Skip to content
Kefken Wood Decoration
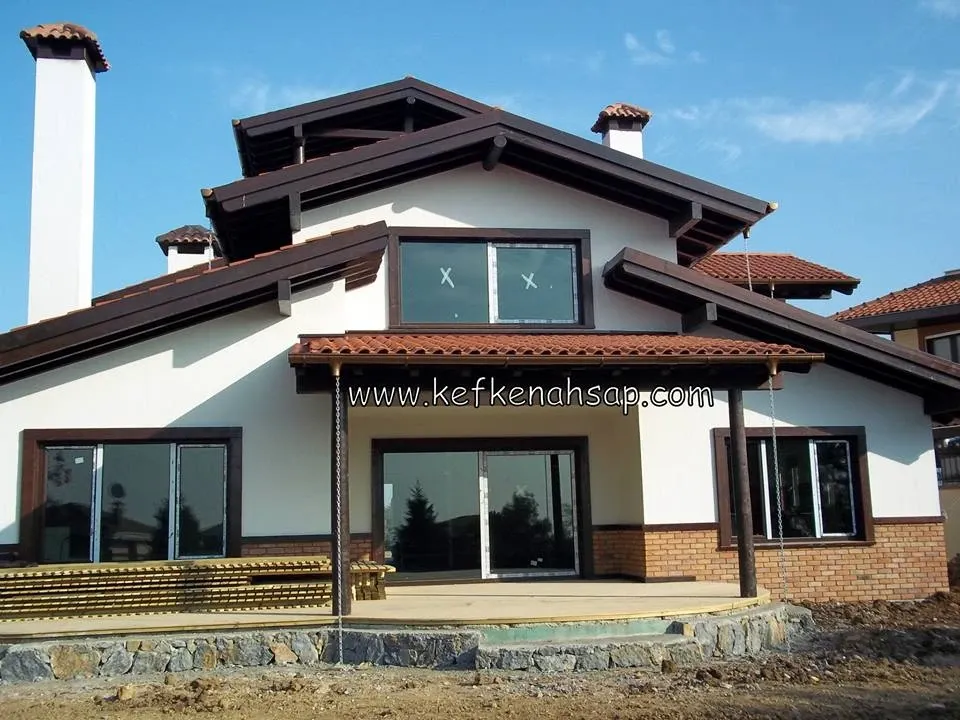
Dark wooden eaves, window frames, and a porch canopy on a detached tiled-roof house.

Wooden roof eaves and porch canopy

Timber roof construction, fascia boards, window trims, and a tile-roofed porch canopy built for a private villa.
Ask about this job on WhatsApp

From the same category

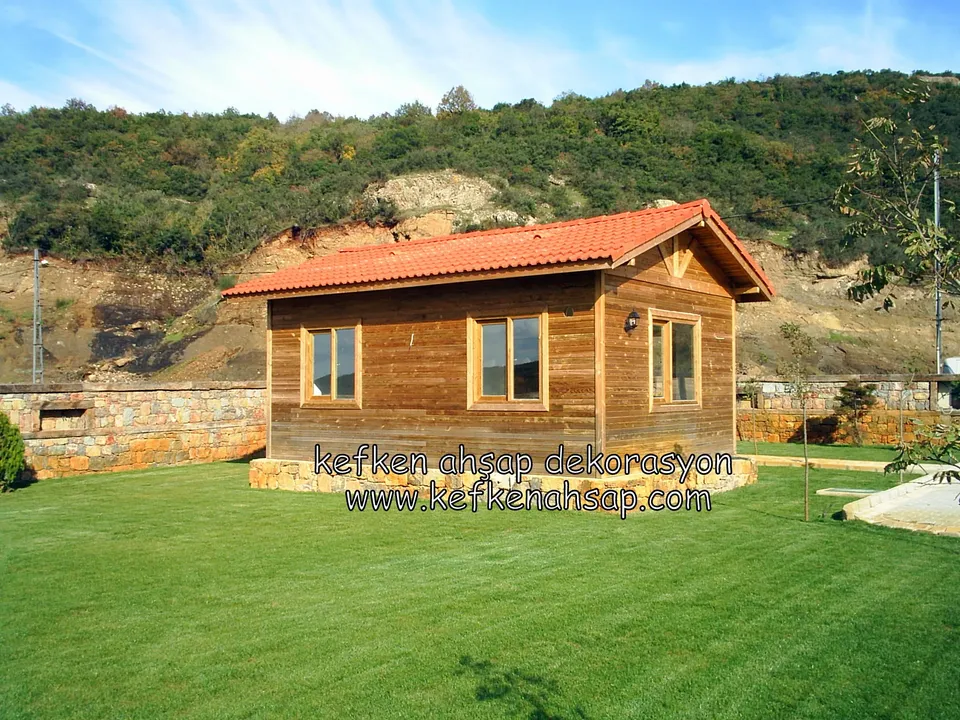
  • Small single-storey timber house with a red tile roof on a lawn in front of a wooded slope
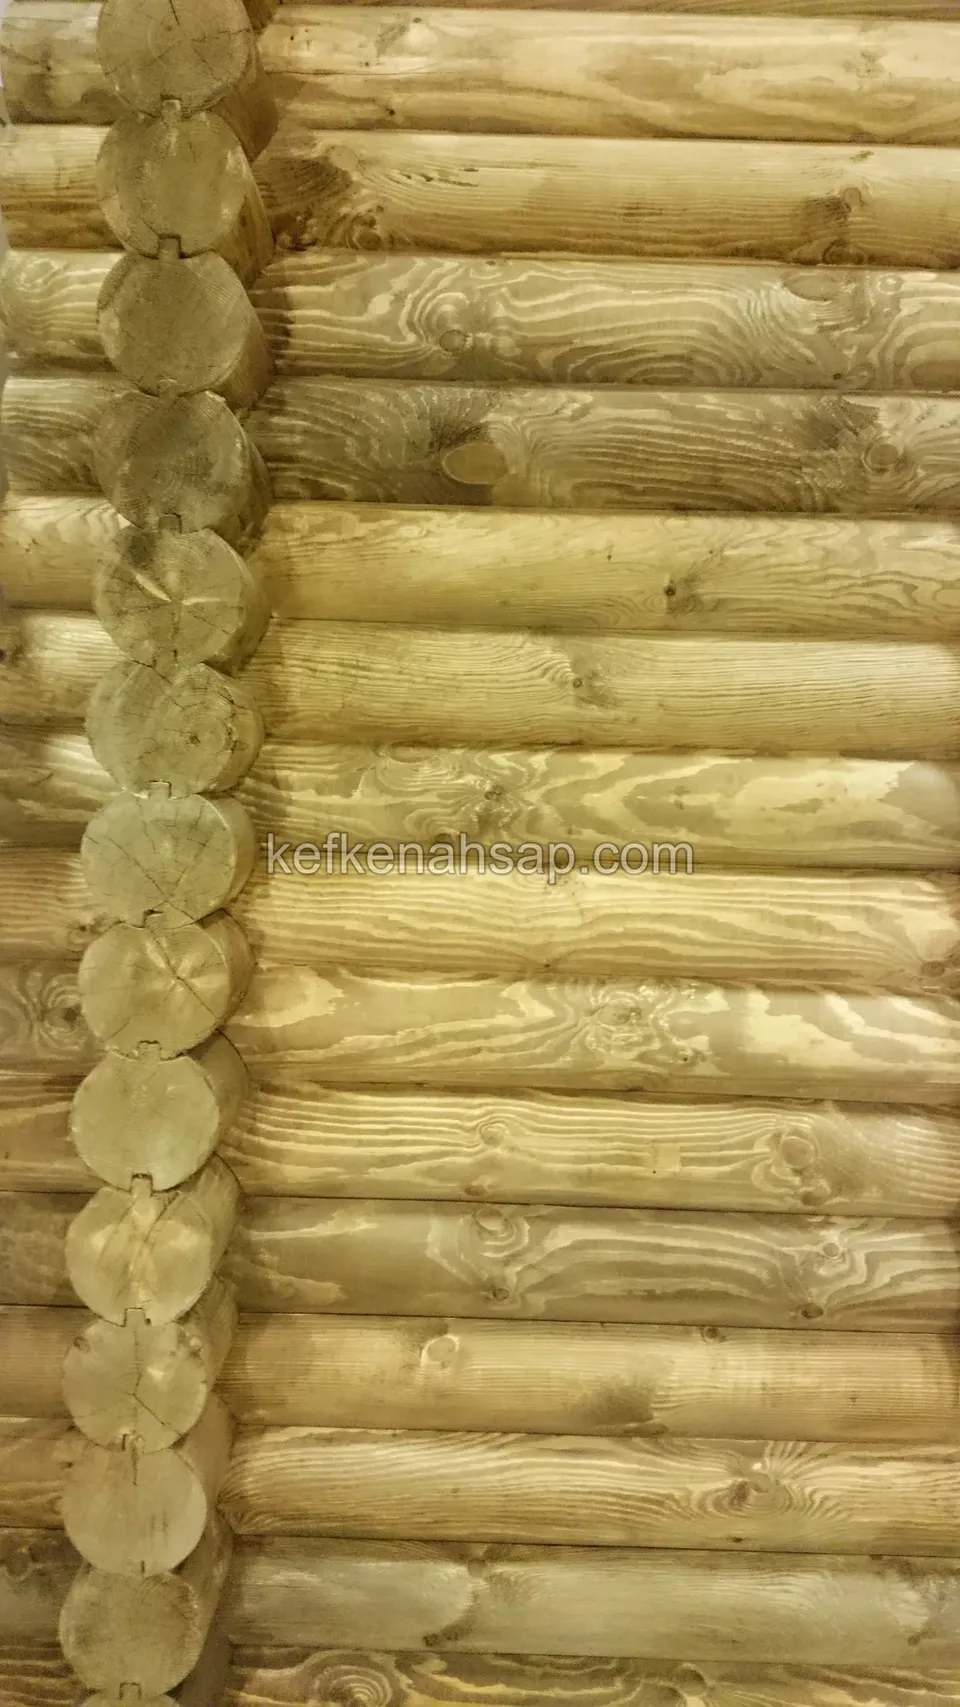
  • Close-up of the corner joint in a wooden house wall built from stacked round logs
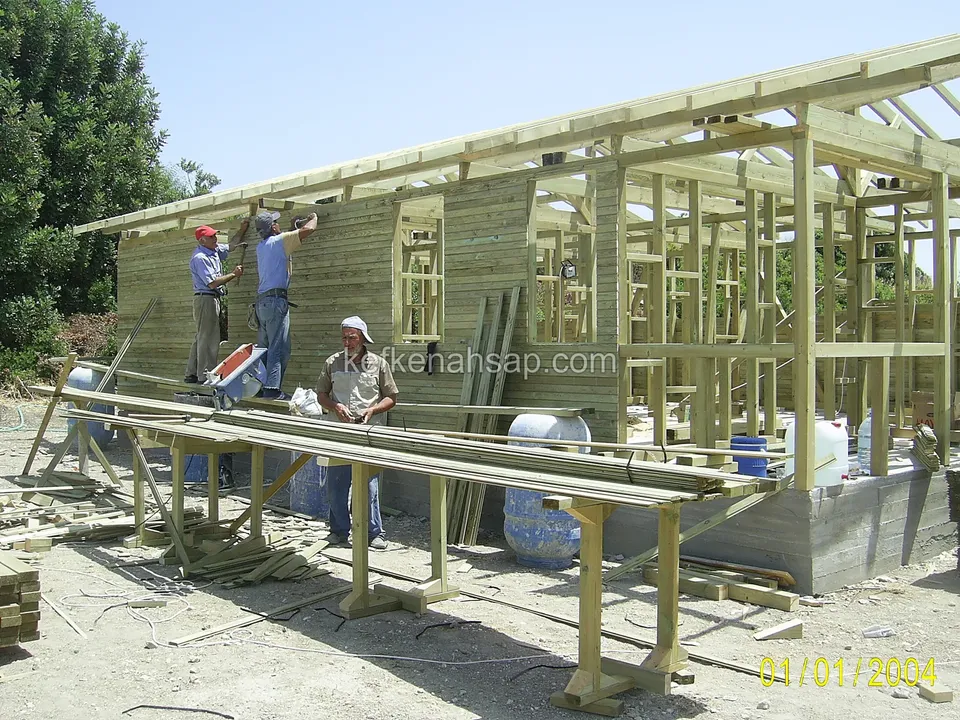
  • Three craftsmen at a cutting bench in front of a timber house whose wall frame has been erected
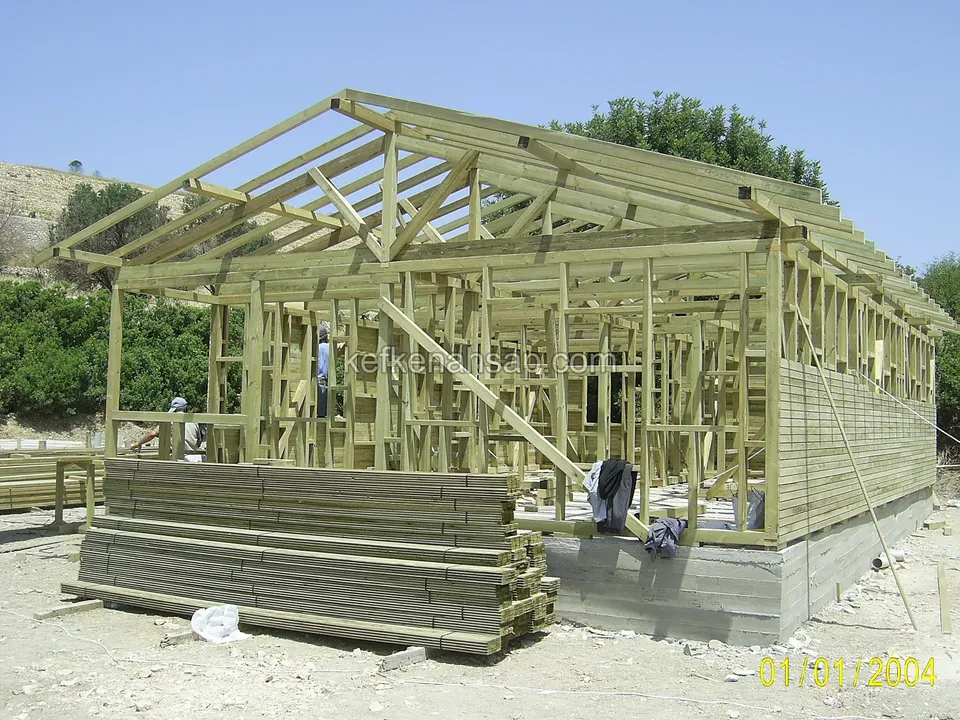
  • Timber house with the wall and roof frame erected and a stack of timber in front
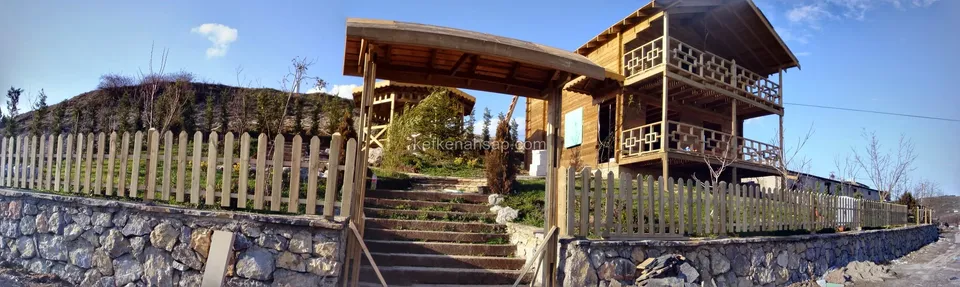
  • Wide view of a timber house with balconies behind a stone wall, a flight of steps and a slatted fence
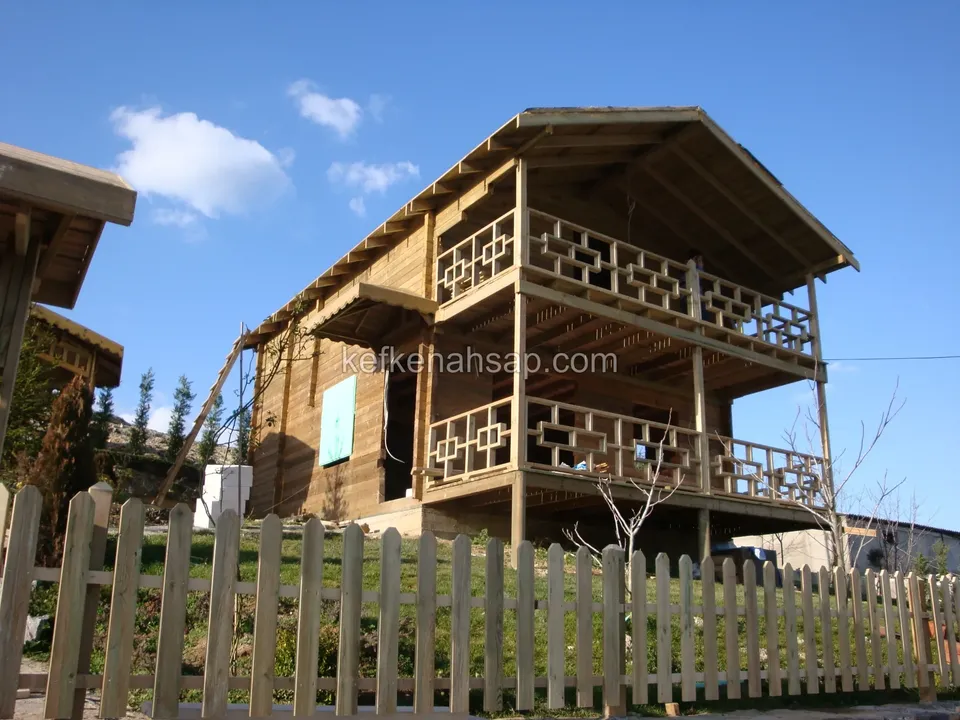
  • Two-storey timber house with wide balconies and geometric railings behind a light slatted fence
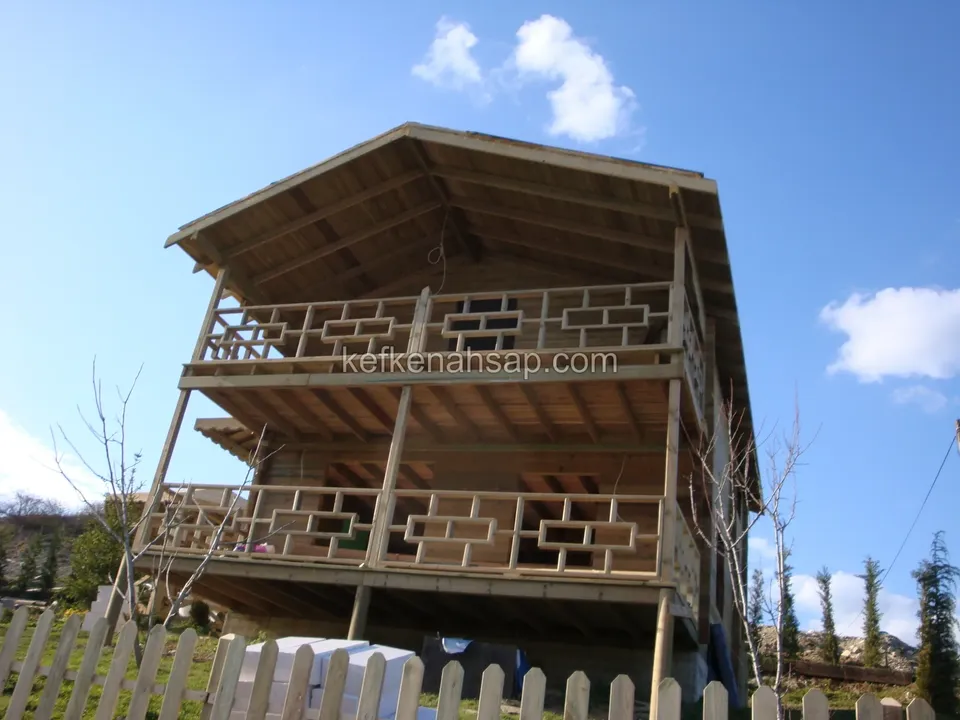
  • Patterned balcony railings of a two-storey timber house, looking up from behind a slatted fence
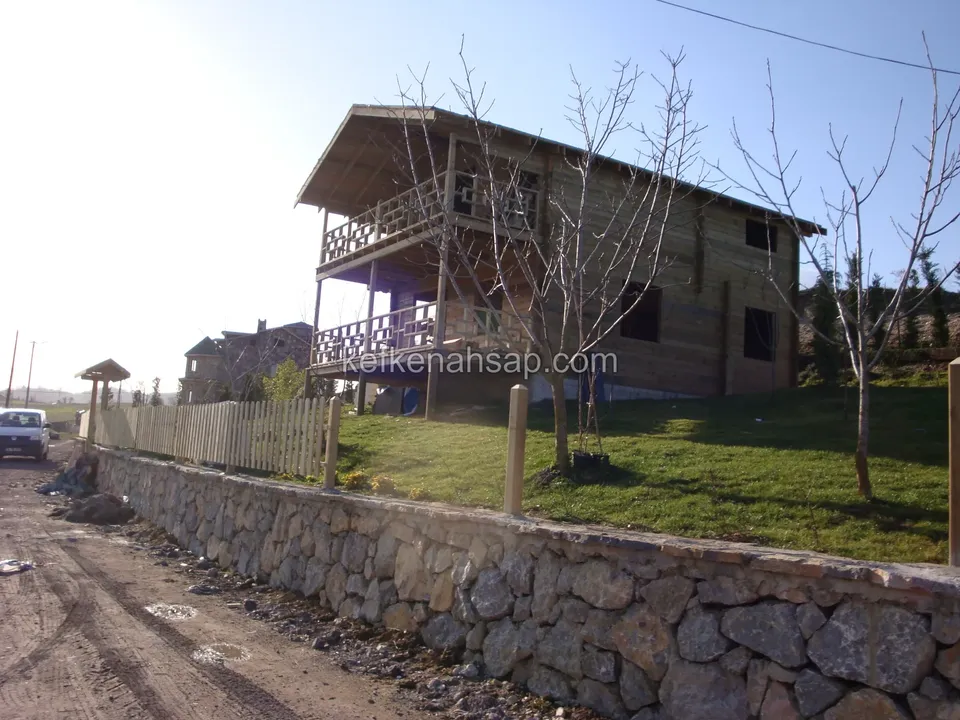
  • Timber house with balconies behind a stone wall and slatted fence, with leafless trees in front
WhatsAppCallGet a quote