Skip to content
Kefken Wood Decoration
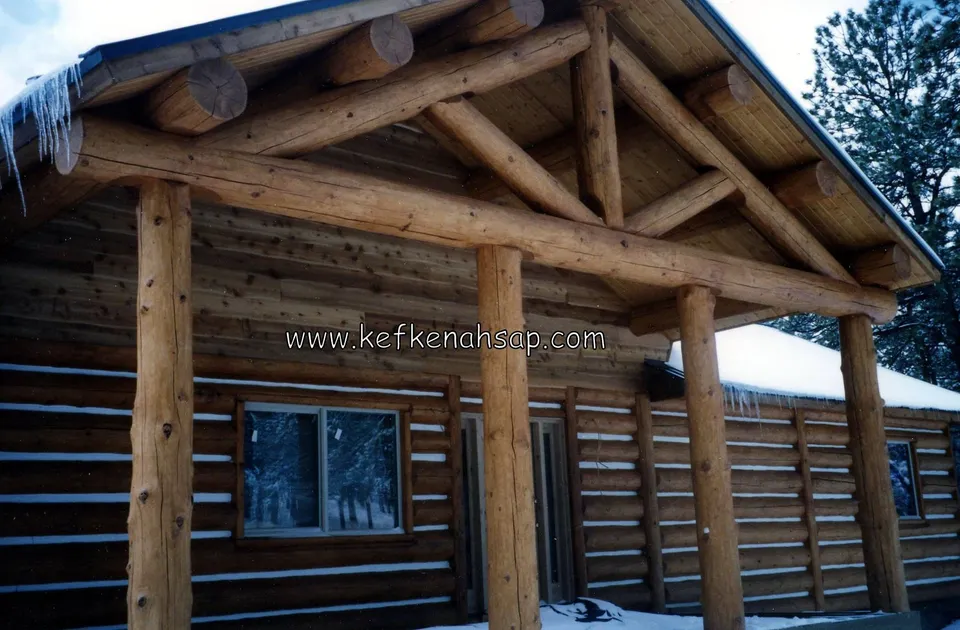
Log cabin entrance porch with round timber posts and an exposed wooden truss in winter.

Log cabin porch and round timber truss

Log cabin entrance porch built with round timber columns and an exposed truss structure, designed for snowy winter conditions.
Ask about this job on WhatsApp

From the same category

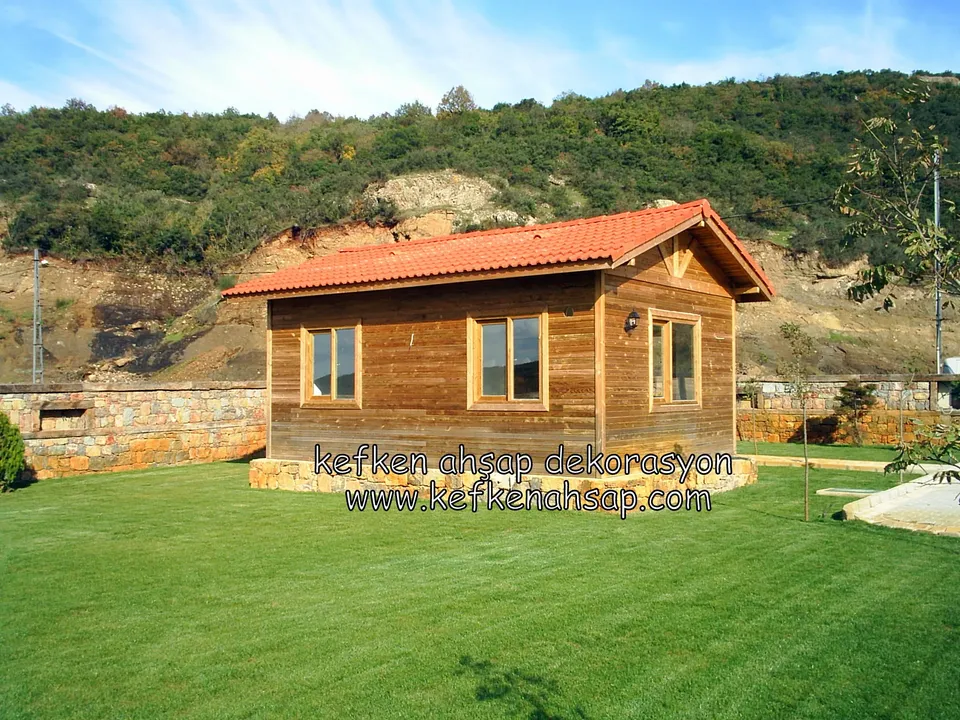
  • Small single-storey timber house with a red tile roof on a lawn in front of a wooded slope
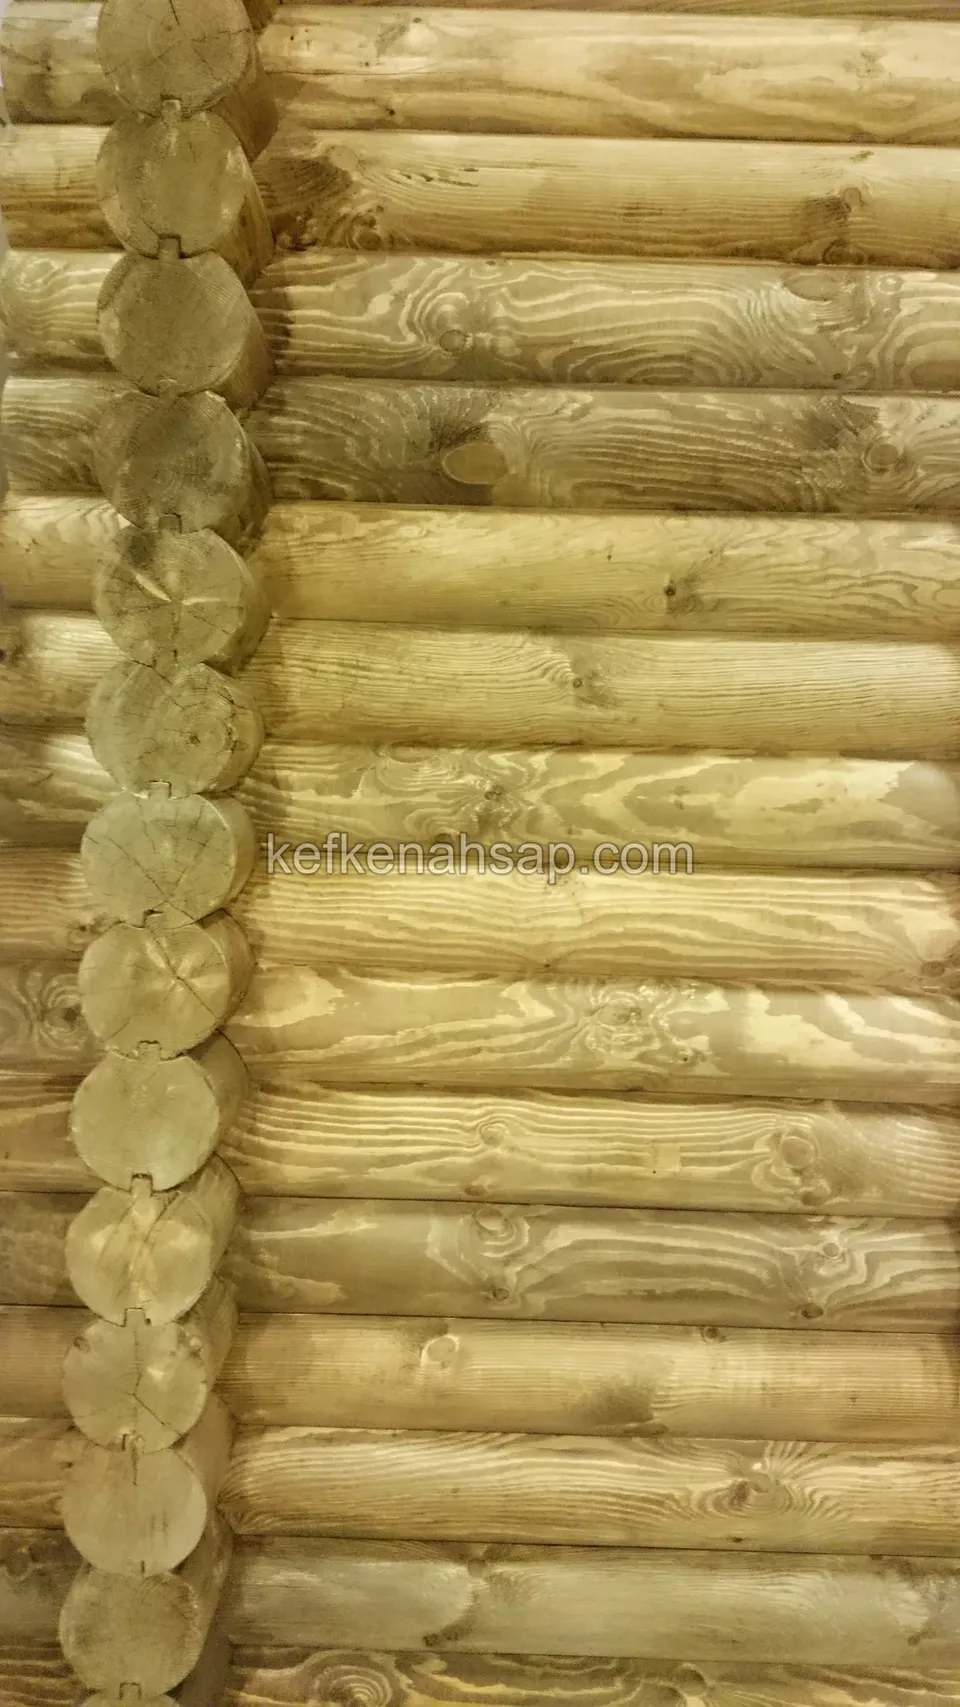
  • Close-up of the corner joint in a wooden house wall built from stacked round logs
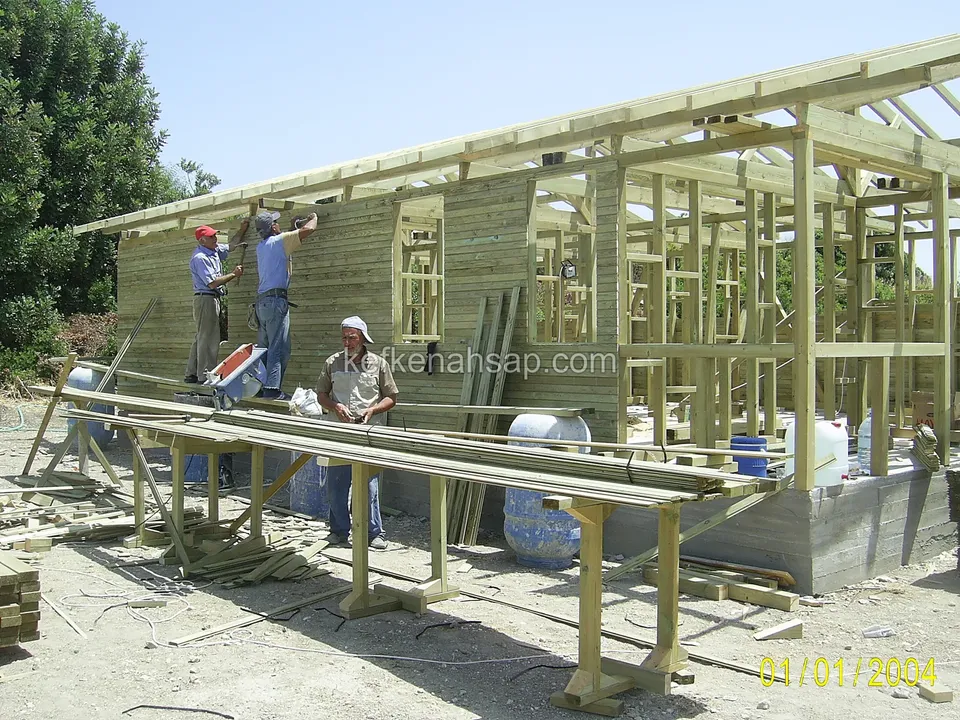
  • Three craftsmen at a cutting bench in front of a timber house whose wall frame has been erected
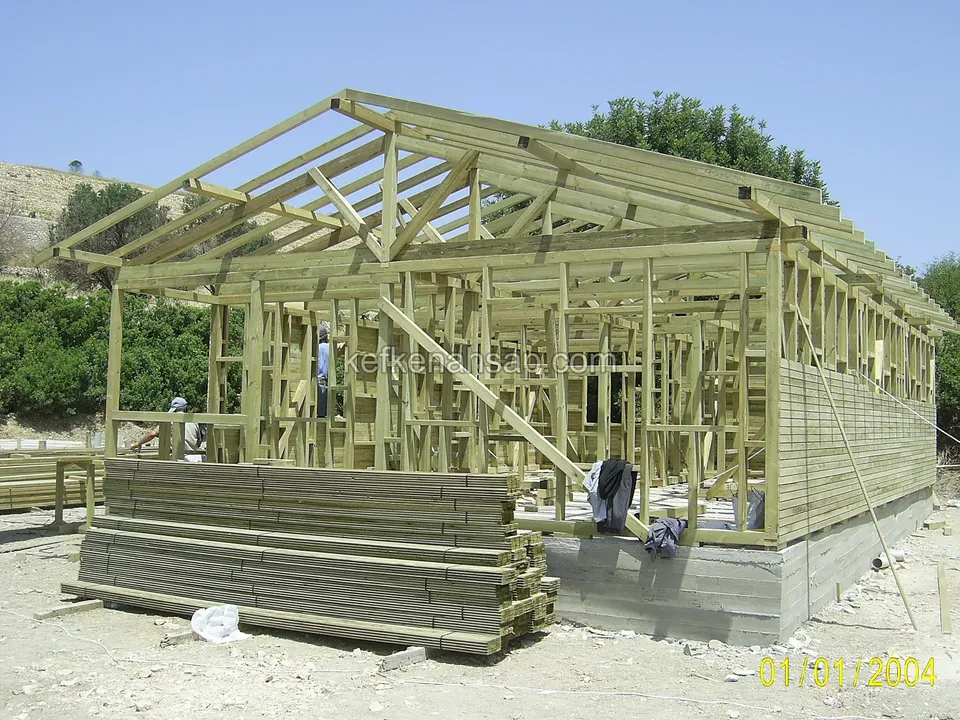
  • Timber house with the wall and roof frame erected and a stack of timber in front
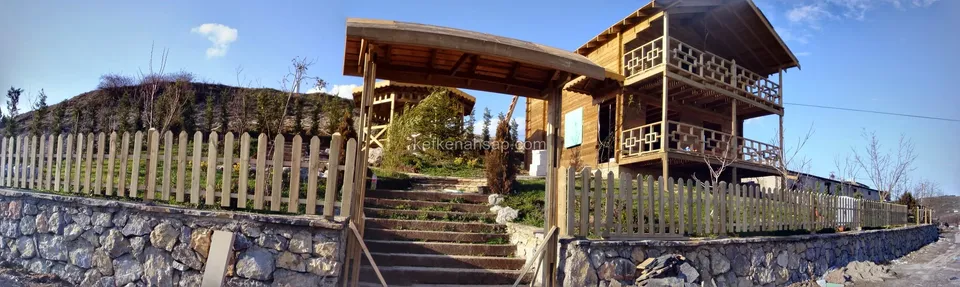
  • Wide view of a timber house with balconies behind a stone wall, a flight of steps and a slatted fence
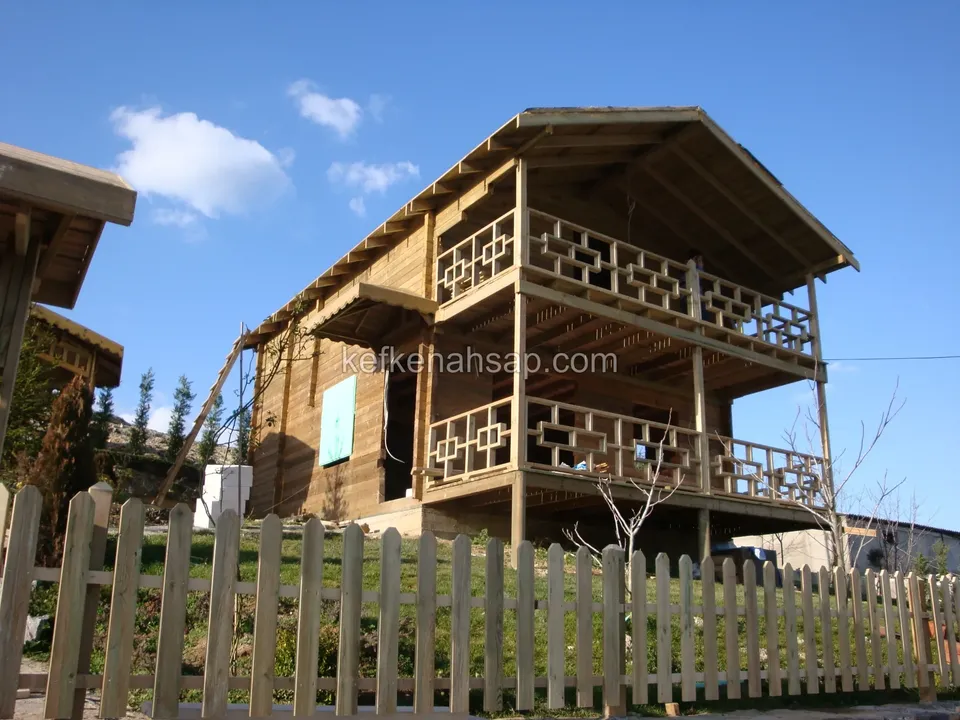
  • Two-storey timber house with wide balconies and geometric railings behind a light slatted fence
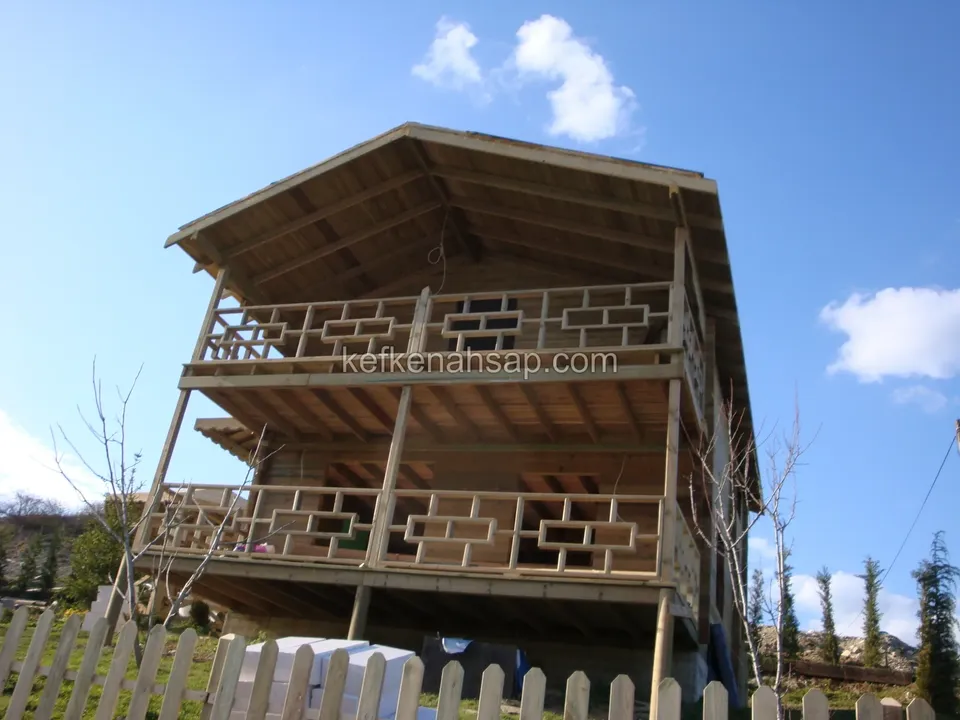
  • Patterned balcony railings of a two-storey timber house, looking up from behind a slatted fence
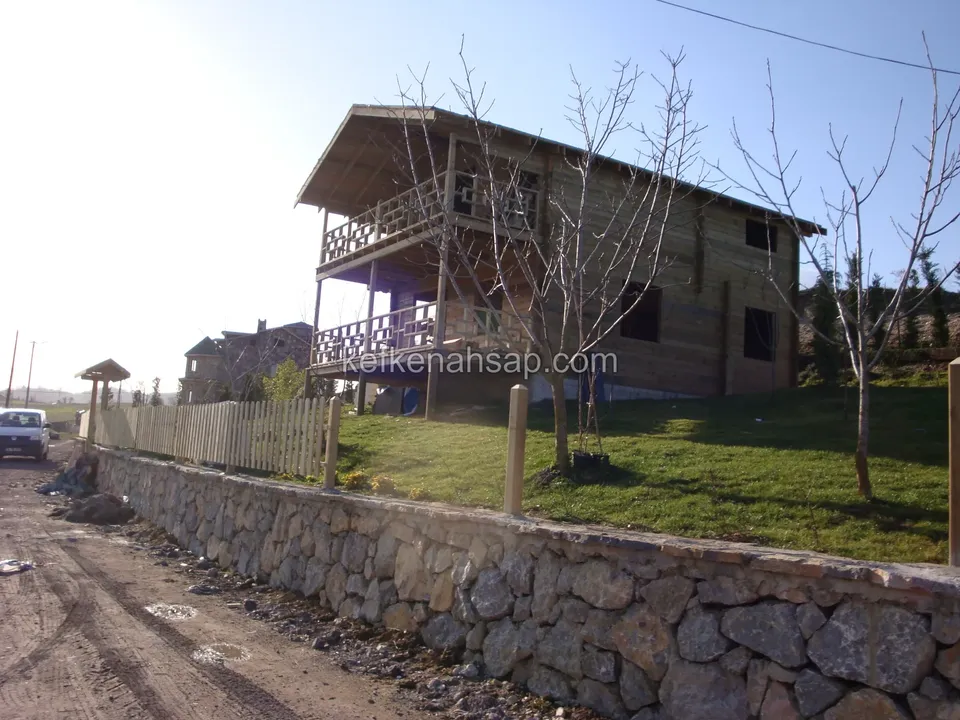
  • Timber house with balconies behind a stone wall and slatted fence, with leafless trees in front
WhatsAppCallGet a quote