Skip to content
Kefken Wood Decoration
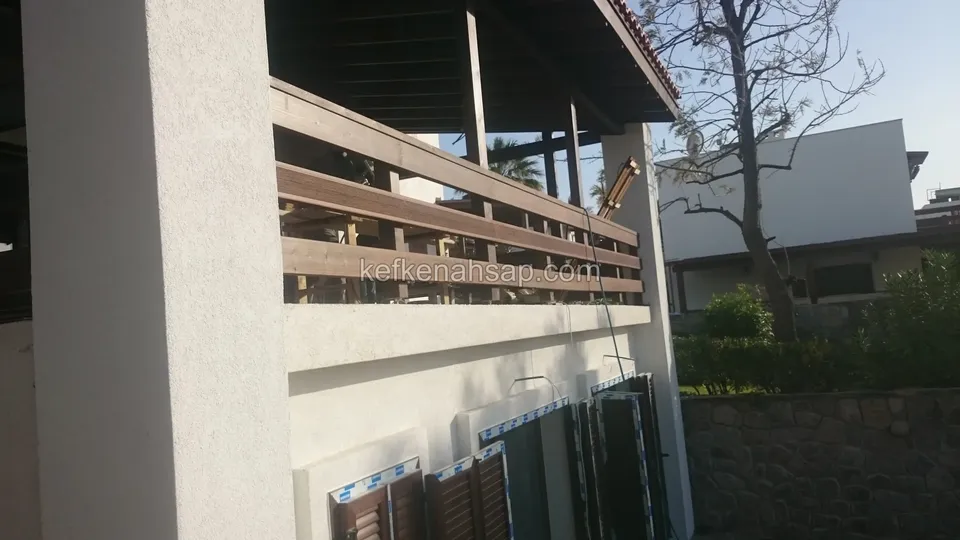
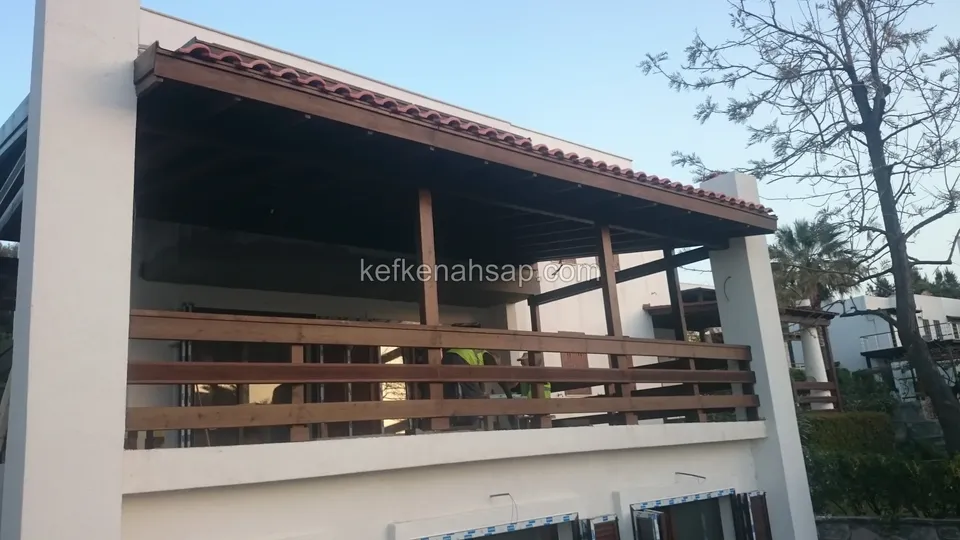
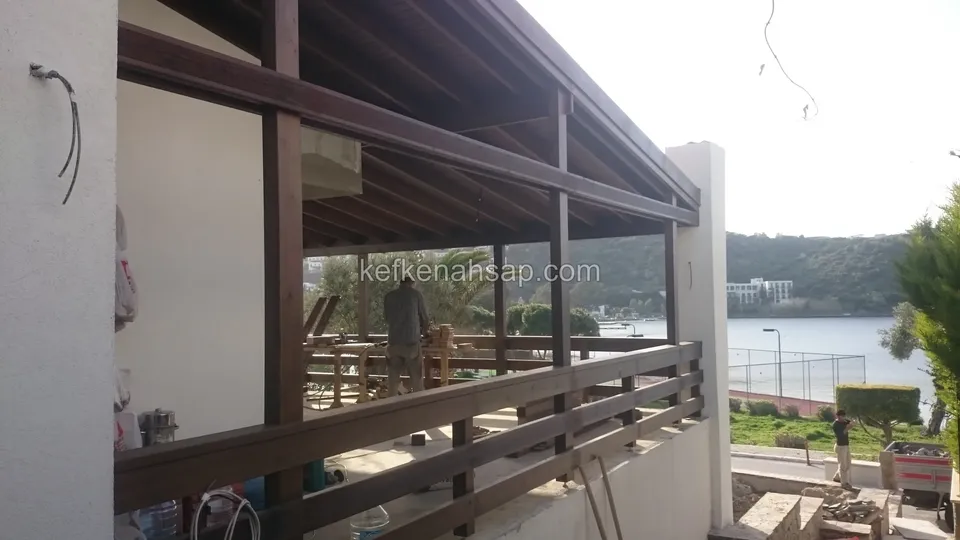
Horizontally slatted timber railing and roof on the upper terrace of a two-storey house, with shuttered windows below

Horizontally slatted timber terrace railing

The railing is made of three rows of horizontal slats and the roof is dark timber. The ground floor has shutters and a window edge with blue tape.
Ask about this job on WhatsApp

From the same category

  • Horizontally slatted timber railing of a wide tile-roofed terrace, with a palm and a bare tree beside it
  • Dark timber railing and roof on an upper-floor terrace, with workers and a bay visible behind
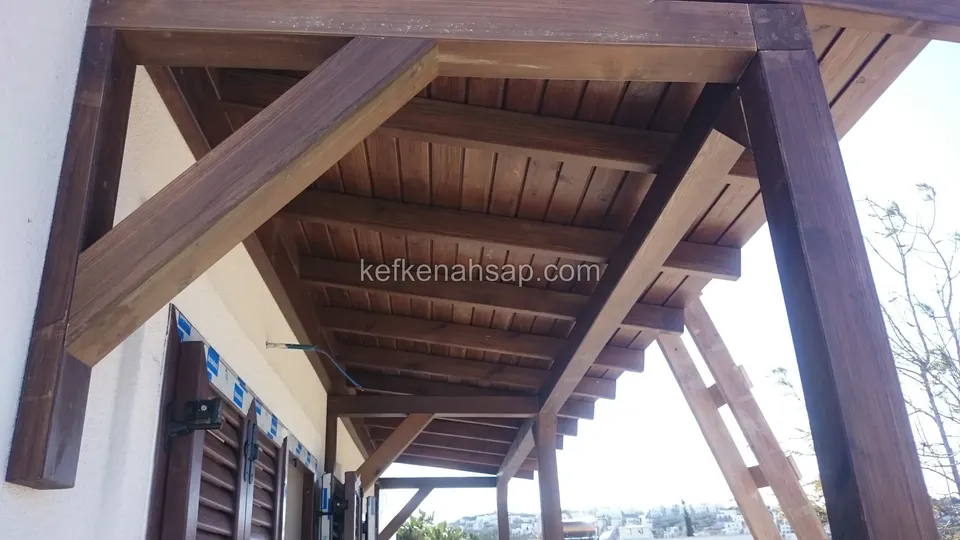
  • Panelled underside of a dark varnished timber eave with corner brackets, shuttered windows beneath
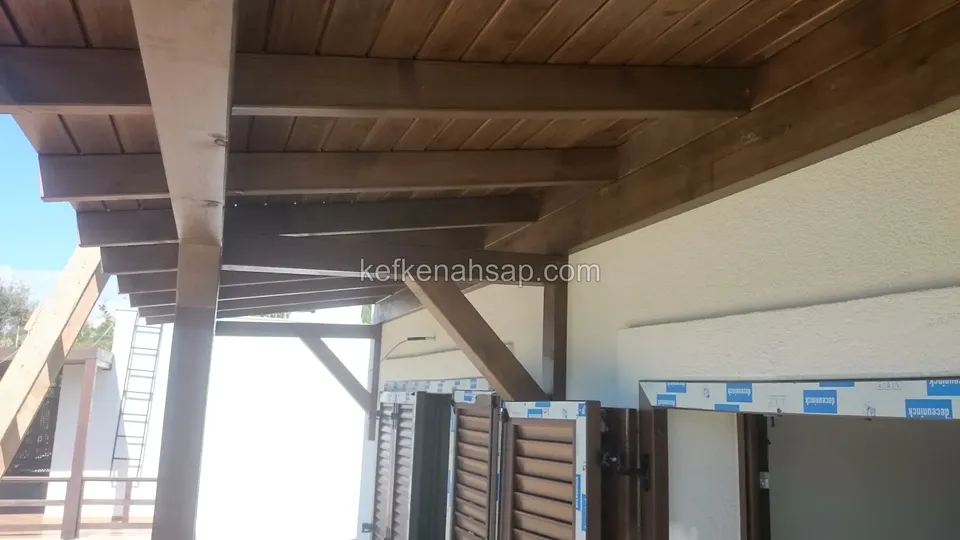
  • Dark varnished timber roof with a panelled ceiling in front of a white wall, with the surrounds of the doors still unfinished
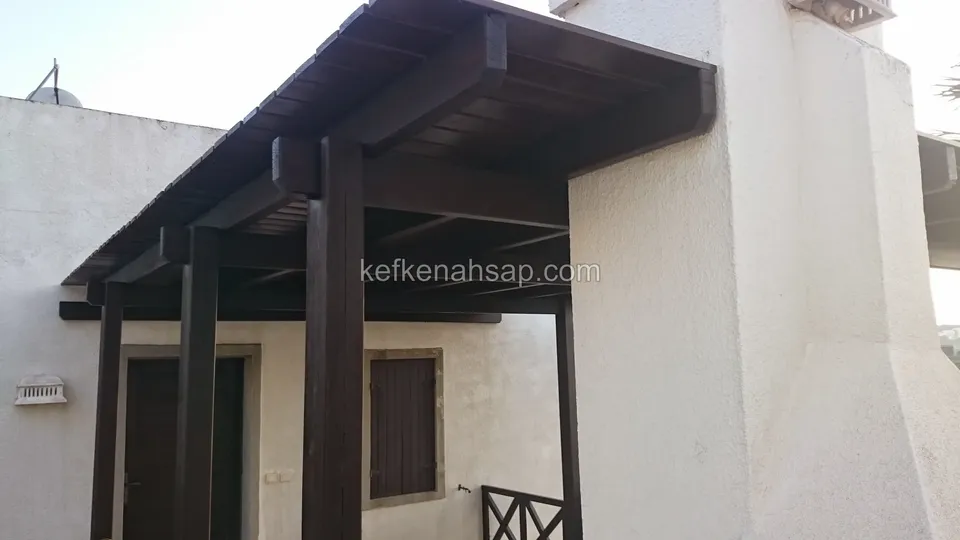
  • Flat-roofed timber porch carried on thick dark varnished posts at the entrance of a white building
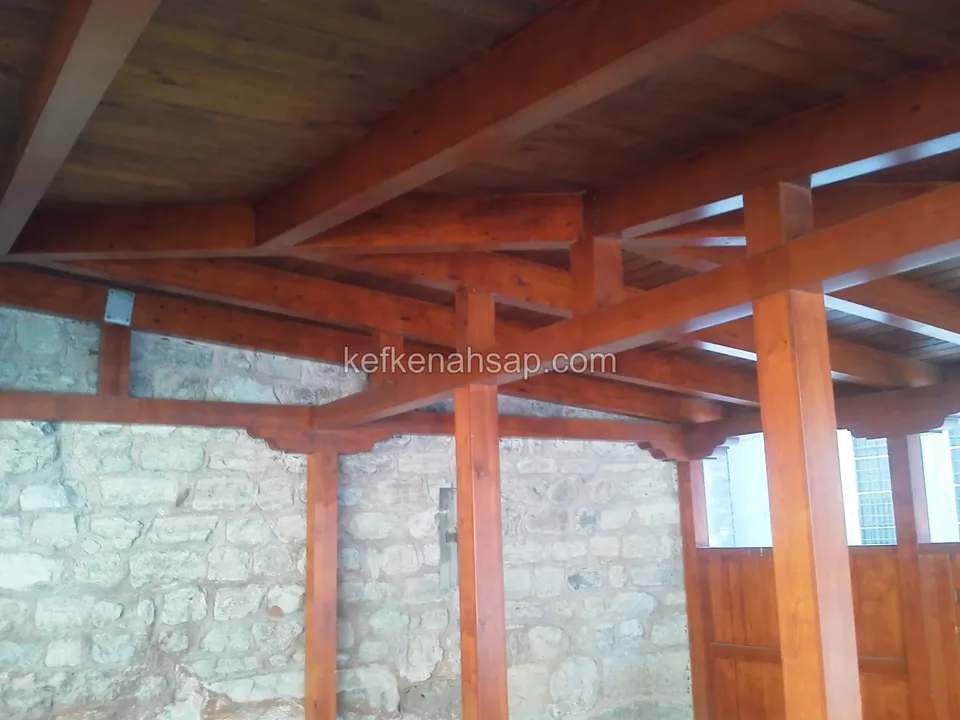
  • Varnished beams, thick posts and a timber door on the right in front of a stone-walled building
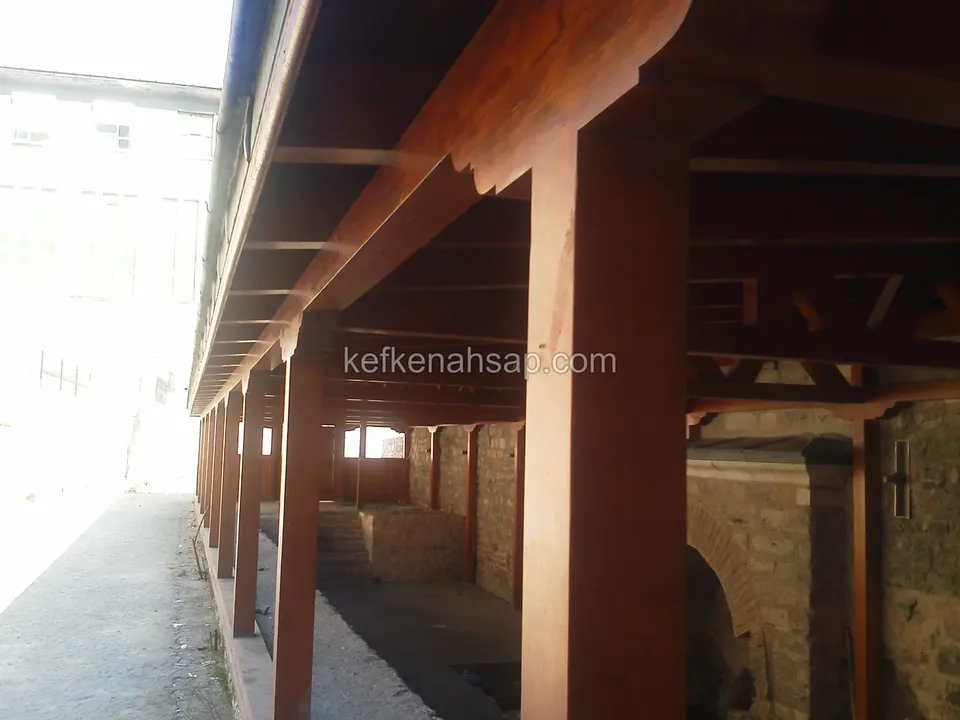
  • Long varnished timber porch running along a stone wall with a footpath beside it
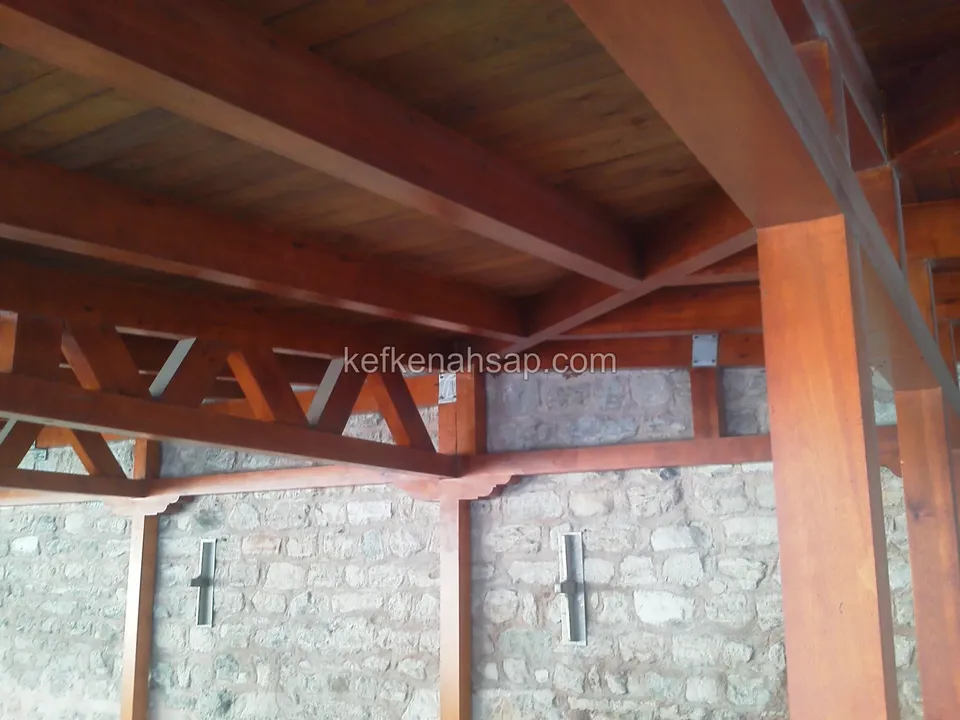
  • Detail of a thick varnished beam, post and diagonal truss in front of a stone wall
WhatsAppCallGet a quote