Skip to content
Kefken Wood Decoration
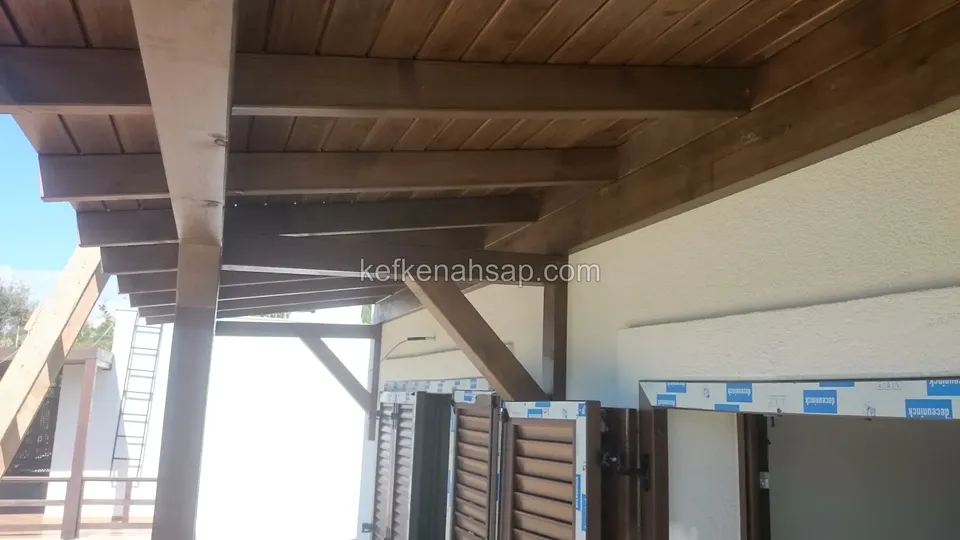
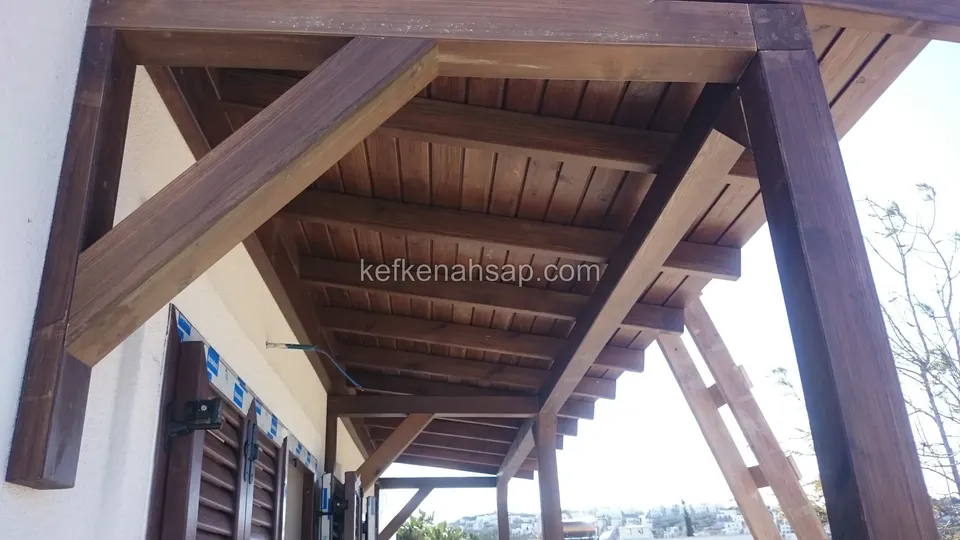
Panelled underside of a dark varnished timber eave with corner brackets, shuttered windows beneath

Dark eave with brackets and a panelled soffit

Angled corner braces tie the eave to the wall and the ceiling boards are laid across the beams. A ladder leans at the side.
Ask about this job on WhatsApp

From the same category

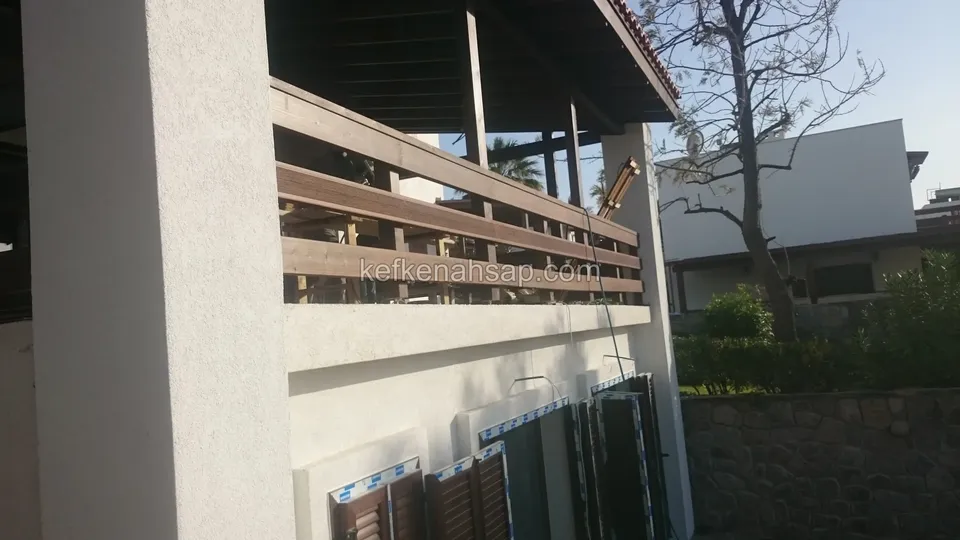
  • Horizontally slatted timber railing of a wide tile-roofed terrace, with a palm and a bare tree beside it
  • Horizontally slatted timber railing and roof on the upper terrace of a two-storey house, with shuttered windows below
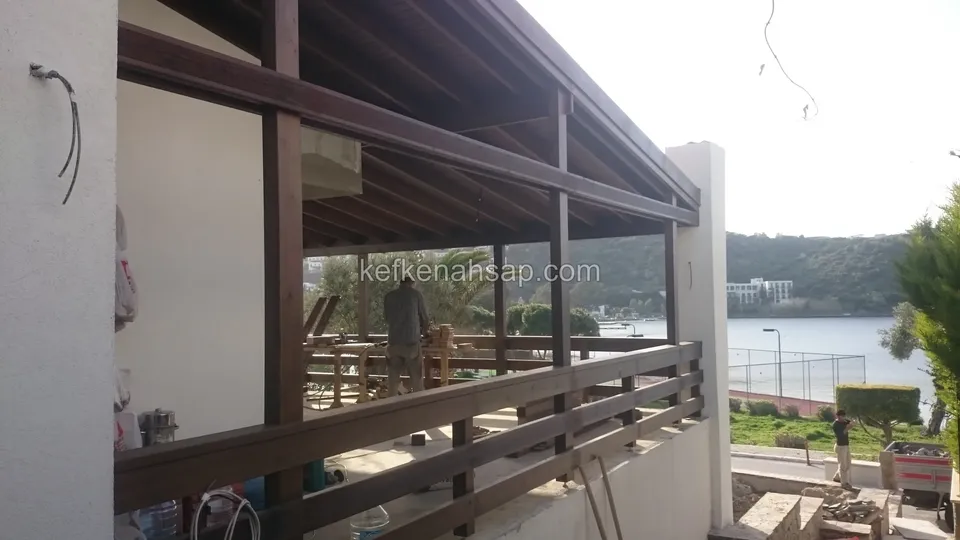
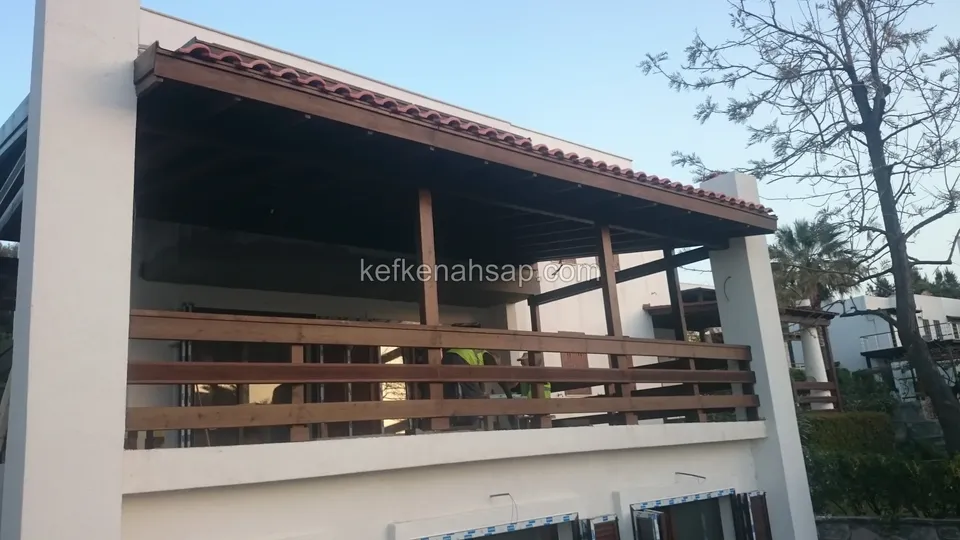
  • Dark timber railing and roof on an upper-floor terrace, with workers and a bay visible behind
  • Dark varnished timber roof with a panelled ceiling in front of a white wall, with the surrounds of the doors still unfinished
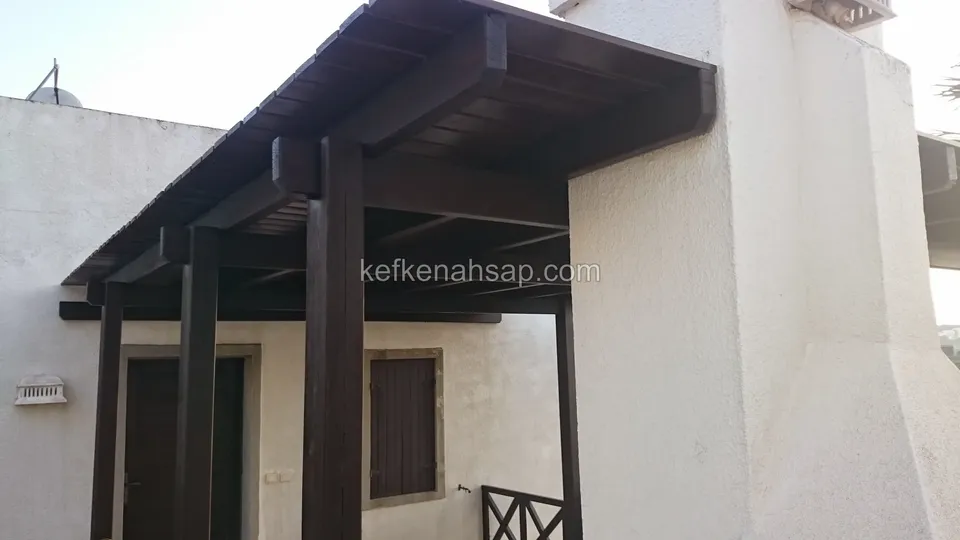
  • Flat-roofed timber porch carried on thick dark varnished posts at the entrance of a white building
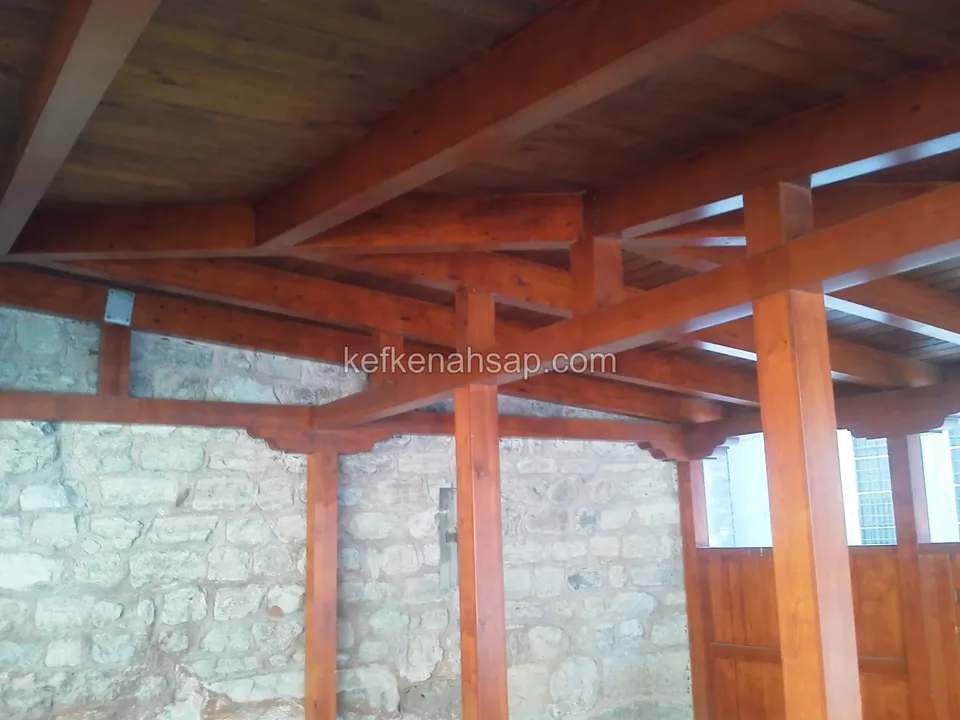
  • Varnished beams, thick posts and a timber door on the right in front of a stone-walled building
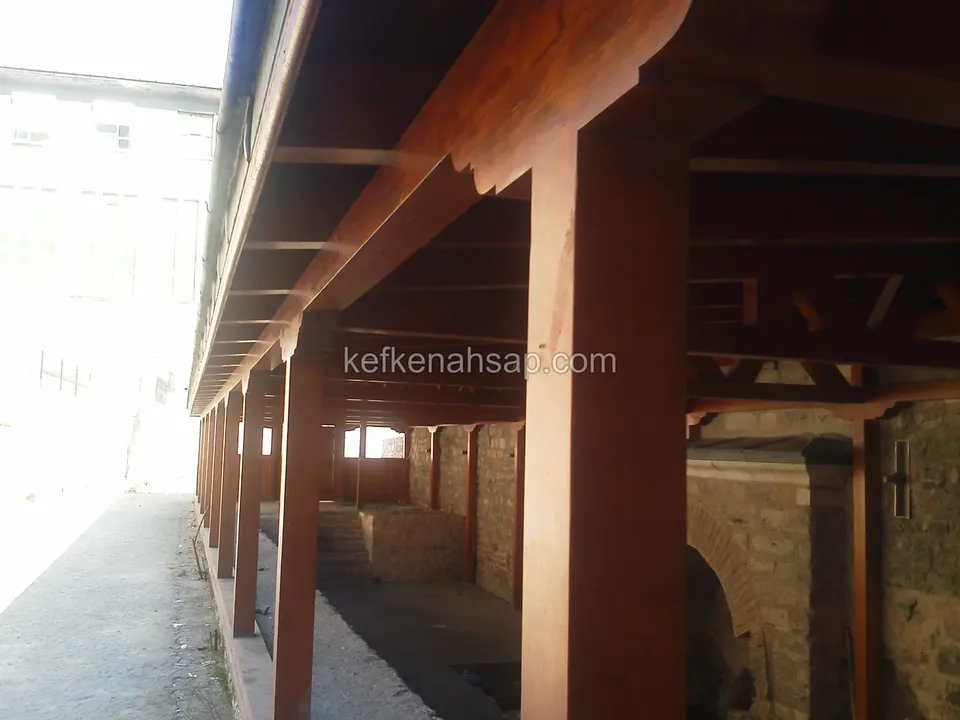
  • Long varnished timber porch running along a stone wall with a footpath beside it
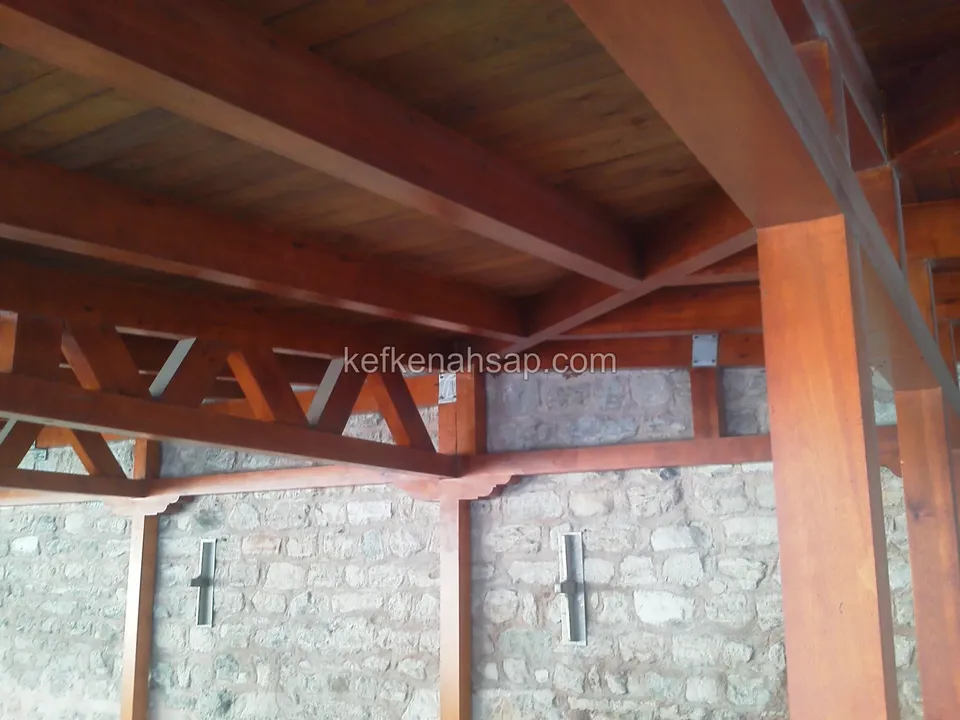
  • Detail of a thick varnished beam, post and diagonal truss in front of a stone wall
WhatsAppCallGet a quote