Skip to content
Services
Porches and Timber Roofs
Decking and Flooring
Pergolas and Gazebos
Railings and Fences
Bridges and Piers
Stairs
Planters and Seating
Doors, Cabinets and Partitions
Iroko and Teak
Furniture and Finishing
Painting, Repair and Maintenance
Garden Sheds and Kennels
Wooden Houses and Bungalows
Garden Furniture
Kitchens and Built-in Cabinets
Panelling and Cladding
Projects
Gallery
Guides
References
Calculator
Contact
0532 295 84 16
Call us: 0532 295 84 16
Language:
EN
Türkçe
English
Русский
Deutsch
العربية
Menu
Services
All services
Porches and Timber Roofs
Decking and Flooring
Pergolas and Gazebos
Railings and Fences
Bridges and Piers
Stairs
Planters and Seating
Doors, Cabinets and Partitions
Iroko and Teak
Furniture and Finishing
Painting, Repair and Maintenance
Garden Sheds and Kennels
Wooden Houses and Bungalows
Garden Furniture
Kitchens and Built-in Cabinets
Panelling and Cladding
Projects
Gallery
Guides
References
Calculator
Contact
Language
Türkçe
English
Русский
Deutsch
العربية
WhatsApp
Get a quote
Home
Gallery
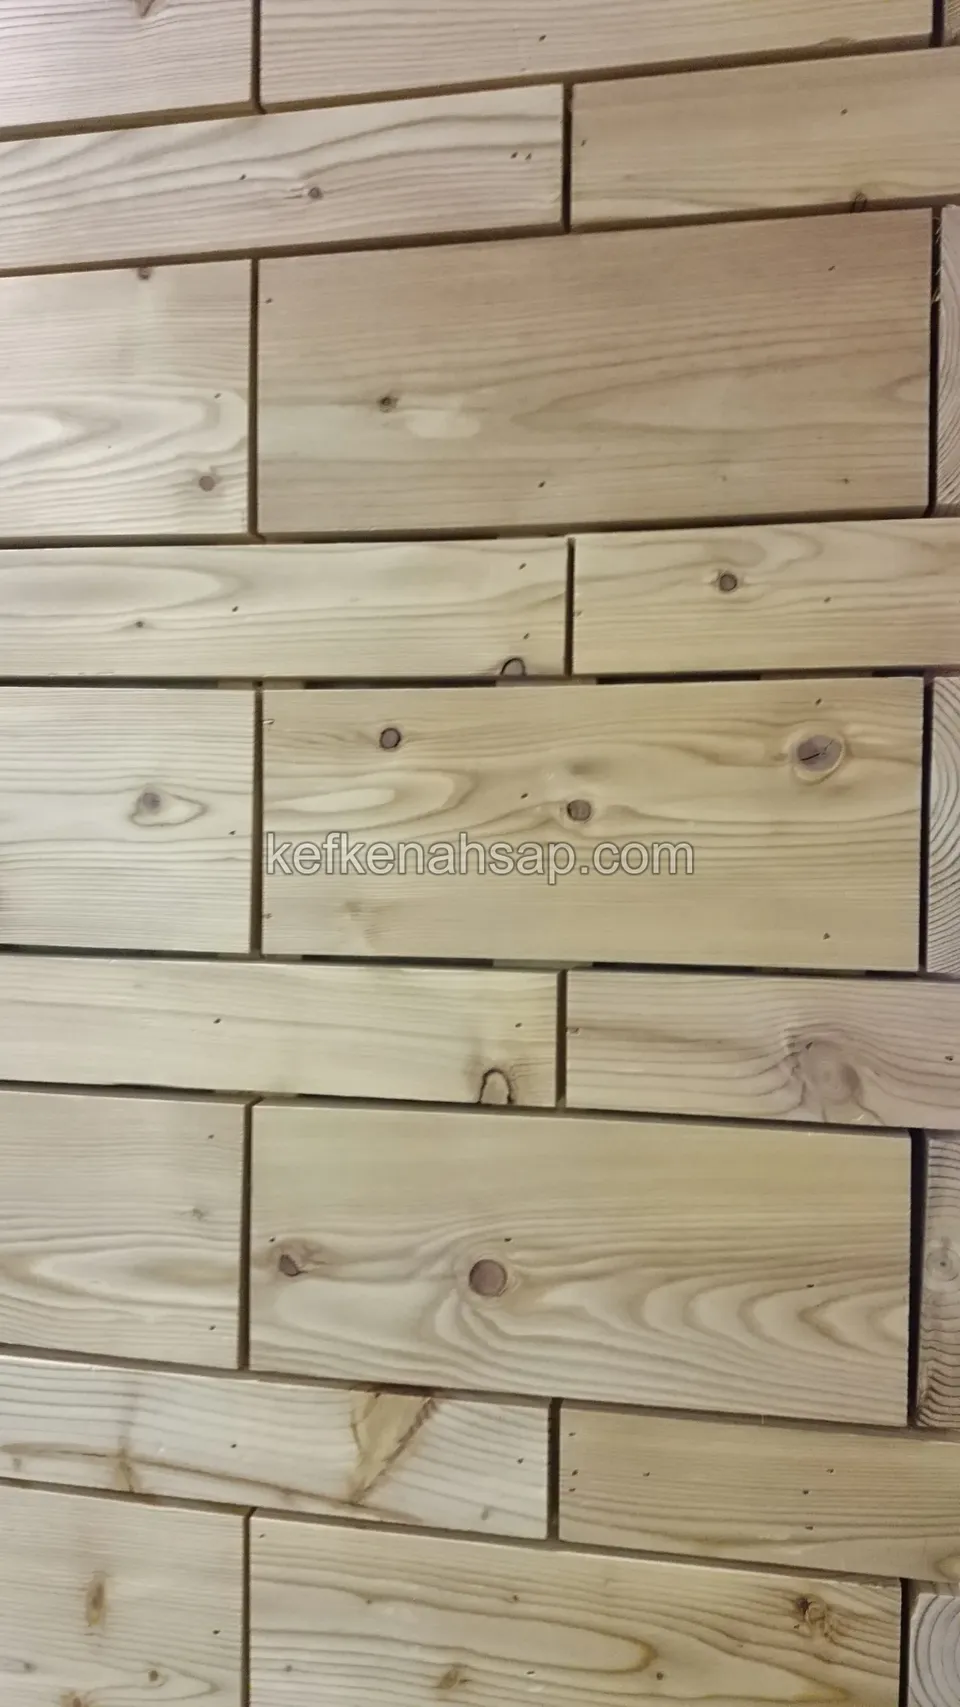
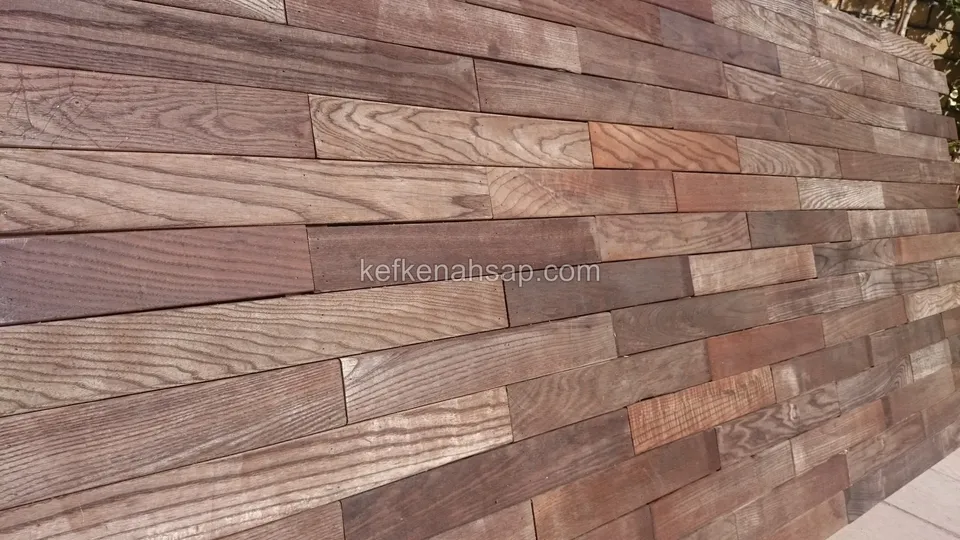
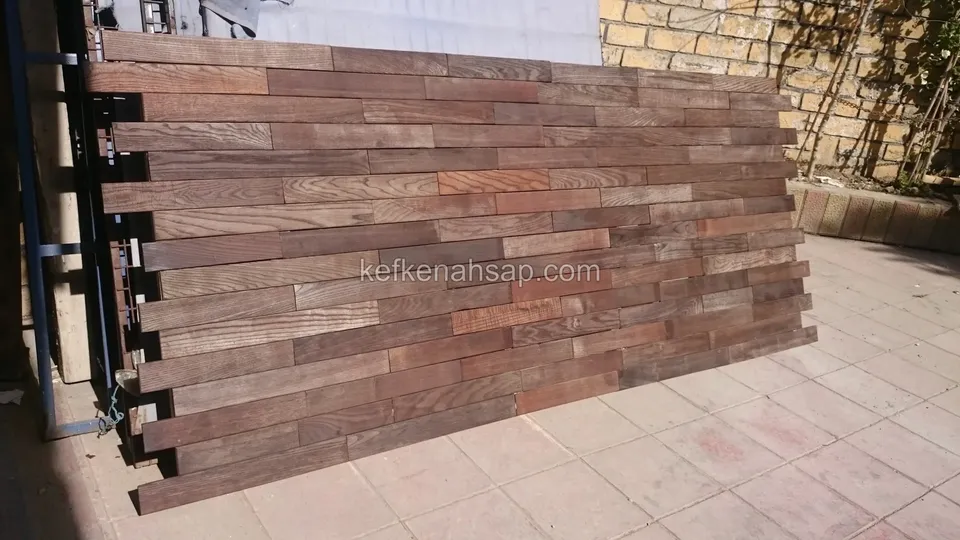
Light boards of cladding laid in a staggered pattern
Light boards of cladding laid in a staggered pattern
The end joints of the boards are staggered, with thin gaps between them.
Category
Panelling and Cladding
Tags
Indoors
Detail
Facade cladding
Natural
Ask about this job on WhatsApp
Previous photo
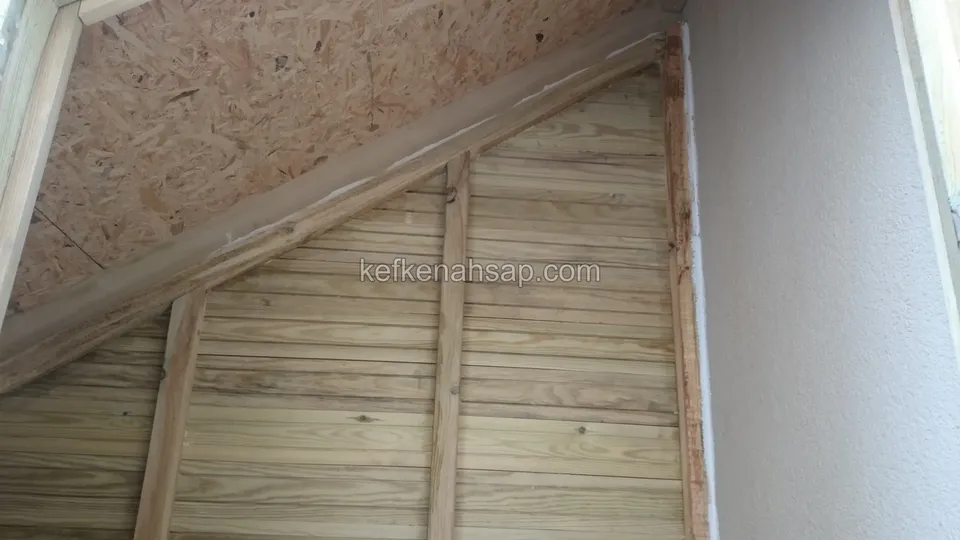
Horizontal-clad panel with cross supports beside a tiled roof
Next photo
Facade with dark diagonal timbers and a tiled roof
From the same category
WhatsApp
Call
Get a quote