Skip to content
Kefken Wood Decoration

Gallery

Real photos of work we have finished. Tap a photo to enlarge it, and message us on WhatsApp about a similar job.
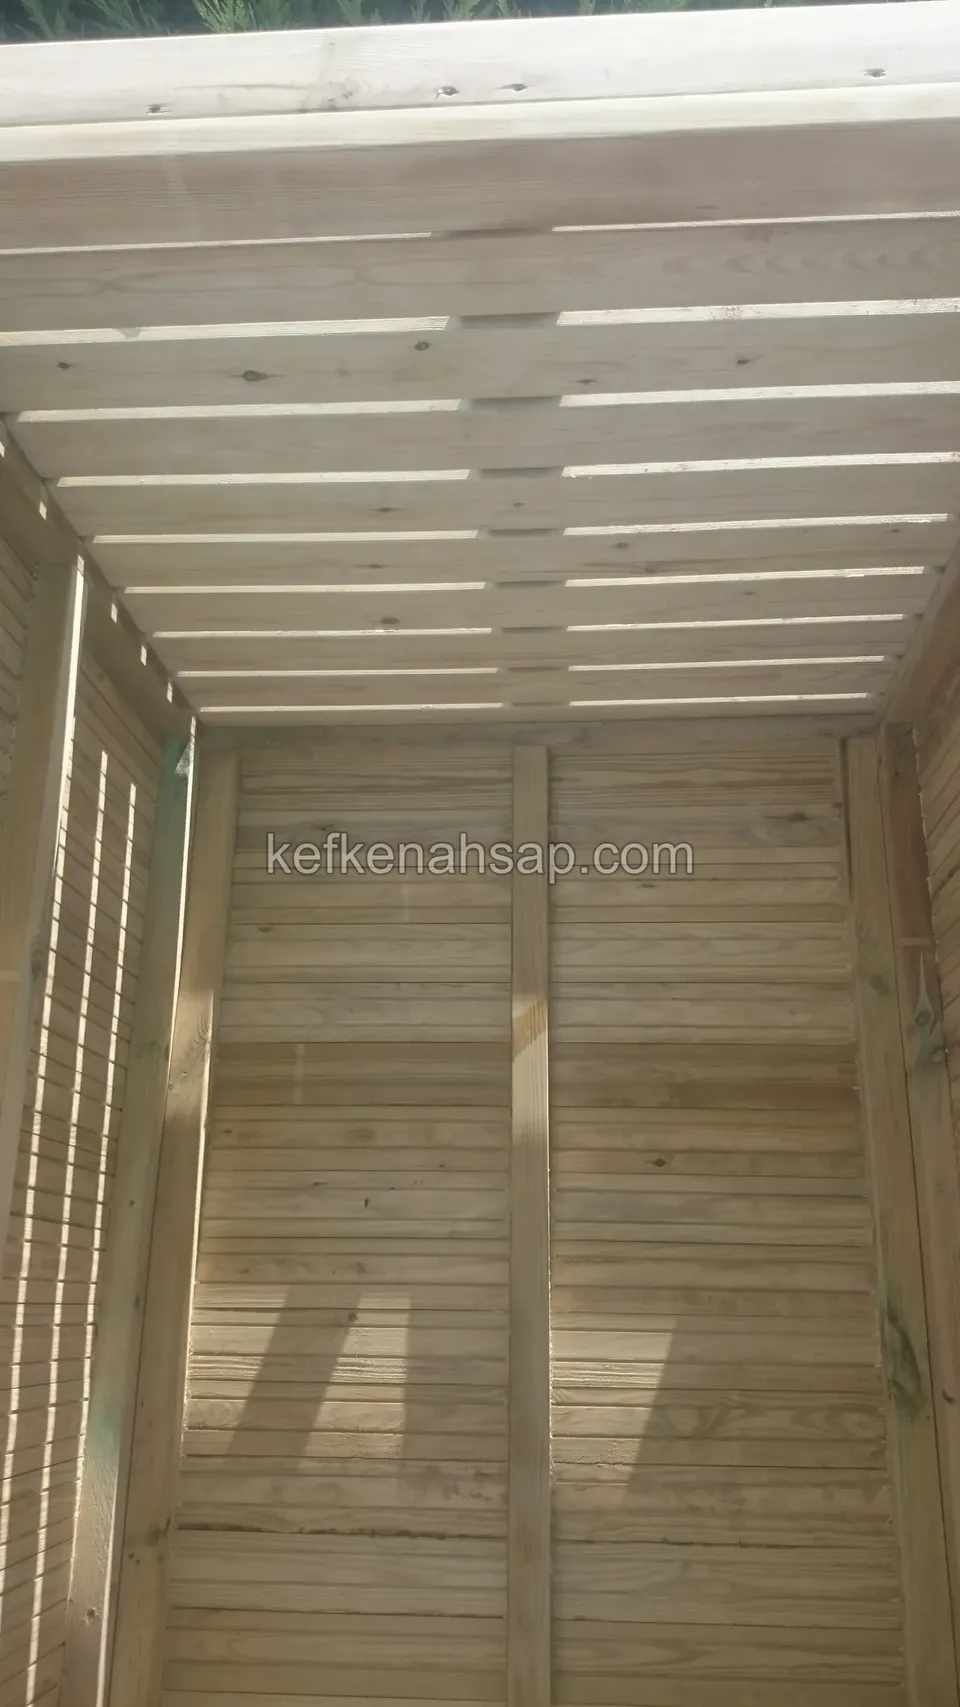
  • Looking into a narrow, tall timber cabin with a ceiling of spaced slats, a lambris back wall and a slatted side panel
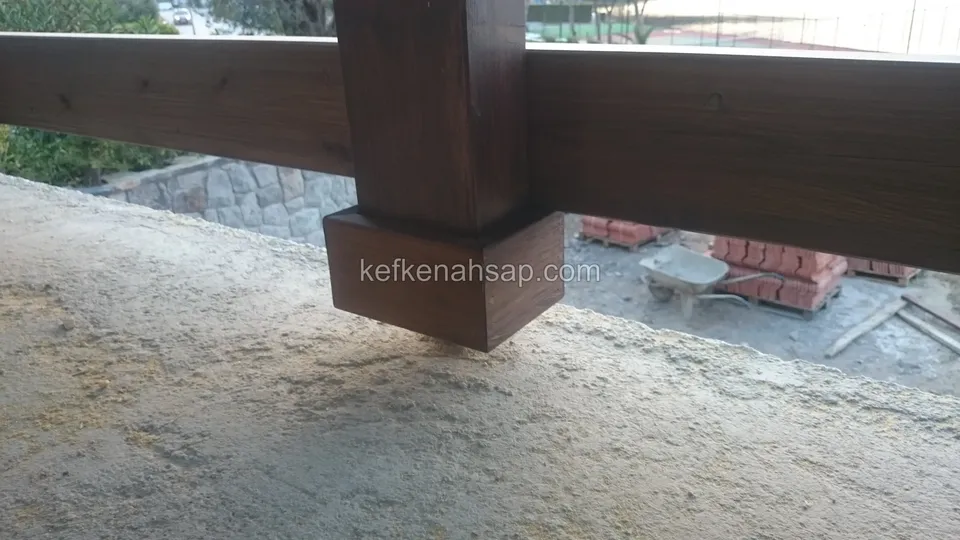
  • Close view of a varnished timber beam resting on a post, with bare soil and a pile of bricks below
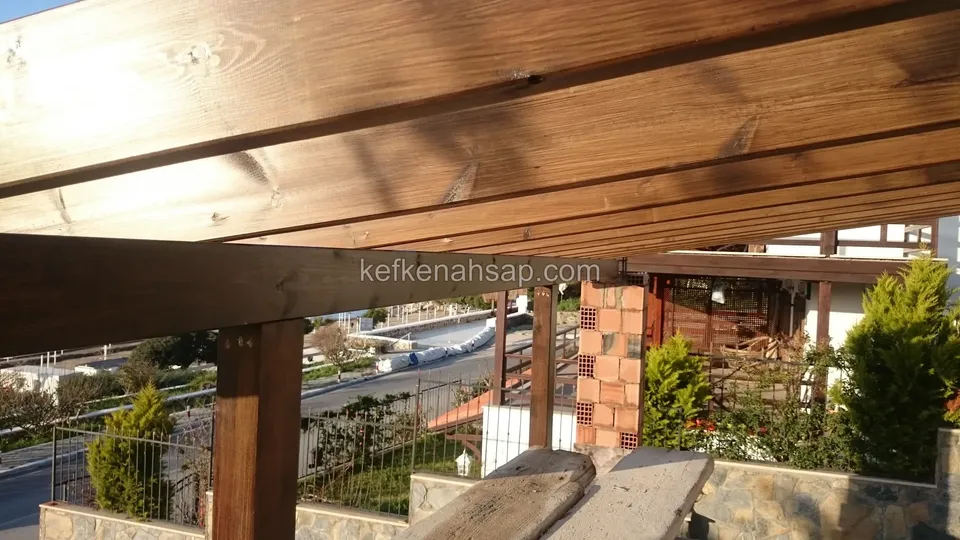
  • Close view of a thick varnished pergola beam and post, with a brick column, a garden and a winding road behind
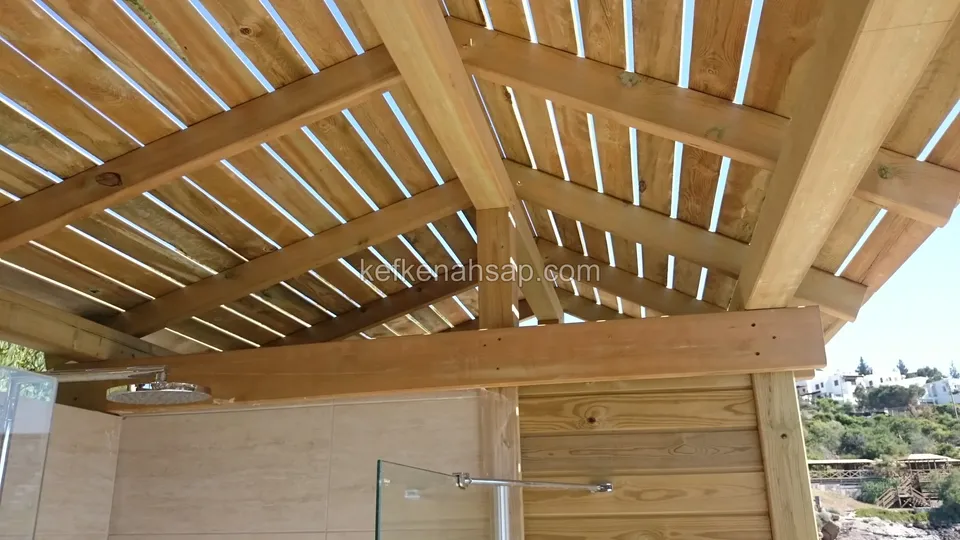
  • Shower area with a glass screen and timber cladding under timber roof beams, with a rain shower head on the wall
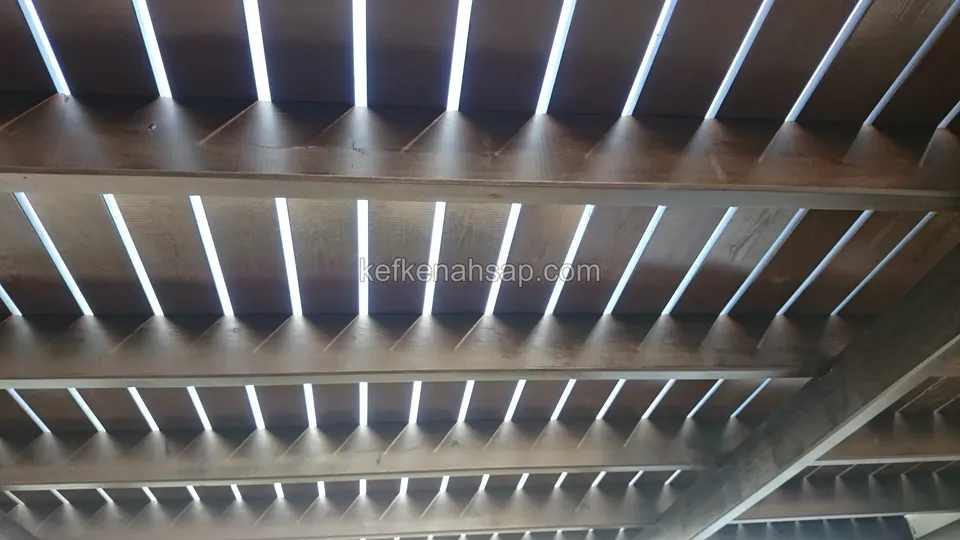
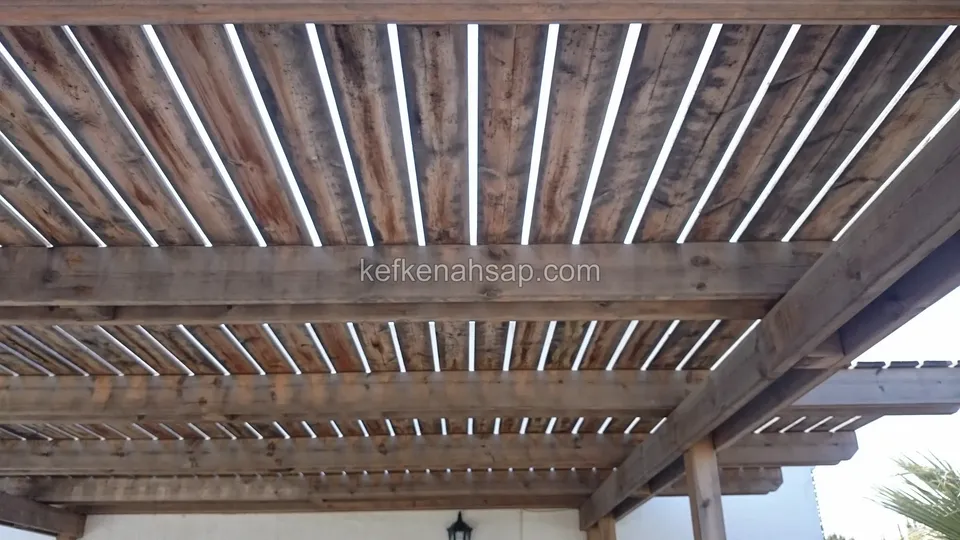
  • Dark varnished slatted pergola roof seen from below, with main beams and the sky filtering between the slats
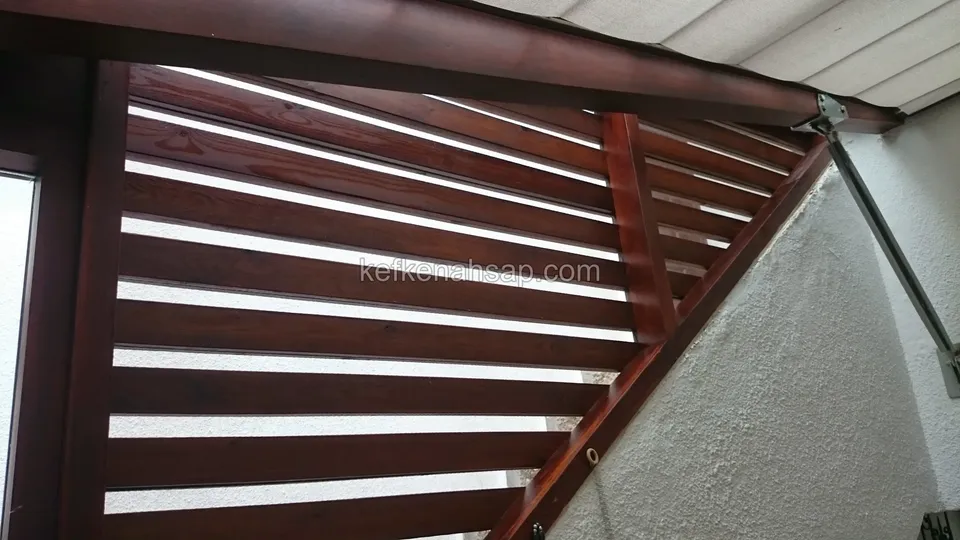
  • Close view of a dark red varnished horizontal-slat timber roof and a side panel fitted to a sloping wall, with a white wall
  • Slatted timber pergola roof seen from below, with dark-toned beams and the sky filtering through the slats
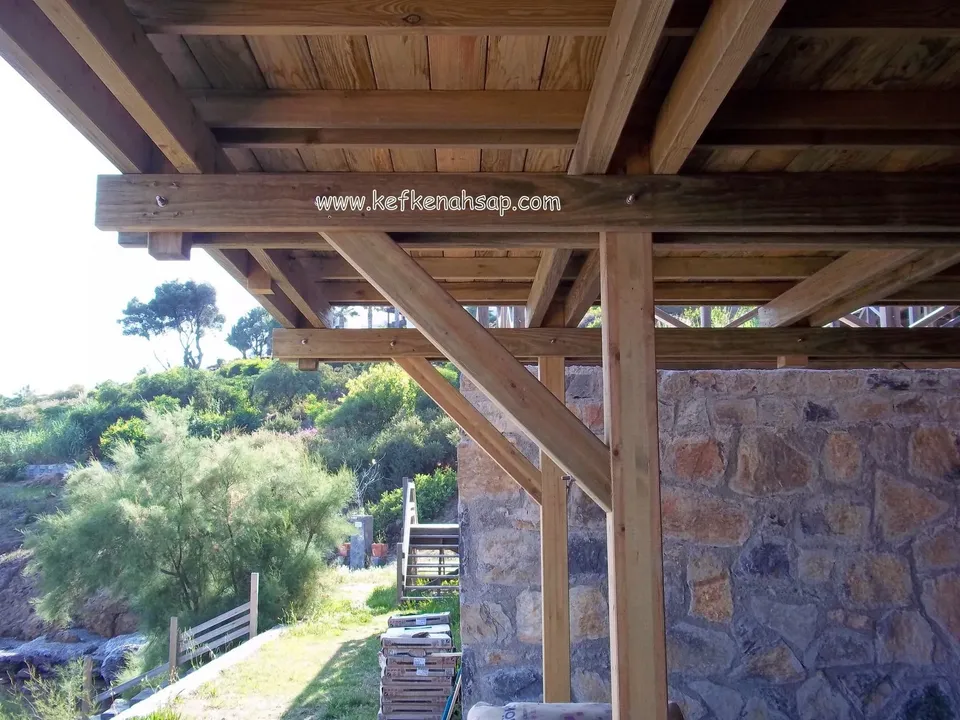
  • Pergola beam, diagonal brace and boarded roof underside beside a stone wall, with shrubs and the shore behind
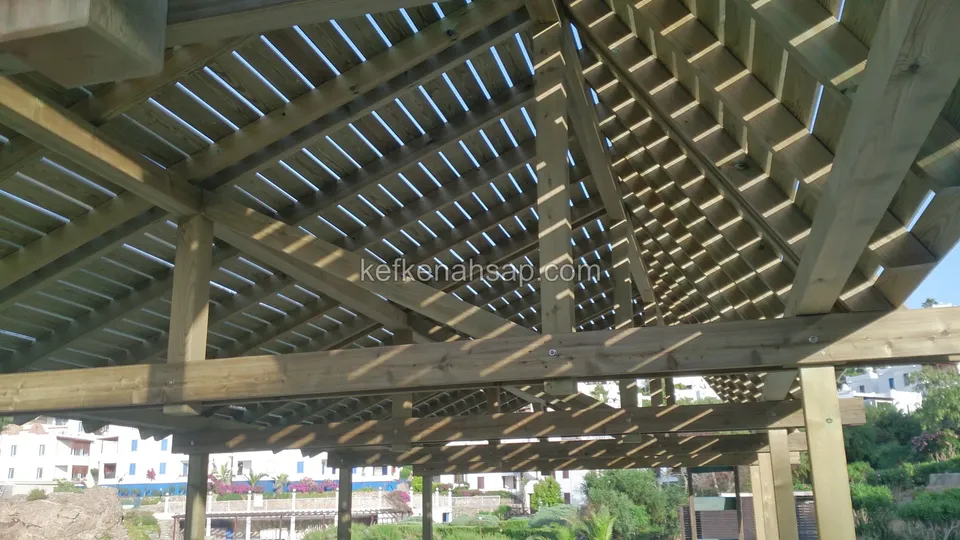
  • Underside of gazebo roof slats and beams, with sky showing through and white houses in the distance
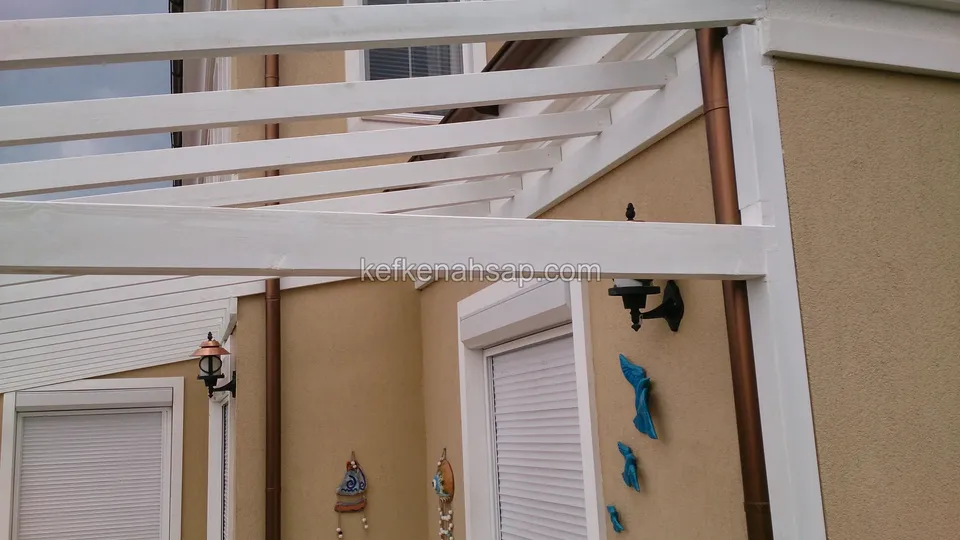
  • Close view of white-painted pergola beams fixed to a yellow rendered wall, with a shuttered window and wall light beside
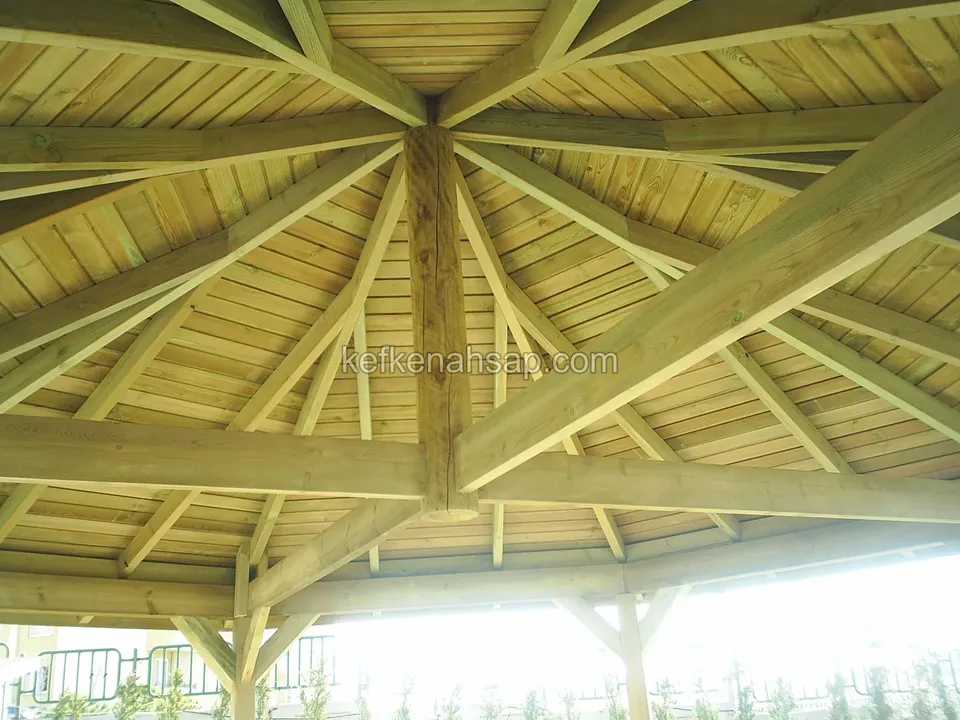
  • Inside a gazebo: rafters fanning out from a central post under a timber-lined ceiling
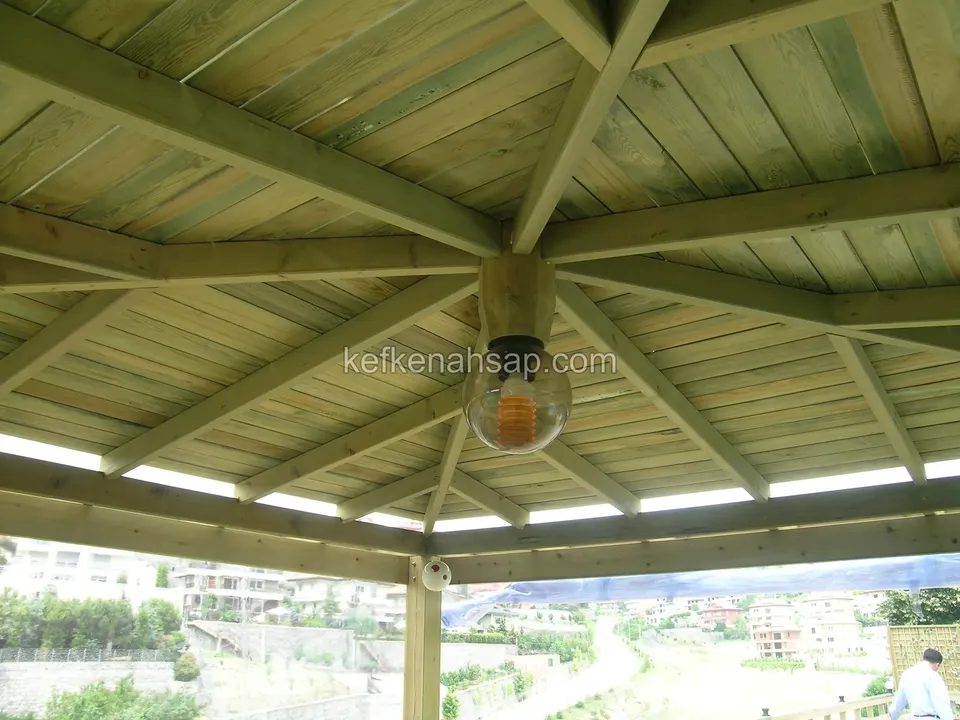
  • View from the centre of a gazebo ceiling: a bulb at the middle, beams fanning outward and lining boards, with a town behind
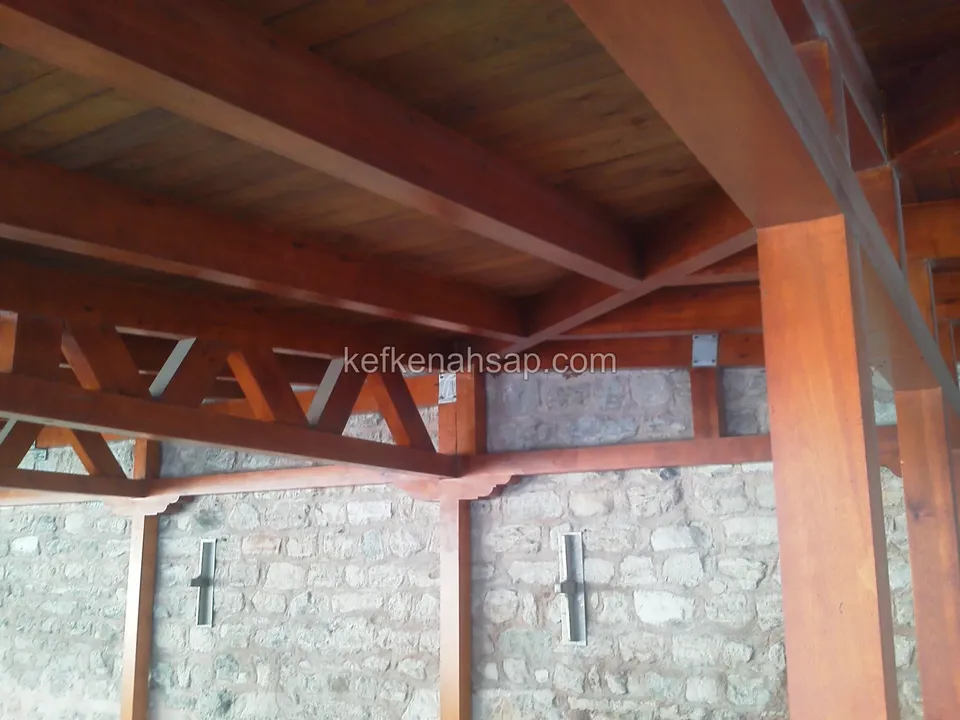
  • Detail of a thick varnished beam, post and diagonal truss in front of a stone wall
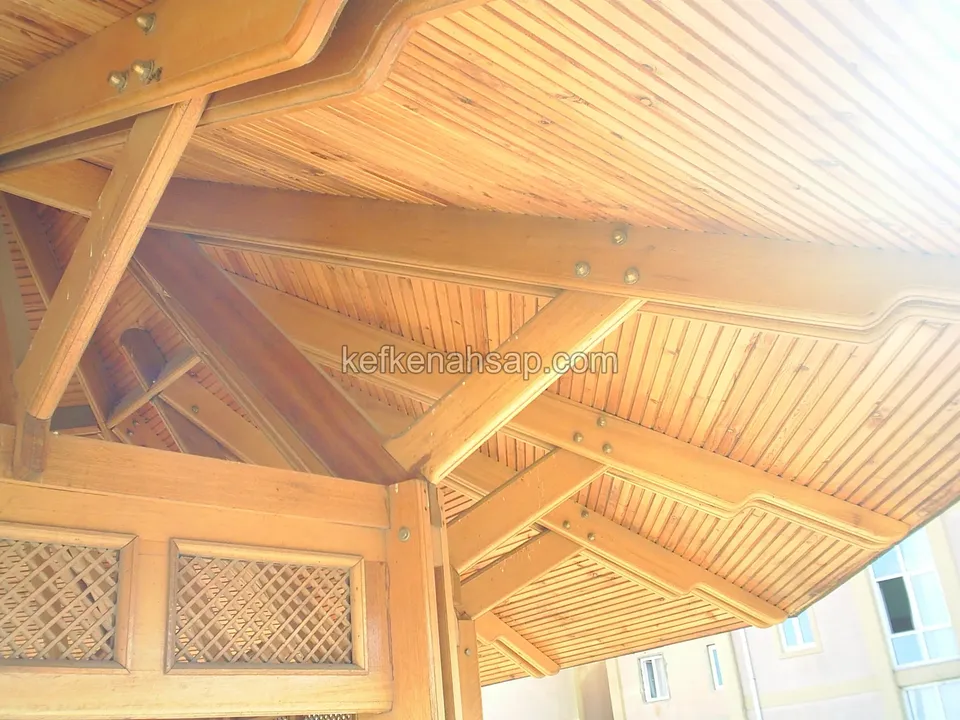
  • Underside of a gazebo roof: beams fanning out from the centre, diagonal braces and light lining boards
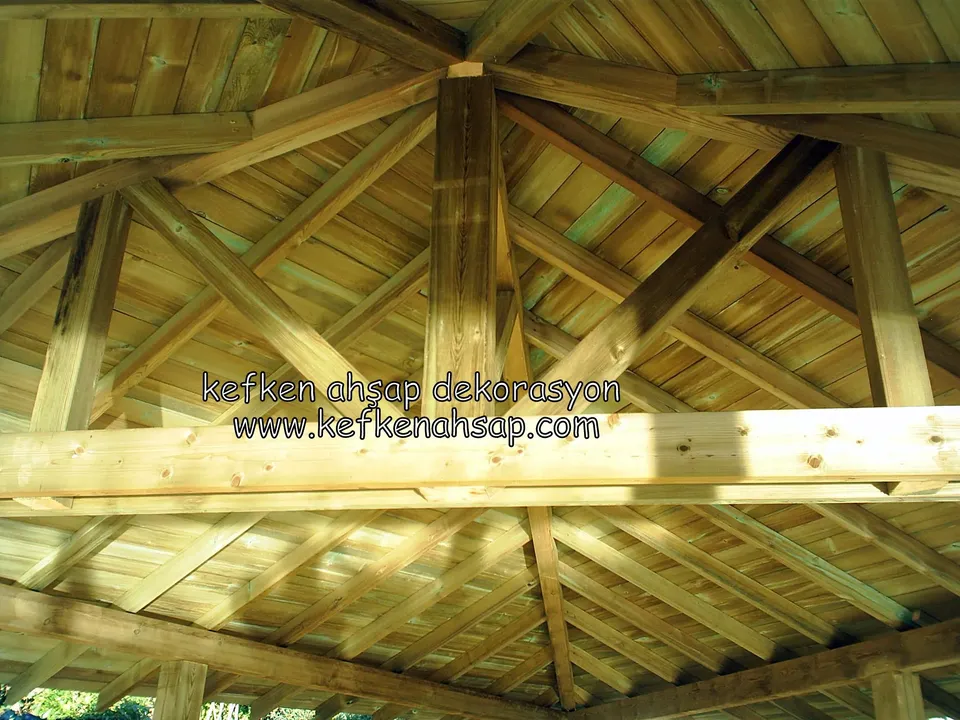
  • Inside a polygonal gazebo: rafters meeting at the centre, a timber-lined ceiling and lattice panels at the eaves
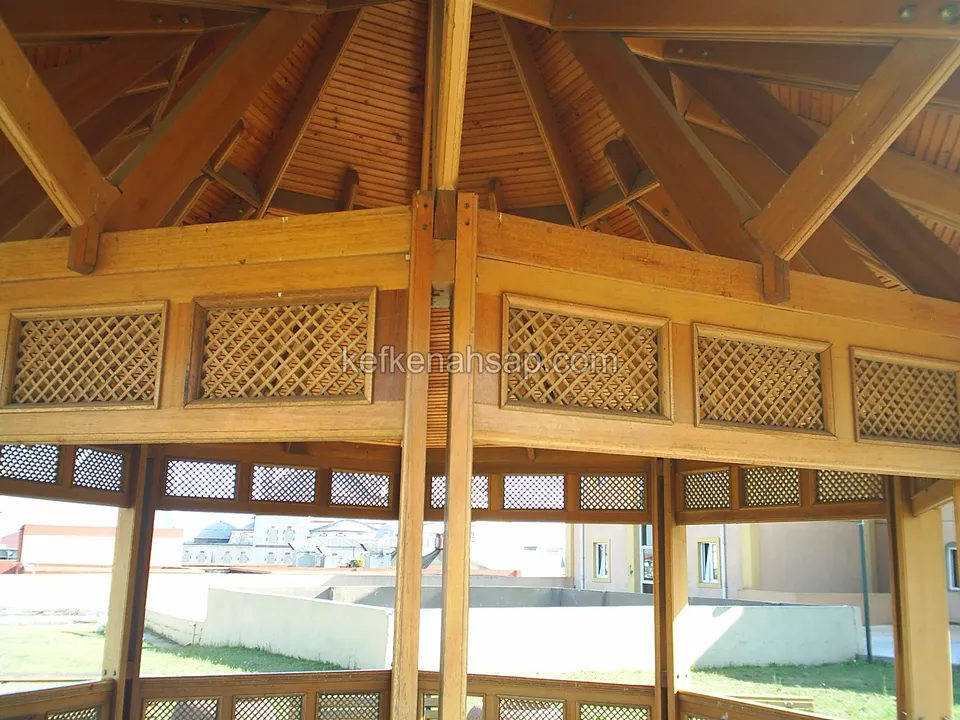
  • Inside a gazebo: roof beams, lining-board ceiling and a band of lattice panels, with a lawn and buildings behind
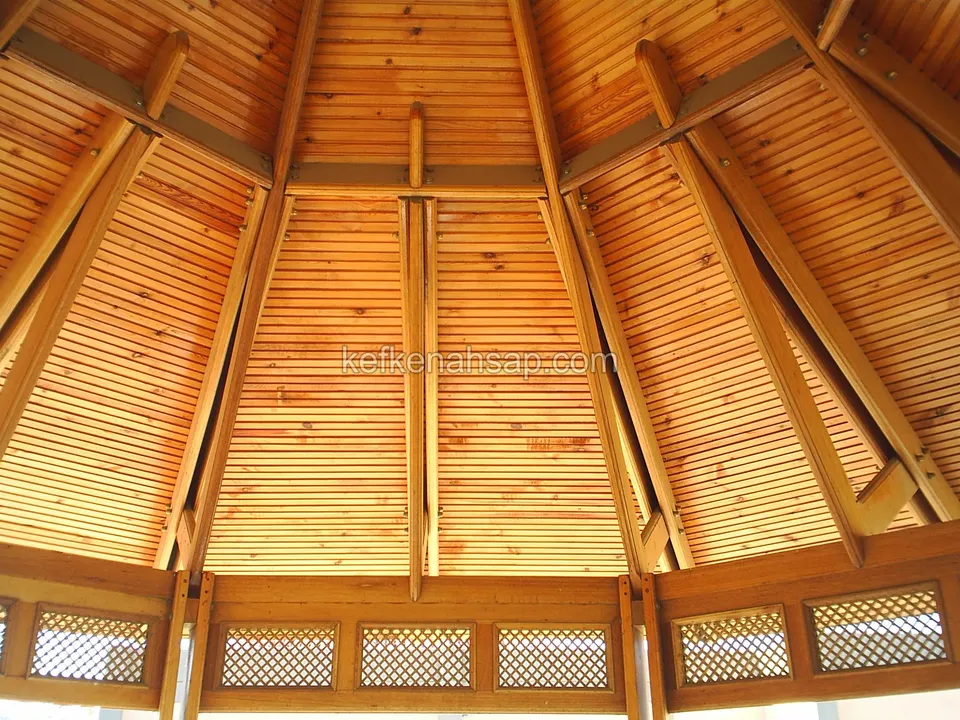
  • Inside an octagonal gazebo: honey-toned lining-board ceiling, beams and lattice panels below, in warm light
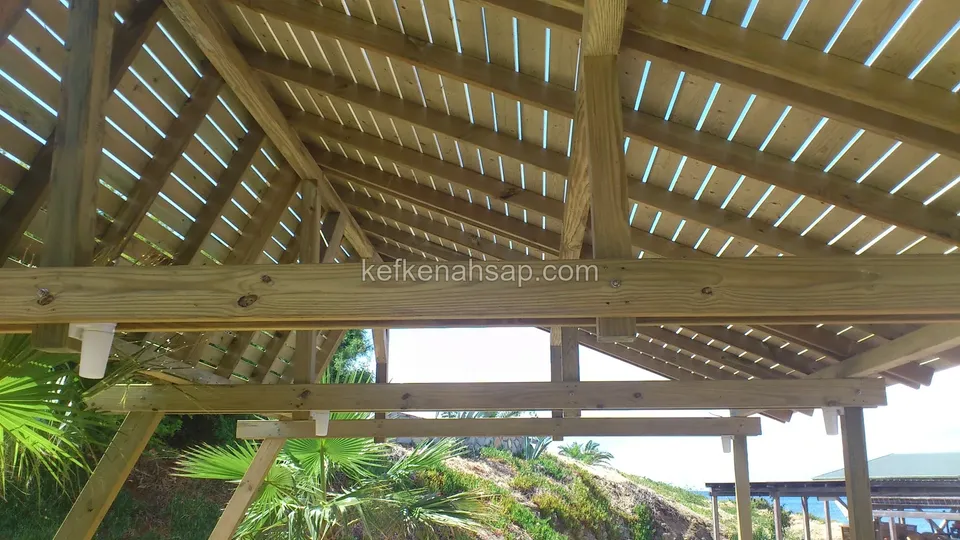
  • Gazebo roof rafters and closely spaced slats seen from below, with palms and the shore behind
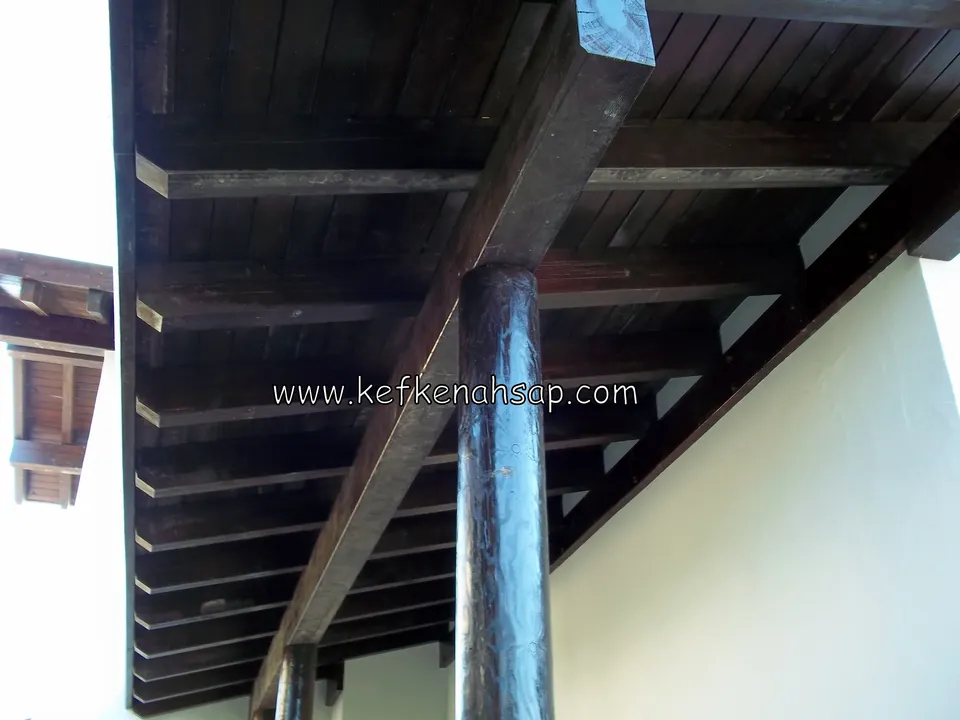
  • Close view of a beam, a round post and a panelled ceiling under a dark timber eave
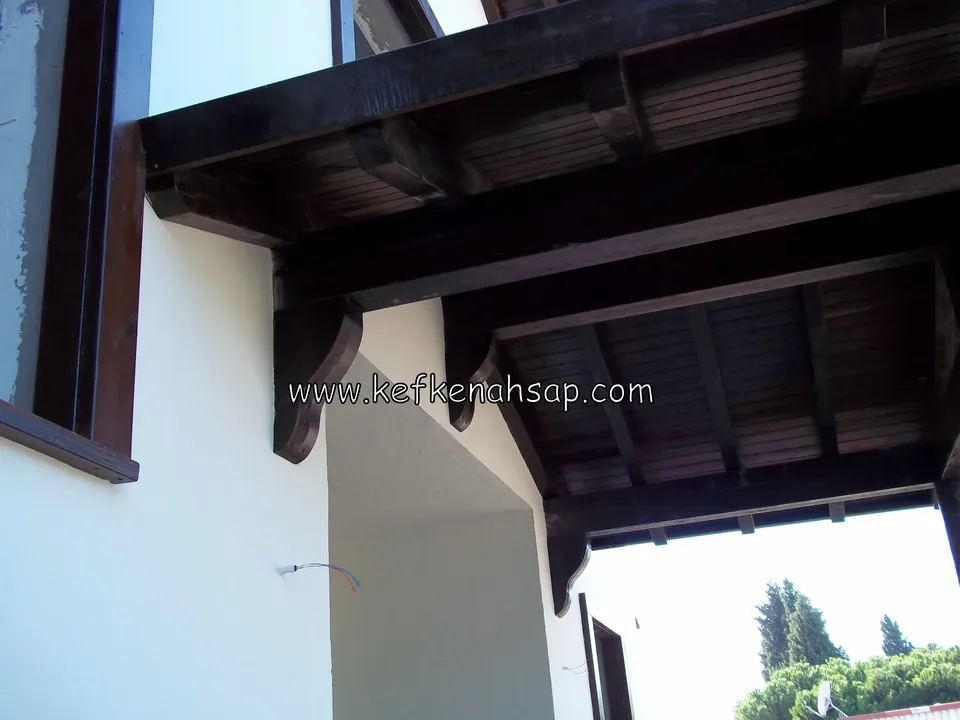
  • Dark varnished eave beams and the panelled soffit beneath them, with a dark window frame beside
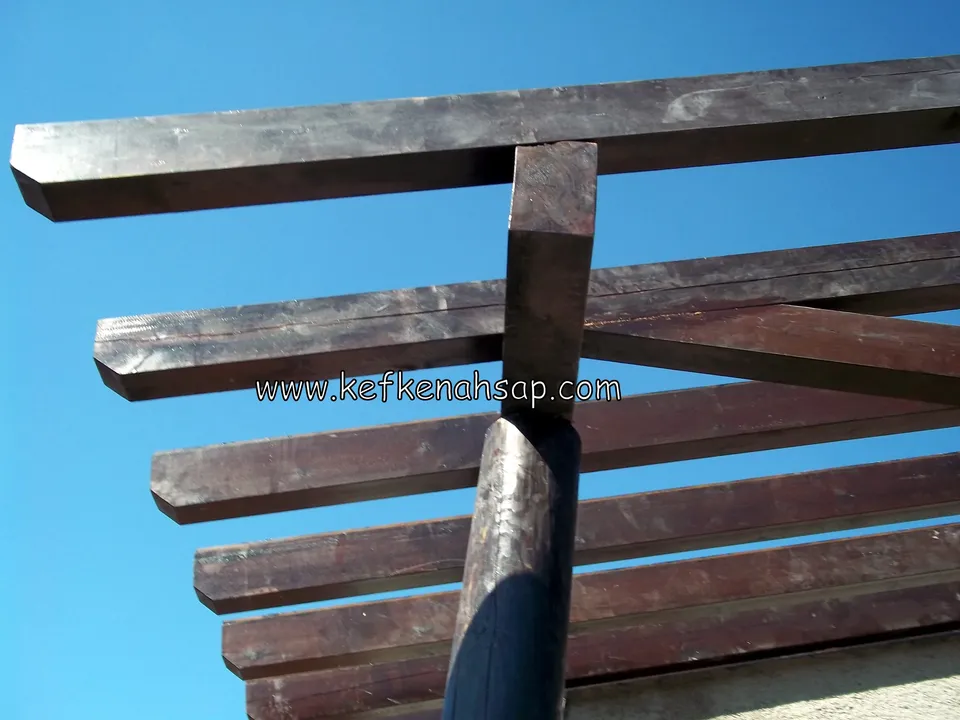
  • Dark pergola beams and a round post joint against a blue sky, shot from below
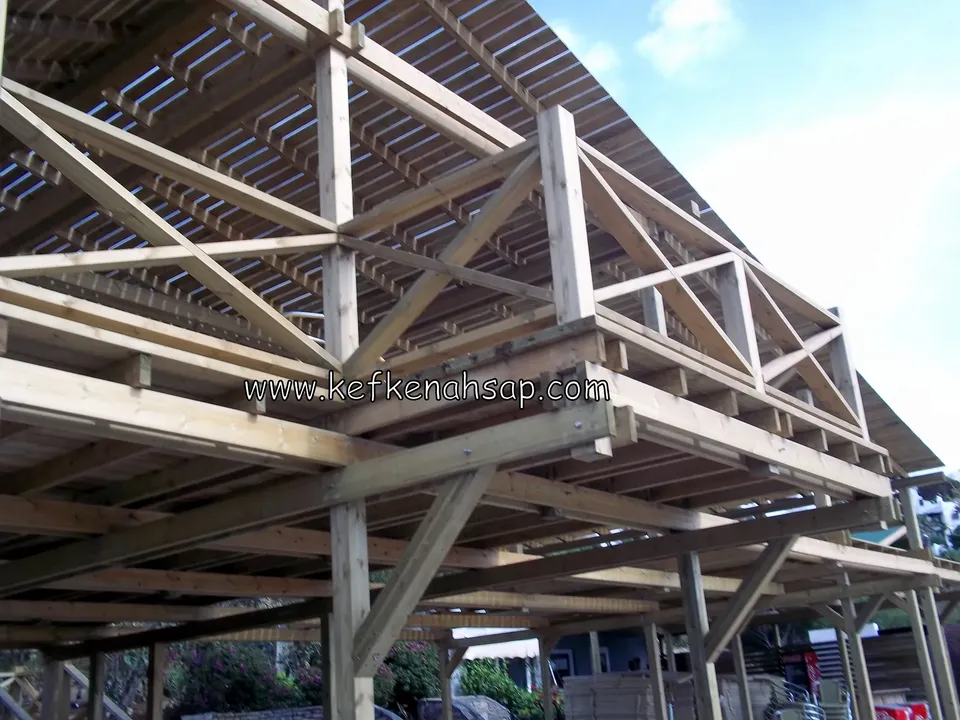
  • Timber posts, braces and beams seen from below, with cross-braced railings and a slatted pergola above
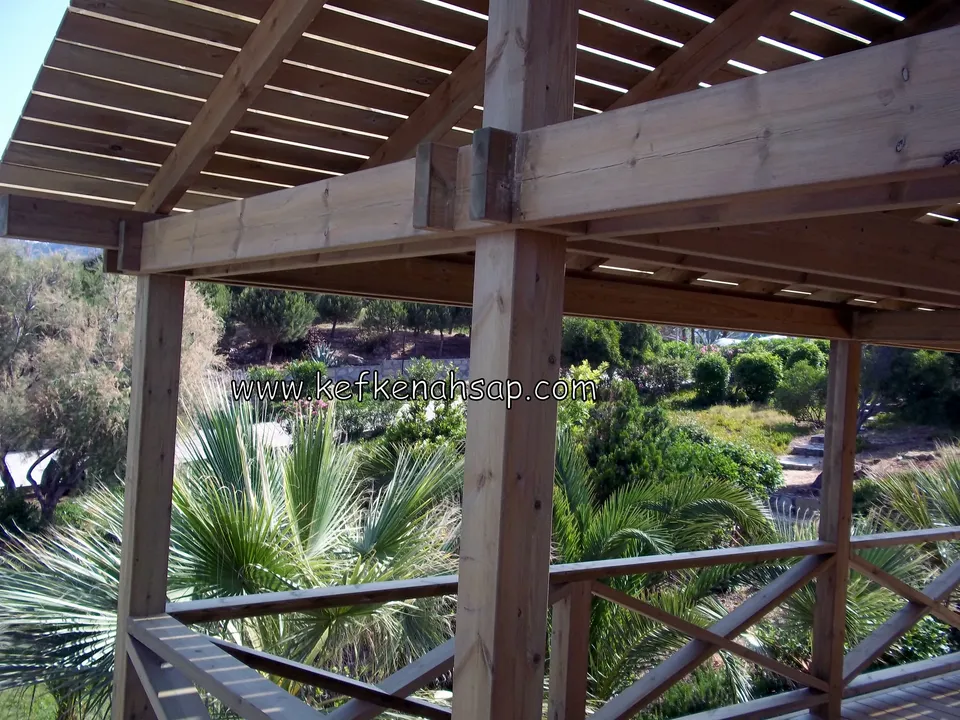
  • Corner of a pergola where heavy posts and beams meet, with a palm garden beyond cross-braced railings
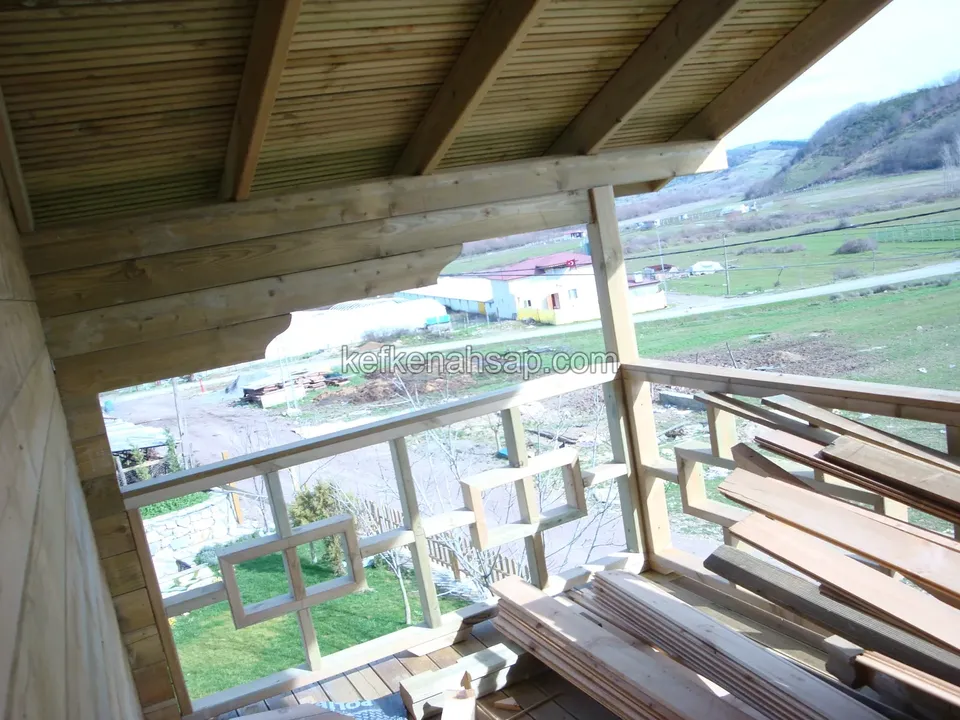
  • Geometric-pattern carved timber railing under a panelled roof, with a valley view beyond and boards stacked in the corner

Get a price and timeline for your space

Send a photo and the measurements of the space on WhatsApp and we will get back to you.

Areas we serve: Istanbul and across Türkiye

WhatsAppCallGet a quote