Skip to content
Kefken Wood Decoration

Gallery

Real photos of work we have finished. Tap a photo to enlarge it, and message us on WhatsApp about a similar job.
  • OSB sheet at the top of a sloped ceiling, with light-coloured boards fixed to battens below
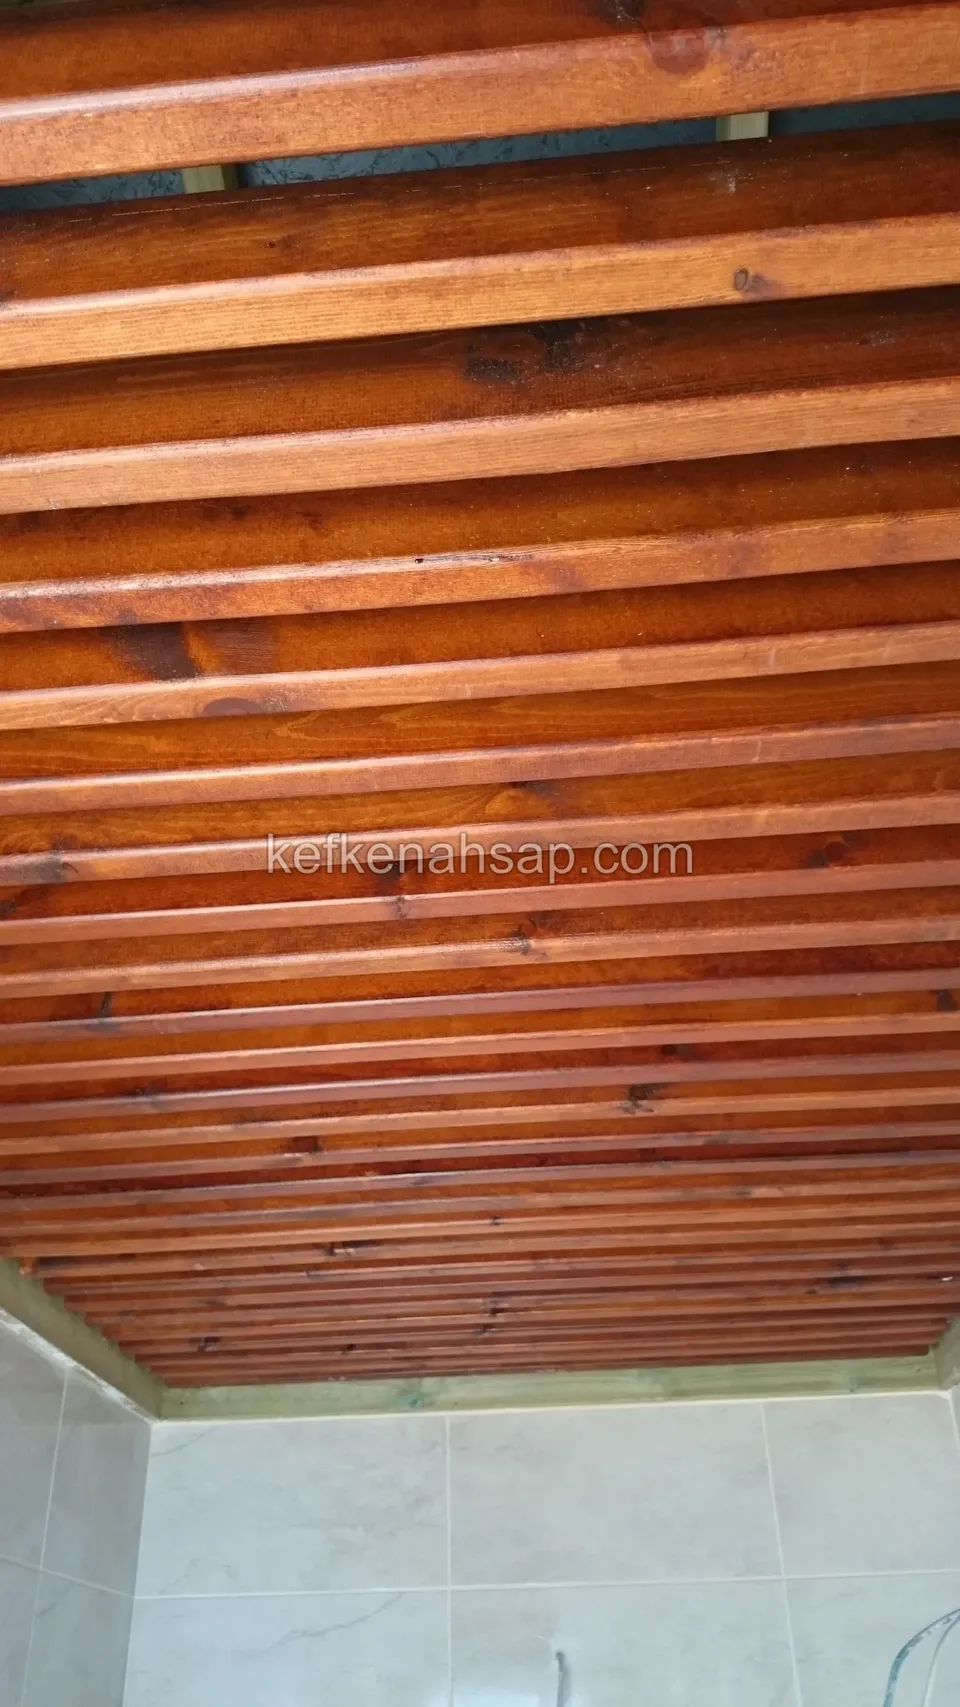
  • Ceiling over a balcony clad in closely spaced reddish varnished timber slats
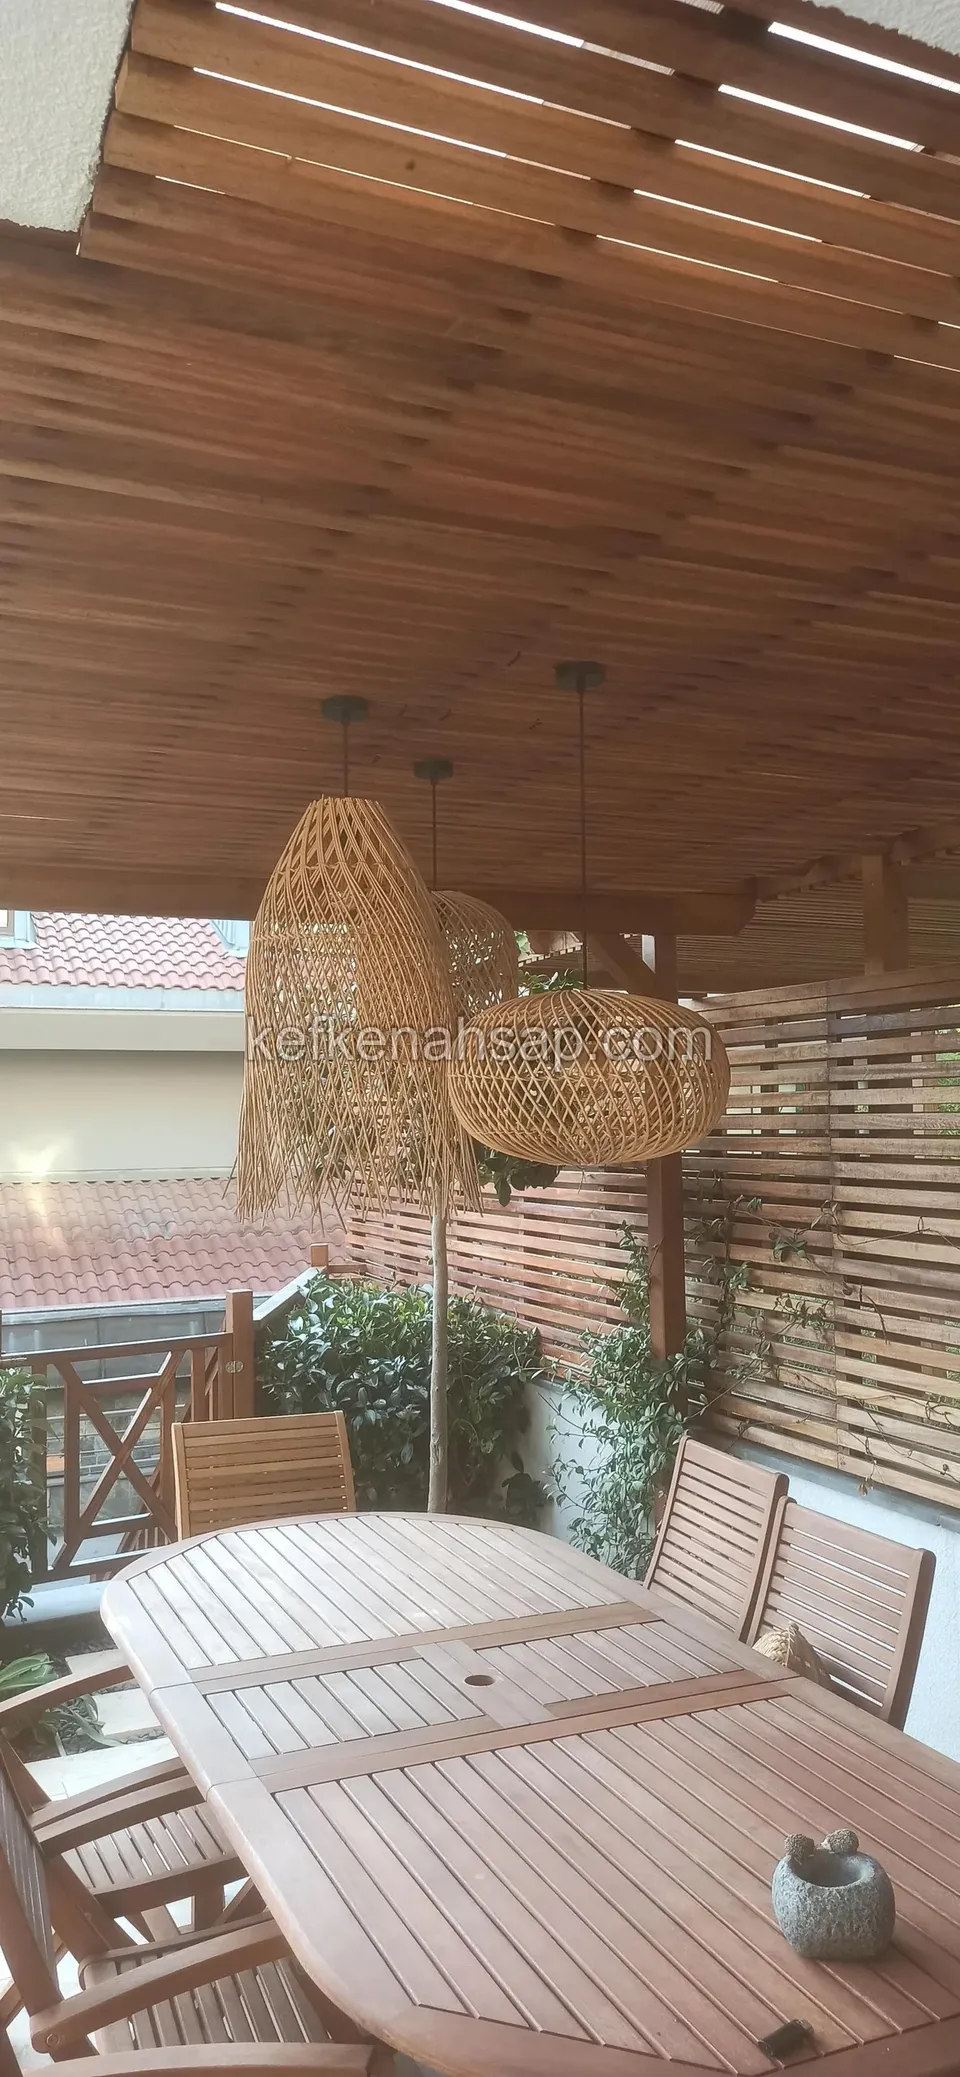
  • Two wicker pendant lamps under a slatted timber ceiling, with an oval wooden dining table, chairs and a slatted screen
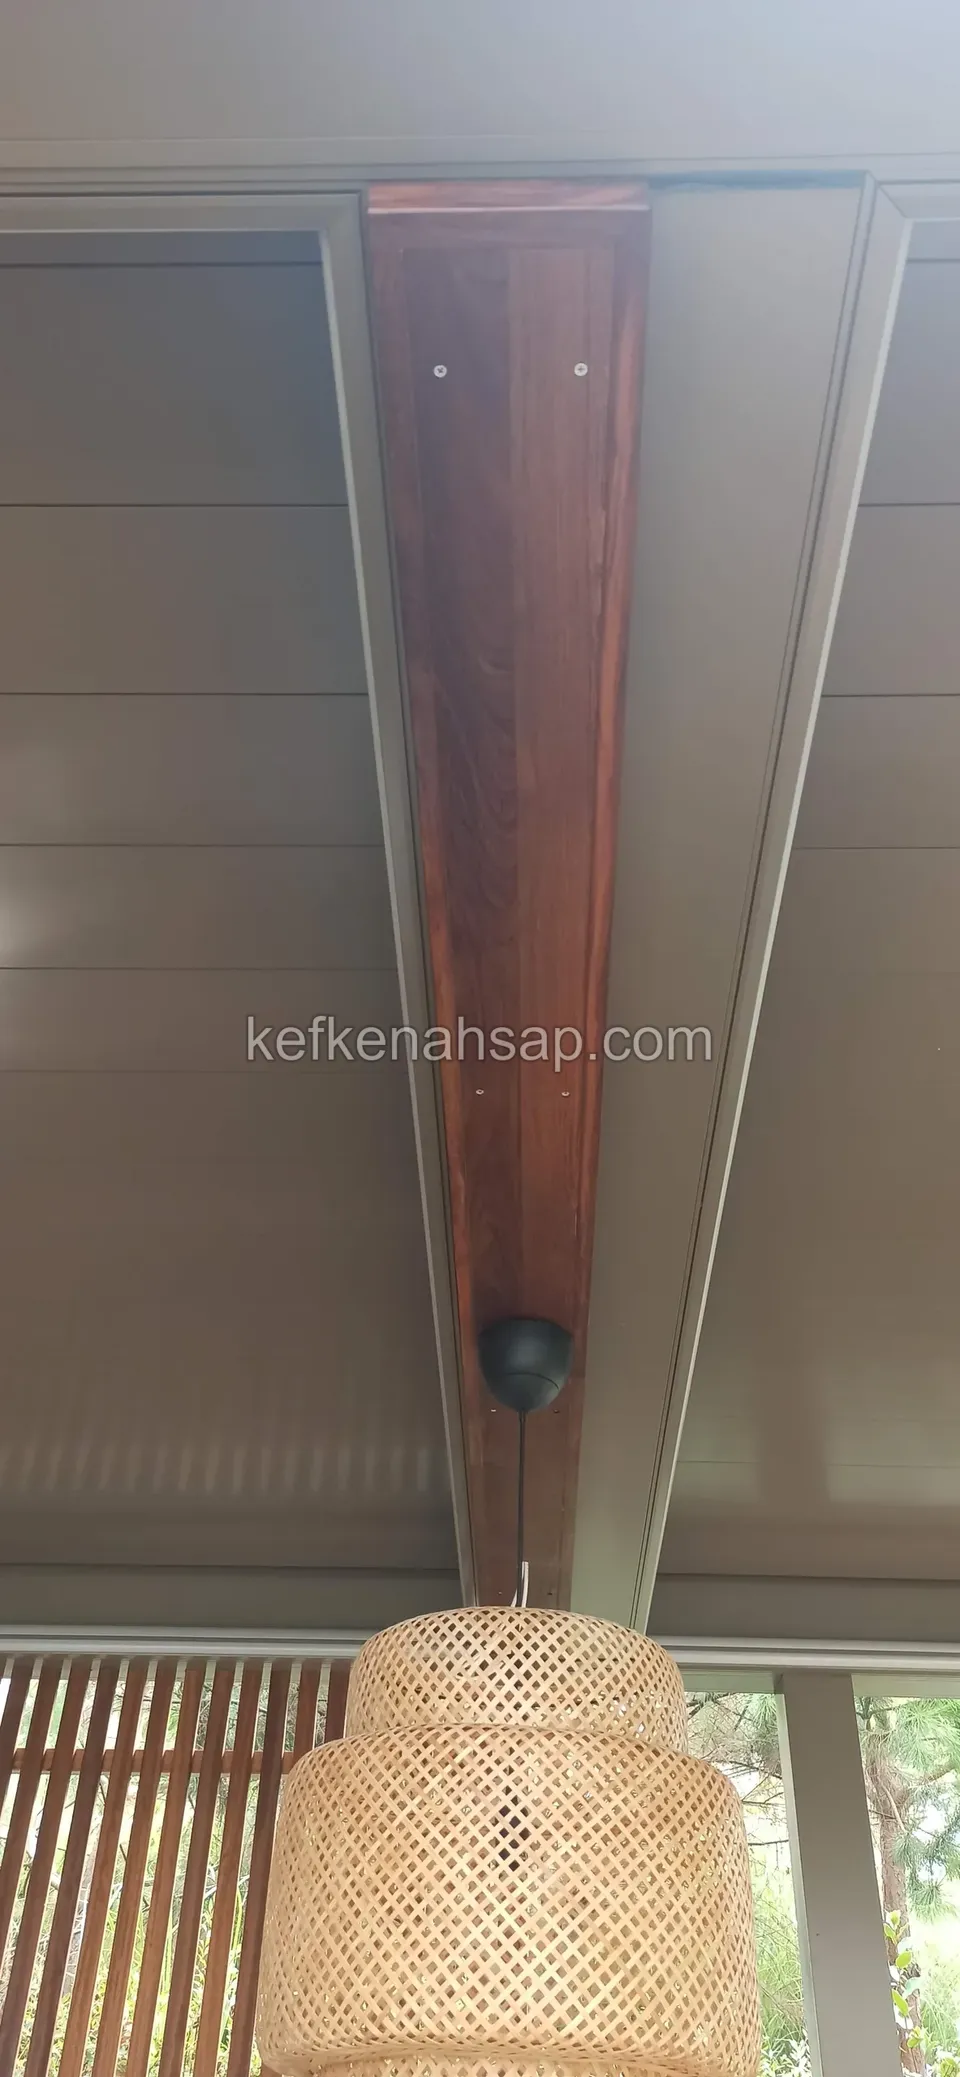
  • A dark timber beam dividing white roof panels, with a woven pendant lamp hanging beneath
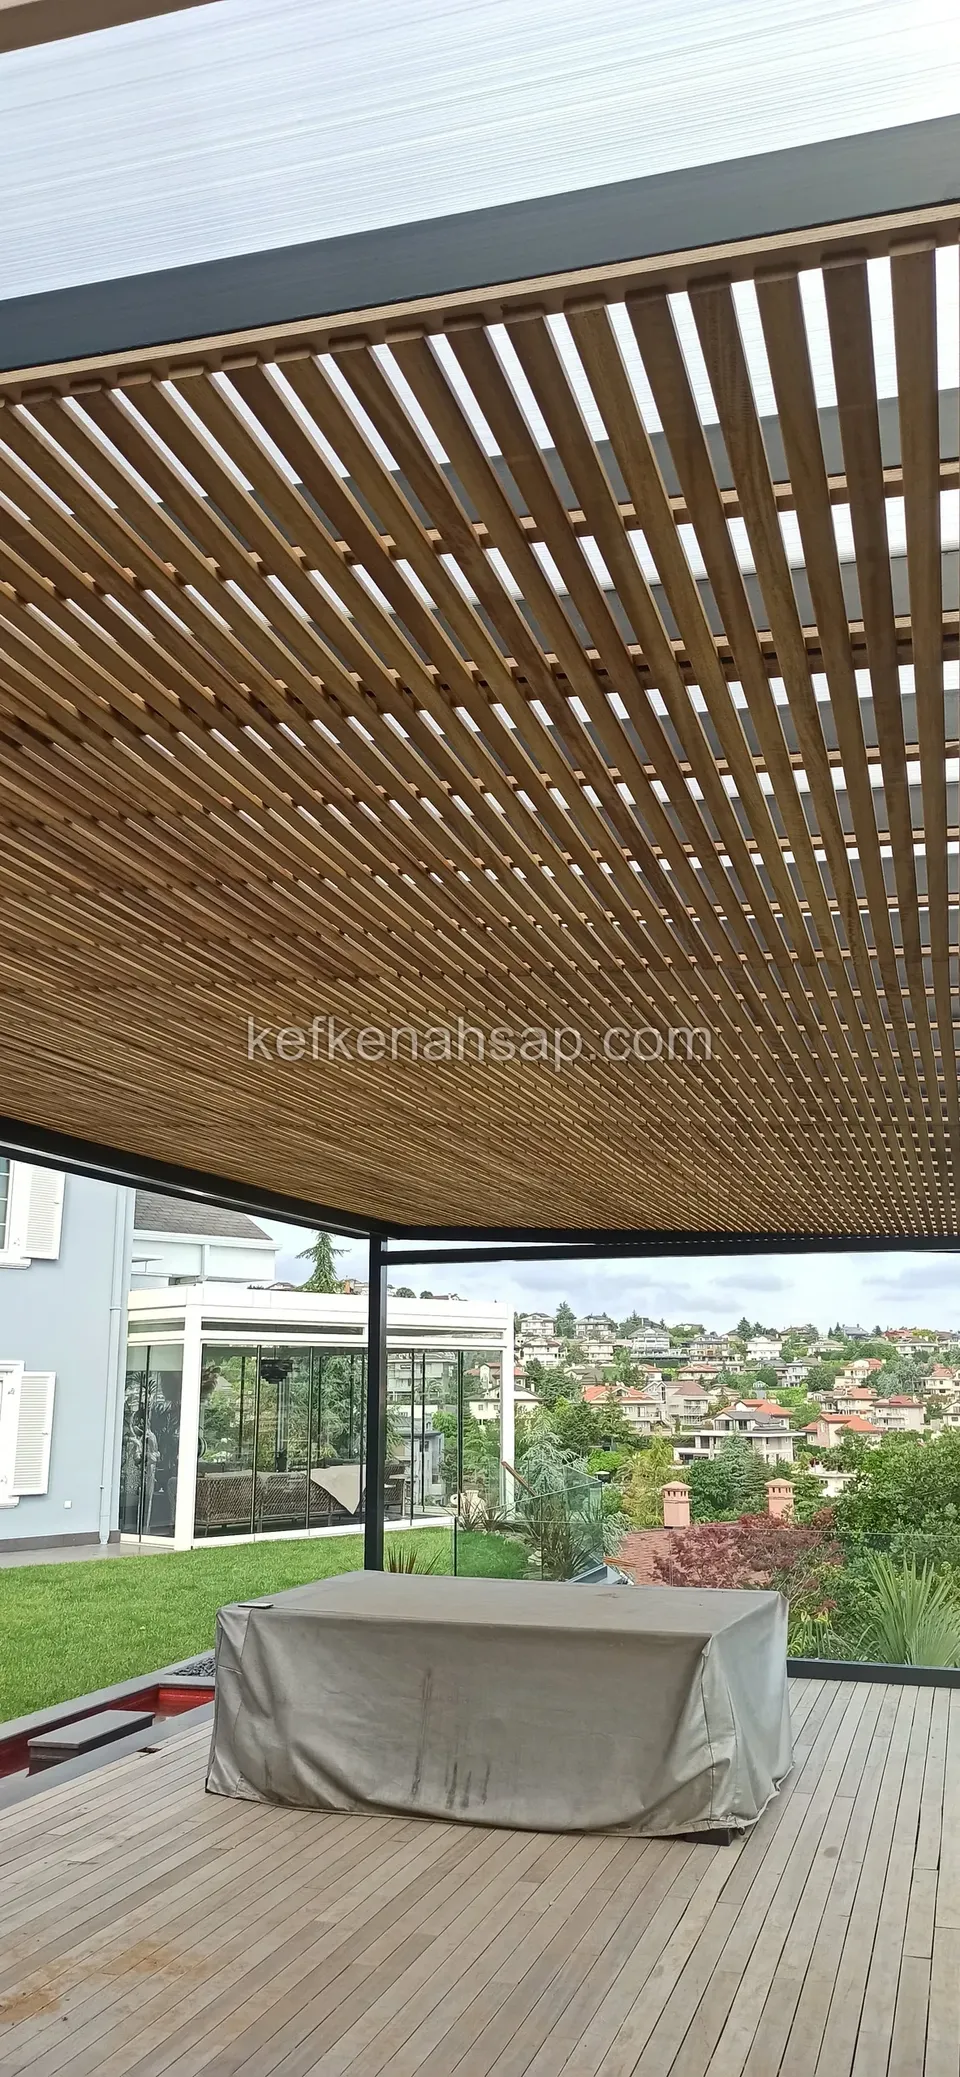
  • Closely slatted timber ceiling on a metal-framed terrace, with a deck below, a covered table and a hillside view
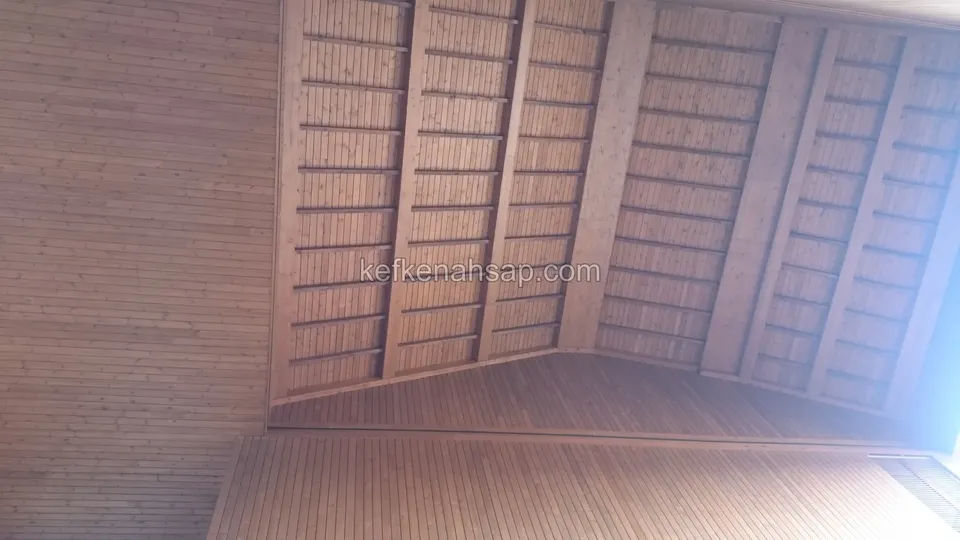
  • Pitched timber ceiling divided by beams with slatted infill between them, over a board floor
  • Exposed timber beams and board ceiling cladding under the eave above an entrance, with a white wall beside
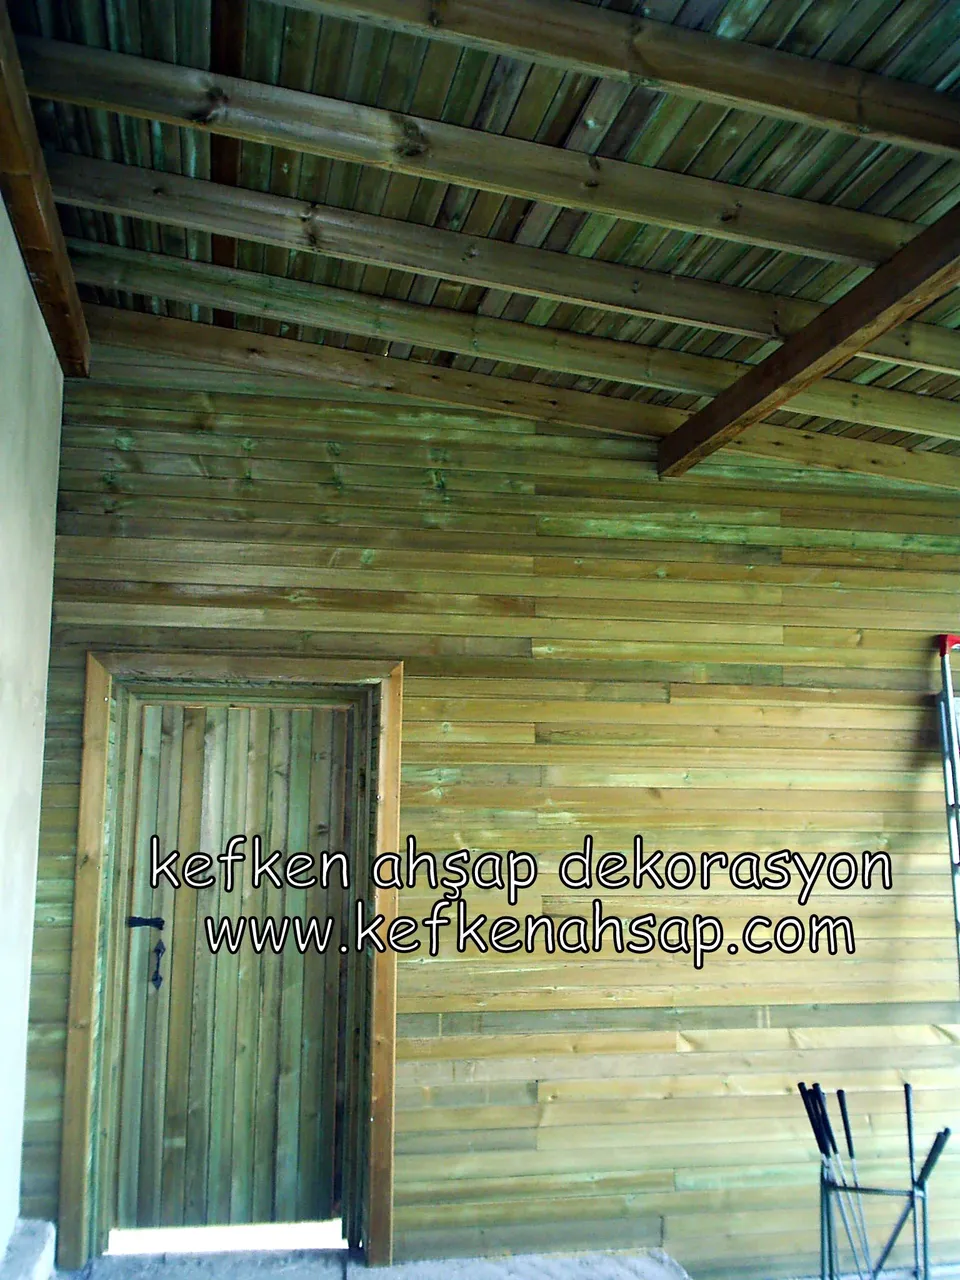
  • Horizontally clad timber wall under a timber-beamed porch roof with a vertical plank door set into it
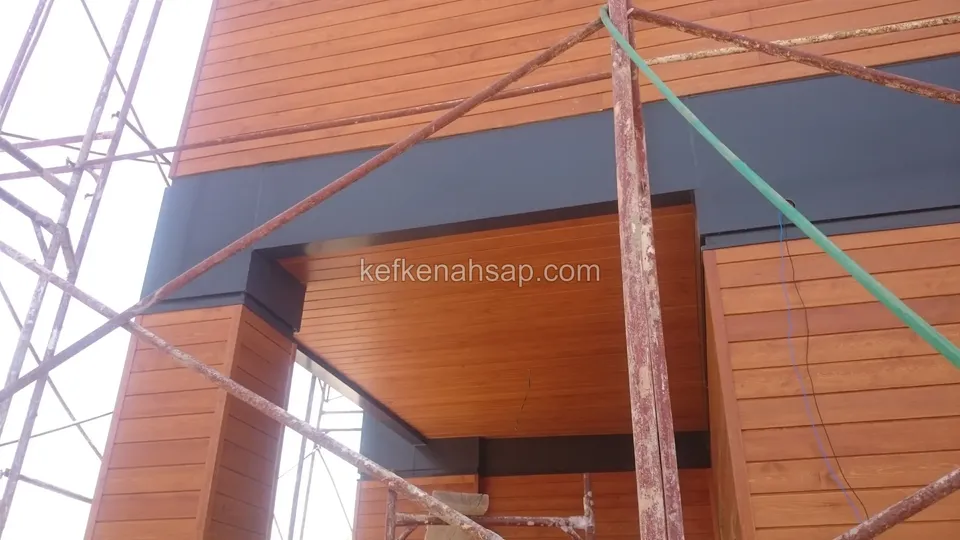
  • Timber ceiling cladding under an entrance canopy with a dark frame, seen between scaffold poles
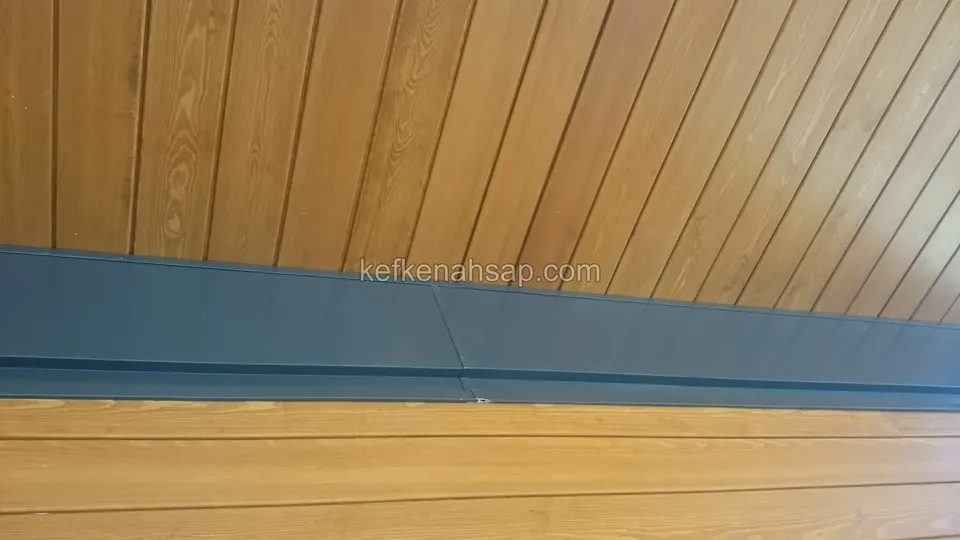
  • Vertically laid timber ceiling boards above a dark grey band, with horizontal facade boards below it
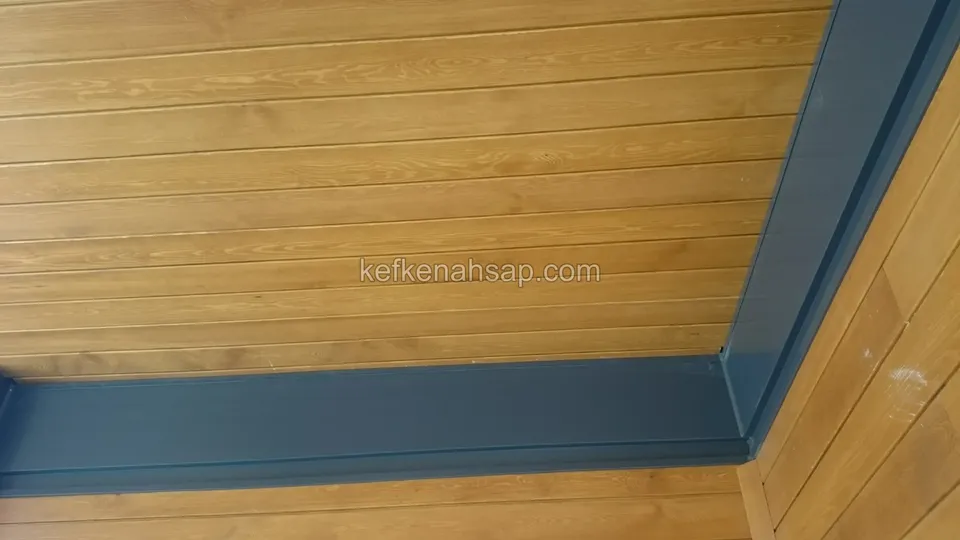
  • Horizontal timber ceiling boards meeting a dark grey metal profile in the corner, with the same boards on the side wall
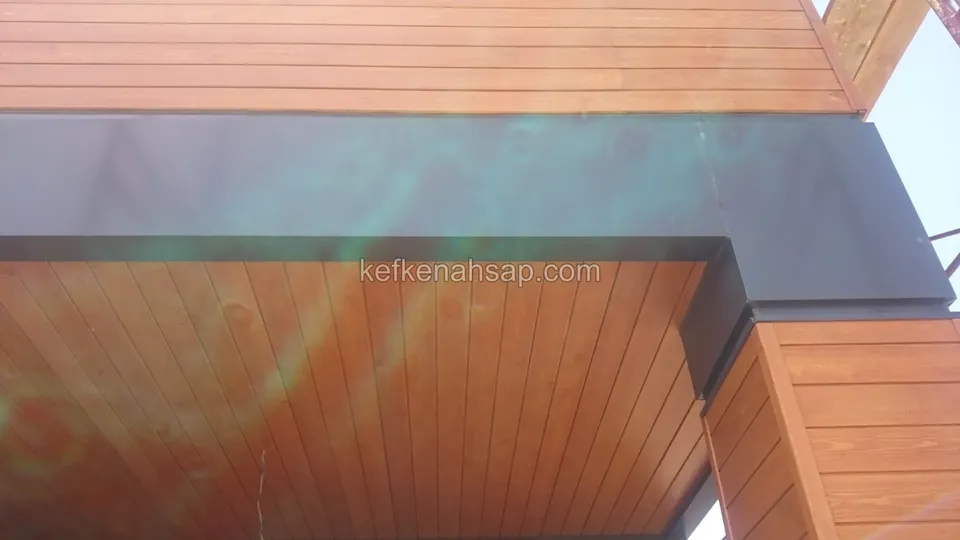
  • Timber ceiling cladding under a building overhang, framed by a dark metal band, with horizontal facade boards at the sides
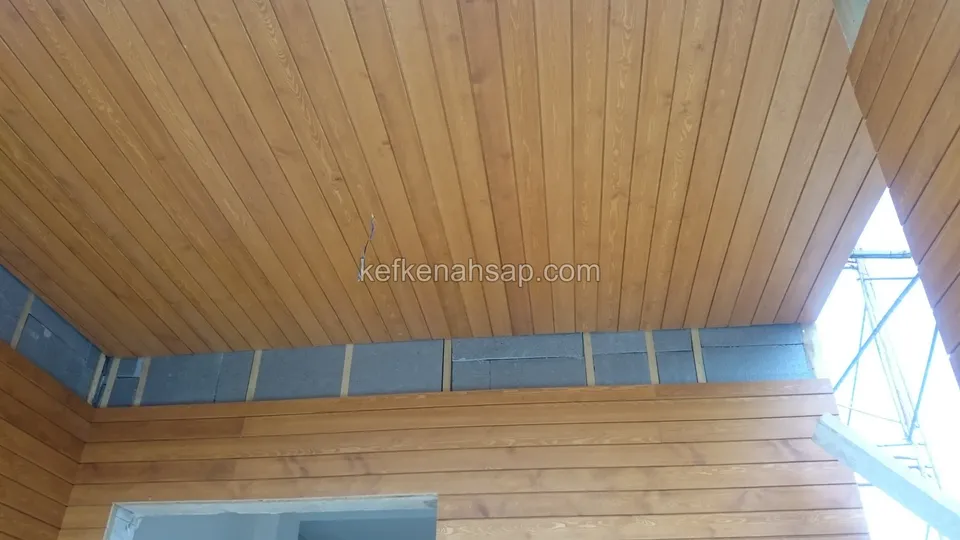
  • Orange-brown ceiling lined in vertical boards in an open recess, with horizontal wall cladding below and a blue membrane
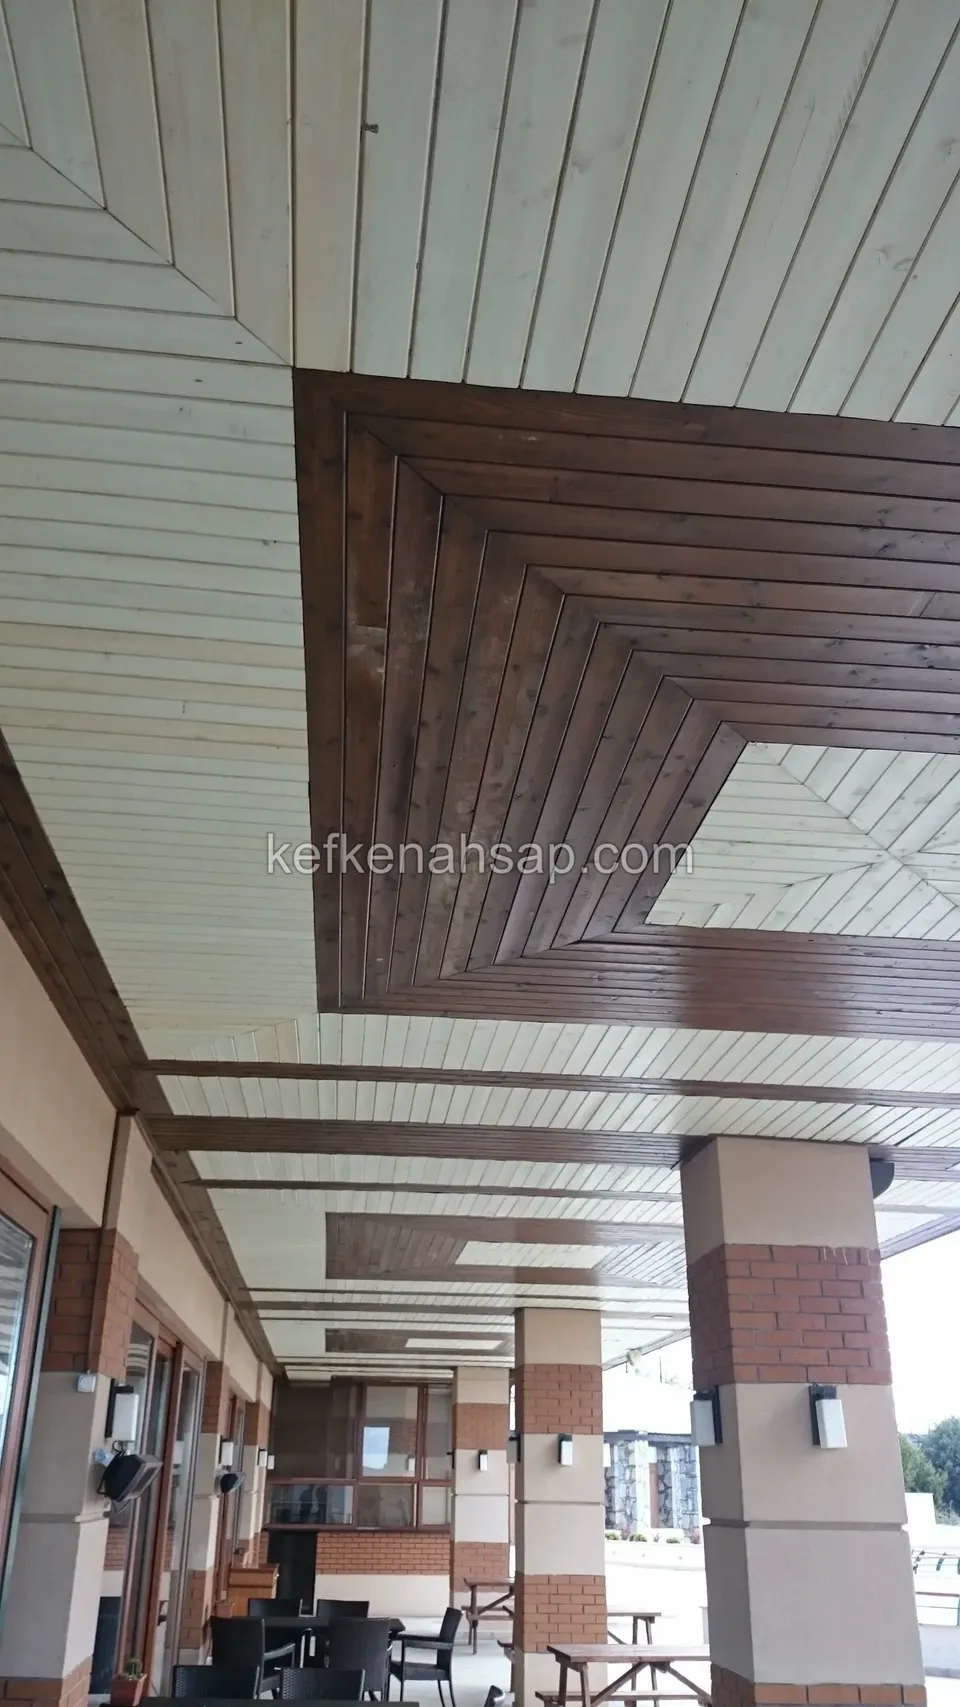
  • Colonnade ceiling with light and dark timber boards forming squares between brick-faced columns
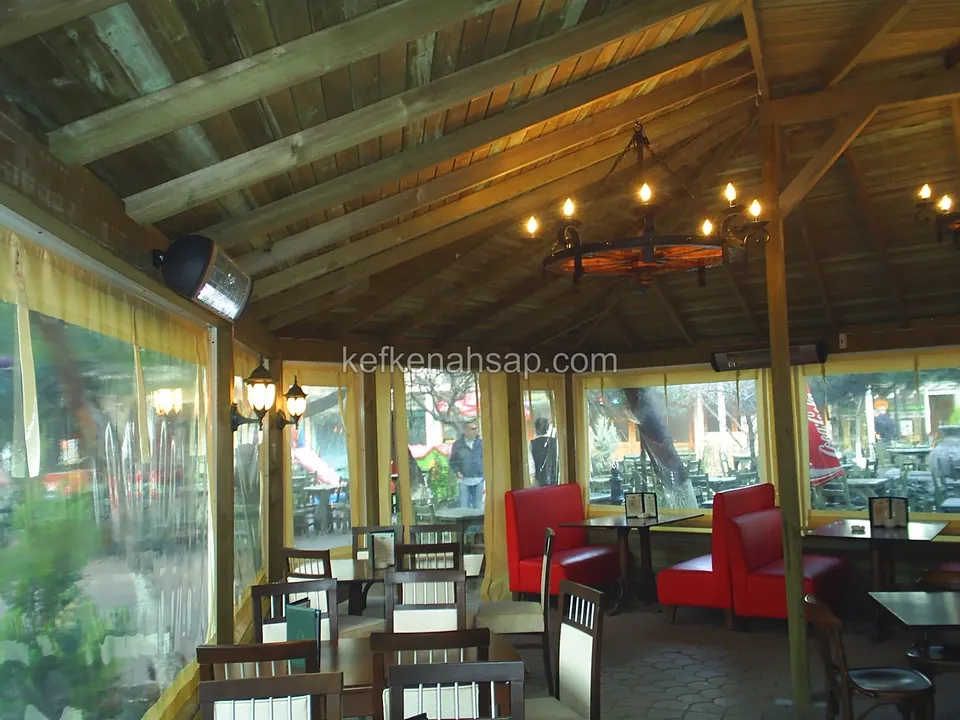
  • Glazed cafe hall under a timber-beamed roof, with red seats and tables set out
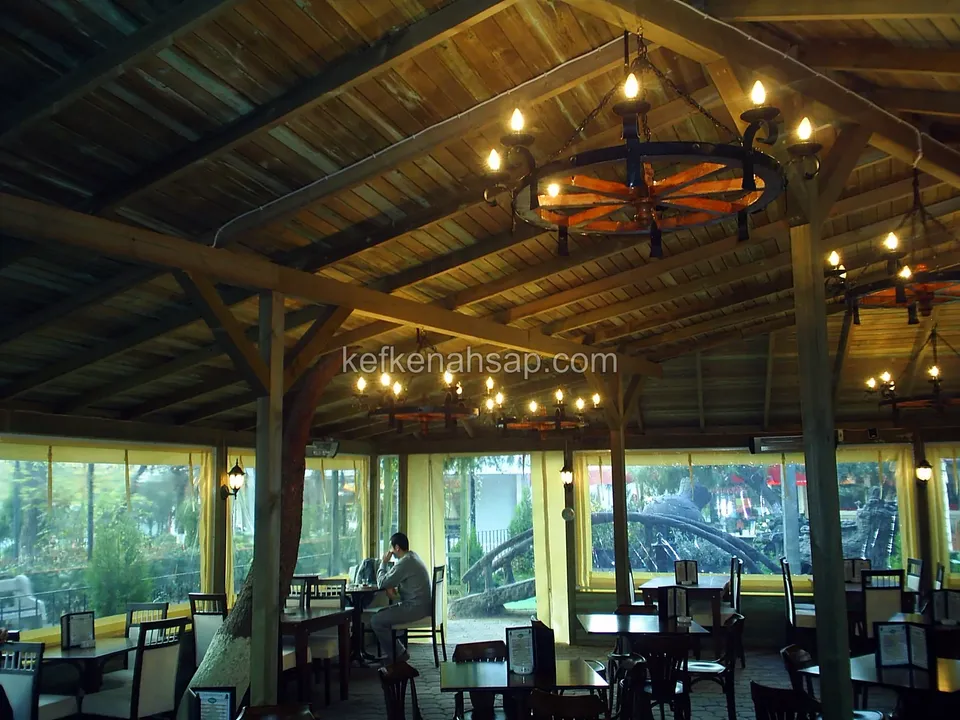
  • Cafe hall enclosed by glazed screens, with a beamed timber ceiling and a wheel-shaped chandelier
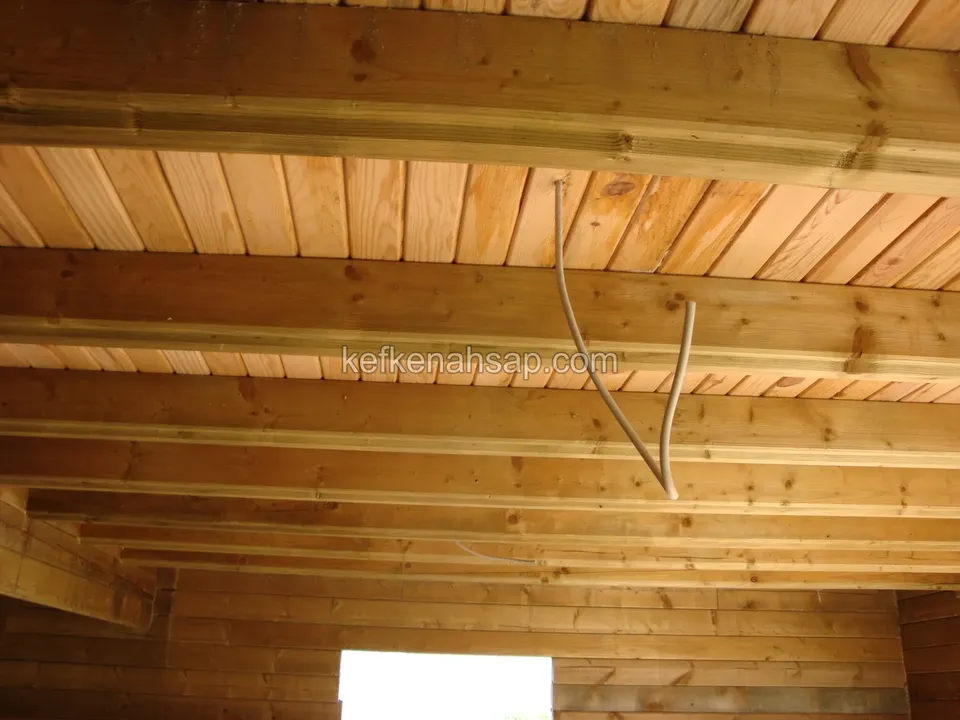
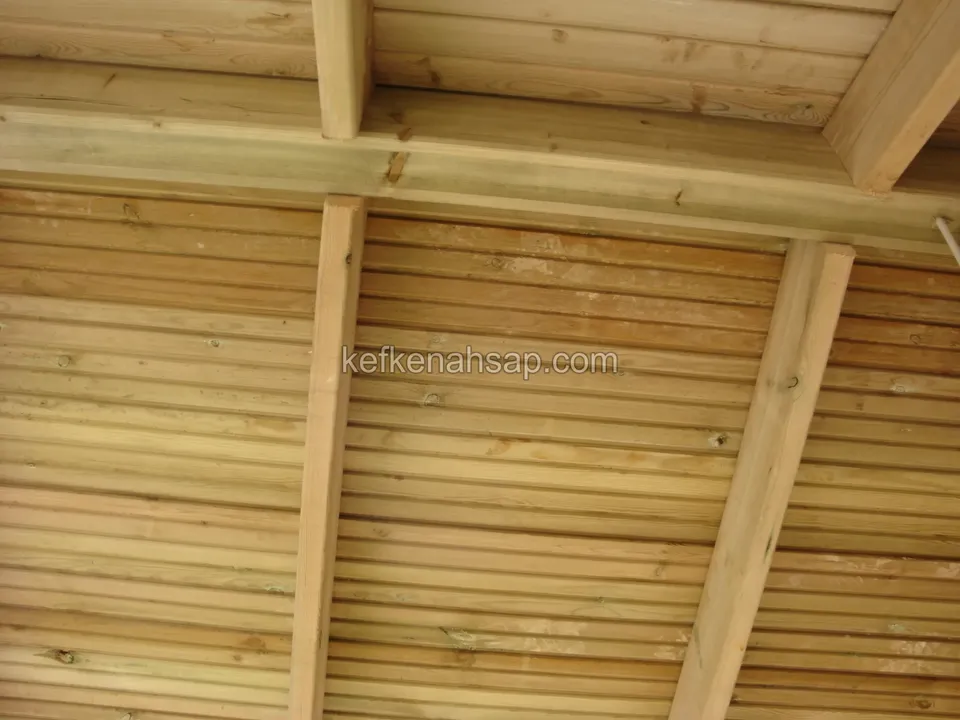
  • Warm-toned panelled ceiling laid across parallel beams with an electric cable hanging from the middle
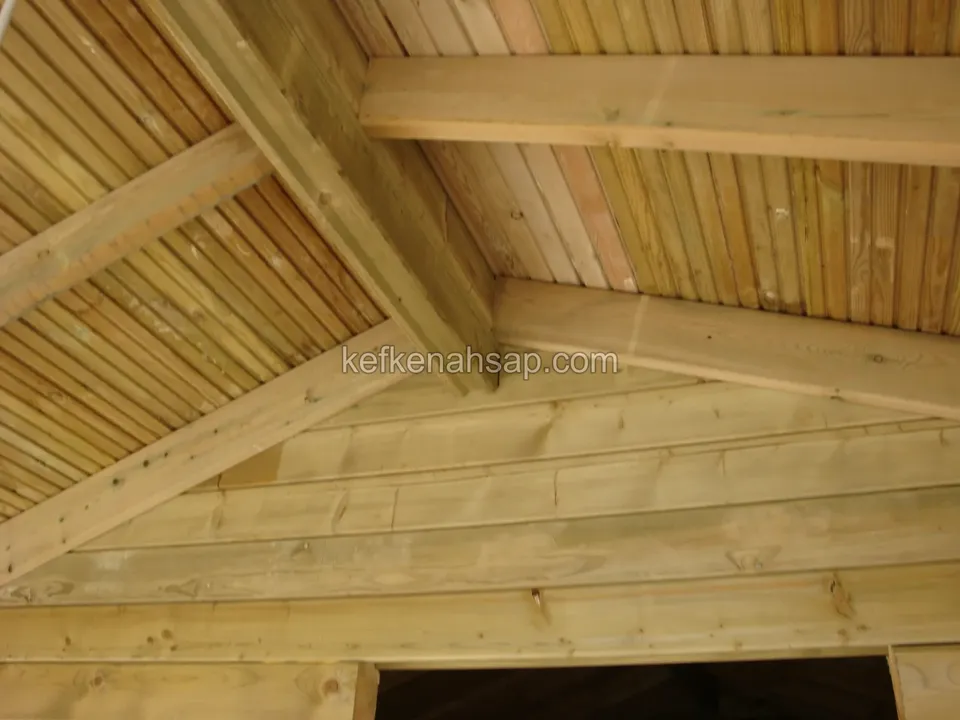
  • Panelled ceiling laid between angled roof beams under a roof, with a horizontal-board wall below and a doorway opening
  • Close view of ceiling panelling laid with small gaps between crossing timber beams
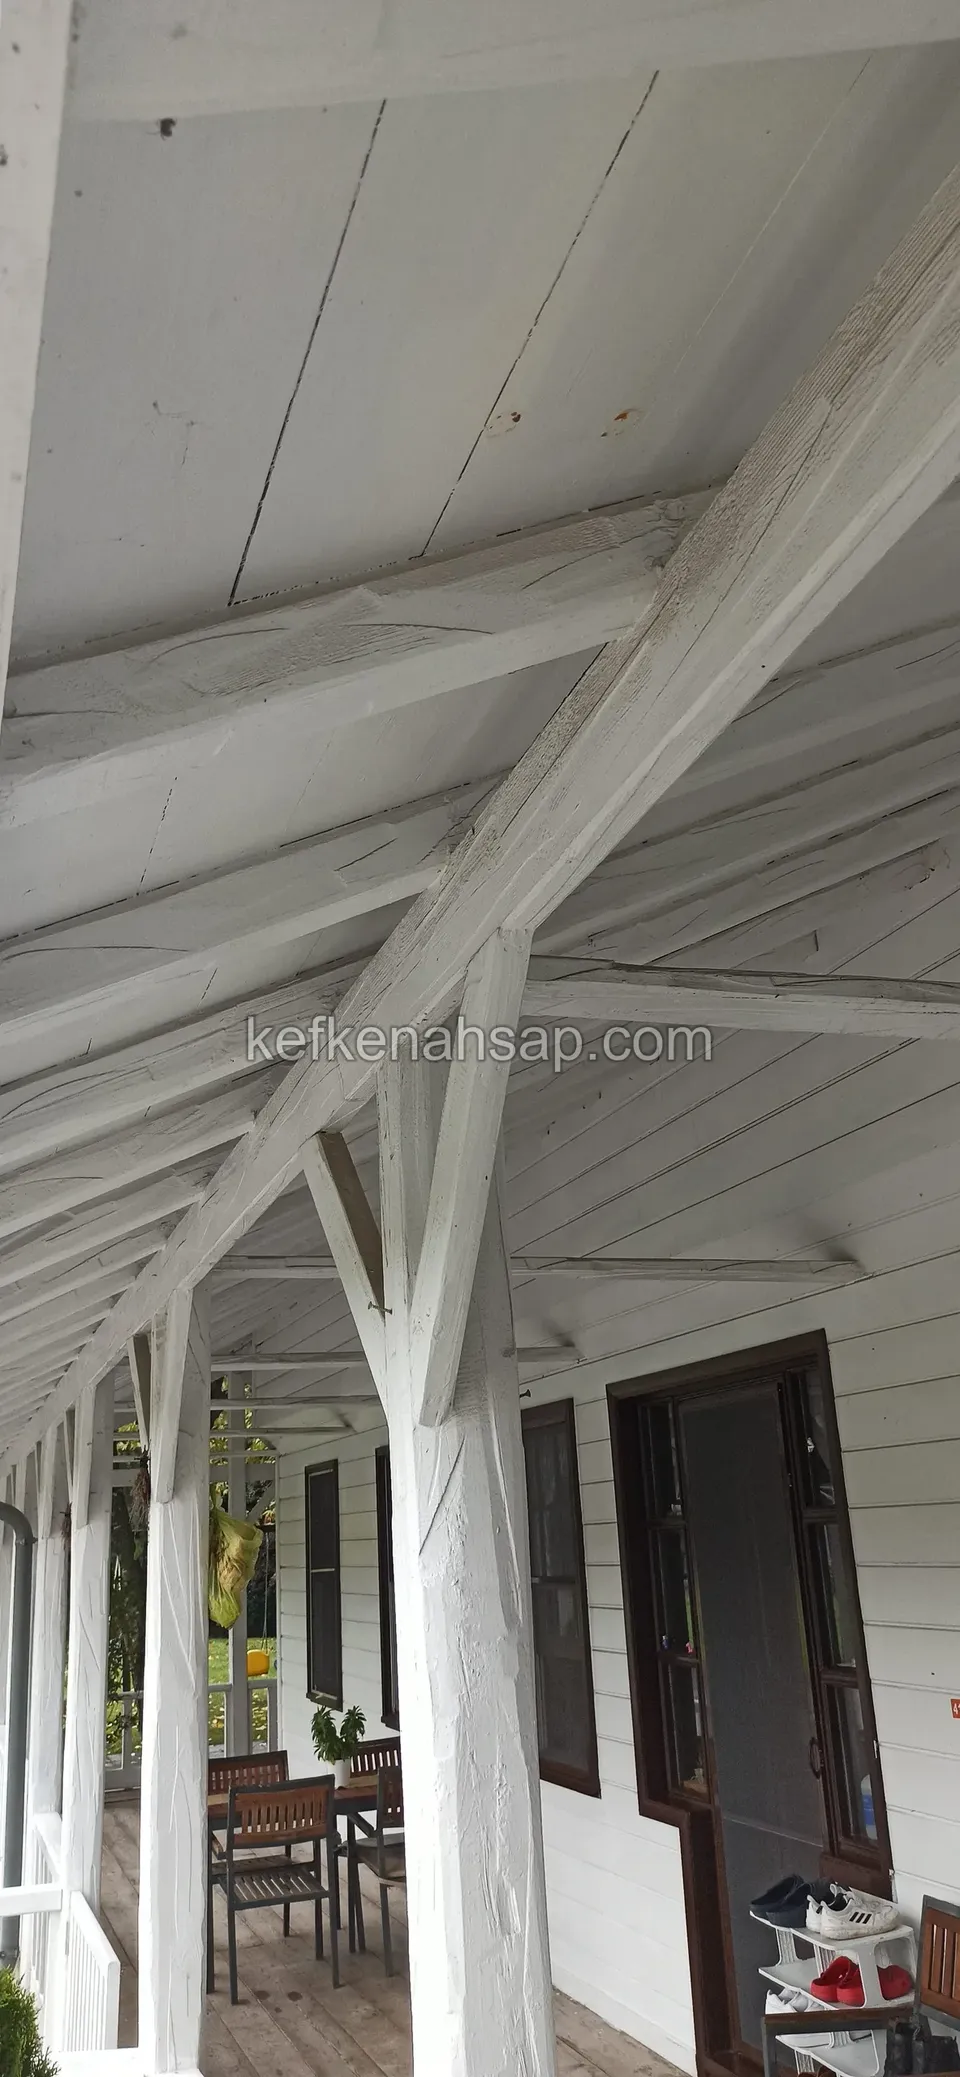
  • Veranda showing white-painted timber beams and ceiling boards, with a seating area underneath
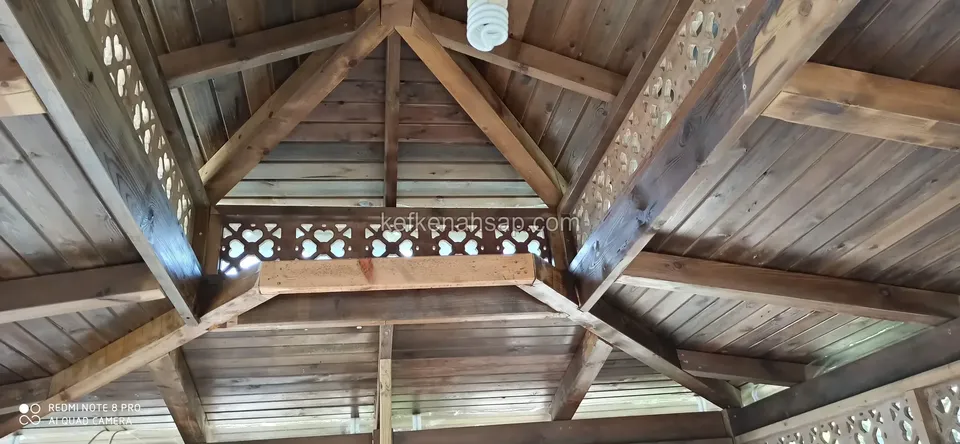
  • Dark-toned underside of a gazebo roof with carved lattice panels between the beams and timber boarding
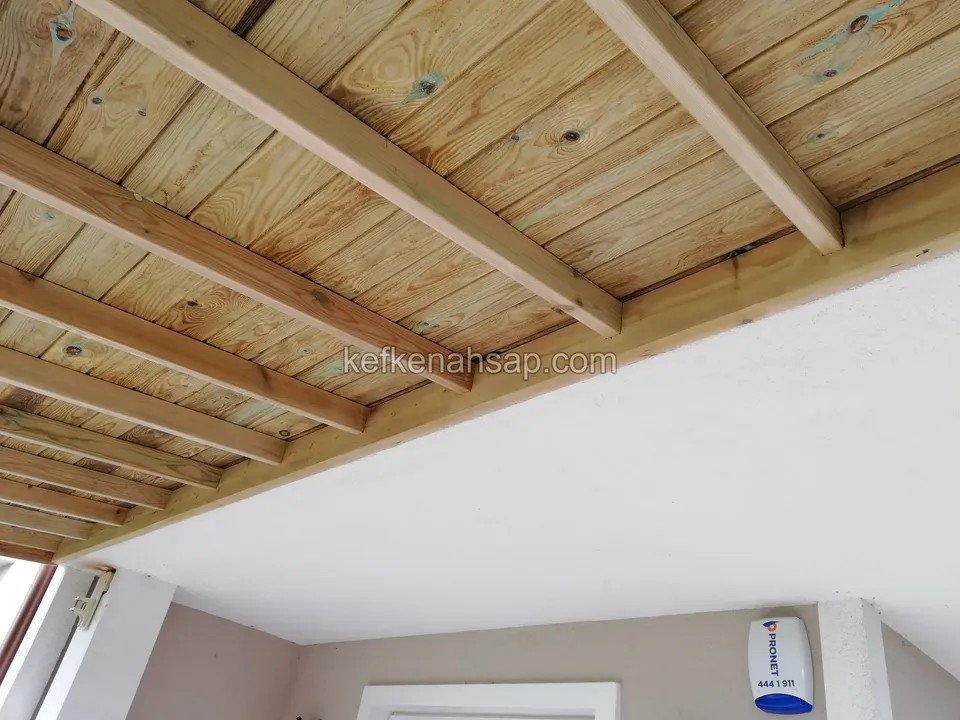
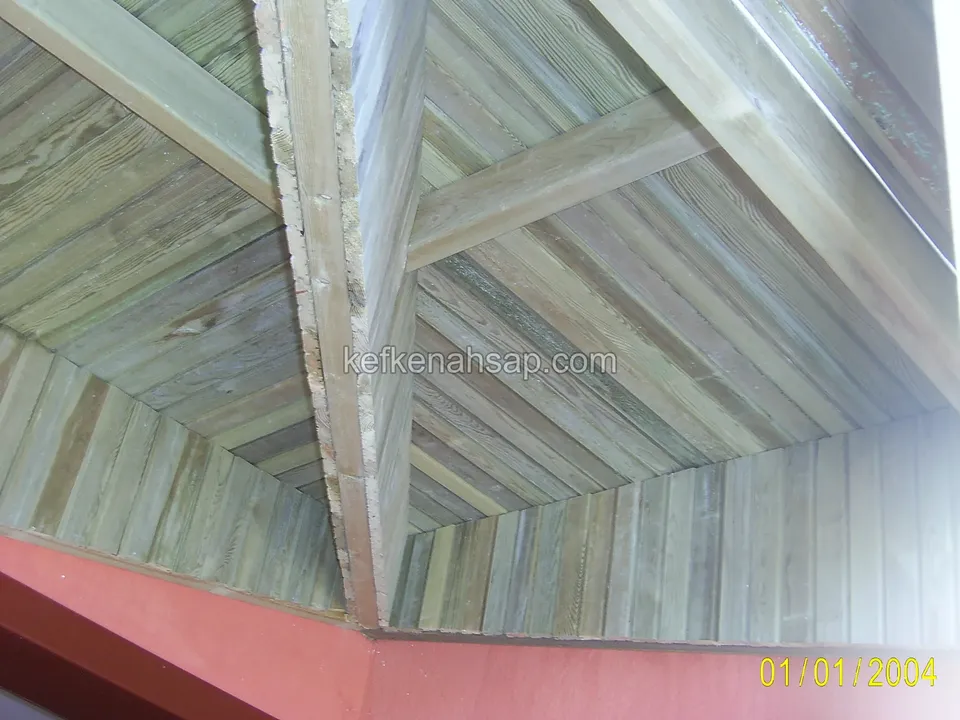
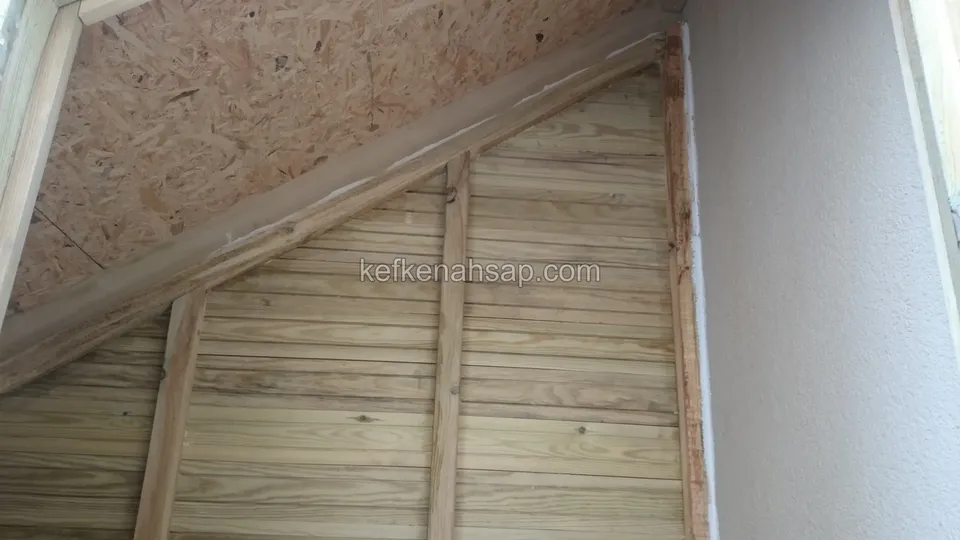
  • Underside of a gazebo roof with pale green pressure-treated board lining and crossing beams
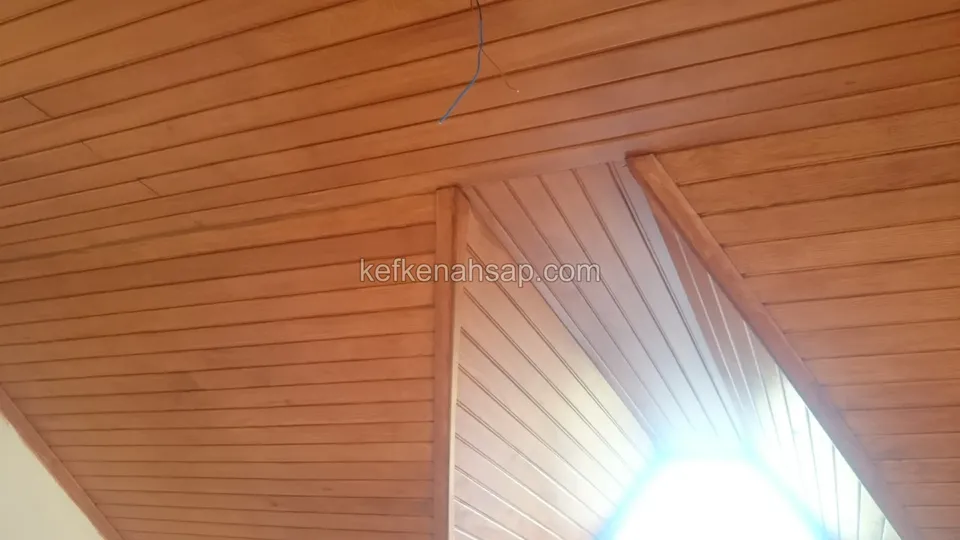
  • Orange-toned varnished panelled ceiling with a sloping section forming a step in the middle
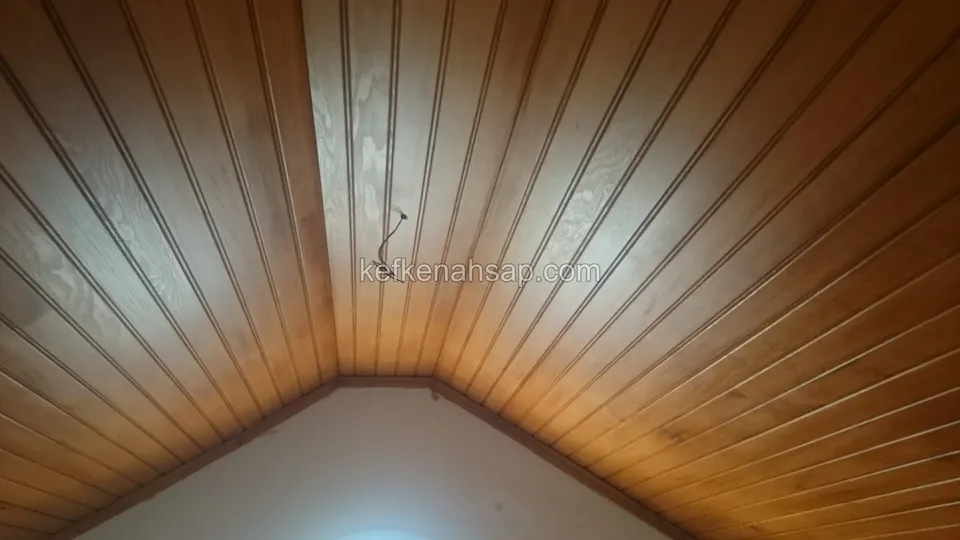
  • Varnished panelled ceiling in honey-brown tones with a ridge line in the middle

Get a price and timeline for your space

Send a photo and the measurements of the space on WhatsApp and we will get back to you.

Areas we serve: Istanbul and across Türkiye

WhatsAppCallGet a quote