Skip to content
Kefken Wood Decoration

Gallery

Real photos of work we have finished. Tap a photo to enlarge it, and message us on WhatsApp about a similar job.
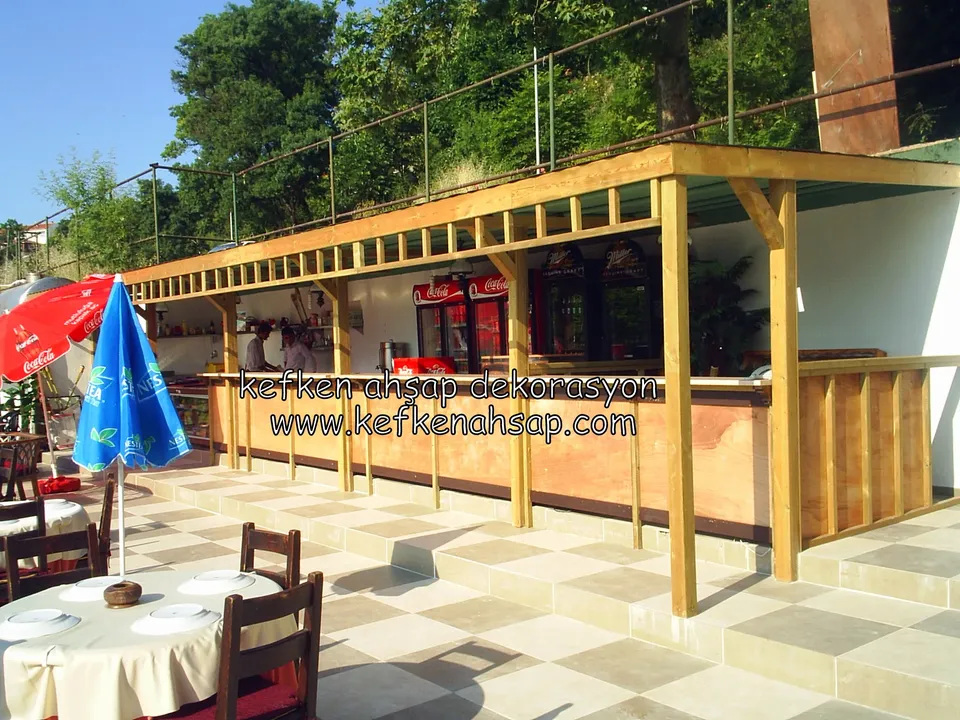
  • A bar counter running under a slatted timber roof, with dining tables and a bright blue parasol in front
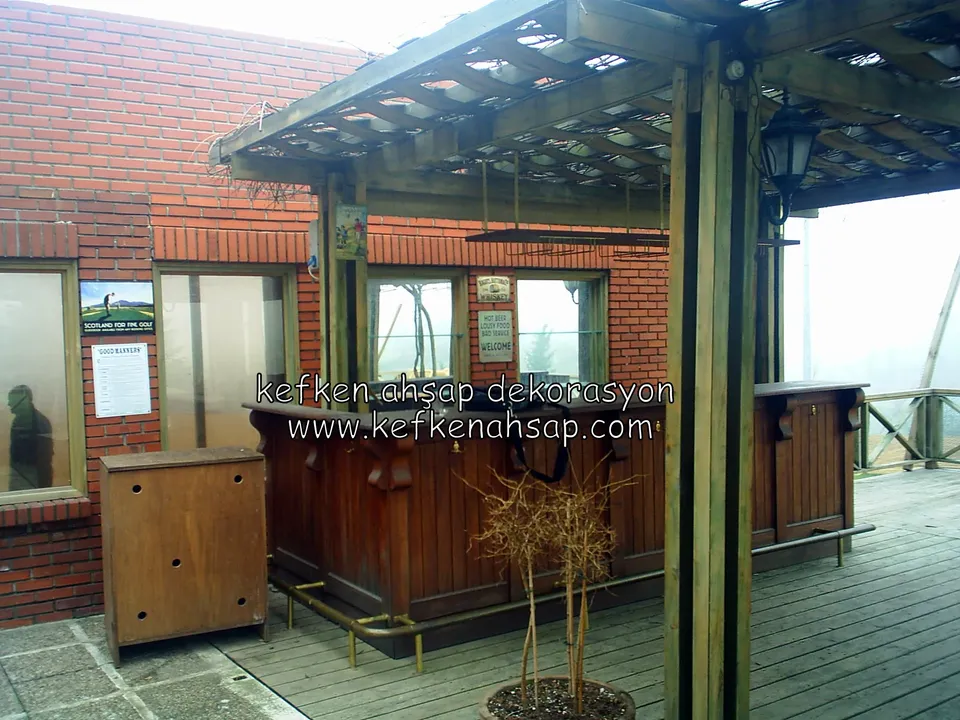
  • A dark varnished timber bar counter under a slatted pergola in front of a brick building, with a small cabinet beside it
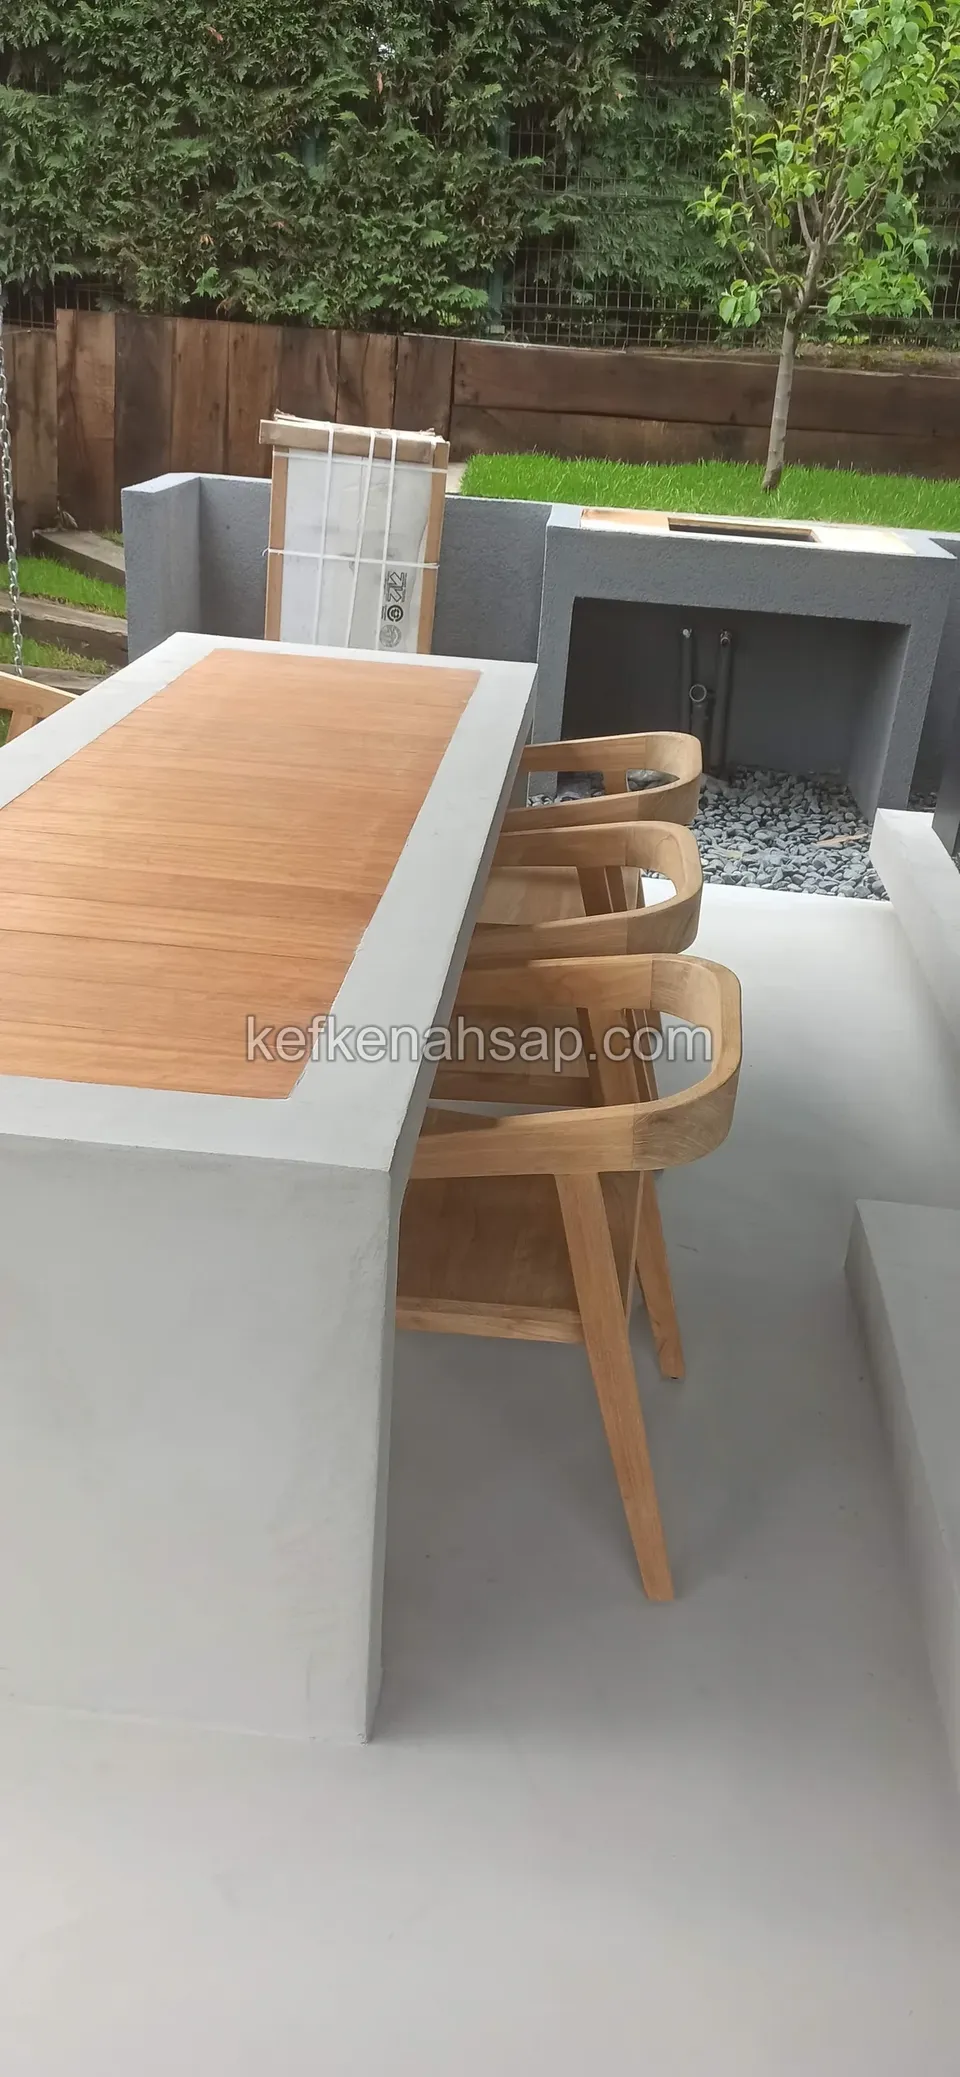
  • Slatted timber surface on a concrete counter, with timber chairs standing alongside it
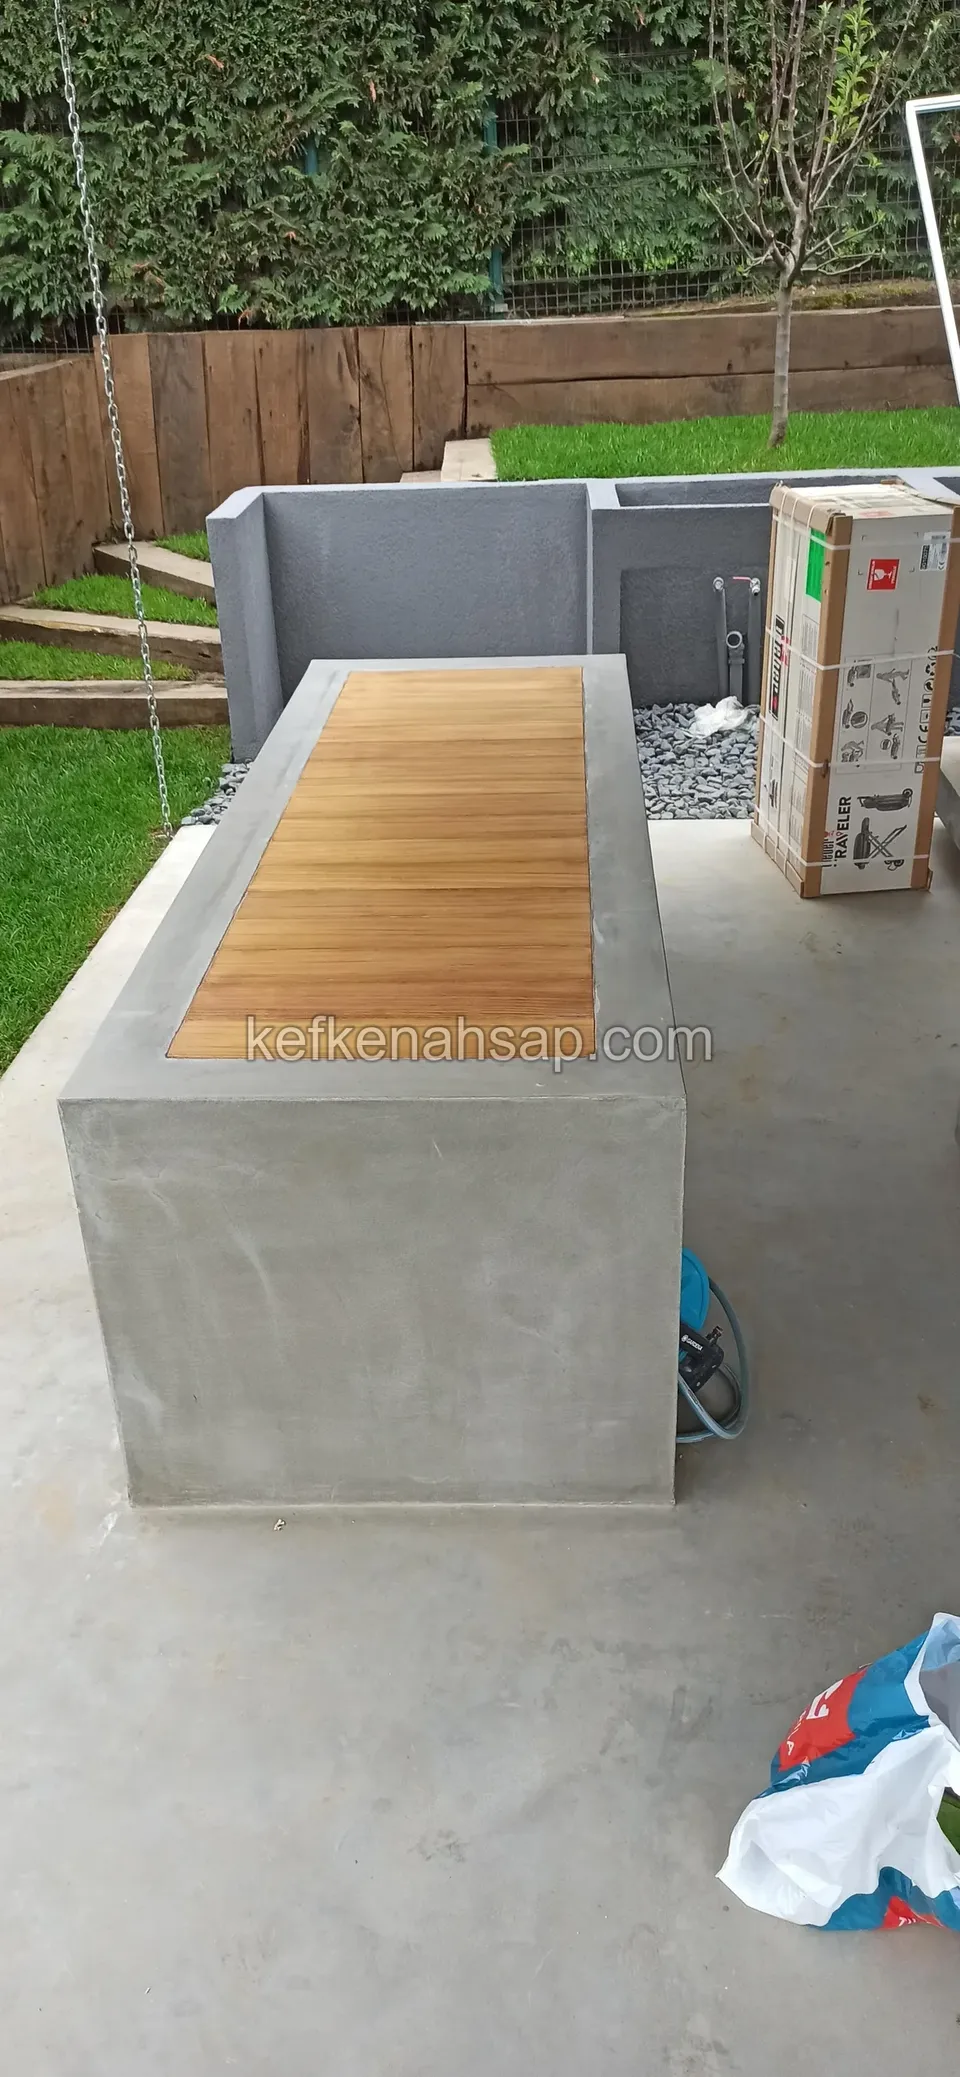
  • Slatted timber surface in the middle of a grey concrete counter, with a boxed item, a lawn and a grey wall behind
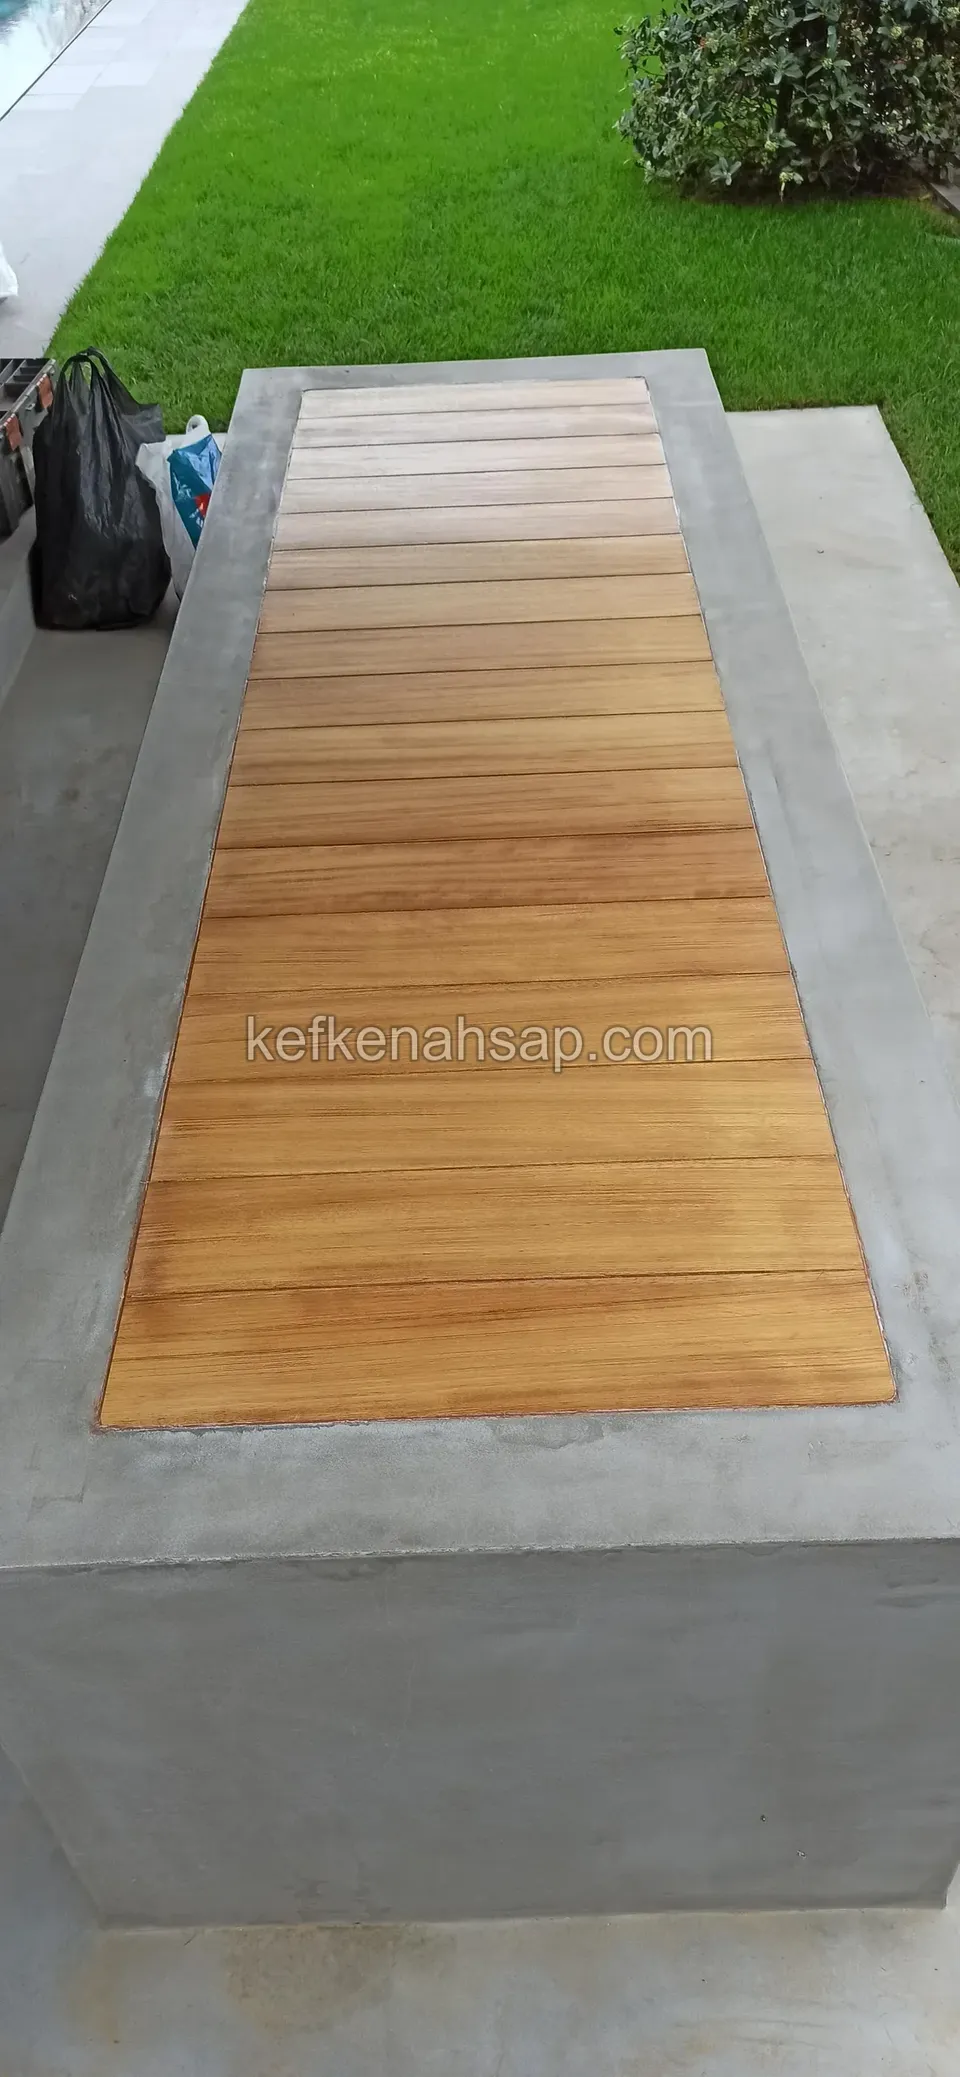
  • Honey-coloured slatted timber surface set into a concrete-bodied counter, with a lawn alongside
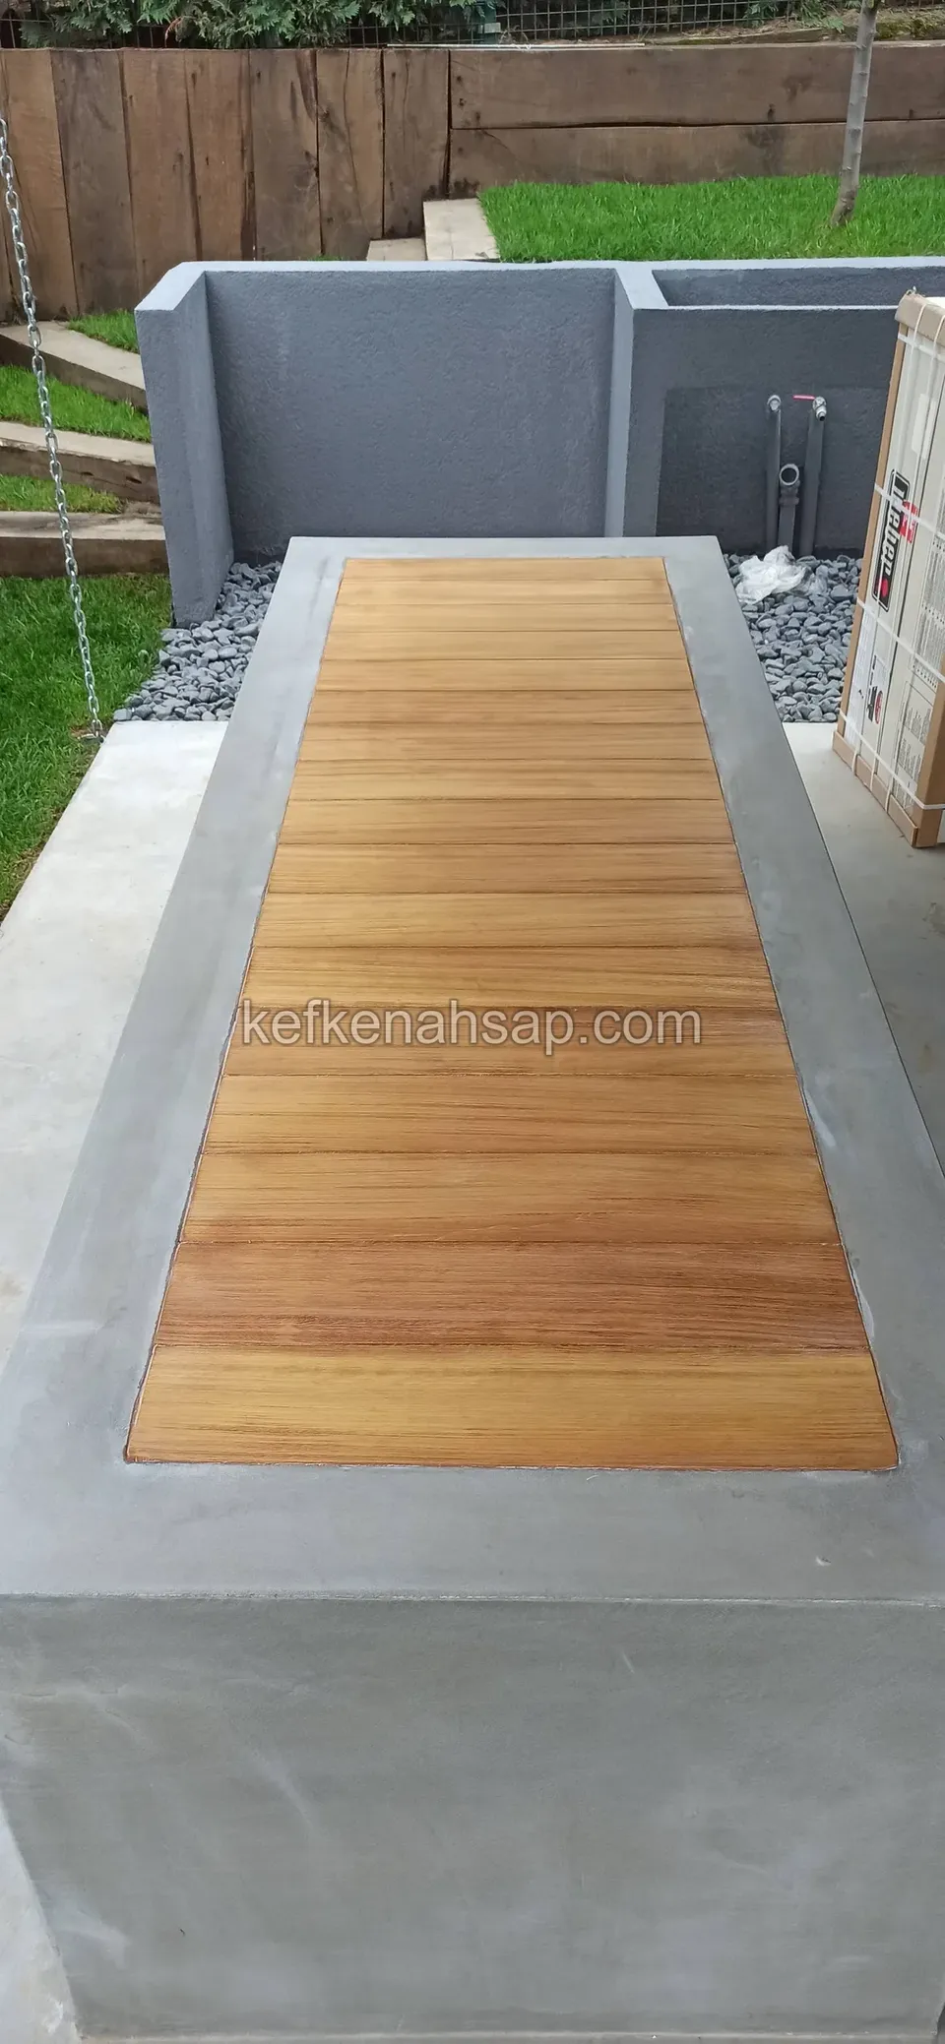
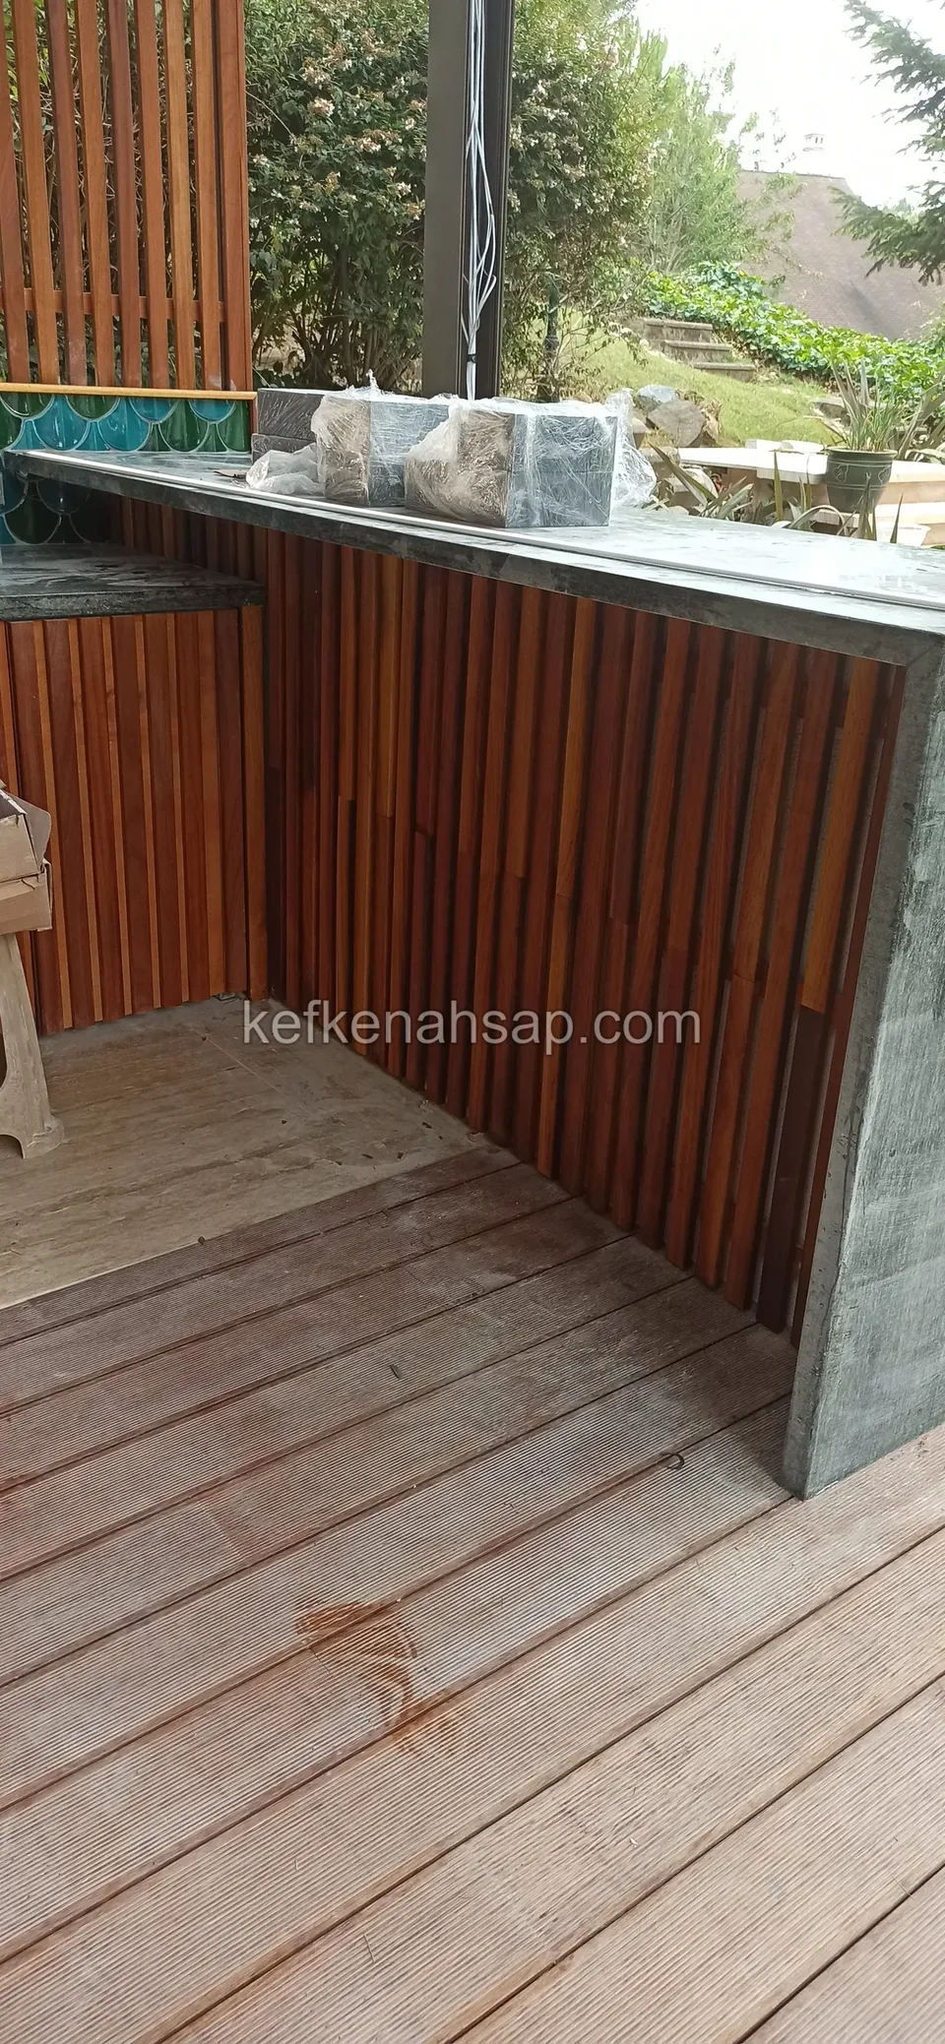
  • Timber board surface set into a long concrete-bodied counter, with a grey wall and lawn behind
  • Close-up of a bar counter clad in timber strips
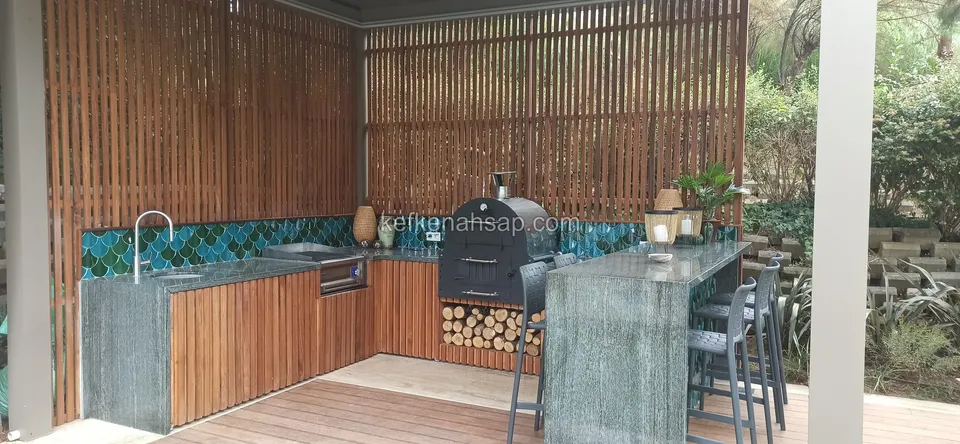
  • Outdoor kitchen with a wood-fired oven between slatted timber screens, with a stone bar and stools beside it
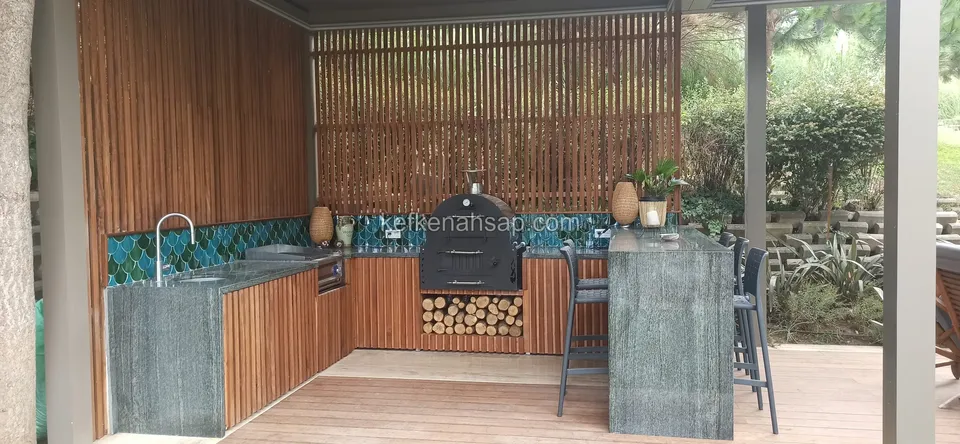
  • Outdoor kitchen with timber-fronted cabinets, a wood-fired oven and a bar counter against a slat wall
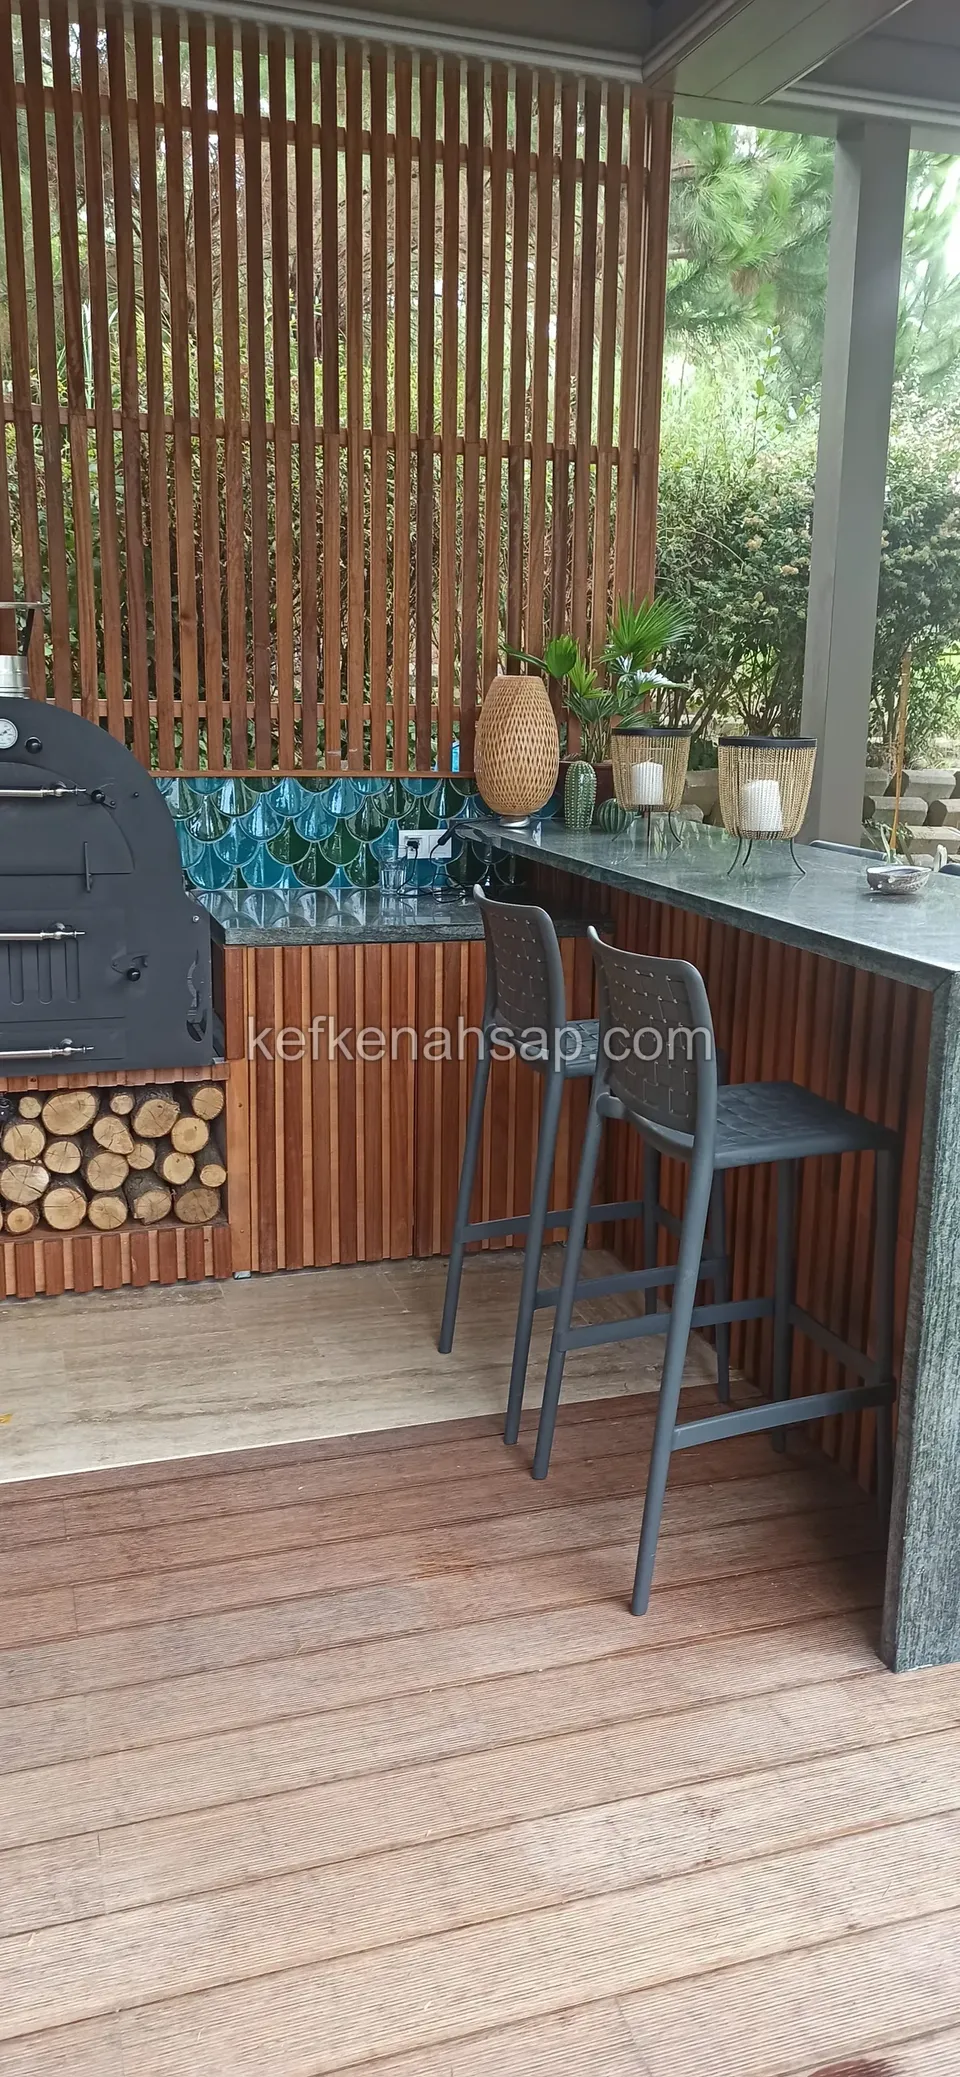
  • Timber-clad outdoor kitchen with a bar counter and high stools, a log store below and a slatted screen behind
  • Bar corner on a deck with a stone counter and a front clad in vertical timber strips
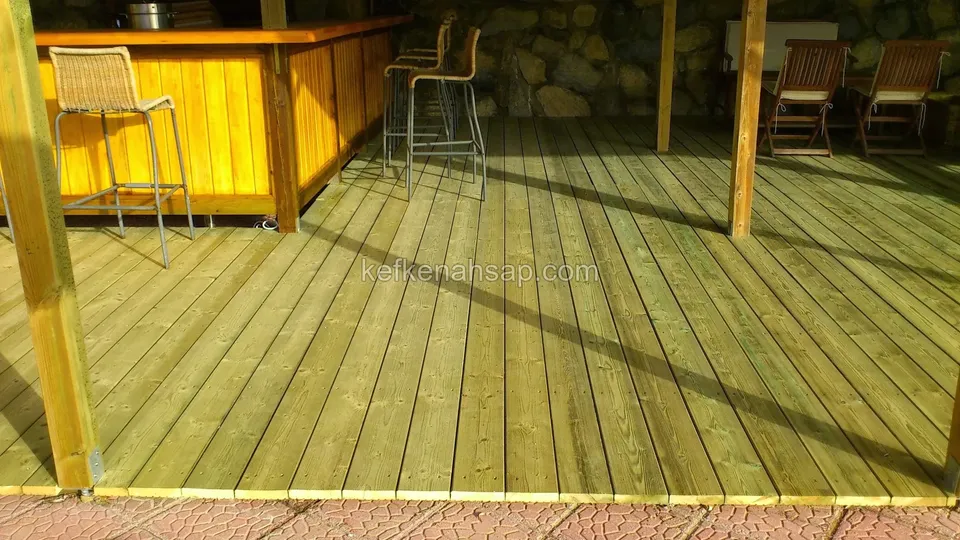
  • Greenish pressure-treated pine deck floor in a covered outdoor area, with a timber bar counter and high stools behind
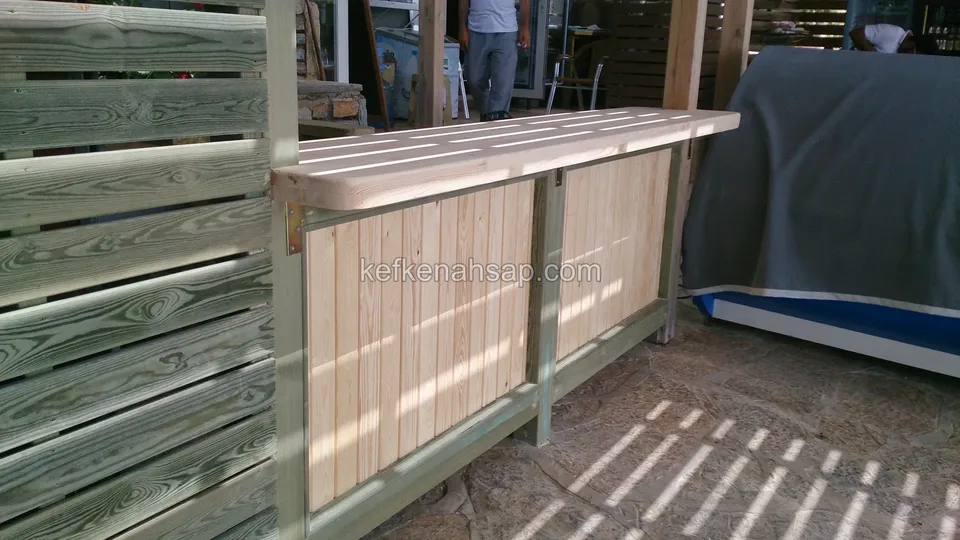
  • A light timber bar counter and a greenish horizontal-slat screen, with people and a covered object visible behind
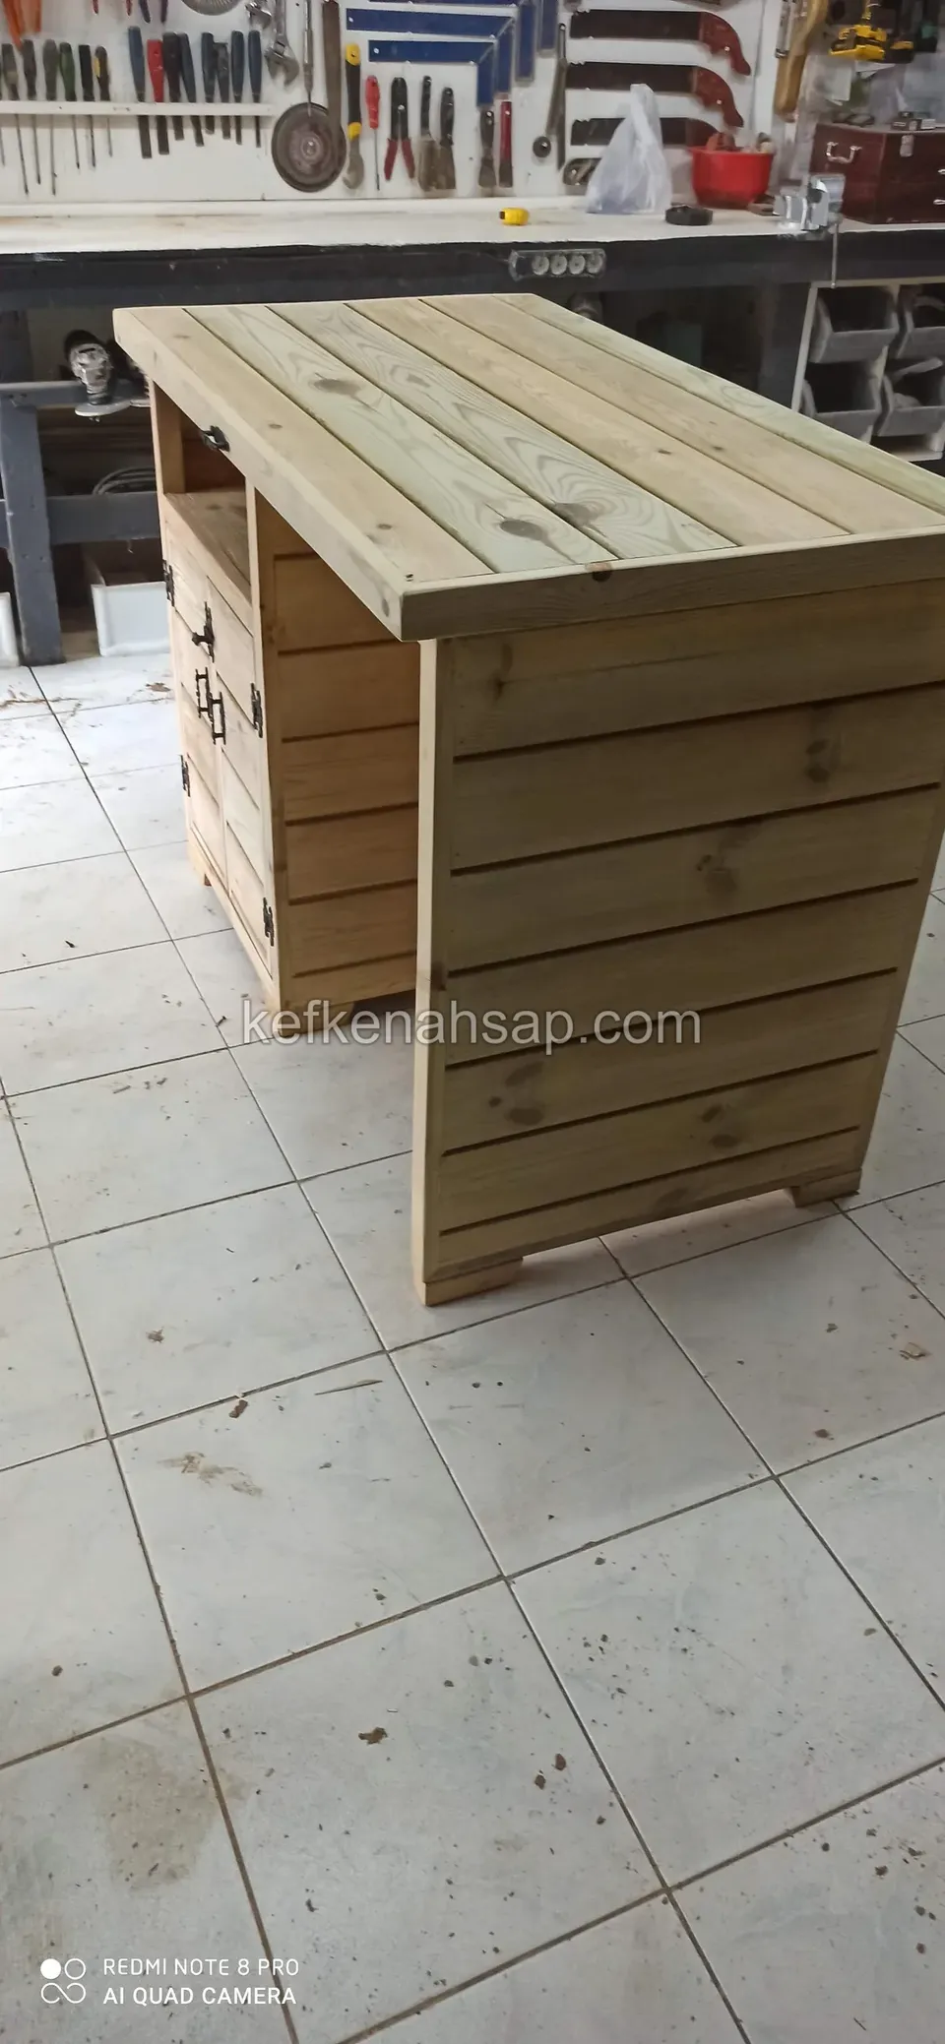
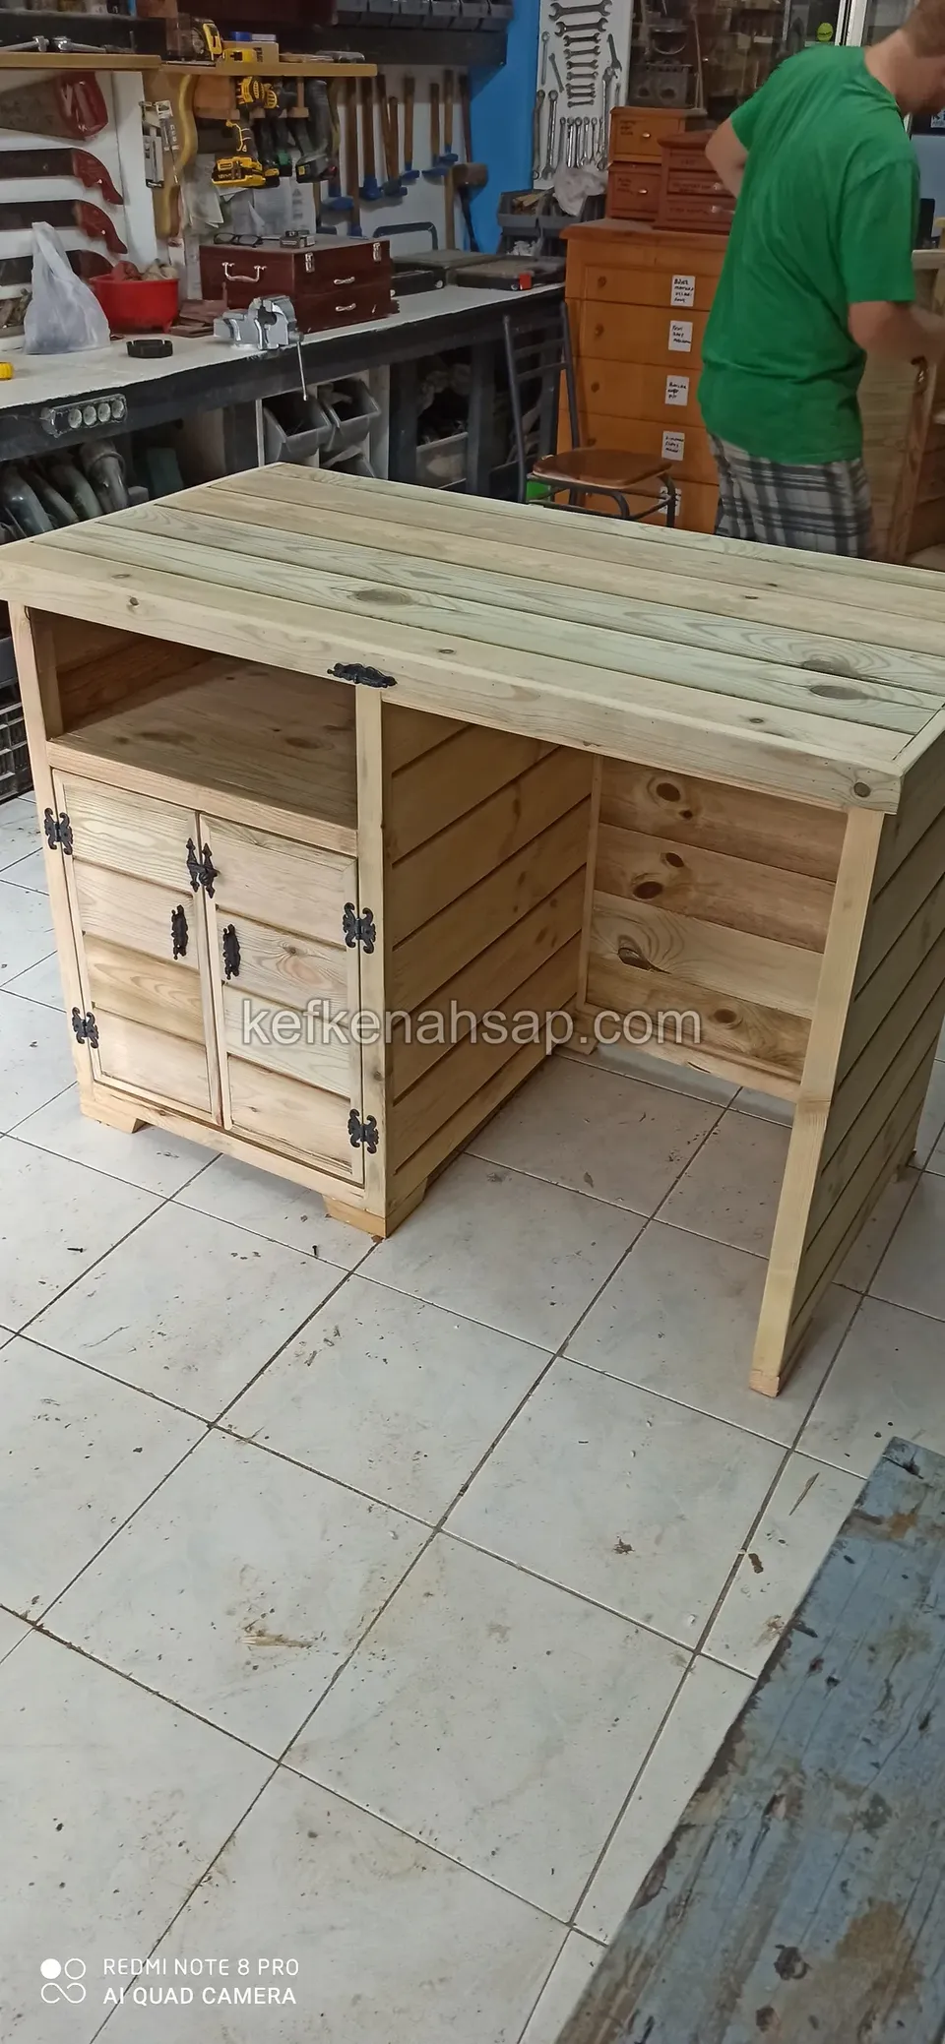
  • A timber counter cabinet in the workshop with its long side clad in horizontal boards and compartments at one end
  • A light timber counter with small doors and an open niche in the workshop, with a person partly visible behind
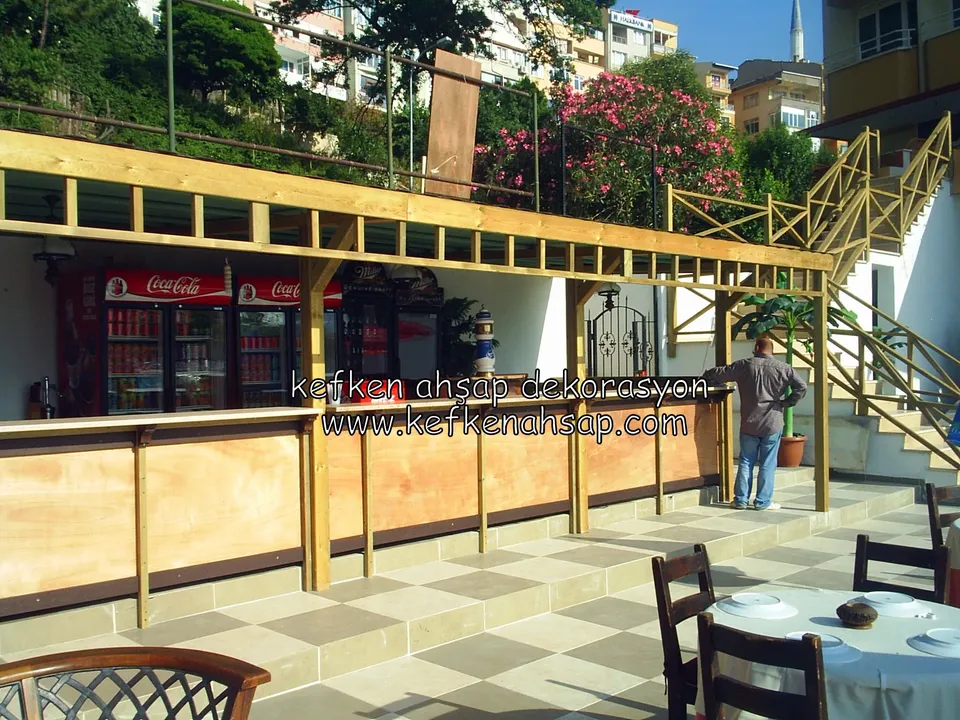
  • A long timber bar counter running under a beamed pergola on a chequerboard terrace
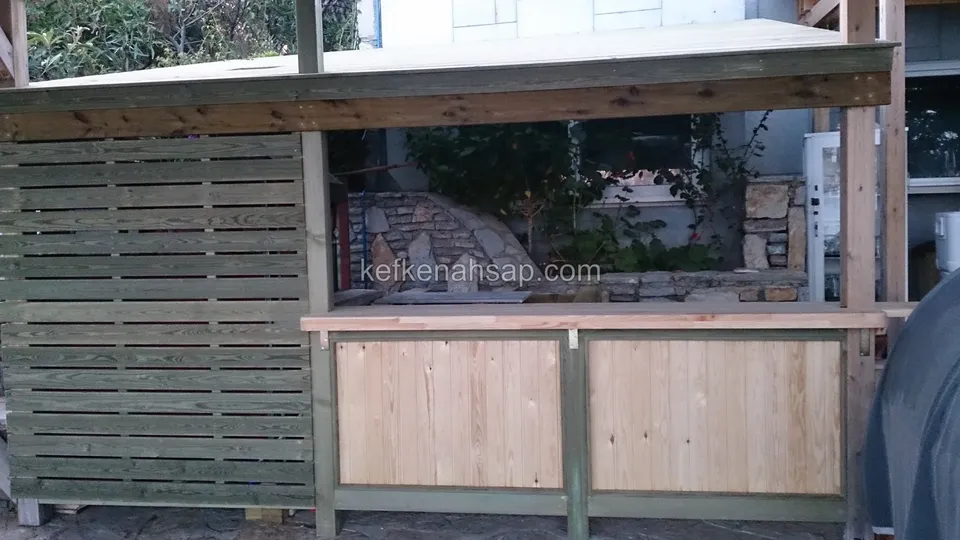
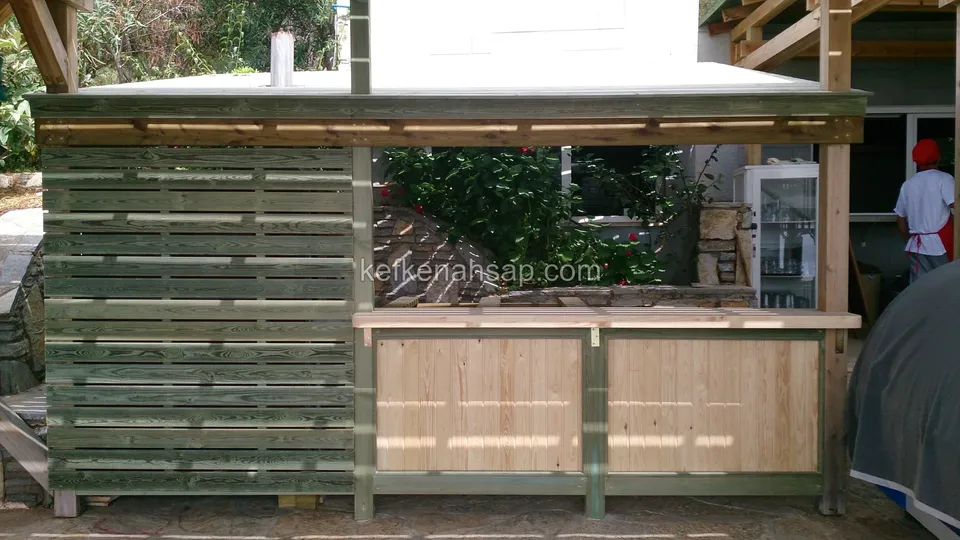
  • A greenish horizontal-slat wall and a not yet finished timber bar section with light board panels on the front
  • A timber bar counter with a horizontal-slat partition and a front clad in light boards, under construction
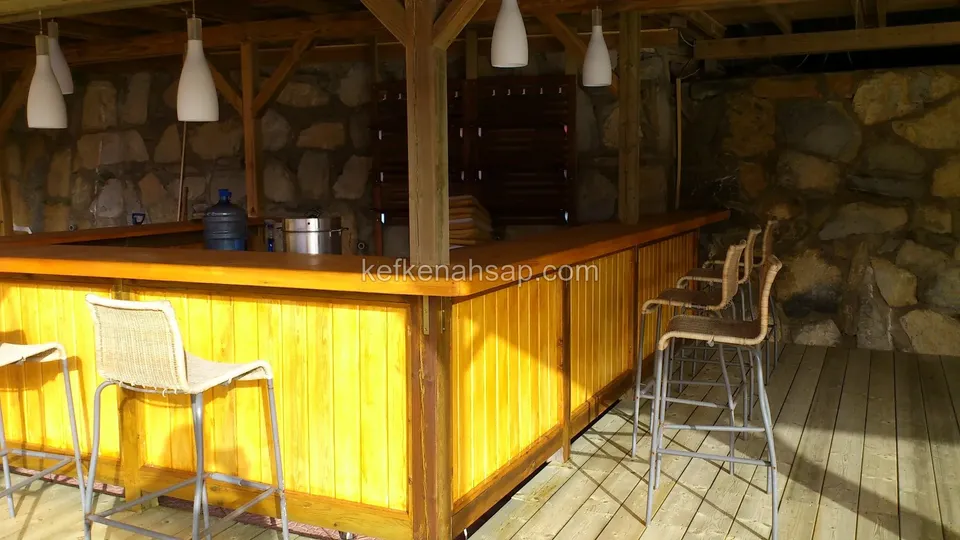
  • A varnished timber bar counter under a stone wall and a beamed roof, with high stools in front and pendant lamps above
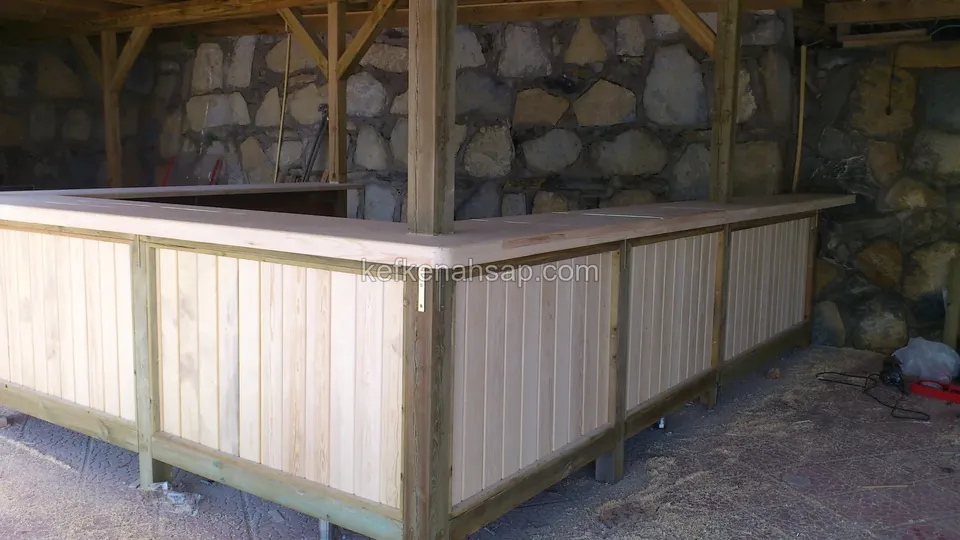
  • An L-shaped, not yet finished timber bar counter with a front clad in vertical boards, in front of a stone wall
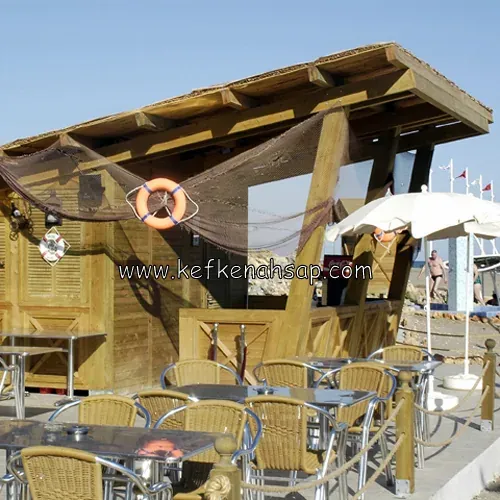
  • A bar structure under a roof of timber beams, with a life ring, fishing-net decoration and tables with wicker chairs
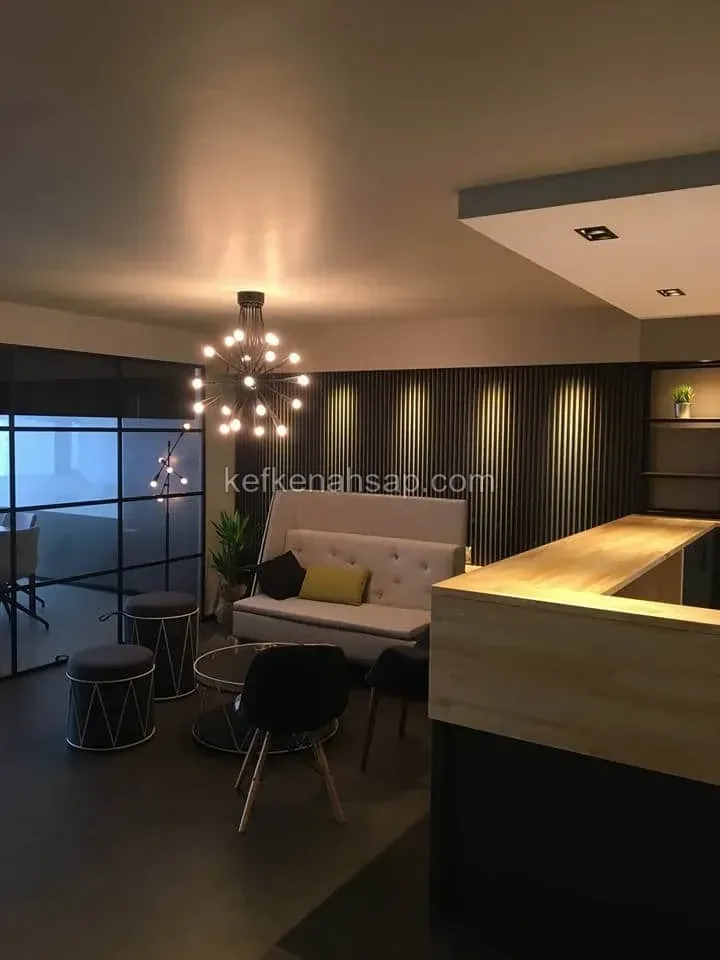
  • Wooden reception desk, dark slatted wall paneling, and lounge seating in an office waiting area.
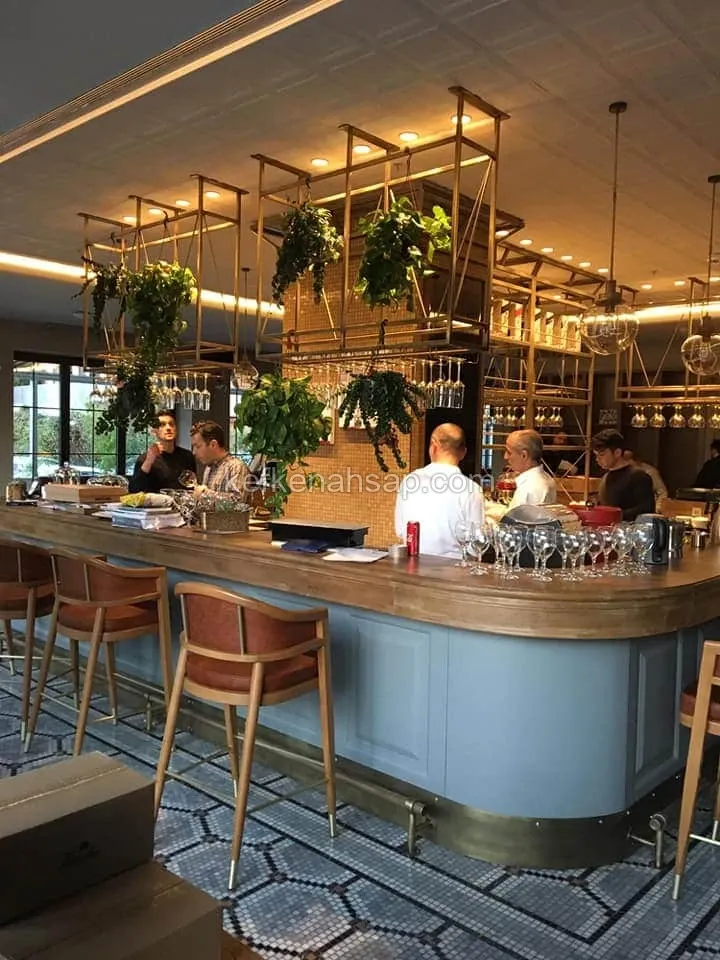
  • Restaurant interior featuring a curved bar counter with solid wood top and wooden bar stools.
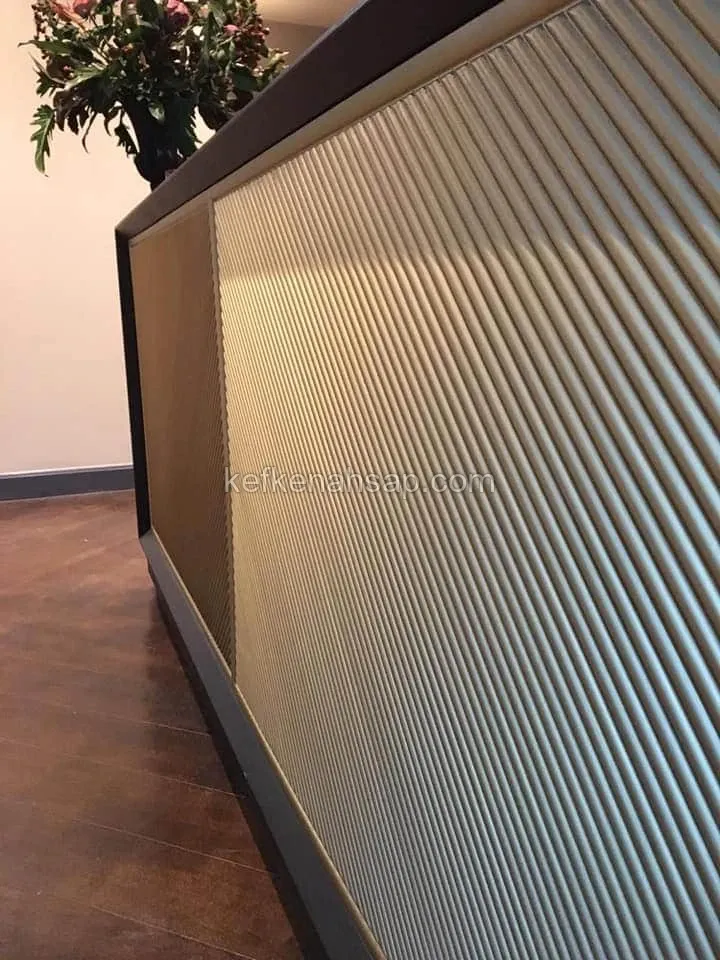
  • Dark-framed counter with a vertically fluted, metallic grey-gold front panel, a flower vase beside it and a wood floor.

Get a price and timeline for your space

Send a photo and the measurements of the space on WhatsApp and we will get back to you.

Areas we serve: Istanbul and across Türkiye

WhatsAppCallGet a quote