Skip to content
Kefken Wood Decoration

Gallery: Porches and Timber Roofs

Real photos of work we have finished. Tap a photo to enlarge it, and message us on WhatsApp about a similar job.
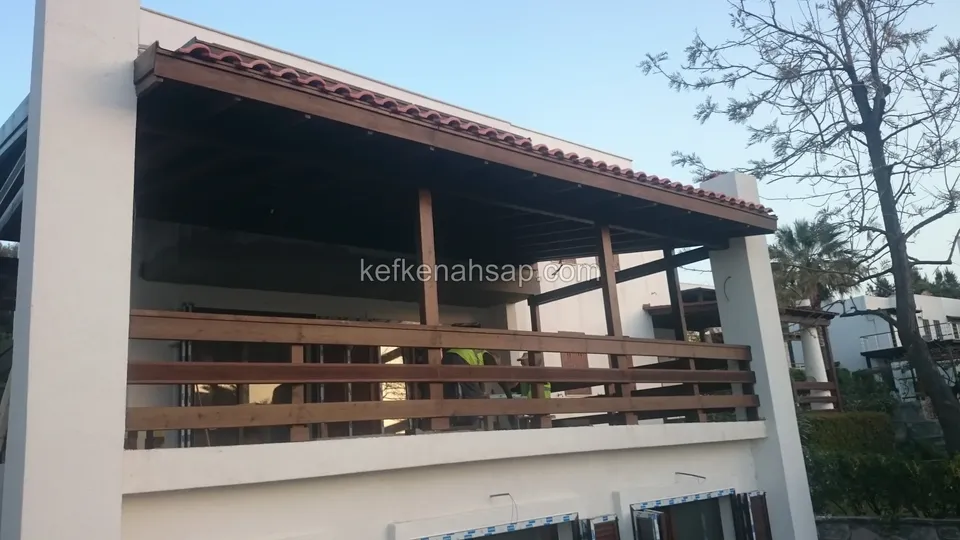
  • Horizontally slatted timber railing of a wide tile-roofed terrace, with a palm and a bare tree beside it
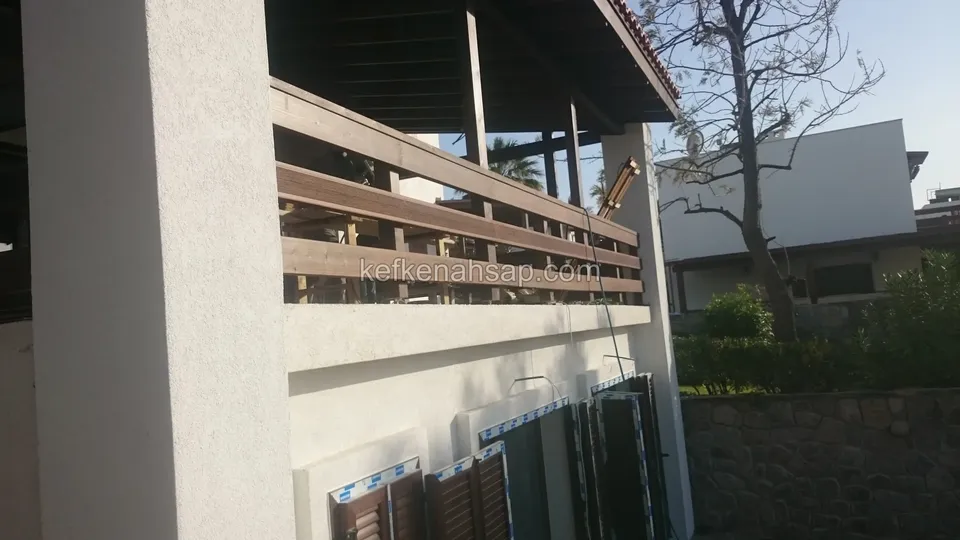
  • Horizontally slatted timber railing and roof on the upper terrace of a two-storey house, with shuttered windows below
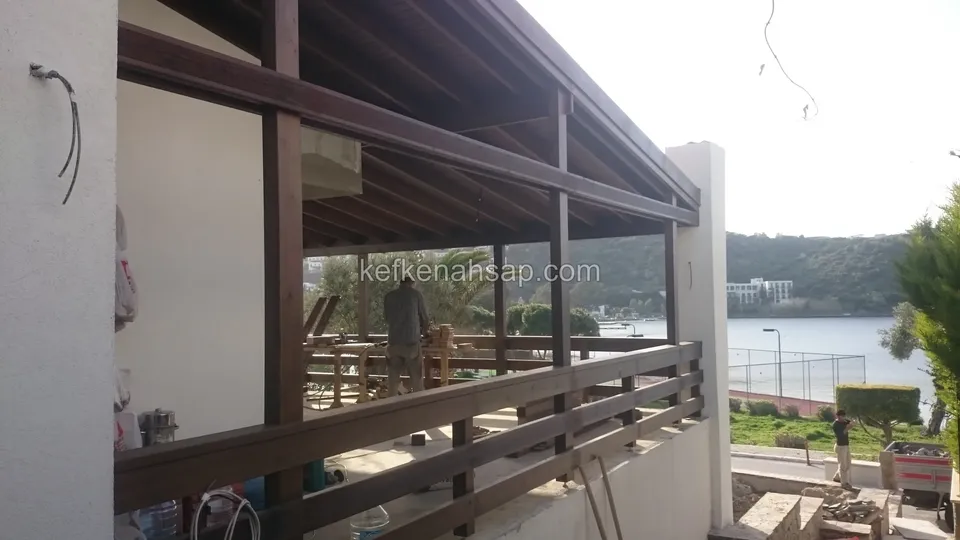
  • Dark timber railing and roof on an upper-floor terrace, with workers and a bay visible behind
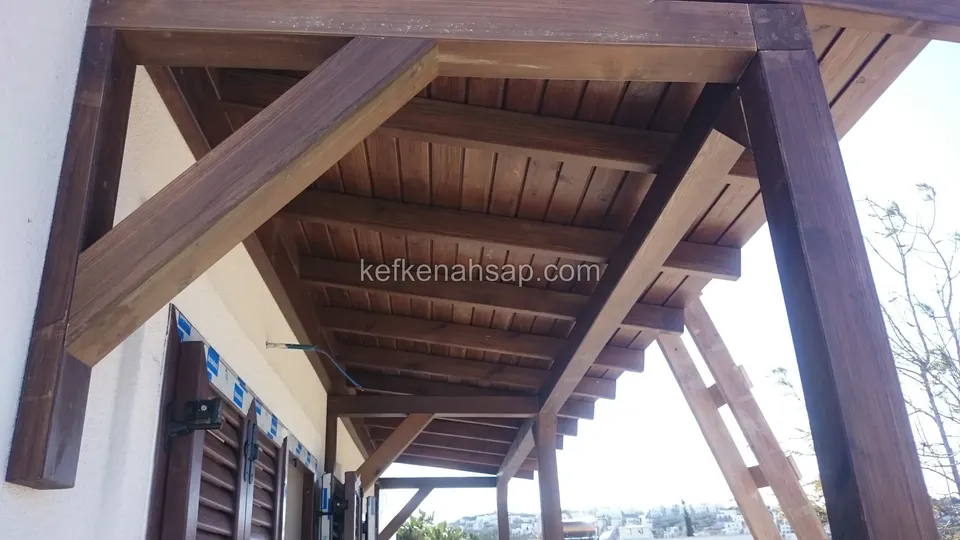
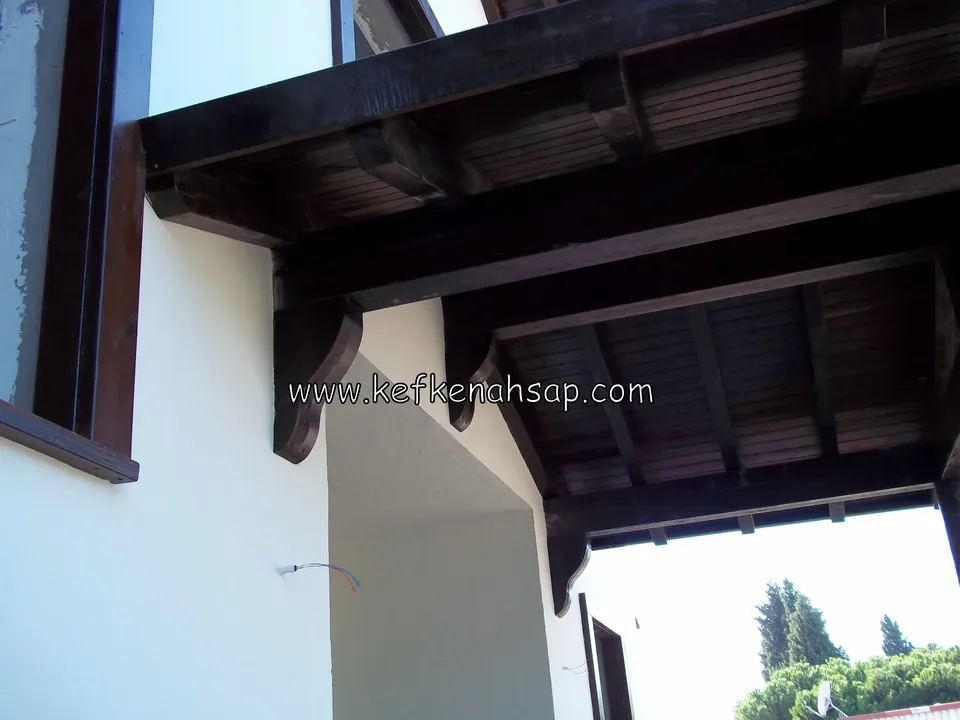
  • Panelled underside of a dark varnished timber eave with corner brackets, shuttered windows beneath
  • Dark varnished timber roof with a panelled ceiling in front of a white wall, with the surrounds of the doors still unfinished
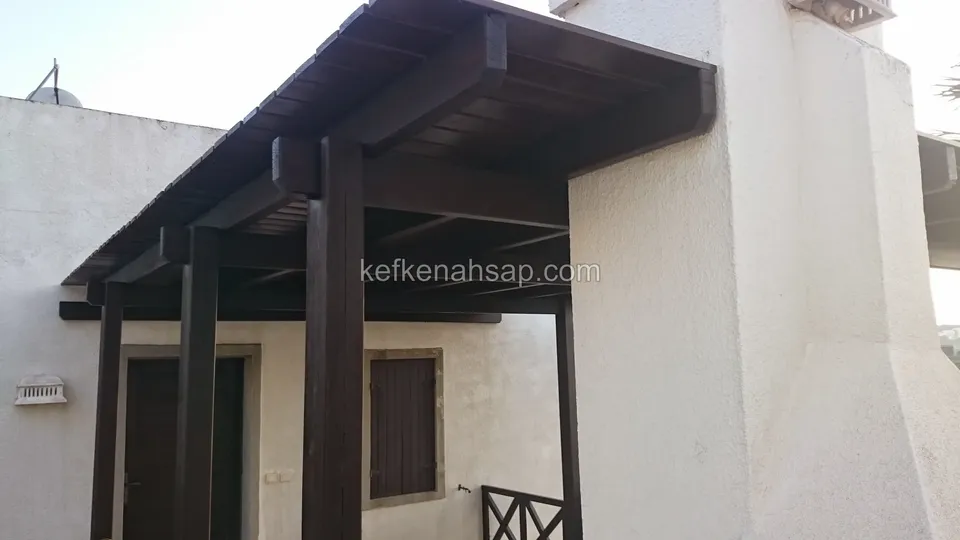
  • Flat-roofed timber porch carried on thick dark varnished posts at the entrance of a white building
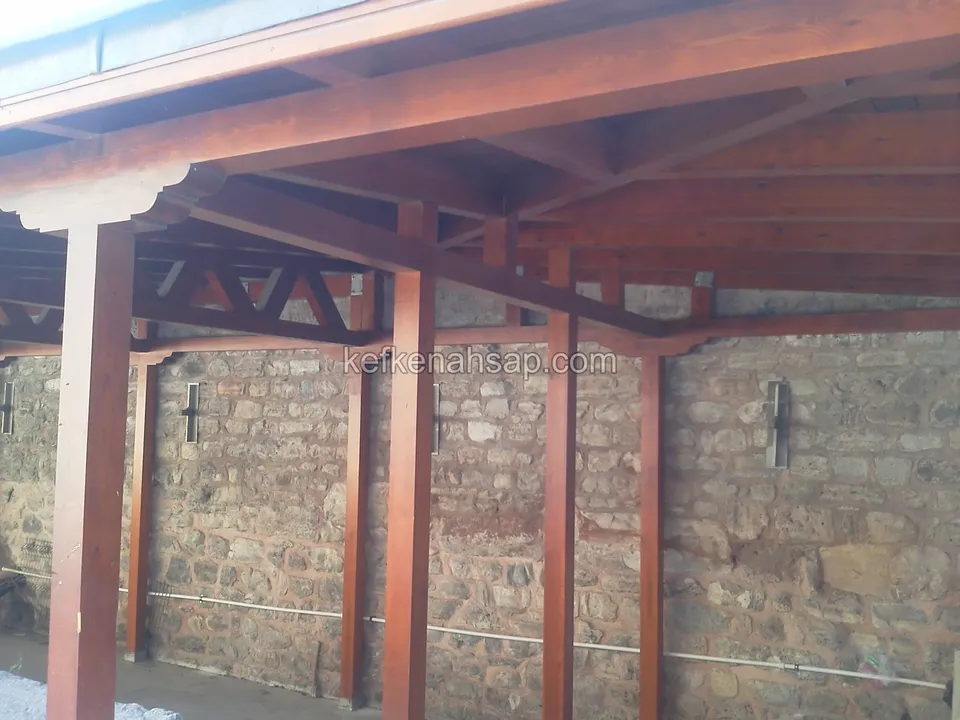
  • Varnished beams, thick posts and a timber door on the right in front of a stone-walled building
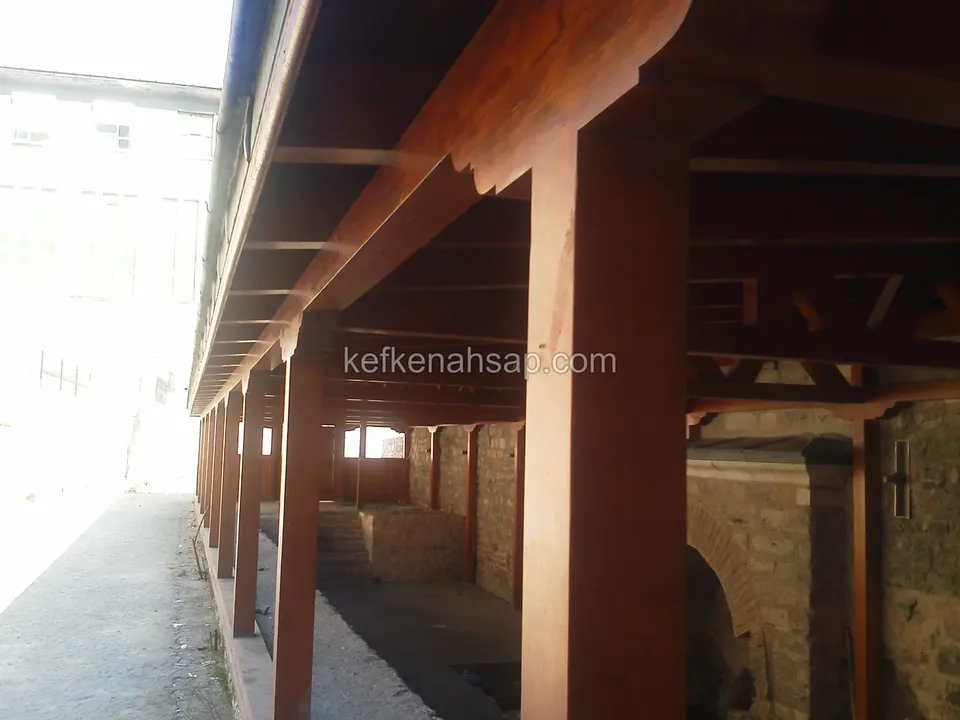
  • Long varnished timber porch running along a stone wall with a footpath beside it
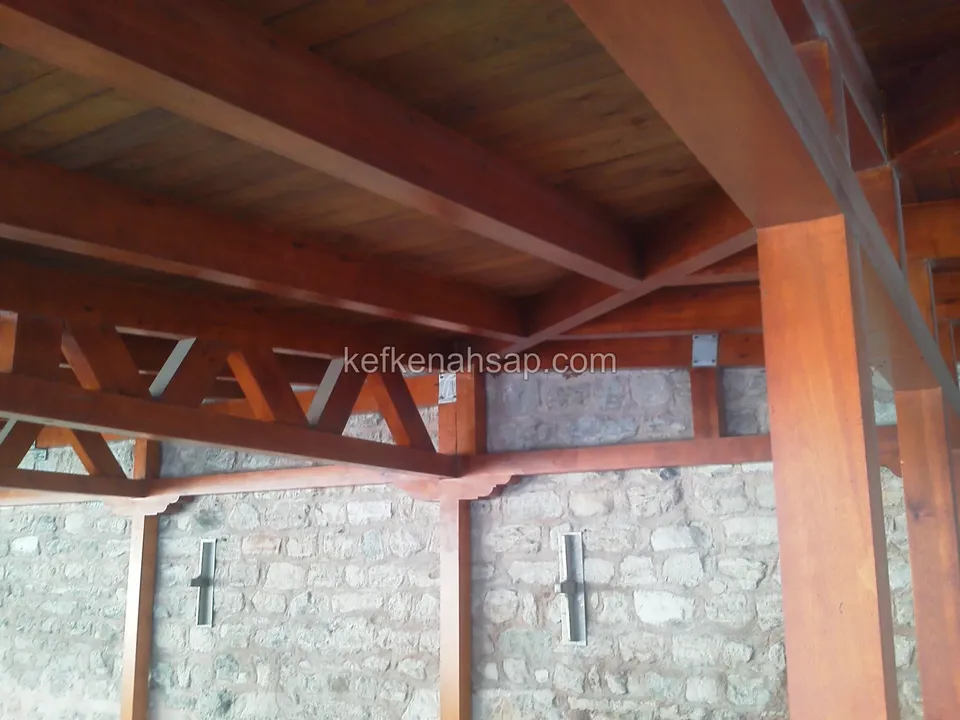
  • Detail of a thick varnished beam, post and diagonal truss in front of a stone wall
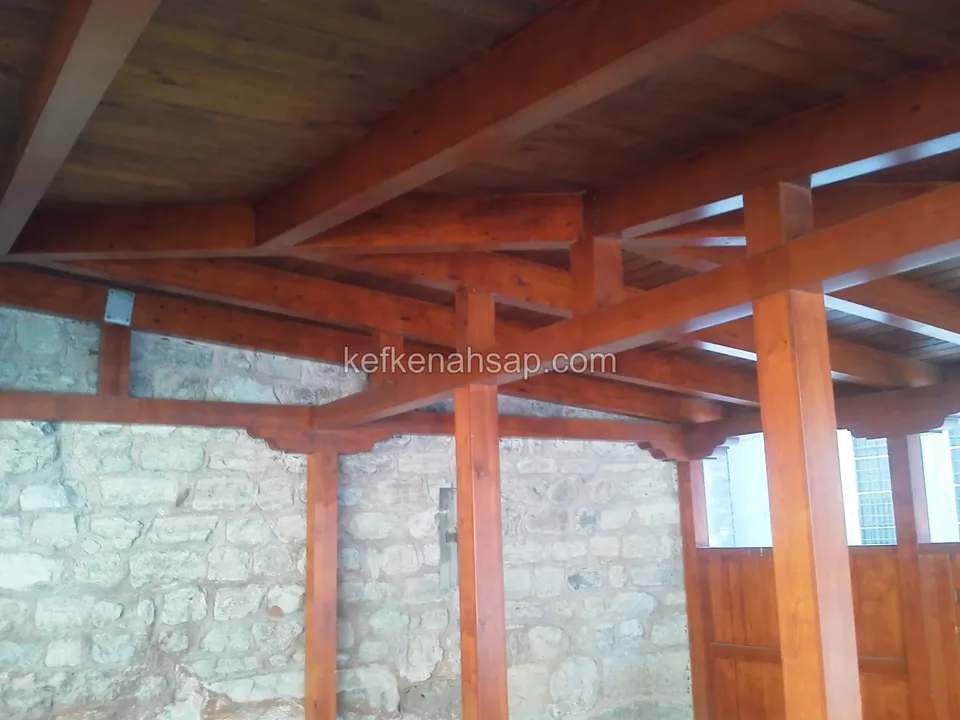
  • Timber roof structure carried on thick reddish-varnished posts and beams in front of a stone wall
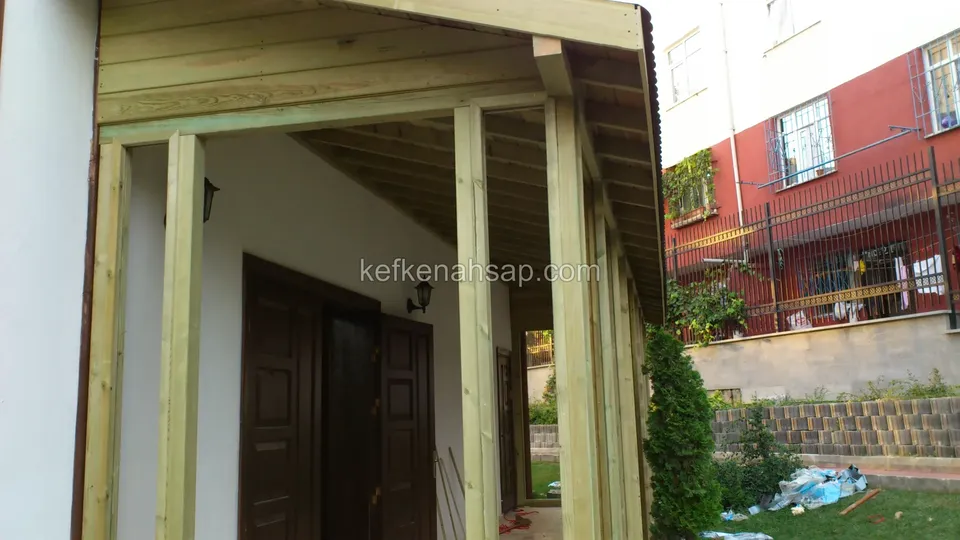
  • Porch with light timber posts and beams in front of the dark door of a white building
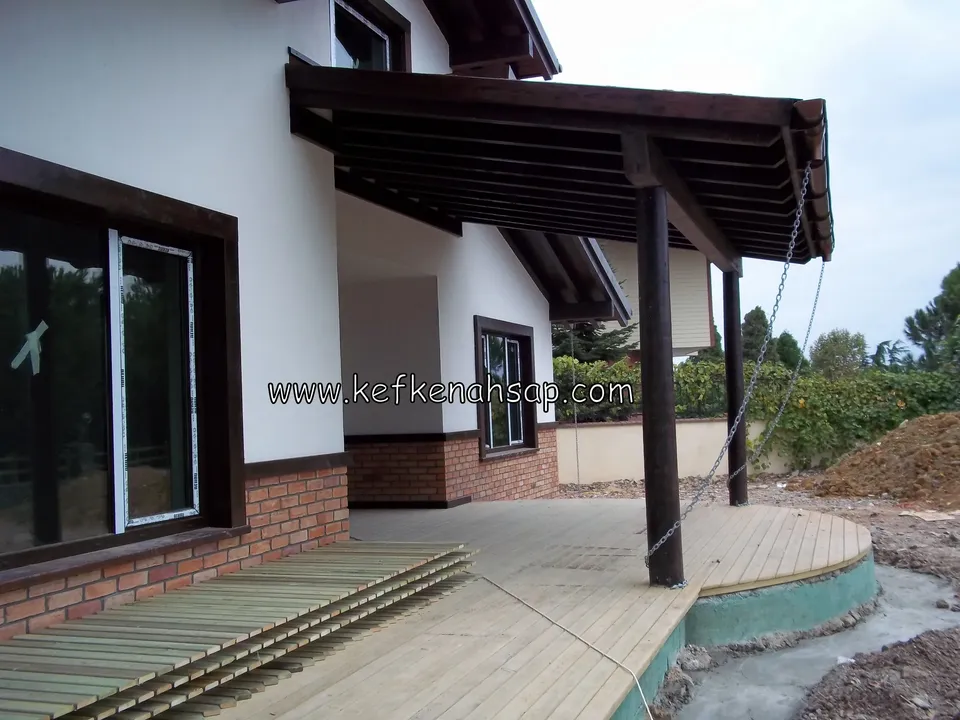
  • Dark-posted timber canopy and a semicircular timber deck beside a white house, still under construction
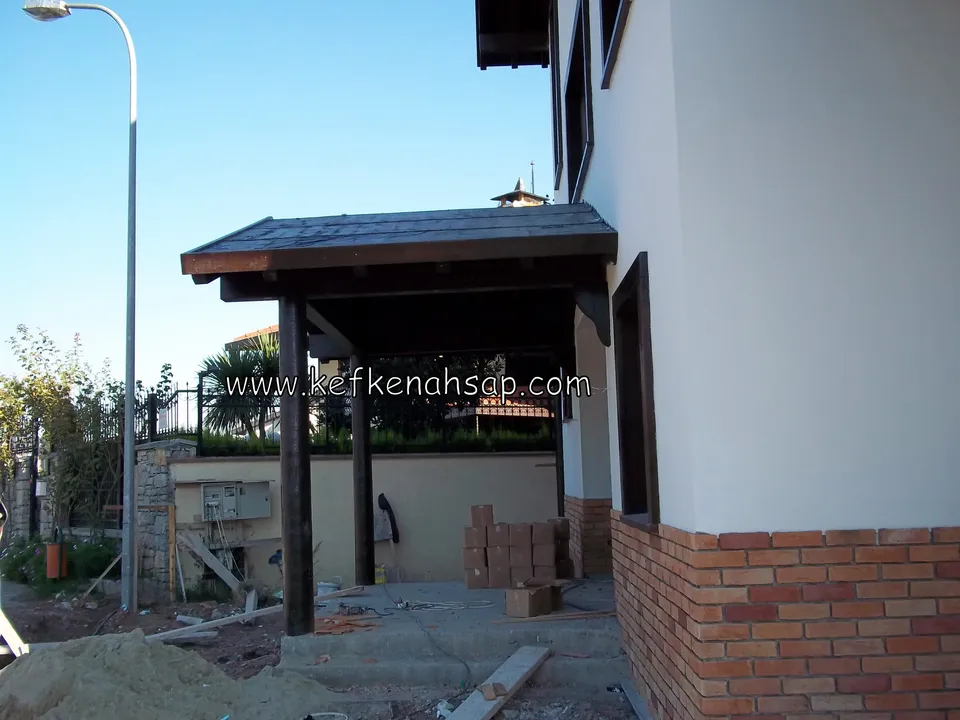
  • Small dark timber canopy carried on posts at a side entrance, with a pile of sand and cardboard boxes around it
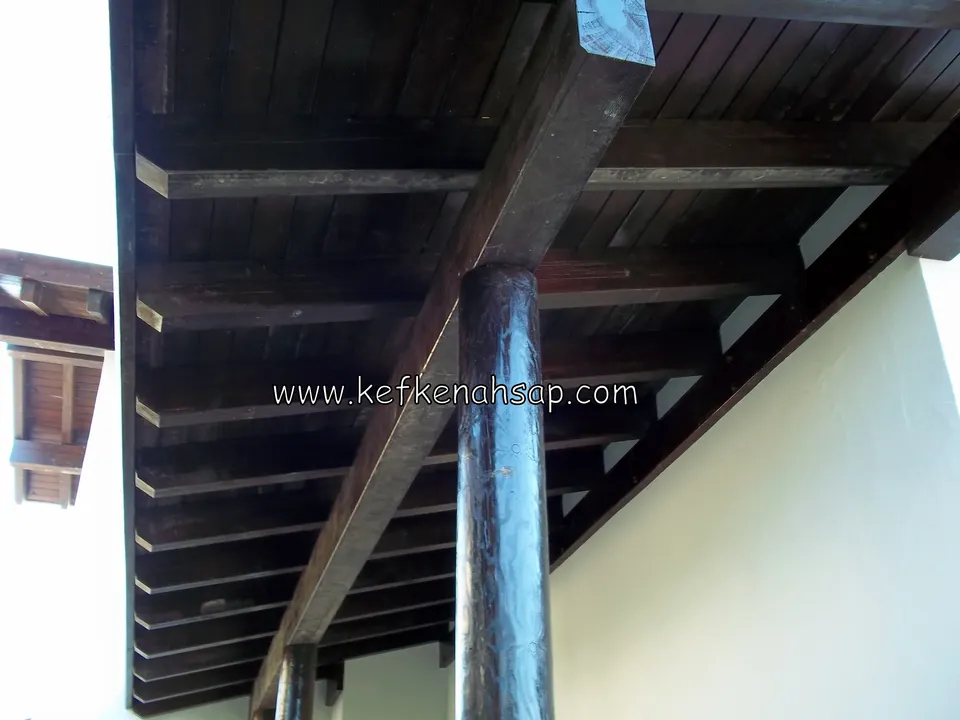
  • Close view of a beam, a round post and a panelled ceiling under a dark timber eave
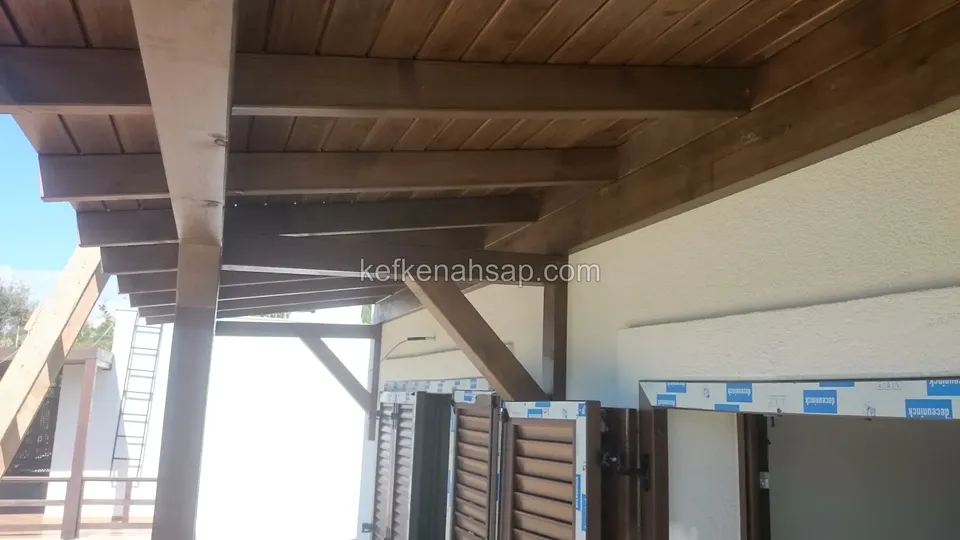
  • Dark varnished eave beams and the panelled soffit beneath them, with a dark window frame beside
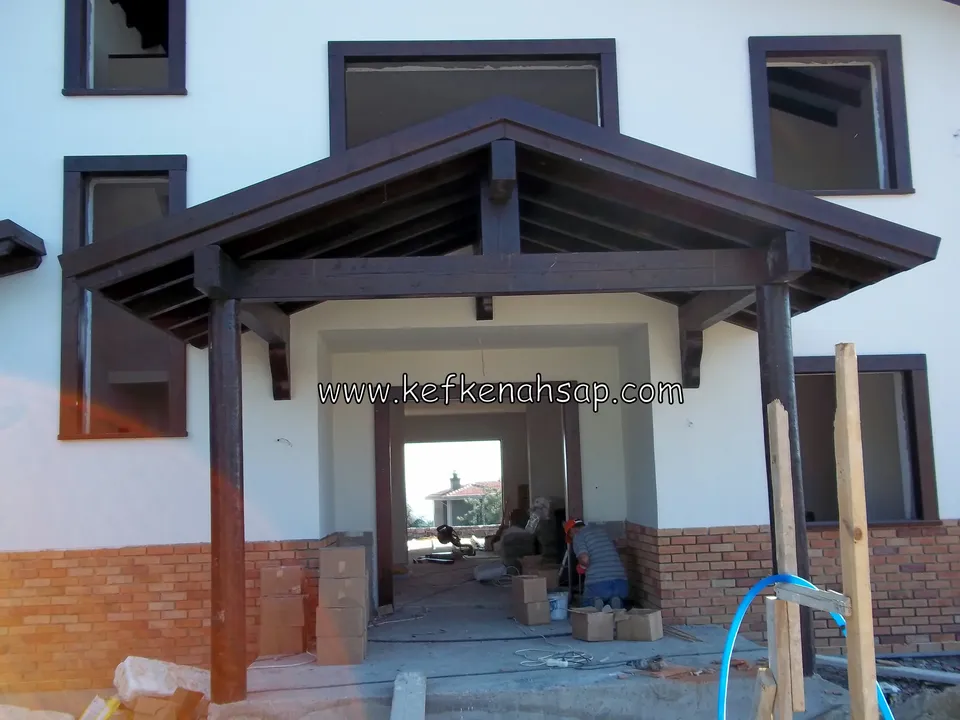
  • Dark timber canopy sloping two ways with two thick posts at the entrance of a white building under construction
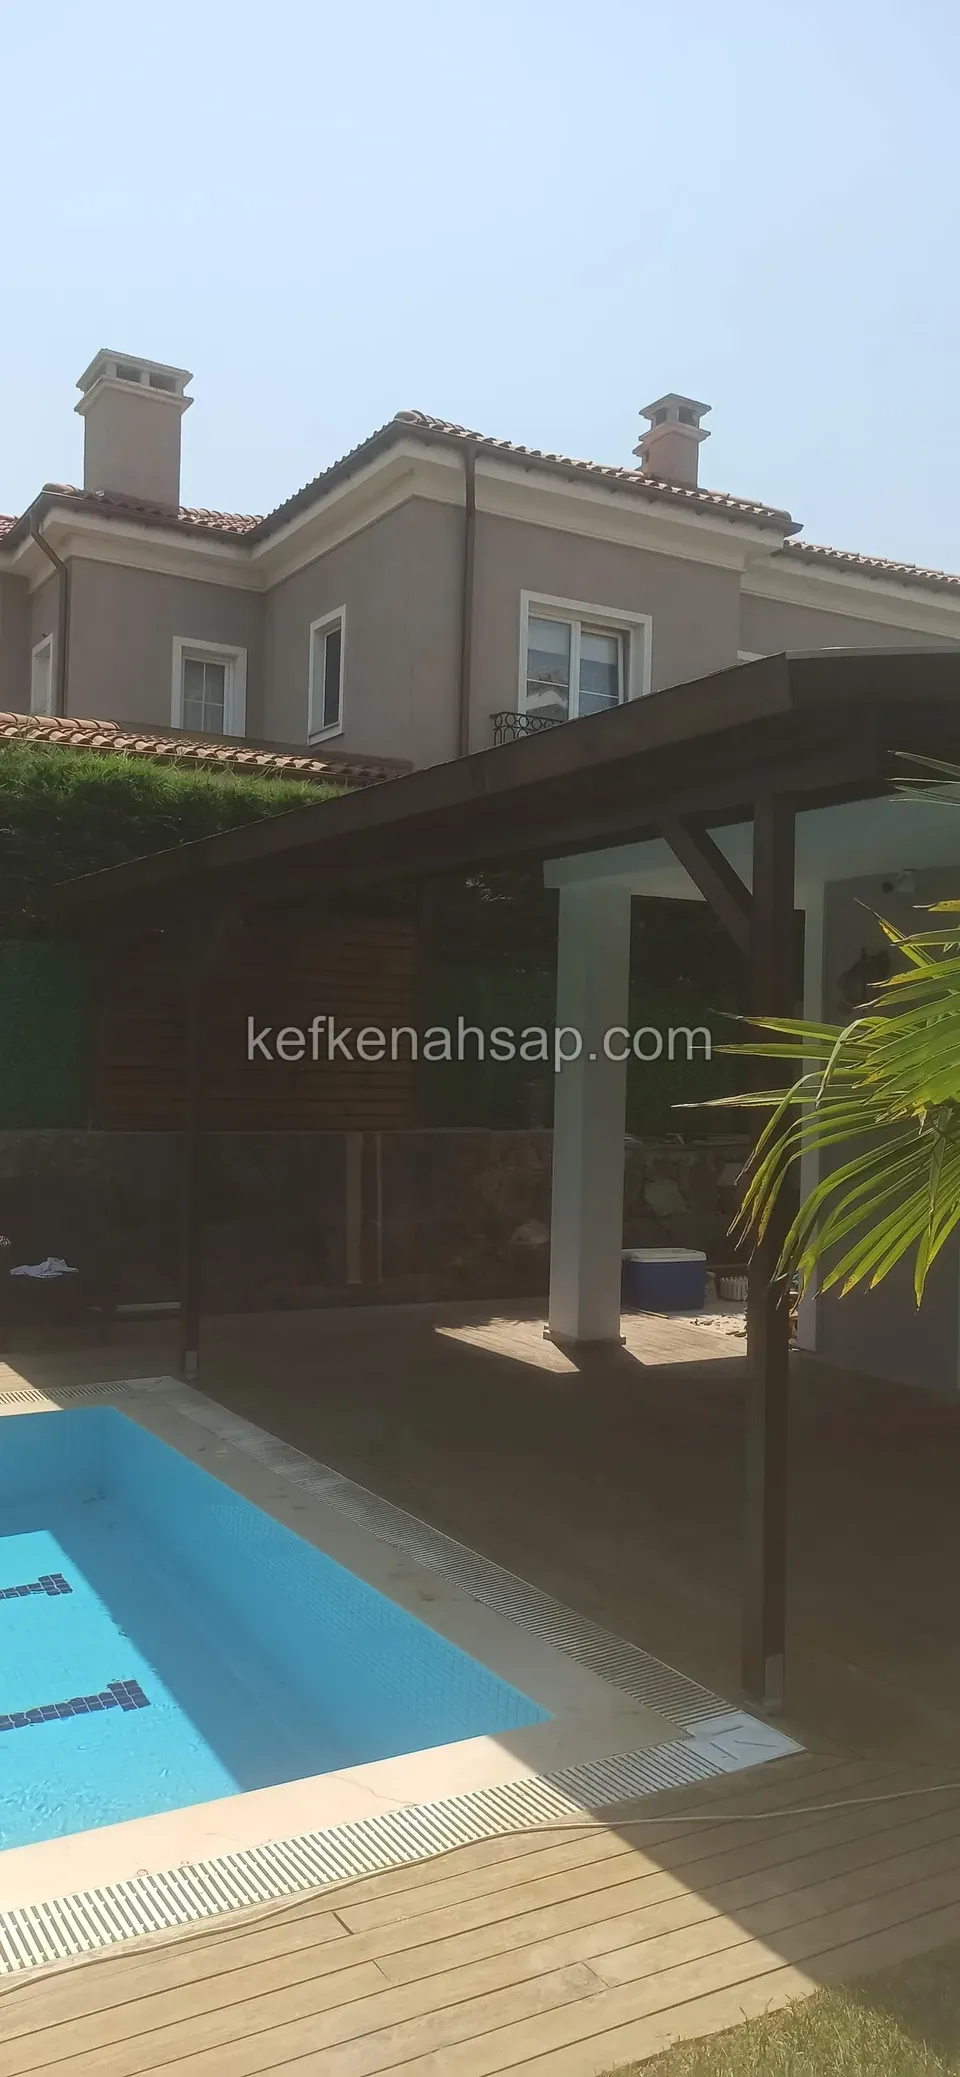
  • A dark timber roof and a timber deck in front of a house at the edge of a pool, the blue pool water in the foreground
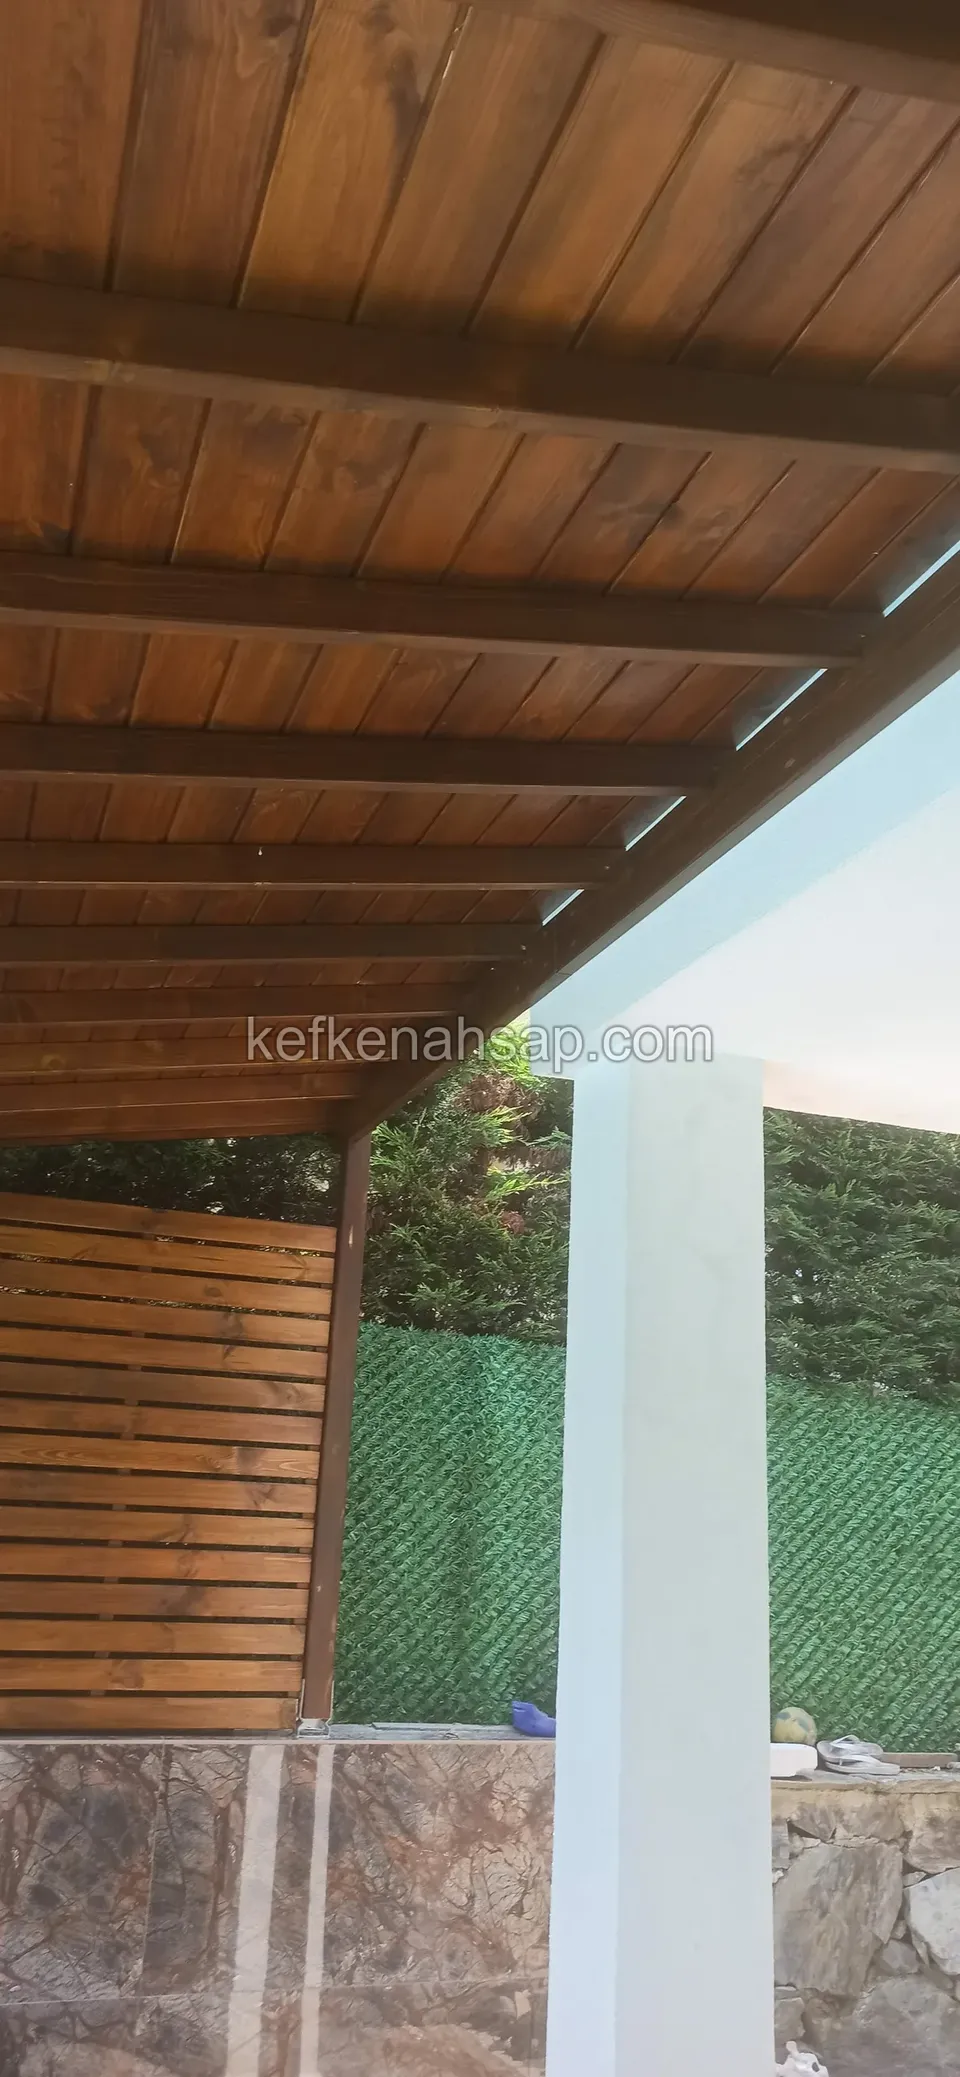
  • Panelled underside of a roof, a white post and a slatted timber panel beside it, seen from below
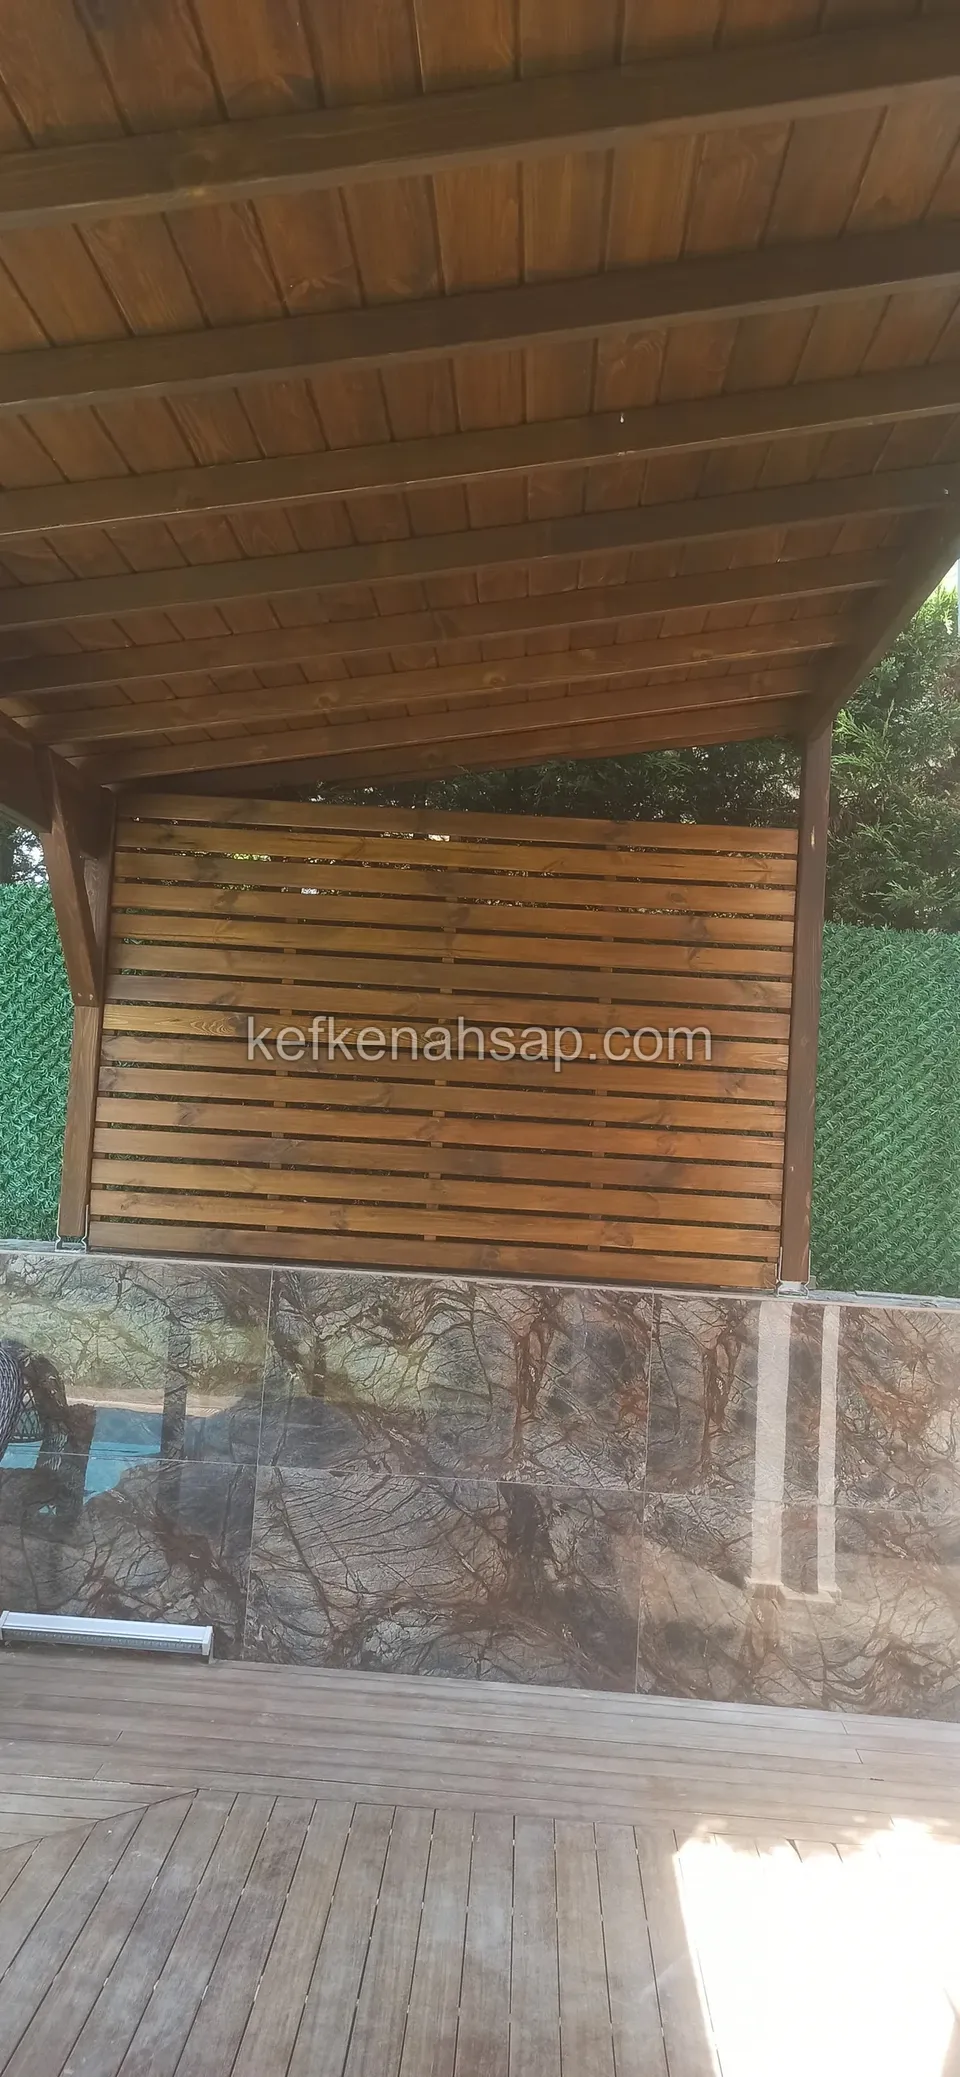
  • Horizontally slatted timber panel and deck floor under a roof with a panelled ceiling, with a pool beyond
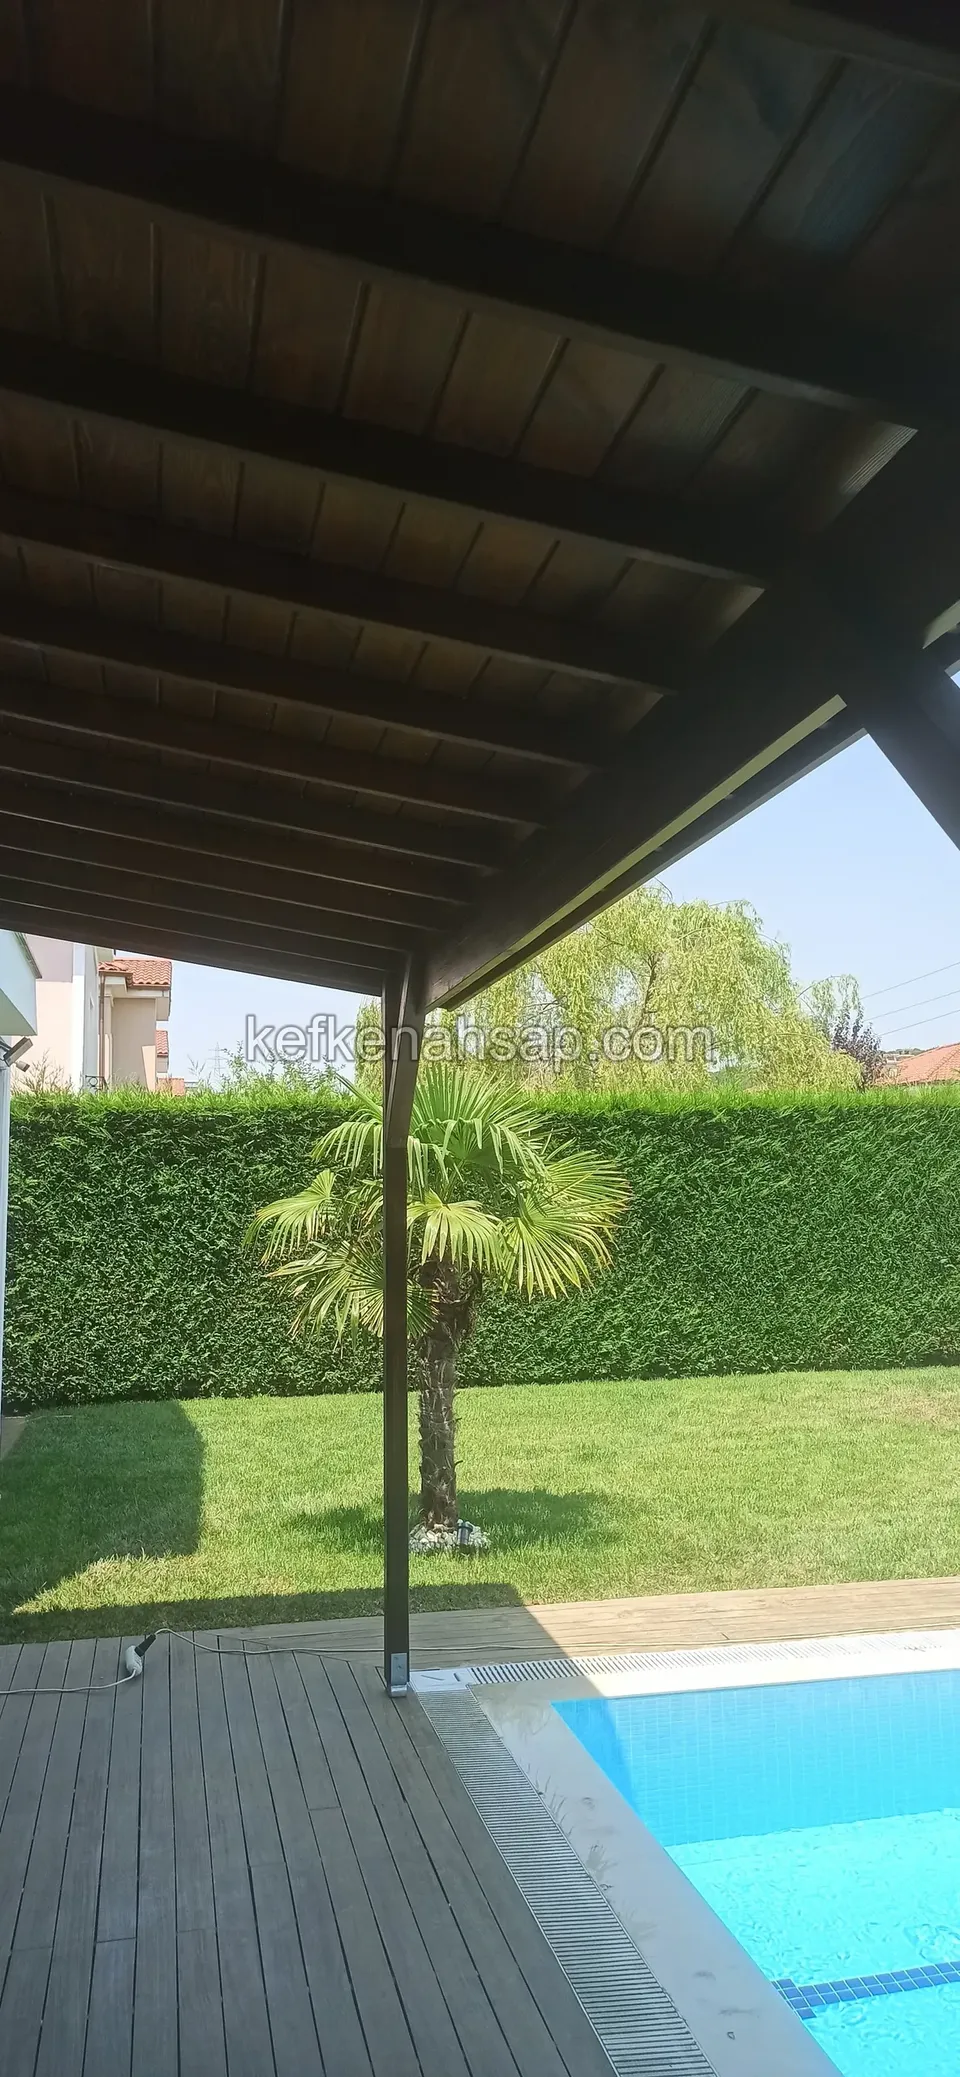
  • Dark timber roof with a deck floor beneath it at the edge of a pool, with lawn and a palm behind
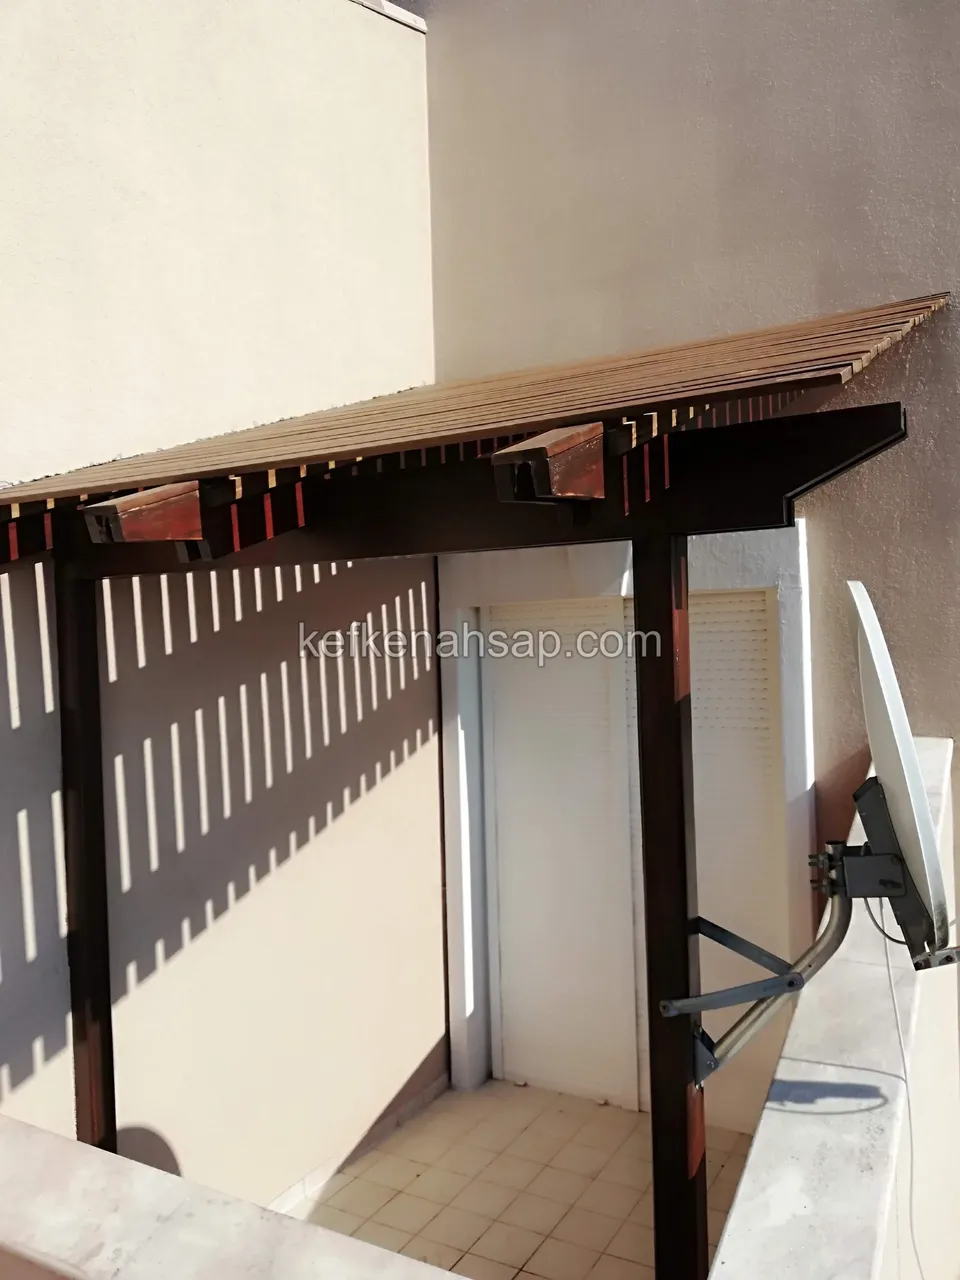
  • Small porch with dark varnished timber beams built at the side entrance of a building, with a satellite dish beside it
  • The projecting roof of a porch and its thick corner brace seen from below, with a lawn garden behind
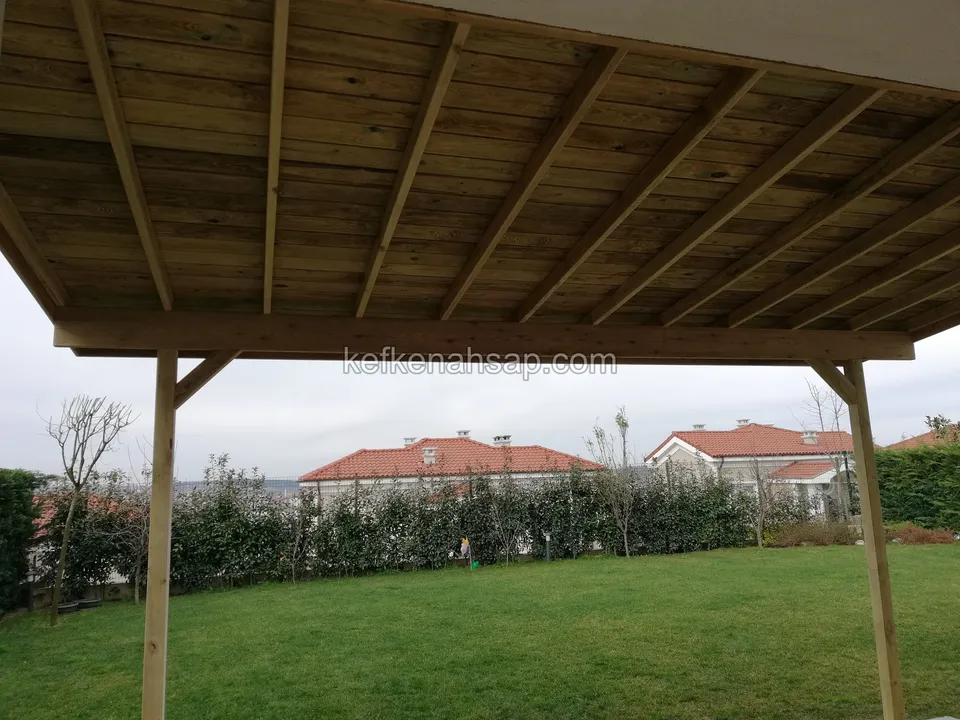
  • Roof boarding and beams seen from beneath the porch, with a lawn garden and neighbouring houses beyond
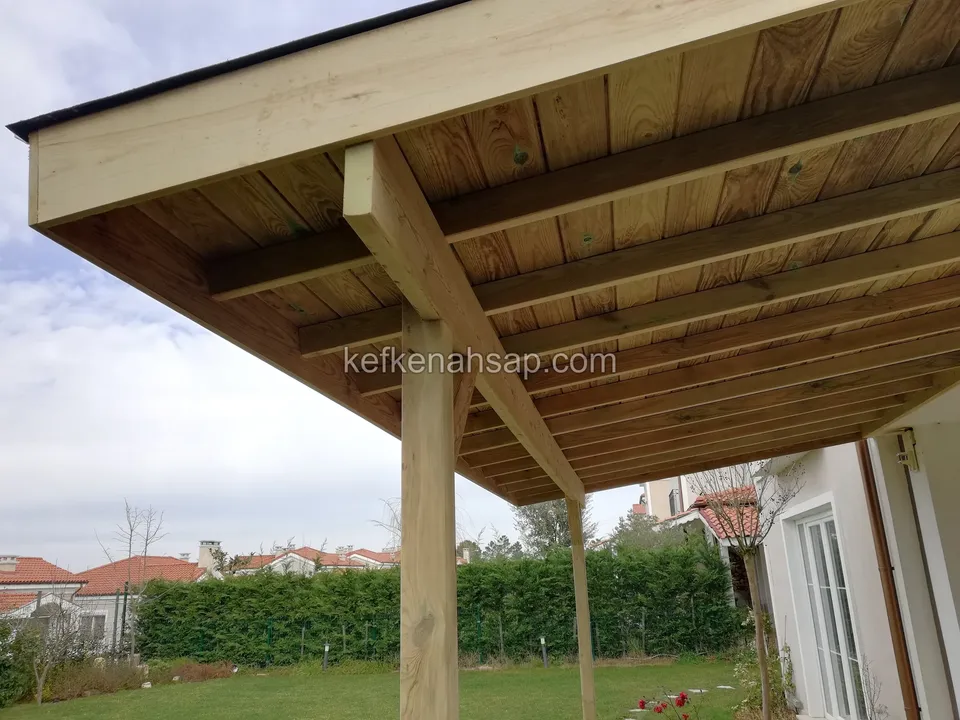
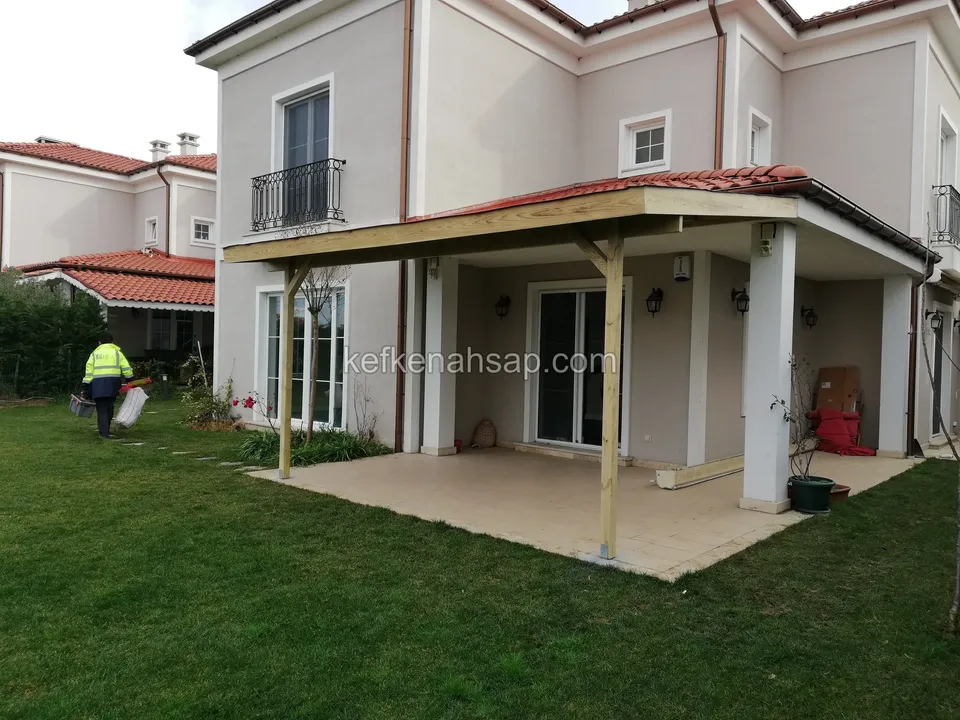
  • Timber porch added to the terrace entrance of a two-storey house, with a lawn garden in front

Get a price and timeline for your space

Send a photo and the measurements of the space on WhatsApp and we will get back to you.

Areas we serve: Istanbul and across Türkiye

WhatsAppCallGet a quote