Skip to content
Kefken Wood Decoration

Gallery: Pergolas and Gazebos

Real photos of work we have finished. Tap a photo to enlarge it, and message us on WhatsApp about a similar job.
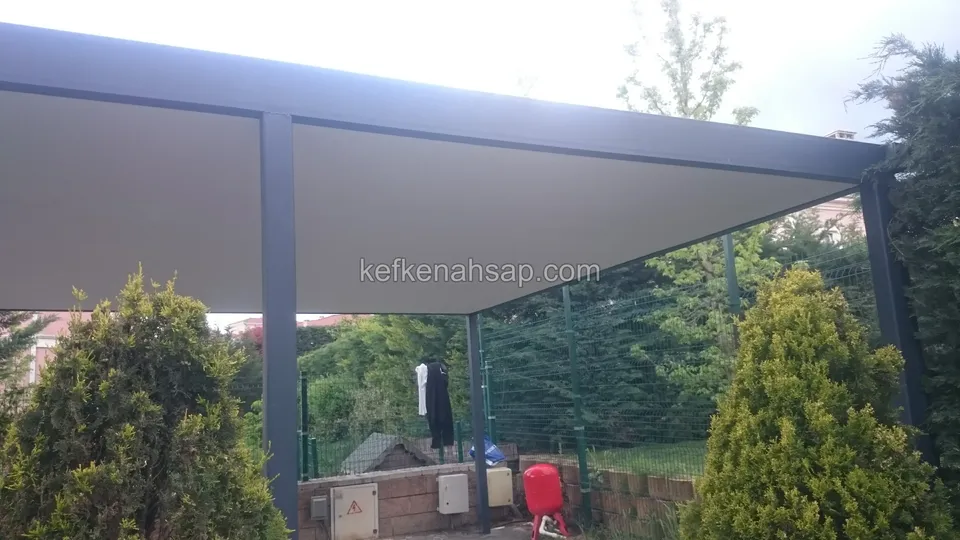
  • Wide pergola with anthracite metal posts and a white cover, with yellow-green shrubs in front and a garden fence behind
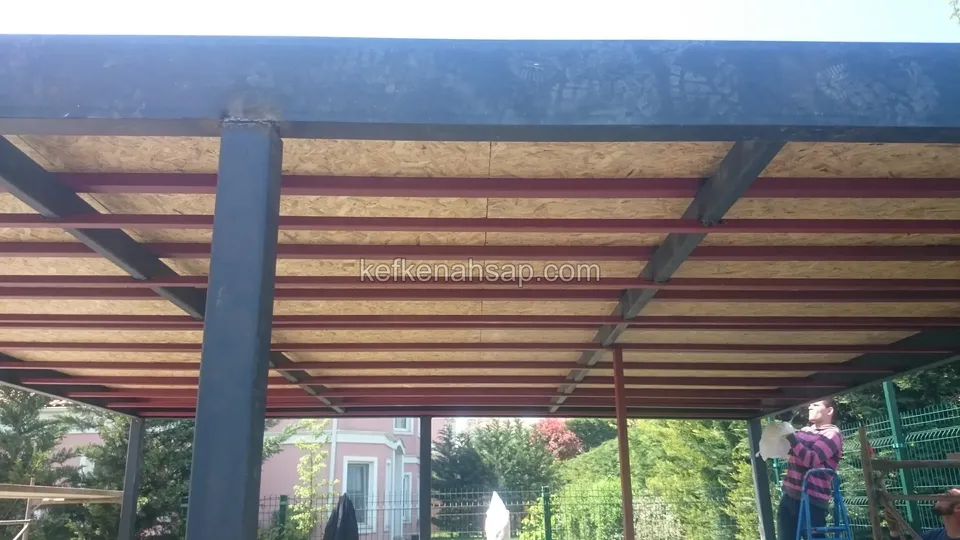
  • Underside of a grey metal-framed pergola showing red-painted profiles with OSB sheets on top and a person at the edge
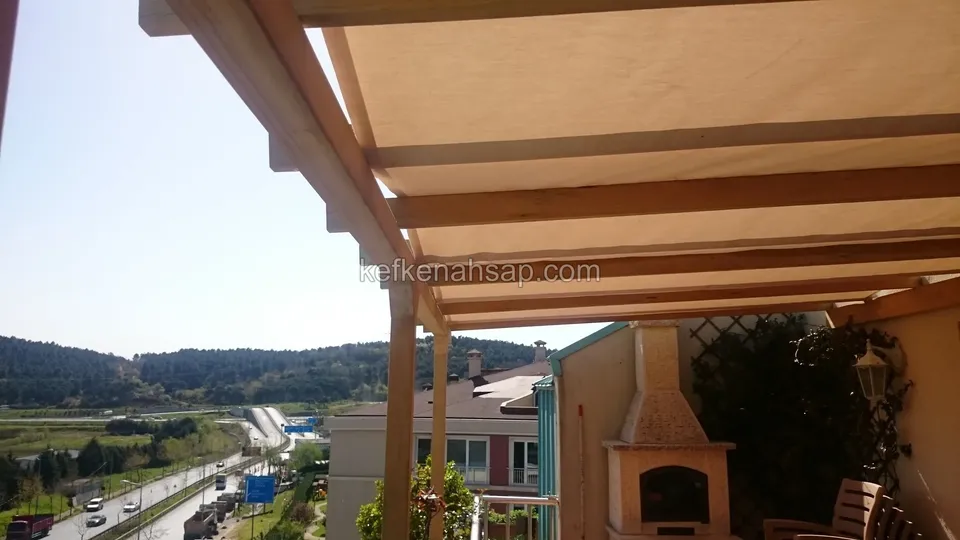
  • Fabric-covered timber pergola on a terrace, with a brick fireplace in the corner, wooded hills and a road running below
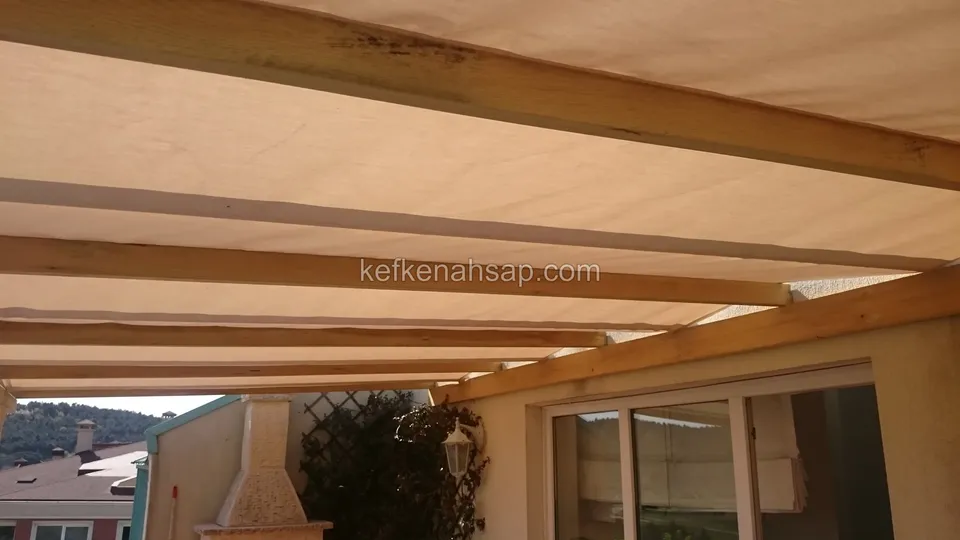
  • Beige fabric stretched over a timber pergola above a terrace with glass doors, with a lattice panel at the side
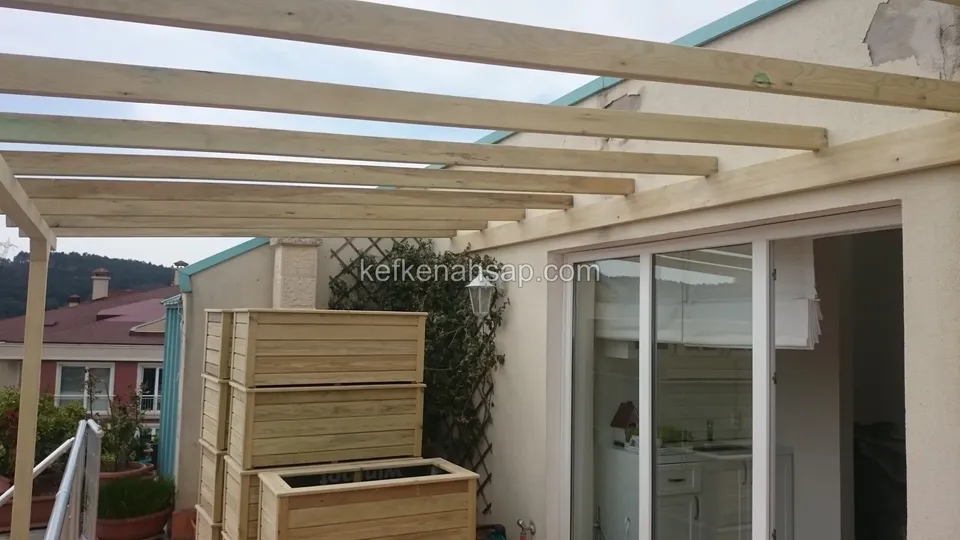
  • Pergola beams in front of a glass sliding terrace door, with a lattice panel and stacked timber planters
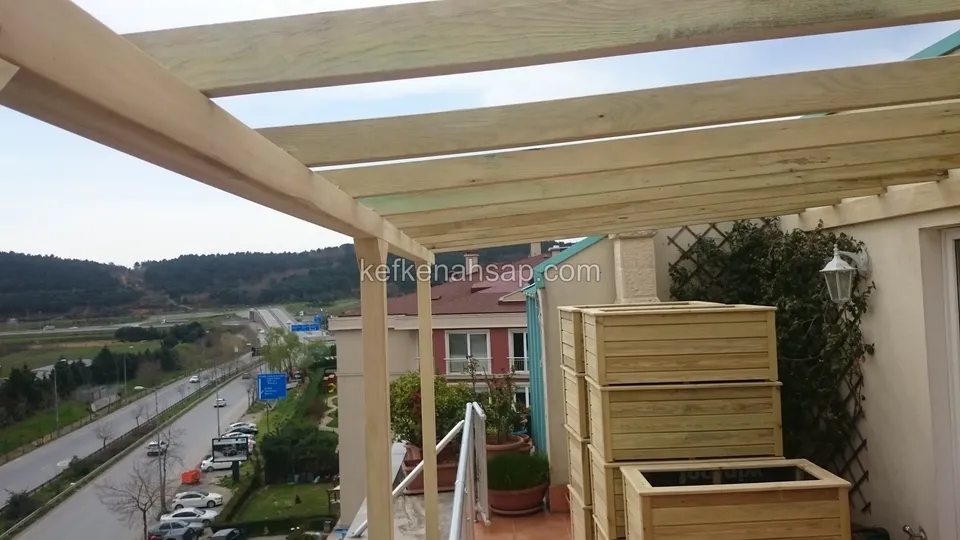
  • Timber pergola frame on a terrace, with timber planters stacked in front, a lattice panel and a road running below
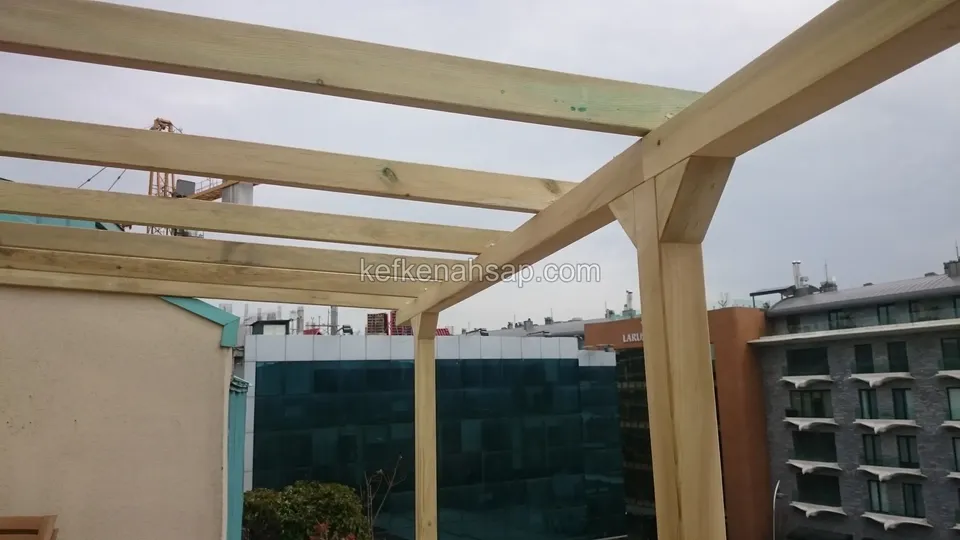
  • Pressure-treated posted pergola frame over a terrace, with braces and a glass-fronted building behind
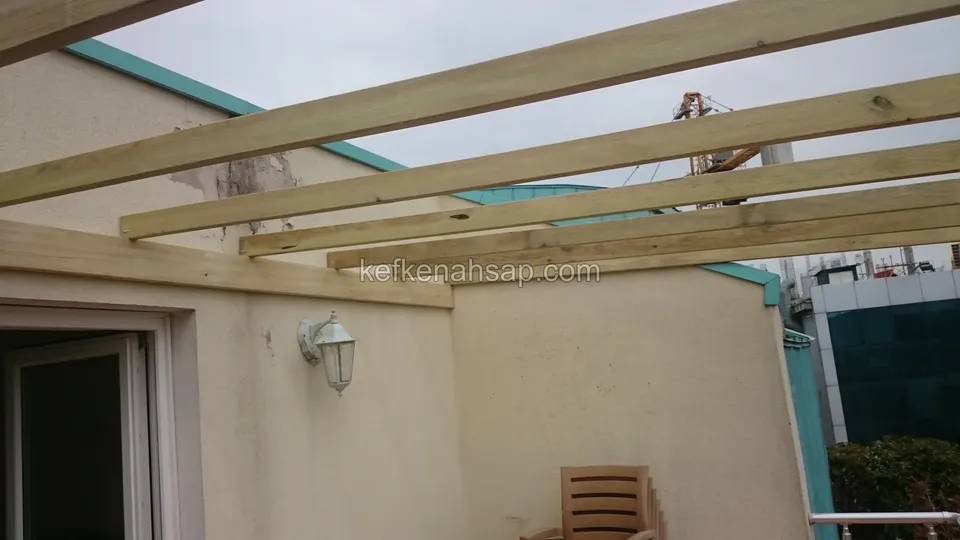
  • Pressure-treated pine beams laid in a row on a roof terrace, with a building corner, a wall light and a wooden chair
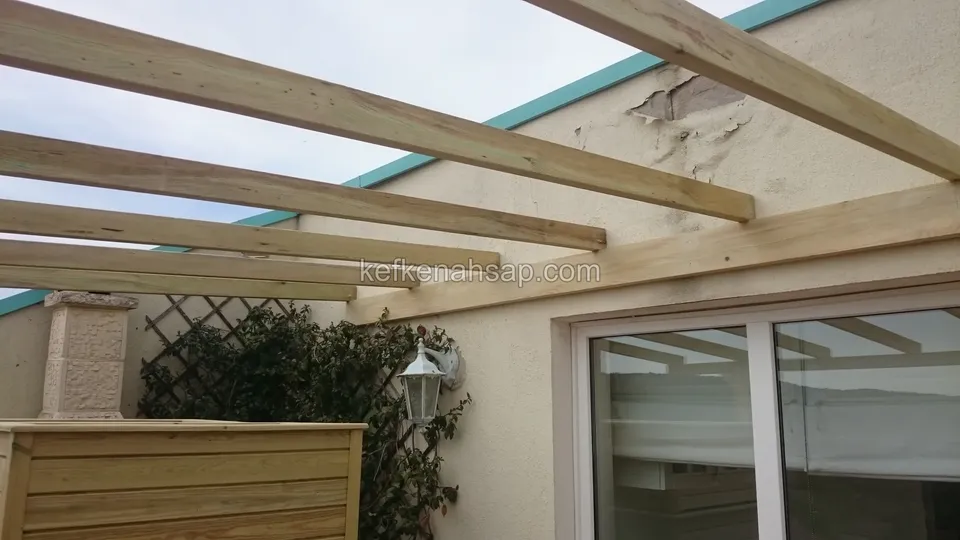
  • Pressure-treated pine pergola beams on a terrace with a glass sliding-door wall, a lattice panel and a timber planter
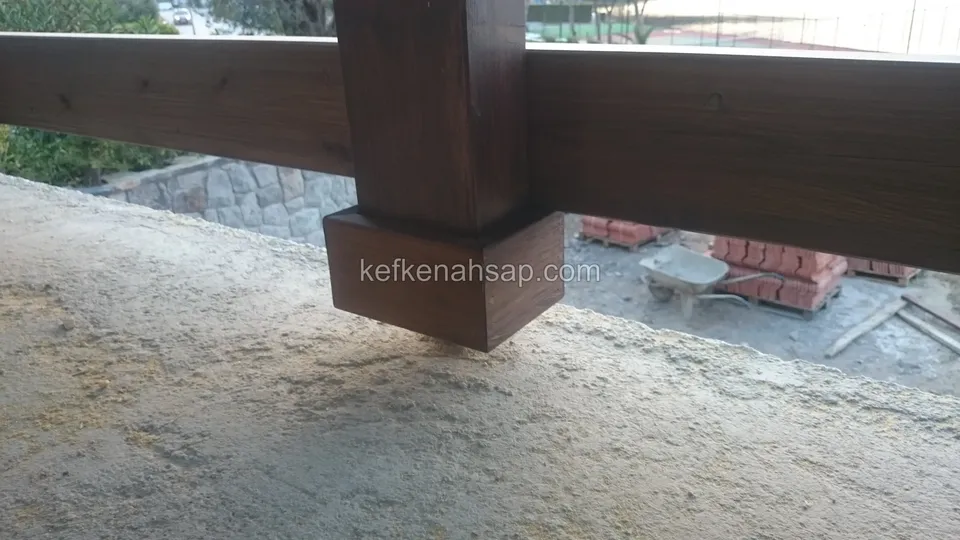
  • Close view of a varnished timber beam resting on a post, with bare soil and a pile of bricks below
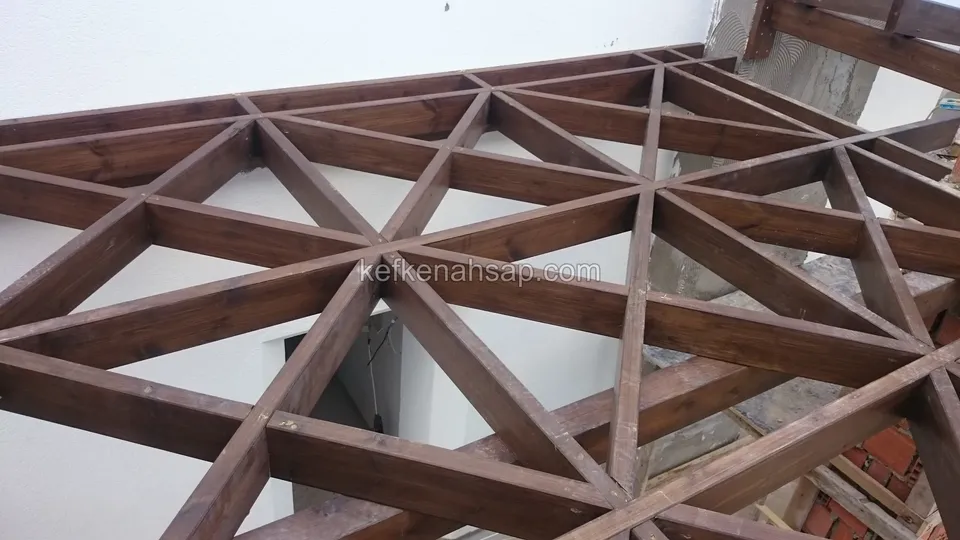
  • Varnished triangular-lattice pergola seen from below, with plants and brick and white columns around
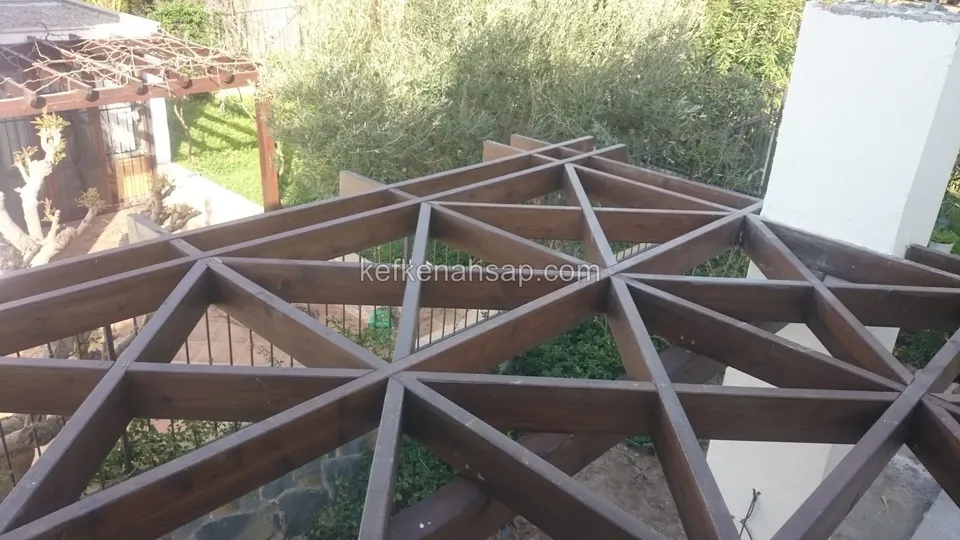
  • Edge of a varnished triangular-pattern pergola lattice beside a white wall, with a green garden and an iron railing below
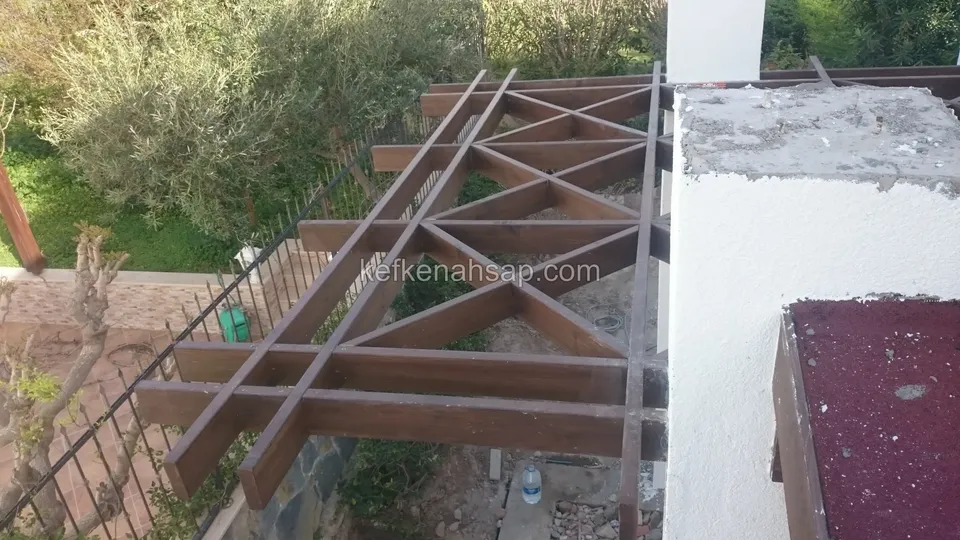
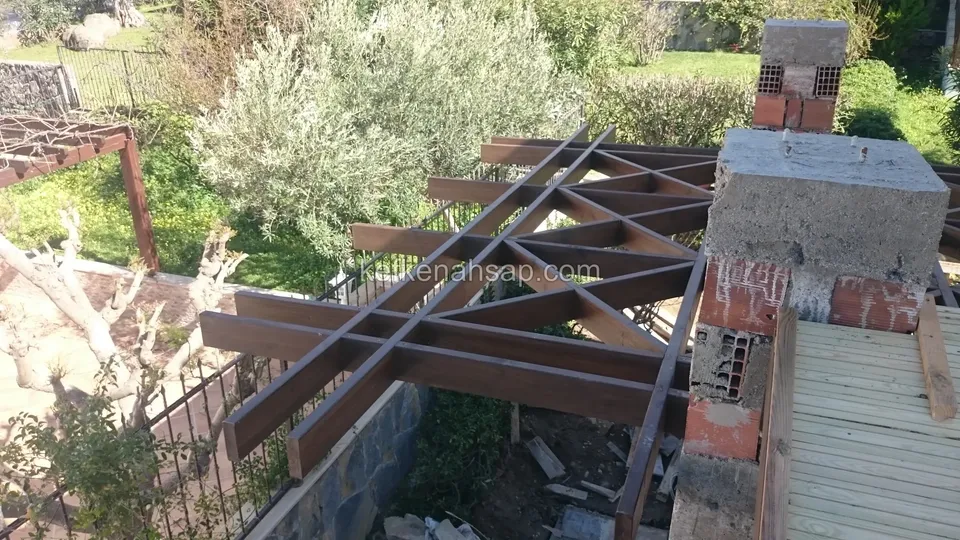
  • Unfinished triangular-pattern pergola lattice beside brick and concrete columns, a timber walkway and olive trees
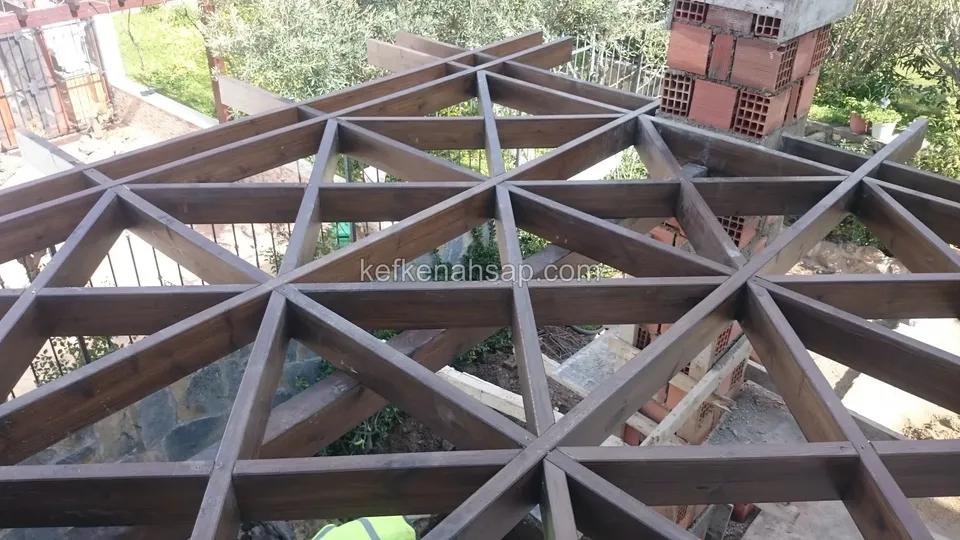
  • Geometric pergola lattice seen from above, with brick columns, a white wall, and shrubs and olive trees around
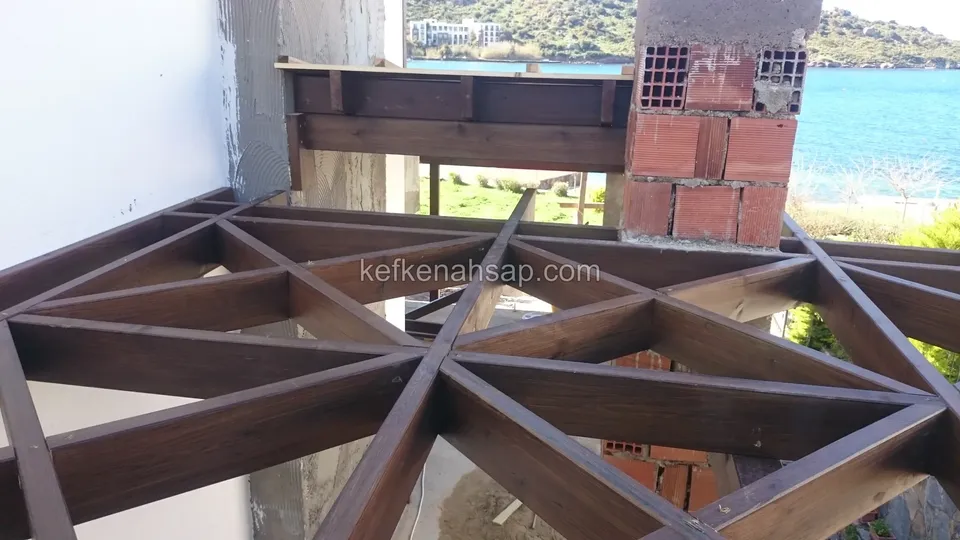
  • Varnished pergola lattice with a triangular pattern beside a brick column, with a terrace and the blue sea behind
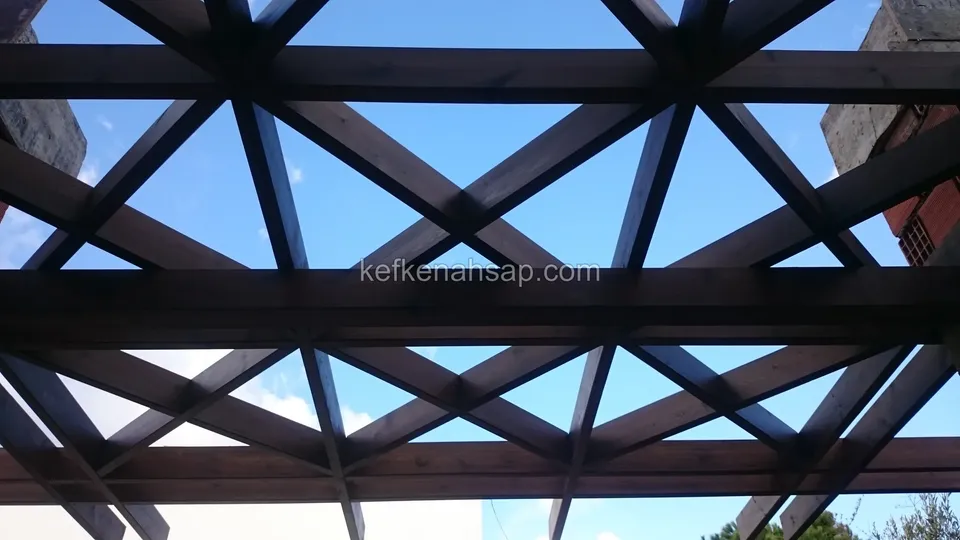
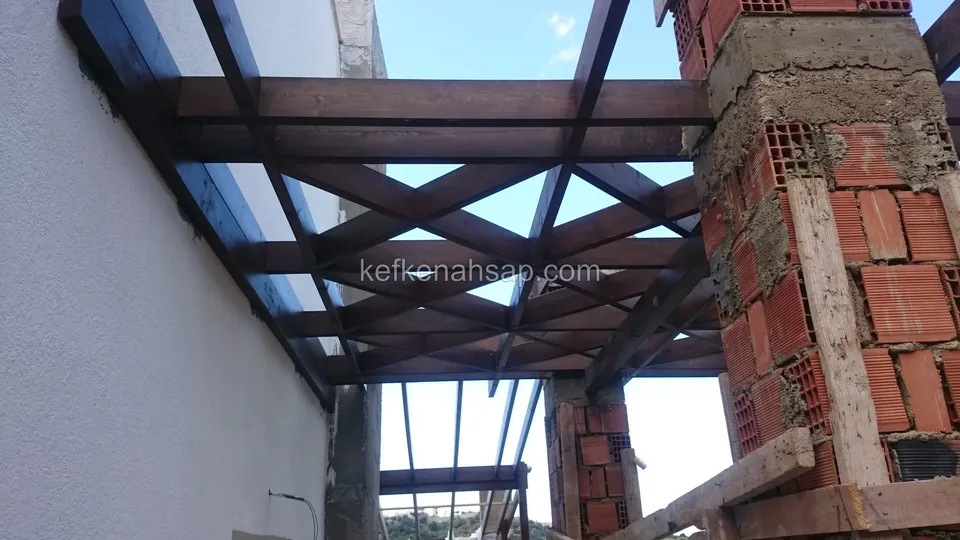
  • Dark varnished triangular-pattern pergola lattice seen from below, with blue sky through the gaps and a brick column
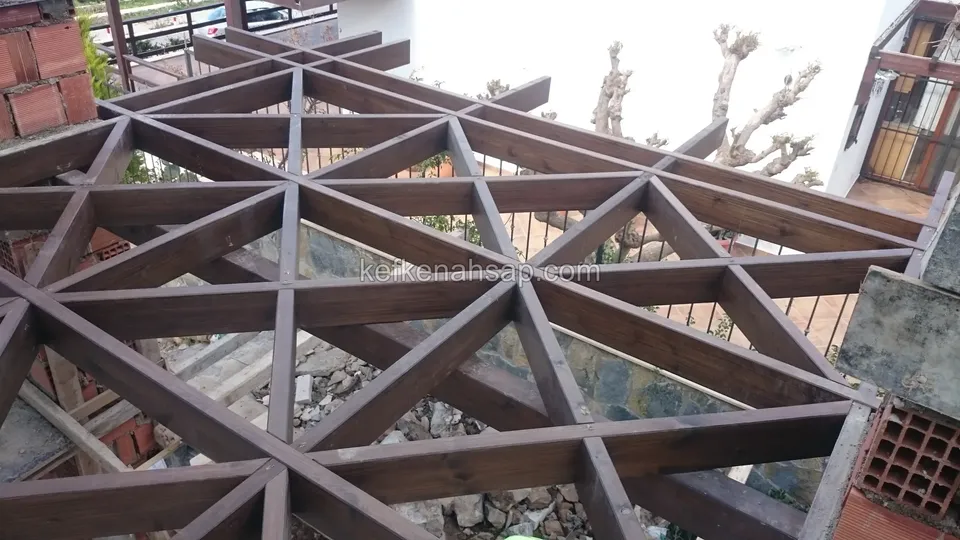
  • Triangular pattern pergola beams with a garden, olive trees and building debris below, and a brick column in the corner
  • Varnished pergola roof lattice with a triangle pattern between a brick column and a stone wall
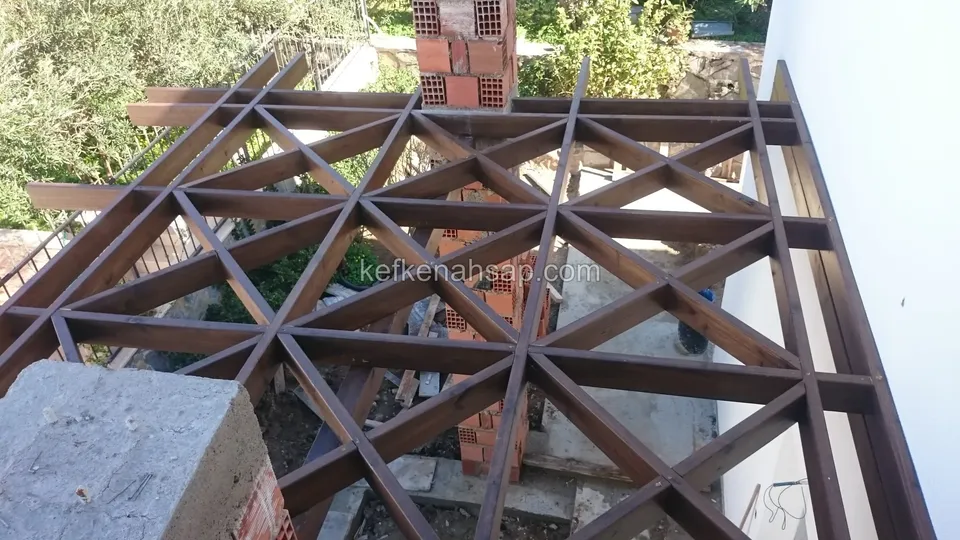
  • Varnished timber pergola lattice forming a triangular pattern in front of a white wall, with a brick column in the corner
  • Pergola corner made of crossing beams, with brick columns showing their mortar beside it and a white wall
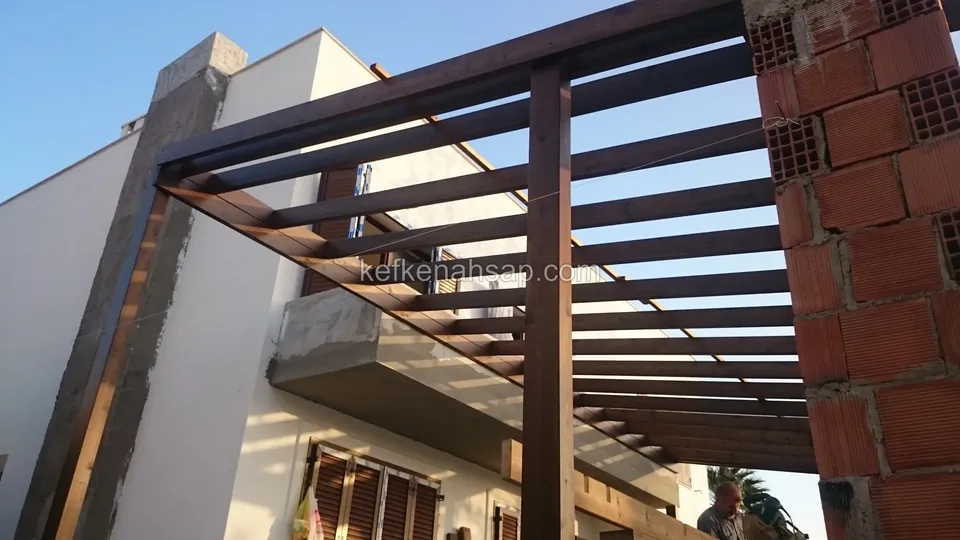
  • Varnished pergola frame resting on a brick column beside a building, with rows of beams and shuttered windows below
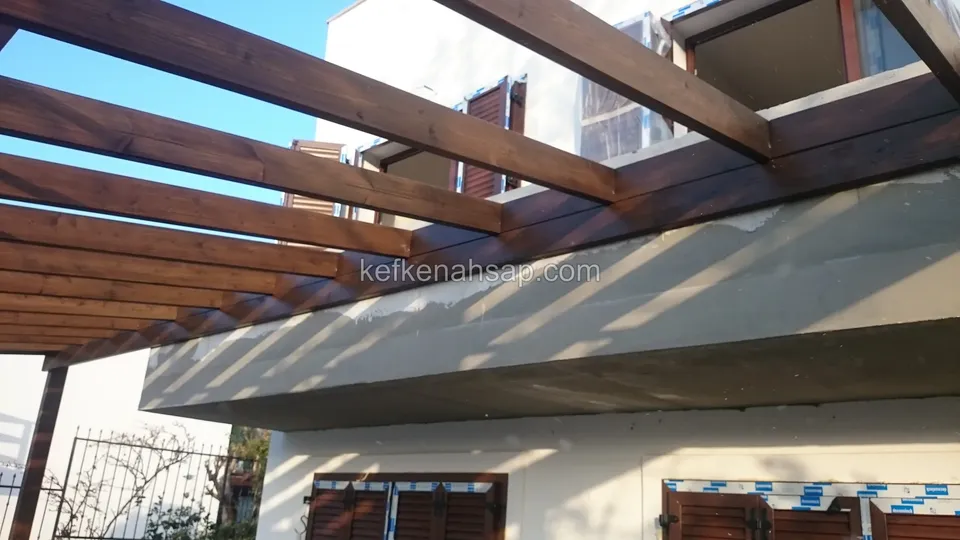
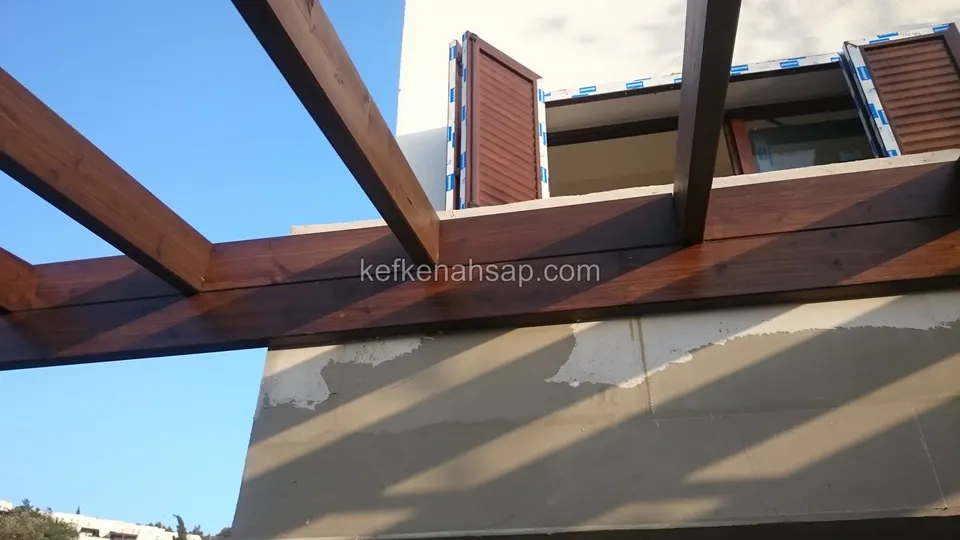
  • Pergola beams reaching out beside a plastered balcony, with brown-shuttered windows and an iron railing on the floor below
  • Varnished pergola beams beside a plastered balcony, with diagonal braces and shuttered windows above
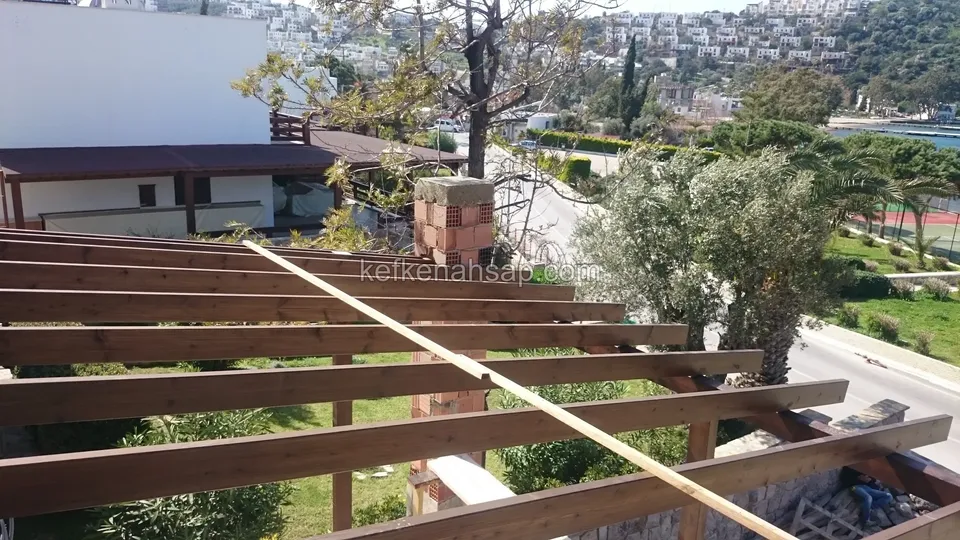
  • Horizontal varnished pergola beams on sloping ground with a brick column, an olive tree and a coastal village beyond

Get a price and timeline for your space

Send a photo and the measurements of the space on WhatsApp and we will get back to you.

Areas we serve: Istanbul and across Türkiye

WhatsAppCallGet a quote