Skip to content
Kefken Wood Decoration
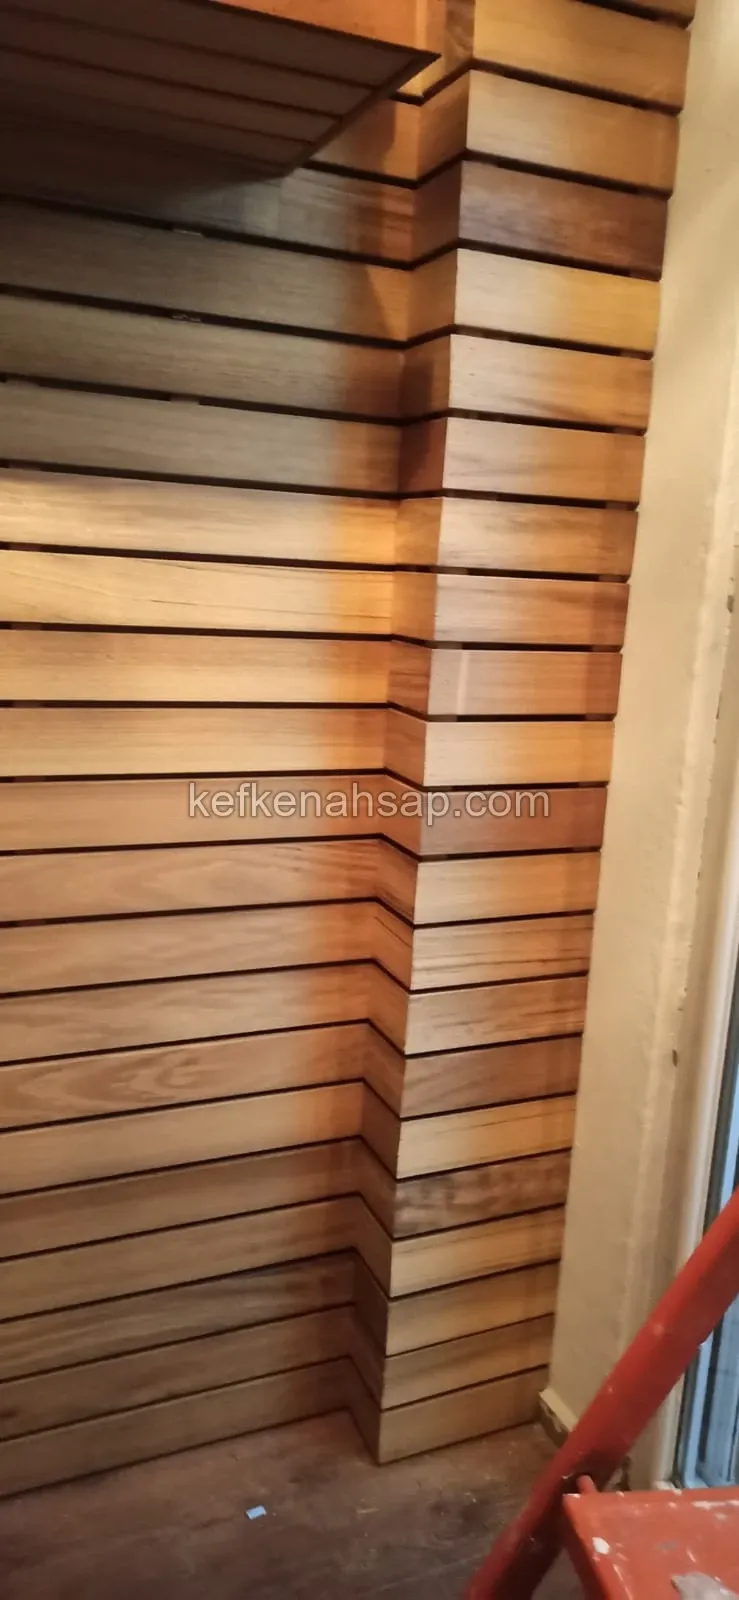
Horizontal wooden slat cladding with small gaps on a corner wall, a red stepladder and window on the right

Horizontal slat wooden wall cladding, corner installation

Wooden cladding made of horizontal slats on a corner wall. The even gaps between slats and the corner joint show the detail of the work. Photographed while the installation was still under way.

Ask about this job on WhatsApp

From the same category

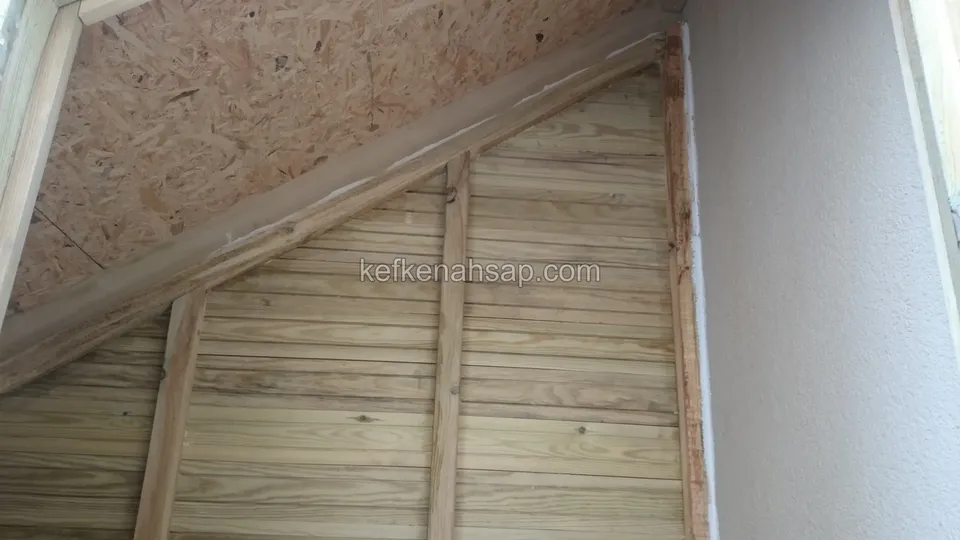
  • OSB sheet at the top of a sloped ceiling, with light-coloured boards fixed to battens below
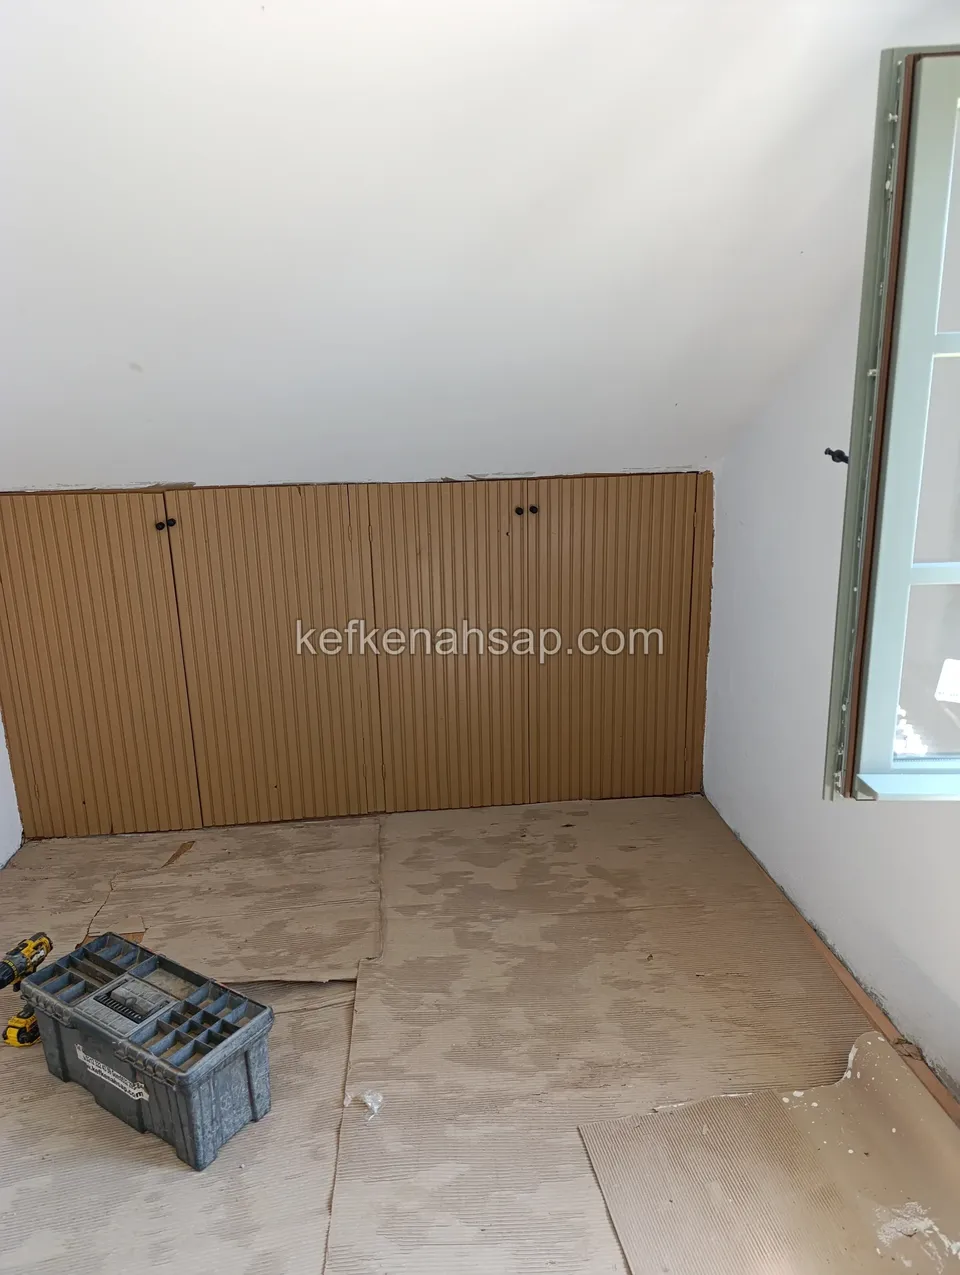
  • Beige ribbed panel fitted at the foot of a wall in a room with a sloped ceiling
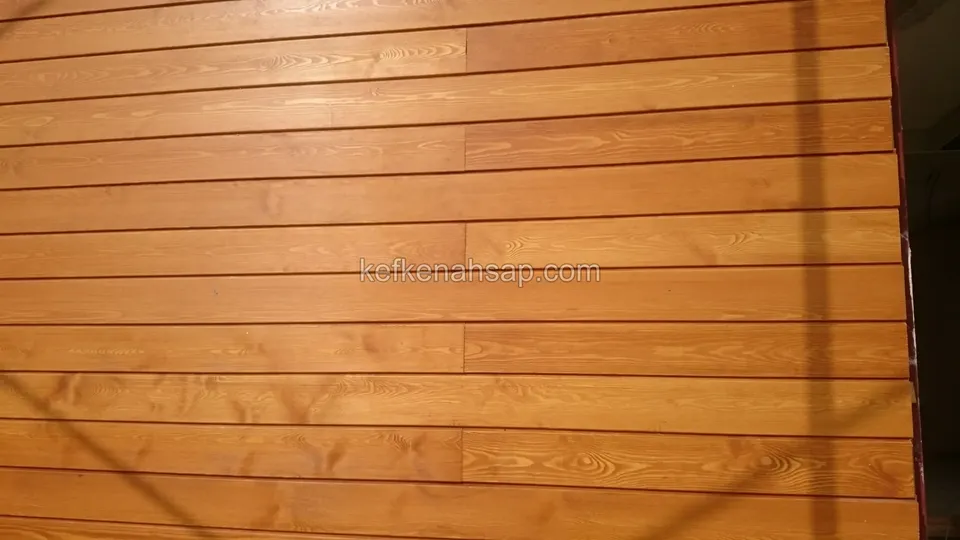
  • Close-up of a surface of horizontally laid orange-toned timber cladding boards
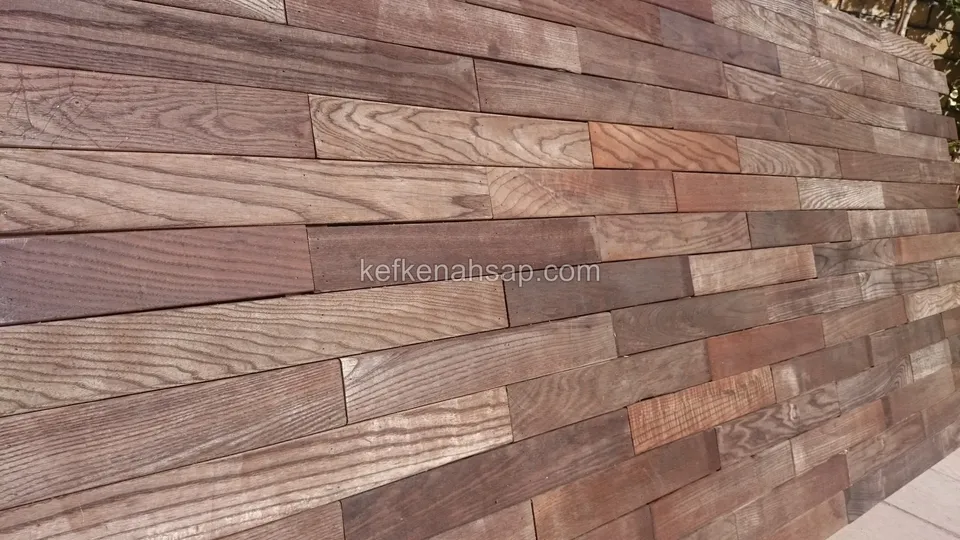
  • Close-up of a cladding panel made from timber strips of different widths, with the grain and tone differences visible
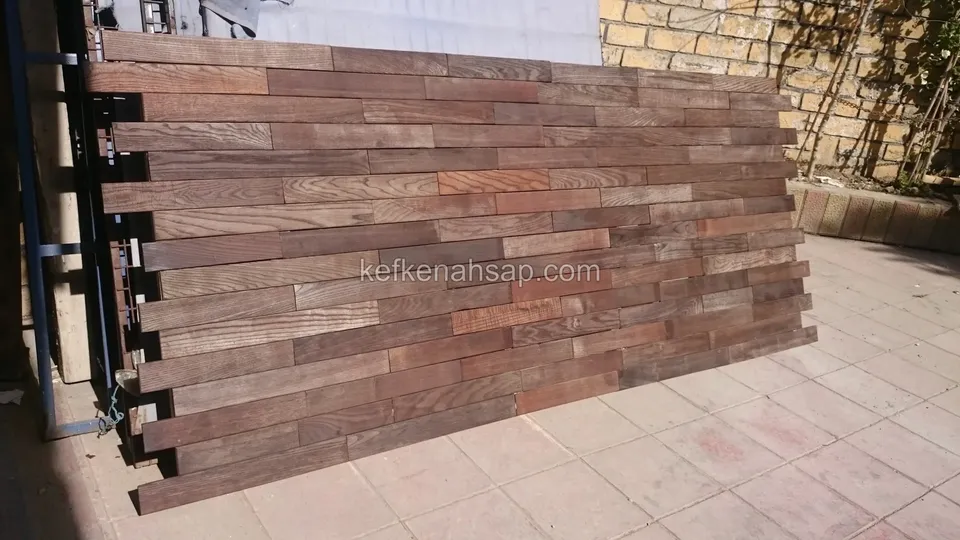
  • Cladding panel made of brown timber strips of different widths, standing upright outdoors on a paved floor
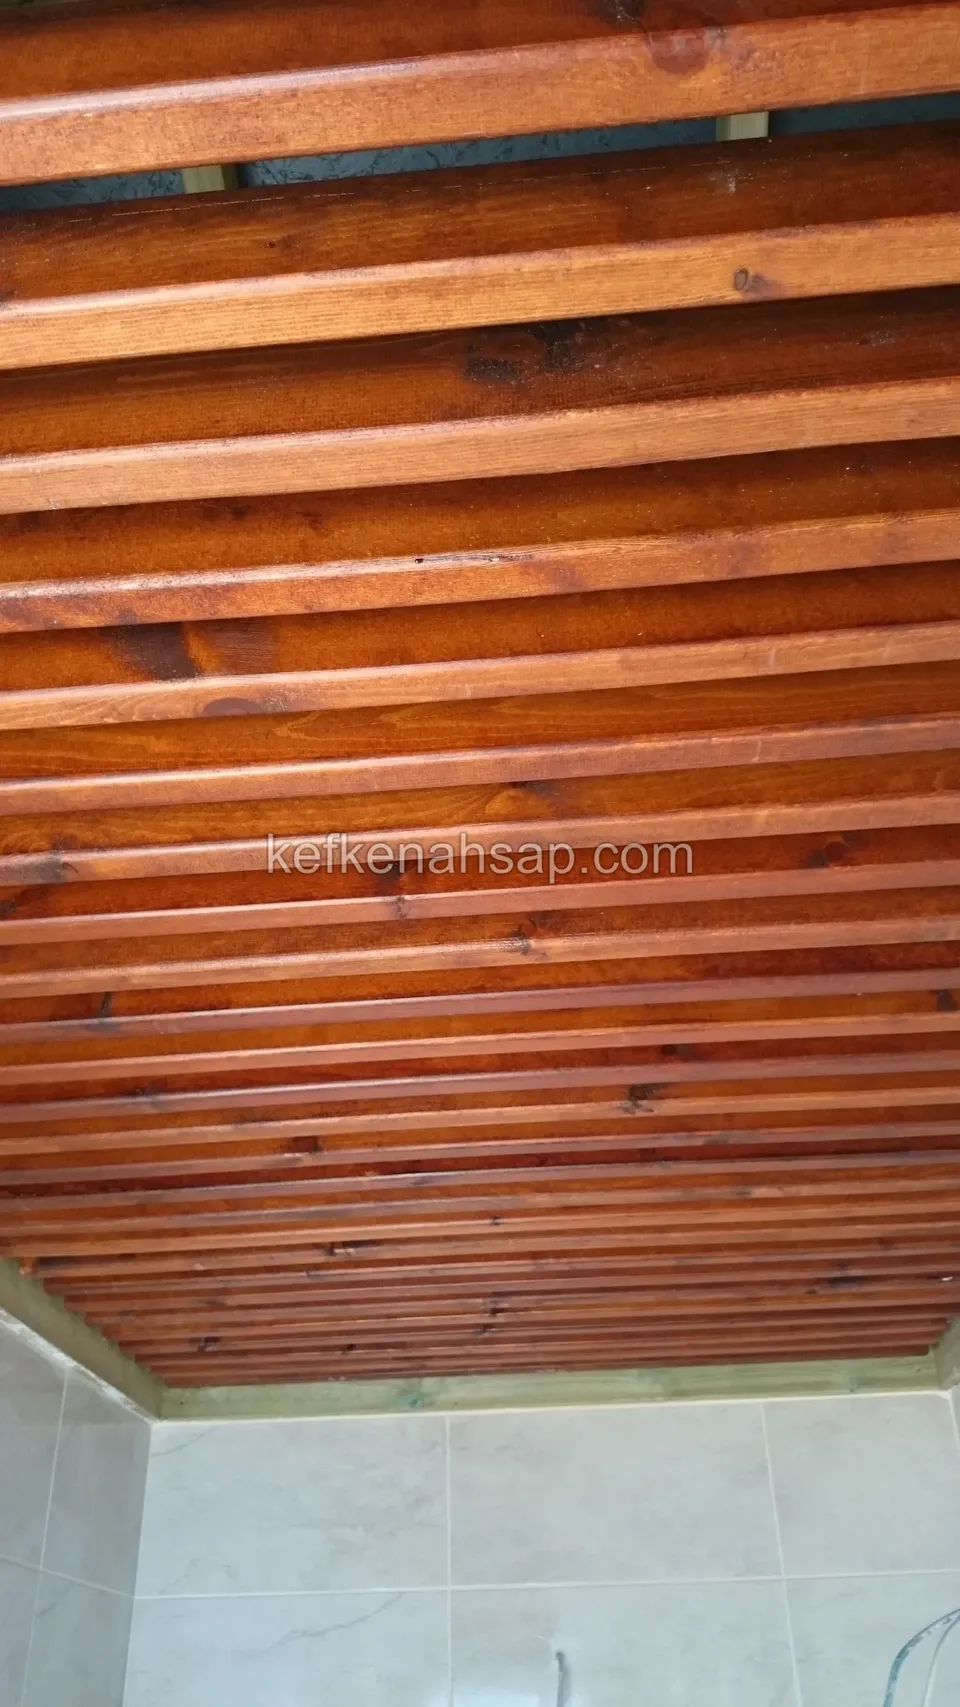
  • Ceiling over a balcony clad in closely spaced reddish varnished timber slats
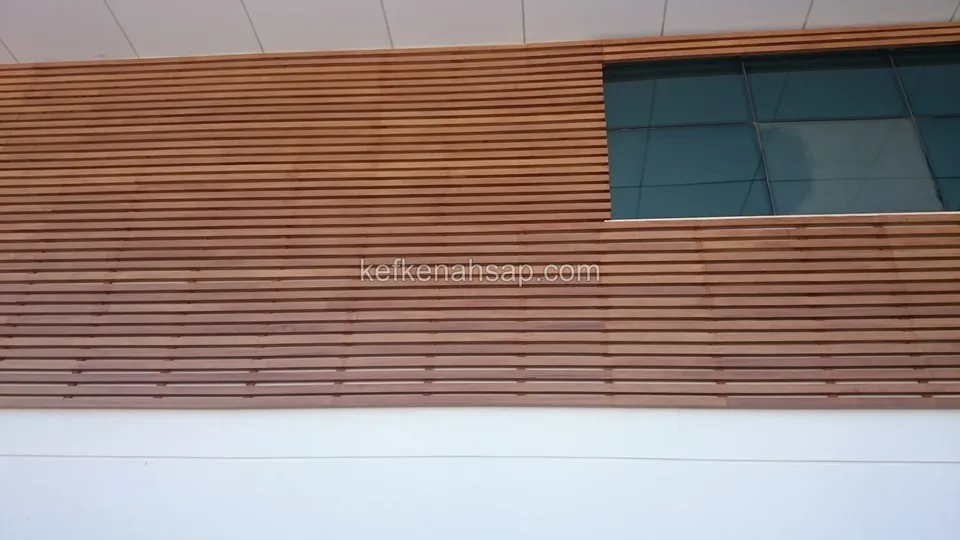
  • Horizontal timber slat cladding wrapping around a window on a white facade
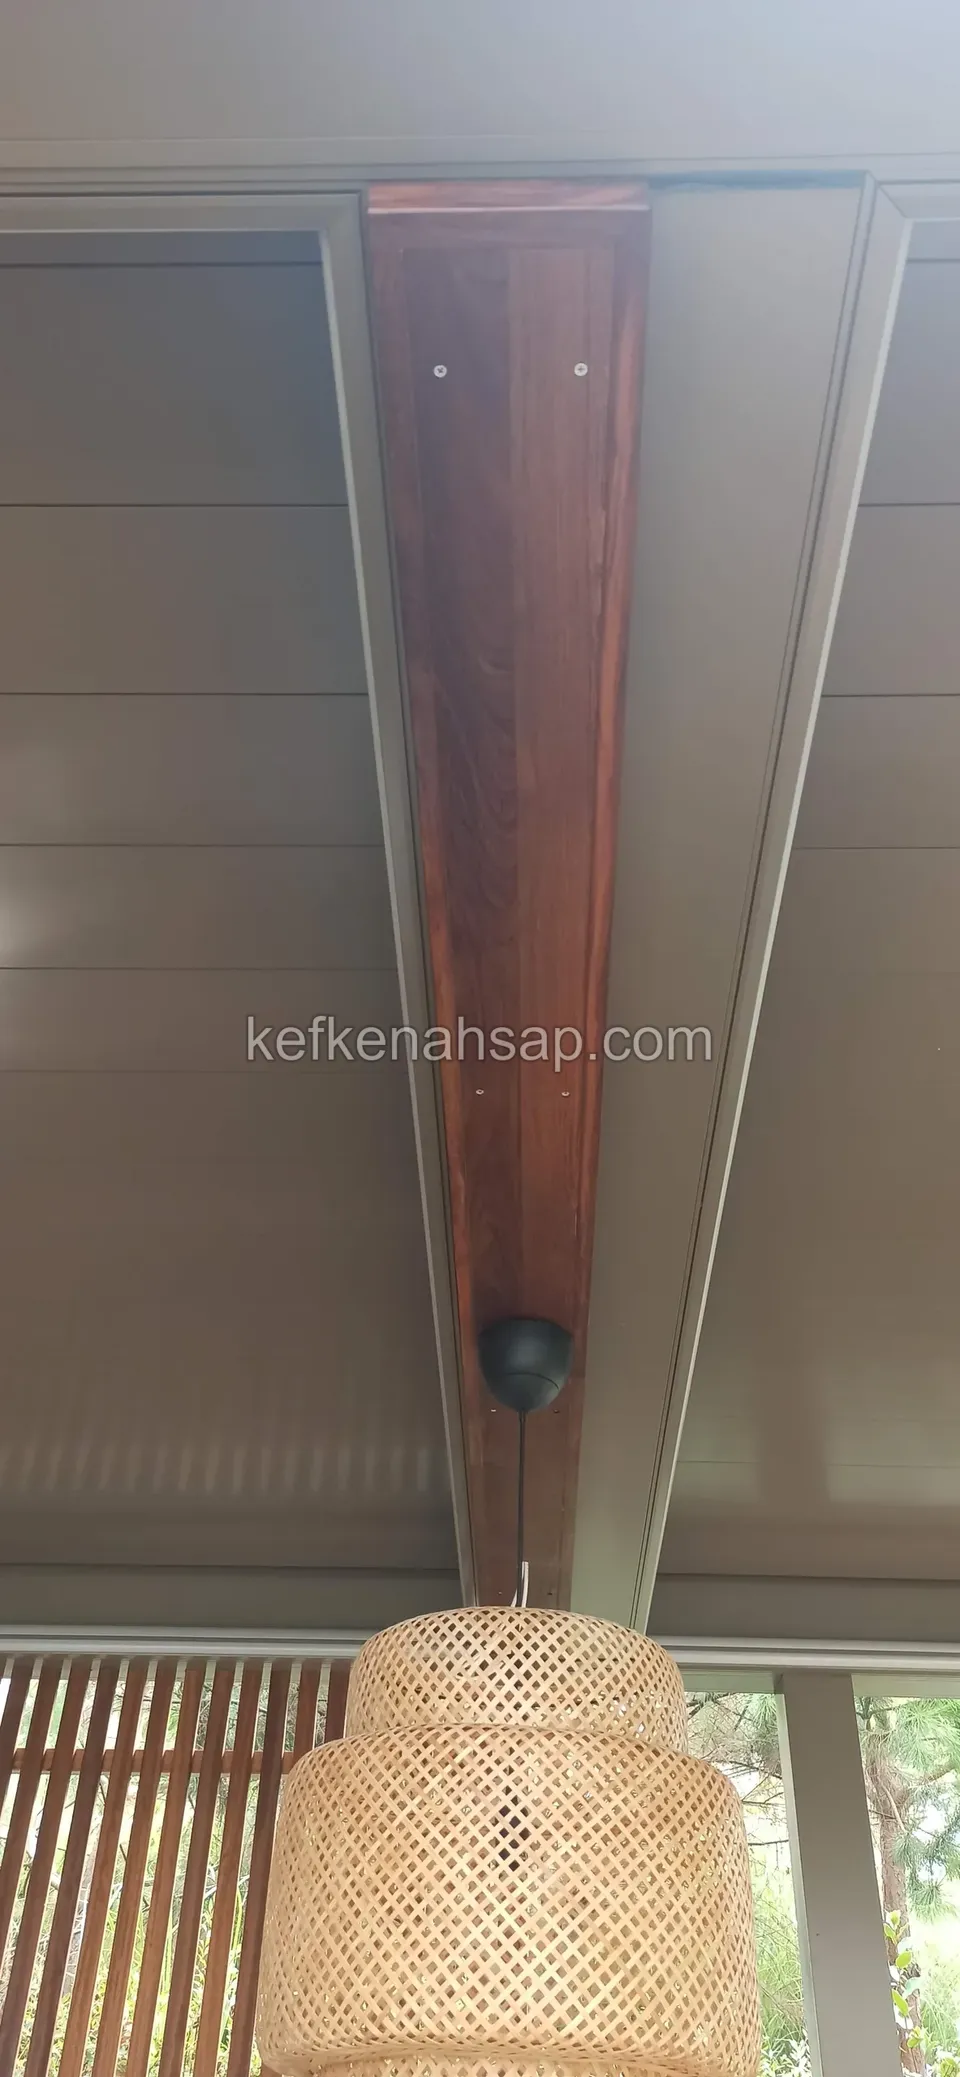
  • A dark timber beam dividing white roof panels, with a woven pendant lamp hanging beneath
WhatsAppCallGet a quote