Skip to content
Kefken Wood Decoration

Gallery: Stairs

Real photos of work we have finished. Tap a photo to enlarge it, and message us on WhatsApp about a similar job.
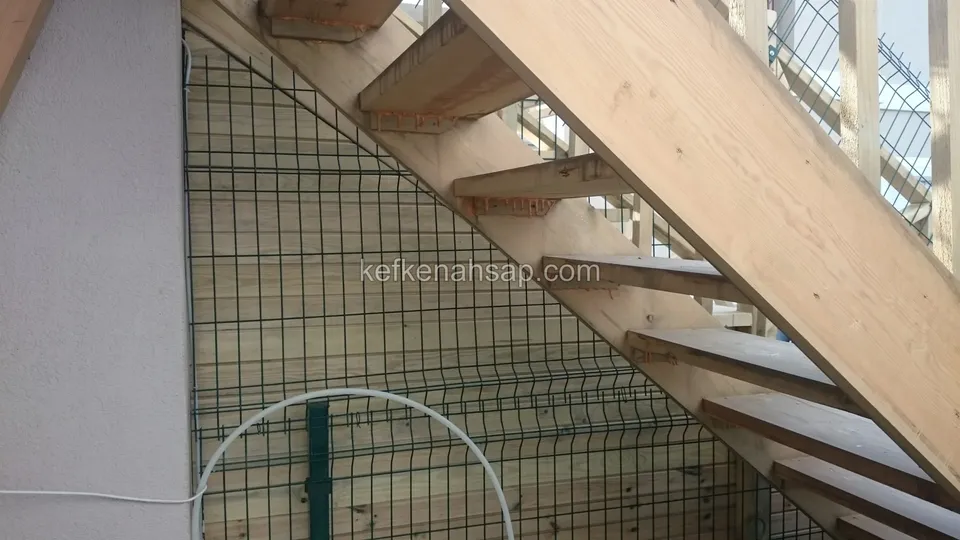
  • Stair stringers and the undersides of the steps seen from below
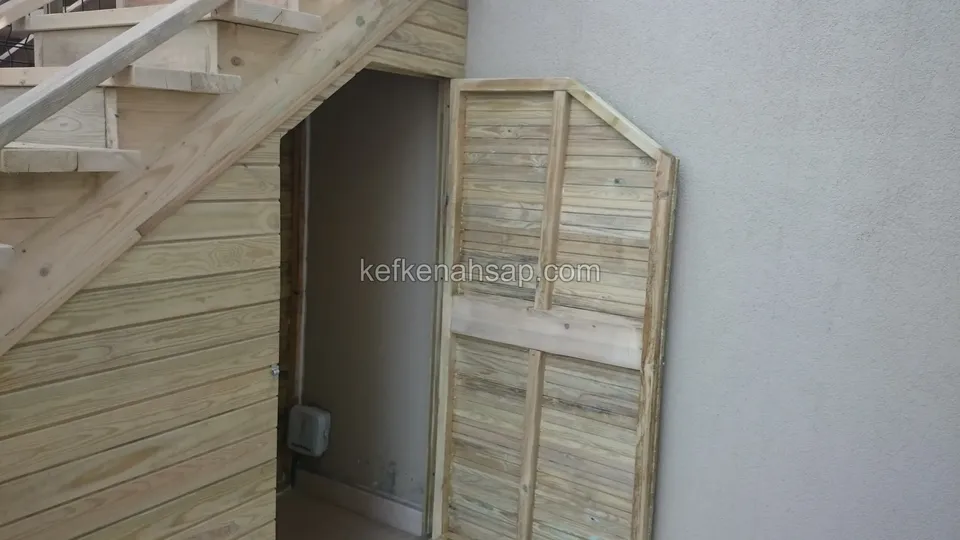
  • Horizontal board cladding under the stairs and an open louvred timber door, with a panel visible inside
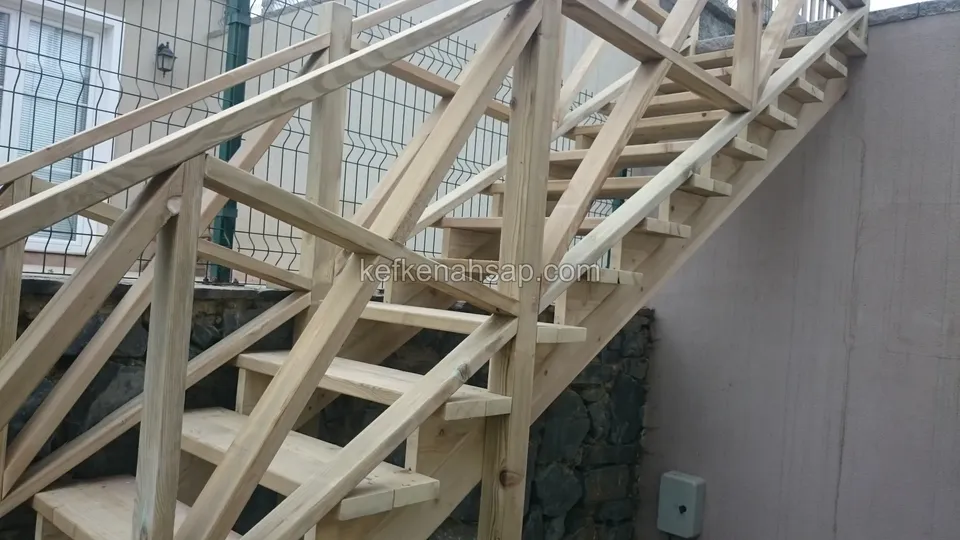
  • Close view of the treads and cross-braced railing posts of a timber staircase by a stone wall
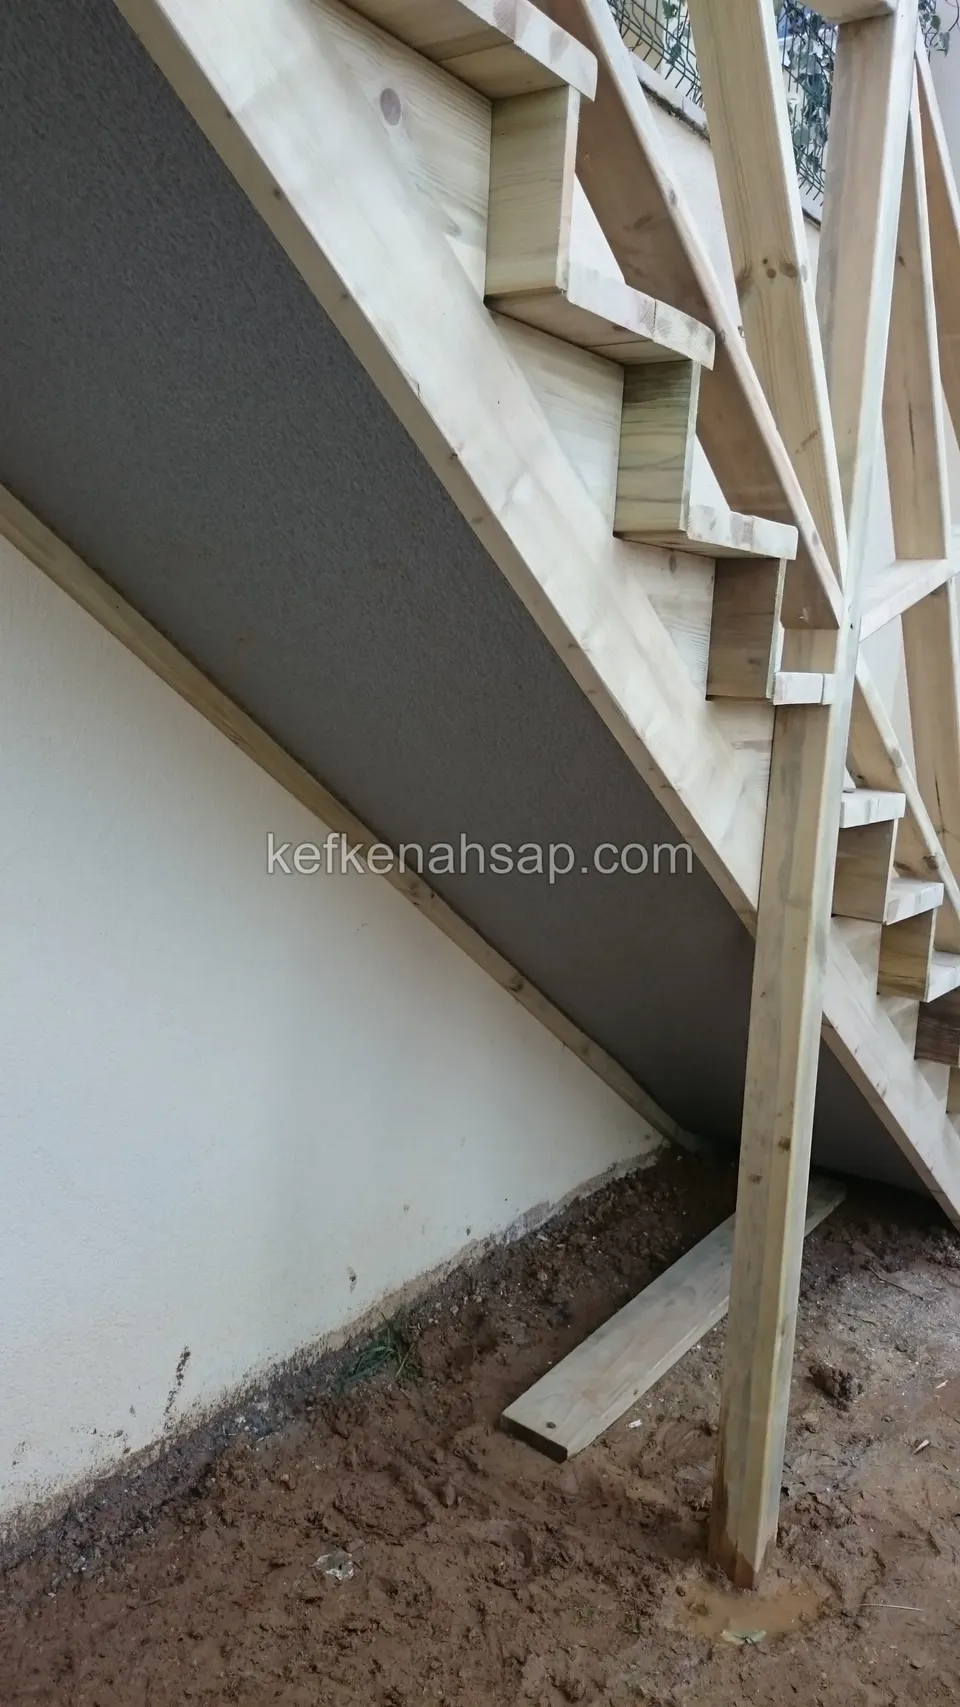
  • The stringer, the undersides of the steps and a support post seen from beneath a staircase beside a white wall
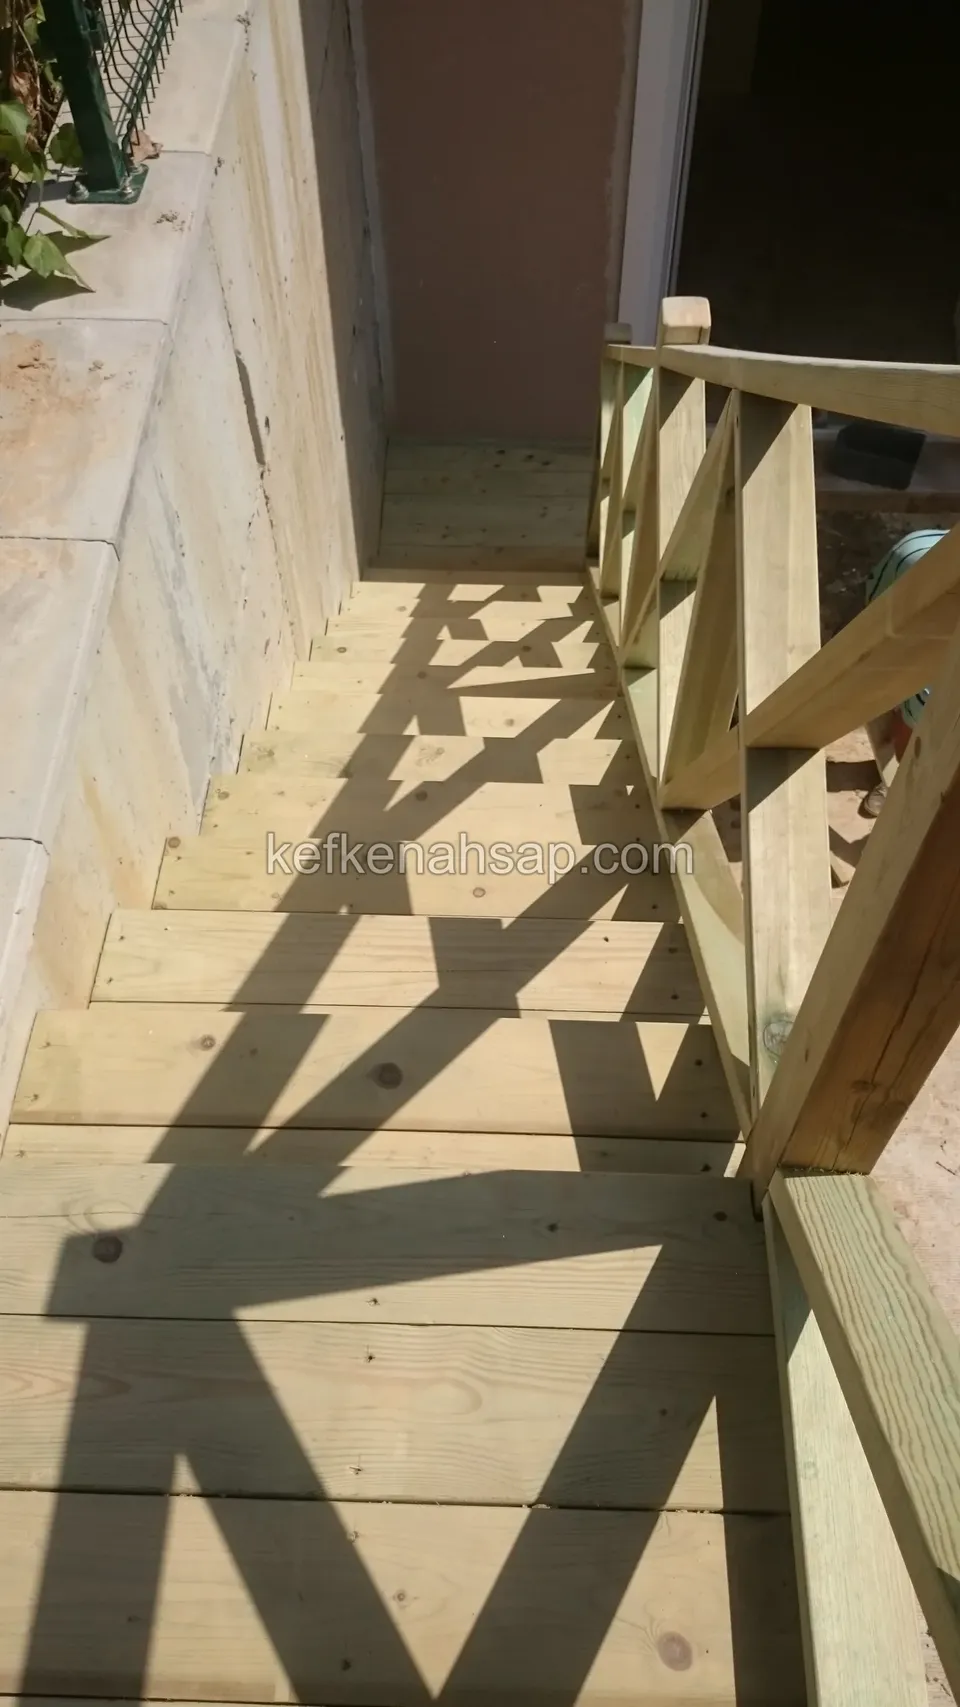
  • Wide timber steps seen from above, with a side wall and the shadows of a cross-braced railing falling across the treads
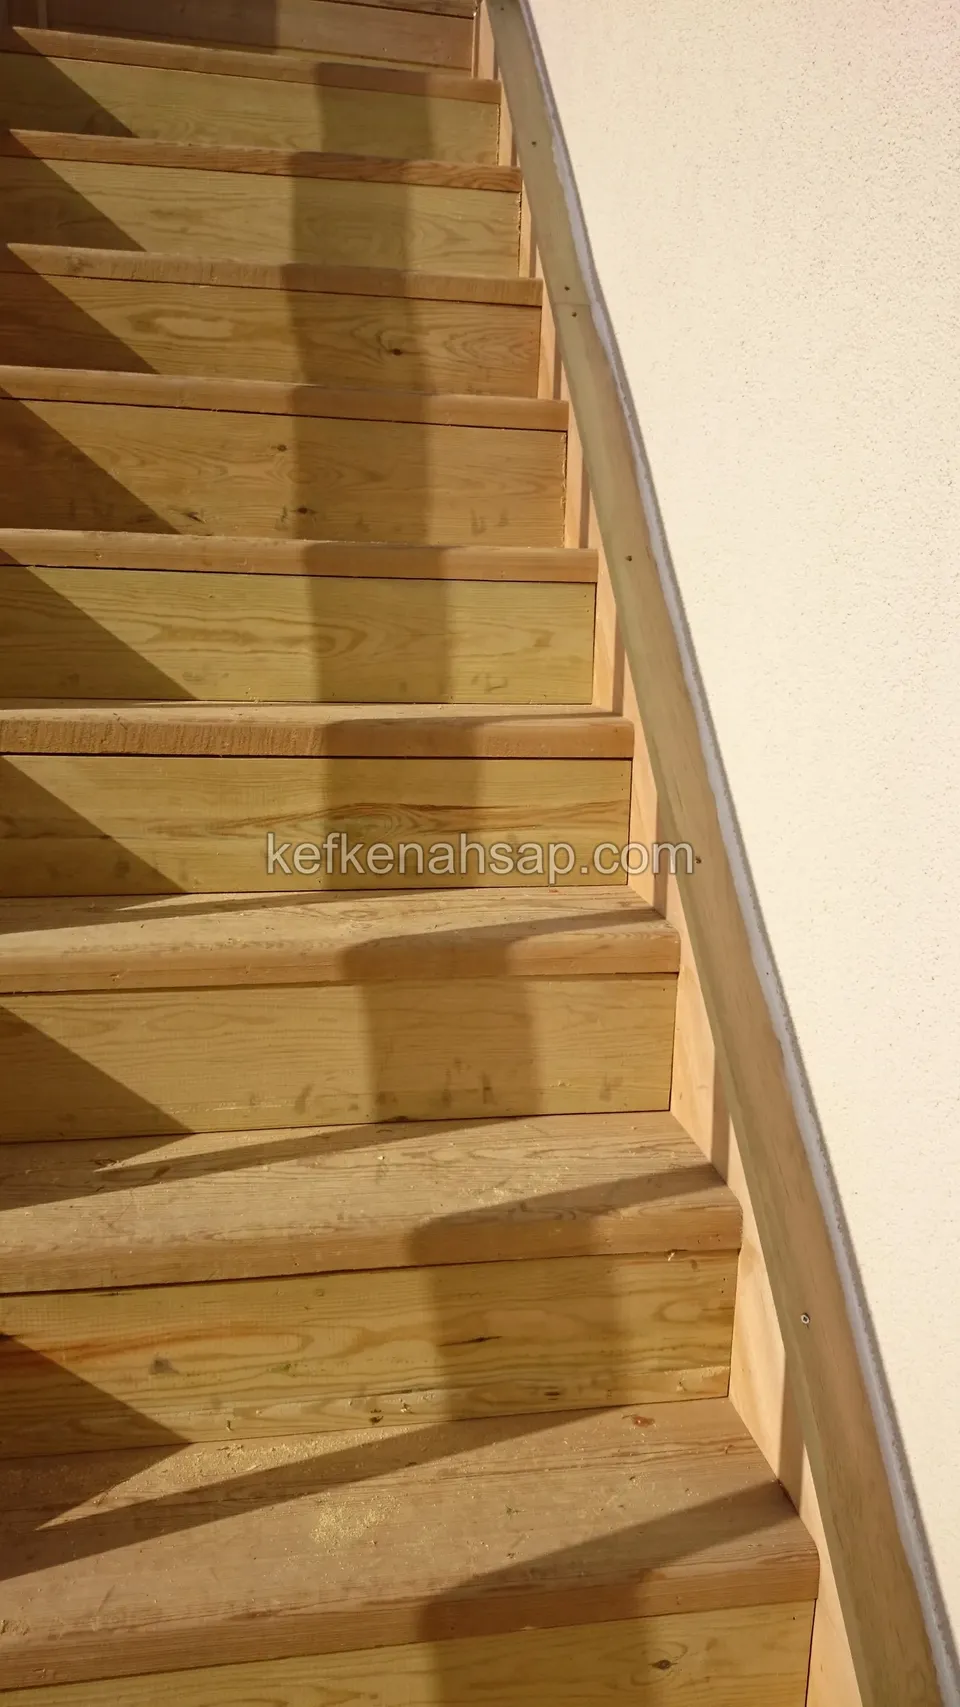
  • Light timber steps running up along a beige wall with a timber handrail on the wall, seen from above
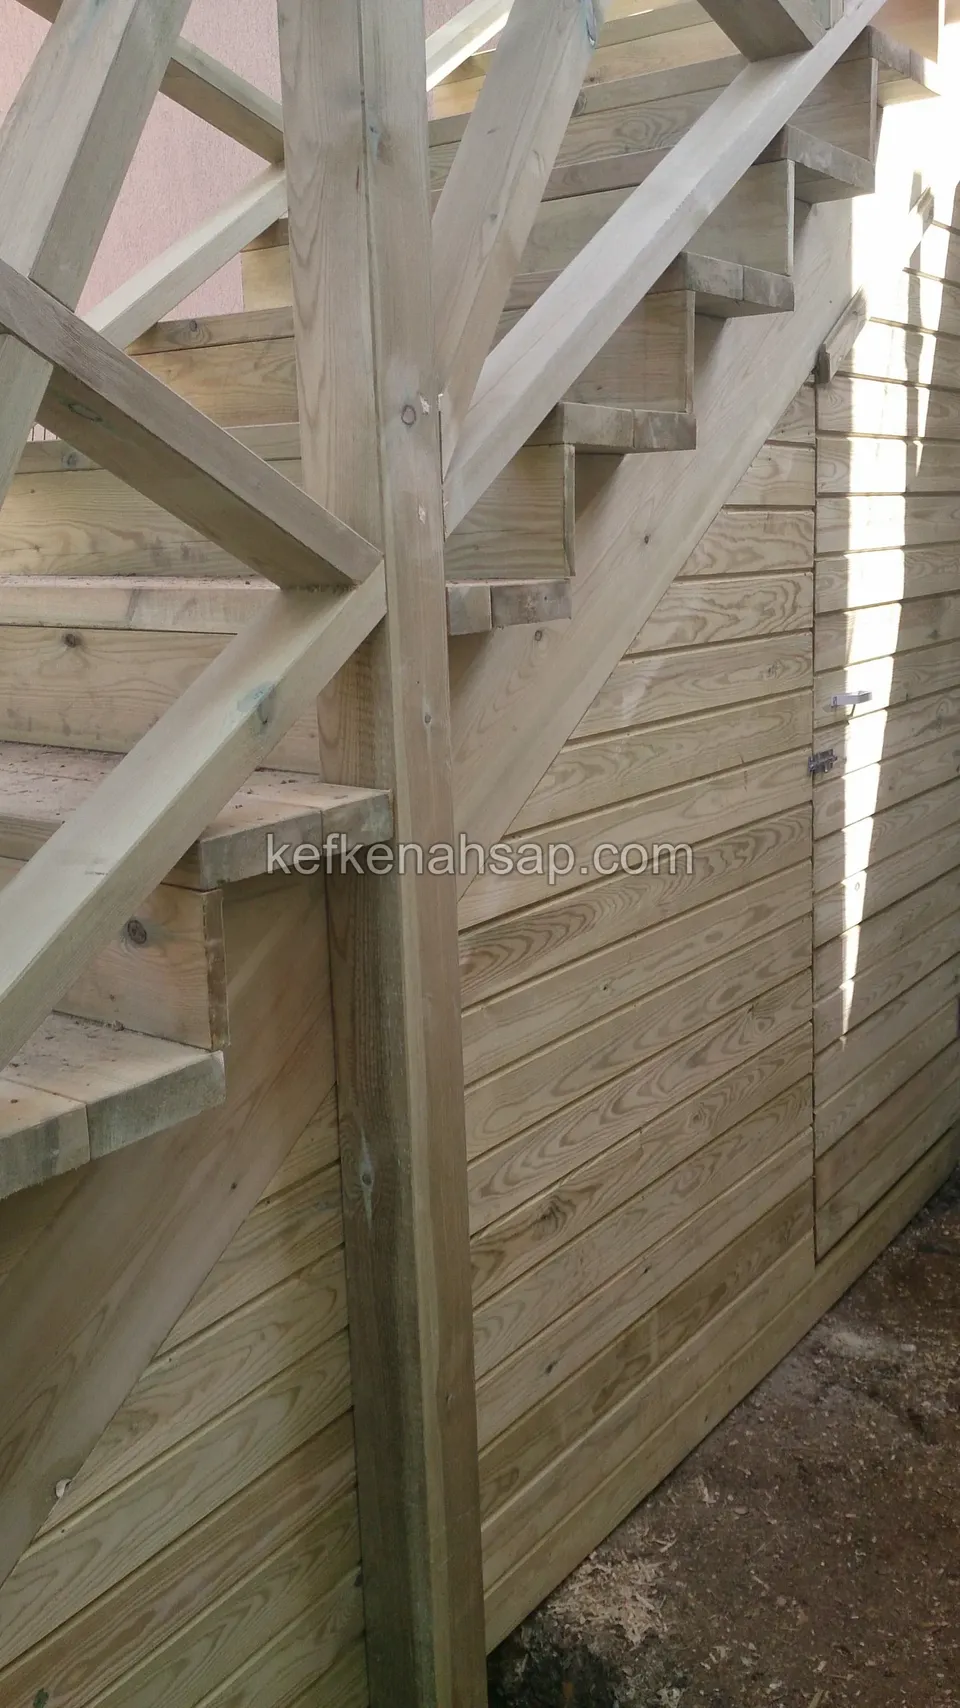
  • Horizontal board cladding under a staircase, with a thick railing post and cross braces in front
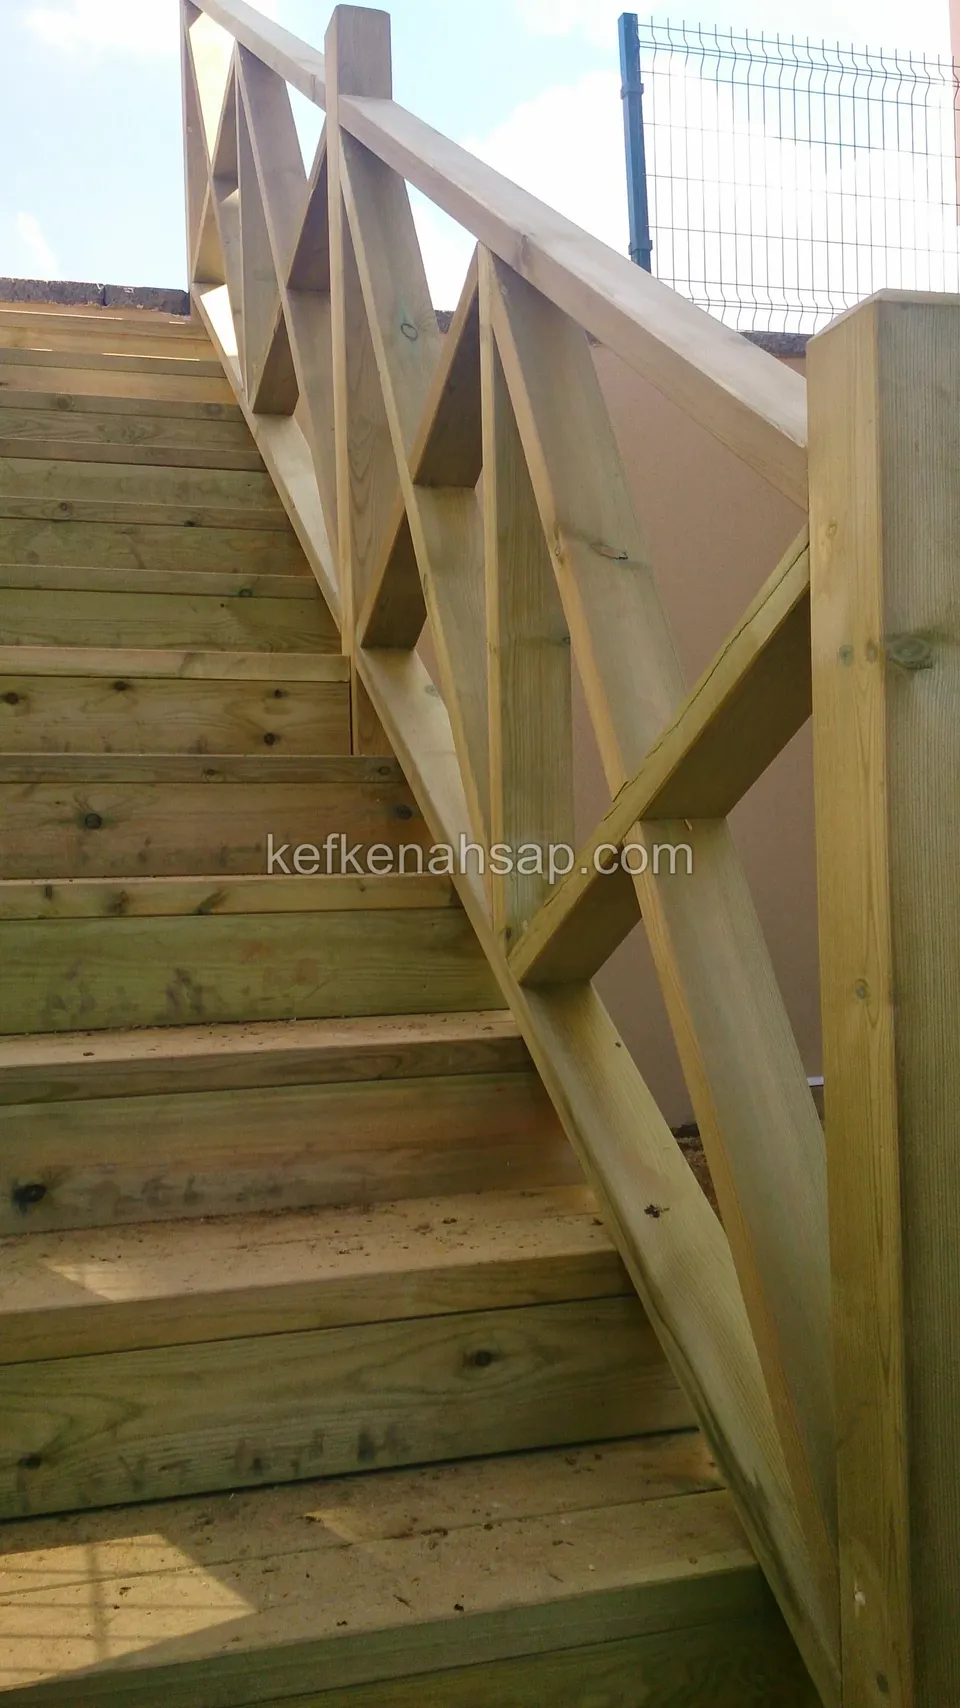
  • Close-up of treads and a cross-braced railing in light-coloured pressure-treated timber
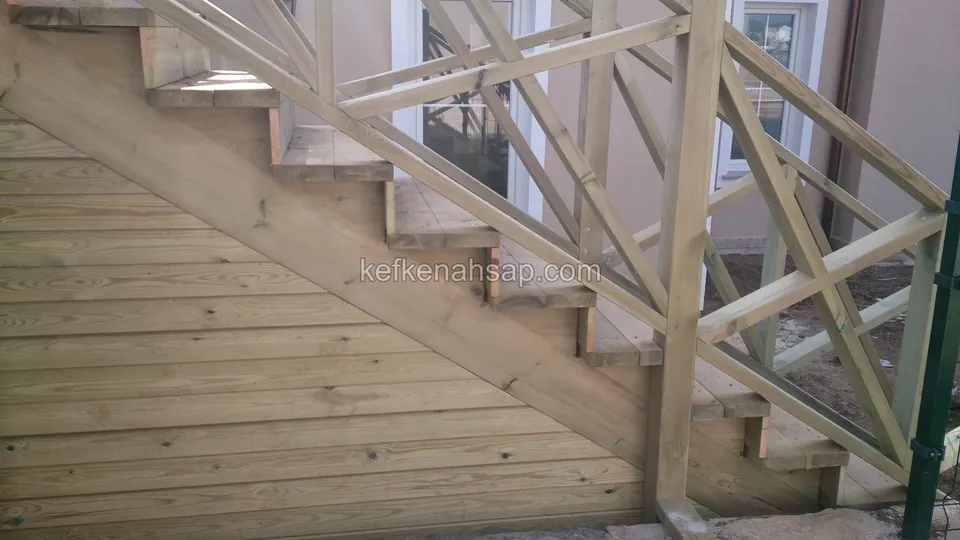
  • Close-up of the horizontal board cladding under a staircase and the cross-braced railing above it
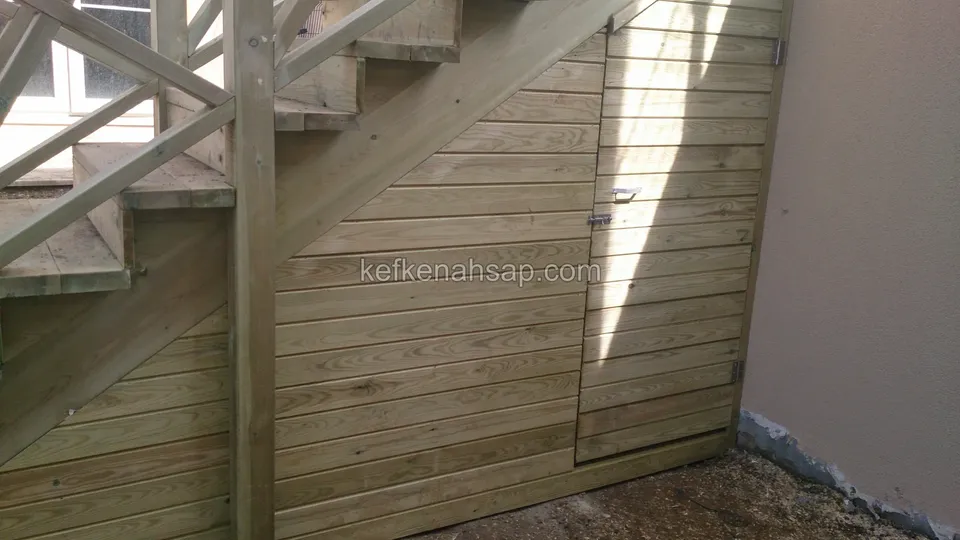
  • The underside of the stairs boarded in horizontally, with a small hatch and handle in the corner and the steps on the left
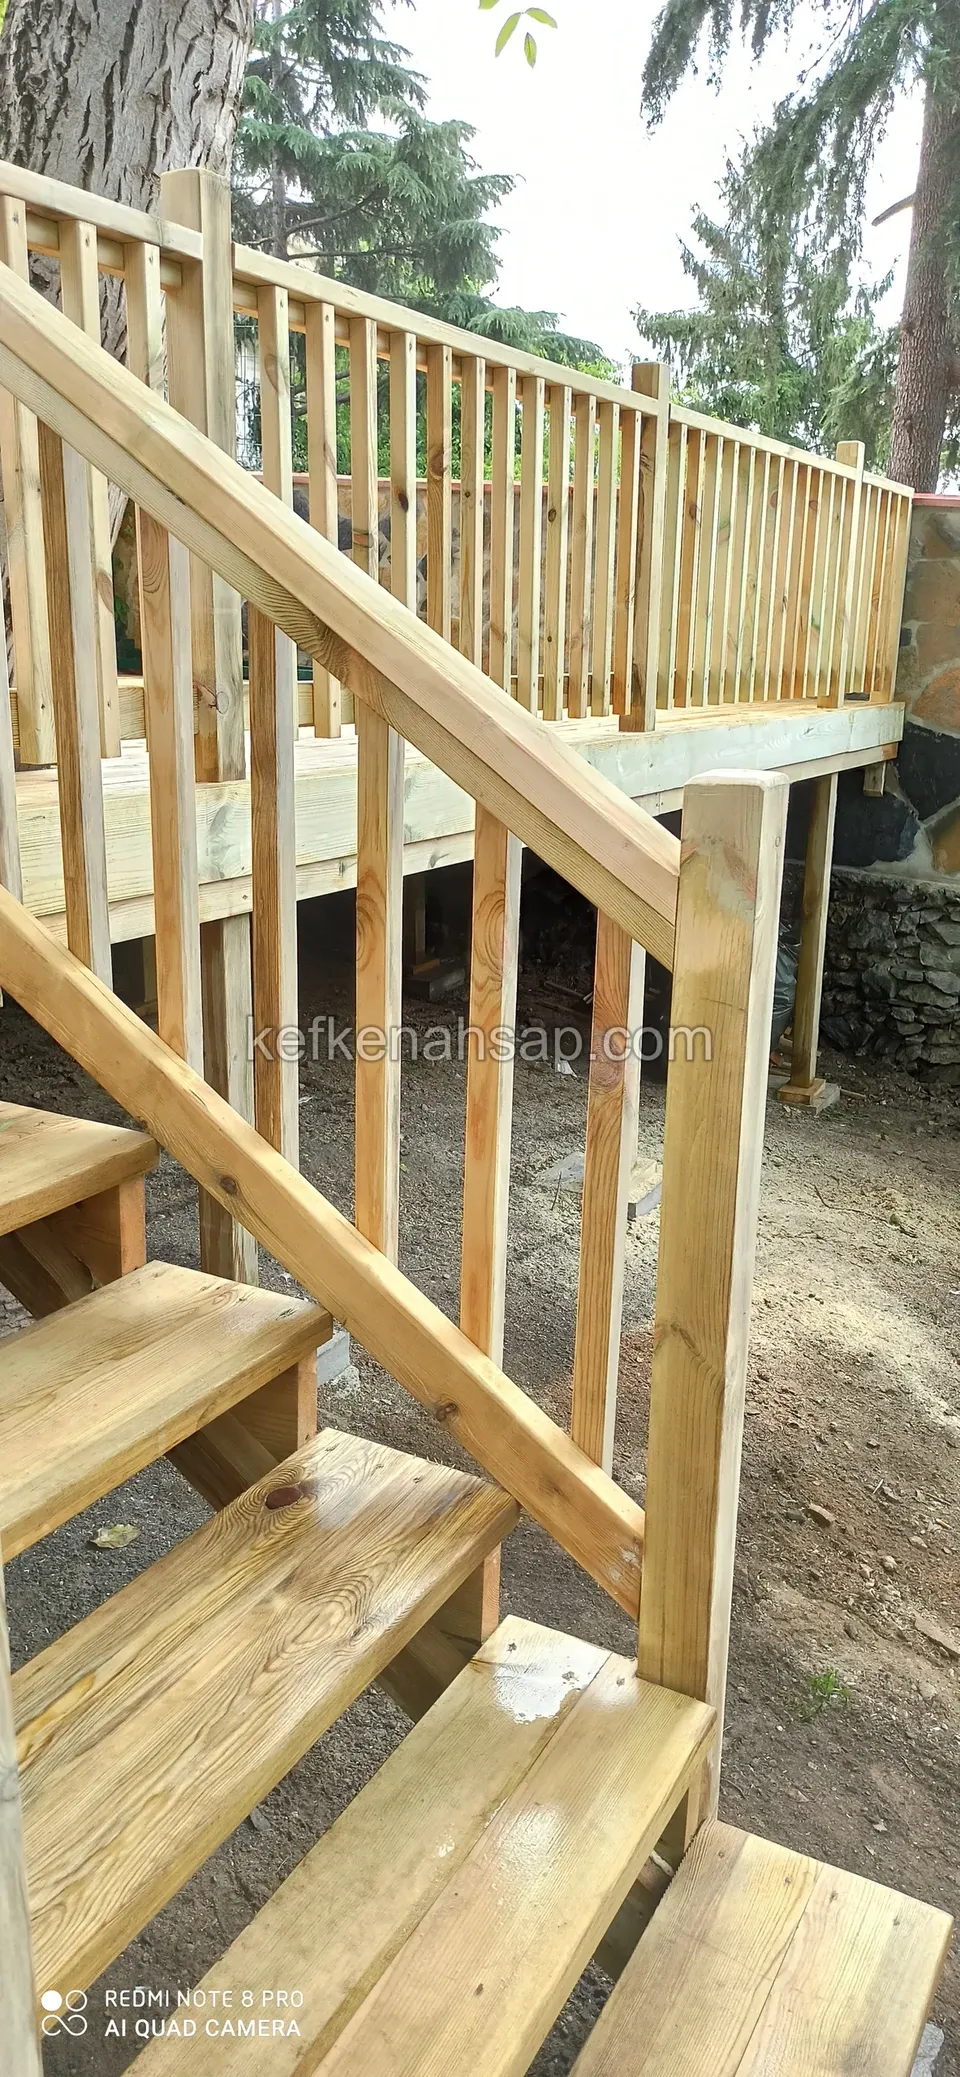
  • Close-up of deck stairs, with thick treads, a vertical-slat railing and the platform above
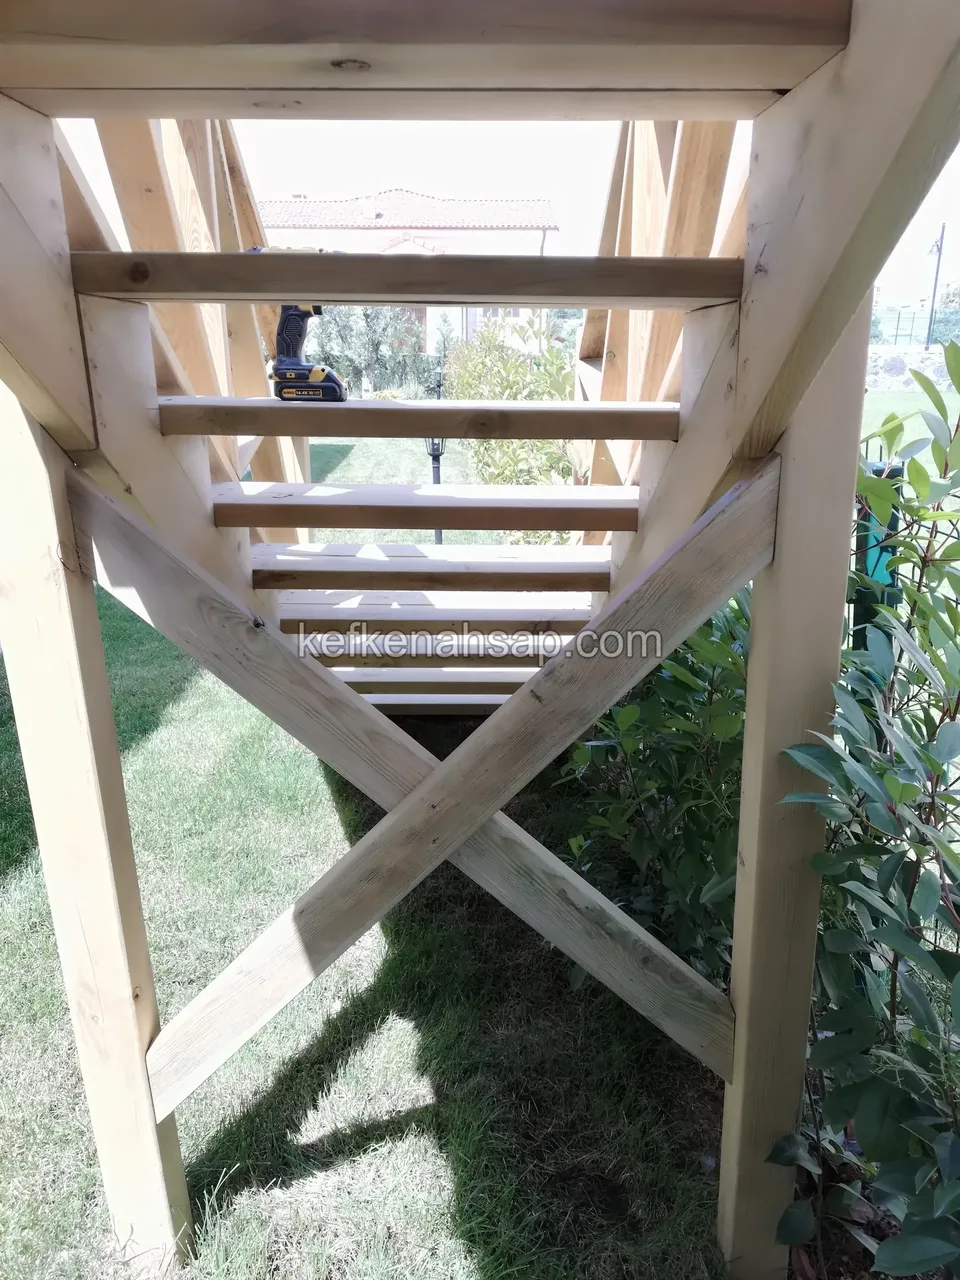
  • X-shaped cross-bracing, thick legs and the undersides of the treads seen from under a timber staircase
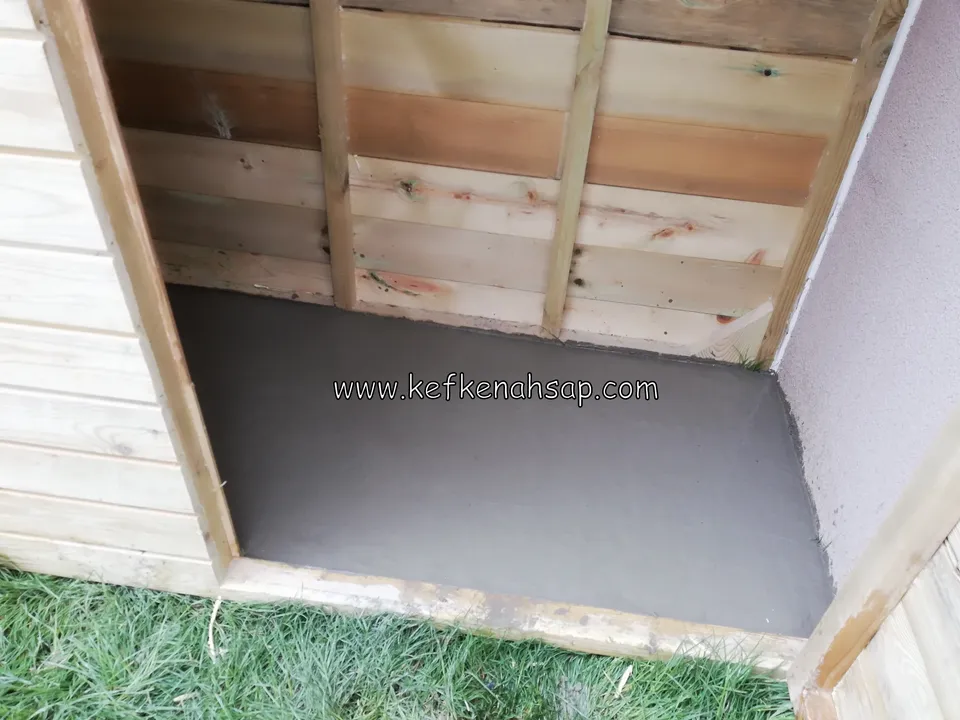
  • Wooden shed interior with a smooth cement screed floor, paneled back wall and grass in front
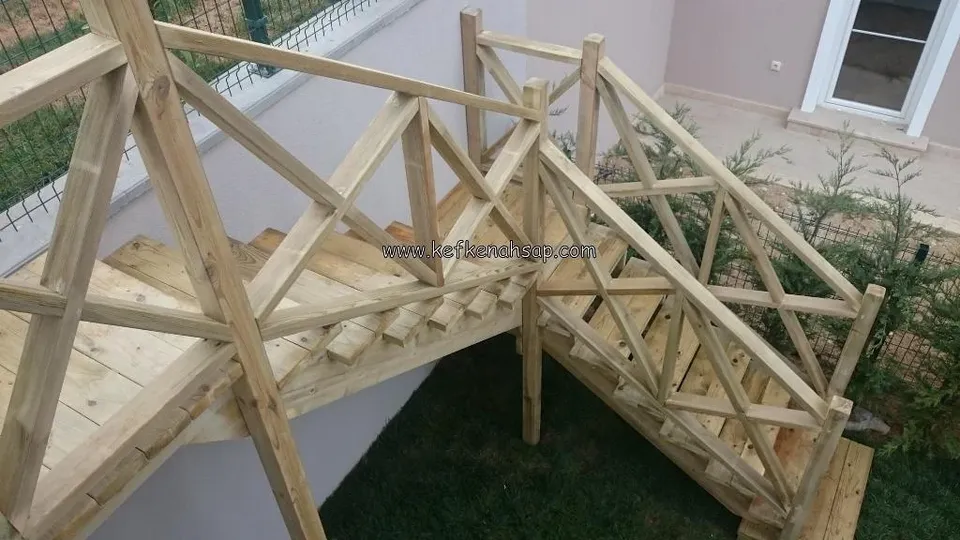
  • Wooden staircase with a turn and cross-braced railings leading down to a lawn beside a house facade

Get a price and timeline for your space

Send a photo and the measurements of the space on WhatsApp and we will get back to you.

Areas we serve: Istanbul and across Türkiye

WhatsAppCallGet a quote