Skip to content
Kefken Wood Decoration
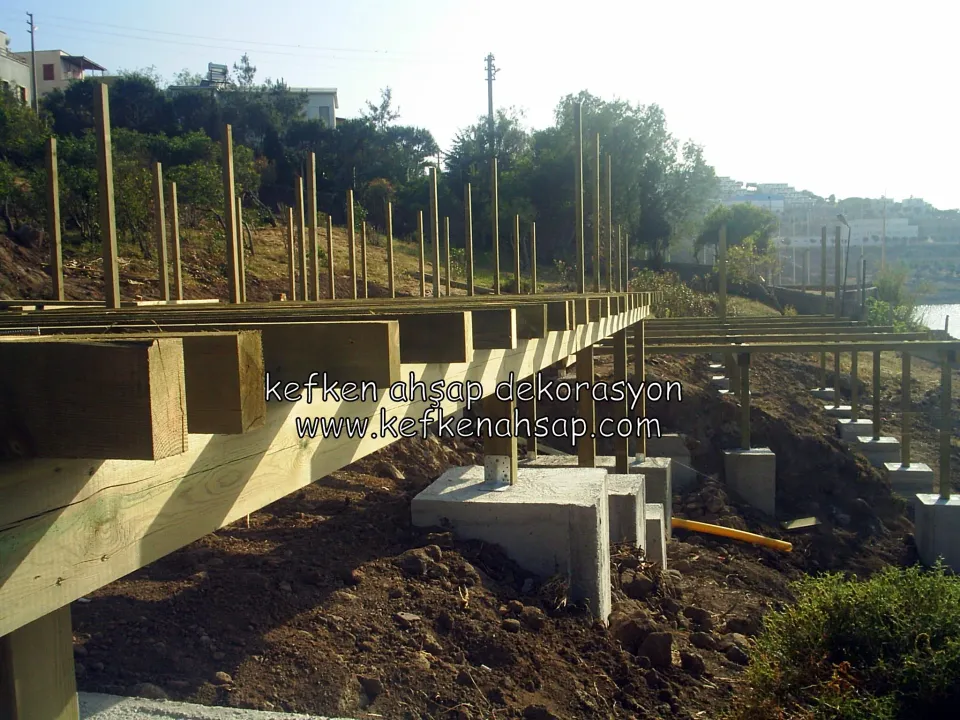
Timber beam framing on concrete footings across a sloped site, with upright posts behind and a waterside town in the distance

Timber platform substructure on concrete footings, sloped site

Wooden beams and posts resting on concrete footings on a sloped waterside plot, photographed at the structural framing stage before any decking was laid.

Ask about this job on WhatsApp

From the same category

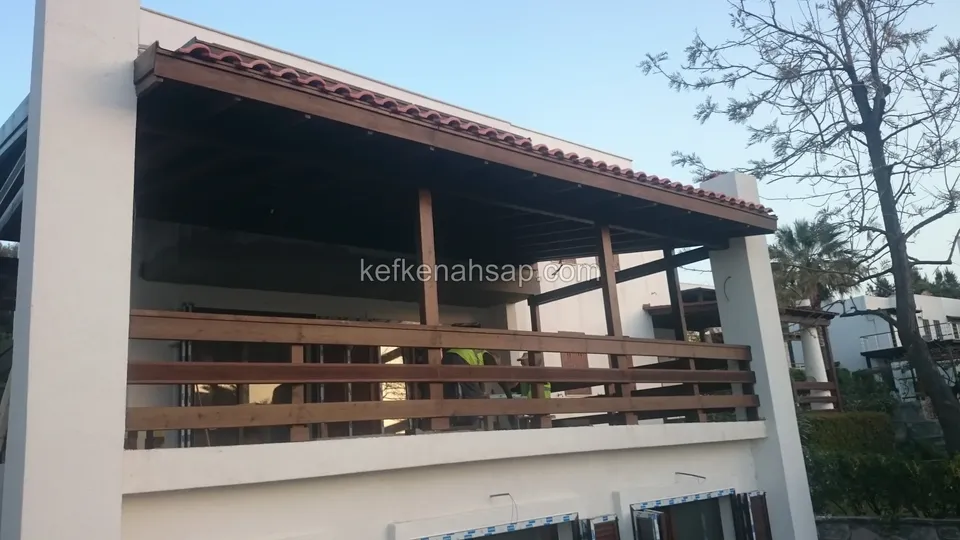
  • Horizontally slatted timber railing of a wide tile-roofed terrace, with a palm and a bare tree beside it
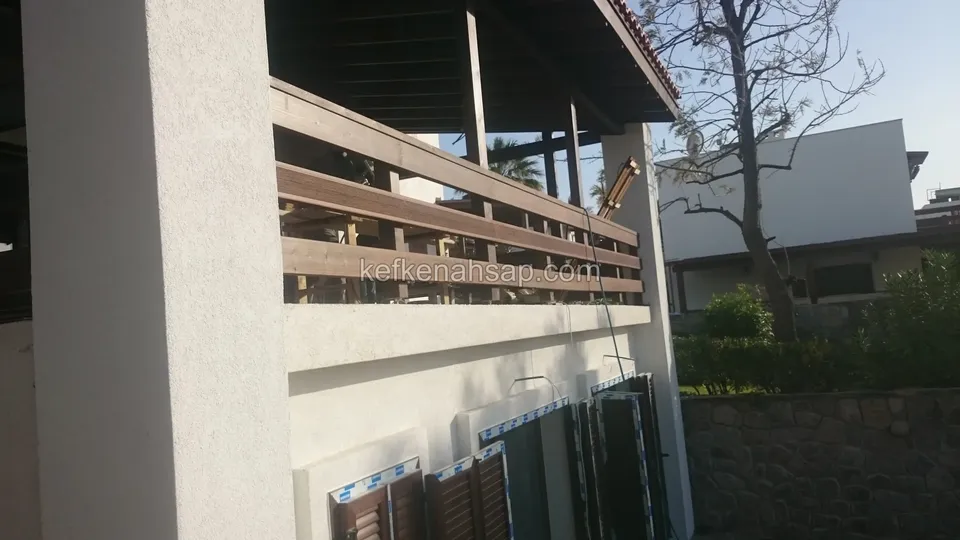
  • Horizontally slatted timber railing and roof on the upper terrace of a two-storey house, with shuttered windows below
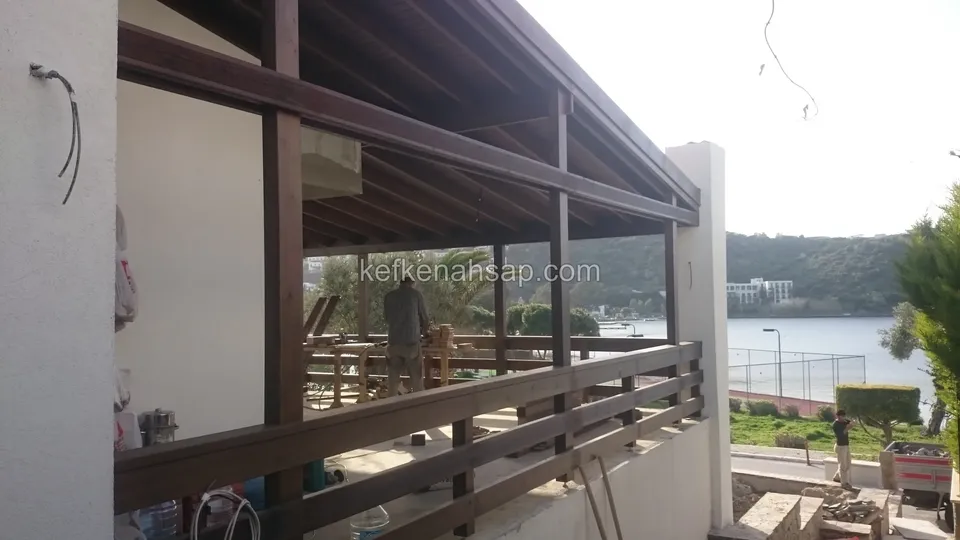
  • Dark timber railing and roof on an upper-floor terrace, with workers and a bay visible behind
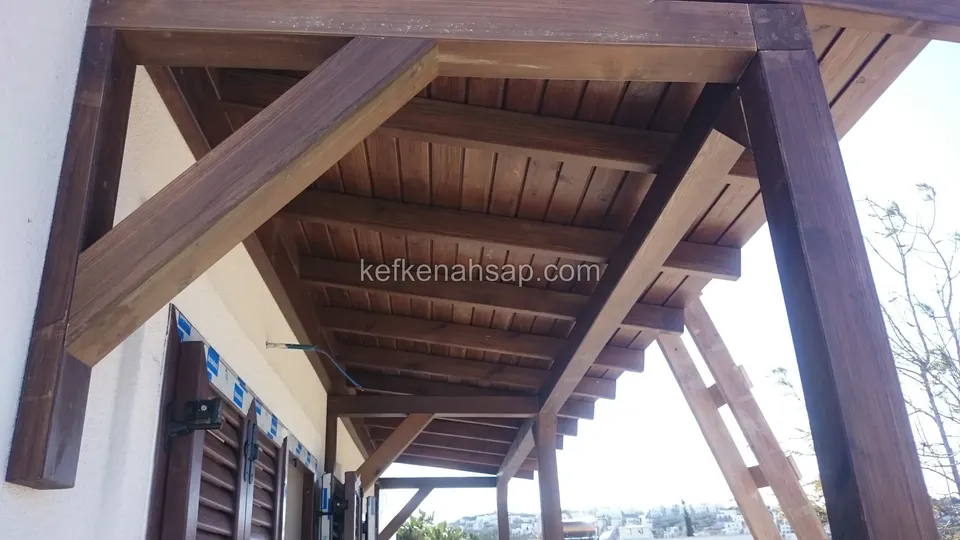
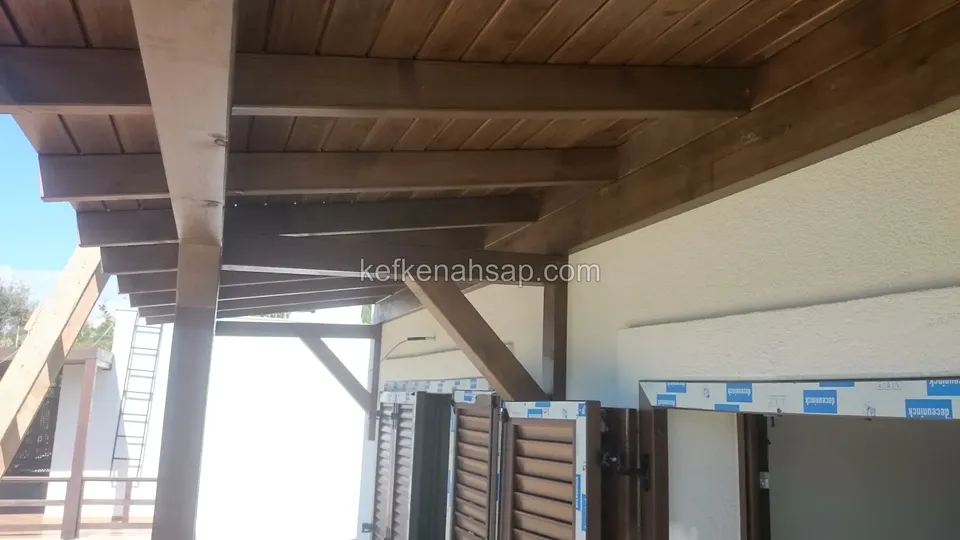
  • Panelled underside of a dark varnished timber eave with corner brackets, shuttered windows beneath
  • Dark varnished timber roof with a panelled ceiling in front of a white wall, with the surrounds of the doors still unfinished
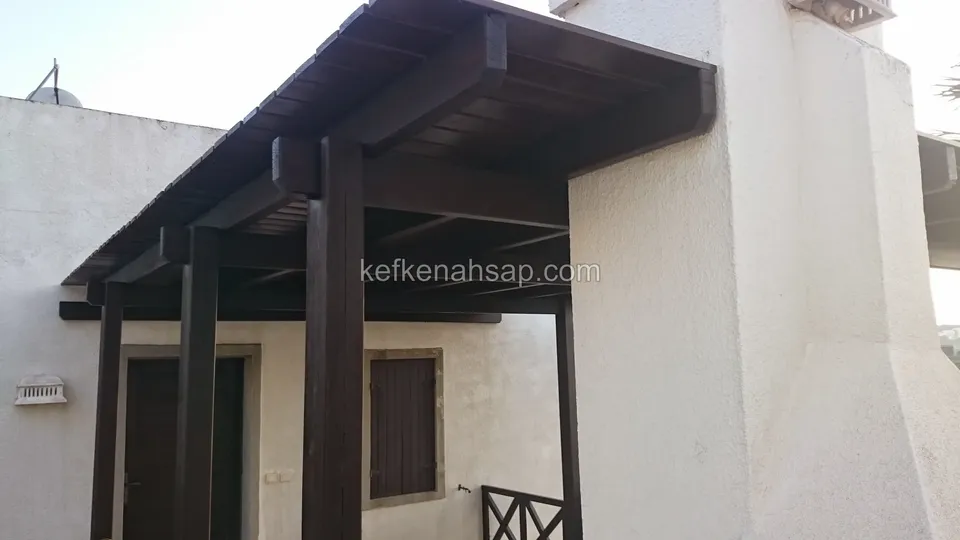
  • Flat-roofed timber porch carried on thick dark varnished posts at the entrance of a white building
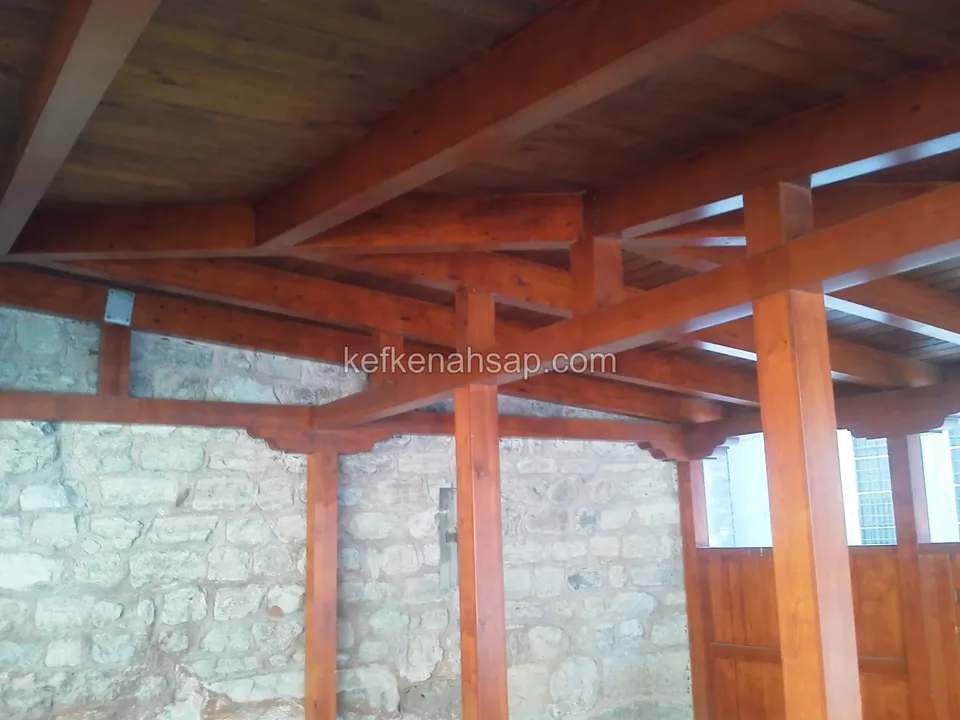
  • Varnished beams, thick posts and a timber door on the right in front of a stone-walled building
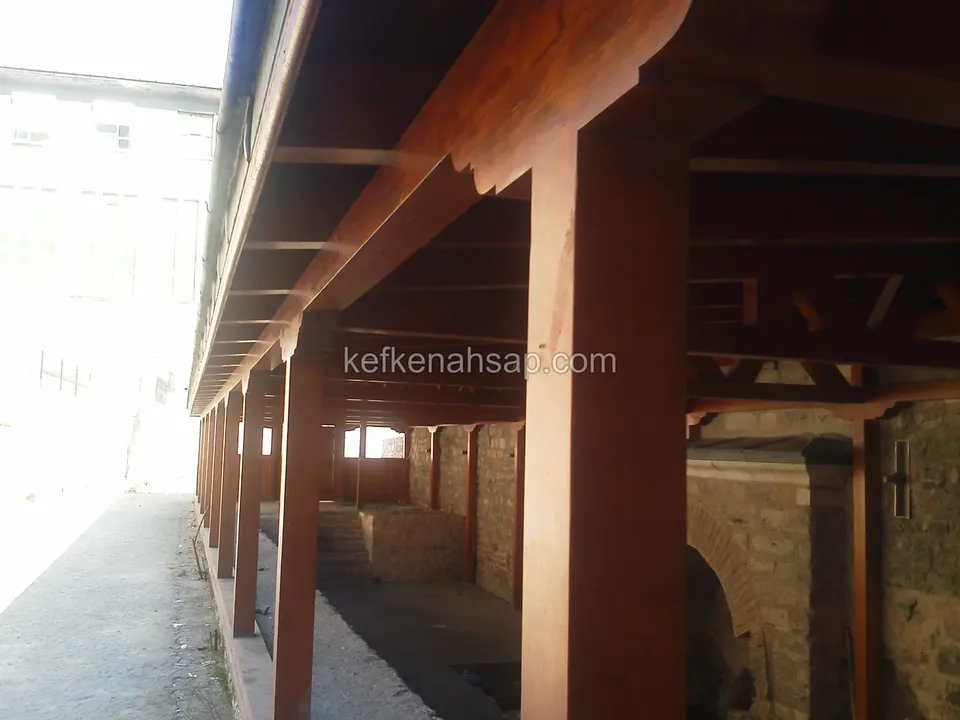
  • Long varnished timber porch running along a stone wall with a footpath beside it
WhatsAppCallGet a quote