Skip to content
Kefken Wood Decoration

Gallery: Panelling and Cladding

Real photos of work we have finished. Tap a photo to enlarge it, and message us on WhatsApp about a similar job.
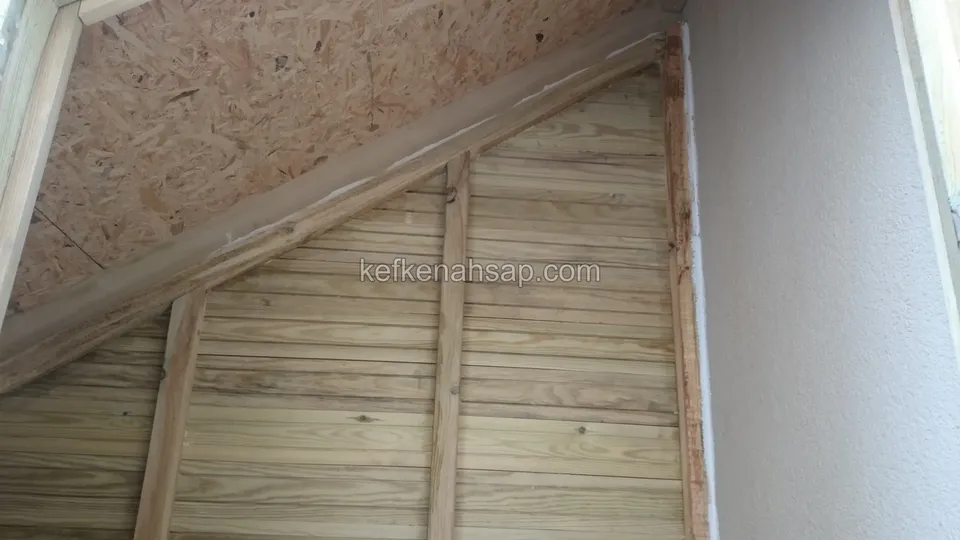
  • OSB sheet at the top of a sloped ceiling, with light-coloured boards fixed to battens below
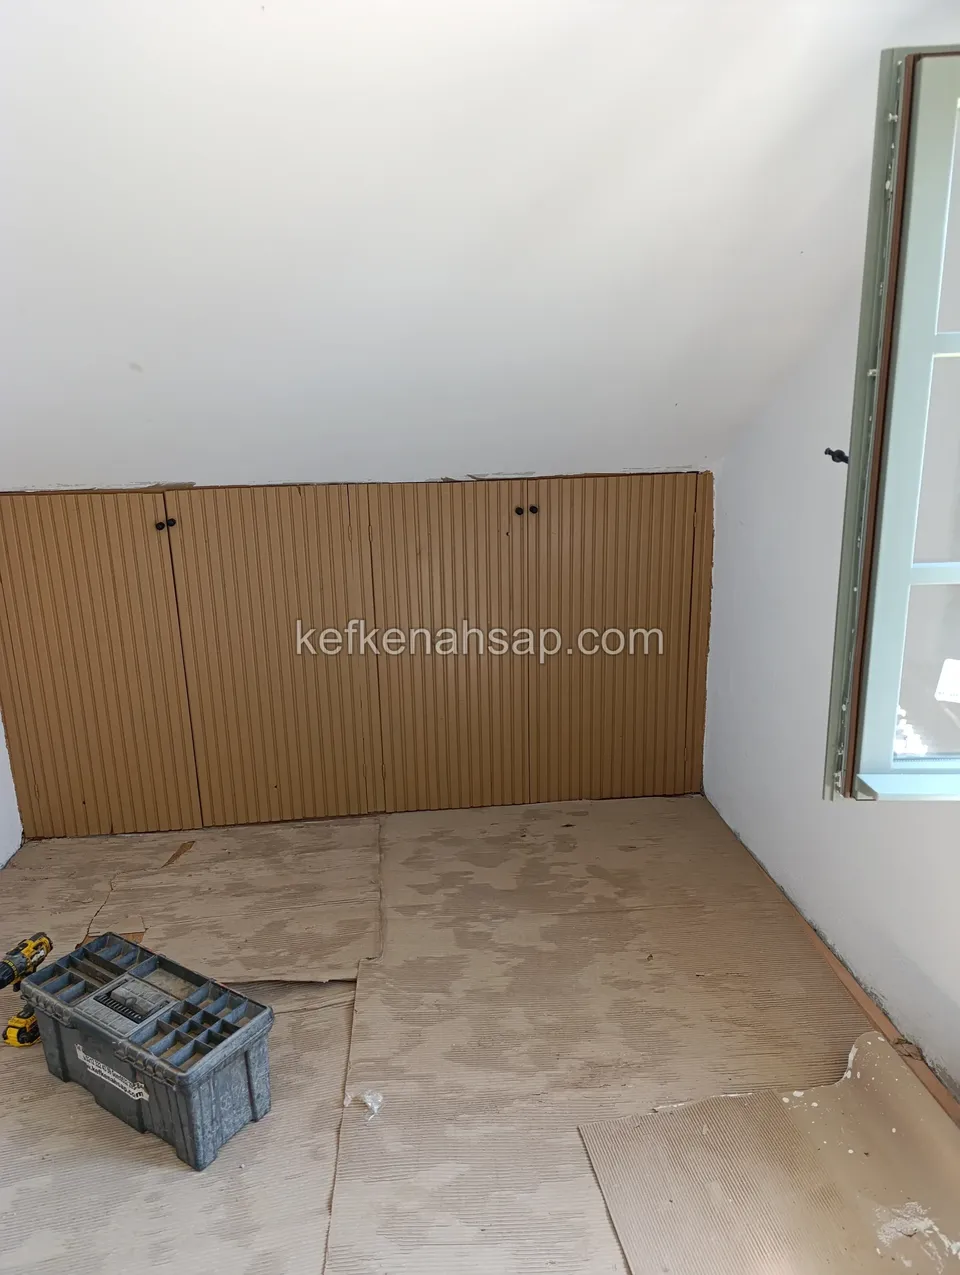
  • Beige ribbed panel fitted at the foot of a wall in a room with a sloped ceiling
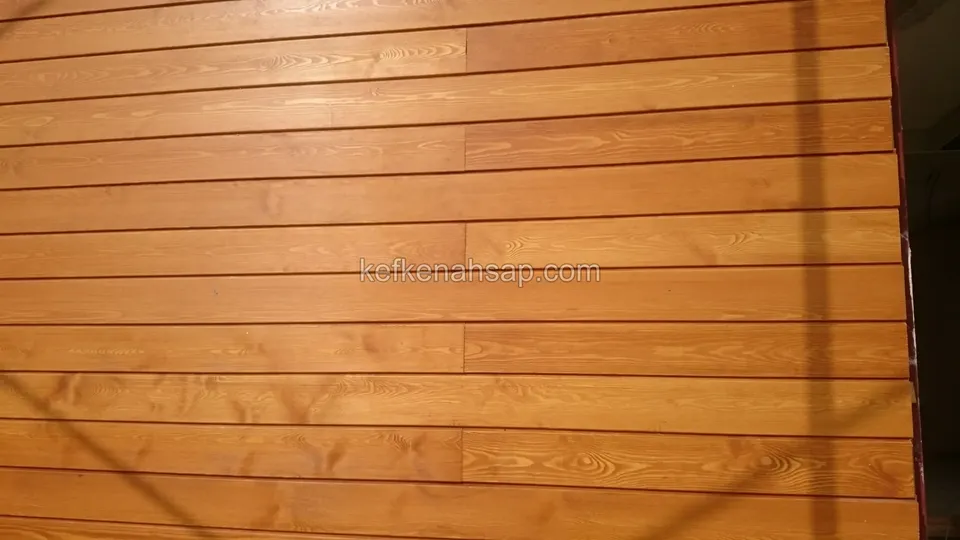
  • Close-up of a surface of horizontally laid orange-toned timber cladding boards
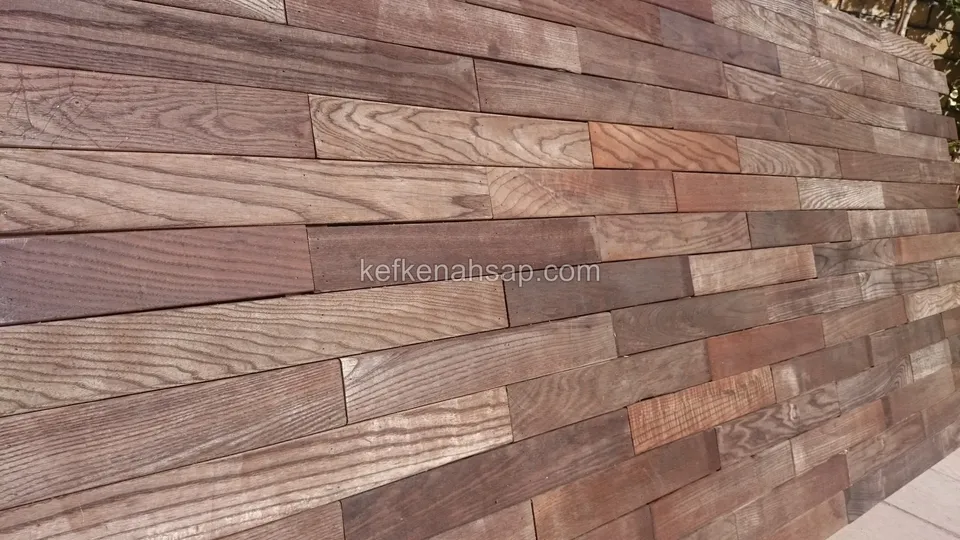
  • Close-up of a cladding panel made from timber strips of different widths, with the grain and tone differences visible
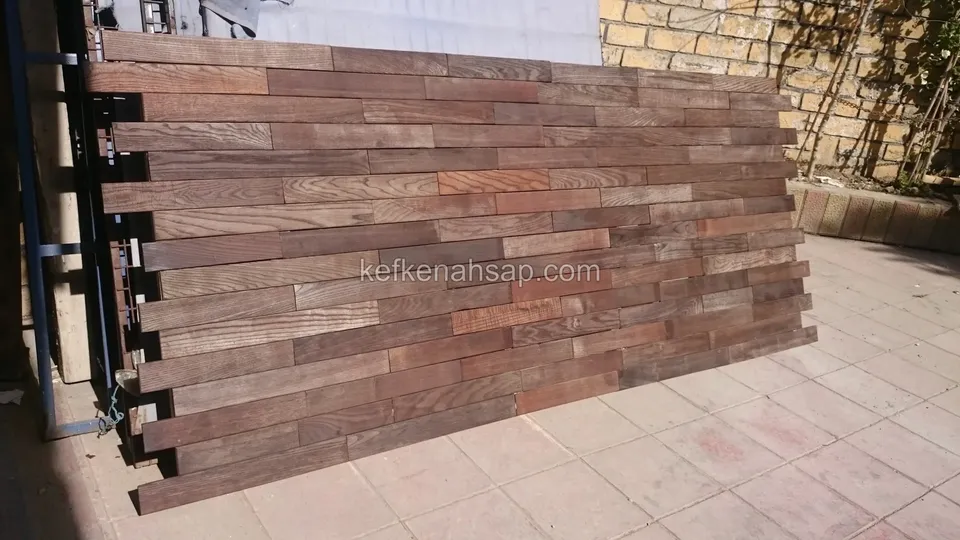
  • Cladding panel made of brown timber strips of different widths, standing upright outdoors on a paved floor
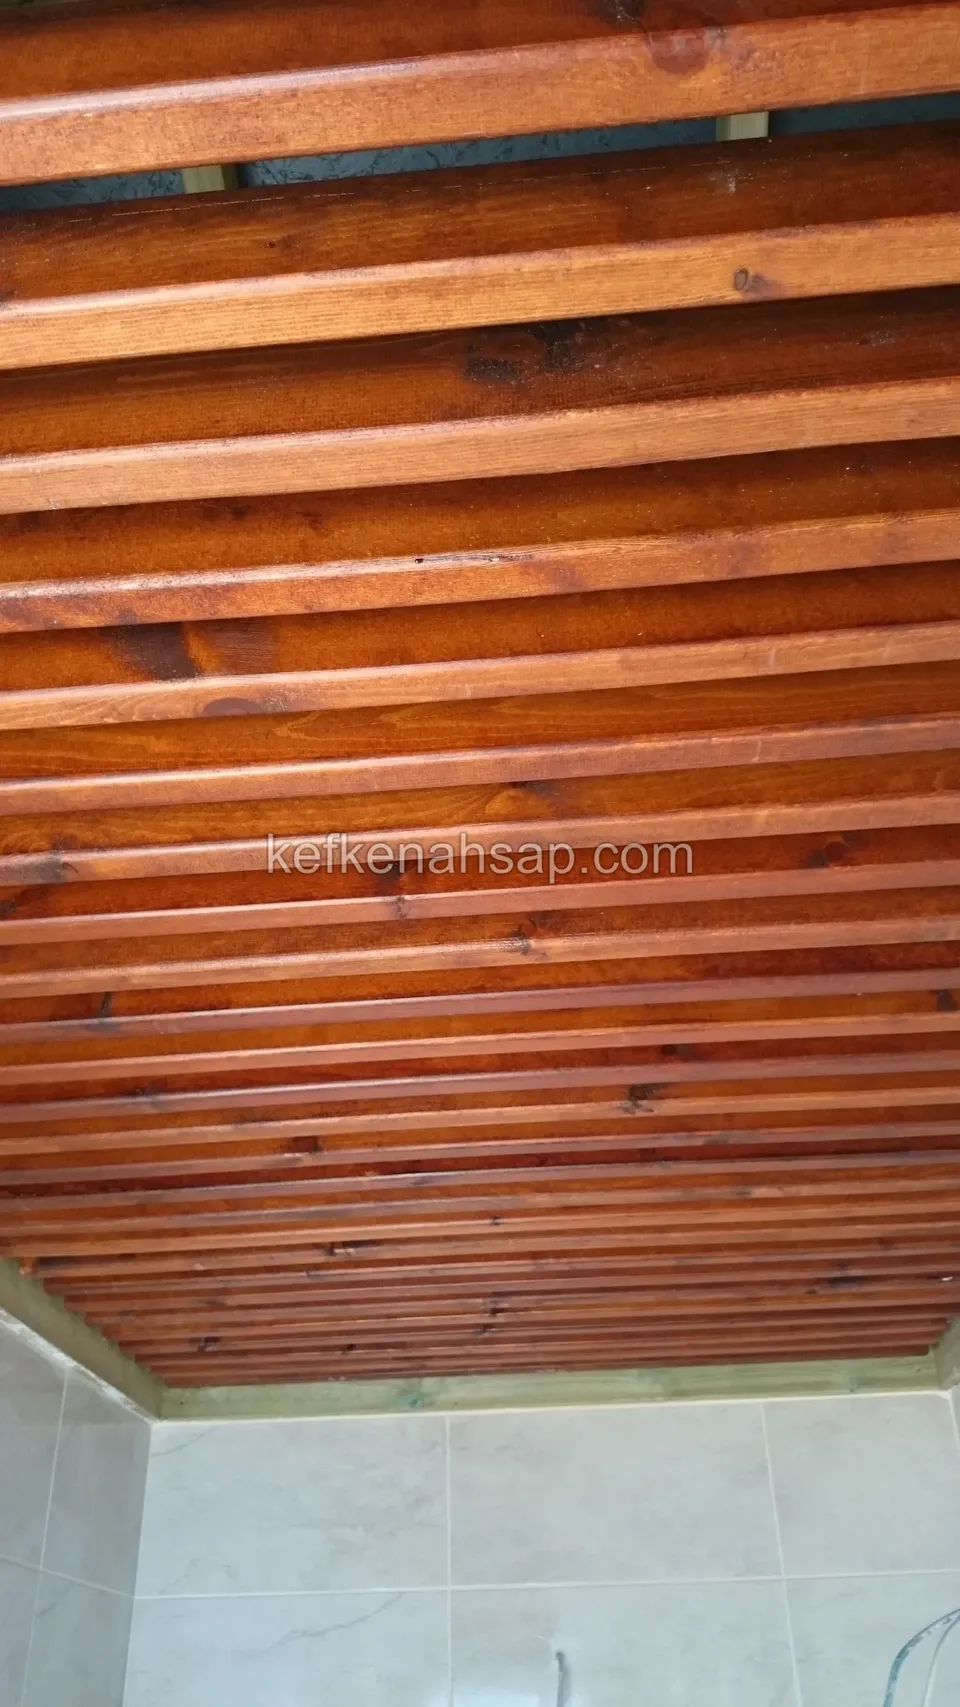
  • Ceiling over a balcony clad in closely spaced reddish varnished timber slats
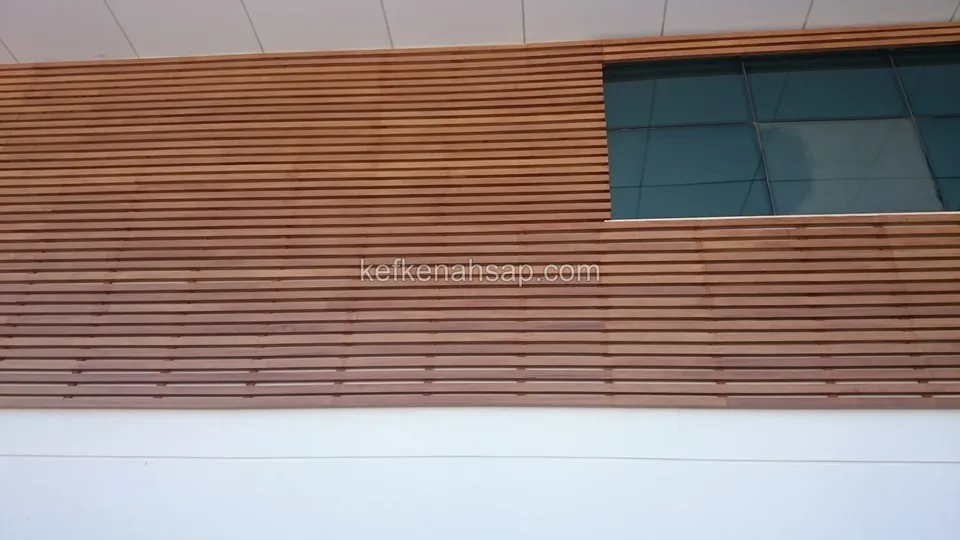
  • Horizontal timber slat cladding wrapping around a window on a white facade
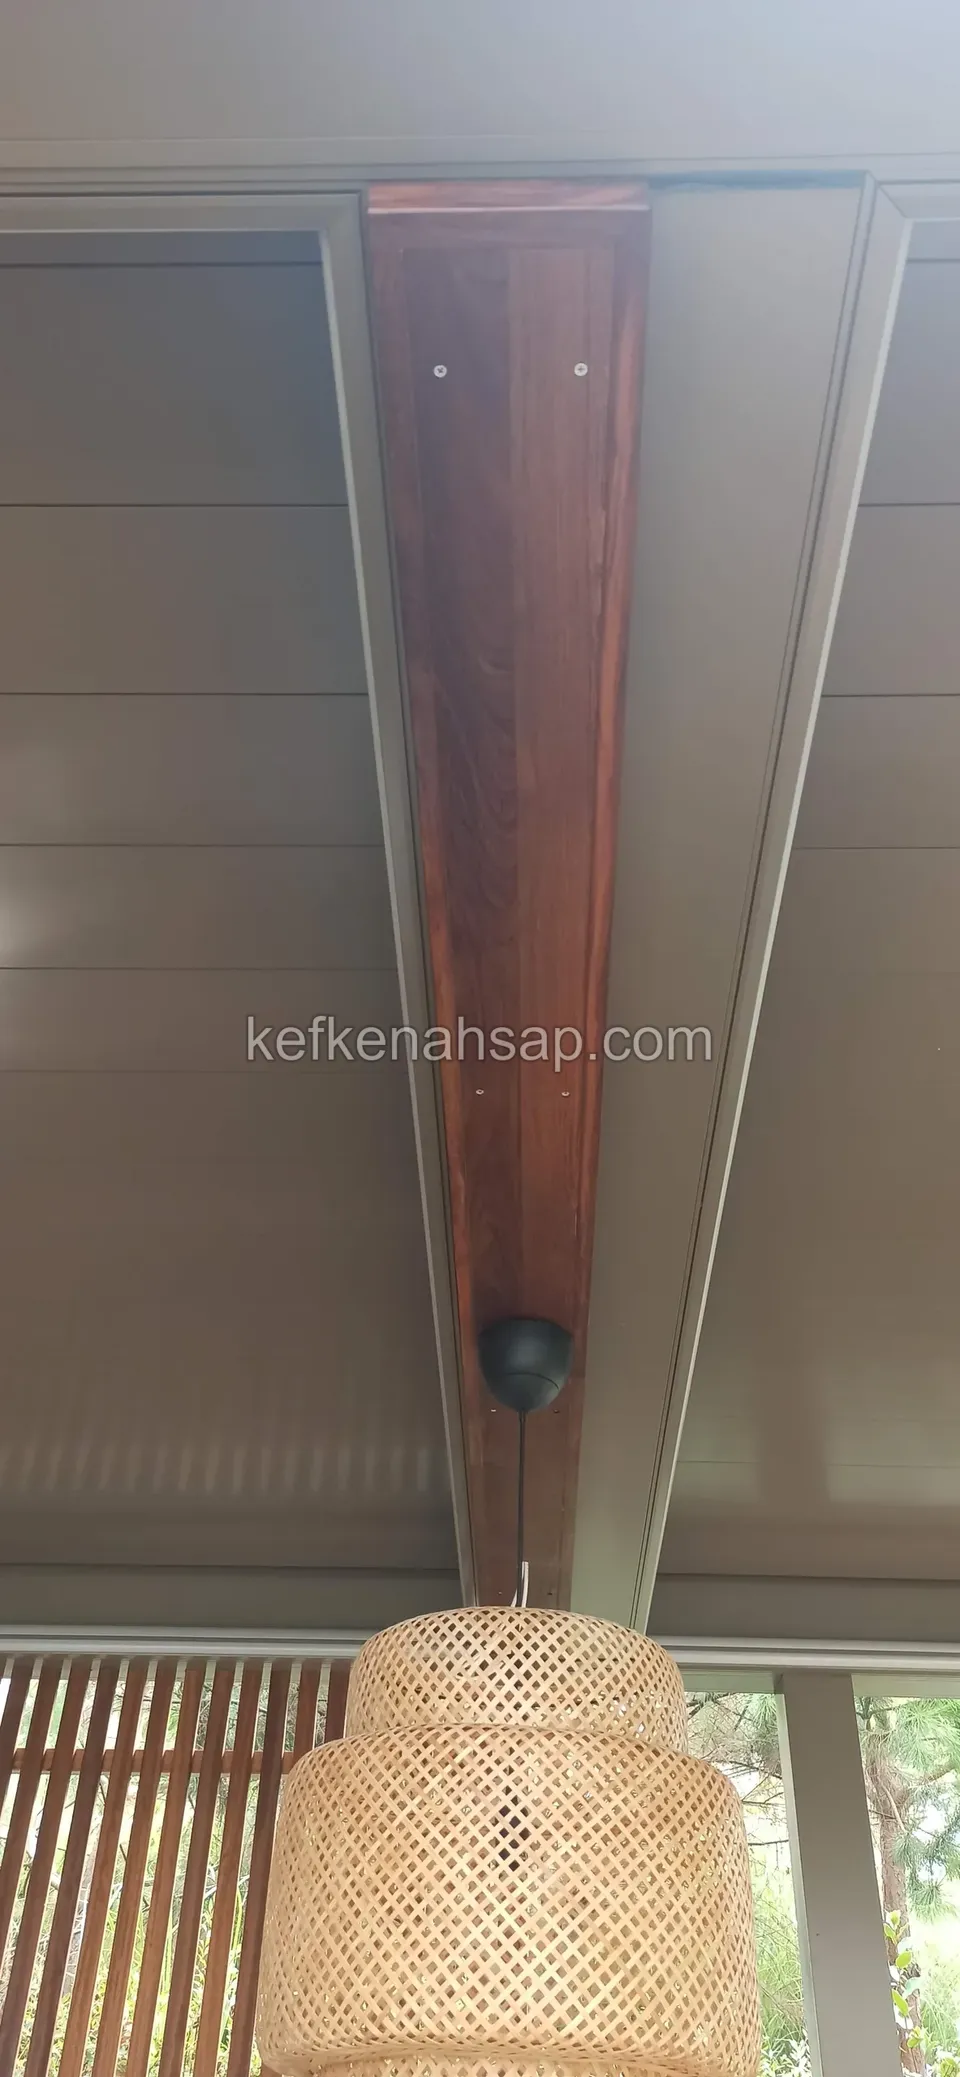
  • A dark timber beam dividing white roof panels, with a woven pendant lamp hanging beneath
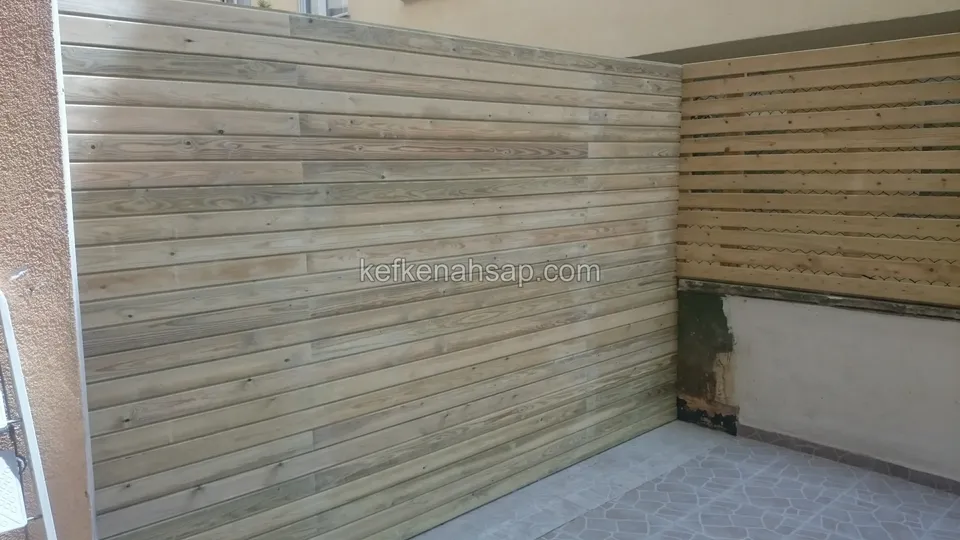
  • Horizontal board wall cladding over a tiled floor, with a more widely spaced slatted screen section on the right
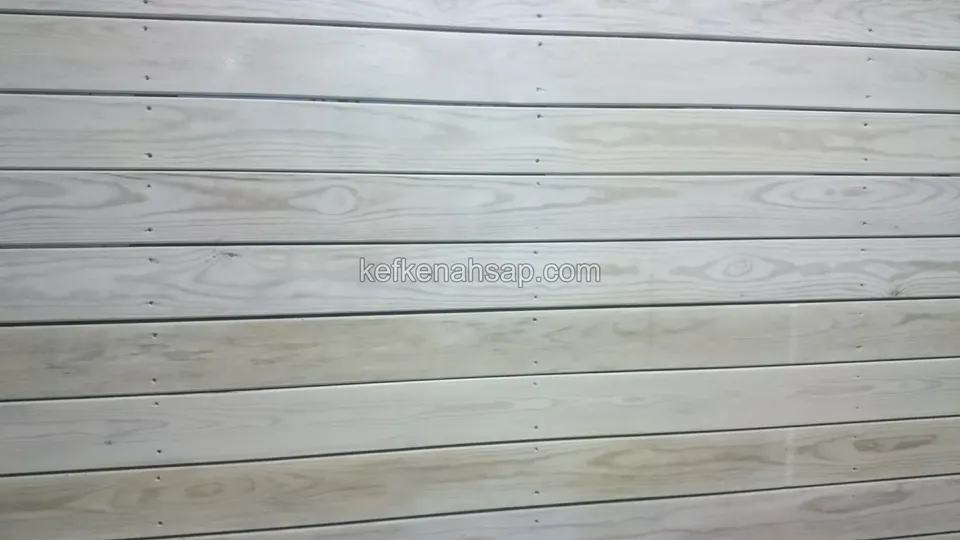
  • Close-up of light-coloured horizontal timber cladding boards, with screw heads and the gaps between boards visible
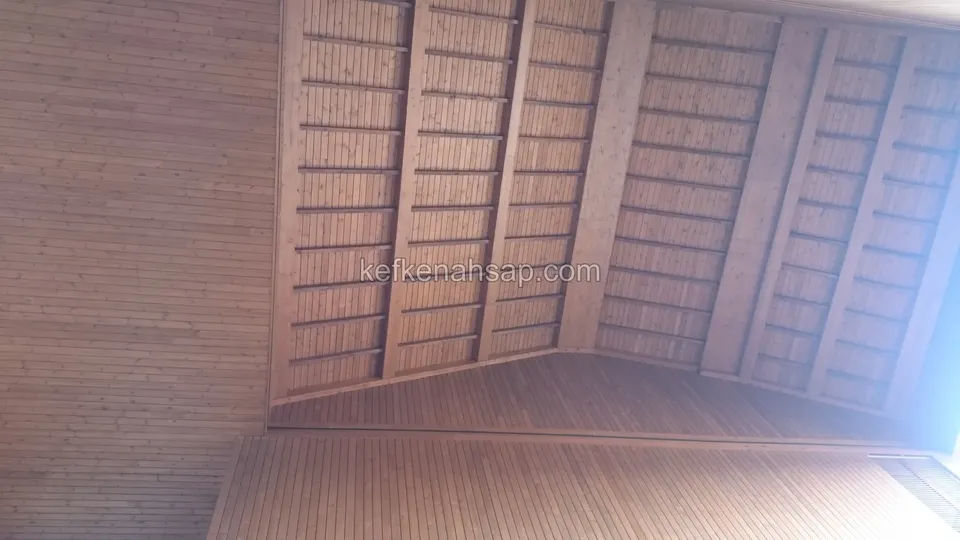
  • Pitched timber ceiling divided by beams with slatted infill between them, over a board floor
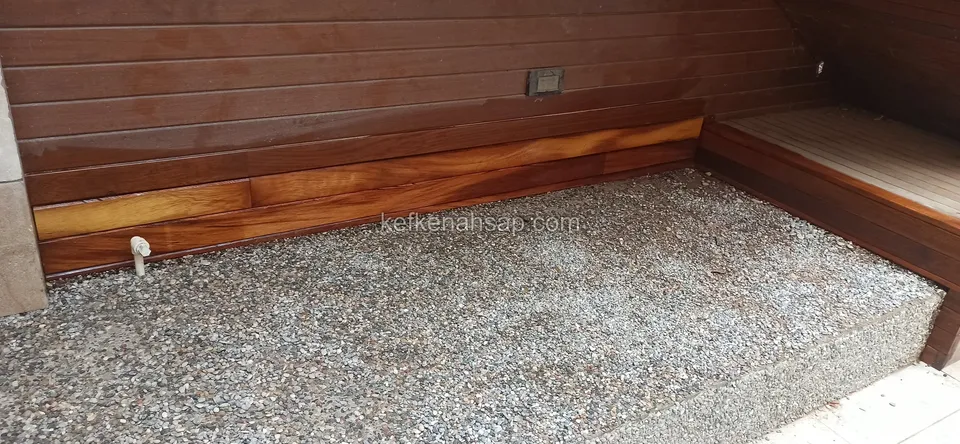
  • Horizontal timber wall cladding over a gravel floor, with a timber seating section in the corner
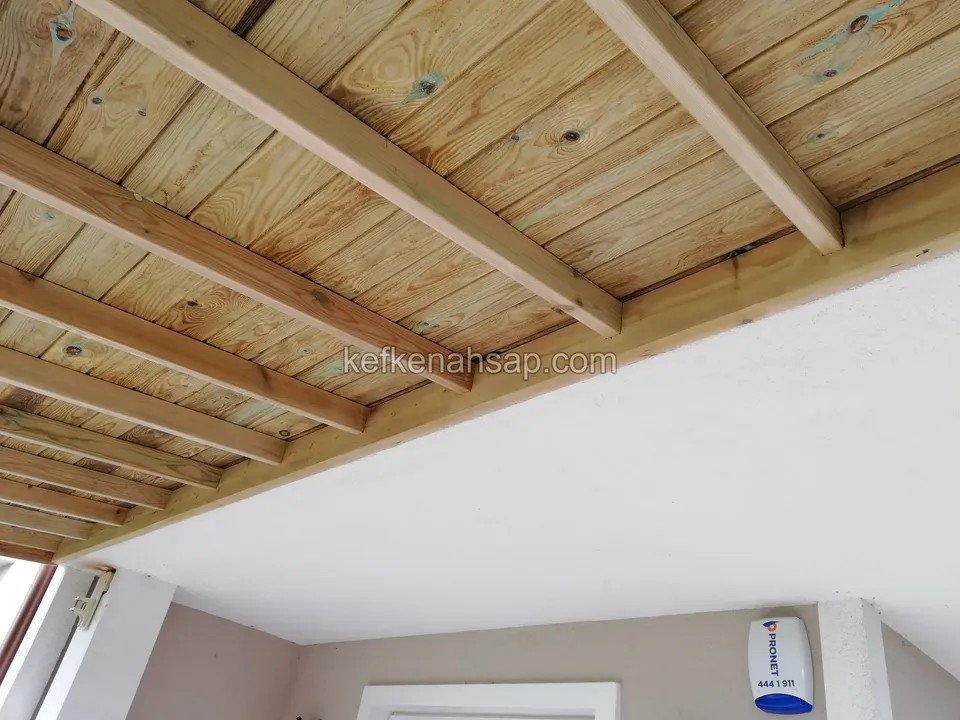
  • Exposed timber beams and board ceiling cladding under the eave above an entrance, with a white wall beside
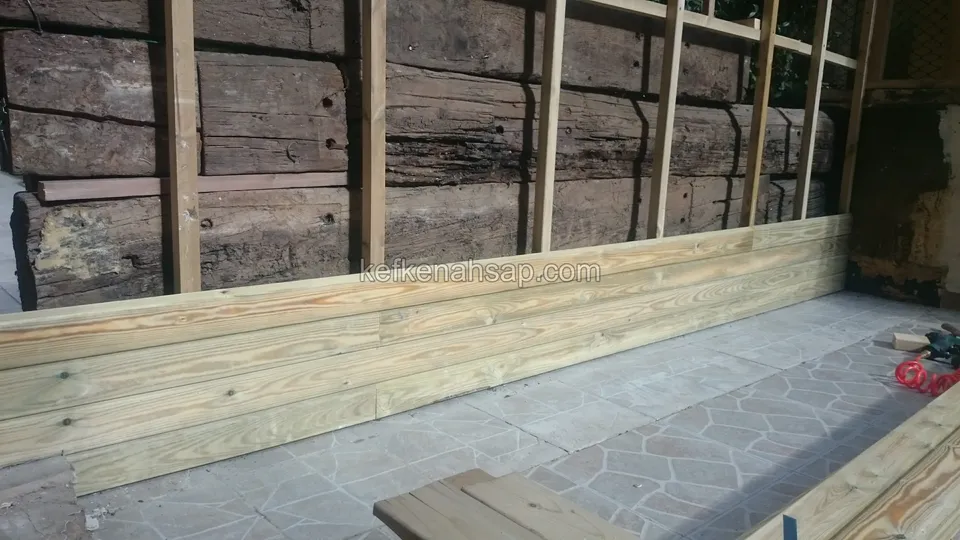
  • New light-coloured horizontal board cladding being fixed to battens in front of an old log wall, with hand tools on the floor
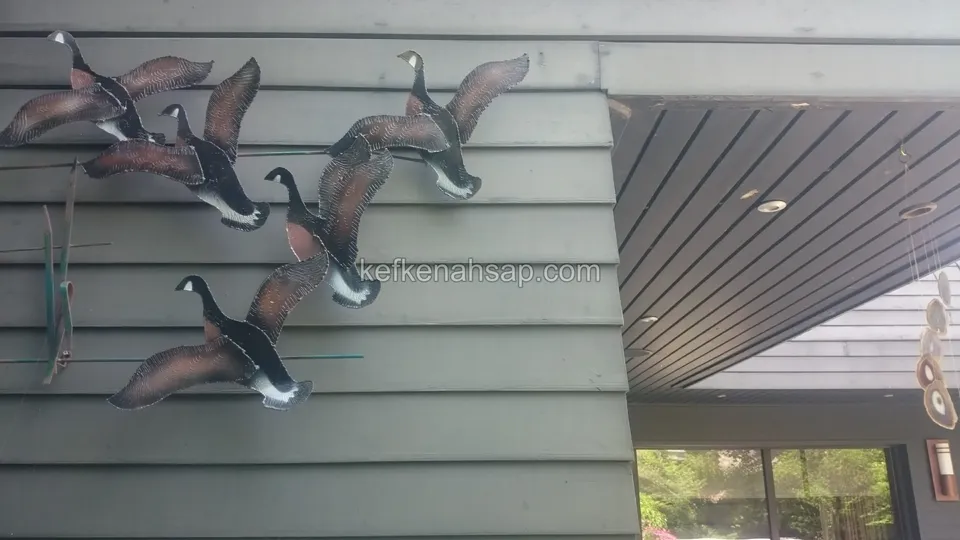
  • Grey painted horizontal timber facade cladding with a metal ornament of flying birds on the wall and a timber ceiling at the
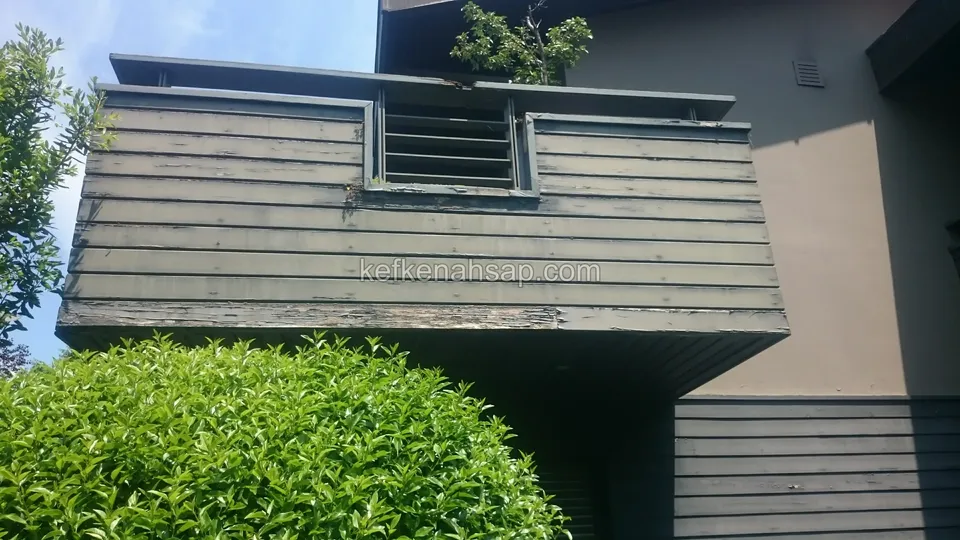
  • Projecting part of a building clad in grey timber with worn paint
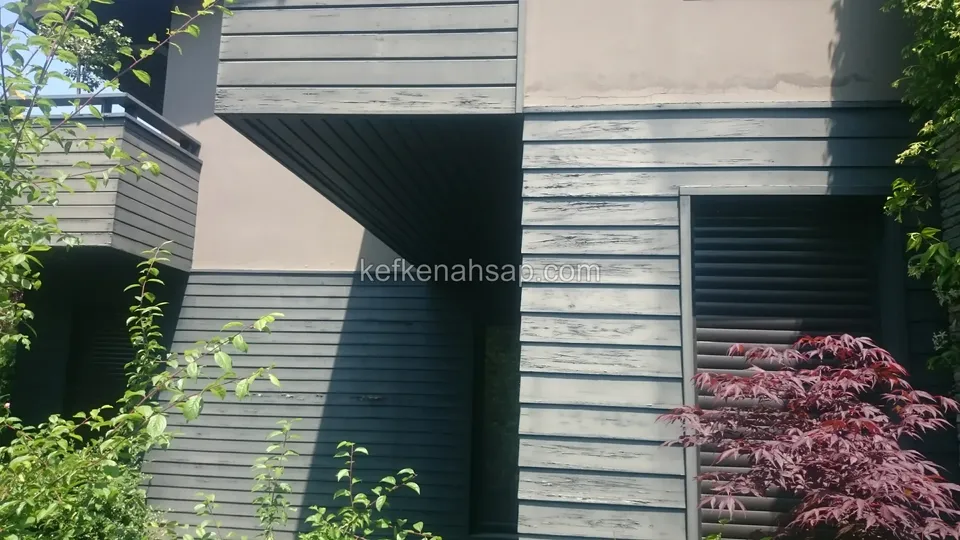
  • Grey horizontal timber facade cladding with blistered, peeling paint and a louvred panel, with a red-leaved plant beside it
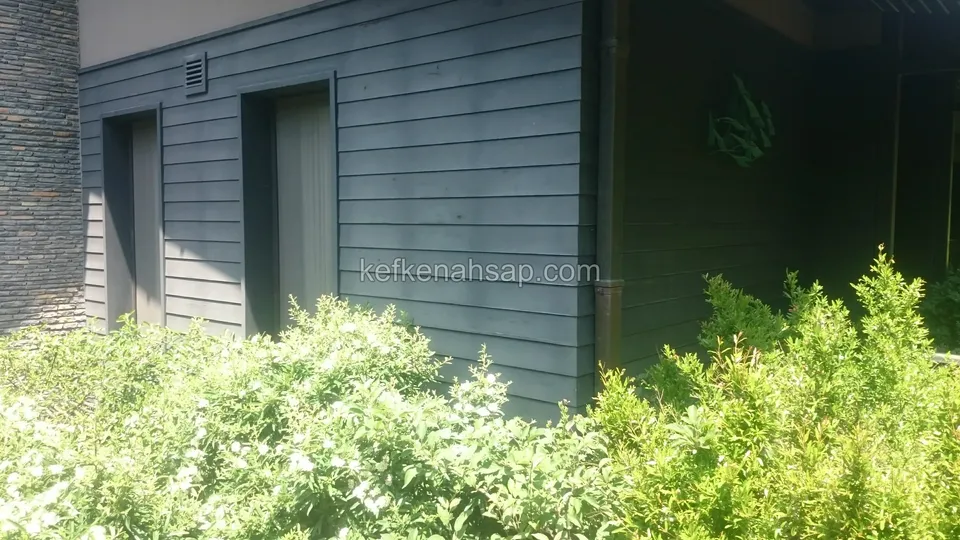
  • Horizontal timber facade cladding painted dark grey, with window openings and green plants in front
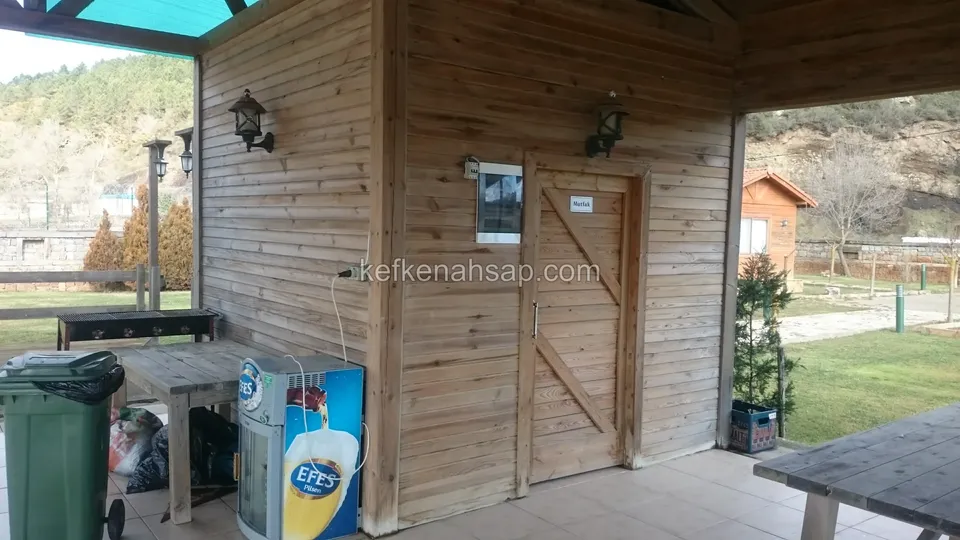
  • Timber wall cladding and a cross-braced timber door on a roofed terrace, with tables in front
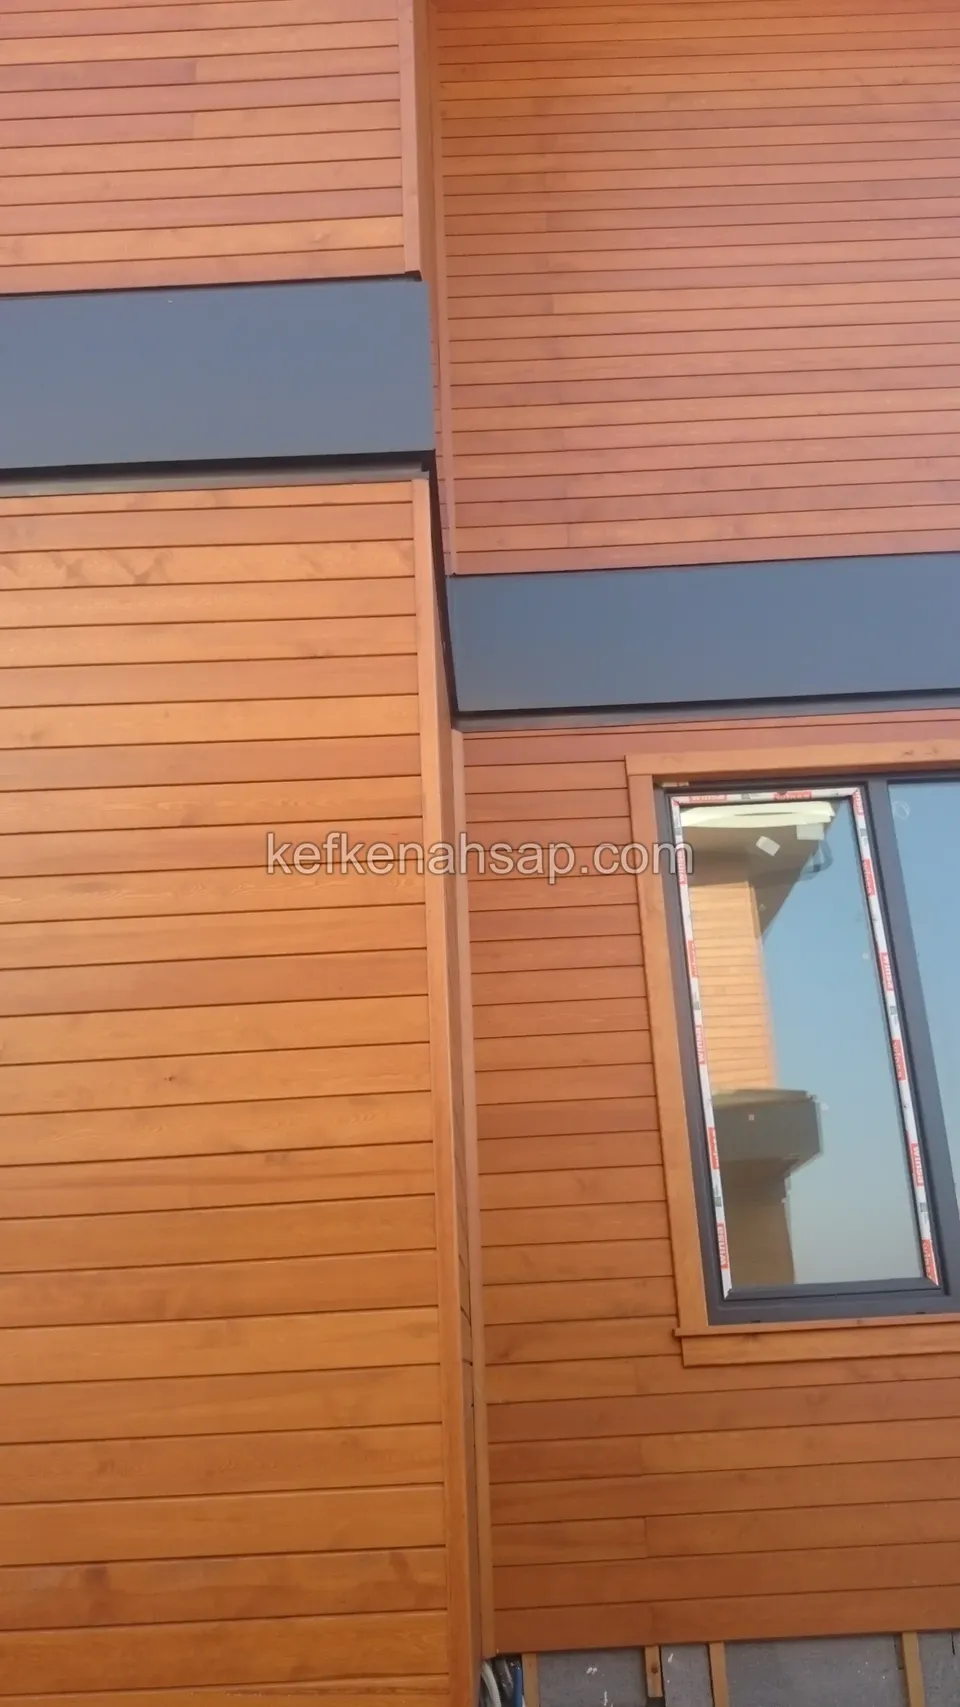
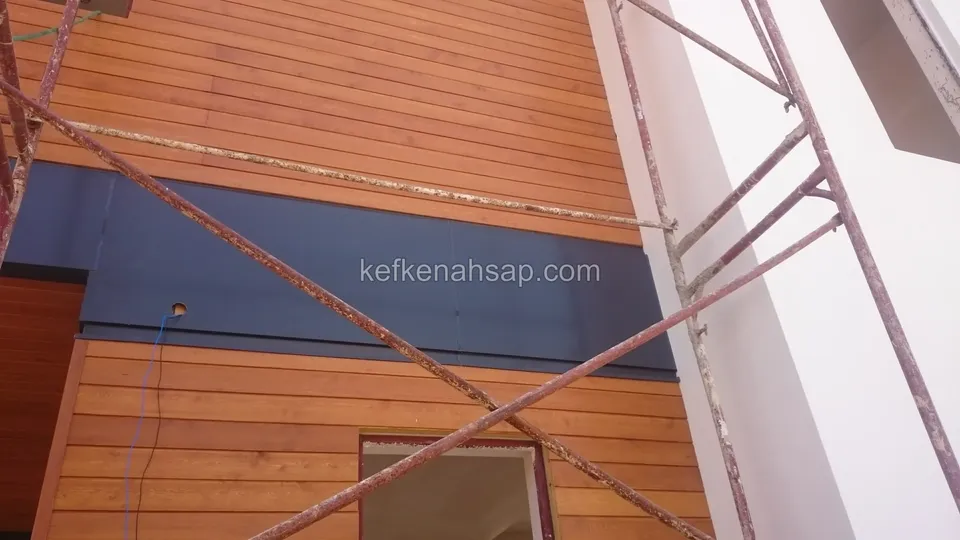
  • Horizontal timber facade boards around a window frame, with a dark grey band running across above
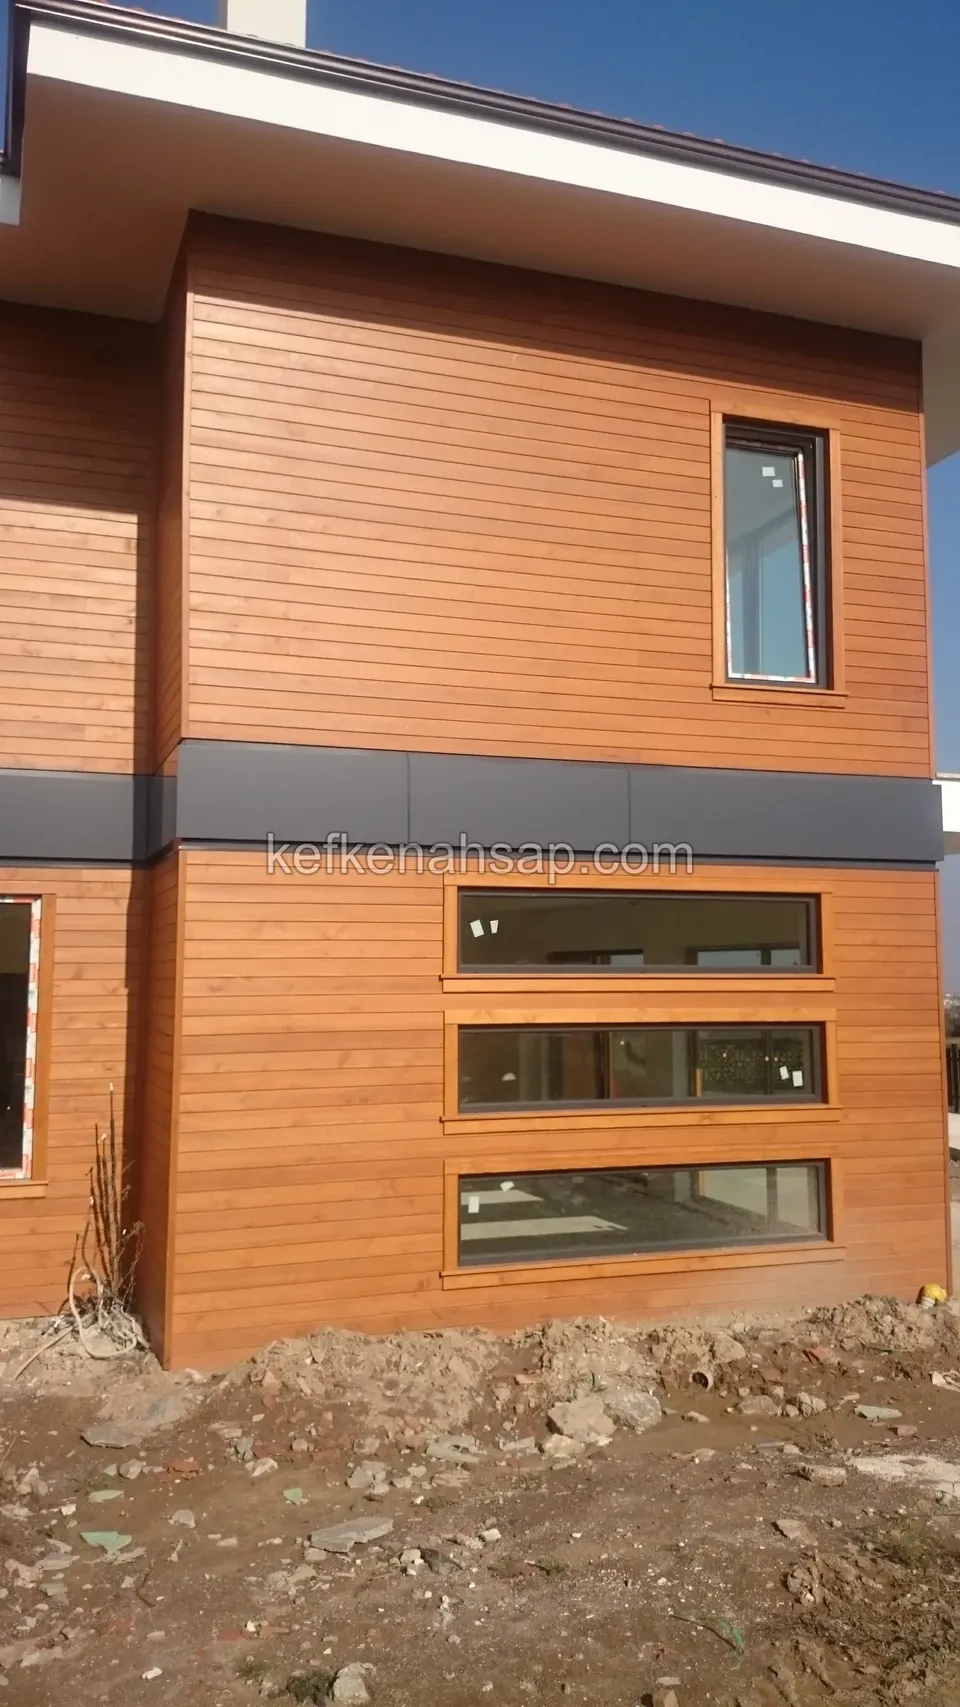
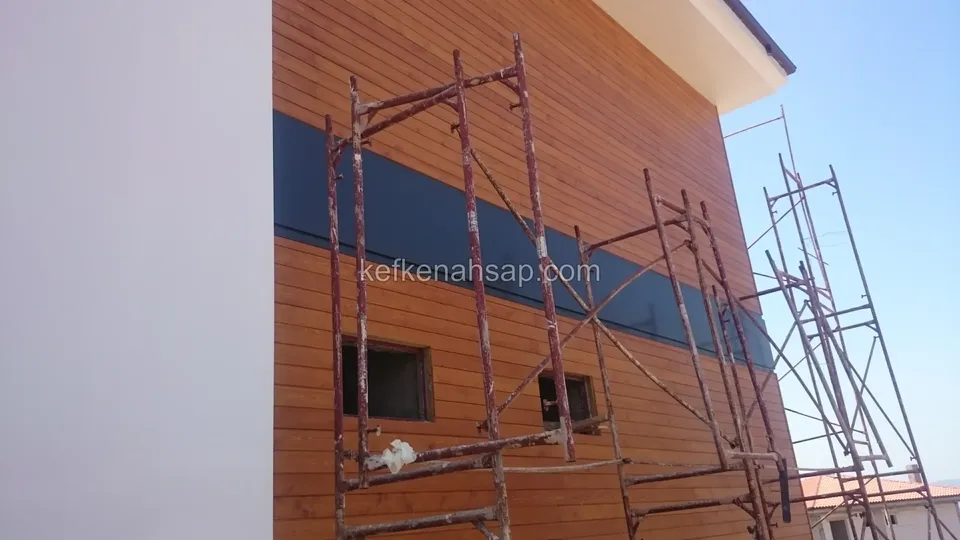
  • Horizontal timber facade cladding on a two-storey building with ribbon windows on the ground floor and a dark band in the
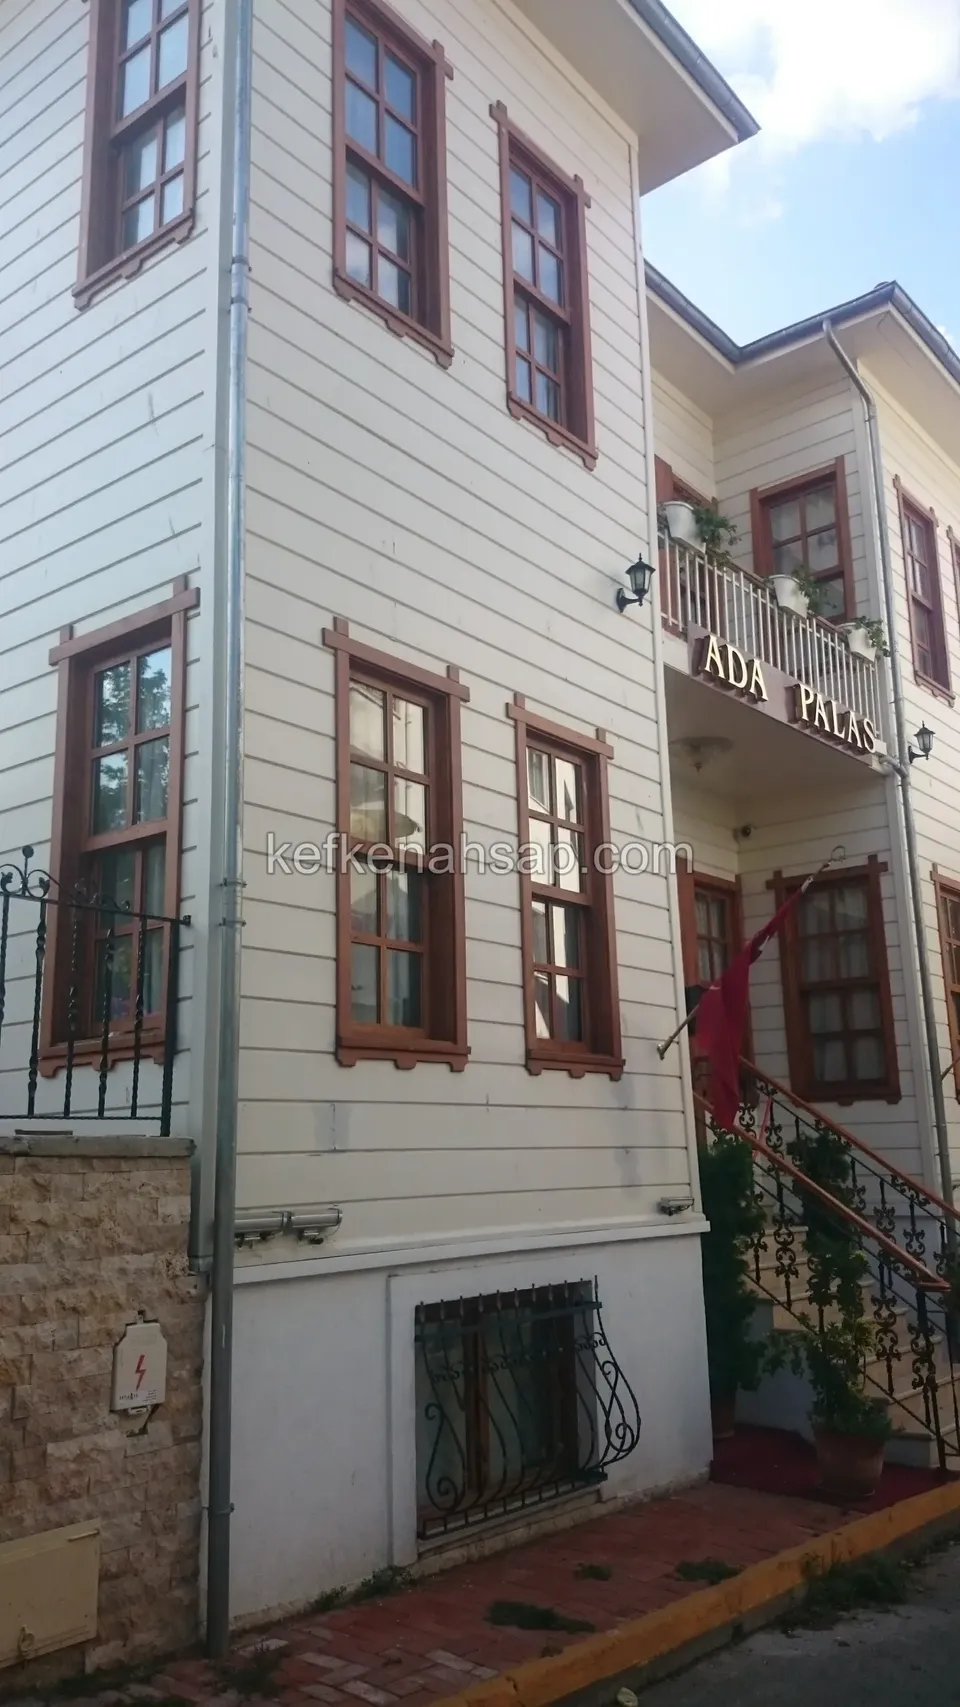
  • Multi-storey timber building clad in white painted horizontal boards, with brown window frames, a balcony and a stone base
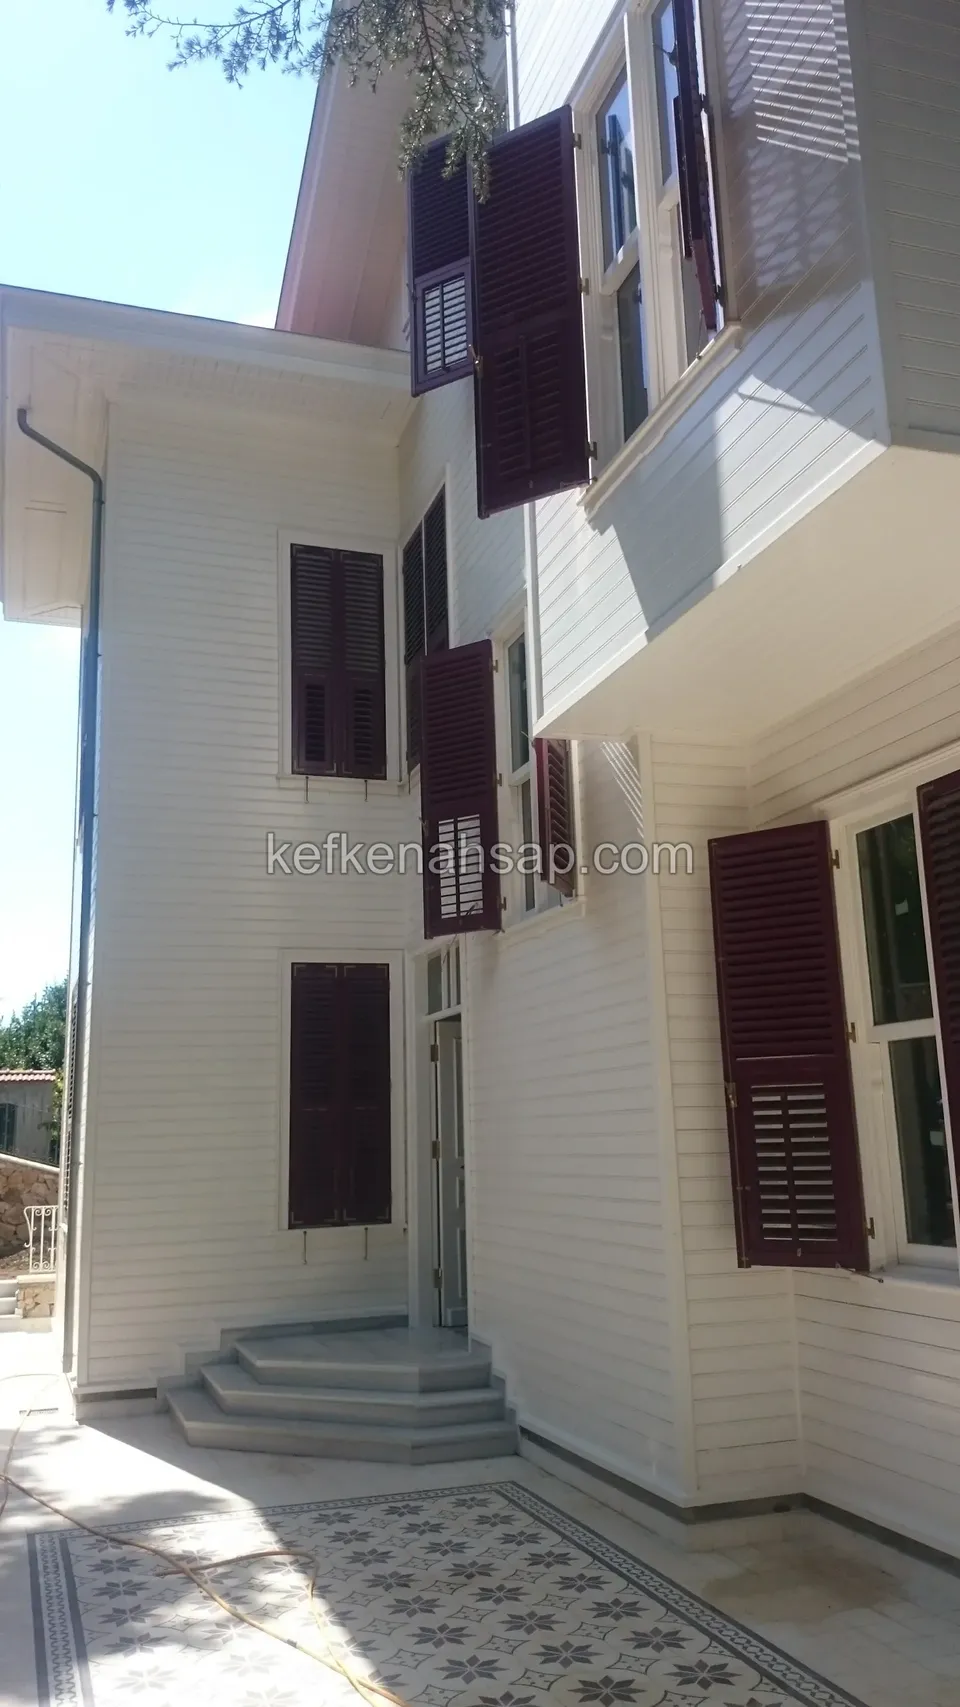
  • White painted horizontal timber cladding on a building with burgundy shutters and stone steps at the entrance
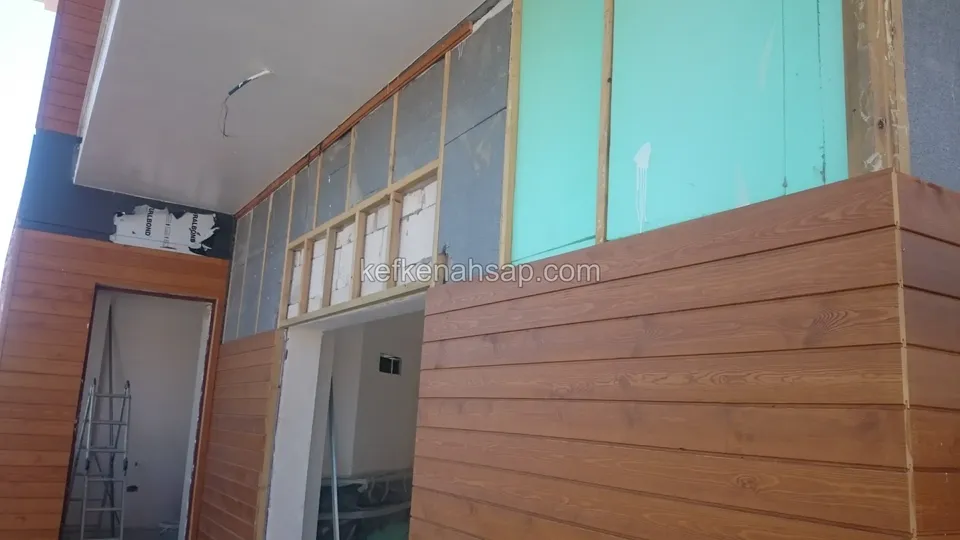
  • Horizontal timber cladding partly completed, with battens and membrane exposed above and door openings visible
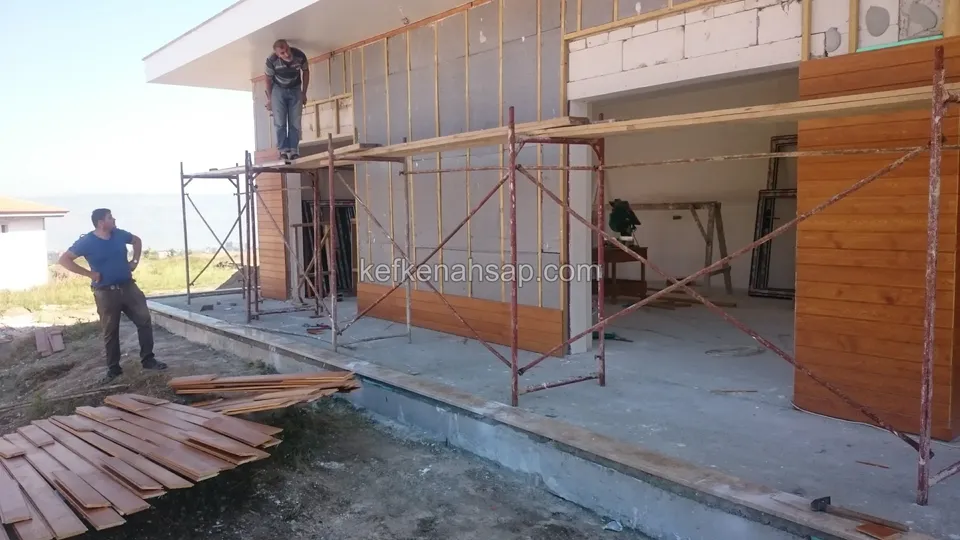
  • Half-completed timber facade cladding, with someone working on the scaffold and cladding boards stacked on the ground
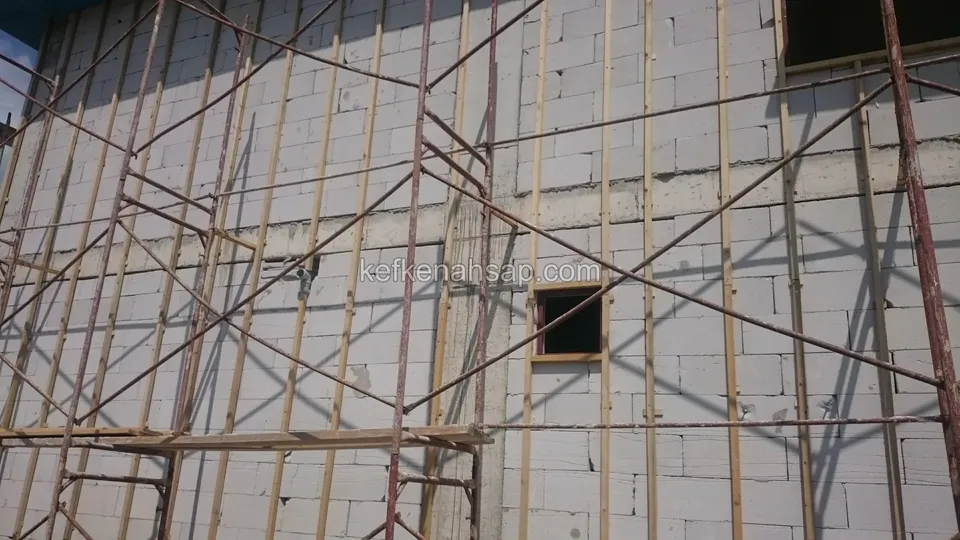
  • Rows of vertical battens on an aerated concrete facade behind scaffolding, with a small window opening
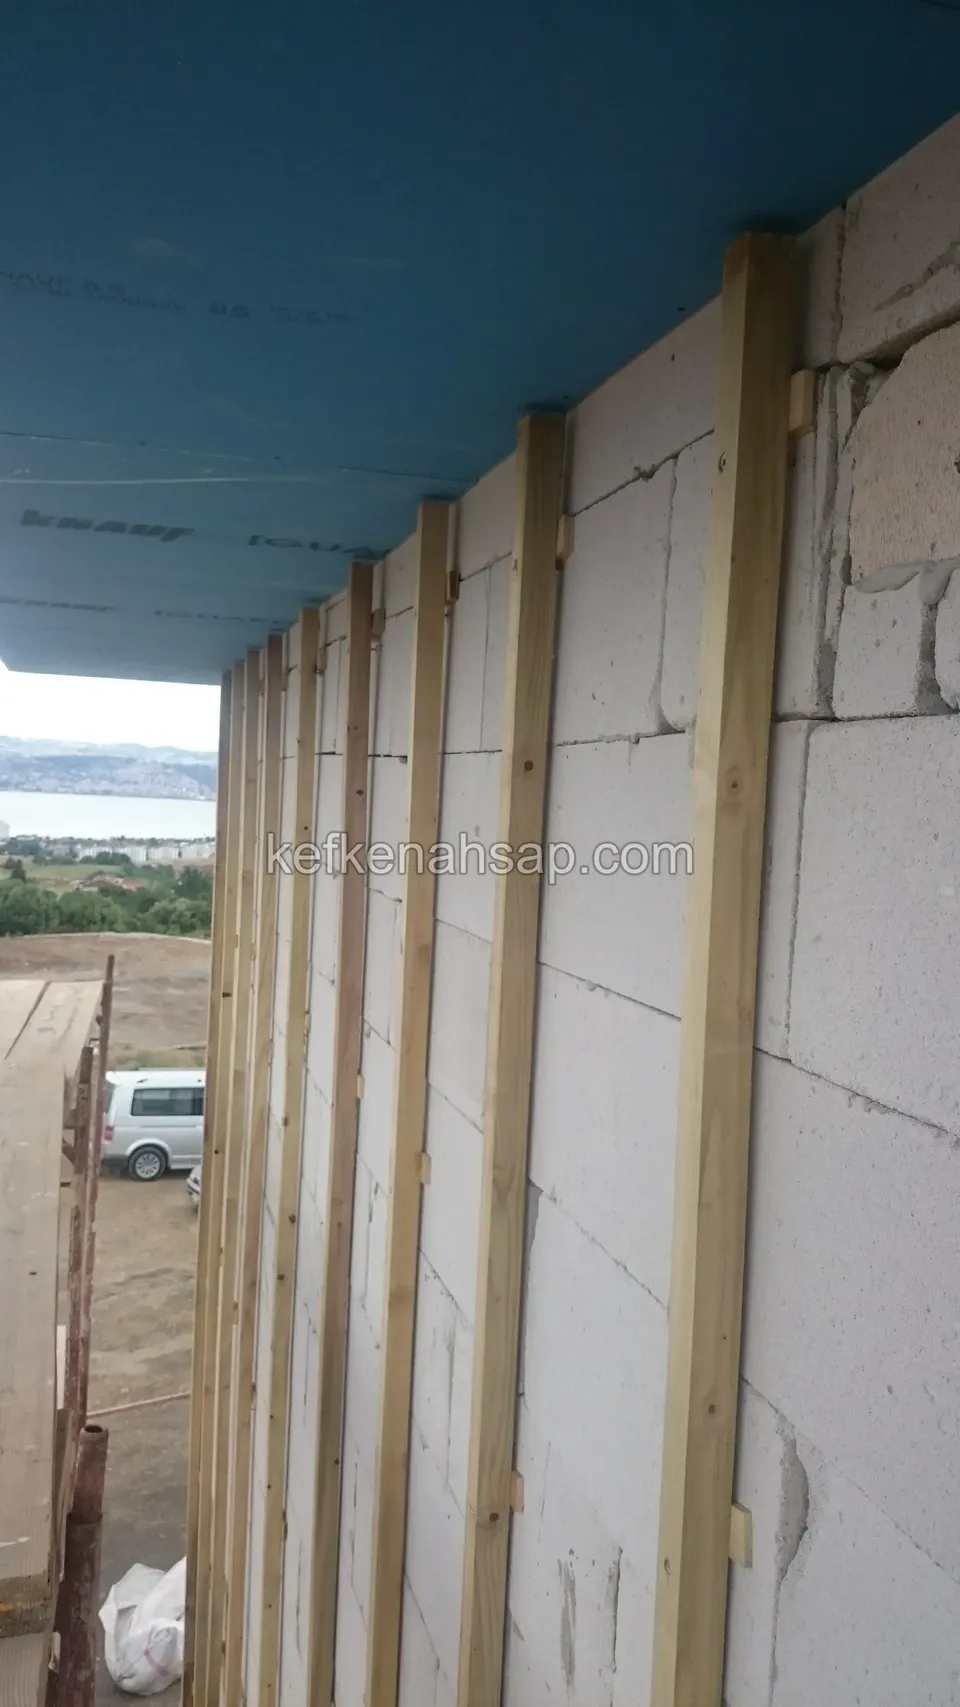
  • Vertical timber battens fixed to an aerated concrete wall, with a blue soffit above and water in the distance
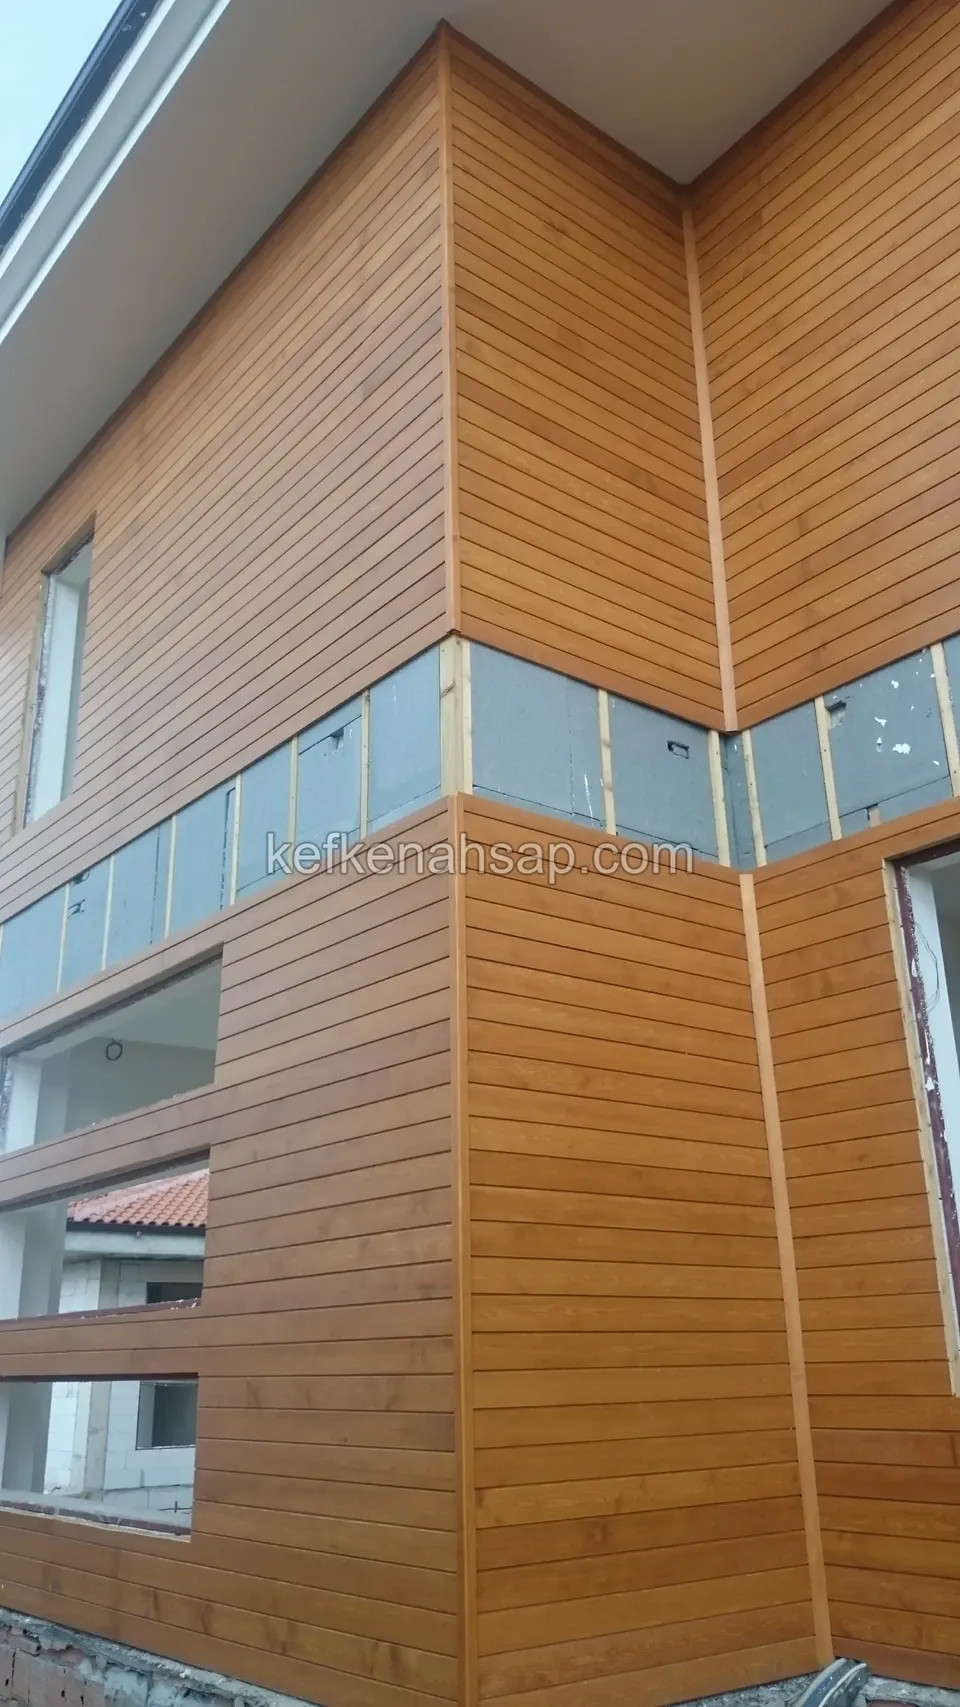
  • Corner of a timber-clad building seen from below, with a strip of membrane across the middle
  • Horizontal timber cladding on the corner of a two-storey building
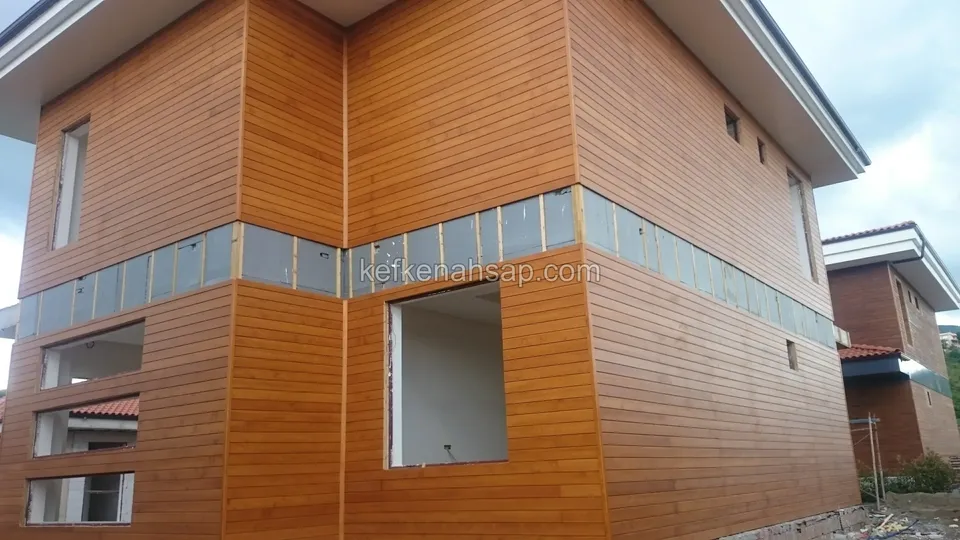
  • Horizontal timber facade cladding on a building with projecting volumes, with a dark grey band across the middle
  • Scaffolded building facade clad in horizontal timber next to a white wall
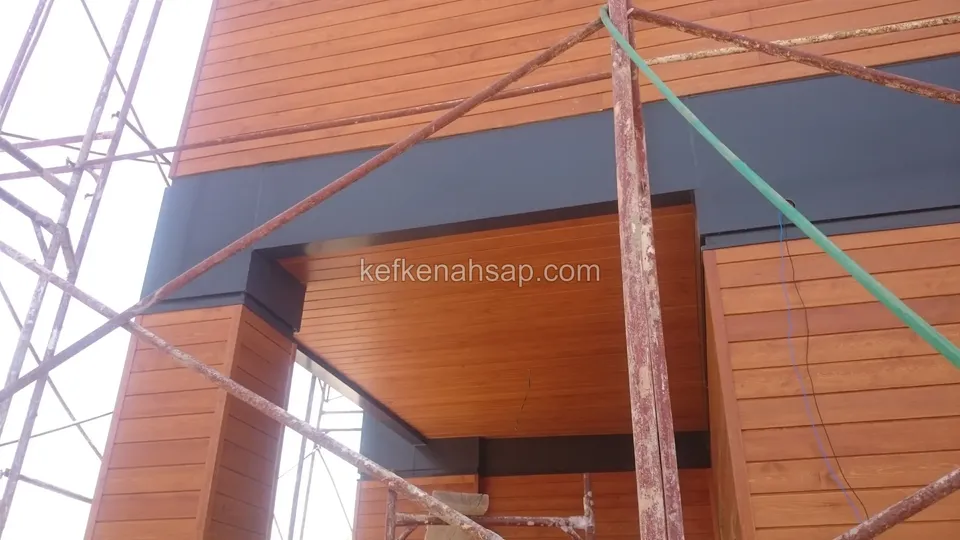
  • Timber ceiling cladding under an entrance canopy with a dark frame, seen between scaffold poles
  • Horizontal timber cladding on a scaffolded building, with a dark membrane band in the middle and a window opening below
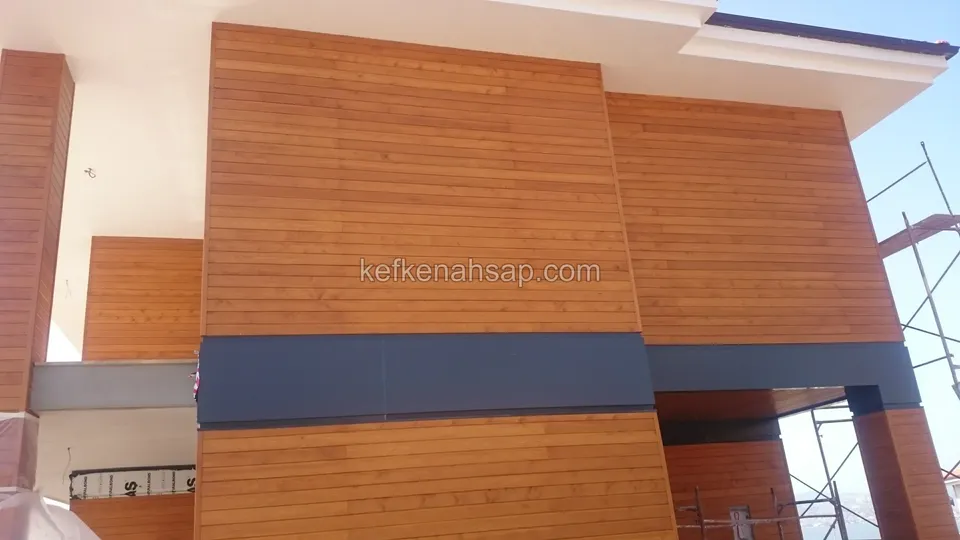
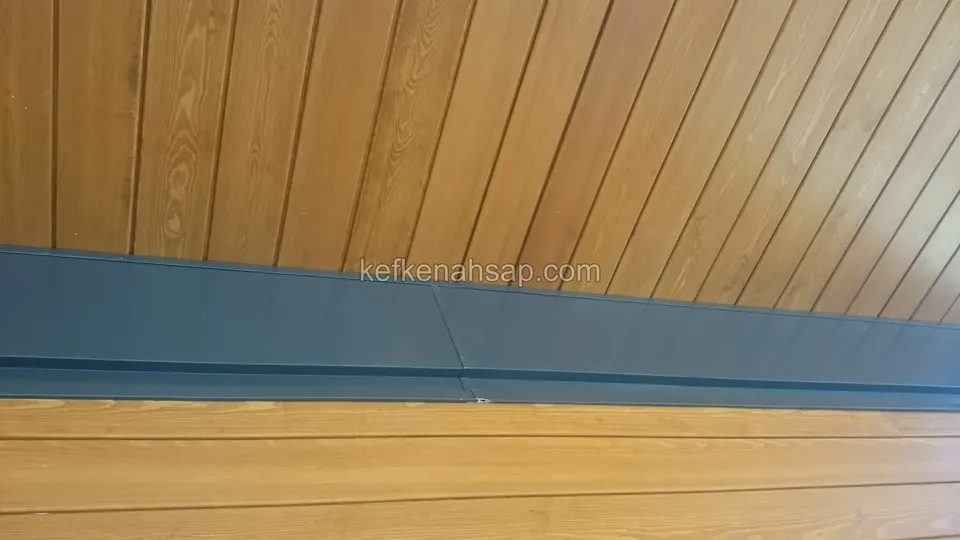
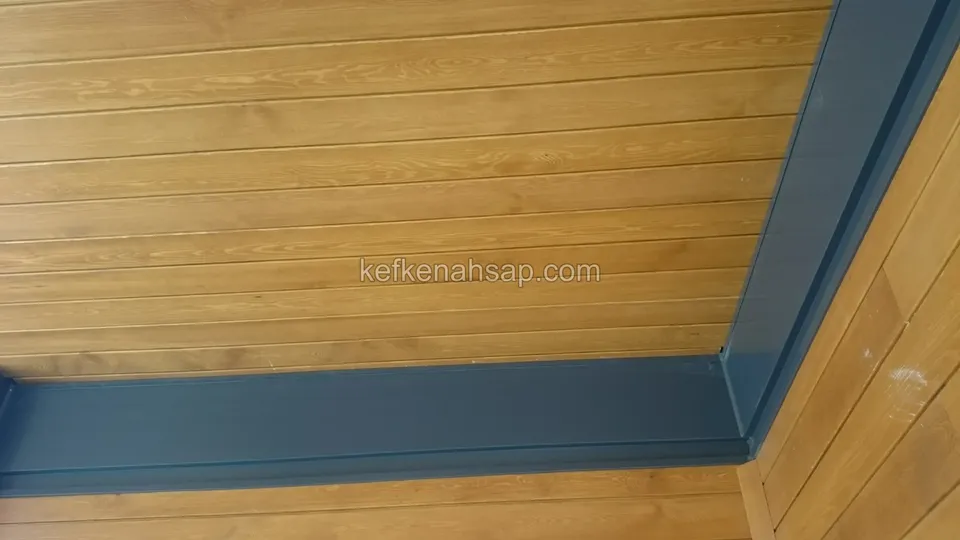
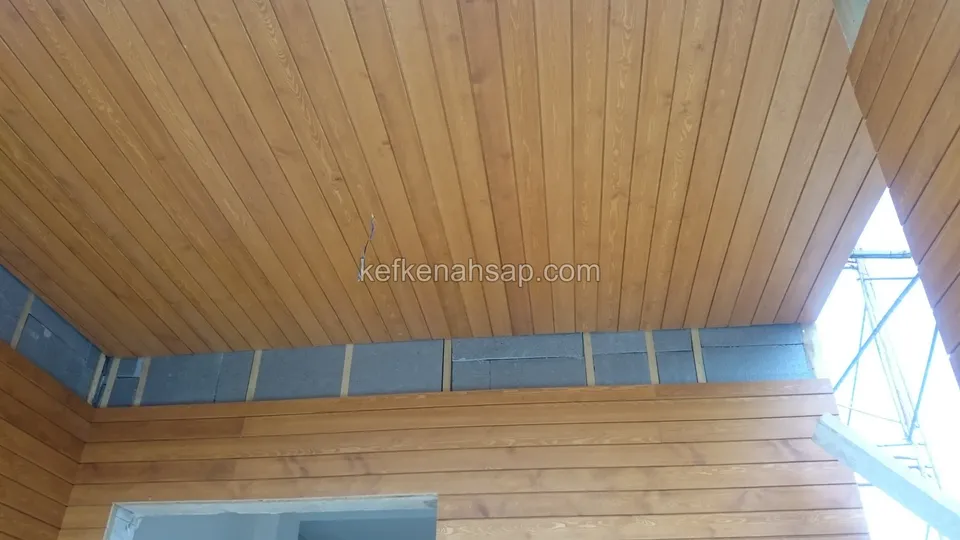
  • Vertically laid timber ceiling boards above a dark grey band, with horizontal facade boards below it
  • Horizontal timber ceiling boards meeting a dark grey metal profile in the corner, with the same boards on the side wall
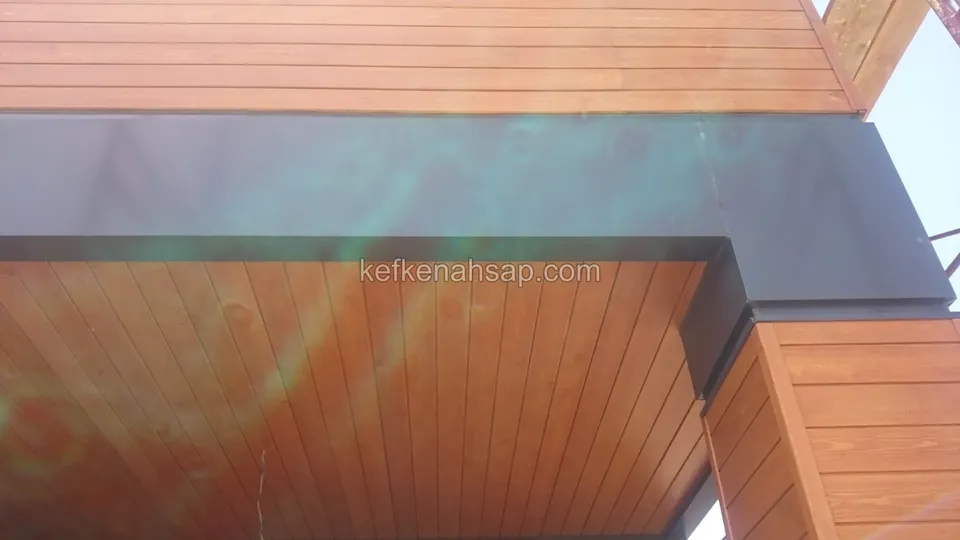
  • Timber ceiling cladding under a building overhang, framed by a dark metal band, with horizontal facade boards at the sides
  • Horizontal timber panelling on a building corner, with a banner hanging above
  • Horizontal timber facade cladding on a scaffolded building, with a dark membrane band across the window level
  • Orange-brown ceiling lined in vertical boards in an open recess, with horizontal wall cladding below and a blue membrane
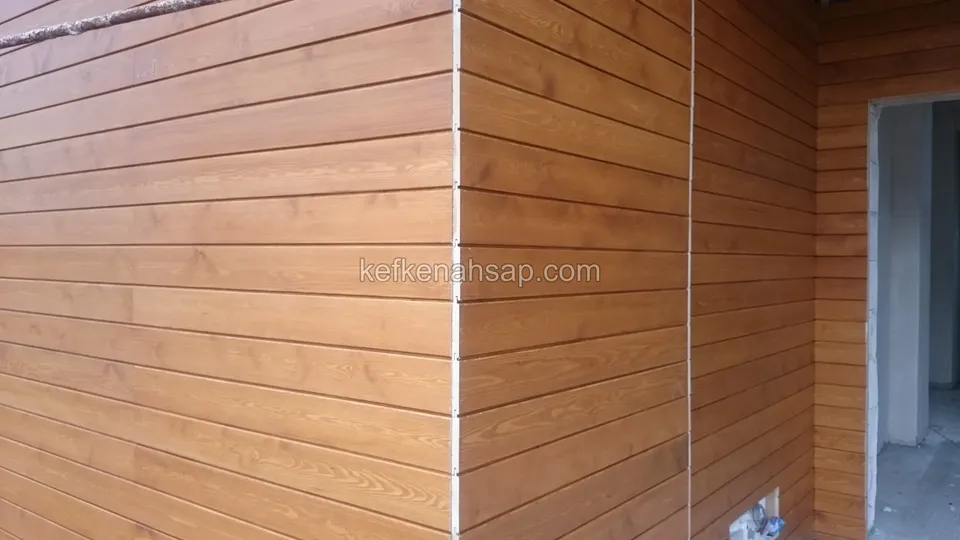
  • Orange-brown varnished horizontal timber cladding with a vertical joint down the corner and a doorway on the right
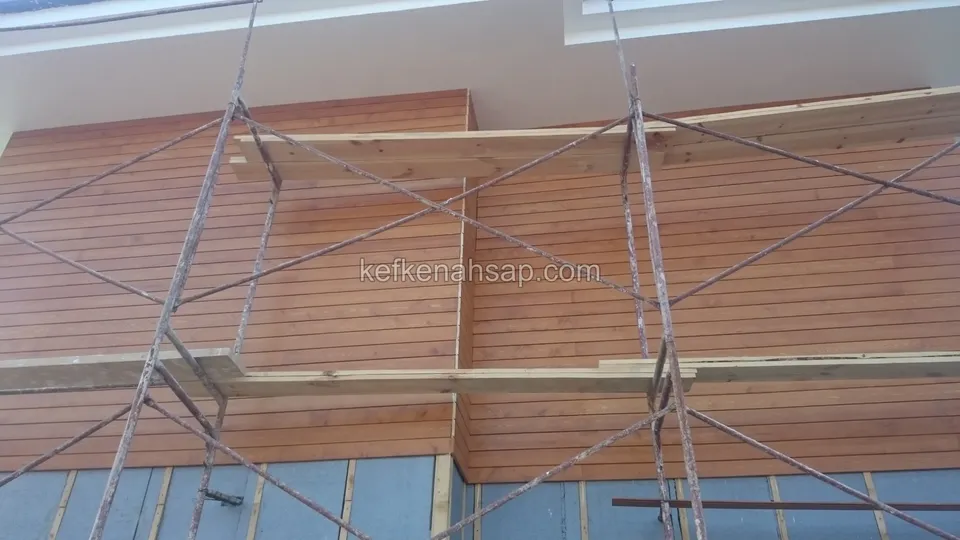
  • Orange-toned horizontal timber cladding behind scaffolding, with an empty interior
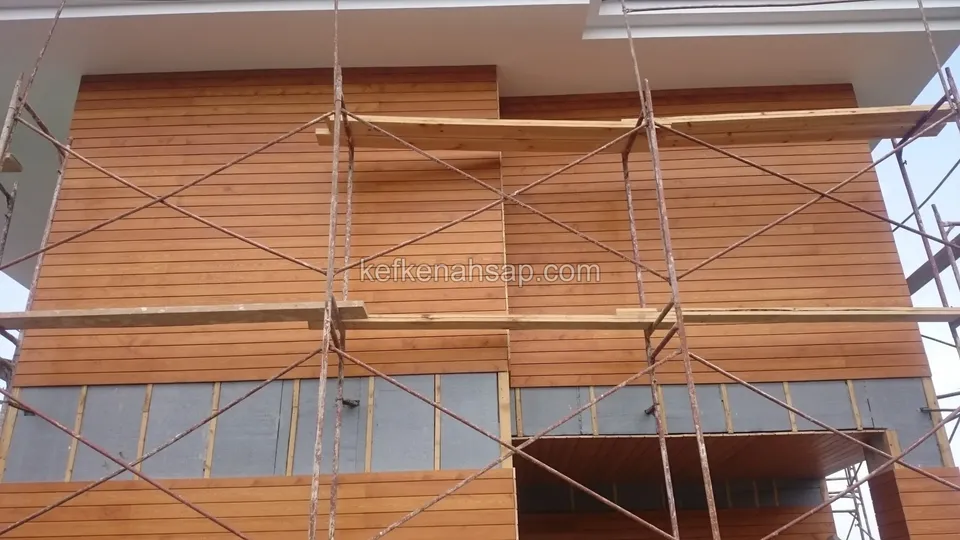
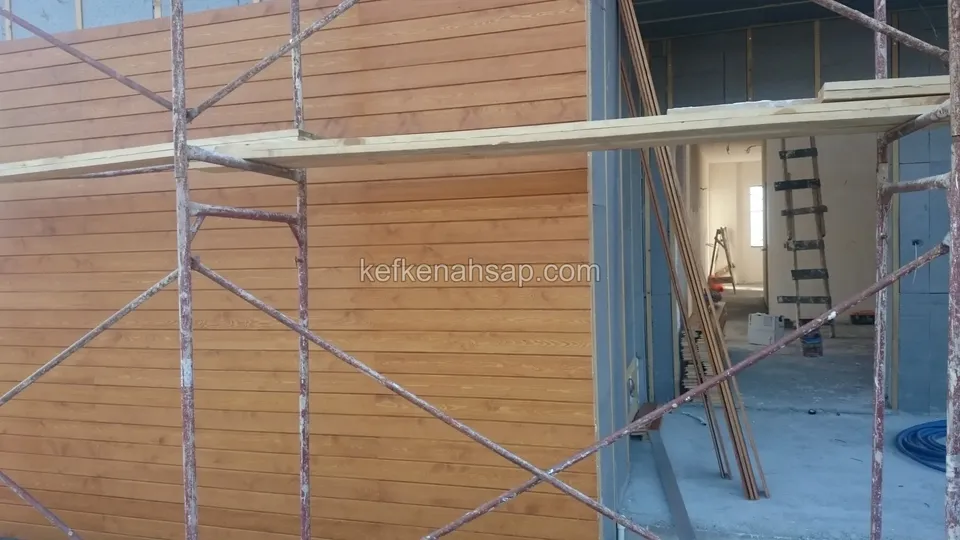
  • Orange-toned varnished timber cladding being laid horizontally on battens over a blue membrane behind steel scaffolding
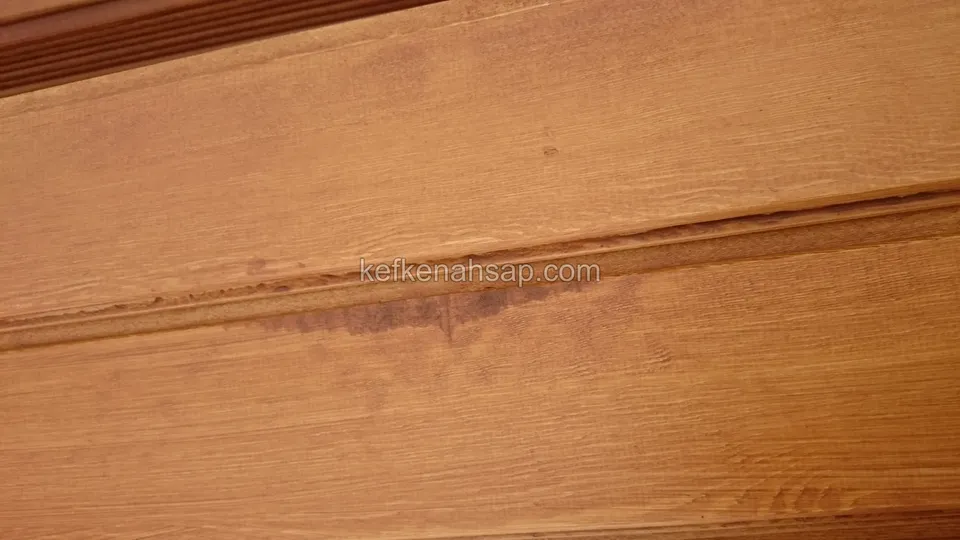
  • Close view of orange-brown varnished horizontal timber cladding boards with the grain and the joint groove clearly visible
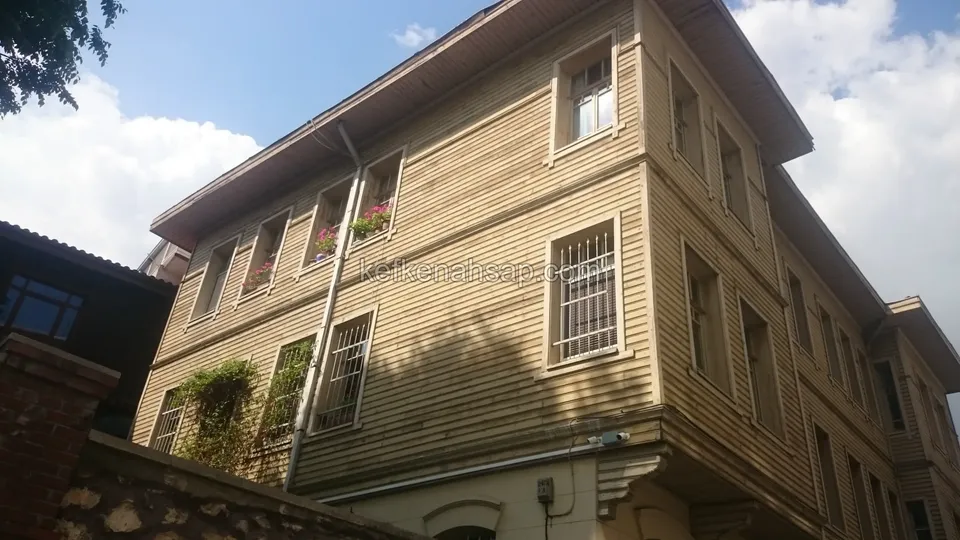
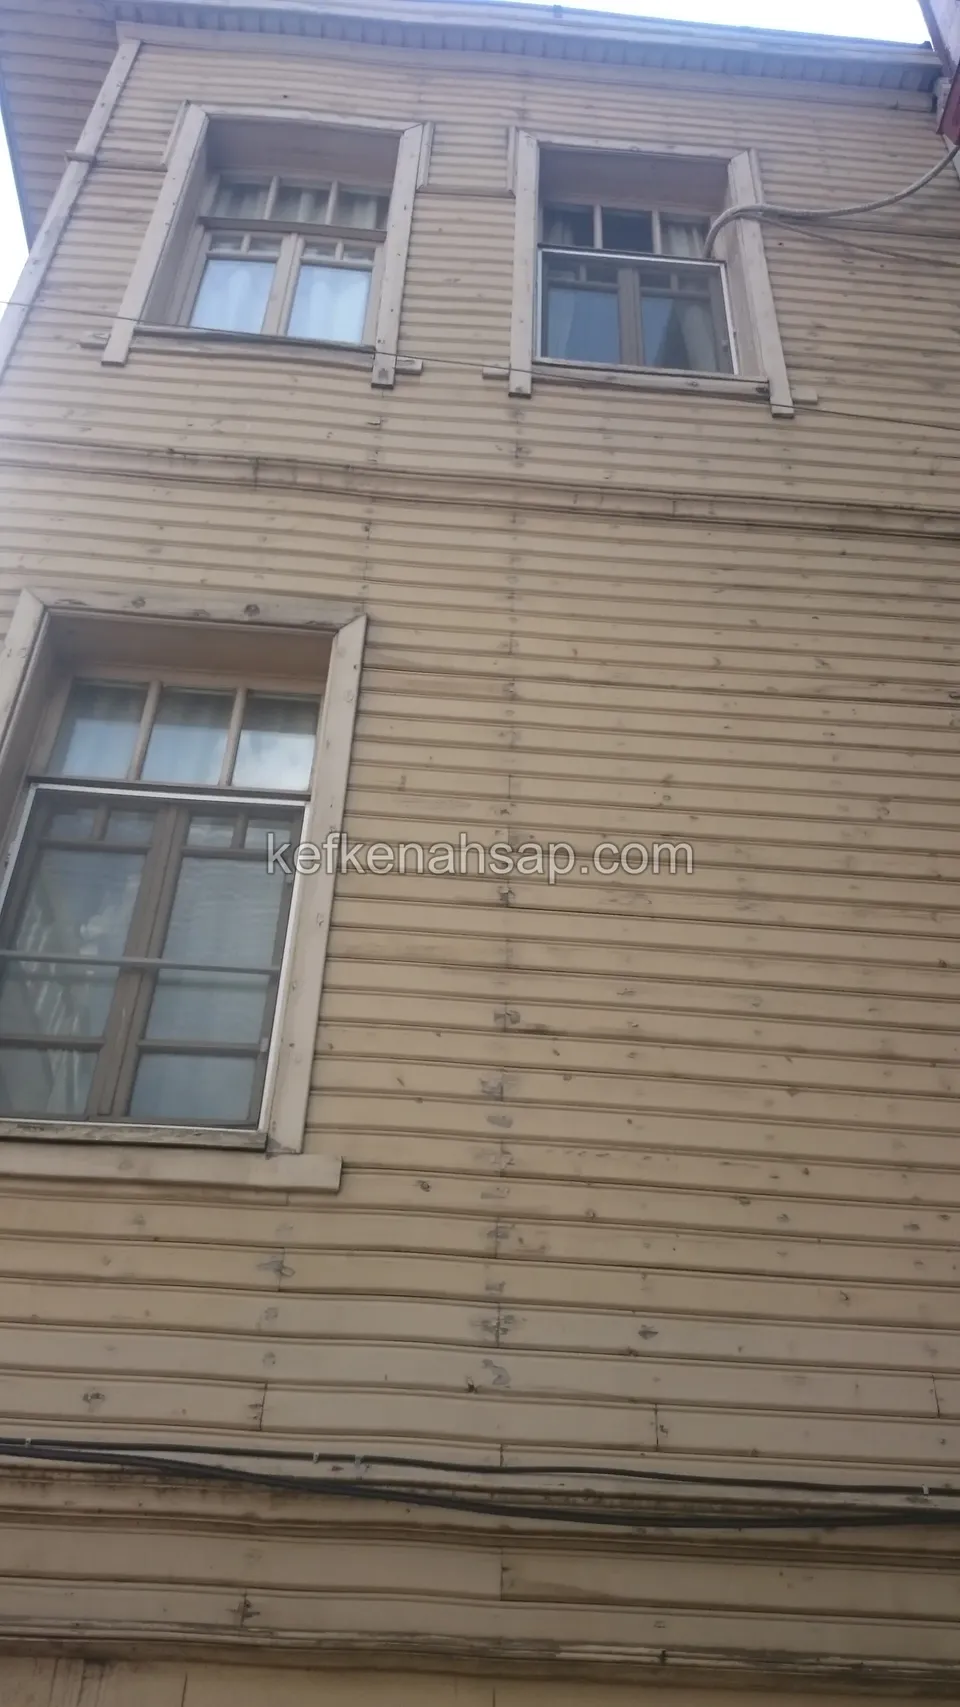
  • Three-storey beige-painted timber-clad corner building seen from below with window grilles, a broad roof eave and a downpipe
  • Upward view of the facade of an old beige-painted horizontal-clad timber building with thick-framed windows
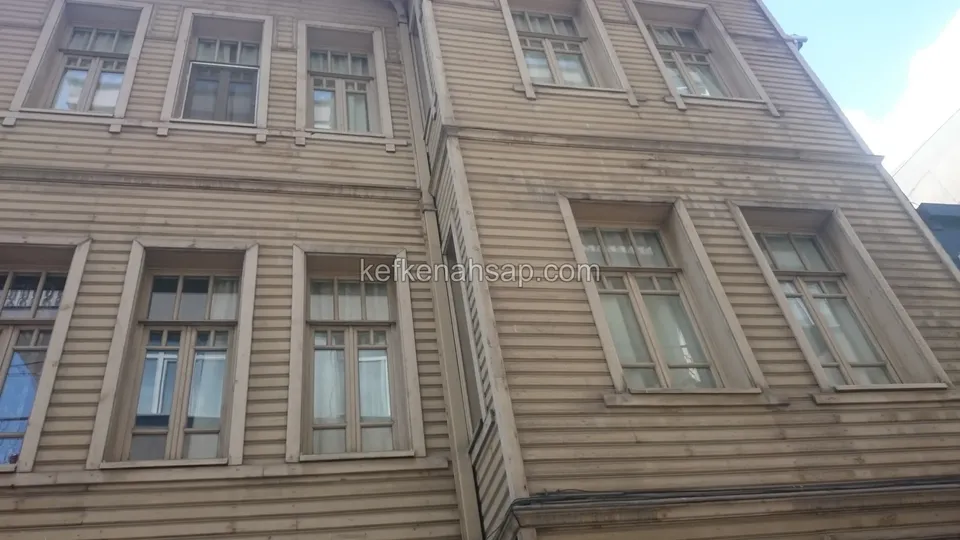
  • Facade of a three-storey beige-painted horizontal timber-clad building seen from below, with neatly aligned windows
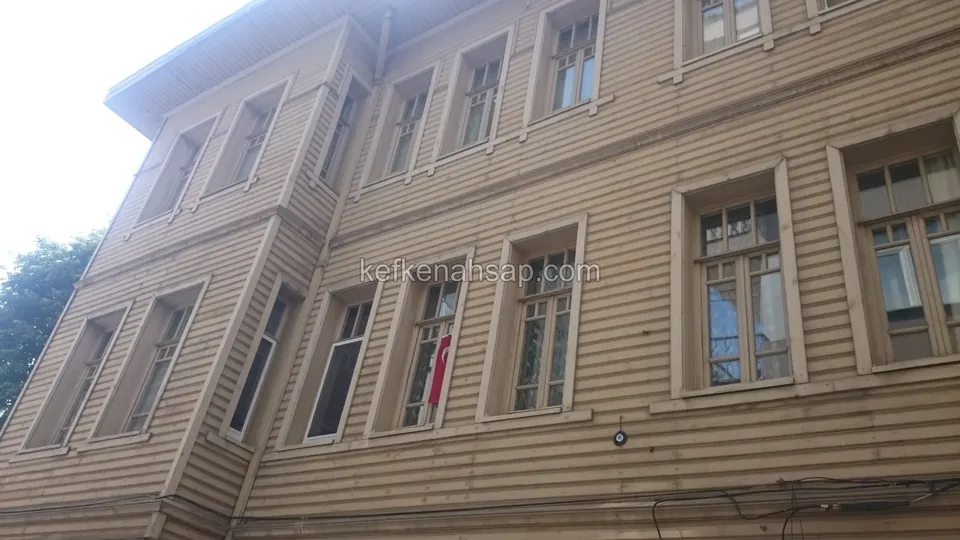
  • Facade of an older-style building clad in beige-painted horizontal timber, with a projecting corner and rows of windows
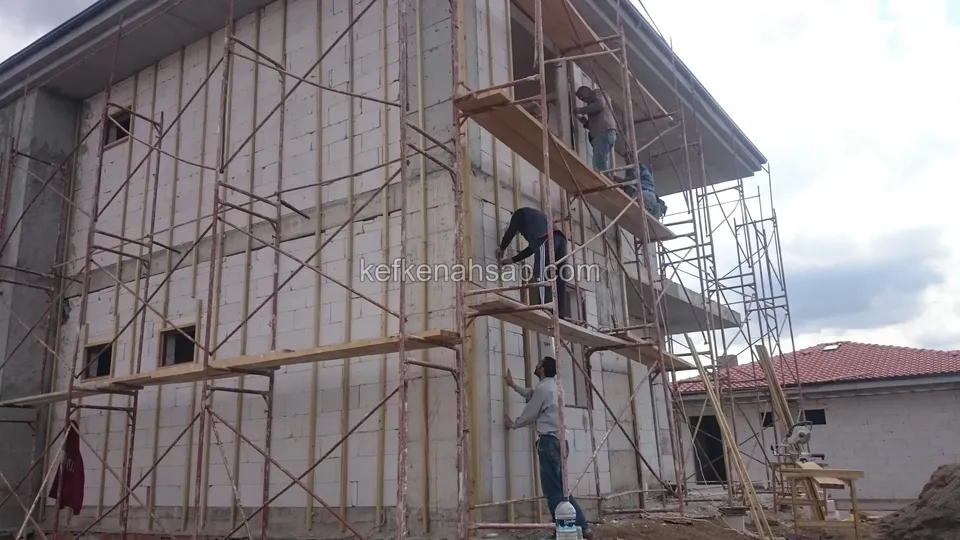
  • Scaffolding set up in front of an aerated-concrete facade with workmen fixing battens, and a tiled-roof building on the side

Get a price and timeline for your space

Send a photo and the measurements of the space on WhatsApp and we will get back to you.
Areas we serve: Istanbul and across Türkiye

WhatsAppCallGet a quote