Skip to content
Kefken Wood Decoration

Gallery: Pergolas and Gazebos

Real photos of work we have finished. Tap a photo to enlarge it, and message us on WhatsApp about a similar job.
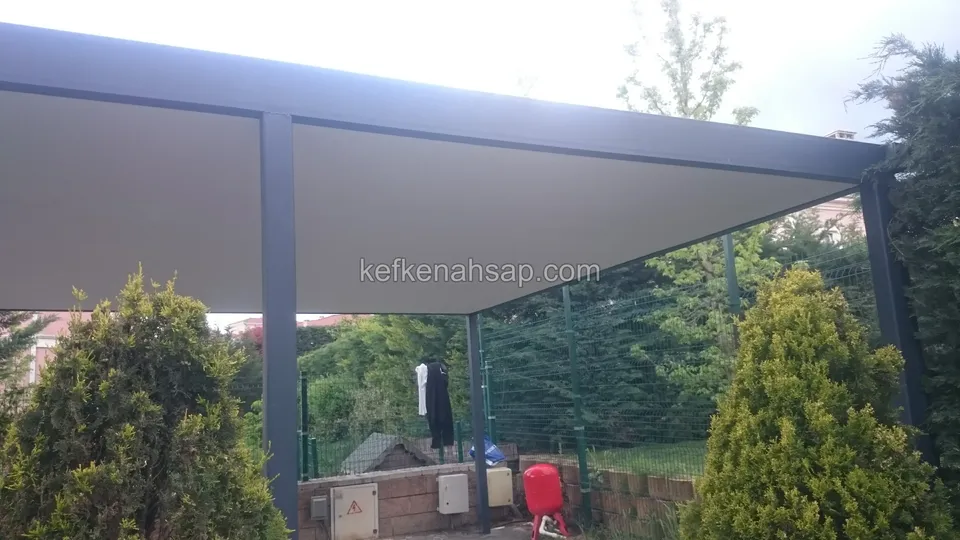
  • Wide pergola with anthracite metal posts and a white cover, with yellow-green shrubs in front and a garden fence behind
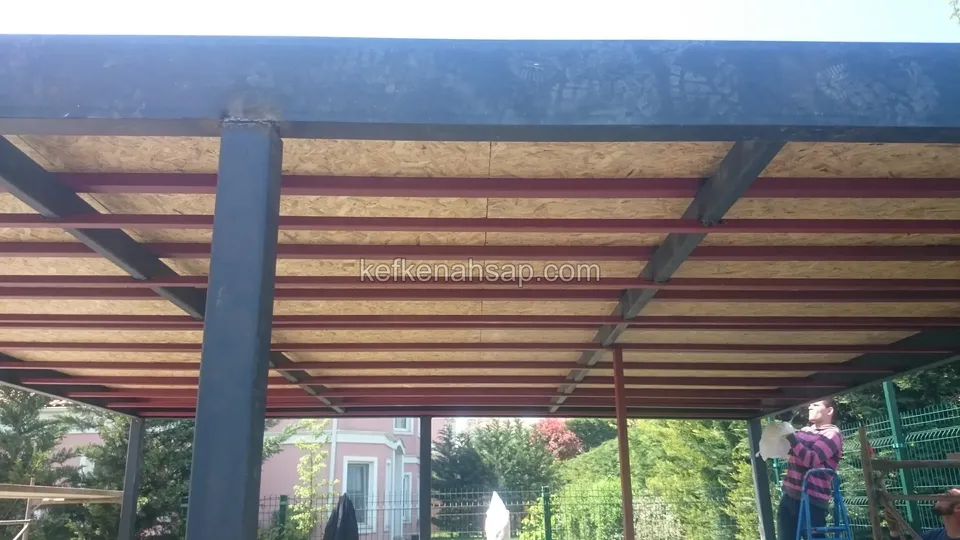
  • Underside of a grey metal-framed pergola showing red-painted profiles with OSB sheets on top and a person at the edge
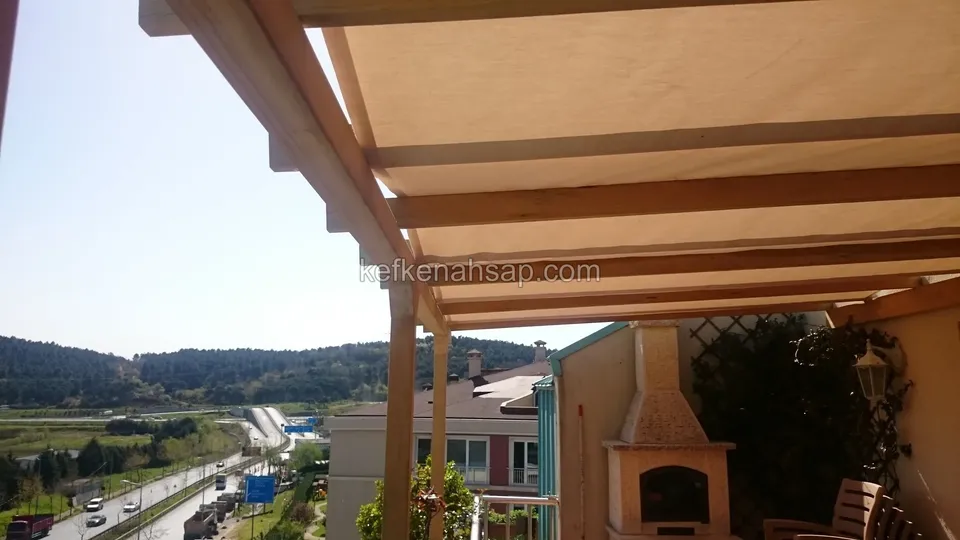
  • Fabric-covered timber pergola on a terrace, with a brick fireplace in the corner, wooded hills and a road running below
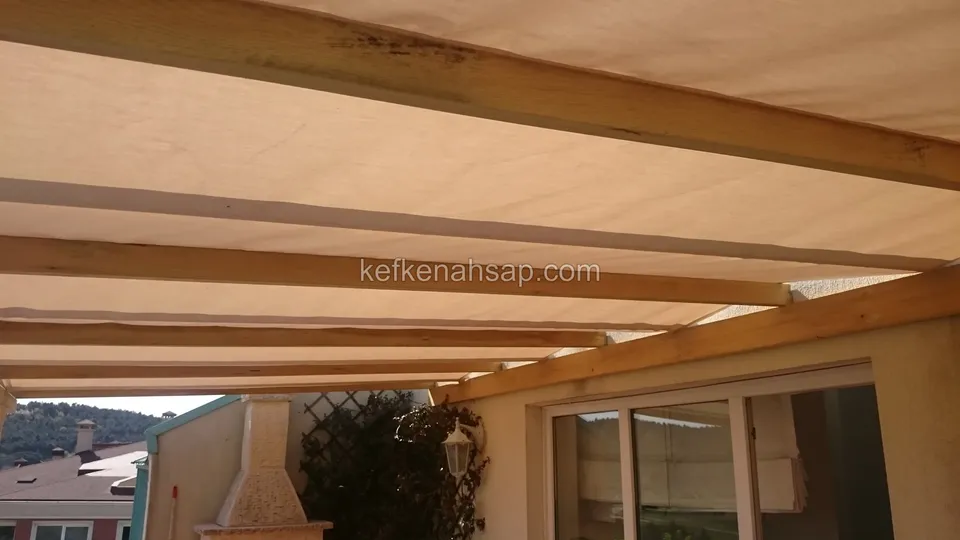
  • Beige fabric stretched over a timber pergola above a terrace with glass doors, with a lattice panel at the side
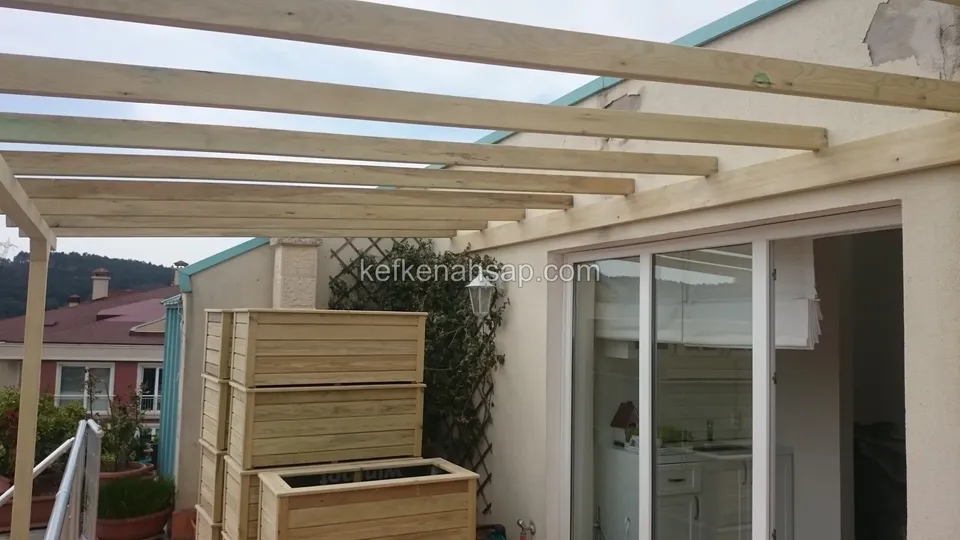
  • Pergola beams in front of a glass sliding terrace door, with a lattice panel and stacked timber planters
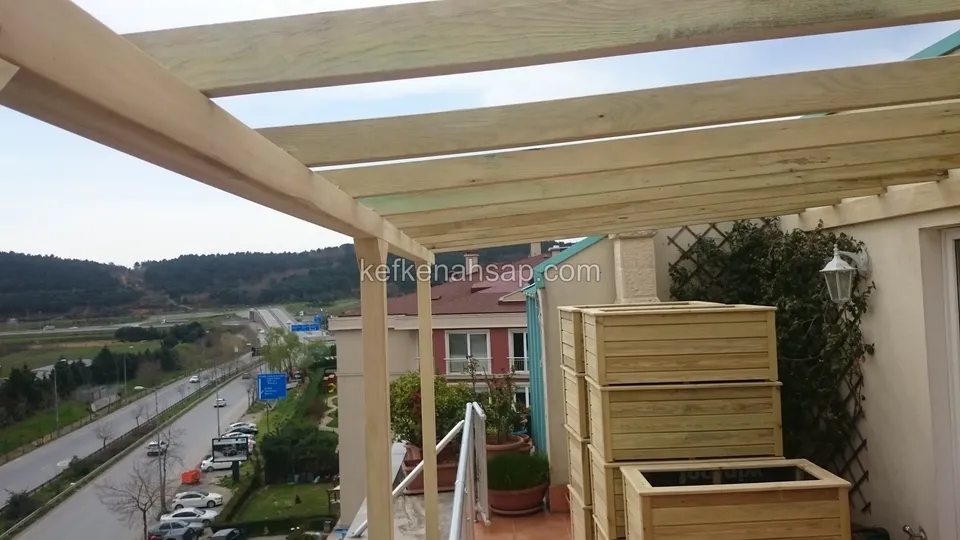
  • Timber pergola frame on a terrace, with timber planters stacked in front, a lattice panel and a road running below
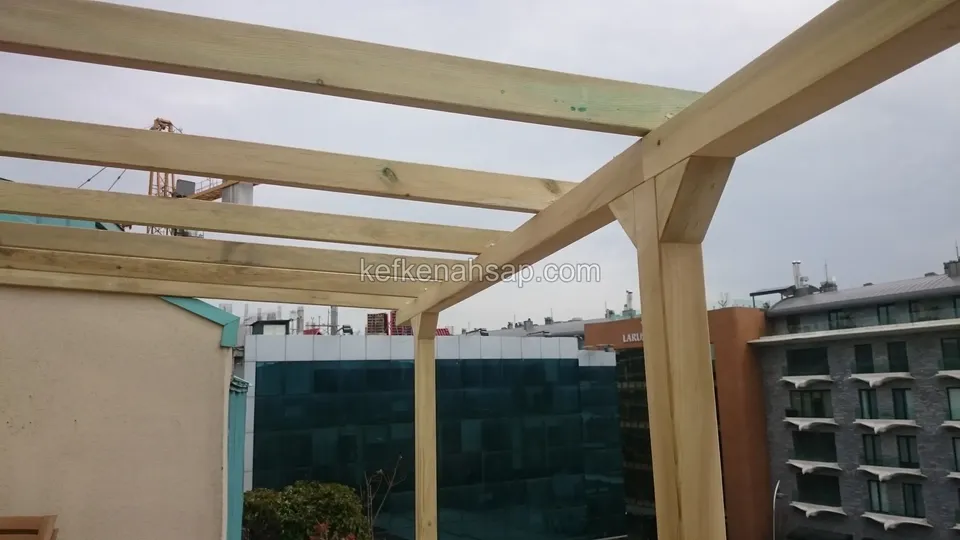
  • Pressure-treated posted pergola frame over a terrace, with braces and a glass-fronted building behind
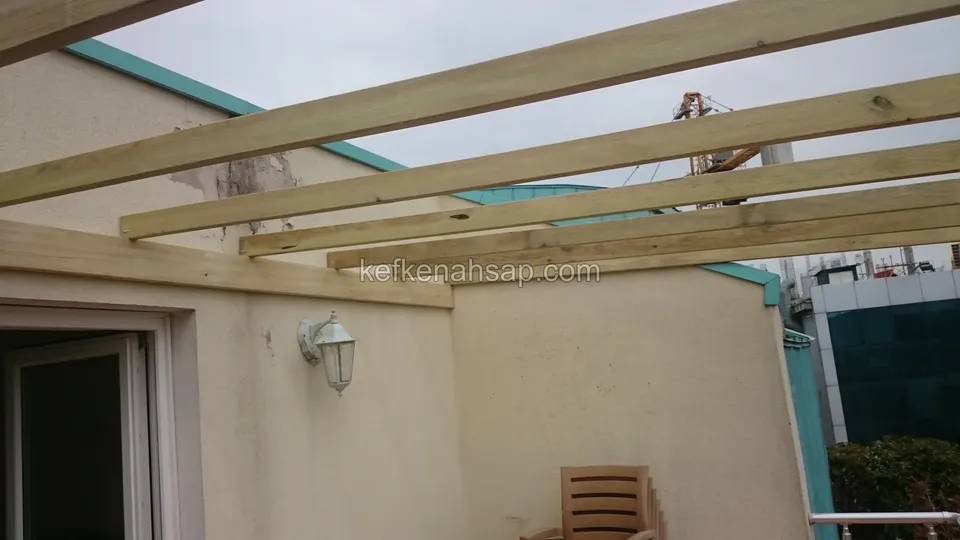
  • Pressure-treated pine beams laid in a row on a roof terrace, with a building corner, a wall light and a wooden chair
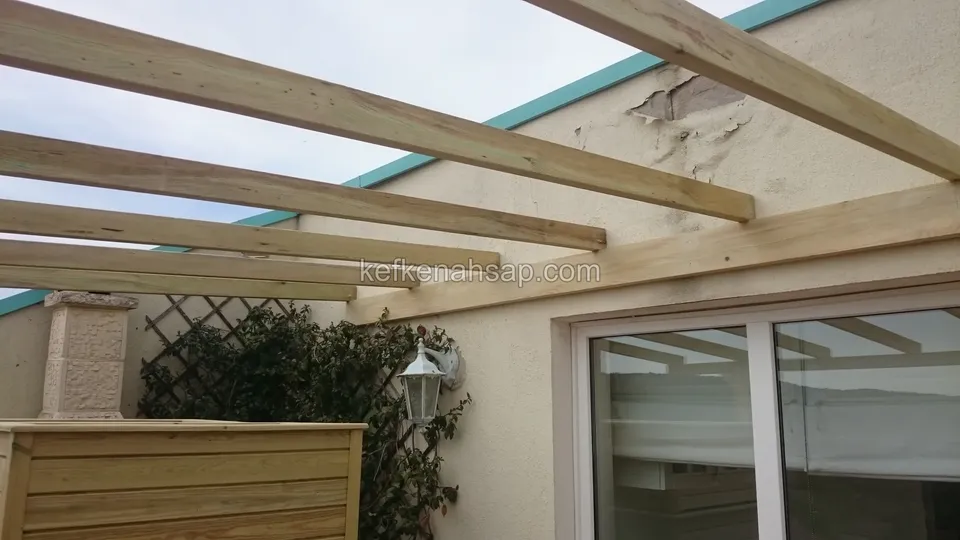
  • Pressure-treated pine pergola beams on a terrace with a glass sliding-door wall, a lattice panel and a timber planter
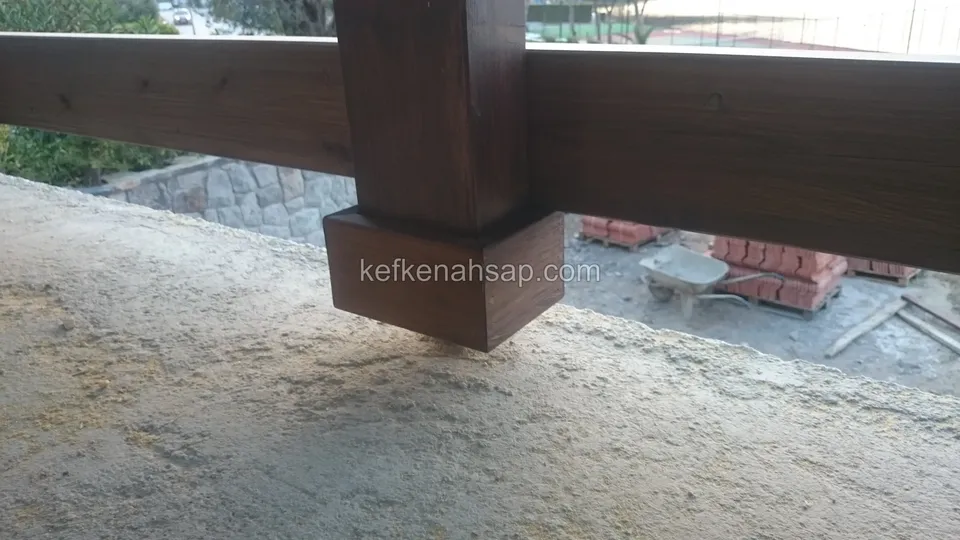
  • Close view of a varnished timber beam resting on a post, with bare soil and a pile of bricks below
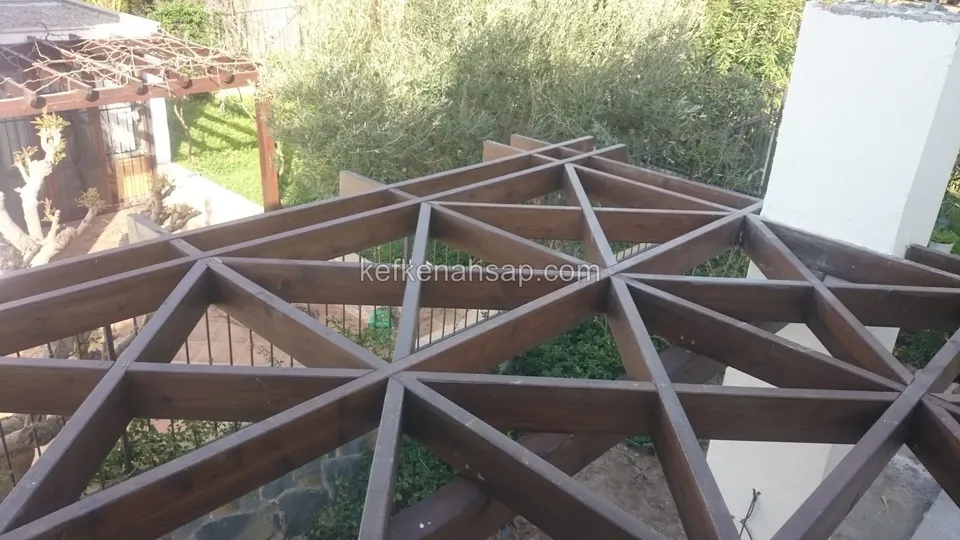
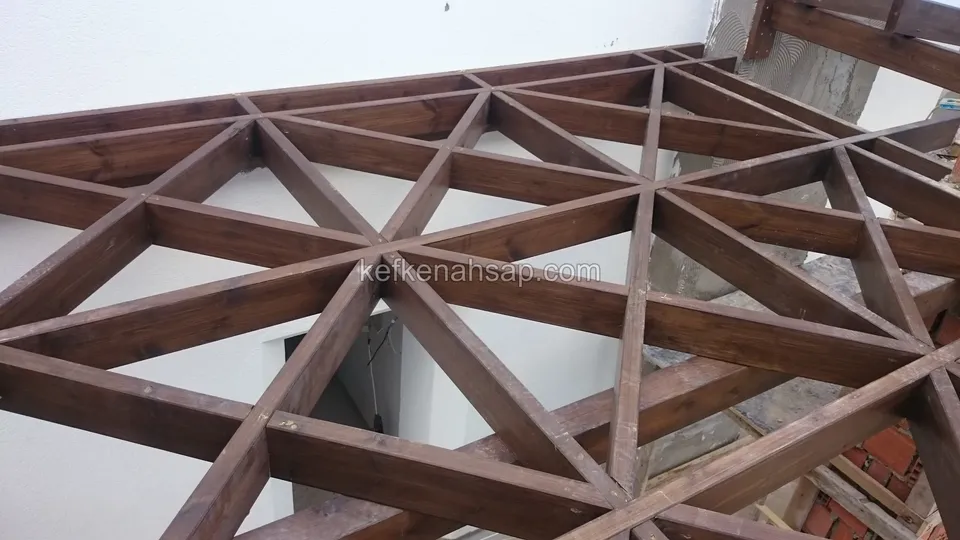
  • Varnished triangular-lattice pergola seen from below, with plants and brick and white columns around
  • Edge of a varnished triangular-pattern pergola lattice beside a white wall, with a green garden and an iron railing below
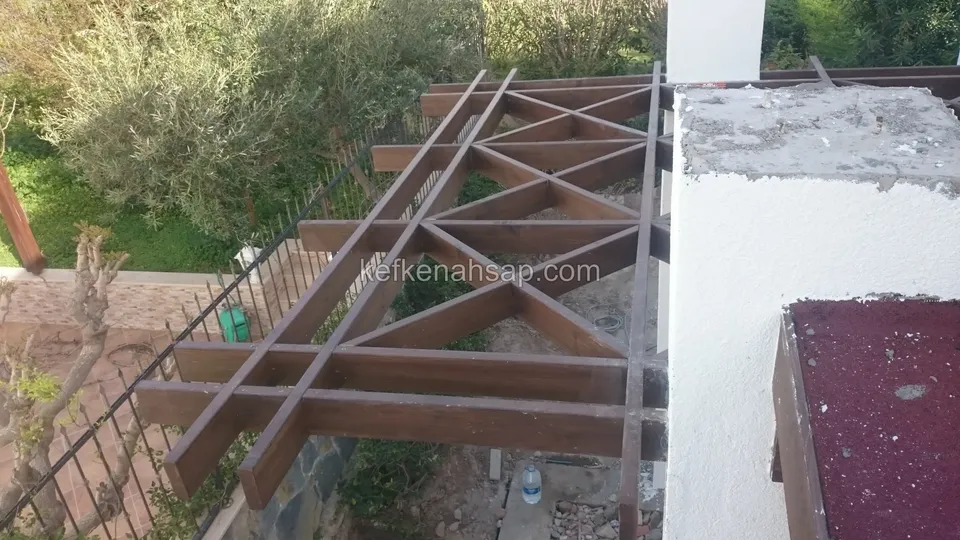
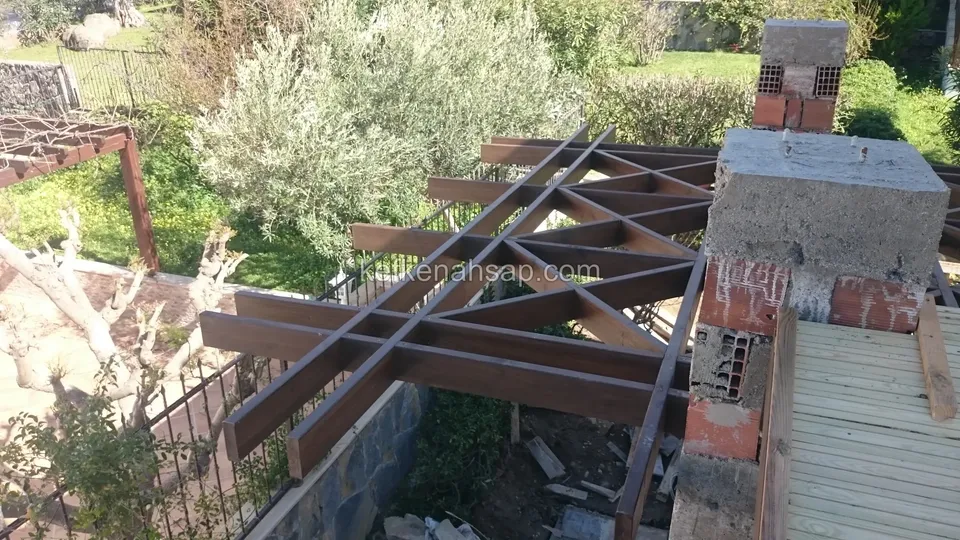
  • Unfinished triangular-pattern pergola lattice beside brick and concrete columns, a timber walkway and olive trees
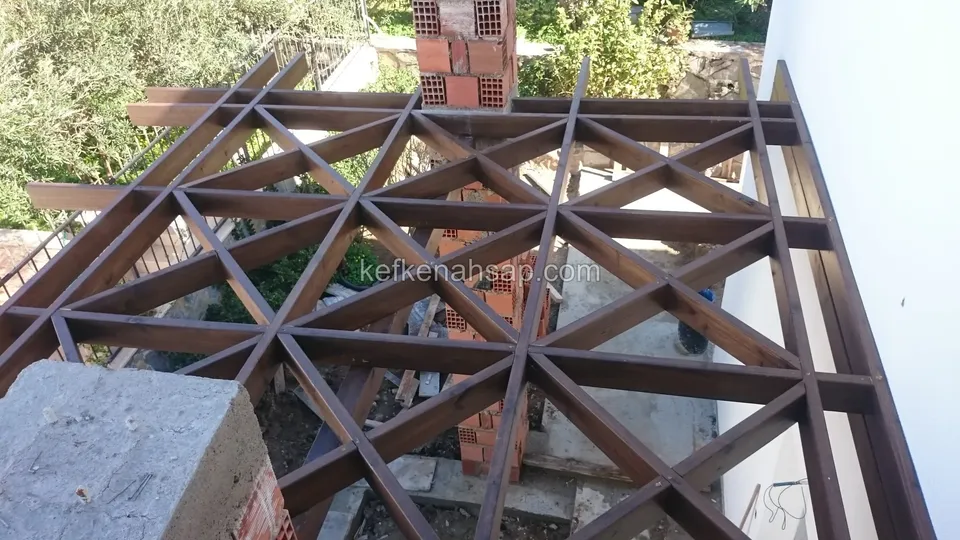
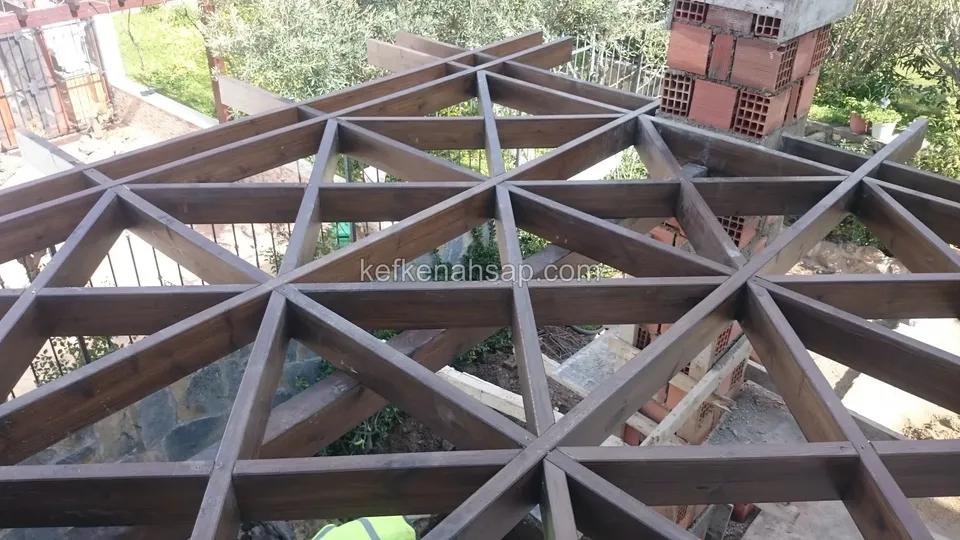
  • Geometric pergola lattice seen from above, with brick columns, a white wall, and shrubs and olive trees around
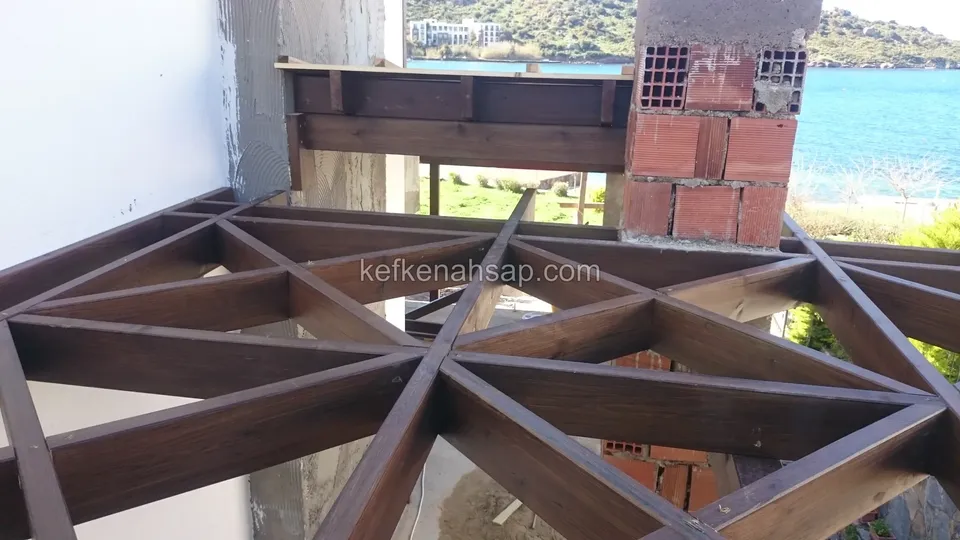
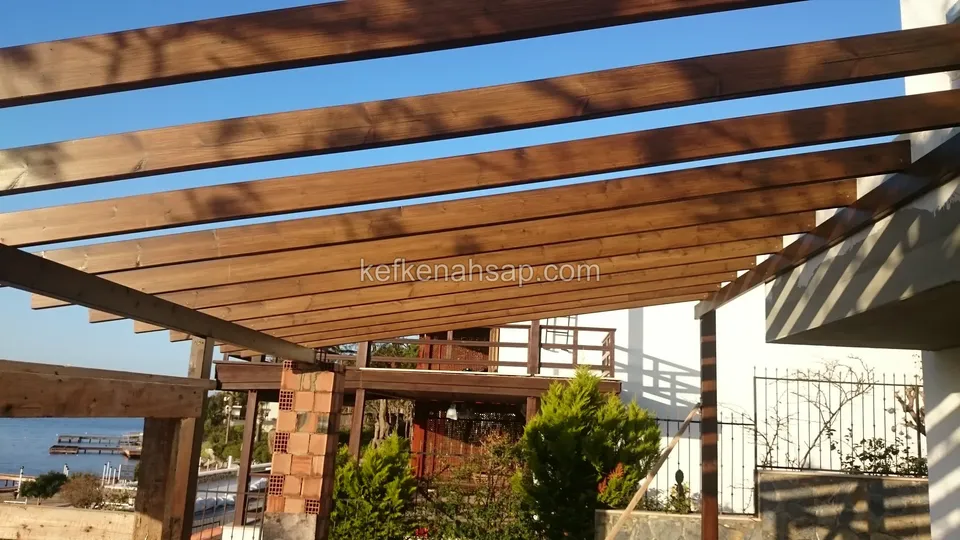
  • Varnished pergola lattice with a triangular pattern beside a brick column, with a terrace and the blue sea behind
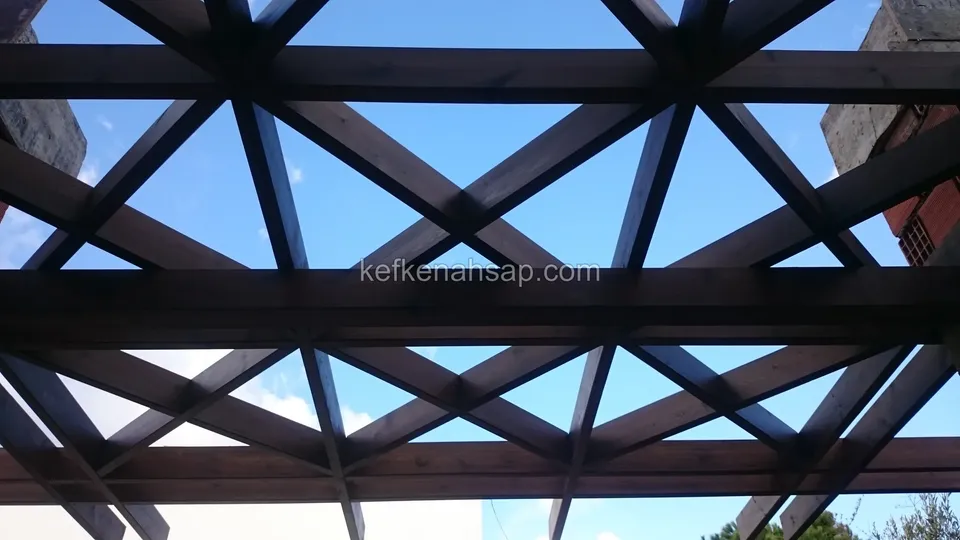
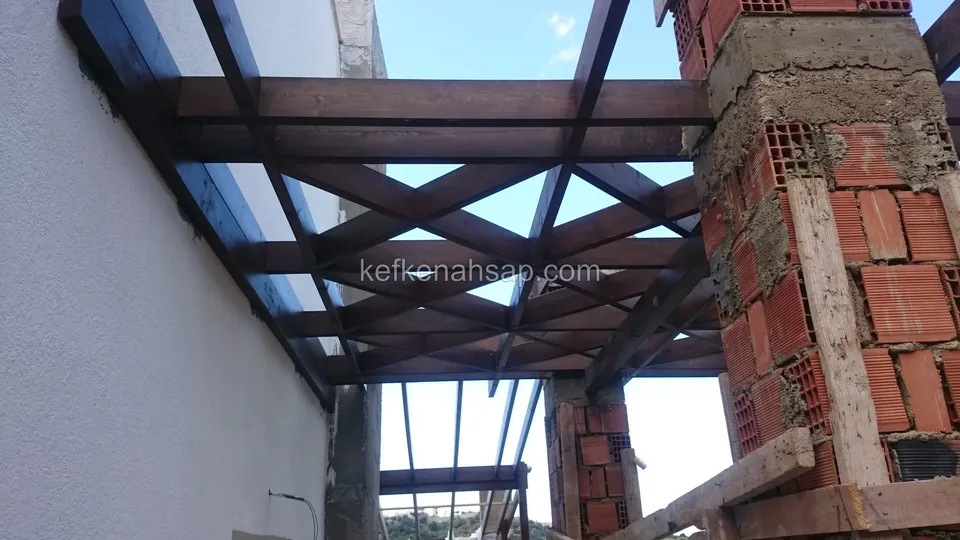
  • Dark varnished triangular-pattern pergola lattice seen from below, with blue sky through the gaps and a brick column
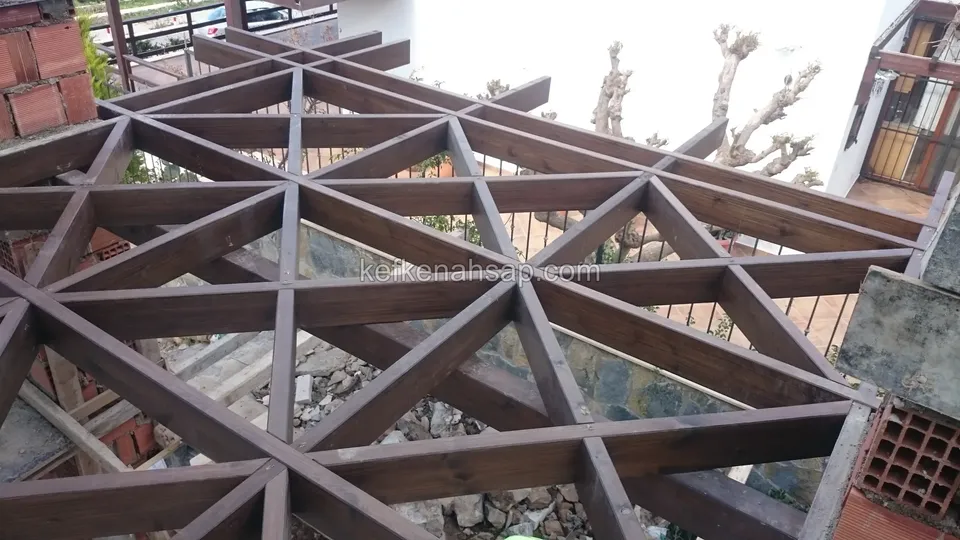
  • Triangular pattern pergola beams with a garden, olive trees and building debris below, and a brick column in the corner
  • Varnished pergola roof lattice with a triangle pattern between a brick column and a stone wall
  • Varnished timber pergola lattice forming a triangular pattern in front of a white wall, with a brick column in the corner
  • Pergola corner made of crossing beams, with brick columns showing their mortar beside it and a white wall
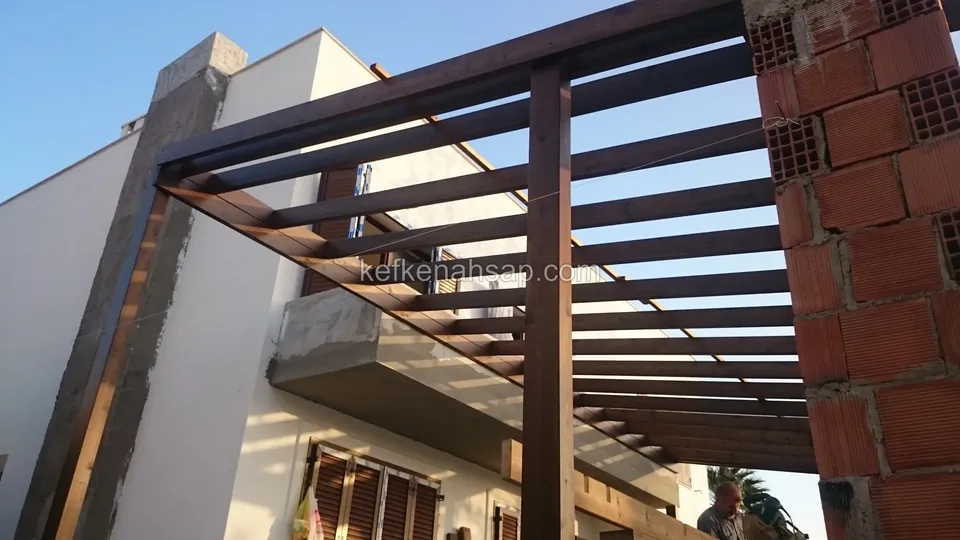
  • Varnished pergola frame resting on a brick column beside a building, with rows of beams and shuttered windows below
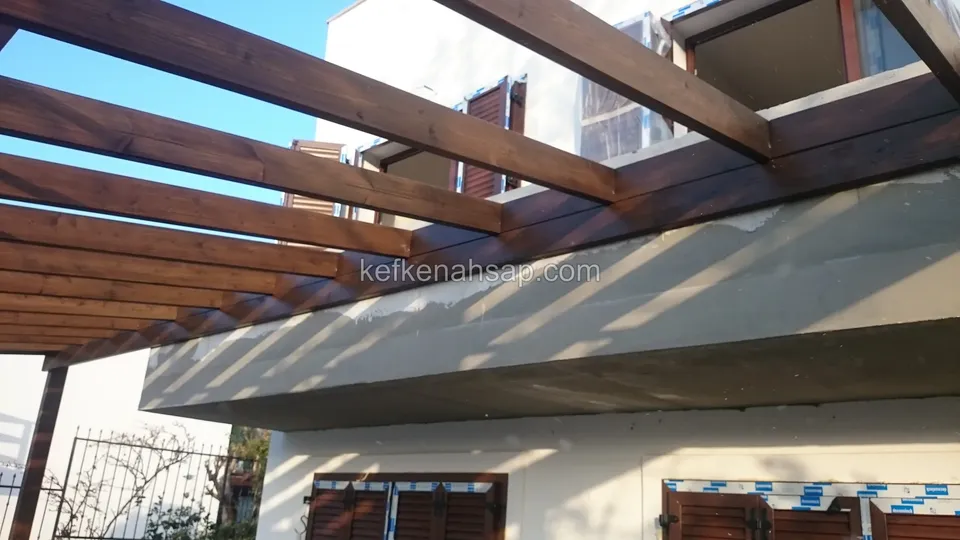
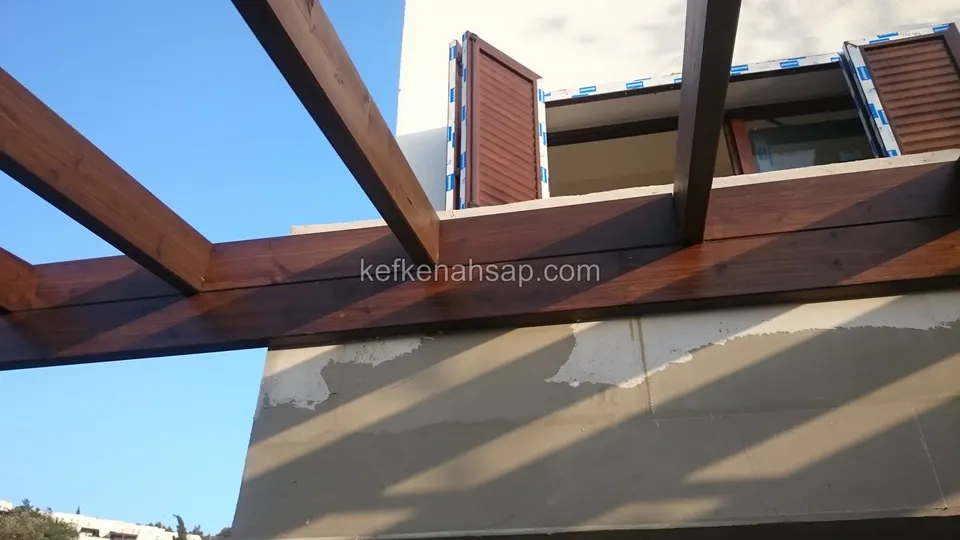
  • Pergola beams reaching out beside a plastered balcony, with brown-shuttered windows and an iron railing on the floor below
  • Varnished pergola beams beside a plastered balcony, with diagonal braces and shuttered windows above
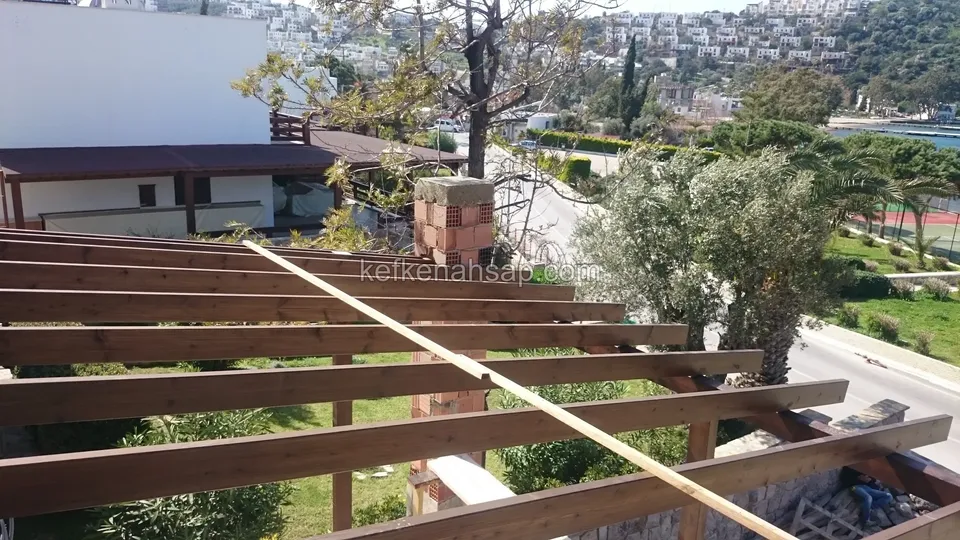
  • Horizontal varnished pergola beams on sloping ground with a brick column, an olive tree and a coastal village beyond
  • Varnished pergola beams beside a villa, with a brick column, a shrubby garden and the sea at the edge
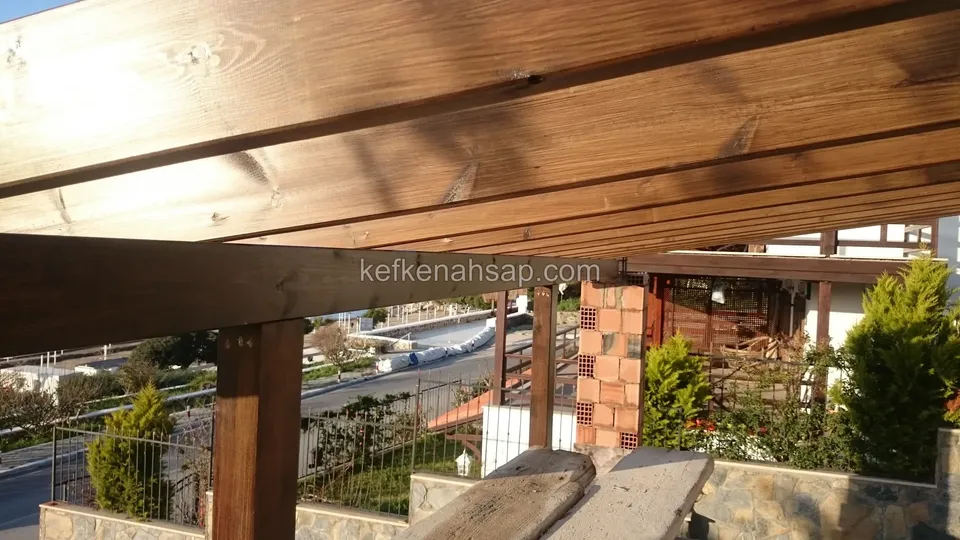
  • Close view of a thick varnished pergola beam and post, with a brick column, a garden and a winding road behind
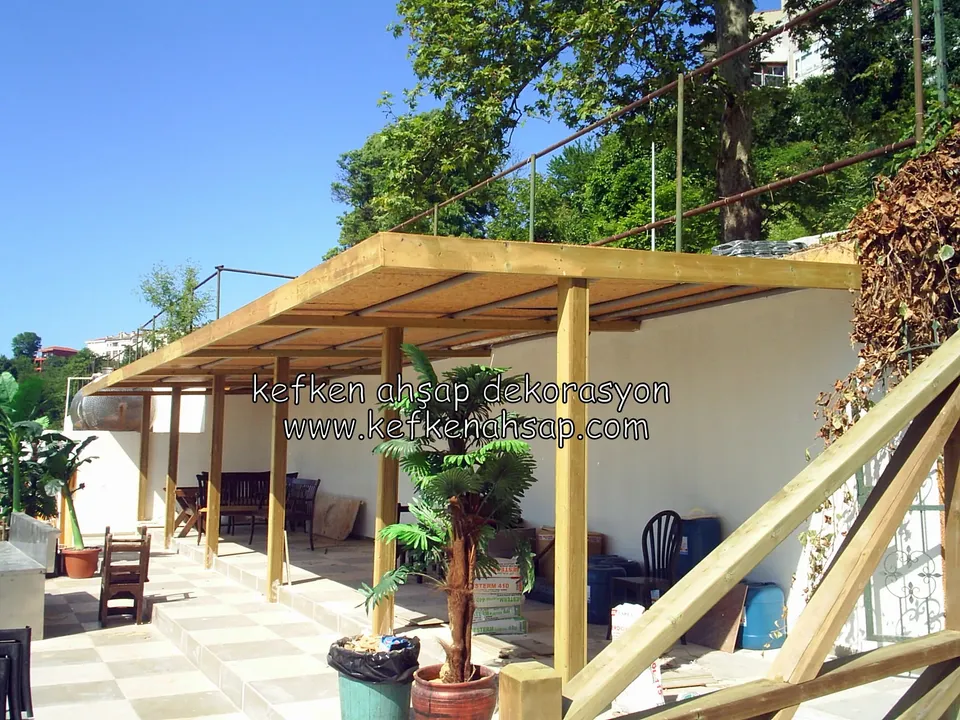
  • Light timber pergola on a white-walled cafe terrace, with tables, chairs and ornamental plants beneath and trees behind
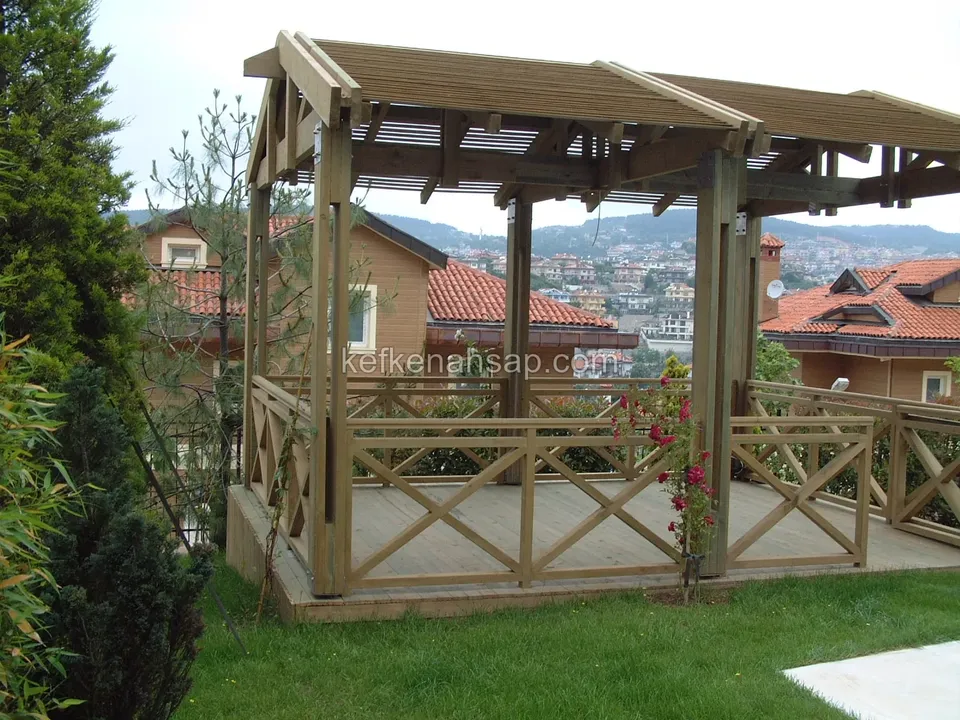
  • Timber gazebo with X-braced railings on a lawn, a slatted roof, a rose climbing the rail, and tile-roofed houses behind
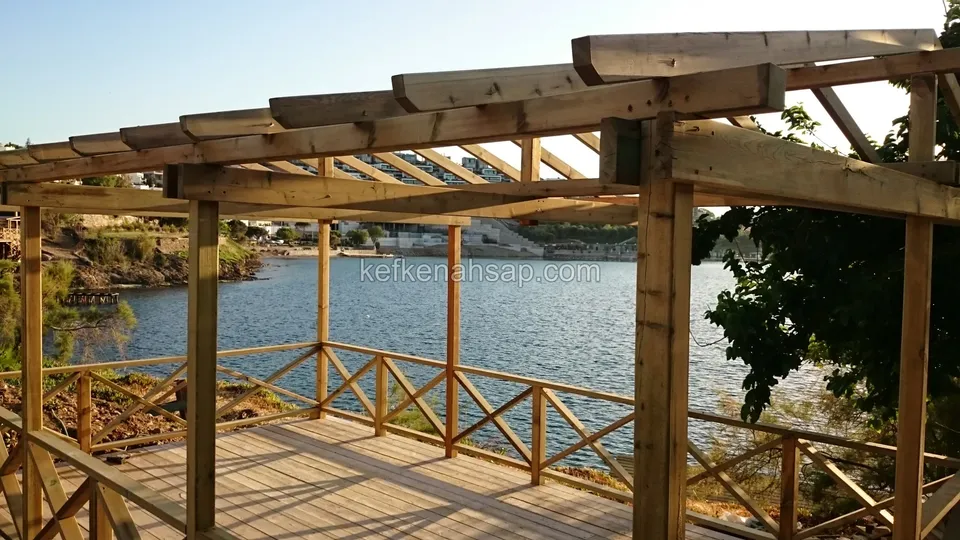
  • Timber deck with cross-braced railings and a heavy-beamed pergola, overlooking a calm bay
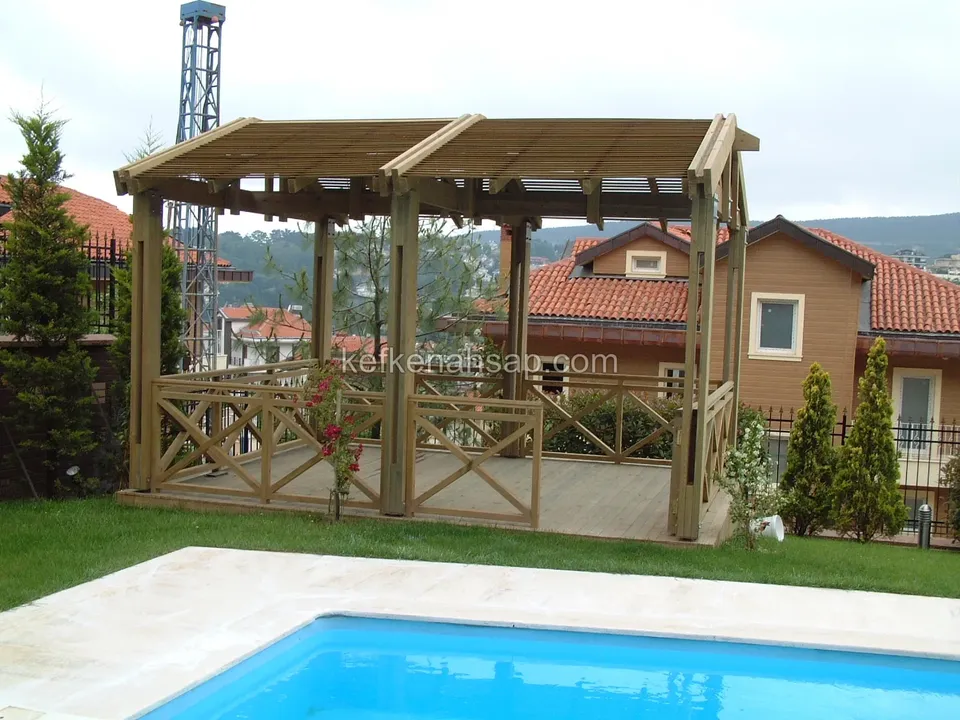
  • Timber gazebo with an X-braced railing on the lawn beside a pool, with a lattice roof above and tile-roofed houses behind
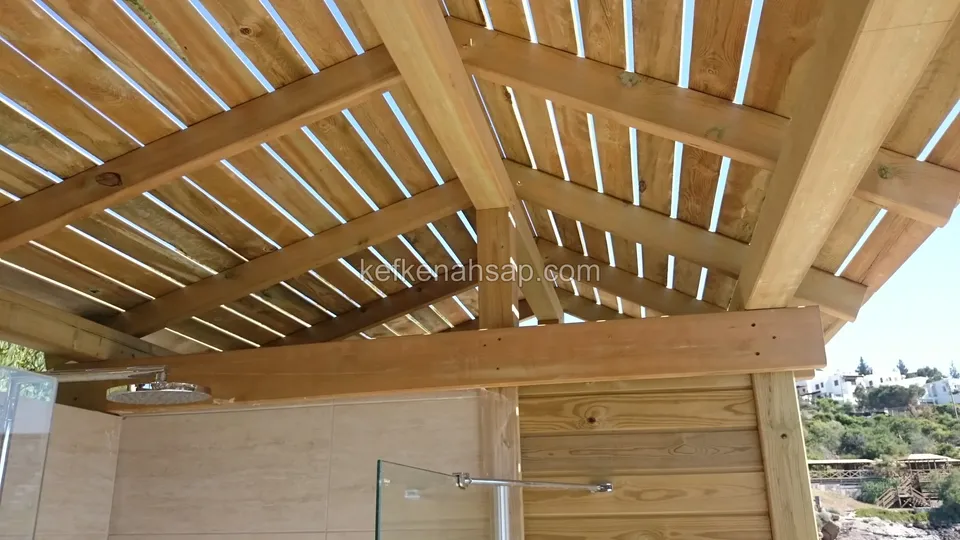
  • Shower area with a glass screen and timber cladding under timber roof beams, with a rain shower head on the wall
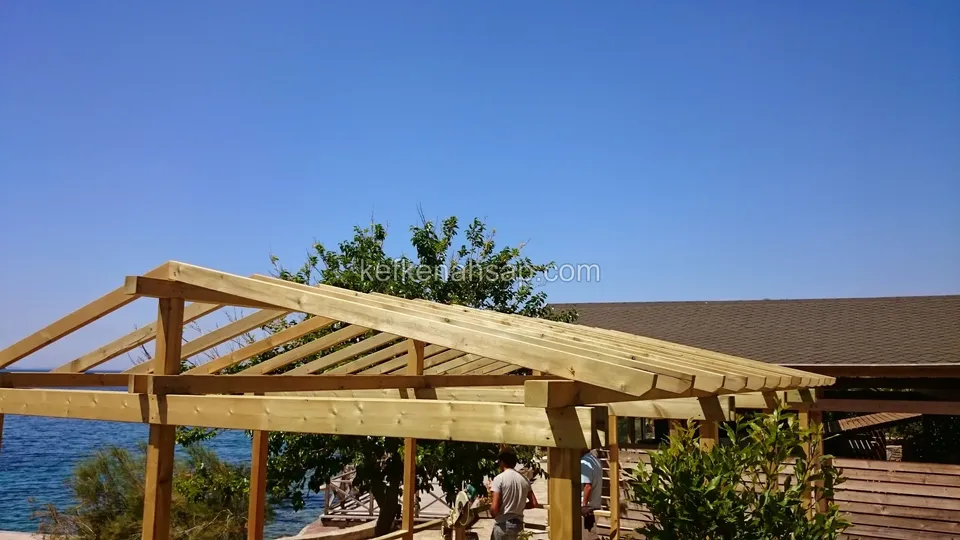
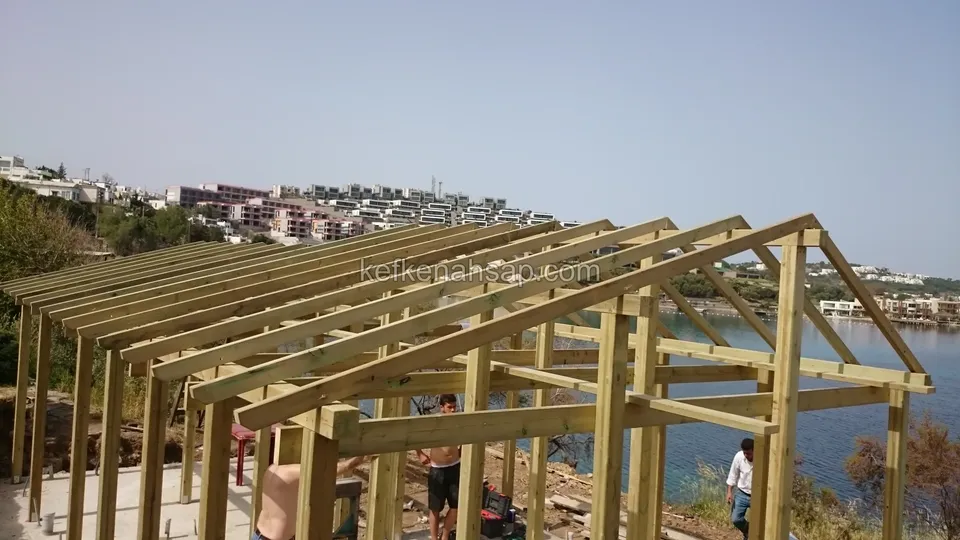
  • Gable-roofed timber pergola frame facing the sea, with people working beneath it and a rocky shore behind
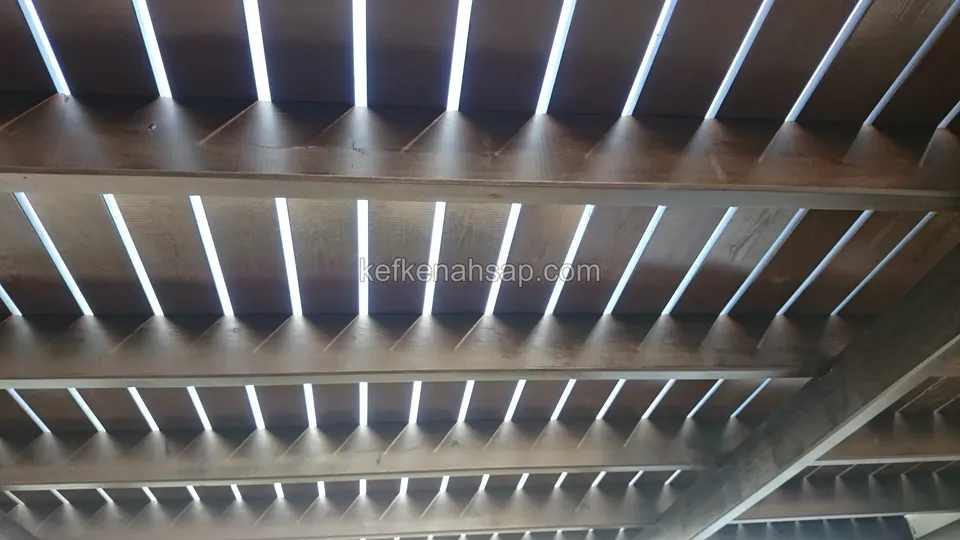
  • Dark varnished slatted pergola roof seen from below, with main beams and the sky filtering between the slats
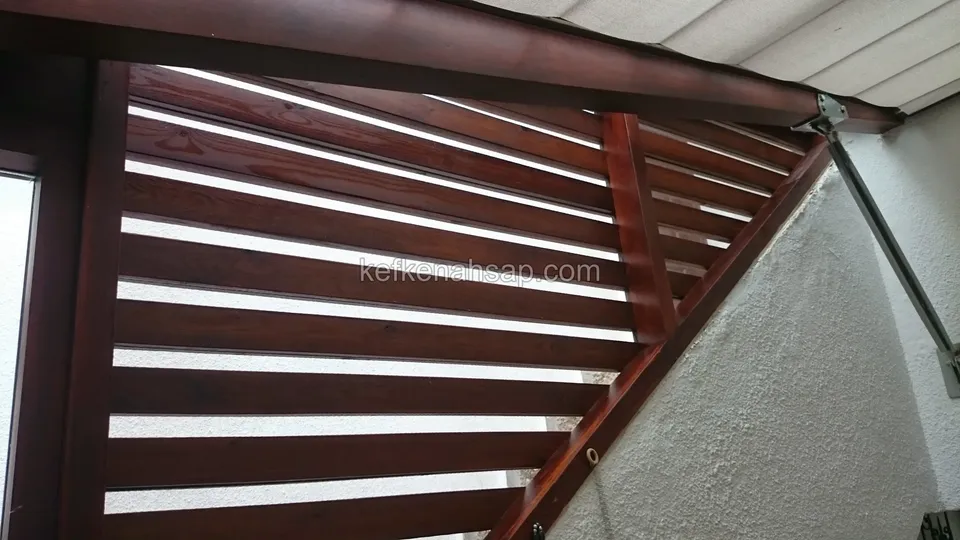
  • Close view of a dark red varnished horizontal-slat timber roof and a side panel fitted to a sloping wall, with a white wall
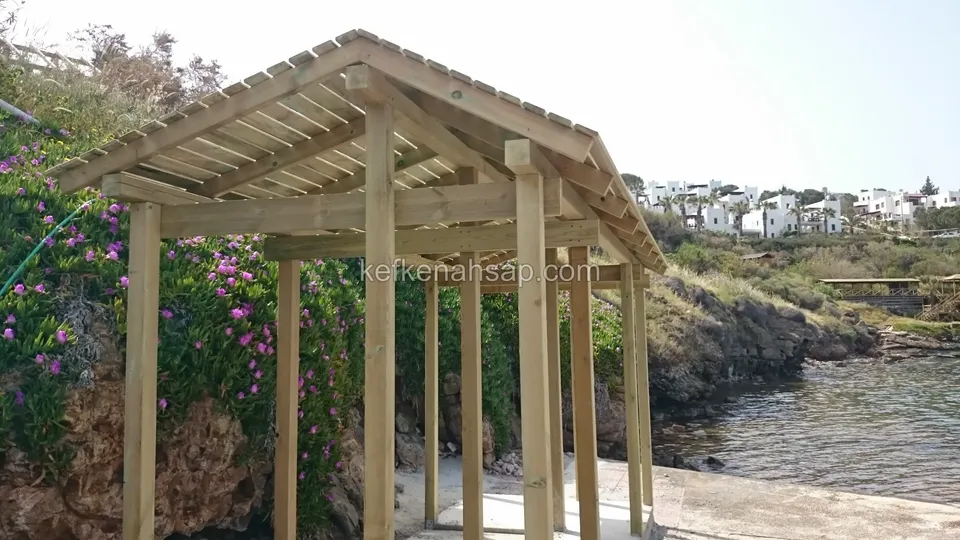
  • Small gabled timber arbour at the foot of flowering rocks, facing a bay
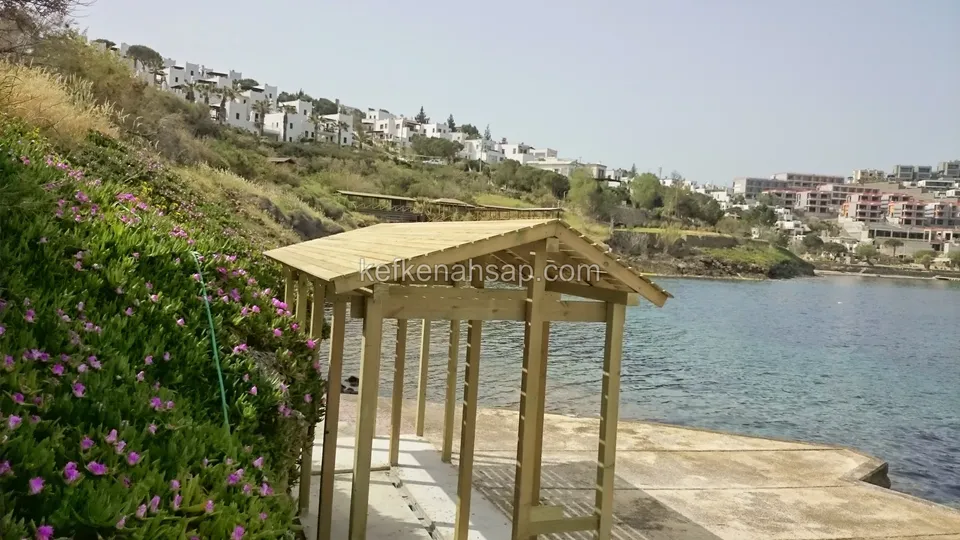
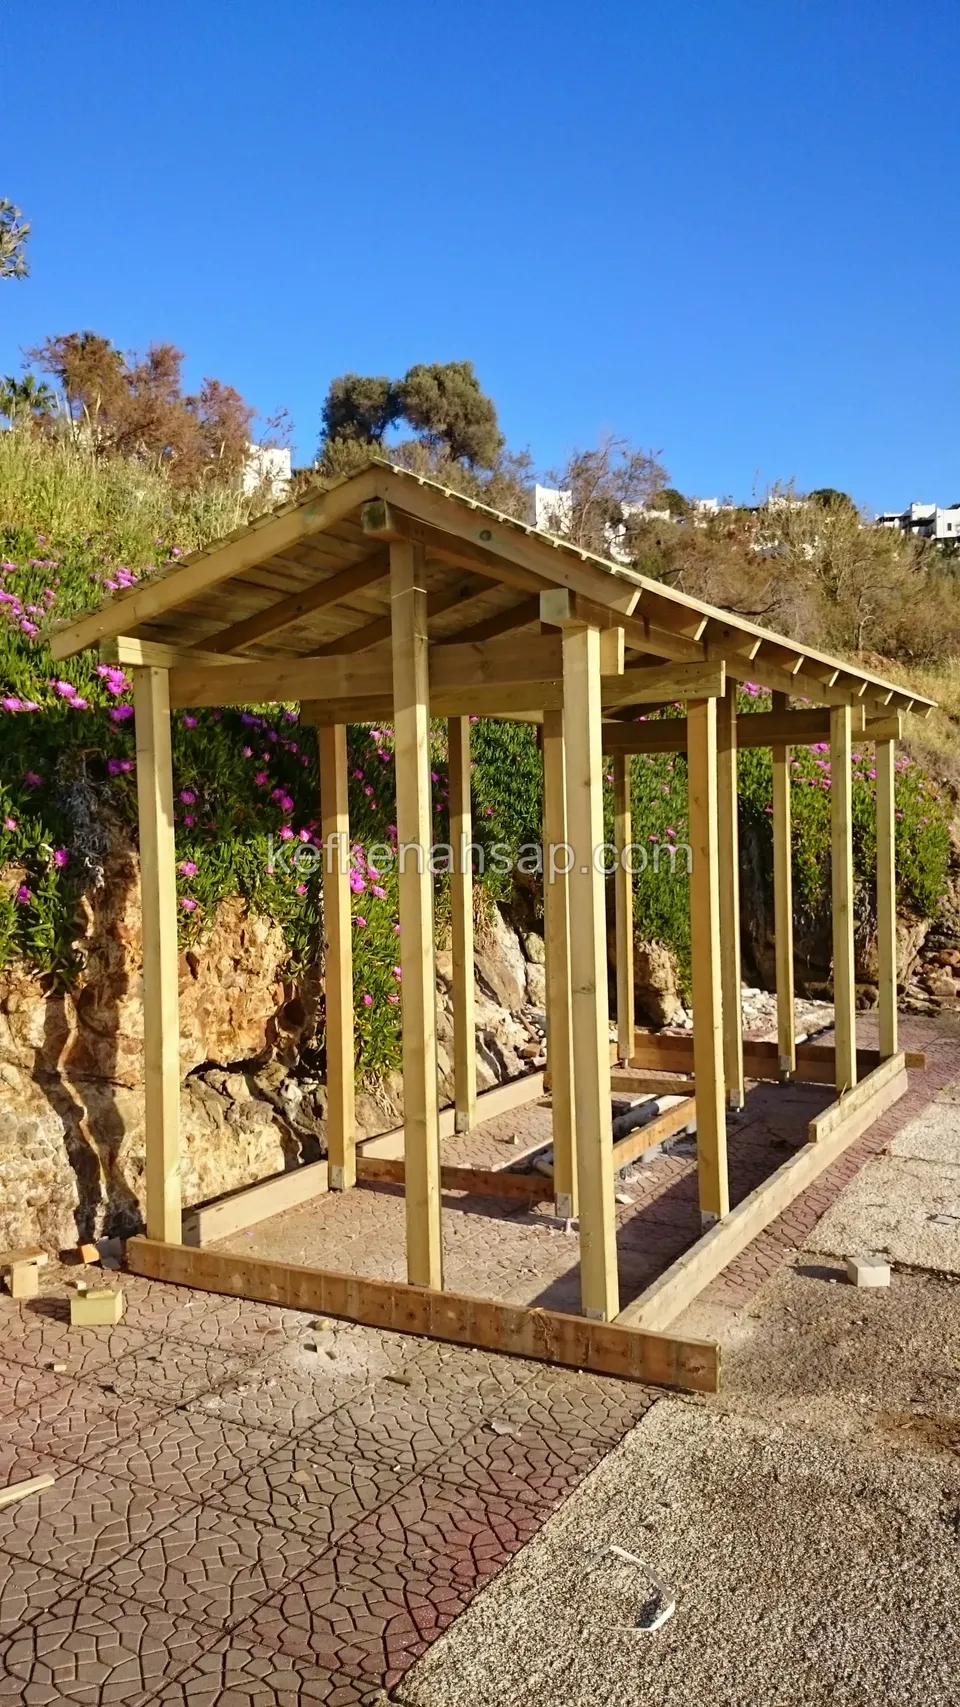
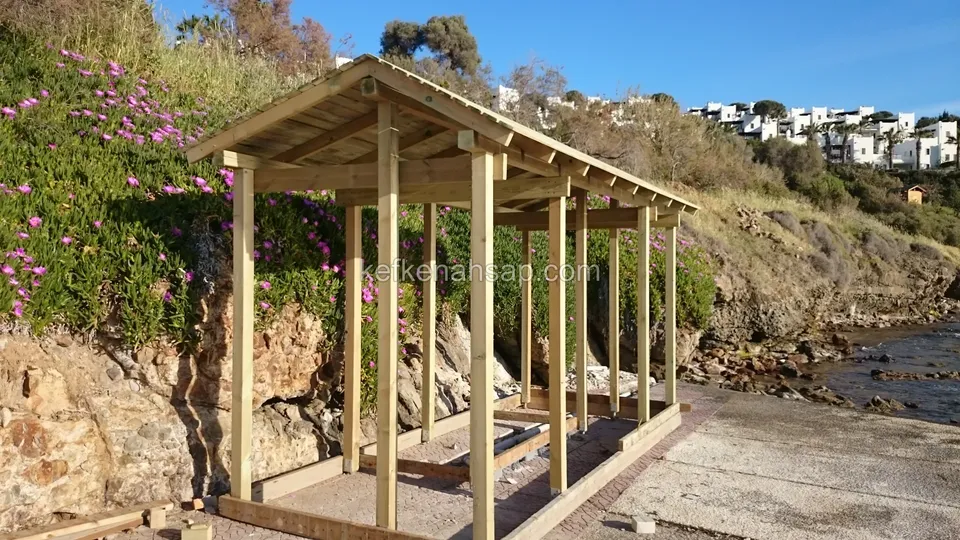
  • Timber gazebo with a pitched roof frame beside a flowering bank on a waterside floor, with the bay and hillside houses behind
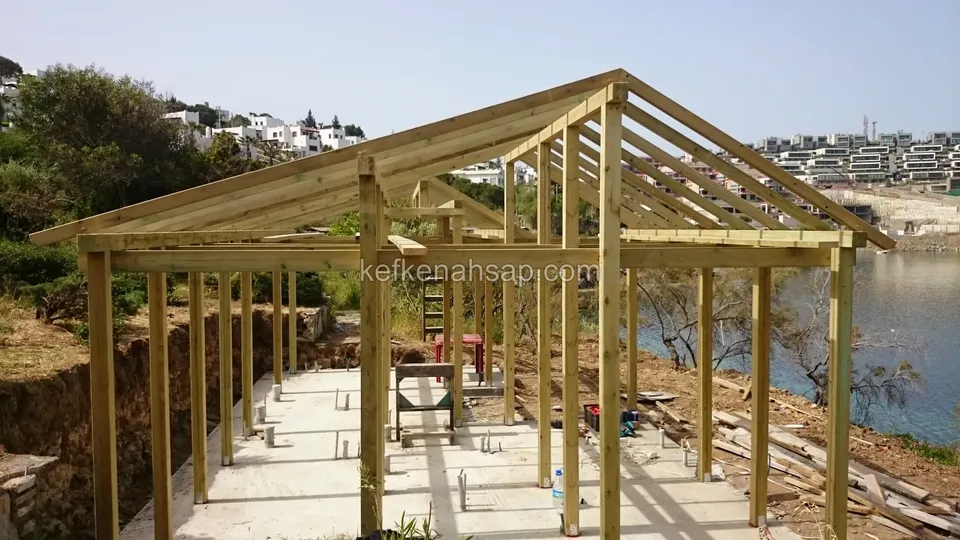
  • Distant seafront timber gazebo frame with a red chair on the concrete floor, and hillside houses behind
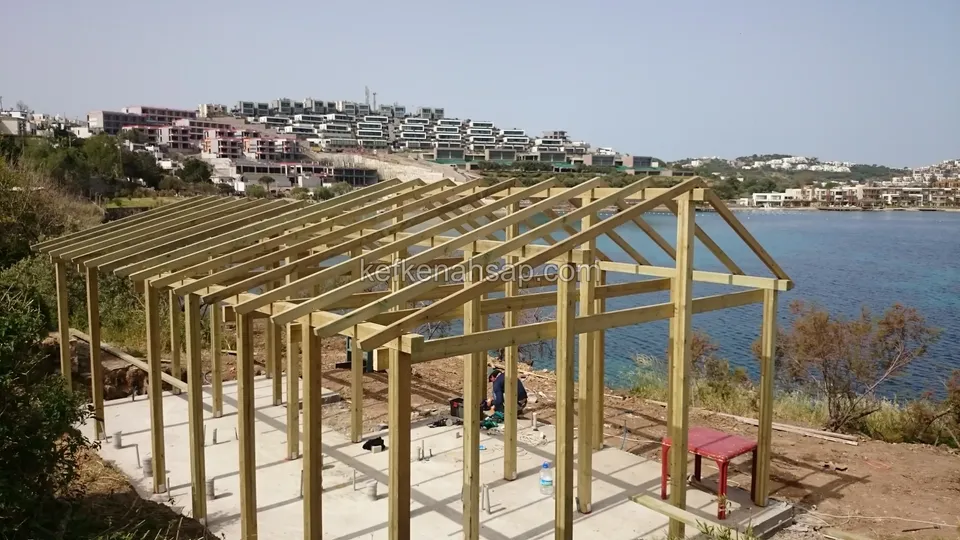
  • Long timber gazebo frame on a concrete floor on the shore, with a ladder and work bench in the middle
  • Closely spaced roof rafters of a long gazebo, with the sea, shoreline houses and workers behind
  • Rectangular-plan timber gazebo frame beside a flowering bank on stone paving under a blue sky
  • Timber gazebo frame with a roof not yet covered on a rocky shoreline slope, with a flowering bank and houses in the distance
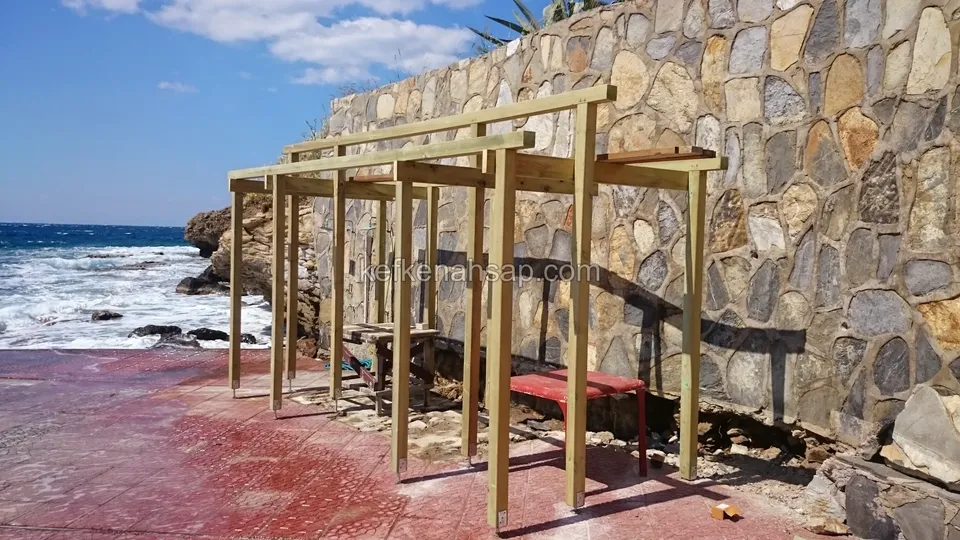
  • Timber pergola frames lined up in front of a stone wall, with a red bench and waves breaking on the shore
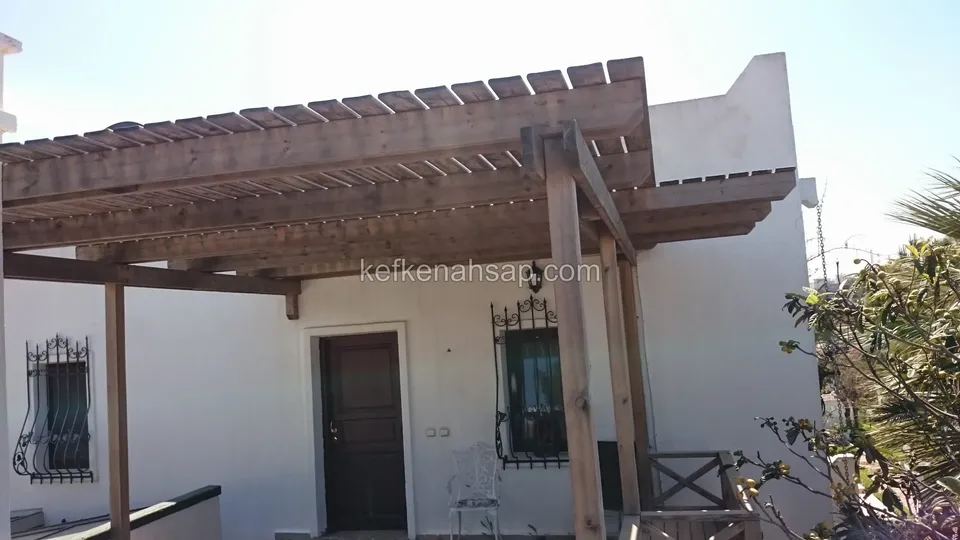
  • Wide varnished timber pergola in front of the door of a white rendered house, with iron window bars and a tree at the side
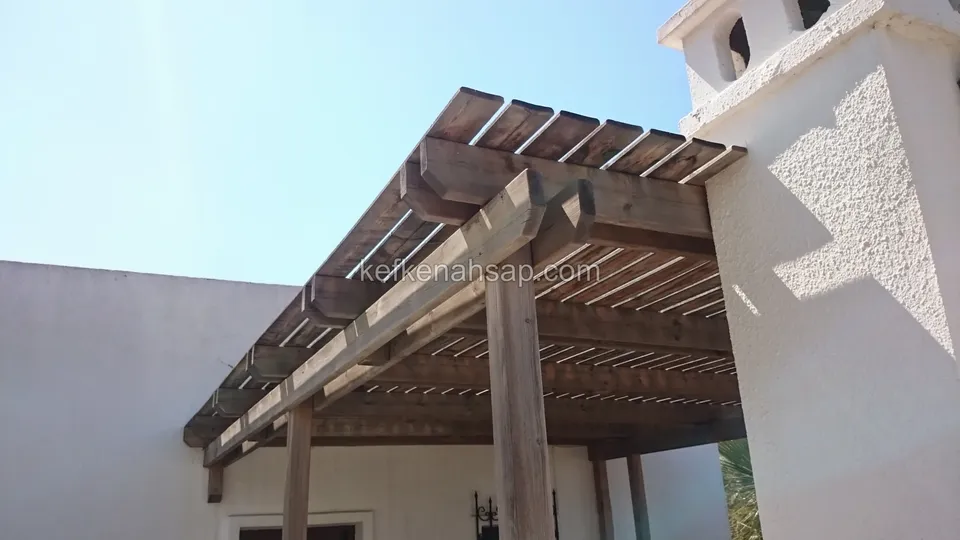
  • Dark-toned timber pergola with a slatted cover, attached to a white rendered building at its entrance
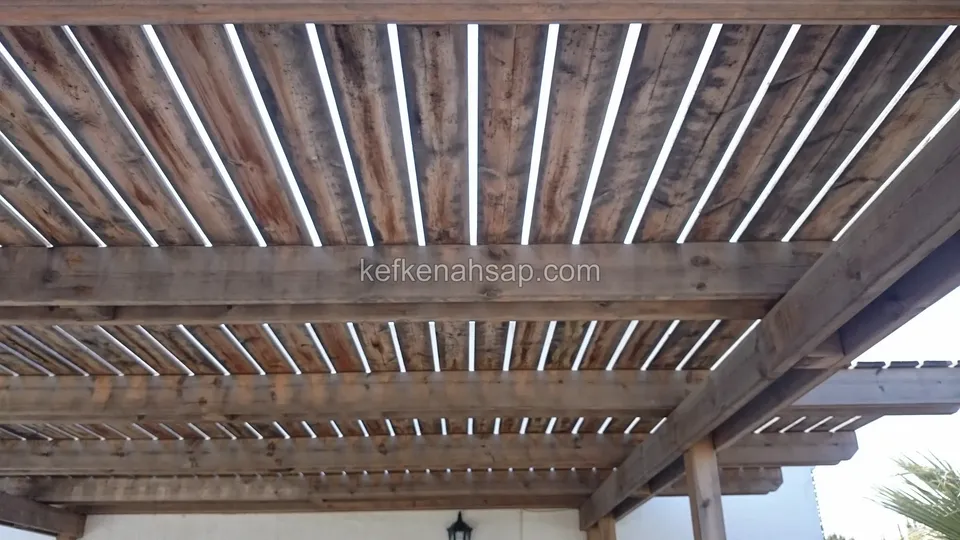
  • Slatted timber pergola roof seen from below, with dark-toned beams and the sky filtering through the slats
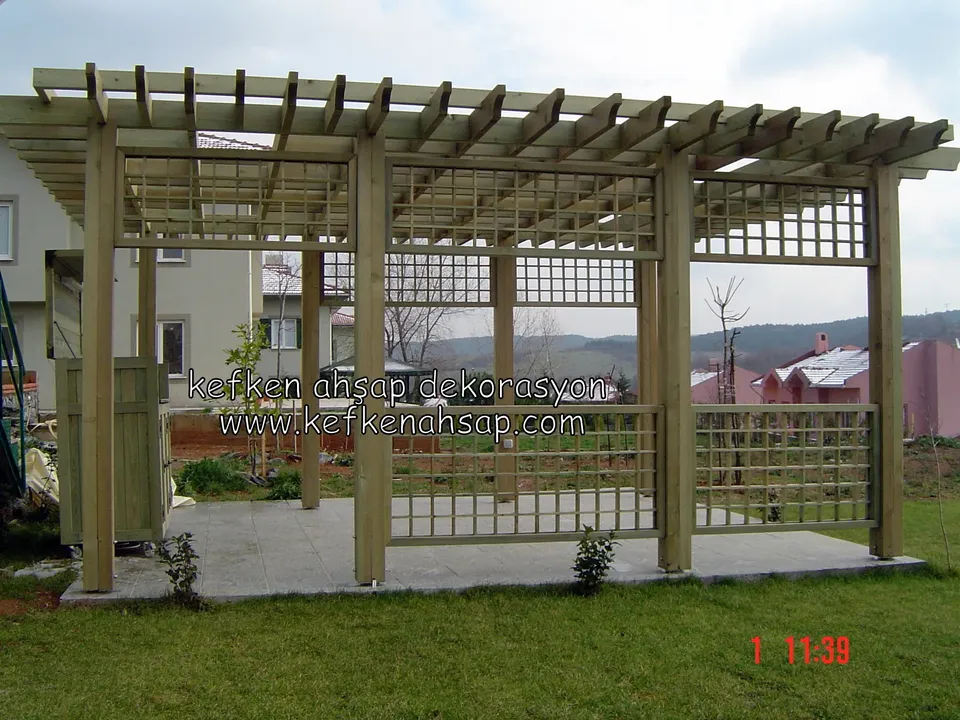
  • Timber pergola with lattice panels on all sides on stone paving in a lawn garden, with closely spaced beams above
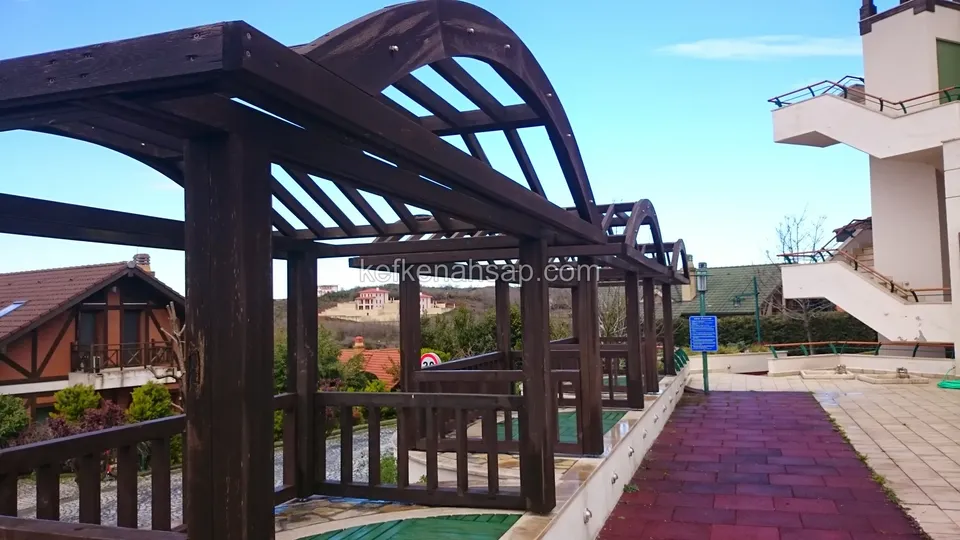
  • Dark varnished arched timber pergola and slatted railing beside a red pavement, with timber-detailed houses in the distance
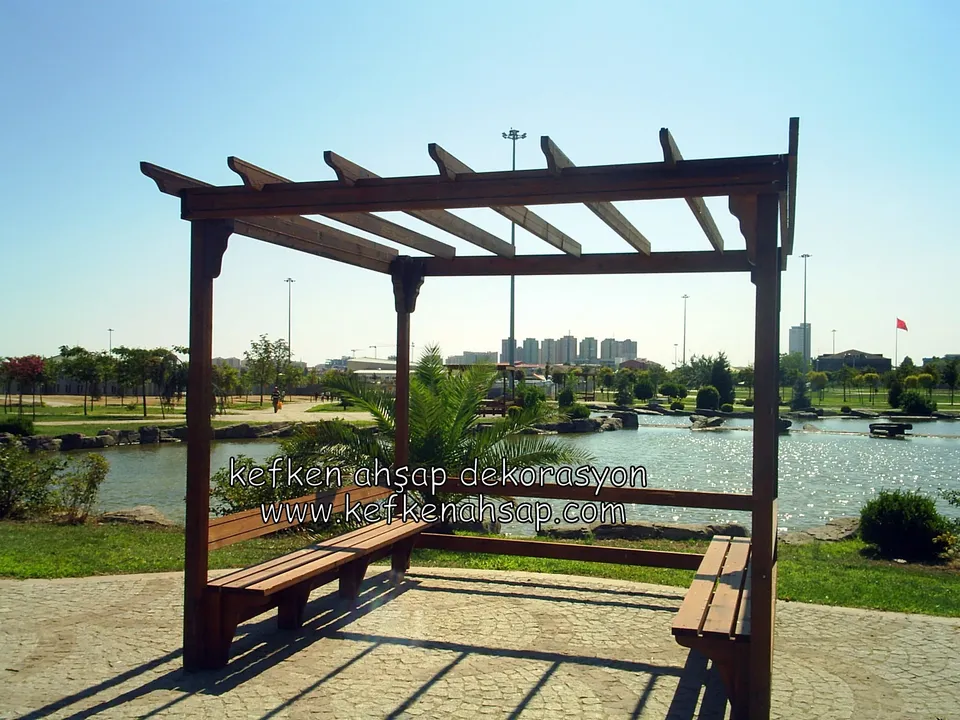
  • Dark varnished timber pergola in a lakeside park with L-shaped benches in the corner, stone paving, and the lake behind

Get a price and timeline for your space

Send a photo and the measurements of the space on WhatsApp and we will get back to you.
Areas we serve: Istanbul and across Türkiye

WhatsAppCallGet a quote