Skip to content
Kefken Wood Decoration

Gallery

Real photos of work we have finished. Tap a photo to enlarge it, and message us on WhatsApp about a similar job.
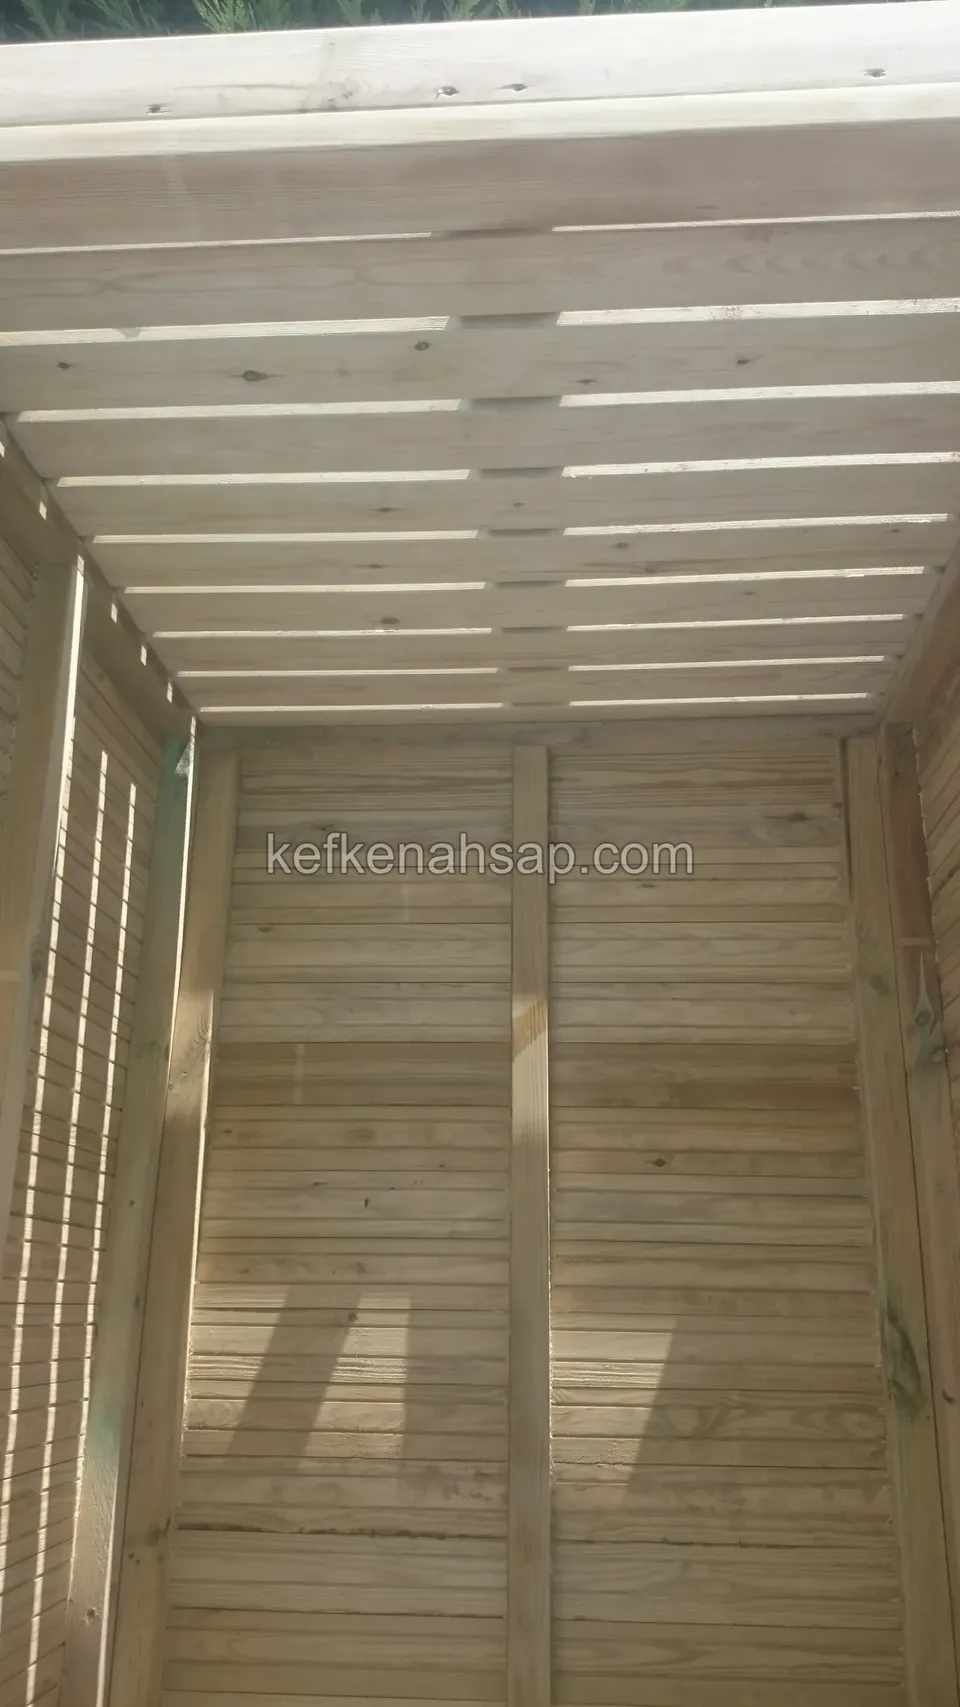
  • Looking into a narrow, tall timber cabin with a ceiling of spaced slats, a lambris back wall and a slatted side panel
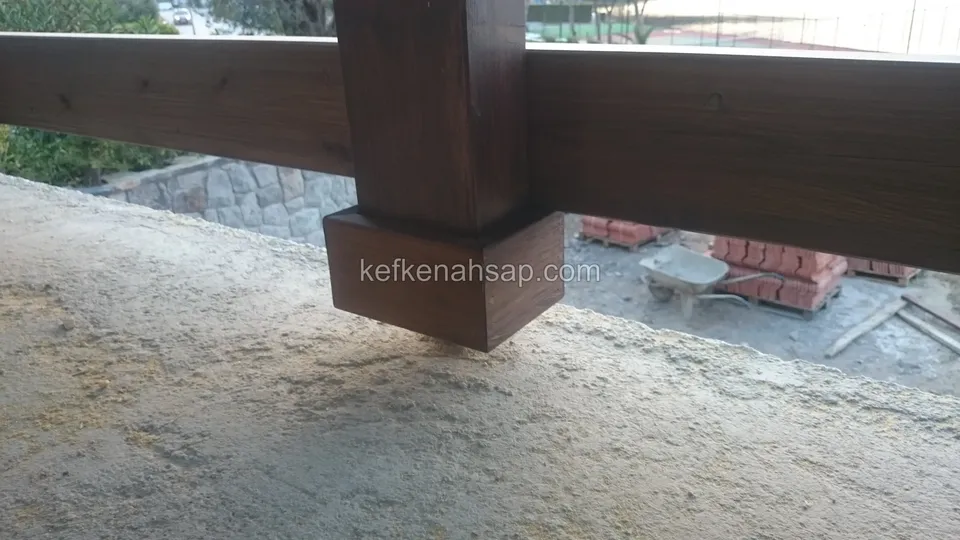
  • Close view of a varnished timber beam resting on a post, with bare soil and a pile of bricks below
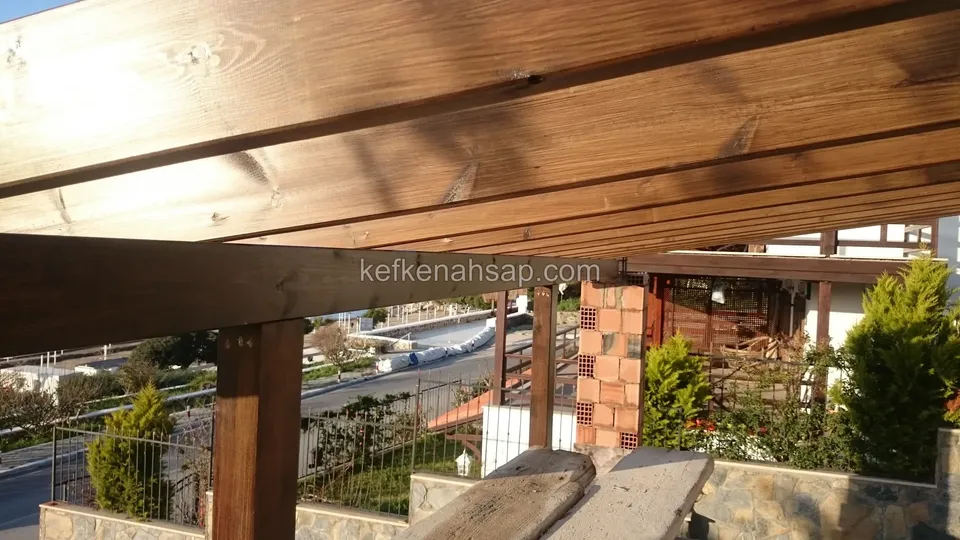
  • Close view of a thick varnished pergola beam and post, with a brick column, a garden and a winding road behind
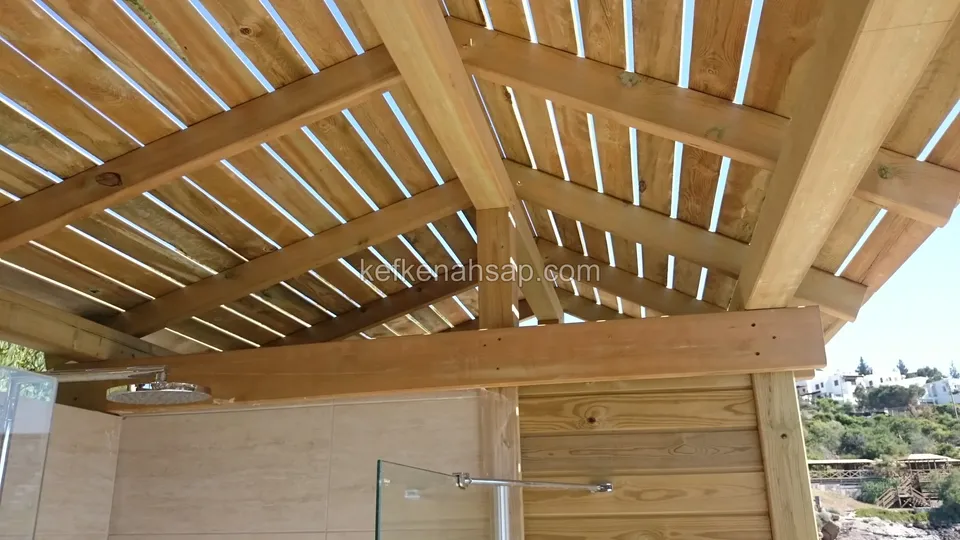
  • Shower area with a glass screen and timber cladding under timber roof beams, with a rain shower head on the wall
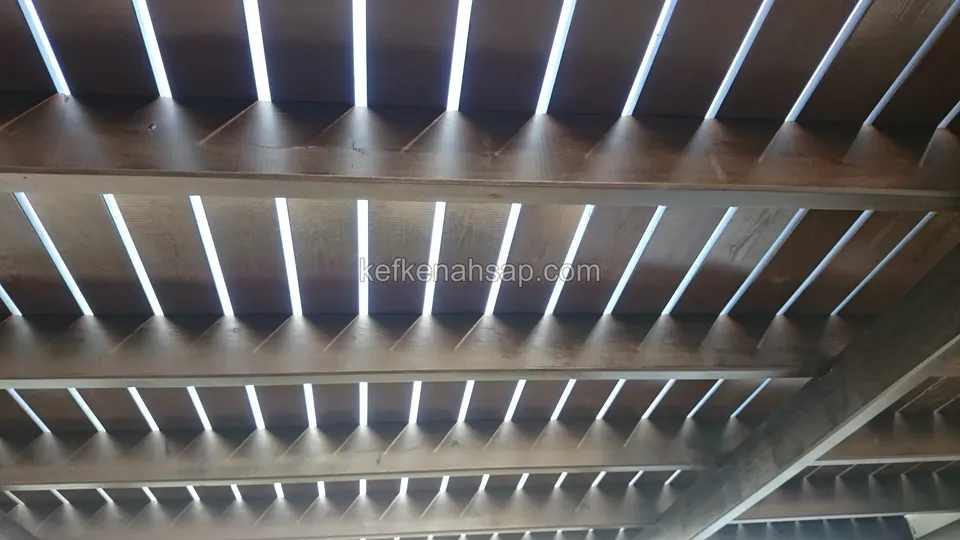
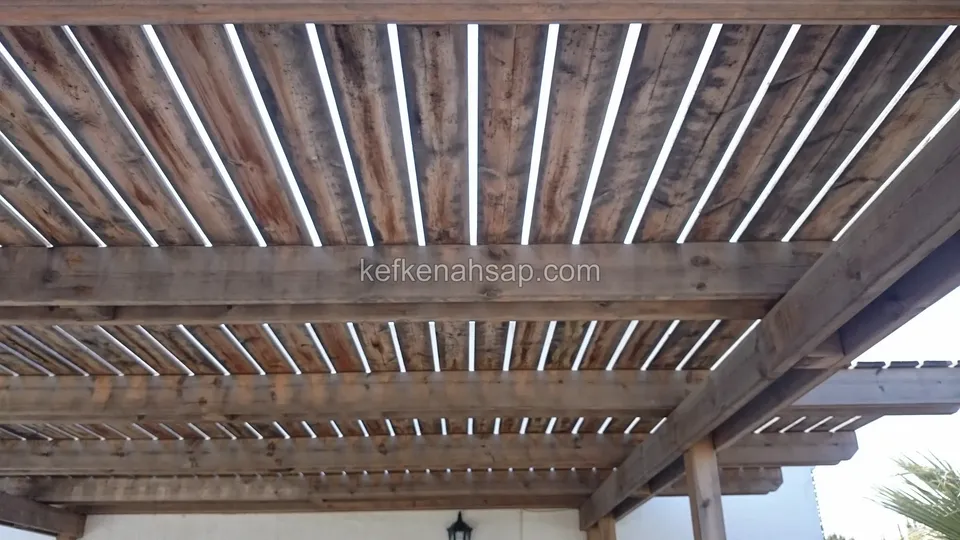
  • Dark varnished slatted pergola roof seen from below, with main beams and the sky filtering between the slats
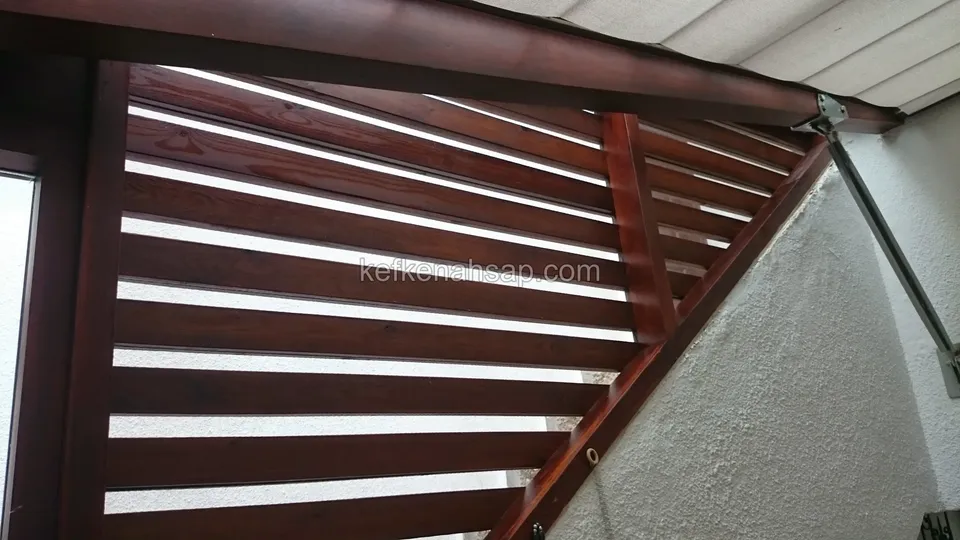
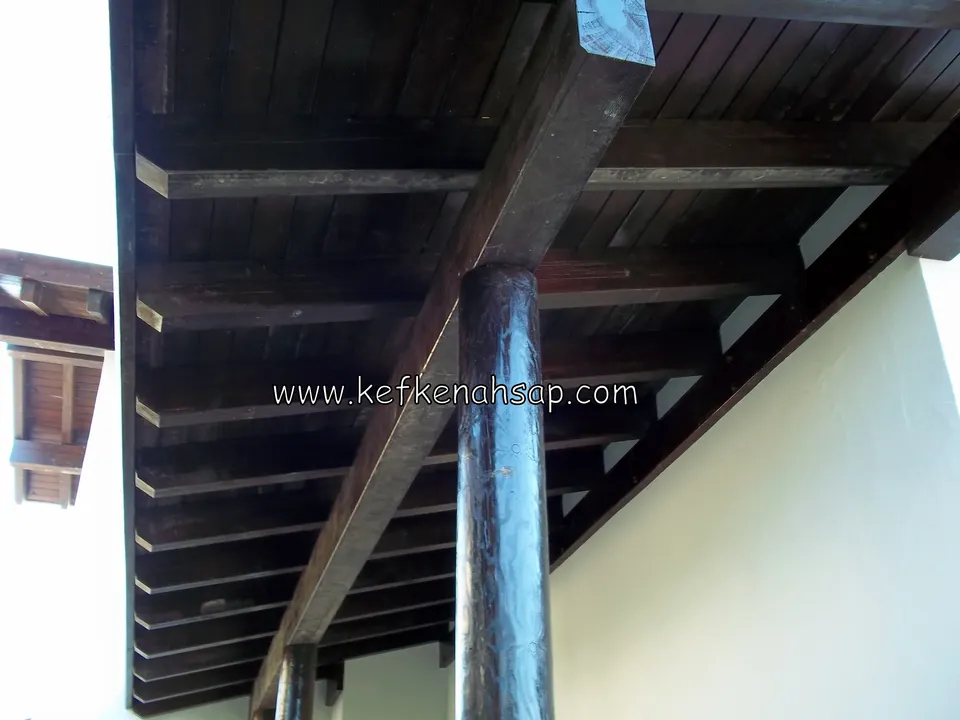
  • Close view of a dark red varnished horizontal-slat timber roof and a side panel fitted to a sloping wall, with a white wall
  • Slatted timber pergola roof seen from below, with dark-toned beams and the sky filtering through the slats
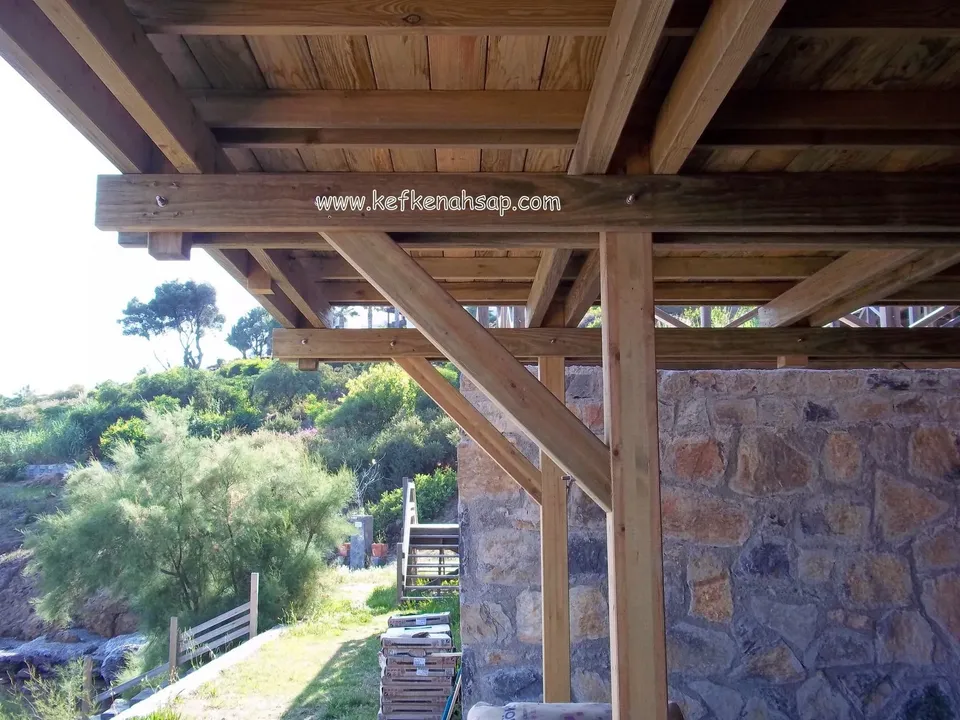
  • Pergola beam, diagonal brace and boarded roof underside beside a stone wall, with shrubs and the shore behind
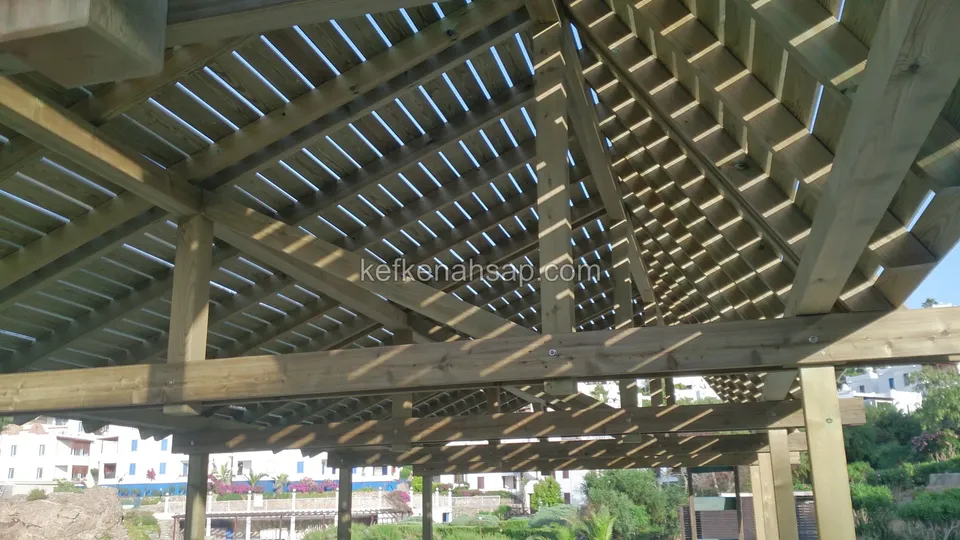
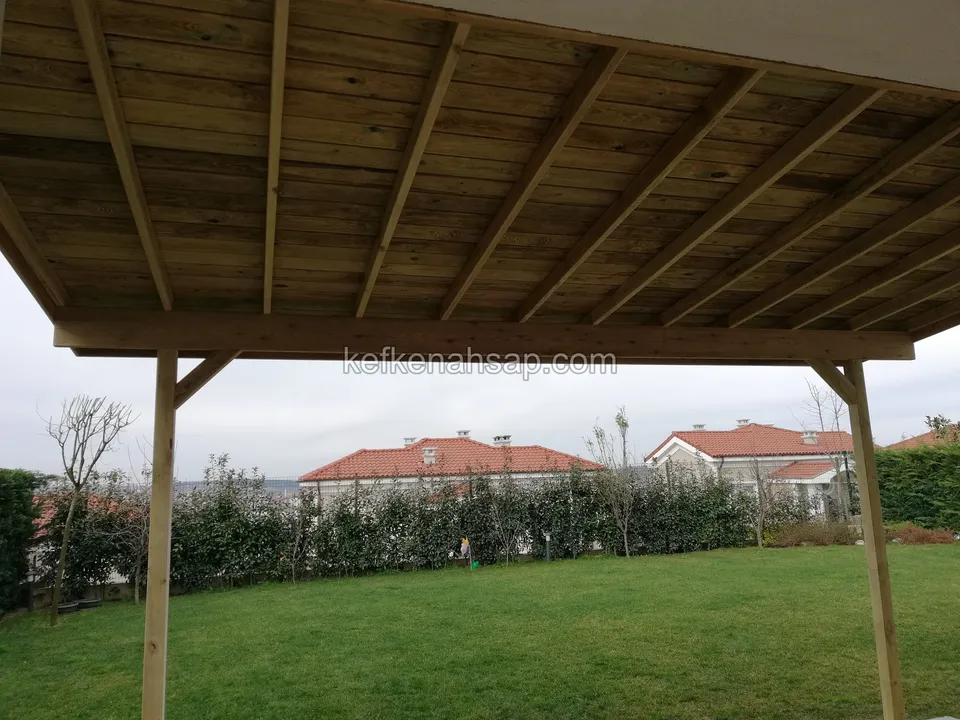
  • Underside of gazebo roof slats and beams, with sky showing through and white houses in the distance
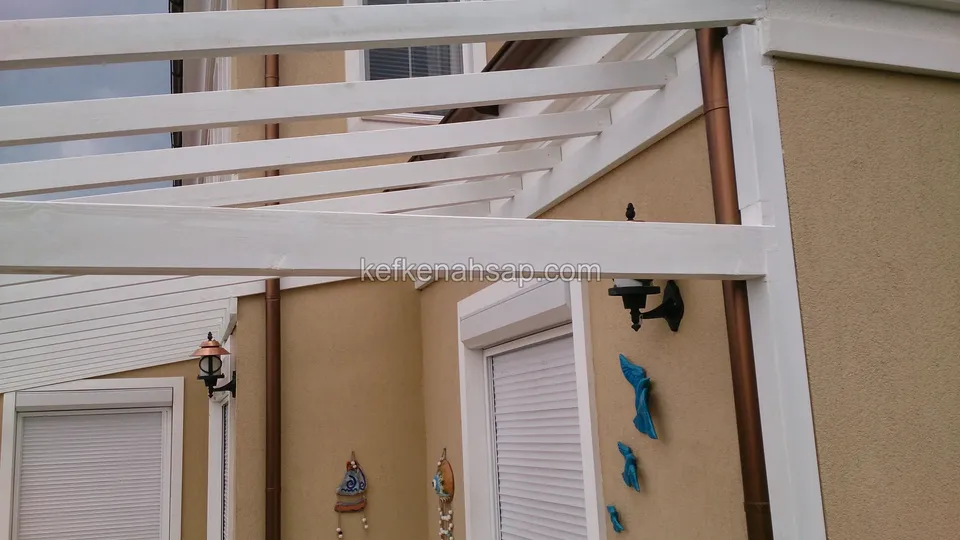
  • Close view of white-painted pergola beams fixed to a yellow rendered wall, with a shuttered window and wall light beside
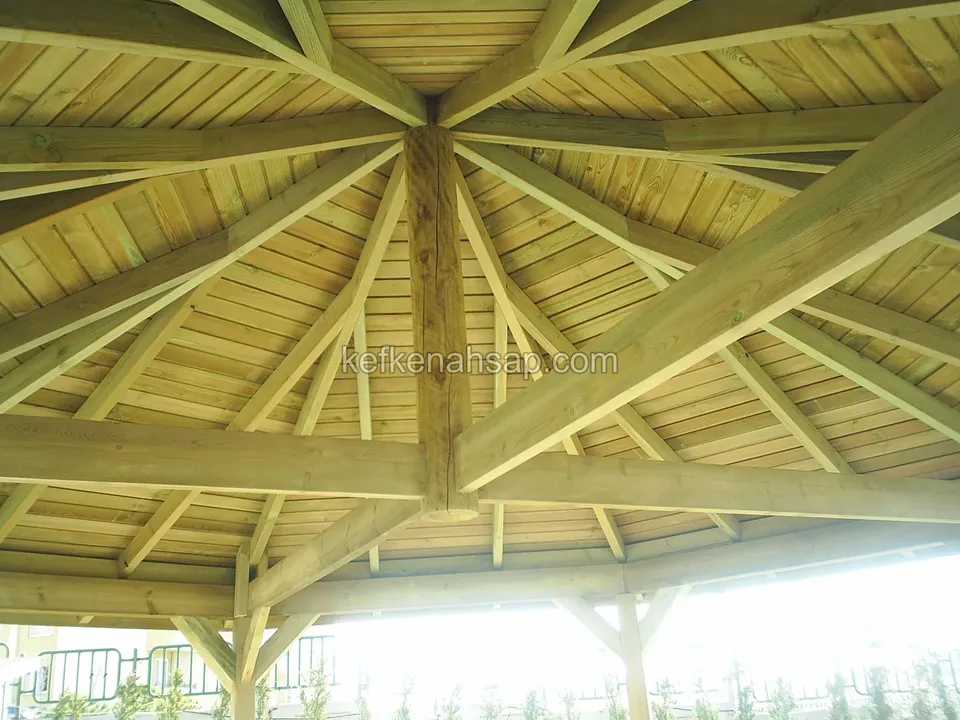
  • Inside a gazebo: rafters fanning out from a central post under a timber-lined ceiling
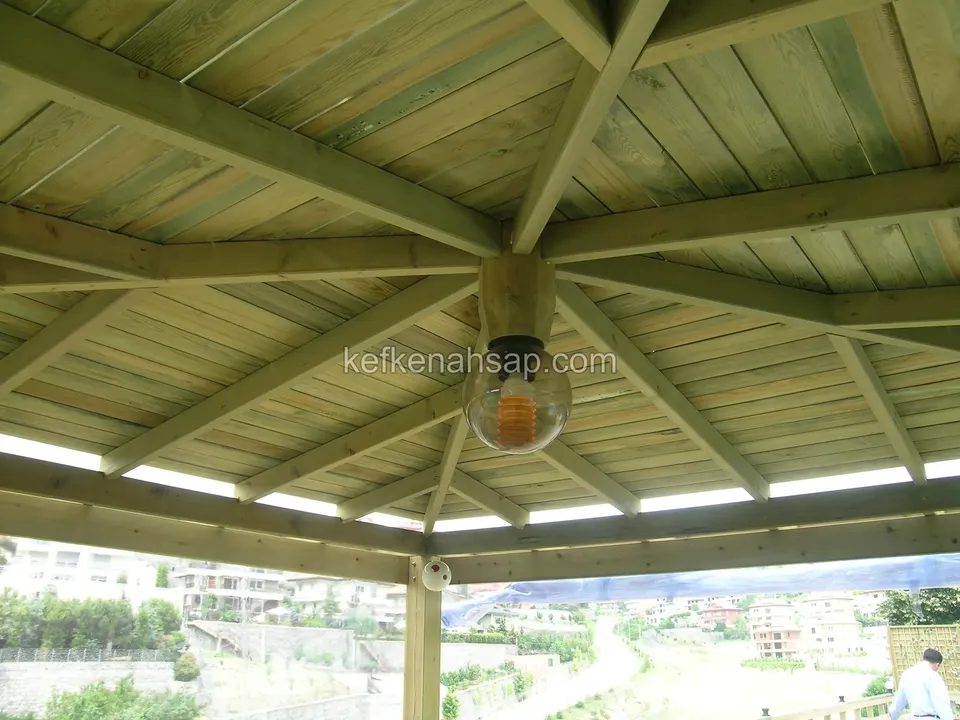
  • View from the centre of a gazebo ceiling: a bulb at the middle, beams fanning outward and lining boards, with a town behind
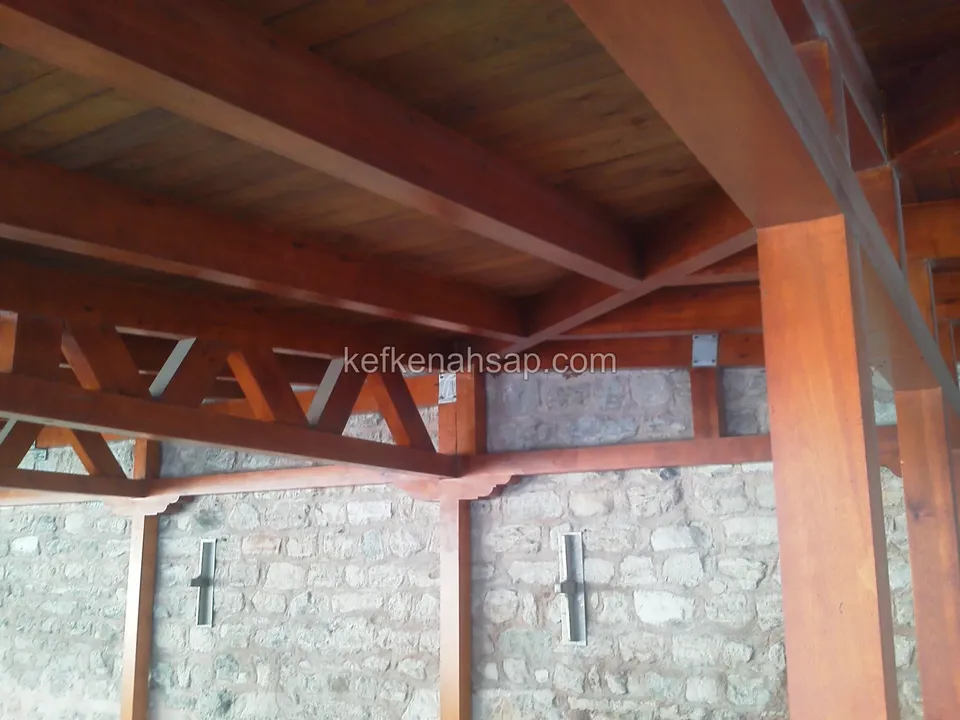
  • Detail of a thick varnished beam, post and diagonal truss in front of a stone wall
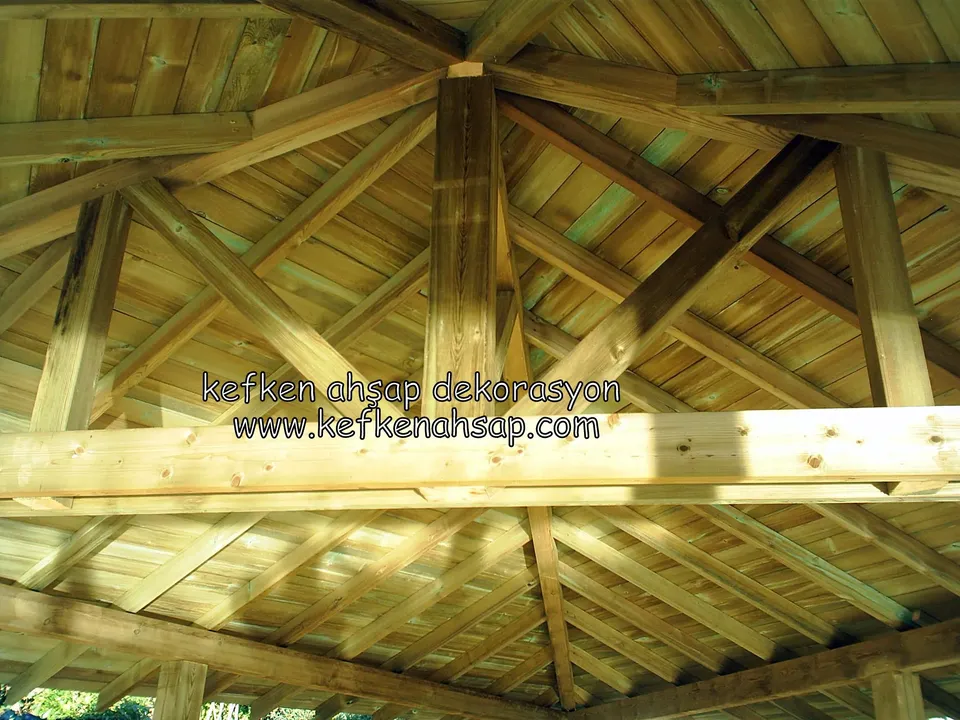
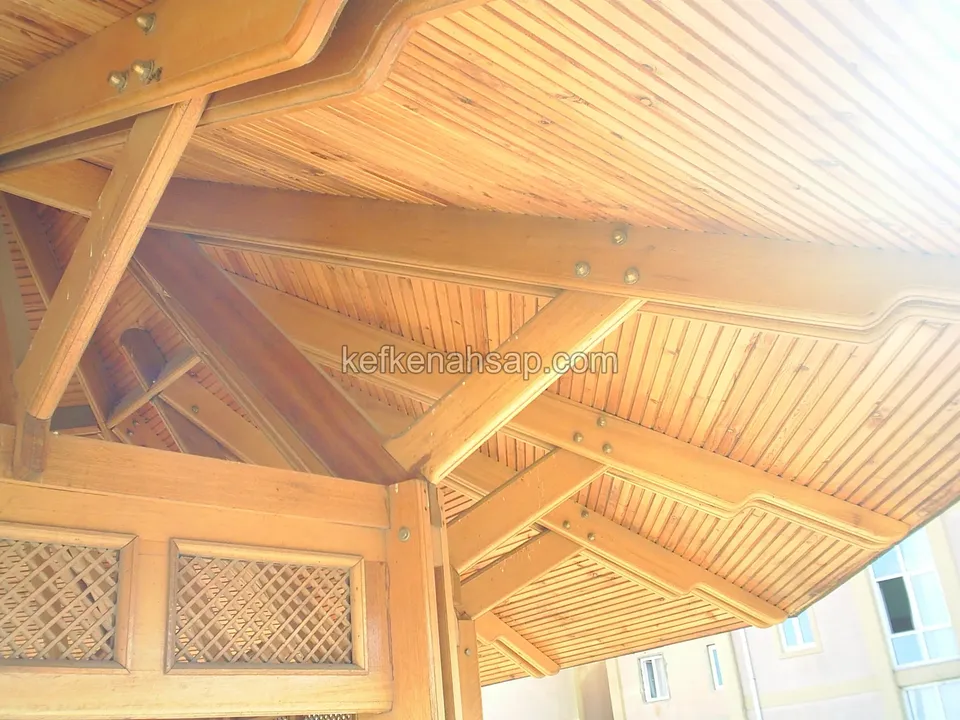
  • Underside of a gazebo roof: beams fanning out from the centre, diagonal braces and light lining boards
  • Inside a polygonal gazebo: rafters meeting at the centre, a timber-lined ceiling and lattice panels at the eaves
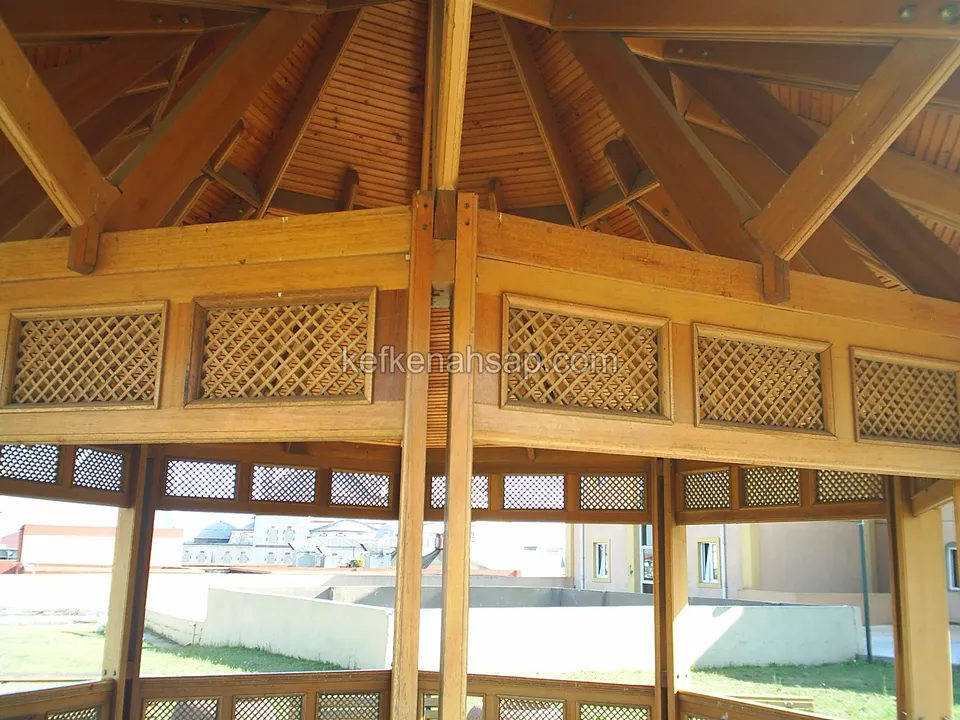
  • Inside a gazebo: roof beams, lining-board ceiling and a band of lattice panels, with a lawn and buildings behind
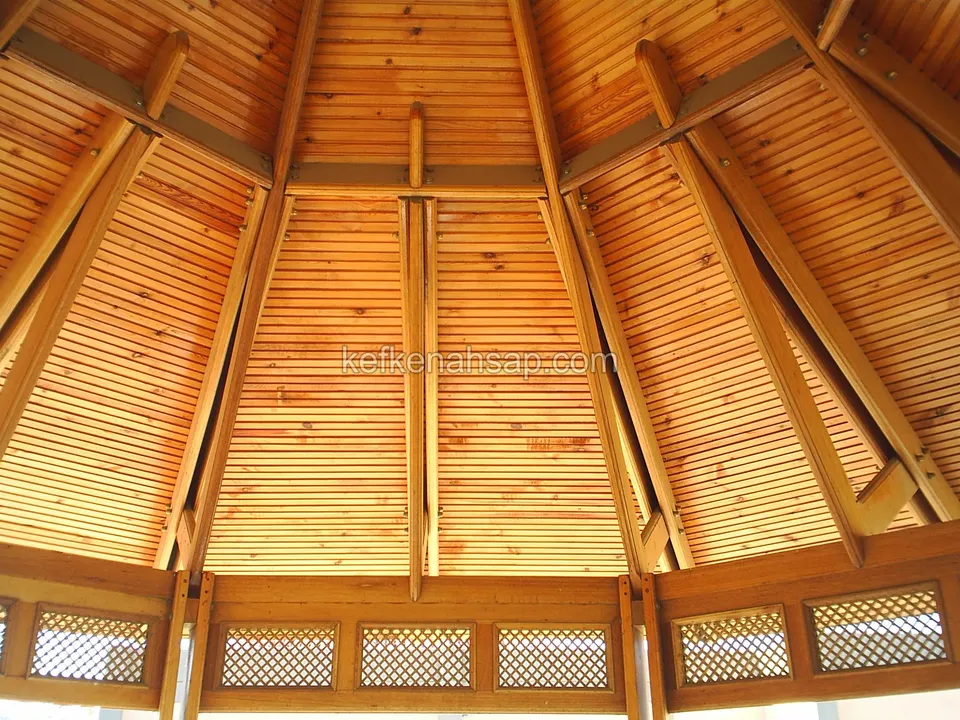
  • Inside an octagonal gazebo: honey-toned lining-board ceiling, beams and lattice panels below, in warm light
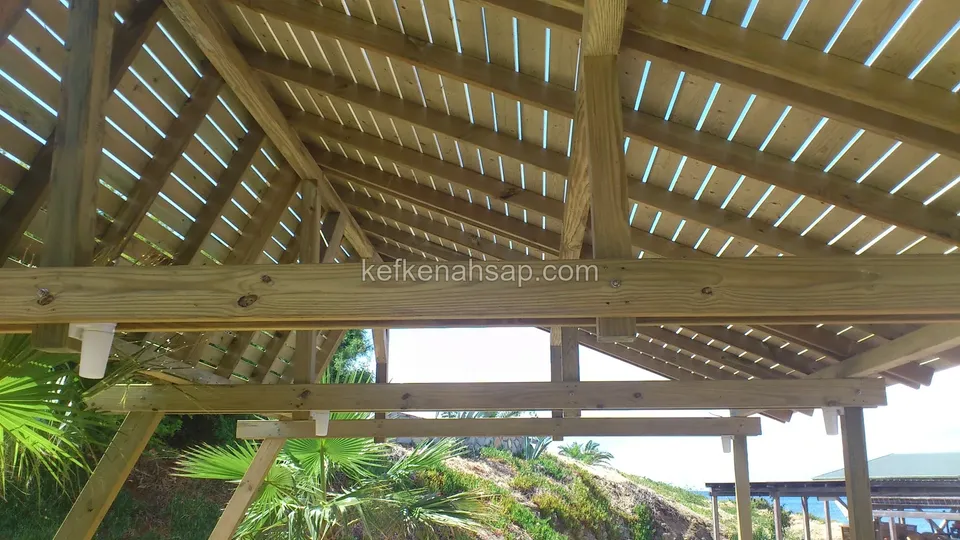
  • Gazebo roof rafters and closely spaced slats seen from below, with palms and the shore behind
  • Close view of a beam, a round post and a panelled ceiling under a dark timber eave
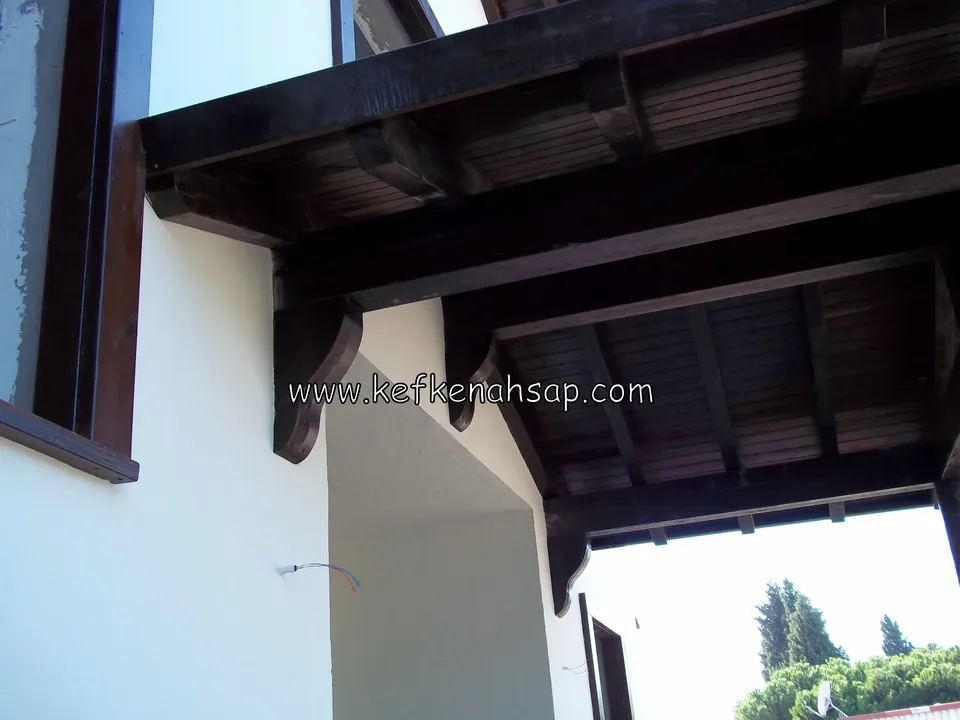
  • Dark varnished eave beams and the panelled soffit beneath them, with a dark window frame beside
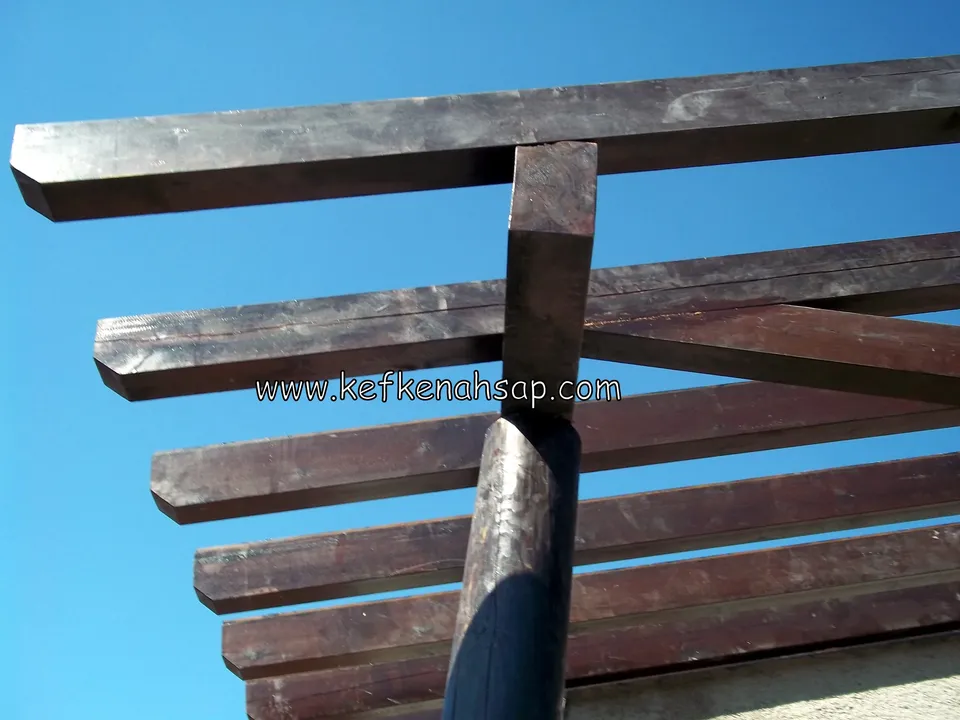
  • Dark pergola beams and a round post joint against a blue sky, shot from below
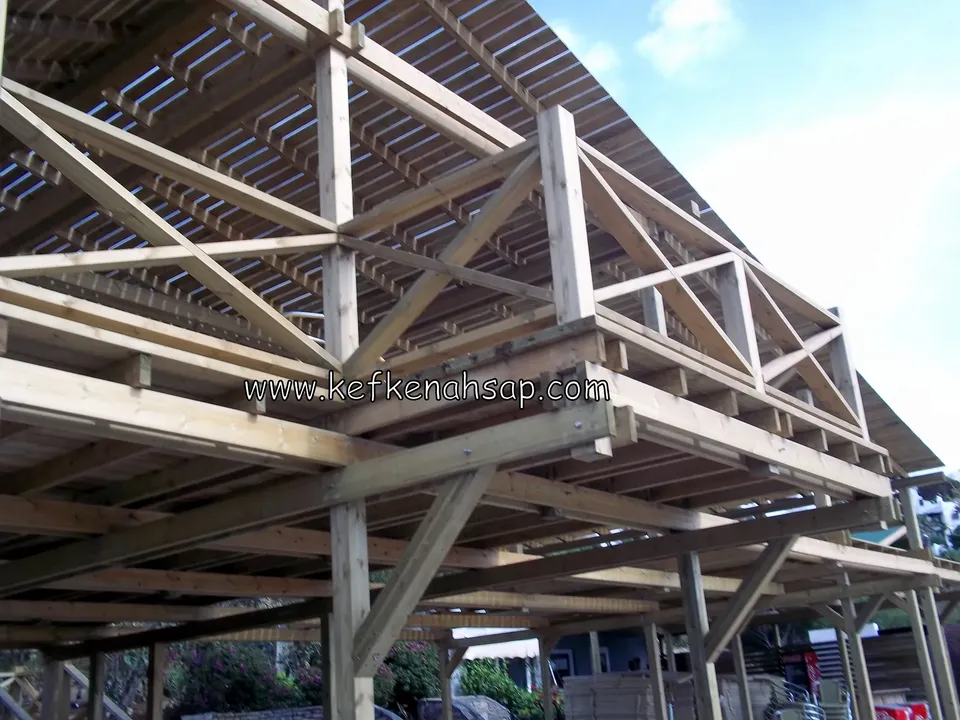
  • Timber posts, braces and beams seen from below, with cross-braced railings and a slatted pergola above
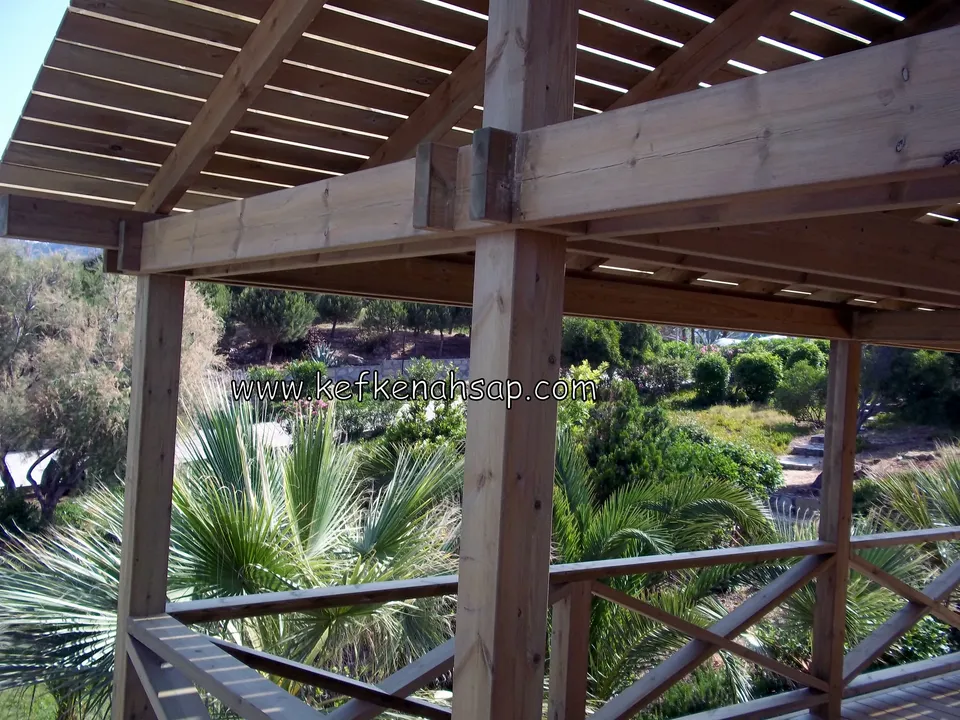
  • Corner of a pergola where heavy posts and beams meet, with a palm garden beyond cross-braced railings
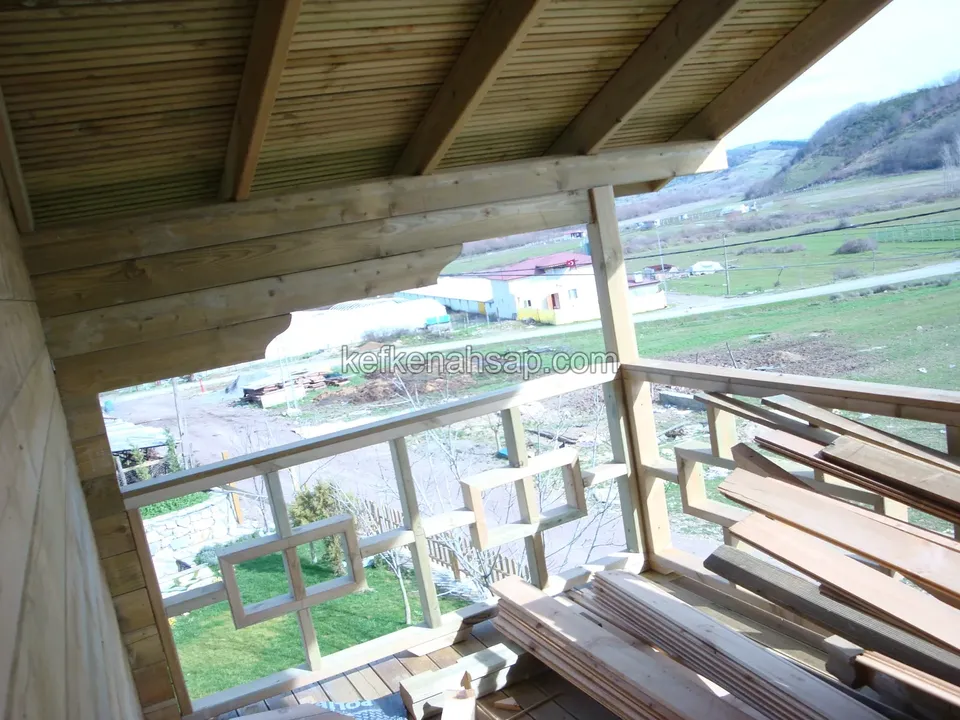
  • Geometric-pattern carved timber railing under a panelled roof, with a valley view beyond and boards stacked in the corner
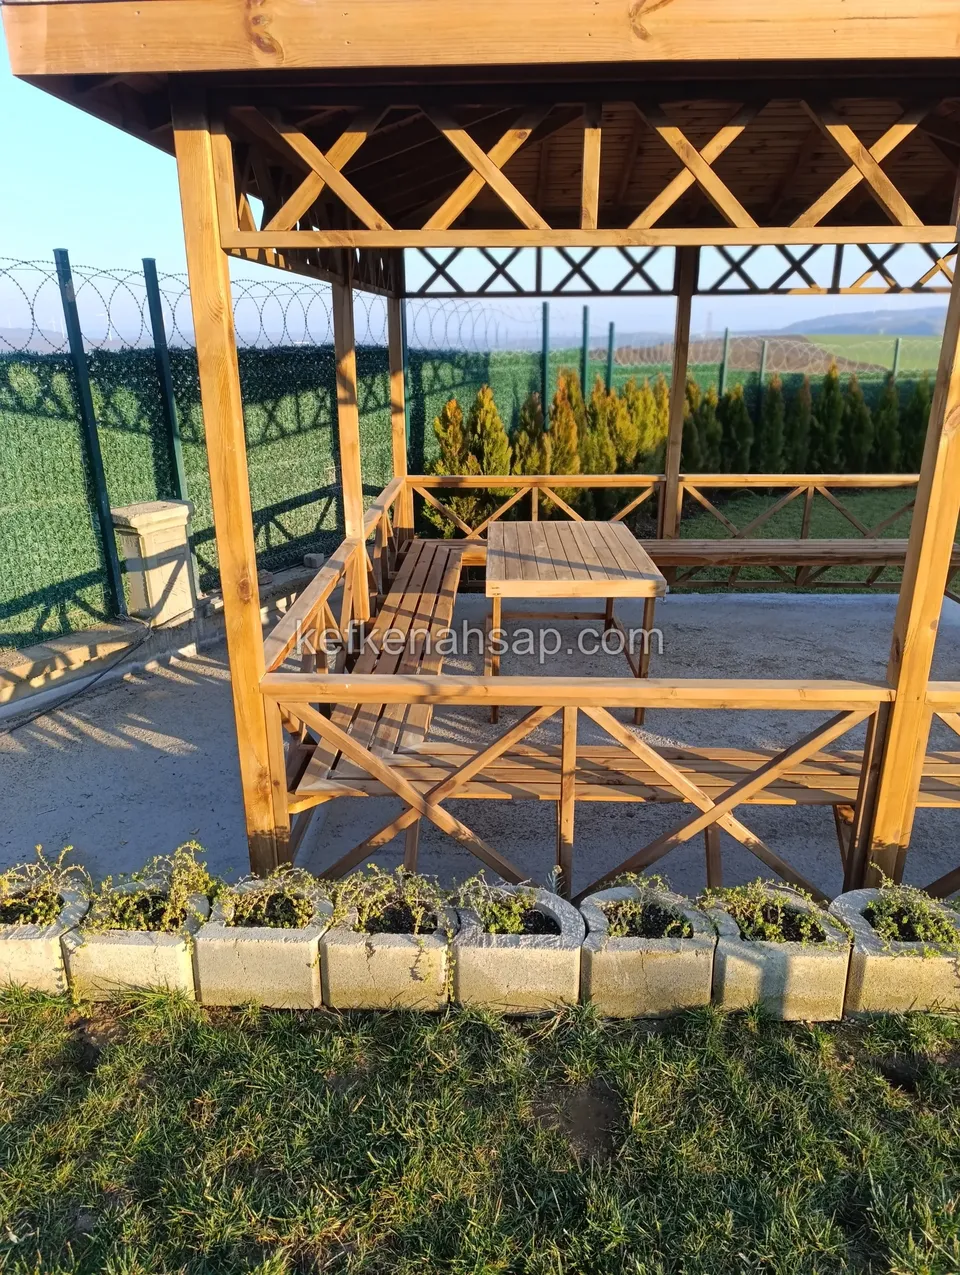
  • Inside a gazebo: X-braced railing, a wooden table and part of the benches, with concrete planter blocks outside
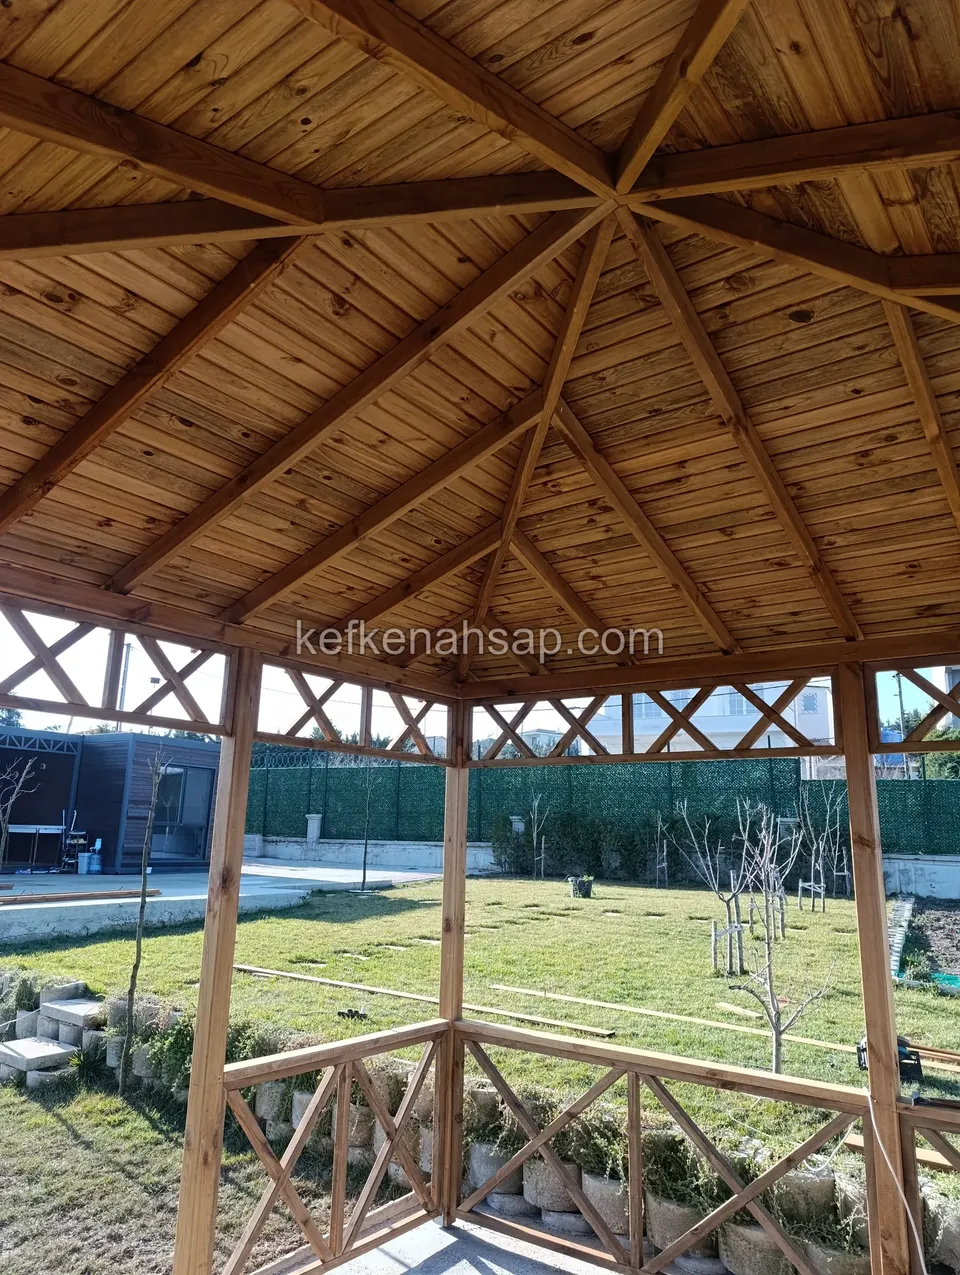
  • A lawn garden seen from inside a gazebo with a timber-lined ceiling, radiating rafters and cross-braced railings
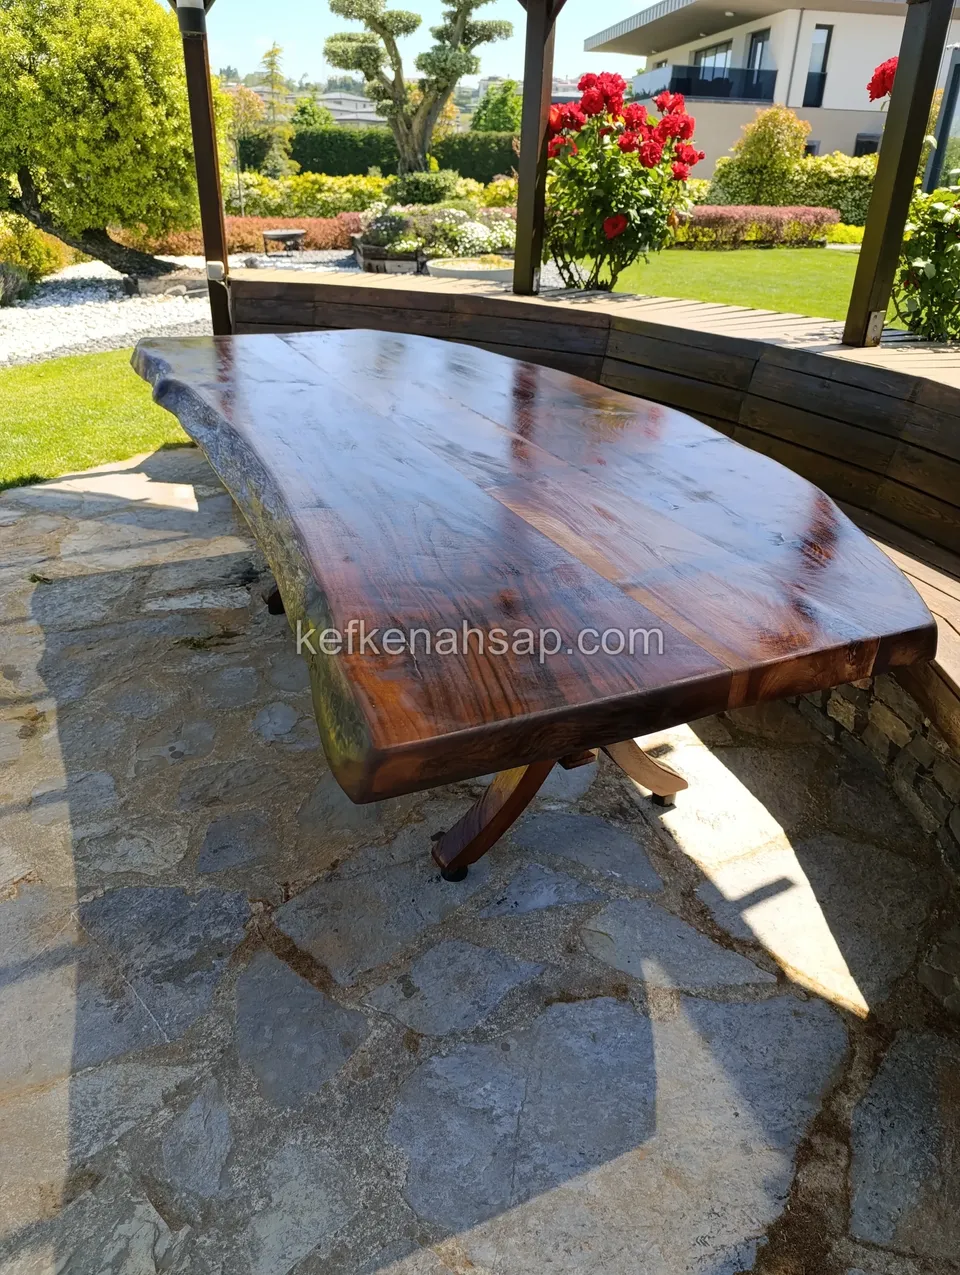
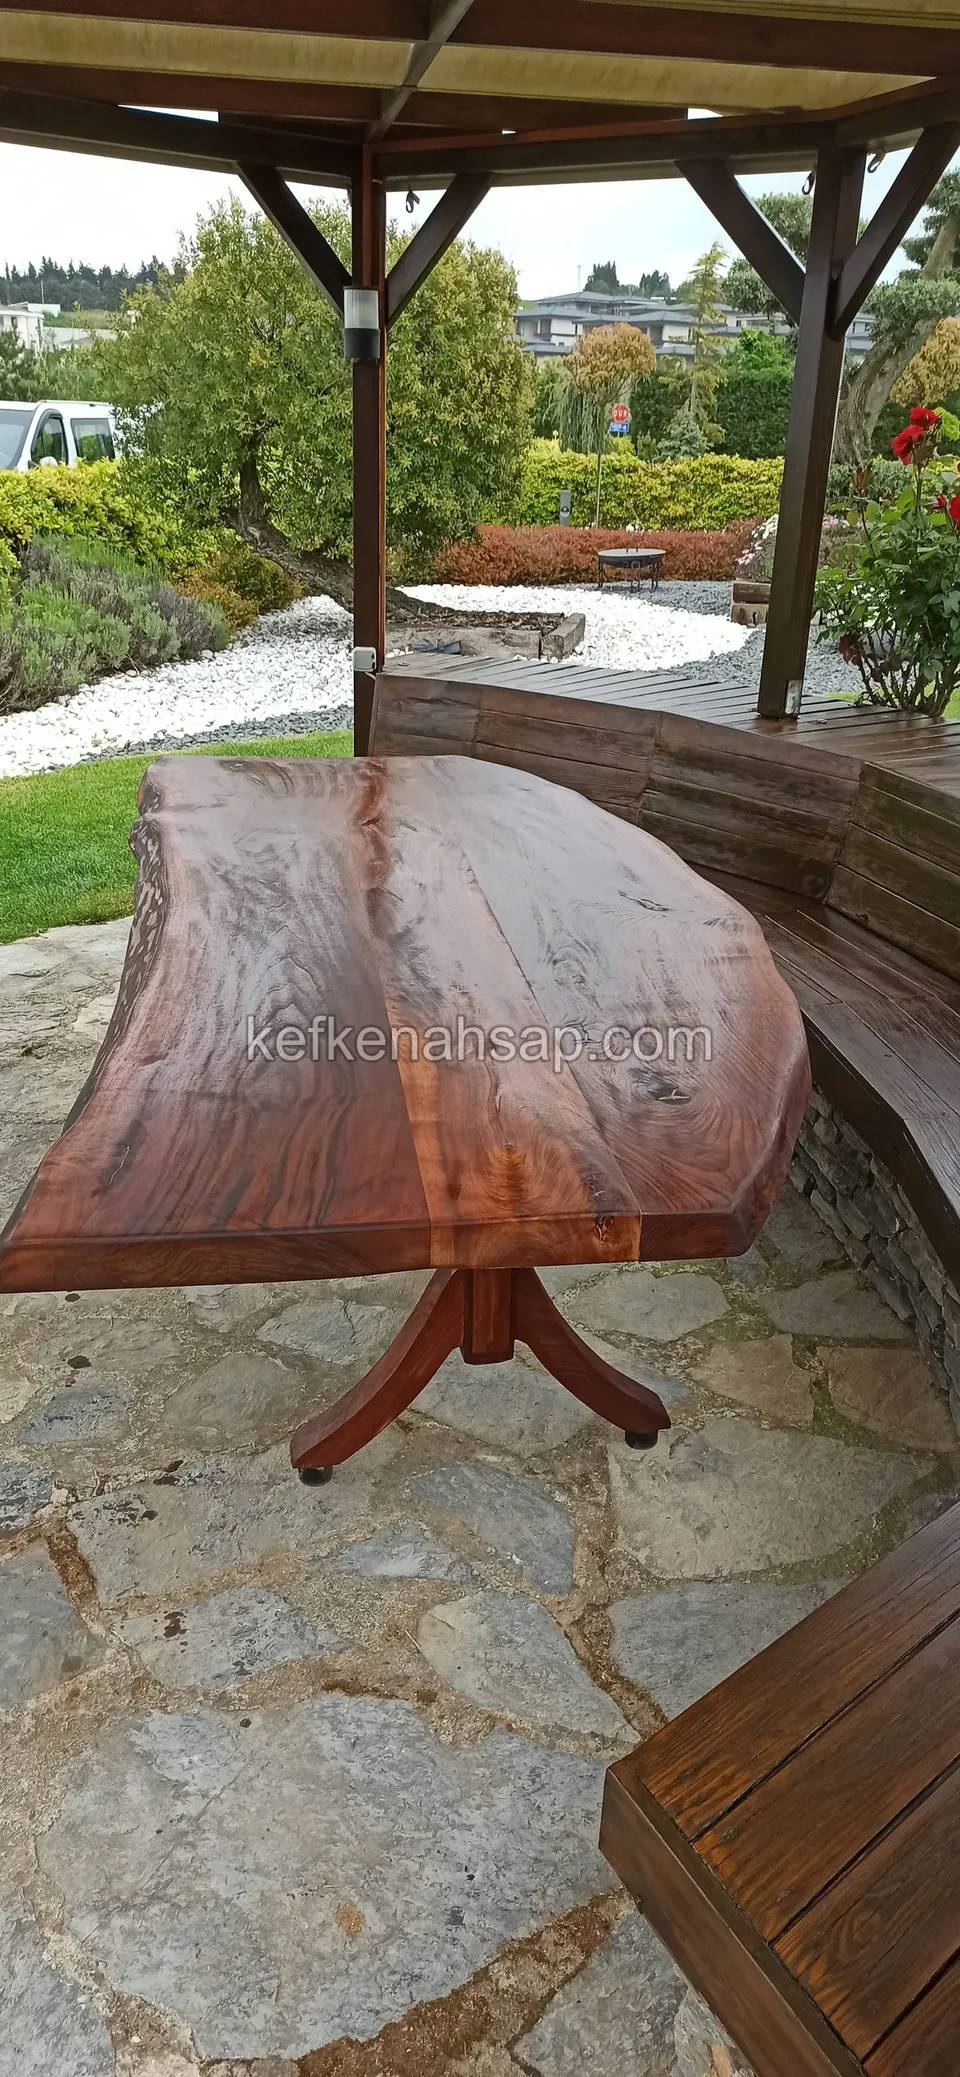
  • Glossy varnished live-edge timber table with a curved bench beside it and a flowering garden behind
  • Varnished live-edge timber table on stone paving with a curved bench behind it
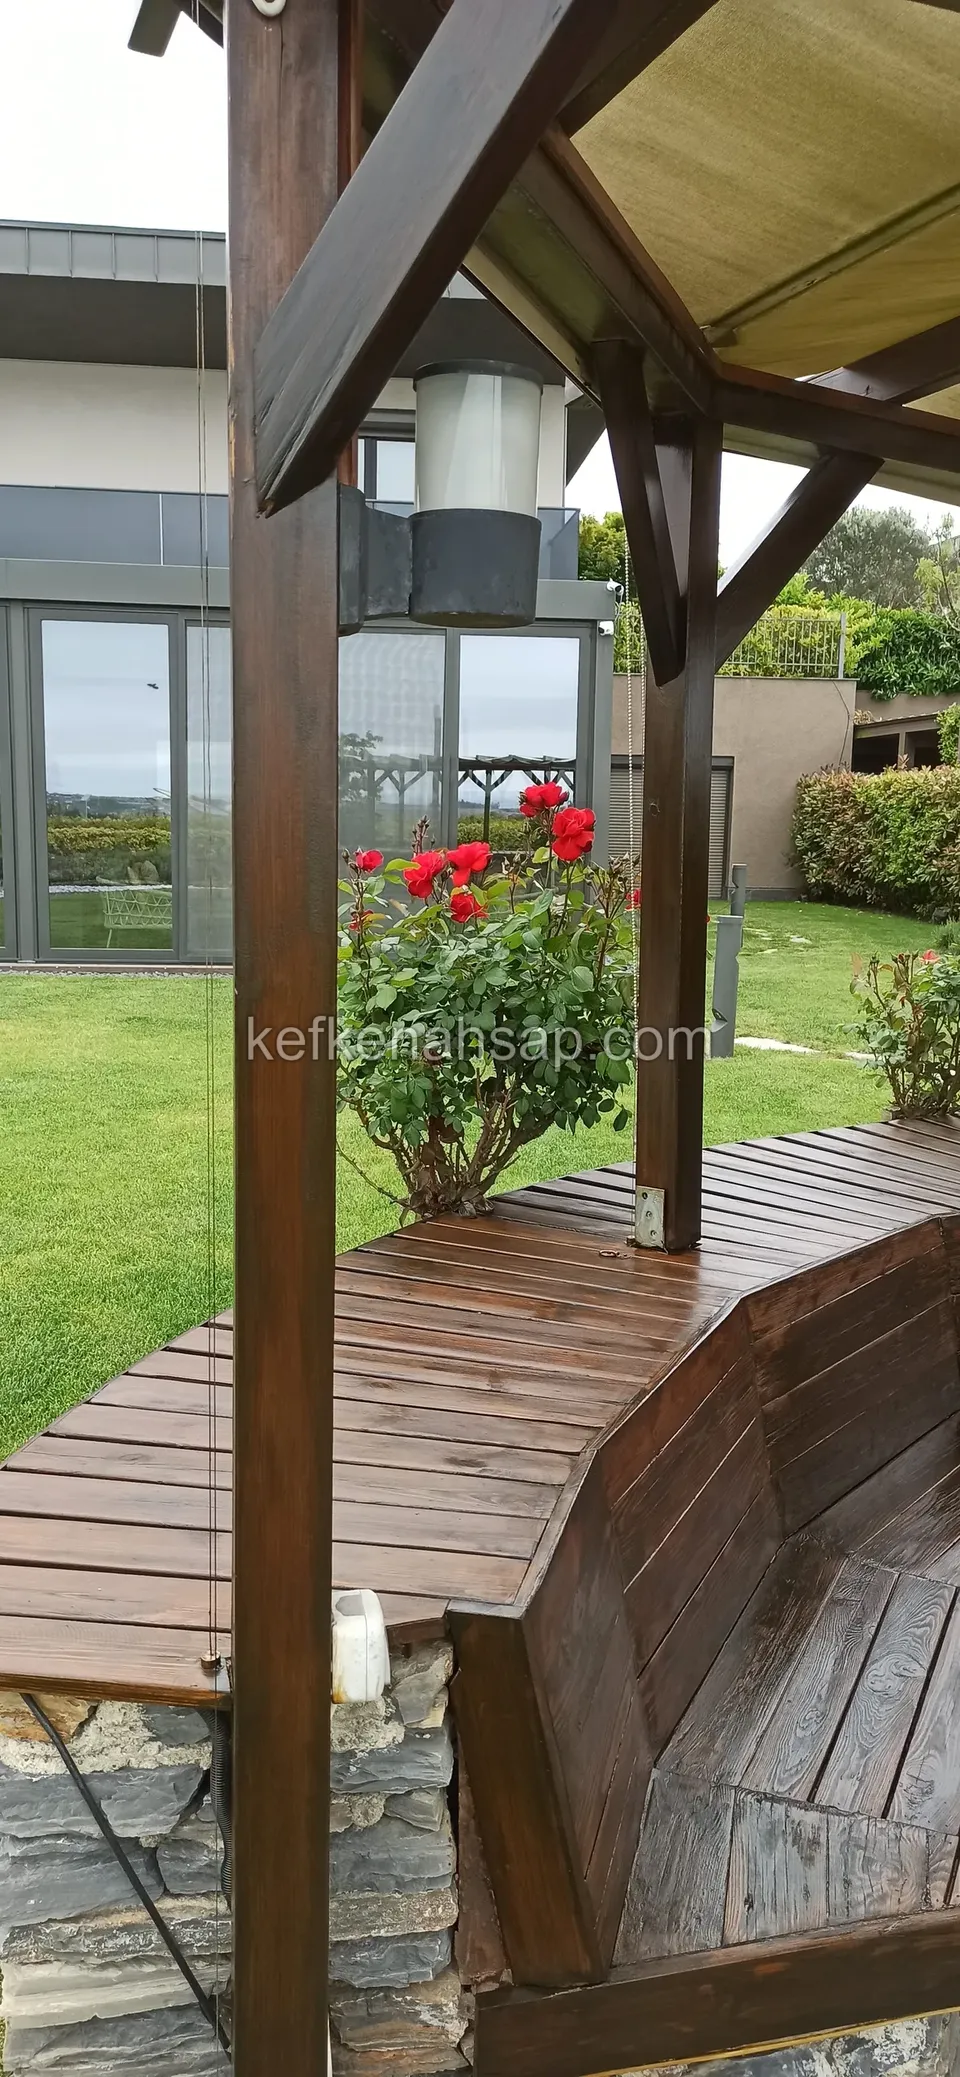
  • Gazebo post with a lantern, a curved timber bench, and a lawn with red roses behind
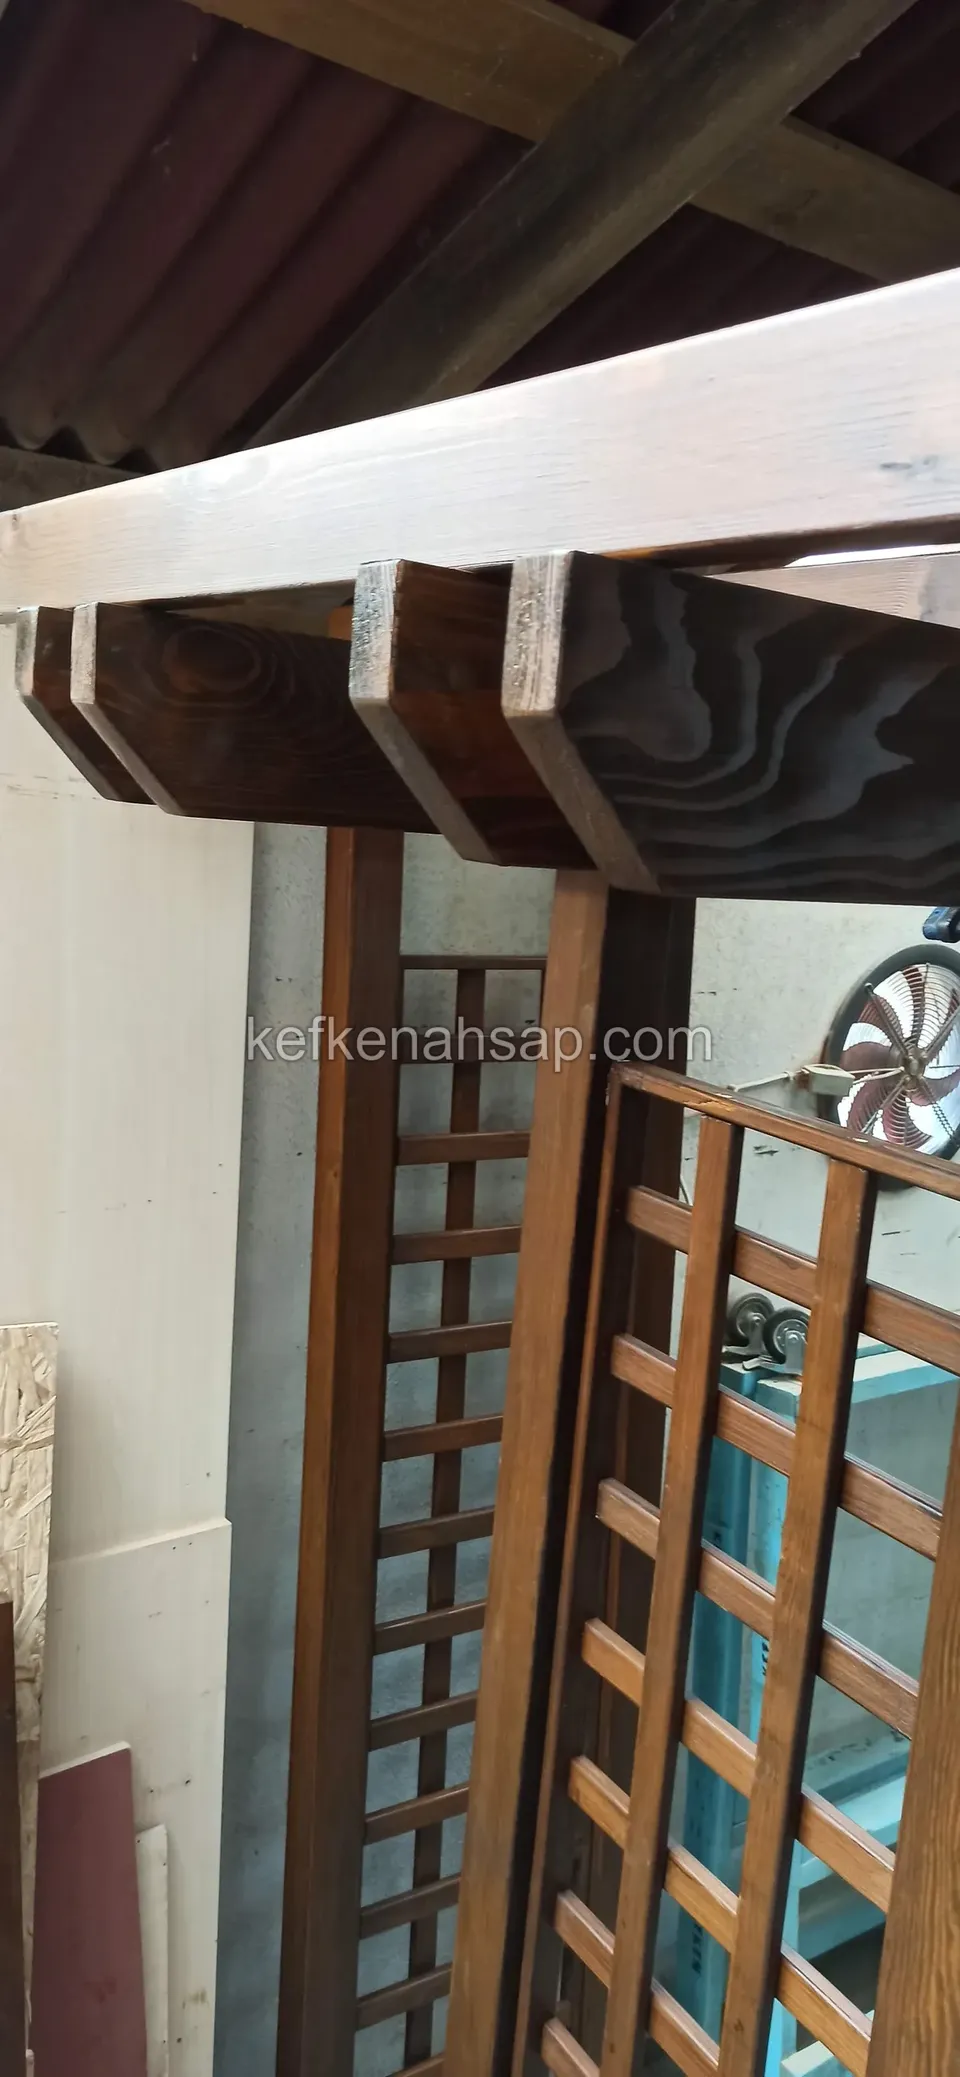
  • Square-lattice timber panel in a workshop with patterned beam ends and a dark varnished post above
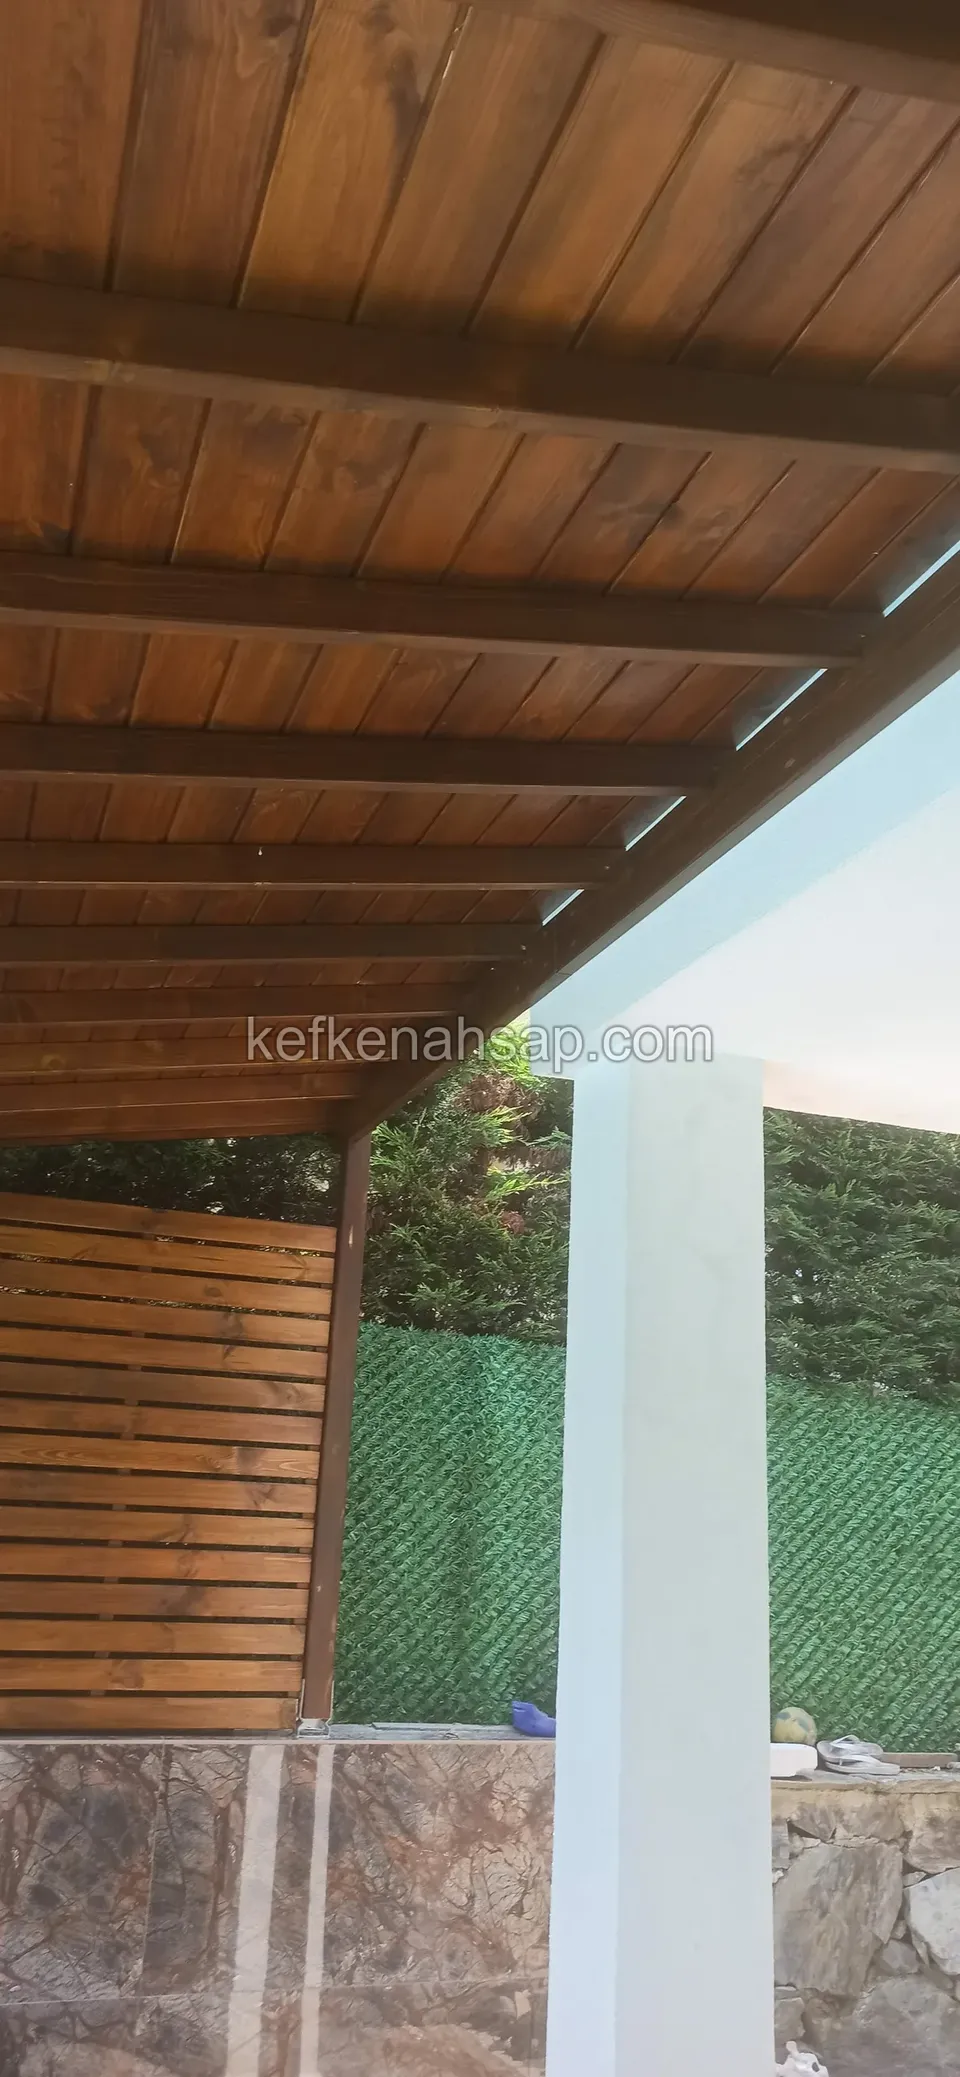
  • Panelled underside of a roof, a white post and a slatted timber panel beside it, seen from below
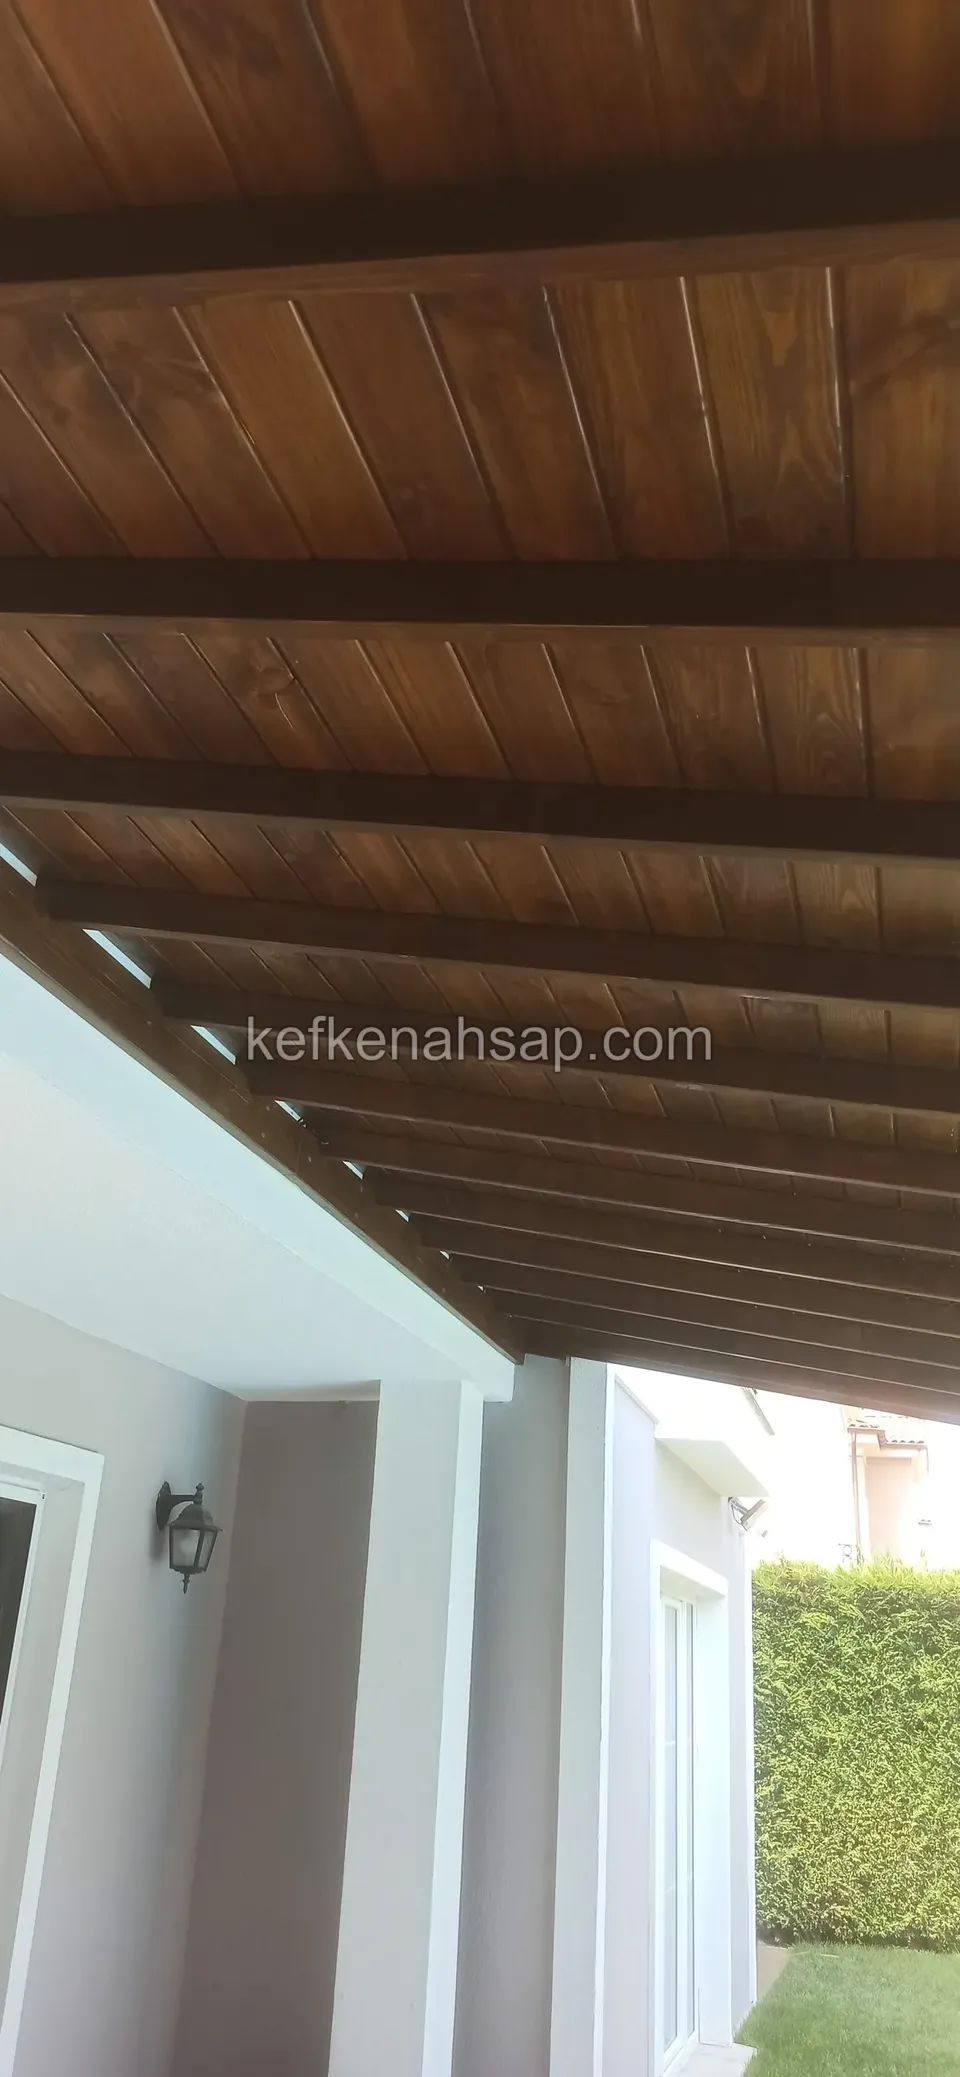
  • Varnished lining-board ceiling and beams of a terrace roof attached to a white-walled house, with a green hedge beside
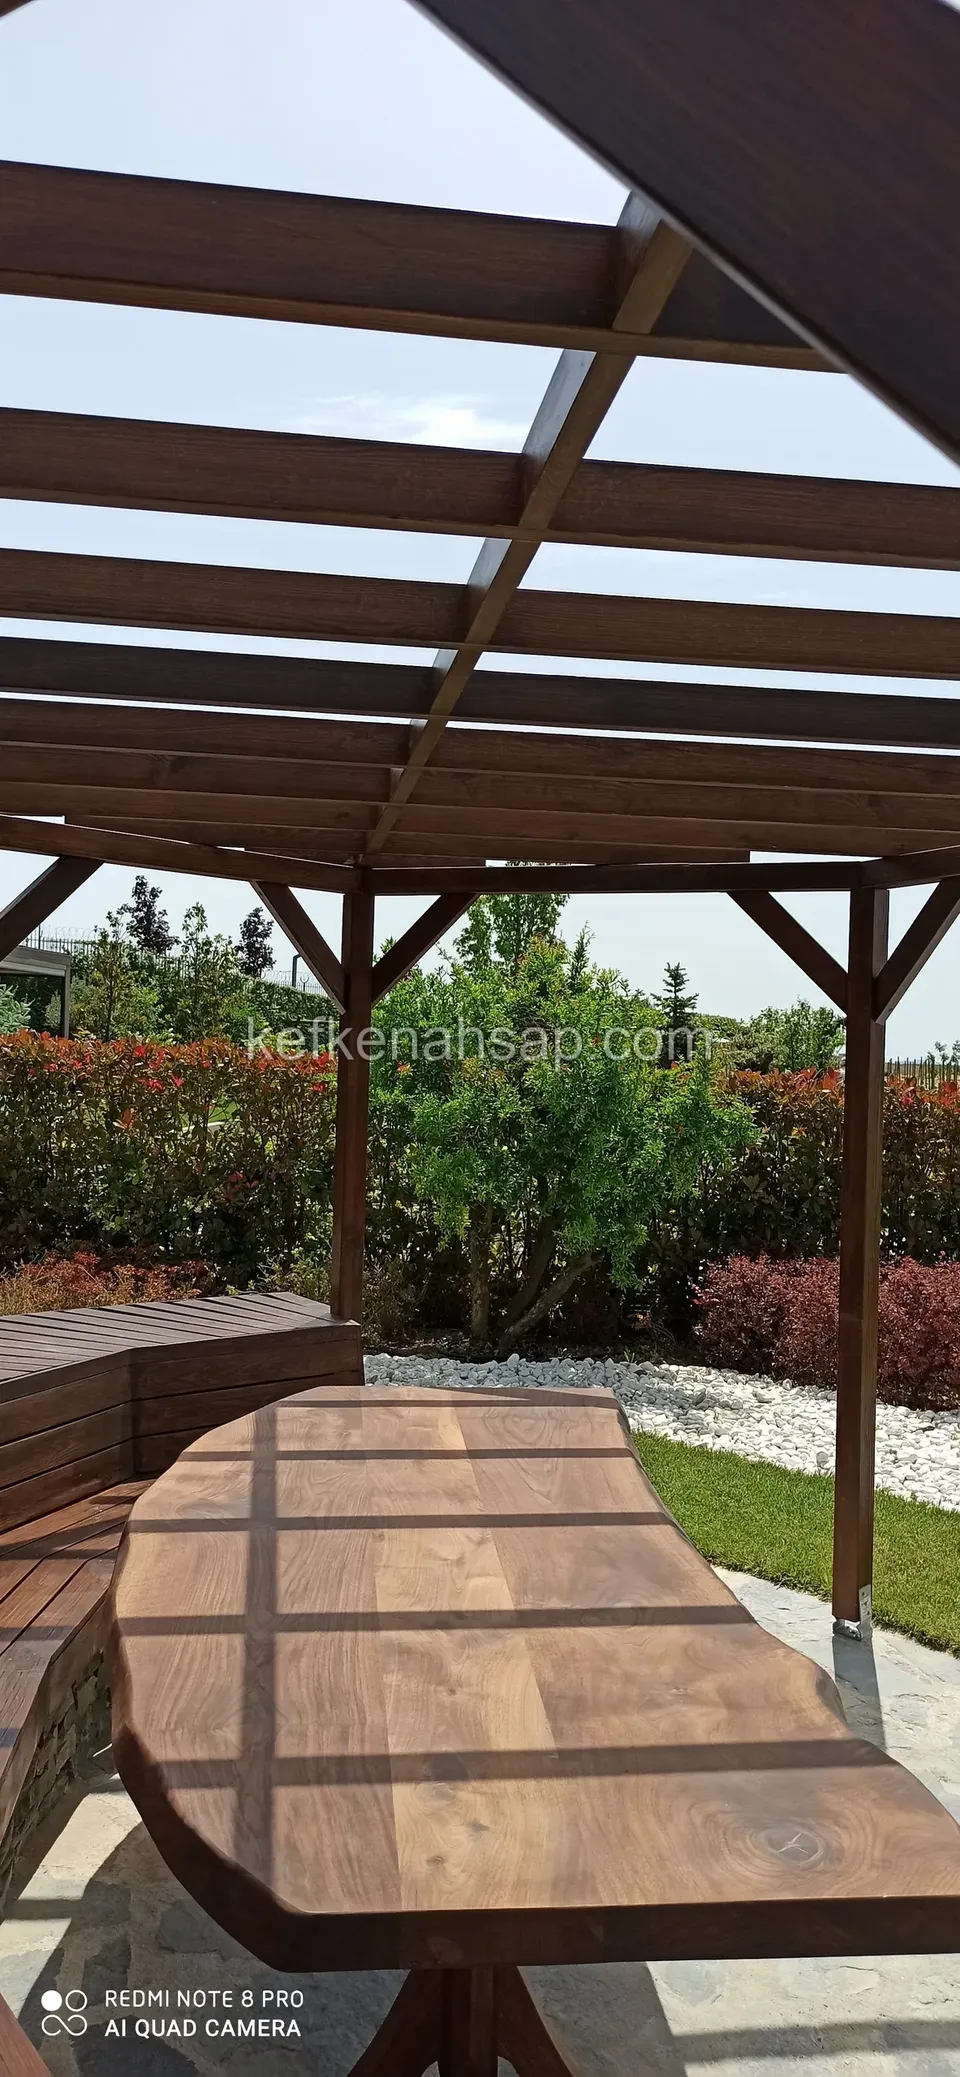
  • Long timber table and a bench beside it under pergola beams, with red-leaved shrubs behind
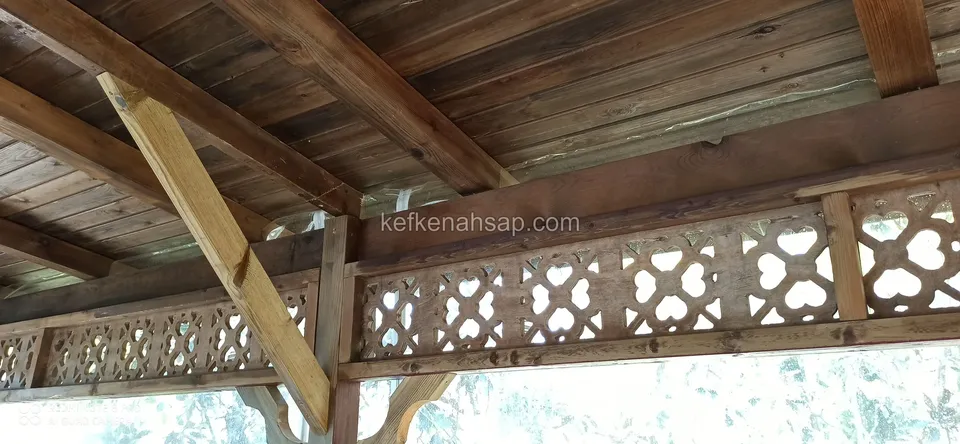
  • Carved lattice panel with a geometric motif under brown timber ceiling beams, with an angled brace in the corner
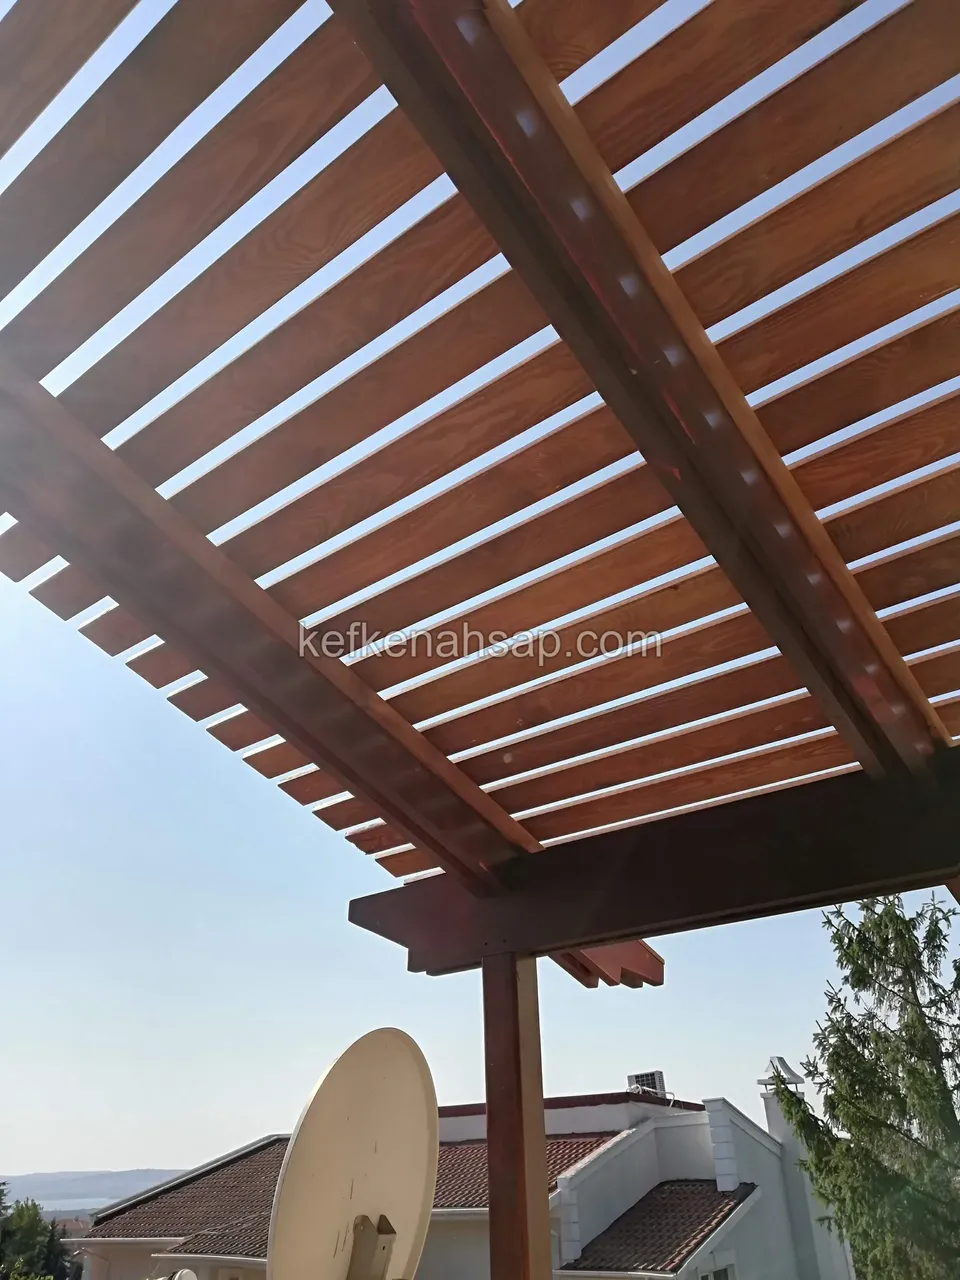
  • Looking up at closely spaced varnished timber pergola beams, with a satellite dish and houses facing the coast beside
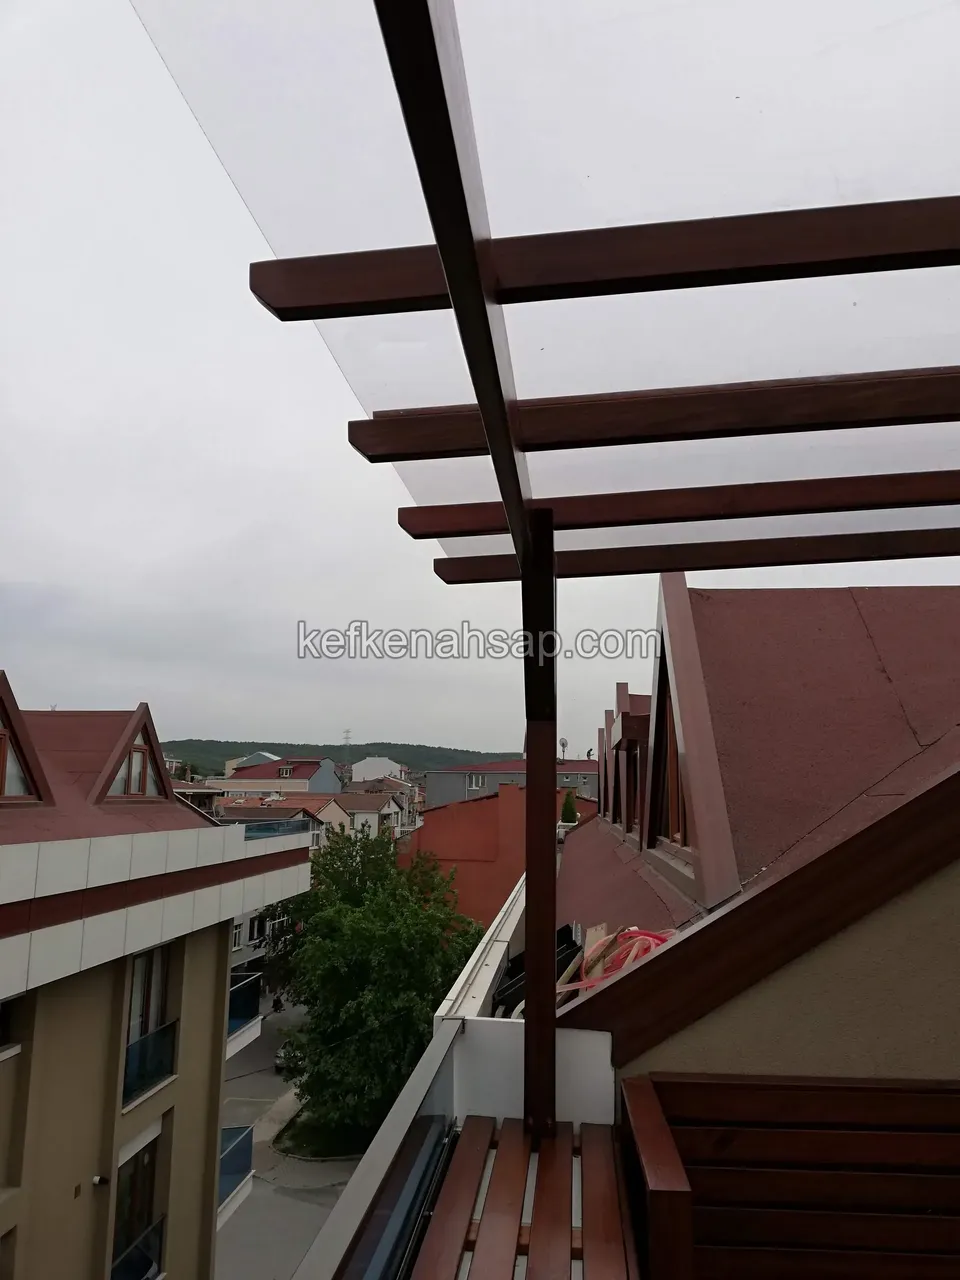
  • Rows of timber pergola beams under a clear roof sheet, with a timber bench alongside and rooftops around
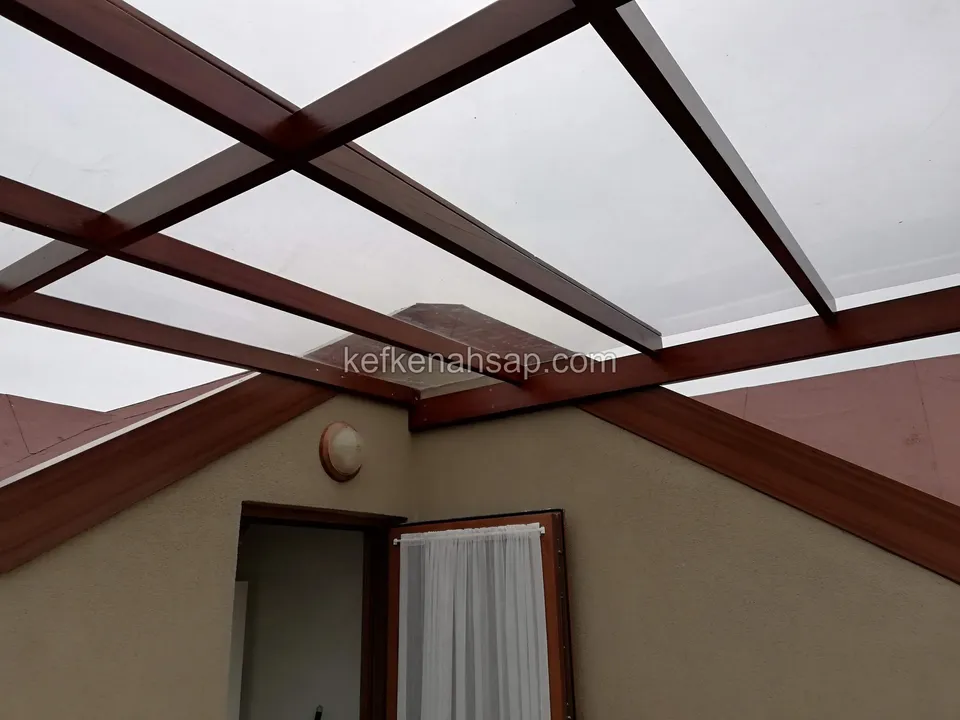
  • Crossing dark red varnished beams with a clear roof sheet over a terrace, with an attic door at the side
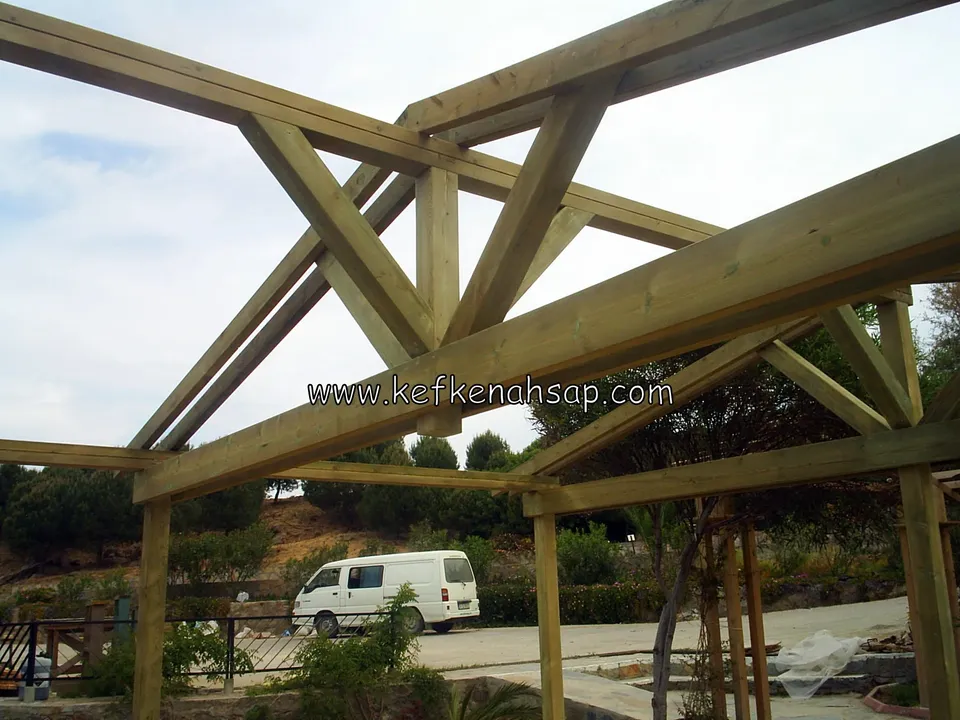
  • Pergola roof beams with diagonal braces at the corners, and a car park with a white van behind
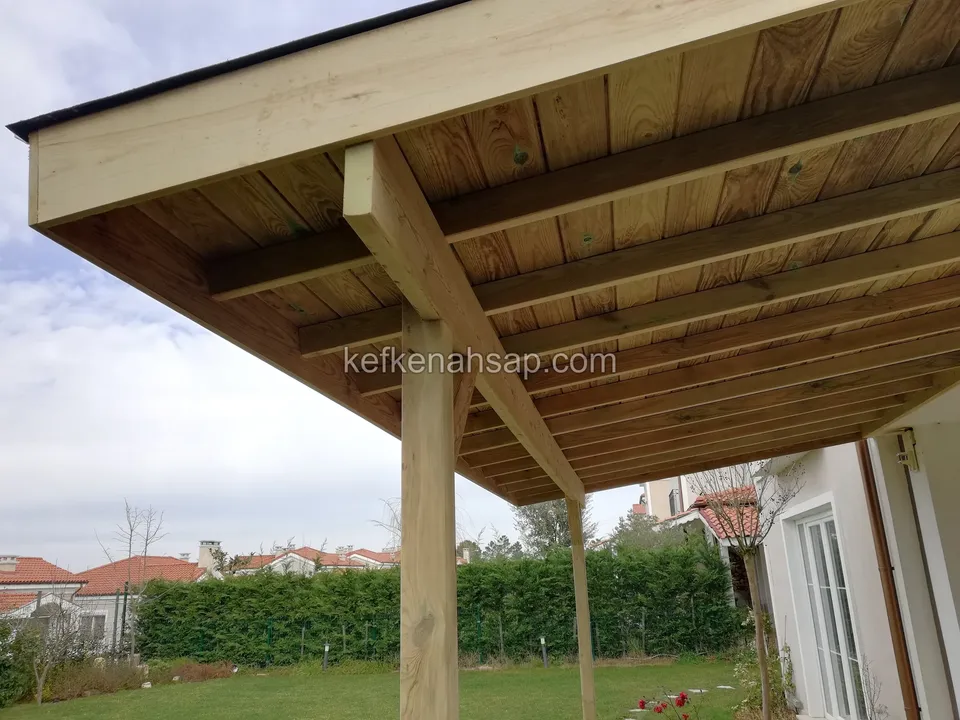
  • The projecting roof of a porch and its thick corner brace seen from below, with a lawn garden behind
  • Roof boarding and beams seen from beneath the porch, with a lawn garden and neighbouring houses beyond
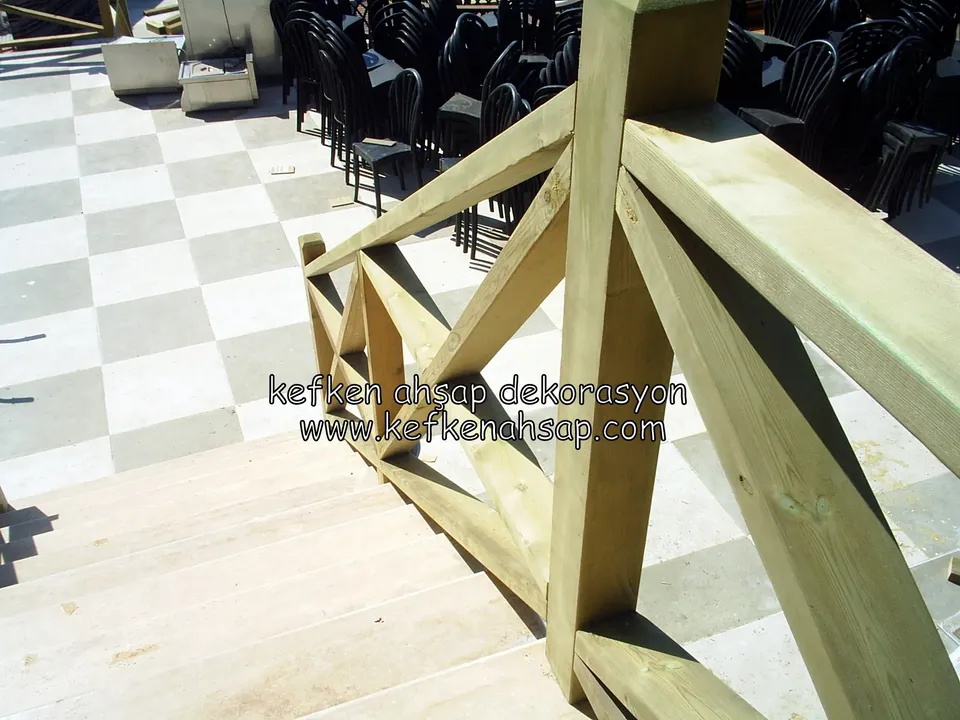
  • Close view of a thick-posted light cross-braced timber railing on a grey and white chequered floor
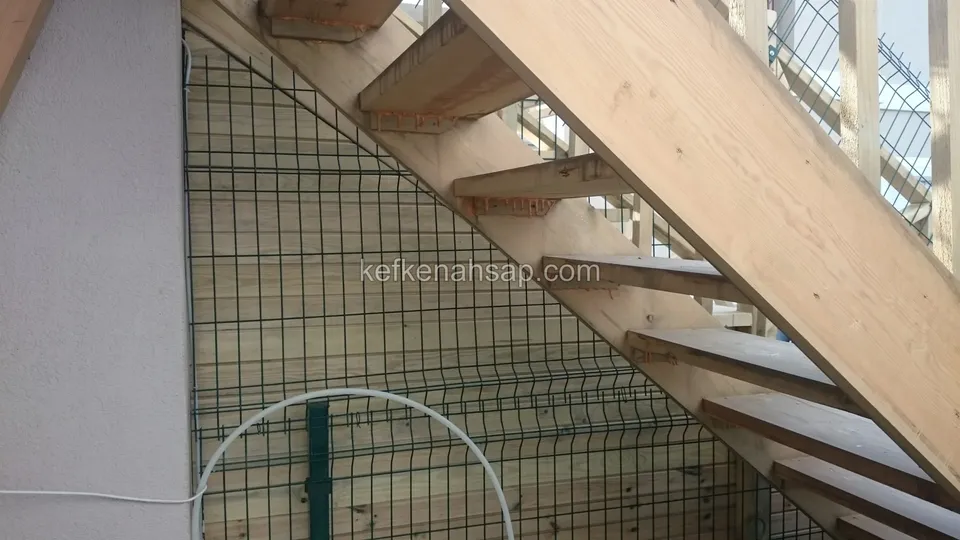
  • Stair stringers and the undersides of the steps seen from below
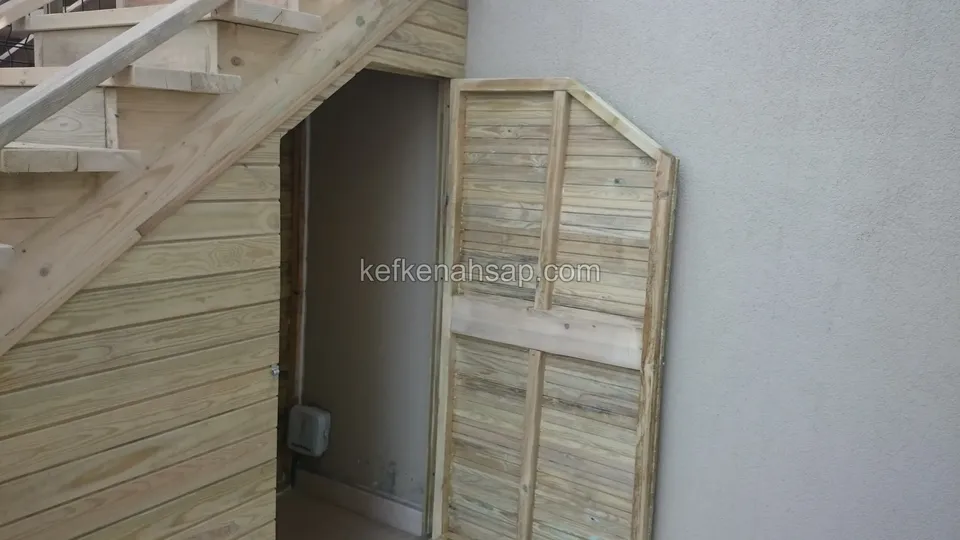
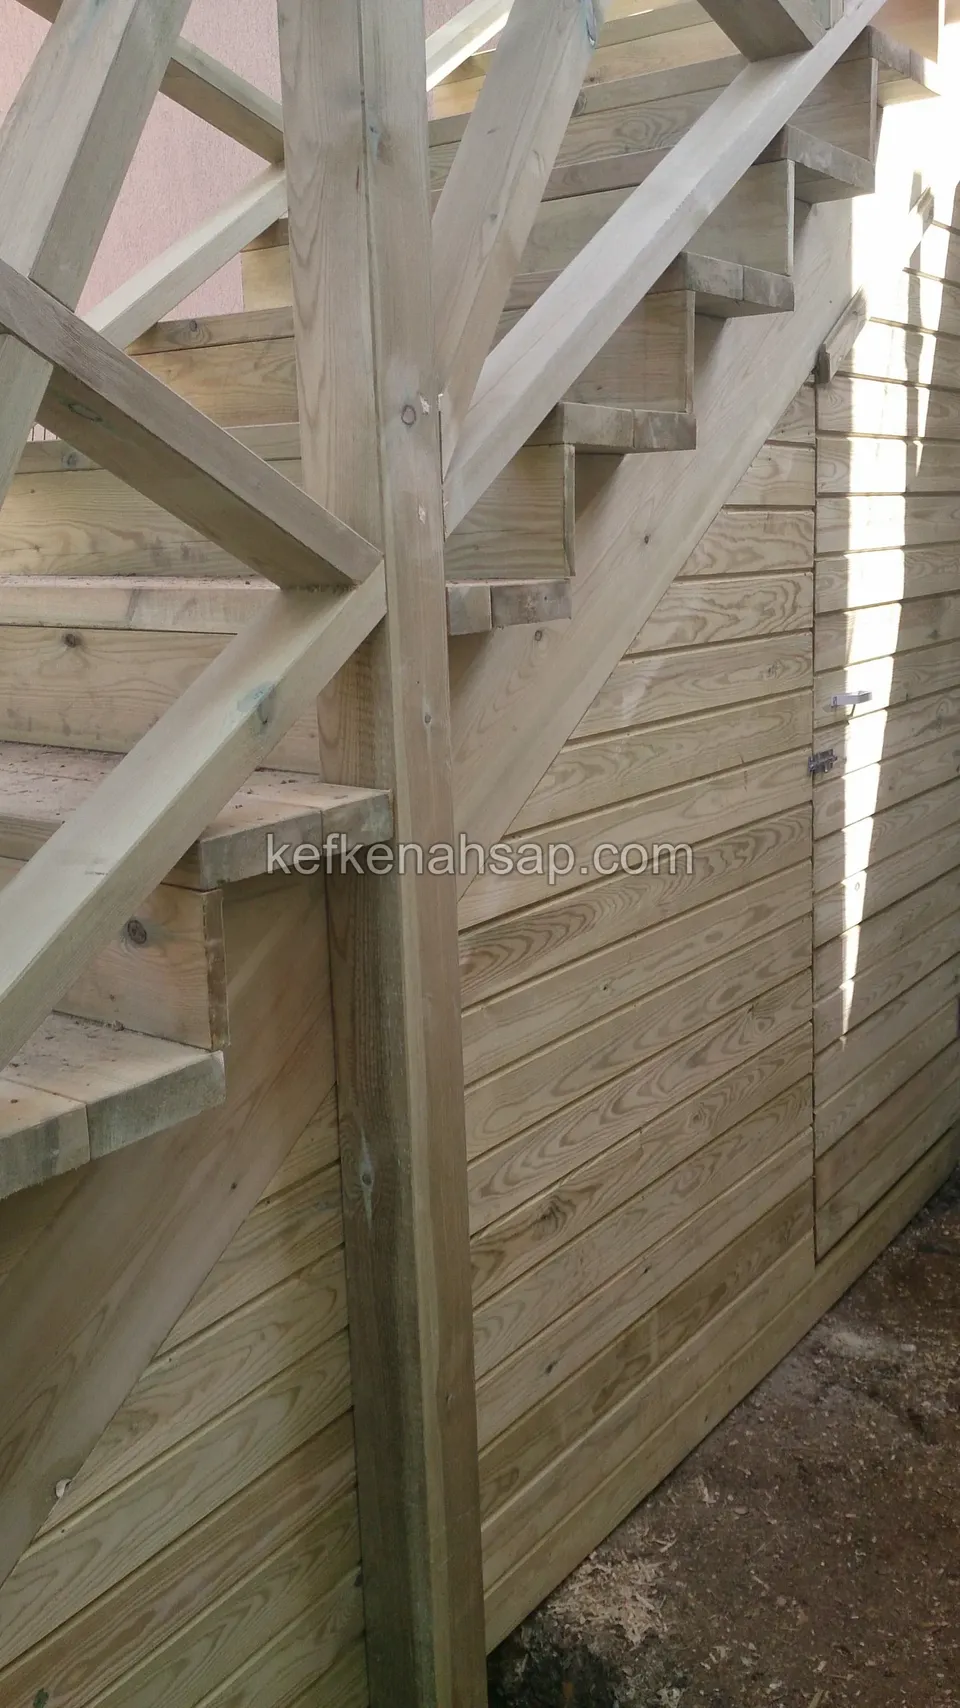
  • Horizontal board cladding under the stairs and an open louvred timber door, with a panel visible inside
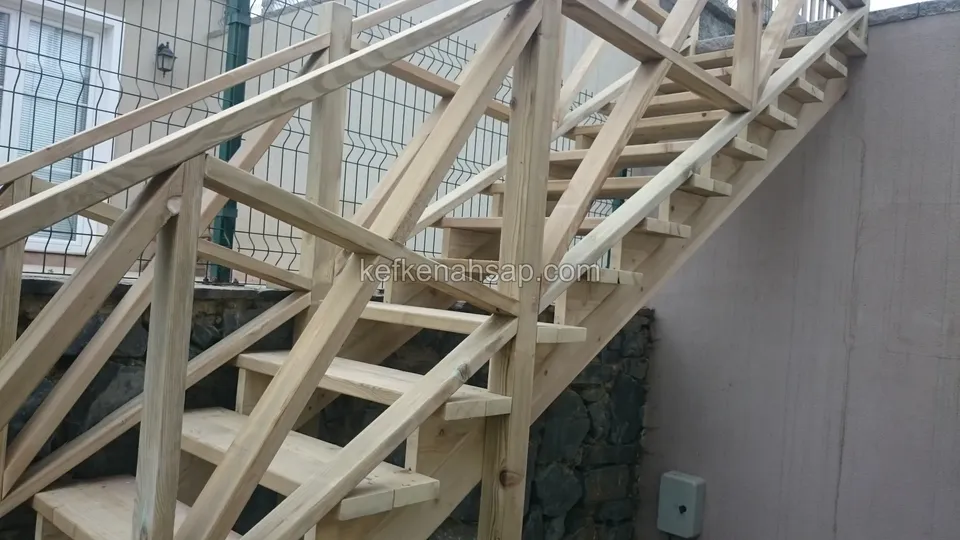
  • Close view of the treads and cross-braced railing posts of a timber staircase by a stone wall
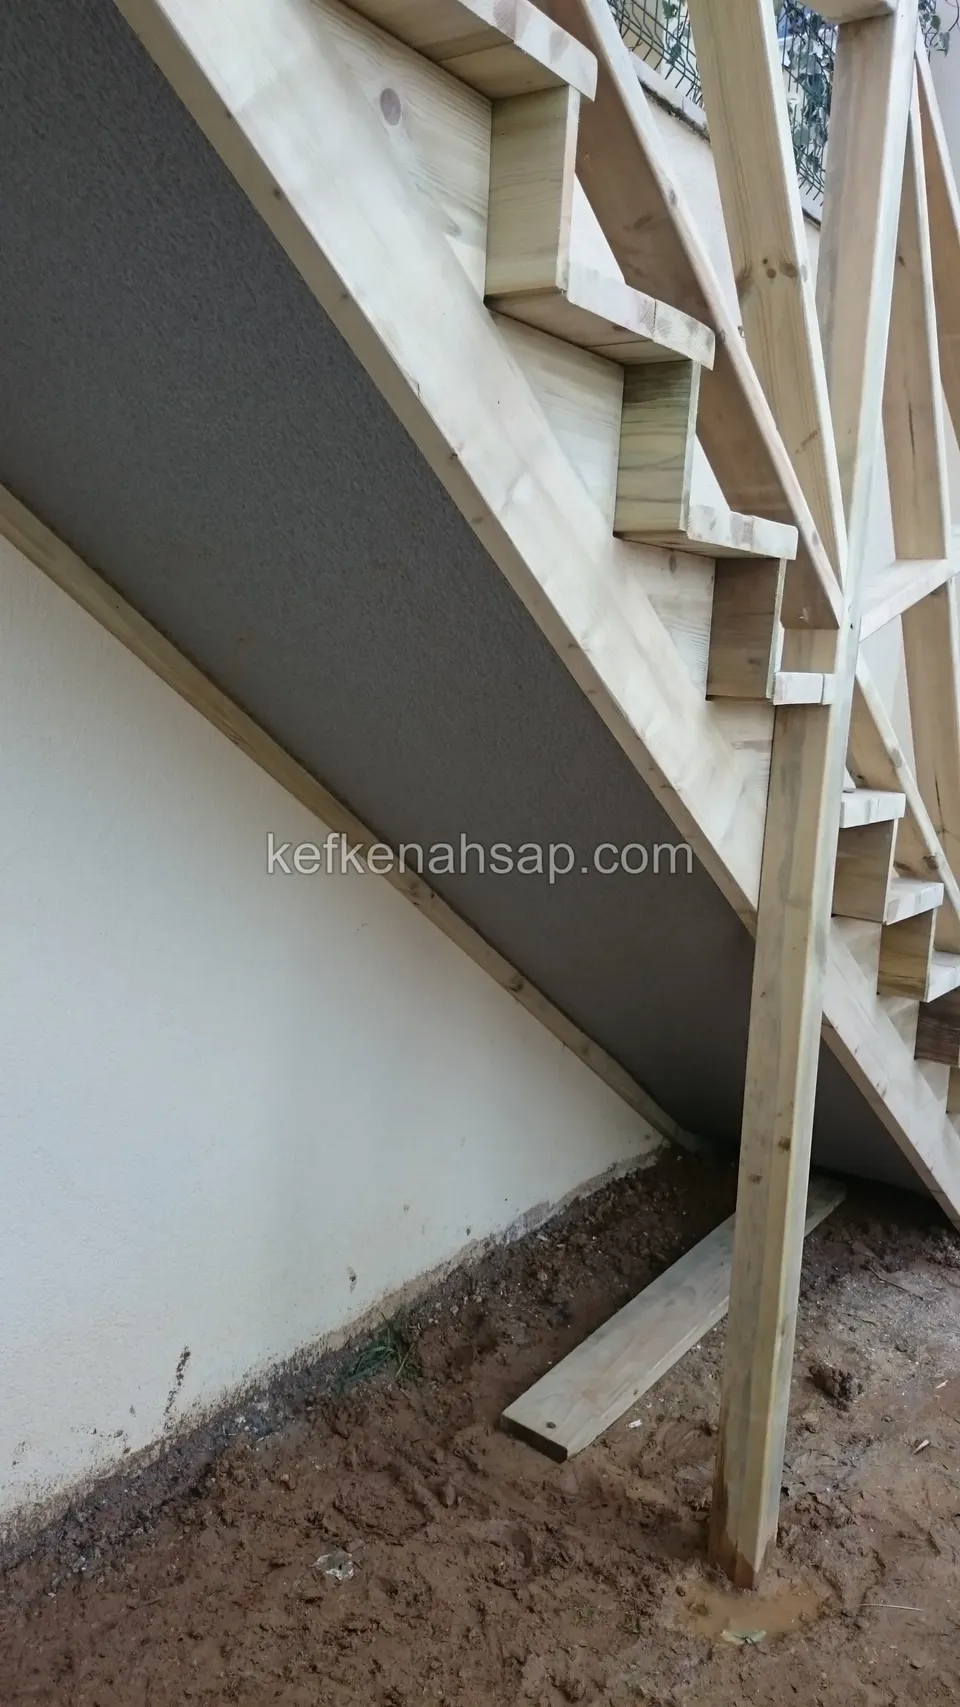
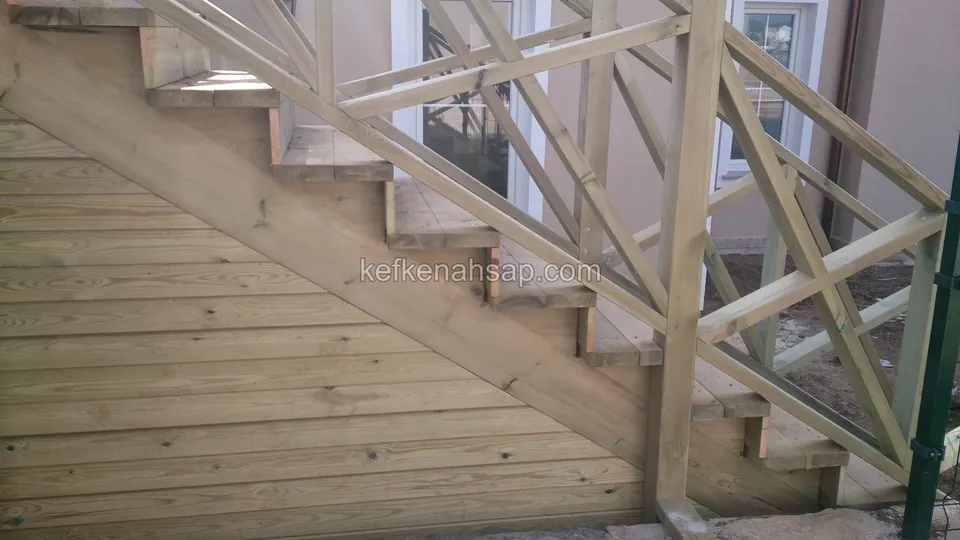
  • The stringer, the undersides of the steps and a support post seen from beneath a staircase beside a white wall
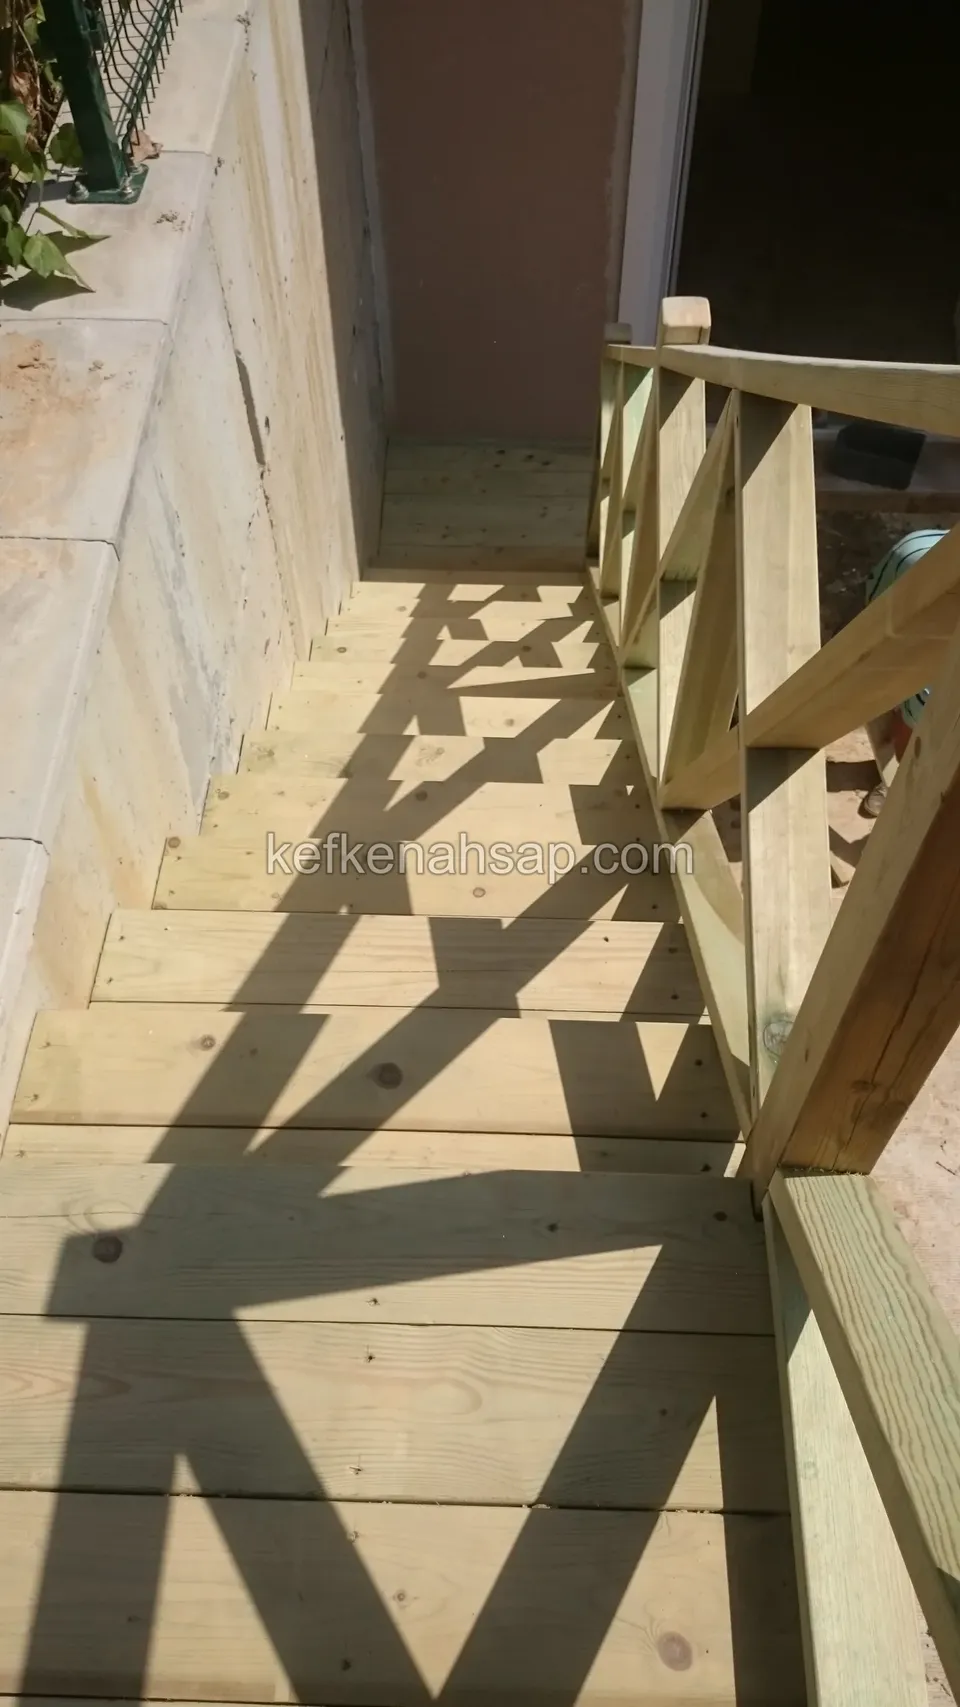
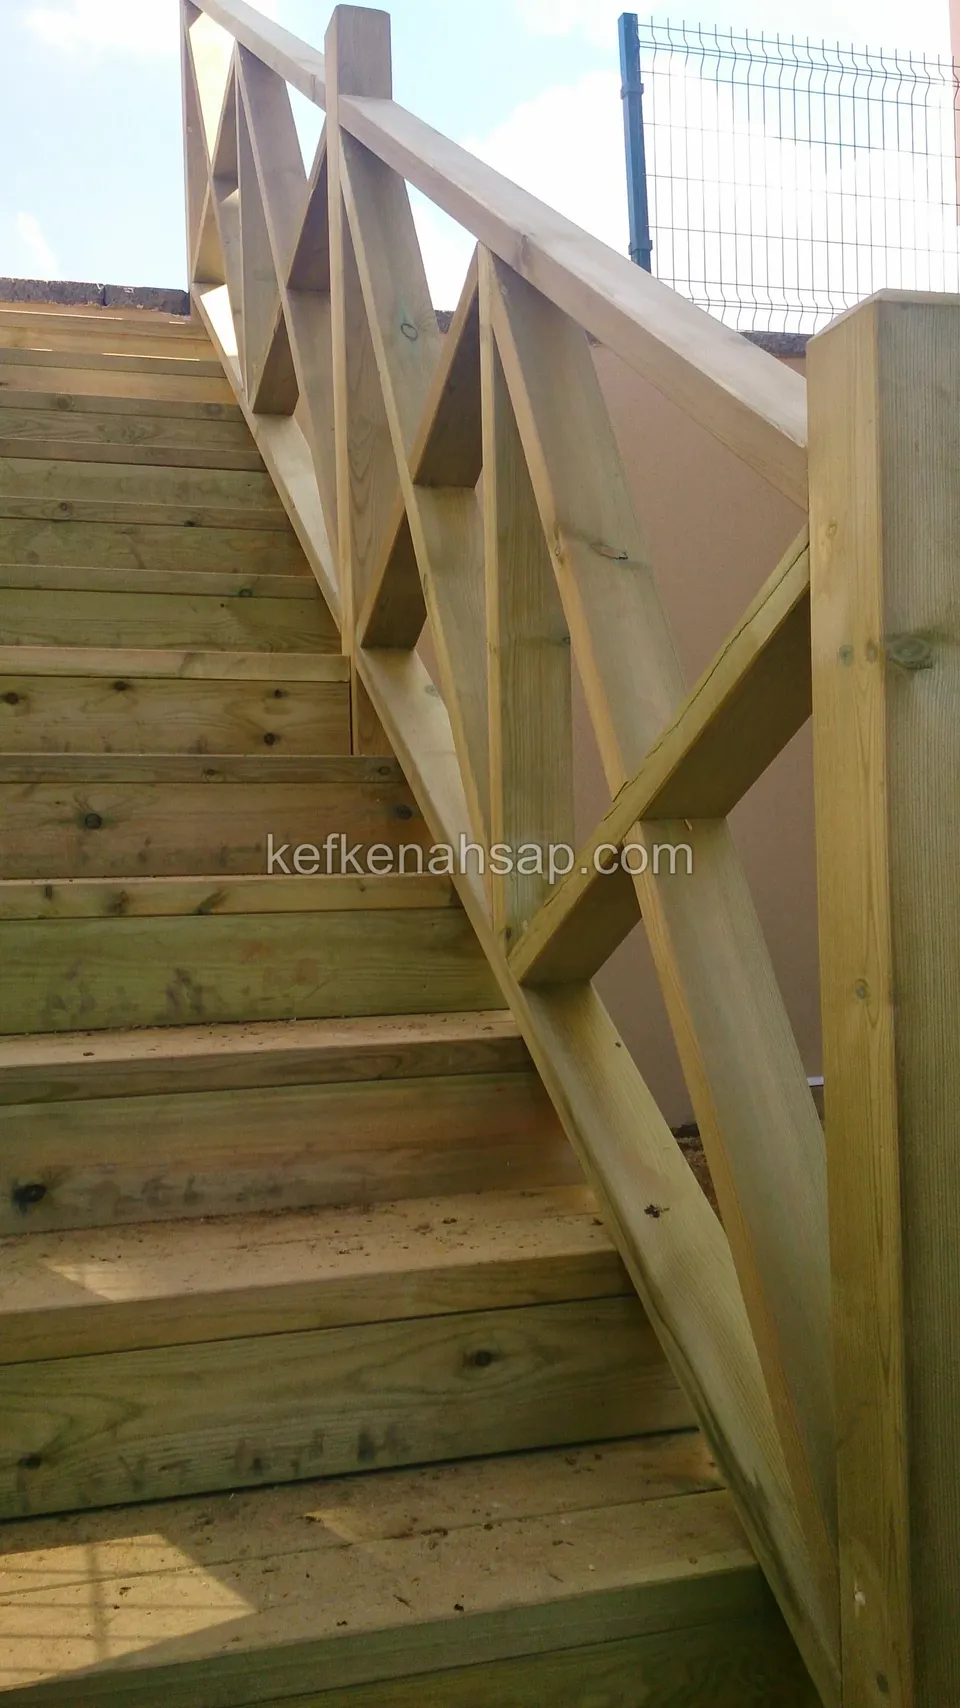
  • Wide timber steps seen from above, with a side wall and the shadows of a cross-braced railing falling across the treads
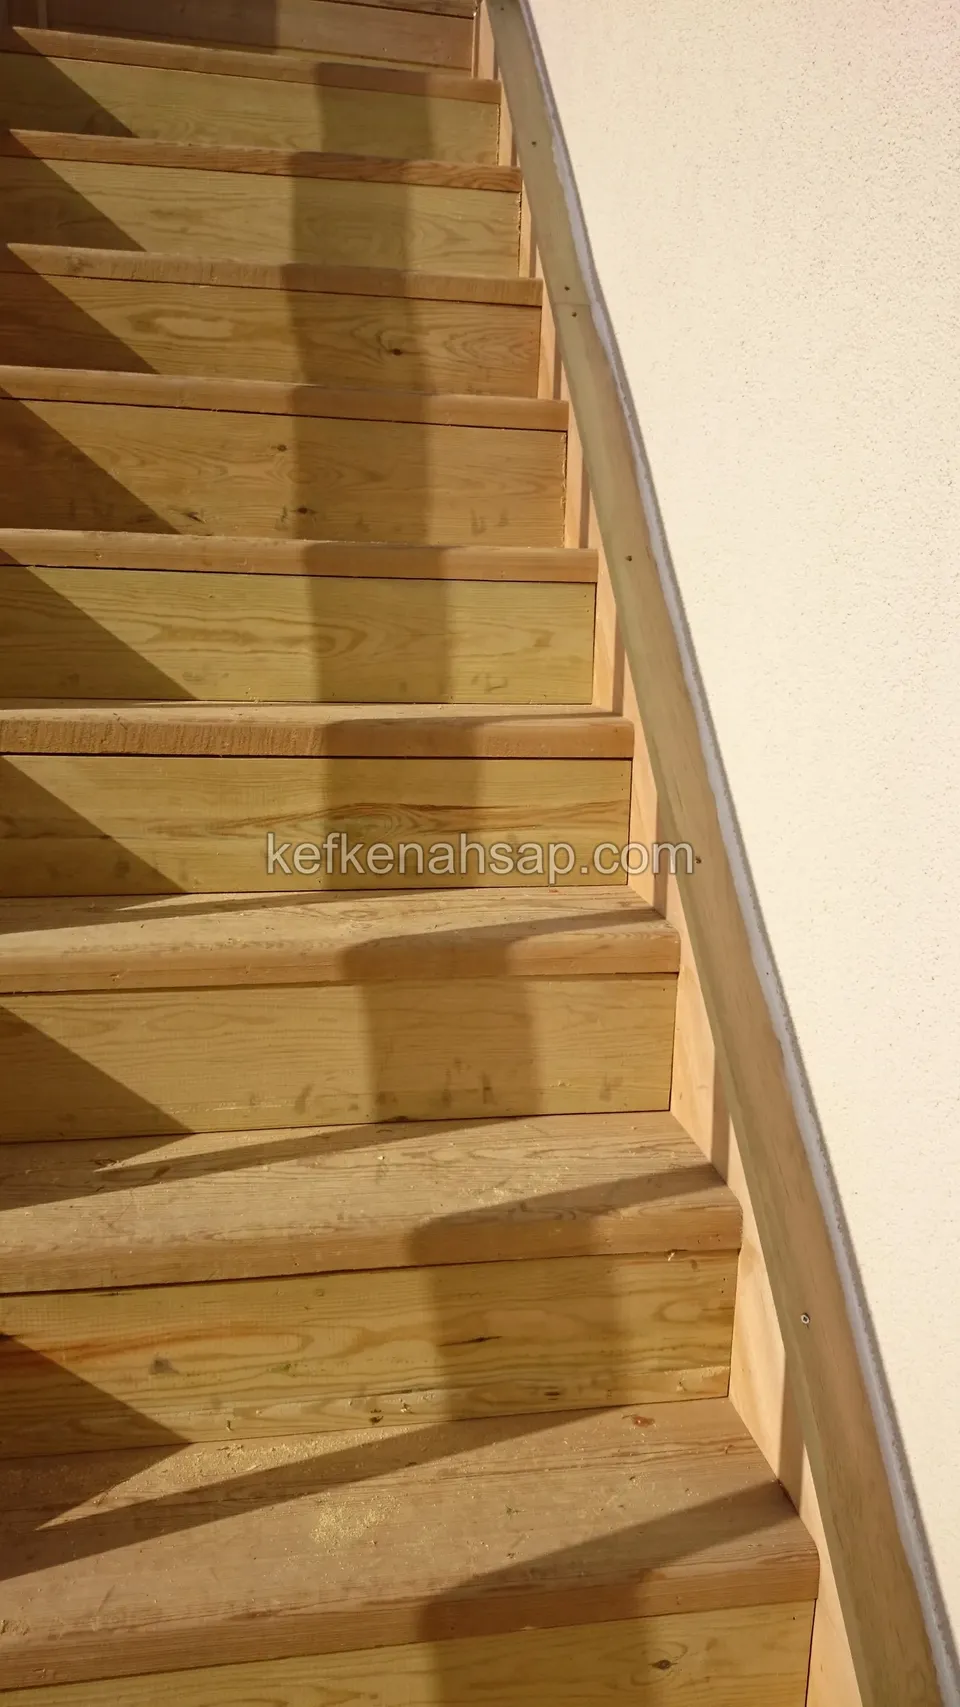
  • Light timber steps running up along a beige wall with a timber handrail on the wall, seen from above
  • Horizontal board cladding under a staircase, with a thick railing post and cross braces in front
  • Close-up of treads and a cross-braced railing in light-coloured pressure-treated timber
  • Close-up of the horizontal board cladding under a staircase and the cross-braced railing above it
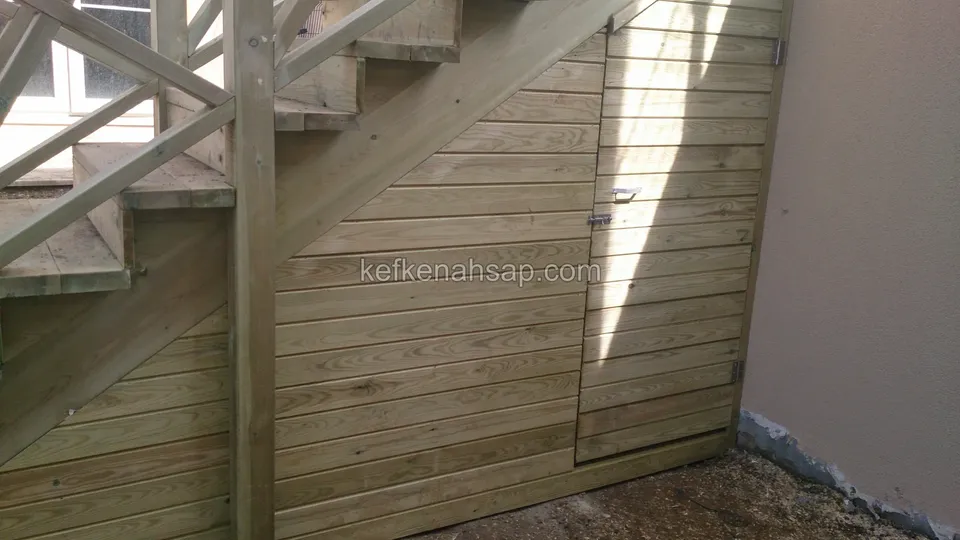
  • The underside of the stairs boarded in horizontally, with a small hatch and handle in the corner and the steps on the left
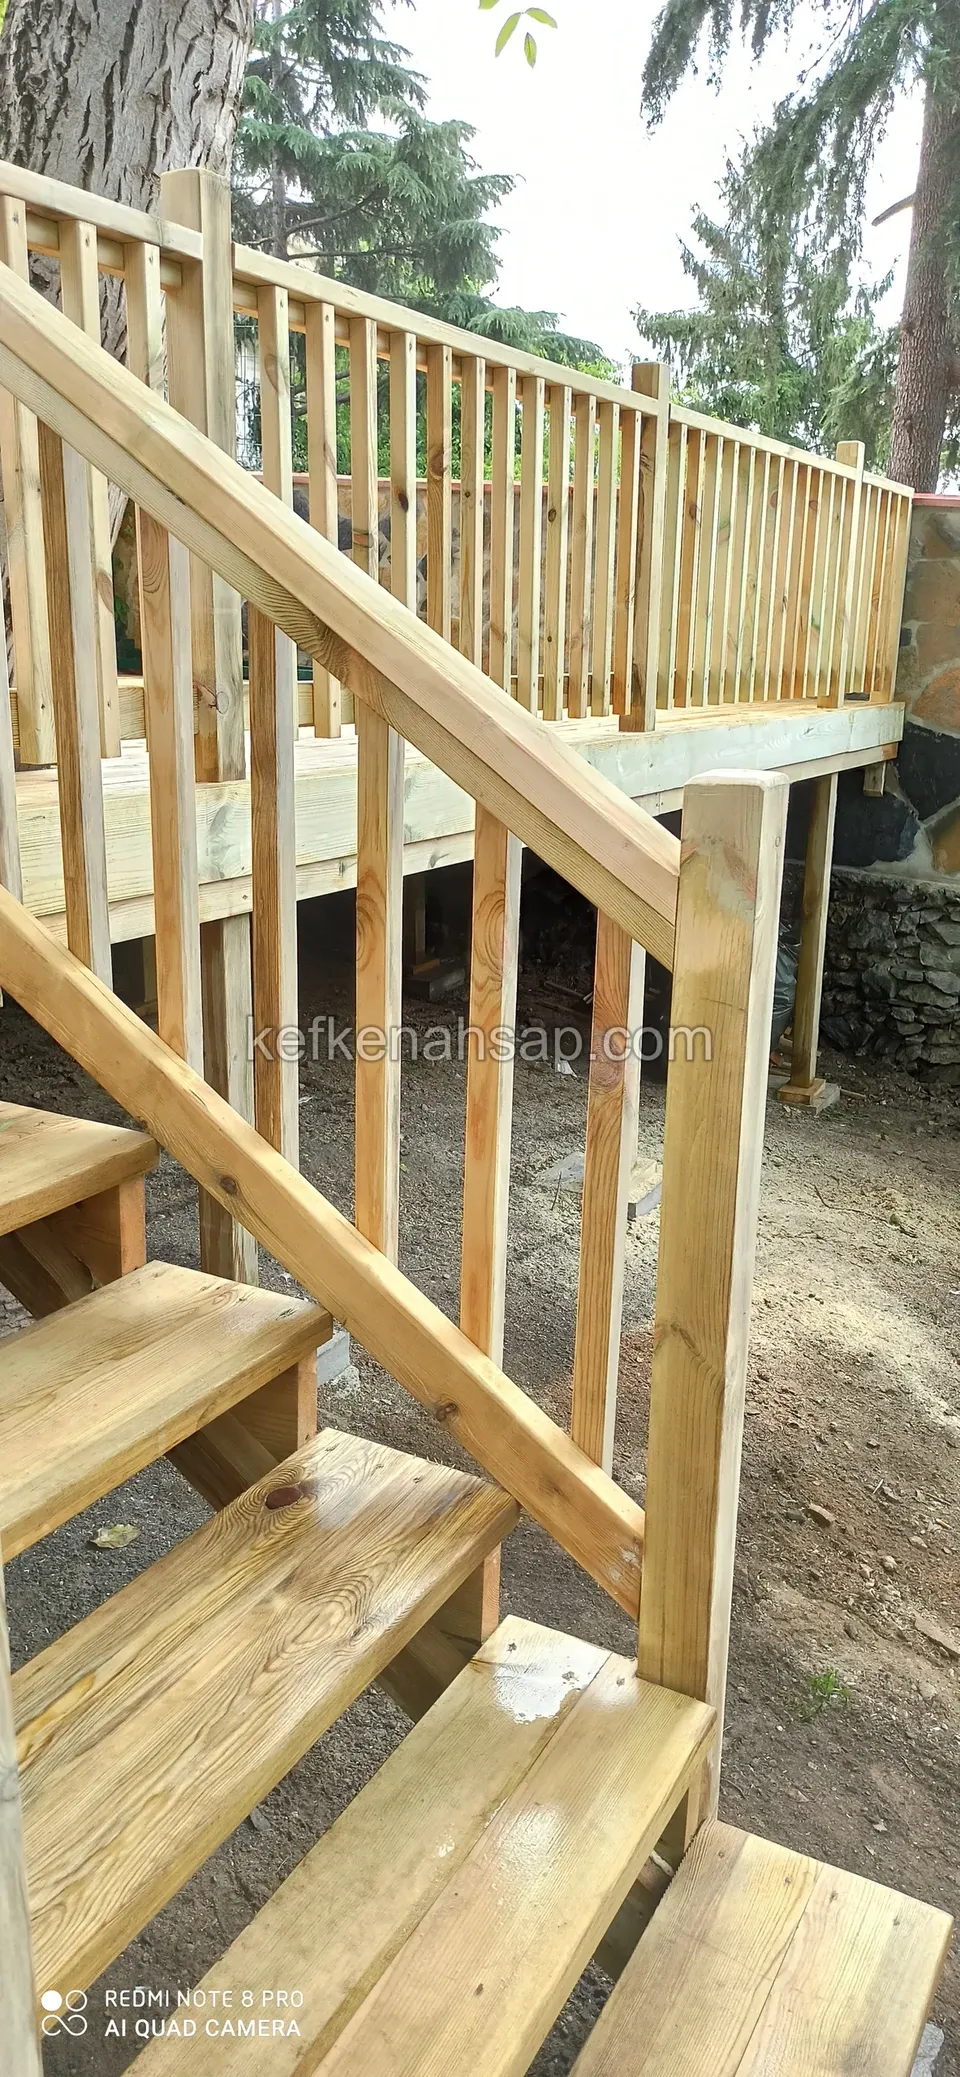
  • Close-up of deck stairs, with thick treads, a vertical-slat railing and the platform above
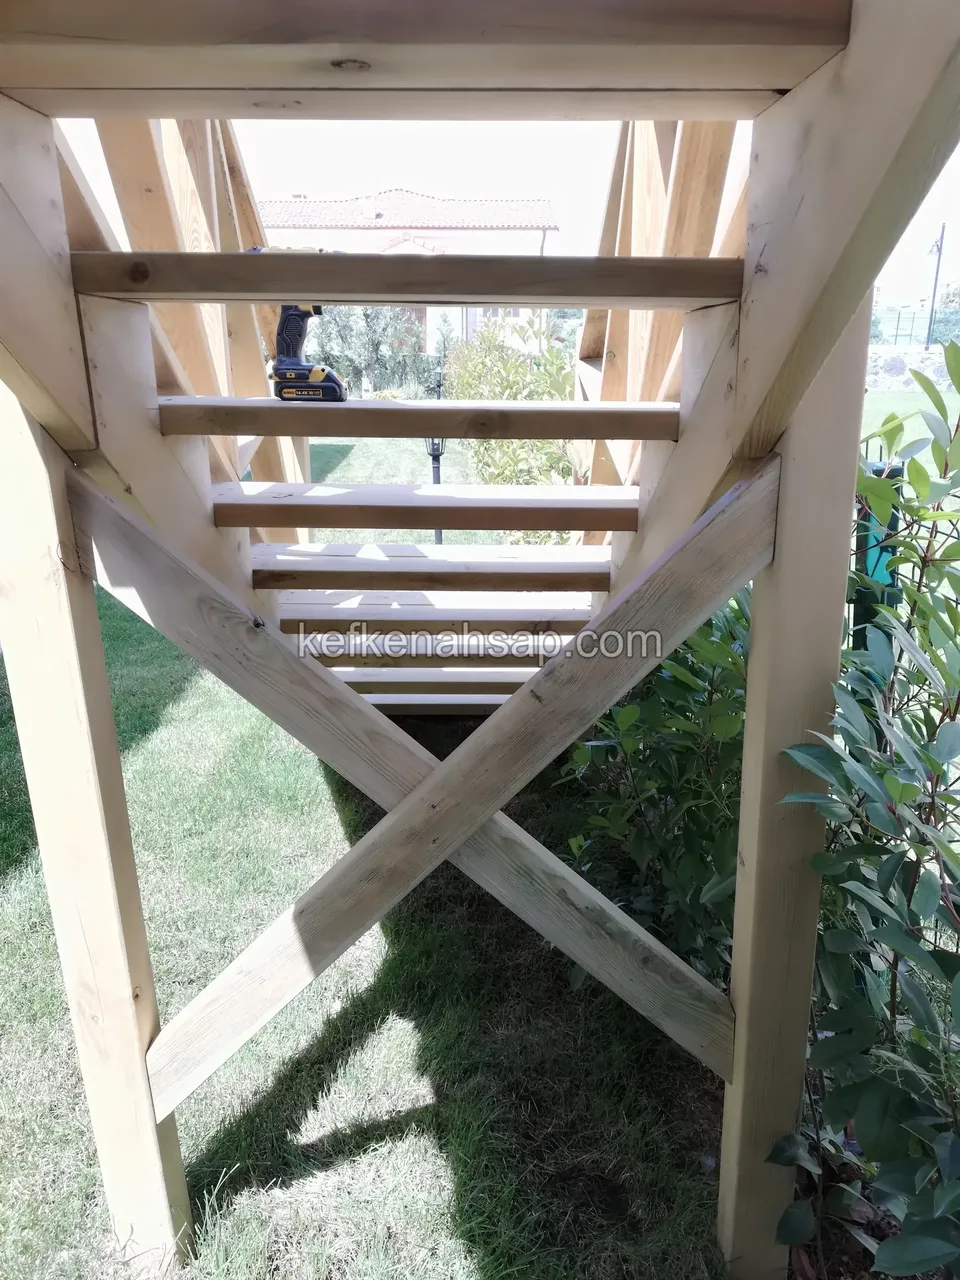
  • X-shaped cross-bracing, thick legs and the undersides of the treads seen from under a timber staircase
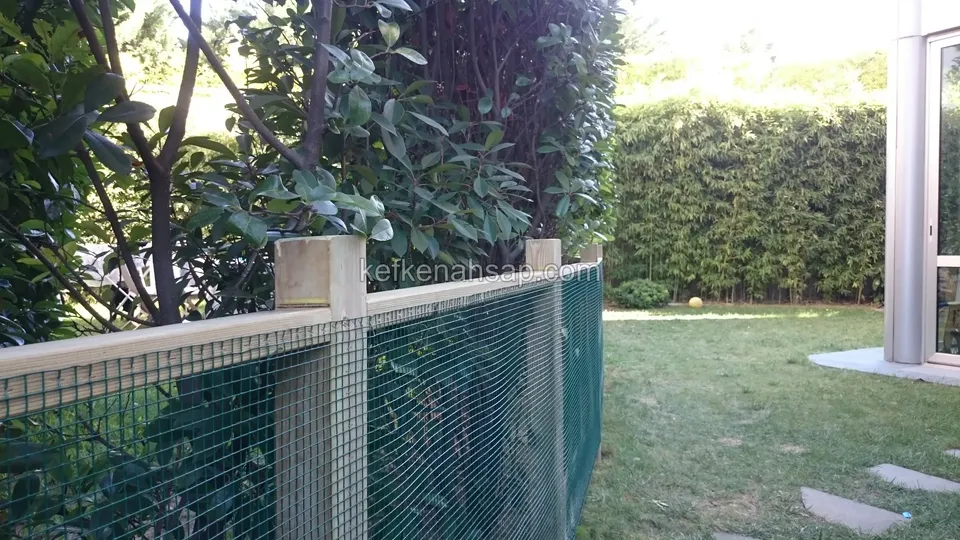
  • Light timber-framed fence with green wire mesh at the edge of a lawn, with a thick flat-topped corner post and shrubs behind
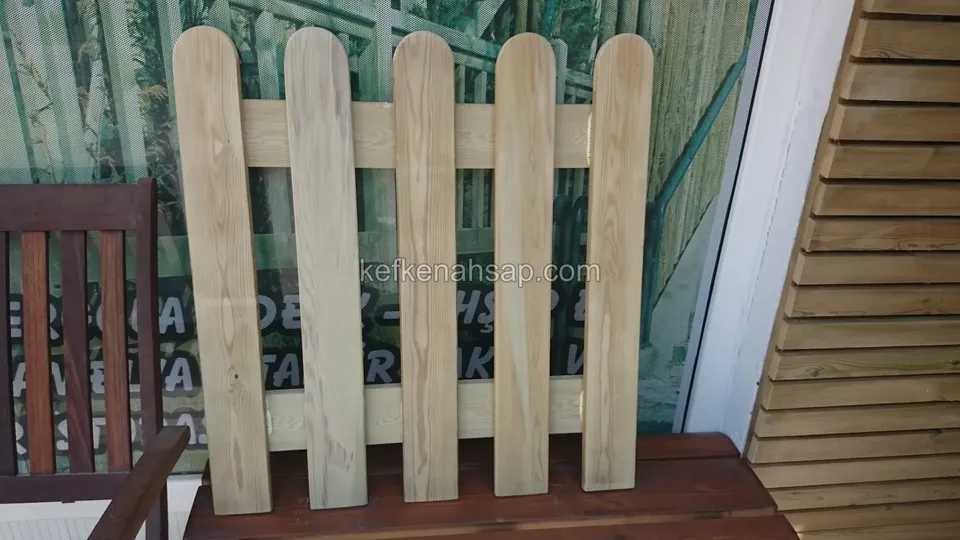
  • Light picket fence sample panel of four curved-top slats standing in front of a glass wall, with a dark timber chair behind
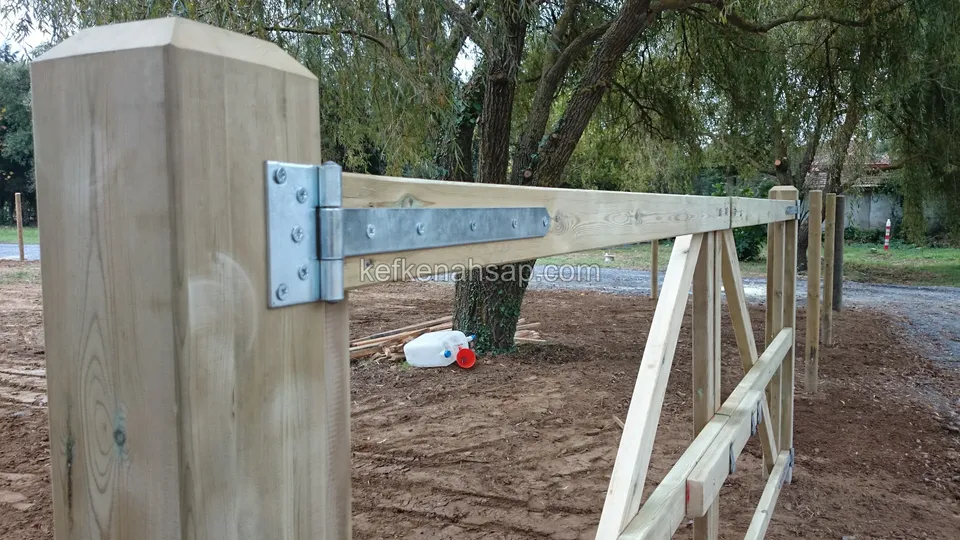
  • Bolted galvanised hinge on a thick timber post with a gate rail attached, a gate leaf and a tree behind
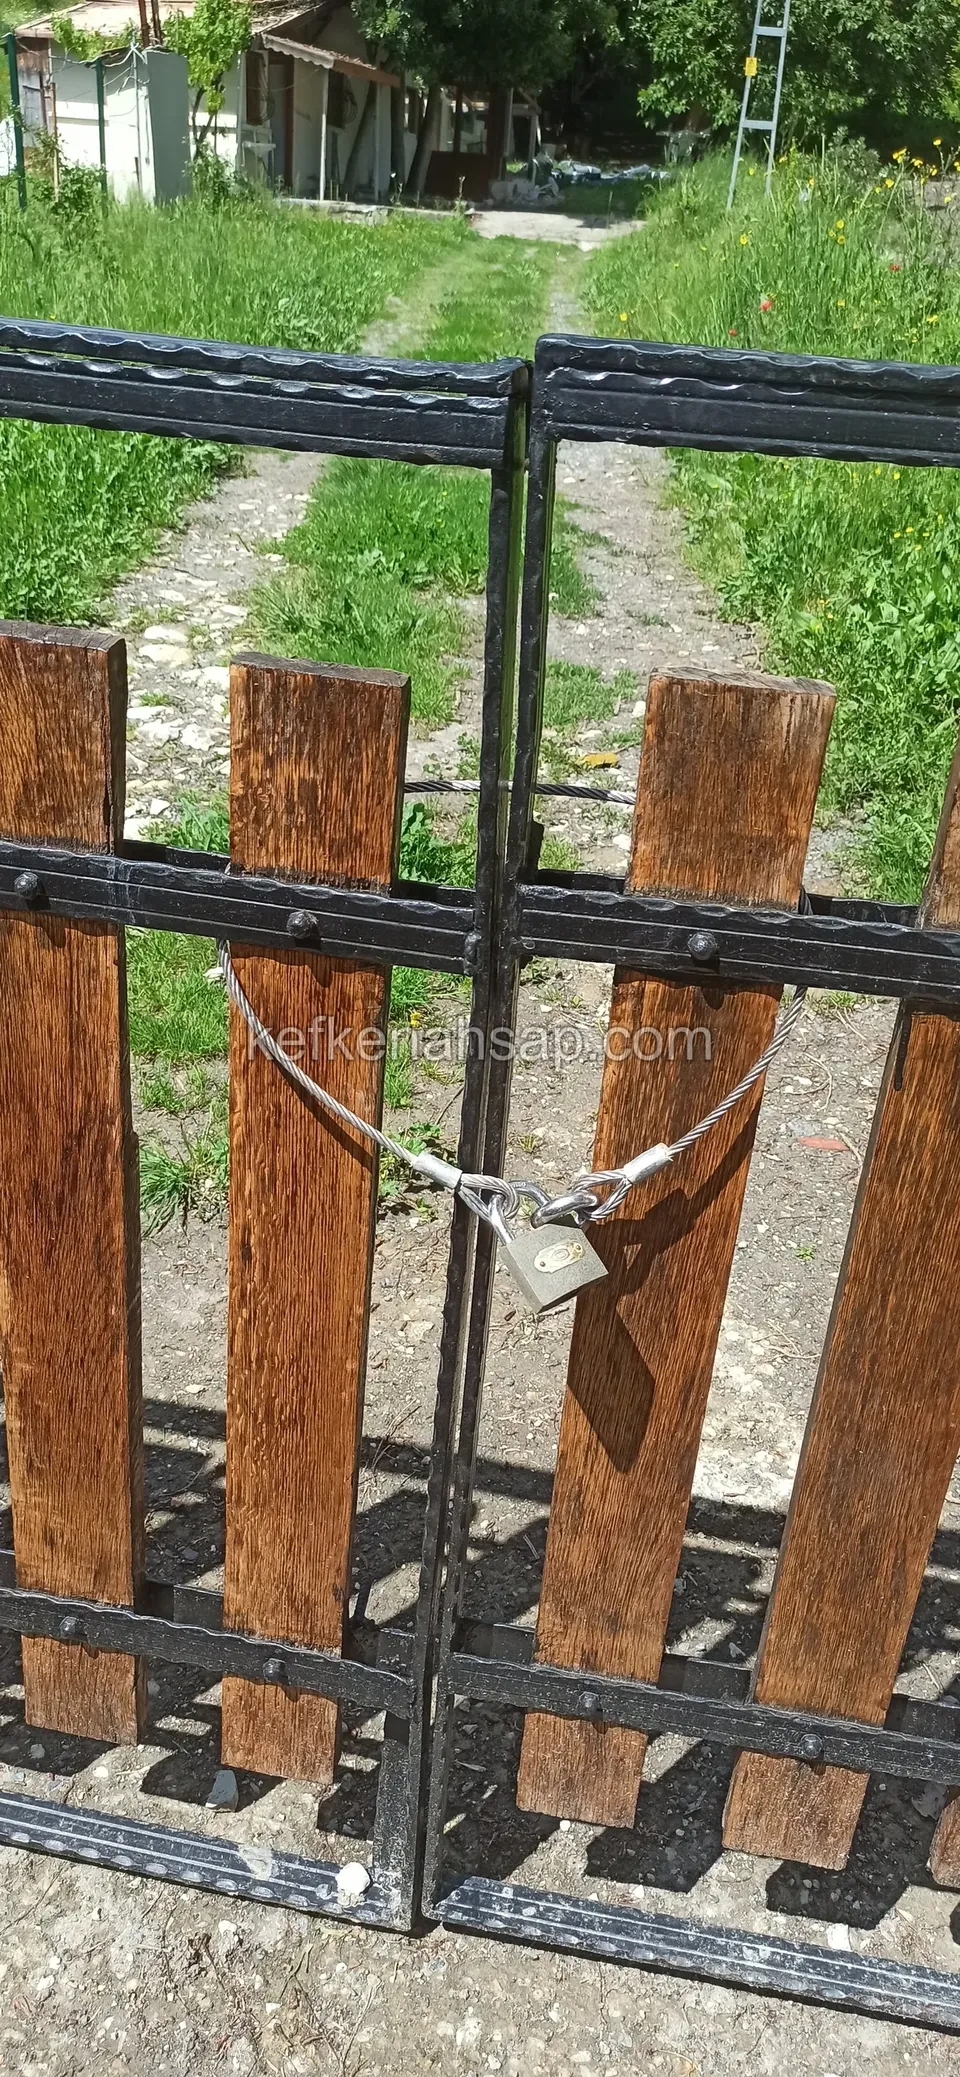
  • Chain and padlock at the meeting point of a double-leaf metal-framed gate, with brown timber slats on both sides
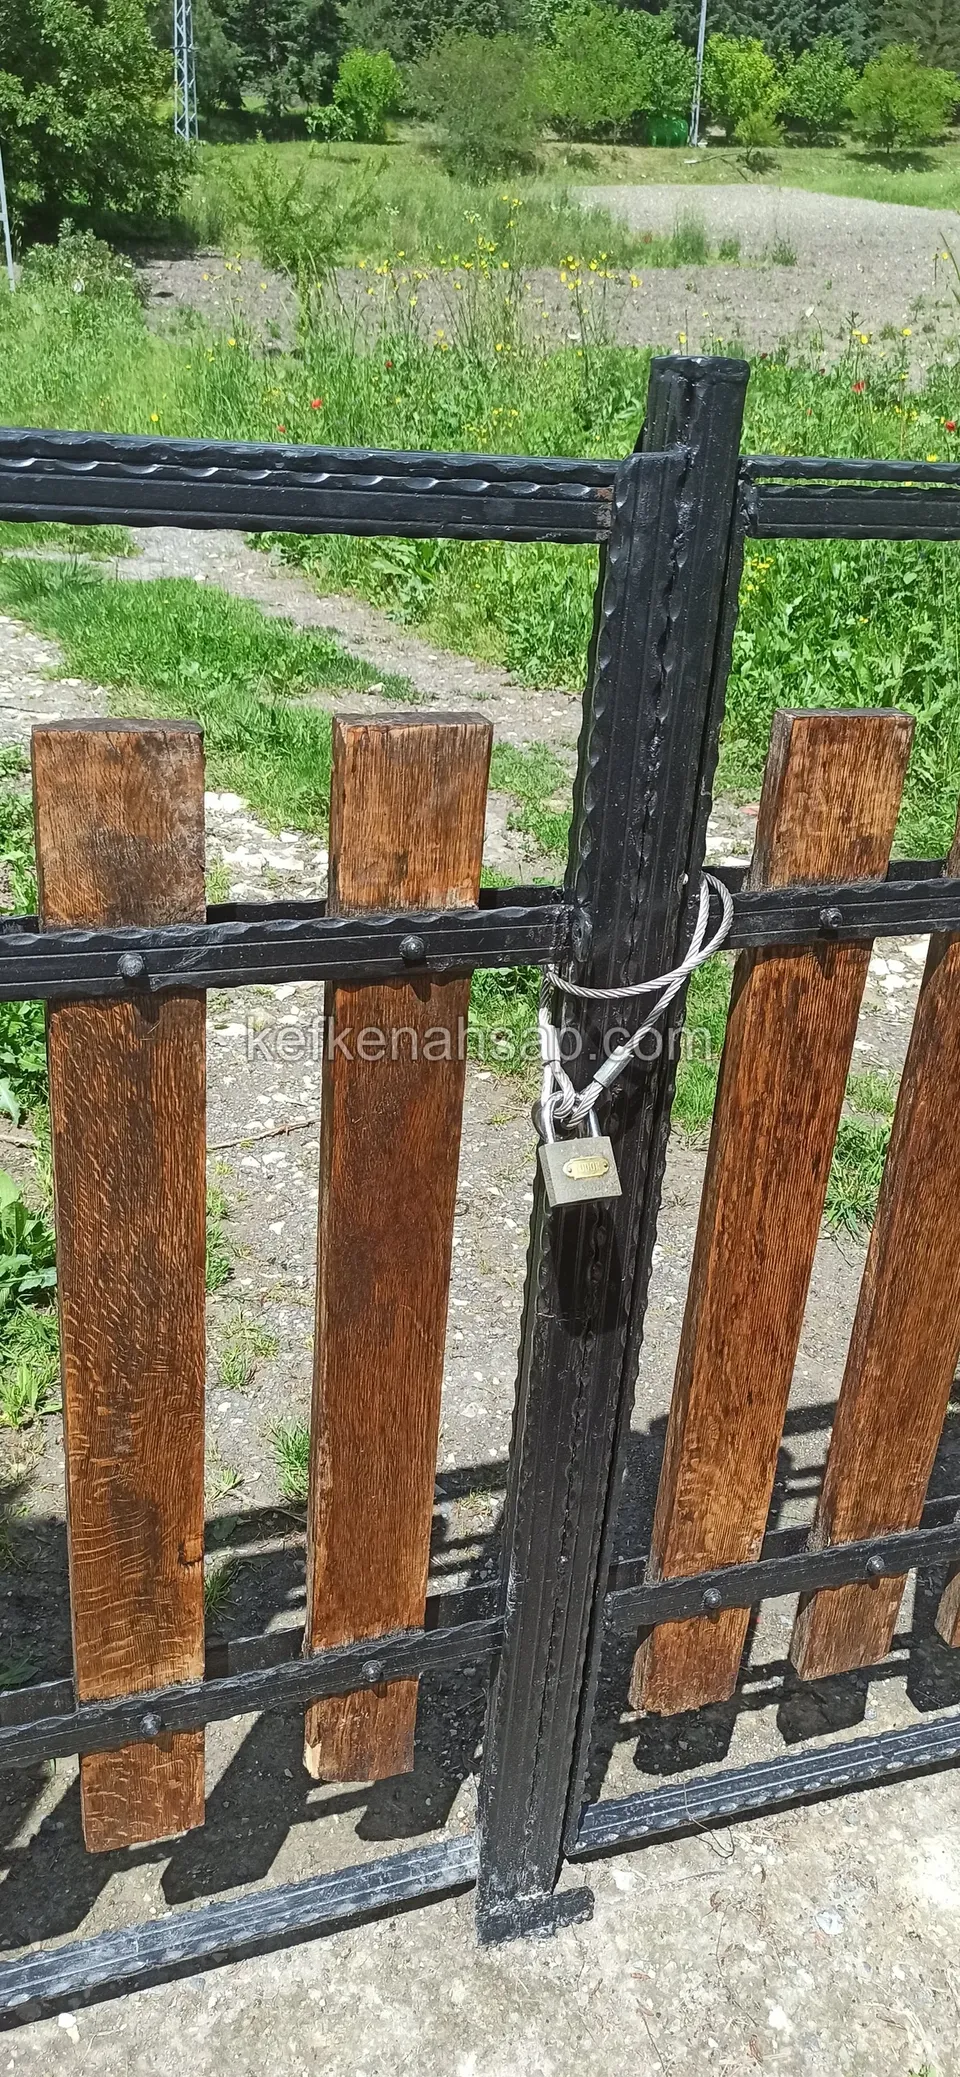
  • Padlocked chain at the centre of a black metal-framed gate, with brown timber slats on both sides and a grassy track behind
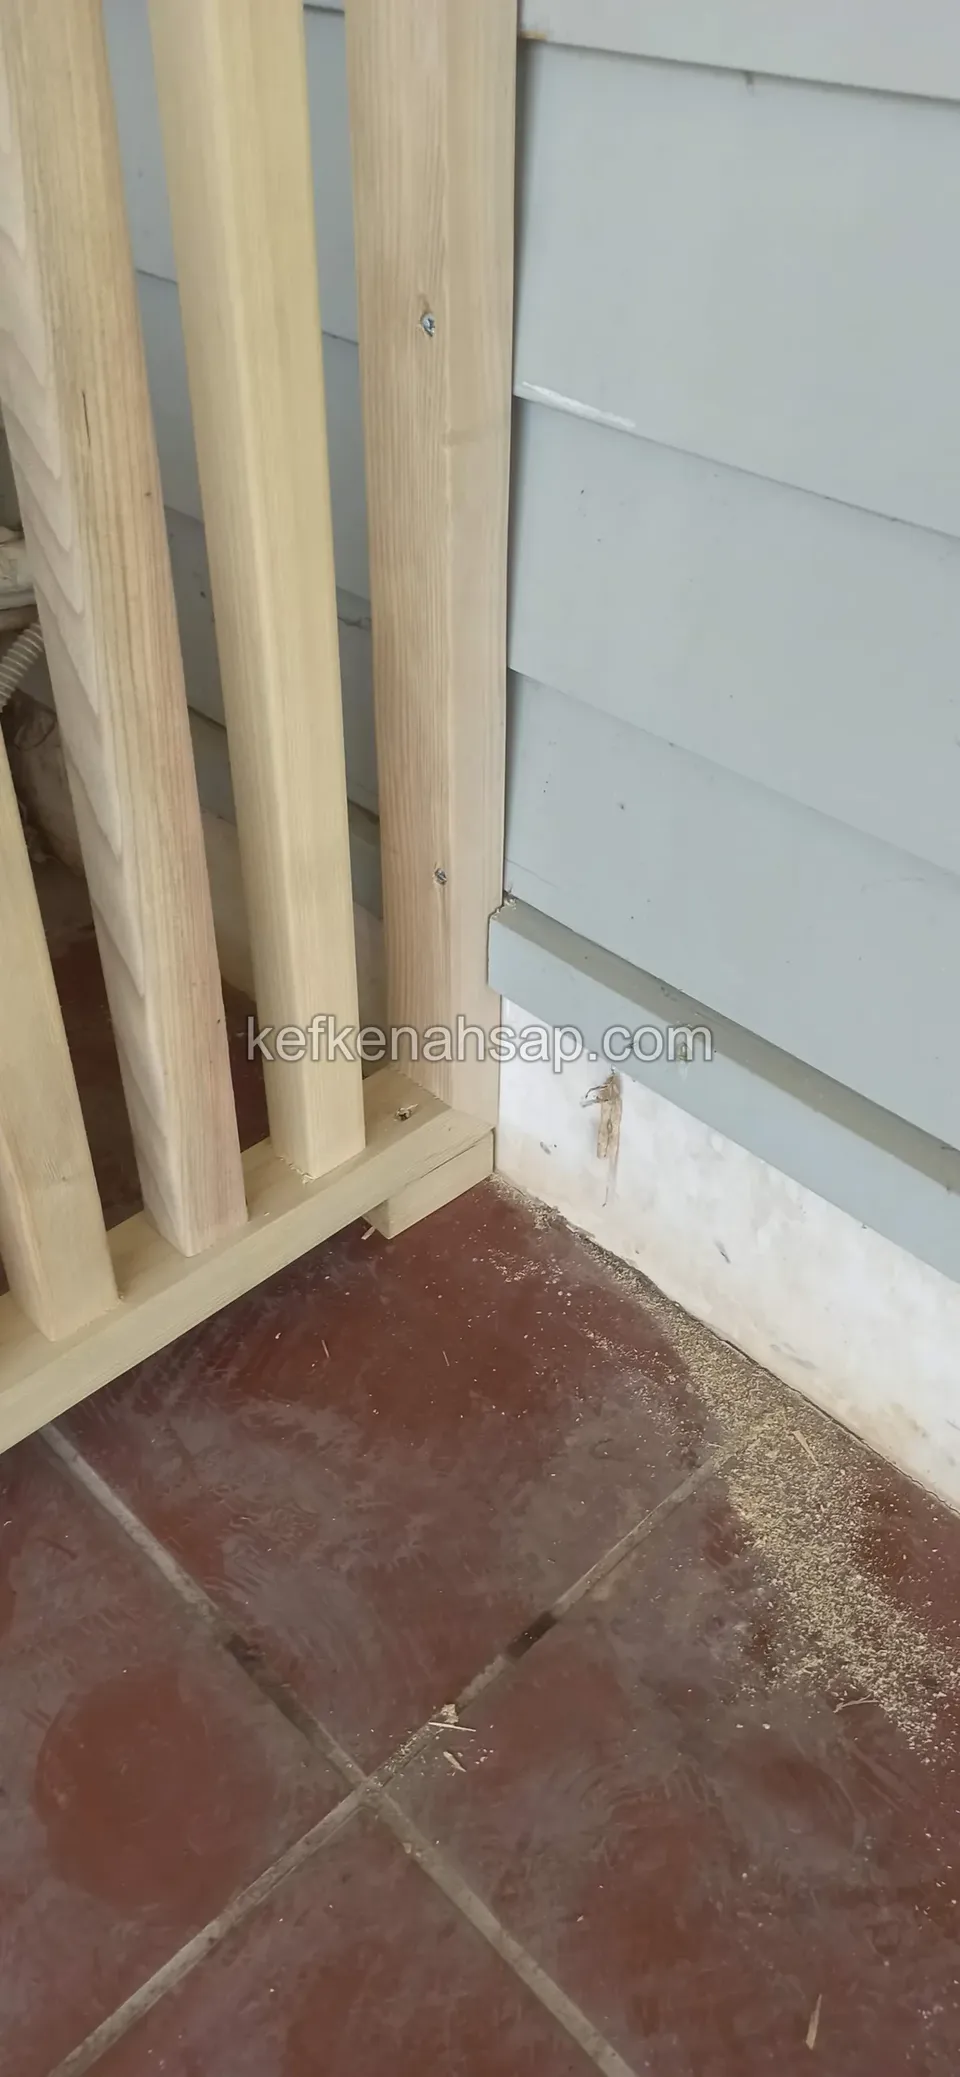
  • Corner of a light-toned slatted panel standing on red tile flooring, next to grey wall cladding
  • Close view of a light-toned timber panel with vertical slats and a top frame, in a cluttered interior behind
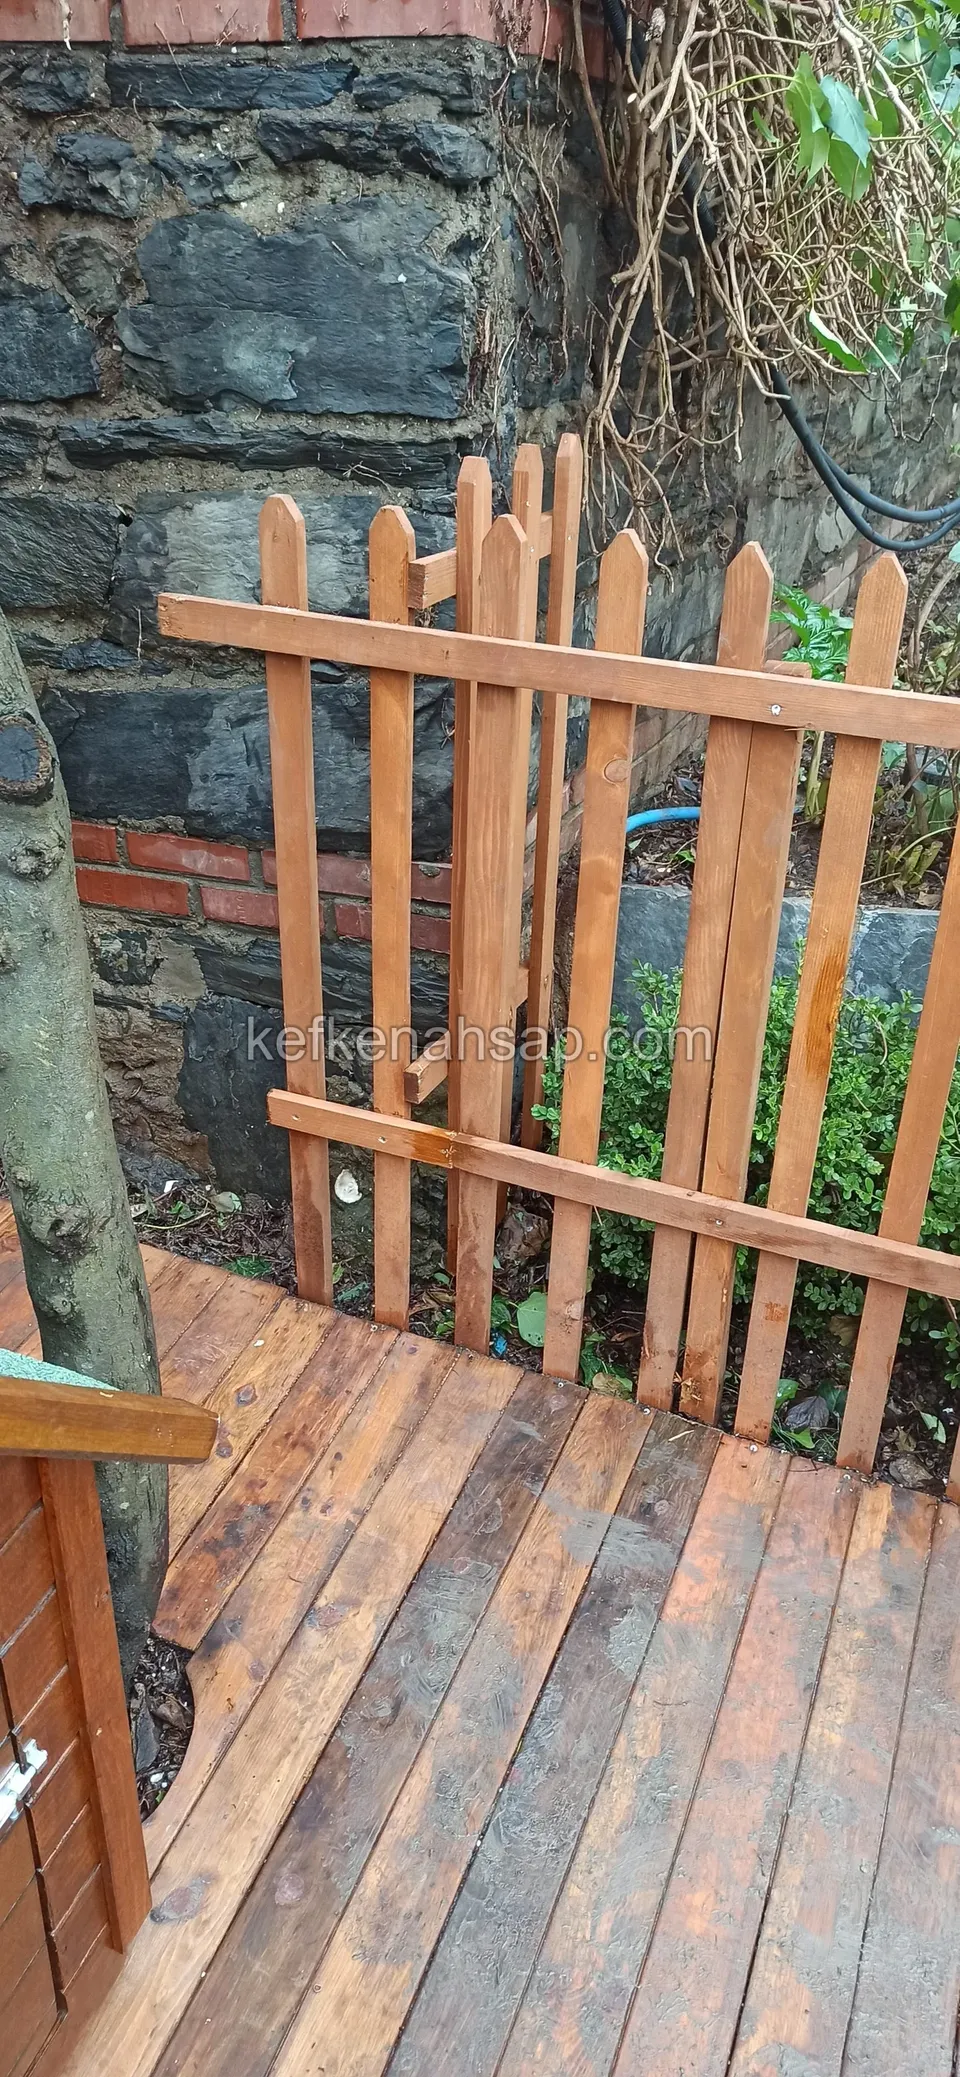
  • Pointed picket fence section on a boarded floor, joined by two horizontal rails, with a stone wall behind
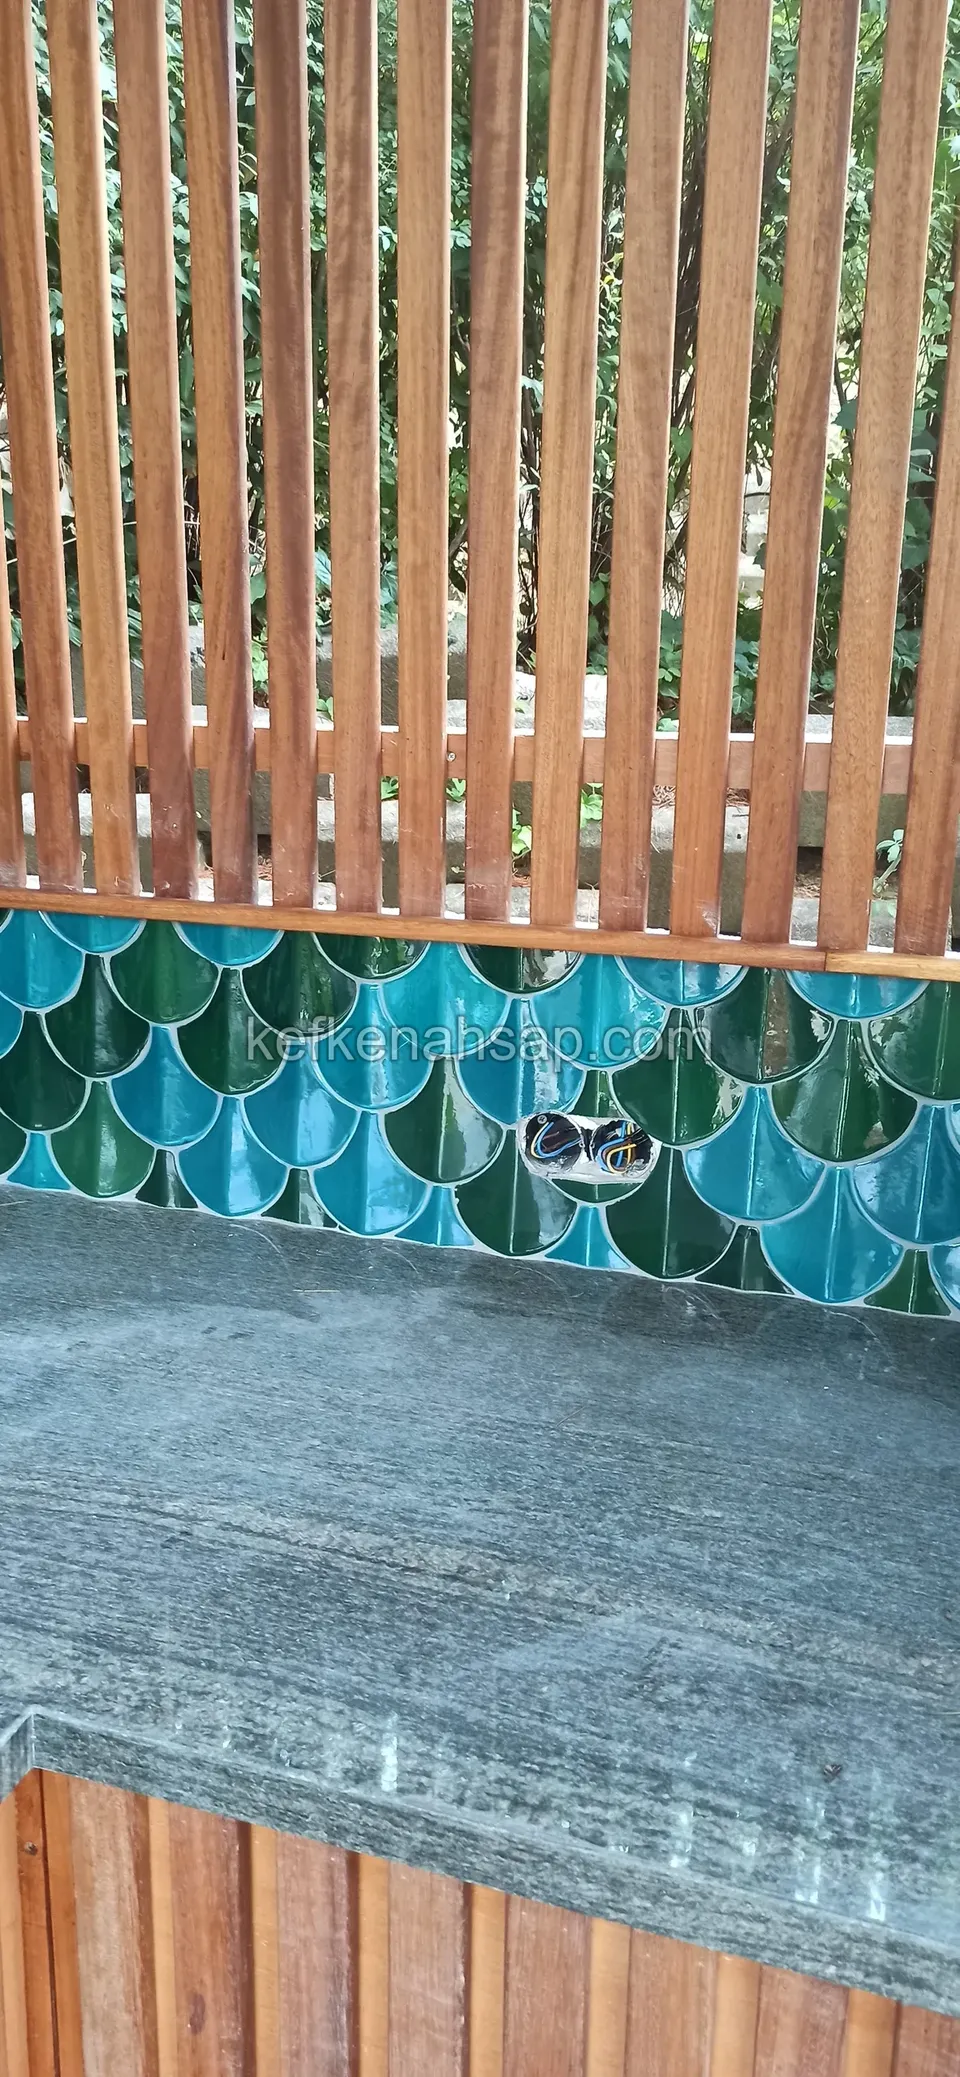
  • Turquoise and green ceramic tiles behind a stone counter, topped by closely spaced vertical timber slats
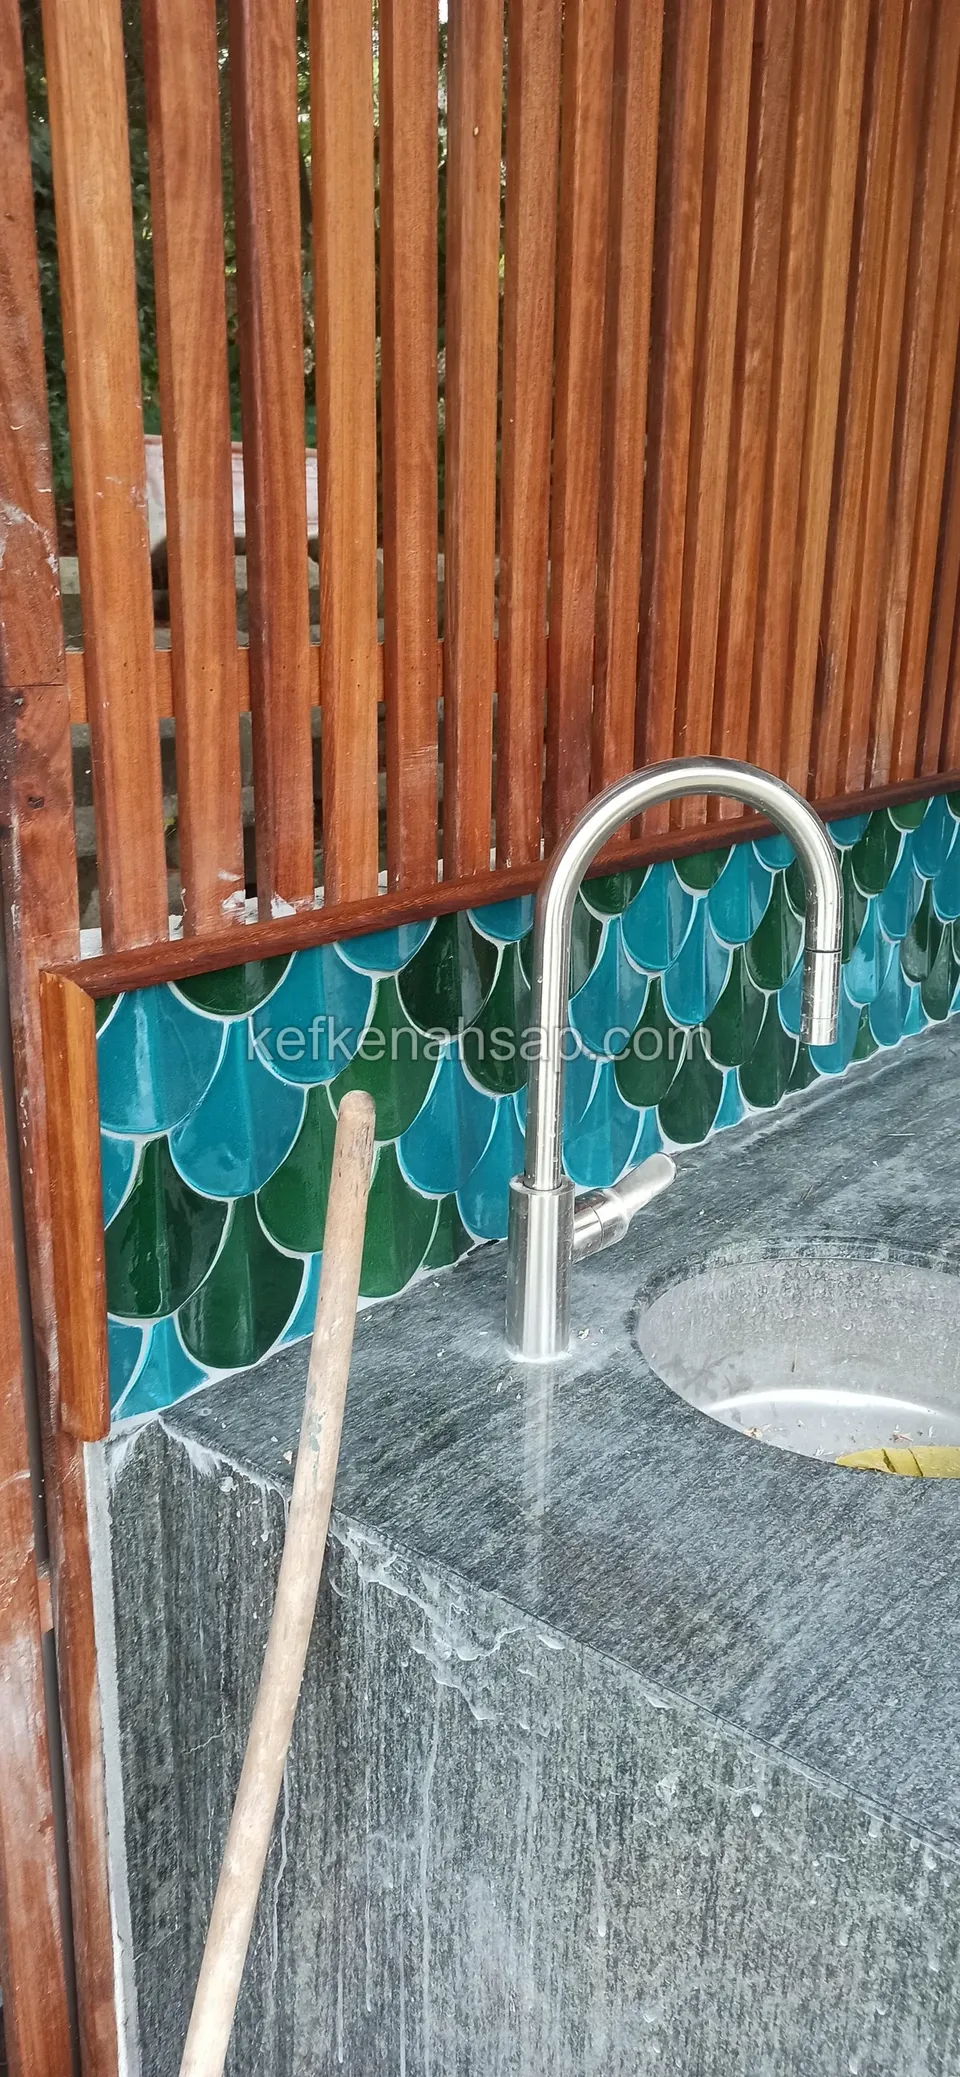
  • Vertical timber slat panel above turquoise scale-pattern tiles, a stone counter and a steel tap
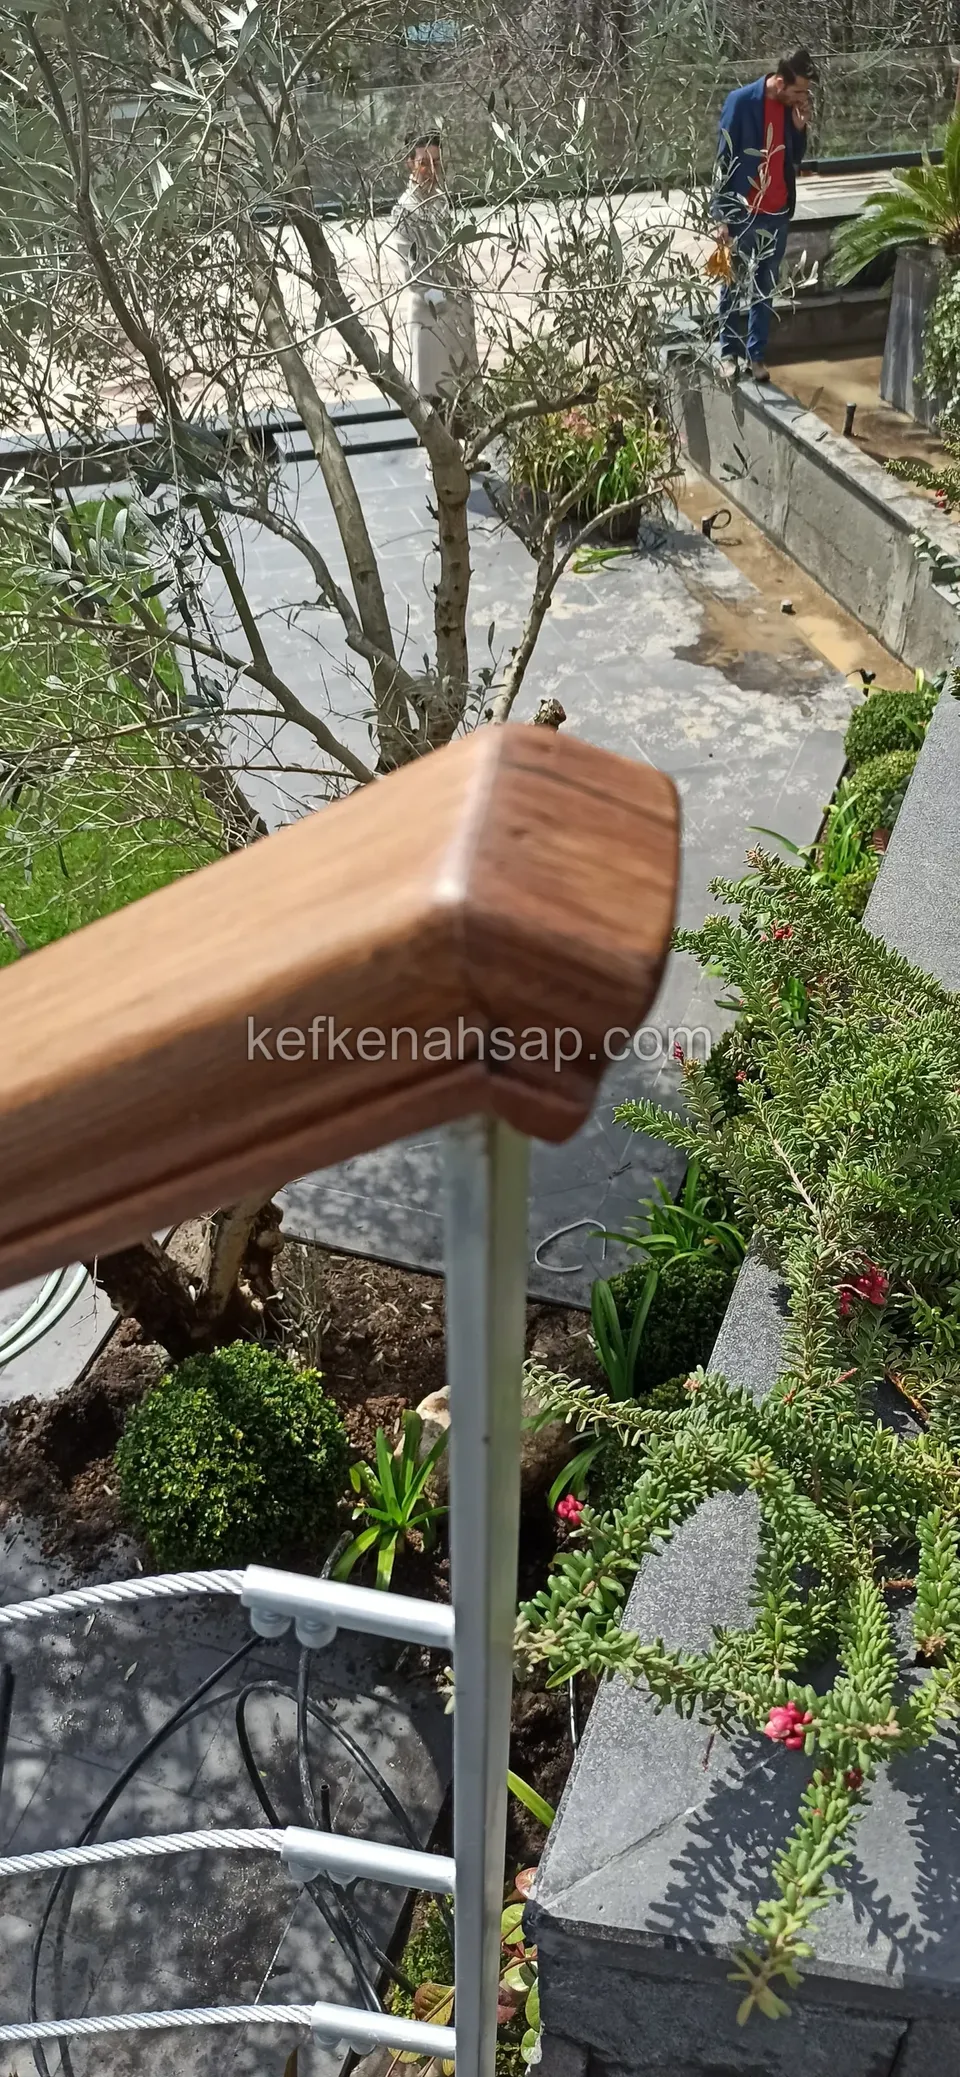
  • Close view of a round-edged timber handrail on a metal-railed staircase, with the garden
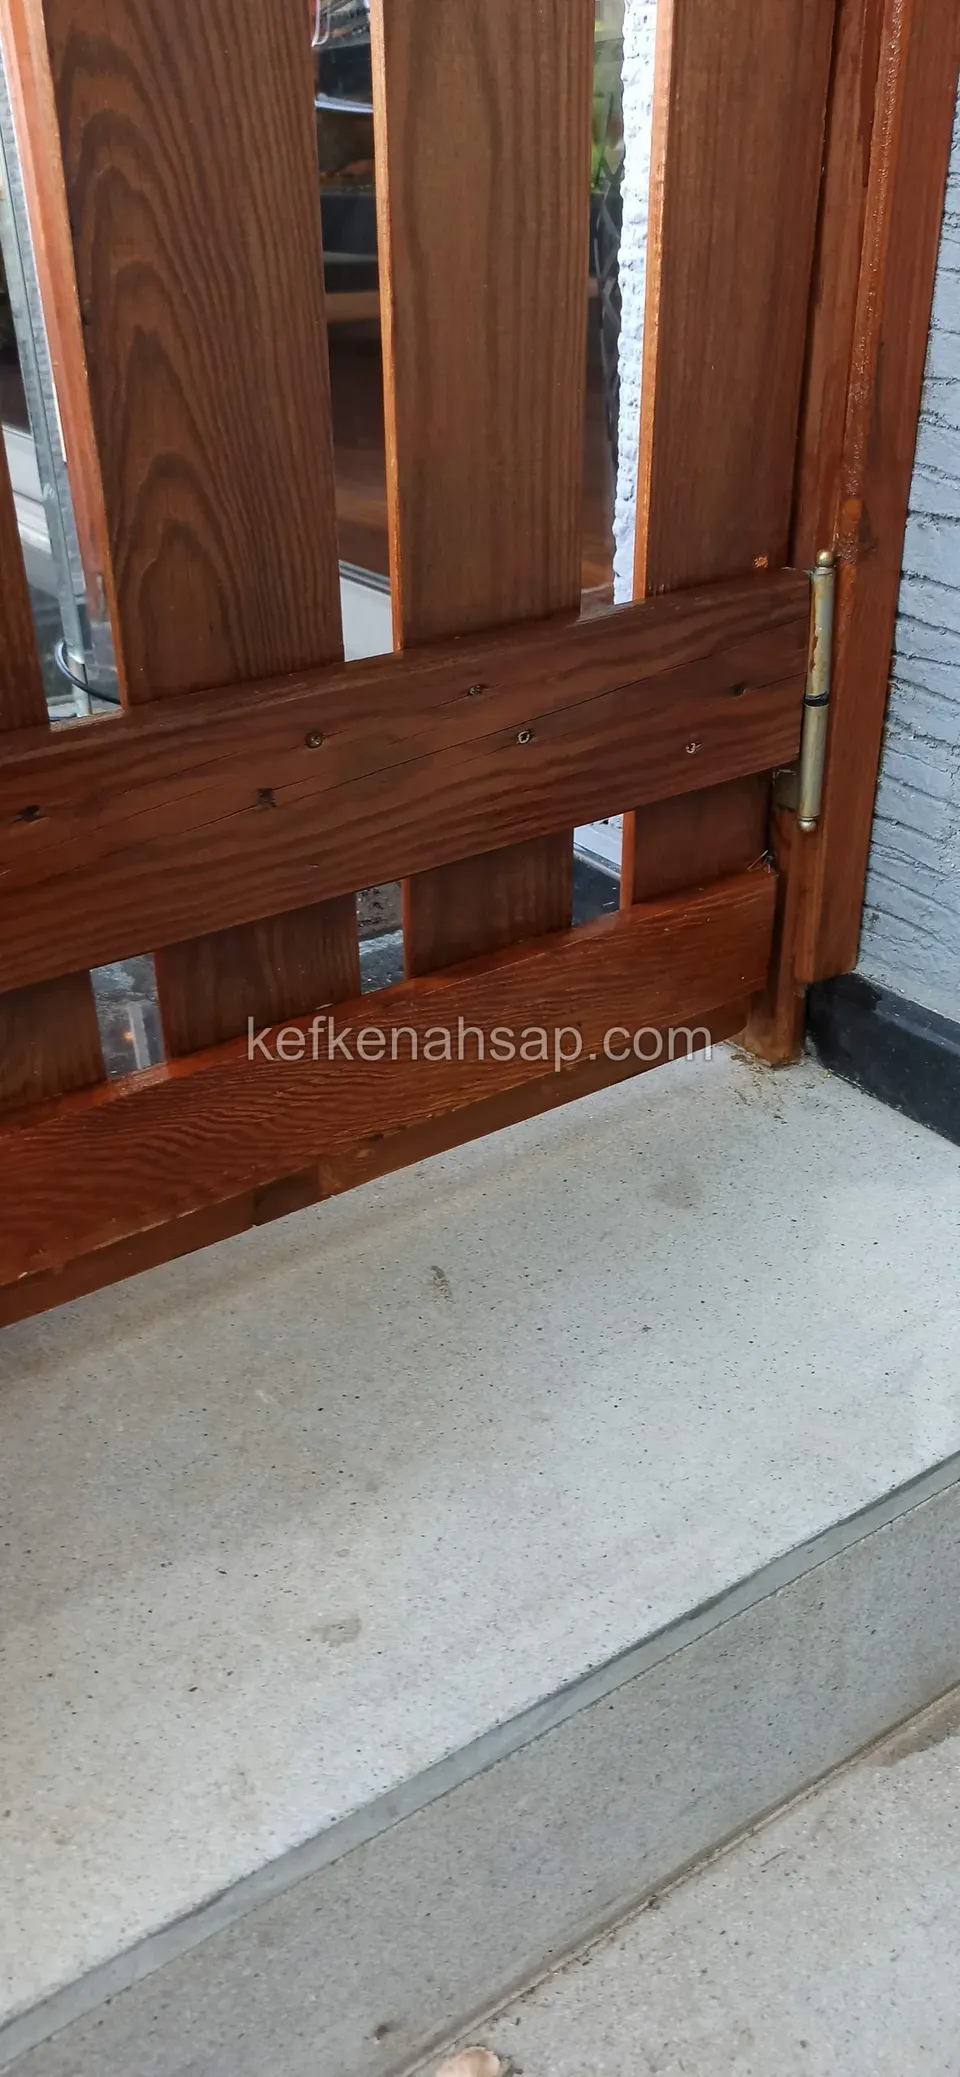
  • The lower corner of a vertical-board varnished timber gate leaf standing on a concrete threshold
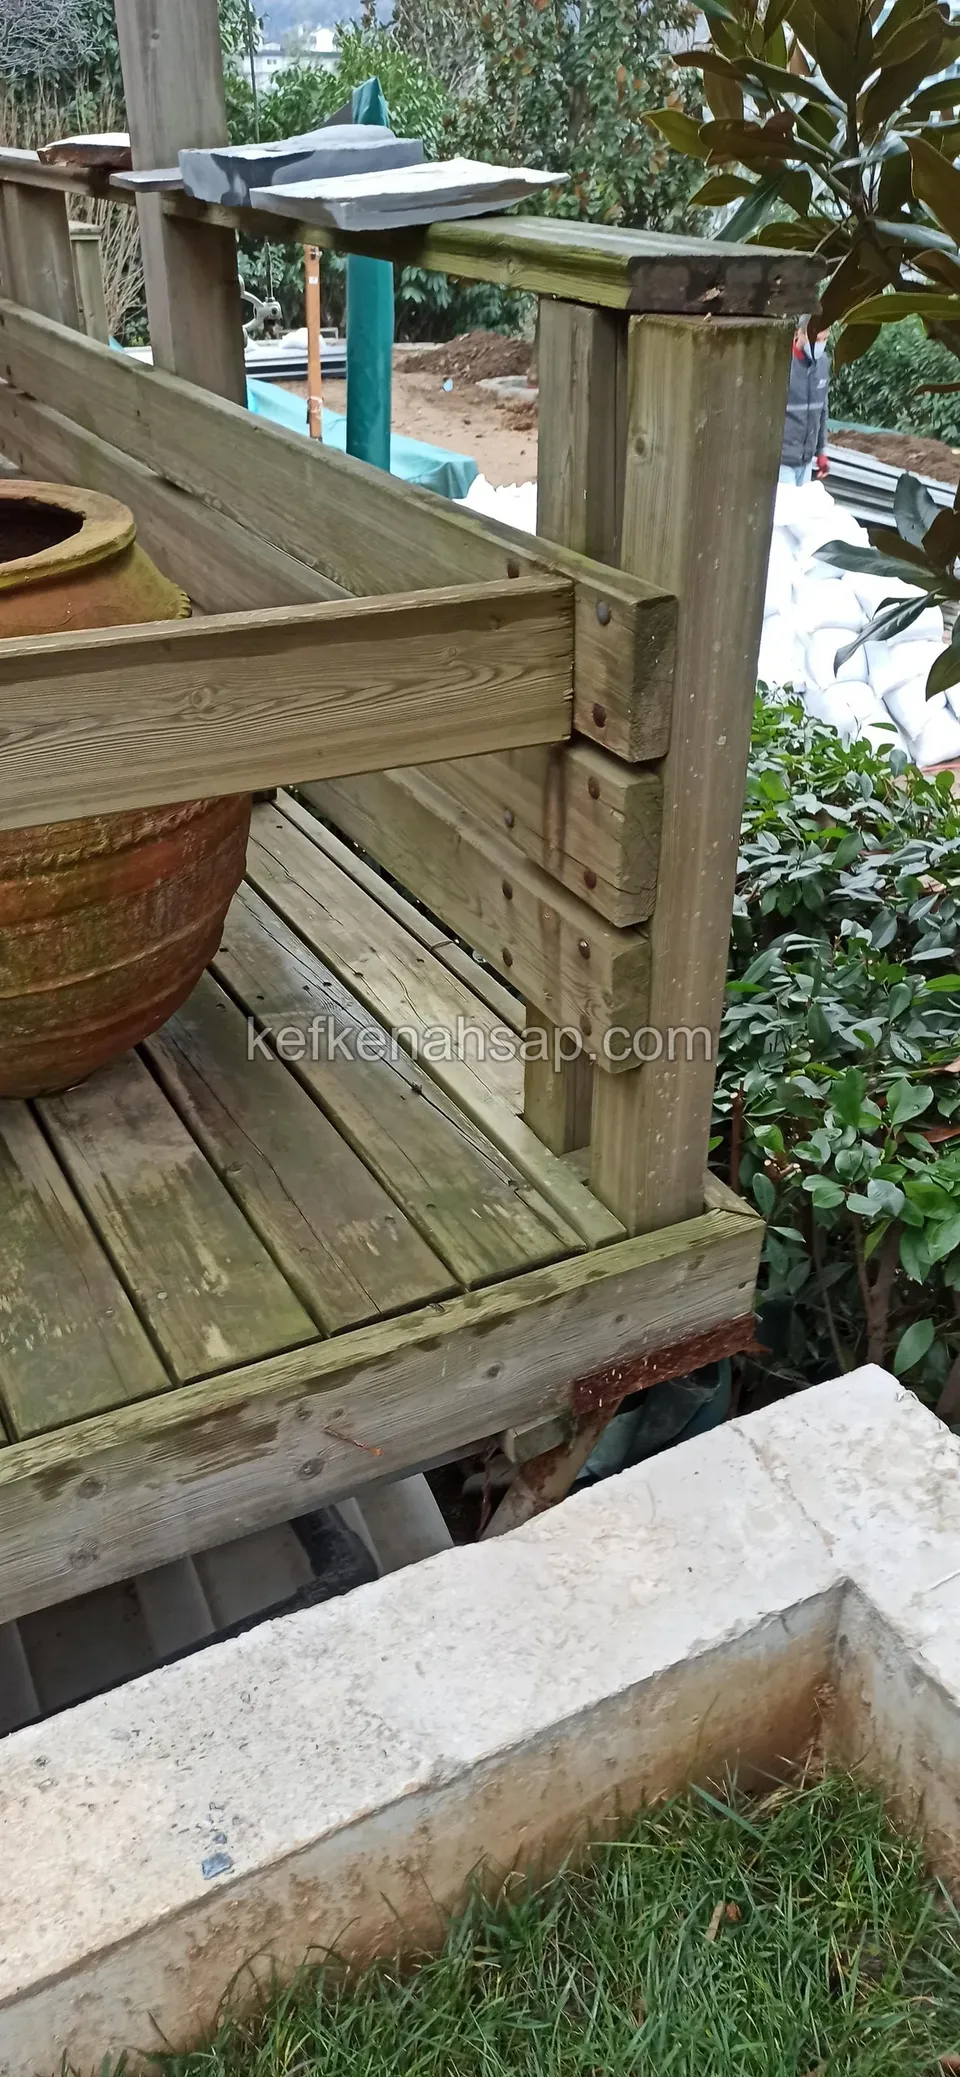
  • A timber railing with diagonal braces at the corner of a deck, a terracotta pot at left
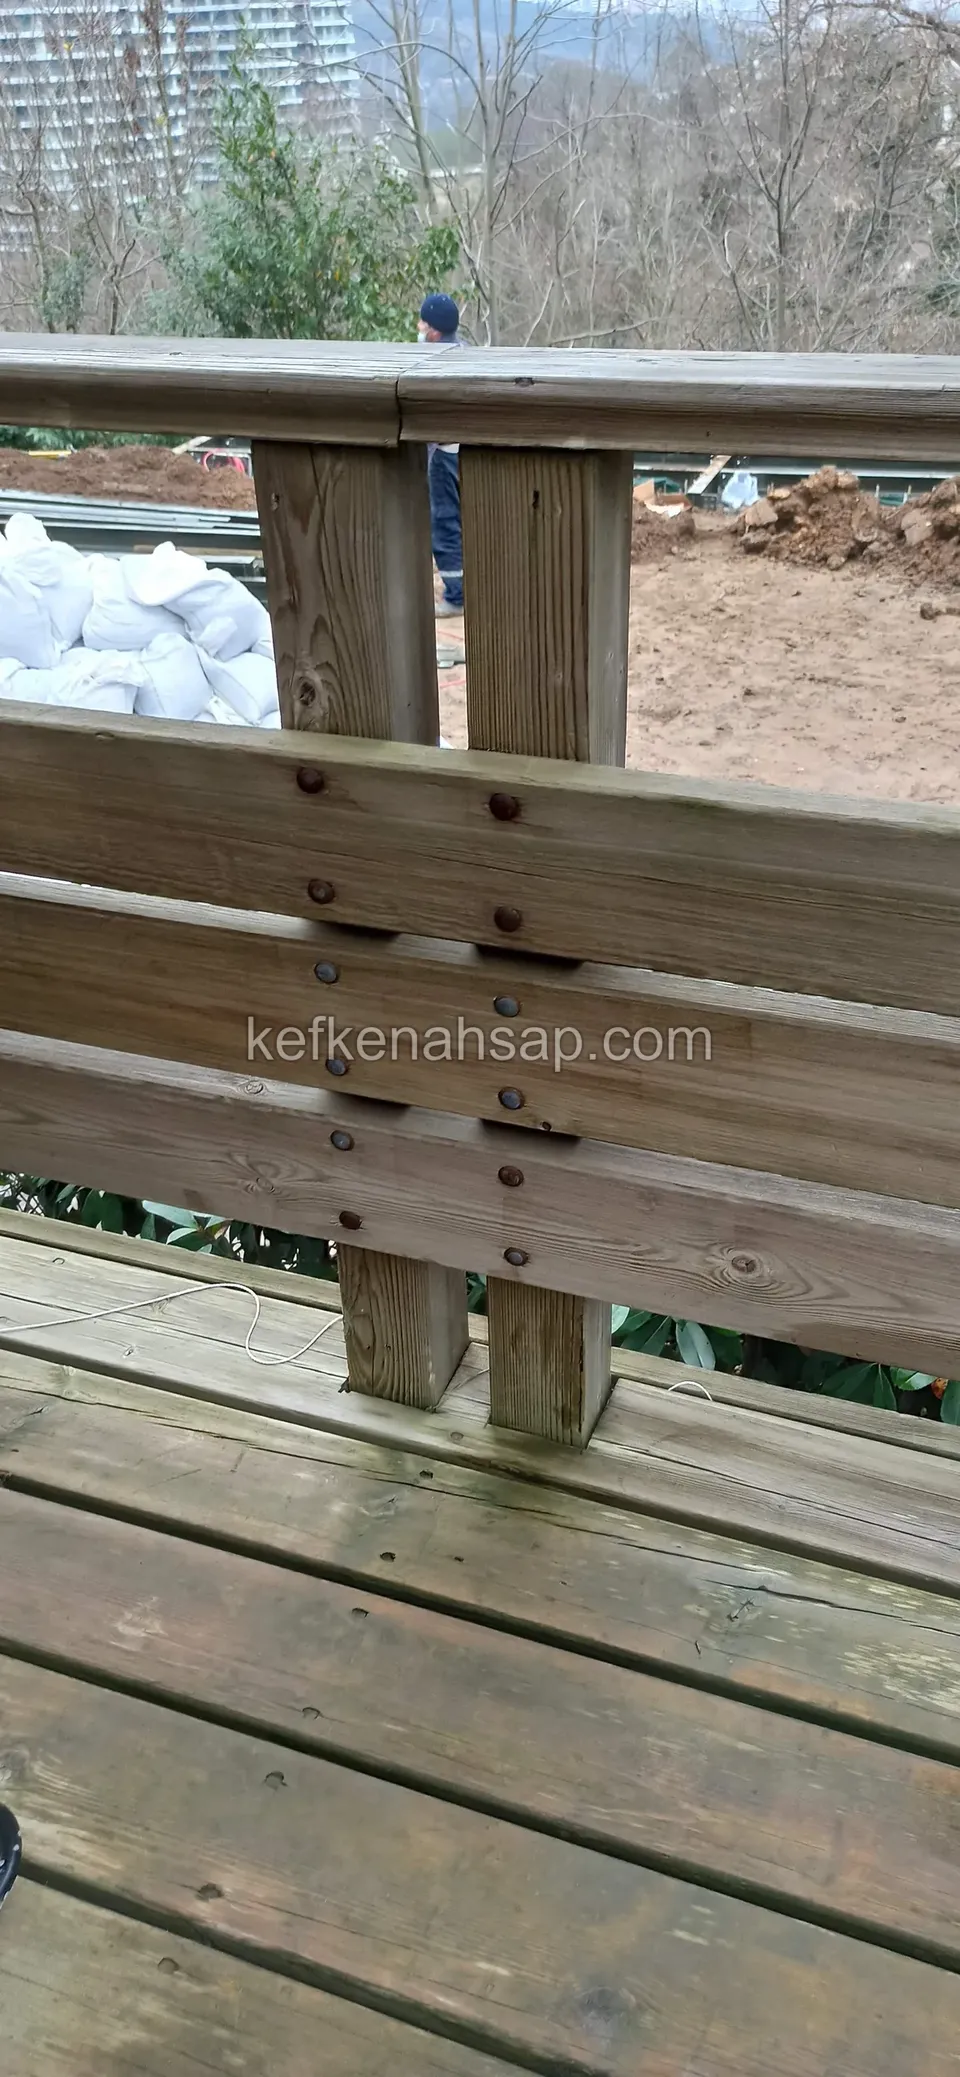
  • A timber railing with three horizontal boards and thick double posts
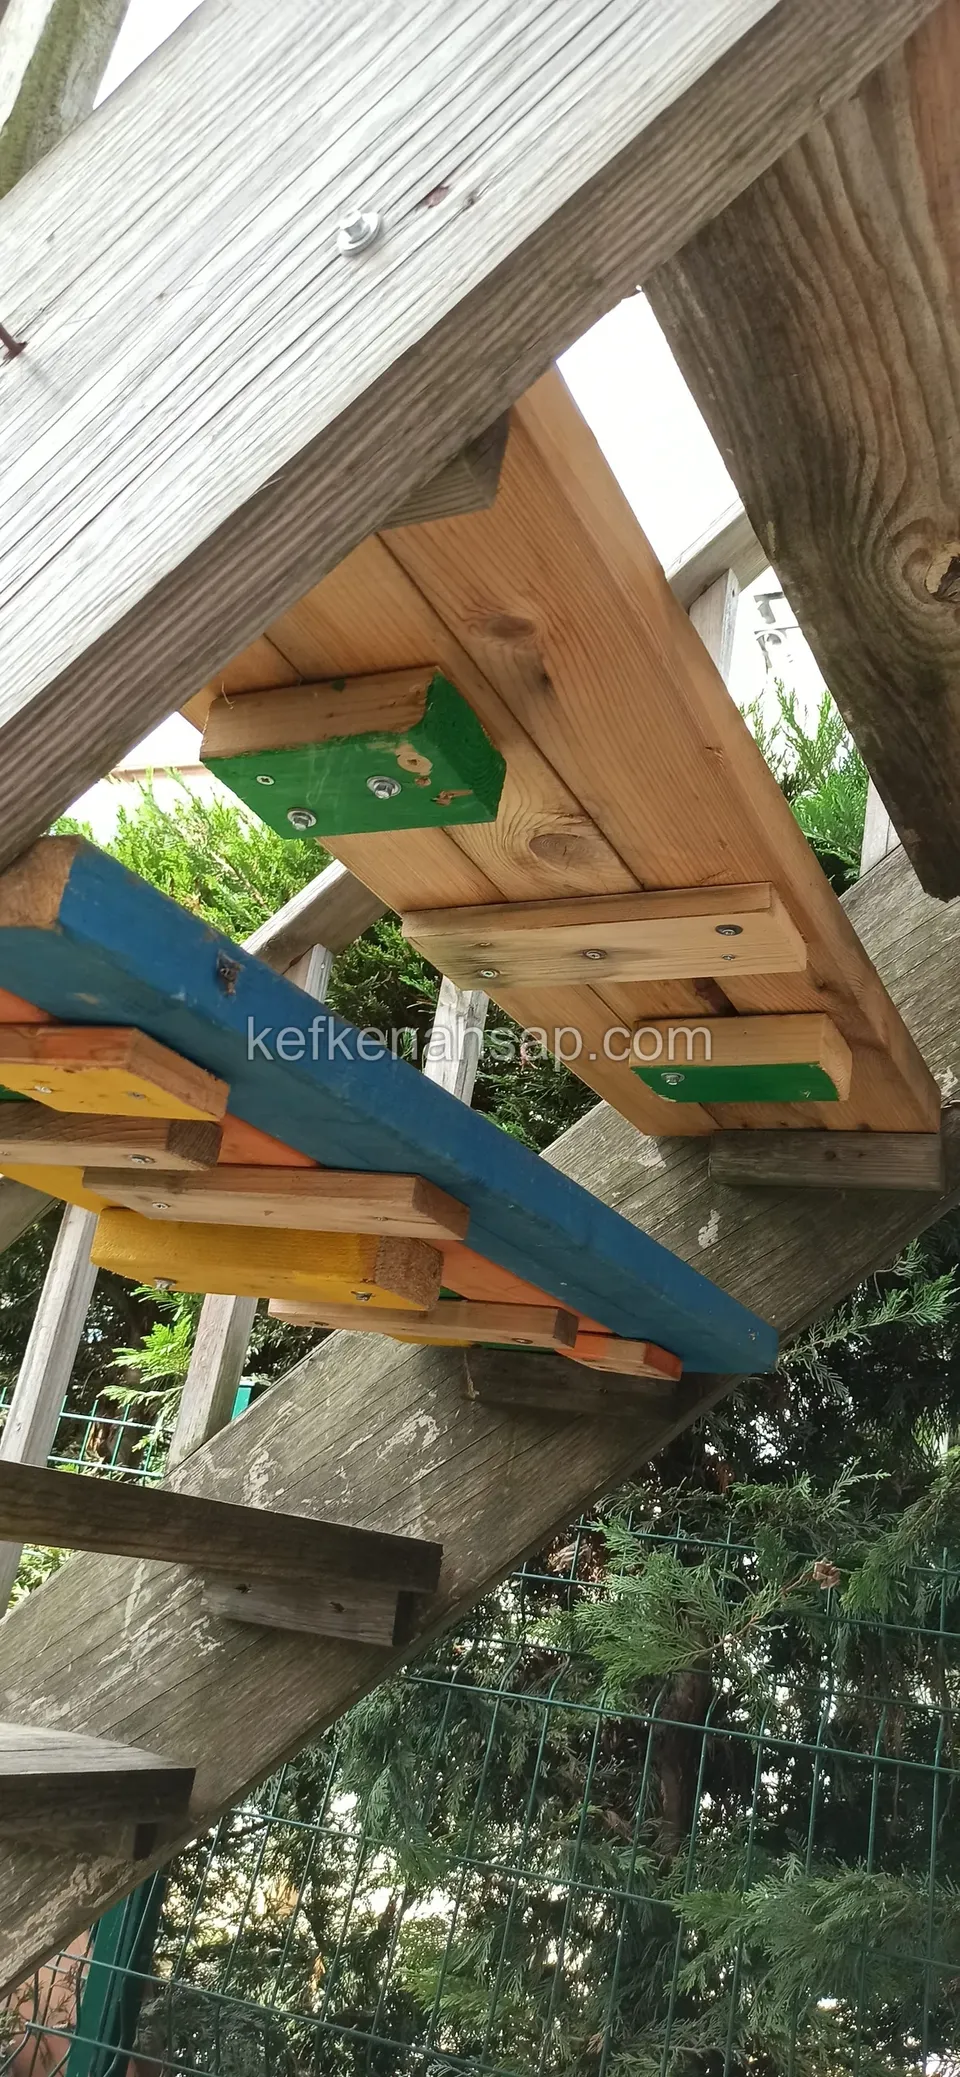
  • Seen from below, the blue, green and orange painted step pieces of a timber play structure
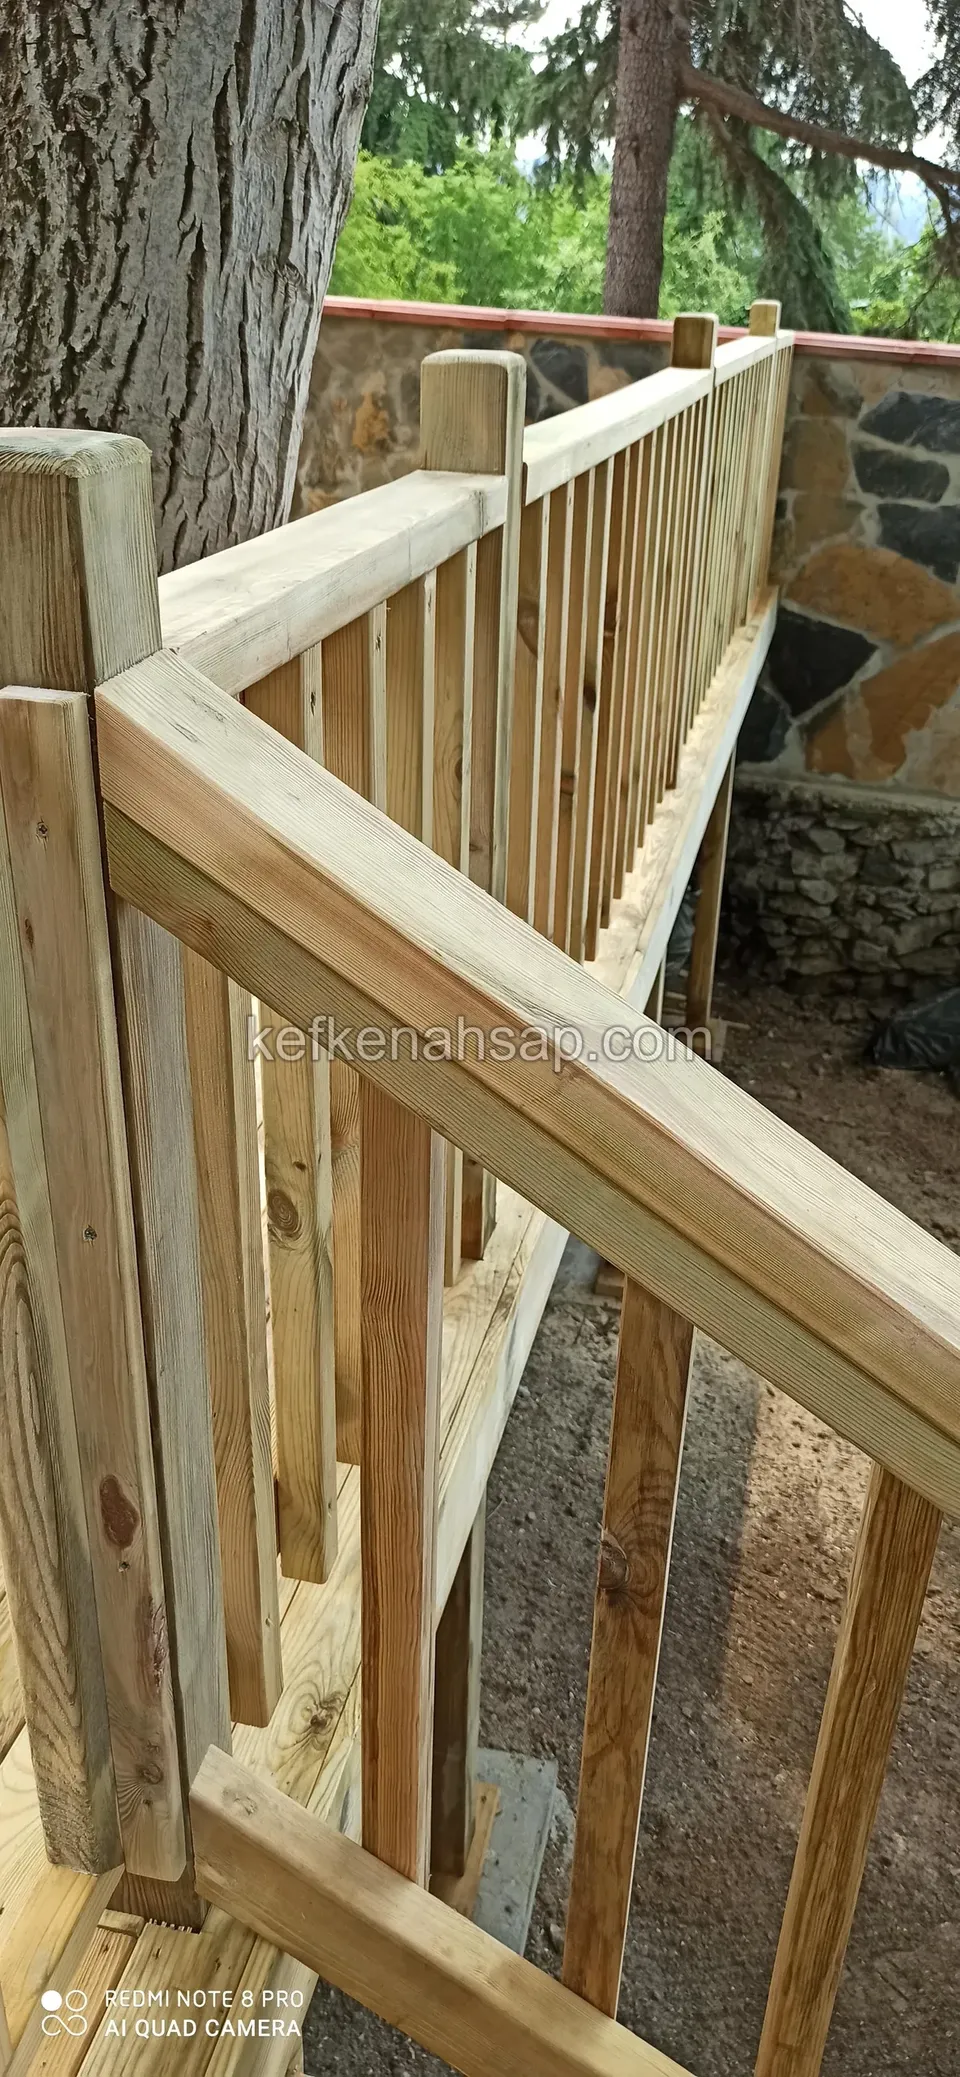
  • Timber railing with a handrail running from beside a tree trunk along a stone wall
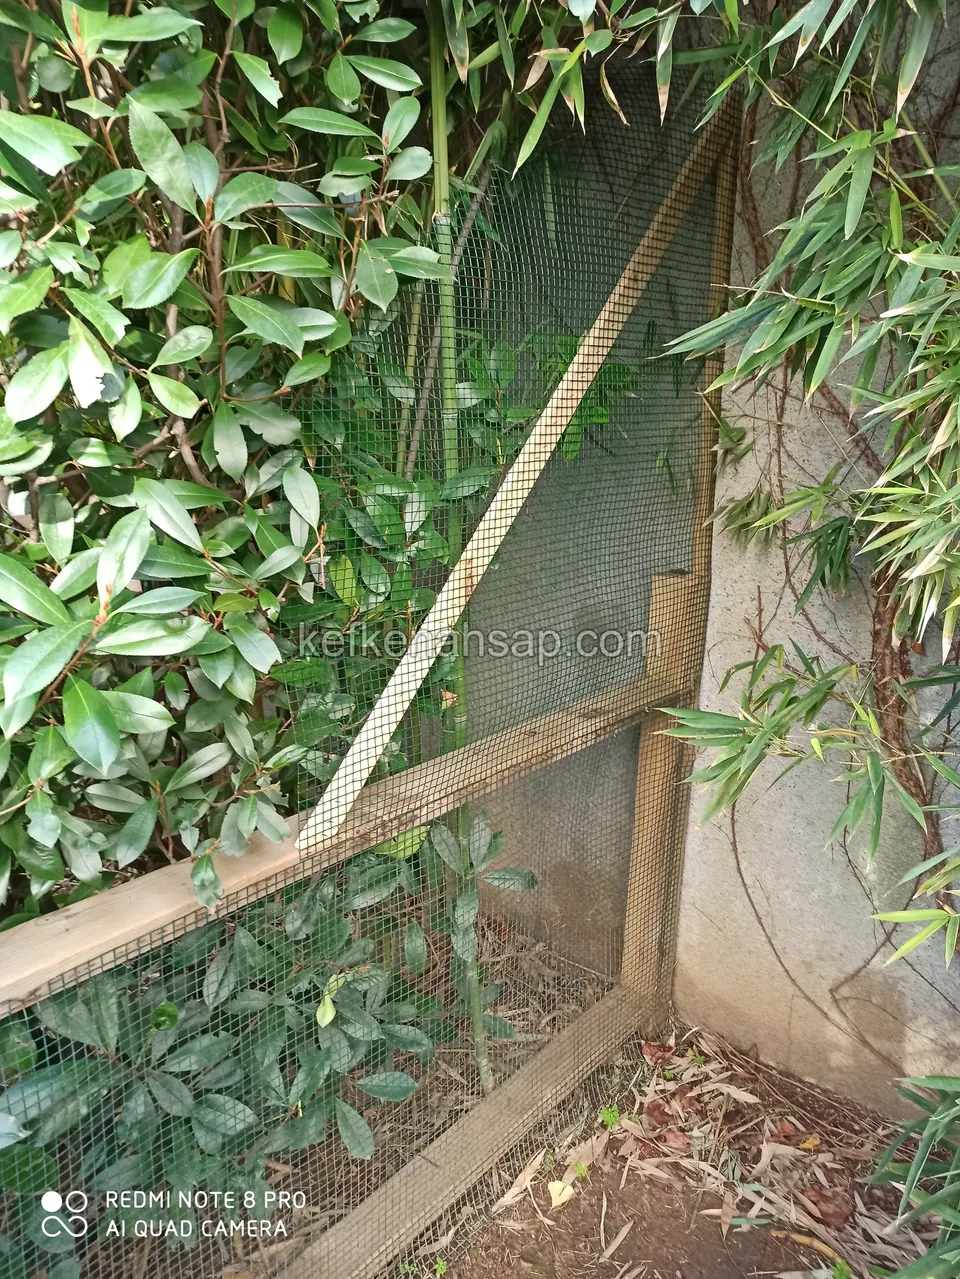
  • A timber frame with a diagonal brace and stretched wire mesh built into a wall corner among bamboo and shrubs
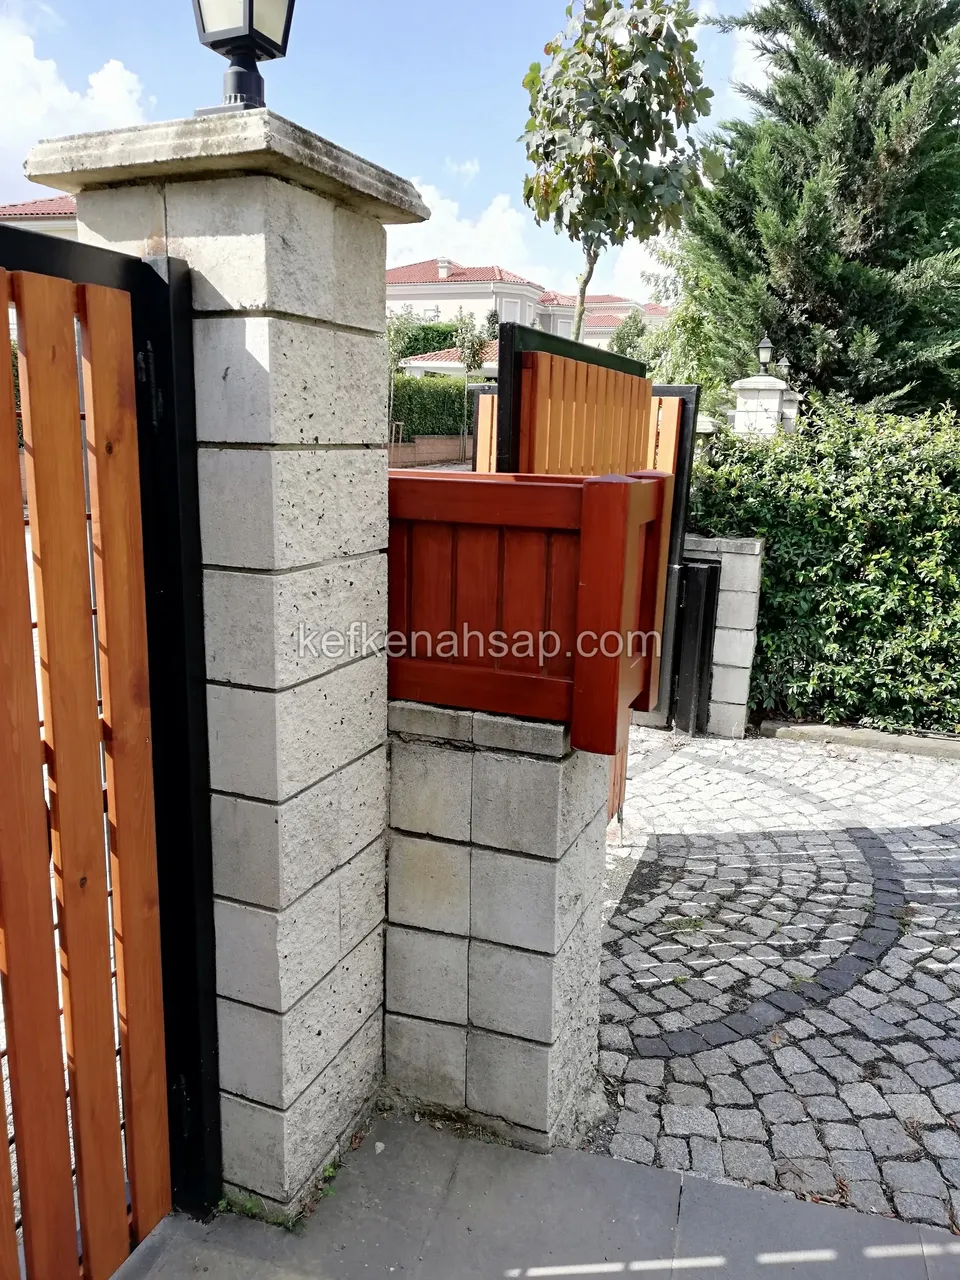
  • A black-framed orange-brown vertical-board gate beside a white stone pier
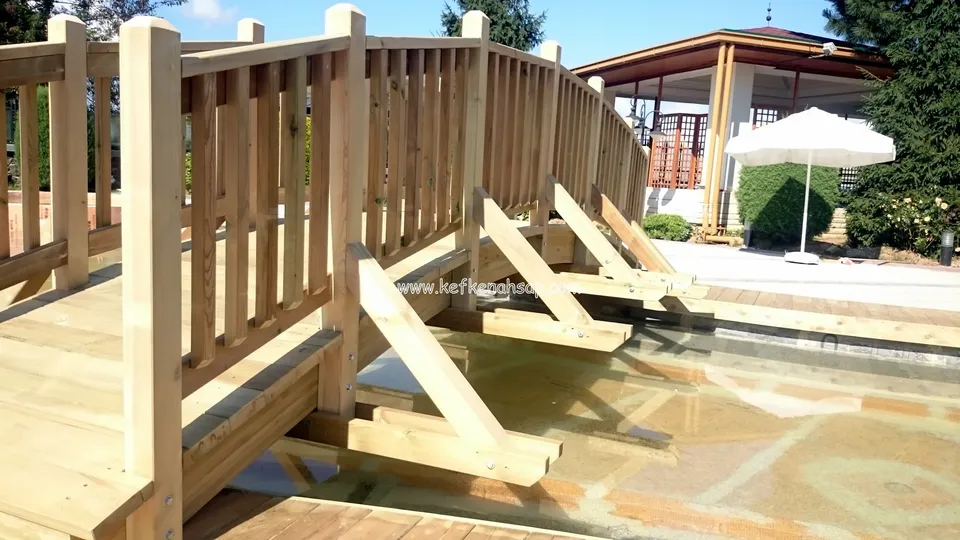
  • Railing and underside support pieces of a curved timber bridge close up, vertical slats set into thick posts
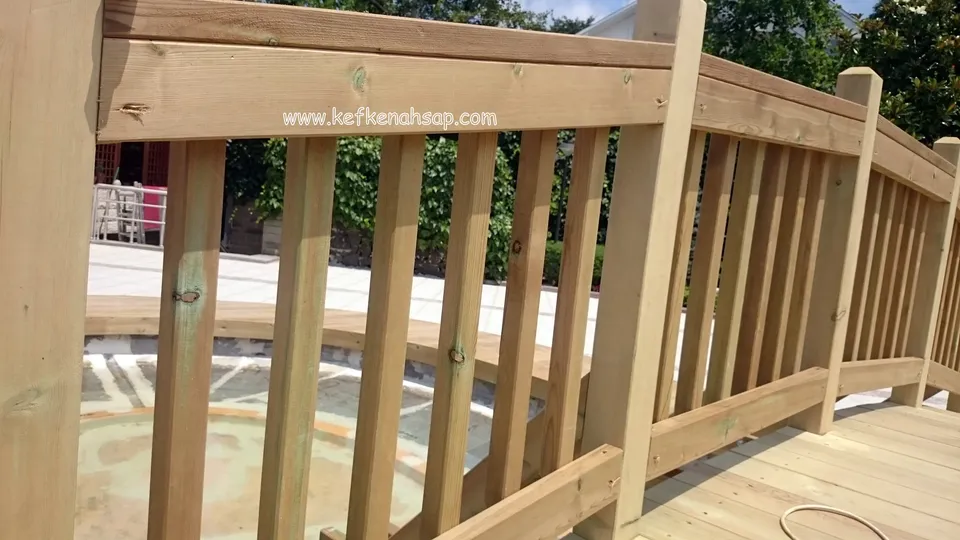
  • Close view of a vertical-slat timber railing and handrail with a thick post on a deck beside a pool, a round pool edge behind
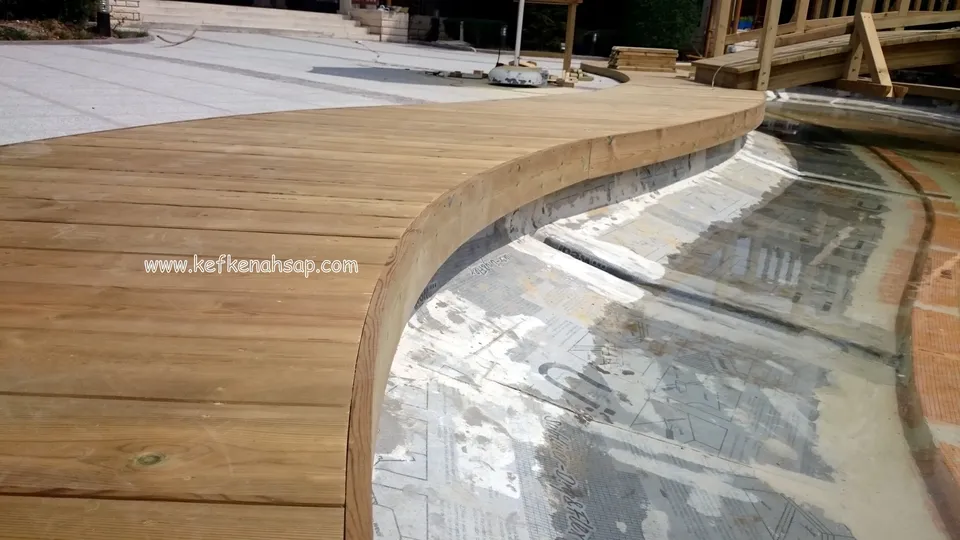
  • Close view of light deck boards curving toward the edge of a pool shell, with the pool's inner surface beside them
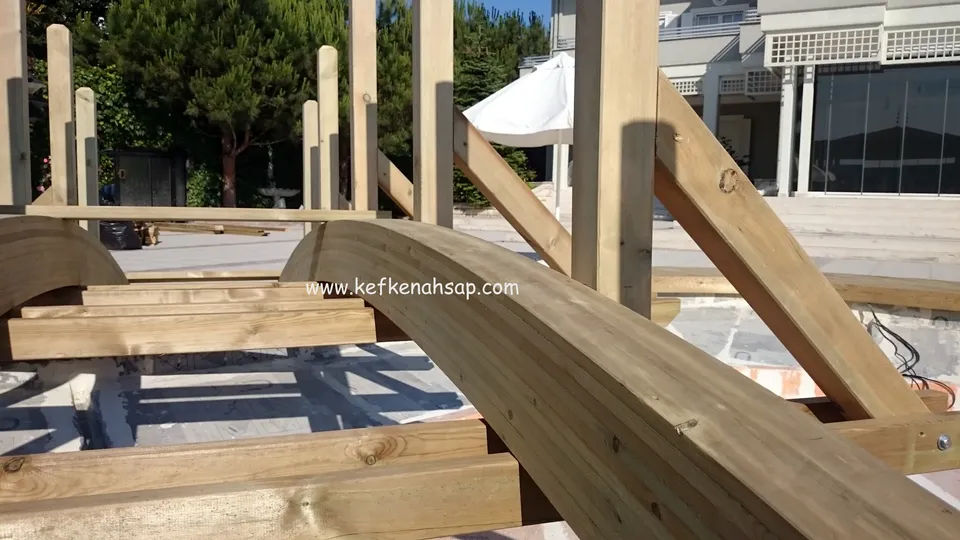
  • Curved timber bridge beam and posts with diagonal braces seen close up, with an umbrella and a building front behind
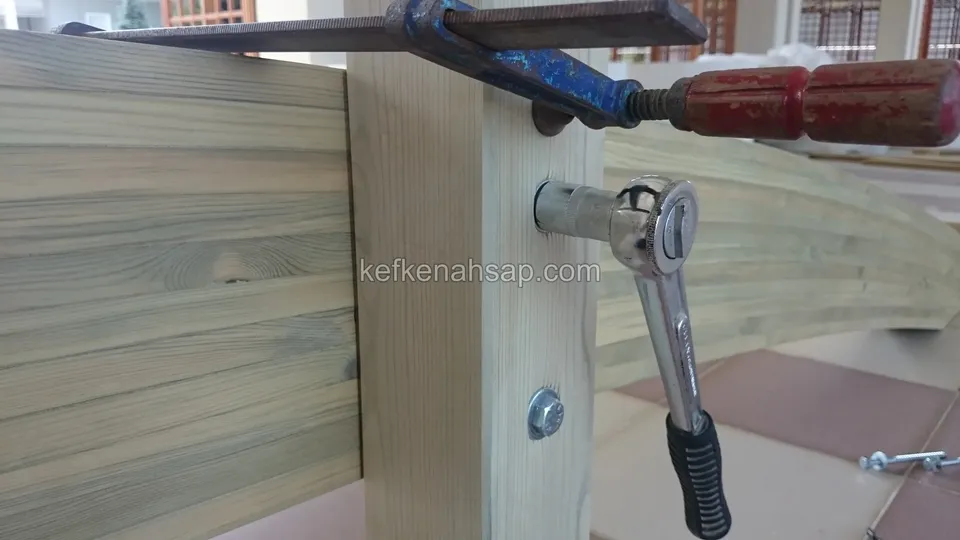
  • A curved timber beam being bolted to a thick post, a ratchet spanner tightening the nut beside the visible wood grain
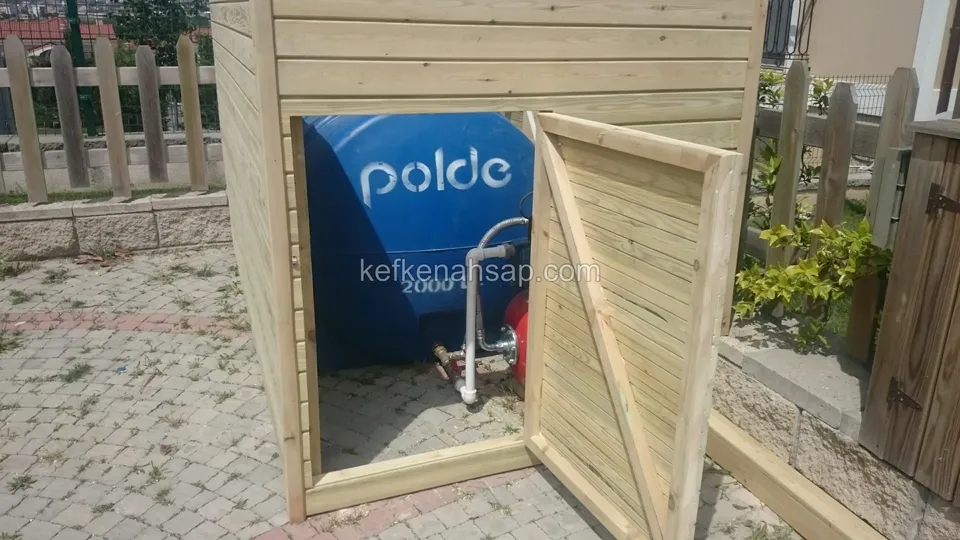
  • Timber box with its door open, showing a blue water tank with pipe fittings inside; a fence and stone paving beside it
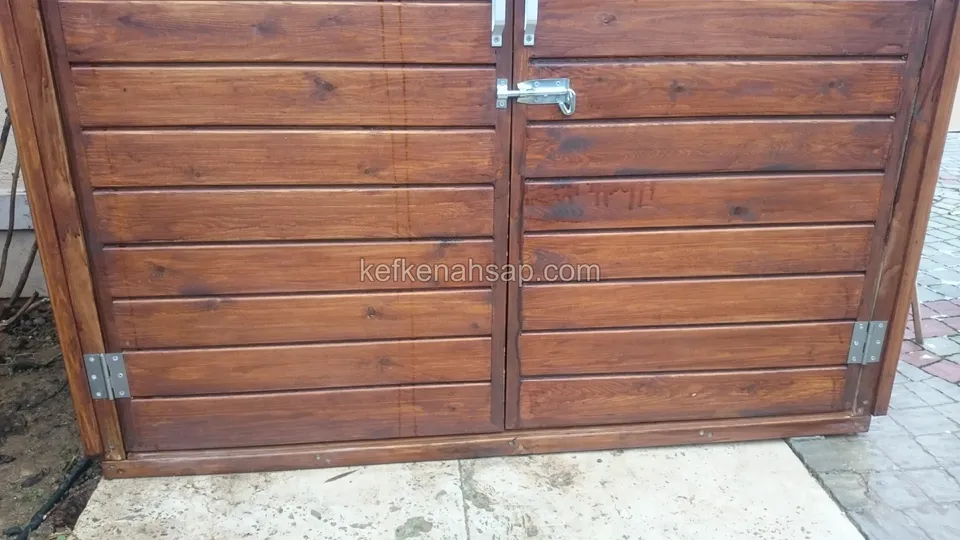
  • Lower part of dark varnished horizontal-board double doors with a stainless bolt in the middle and hinges at the sides
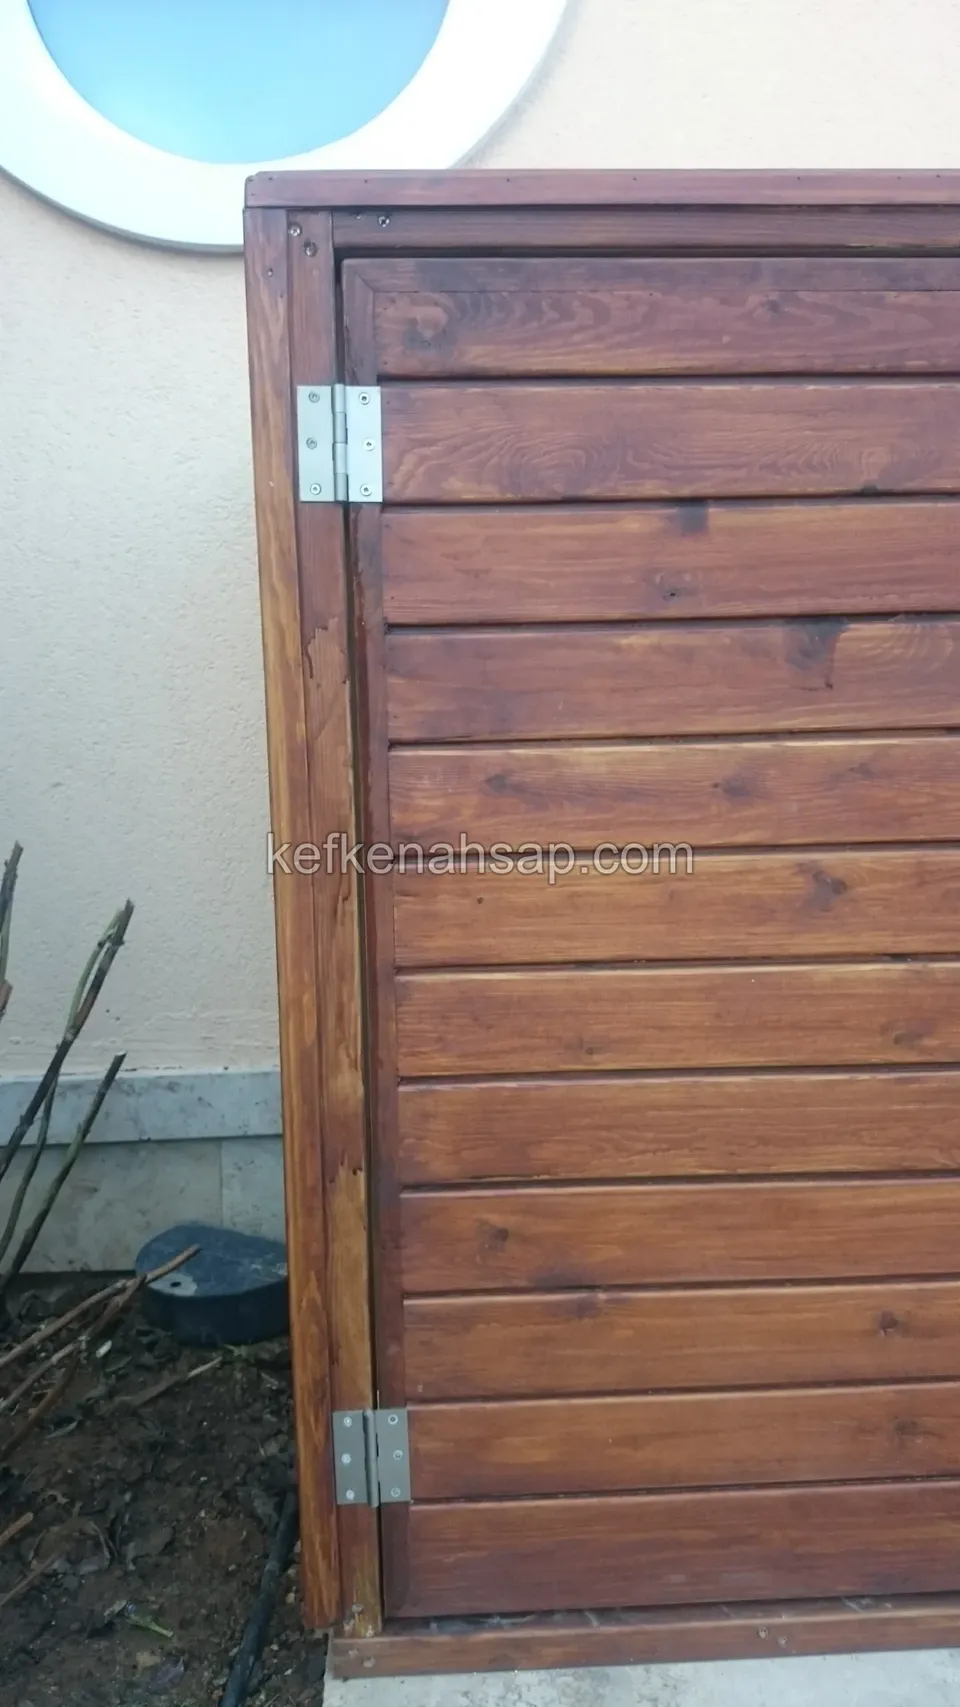
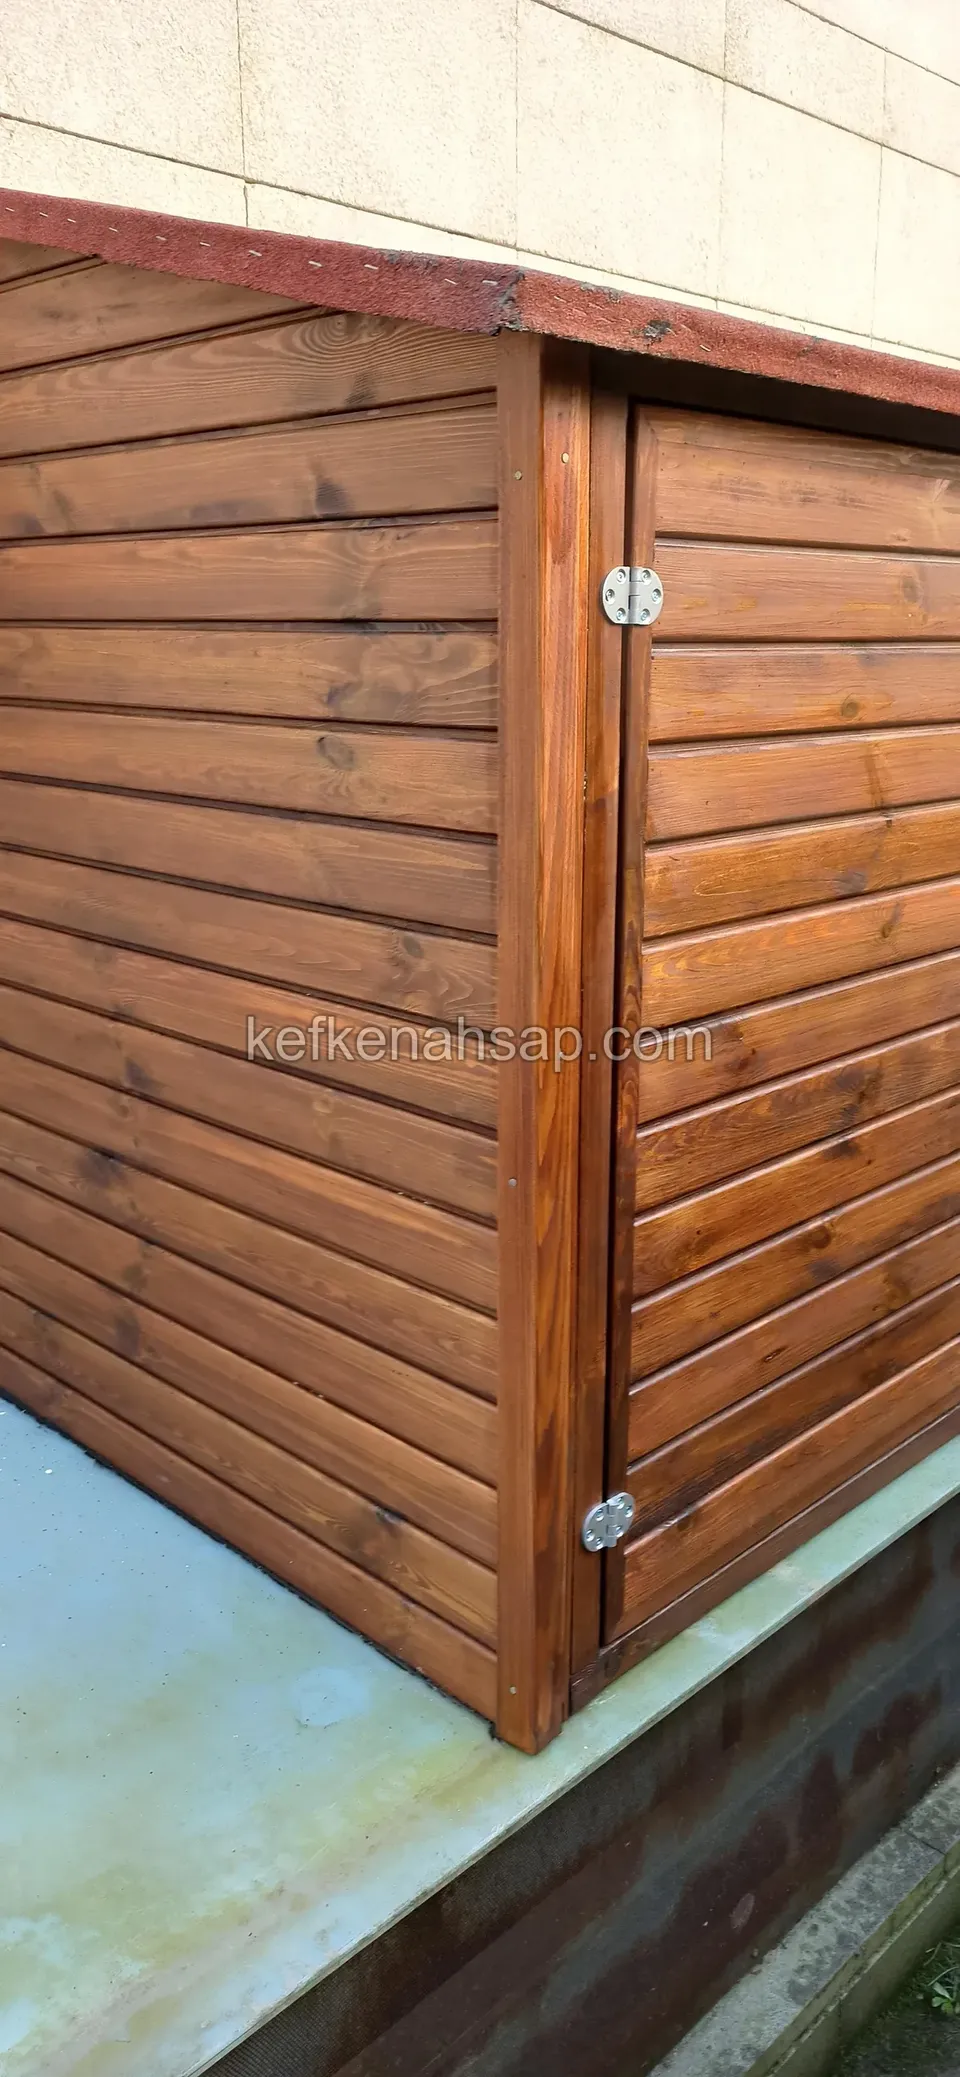
  • Corner of a varnished horizontal-board timber cabinet with stainless hinges, the edge of a round window above
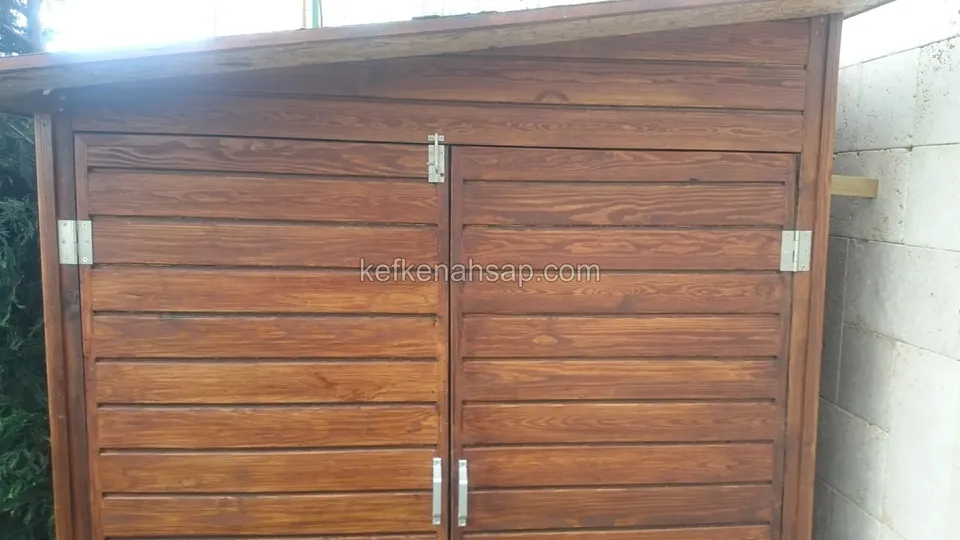
  • Close-up of a double-door timber store with horizontal-board doors, stainless hinges and two handles along the lower edge
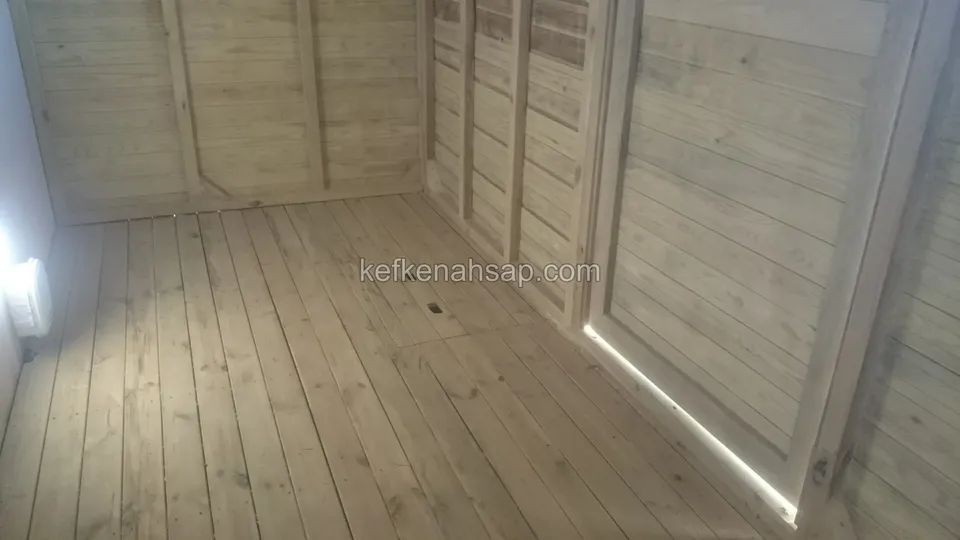
  • Corner view inside a timber chest with light boarded floor and walls and the edge of the door on the right
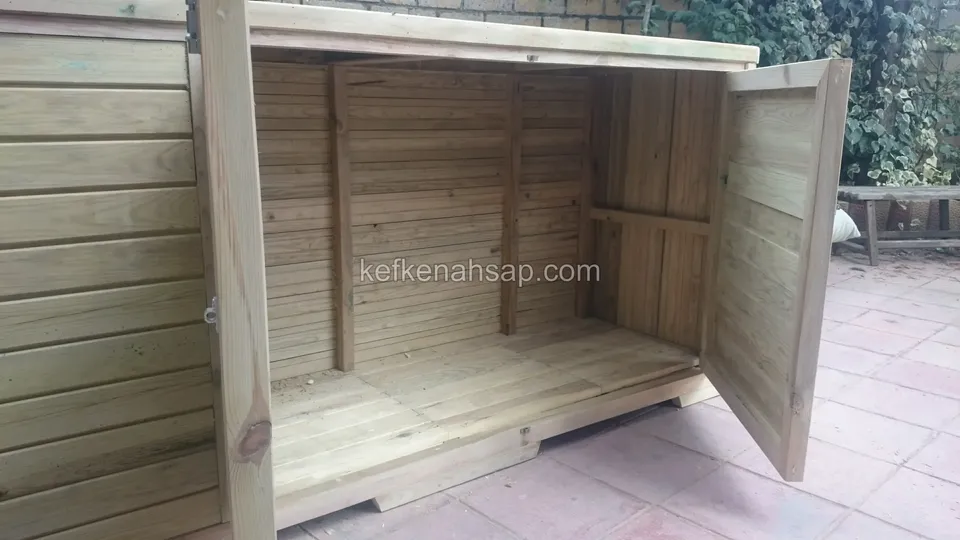
  • Inside of a long timber chest with the door fully open: boarded walls and a boarded floor
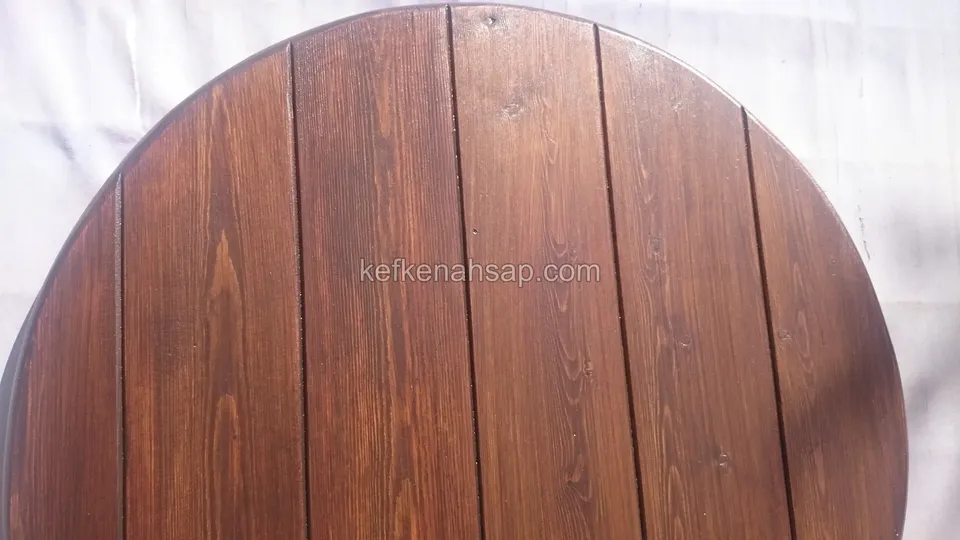
  • Close-up of a round table top made by joining boards side by side
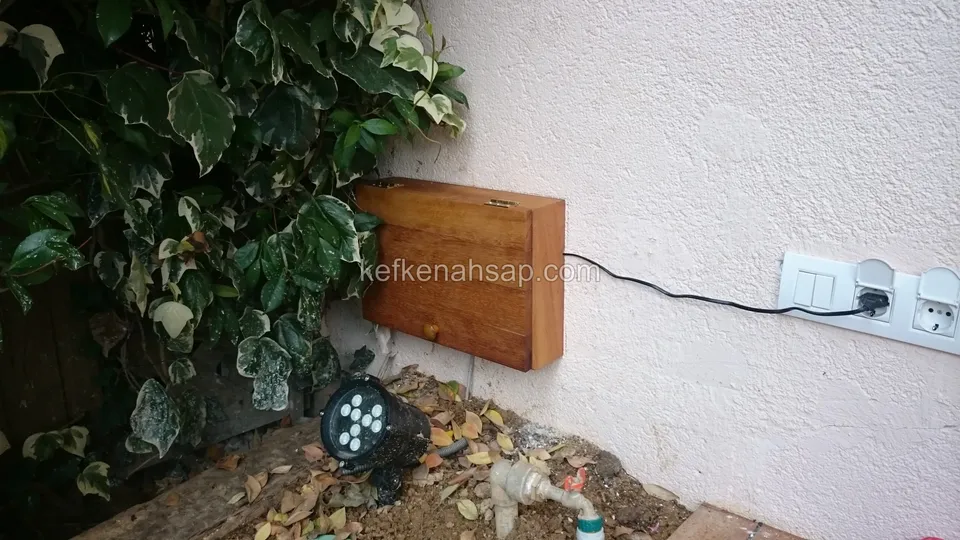
  • Small timber box on a rendered wall beside ivy next to a socket and cable, with a garden spotlight on the ground
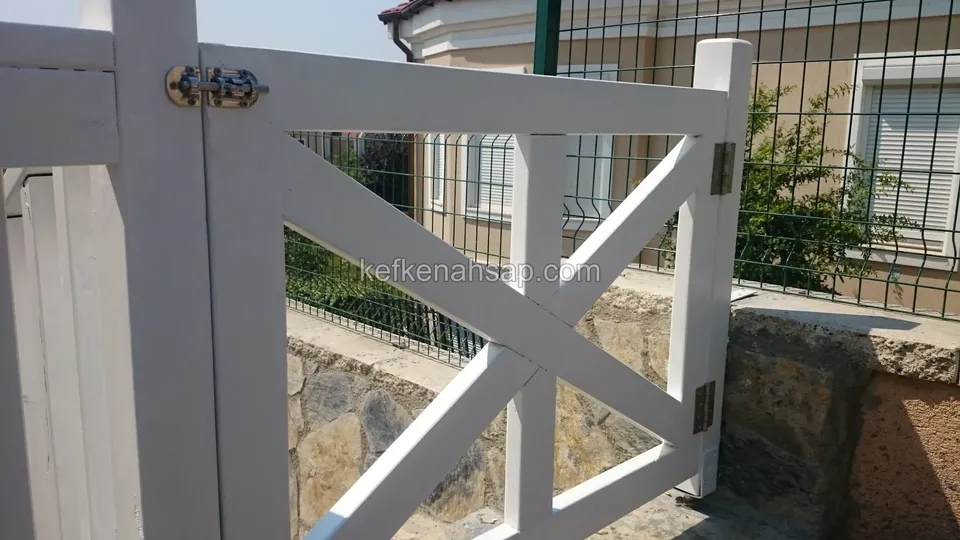
  • Close view of a white-painted timber gate leaf with diagonal brace, its black latch and hinge
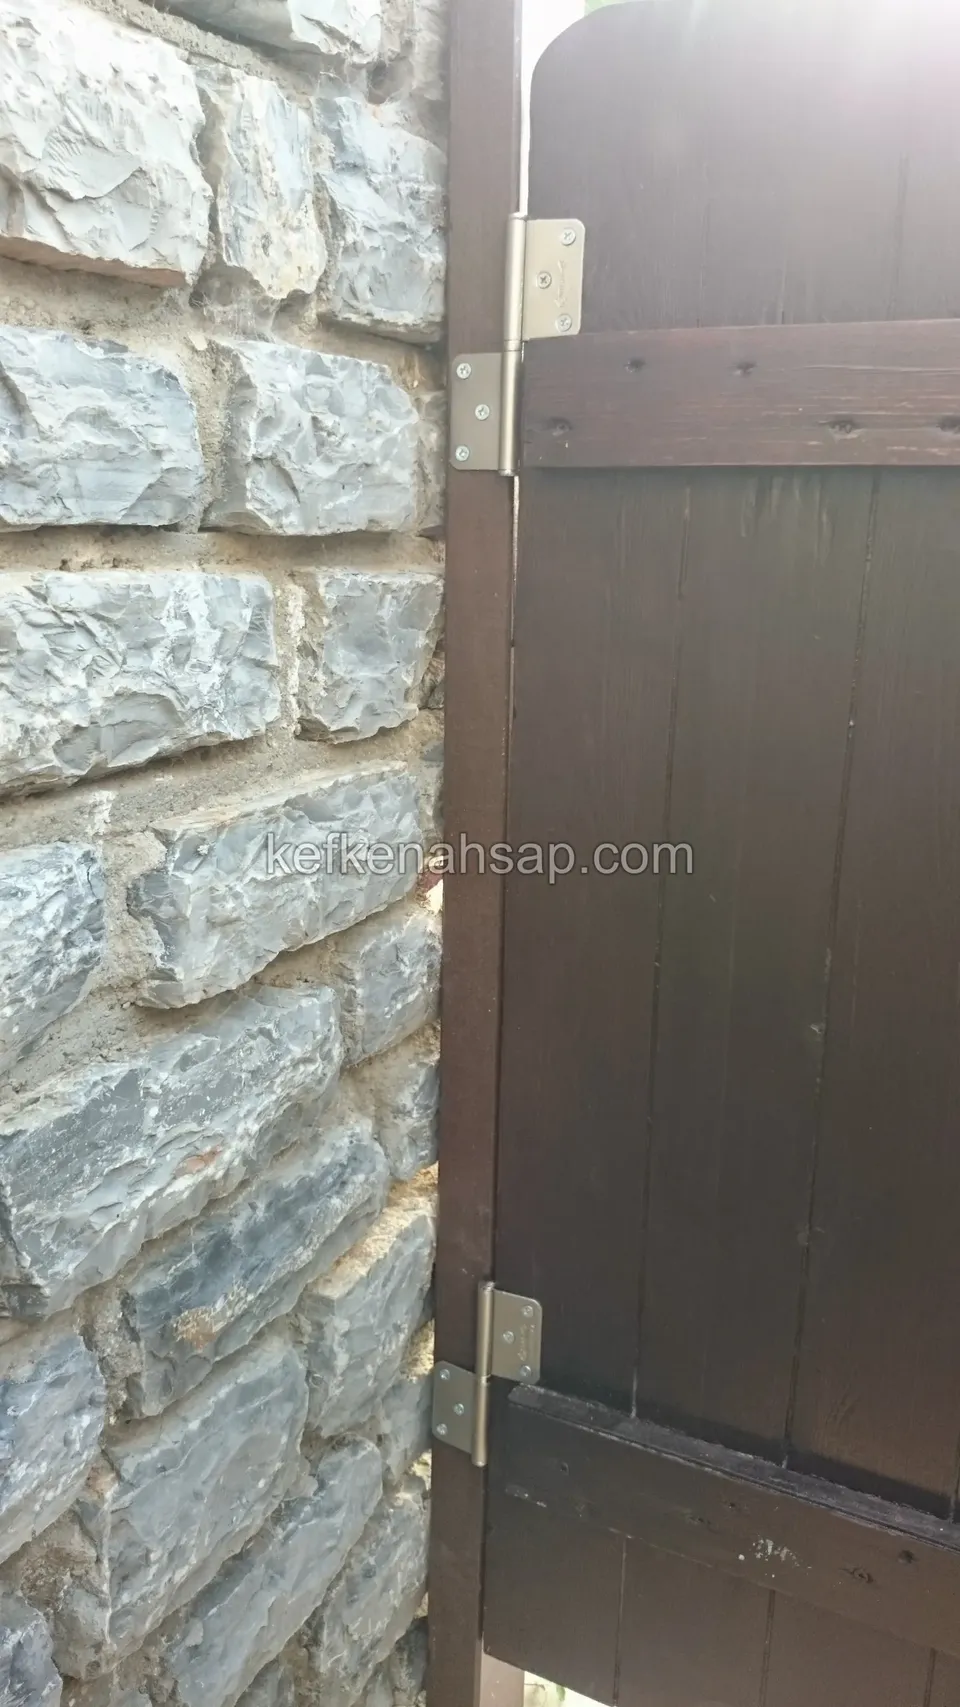
  • Close view of the edge of a dark brown varnished timber gate leaf set against the stone wall and its stainless hinge
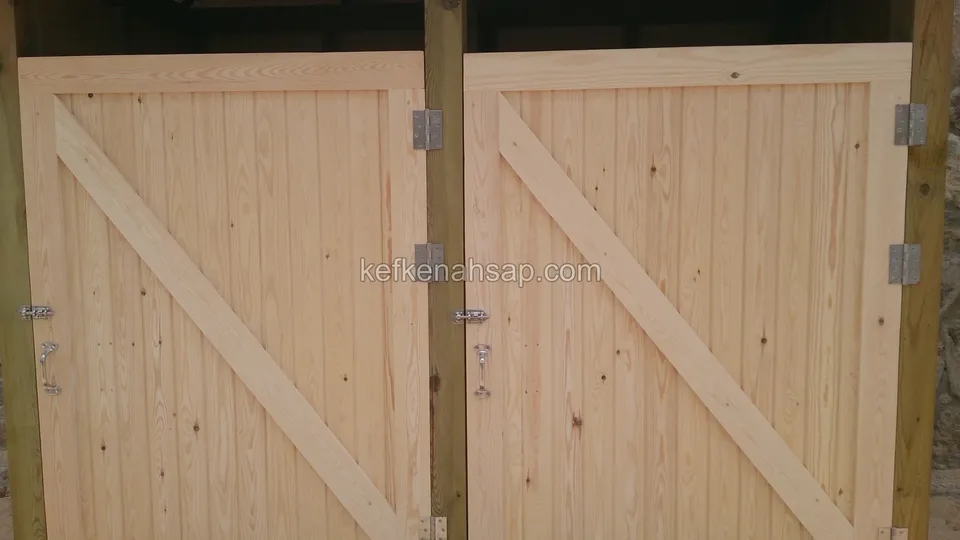
  • Close view of a double door of pale pine vertical boards with Z bracing, with a bolt in the middle and hinges at the sides
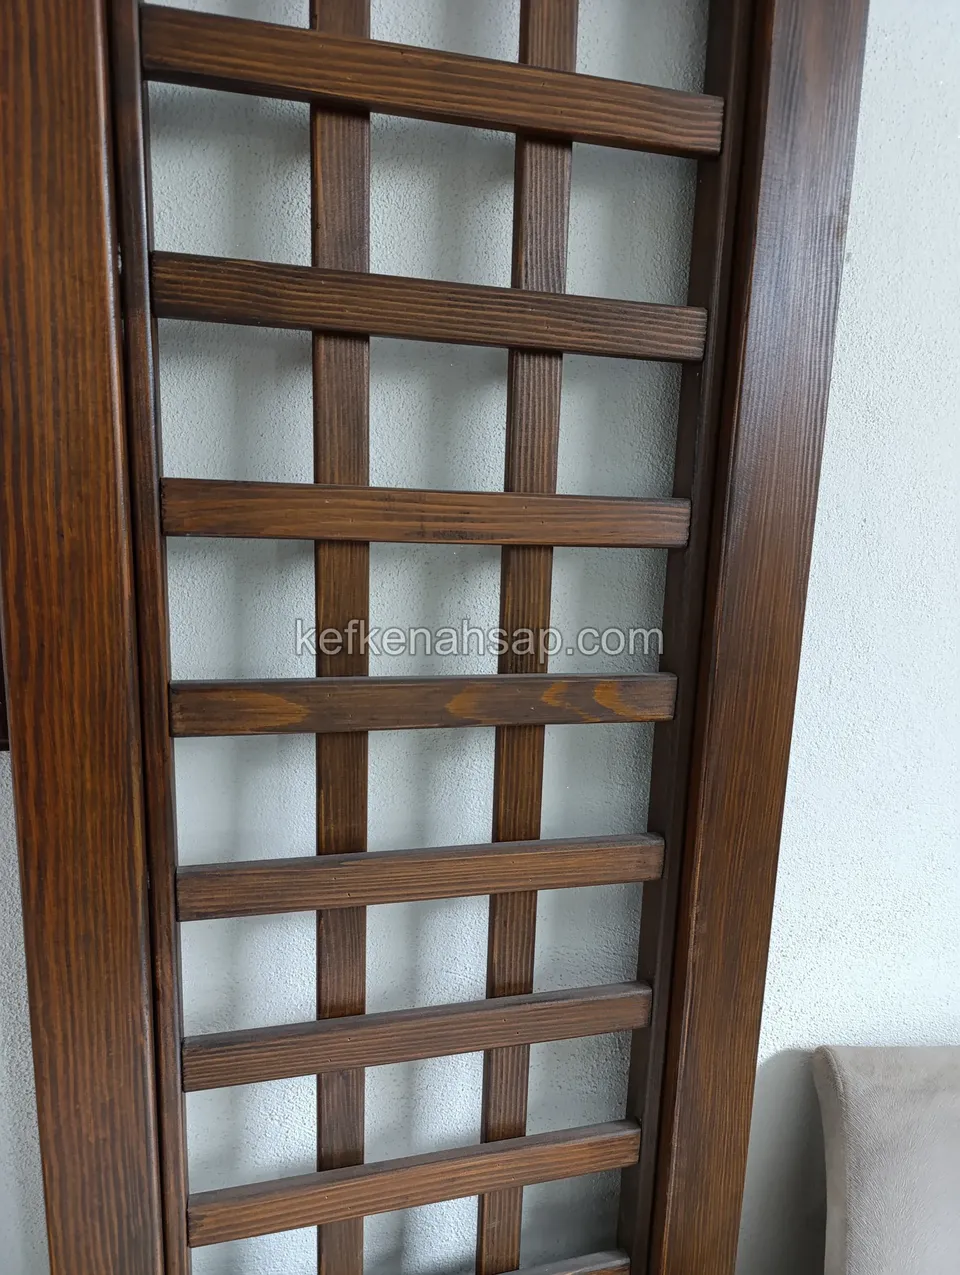
  • Close view of a dark-varnished timber lattice panel with a thick edge profile in front of a white wall
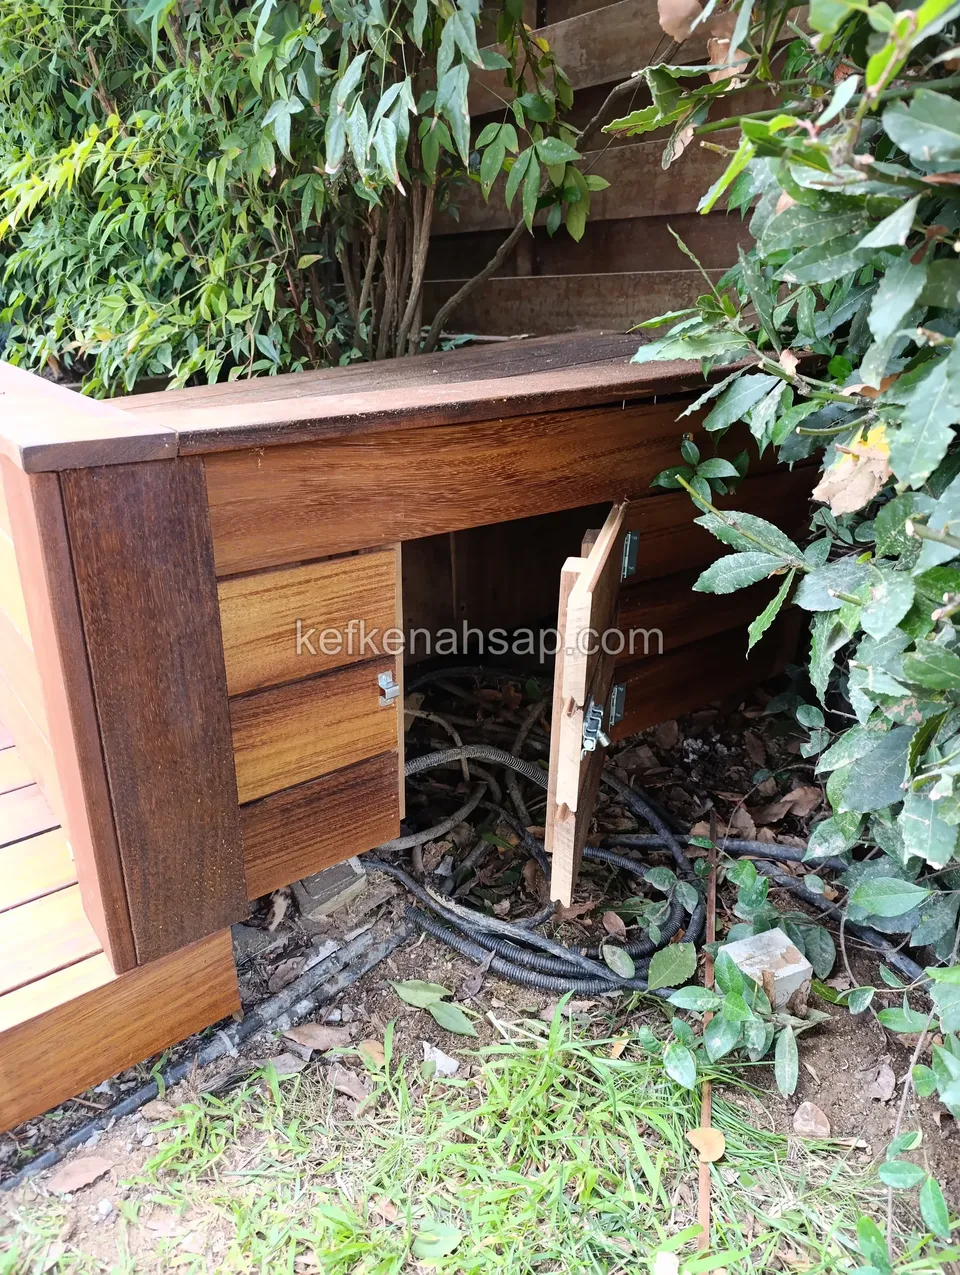
  • Timber box with horizontal boards and a small open door beside shrubs and a bamboo-covered fence, with cables and soil inside
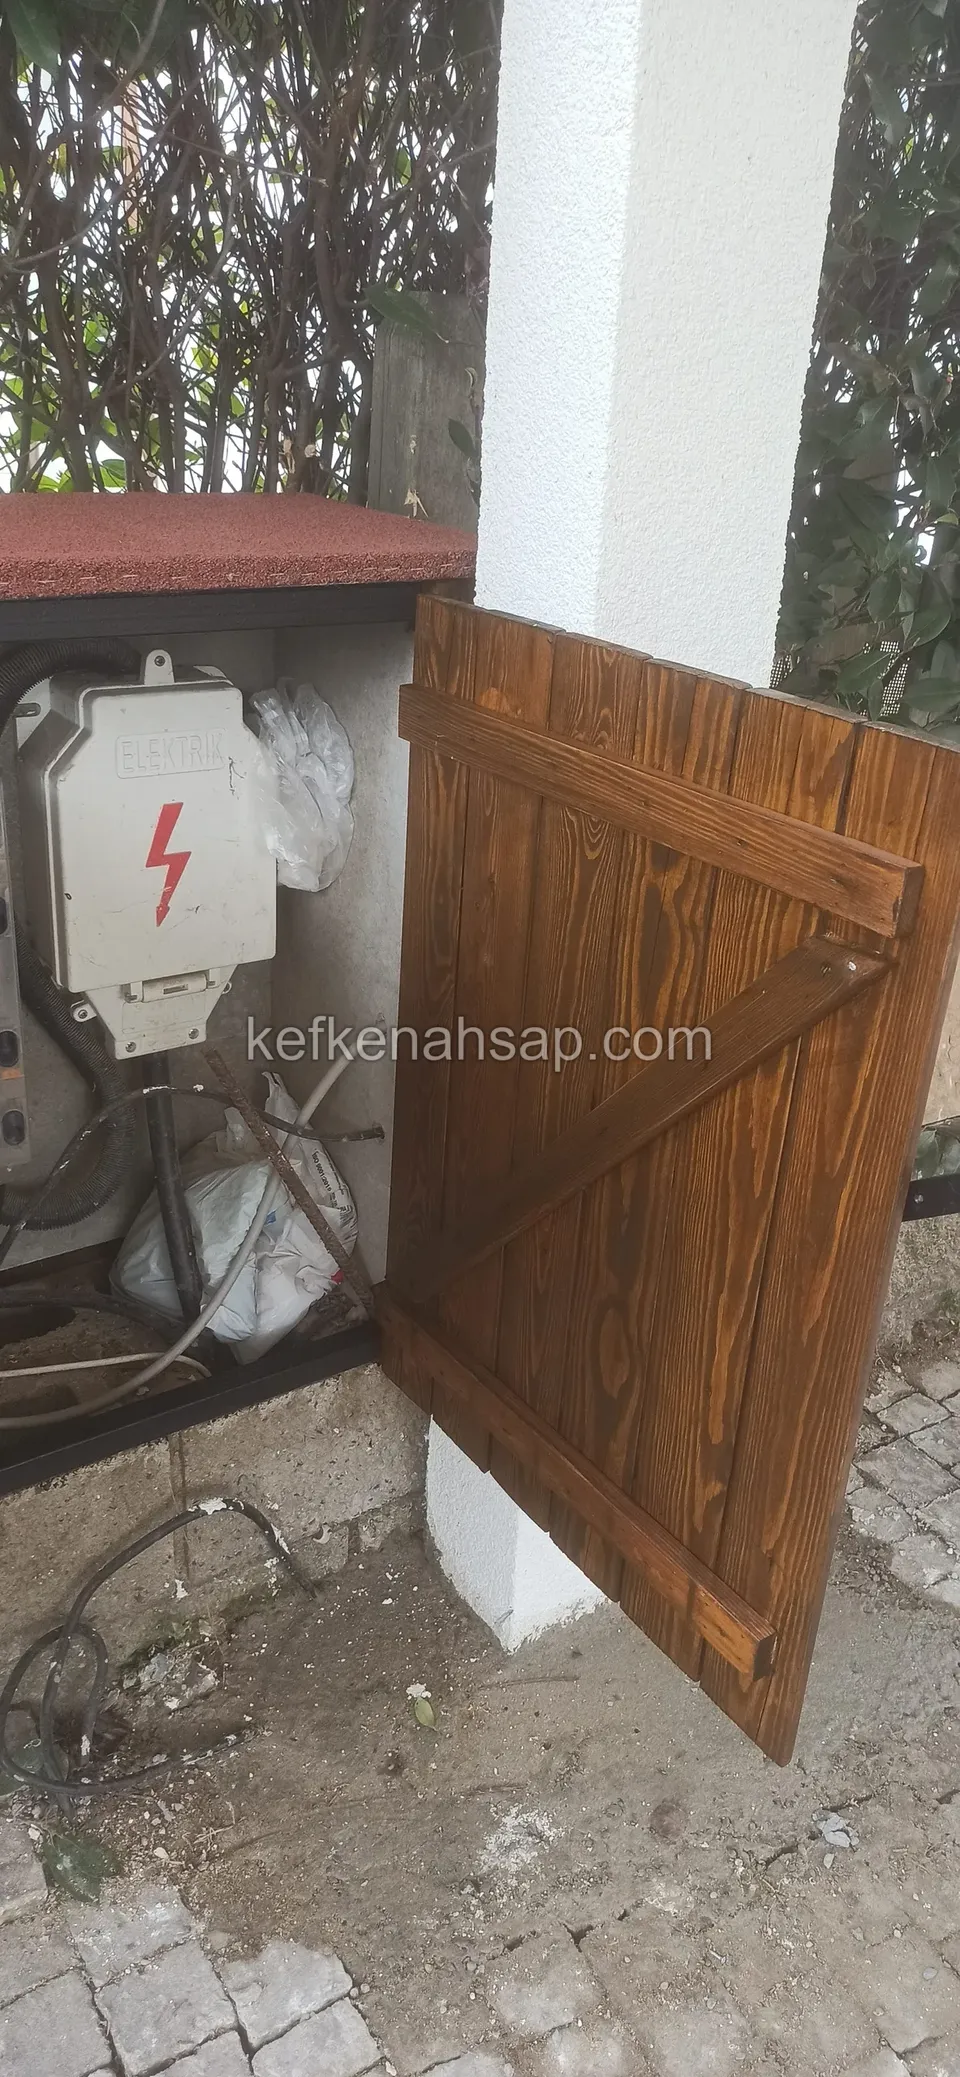
  • Open Z-braced timber cabinet door beside a white column, with a white electrical panel marked with a lightning sign inside
  • Dark timber cabinet with its Z-braced door leaf open, showing a light blue painted frame inside and a light bulb on the wall
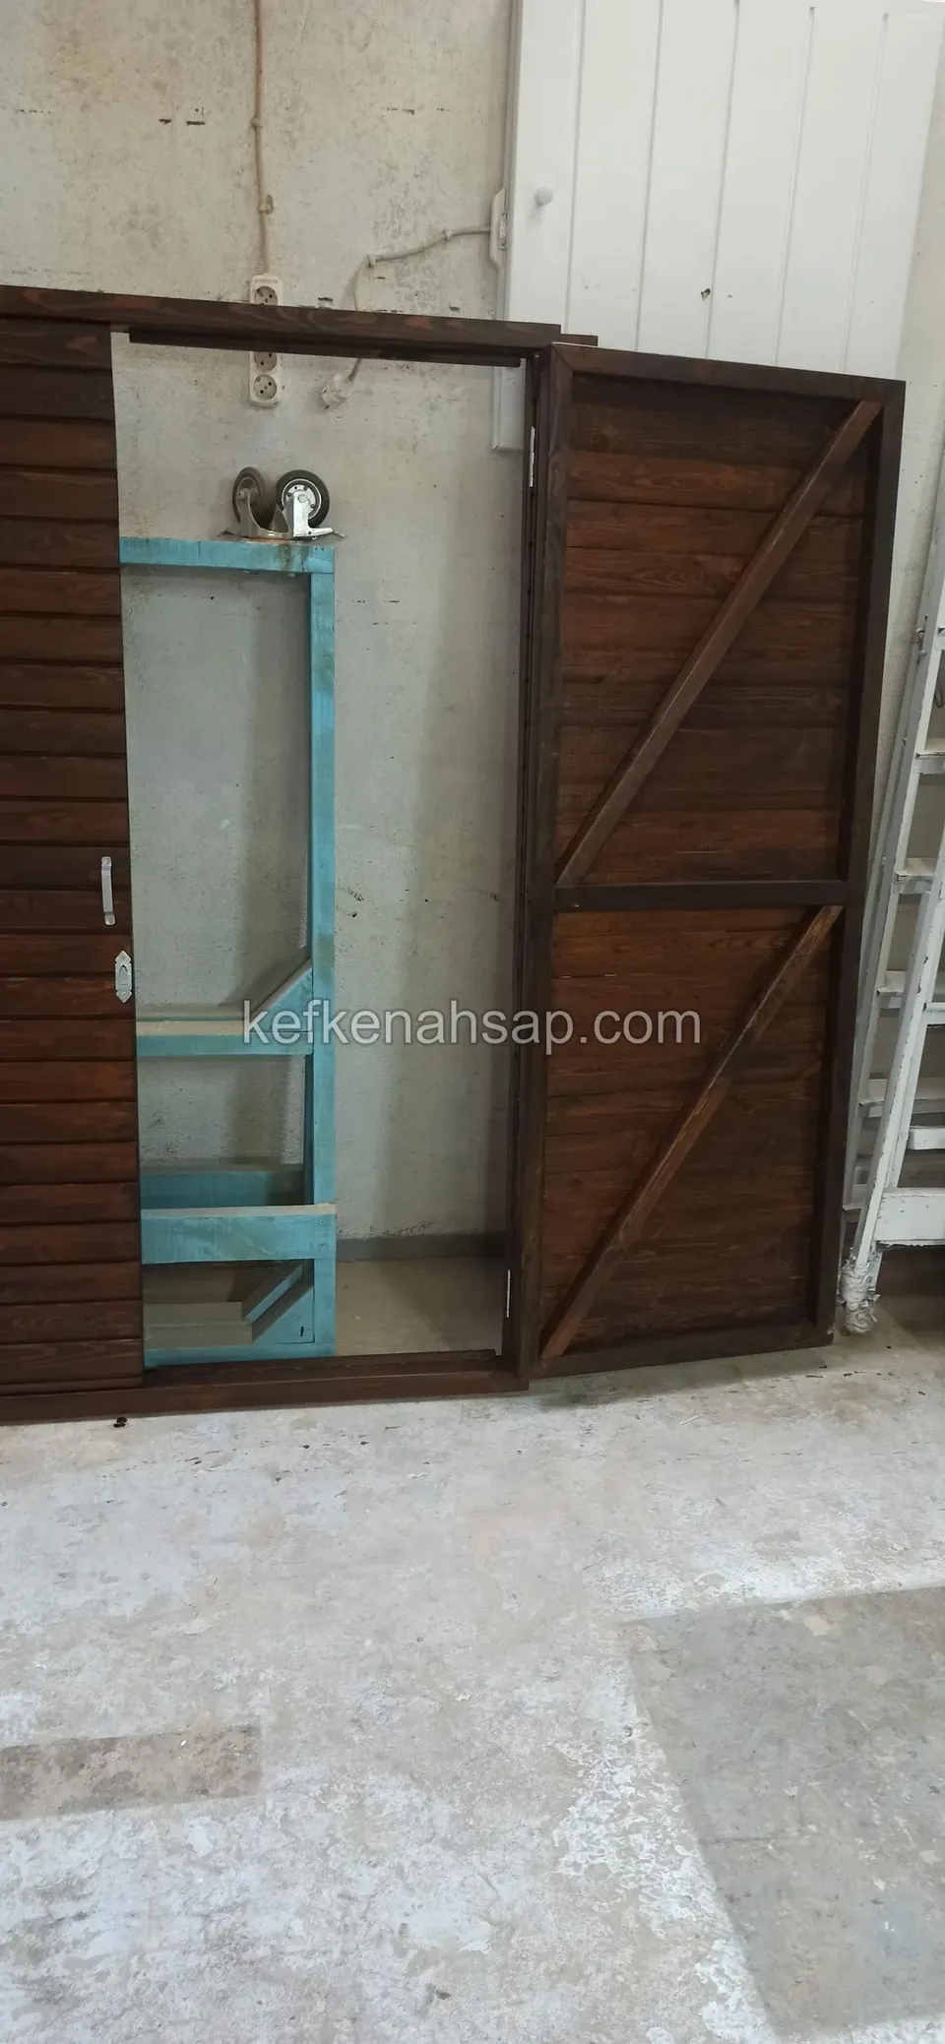
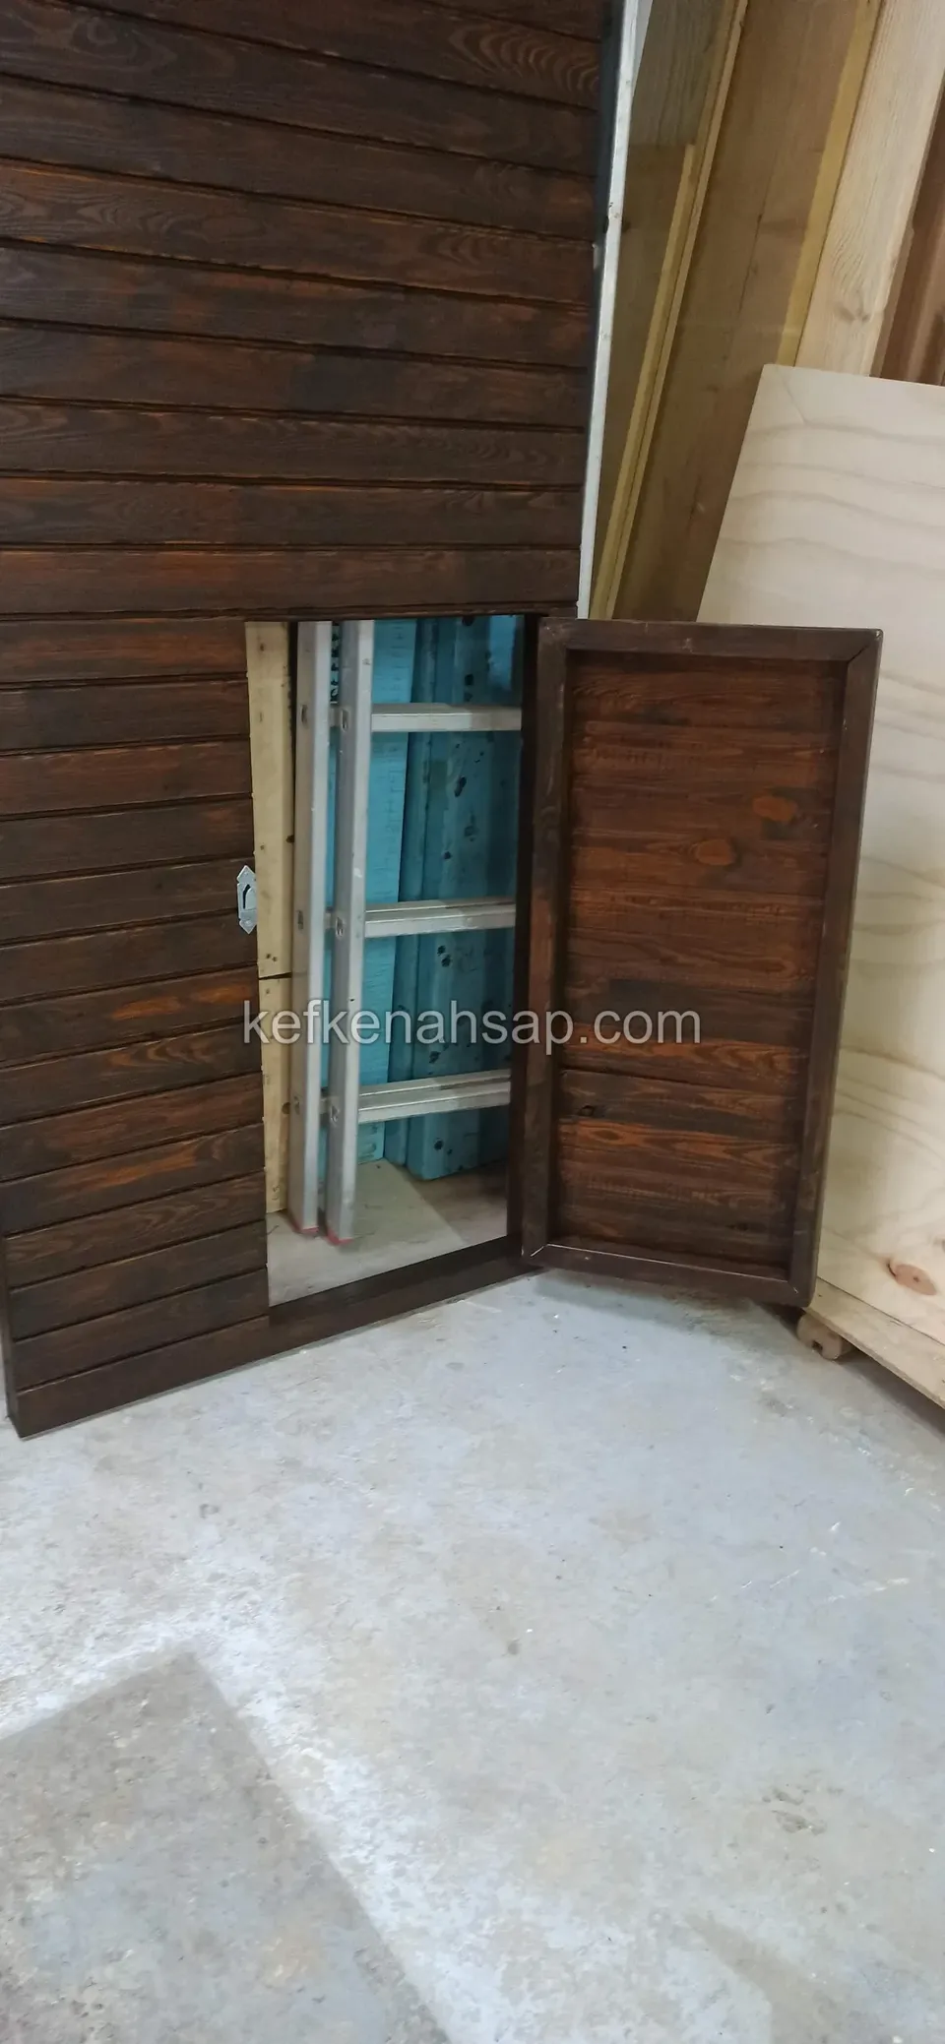
  • Tall dark timber cabinet in a workshop with its lower door open, showing a blue ladder or frame inside
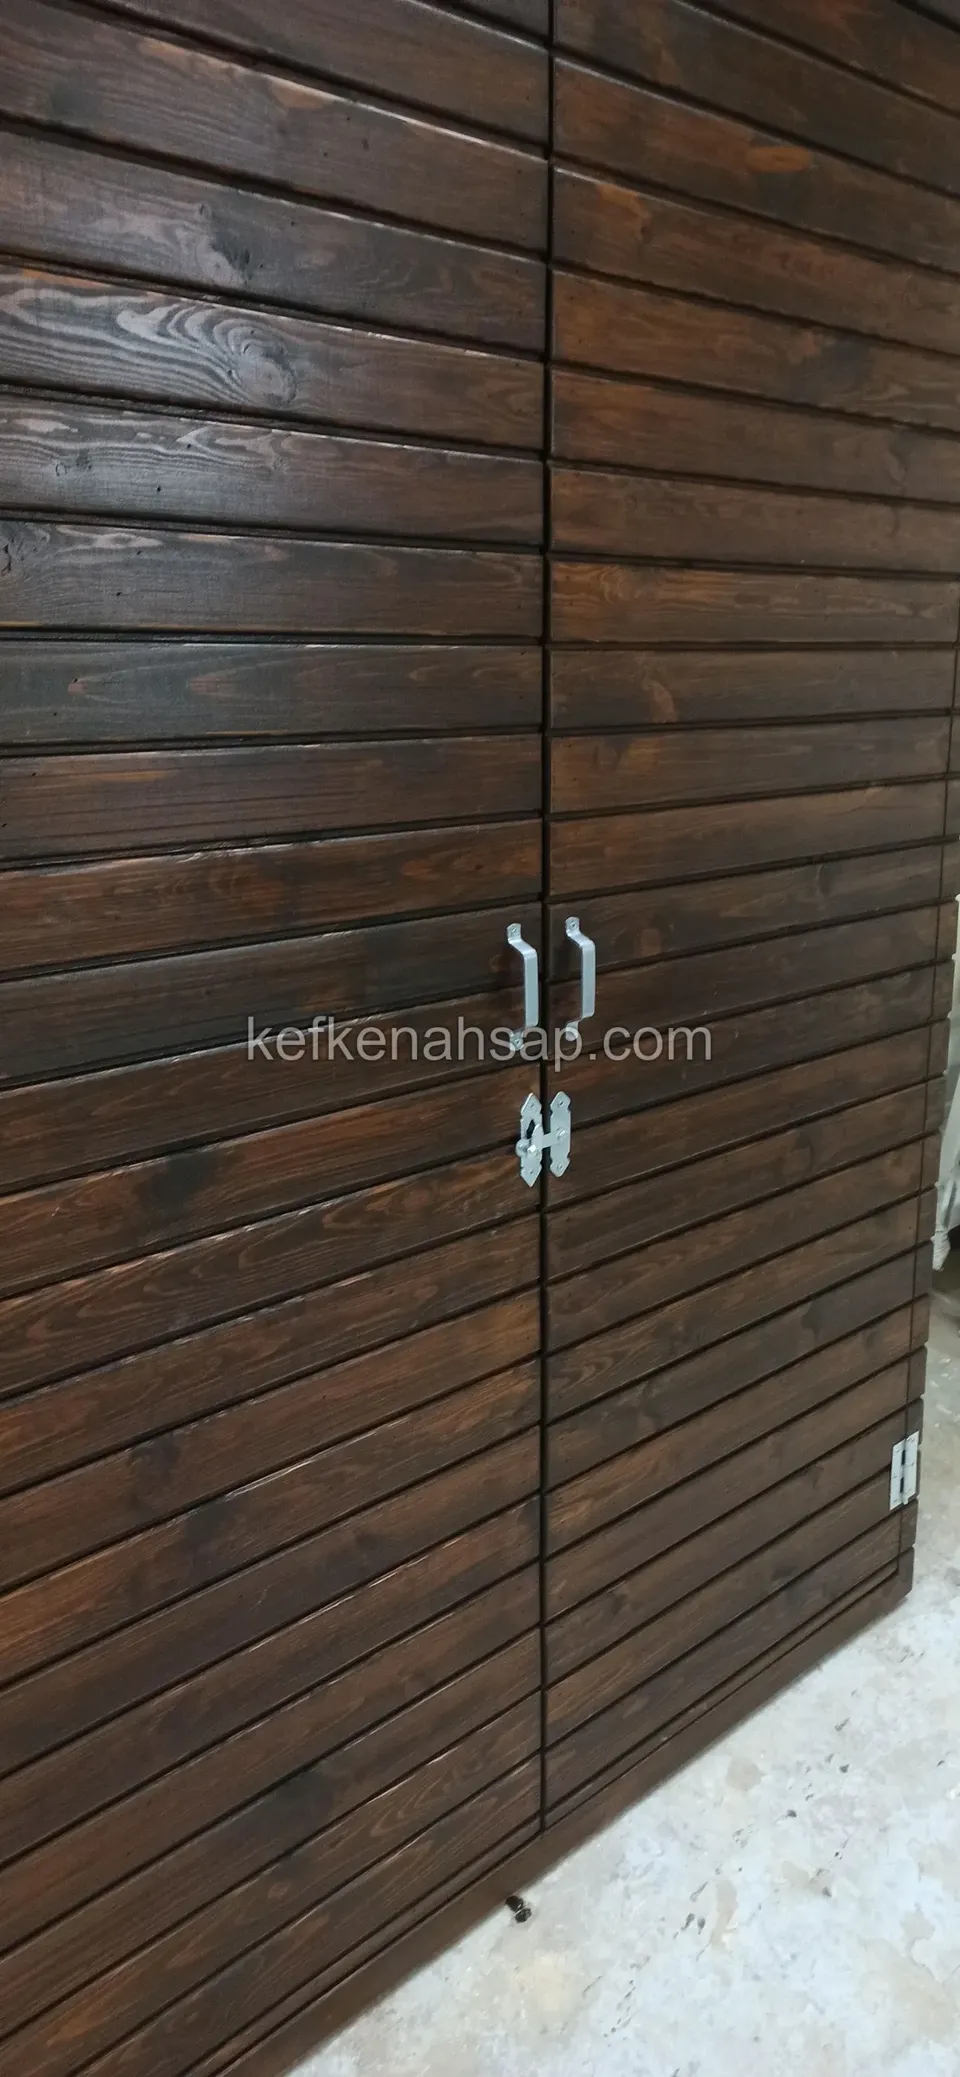
  • Close view of a double door clad in dark brown horizontal boards
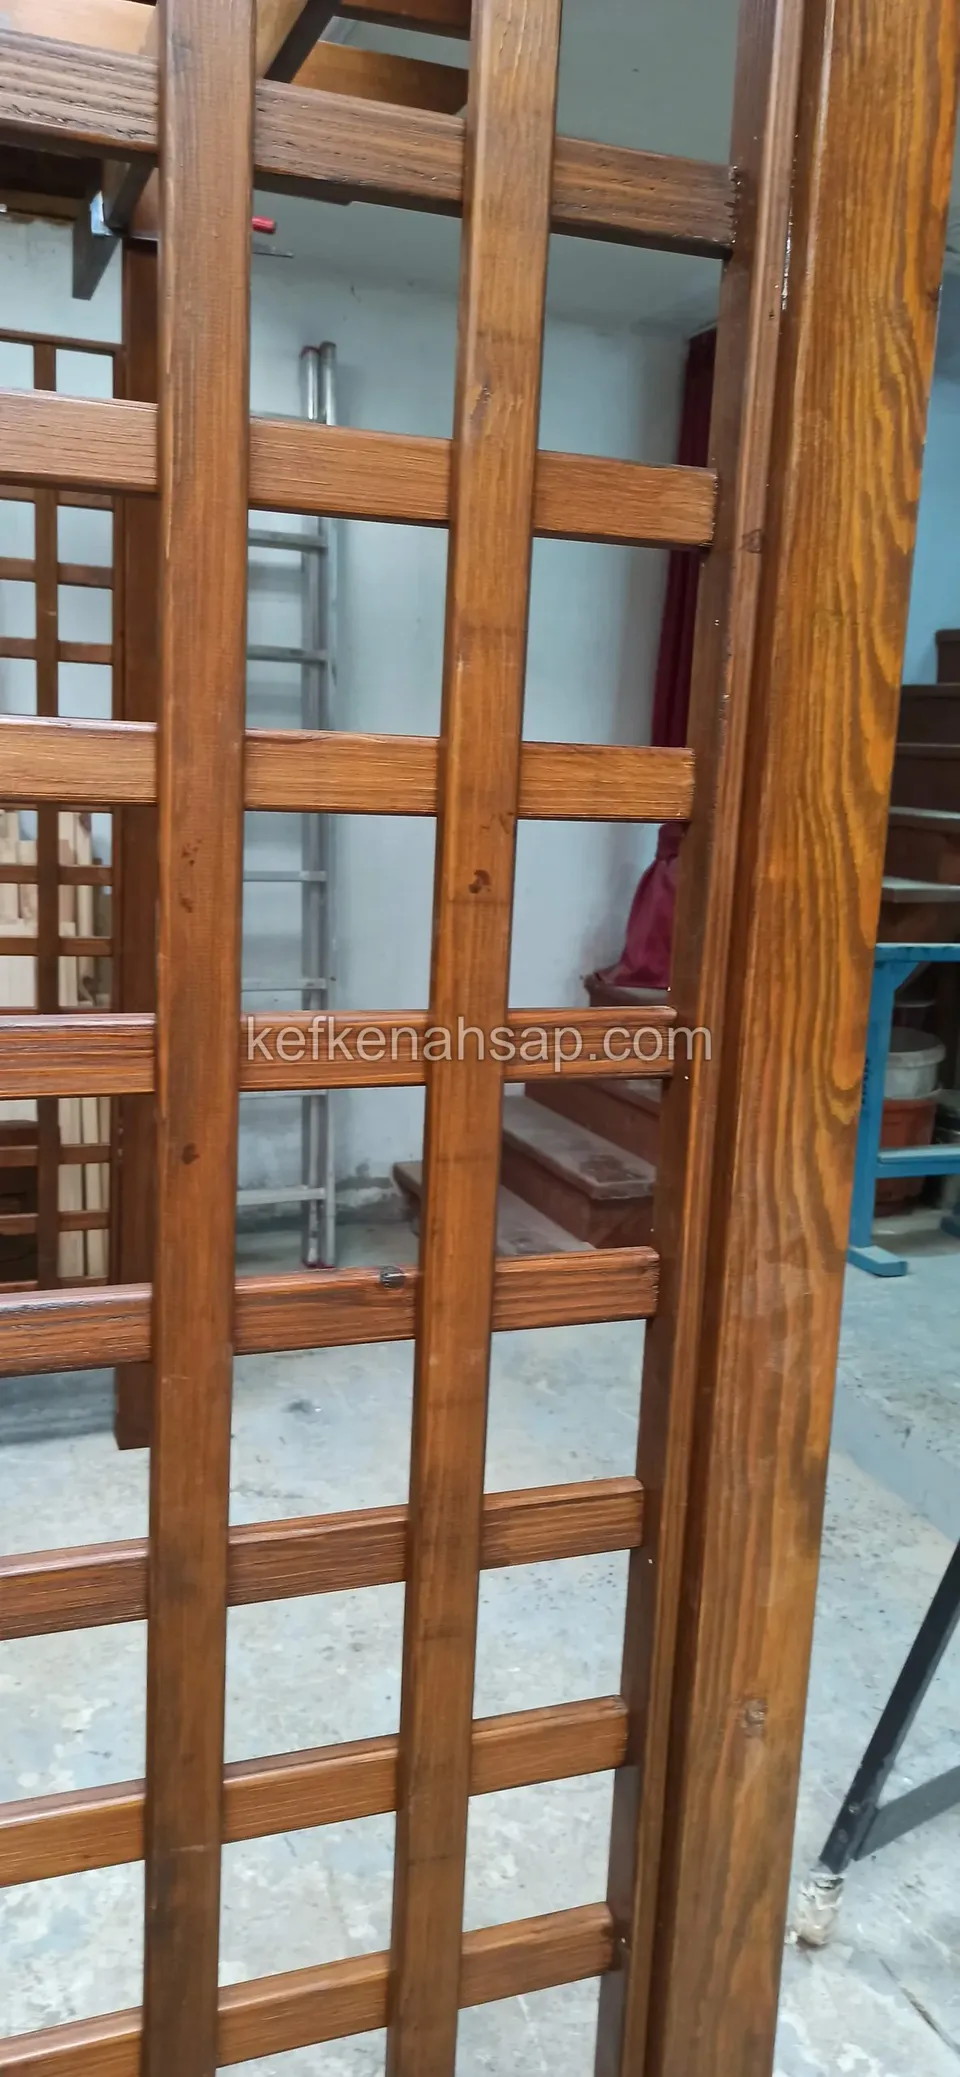
  • Close view of a dark-varnished square-cell timber lattice panel with a thick upright, with the workshop and a ladder behind
  • Small timber cabinet under a window with its doors open, showing a horizontally boarded interior and a base shelf
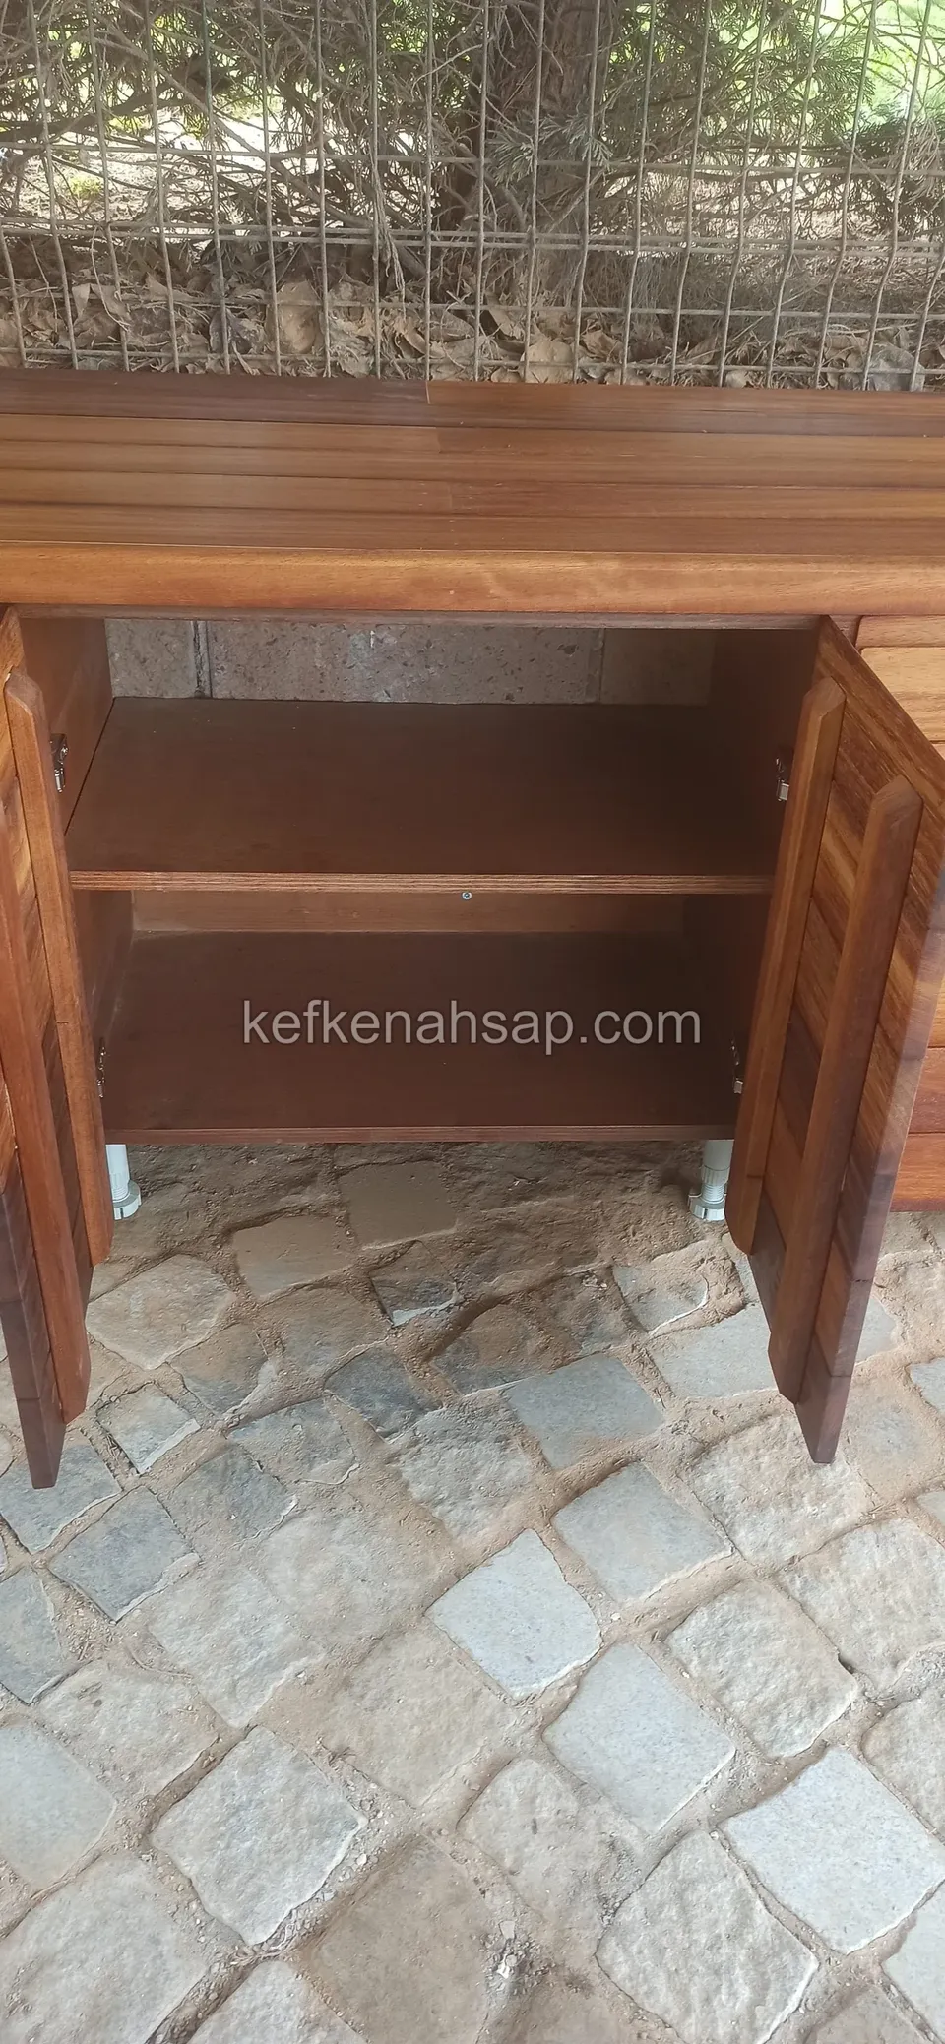
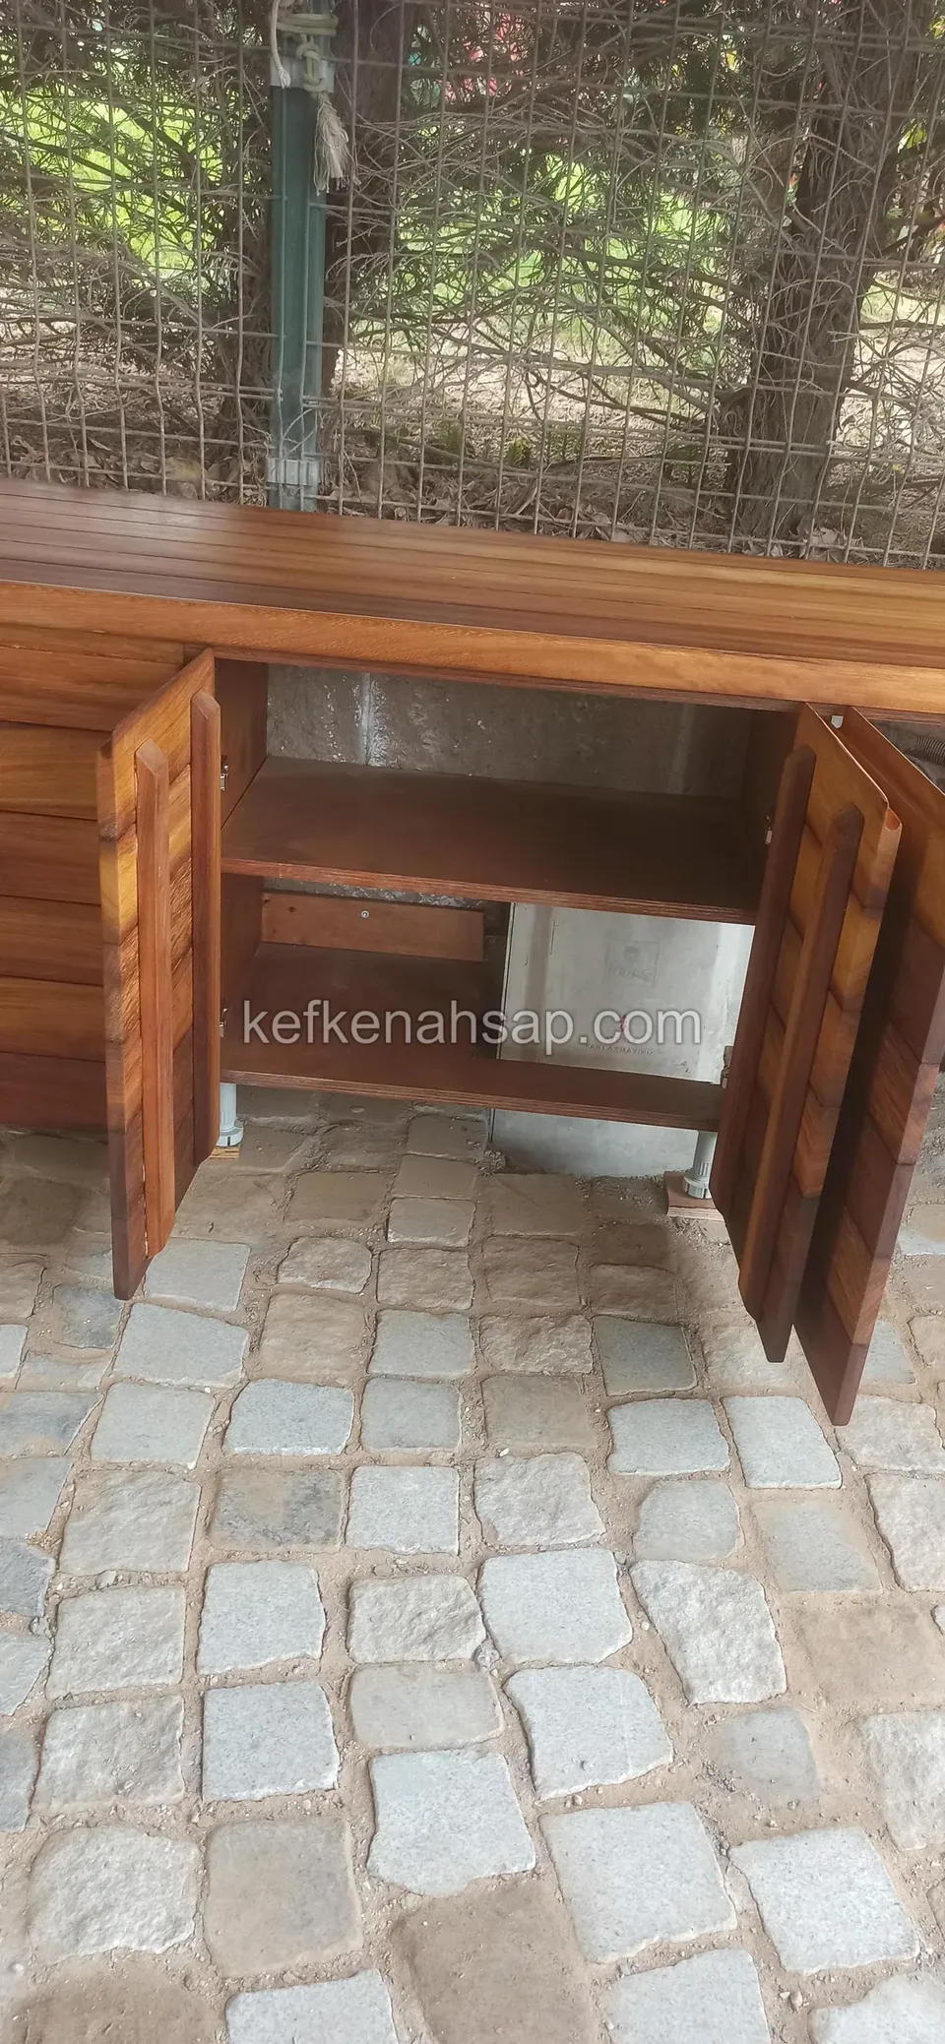
  • Open doors of the cabinet under a long timber counter in a cobbled courtyard
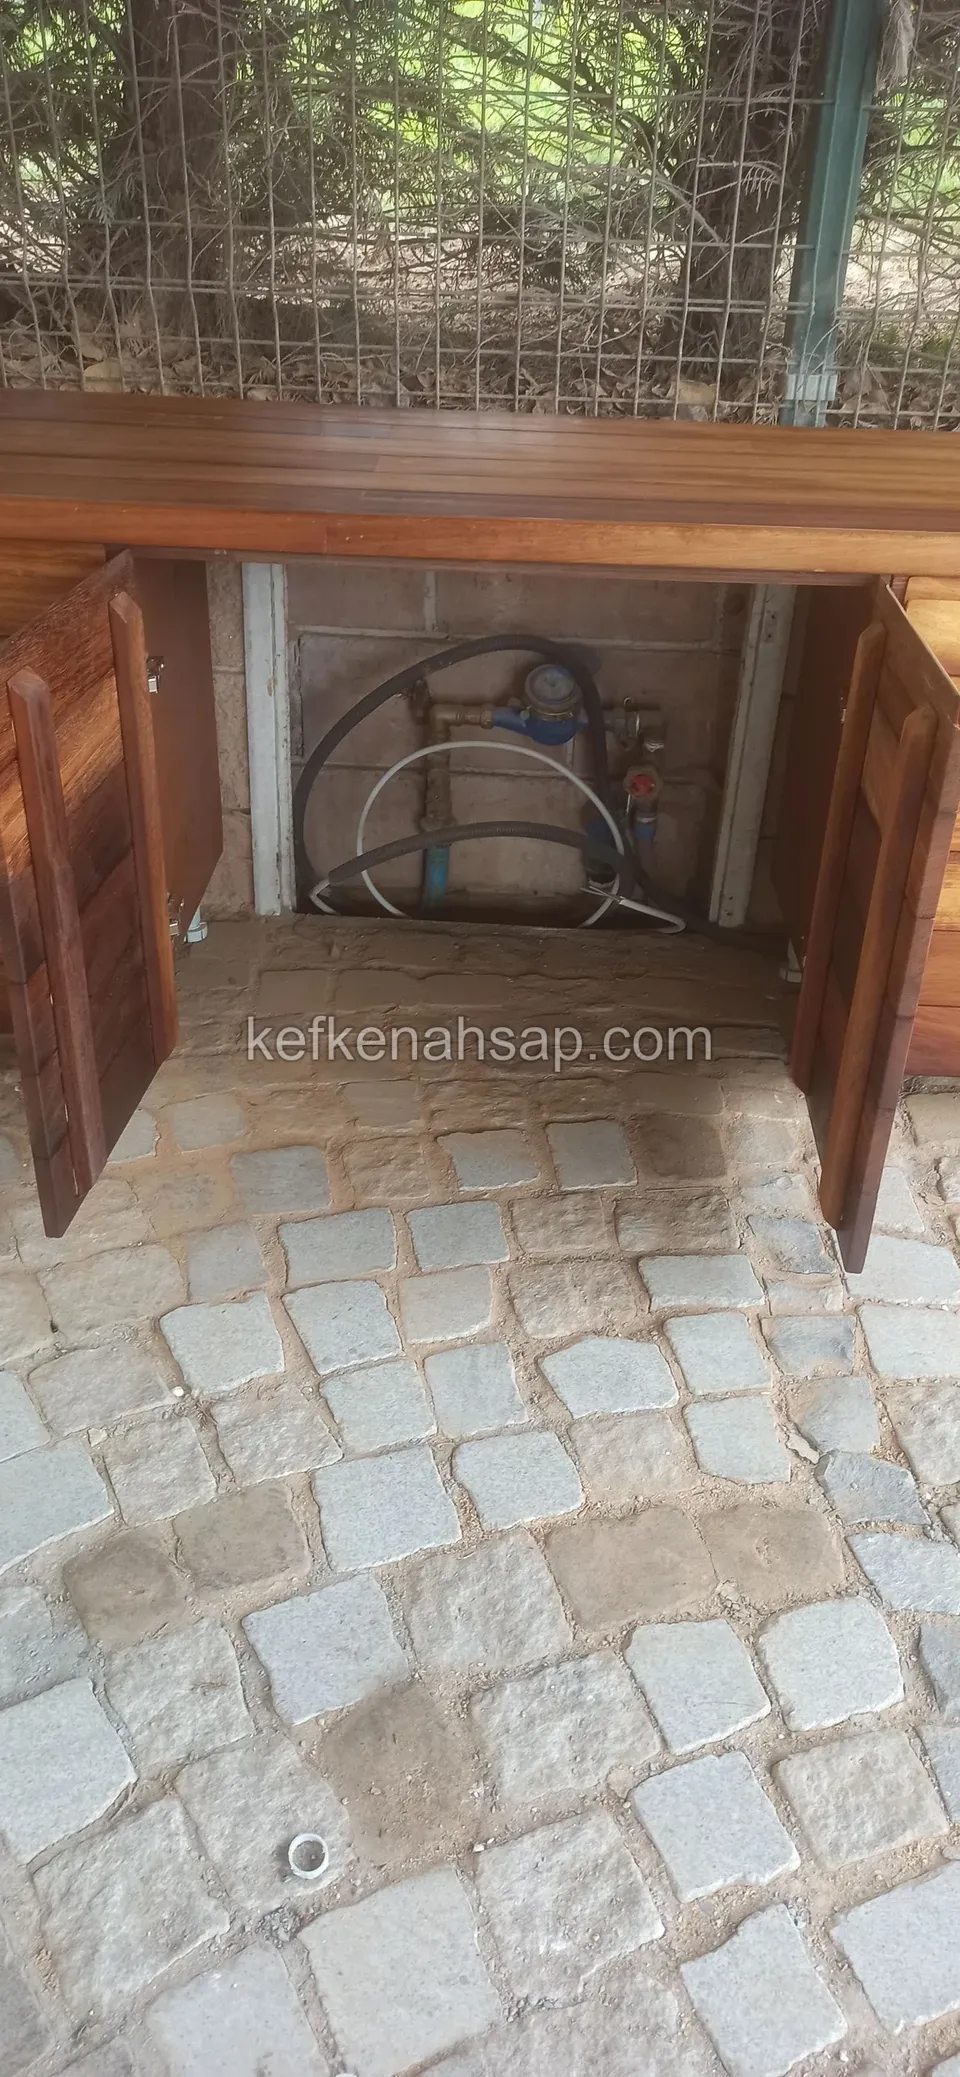
  • Between the two open doors of an under-counter timber cabinet, a coiled hose and pipework on a white wall
  • Under-counter timber cabinet on cobbled paving with its two doors open, a bay with a single shelf in the middle
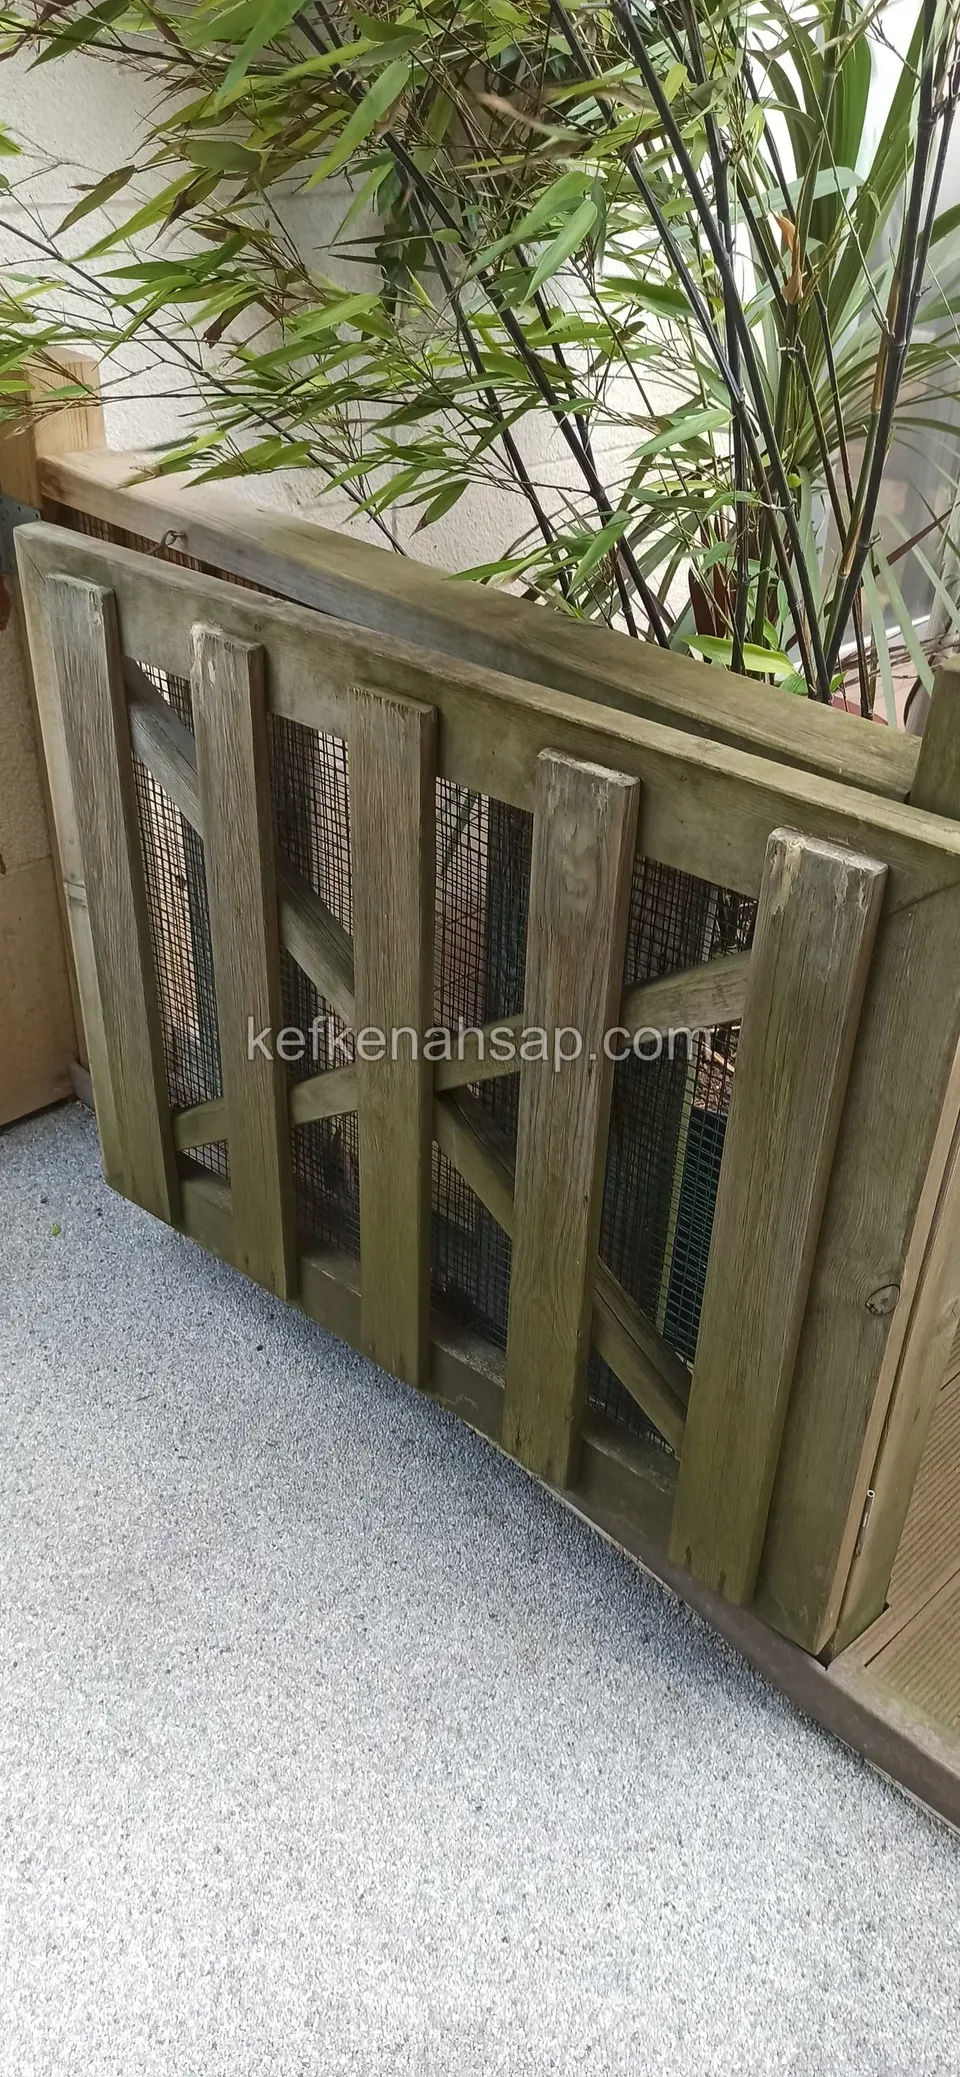
  • Corner of a greenish-toned vertical-slat timber panel with wire-mesh infill, bamboo leaves above and a grey floor below
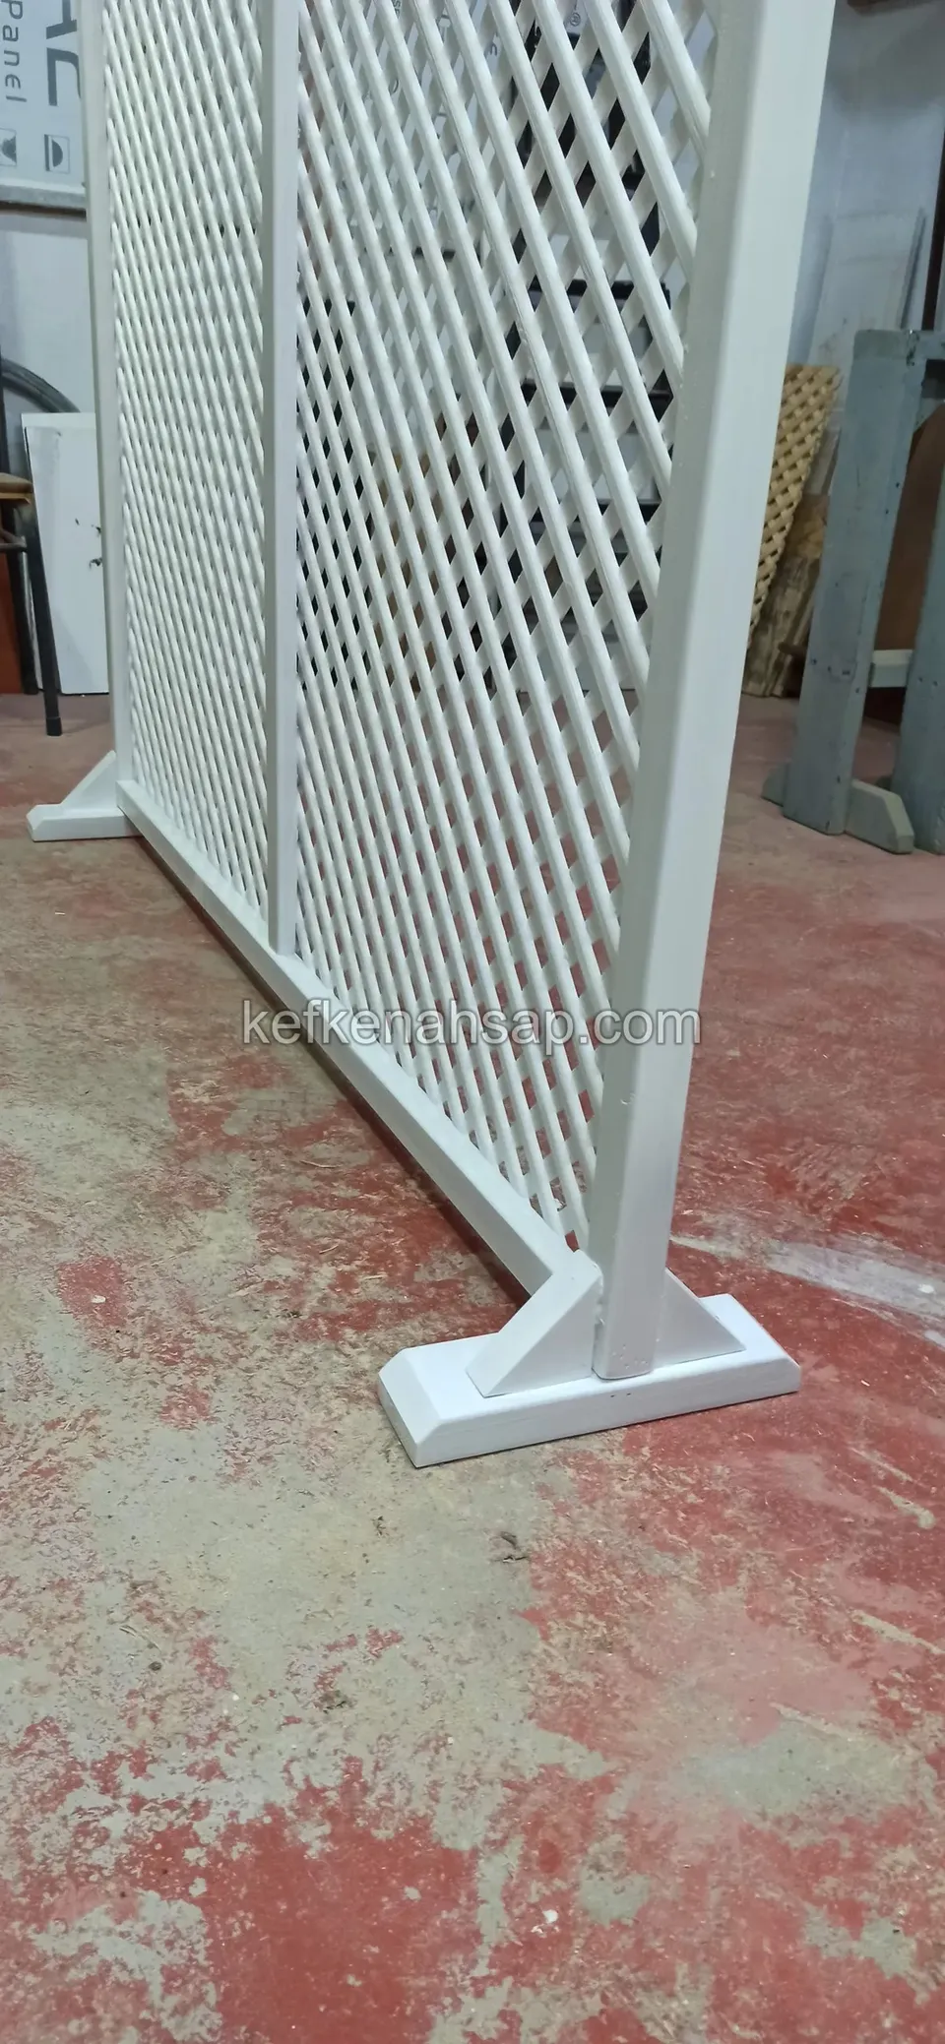
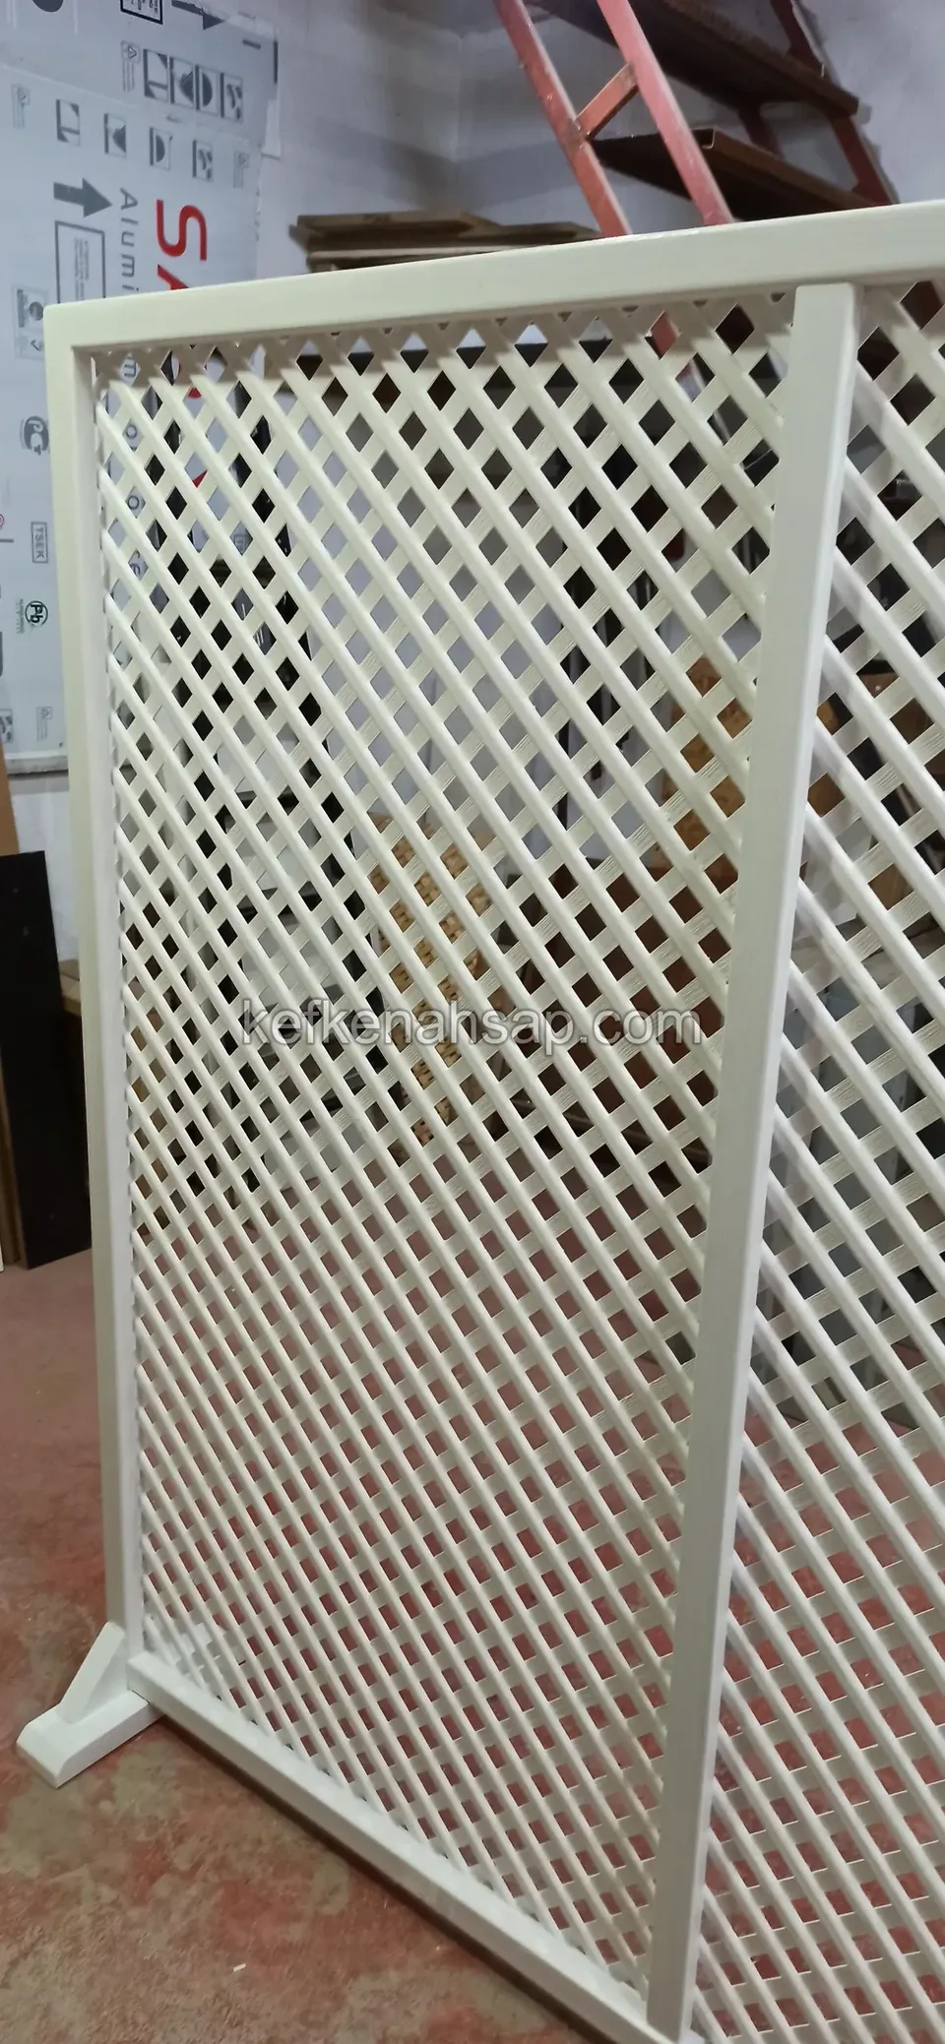
  • Close view of the thick upright of a white-painted lattice panel and its L-shaped foot on the floor, over reddish concrete
  • Close view of the frame and foot of a white-painted diagonal lattice panel
  • Corner of a low timber cabinet at the foot of a wall, with horizontal boards, metal hinges and the edge of its red roof above
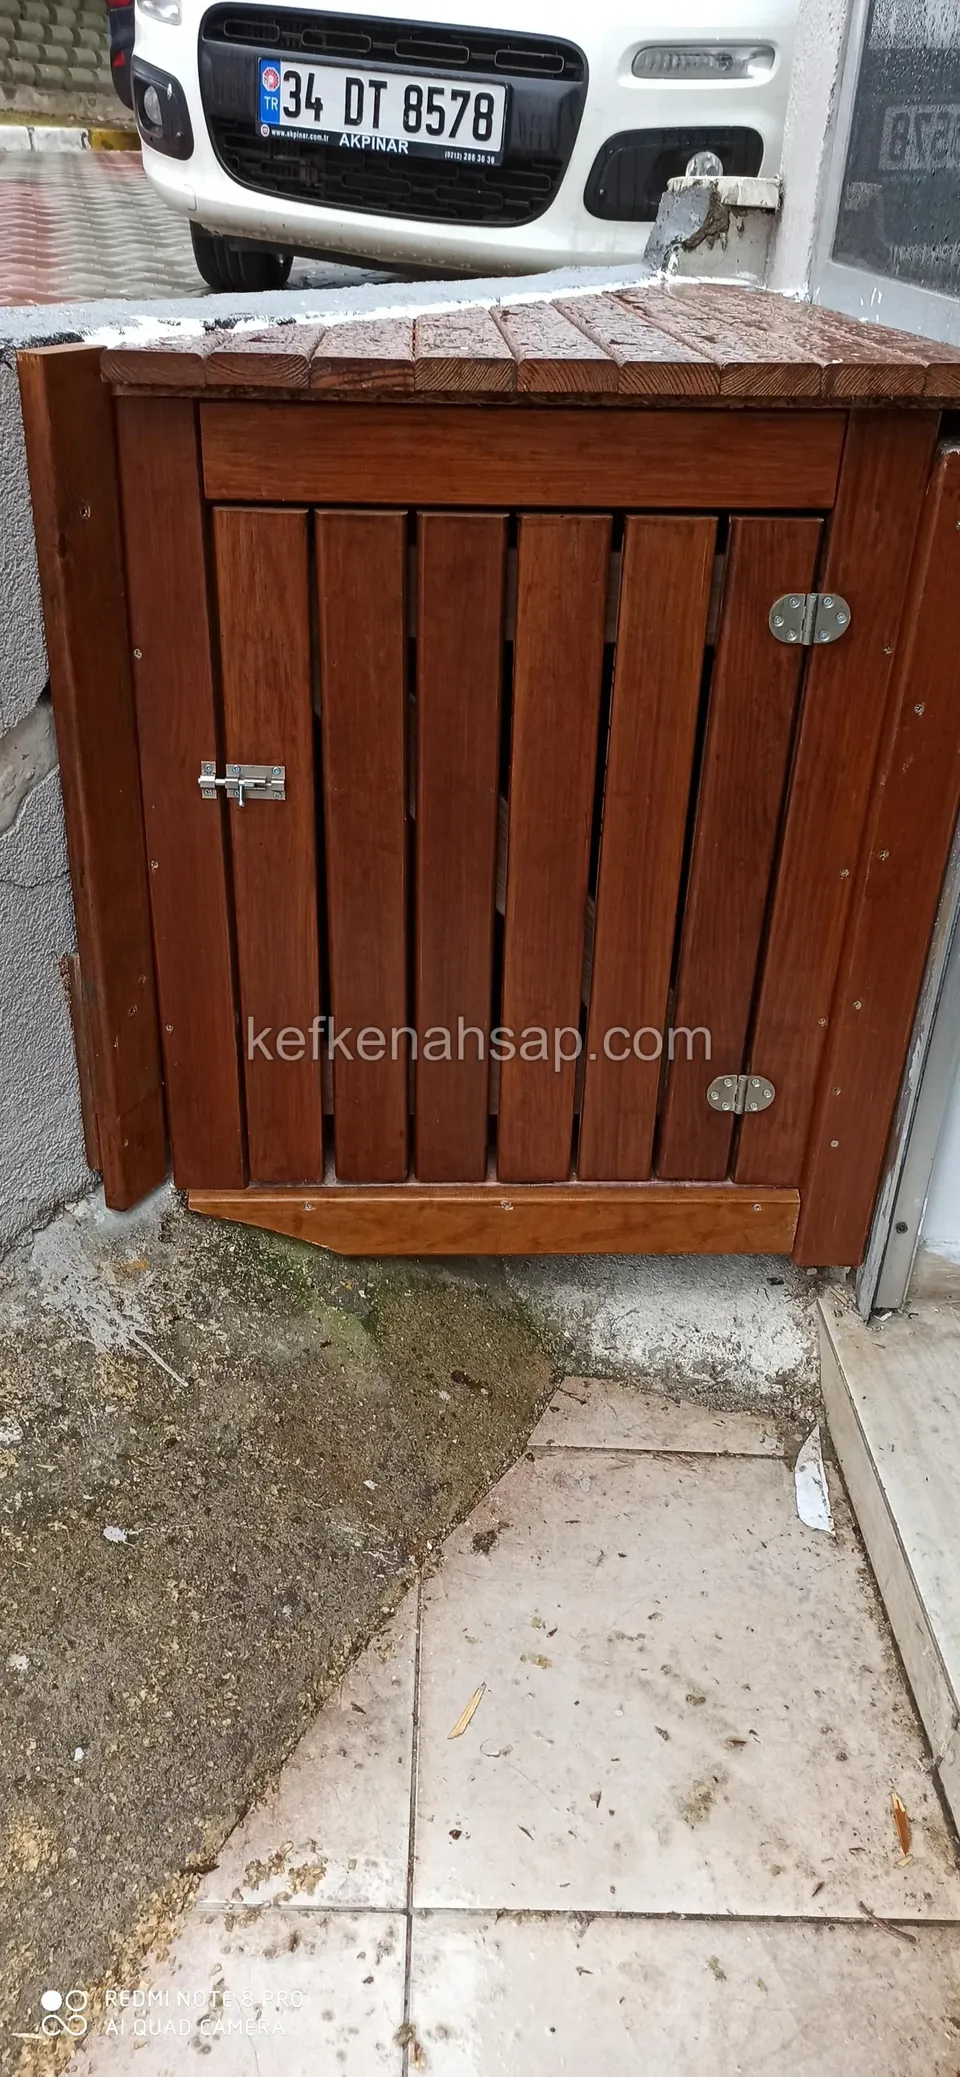
  • Vertical-board door of a corner cabinet with a sloped lid, with metal bolts and hinges on both sides
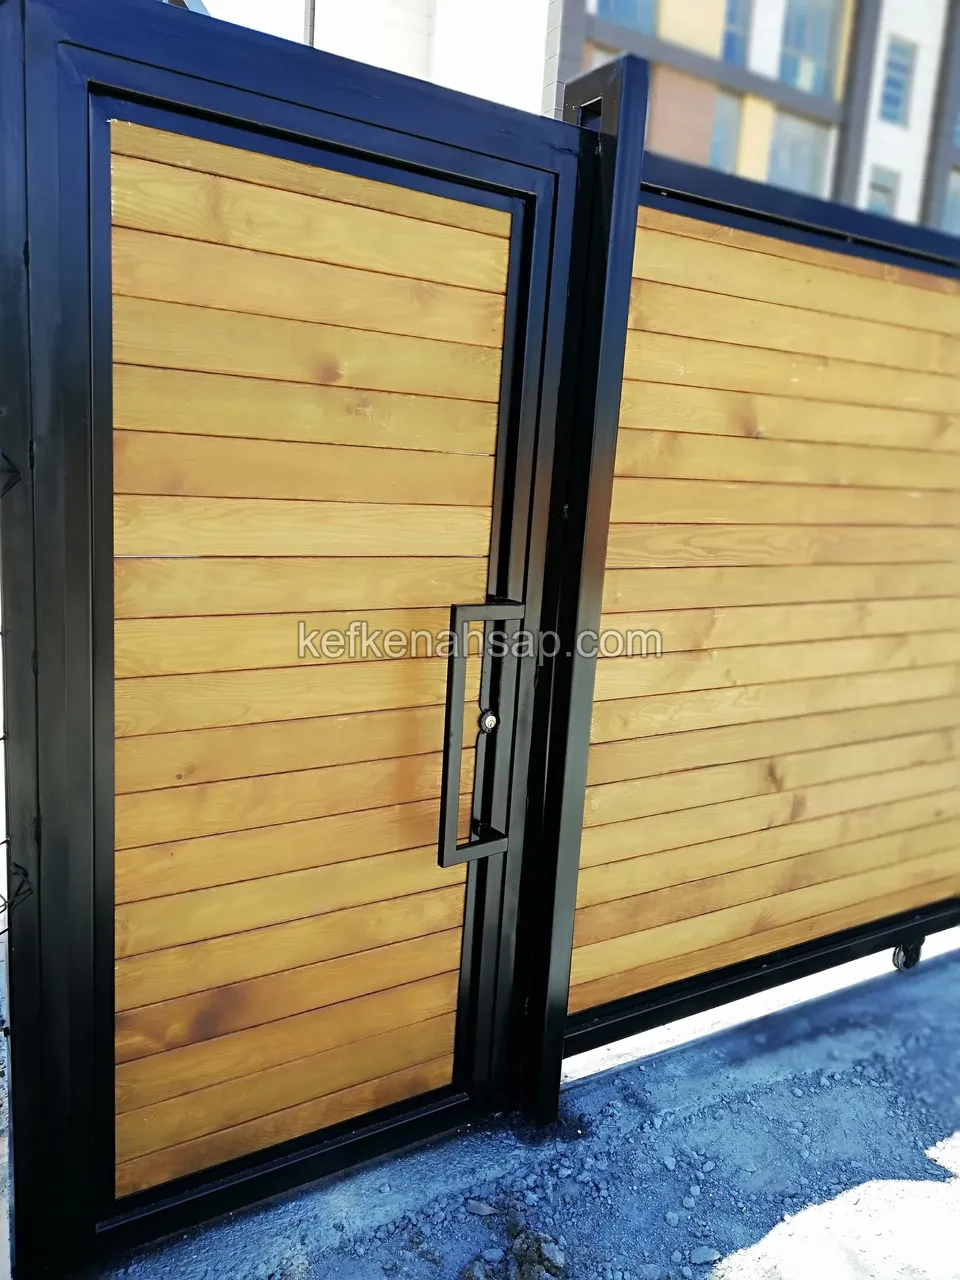
  • Close view of a door leaf with a black metal frame, horizontal-board infill and a long vertical handle
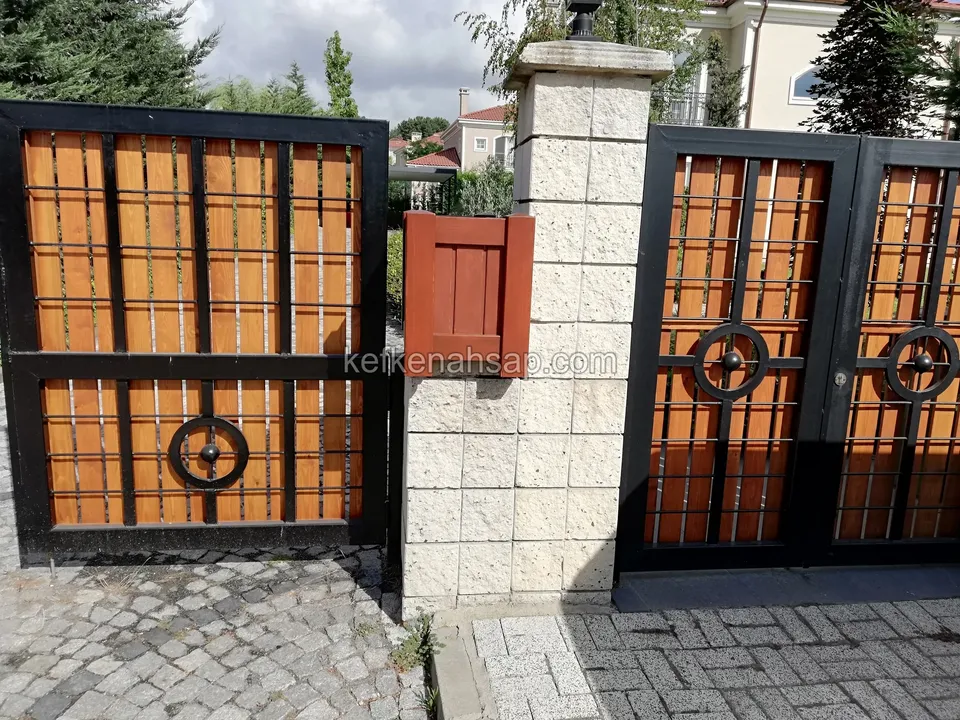
  • Circular-motif leaves of a black-framed timber-infill gate and the red-brown wooden letterbox on the white stone pier
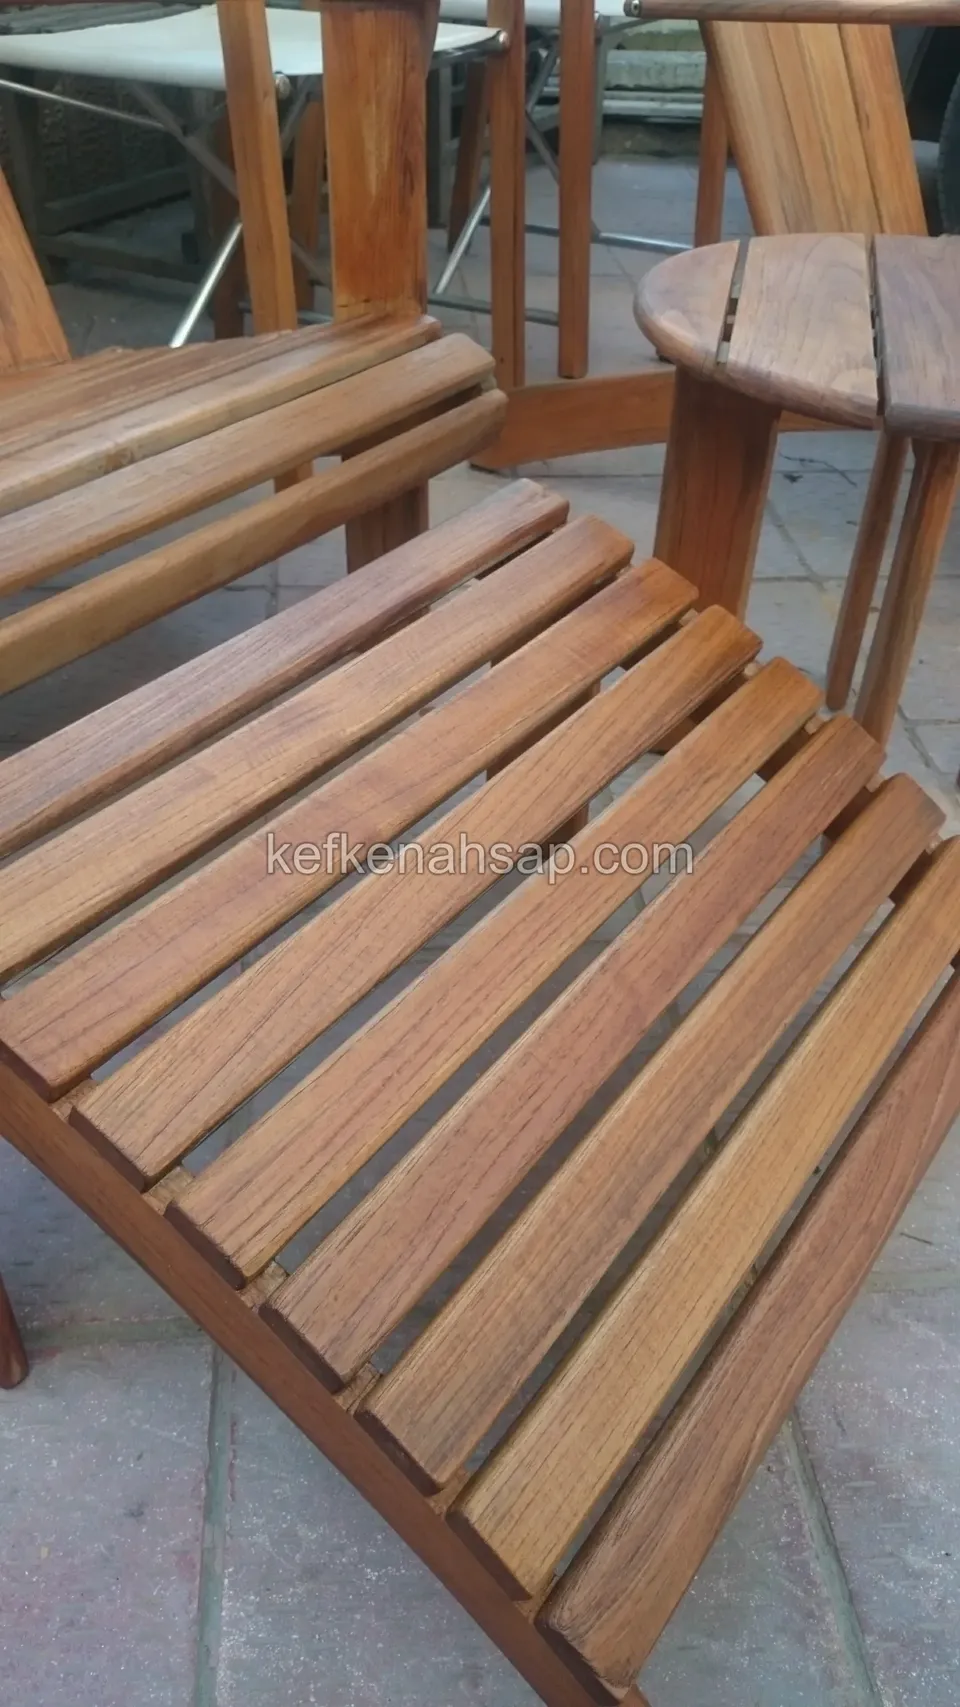
  • Slatted timber lounger with a round side table behind it on a tiled terrace
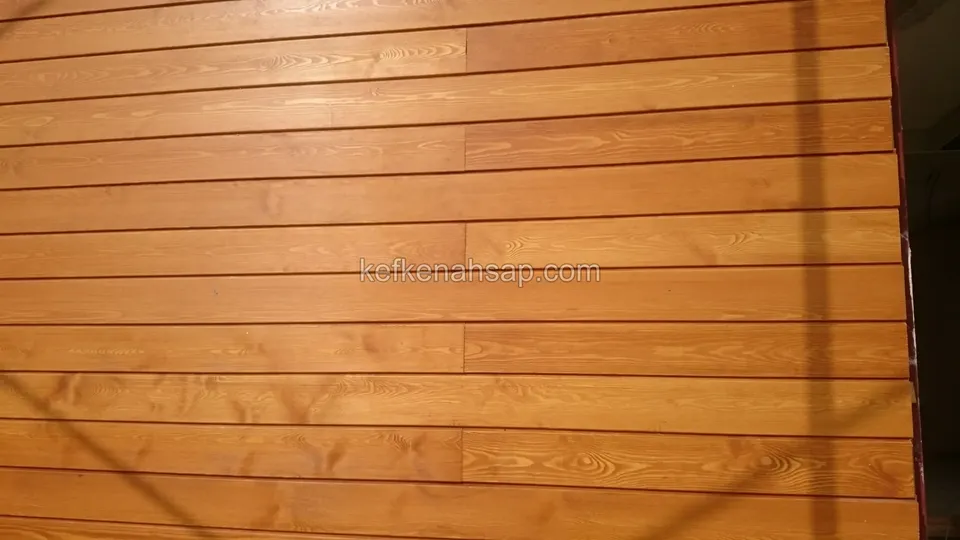
  • Close-up of a surface of horizontally laid orange-toned timber cladding boards
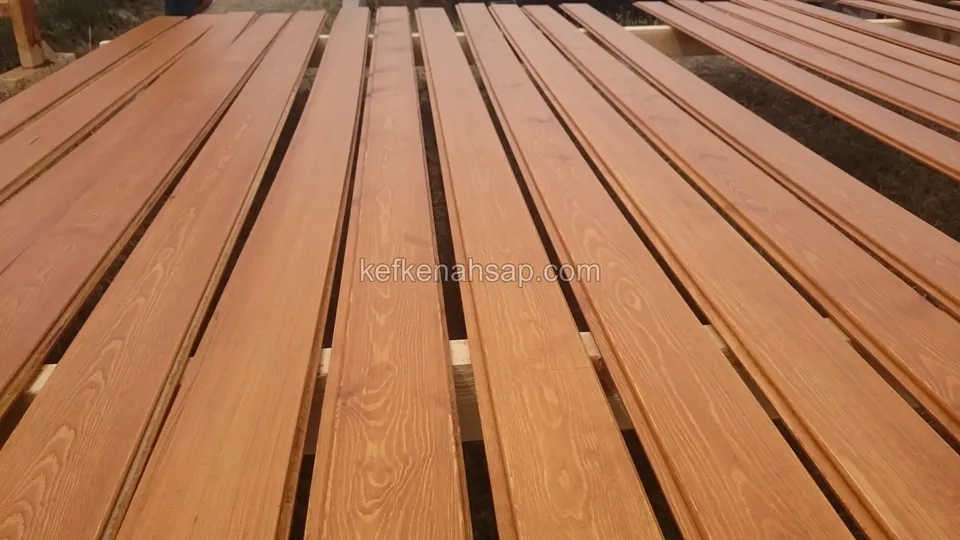
  • Close-up of orange-brown timber boards fixed with gaps to the joists beneath, with clear grain and ring lines
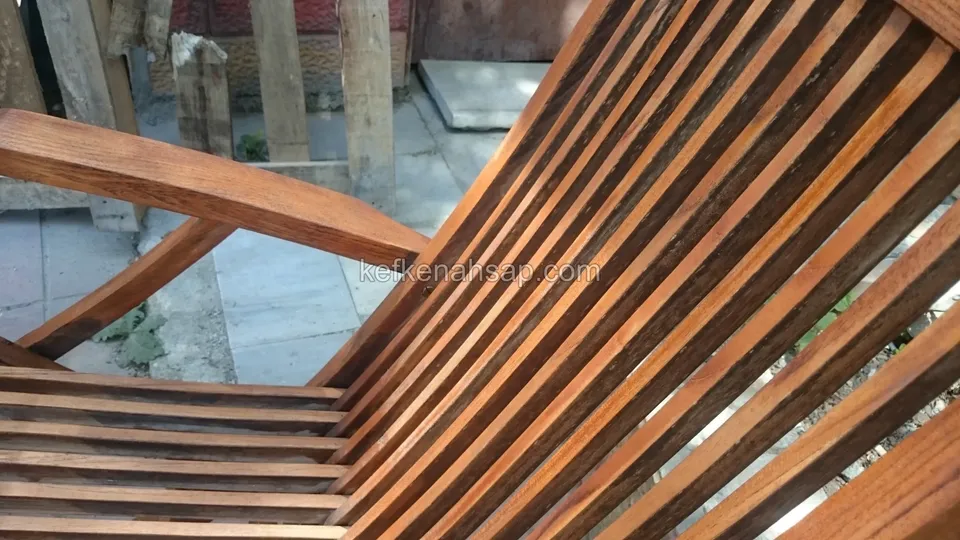
  • Close angle on the seat and back slats of a timber chair
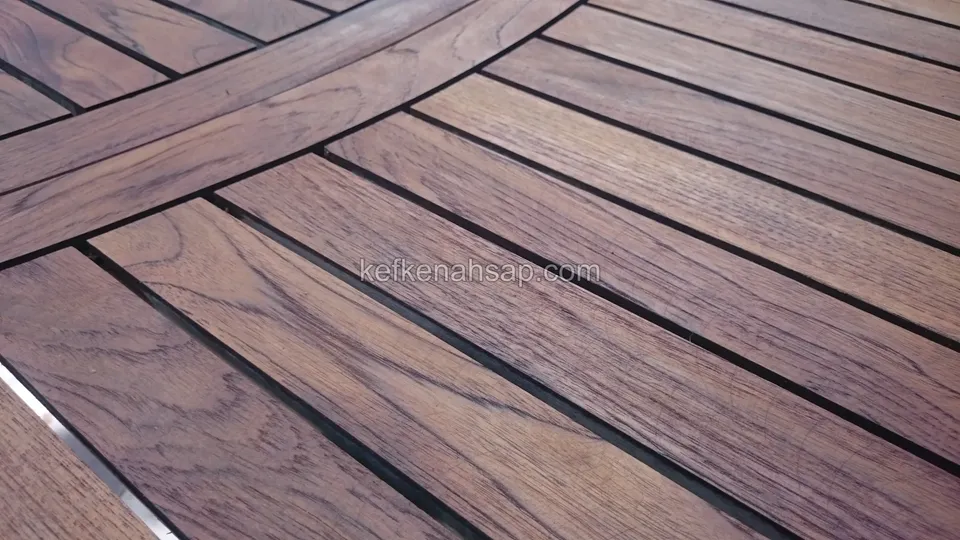
  • Close-up of the board layout on a table top with a curved beam running across it
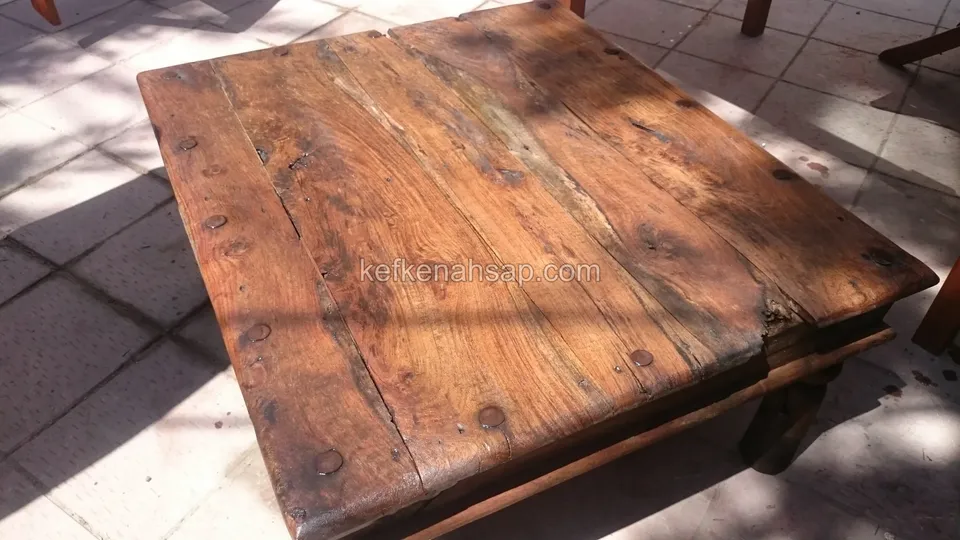
  • Old low timber table with a weathered surface and visible nails on a tiled floor
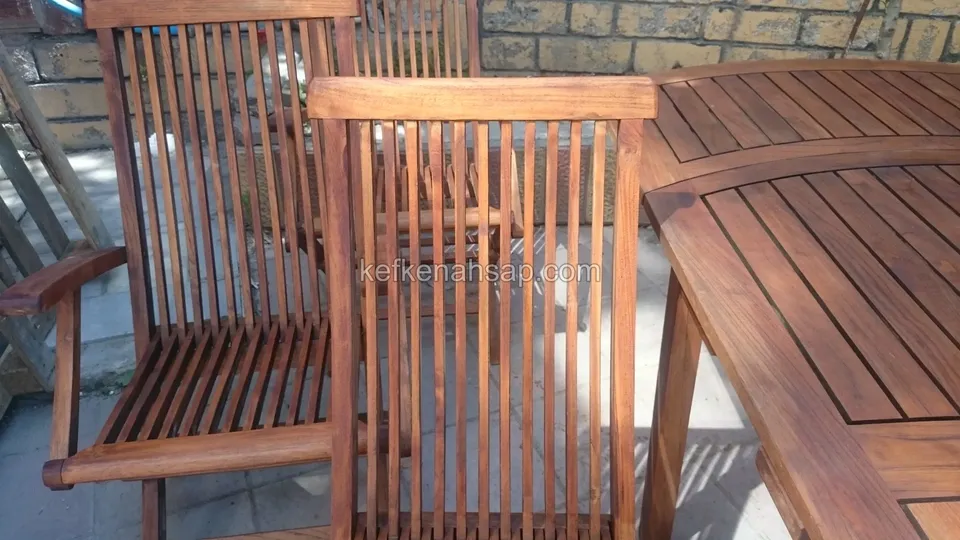
  • Close view of the vertical-slatted backs of folding timber chairs and the slatted edge of a table
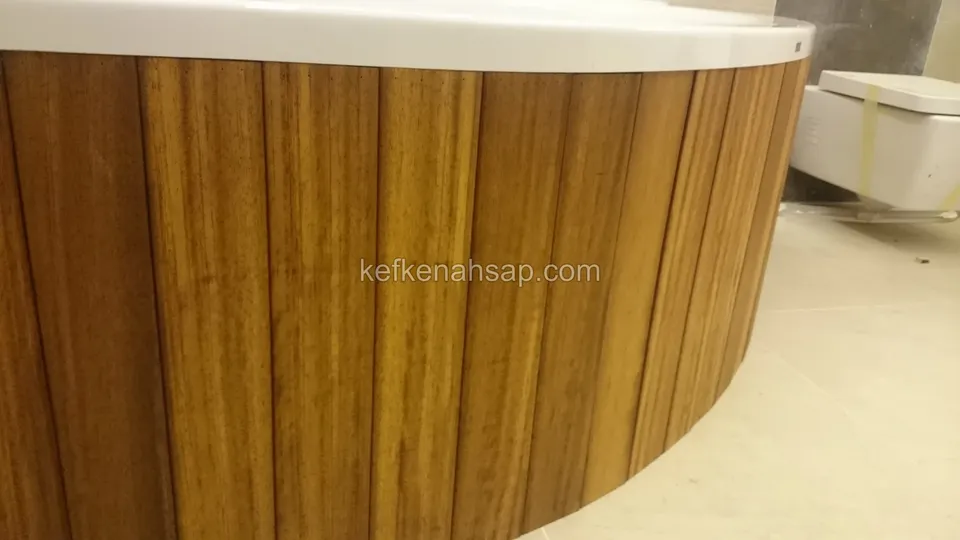
  • Close-up of vertical timber slats around the edge of a white tub
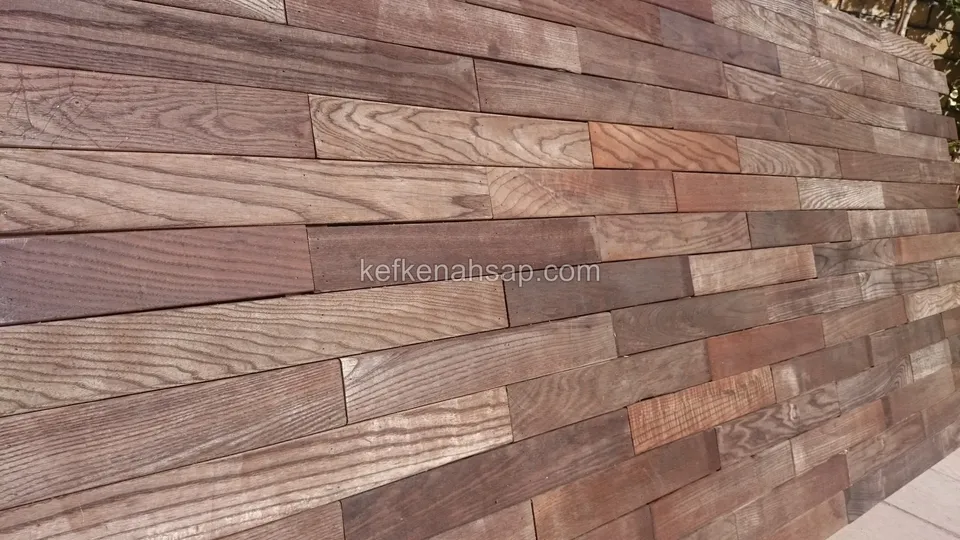
  • Close-up of a cladding panel made from timber strips of different widths, with the grain and tone differences visible
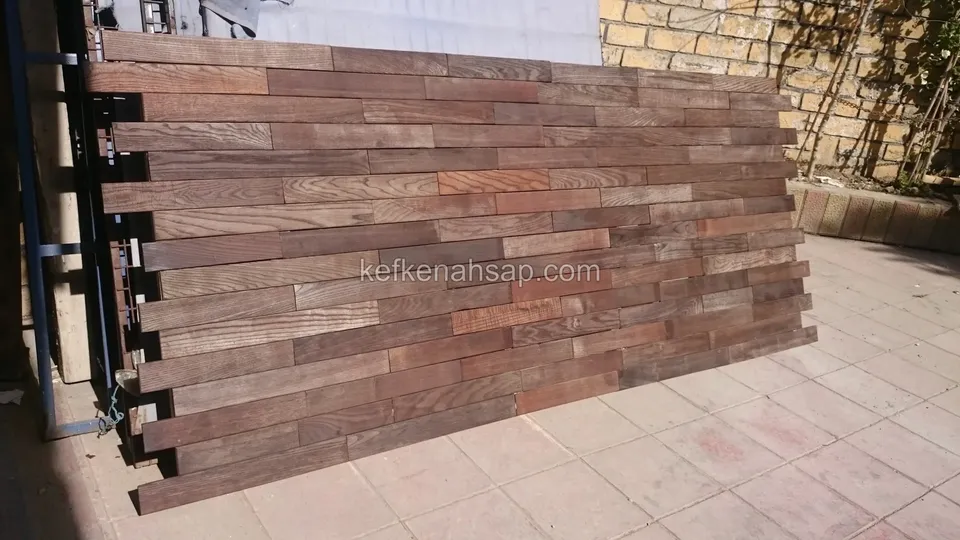
  • Cladding panel made of brown timber strips of different widths, standing upright outdoors on a paved floor
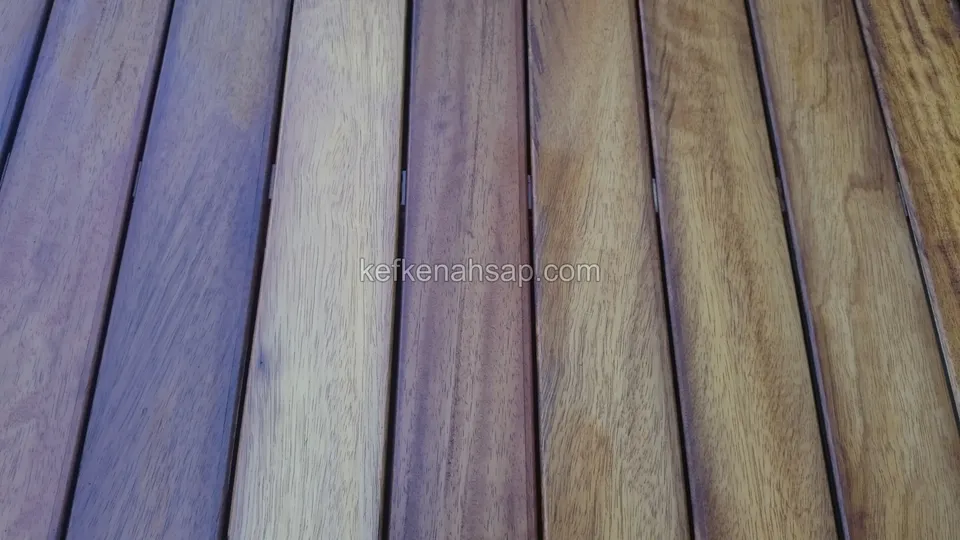
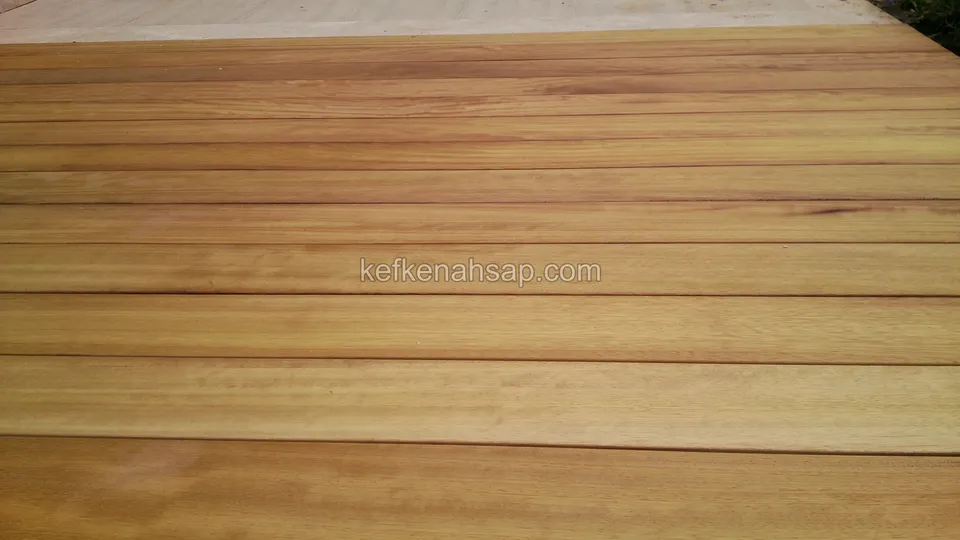
  • Deck boards in tones from yellow to dark brown in neat rows, seen from above
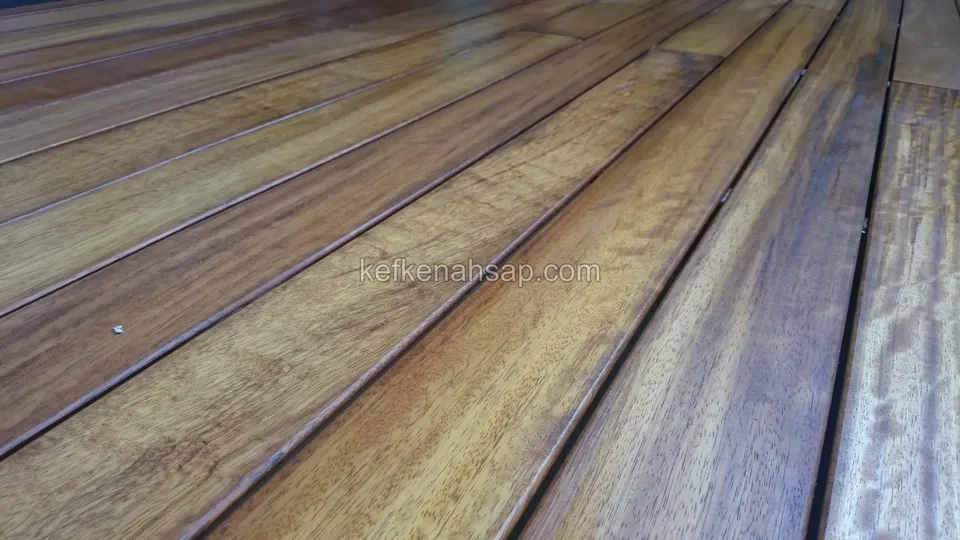
  • Deck boards shot at a low angle, with wavy yellow-to-brown grain and a light-catching surface
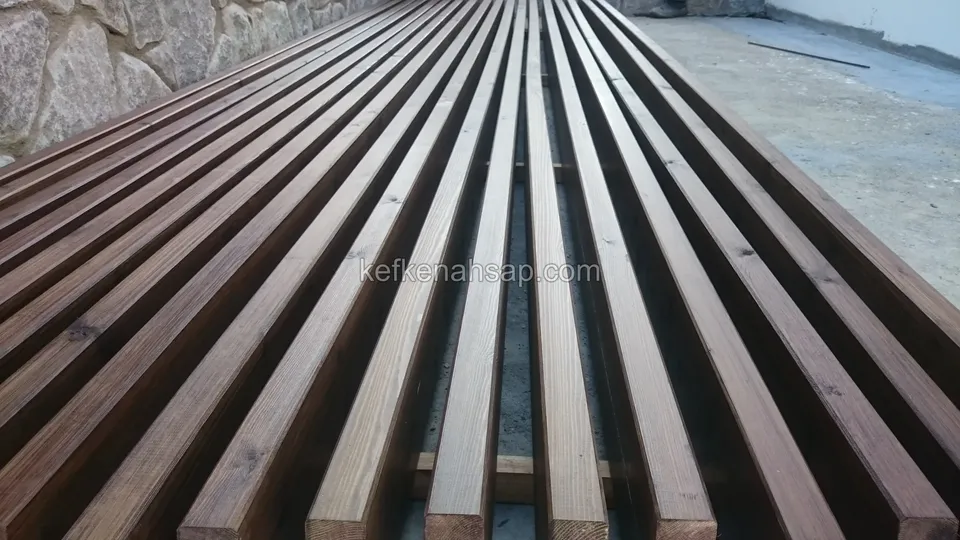
  • Close view of dark brown timber battens spaced in rows narrowing toward a distant point, with a stone wall at the edge
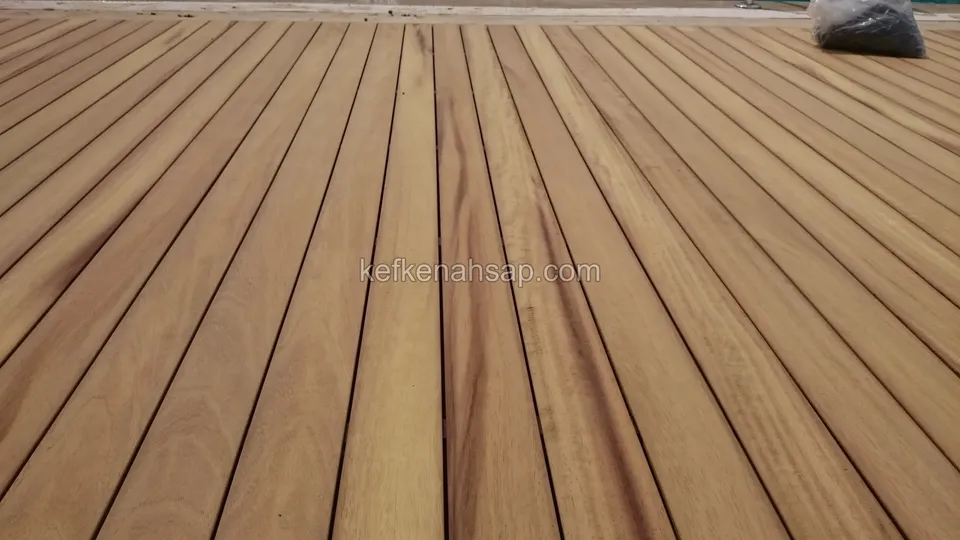
  • Close view of golden-brown deck boards with dark streaks narrowing toward the distance, with a bag in the top corner
  • Close-up of tightly fitted honey-coloured timber boards with fine grain
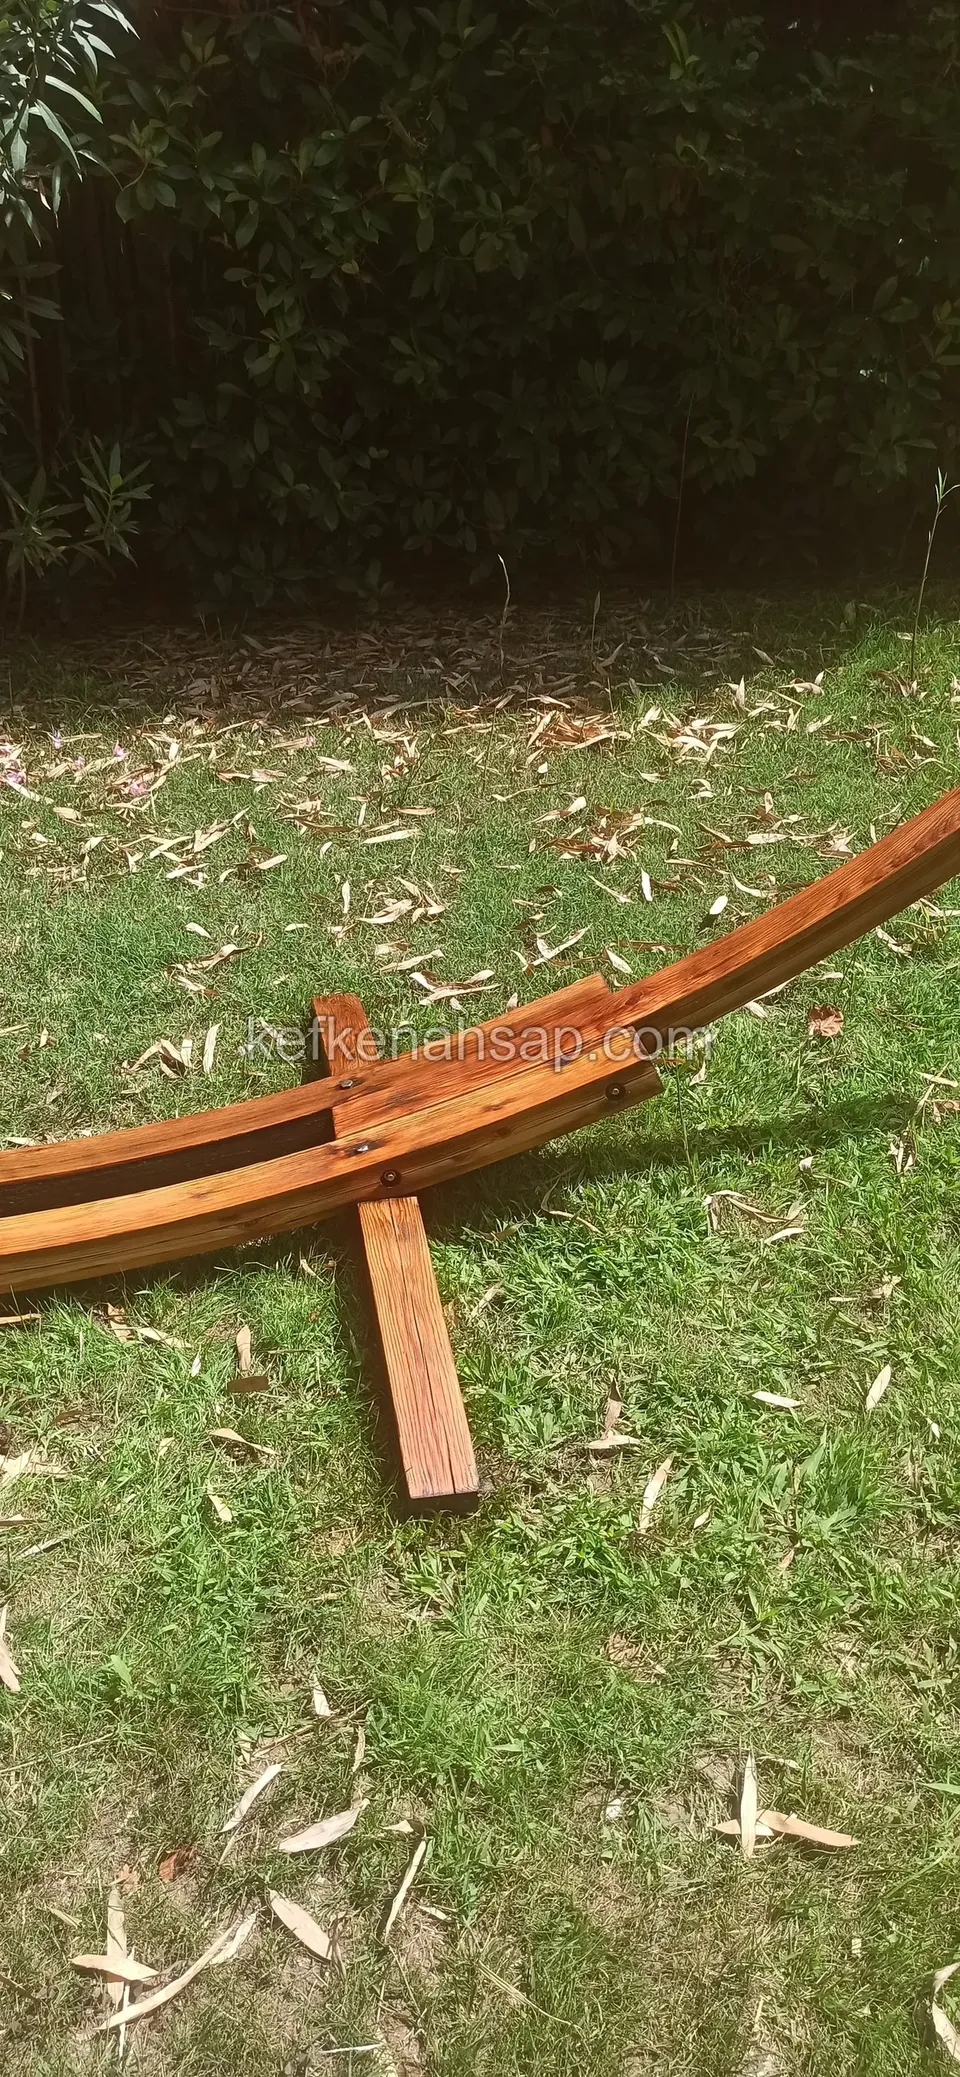
  • Curved timber arch and cross-foot piece lying on the grass
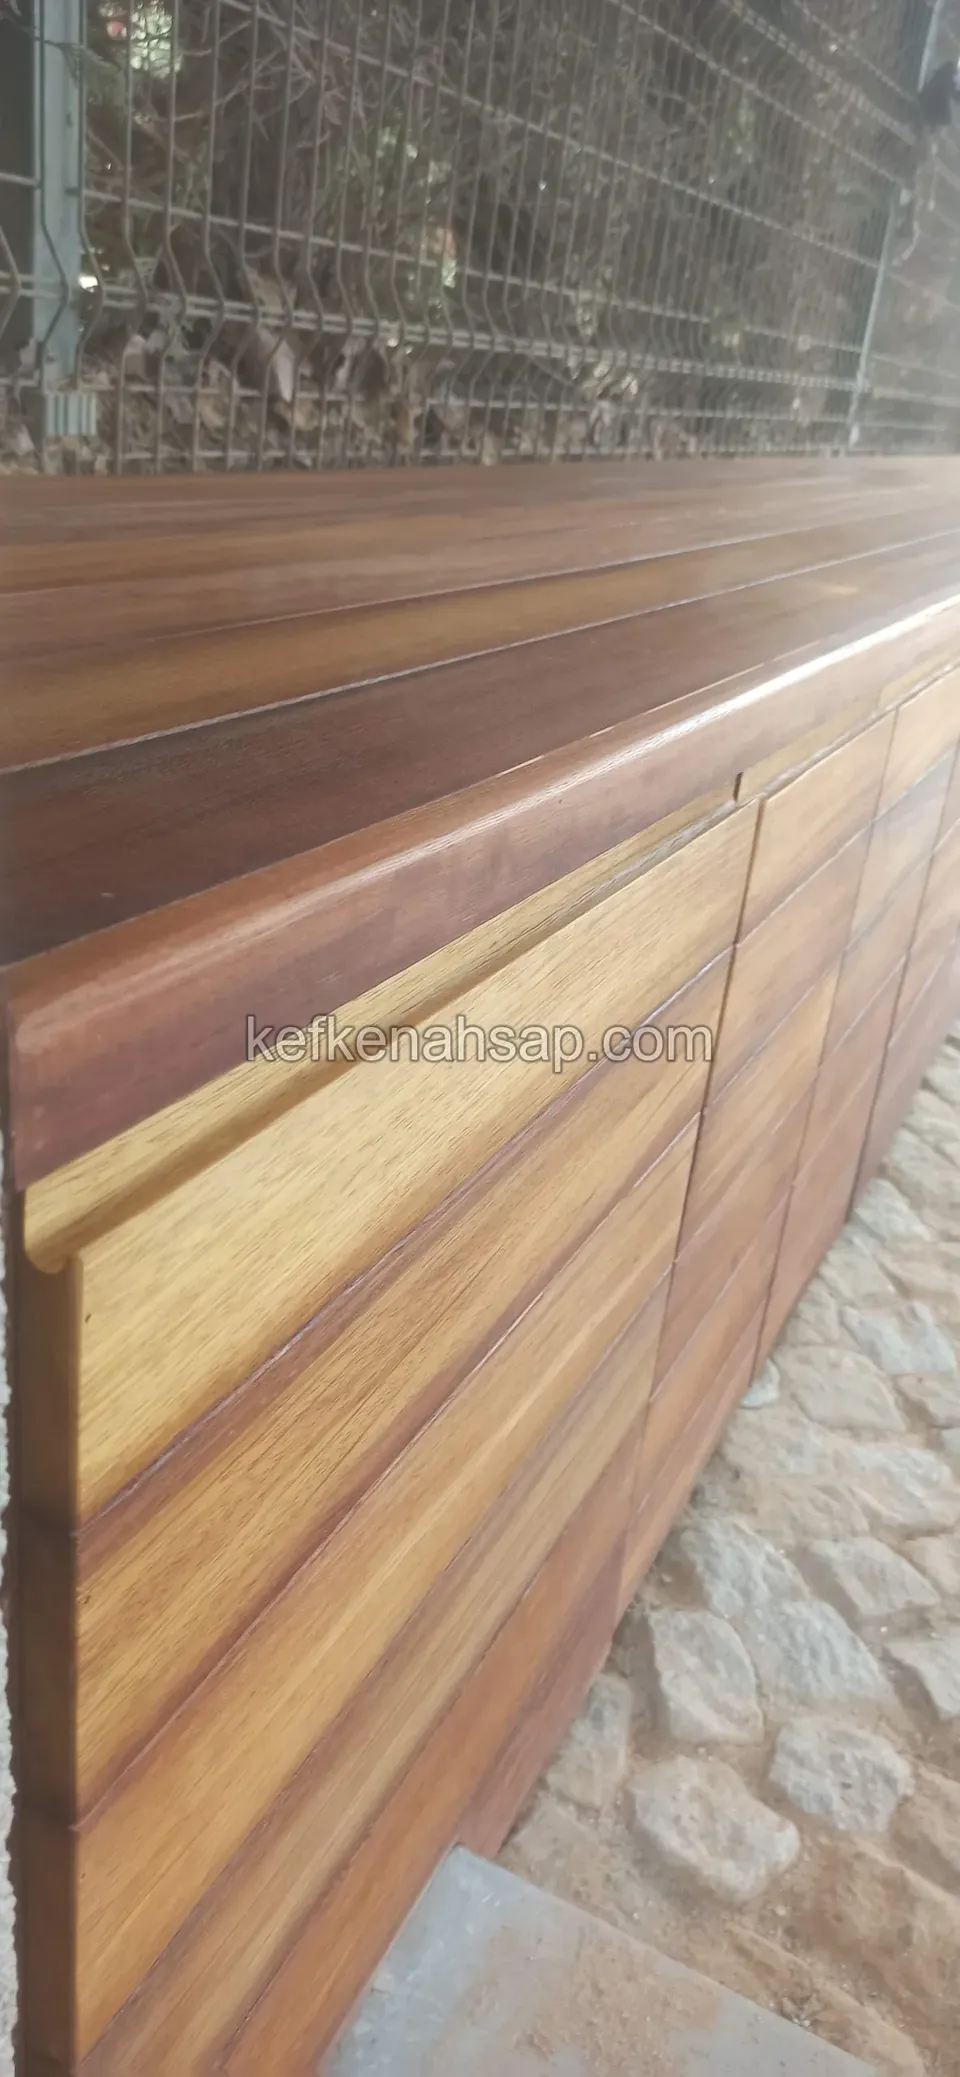
  • Close-up of horizontal timber-panel cabinet doors and a top with rounded edges
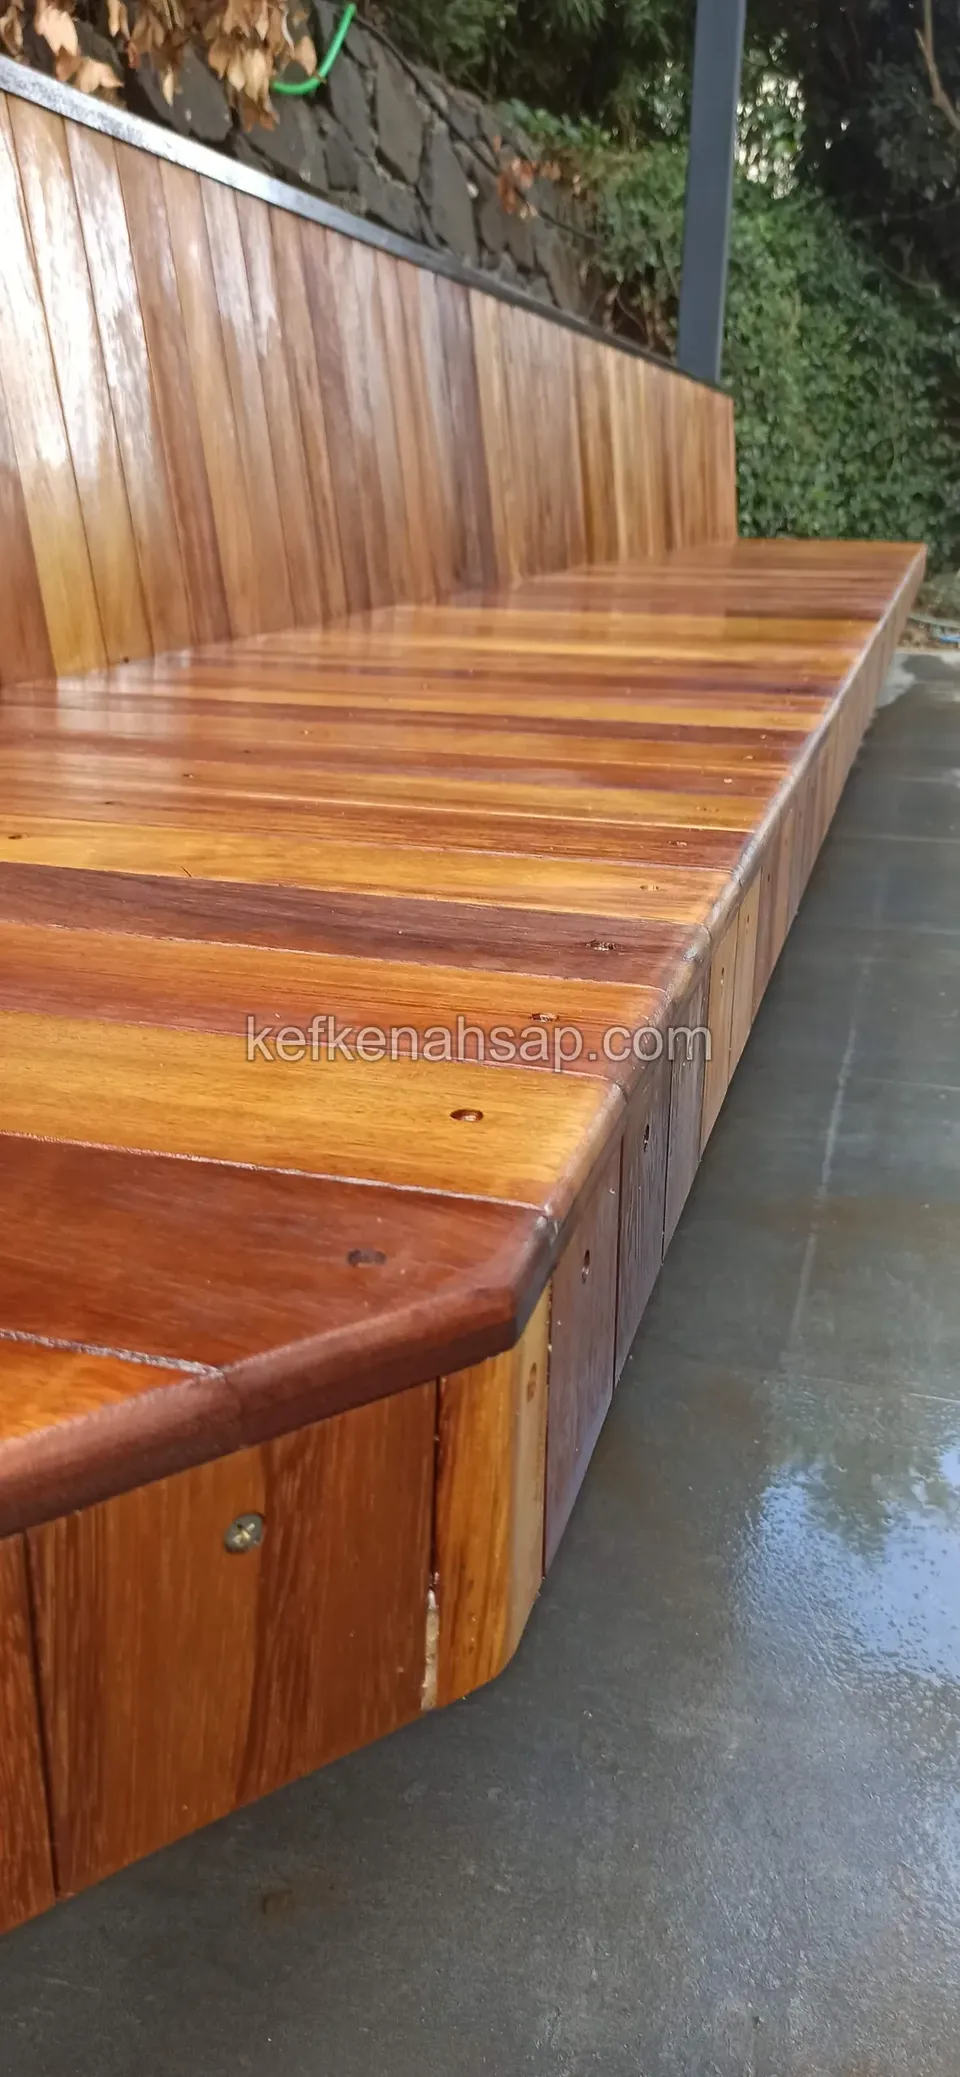
  • Corner of a glossy timber bench with a backrest, set against a stone wall
  • A close view of the corner edge of a glossy-varnished timber bench seat
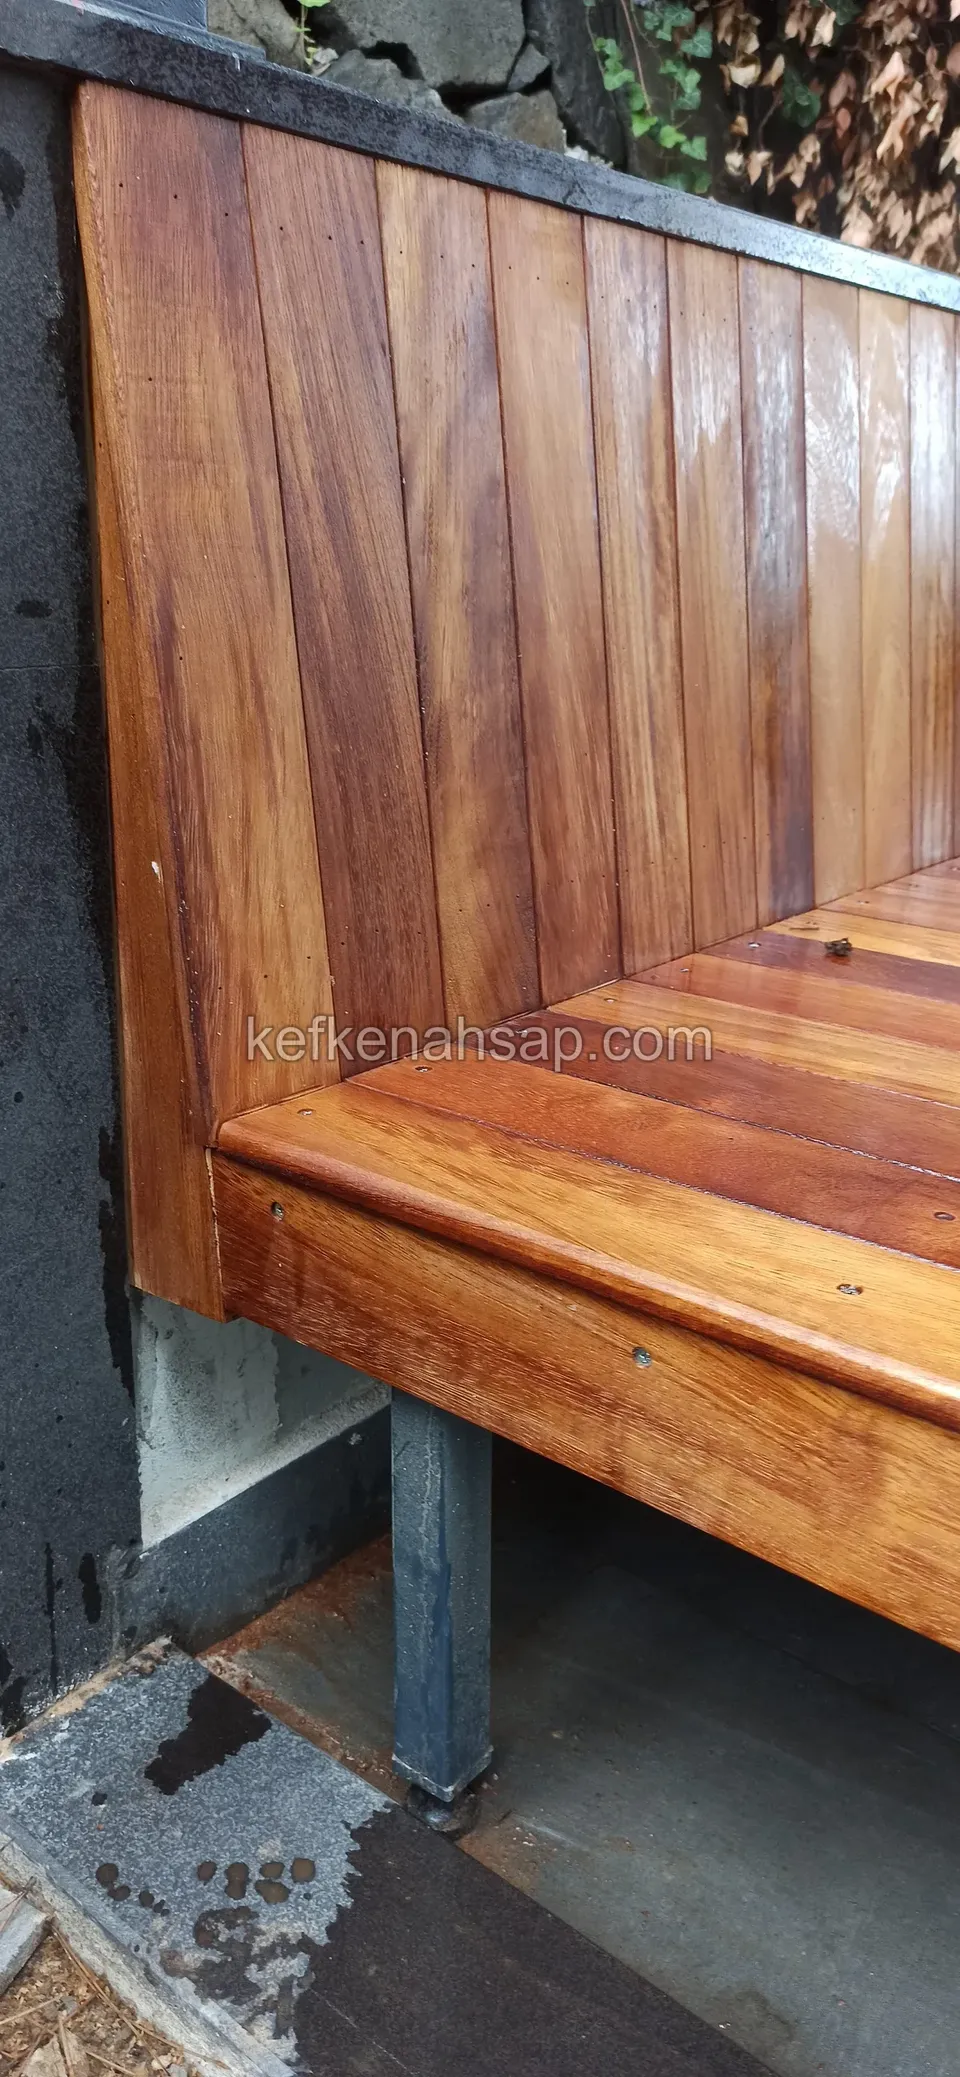
  • A close view of the vertical-board back, seat edge and thin metal leg of a timber bench in front of a black wall
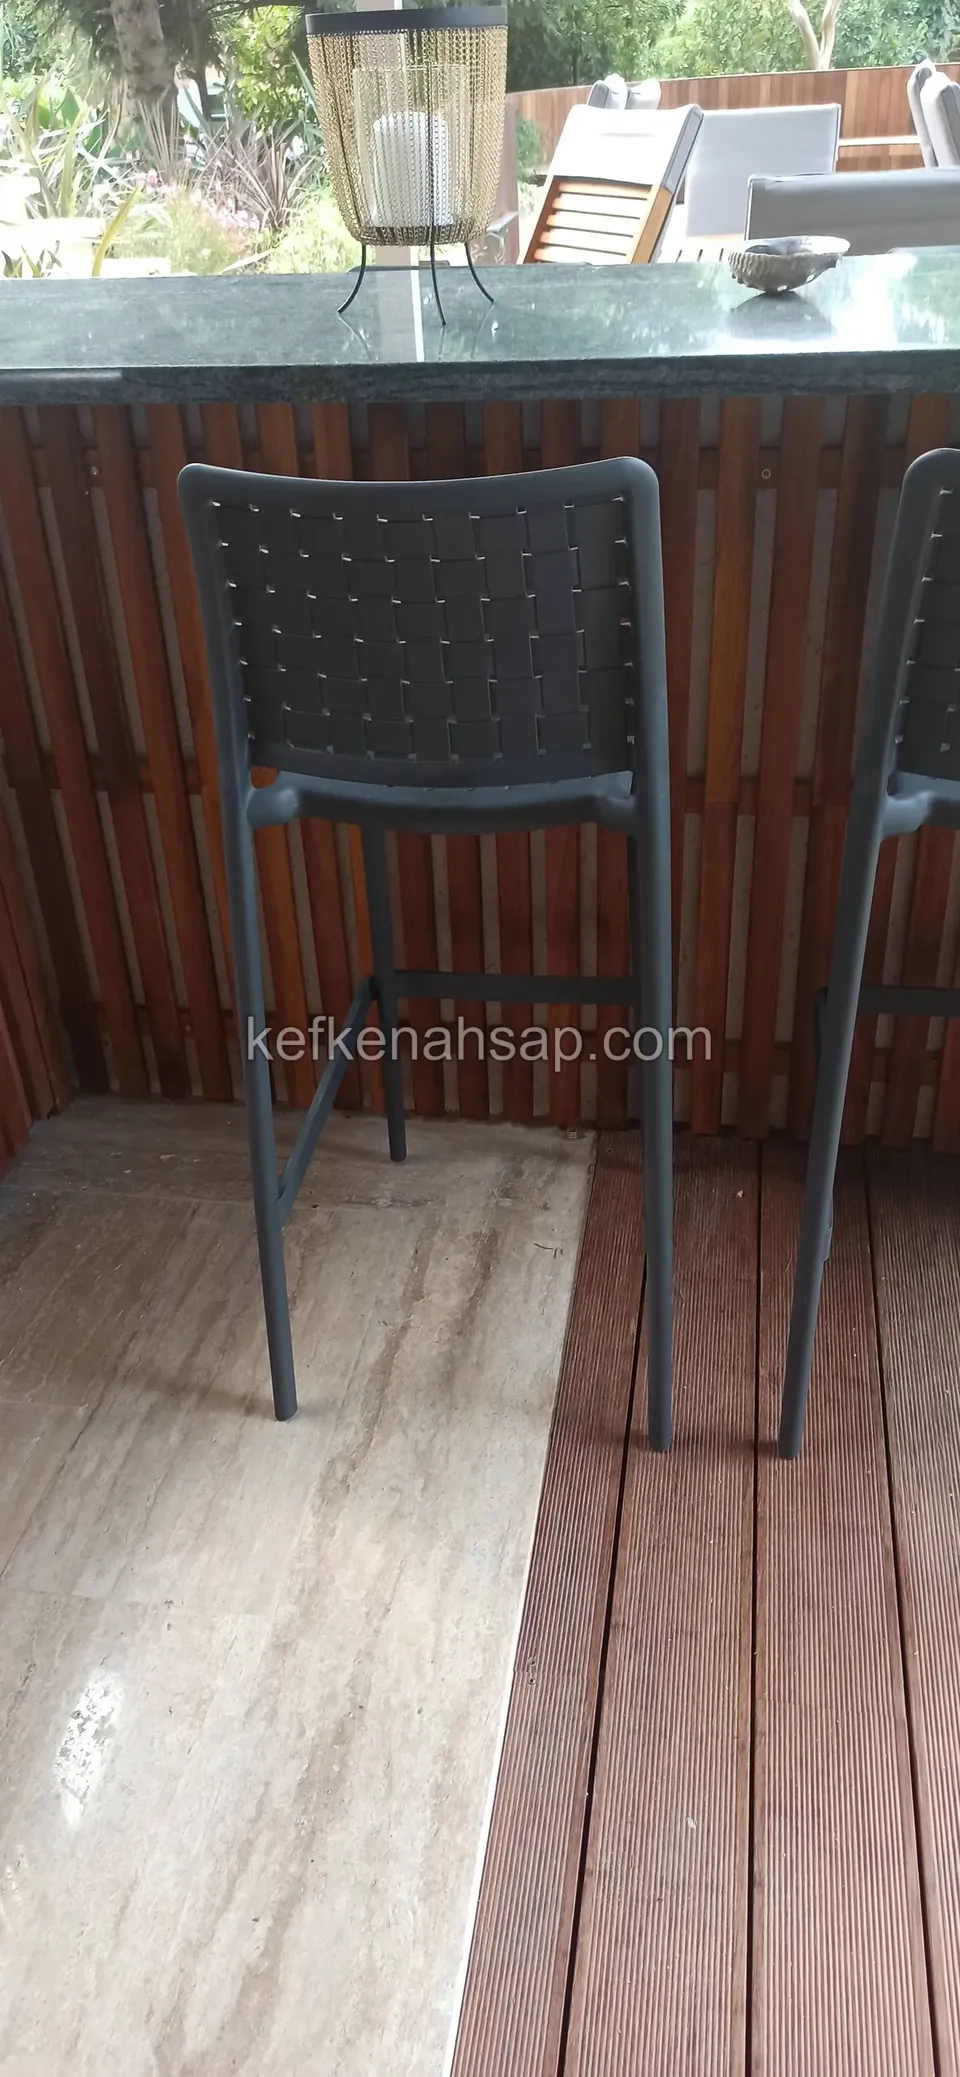
  • Close-up of a bar counter clad in timber strips
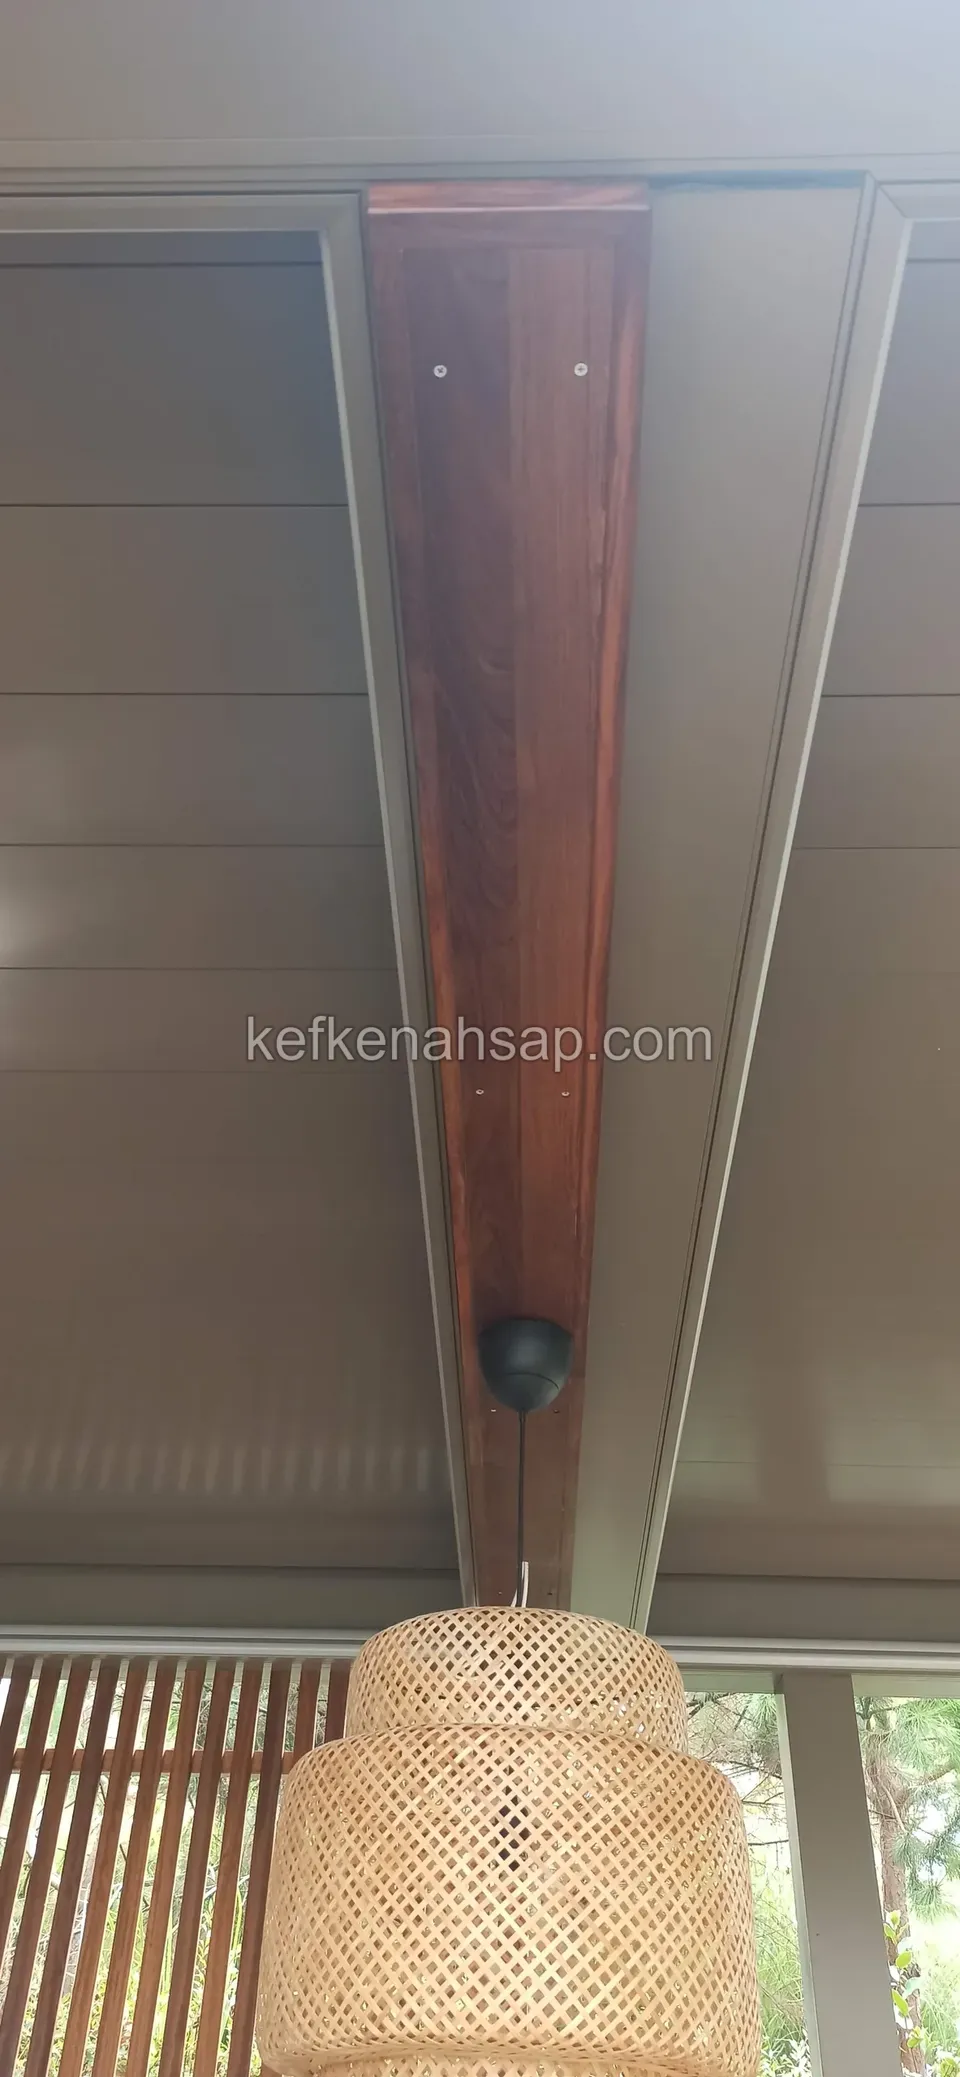
  • A dark timber beam dividing white roof panels, with a woven pendant lamp hanging beneath
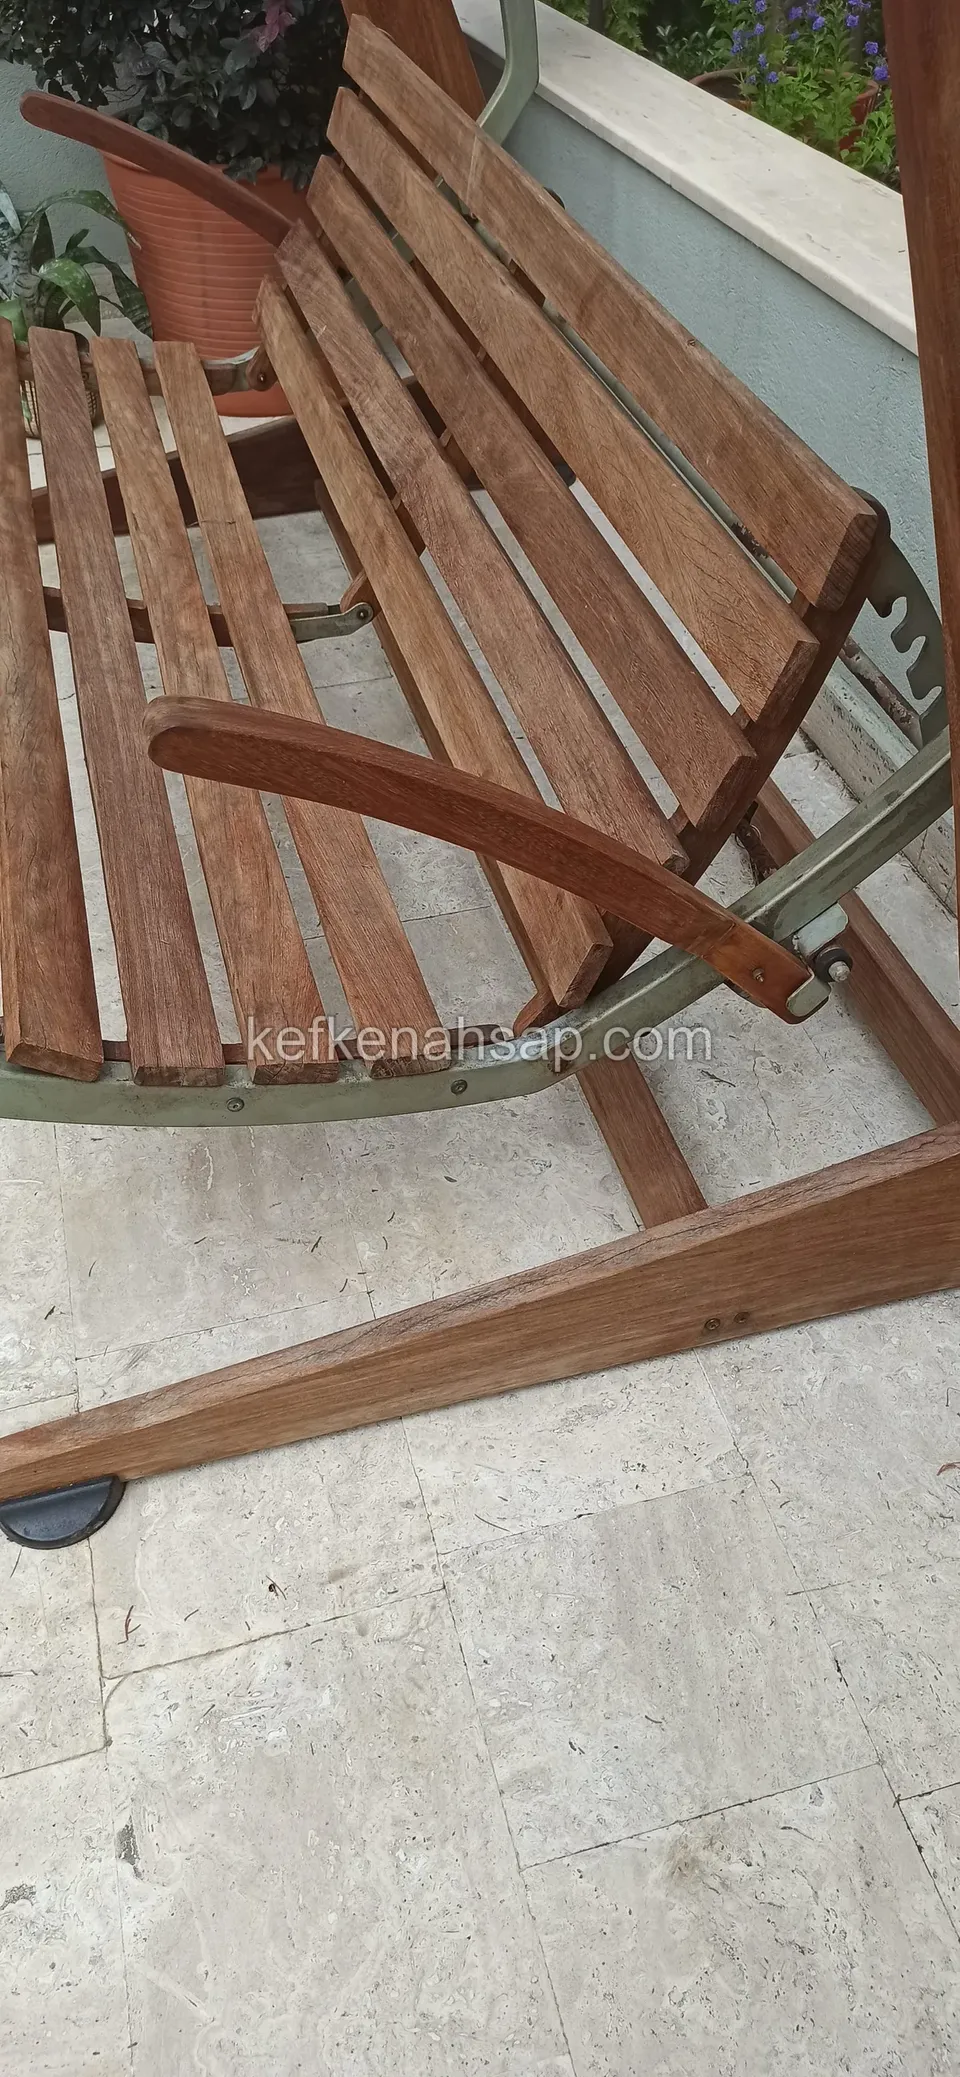
  • A close view of a timber swing bench with a slatted seat and back and a curved arm on a metal frame, over stone paving
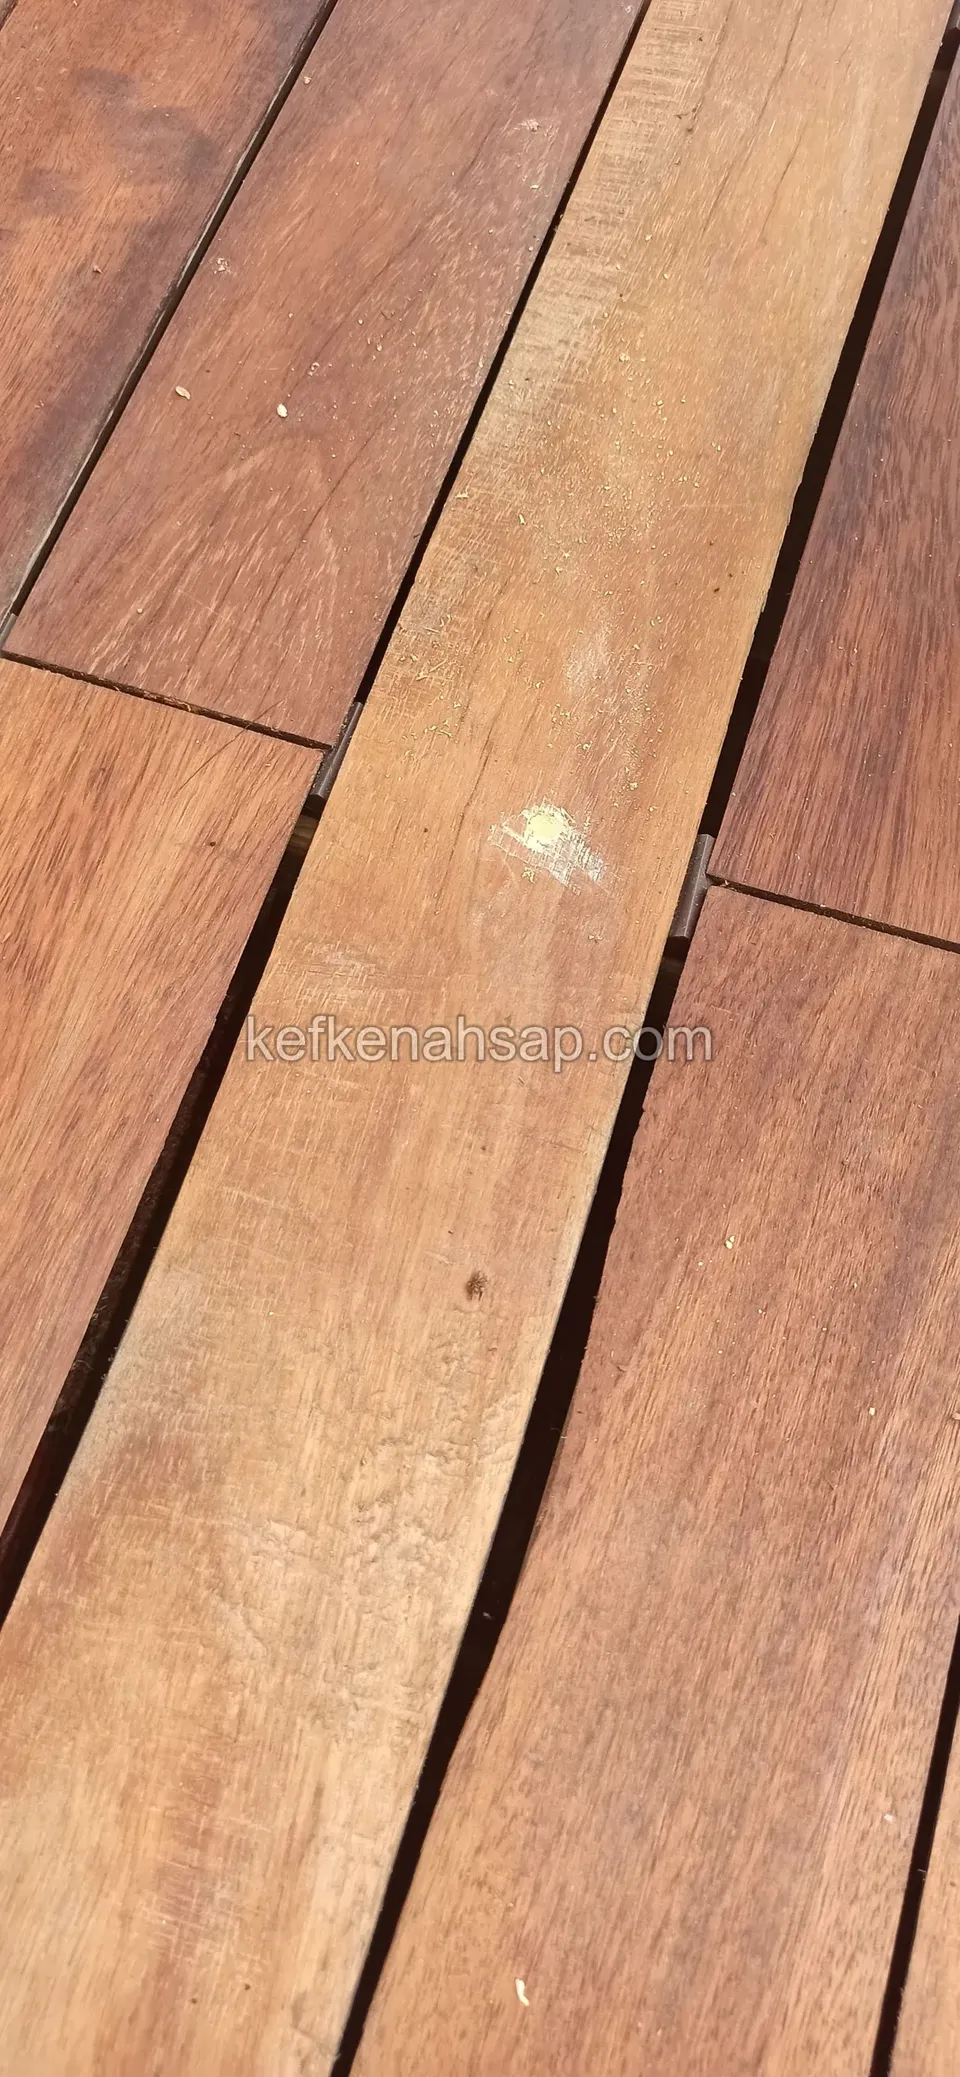
  • Brown deck boards shot at an angle, showing the joint gaps between them and a small mark on the surface
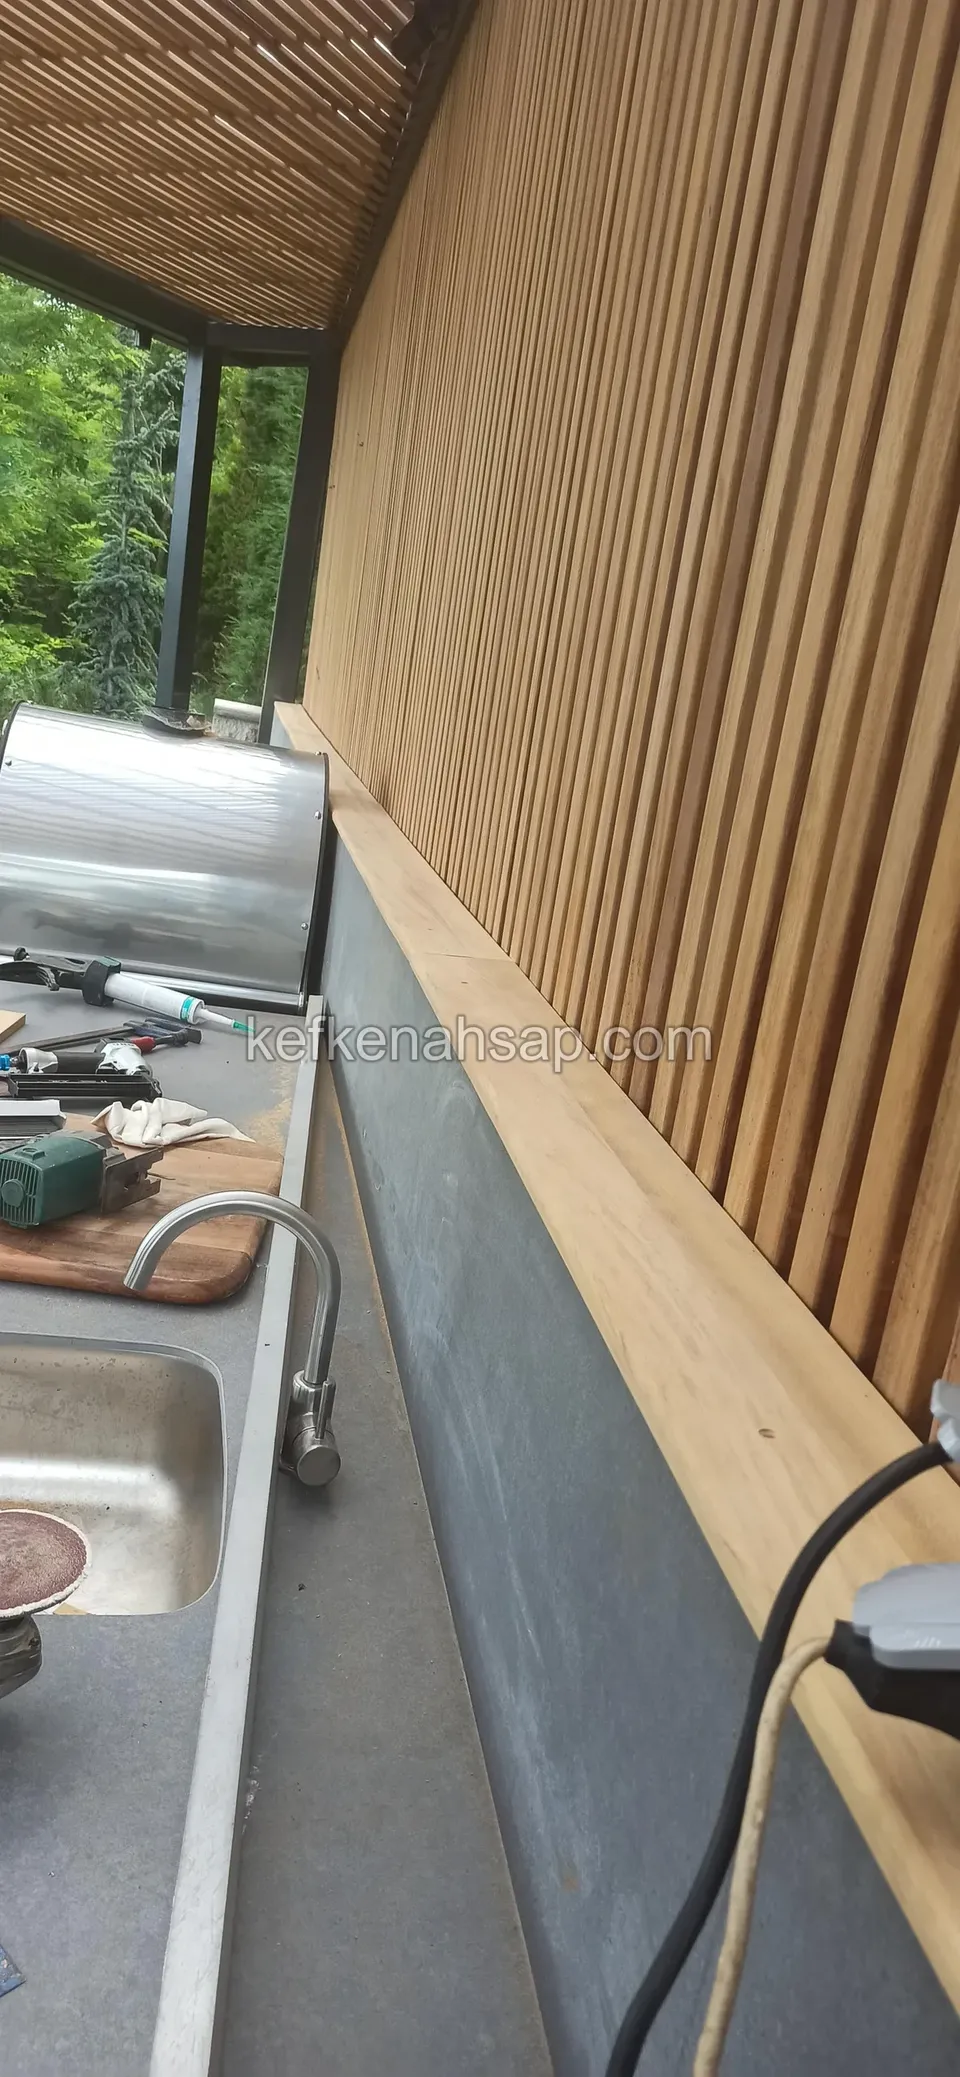
  • Close view of a sink and counter at the foot of a wall clad in vertical timber slats, with cables and tools lying around
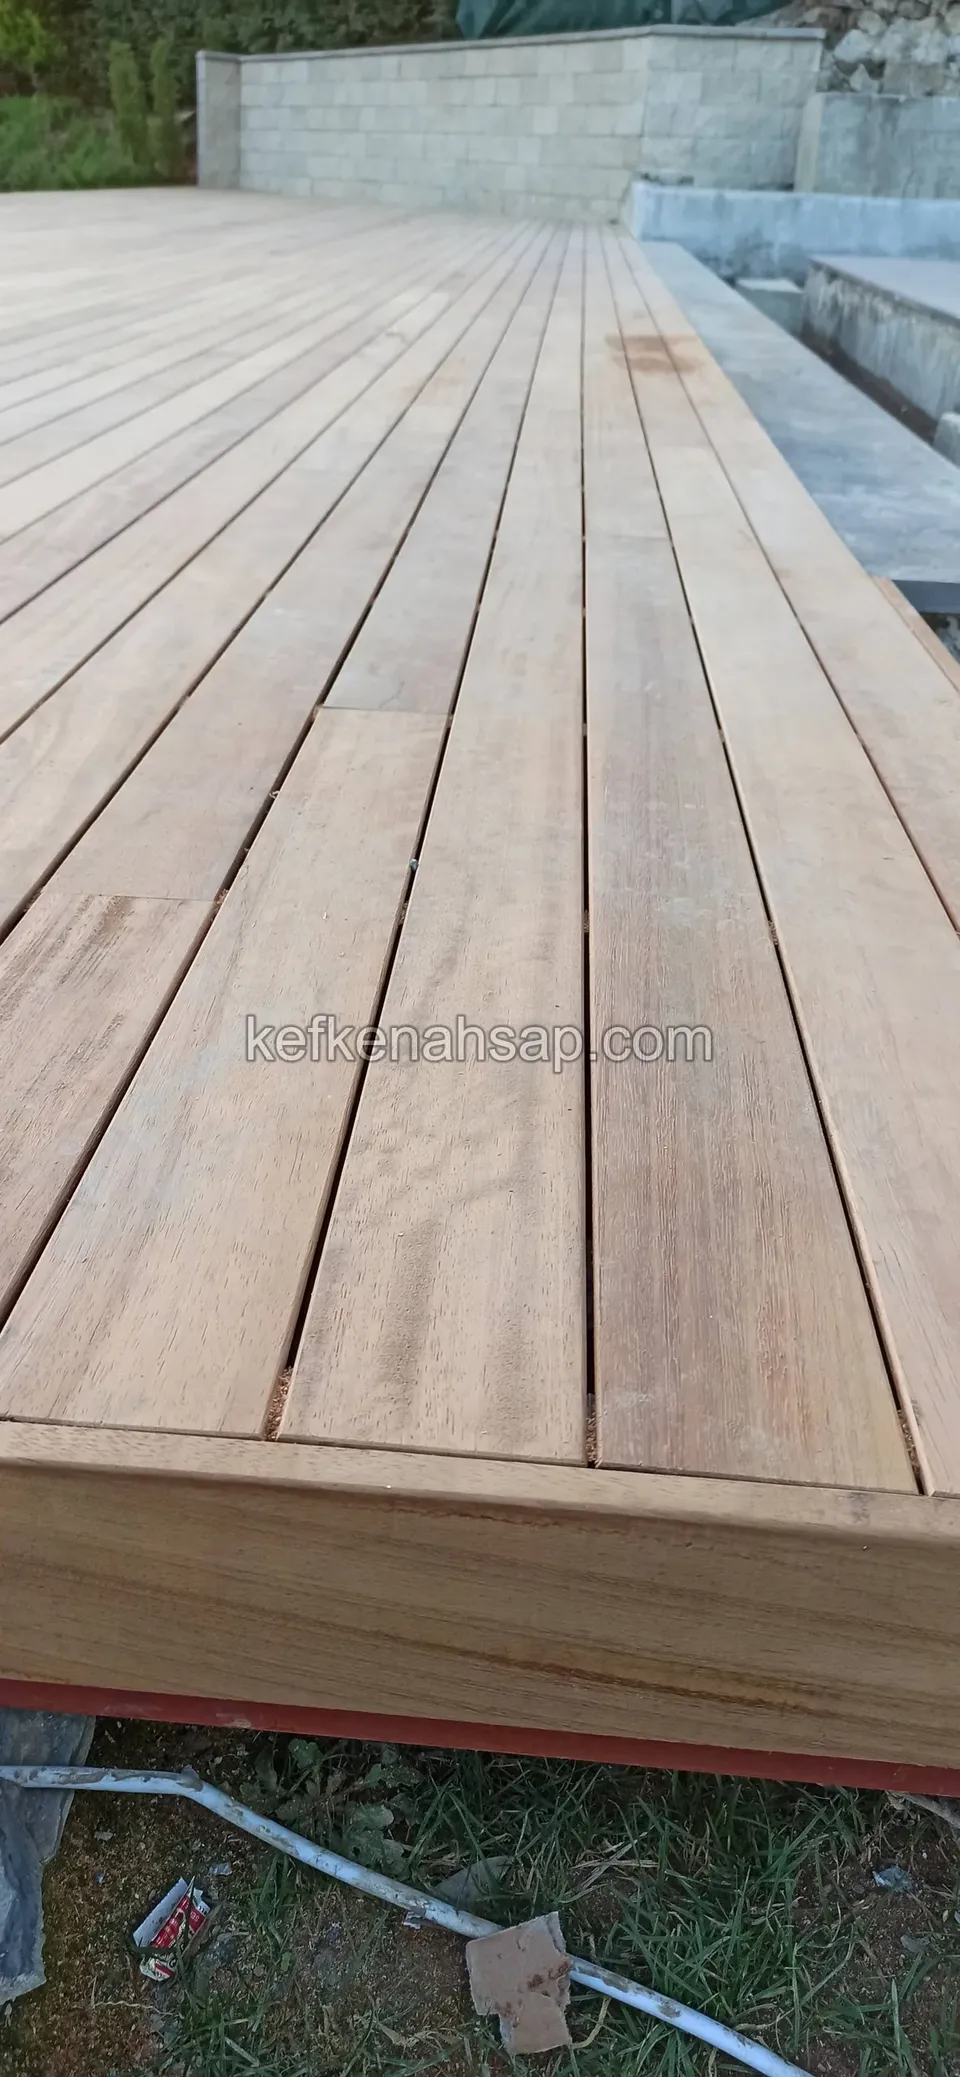
  • Corner of a light deck beside a stone wall and steps, with the edge closed by a vertical fascia and lawn below
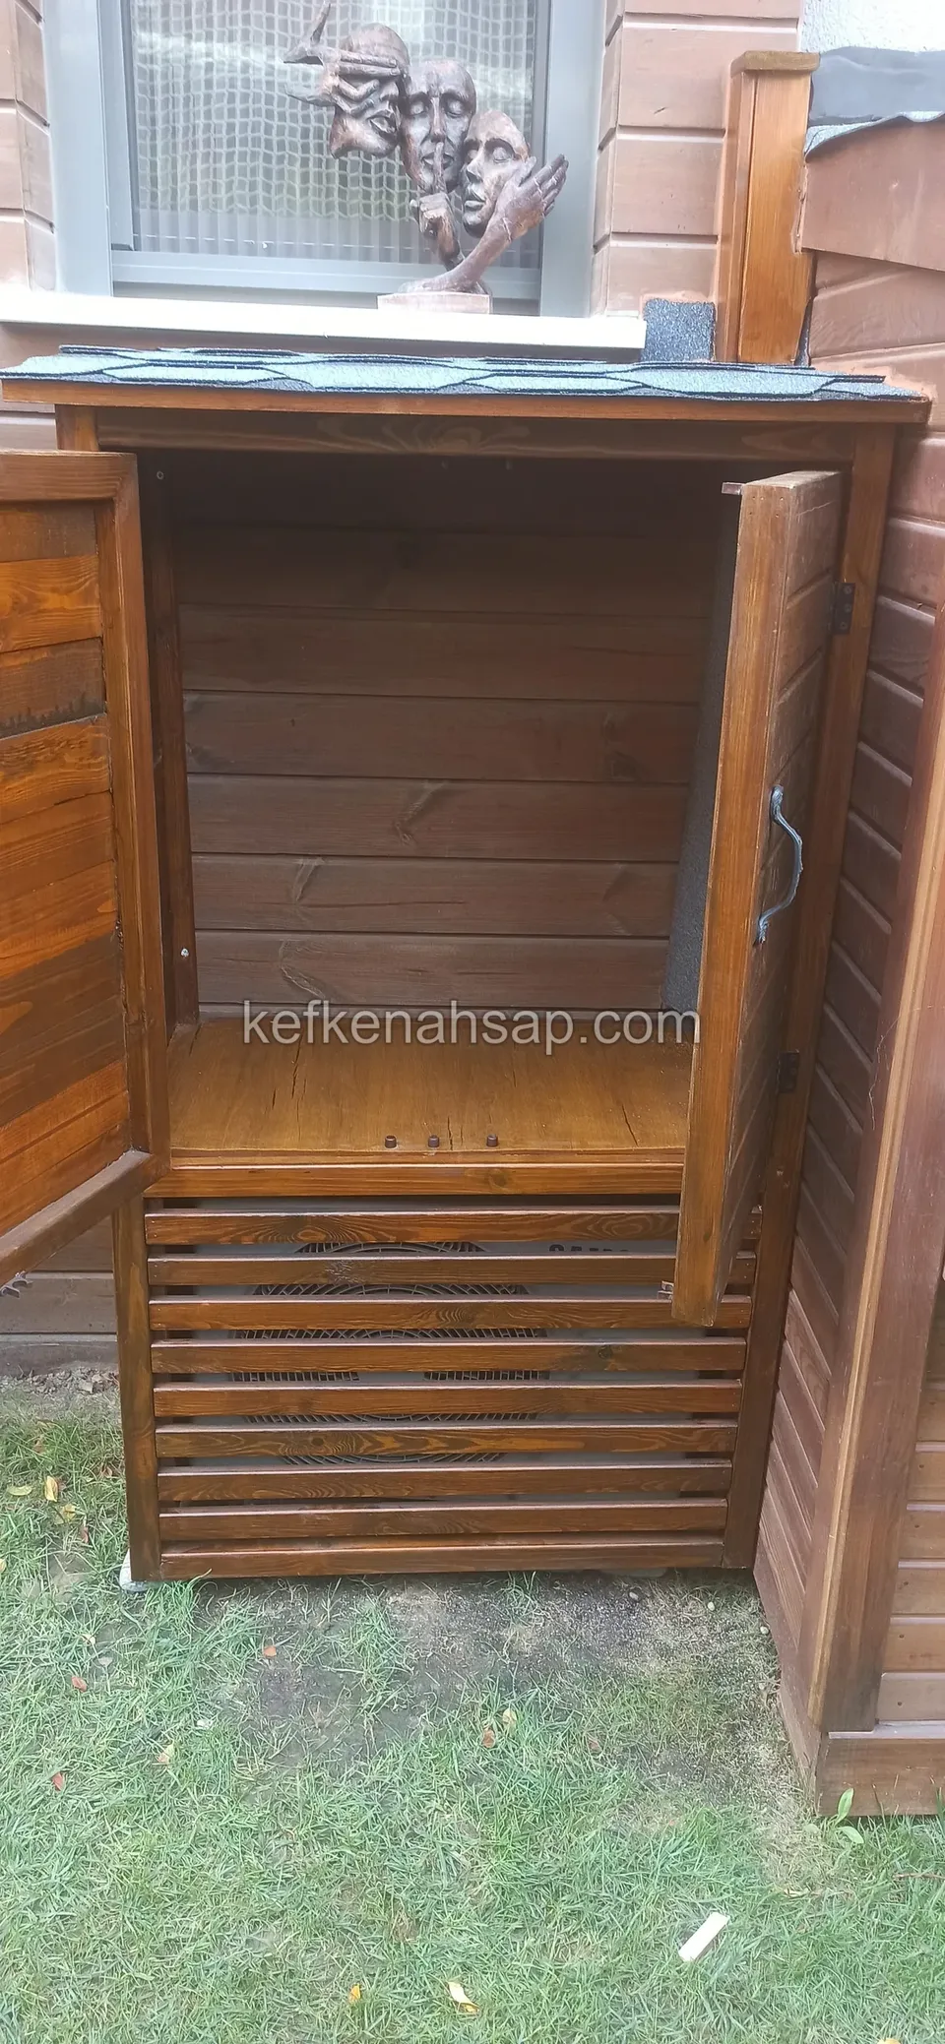
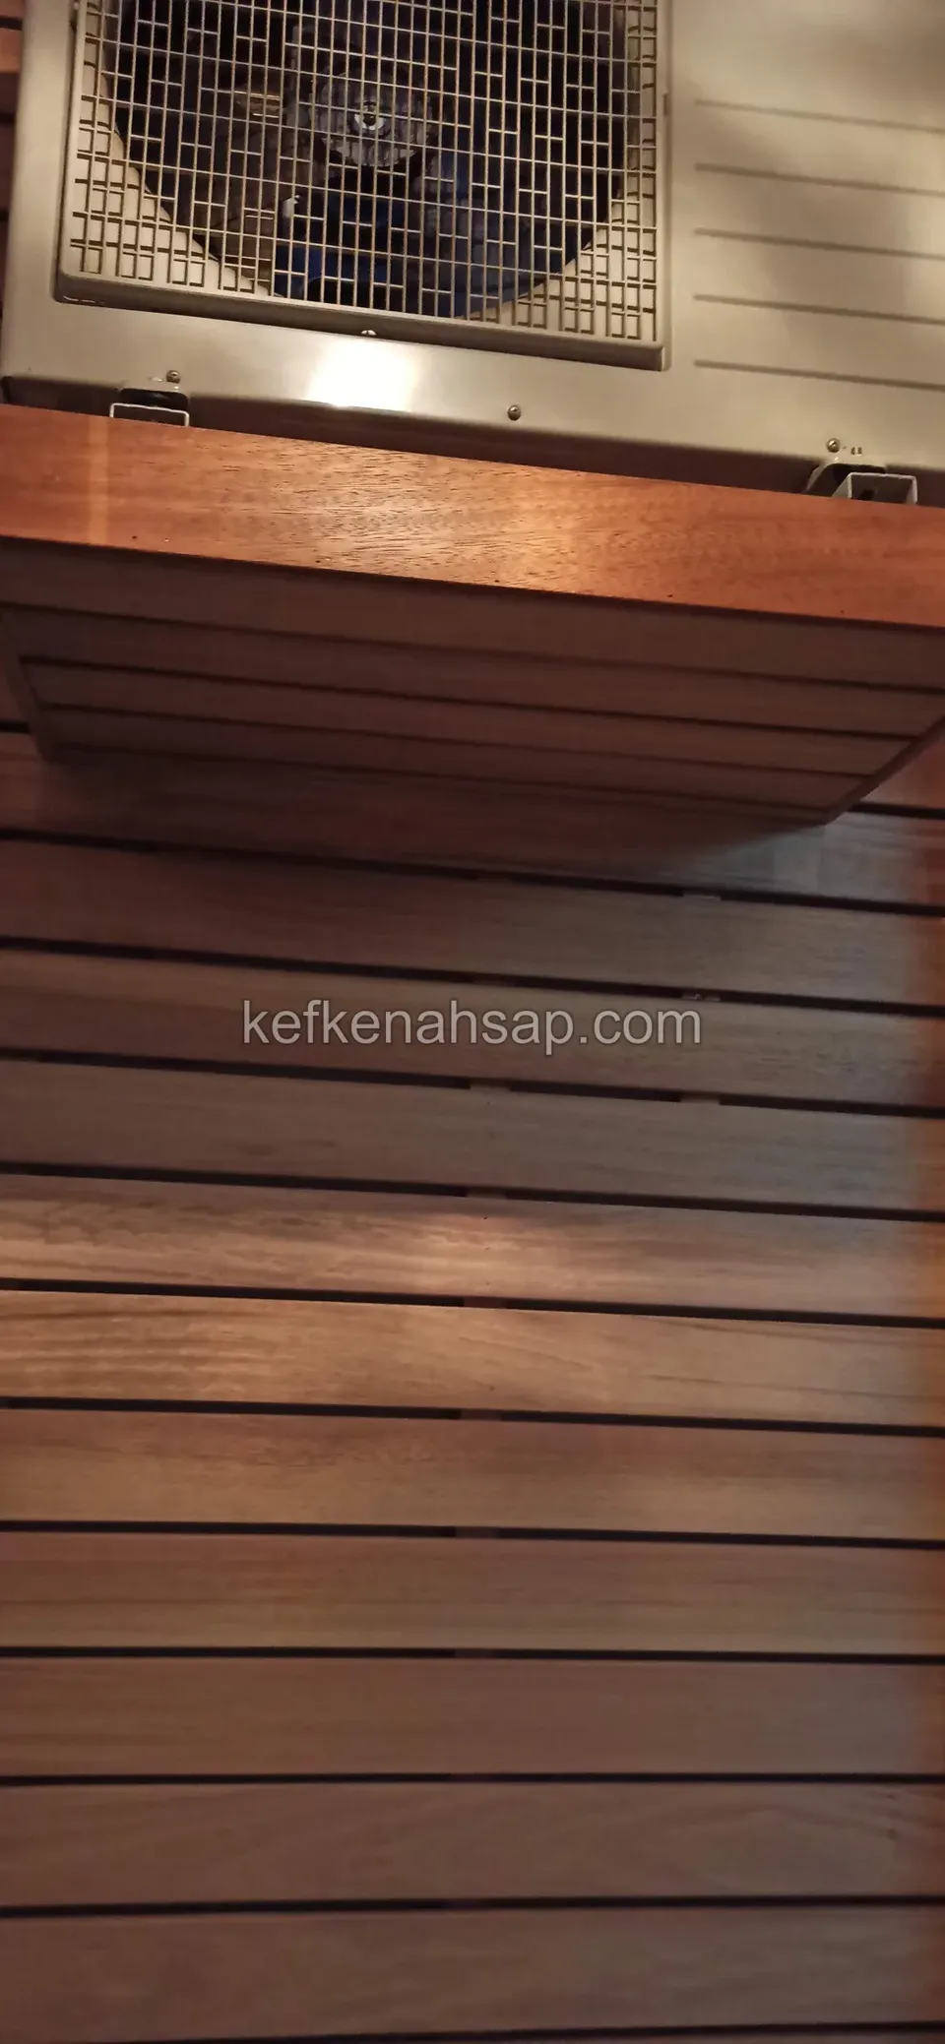
  • Reddish-brown slatted timber housing below an air-conditioner outdoor unit with a hinged lid and a metal catch at its end
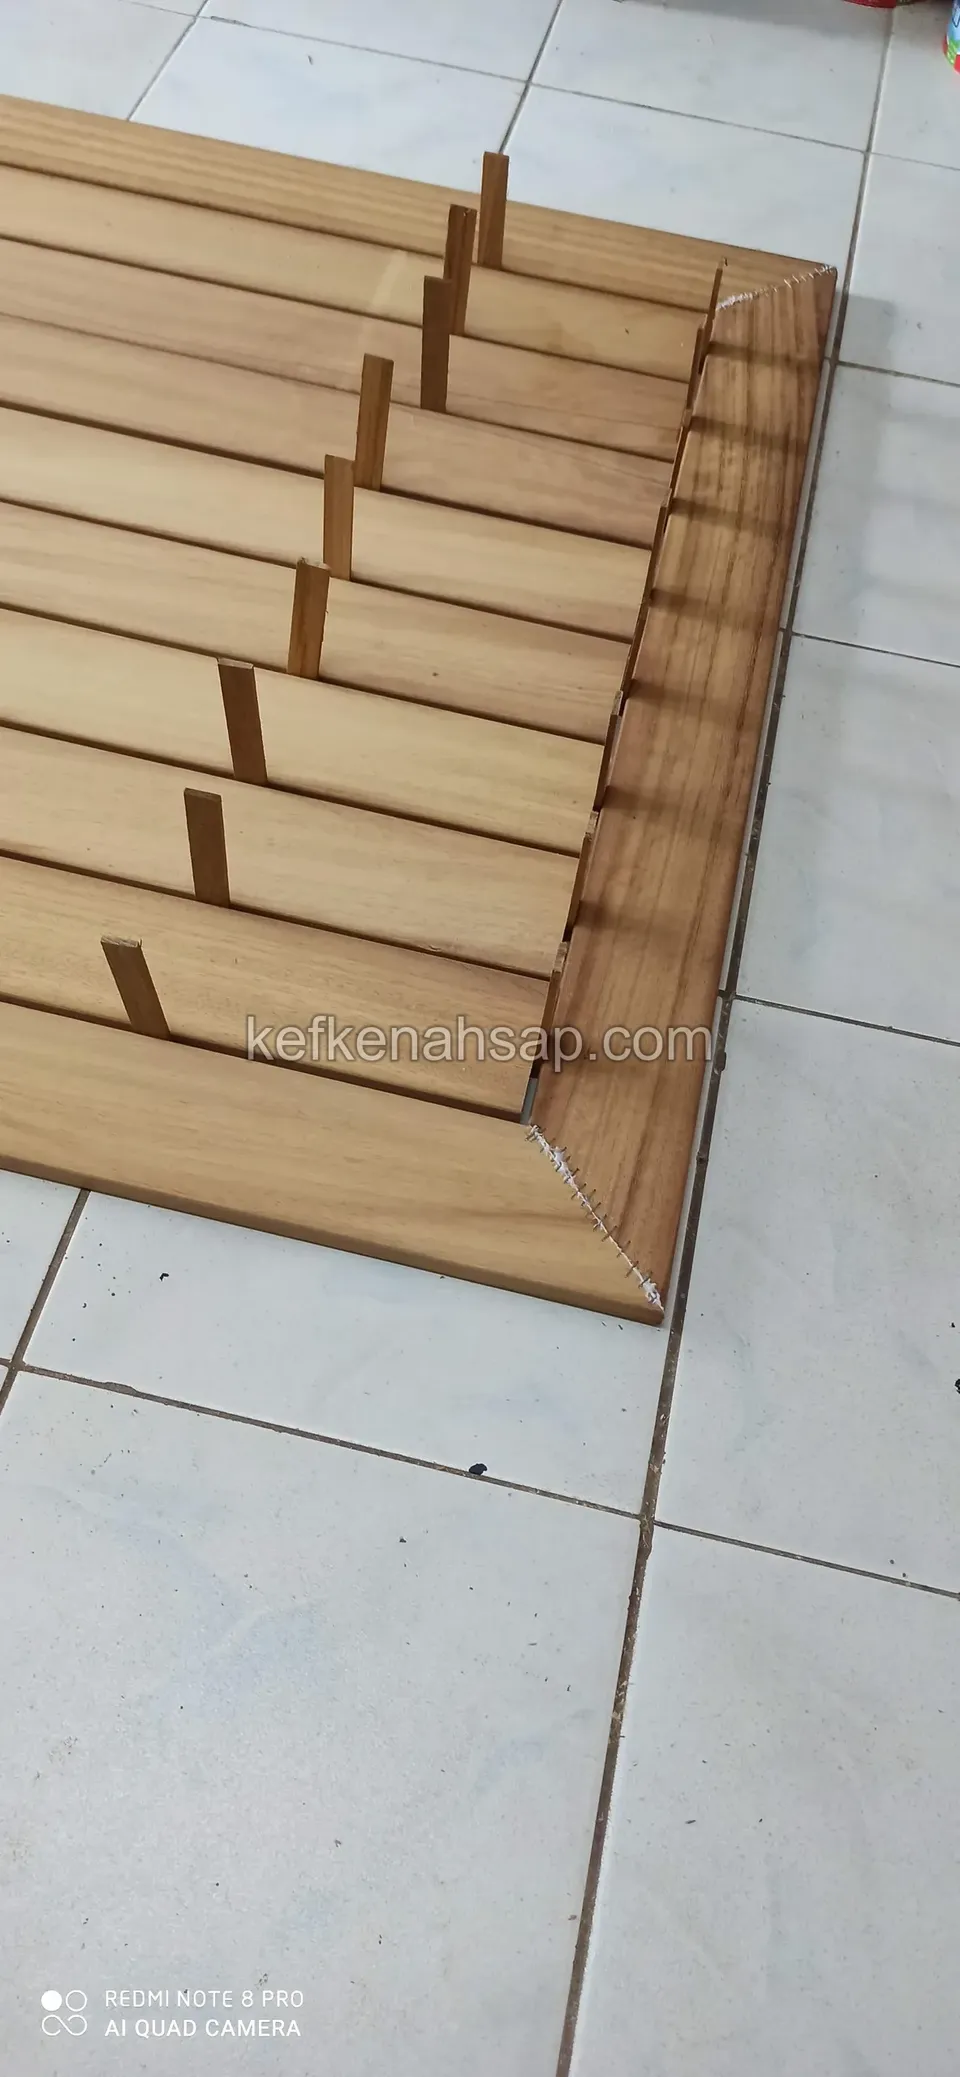
  • Light slatted timber piece on a white tiled floor with its edge stepped like stairs
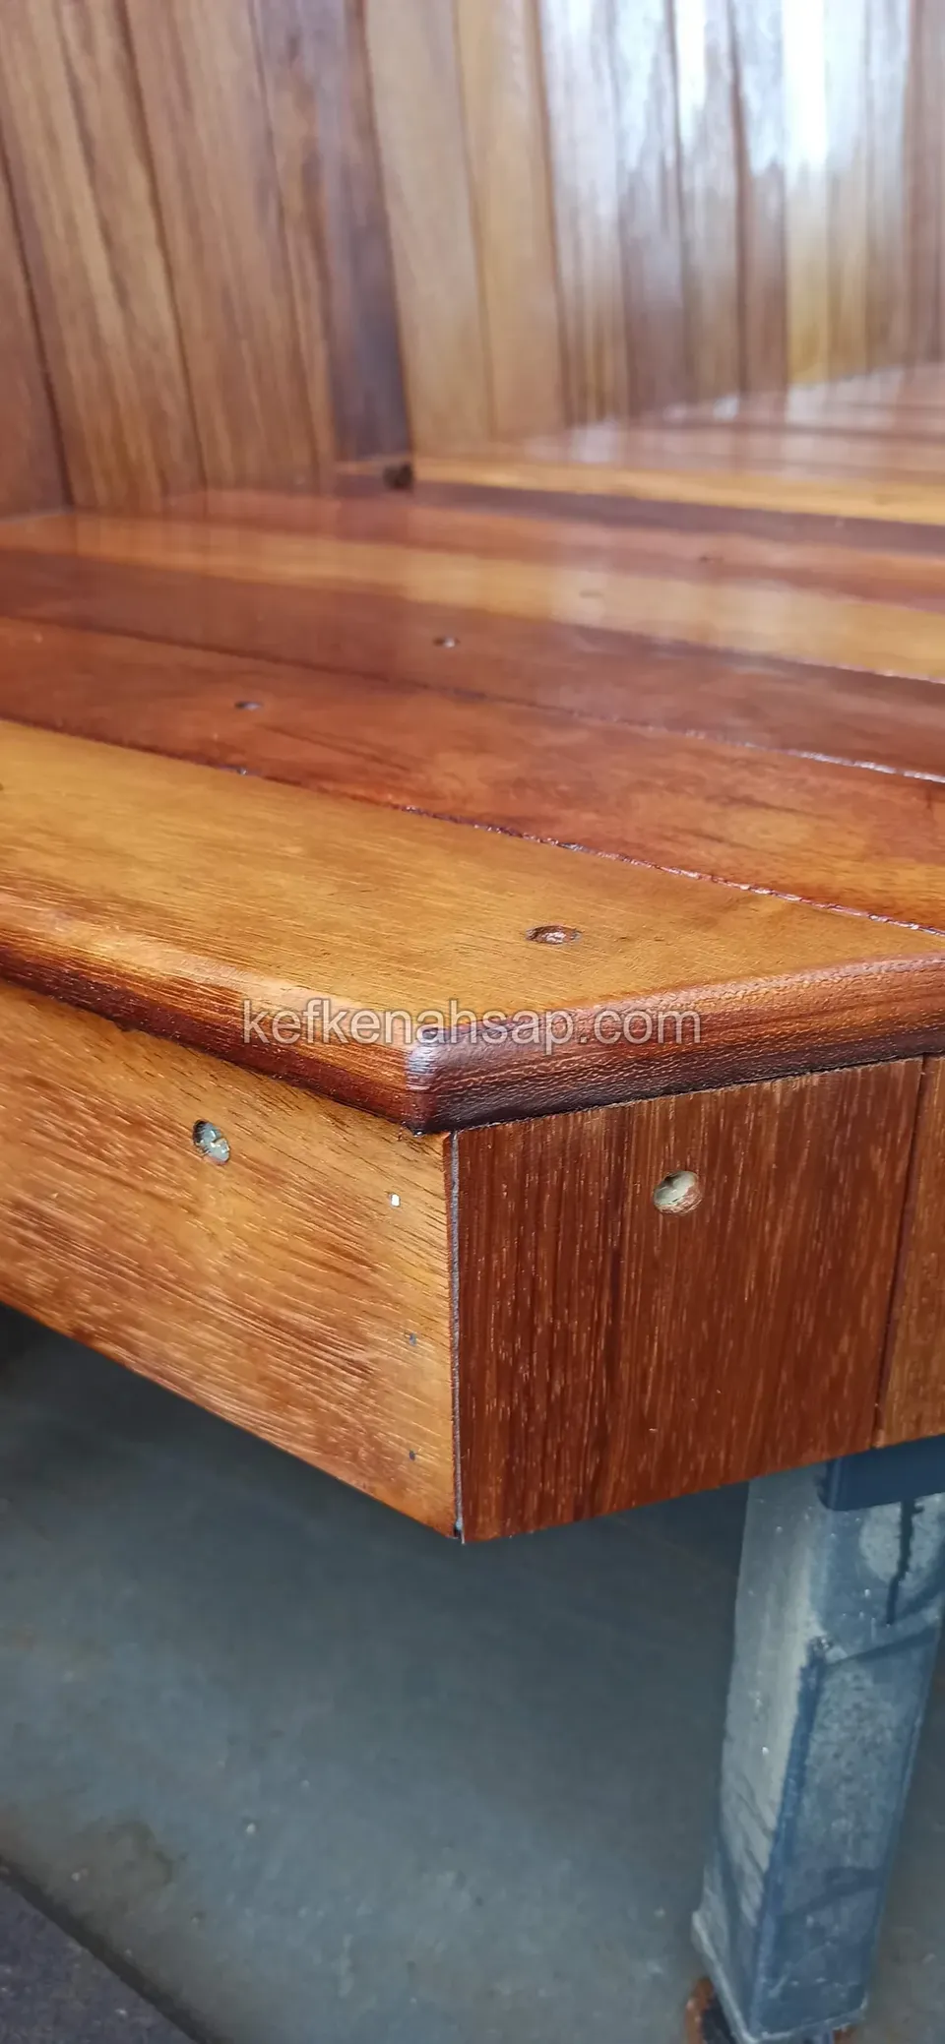
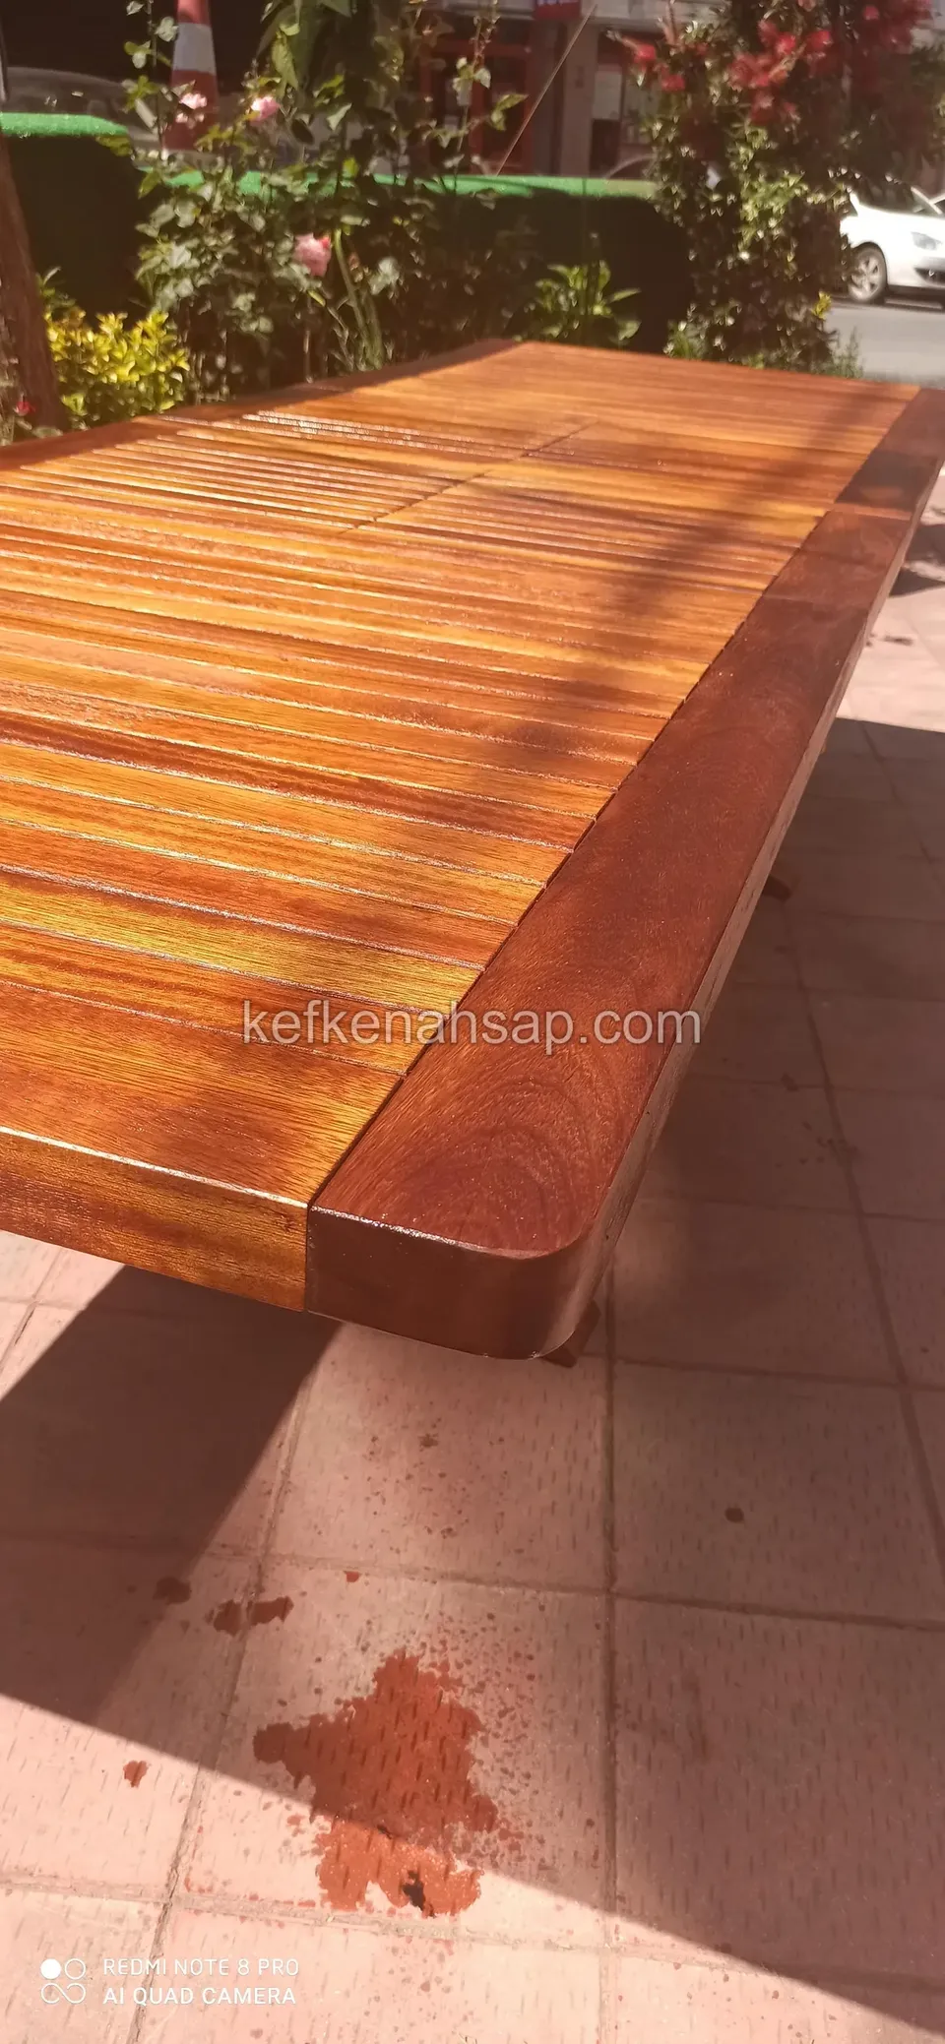
  • A close view of the corner of a long timber table top, with its thick edge frame and the slats within under glossy varnish
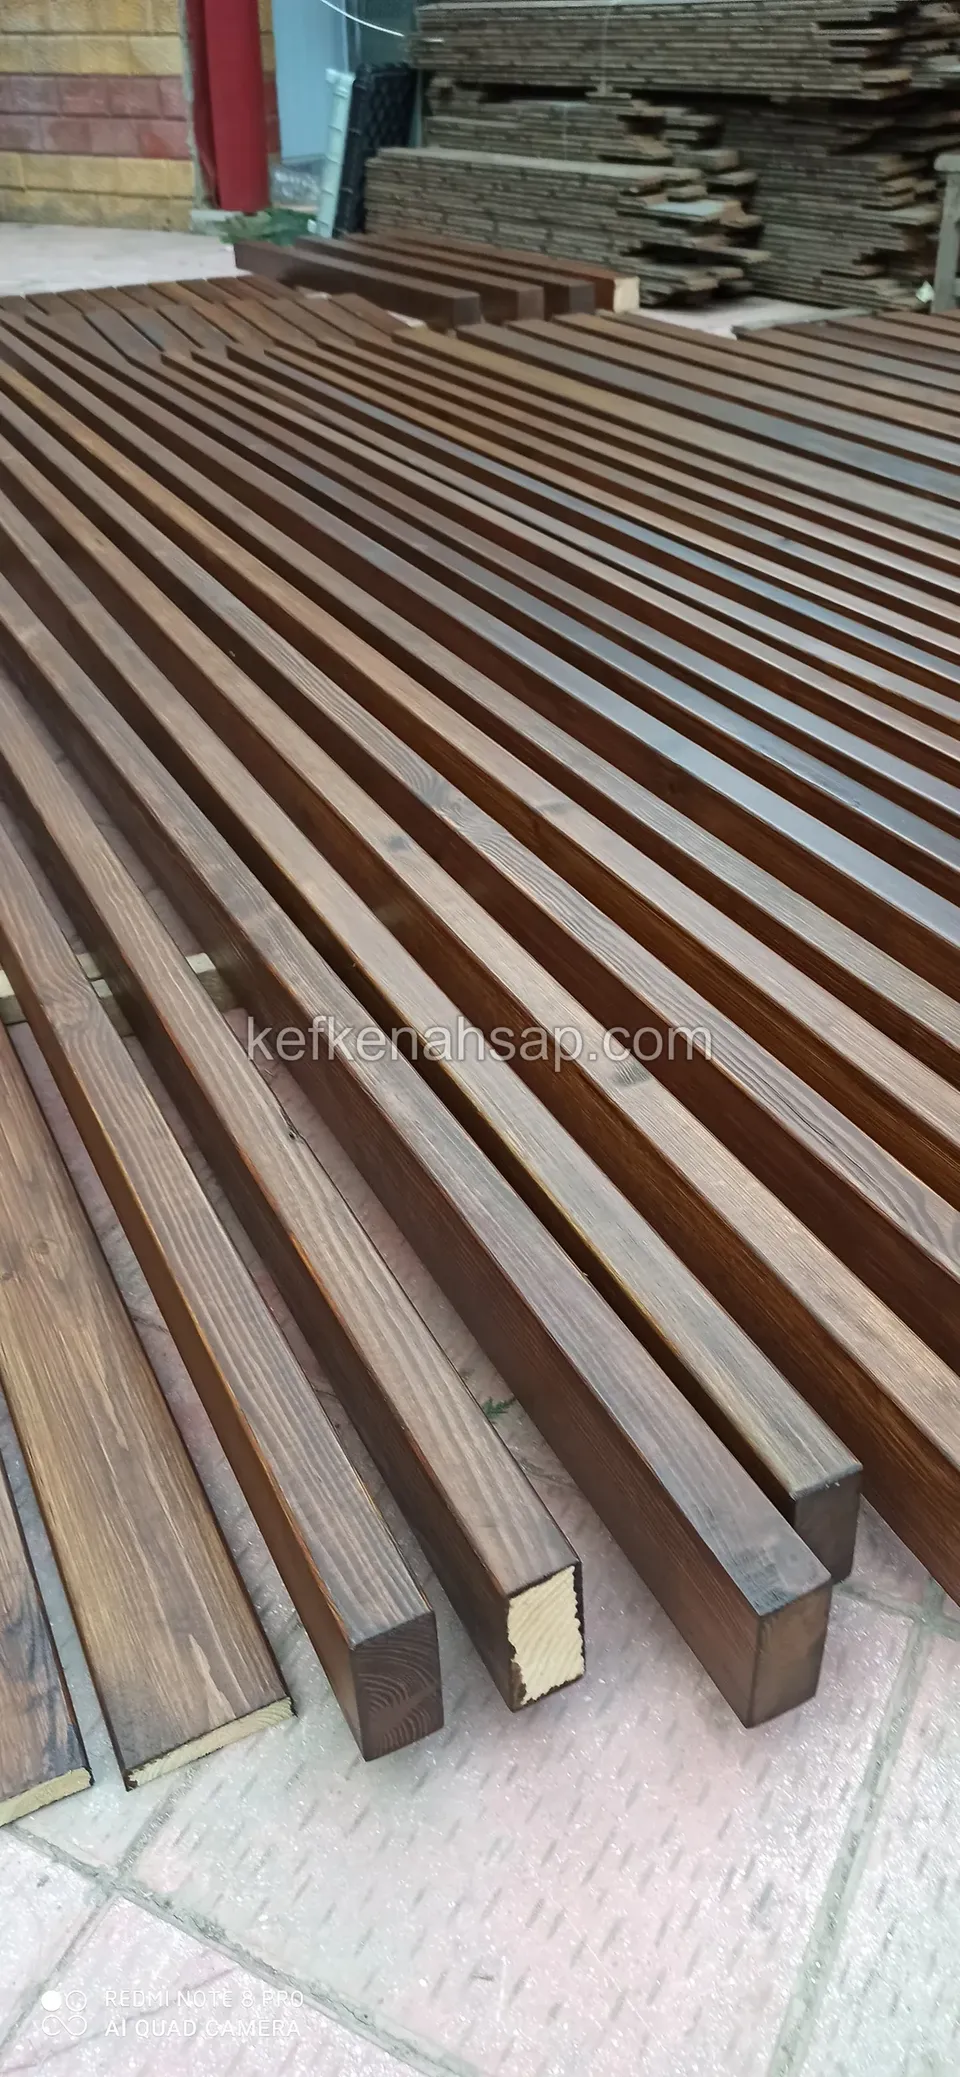
  • A side-by-side stack of long dark brown stained timber beams of square section, with pale cut ends
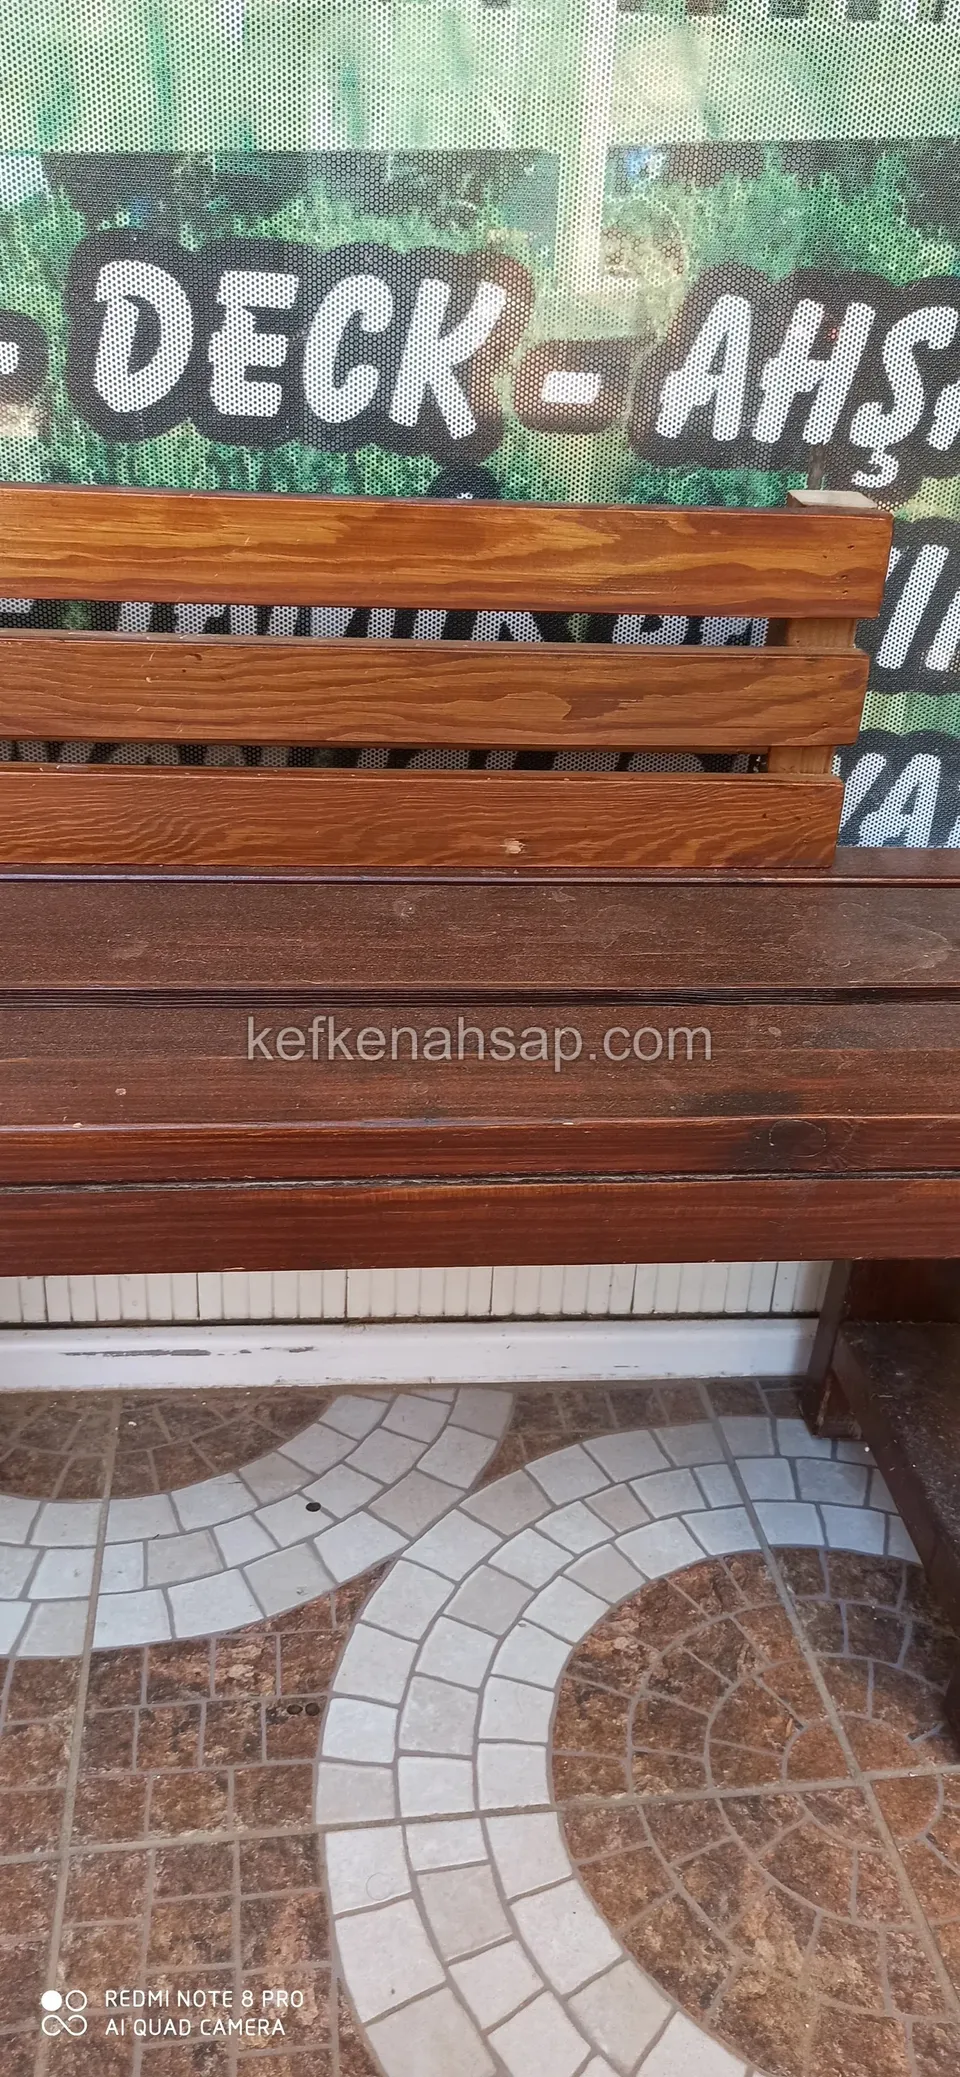
  • A close shot of a brown-varnished timber bench's tall back and seat edge, with circle-patterned mosaic tiles in front
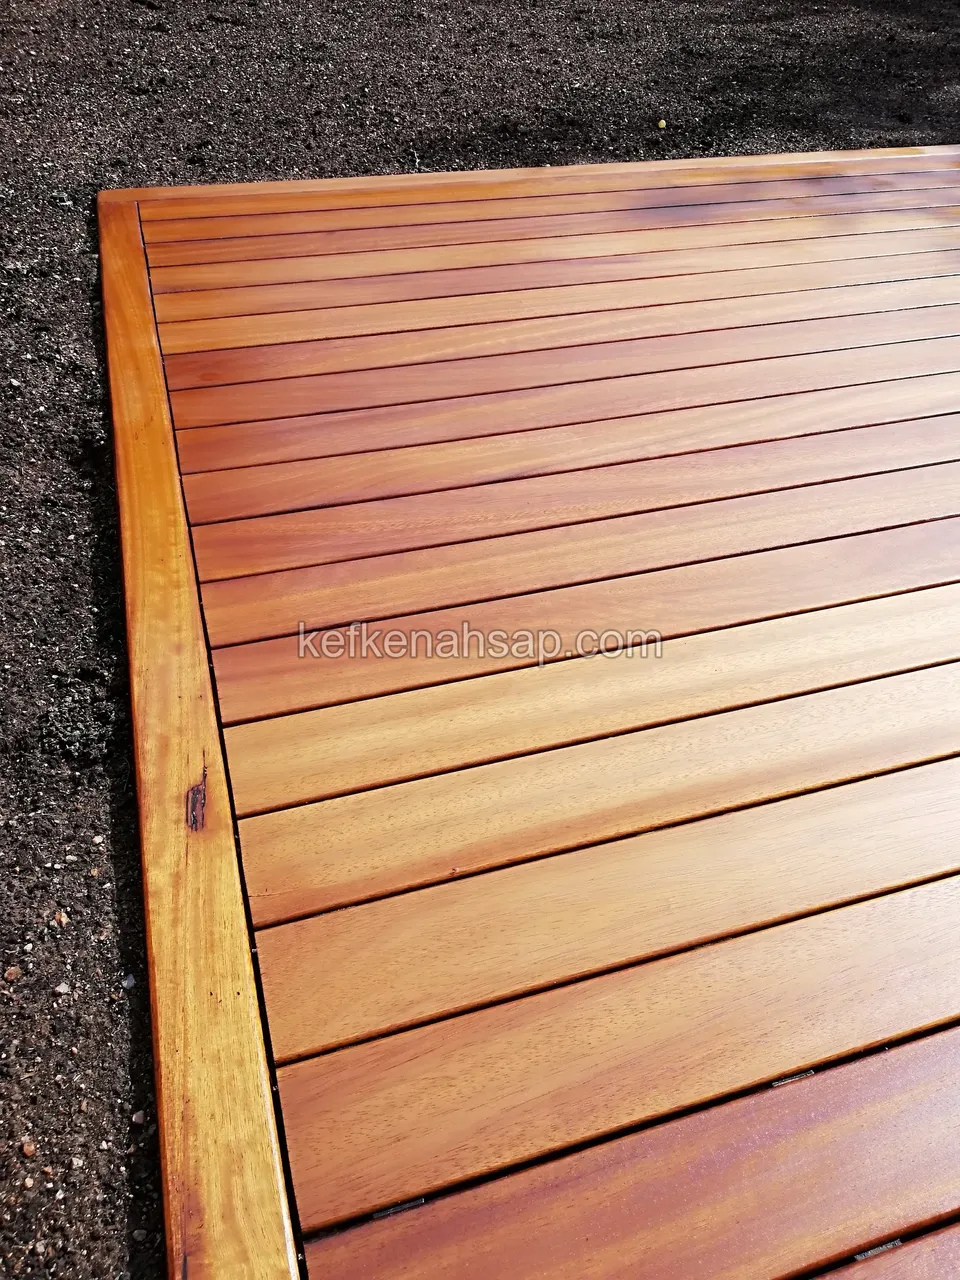
  • Glossy timber deck boards with a framed edge beside dark soil
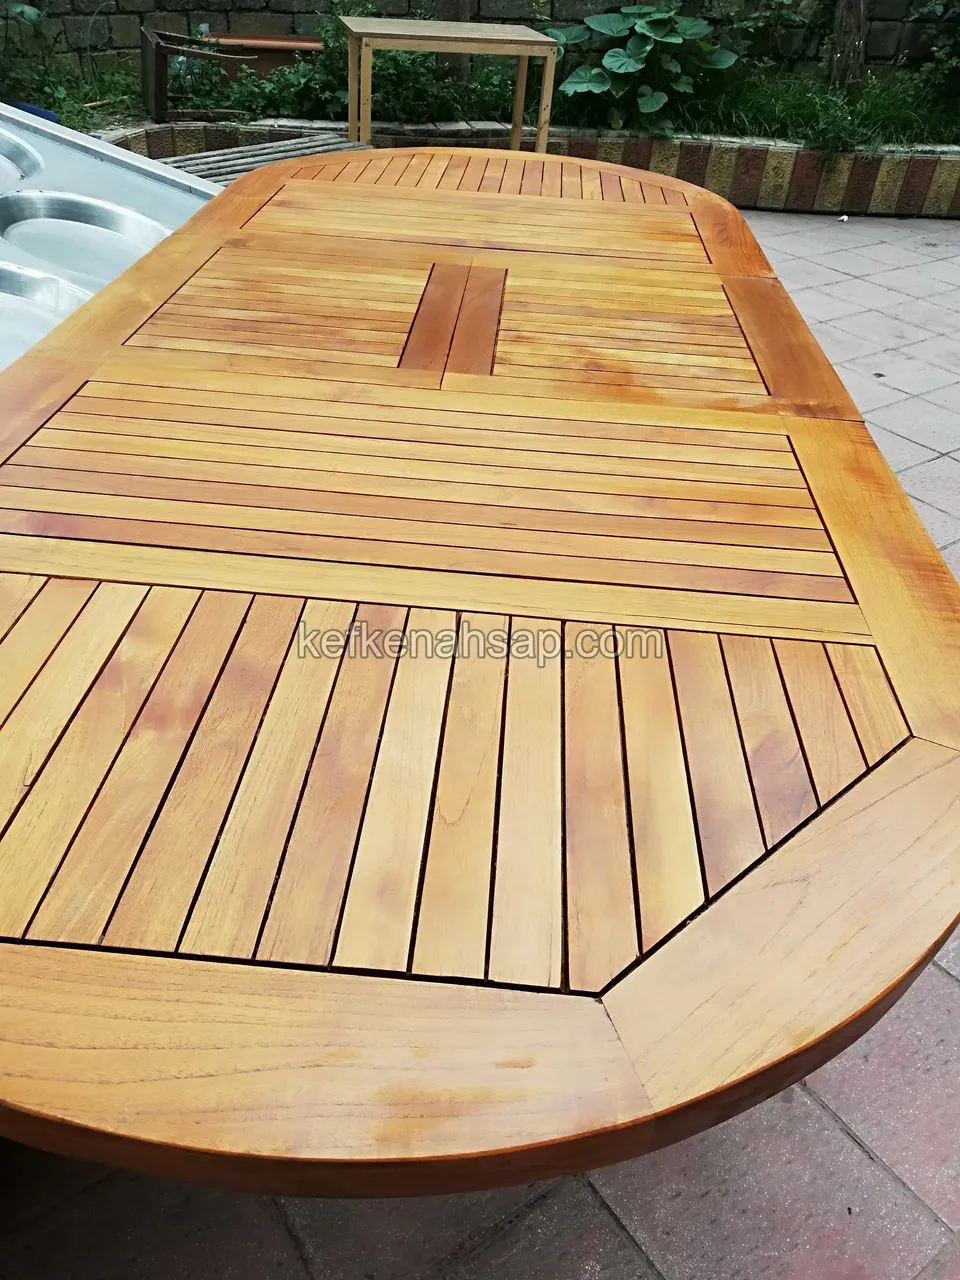
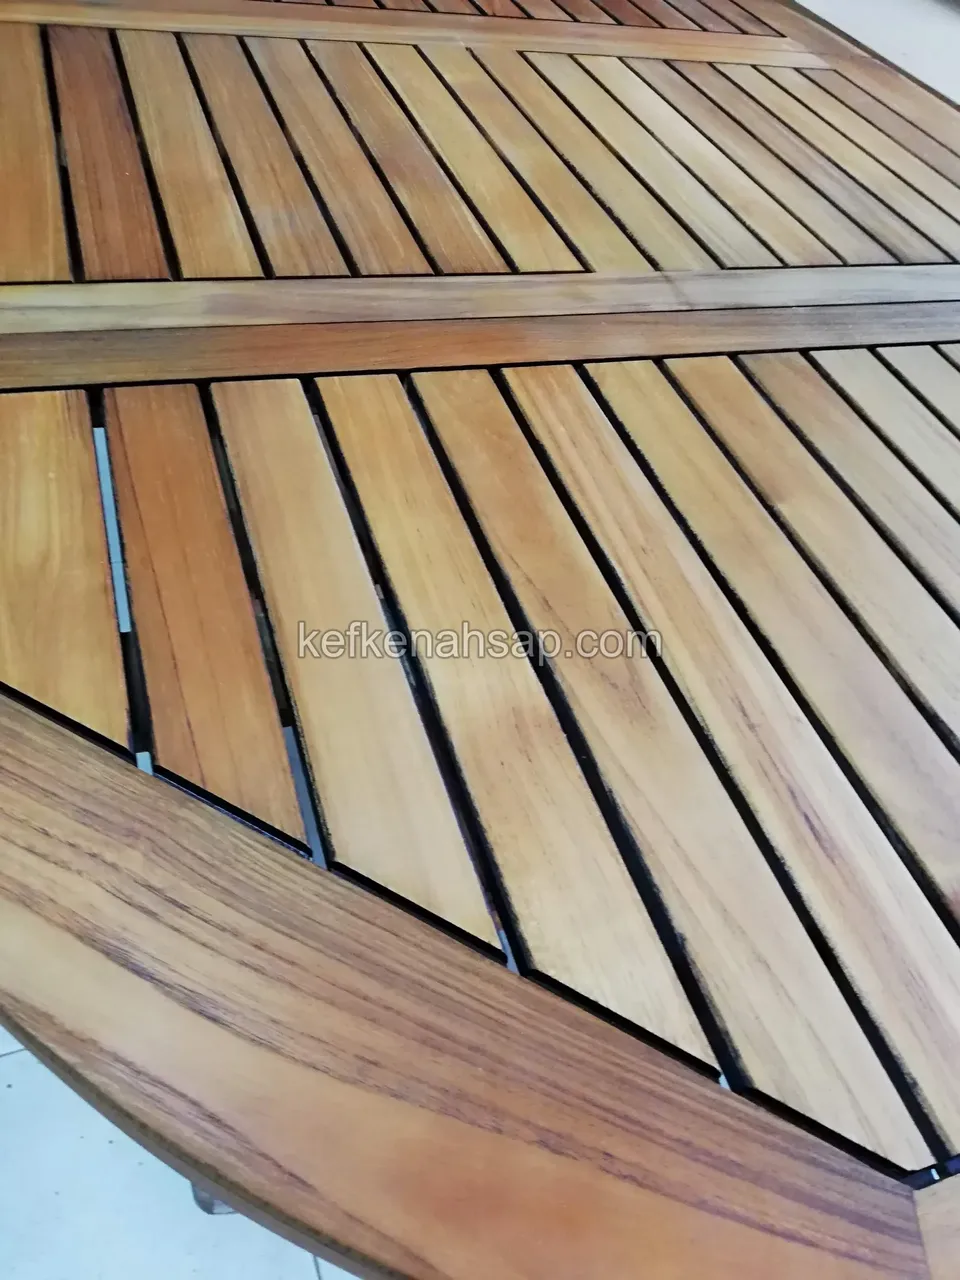
  • A close view of an oval timber table top with lengthwise slats in the middle
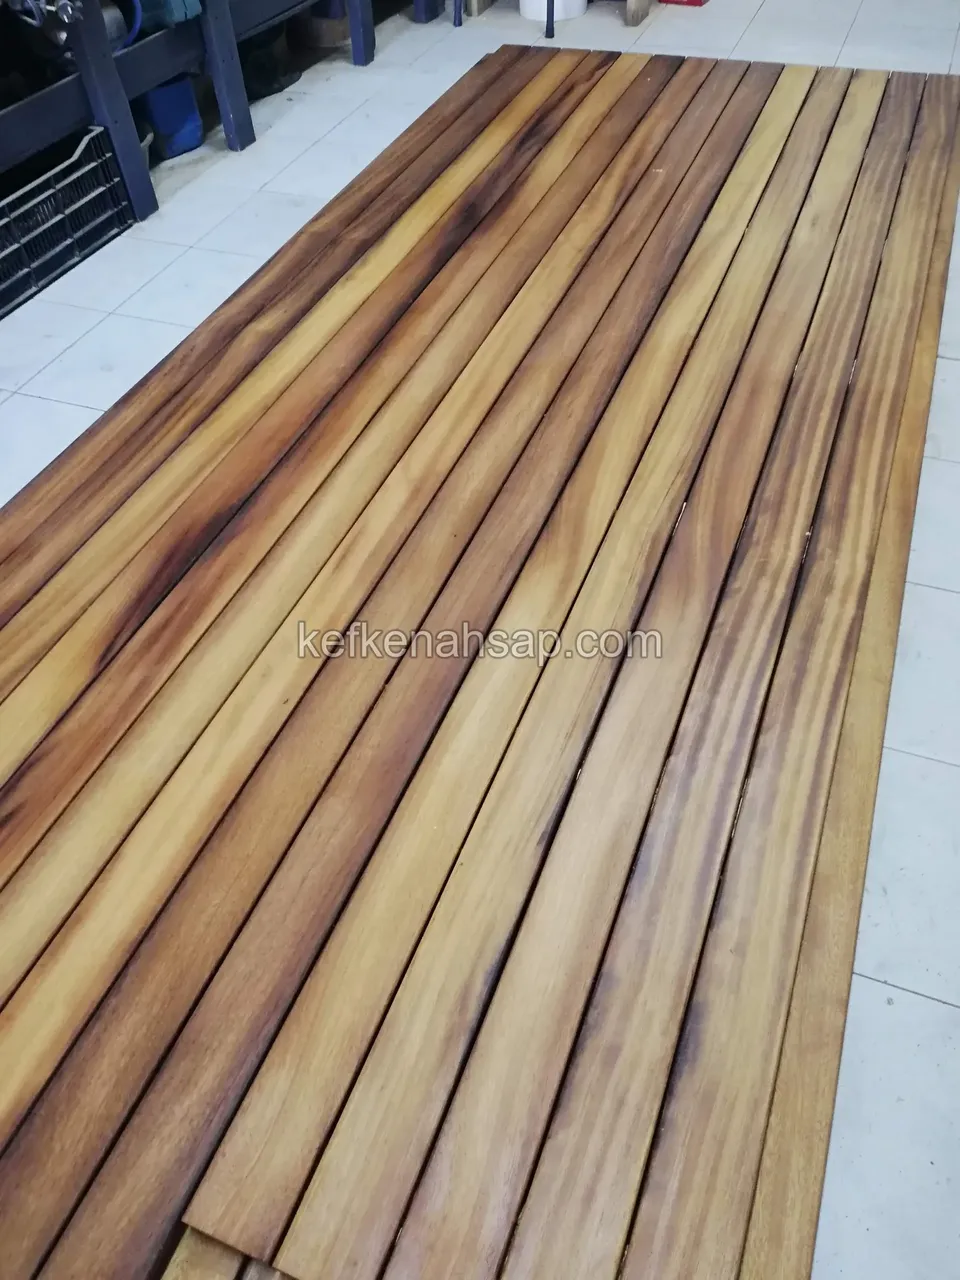
  • Row of timber boards on a white tiled floor, mottled from yellow to dark brown
  • A close view of the corner of a slatted table top in which one section of slats is lighter than the rest
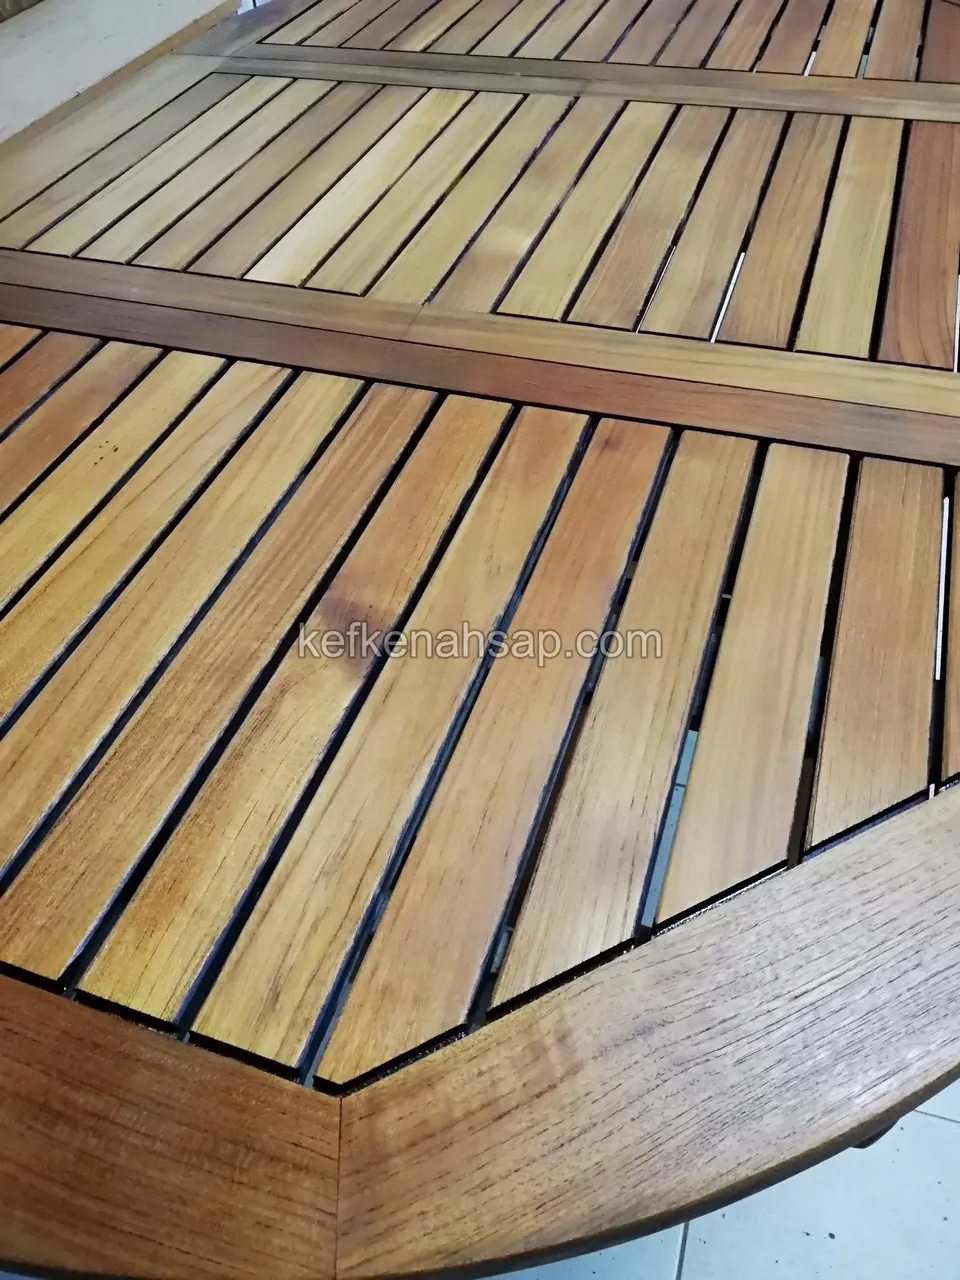
  • A close view of a corner of a slatted timber table top, with the mitred joint of the thick frame and the slim slats alongside
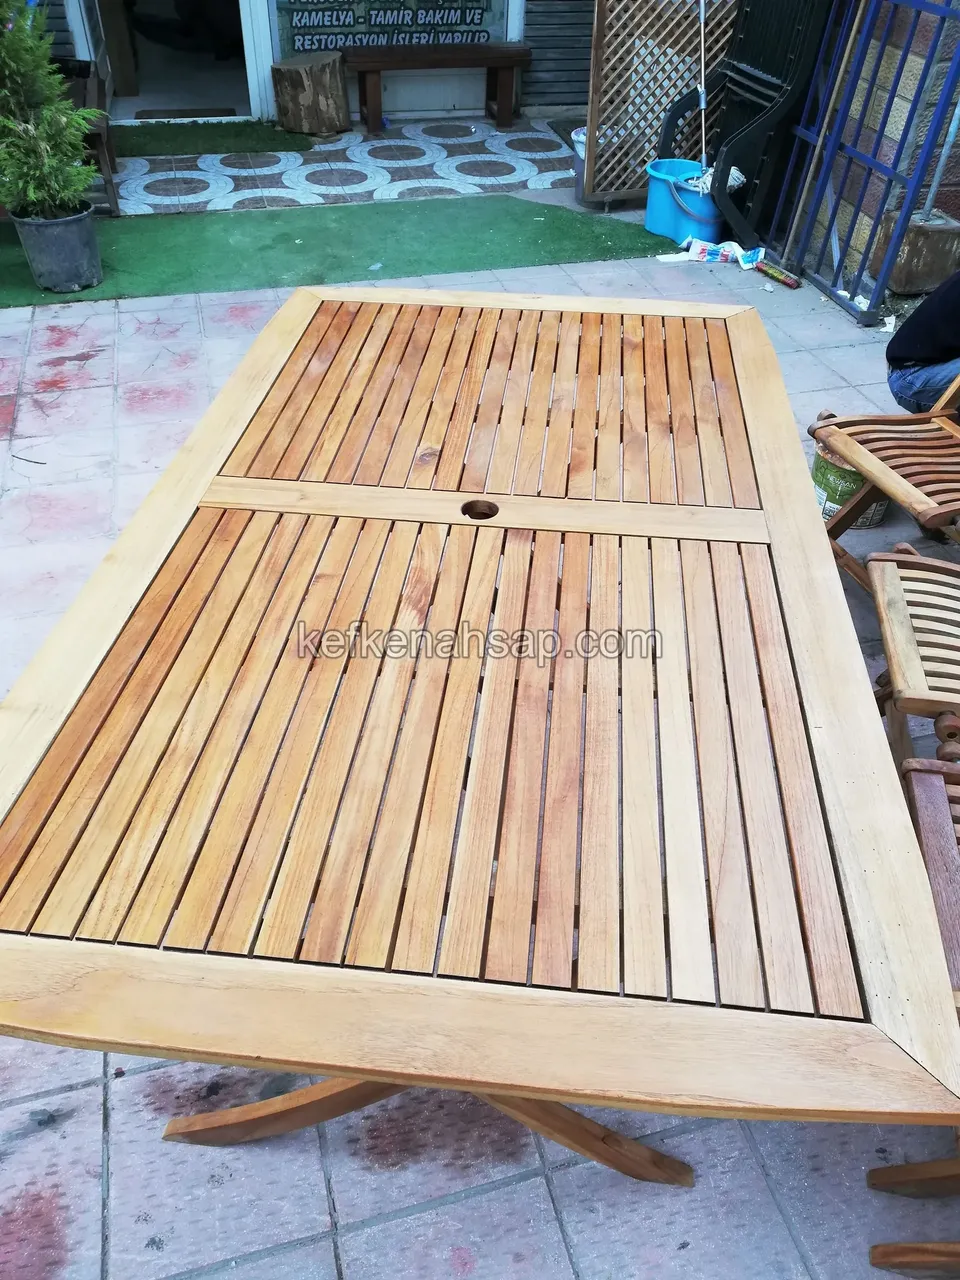
  • A light slatted timber table top and its folding legs seen from above on stone paving, with green turf and a bucket behind
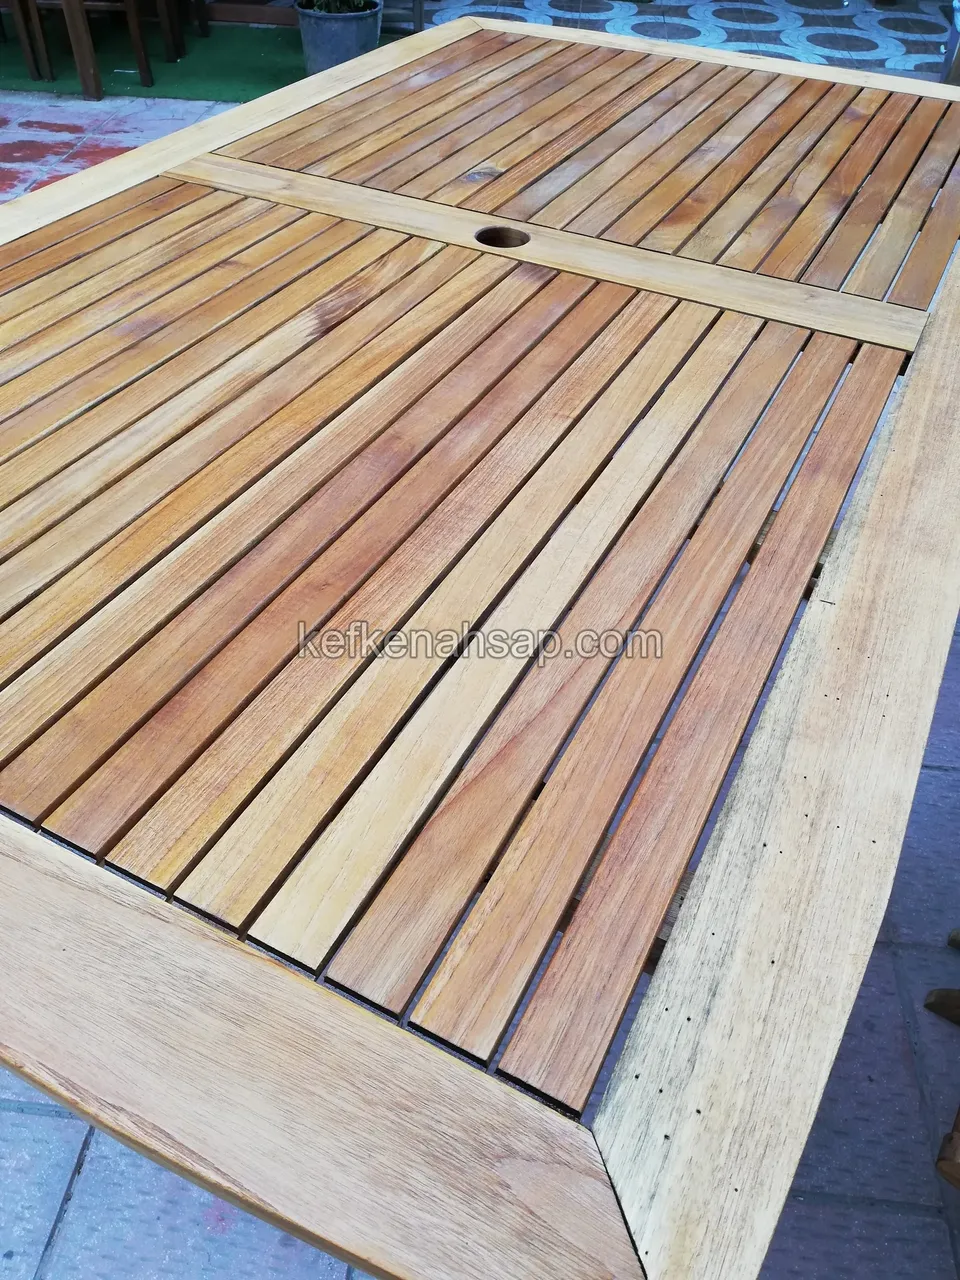
  • A close view of a table top with a grey, weathered edge frame and renewed golden-brown slats
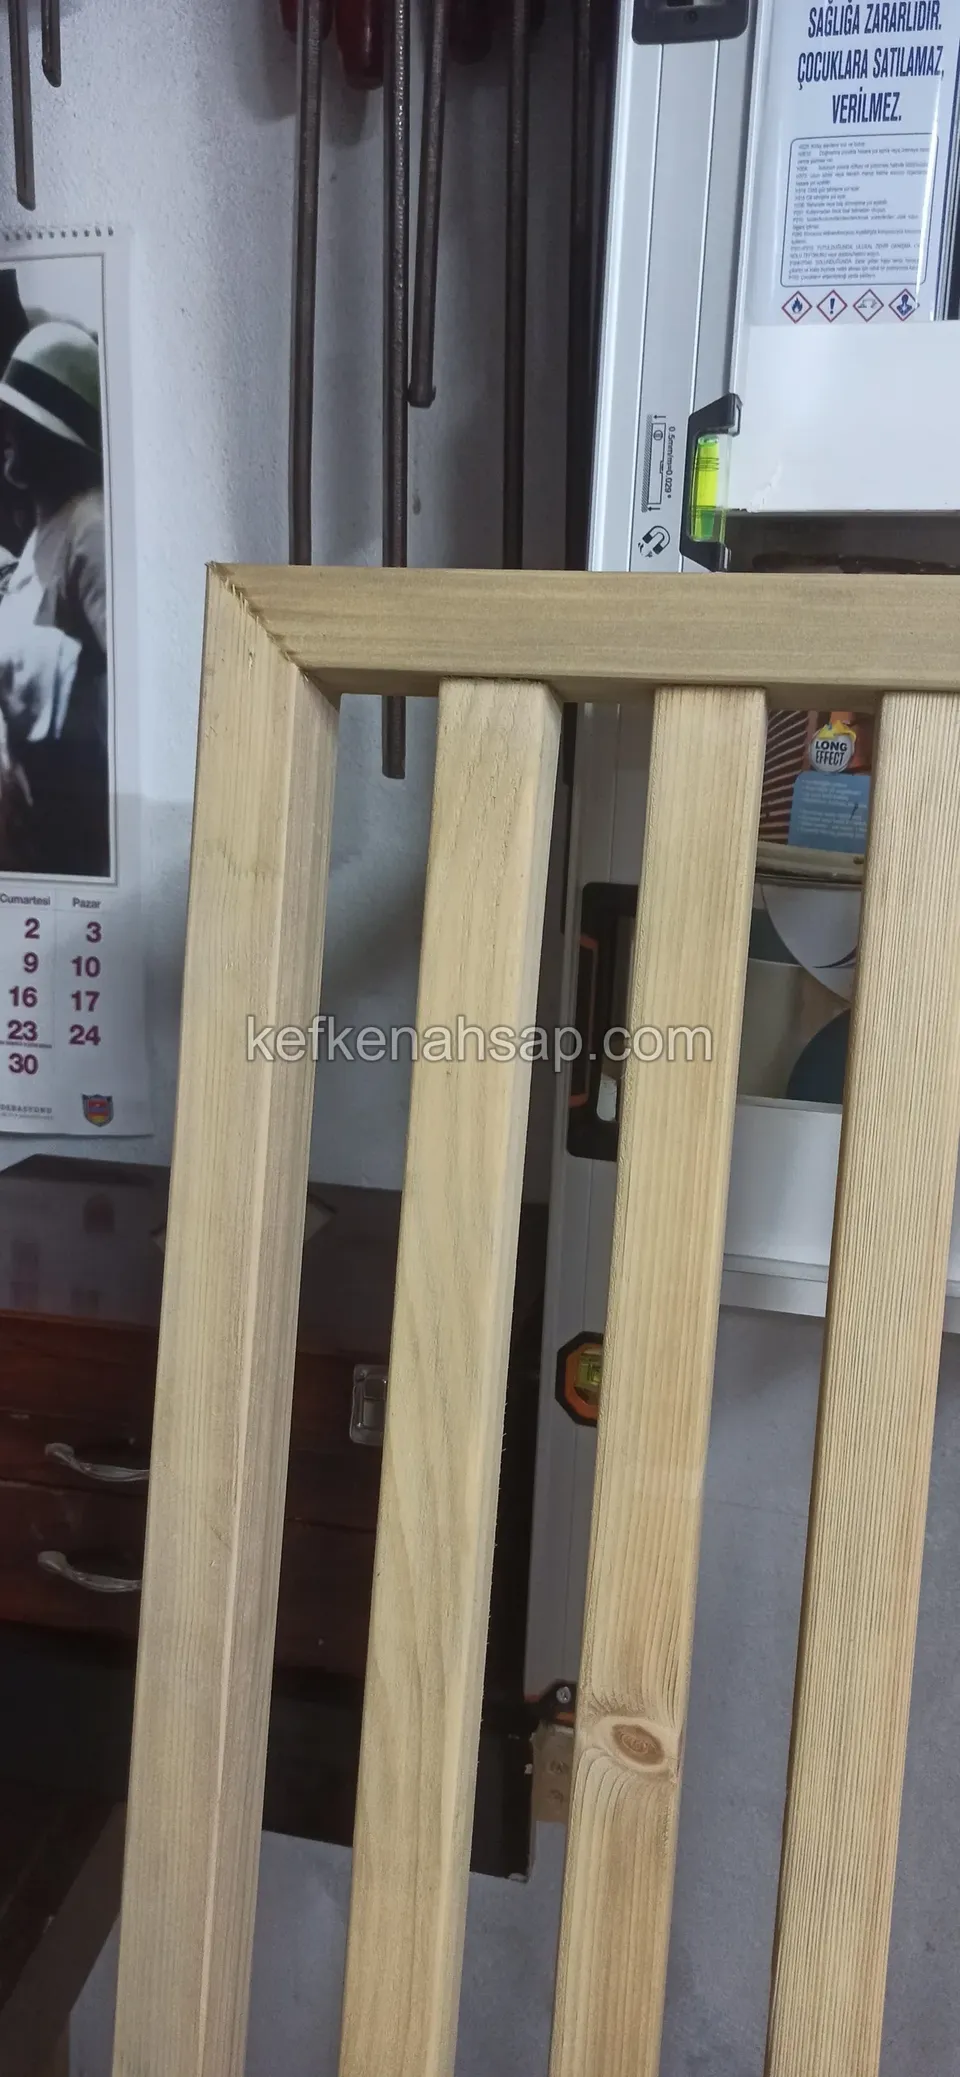
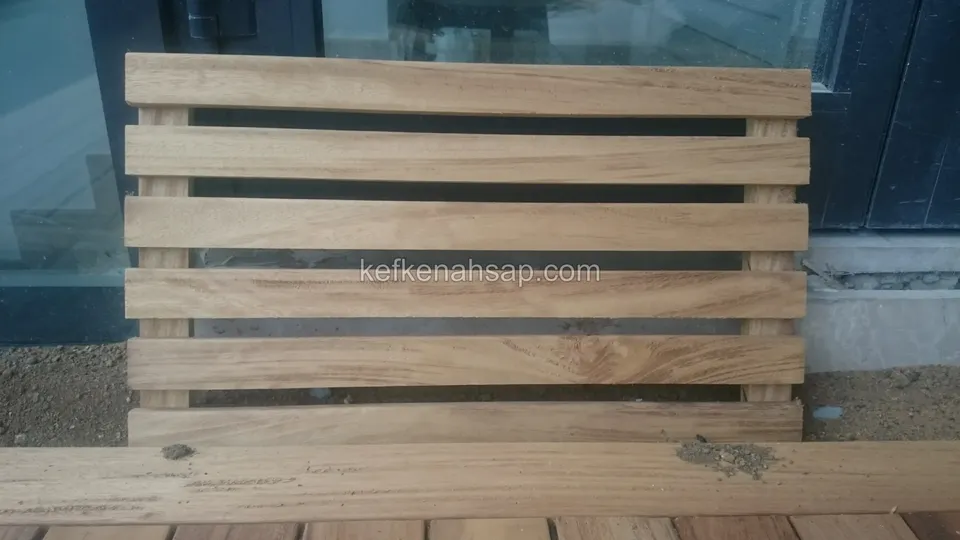
  • A small light-brown timber panel with spaced horizontal slats on two uprights, standing in front of glass

Get a price and timeline for your space

Send a photo and the measurements of the space on WhatsApp and we will get back to you.
Areas we serve: Istanbul and across Türkiye

WhatsAppCallGet a quote