Skip to content
Kefken Wood Decoration

Gallery

Real photos of work we have finished. Tap a photo to enlarge it, and message us on WhatsApp about a similar job.
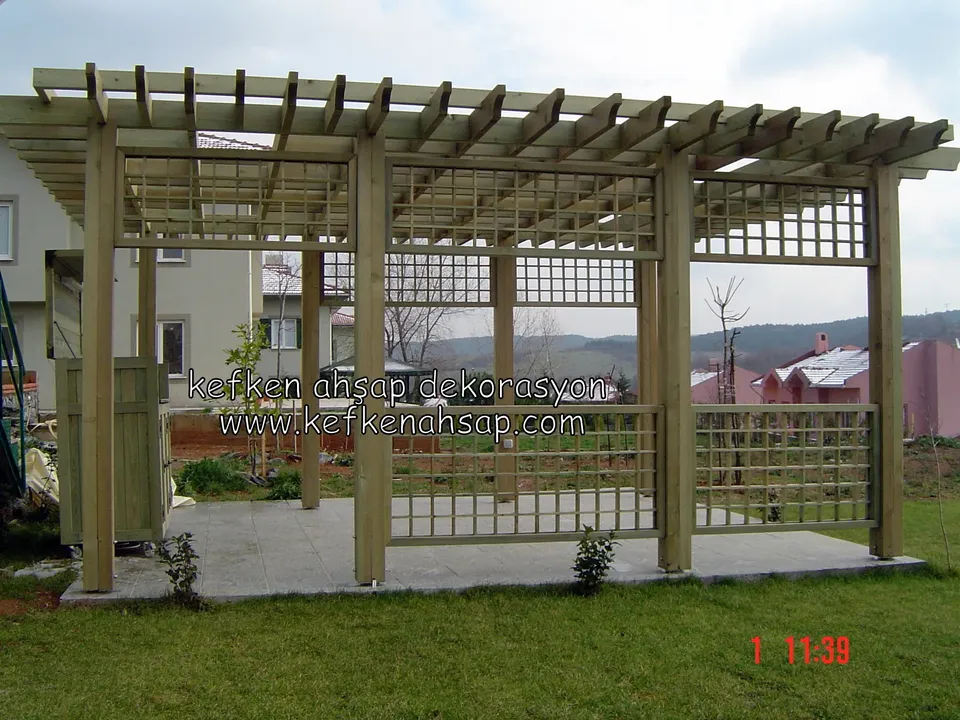
  • Timber pergola with lattice panels on all sides on stone paving in a lawn garden, with closely spaced beams above
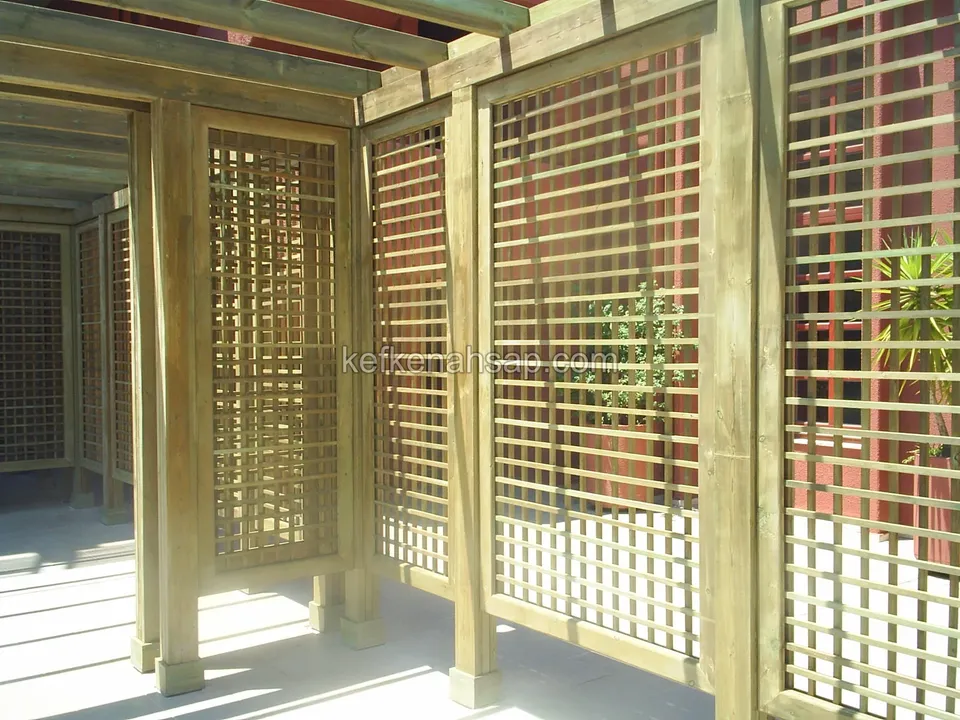
  • Timber cubicles divided by square lattice panels on a glossy terrace floor, with a slatted ceiling and a plant at the side
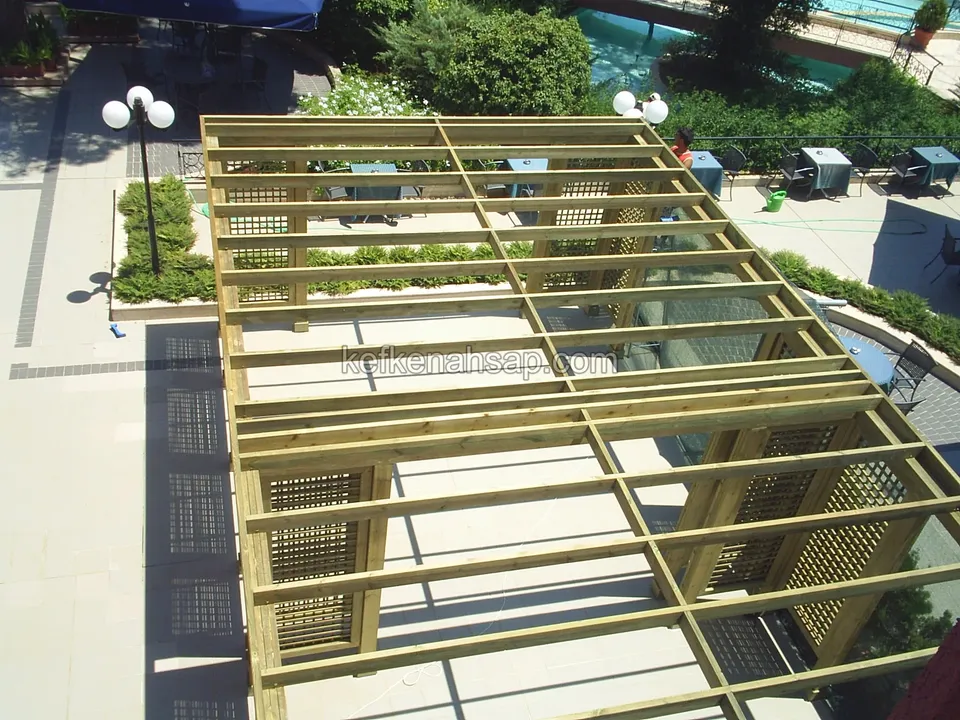
  • Timber pergola with a grid of beams and lattice panels at the corners, seen from above on a terrace
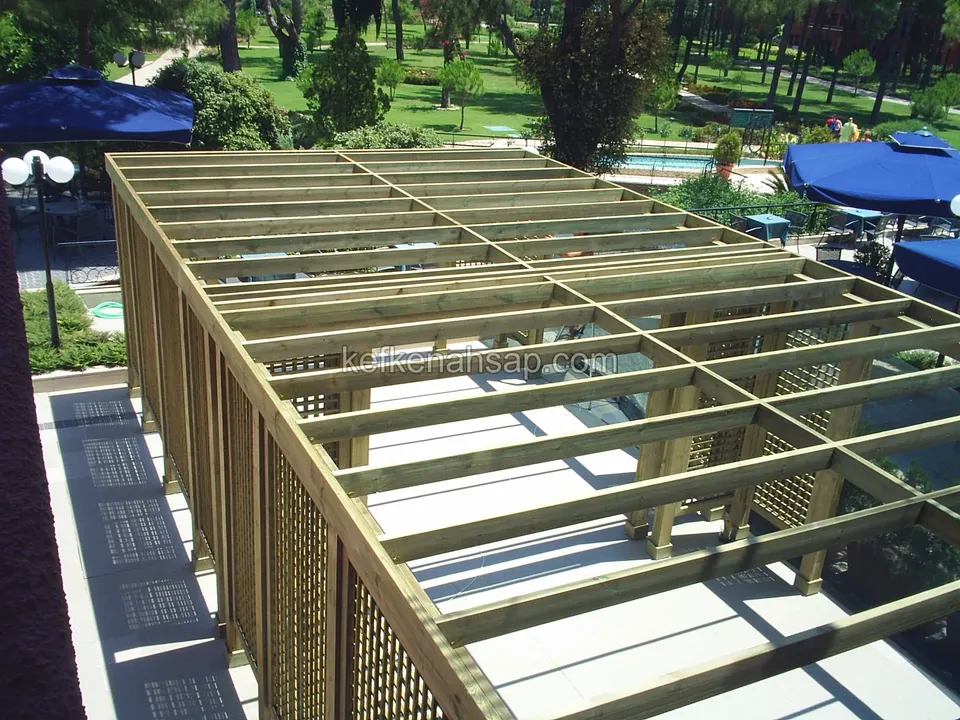
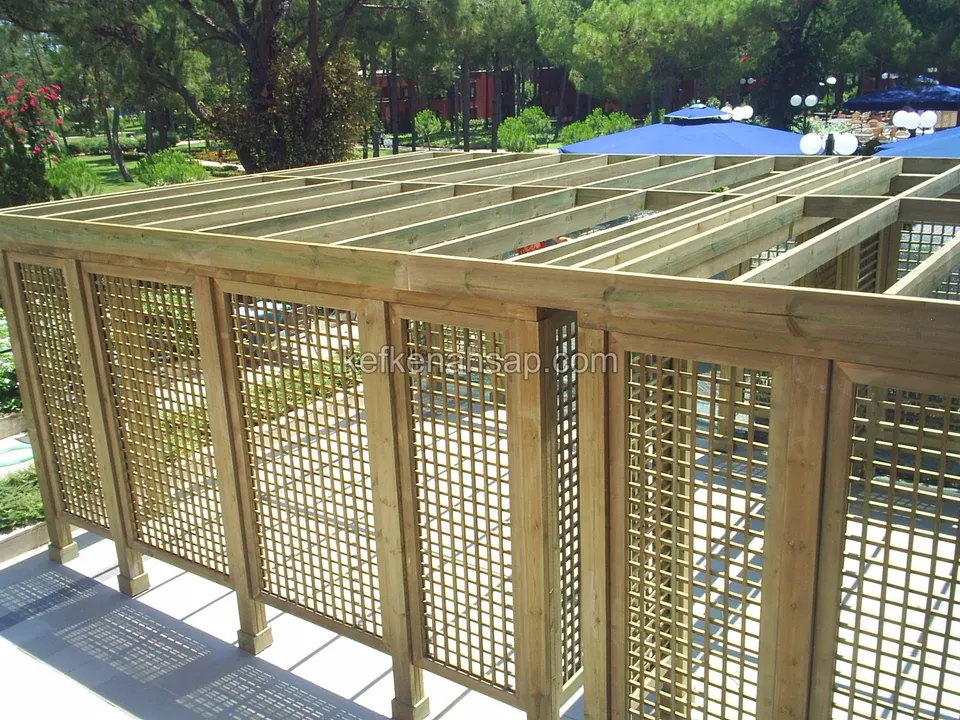
  • Long timber frame with lattice panels in a garden with a pool and trees, with rows of roof beams on top and no covering yet
  • Rectangular timber frame enclosed by square lattice panels in a pool garden, with the top still open on bare joists
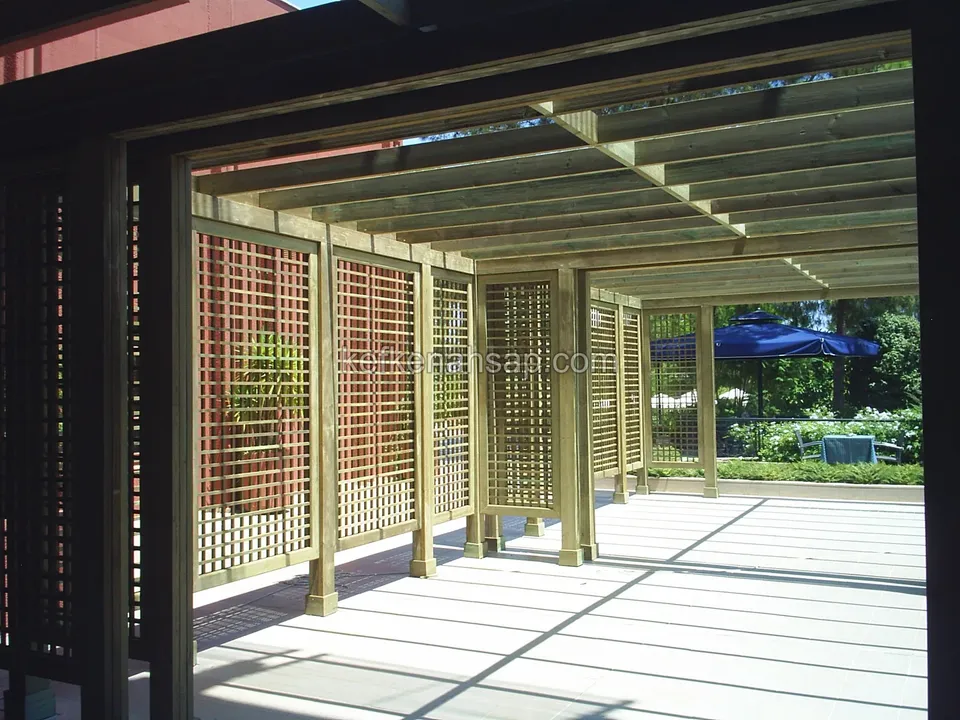
  • Space under a flat-beamed pergola on a pale terrace, divided by timber lattice panels
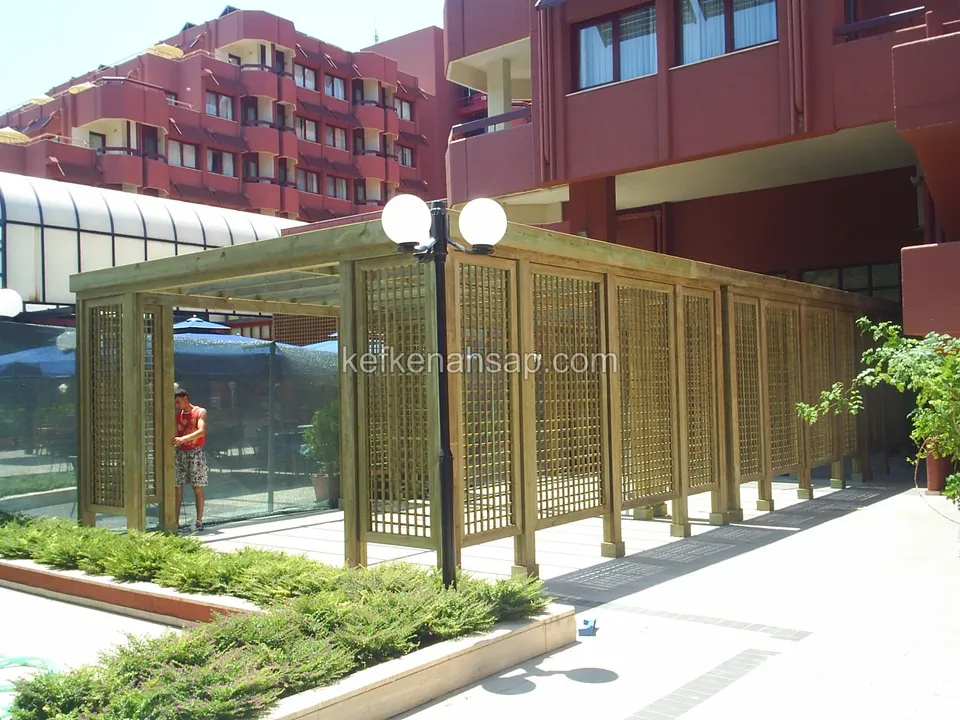
  • Long lattice-panelled timber walkway pergola at a hotel entrance, with a lamp post and planted beds
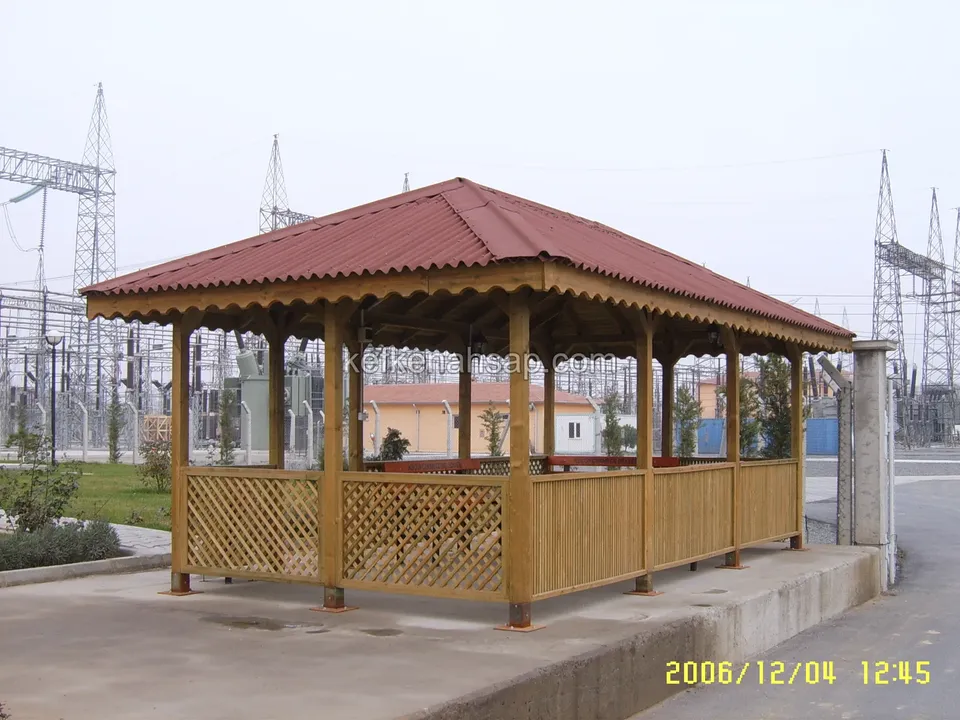
  • Long rectangular gazebo with a red roof and lattice half walls, with pylons and a road behind
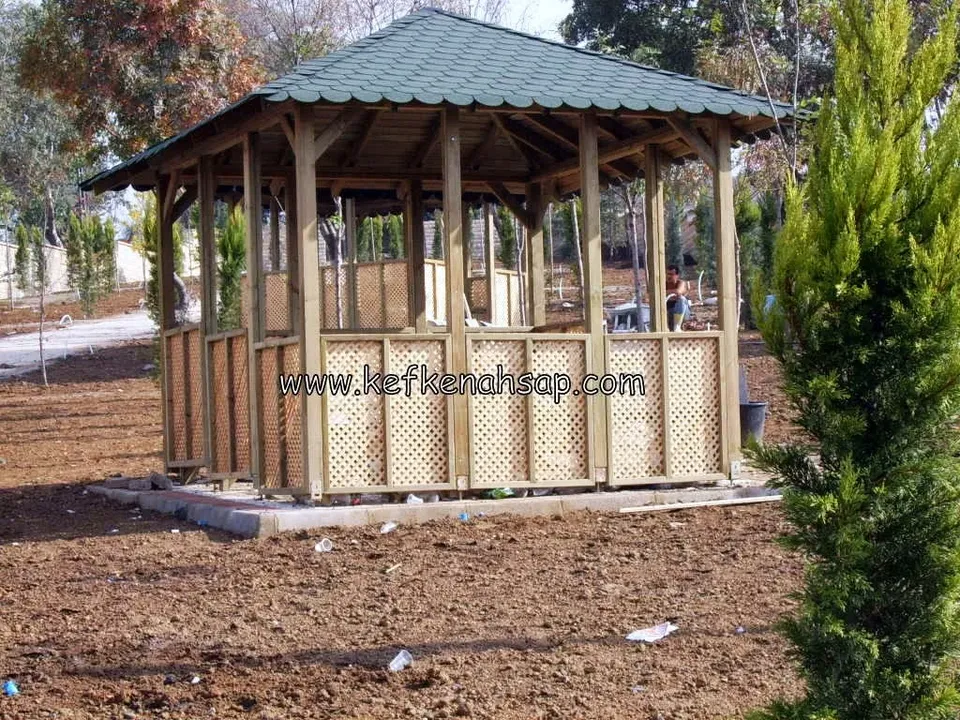
  • Green-roofed octagonal gazebo with a lattice-panel half wall, bare soil around it and a cypress tree at the side
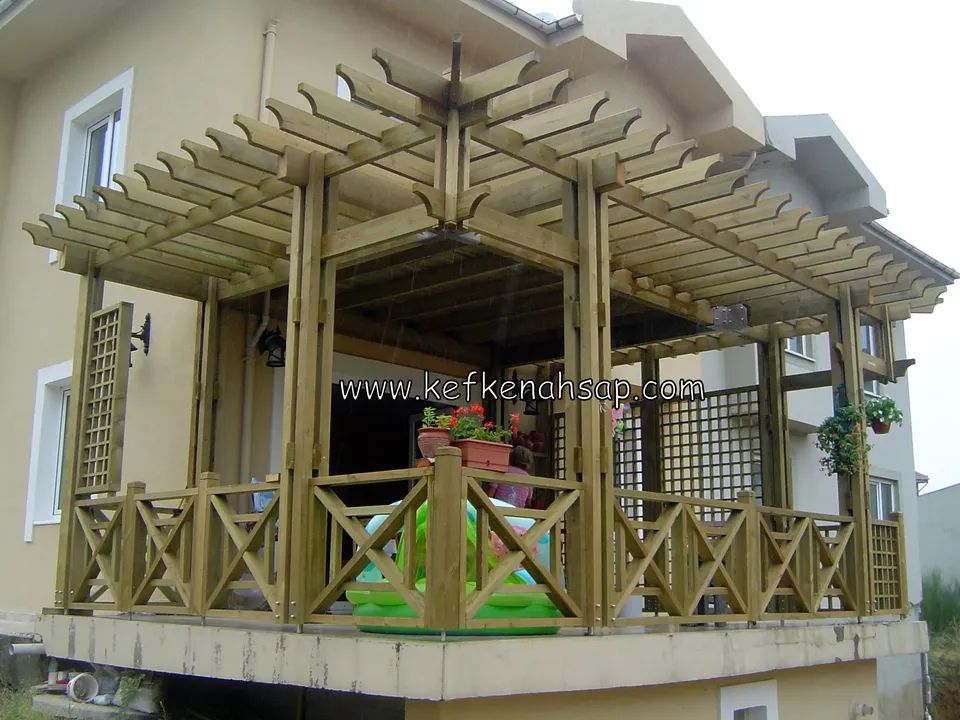
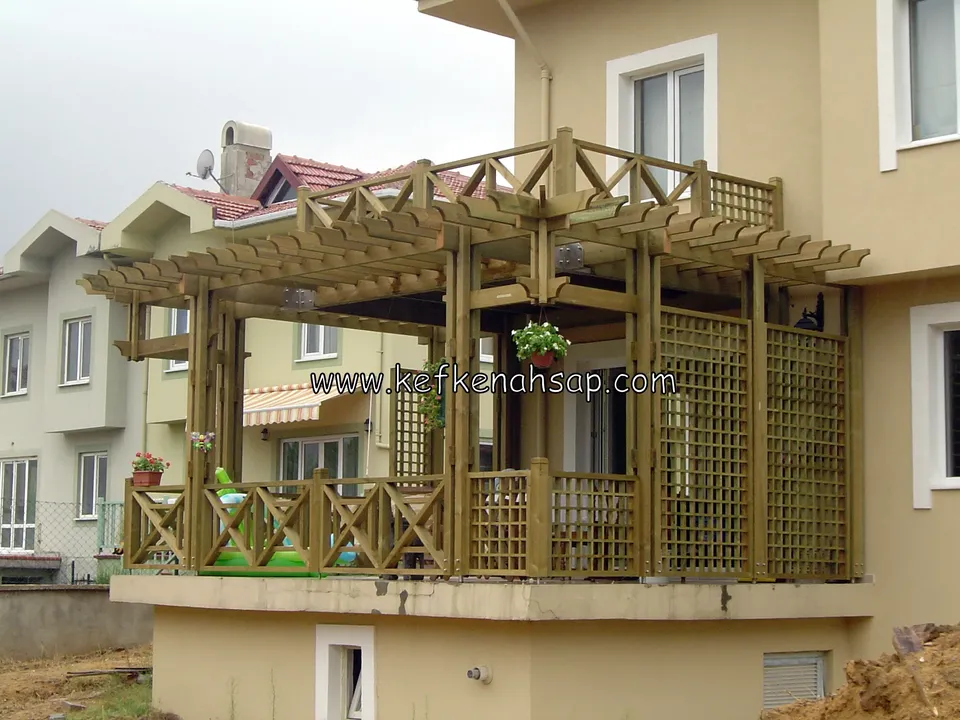
  • Timber pergola built over a balcony, with a side lattice panel, an X-braced railing and a row of flowerpots
  • Timber pergola with cross-braced railings, lattice panels and overhead beams on the balcony of a beige house
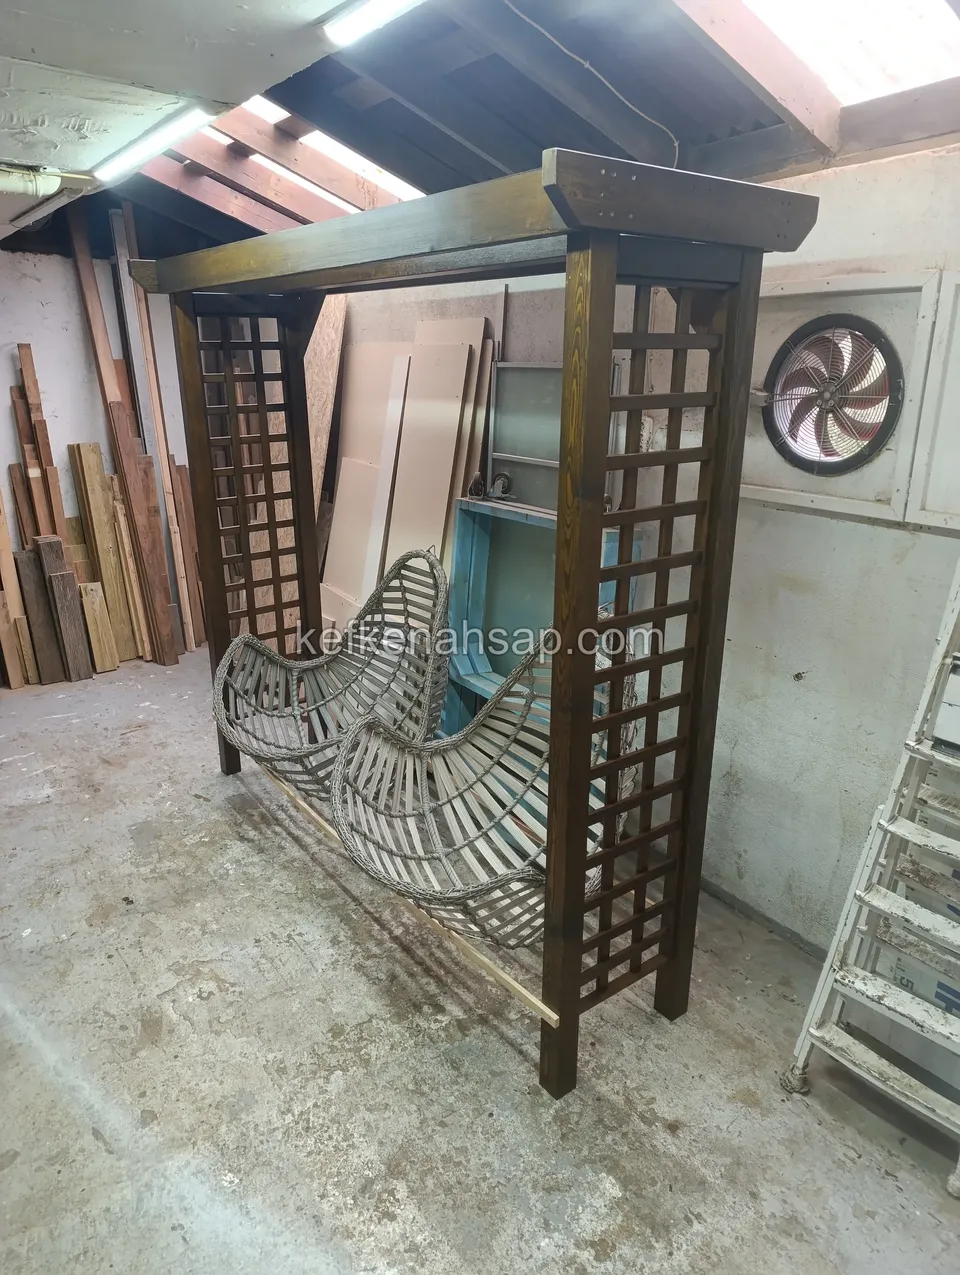
  • Fan-shaped wicker seat standing under a dark timber arch with lattice sides in a workshop, with boards leaning around
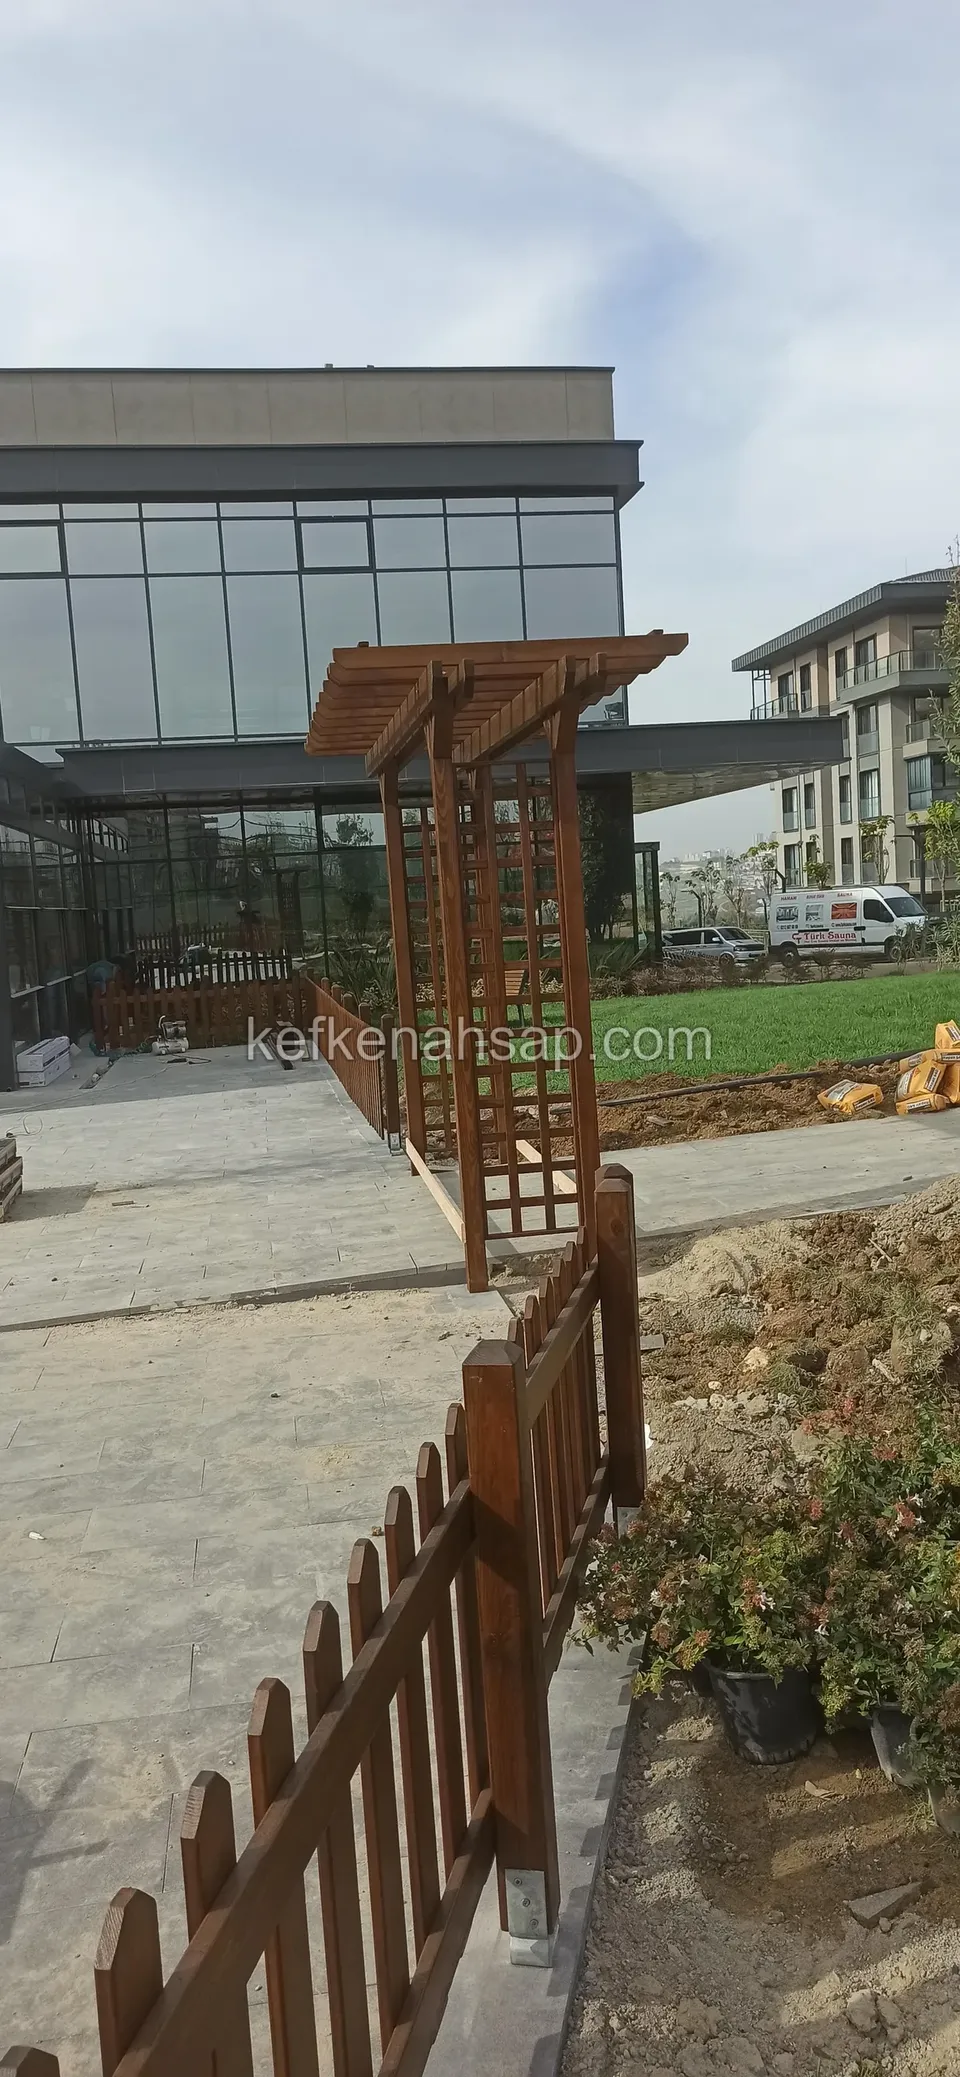
  • Lattice pergola arch in the distance on stone paving, with a timber picket fence and potted shrubs in front
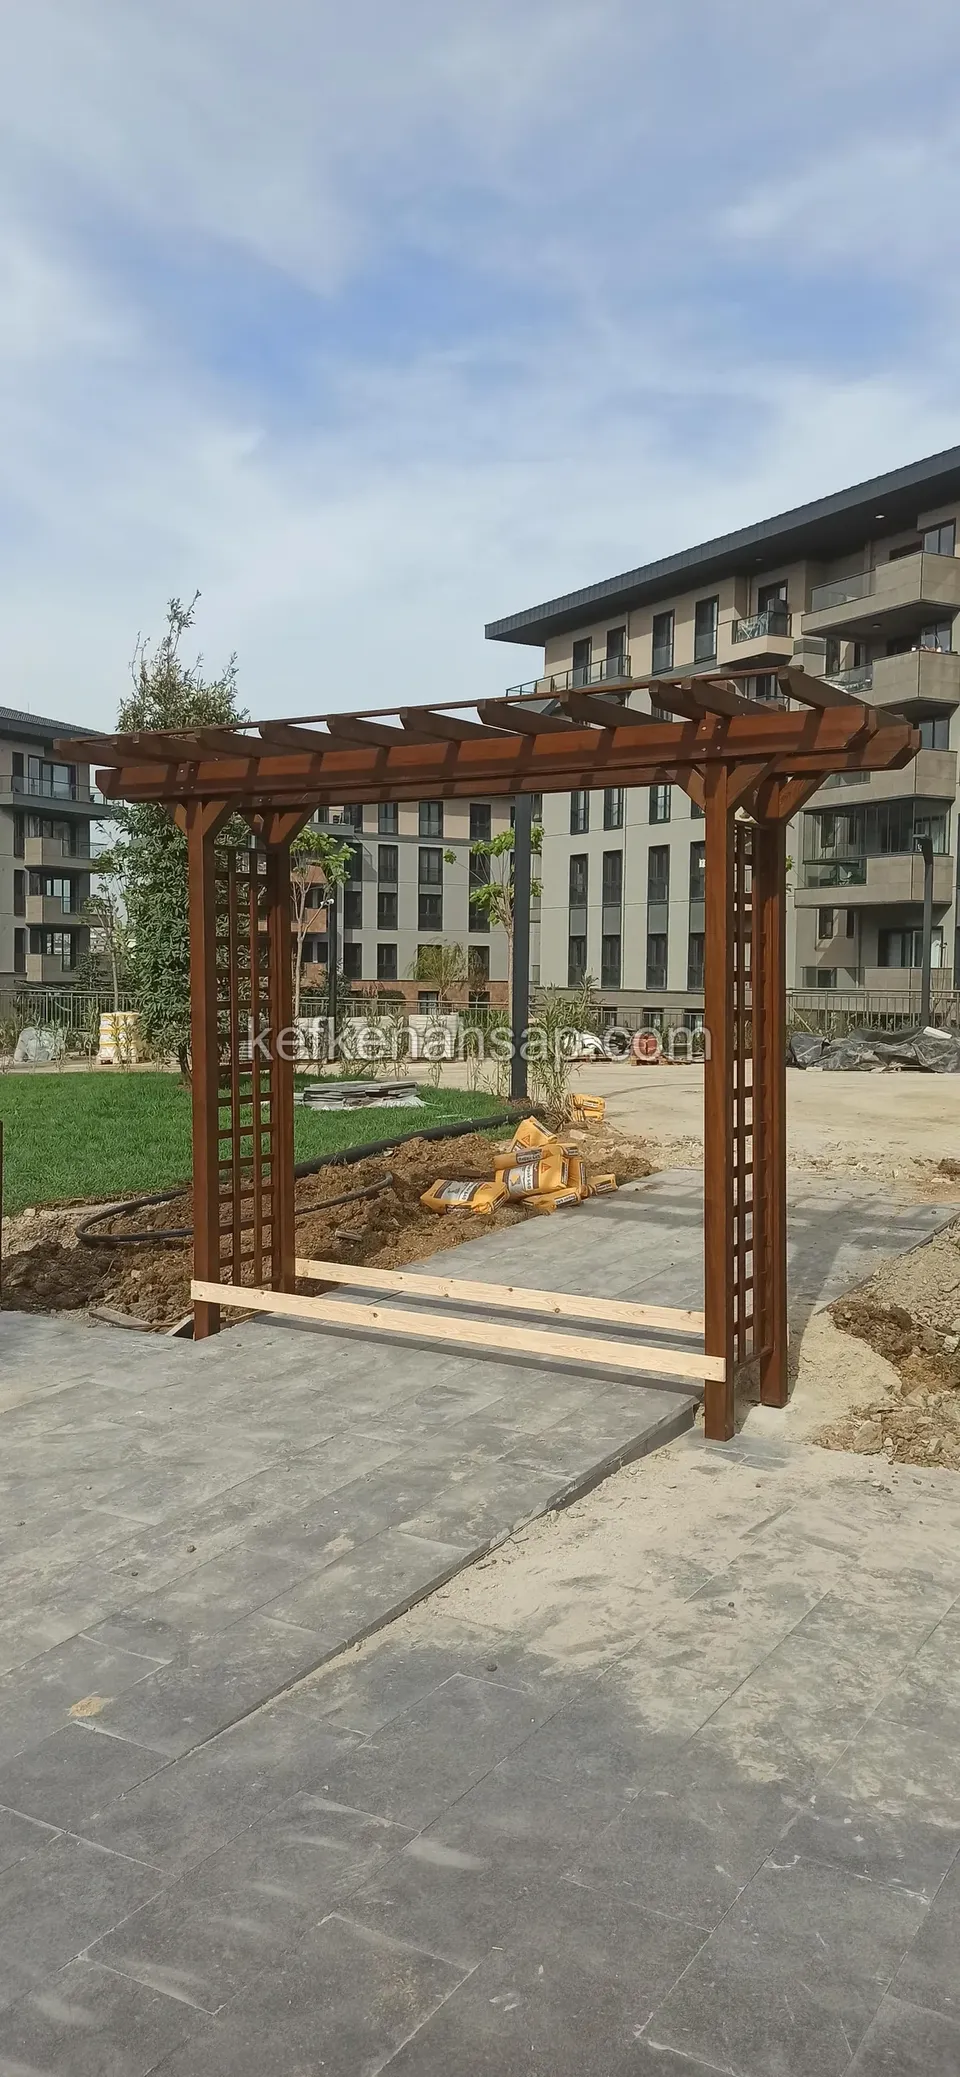
  • Lattice-sided timber pergola arch over a paved path, with a lawn and apartment blocks behind
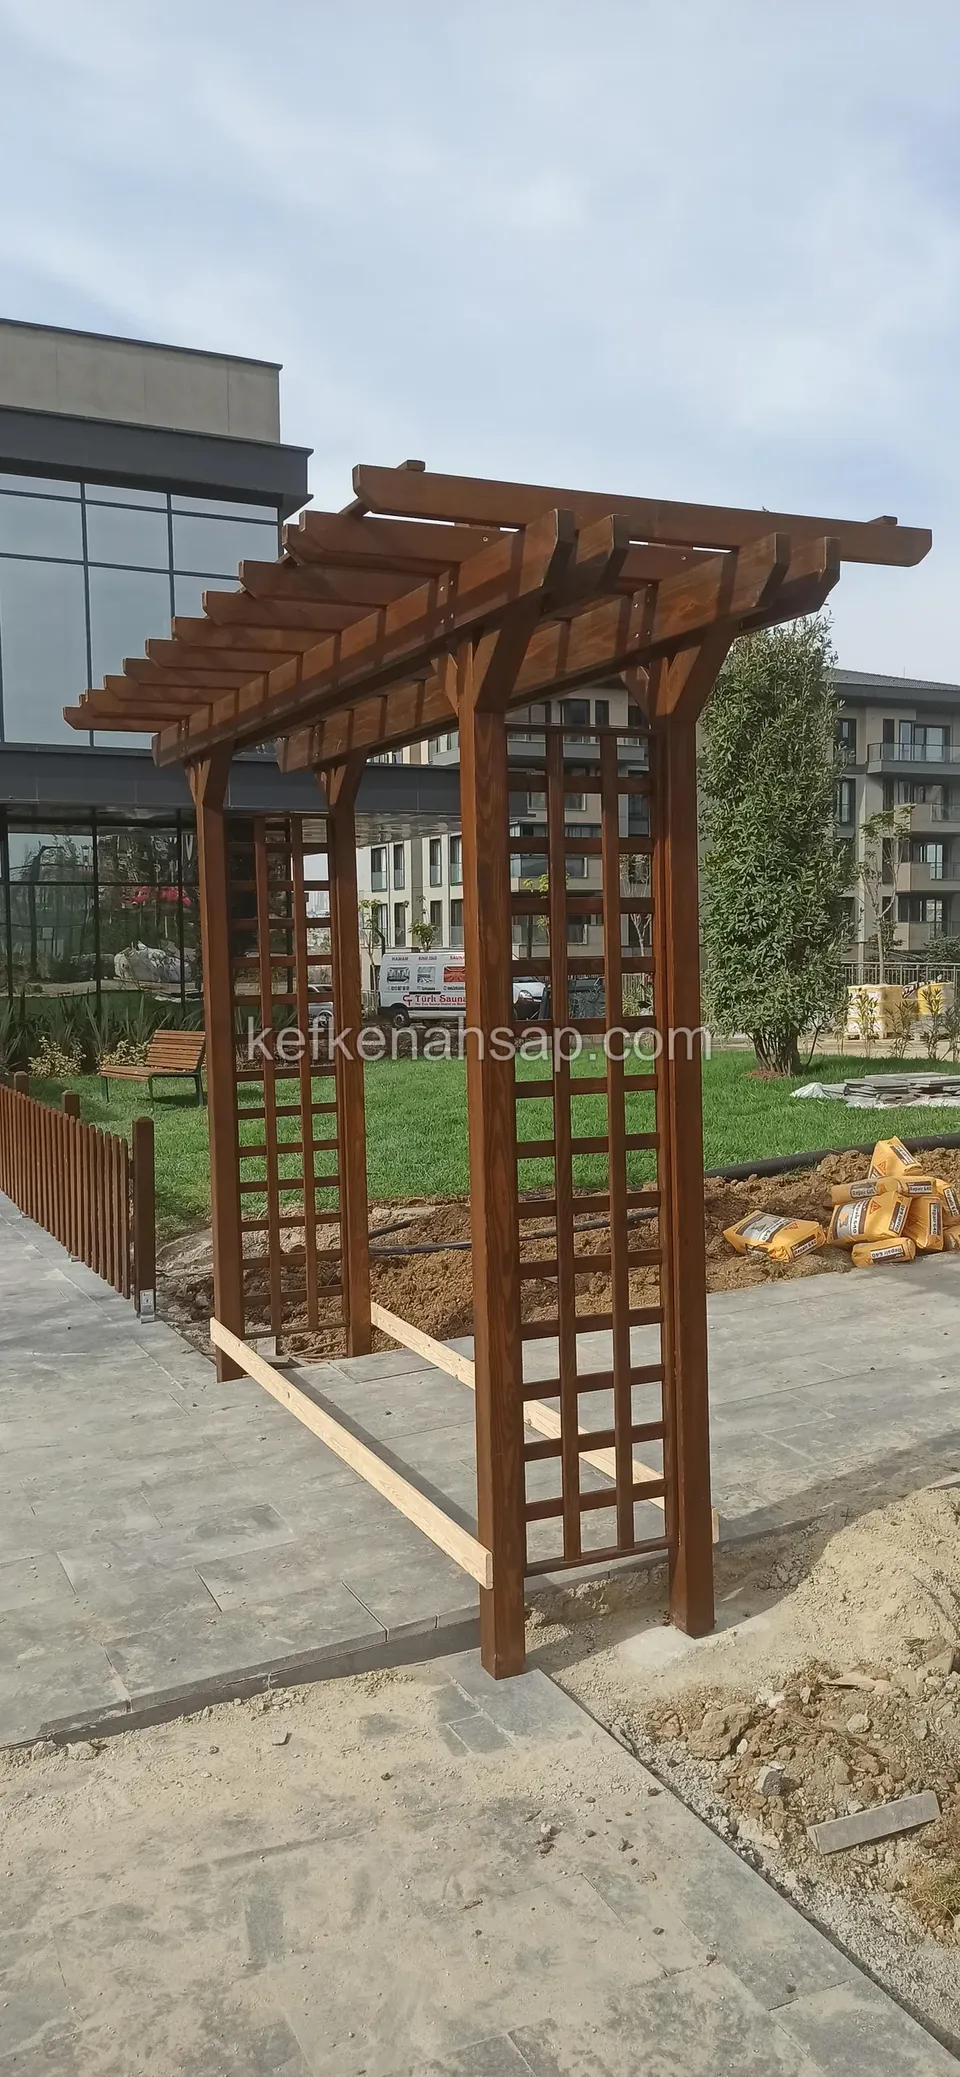
  • Dark varnished timber pergola arch with lattice side panels, a sand pile, a paved path and a glass-fronted building
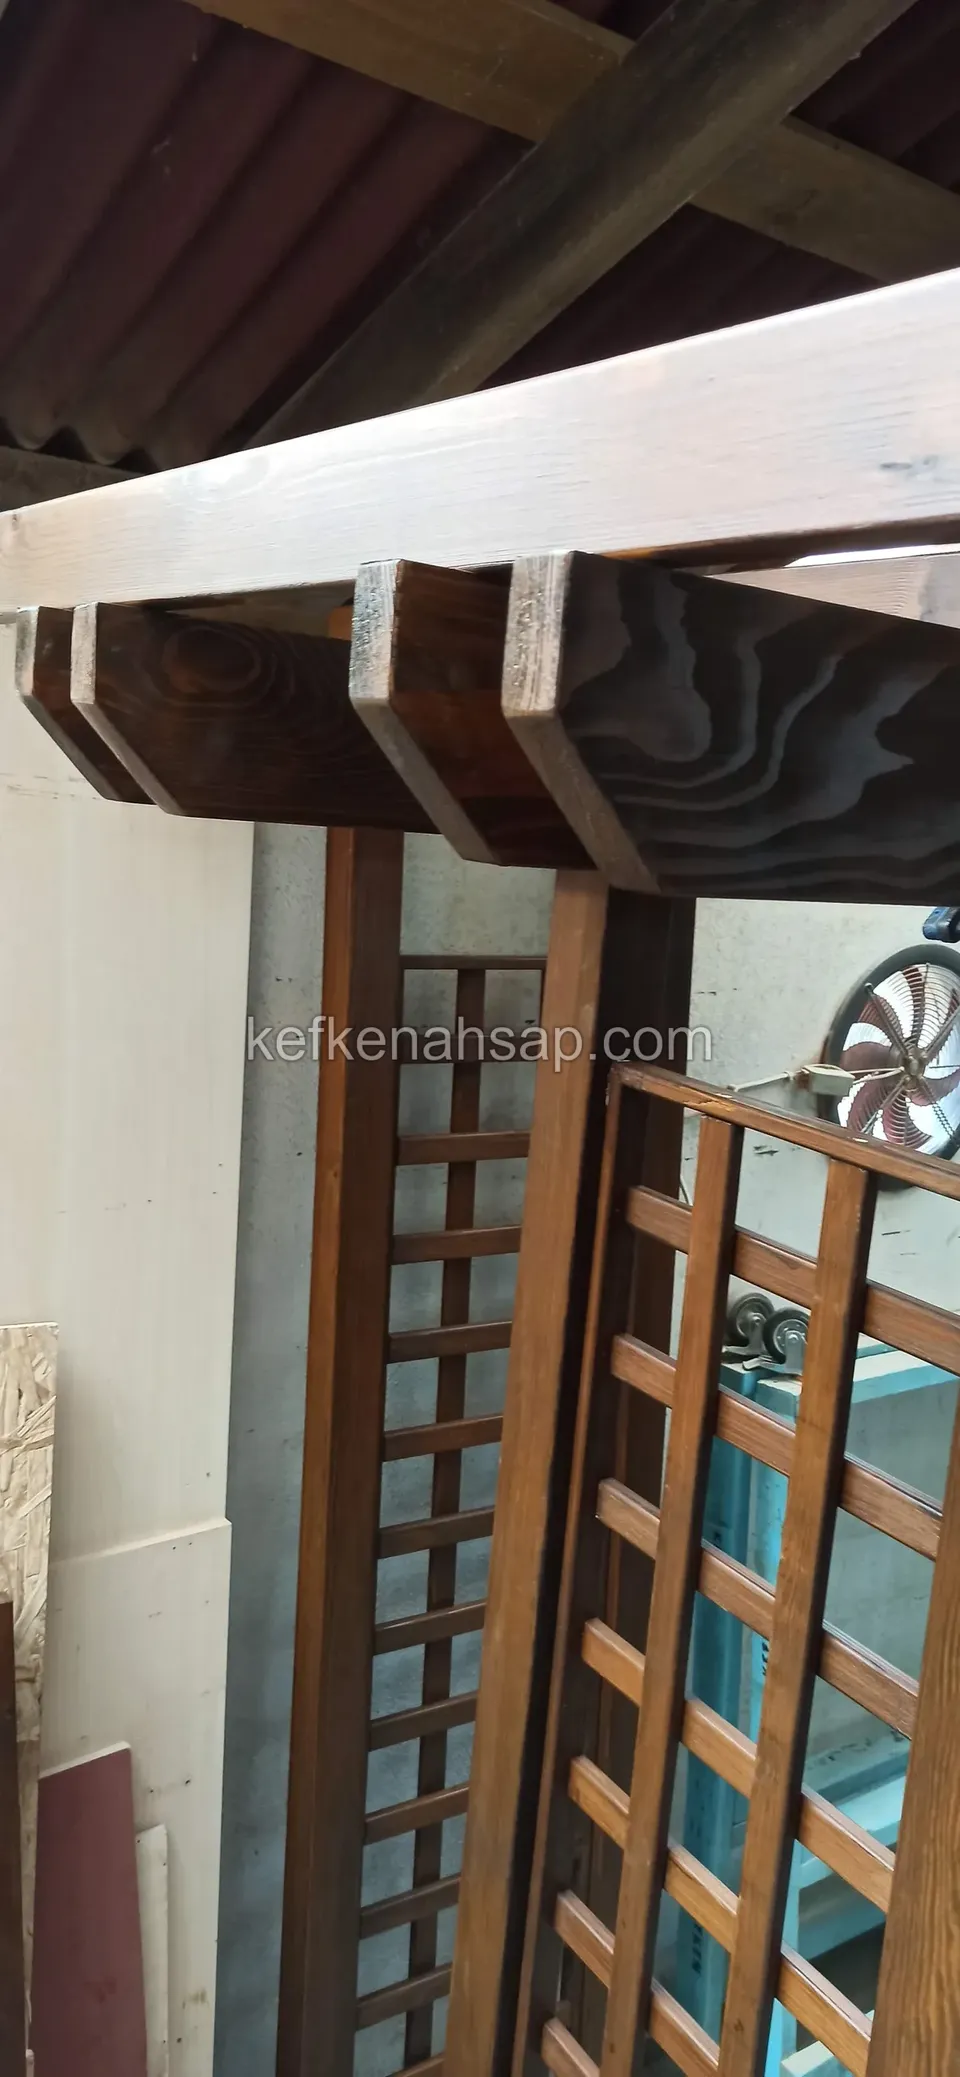
  • Square-lattice timber panel in a workshop with patterned beam ends and a dark varnished post above
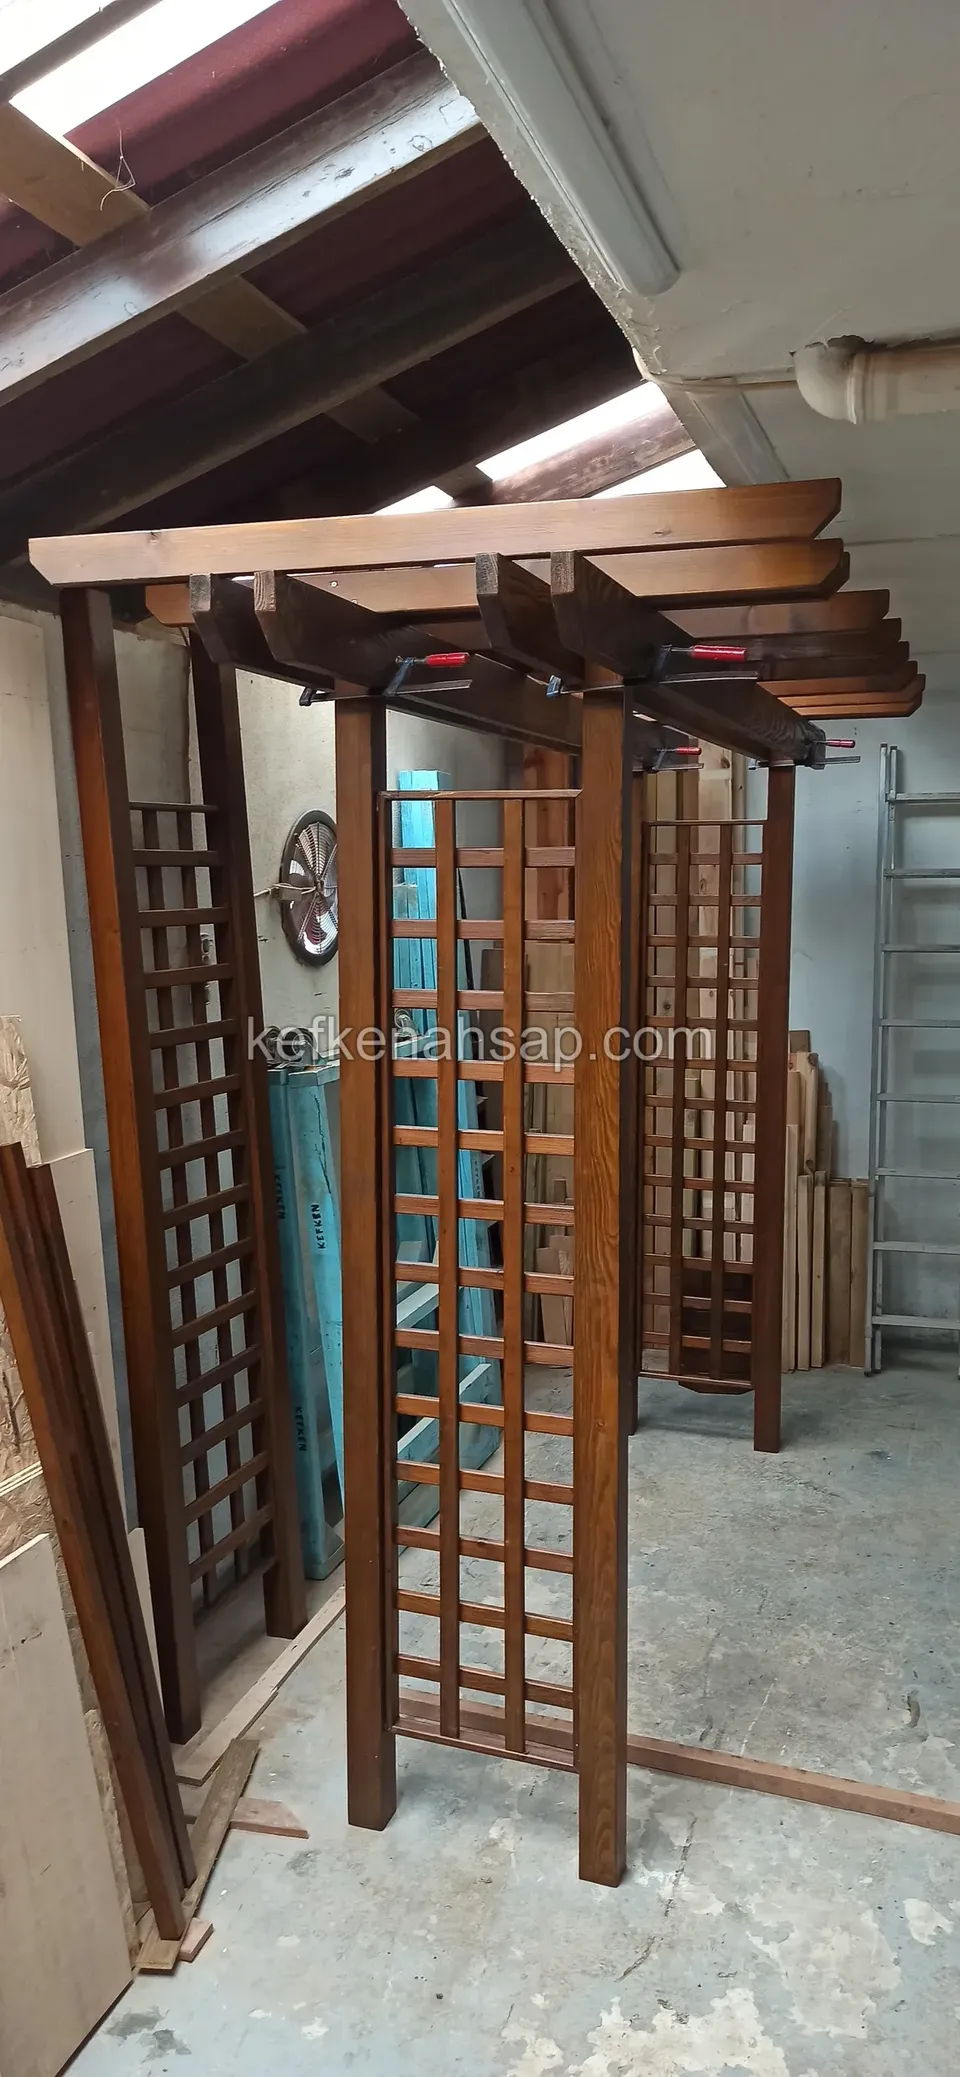
  • Dark varnished timber garden arch with square lattice sides inside a workshop, with beams on top and boards stacked beside it
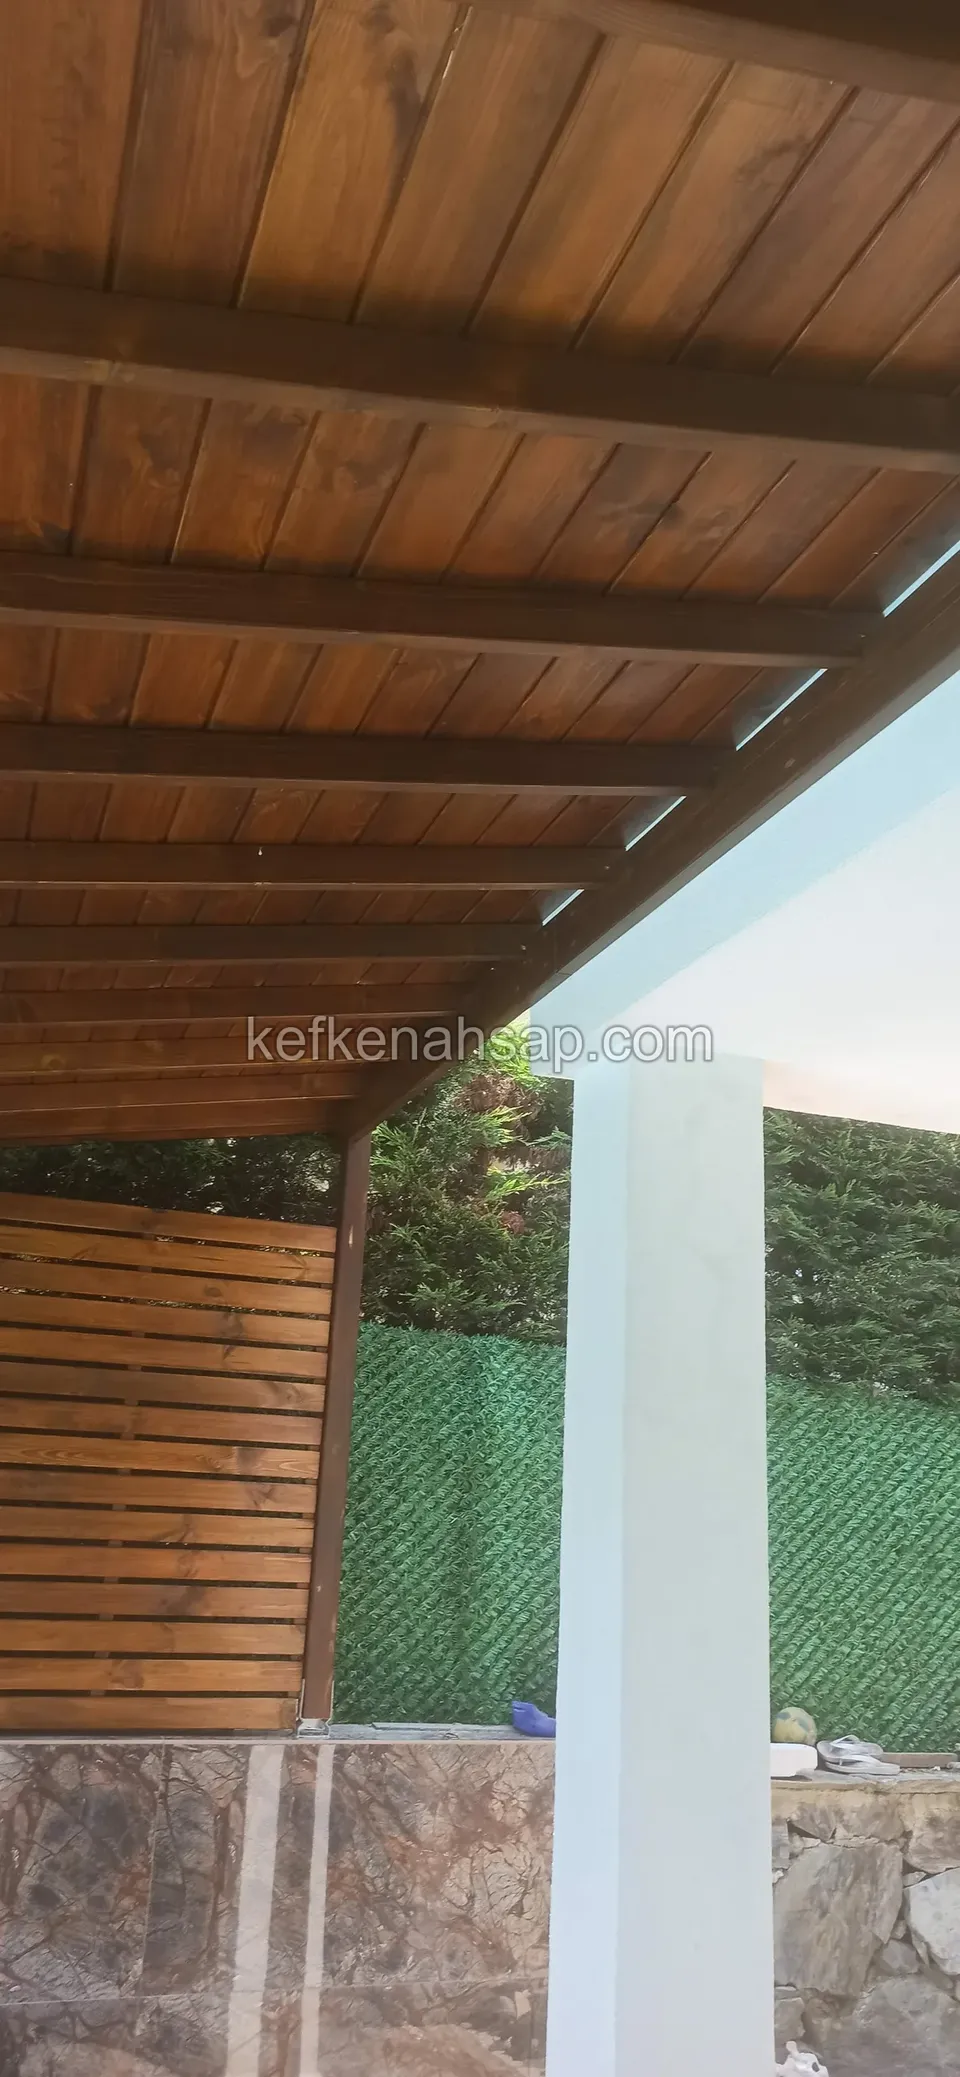
  • Panelled underside of a roof, a white post and a slatted timber panel beside it, seen from below
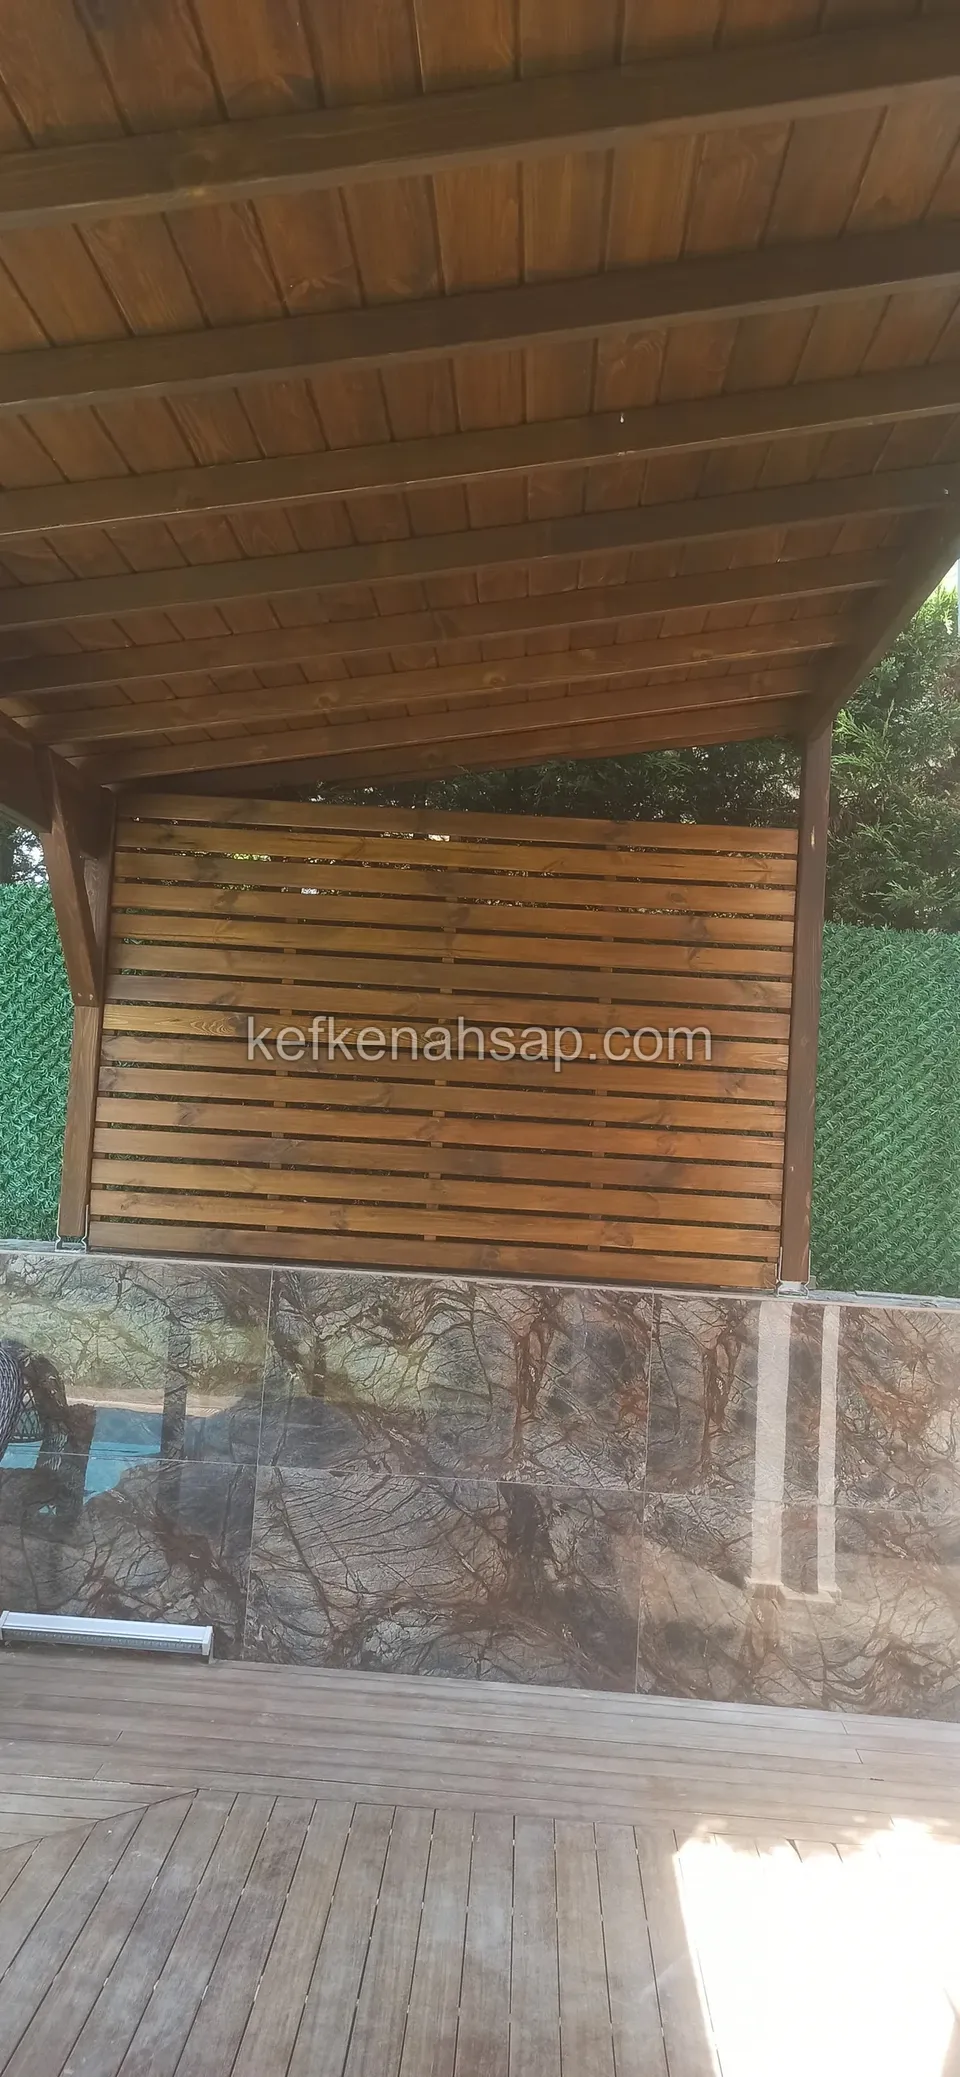
  • Horizontally slatted timber panel and deck floor under a roof with a panelled ceiling, with a pool beyond
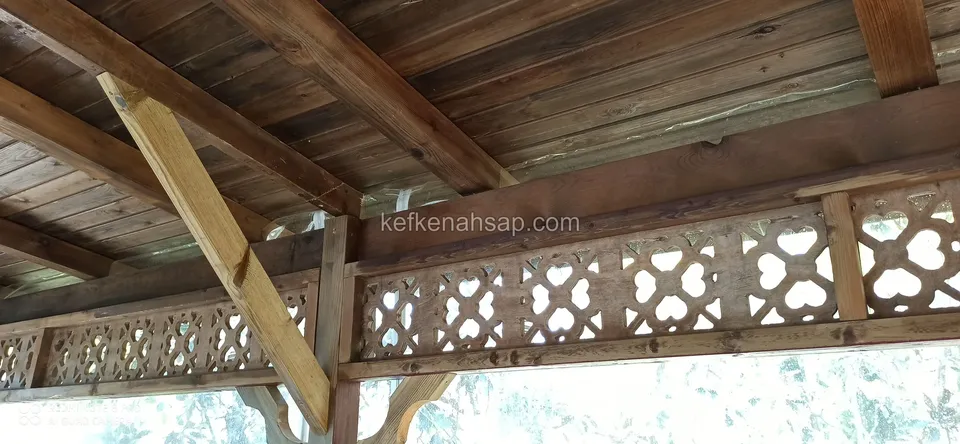
  • Carved lattice panel with a geometric motif under brown timber ceiling beams, with an angled brace in the corner
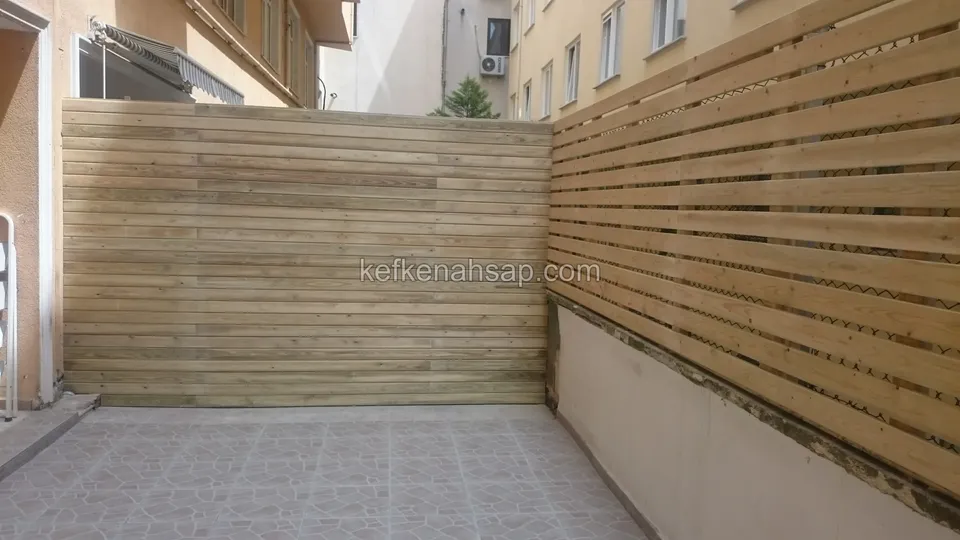
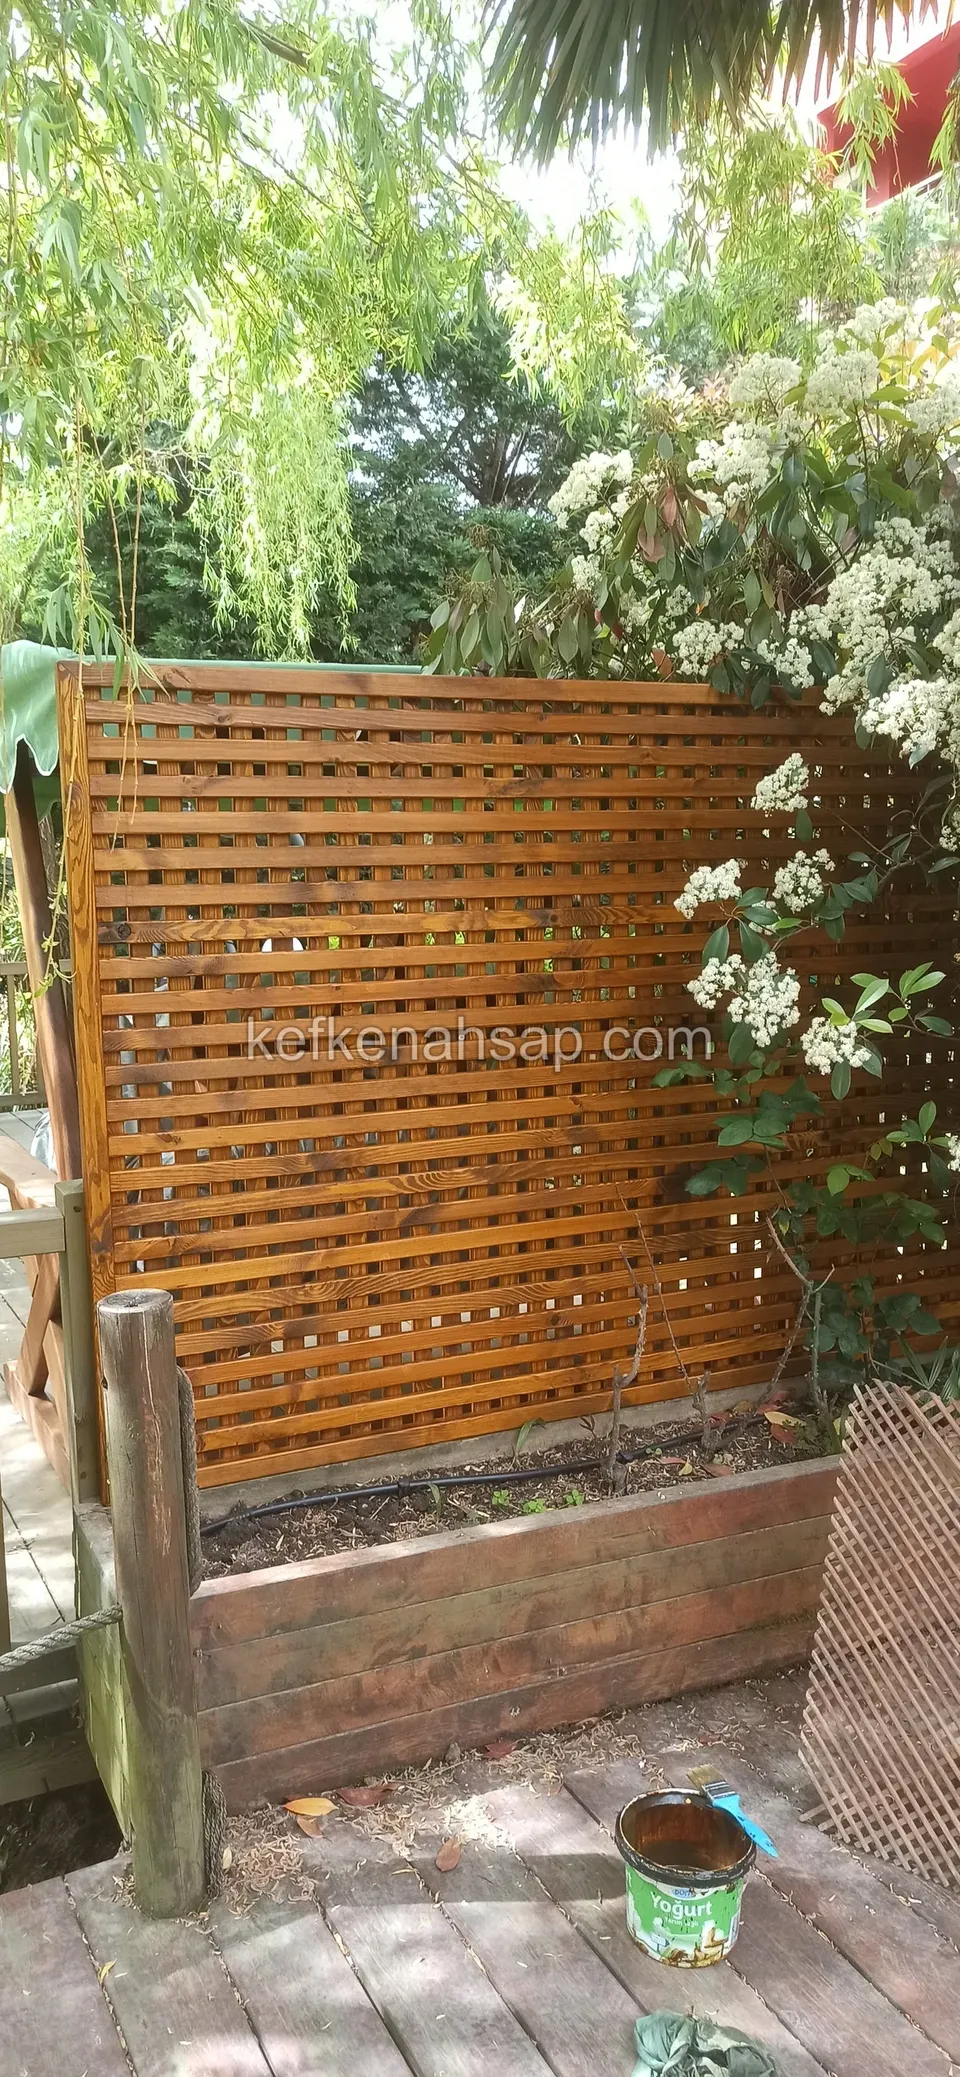
  • Horizontal-slat timber screen covering two surfaces in a courtyard corner, with a low white wall below
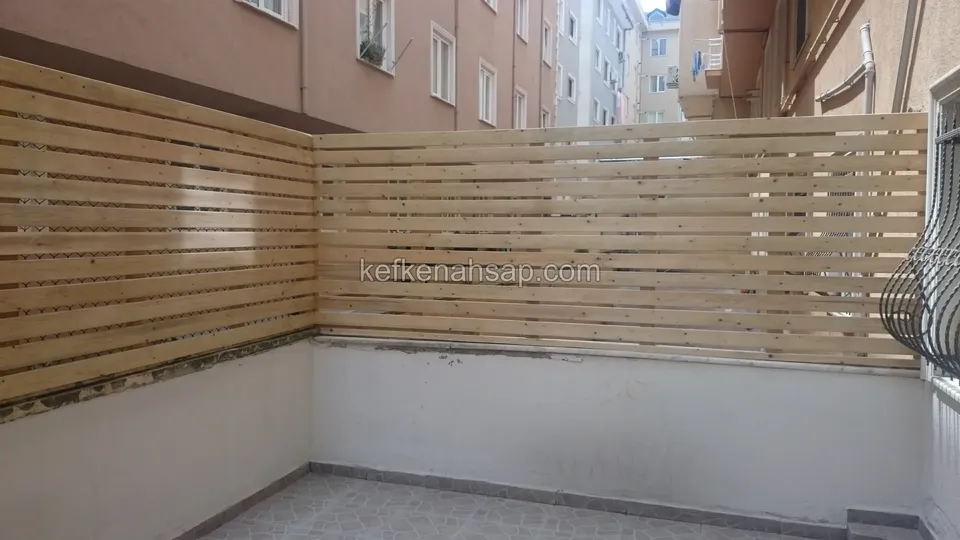
  • Light horizontal-slat timber screen in an L shape on top of a white rendered courtyard wall, with tiled flooring below
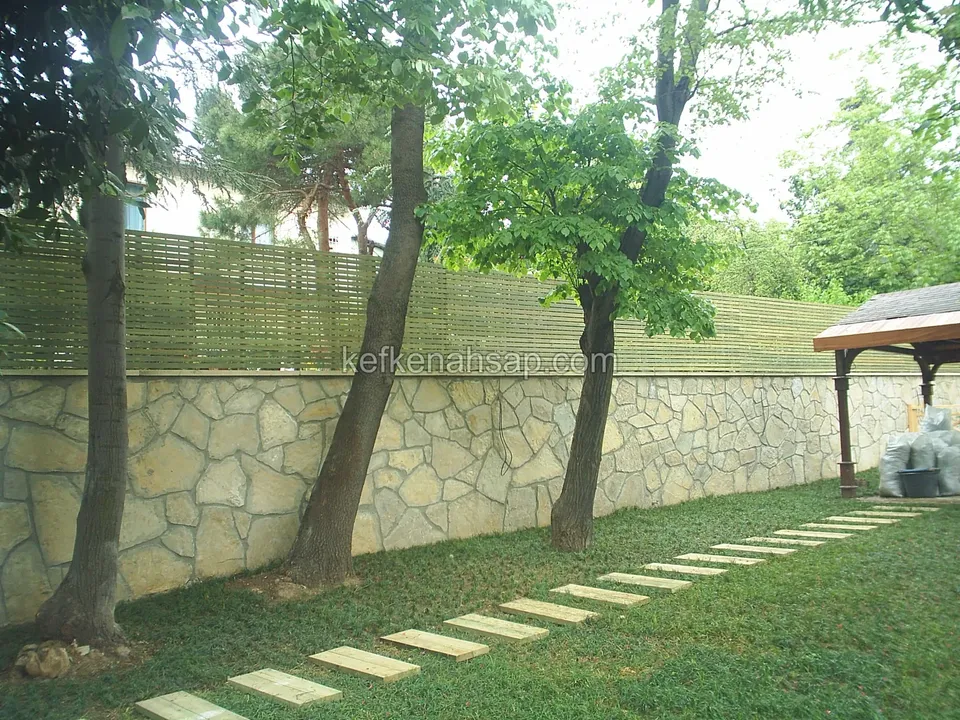
  • Light timber fence of horizontal slats above a stone-clad wall, with trees in front and stepping boards across the lawn
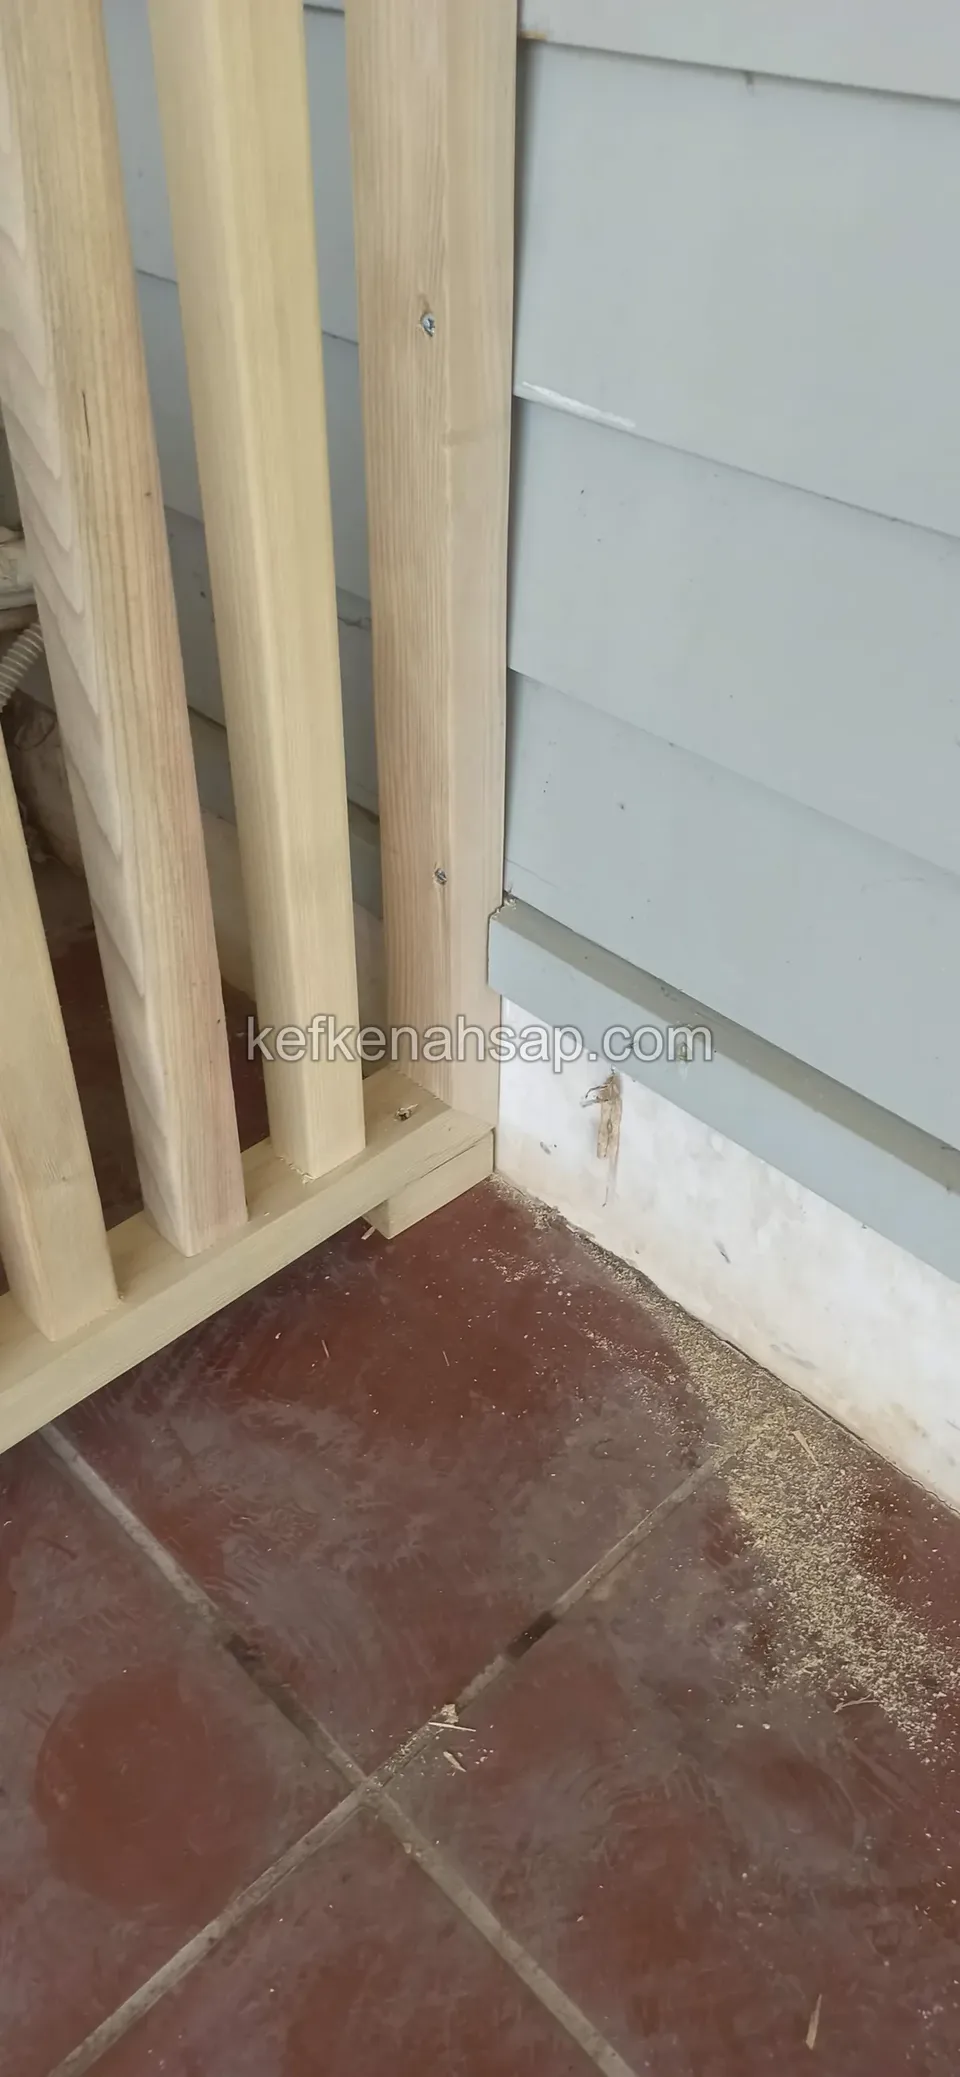
  • Corner of a light-toned slatted panel standing on red tile flooring, next to grey wall cladding
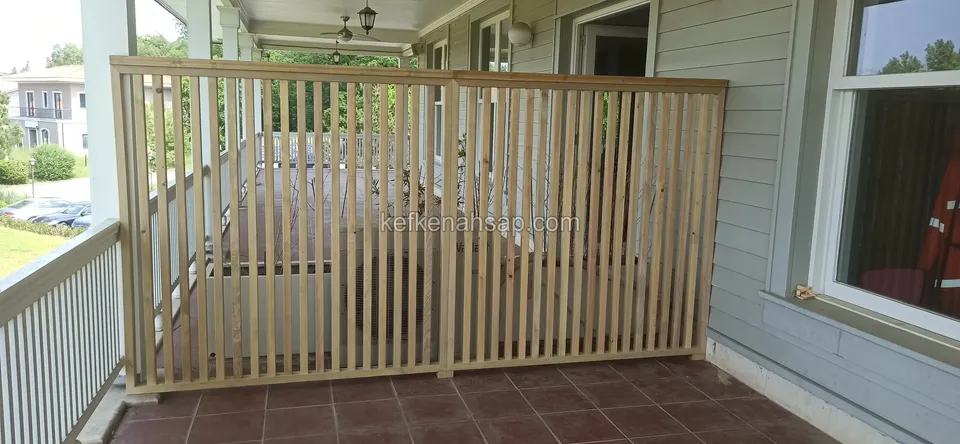
  • Vertical slatted timber screen hiding an outdoor air conditioning unit on a tiled porch
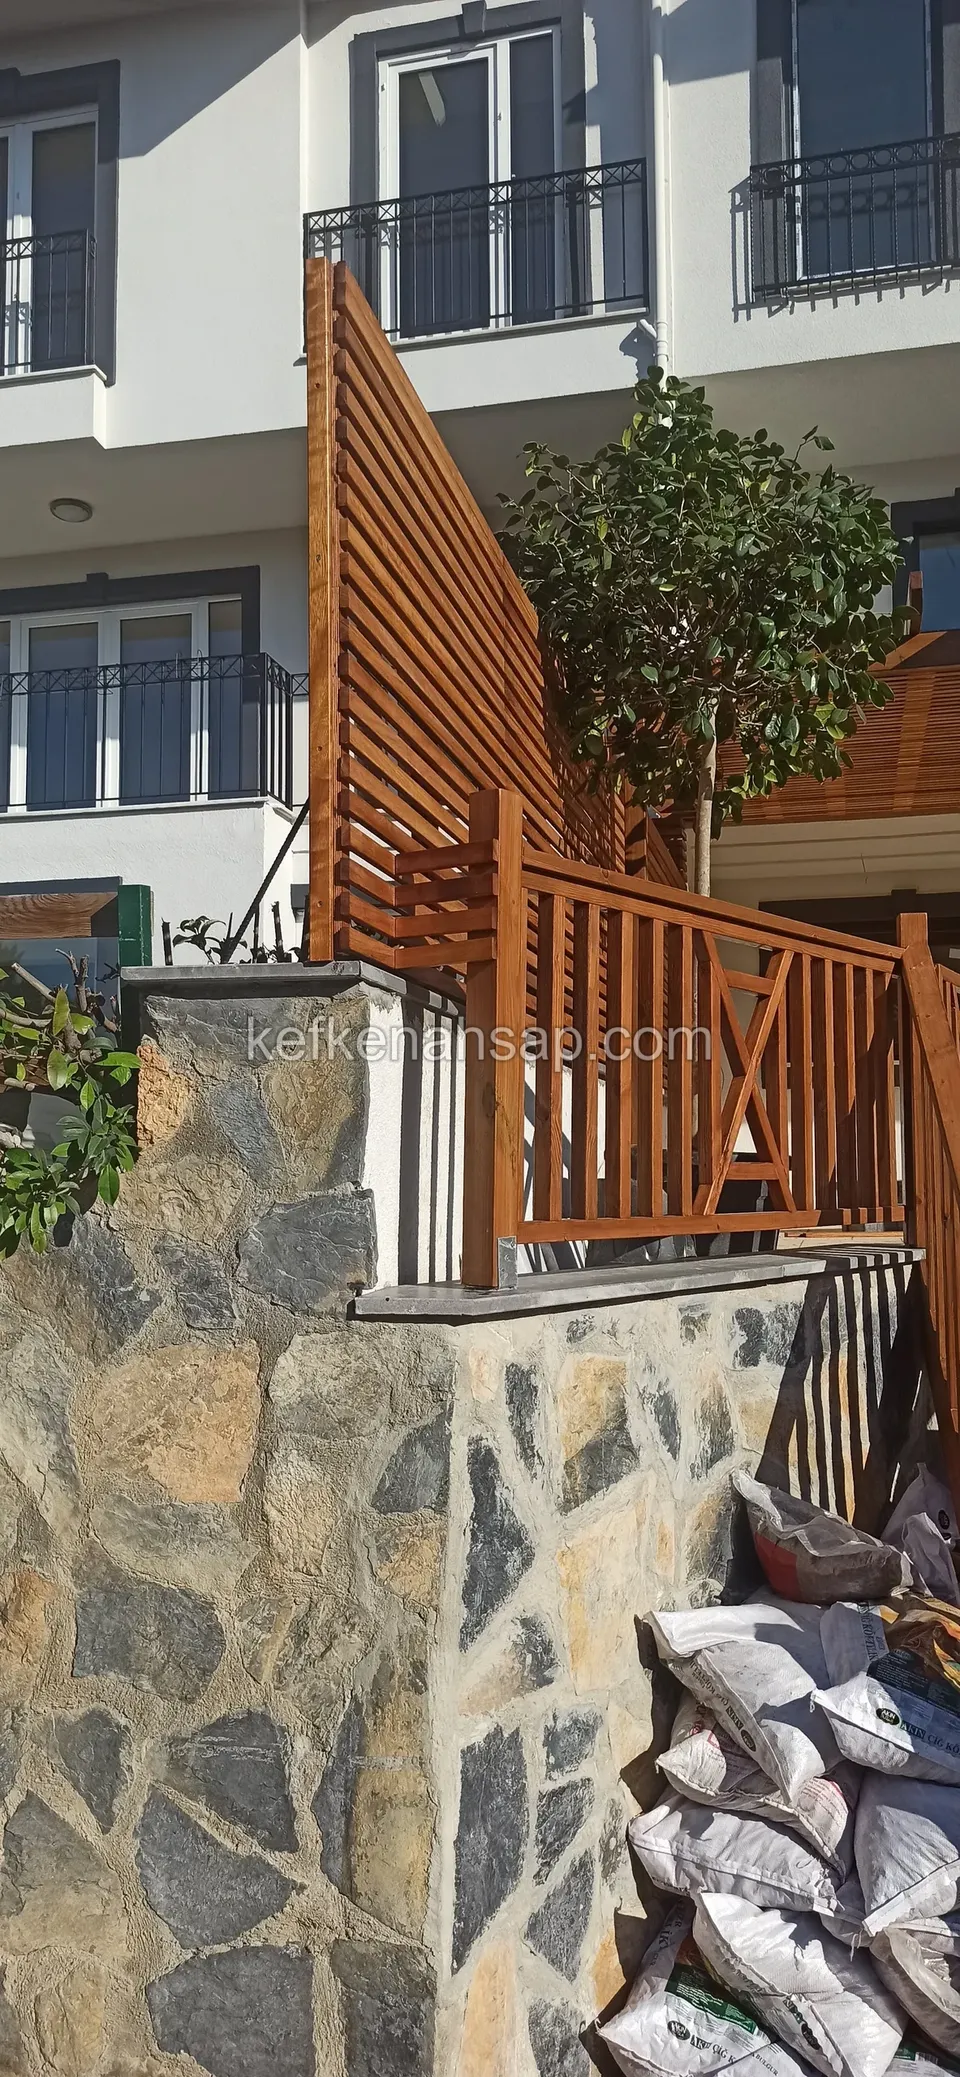
  • Orange-toned vertical-slat railing on a stone wall, with a tall horizontal-slat screen beside it
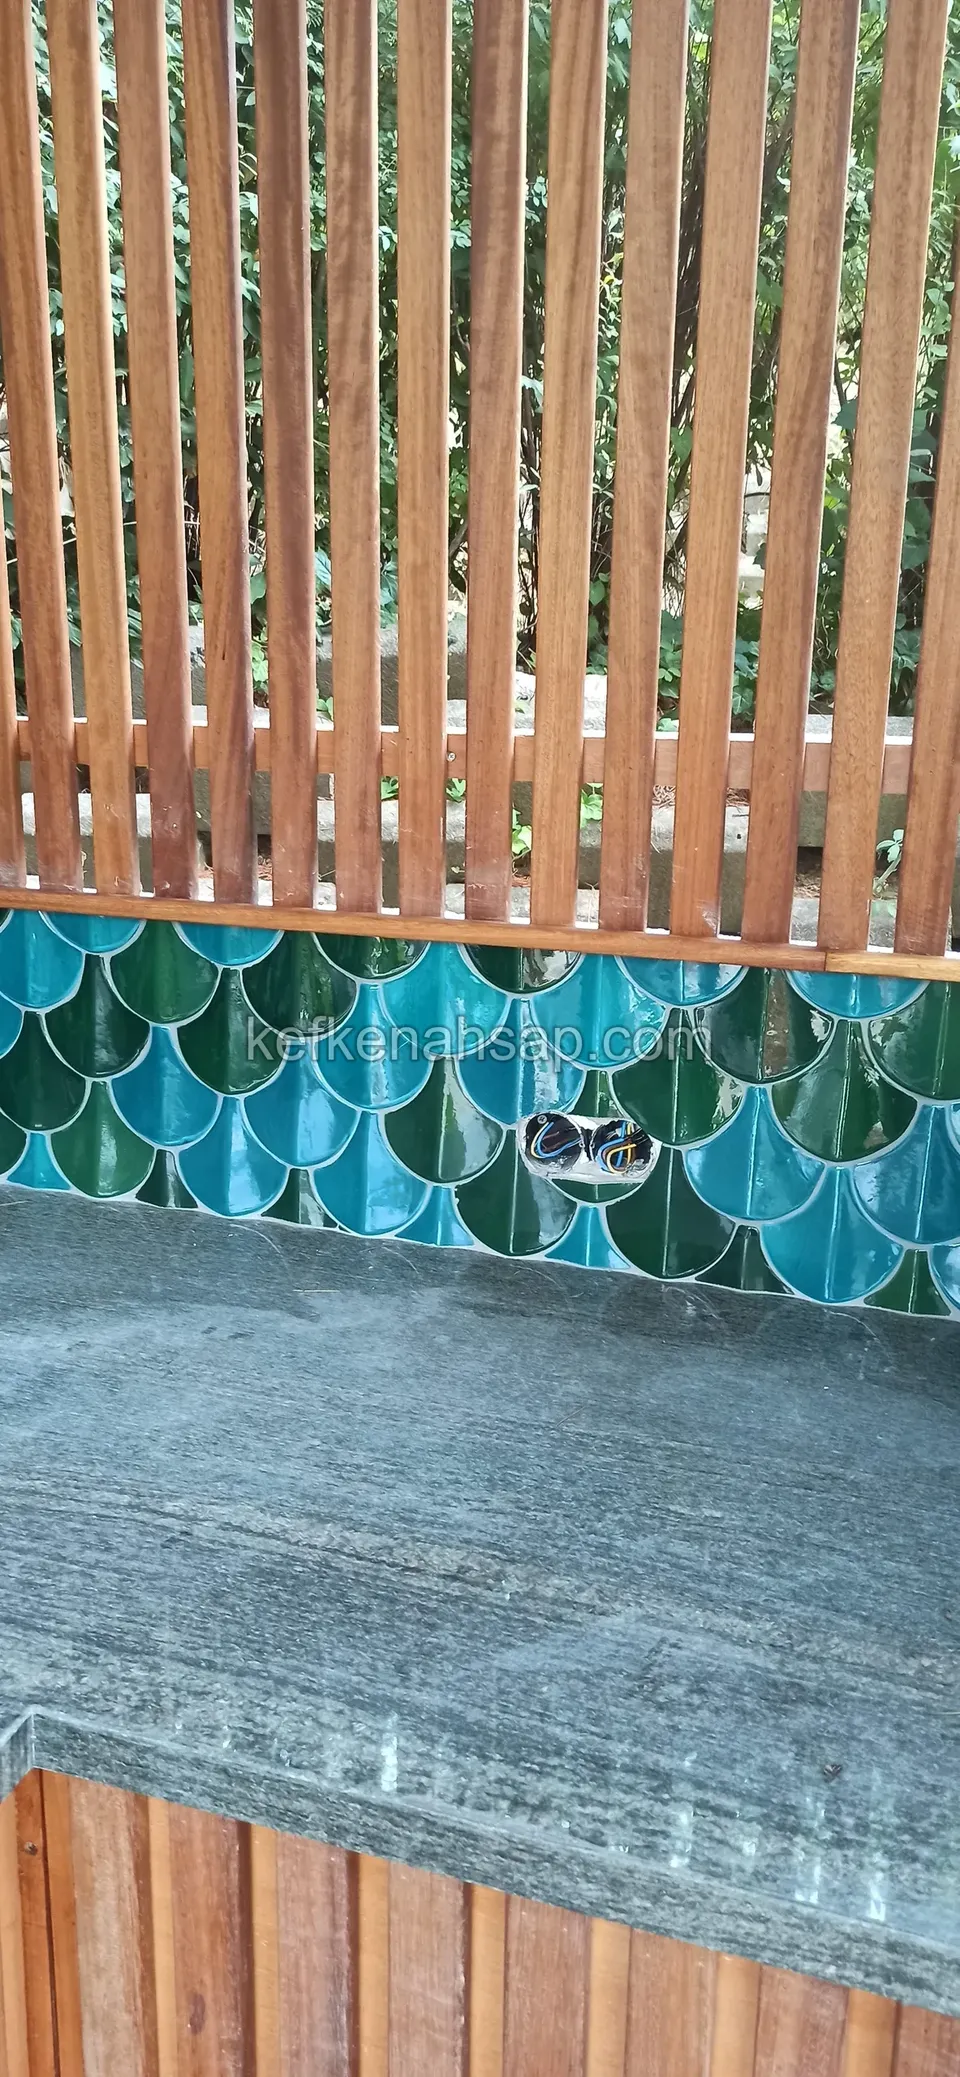
  • Turquoise and green ceramic tiles behind a stone counter, topped by closely spaced vertical timber slats
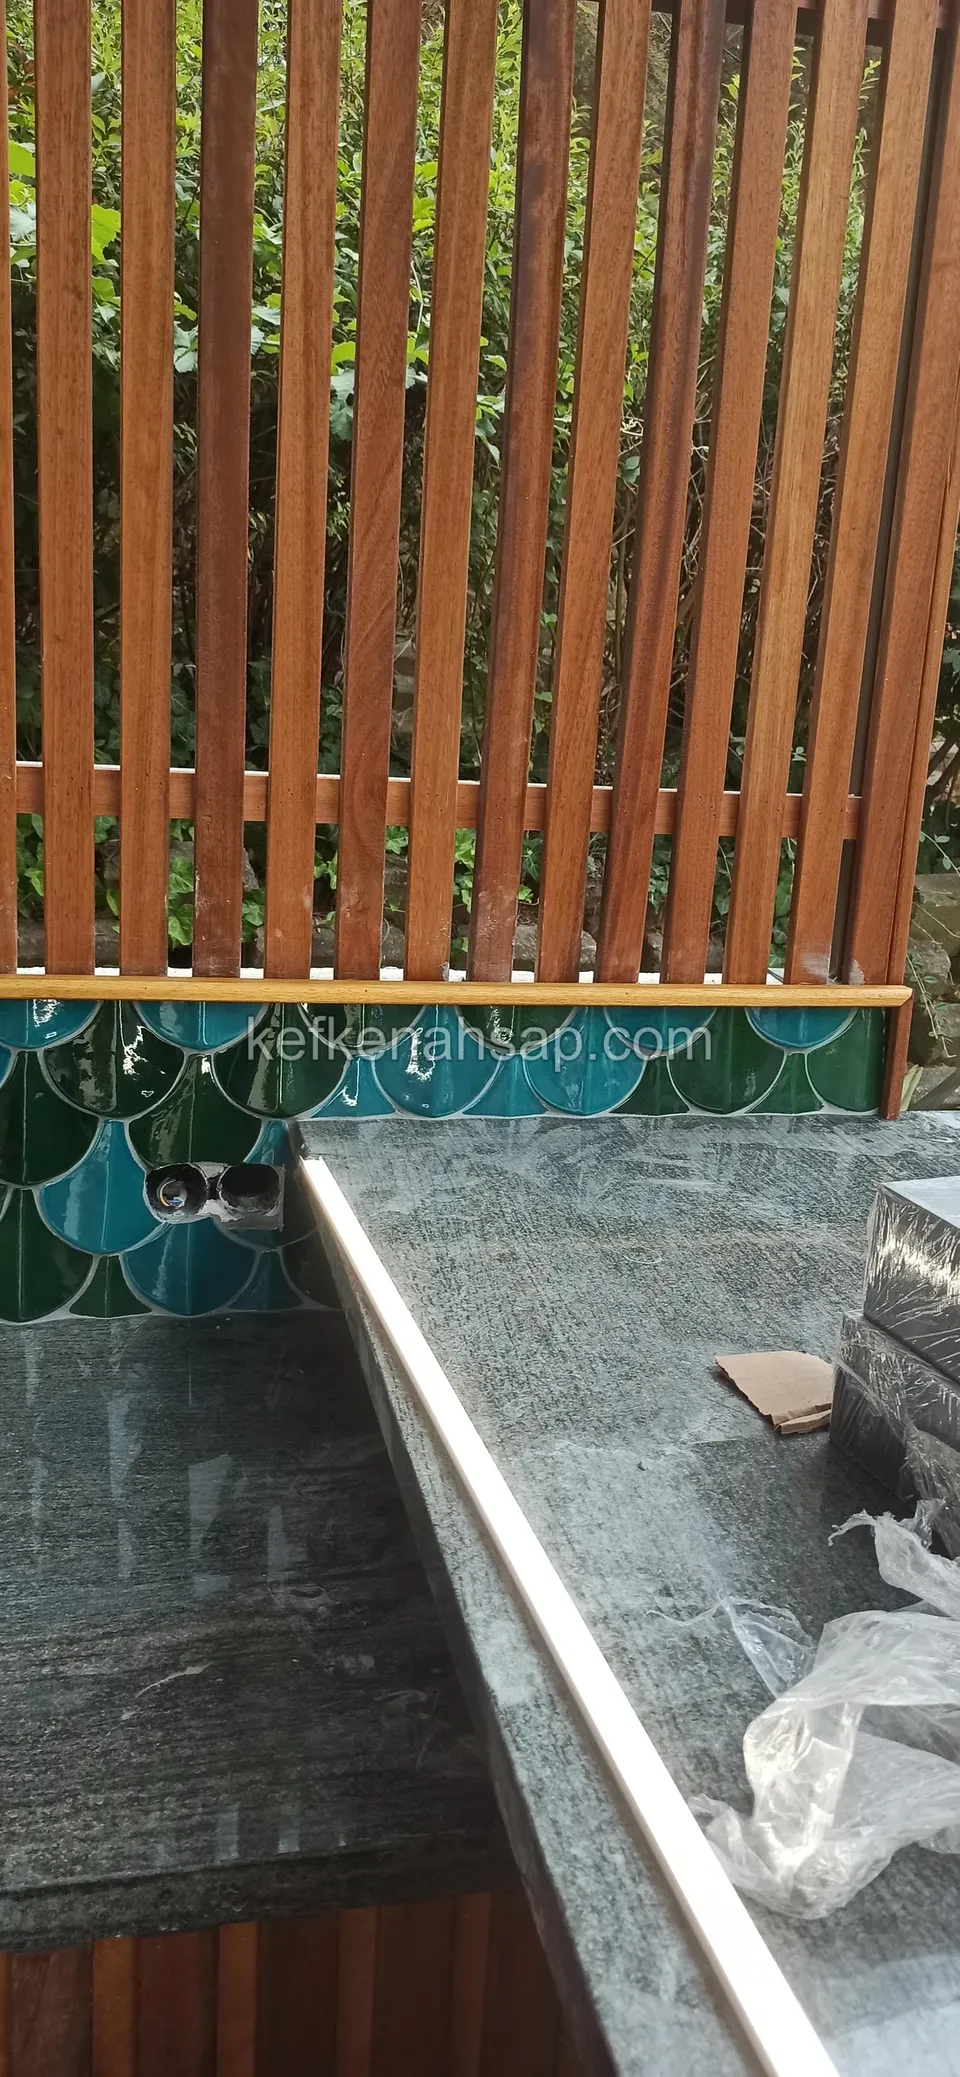
  • Shiny metal edge profile on a stone counter with vertical timber slats and green tiles behind, packaging scraps beside it
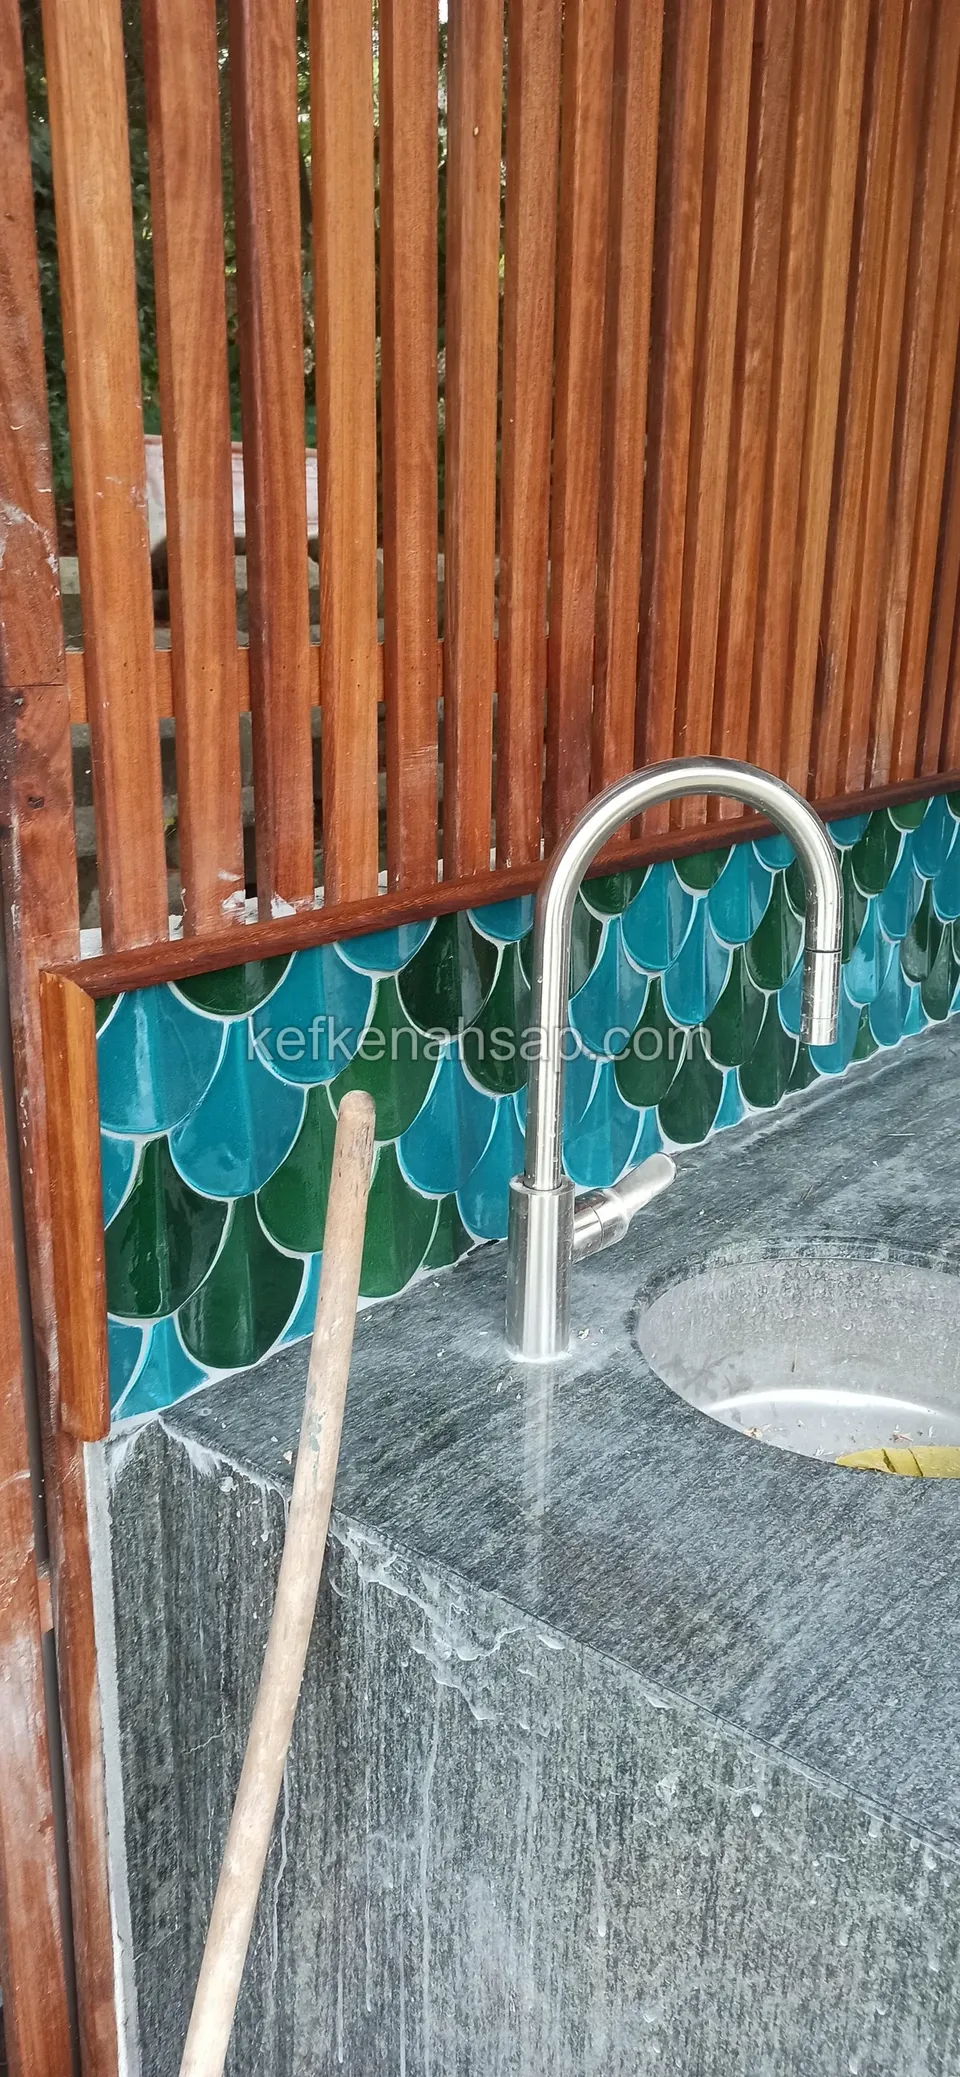
  • Vertical timber slat panel above turquoise scale-pattern tiles, a stone counter and a steel tap
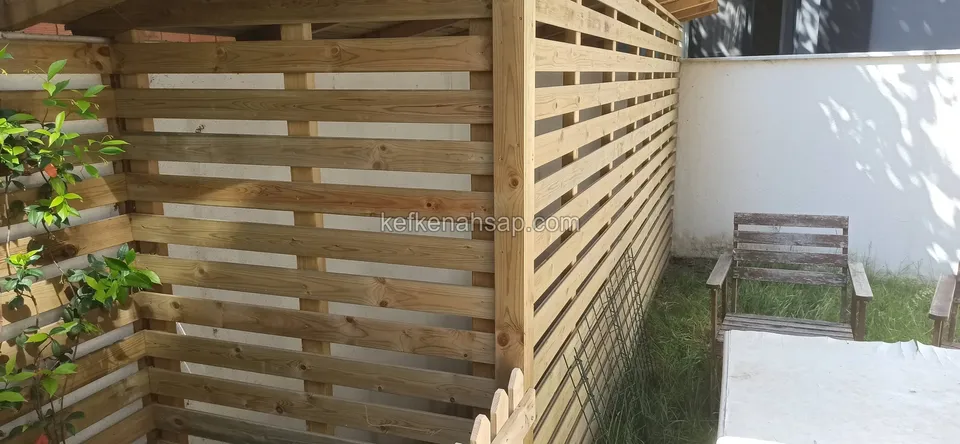
  • Horizontal slatted timber screen in the corner of a walled garden, with an old wooden chair in front
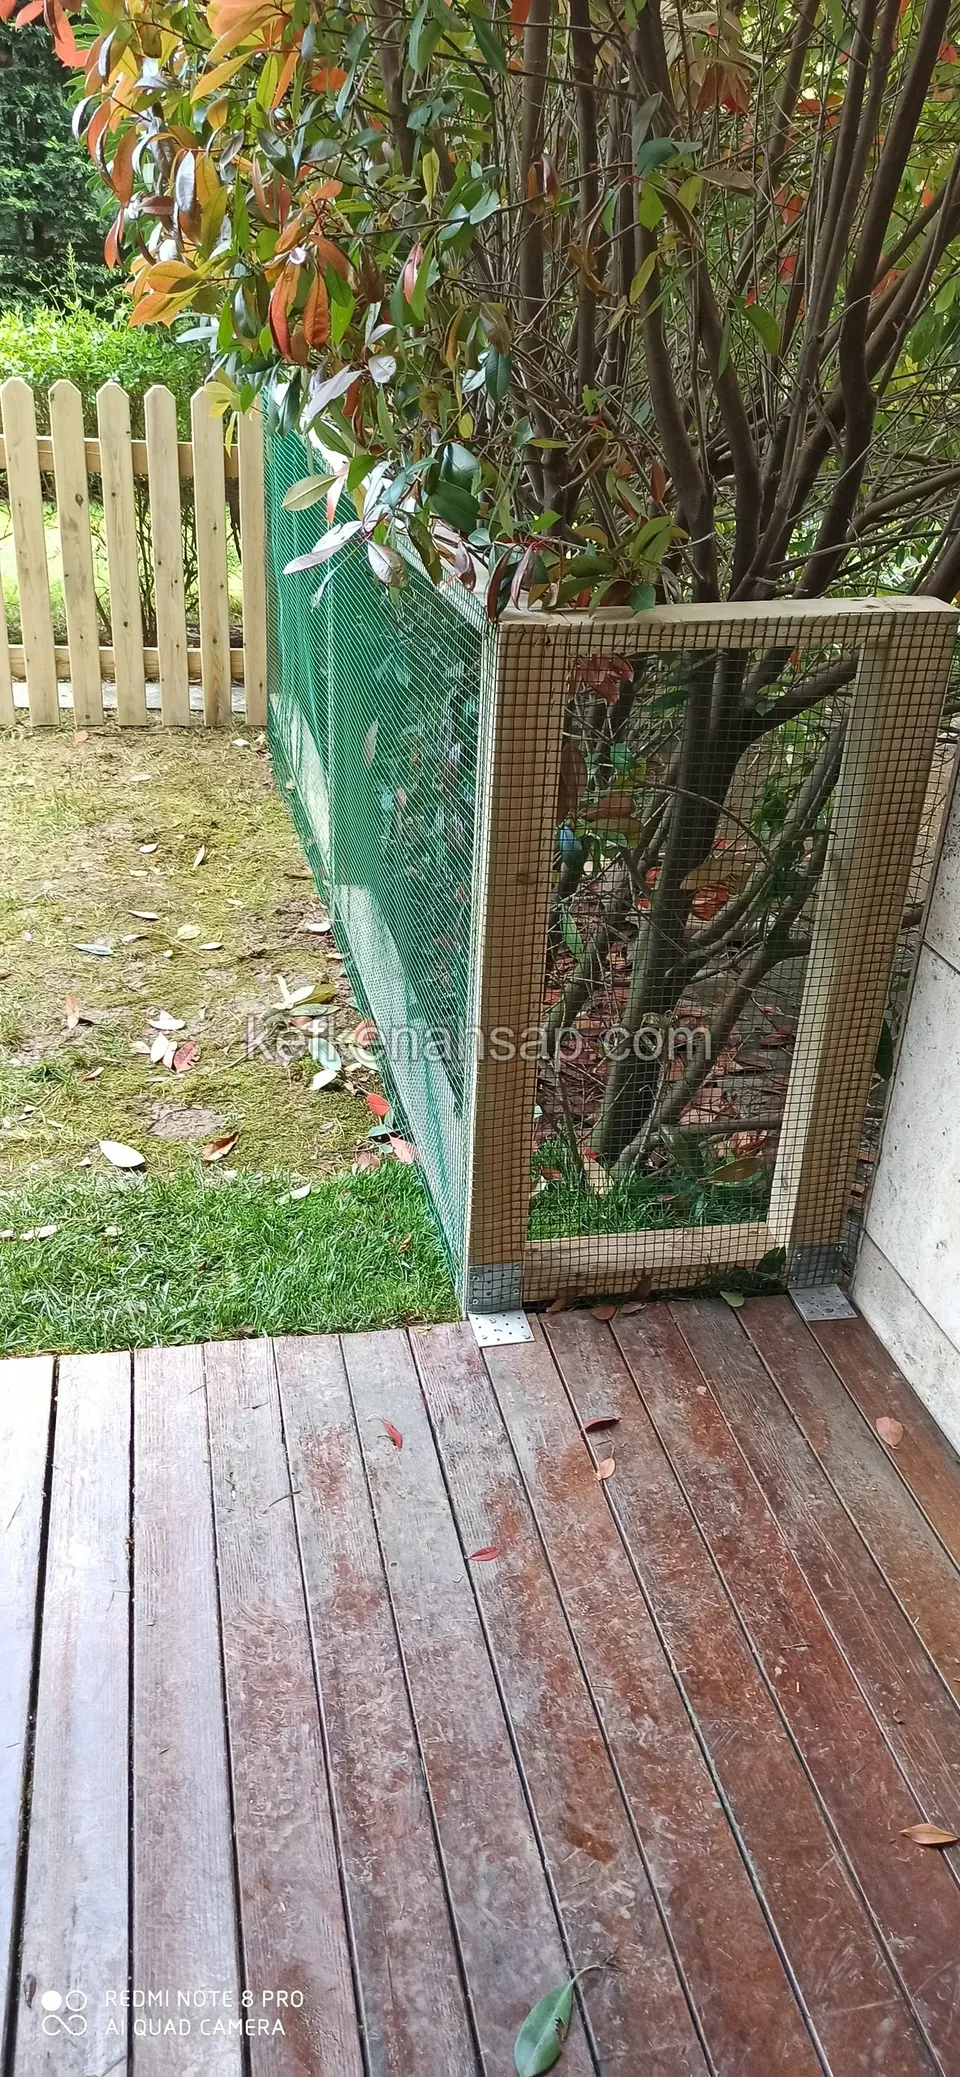
  • A wire-mesh timber frame surrounding a tree trunk at the corner of a dark brown deck, with a light pointed-slat fence behind
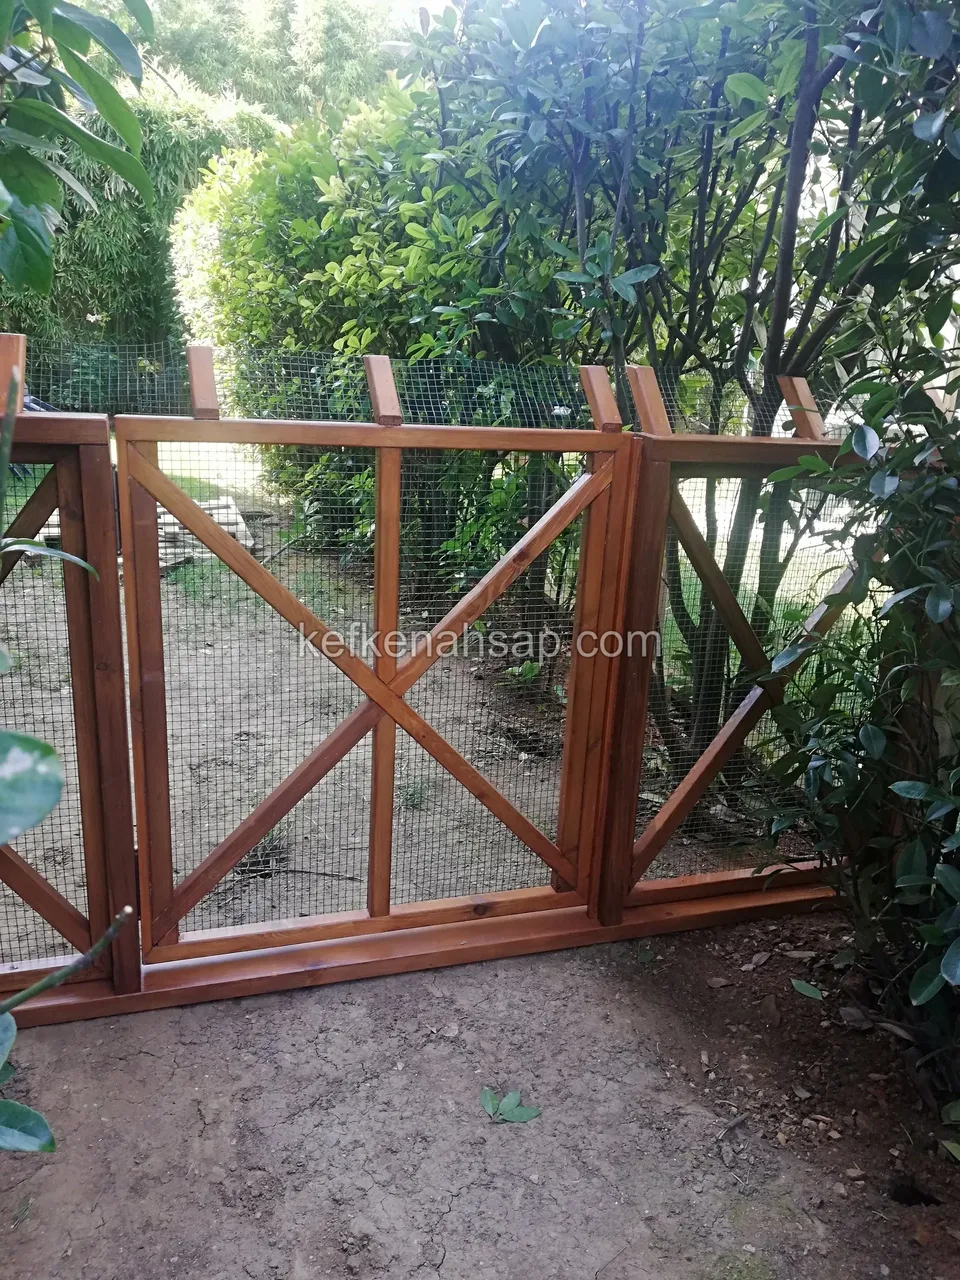
  • Brown toned double timber garden gate with a cross pattern and wire mesh backing, set among shrubs
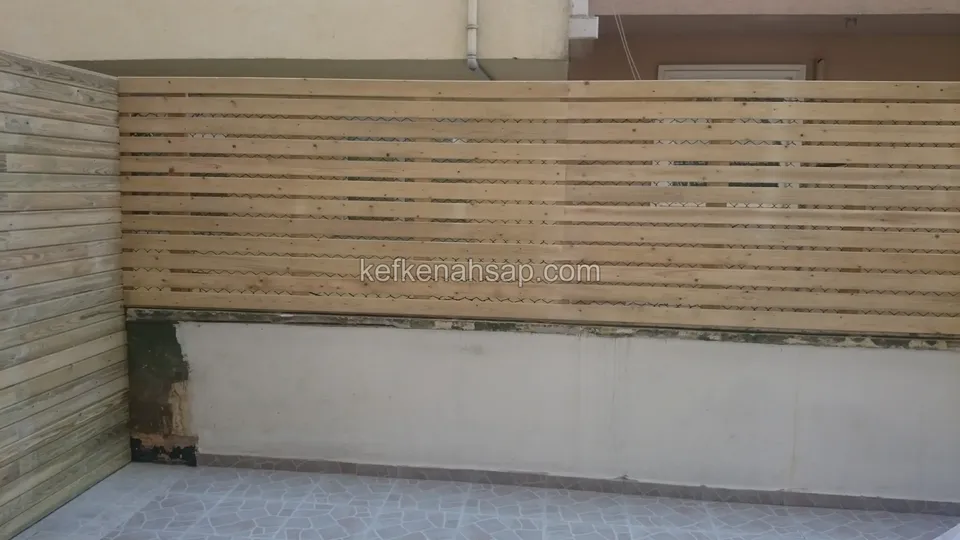
  • A light timber panel with closely spaced horizontal slats along the front of the building wall in a terrace corner
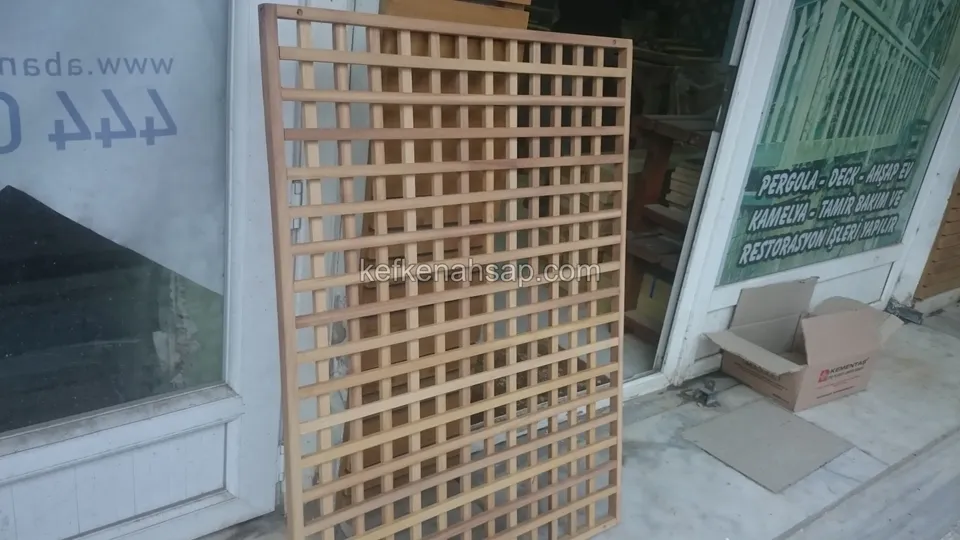
  • A light timber lattice panel with square cells leaning in front of a shop window and entrance
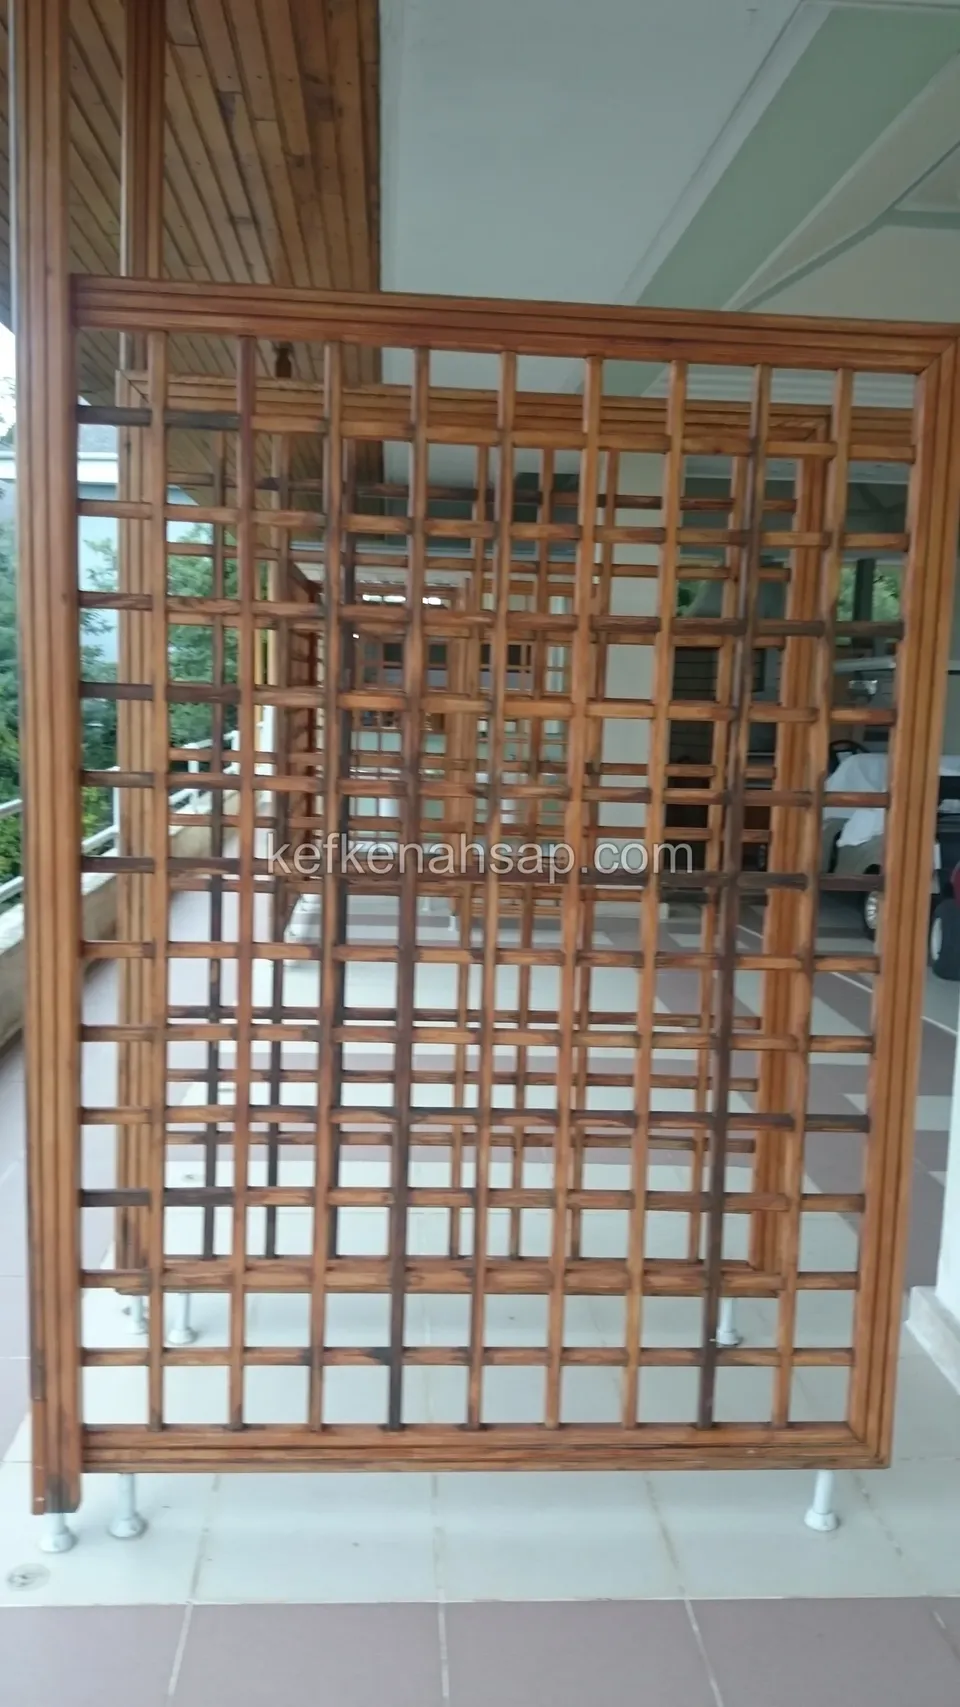
  • Square lattice timber partition panels standing on metal feet on a veranda
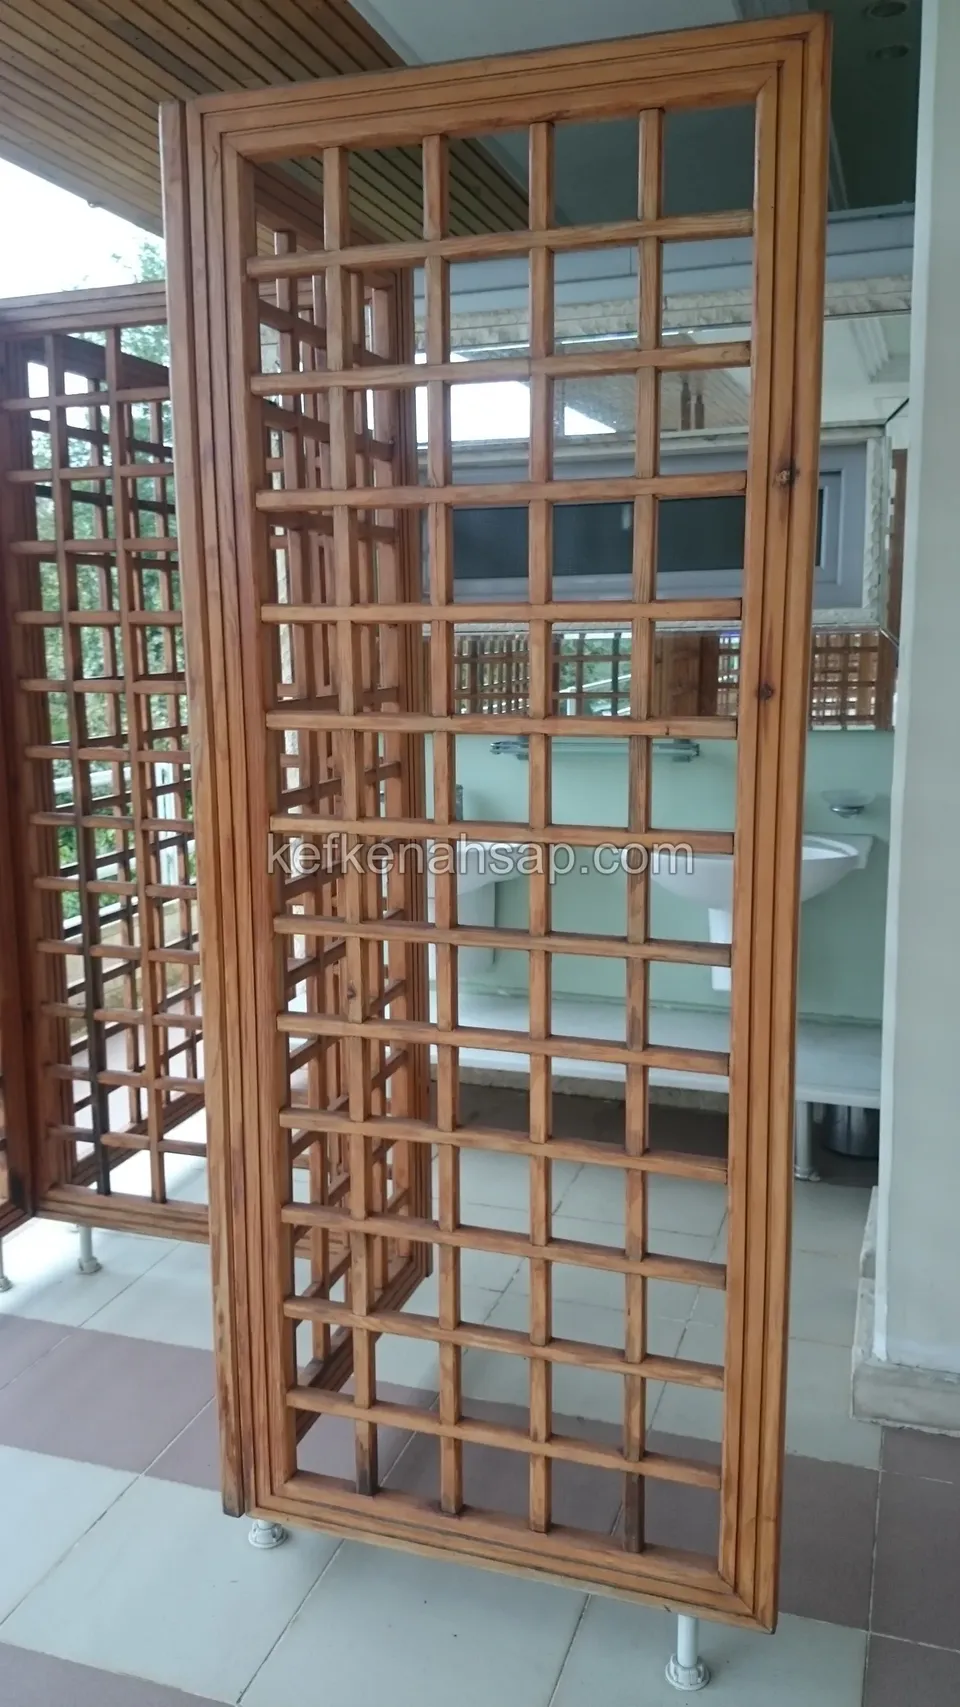
  • An orange-varnished square-mesh timber lattice partition standing on small feet on a tiled terrace floor
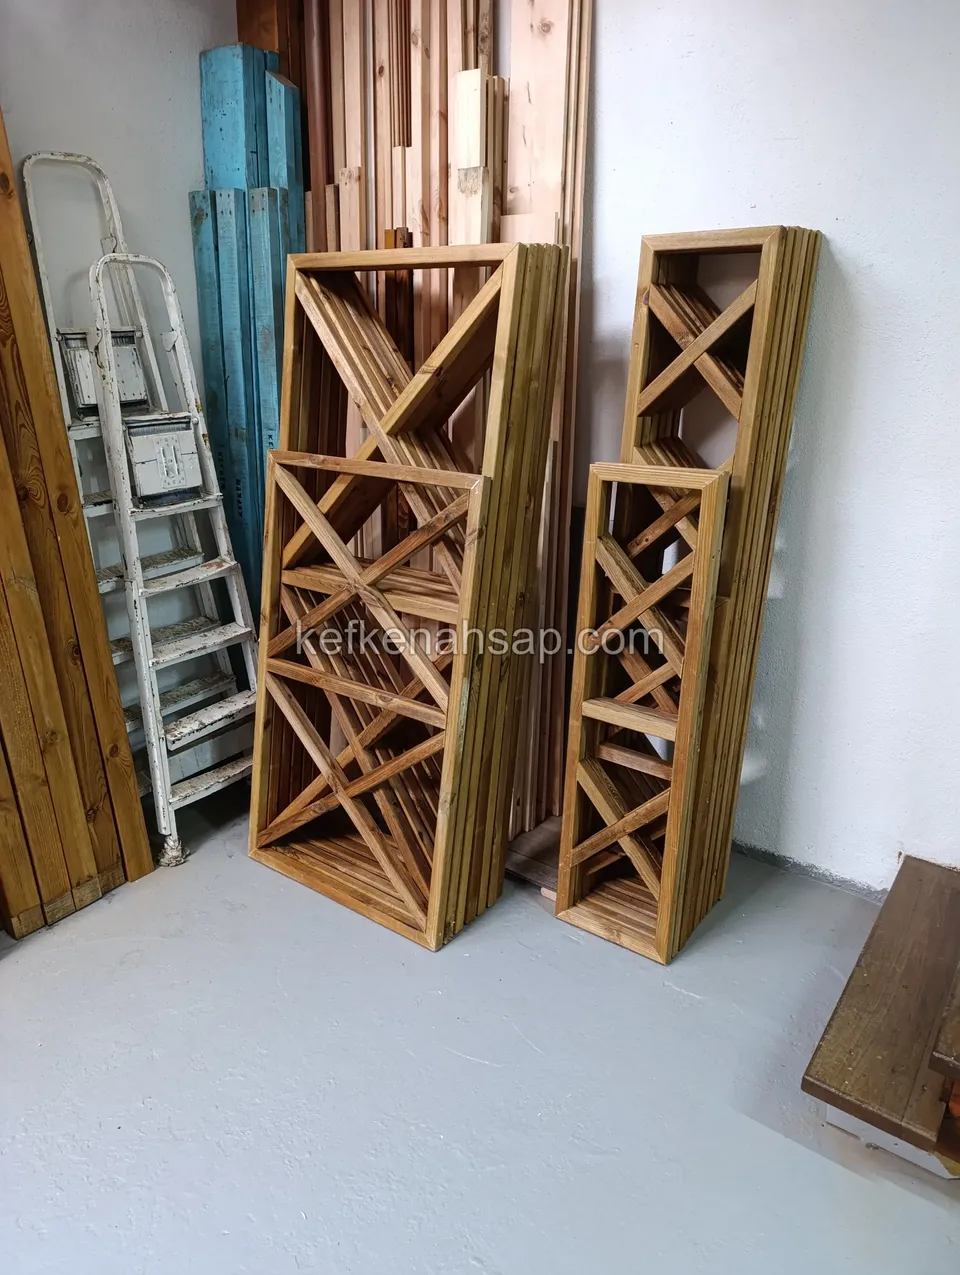
  • Two raw-coloured timber frames of different sizes with X braces leaning against the wall in the workshop
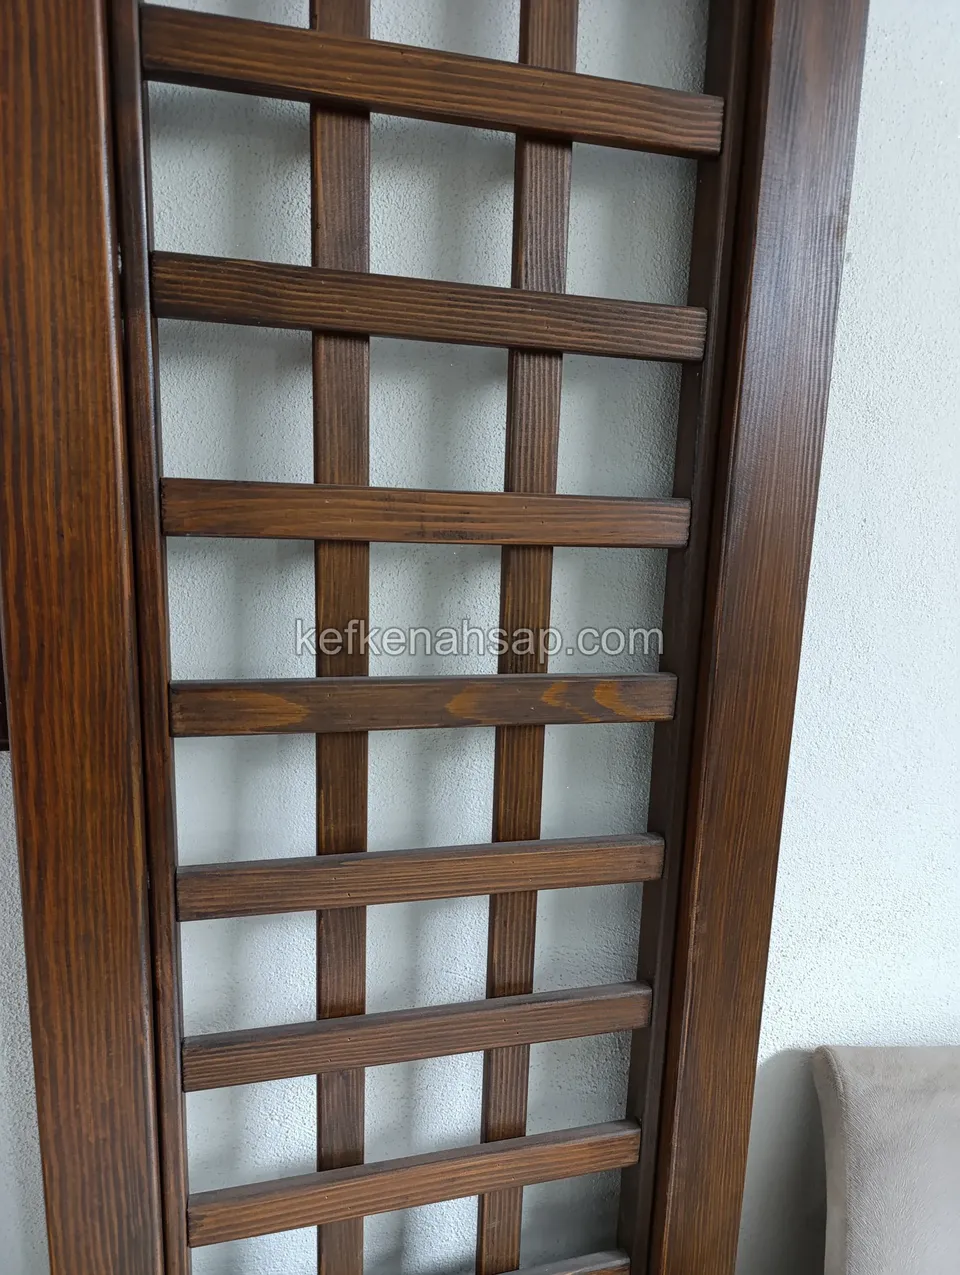
  • Close view of a dark-varnished timber lattice panel with a thick edge profile in front of a white wall
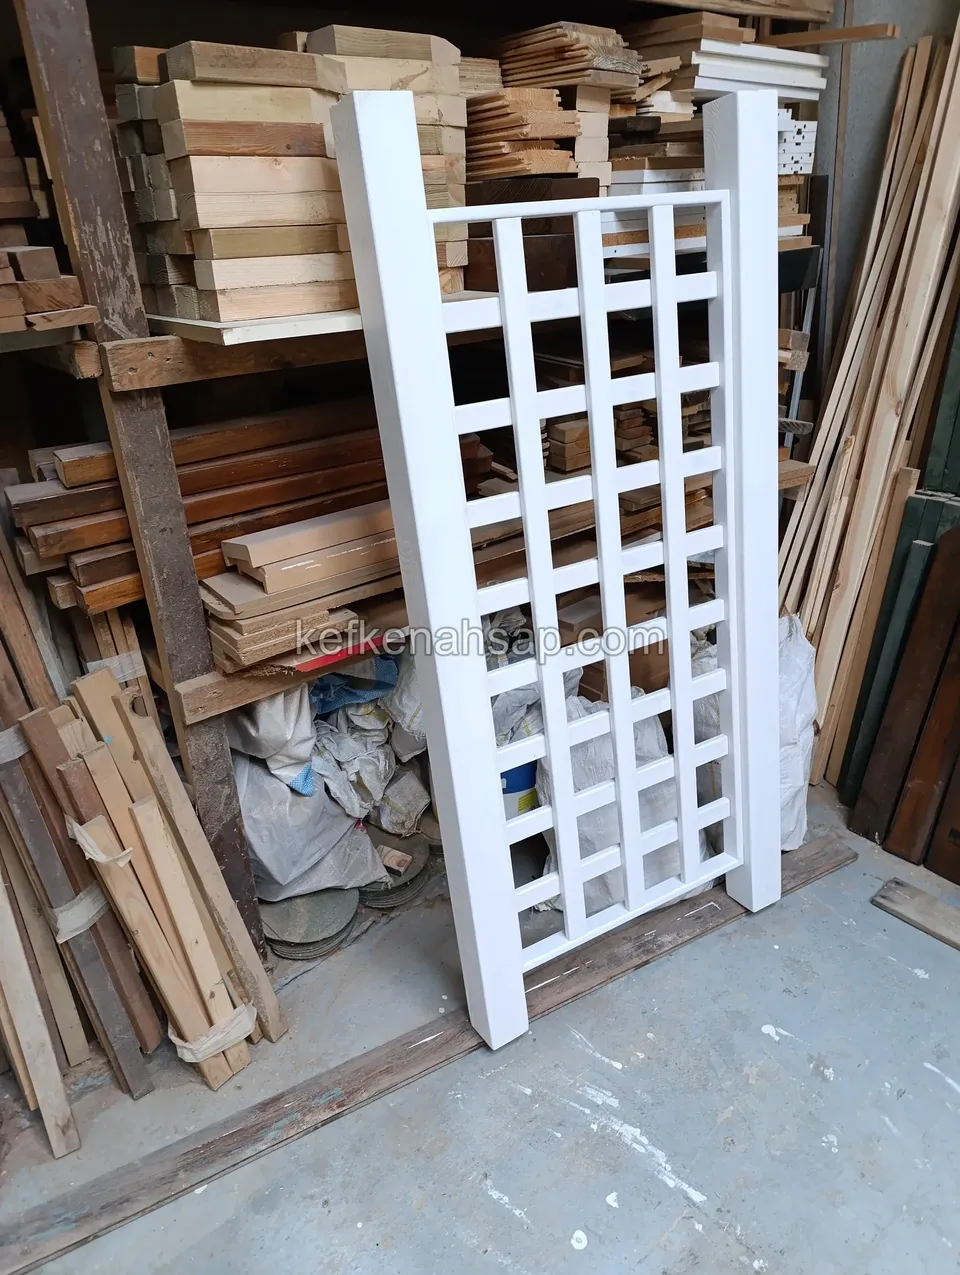
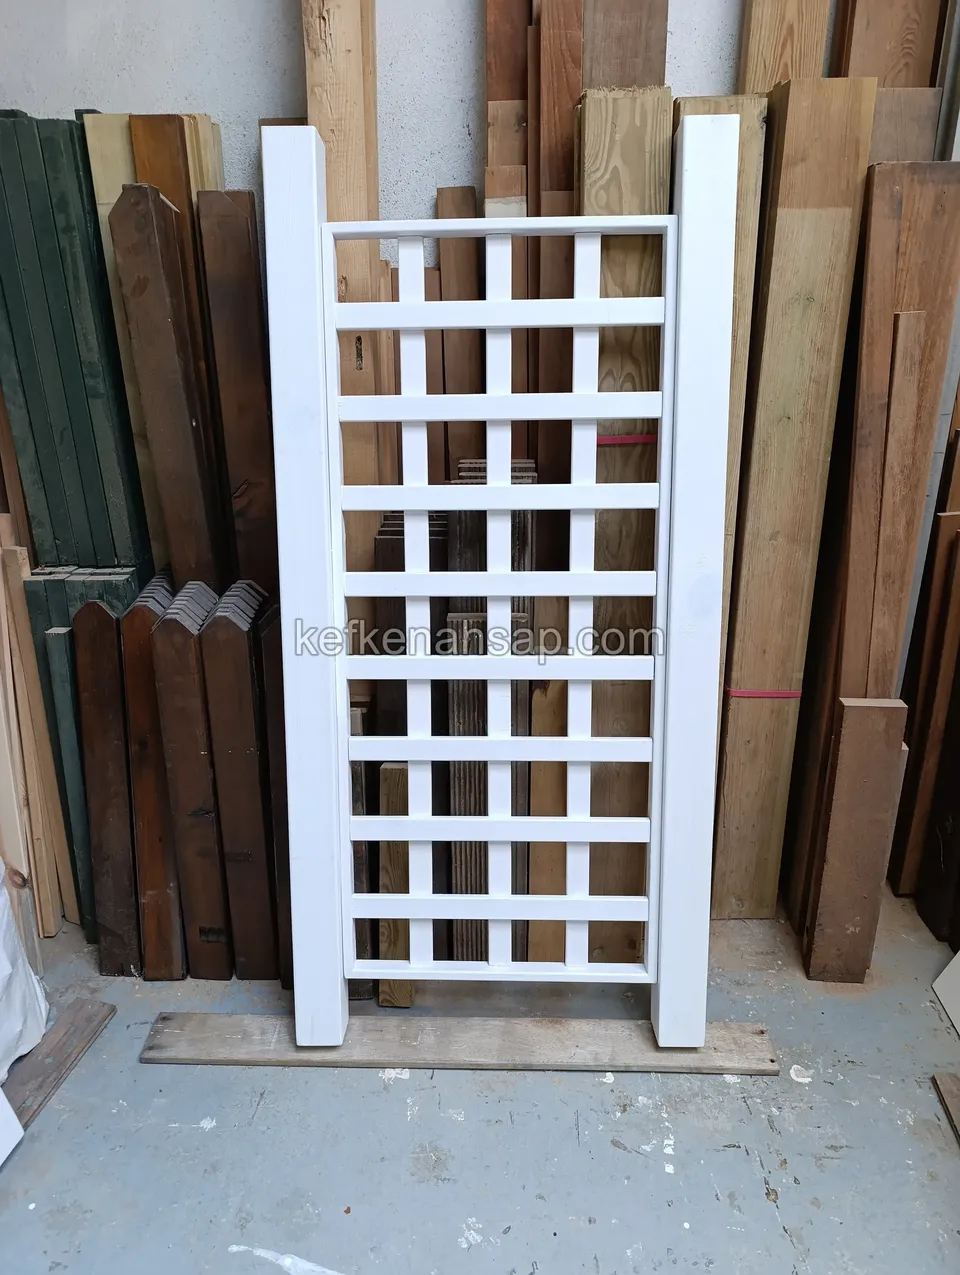
  • A white-painted square-cell timber lattice panel with two thick uprights in front of upright timber and fence boards
  • A white-painted timber lattice panel with thick uprights and square cells among timber stacks and materials
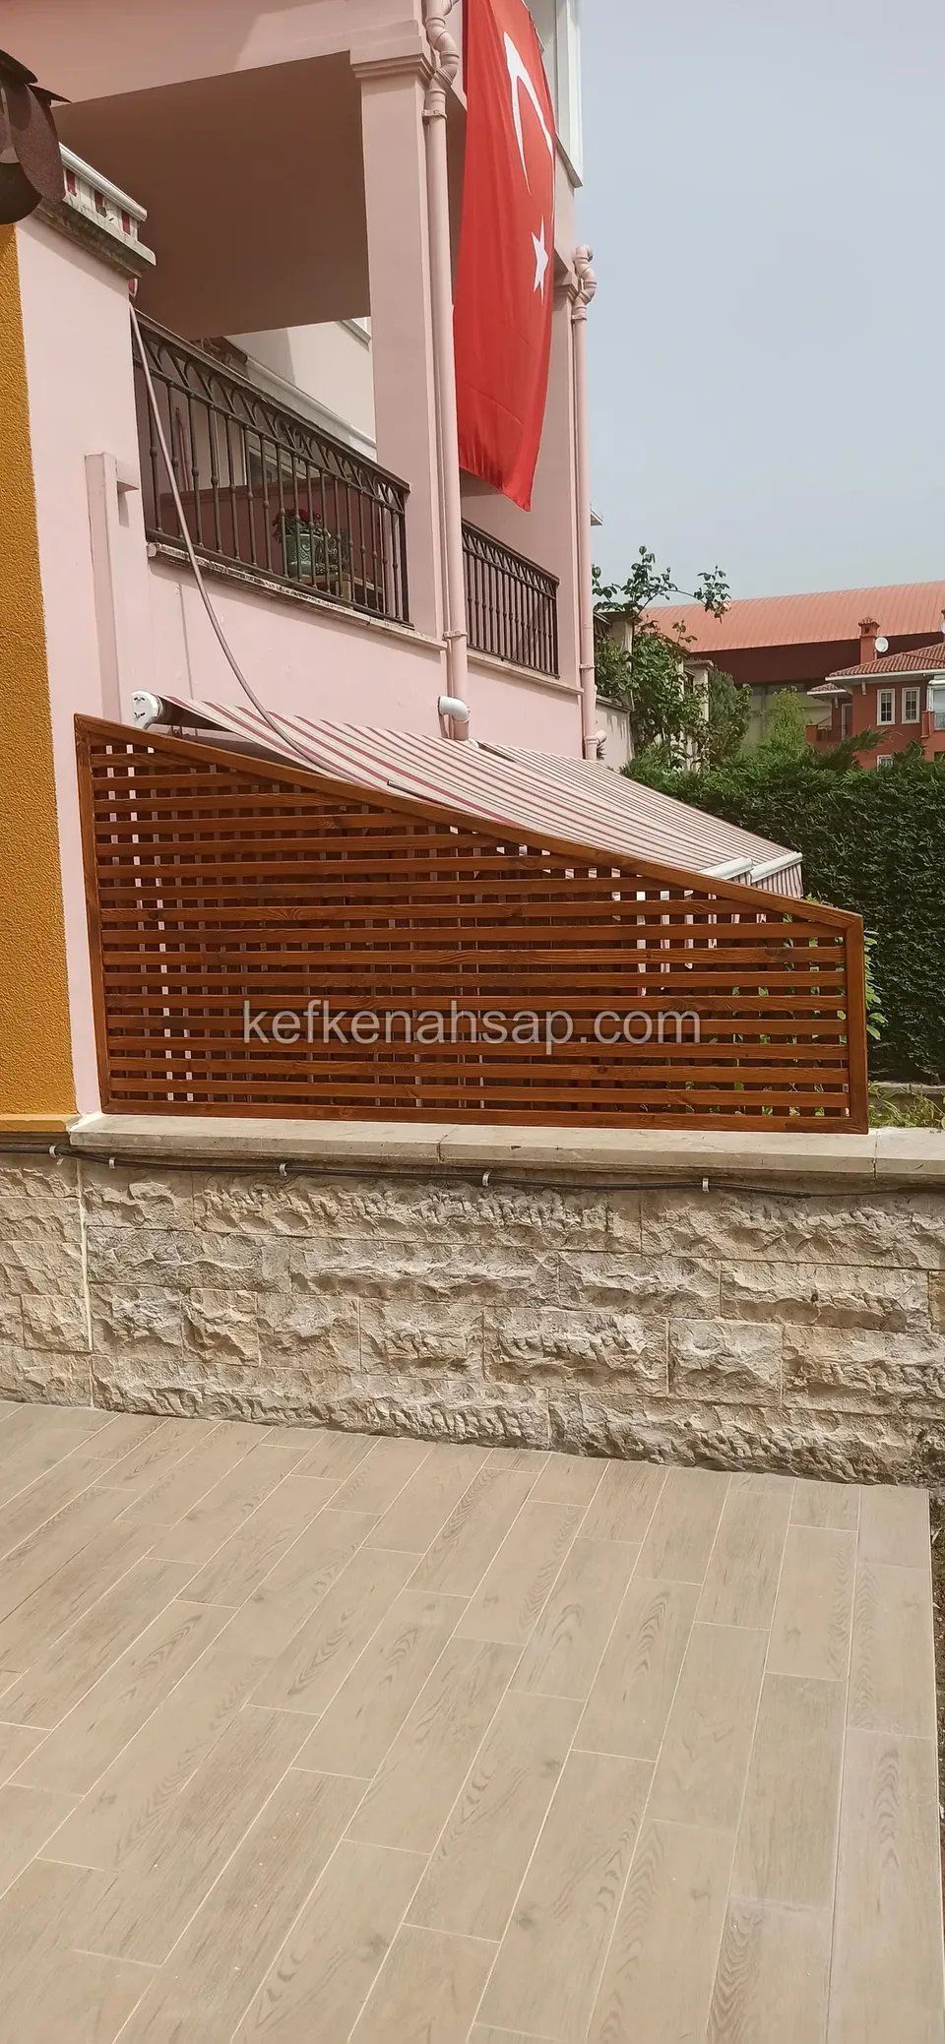
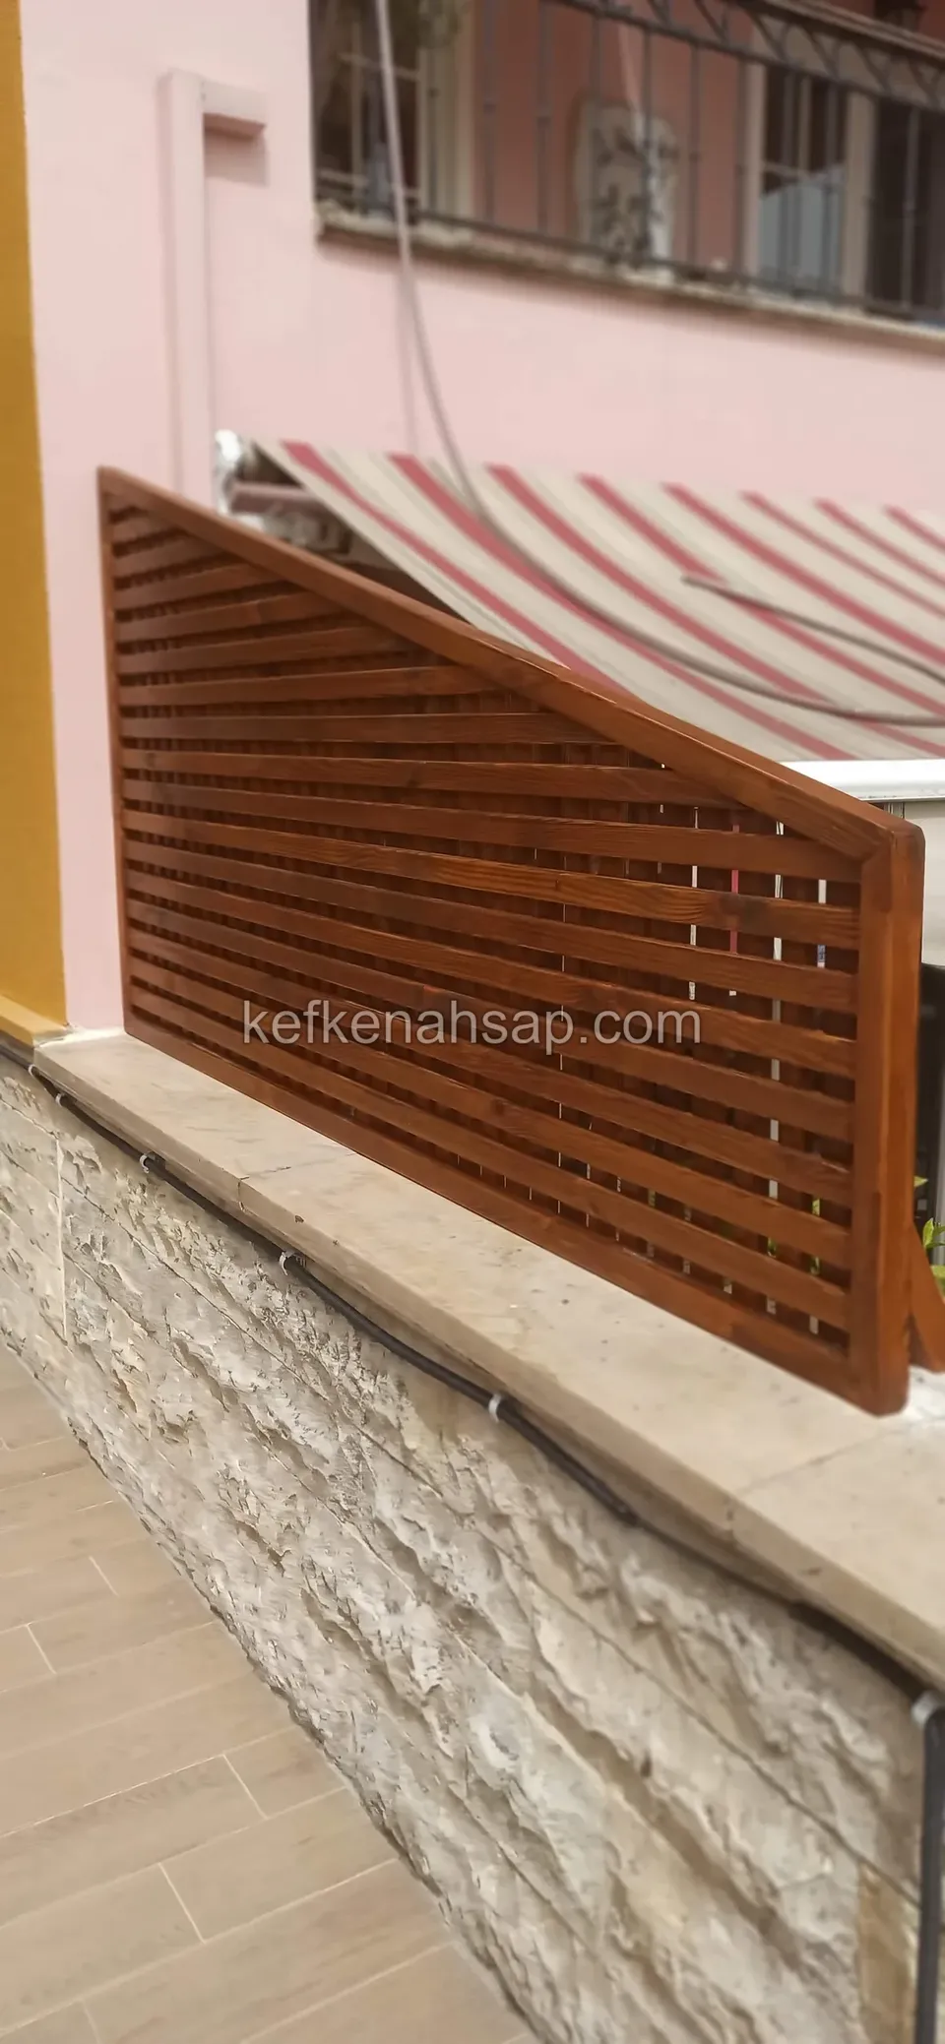
  • A horizontal-slat orange timber panel running along the top of a stone-clad terrace wall and sloping down to the right
  • Timber screen with horizontal slats and a sloped top edge set on a stone-faced wall
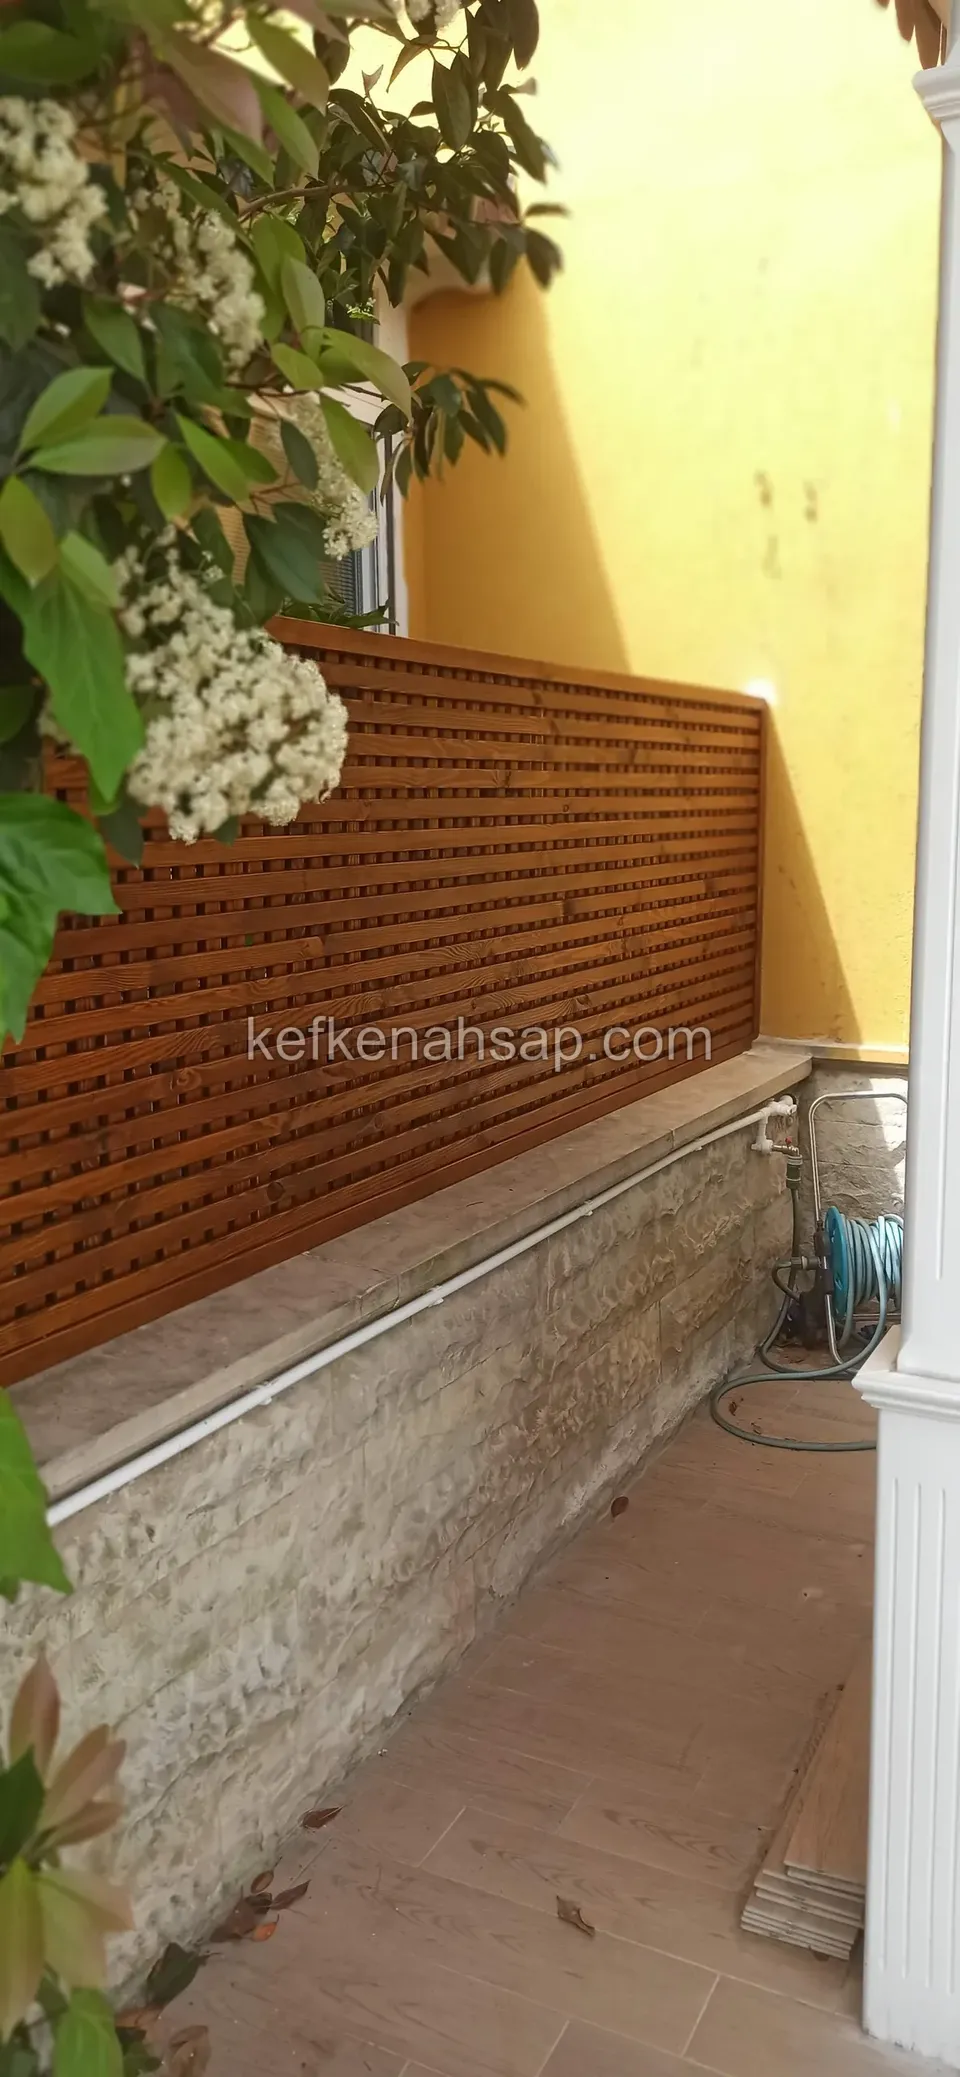
  • A dense-slatted orange timber panel running along the top of a stone-clad low wall
  • A dense cross-slat orange timber panel in front of a timber flower bed
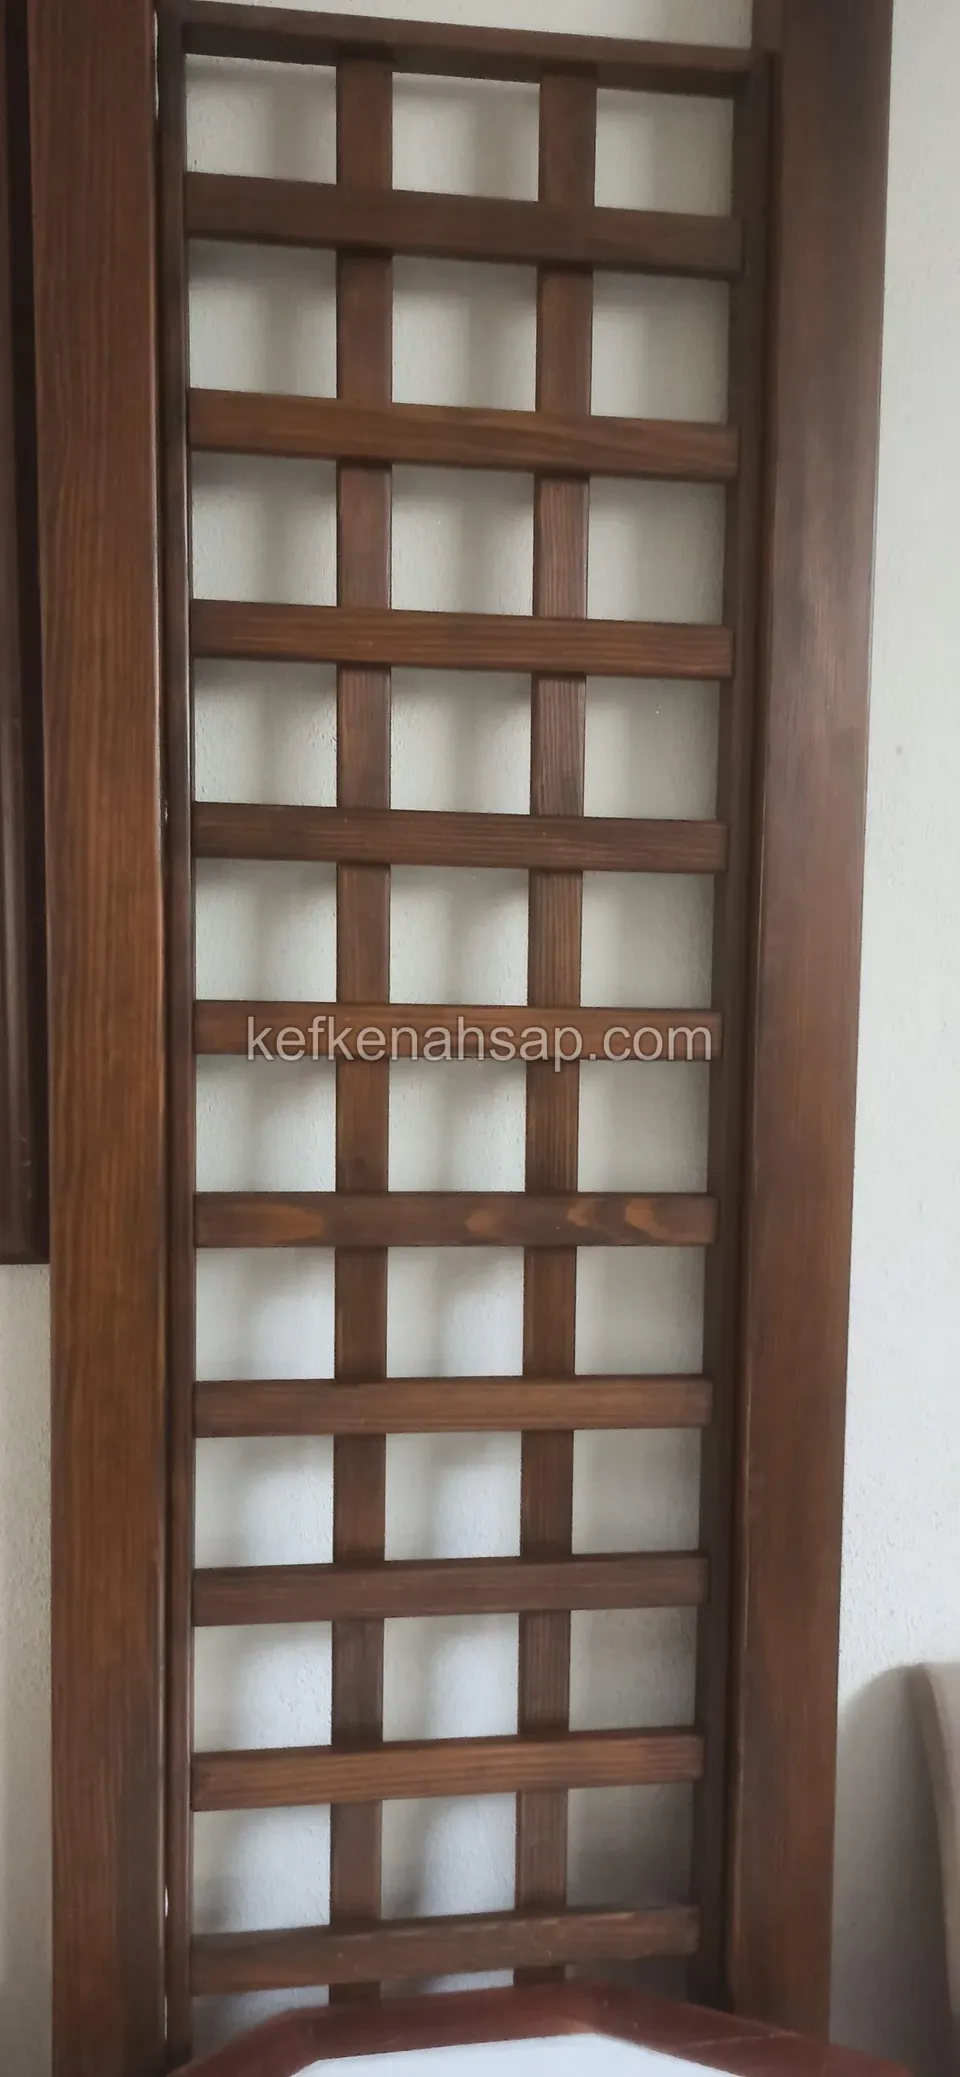
  • A dark-varnished timber lattice panel with a thick frame and square cells standing in front of a white wall
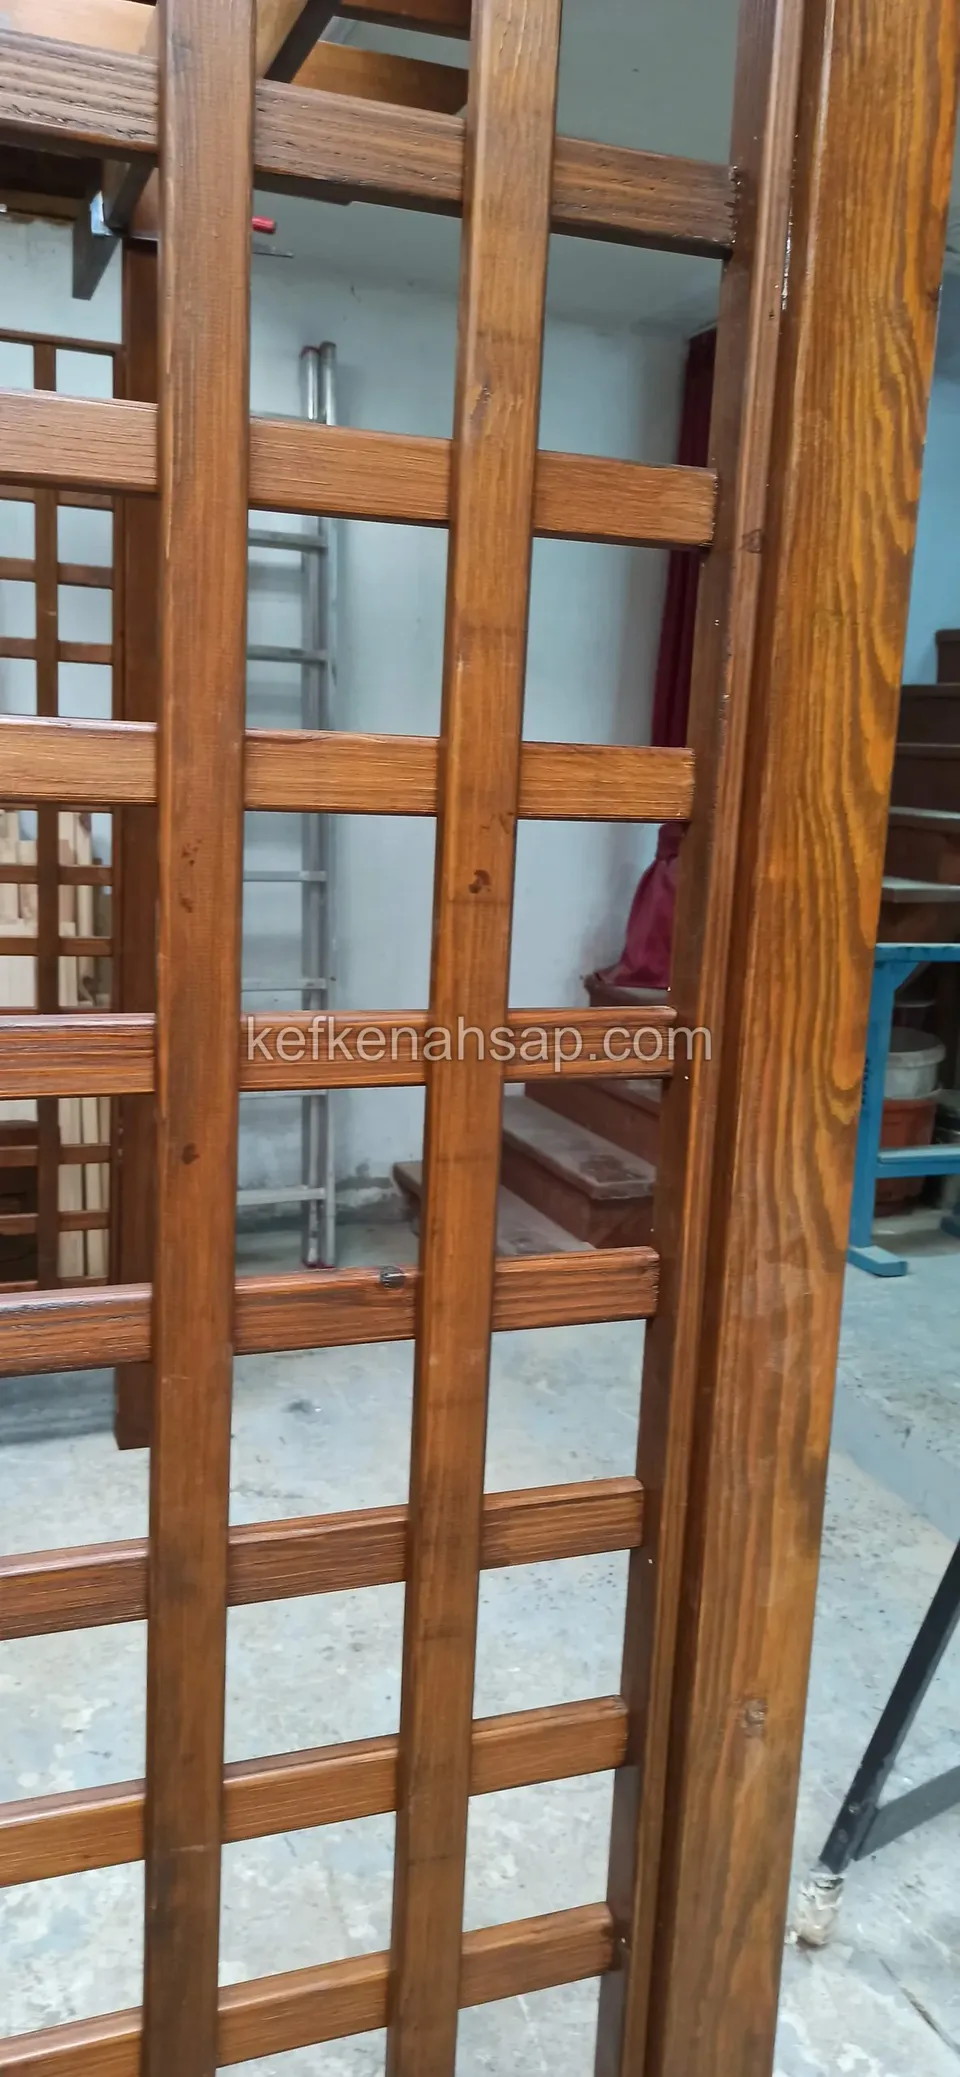
  • Close view of a dark-varnished square-cell timber lattice panel with a thick upright, with the workshop and a ladder behind
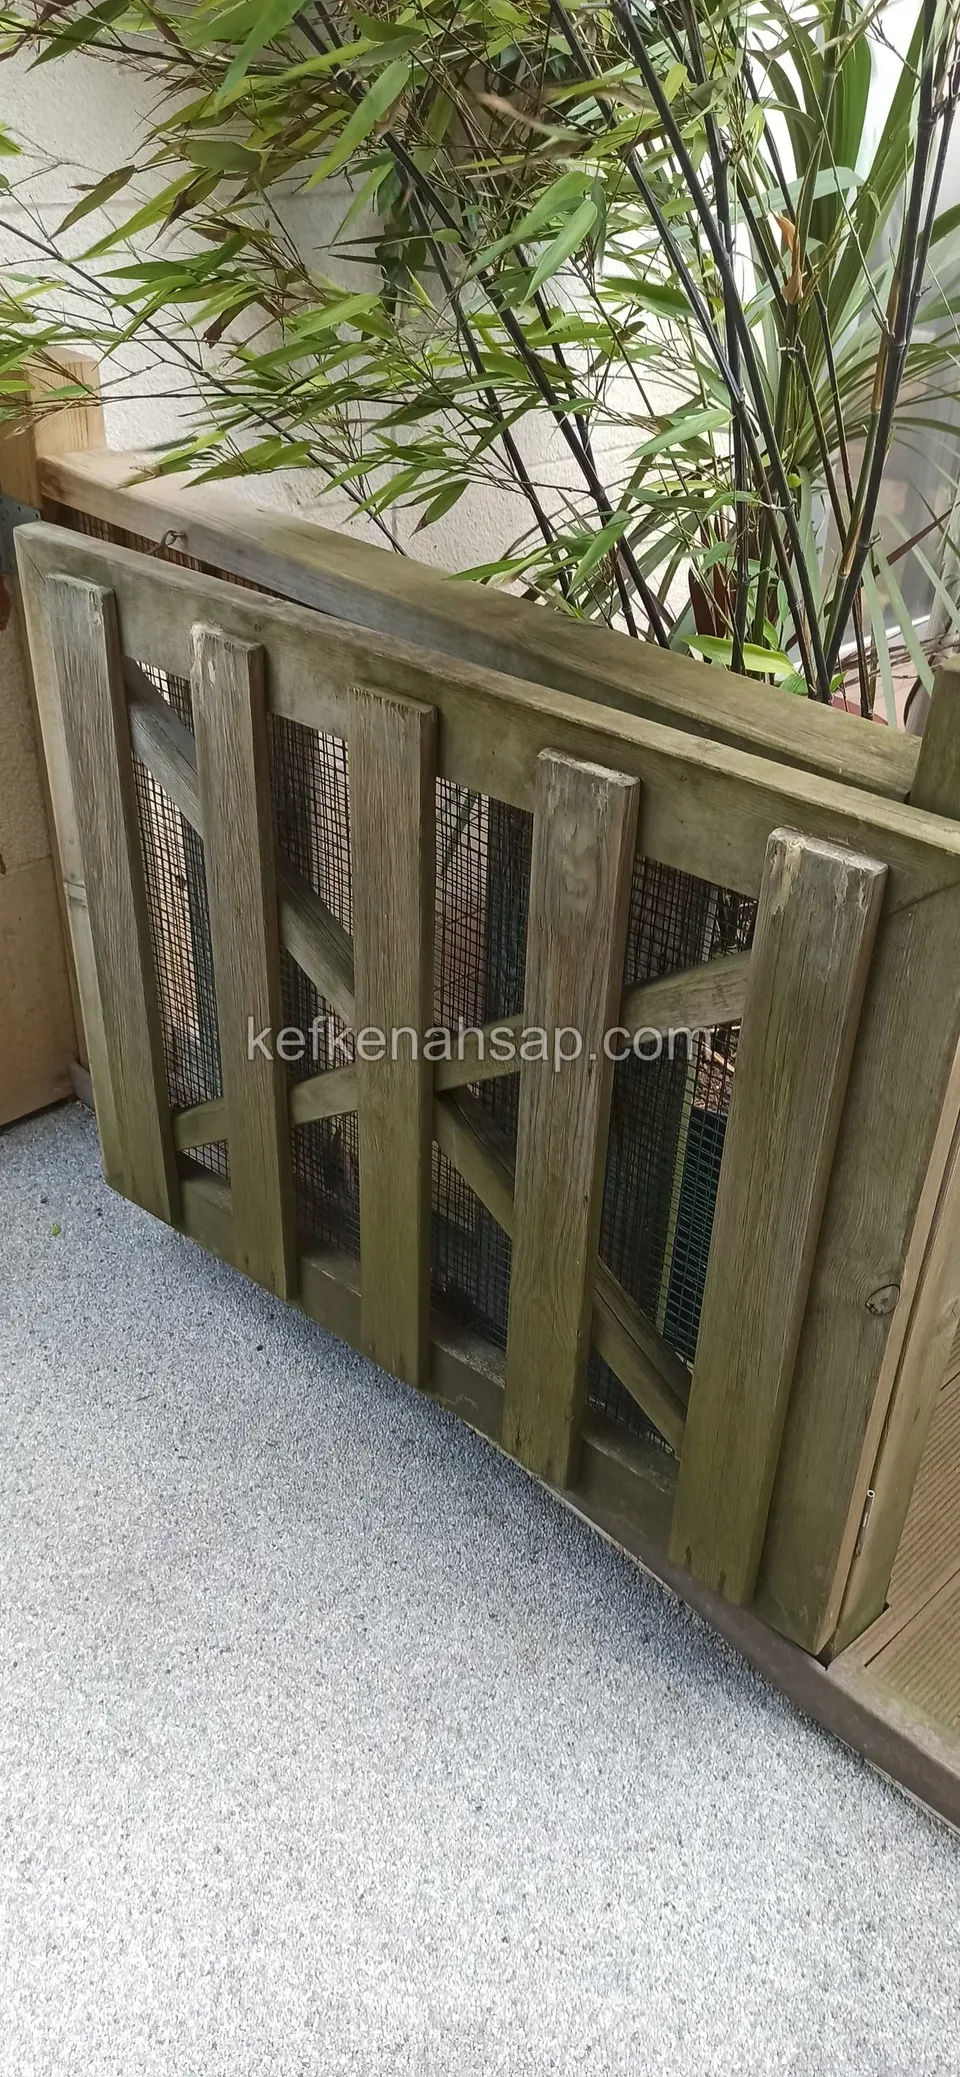
  • Corner of a greenish-toned vertical-slat timber panel with wire-mesh infill, bamboo leaves above and a grey floor below
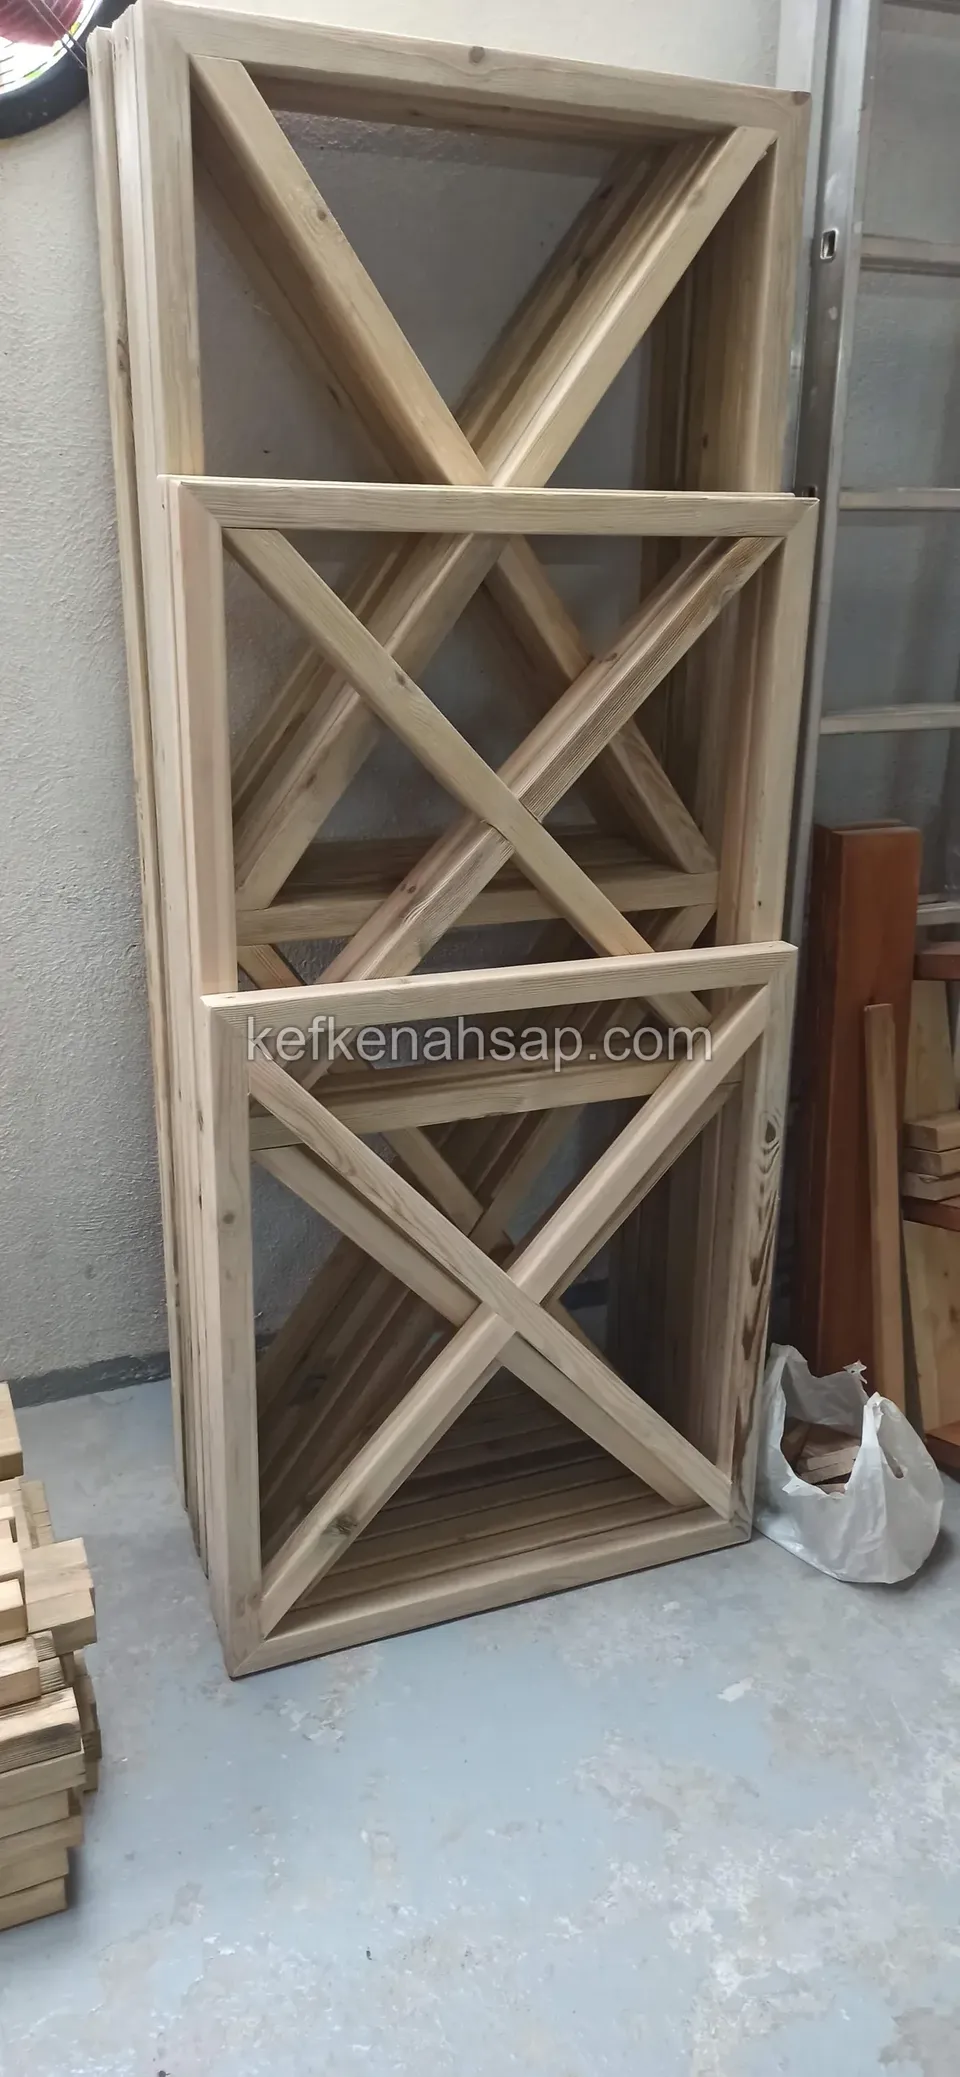
  • Three raw-coloured timber frames leaning against the wall on a grey workshop floor, each with X-shaped slats inside
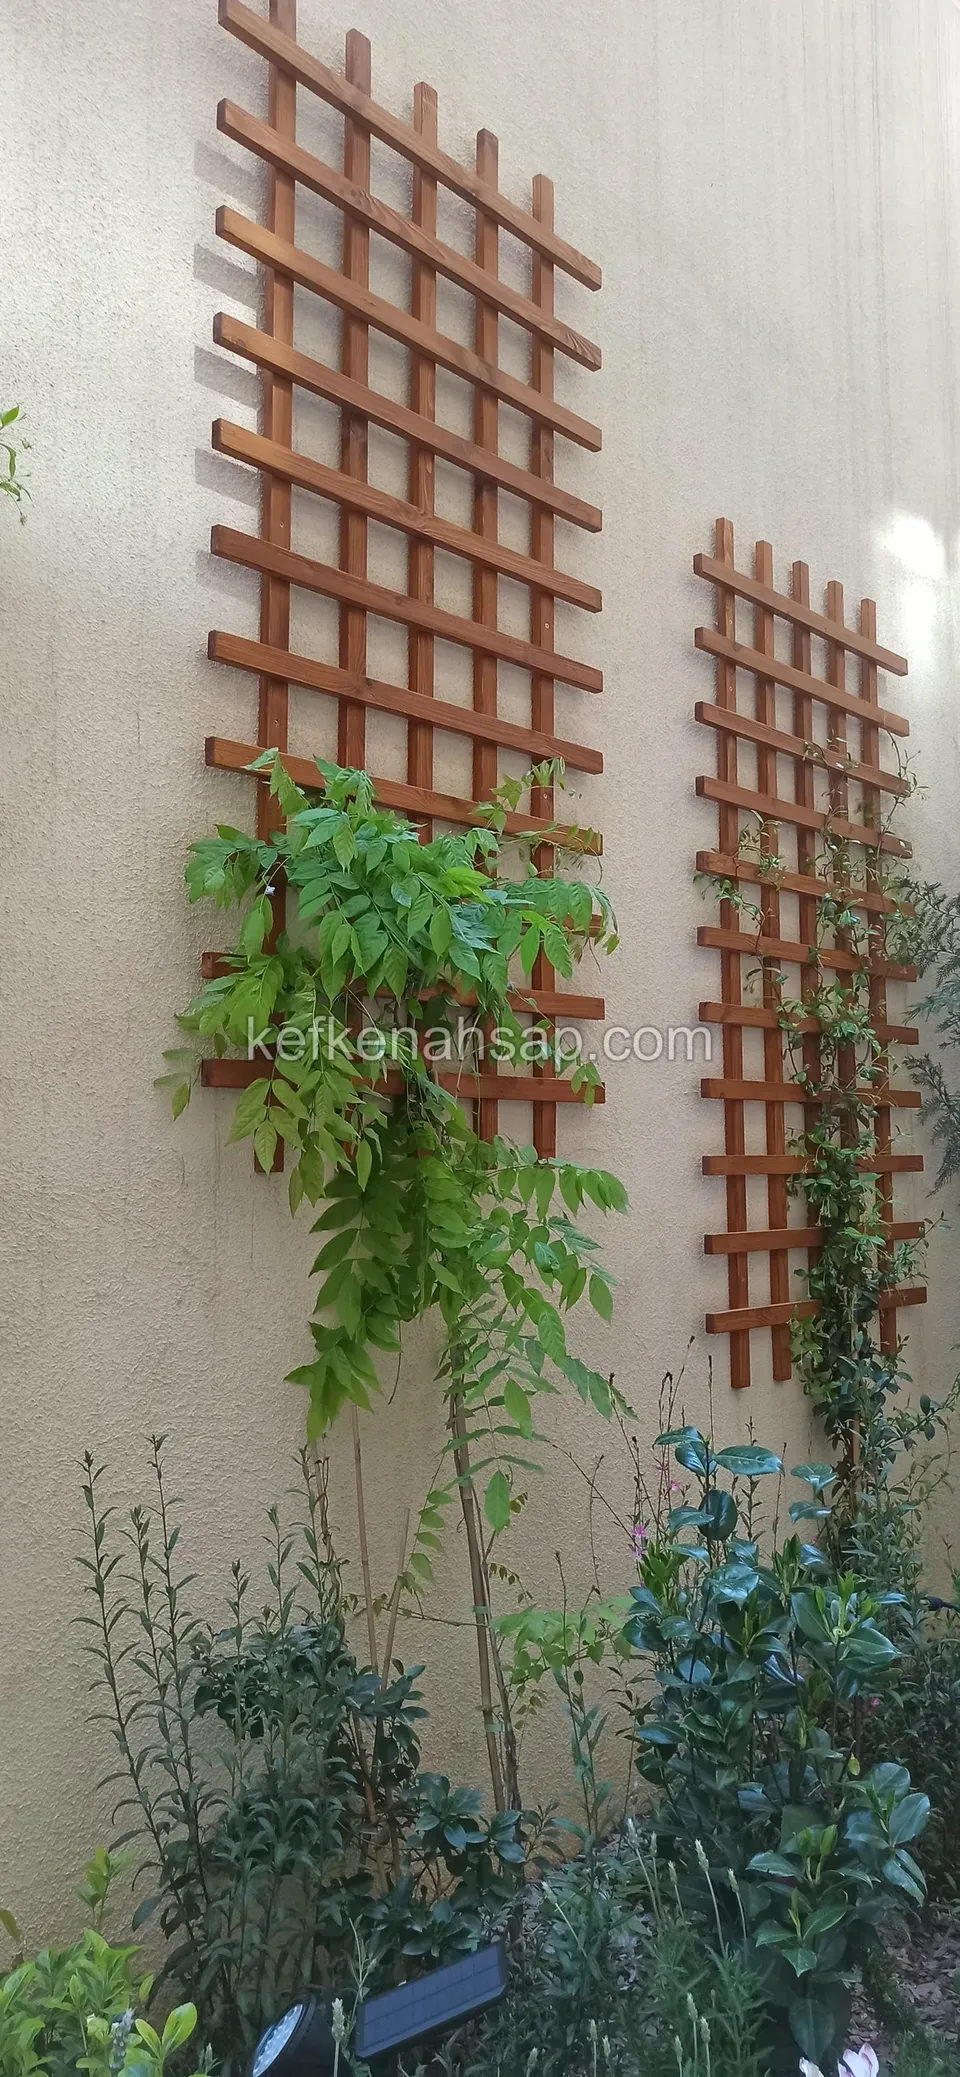
  • Two timber lattice panels fixed to the wall, one long and one short, with a climber growing up the long one and shrubs below
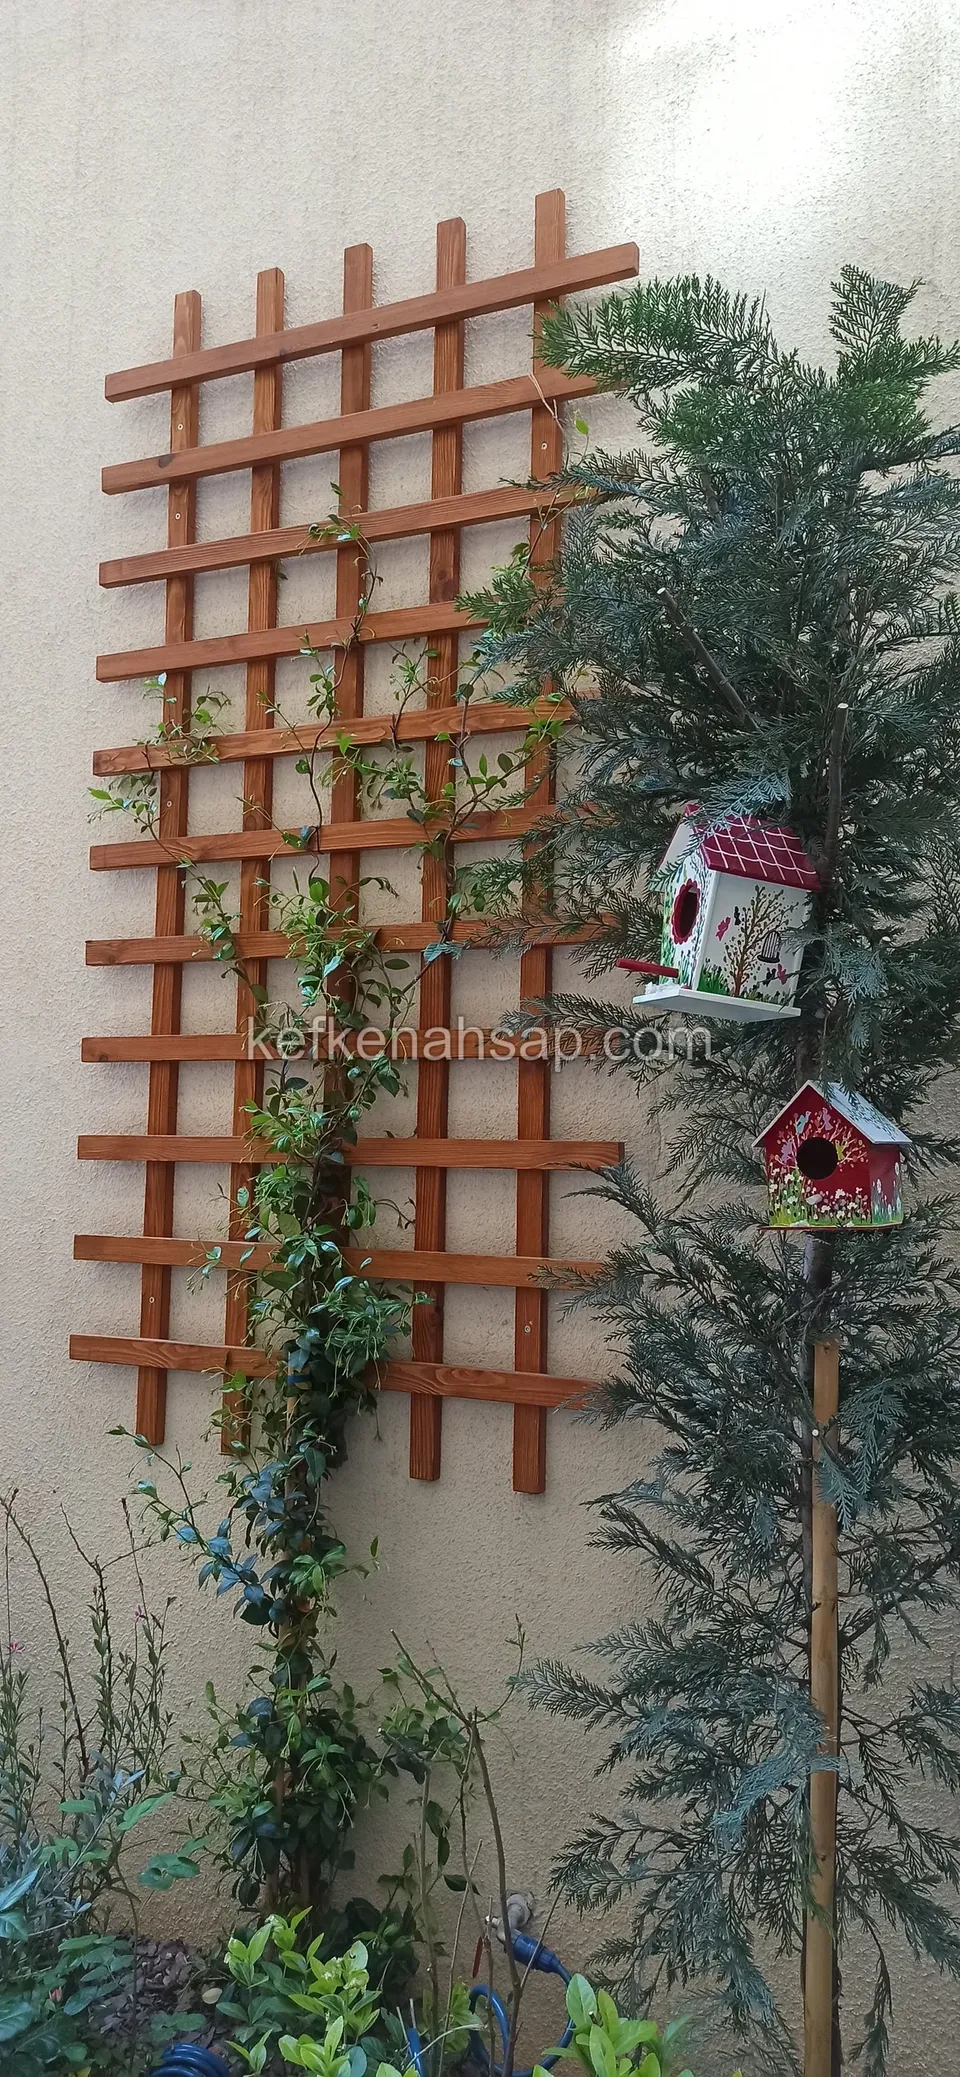
  • A climber that has reached the middle of a widely spaced timber trellis fixed to the wall
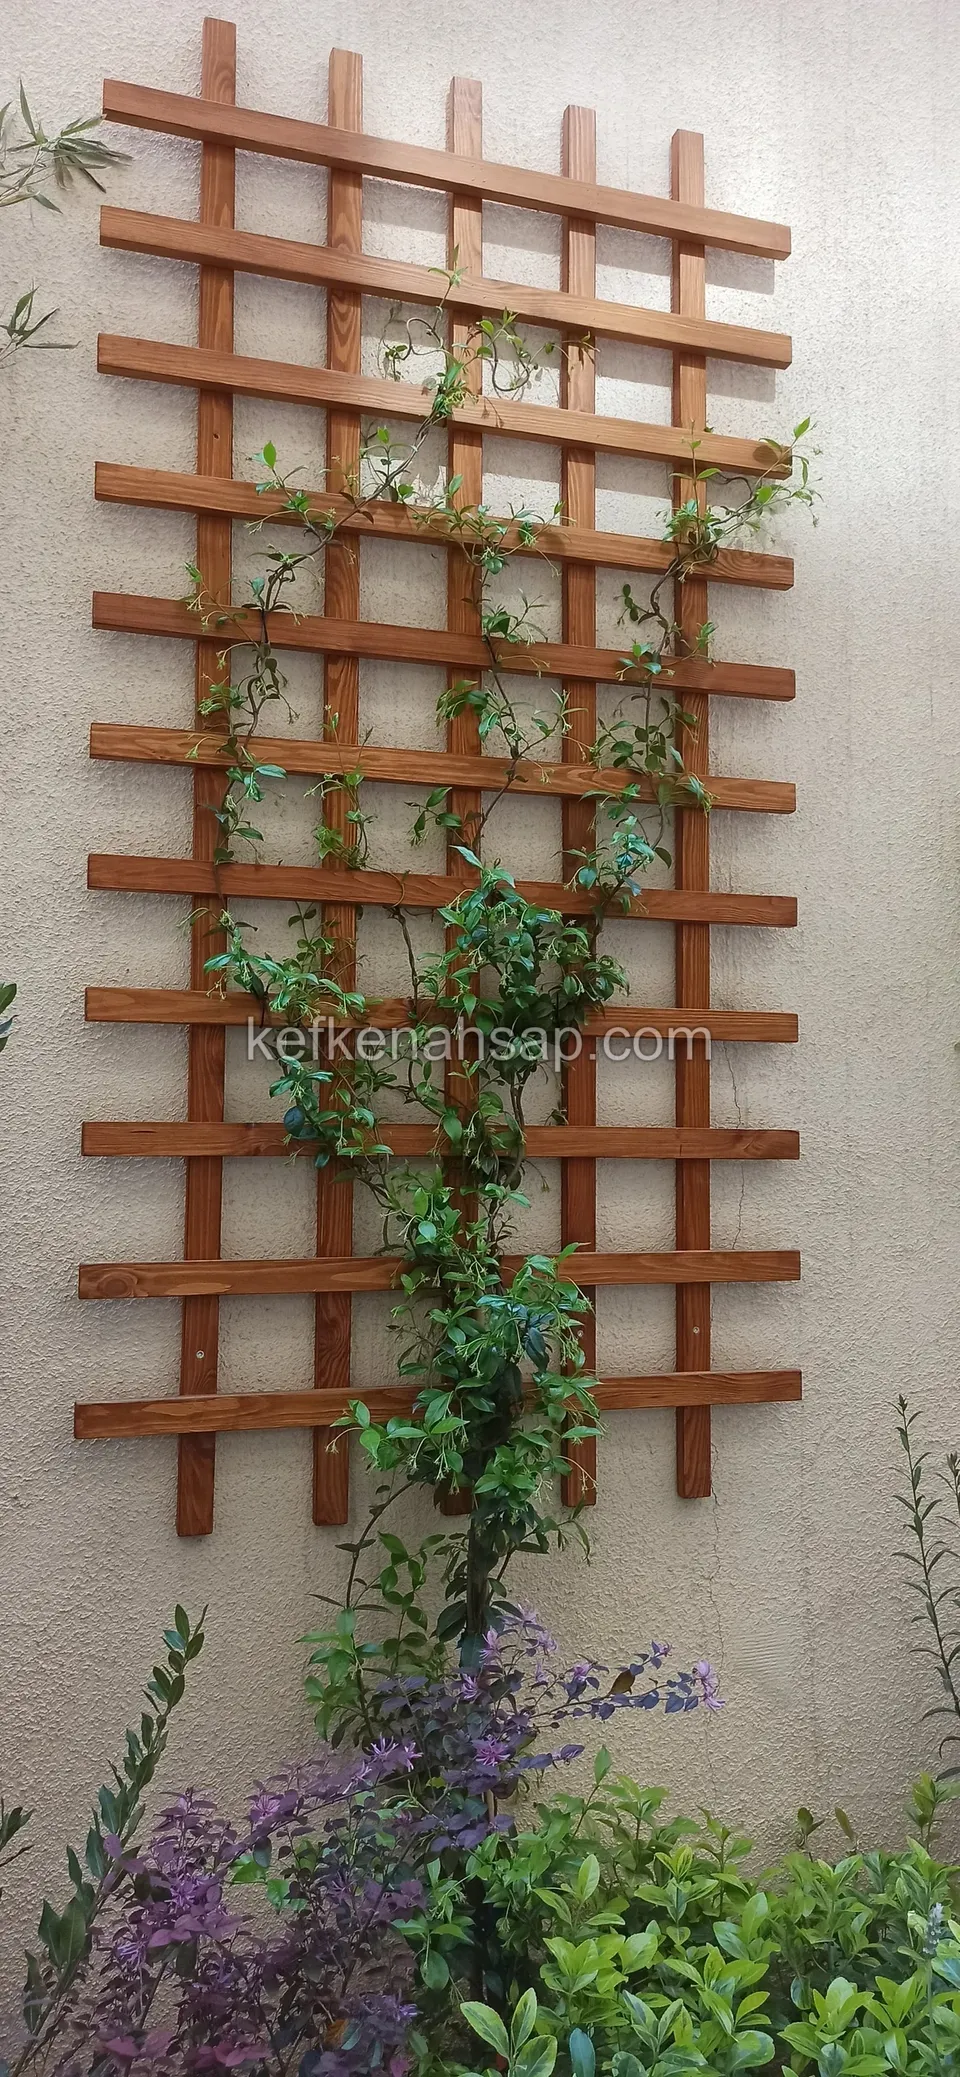
  • Ivy climbing a square-mesh timber trellis fixed to a plain wall
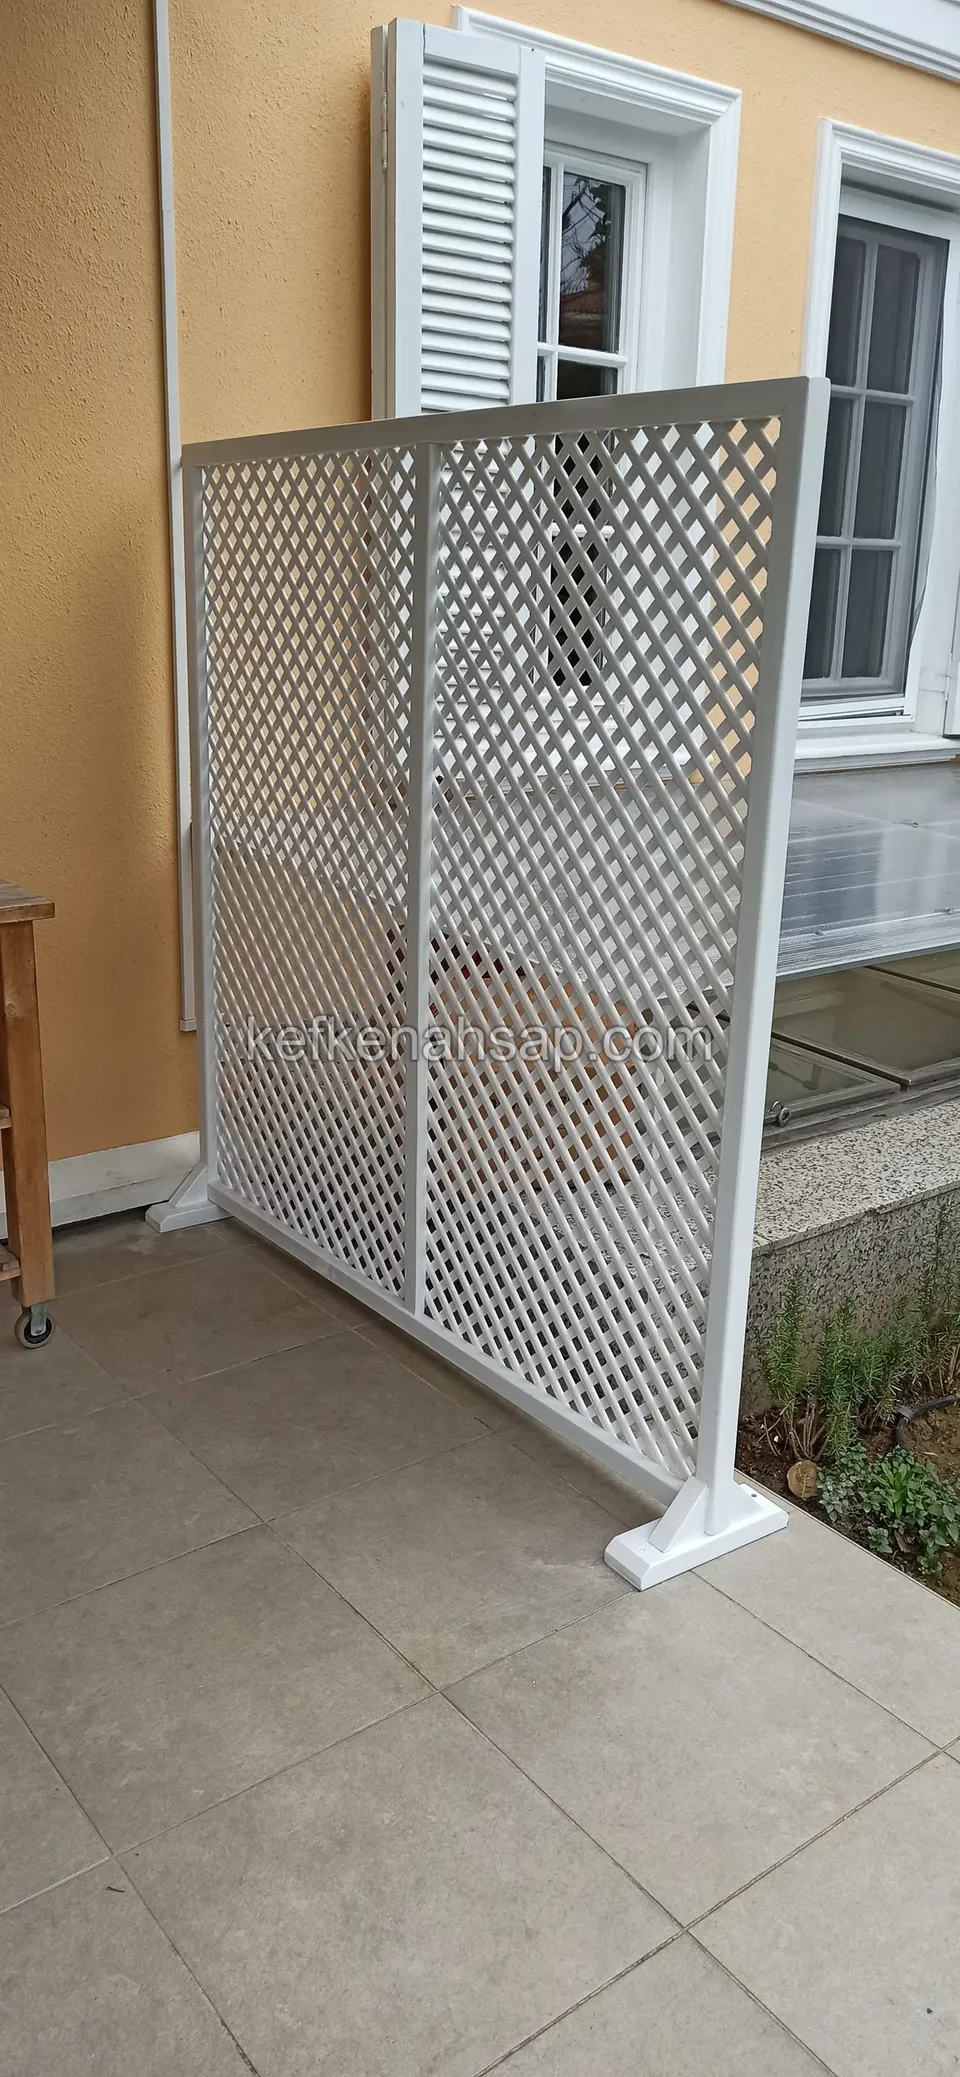
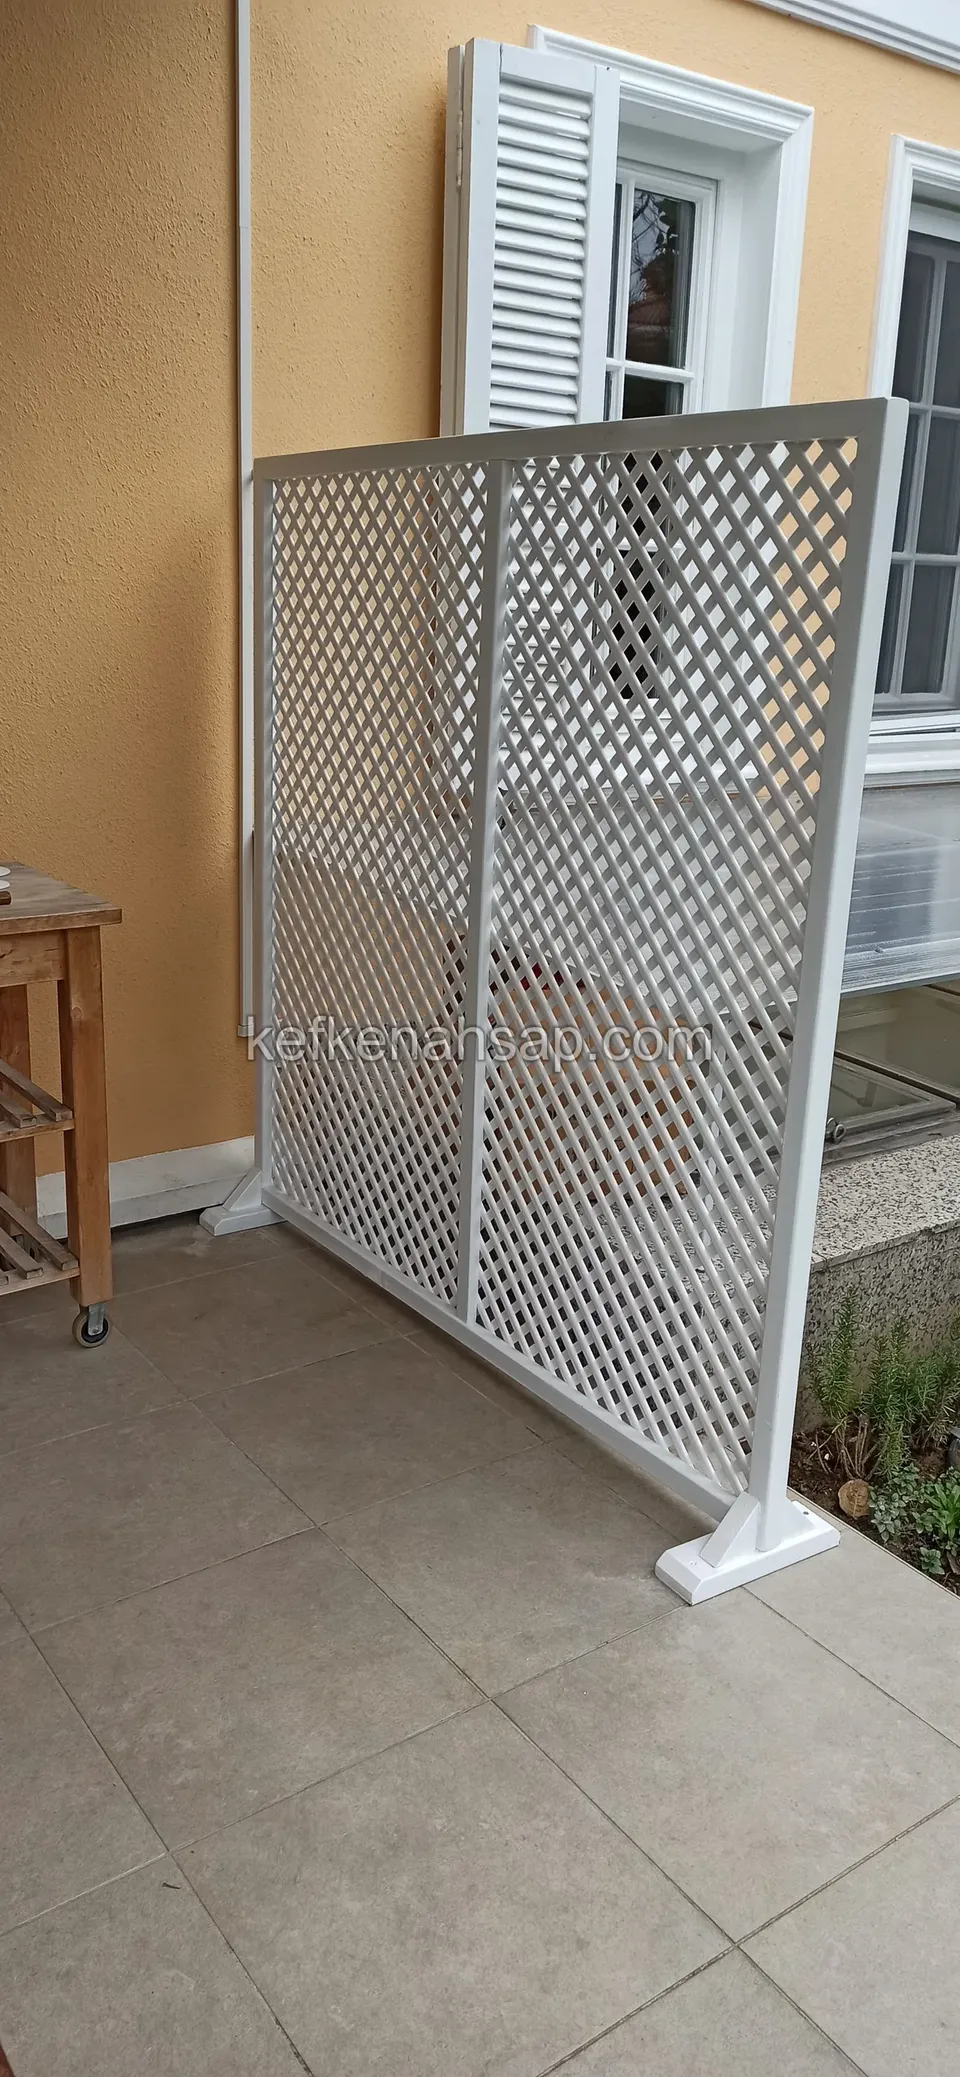
  • A white-painted diagonal lattice panel on the terrace beside a shuttered window and a glazed door, seen from the side
  • A white-painted diagonal lattice panel on feet on the terrace of a yellow-fronted house beside a shuttered window
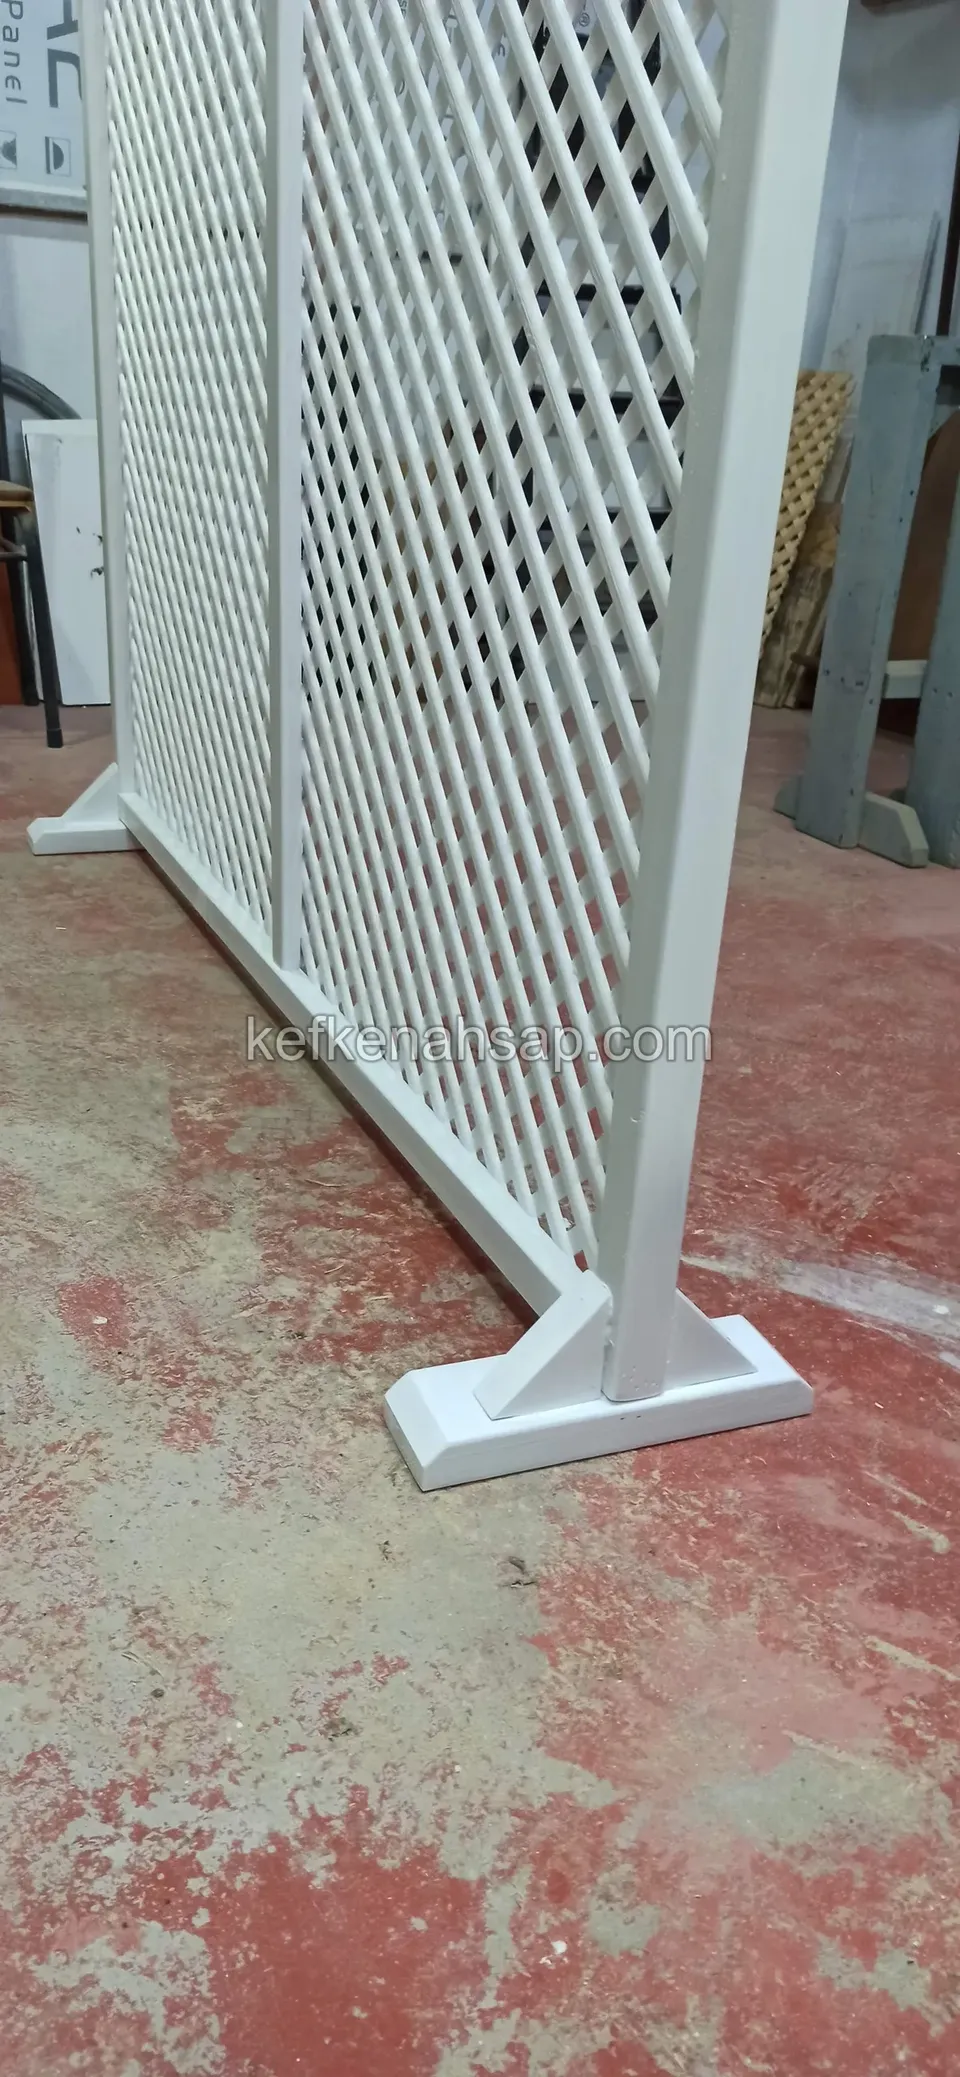
  • Close view of the thick upright of a white-painted lattice panel and its L-shaped foot on the floor, over reddish concrete
  • Close view of the frame and foot of a white-painted diagonal lattice panel
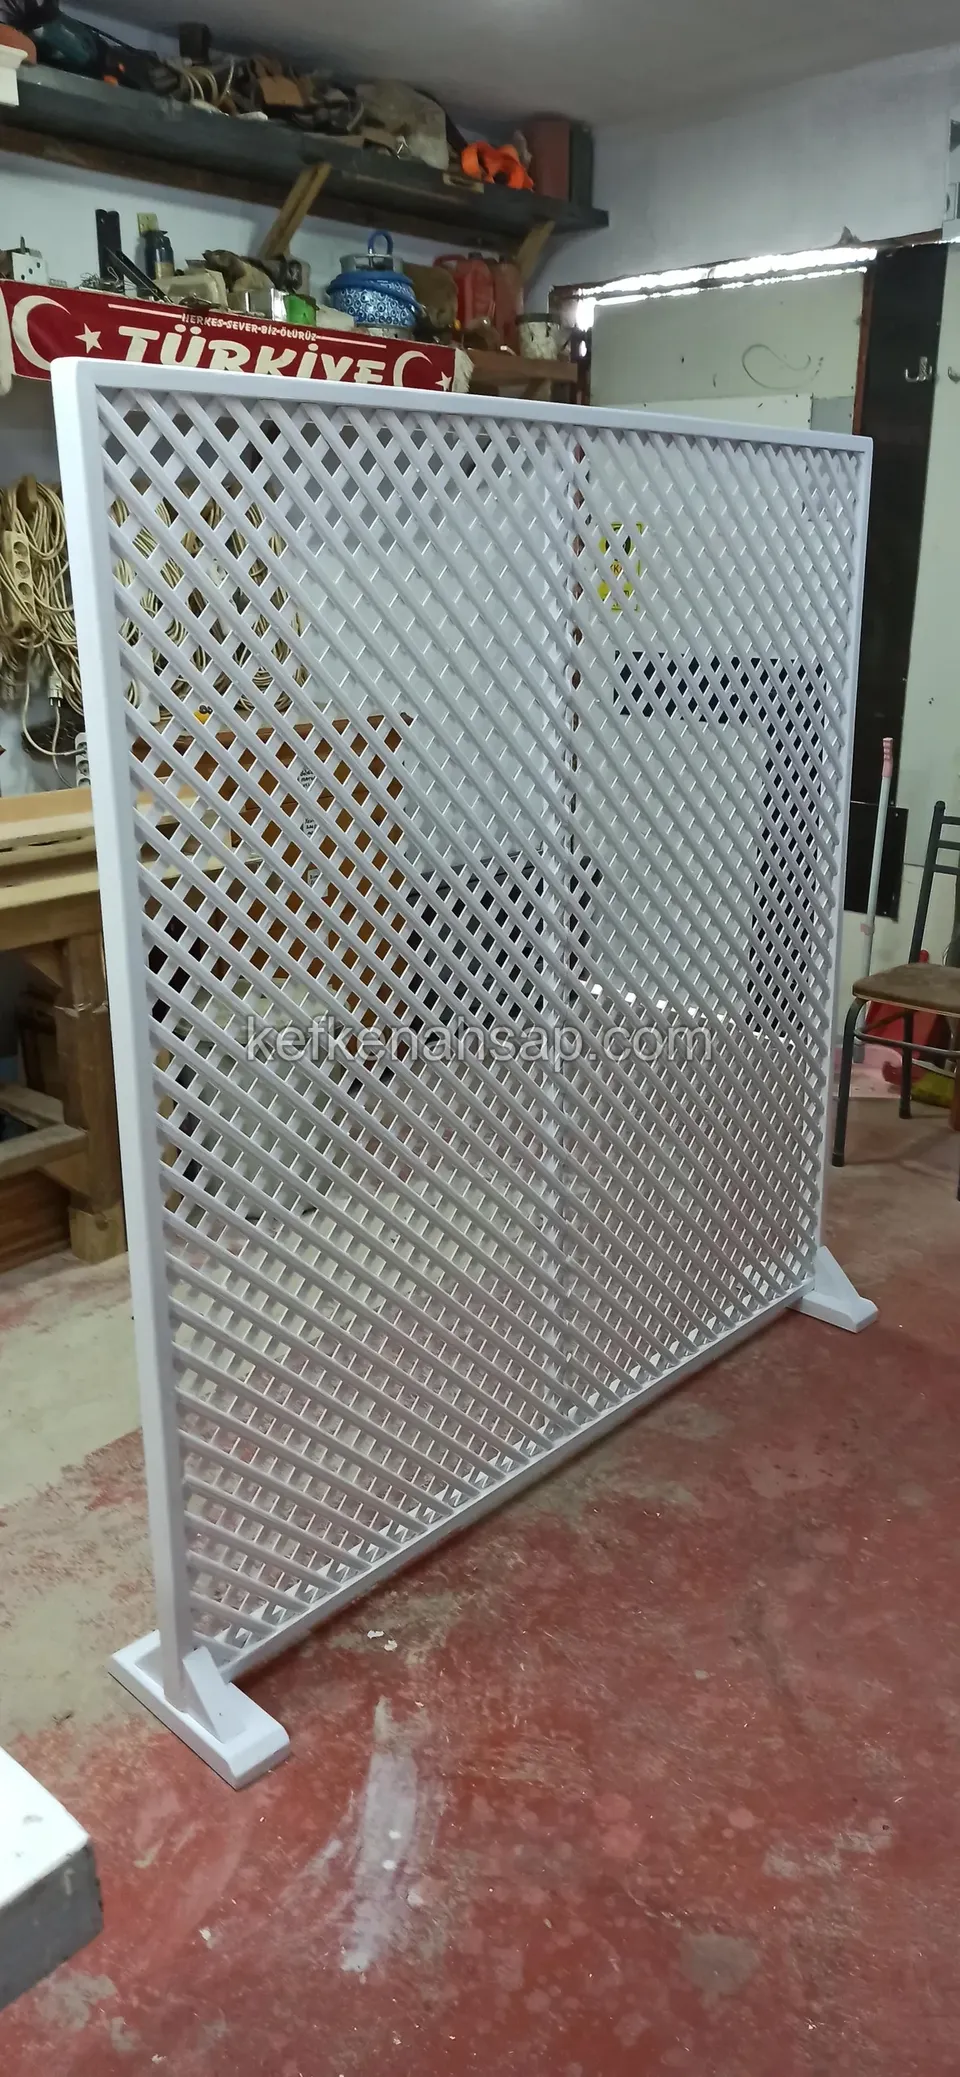
  • A white-painted diagonal lattice panel in front of shelves and materials in the workshop
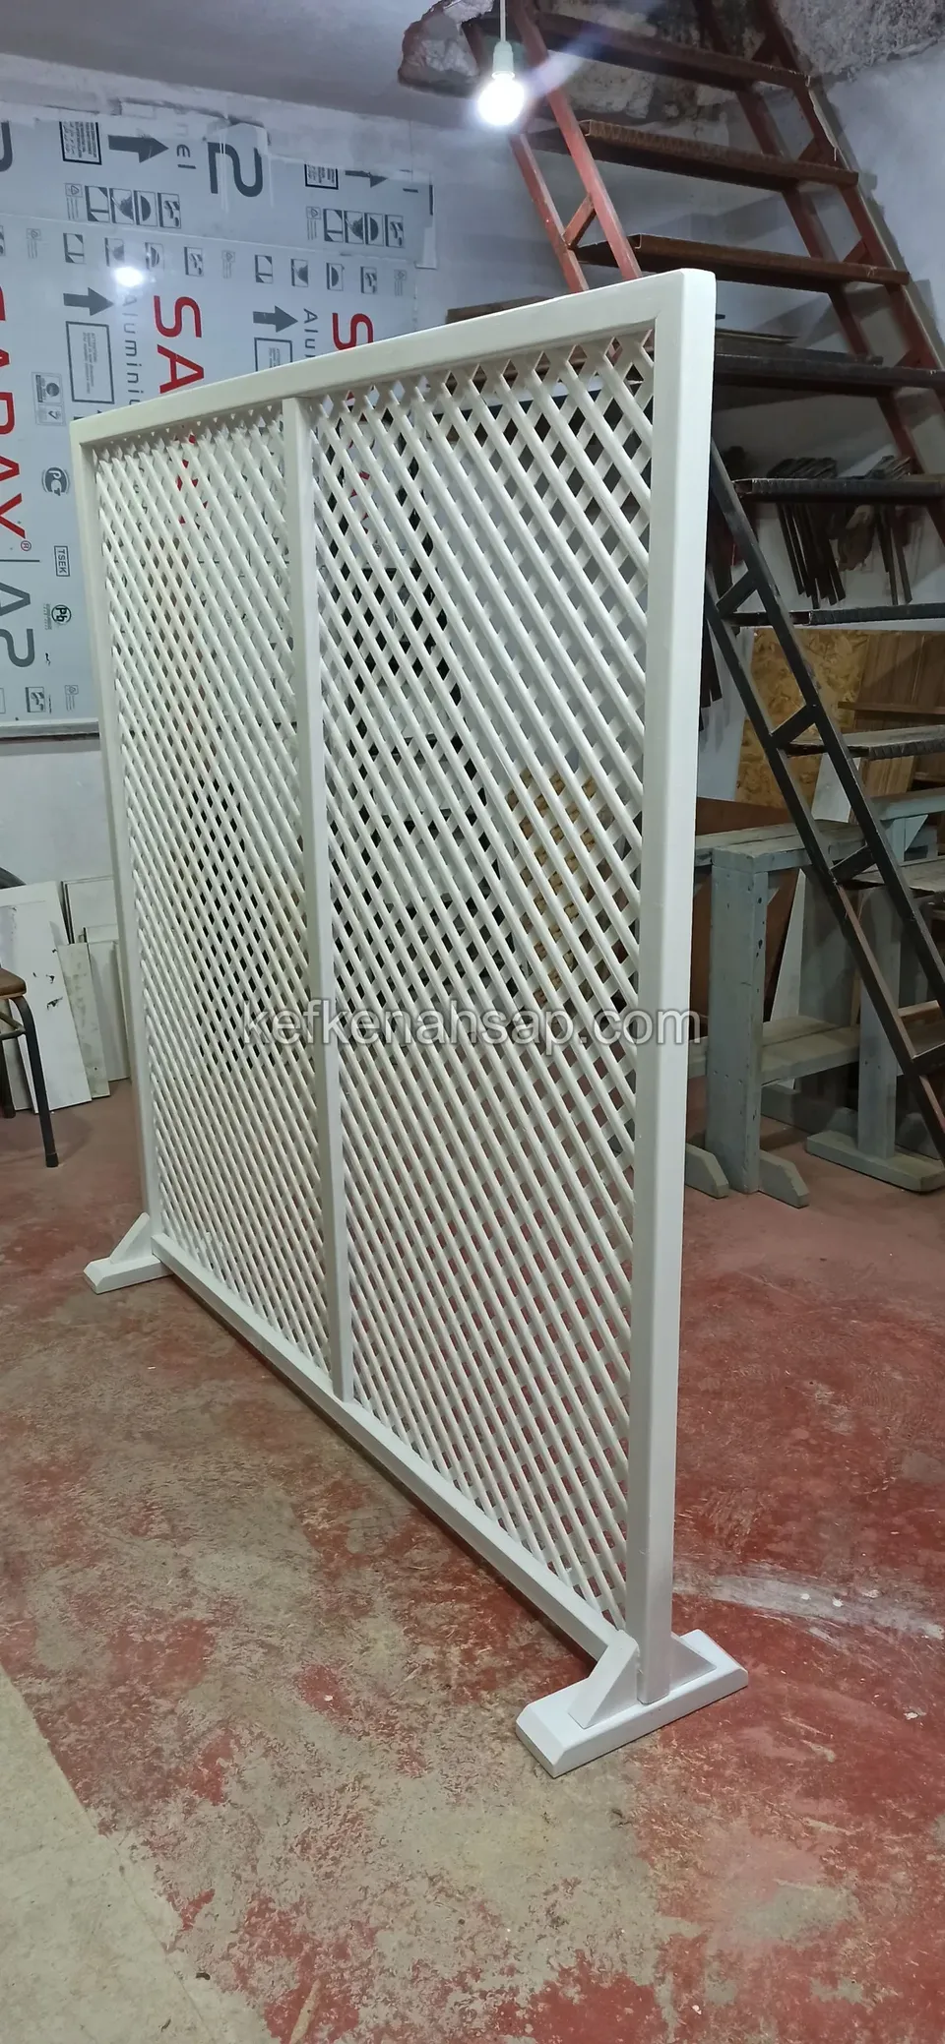
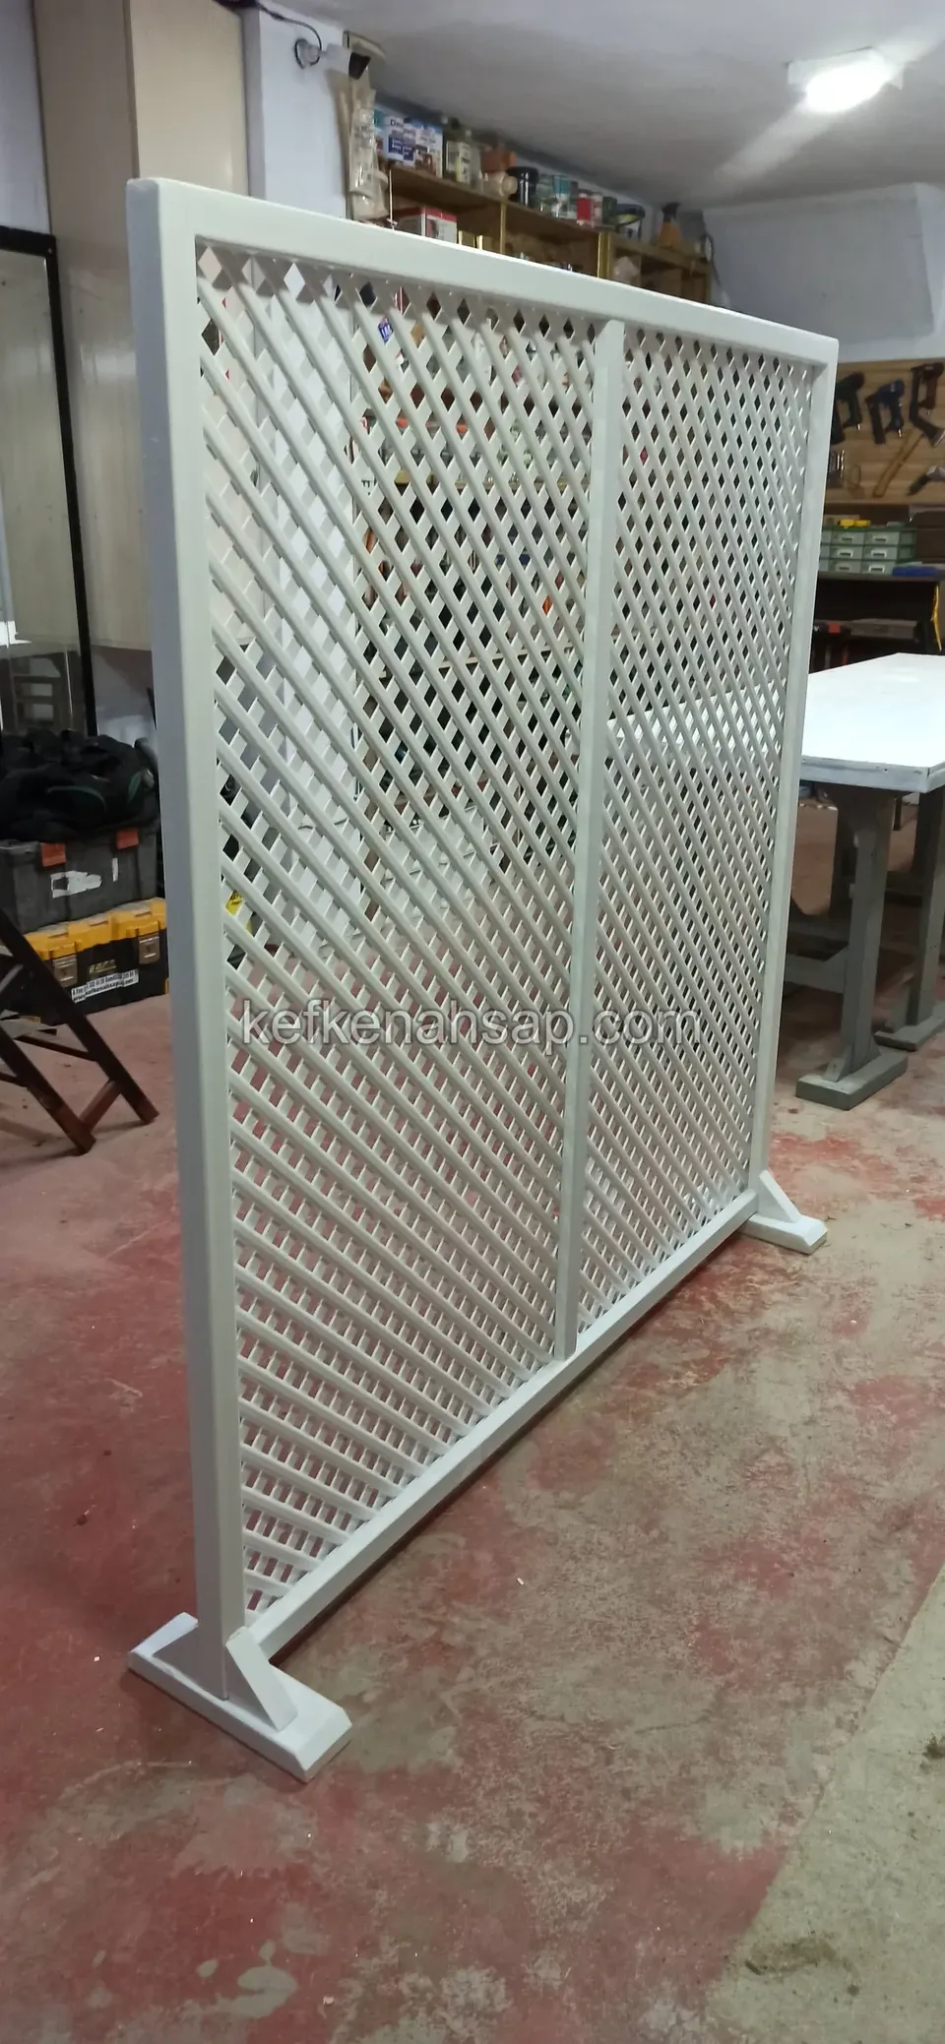
  • A white-painted lattice panel with diagonal slats standing on reddish concrete in front of a timber ladder in the workshop
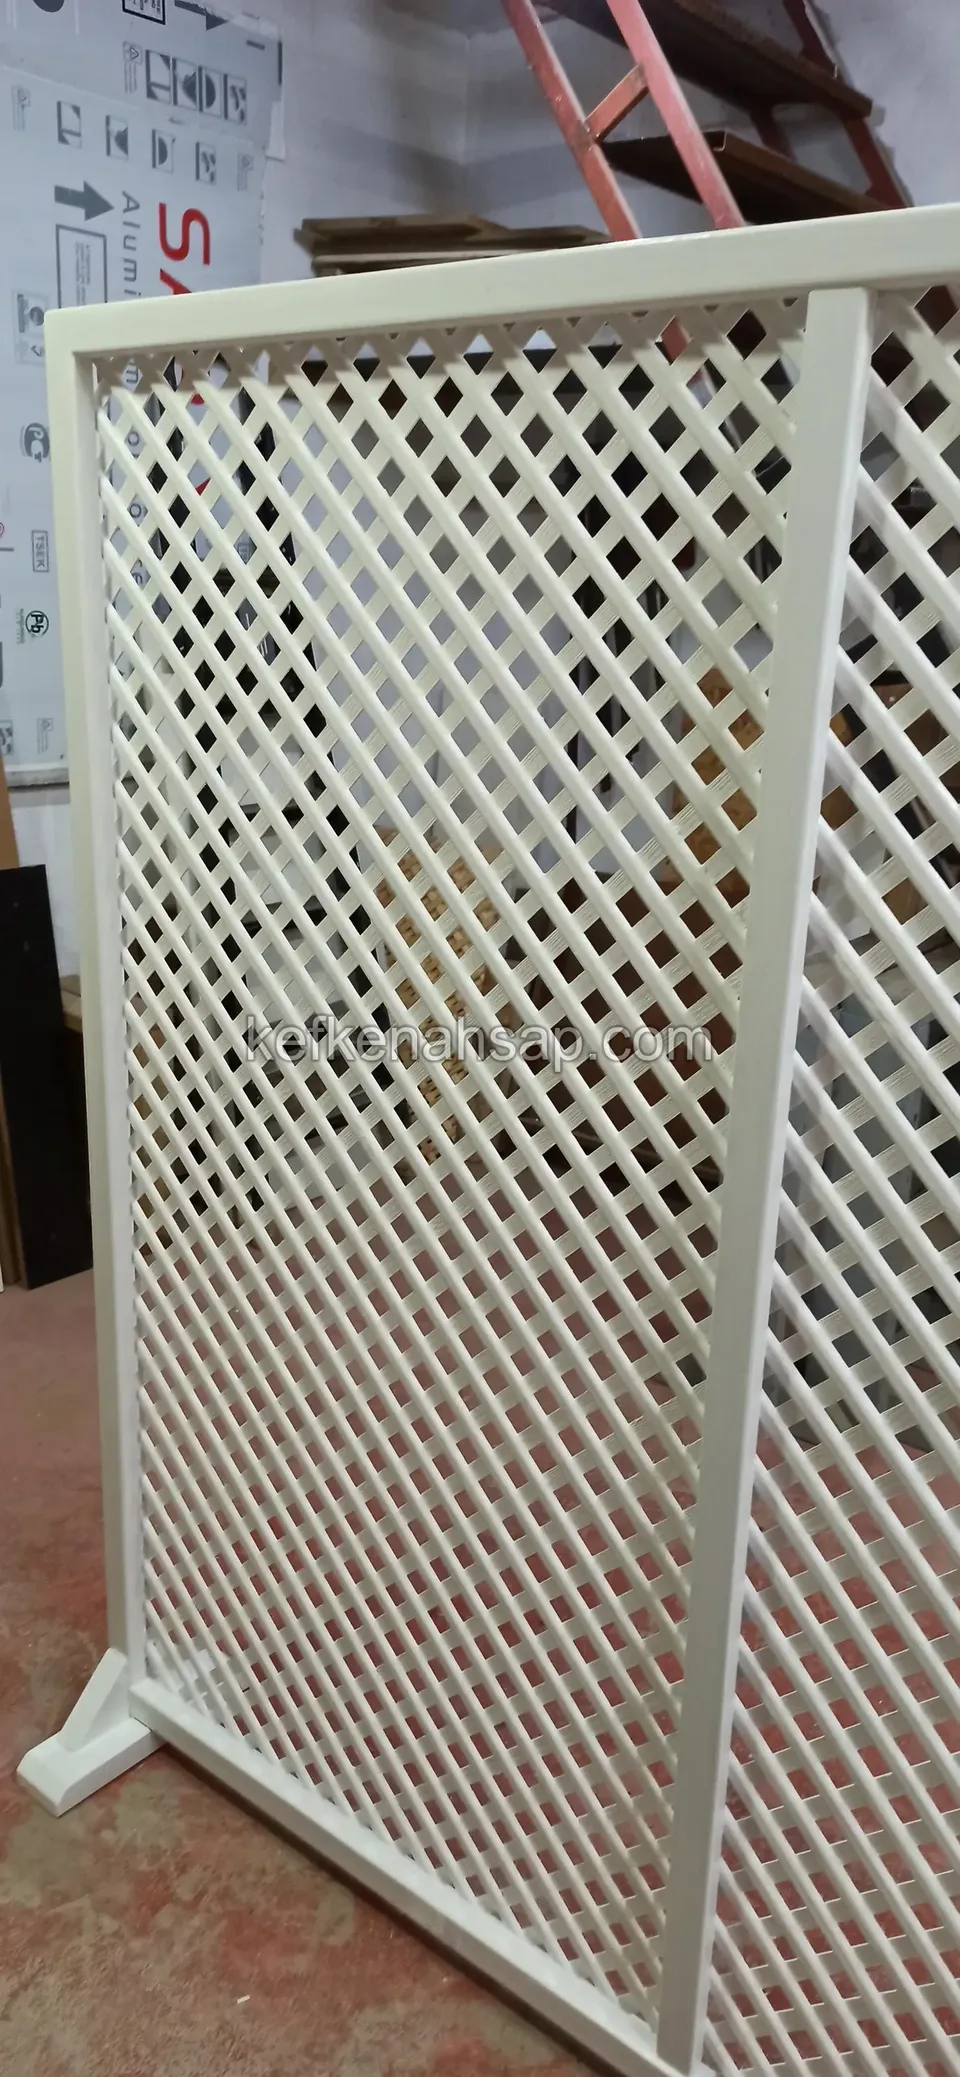
  • A two-section white-painted timber lattice panel with diagonal slats standing on a reddish floor in a workshop
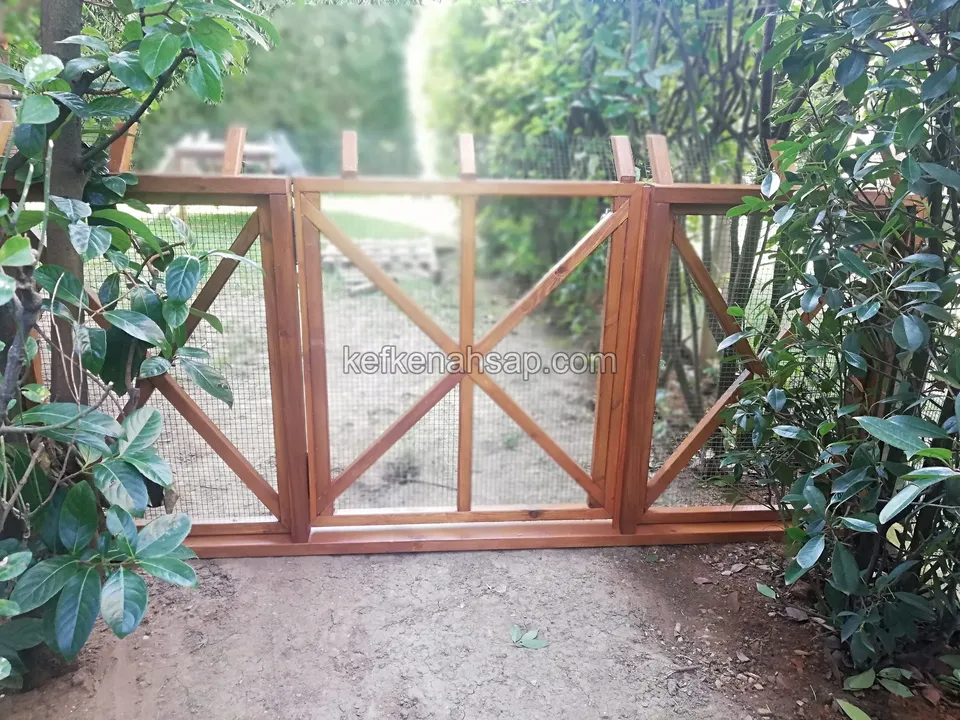
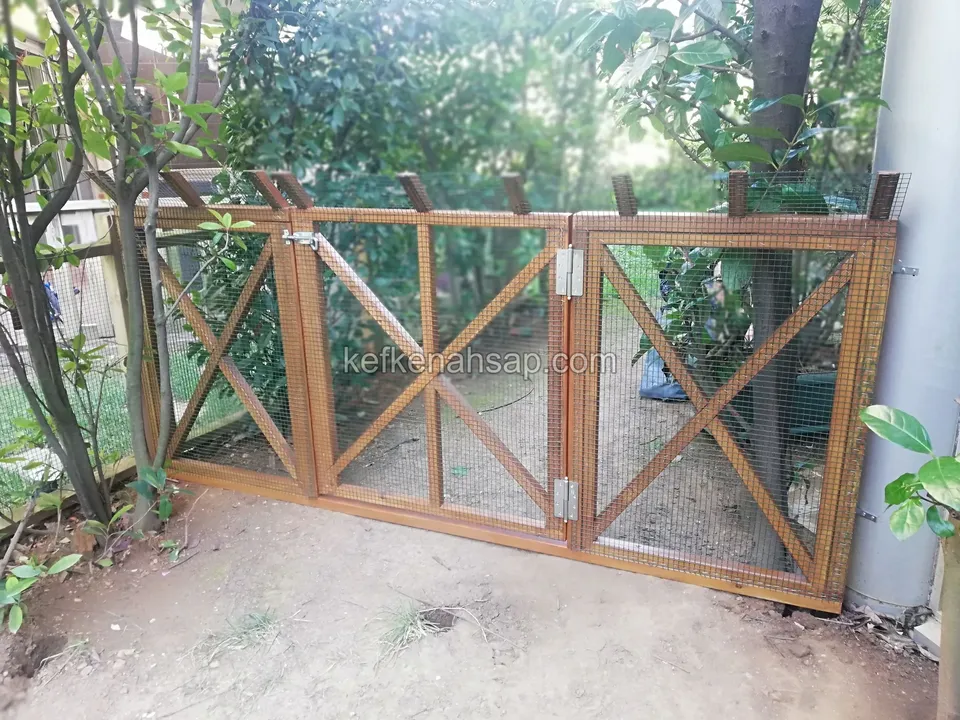
  • A low double-leaf timber gate with X braces and wire-mesh infill on a dirt path
  • Double timber gate with wire mesh and cross braces on a dirt path between trees
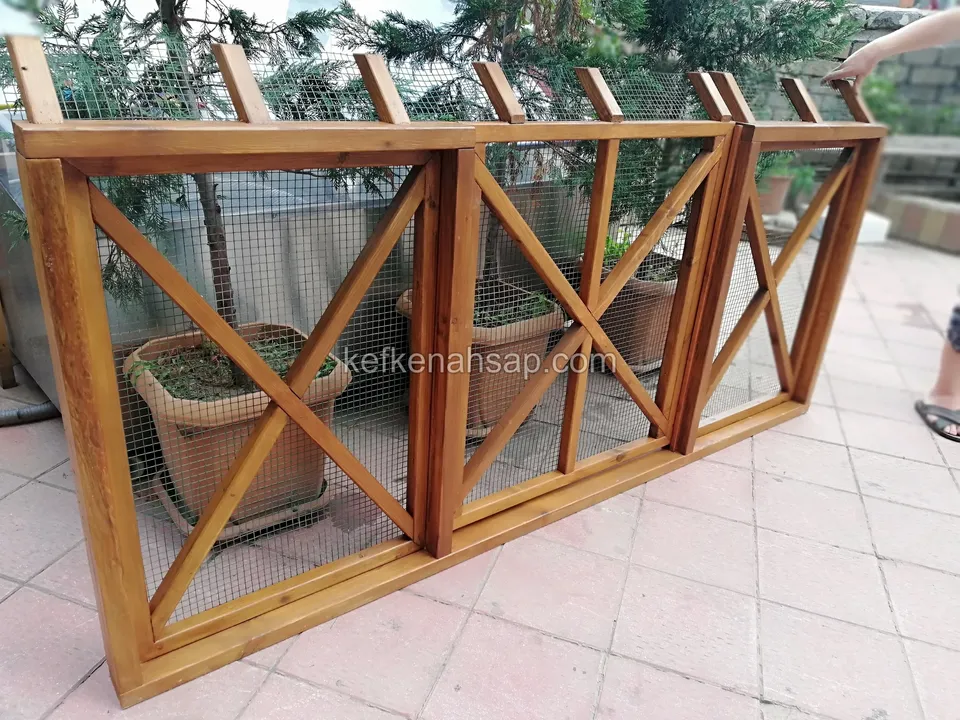
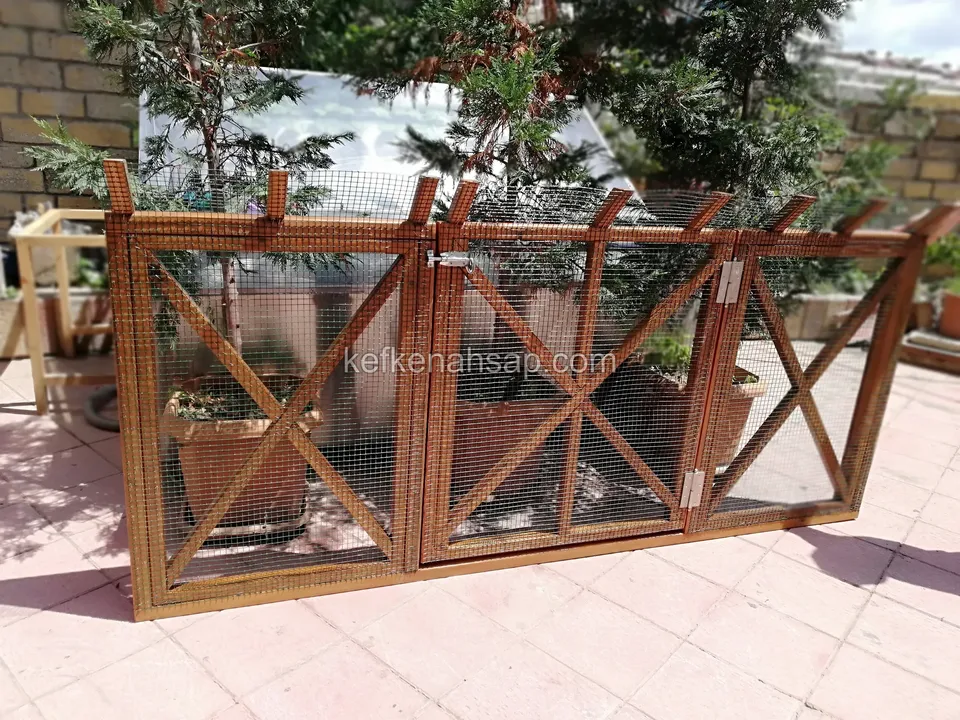
  • Three-panel timber partition with wire mesh and cross braces in front of potted plants
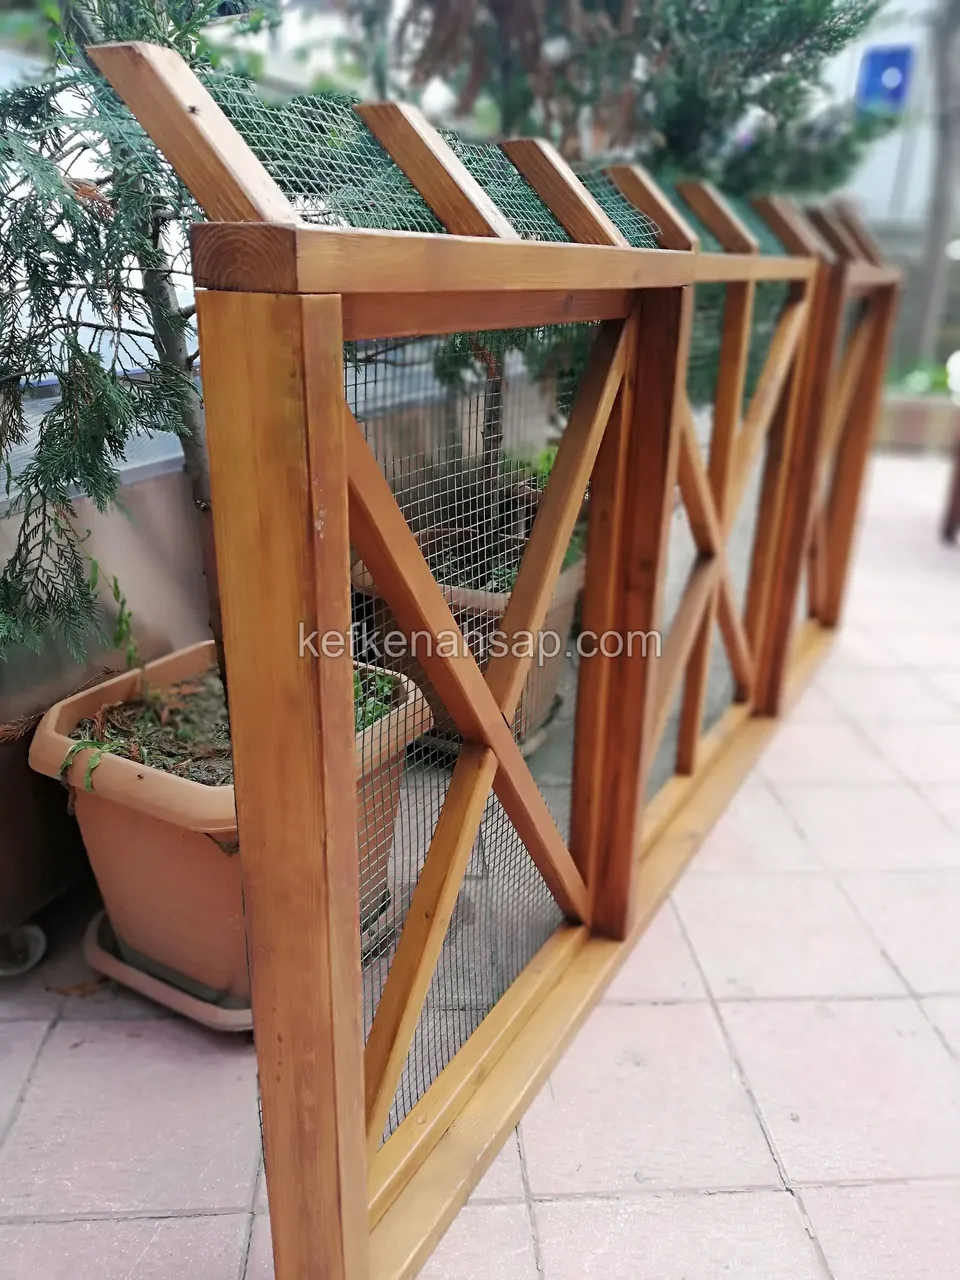
  • Close view of a wire-mesh fence panel with X braces and thick posts
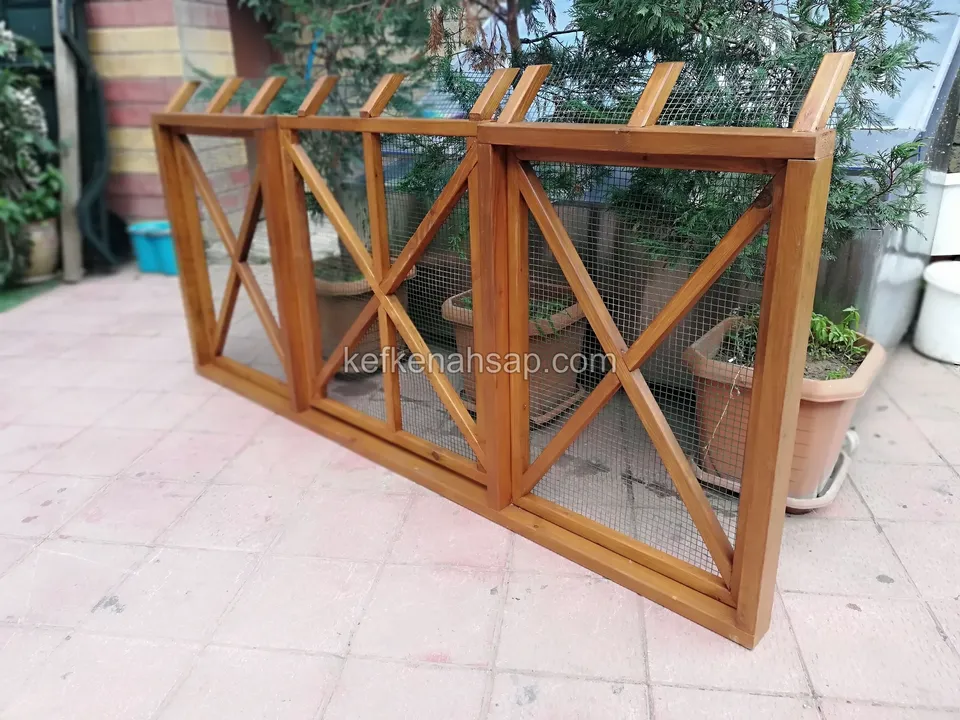
  • Three-section wire-mesh timber panel with X-shaped bracing on terrace tiles
  • Three-section varnished timber panel with wire mesh and X braces on terracotta-coloured tiles on a terrace
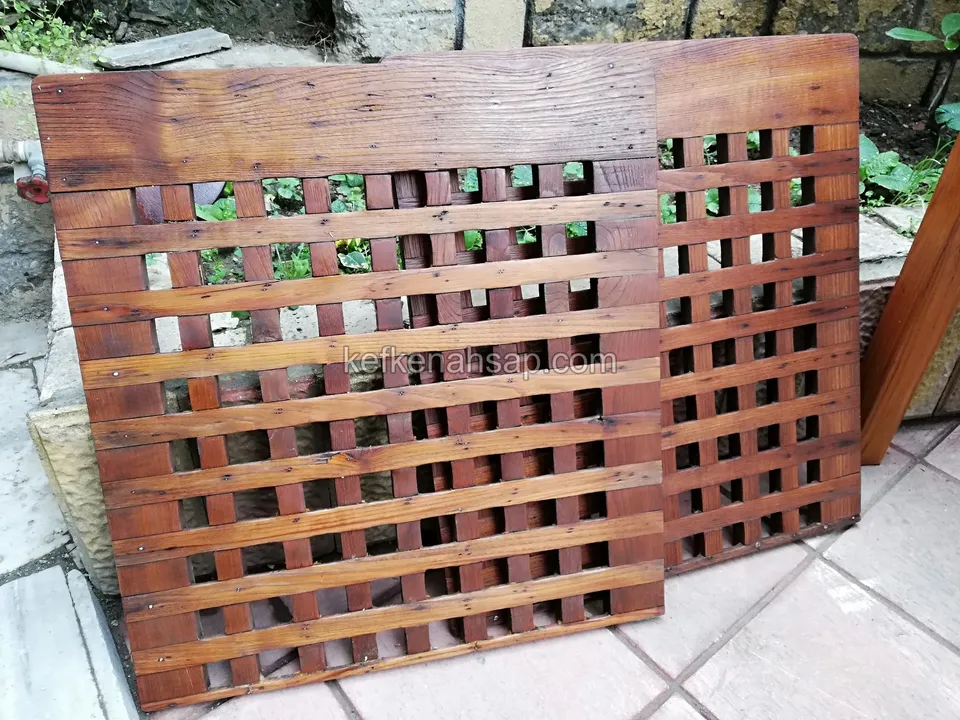
  • Two reddish varnished timber lattice panels leaning on a wall on stone paving
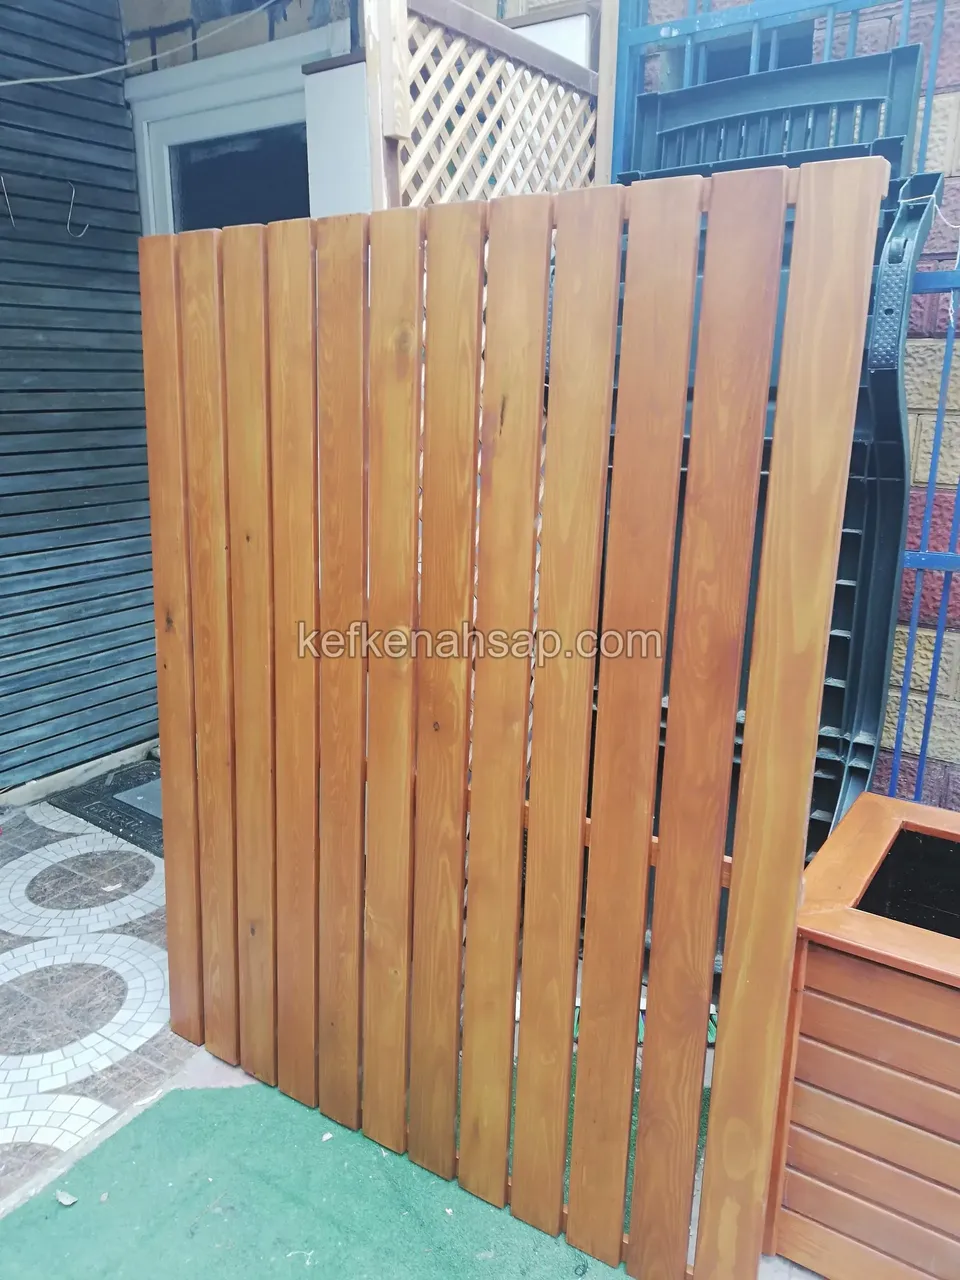
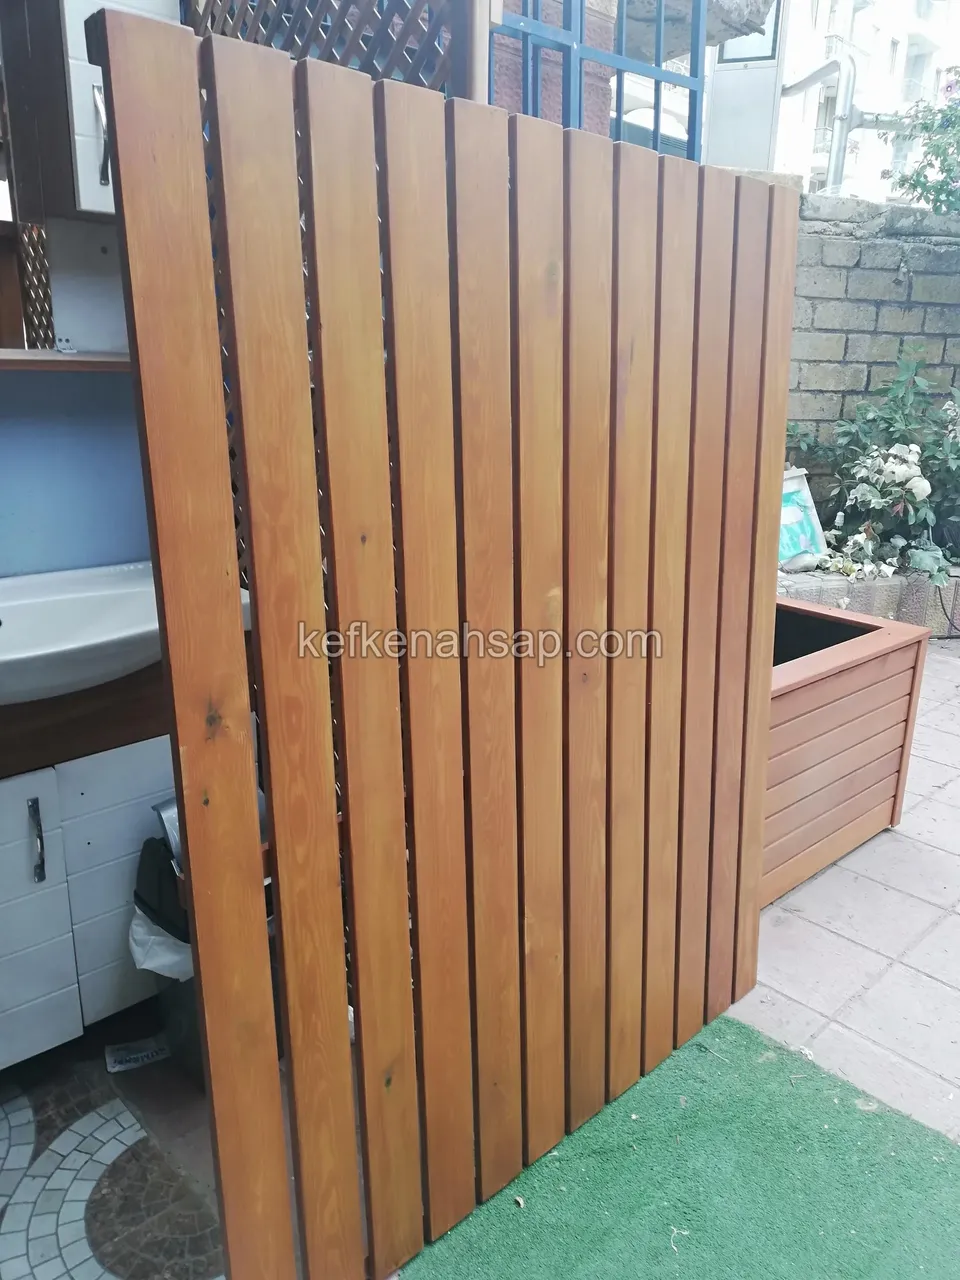
  • Honey-coloured vertical-board screen in a garden corner with mosaic paving, in front of a white lattice wall
  • Tall screen of vertical honey-coloured boards beside a sink facing a garden, with a timber planter behind it
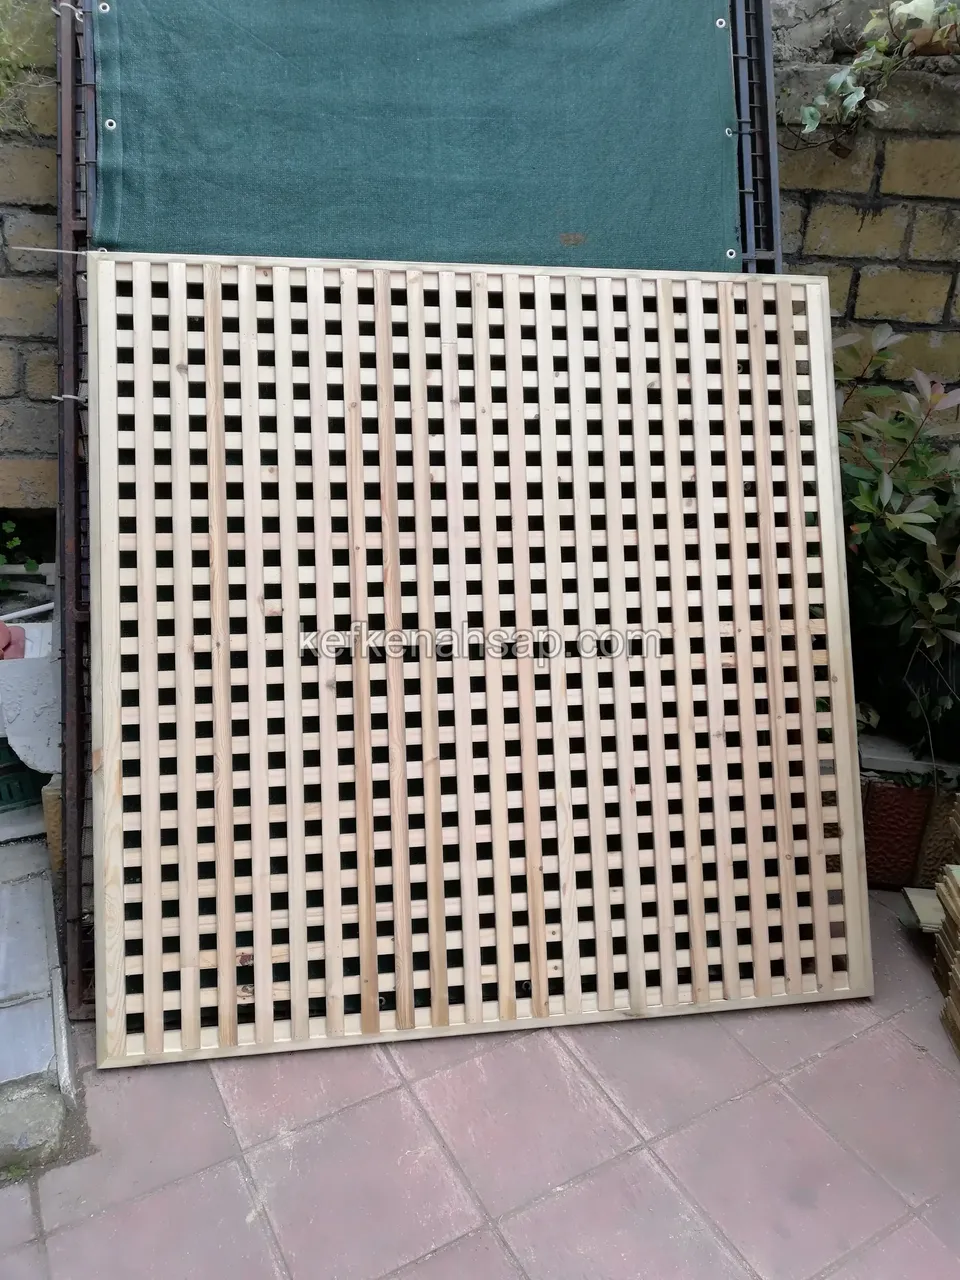
  • A light timber square-mesh lattice panel leaning on a wall and a green sheet on terrace tiles, with plants beside it
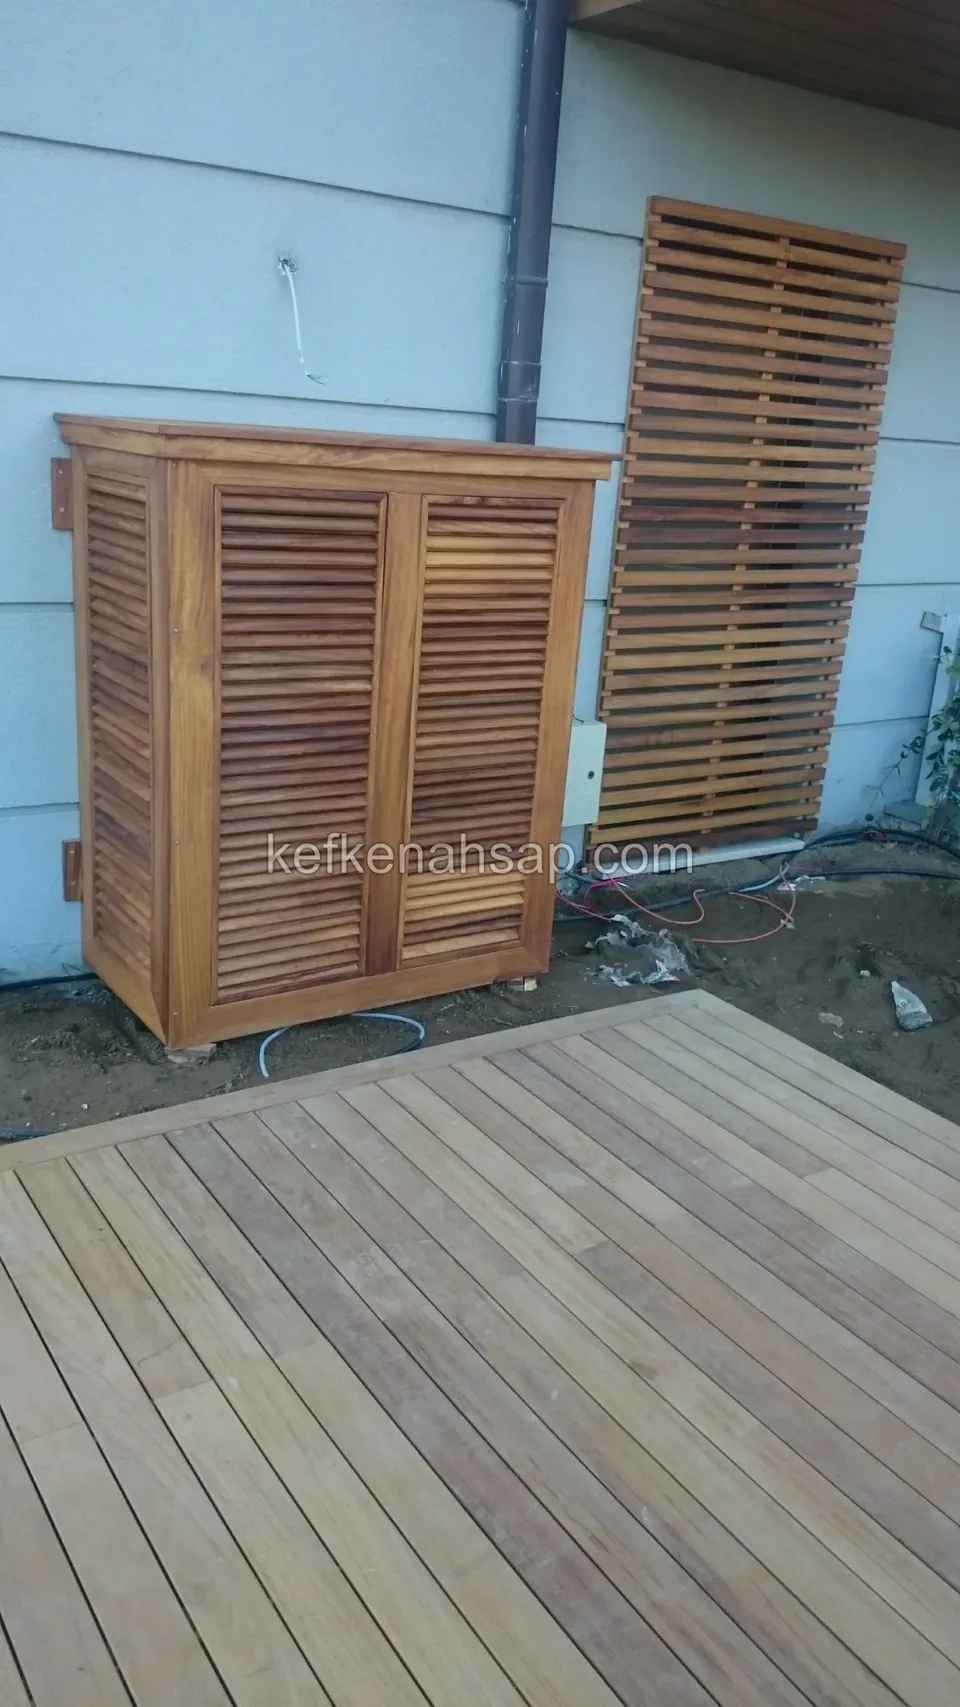
  • Small timber cabinet with louvred doors on a deck floor in front of a blue-painted wall
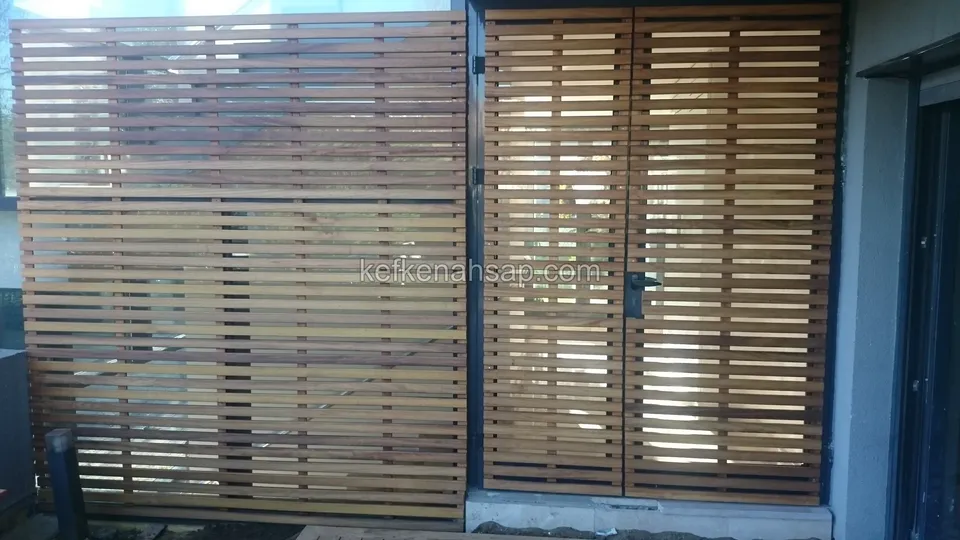
  • Horizontal slat timber screen beside a building entrance, with a matching double door
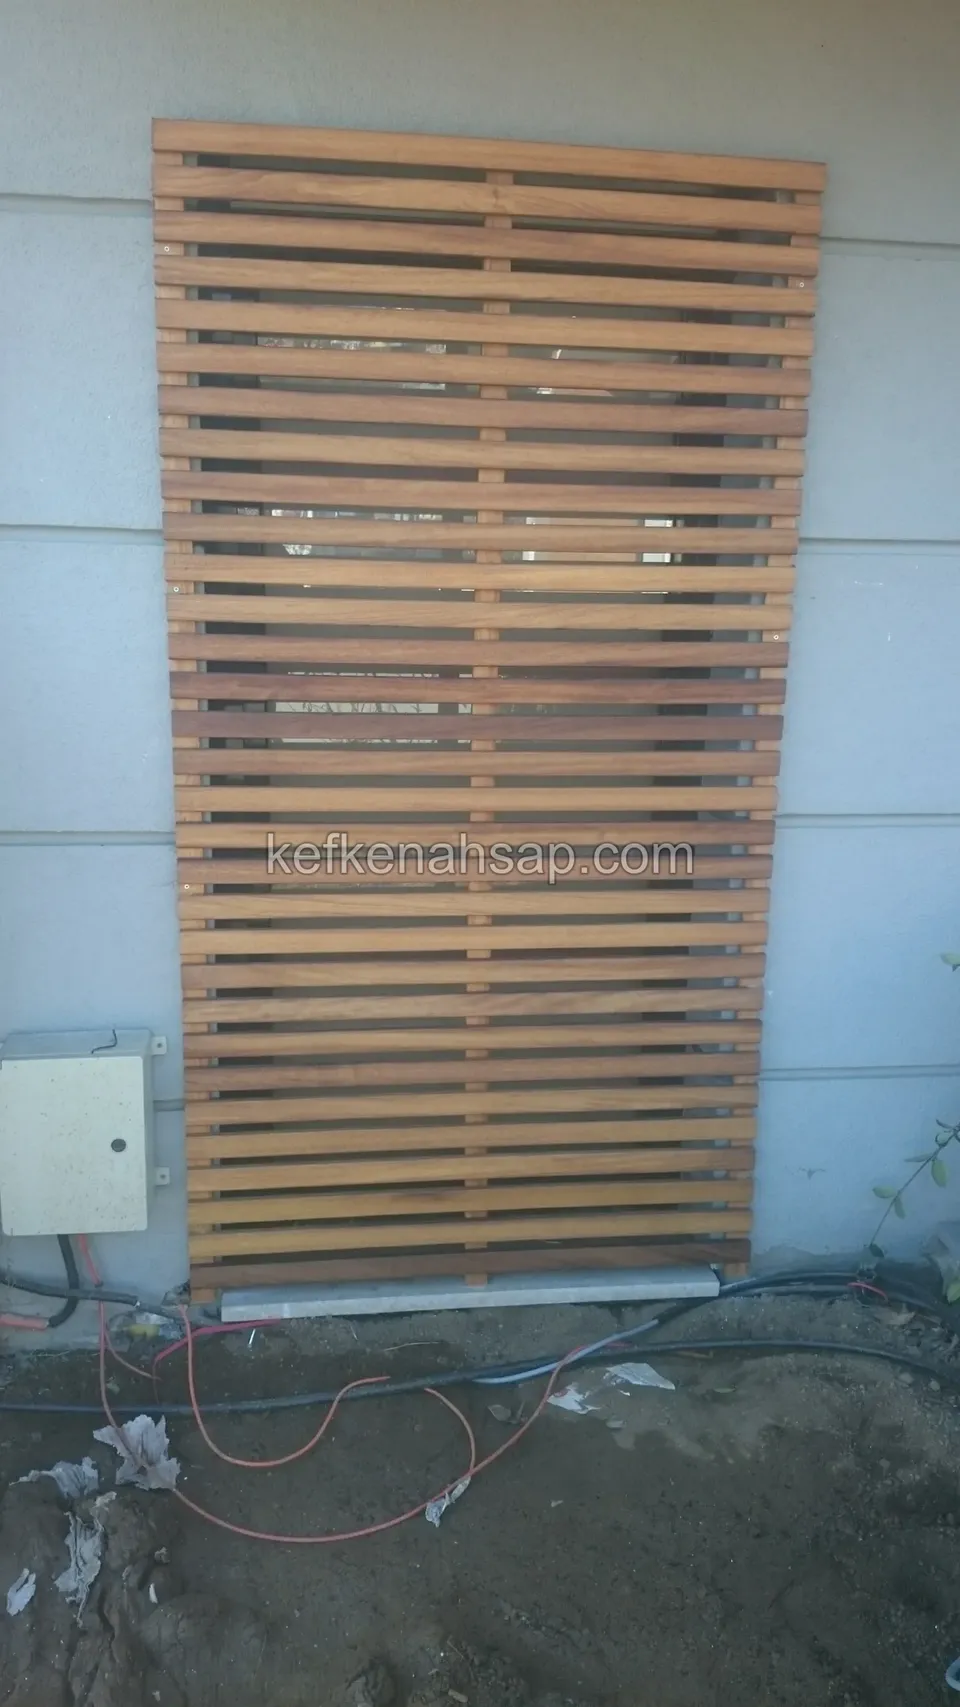
  • A light brown timber panel with closely spaced horizontal slats leaning in front of a grey wall
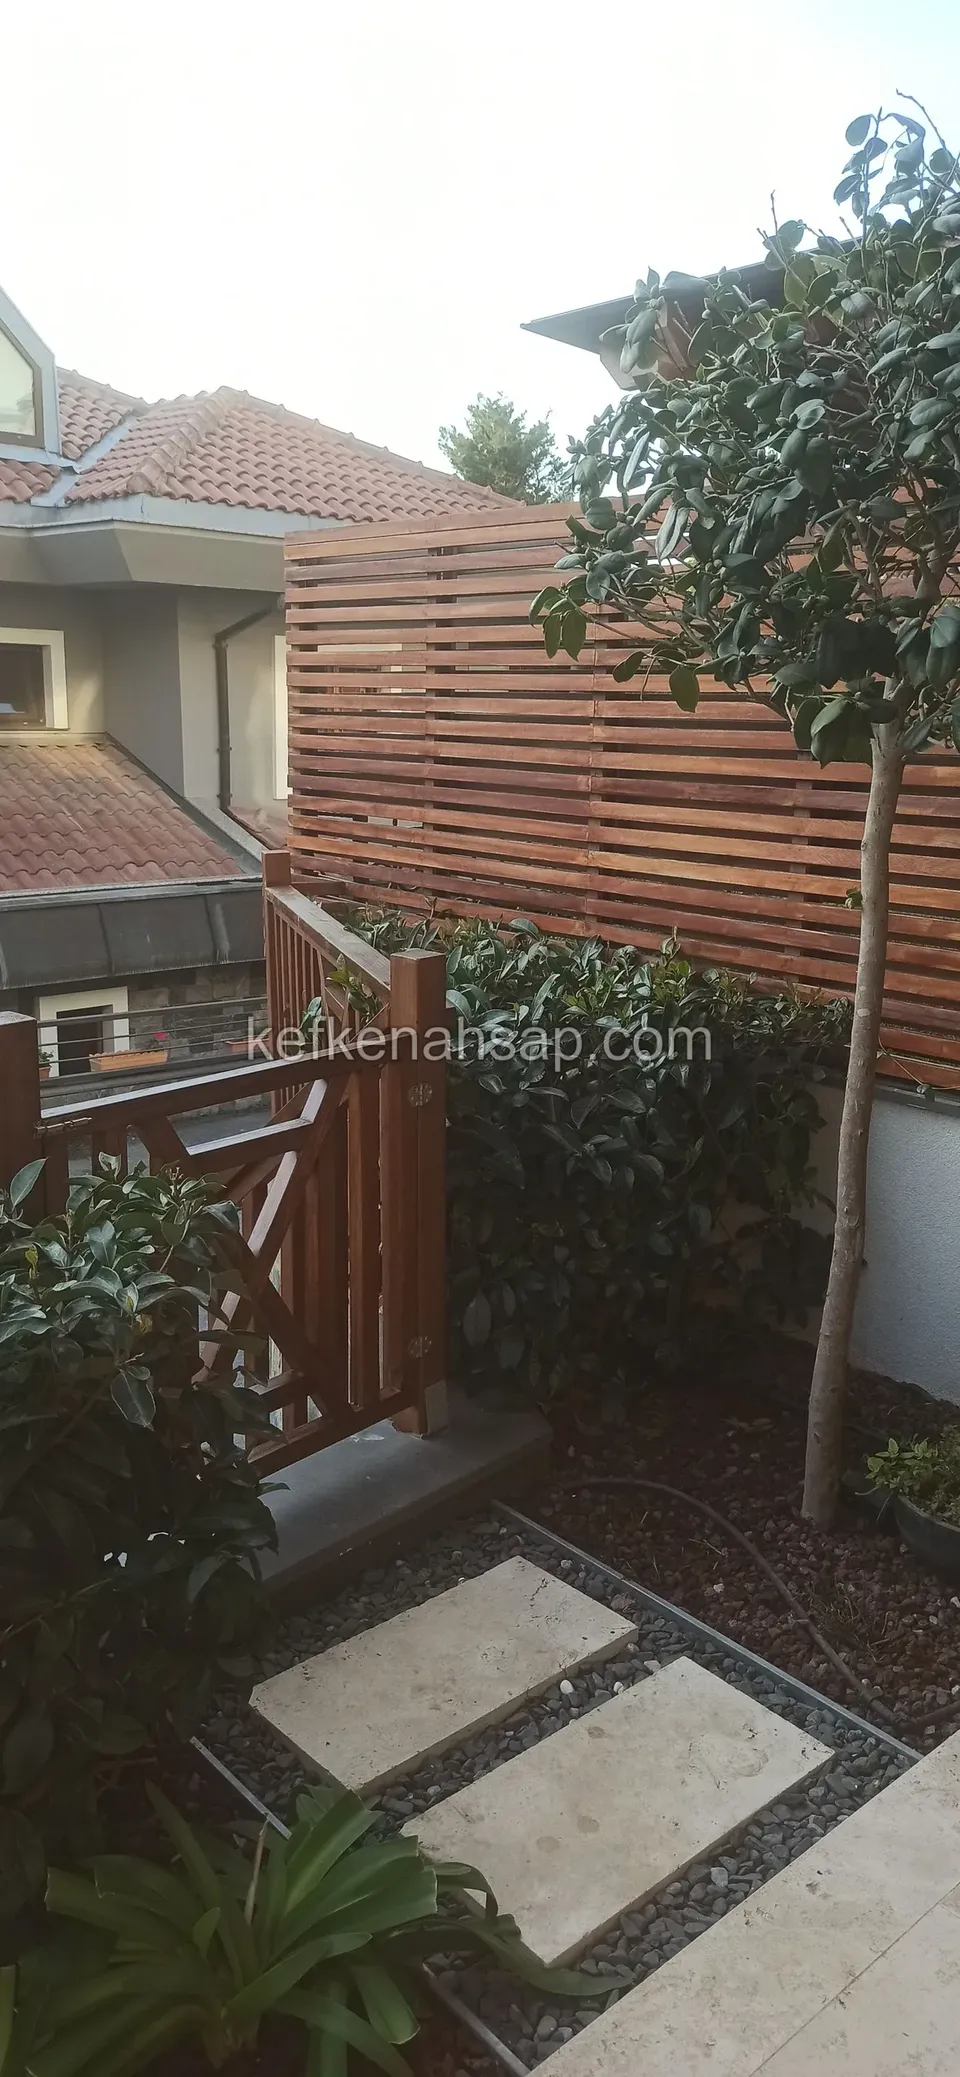
  • A horizontal-slat timber screen and an X-braced railing among plants beside stone stepping slabs

Get a price and timeline for your space

Send a photo and the measurements of the space on WhatsApp and we will get back to you.
Areas we serve: Istanbul and across Türkiye

WhatsAppCallGet a quote