Skip to content
Kefken Wood Decoration

Gallery

Real photos of work we have finished. Tap a photo to enlarge it, and message us on WhatsApp about a similar job.
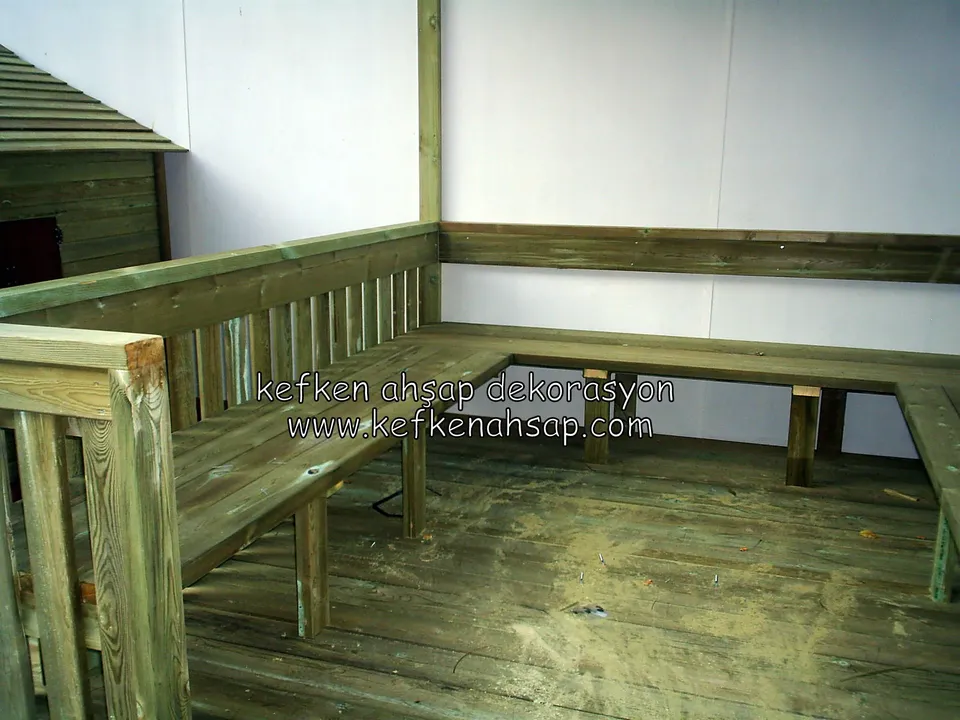
  • U-shaped timber bench turning at the corners and a timber floor in a white-walled space
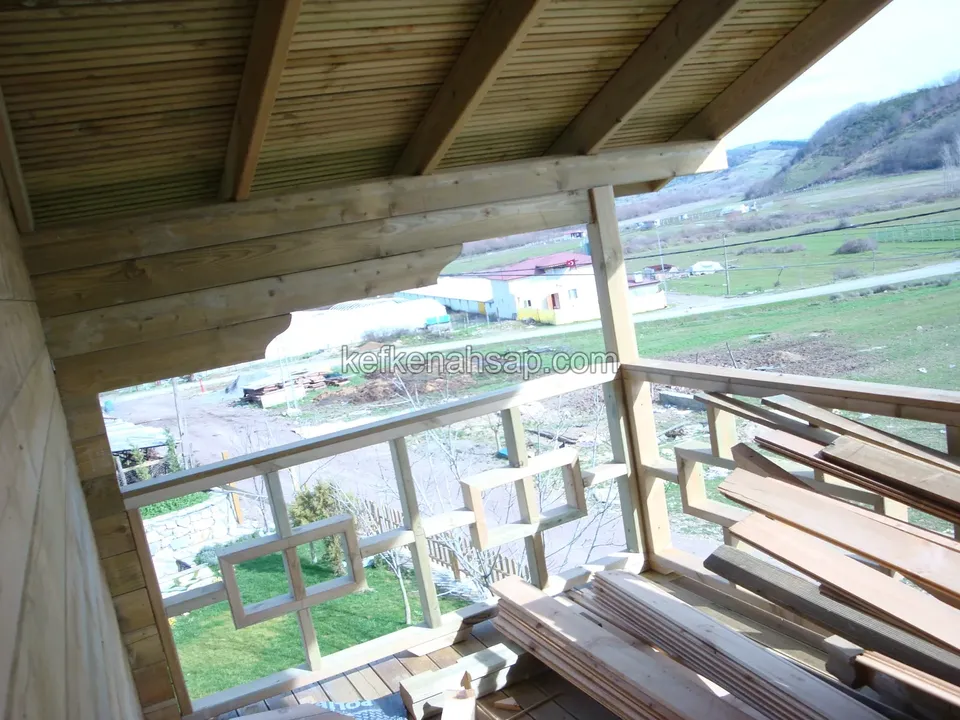
  • Geometric-pattern carved timber railing under a panelled roof, with a valley view beyond and boards stacked in the corner
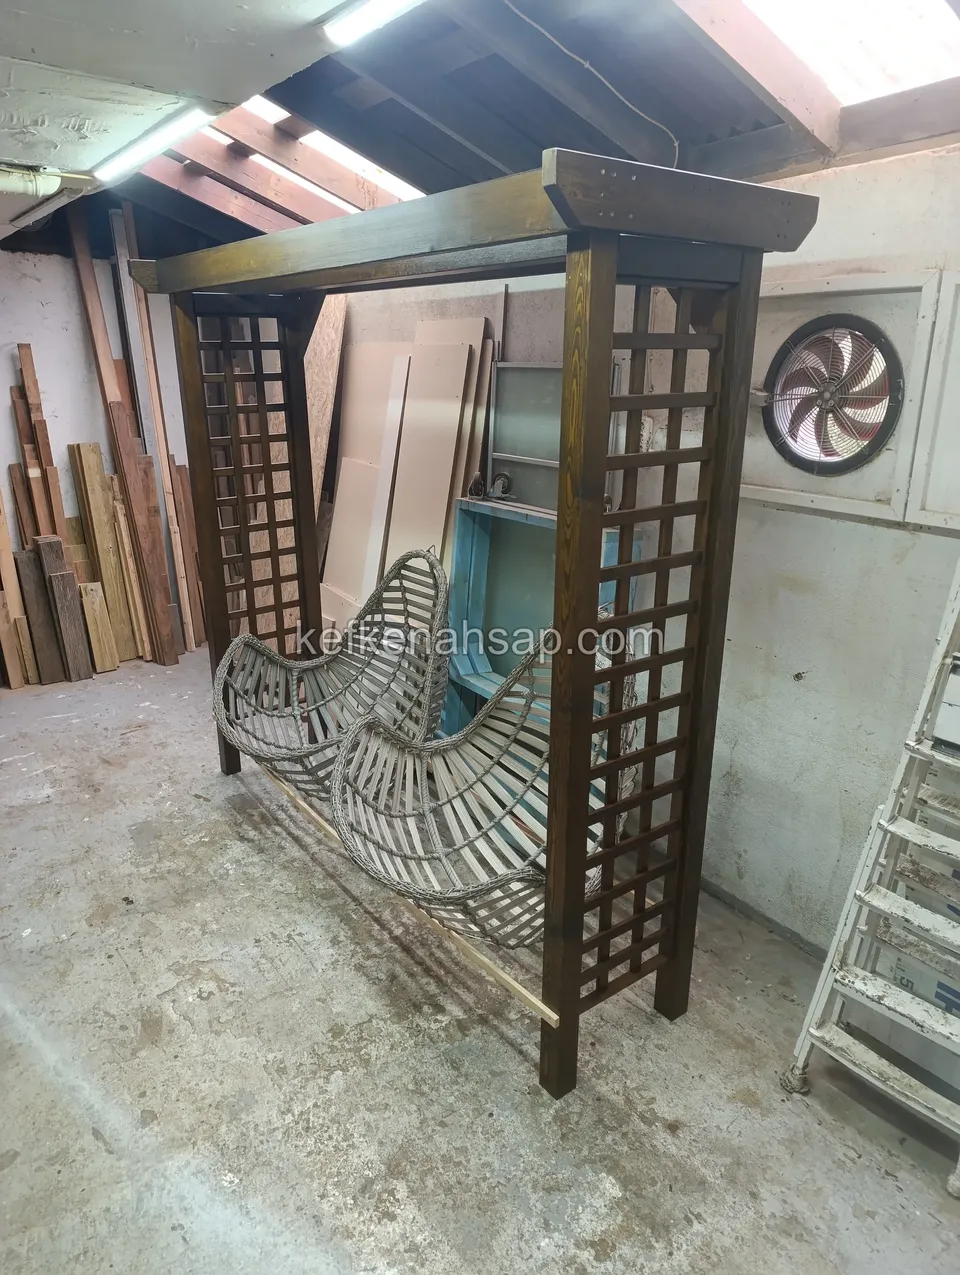
  • Fan-shaped wicker seat standing under a dark timber arch with lattice sides in a workshop, with boards leaning around
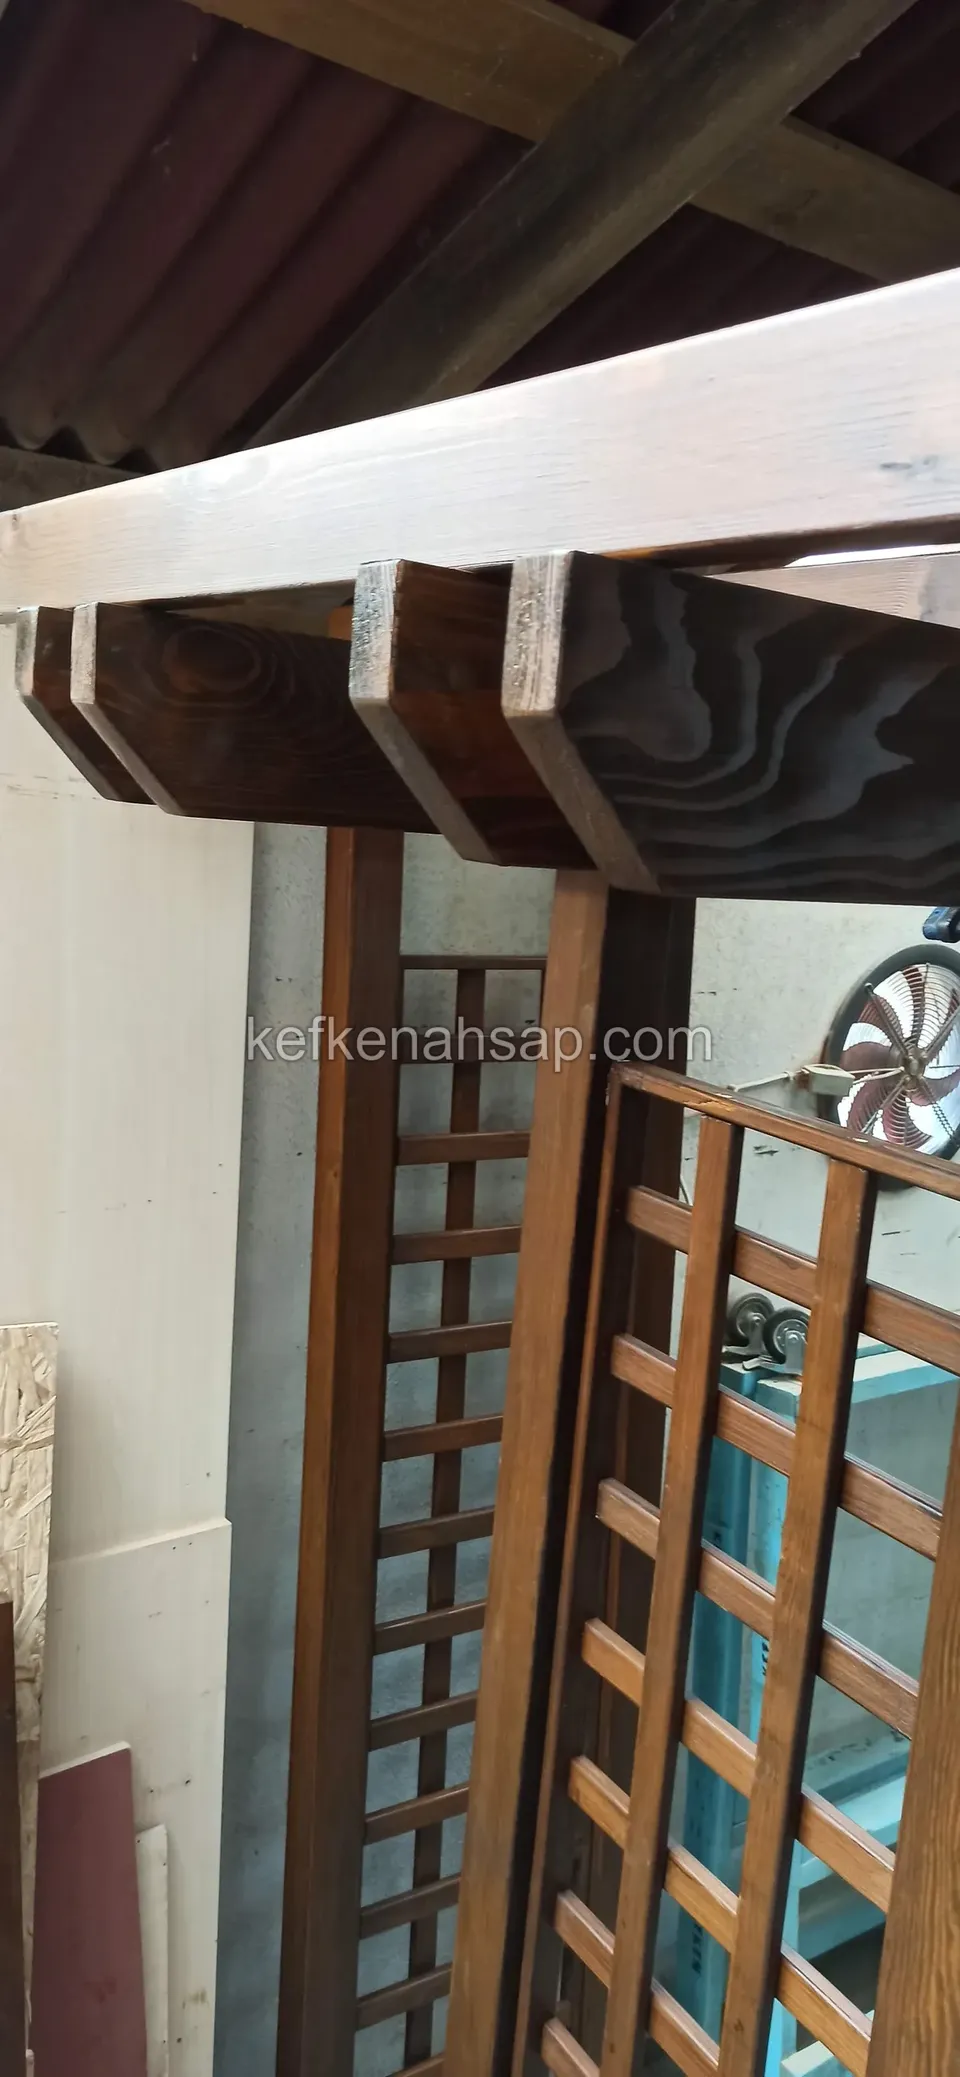
  • Square-lattice timber panel in a workshop with patterned beam ends and a dark varnished post above
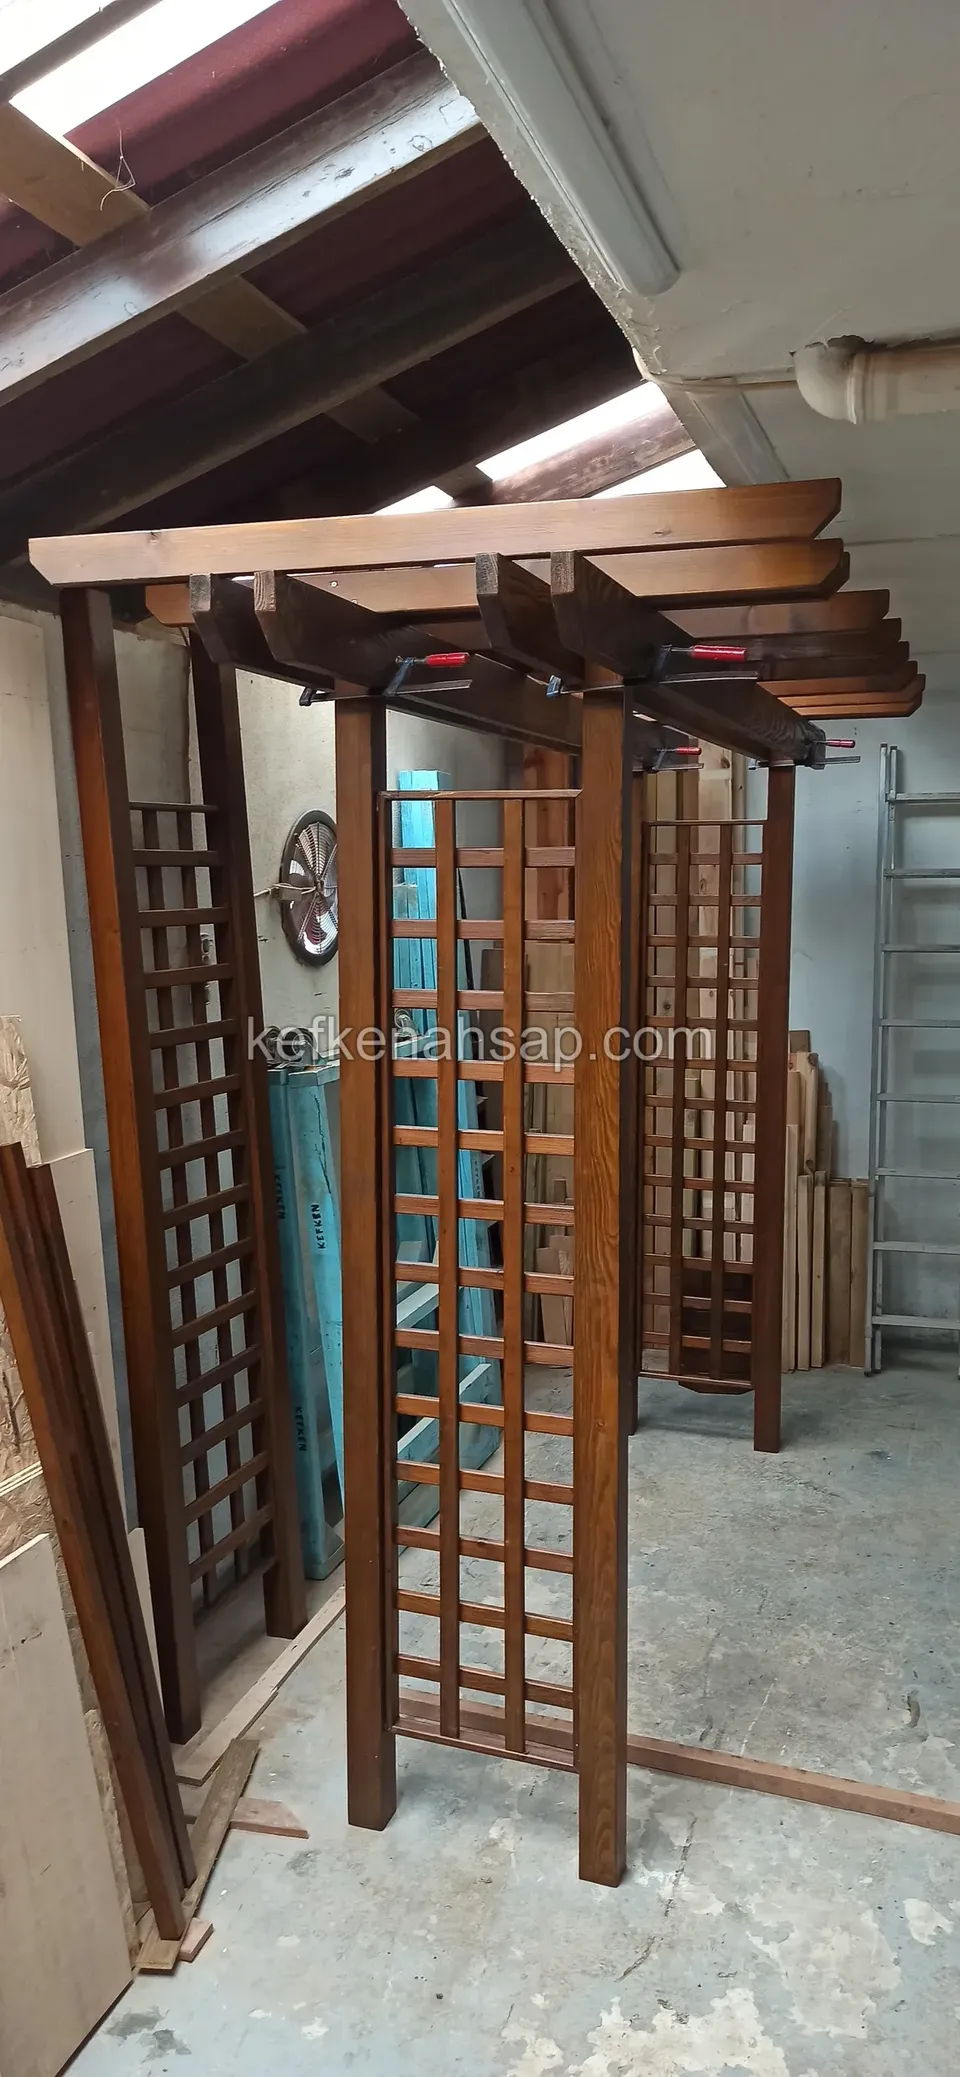
  • Dark varnished timber garden arch with square lattice sides inside a workshop, with beams on top and boards stacked beside it
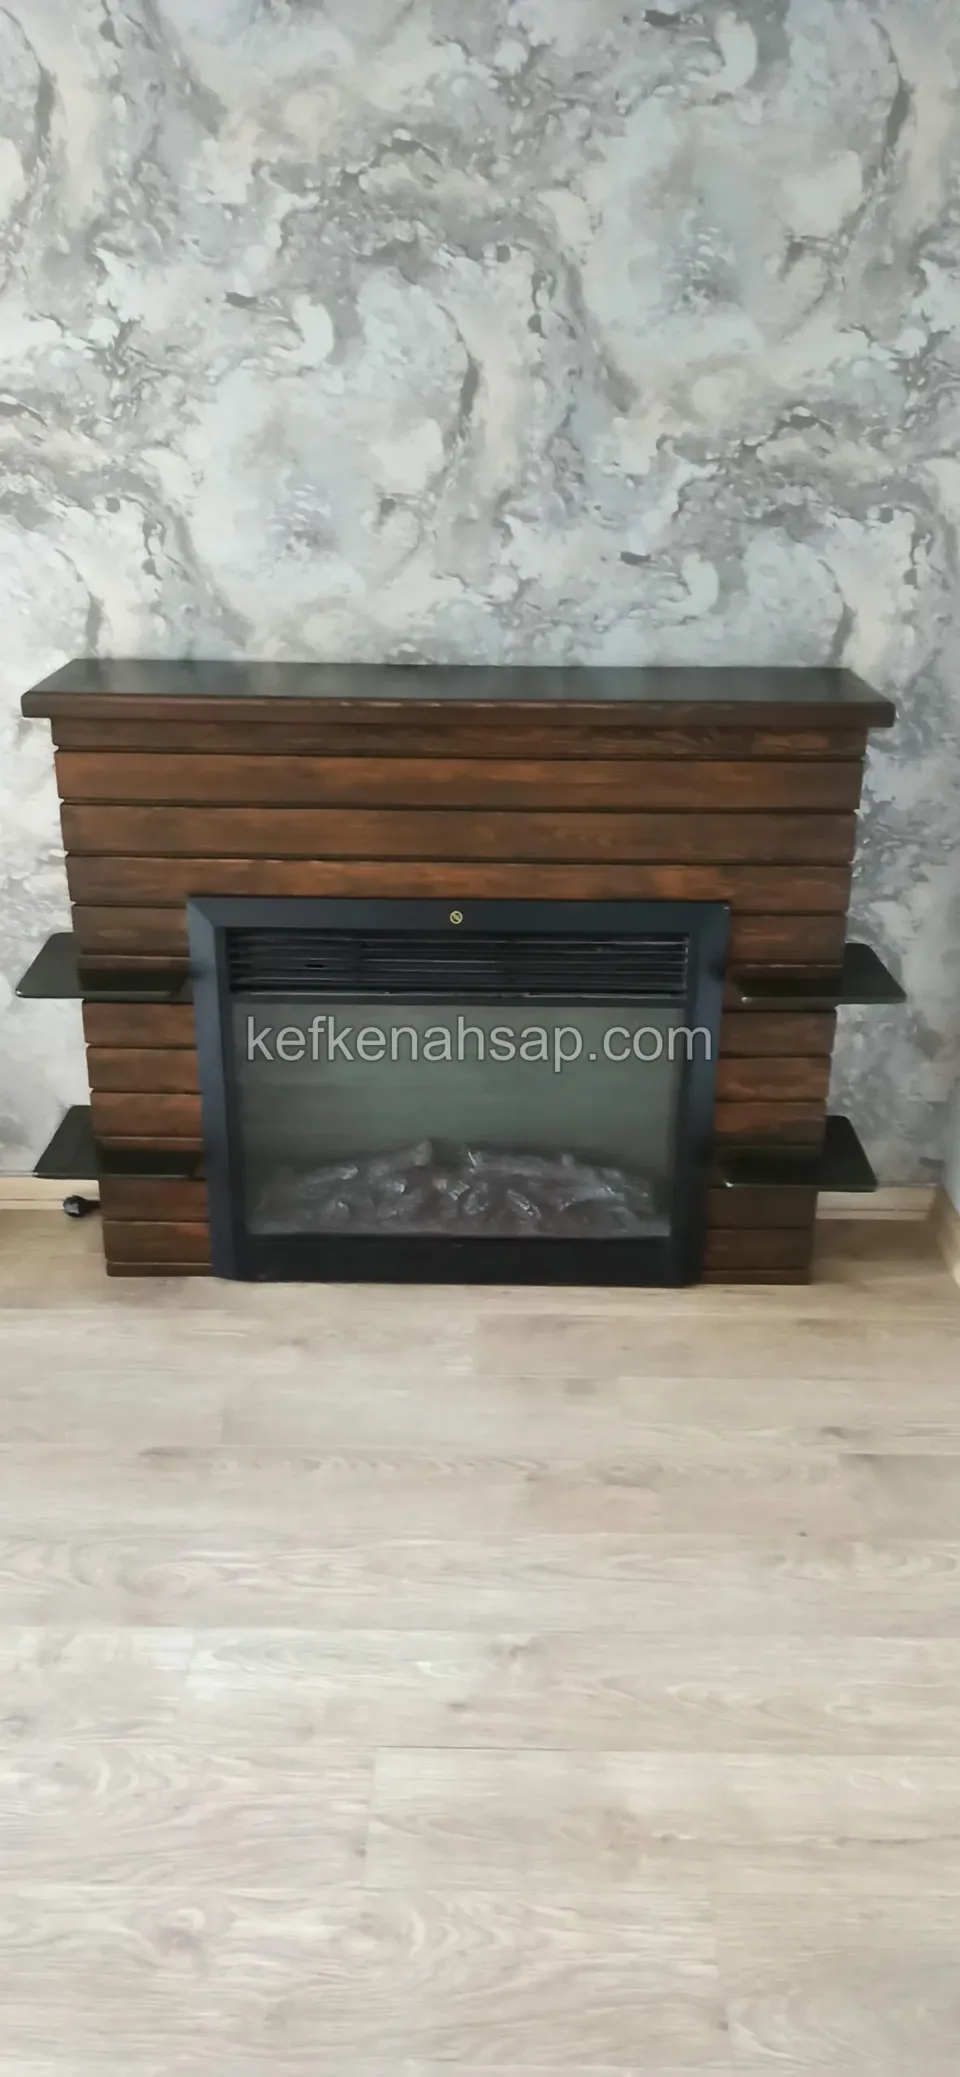
  • Fireplace surround clad in dark horizontal boards with an electric fireplace in the middle and small shelves at the sides
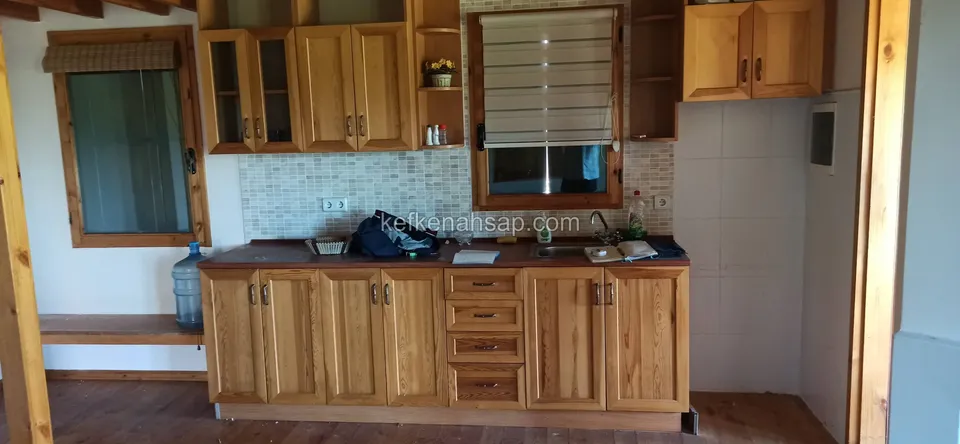
  • Honey-toned timber kitchen cabinets with glazed upper doors, drawers and mosaic tiles behind the worktop
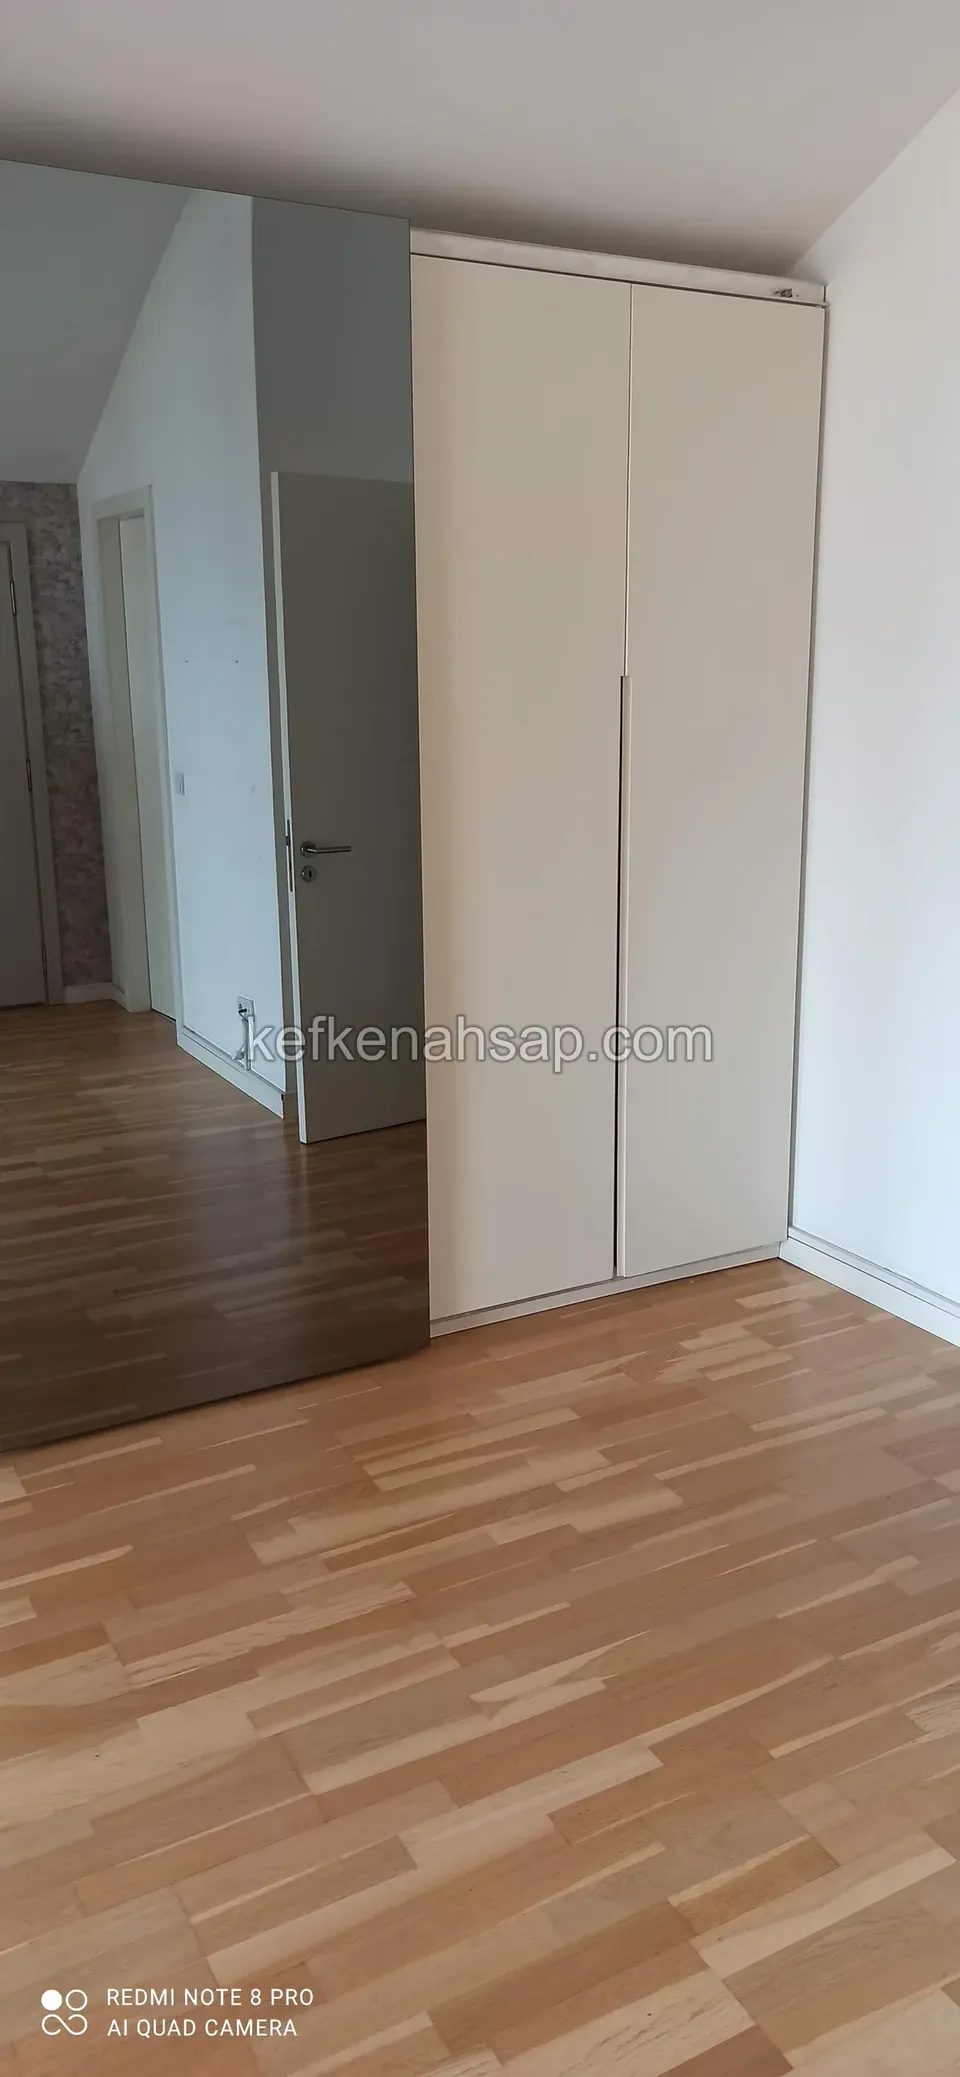
  • Tall two-door cream wardrobe set into a corner, with a light parquet floor and a mirror at the side
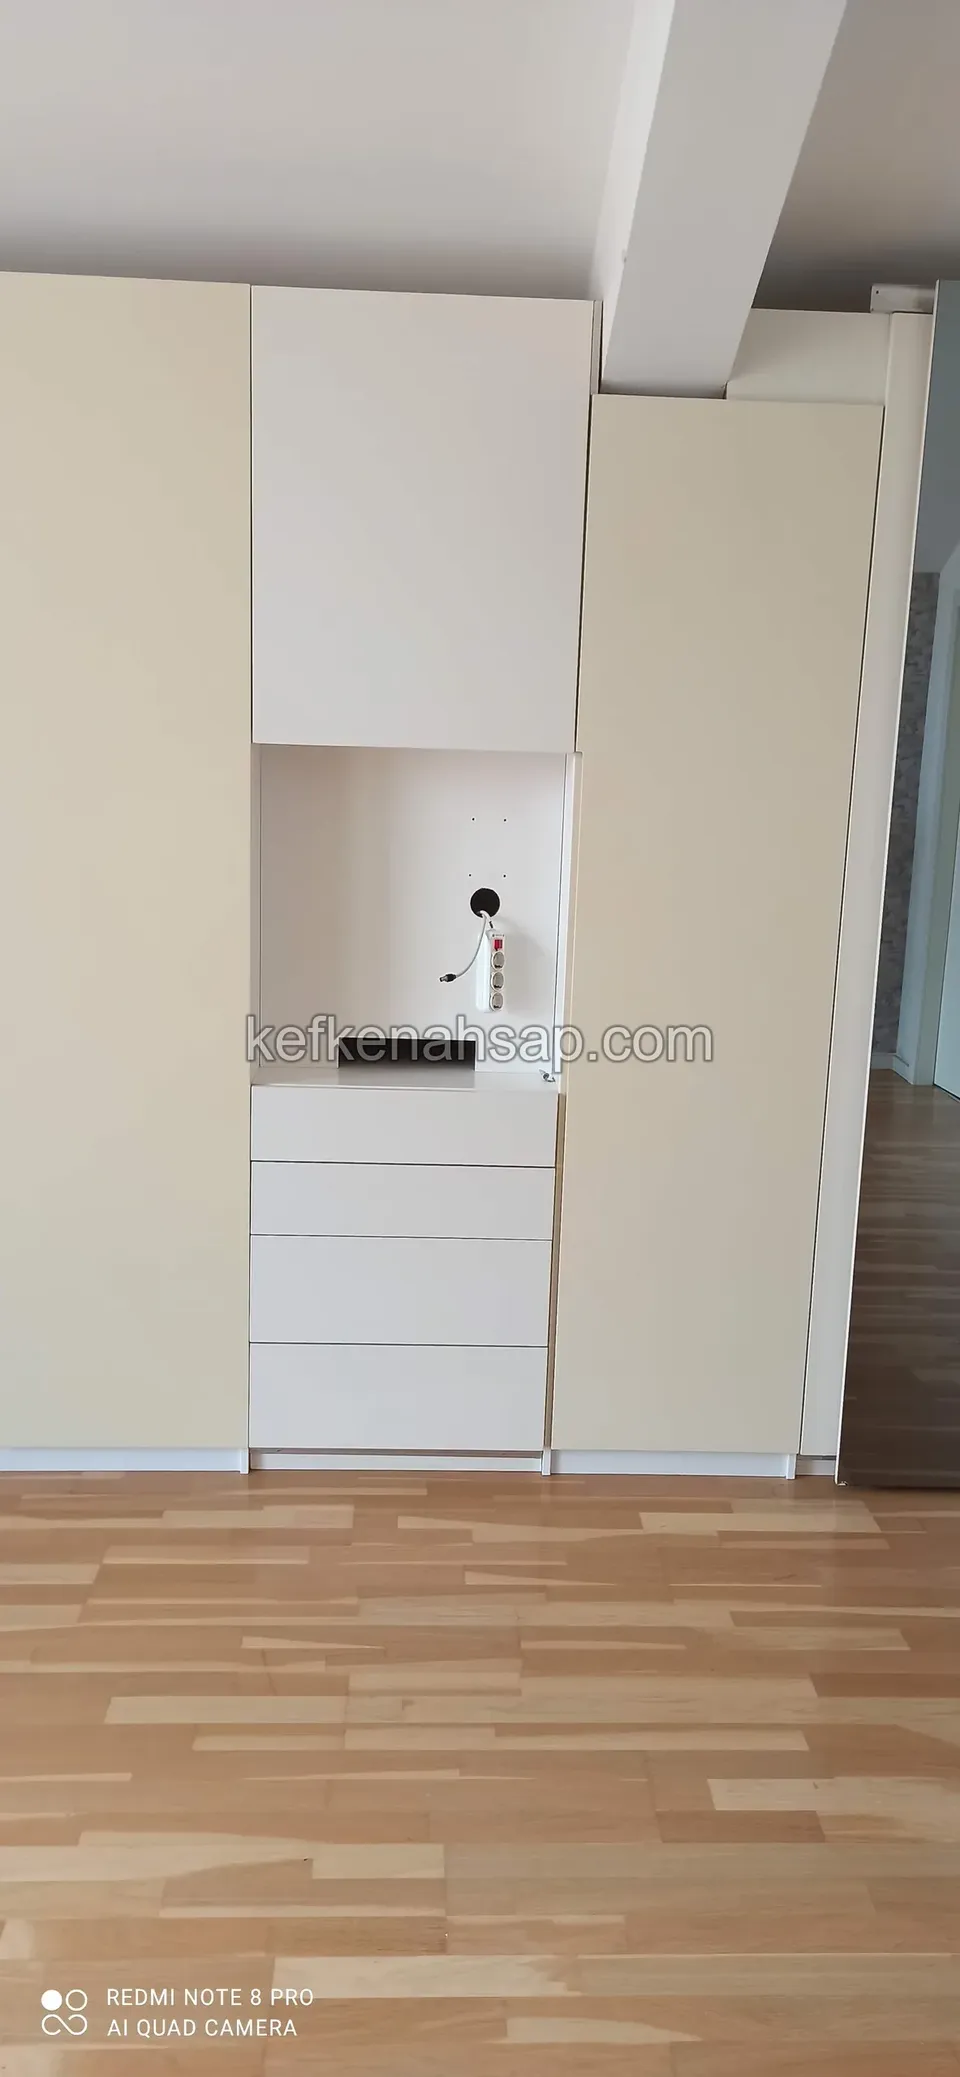
  • Cream tall cabinet modules with an open niche in the middle and three drawers below, on a light parquet floor
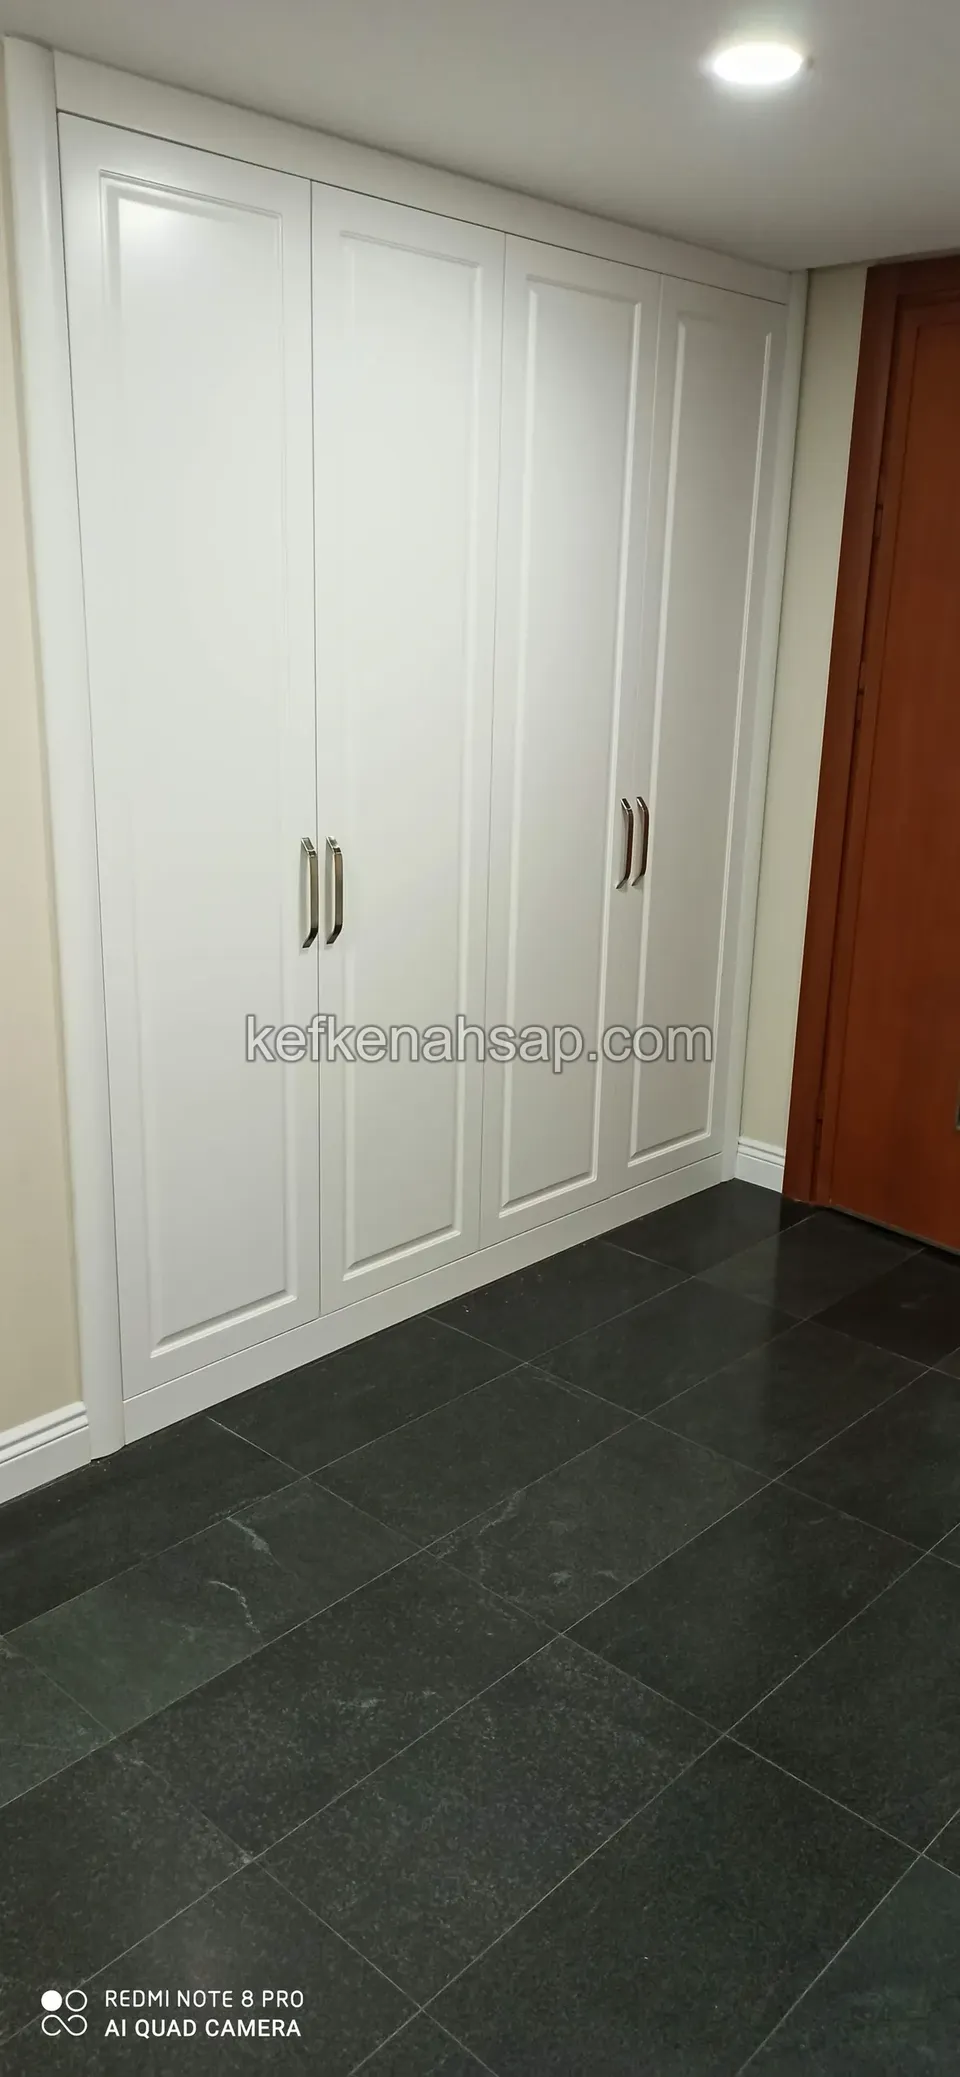
  • Floor-to-ceiling four-door white built-in wardrobe with a ceiling spotlight above and a dark stone floor
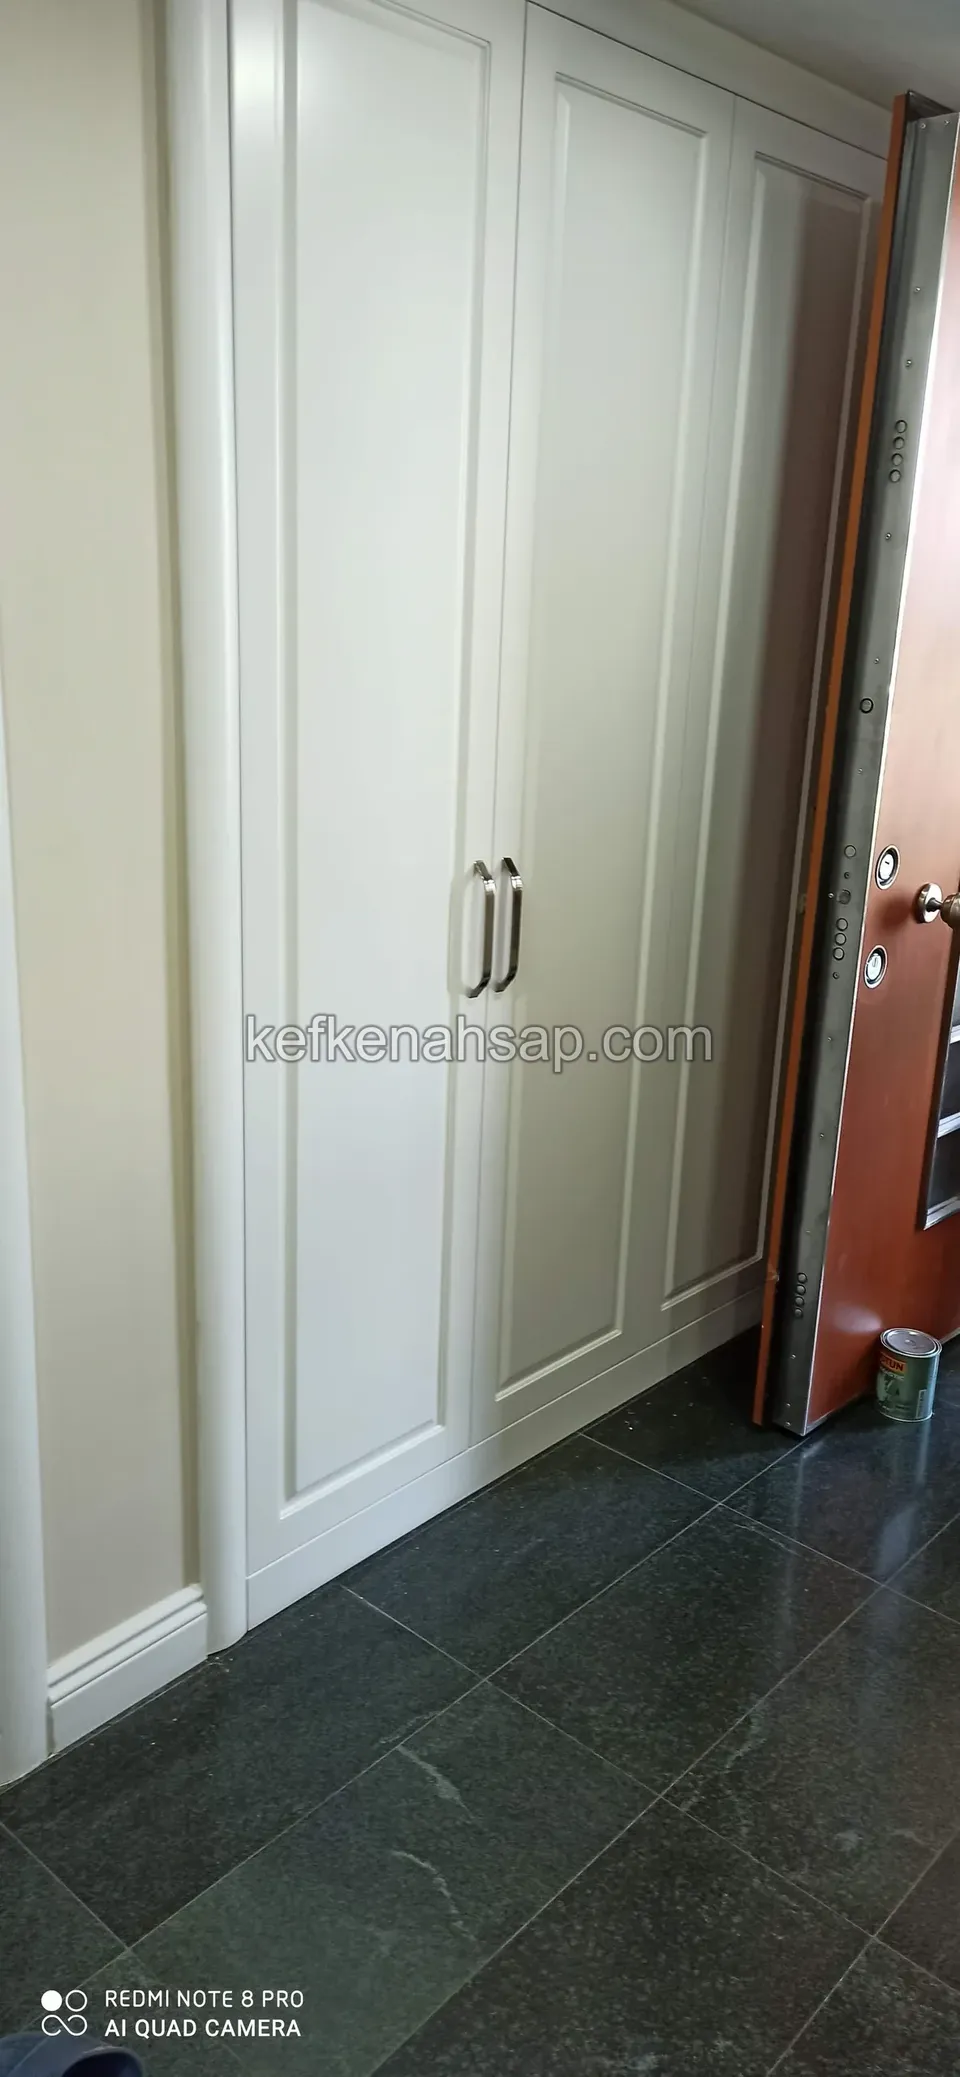
  • Two-door white built-in wardrobe next to a front door, with skirting board and dark stone tiles
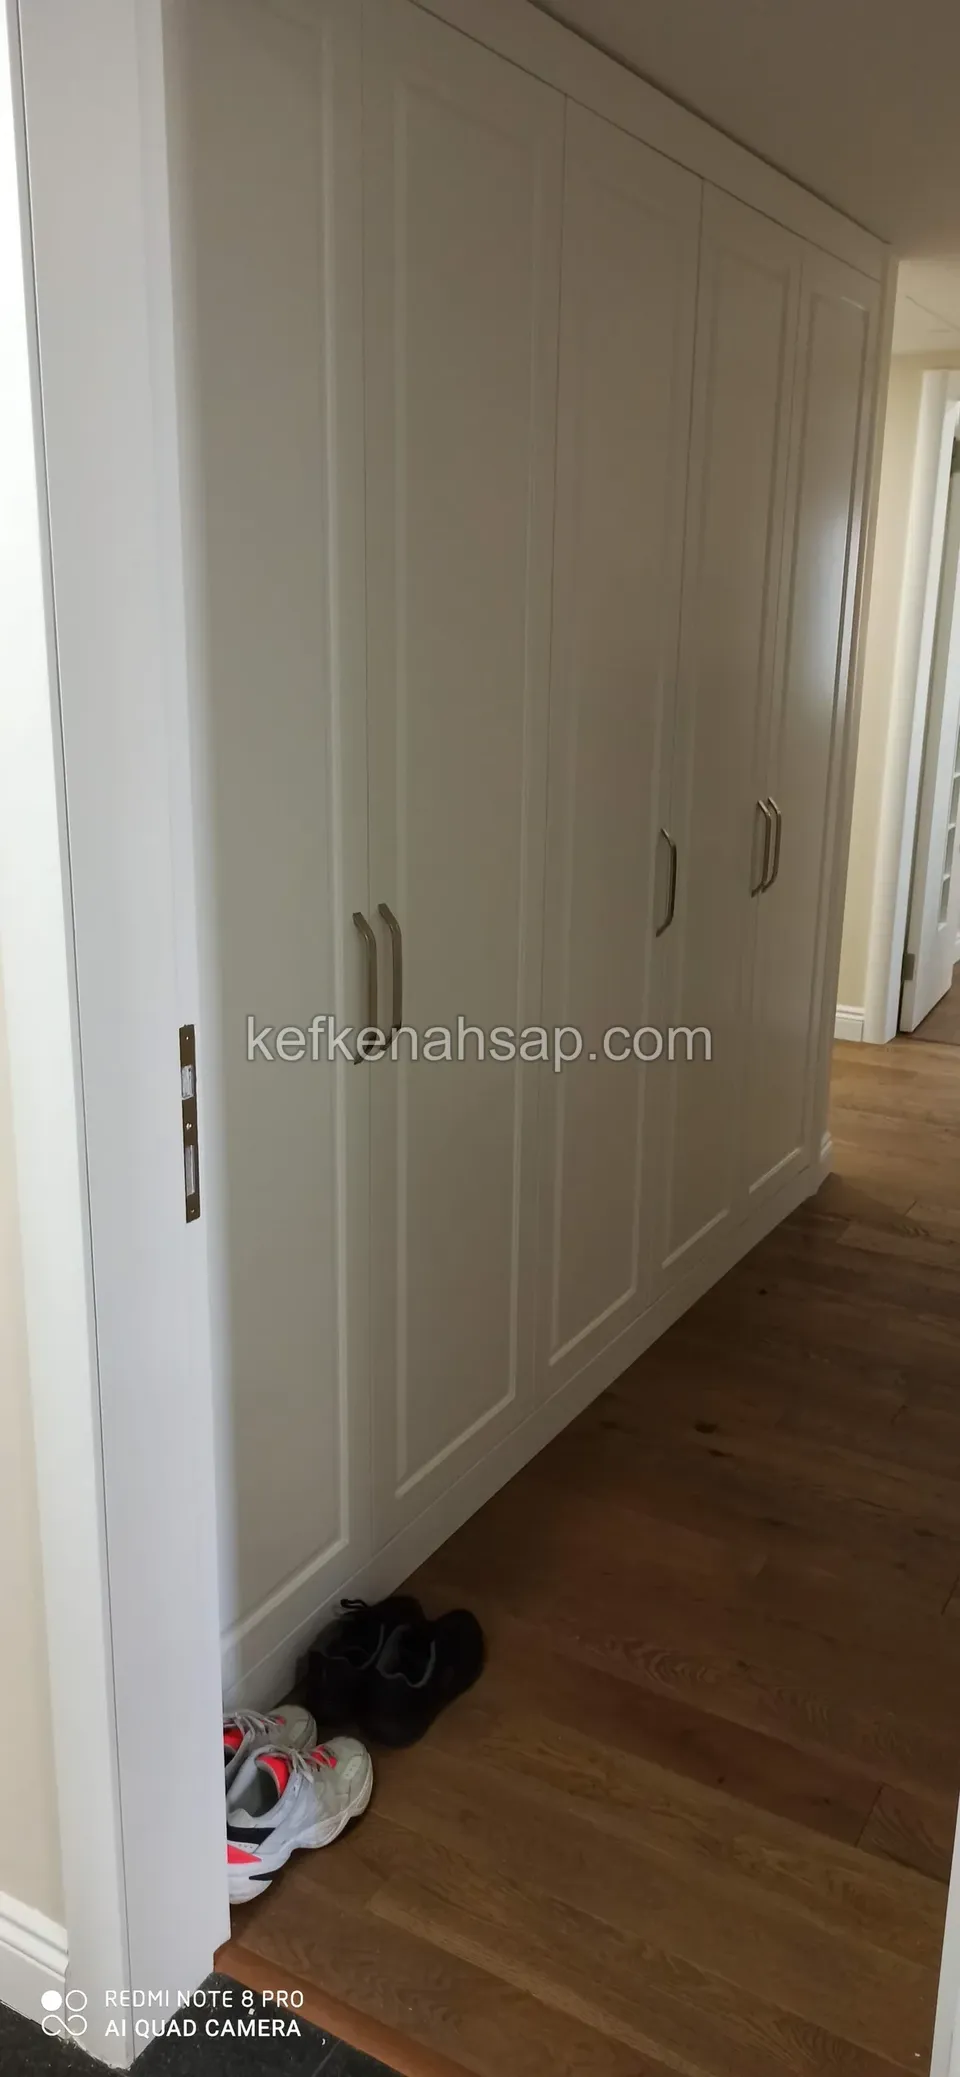
  • Multi-door framed white built-in wardrobe lining one side of a hallway with a wood floor
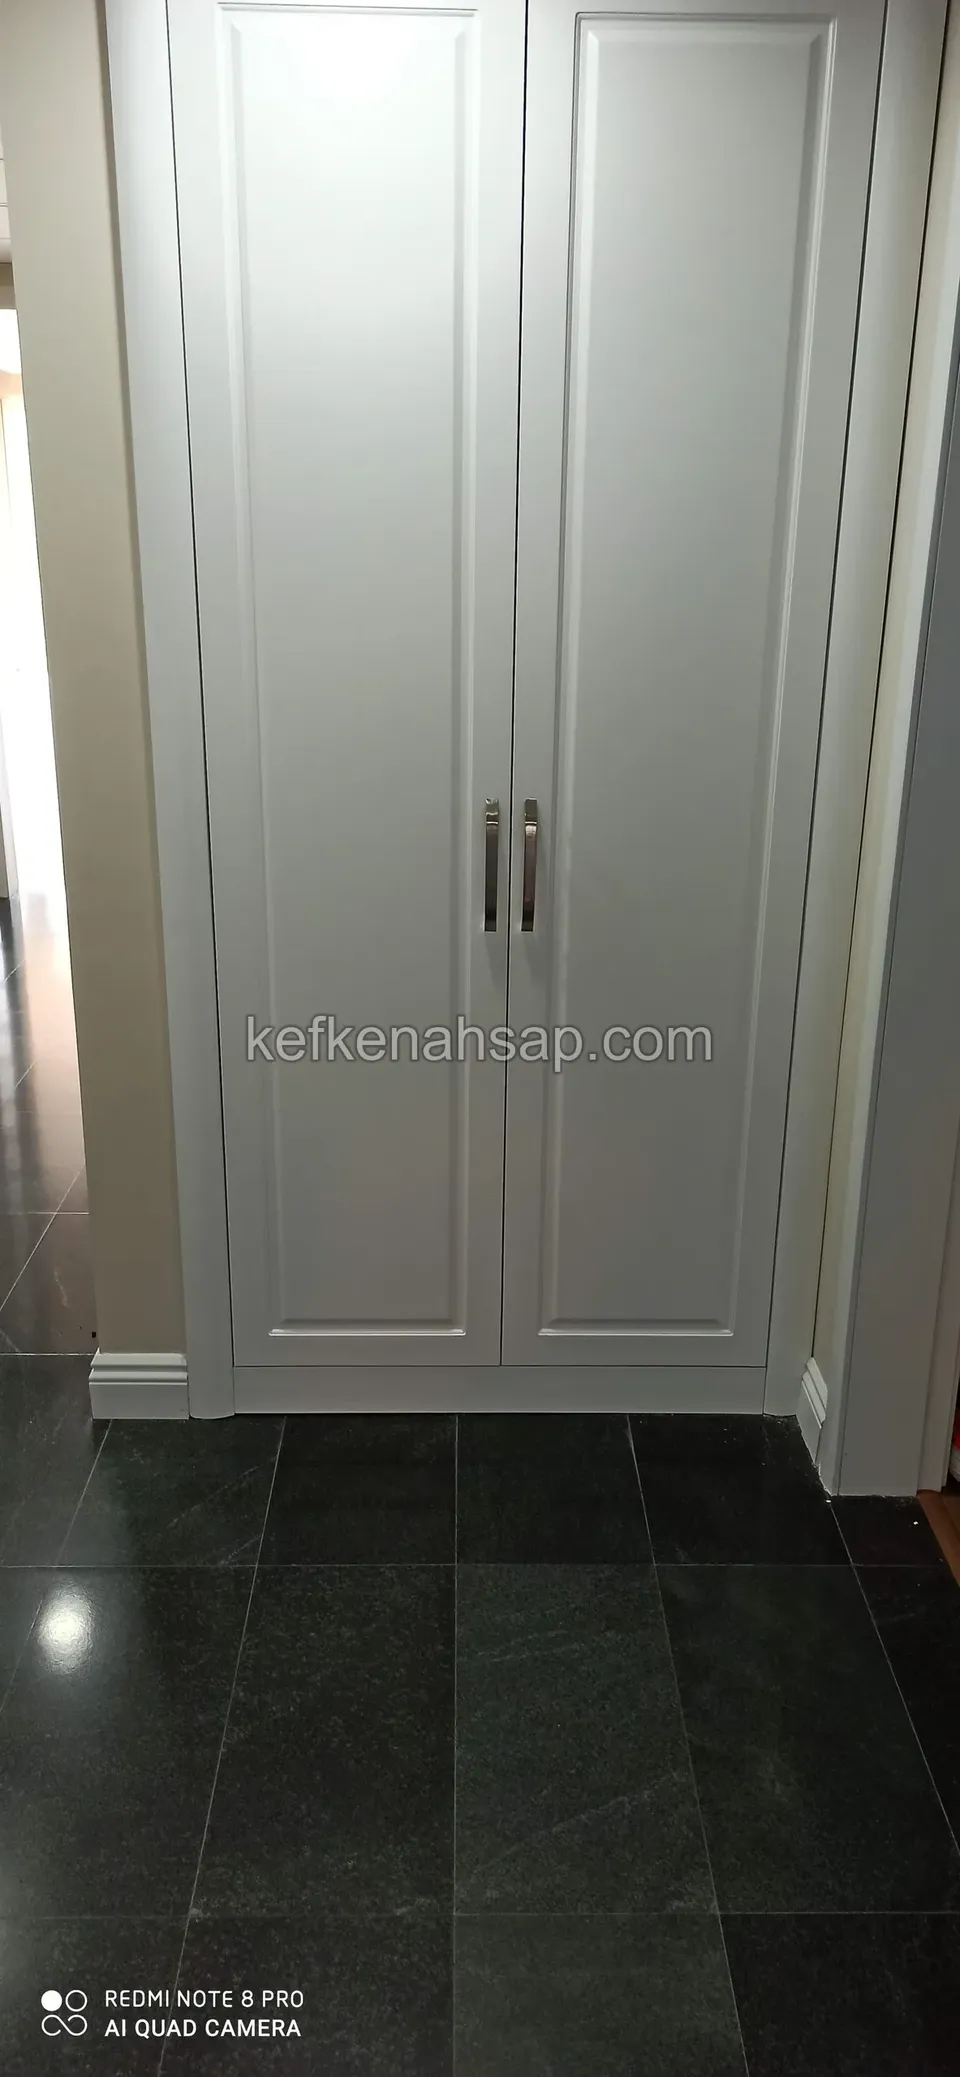
  • White built-in wardrobe with two framed panel doors in an entrance hall with a dark stone floor
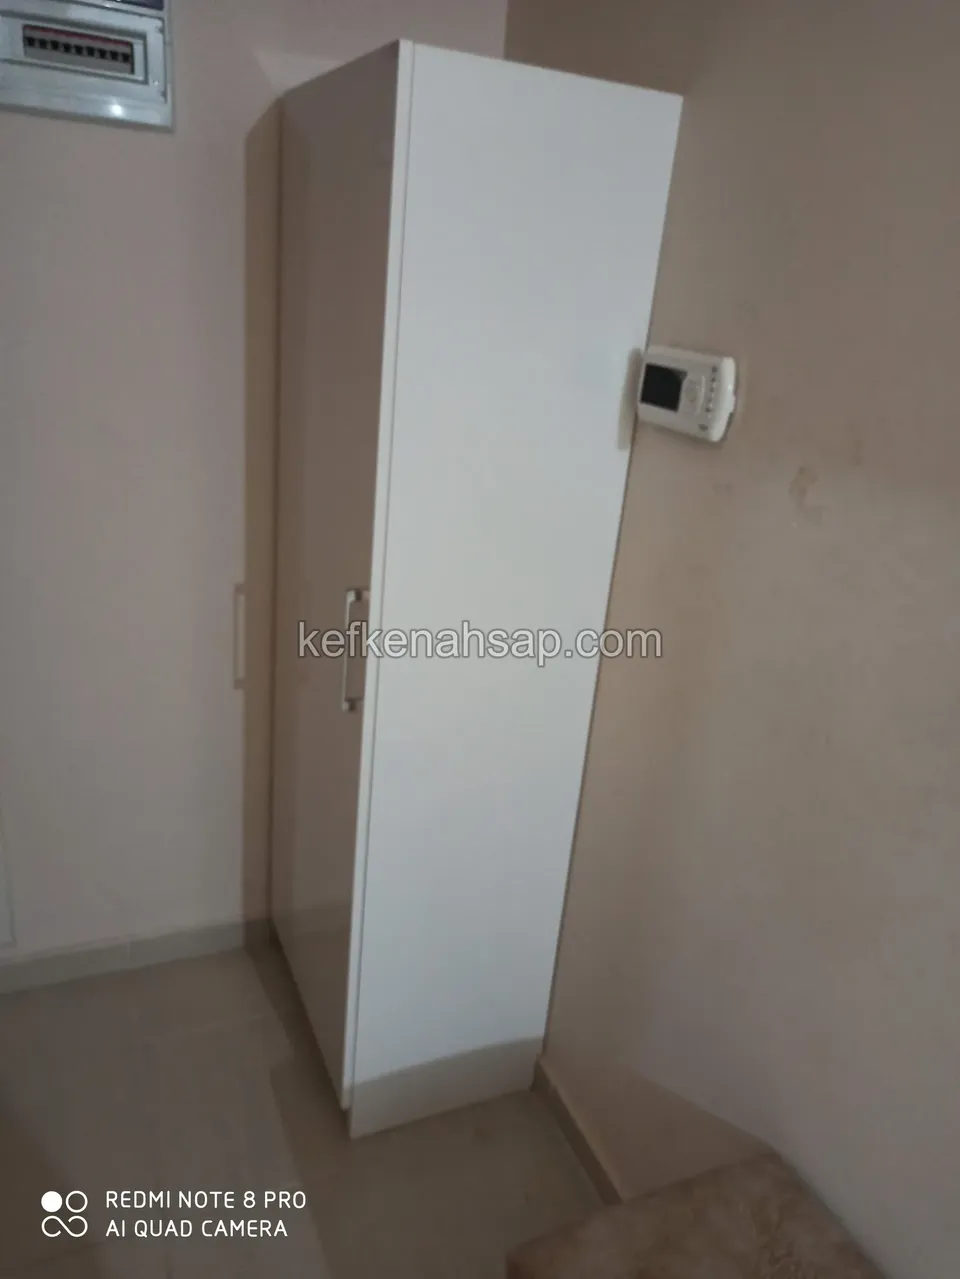
  • White painted tall single-door cabinet standing against the wall in the corner of a room
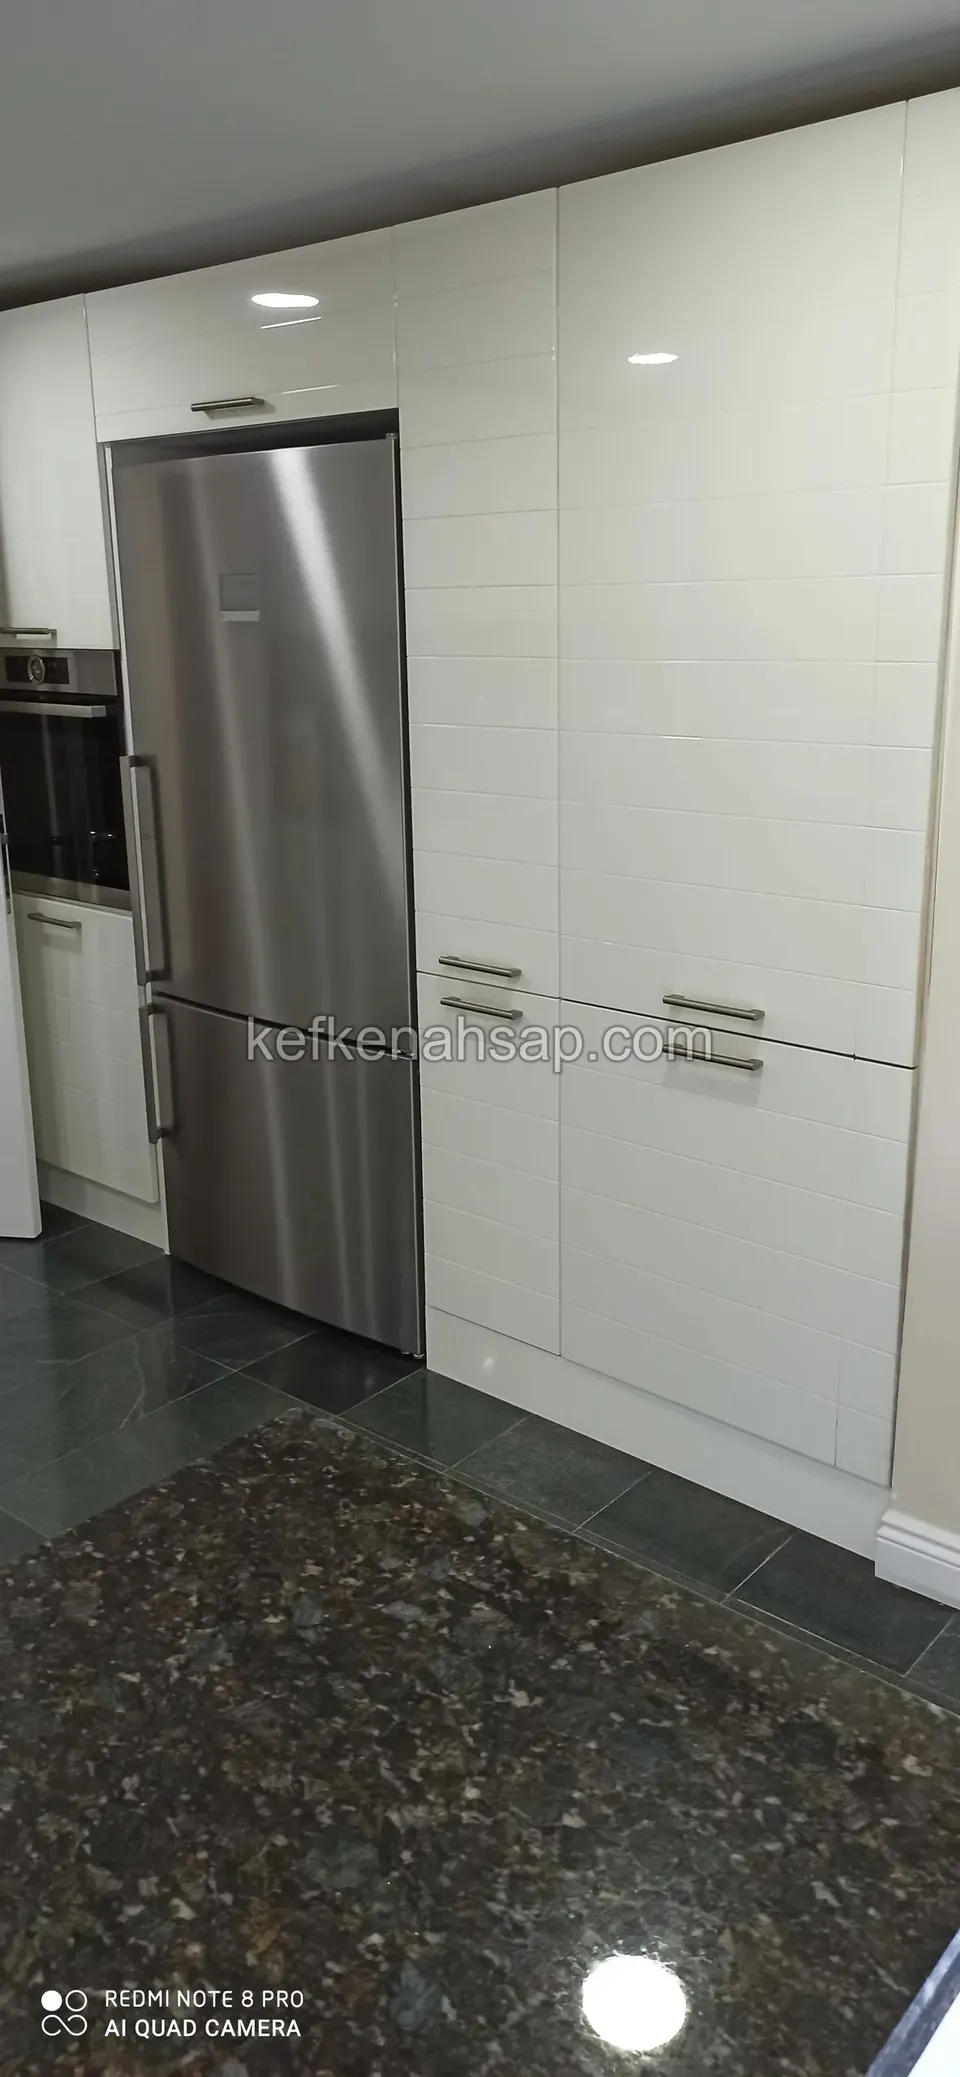
  • Glossy white kitchen cabinets with a stainless steel fridge and a dark stone floor
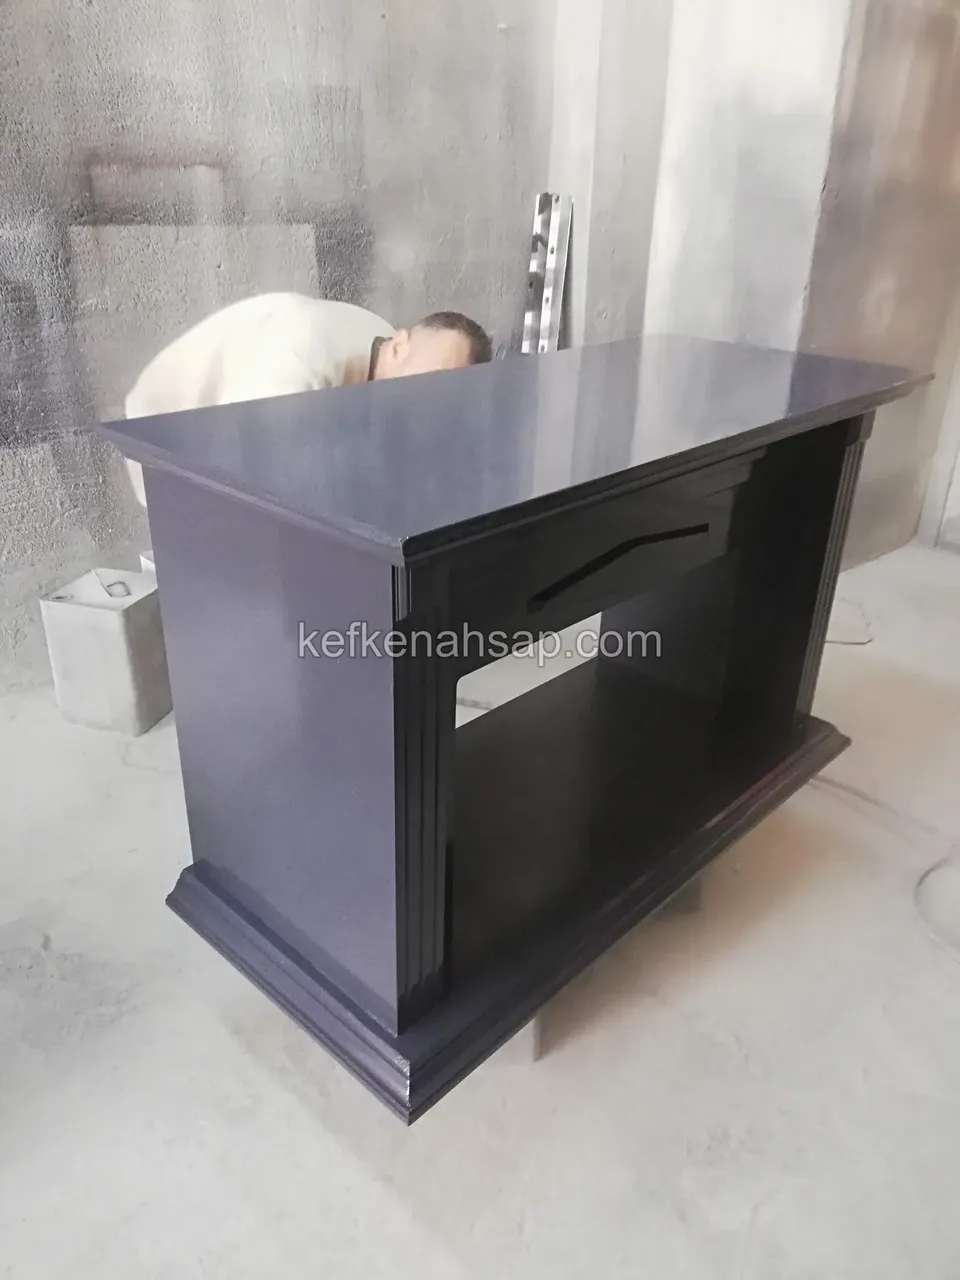
  • A timber fireplace surround painted a dark colour, with someone working behind it and a simply profiled base
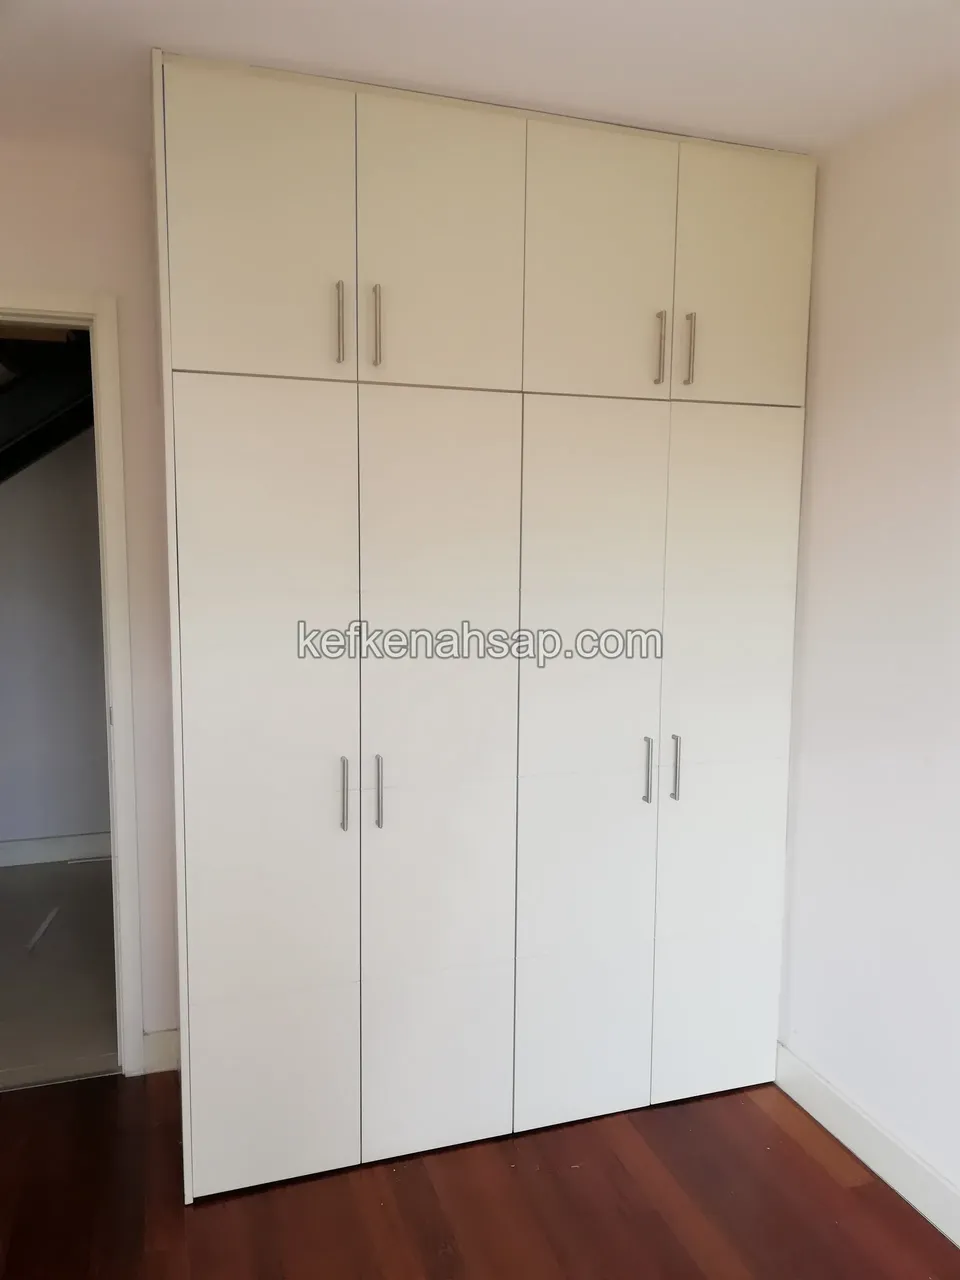
  • A white painted built-in wardrobe reaching the ceiling, with lower and upper doors, metal handles and a parquet floor
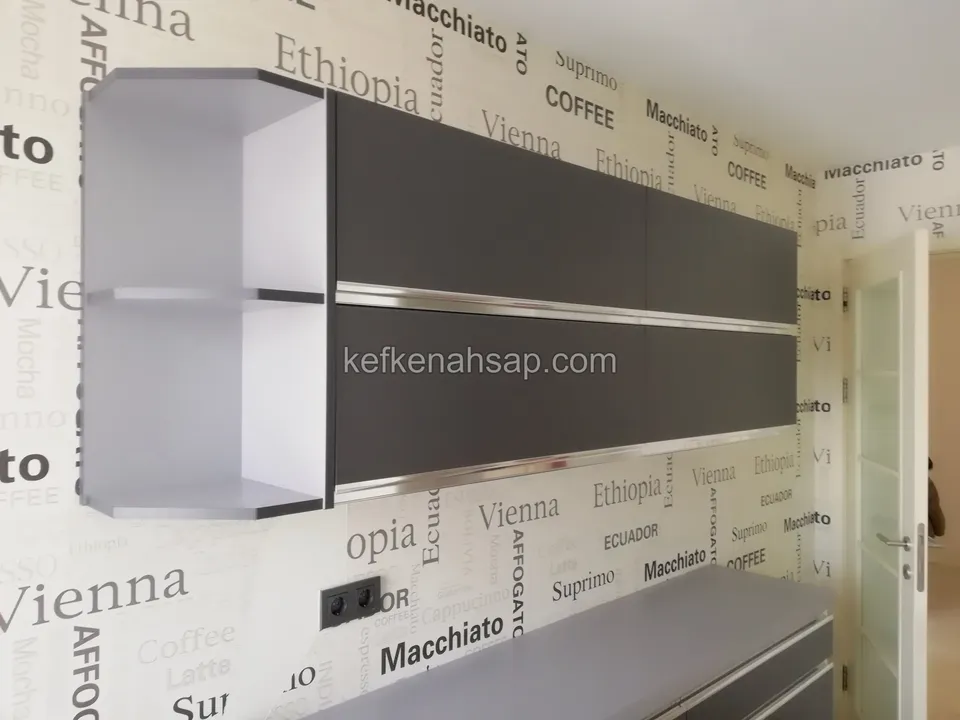
  • A wall-mounted upper cabinet module with a white interior, dark grey doors and a metal edge profile
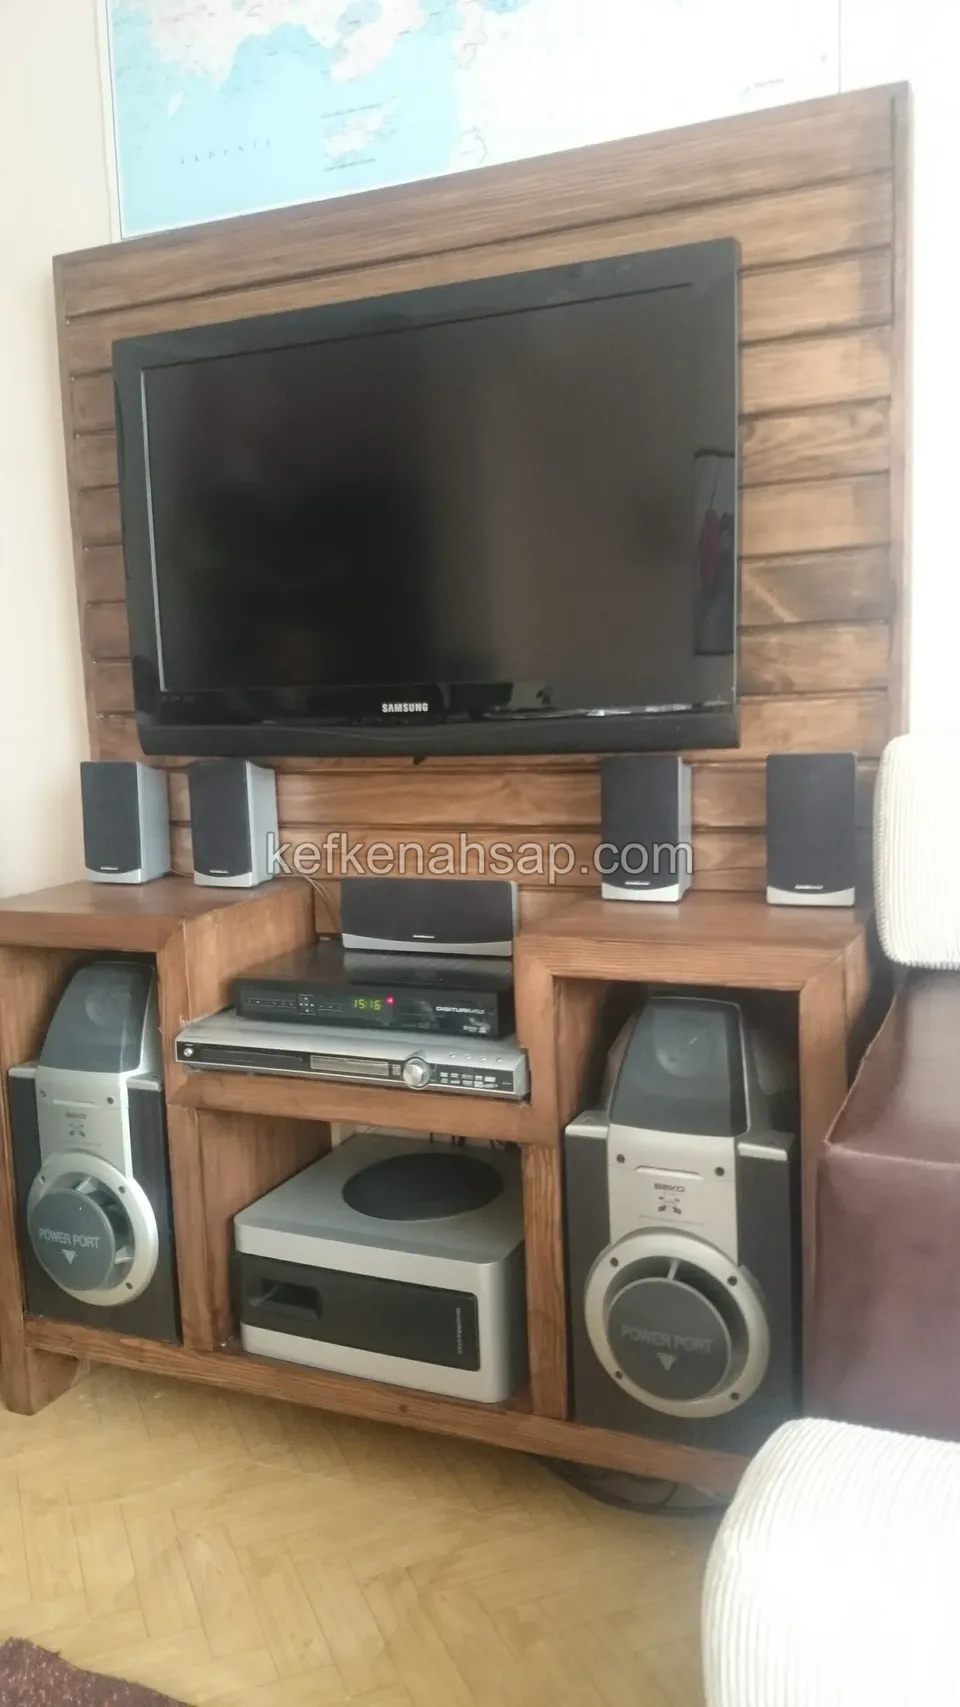
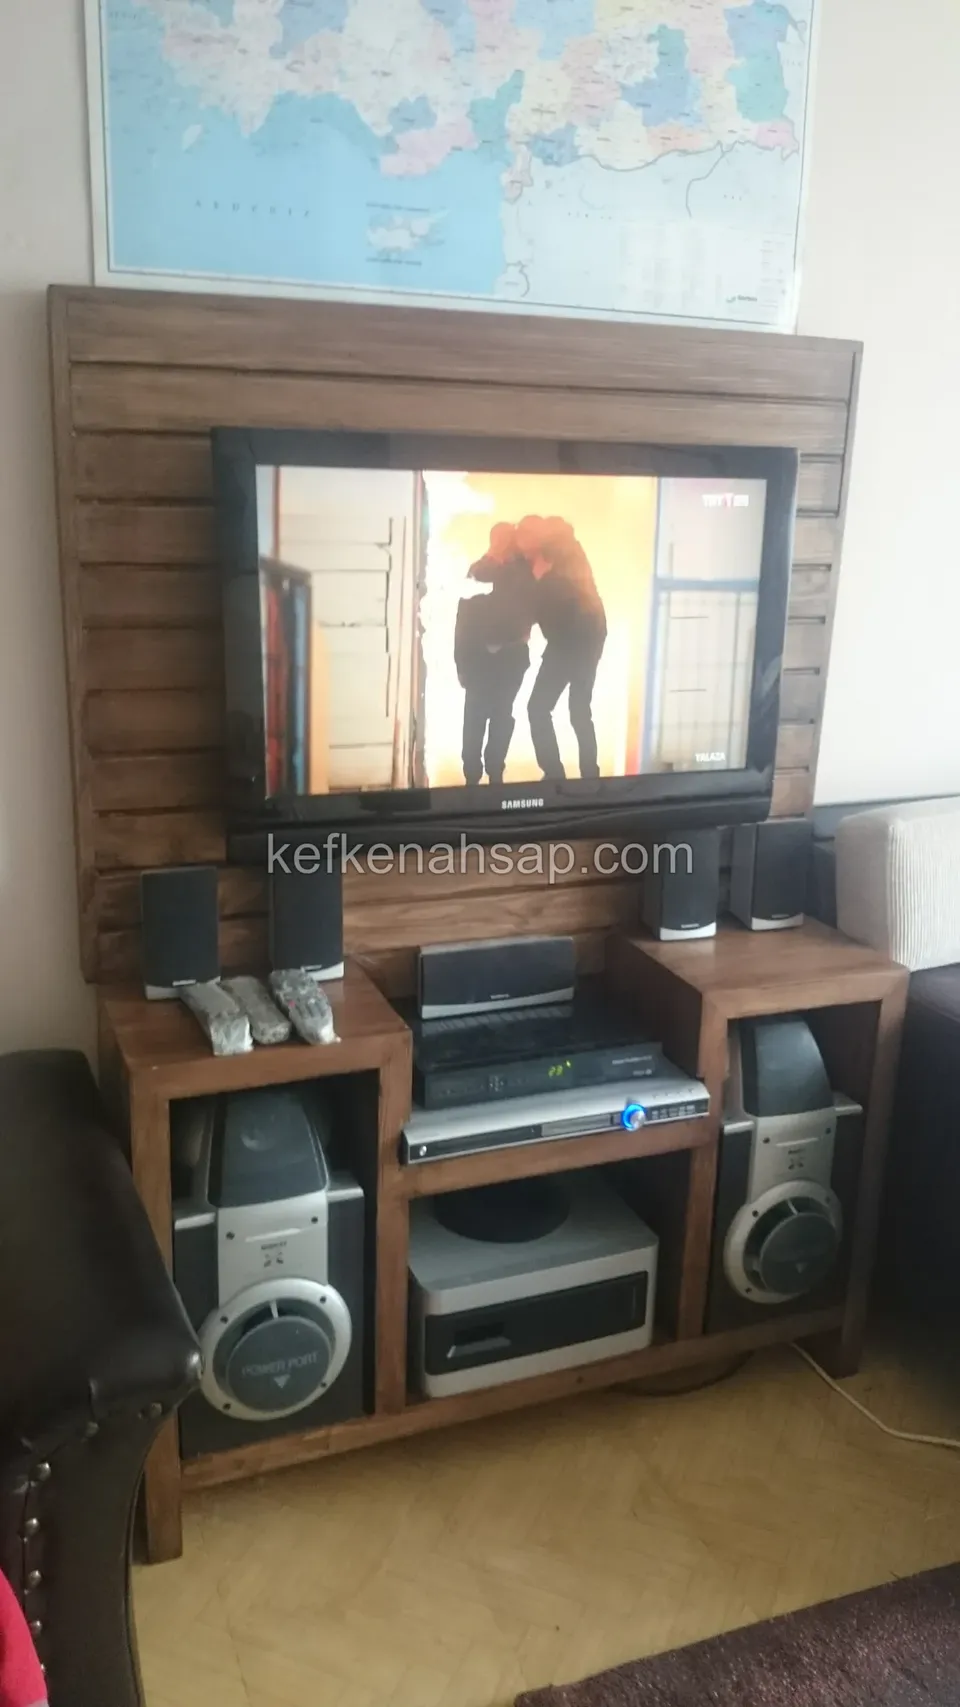
  • A TV unit with a horizontal timber panel, with a music system and speakers in the lower bays and a switched-off television on
  • A timber TV unit with a horizontal board-panel back, with speaker bays at both sides and a shelf for equipment in the middle
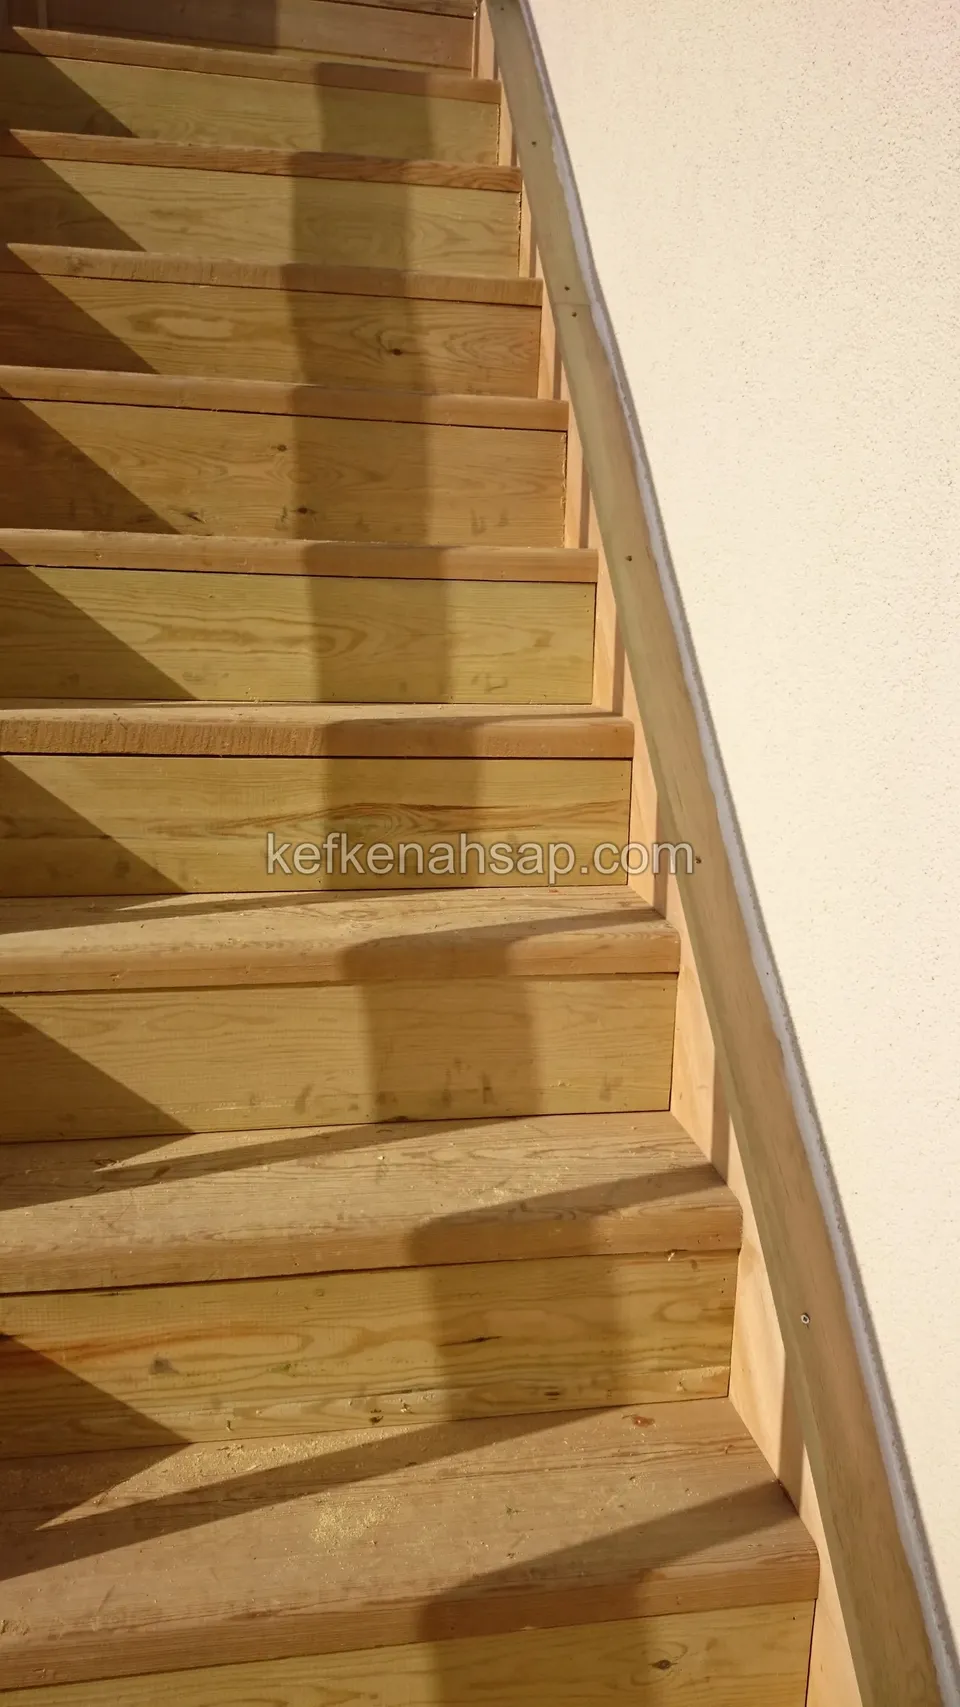
  • Light timber steps running up along a beige wall with a timber handrail on the wall, seen from above
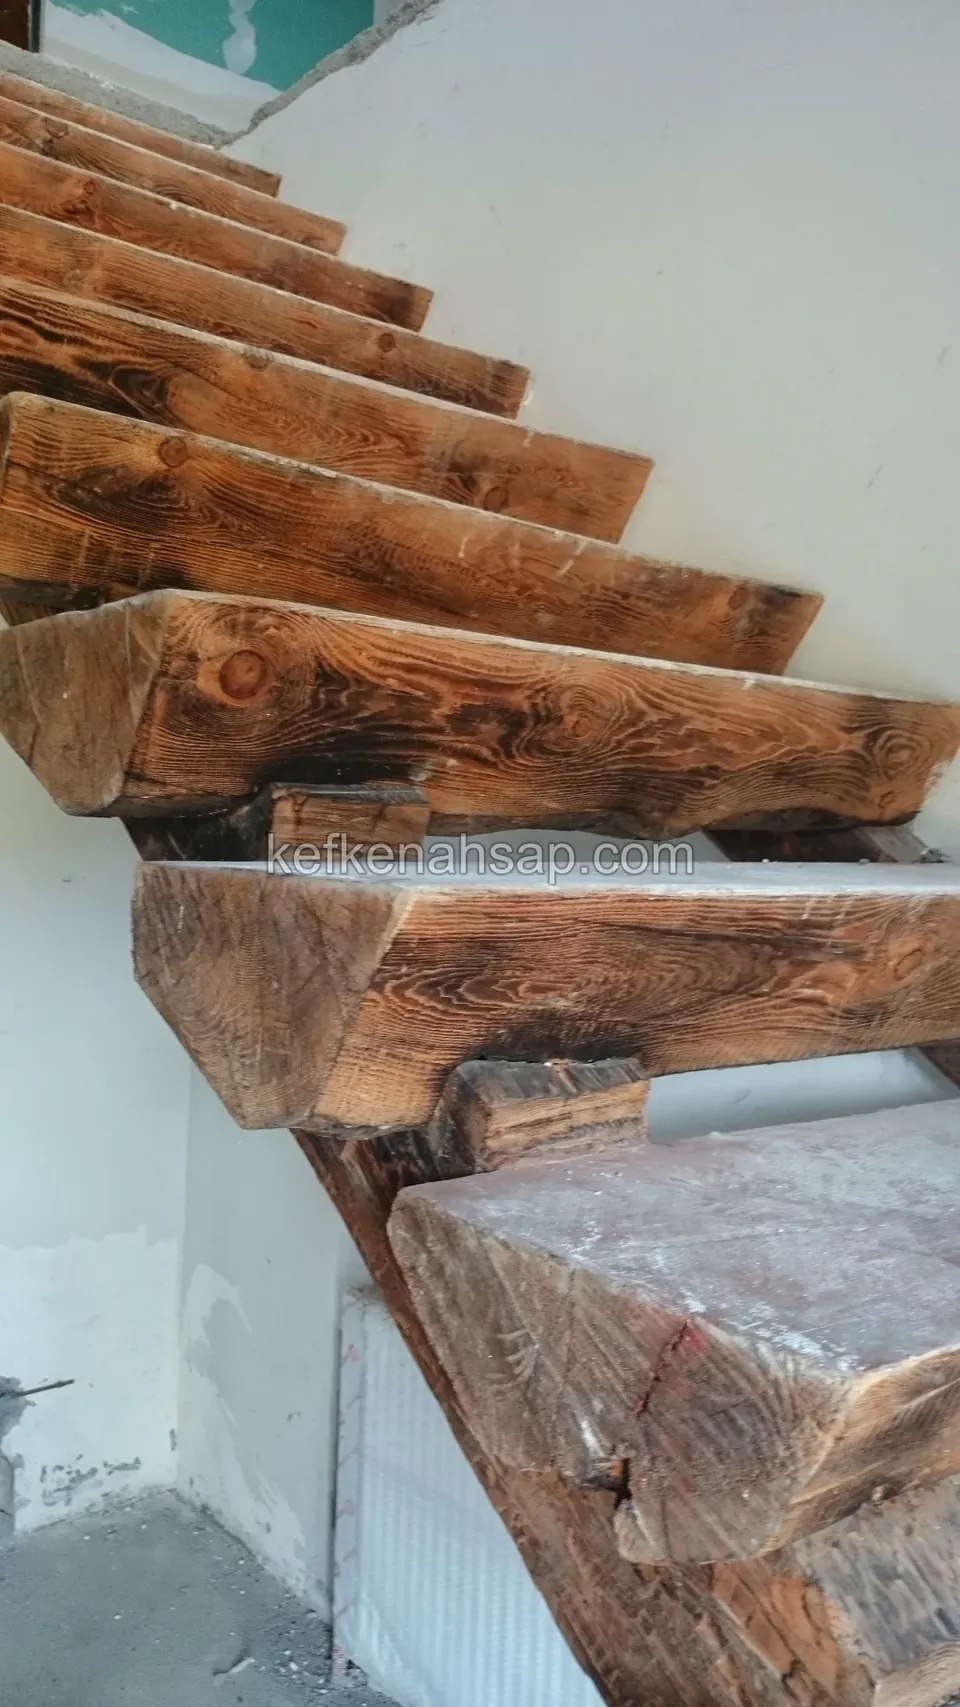
  • Indoor cantilevered steps made of thick solid timber blocks, with renovation work in progress
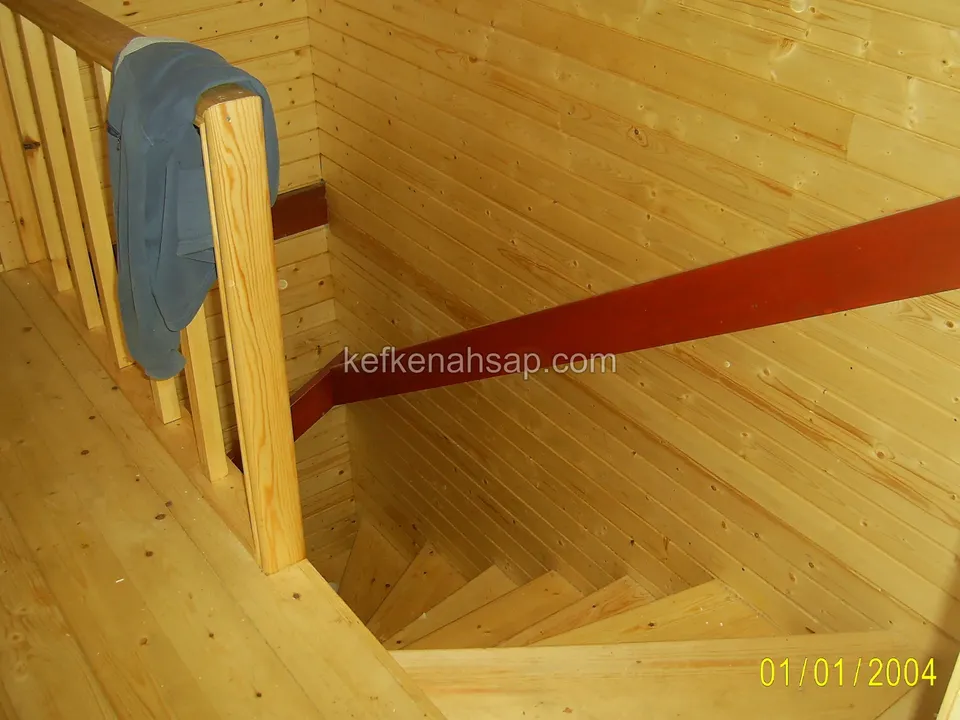
  • Timber stairs turning down in an interior with board-clad walls, with a piece of fabric hung over the railing
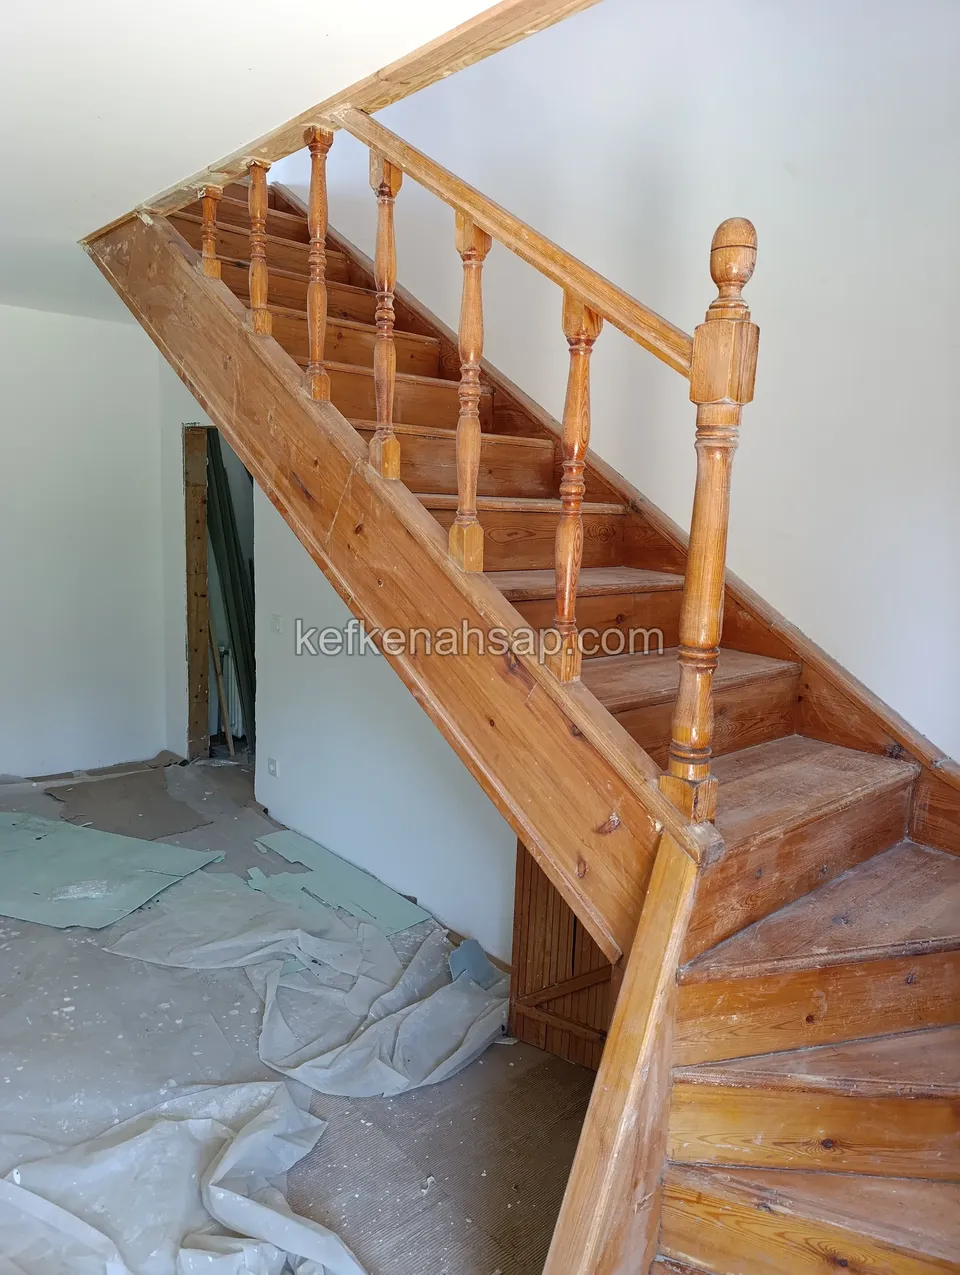
  • Indoor varnished timber staircase with turned balusters, a ball-topped newel post and a protective sheet on the floor
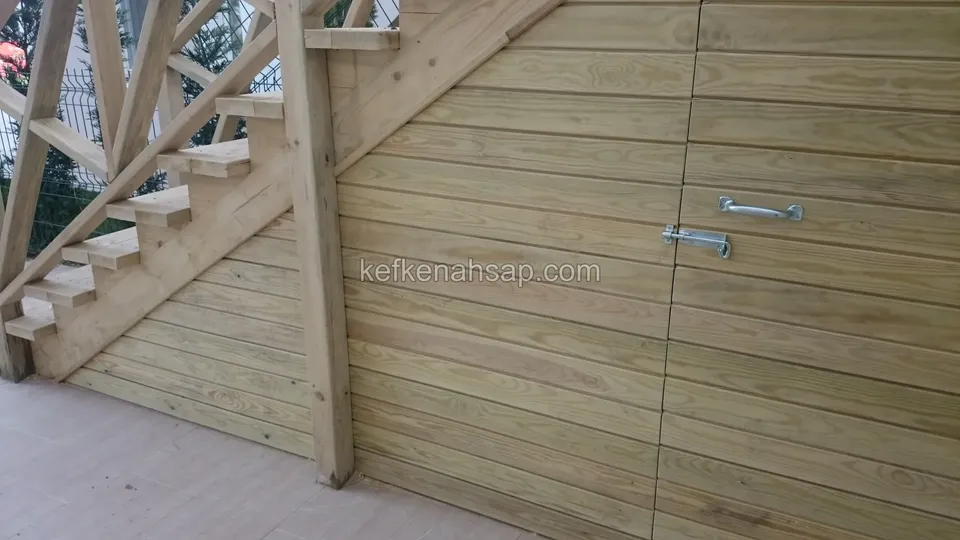
  • Horizontal timber cladding closing in the space under an outdoor staircase, with a bolted door and handle
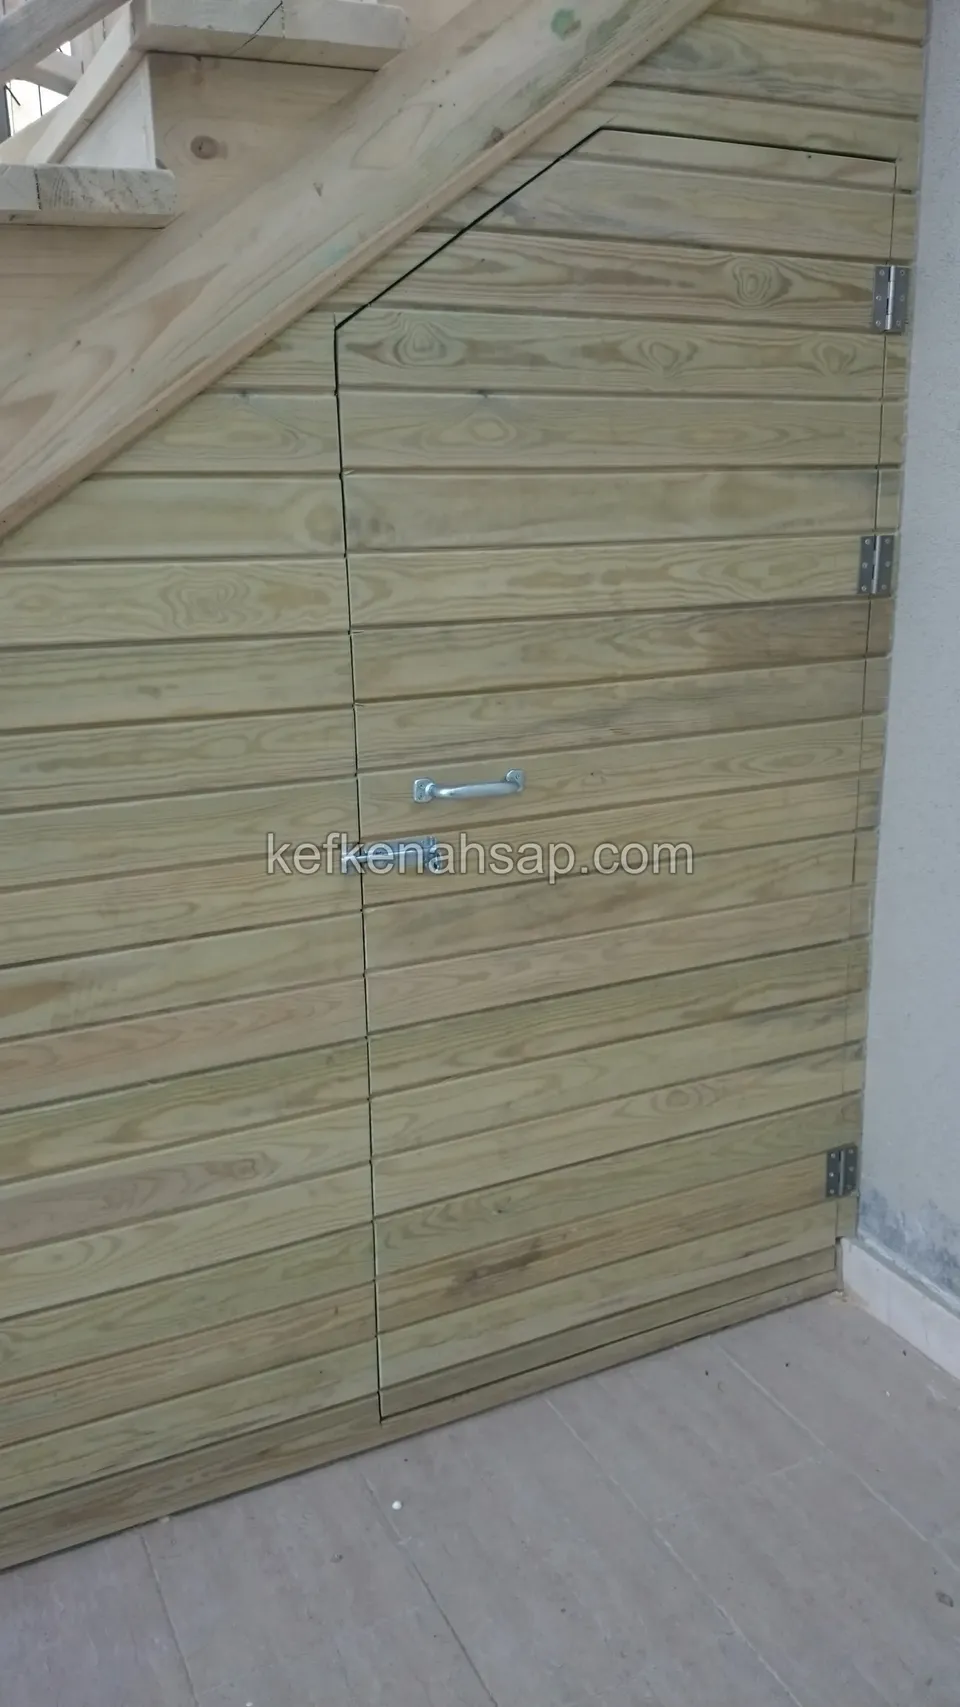
  • Two-leaf door clad in horizontal boards fitted into the sloping space under a staircase
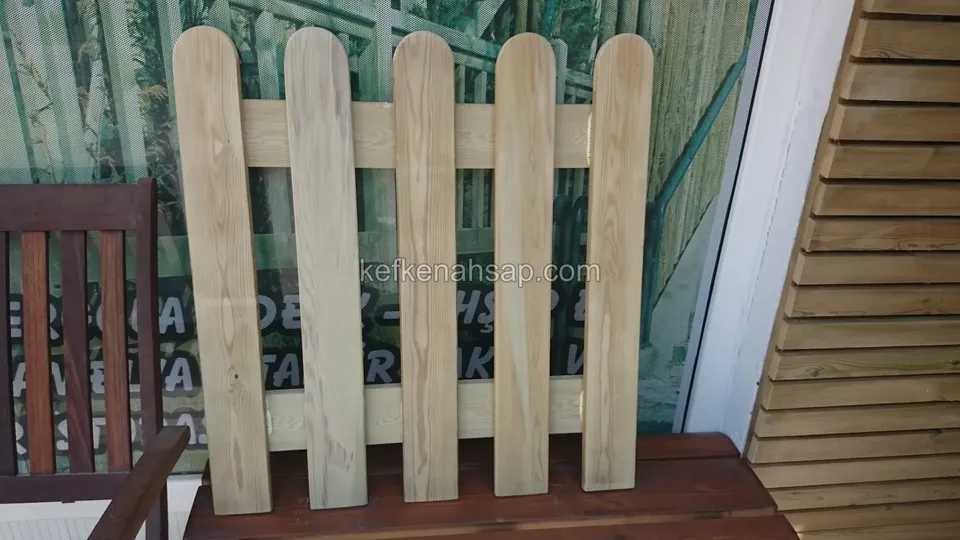
  • Light picket fence sample panel of four curved-top slats standing in front of a glass wall, with a dark timber chair behind
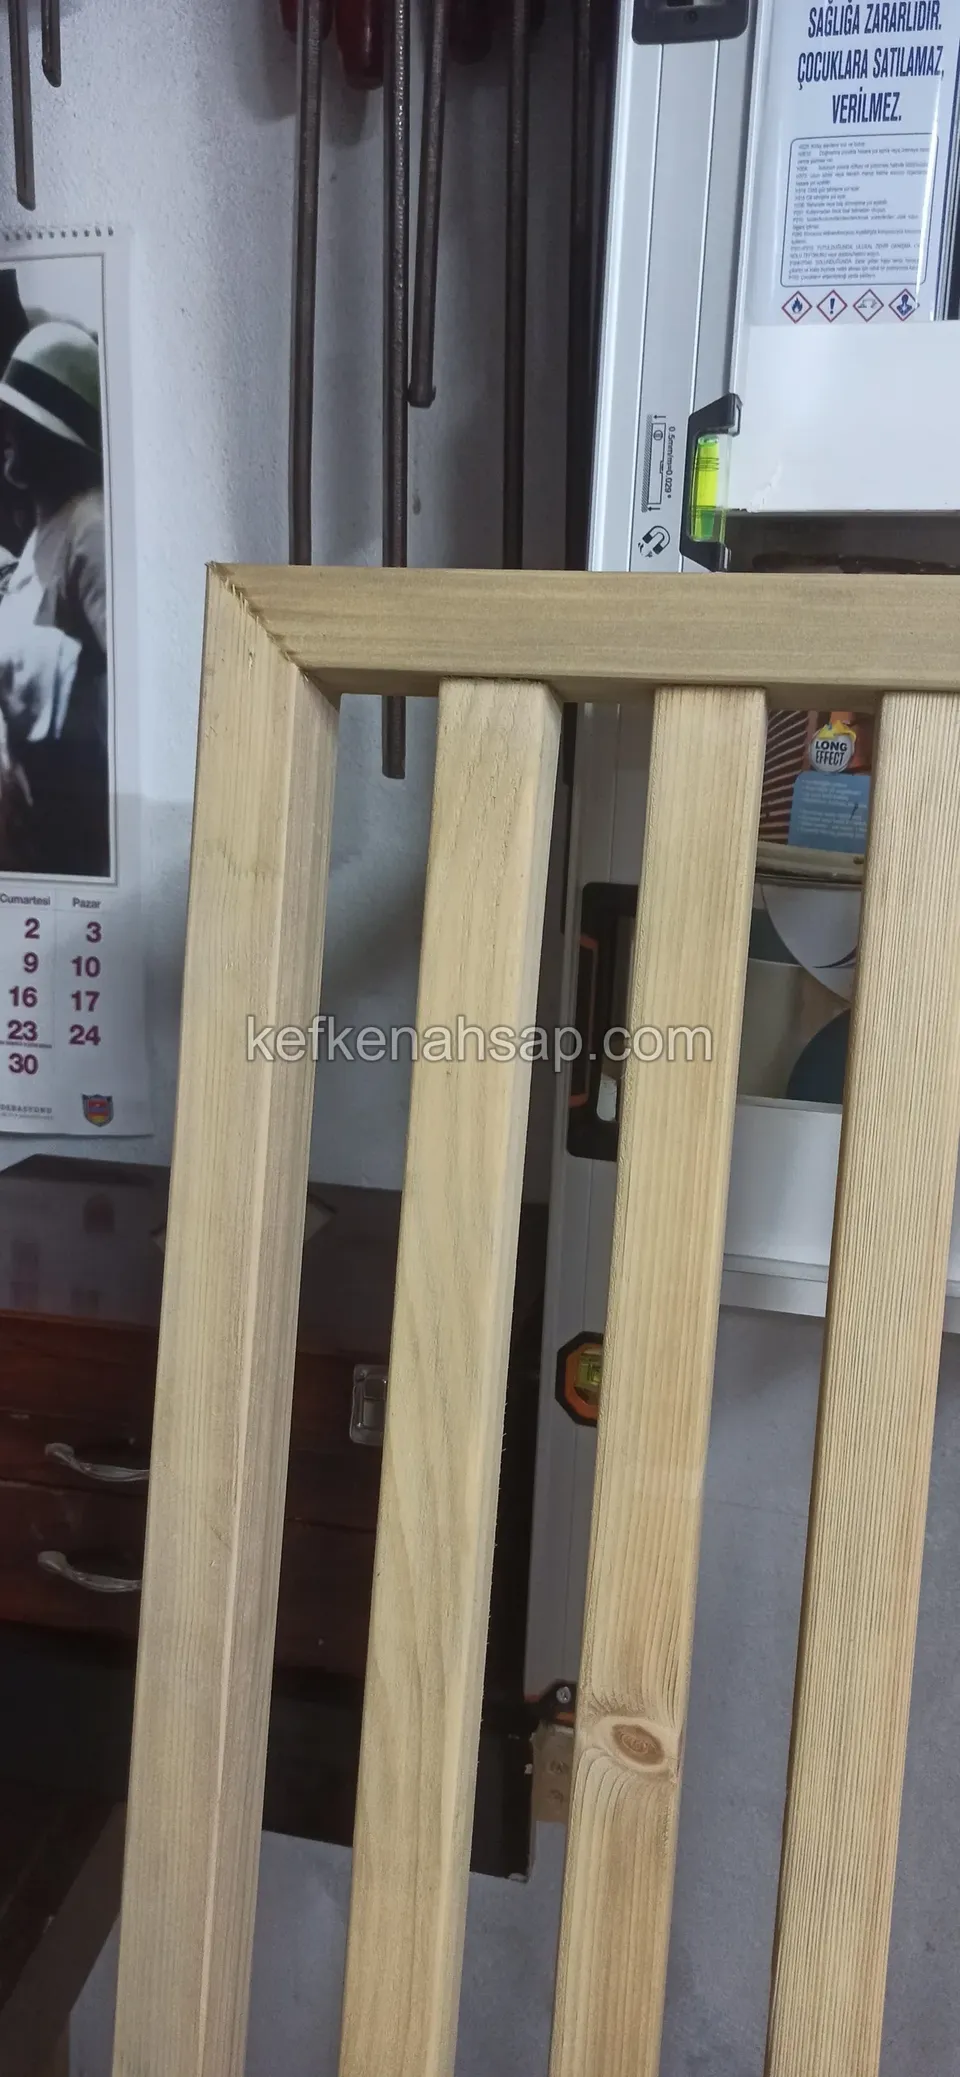
  • Close view of a light-toned timber panel with vertical slats and a top frame, in a cluttered interior behind
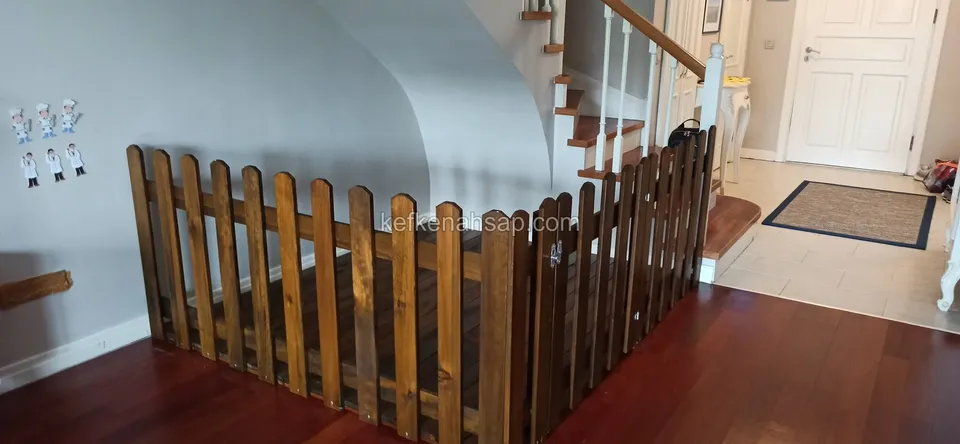
  • Dark varnished slatted timber barrier forming a corner in front of a staircase on a wood-floored interior
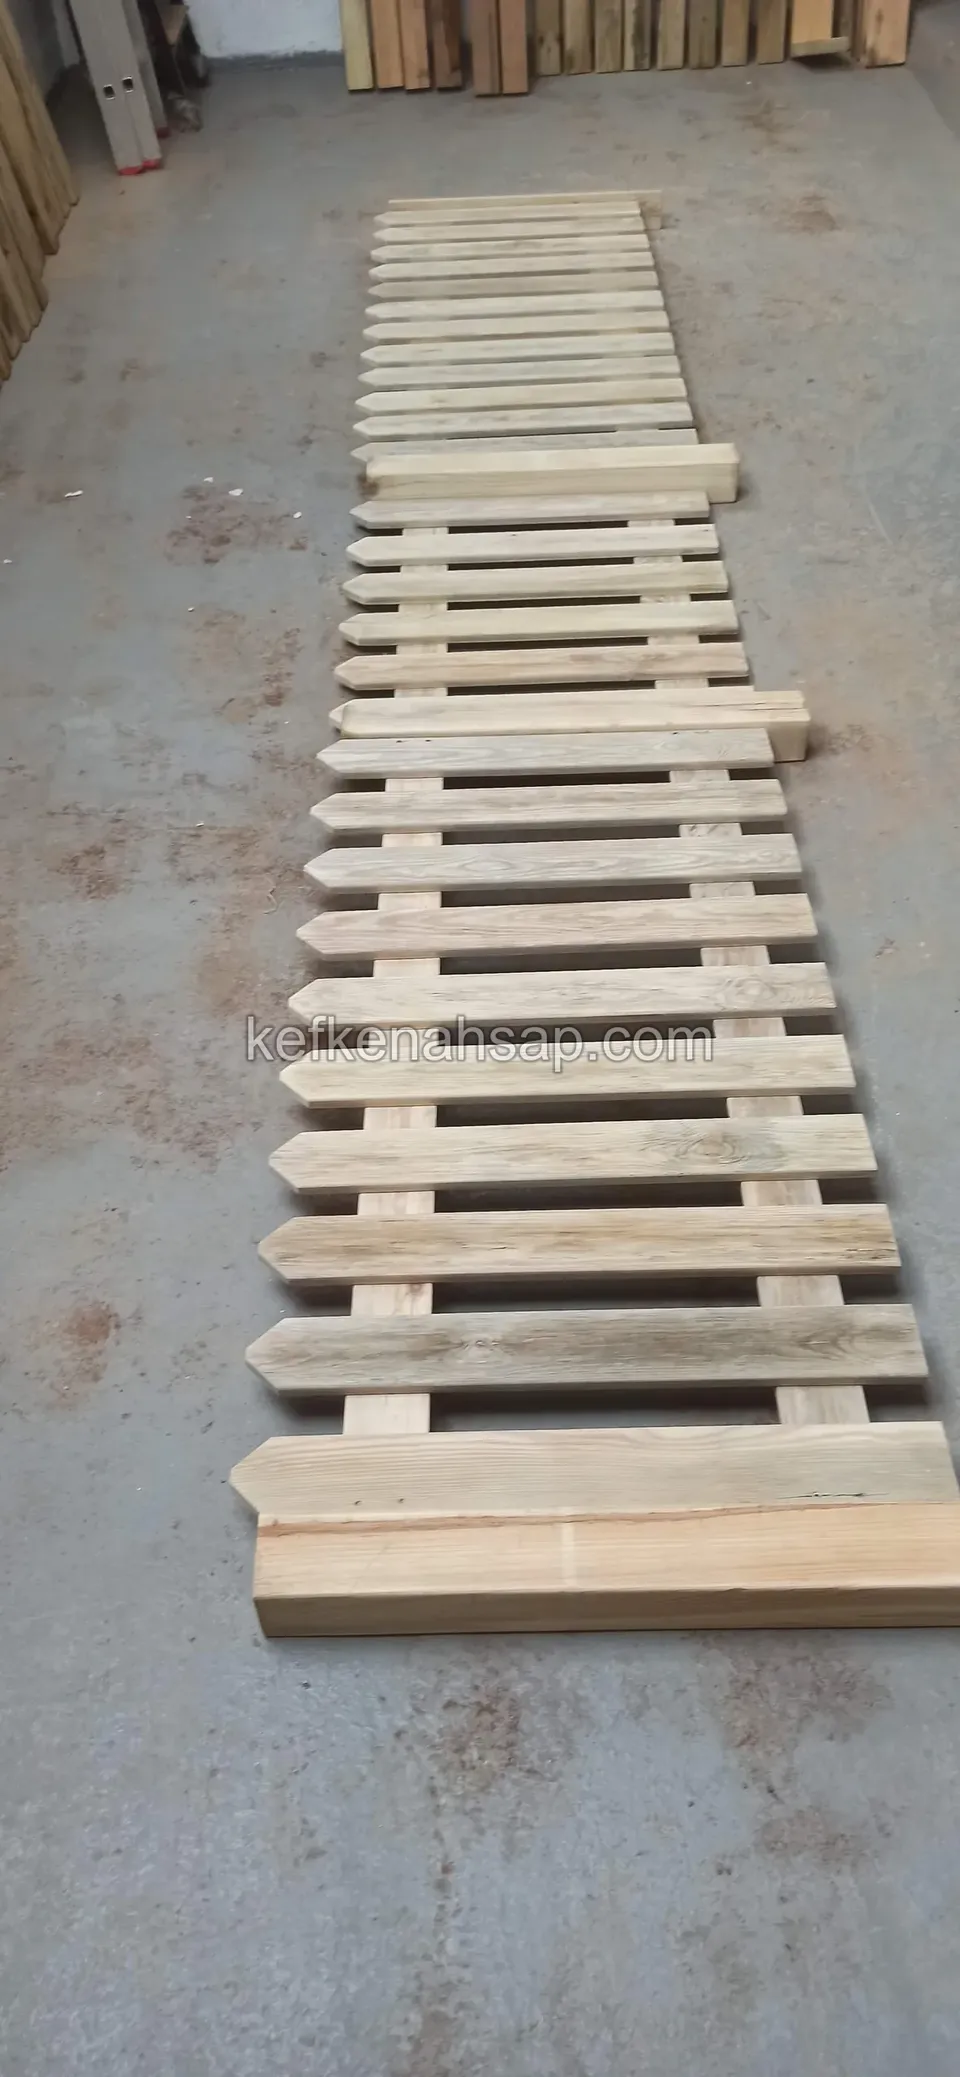
  • A light pointed-slat fence panel laid lengthwise on the grey floor of a workshop
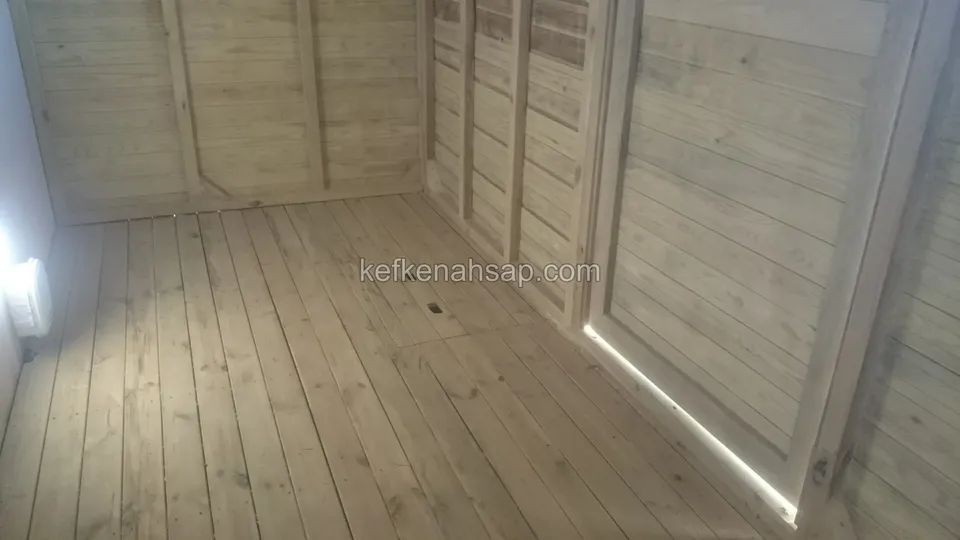
  • Corner view inside a timber chest with light boarded floor and walls and the edge of the door on the right
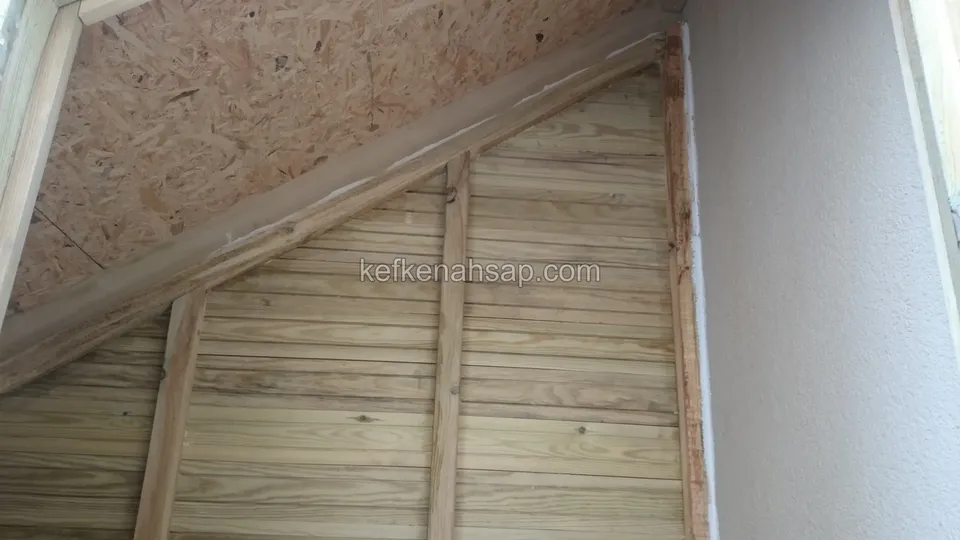
  • OSB sheet at the top of a sloped ceiling, with light-coloured boards fixed to battens below
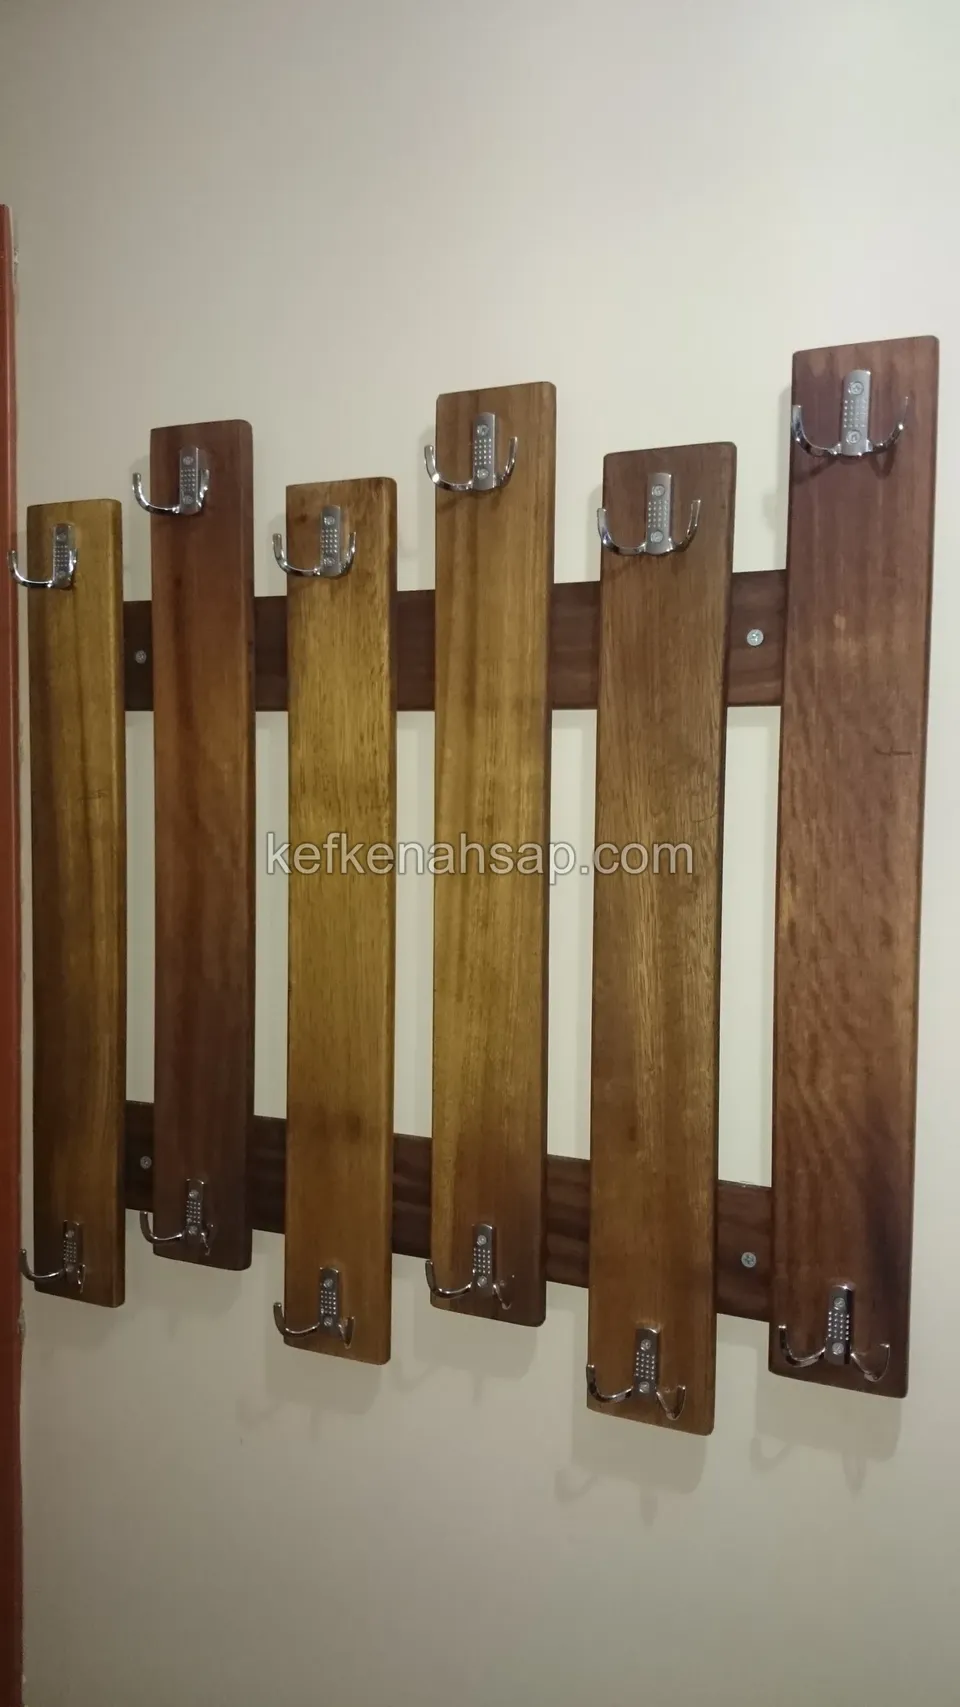
  • Wall-mounted coat rack made of six separate vertical timber boards with metal hooks at their top and bottom ends
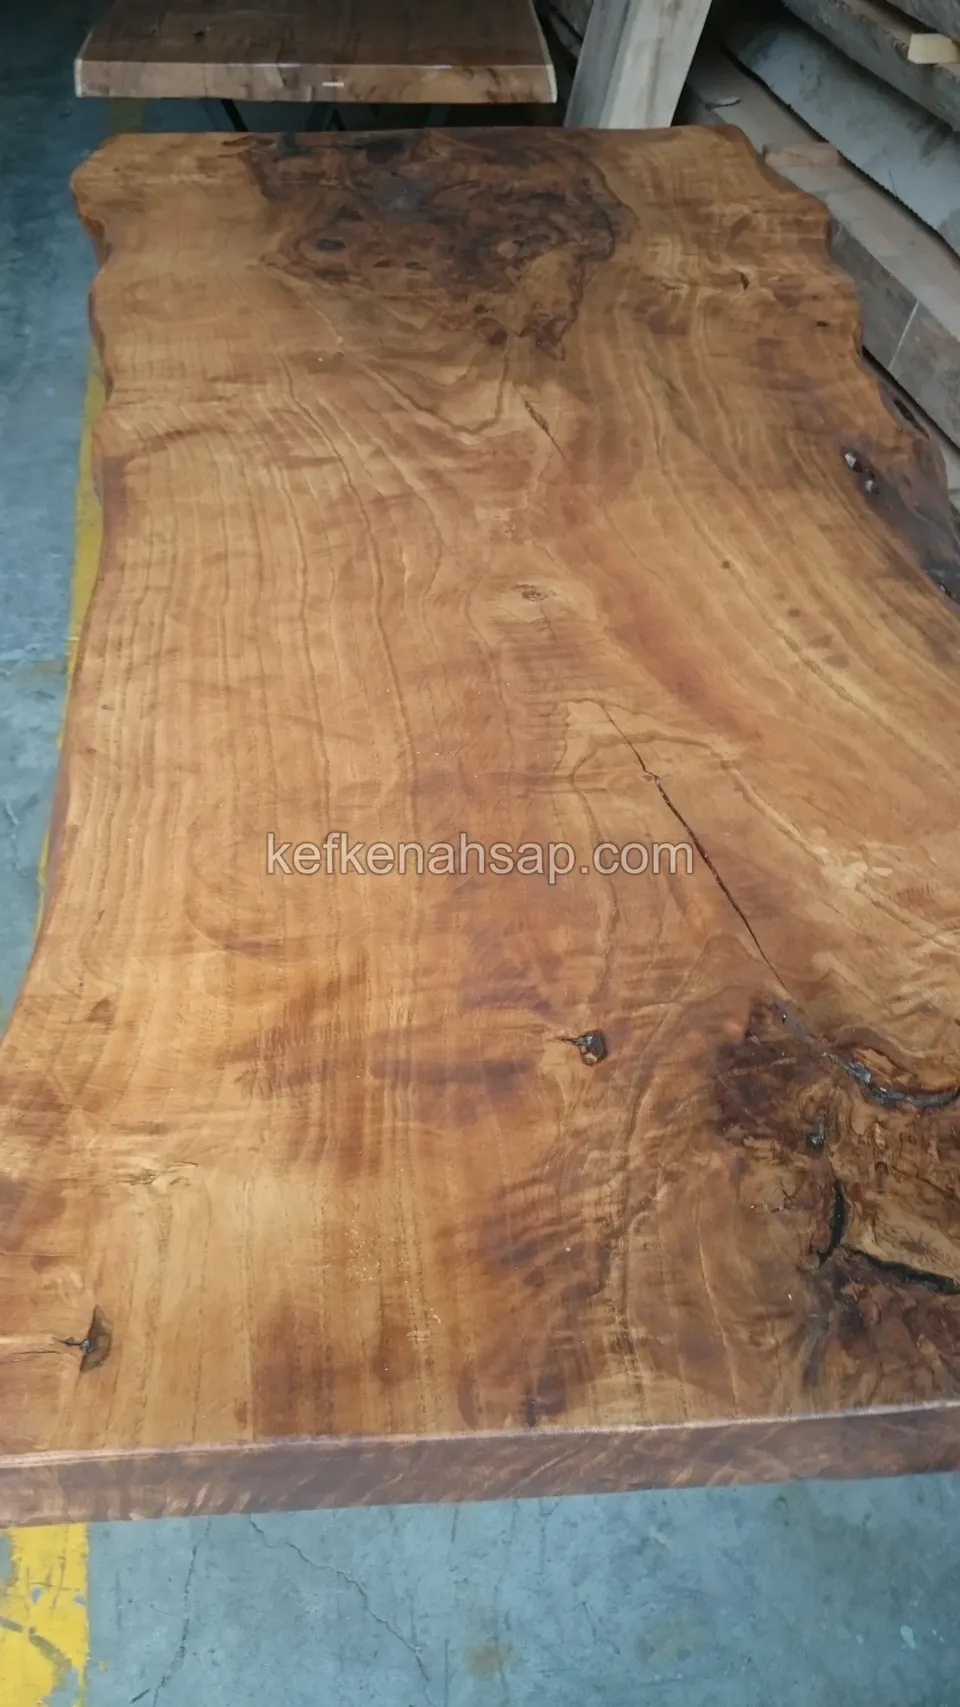
  • Thick golden-brown timber table slab lying on a concrete workshop floor, with natural edges and distinct cracks and grain
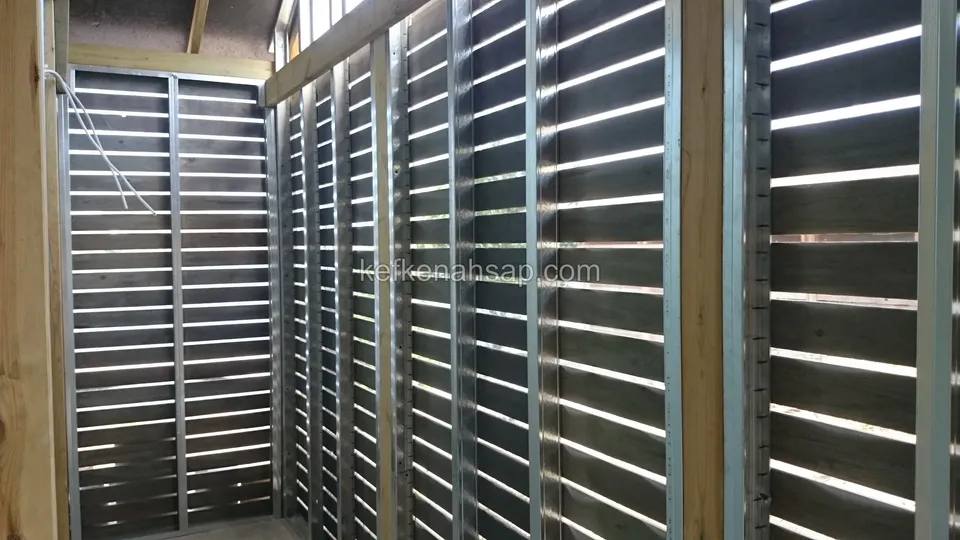
  • Side-by-side partition panels of spaced horizontal dark timber slats set into vertical metal and timber frames
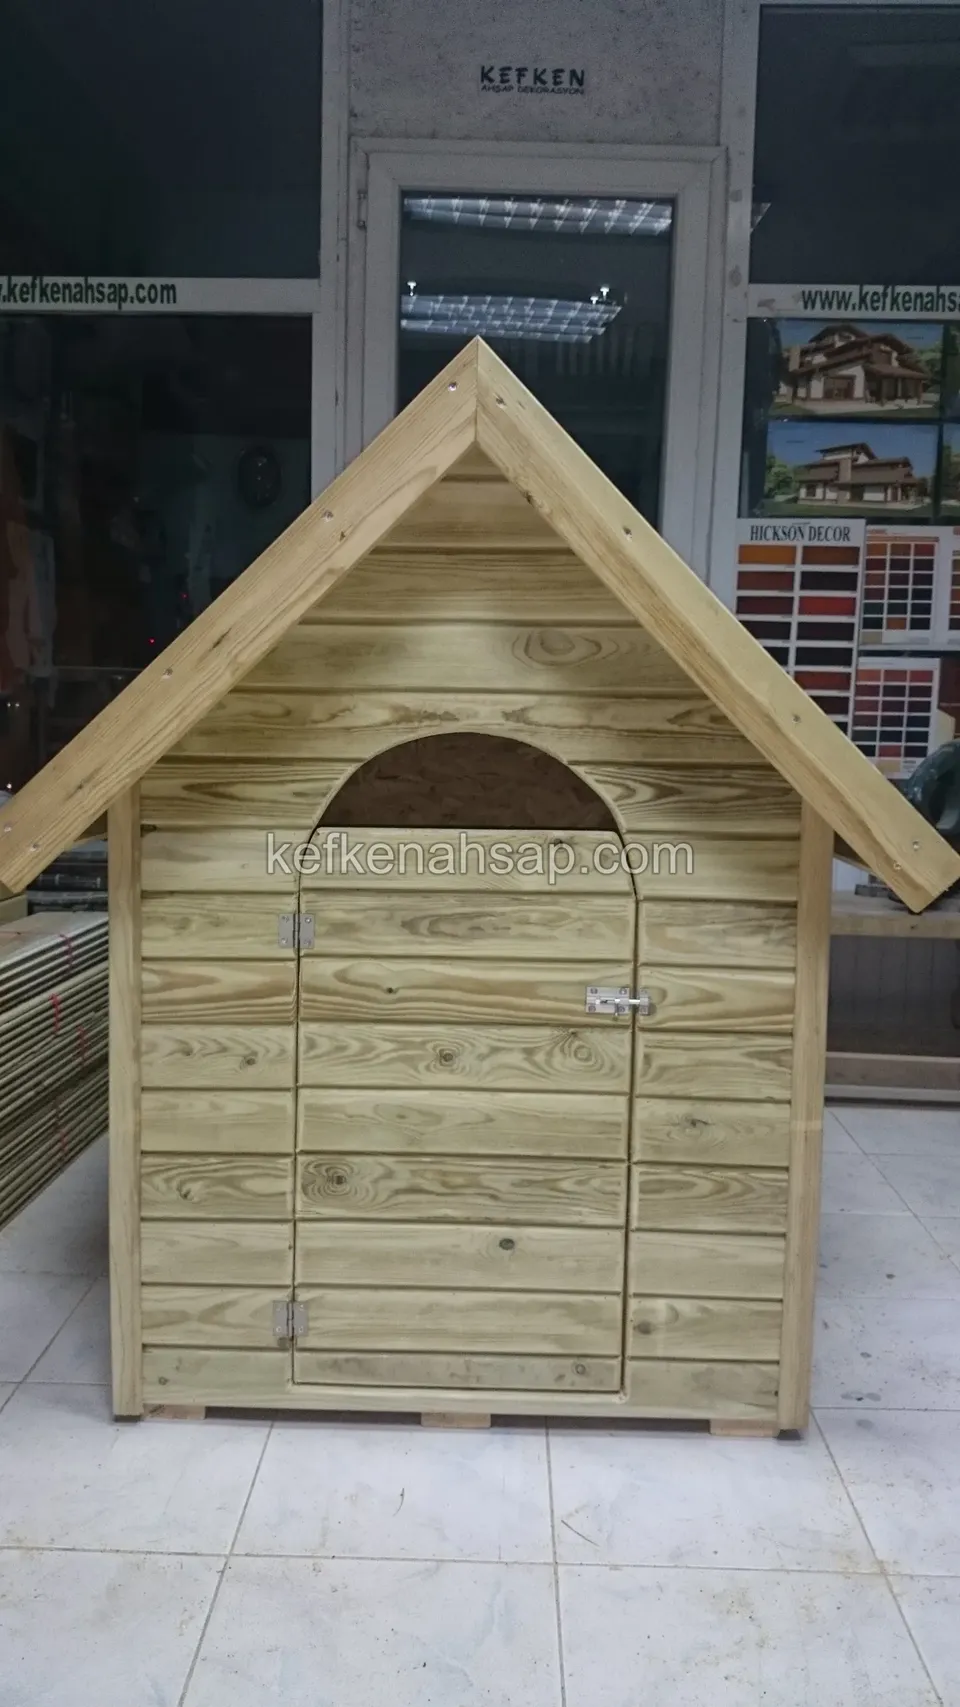
  • A light timber dog house with a gabled roof and an arched doorway stands on a tiled indoor floor
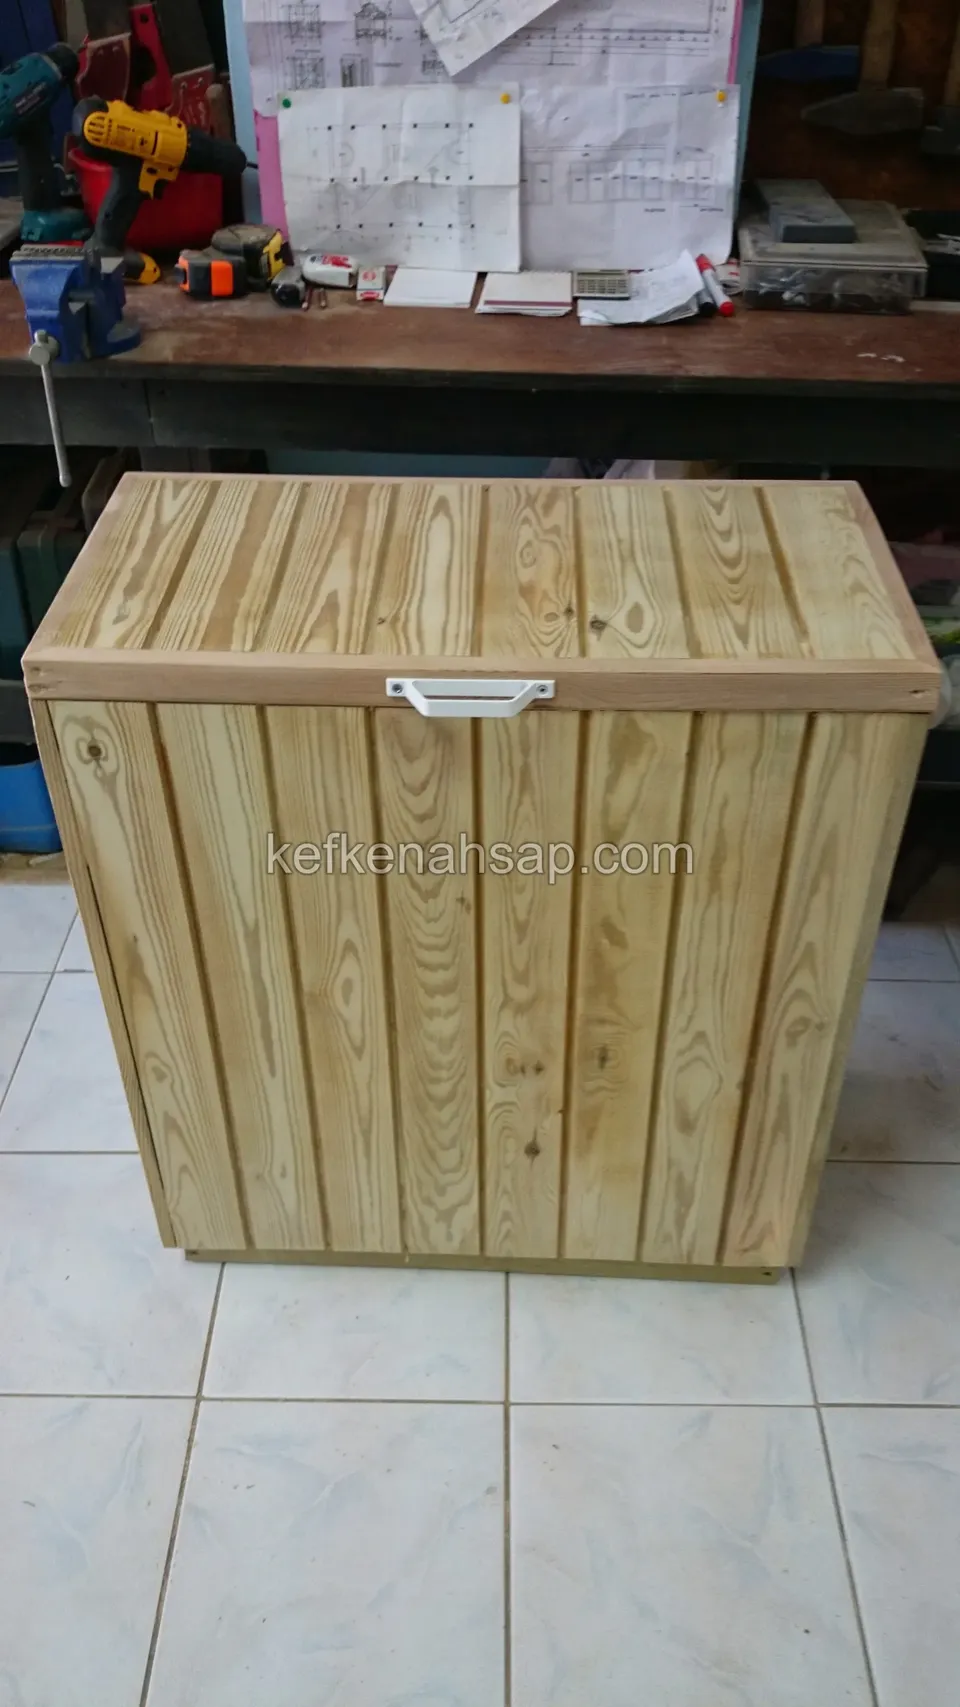
  • Timber chest of vertical pressure-treated pine boards with a figured lid and a metal handle on a tiled floor
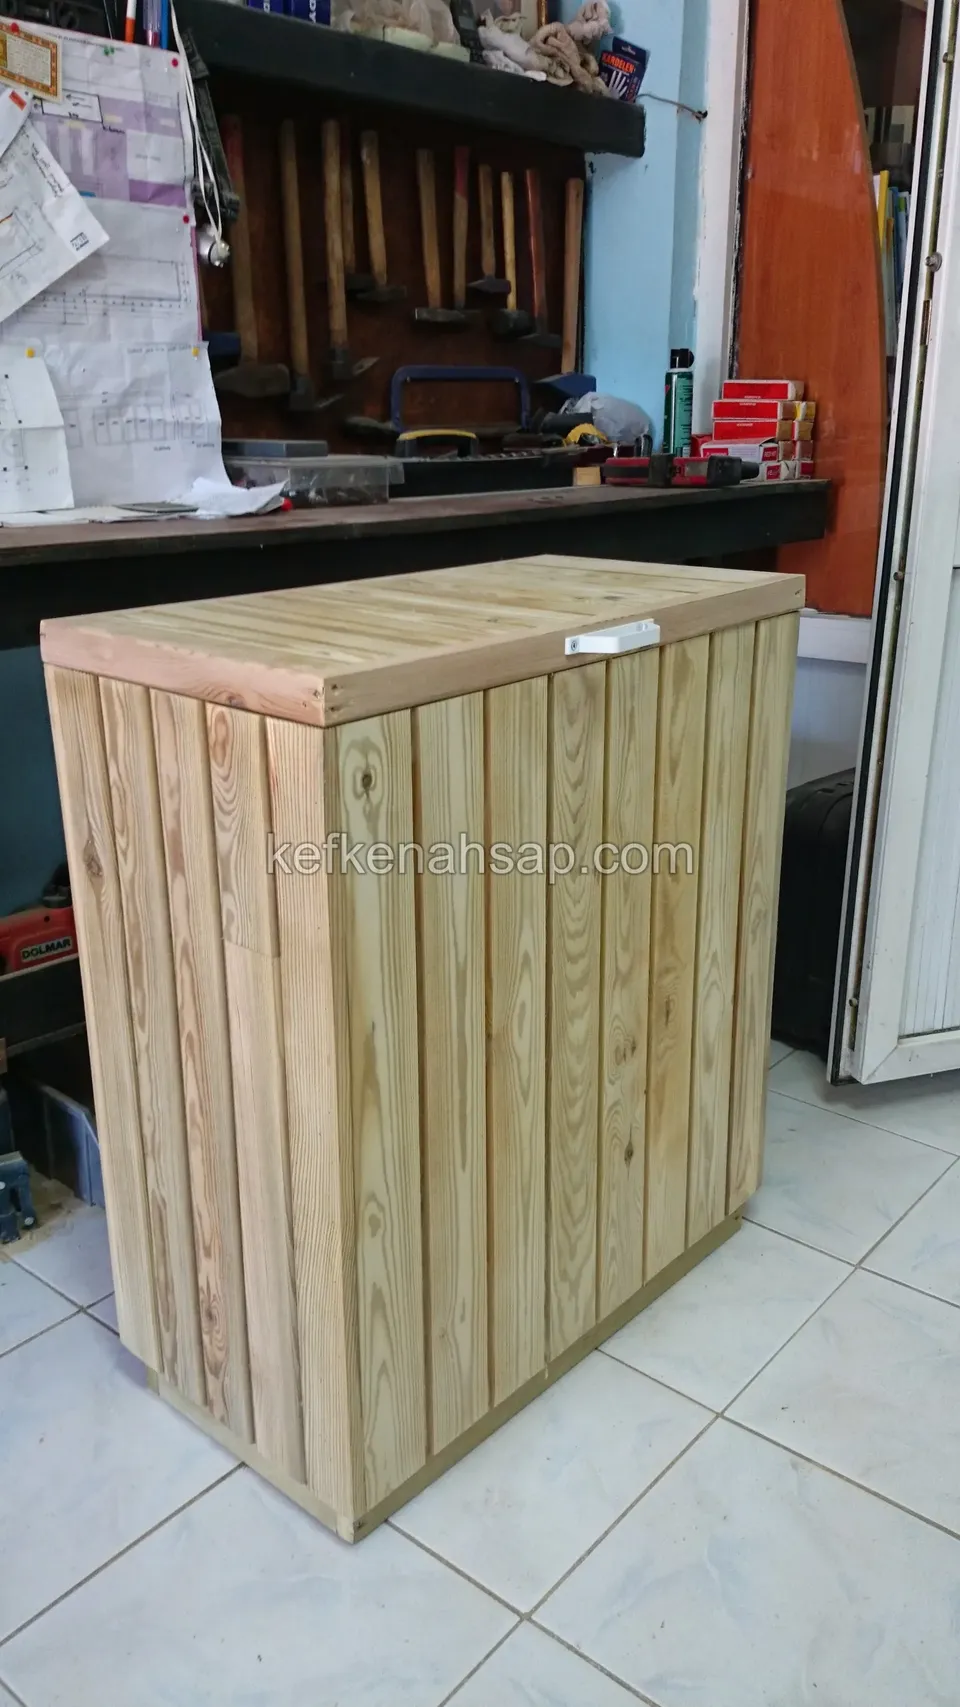
  • Pale pressure-treated pine chest with vertical boards and a lid standing on a tiled workshop floor
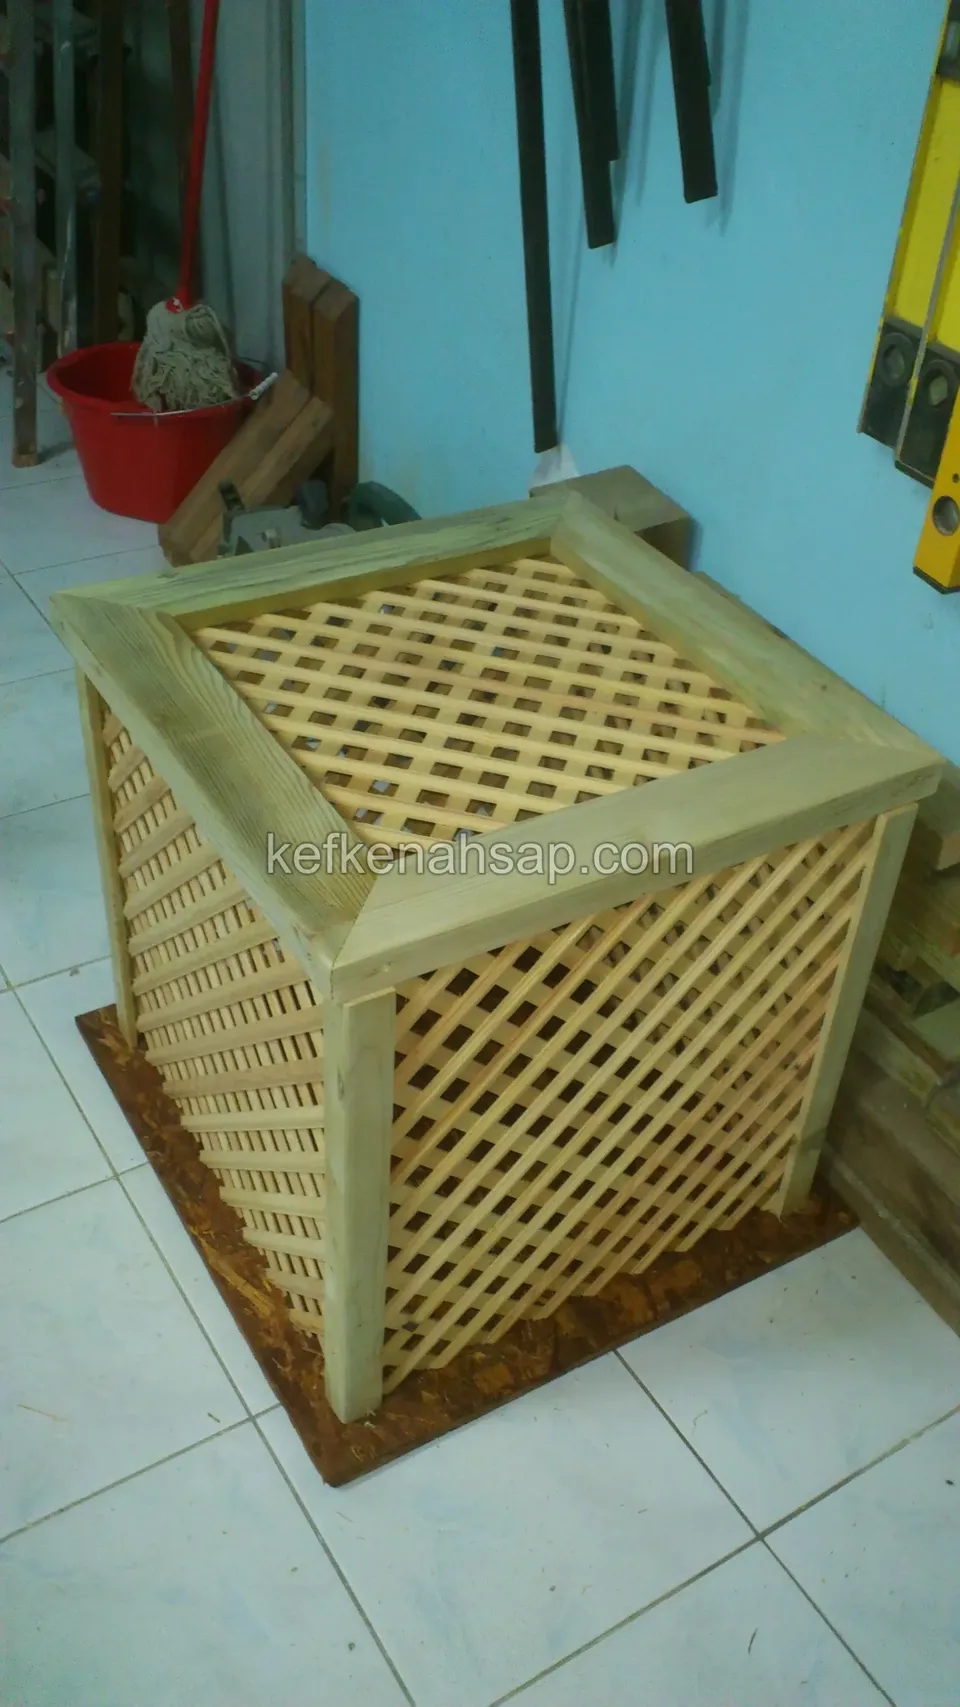
  • Square timber housing with a light pressure-treated frame and diagonal lattice on its sides and top
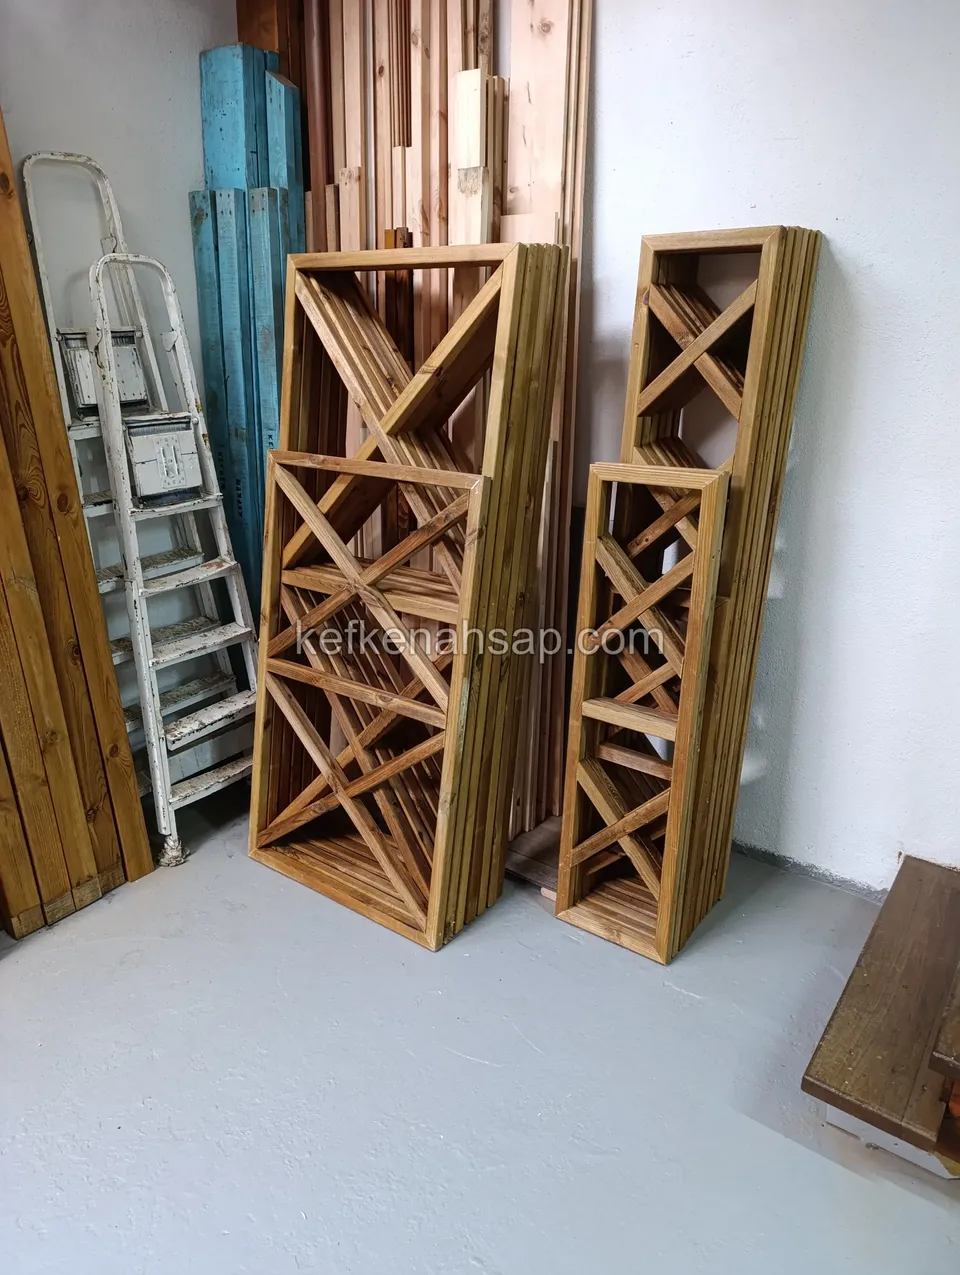
  • Two raw-coloured timber frames of different sizes with X braces leaning against the wall in the workshop
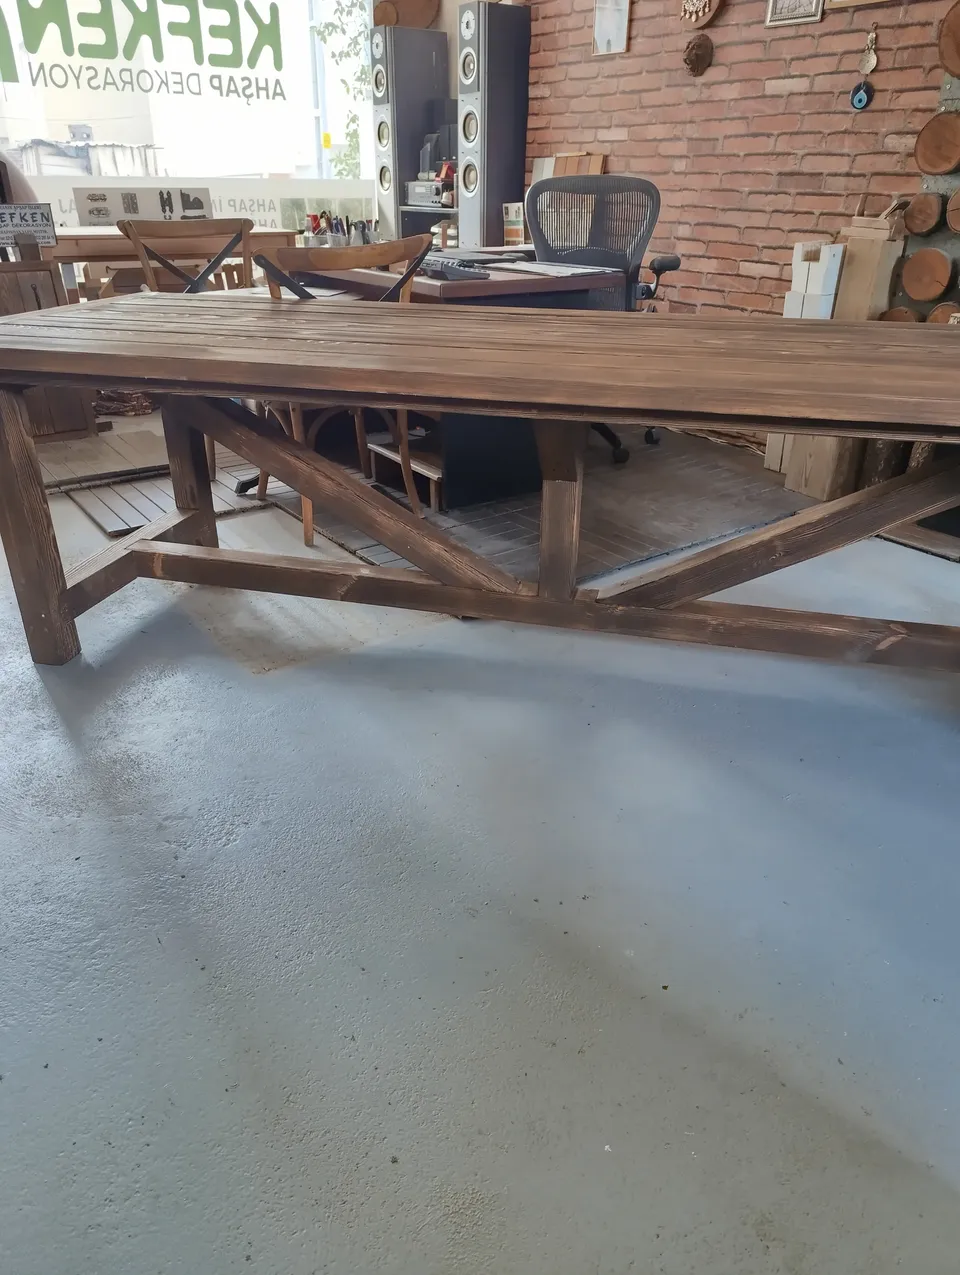
  • Large rustic timber table in a showroom, its legs braced with crossed beams
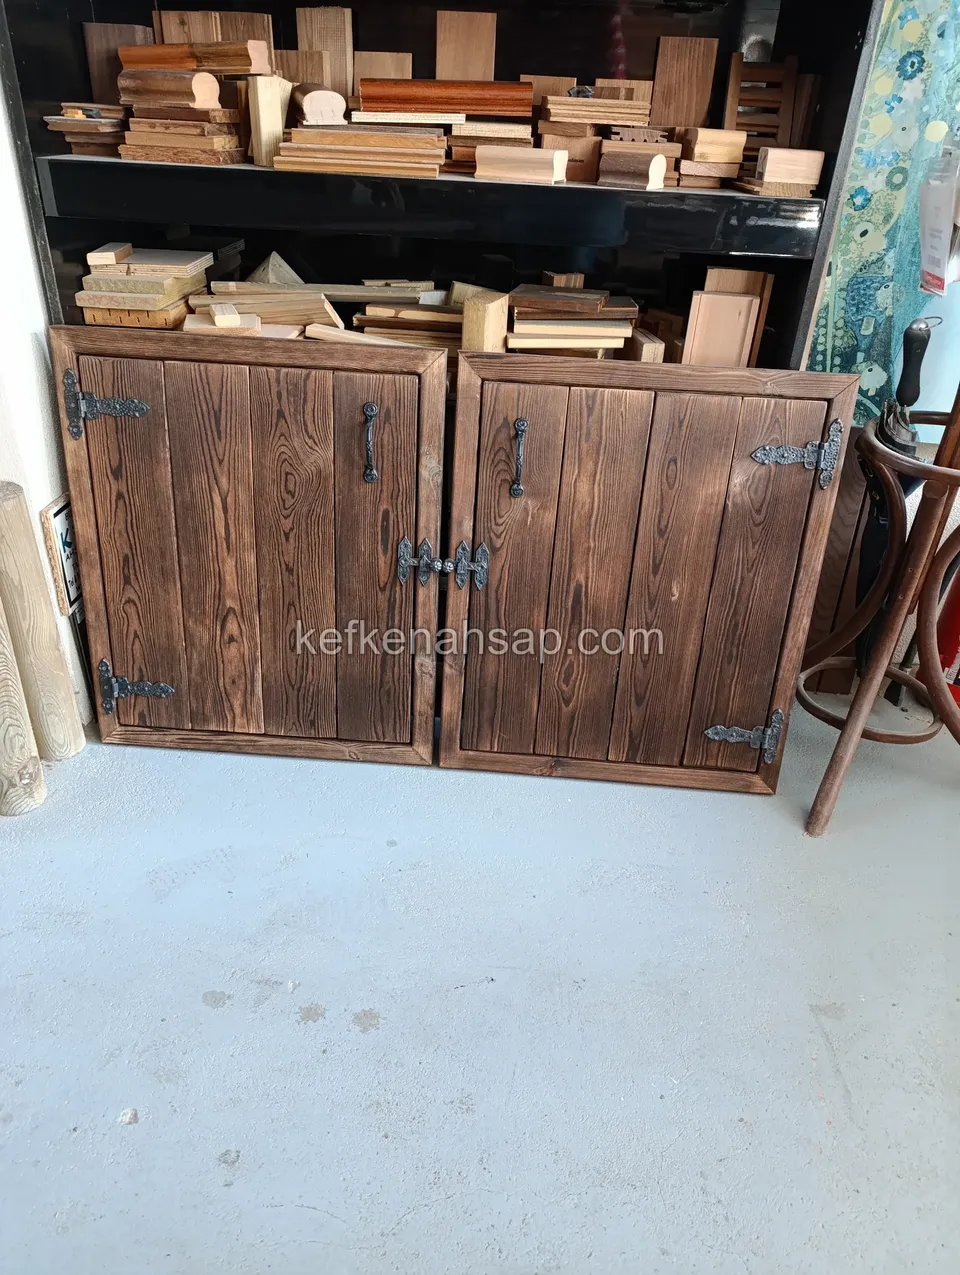
  • A rustic timber double-door cabinet in a dark scorched tone with black hinges, with workshop timber offcuts on top
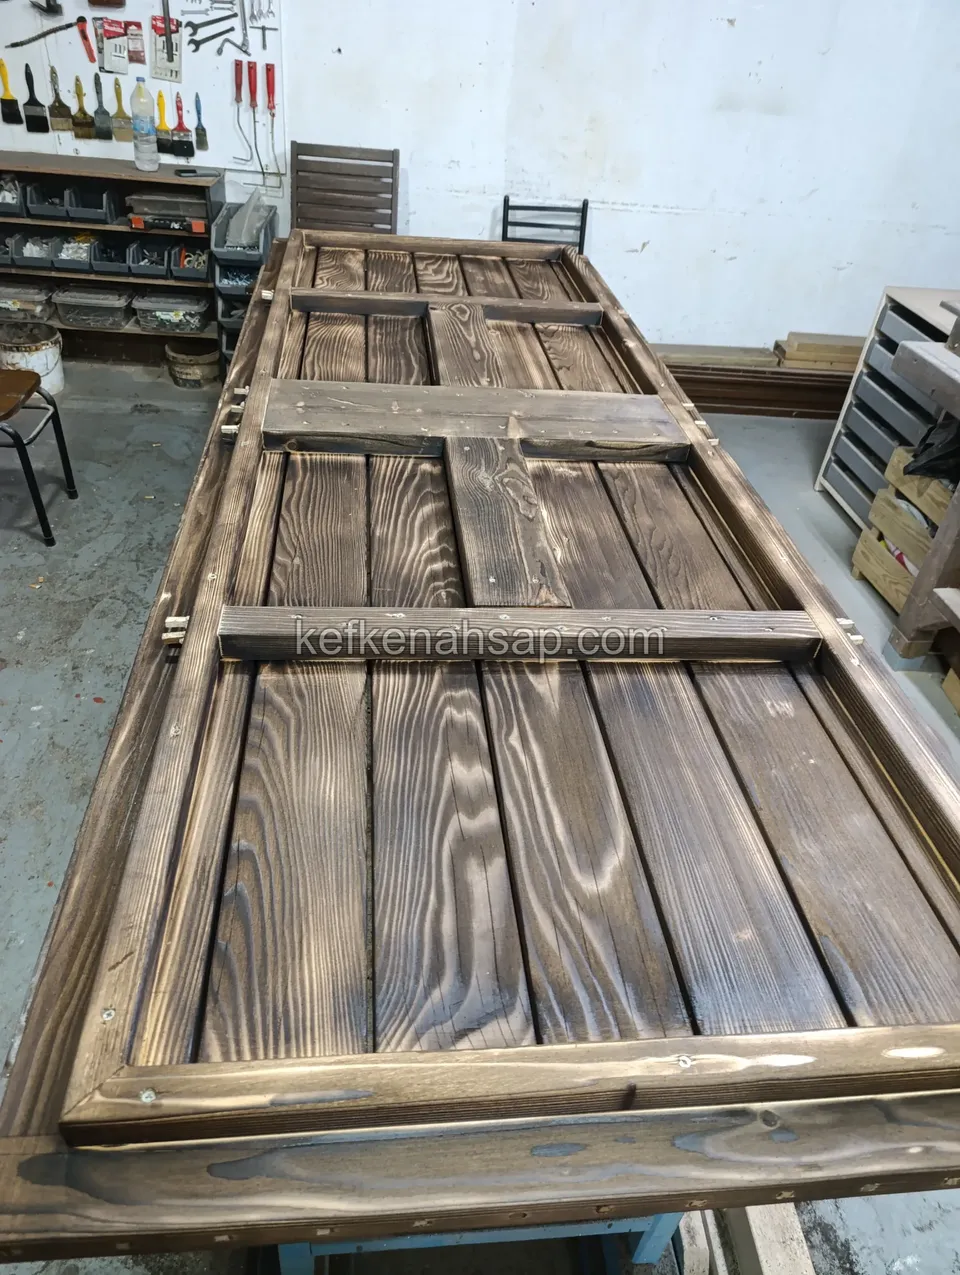
  • Dark brown timber door leaf lying on a long workshop bench
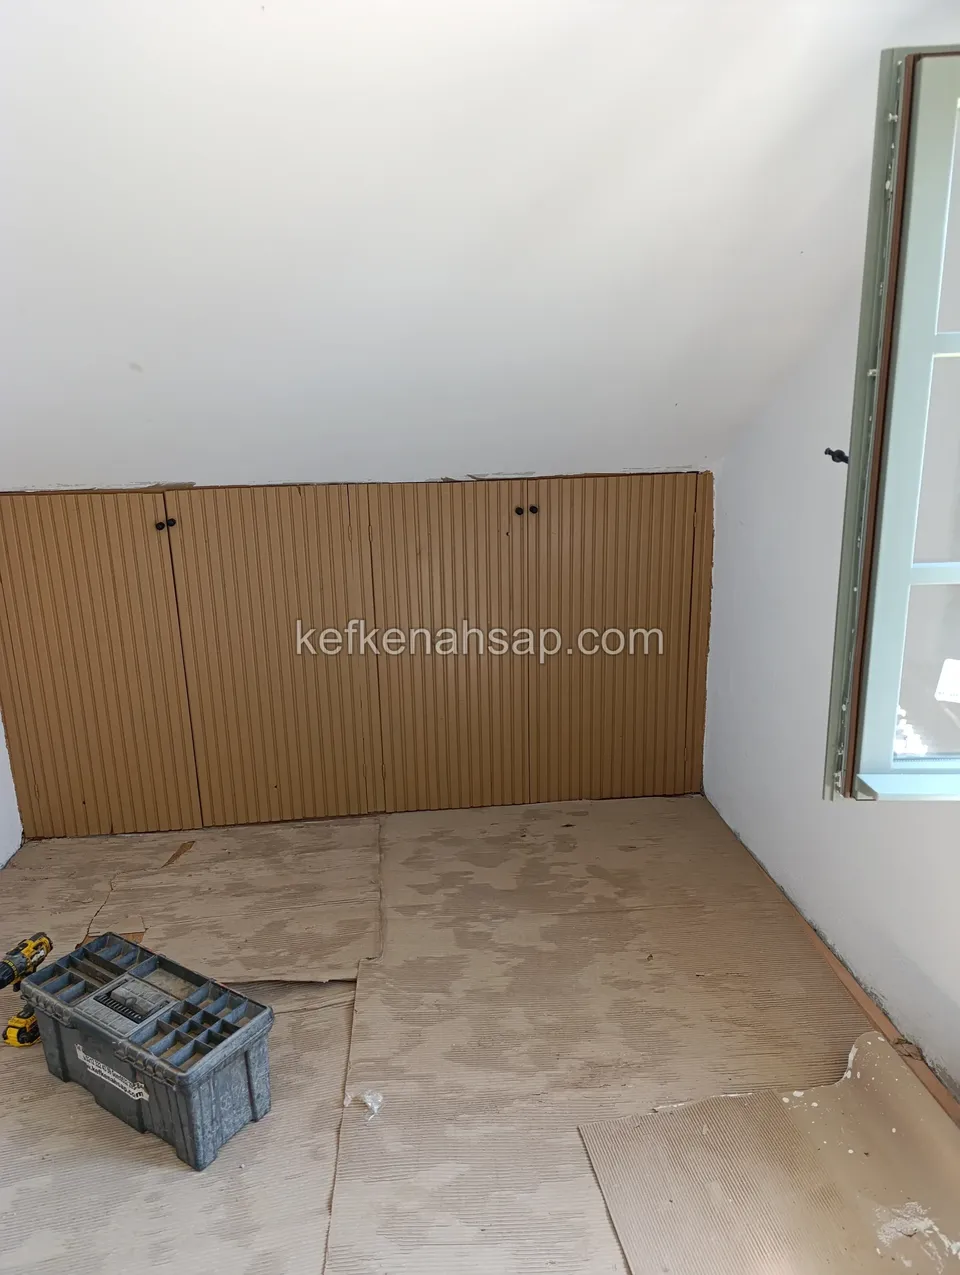
  • Beige ribbed panel fitted at the foot of a wall in a room with a sloped ceiling
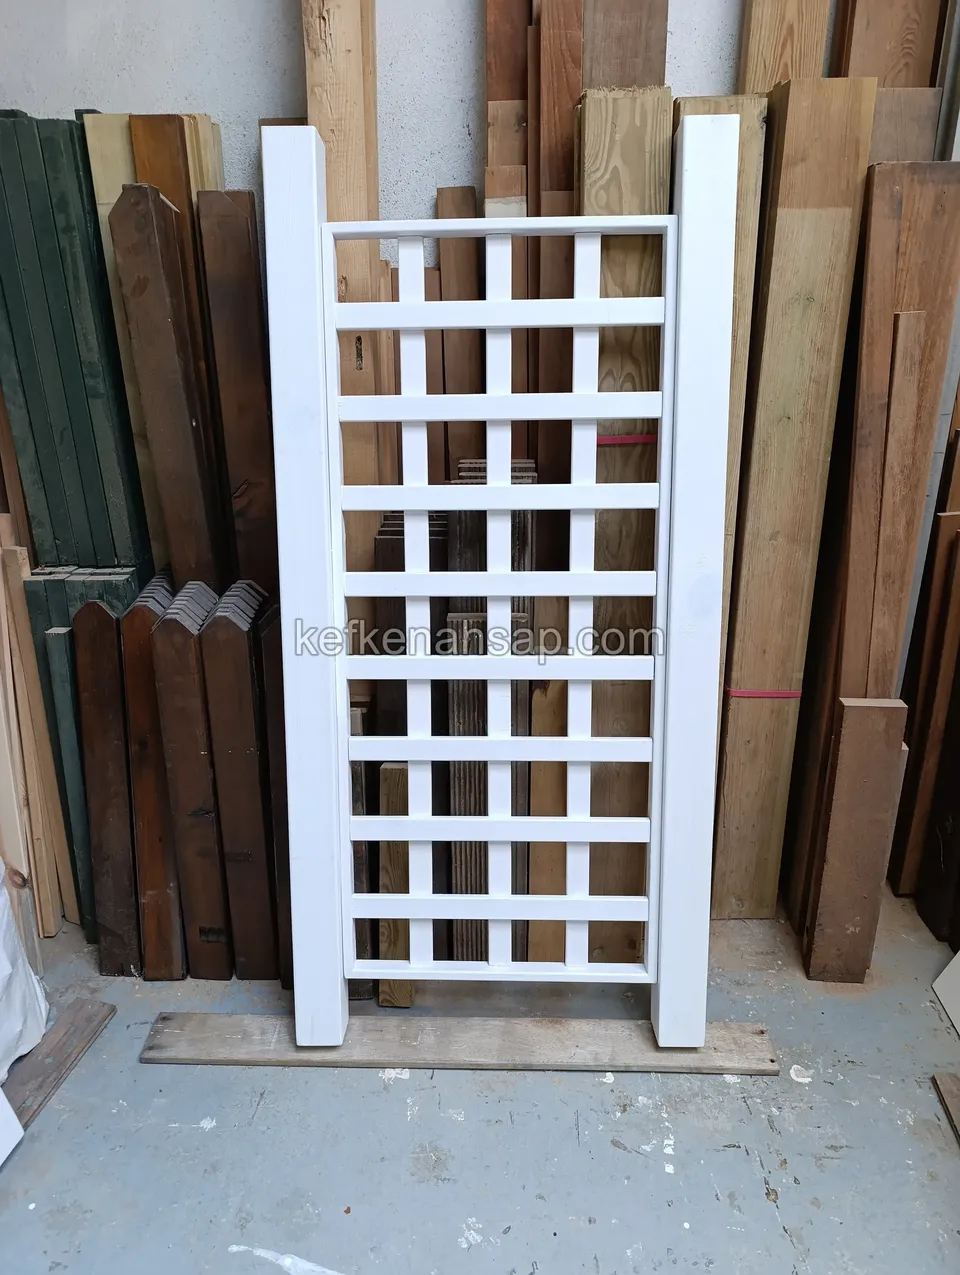
  • A white-painted square-cell timber lattice panel with two thick uprights in front of upright timber and fence boards
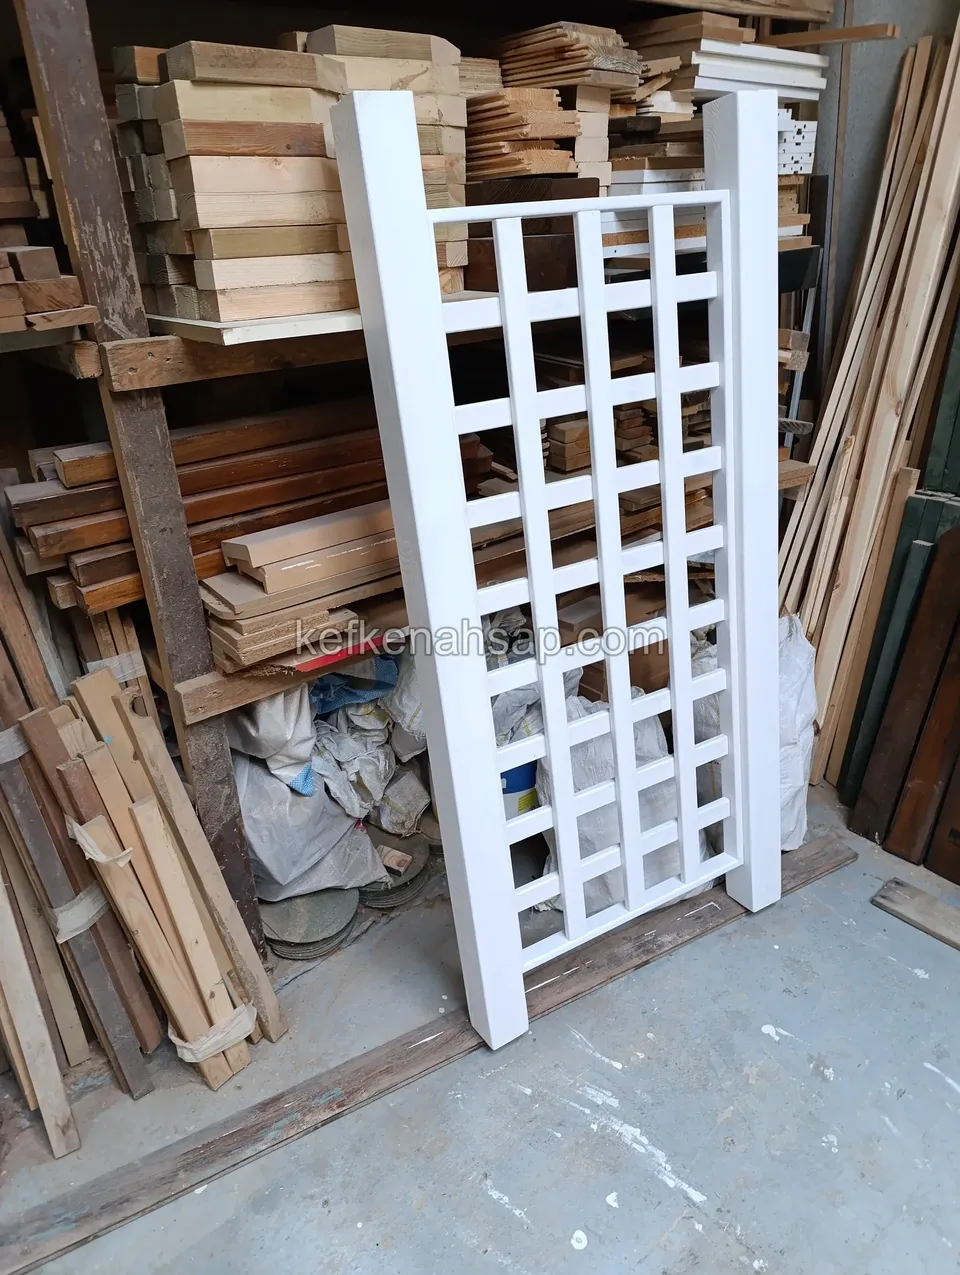
  • A white-painted timber lattice panel with thick uprights and square cells among timber stacks and materials
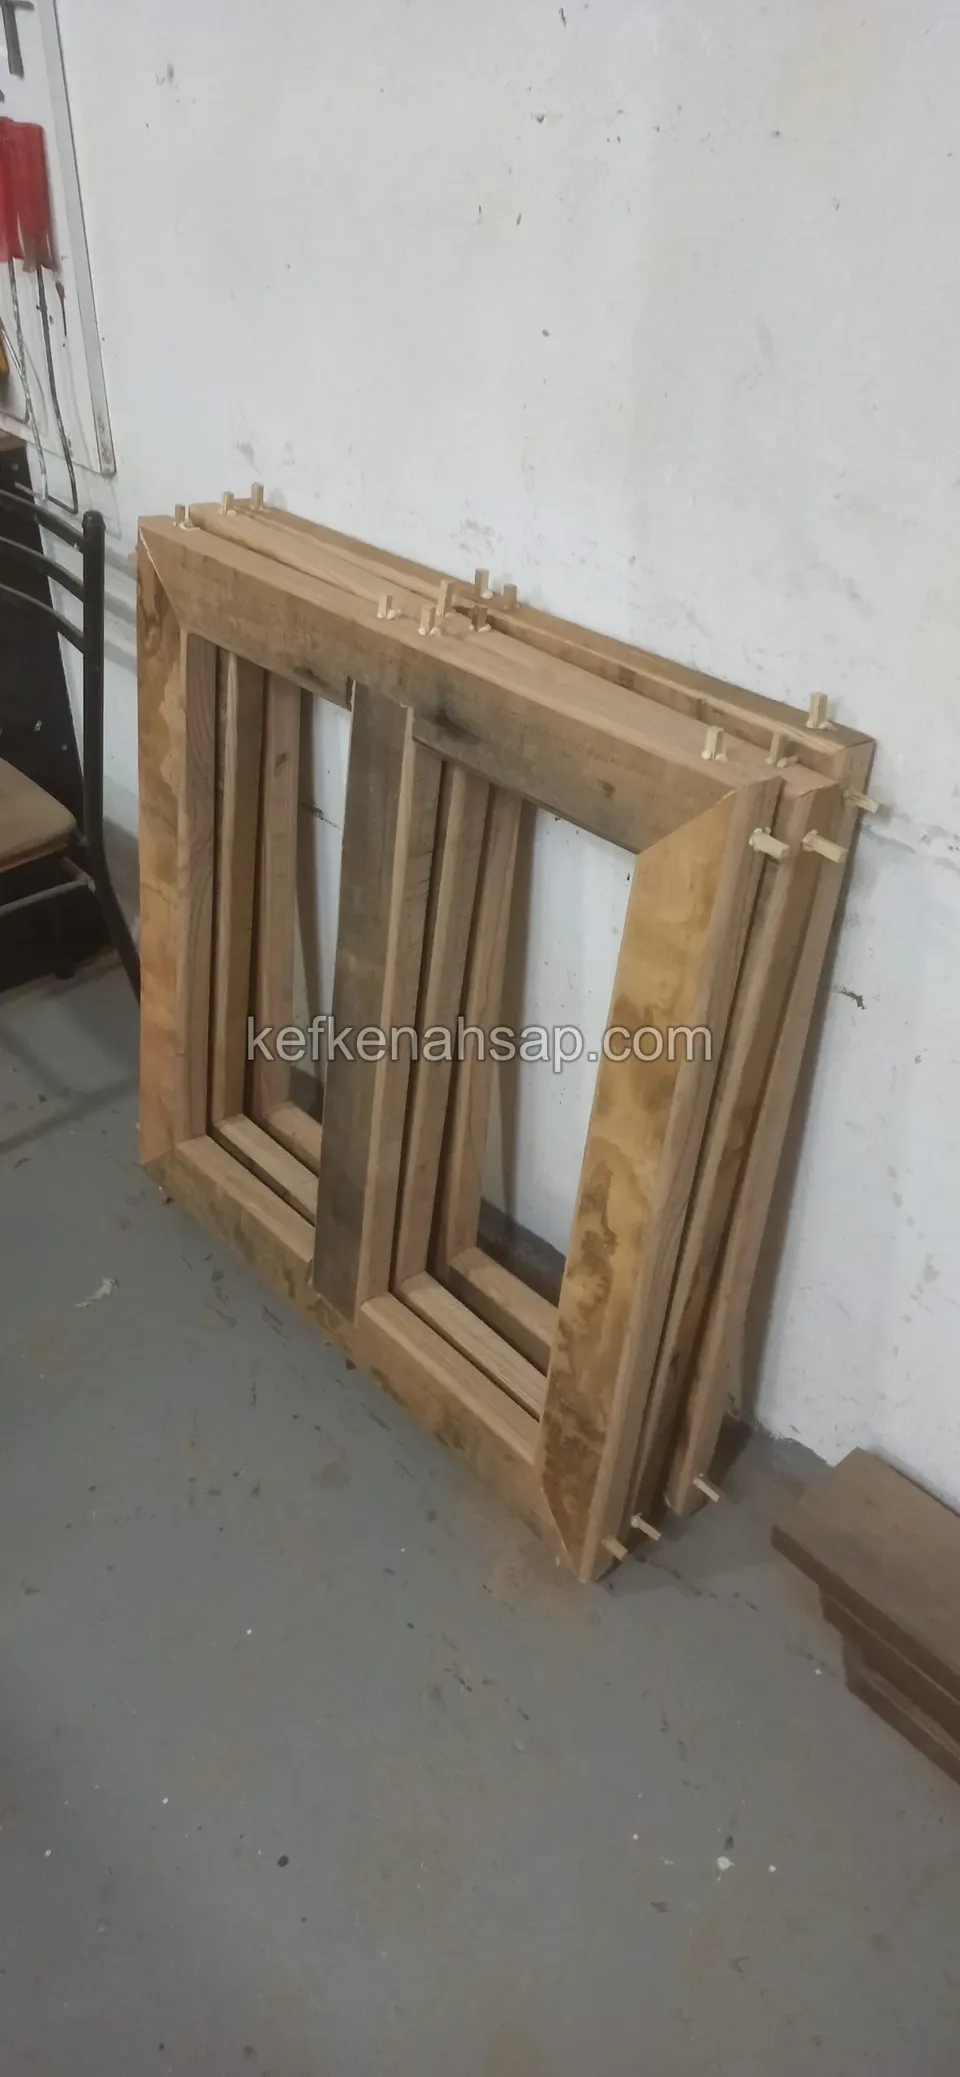
  • Stack of pale unfinished timber window frames leaning on a white wall
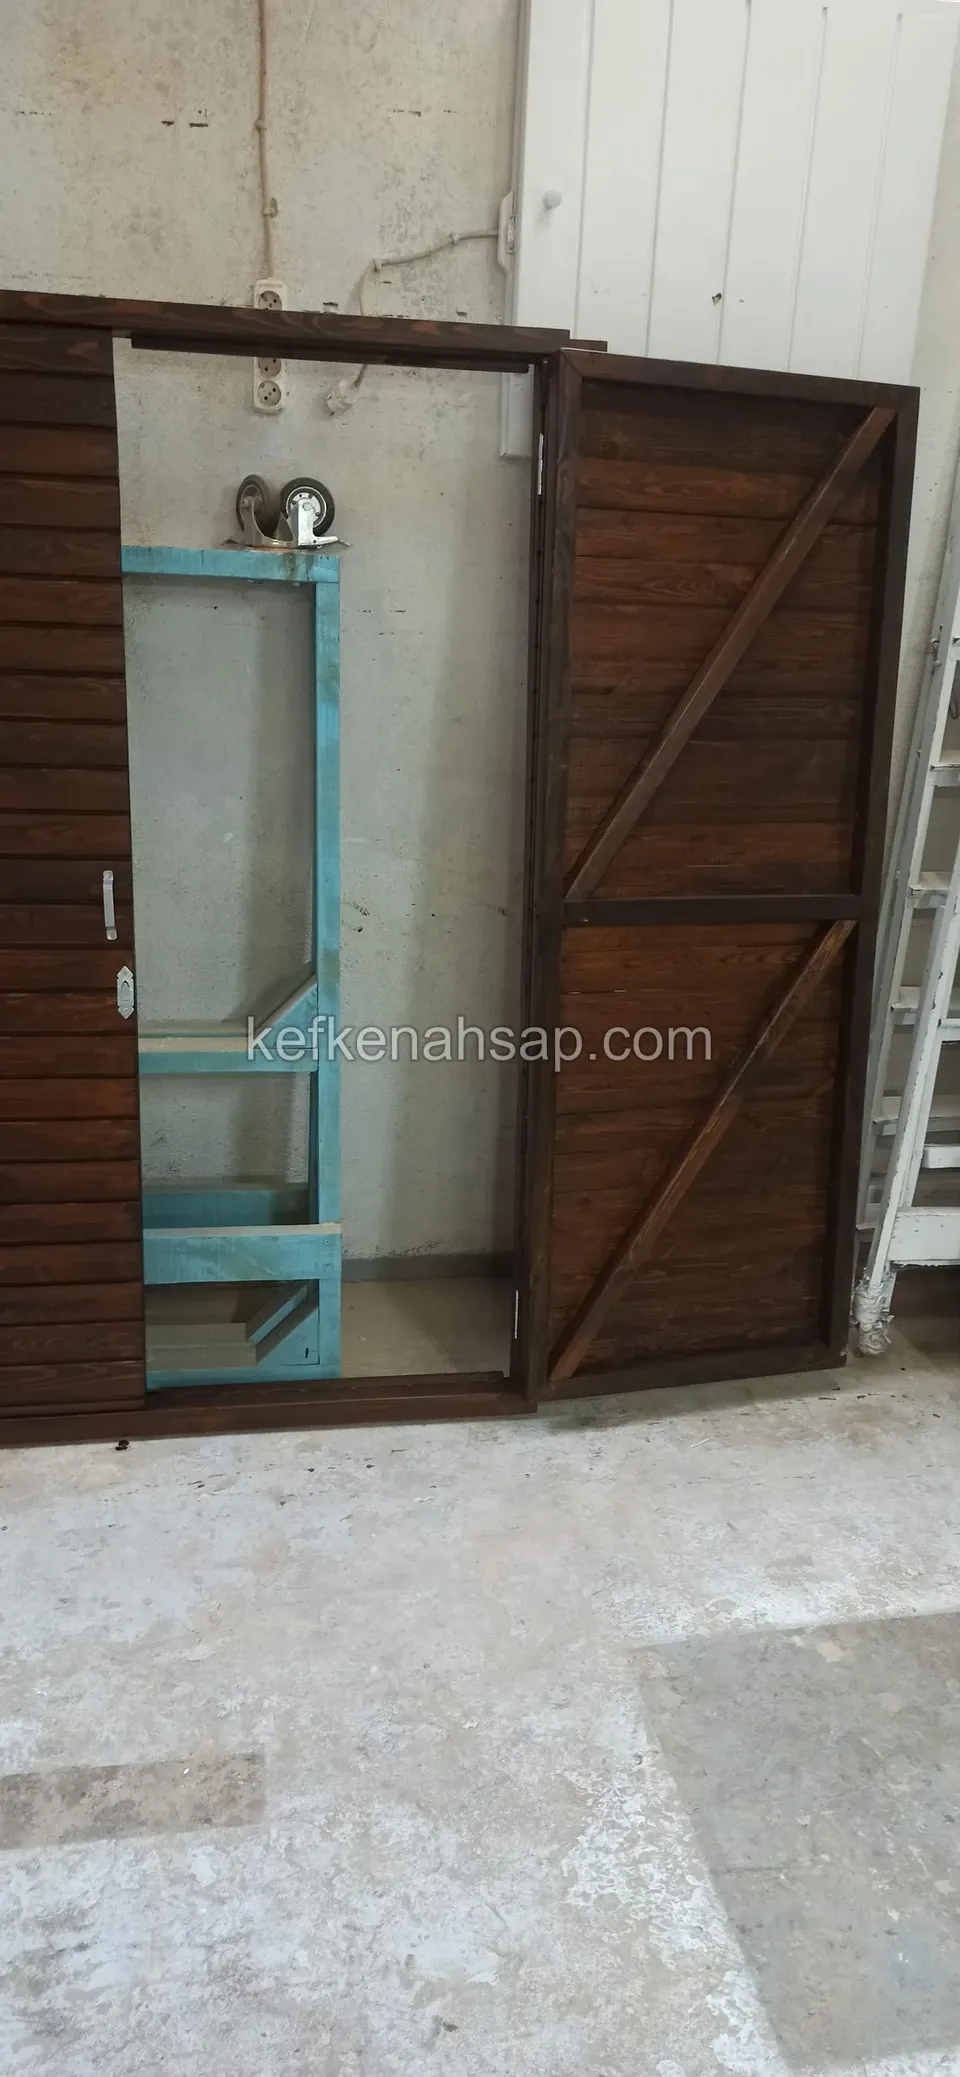
  • Dark timber cabinet with its Z-braced door leaf open, showing a light blue painted frame inside and a light bulb on the wall

Get a price and timeline for your space

Send a photo and the measurements of the space on WhatsApp and we will get back to you.
Areas we serve: Istanbul and across Türkiye

WhatsAppCallGet a quote