Skip to content
Kefken Wood Decoration

Gallery

Real photos of work we have finished. Tap a photo to enlarge it, and message us on WhatsApp about a similar job.
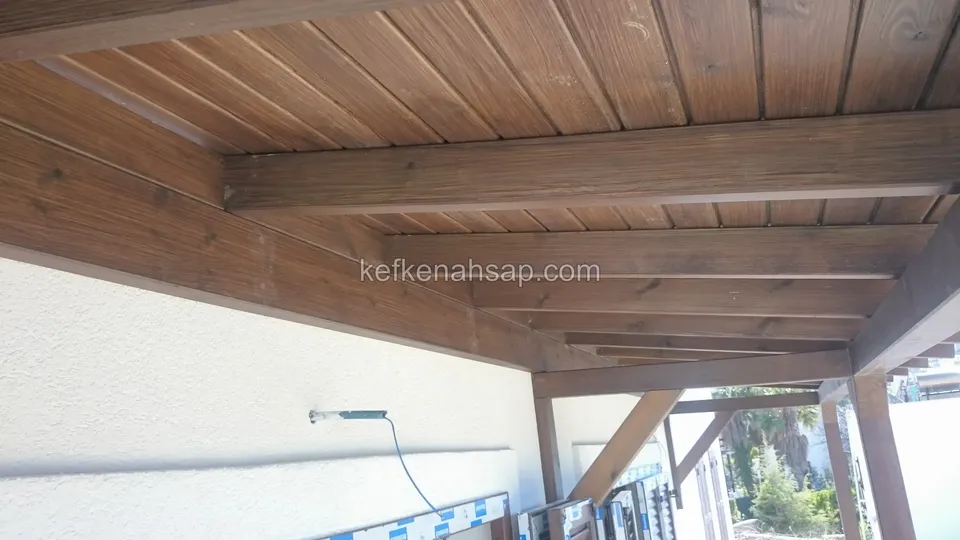
  • Ceiling under a terrace with varnished timber beams and tongue-and-groove boarding, beside a white wall
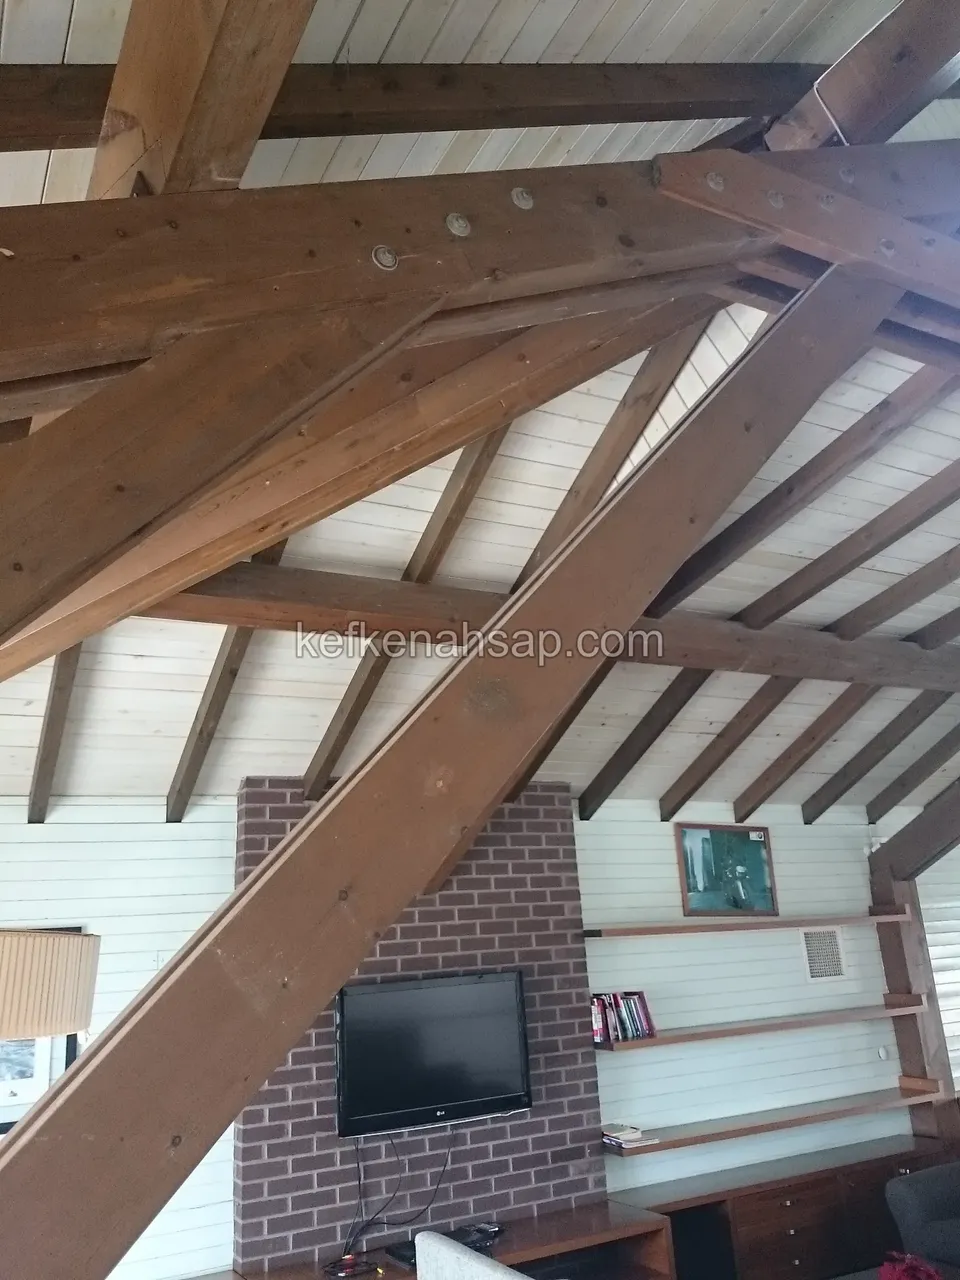
  • Dark timber beams under a sloping white boarded ceiling, above a brick-clad wall
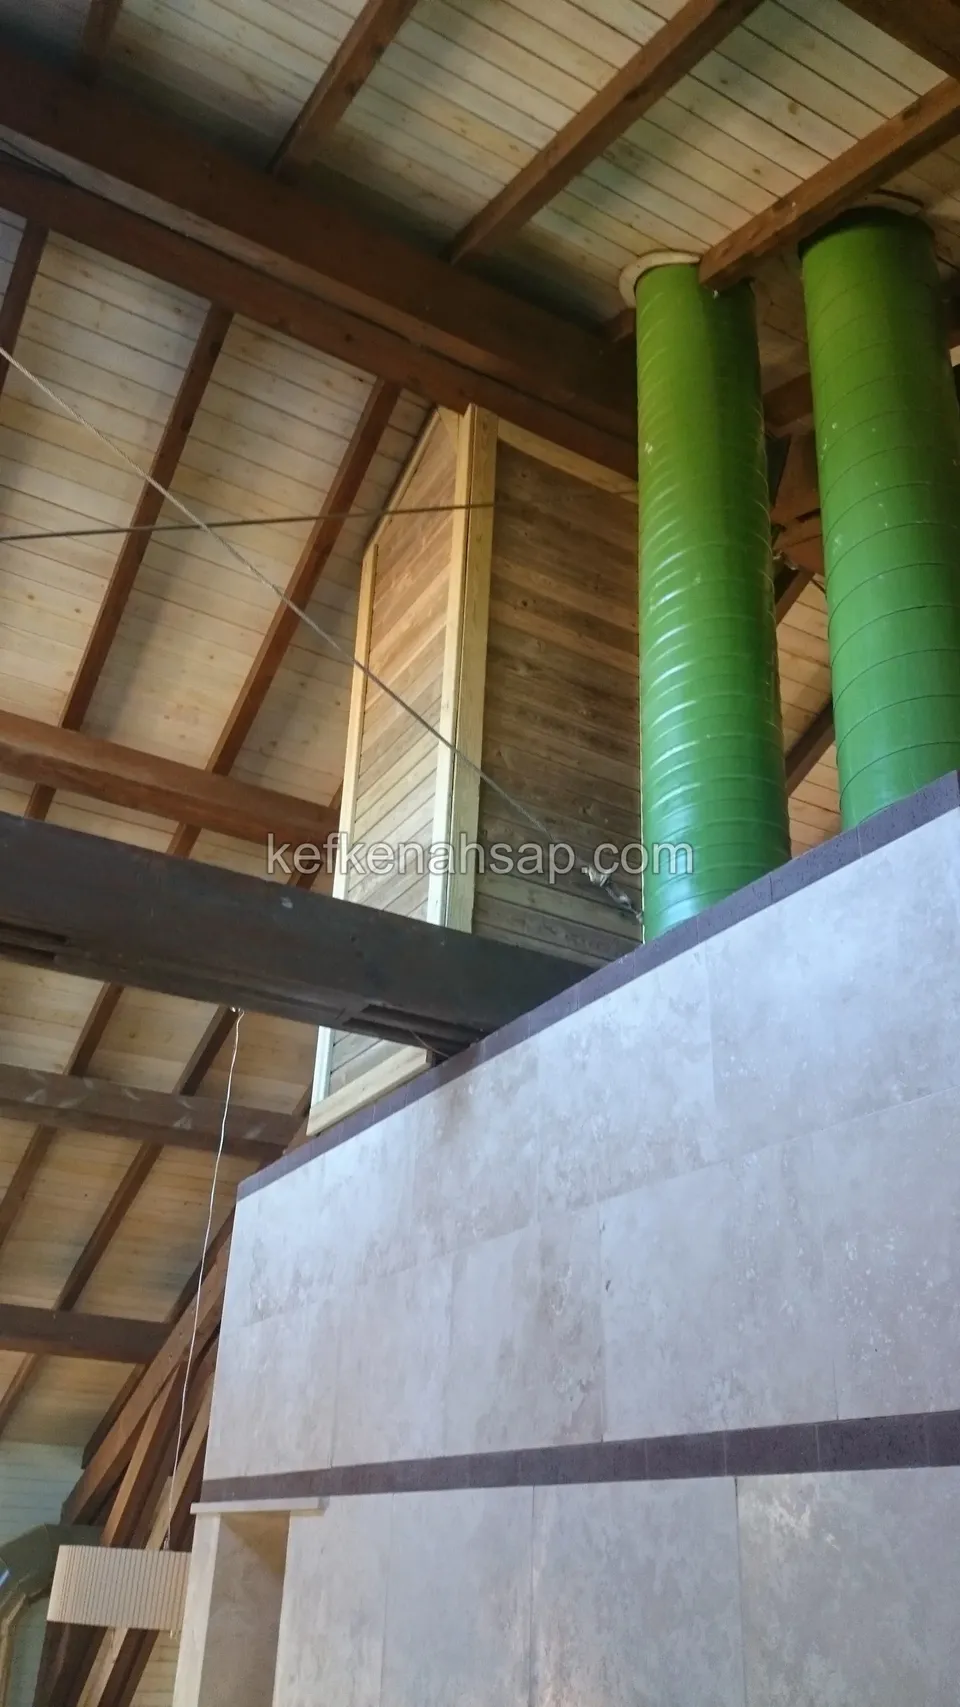
  • Timber-clad flue with two green ventilation pipes rising to the roof beside it and a beamed ceiling
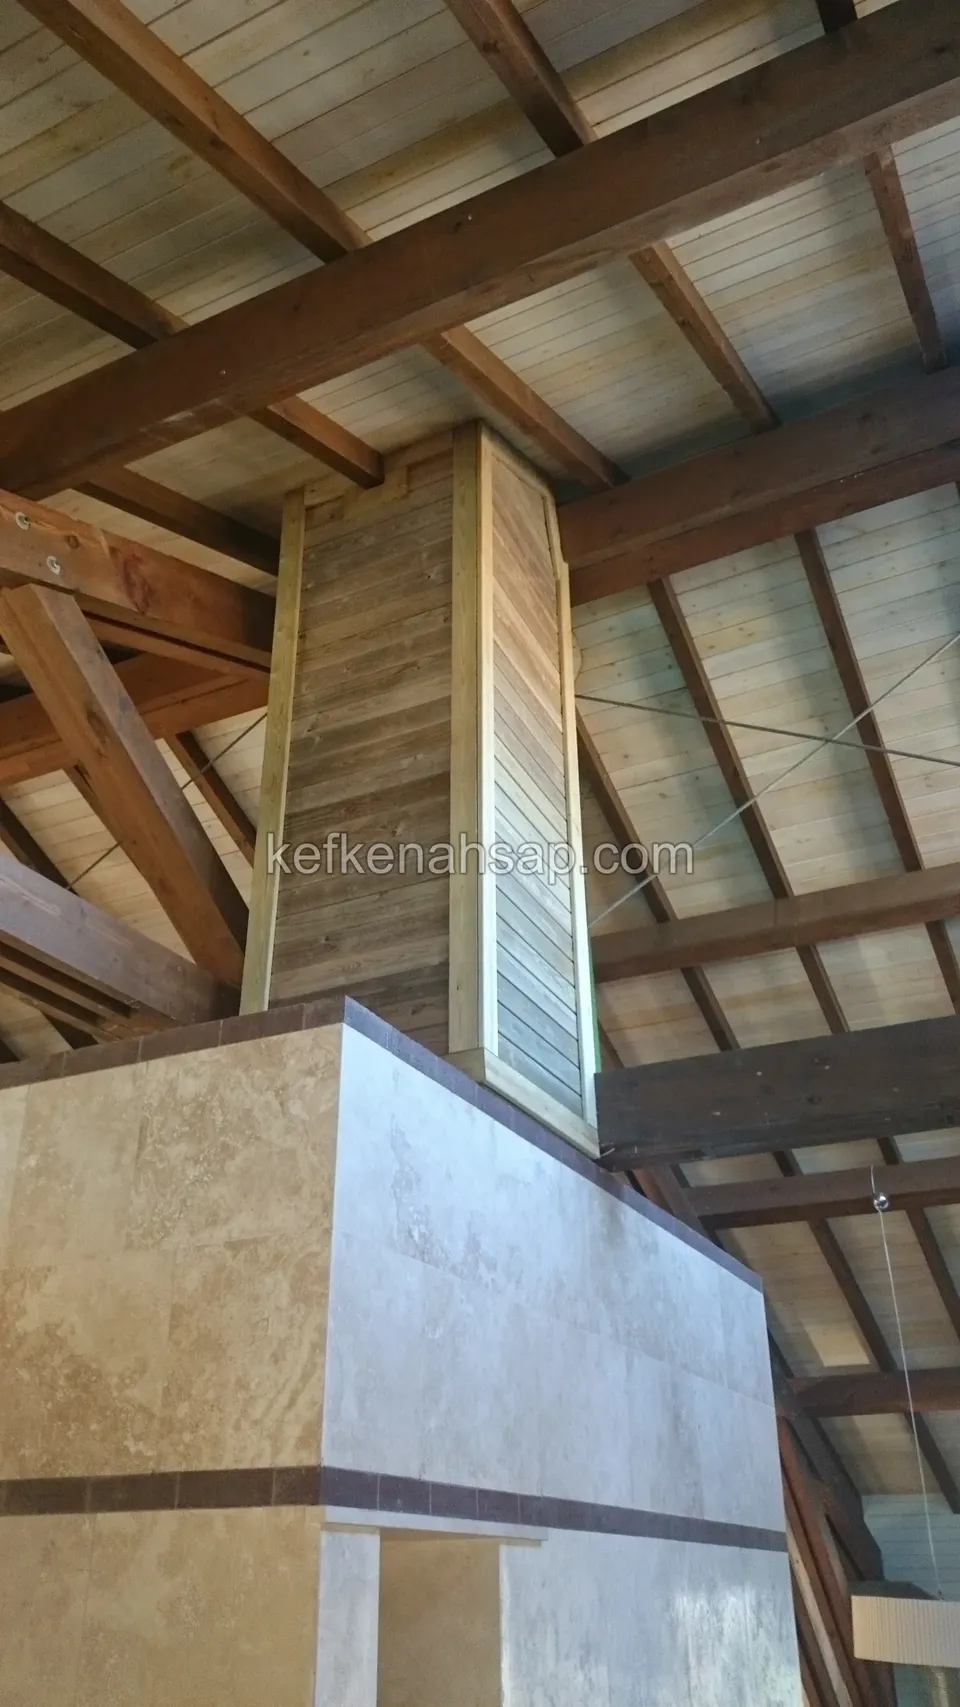
  • Timber-clad flue section rising from a travertine-clad base, with crossing roof beams around it
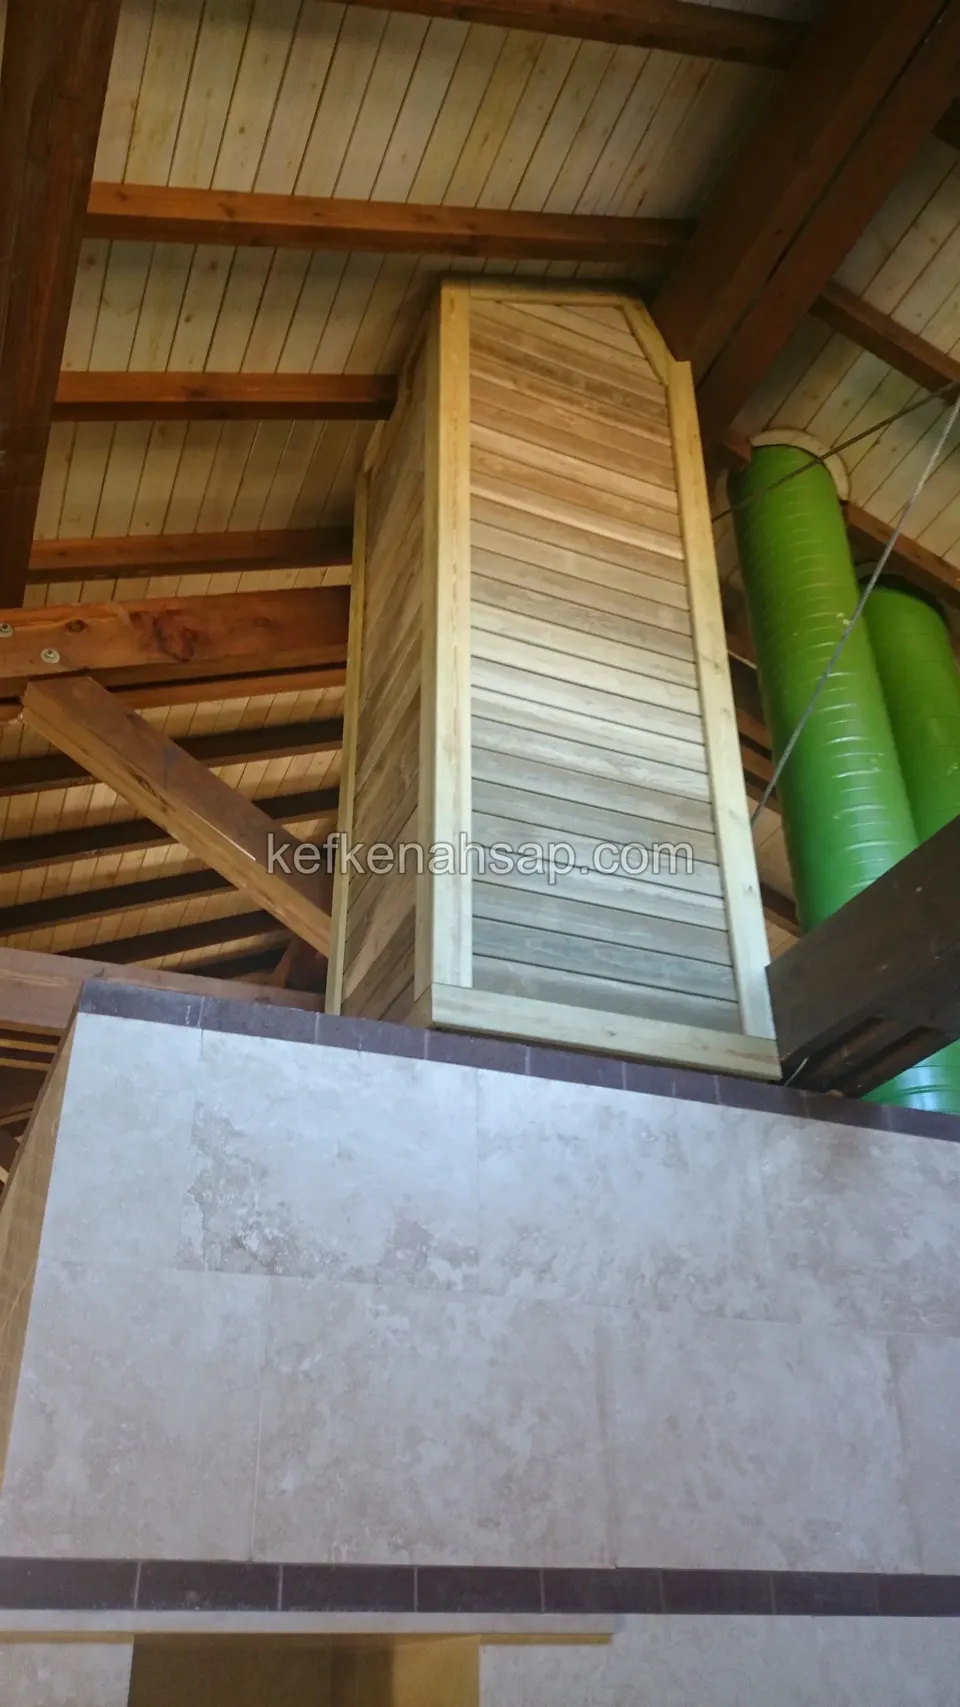
  • Timber-clad flue and green ducts rising among the roof beams from a travertine-clad base
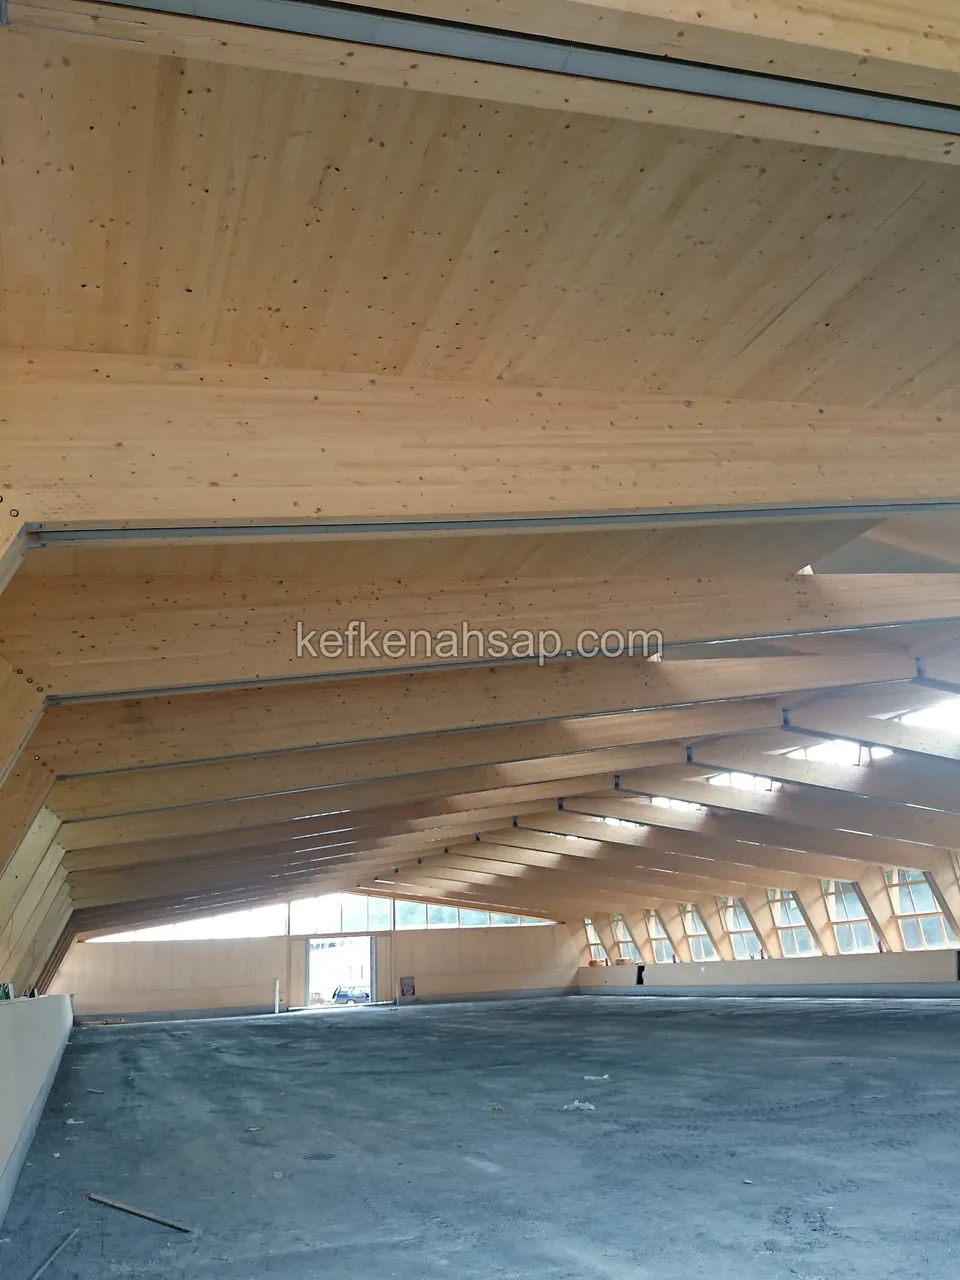
  • Laminated timber roof structure with a boarded ceiling covering a wide enclosed space with a concrete floor
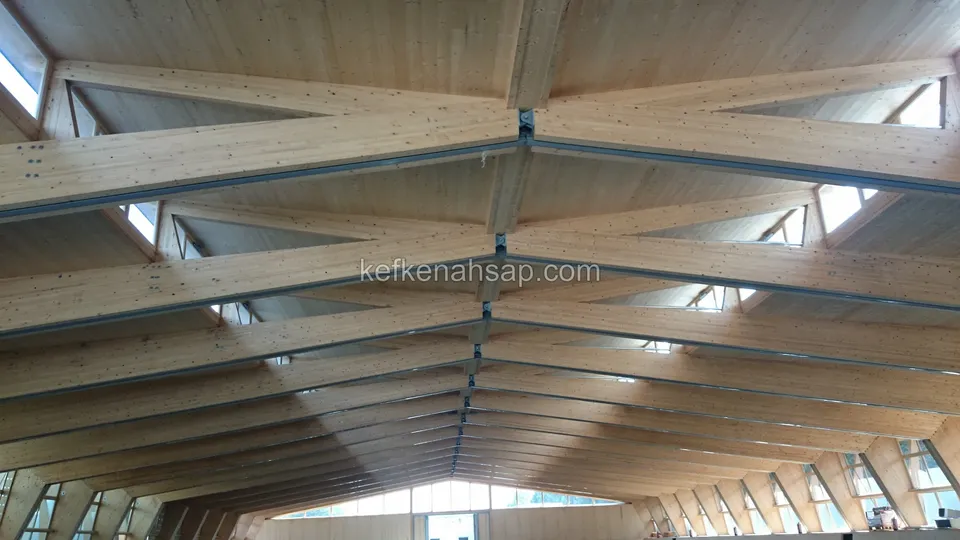
  • Diagonal laminated timber roof beams meeting in the middle of a high hall with a boarded timber ceiling
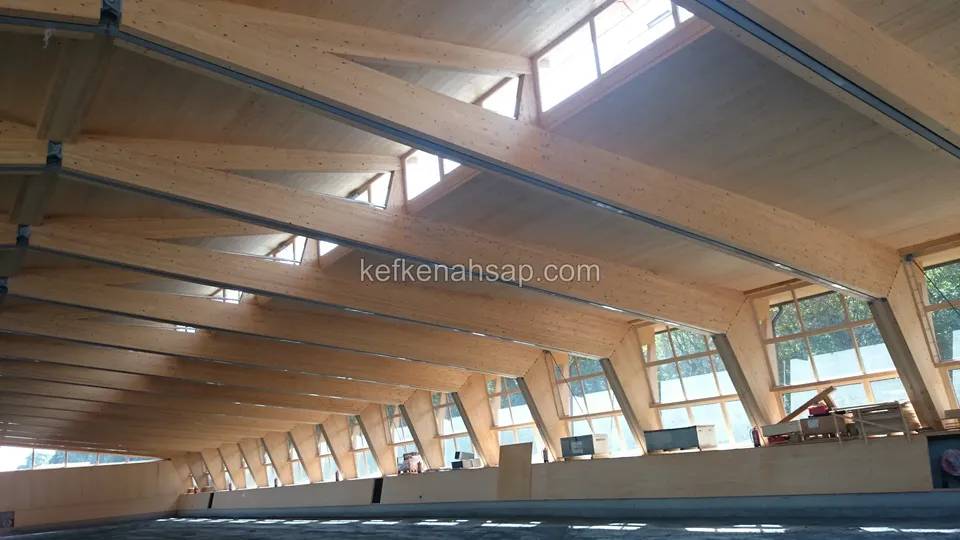
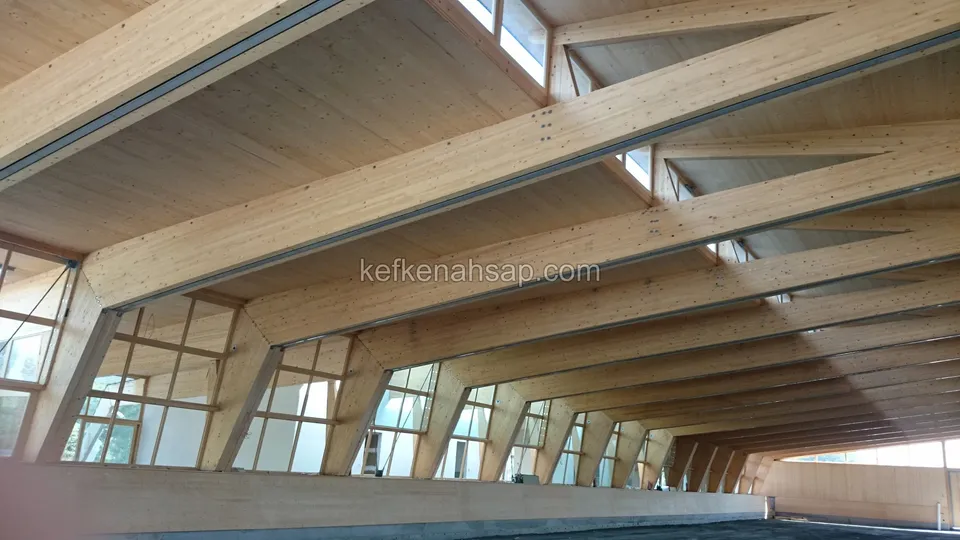
  • Sloping laminated timber roof beams over a long hall with glazed sections on the sides, interior view
  • Large hall roofed with laminated timber beams on angled posts, lit by roof windows
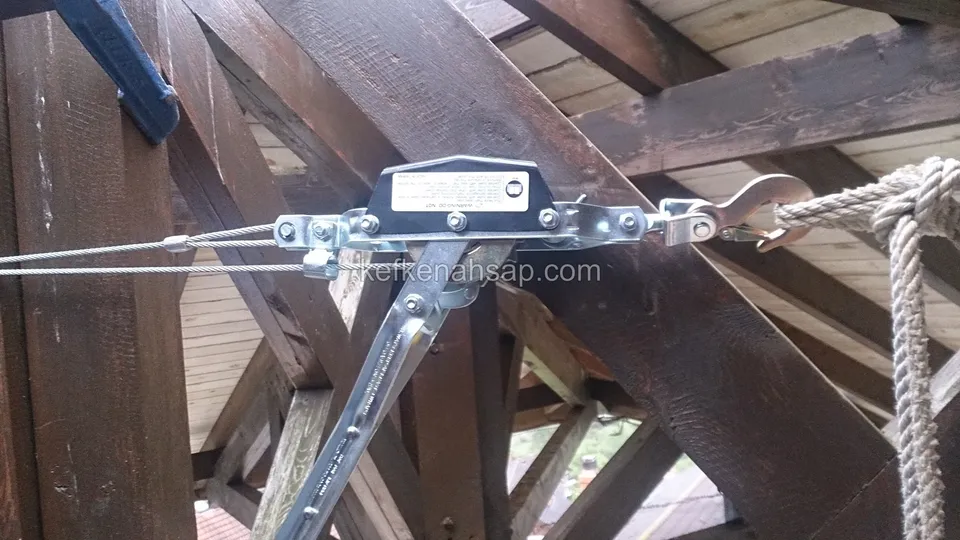
  • Close-up of a steel cable tensioner and rope where dark timber beams meet
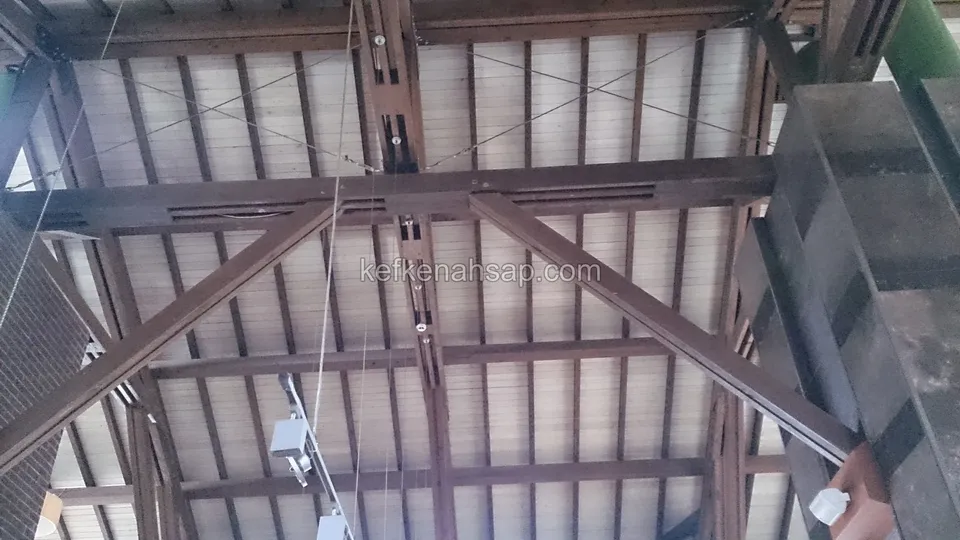
  • Large timber beams and diagonal braces carrying a wide roof, with spotlights and roof sheeting above
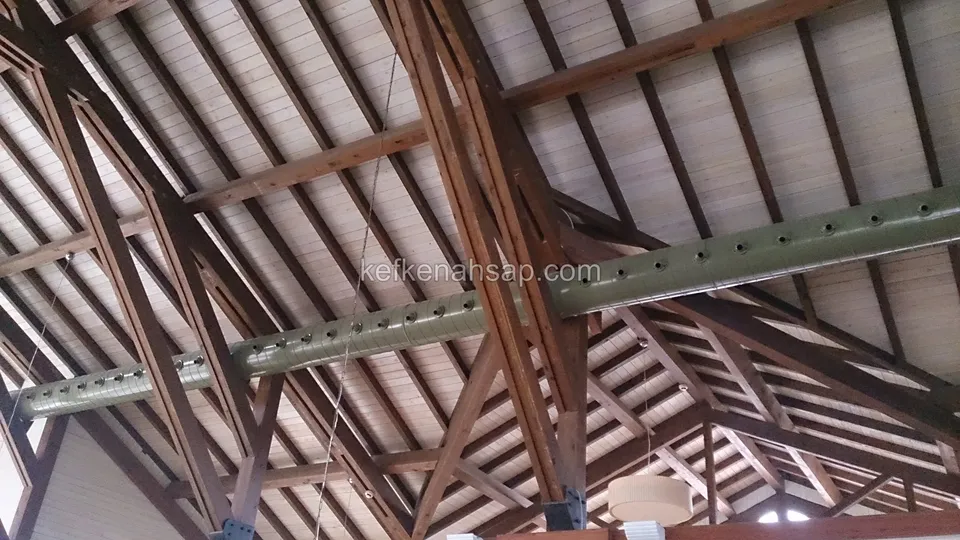
  • Dark timber trusses under a light boarded roof, with a ventilation duct running between them
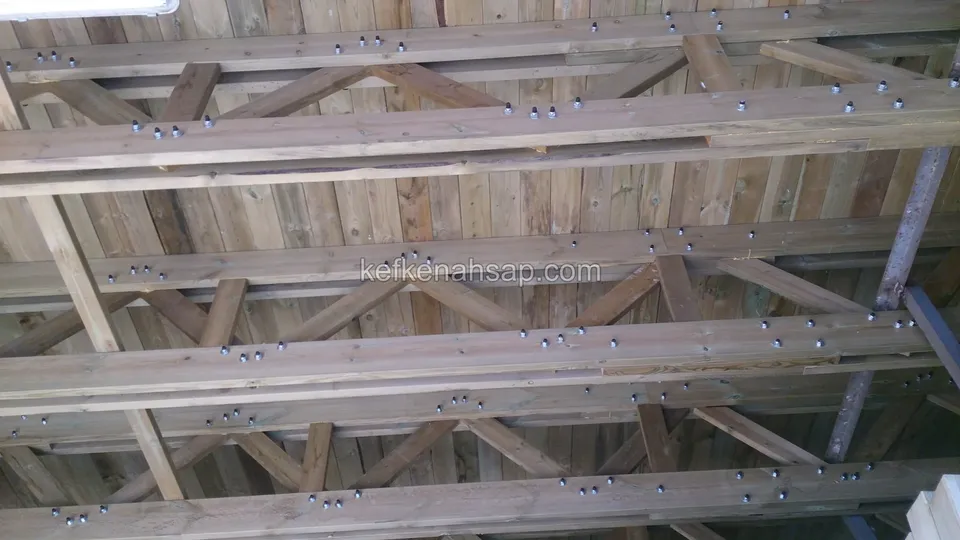
  • Timber roof trusses with diagonal members joined by bolts, seen from below
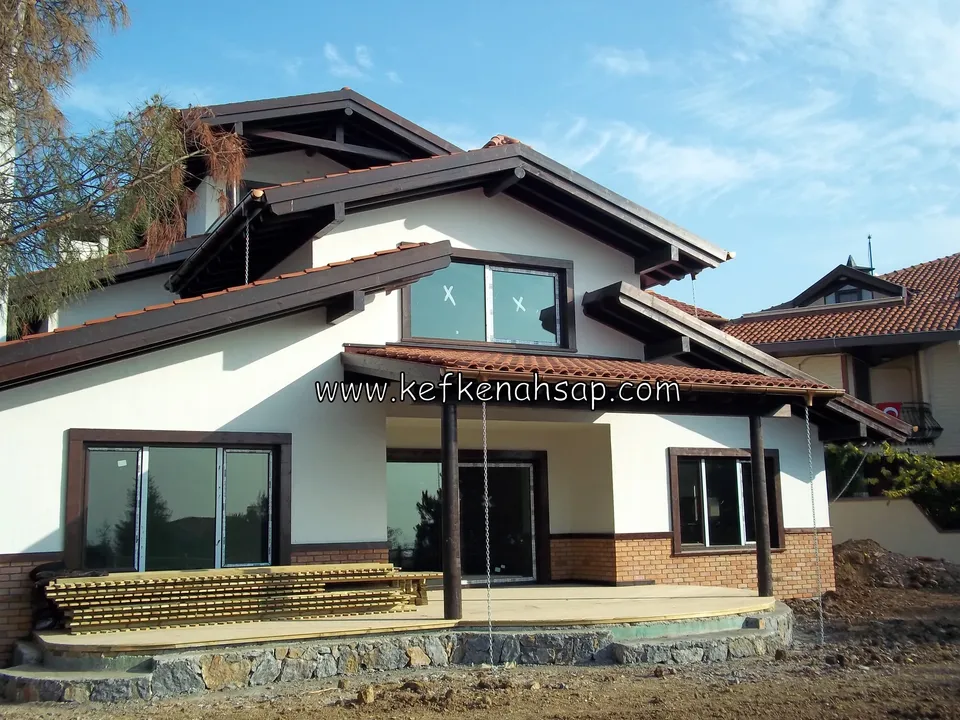
  • White plastered house with dark timber eaves and wide glass doors, a stone-floored terrace in front
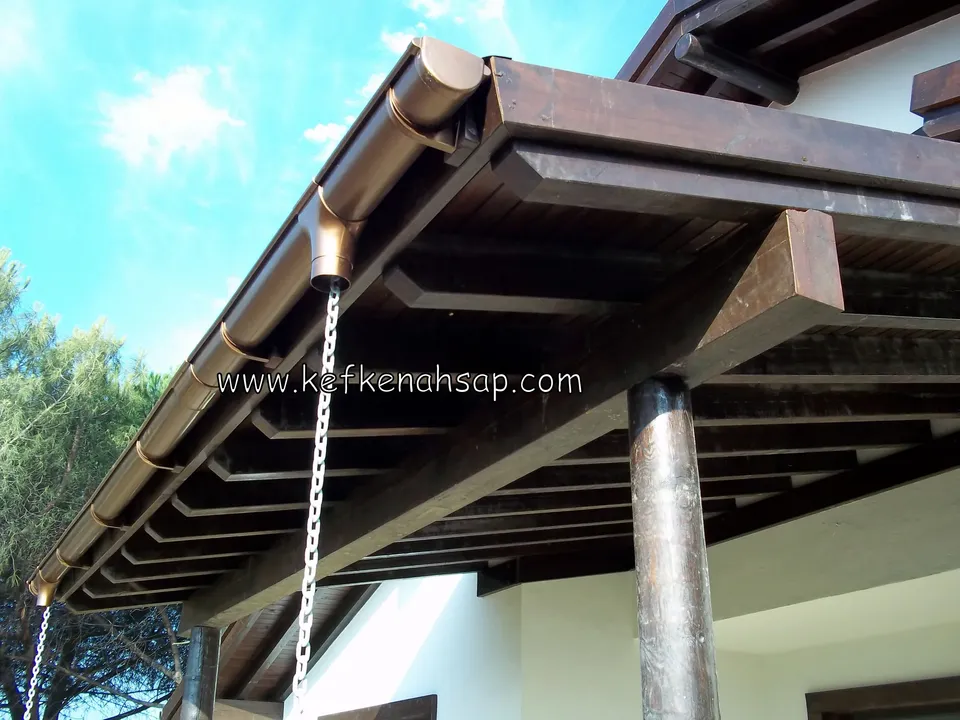
  • Gutter, rain chain and a thick post at the edge of a timber roof eave, seen from below
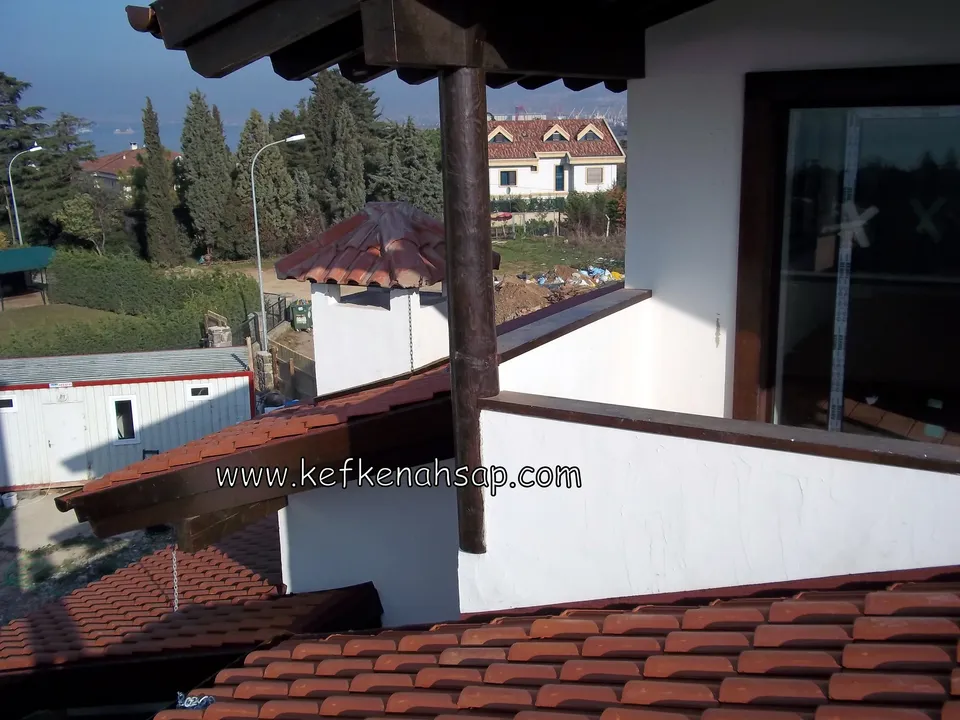
  • A dark timber roof beam and post beside a wide window, with a red tile roof below
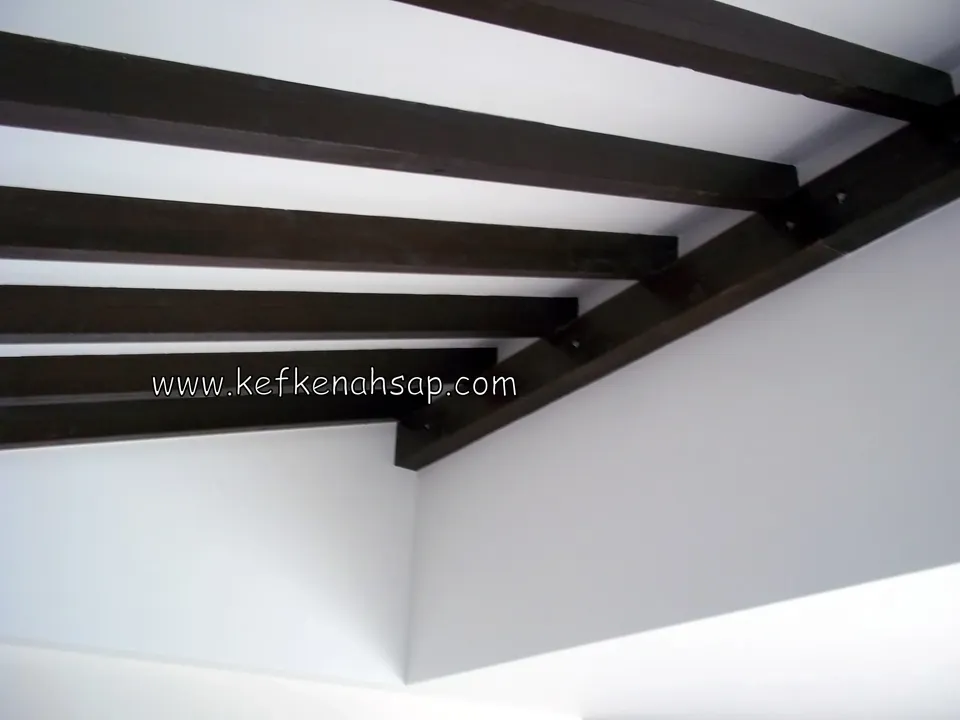
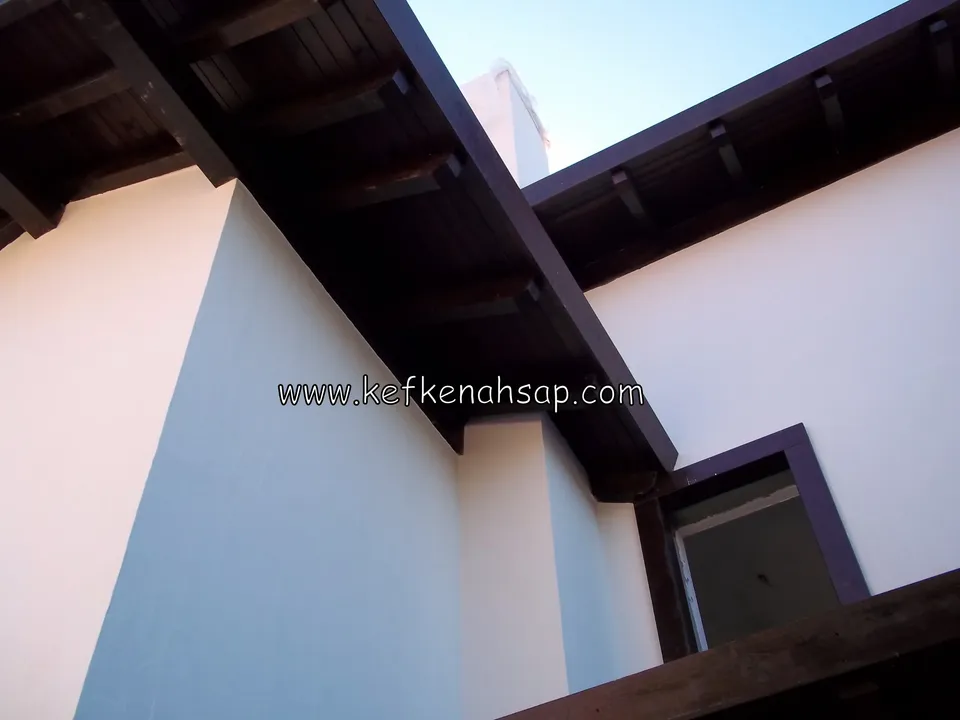
  • Dark varnished timber beams meeting at the corner of a white painted ceiling and wall, seen from below
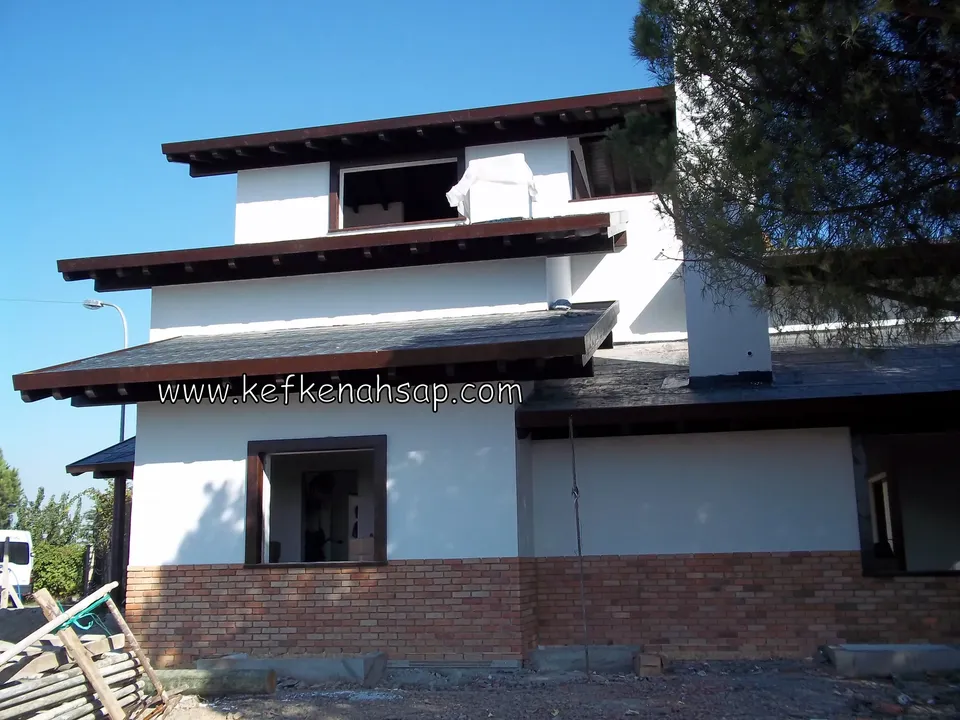
  • House facade with three stepped dark timber eaves and a brick base, building debris lying in front
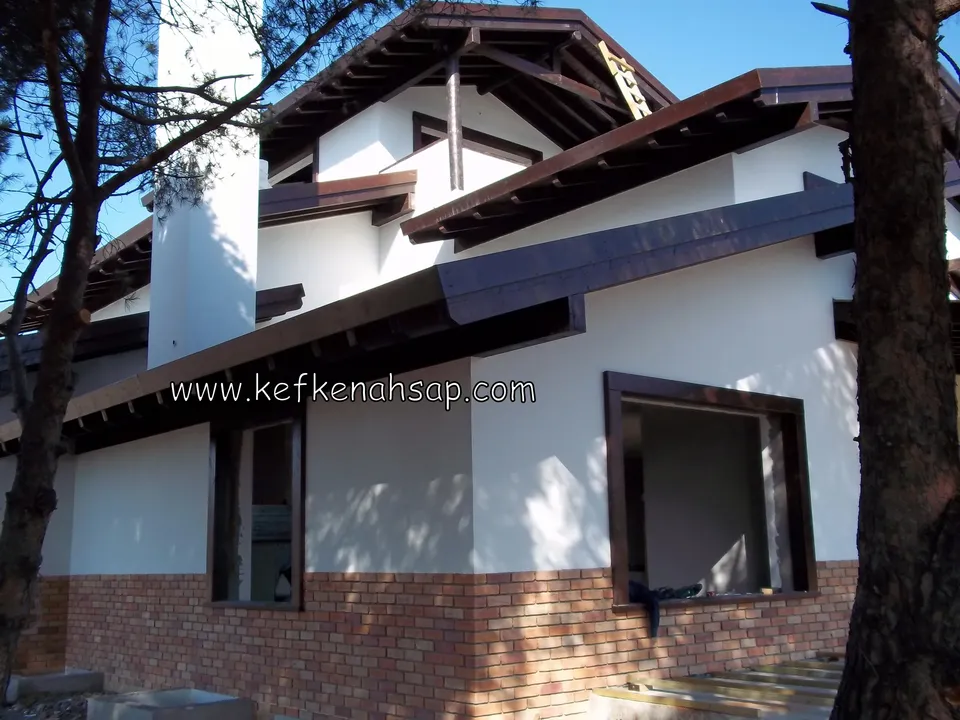
  • House with interlocking roofs, dark eaves and a white chimney, its lower walls clad in brick
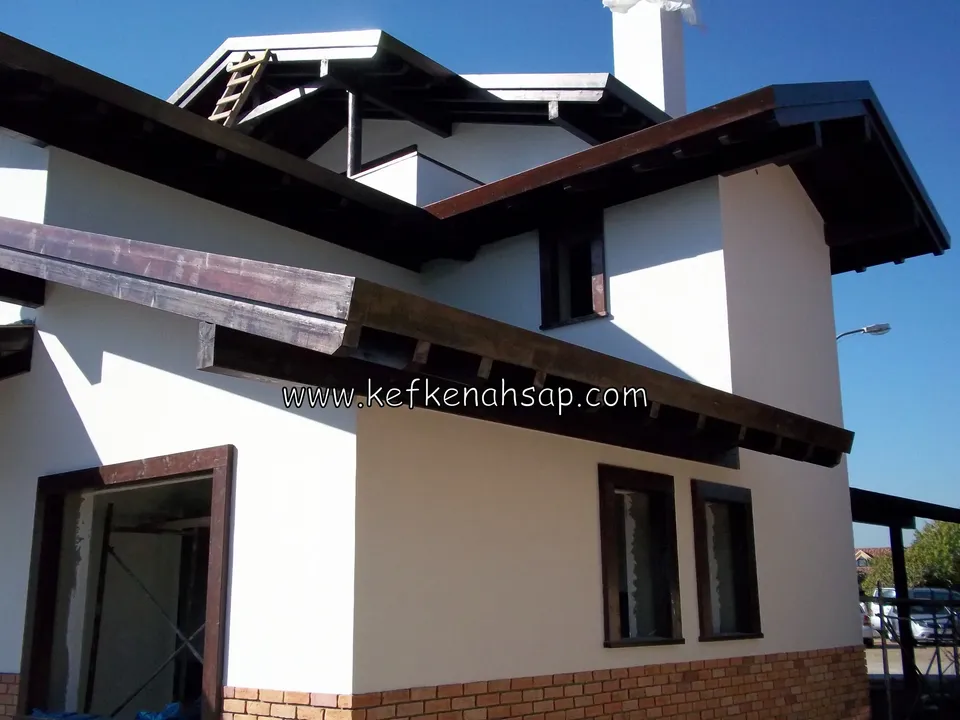
  • Two-storey white plastered house with dark timber eaves and window frames and a brick base
  • Dark varnished roof eave above a white plastered wall, with a window frame in the same tone
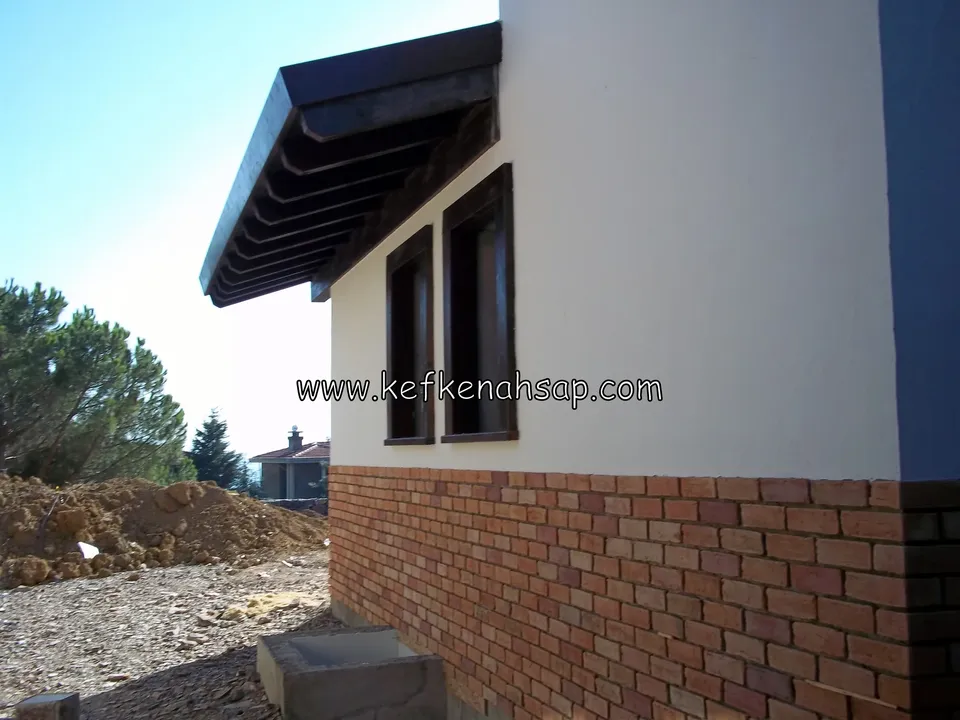
  • Dark timber roof eave and window frames on a white house whose lower part is clad in brick
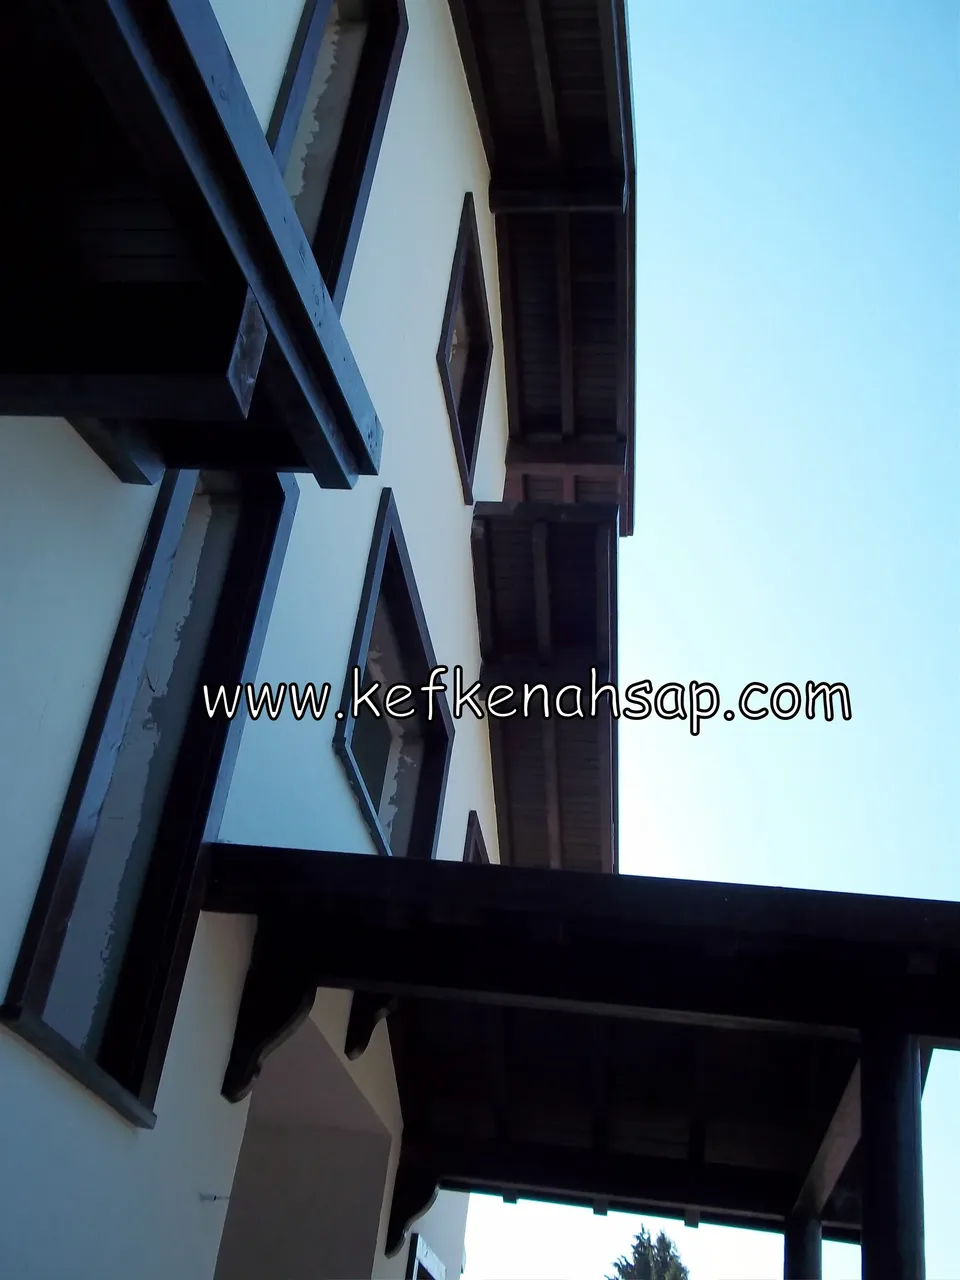
  • Dark timber roof eaves, balcony underside and window frames on a building with white walls
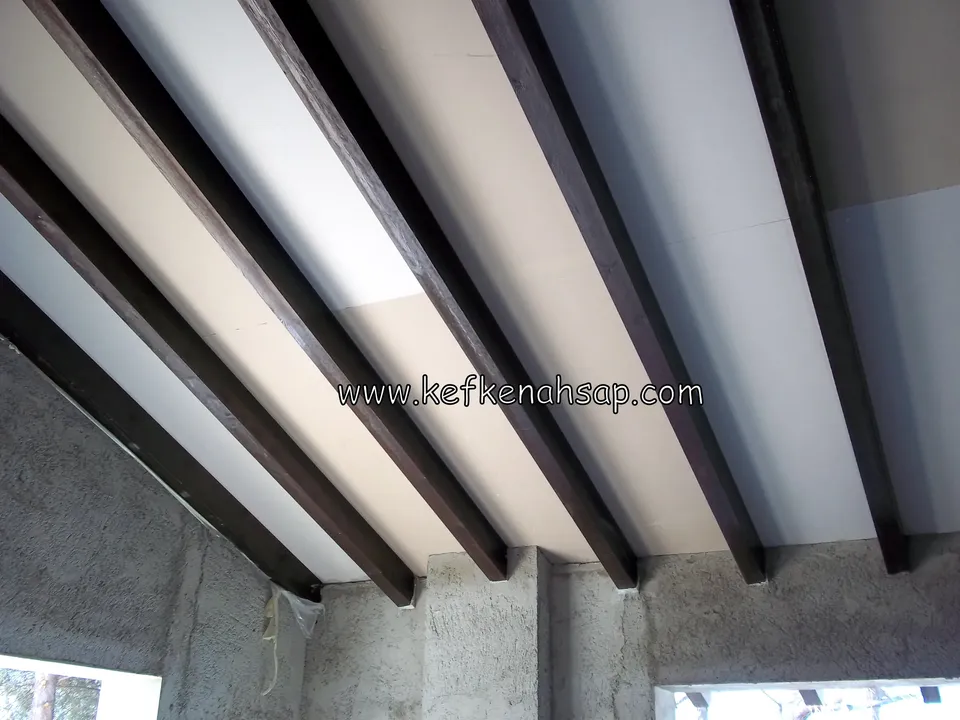
  • White board ceiling between dark beams with a plastered wall, in an interior still being built
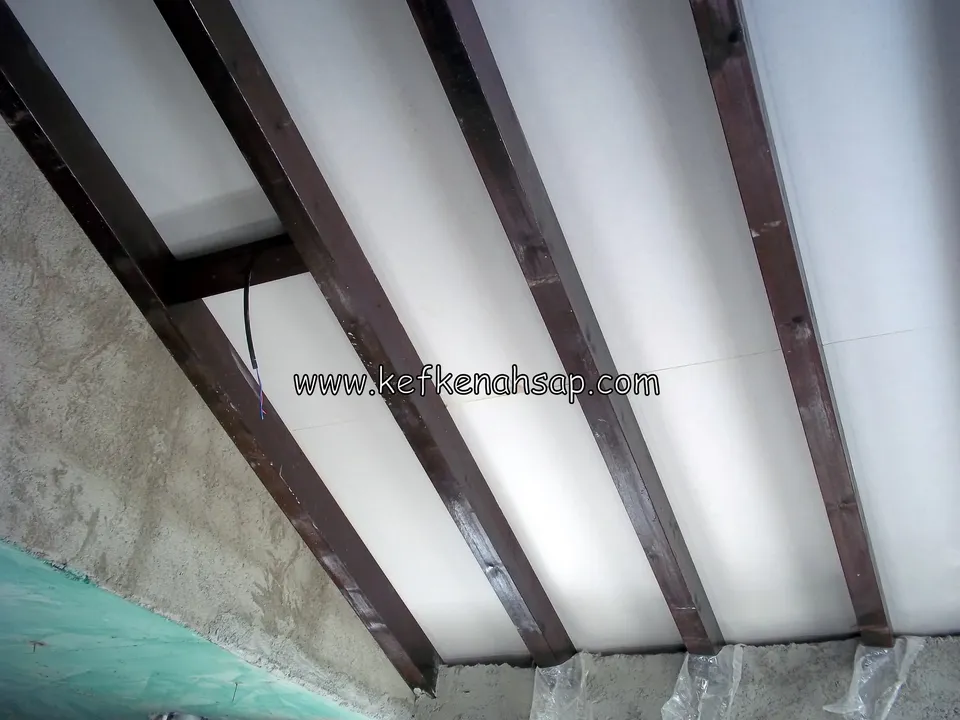
  • White boards fitted between dark varnished roof beams, seen from below
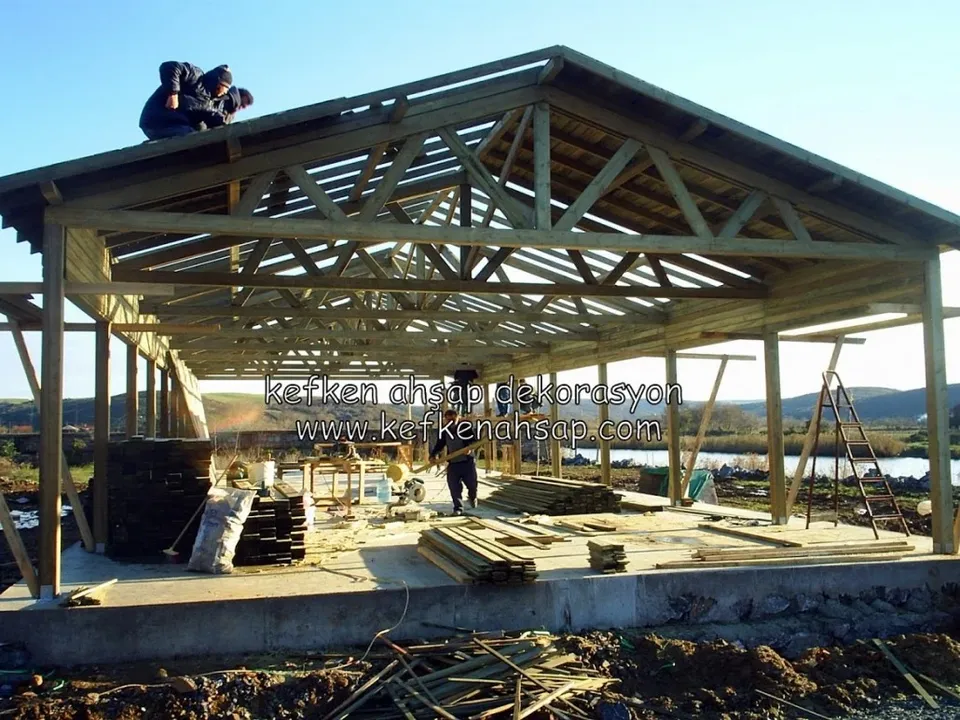
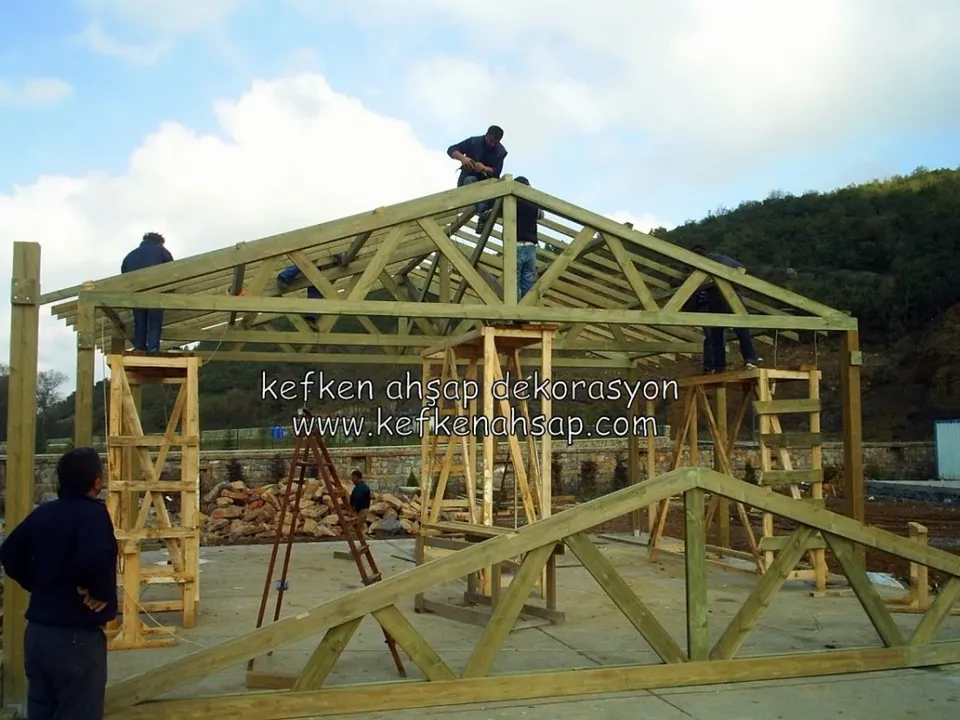
  • Timber posts and roof trusses on a concrete base, two workers on the roof and stacked lumber on the floor.
  • Workers assemble a green-tinted timber roof truss on wooden scaffolds, with a second truss lying in the foreground

Get a price and timeline for your space

Send a photo and the measurements of the space on WhatsApp and we will get back to you.

Areas we serve: Istanbul and across Türkiye

WhatsAppCallGet a quote