Skip to content
Kefken Wood Decoration

Gallery

Real photos of work we have finished. Tap a photo to enlarge it, and message us on WhatsApp about a similar job.
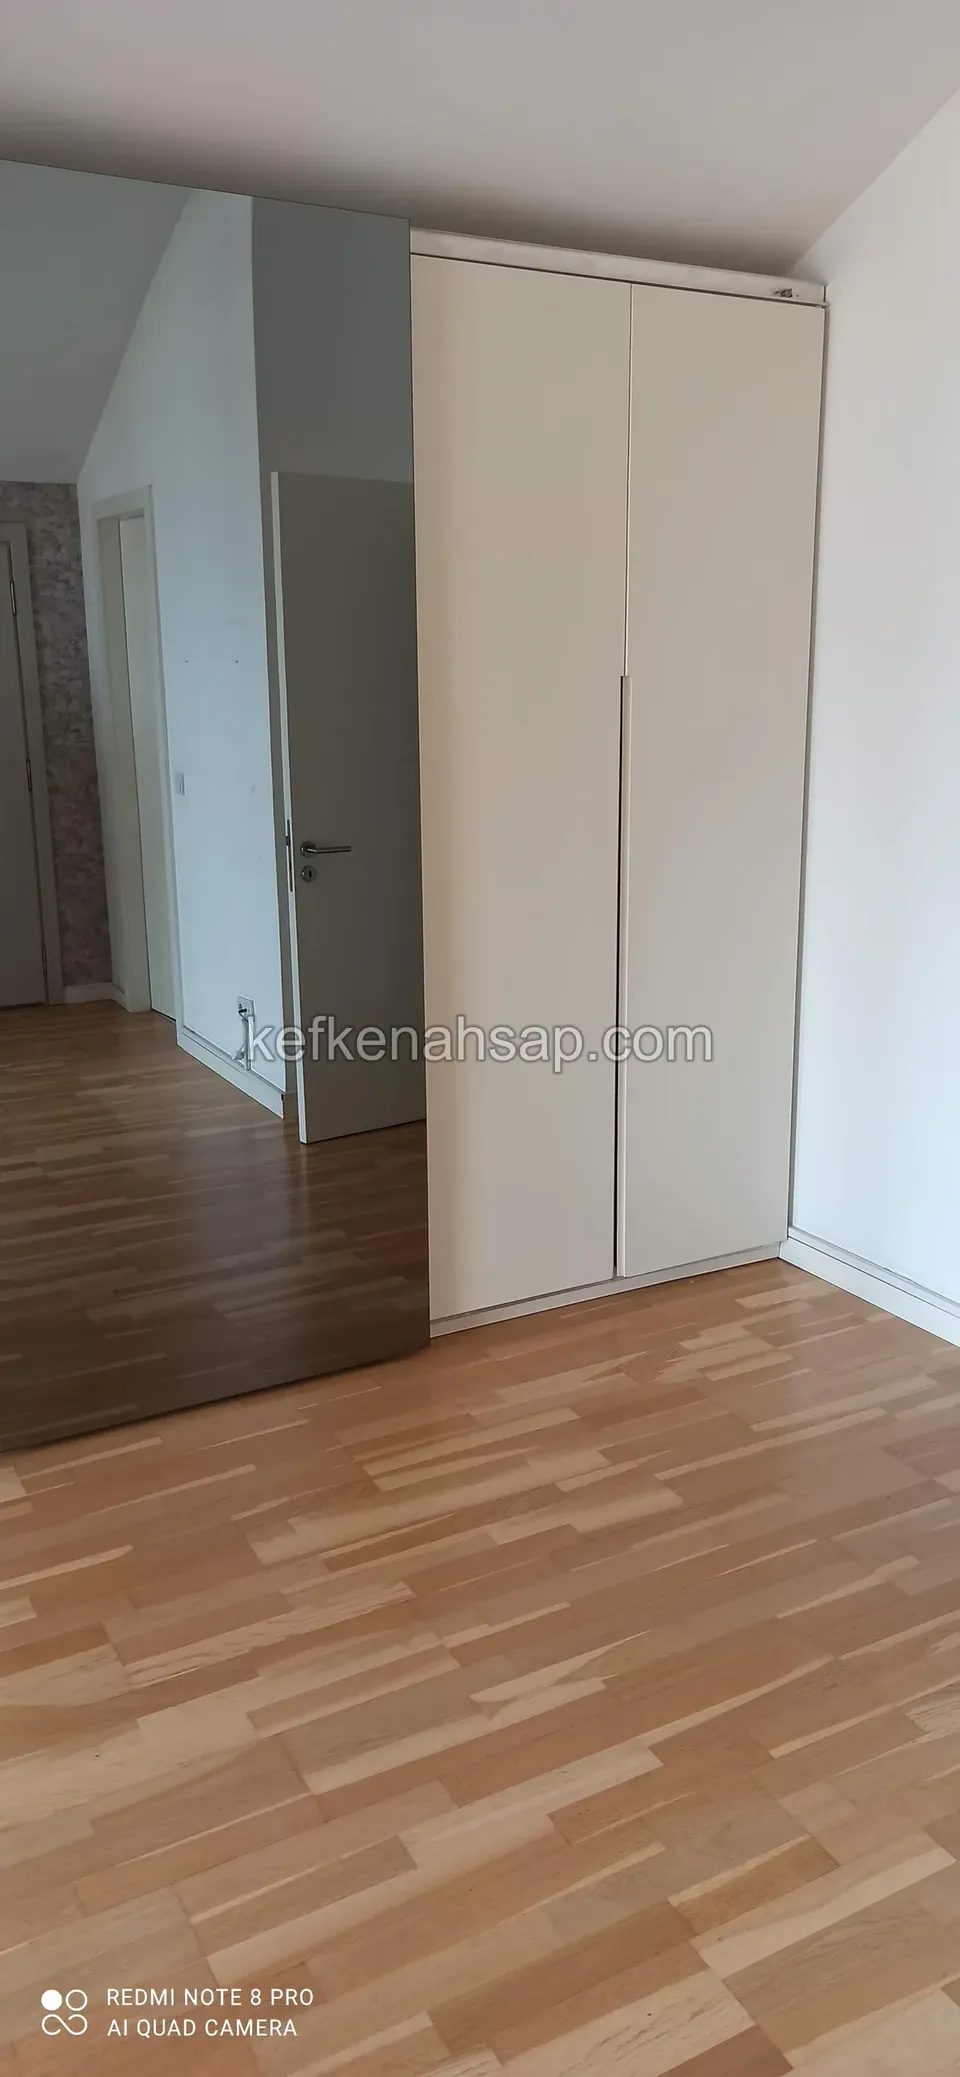
  • Tall two-door cream wardrobe set into a corner, with a light parquet floor and a mirror at the side
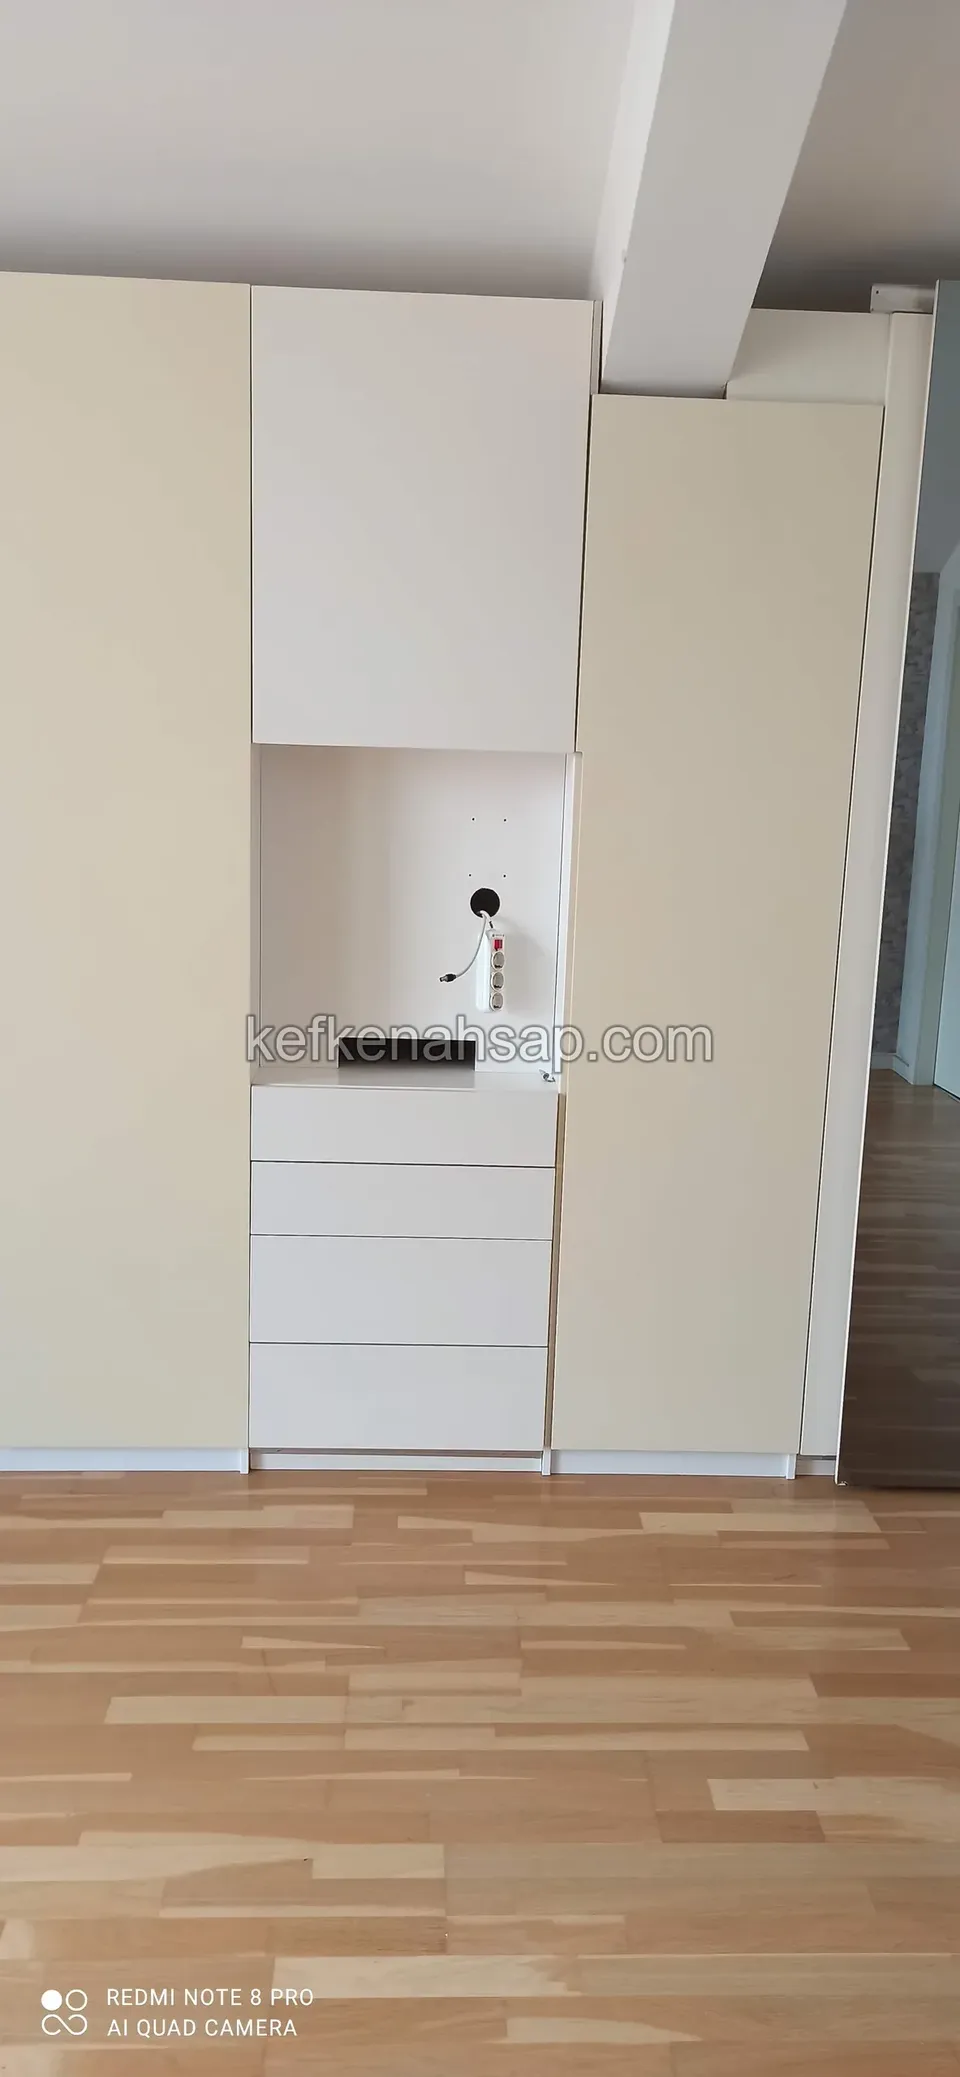
  • Cream tall cabinet modules with an open niche in the middle and three drawers below, on a light parquet floor
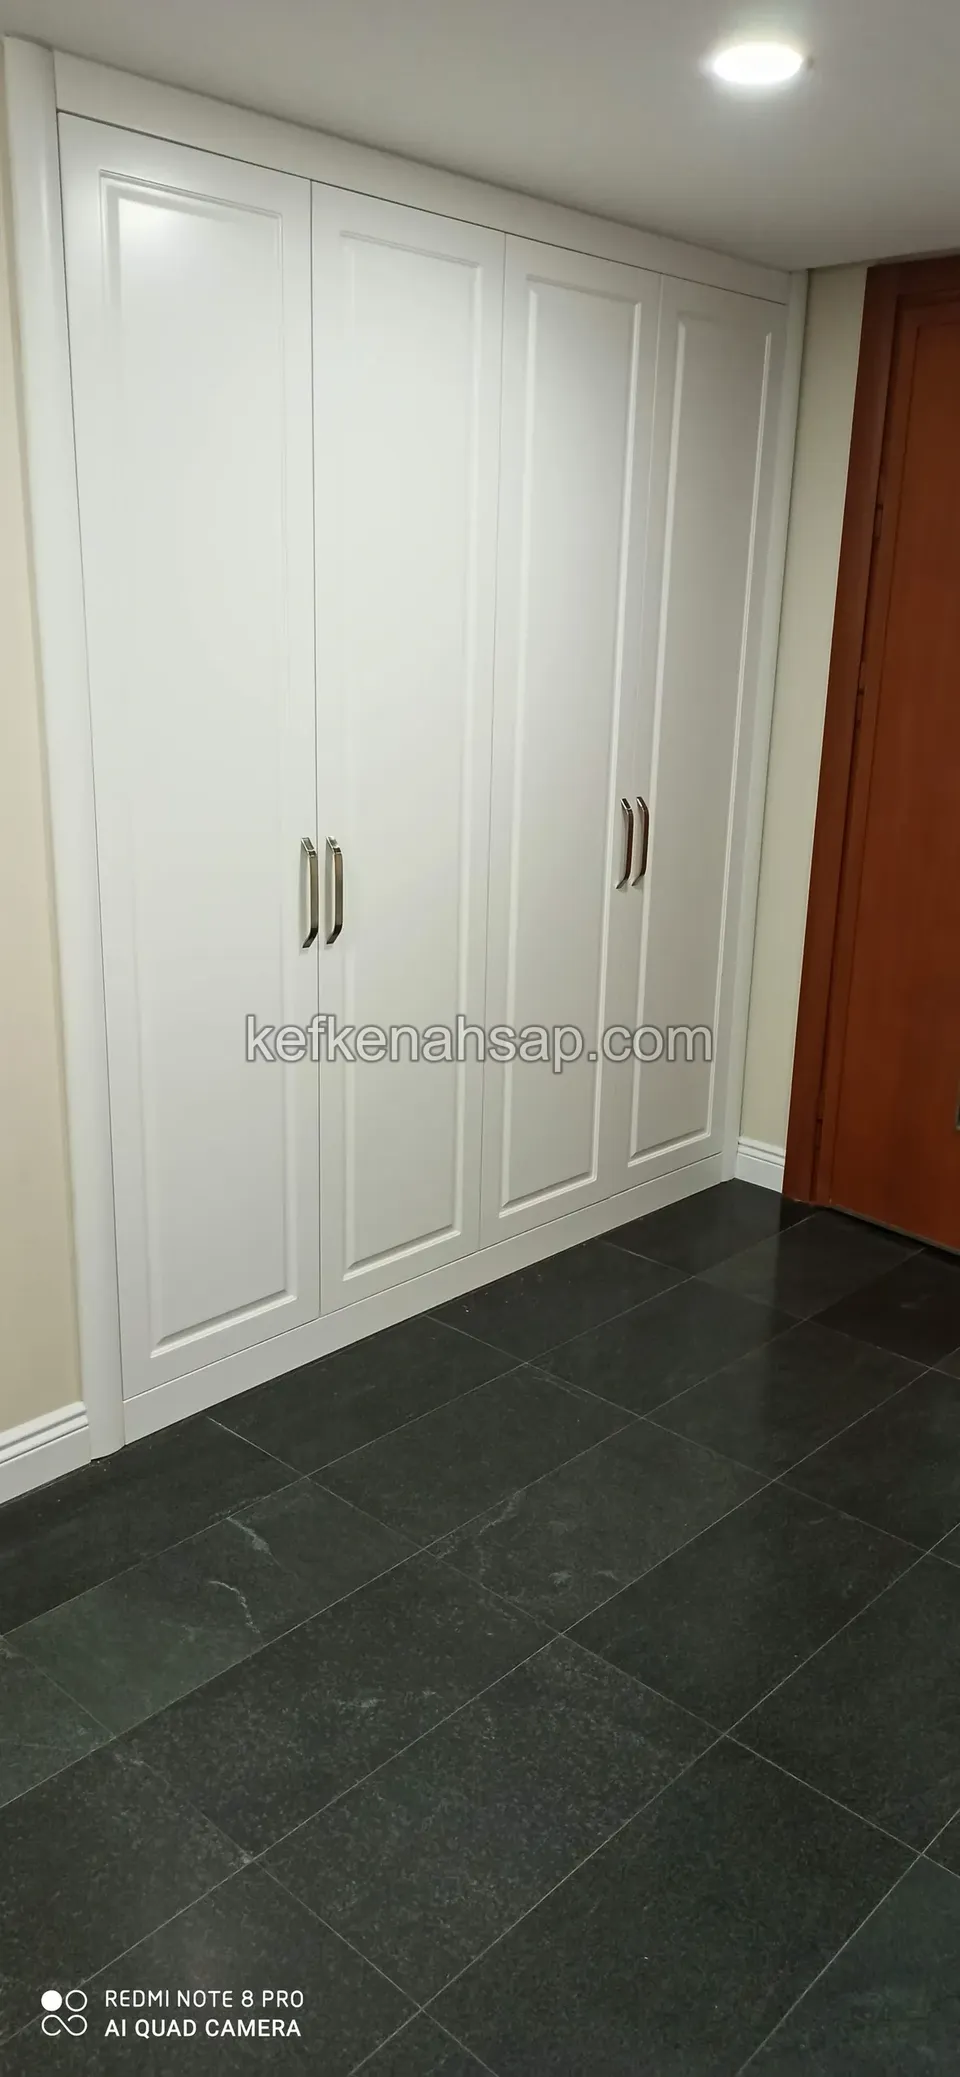
  • Floor-to-ceiling four-door white built-in wardrobe with a ceiling spotlight above and a dark stone floor
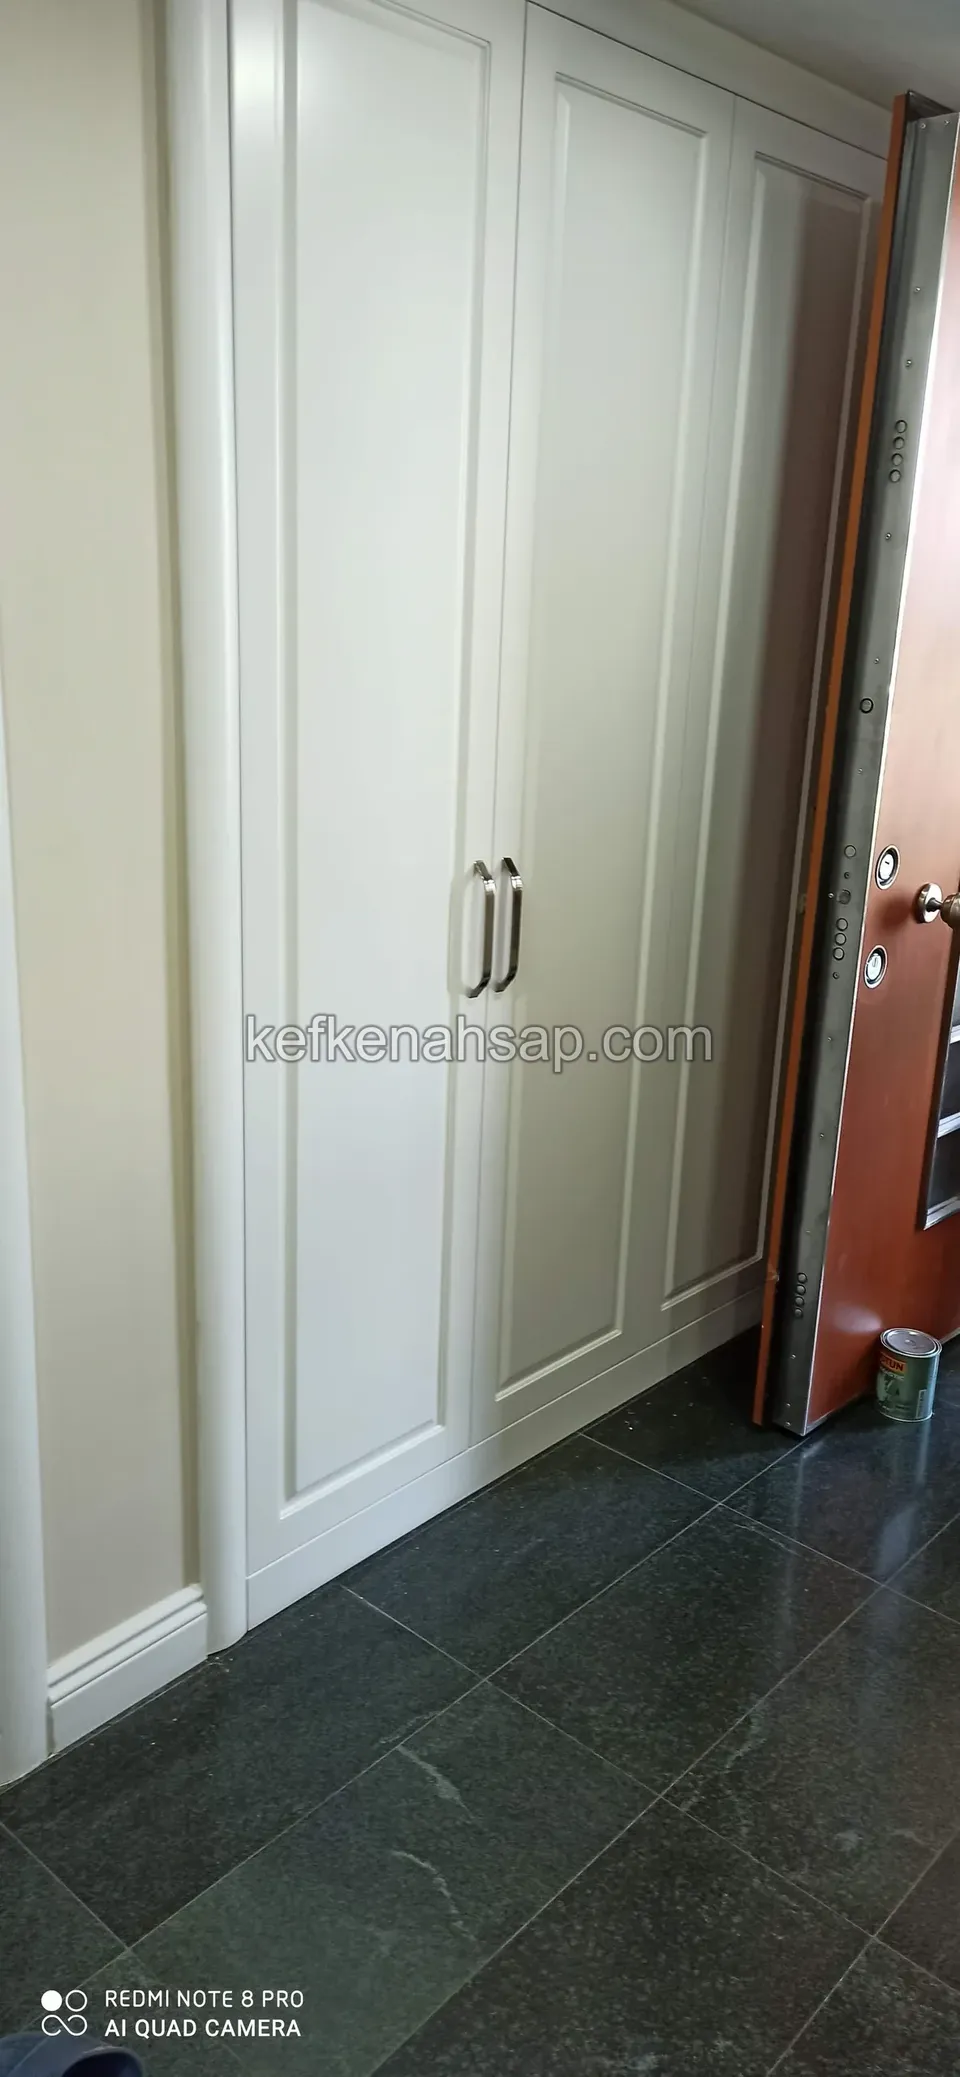
  • Two-door white built-in wardrobe next to a front door, with skirting board and dark stone tiles
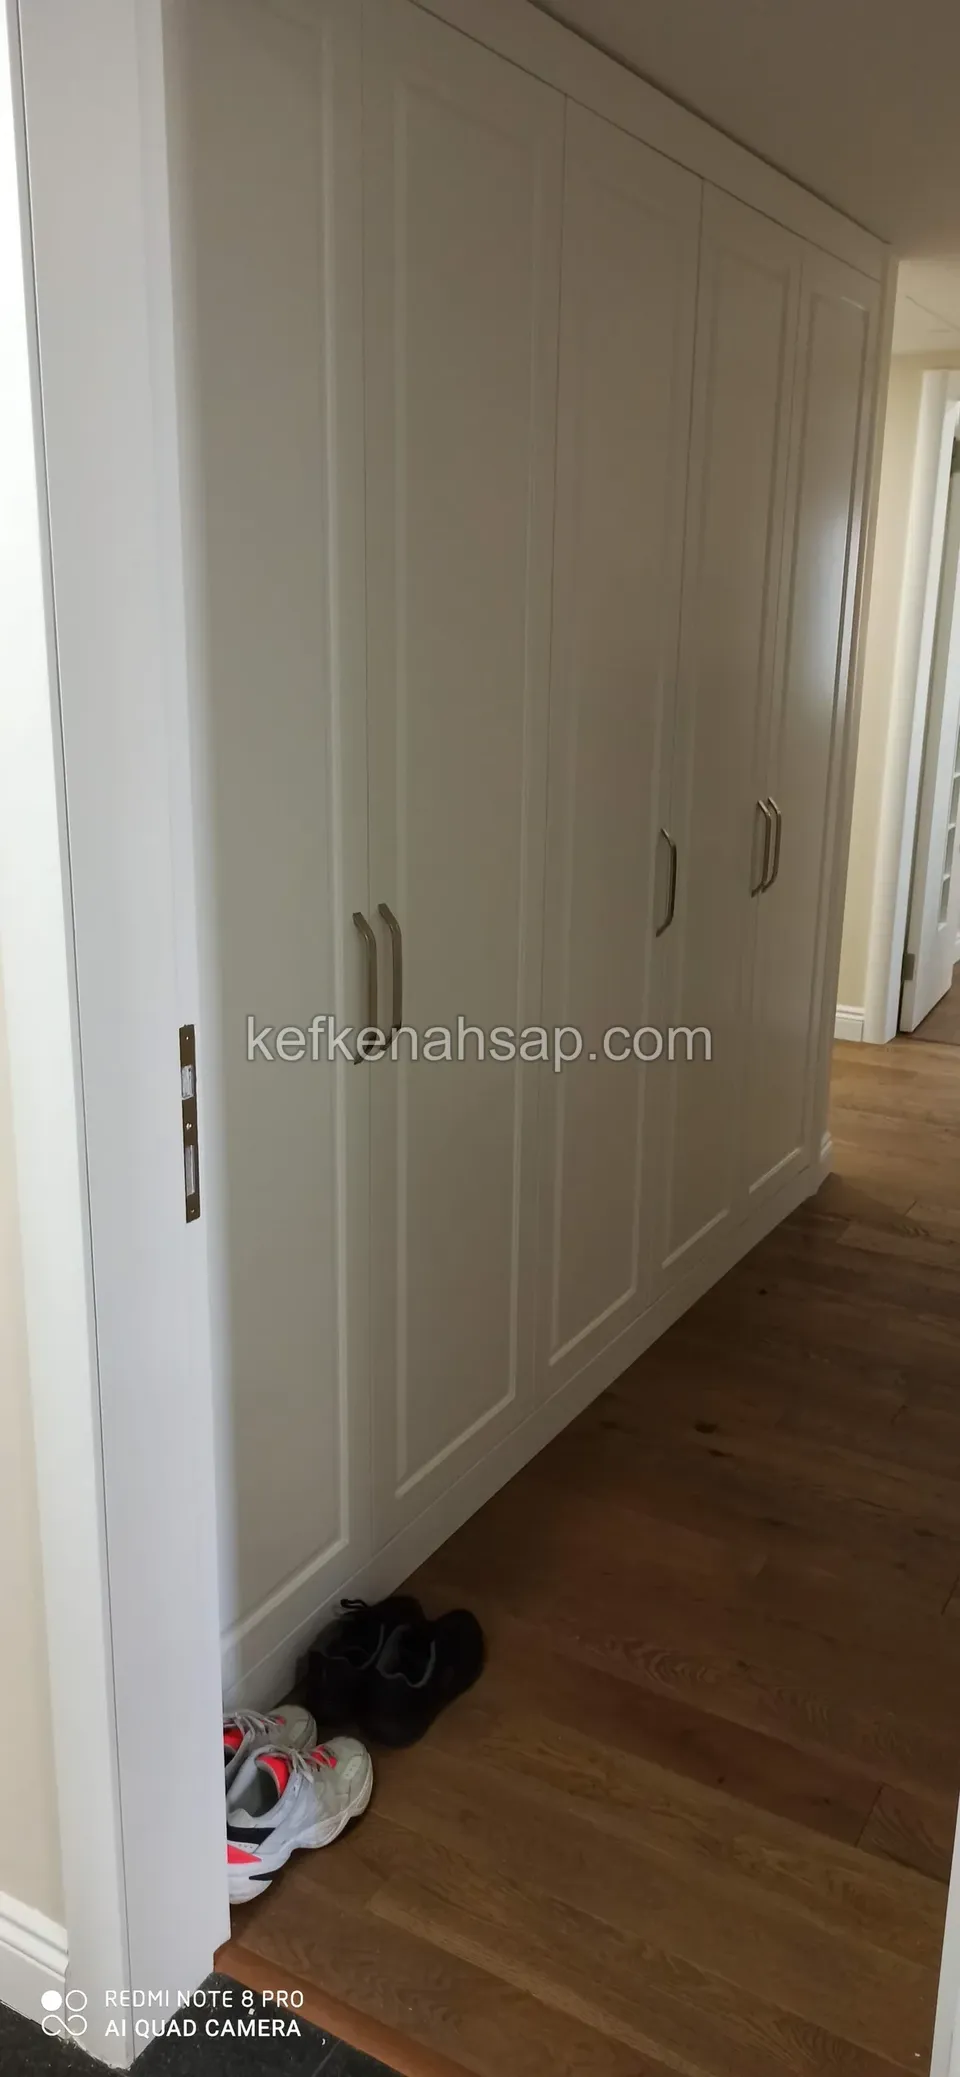
  • Multi-door framed white built-in wardrobe lining one side of a hallway with a wood floor
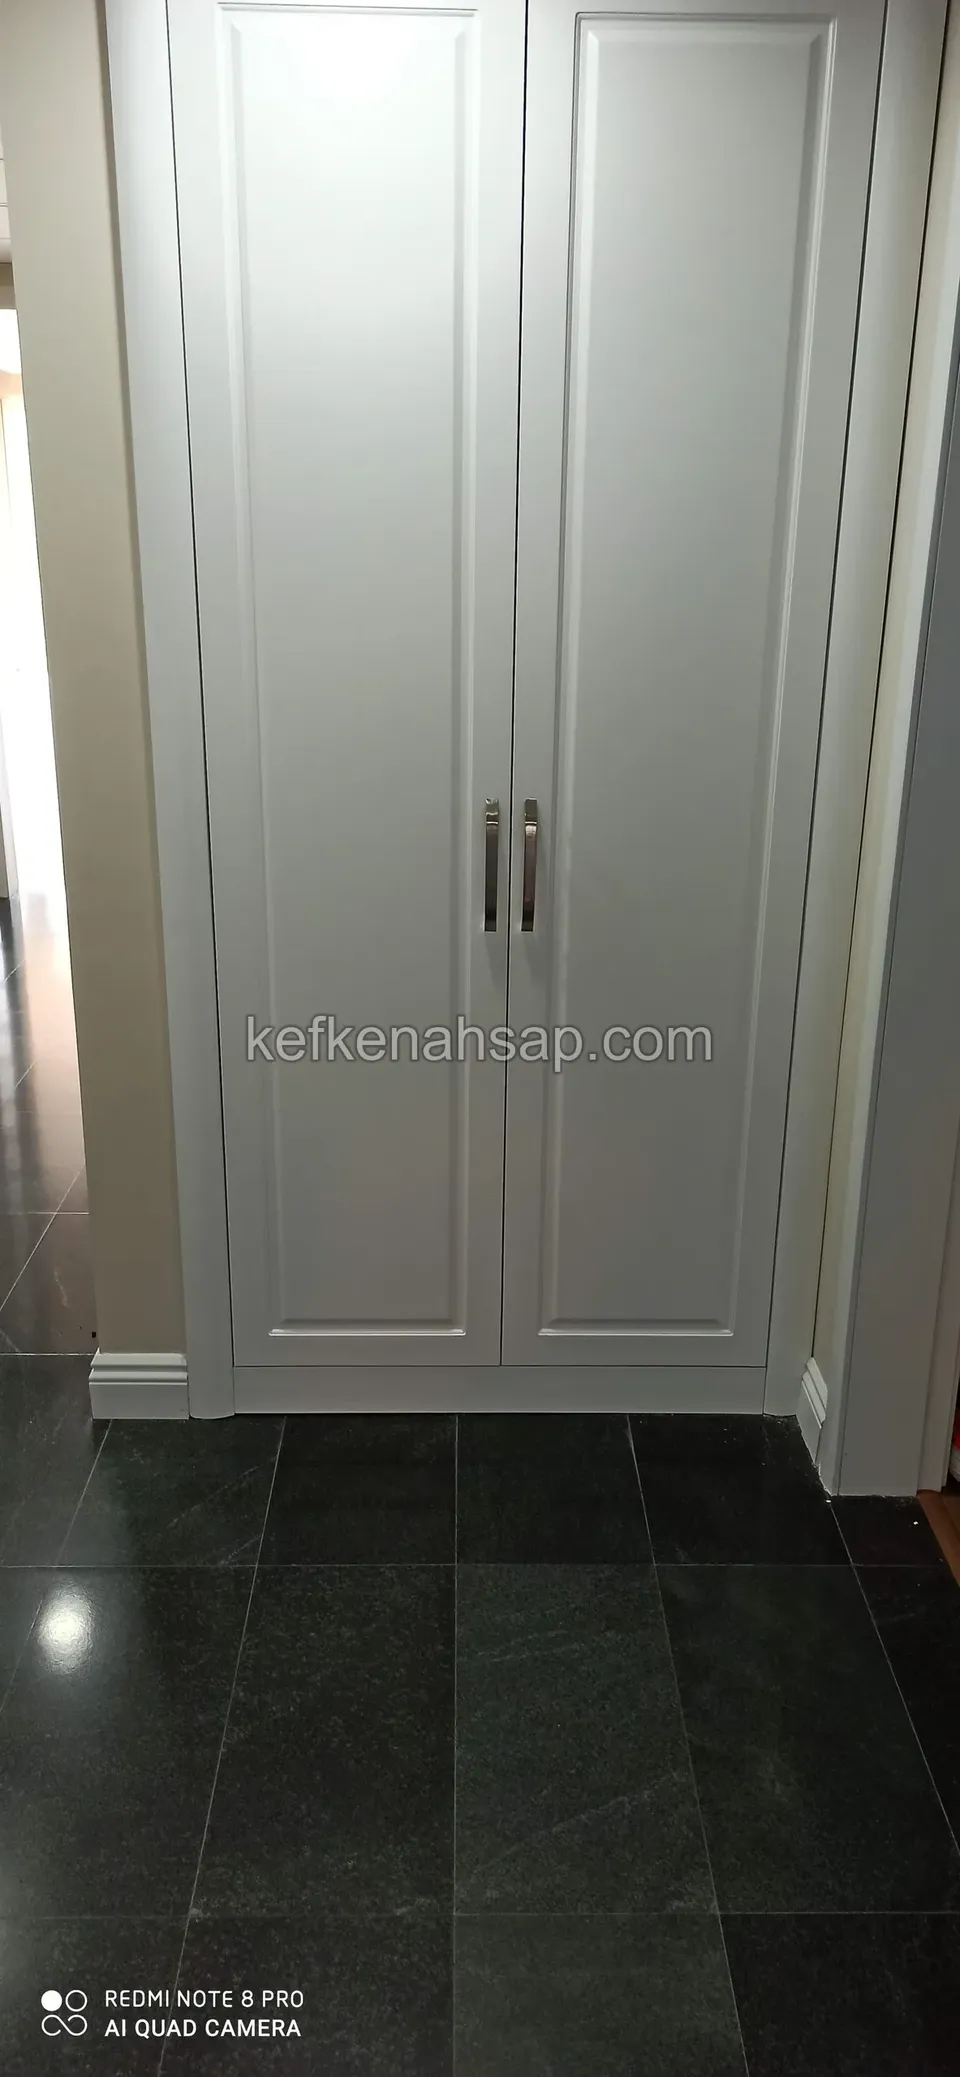
  • White built-in wardrobe with two framed panel doors in an entrance hall with a dark stone floor
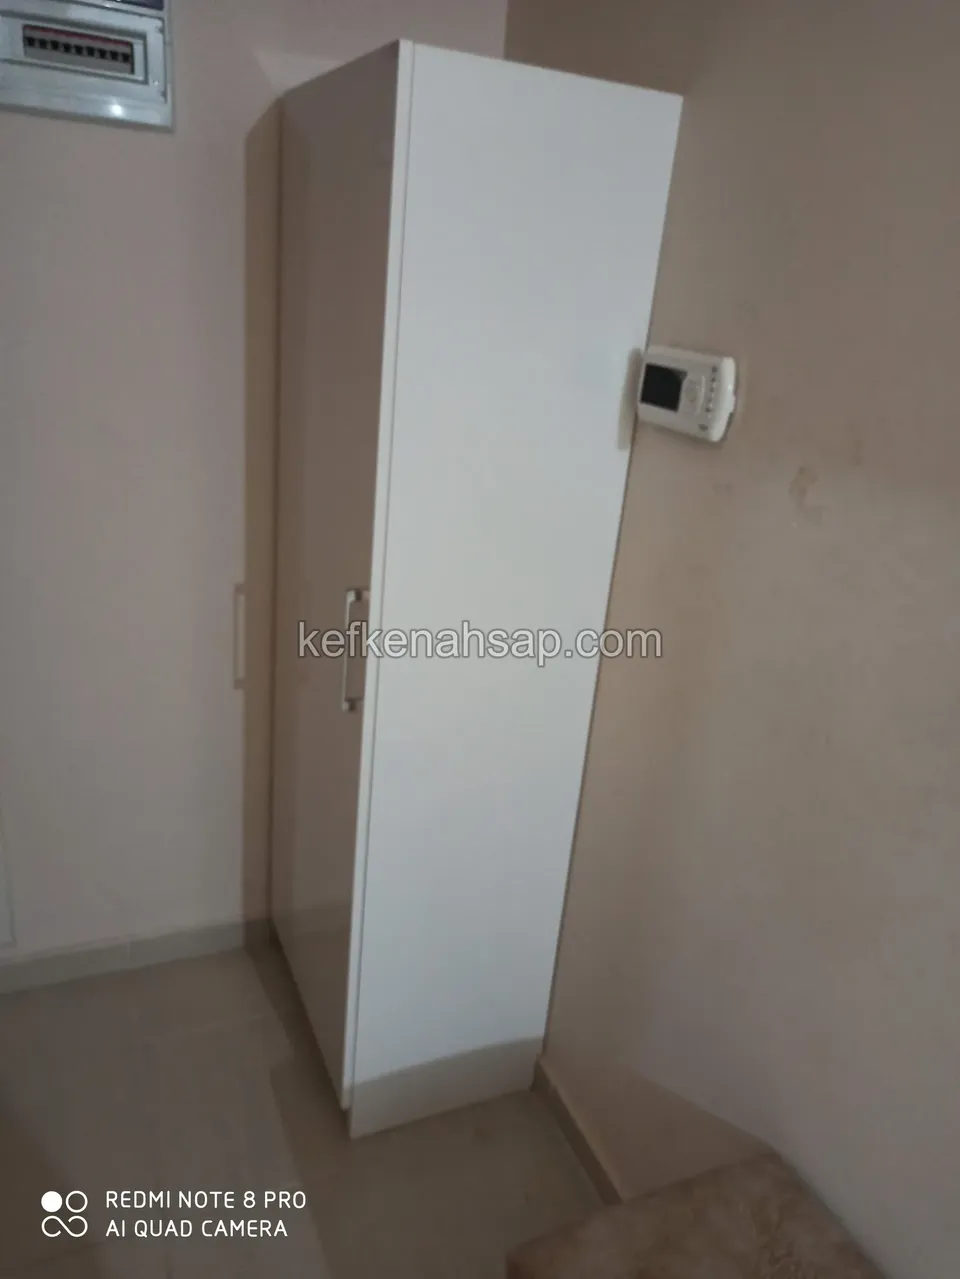
  • White painted tall single-door cabinet standing against the wall in the corner of a room
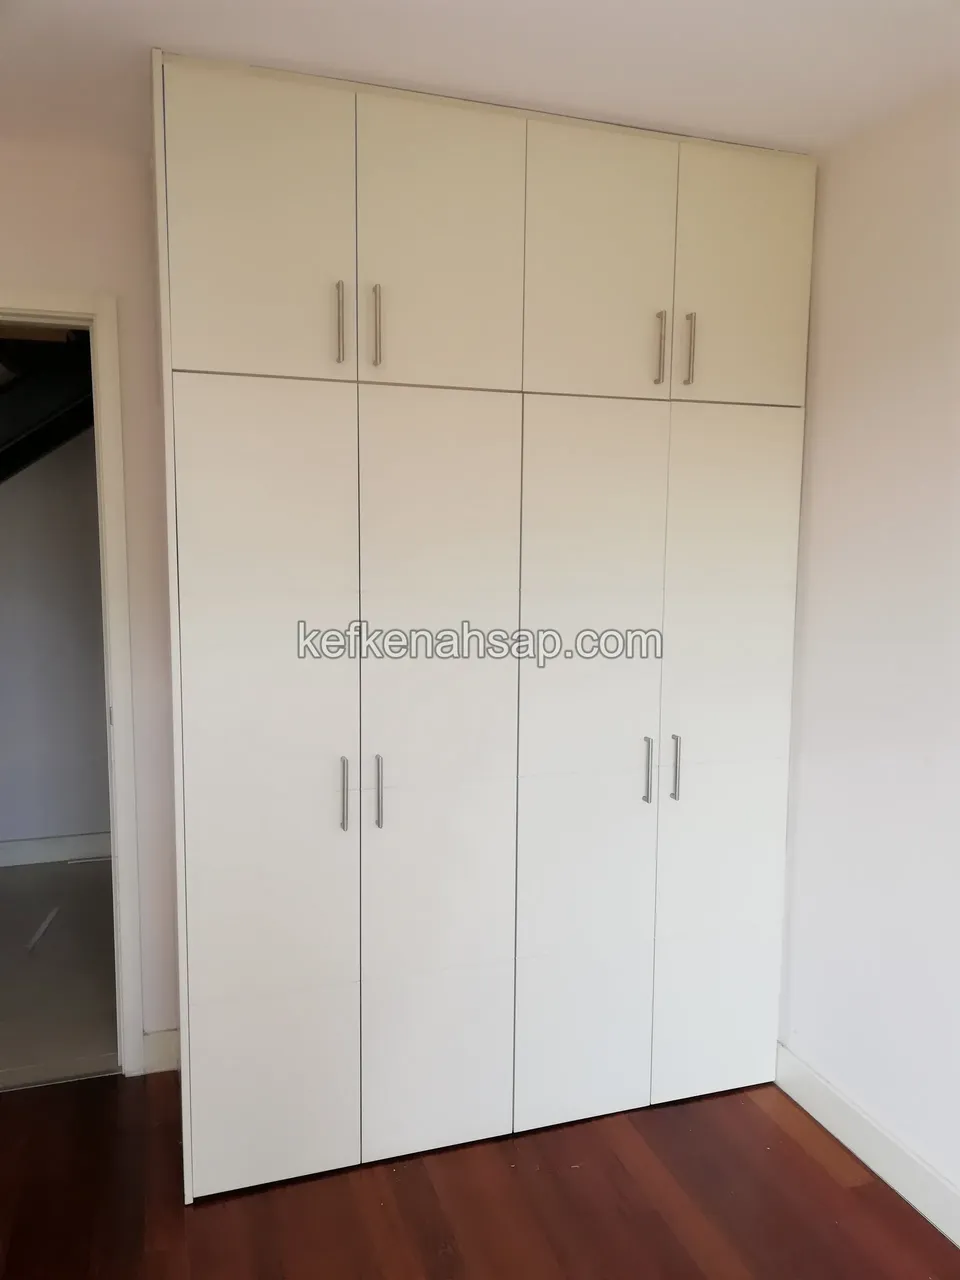
  • A white painted built-in wardrobe reaching the ceiling, with lower and upper doors, metal handles and a parquet floor
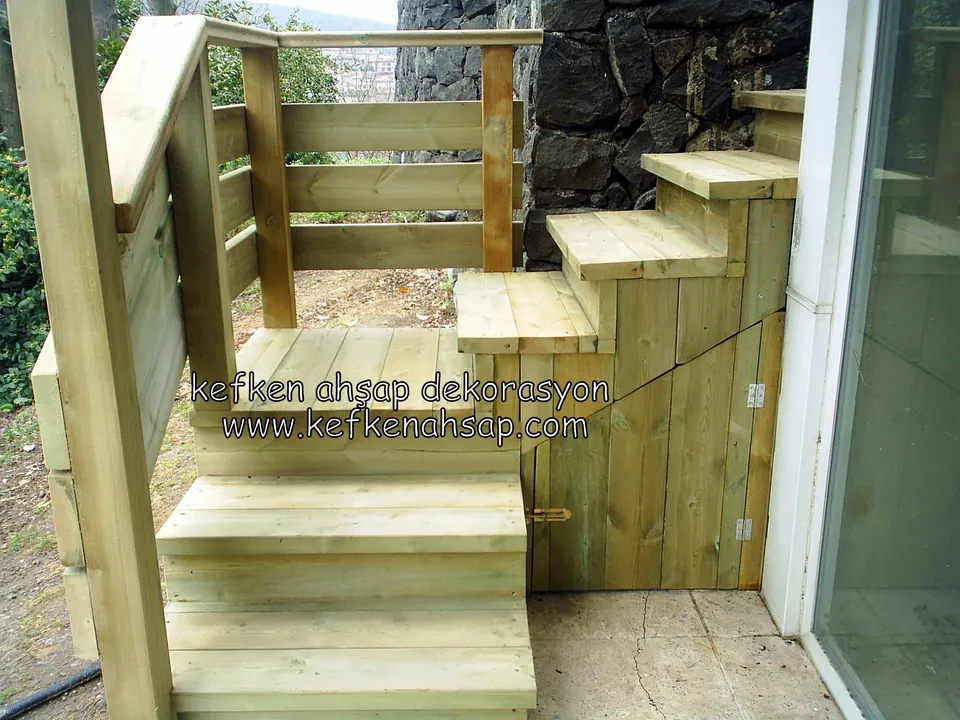
  • Steps in front of a glass door, with a horizontal-board railing and a storage compartment with a door beside the steps
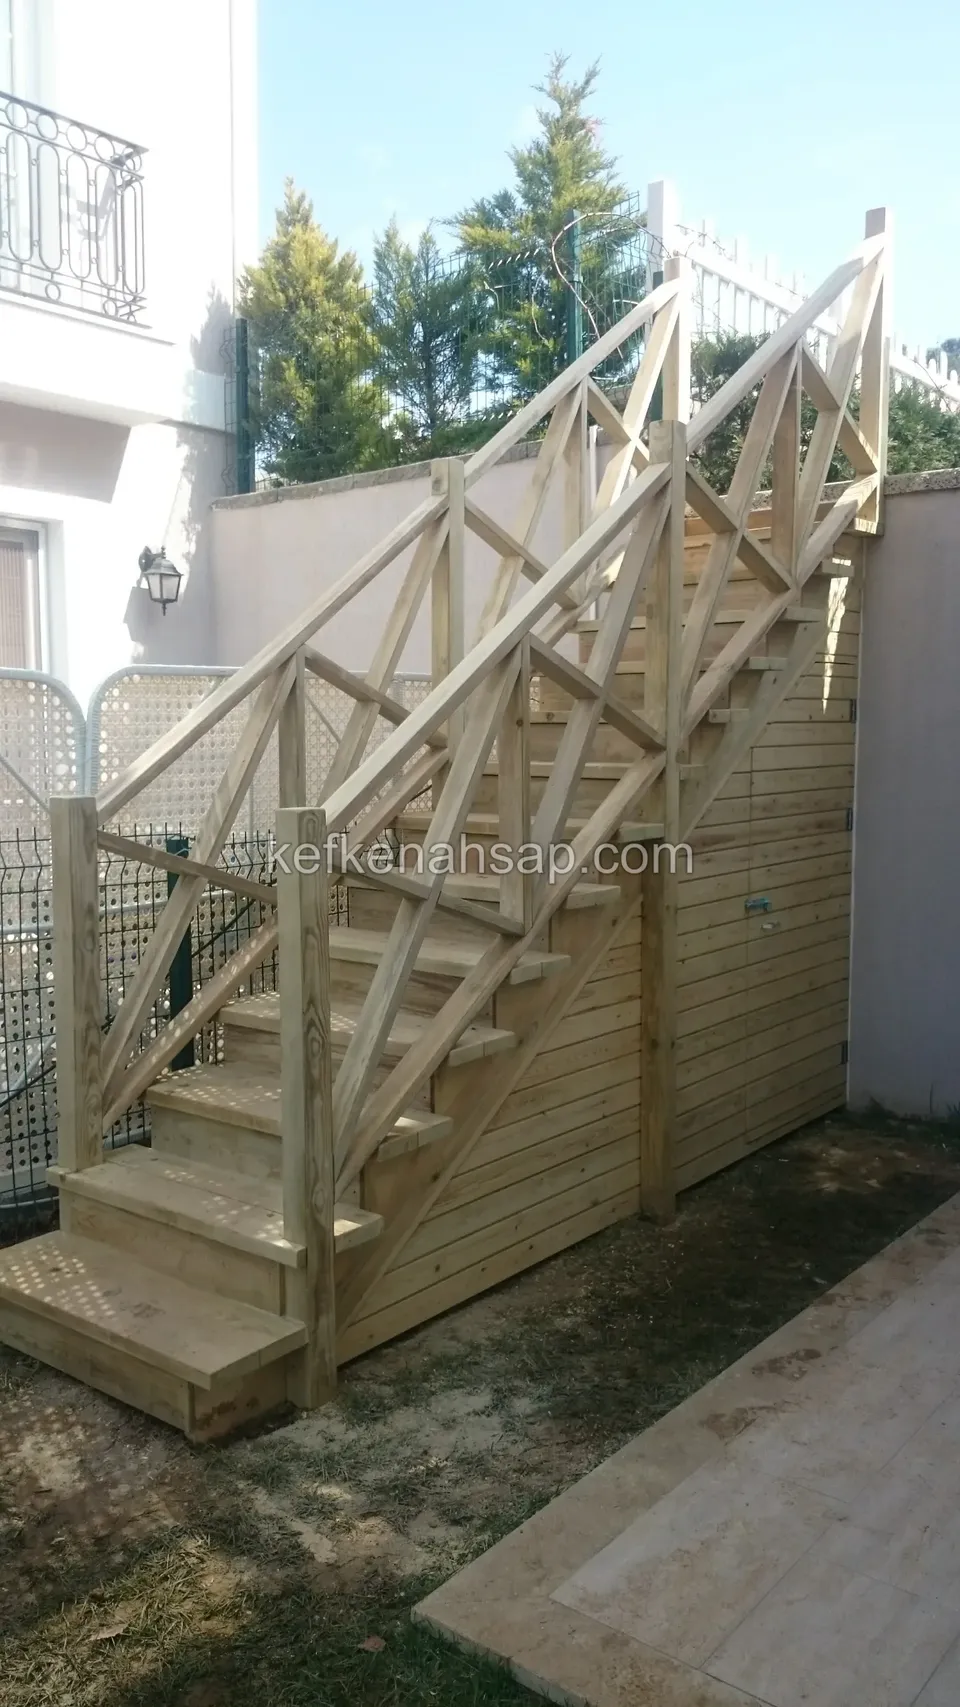
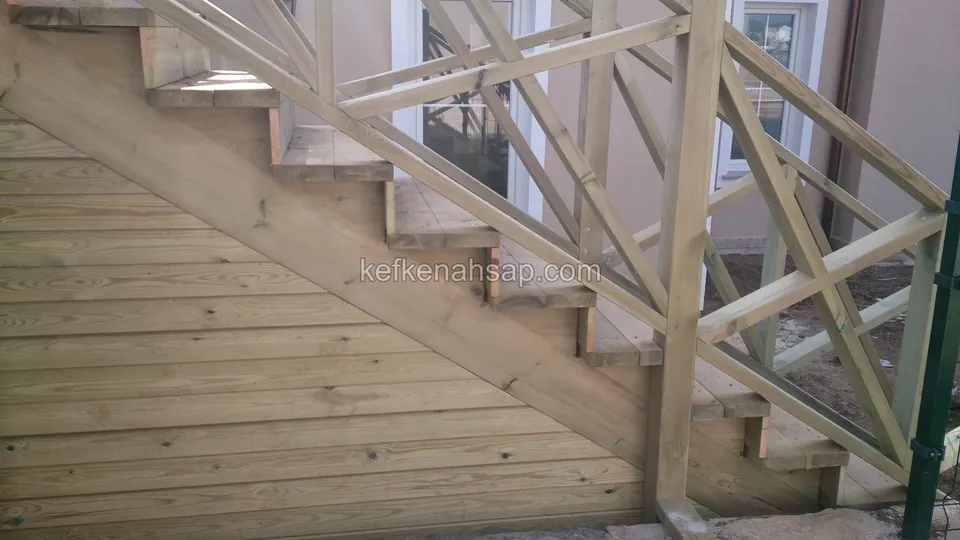
  • Cross-braced timber staircase with a boarded, door-fitted underside, in front of lattice panels
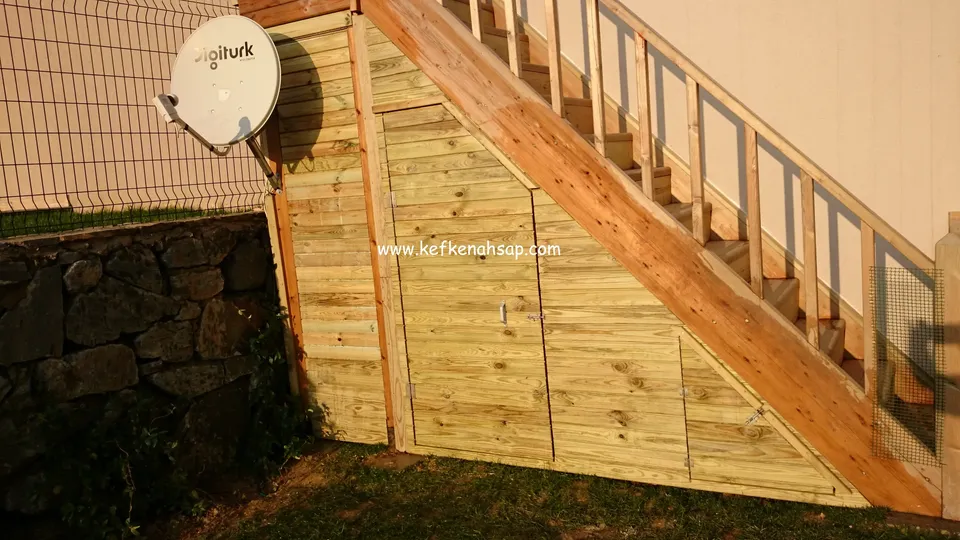
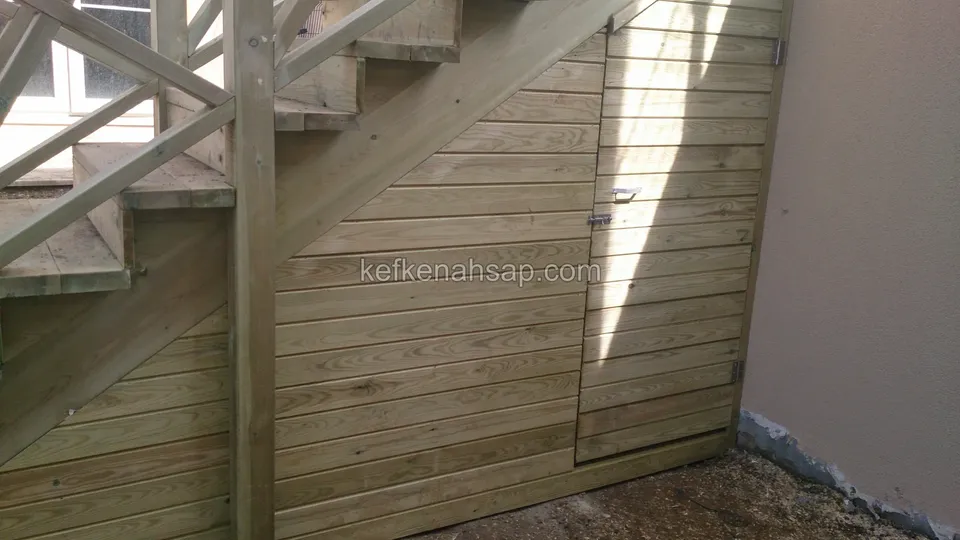
  • The space under the stairs boarded horizontally and turned into a double-door storage cupboard
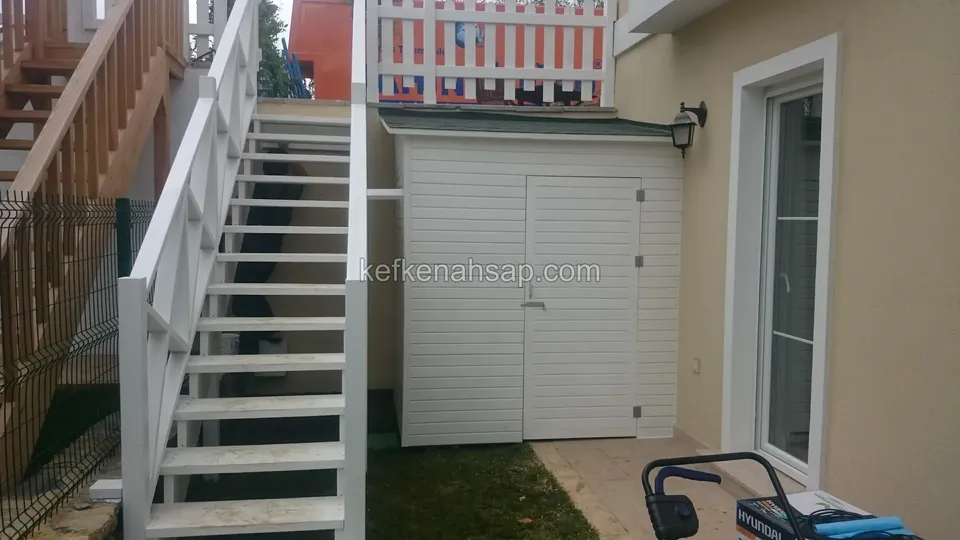
  • White painted open-tread timber stairs and a white double-door storage cupboard set beneath
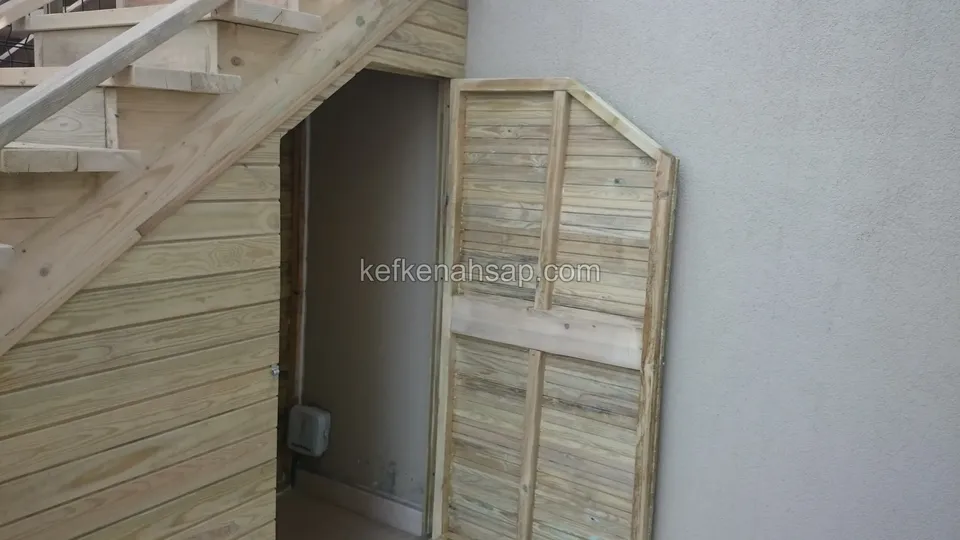
  • Horizontal board cladding under the stairs and an open louvred timber door, with a panel visible inside
  • The space under the stairs boarded in as a storage cupboard with doors, with a slatted railing above
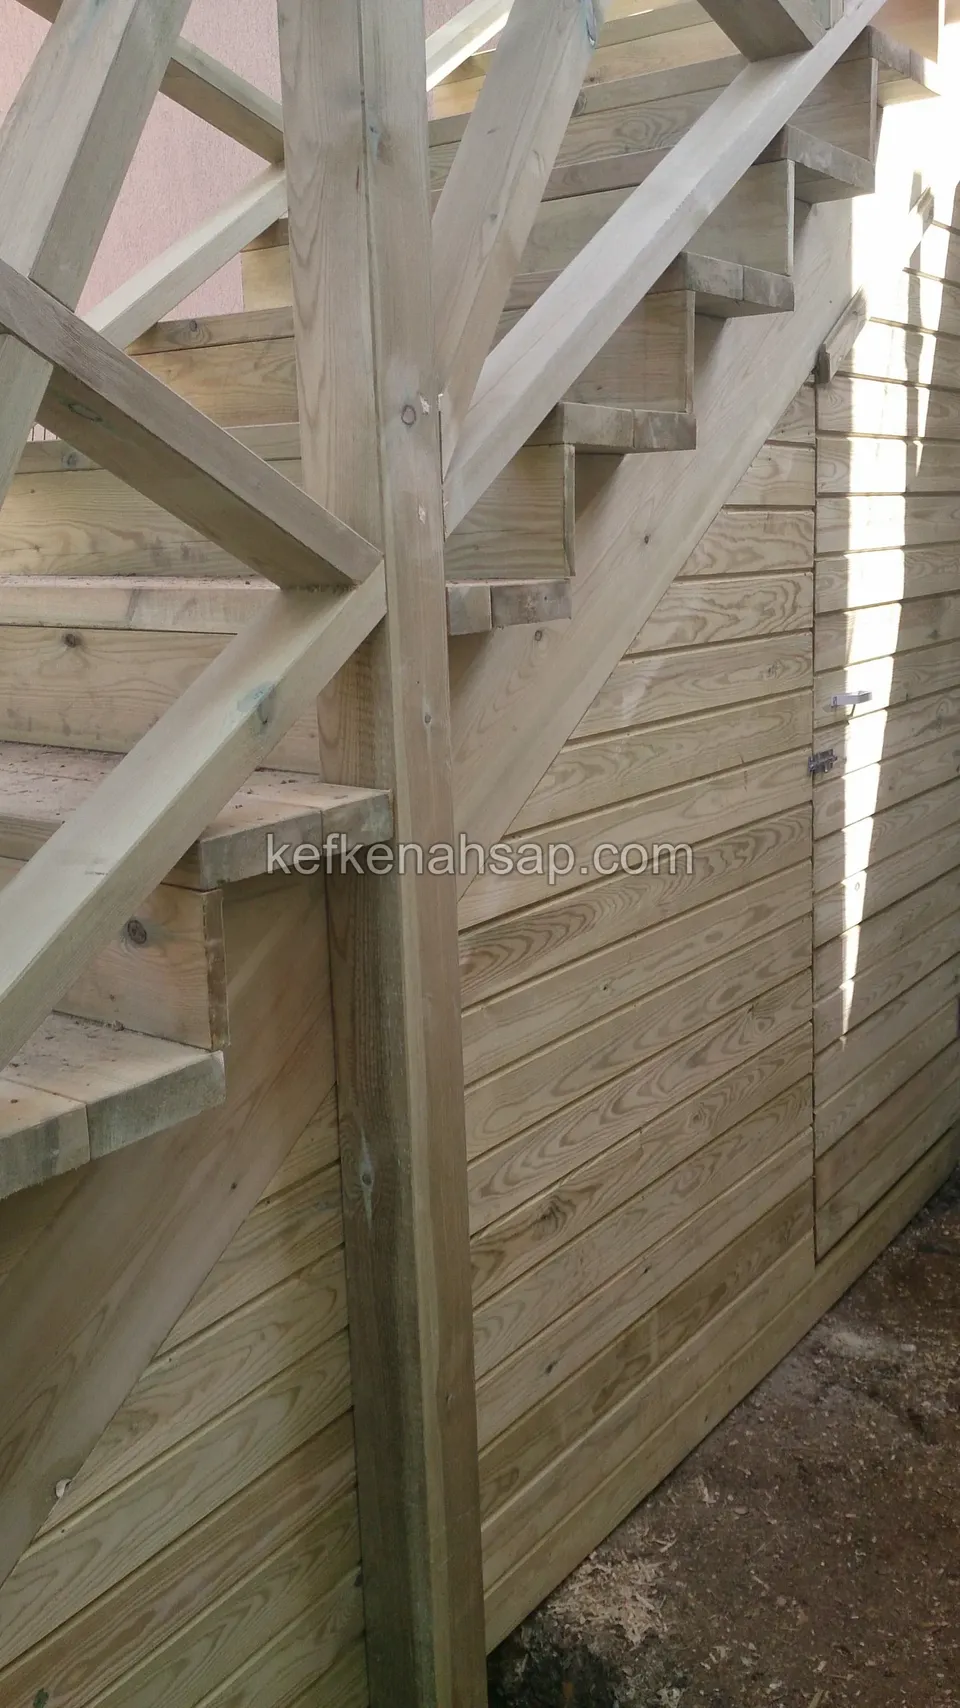
  • Horizontal board cladding under a staircase, with a thick railing post and cross braces in front
  • Close-up of the horizontal board cladding under a staircase and the cross-braced railing above it
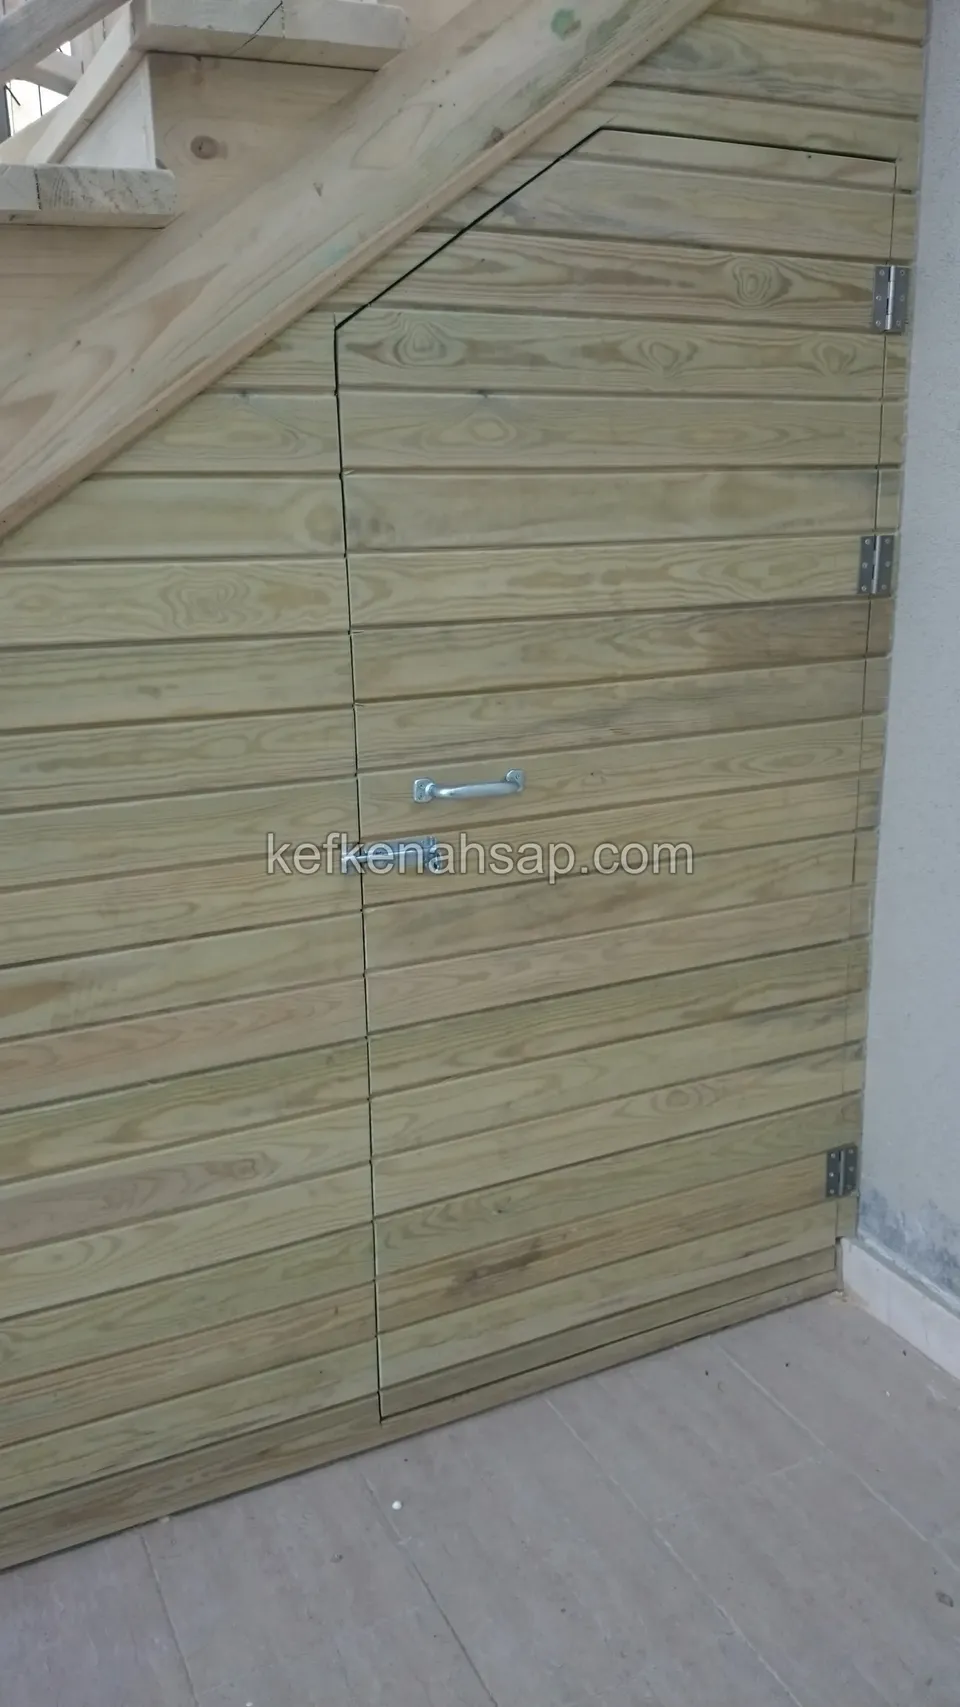
  • The underside of the stairs boarded in horizontally, with a small hatch and handle in the corner and the steps on the left
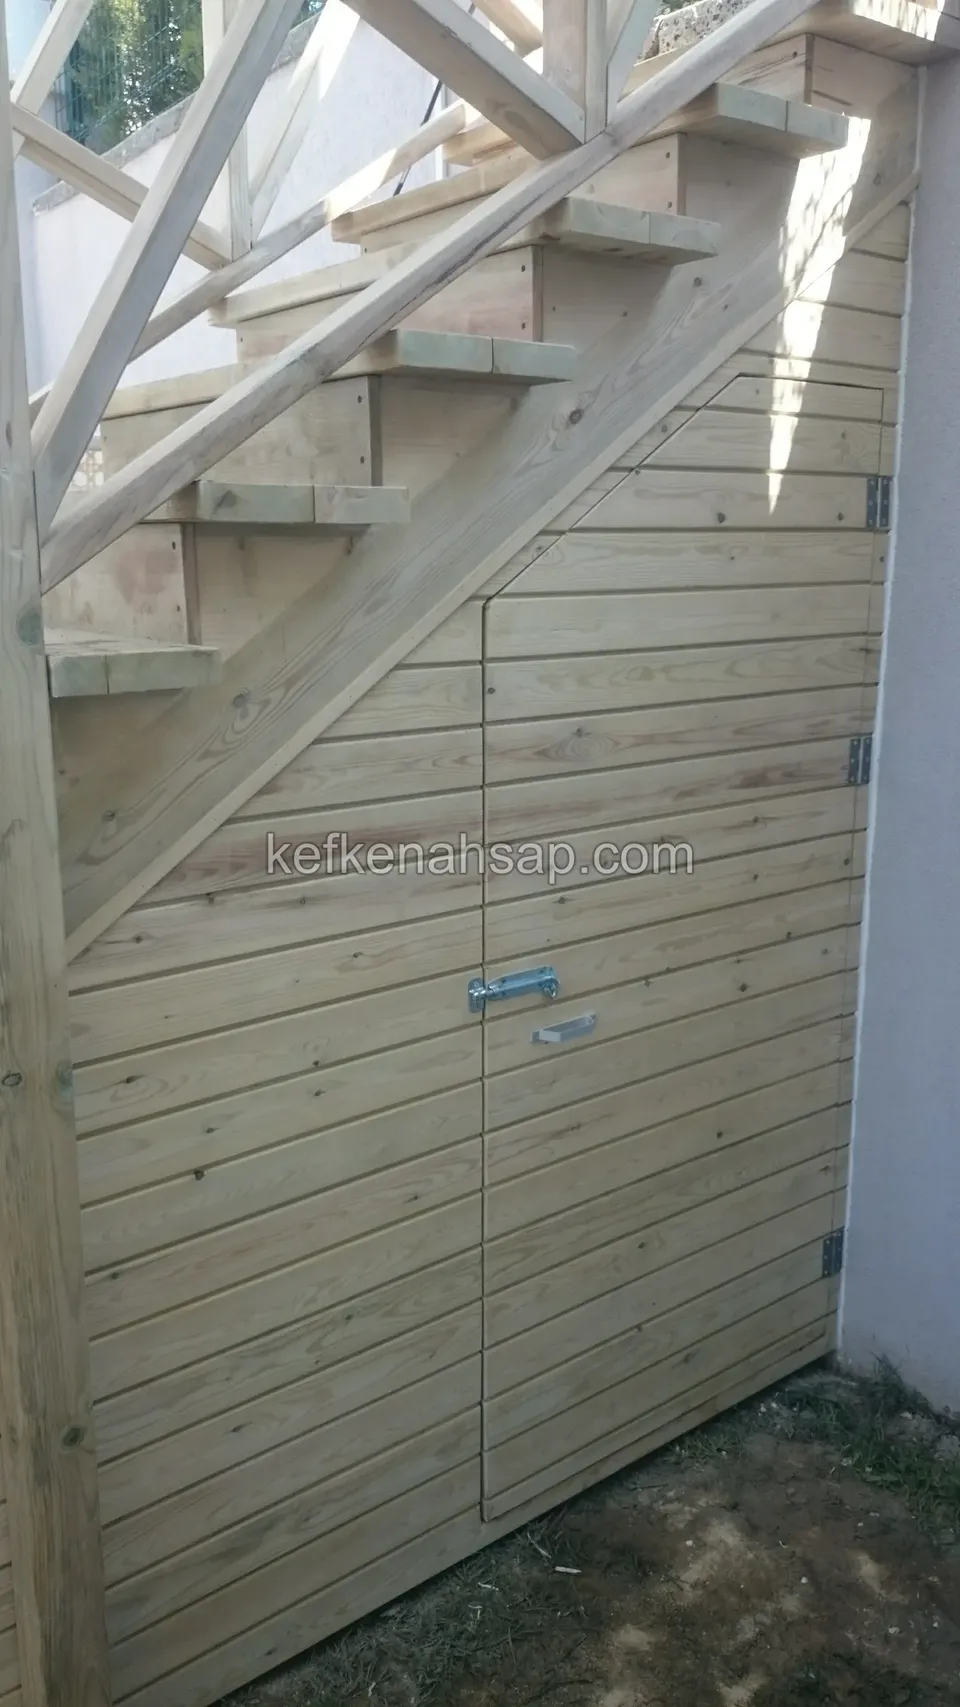
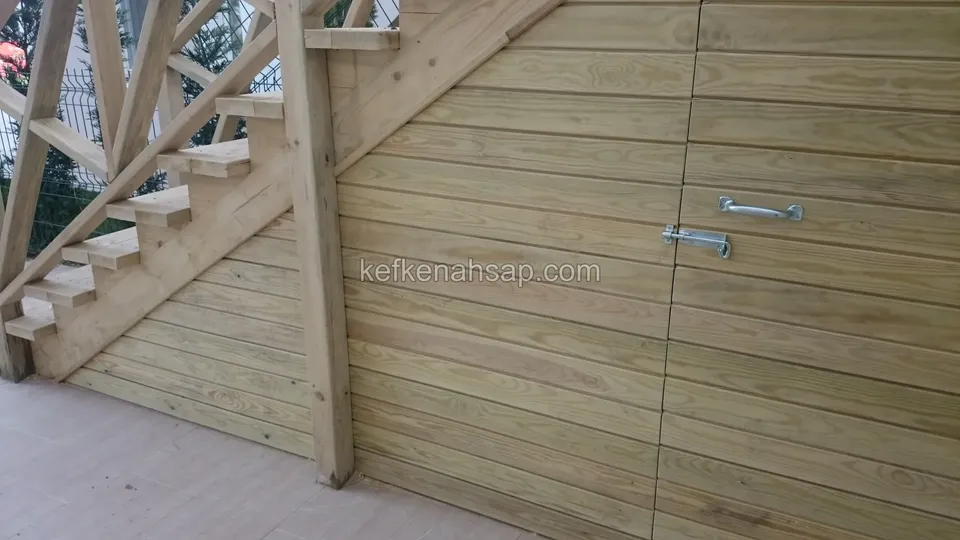
  • Horizontal timber cladding closing in the space under an outdoor staircase, with a bolted door and handle
  • Two-leaf door clad in horizontal boards fitted into the sloping space under a staircase
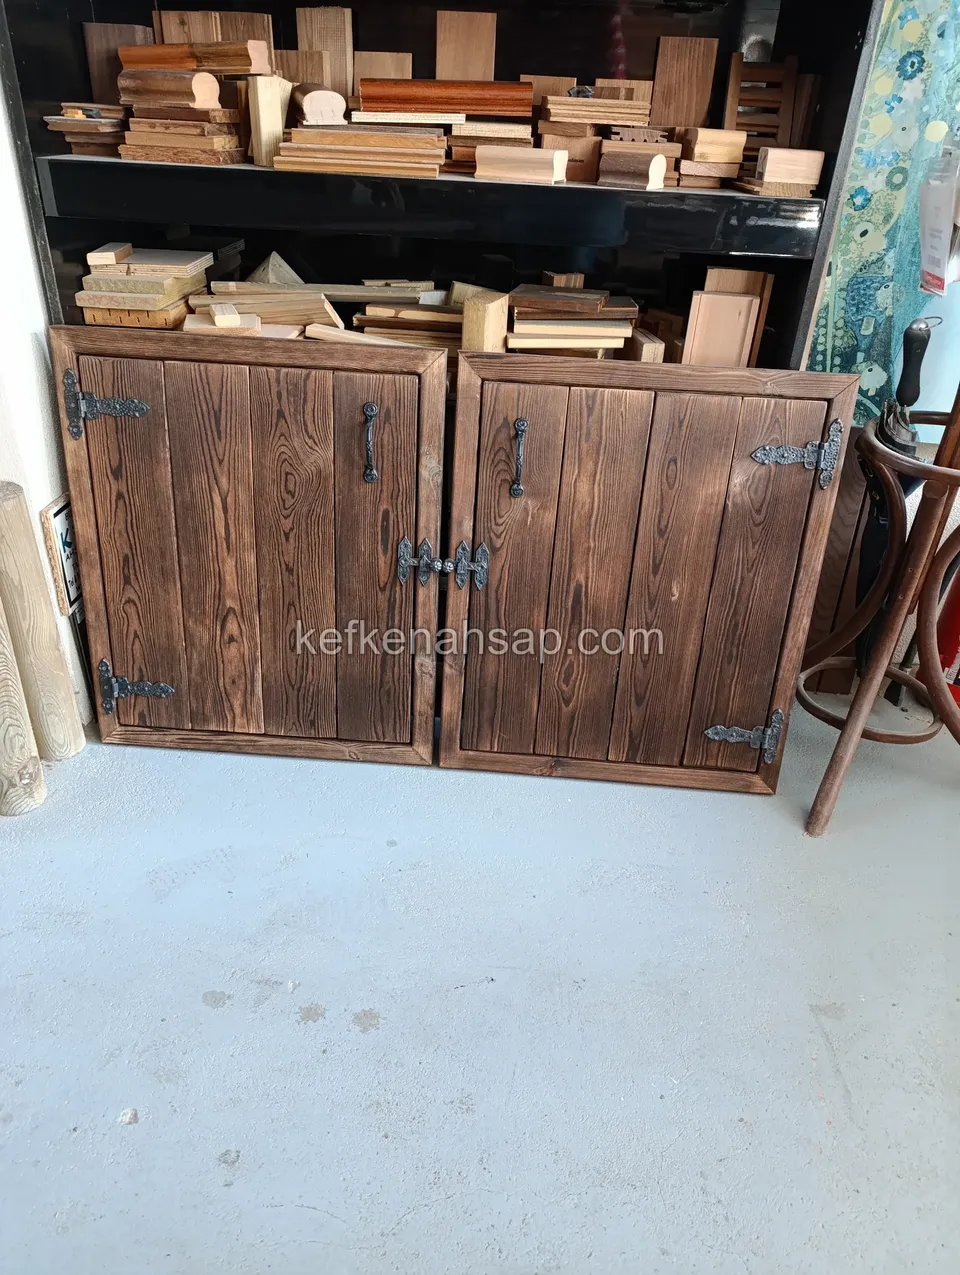
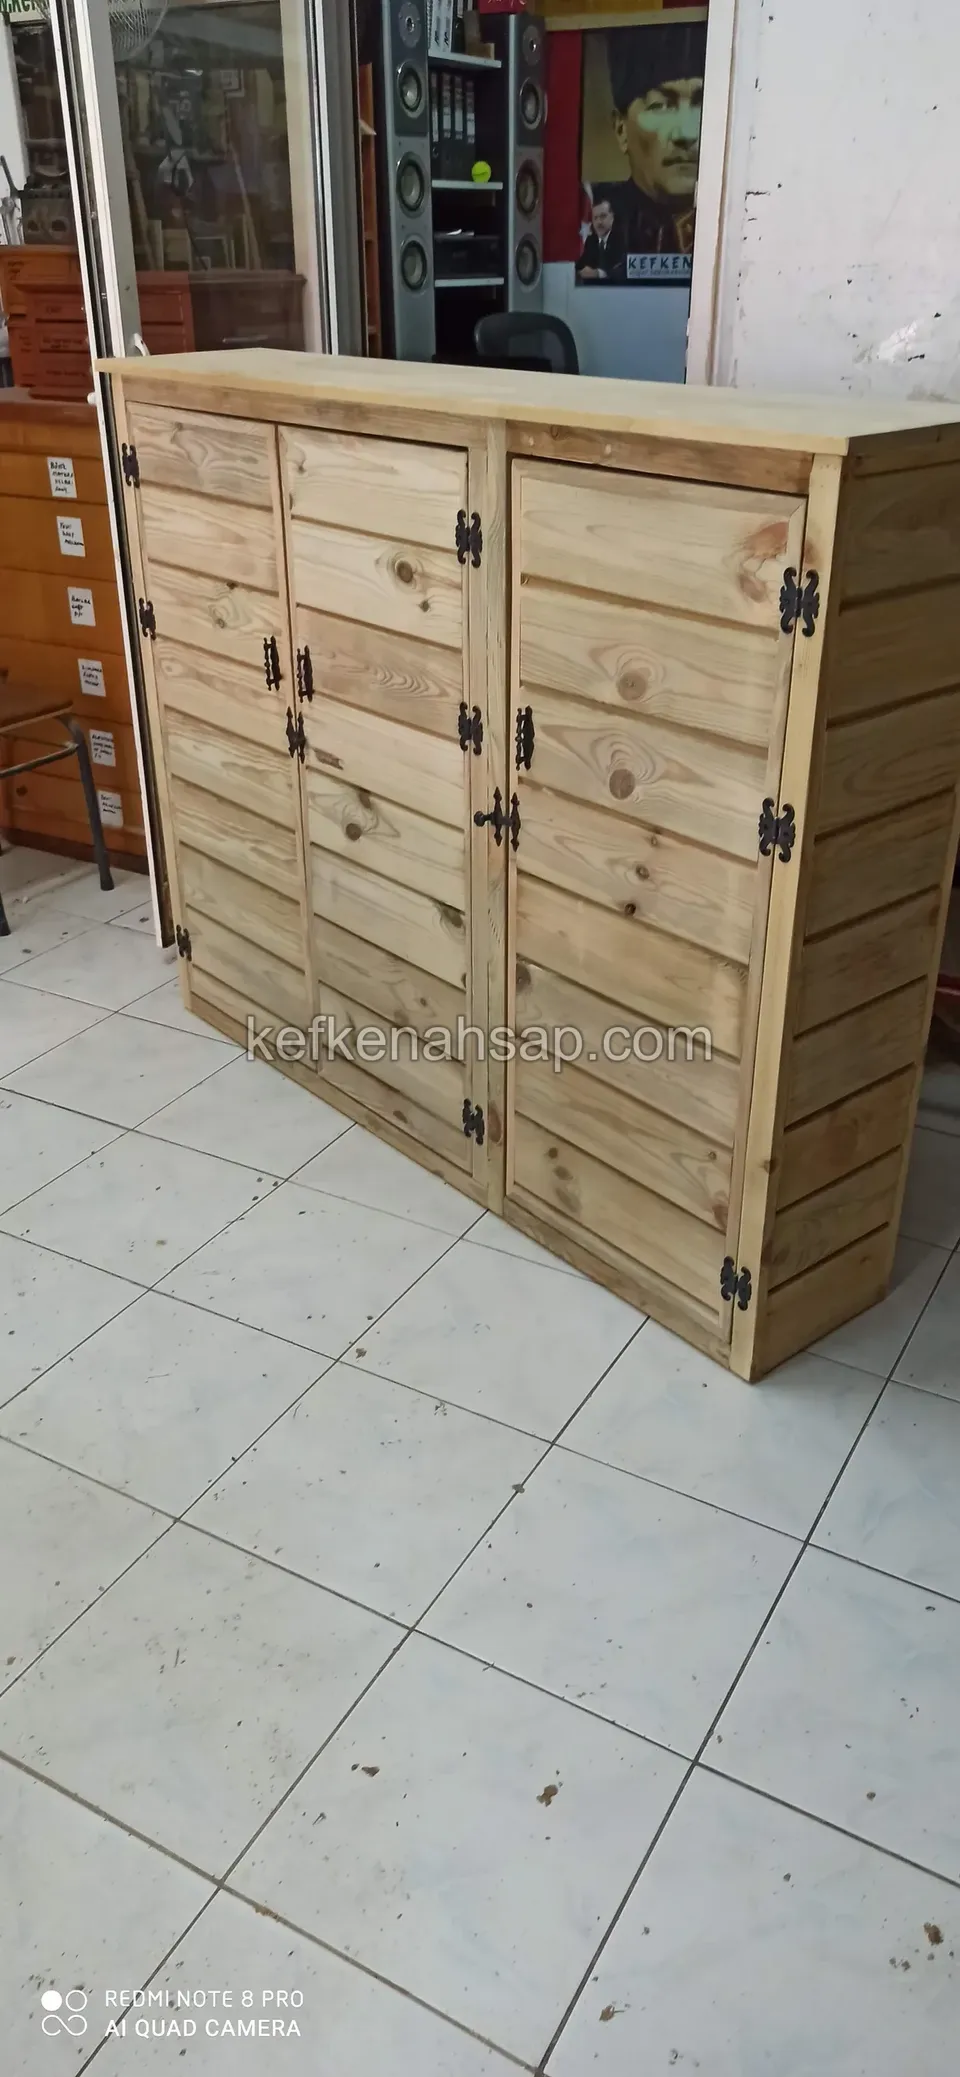
  • A rustic timber double-door cabinet in a dark scorched tone with black hinges, with workshop timber offcuts on top
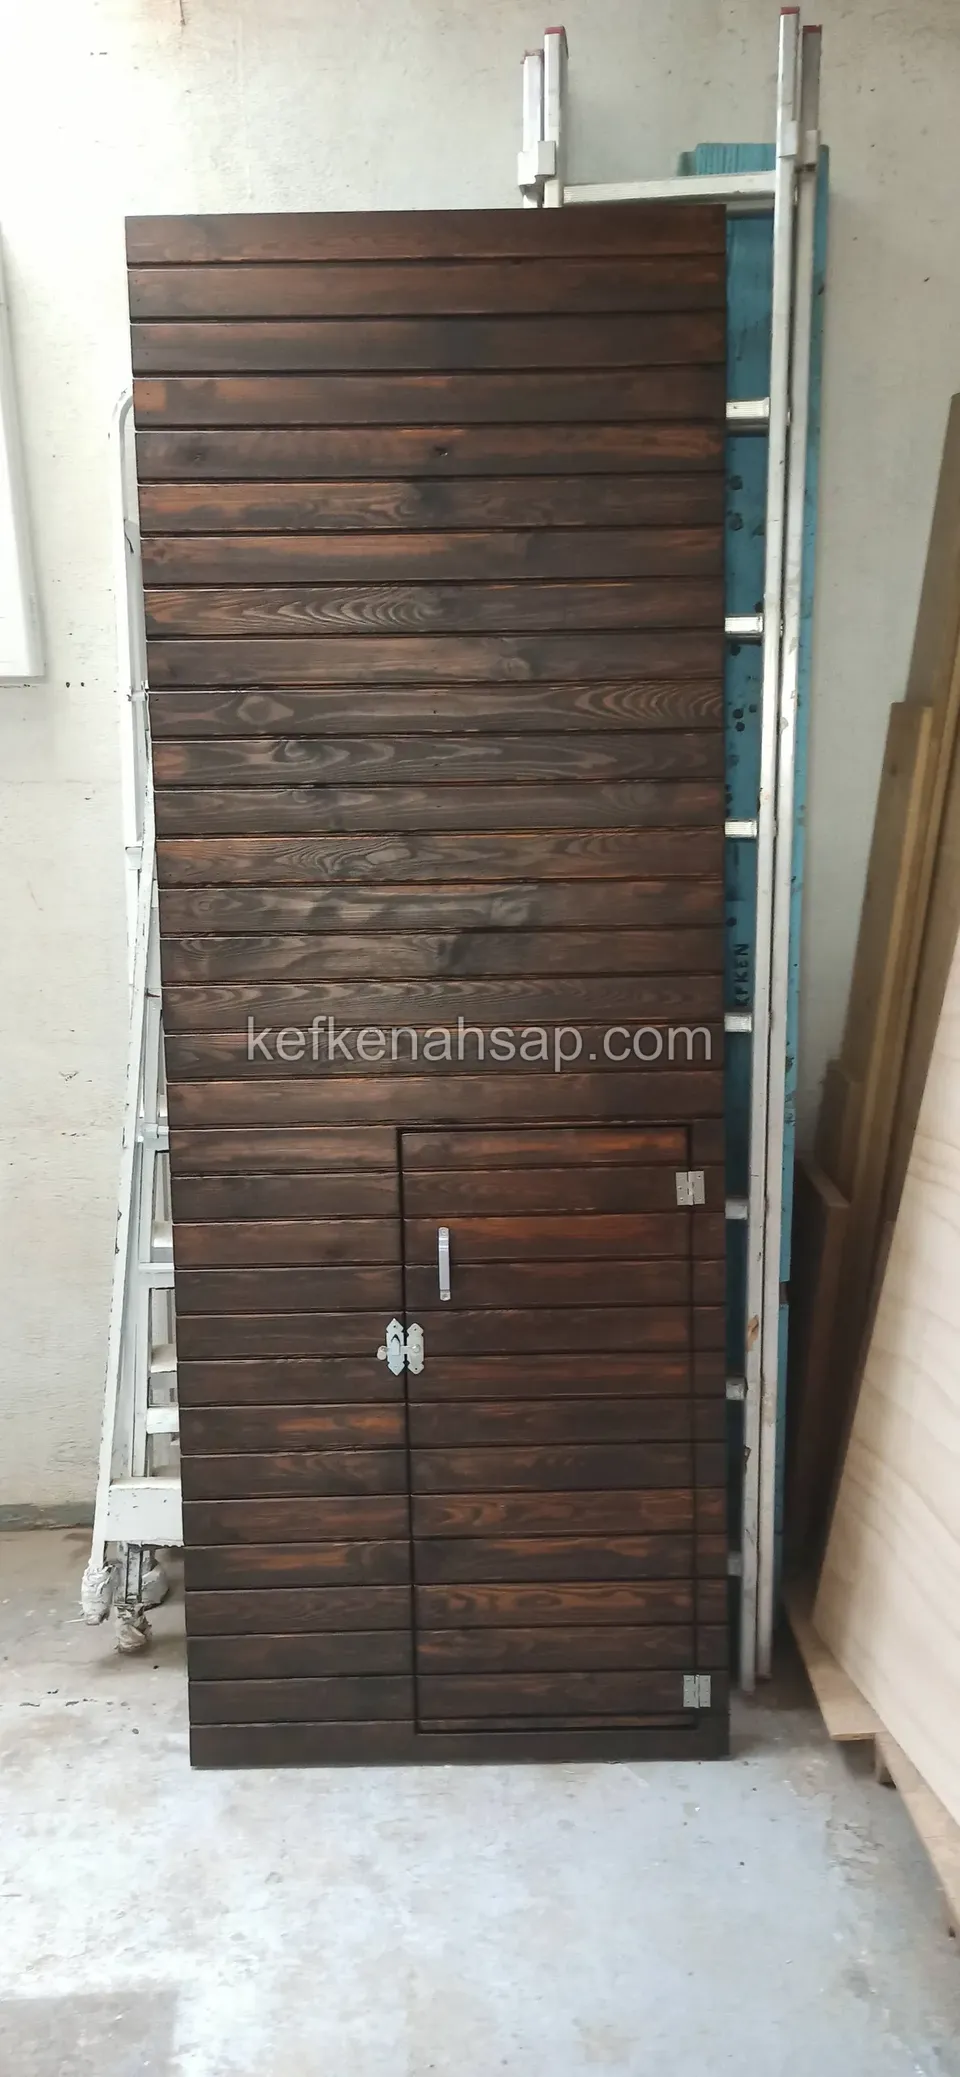
  • Tall upright cabinet body clad in dark horizontal boards on a workshop floor, with a small double-door bay at the bottom
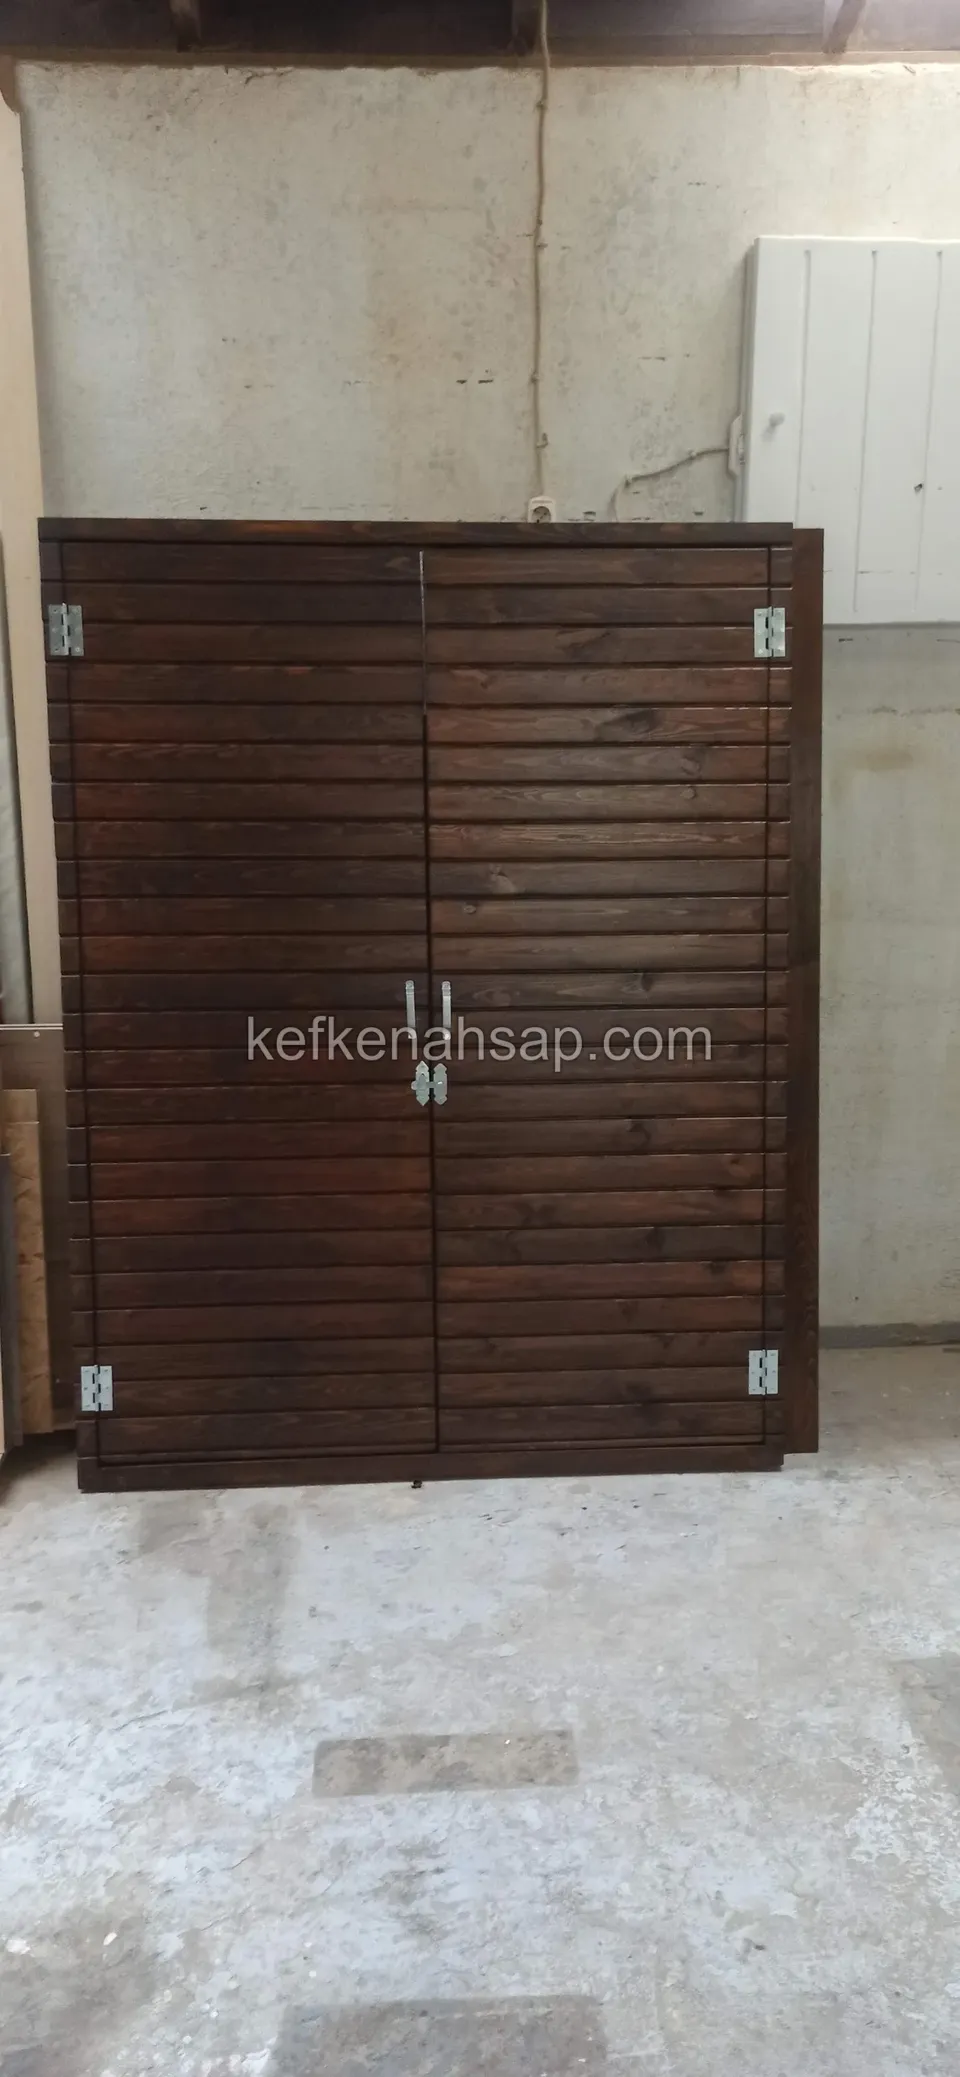
  • Dark brown timber cabinet with two horizontally boarded doors in a concrete niche
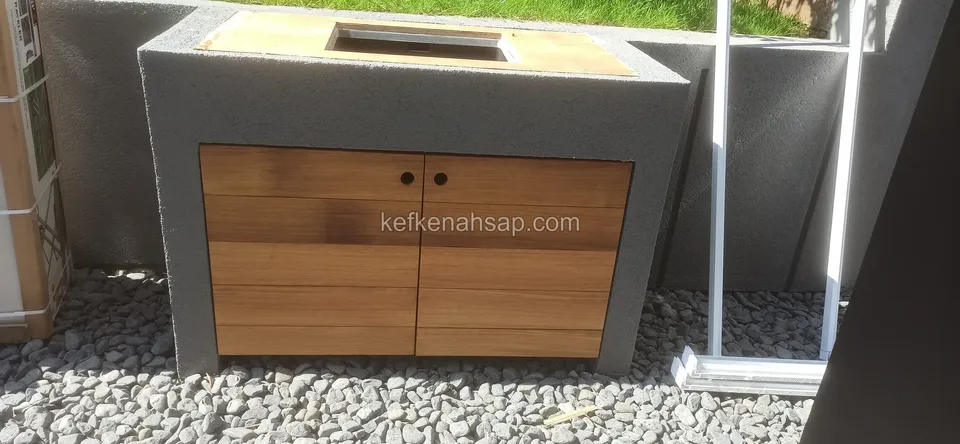
  • Two-door timber cabinet with a grey block body and an open cut-out on top, with gravel in front
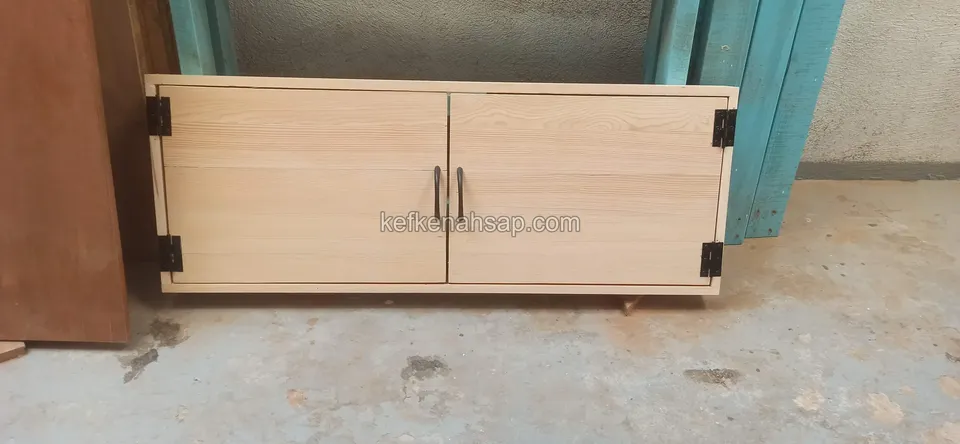
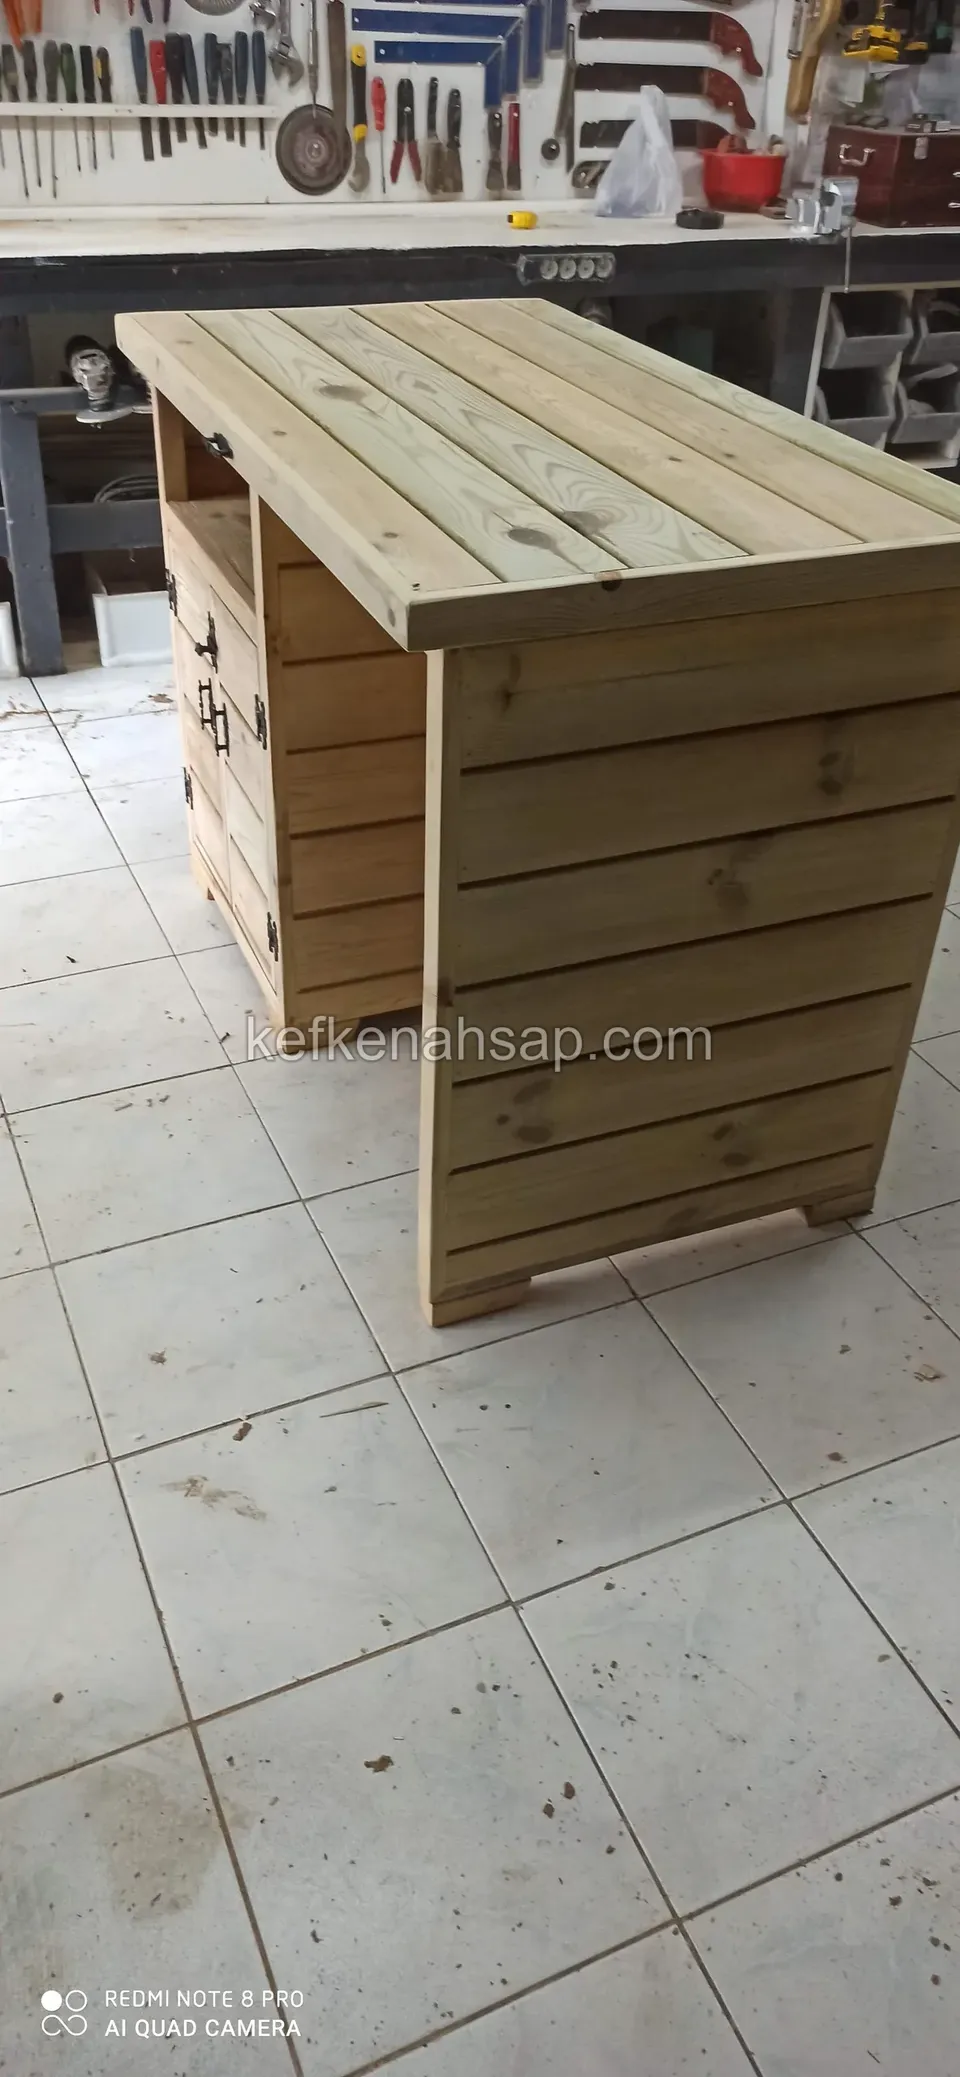
  • A low light timber two-door cabinet standing on a concrete floor in the workshop, with black hinges on the doors
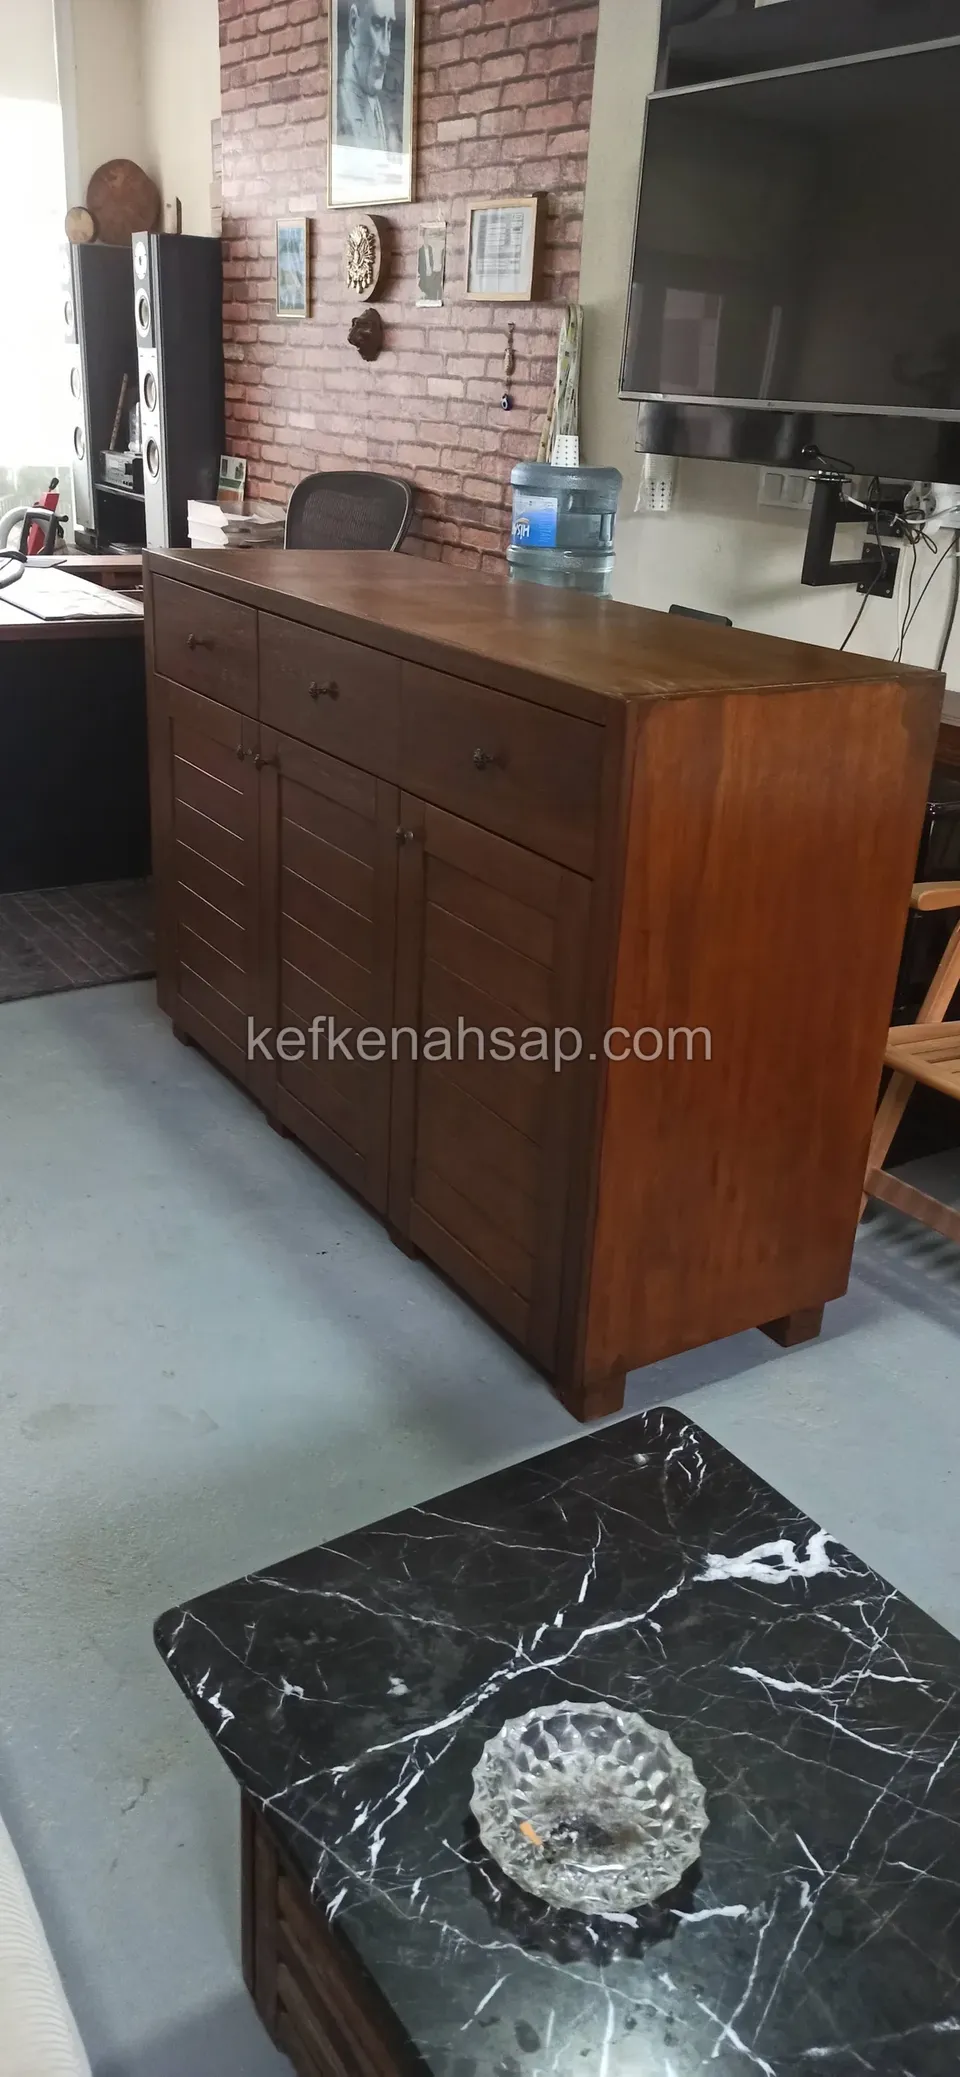
  • A varnished timber console cabinet with drawers and doors against a wall in an office
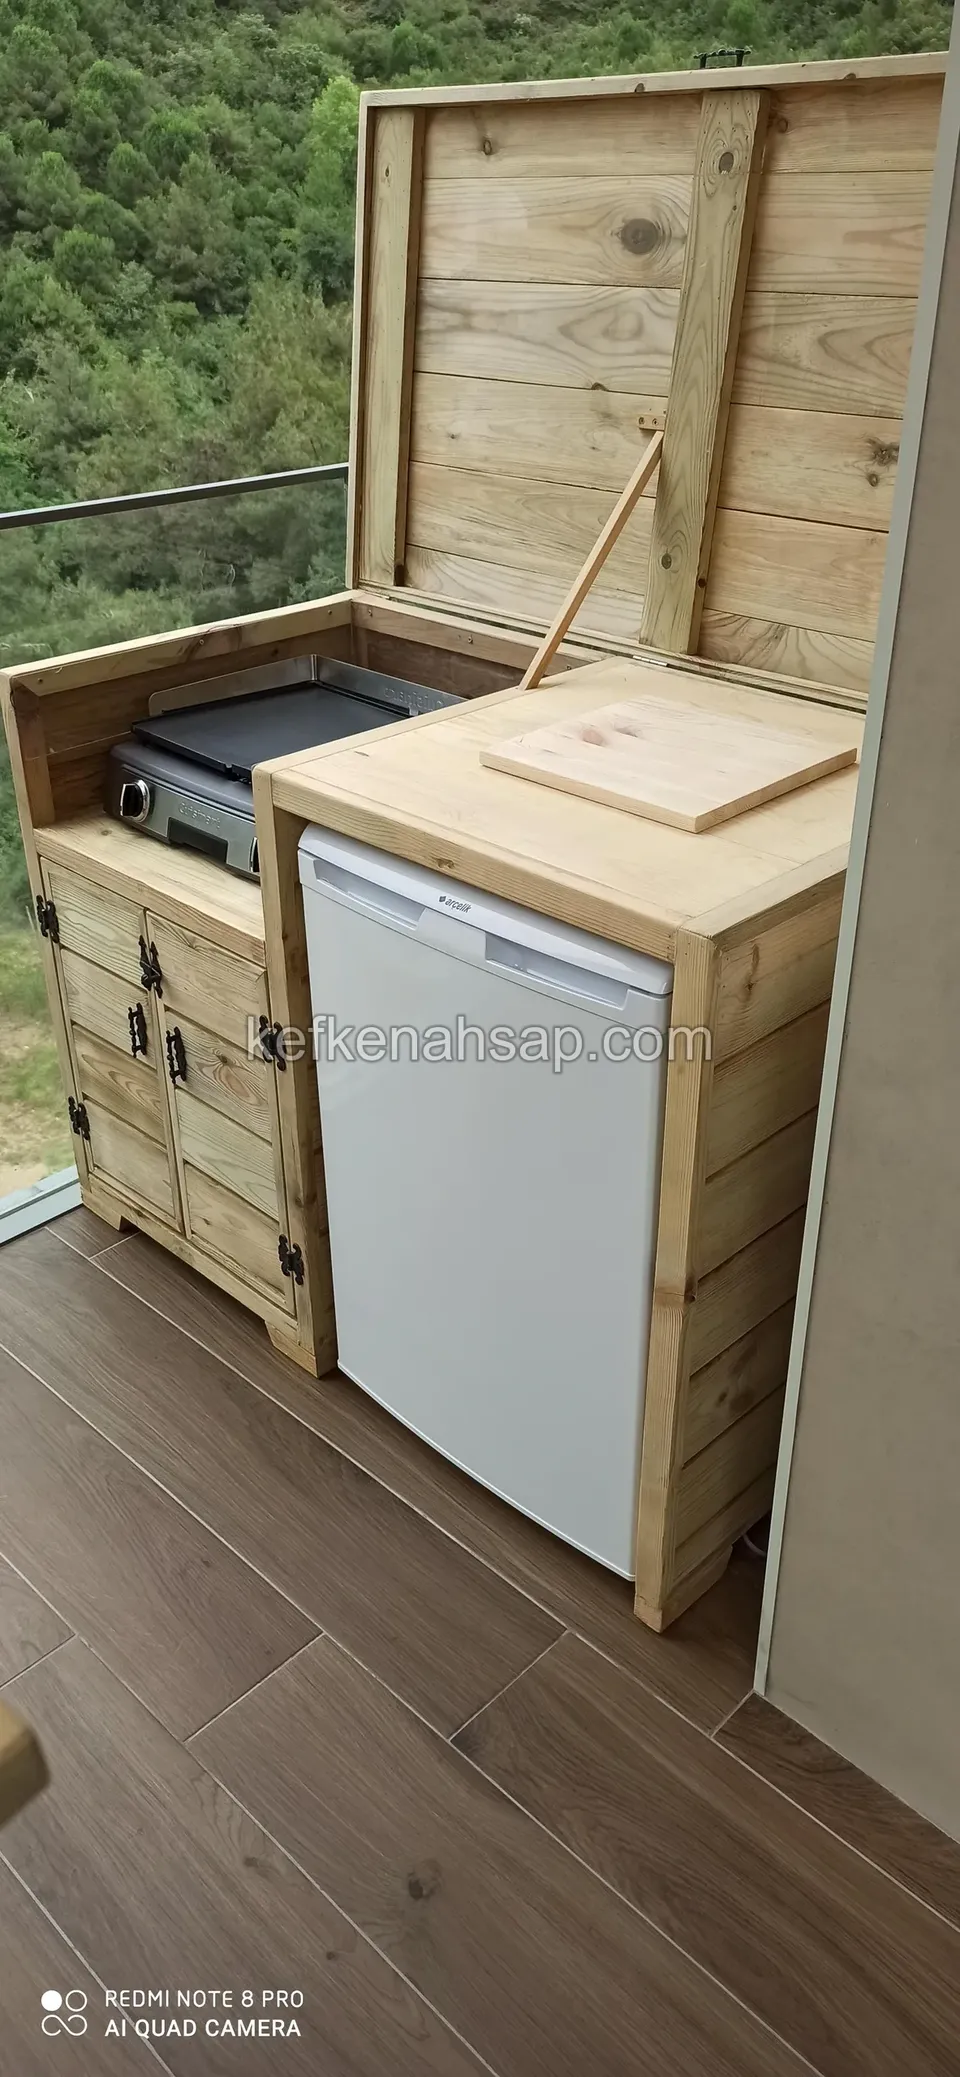
  • Open kitchen made of timber cabinets with lids, with a hob and a mini fridge fitted on the balcony floor
  • A light timber cabinet with rows of small-door compartments on a white tiled floor
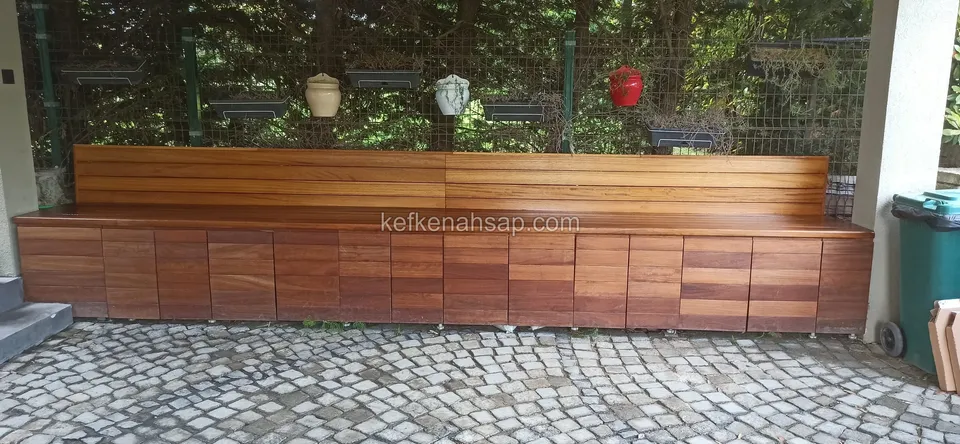
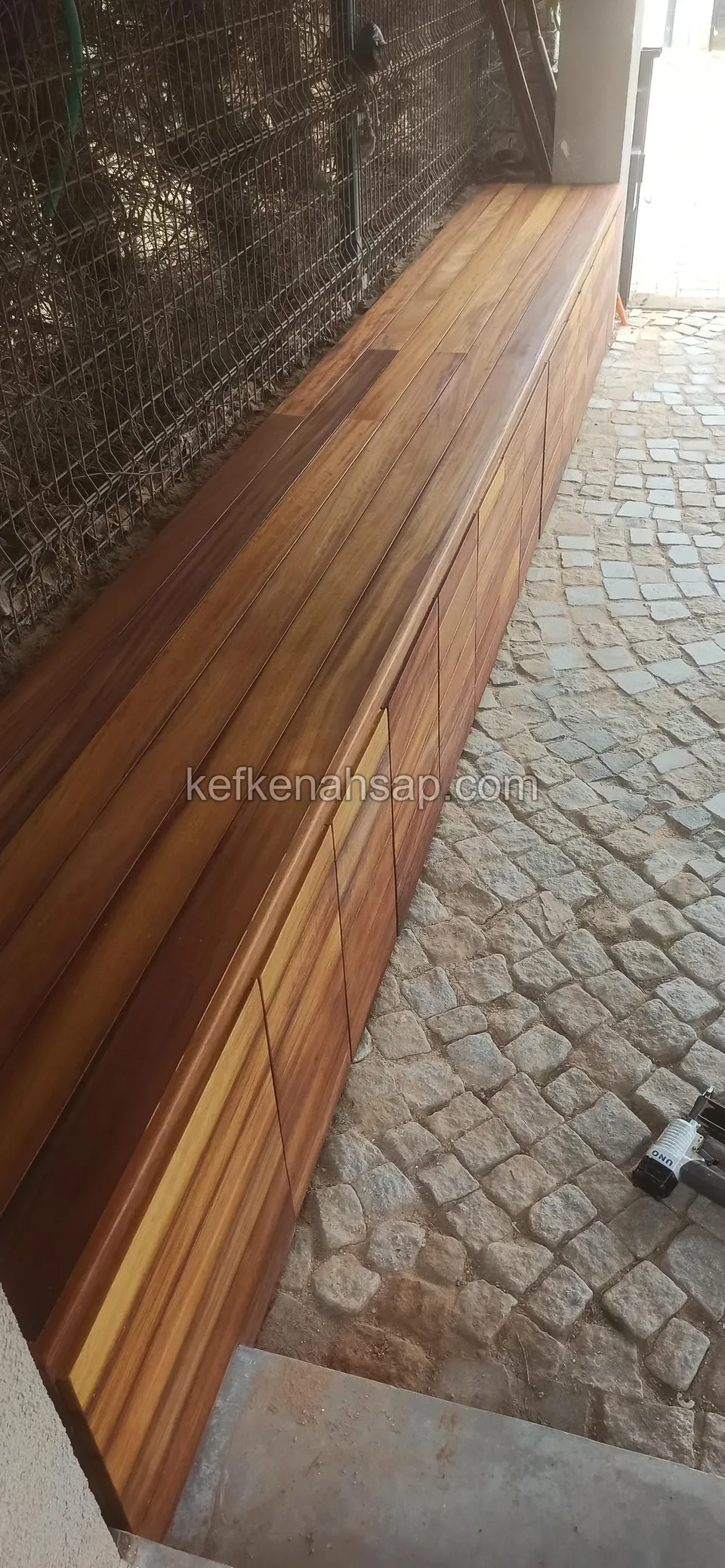
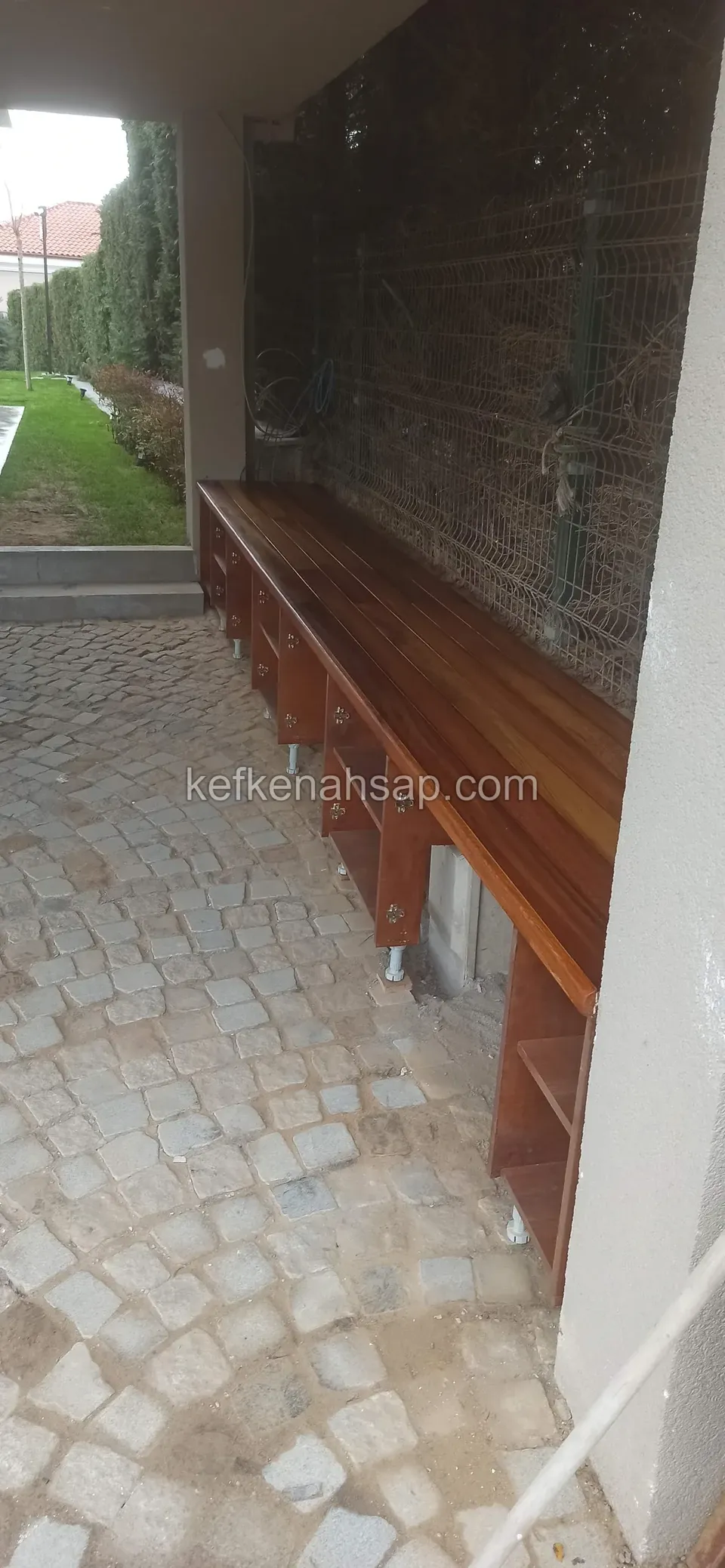
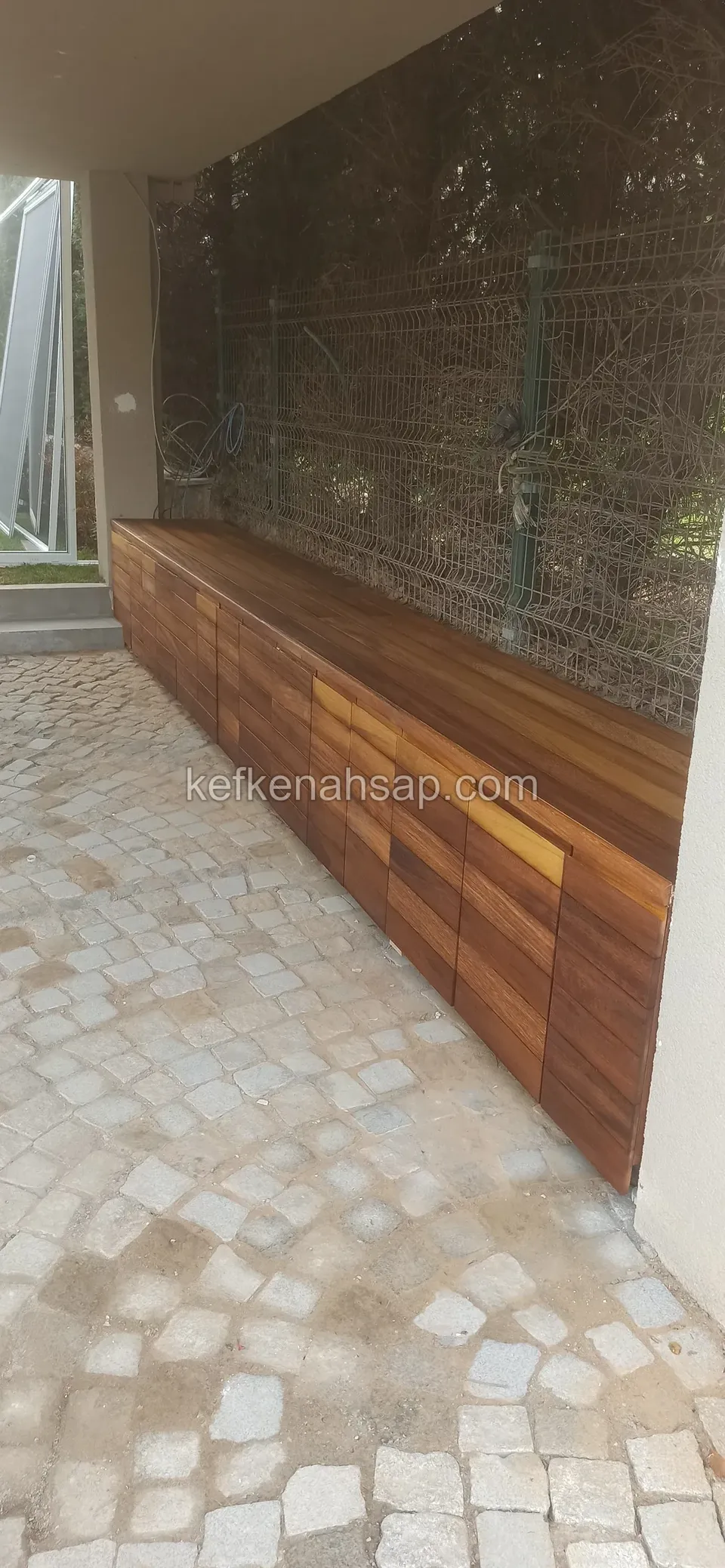
  • A long timber bench with a horizontal-slat back and a row of doors beneath, on cobblestones
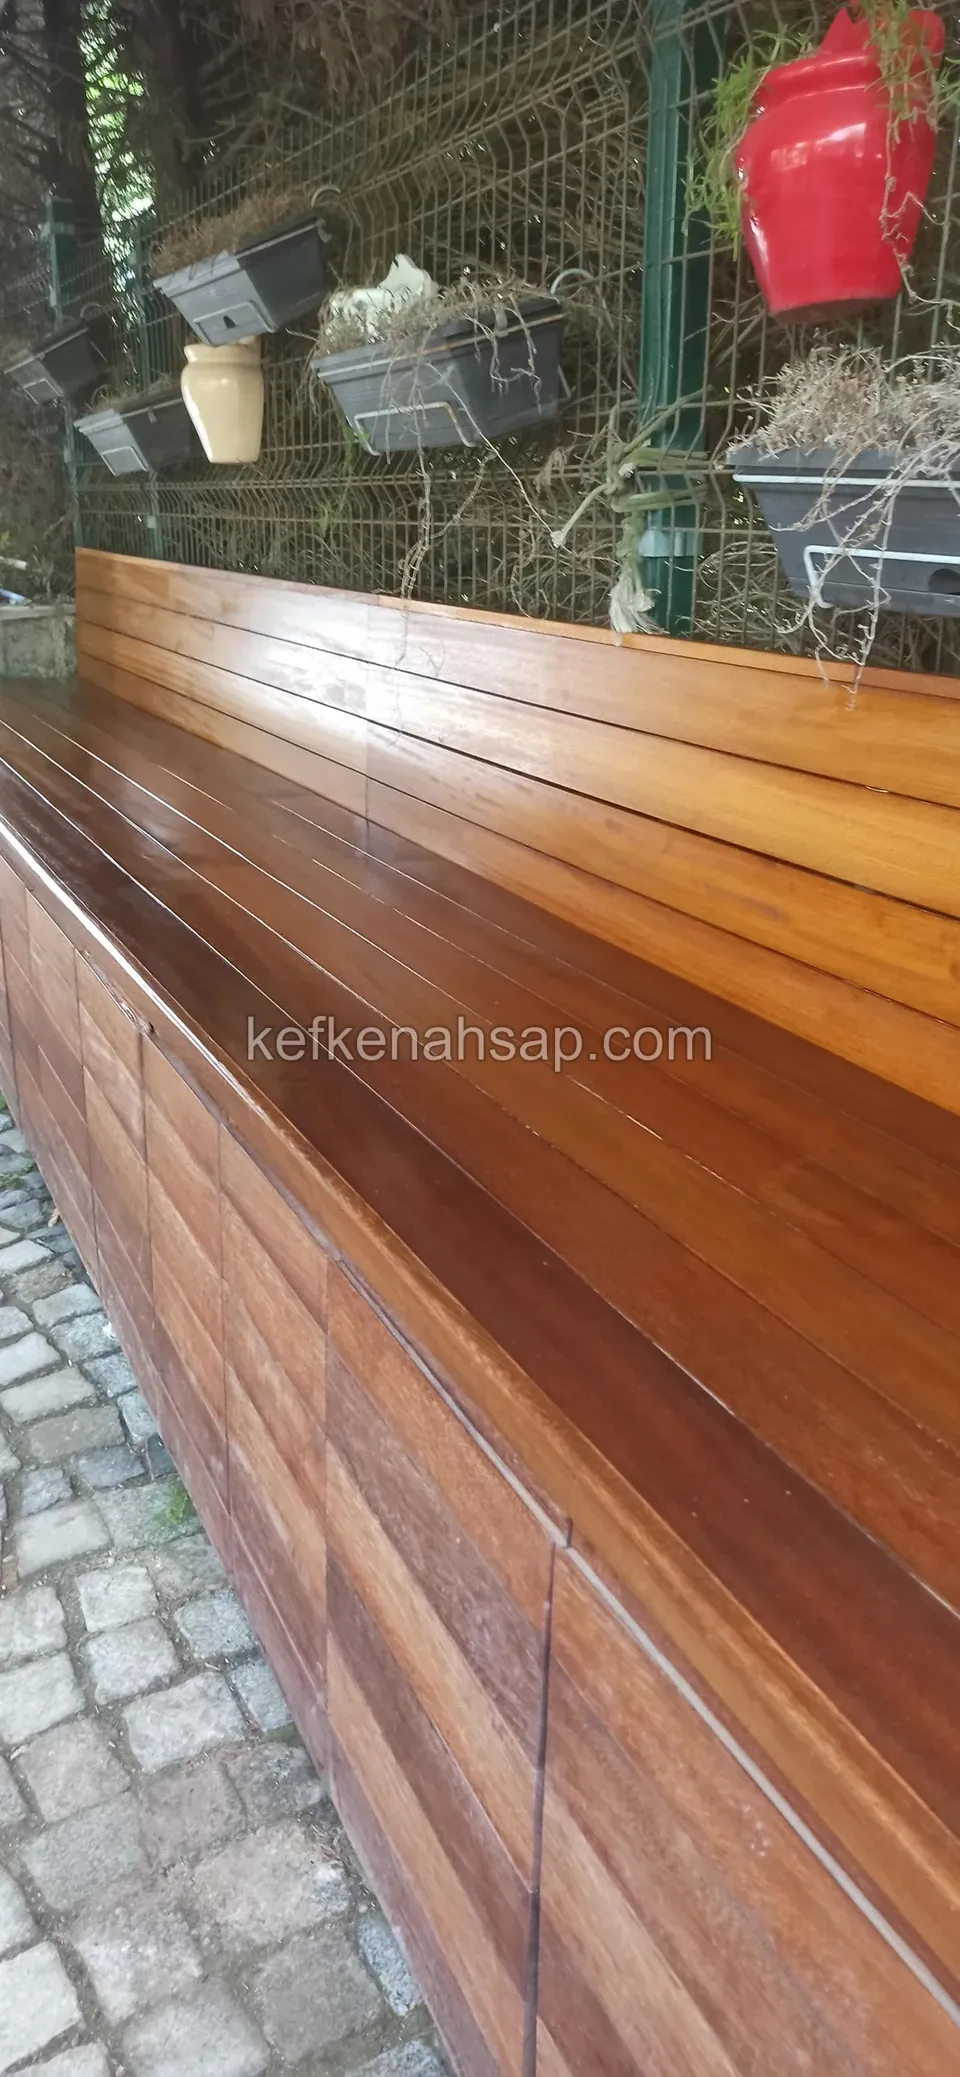
  • A long timber-clad cabinet and its top on cobblestones, with wire fencing and pots hung on it behind
  • Long timber bench on short feet running in front of a wire fence on a cobbled floor
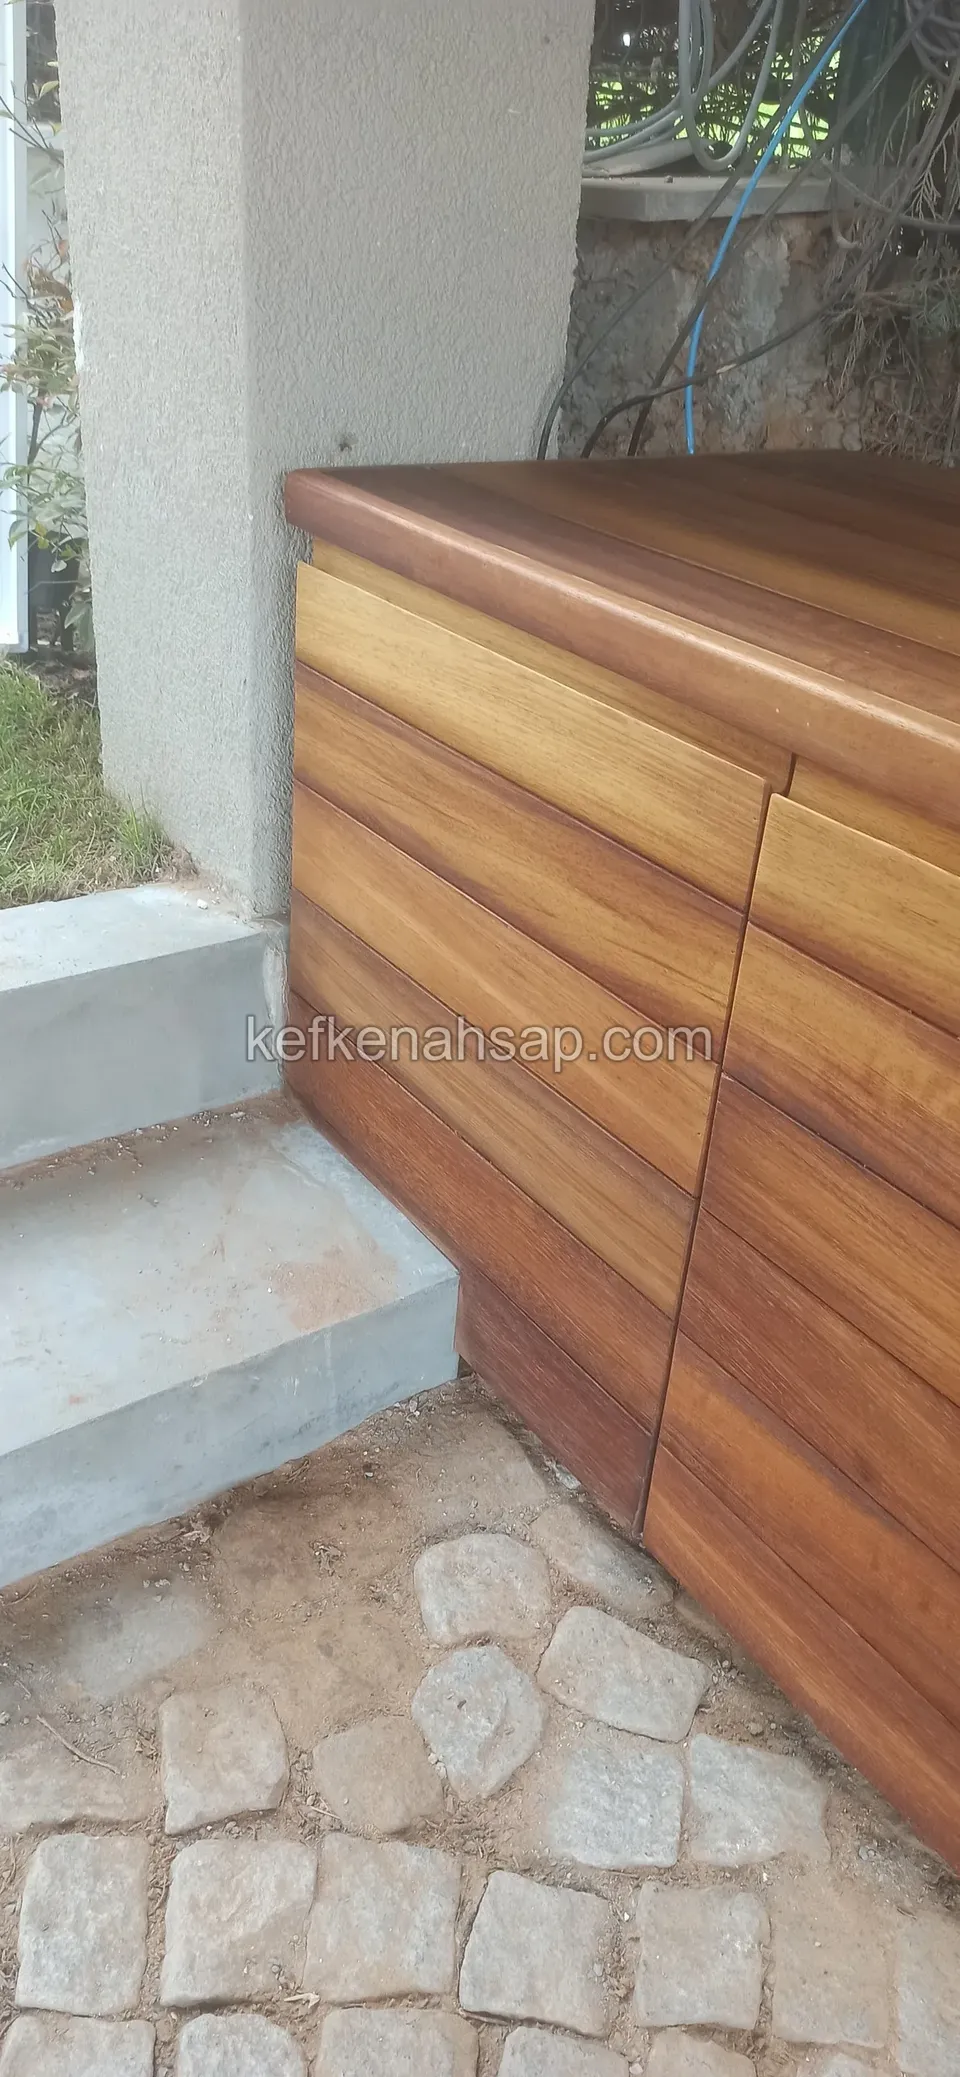
  • A double-door horizontal-panel timber cabinet on cobblestone paving beside a concrete step
  • A long timber-clad cabinet and its top on cobblestone paving in front of wire fencing
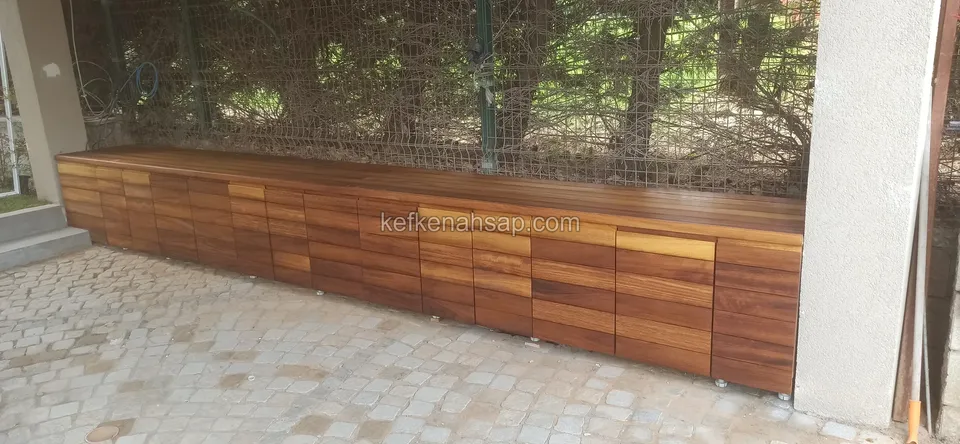
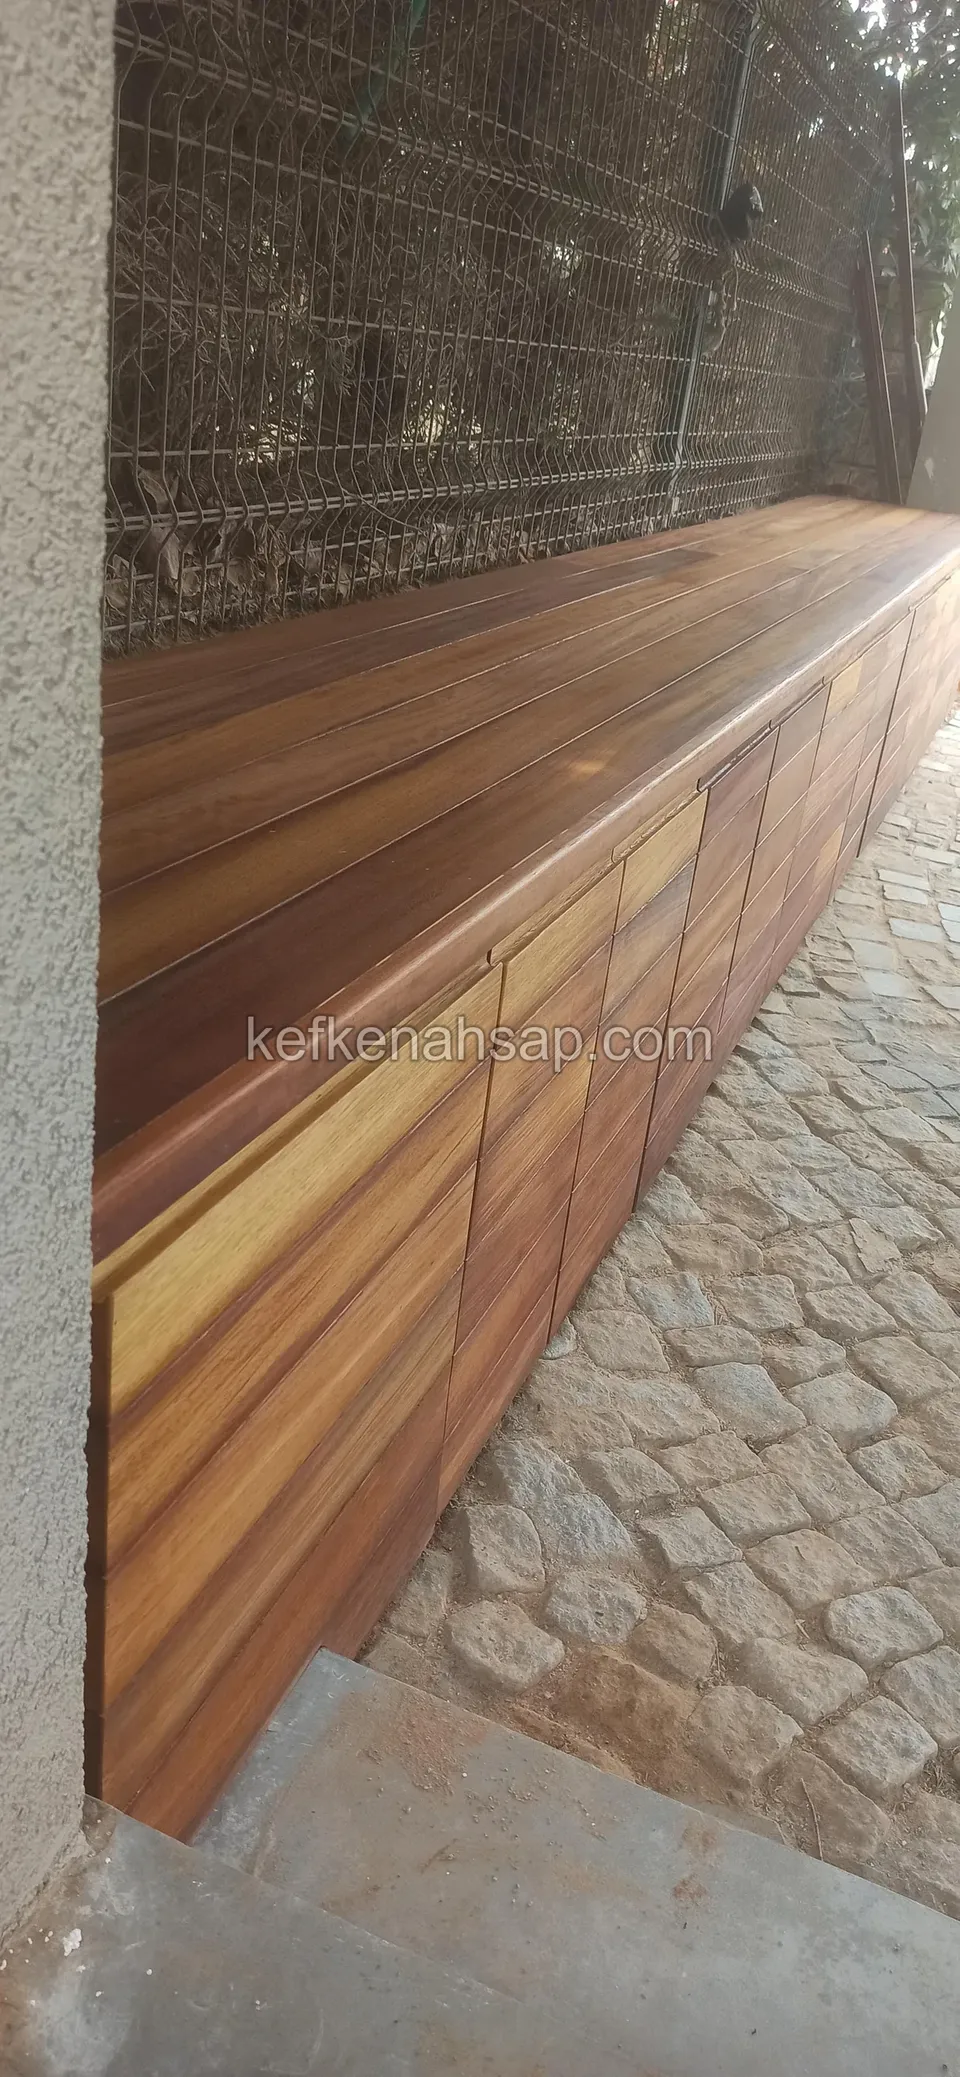
  • A long horizontal-panel timber cabinet with a bench top along a wall on cobblestone paving, with a concrete step at the side
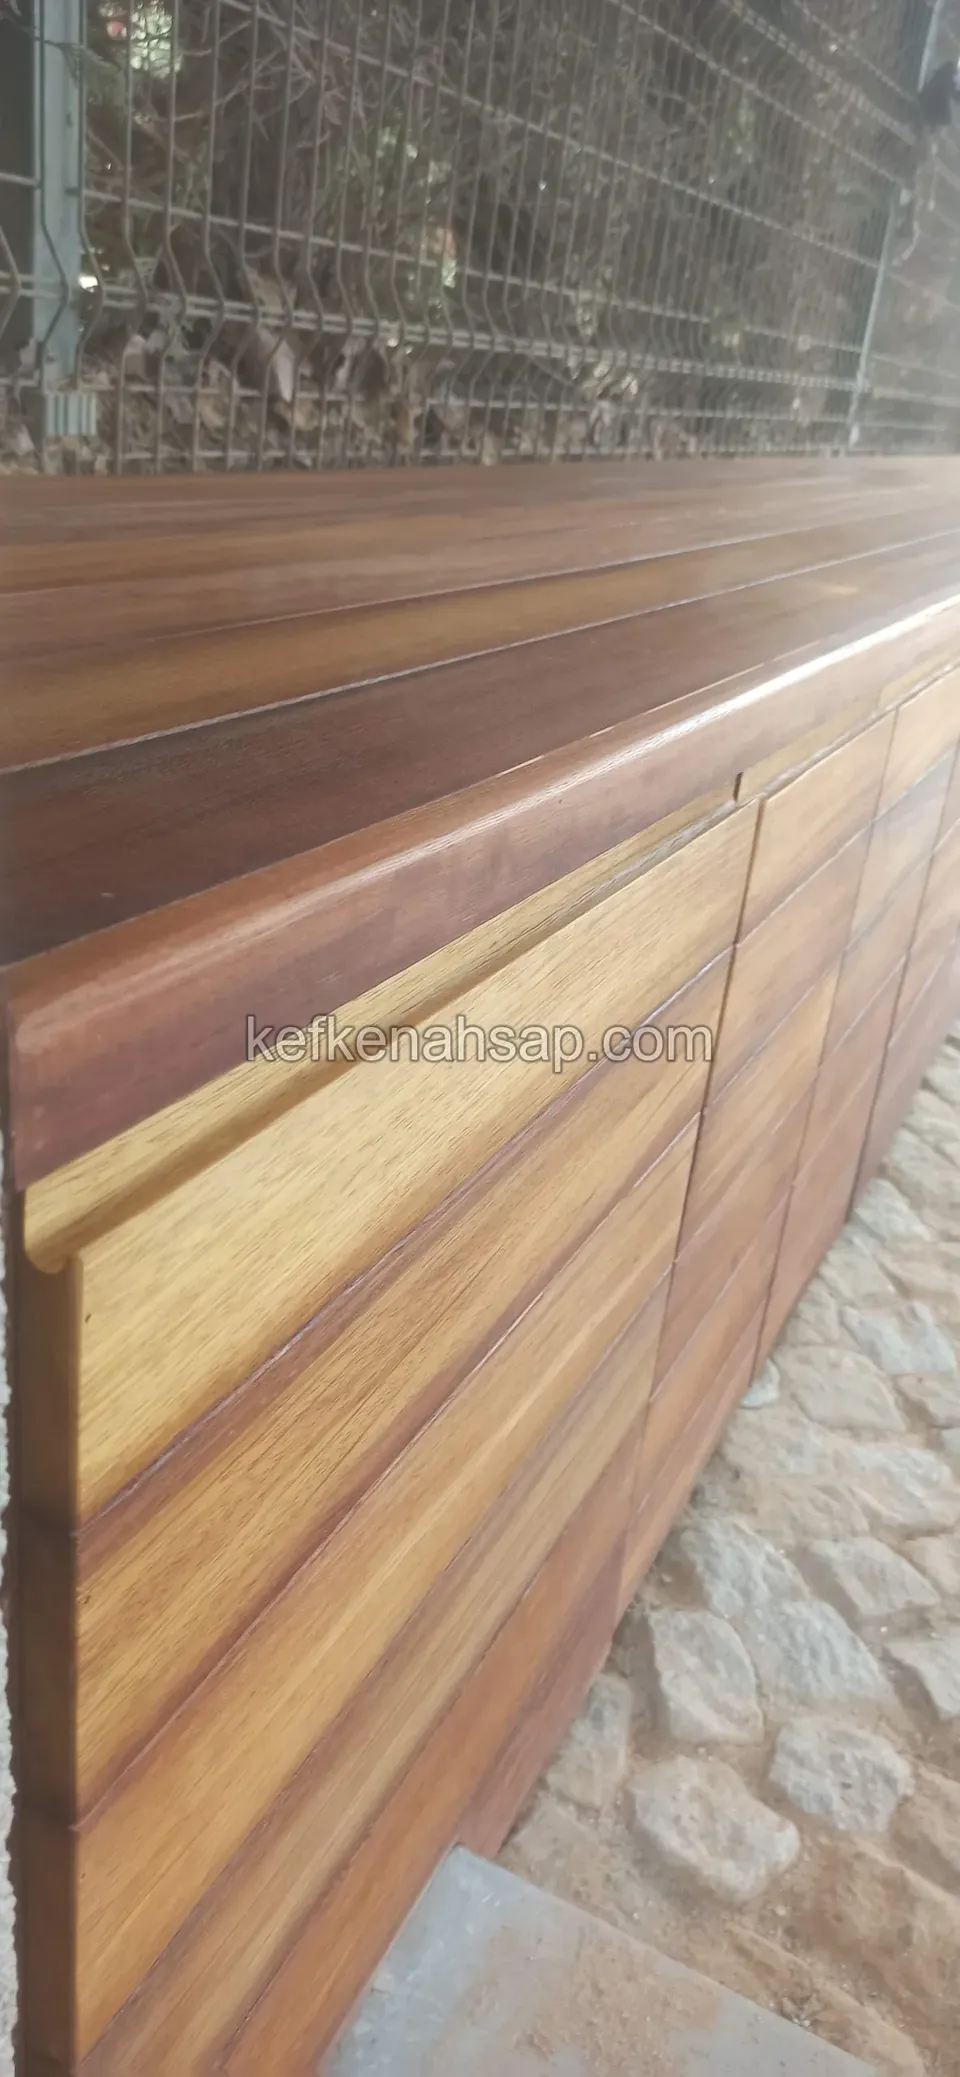
  • Close-up of horizontal timber-panel cabinet doors and a top with rounded edges
  • A timber-clad cabinet frame running along the wall beside a stone-paved entrance, with a bench top over it
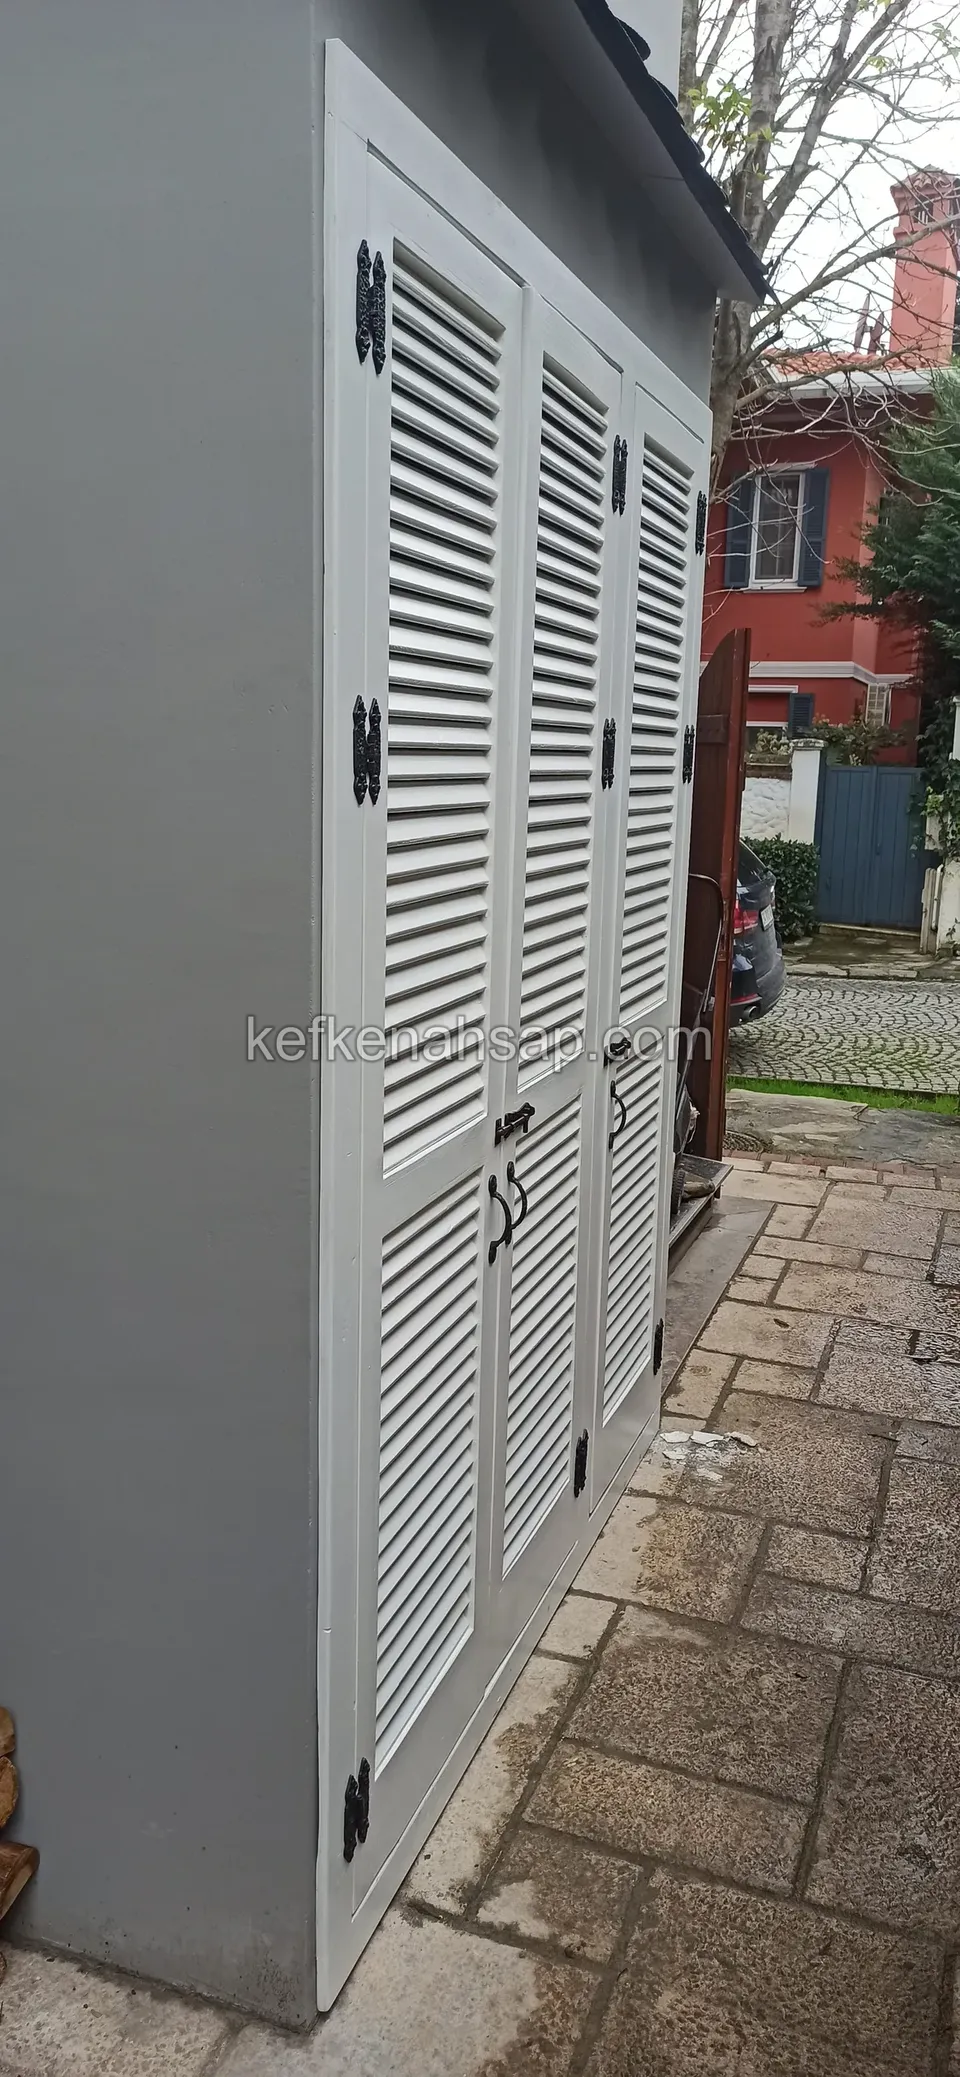
  • A light-painted timber outdoor cabinet with louvred doors beside a grey wall, on stone paving
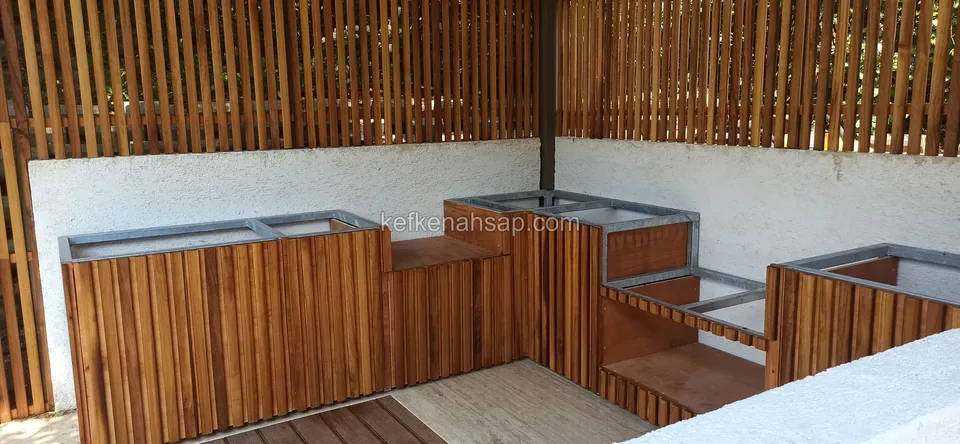
  • Timber-clad outdoor kitchen cabinets with a stepped recess in front of a slatted timber wall, seen close up
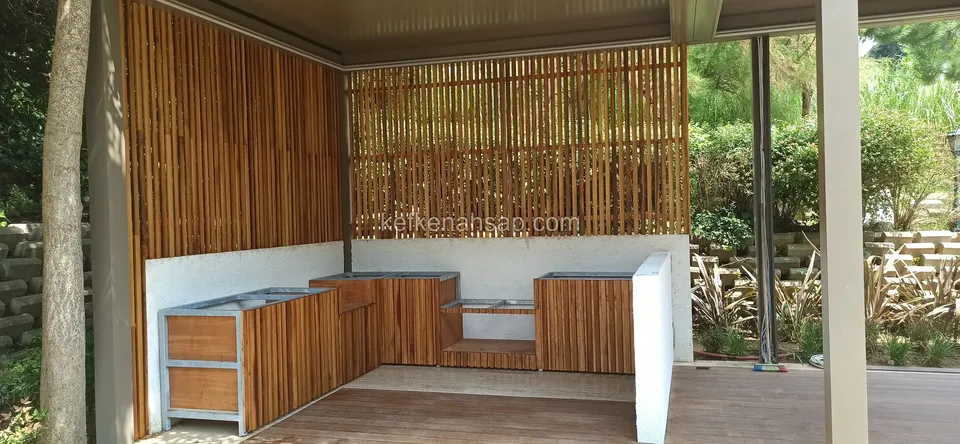
  • Timber-clad outdoor kitchen cabinets with a white partition in front of a slatted timber screen
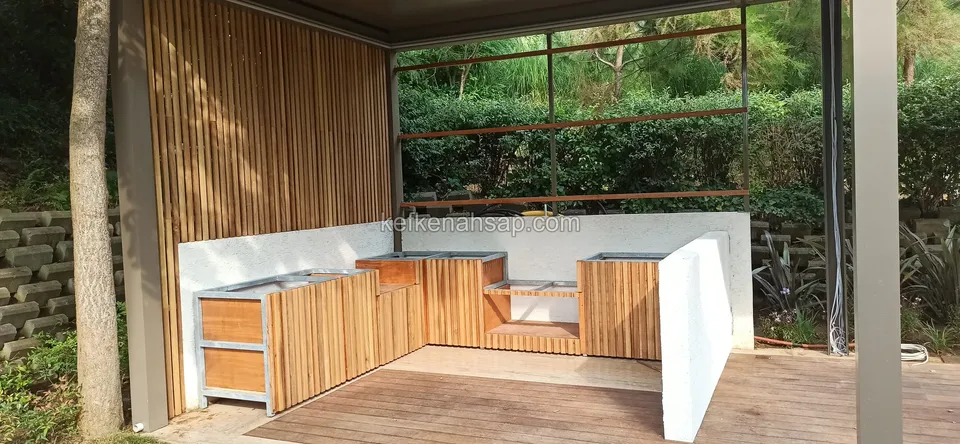
  • Timber-clad outdoor kitchen cabinets set up in a U shape in front of a white wall on a deck
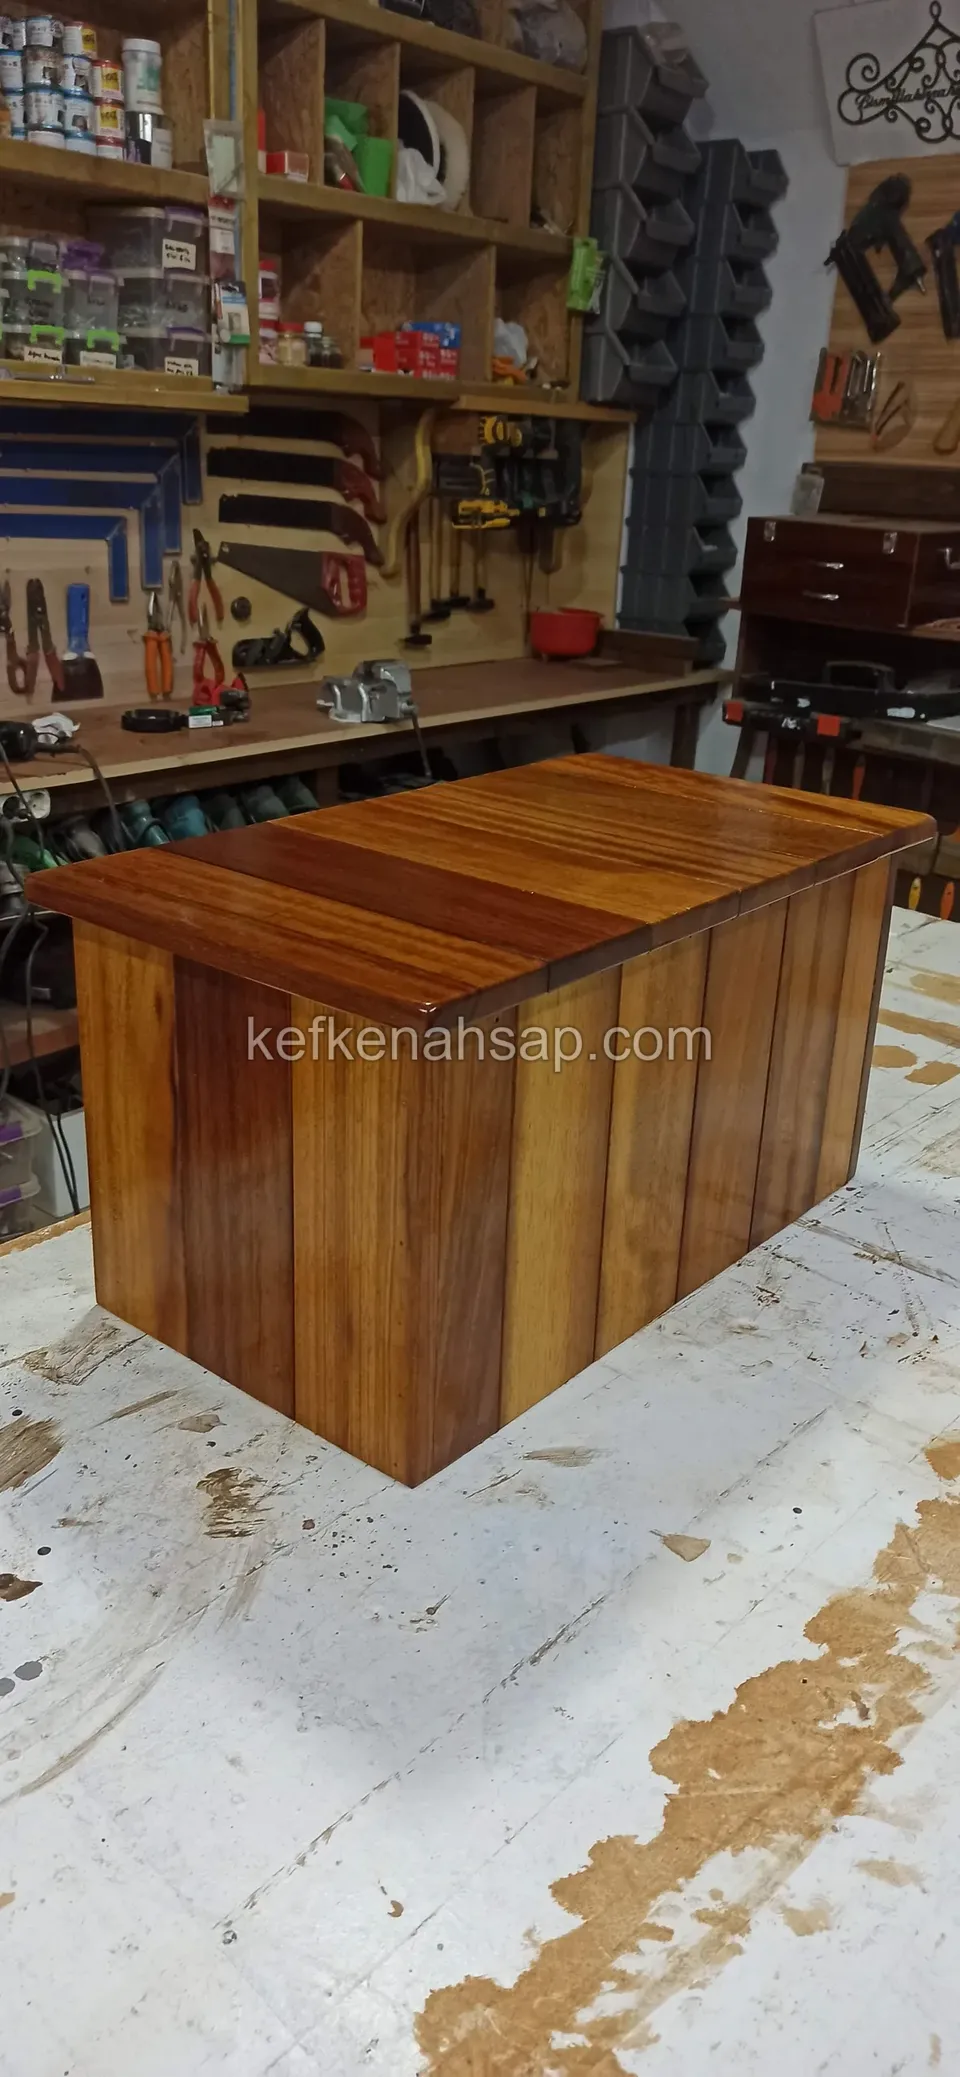
  • In a workshop in front of a tool board, a box-shaped timber chest with vertical strip sides and a glossy top
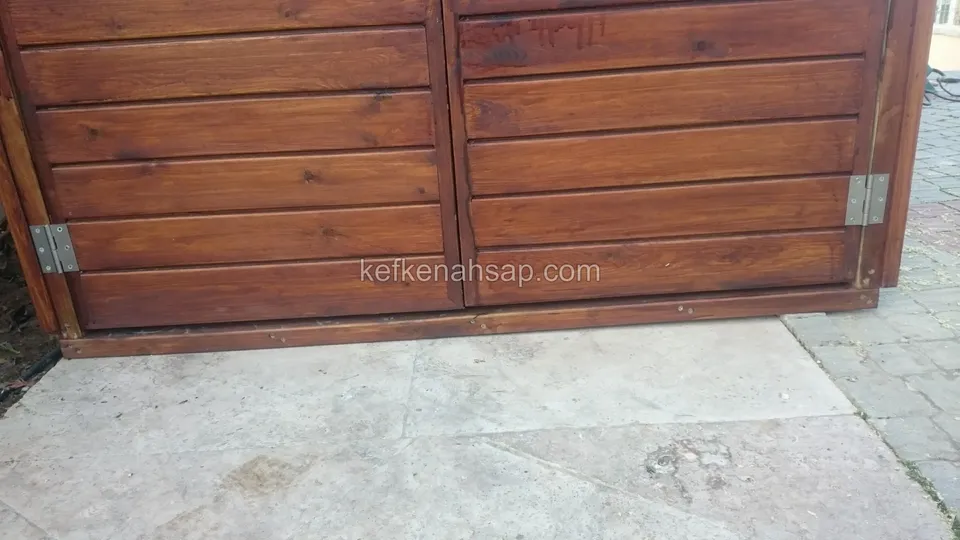
  • Dark brown timber cabinet doors with horizontal panels and hinges, in front of stone paving
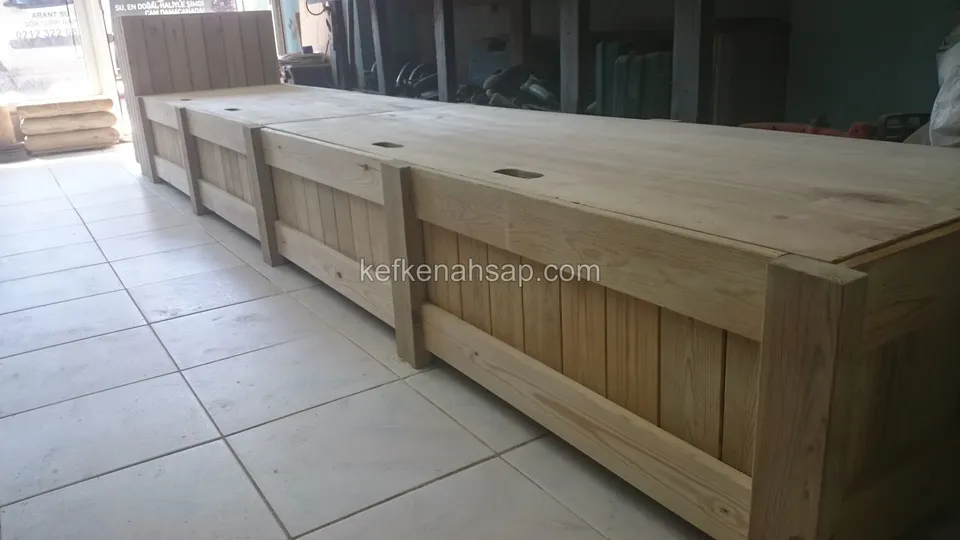
  • A long timber chest bench with three lids in a light finish running along a wall on a pale ceramic-tiled terrace
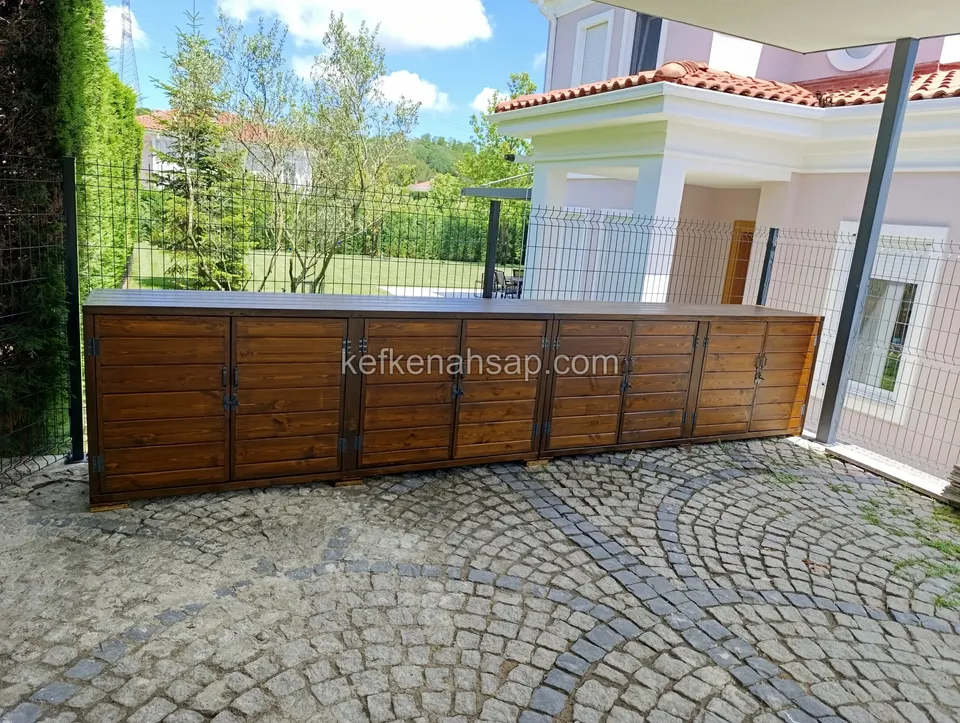
  • Long timber cabinet with many doors in a cobble-paved courtyard in front of a fence, with a house and garden behind
  • A long dark-varnished timber seating and storage unit with lids stands on cobbled paving along a wall with green trellis
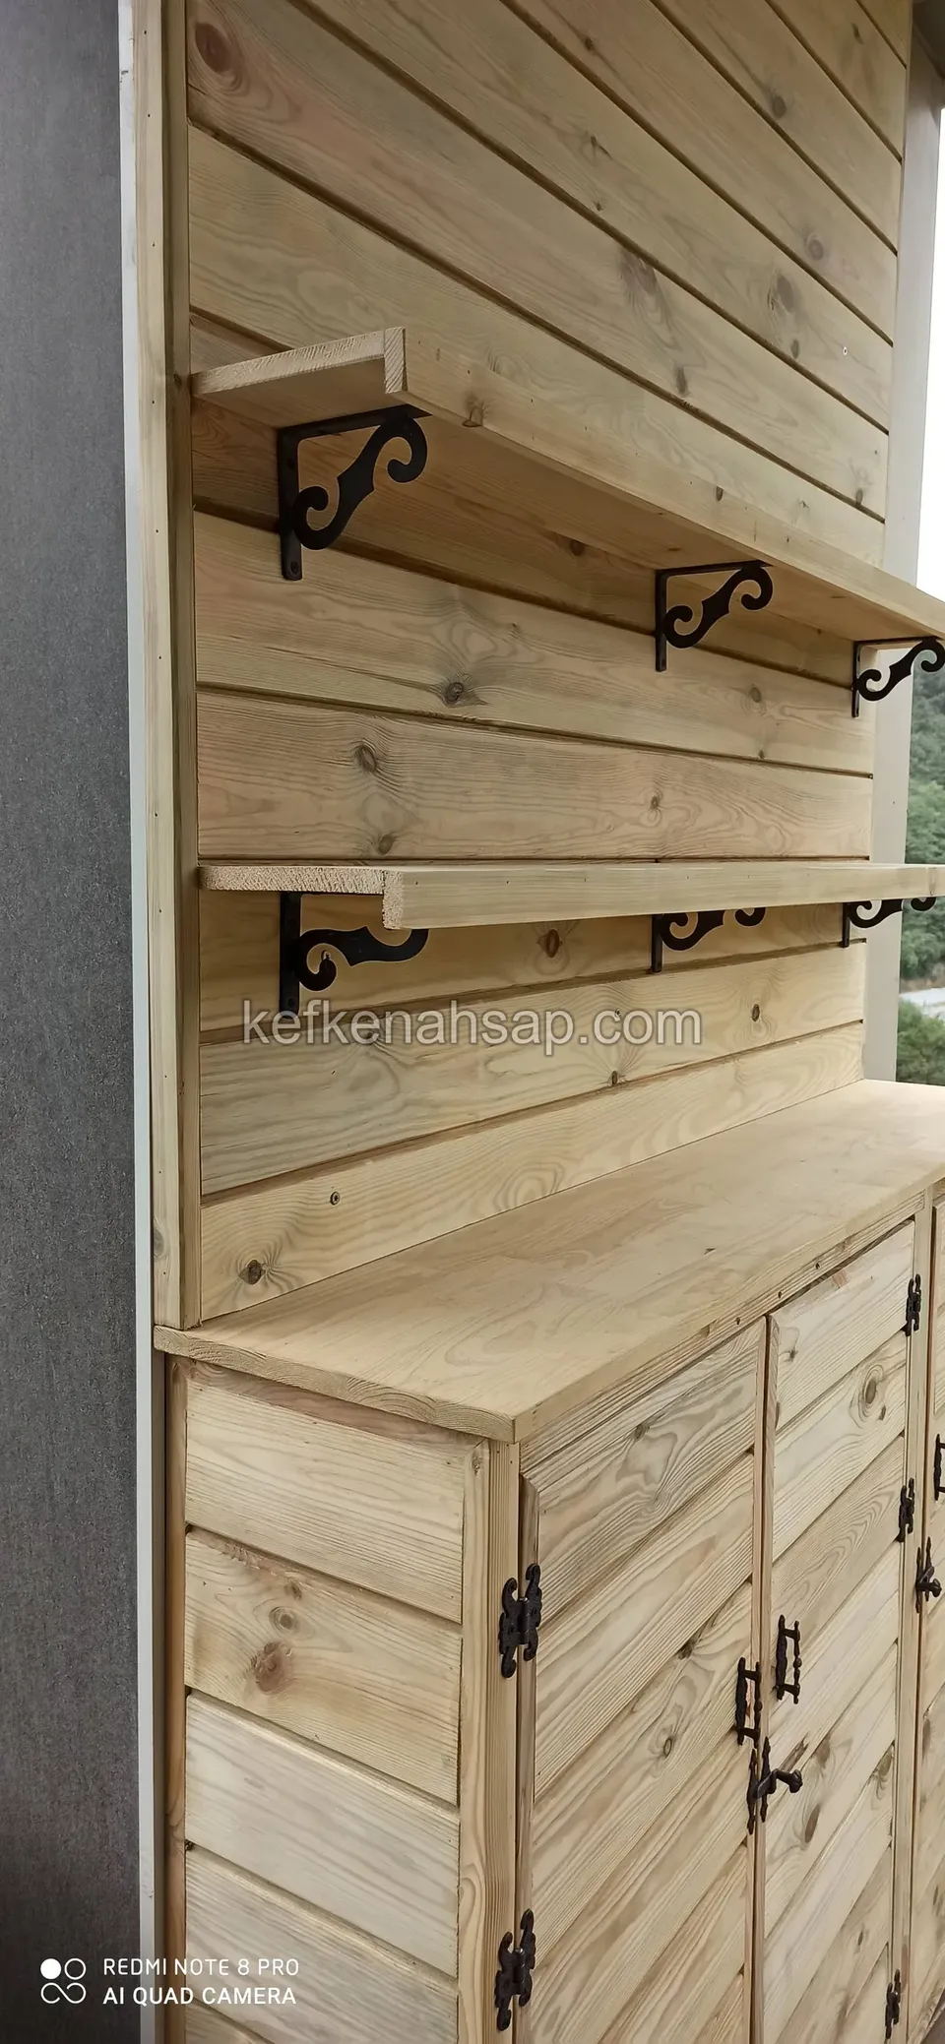
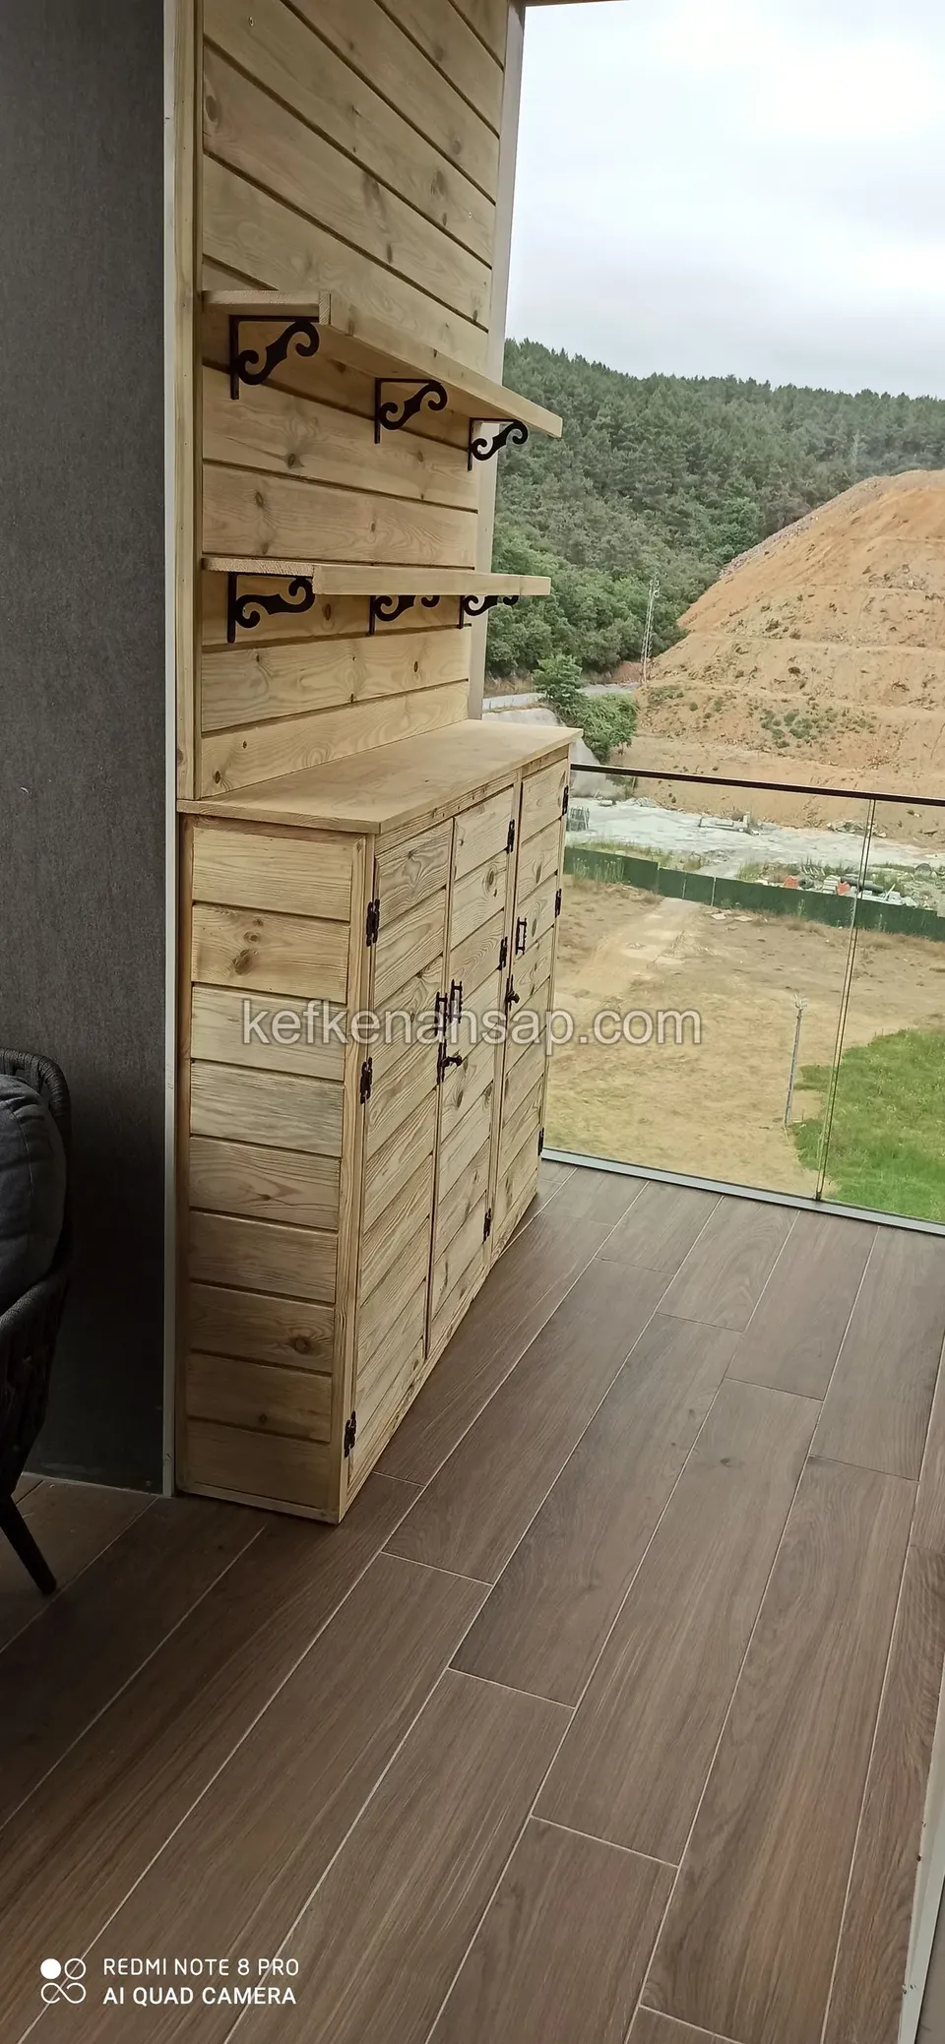
  • Two shelves on black brackets on a board-clad wall and a cabinet with black-hinged doors beneath, seen close up
  • Two shelves on black brackets on a board-clad wall on a balcony, with a cabinet with doors beneath
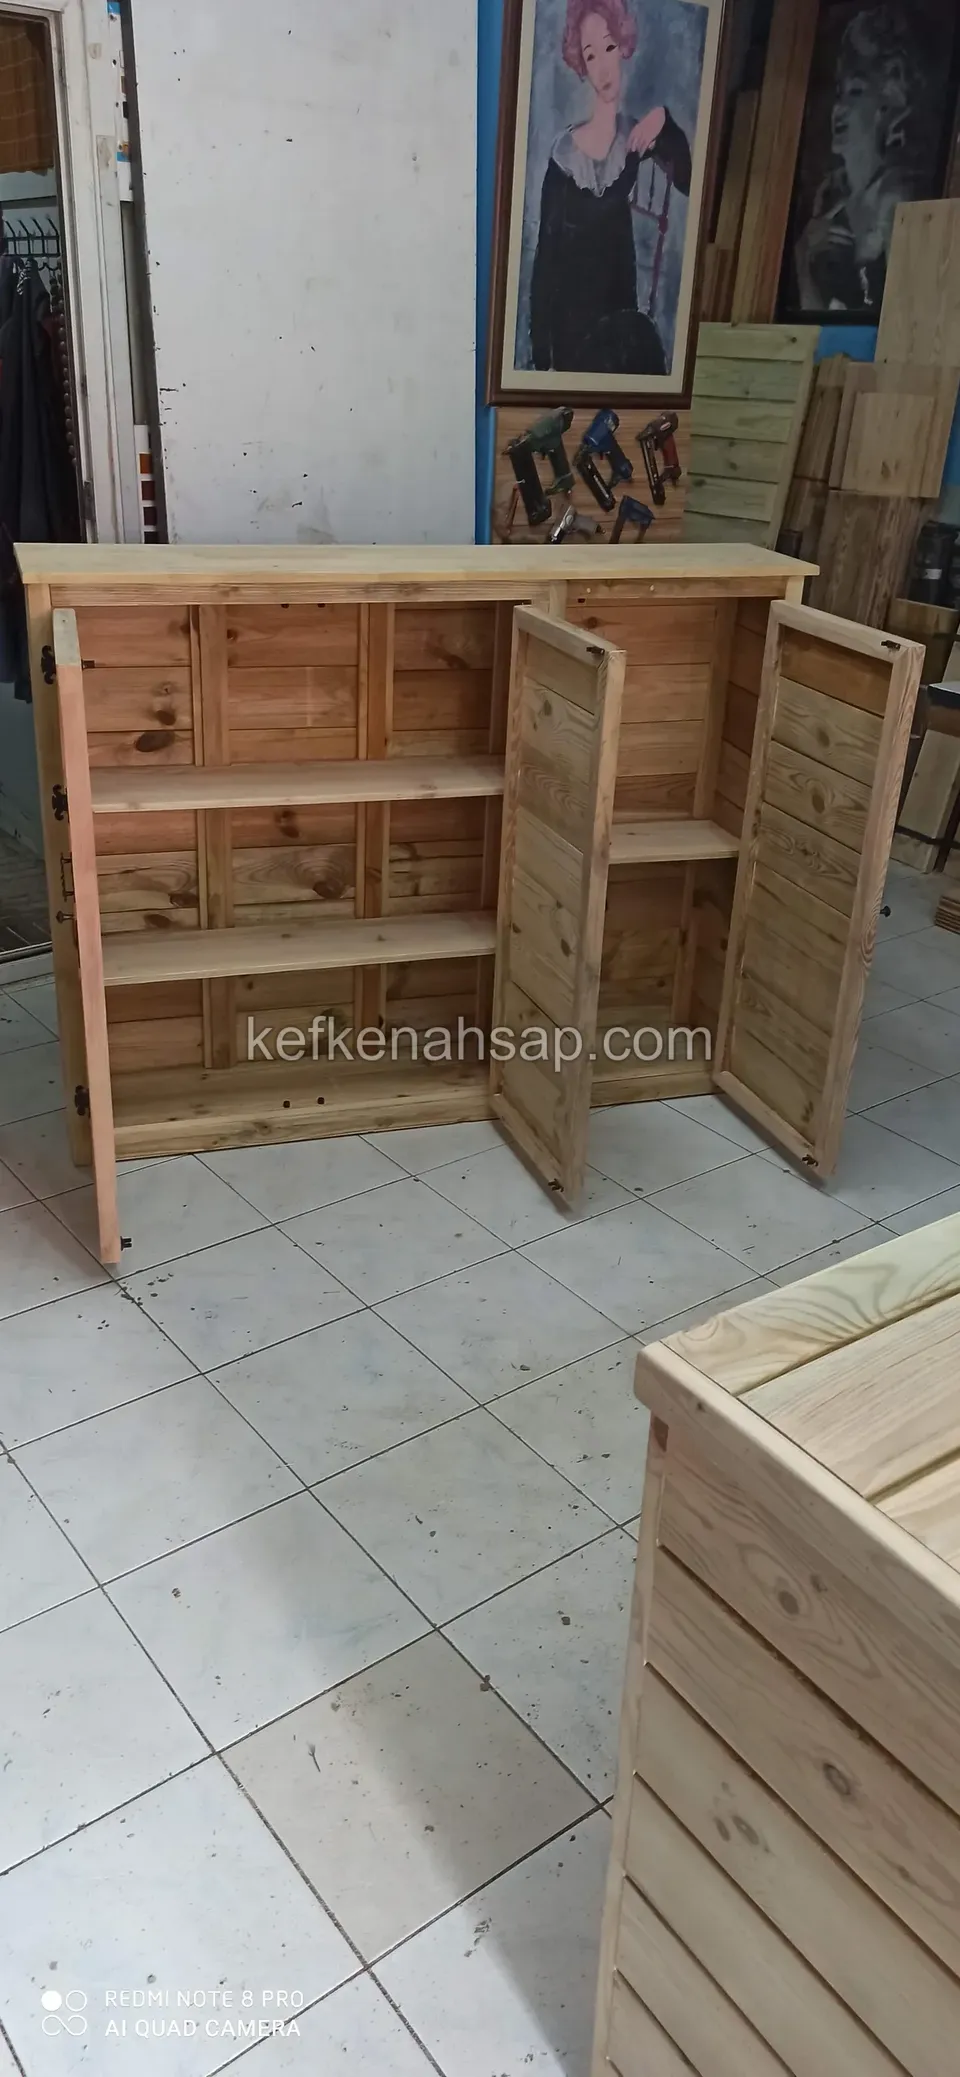
  • A timber cabinet with its doors open and shelves inside, with another board-clad timber box at the front right
  • A timber counter cabinet in the workshop with its long side clad in horizontal boards and compartments at one end

Get a price and timeline for your space

Send a photo and the measurements of the space on WhatsApp and we will get back to you.
Areas we serve: Istanbul and across Türkiye

WhatsAppCallGet a quote