Skip to content
Kefken Wood Decoration

Gallery

Real photos of work we have finished. Tap a photo to enlarge it, and message us on WhatsApp about a similar job.
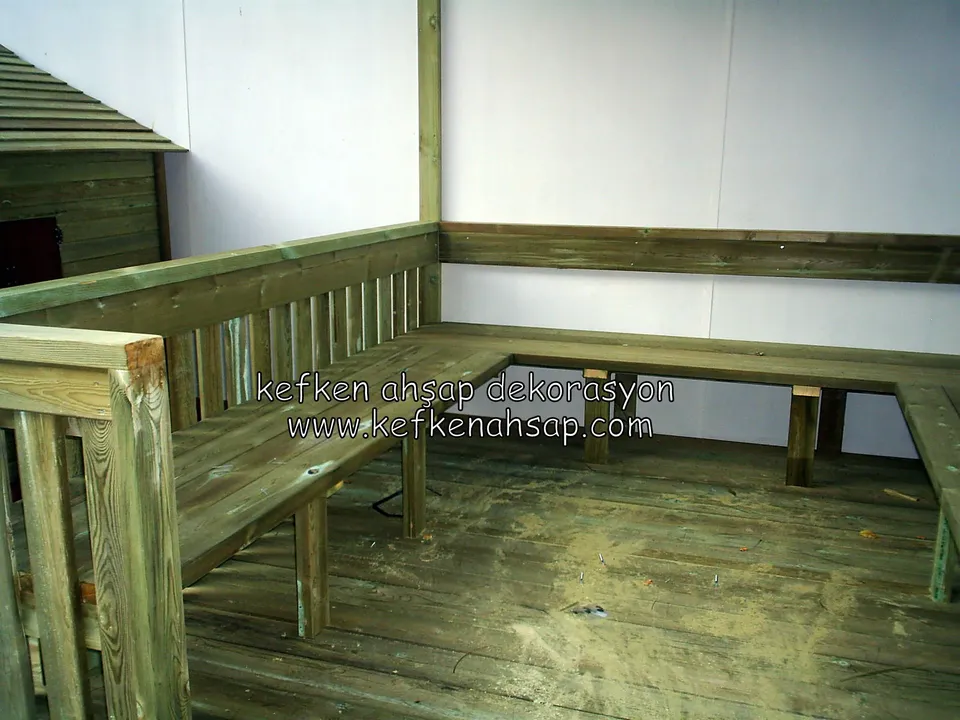
  • U-shaped timber bench turning at the corners and a timber floor in a white-walled space
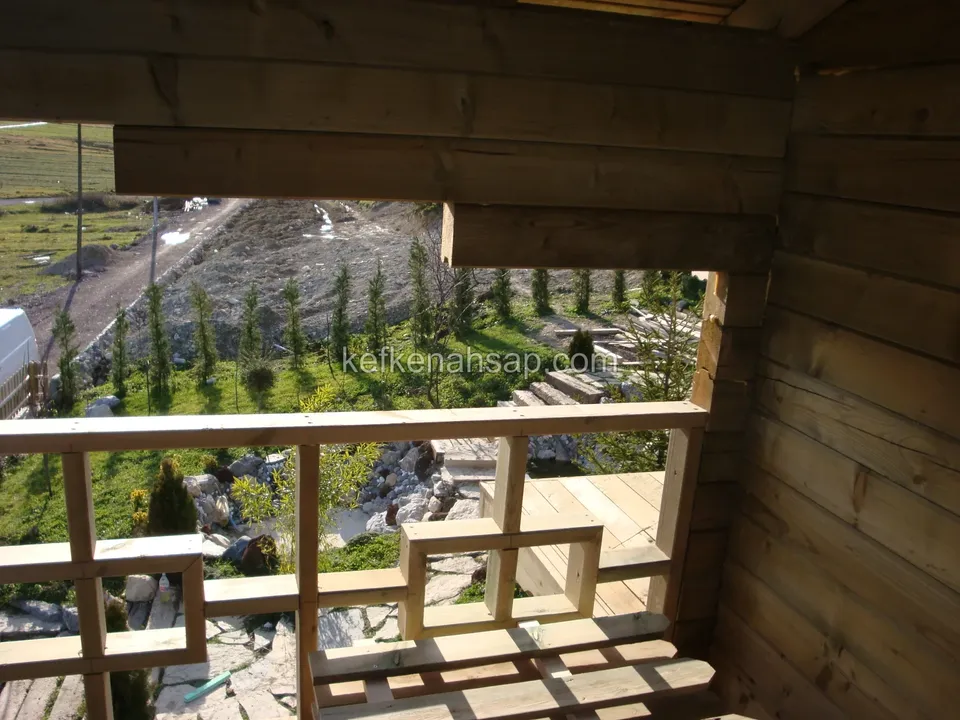
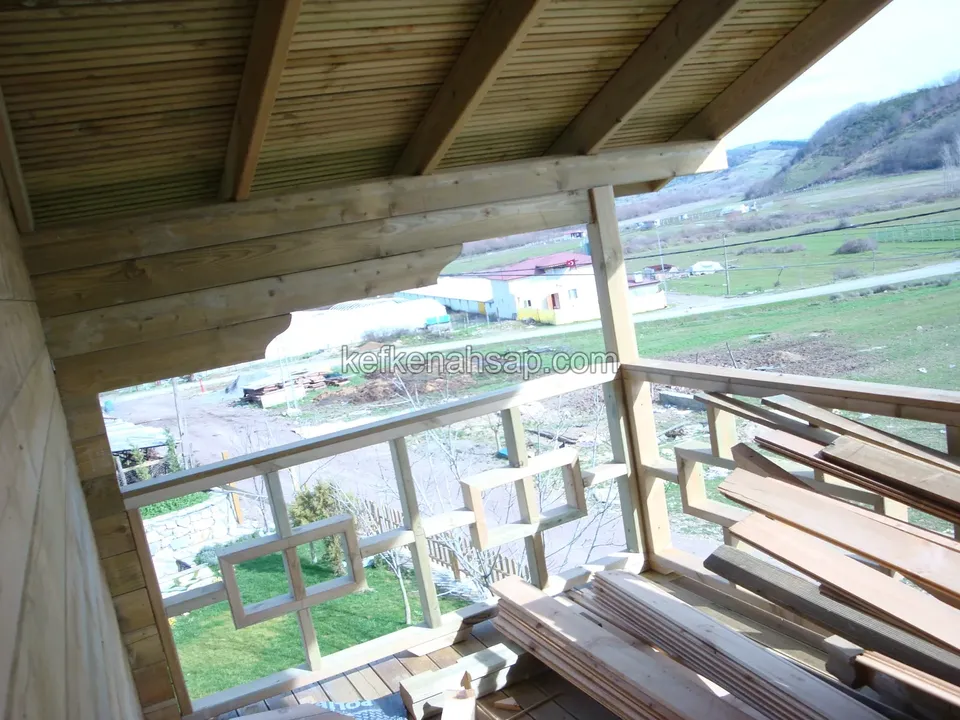
  • Geometric-pattern carved timber railing under a panelled roof, with a valley view beyond and boards stacked in the corner
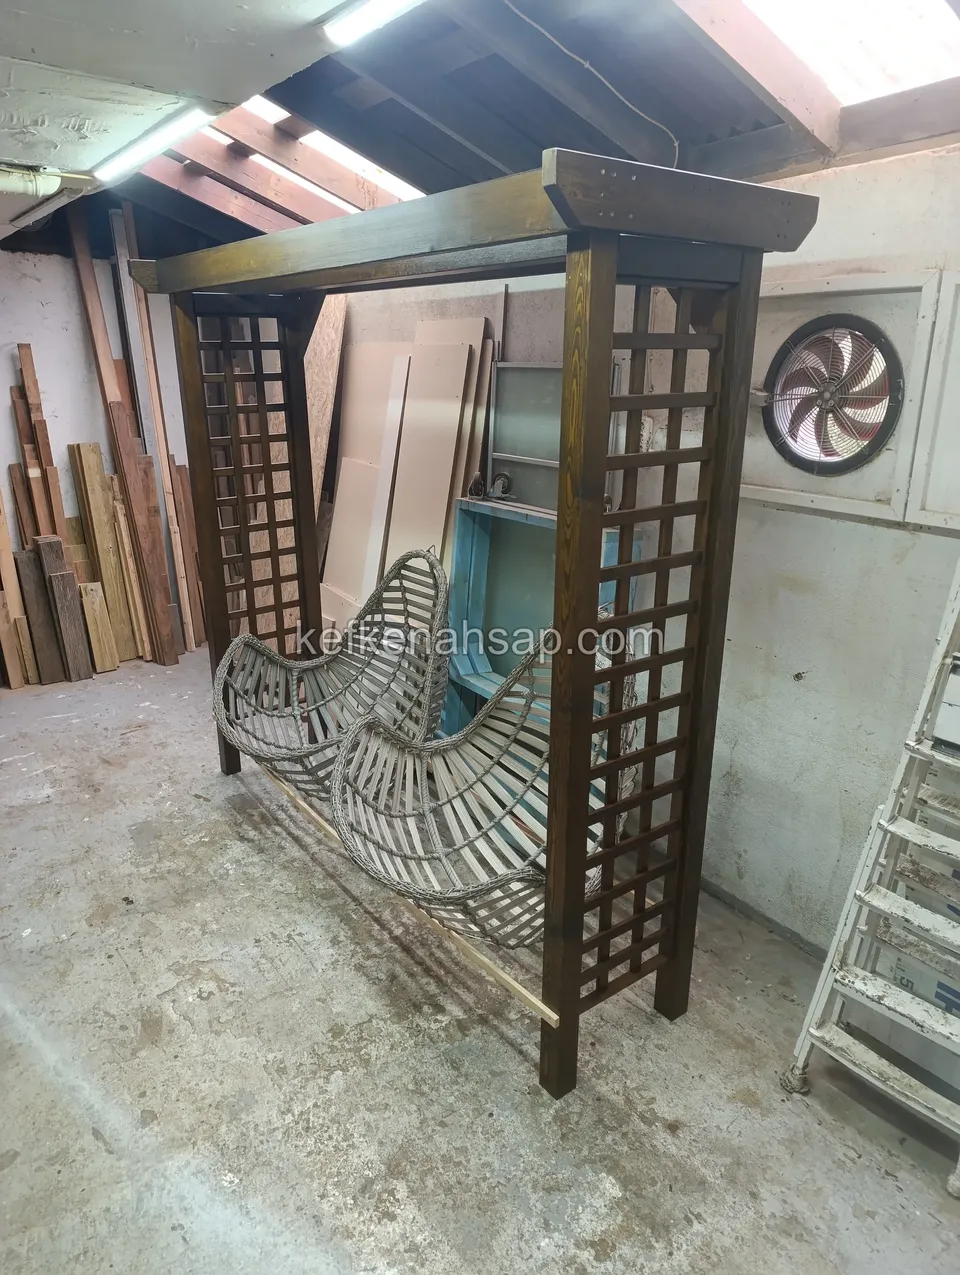
  • Fan-shaped wicker seat standing under a dark timber arch with lattice sides in a workshop, with boards leaning around
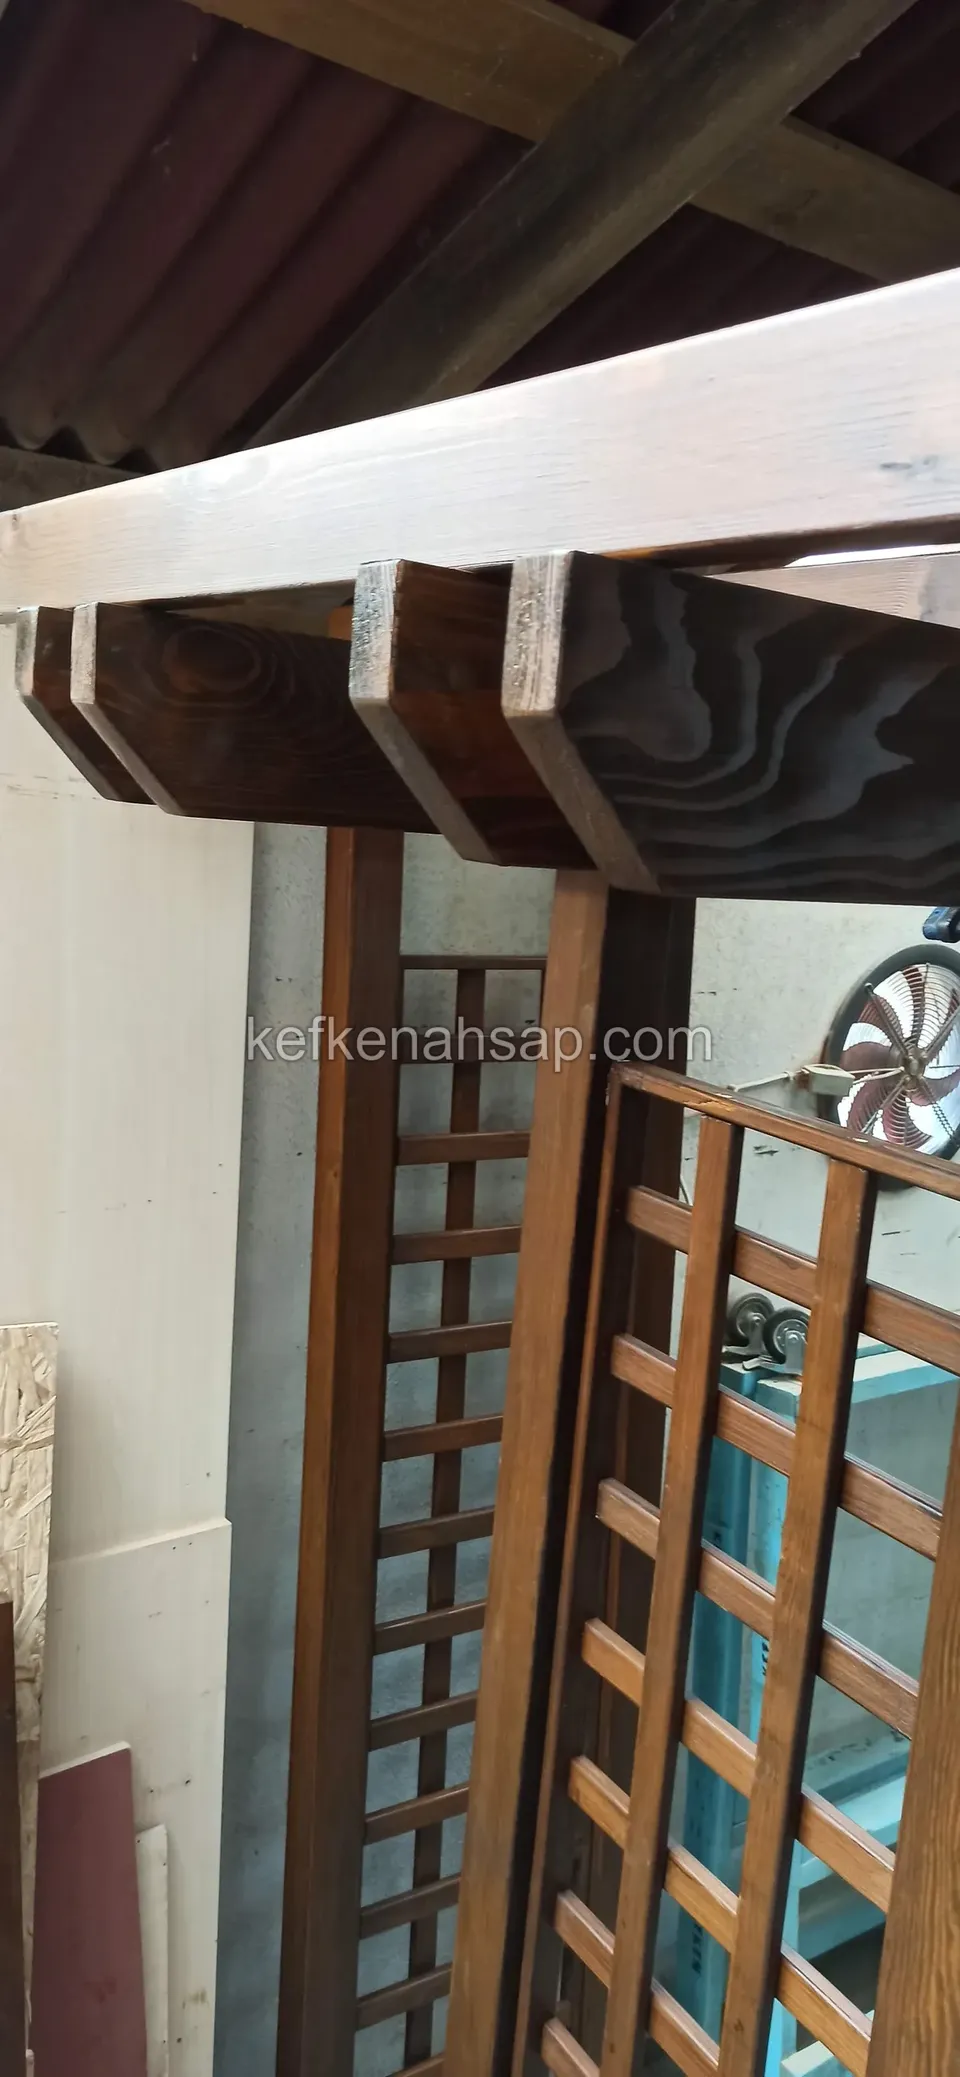
  • Square-lattice timber panel in a workshop with patterned beam ends and a dark varnished post above
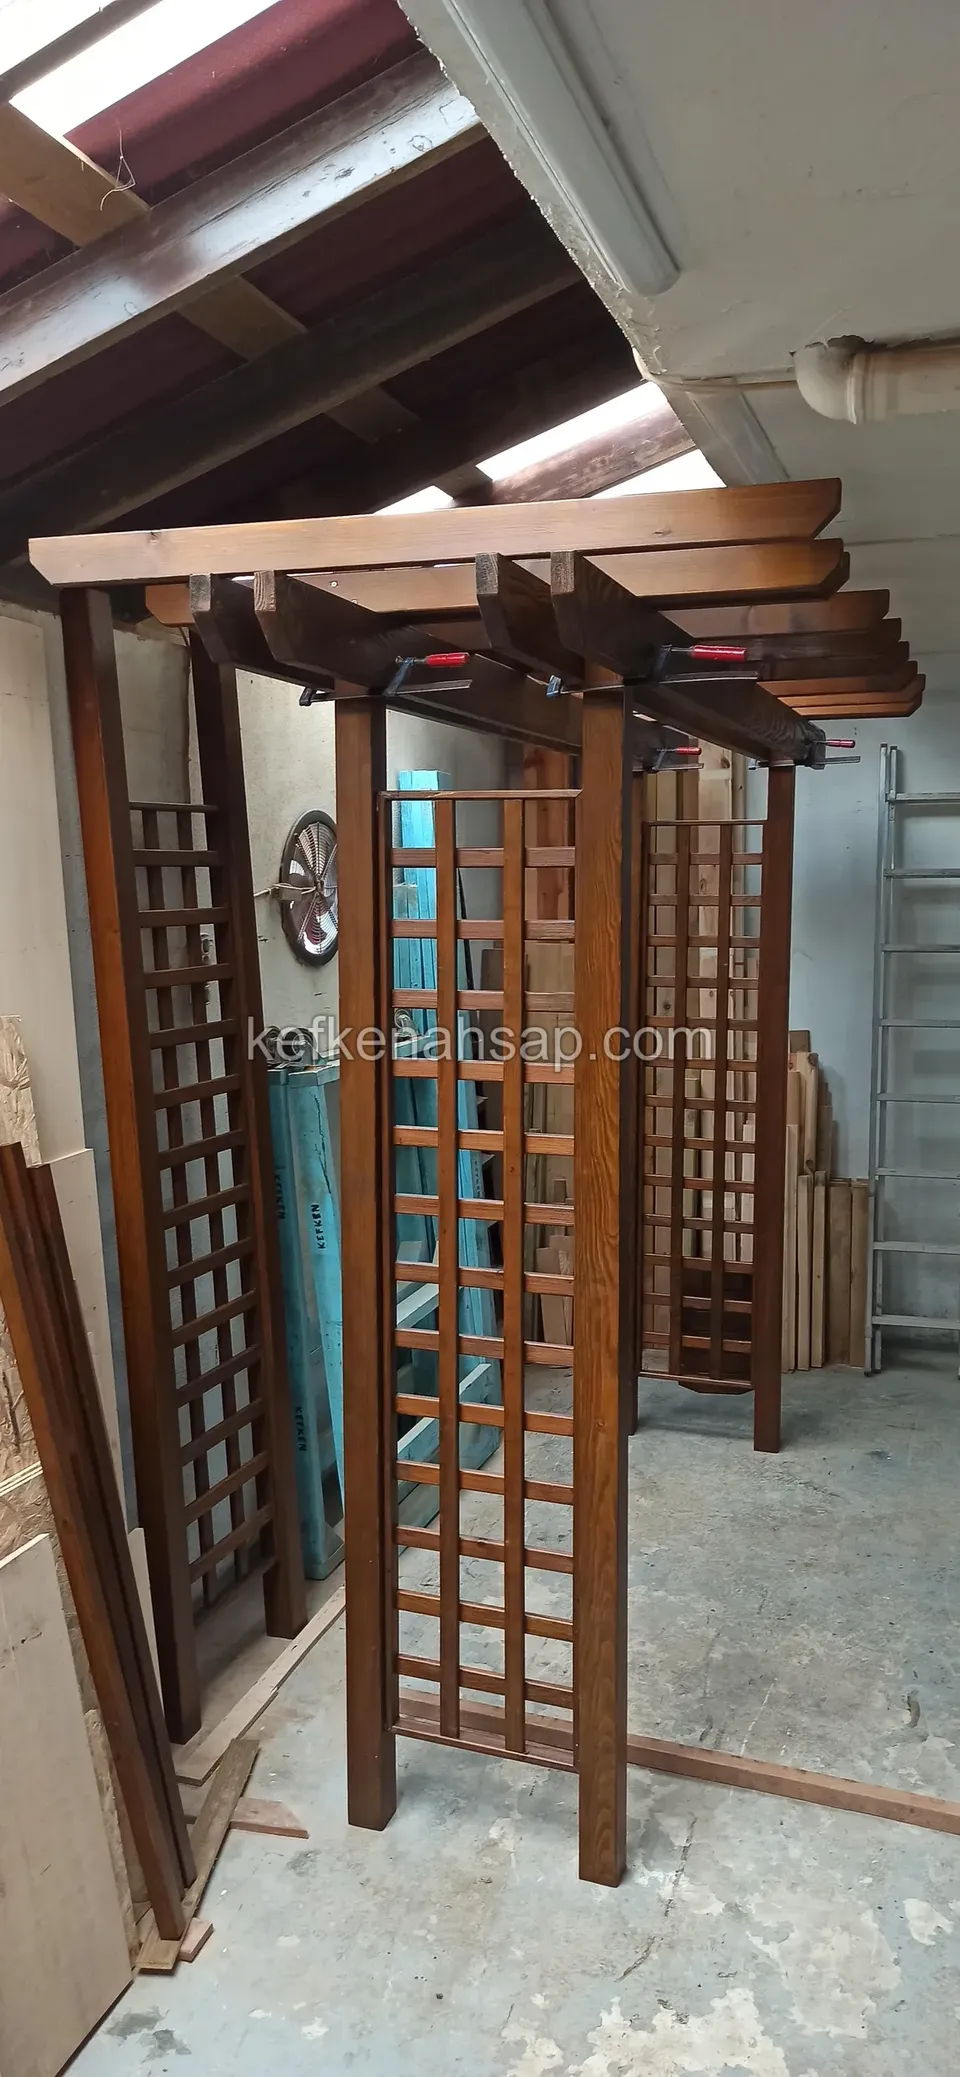
  • Dark varnished timber garden arch with square lattice sides inside a workshop, with beams on top and boards stacked beside it
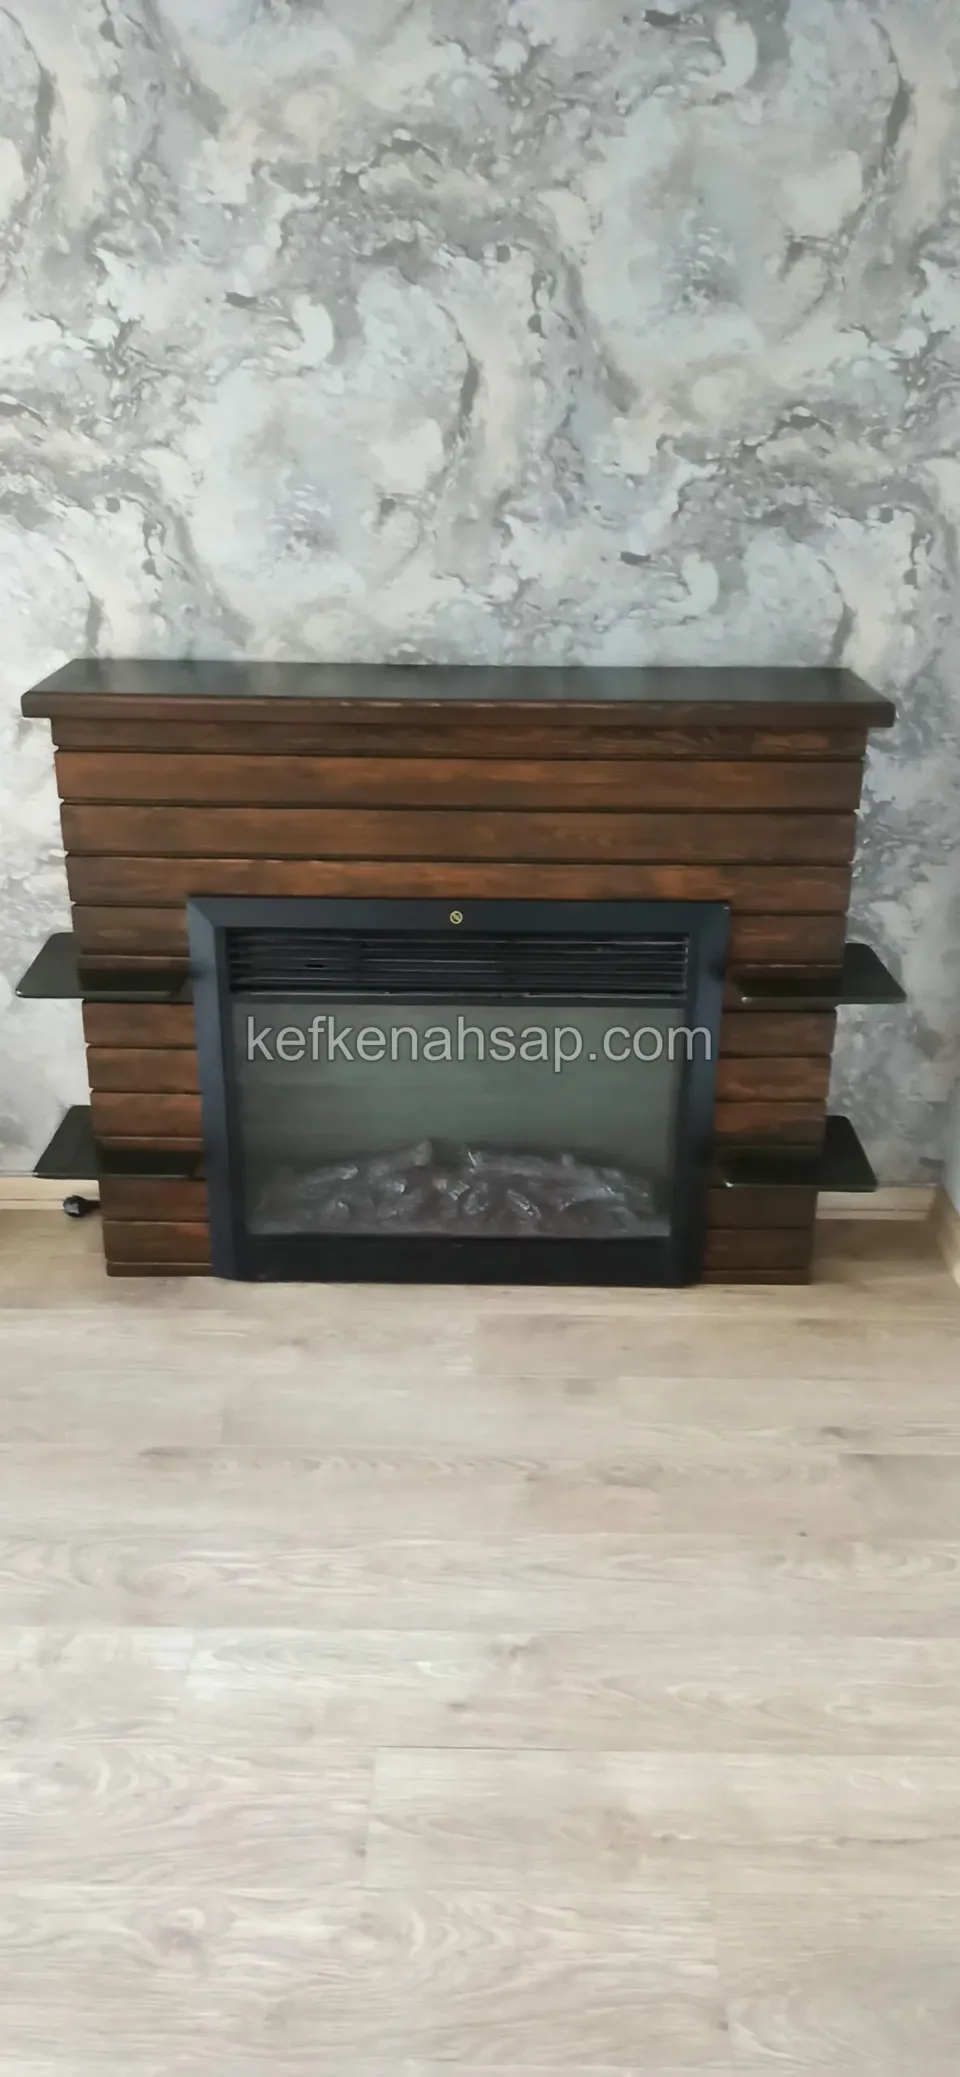
  • Fireplace surround clad in dark horizontal boards with an electric fireplace in the middle and small shelves at the sides
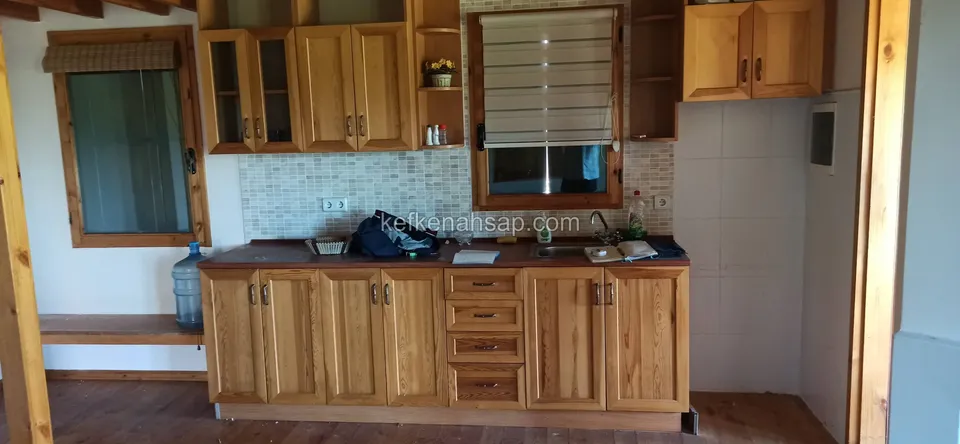
  • Honey-toned timber kitchen cabinets with glazed upper doors, drawers and mosaic tiles behind the worktop
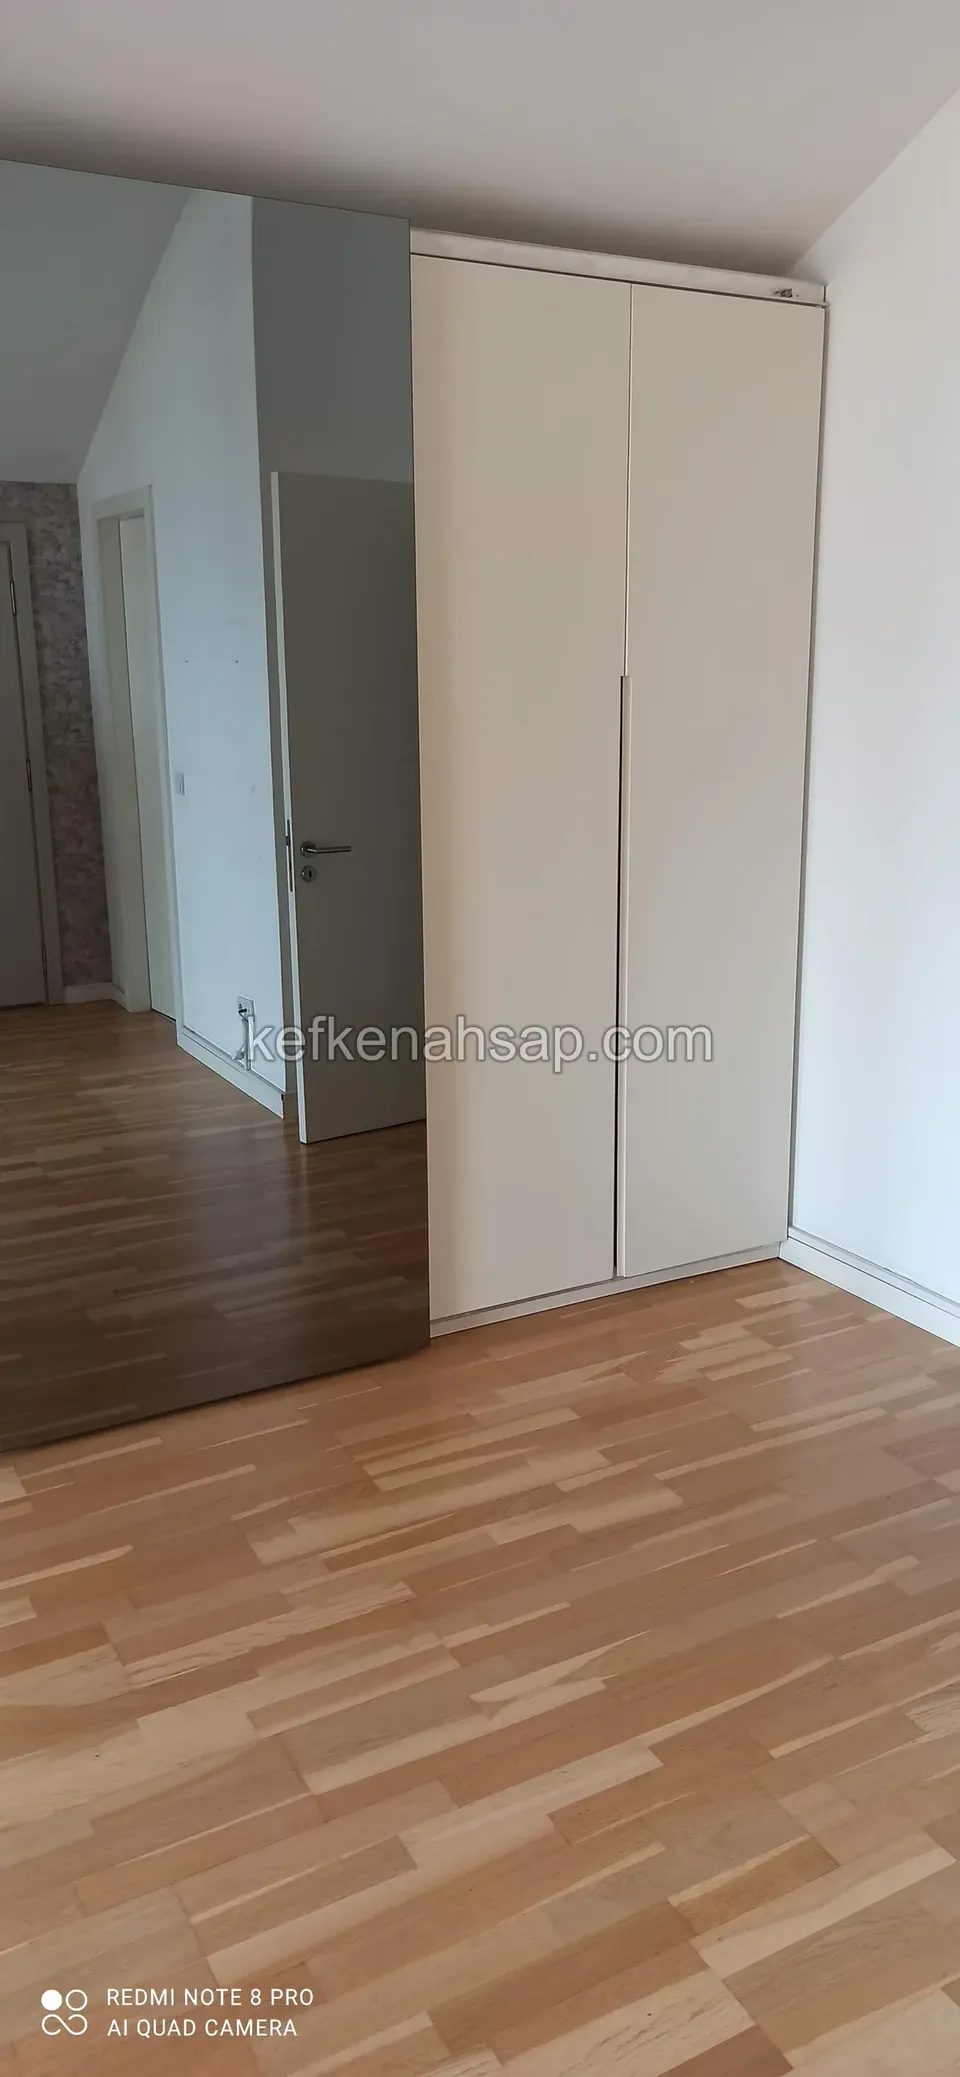
  • Tall two-door cream wardrobe set into a corner, with a light parquet floor and a mirror at the side
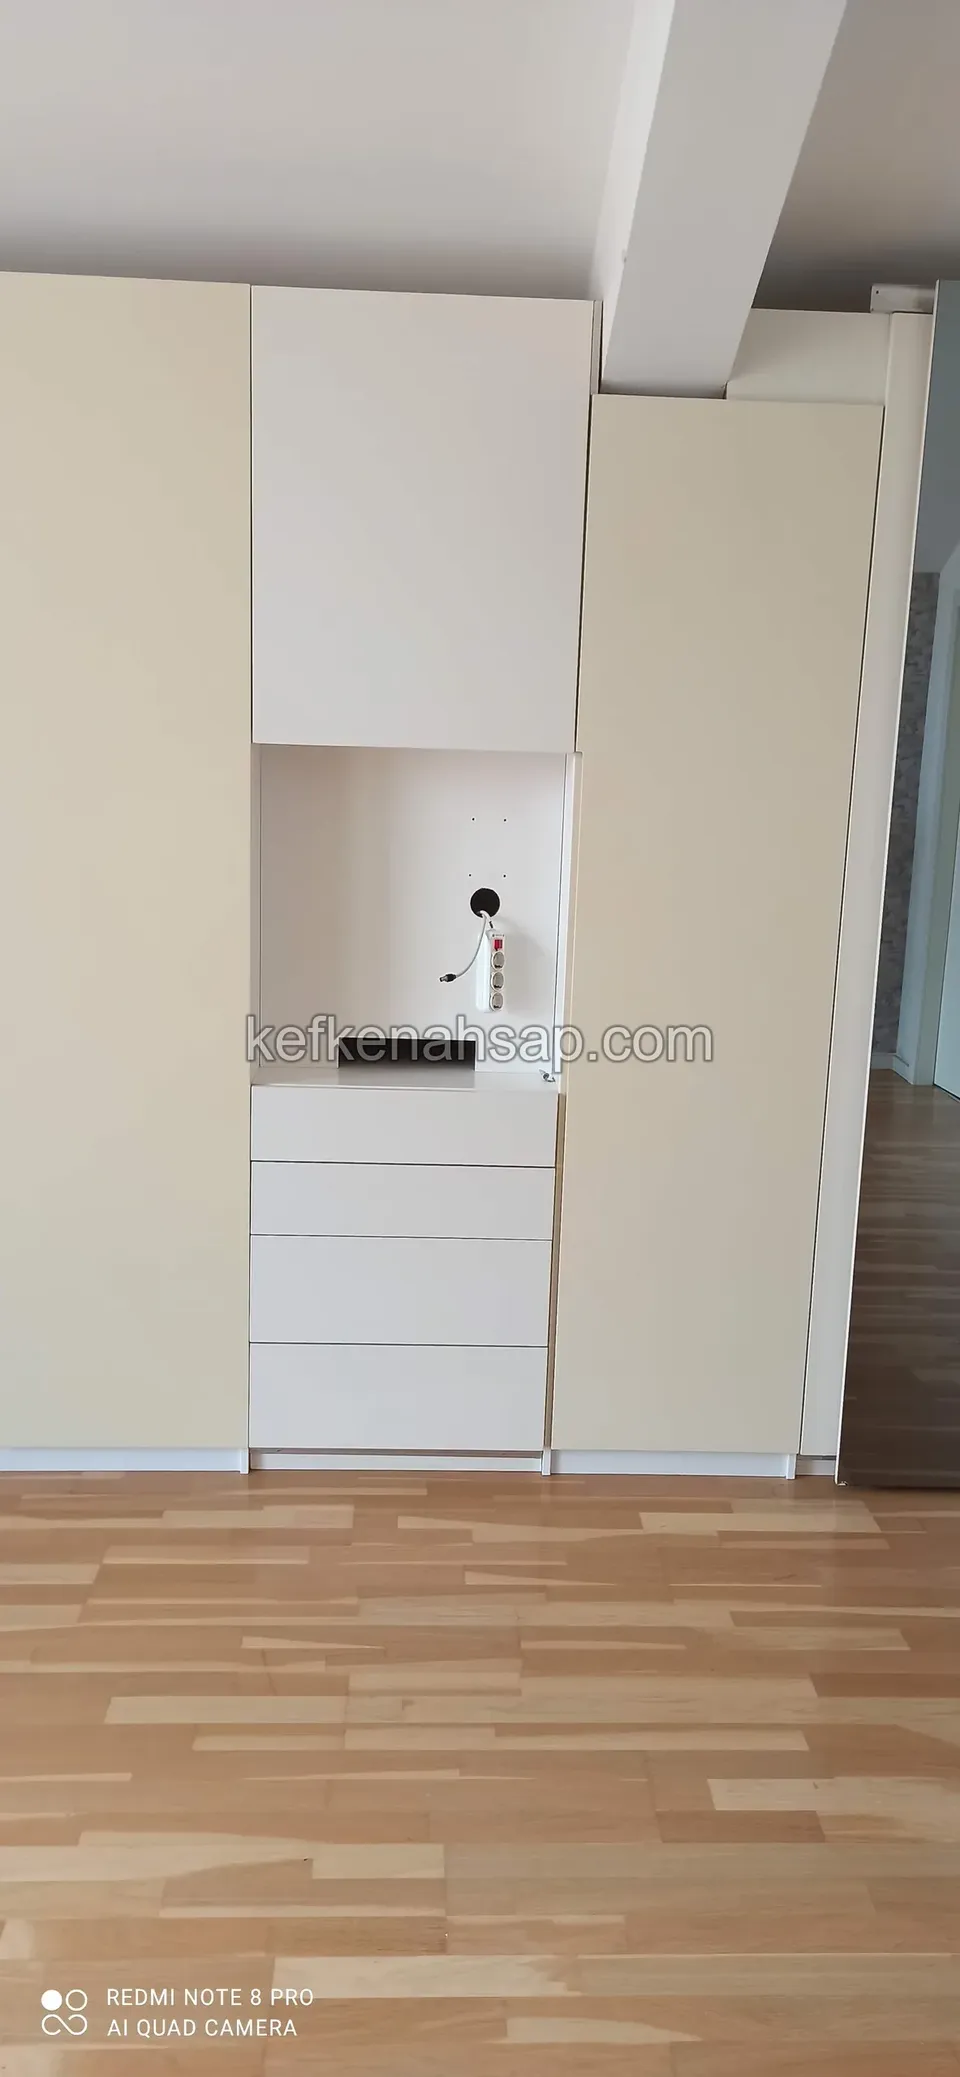
  • Cream tall cabinet modules with an open niche in the middle and three drawers below, on a light parquet floor
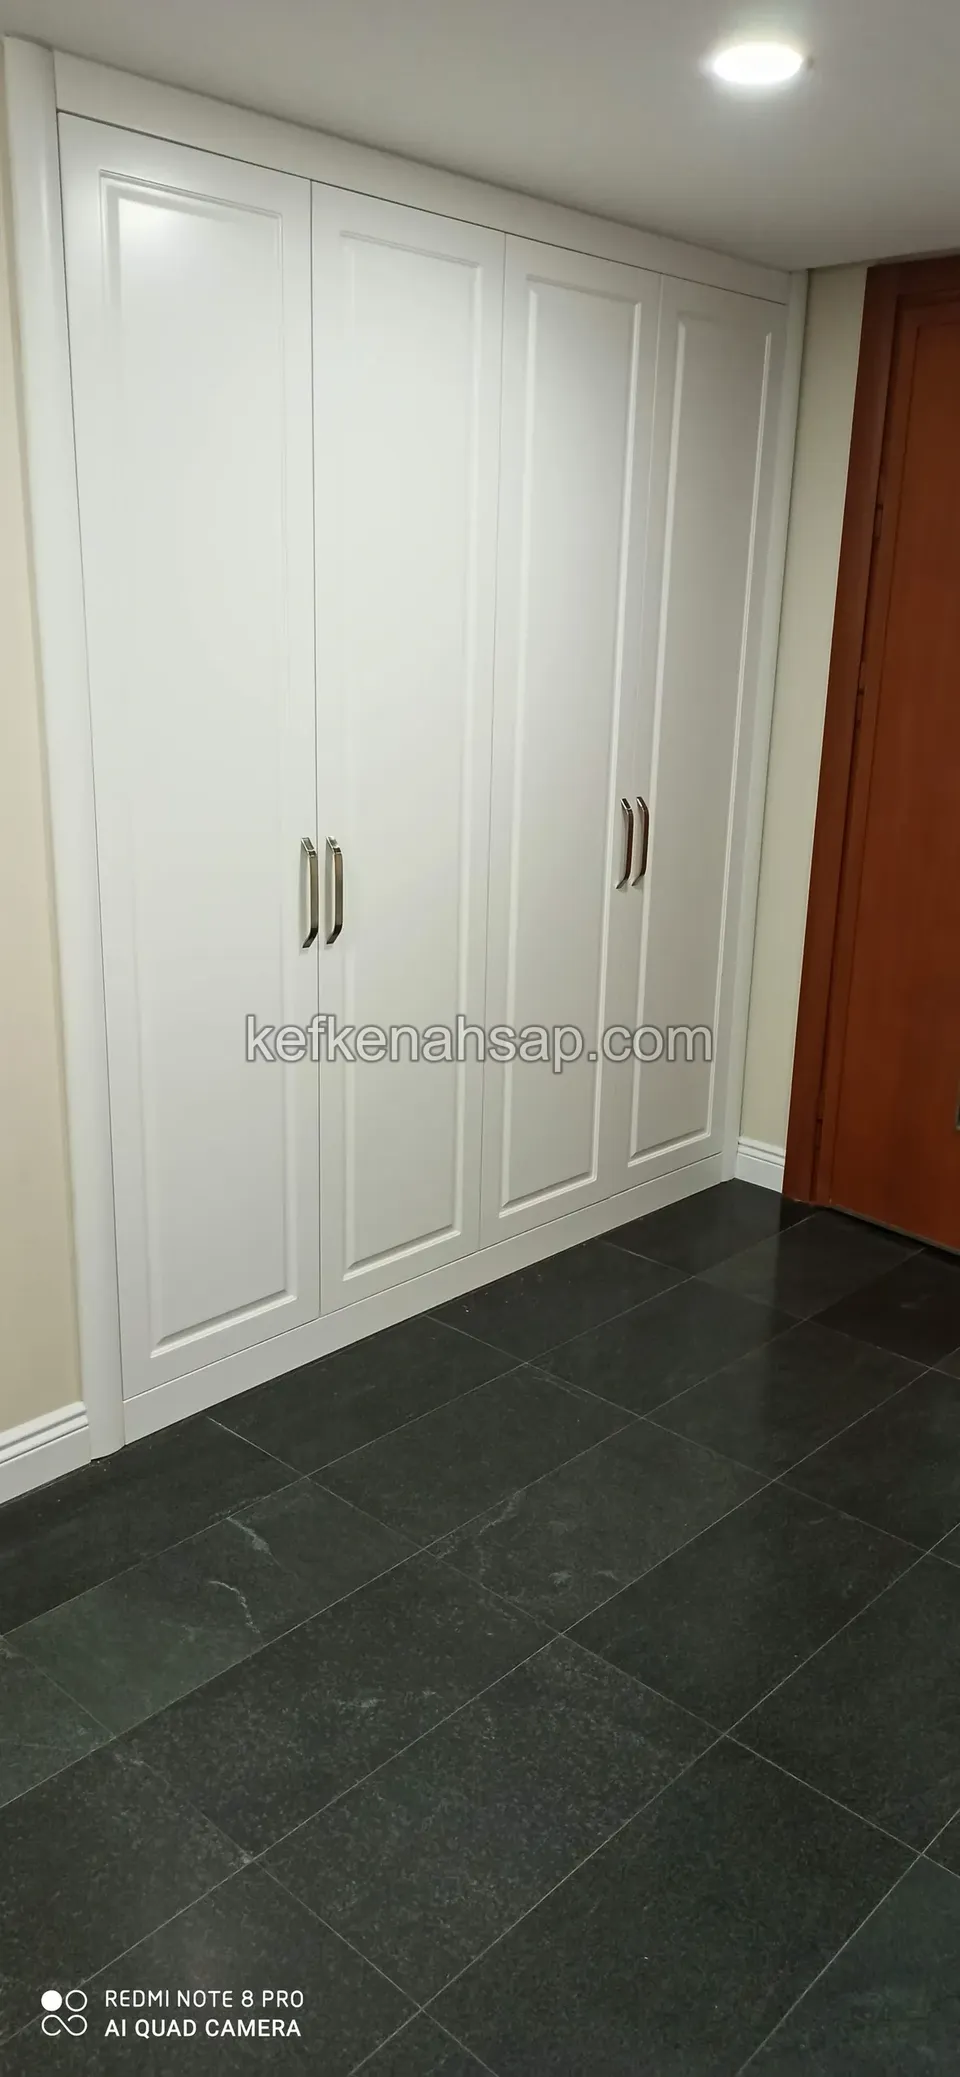
  • Floor-to-ceiling four-door white built-in wardrobe with a ceiling spotlight above and a dark stone floor
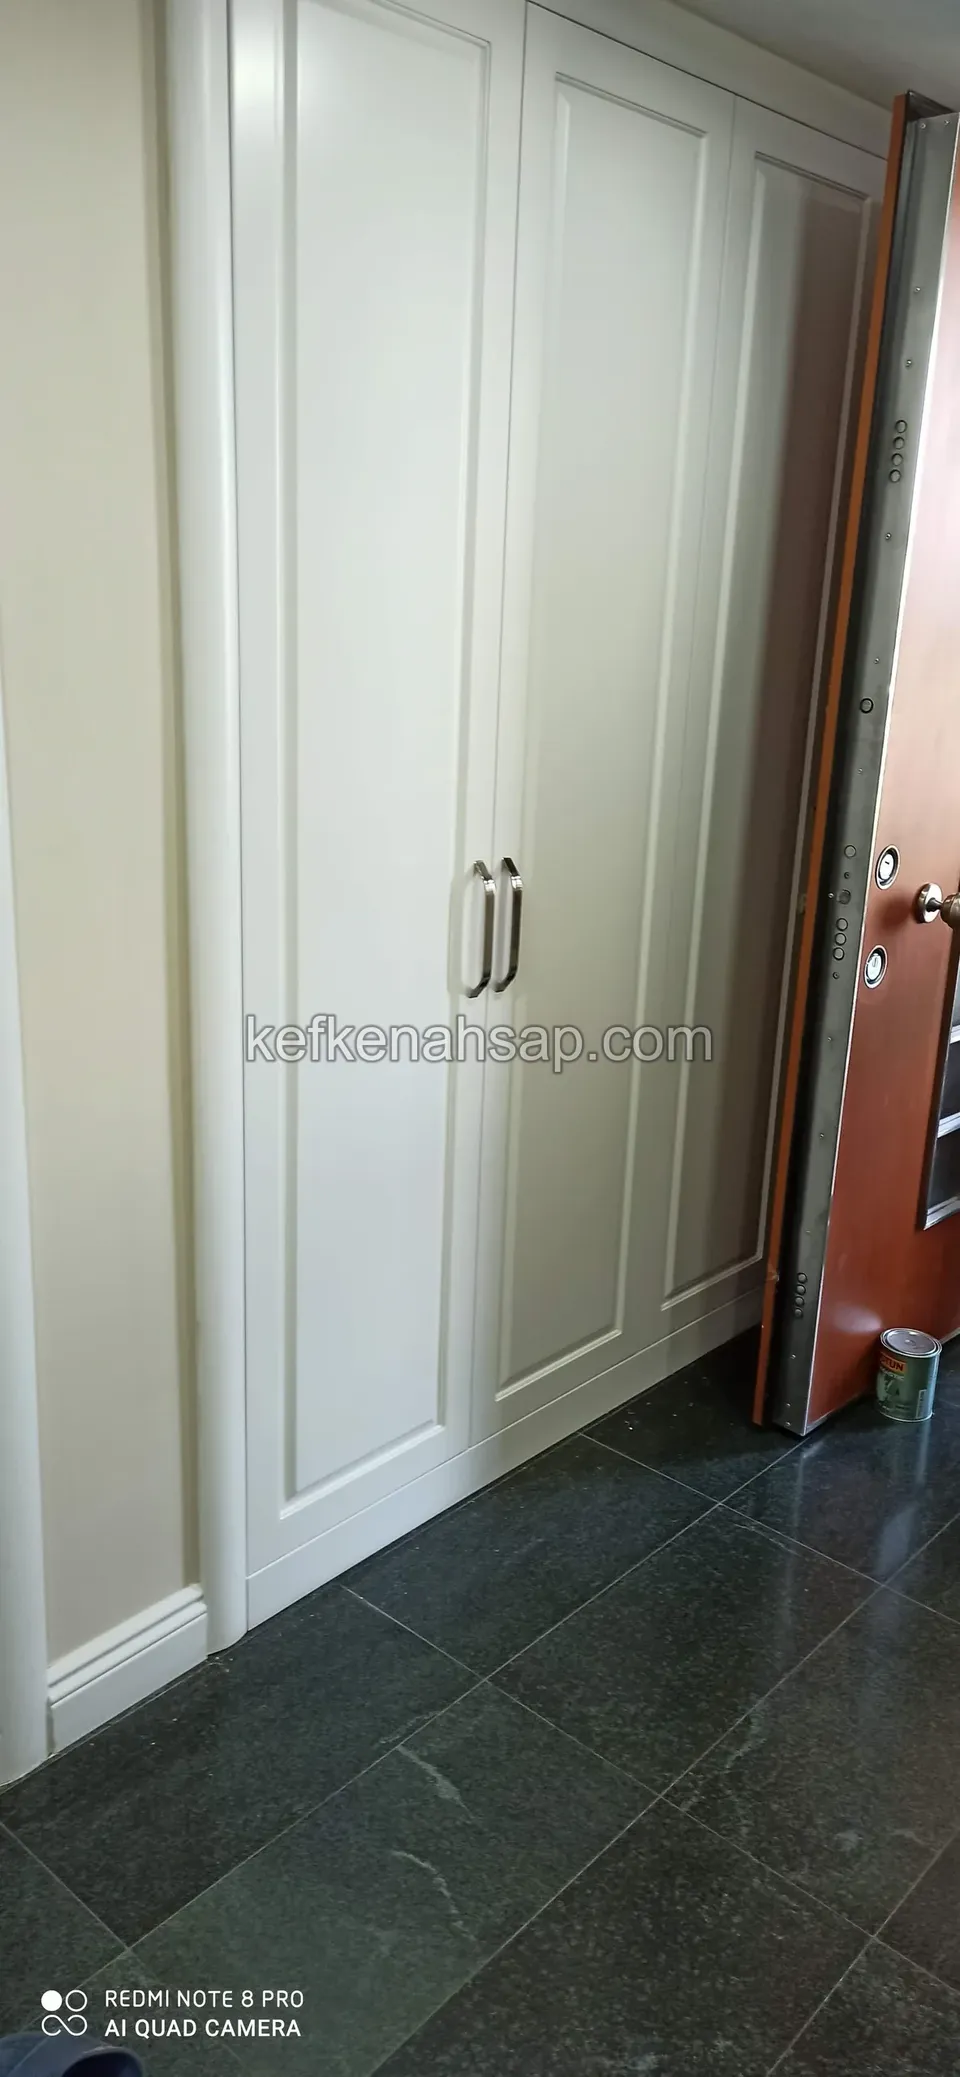
  • Two-door white built-in wardrobe next to a front door, with skirting board and dark stone tiles
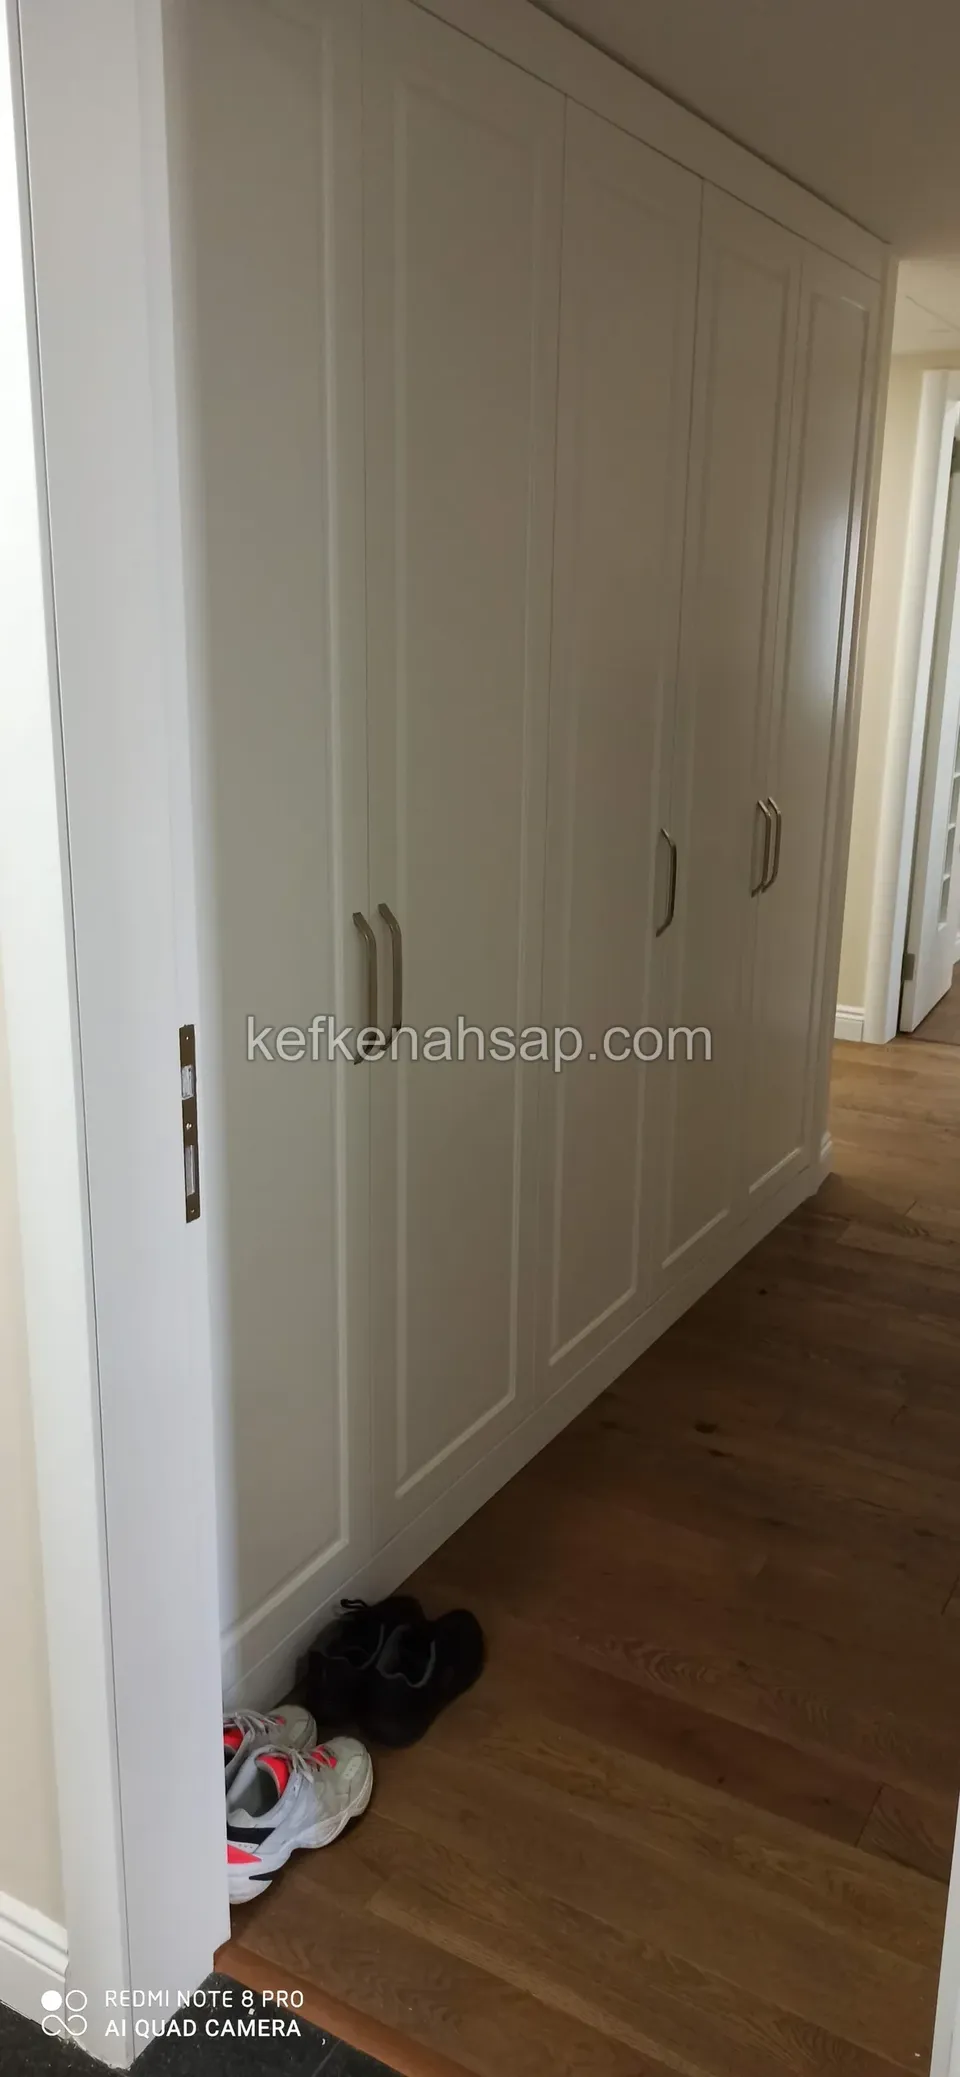
  • Multi-door framed white built-in wardrobe lining one side of a hallway with a wood floor
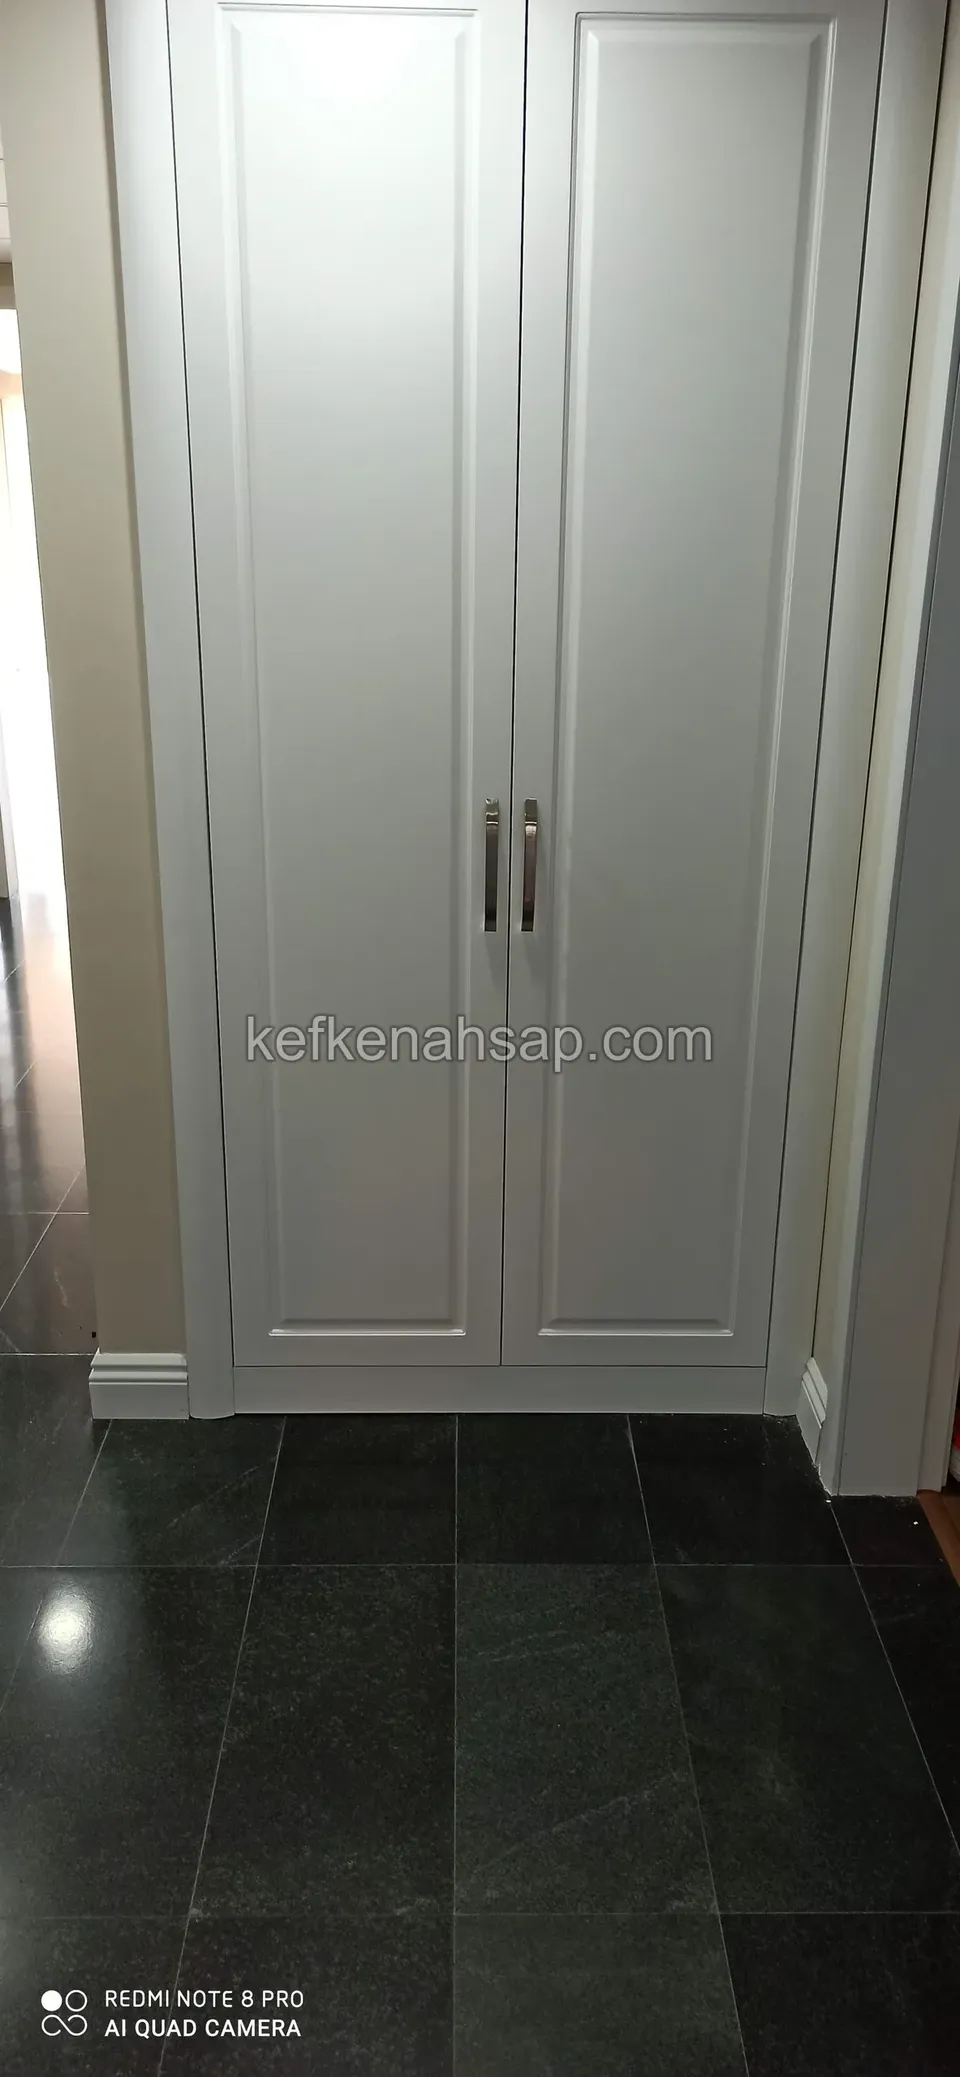
  • White built-in wardrobe with two framed panel doors in an entrance hall with a dark stone floor
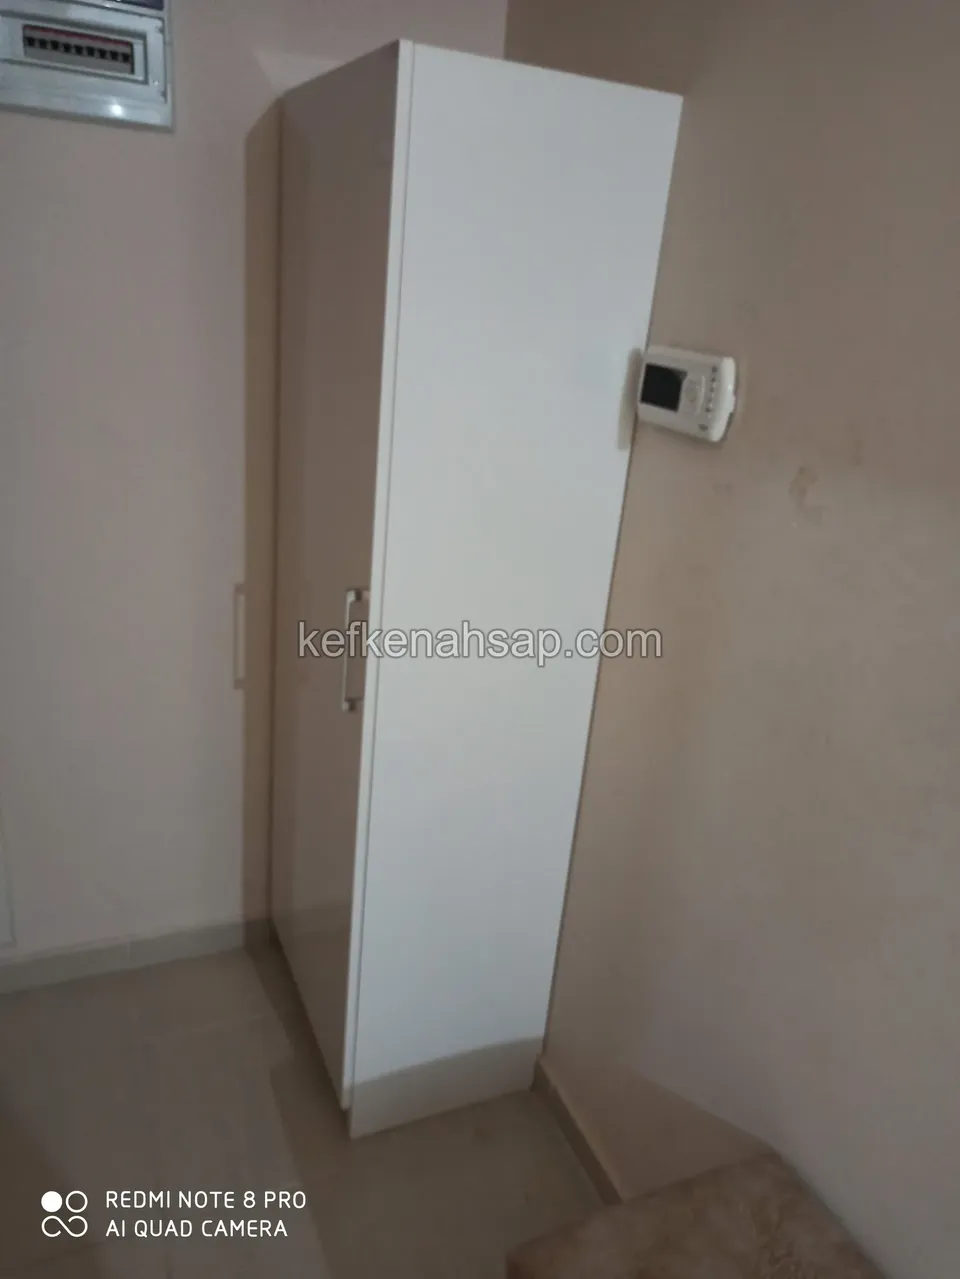
  • White painted tall single-door cabinet standing against the wall in the corner of a room
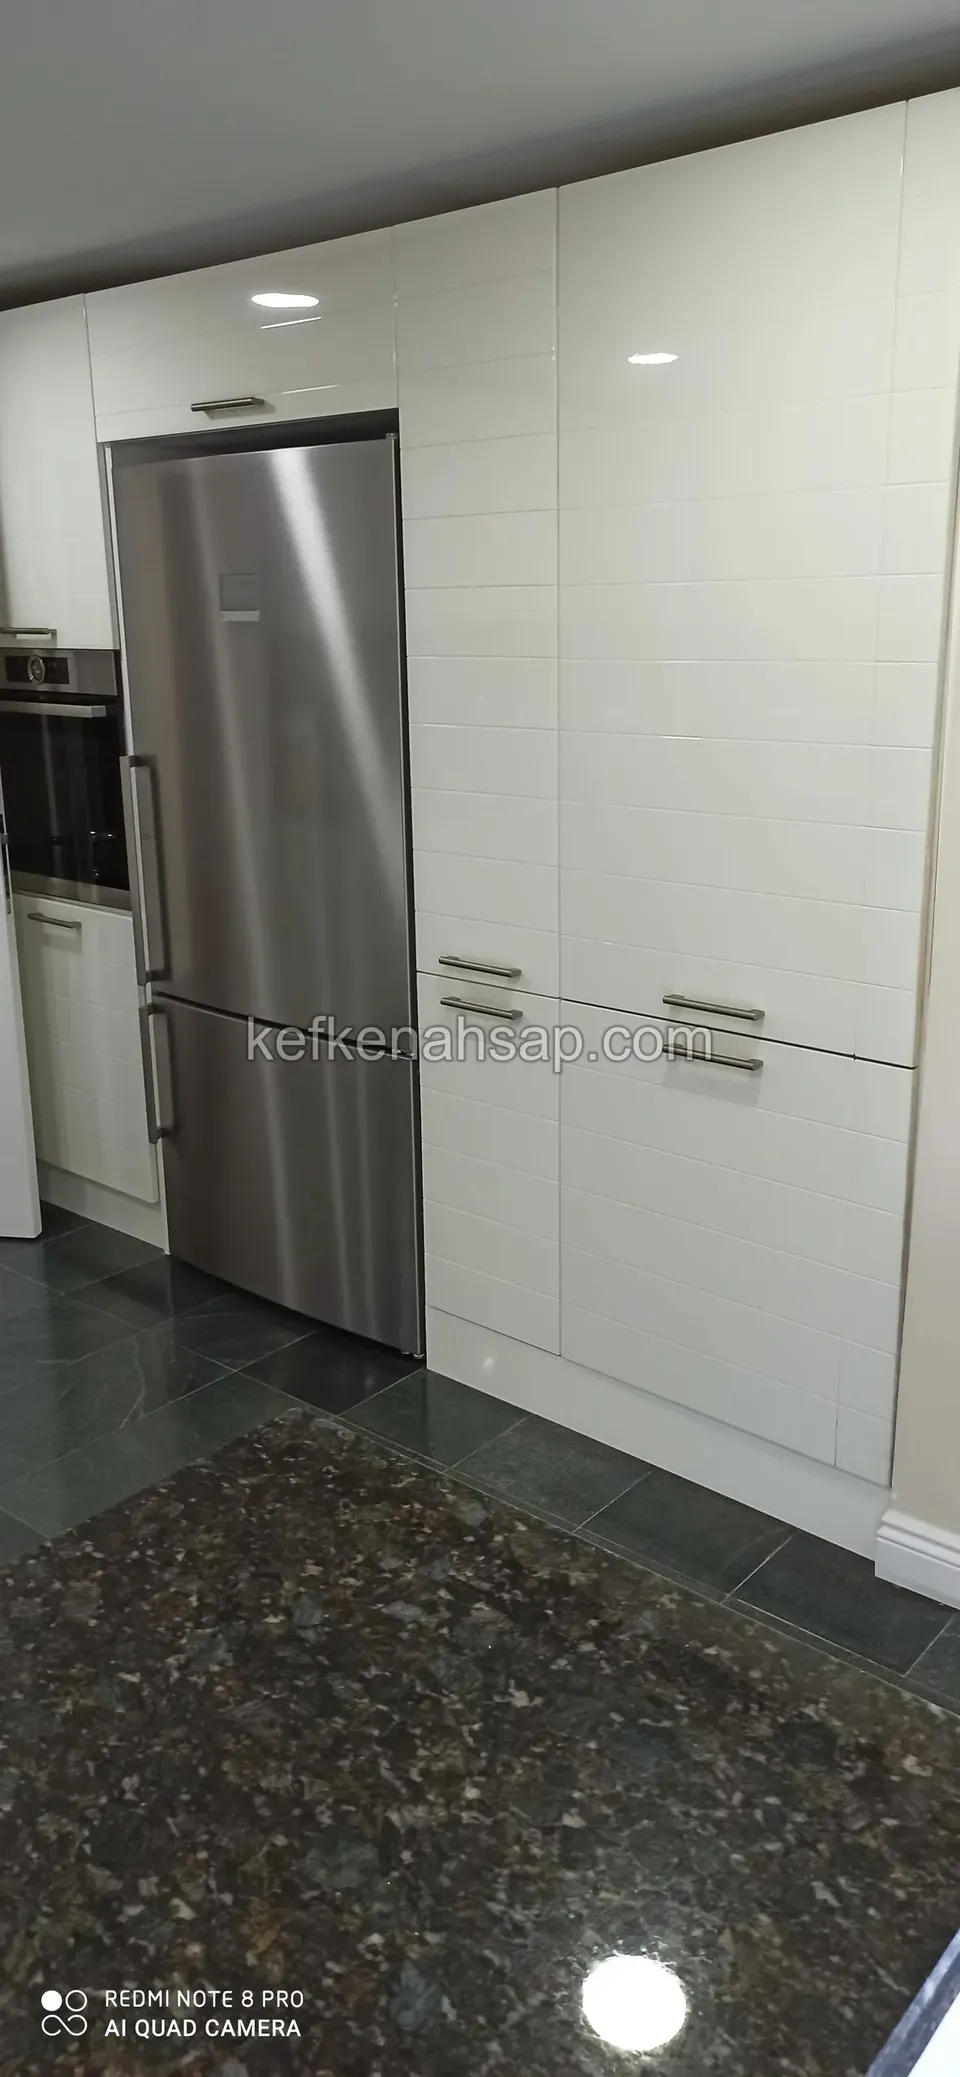
  • Glossy white kitchen cabinets with a stainless steel fridge and a dark stone floor
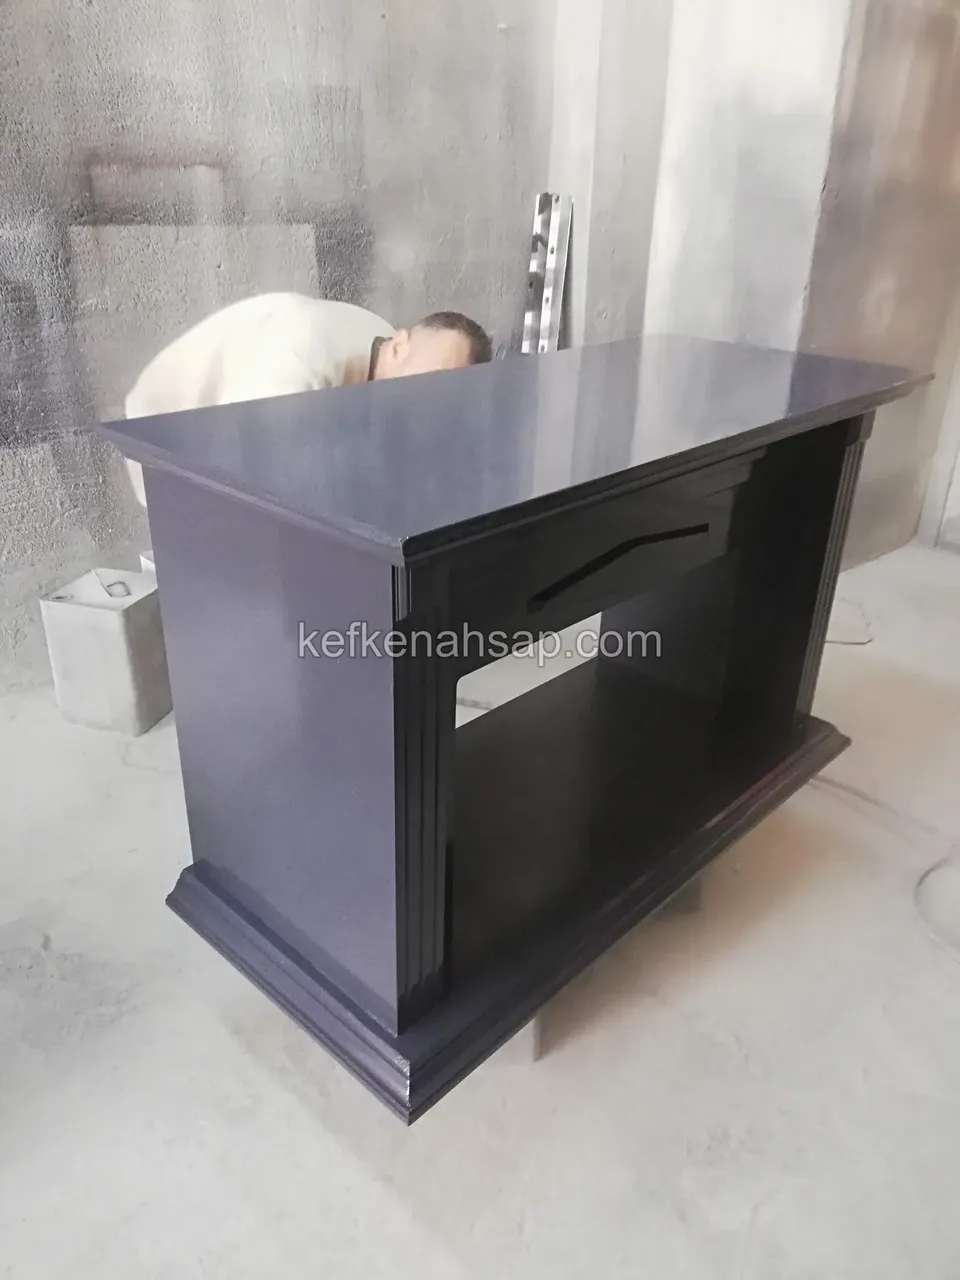
  • A timber fireplace surround painted a dark colour, with someone working behind it and a simply profiled base
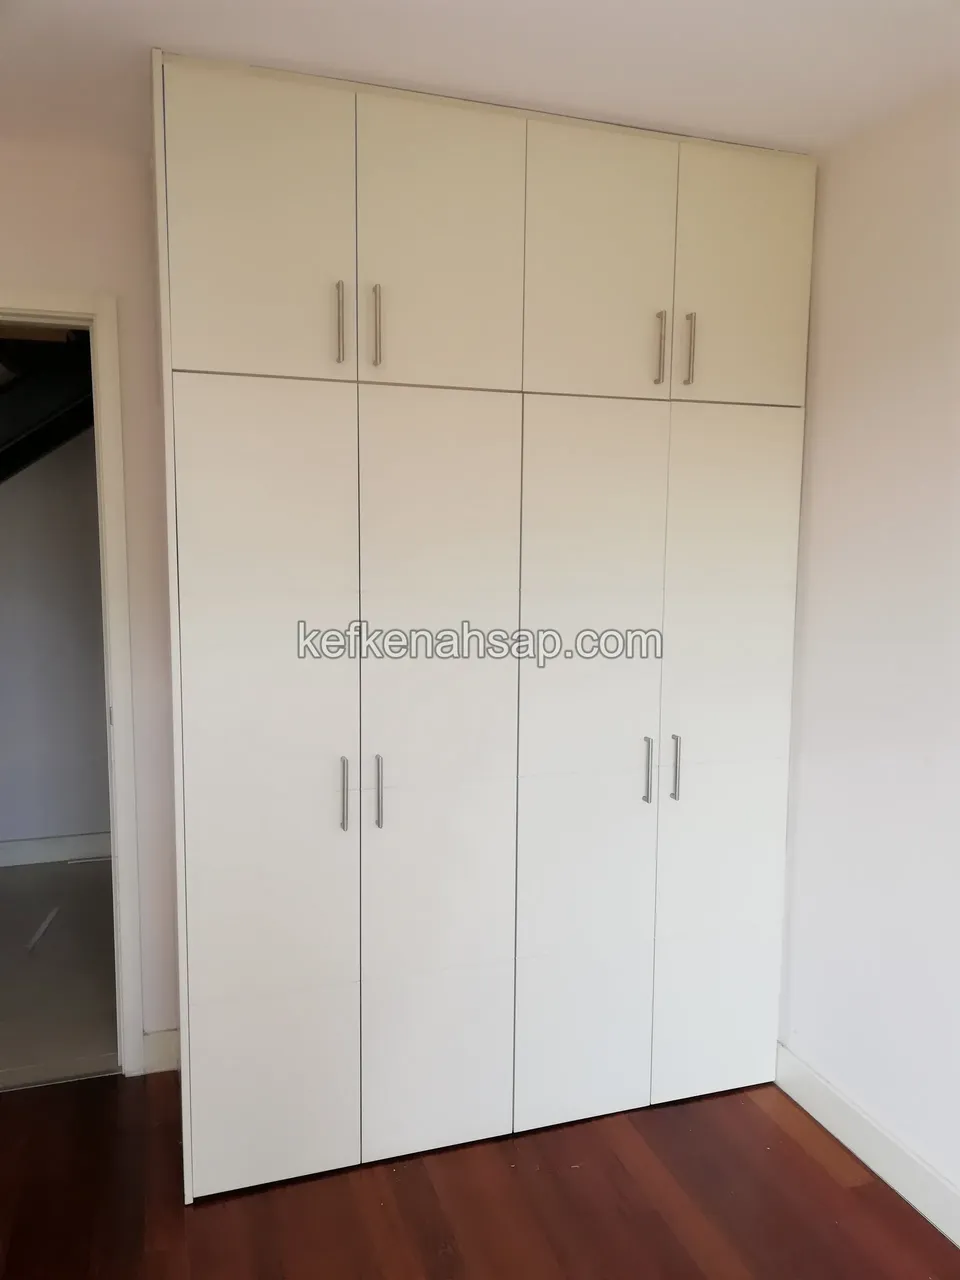
  • A white painted built-in wardrobe reaching the ceiling, with lower and upper doors, metal handles and a parquet floor
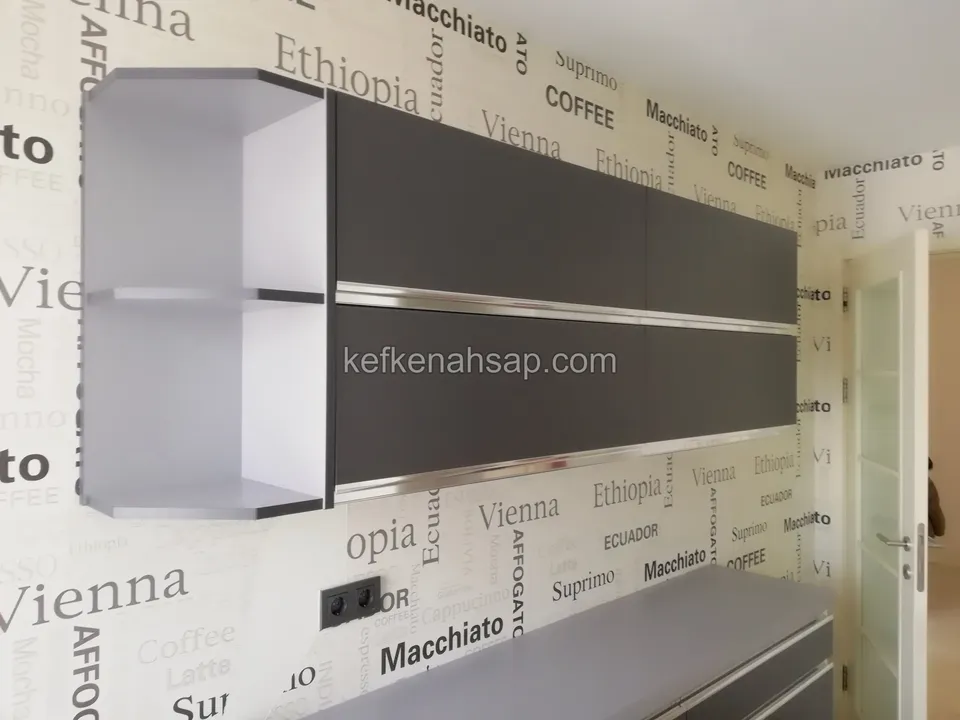
  • A wall-mounted upper cabinet module with a white interior, dark grey doors and a metal edge profile
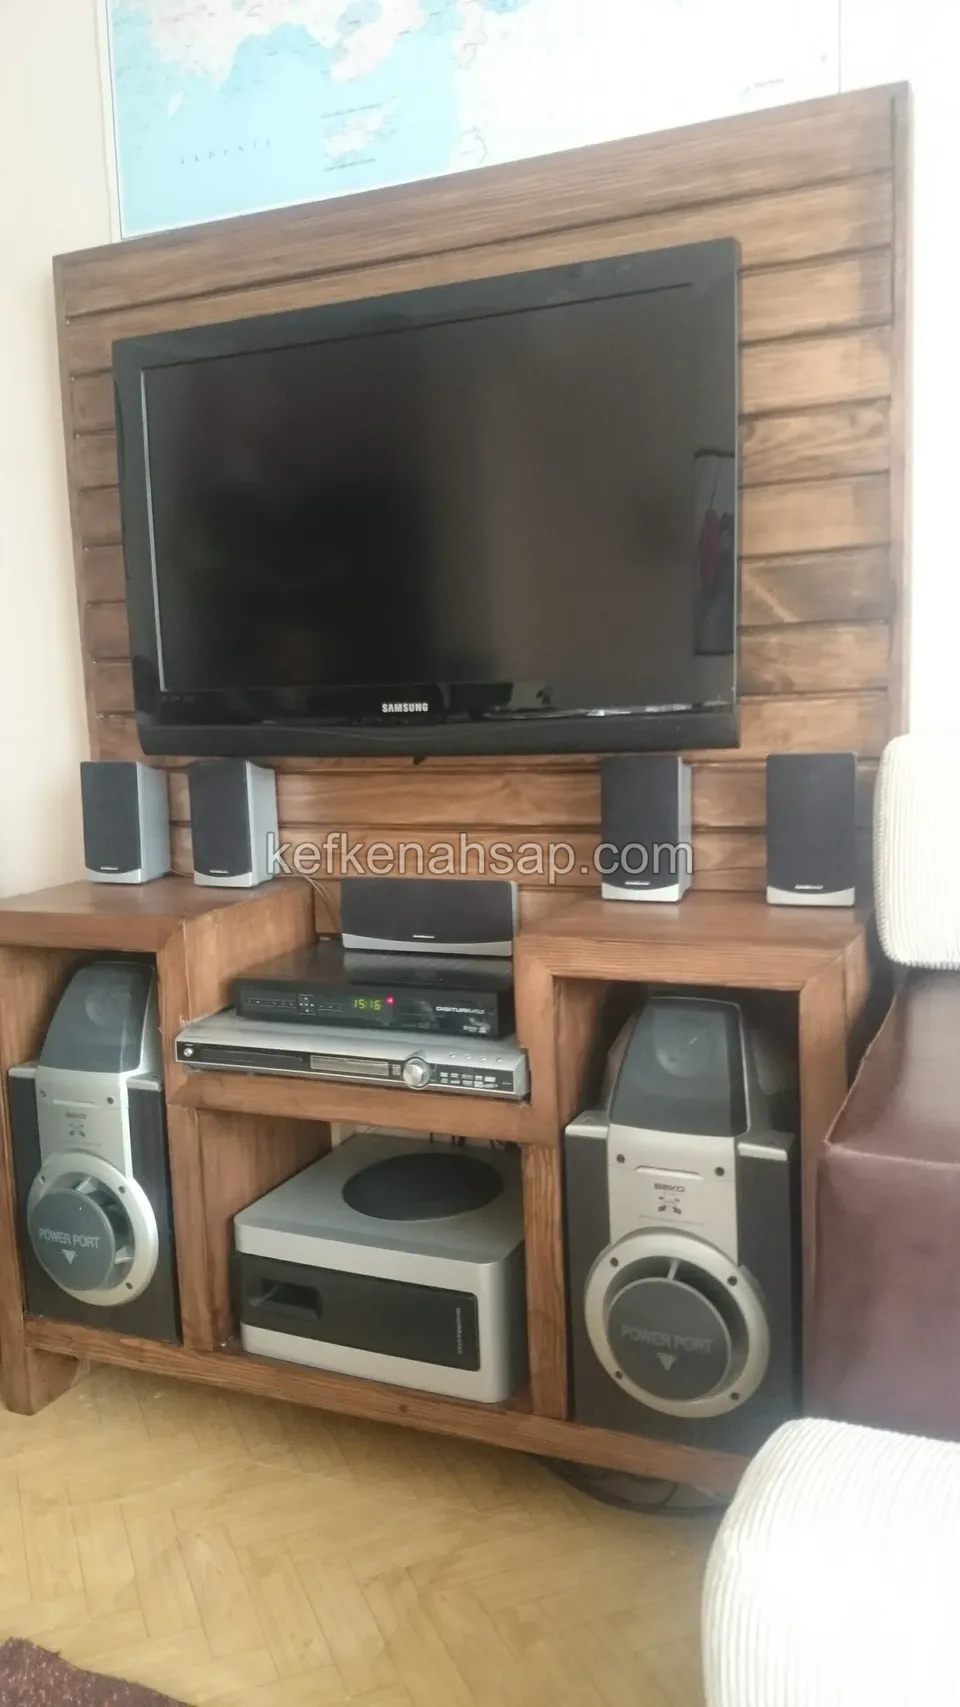
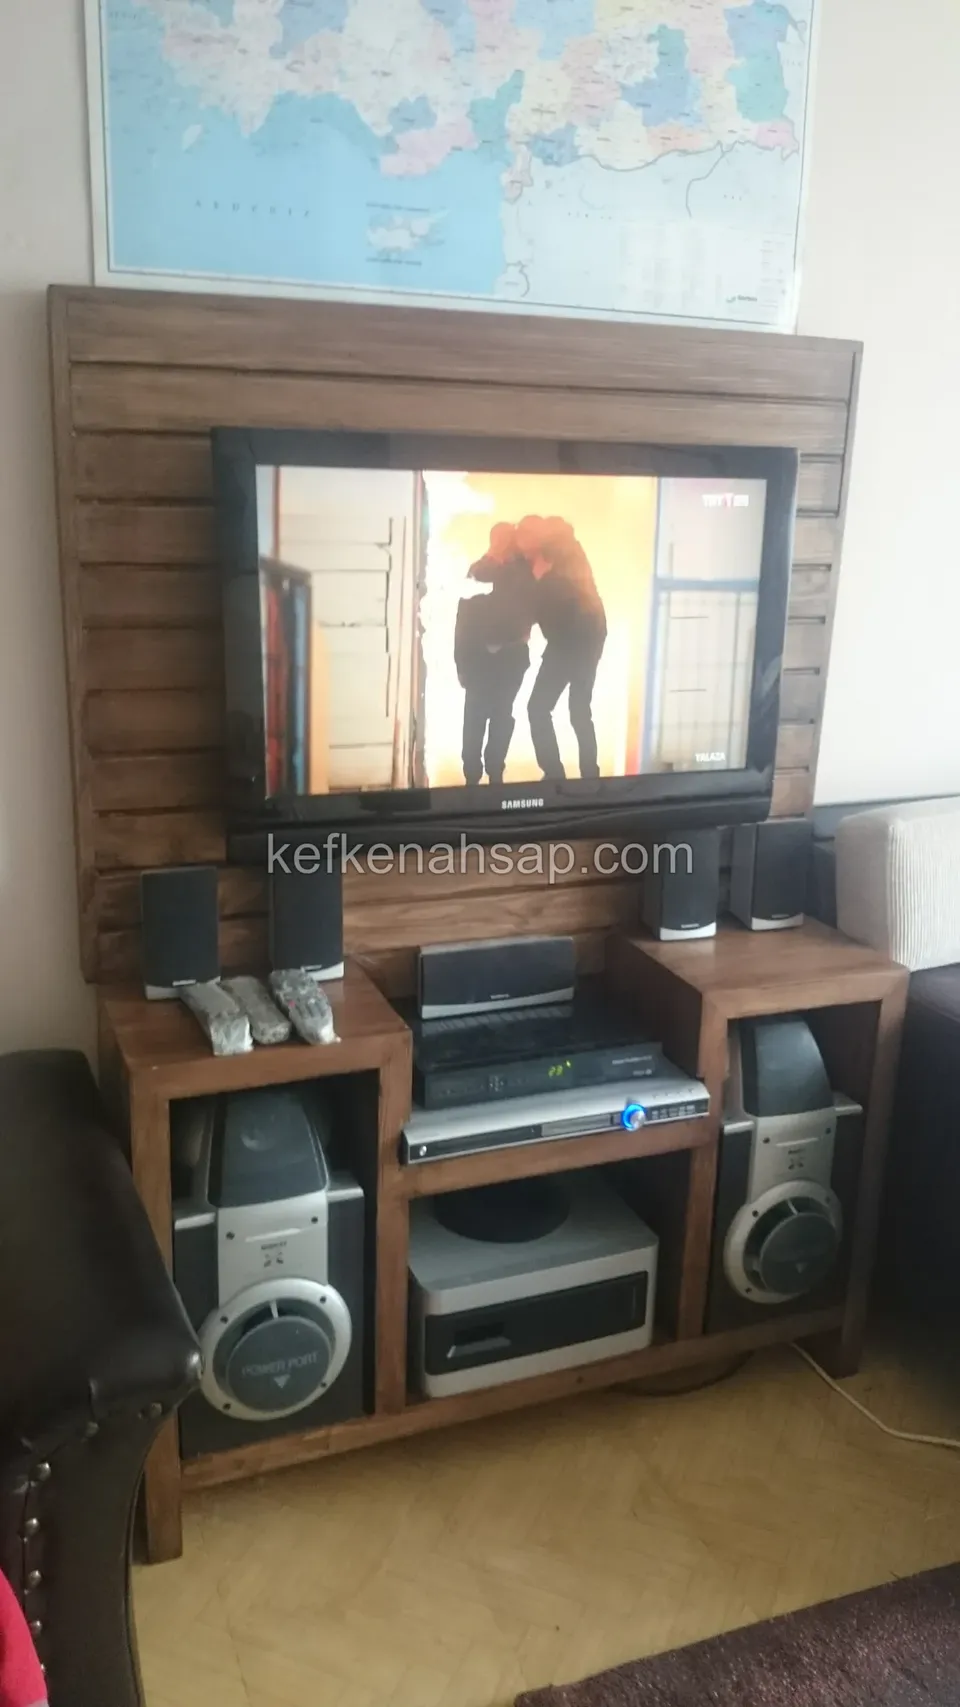
  • A TV unit with a horizontal timber panel, with a music system and speakers in the lower bays and a switched-off television on
  • A timber TV unit with a horizontal board-panel back, with speaker bays at both sides and a shelf for equipment in the middle
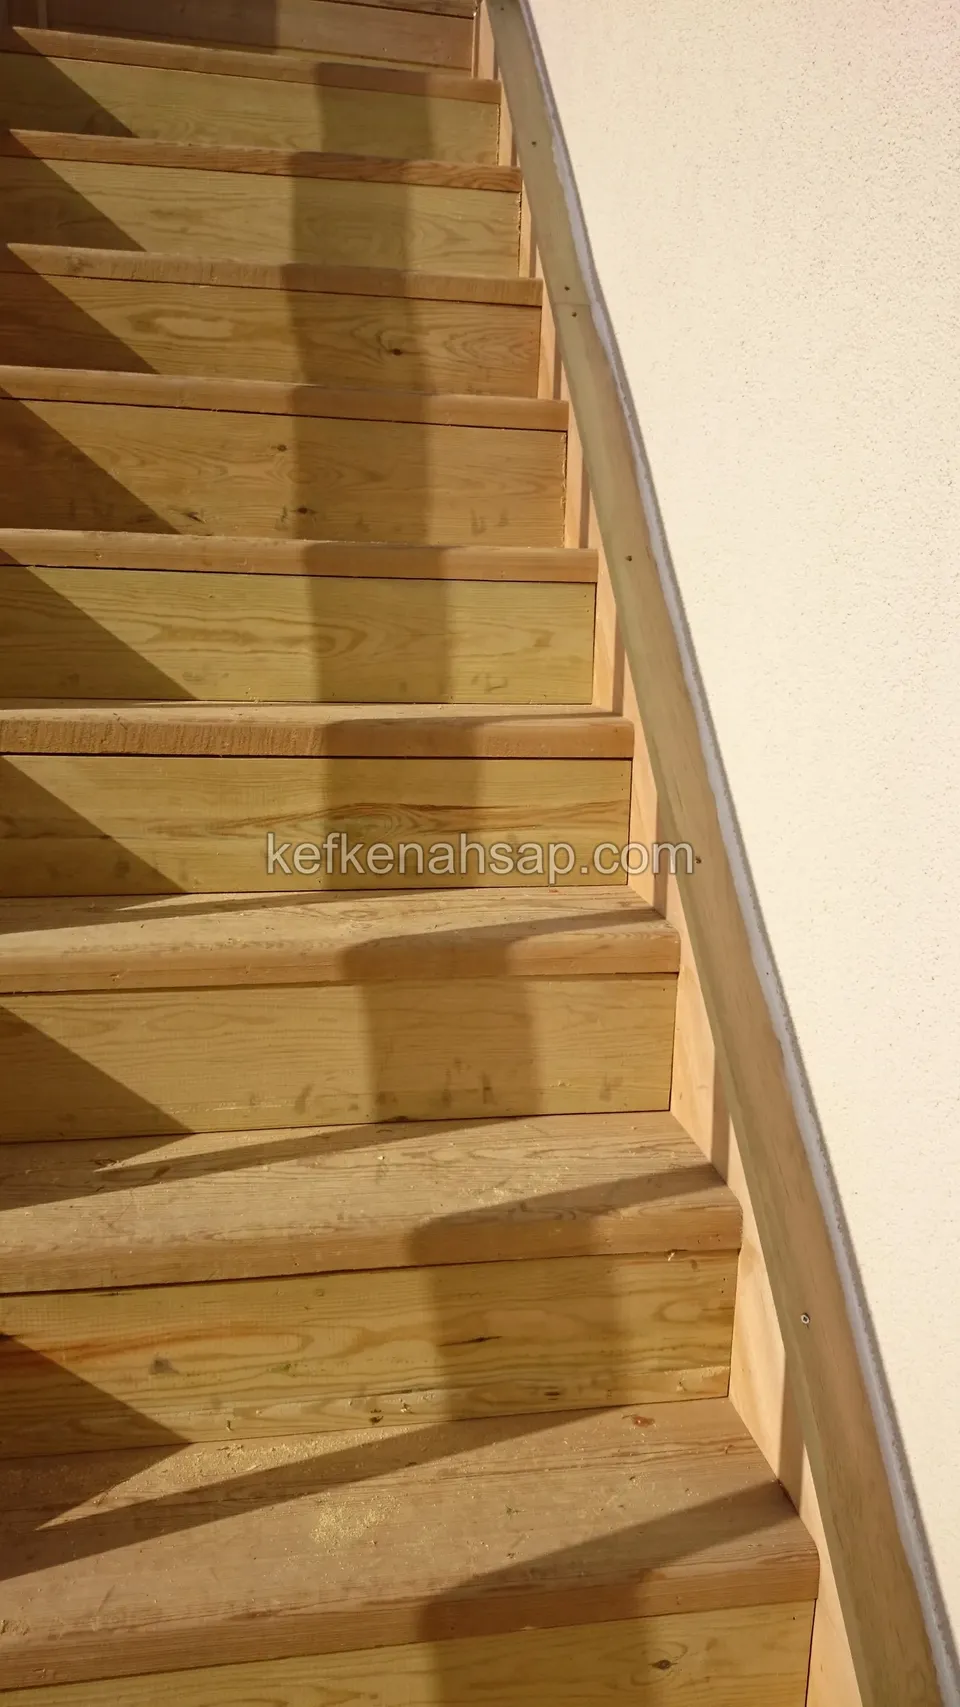
  • Light timber steps running up along a beige wall with a timber handrail on the wall, seen from above
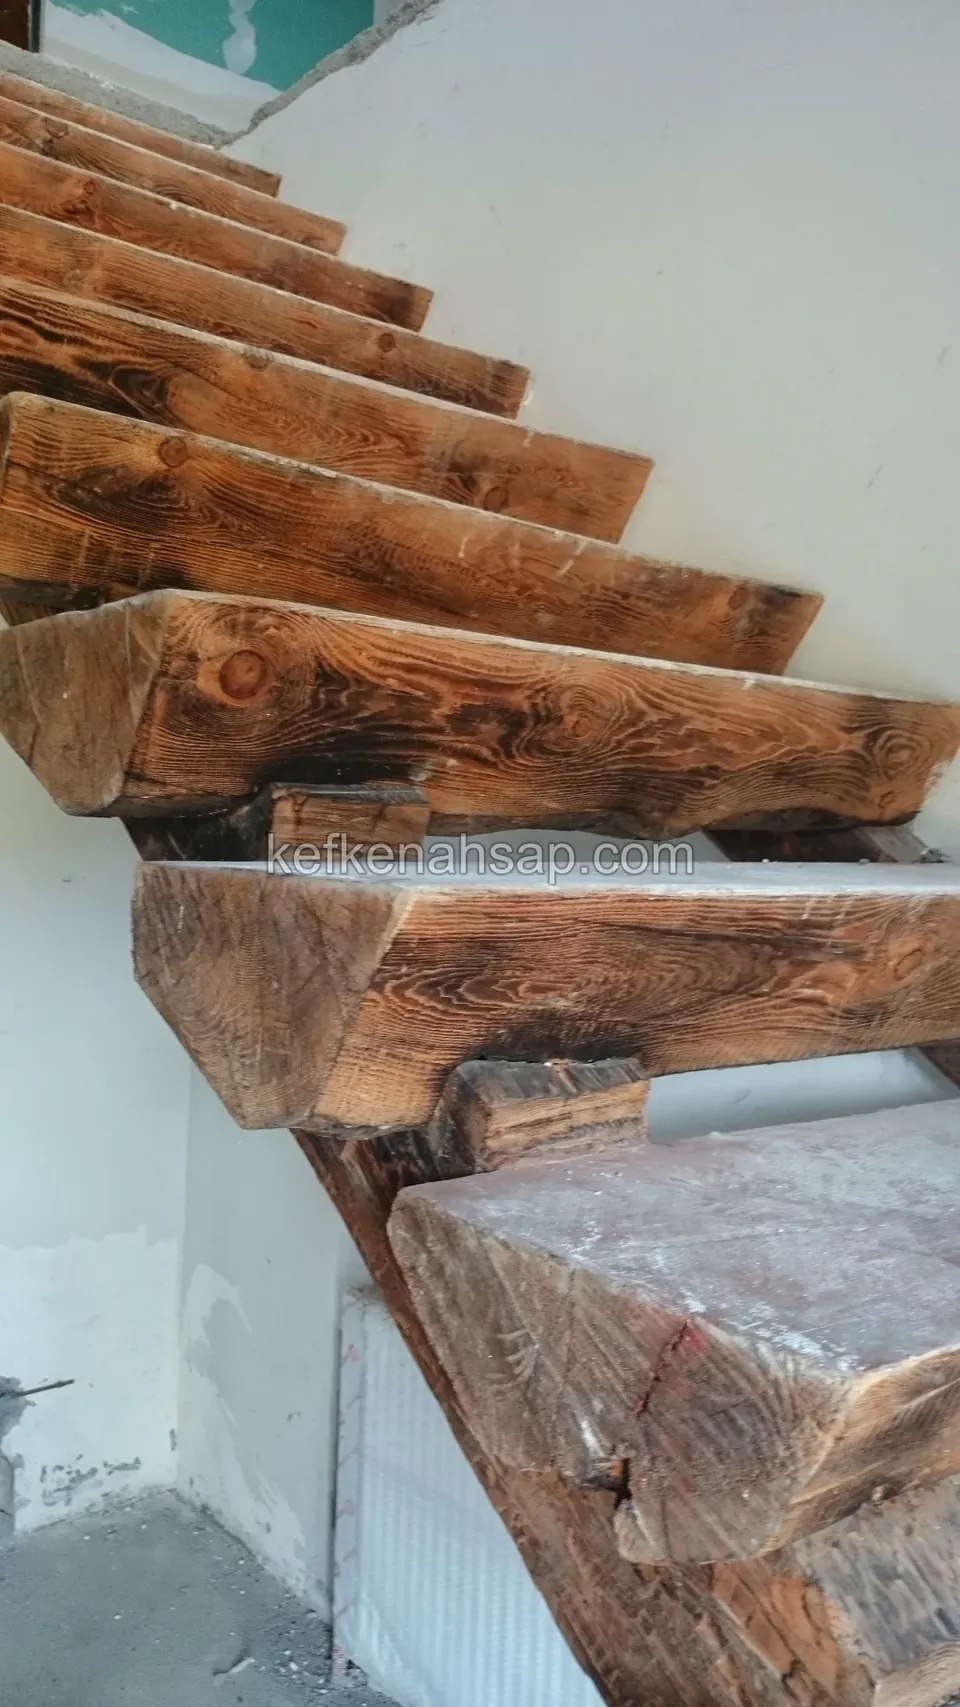
  • Indoor cantilevered steps made of thick solid timber blocks, with renovation work in progress
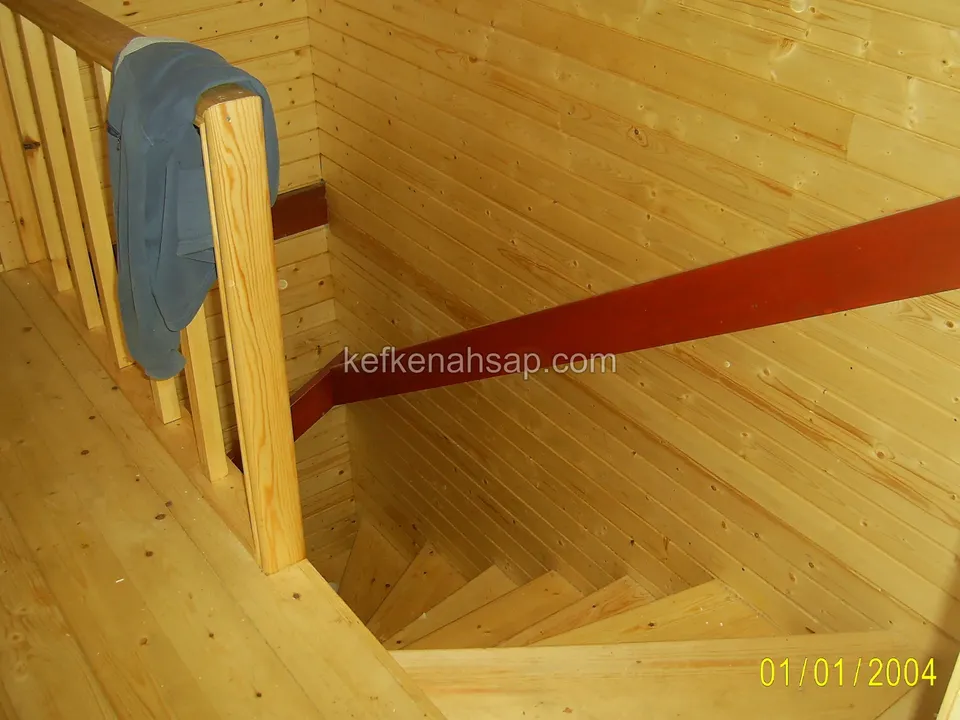
  • Timber stairs turning down in an interior with board-clad walls, with a piece of fabric hung over the railing
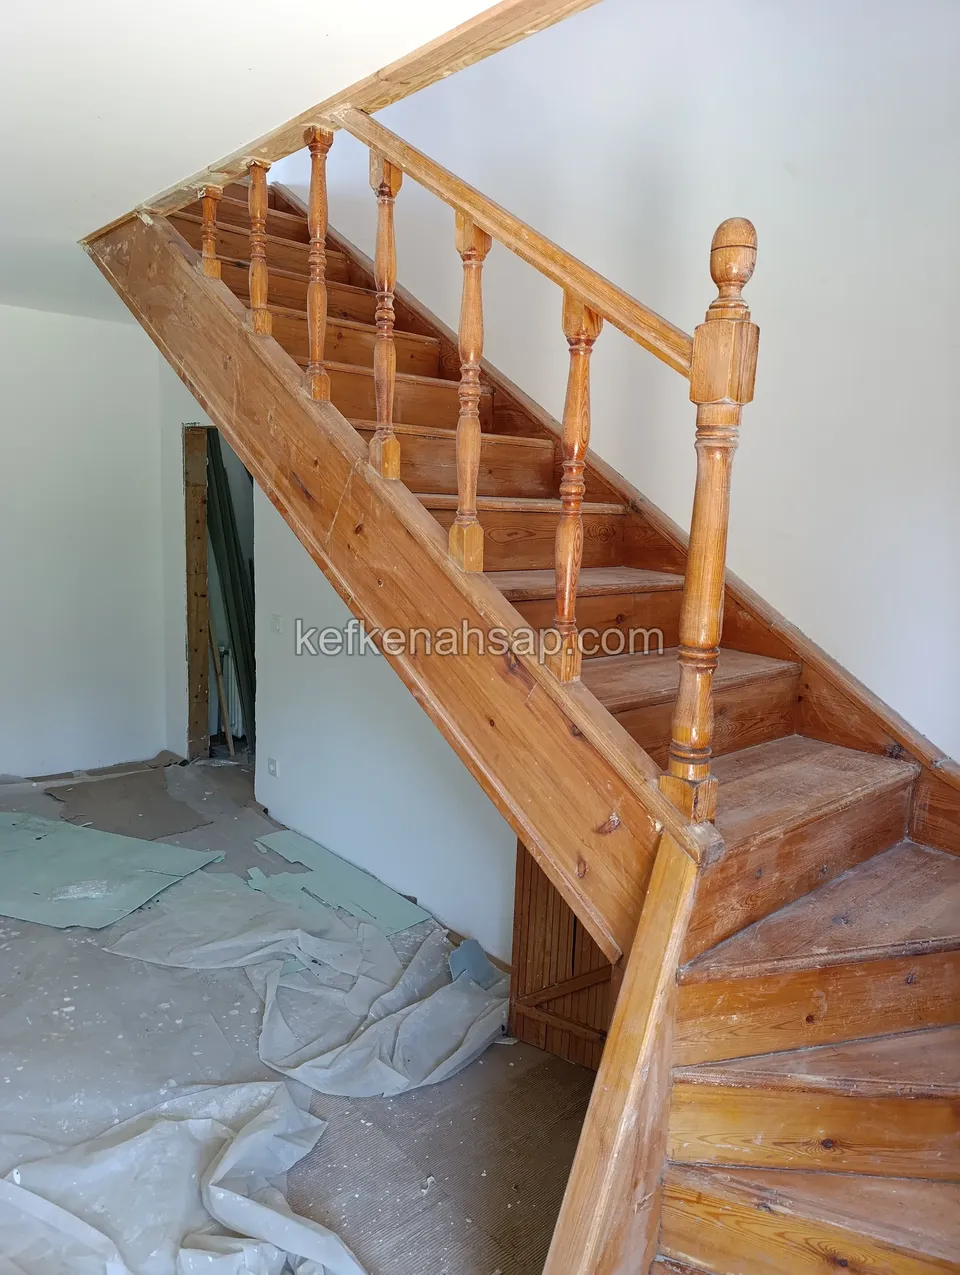
  • Indoor varnished timber staircase with turned balusters, a ball-topped newel post and a protective sheet on the floor
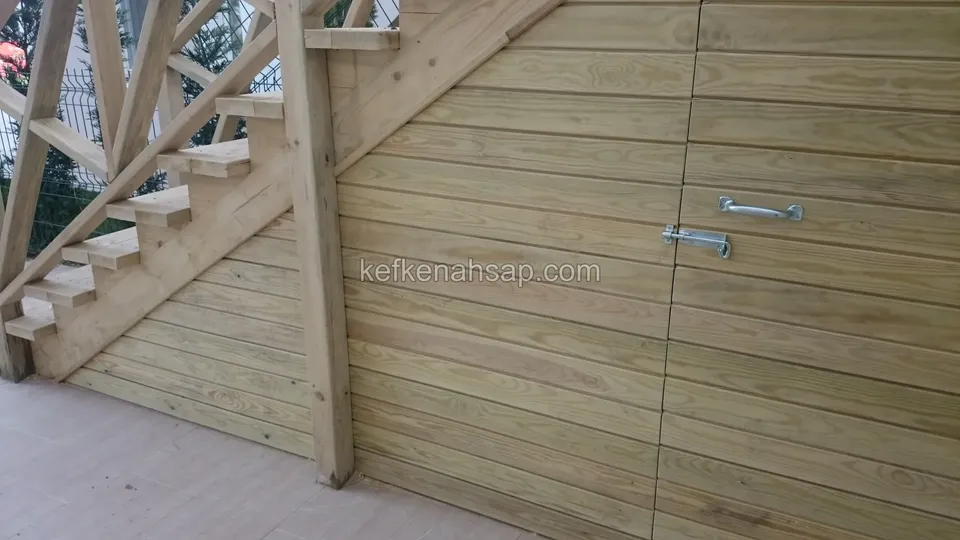
  • Horizontal timber cladding closing in the space under an outdoor staircase, with a bolted door and handle
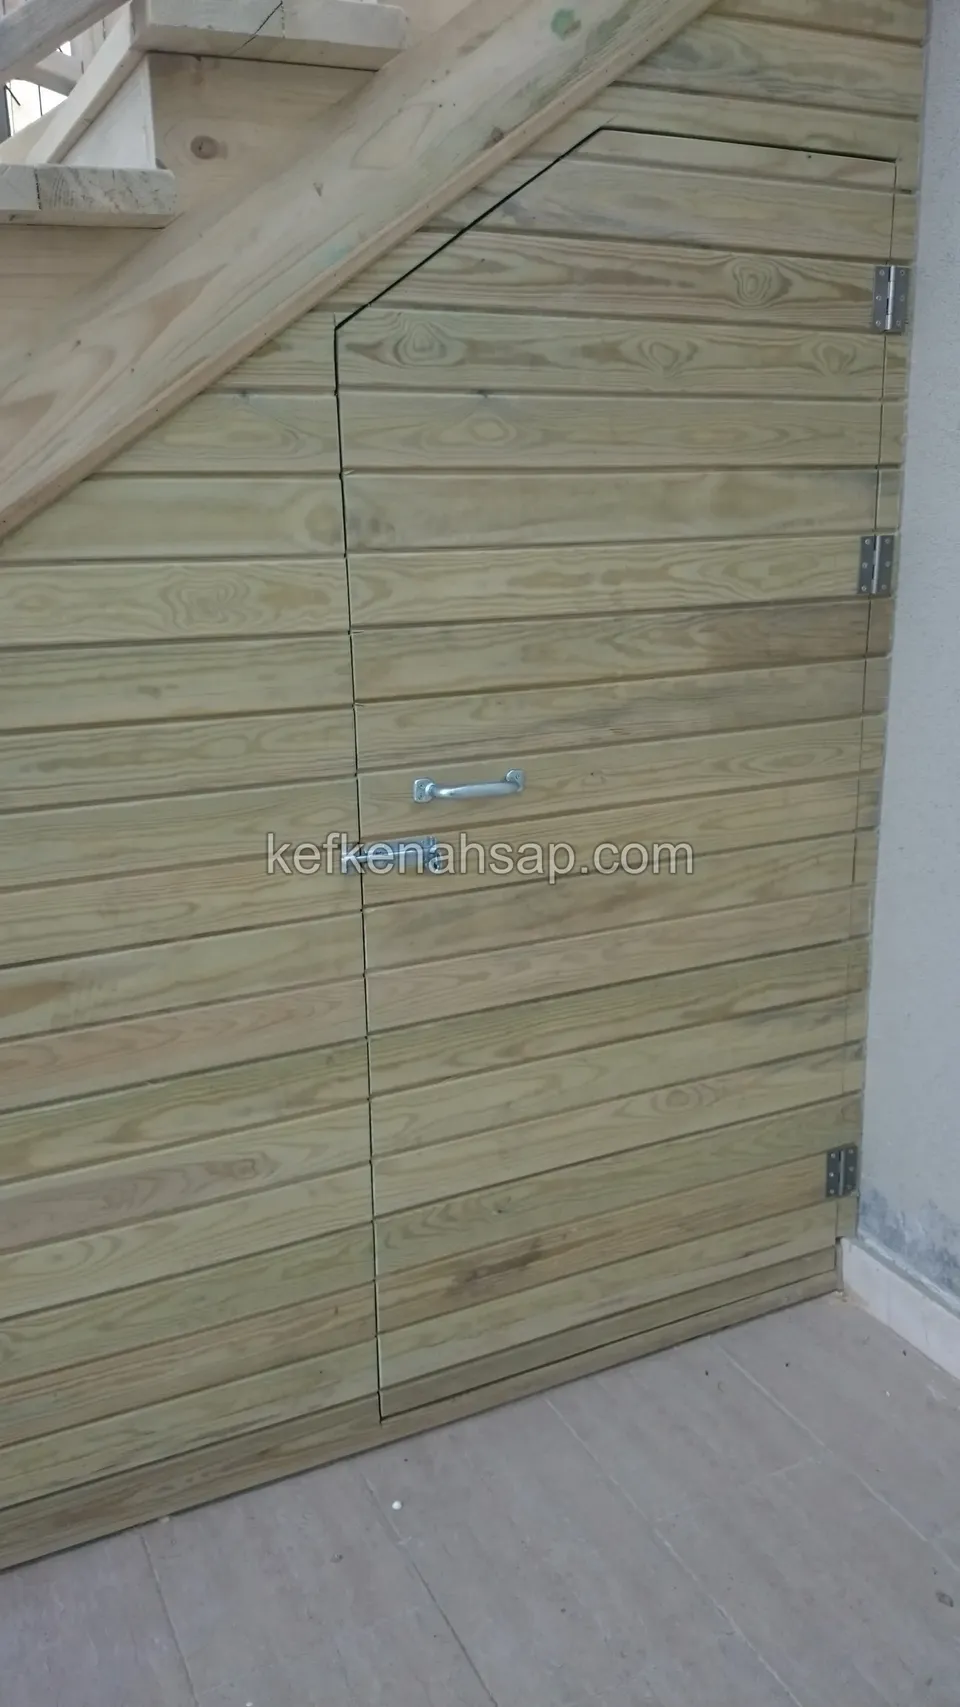
  • Two-leaf door clad in horizontal boards fitted into the sloping space under a staircase
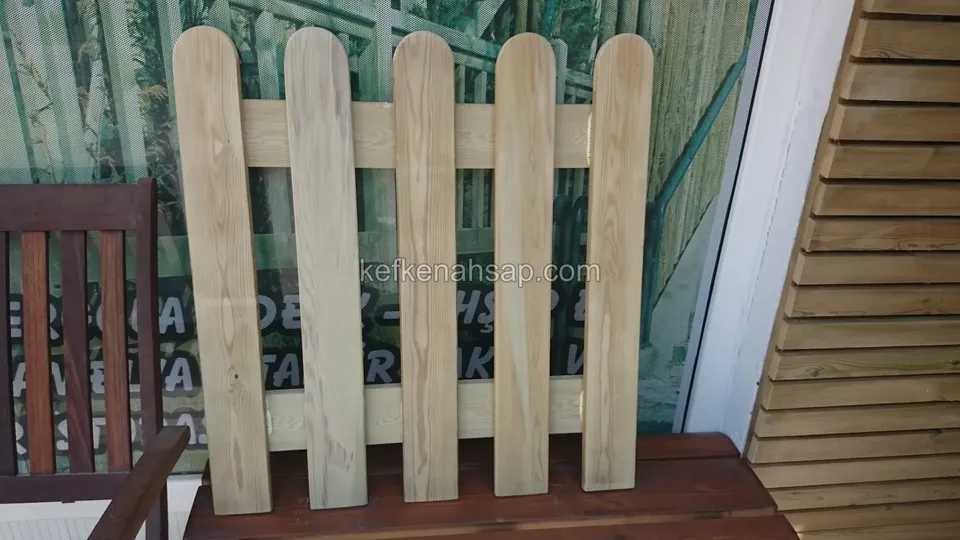
  • Light picket fence sample panel of four curved-top slats standing in front of a glass wall, with a dark timber chair behind
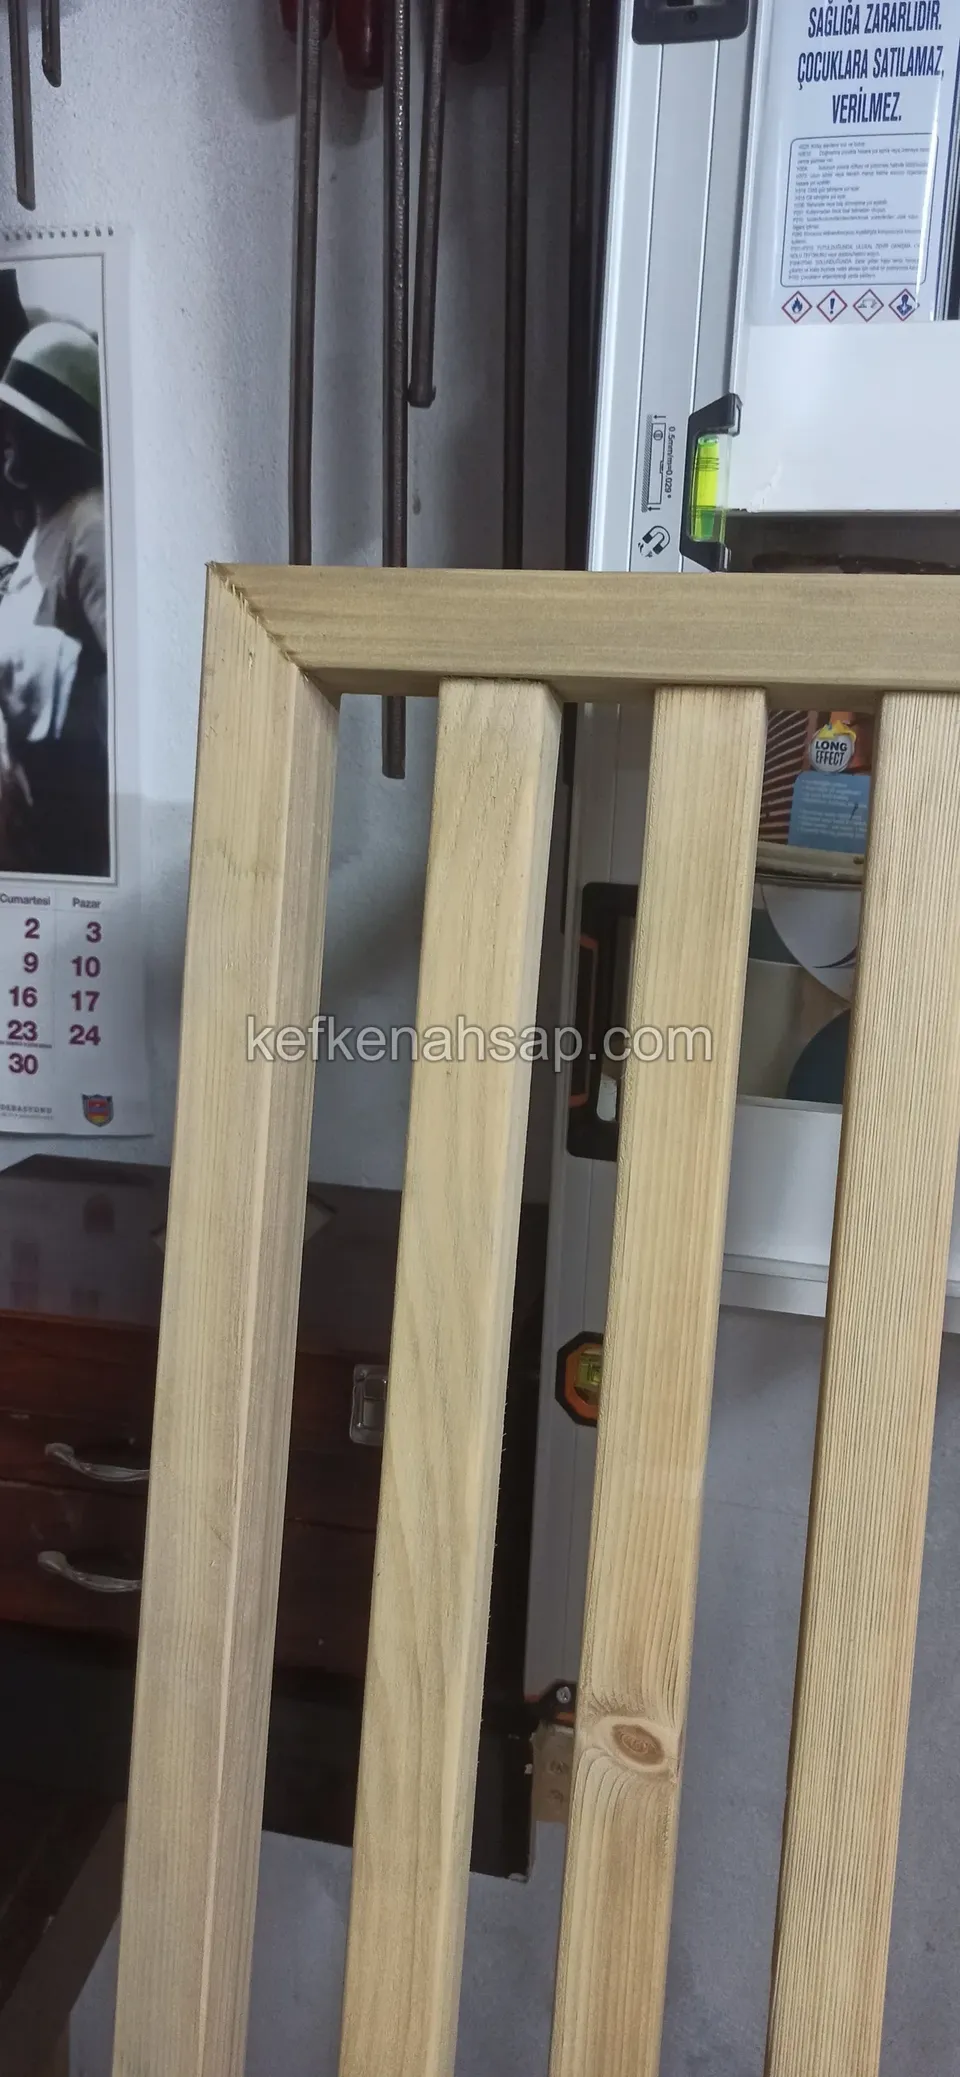
  • Close view of a light-toned timber panel with vertical slats and a top frame, in a cluttered interior behind
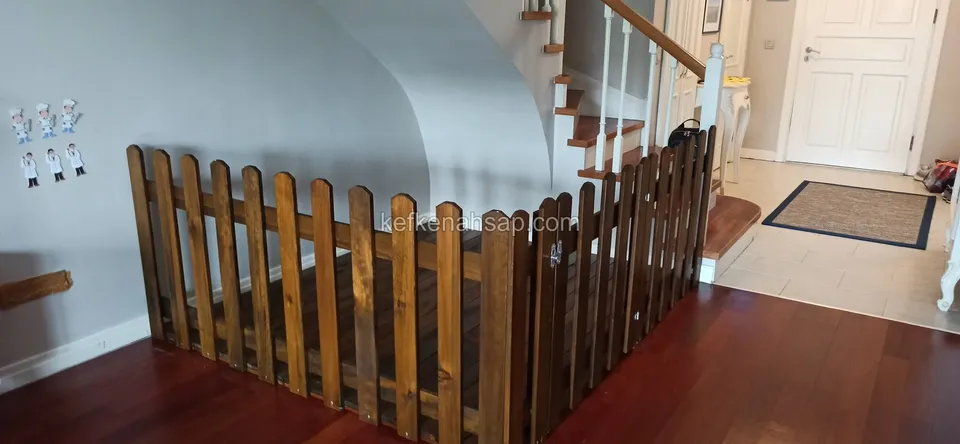
  • Dark varnished slatted timber barrier forming a corner in front of a staircase on a wood-floored interior
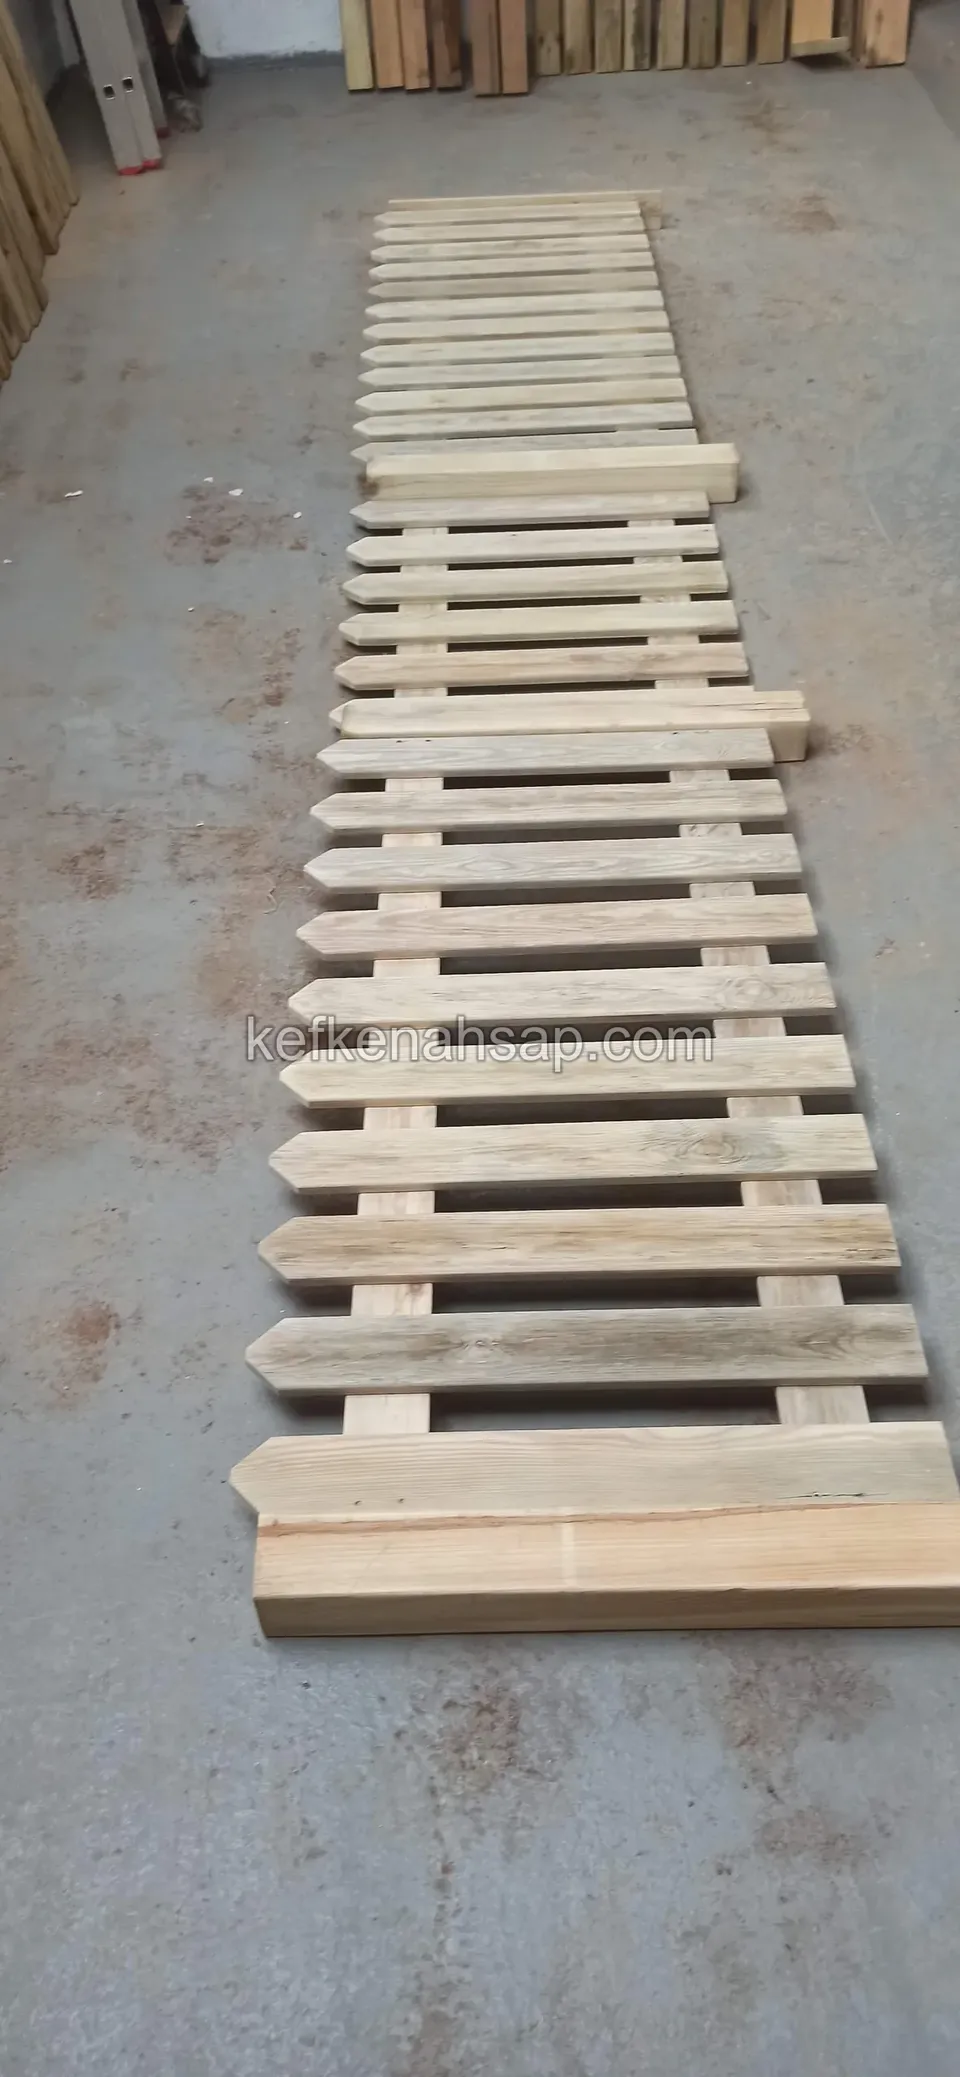
  • A light pointed-slat fence panel laid lengthwise on the grey floor of a workshop
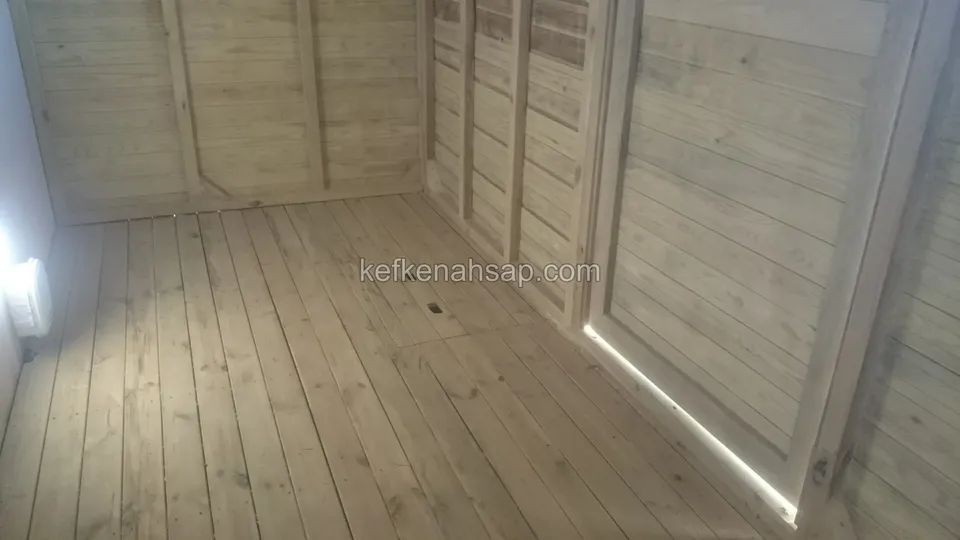
  • Corner view inside a timber chest with light boarded floor and walls and the edge of the door on the right
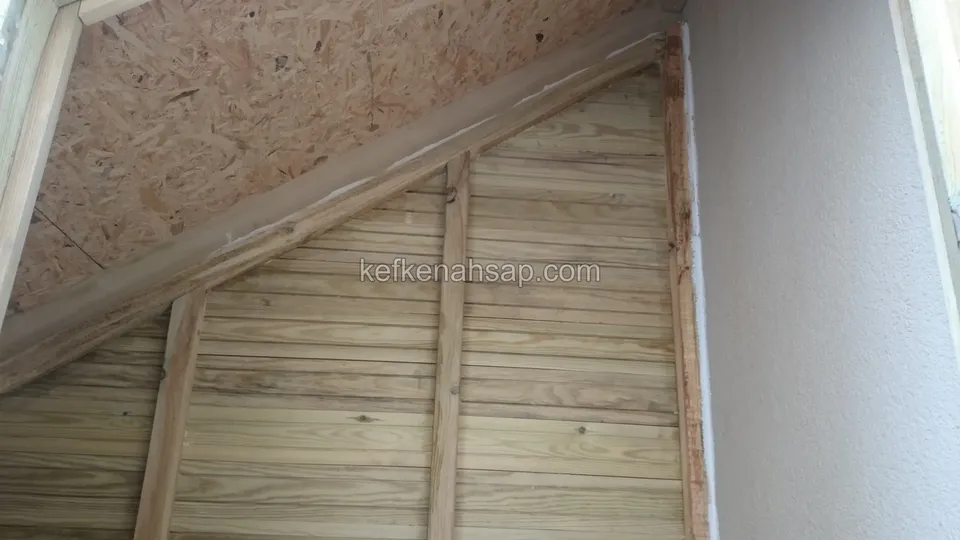
  • OSB sheet at the top of a sloped ceiling, with light-coloured boards fixed to battens below
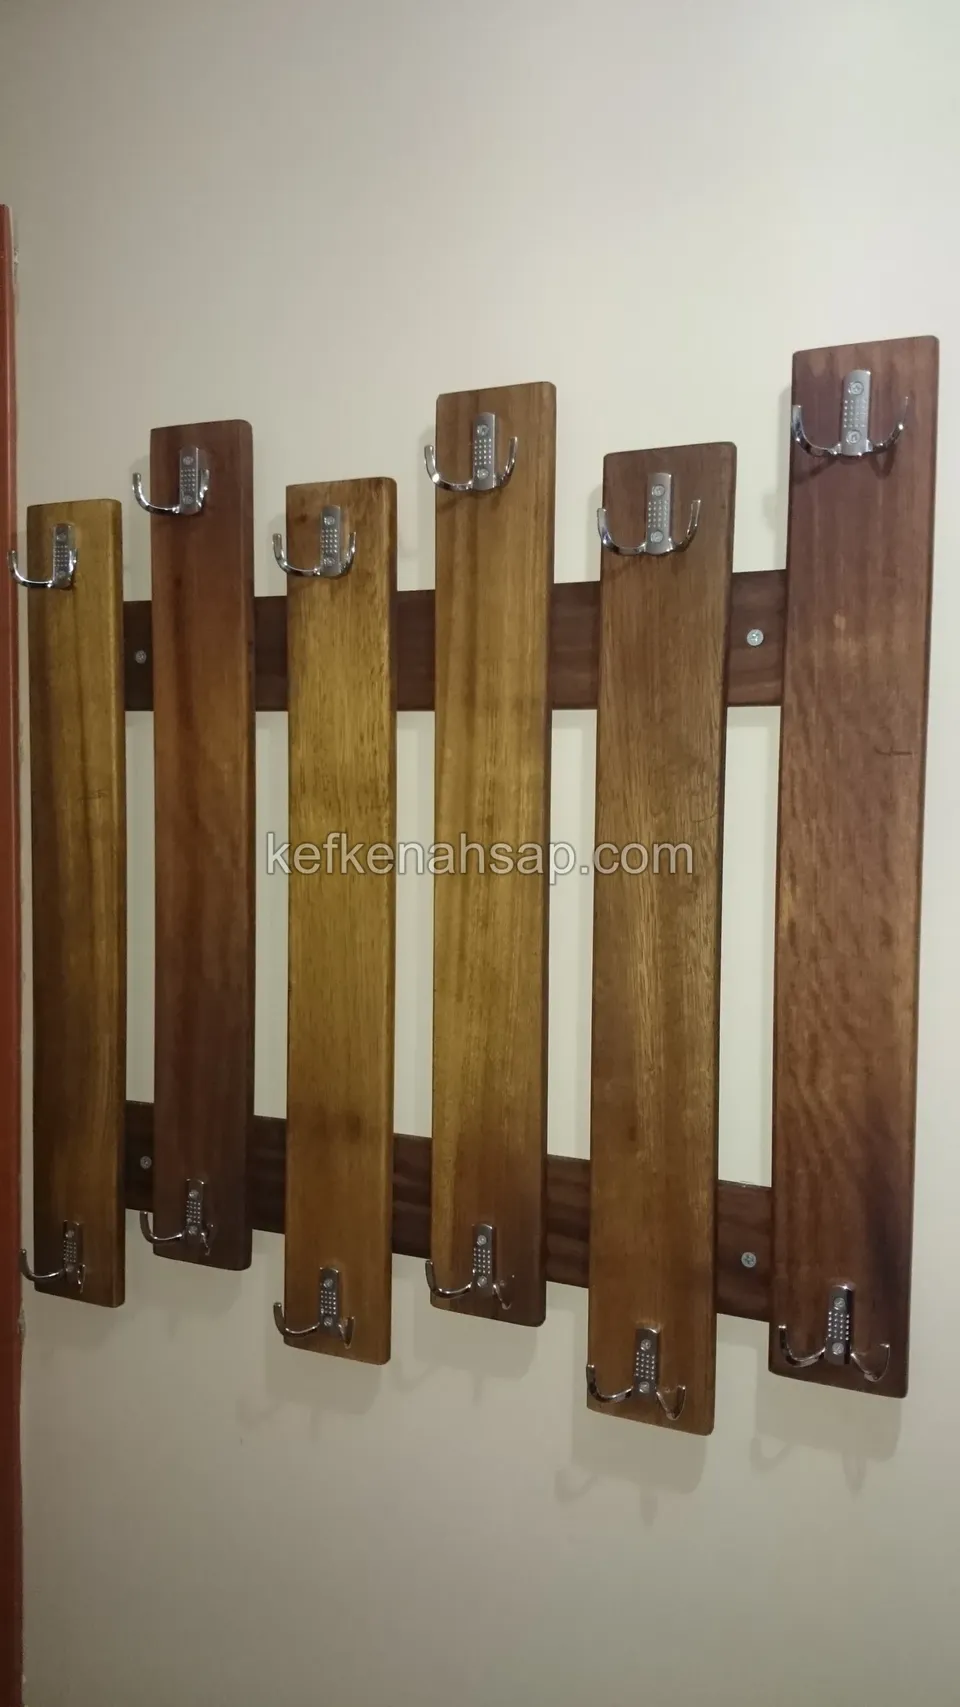
  • Wall-mounted coat rack made of six separate vertical timber boards with metal hooks at their top and bottom ends
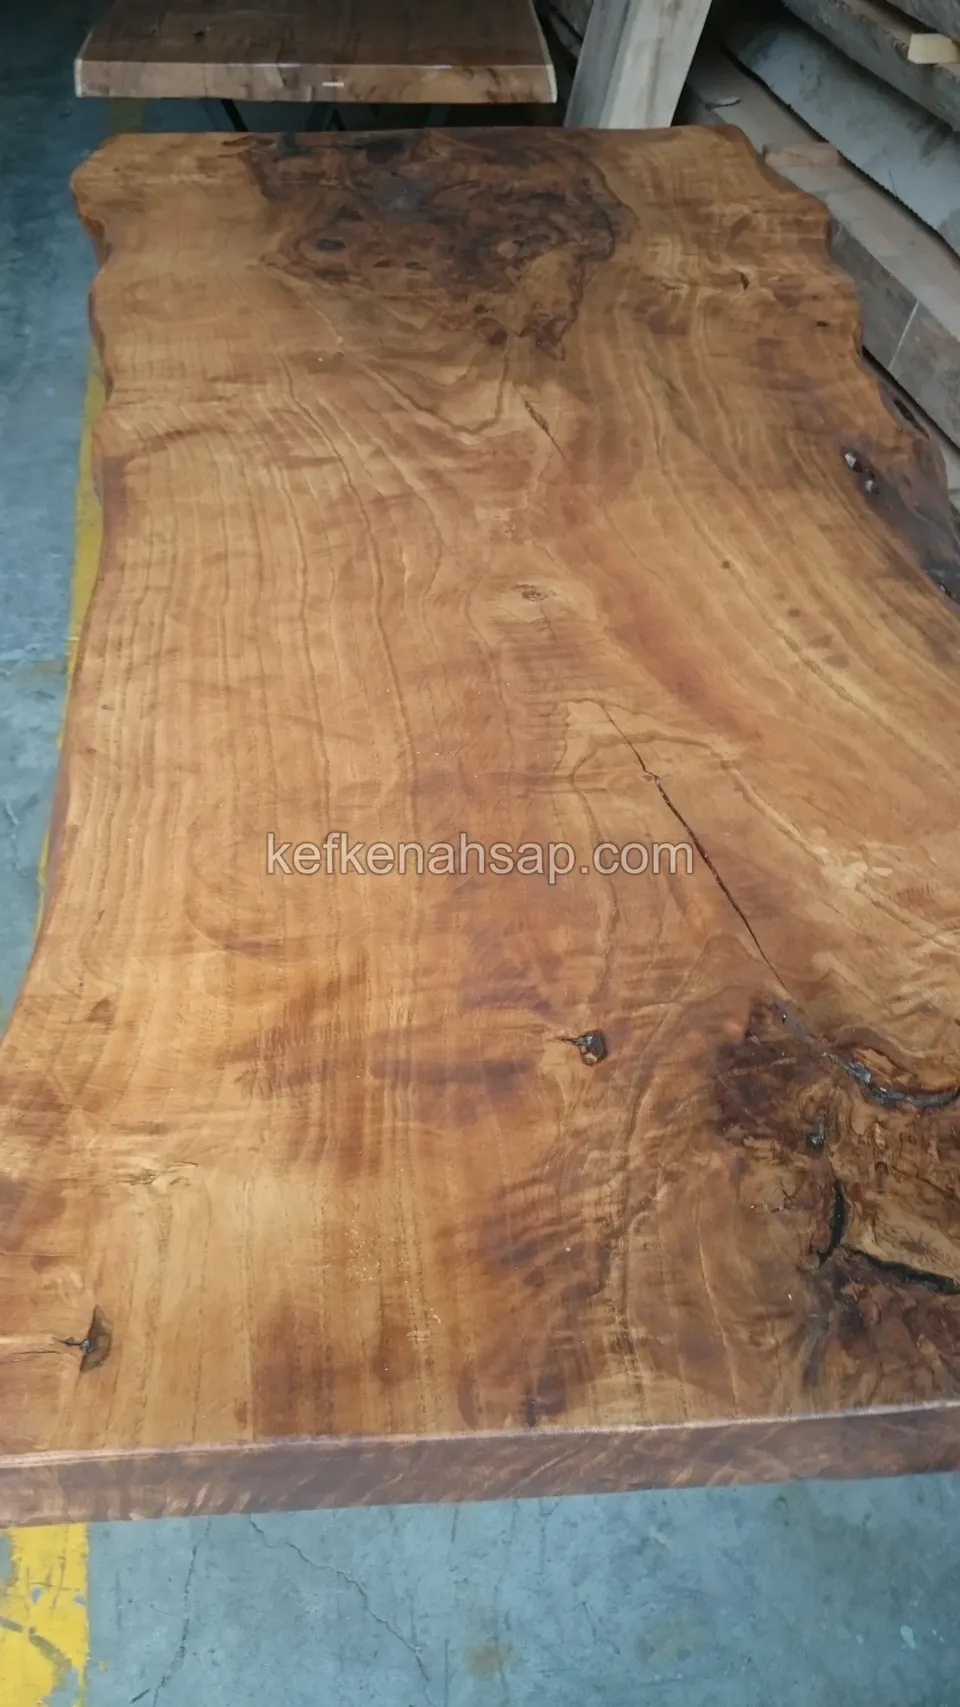
  • Thick golden-brown timber table slab lying on a concrete workshop floor, with natural edges and distinct cracks and grain
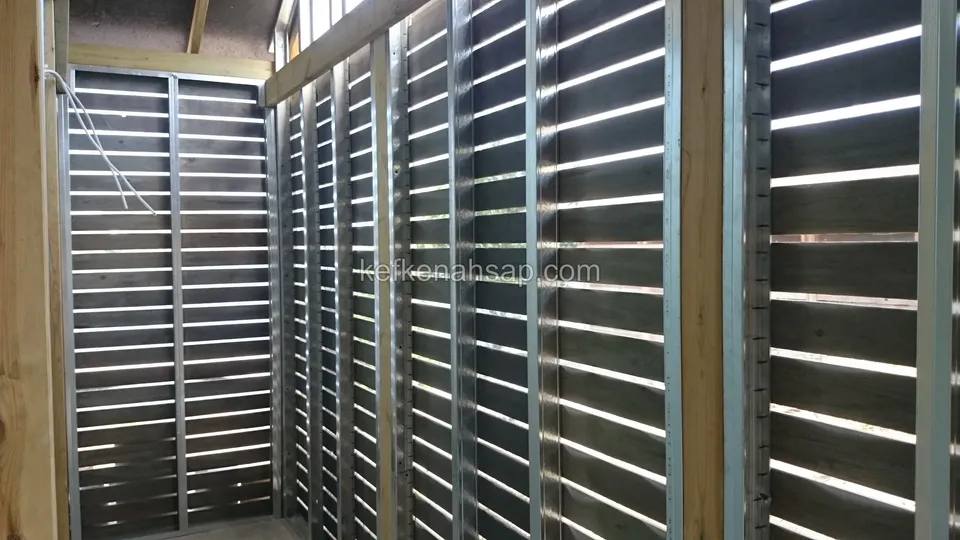
  • Side-by-side partition panels of spaced horizontal dark timber slats set into vertical metal and timber frames
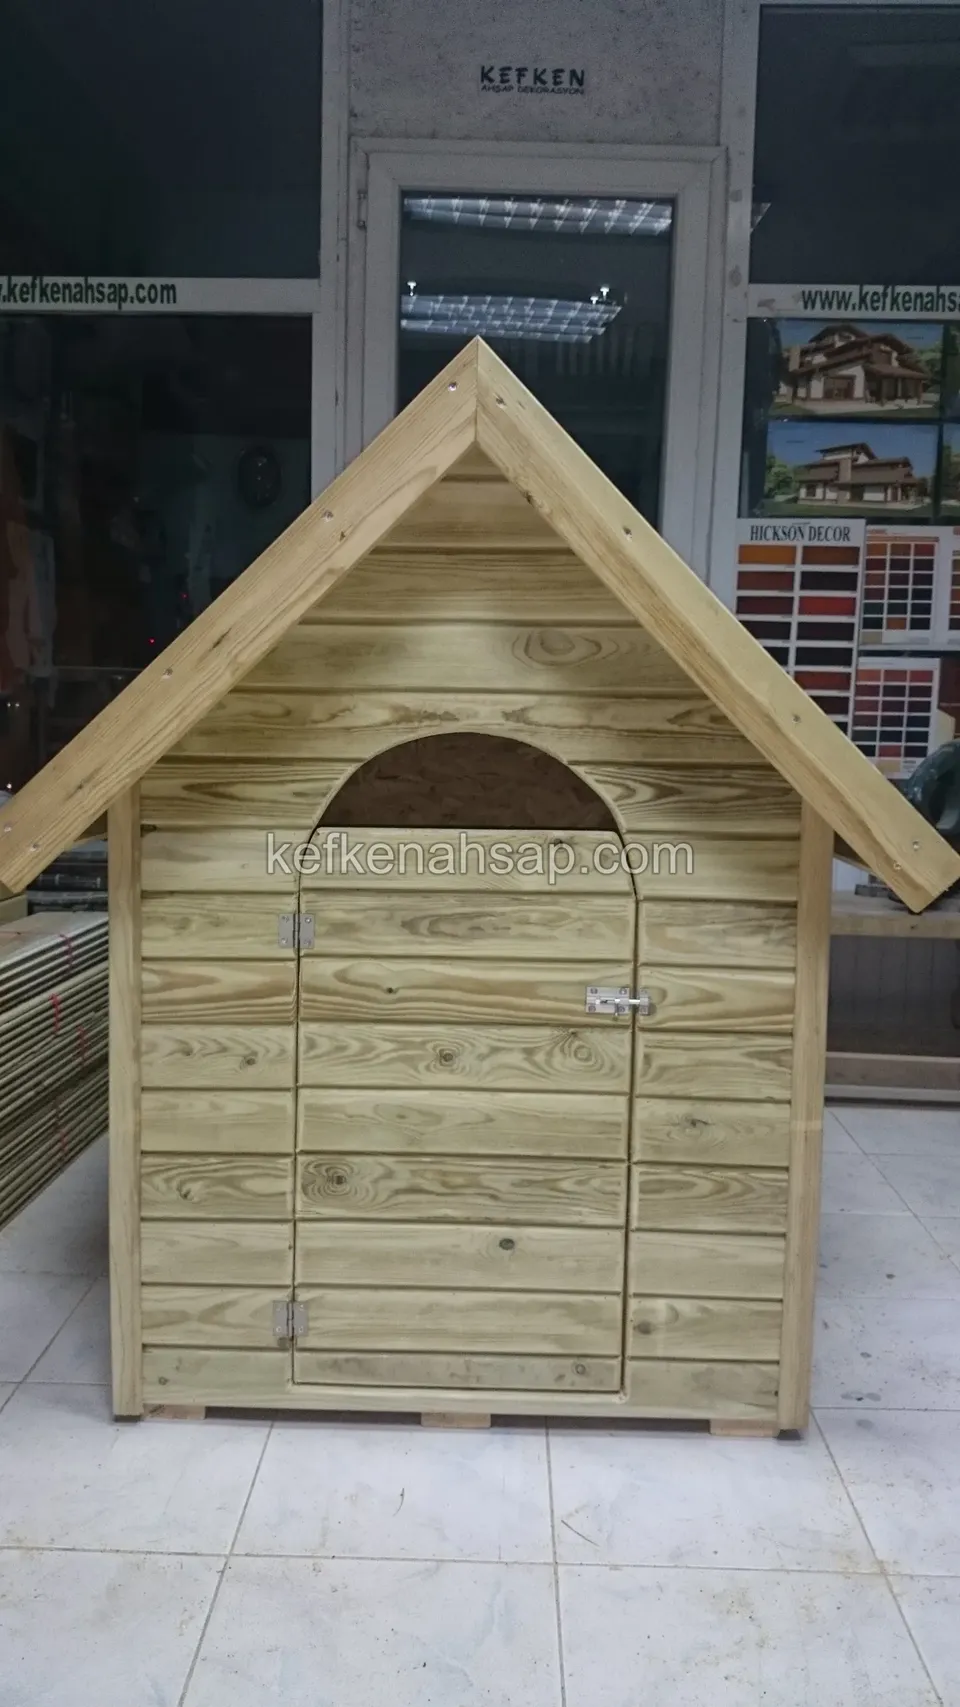
  • A light timber dog house with a gabled roof and an arched doorway stands on a tiled indoor floor
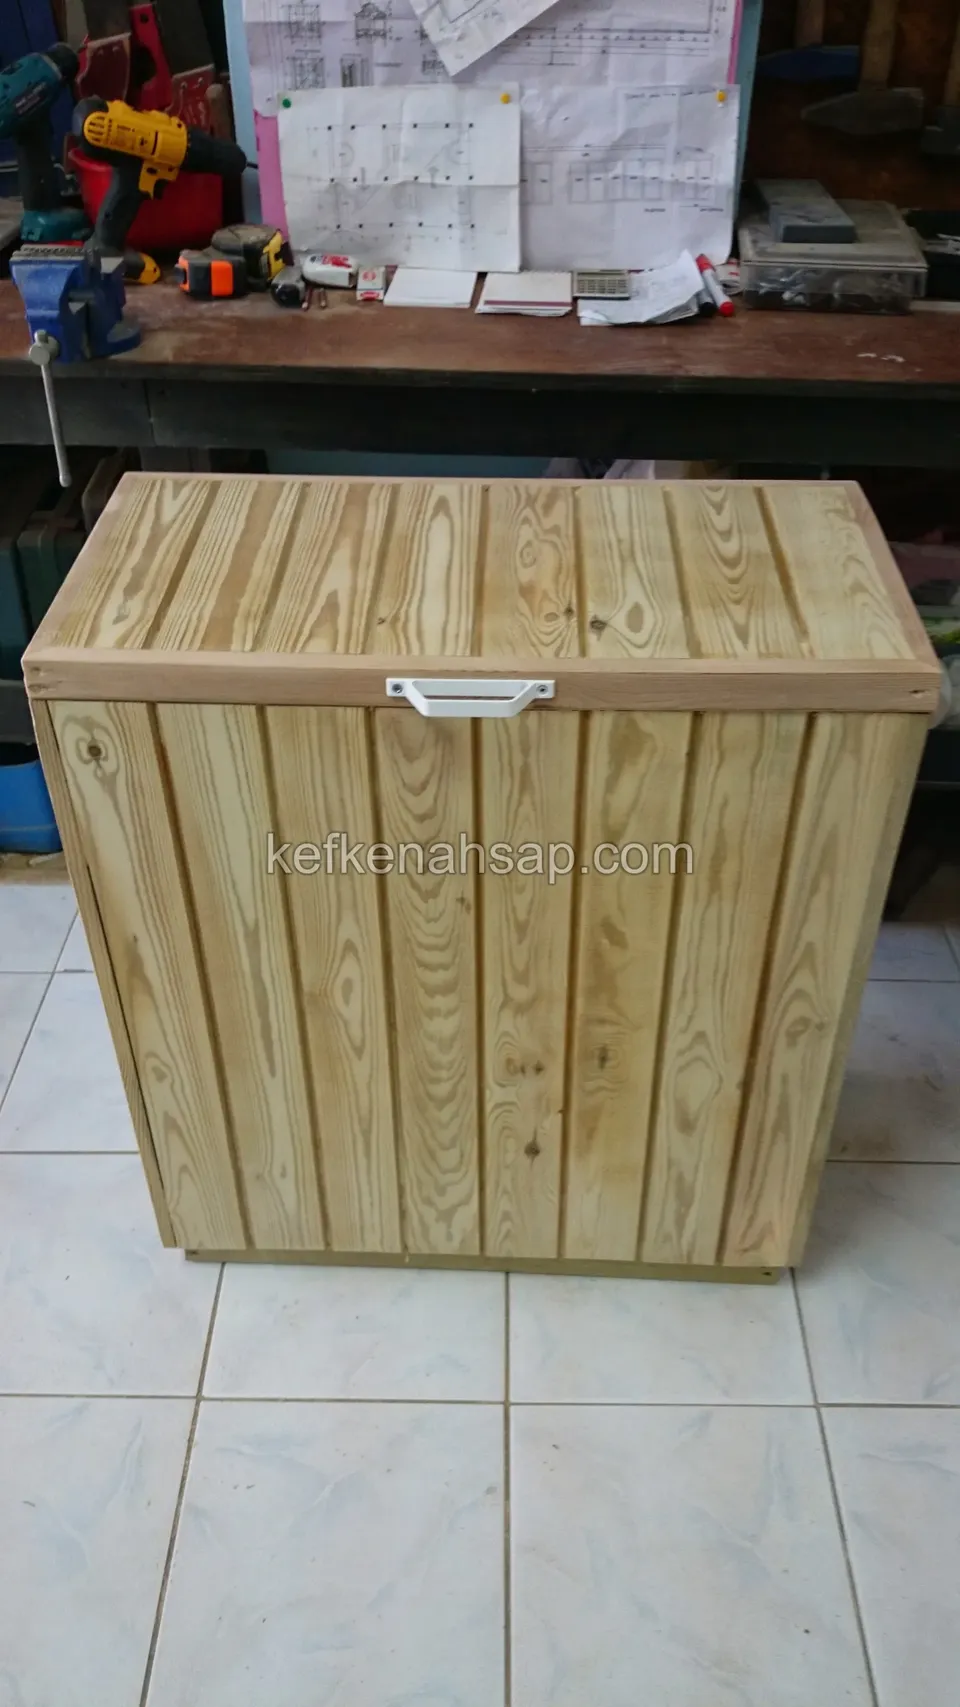
  • Timber chest of vertical pressure-treated pine boards with a figured lid and a metal handle on a tiled floor
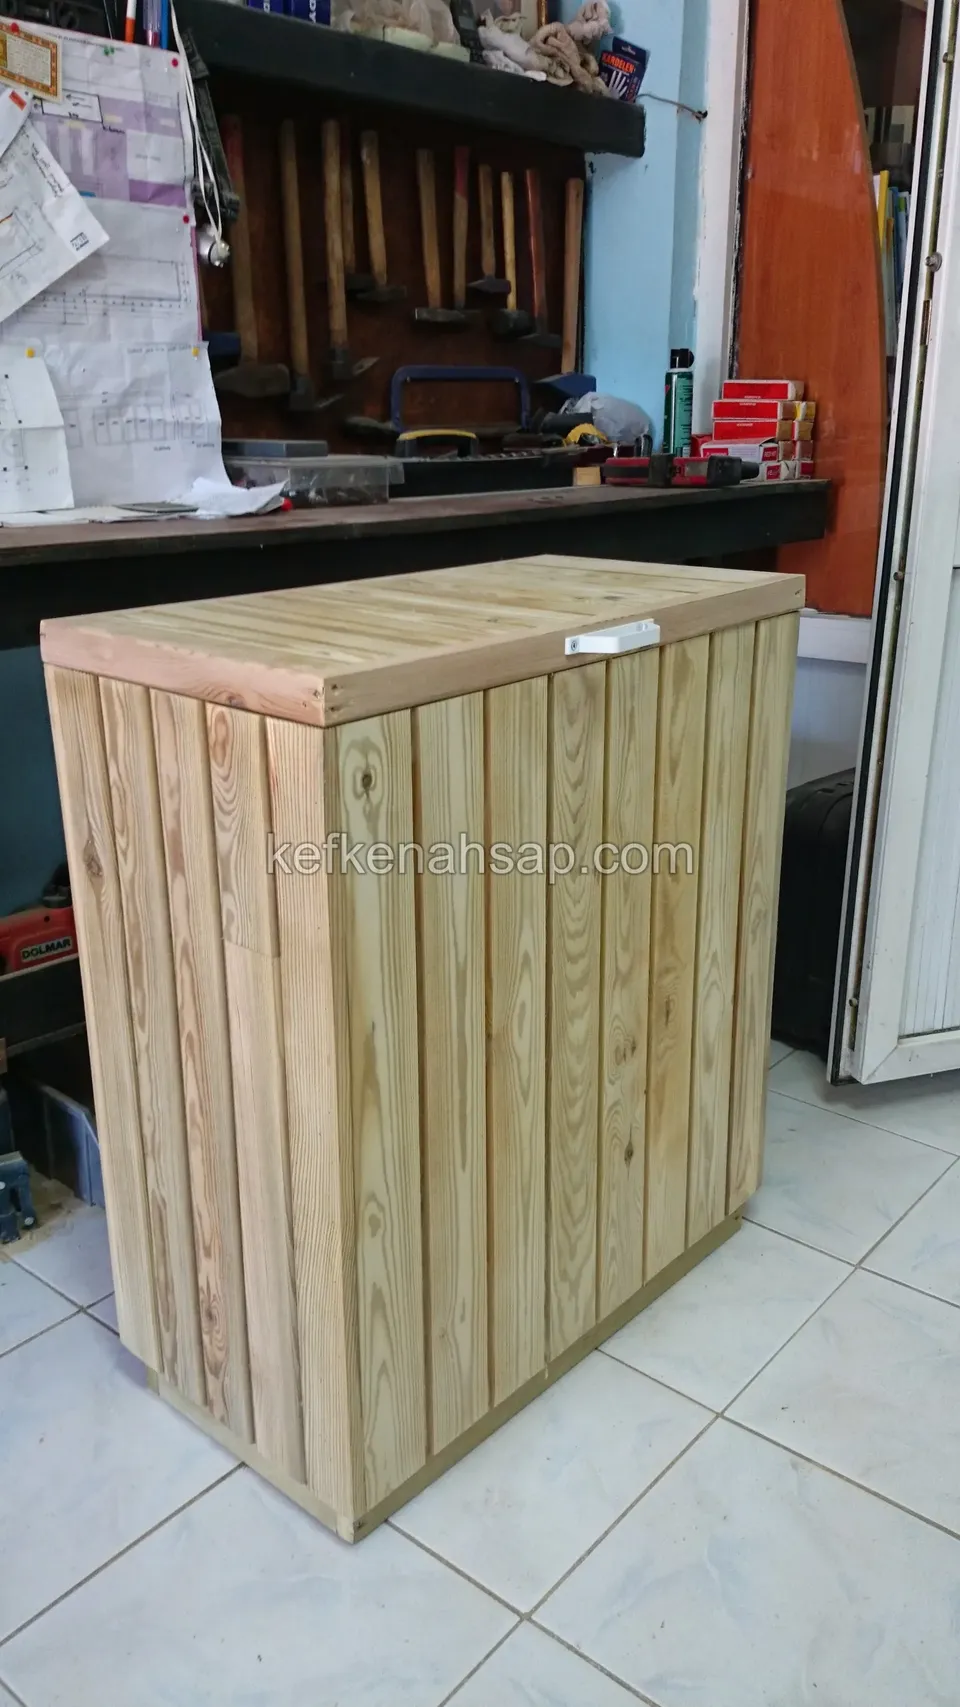
  • Pale pressure-treated pine chest with vertical boards and a lid standing on a tiled workshop floor
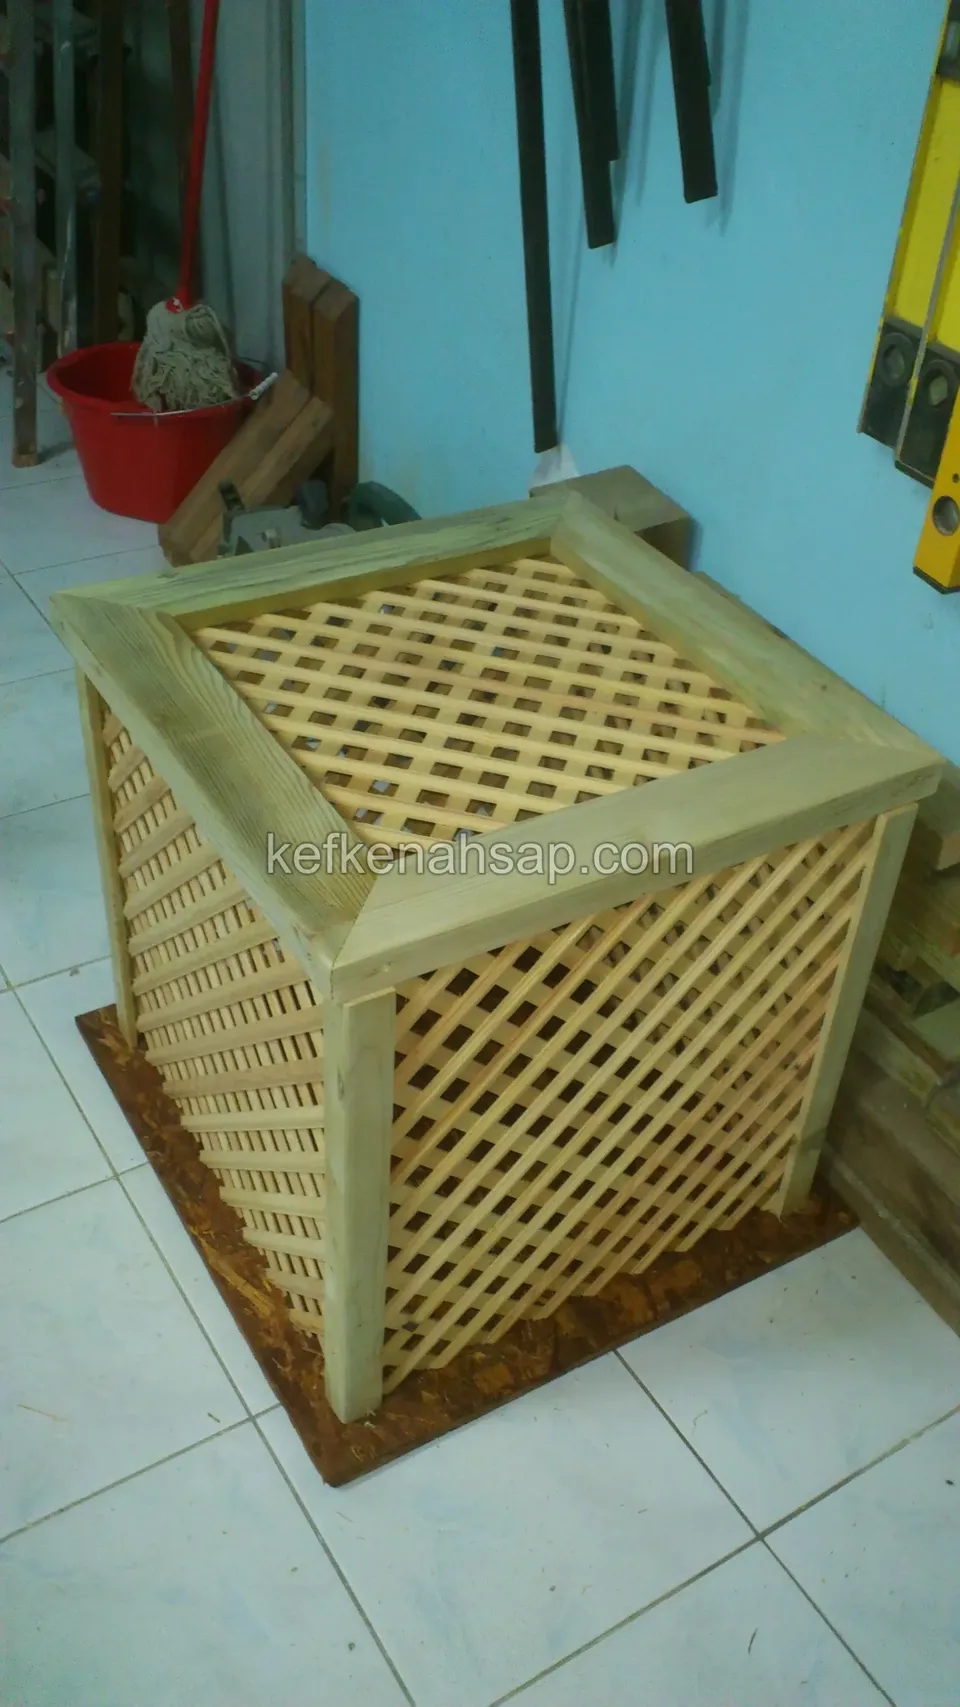
  • Square timber housing with a light pressure-treated frame and diagonal lattice on its sides and top
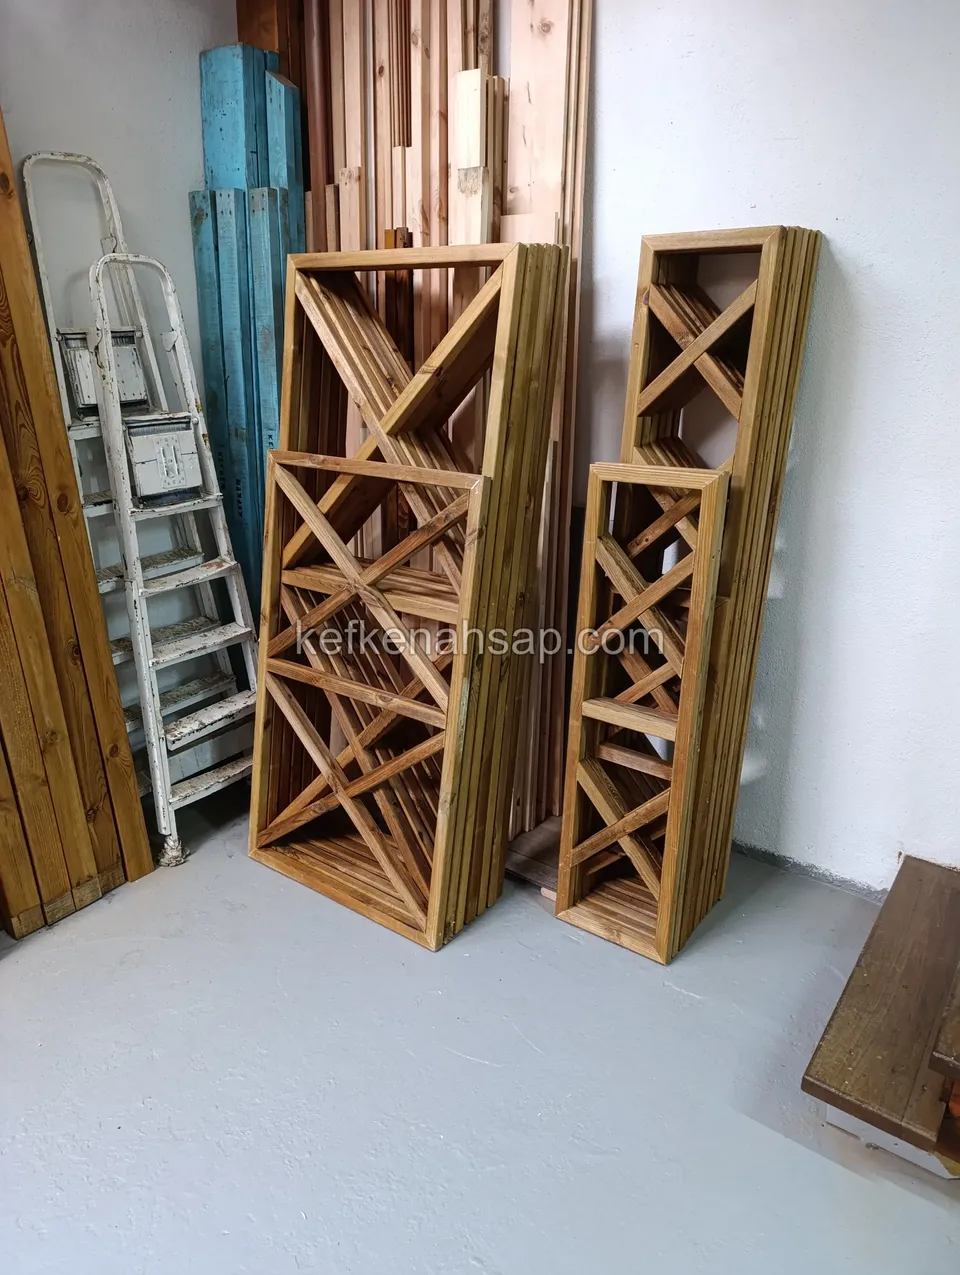
  • Two raw-coloured timber frames of different sizes with X braces leaning against the wall in the workshop
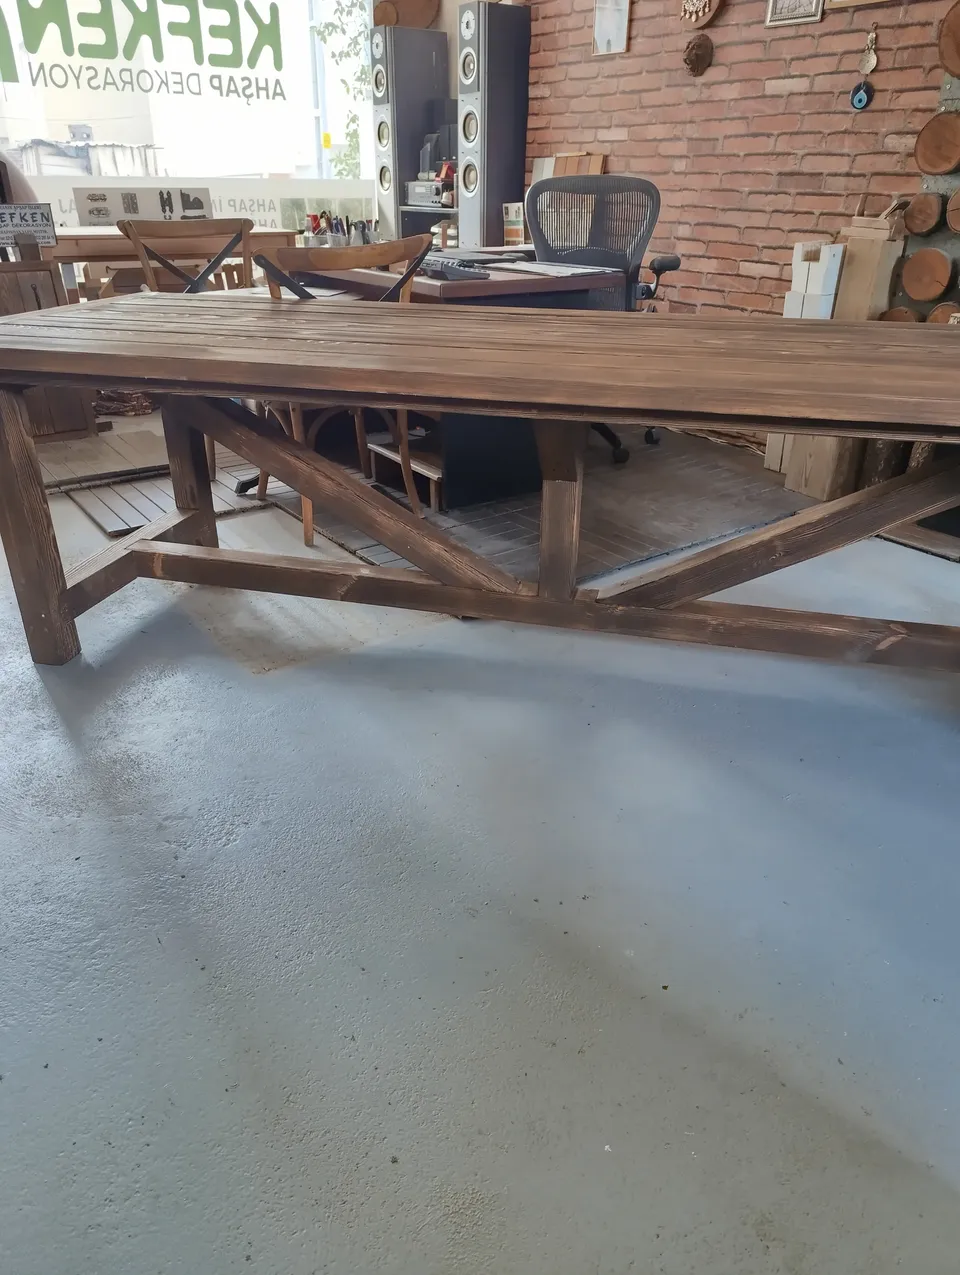
  • Large rustic timber table in a showroom, its legs braced with crossed beams
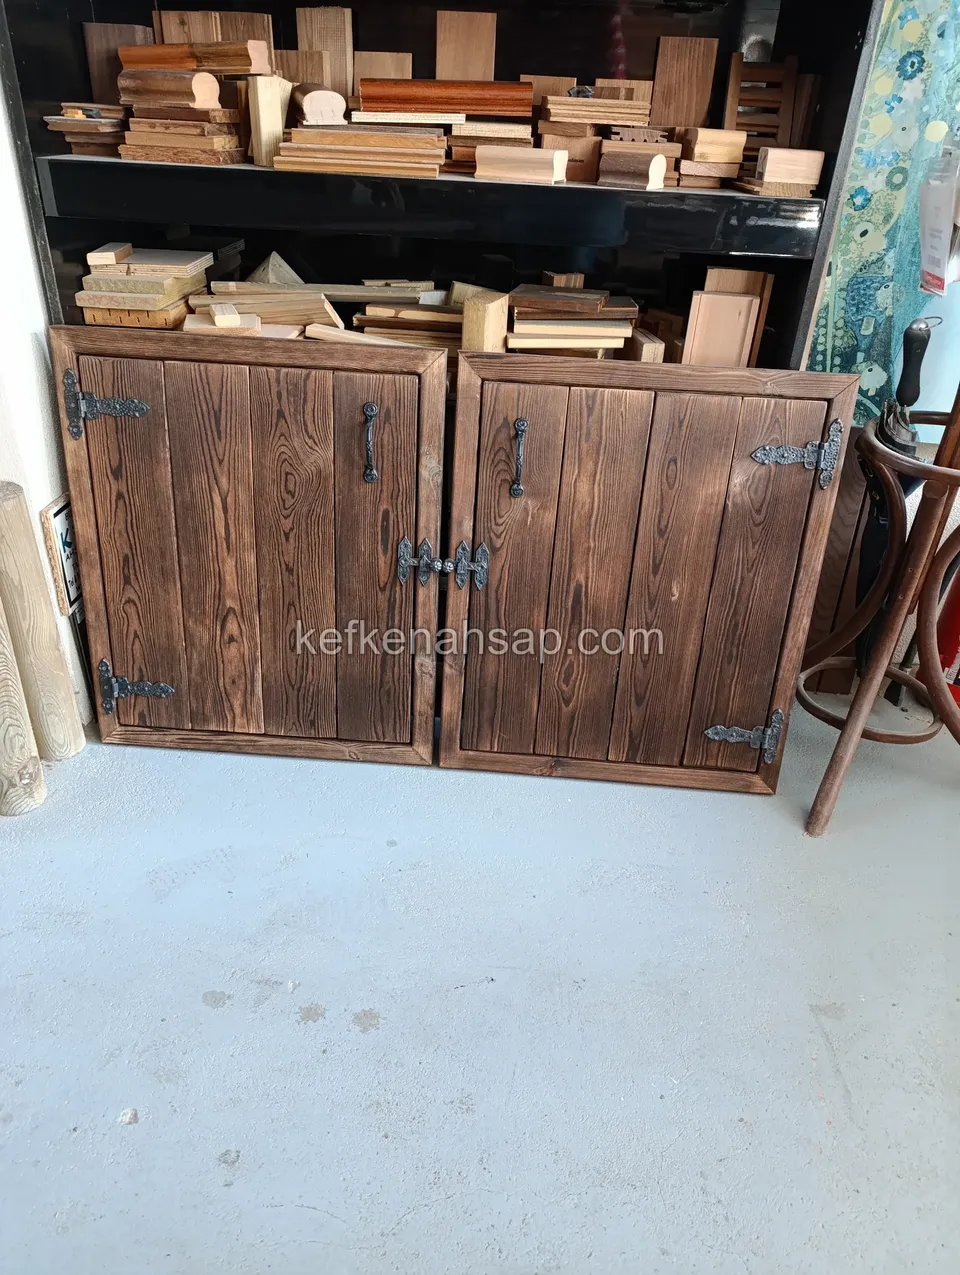
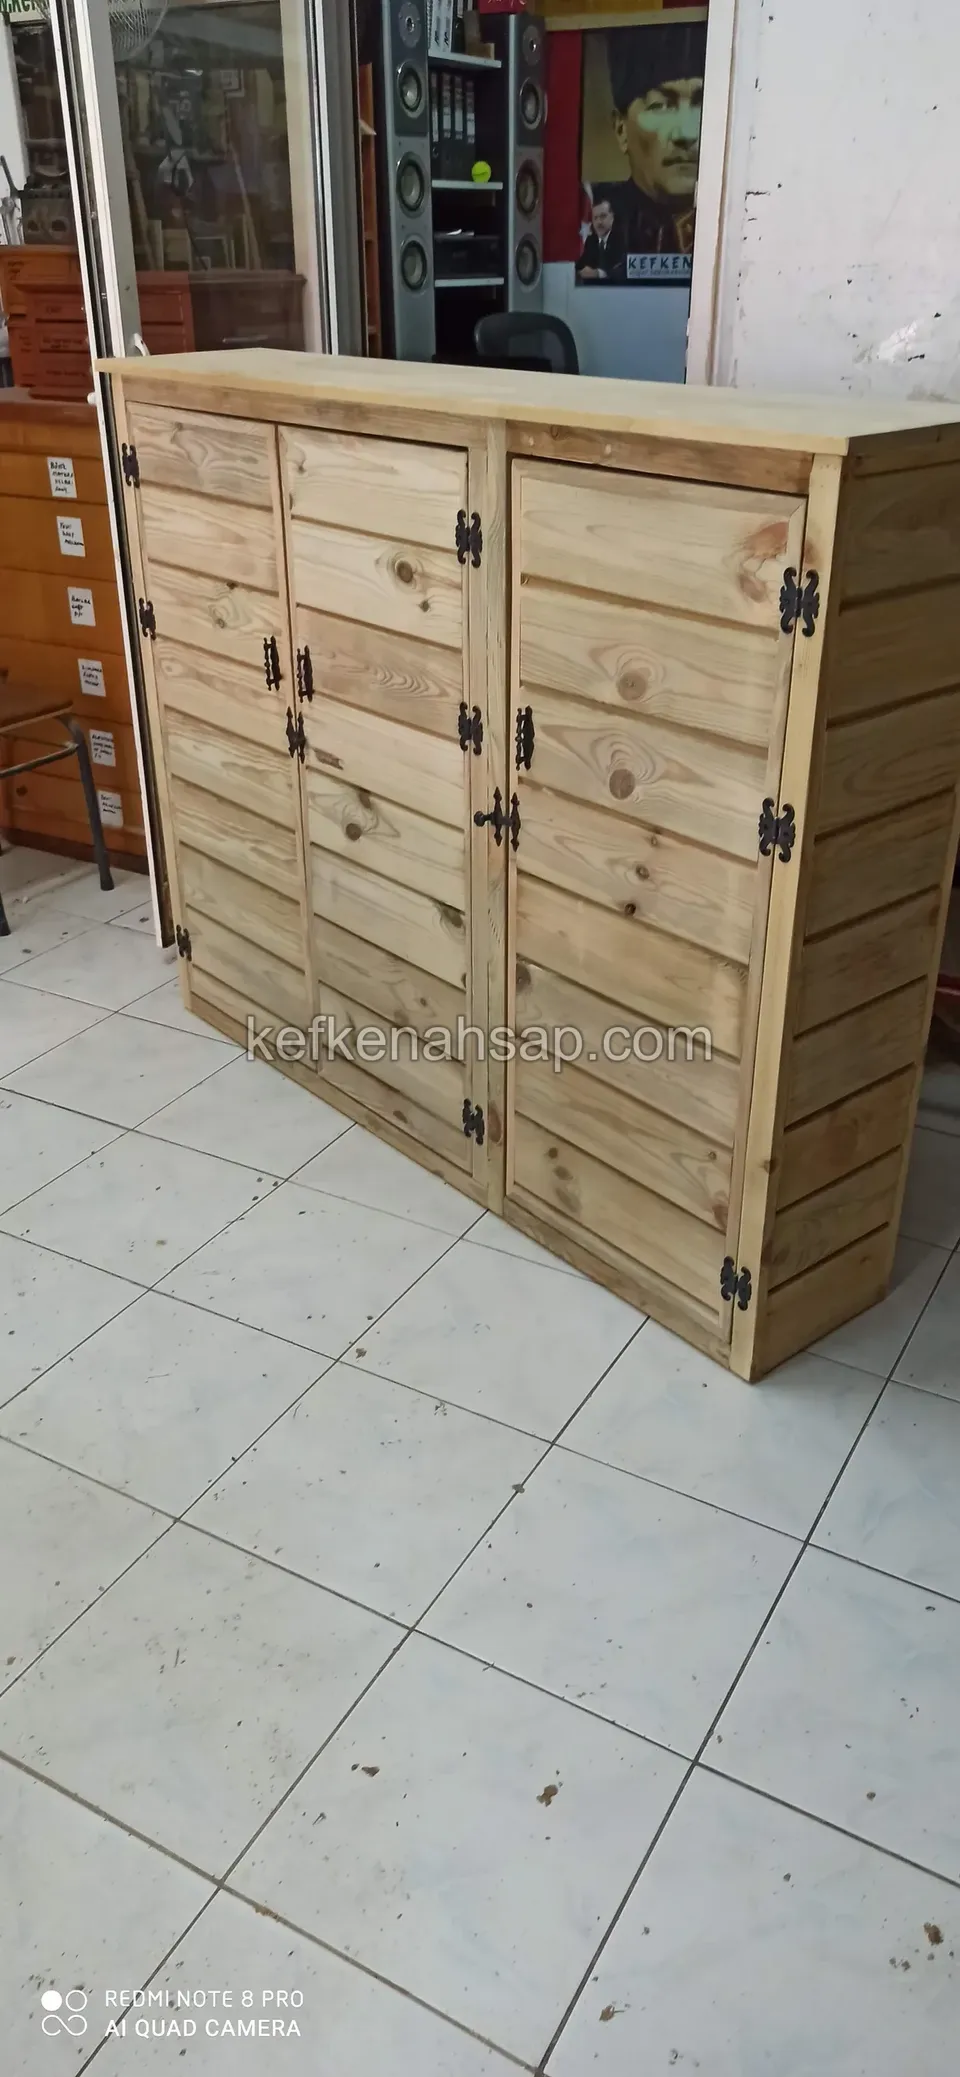
  • A rustic timber double-door cabinet in a dark scorched tone with black hinges, with workshop timber offcuts on top
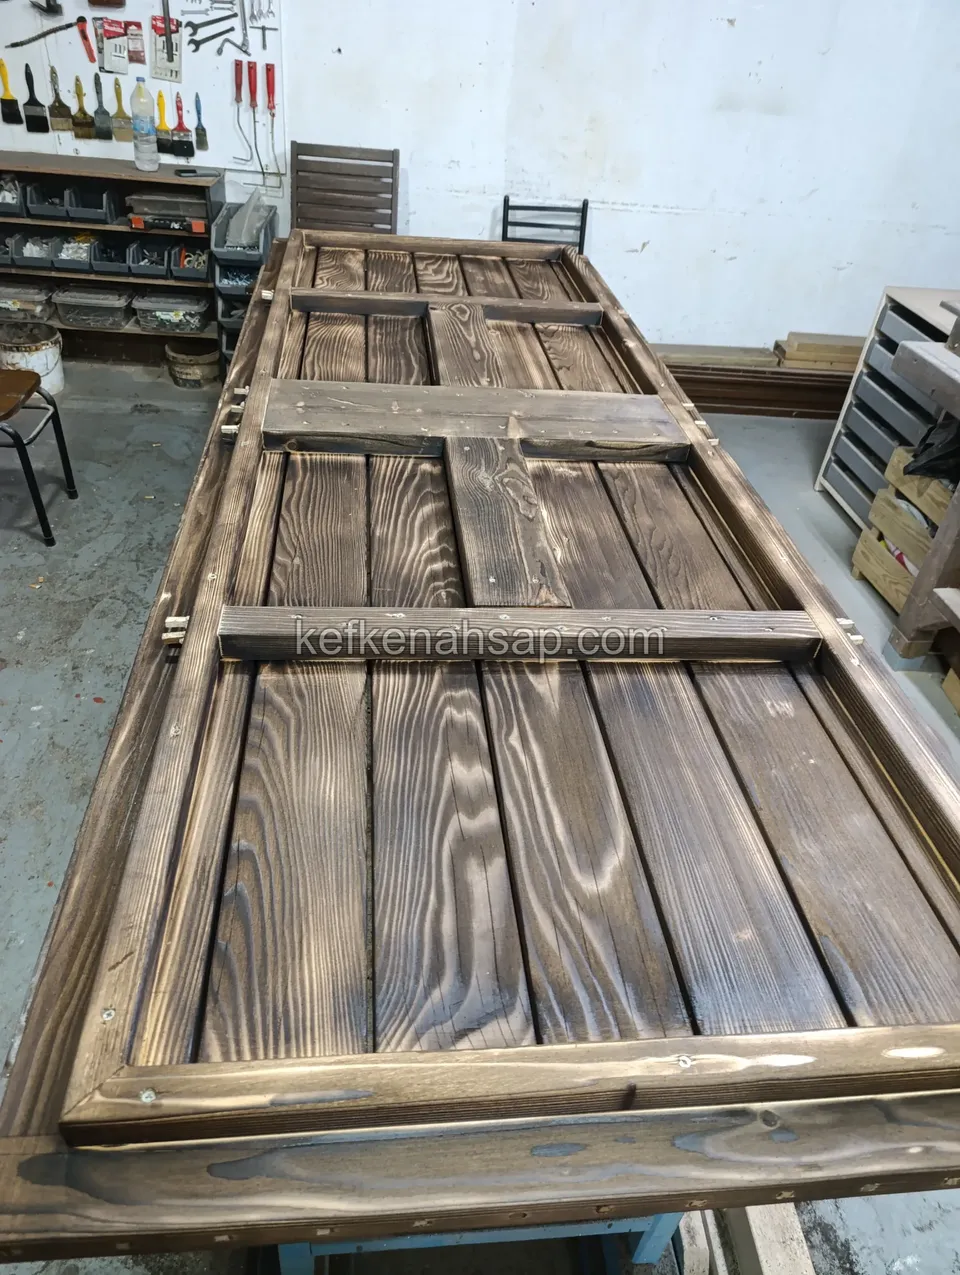
  • Dark brown timber door leaf lying on a long workshop bench
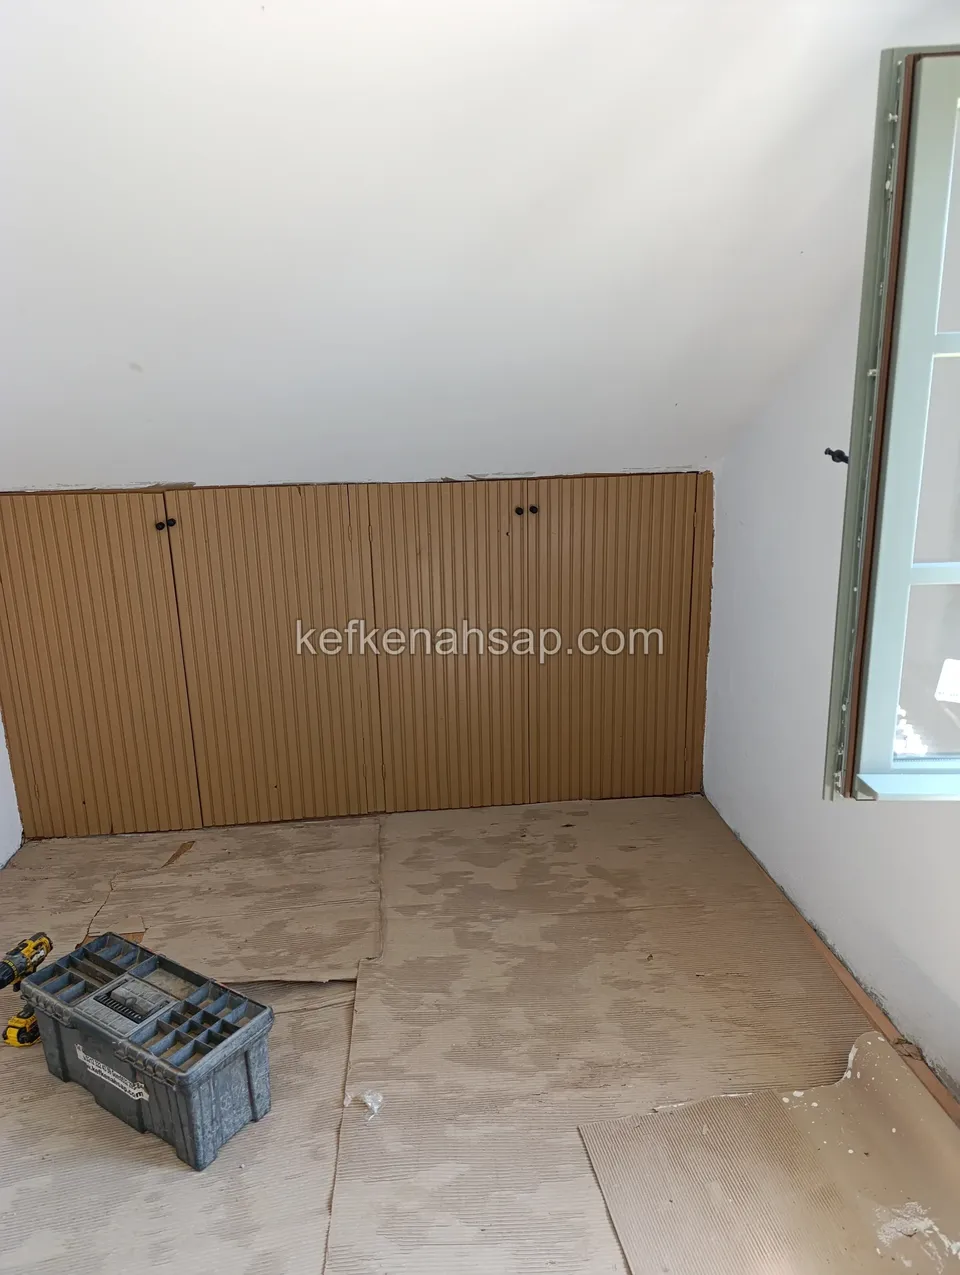
  • Beige ribbed panel fitted at the foot of a wall in a room with a sloped ceiling
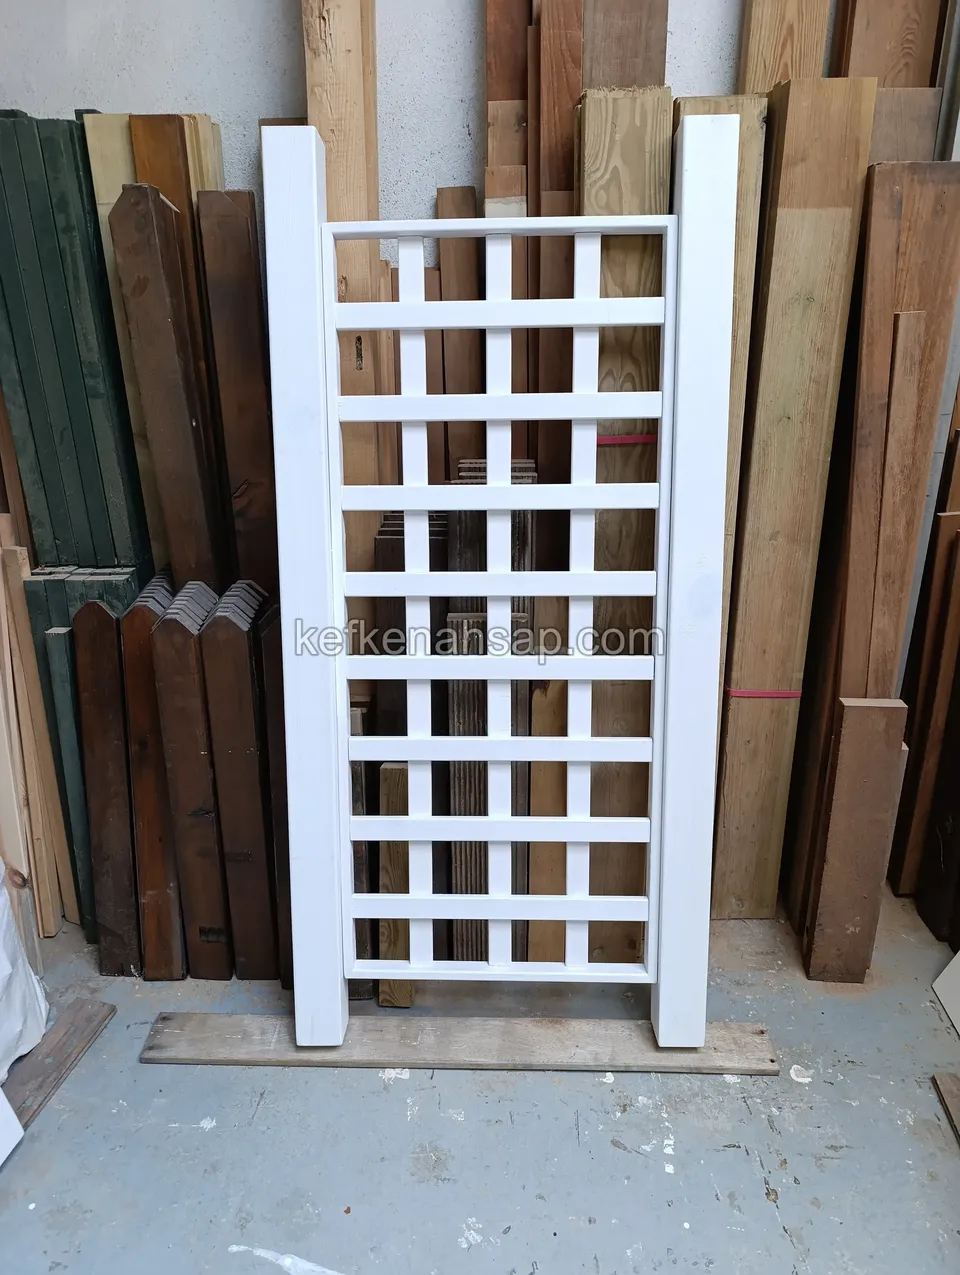
  • A white-painted square-cell timber lattice panel with two thick uprights in front of upright timber and fence boards
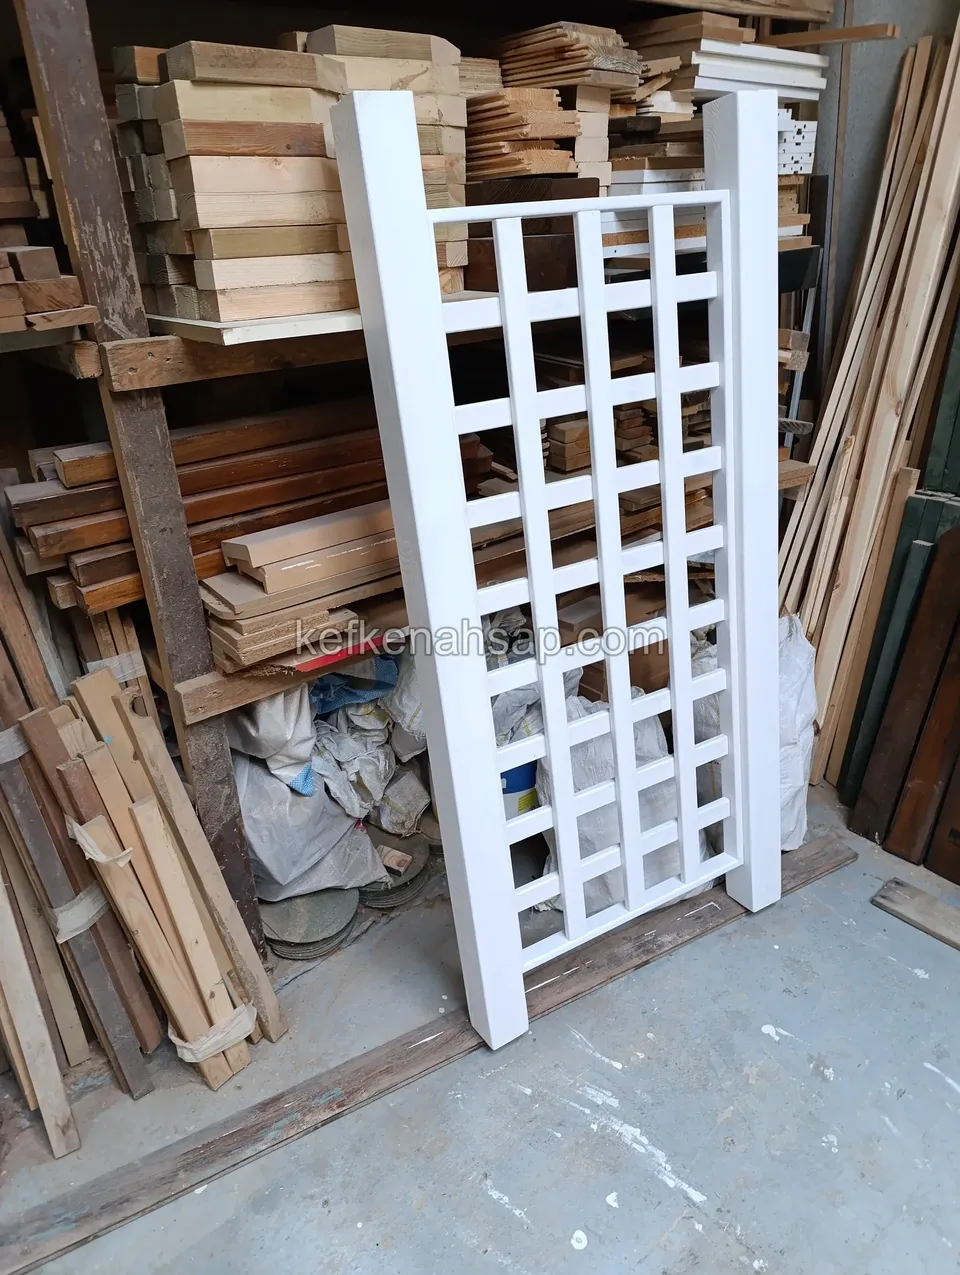
  • A white-painted timber lattice panel with thick uprights and square cells among timber stacks and materials
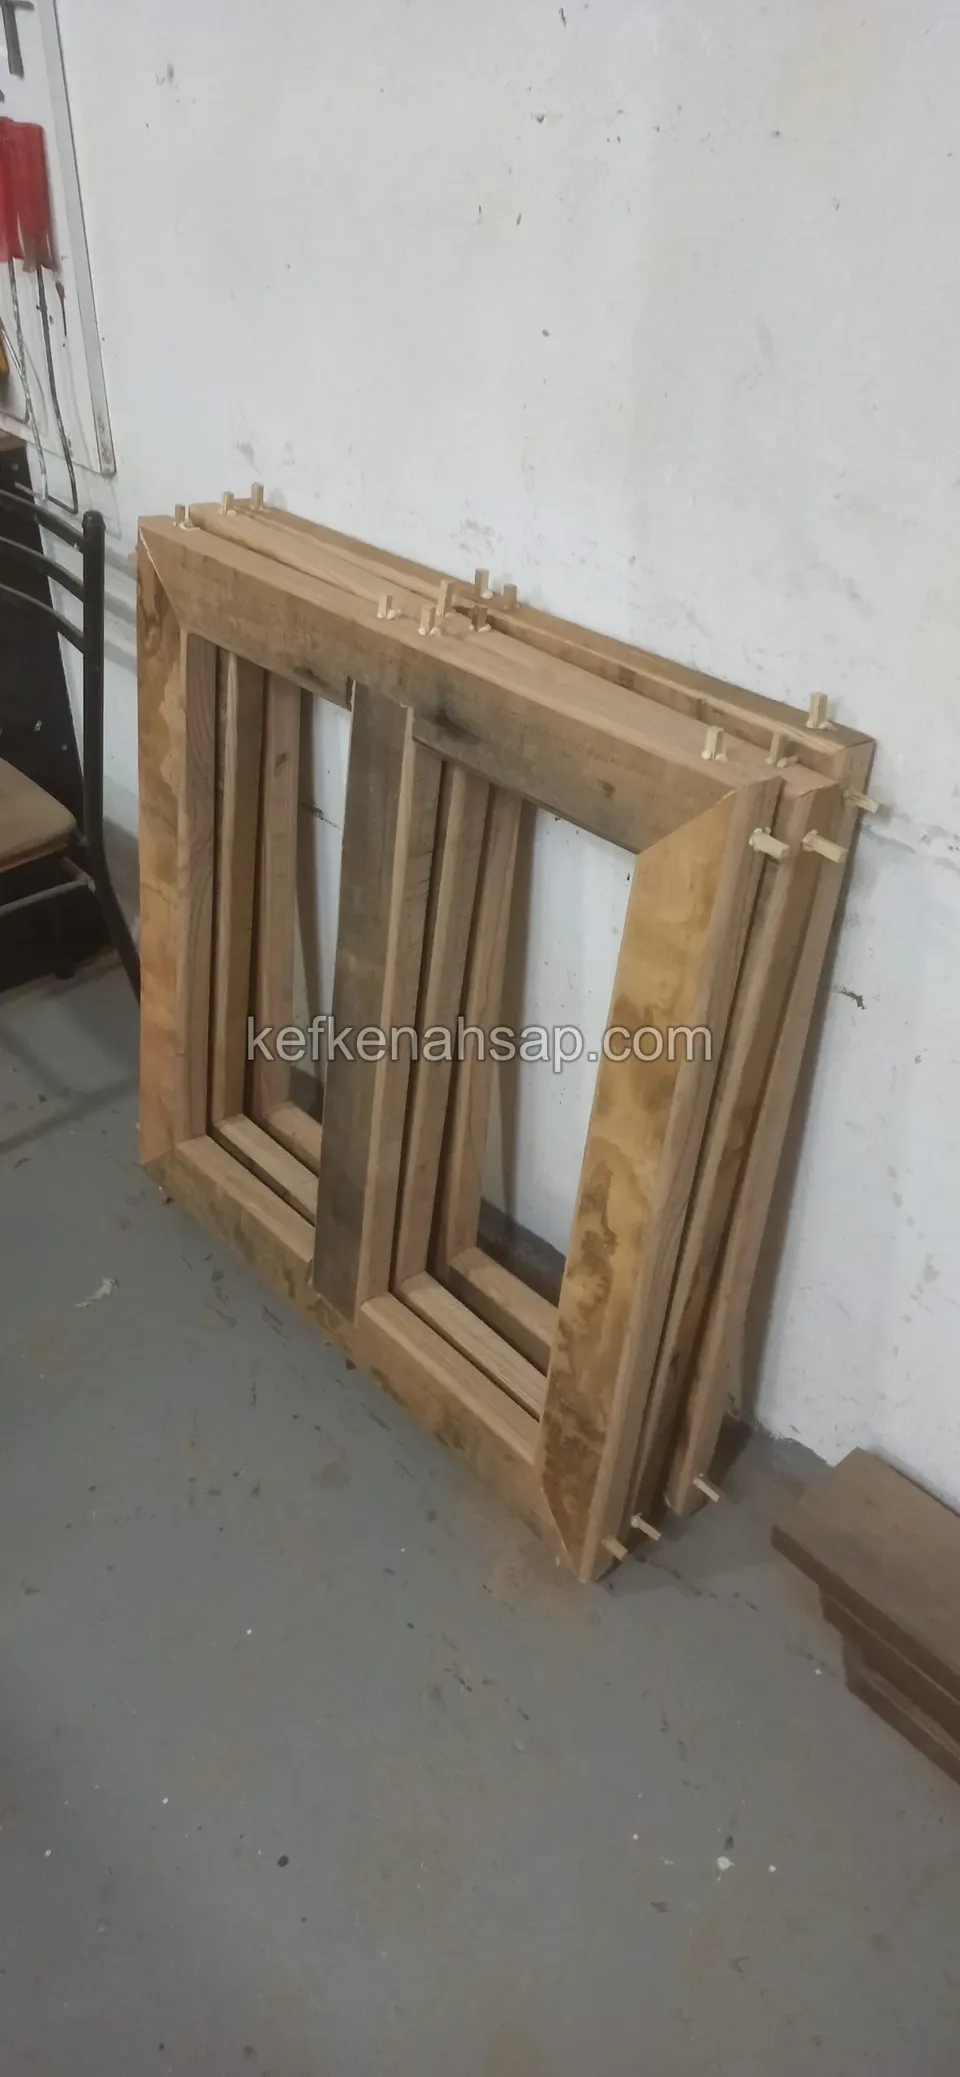
  • Stack of pale unfinished timber window frames leaning on a white wall
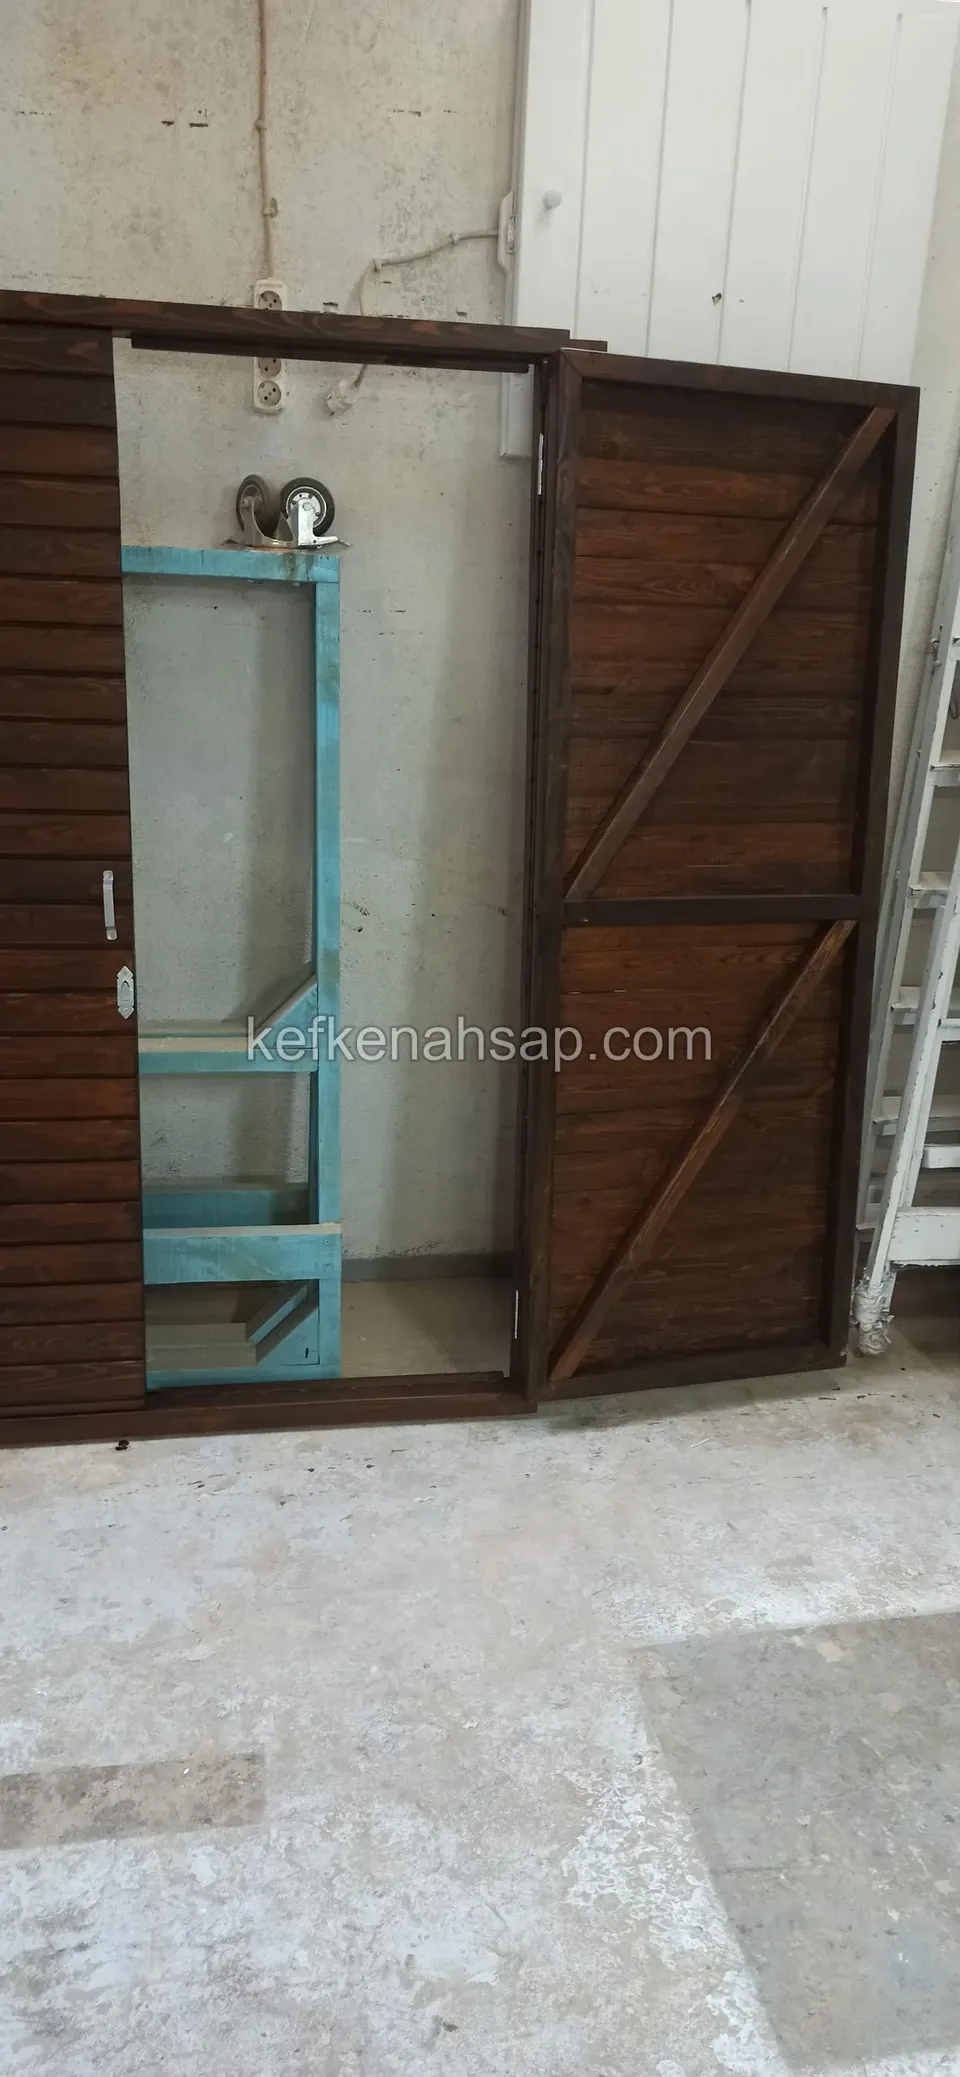
  • Dark timber cabinet with its Z-braced door leaf open, showing a light blue painted frame inside and a light bulb on the wall
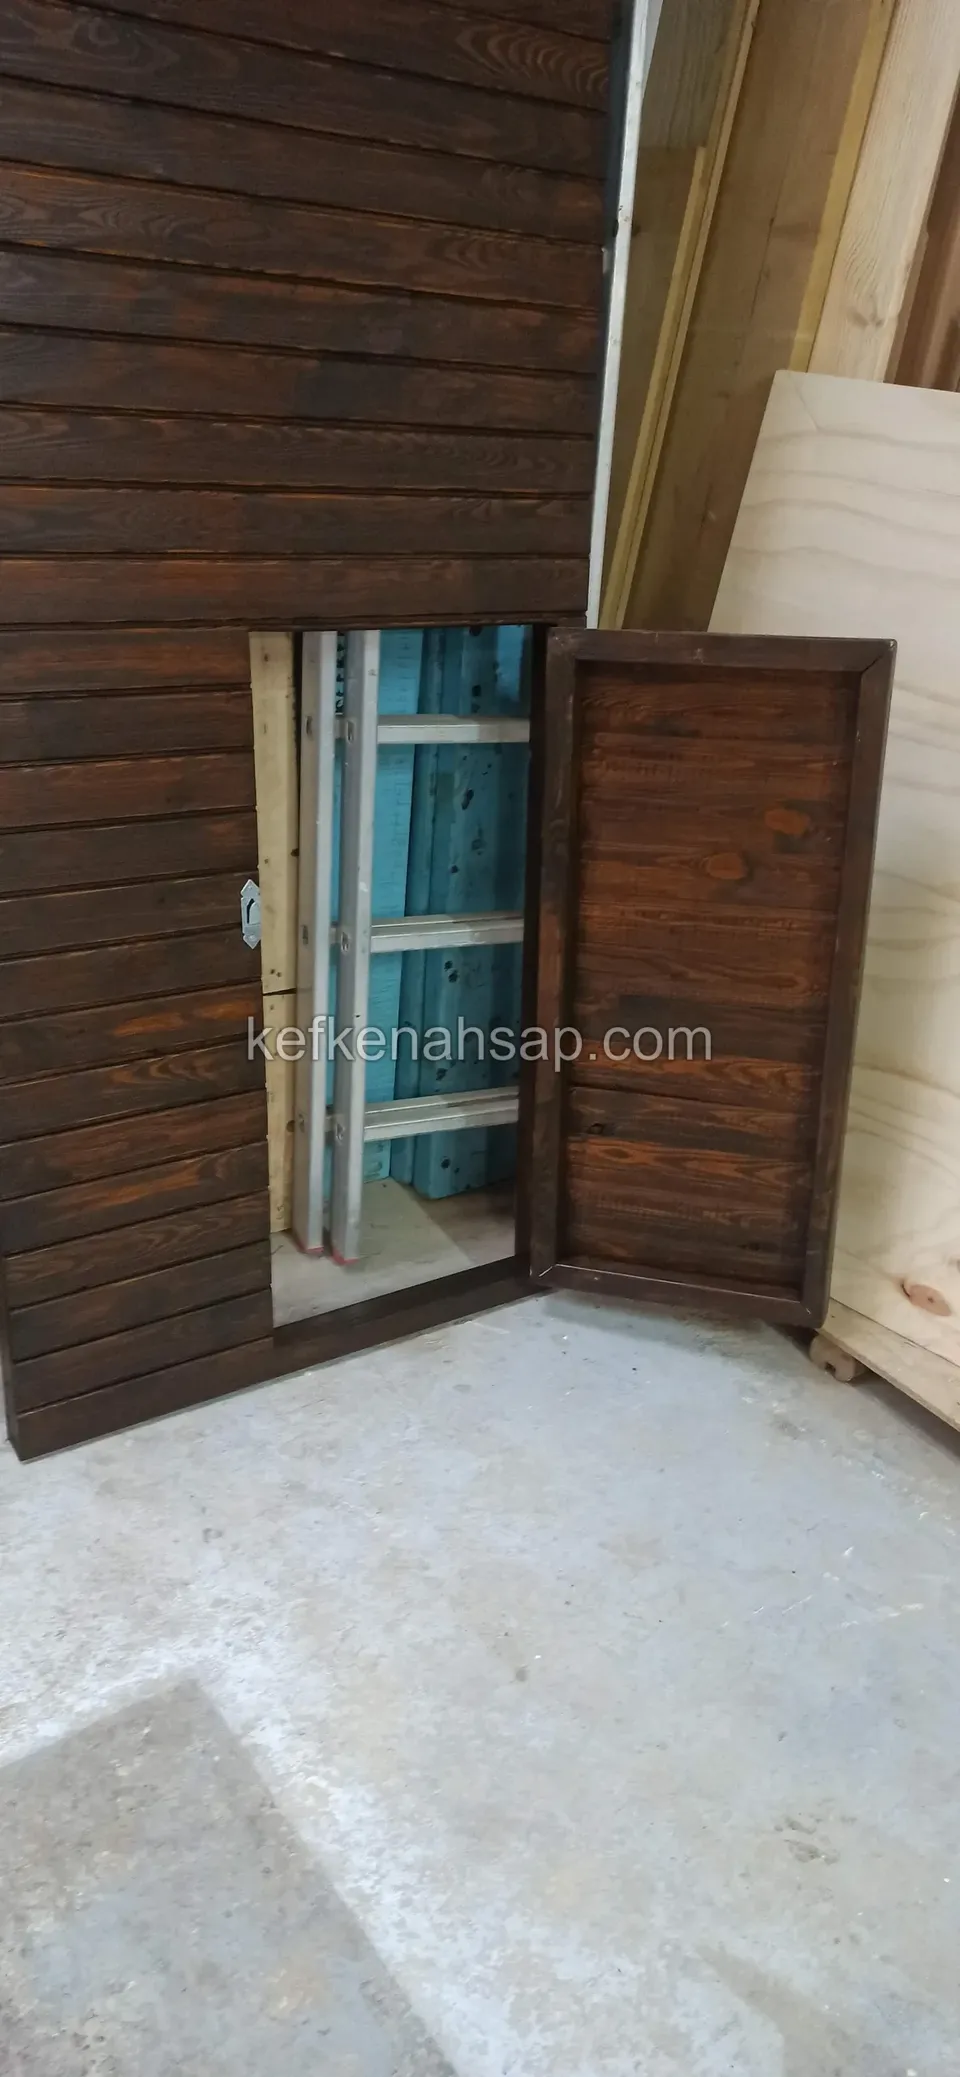
  • Tall dark timber cabinet in a workshop with its lower door open, showing a blue ladder or frame inside
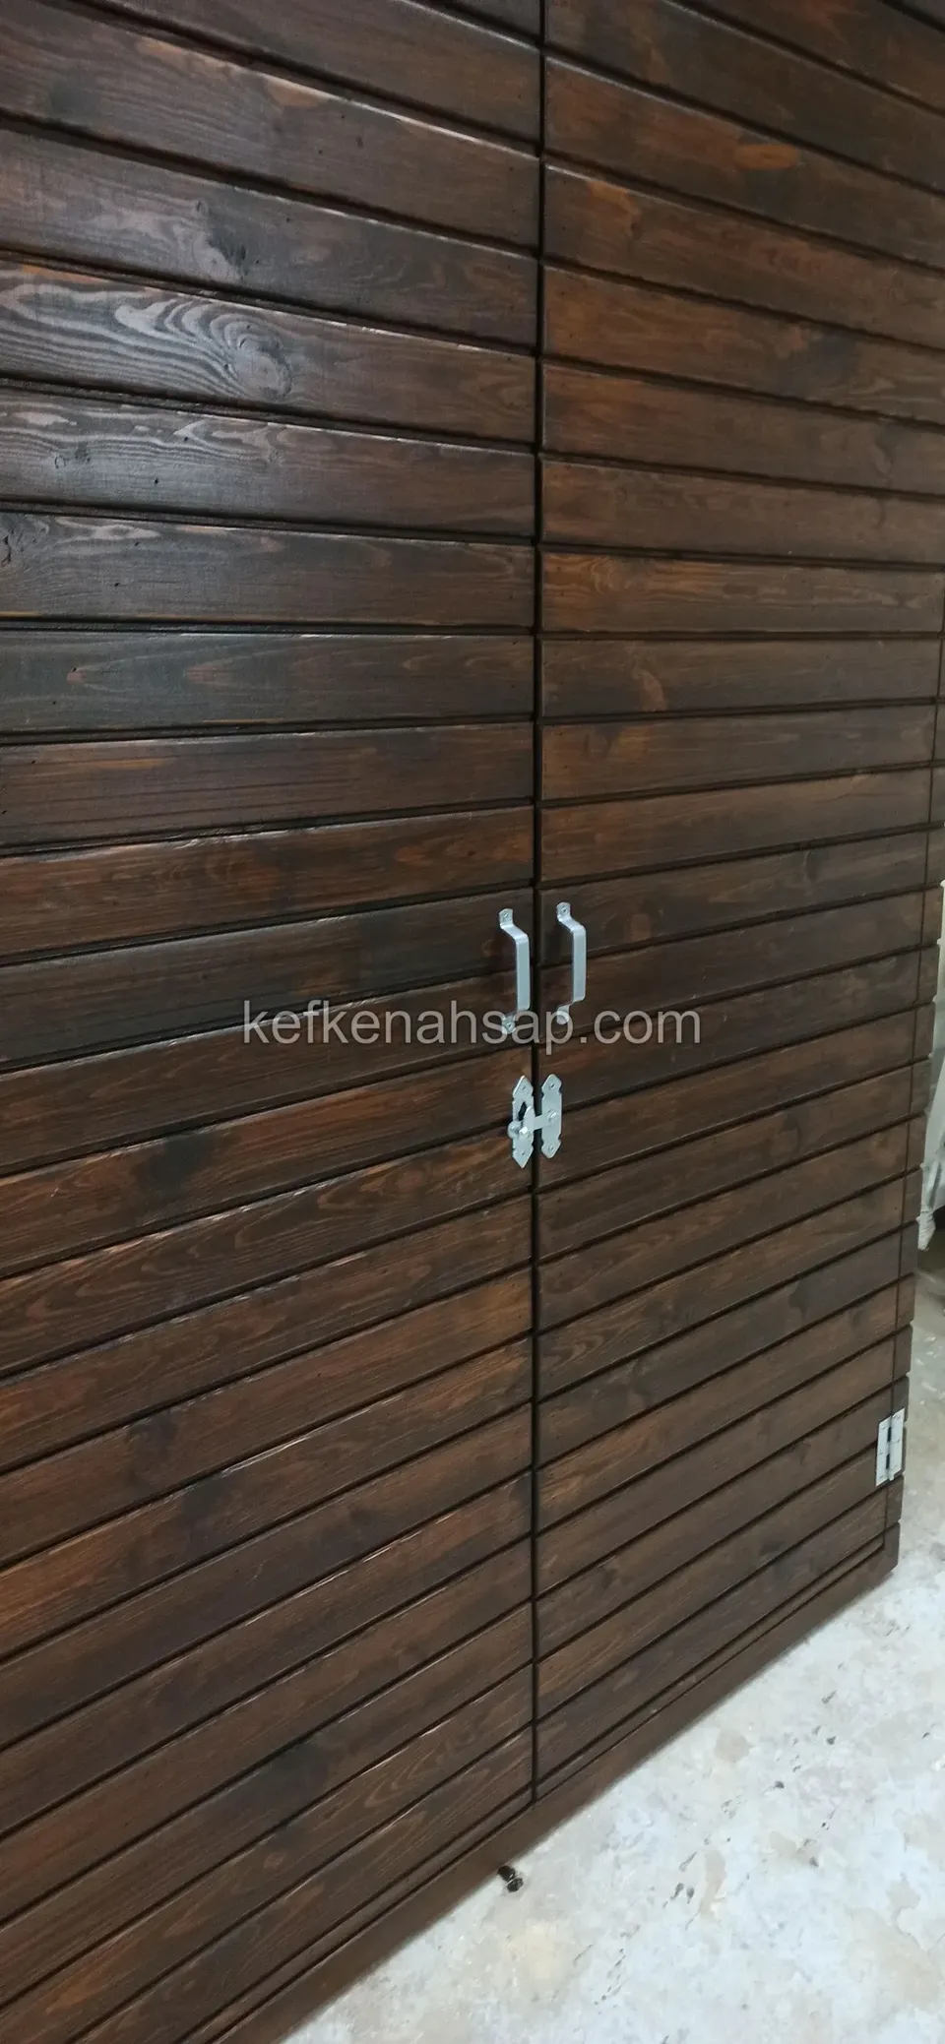
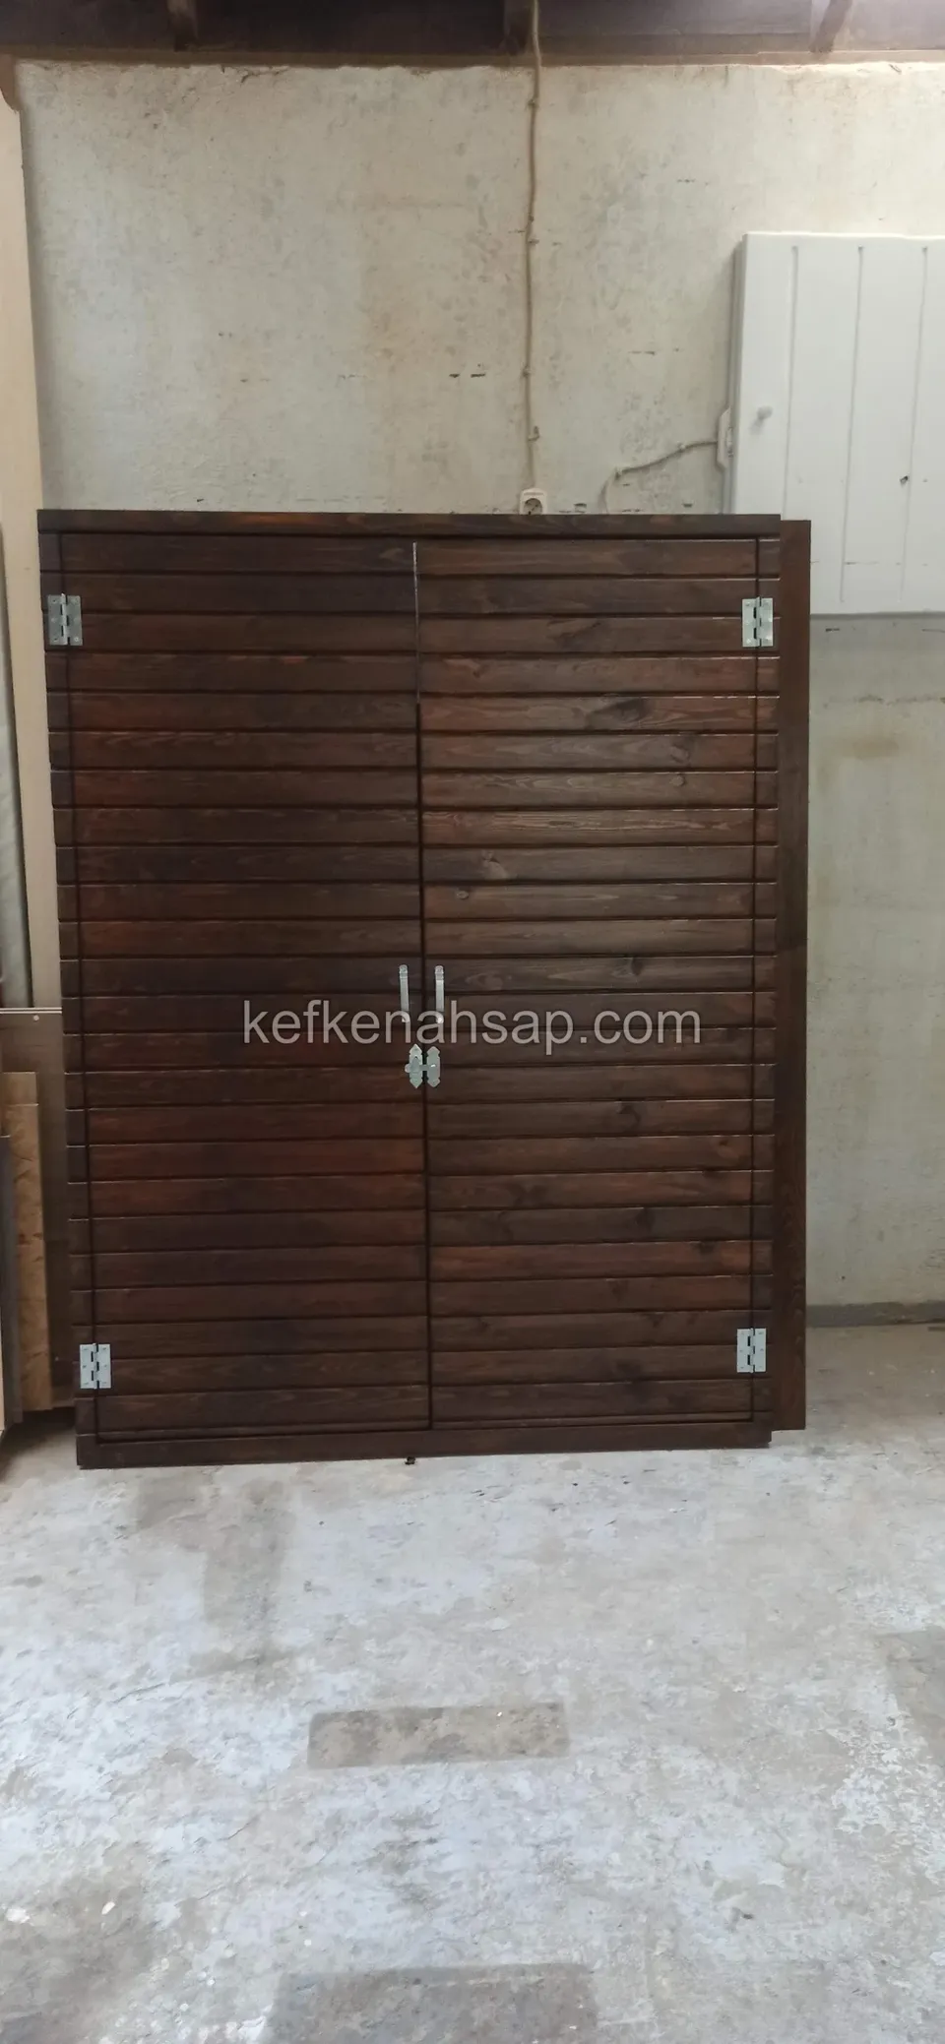
  • Close view of a double door clad in dark brown horizontal boards
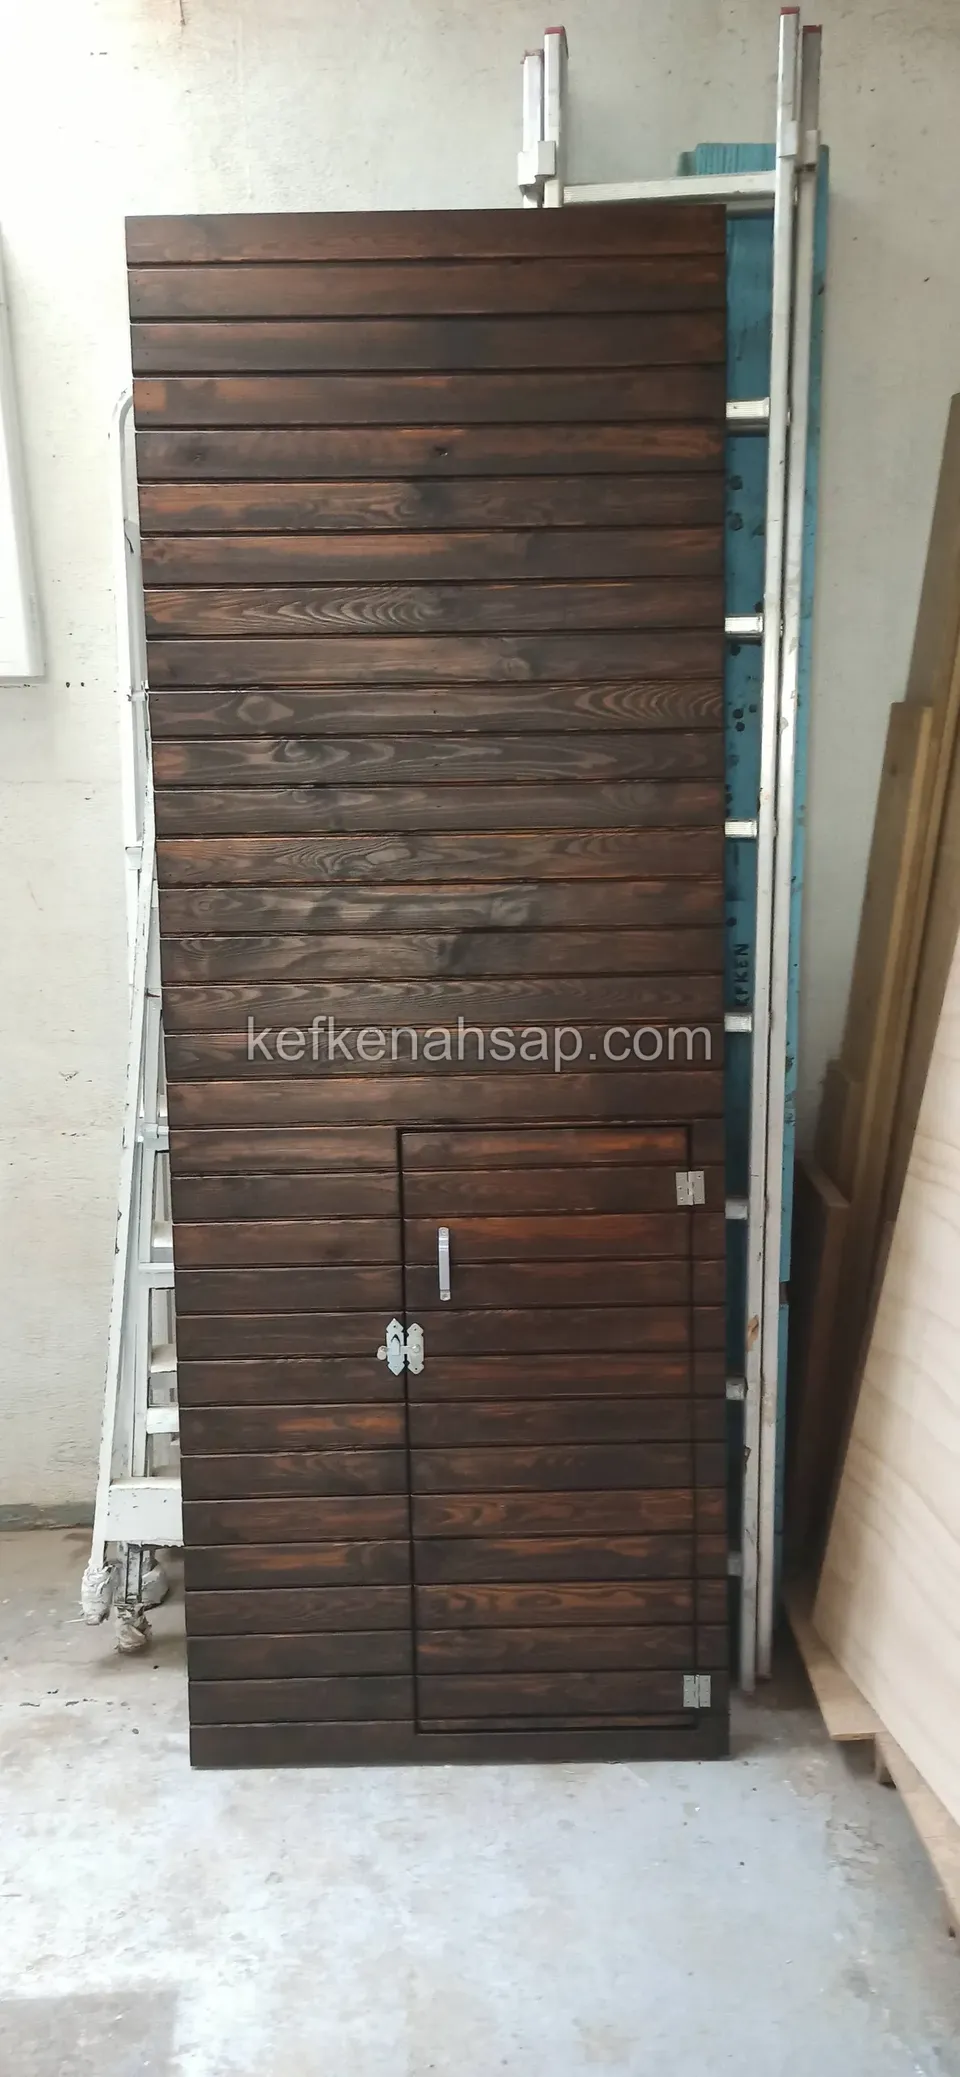
  • Tall upright cabinet body clad in dark horizontal boards on a workshop floor, with a small double-door bay at the bottom
  • Dark brown timber cabinet with two horizontally boarded doors in a concrete niche
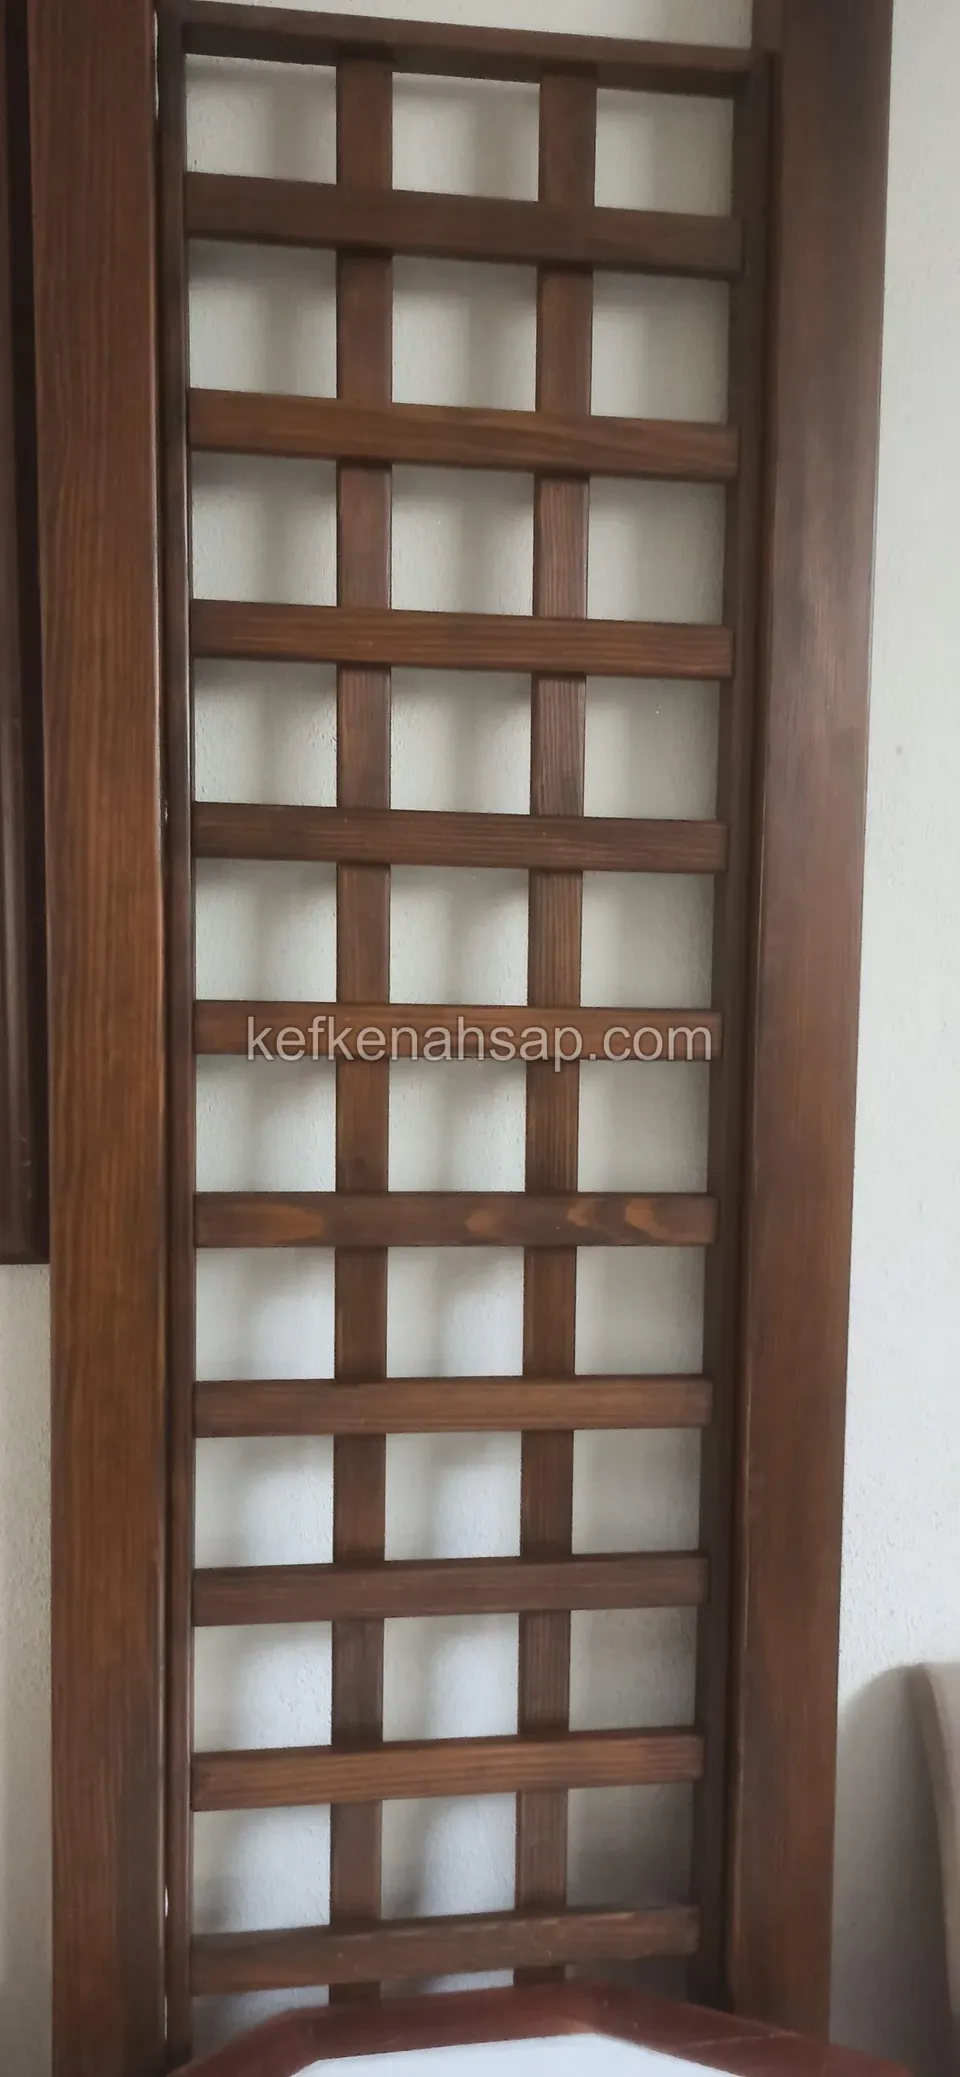
  • A dark-varnished timber lattice panel with a thick frame and square cells standing in front of a white wall
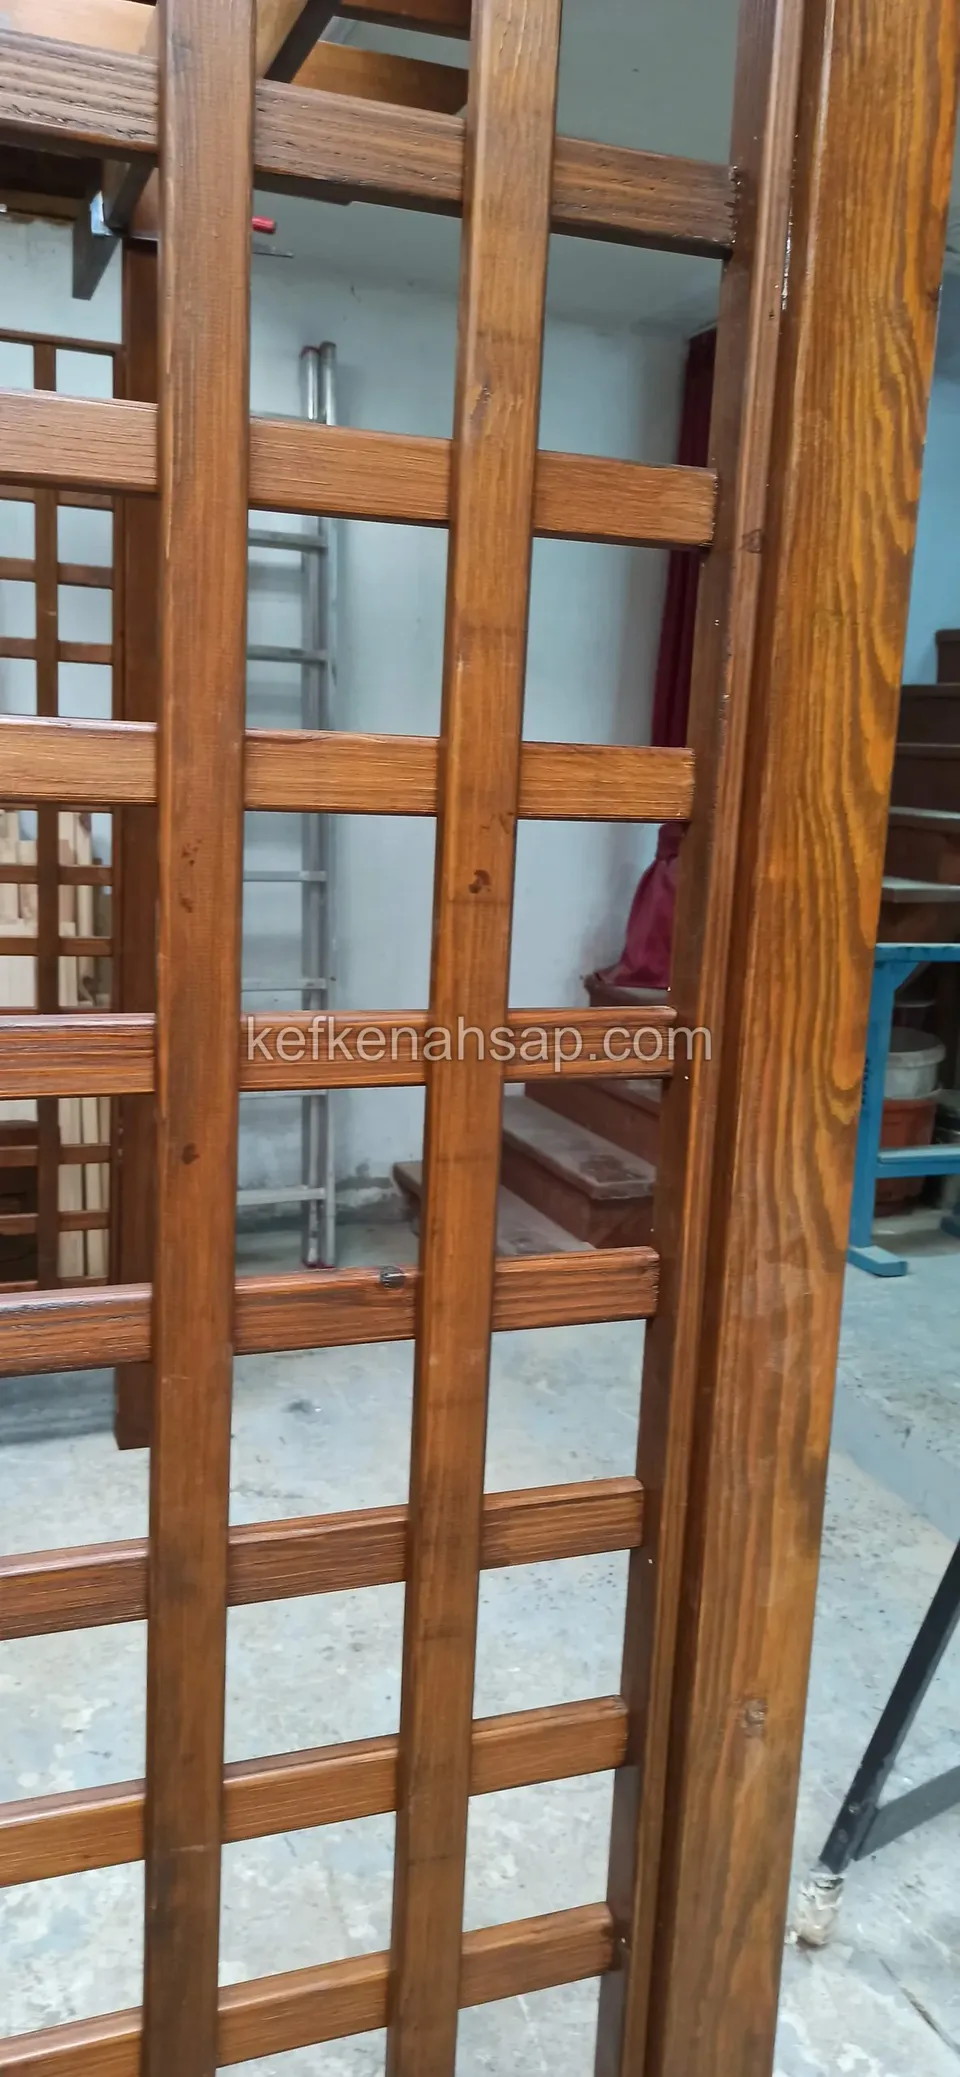
  • Close view of a dark-varnished square-cell timber lattice panel with a thick upright, with the workshop and a ladder behind
  • Tall double-door cabinet in dark honey tone on a concrete floor, with horizontally boarded sides
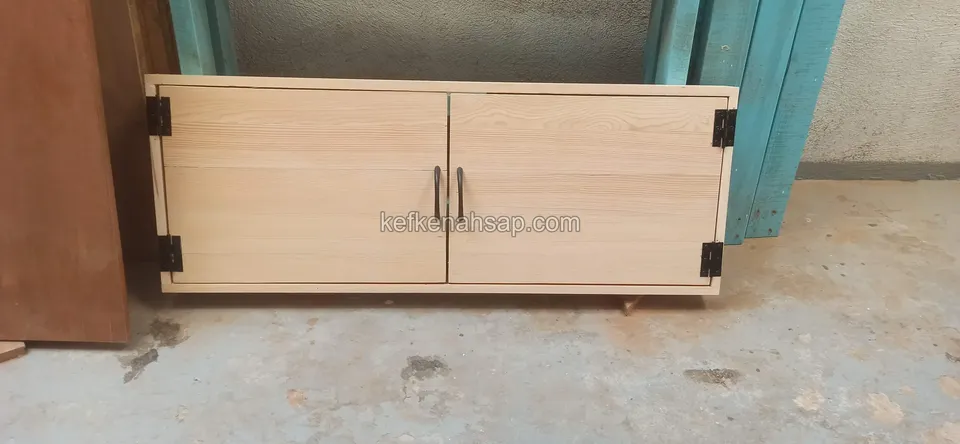
  • A low light timber two-door cabinet standing on a concrete floor in the workshop, with black hinges on the doors
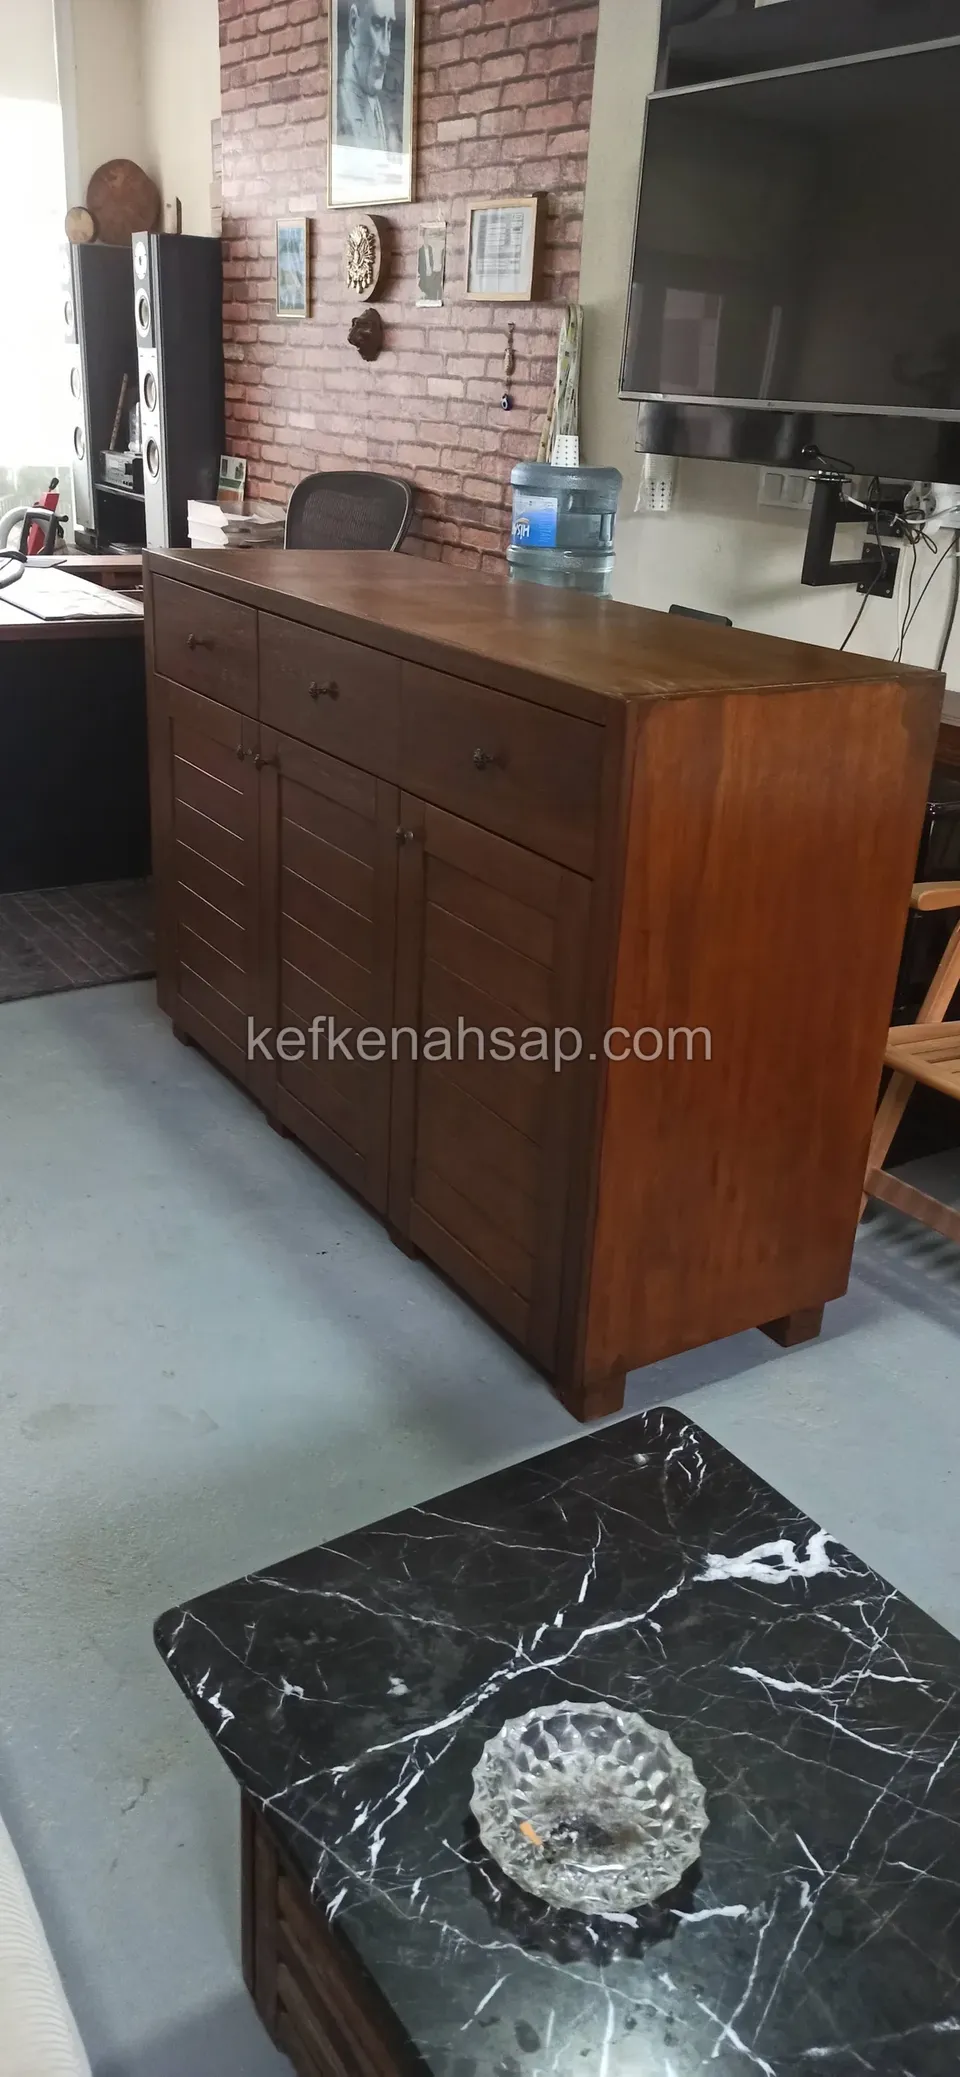
  • A varnished timber console cabinet with drawers and doors against a wall in an office
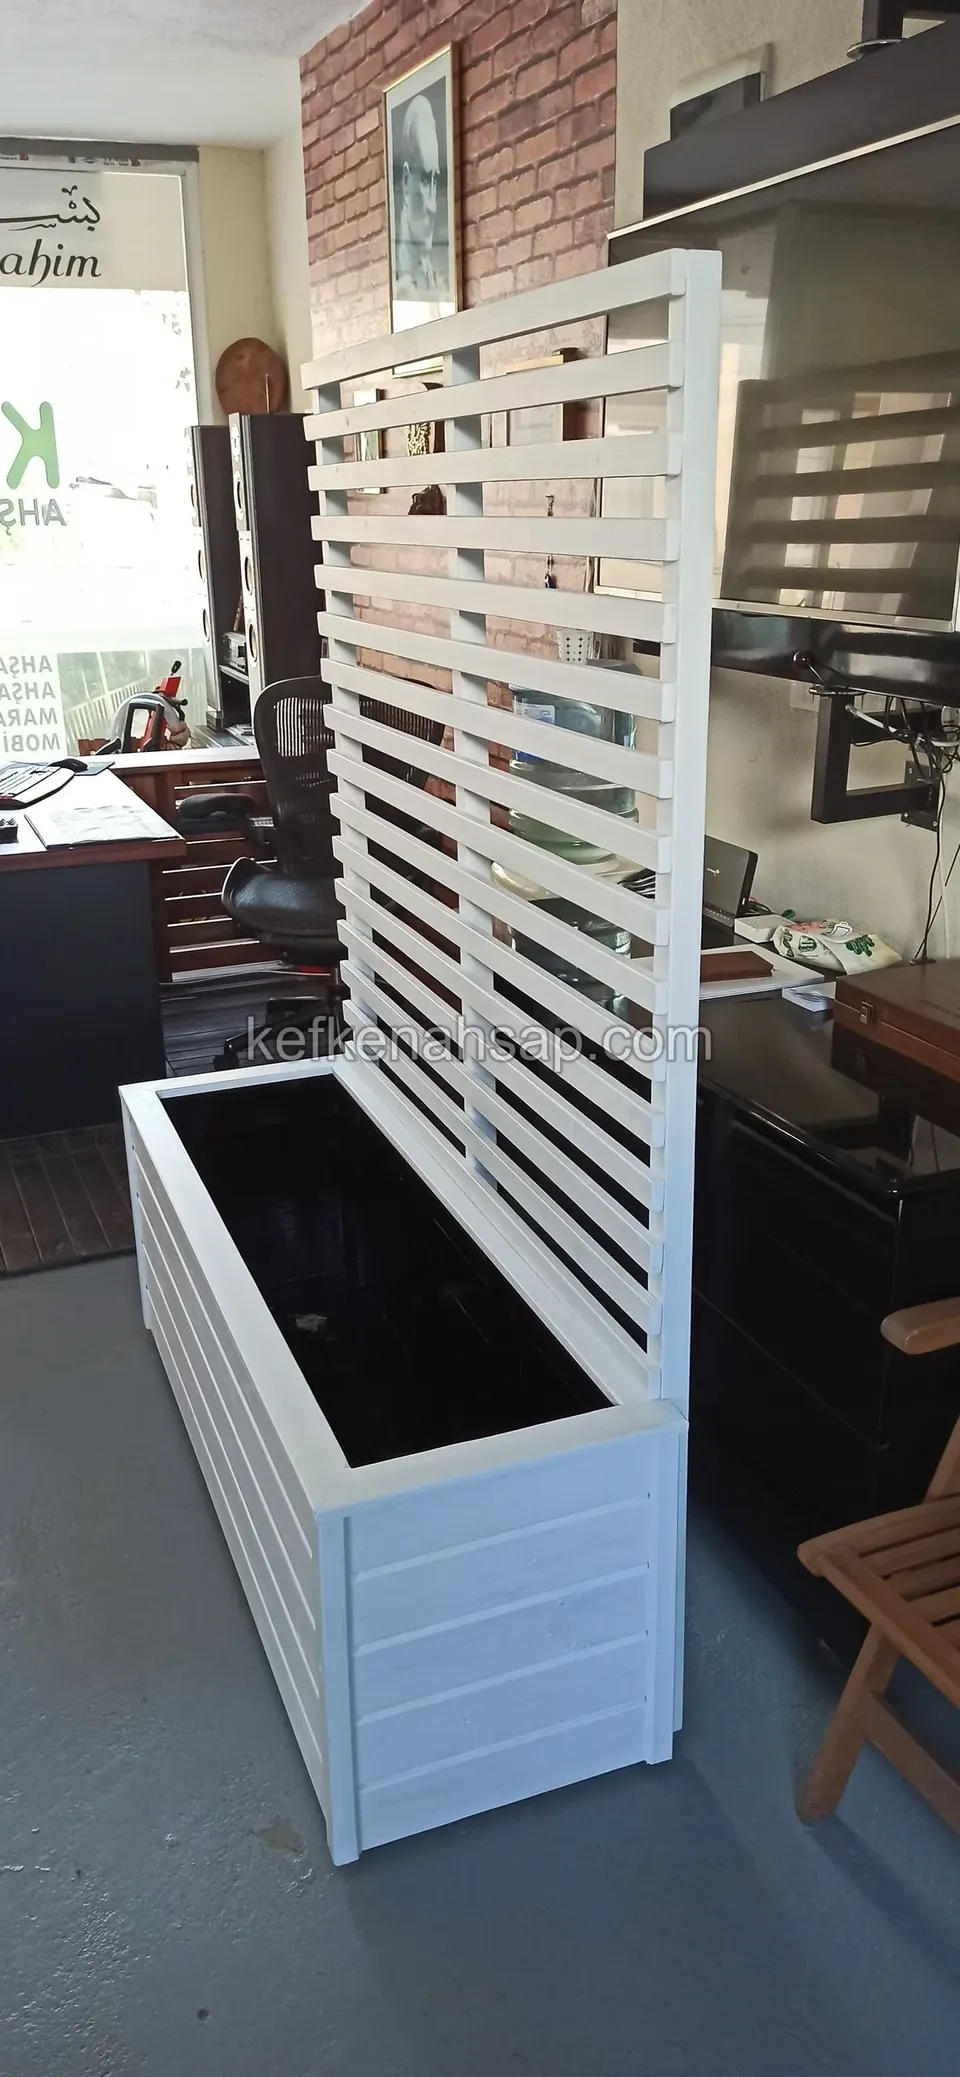
  • White-painted planter in a showroom with a tall horizontal-slat partition rising behind it
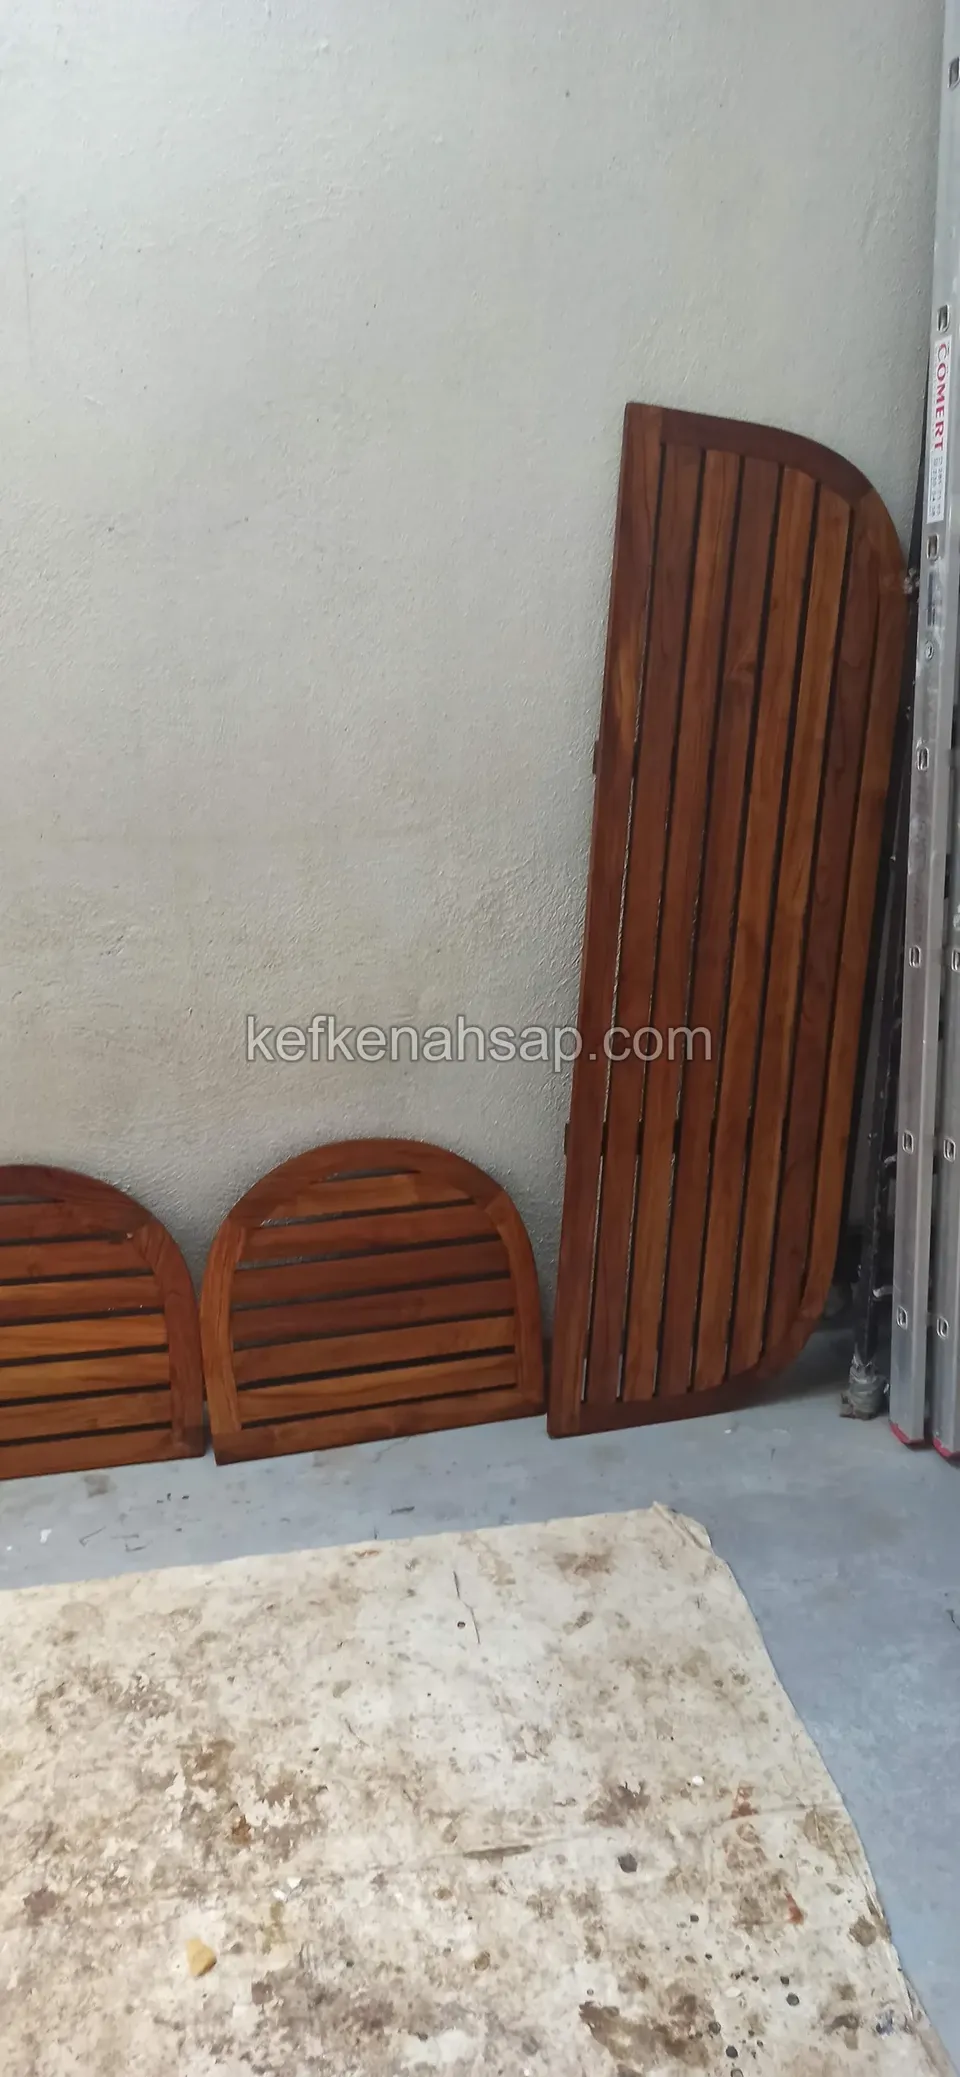
  • Red-brown vertical-board door leaf with an arched top leaning on a wall, with two arch-shaped pieces on the floor
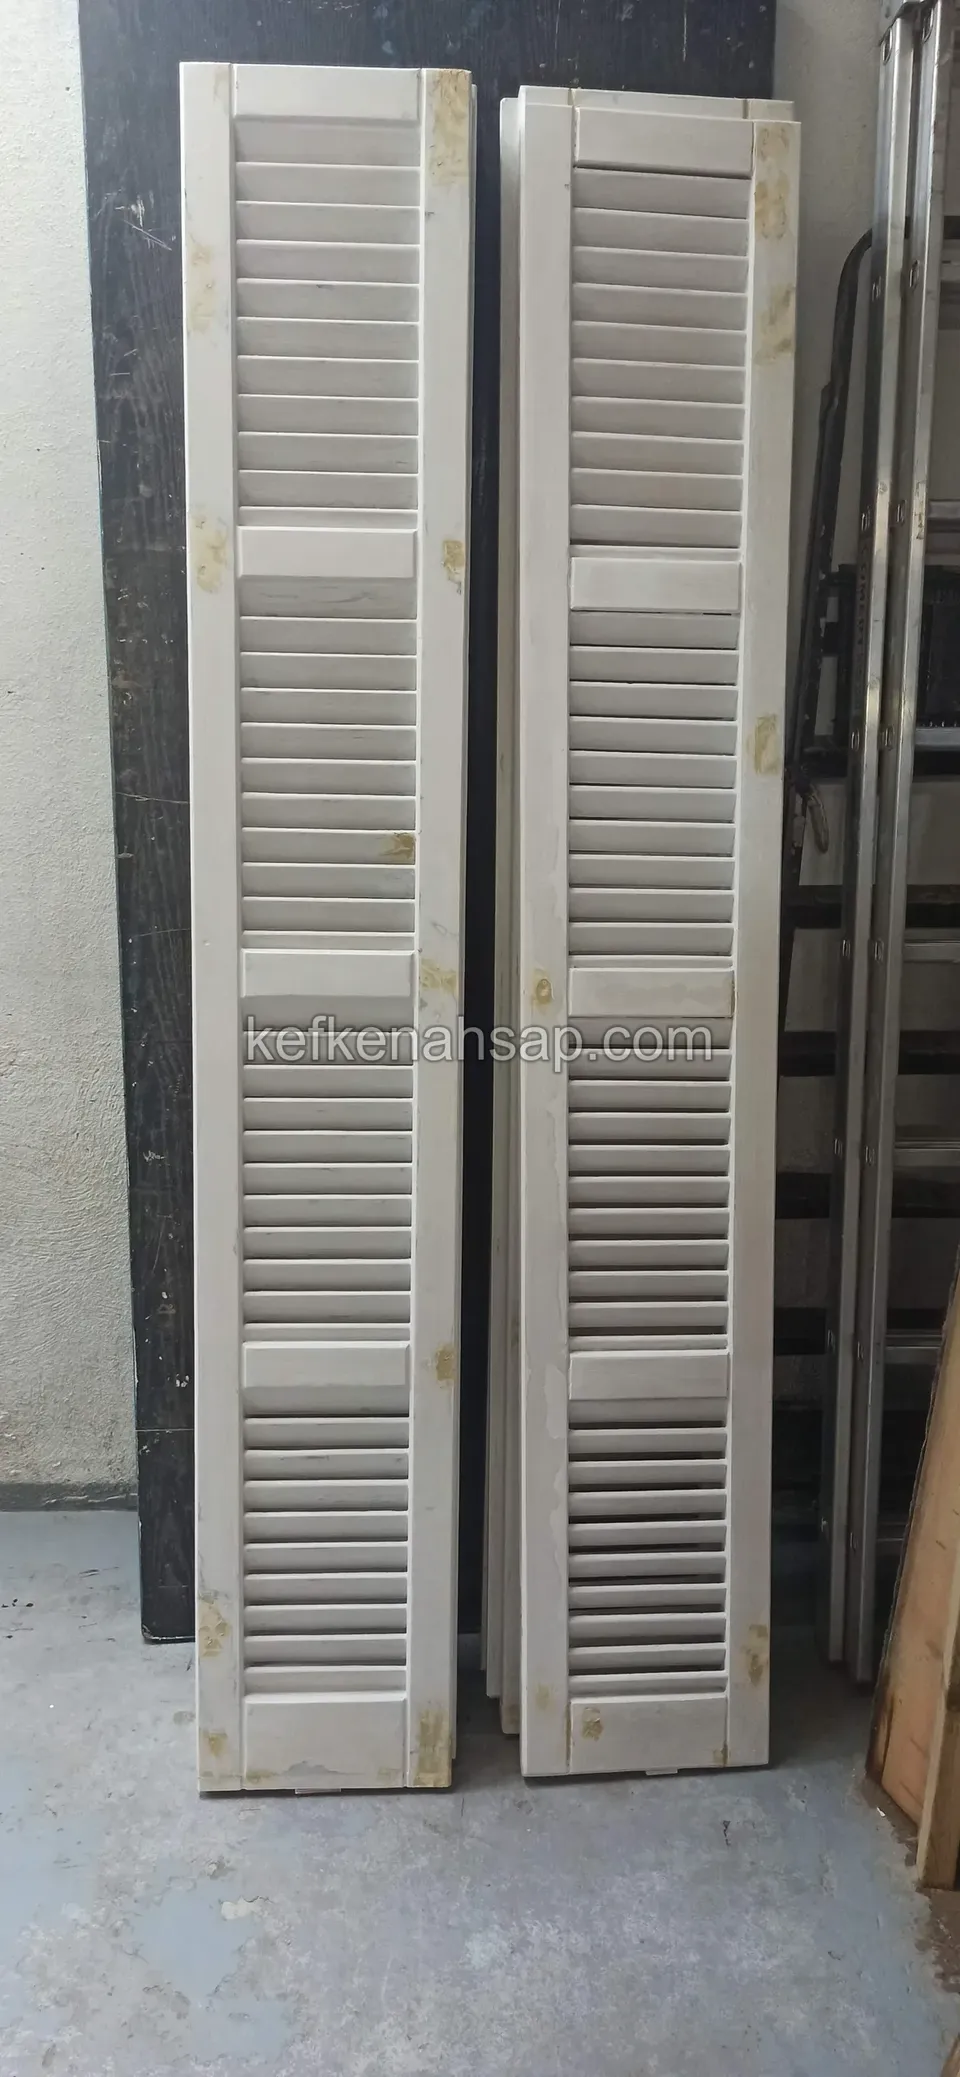
  • Two tall louvred shutter leaves with flaking white paint leaning on a wall, with a ladder and a dark panel beside them
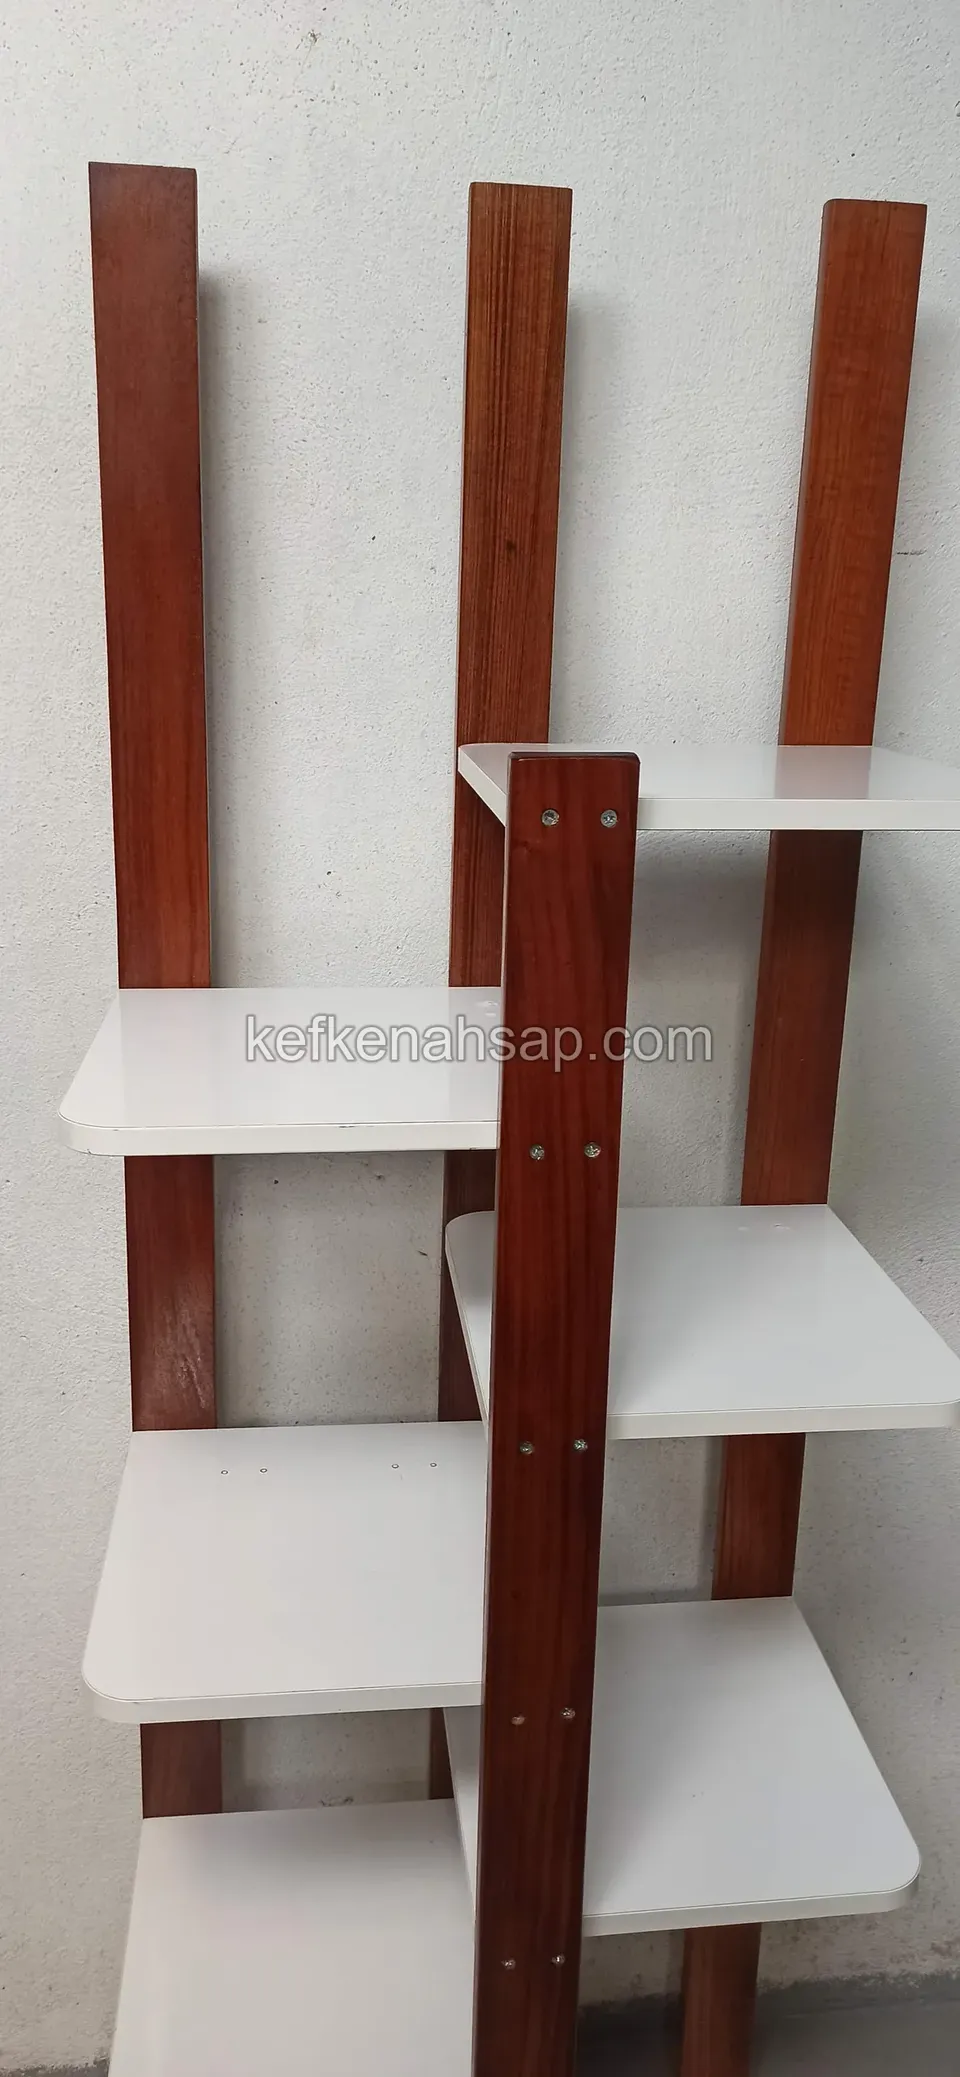
  • A timber shelf unit with reddish brown varnished uprights and white shelf boards set at staggered heights
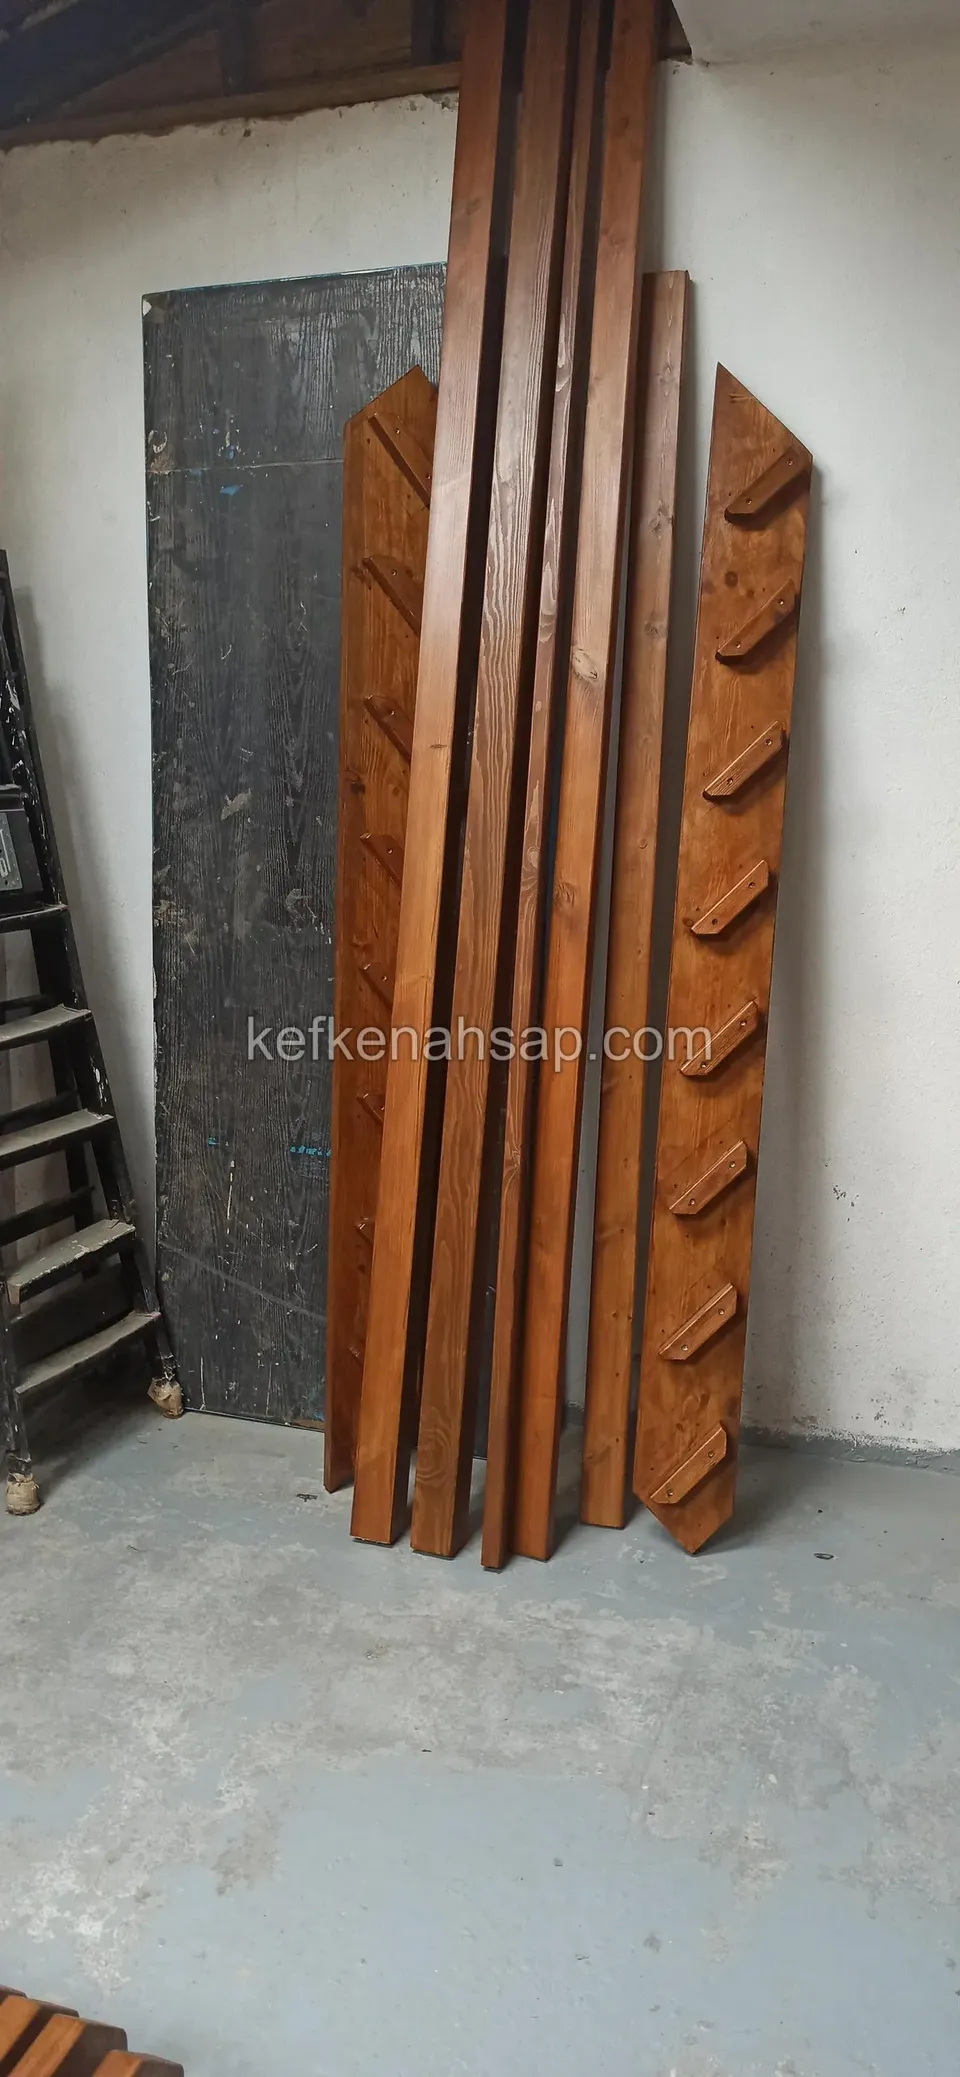
  • Long red-brown timber beams and two slats with notched edges leaning upright against a workshop wall
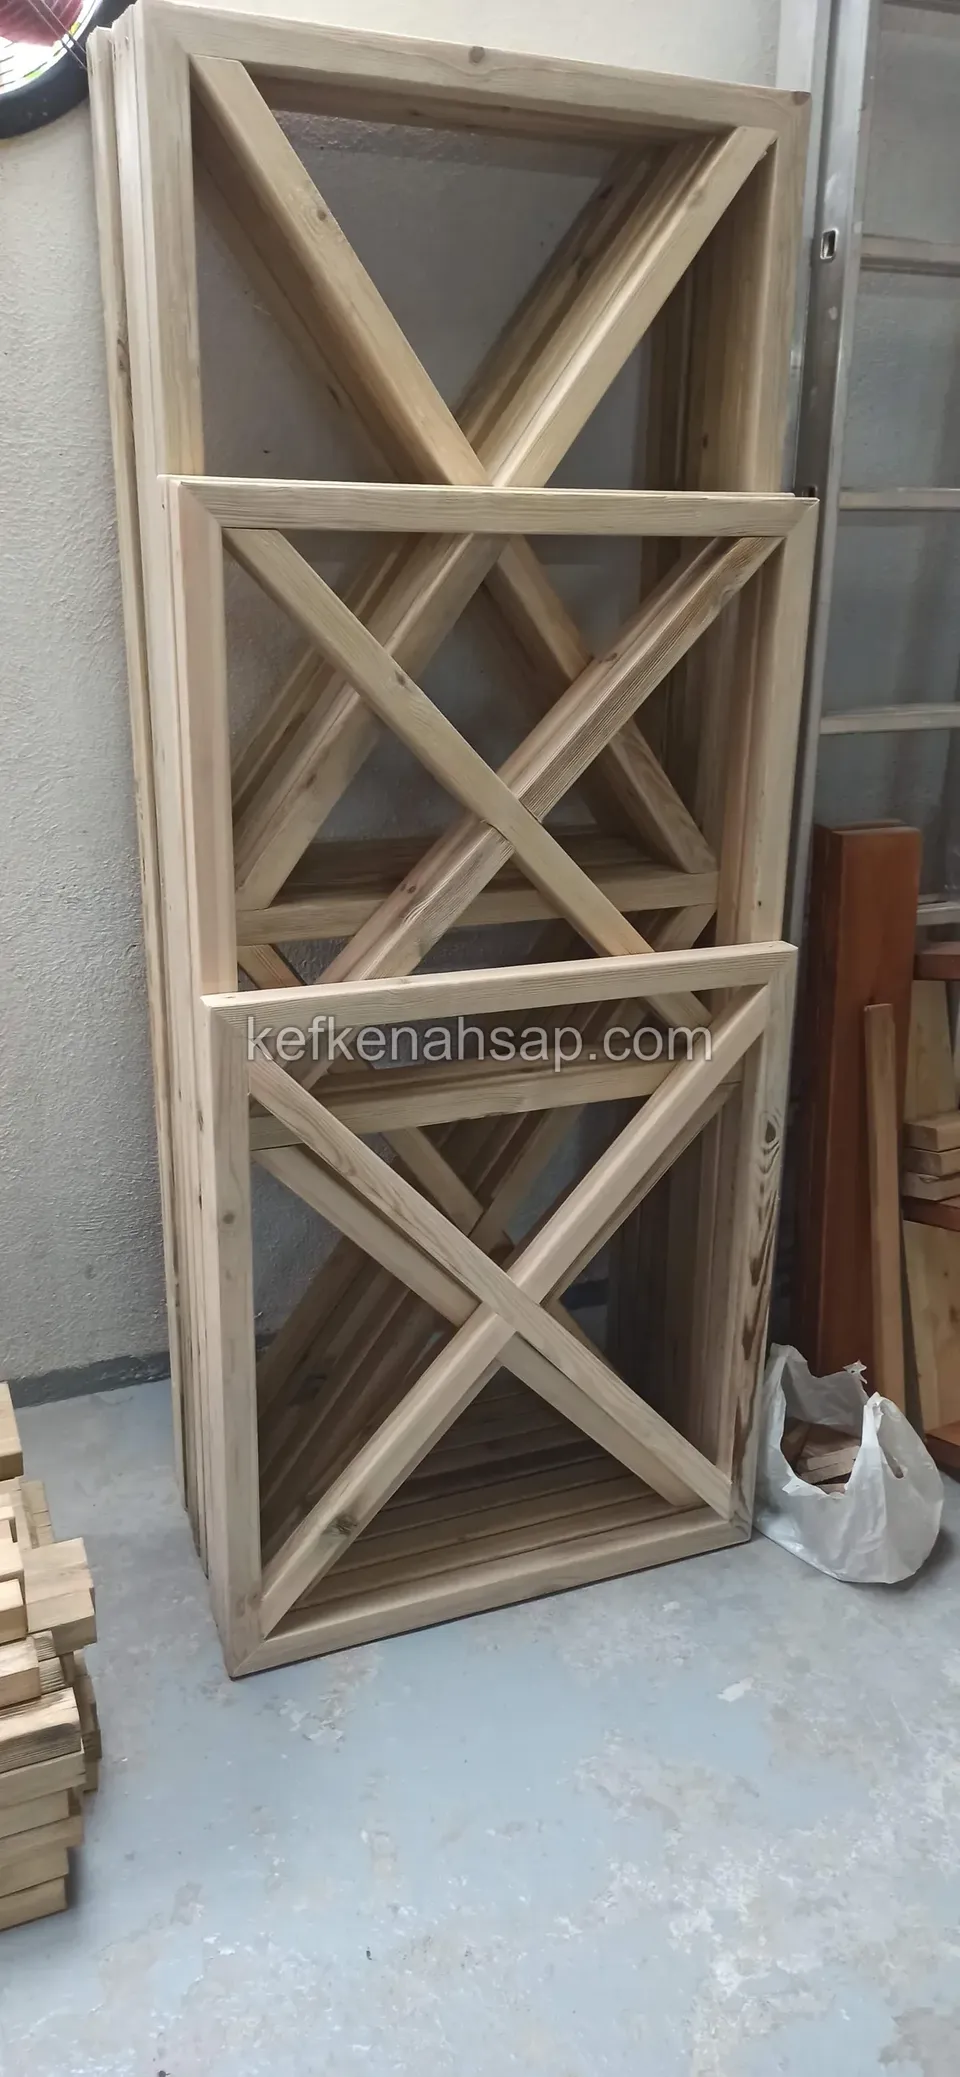
  • Three raw-coloured timber frames leaning against the wall on a grey workshop floor, each with X-shaped slats inside
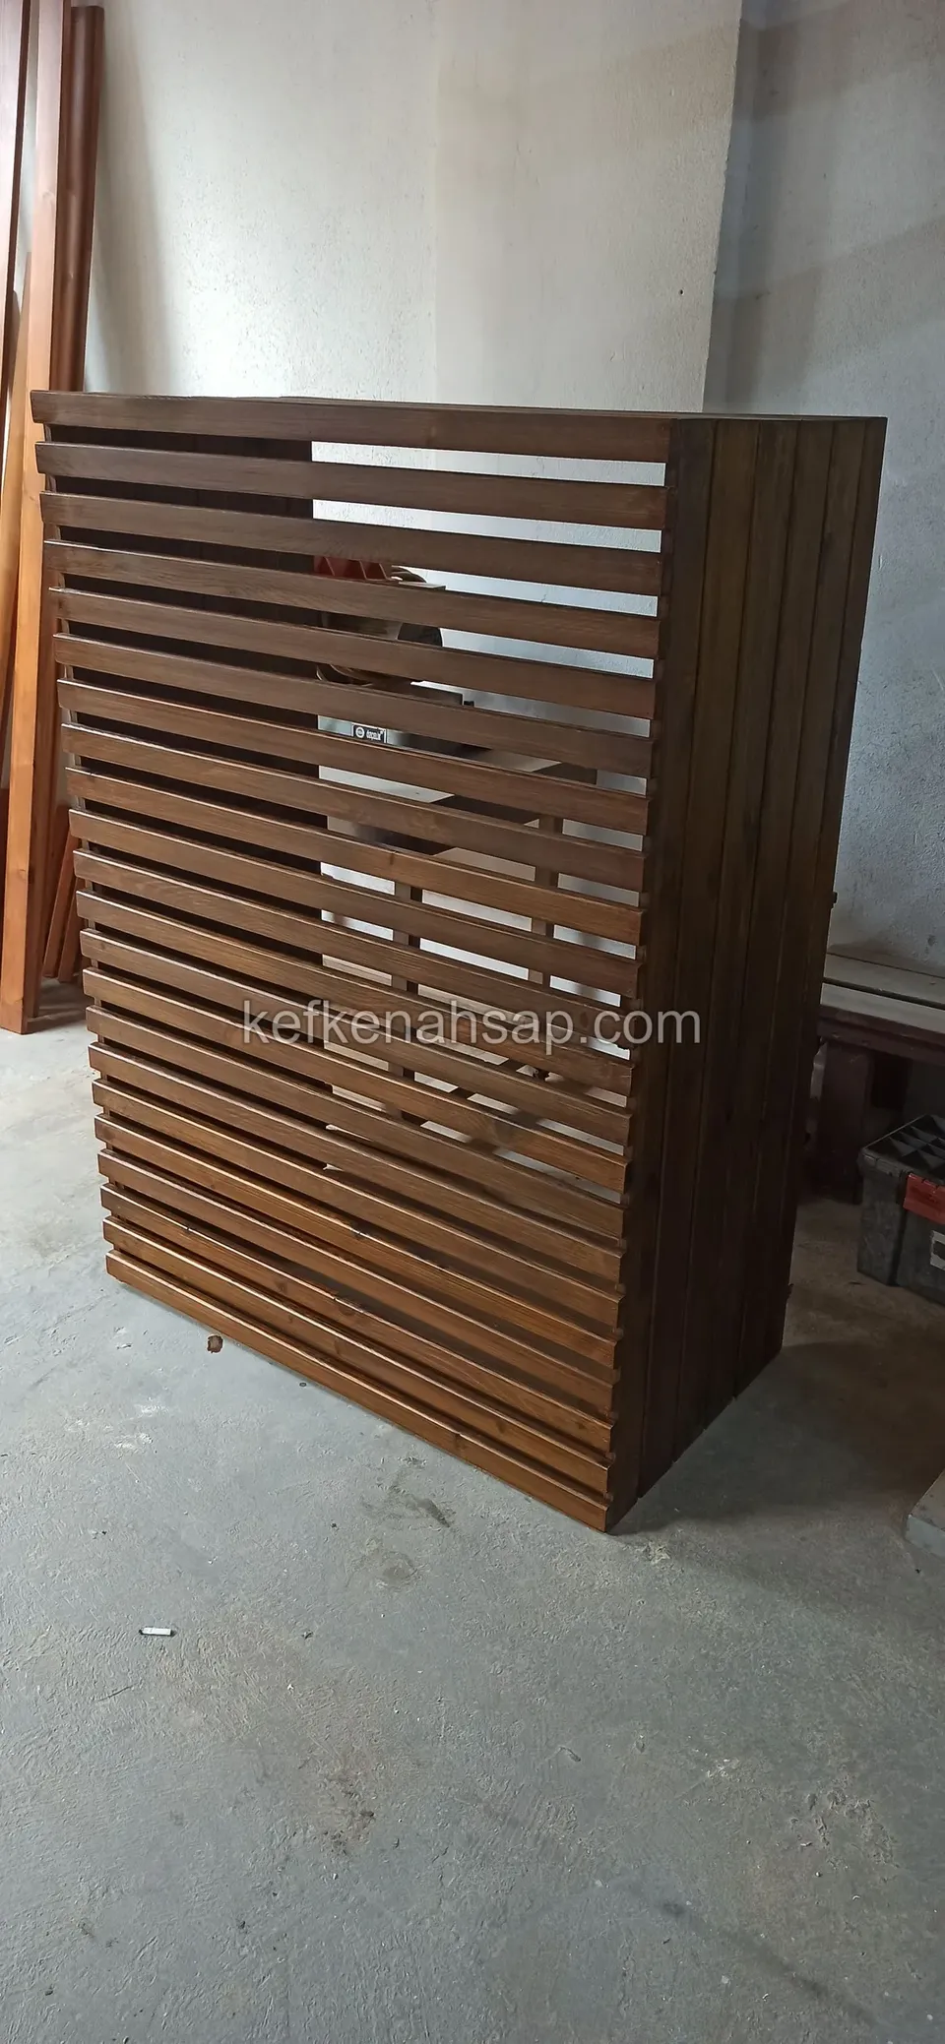
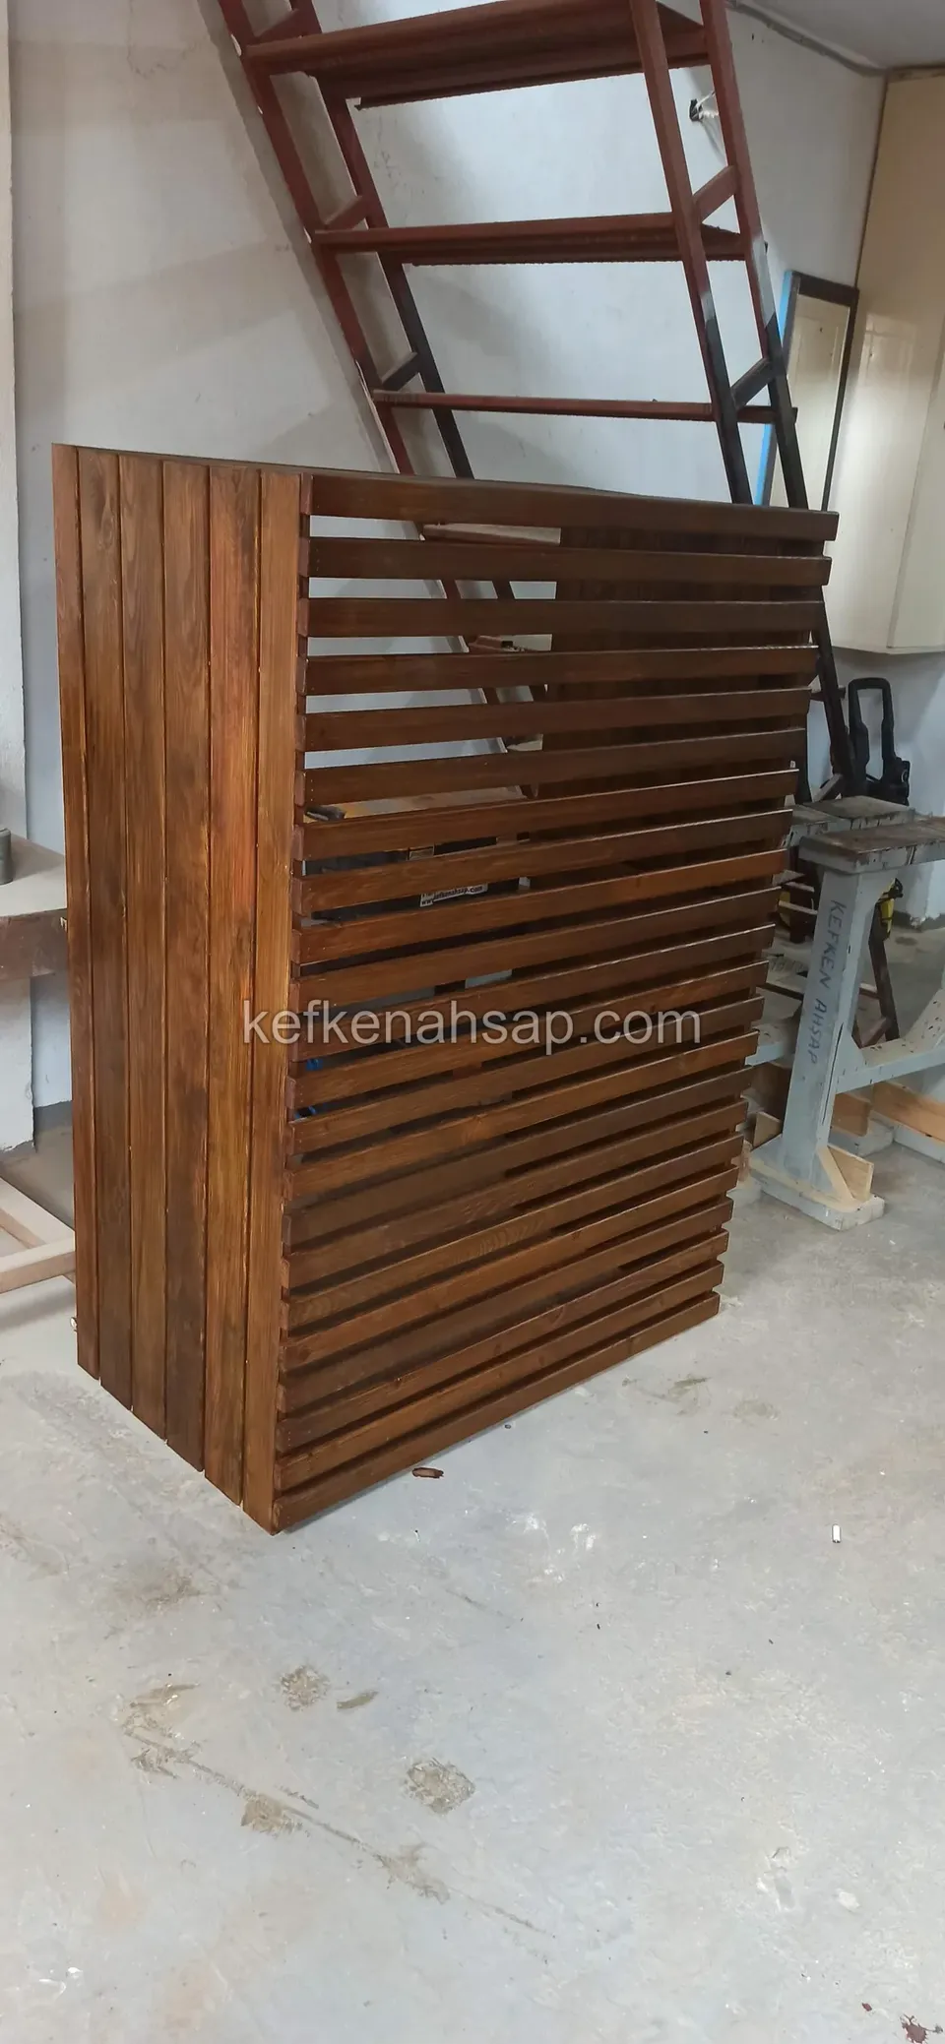
  • Tall timber housing with spaced horizontal slats standing on a workshop floor, with a white wall and door frame behind
  • Tall red-brown timber housing with horizontally slatted sides and a vertically boarded face standing on a workshop floor
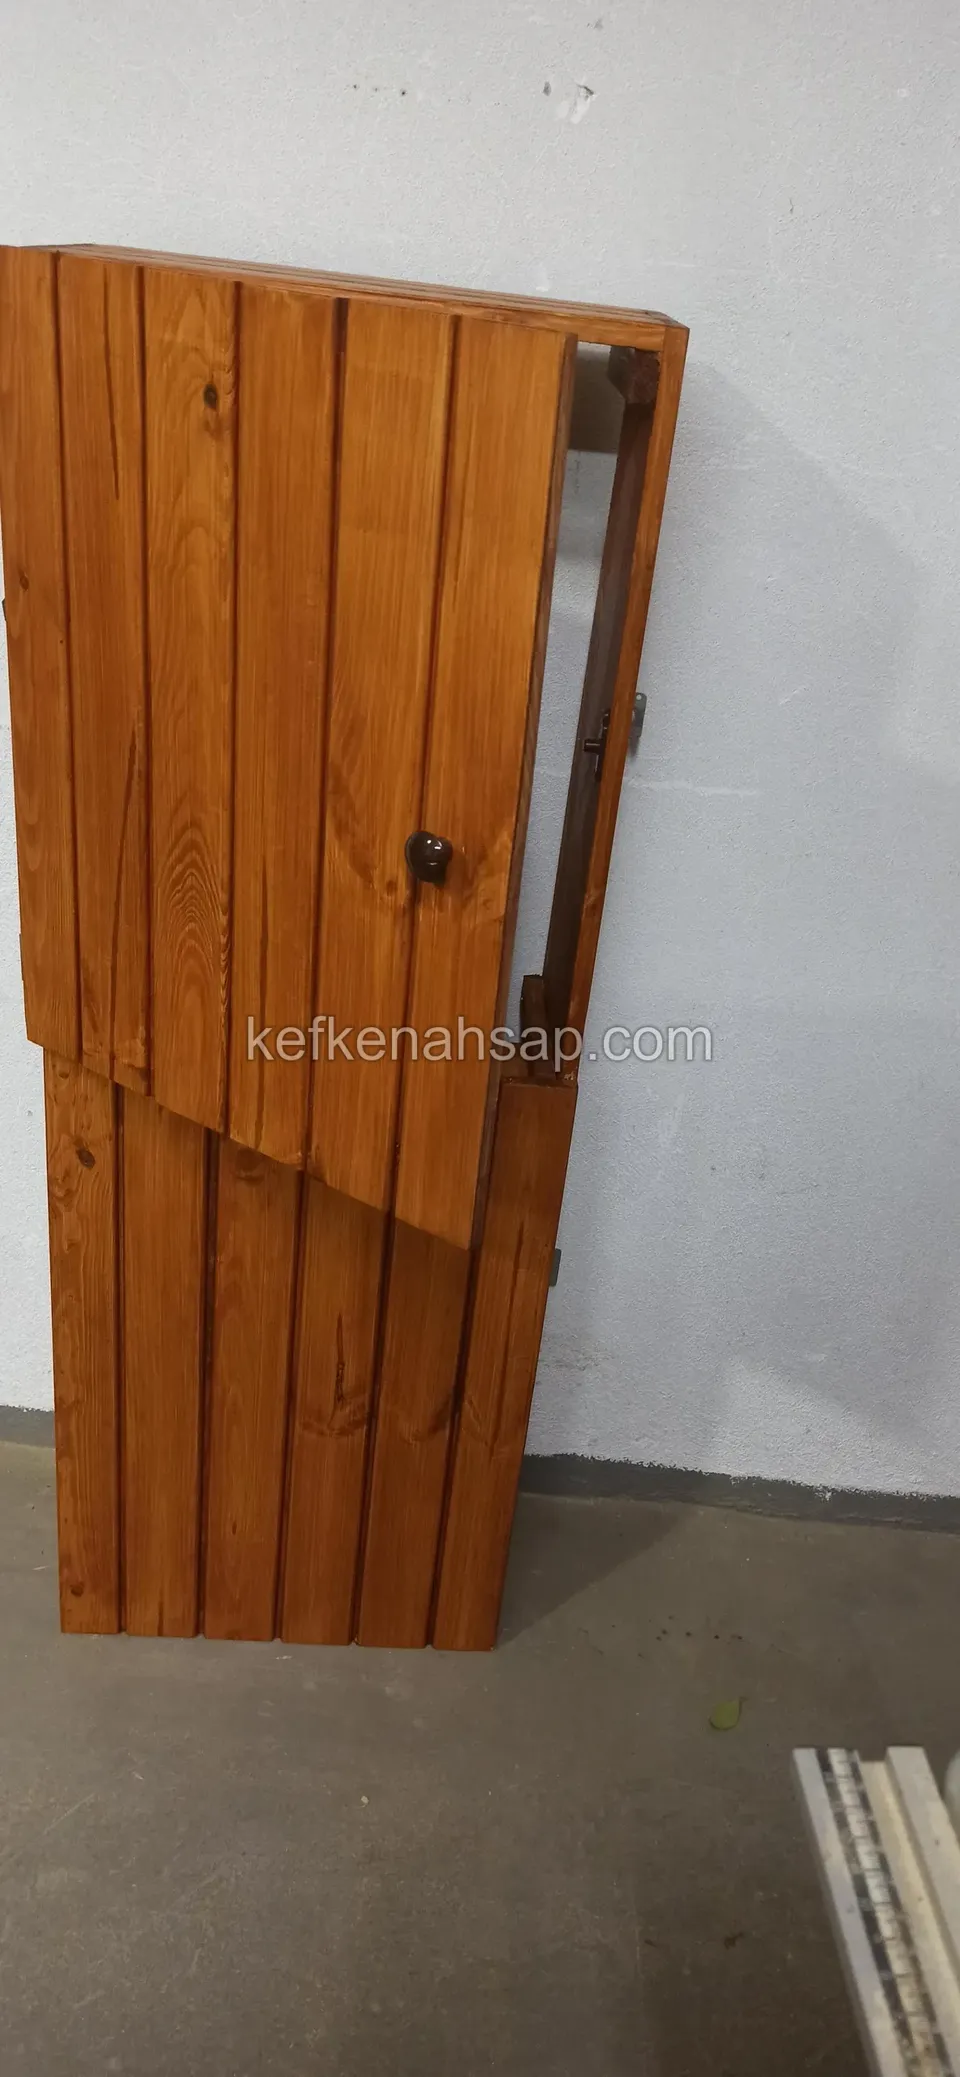
  • Light brown vertical-board timber door leaf in two parts leaning on a white wall, with a small handle in the middle
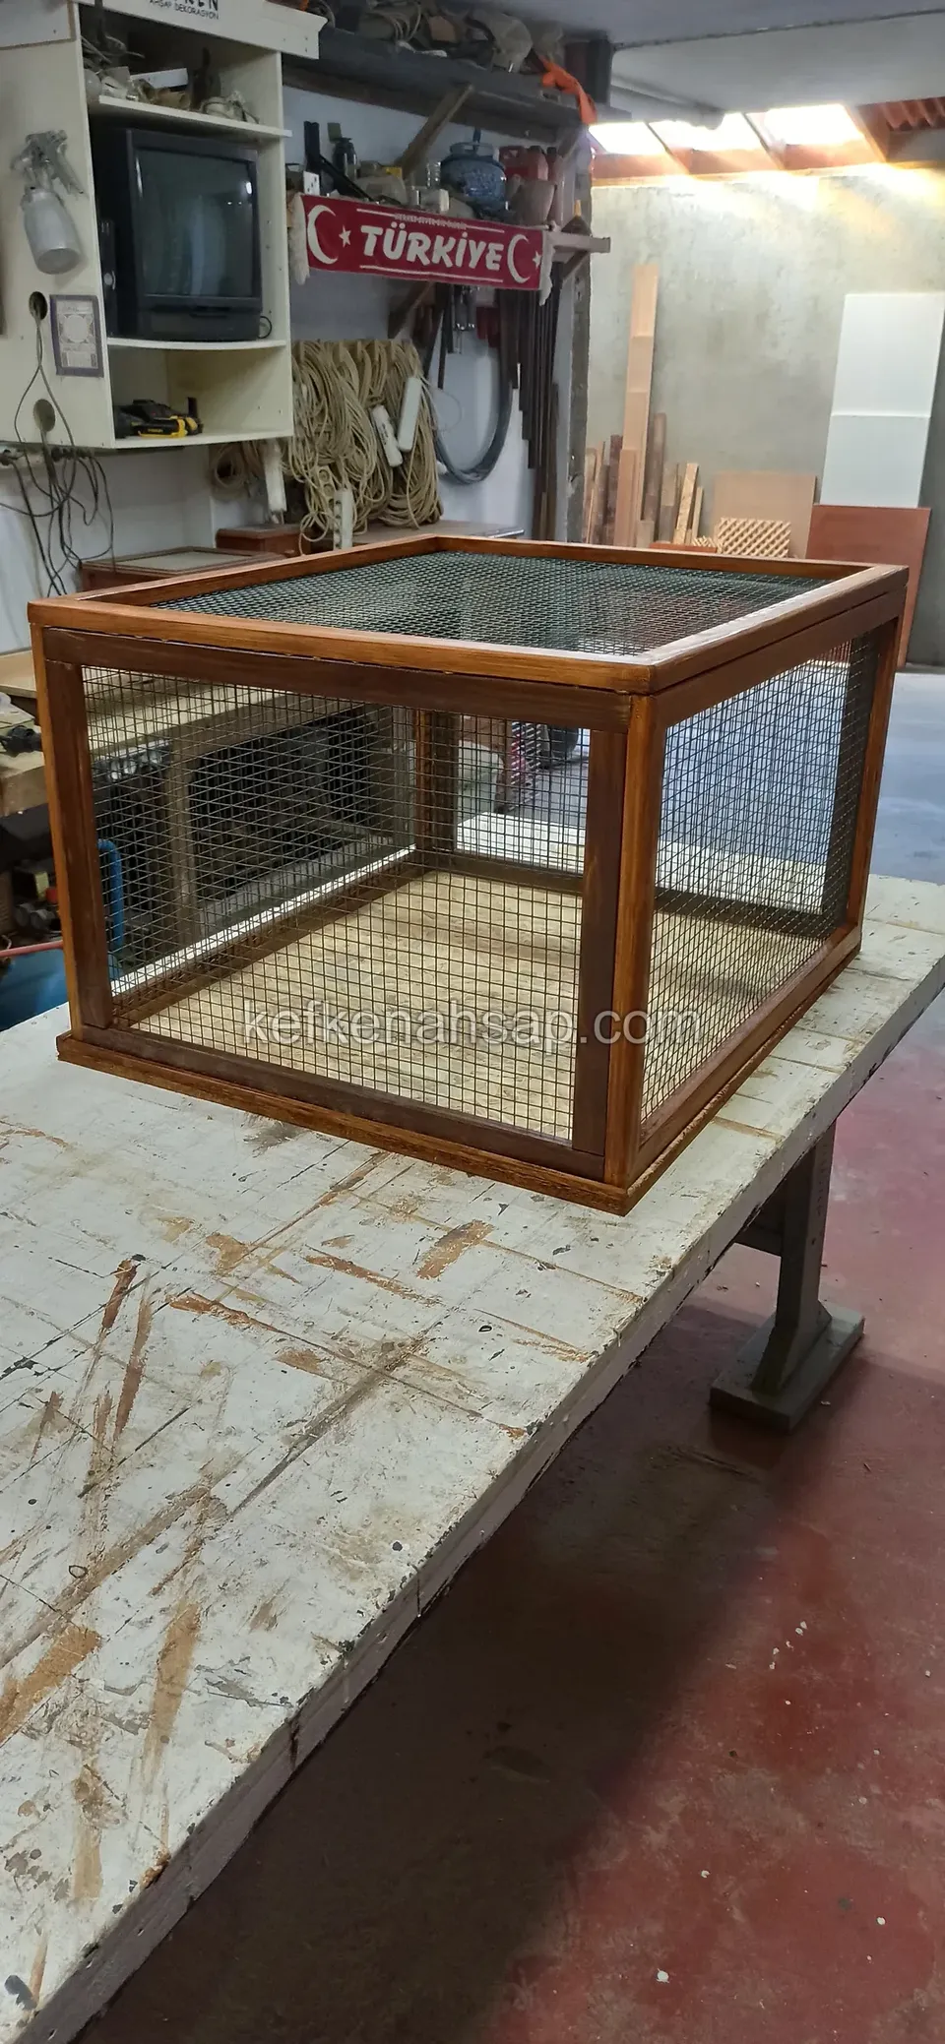
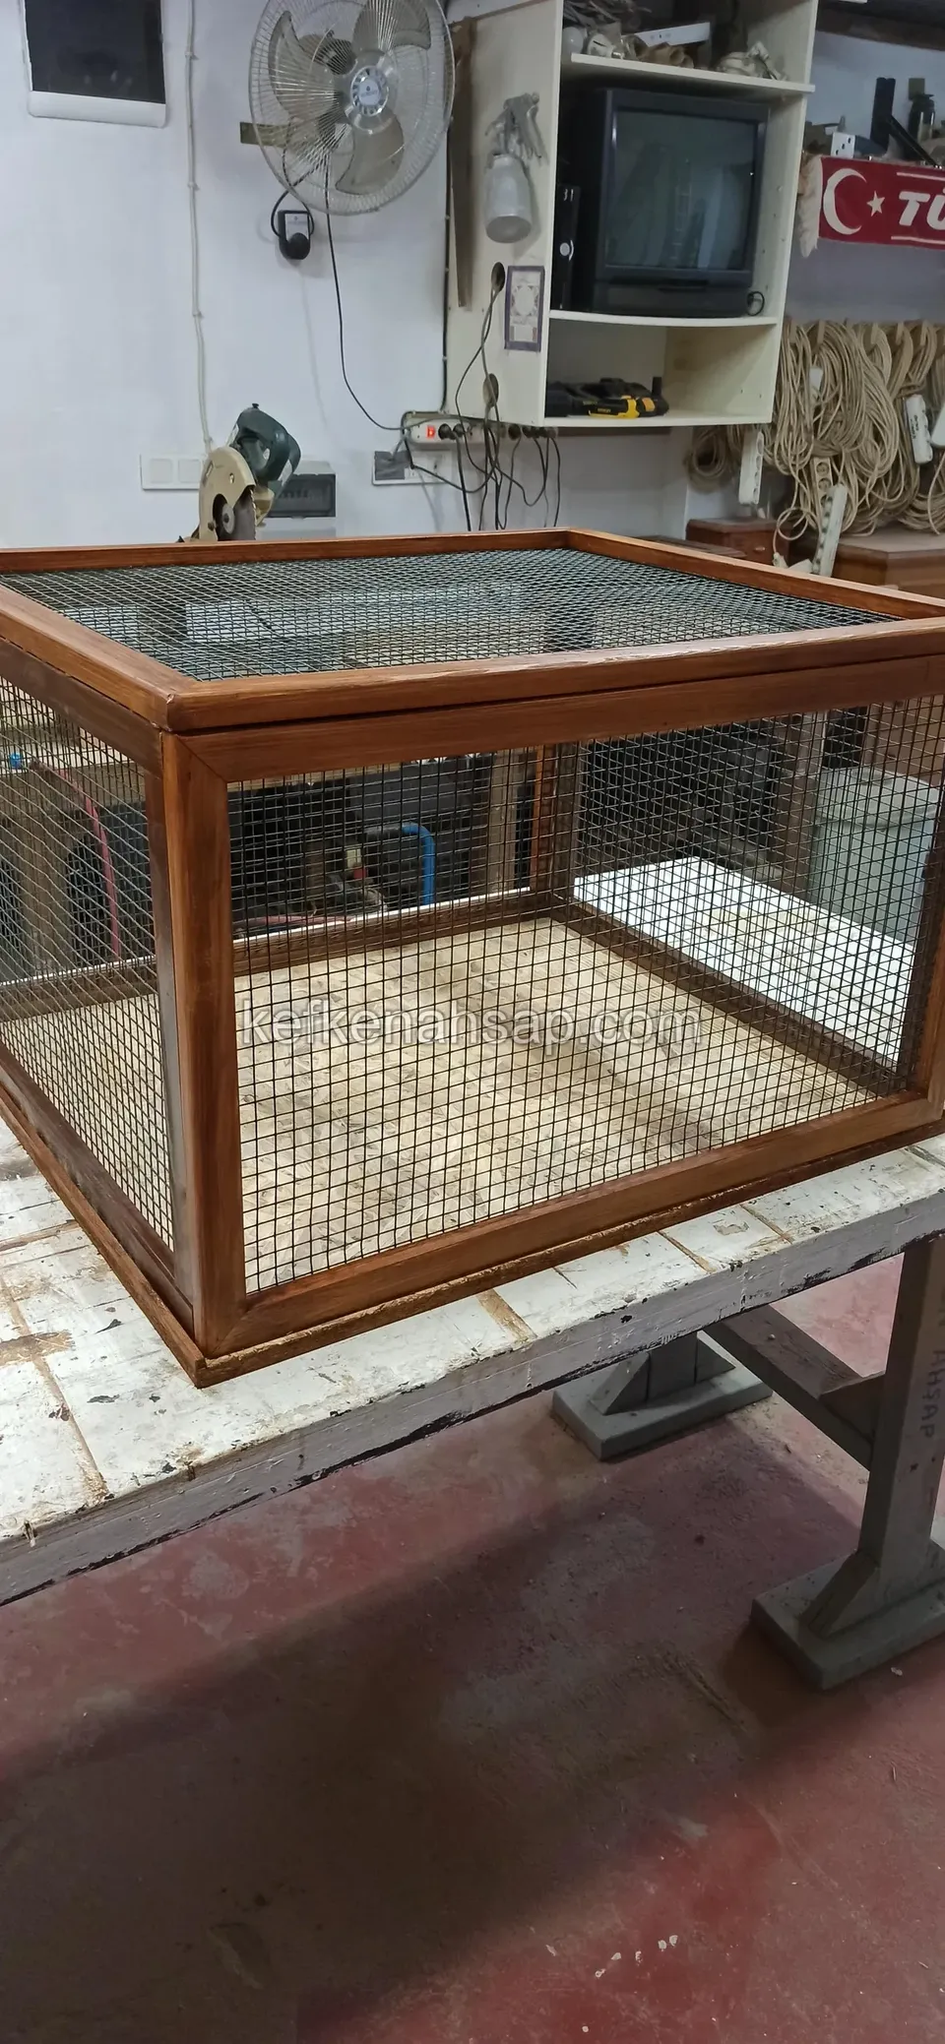
  • Small red-brown framed cage with wire-mesh faces on a workshop table, with a television and a flag behind
  • Close view of a red-brown timber-framed wire-mesh cage on a workshop table, with a television and shelves behind
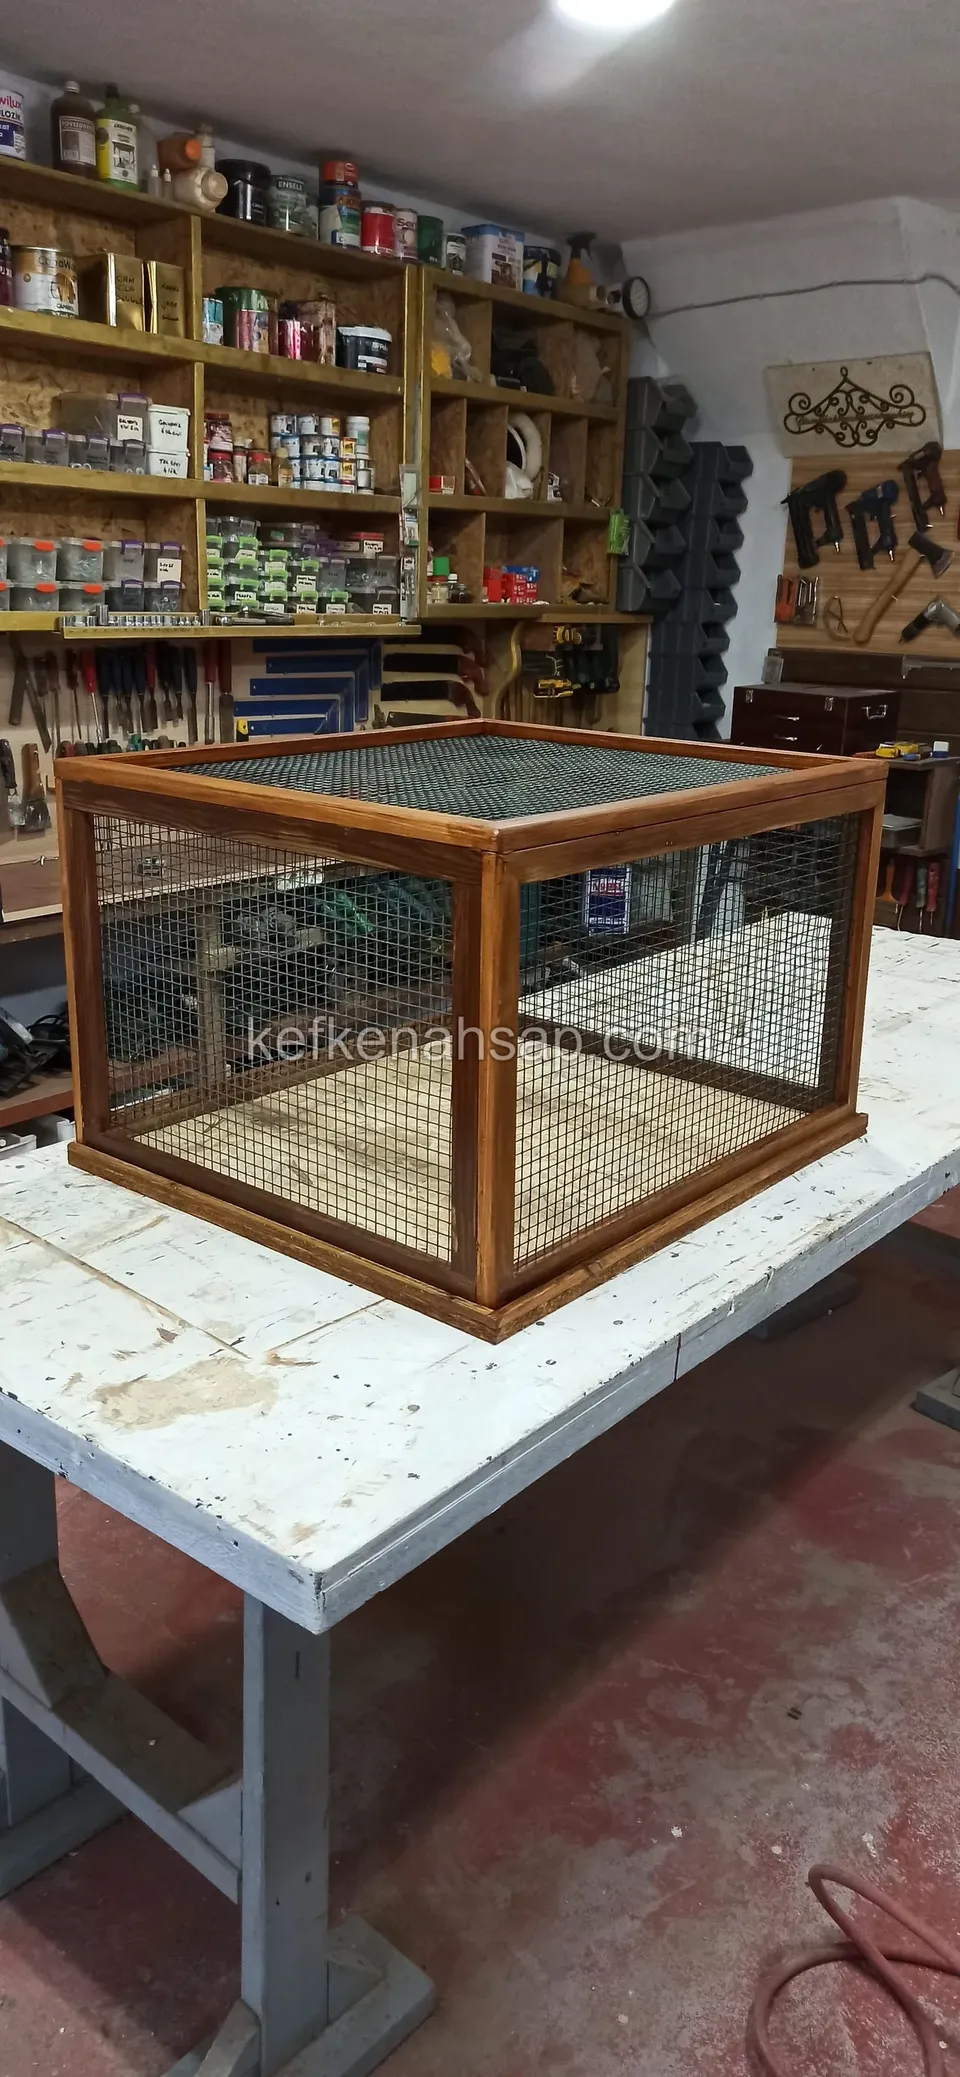
  • Red-brown timber cage frame with wire-mesh sides and top on a white workbench in a workshop, with material shelves behind
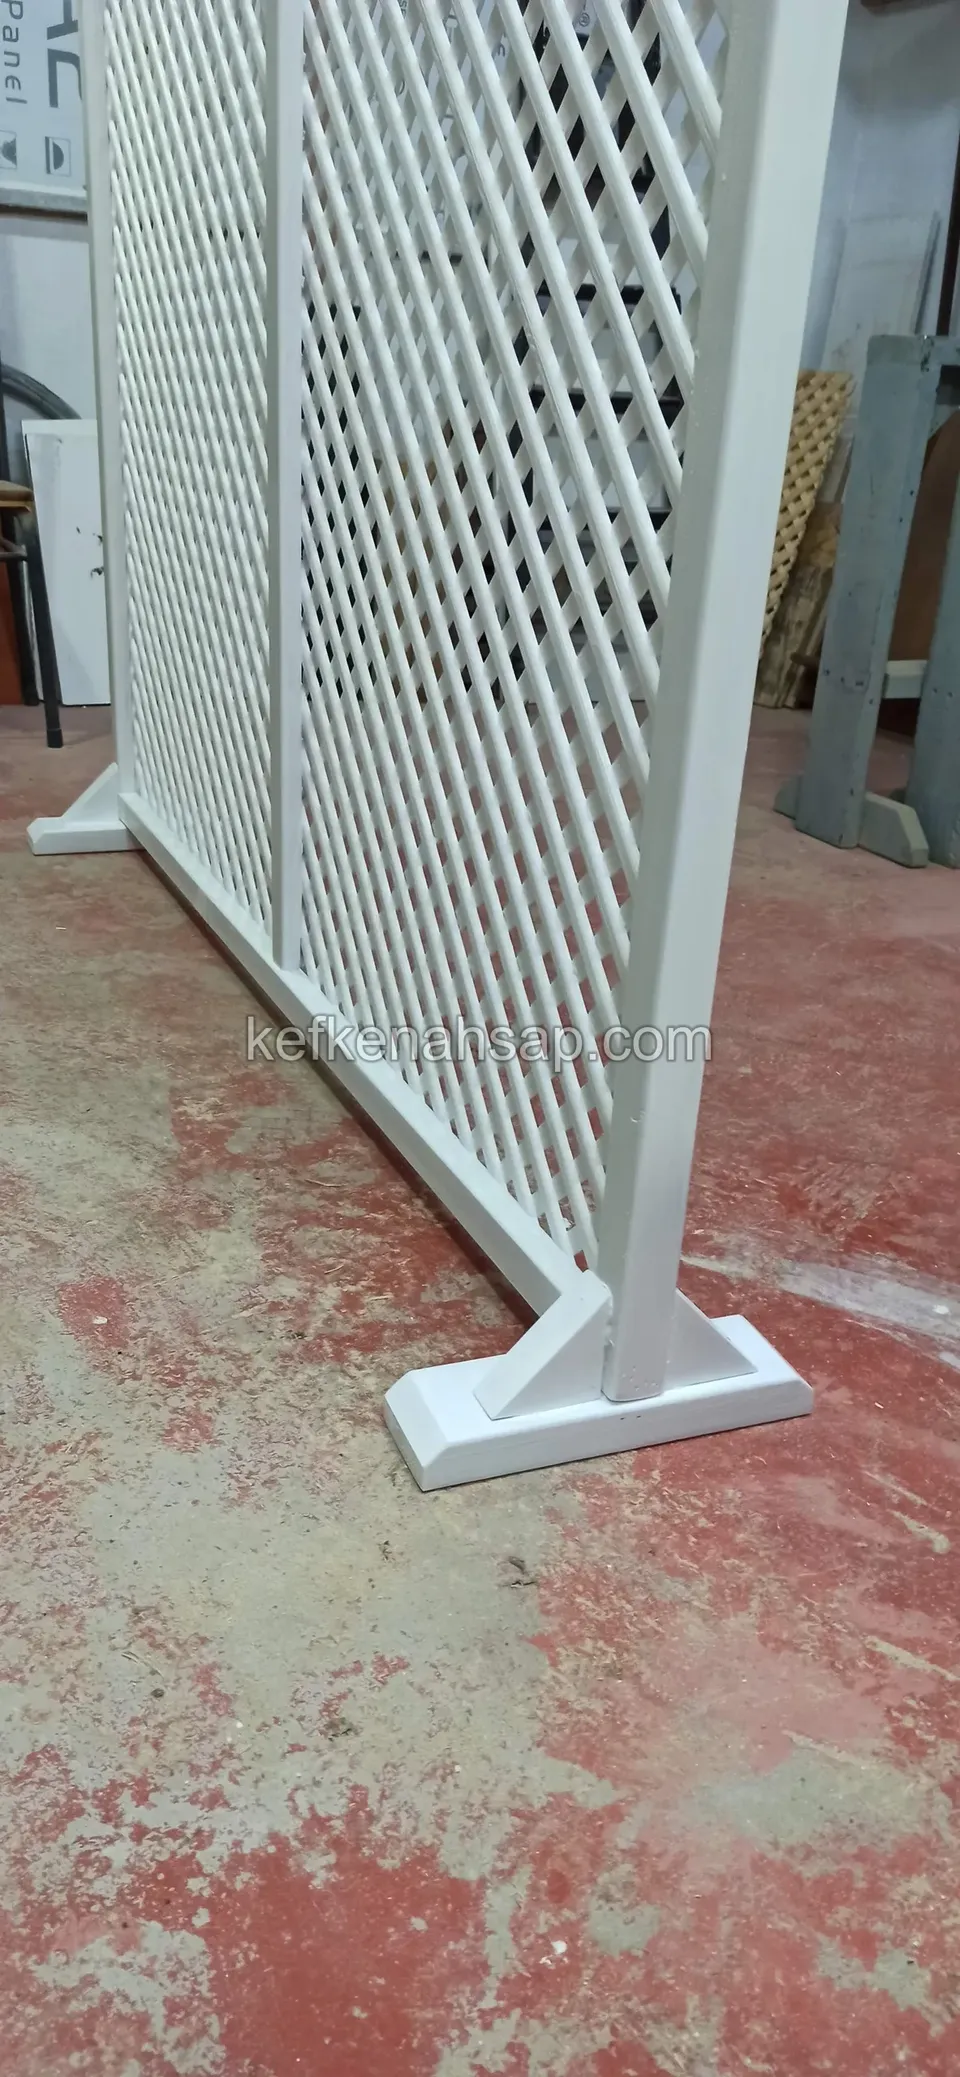
  • Close view of the thick upright of a white-painted lattice panel and its L-shaped foot on the floor, over reddish concrete
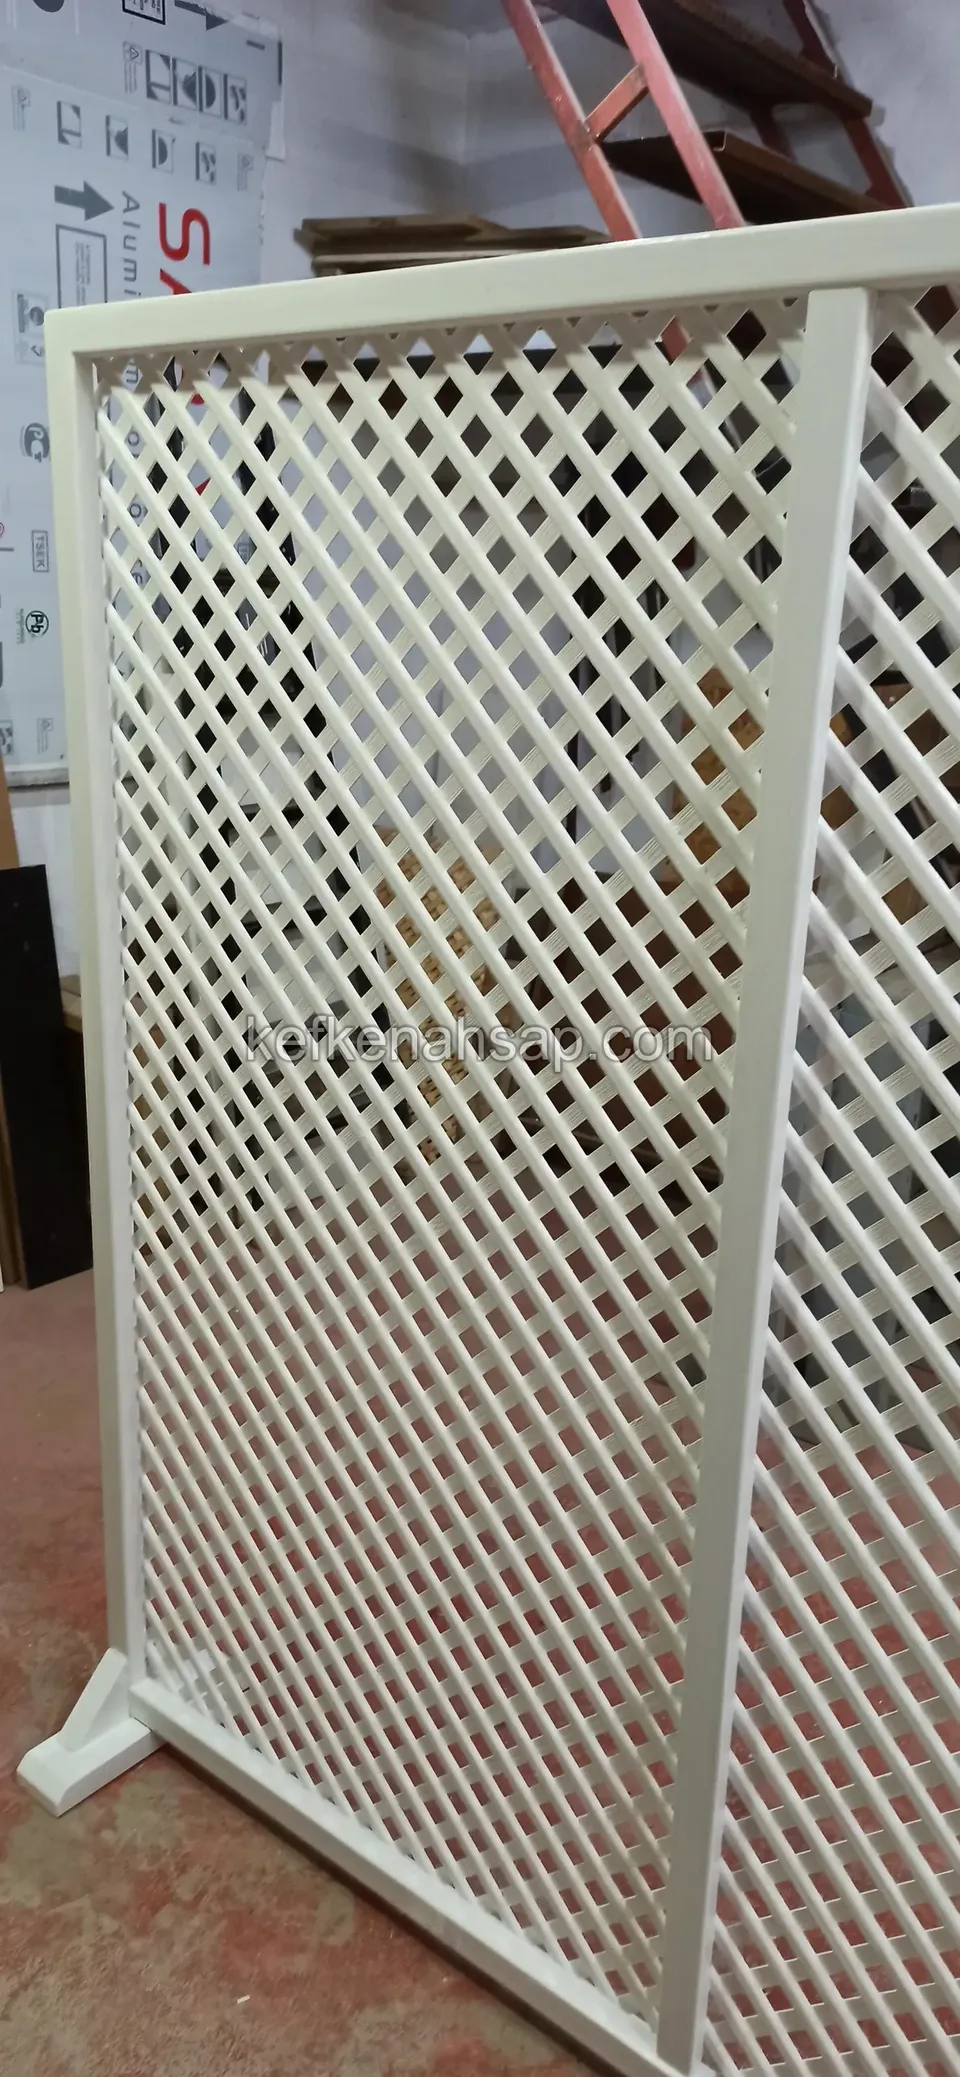
  • Close view of the frame and foot of a white-painted diagonal lattice panel
  • A white-painted diagonal lattice panel in front of shelves and materials in the workshop
  • A white-painted lattice panel with diagonal slats standing on reddish concrete in front of a timber ladder in the workshop
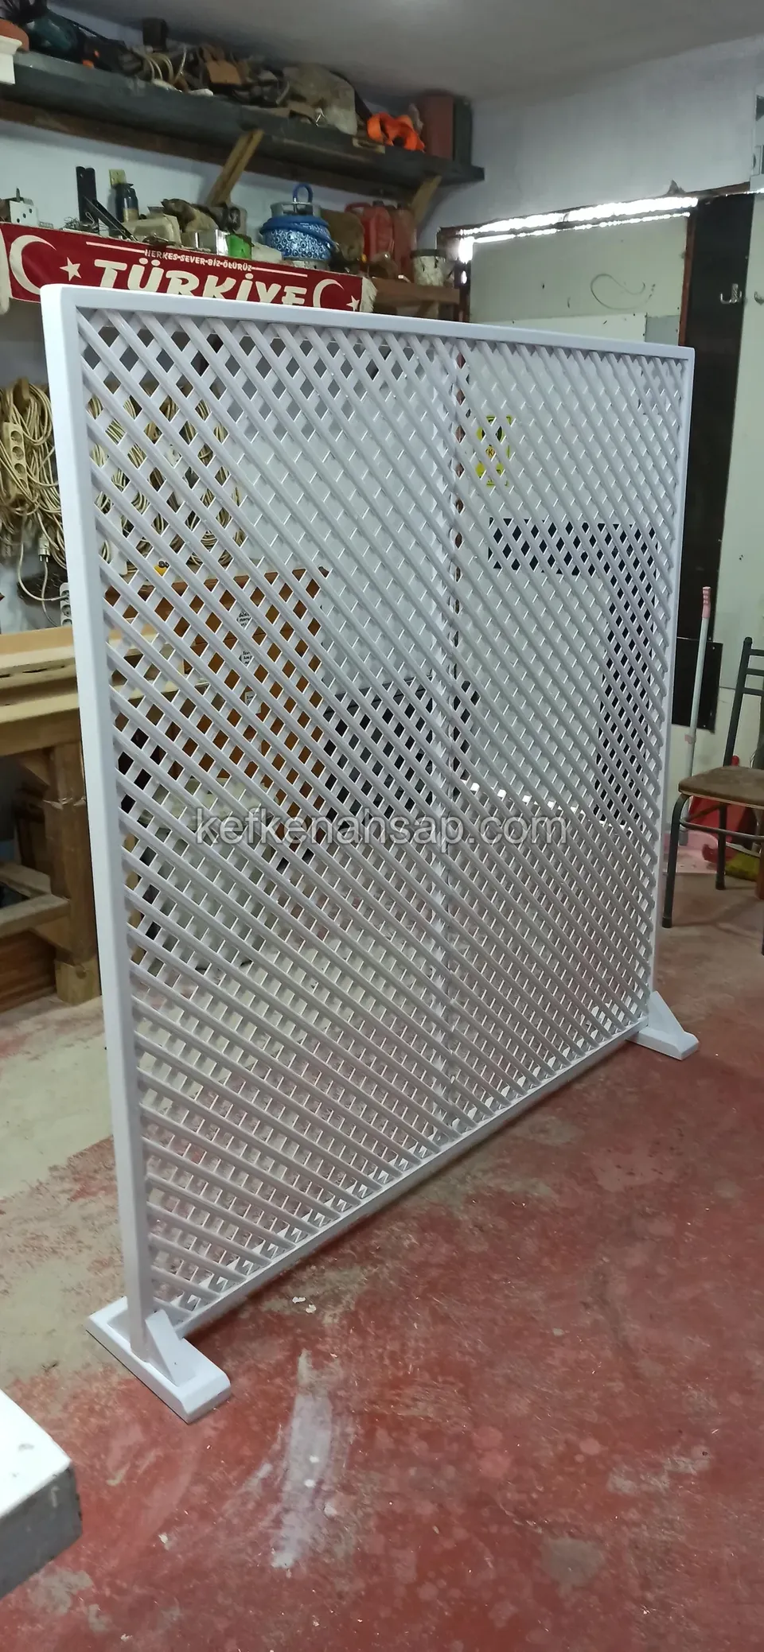
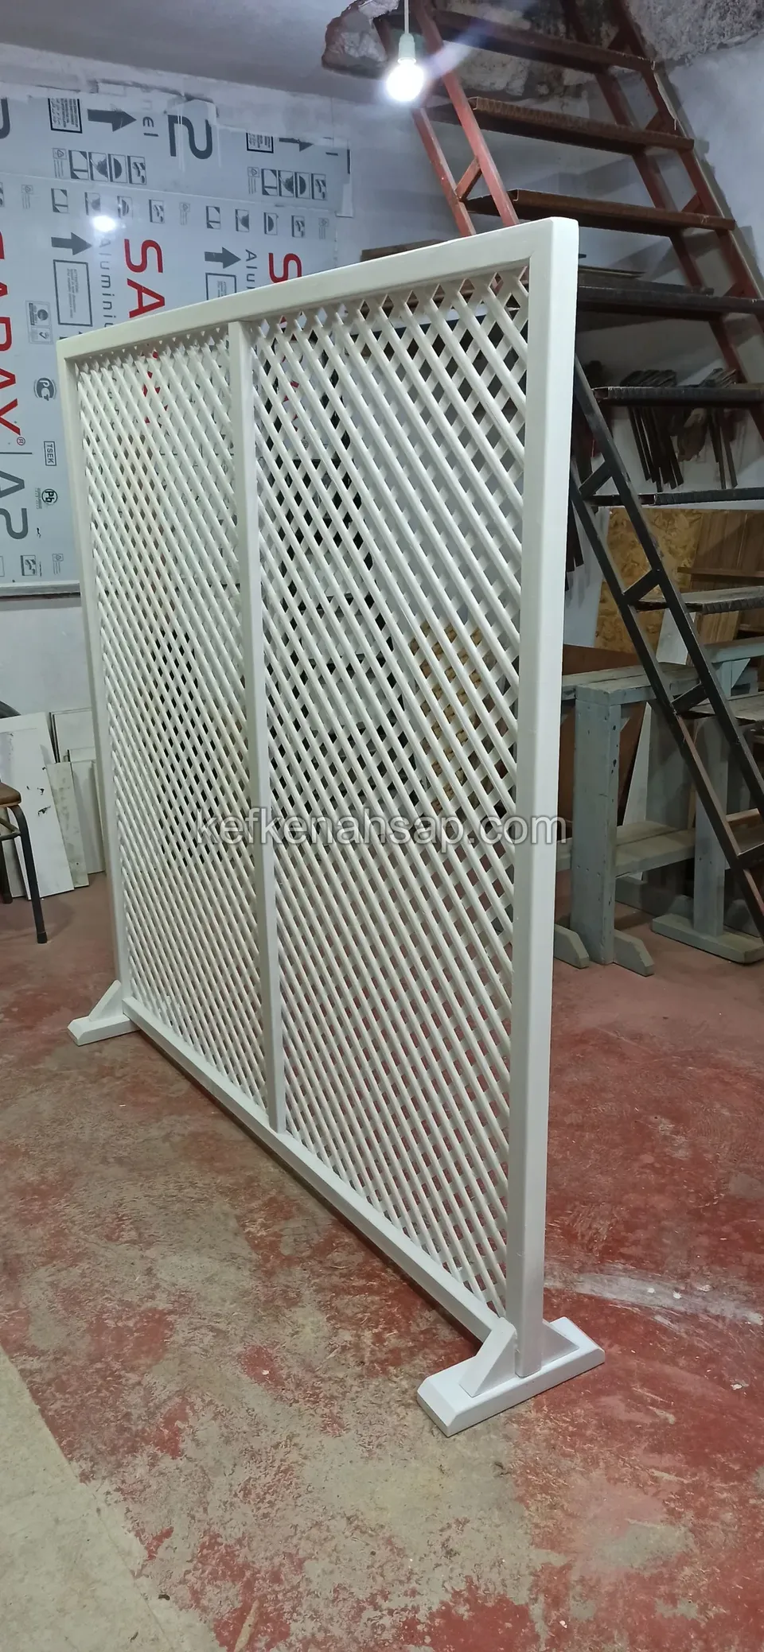
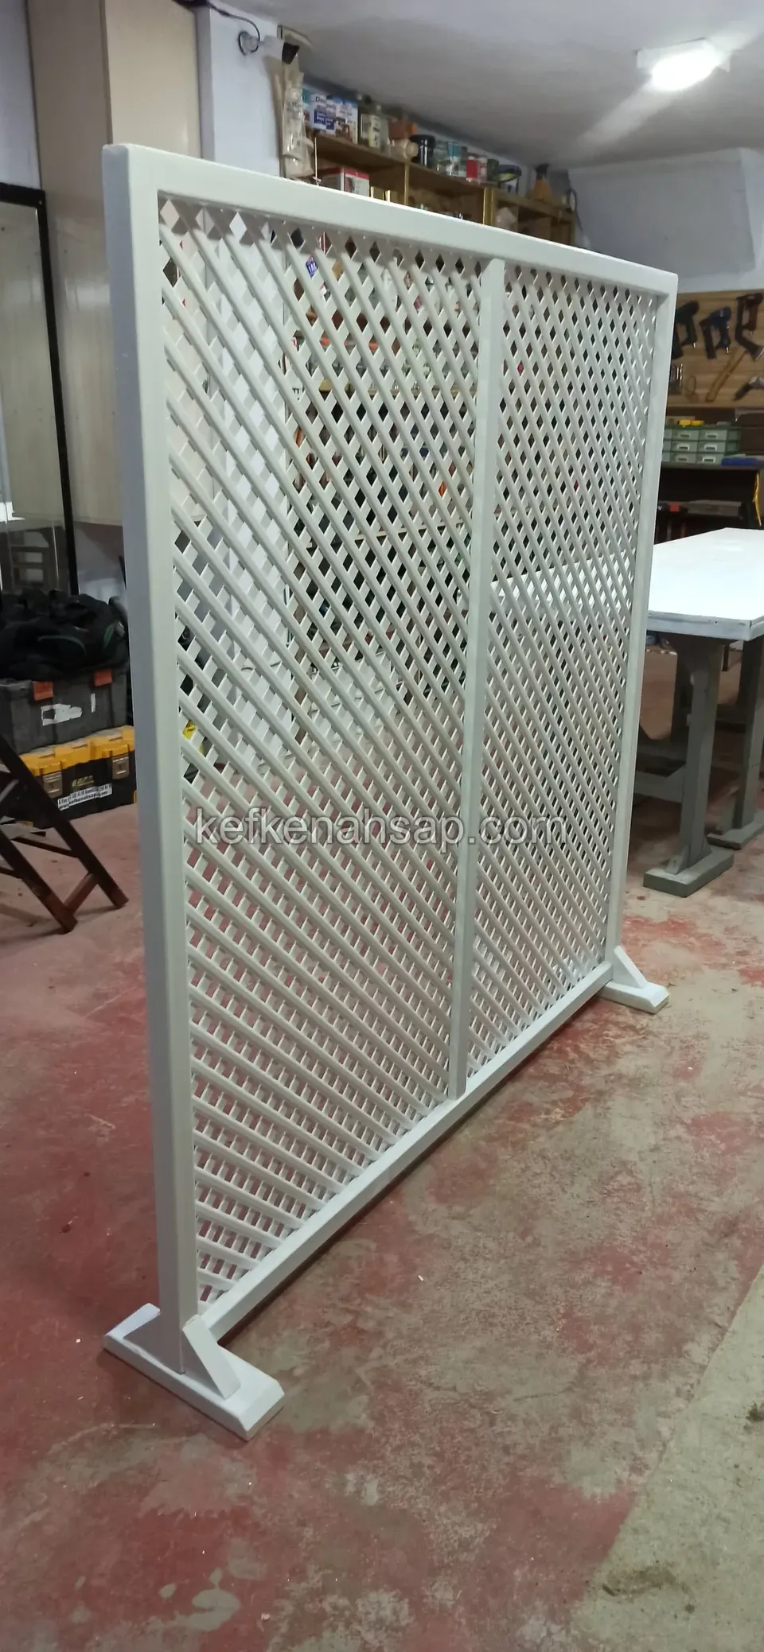
  • A two-section white-painted timber lattice panel with diagonal slats standing on a reddish floor in a workshop
  • Grey-painted housing with vertical slatted sides on a workshop bench, with saw blades and shelves behind
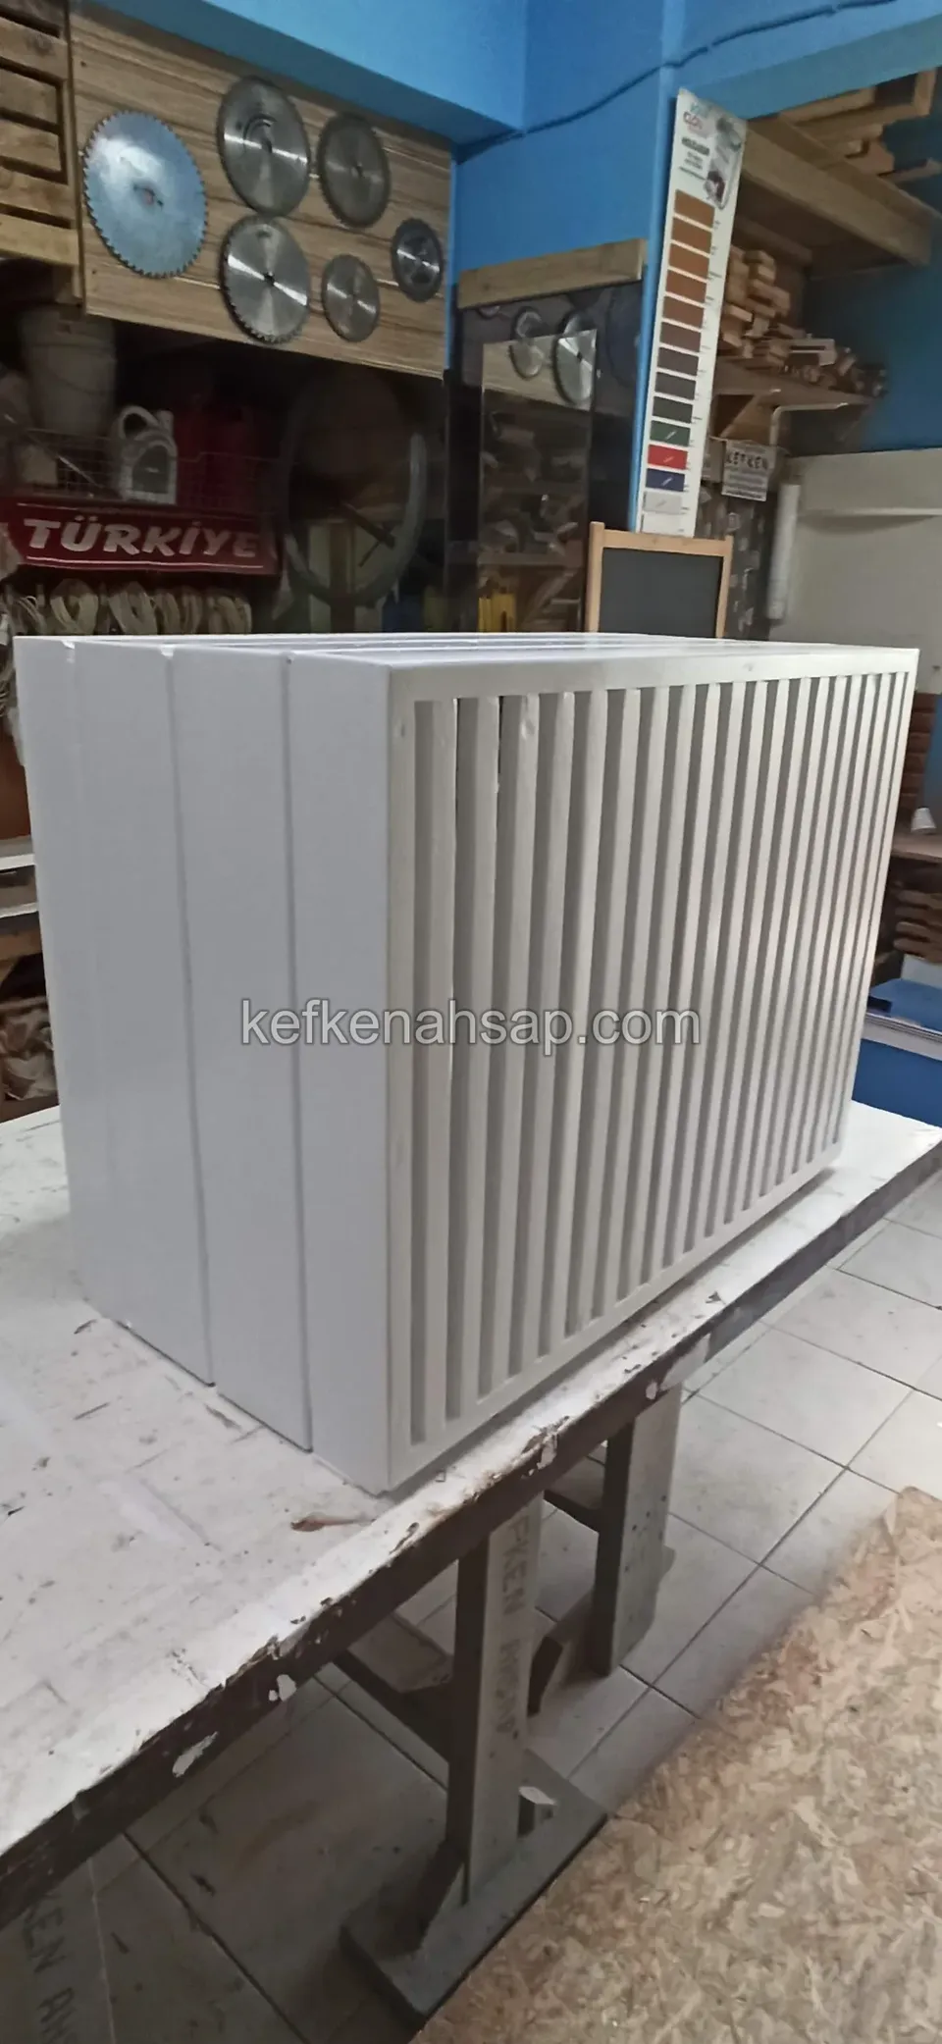
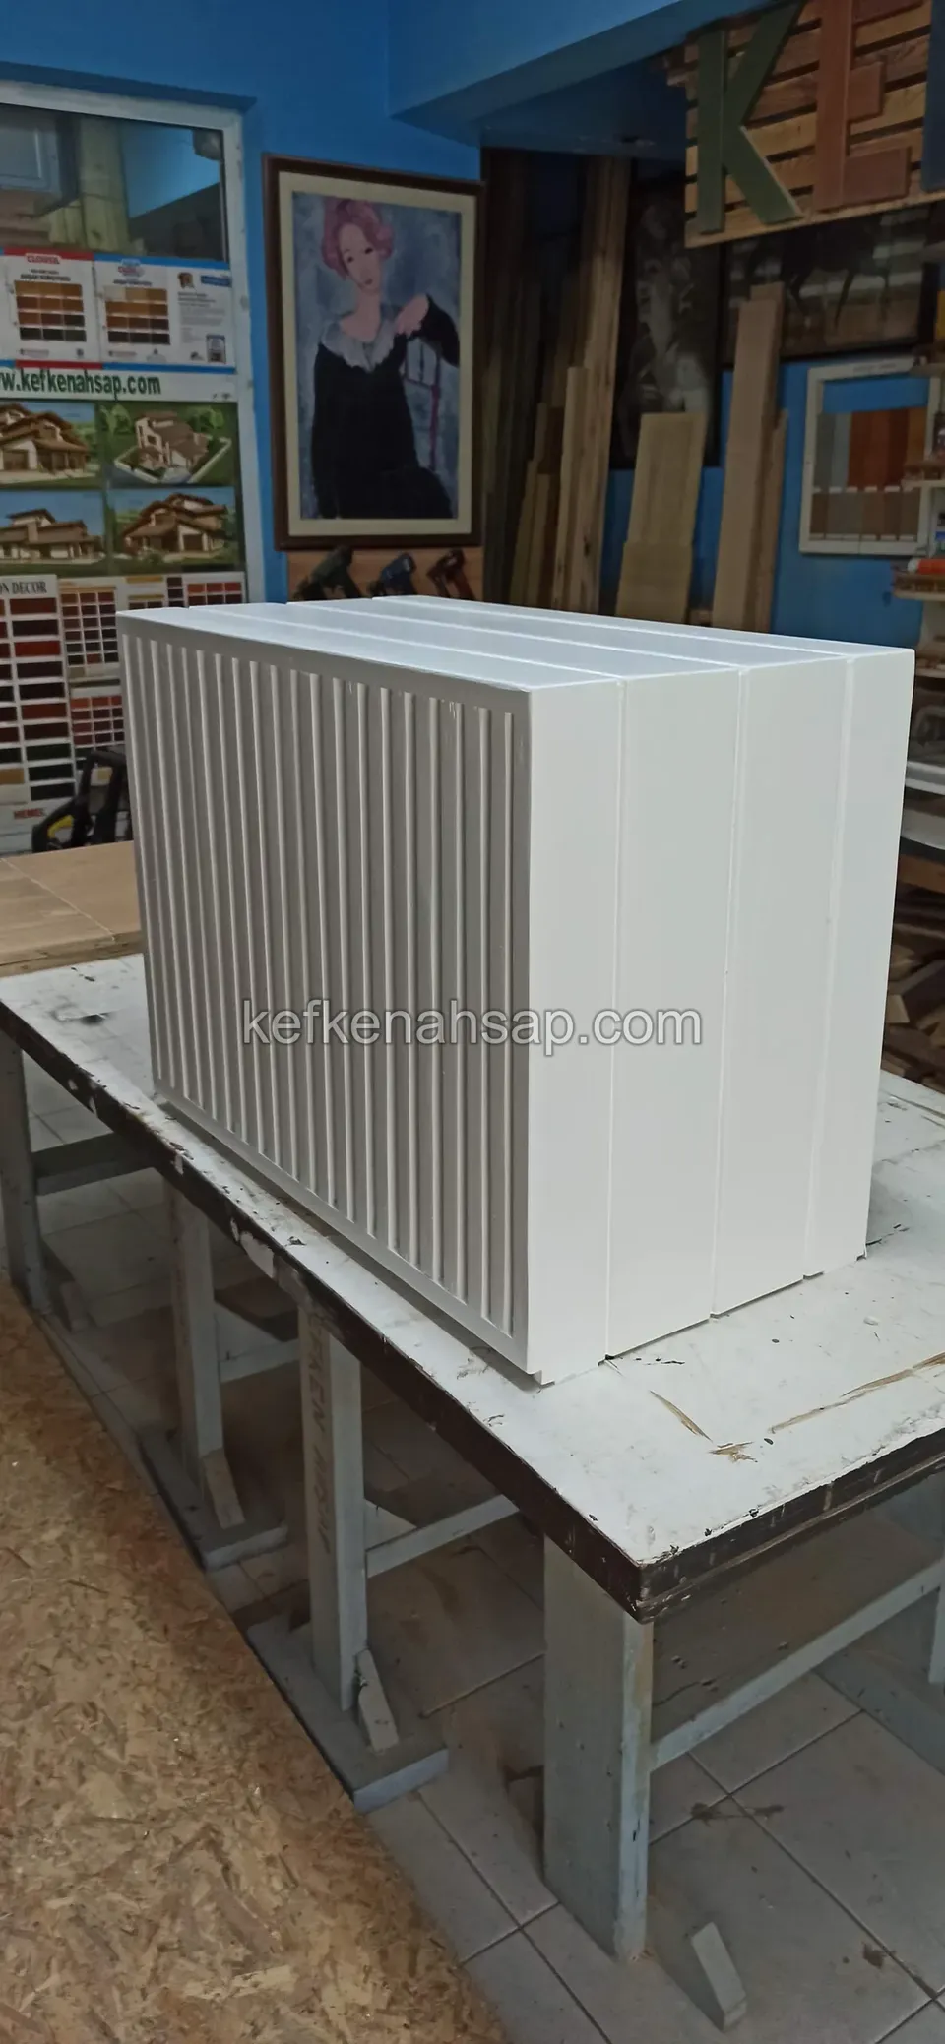
  • Large white-painted box with a vertical louvre front standing on a workshop table, with shelves and pictures behind
  • A light timber cabinet with rows of small-door compartments on a white tiled floor
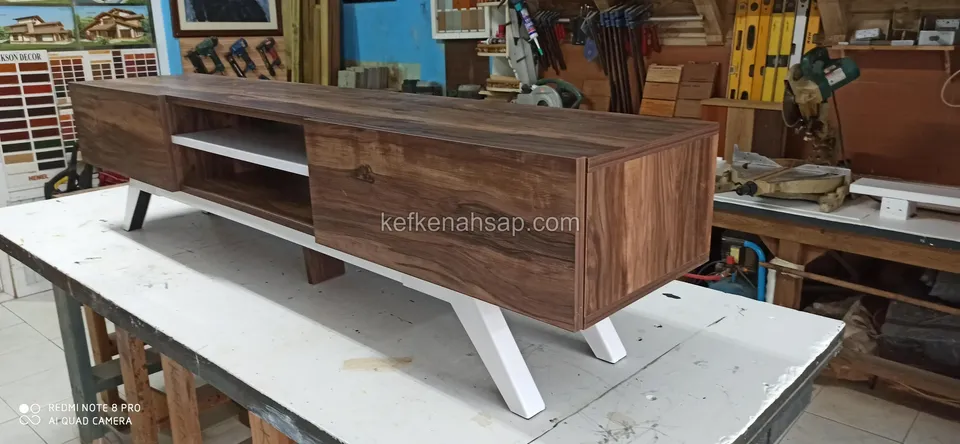
  • A dark timber TV unit standing on a workshop bench, with an open compartment and a door, and white legs
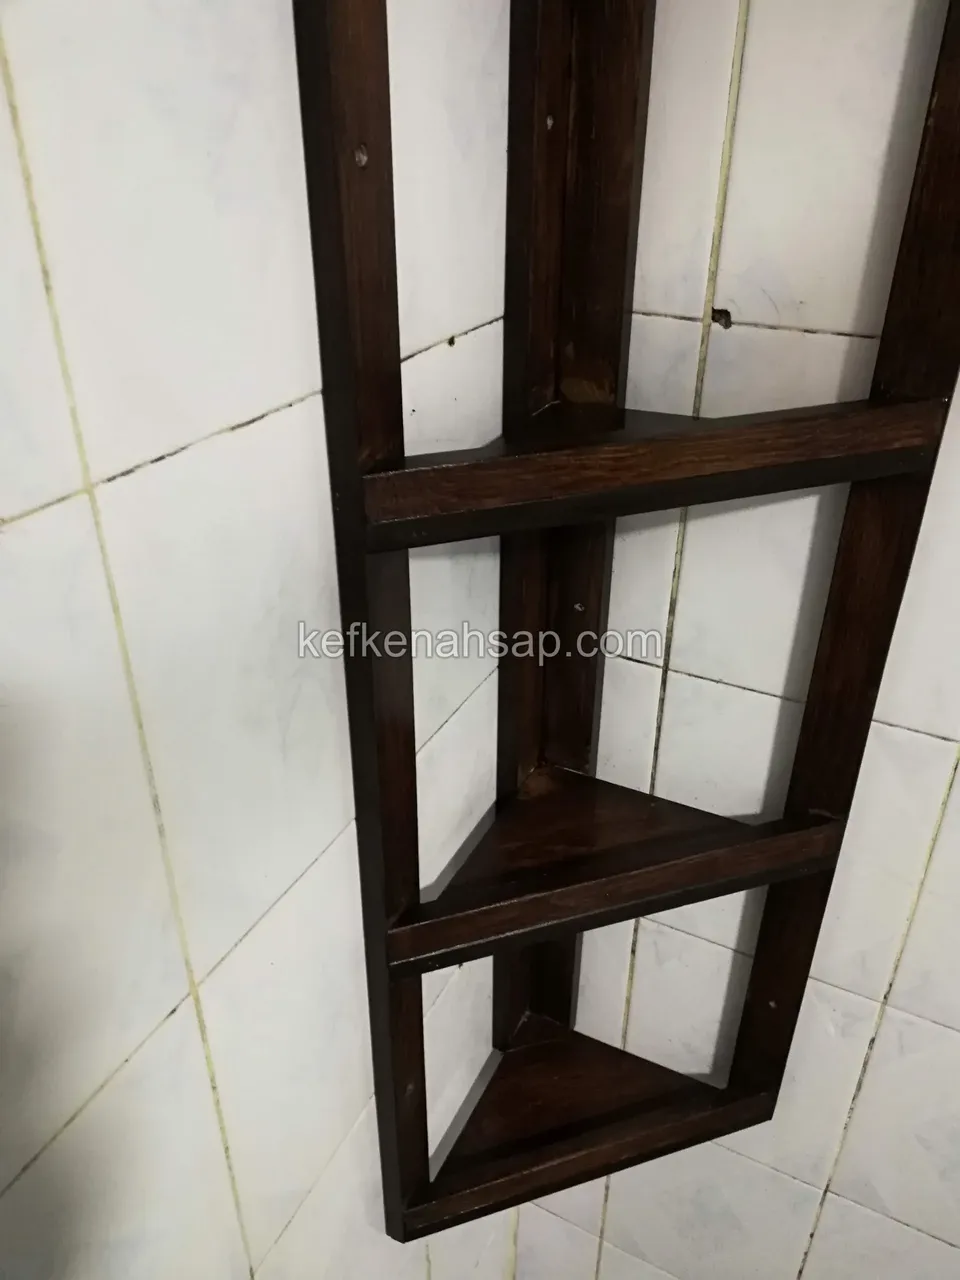
  • A dark varnished timber corner shelf on a white tiled wall, with three tiers and slim slatted sides
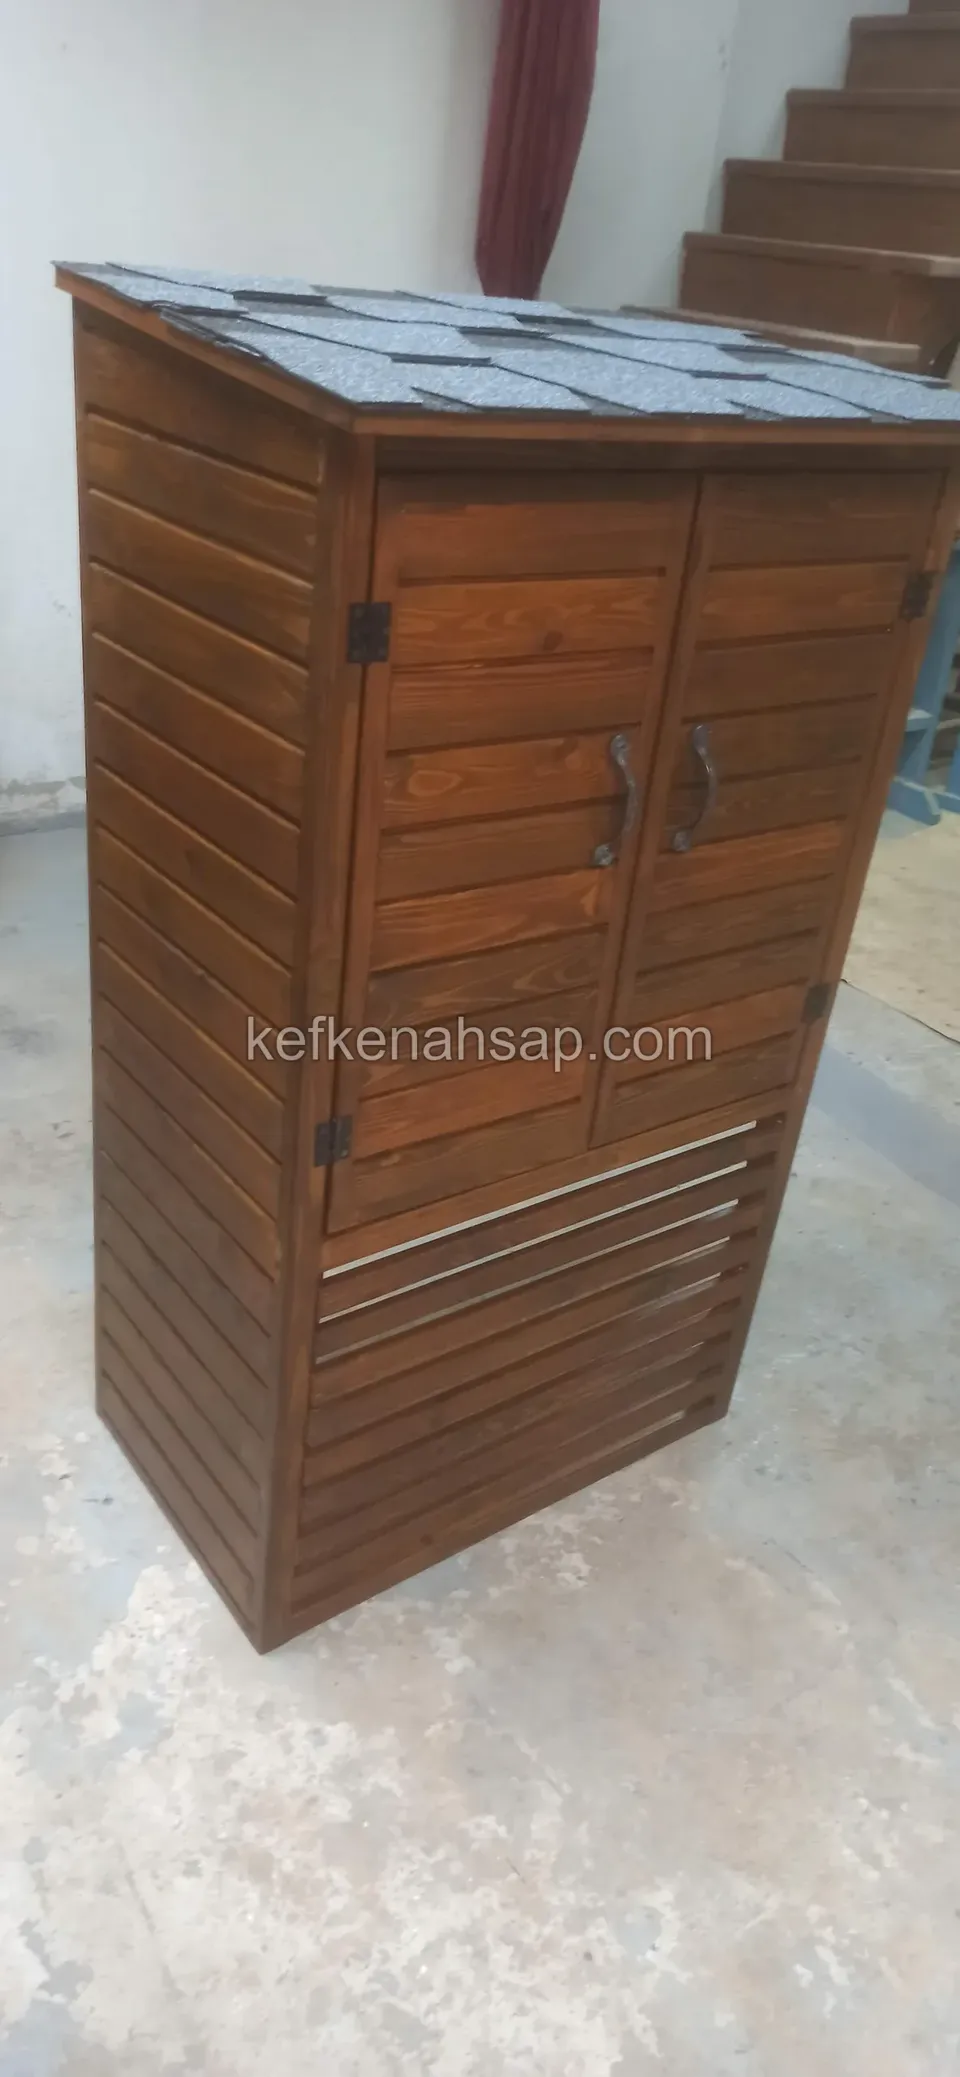
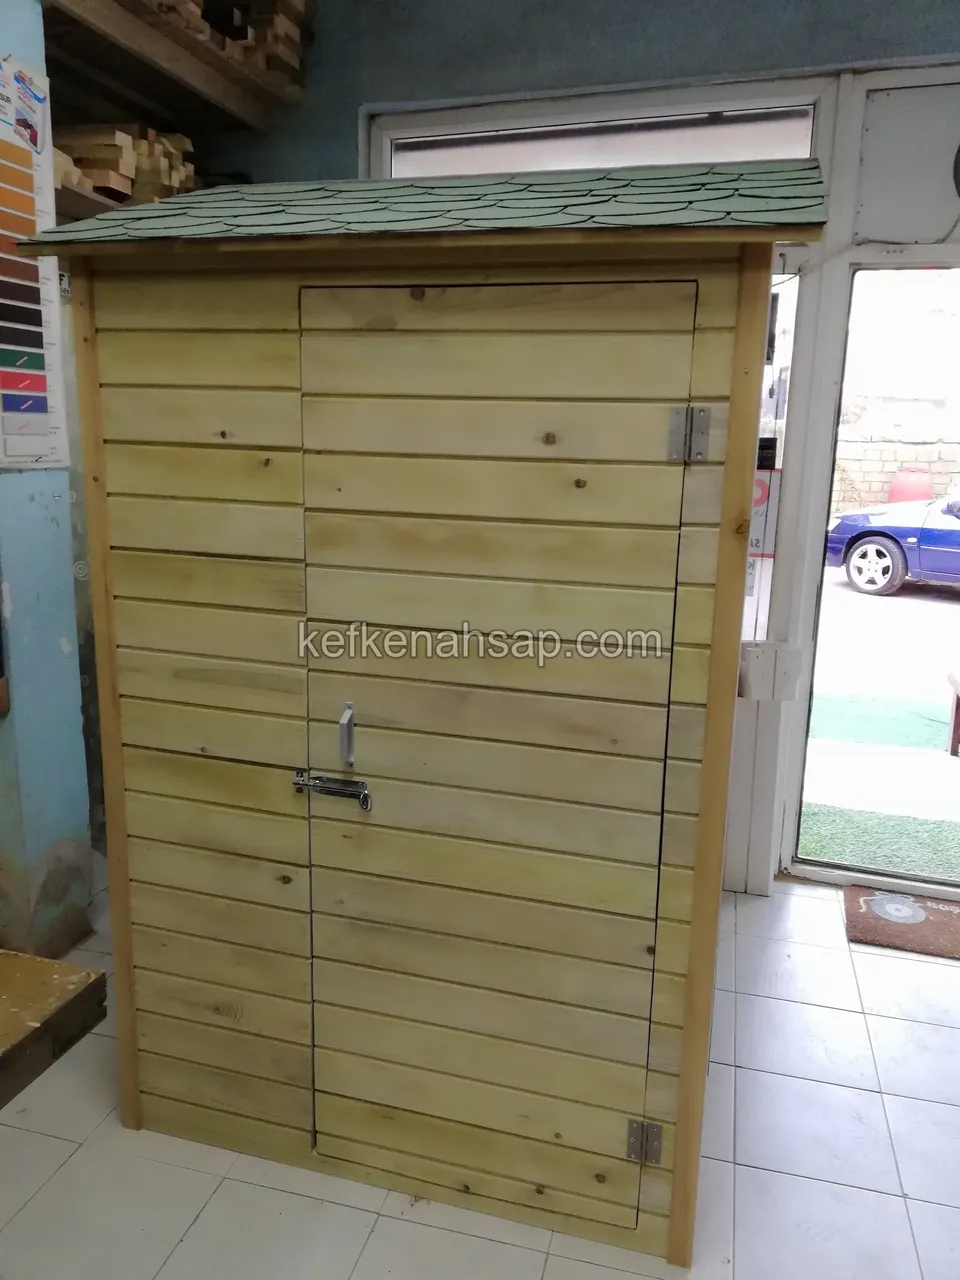
  • A timber tool cabinet clad in horizontal boards with a green shingle roof, door closed and fitted with a metal latch
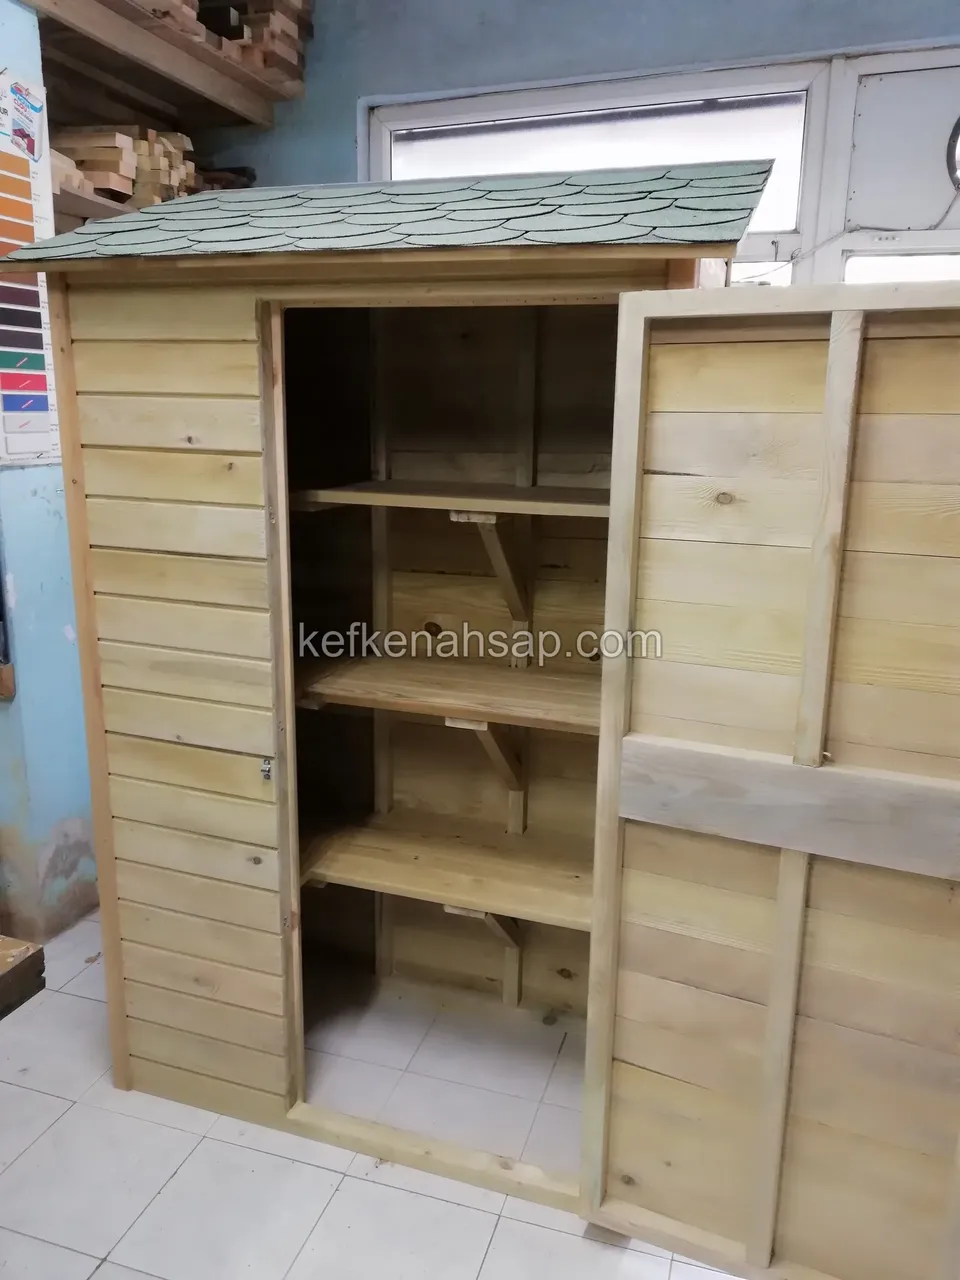
  • A timber tool cabinet with a shingle roof and horizontal boards, its door open to show three shelves inside
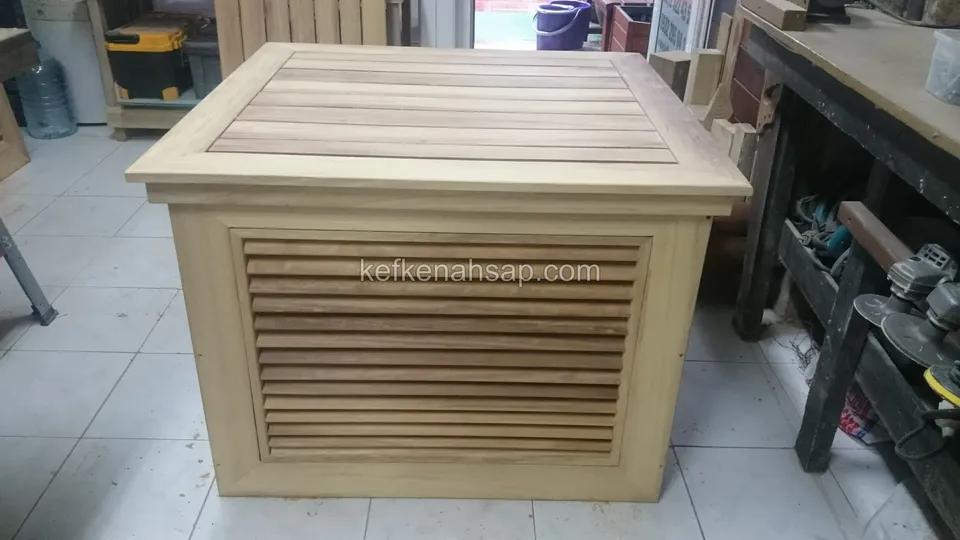
  • Light square timber housing with a framed louvre front and a flat boarded top standing beside a workbench in a workshop
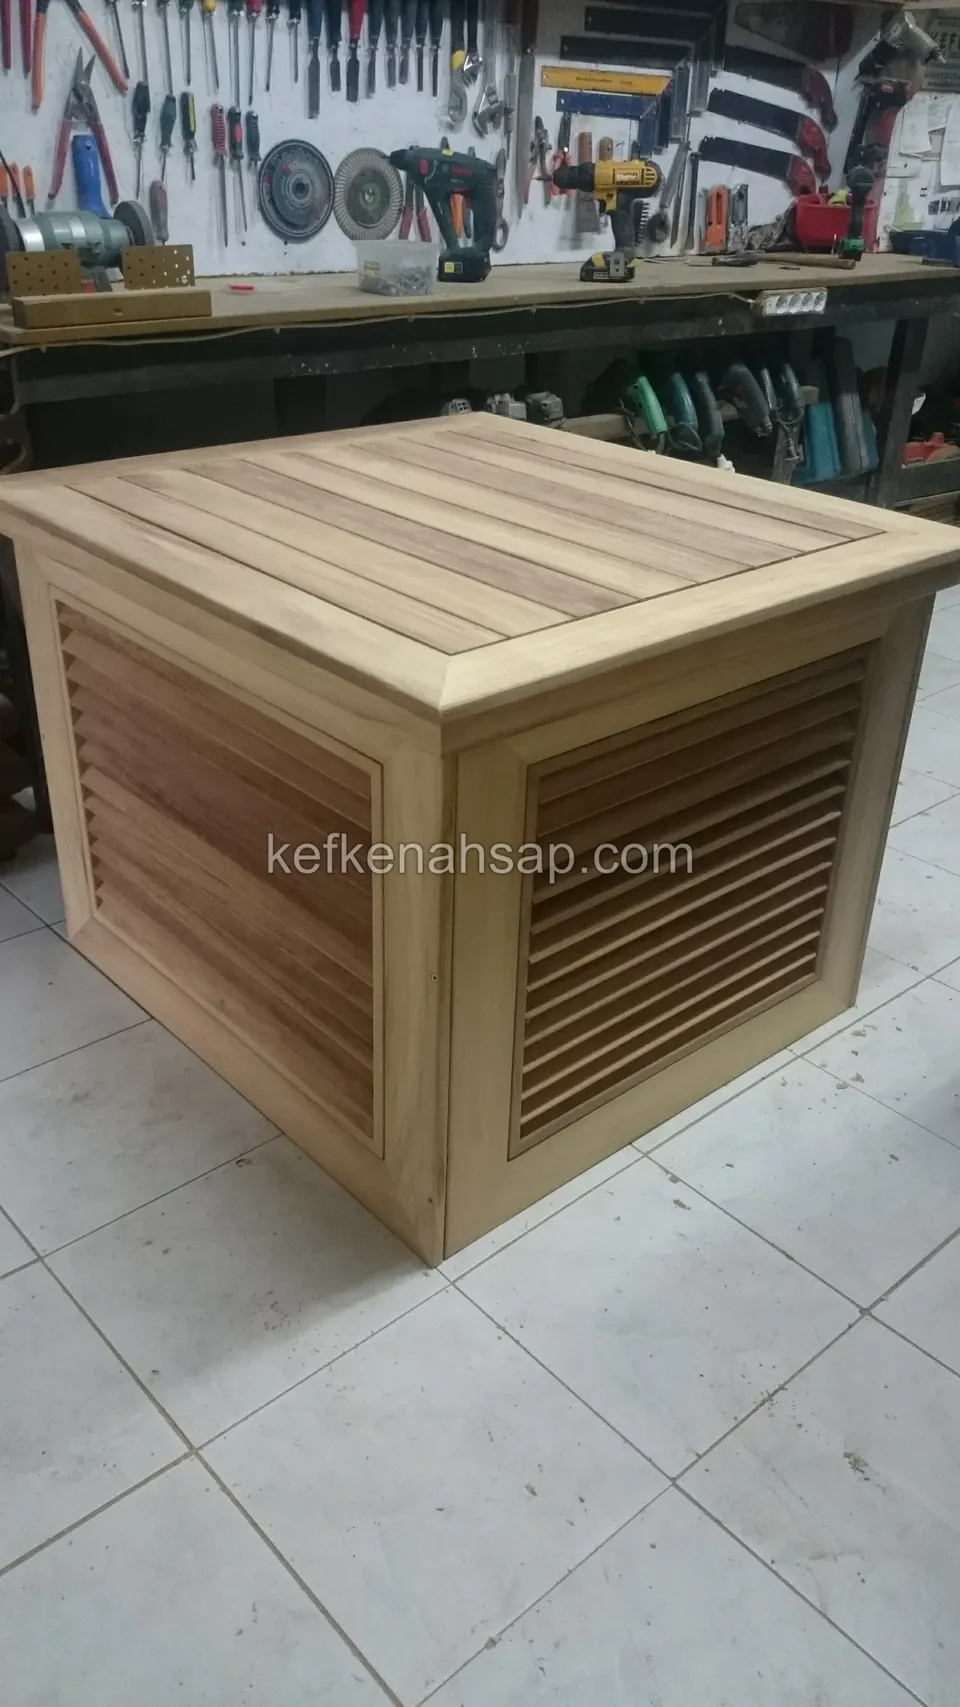
  • Light timber housing with louvre sides and a slatted top standing on a tiled workshop floor, with a tool board behind
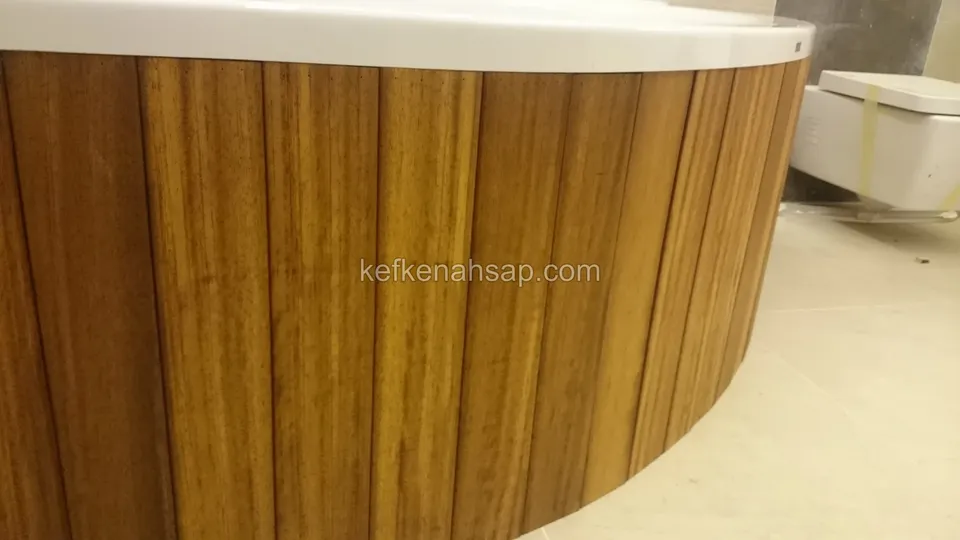
  • Close-up of vertical timber slats around the edge of a white tub
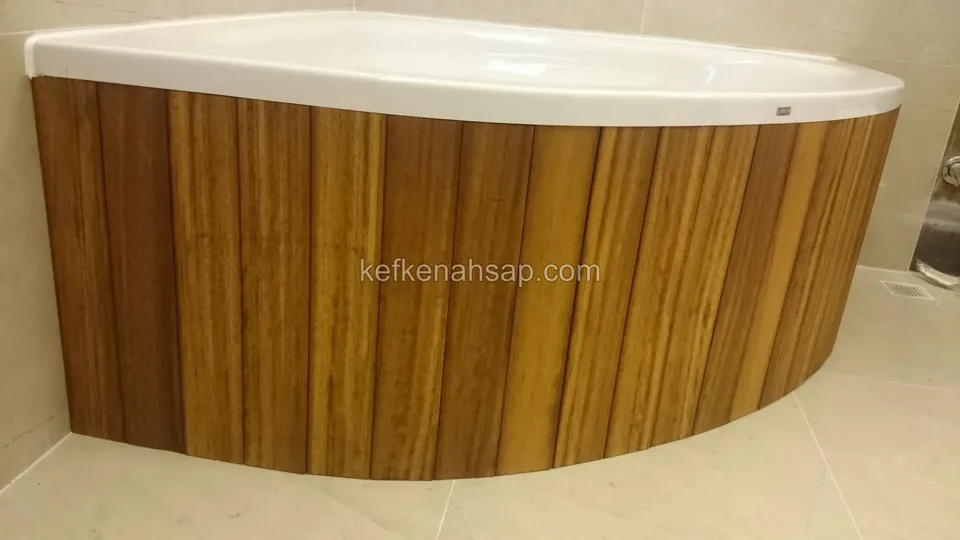
  • Vertical timber slats in golden brown with dark streaks wrapping the outside of a white corner bathtub
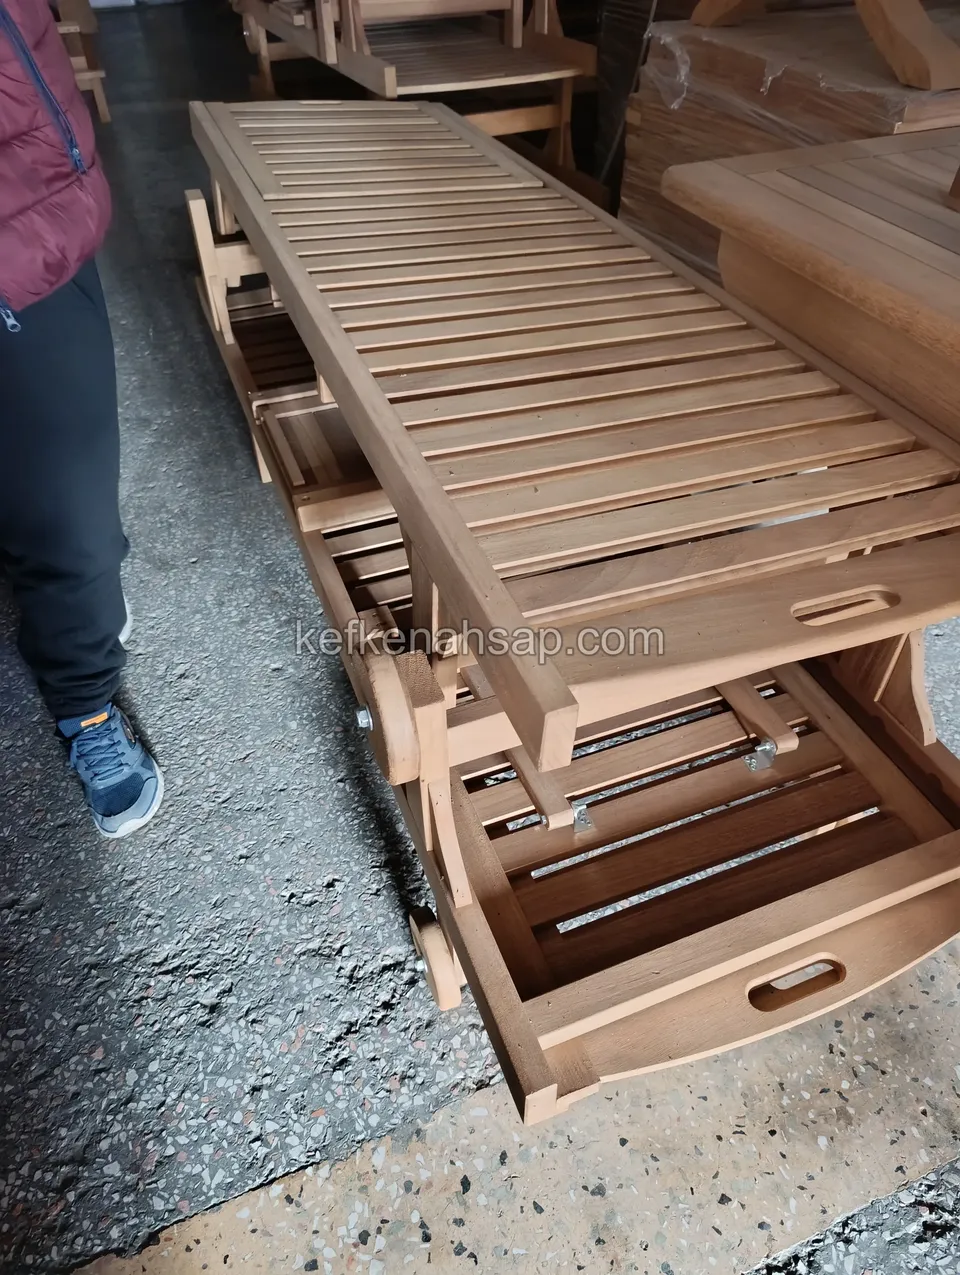
  • Slatted timber lounger body with drawer parts beneath it on the workshop floor
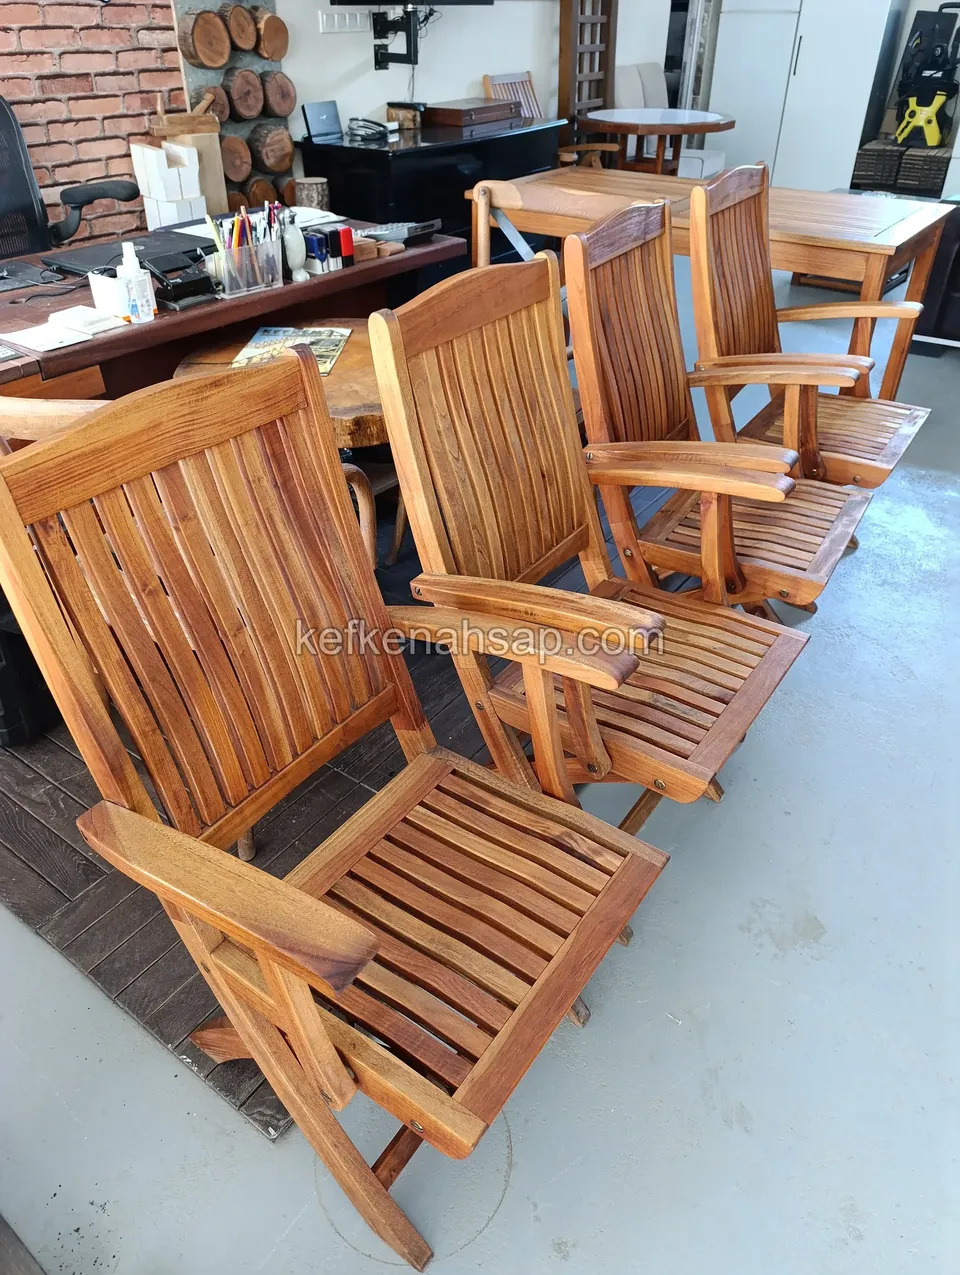
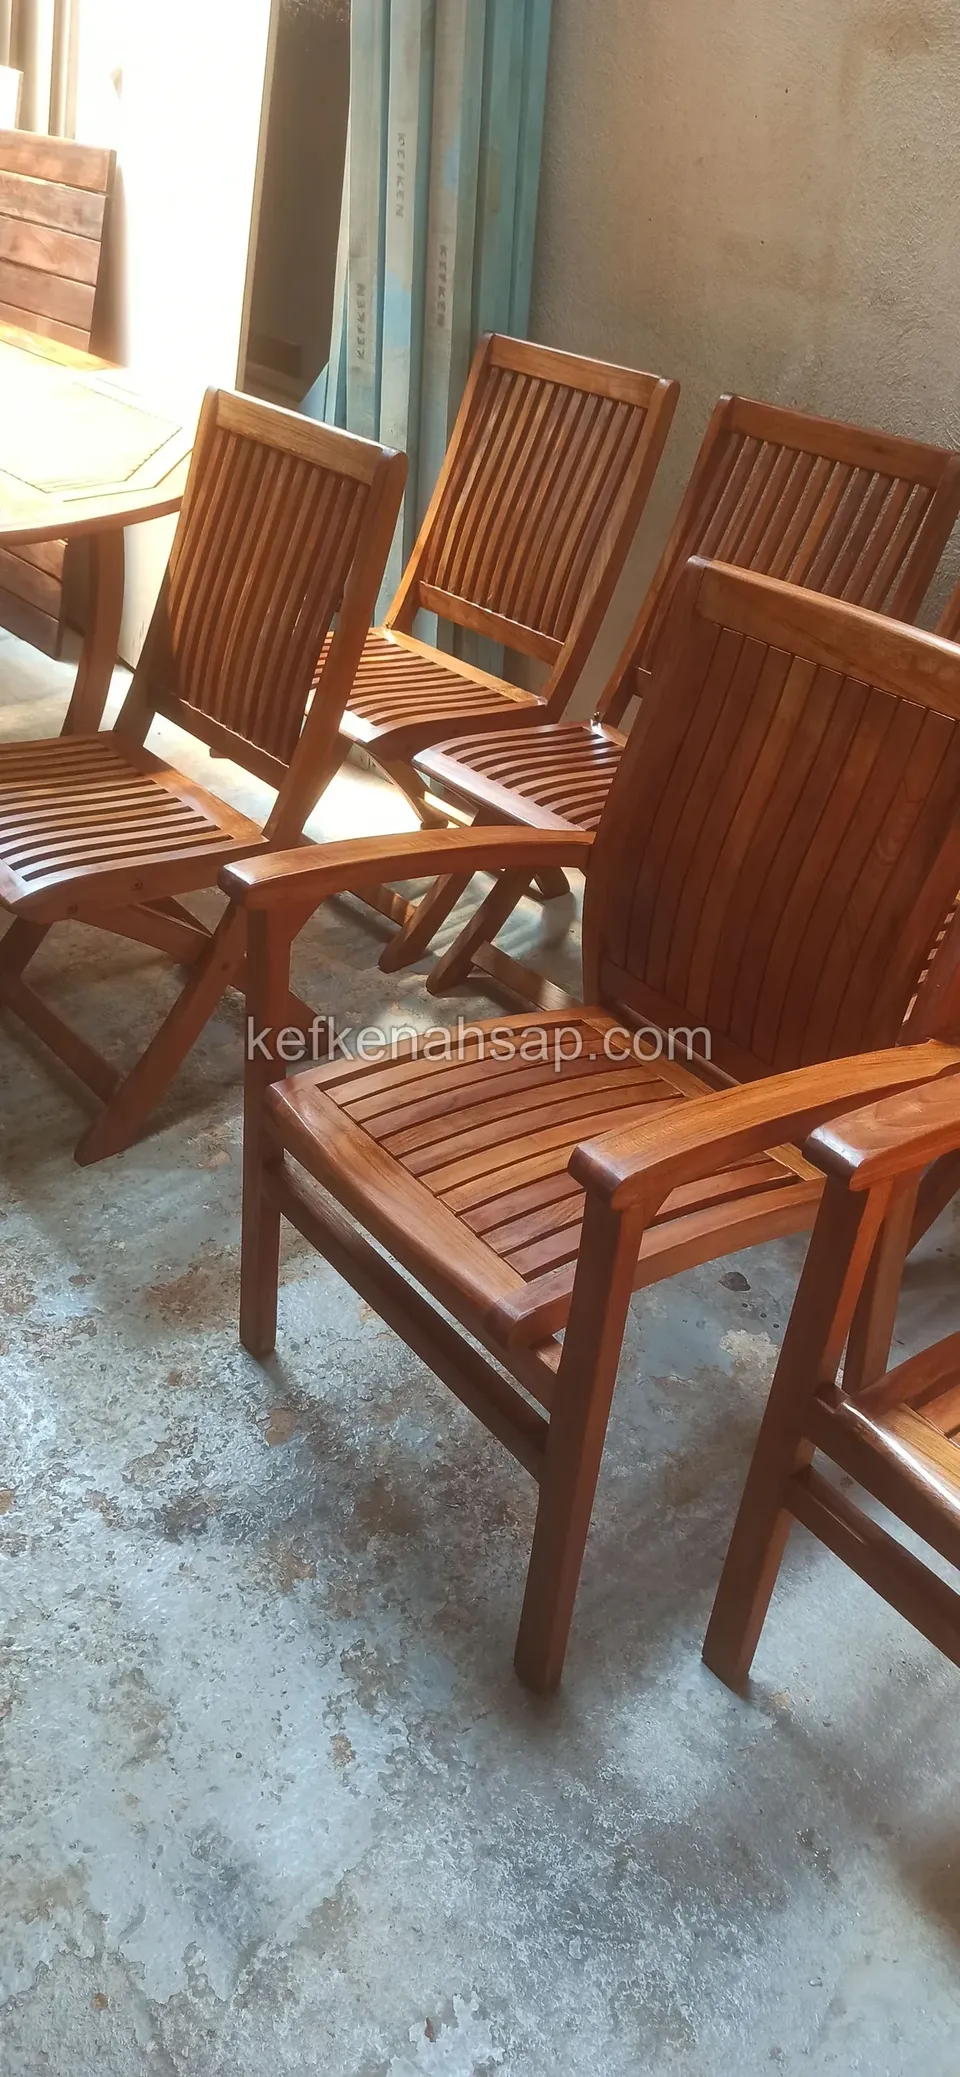
  • Varnished timber folding armchairs with slatted backs lined up in a display area
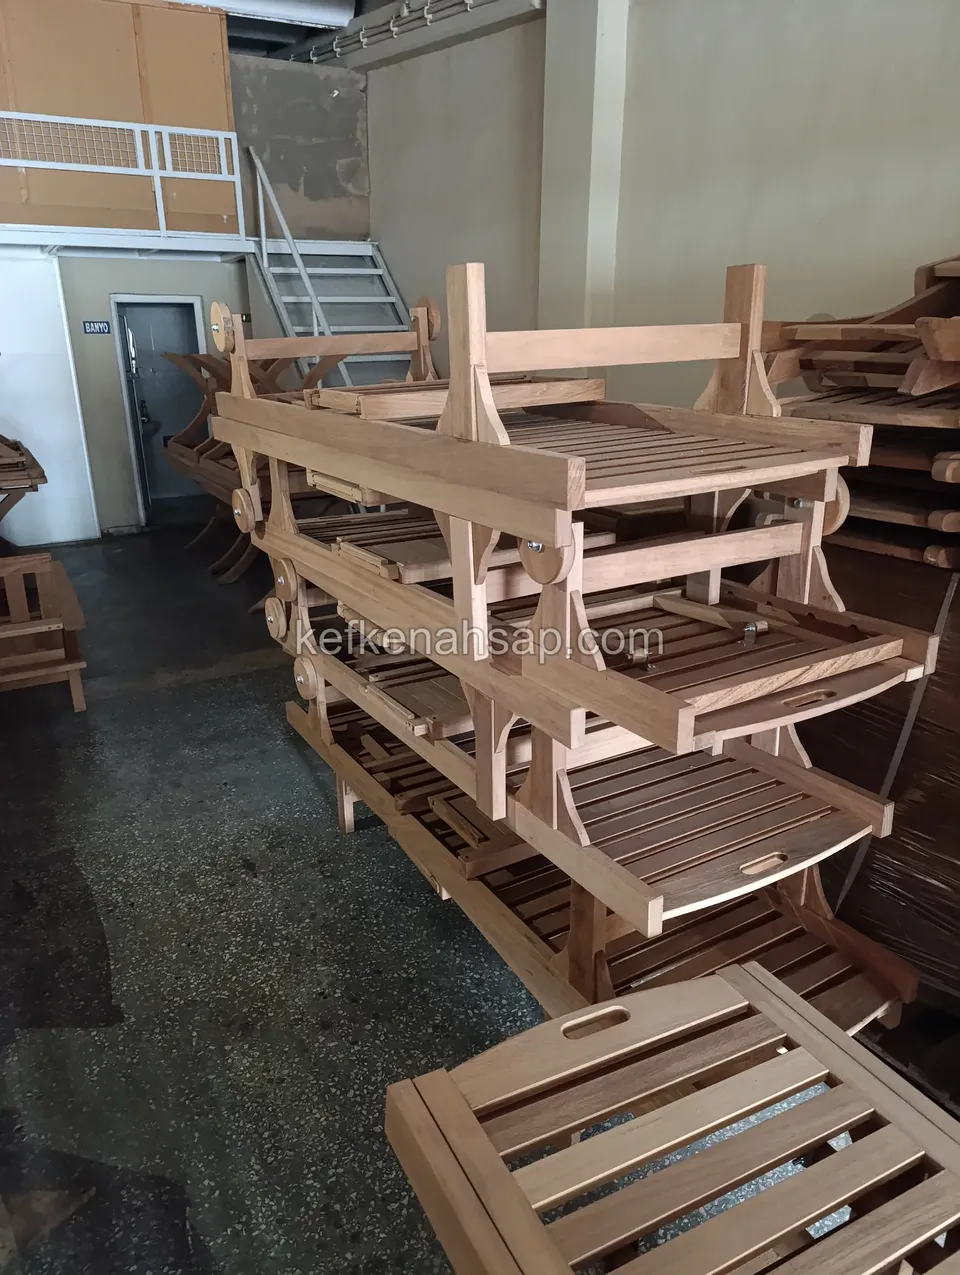
  • Unfinished timber chair and table frames stacked on workshop racks
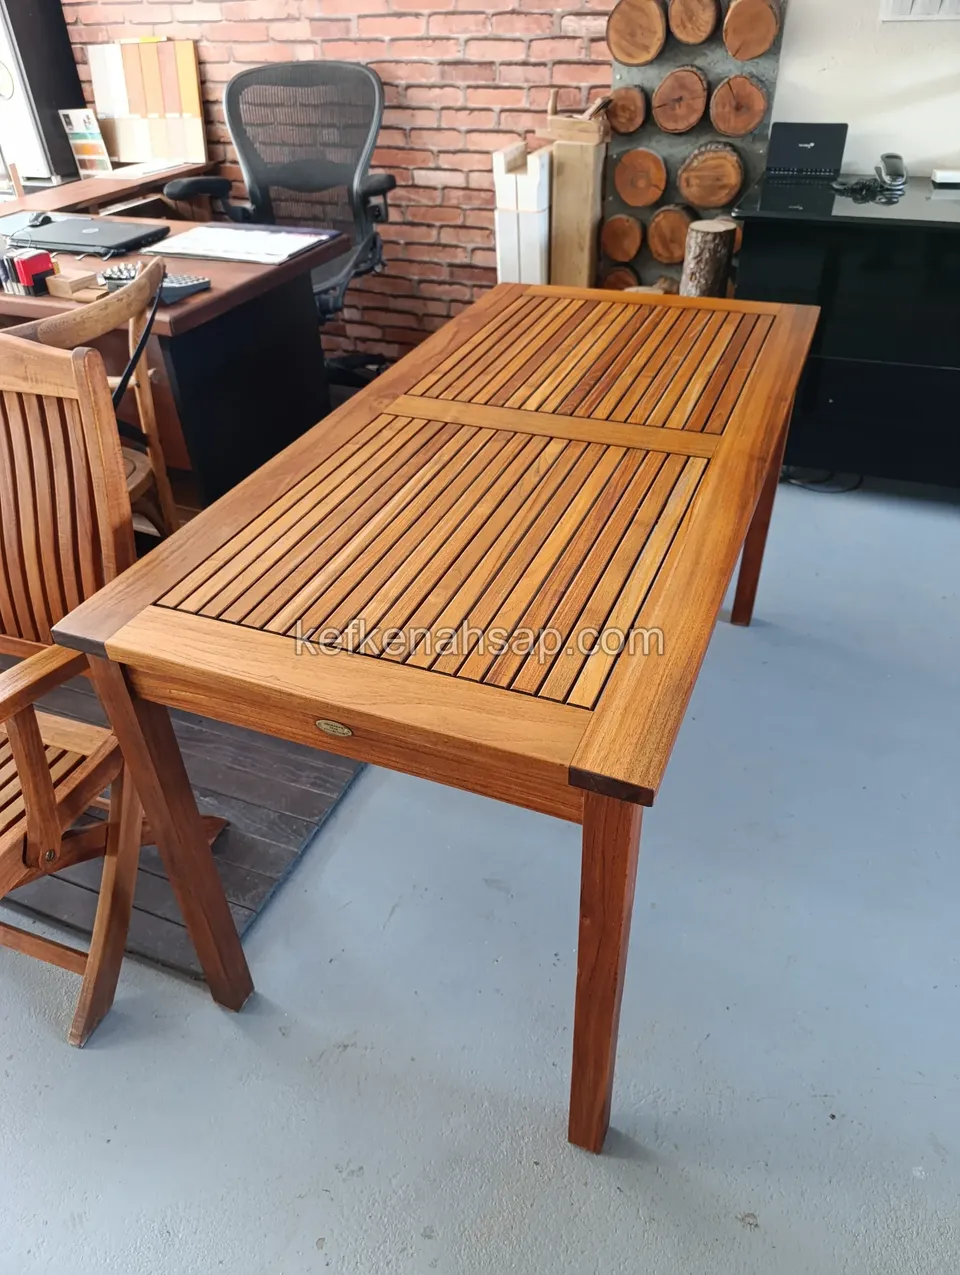
  • Varnished timber table with a slatted top and a chair in an office with a brick wall
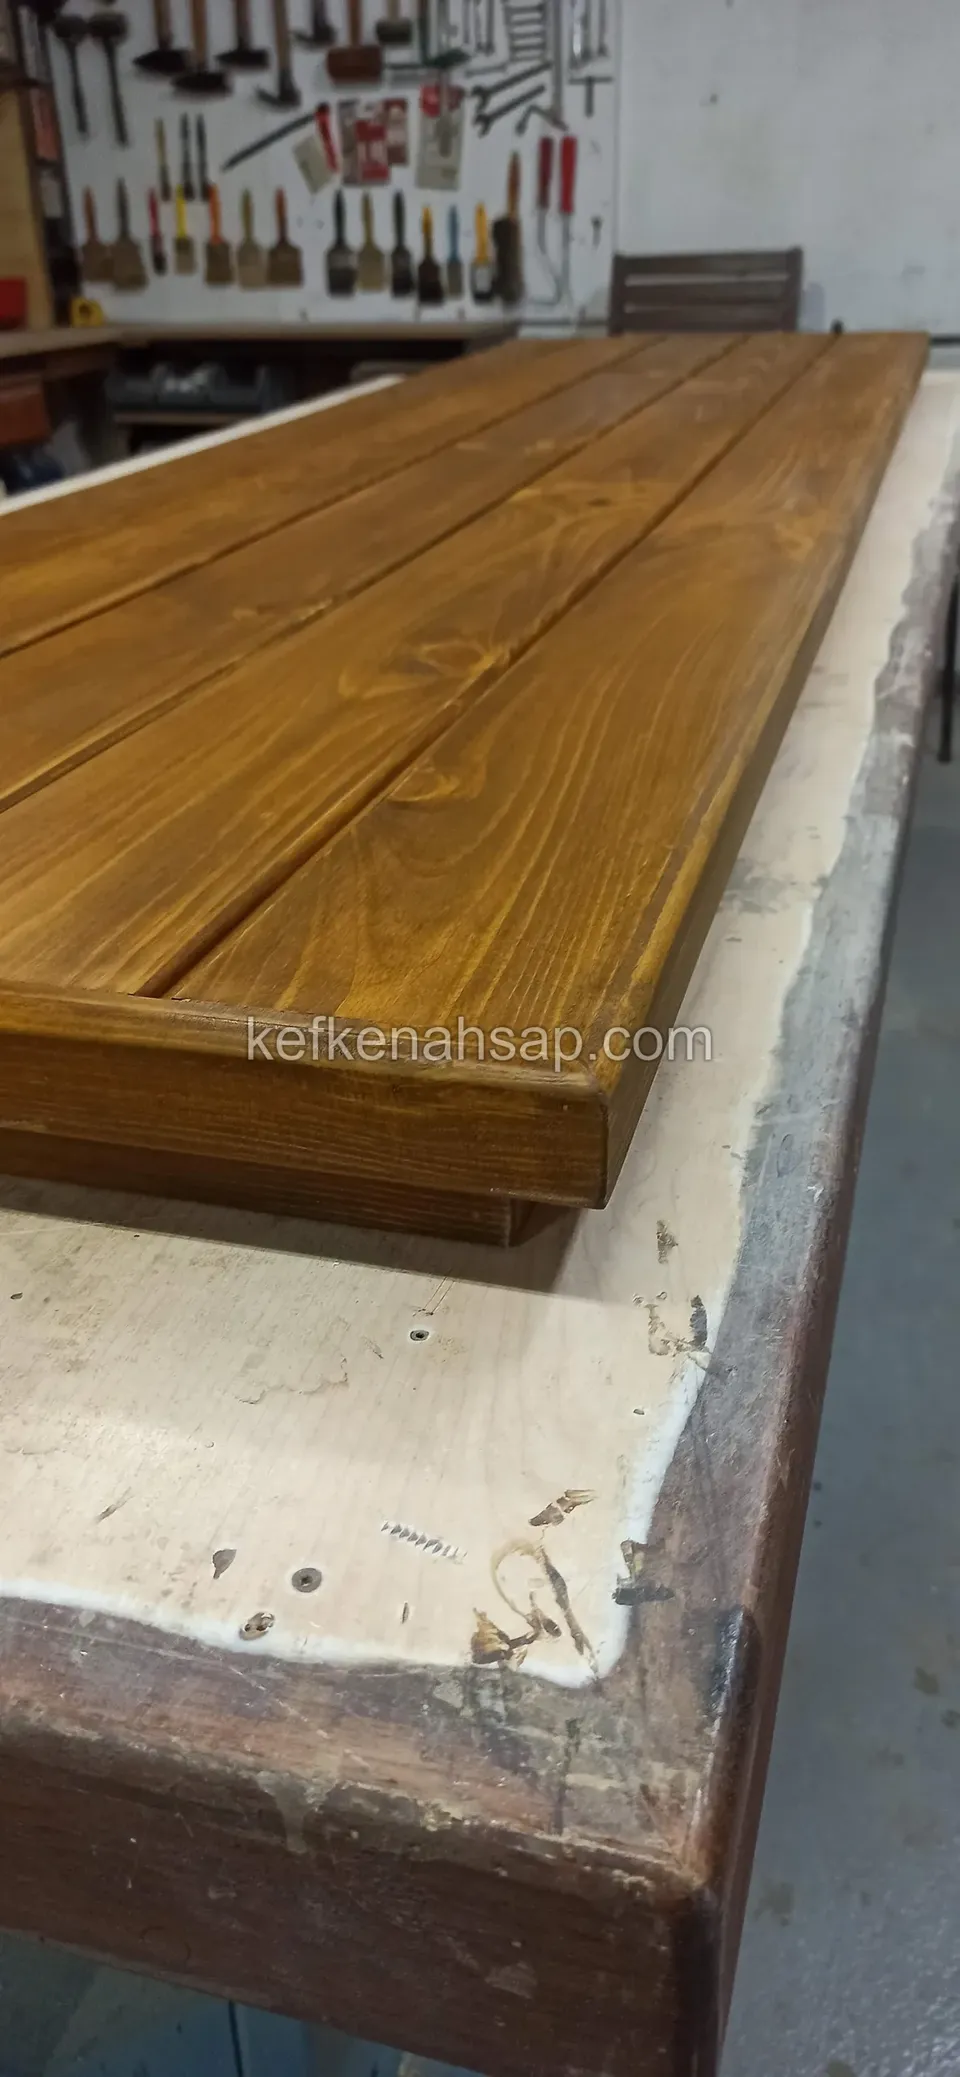
  • Thick timber tabletop in the workshop with a tool board on the back wall
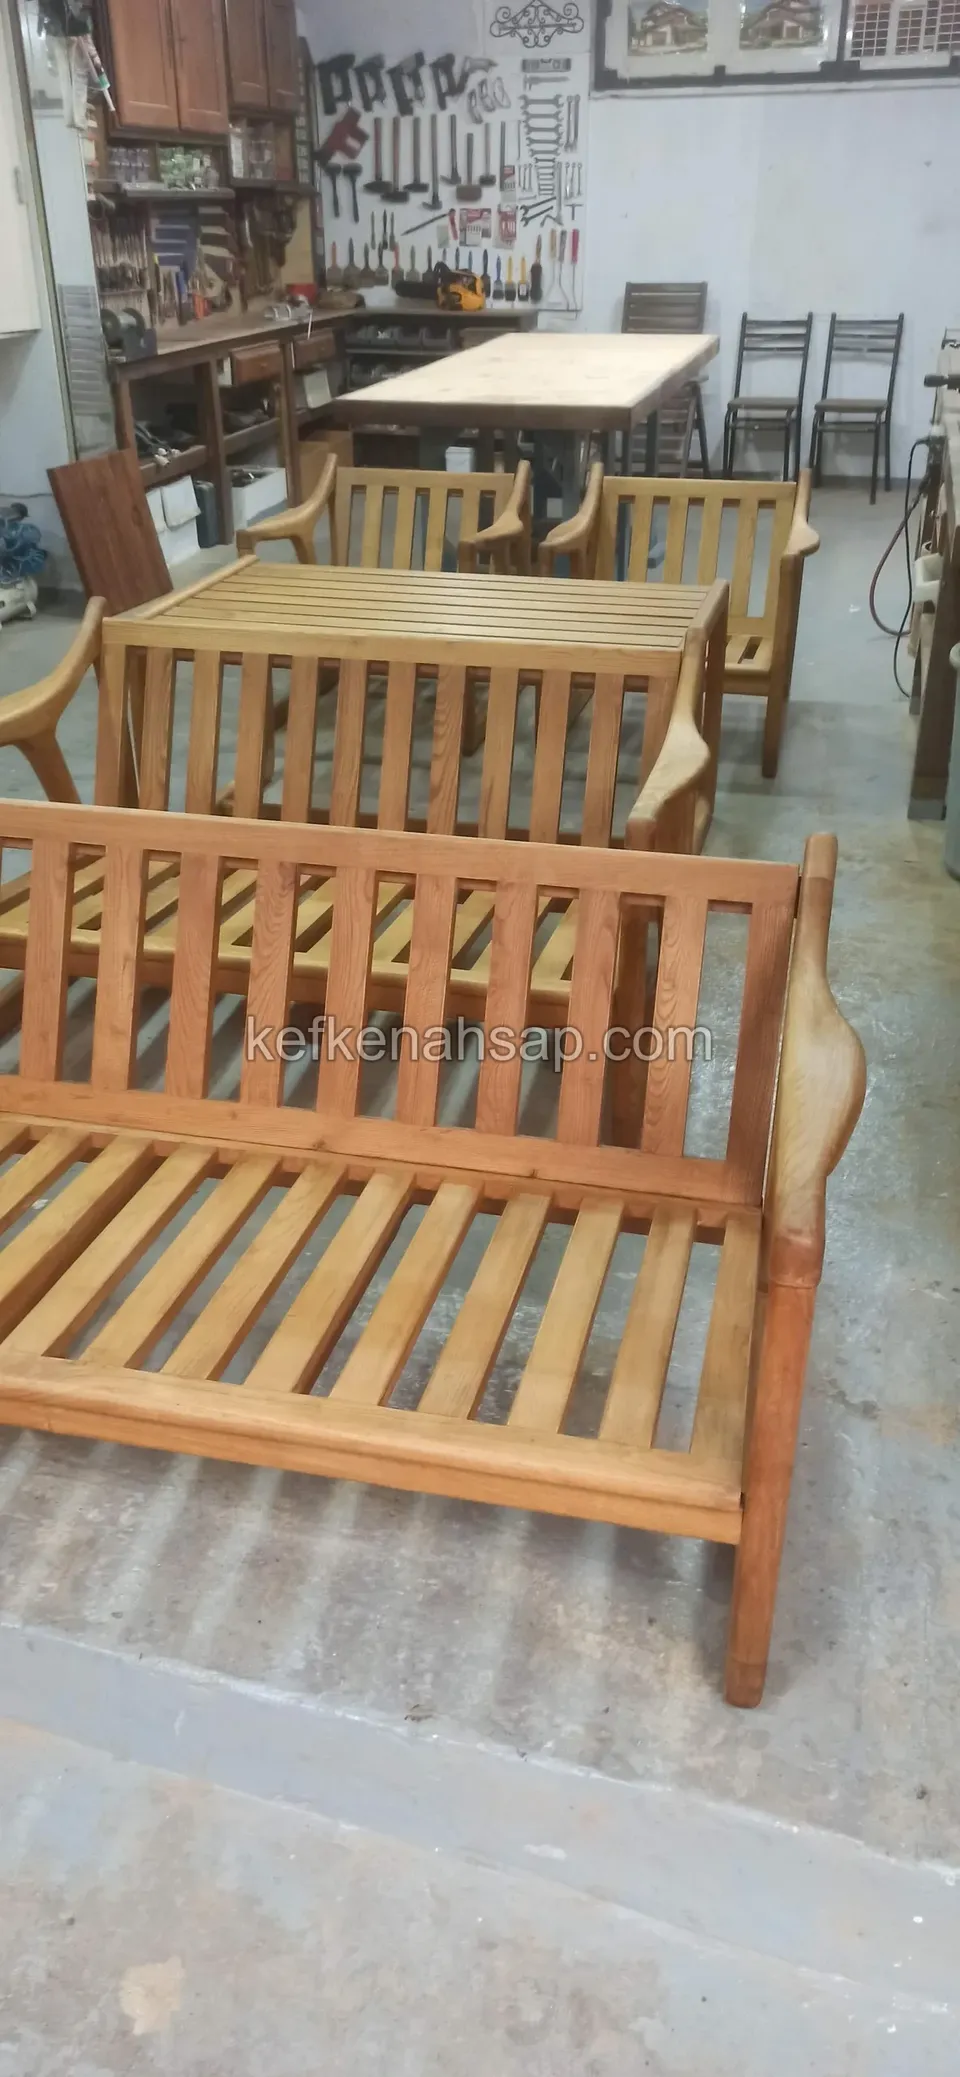
  • Two slatted timber sofas and a table lined up in the workshop, with a tool board on the wall
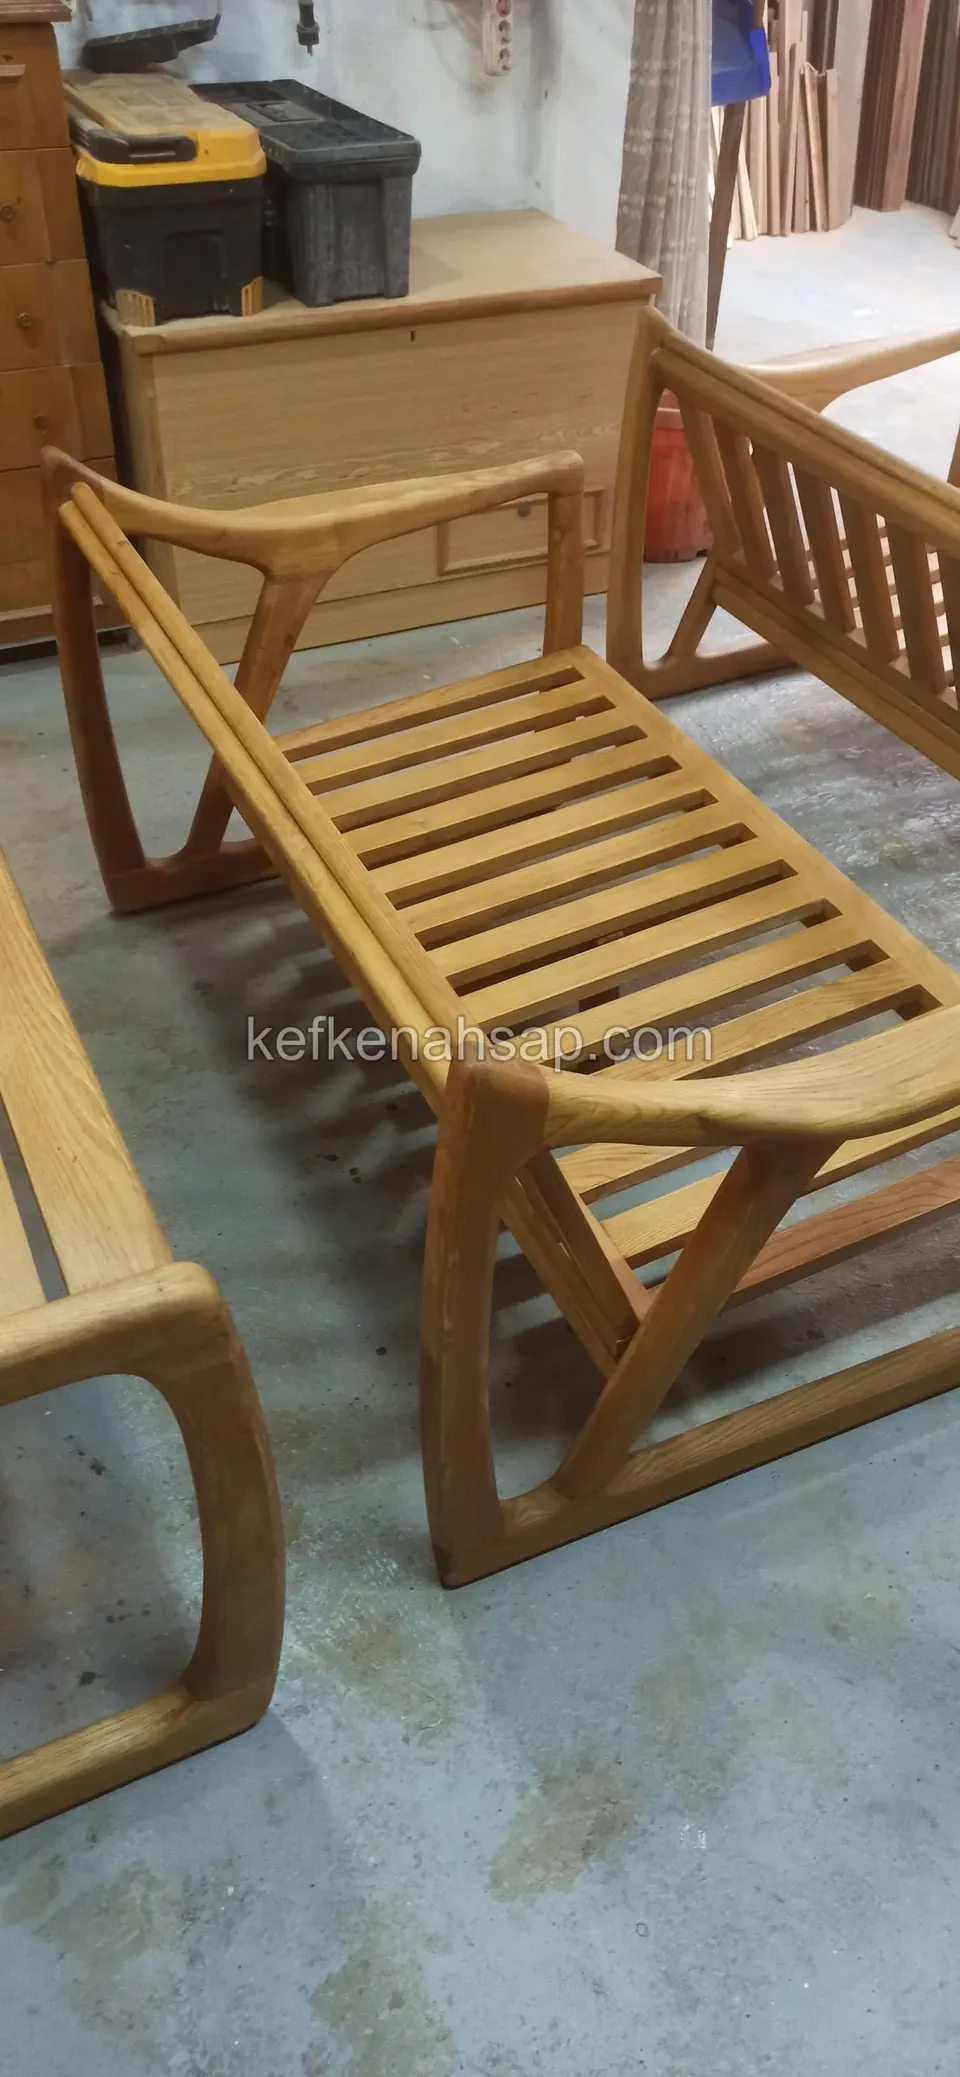
  • Timber sofa frame with slatted seat, armrests and skid legs, workshop items behind
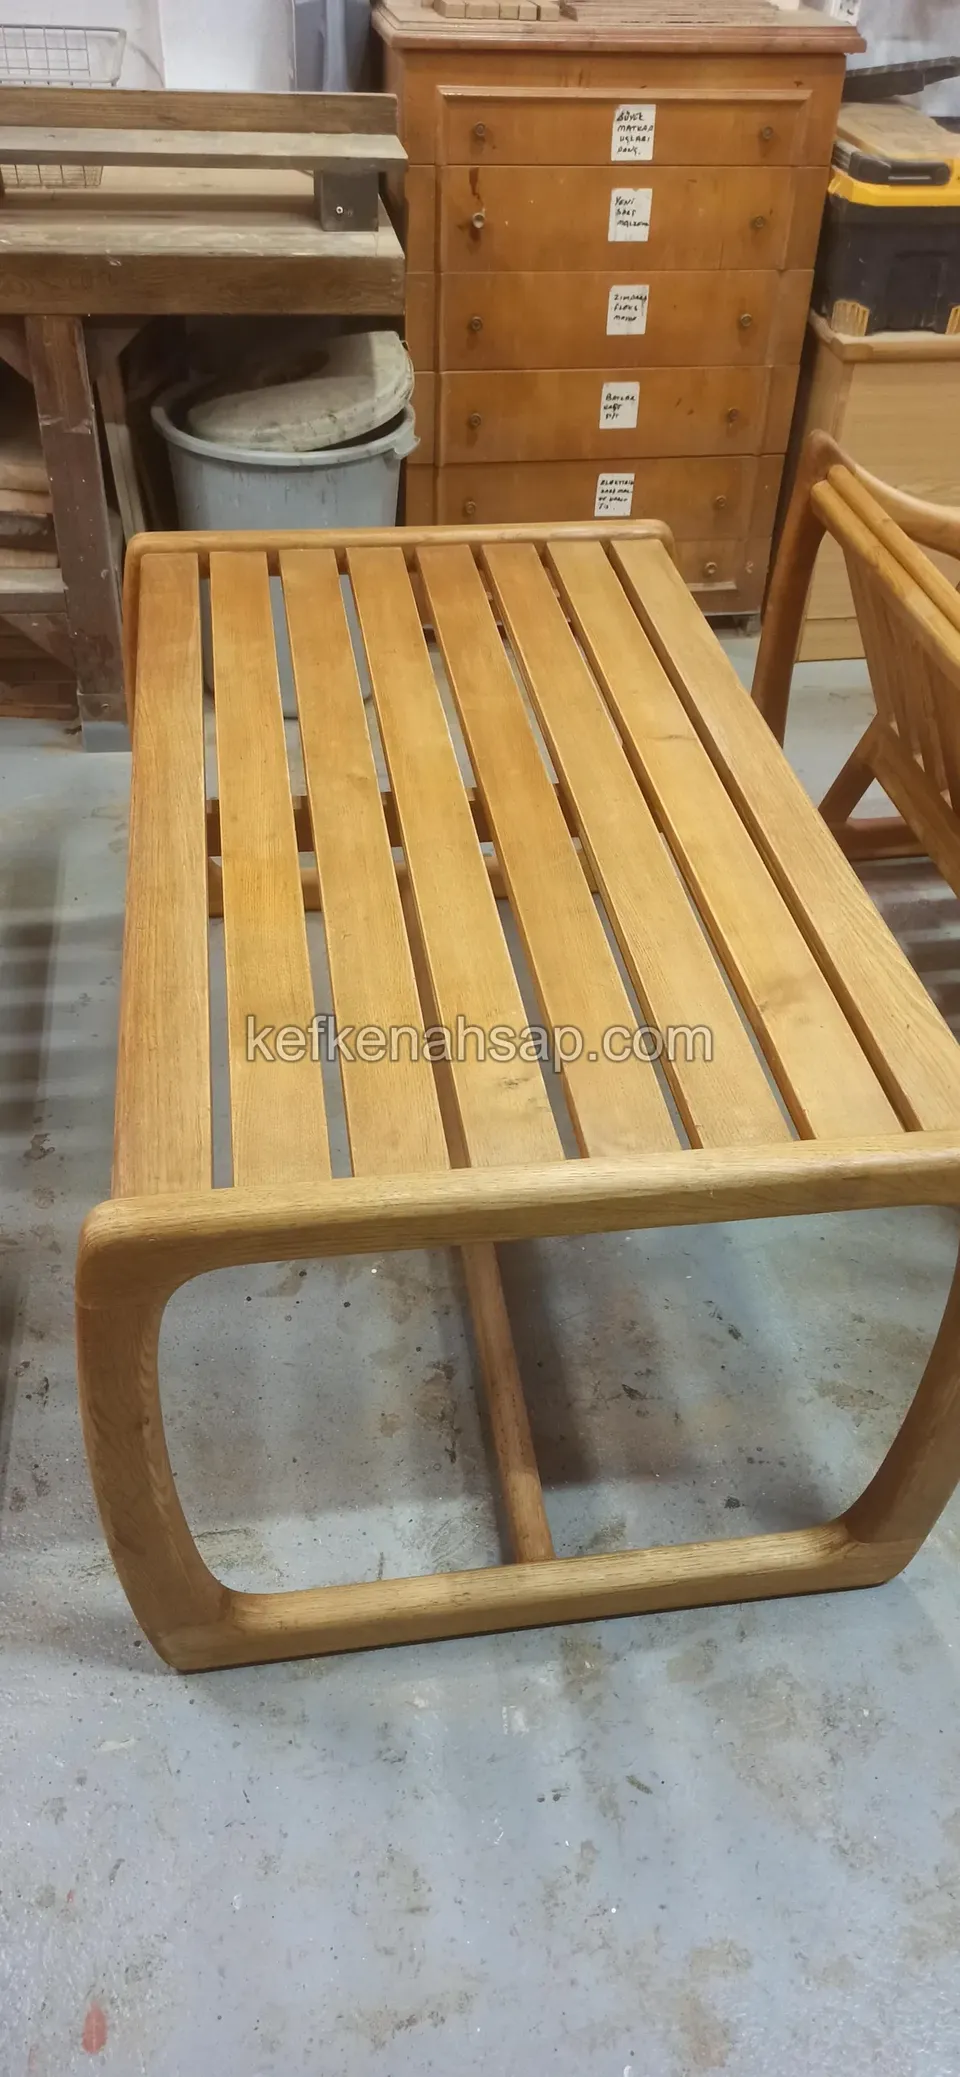
  • Timber coffee table with a slatted top and curved skid legs standing on the workshop floor
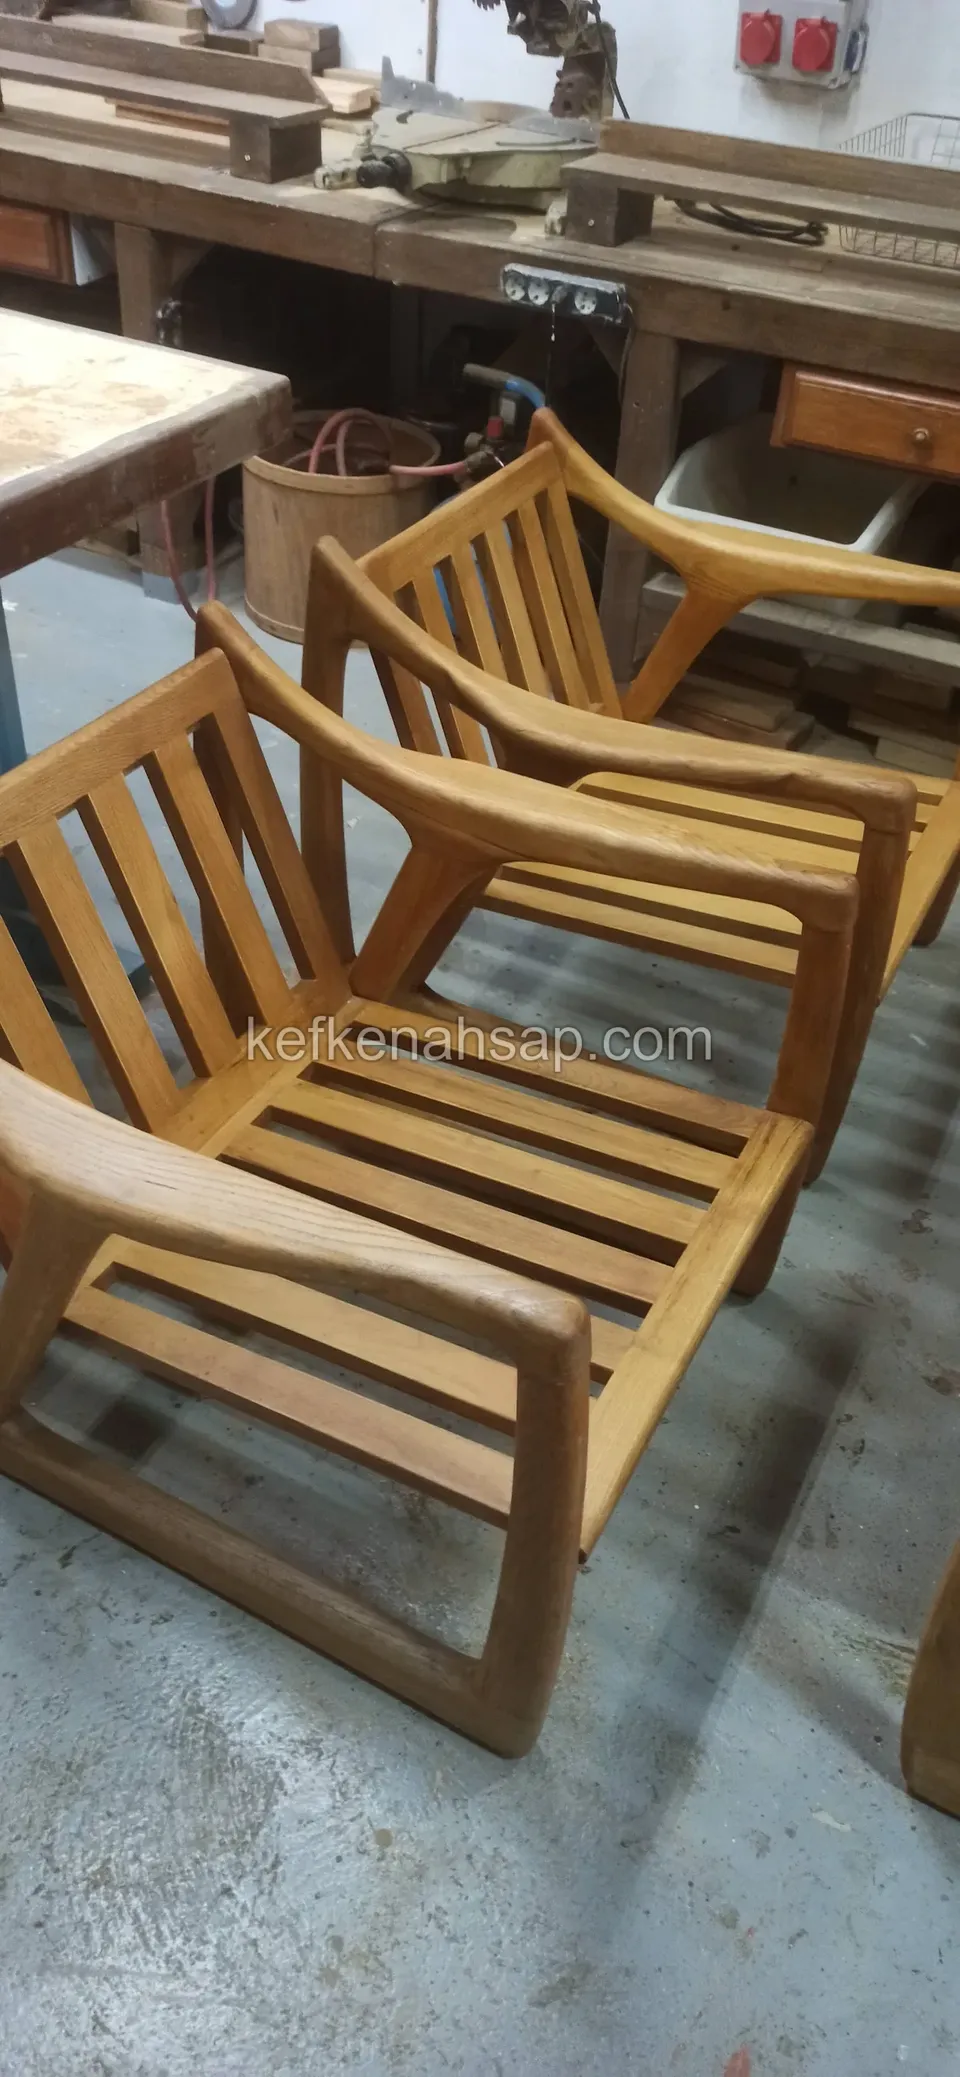
  • Two timber armchair frames with slatted seats and skid legs in the workshop
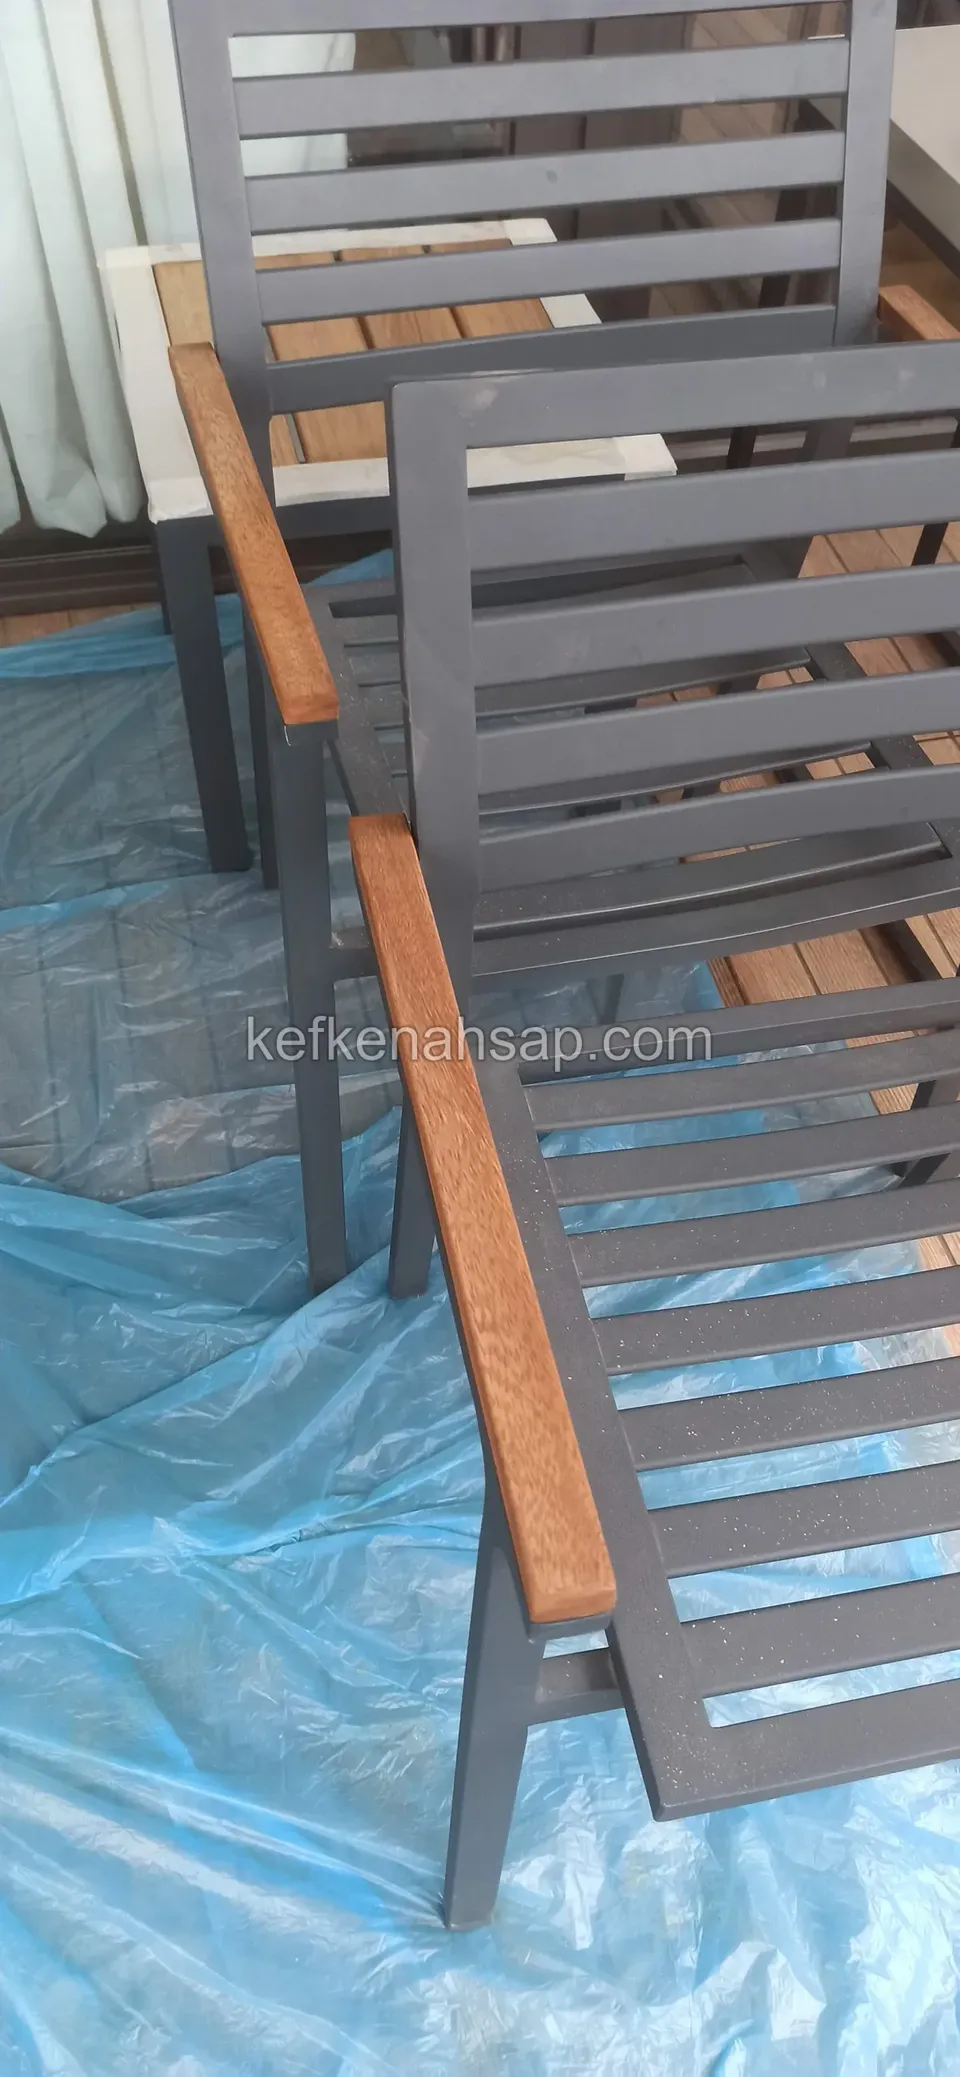
  • Dark grey metal chairs with timber armrests standing on a blue plastic sheet
  • Varnished timber armchairs with slatted backs standing side by side on a grey floor
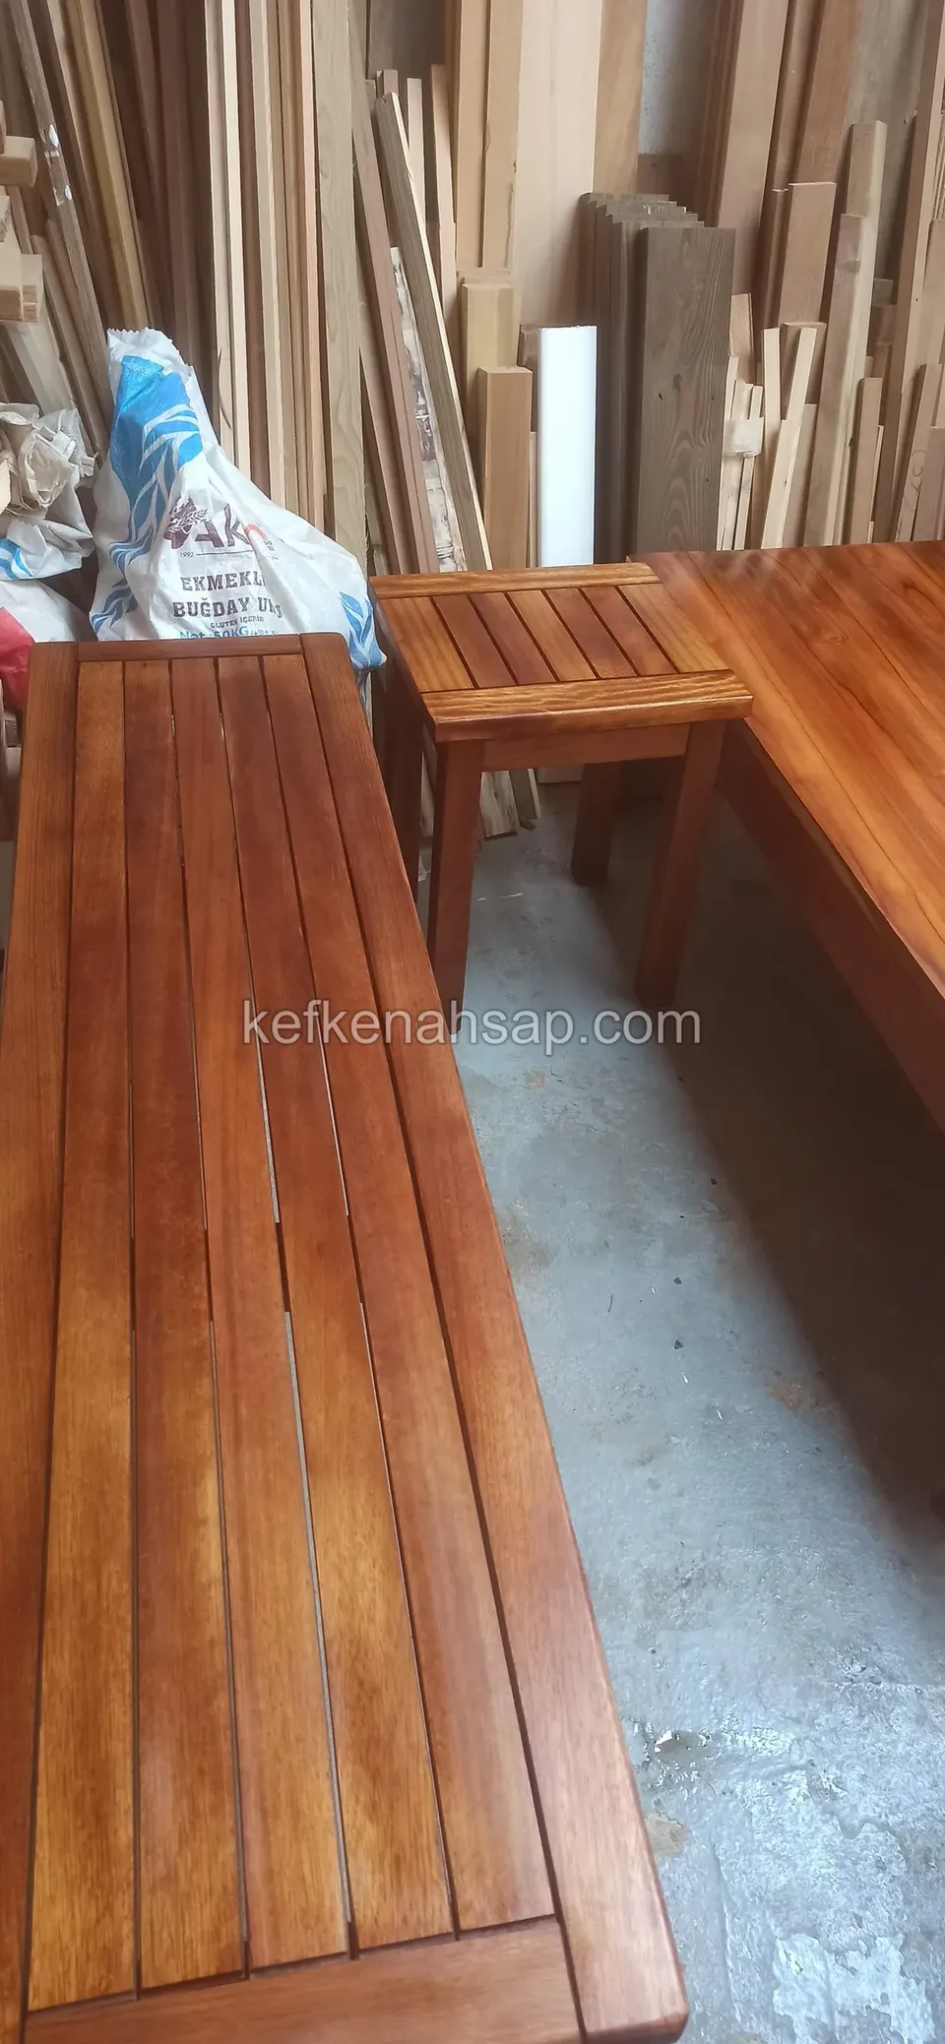
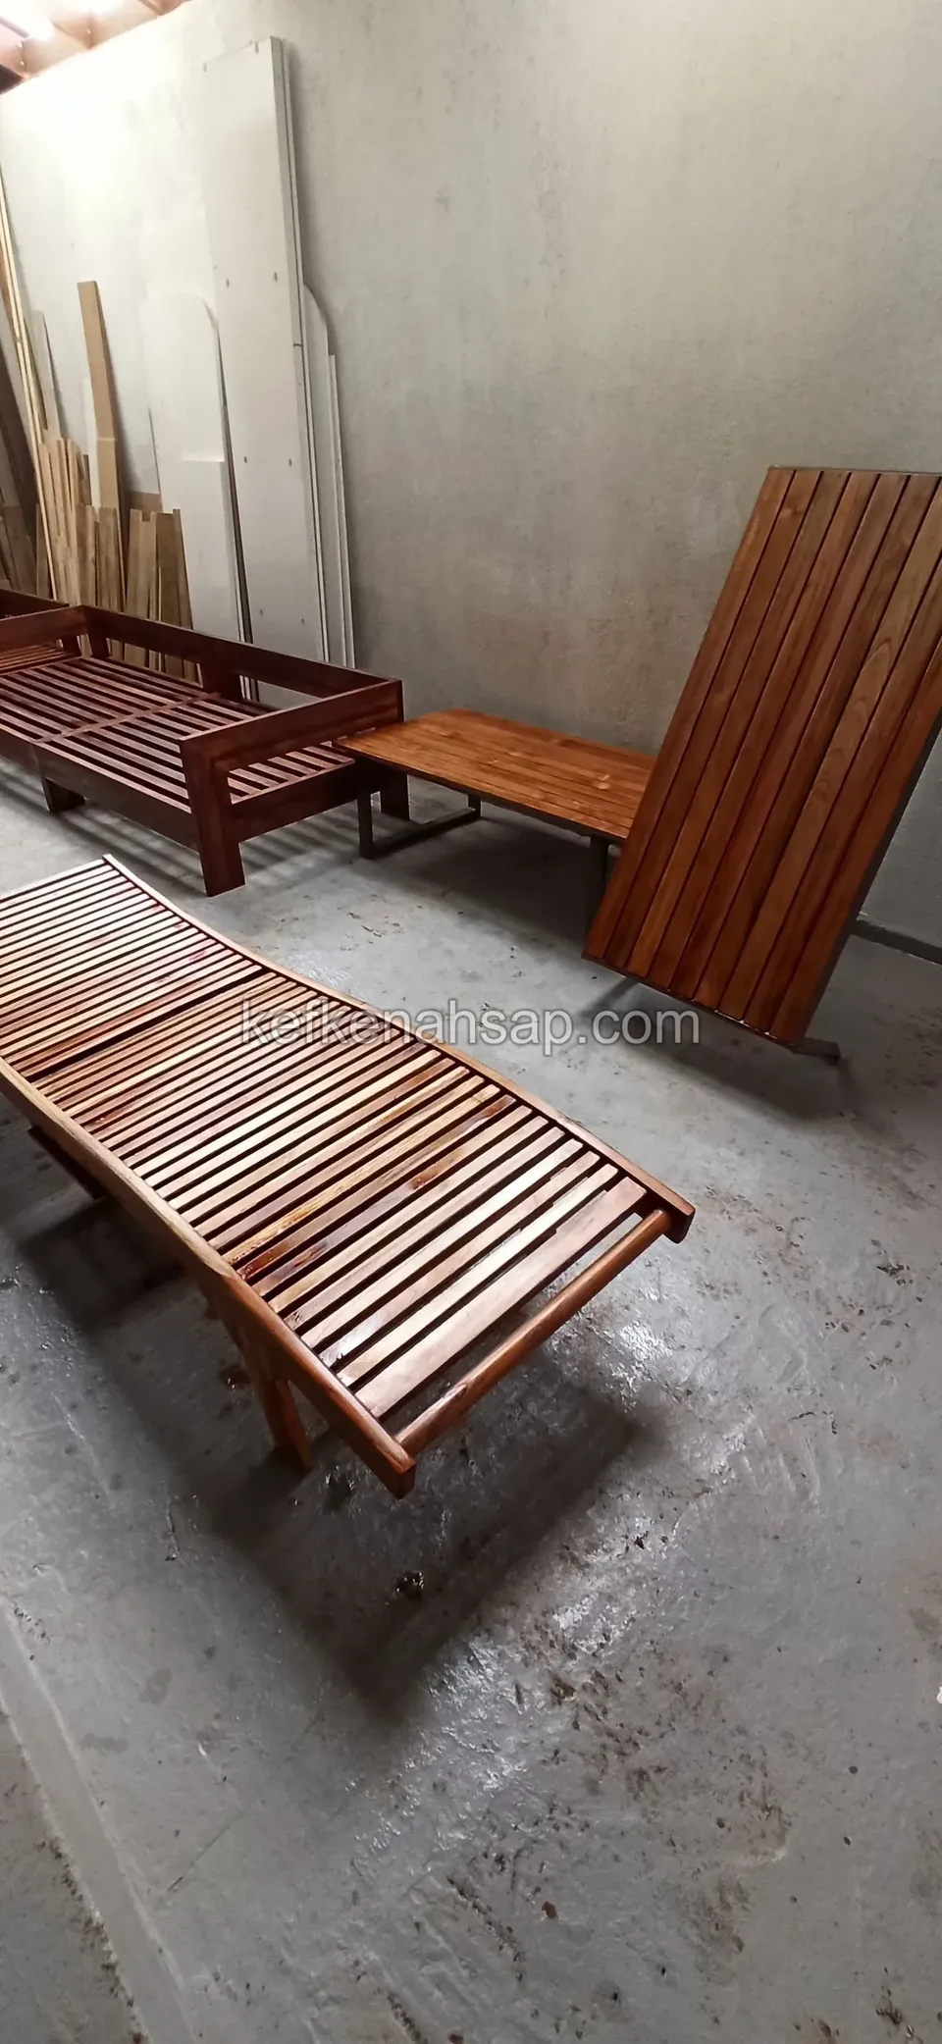
  • On a workshop floor, a long slatted timber bench and a small slatted table beside it in reddish varnish
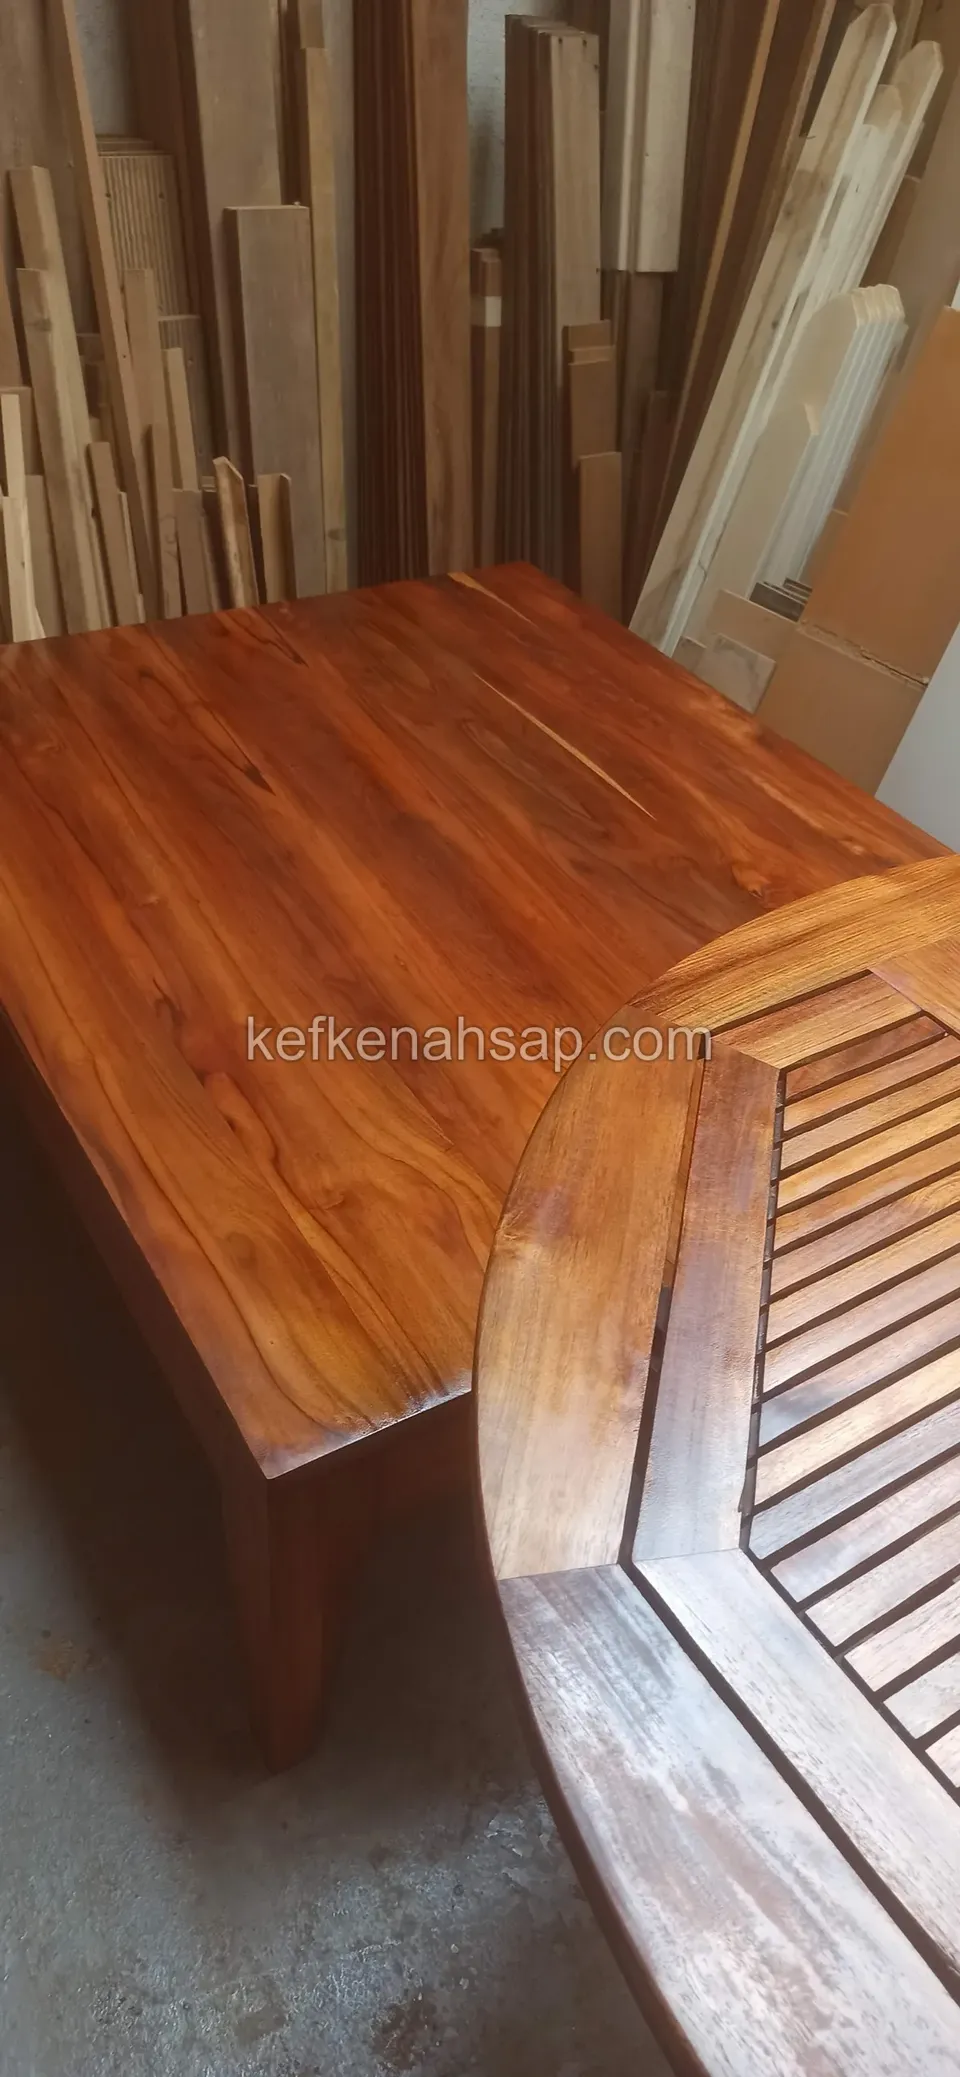
  • In a workshop in front of upright lumber, a glossy-varnished reddish timber table top and a slatted seat element
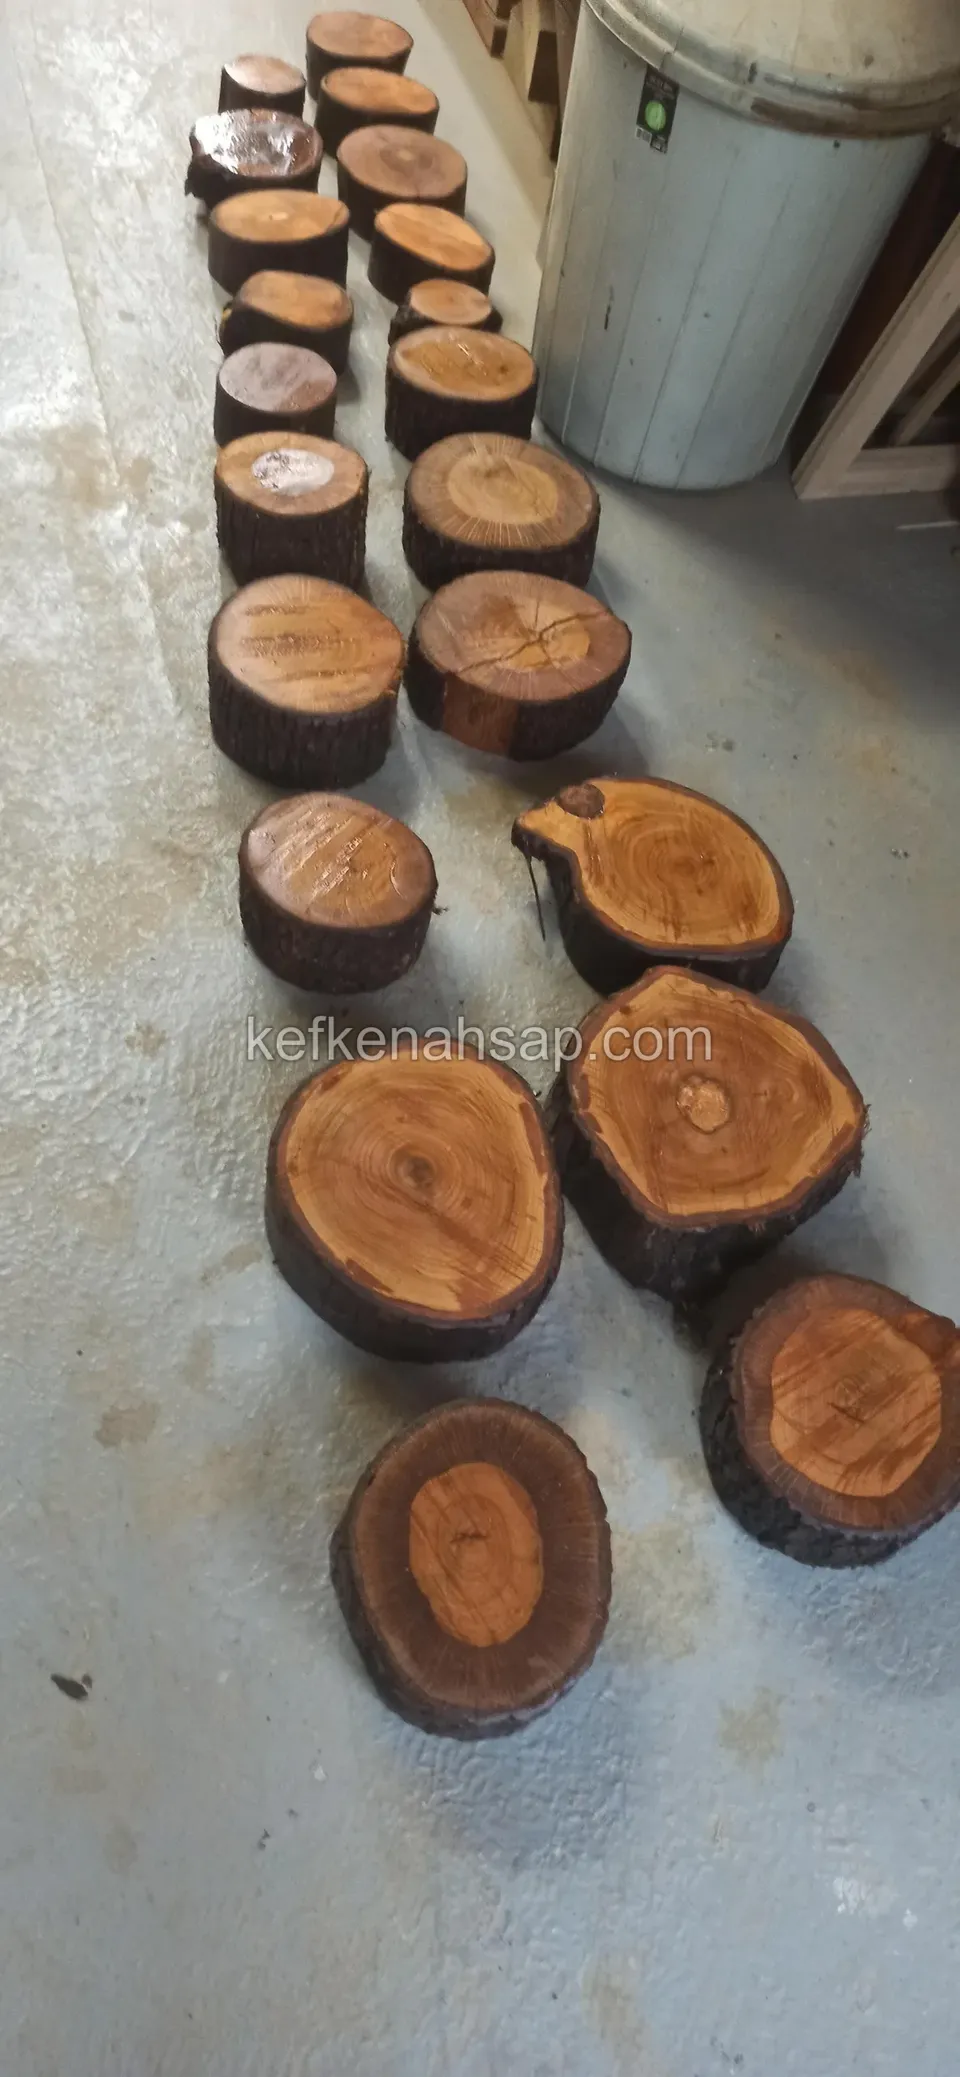
  • Round polished log slices with bark laid out on a concrete workshop floor
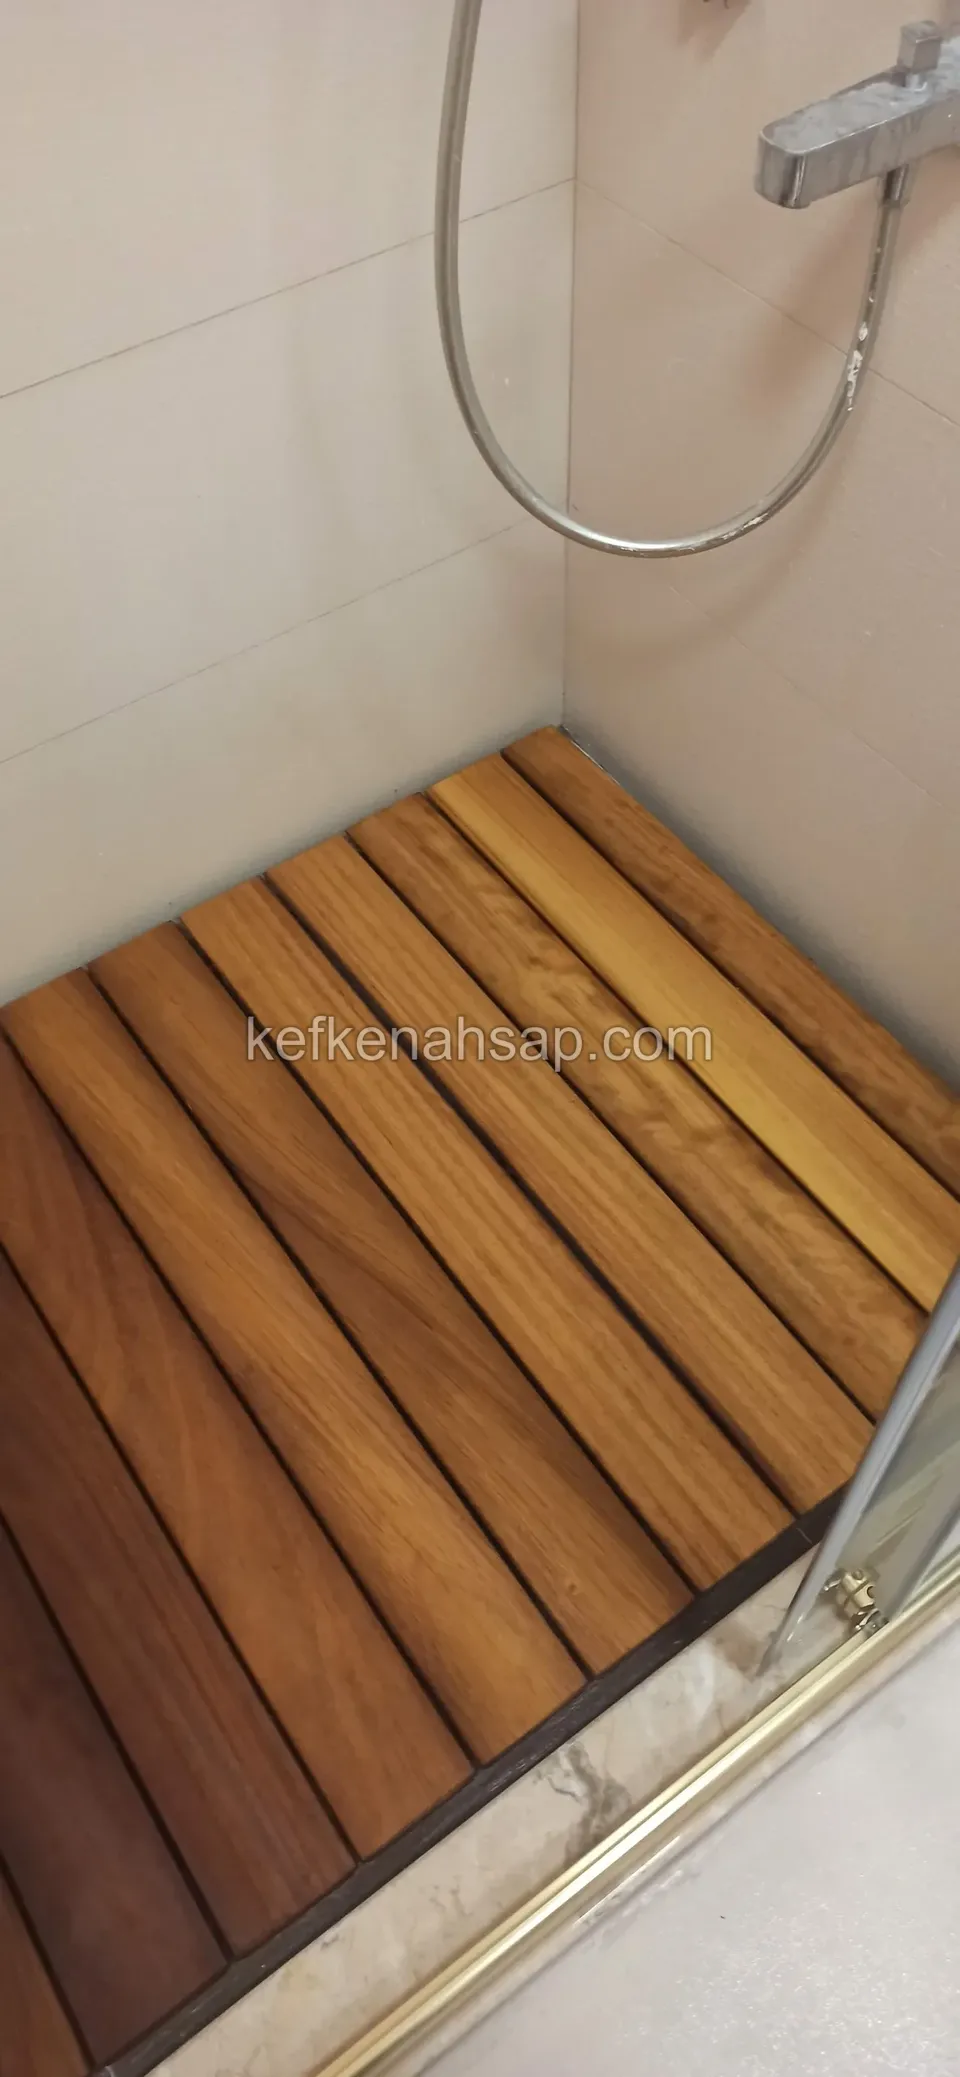
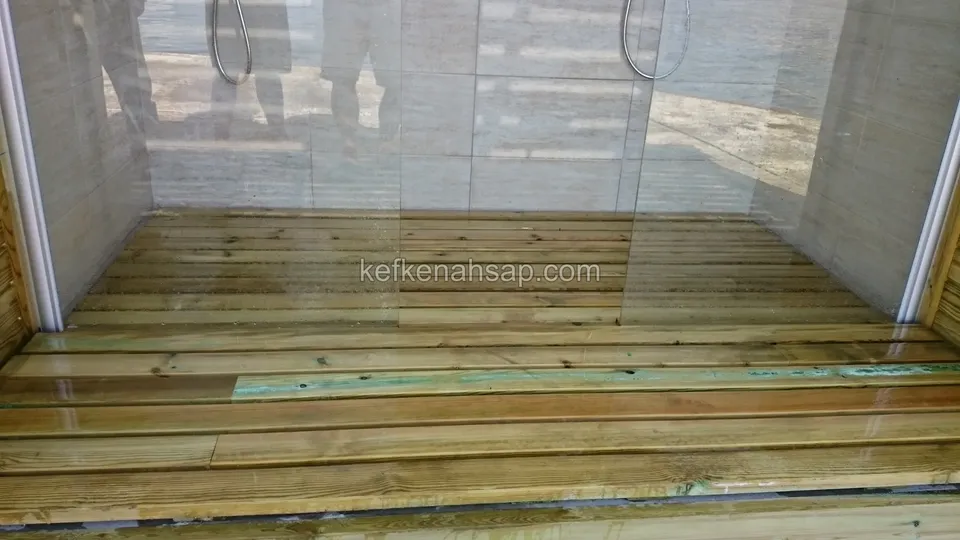
  • Floor grating made of dark and honey-toned timber slats inside a shower cubicle, below the shower head
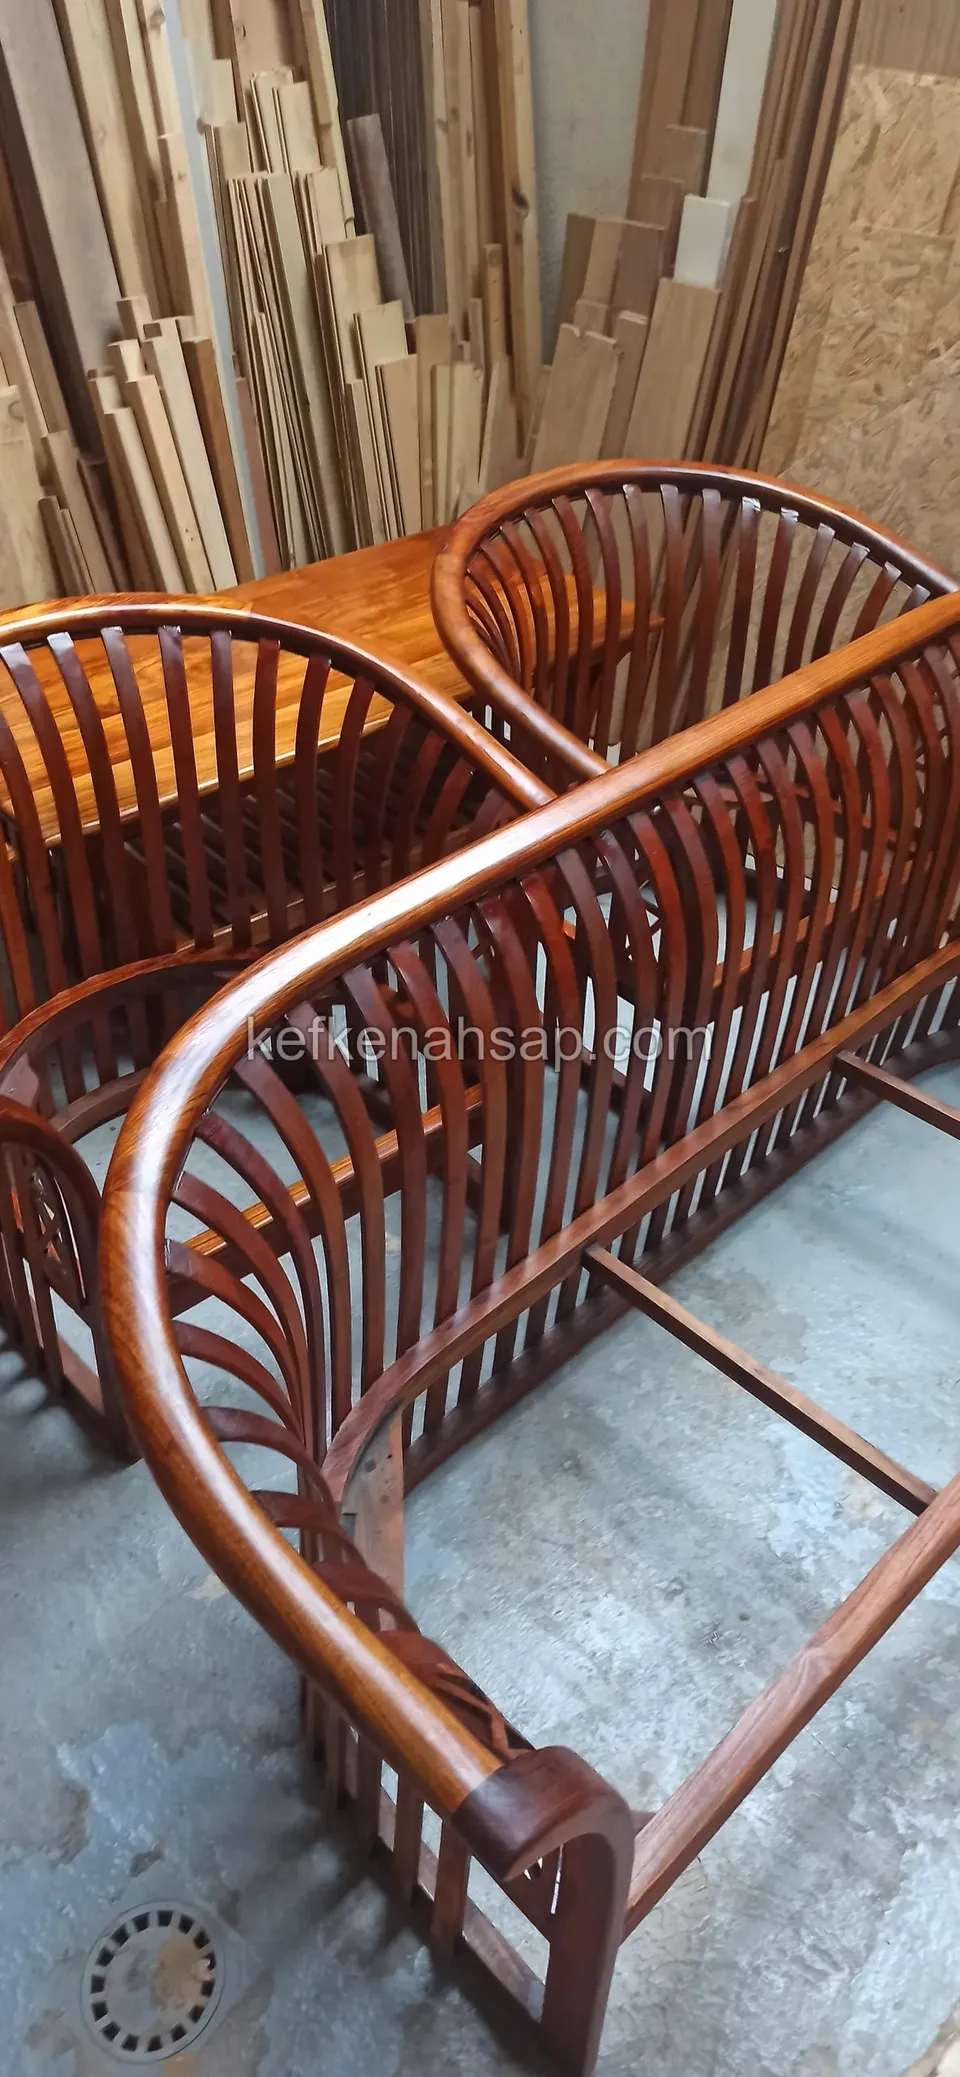
  • Armchairs with rounded slatted backs and bentwood arms on a workshop floor, with a rack of upright lumber behind
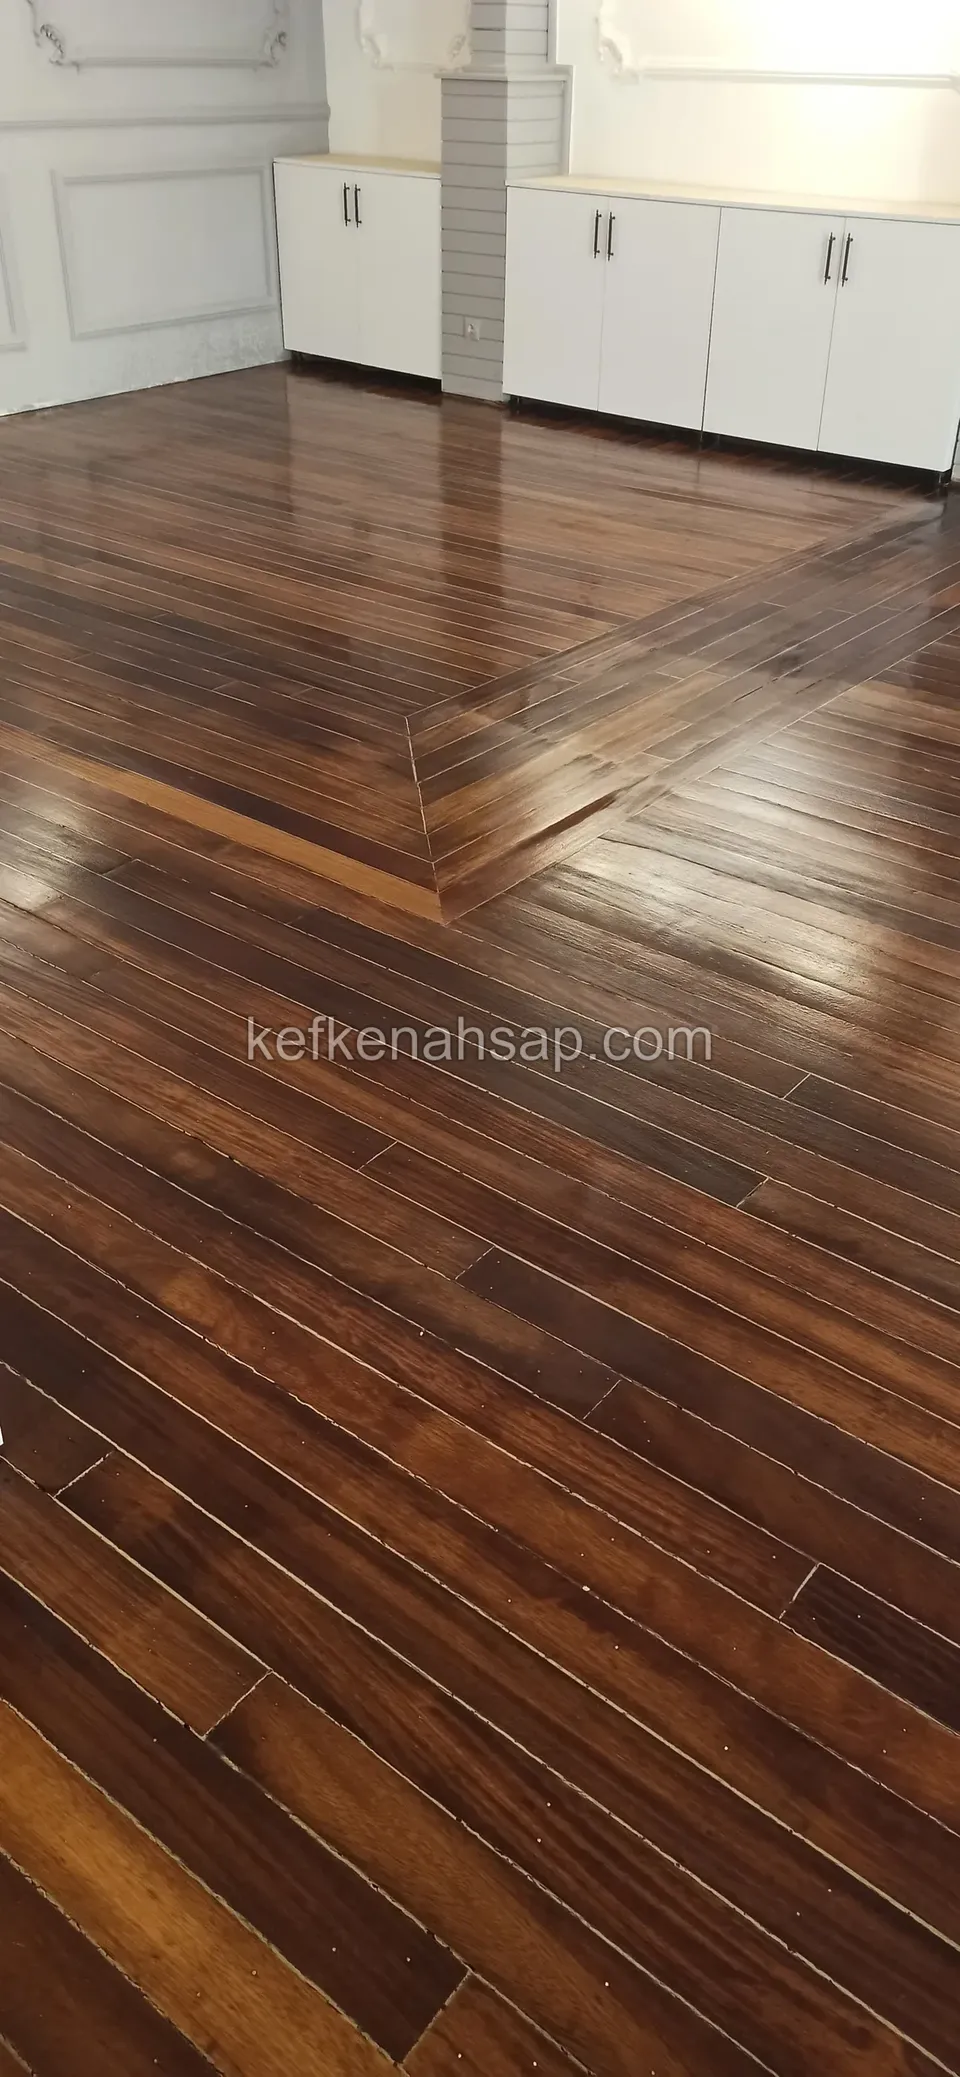
  • Dark brown polished timber floor with a V-shaped joint pattern in front of white kitchen cabinets
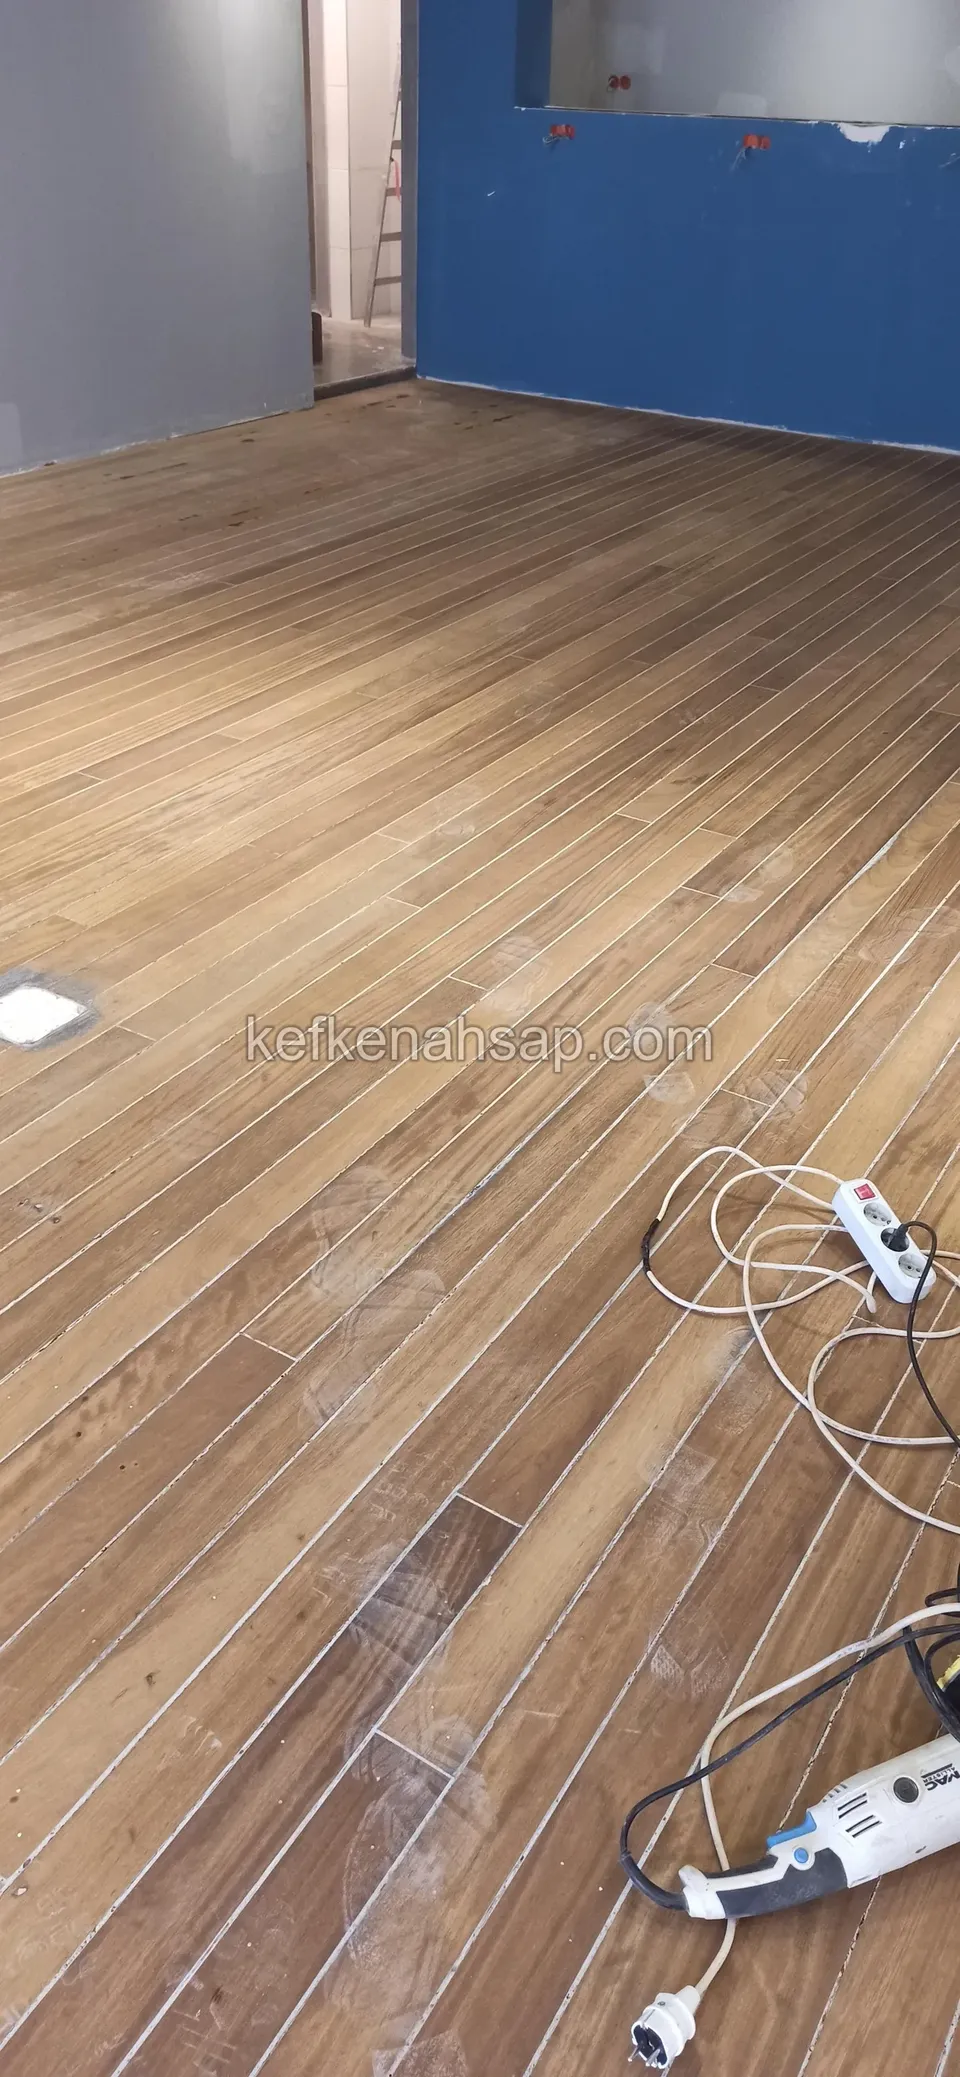
  • Interior floor laid with narrow timber strips, with an extension cord in the middle and a hand sander on the floor
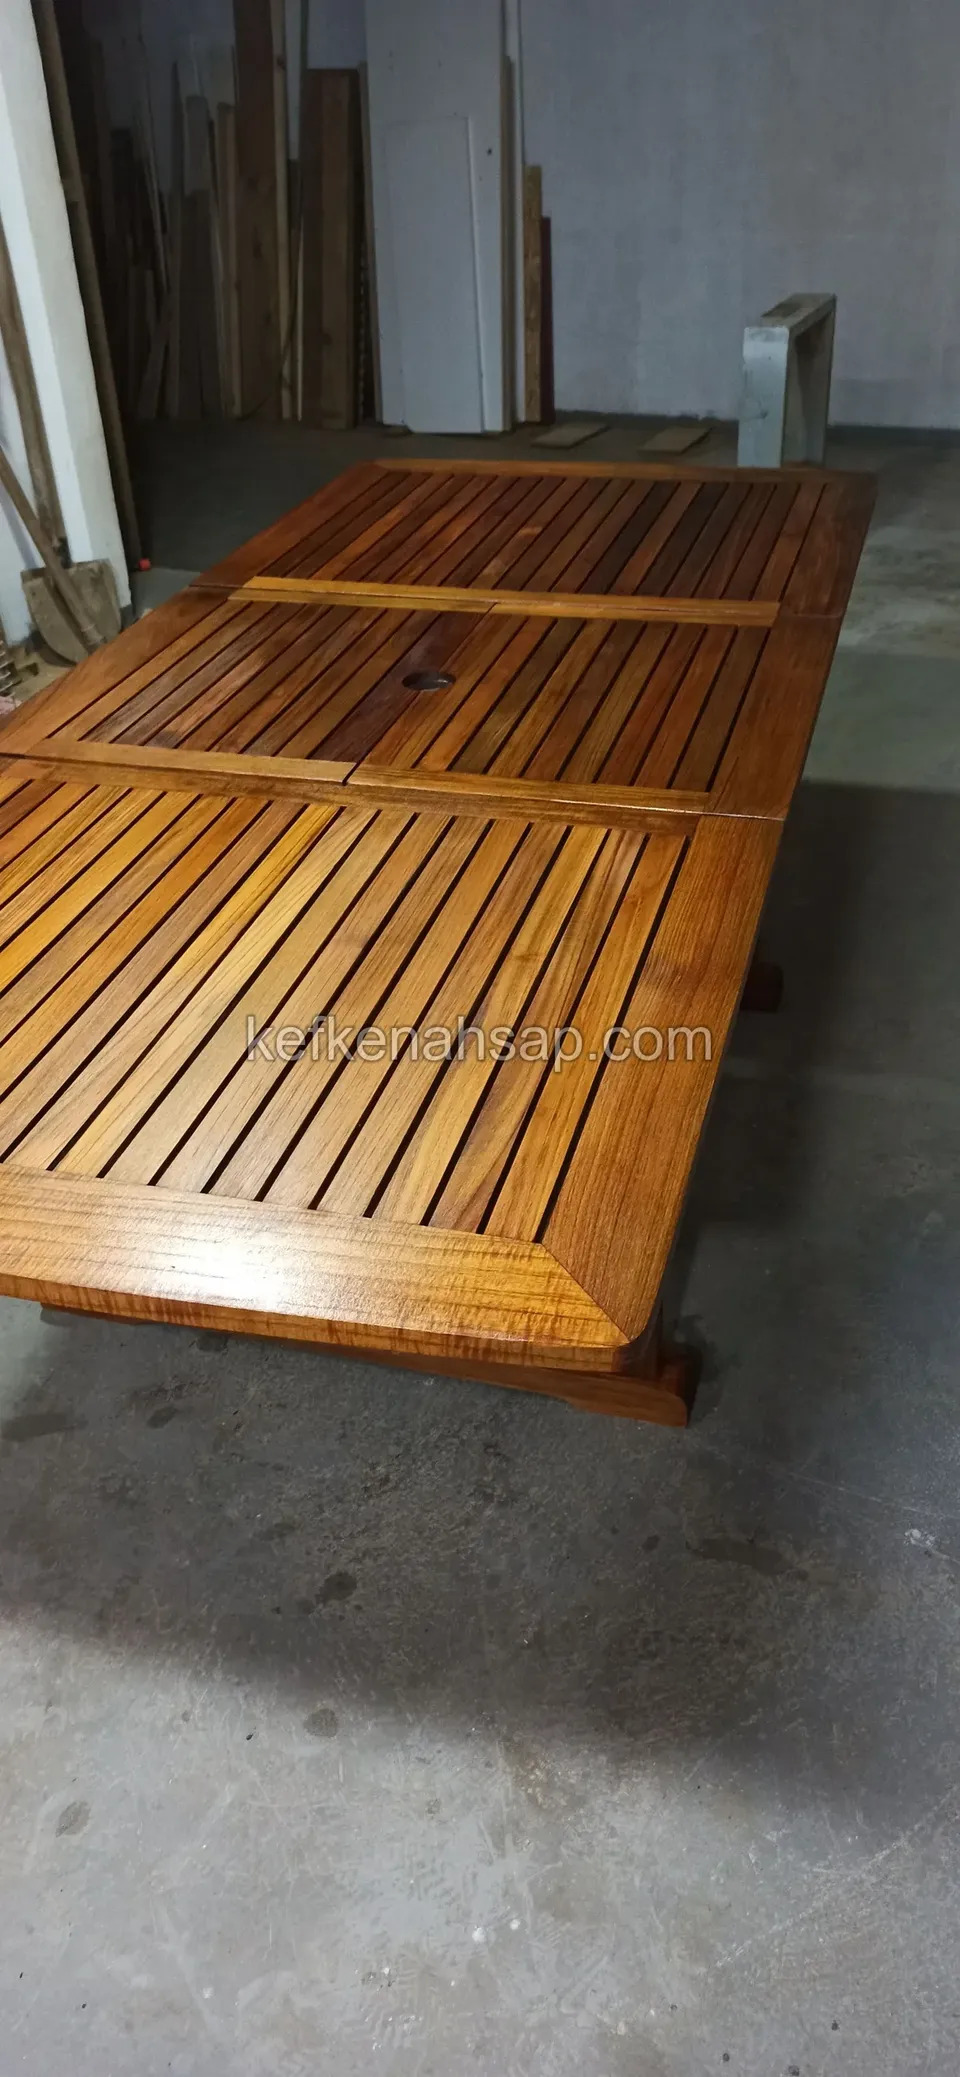
  • A slatted timber table top with extension leaves on a concrete workshop floor
  • On a concrete workshop floor, a slatted timber lounger with a reddish seat frame and a timber panel behind it
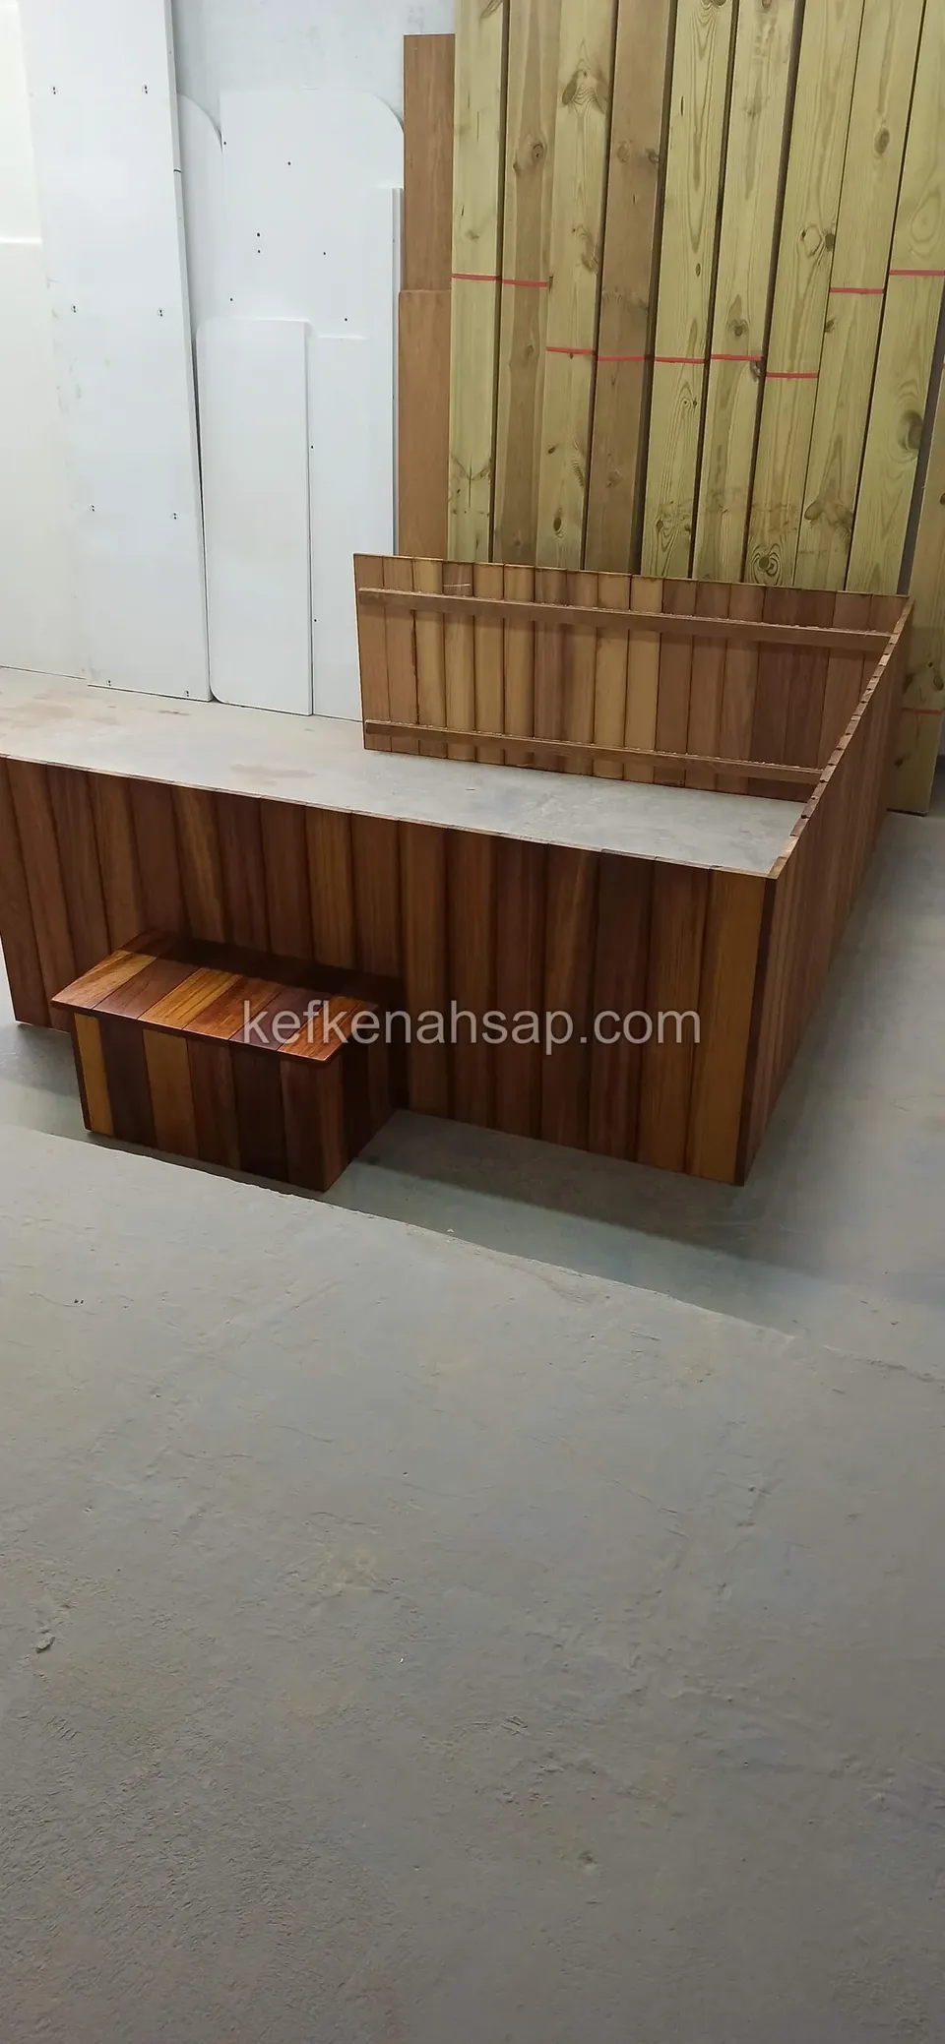
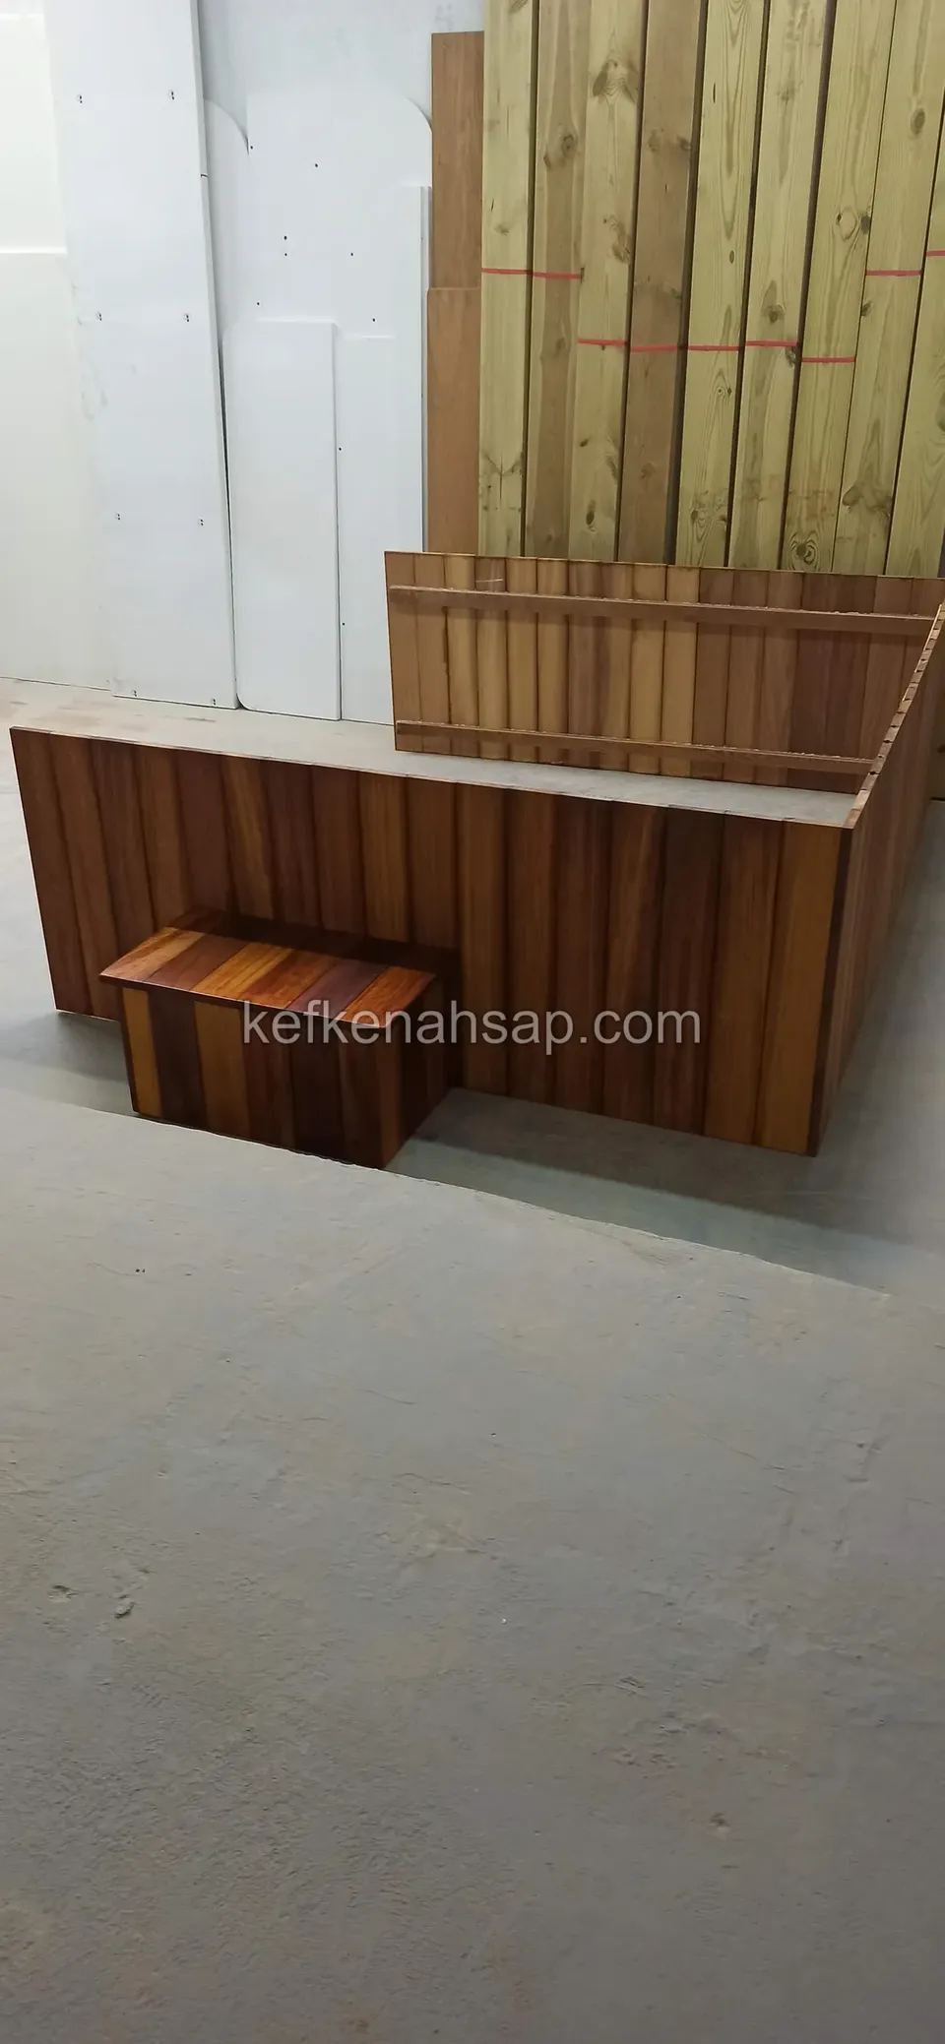
  • On a concrete floor, a box of vertical timber strips with a small seat in front
  • On a workshop's concrete floor, a long timber box with sides of vertical strips and a small seat in front of it
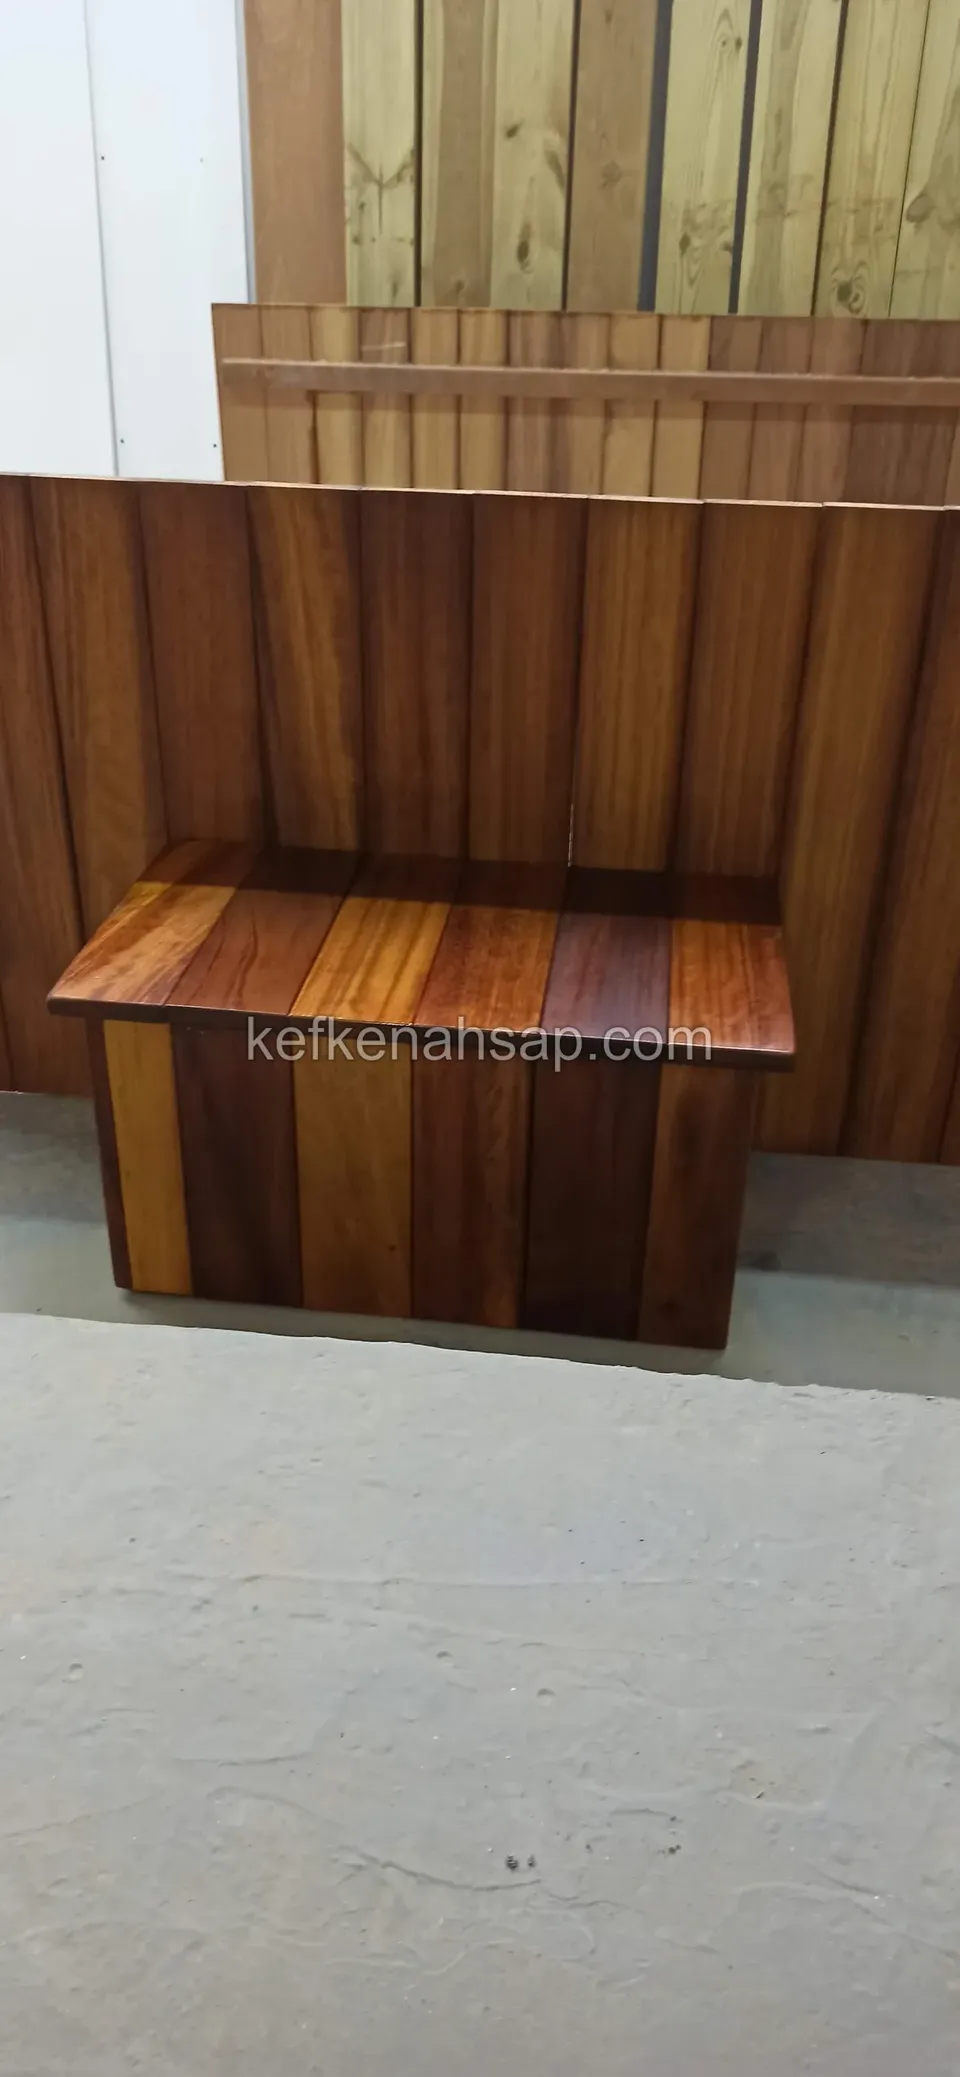
  • On a concrete floor in front of a wide panel of vertical timber strips stands a small bench made from the same material
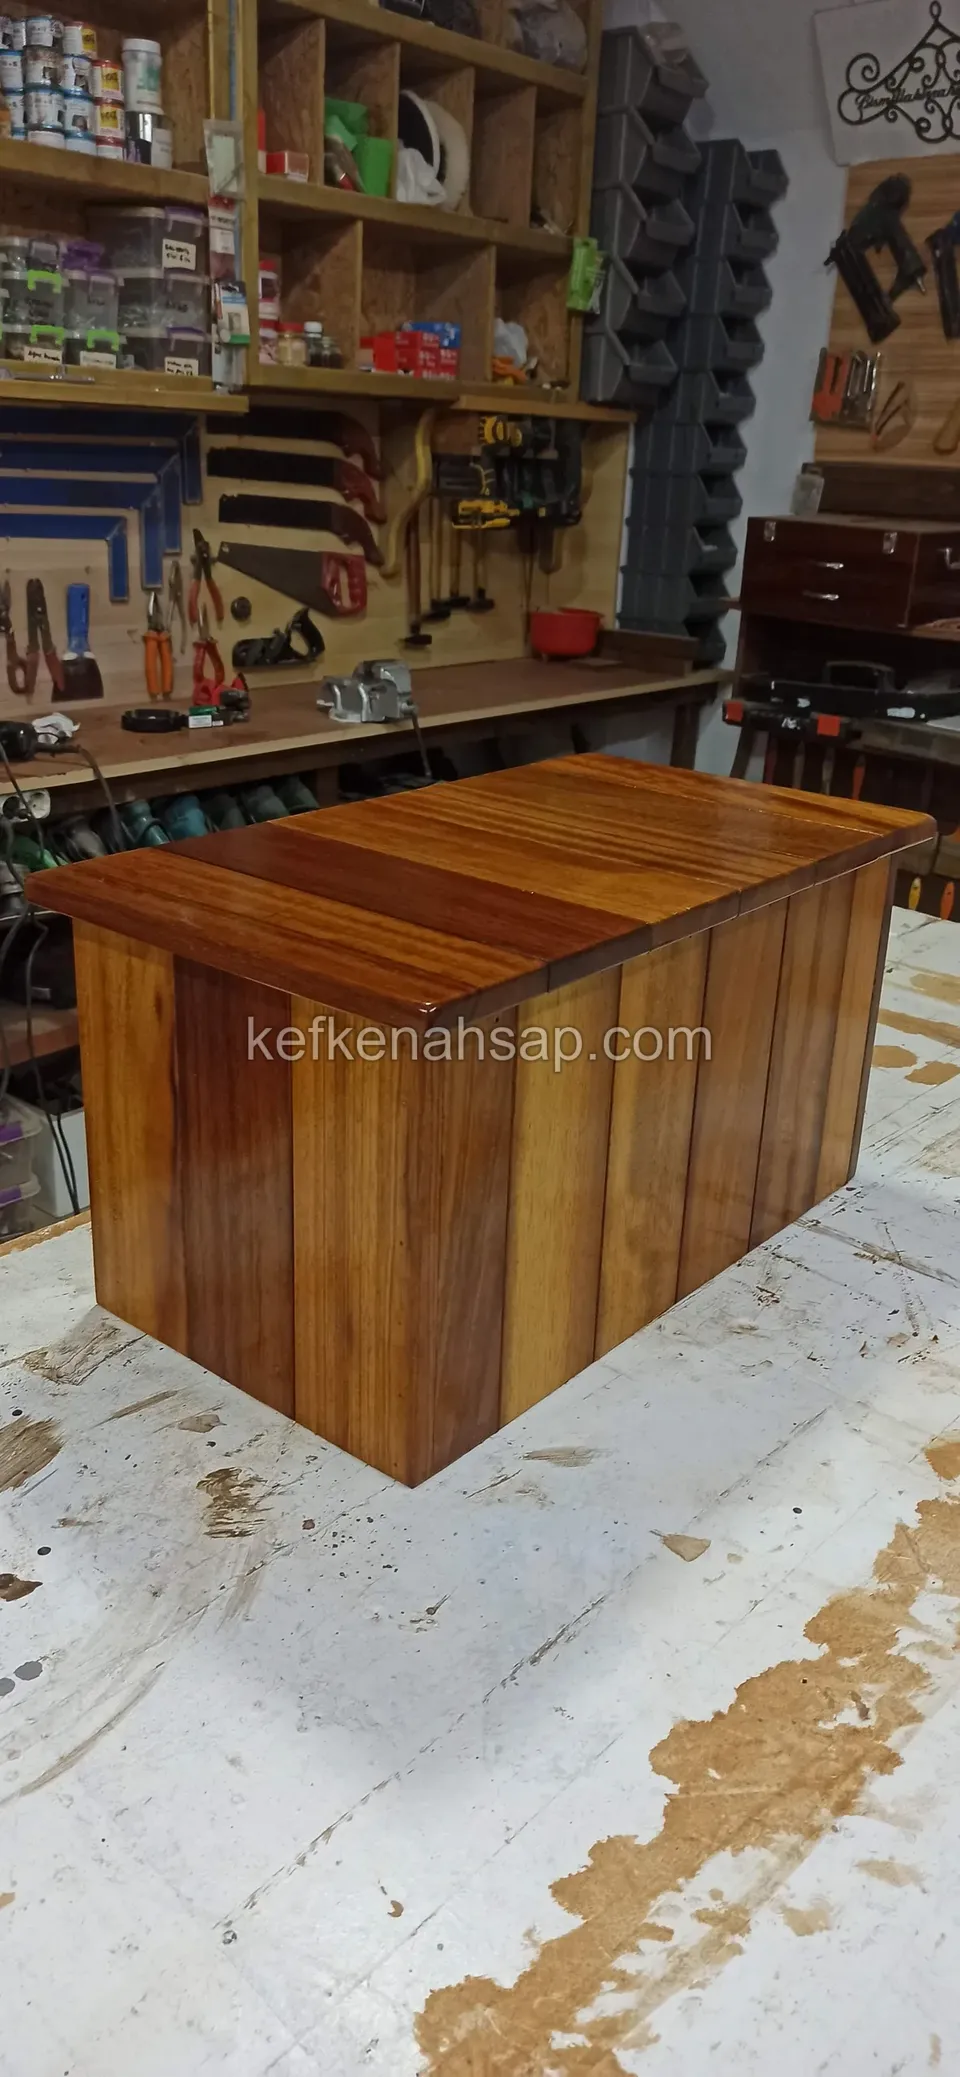
  • In a workshop in front of a tool board, a box-shaped timber chest with vertical strip sides and a glossy top
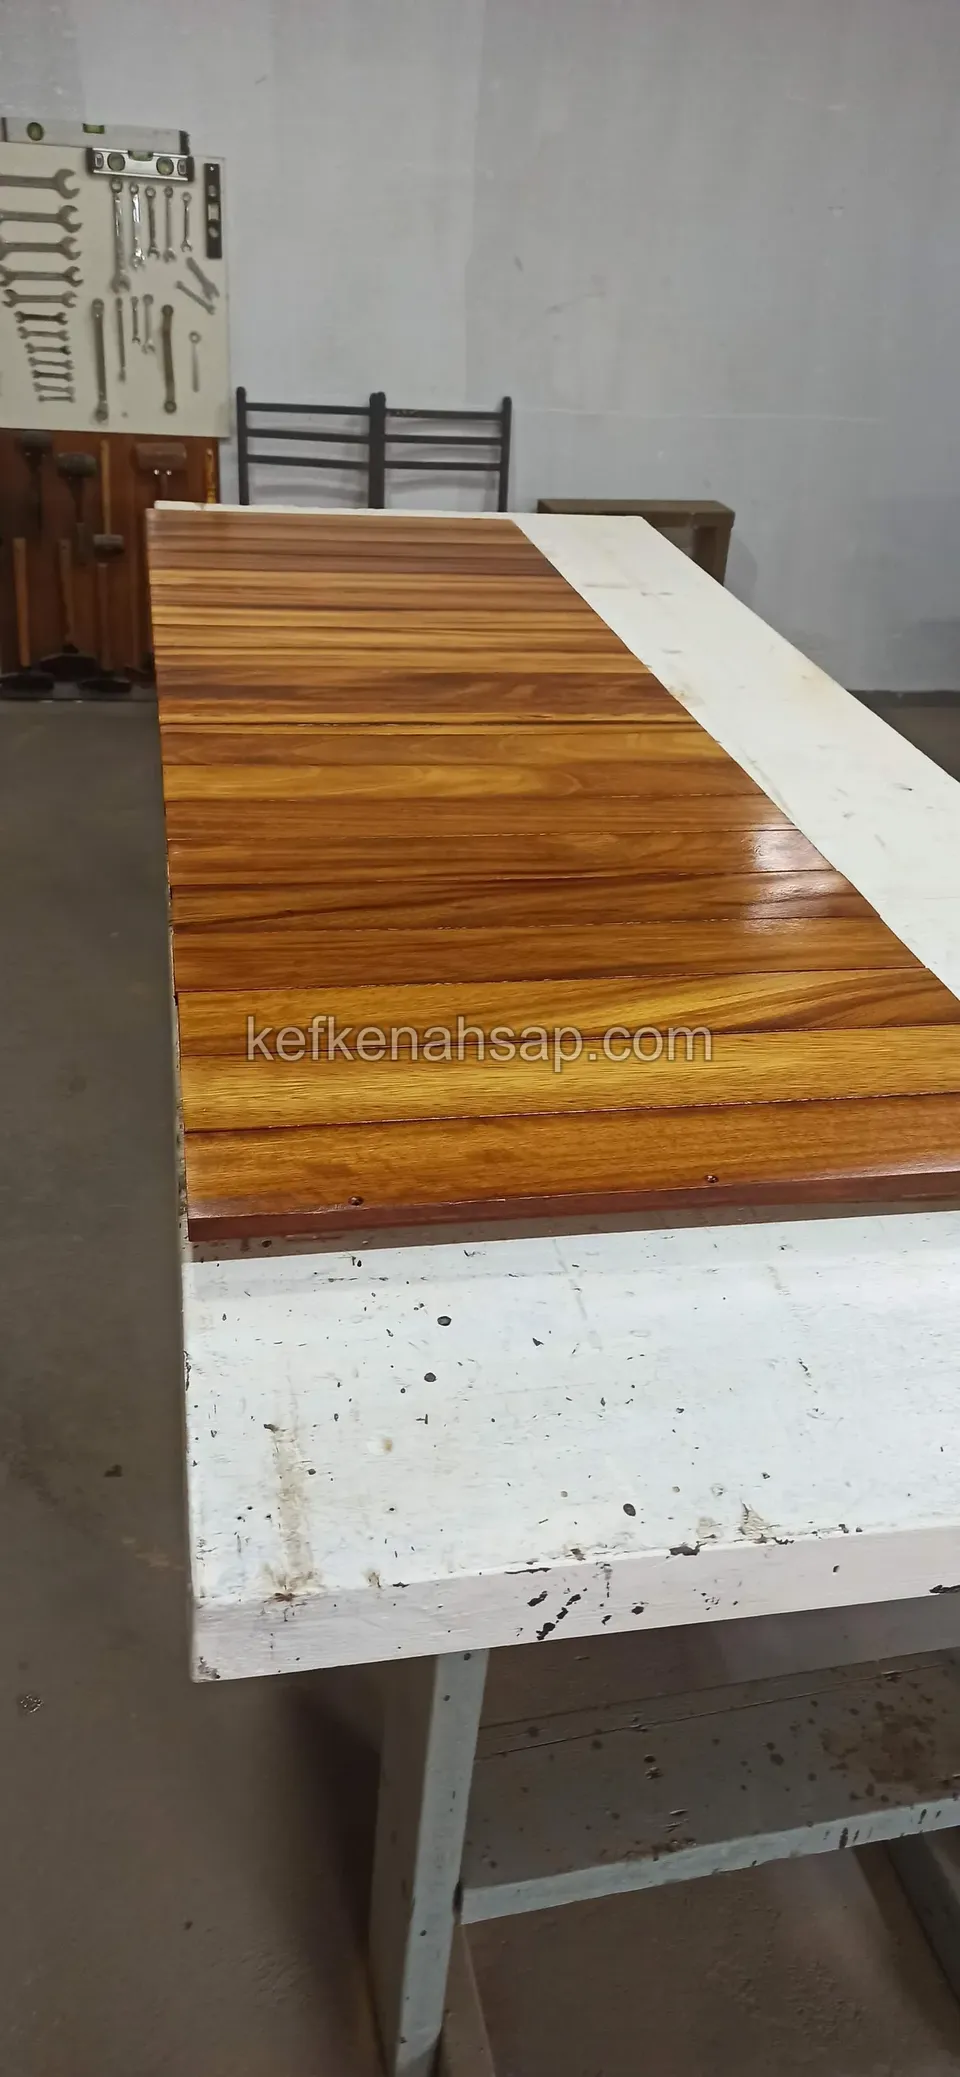
  • A long glossy-varnished table top made from pieces of timber in different tones lies across a white workbench in a workshop
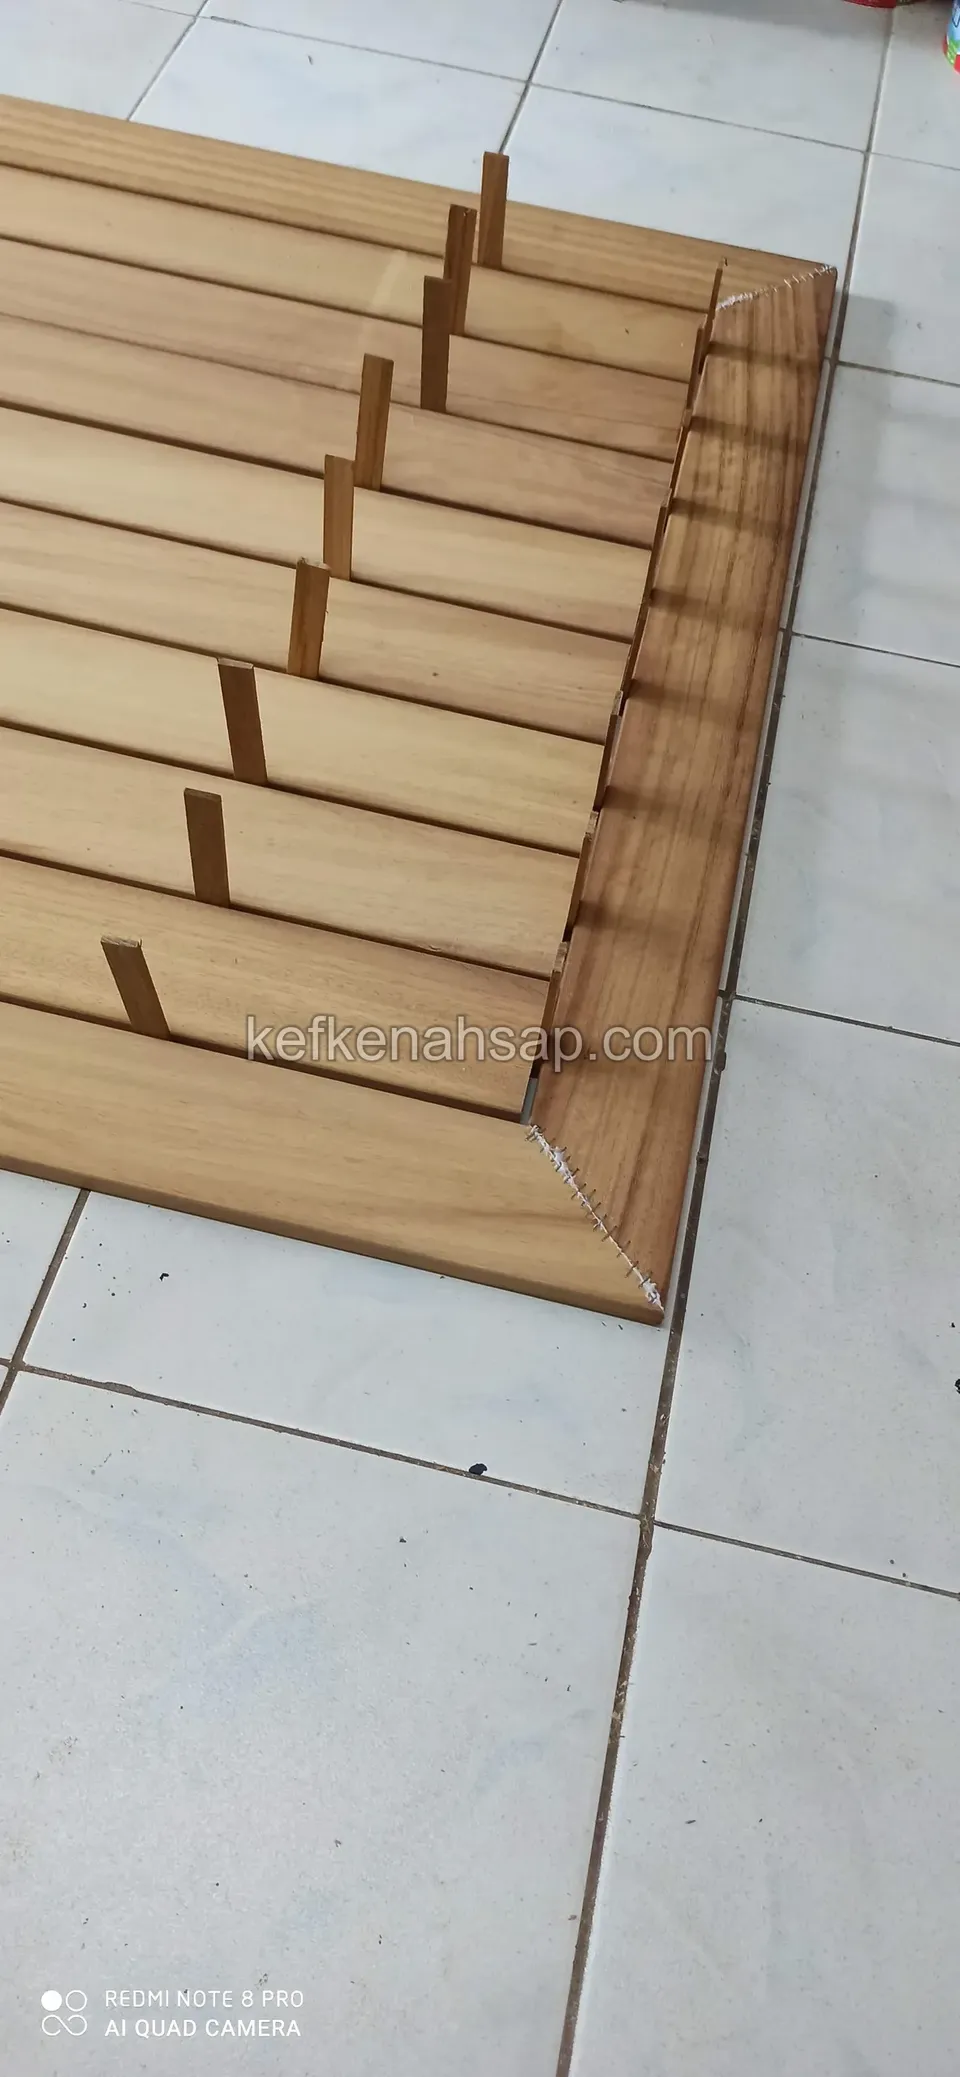
  • Light slatted timber piece on a white tiled floor with its edge stepped like stairs
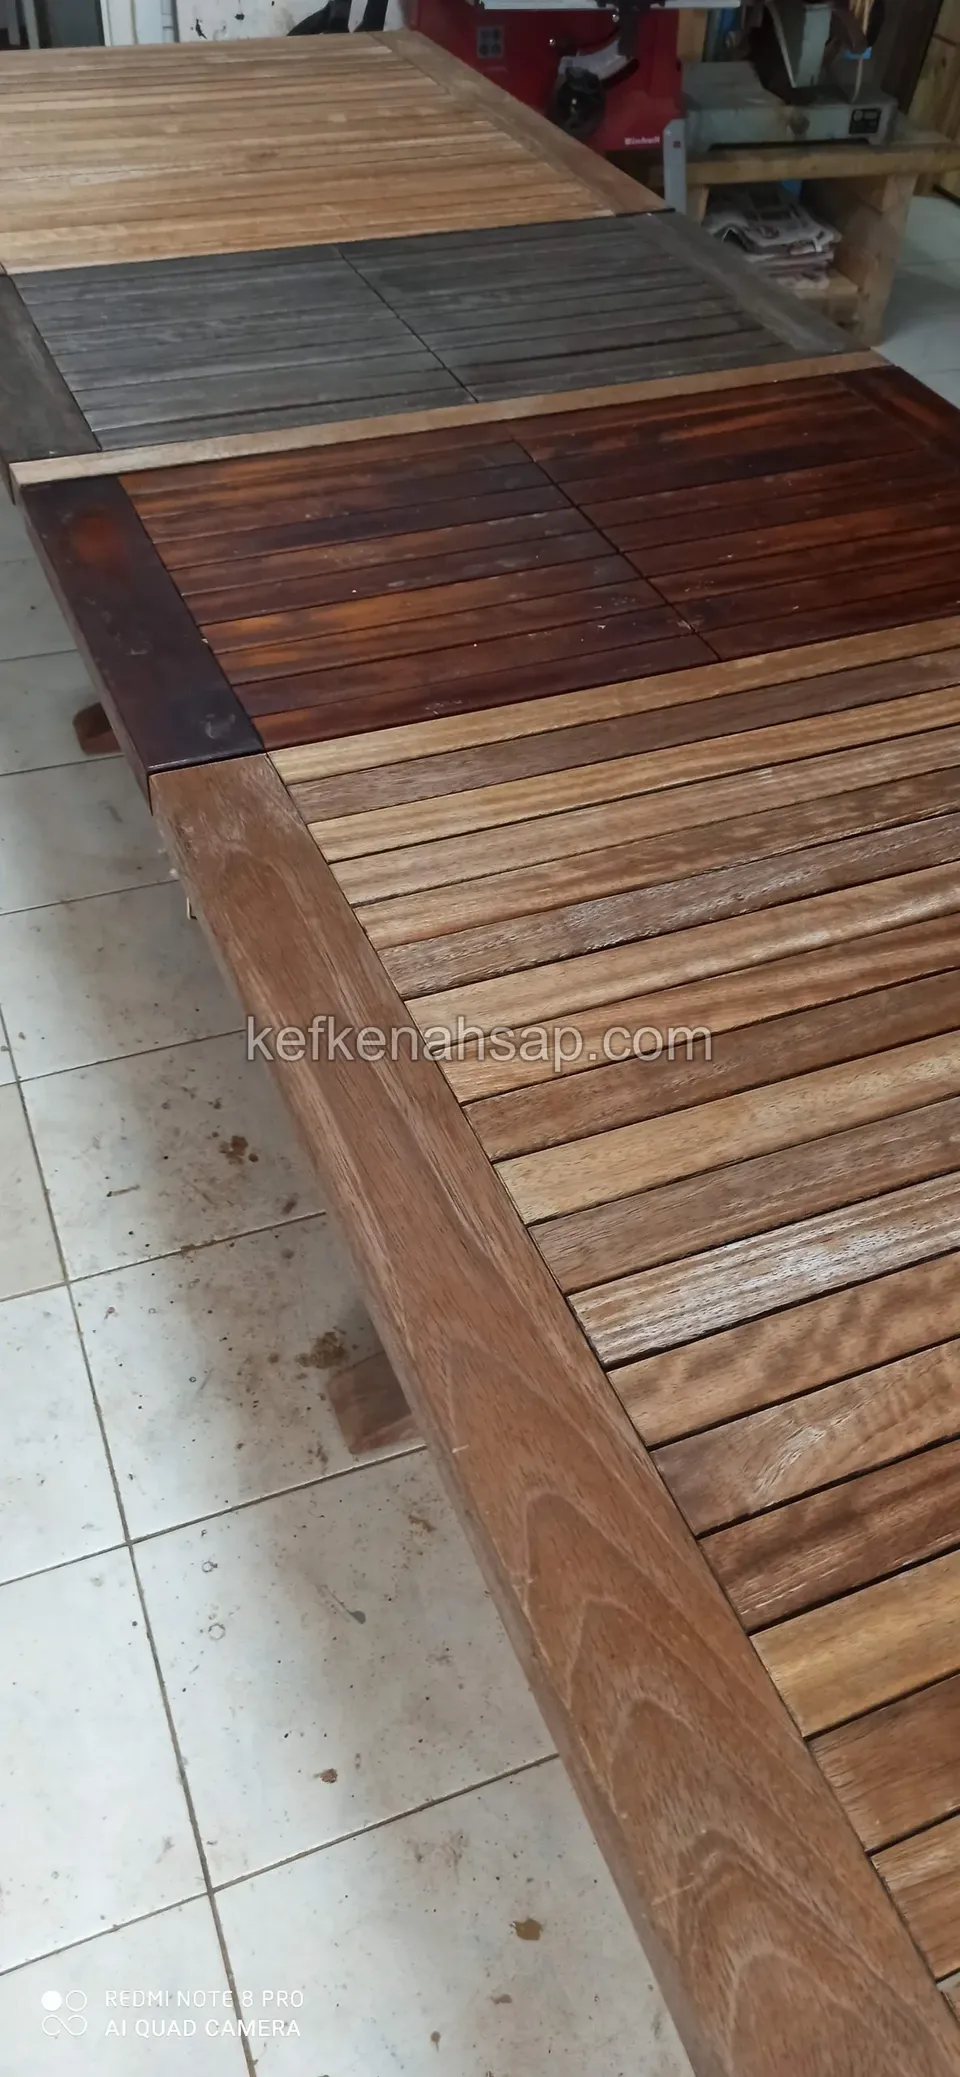
  • On a tiled floor, the slatted surface of a long timber table top, one section treated dark and the rest raw
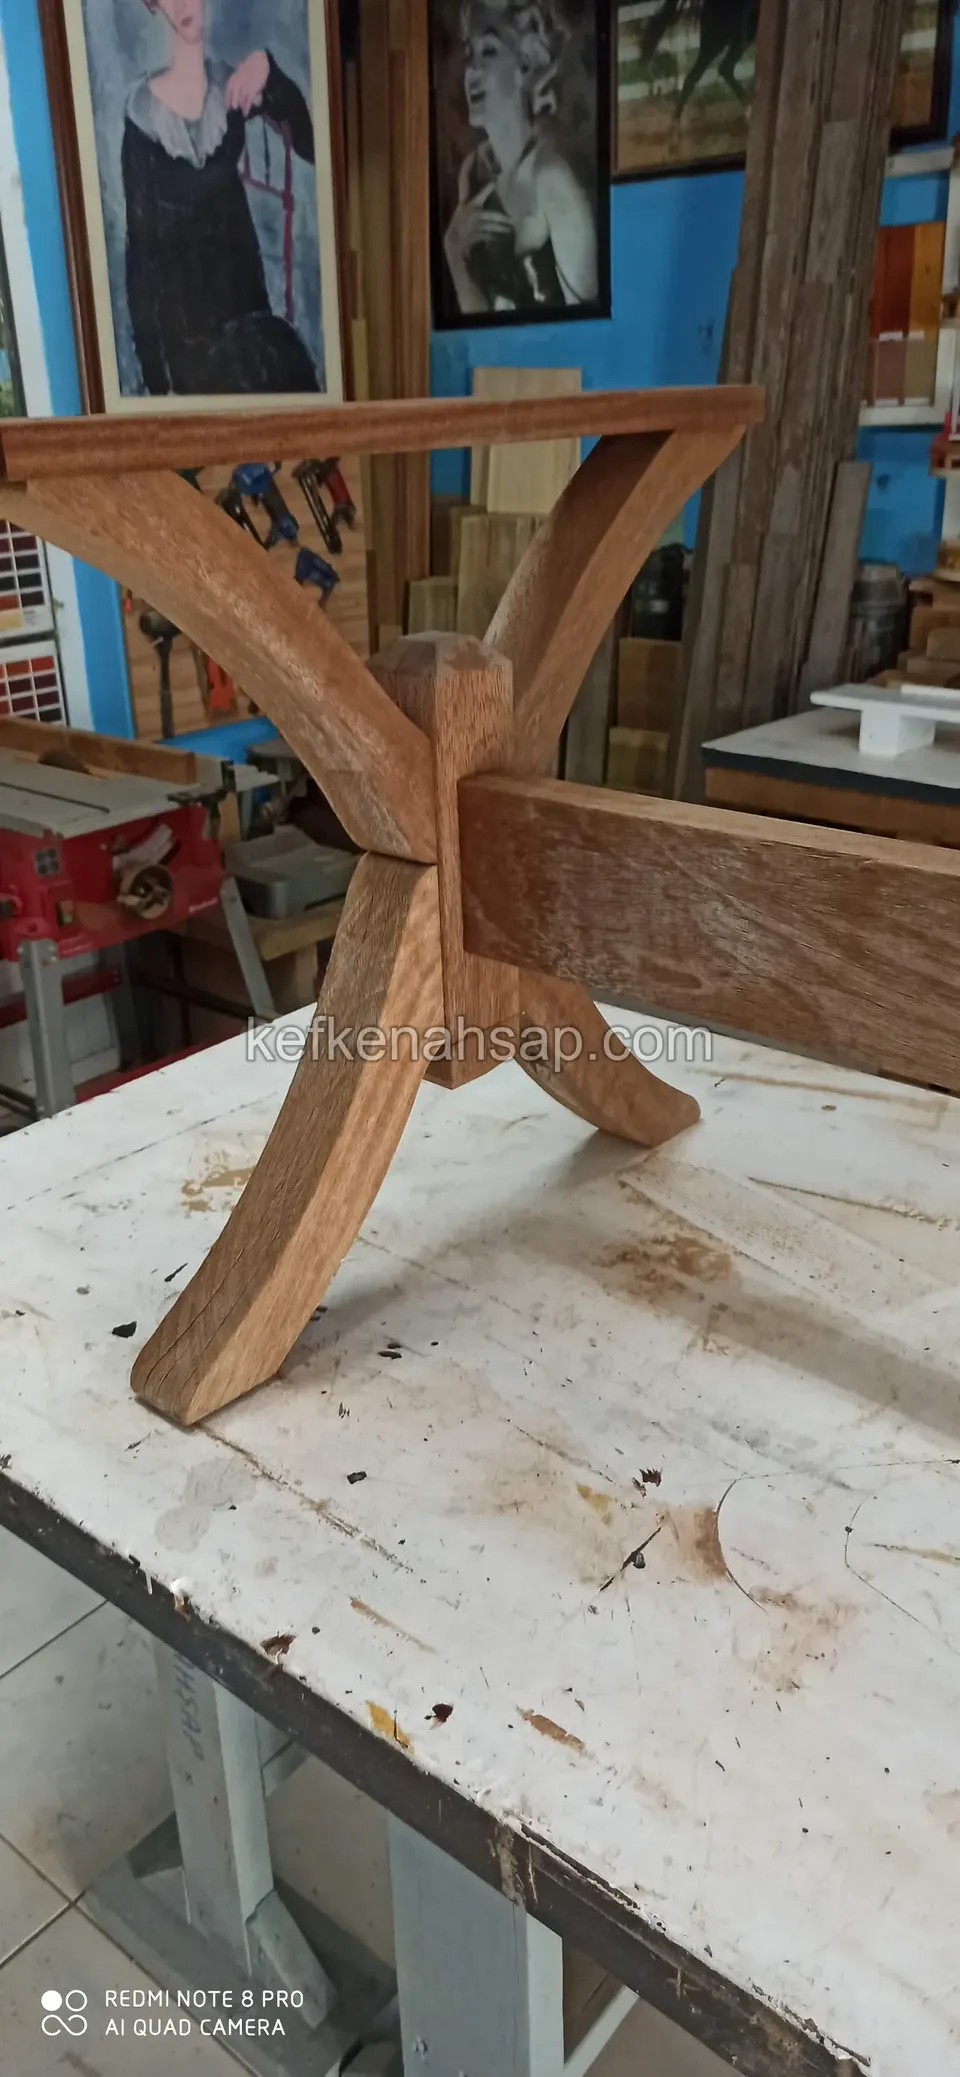
  • On a white workshop bench, a timber table base whose curved arms meet in an X, with a long beam attached
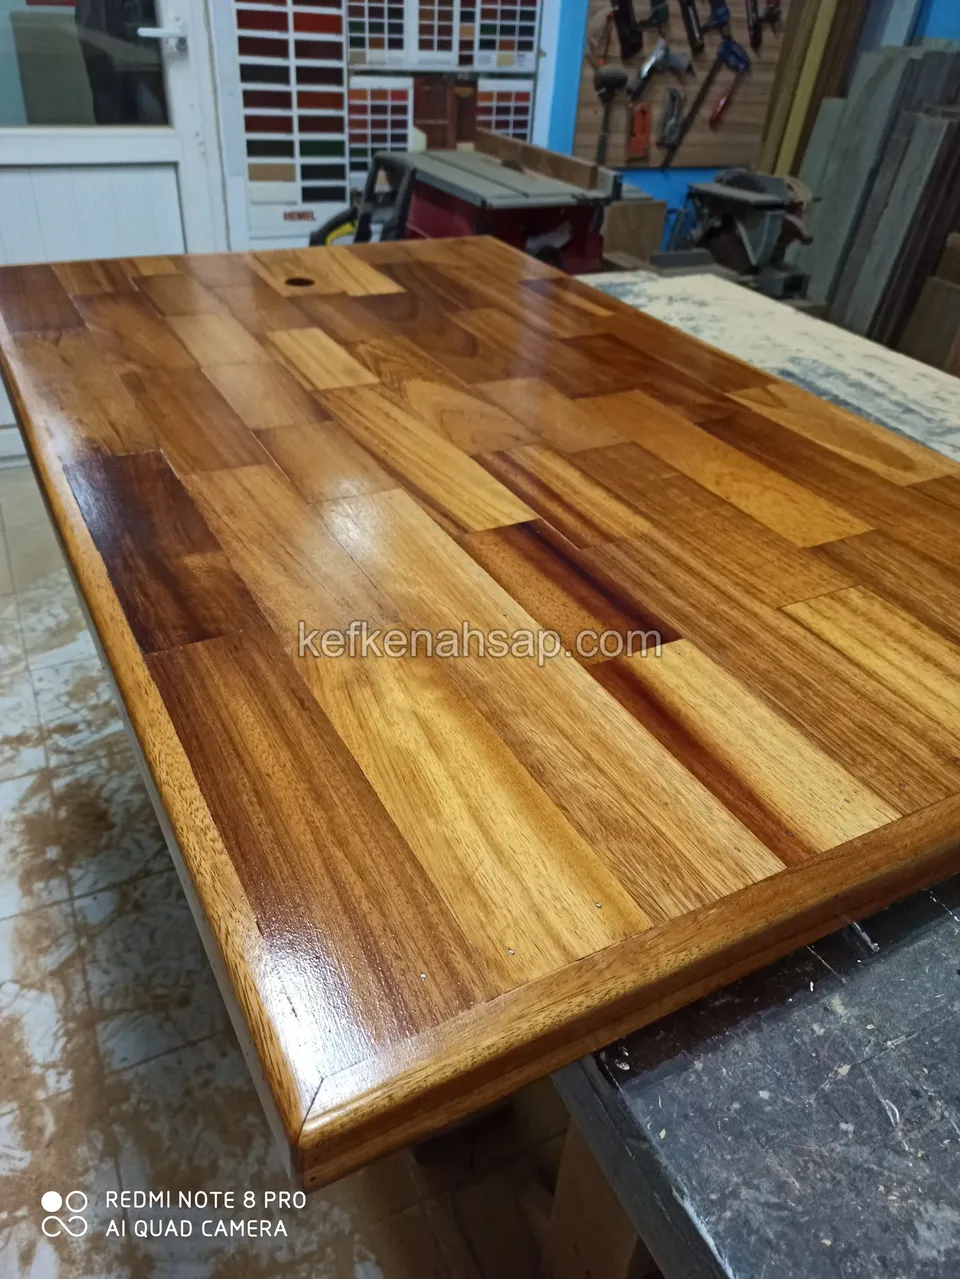
  • A rectangular table top on a workshop bench made of timber pieces in different tones, joined and glossy-varnished
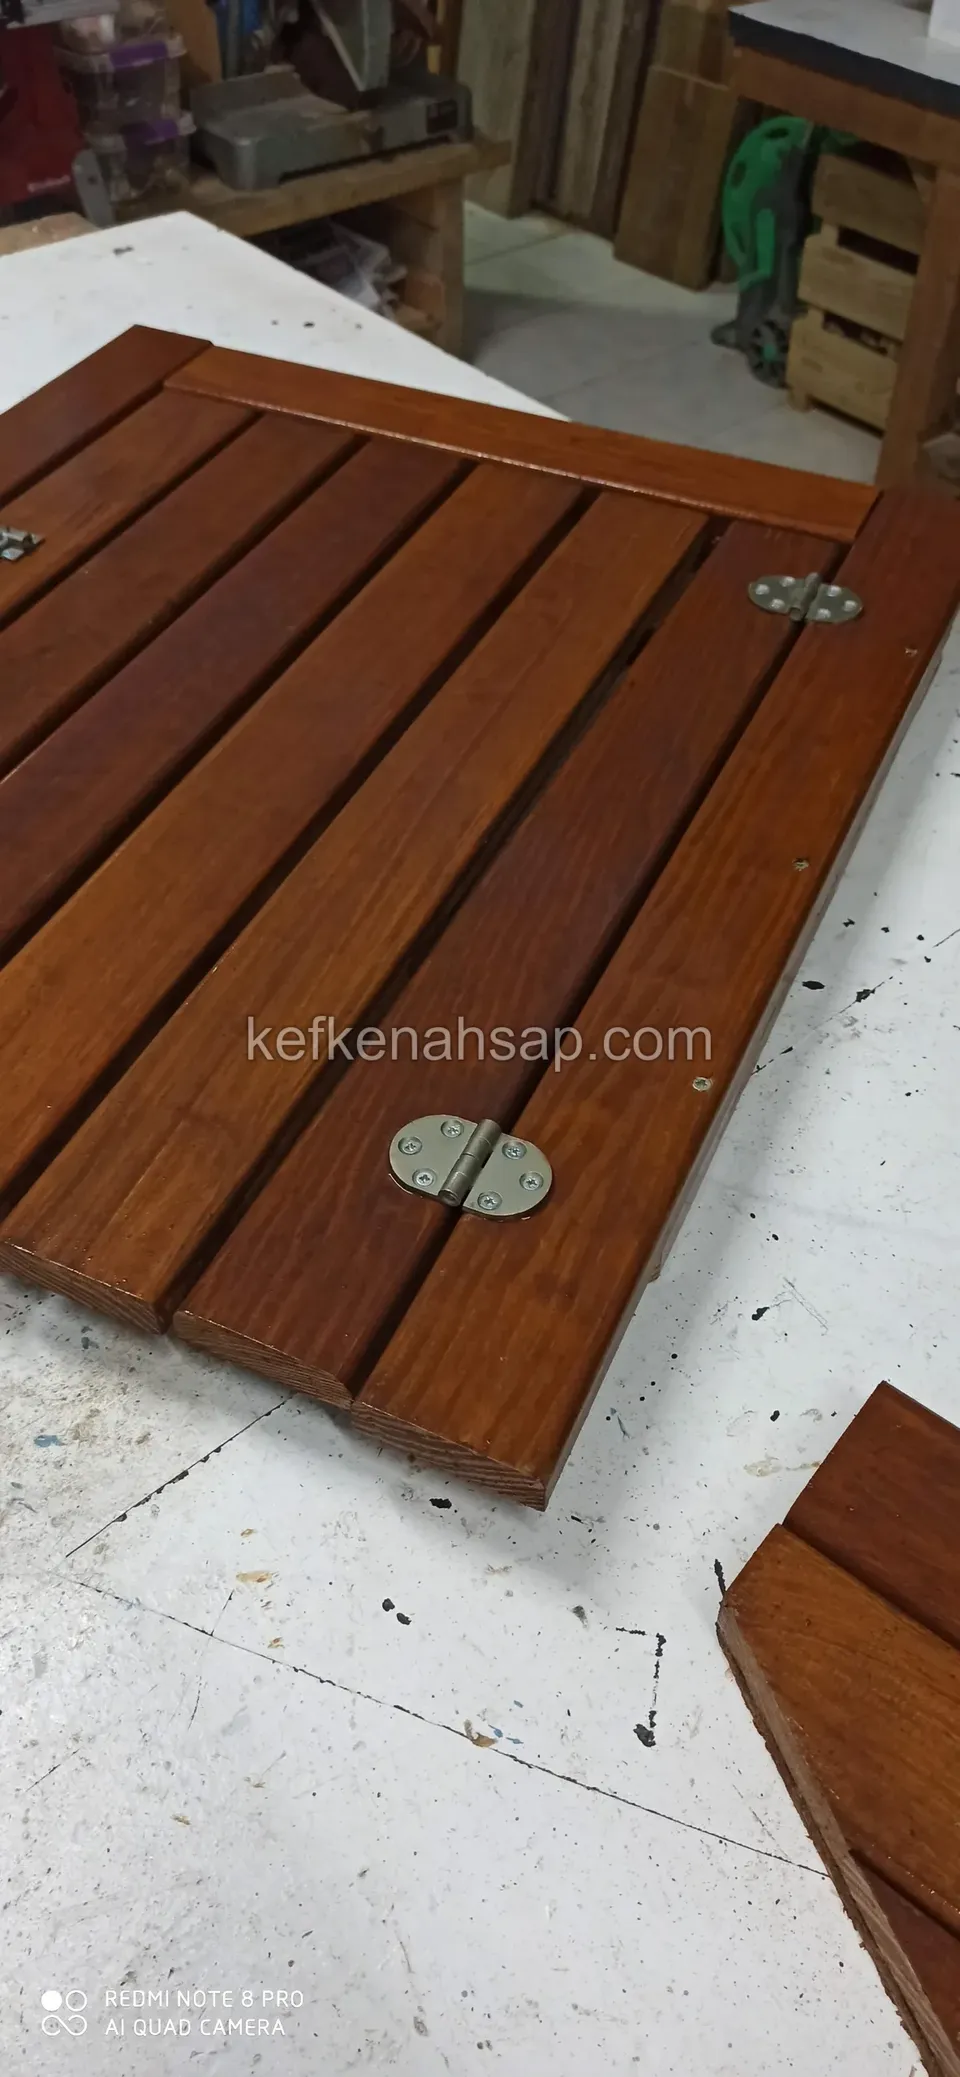
  • Reddish-brown polished slatted lid with a hinge lying on a workshop bench, with a second piece beside it
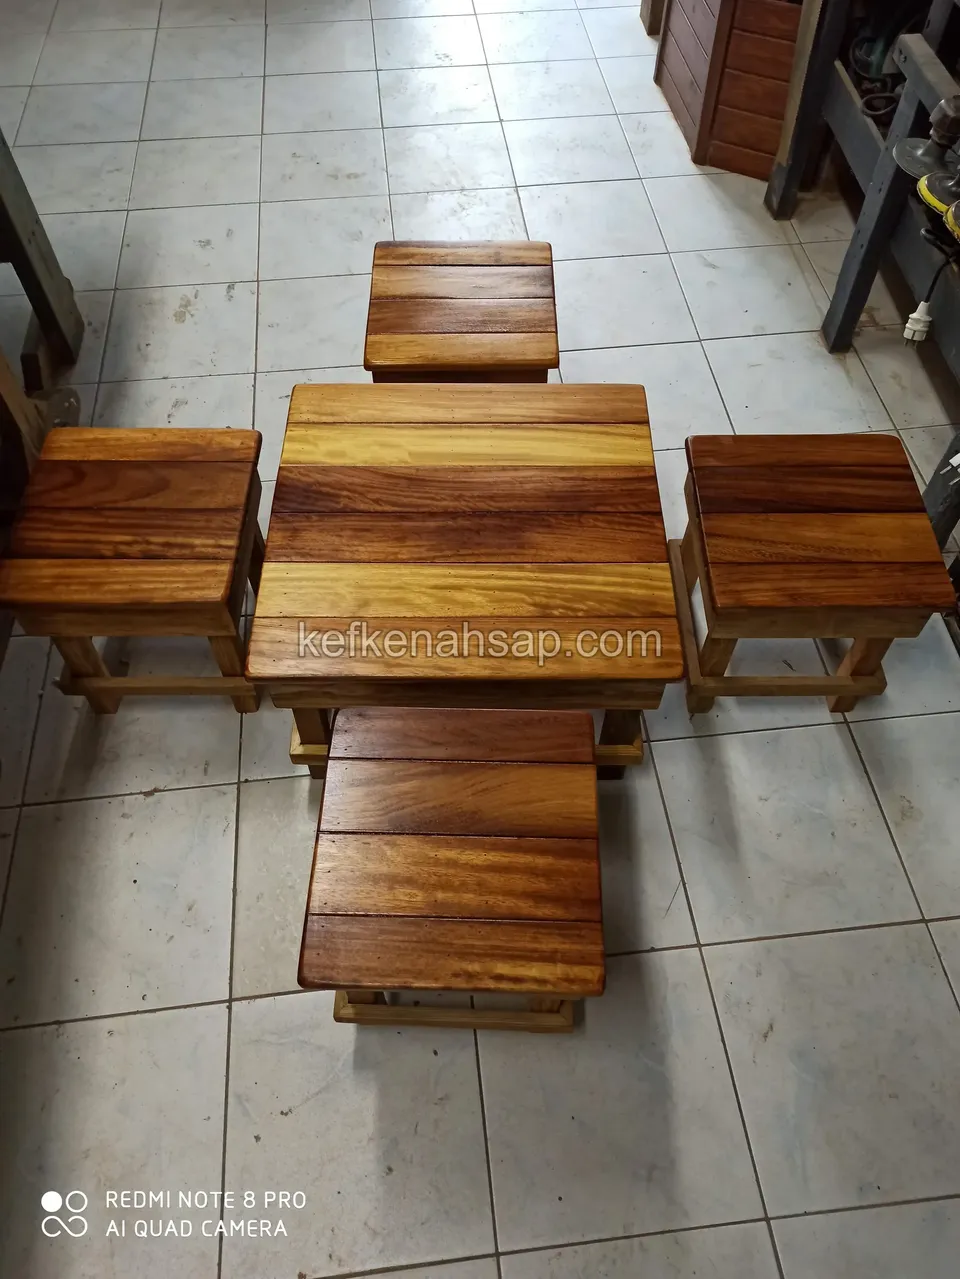
  • From above, four small timber stools set around a small low table in the middle on a tiled floor, all glossy-varnished
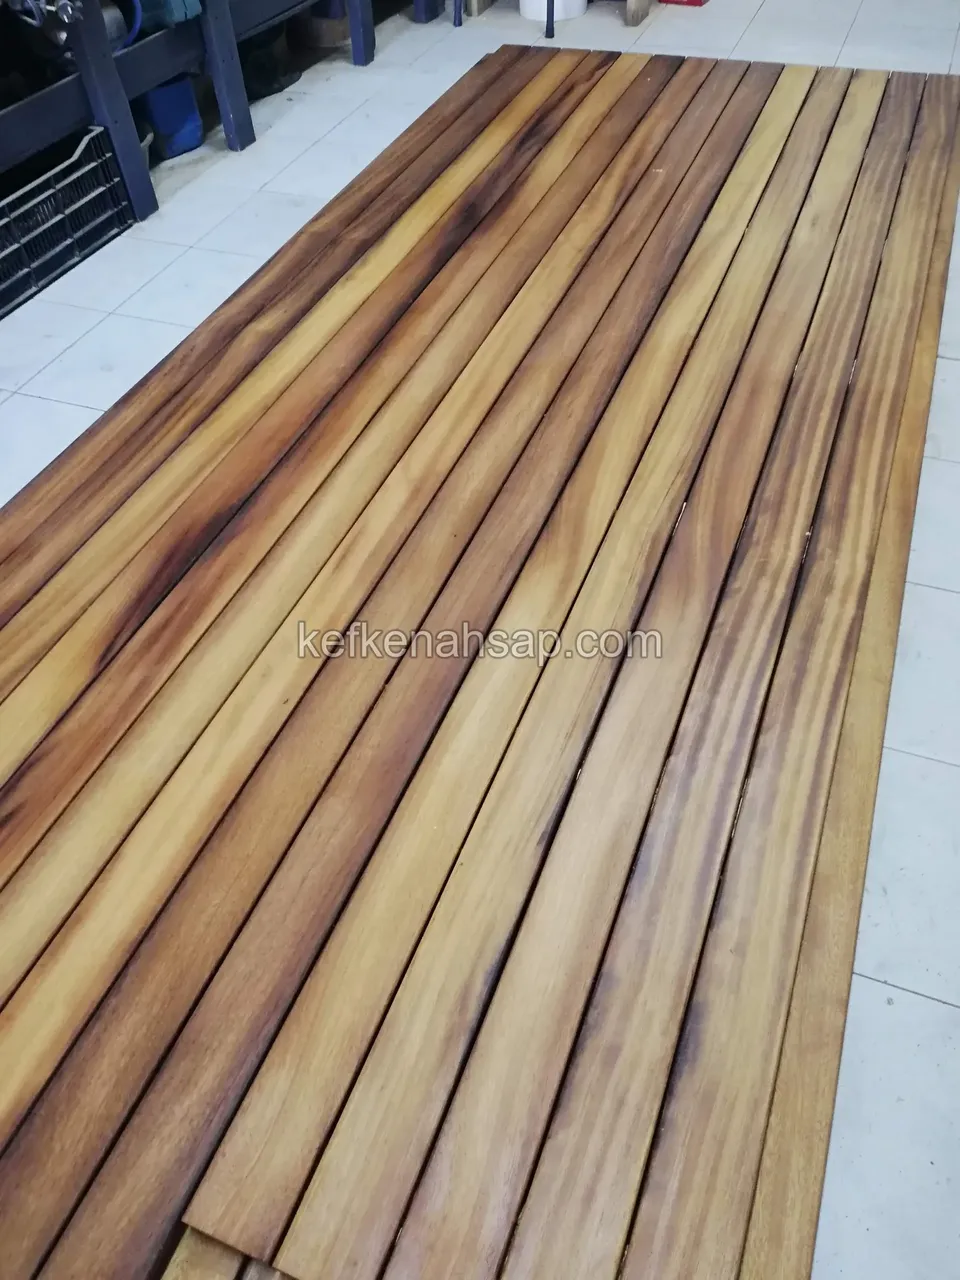
  • Row of timber boards on a white tiled floor, mottled from yellow to dark brown
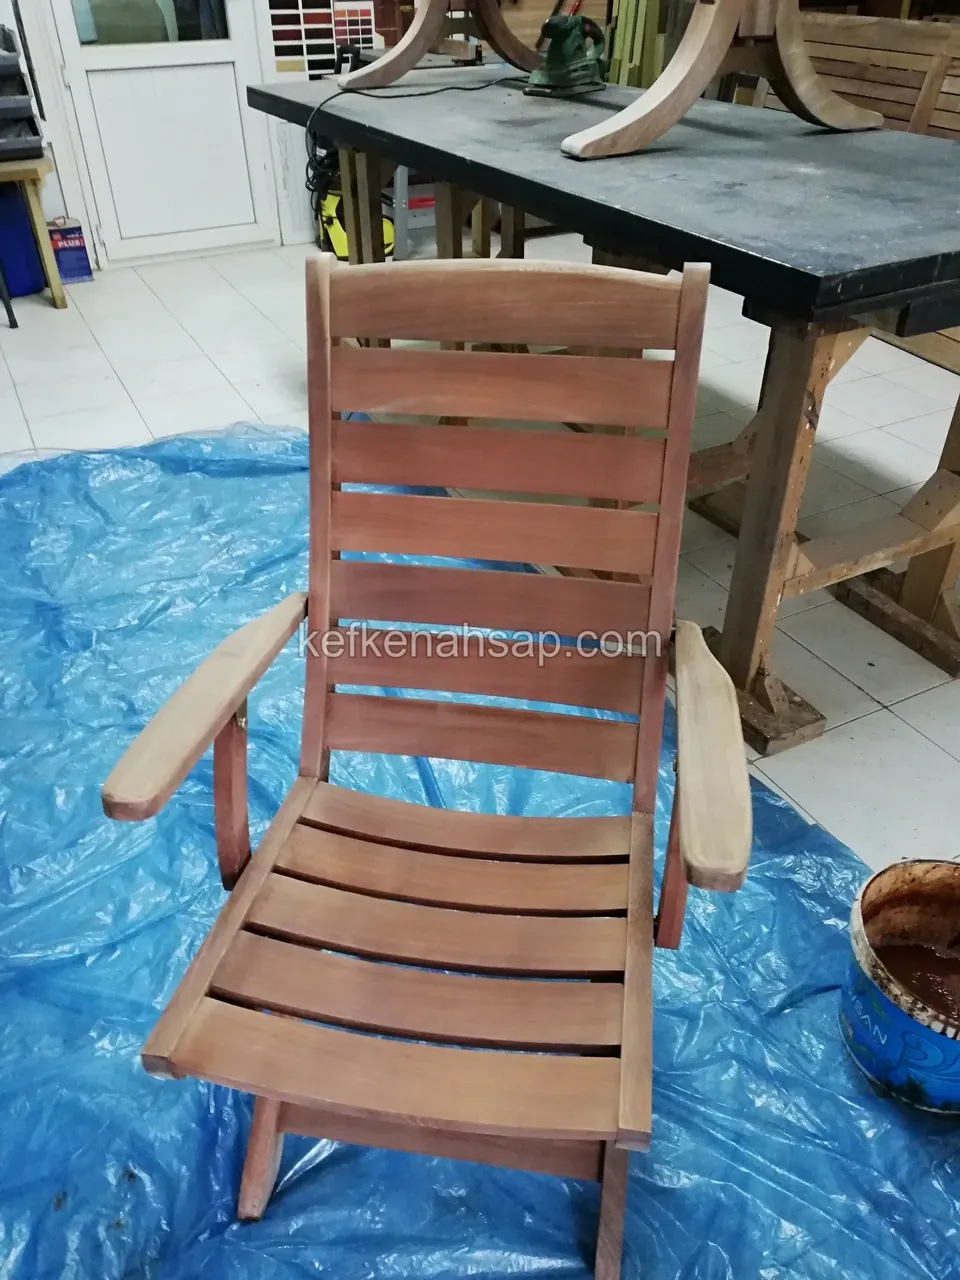
  • A timber armchair with wide slats stands on a blue plastic sheet awaiting varnish or paint, with a paint tin beside it
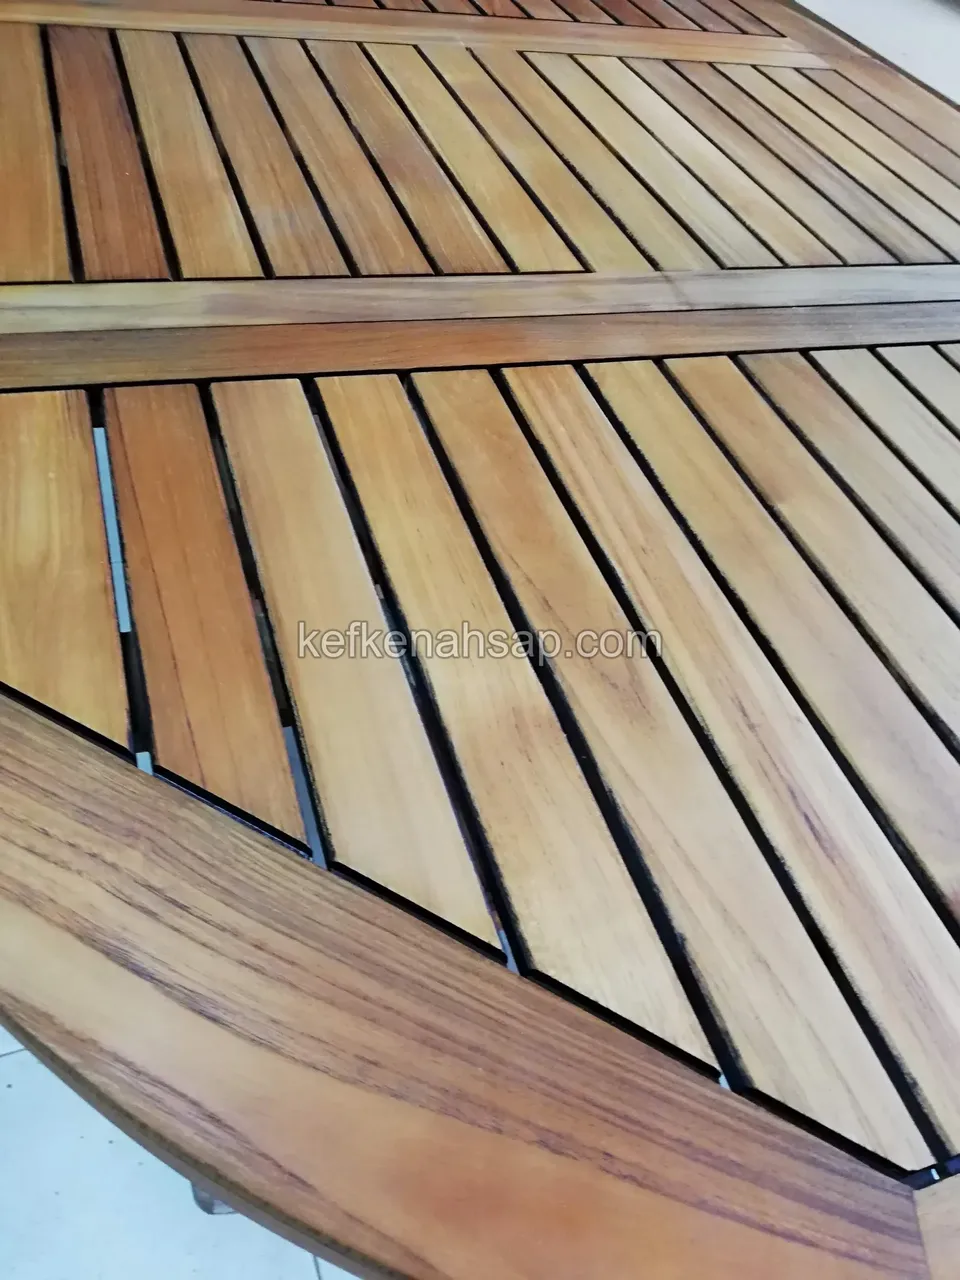
  • A close view of the corner of a slatted table top in which one section of slats is lighter than the rest
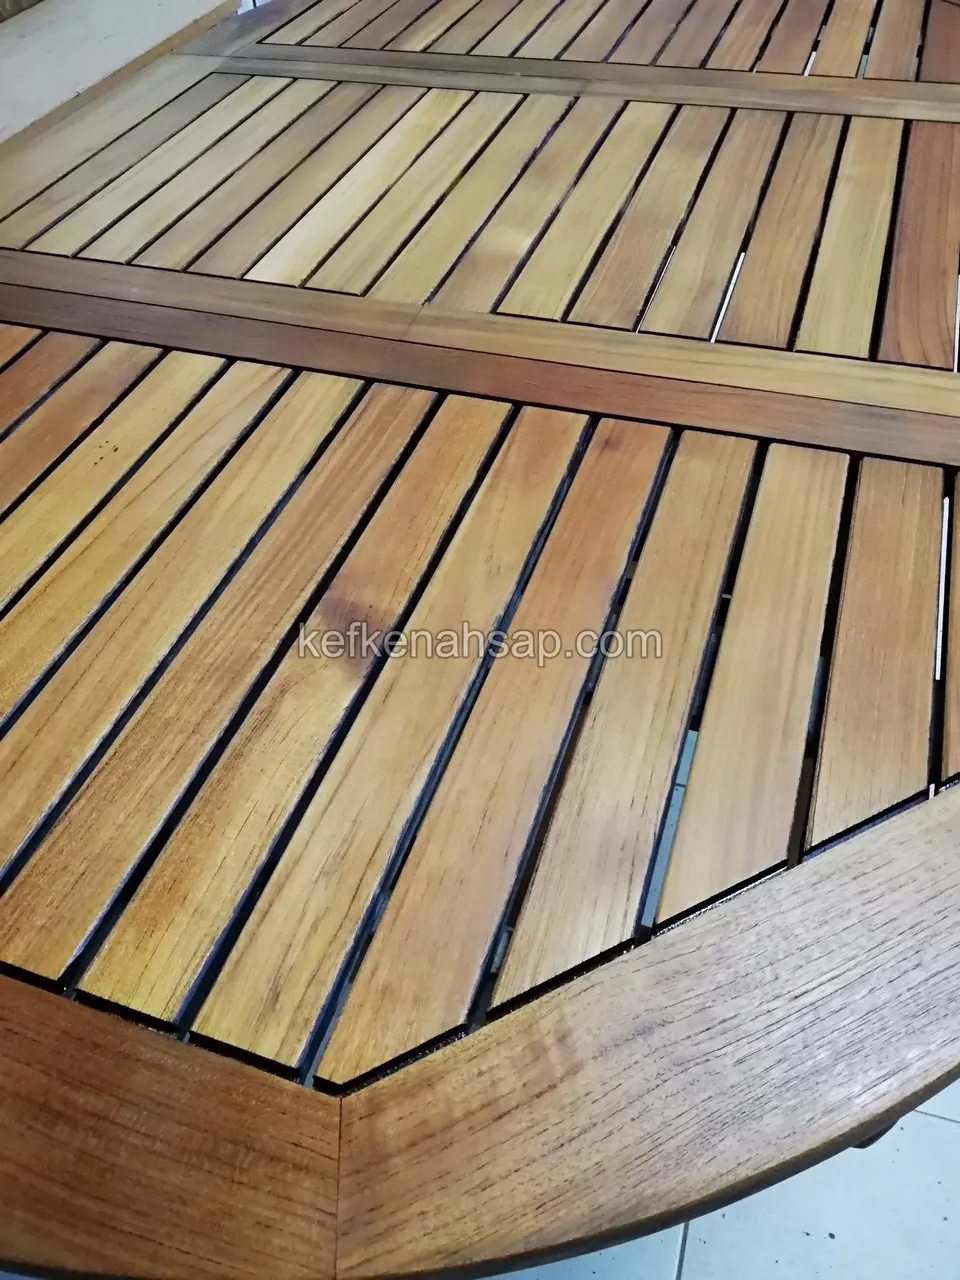
  • A close view of a corner of a slatted timber table top, with the mitred joint of the thick frame and the slim slats alongside
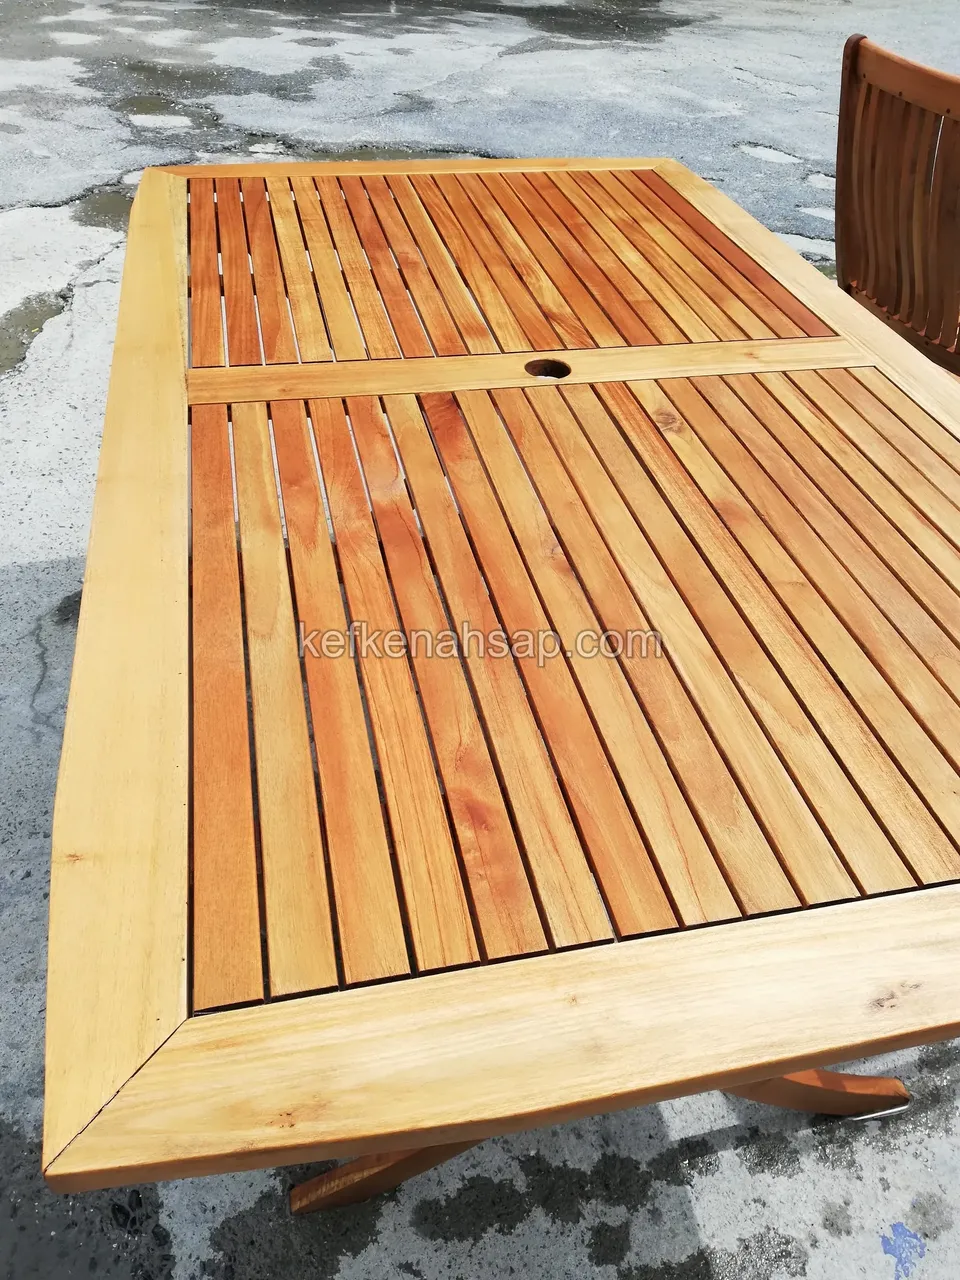
  • A framed slatted folding timber table with a parasol hole and crossed legs, standing on a wet floor, seen from above
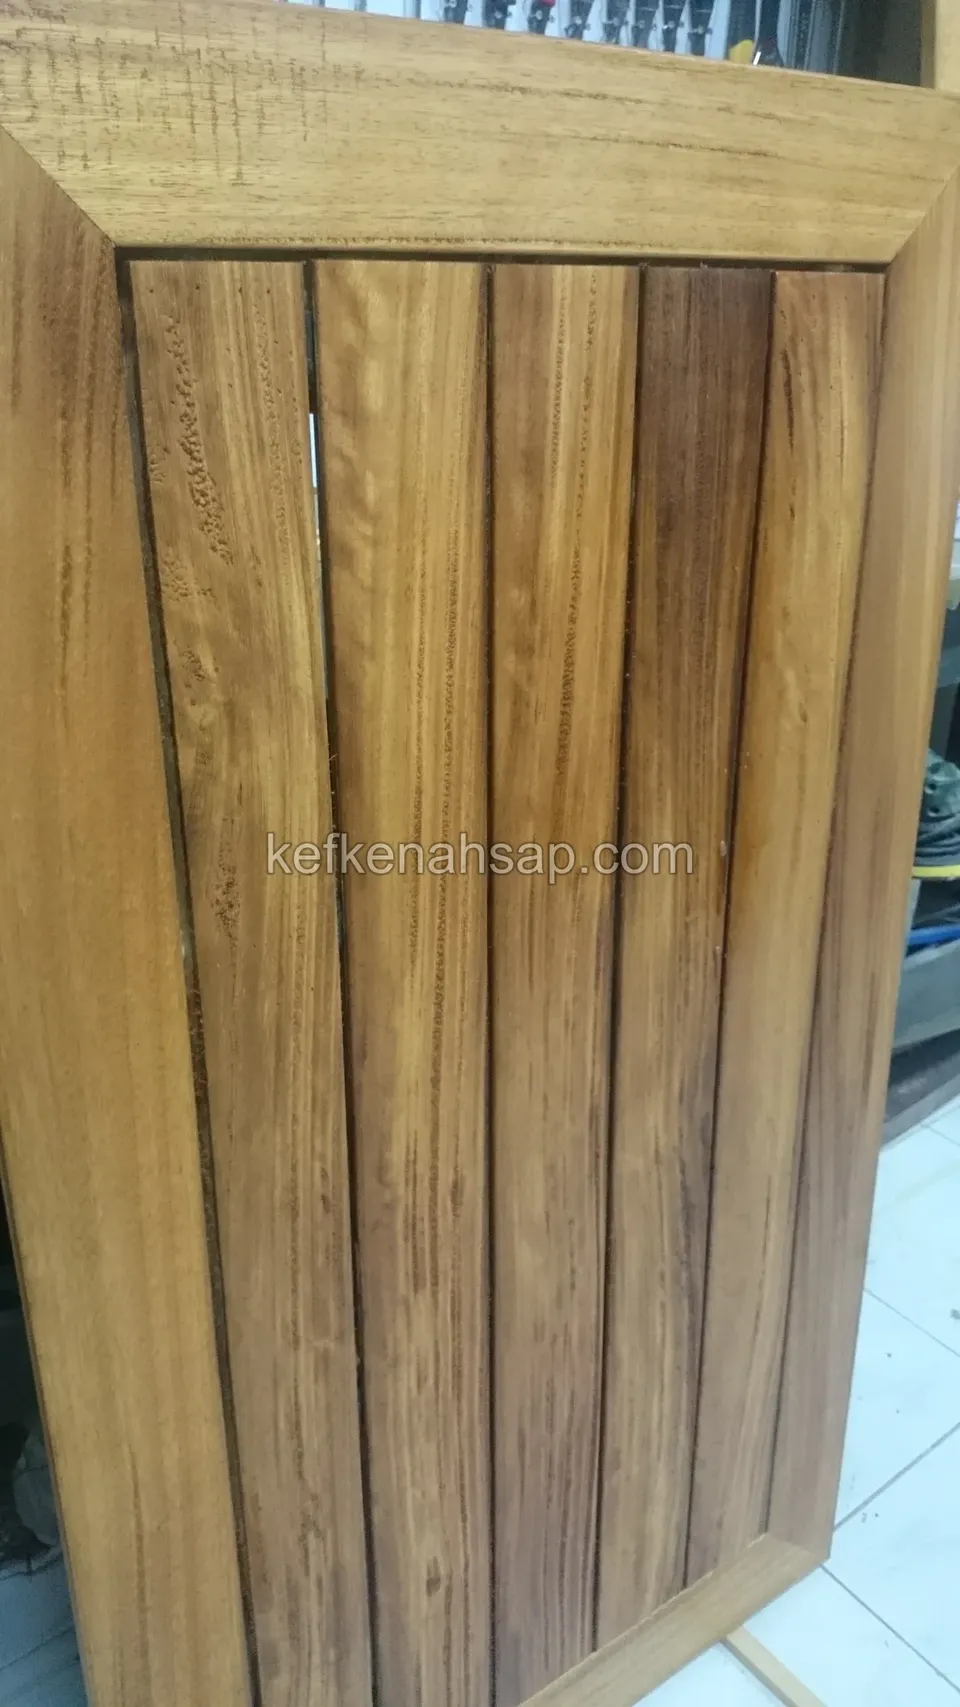
  • An upright view of a rectangular timber table top with a wide frame and long slats
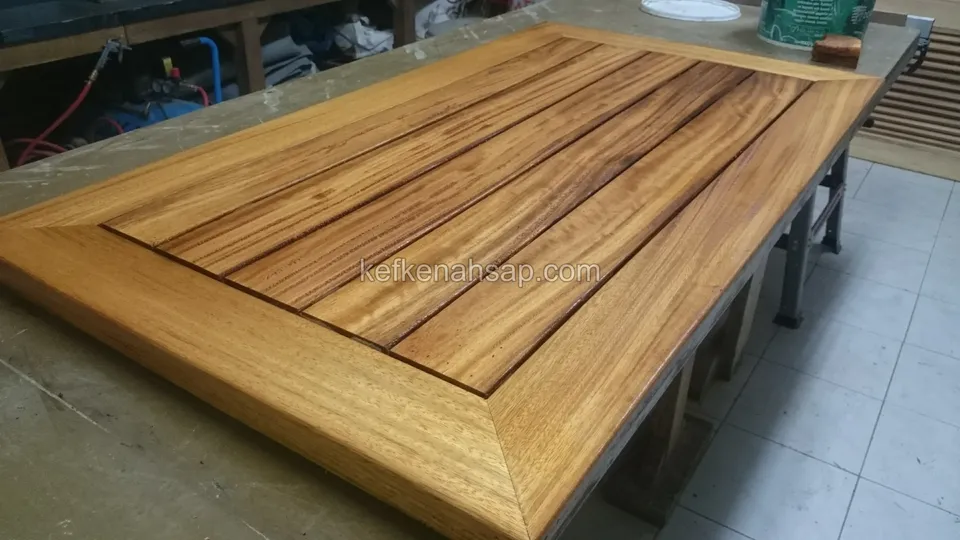
  • A rectangular golden-brown varnished timber table top on a workshop bench
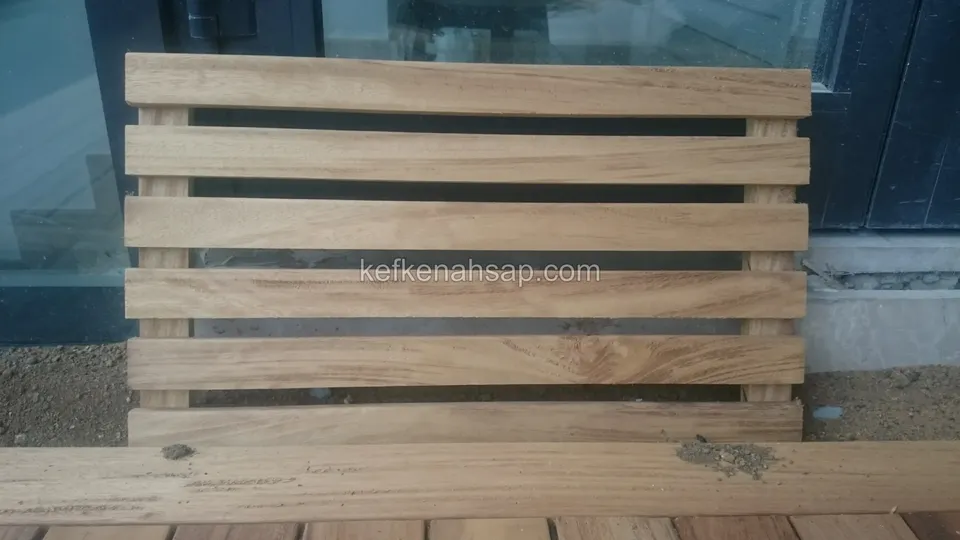
  • A small light-brown timber panel with spaced horizontal slats on two uprights, standing in front of glass
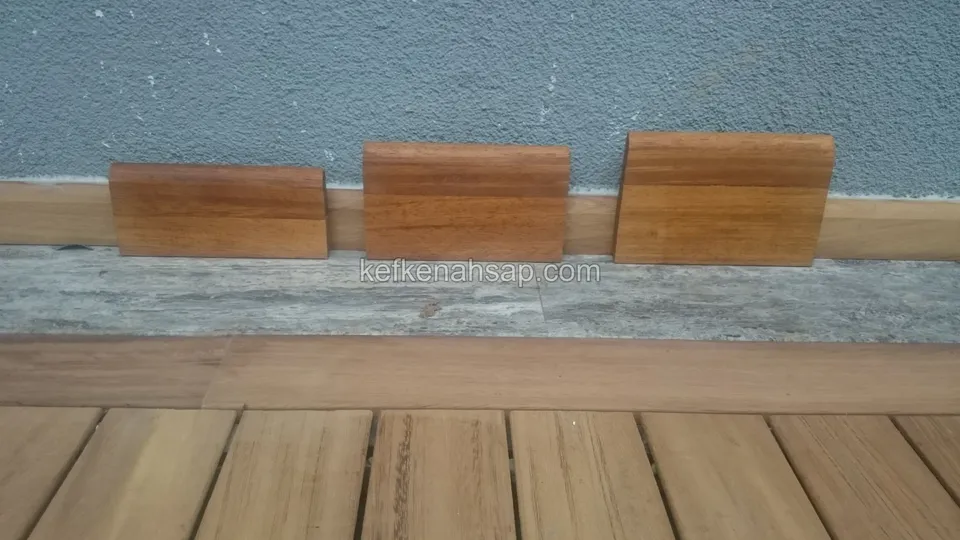
  • Three brown timber skirting pieces lined up at the foot of a grey wall, with deck boards and stone cladding in front
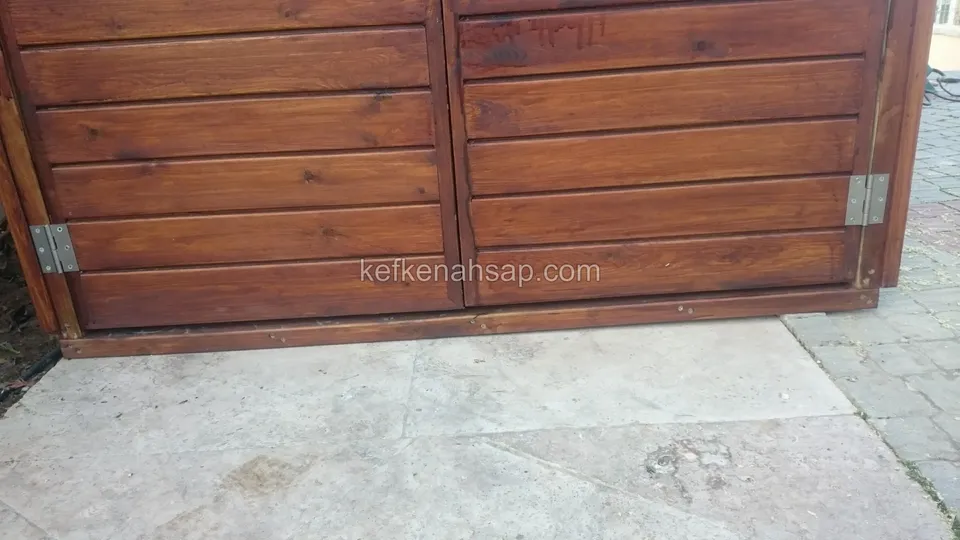
  • Dark brown timber cabinet doors with horizontal panels and hinges, in front of stone paving
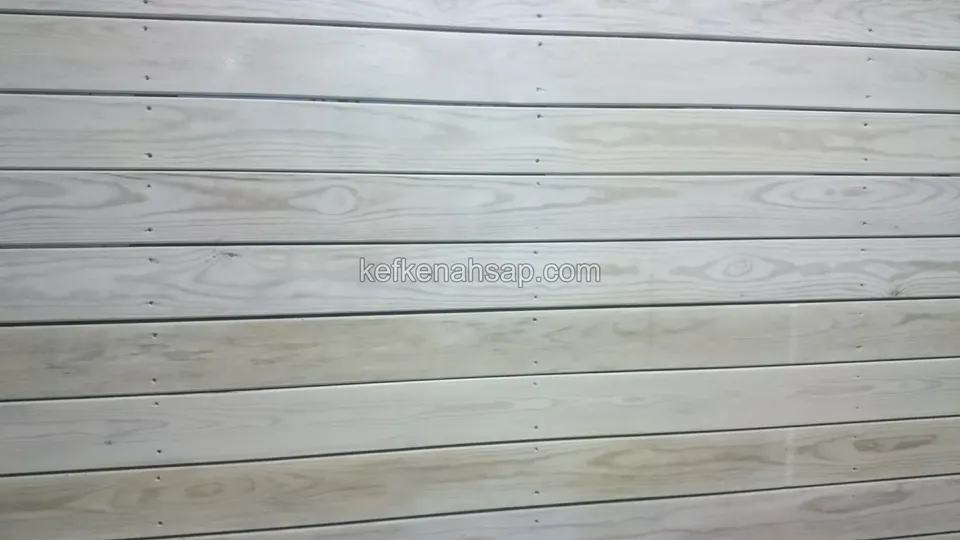
  • Close-up of light-coloured horizontal timber cladding boards, with screw heads and the gaps between boards visible
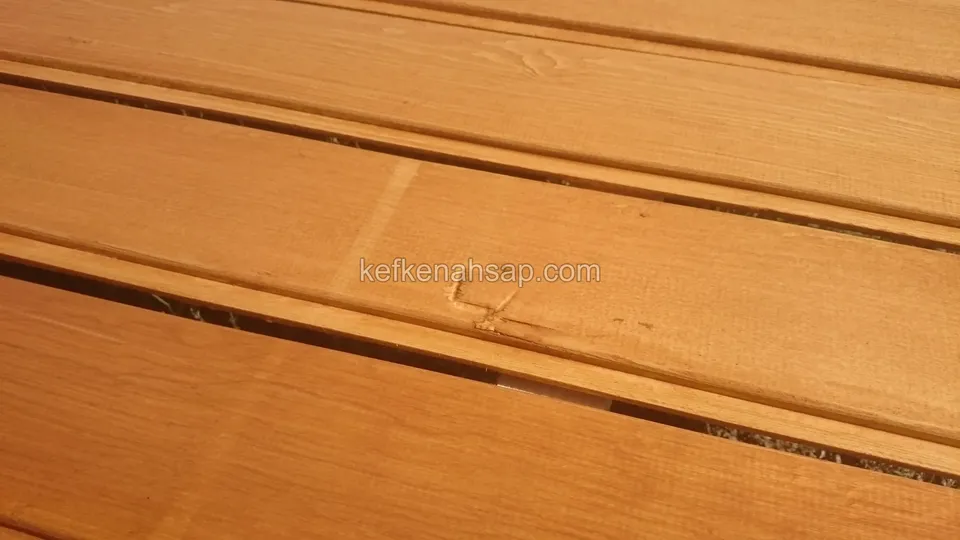
  • Close-up of orange-toned deck boards showing the gaps between boards, the grain and a small knot mark
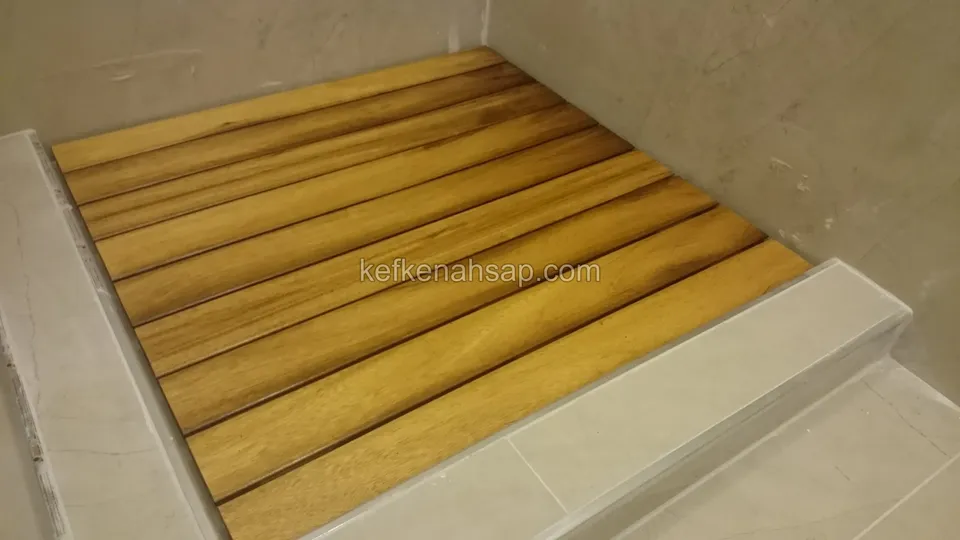
  • Rows of yellow-brown timber slats inside a ceramic-framed recess
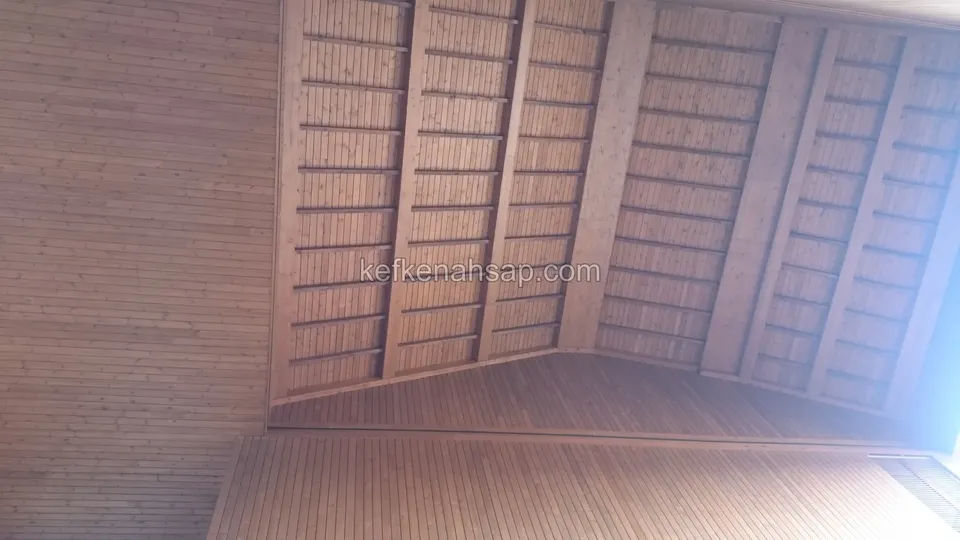
  • Pitched timber ceiling divided by beams with slatted infill between them, over a board floor
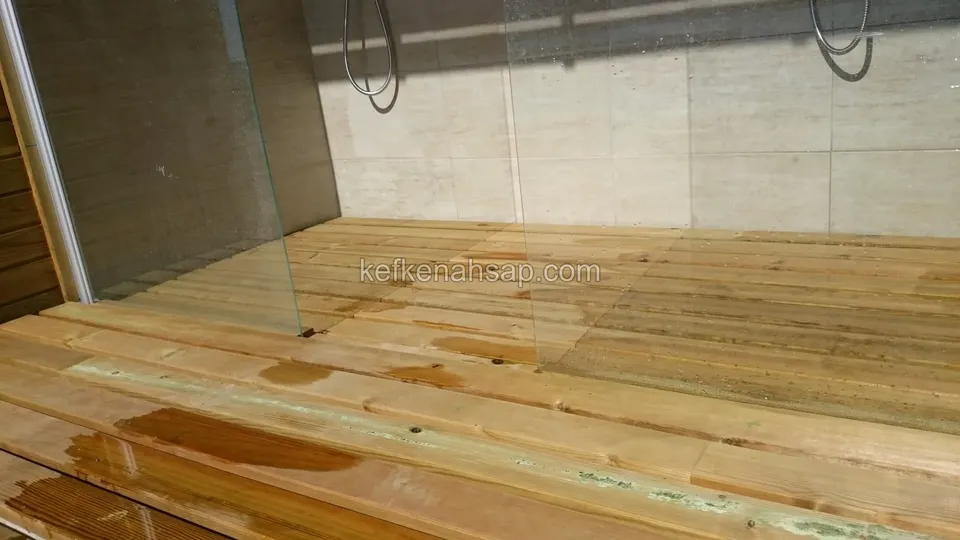
  • New honey-coloured deck floor laid in a shower area beneath a glass partition, with wet and dark oily stains on the surface
  • Deck of horizontal boards laid on the floor of a glass-partitioned shower cabin, shining wet, with tiled side walls
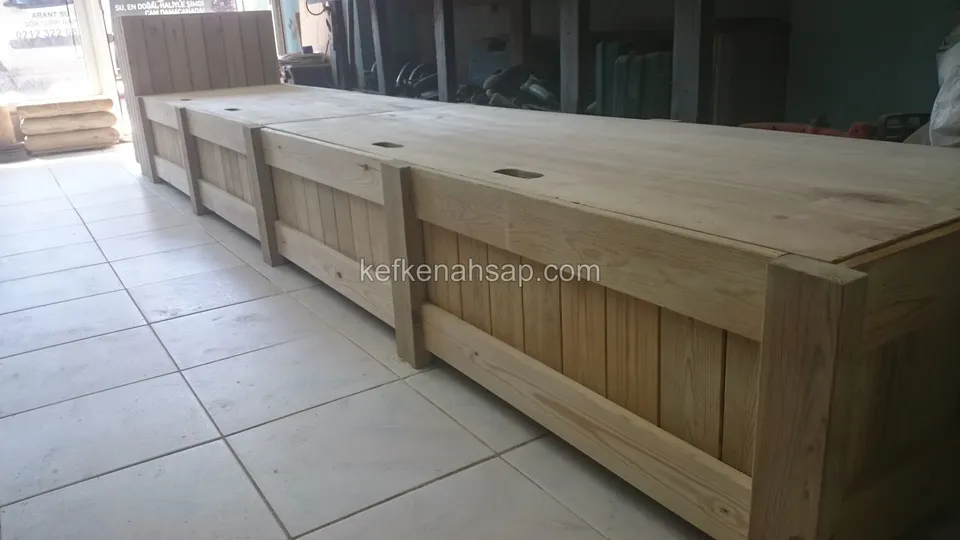
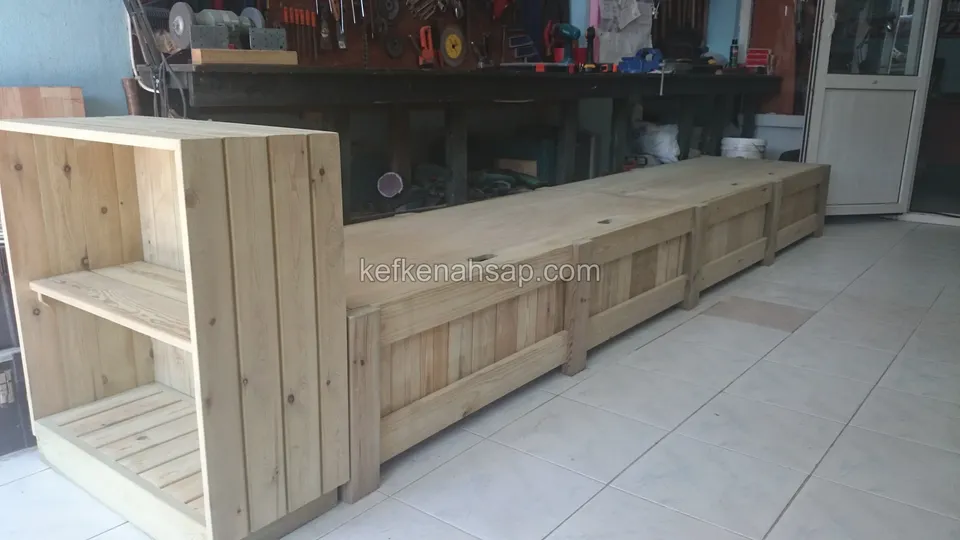
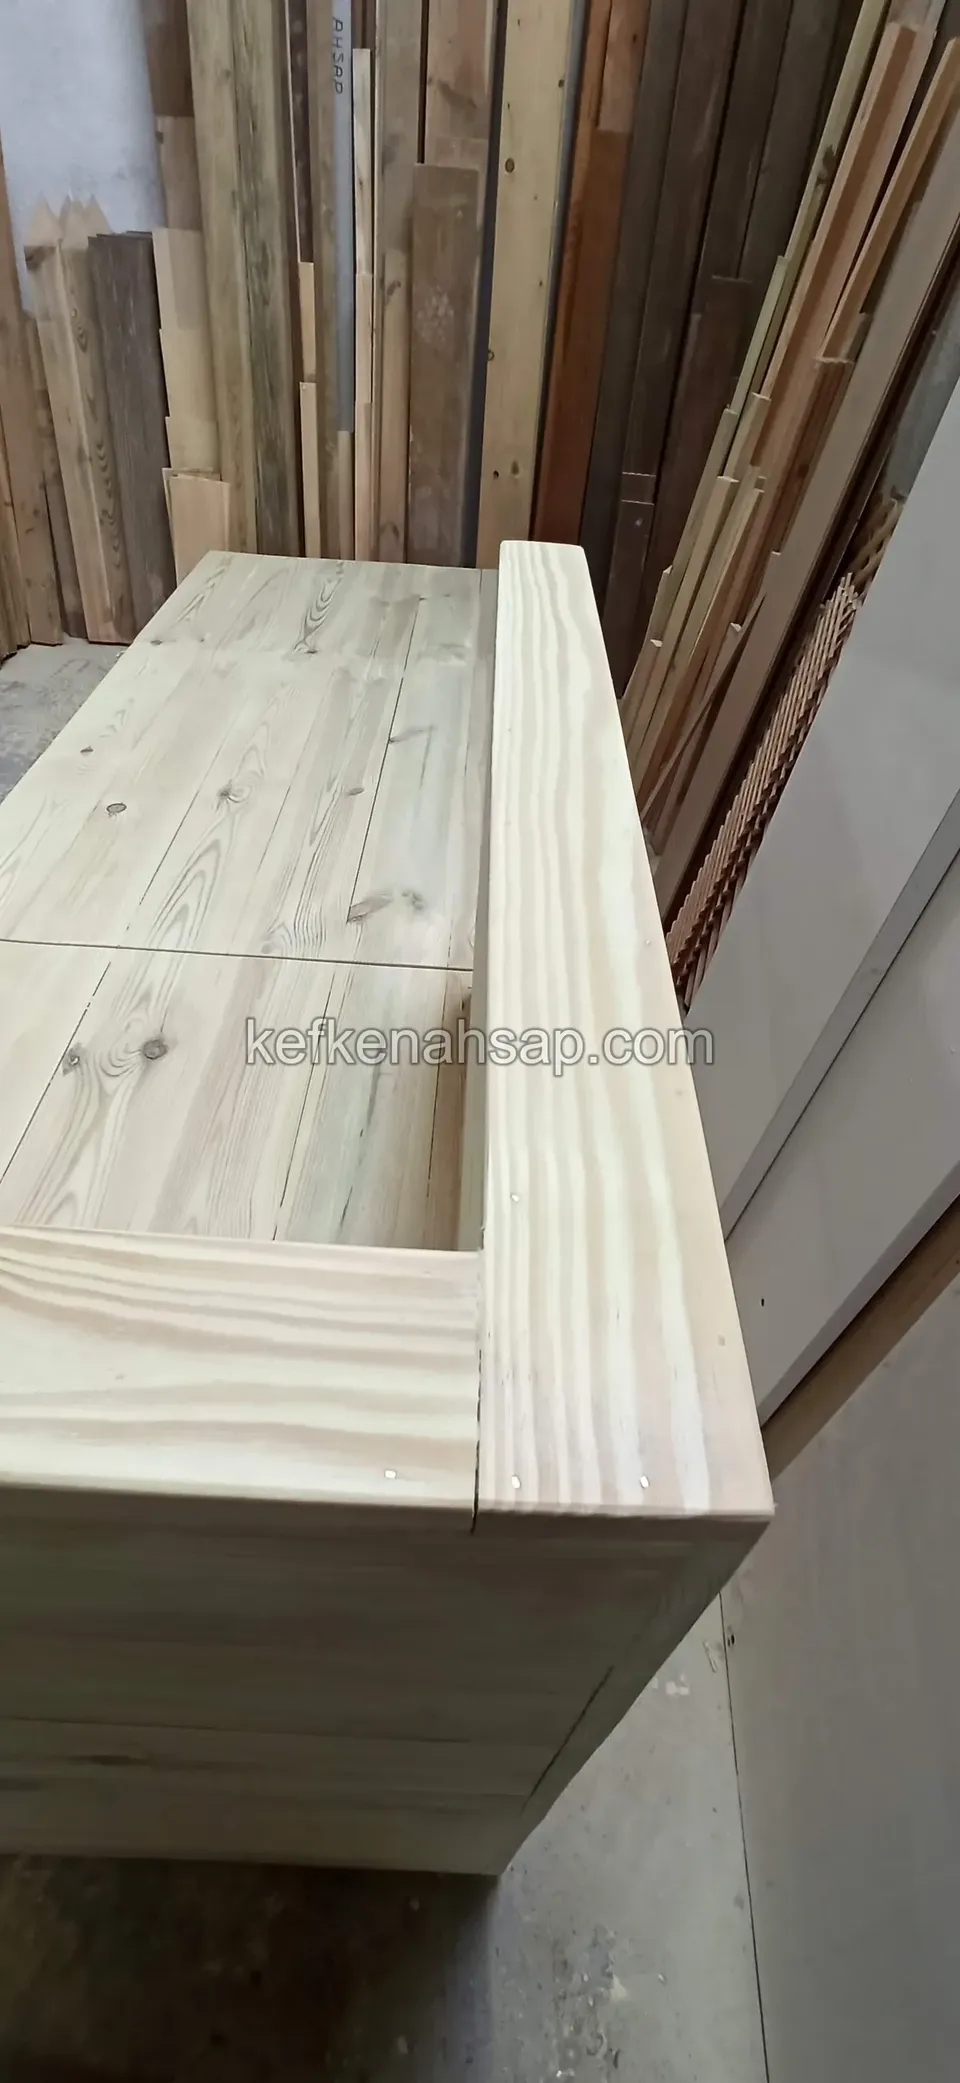
  • A long timber chest bench with three lids in a light finish running along a wall on a pale ceramic-tiled terrace
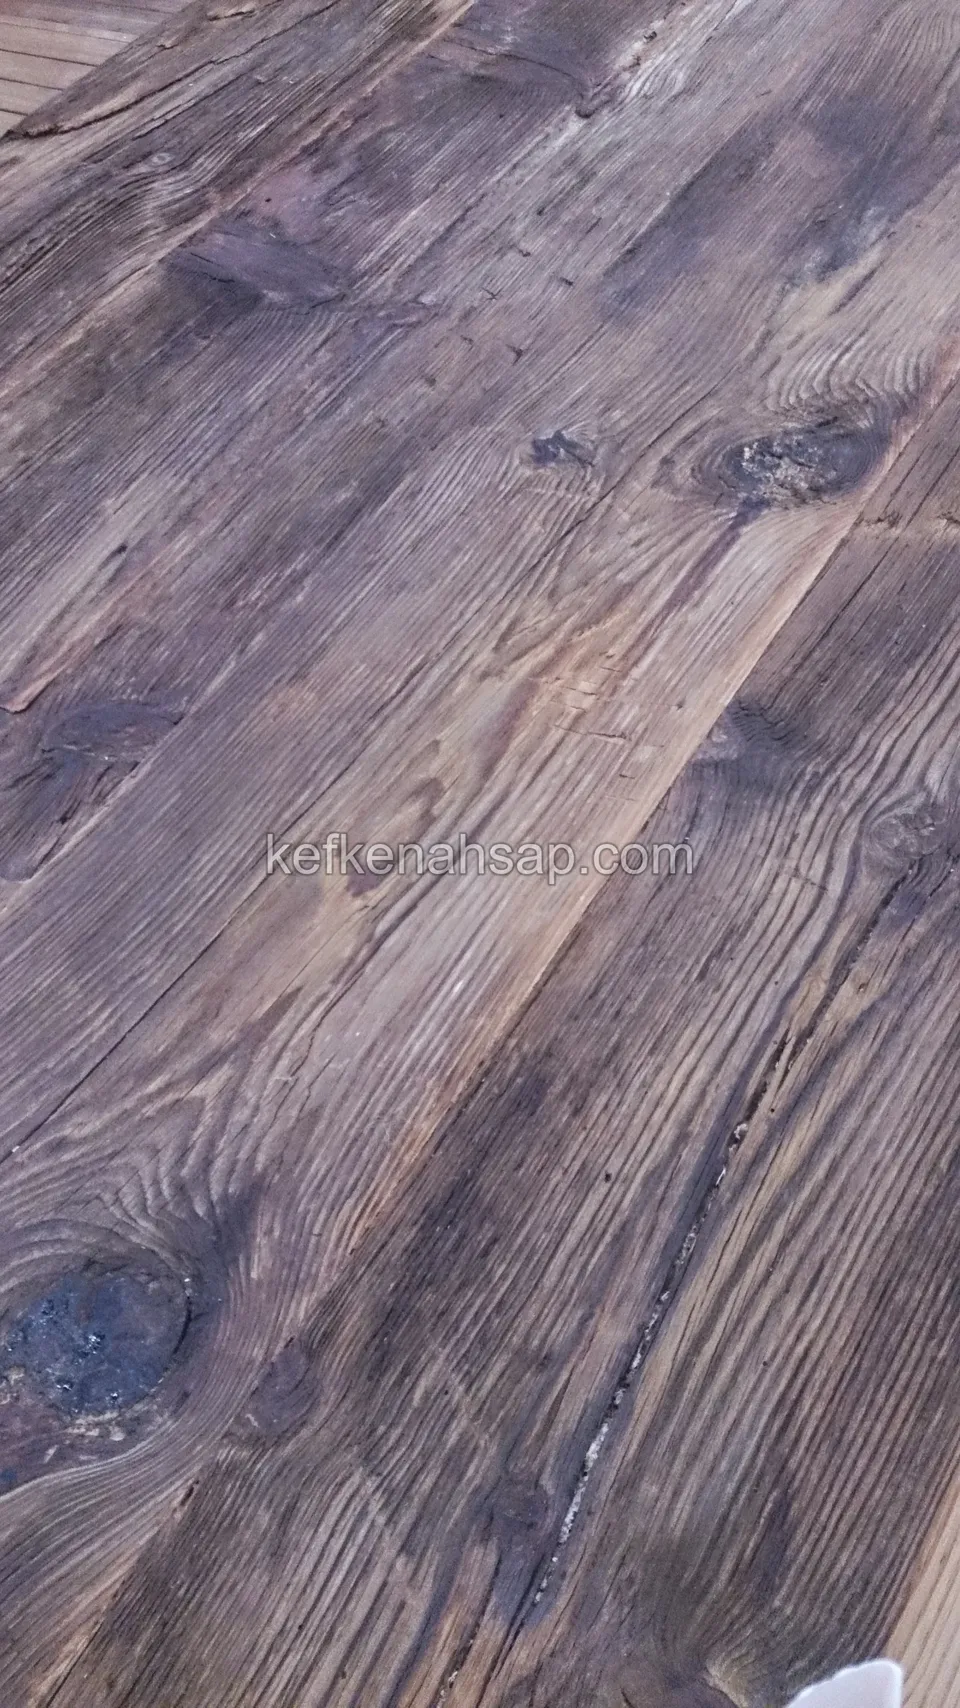
  • Close-up of the surface of a wide timber board in a dark tone, with knots, pronounced grain and an aged look
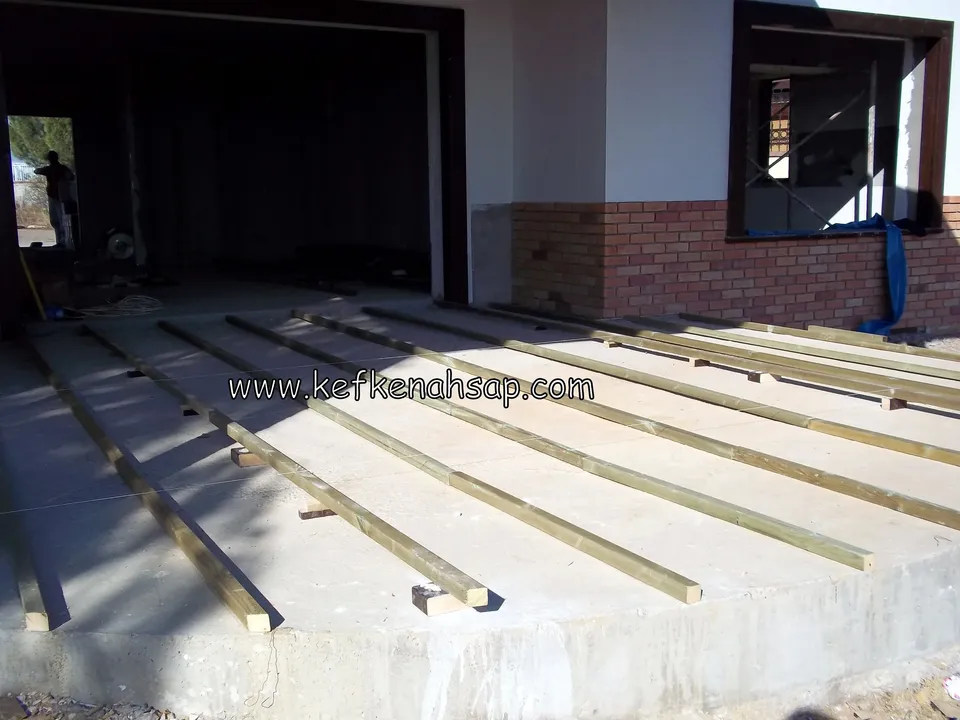
  • Pressure-treated timber support joists set out at an angle over a concrete floor, with no deck boards yet
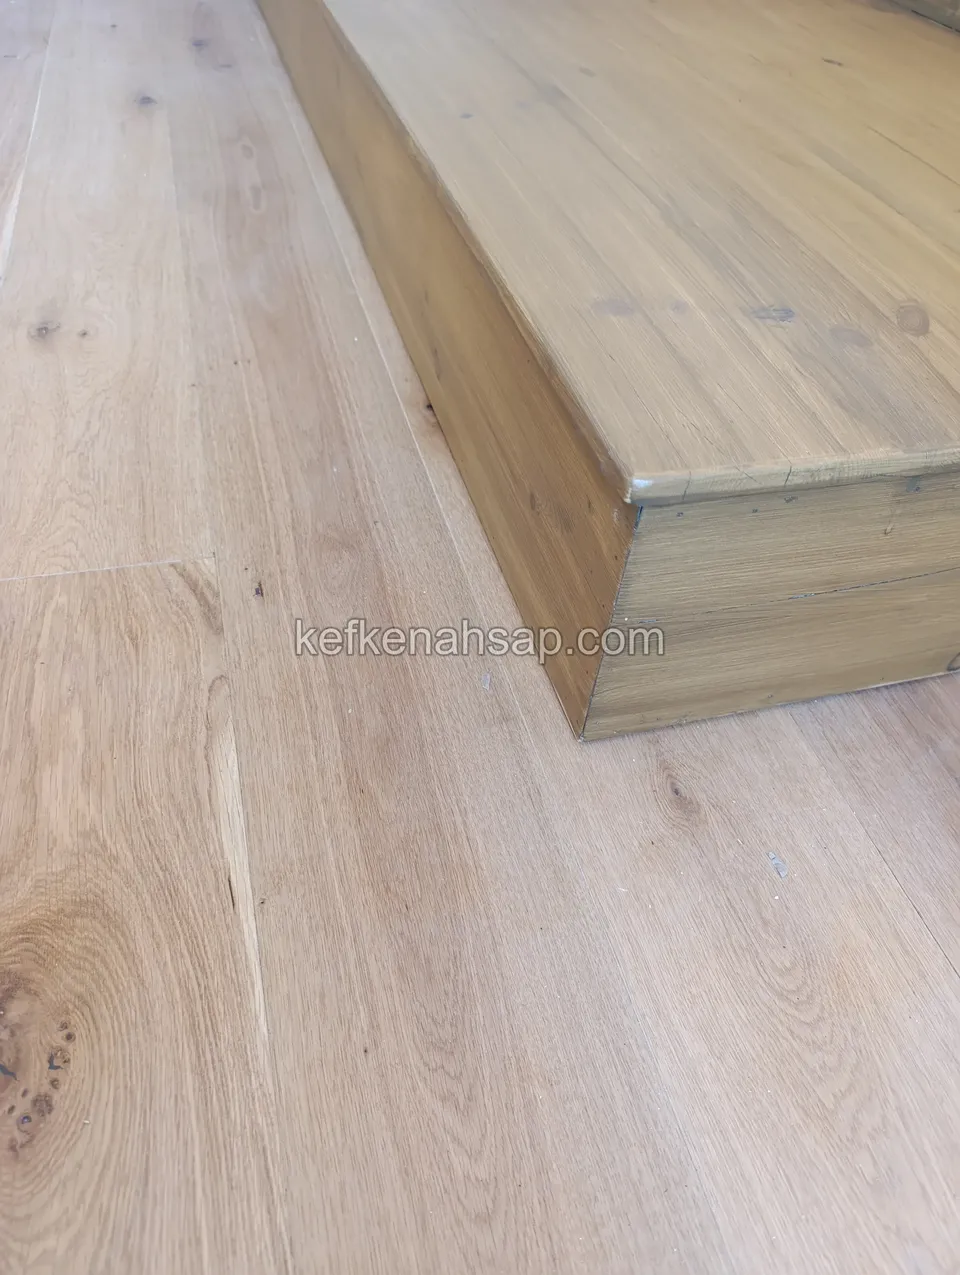
  • Close-up of a pale wide-plank timber floor and the corner of a timber step rising from it
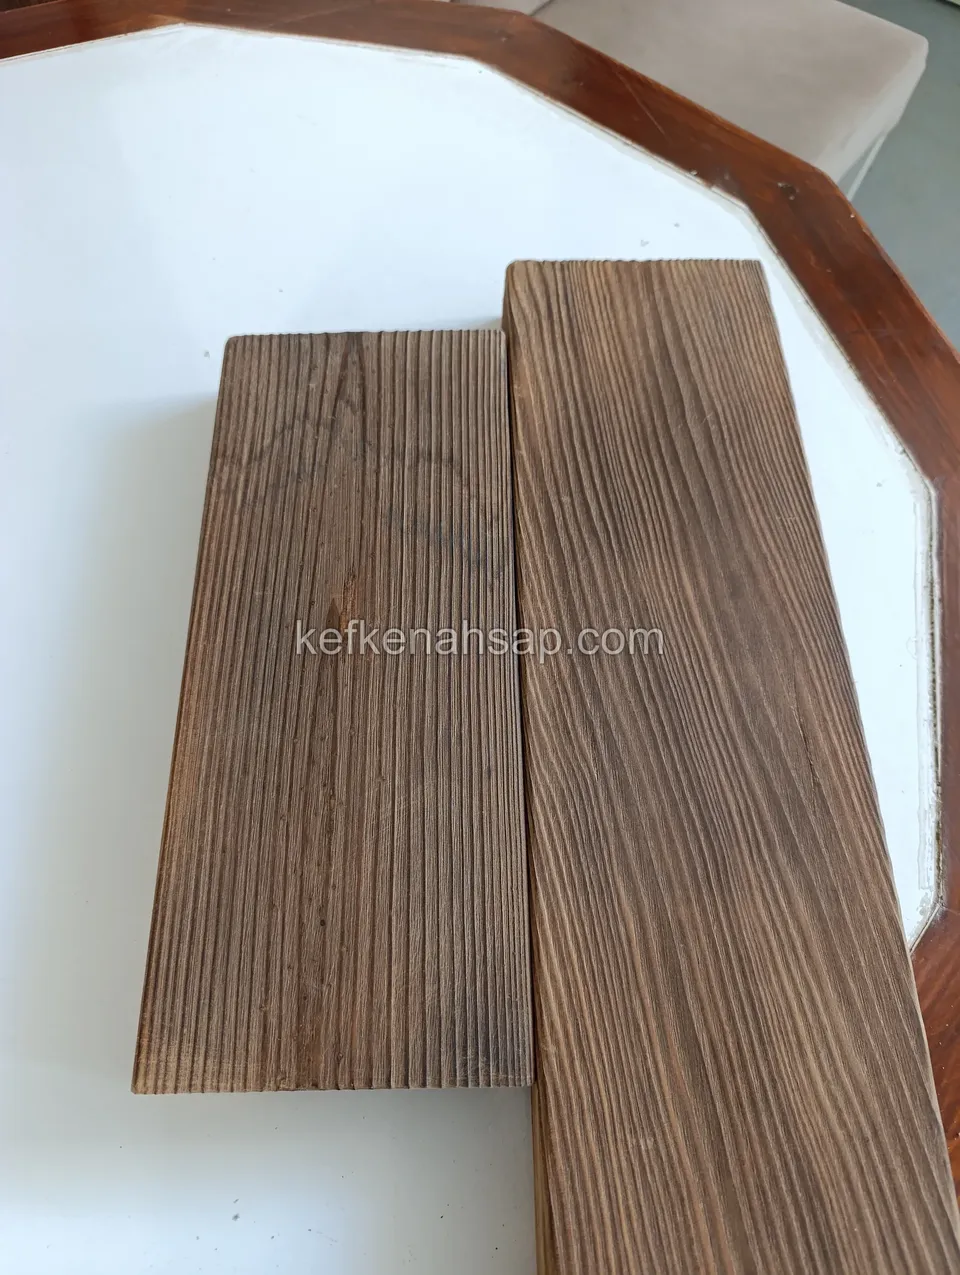
  • Two dark brown deck boards with lengthwise grooves on the surface, lying side by side on a white table
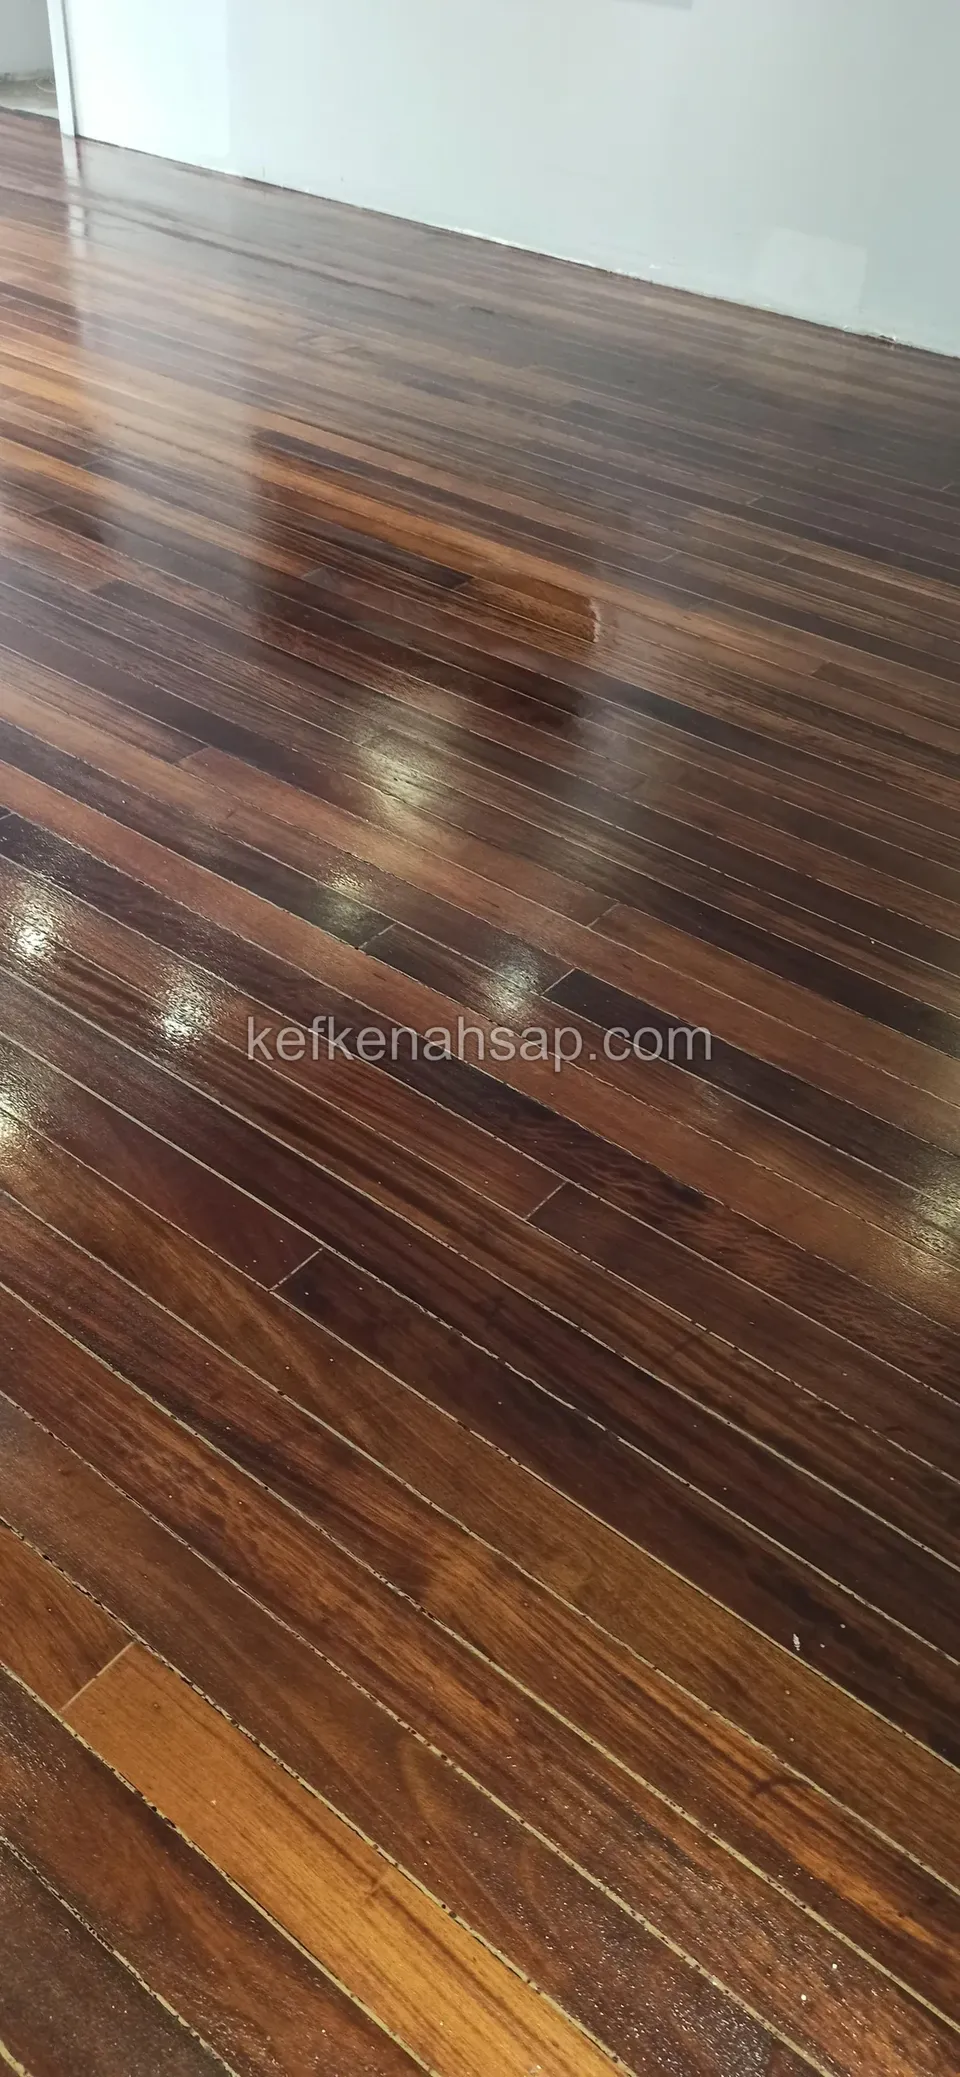
  • Dark brown varnished timber parquet with bright reflections indoors
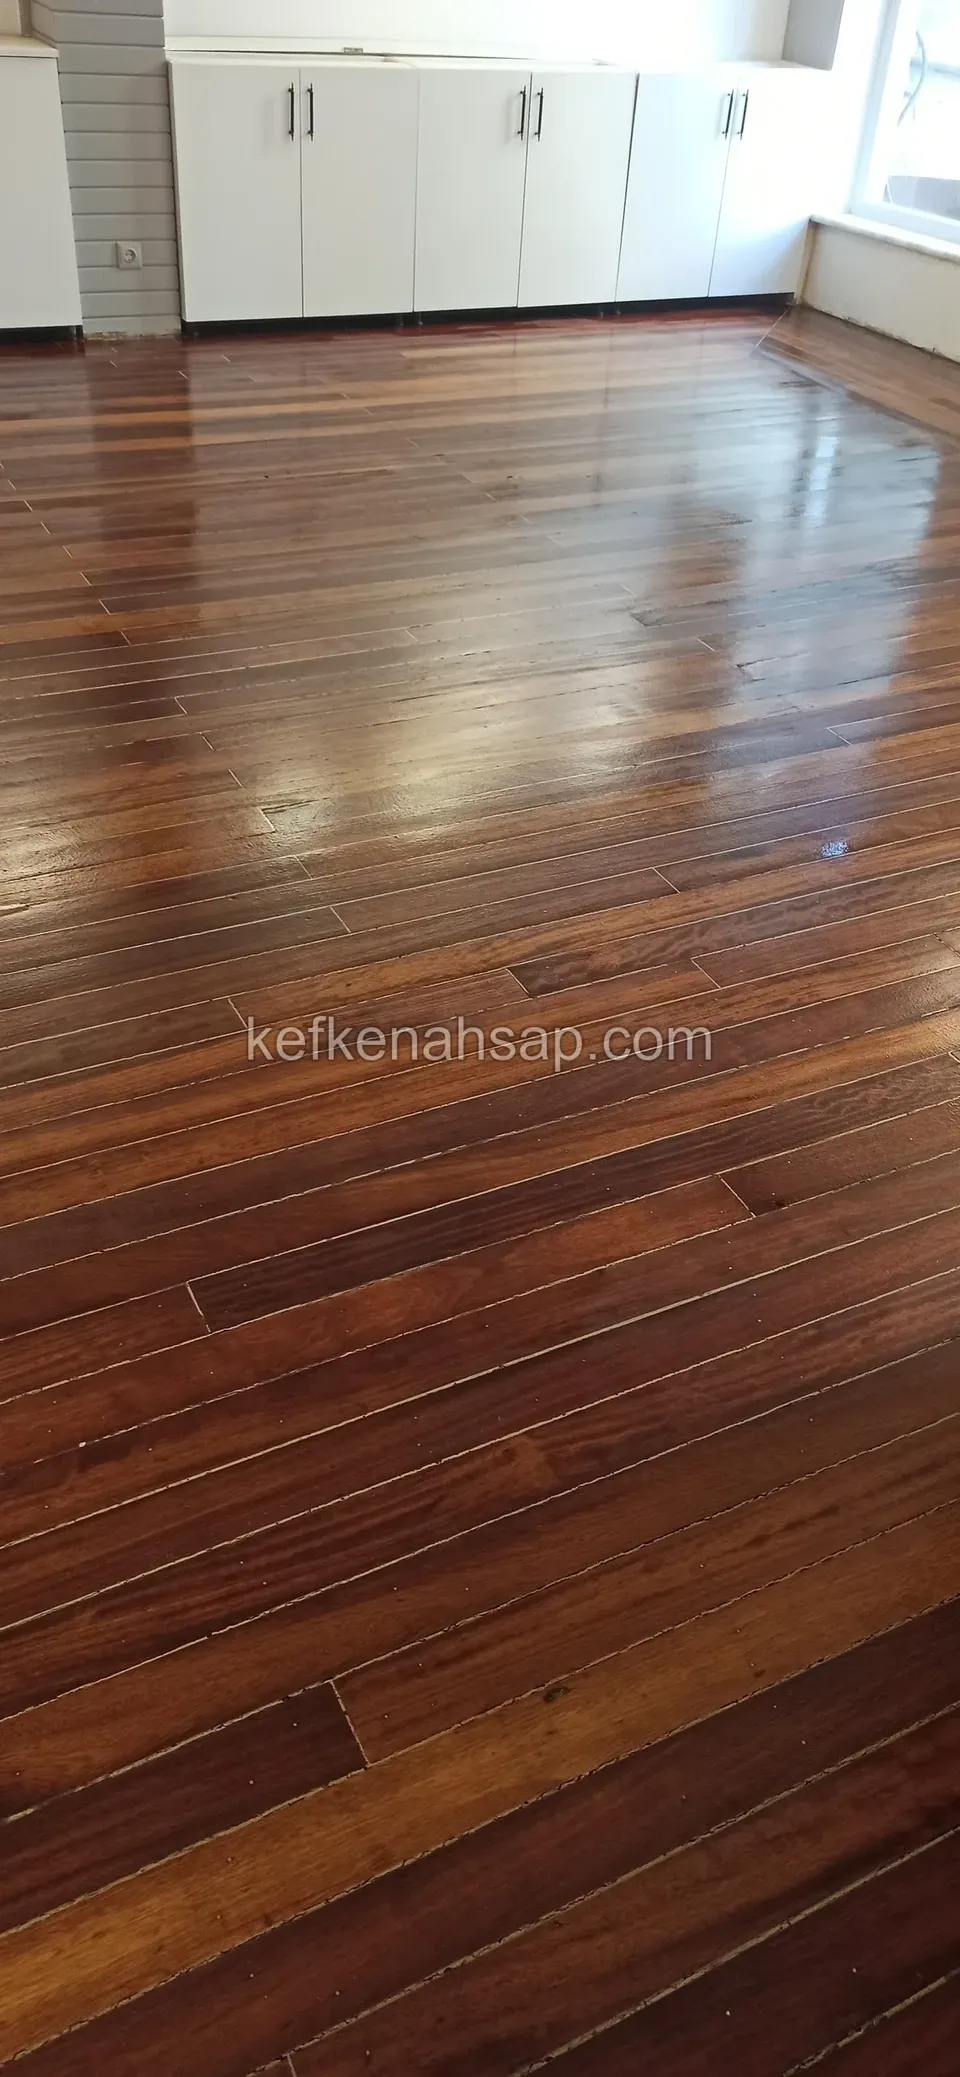
  • Glossy varnished dark brown timber parquet floor in a room with white cupboards
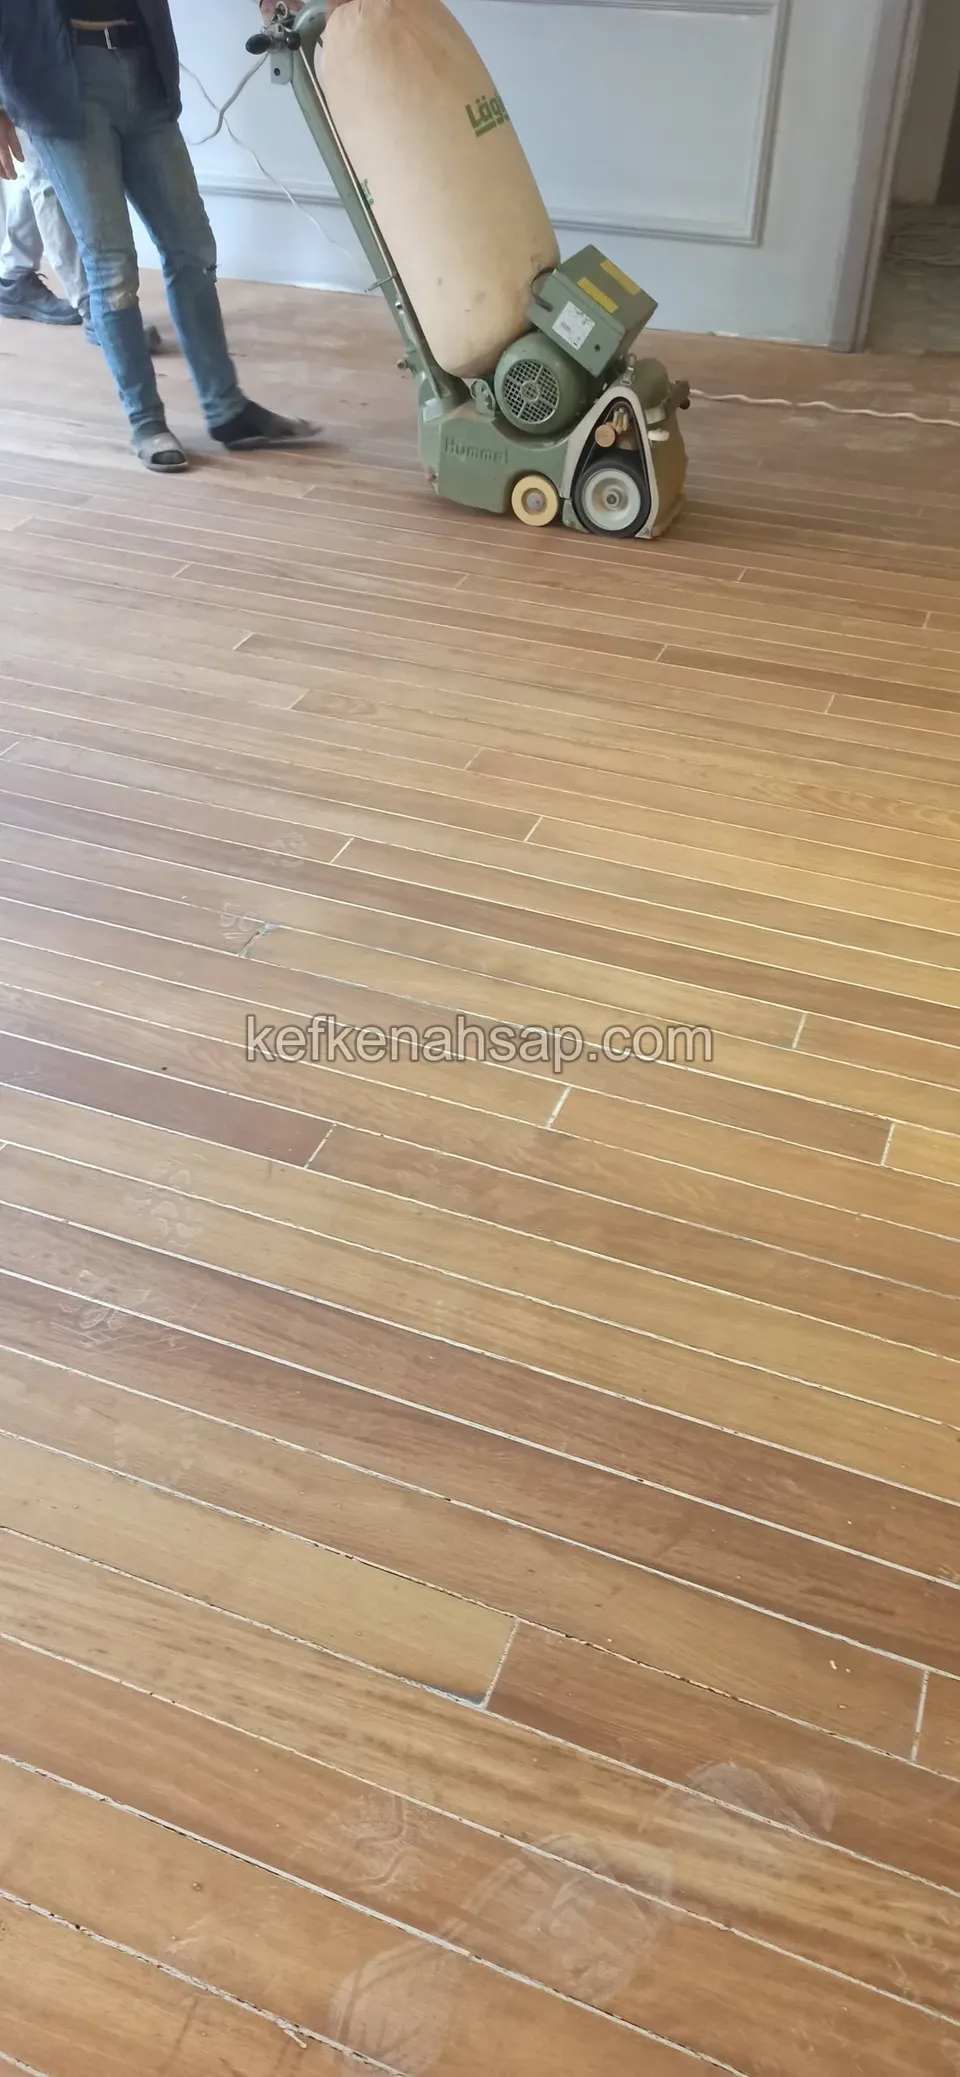
  • Timber floor being sanded indoors with a floor sander, the machine standing on the pale boards
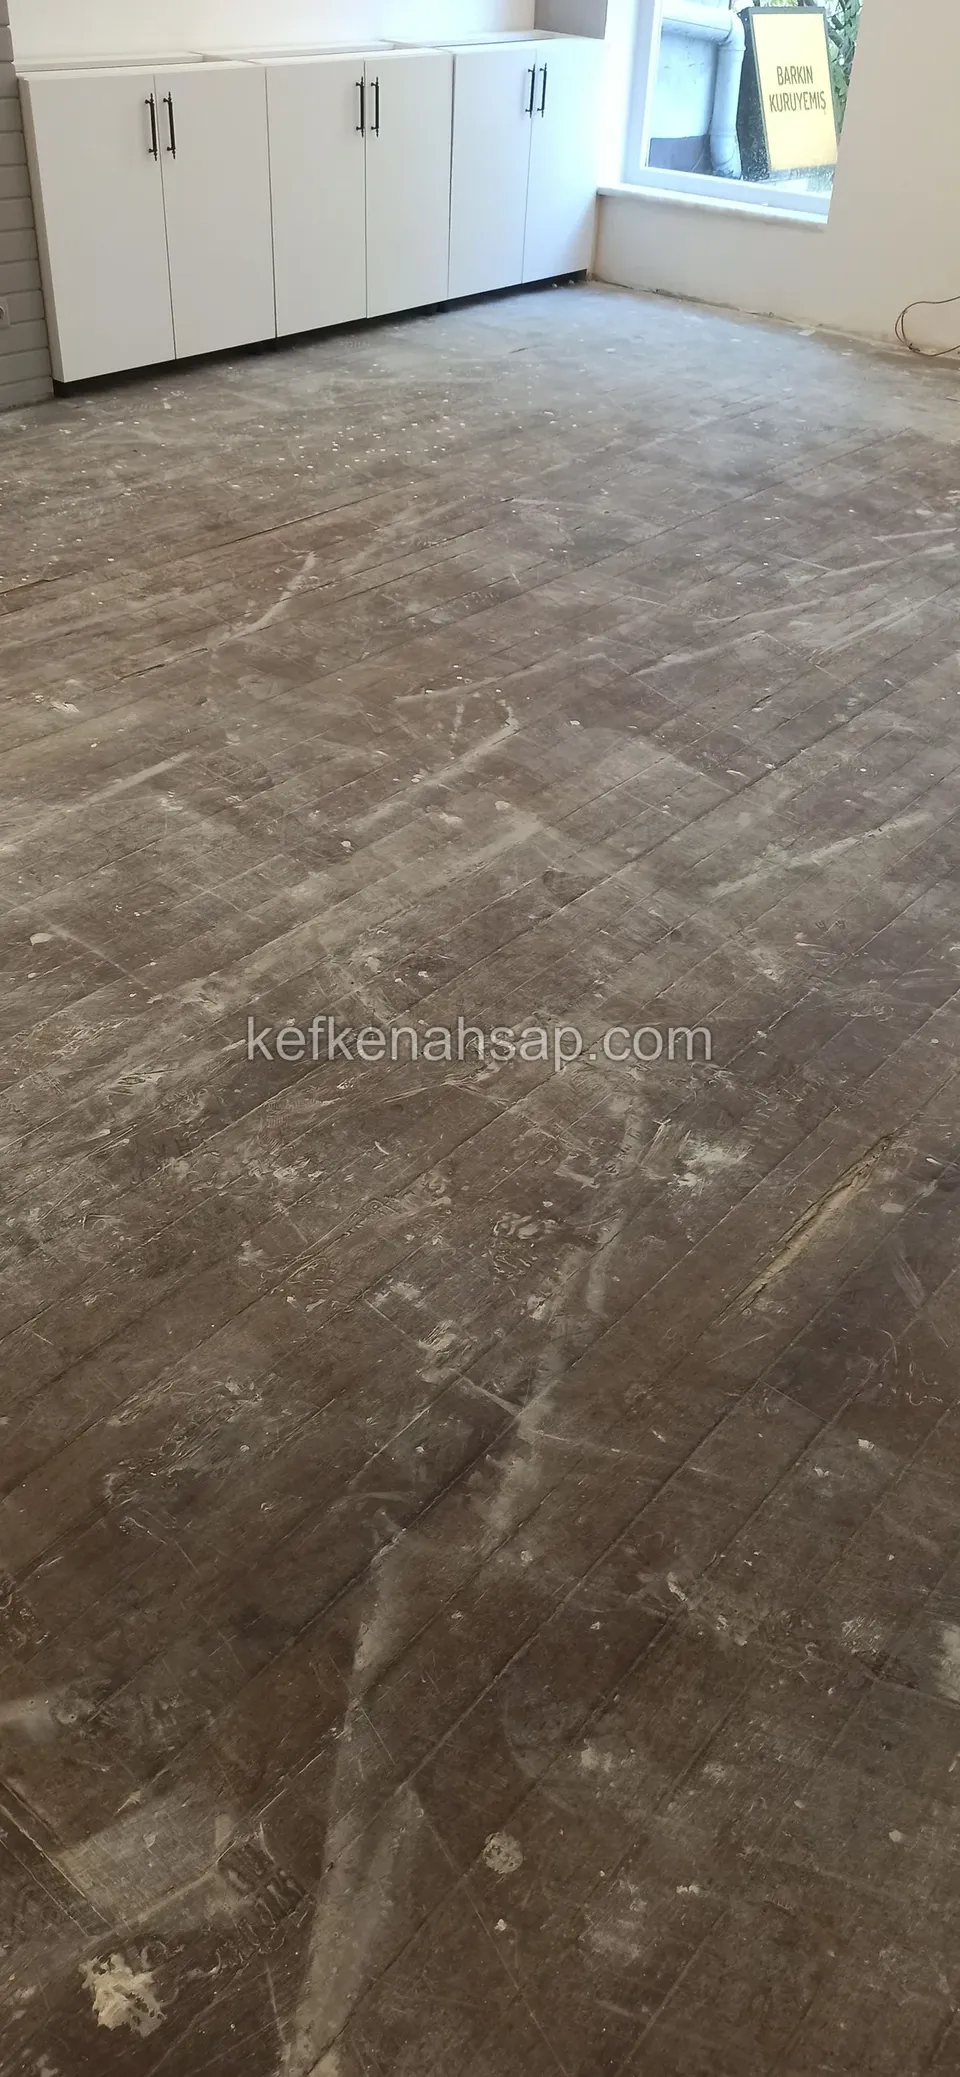
  • Dusty old dark timber floor with white cupboards and a window behind
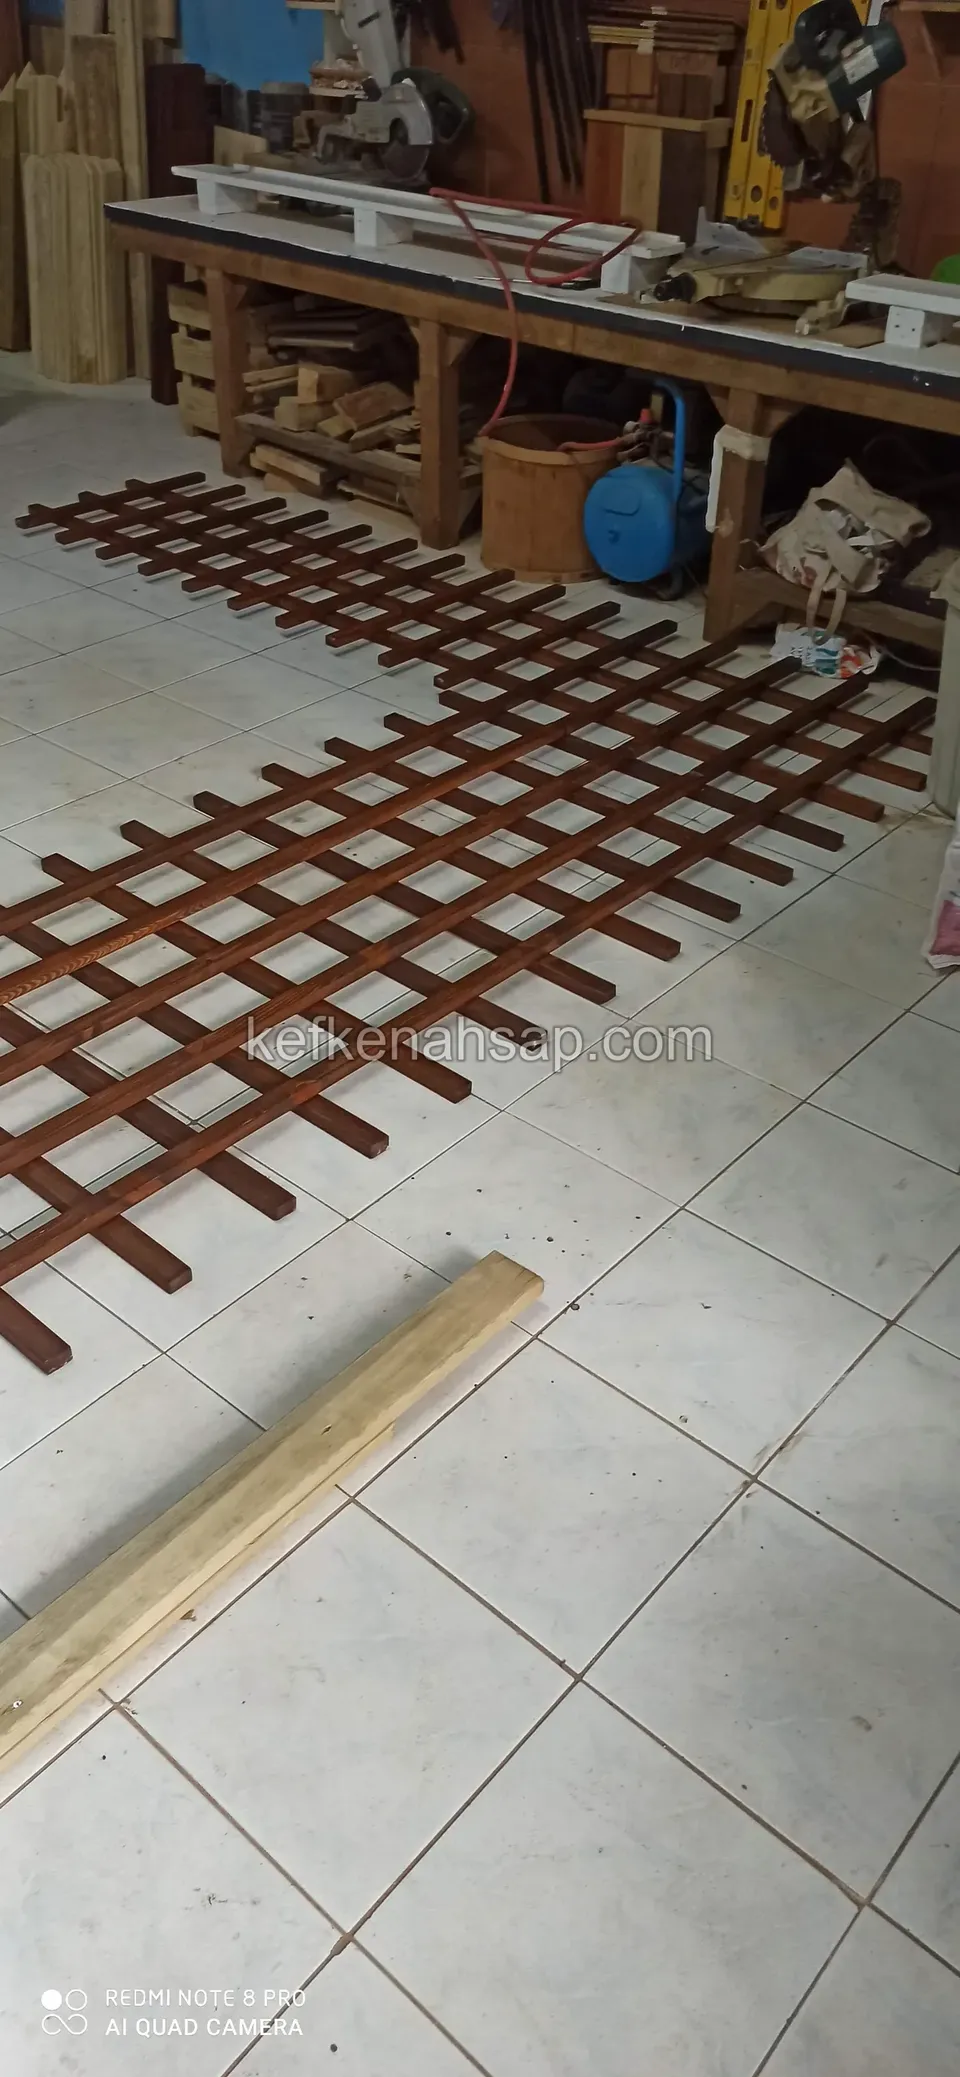
  • Red-brown painted timber lattice panels laid out on the workshop floor in front of the bench
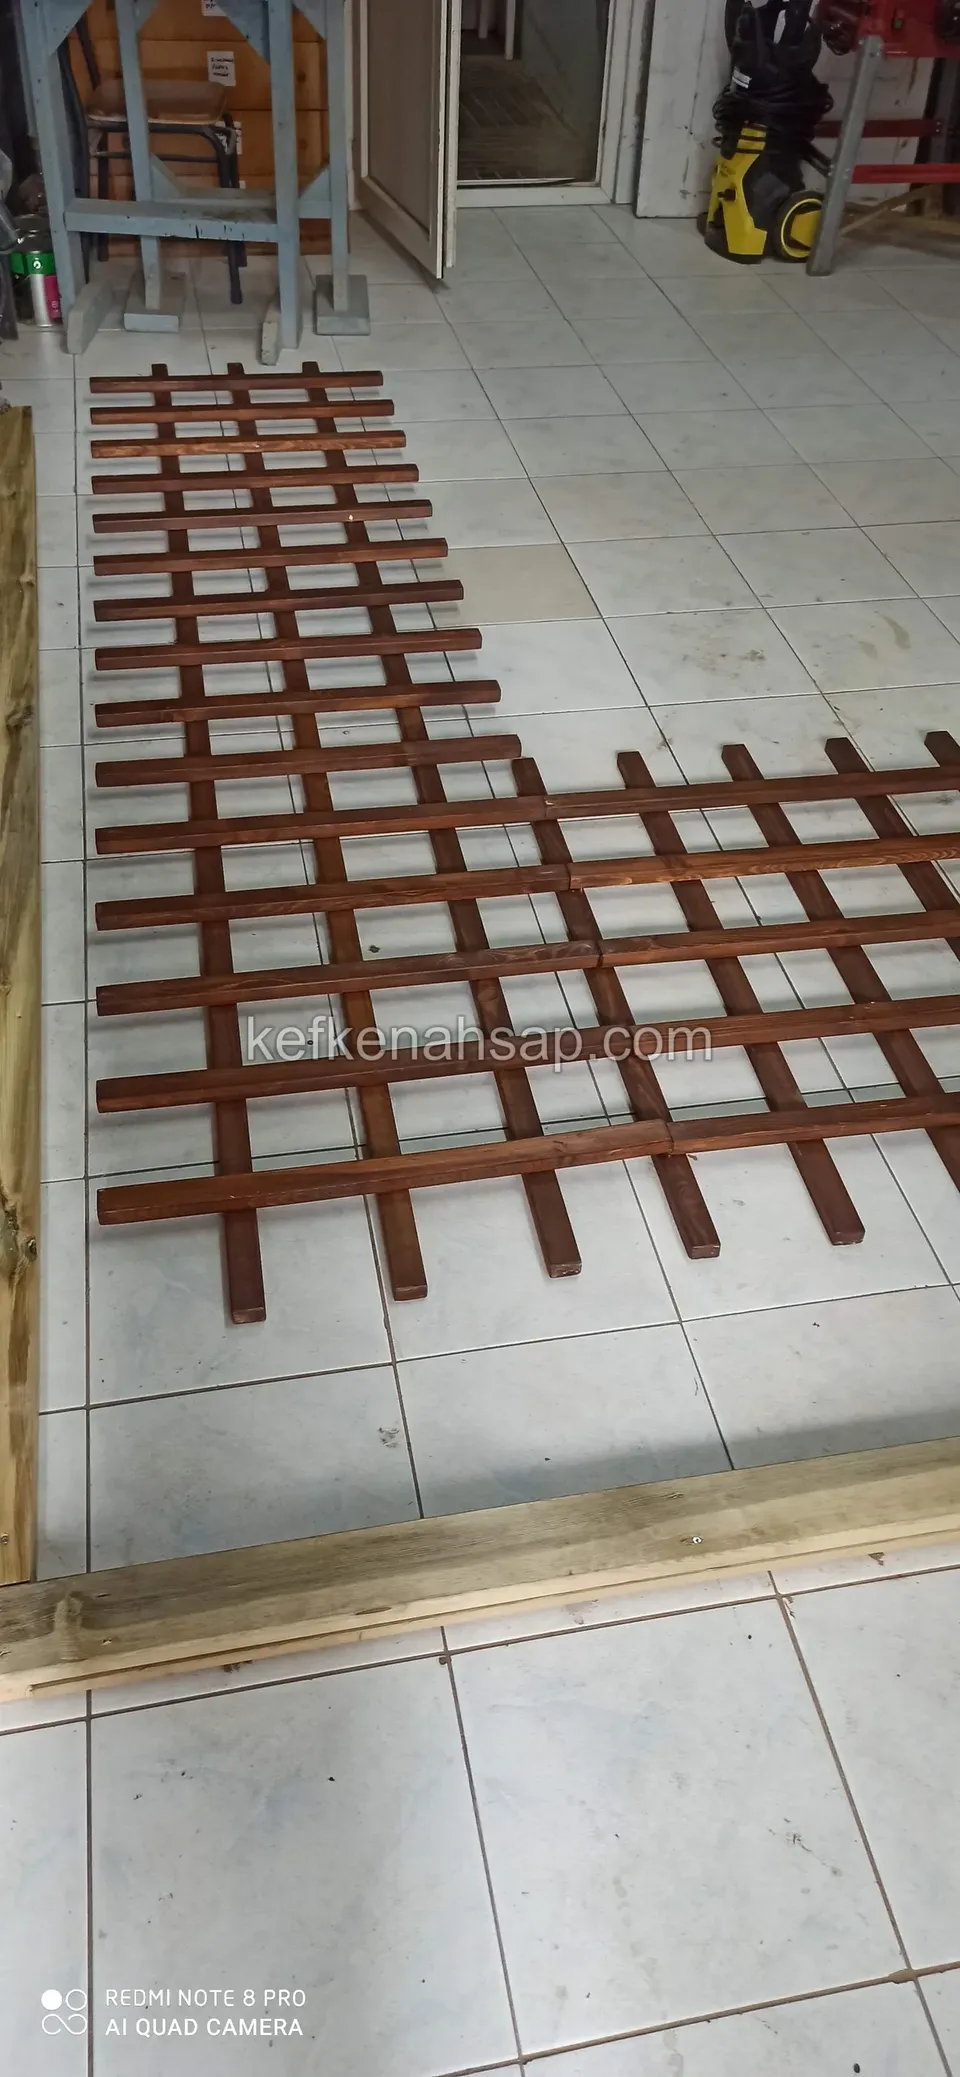
  • Red-brown painted square-mesh timber lattice panels laid on the tiled workshop floor
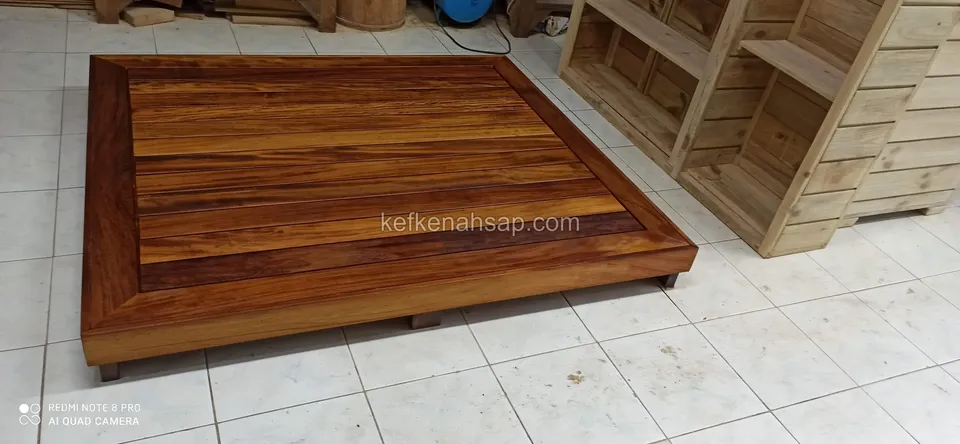
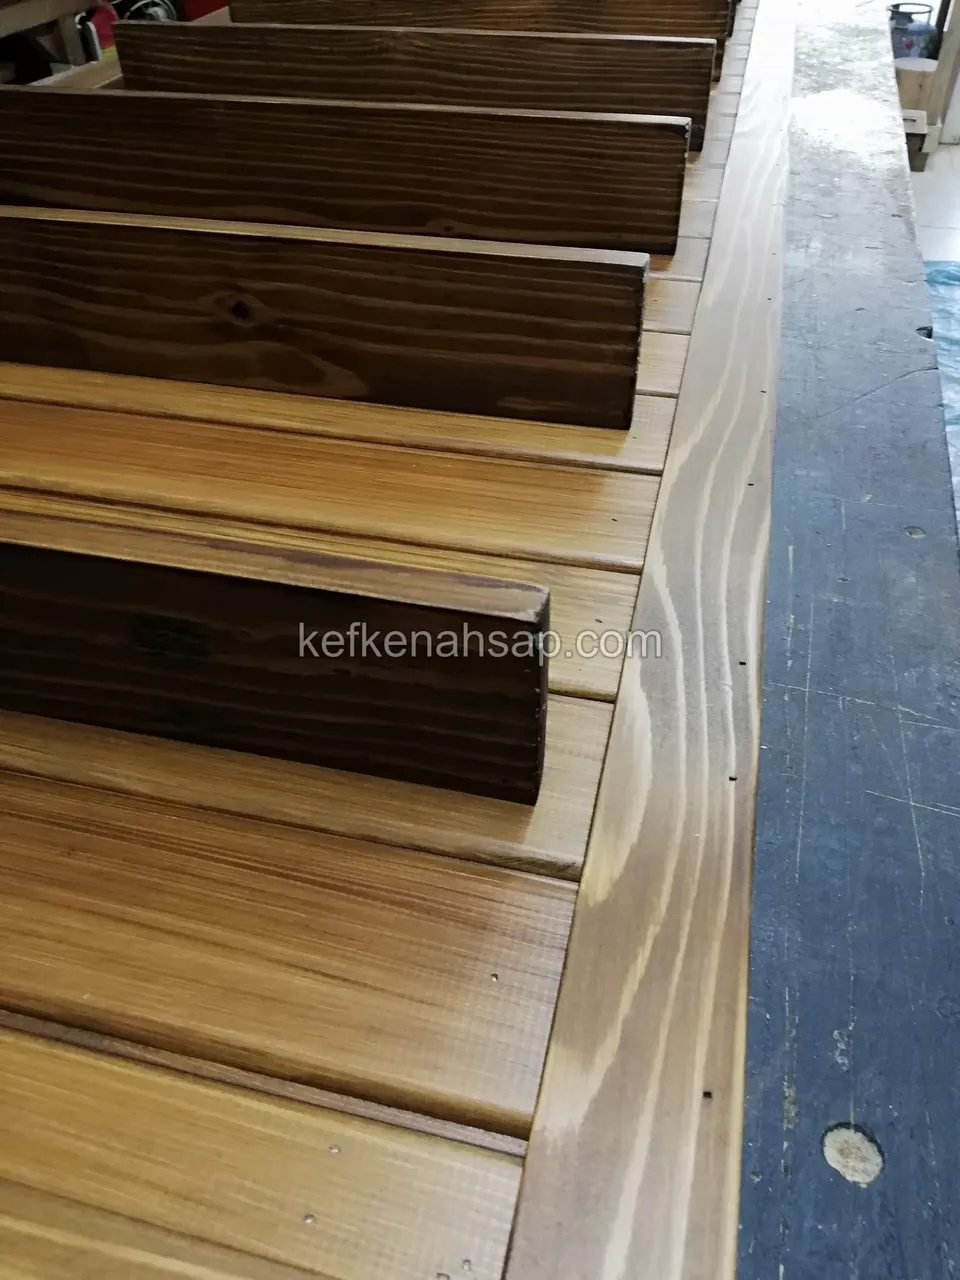
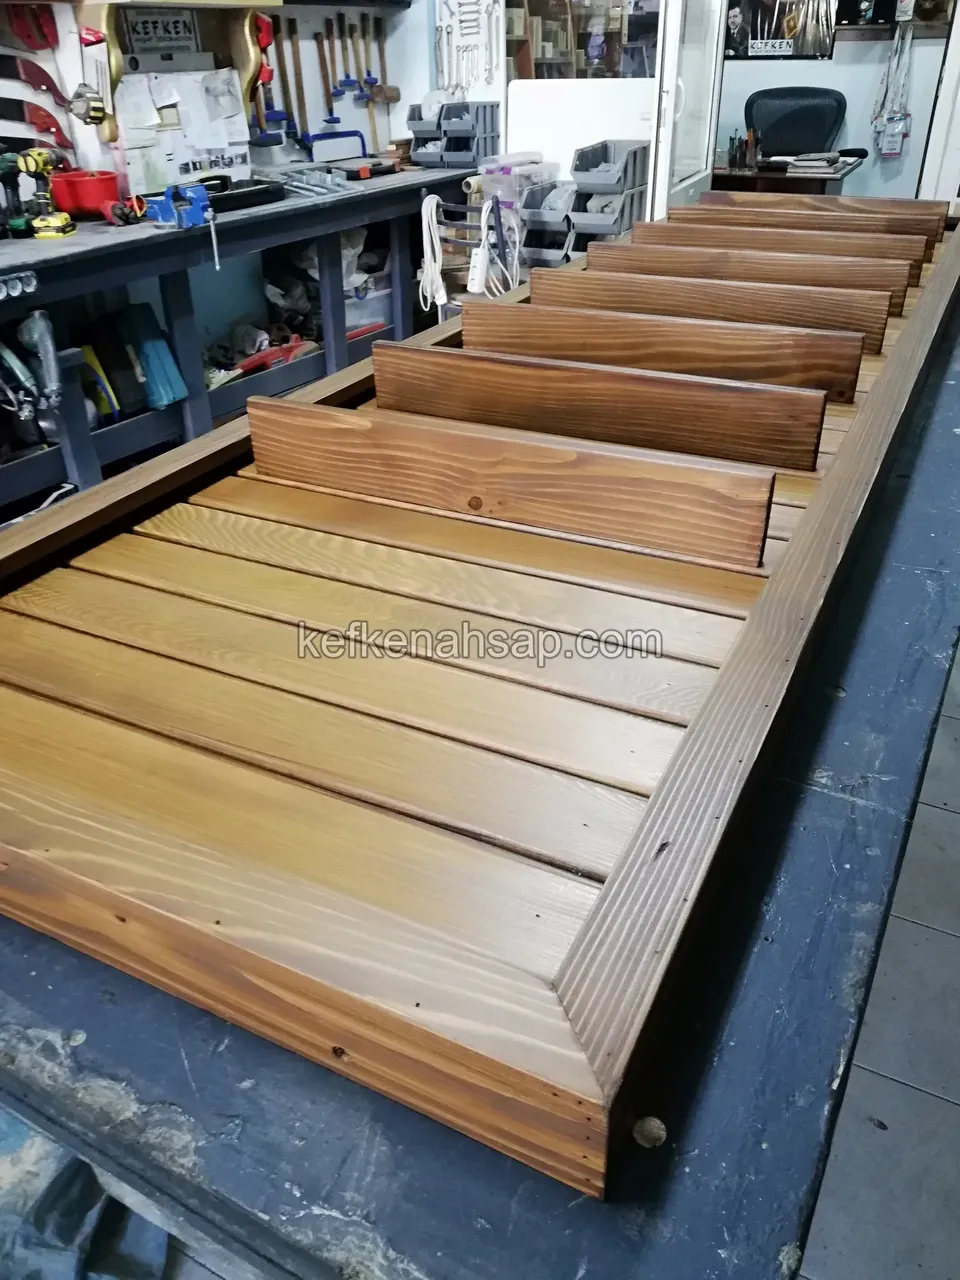
  • Low framed deck platform module on a tiled workshop floor, boards in dark and light tones, with a timber shelf unit beside it
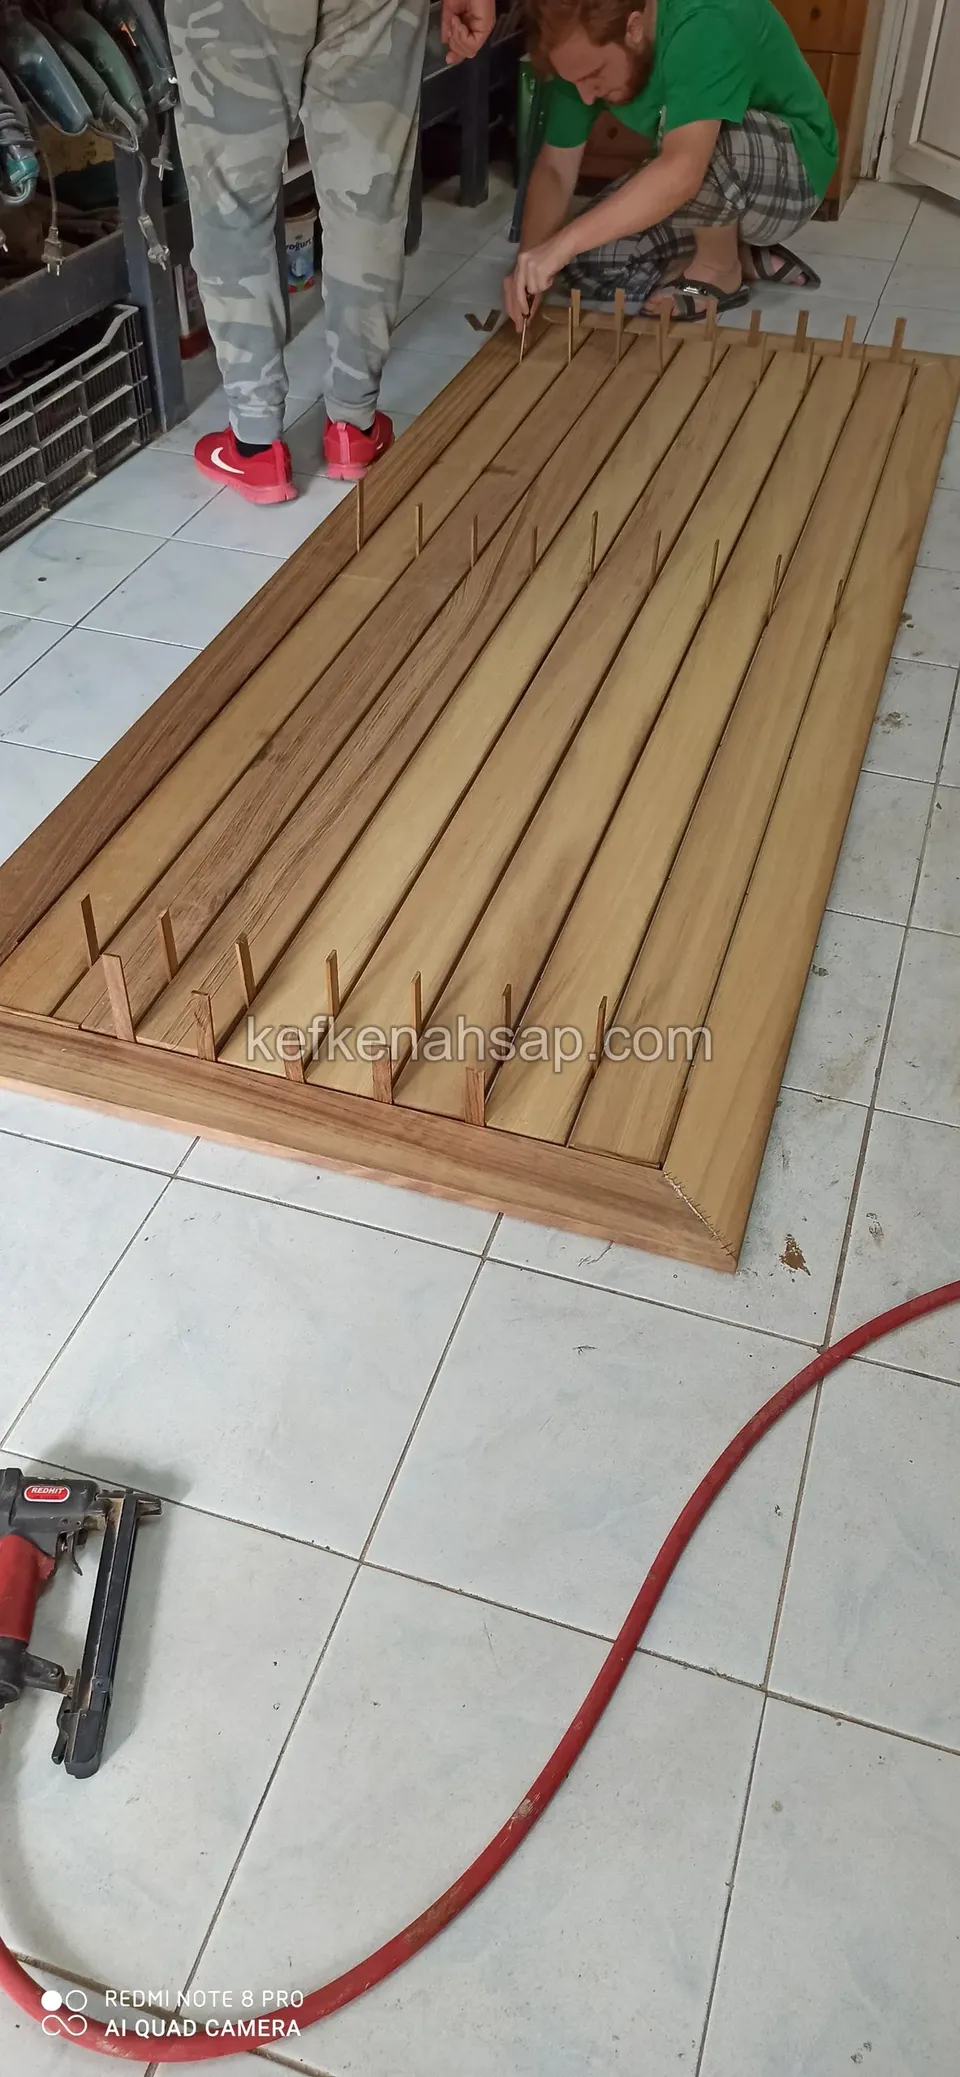
  • A deck panel being assembled on a tiled workshop floor, with slats laid out and a nail gun and air hose beside it
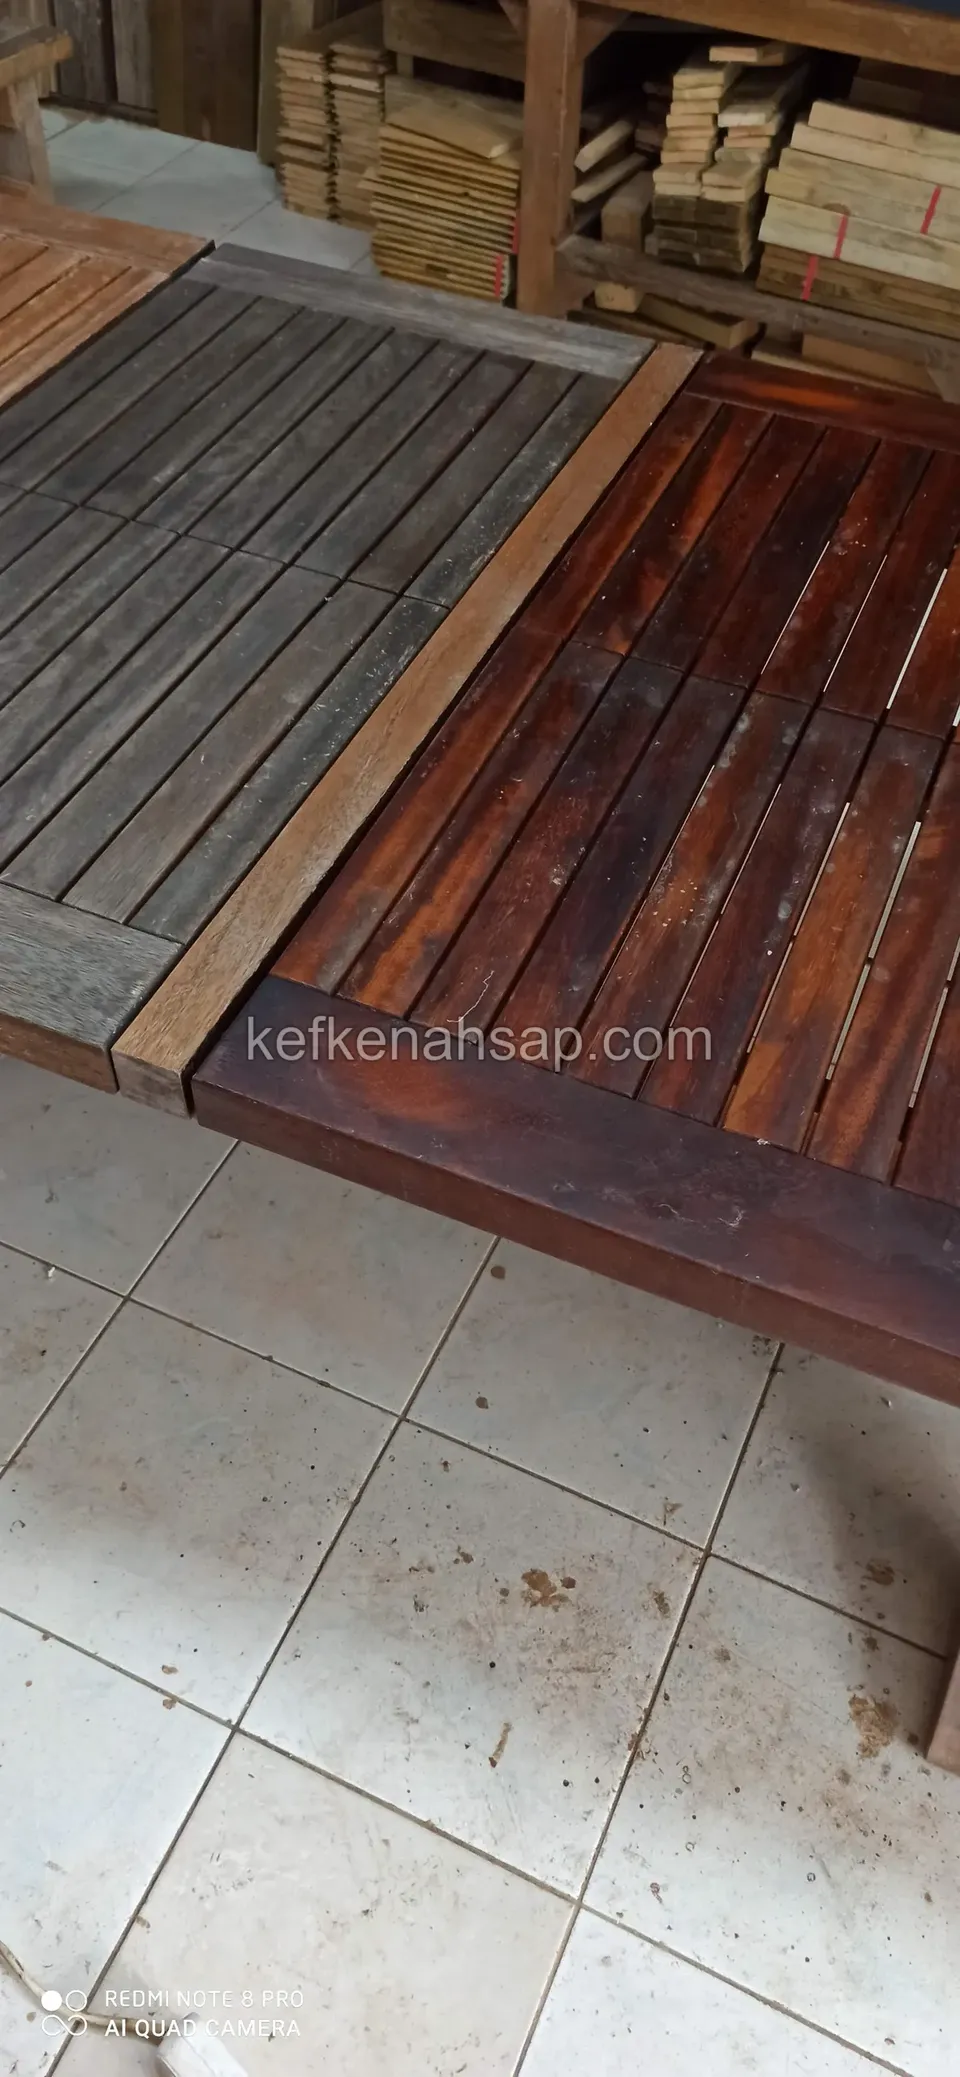
  • Two ready-made deck panels side by side in a workshop, grey on the left and dark red-brown stained on the right
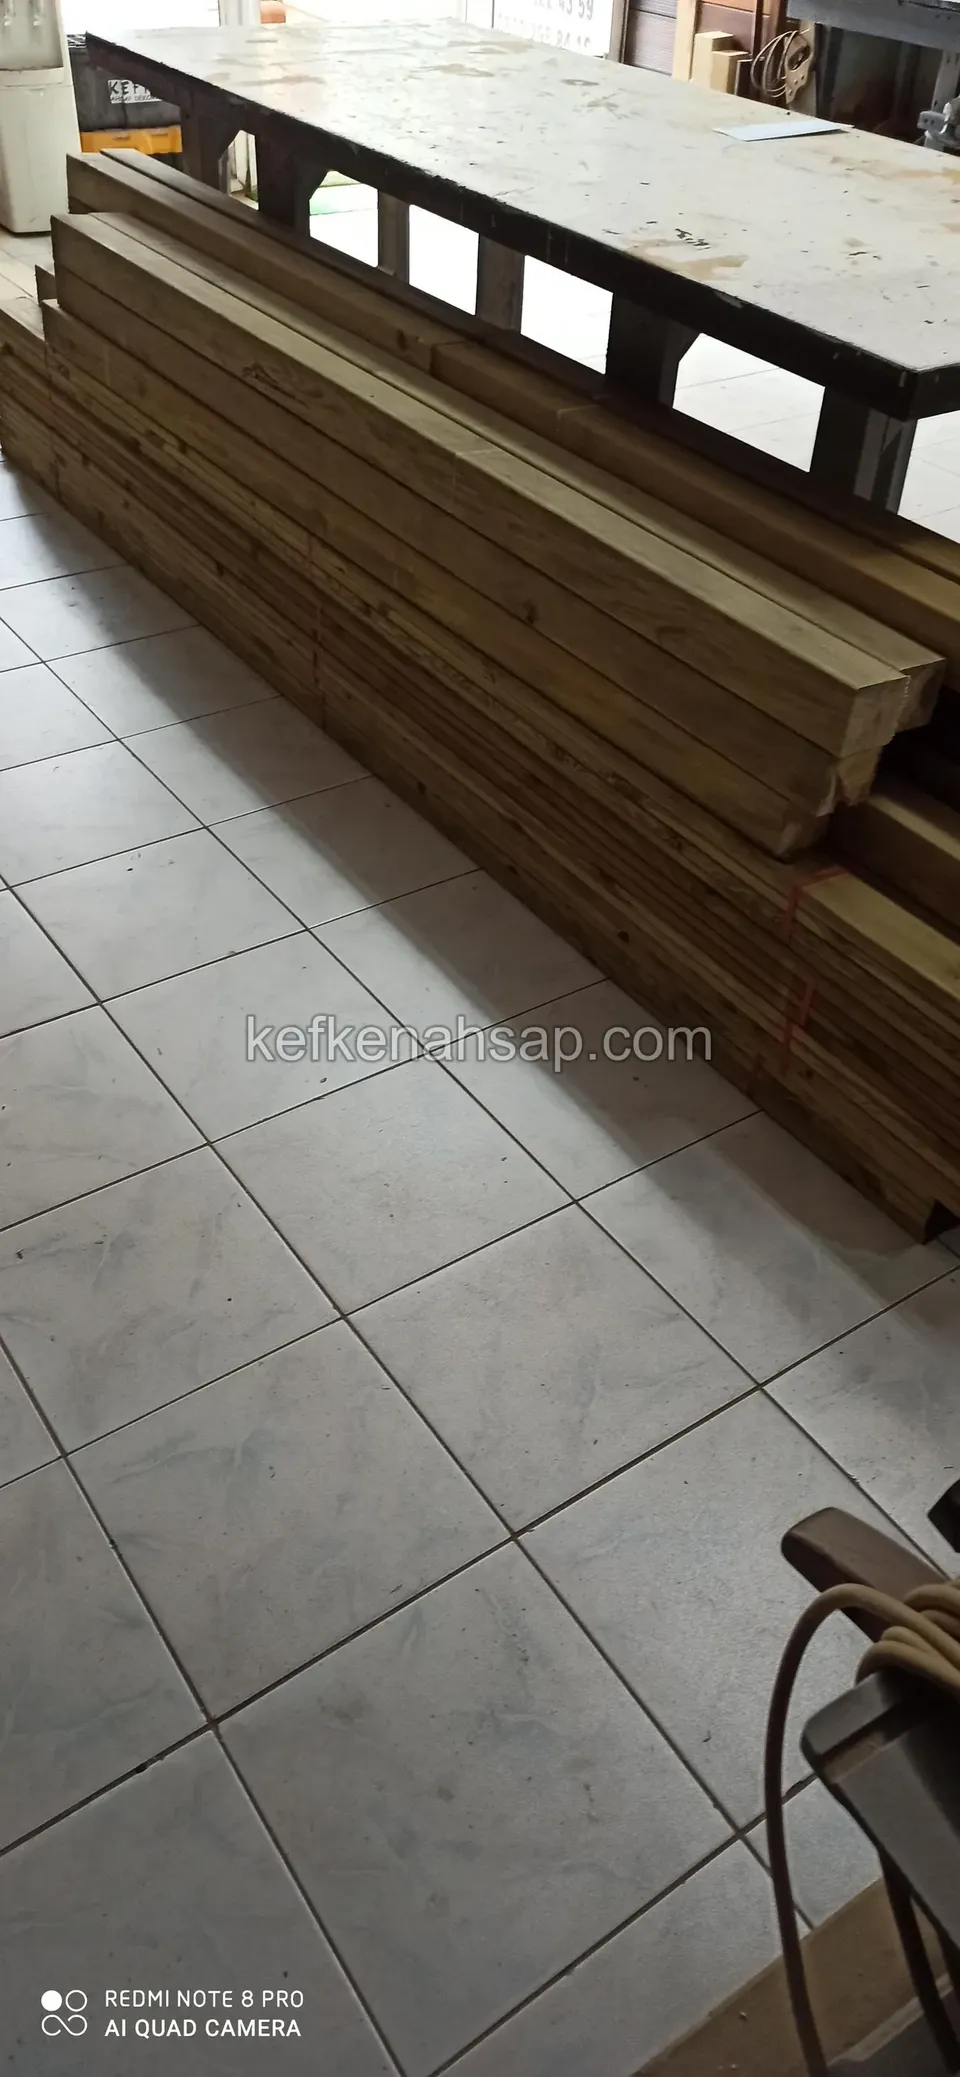
  • Dark timber stacked up in a tiled-floor workshop, with a workbench behind
  • Close-up of a deck module in the workshop, showing the boards and the battens standing upright at the edges
  • Timber deck module with battened edges being built in the workshop, with a work bench behind
  • Wooden flooring laid indoors, sanded and carrying orange stains
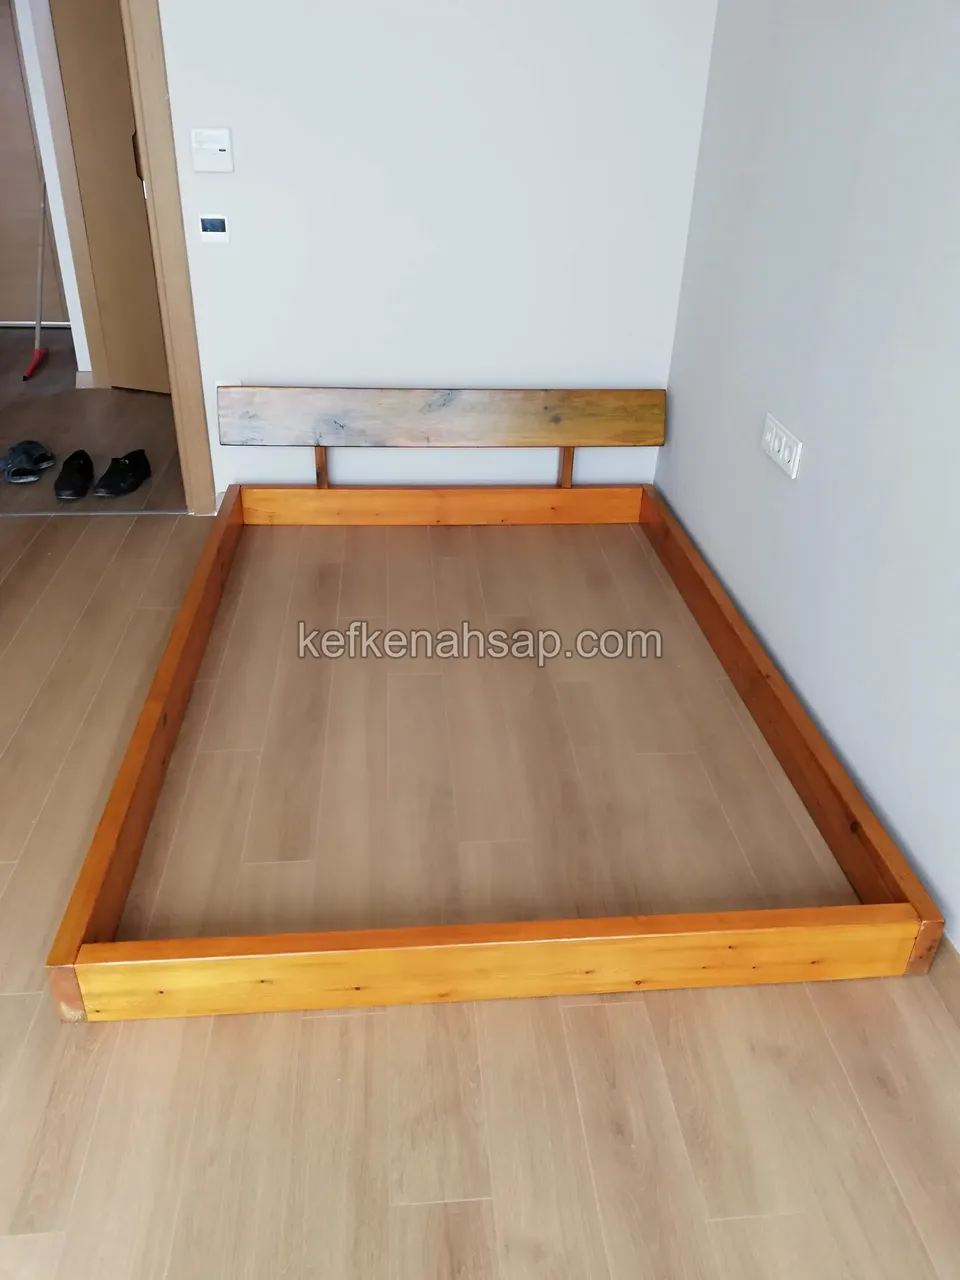
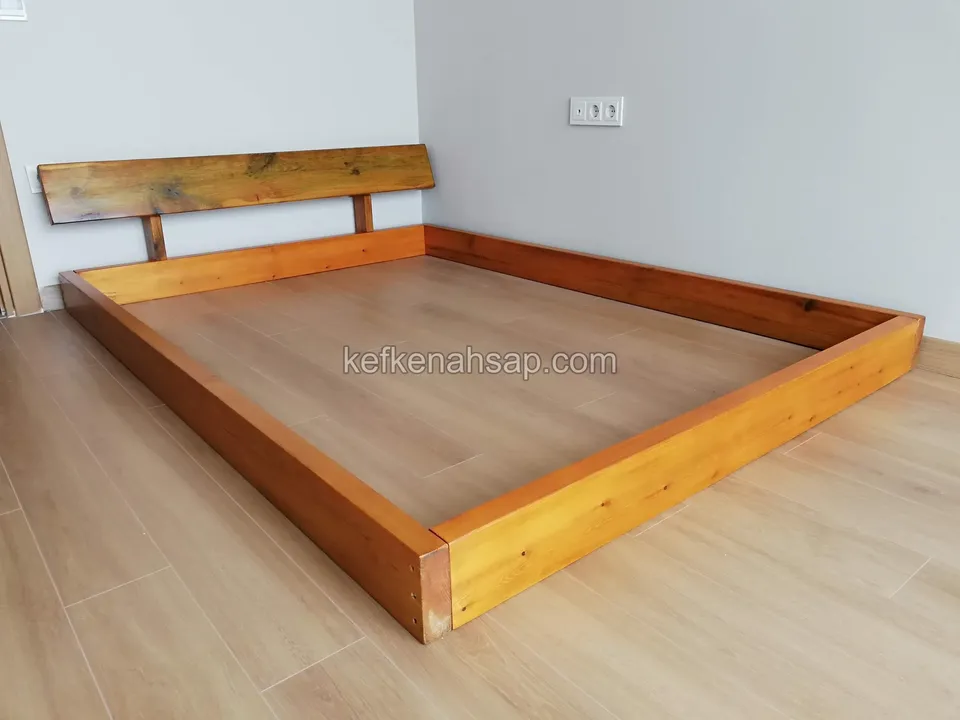
  • A low bed frame in orange-toned timber with a slim headboard, in a room with a wood floor
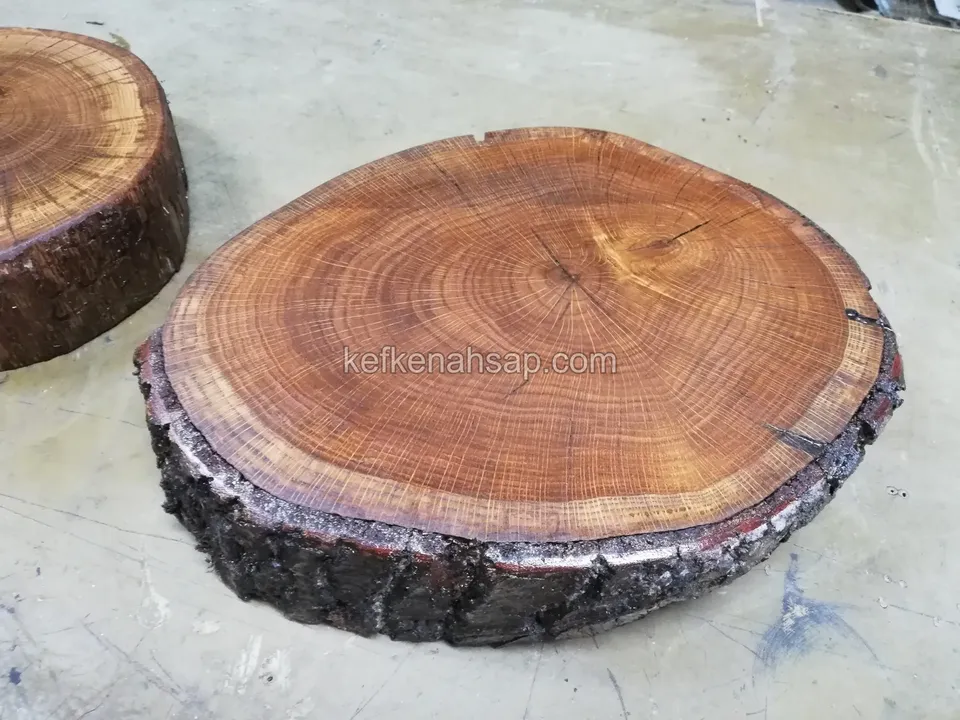
  • Round slice of a tree trunk with its bark on, standing on a concrete floor, with the growth rings clear
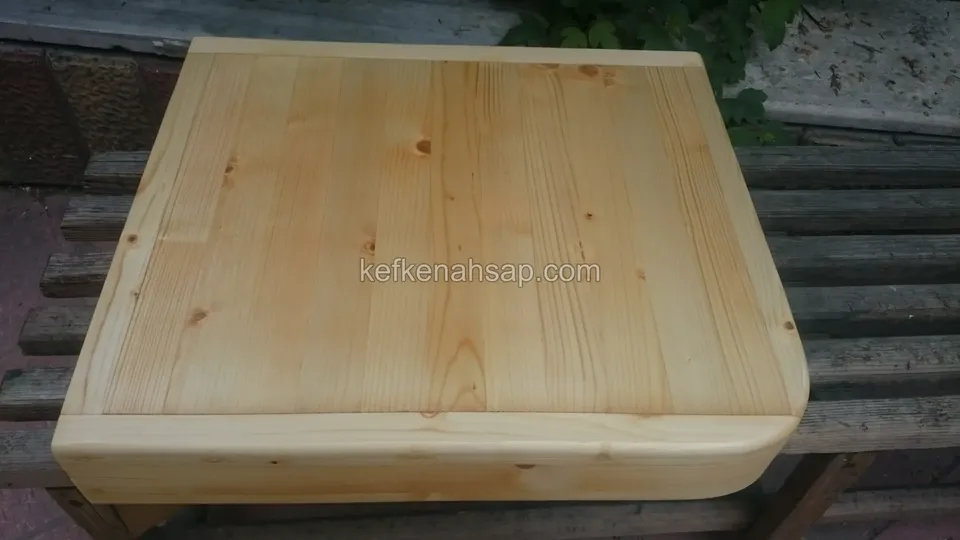
  • A close view of a square tabletop of solid pine boards with rounded corners, with knots in the grain
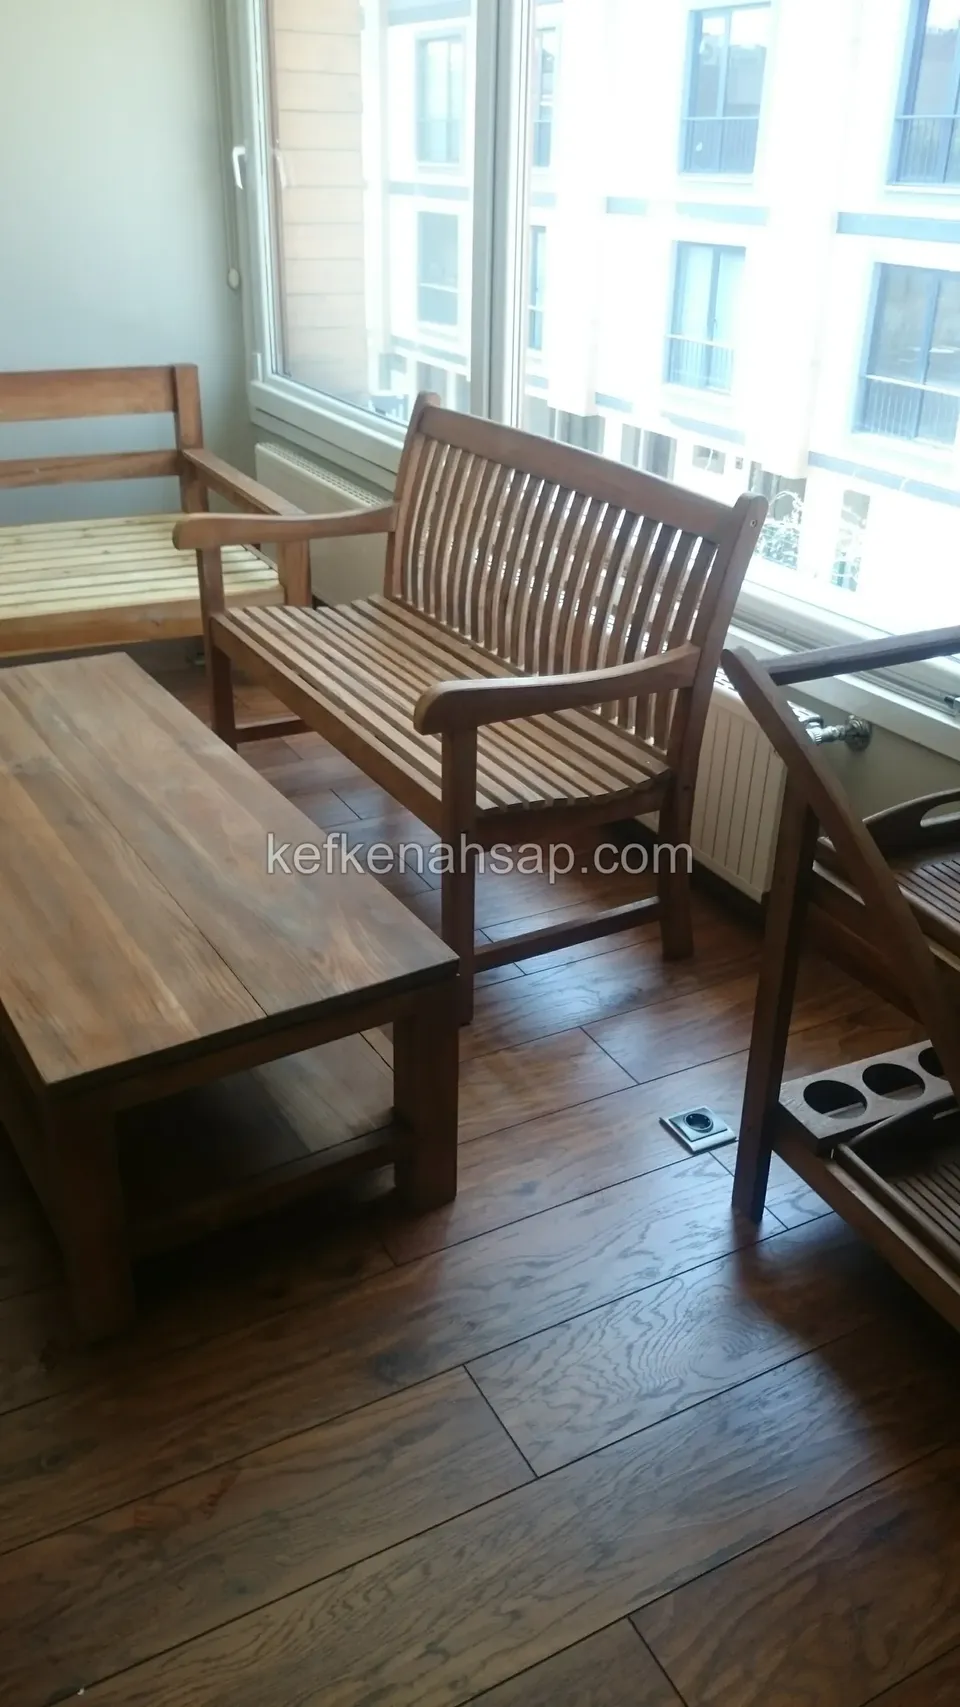
  • A timber bench with arms and a slatted back and a low rectangular table in a room with a dark parquet floor
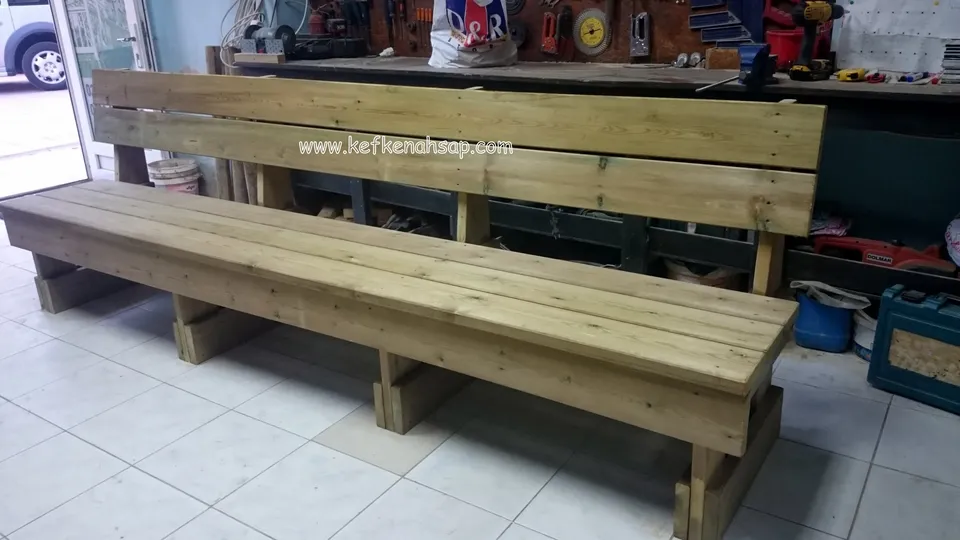
  • A long pressure-treated pine bench with a broad-board back and thick supports on a pale ceramic floor, with a workshop behind
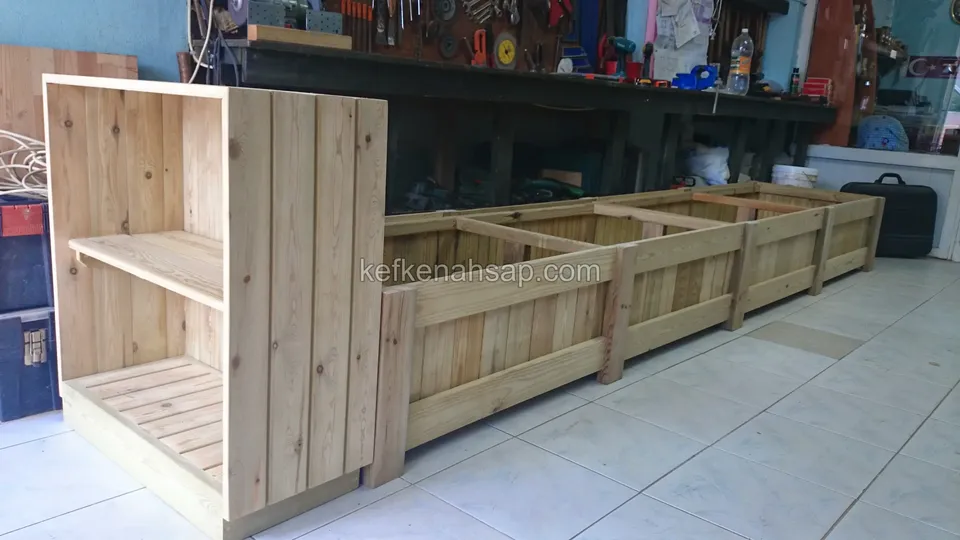
  • Long compartmented timber box and the shelf unit at its end in the workshop, seen from the side
  • Long compartmented timber box on the workshop floor with a shelved timber unit at one end
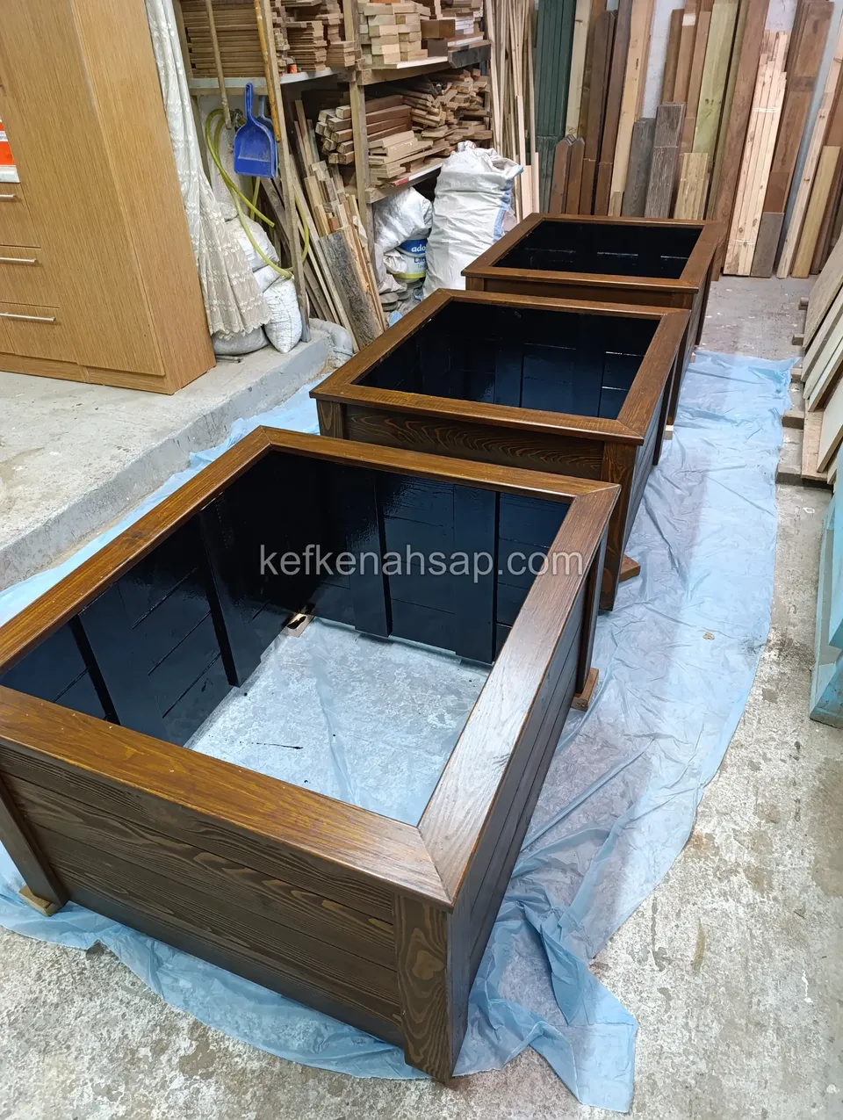
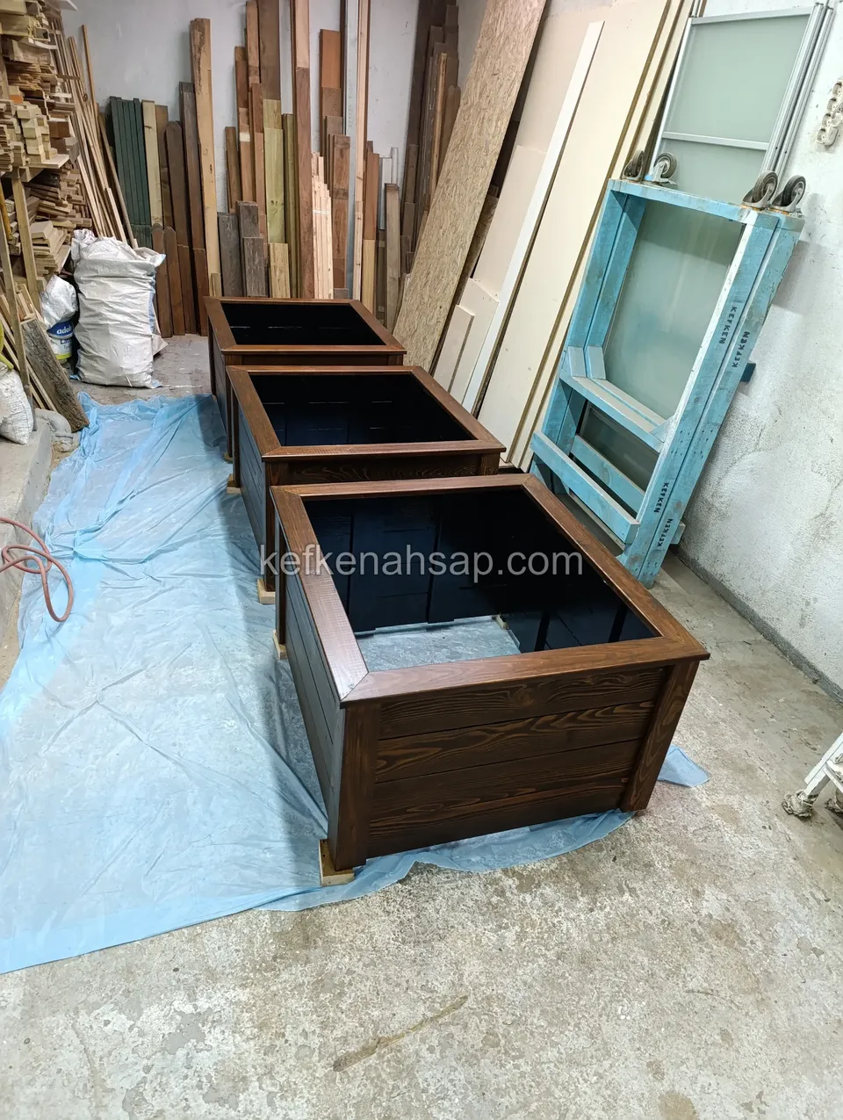
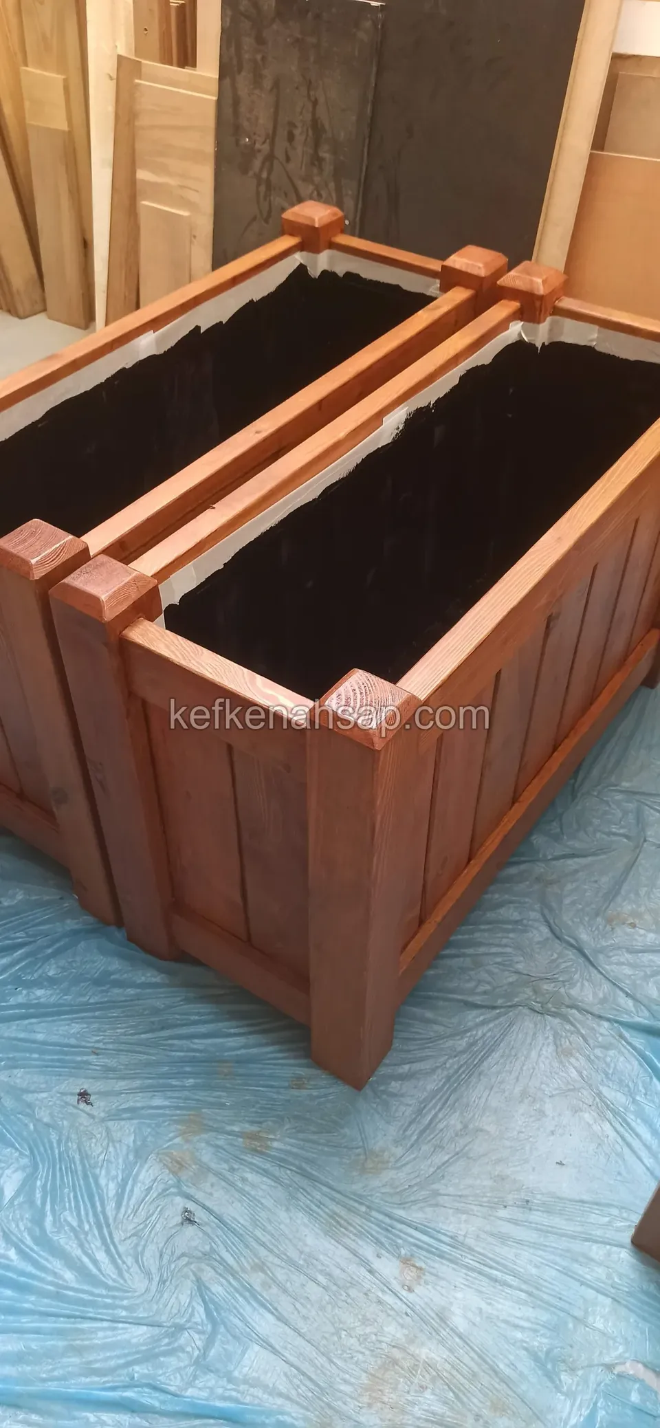
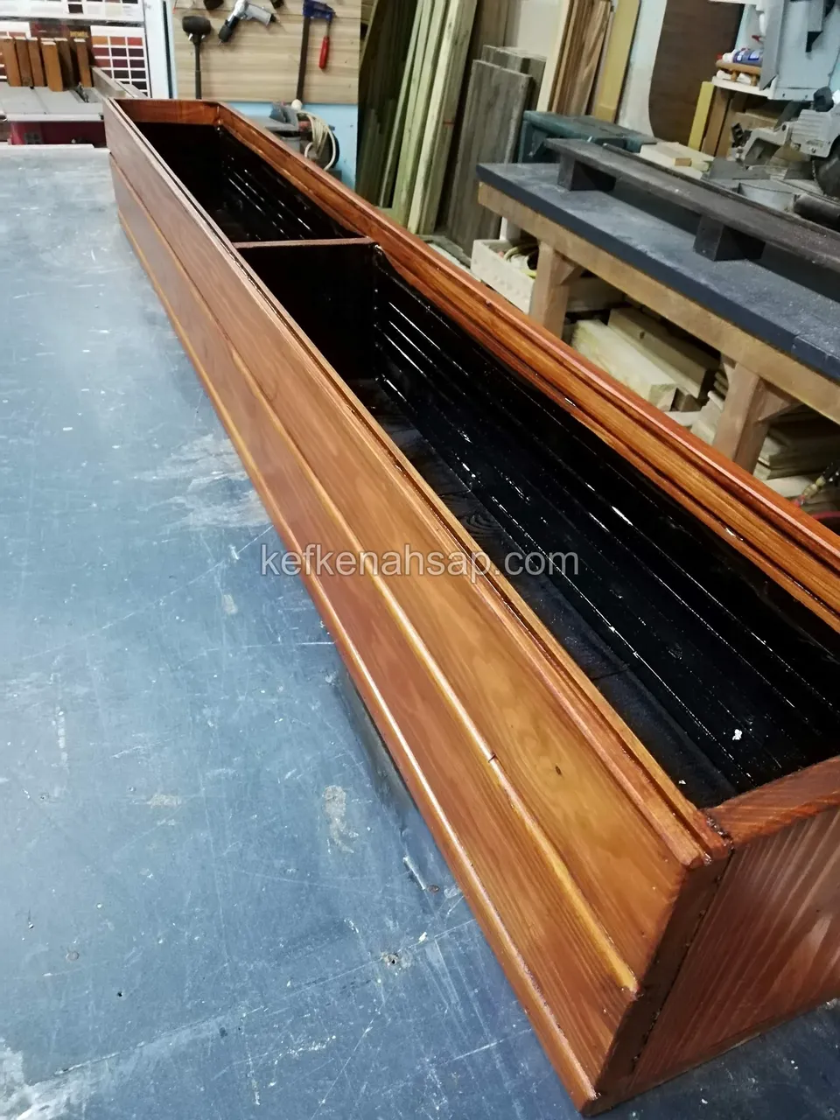
  • Three dark square timber planters on blue plastic, black-lined inside, with a timber rack behind
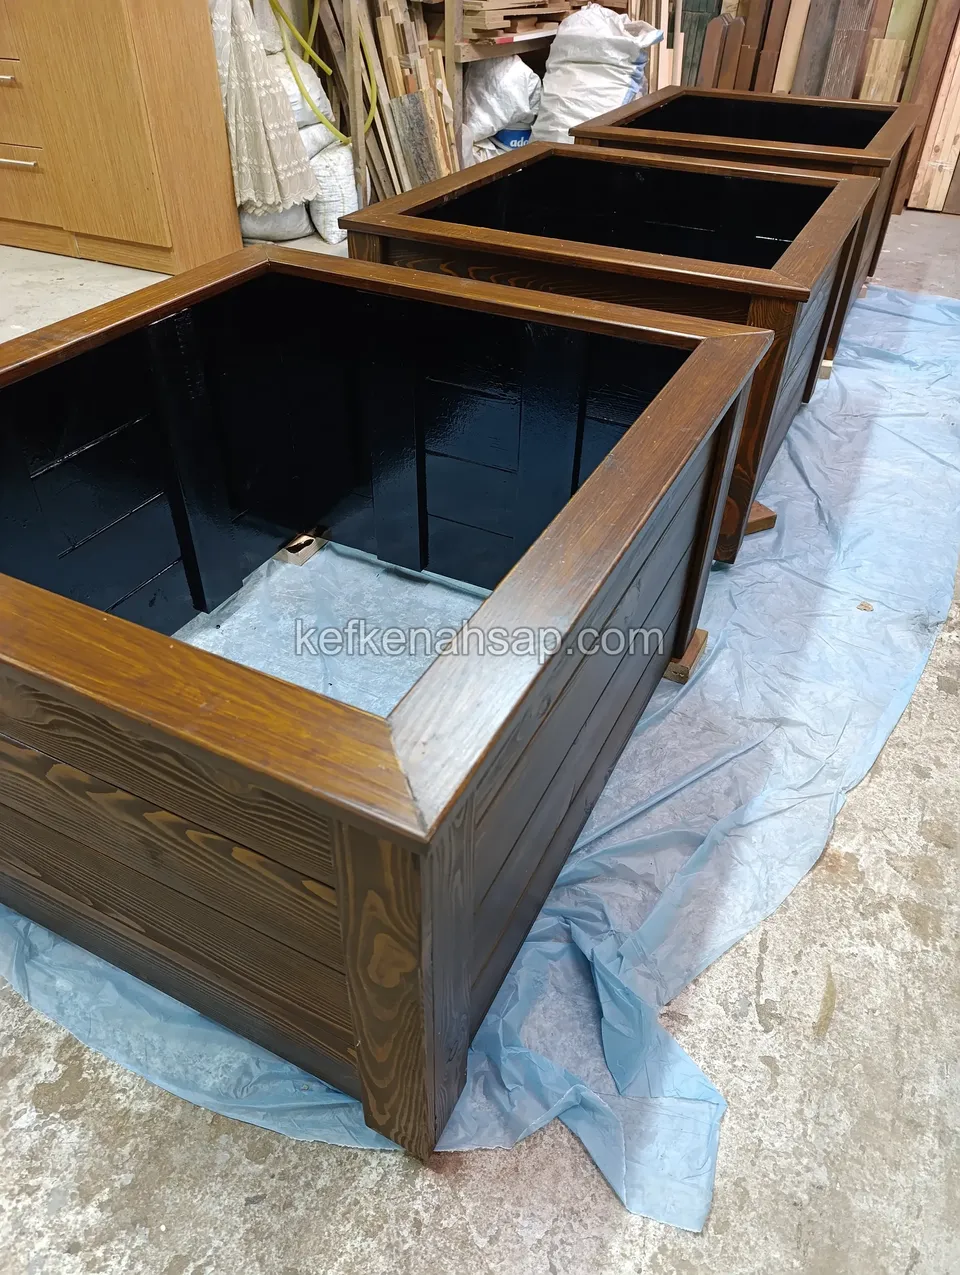
  • Square timber planters with black liners lined up on blue plastic, the front one seen into the inside
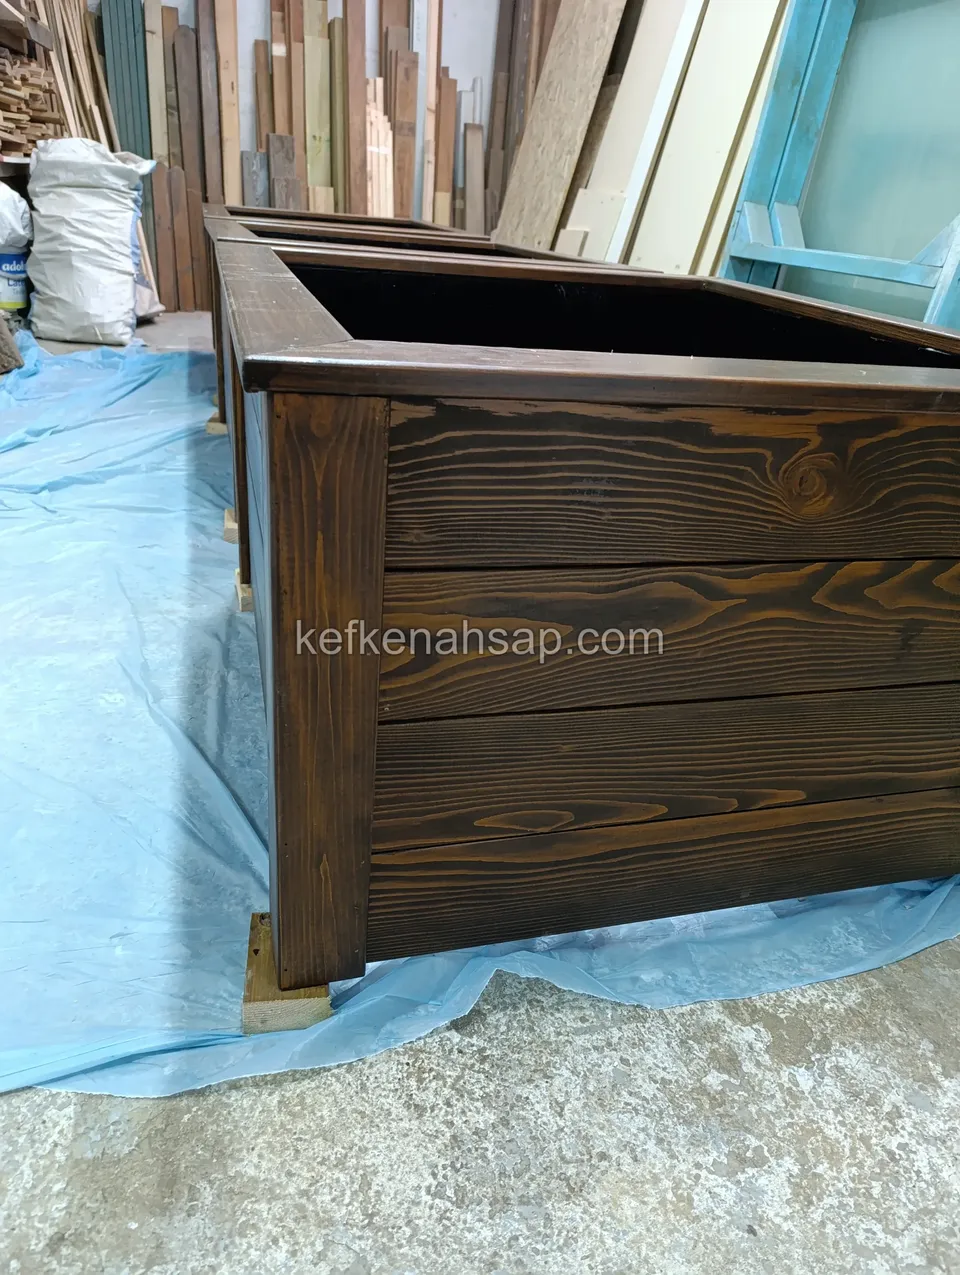
  • Side of a dark-varnished timber planter with the grain clear on the horizontal boards
  • Three dark-varnished square timber planters lined up one behind another on blue plastic in the workshop
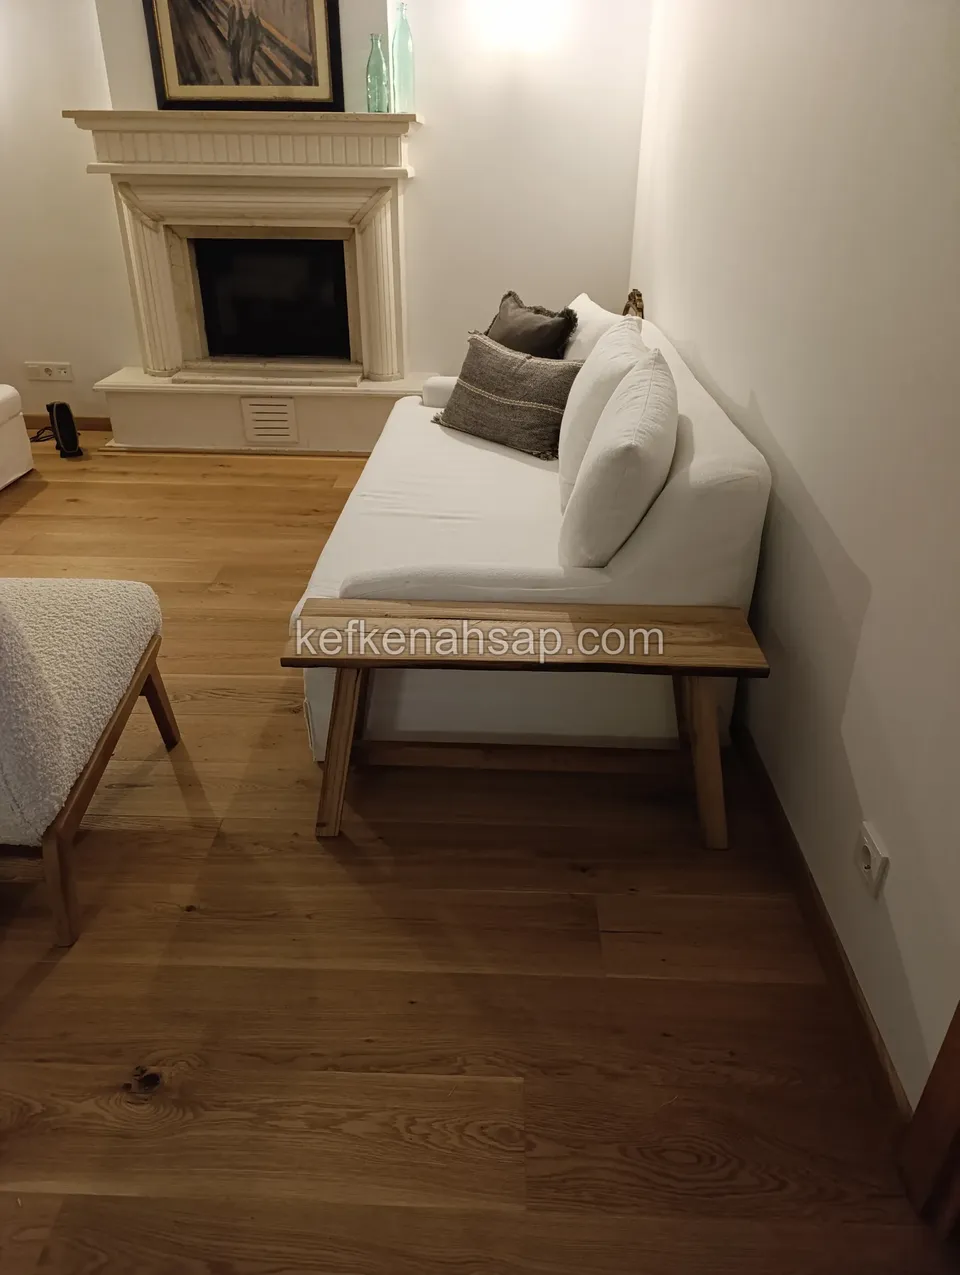
  • Seating unit with a white mattress and cushions on slim timber legs in a parquet room with a fireplace
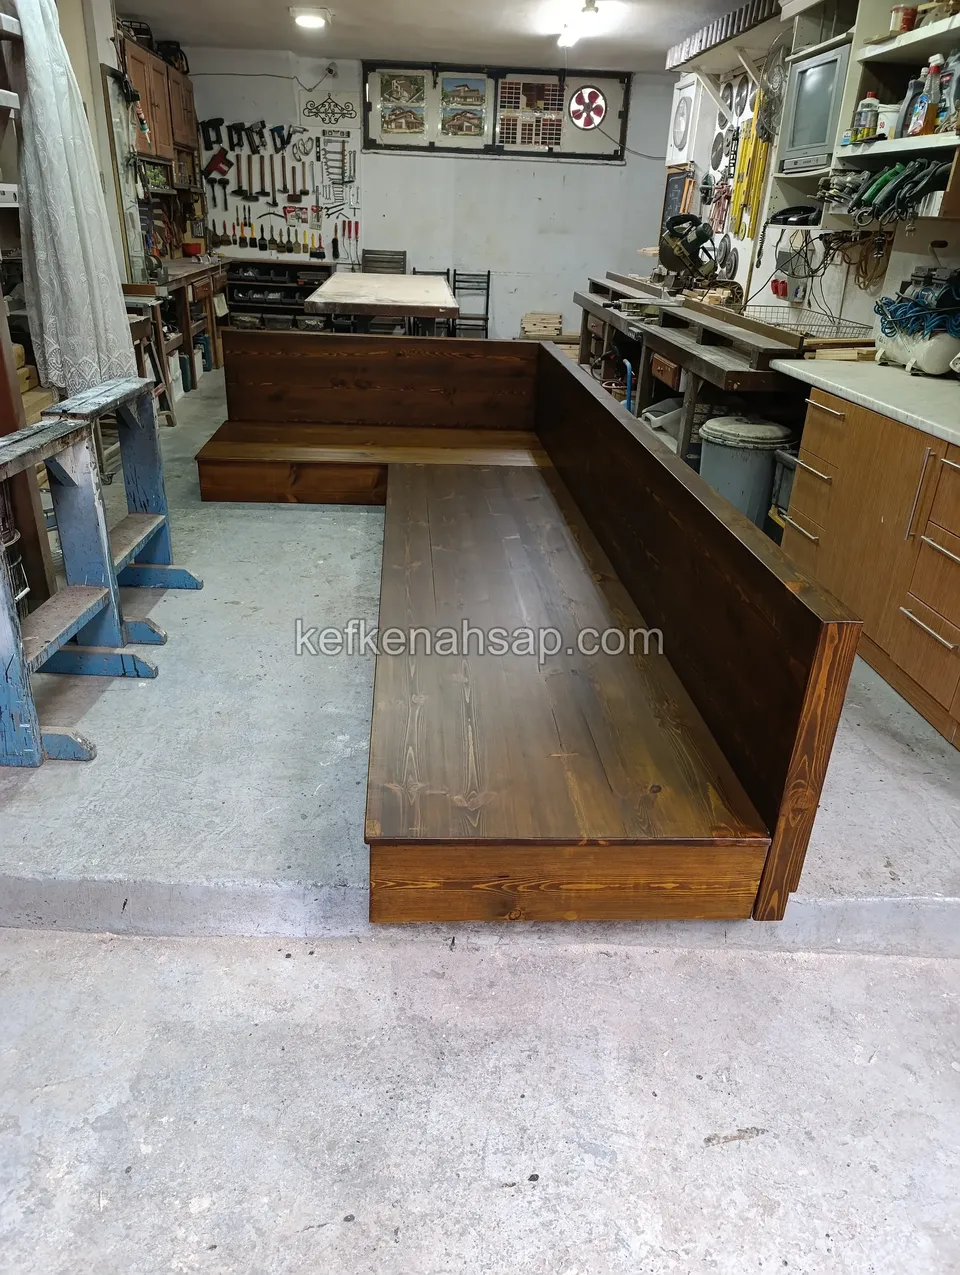
  • A dark-varnished L-shaped timber seating platform set up in a workshop with a concrete floor
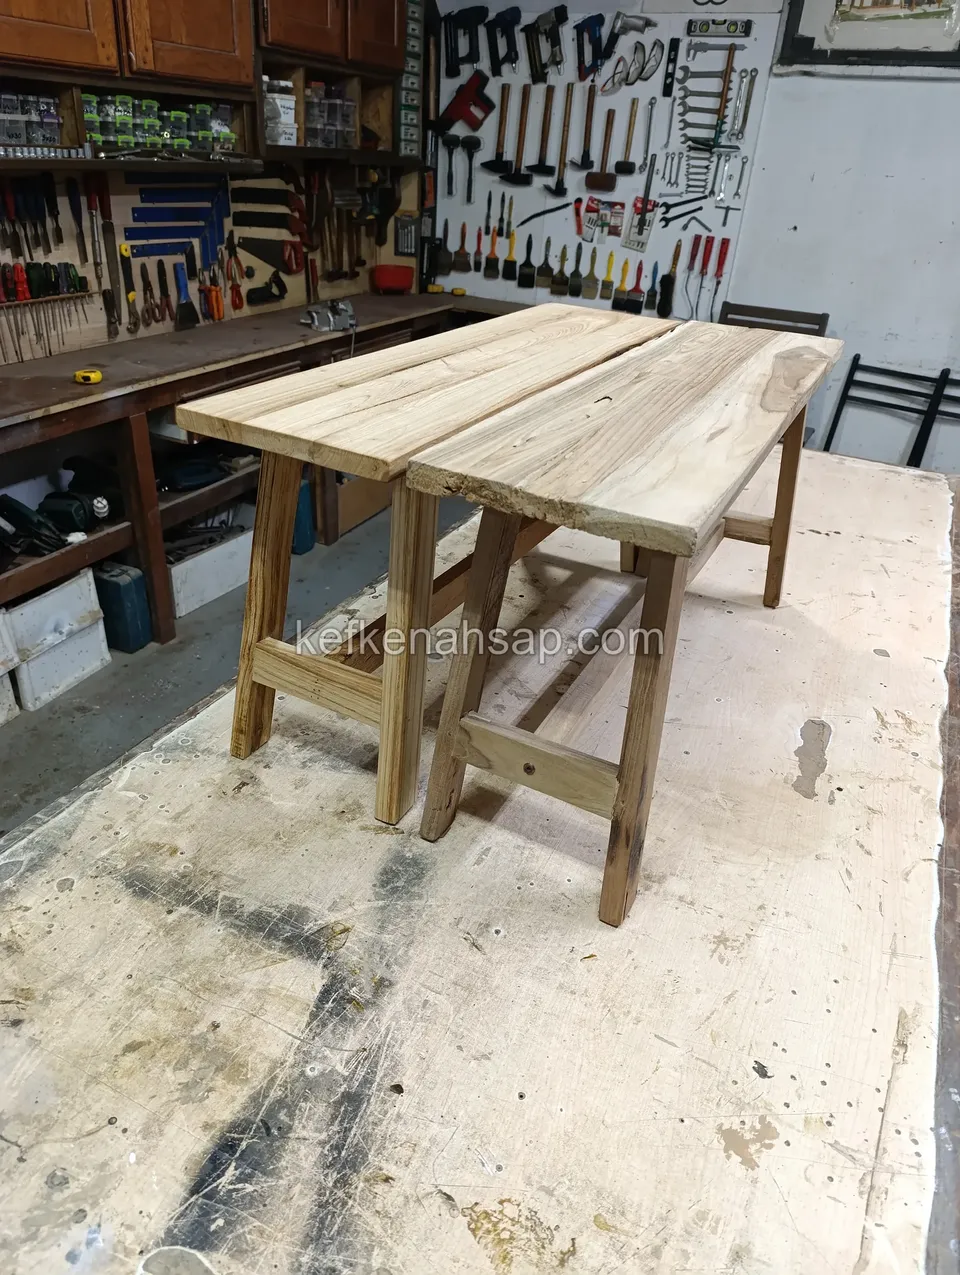
  • Two light timber tables standing side by side on a workshop bench with no varnish or paint yet, hand tools hung behind
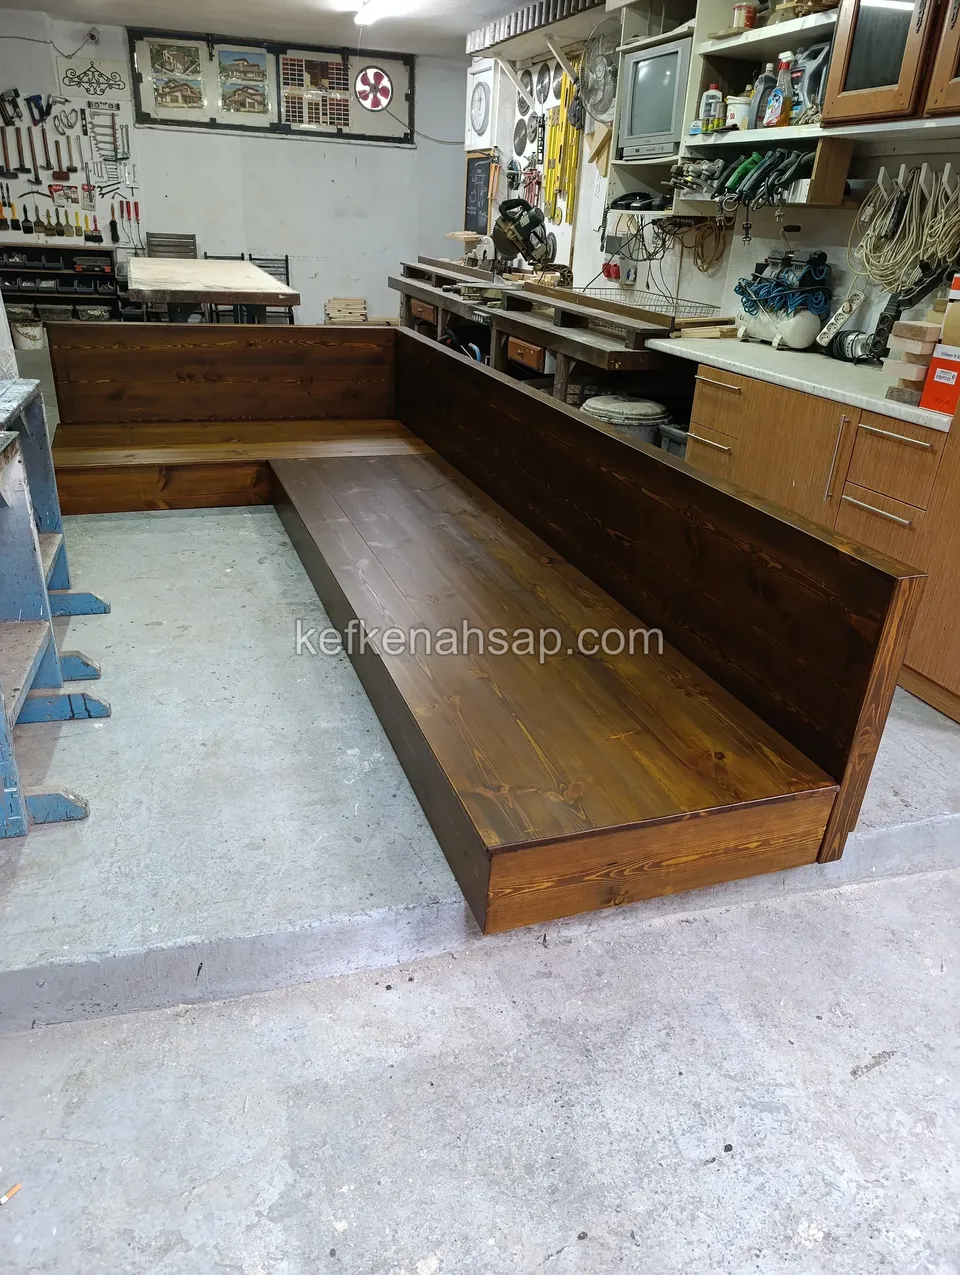
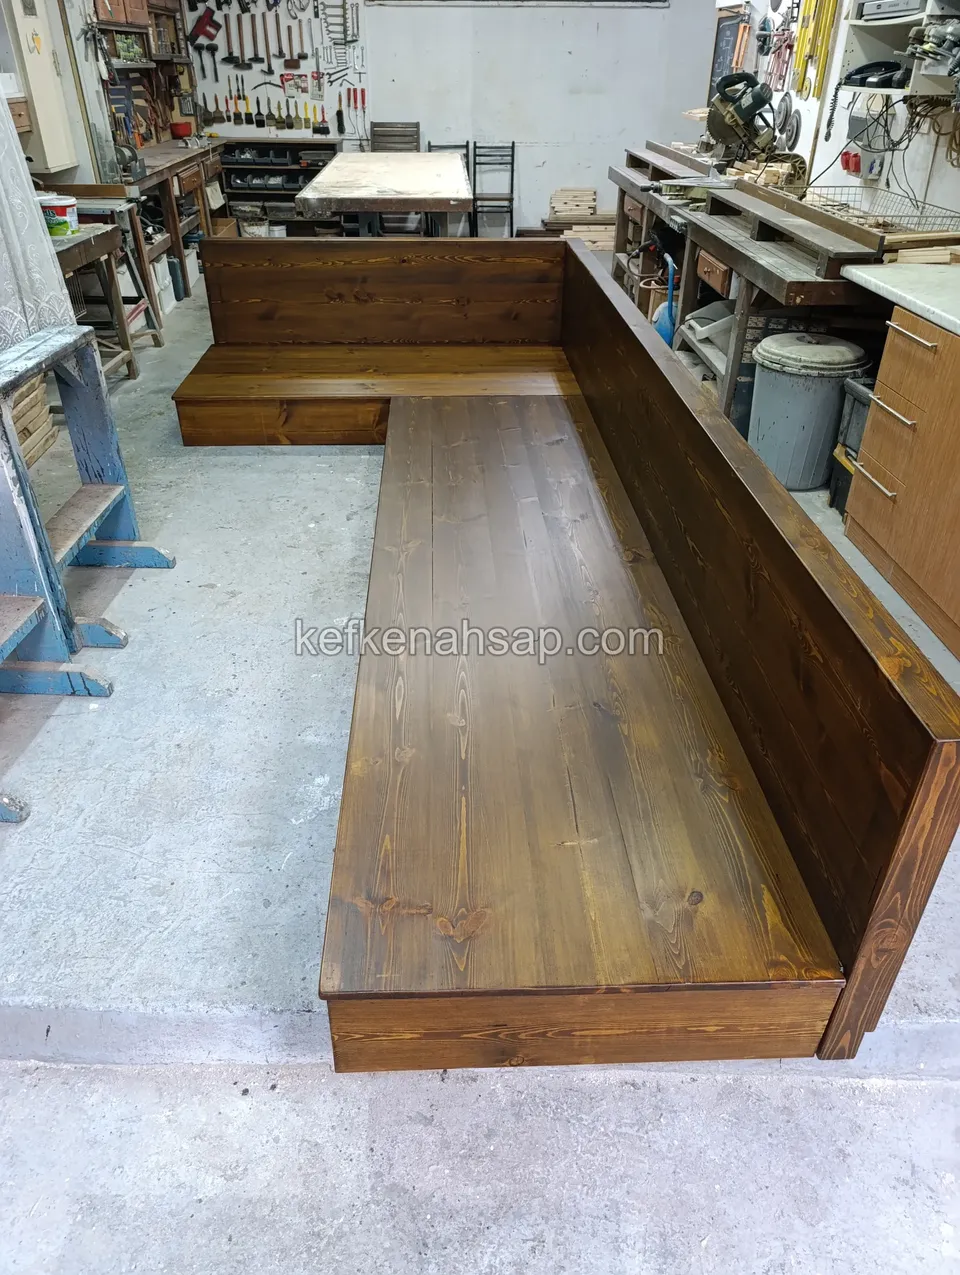
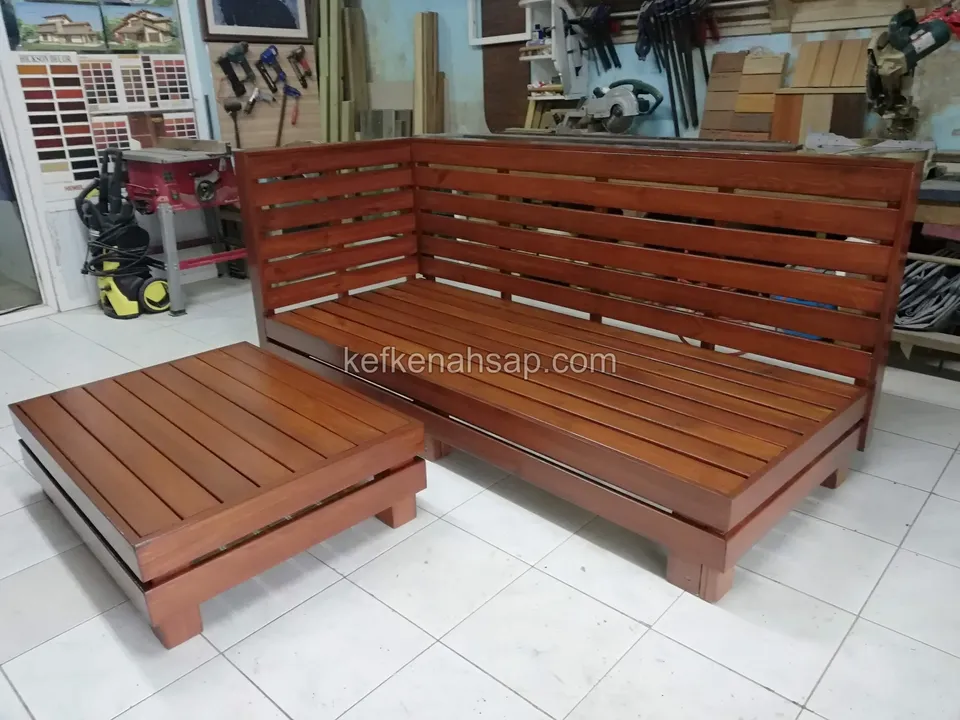
  • A long dark-varnished L-shaped timber seating platform in a workshop with tool boards and cabinets behind
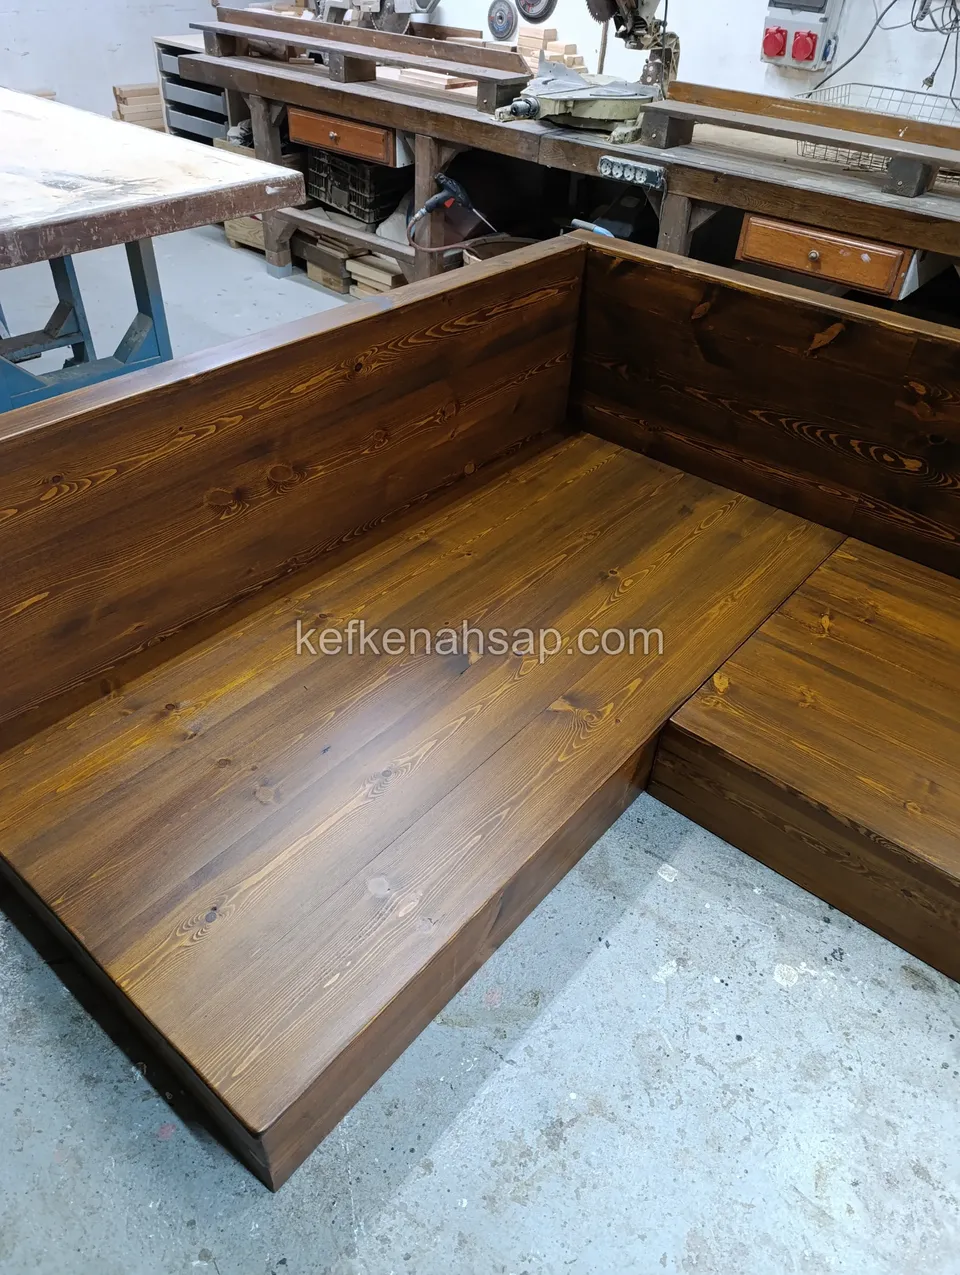
  • A close view of the corner of a dark-varnished L-shaped timber seating platform
  • A closer view of a high-back dark-varnished timber L seating platform fitted into a corner of the workshop
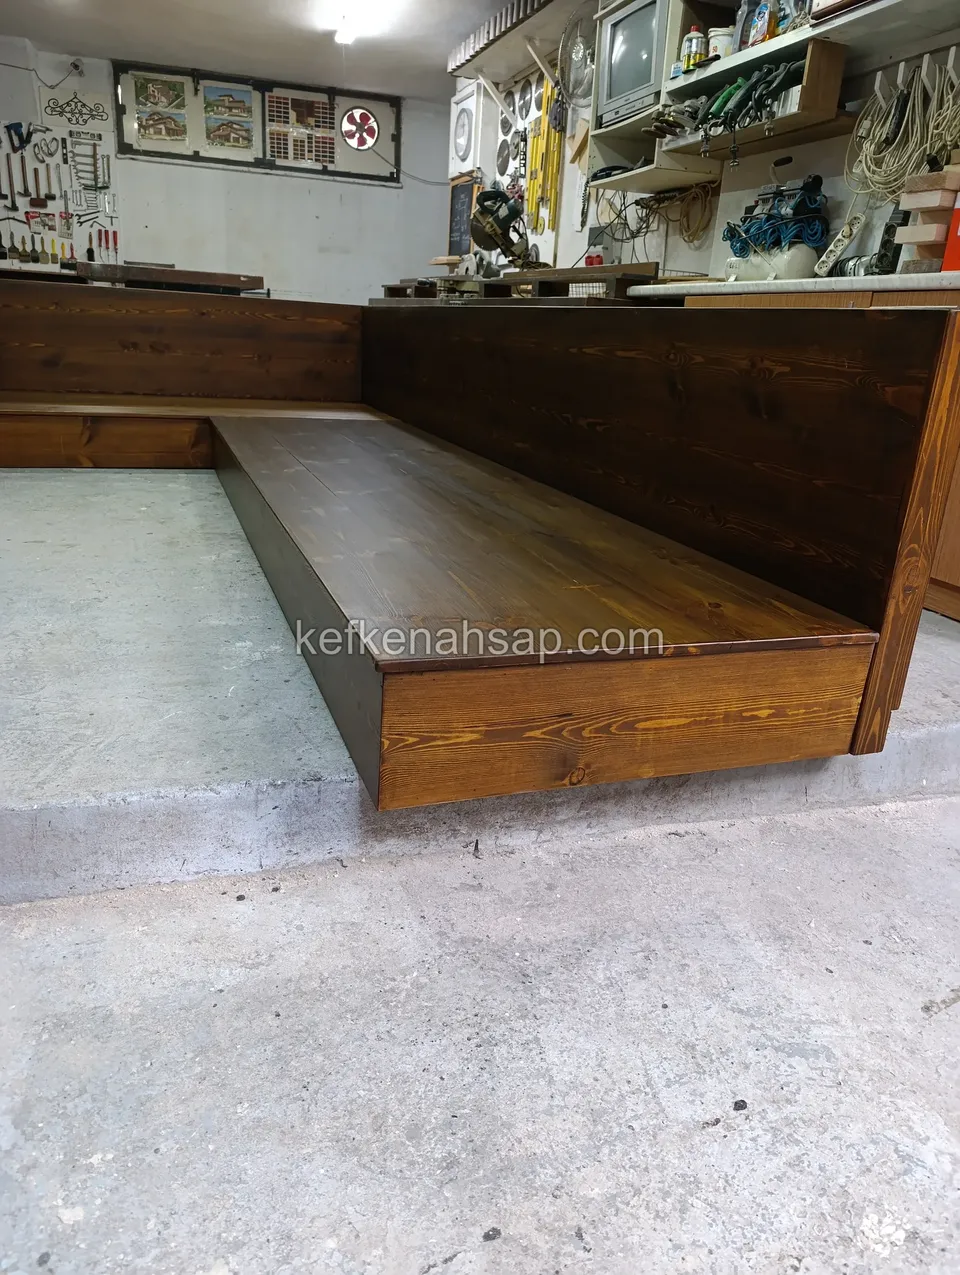
  • In a workshop lined with tool walls stands a wide dark-varnished L-shaped timber seating platform with a high back
  • Dark brown timber box with a boarded lid and its front left open
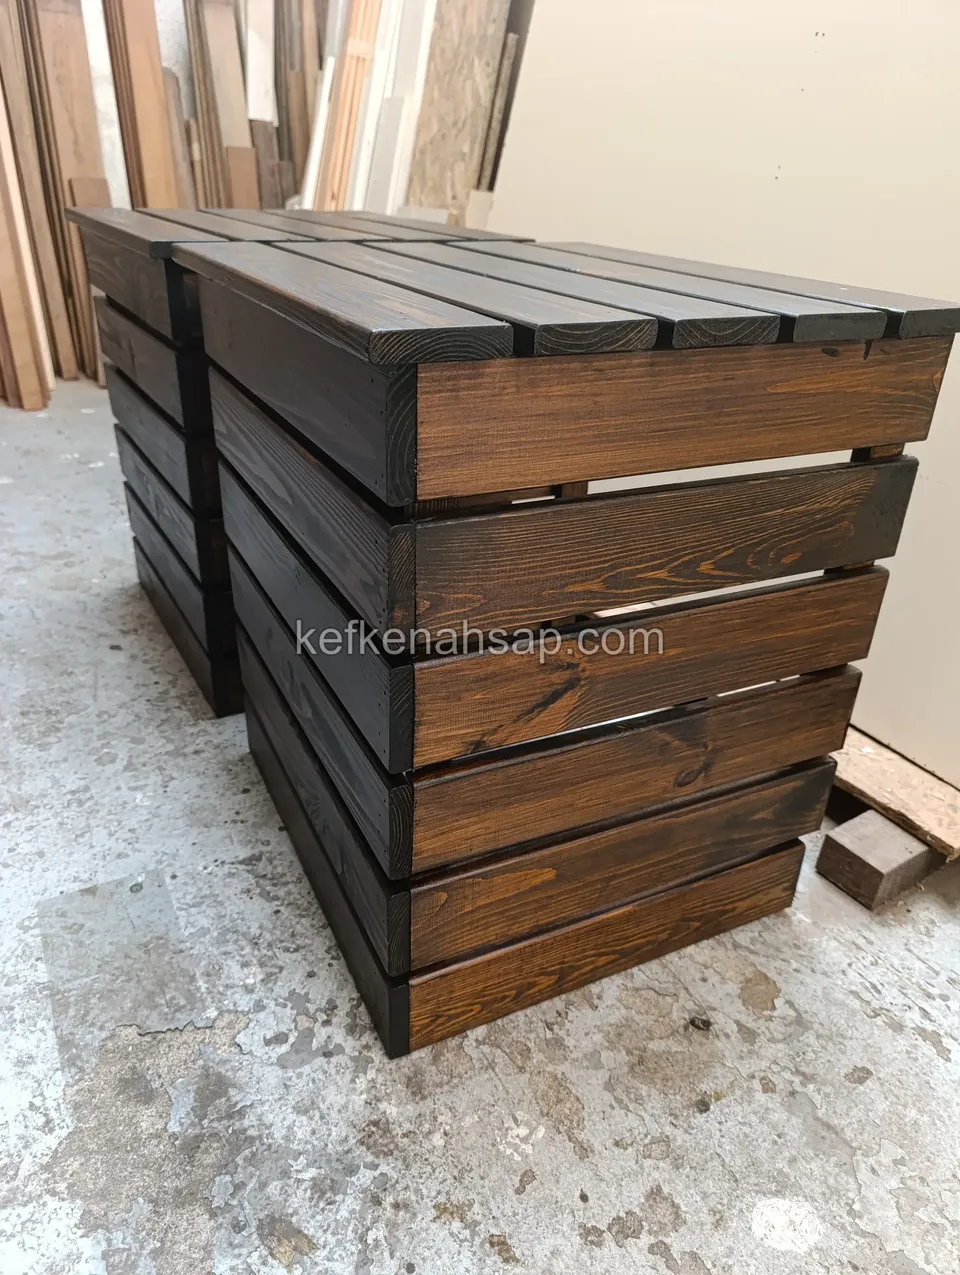
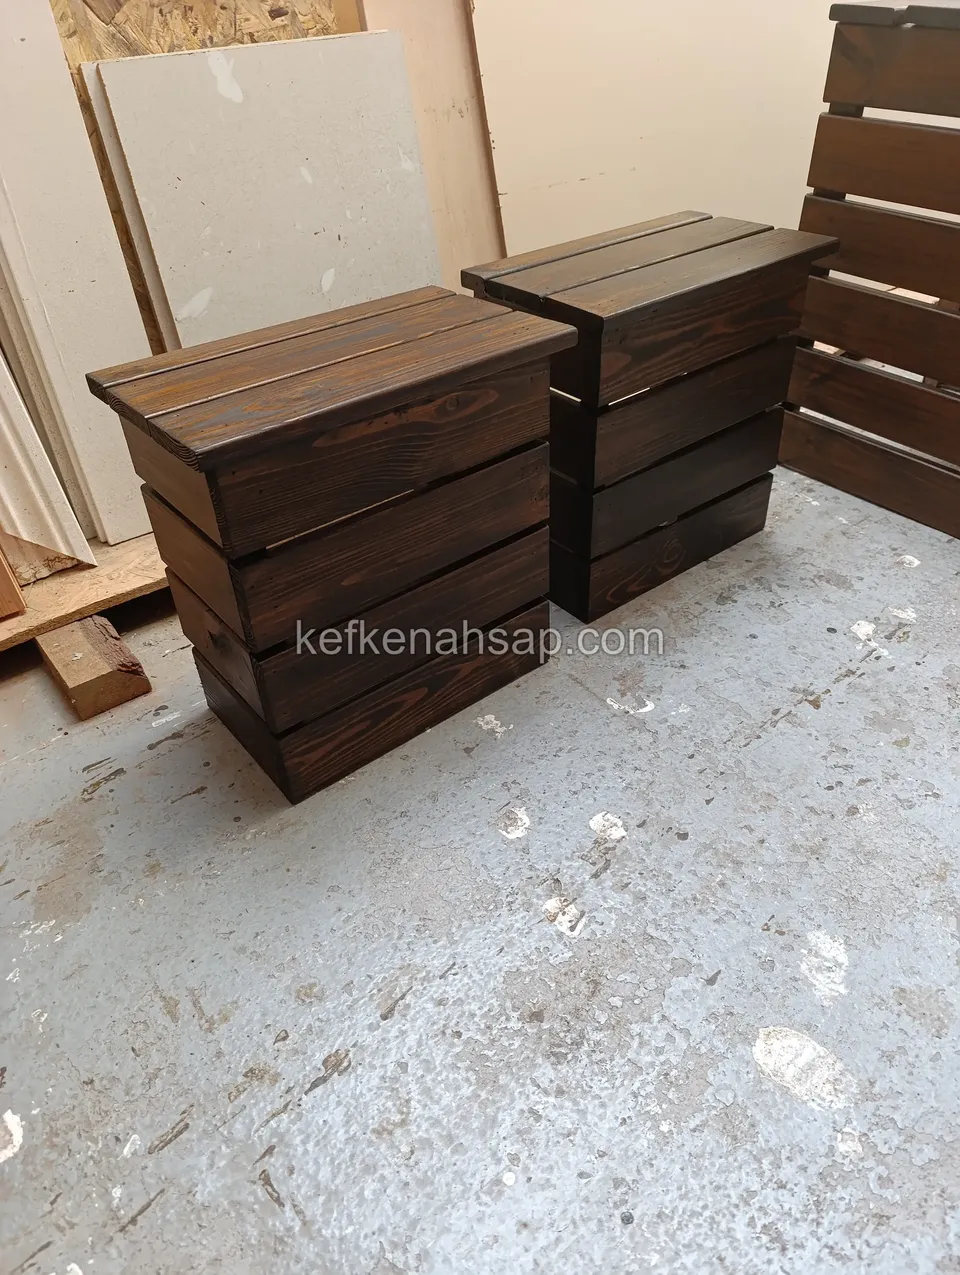
  • Horizontal slat layout and boarded lids on two dark brown timber boxes side by side in a workshop, with offcuts beside them
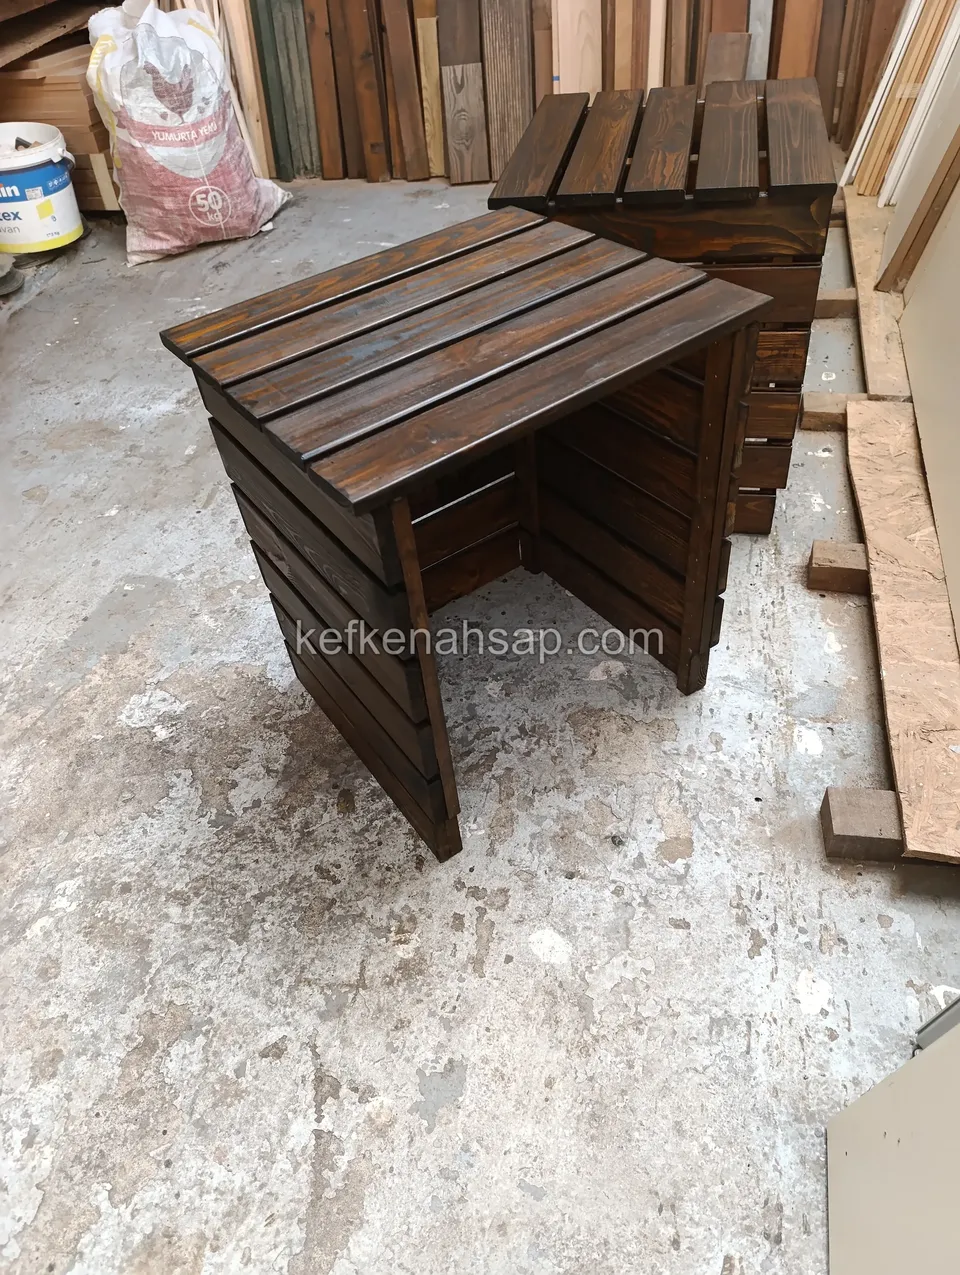
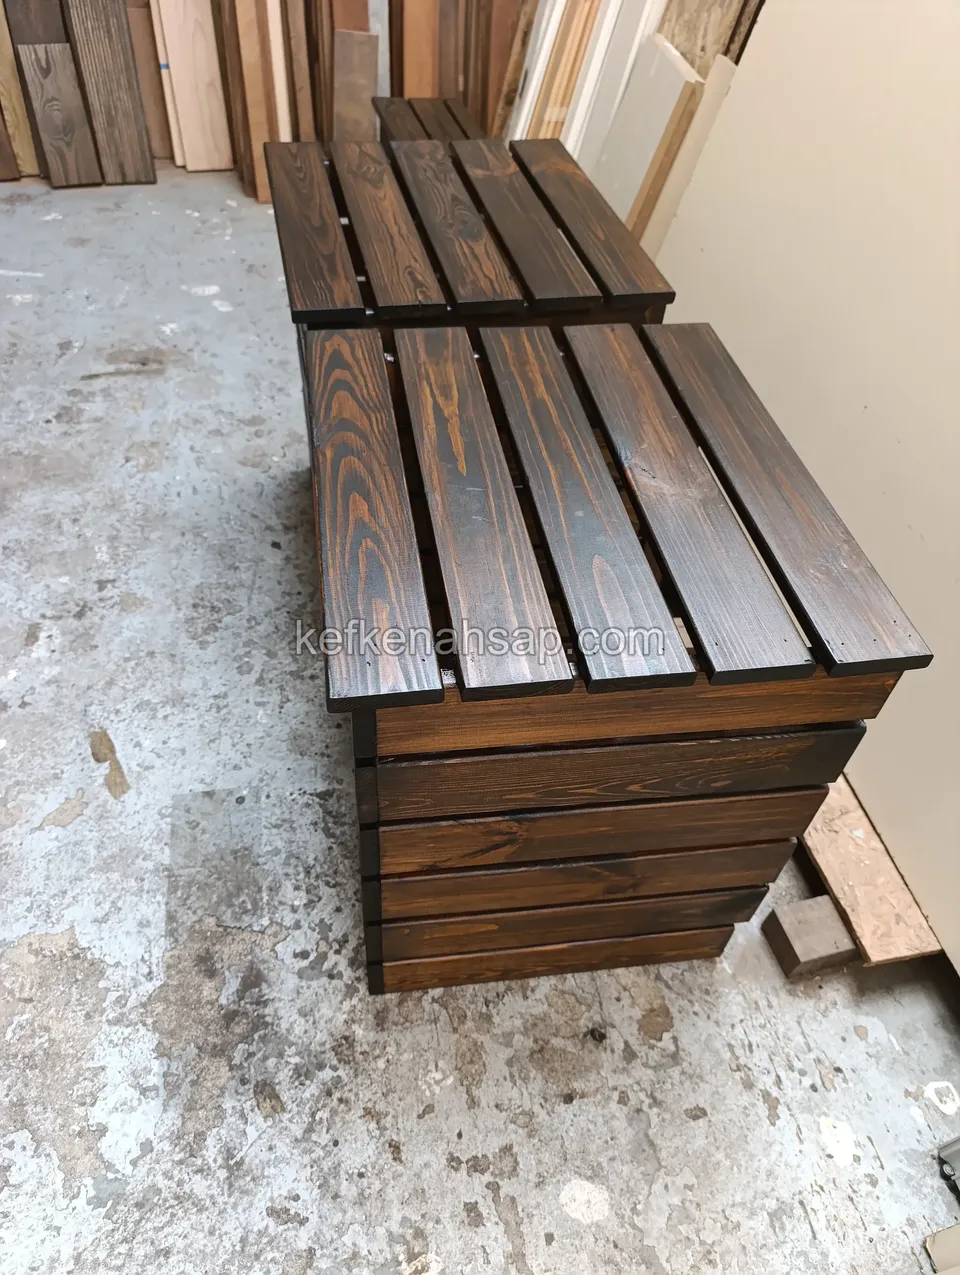
  • Dark brown timber box seen from above, showing its five-board lid and horizontally slatted sides, with a second box behind
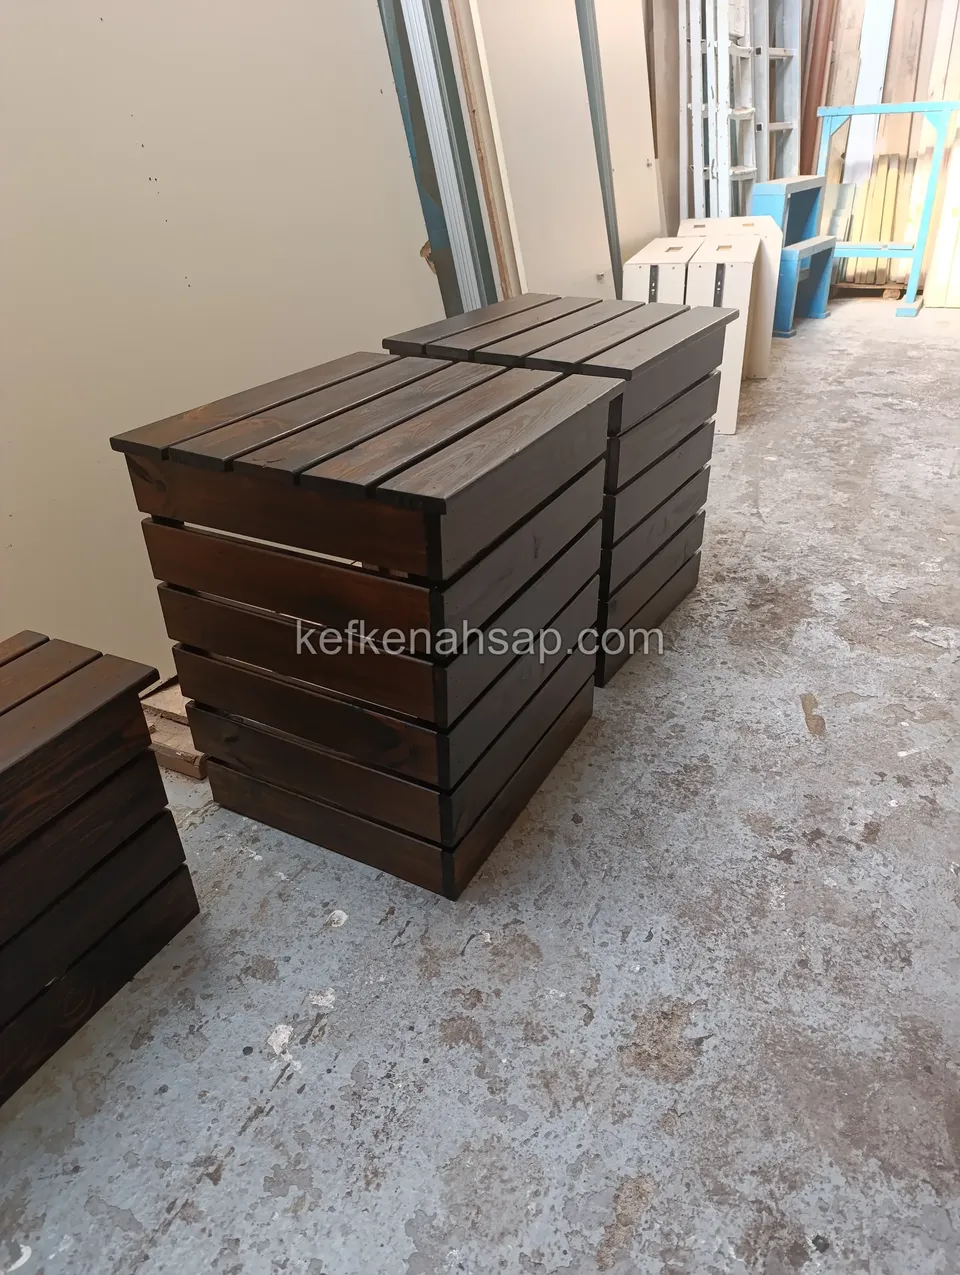
  • Dark brown timber boxes with horizontally slatted sides and boarded tops side by side on a workshop floor
  • Two dark brown stained timber boxes with horizontal slats and a boarded top standing side by side on a workshop floor
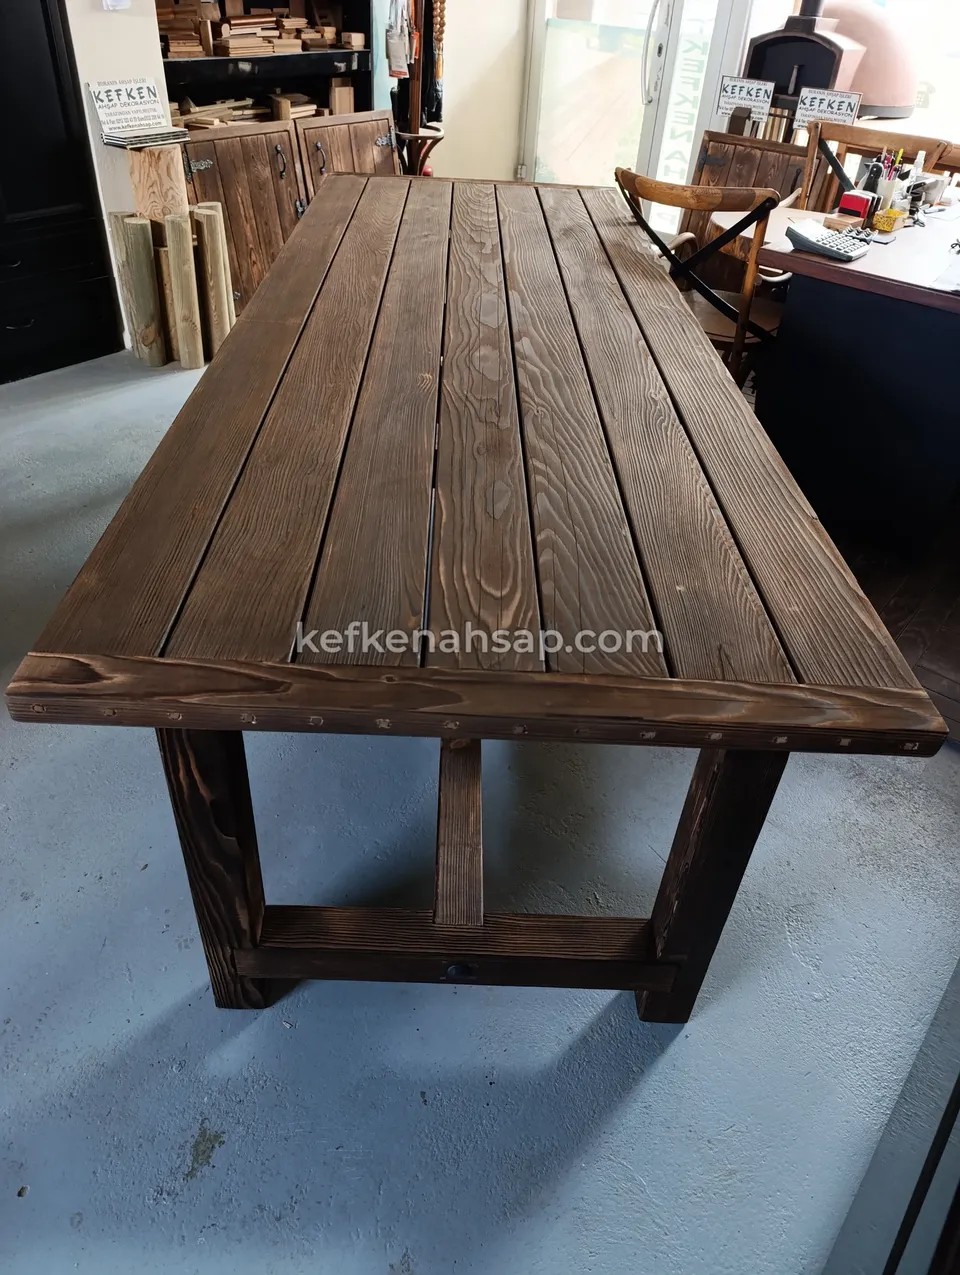
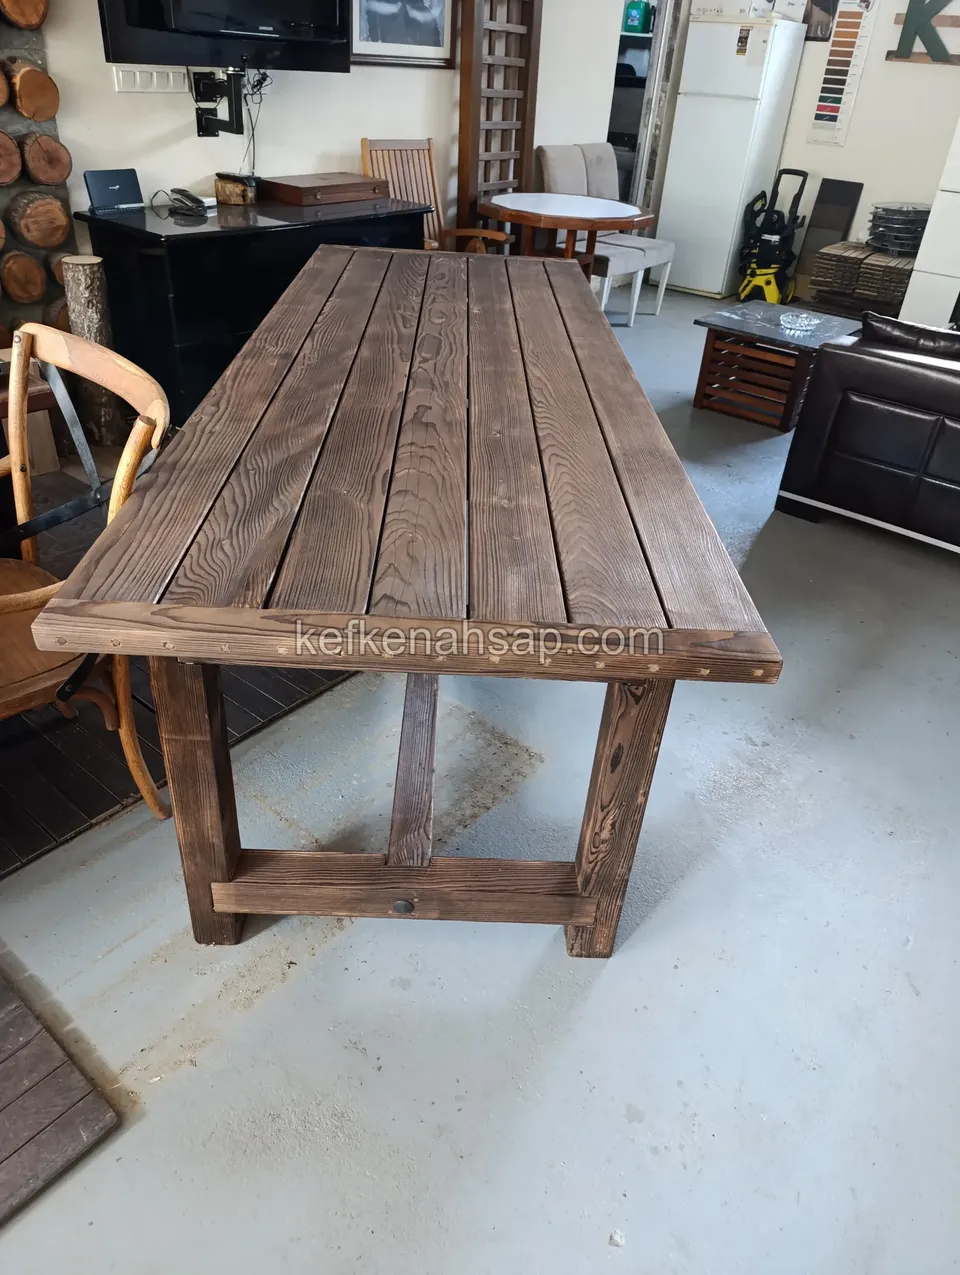
  • A very long dark-varnished timber table made of long boards seen in perspective, with legs that widen toward the bottom
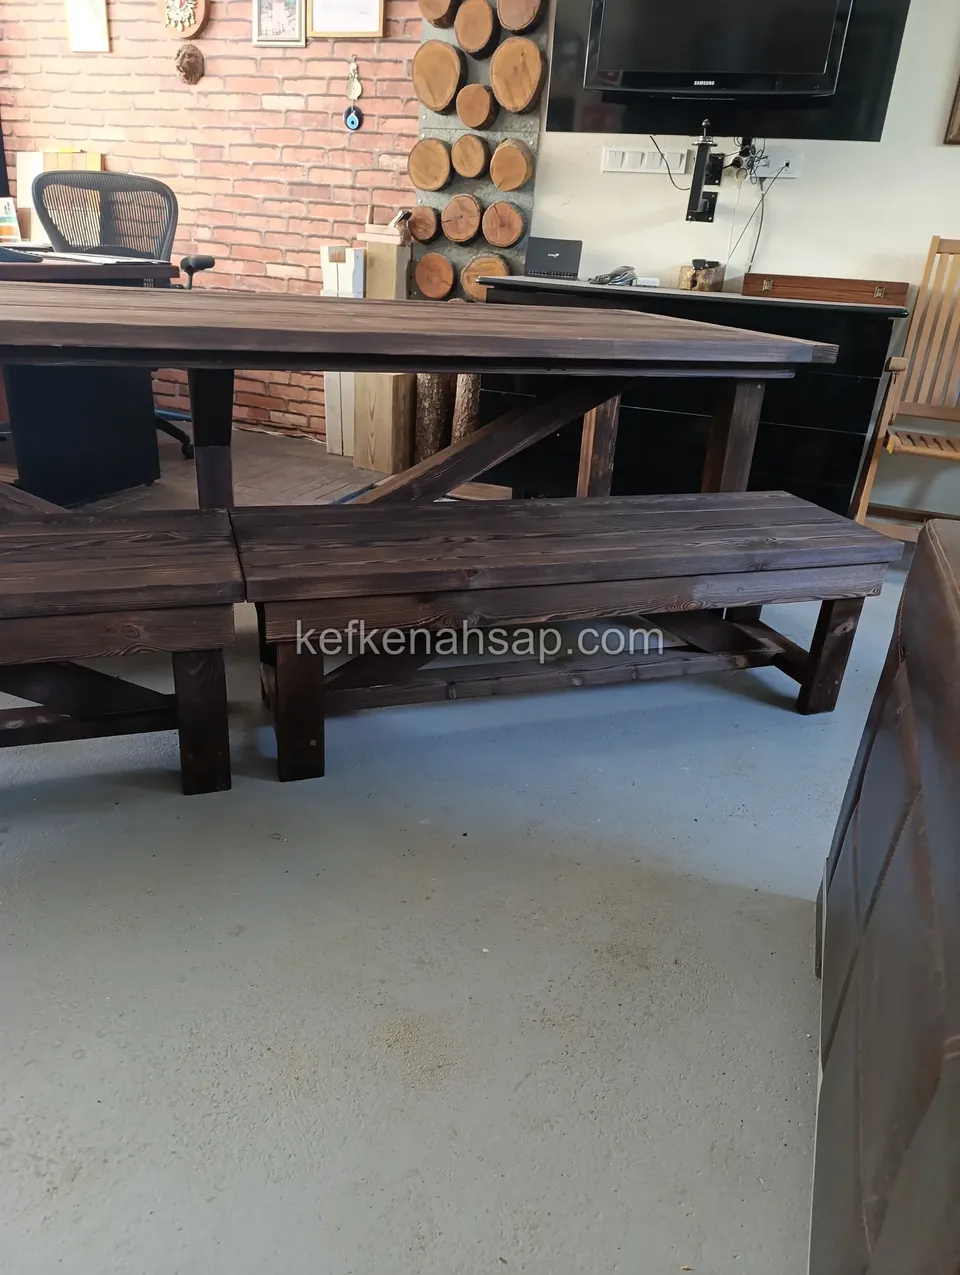
  • A dark-varnished timber table with two benches side by side in front of it, with a brick wall
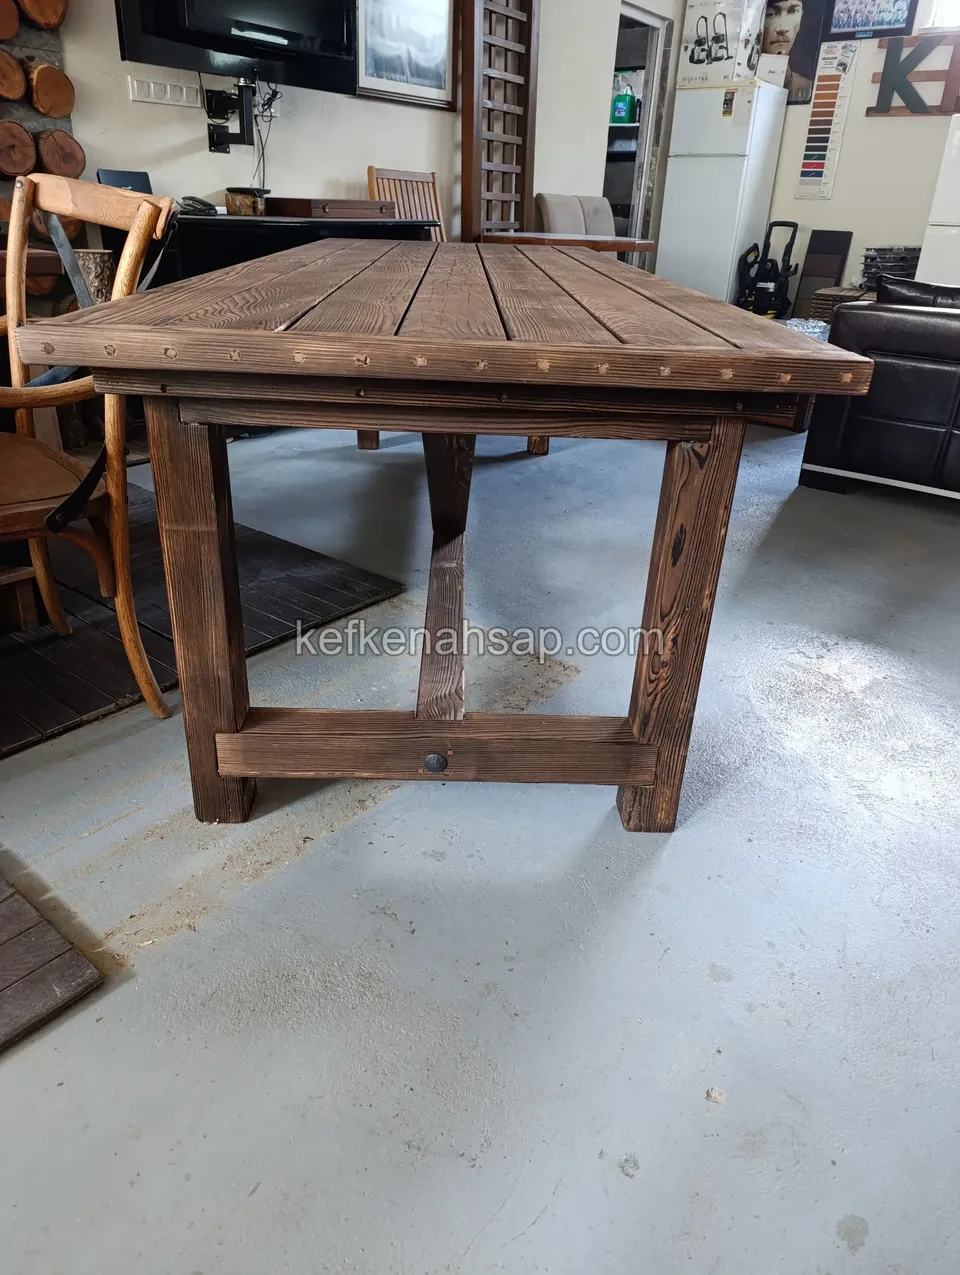
  • A side view of a long dark-varnished timber table with thick legs and rivet heads along its edge, with an interior behind
  • A long dark timber table made of thick boards in an indoor space with a plain grey floor
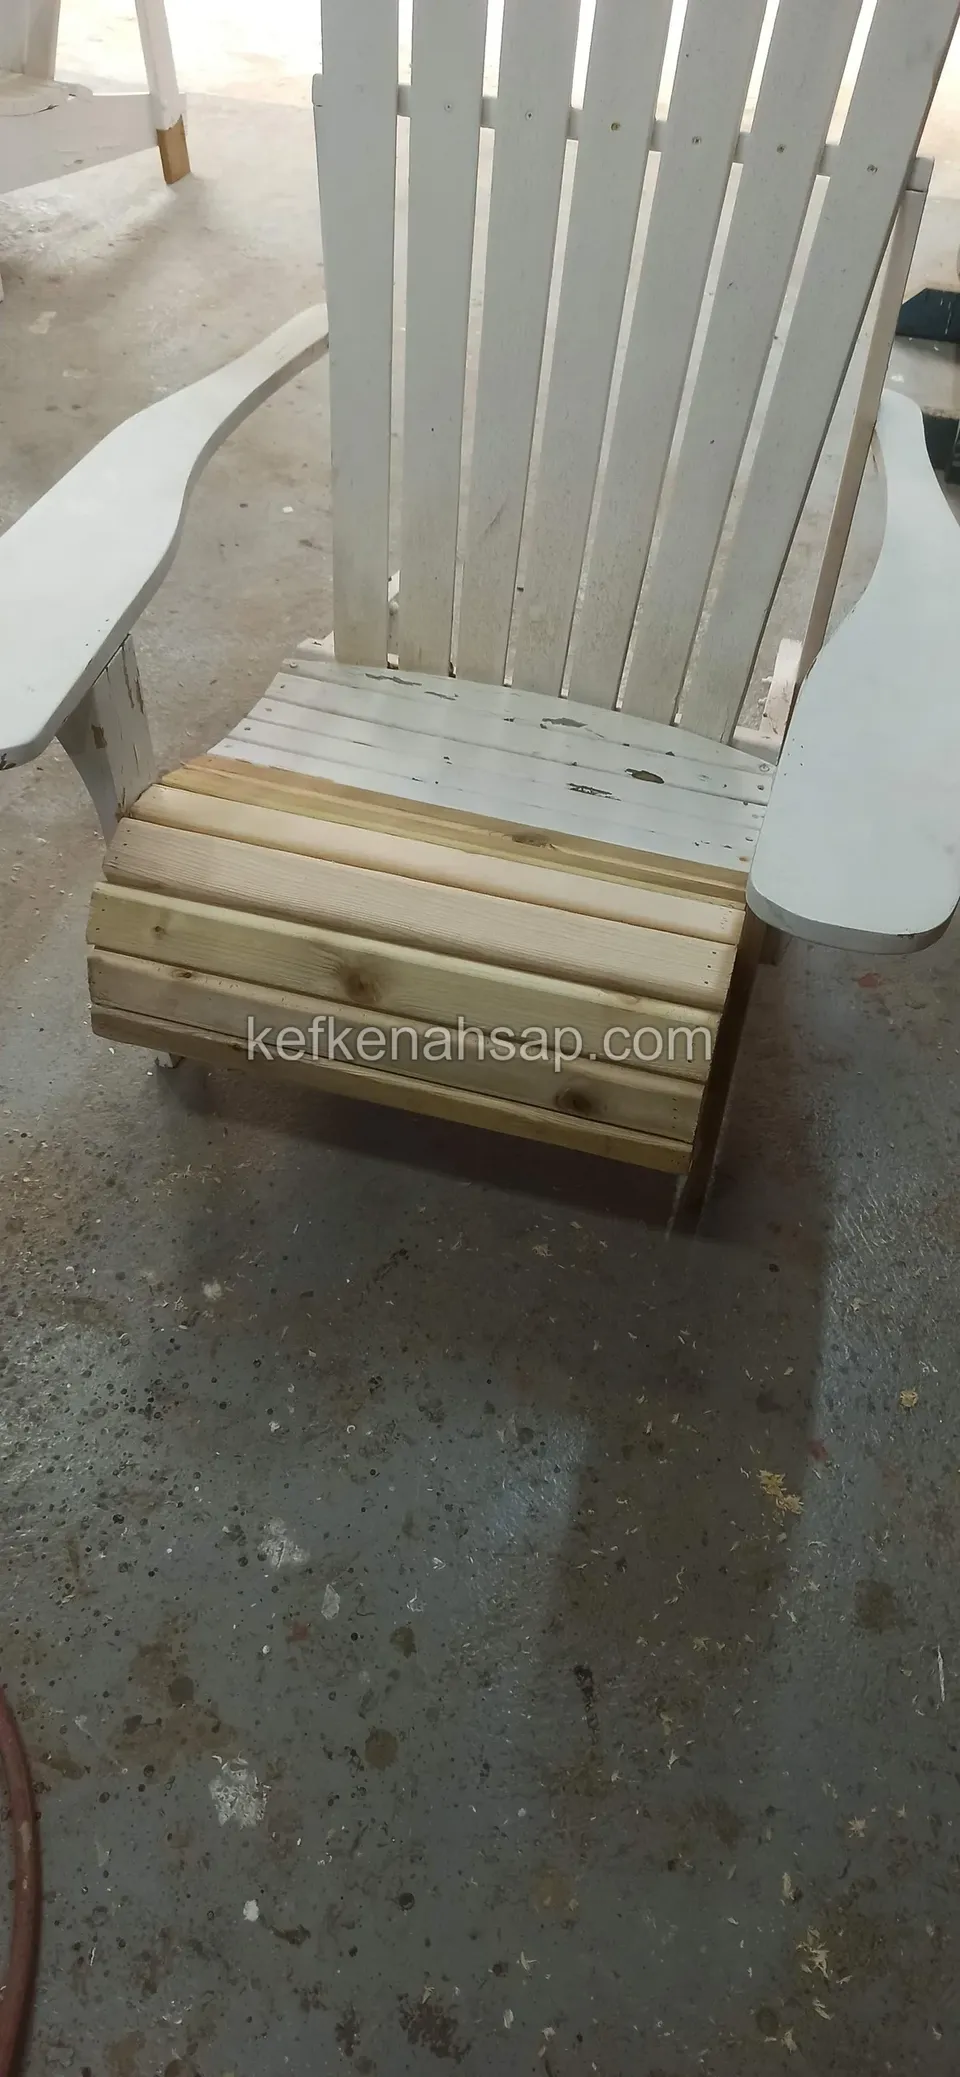
  • On a grey concrete floor, a slatted timber garden chair with its back painted white and its seat not yet painted
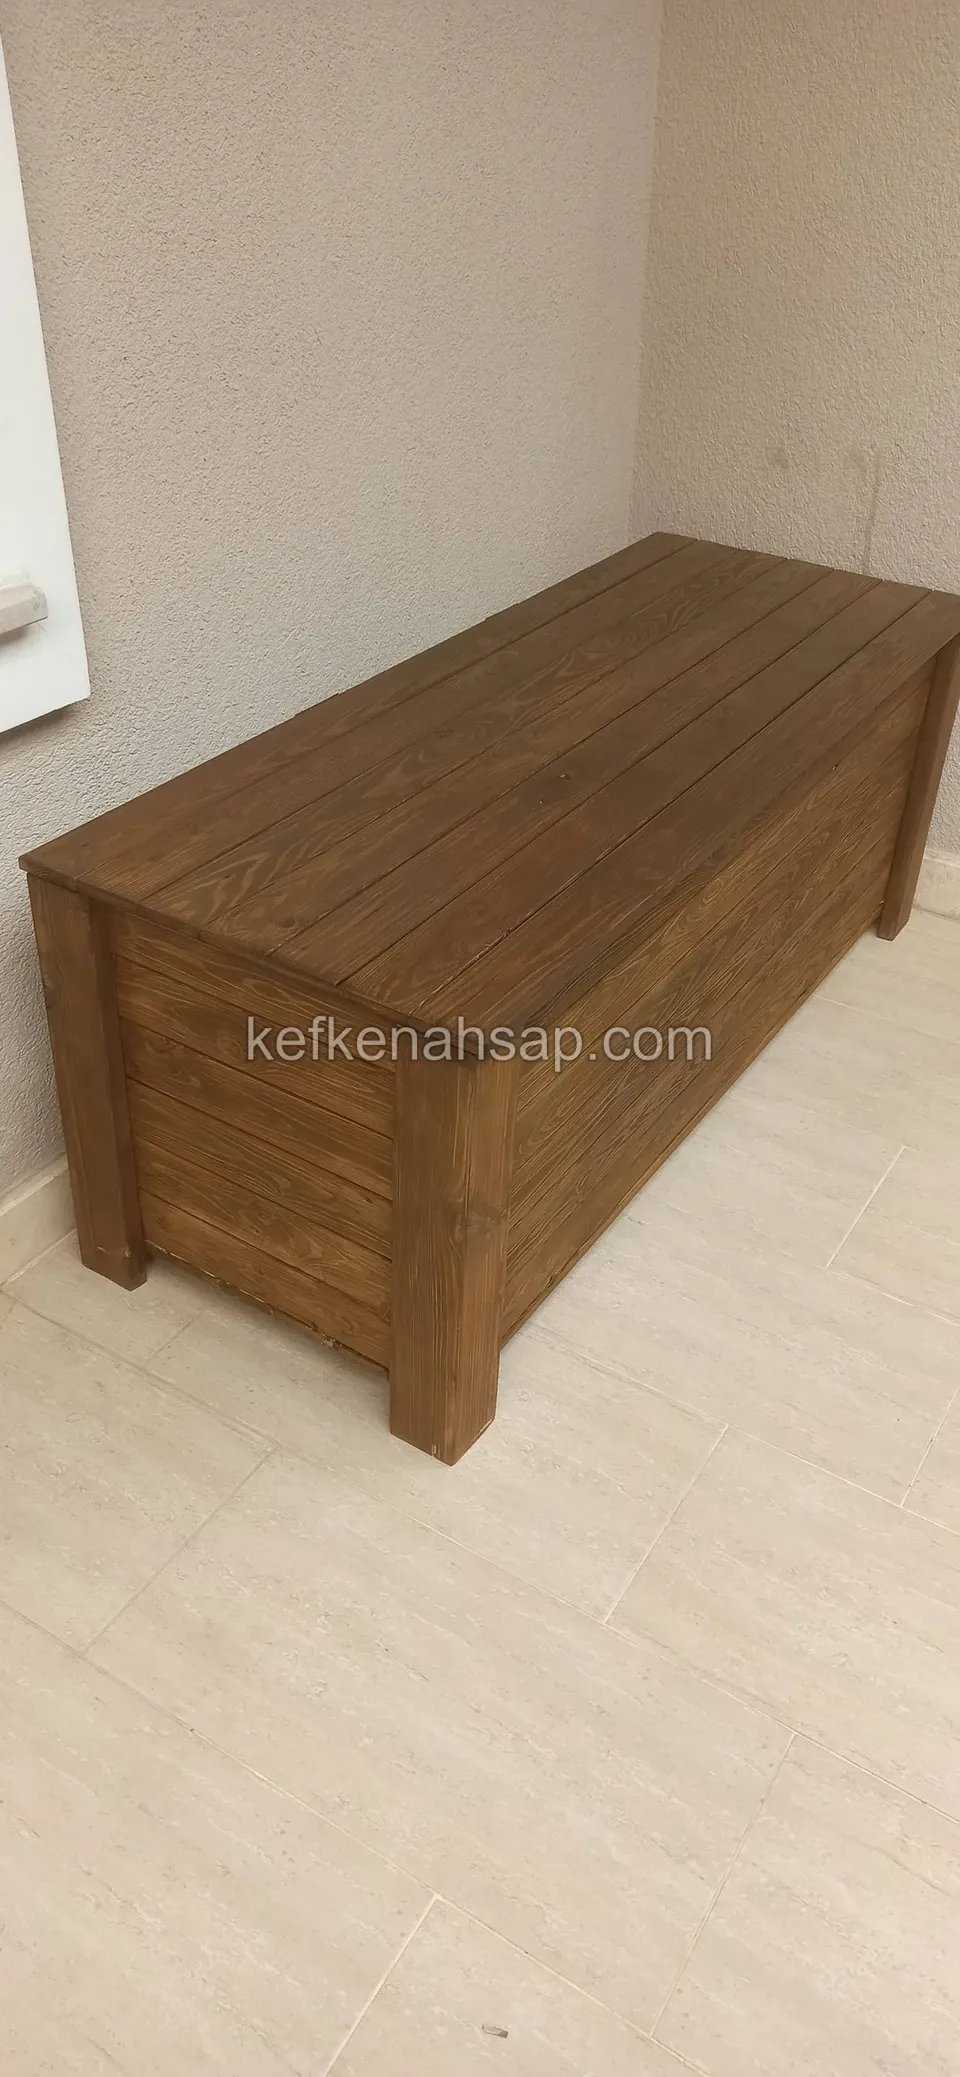
  • A brown-varnished slatted timber chest bench with a lid placed in a corner on a pale ceramic floor
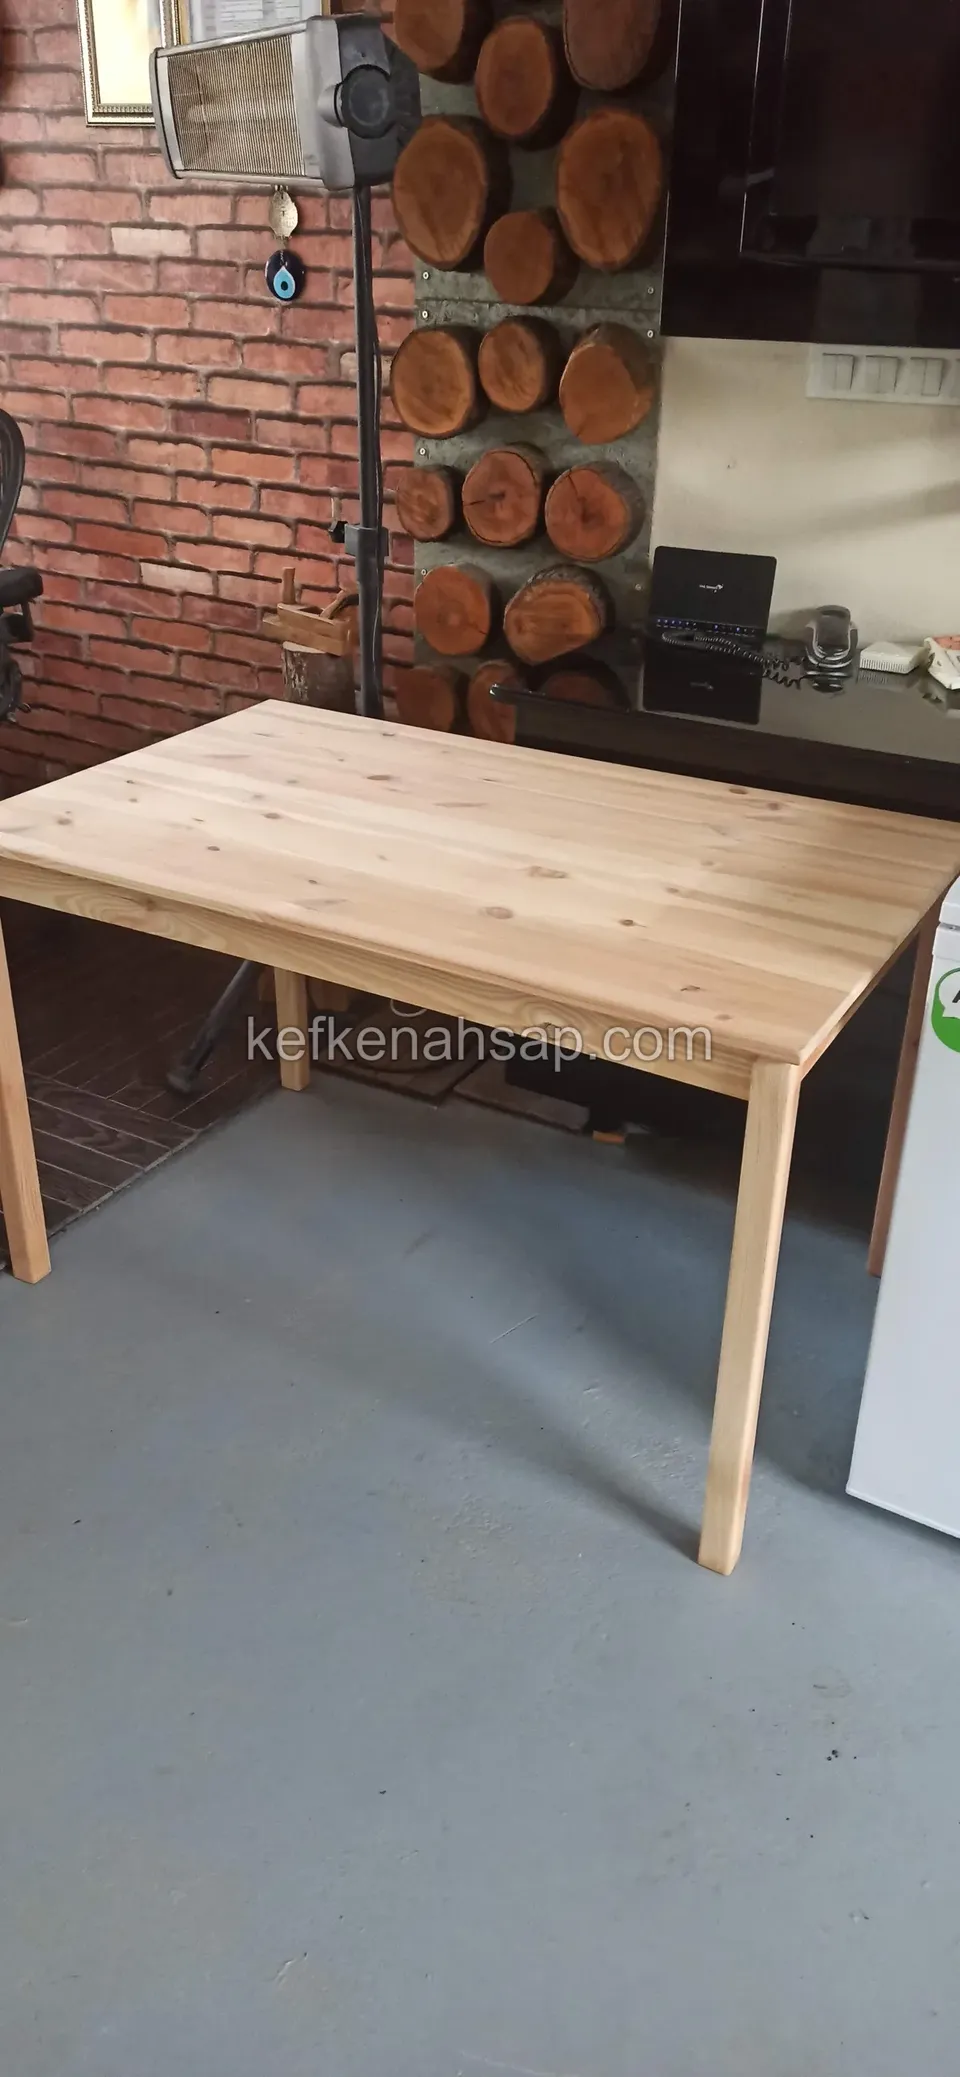
  • A light rectangular timber table with slim legs on a grey floor
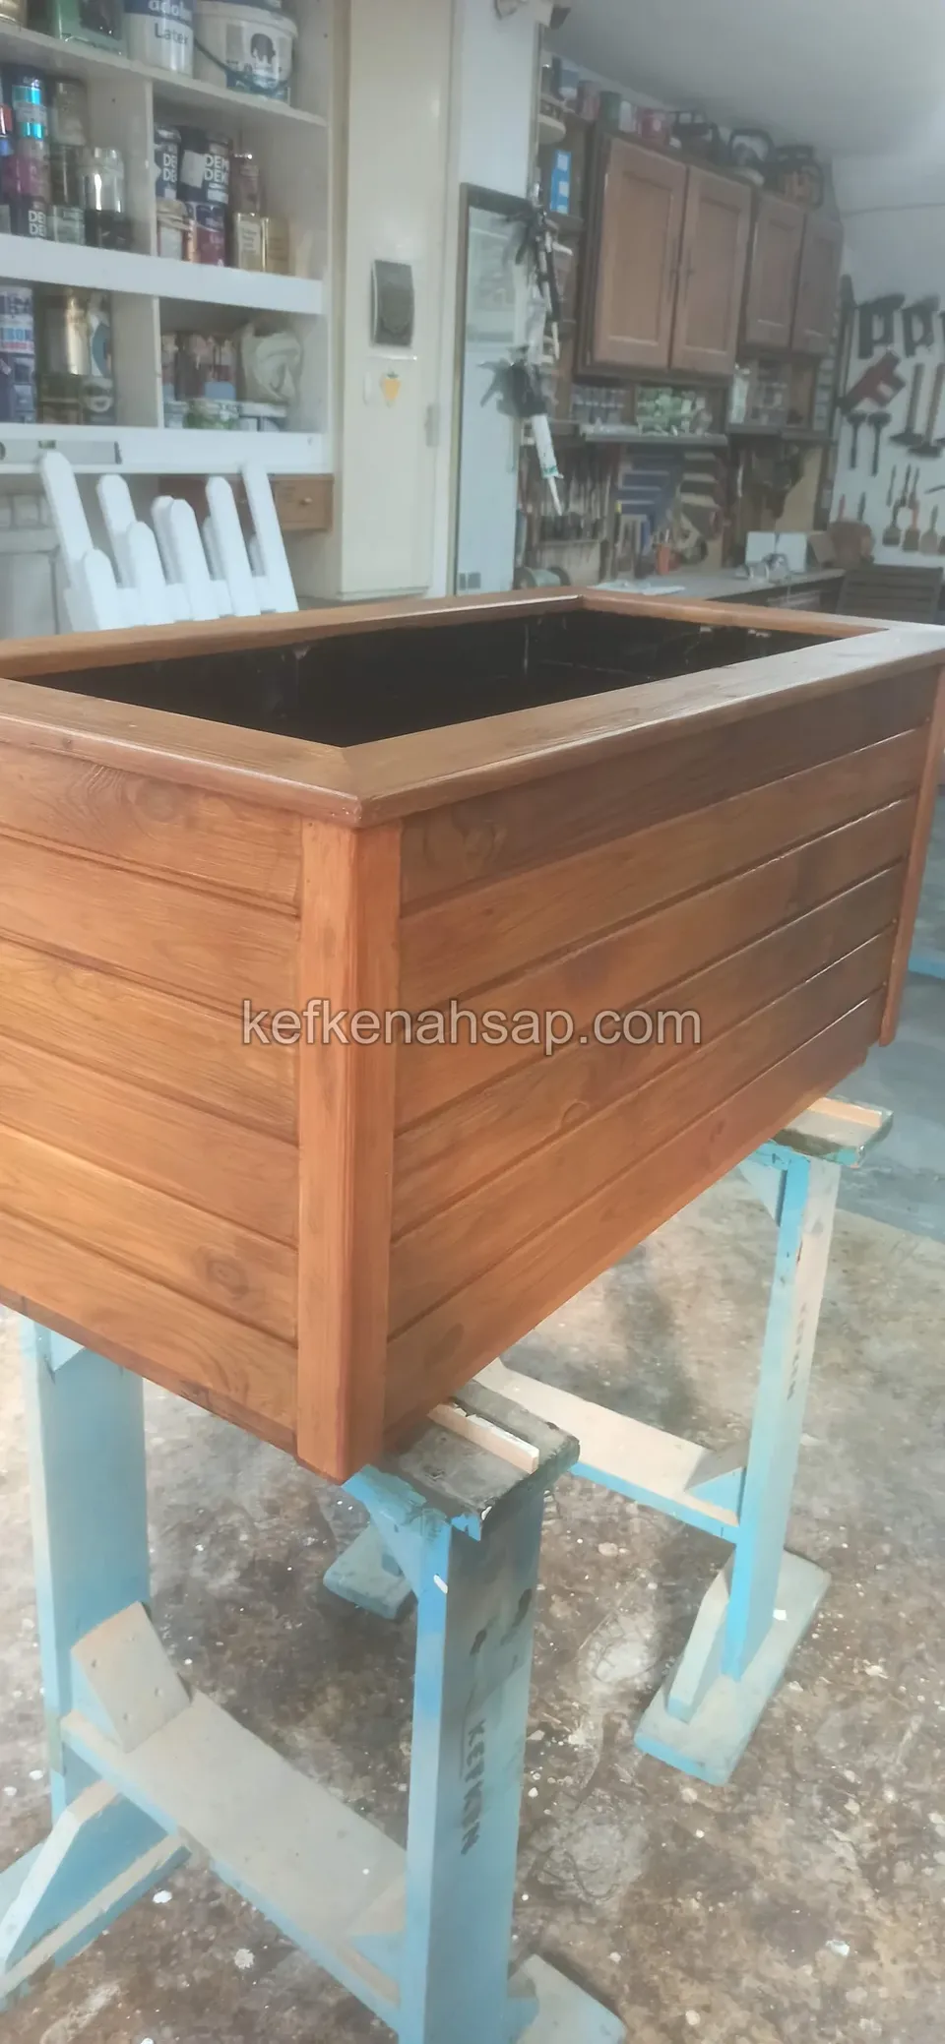
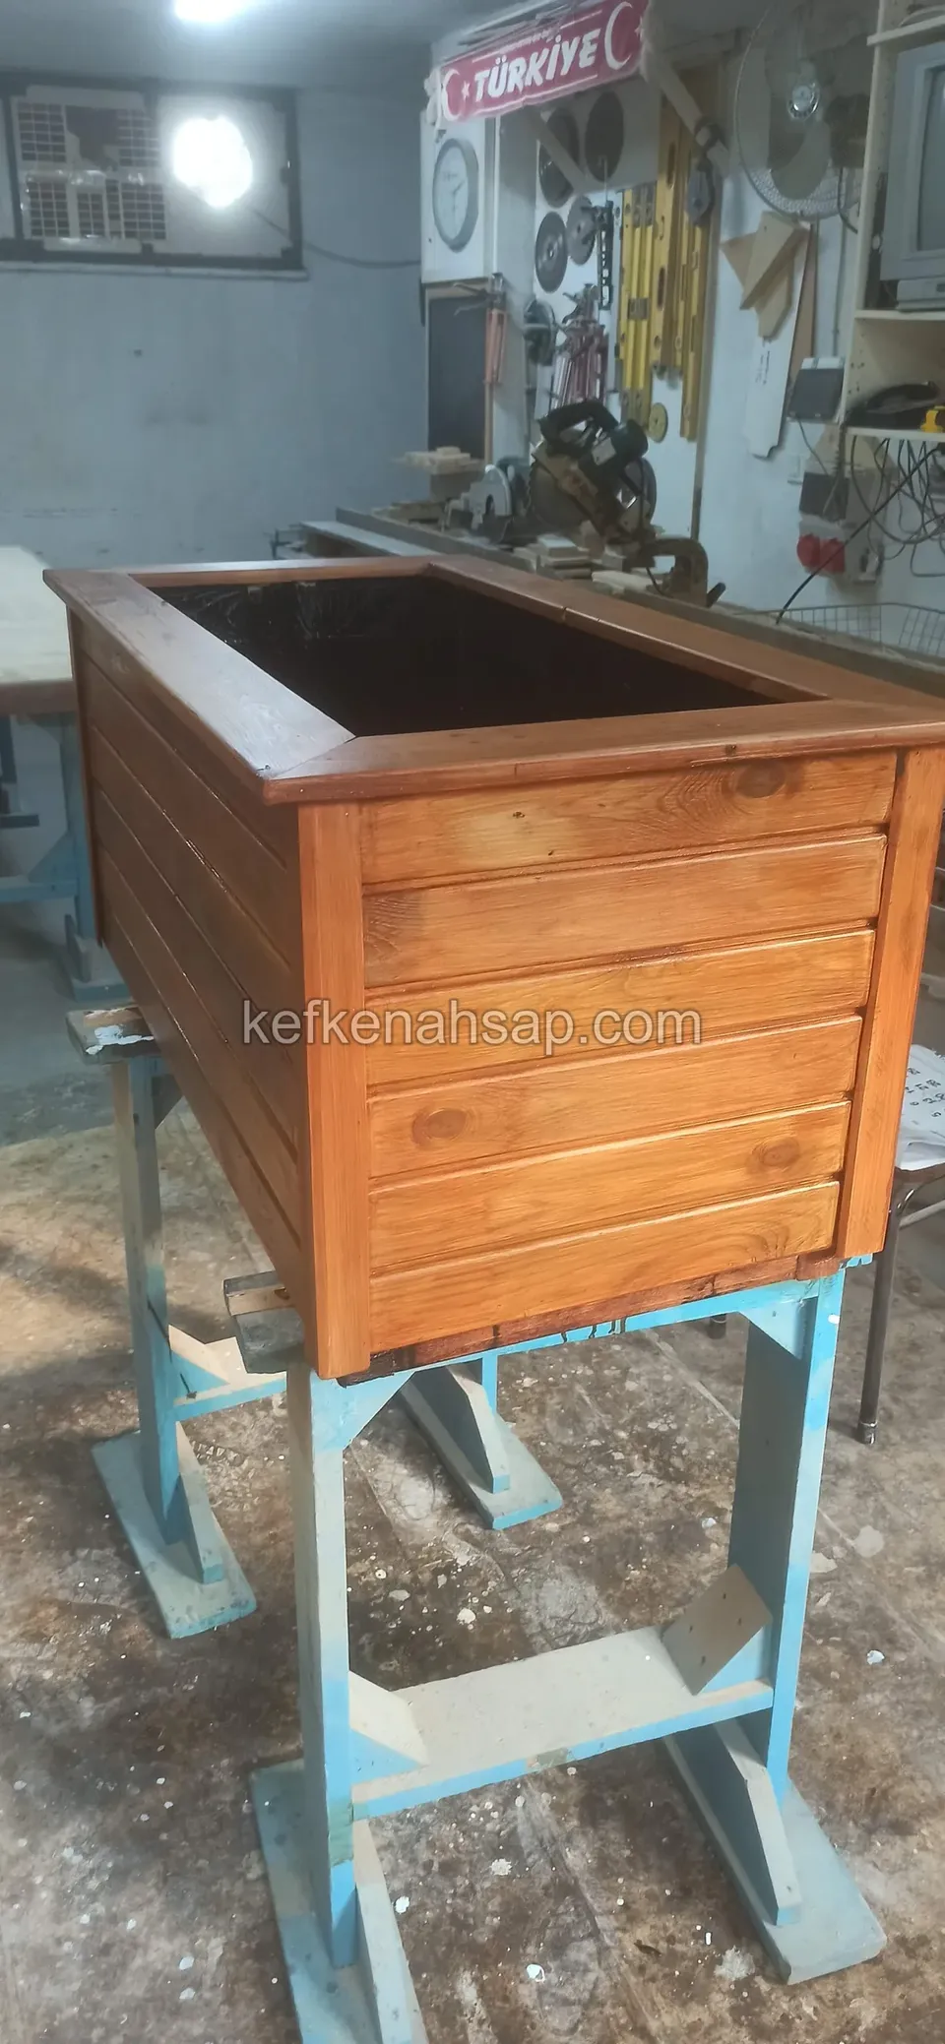
  • Varnished timber planter on a steel stand with workshop shelves and cupboards behind
  • Varnished timber planter with horizontal slats set on a blue steel stand in the workshop
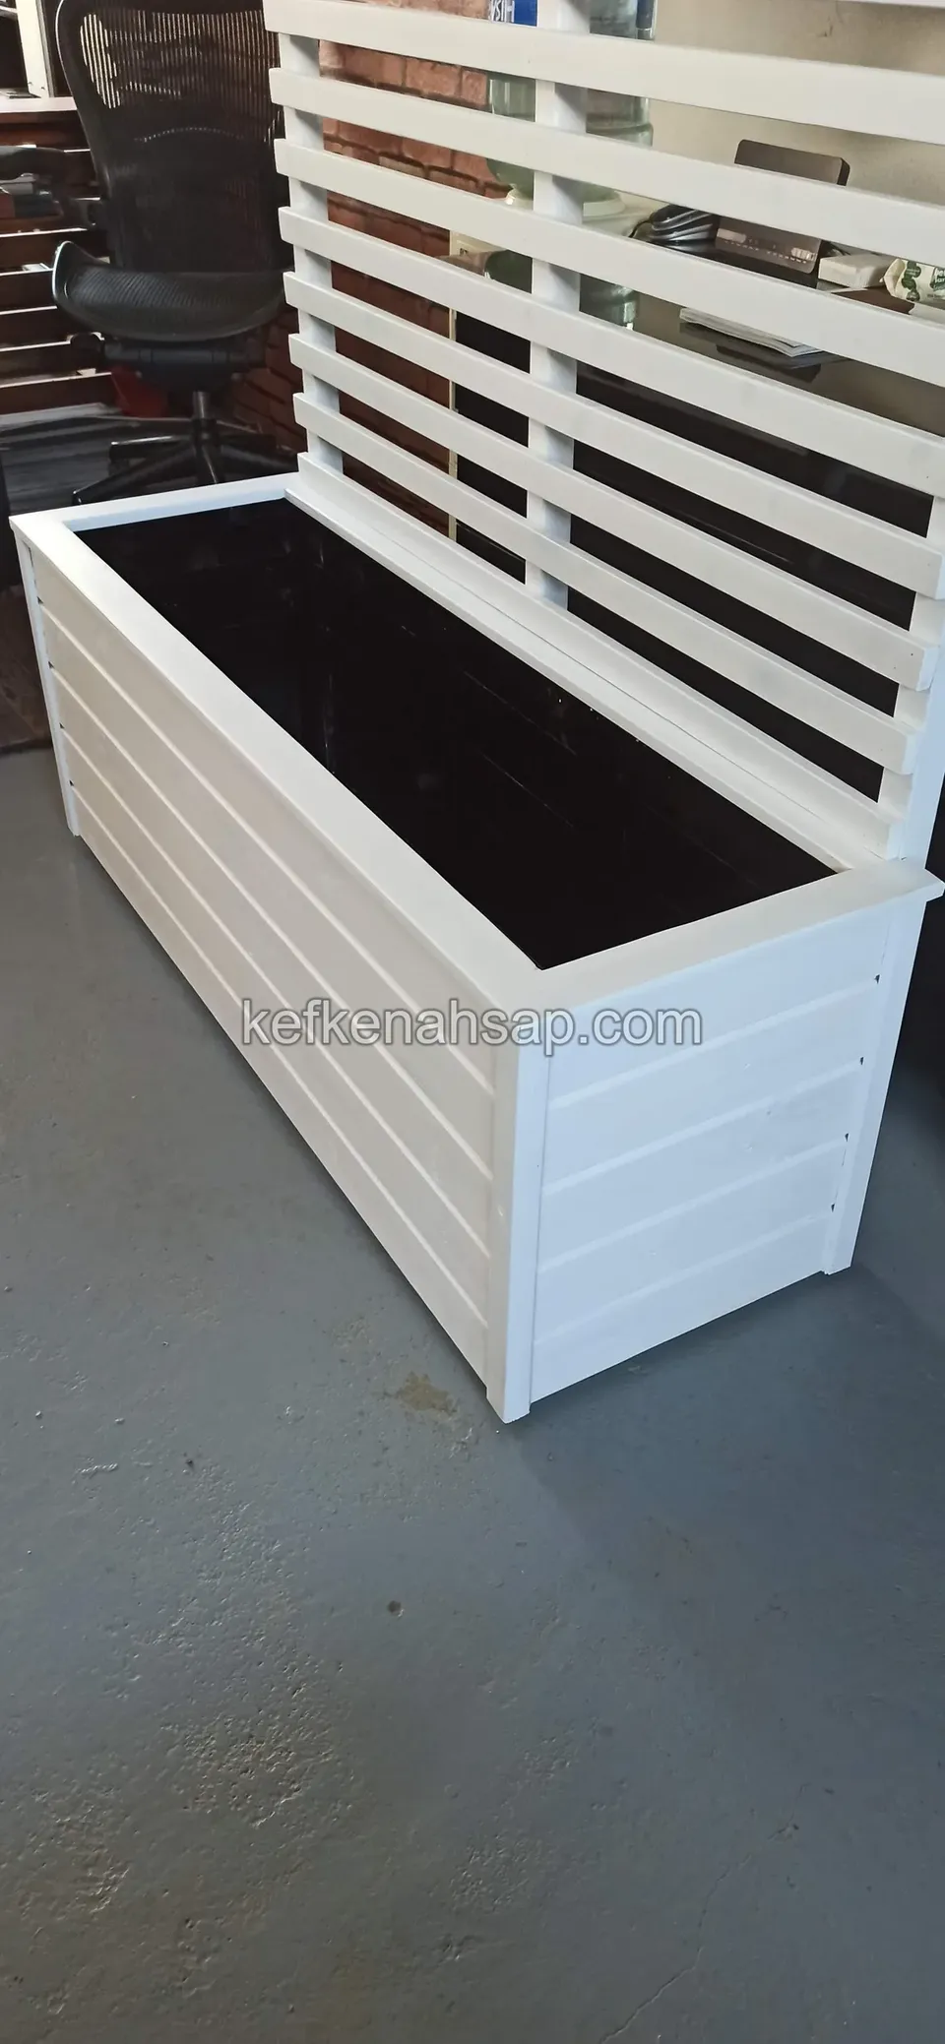
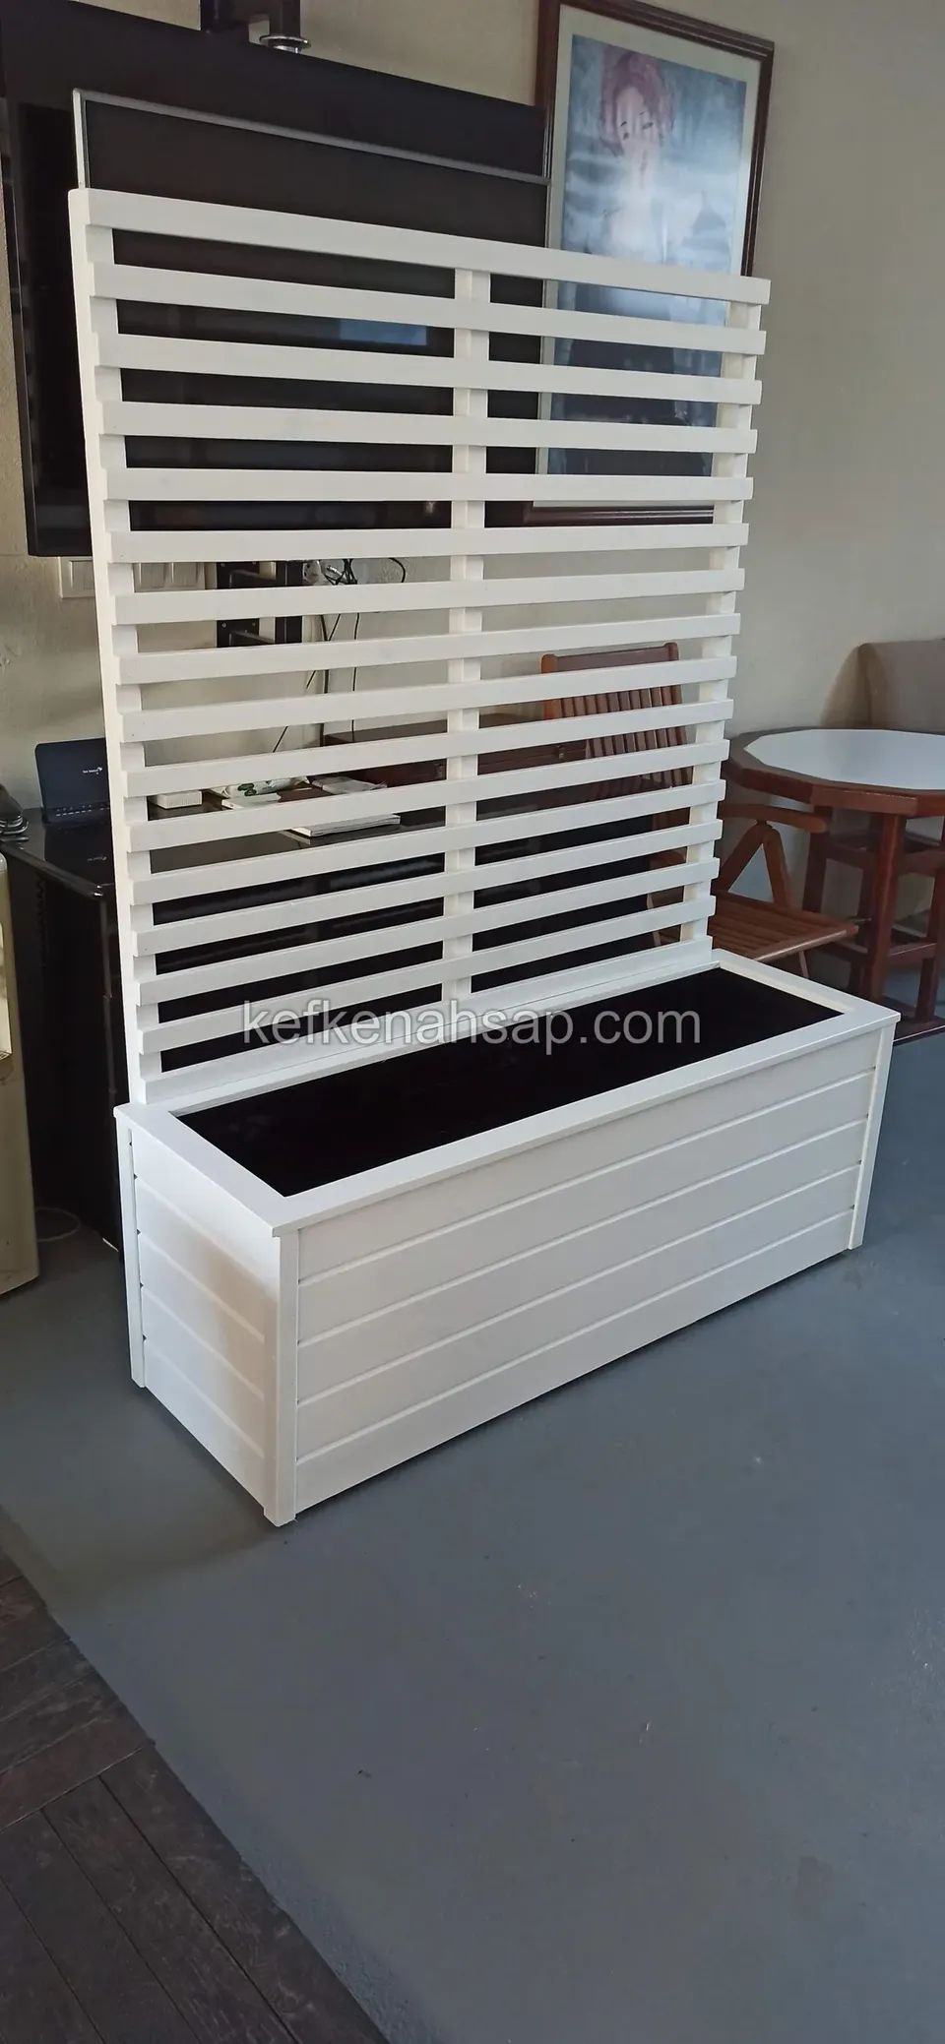
  • White-painted planter box with horizontal slats and a slatted back screen, black-lined inside
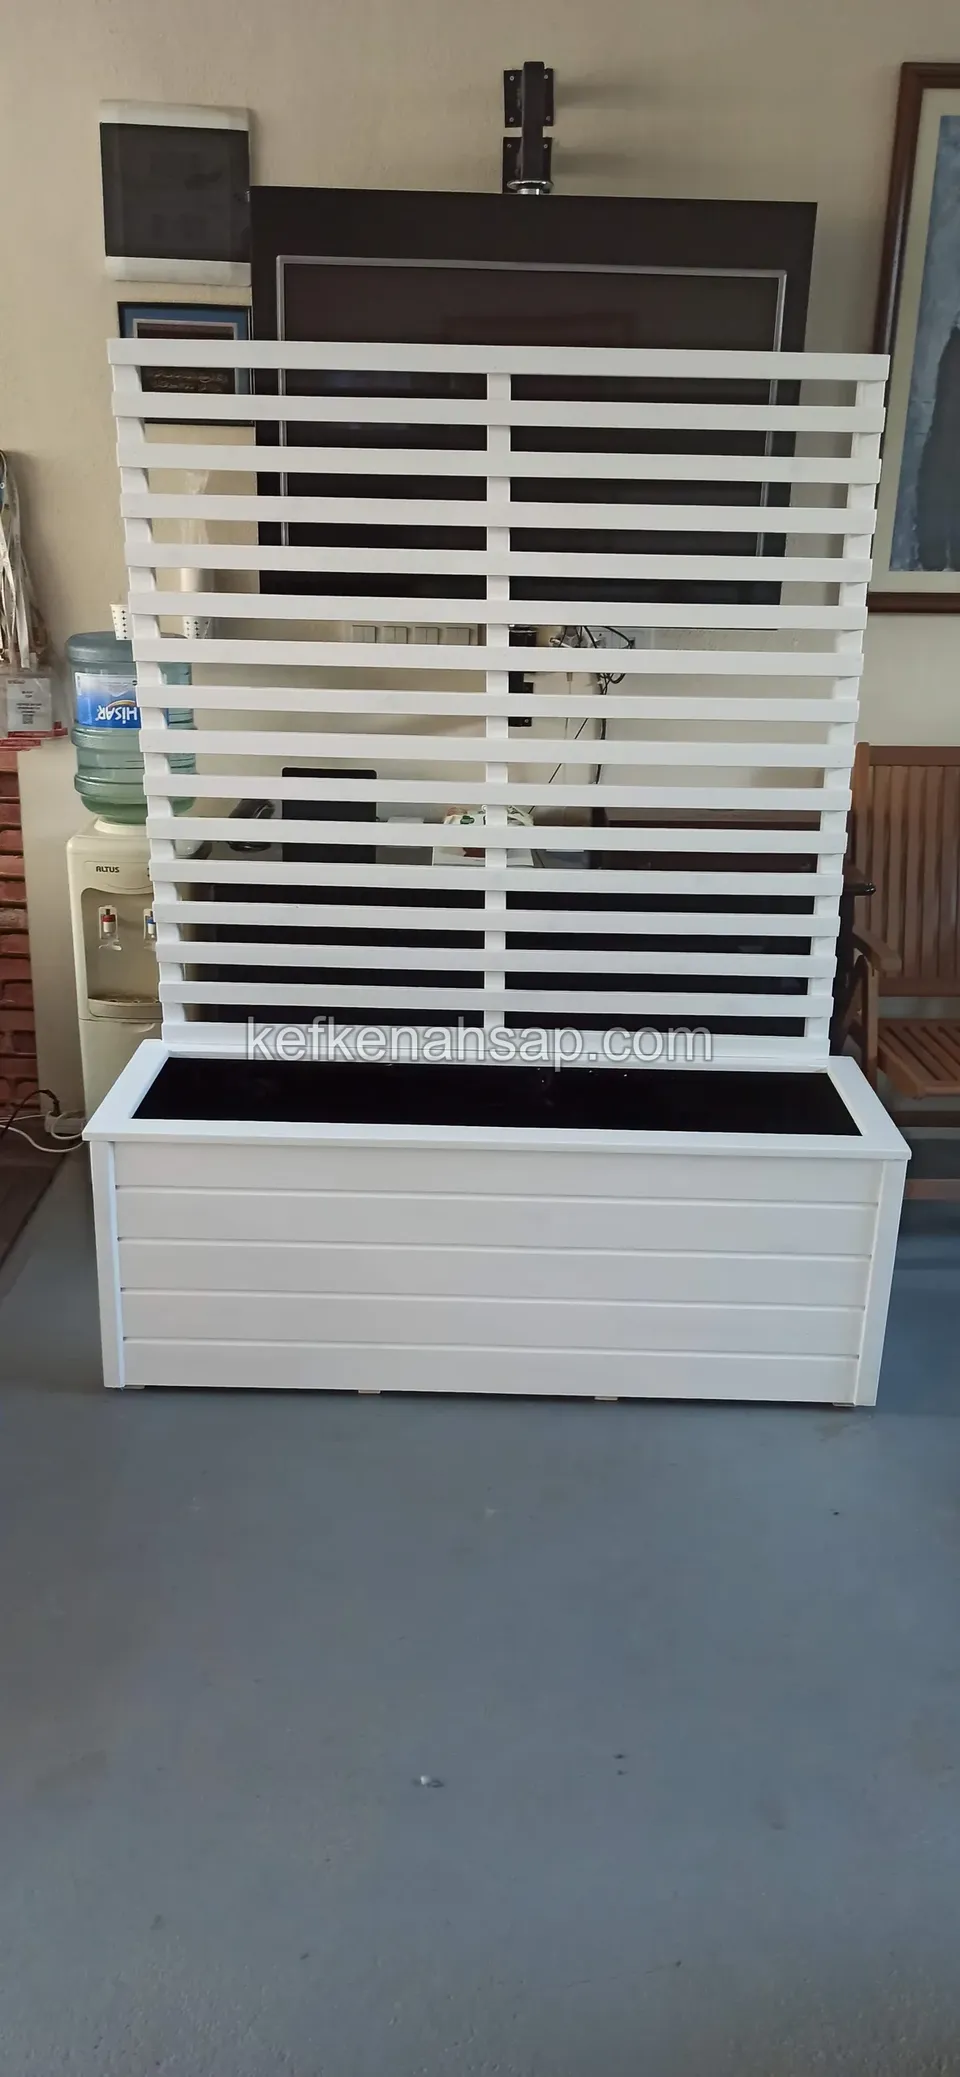
  • Front view of a white-painted horizontal-slat screen and white planter box
  • Indoors, a white-painted horizontal-slat screen with a white horizontal-board planter box beneath it and a seating area
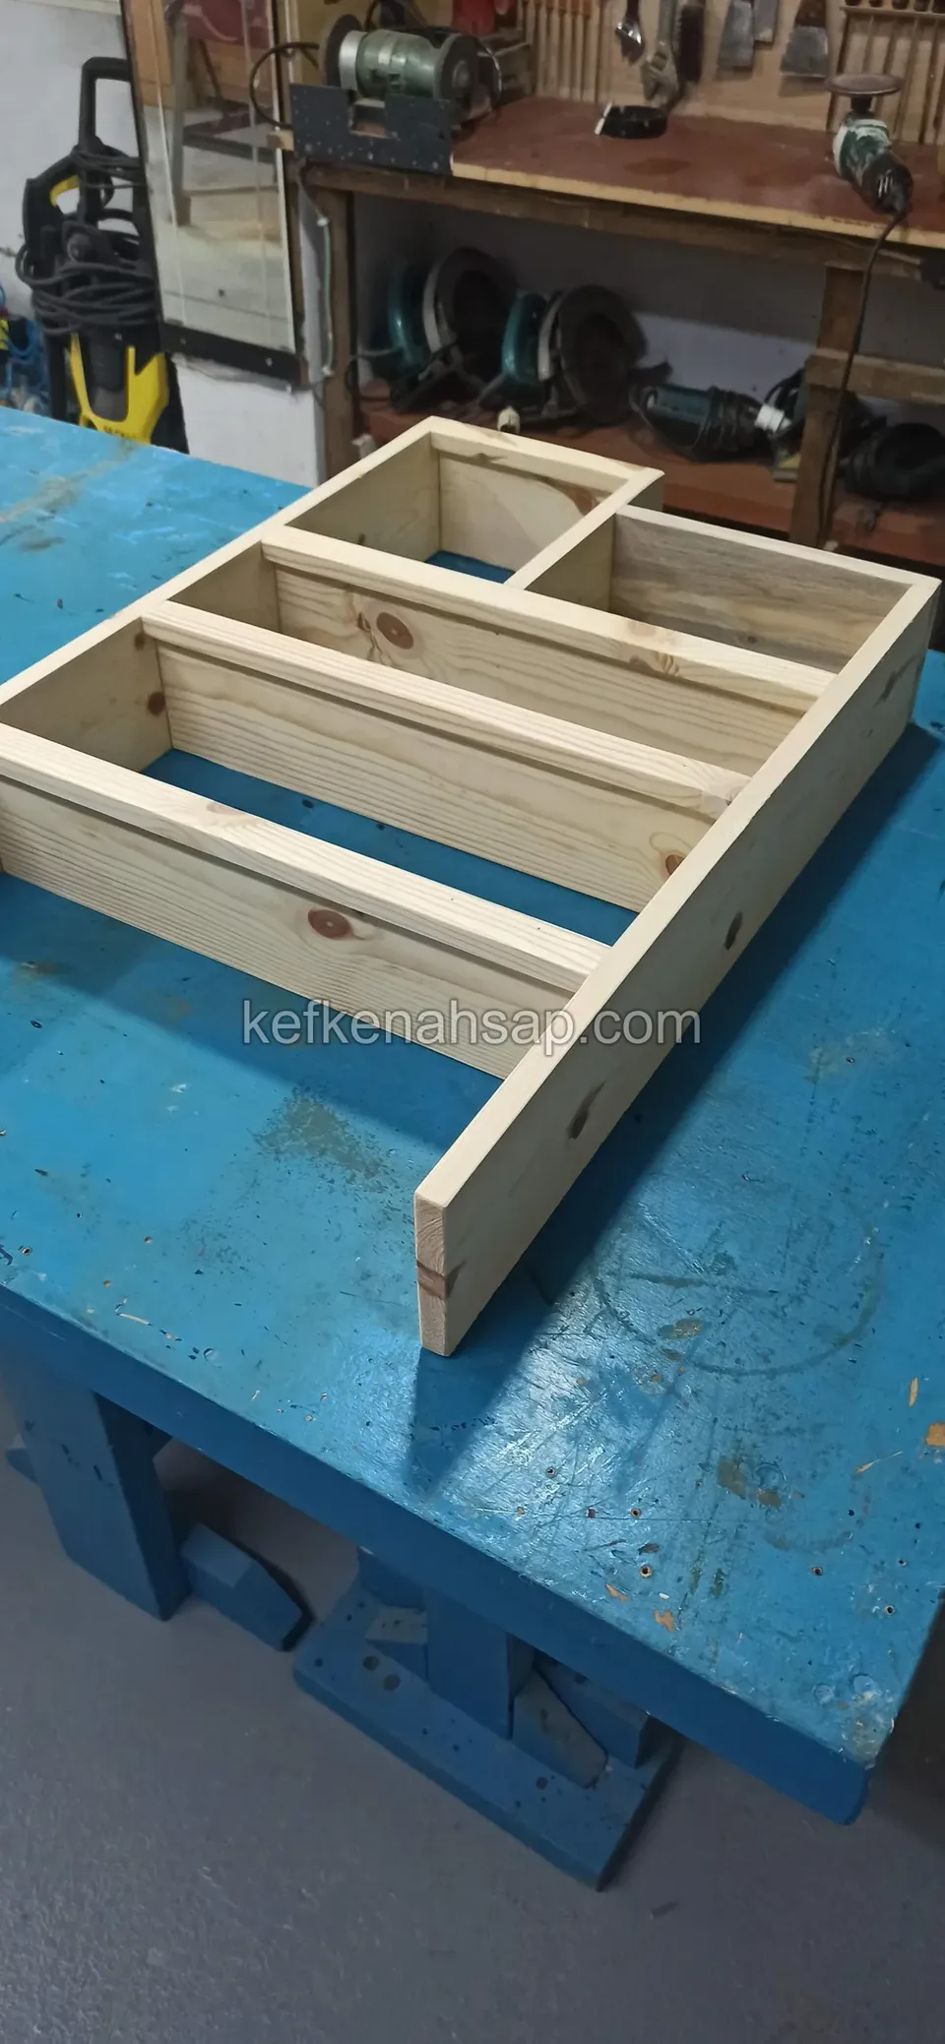
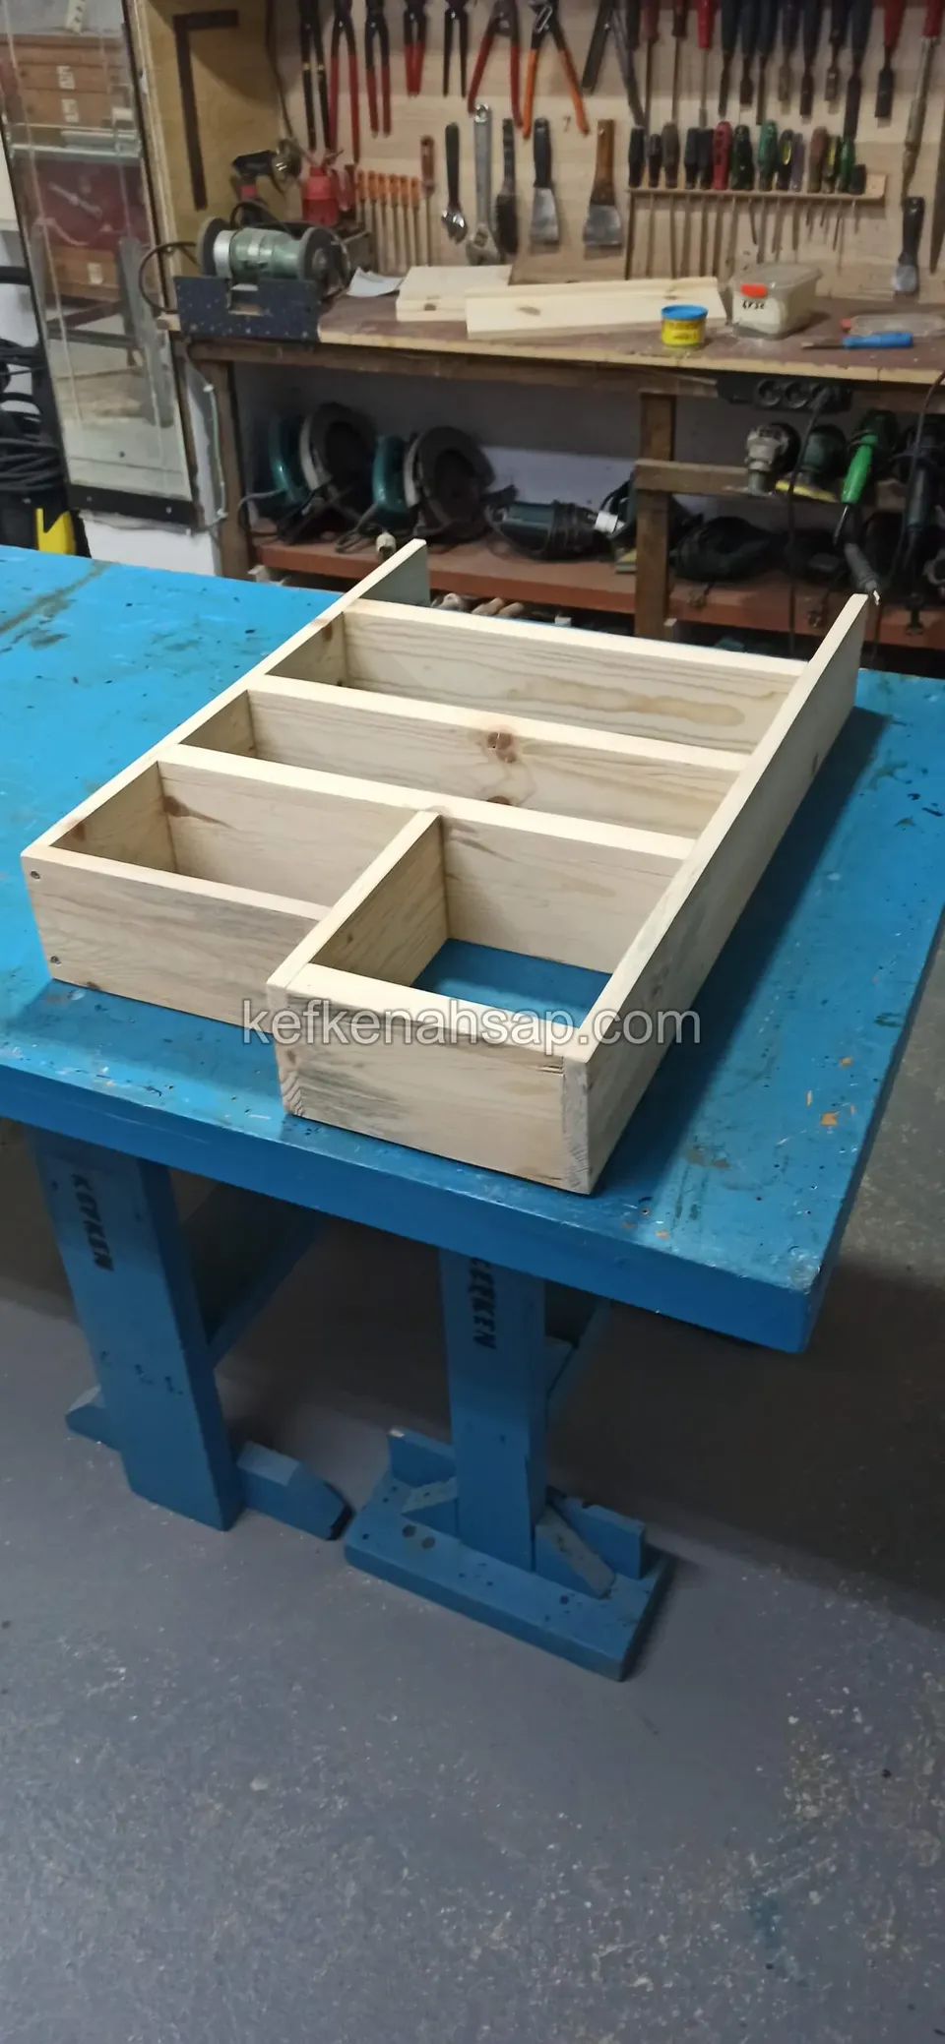
  • Close-up of a light timber compartmented shelf frame on a blue bench, with grinding machines behind
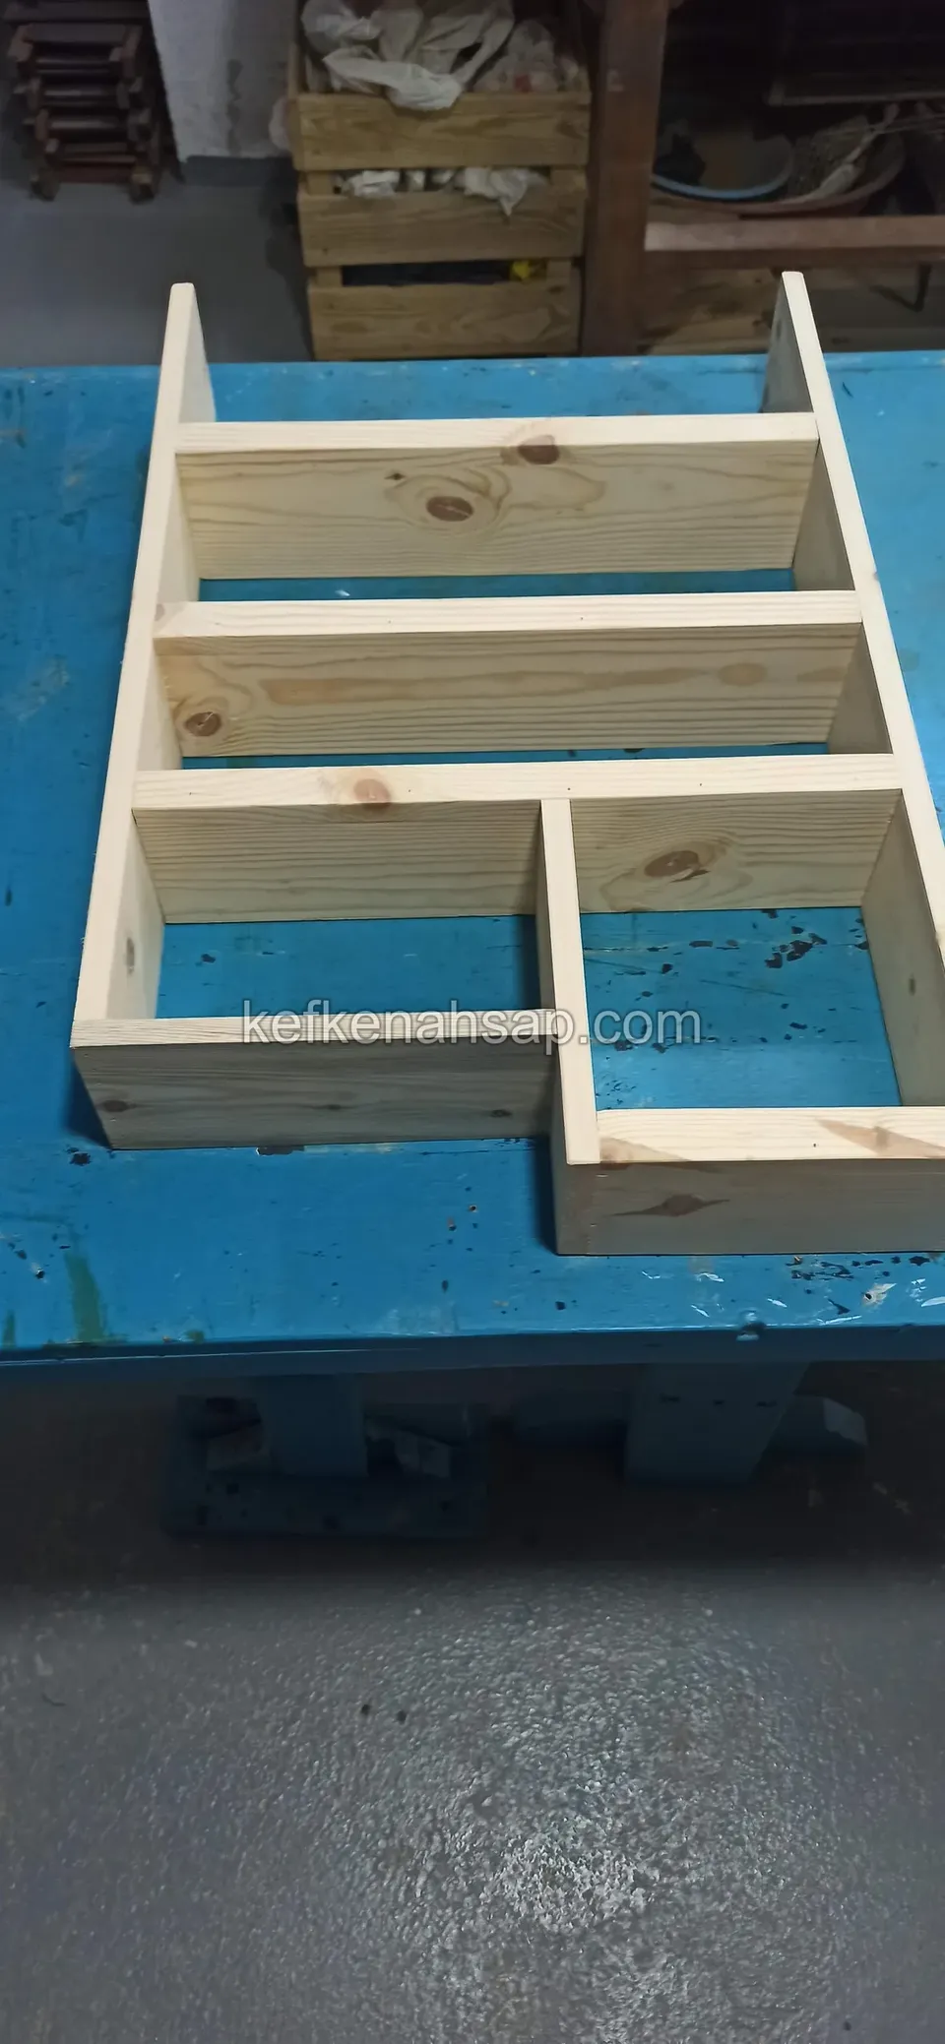
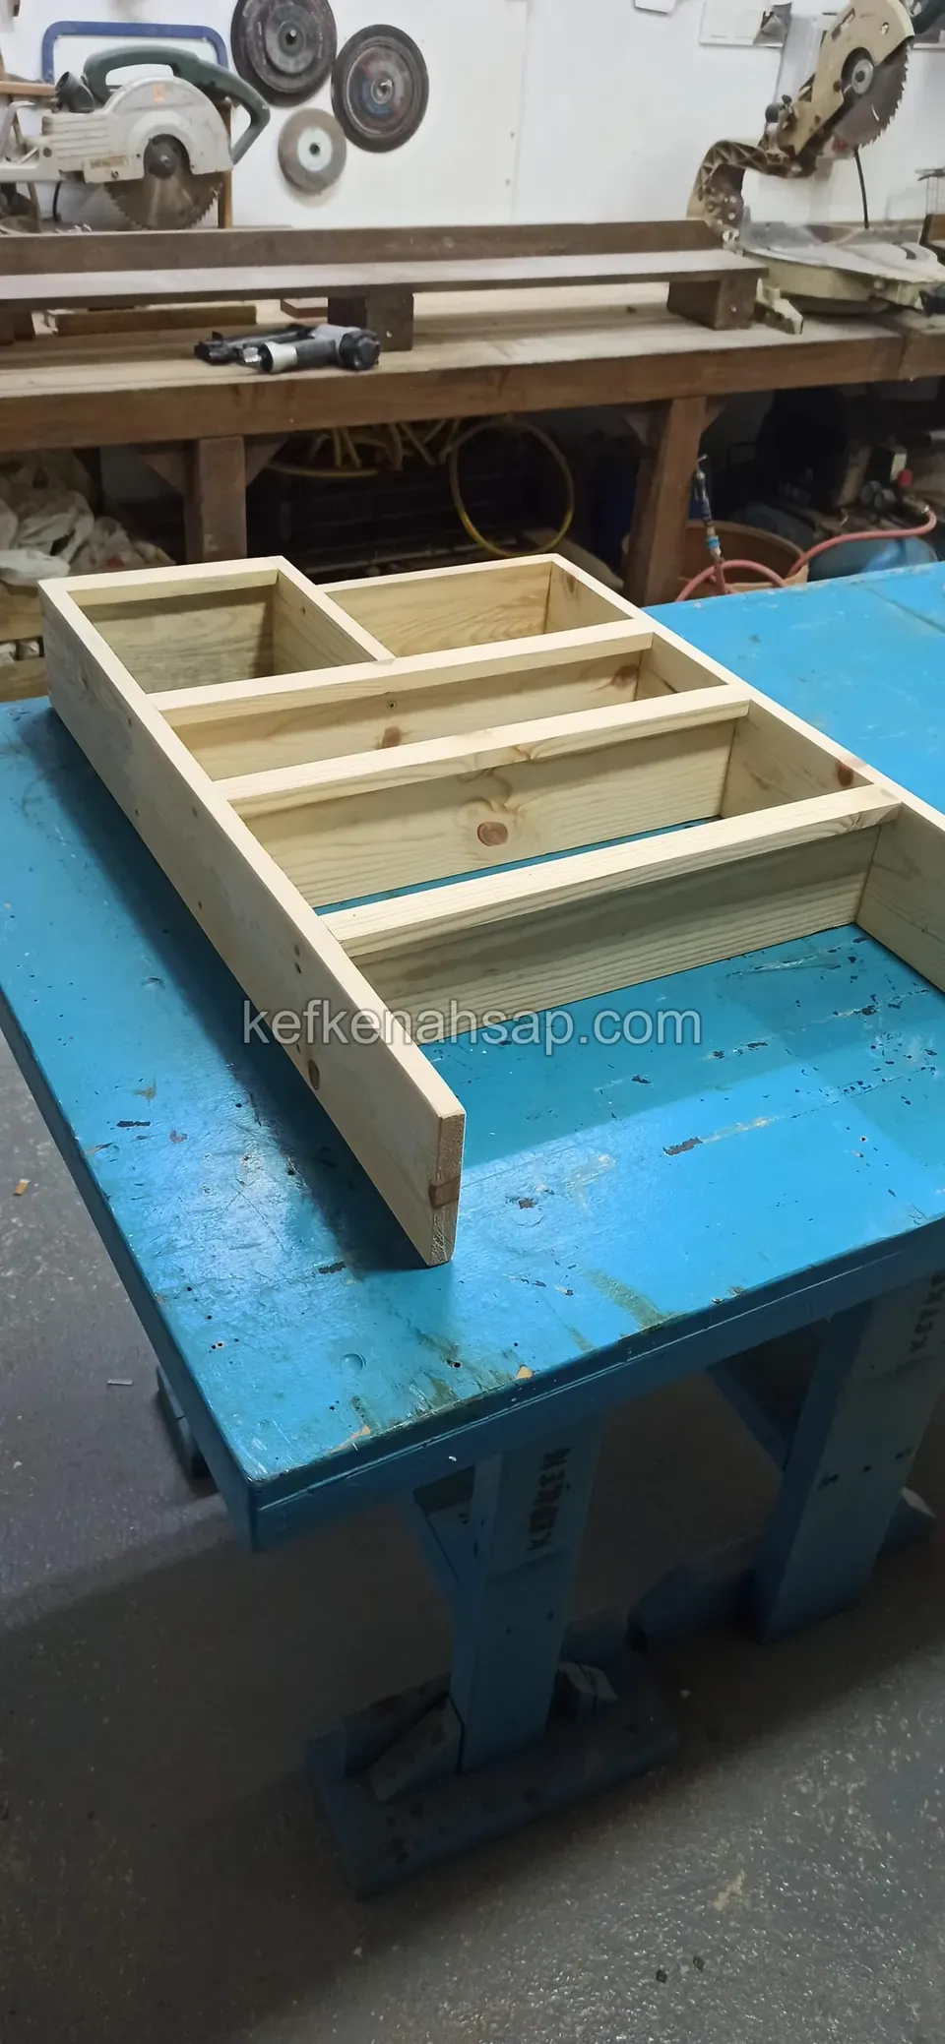
  • A stepped timber shelf body standing upright on a bench, with compartments of different sizes
  • A compartmented timber shelf body lying on its side on a blue bench, with the workshop's thick-board bench behind
  • A light timber compartmented shelf frame lying flat on a blue workshop bench, with hand tools on the wall behind
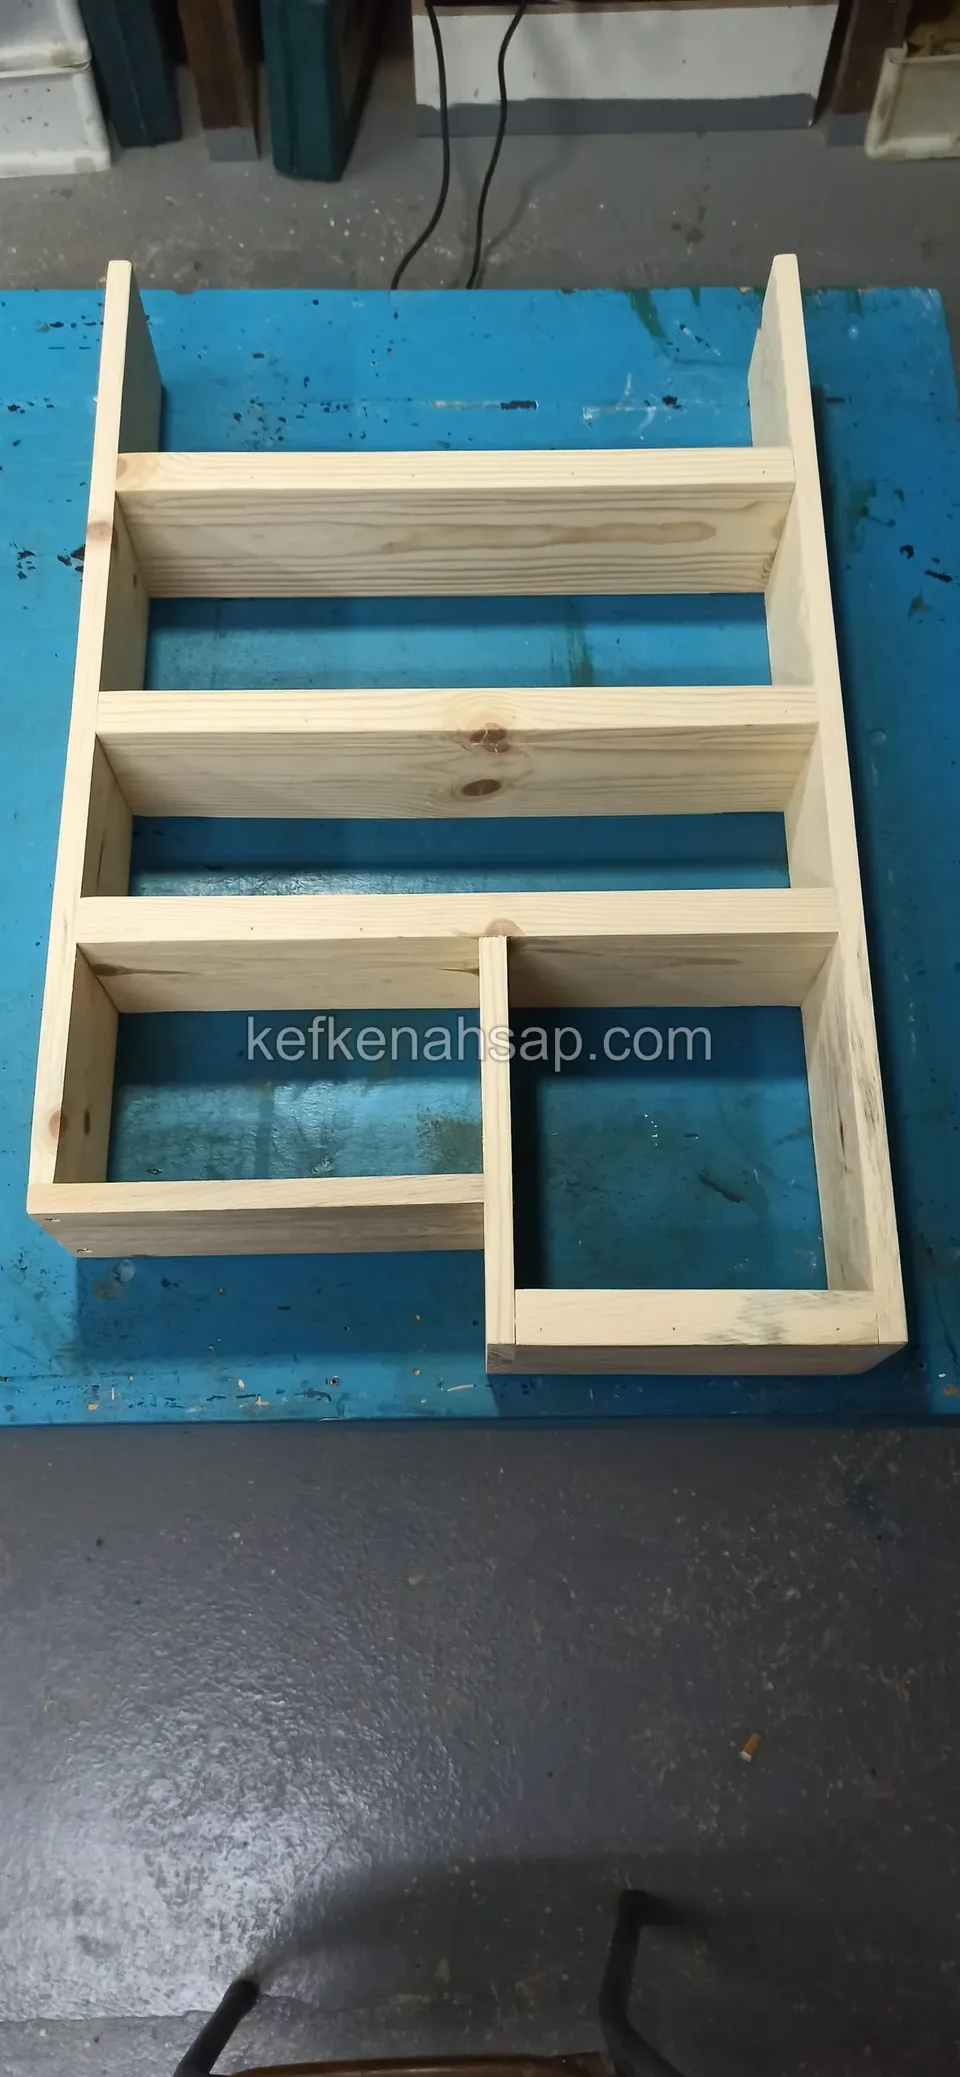
  • A light timber shelf frame with compartments in a stepped form, standing upright on a blue workshop bench
  • Close-up of the lower part of a varnished timber lattice screen and the black-lined planter box in front of it
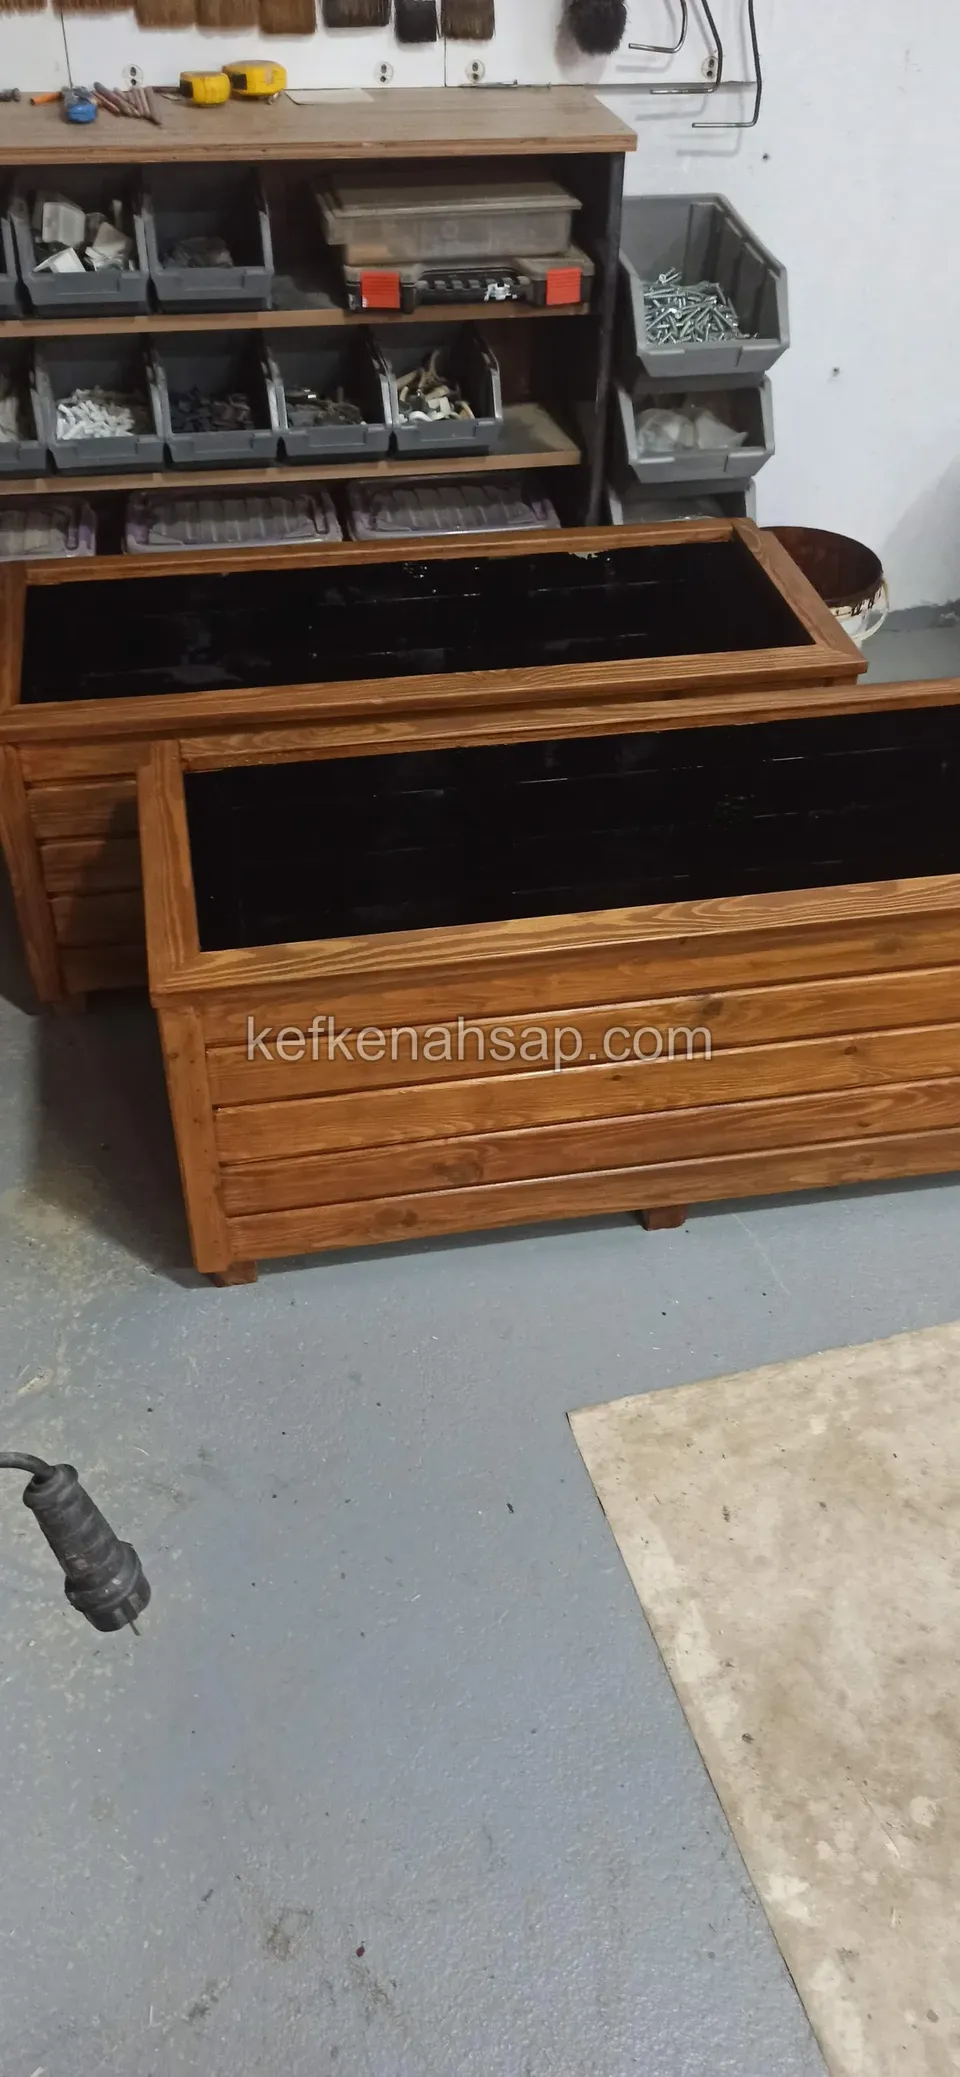
  • A varnished timber planter with a lattice screen in a workshop, the edge of another planter box partly visible at left
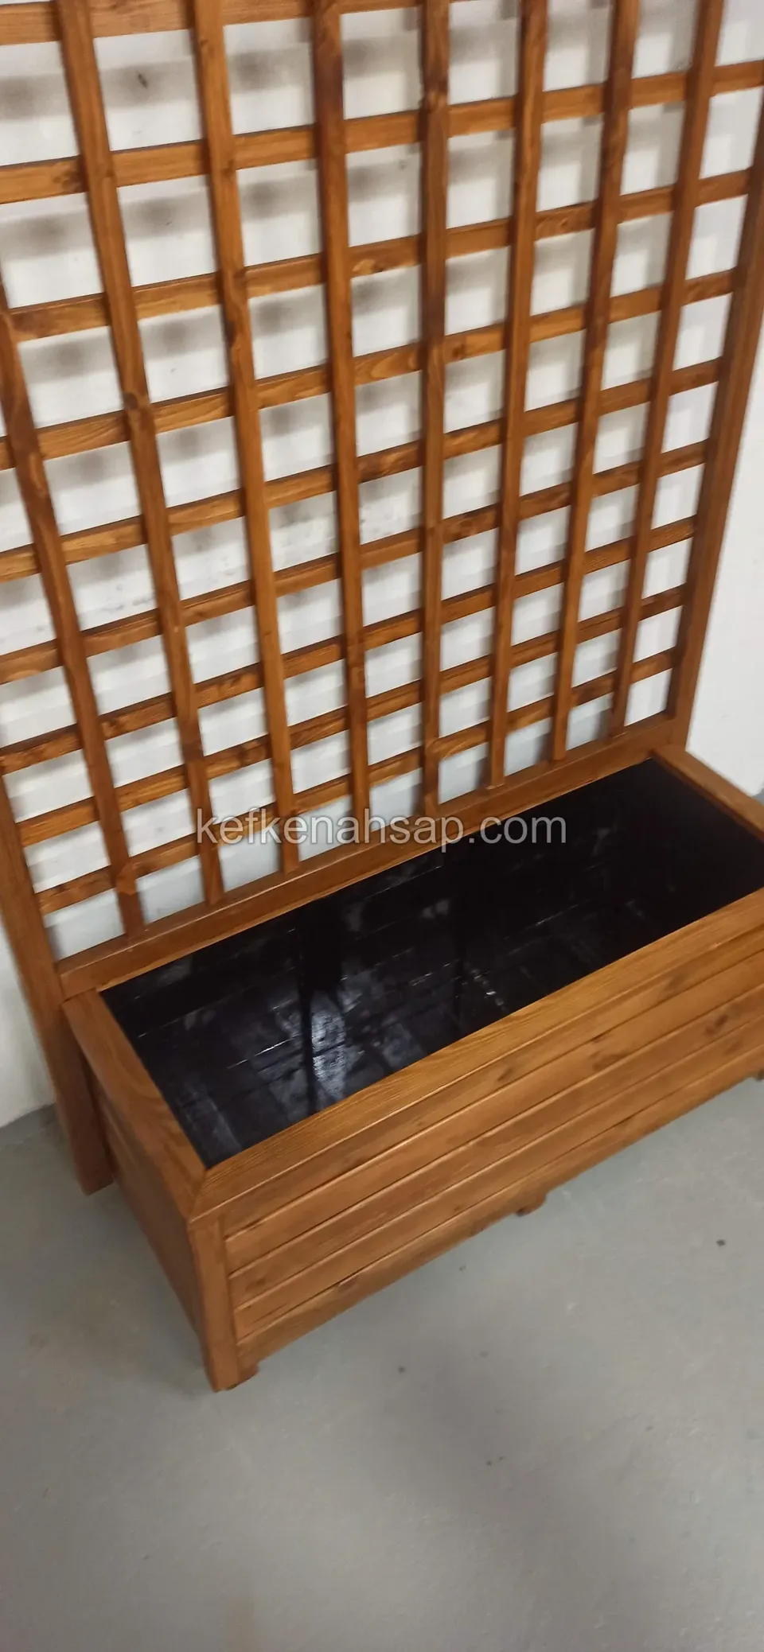
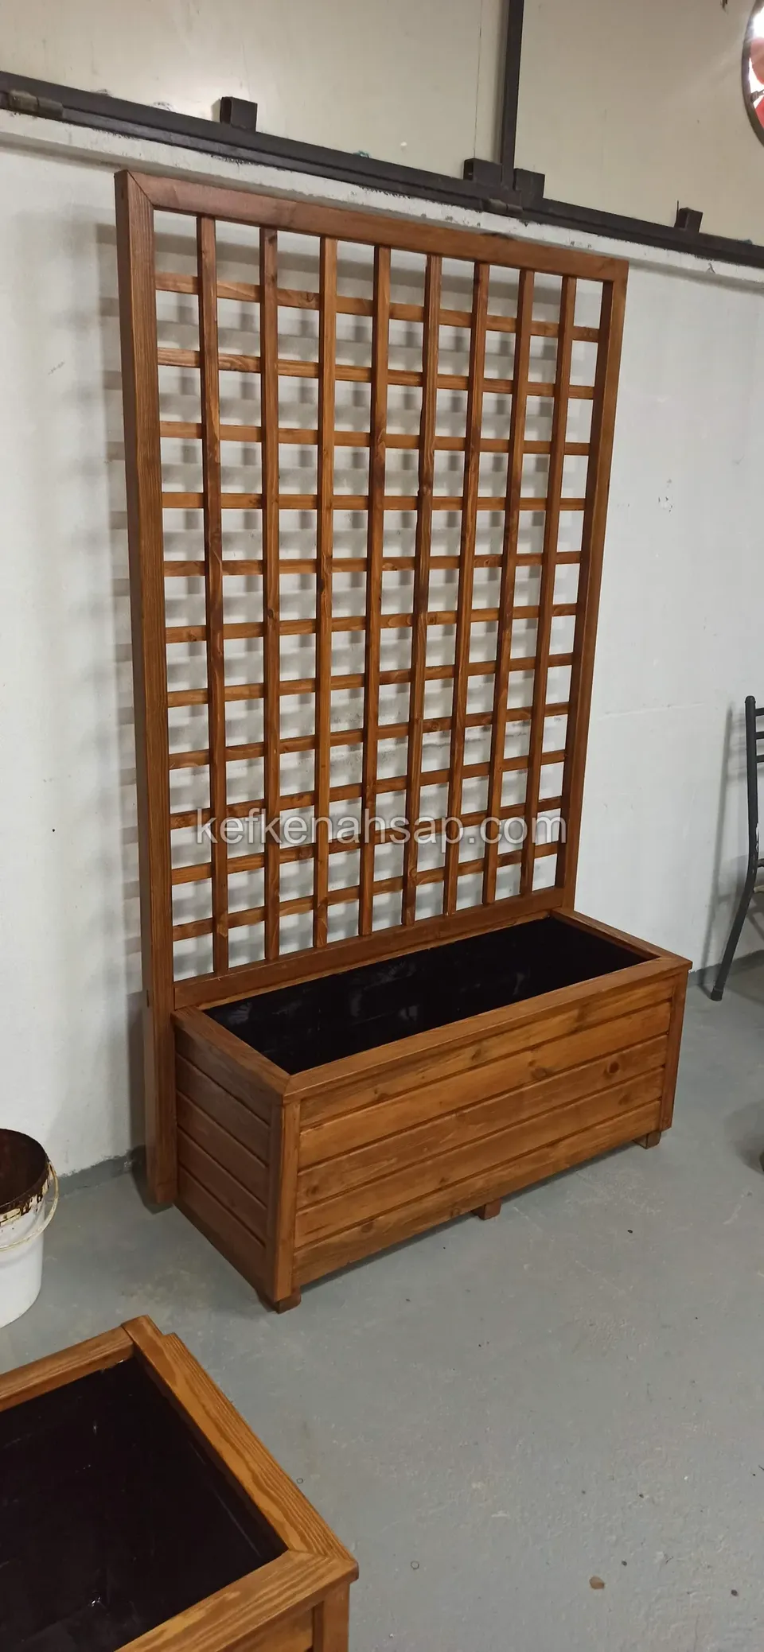
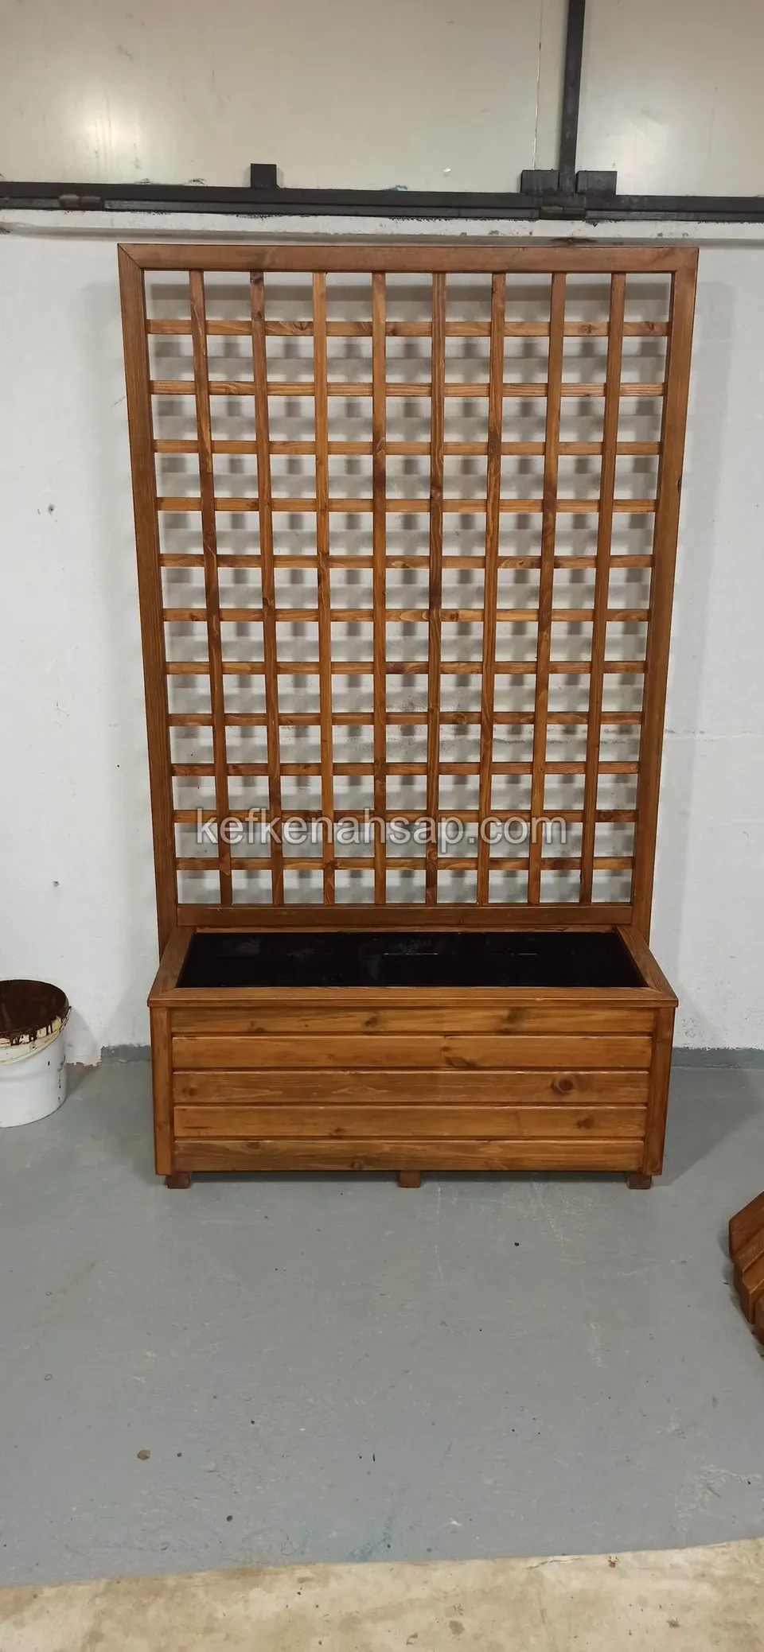
  • Varnished timber unit in a workshop with a vertical square-mesh lattice and a black-lined planter box at the bottom
  • Long varnished timber planters side by side in the workshop, with a rack of screw and nail boxes behind
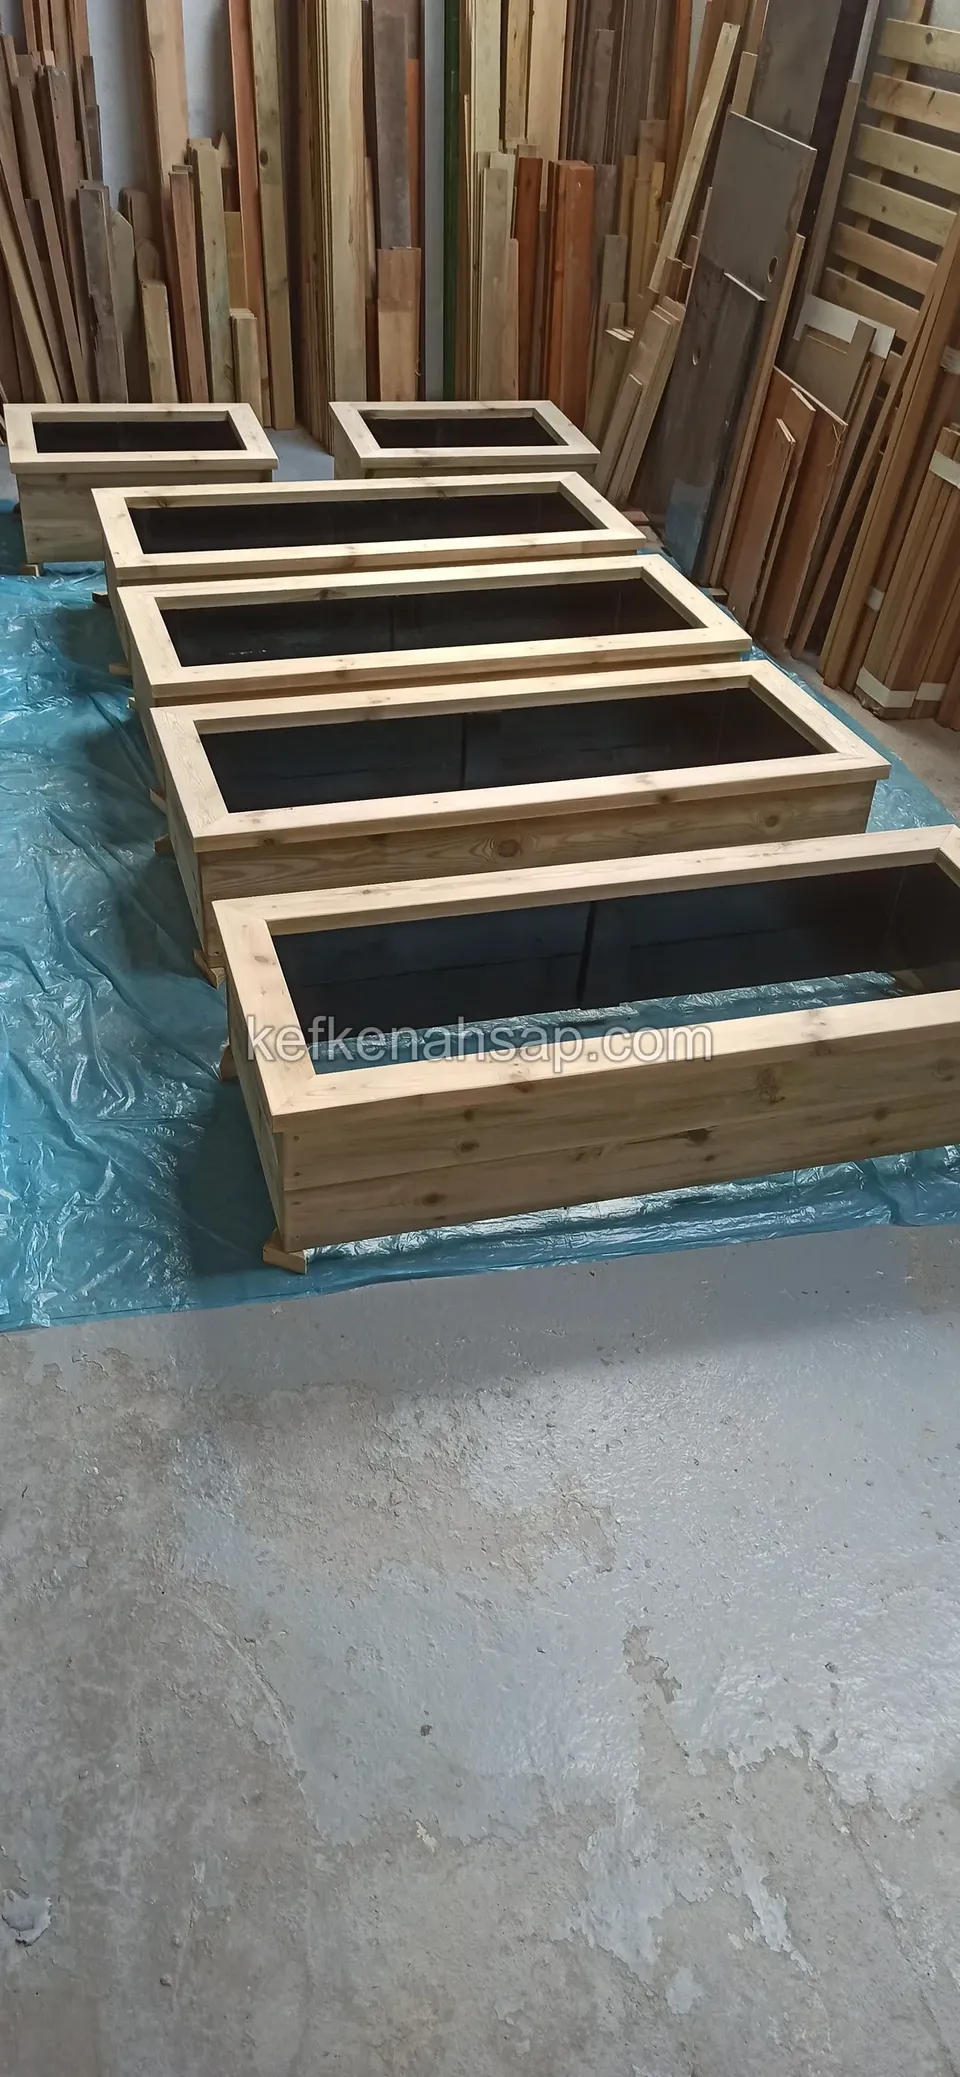
  • Long light timber planters standing in a diagonal row on blue plastic
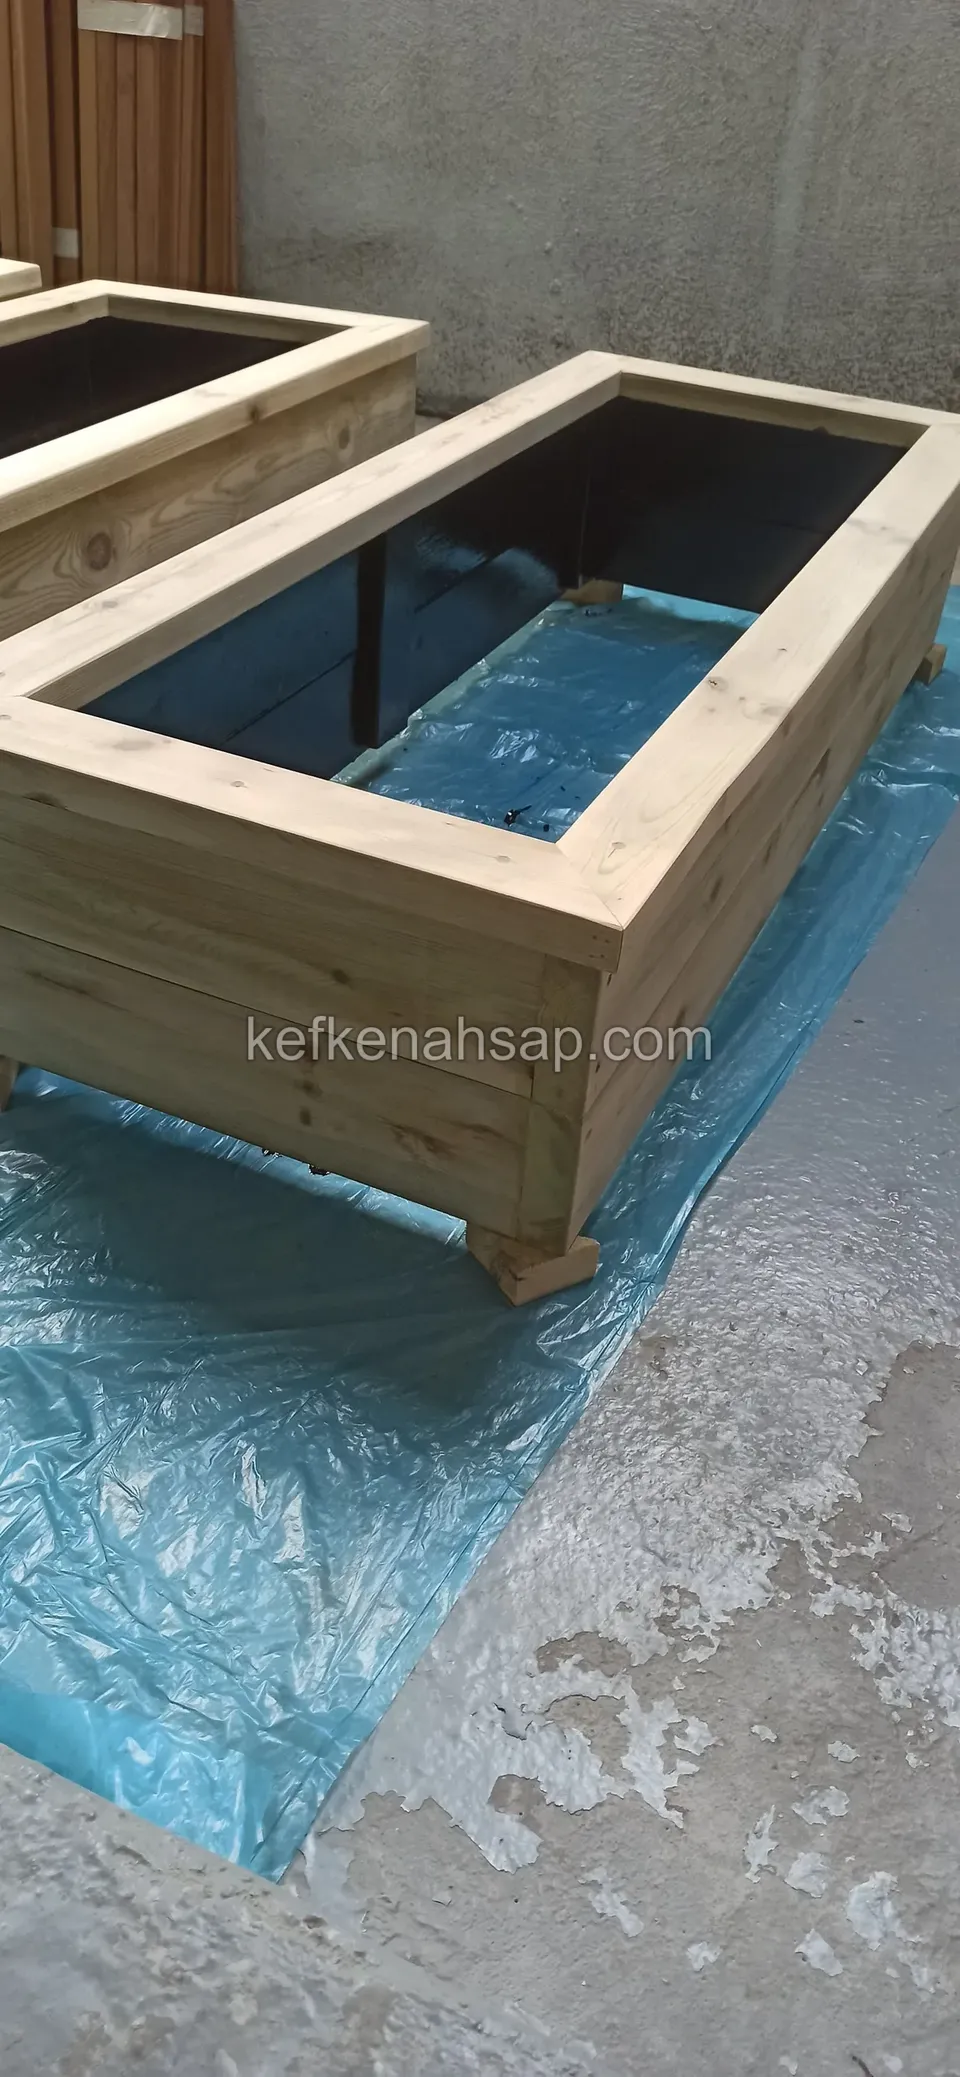
  • Long timber planter on short feet standing on blue plastic, with a blue-black liner inside
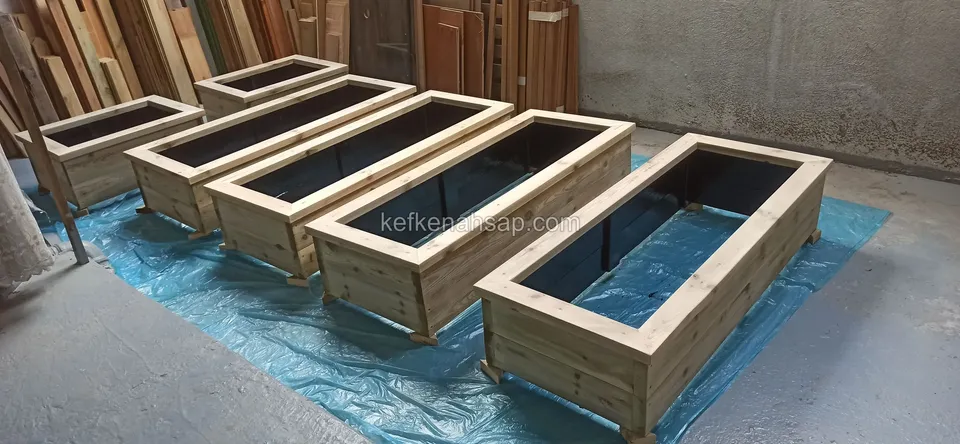
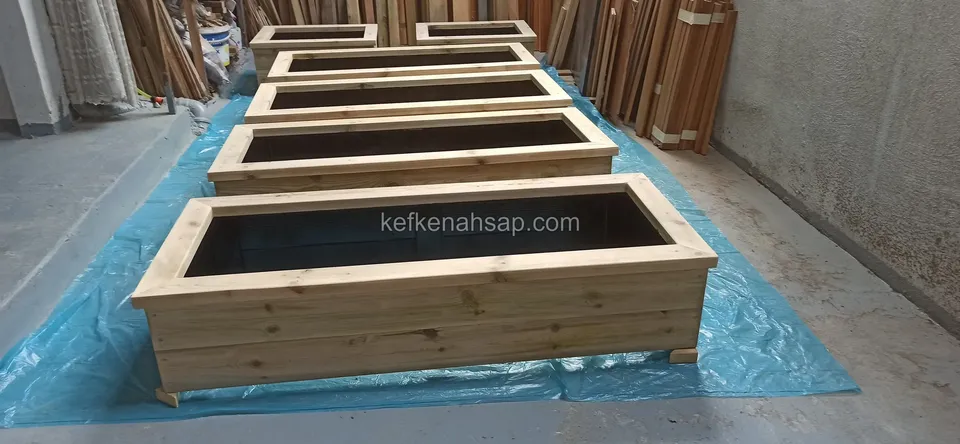
  • Five long timber planters lined up side by side on blue plastic on the workshop floor
  • Long light timber planters lined up in rows on blue plastic with upright timber behind
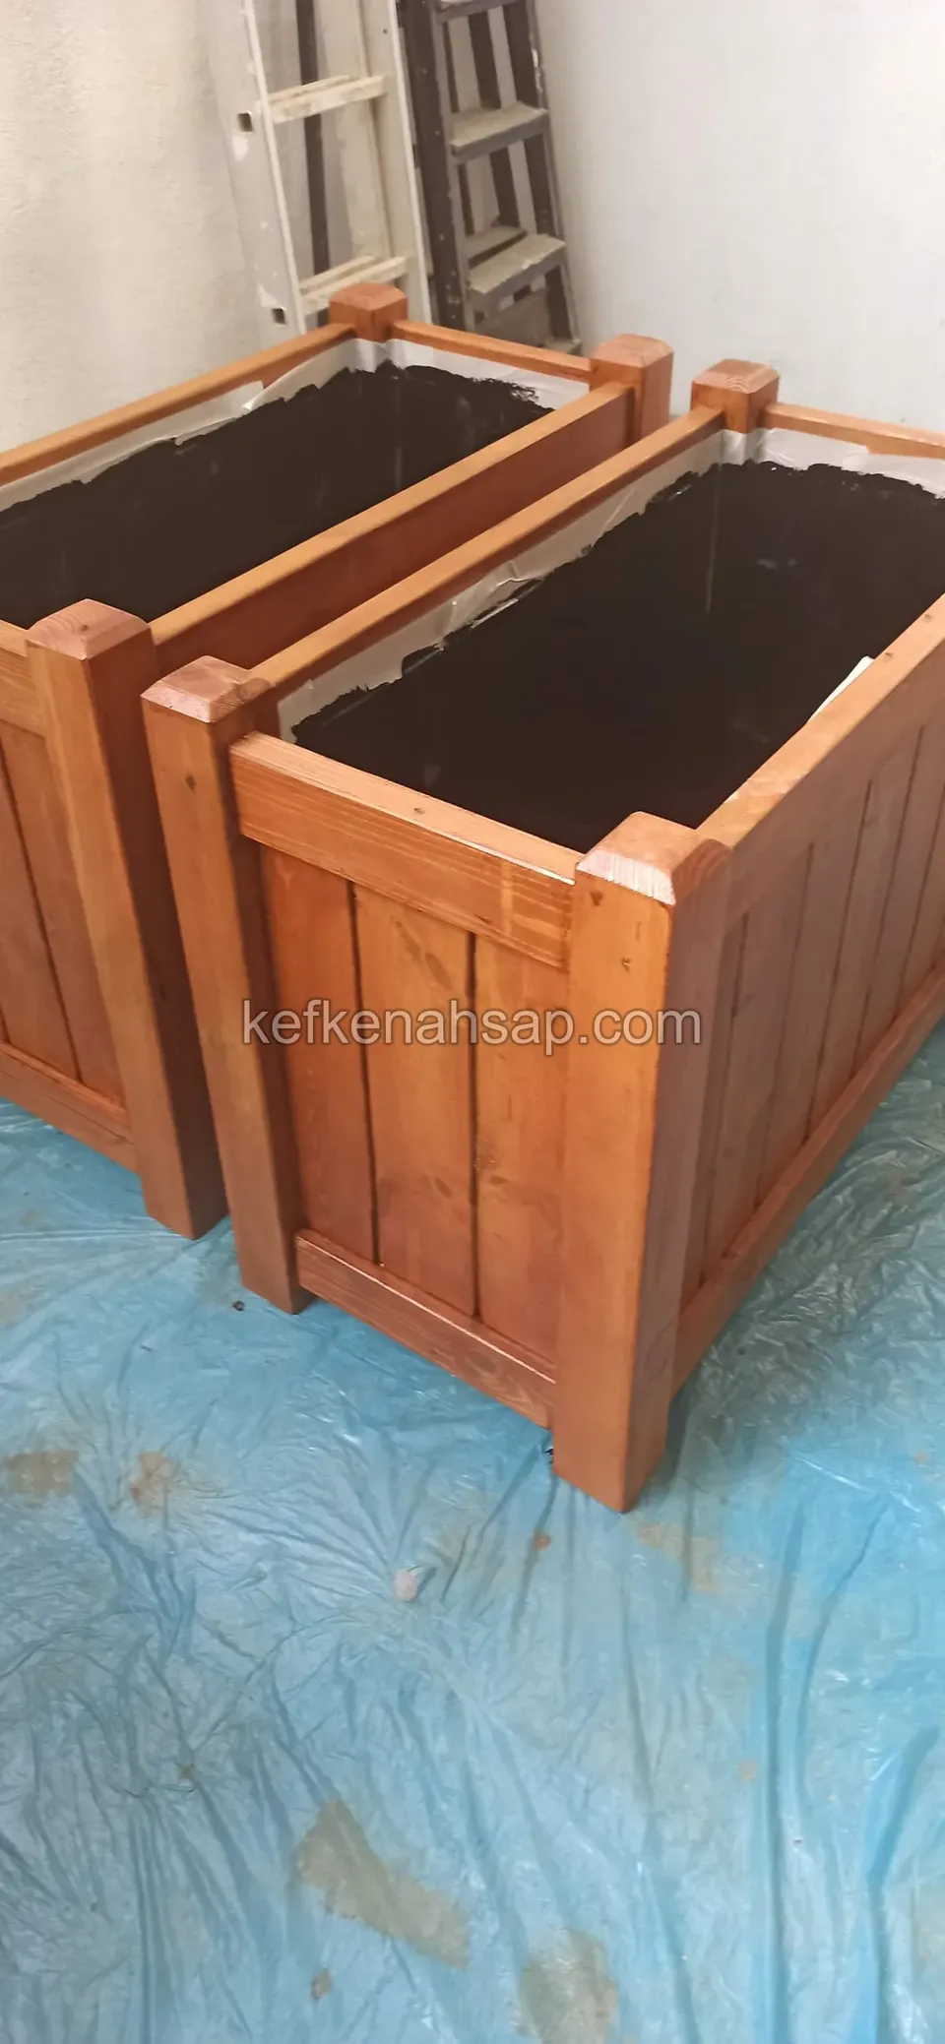
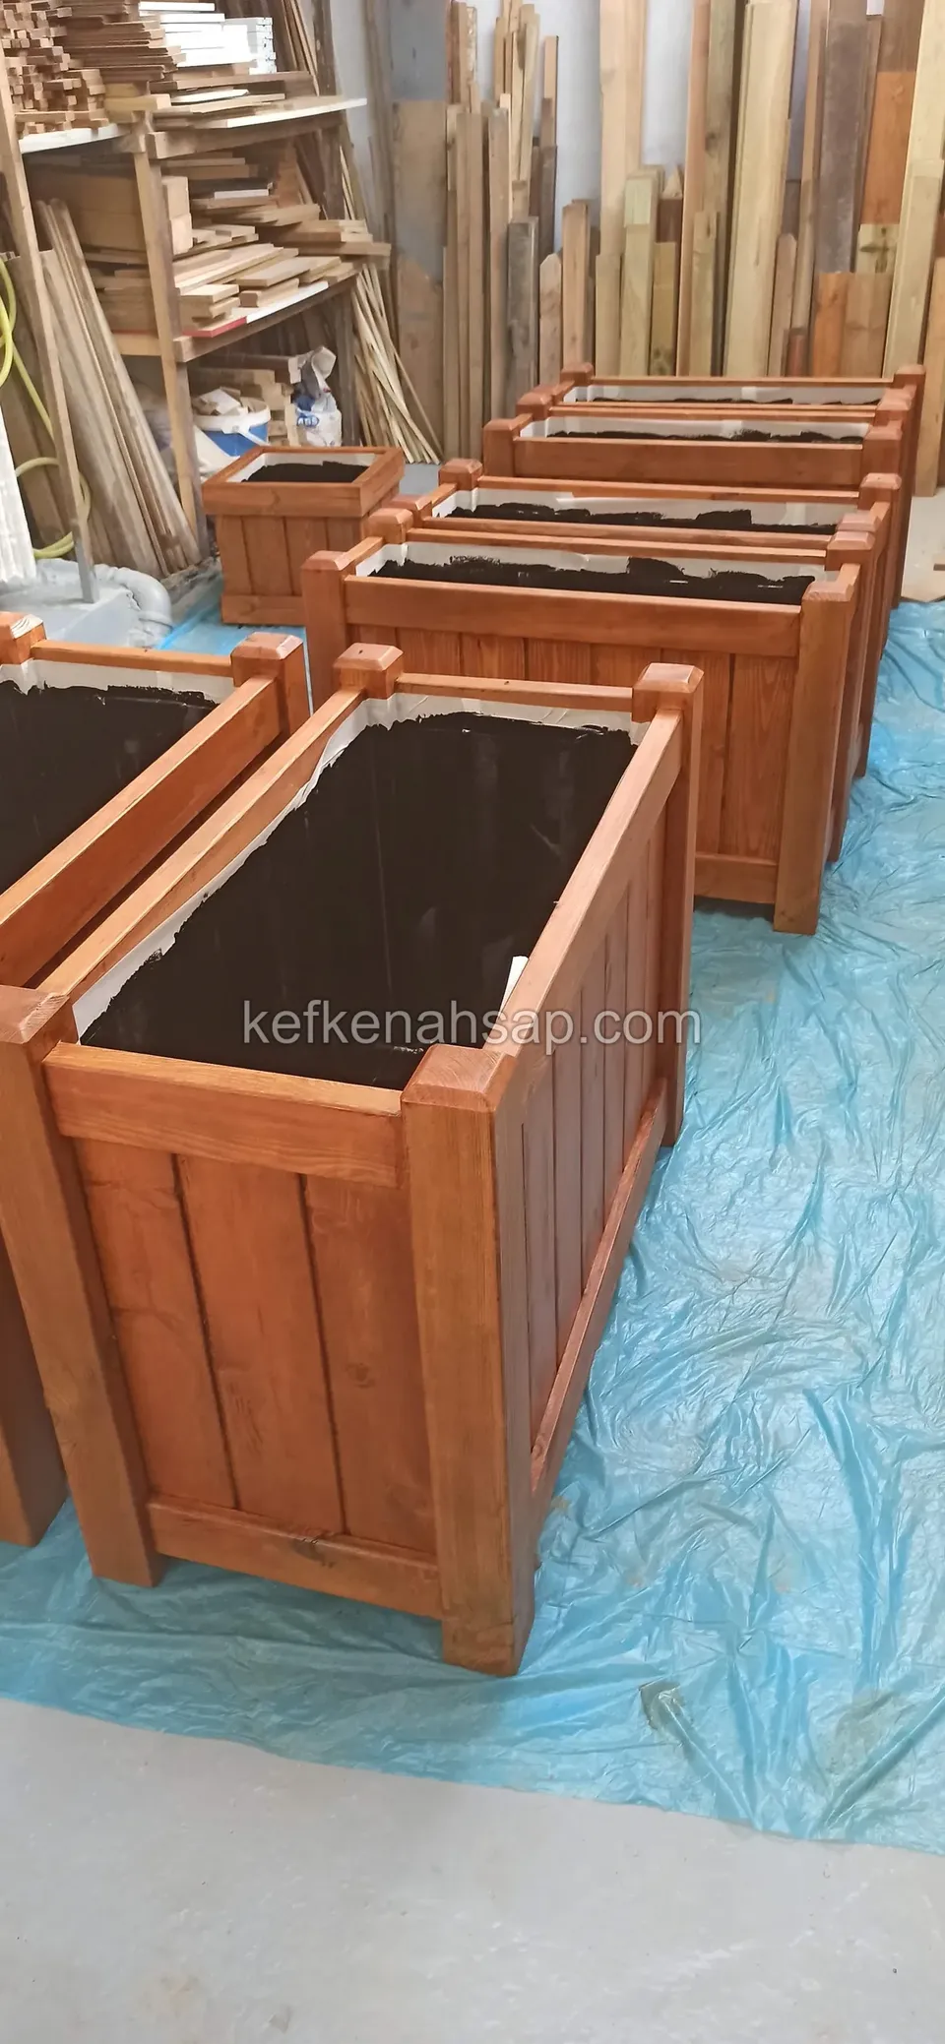
  • Two varnished vertical-board timber planters with black liners standing on blue plastic sheeting
  • Two long varnished timber planters with black liners standing side by side on a blue sheet
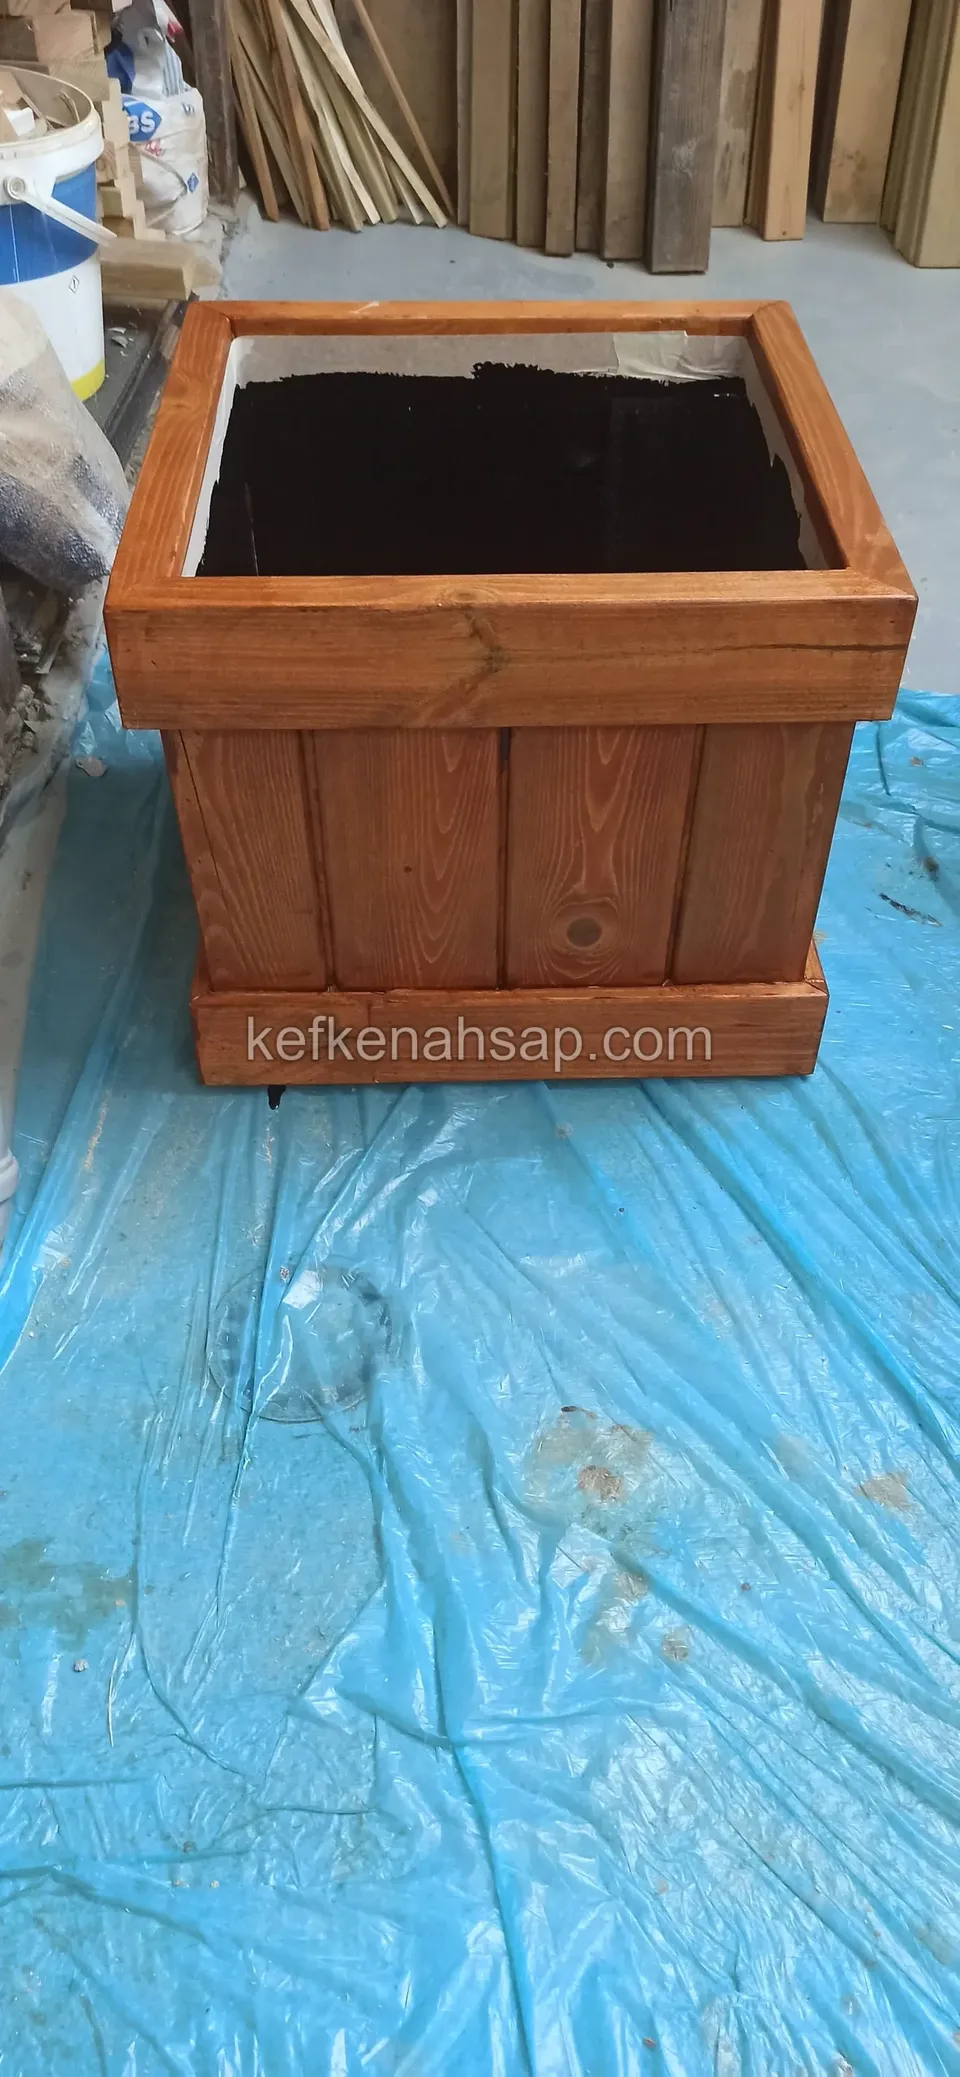
  • Square varnished timber planter with a black liner standing on a blue sheet
  • Vertical-board timber planters freshly varnished and lined up on a blue sheet in the workshop
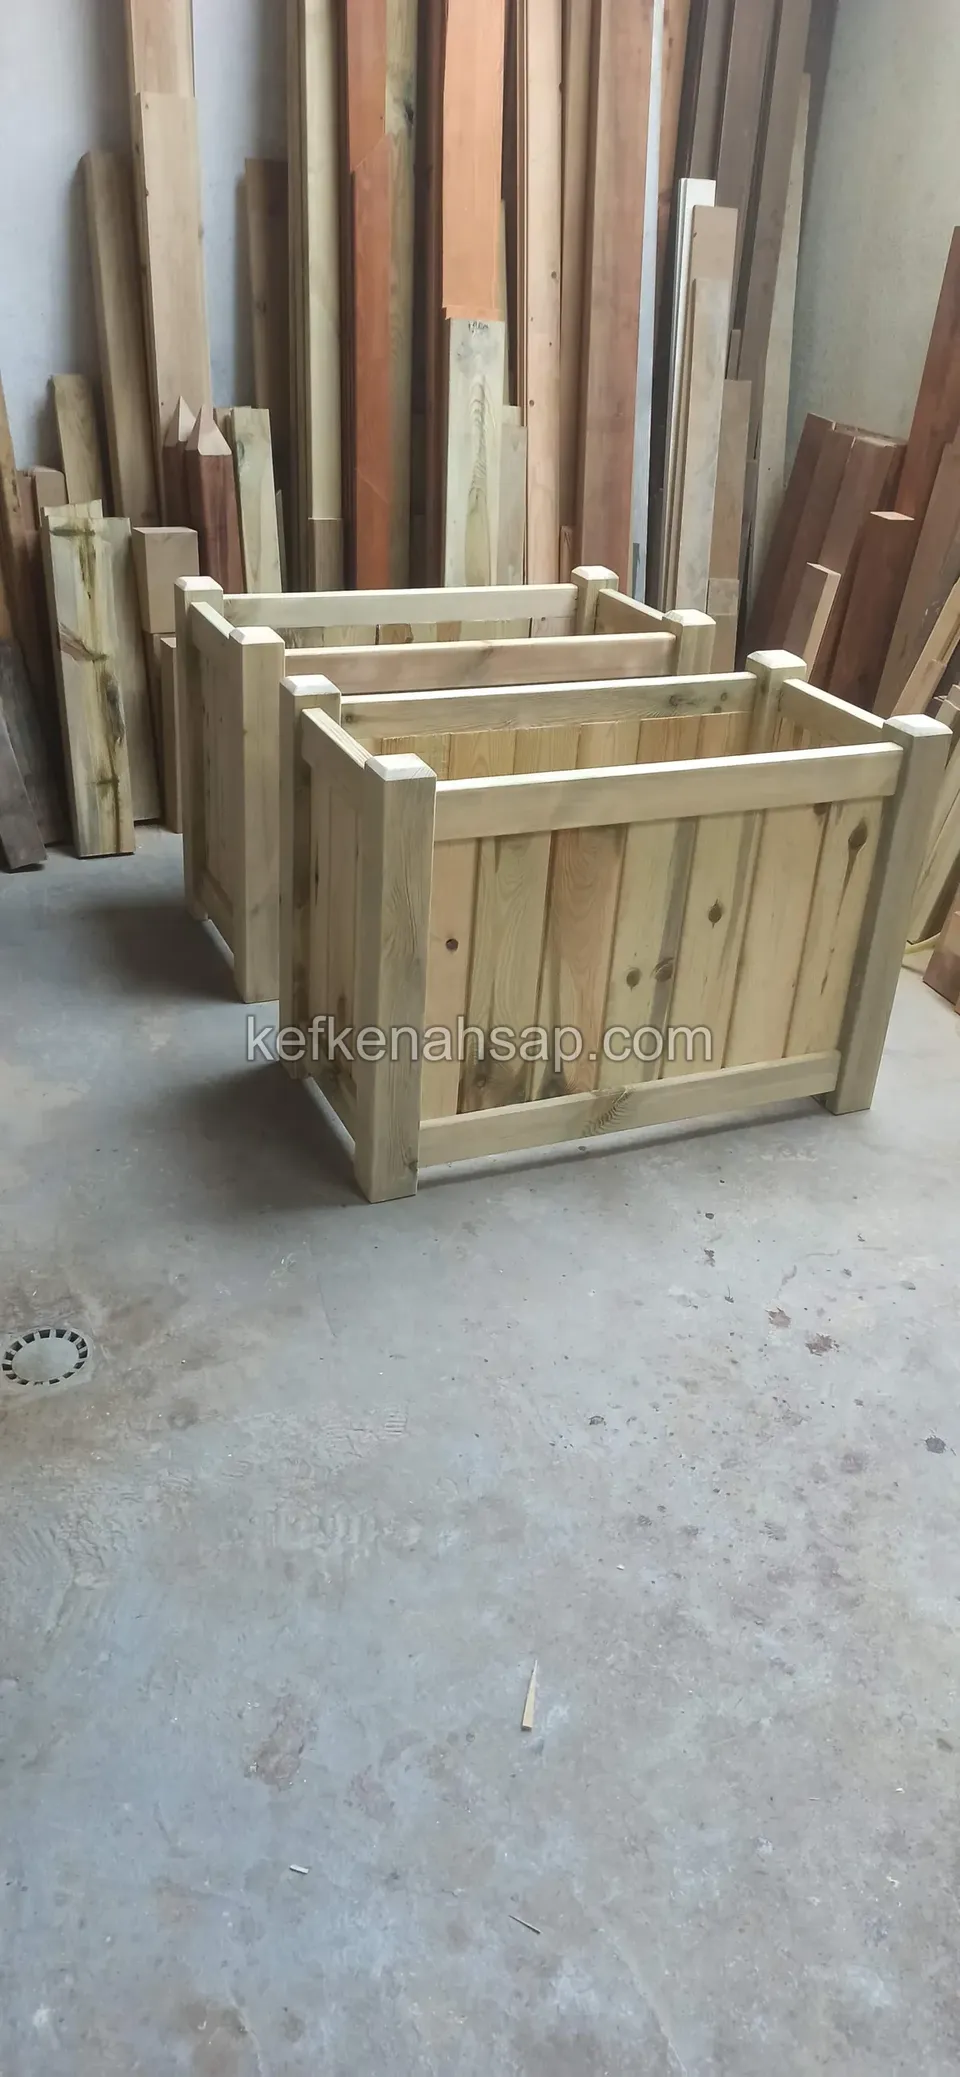
  • Two light timber planters on the workshop floor with timber stacked upright behind
  • Square timber box with slatted sides being built in the workshop, with a work bench behind
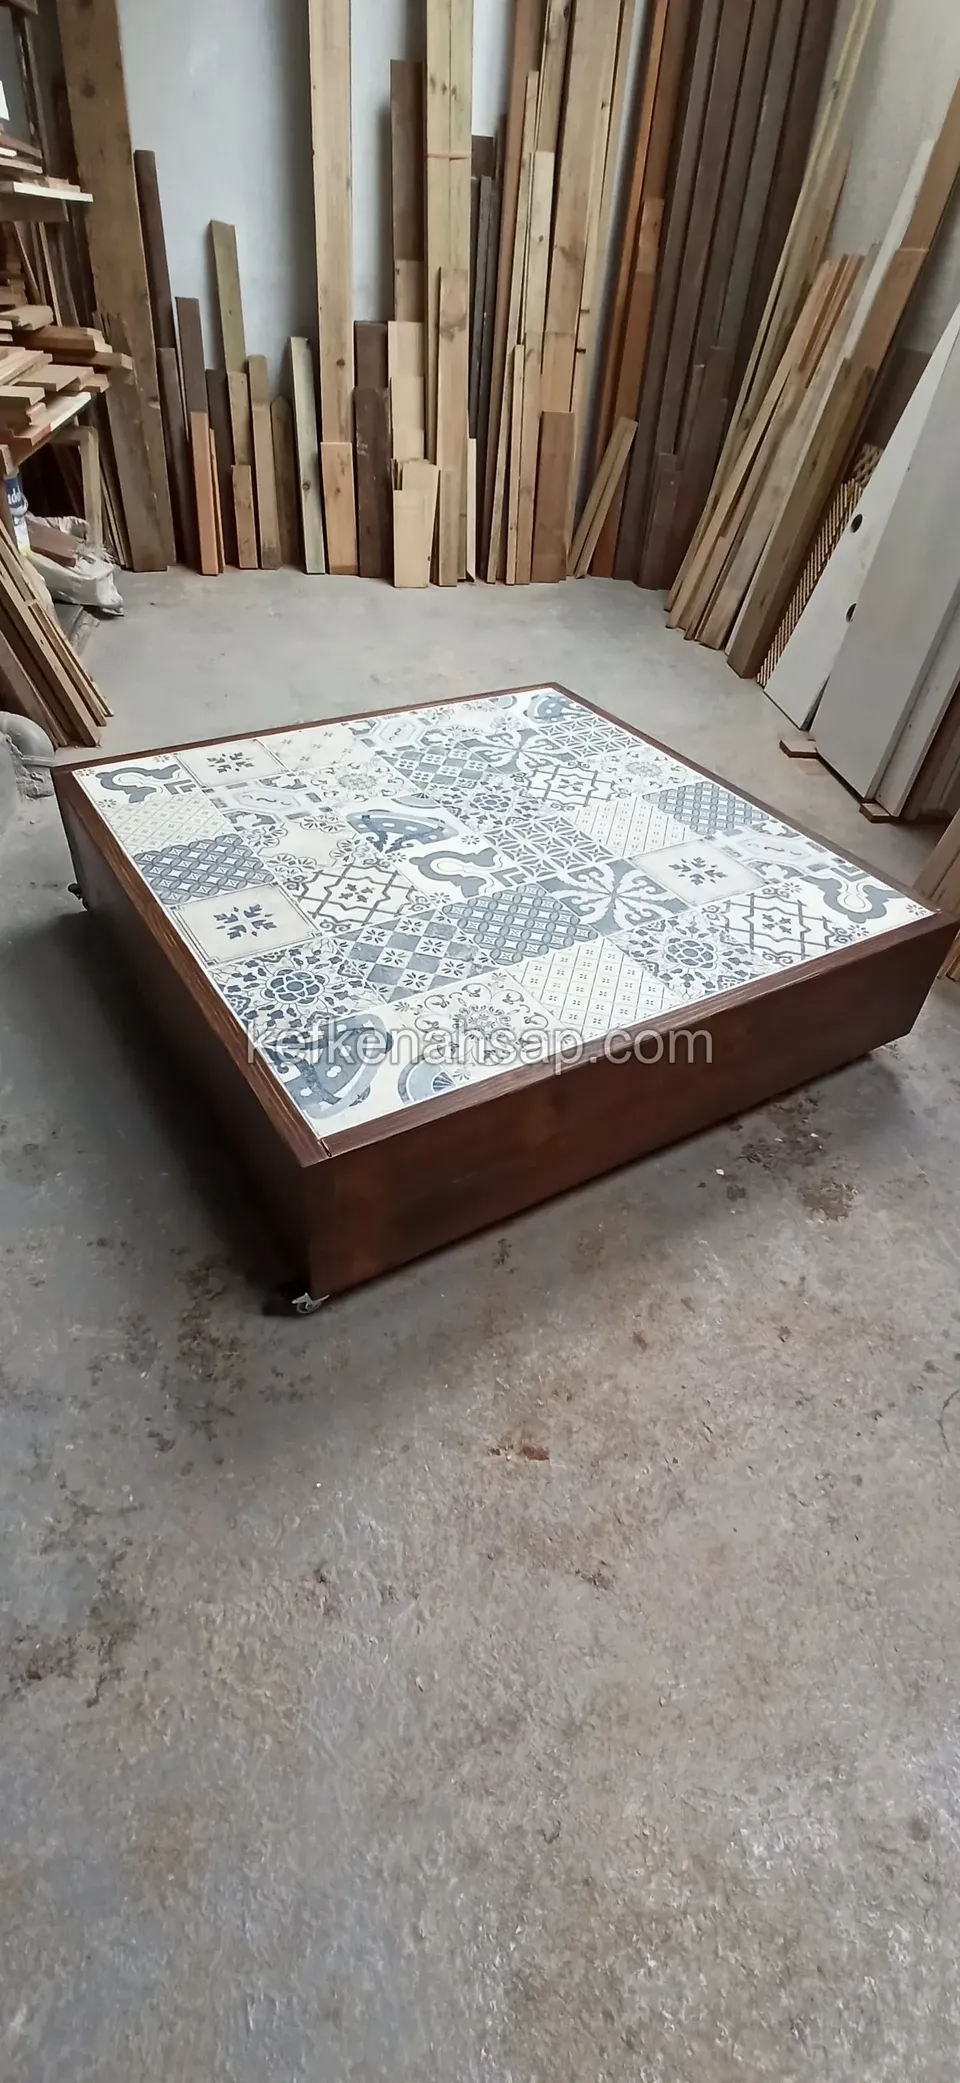
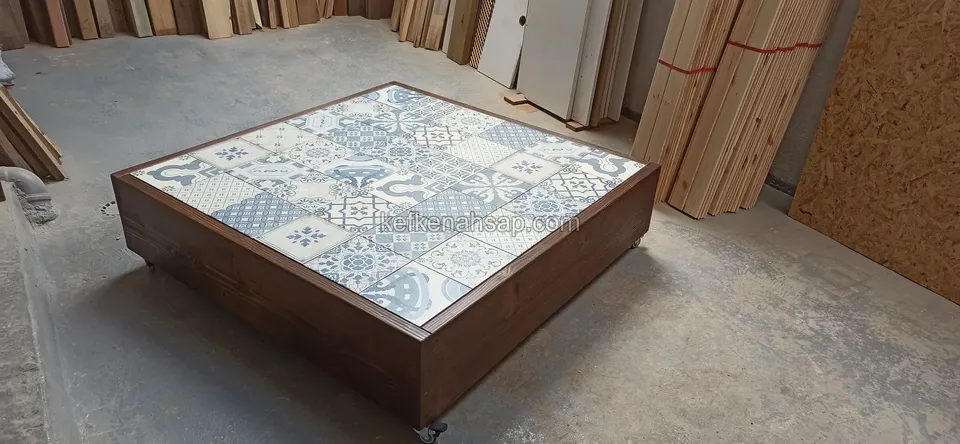
  • A low timber table topped with blue-and-white ceramic on a workshop's concrete floor, with a stack of upright lumber behind
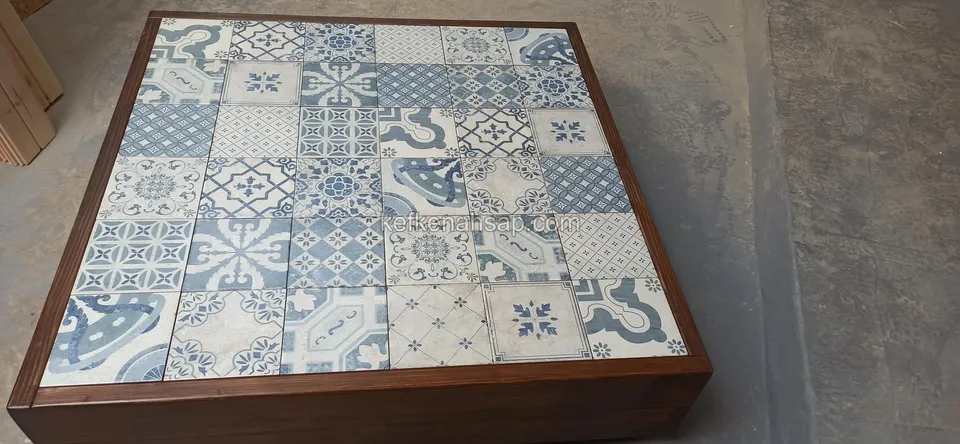
  • Seen straight down, the square table top laid with blue-and-white patterned ceramic tiles and its dark timber frame
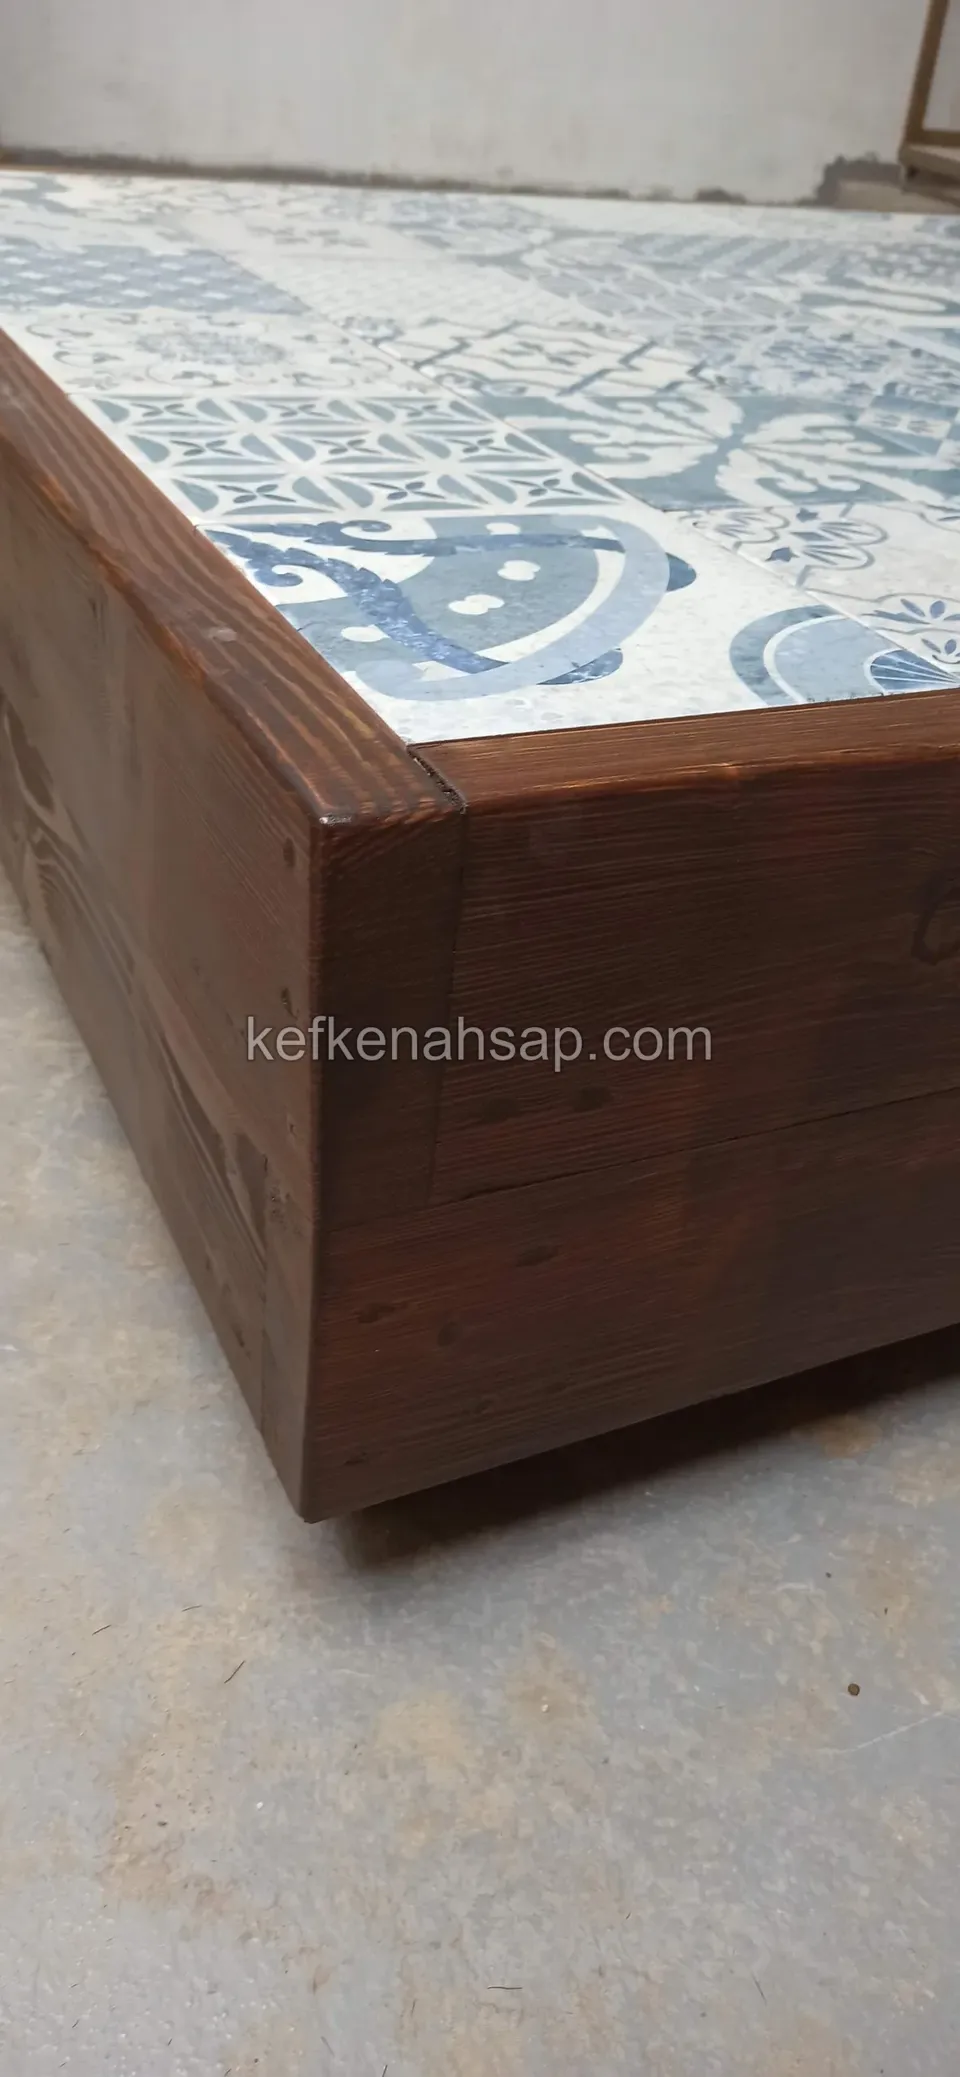
  • A close view of a table's timber corner joint, the grain of the thick boards and the patterned ceramic on top
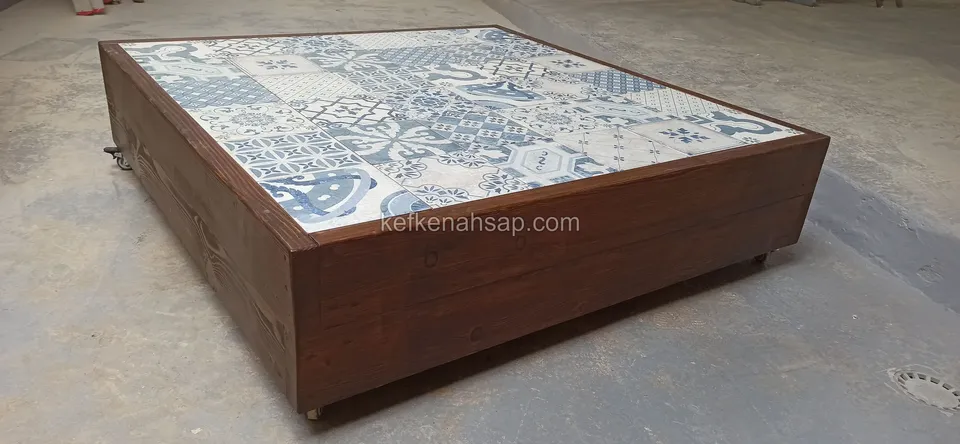
  • From the side, the ceramic-tiled top and dark brown timber frame, with small casters underneath
  • A low square table with a top of blue-and-white patterned ceramic tiles and a dark timber frame on a workshop floor
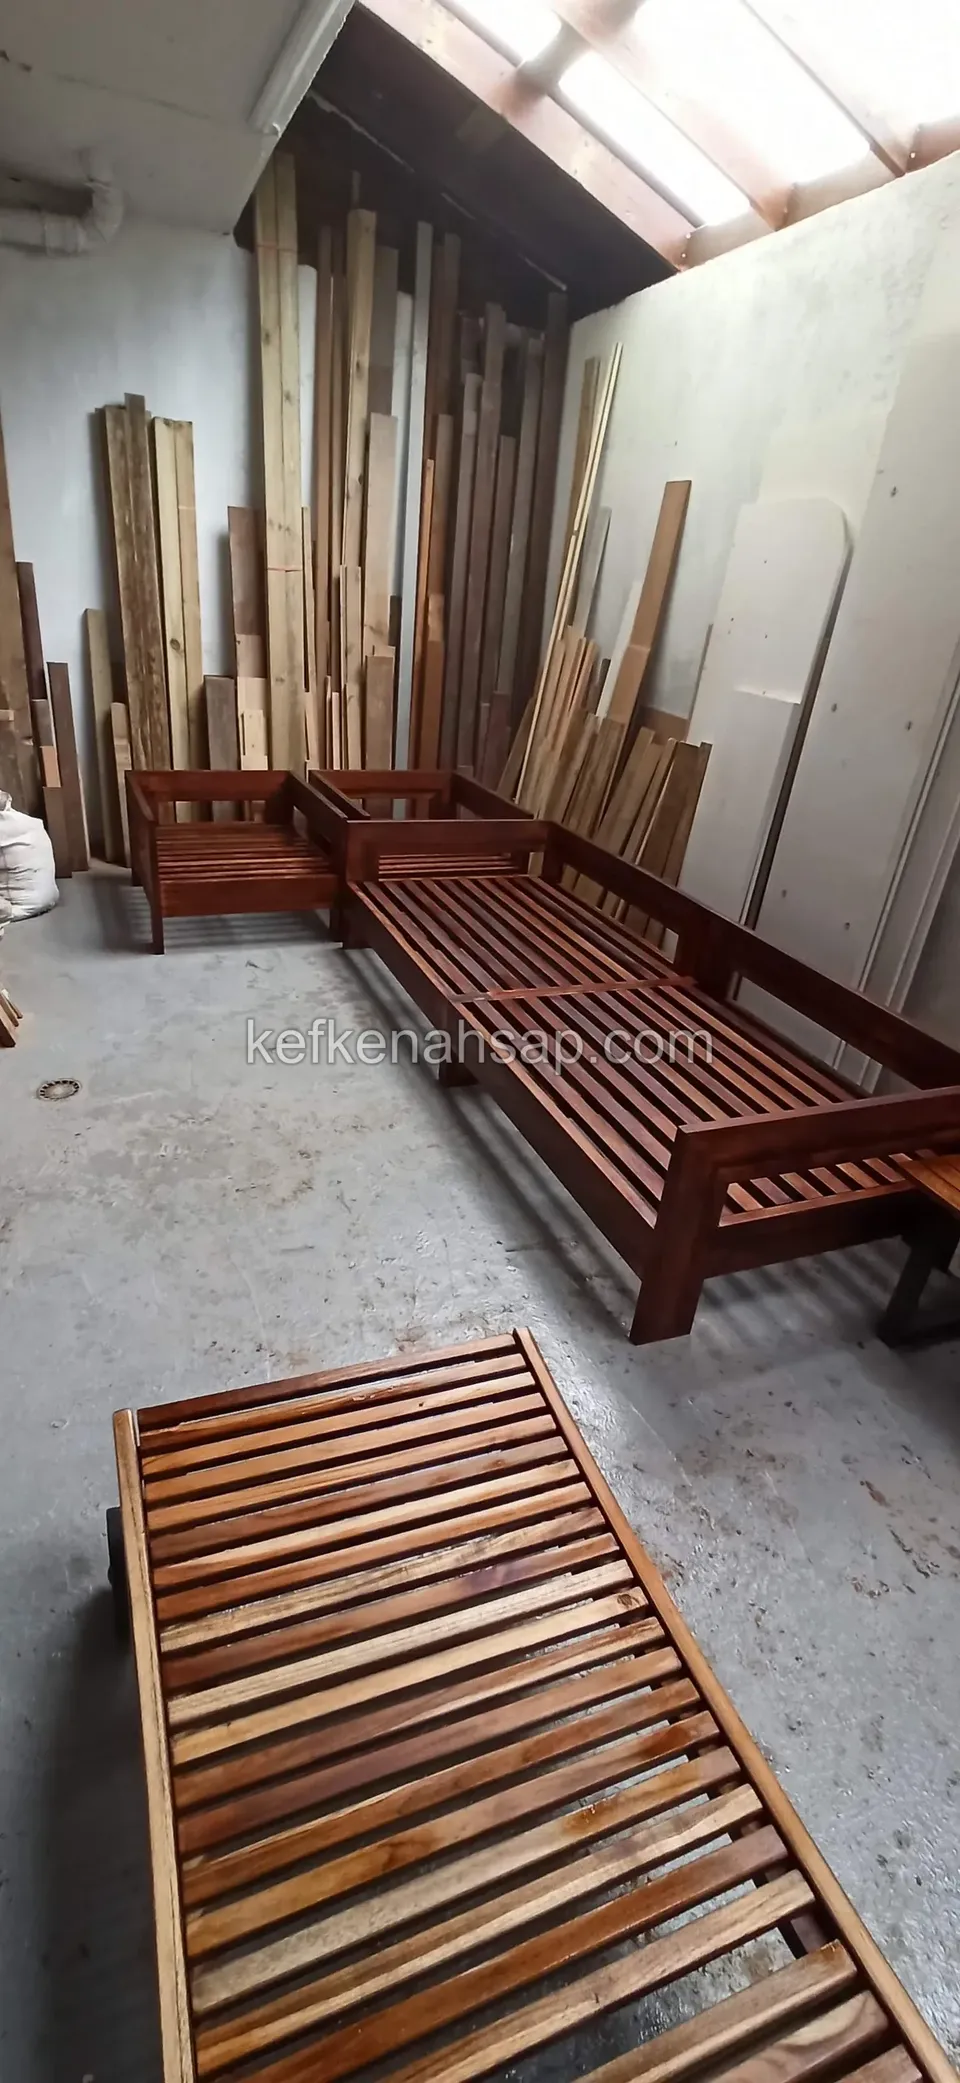
  • On a workshop floor, a reddish-varnished slatted lounger frame in front and an L-shaped bench frame behind
  • A close view of the corner joint and side face of a bench unit, with lumber stacks and a concrete floor behind
  • A close look at the plank top of a lidded timber bench, with its edge frame and the line where the lid sits
  • A side view of a timber bench unit in a workshop beside lumber, its top framed by a thick edge
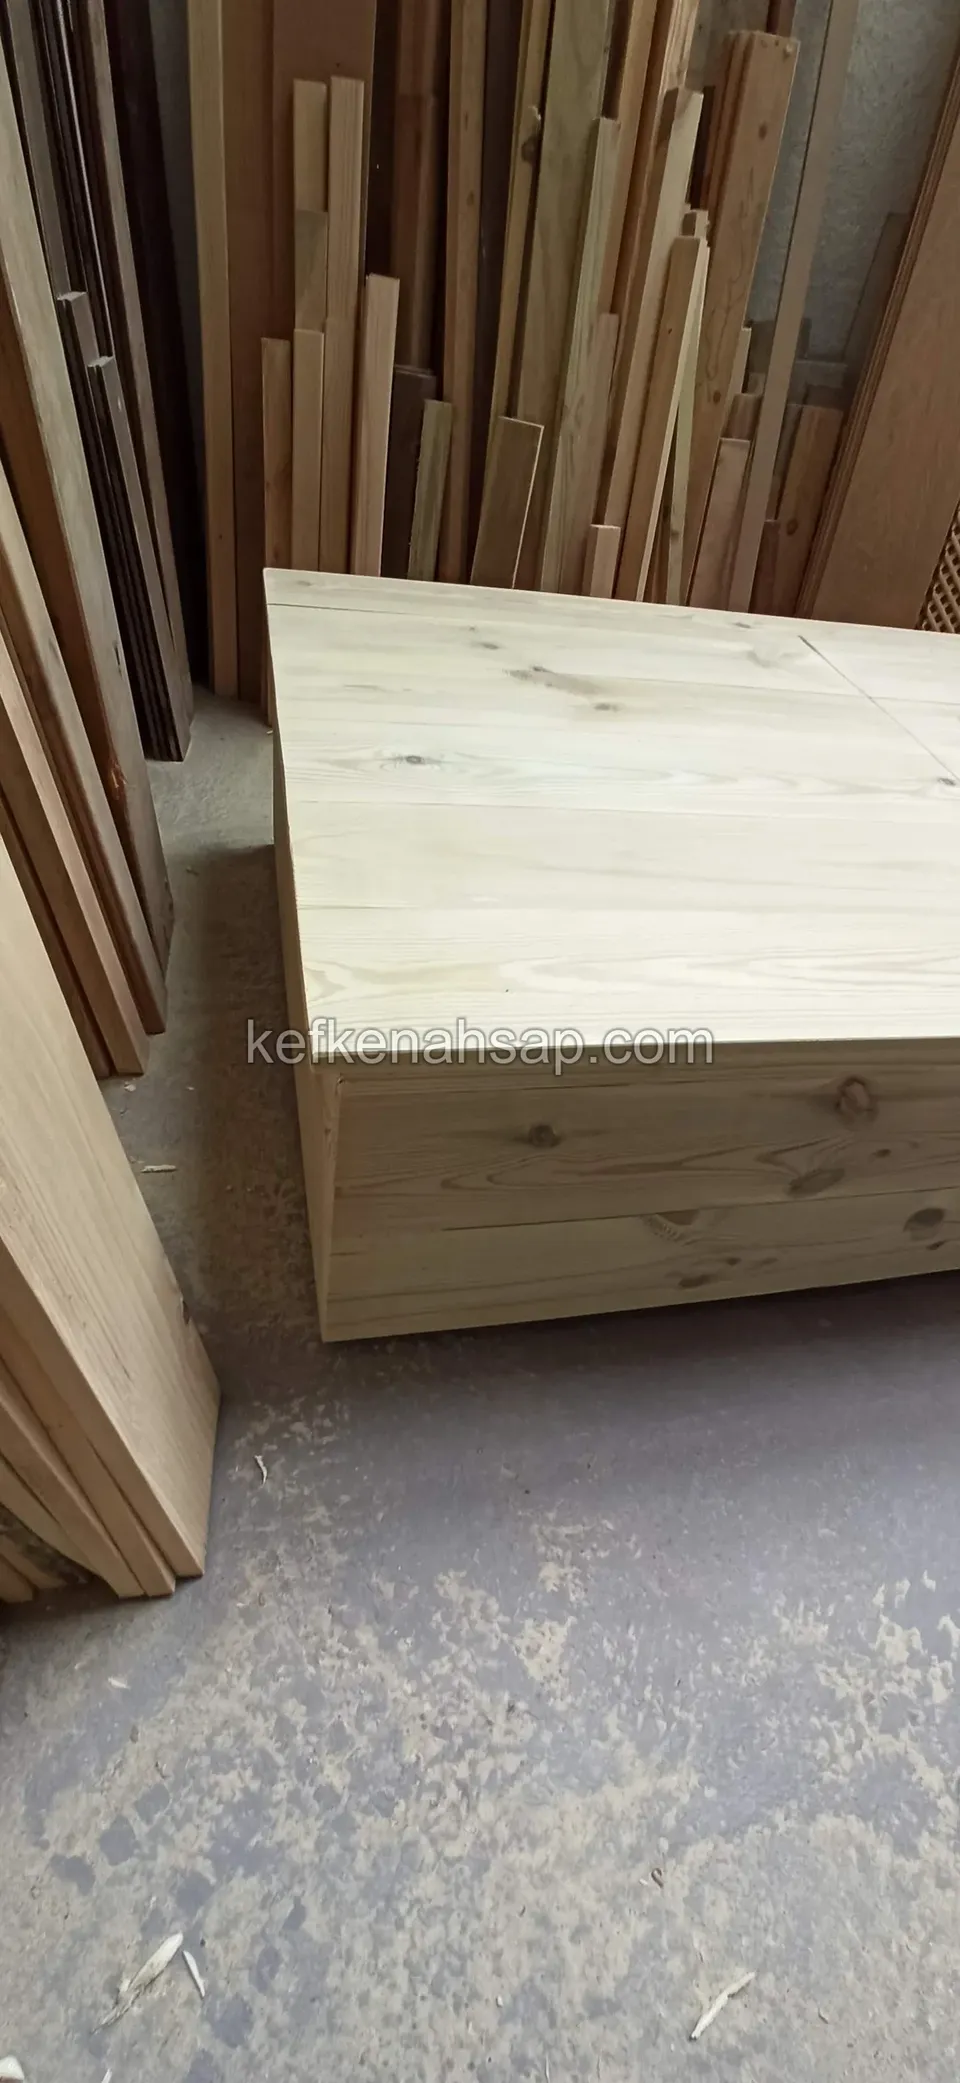
  • A wide light timber chest bench with a plain plank top in front of lumber stood on end in a workshop
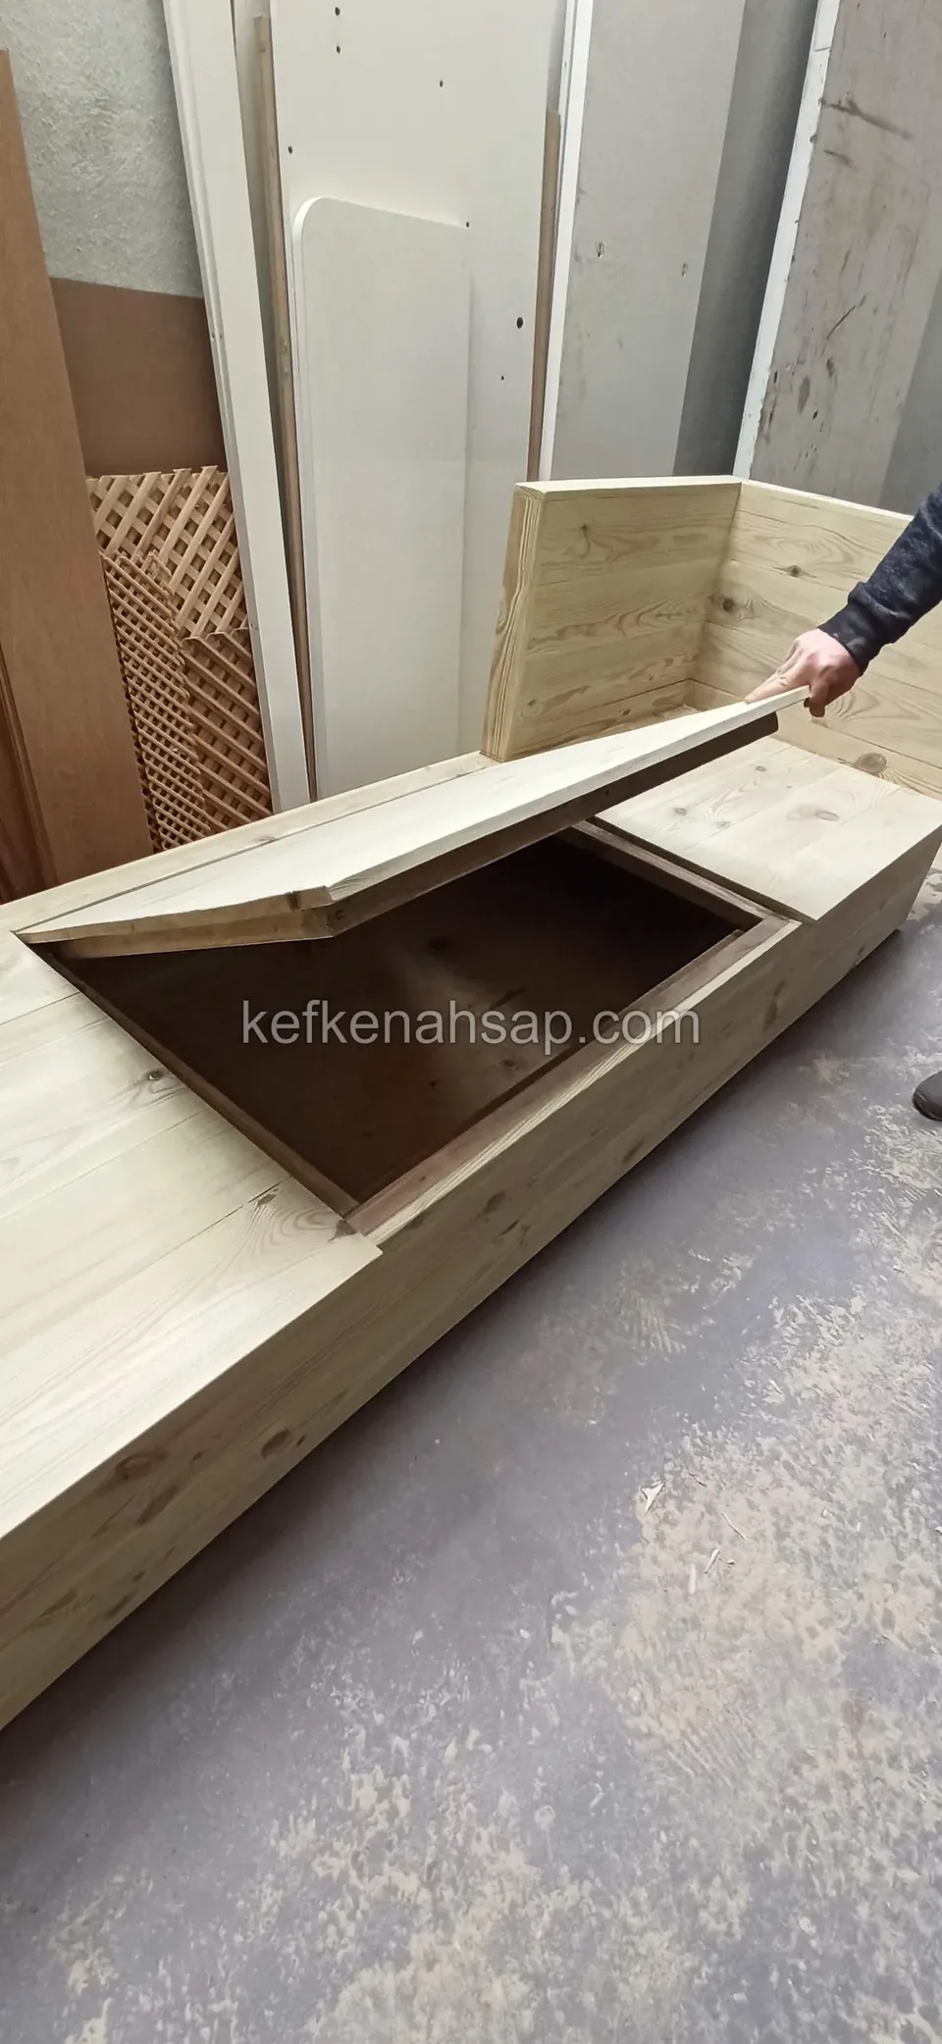
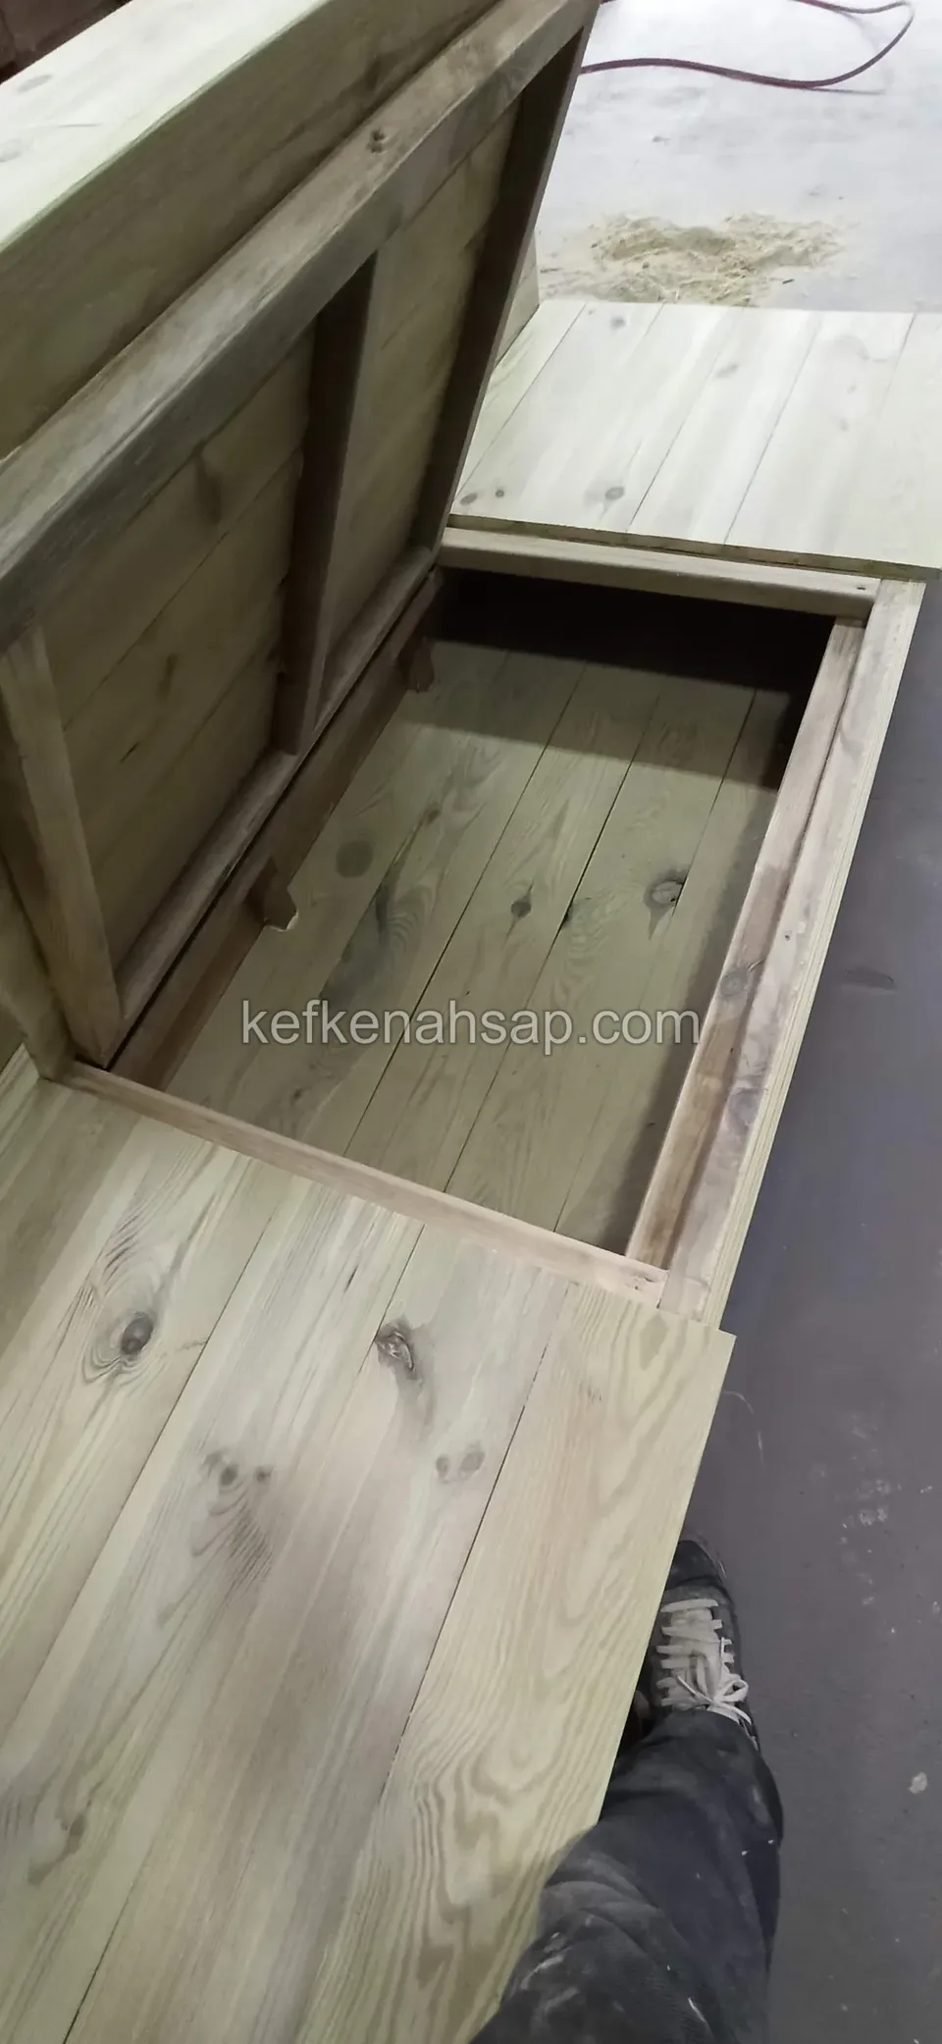
  • The lid of a light timber seating unit lifted to show a dark-lined storage compartment, with lumber standing beside it
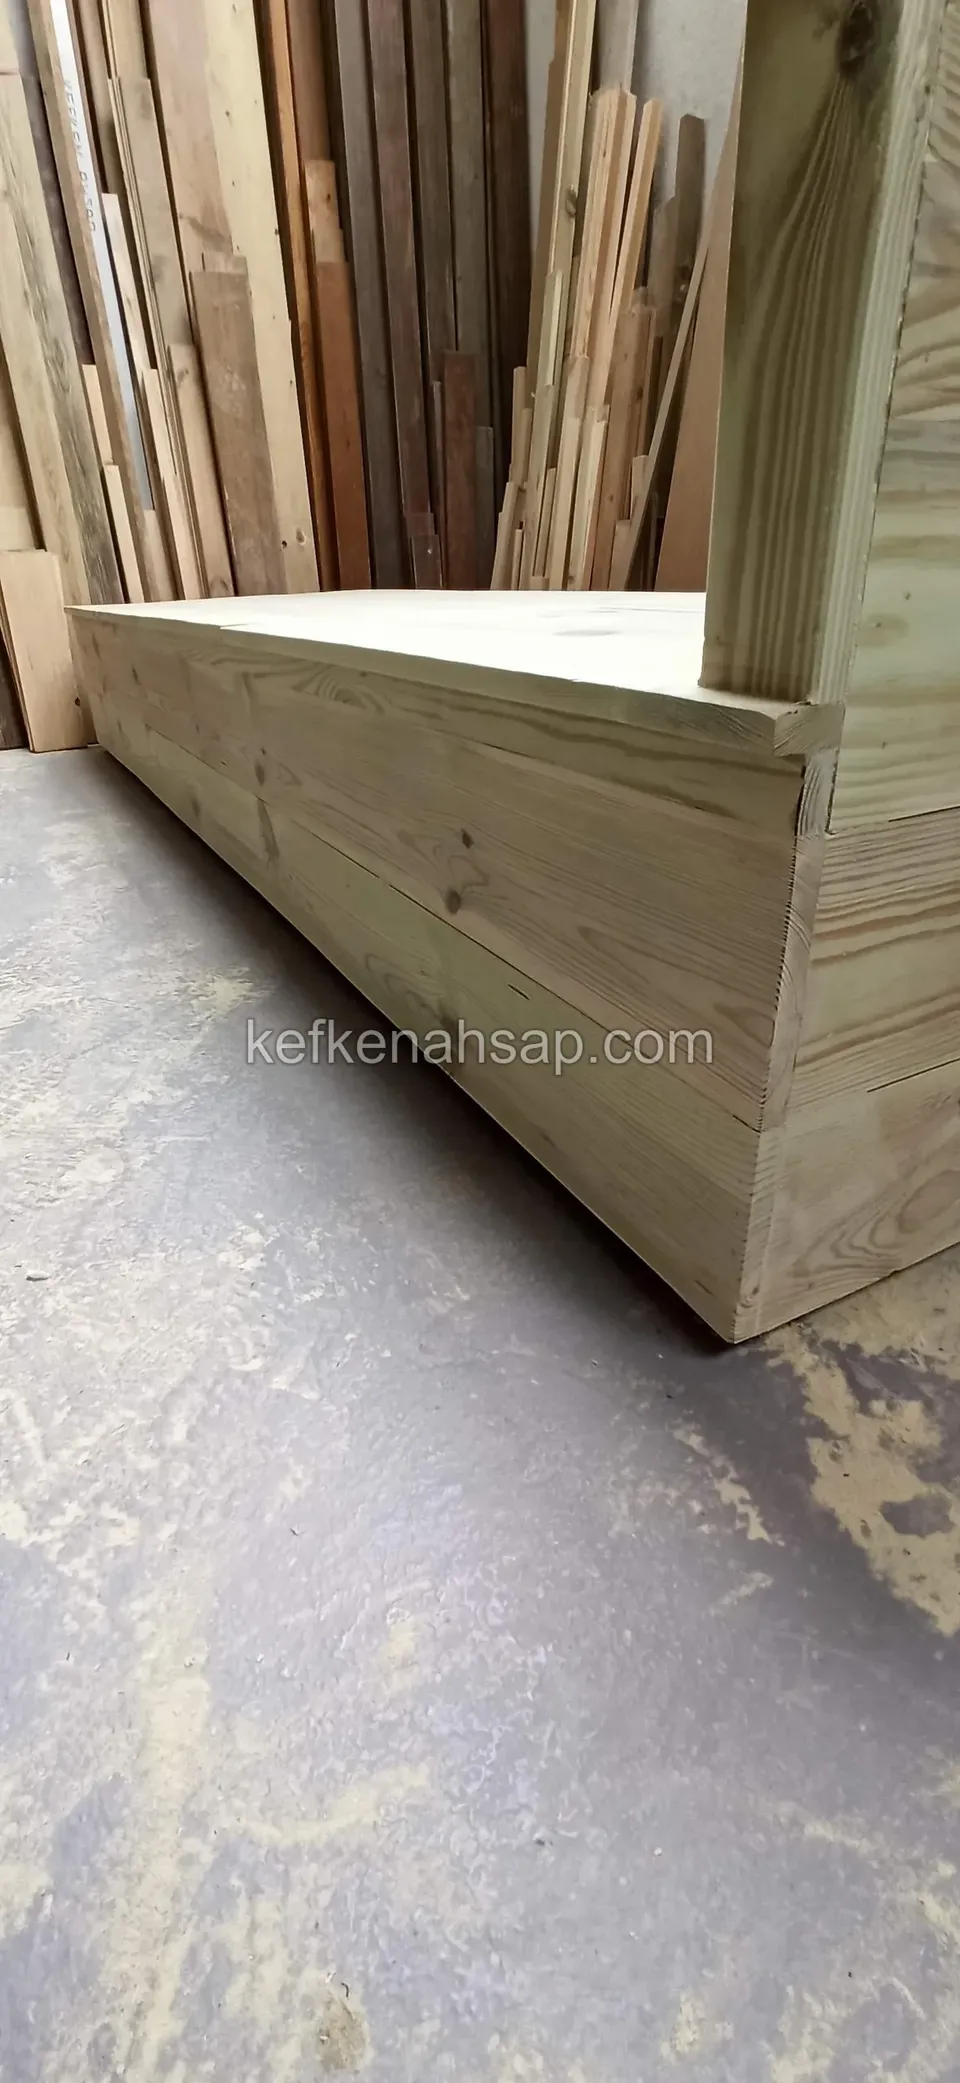
  • The storage compartment of a timber bench whose seat lifts like a lid, built from pine boards
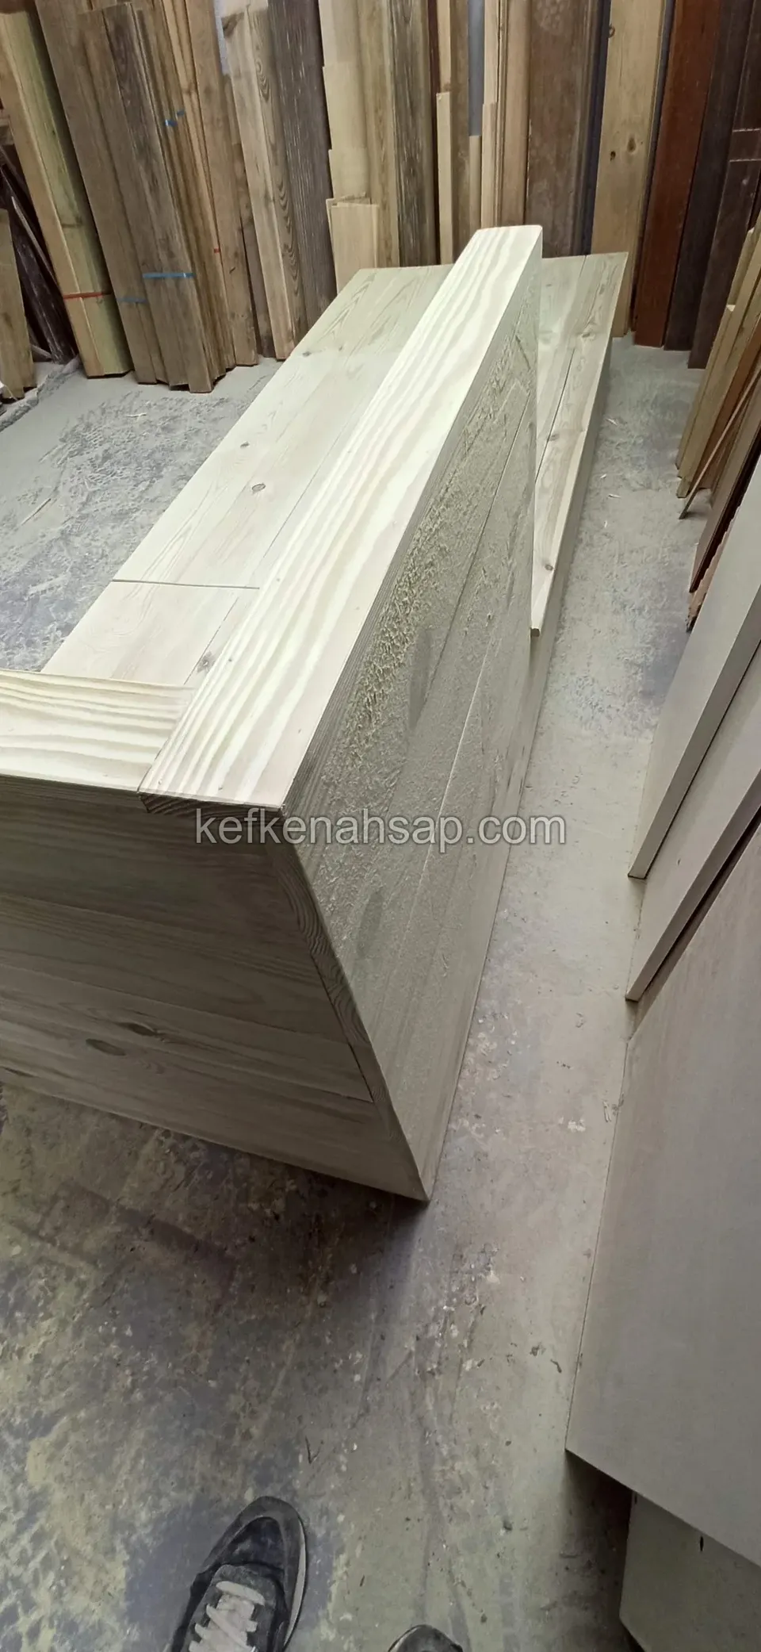
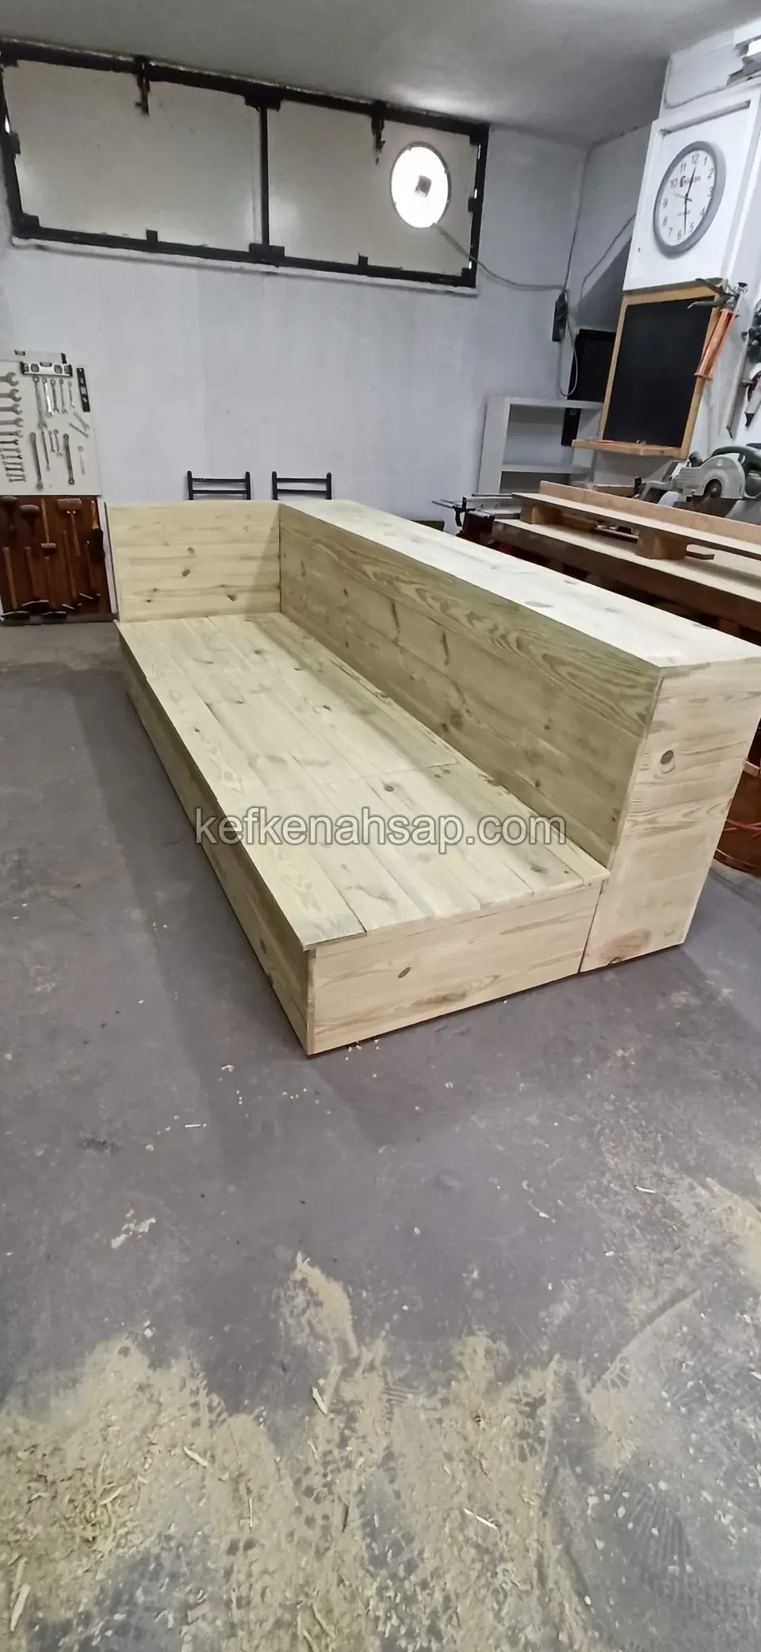
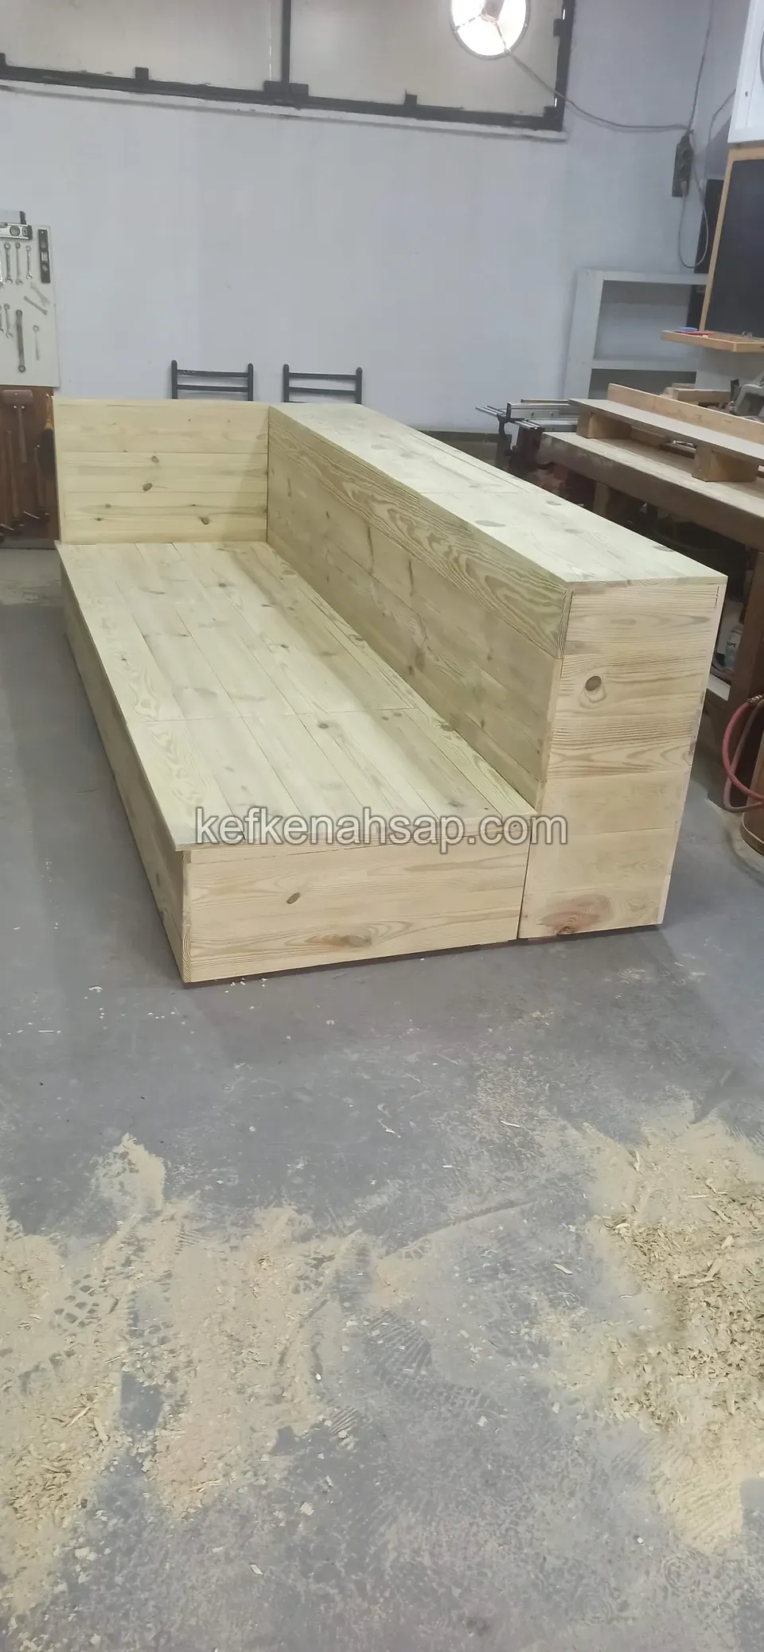
  • A long high-backed timber seating unit of light-green pine boards on the grey floor of a workshop
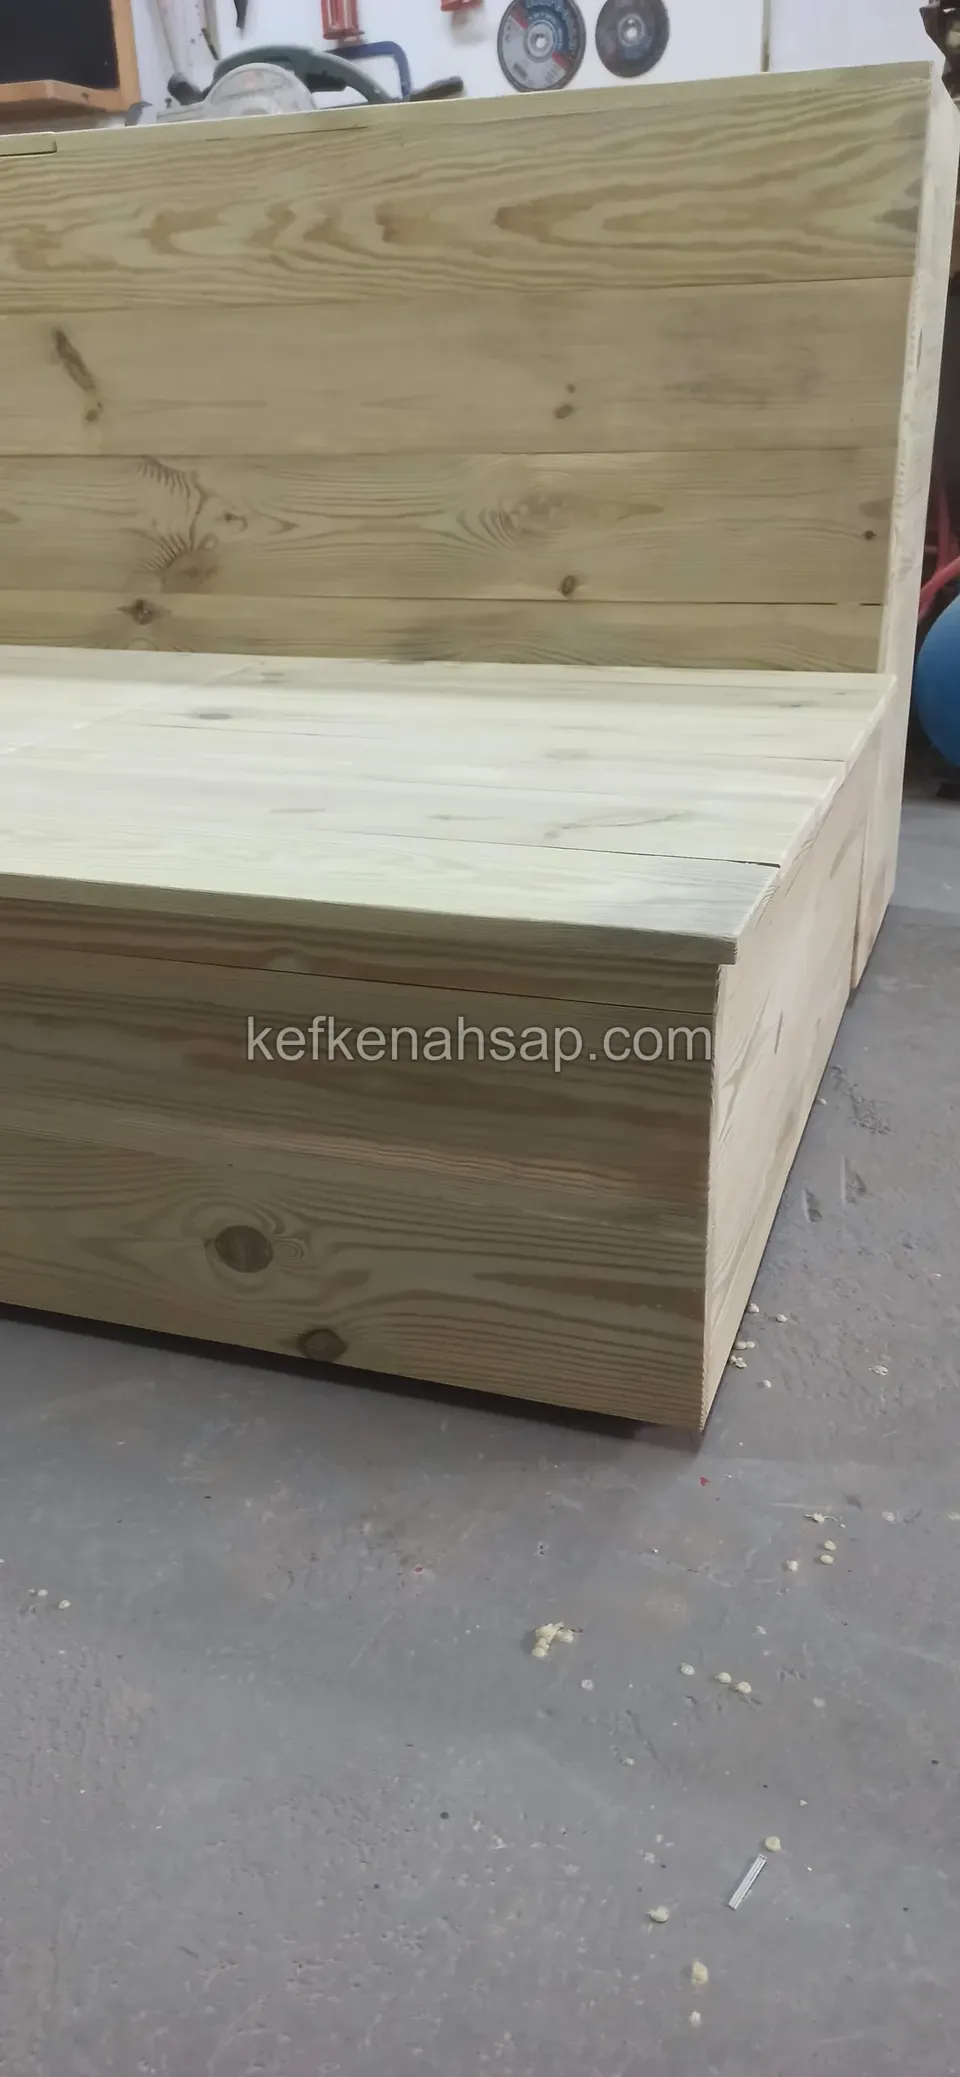
  • A close view of the high two-board backrest and the thick seat edge of a wide timber seating unit
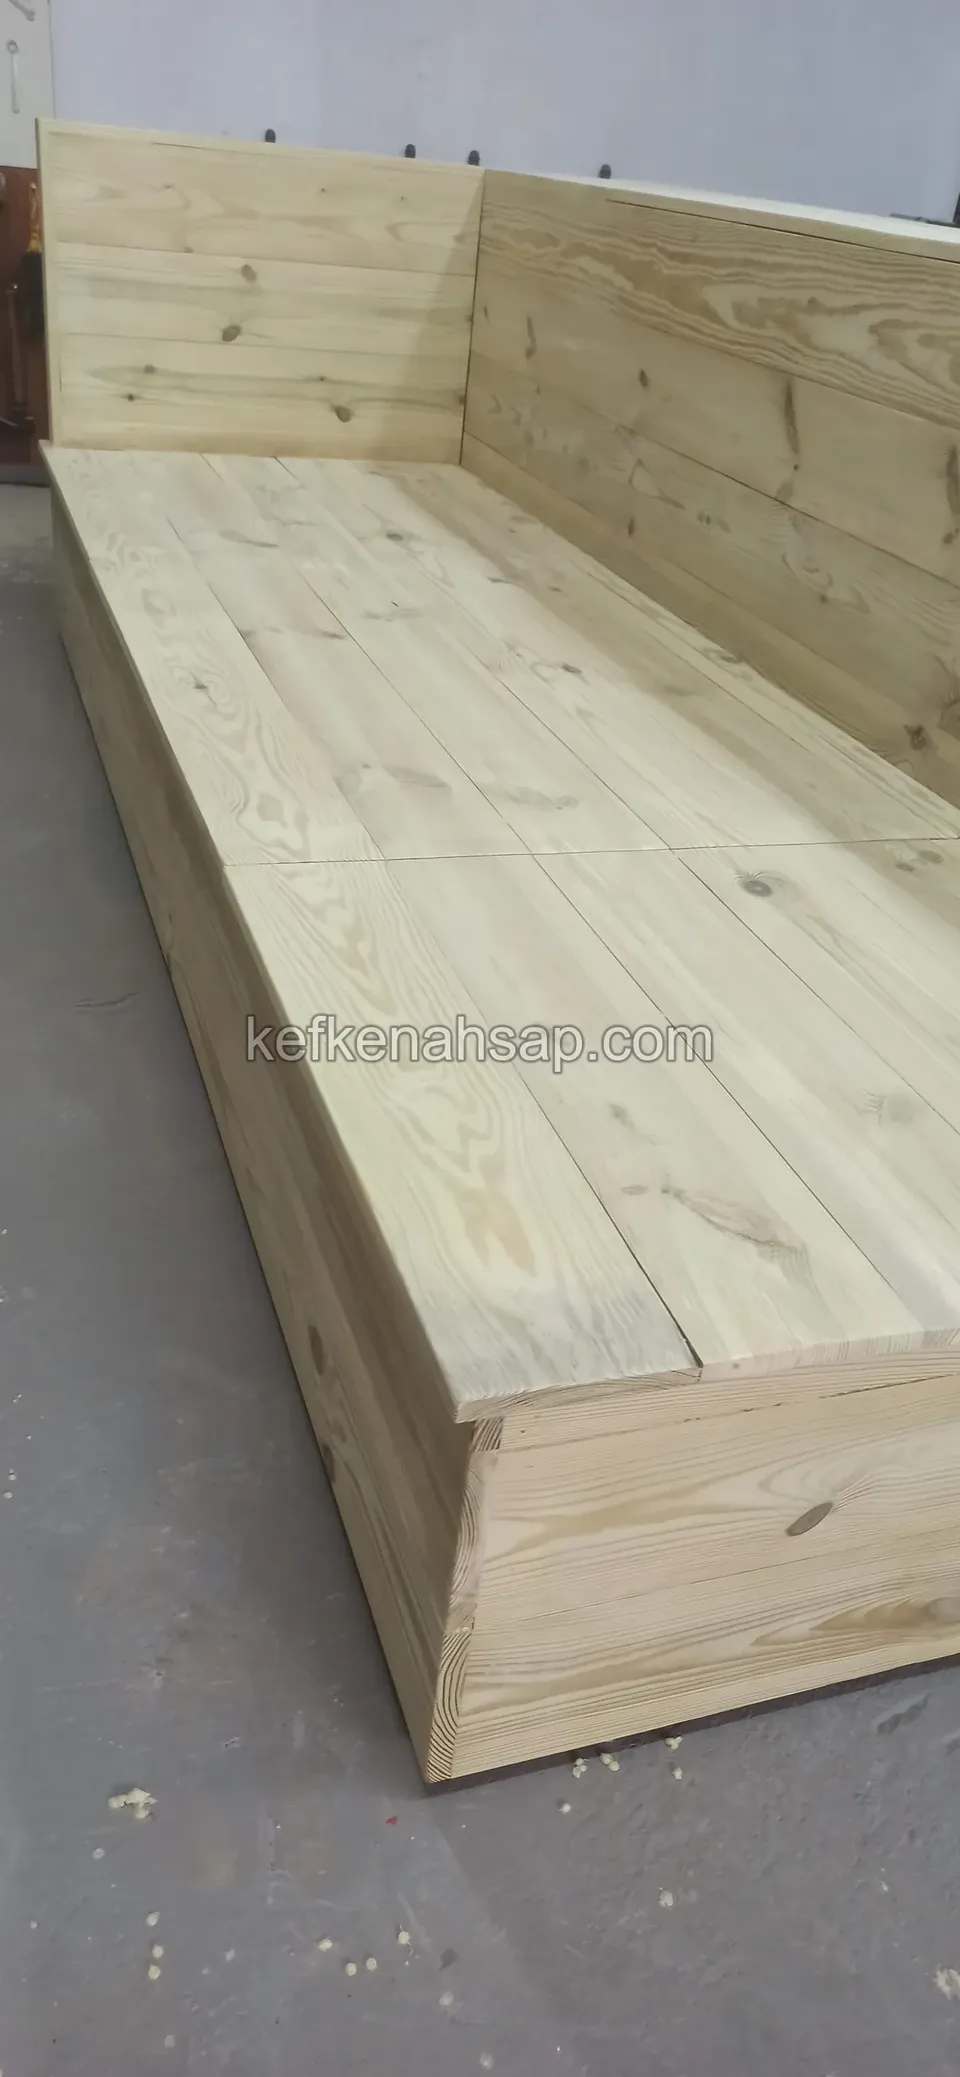
  • From above, a long seating surface made of adjoining boards with a back section rising at the corner
  • A wide, high-backed seating unit of light-green pressure-treated pine on a workshop floor strewn with sawdust
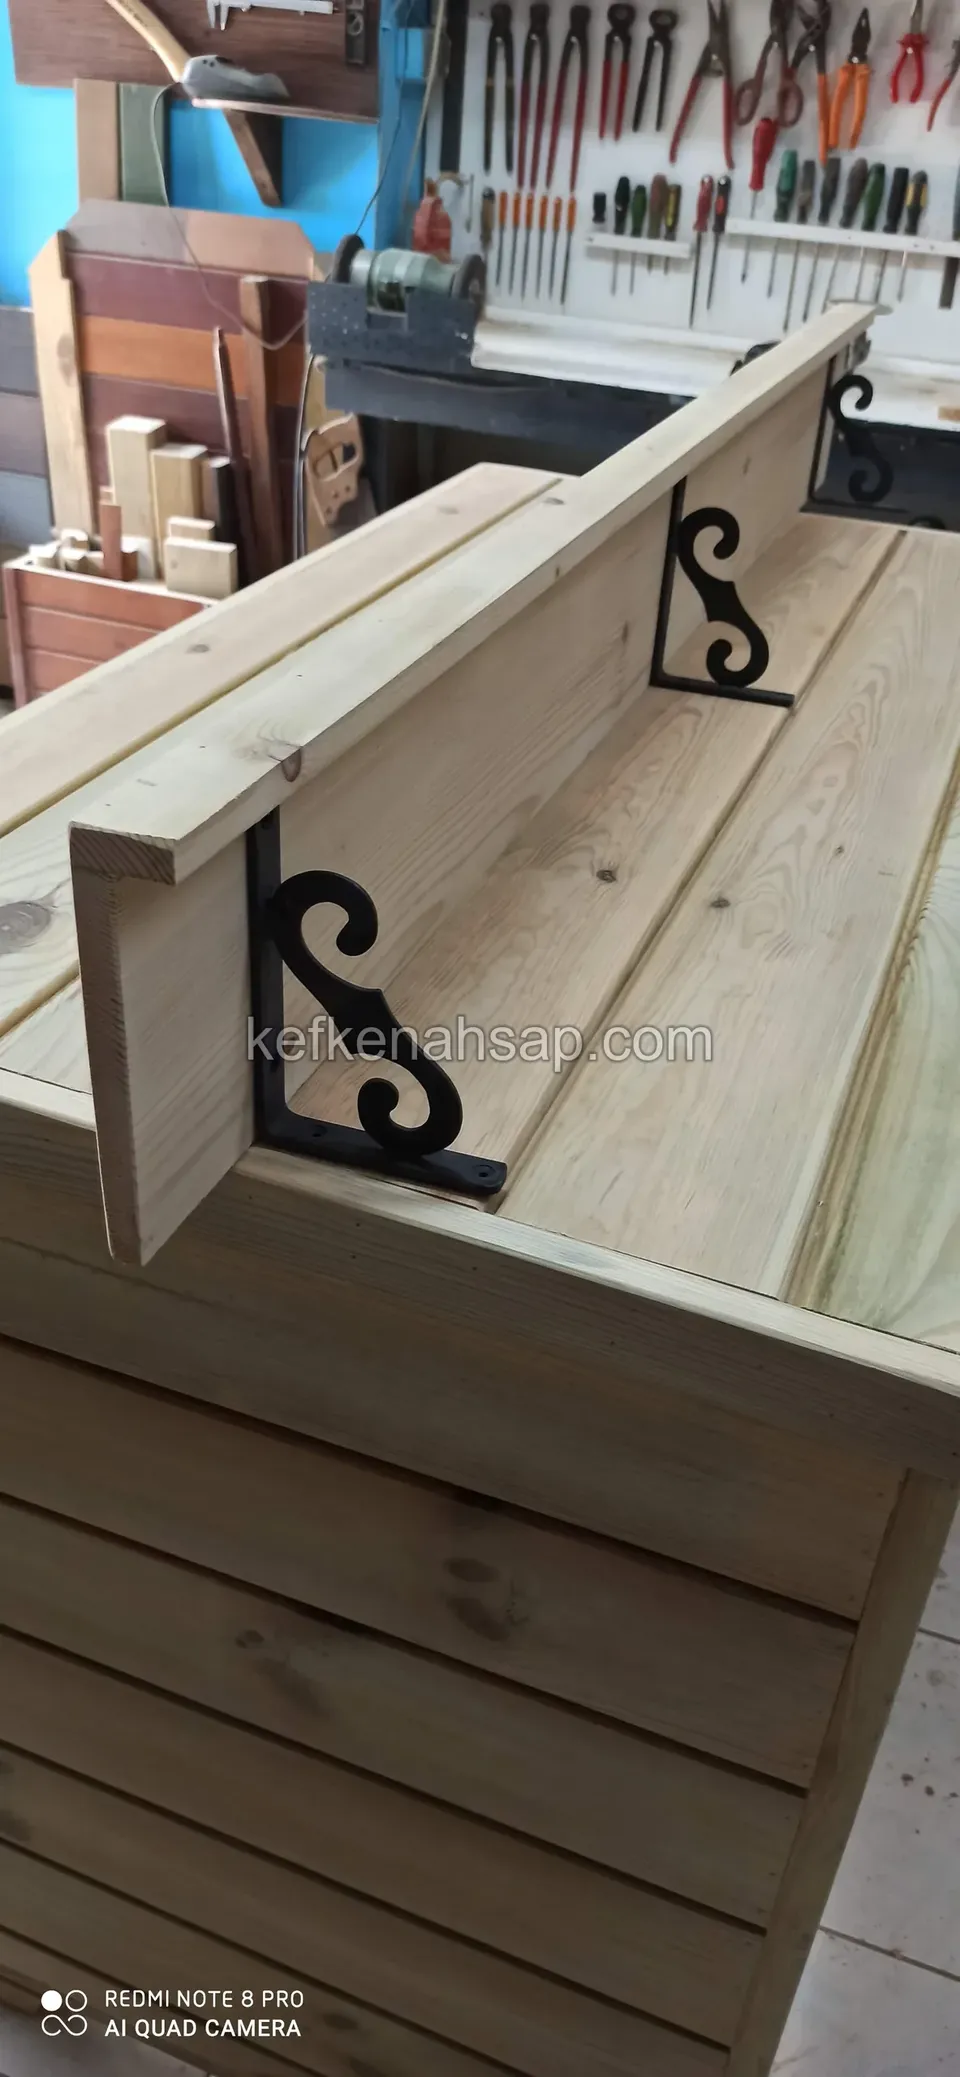
  • Close-up of a light shelf board mounted on a timber surface with black decorative cast brackets
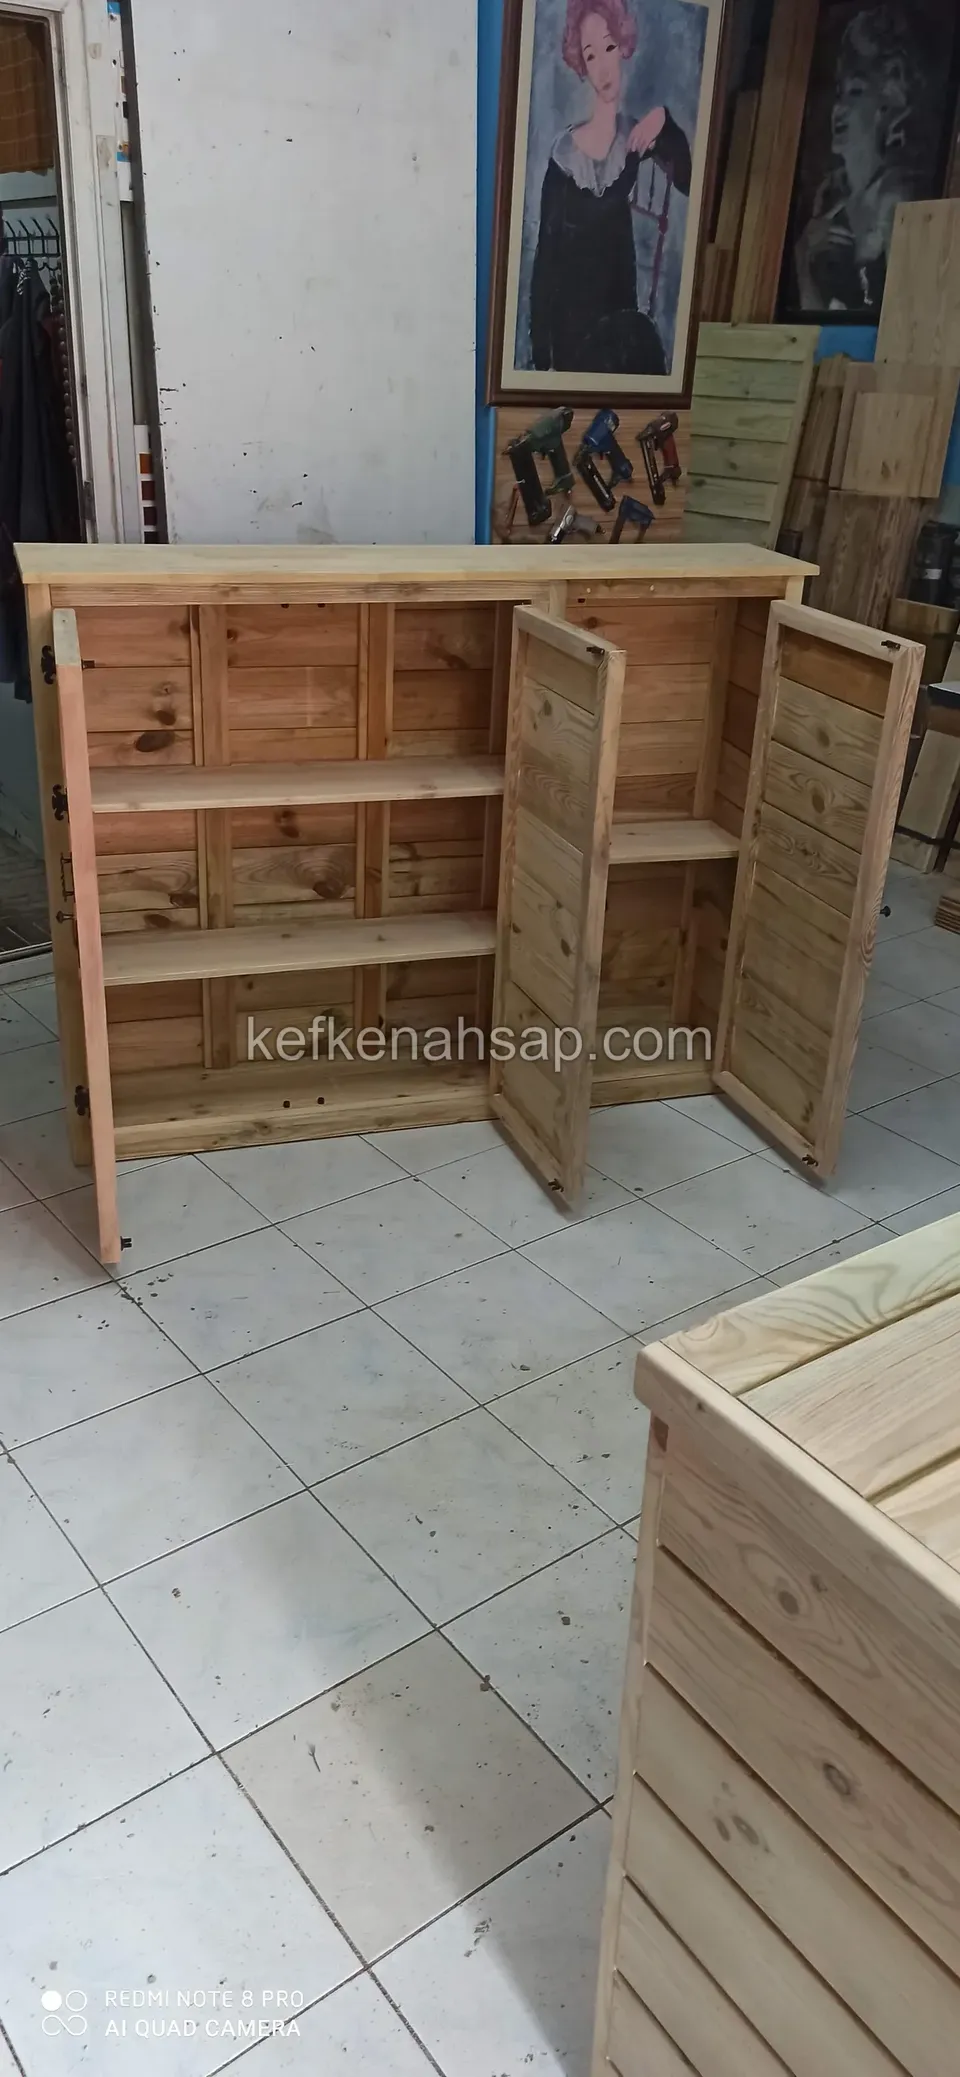
  • A timber cabinet with its doors open and shelves inside, with another board-clad timber box at the front right
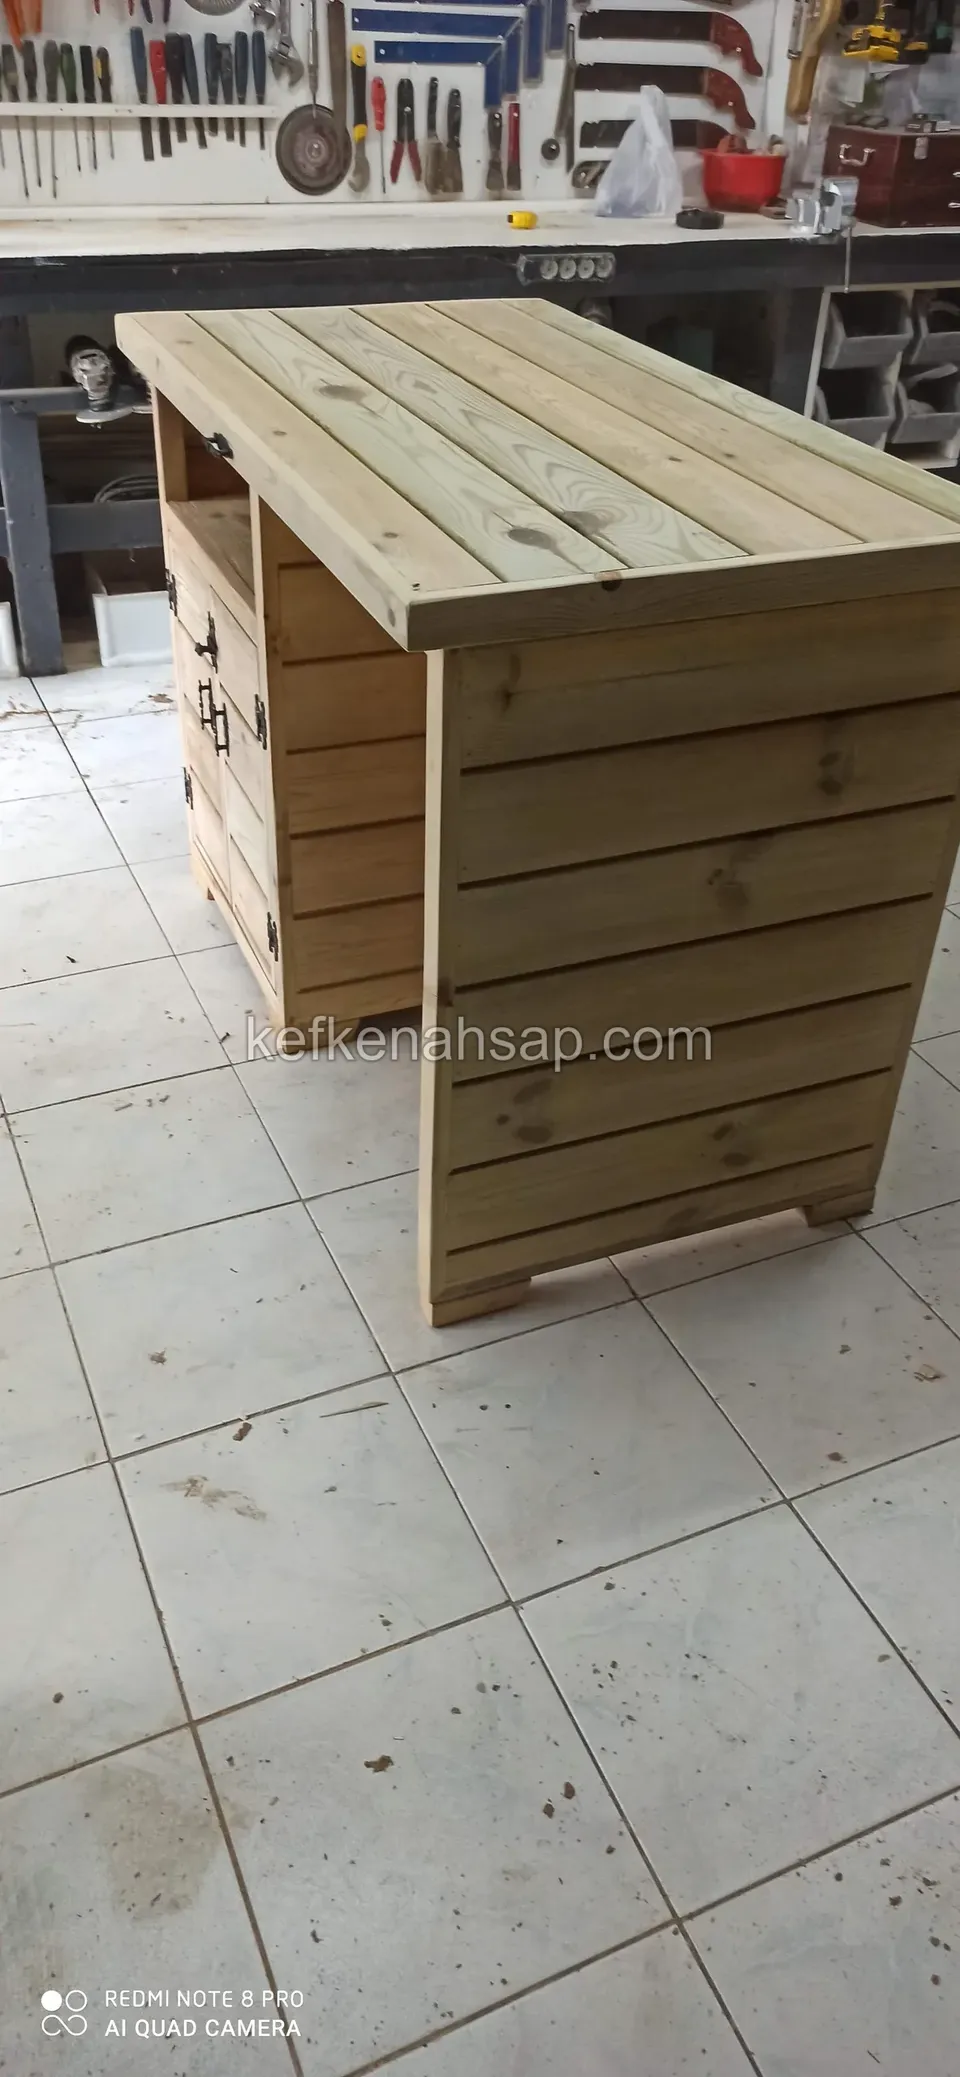
  • A timber counter cabinet in the workshop with its long side clad in horizontal boards and compartments at one end
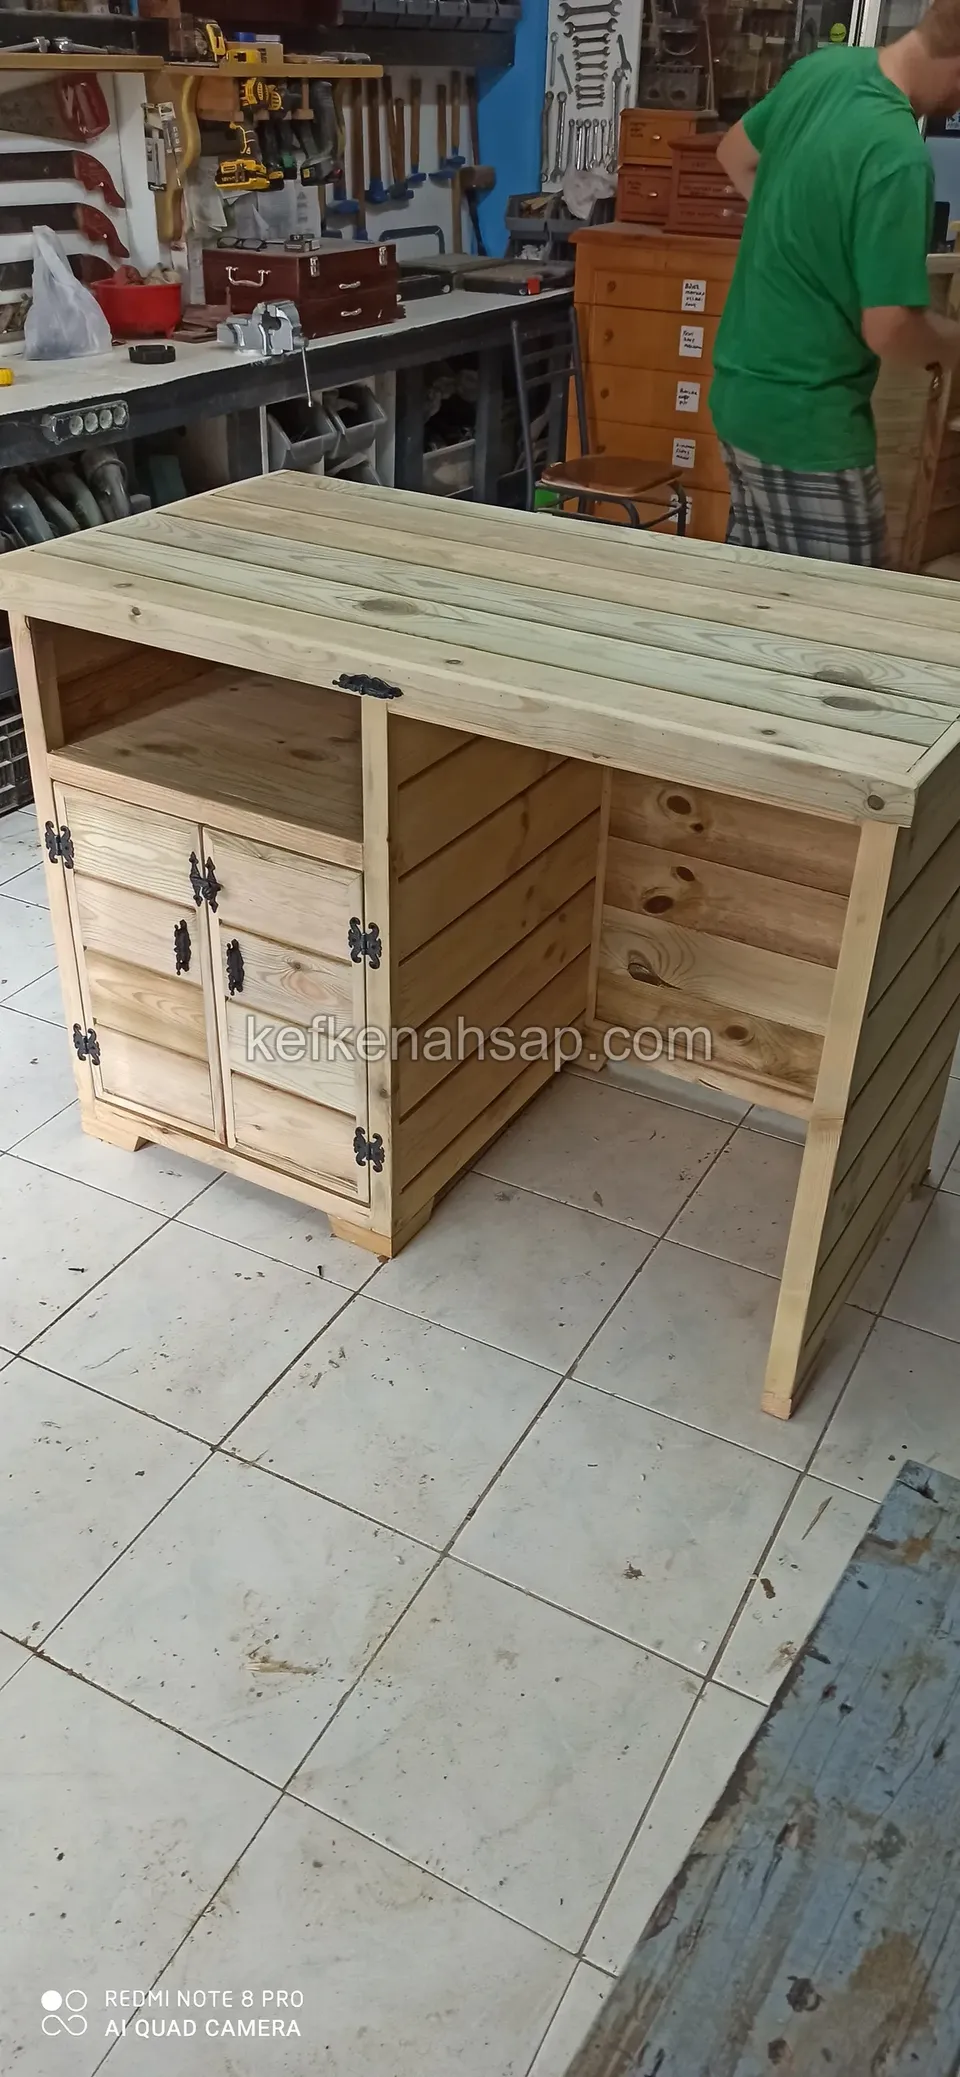
  • A light timber counter with small doors and an open niche in the workshop, with a person partly visible behind
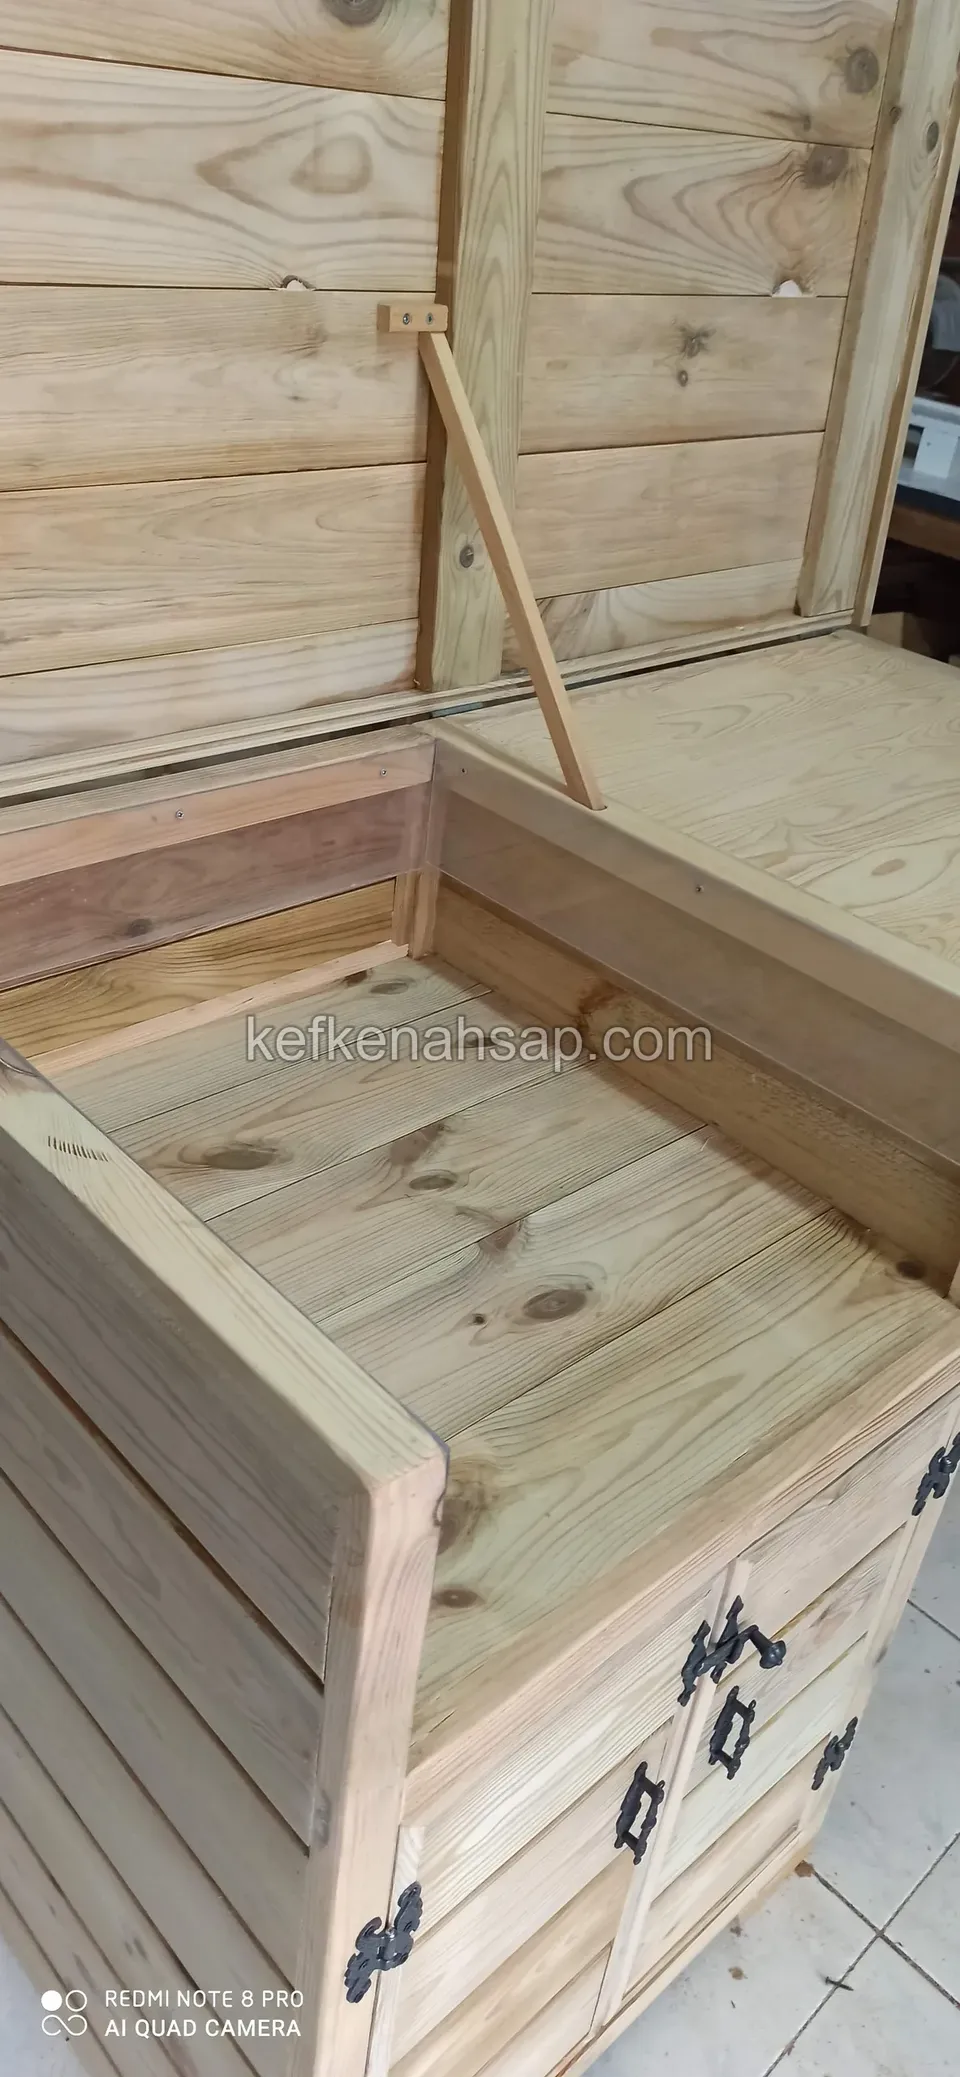
  • A timber chest with its lid open on top of a two-door cabinet with black handles and hinges
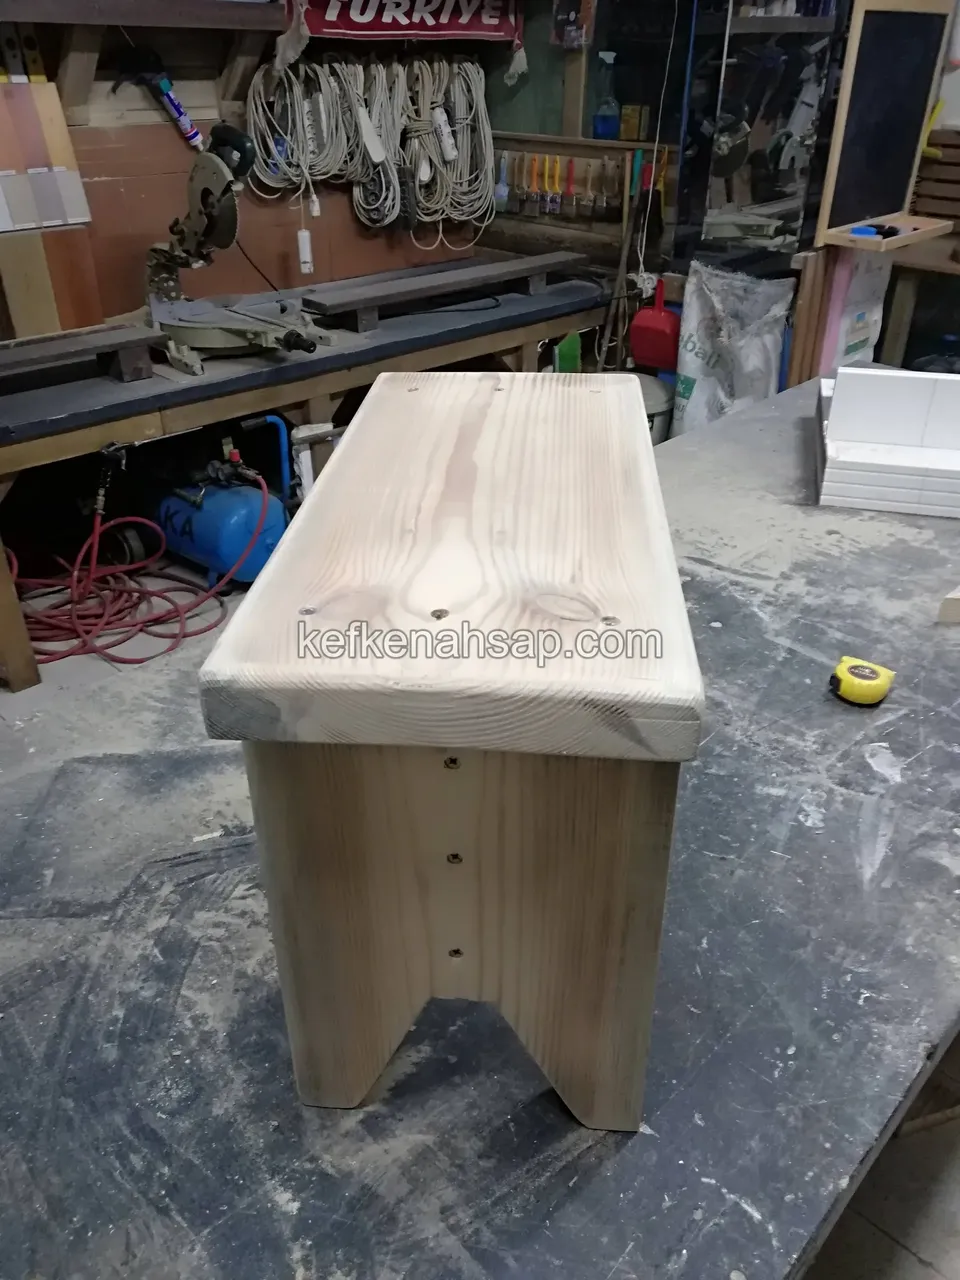
  • Light timber stool without varnish standing on the workshop bench
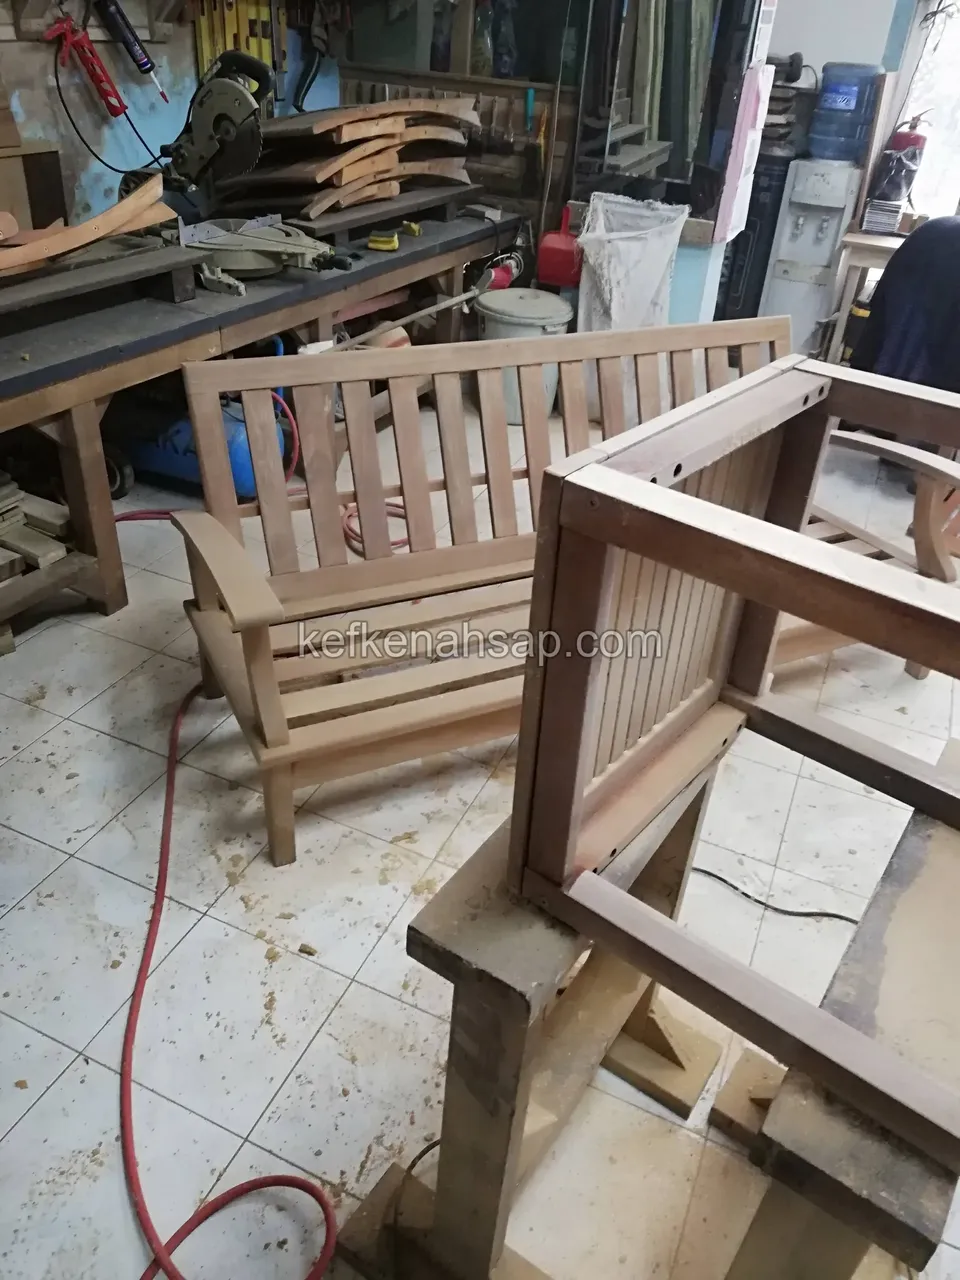
  • In a workshop, a finished bench stands in the background and an unplanked timber table frame in the foreground
  • Long varnished timber planter lying on a table in the workshop, with a black liner covering the inside
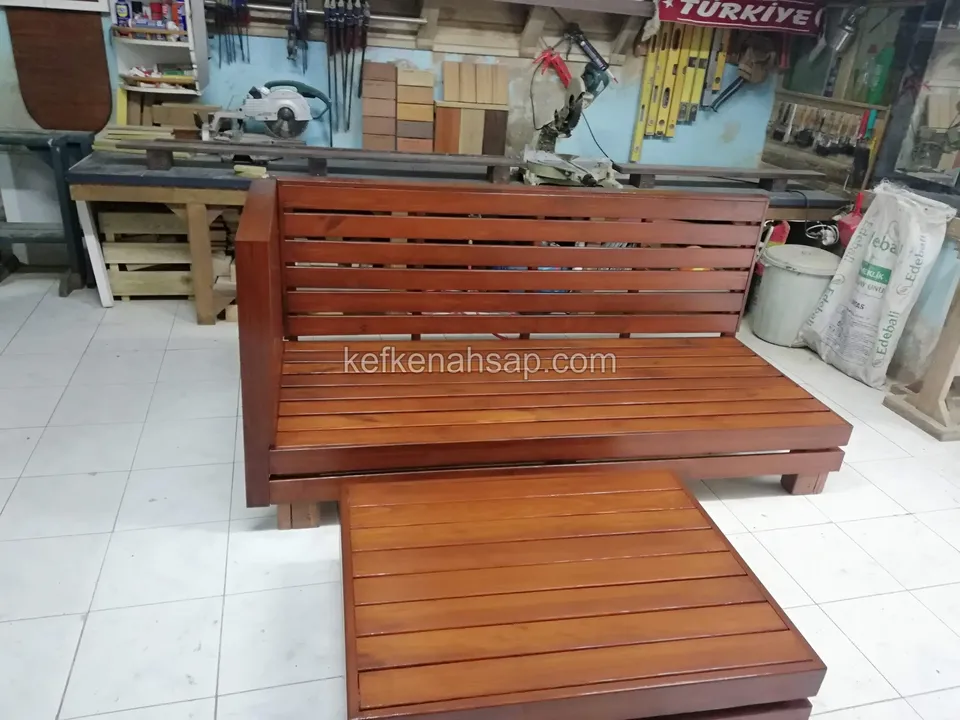
  • On a tiled workshop floor, a varnished timber sofa with a horizontal-slat back and a rectangular low table in front
  • An L-shaped varnished timber corner sofa with a slatted back and a low table in front, with workshop tools behind
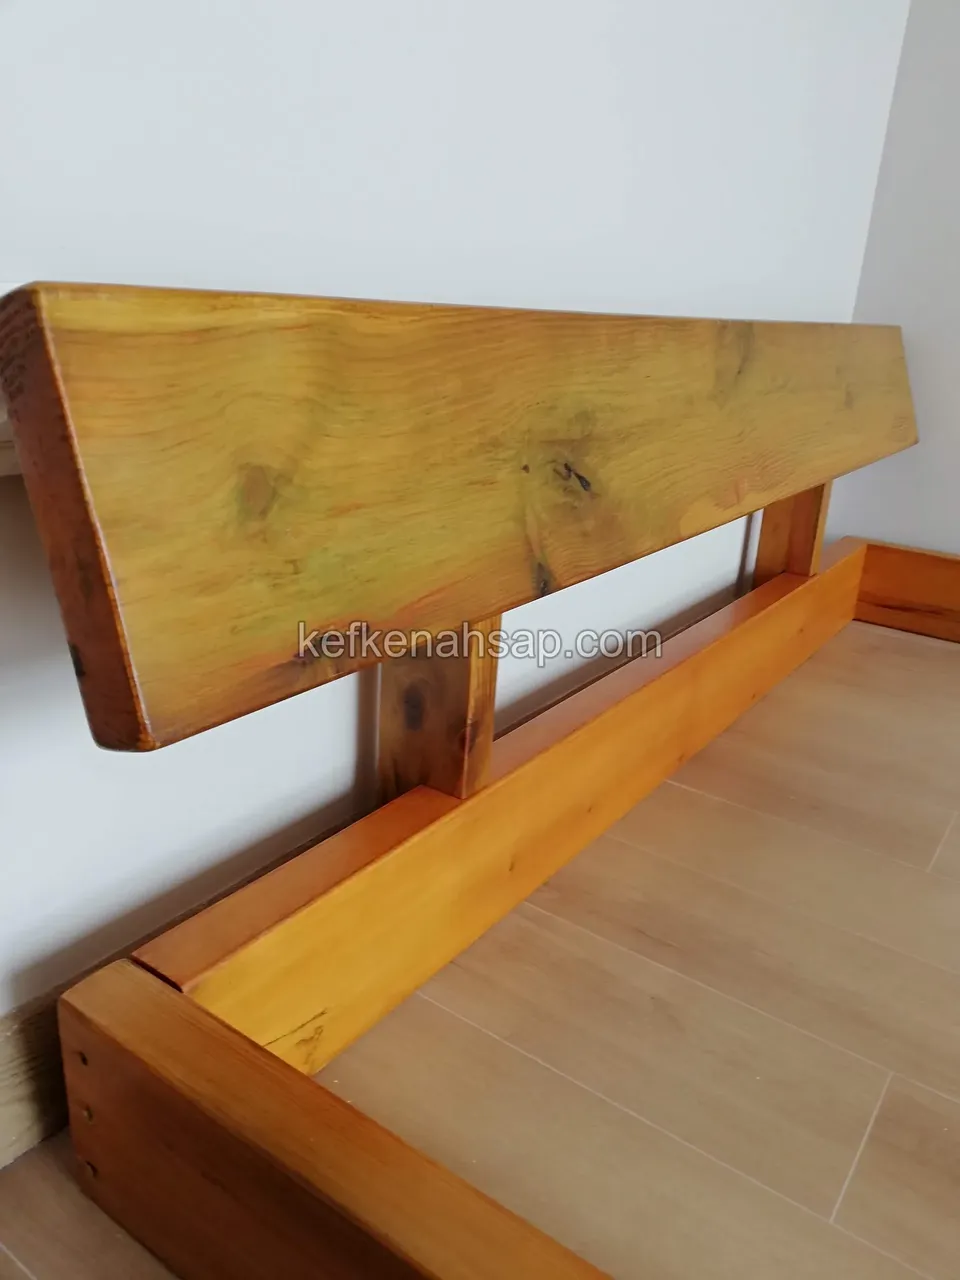
  • Close-up of the corner of a low timber bed frame and a headboard made from one wide board
  • A low timber bed frame with a timber headboard against the wall in a room with a laminate floor
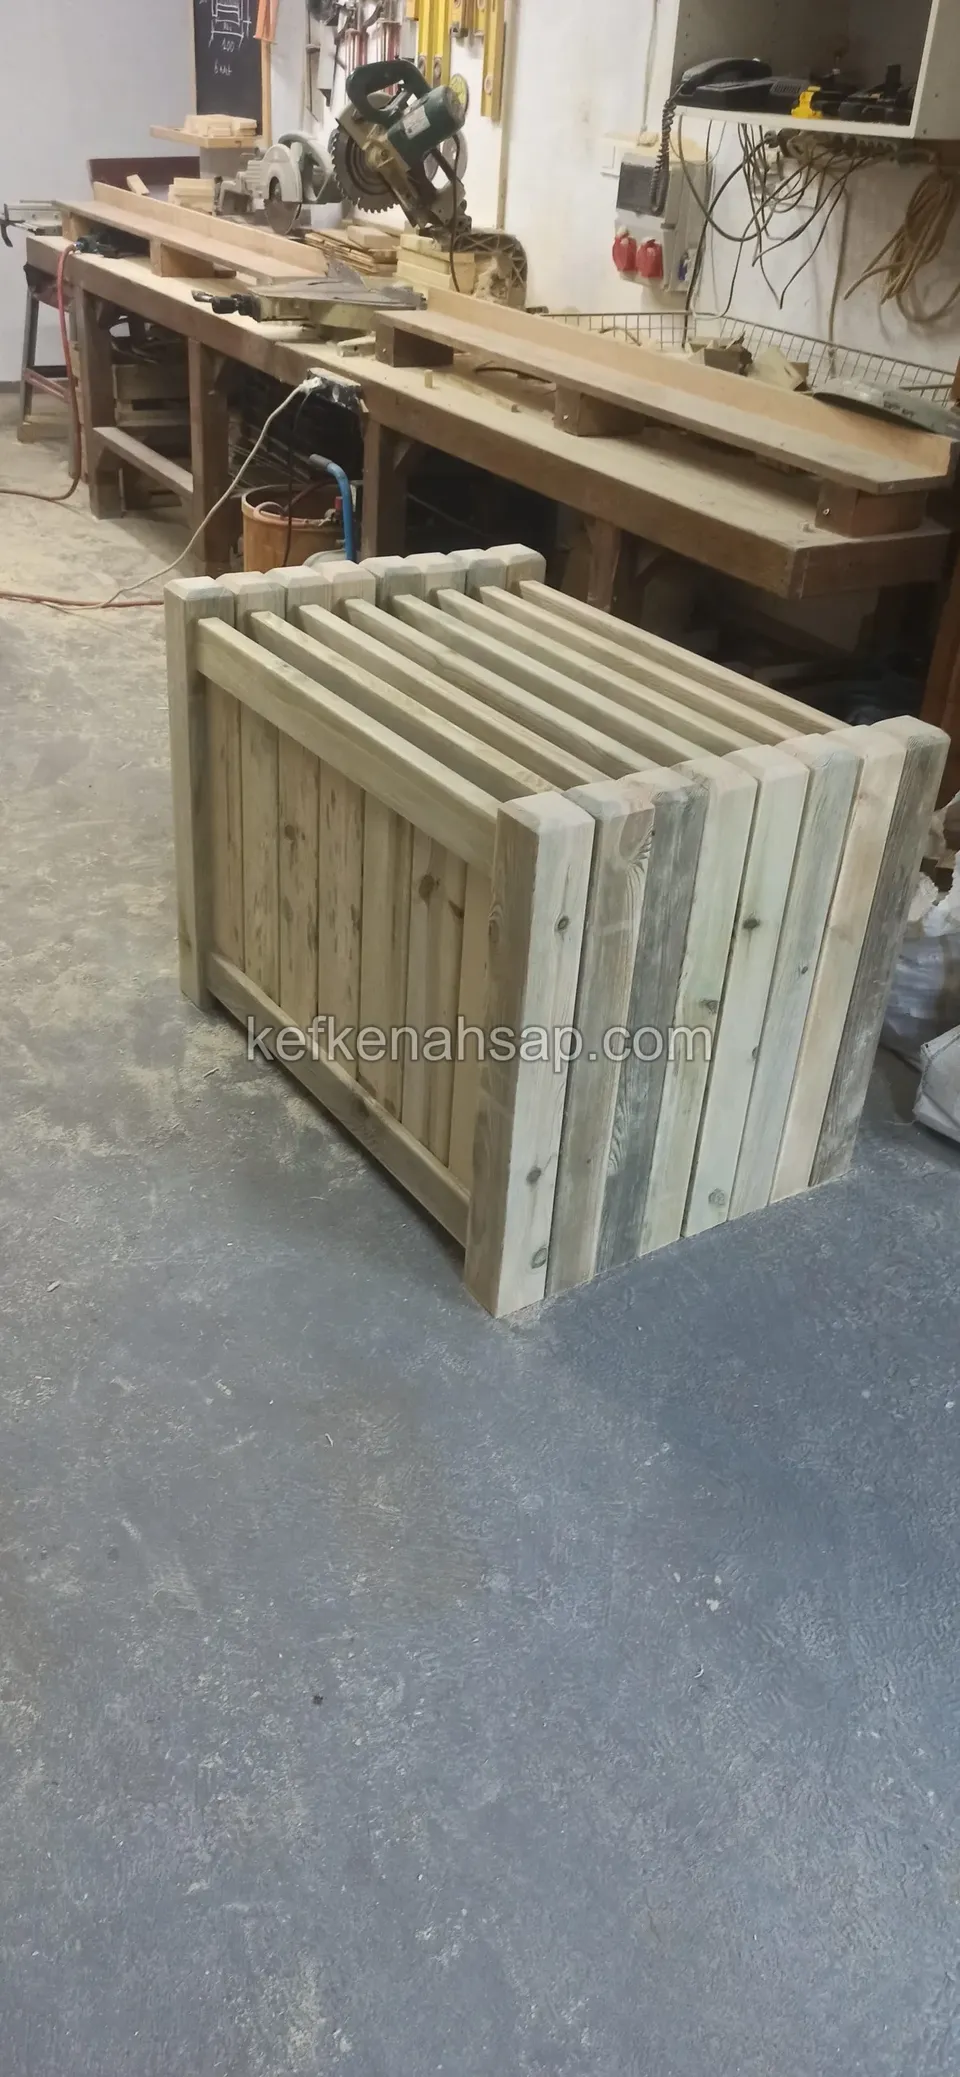
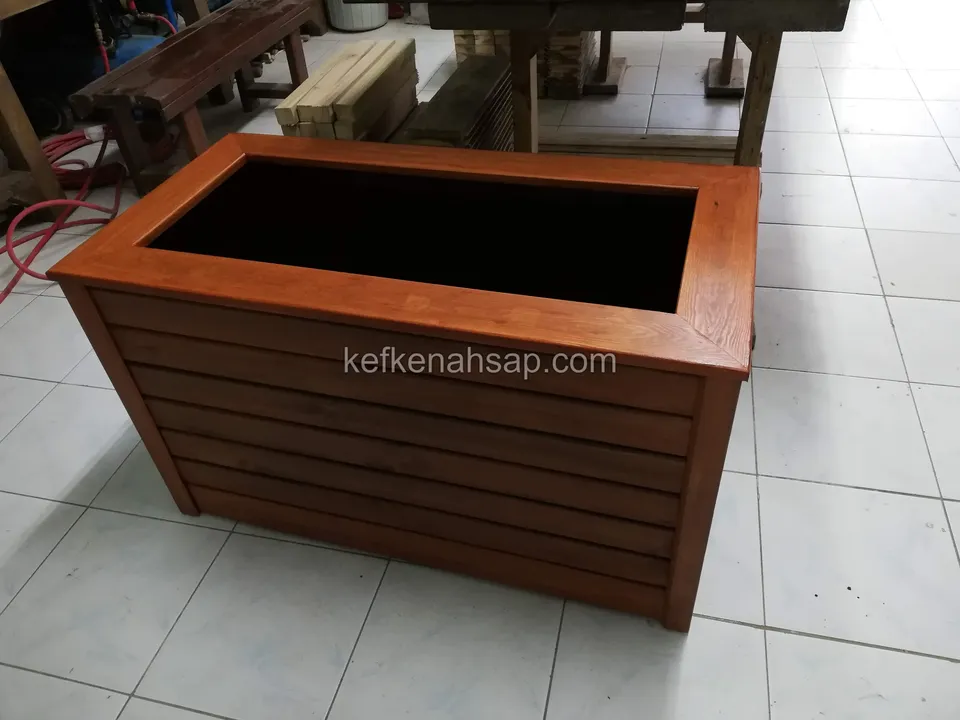
  • Rectangular varnished timber planter with horizontal slats on a tiled workshop floor, timber stacked behind
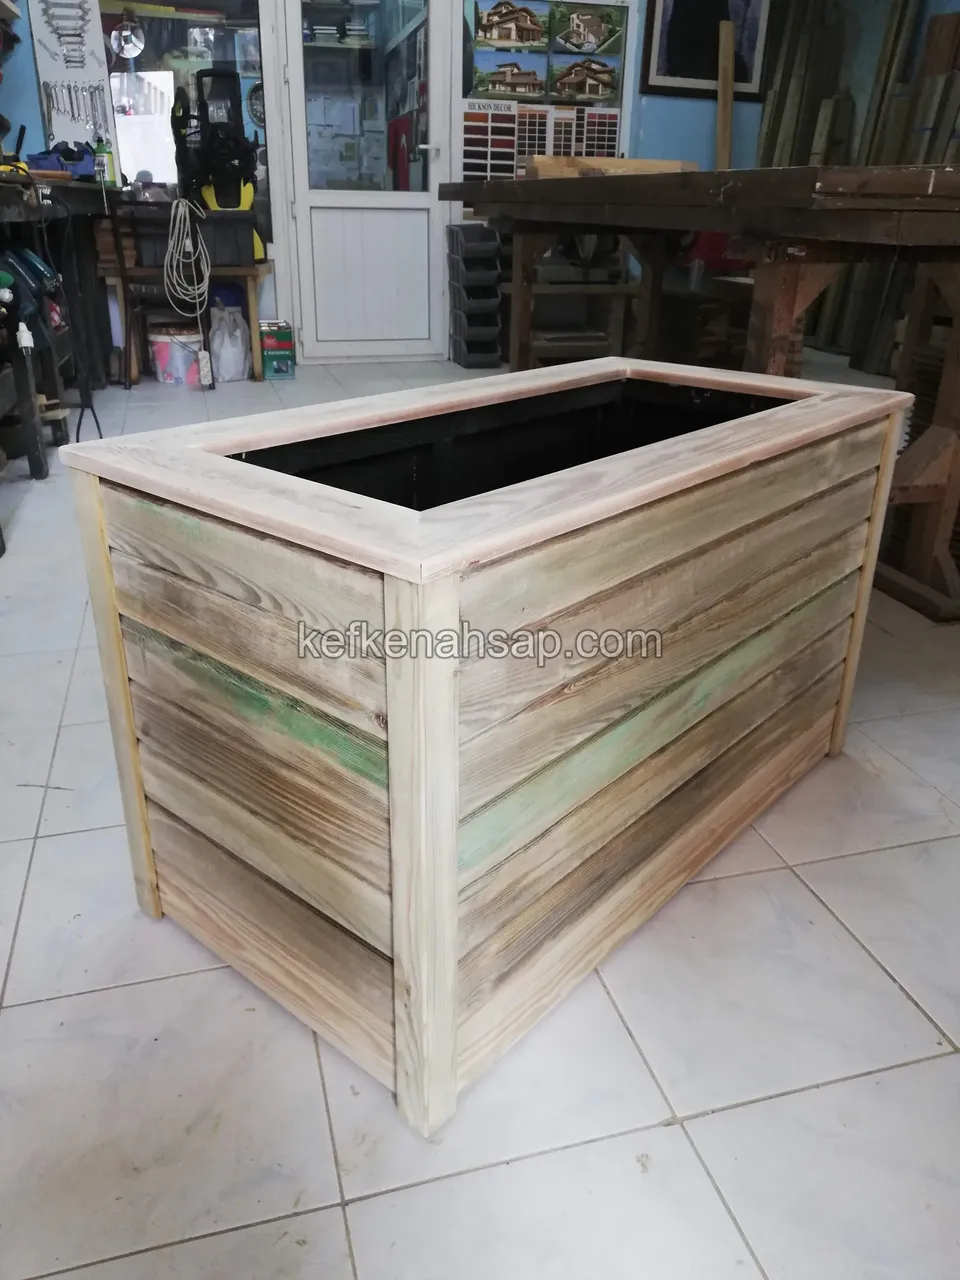
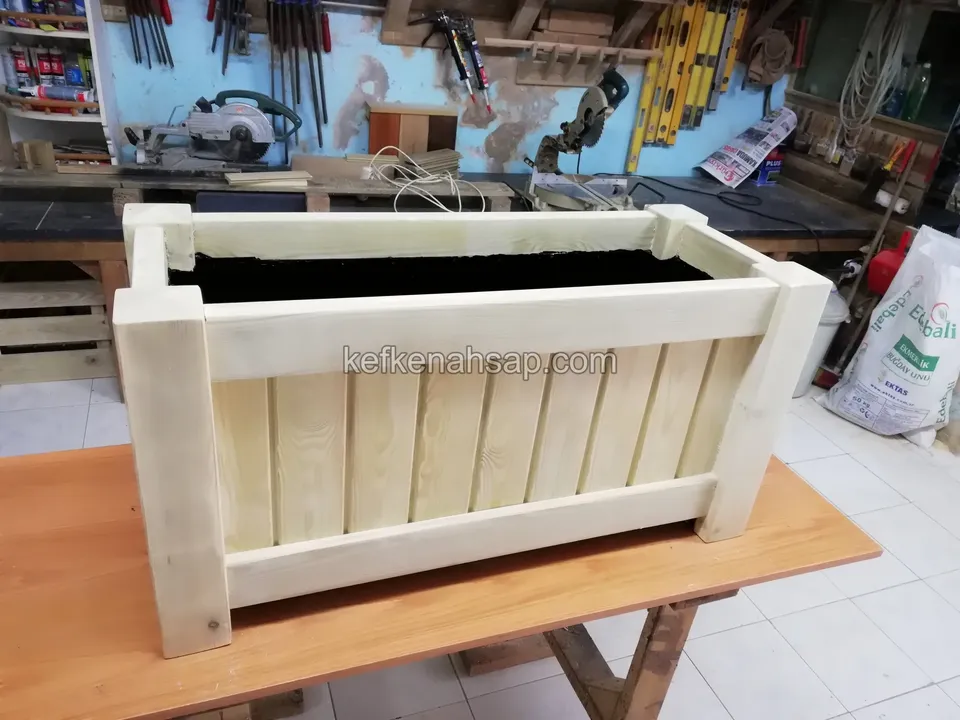
  • Light-toned rectangular timber planter with horizontal boards and an aged look in the workshop
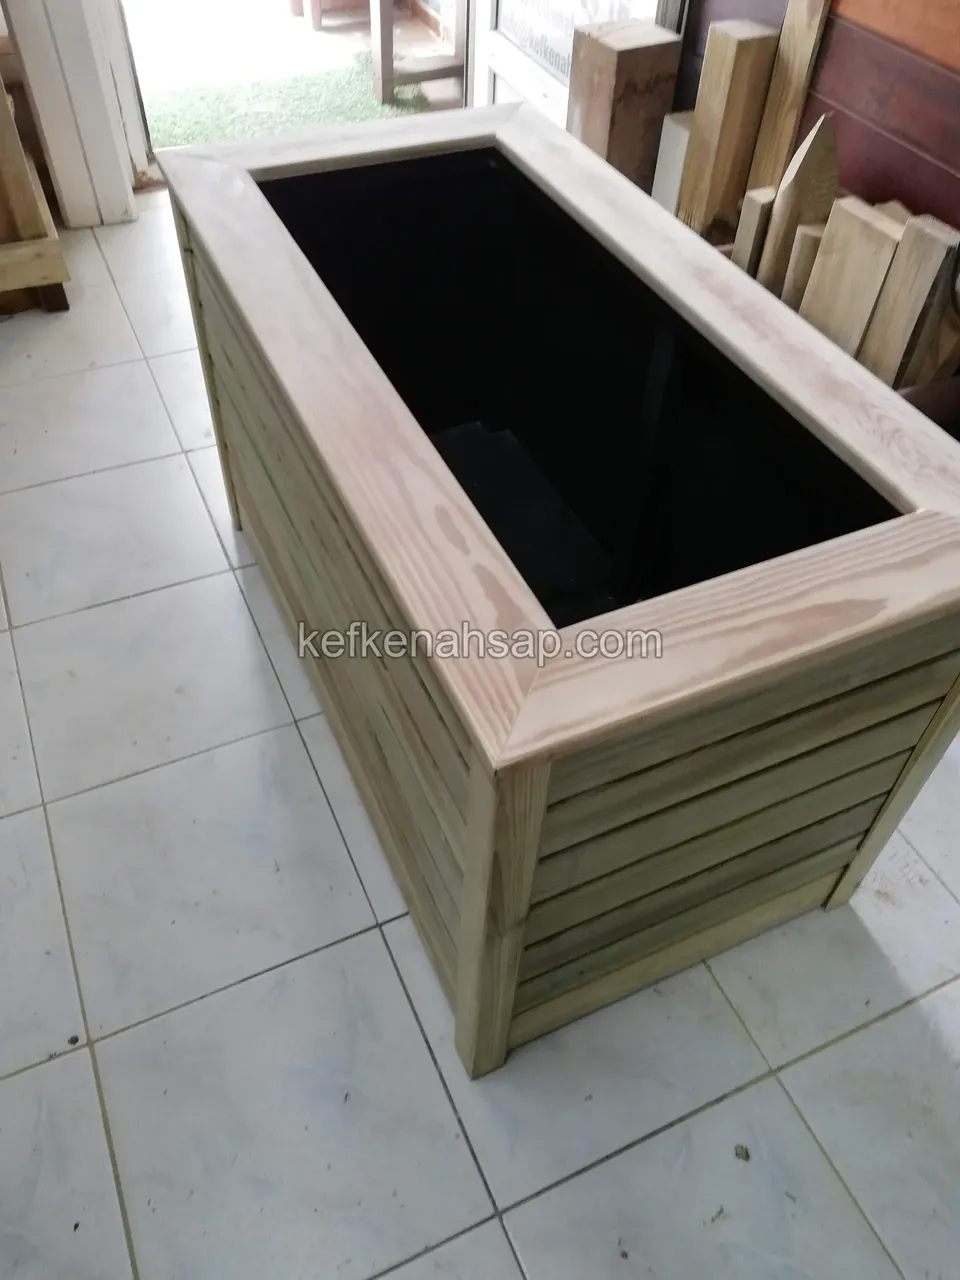
  • Light rectangular planter with horizontal slats and a black liner standing on a ceramic floor
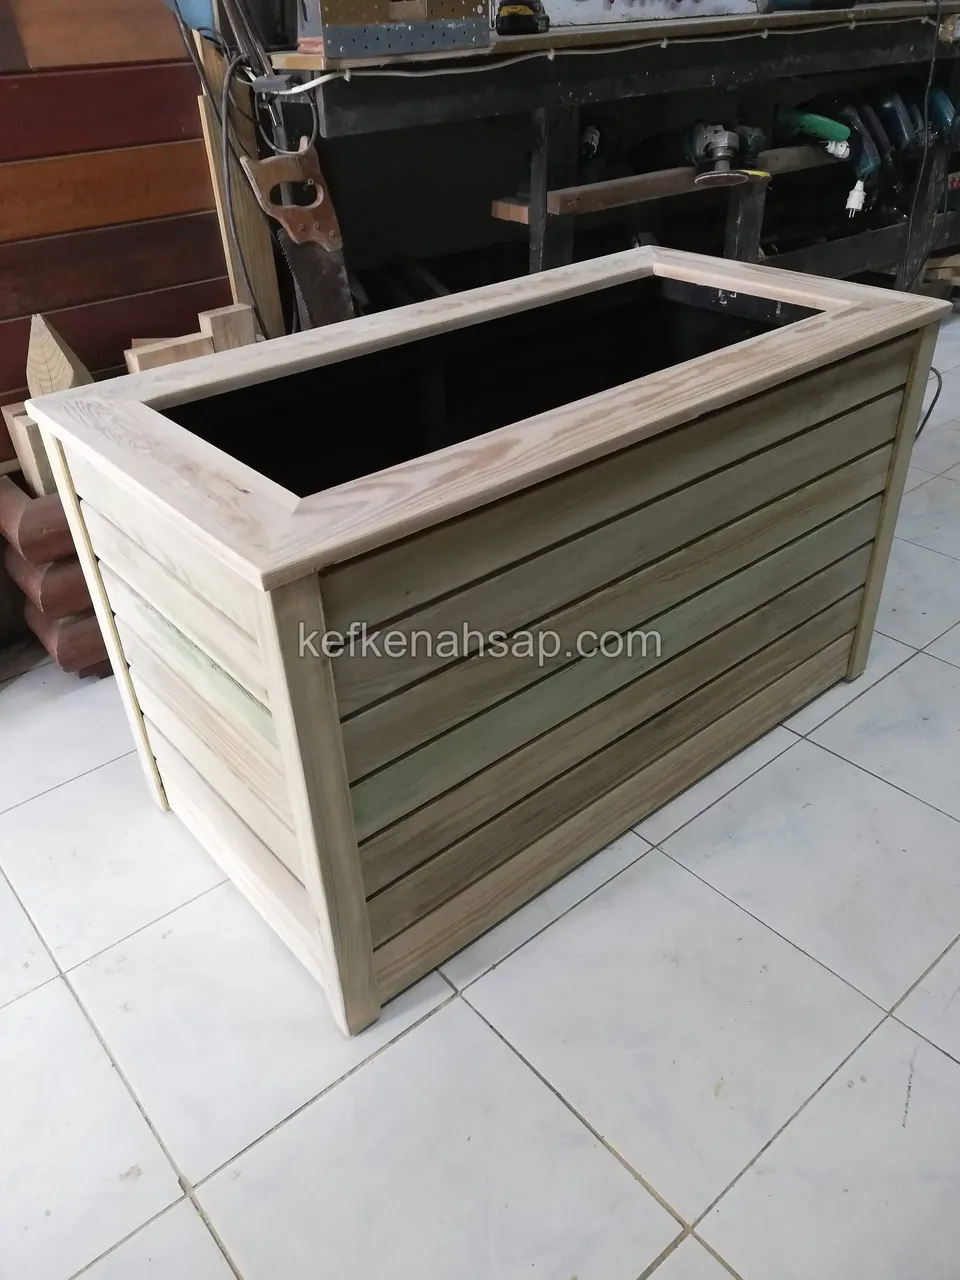
  • Rectangular timber planter with horizontal slats and a black liner standing on a tiled workshop floor
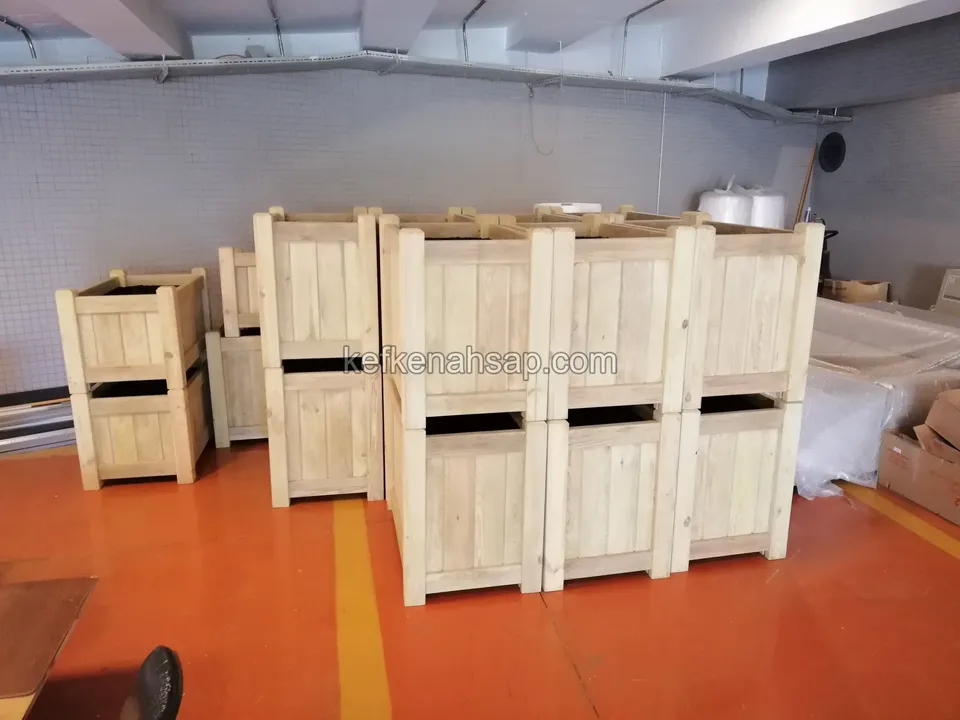
  • Light timber planter boxes stacked in two rows in an indoor store with an orange floor
  • Light timber planter with a black liner standing on an orange table in the workshop
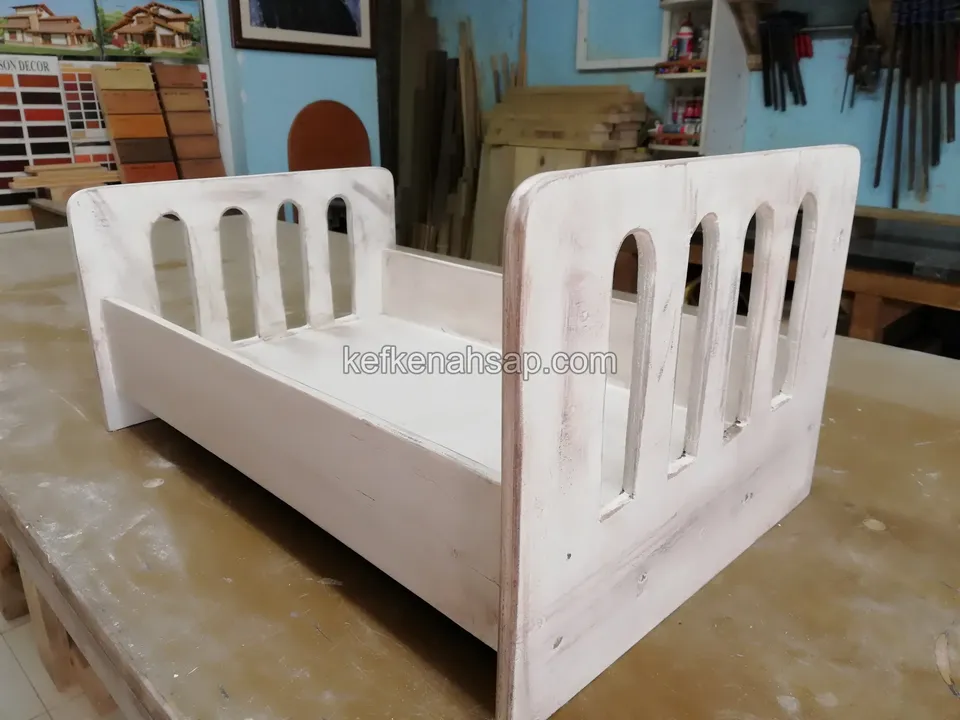
  • A small white painted timber bed with arched cut-out detail sitting on a workshop bench
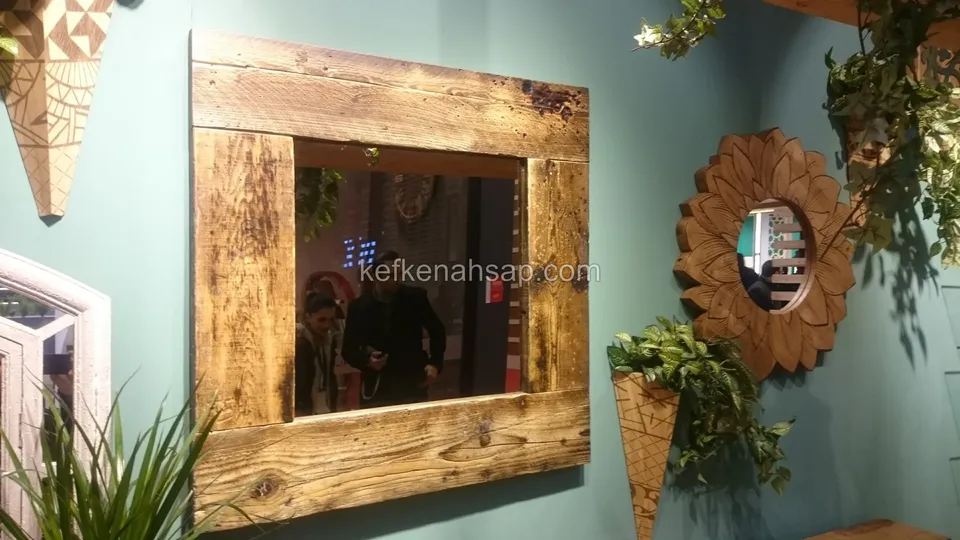
  • Mirror with a thick distressed timber frame hung on a green wall, with plants beside it
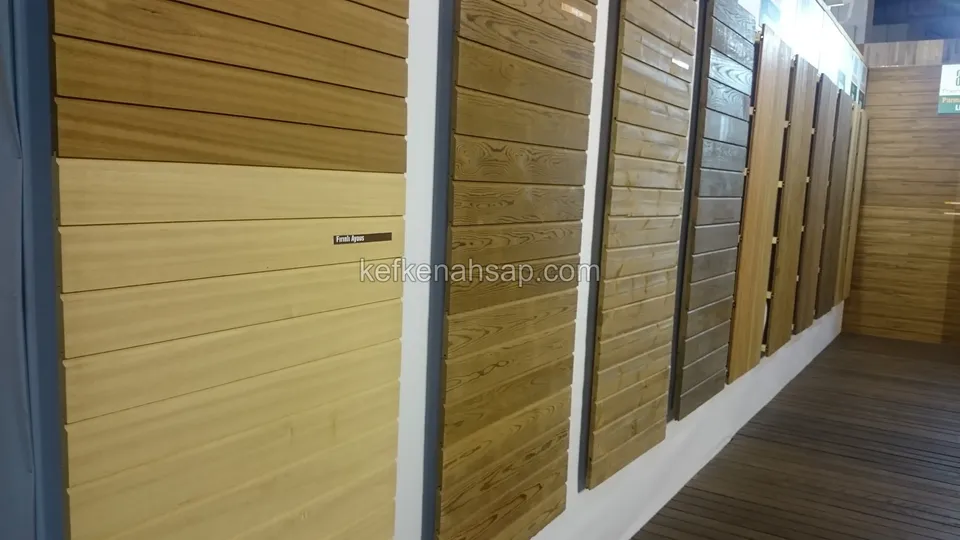
  • Sample panels of horizontal timber cladding in tones from yellow to dark brown lined up on a corridor wall
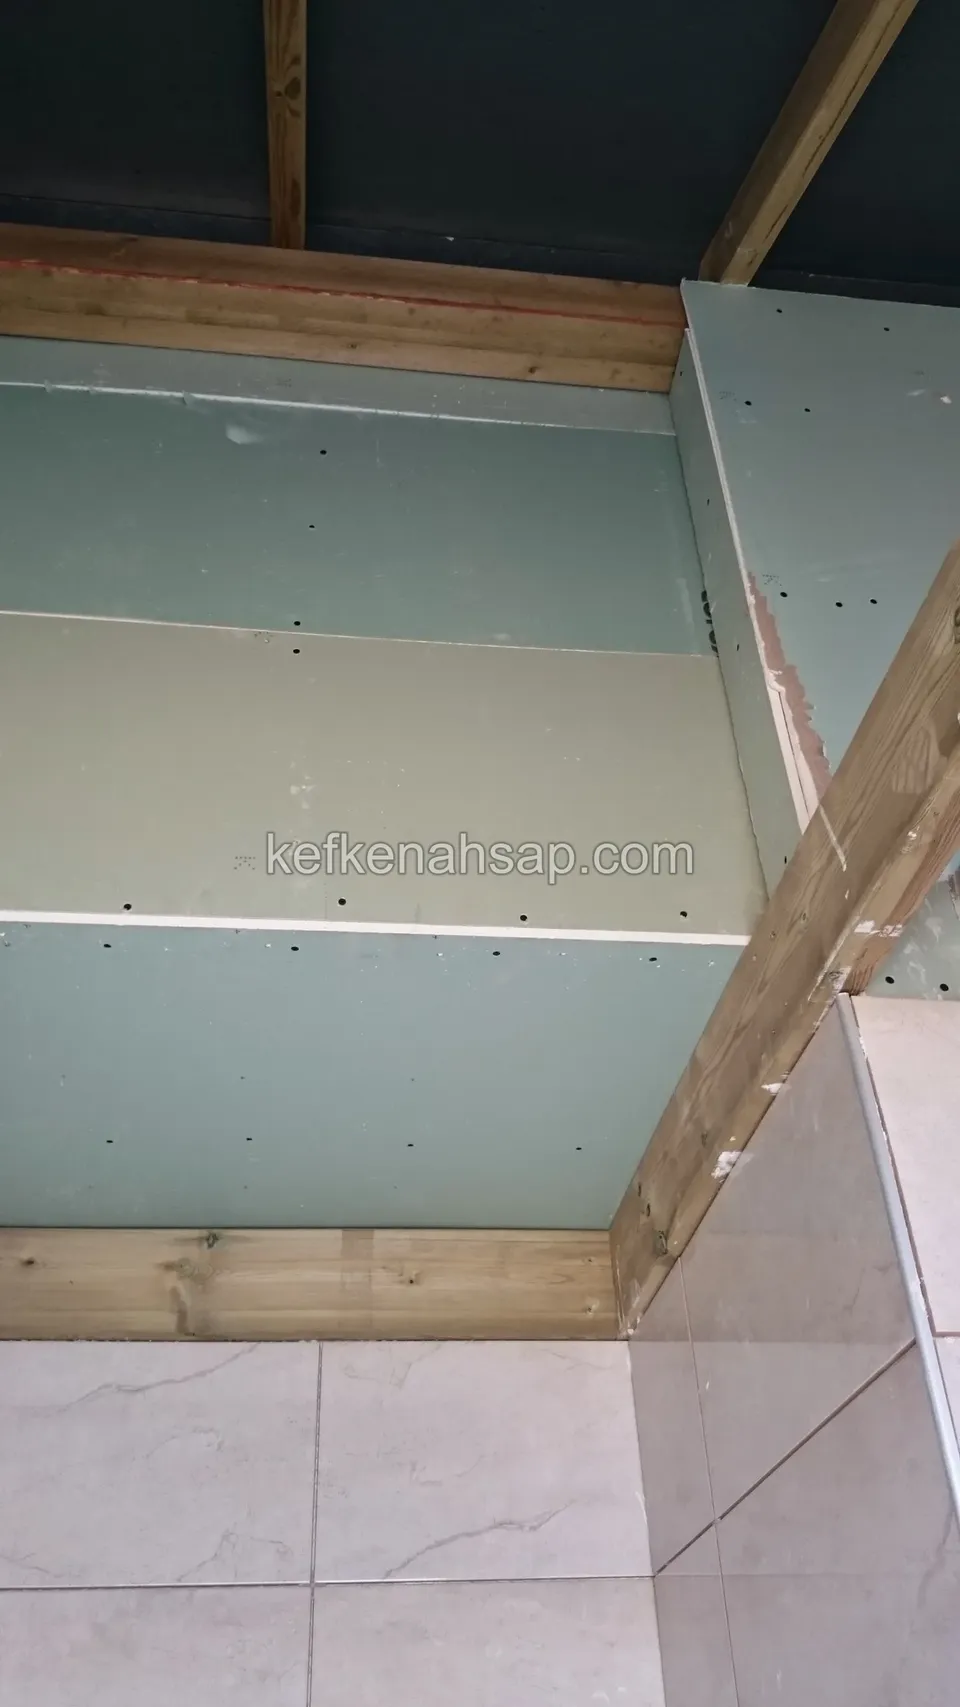
  • A section lined with pale green plasterboard framed by timber battens, with a ceramic tile floor
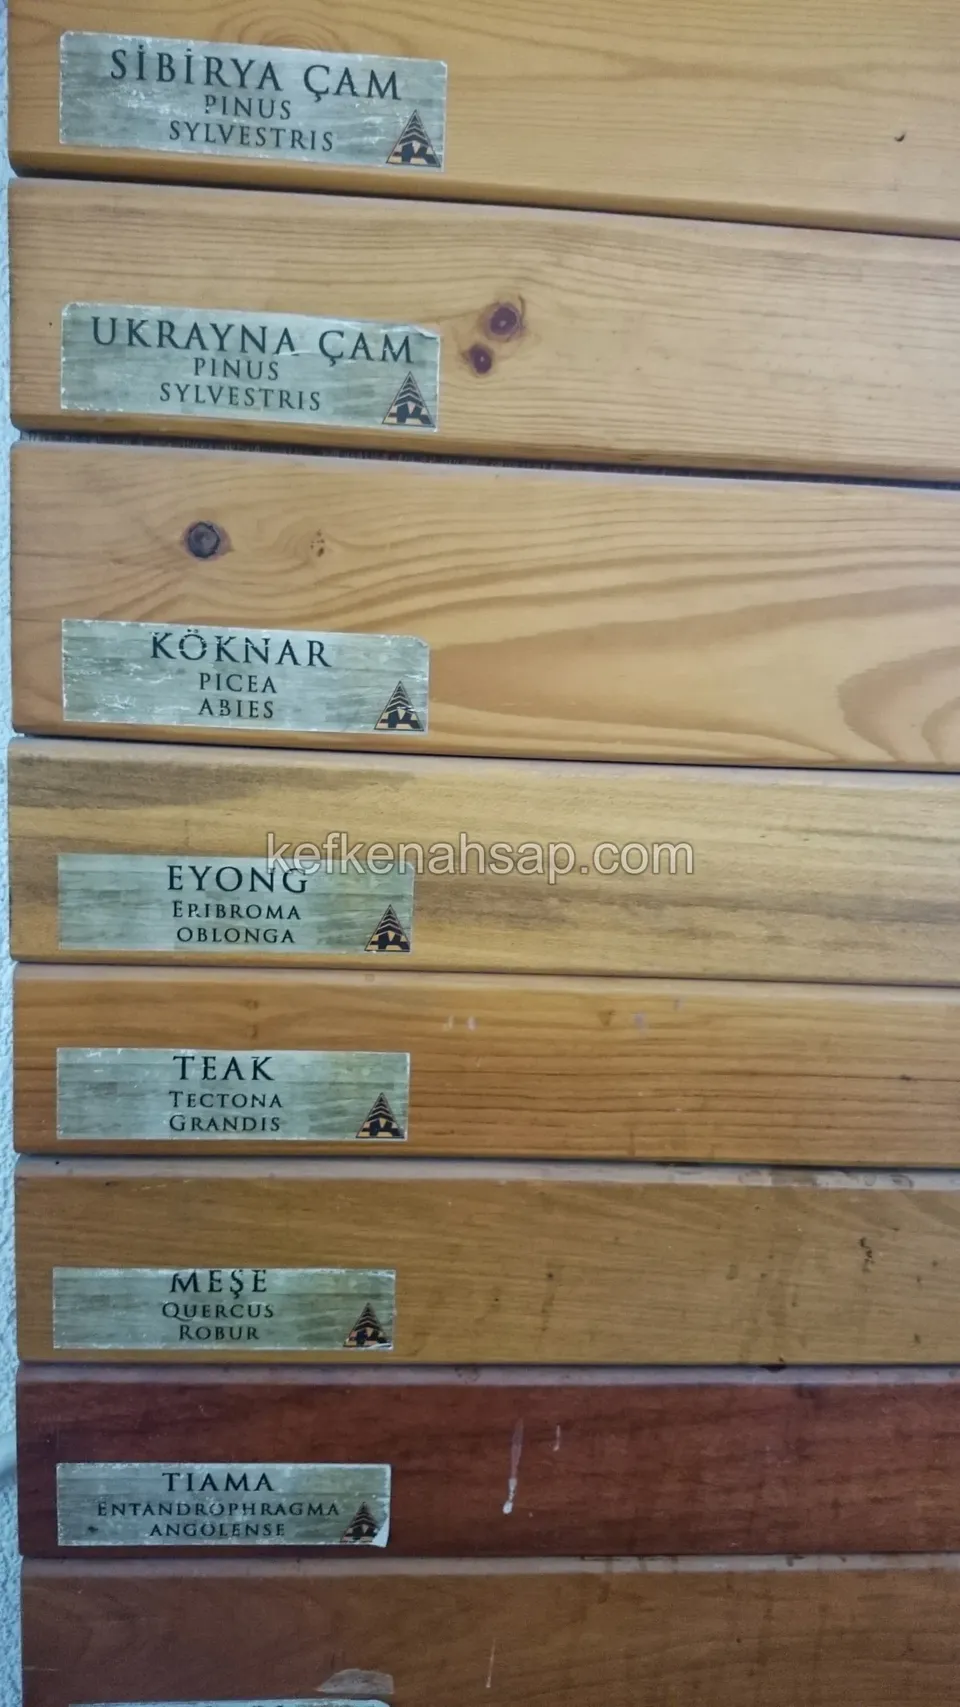
  • Horizontal boards stacked in rows, each with a label naming a species such as pine, fir, teak and oak
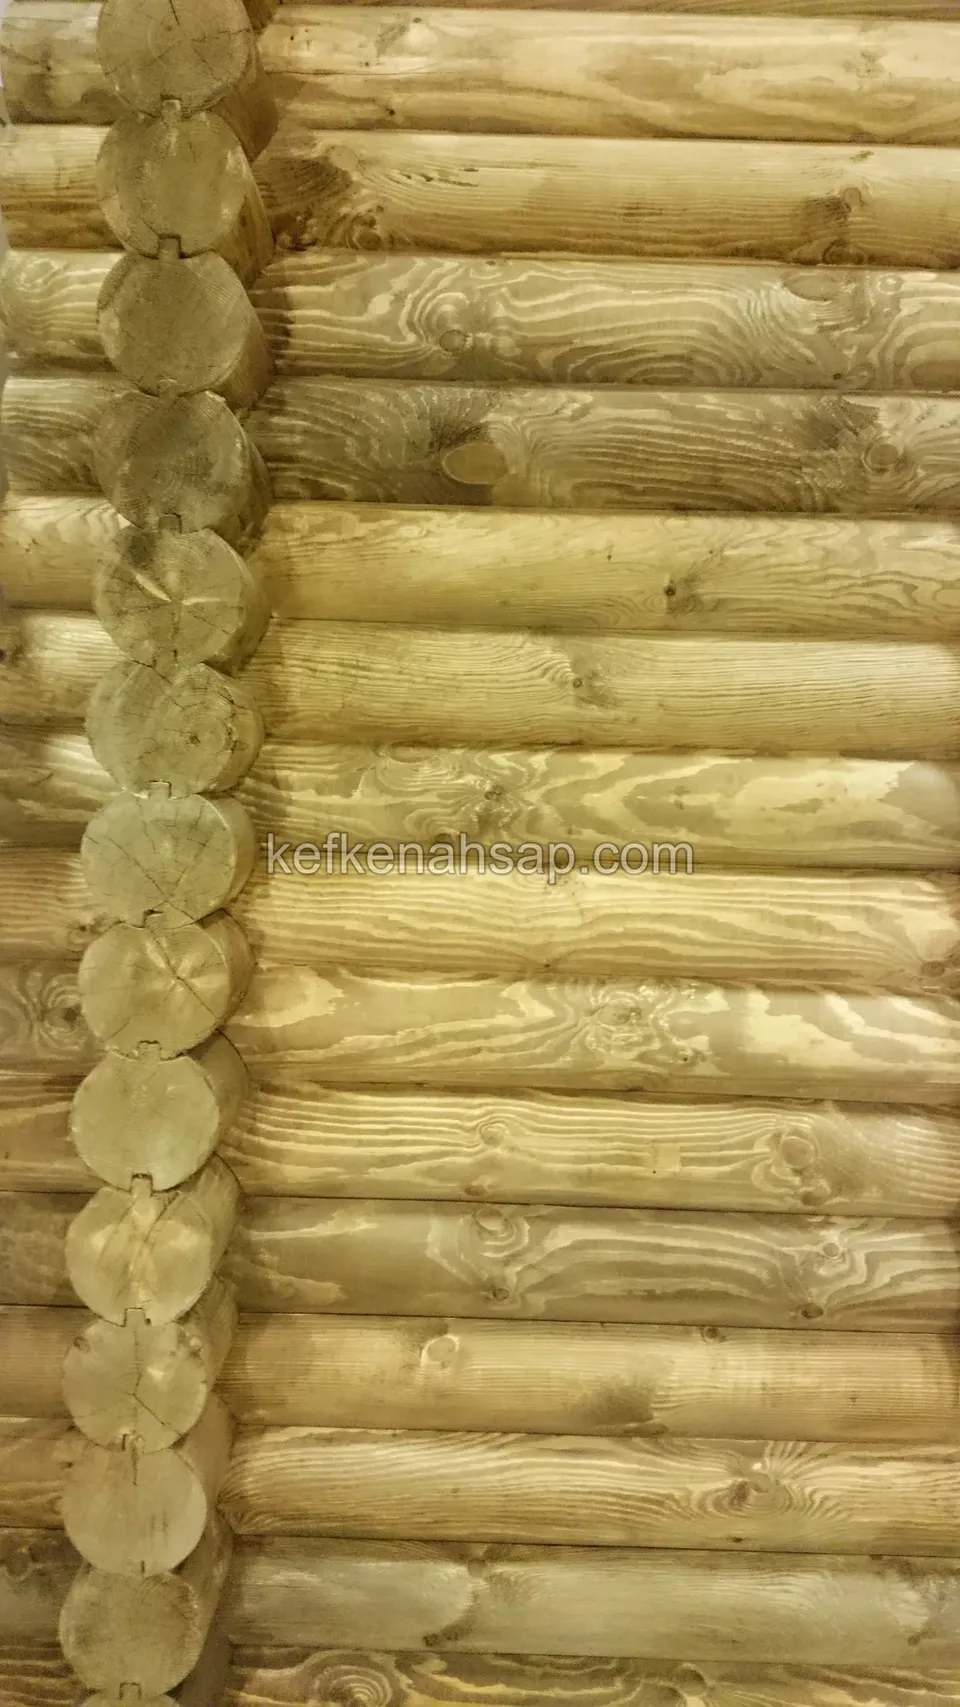
  • Close-up of the corner joint in a wooden house wall built from stacked round logs
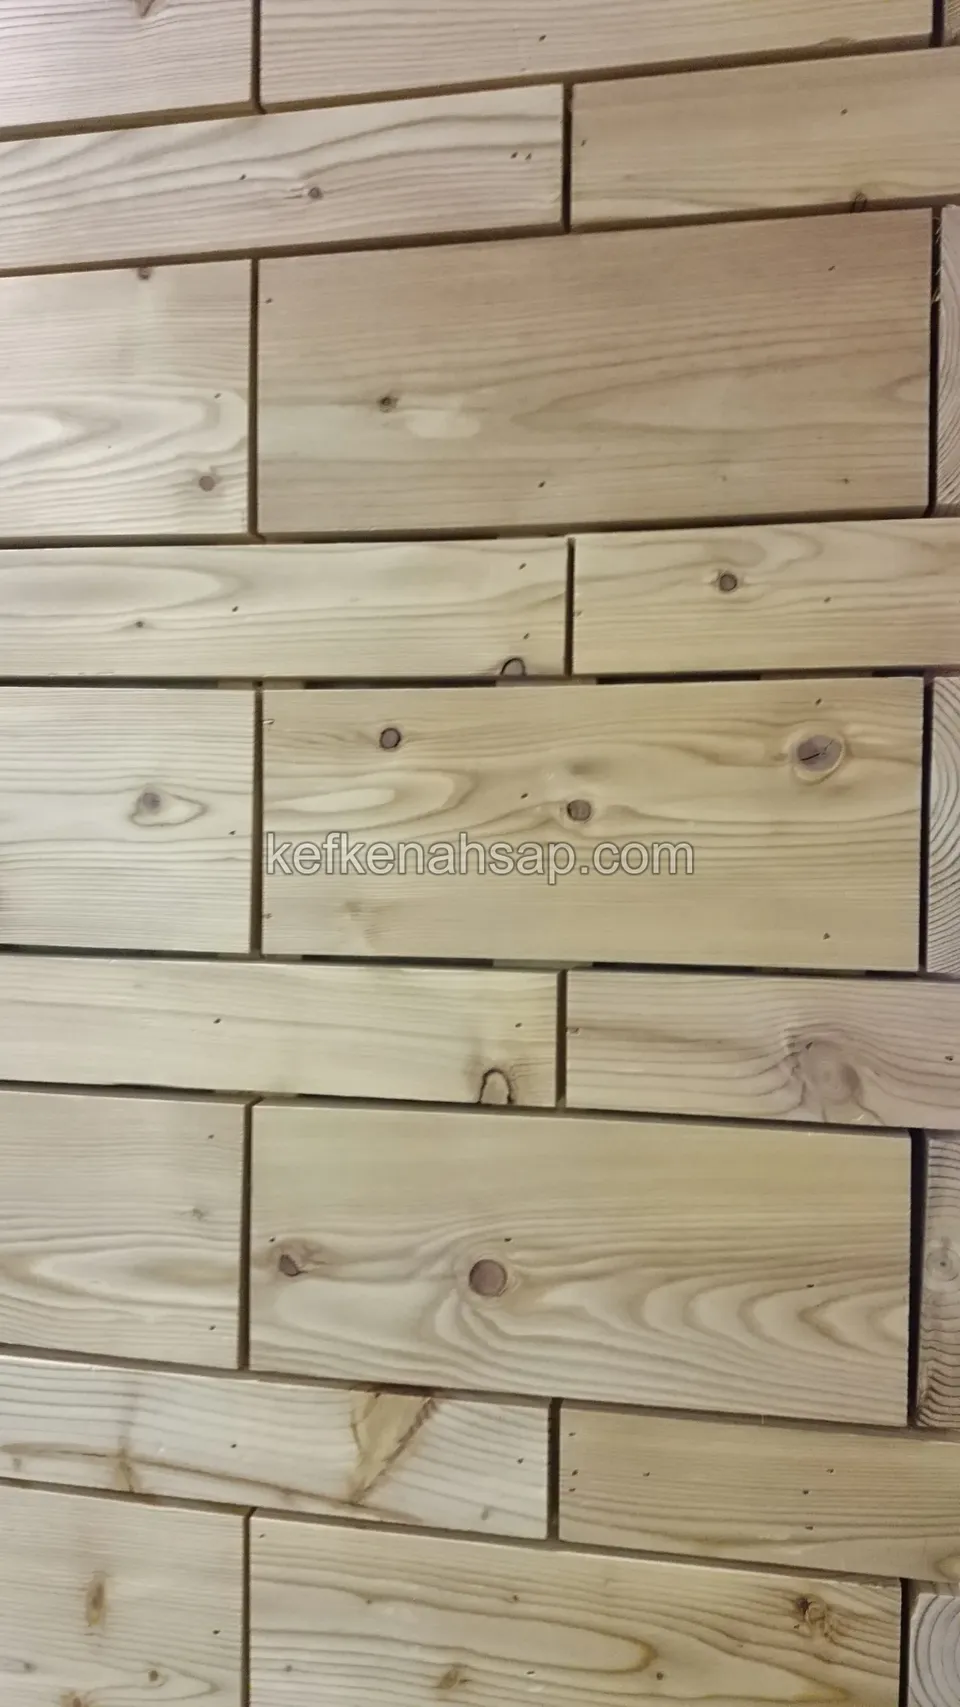
  • Close view of light, knotty horizontal timber cladding boards joined in staggered lengths
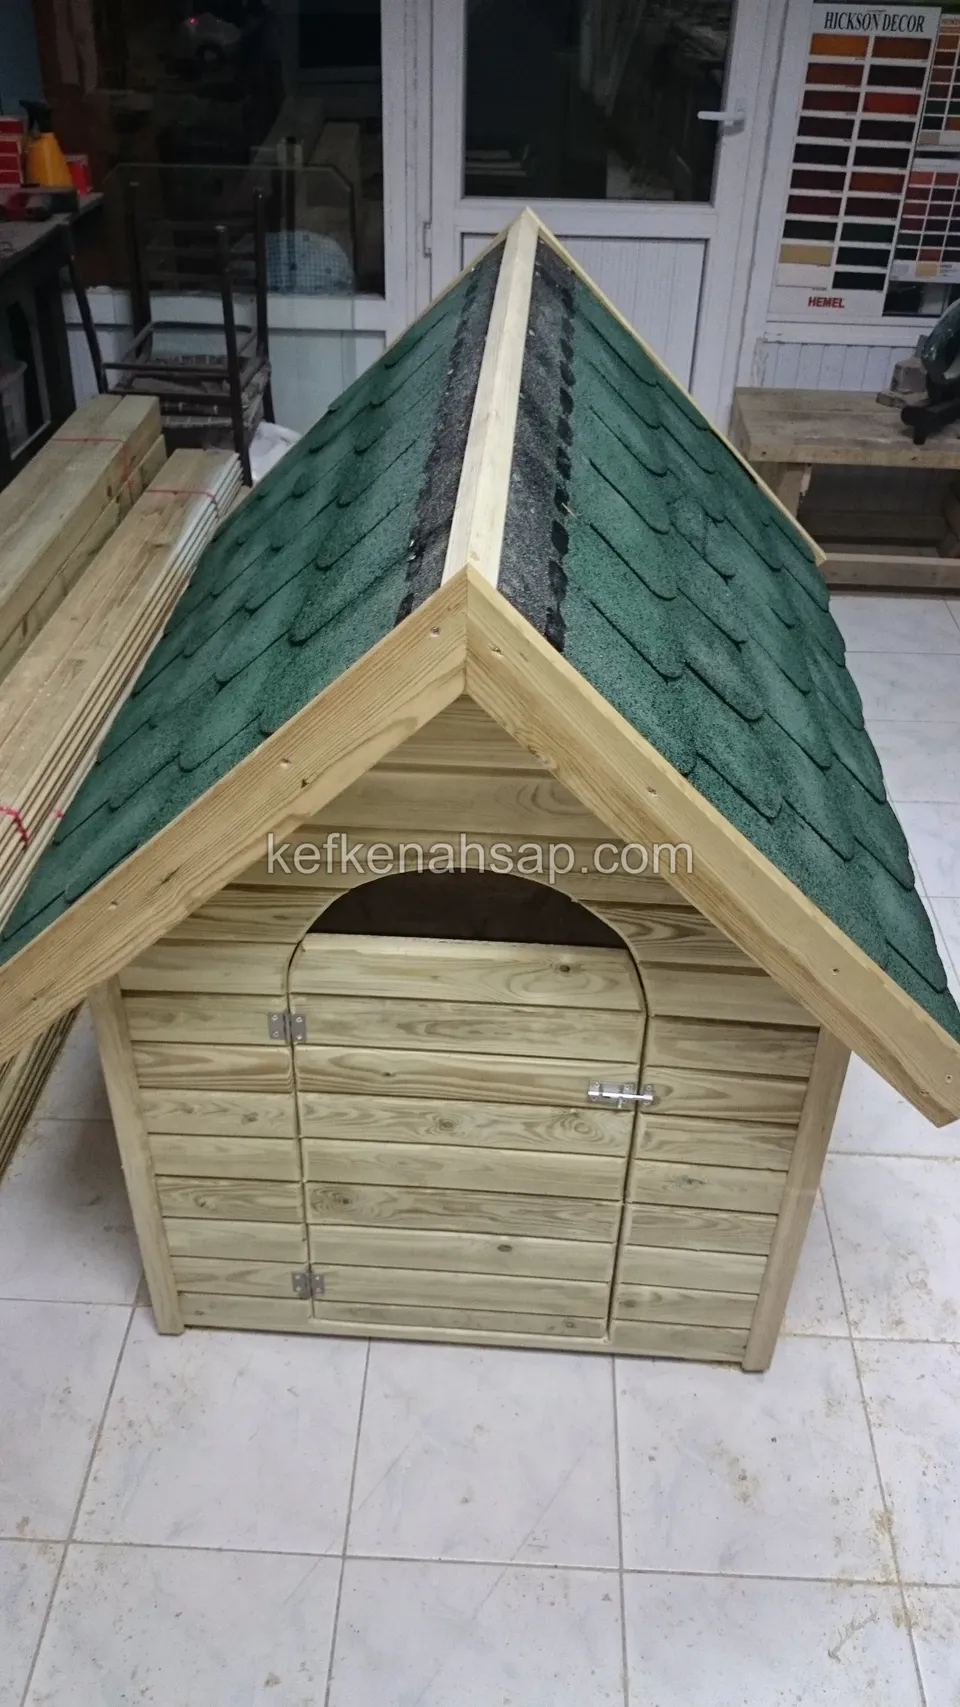
  • Pale timber dog house with a green shingle roof and a closed arched door, standing on a tiled floor
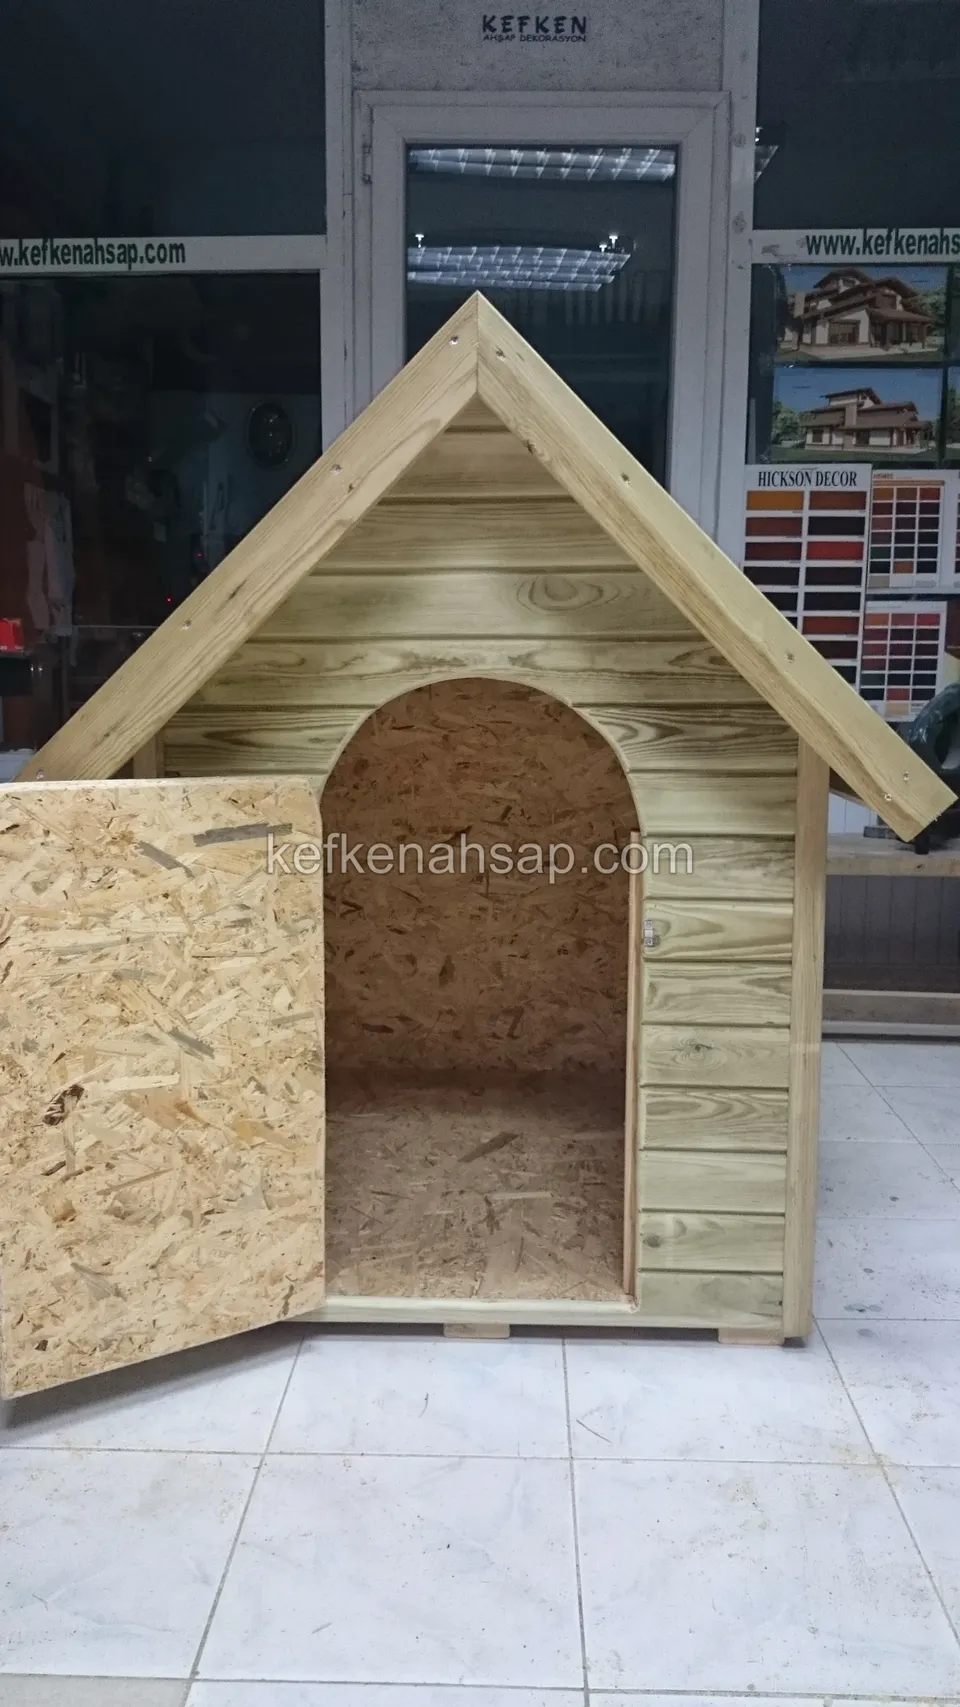
  • Pale timber dog house with an arched entrance and an open hatch, lined with OSB inside, standing on a tiled floor
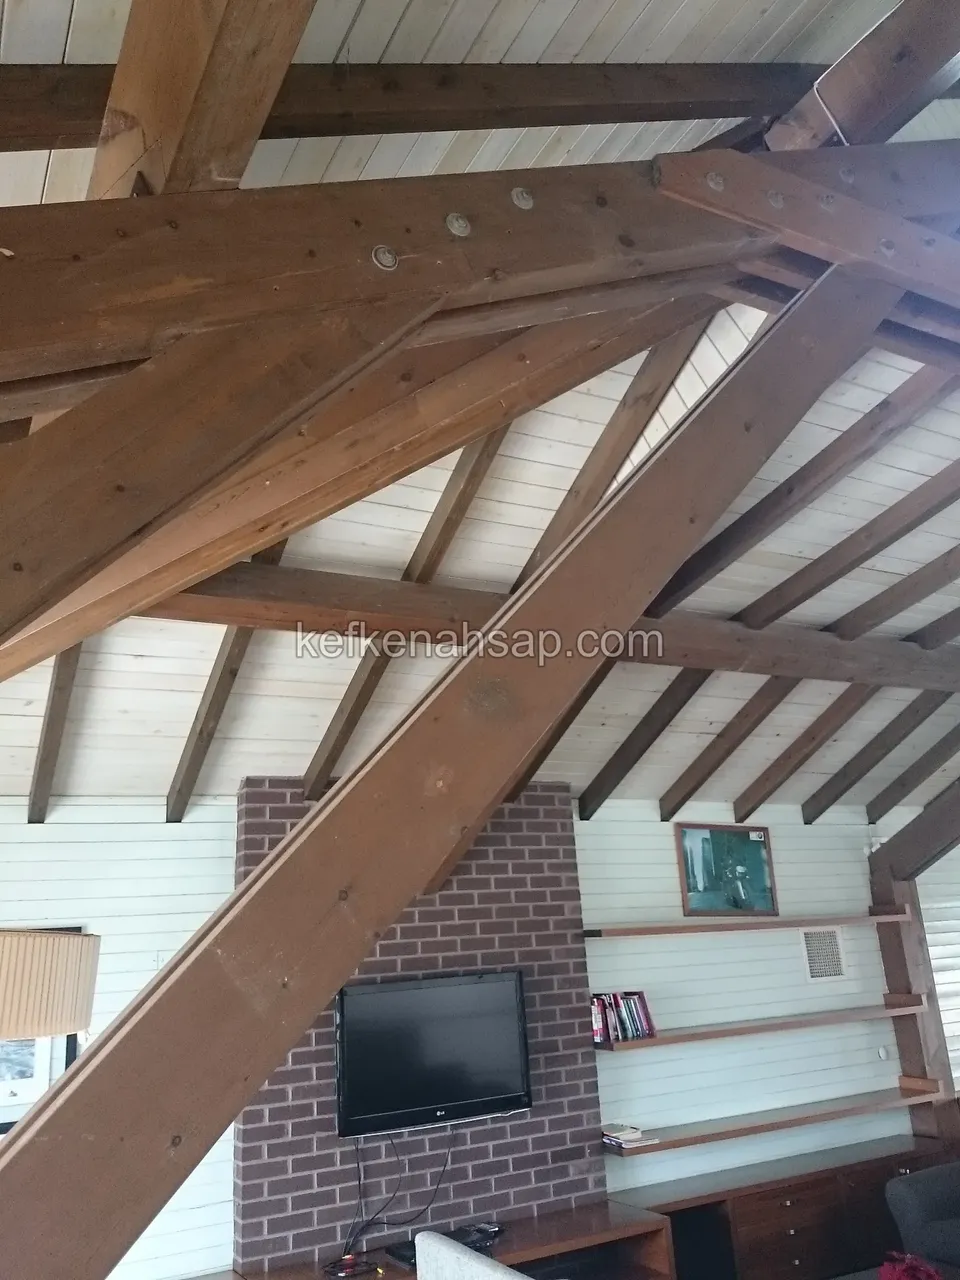
  • Dark timber beams under a sloping white boarded ceiling, above a brick-clad wall
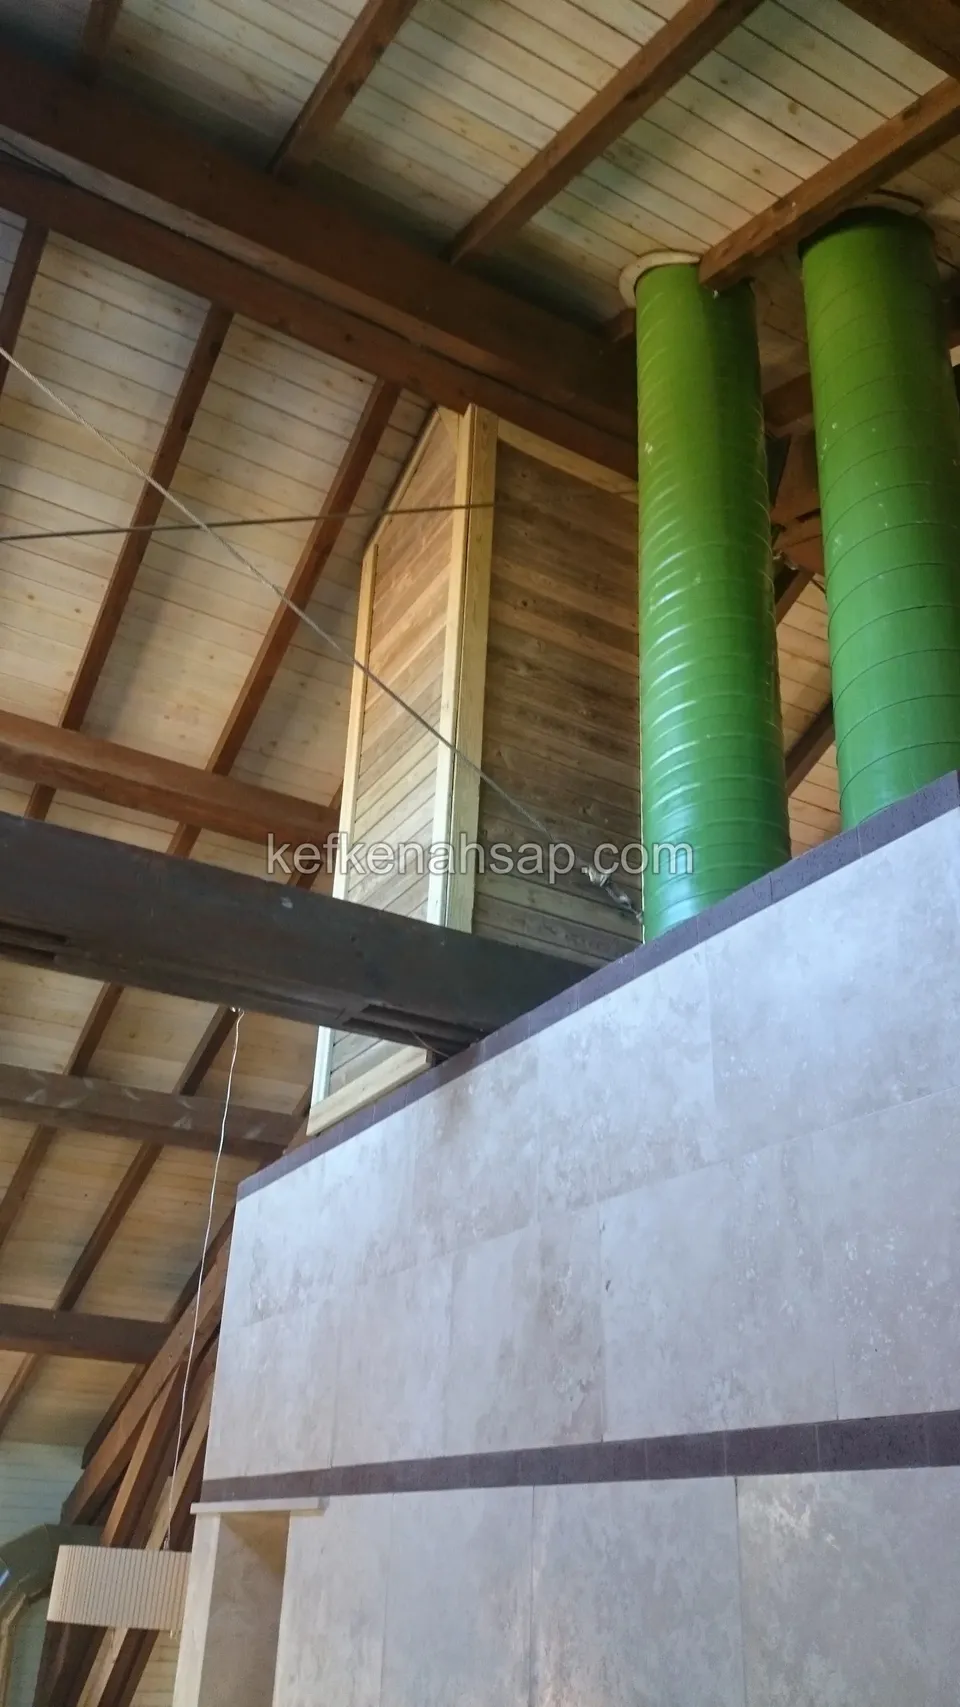
  • Timber-clad flue with two green ventilation pipes rising to the roof beside it and a beamed ceiling
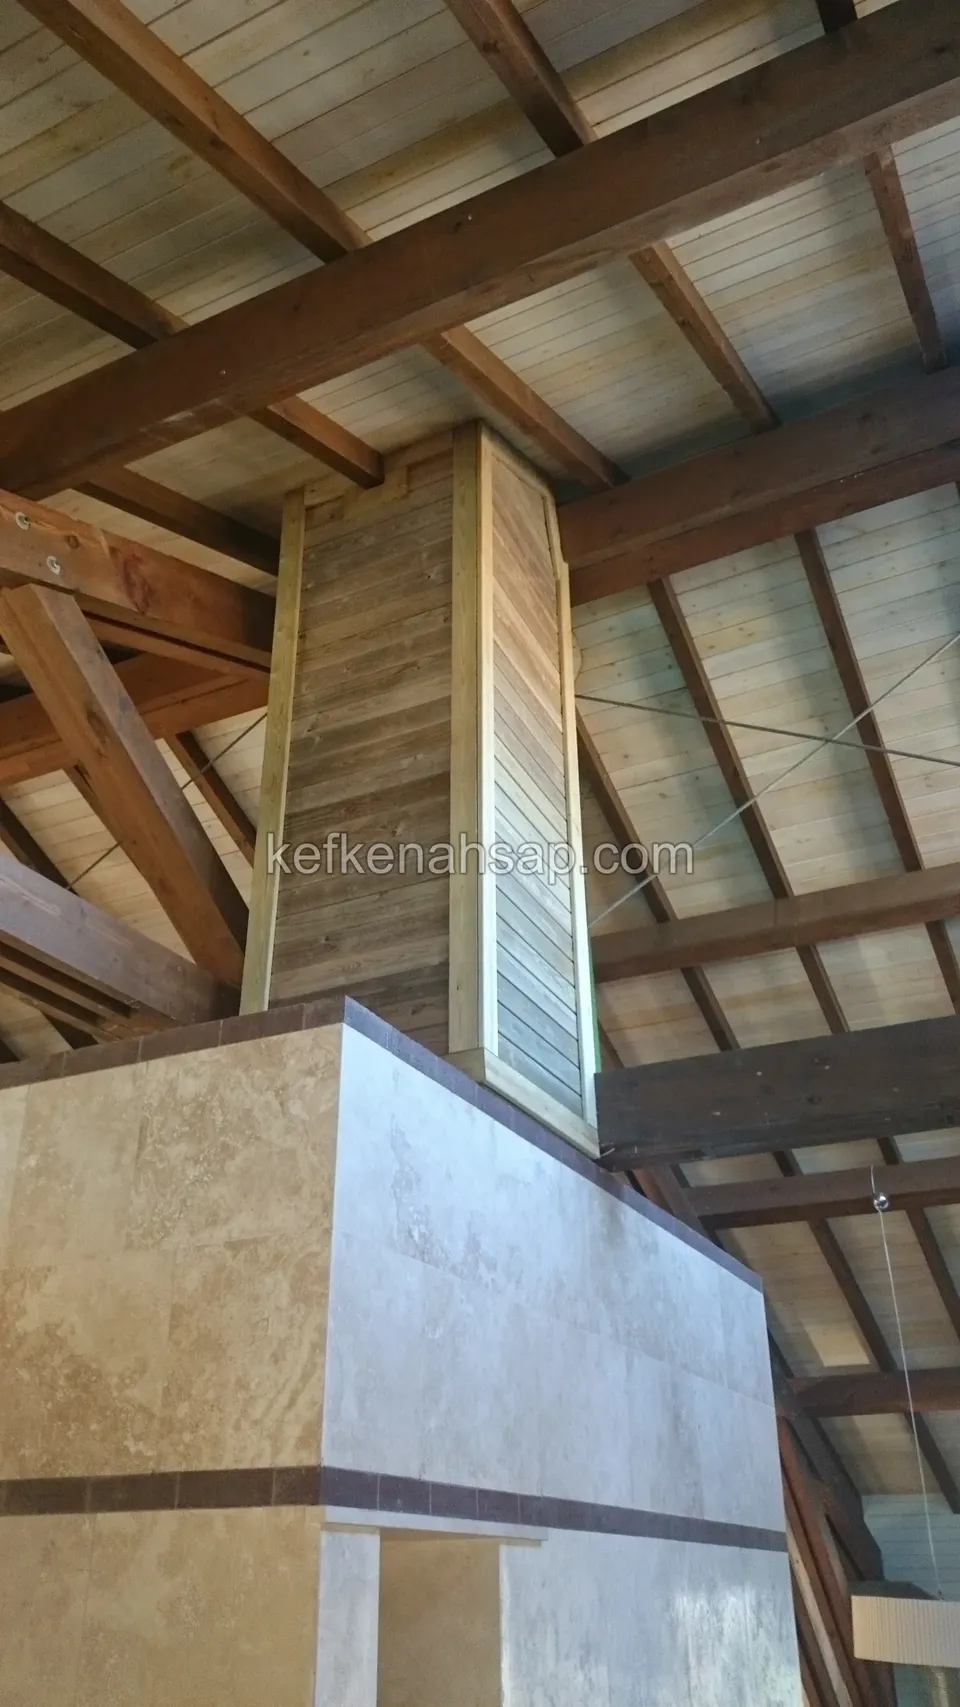
  • Timber-clad flue section rising from a travertine-clad base, with crossing roof beams around it
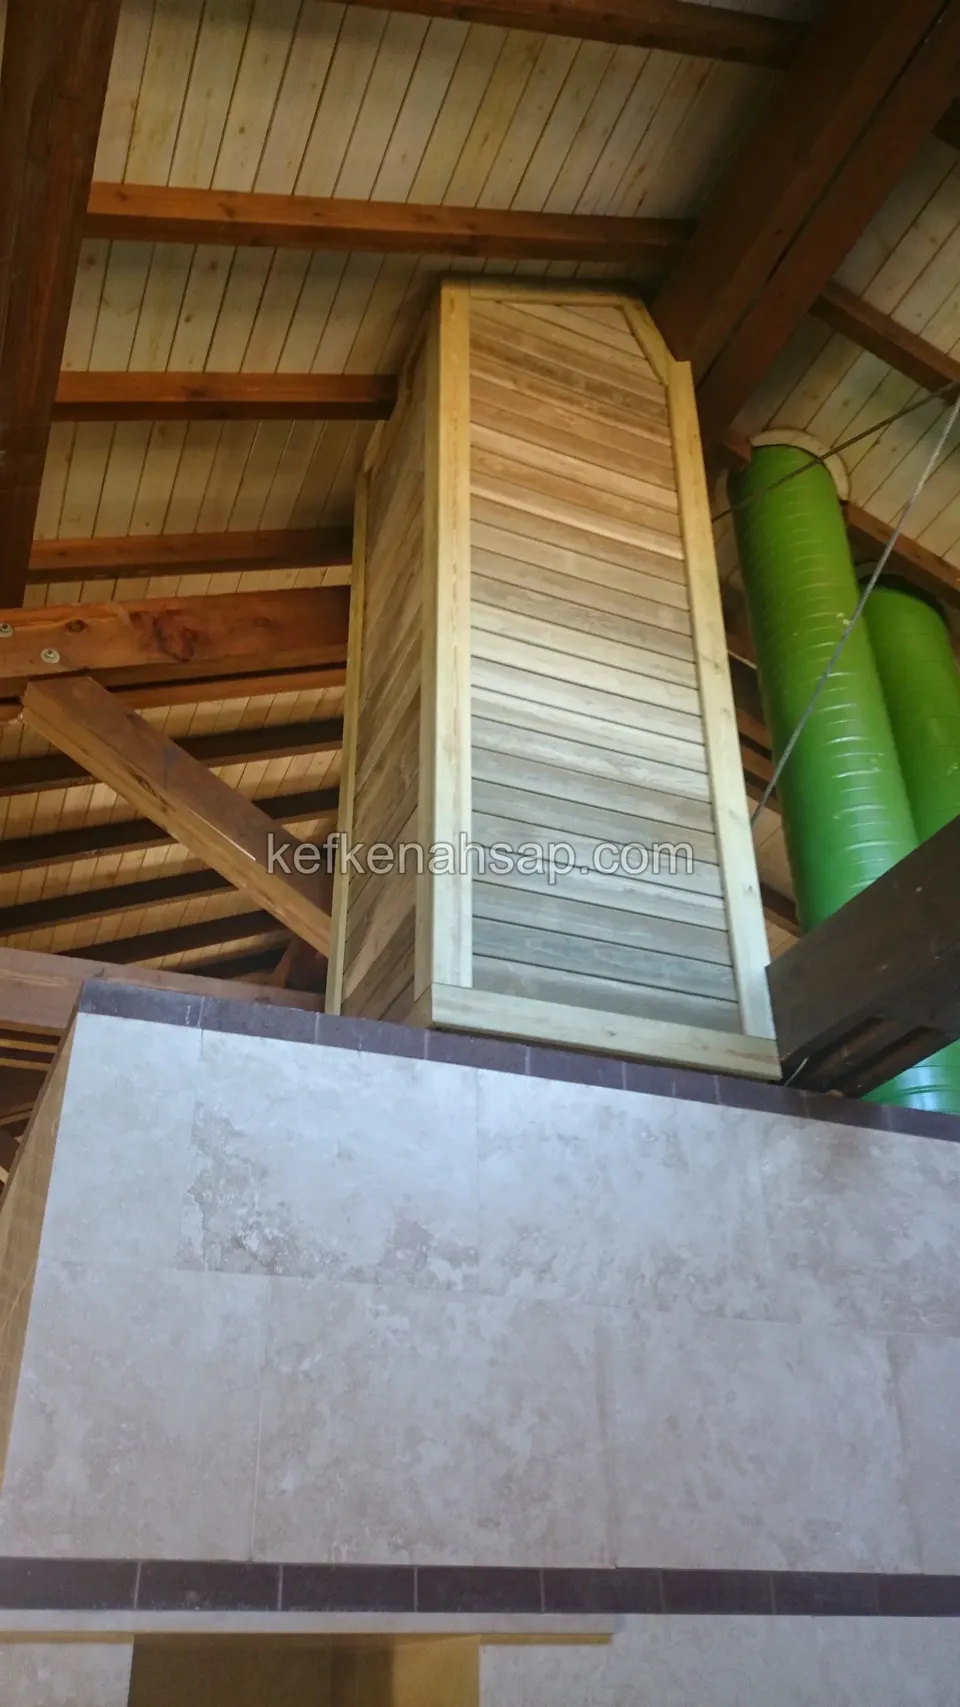
  • Timber-clad flue and green ducts rising among the roof beams from a travertine-clad base
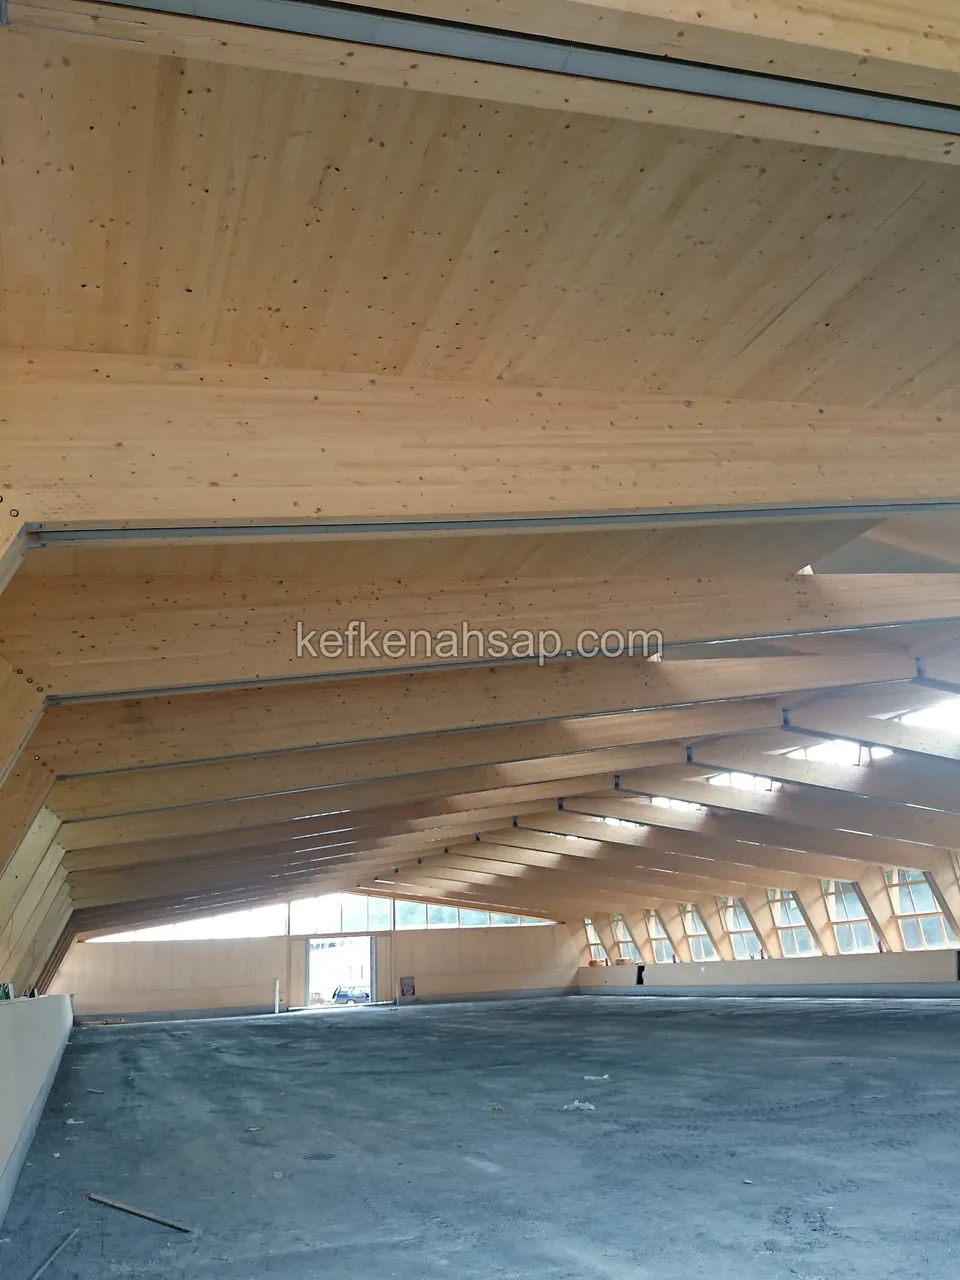
  • Laminated timber roof structure with a boarded ceiling covering a wide enclosed space with a concrete floor
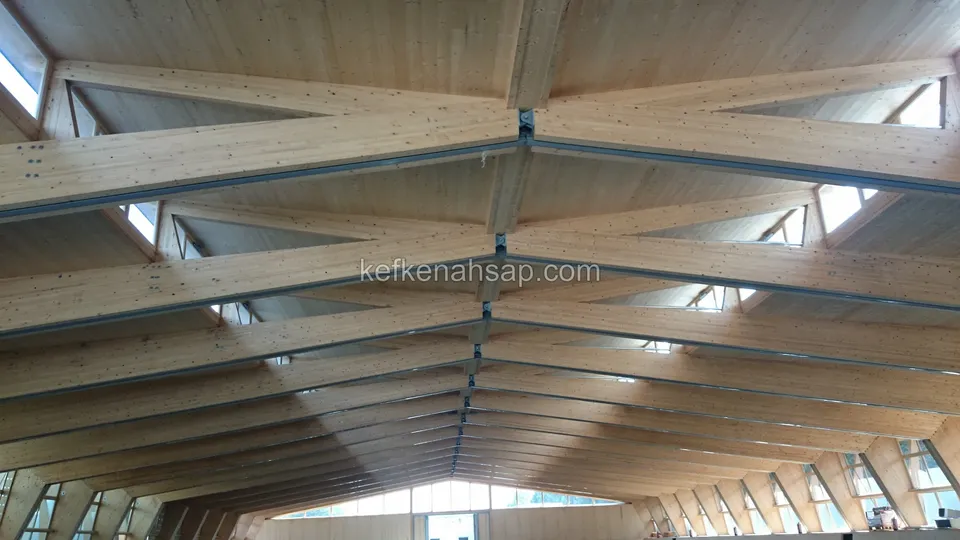
  • Diagonal laminated timber roof beams meeting in the middle of a high hall with a boarded timber ceiling
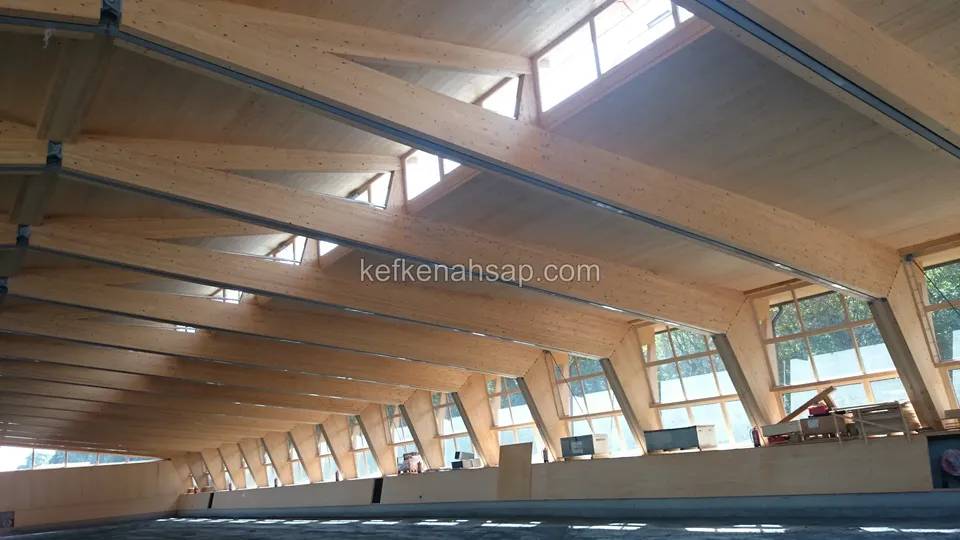
  • Sloping laminated timber roof beams over a long hall with glazed sections on the sides, interior view
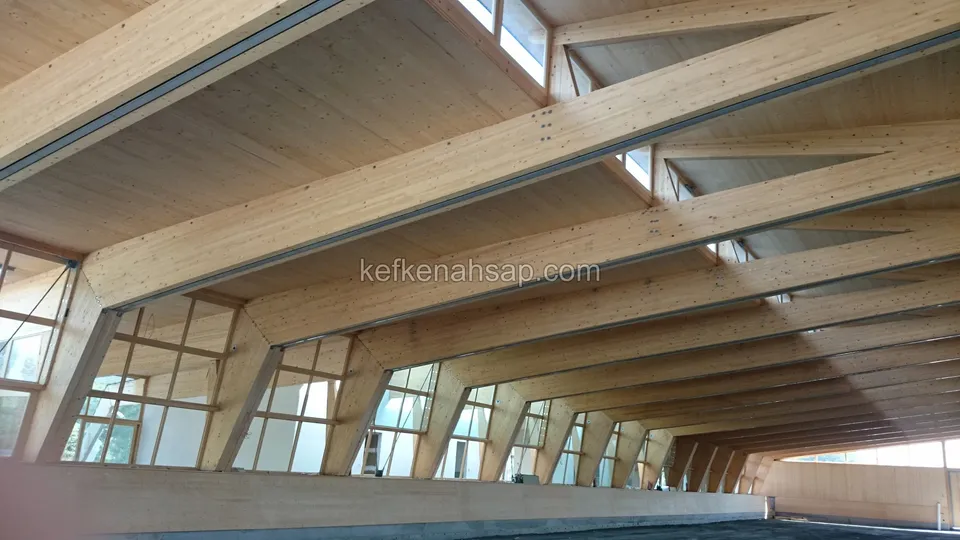
  • Large hall roofed with laminated timber beams on angled posts, lit by roof windows
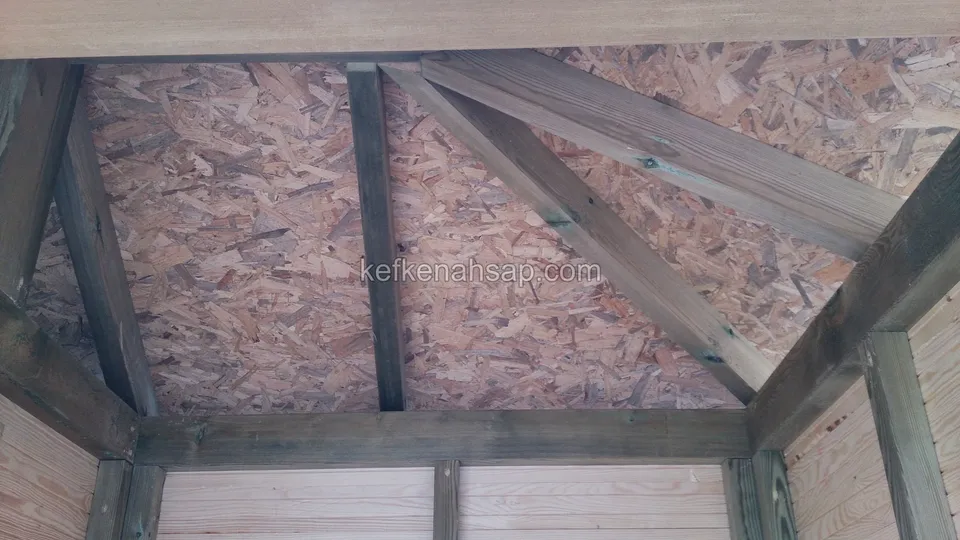
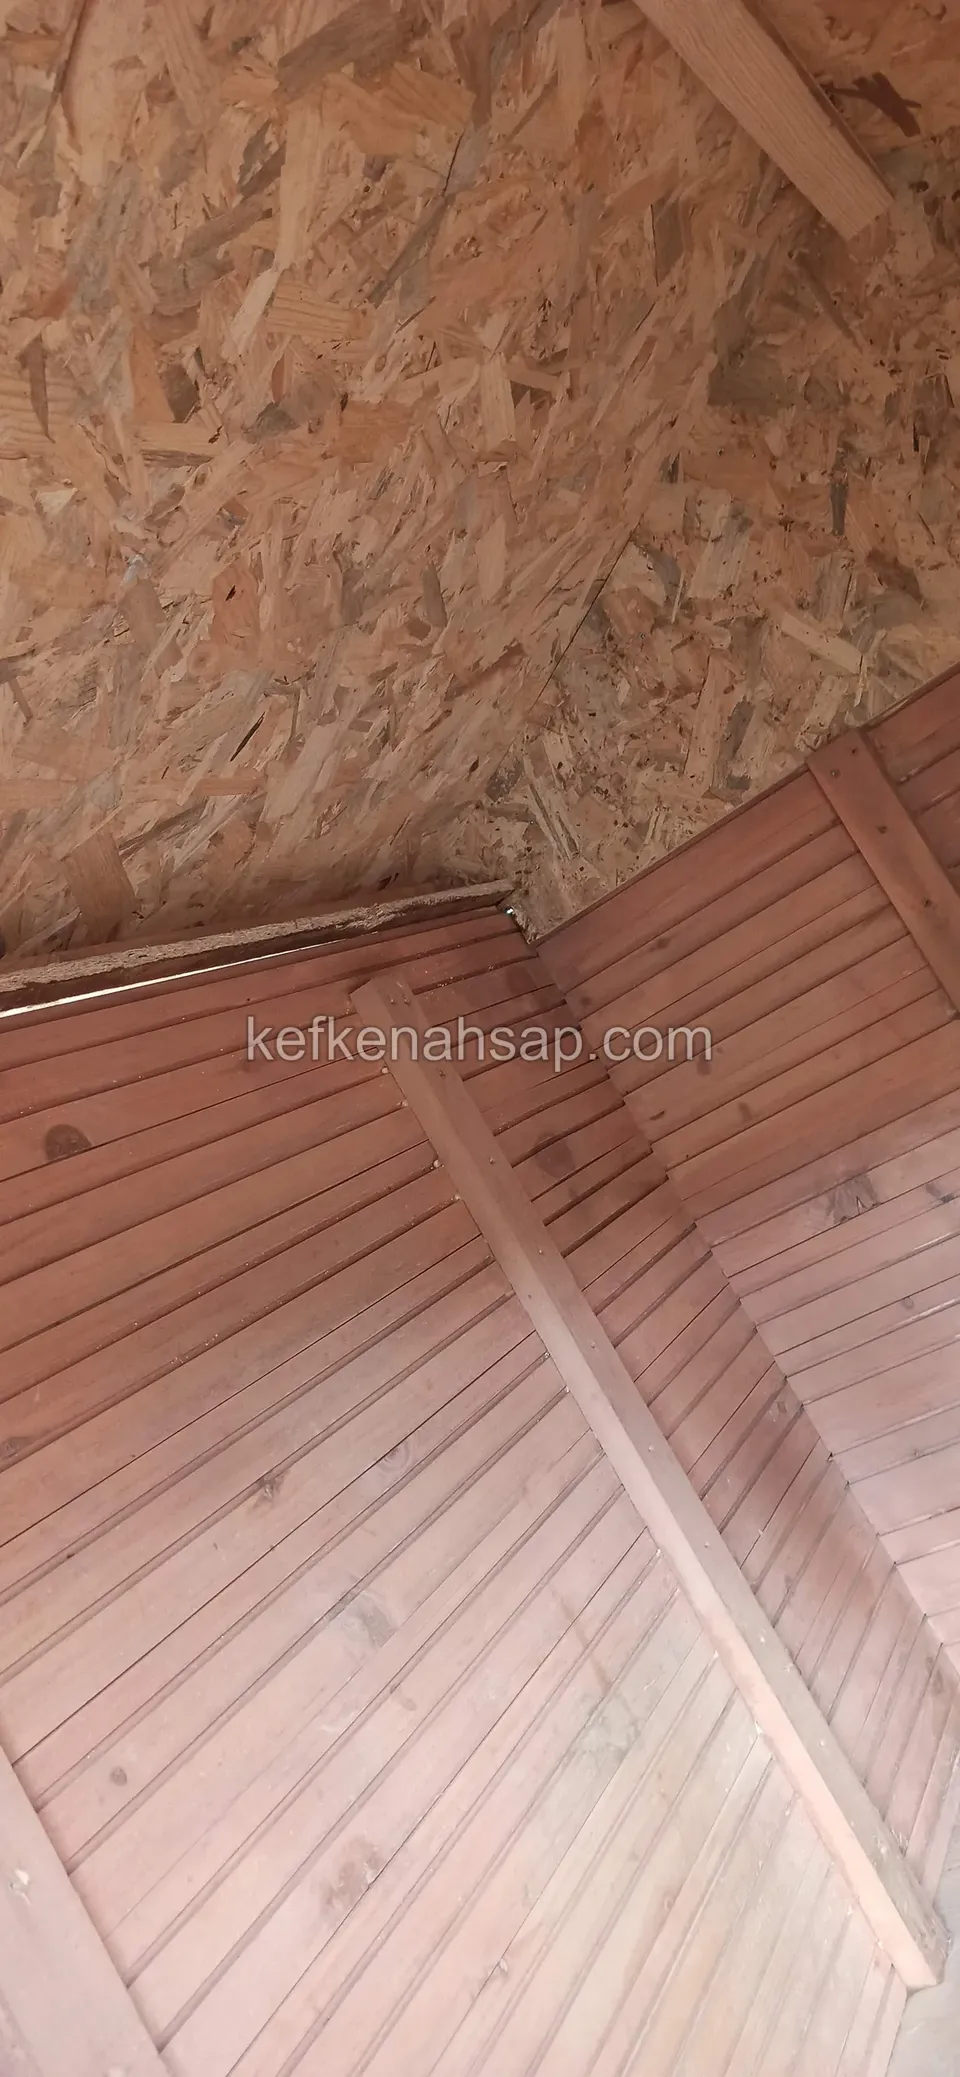
  • OSB lining and diagonal timber rafters running down to the corners on the inside of a shed roof
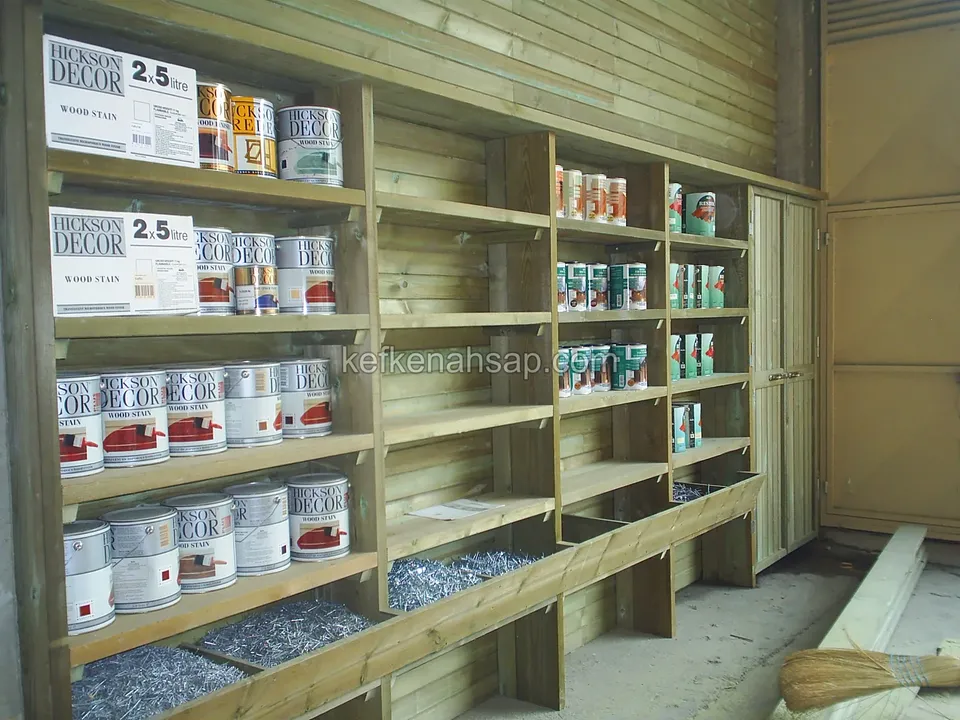
  • Compartmented timber shelves running along a shed wall, with paint tins above and long timber troughs of nails below
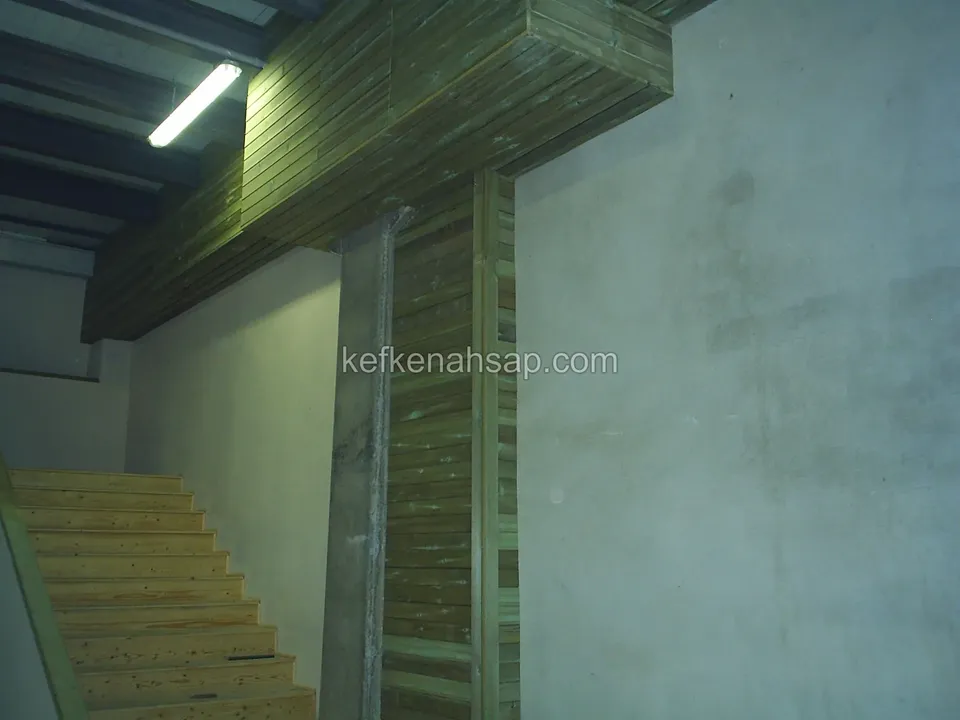
  • Indoor staircase with light timber treads between concrete walls, with a board-clad column and beam beside it
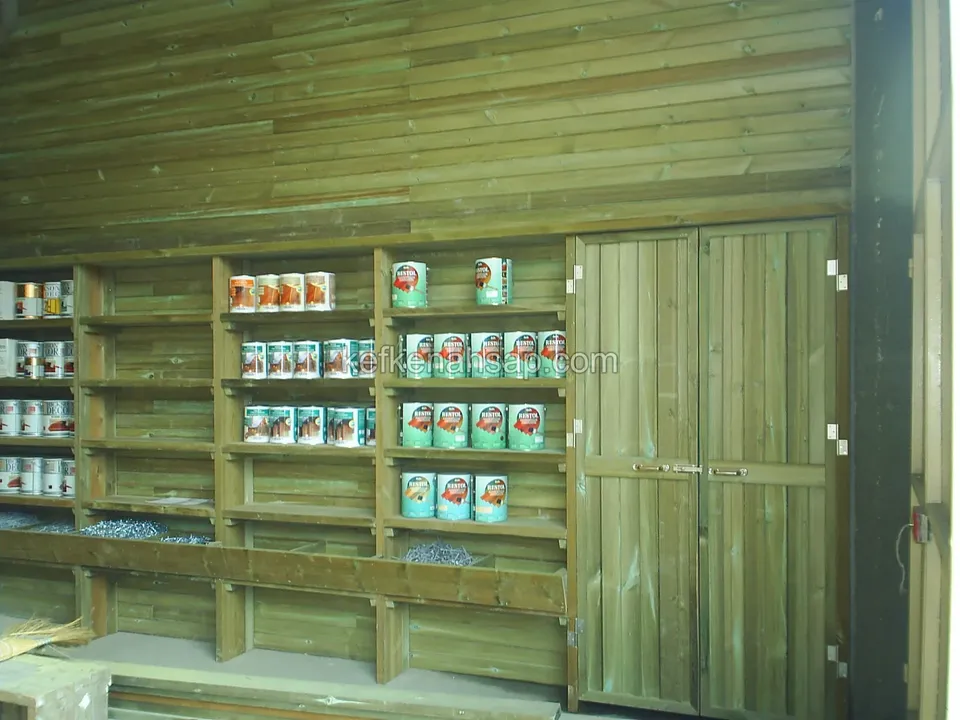
  • Compartmented timber shelves set into the wall of a board-clad shed
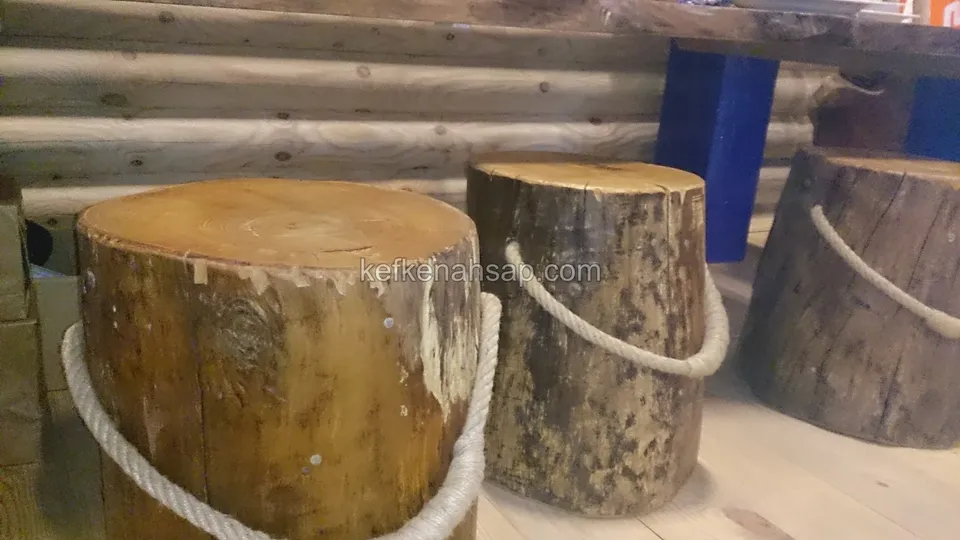
  • Thick log stools with rope handles standing in front of a round-log wall
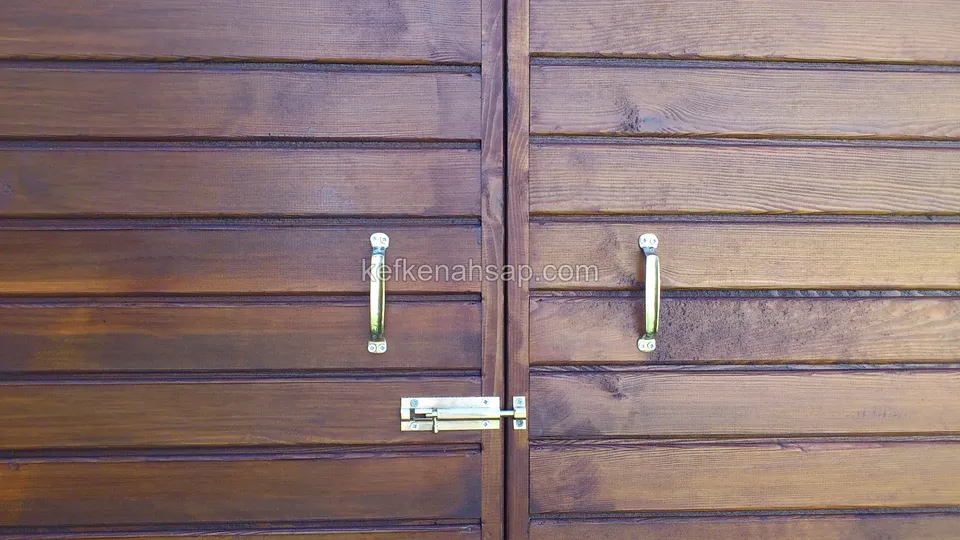
  • Dark brown double timber door clad in horizontal boards, with two metal handles and a slide bolt in the middle
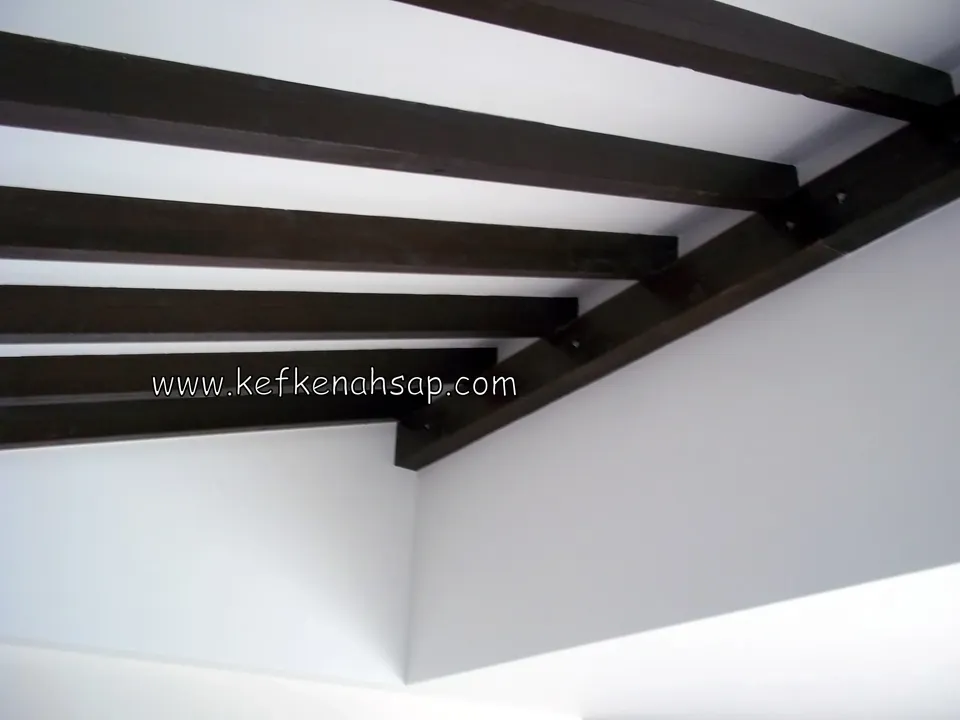
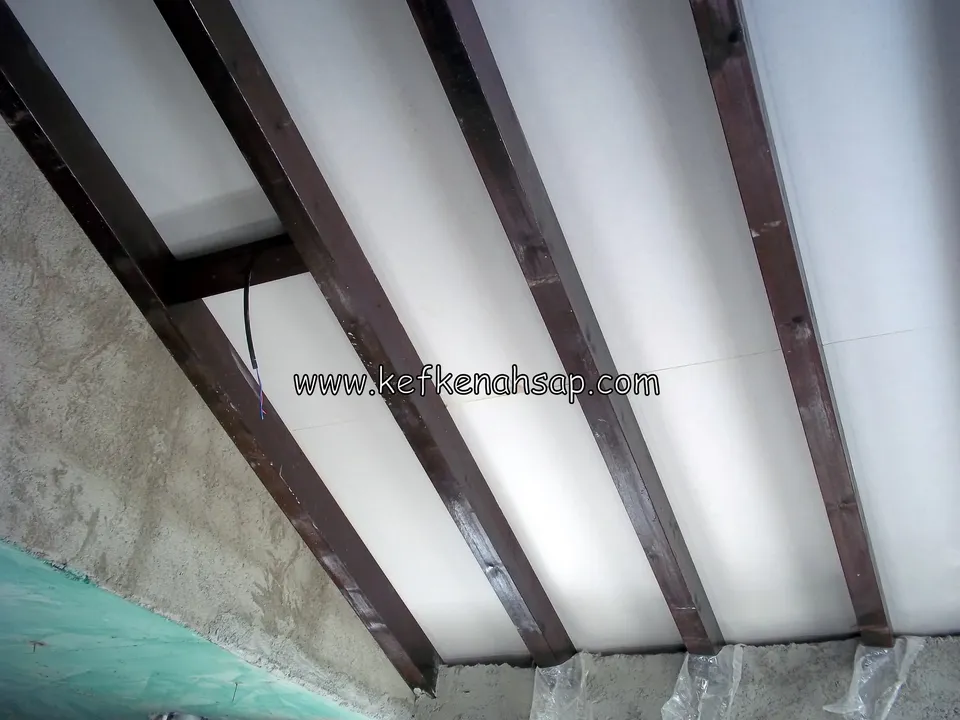
  • Dark varnished timber beams meeting at the corner of a white painted ceiling and wall, seen from below
  • White board ceiling between dark beams with a plastered wall, in an interior still being built
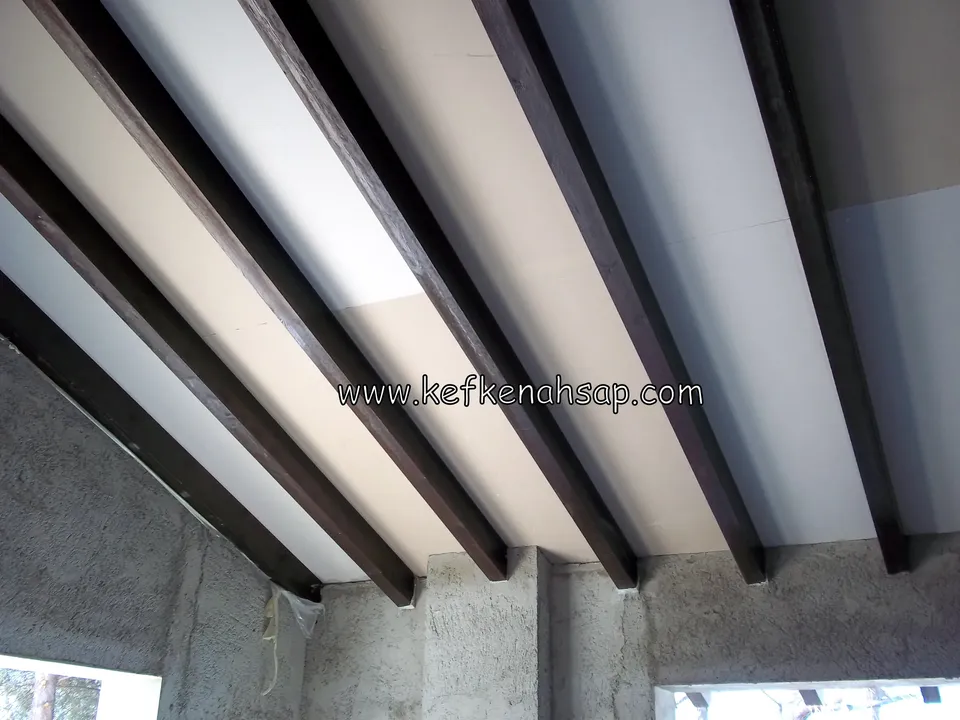
  • White boards fitted between dark varnished roof beams, seen from below
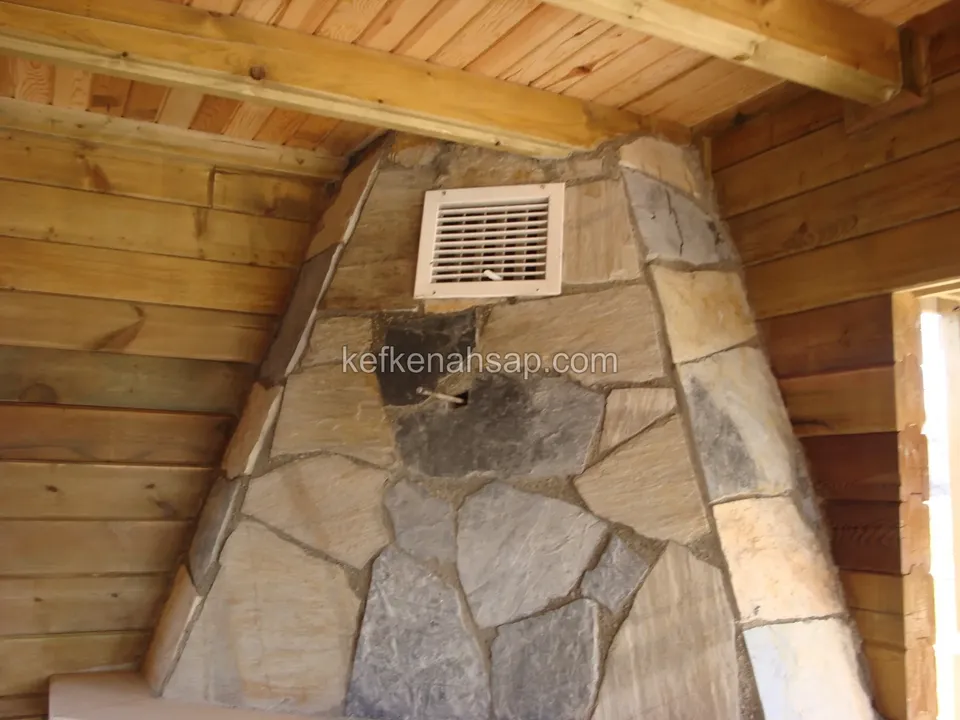
  • Chimney breast faced in irregular cut stone between horizontal timber-lined walls, with a ventilation grille on it
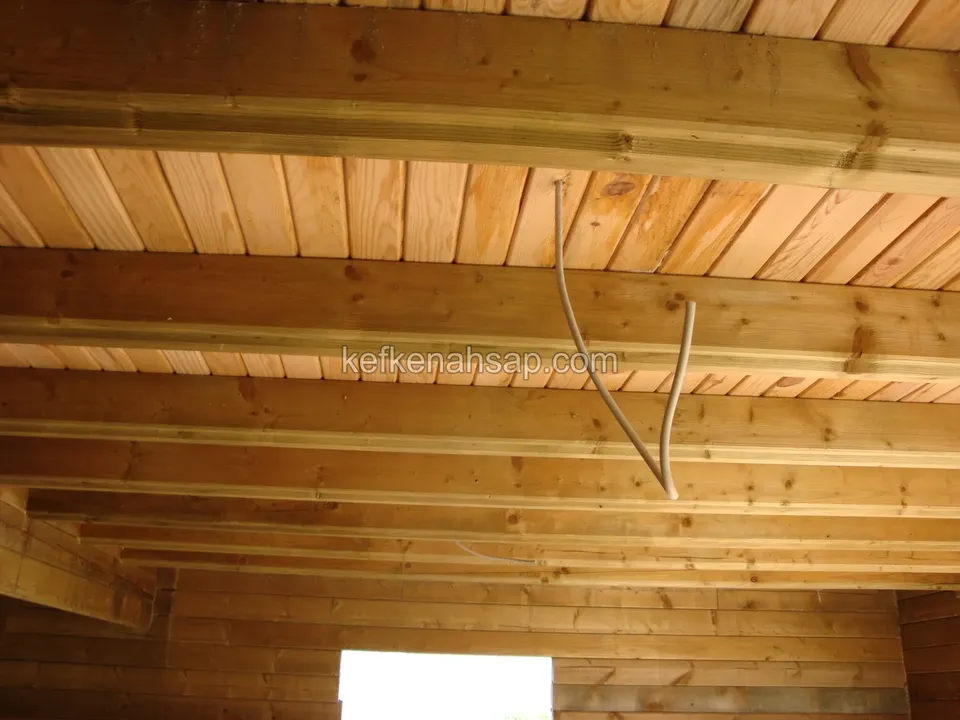
  • Warm-toned panelled ceiling laid across parallel beams with an electric cable hanging from the middle
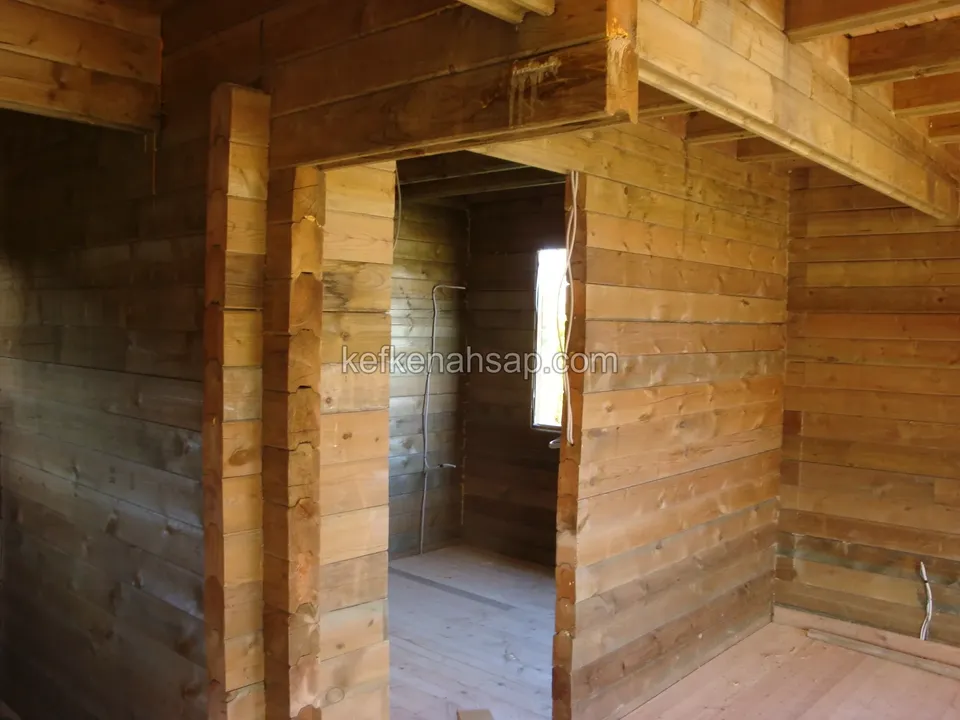
  • Room of a timber house under construction, with horizontal board walls and a door opening
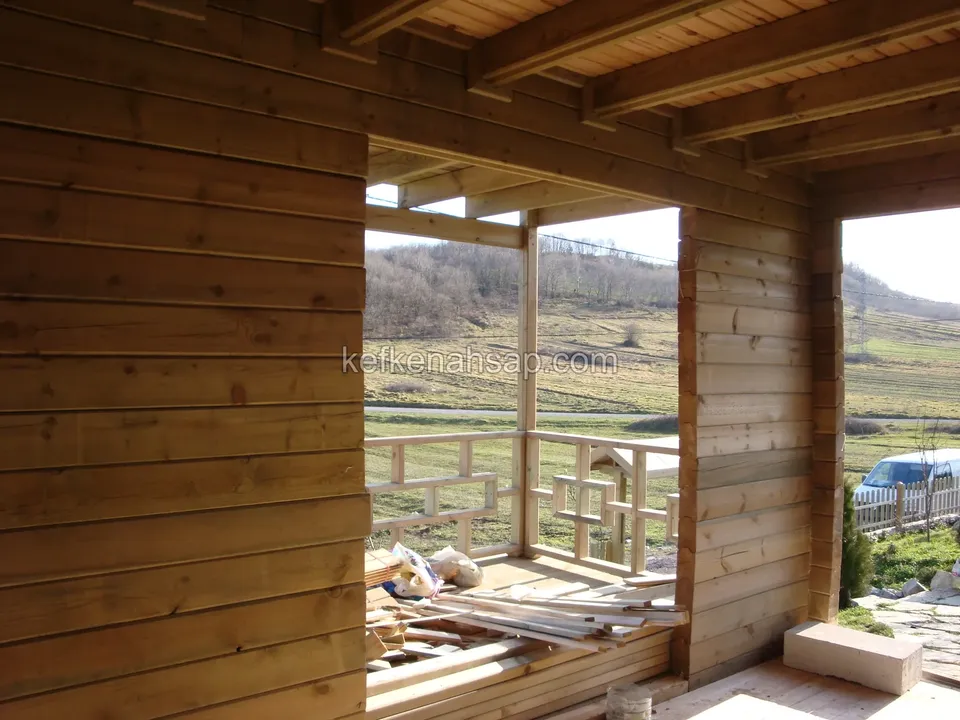
  • Inside a timber house in progress, with a beamed ceiling, a wide window opening and planks on the floor
  • Inside a timber house with horizontally boarded walls, a garden visible past the balcony railing
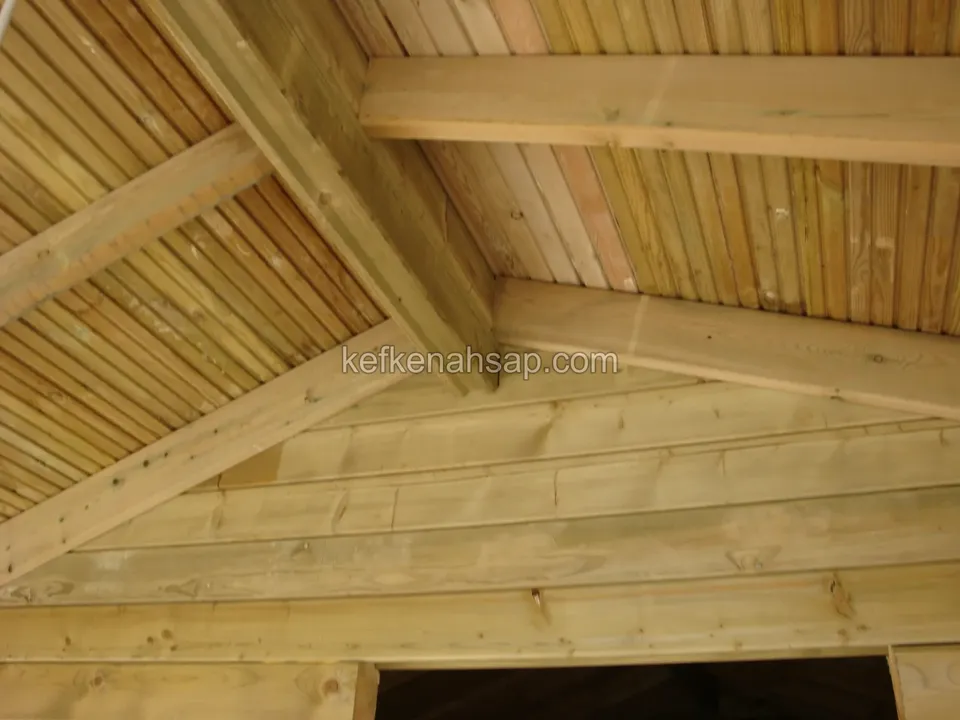
  • Panelled ceiling laid between angled roof beams under a roof, with a horizontal-board wall below and a doorway opening
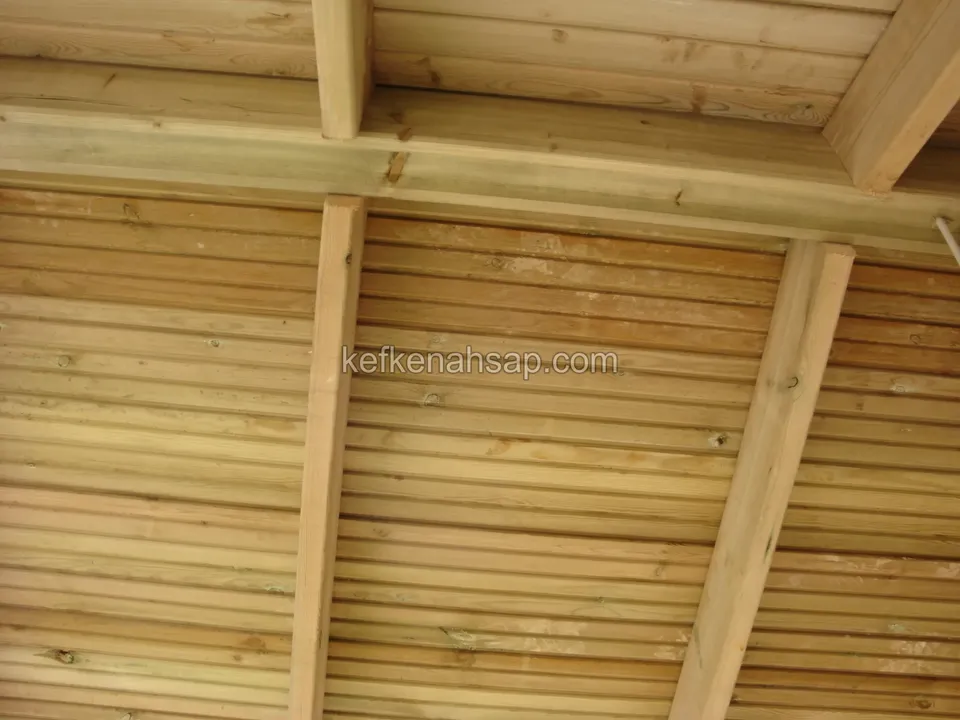
  • Close view of ceiling panelling laid with small gaps between crossing timber beams
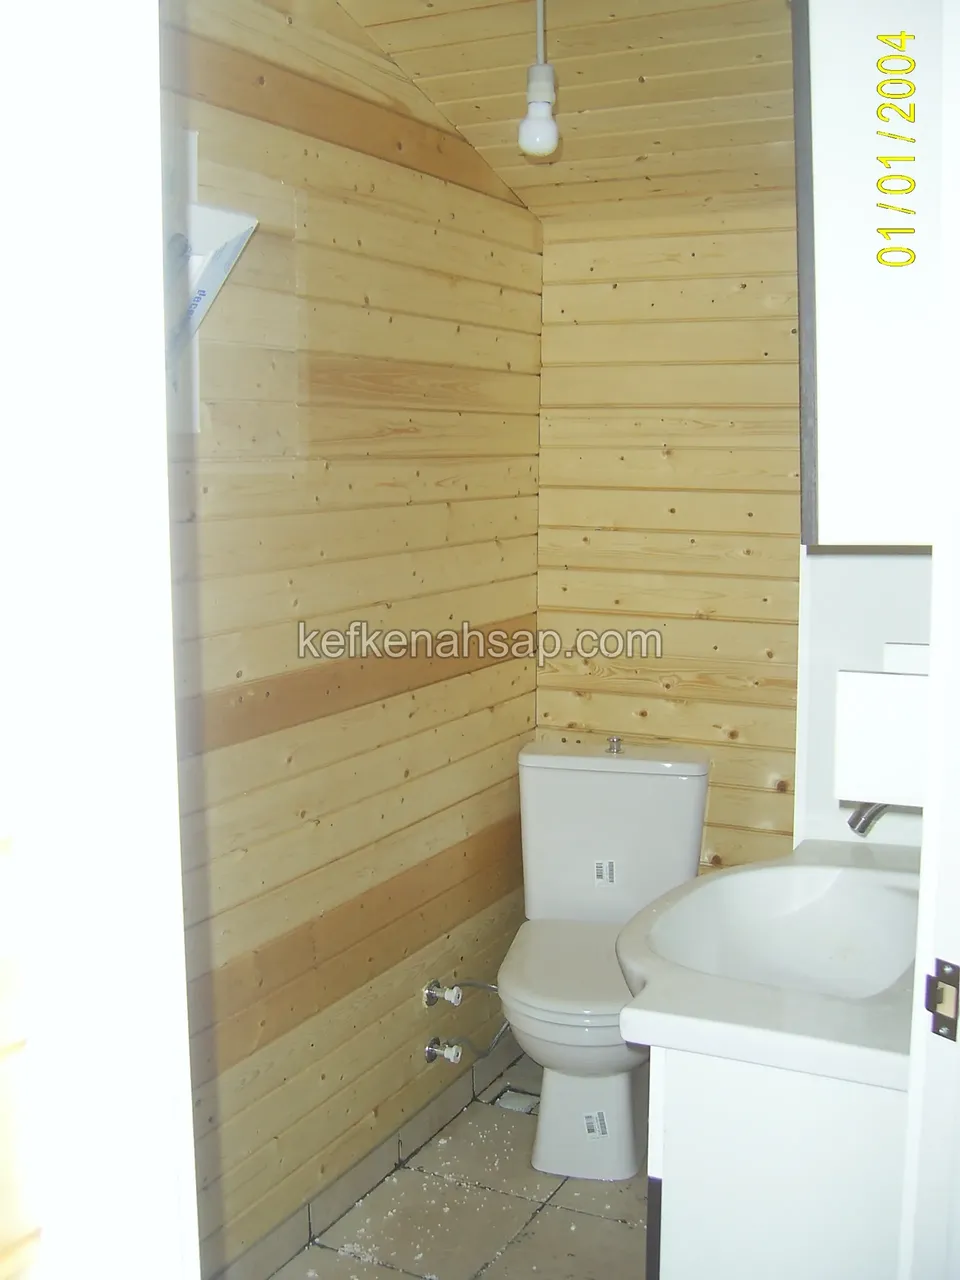
  • Narrow toilet room with walls lined in horizontal panelling, with a toilet, a basin and a bulb hanging from the ceiling
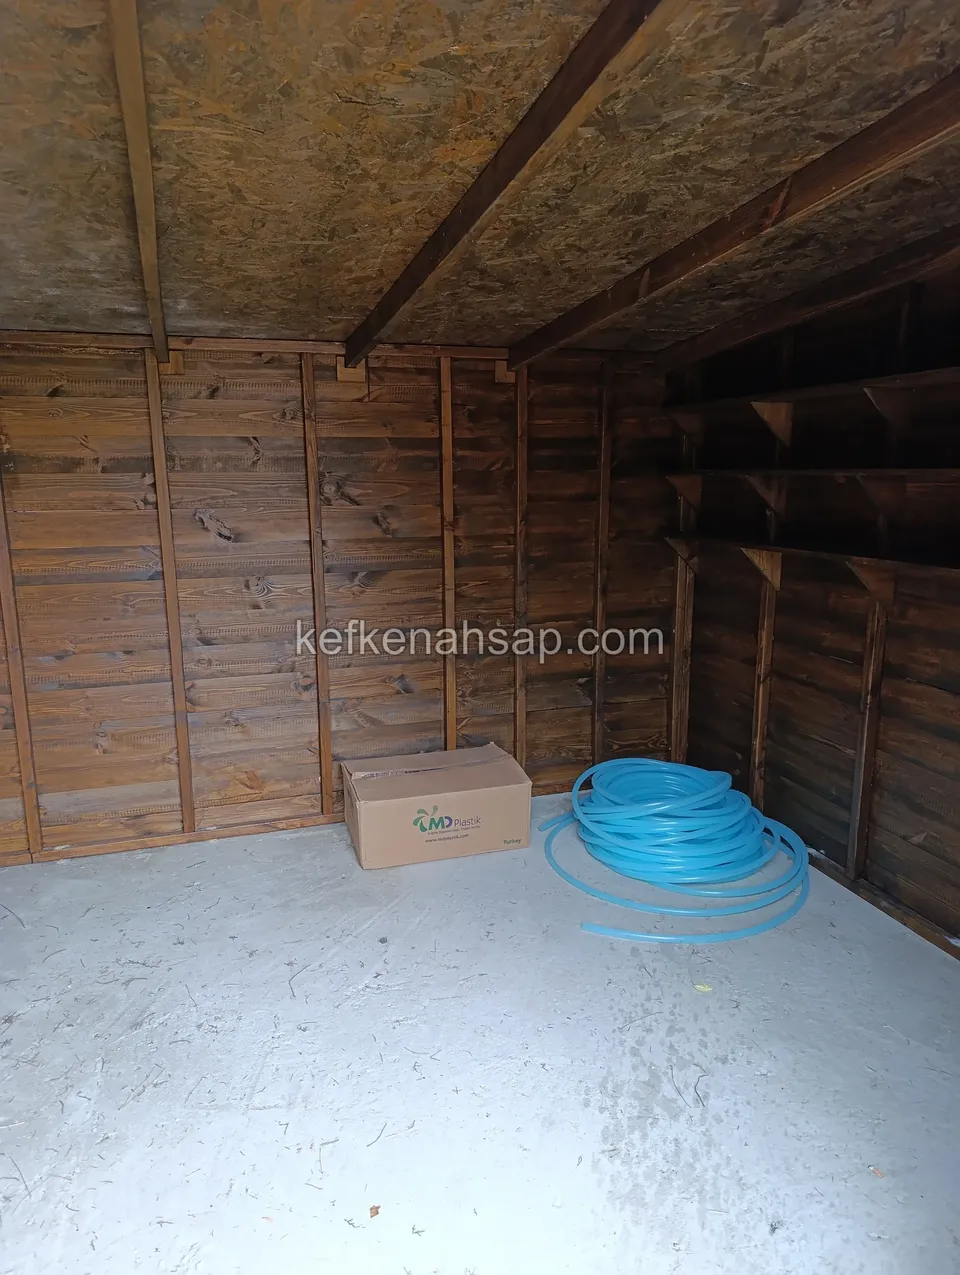
  • Inside a shed with dark timber-clad walls and an OSB ceiling, with a blue hose and a cardboard box on the floor
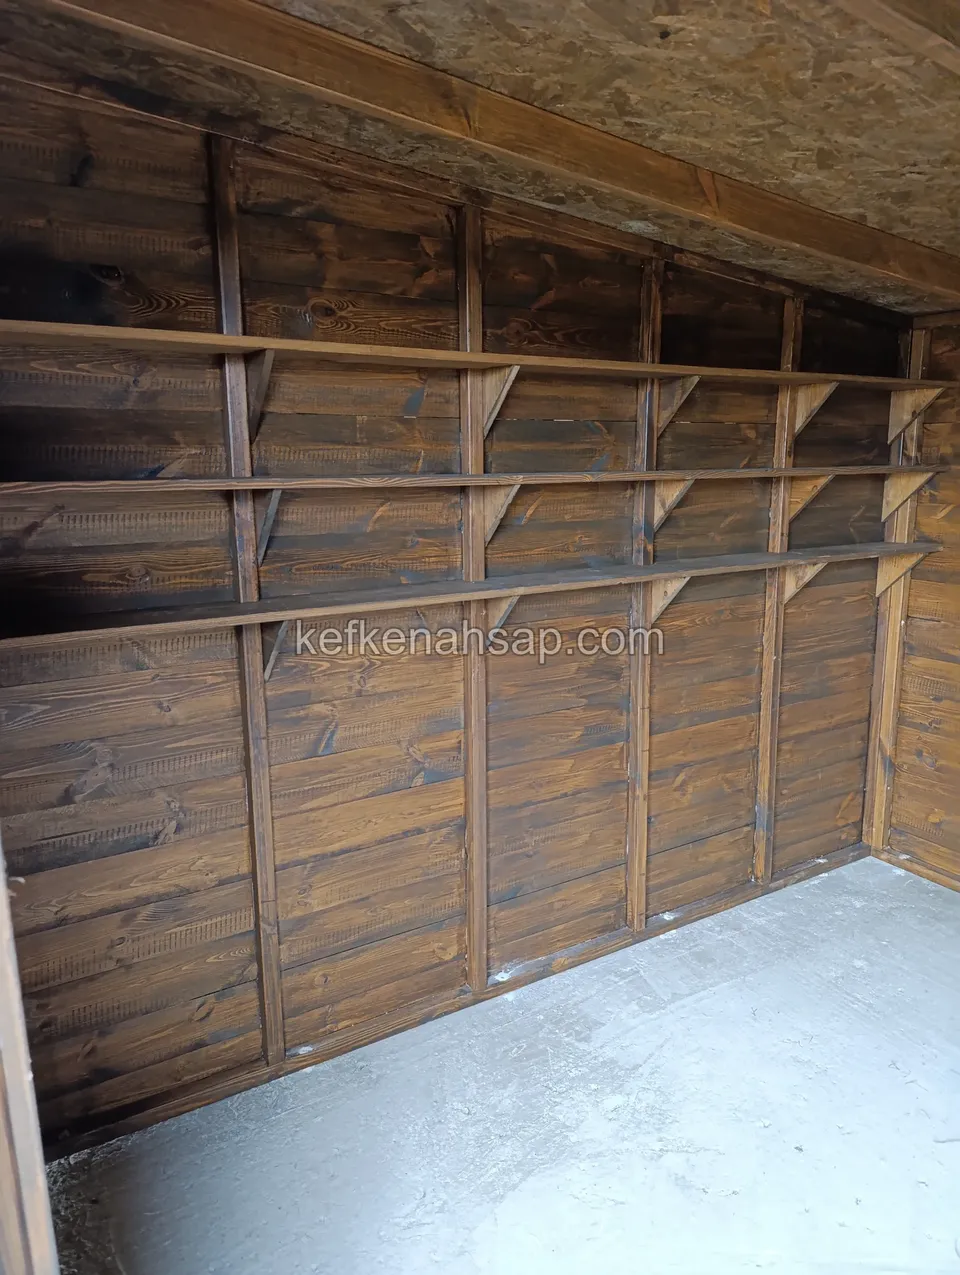
  • Three tiers of timber shelves fixed to dark varnished walls inside a shed, with a concrete floor
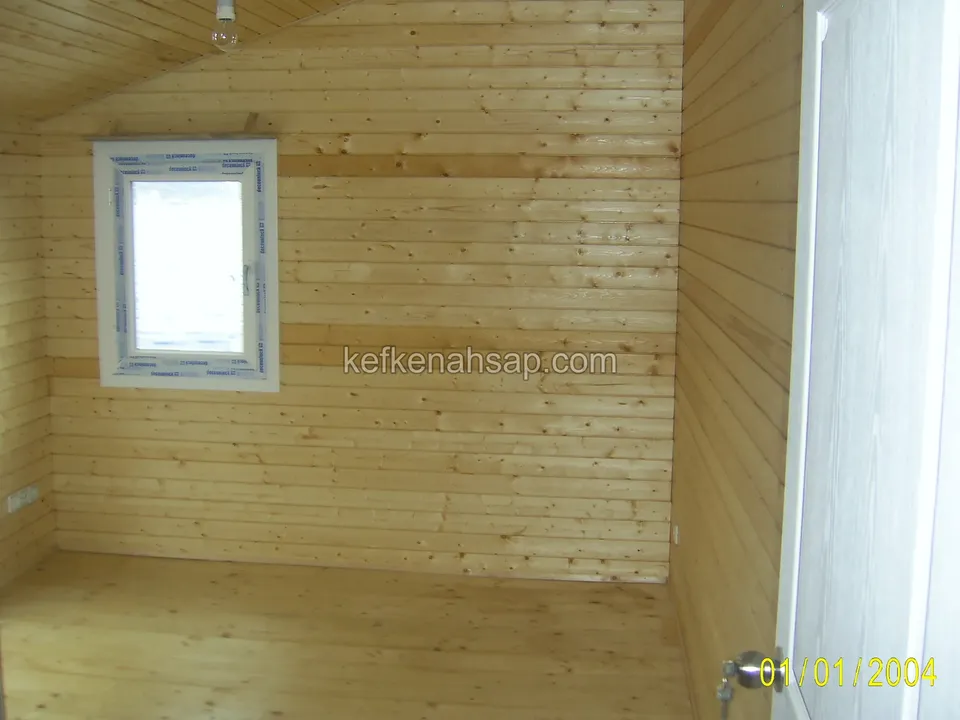
  • Light panelling covering the walls and ceiling of a small room, with a small white-framed window in the middle
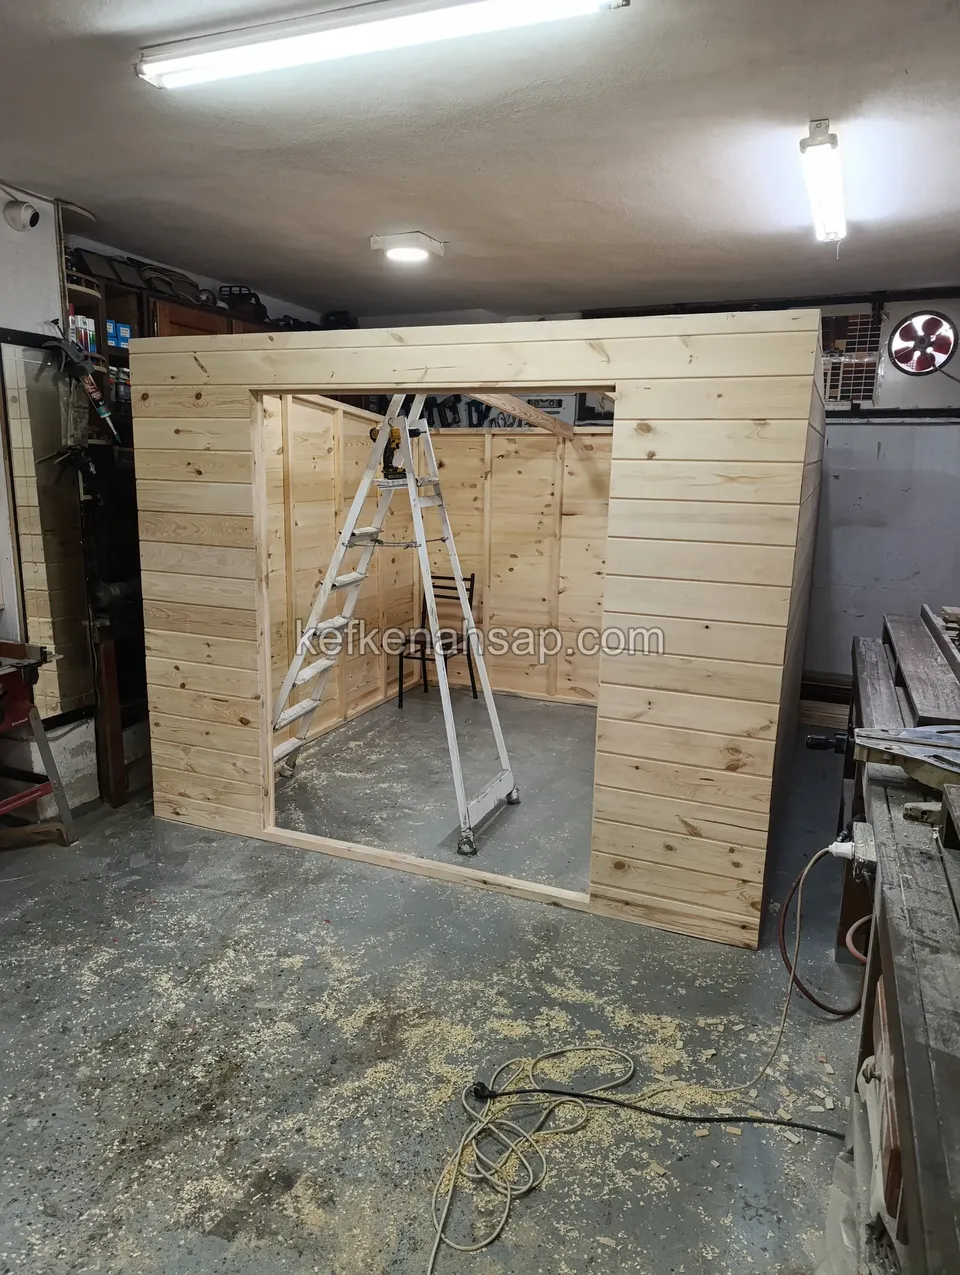
  • The body of a shed clad in horizontal pine boards, assembled in the workshop with a ladder standing inside
  • Side view of a dog house with a green roof standing on a grey floor, with a room with windows behind
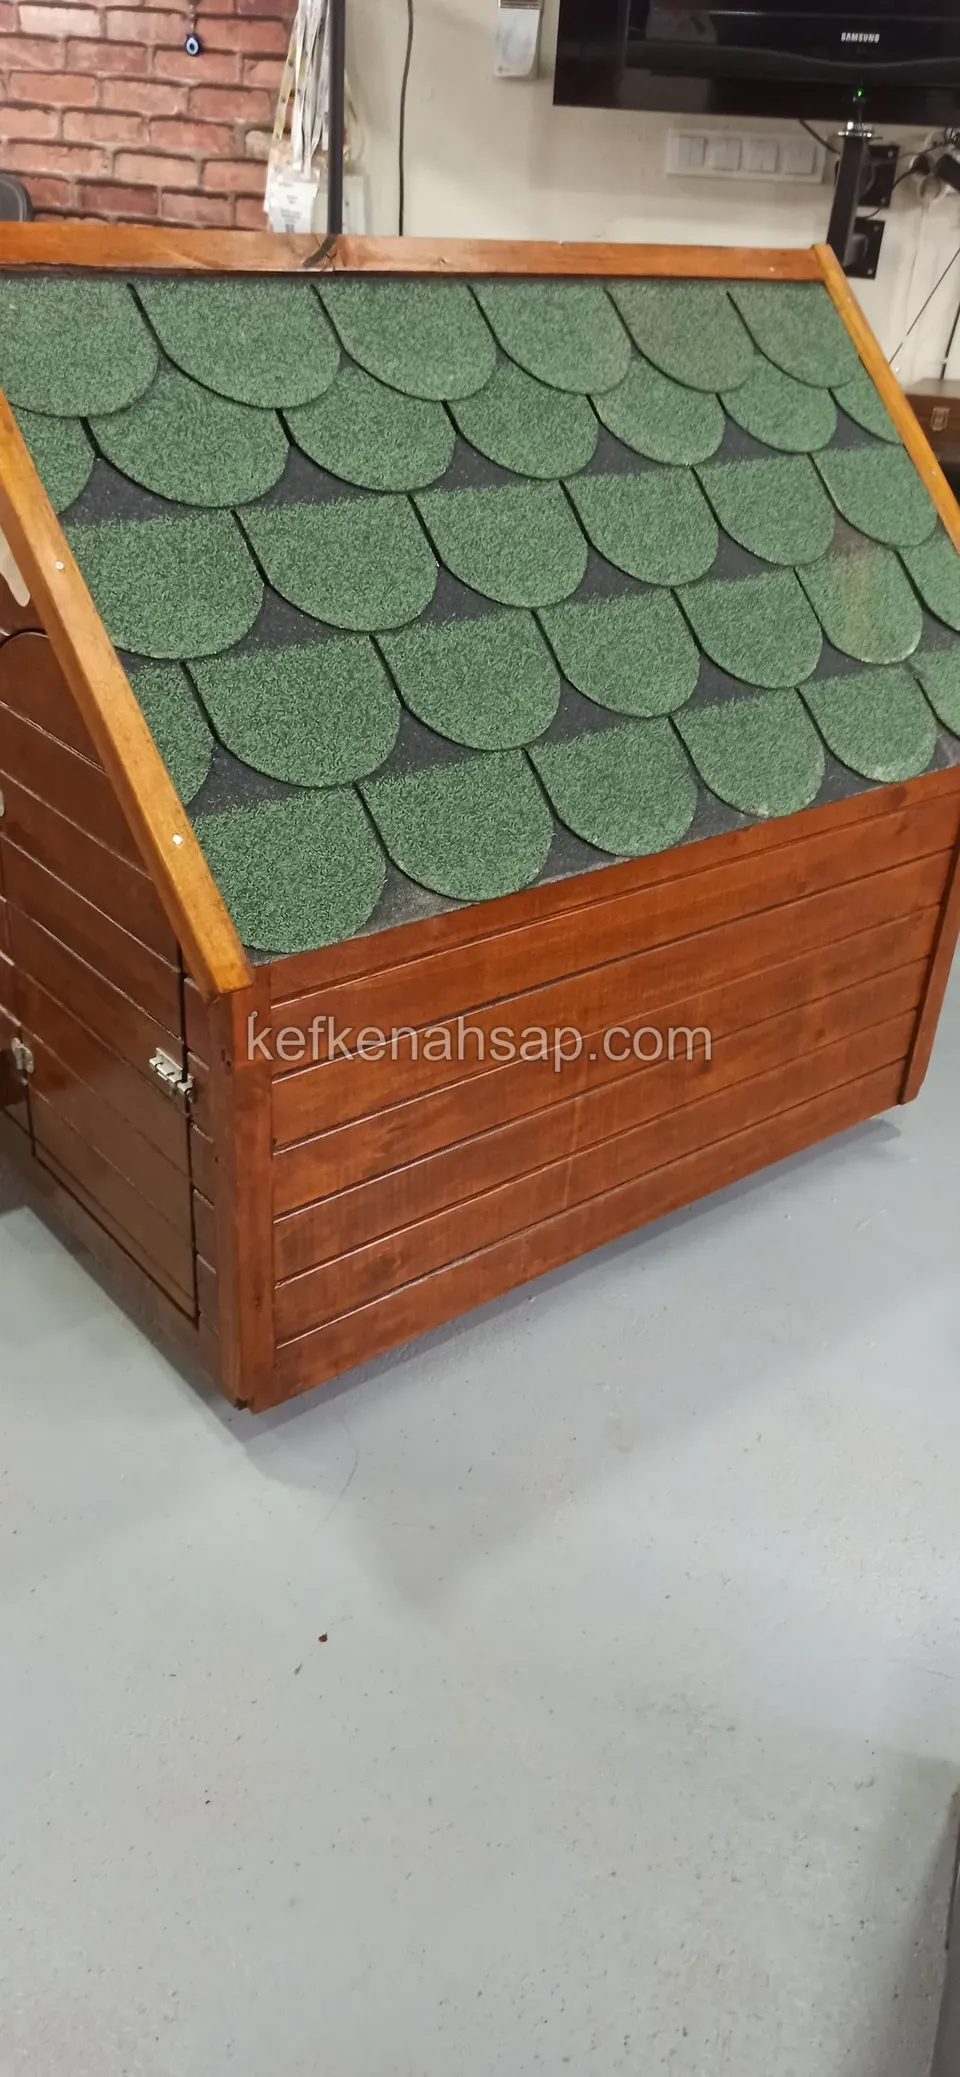
  • Close-up of the side of a dog house with a green shingle roof and the hinge on the door
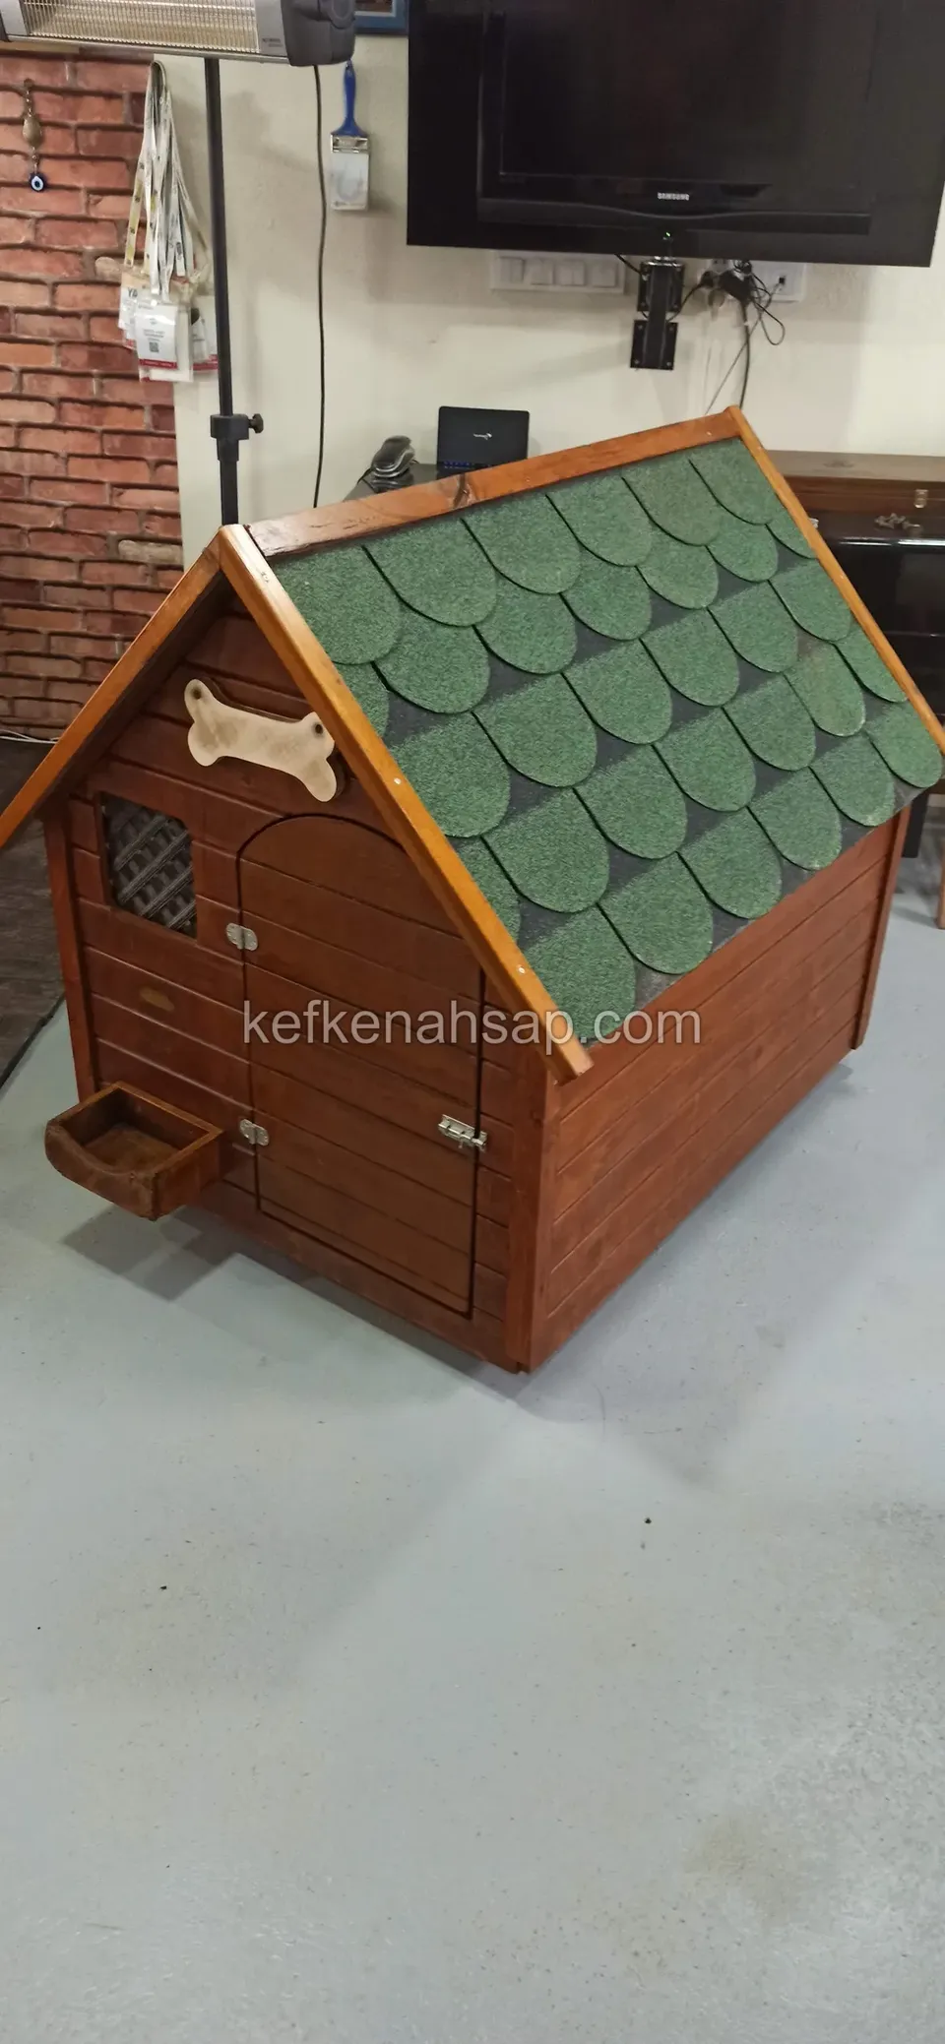
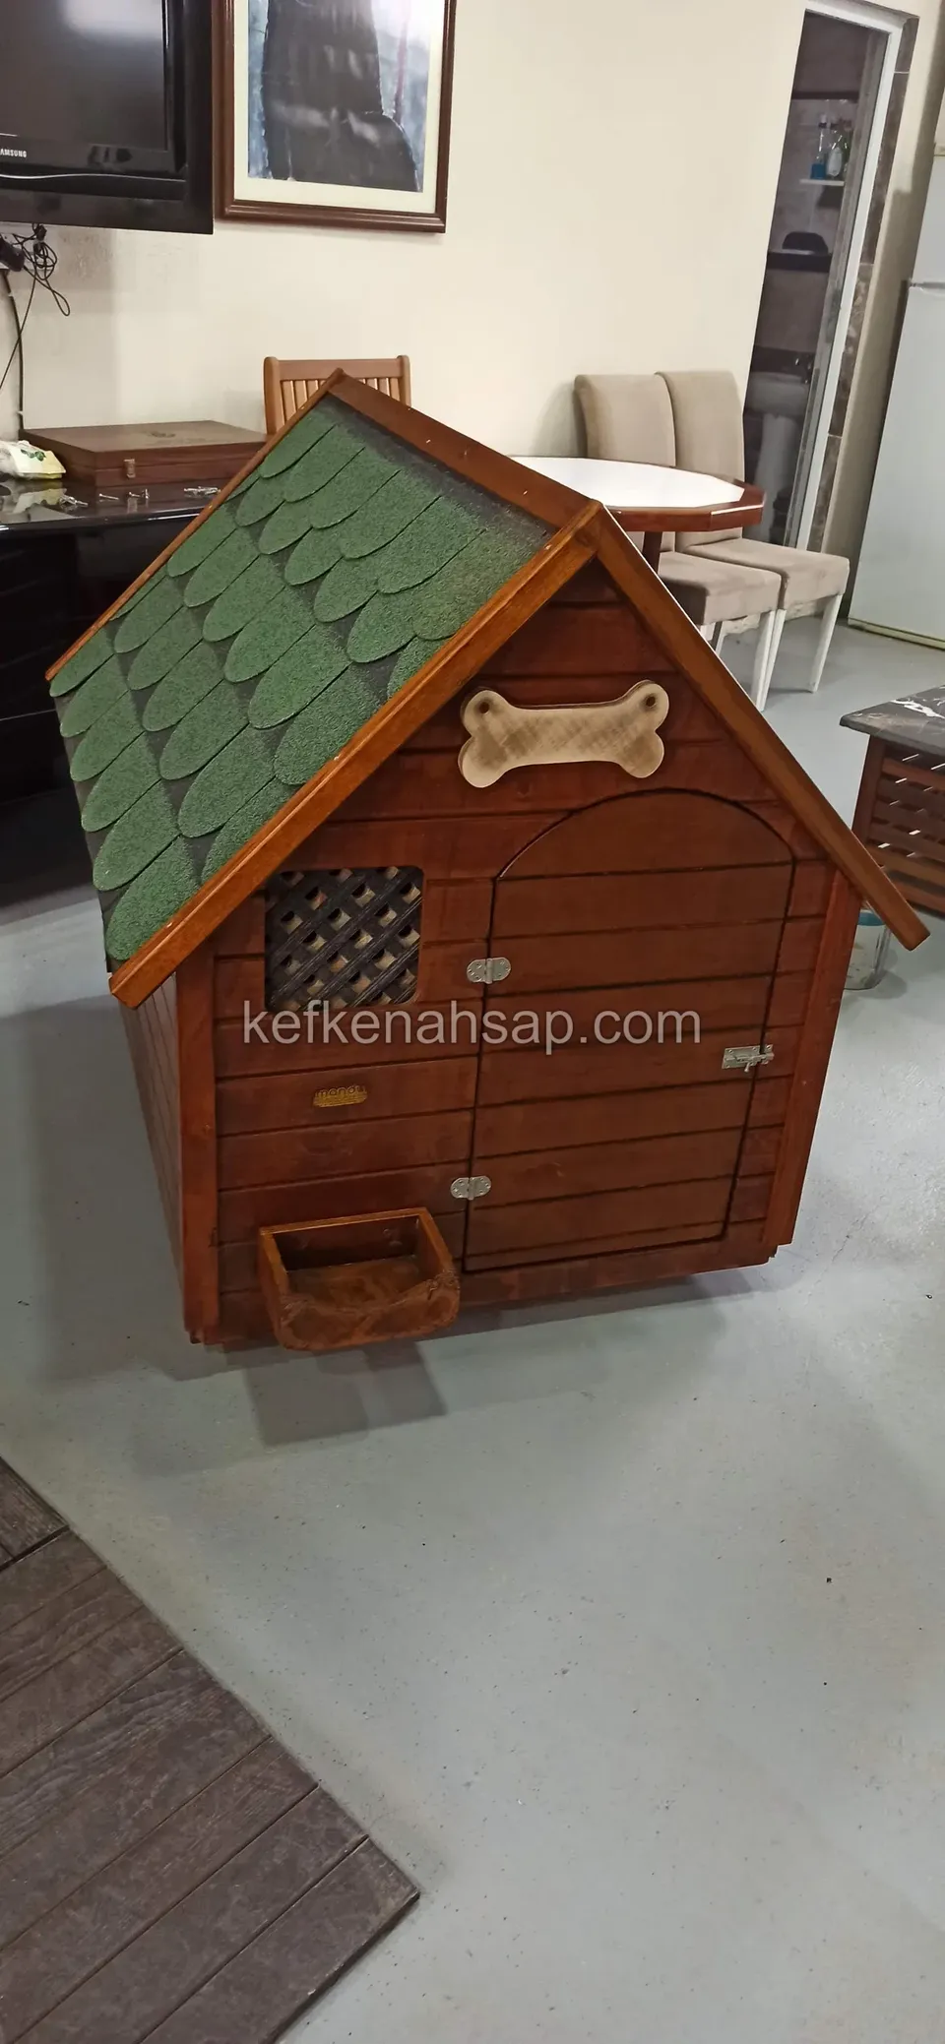
  • Varnished dog house with a green roof, a bone ornament and a feeding tray on a grey floor, a television visible behind
  • Varnished dog house with a green roof, a bone ornament, a grilled vent and a feeding tray, standing in a room
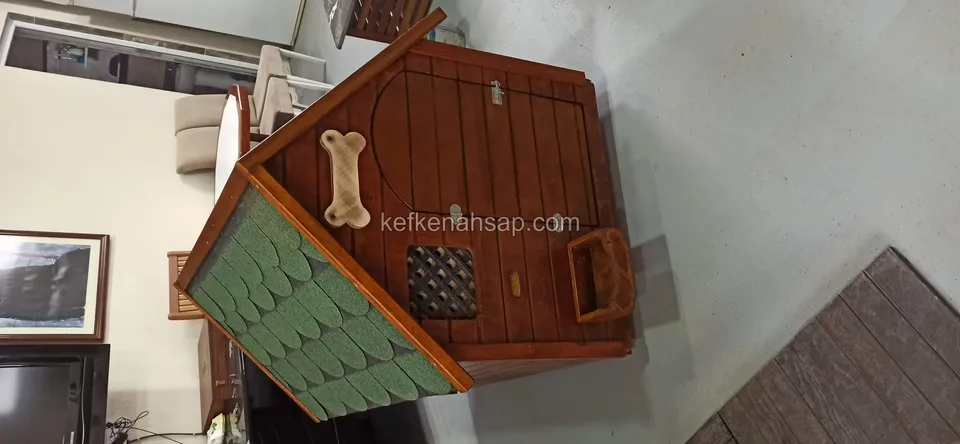
  • Dog house with a bone ornament and a small grilled vent on its front, seen from above inside a room
  • A long dog house with a green roof and a varnished porch floor seen from above
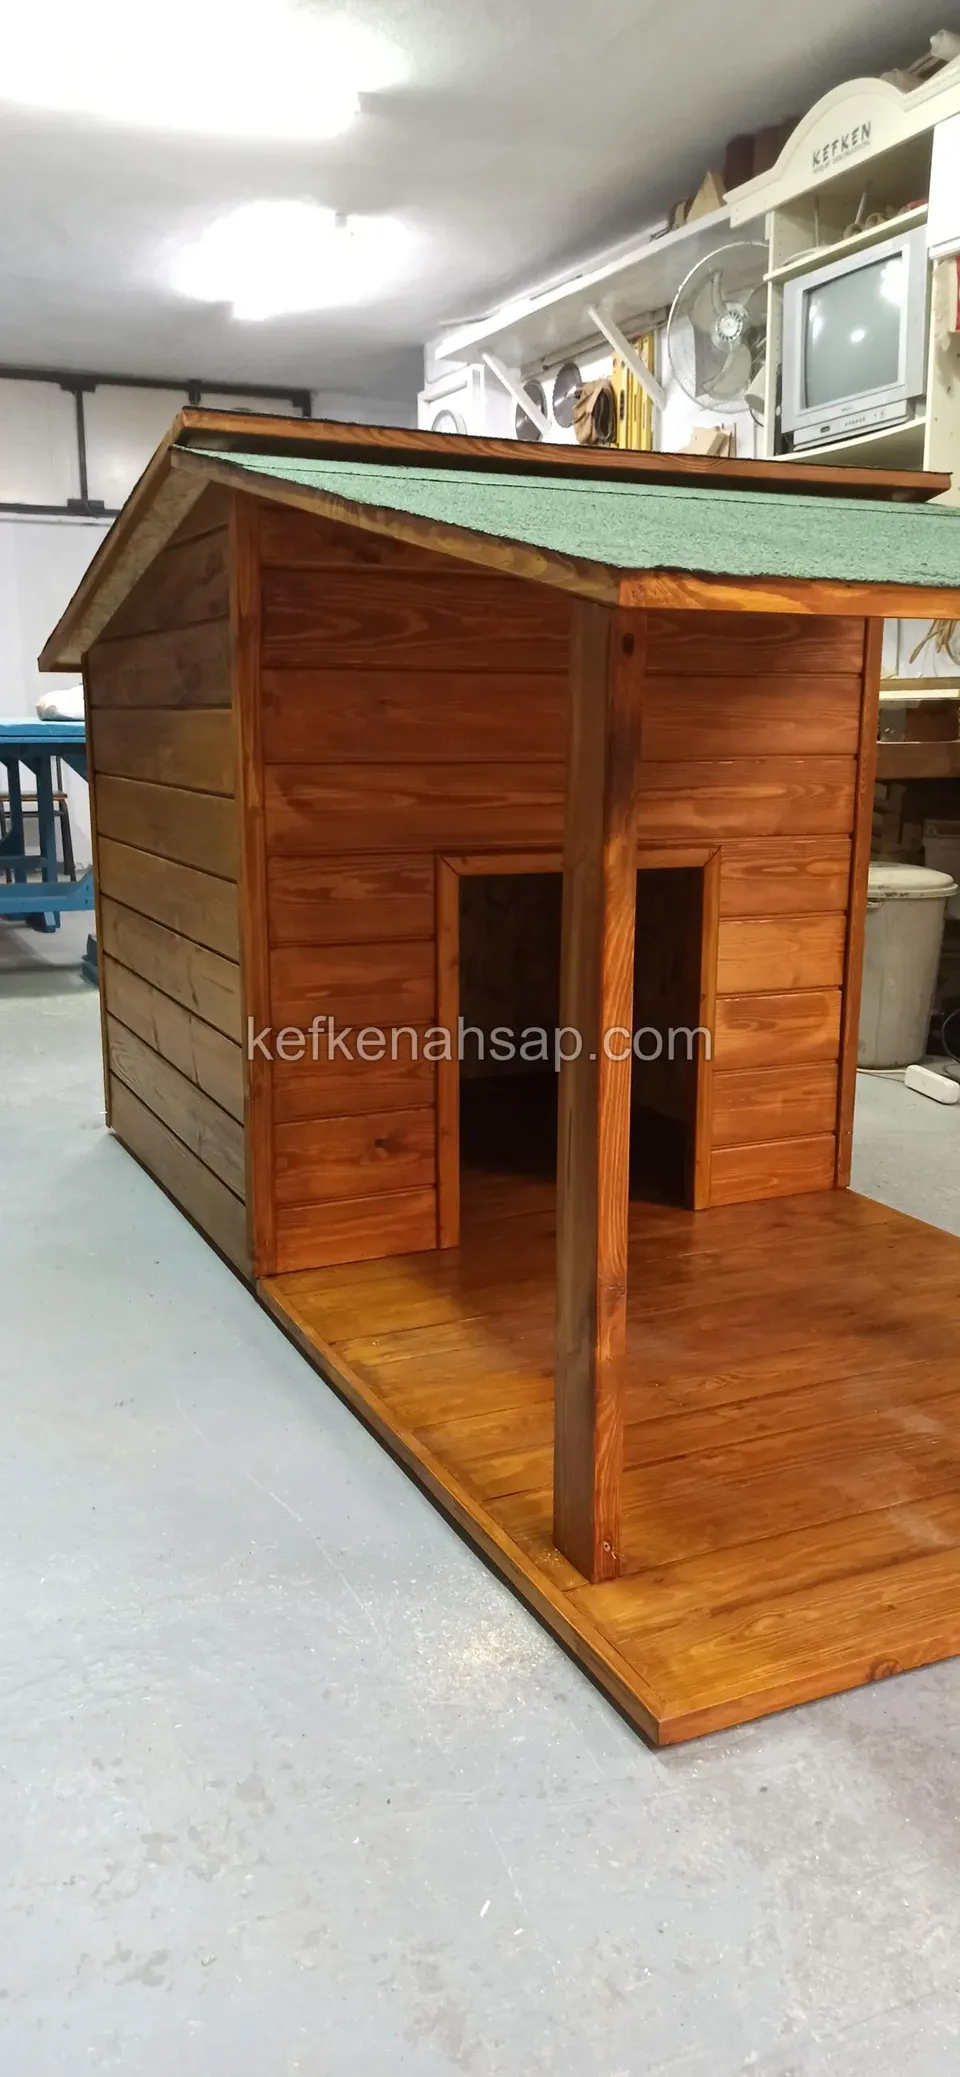
  • Wide varnished dog house with a porch in front, the roof carried on a post and the floor boarded
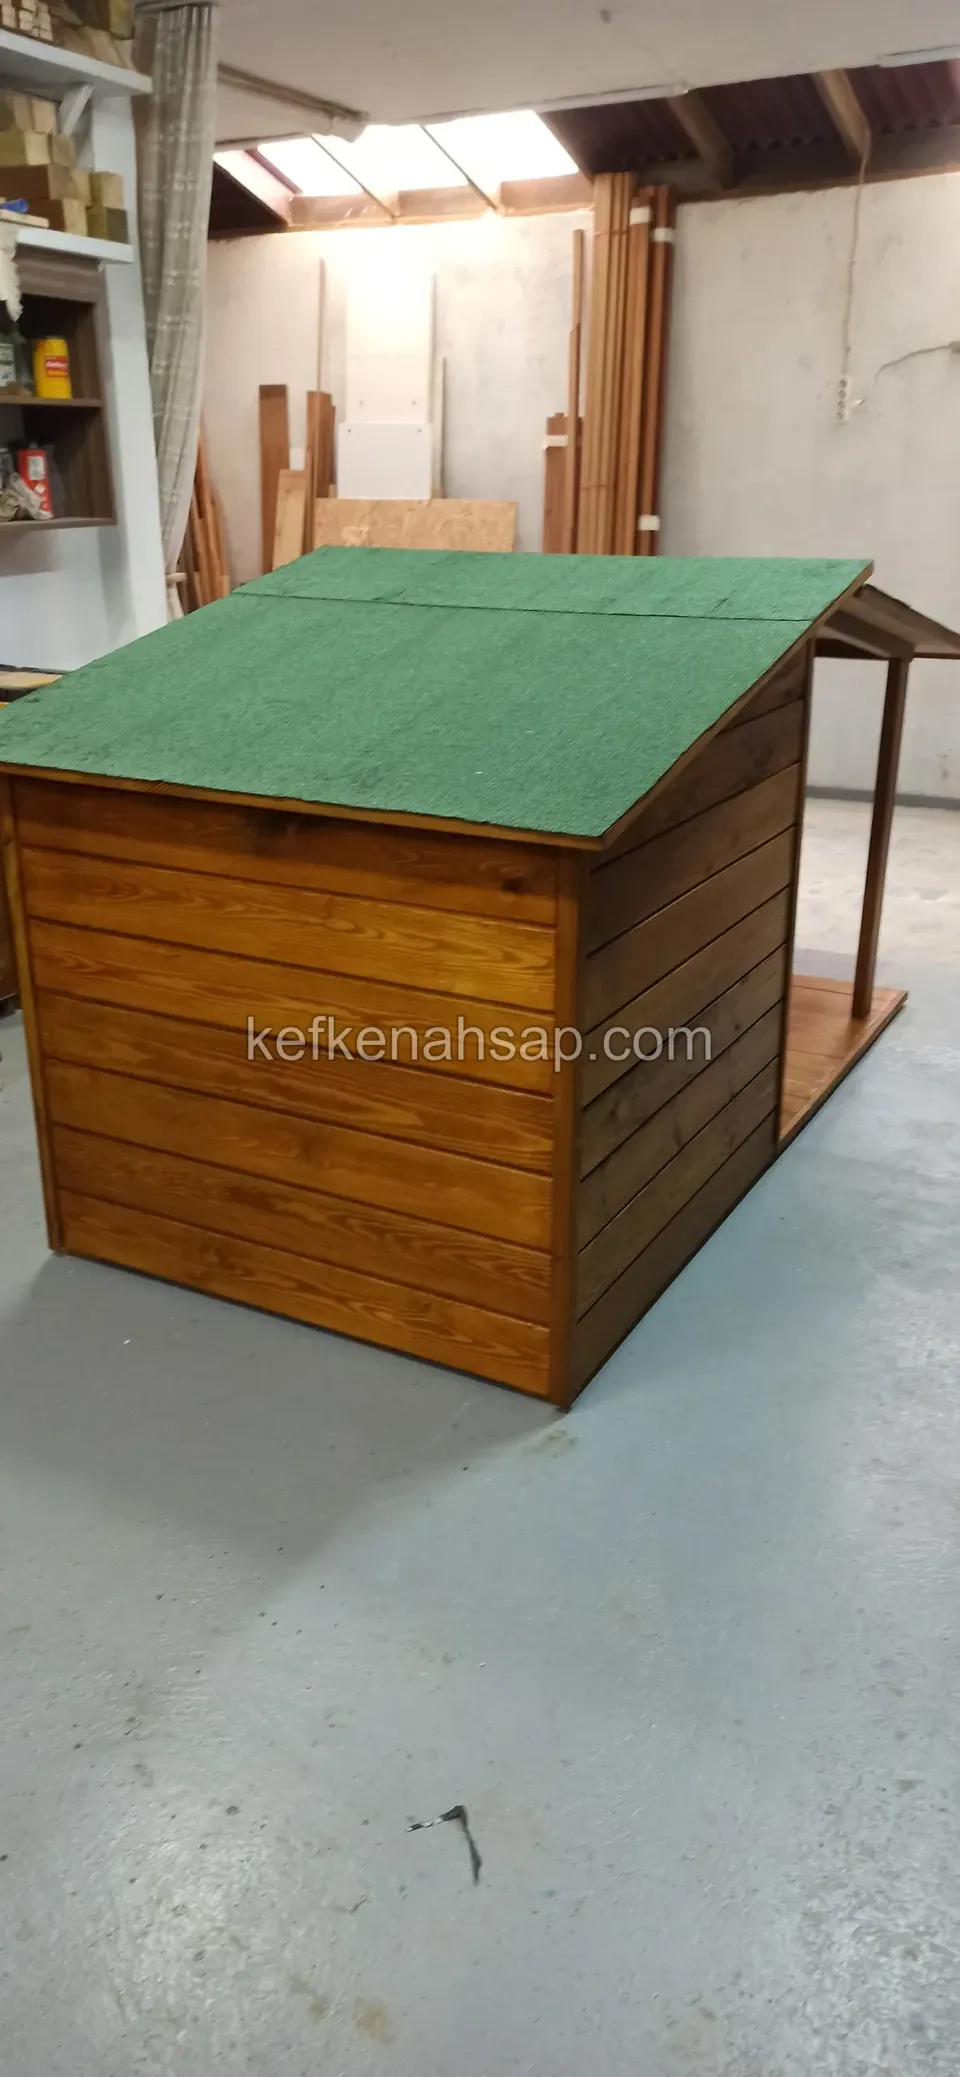
  • Large varnished dog house with horizontal cladding and a mono-pitch green roof, on a workshop floor
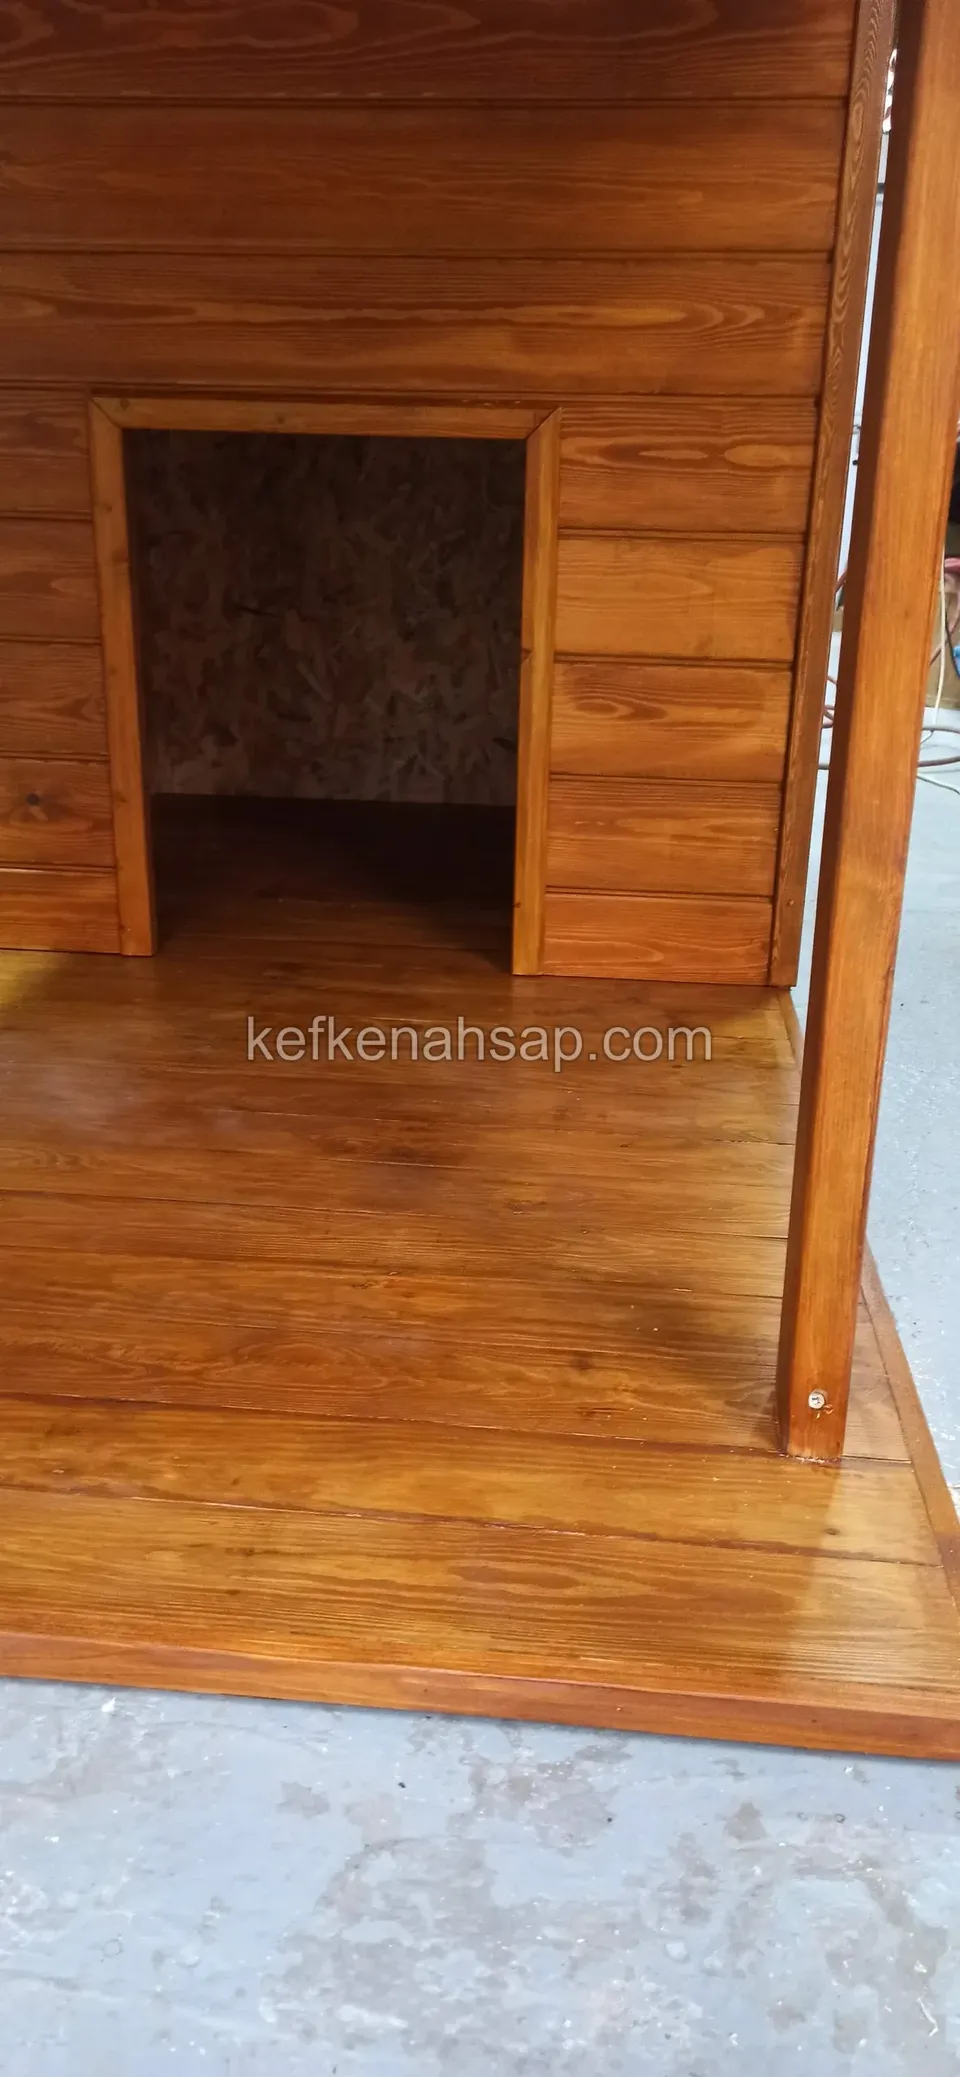
  • Close-up of the entrance opening of a dog house and the varnished timber floor in front of it
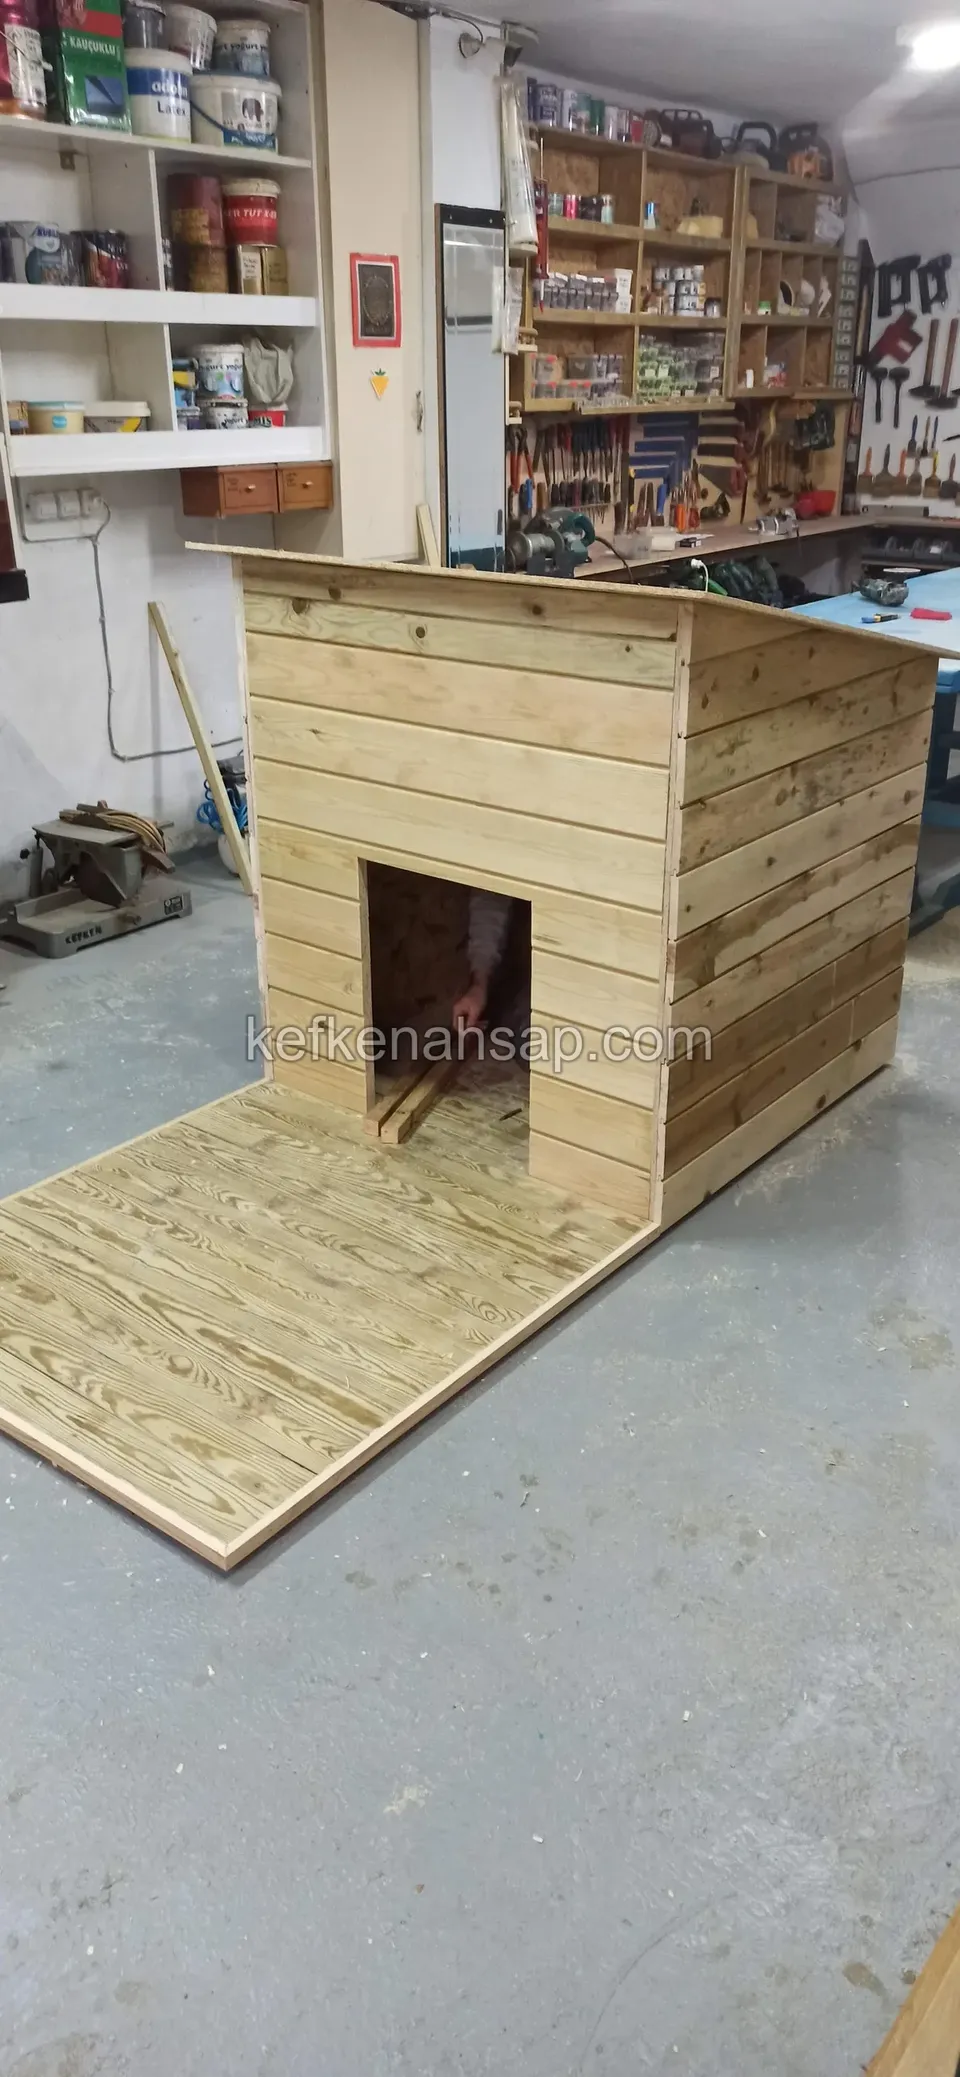
  • Large dog house with pale horizontal cladding and a boarded porch floor added in front
  • Small varnished dog house with a green roof standing on a workshop floor, the front entrance visible
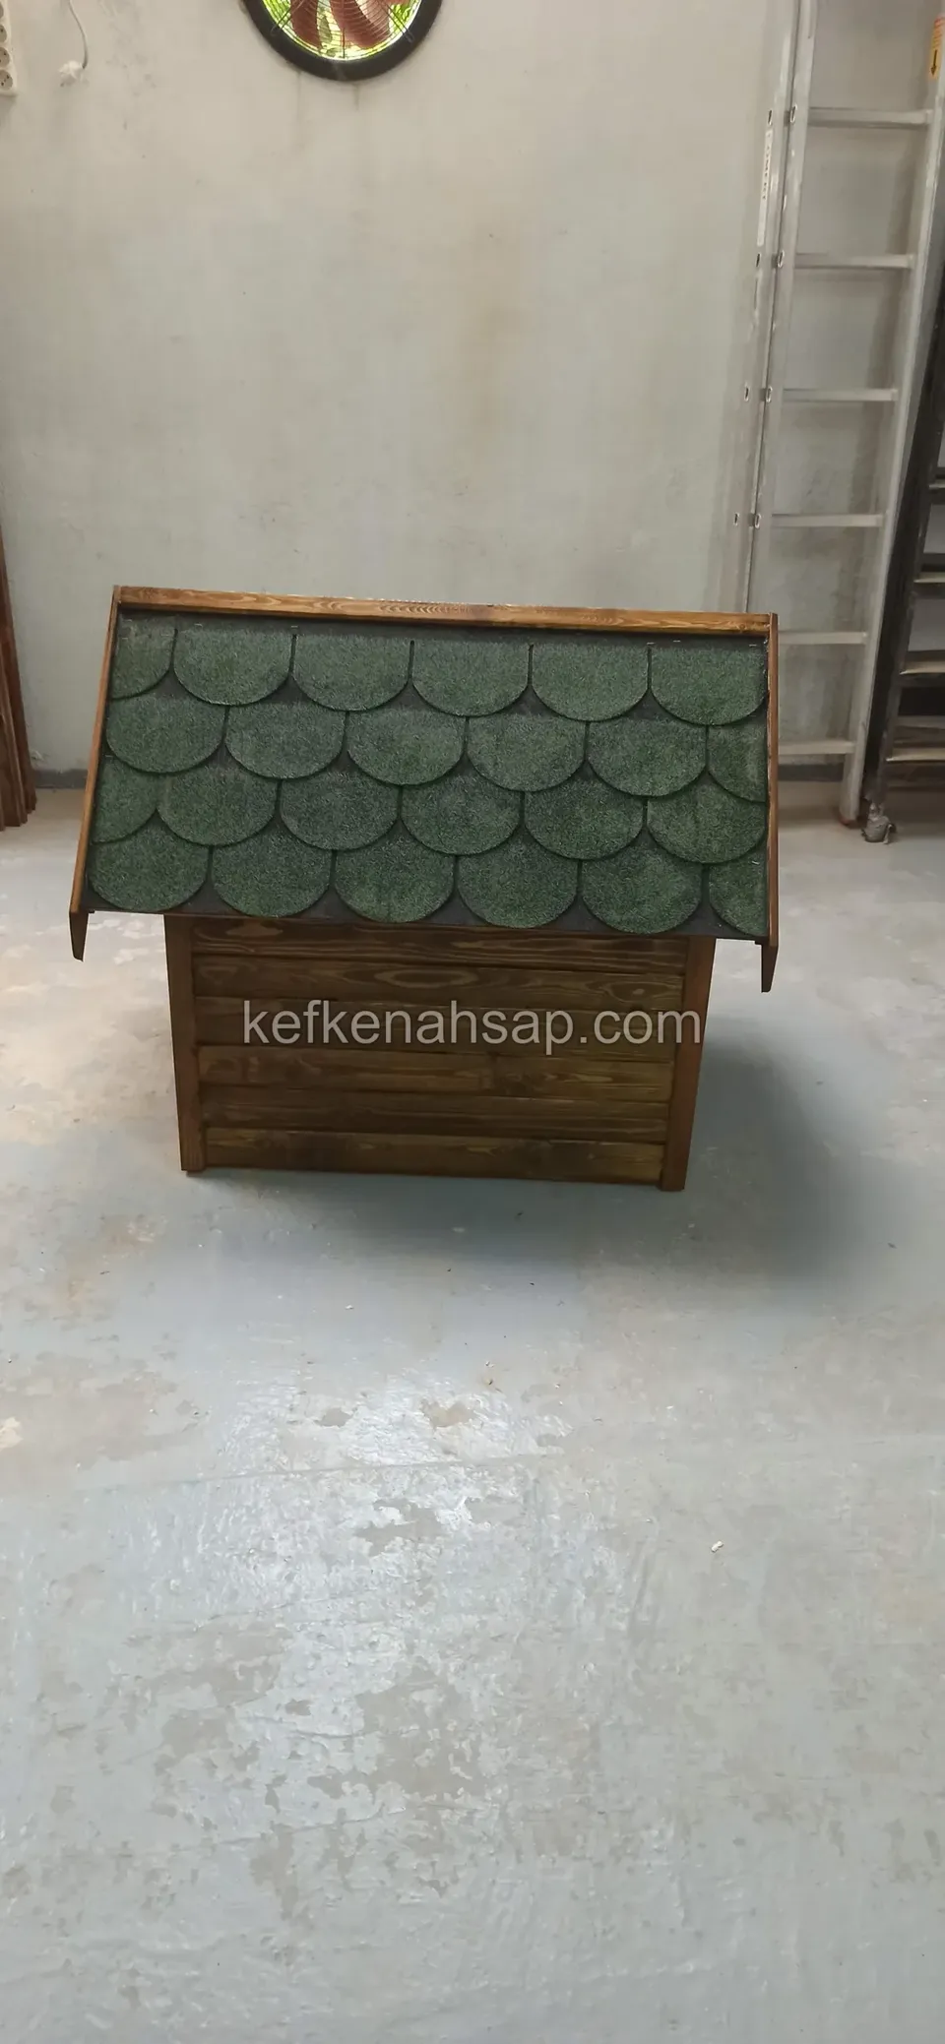
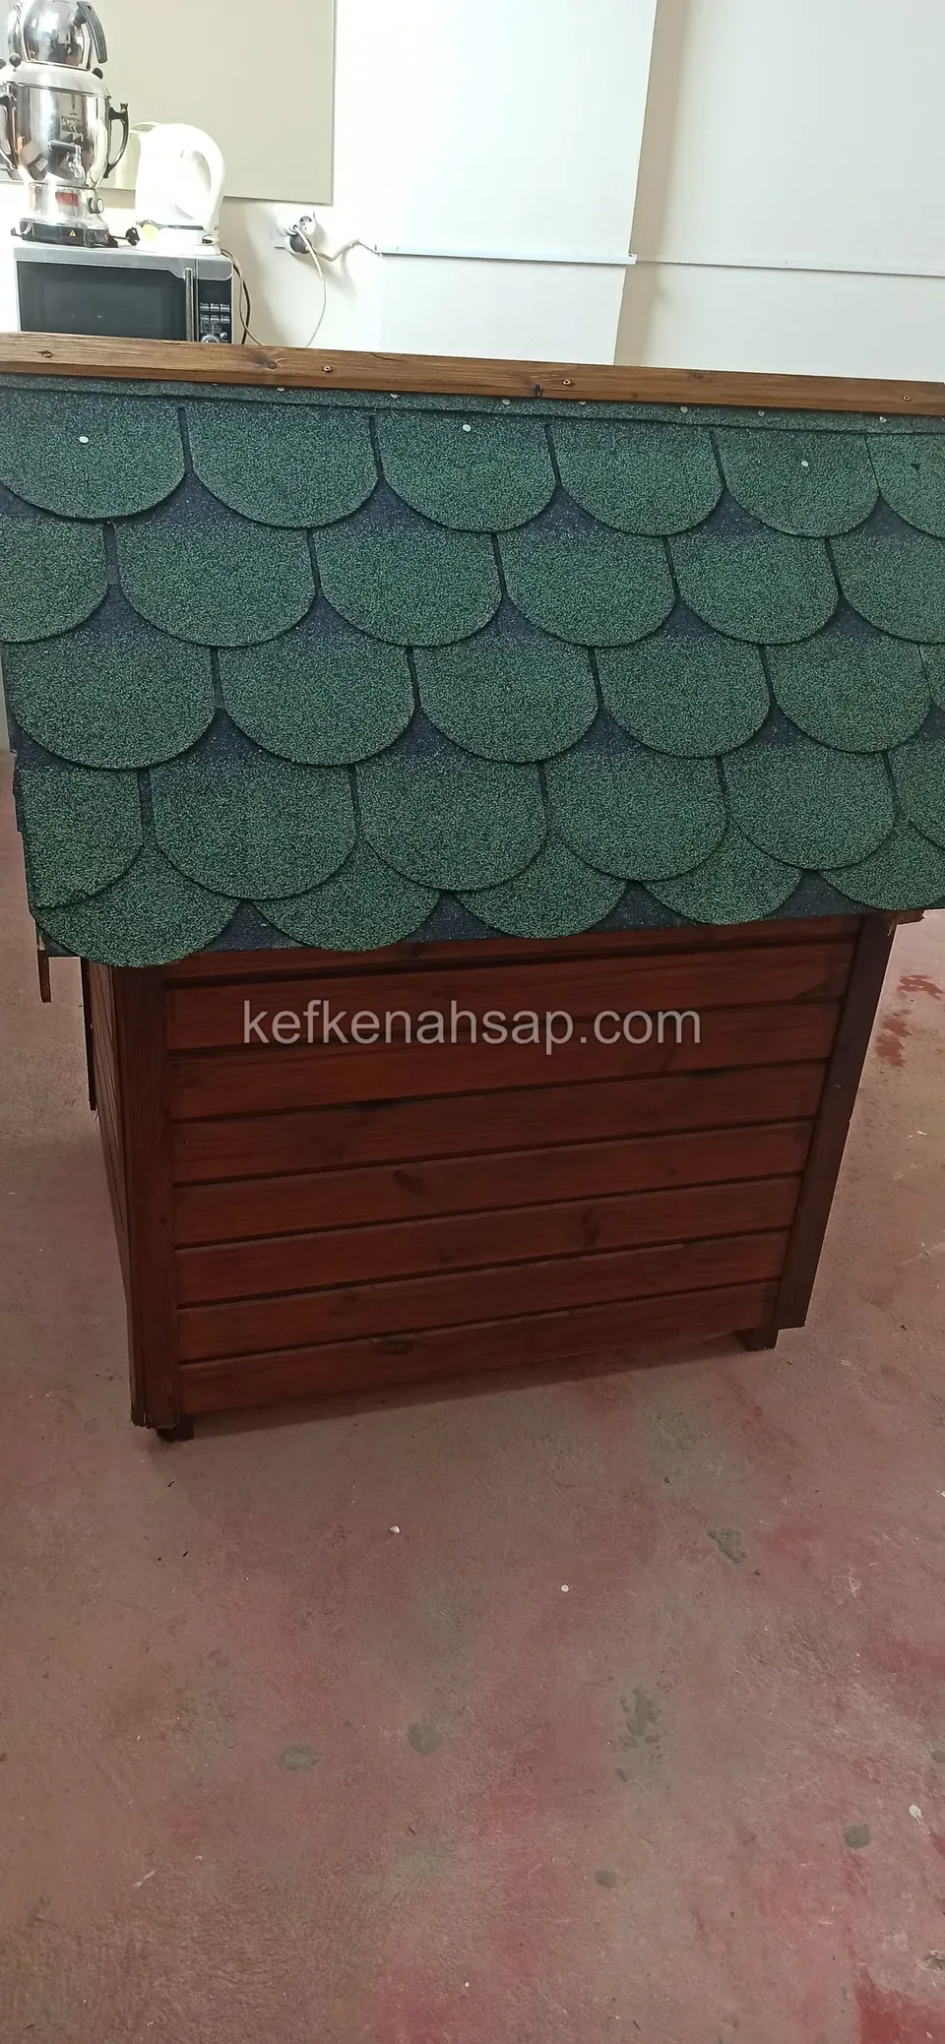
  • A dog house seen from a distance on a workshop floor, its green shingle roof and dark front visible
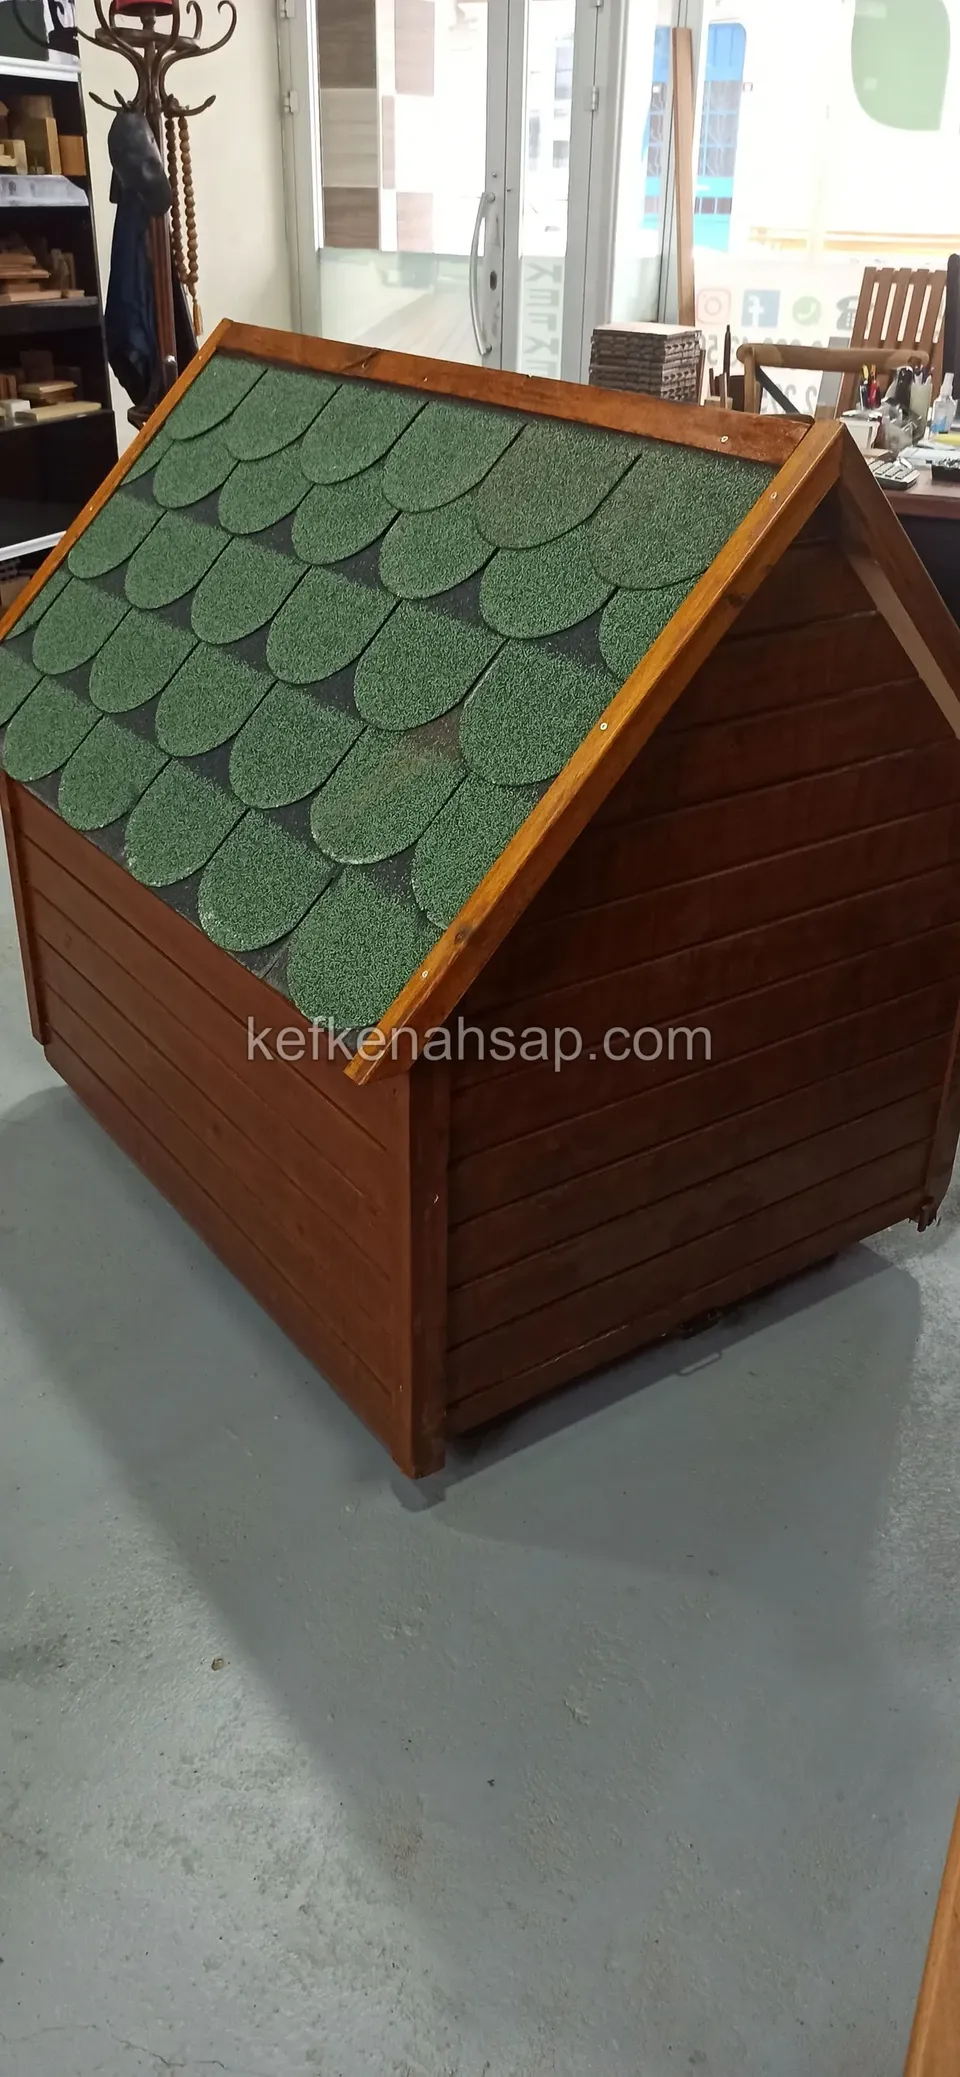
  • The side of a dark varnished dog house with horizontal cladding and a green shingle roof
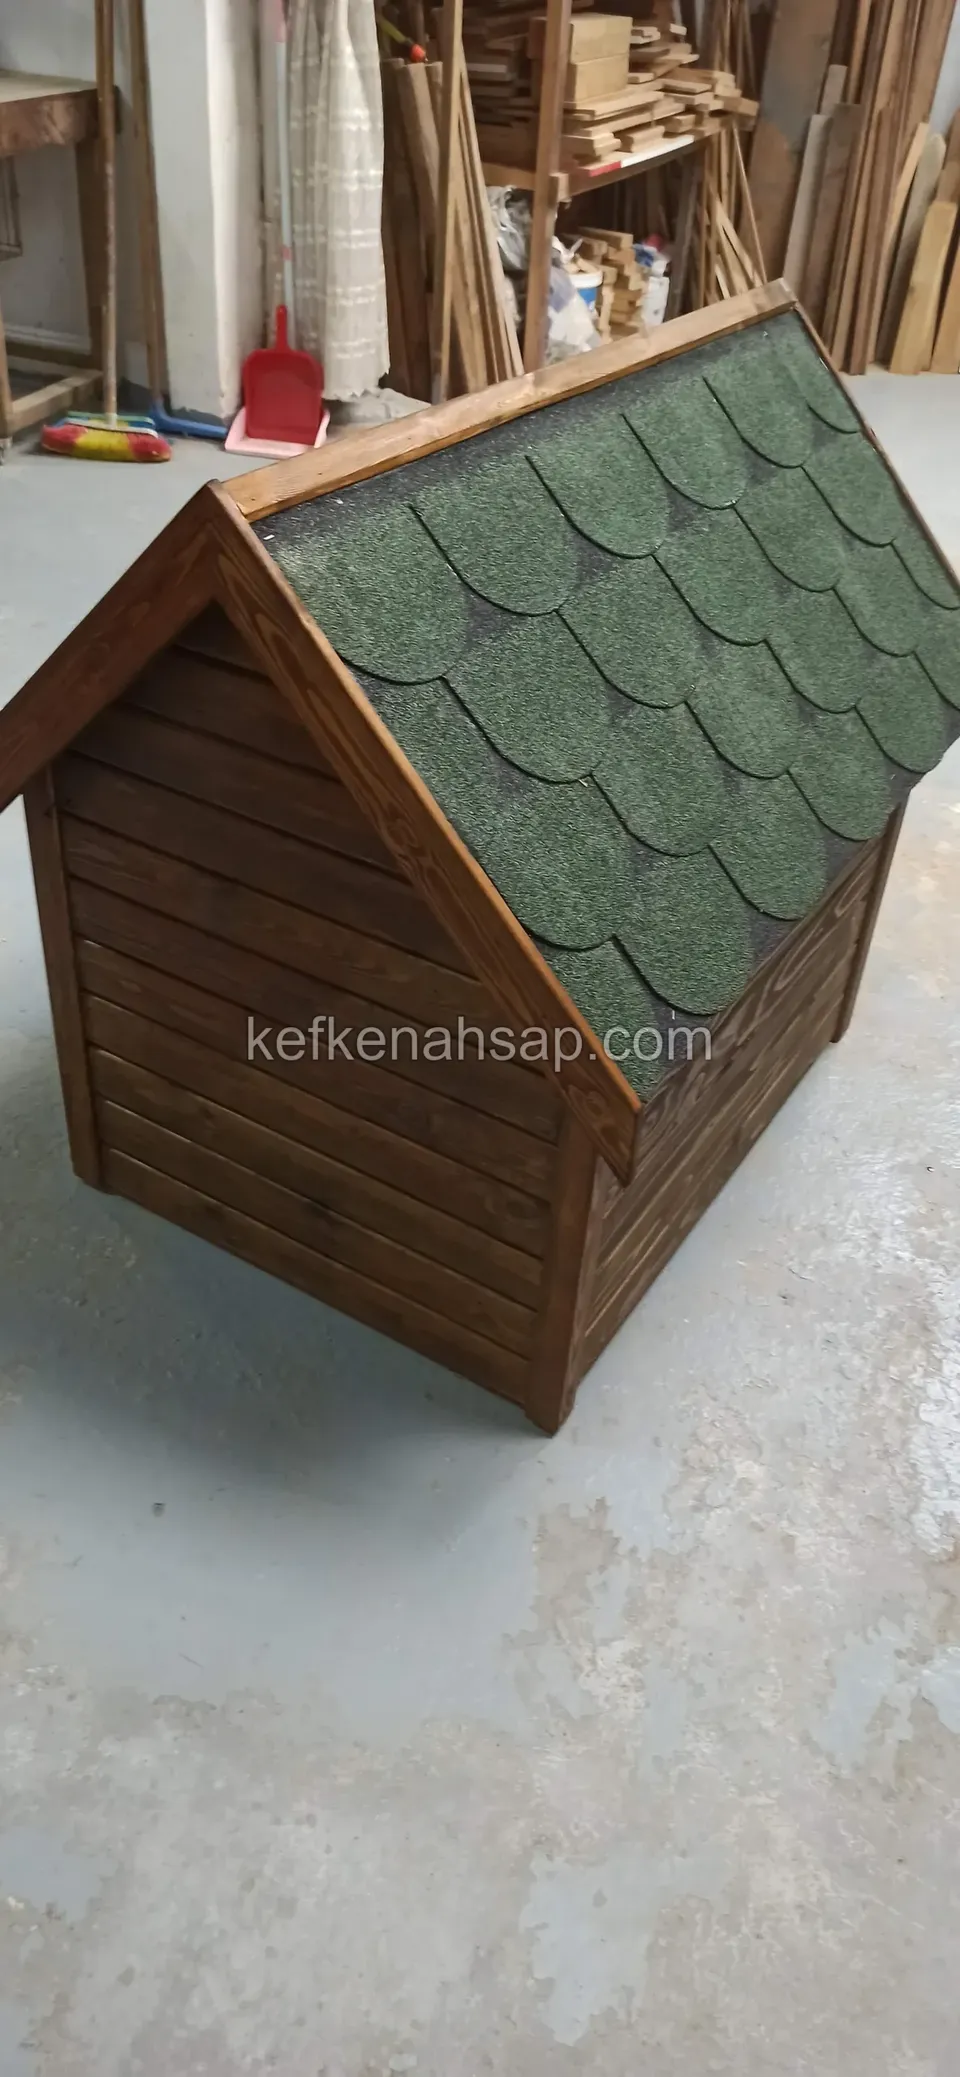
  • Varnished timber dog house with a green roof seen at an angle on a workshop floor
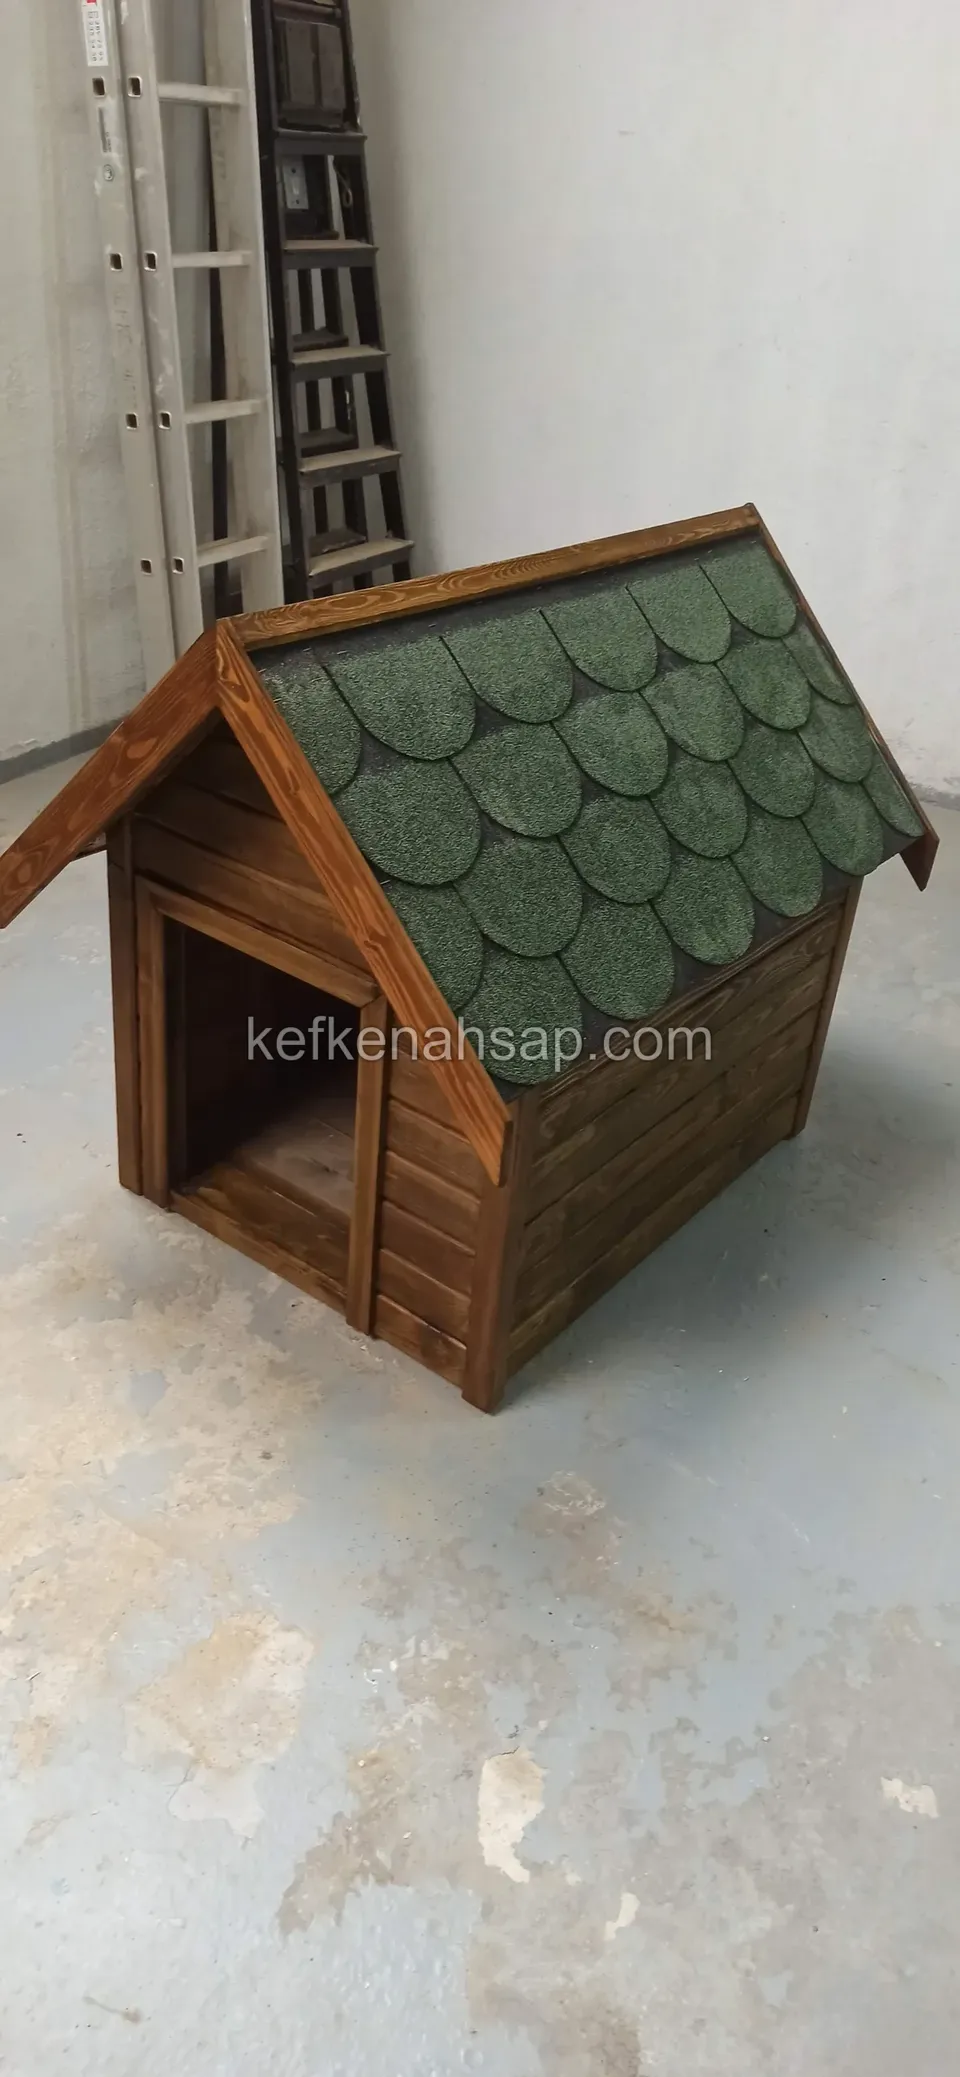
  • Dark varnished timber dog house with a green shingle roof seen slightly from the side, with a ladder behind
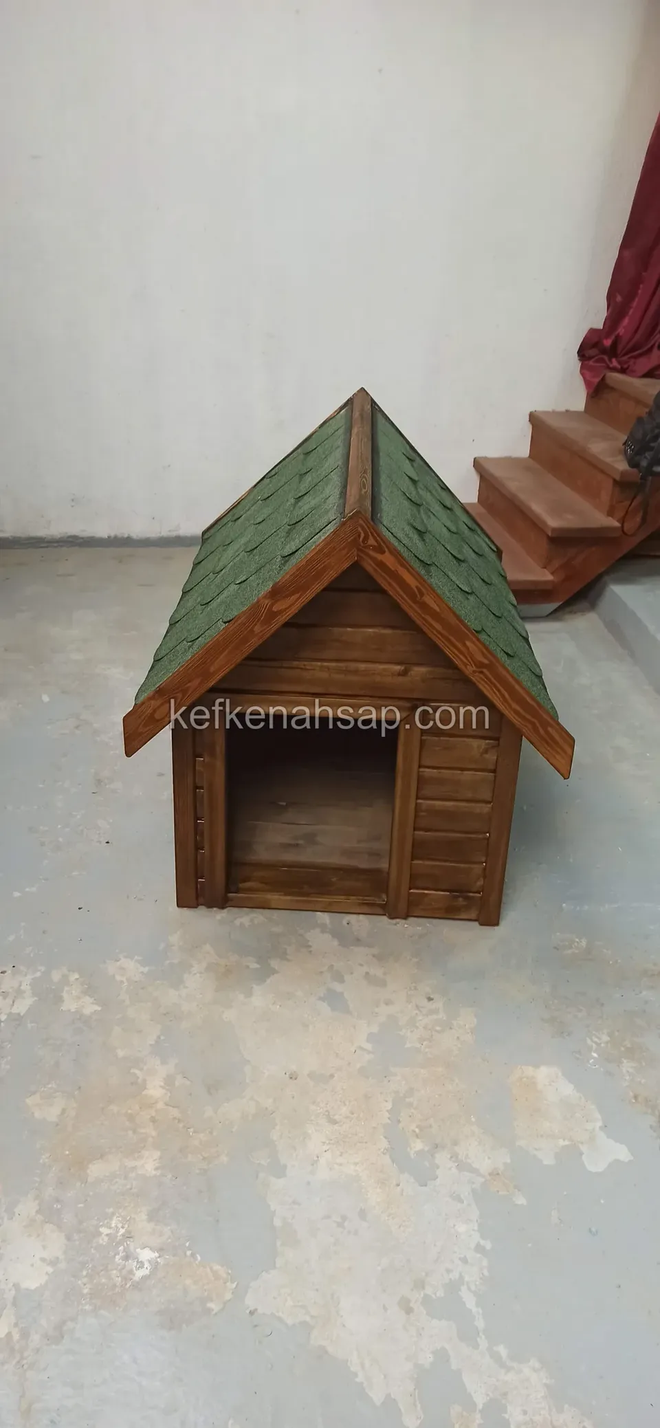
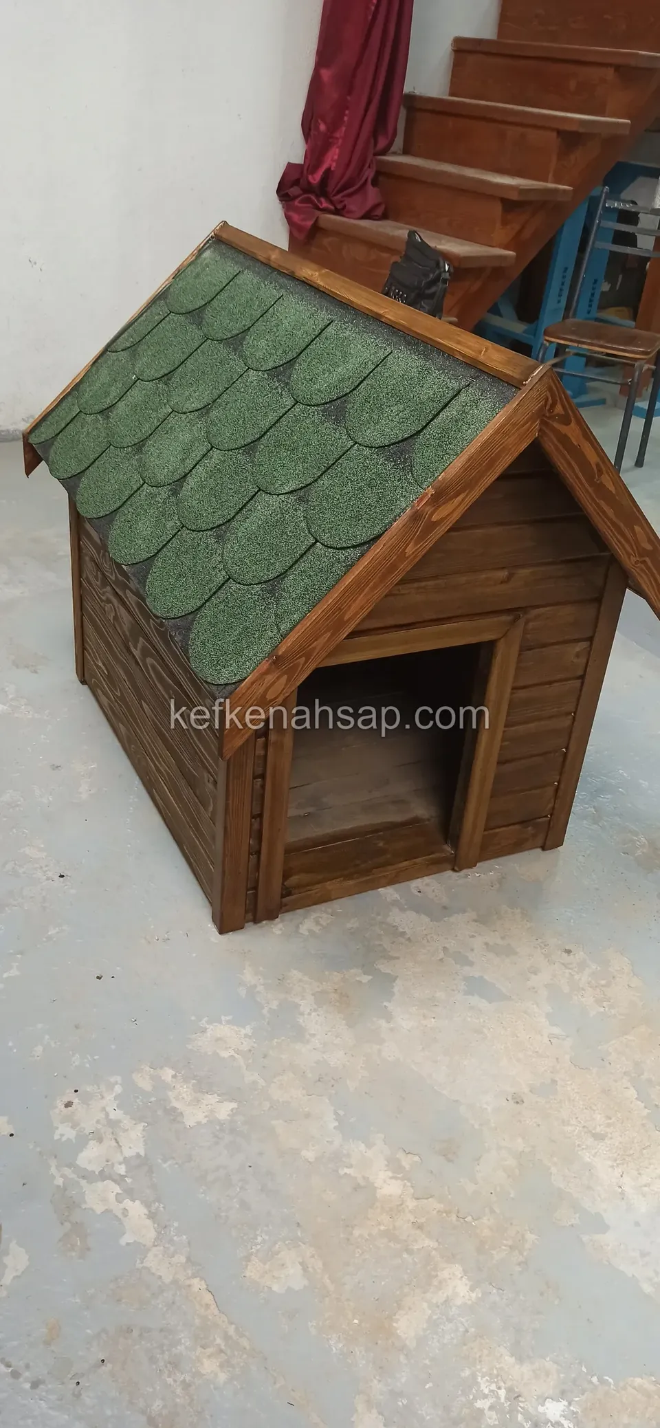
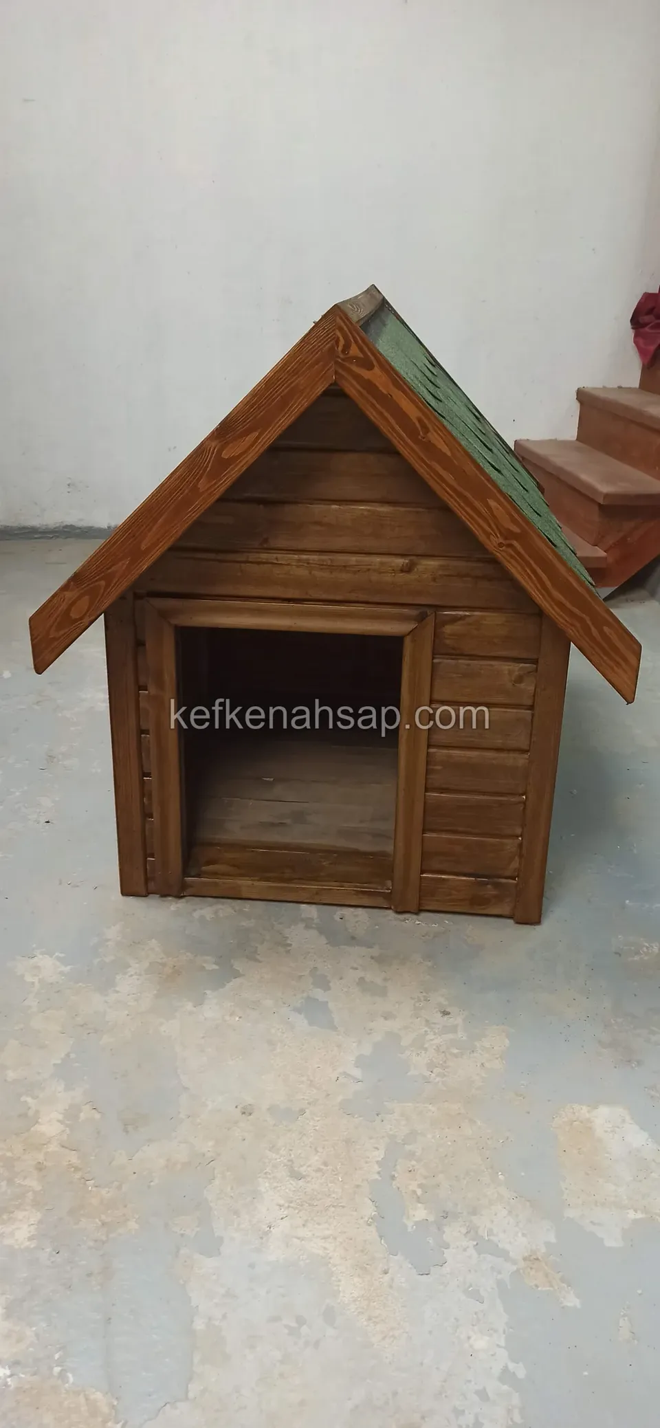
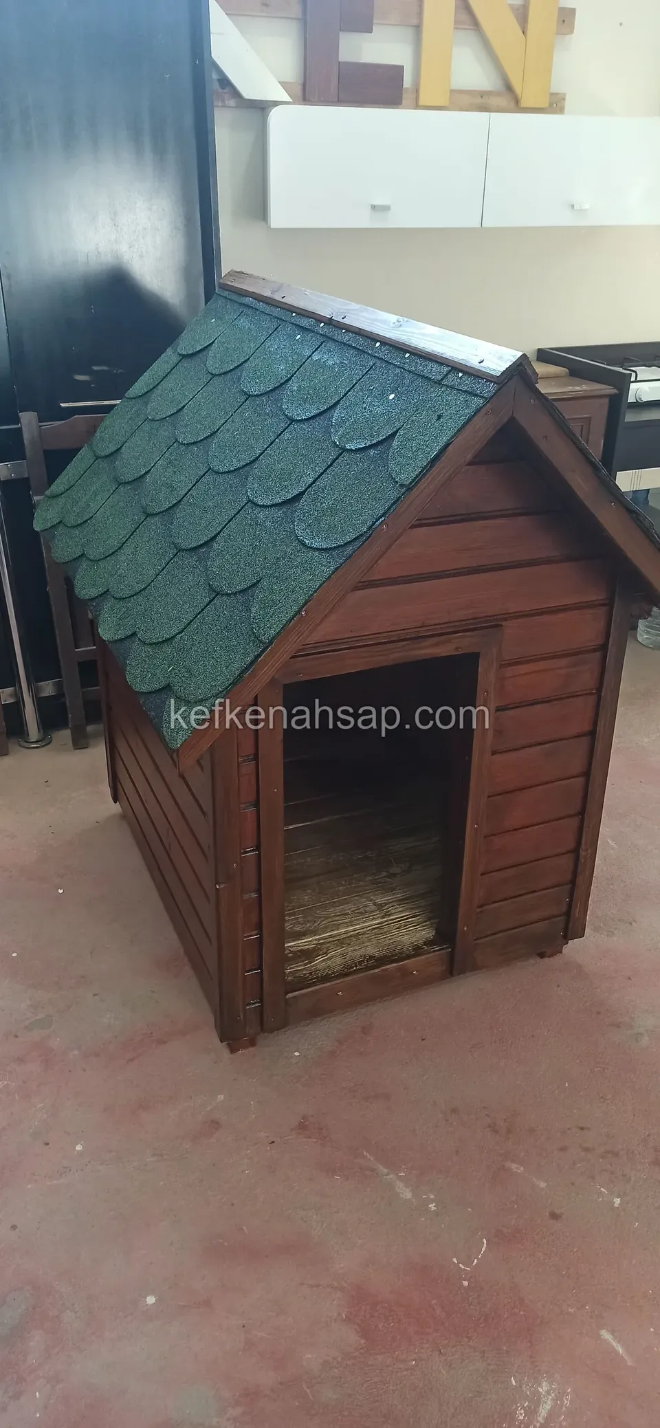
  • Dark varnished timber dog house seen from the front on a workshop floor, with the roof edges projecting forward
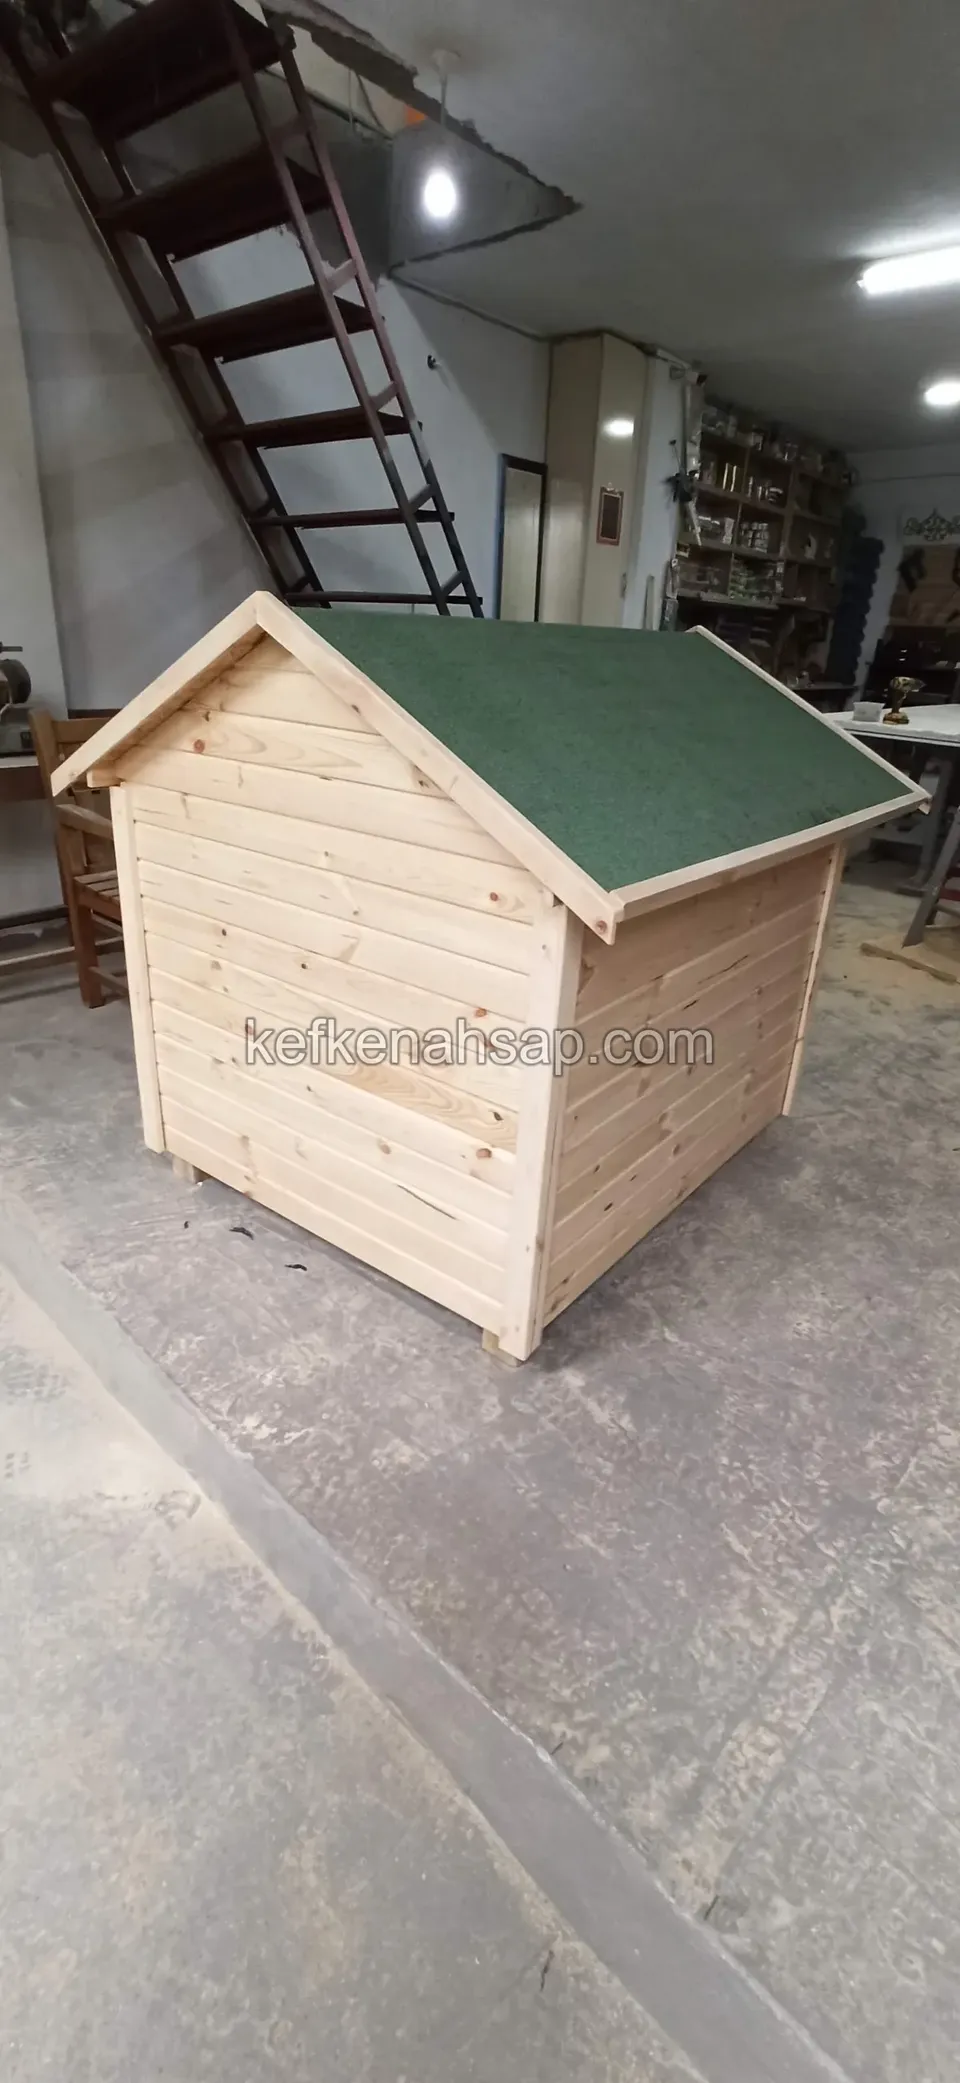
  • Dog house with unpainted horizontal timber cladding and a green roof, side view with the workshop behind
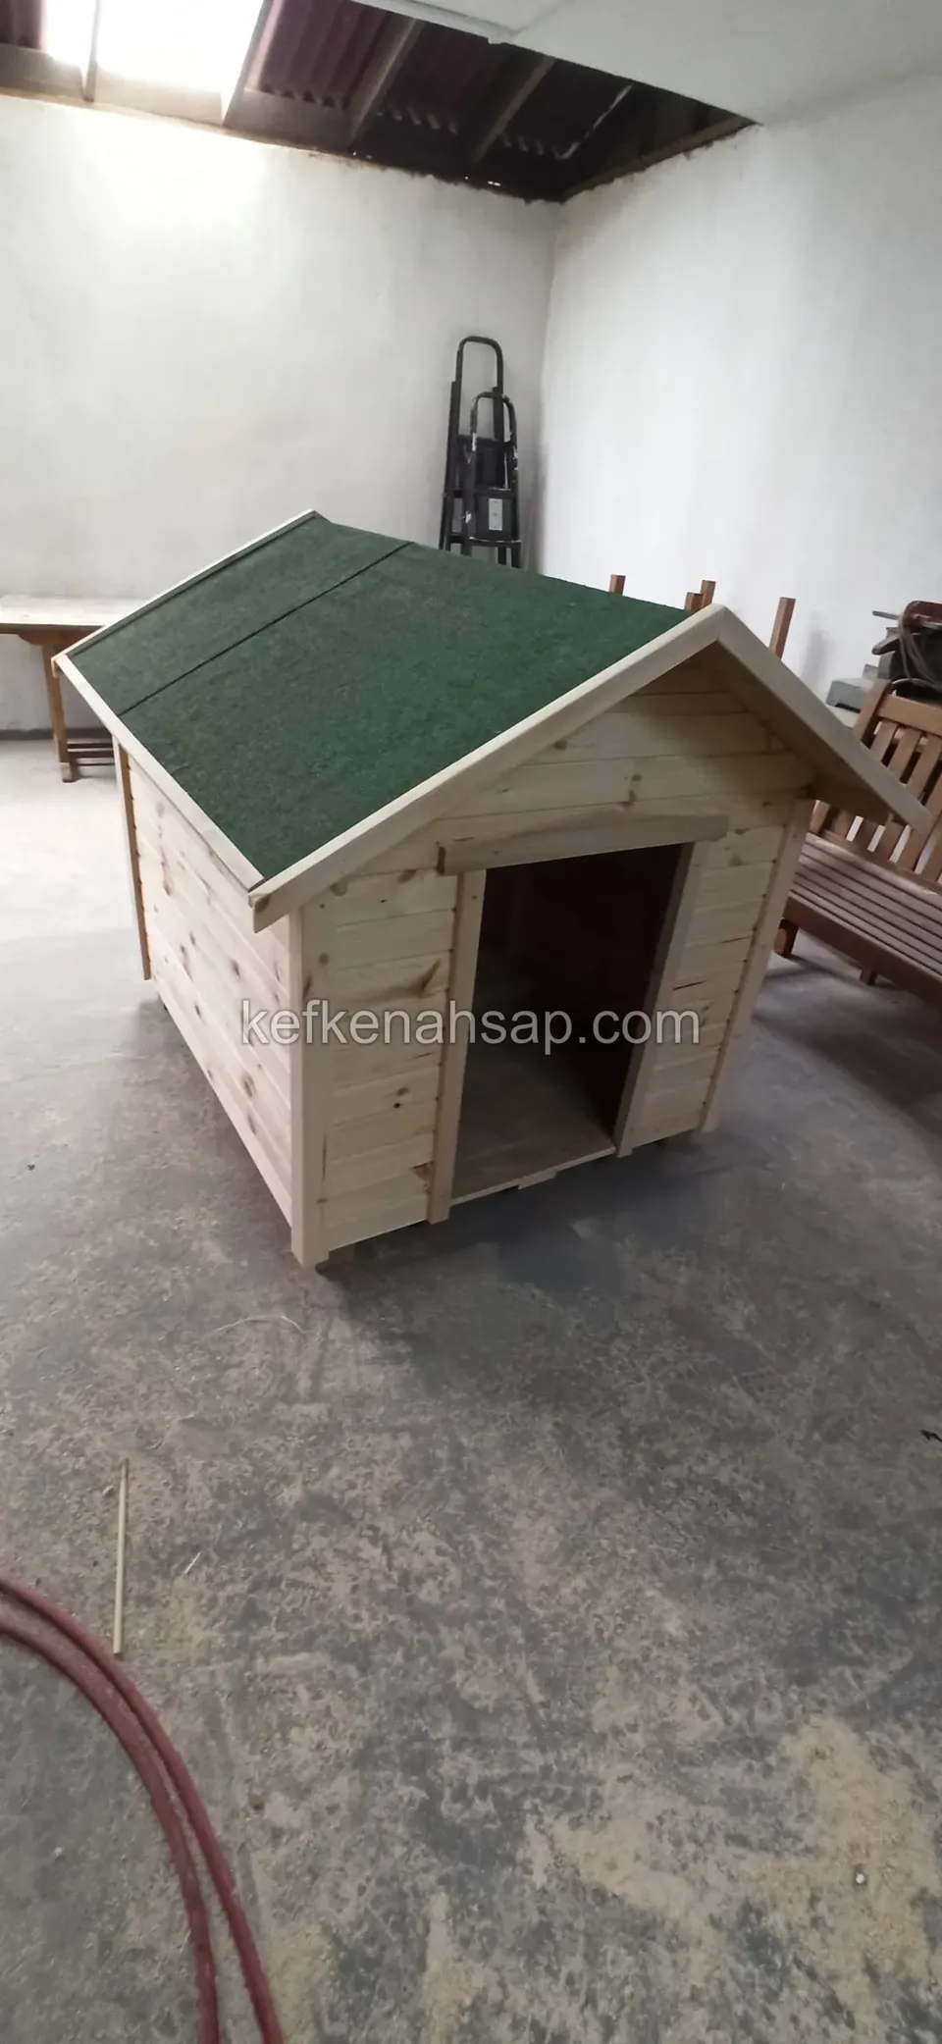
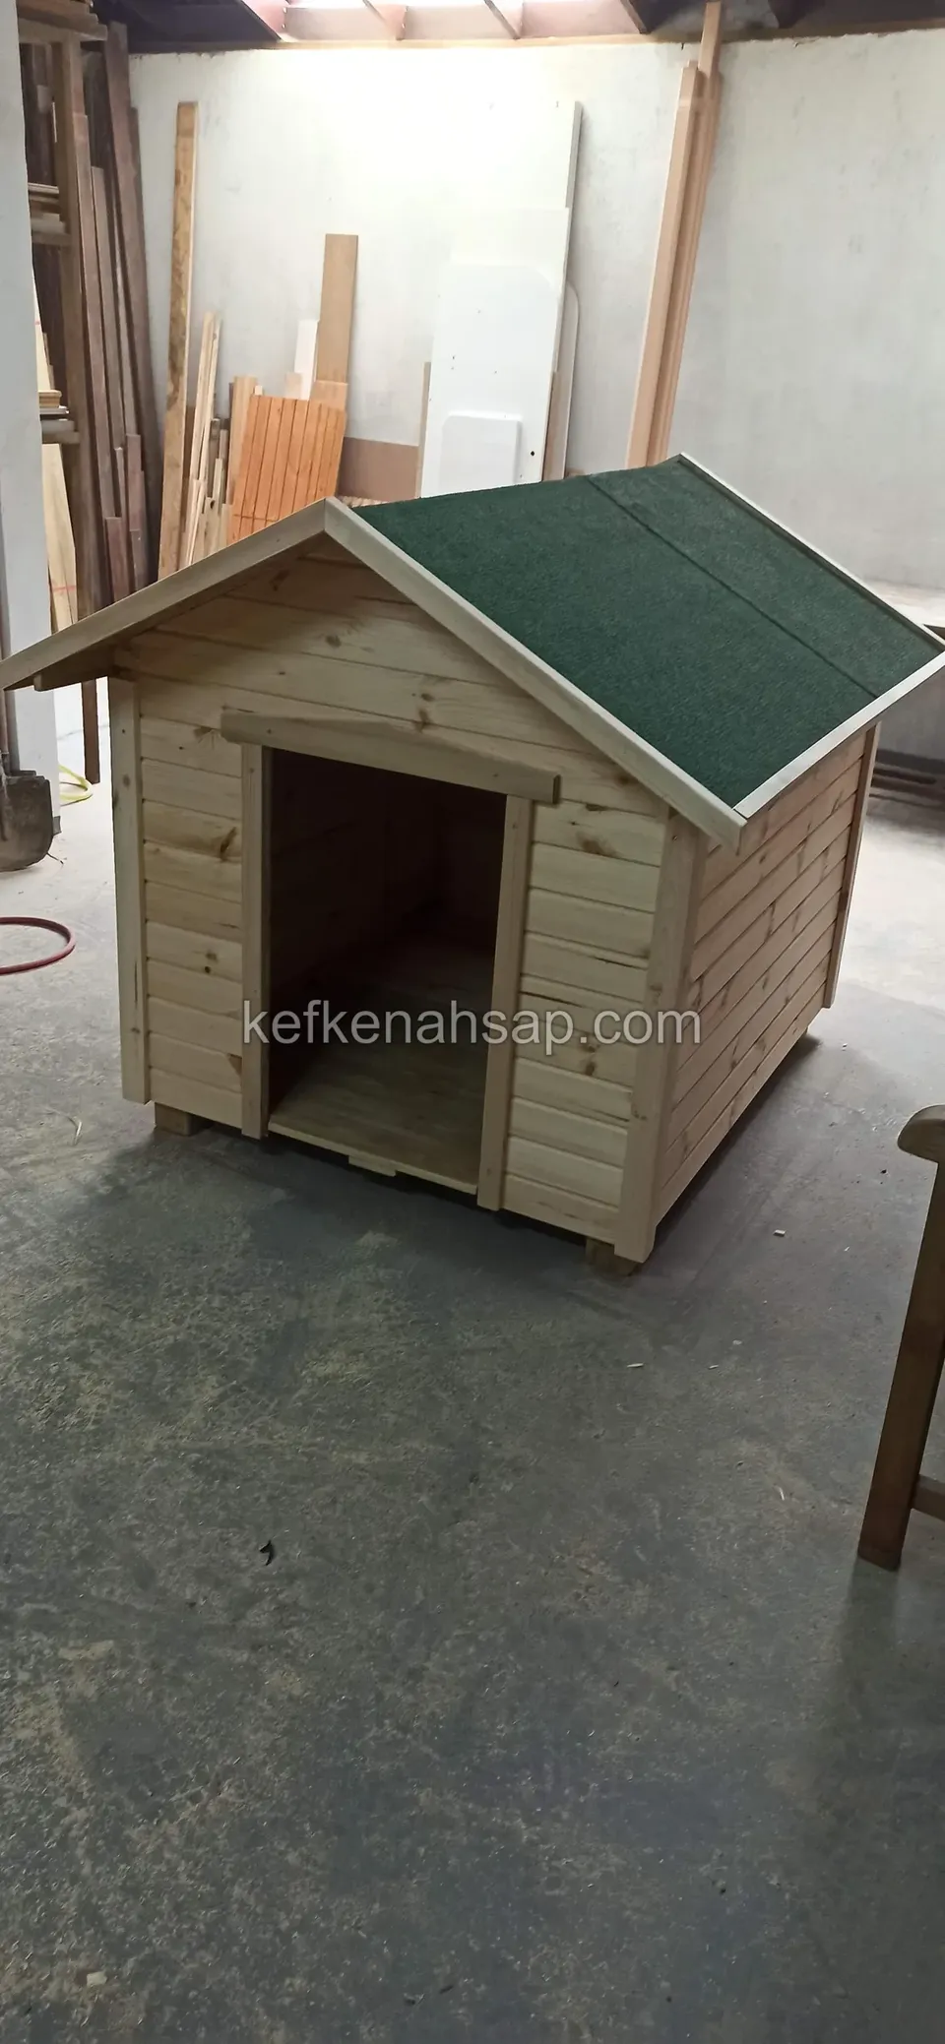
  • Natural-toned dog house with a green shingle roof on a workshop floor, seen from the front
  • Unpainted pale timber dog house with a green shingle roof, with the workshop's stacked boards behind
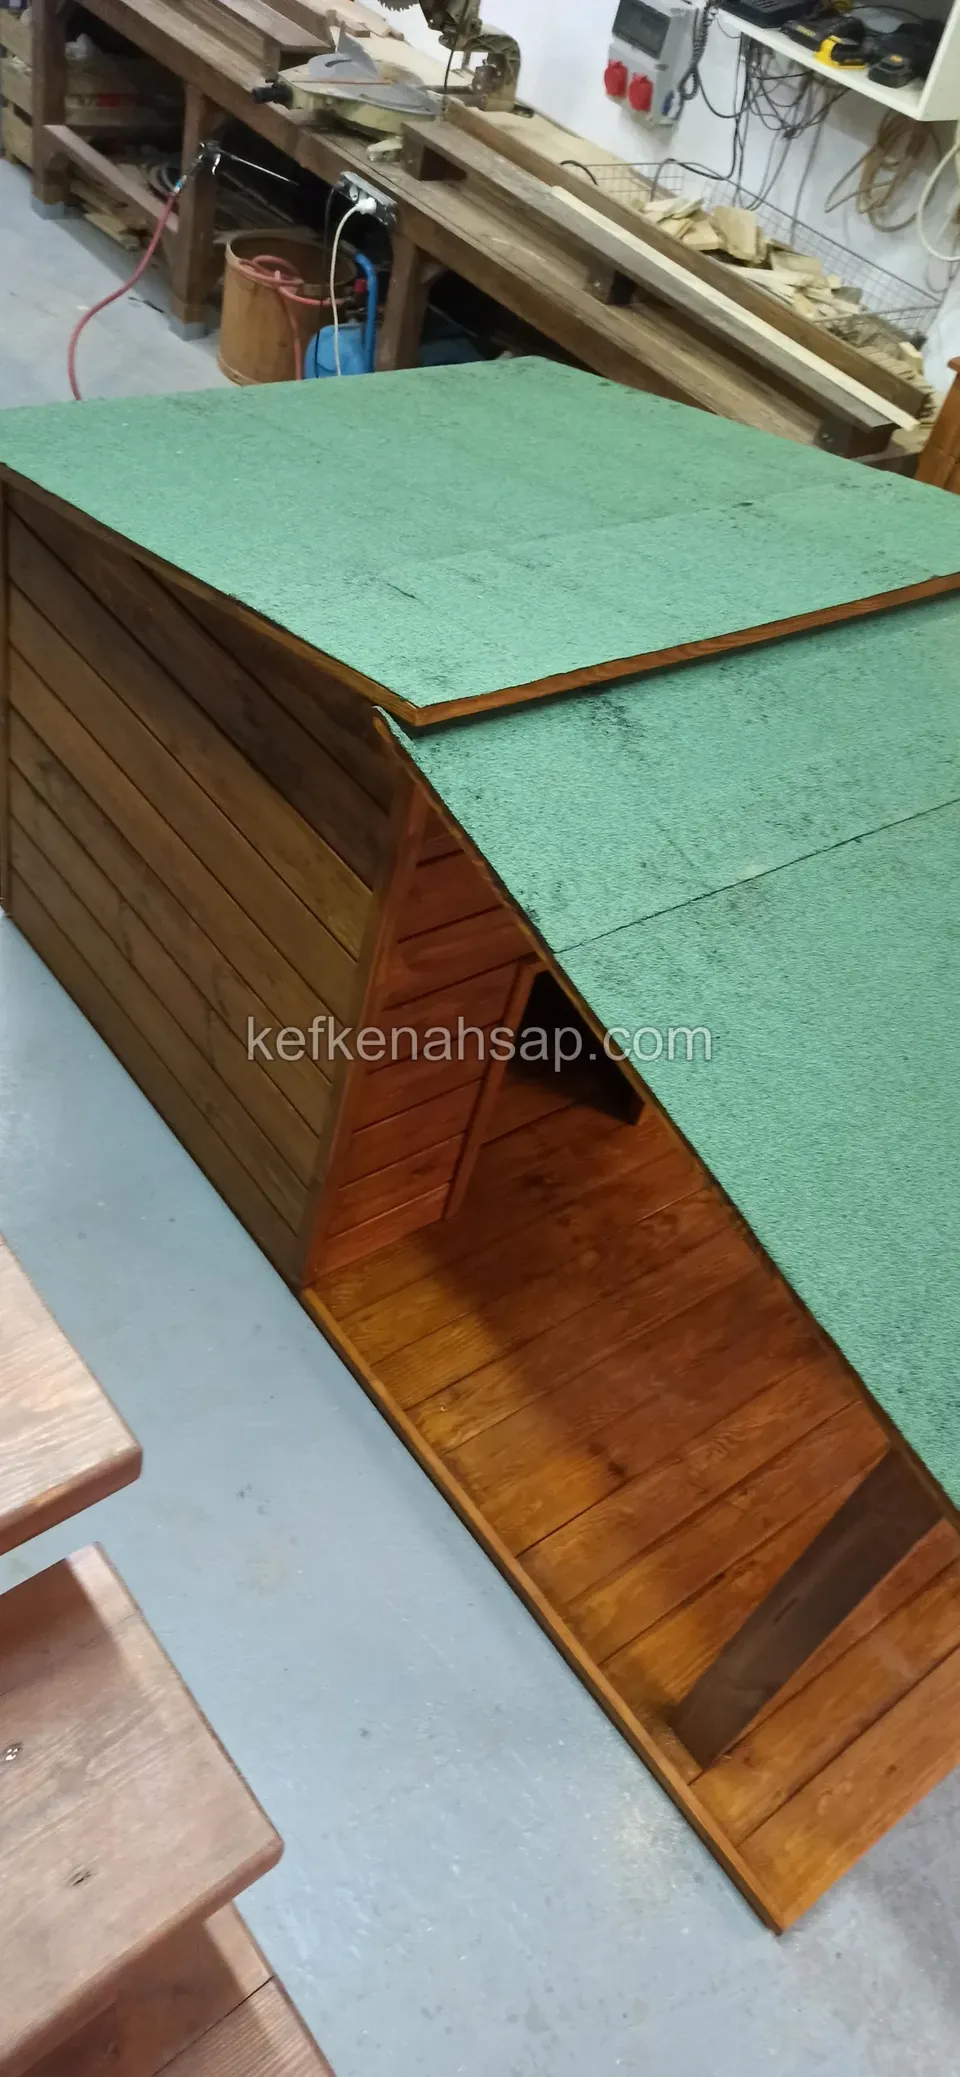
  • Roof lined with OSB board inside a shed, with a reddish panelled surface beneath
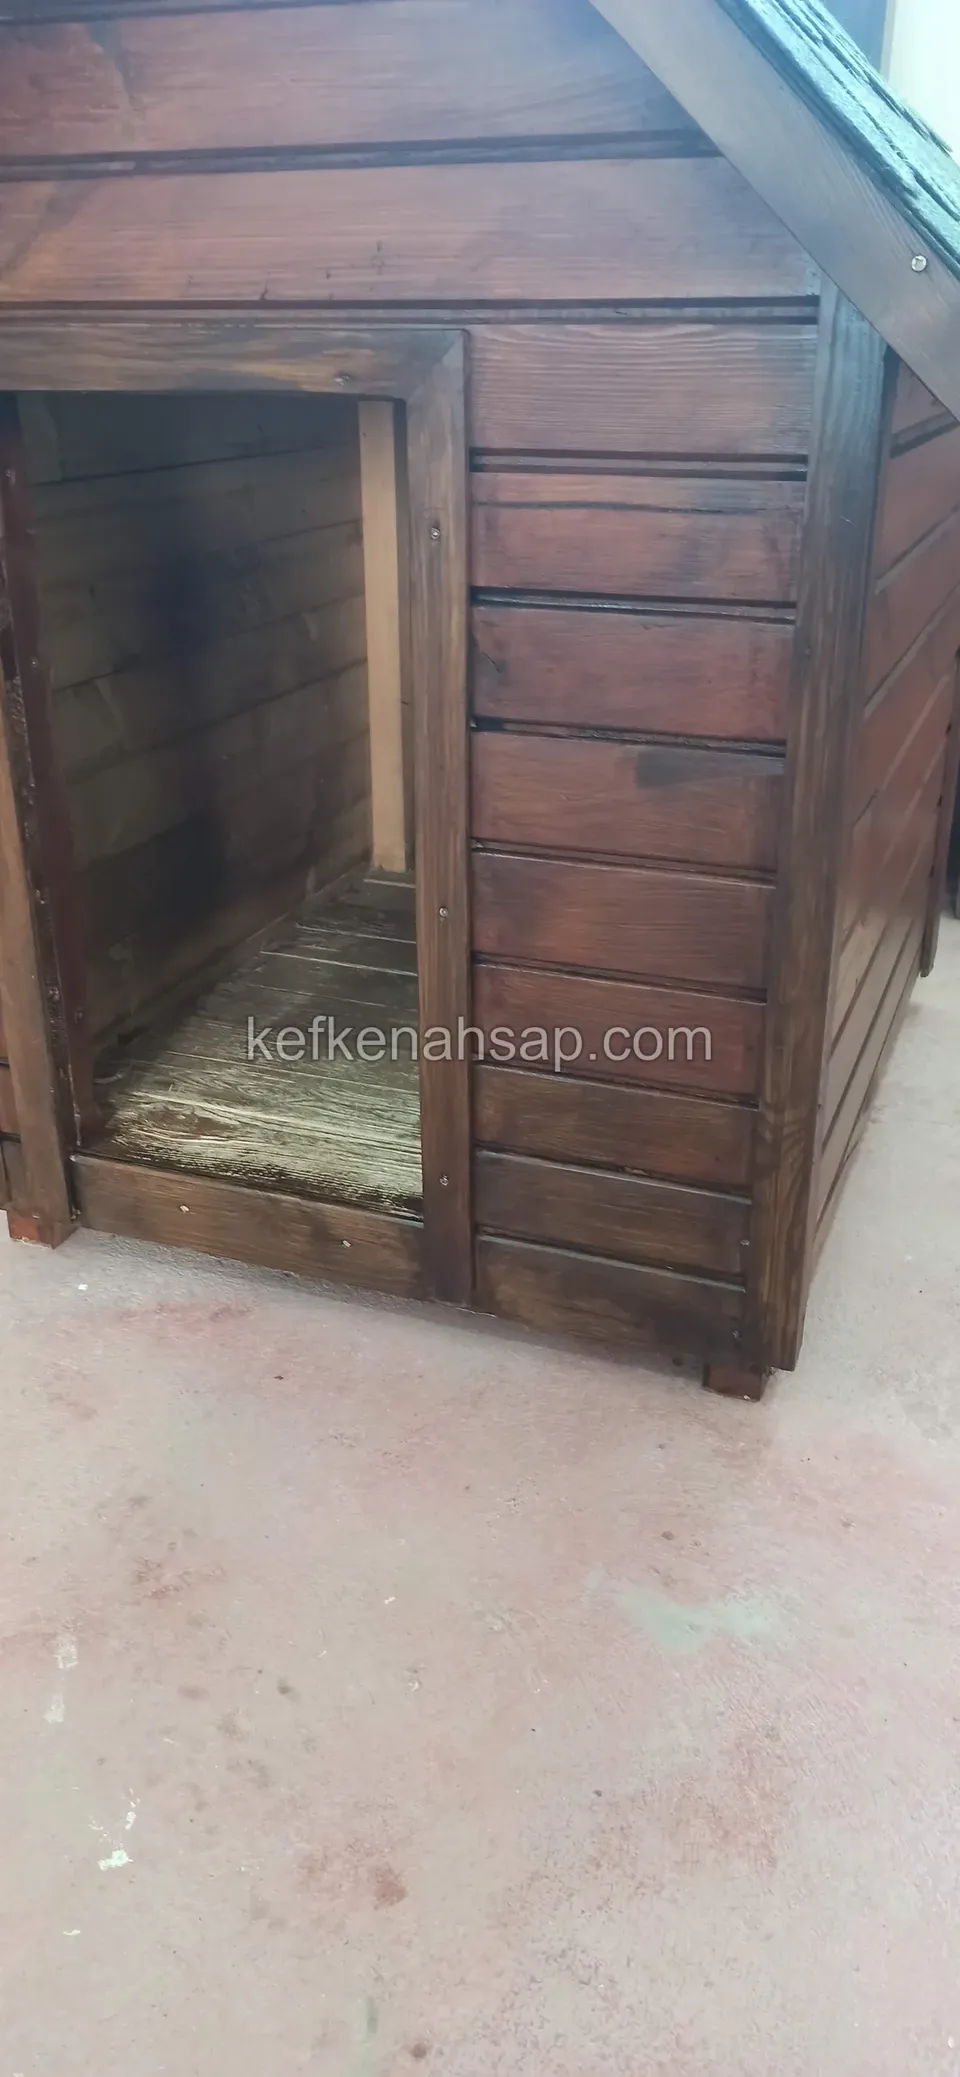
  • Entrance opening of a dog house and the floorboards inside, with horizontal varnished cladding
  • Close-up of the green shingle roof of a dog house and the dark varnished side below it
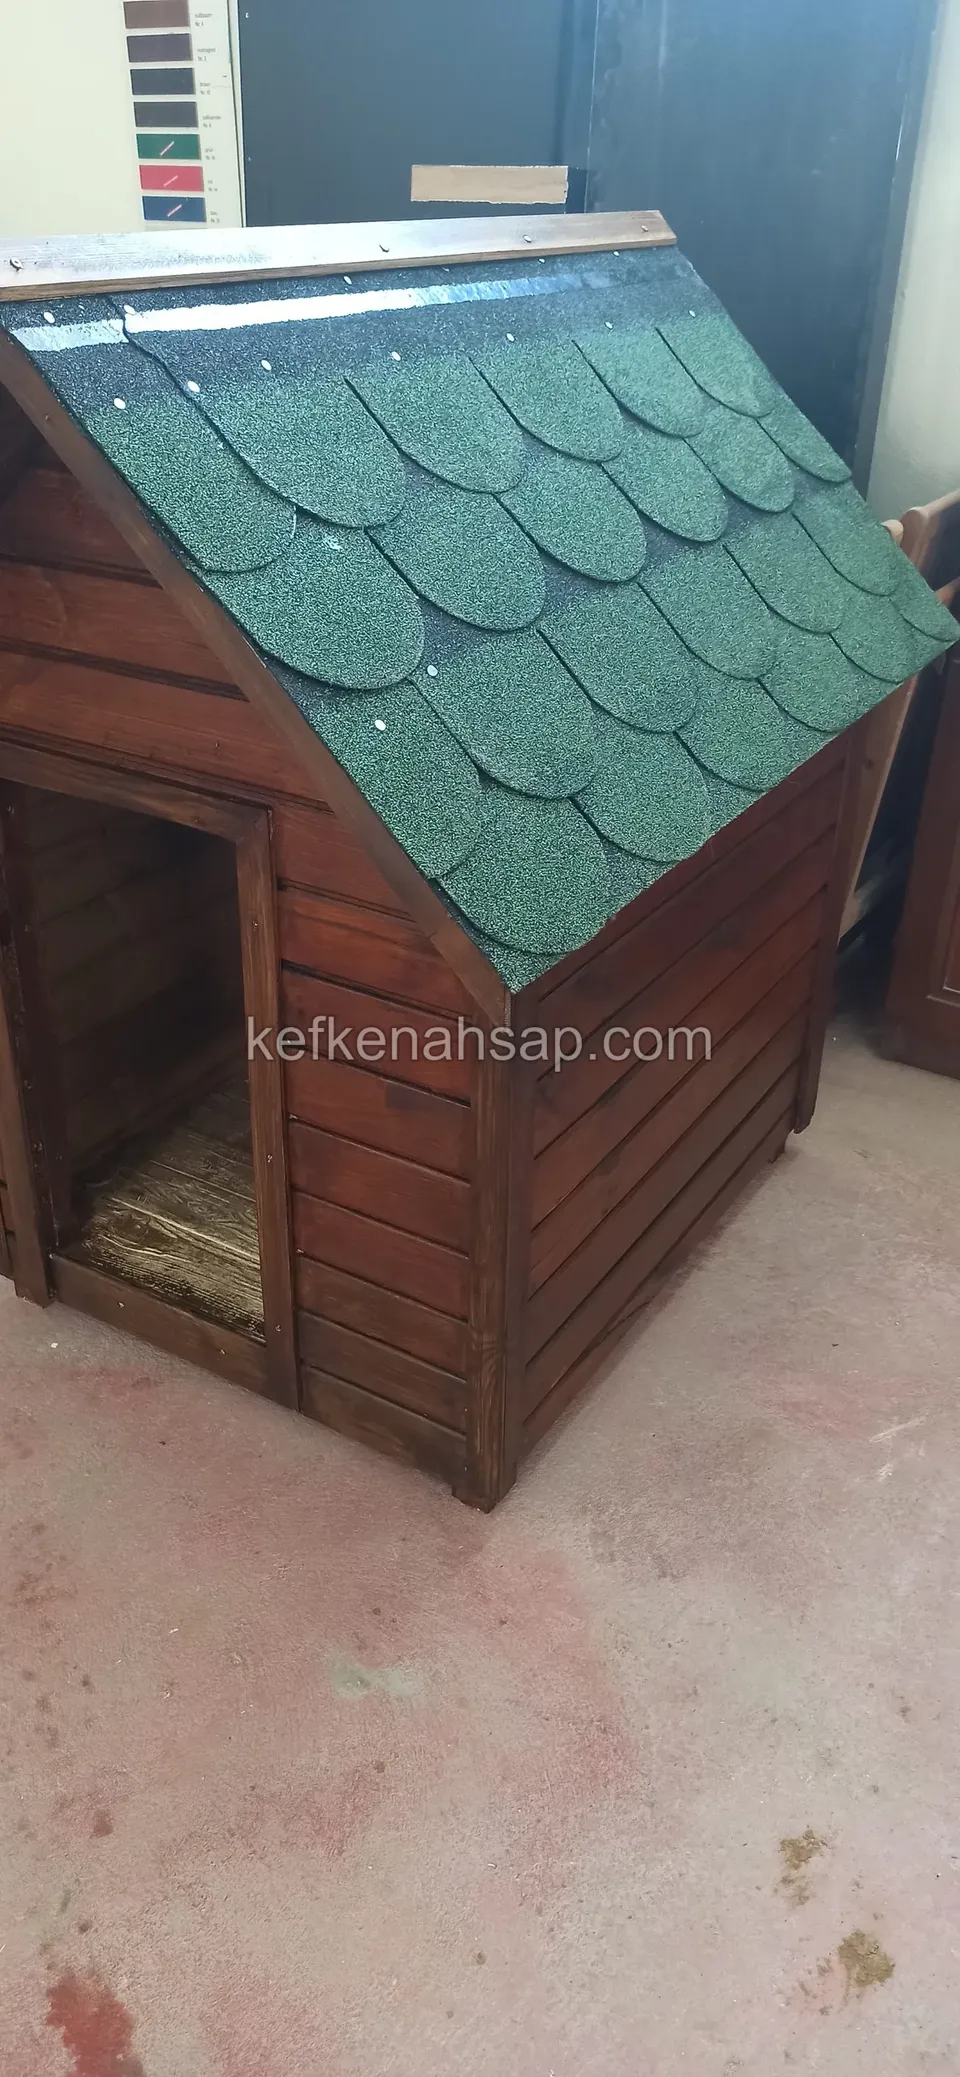
  • Varnished dog house with horizontal board cladding and a green shingle roof, the entrance opening visible on the side
  • Varnished timber dog house in dark honey colour with a green shingle roof, standing on a workshop floor
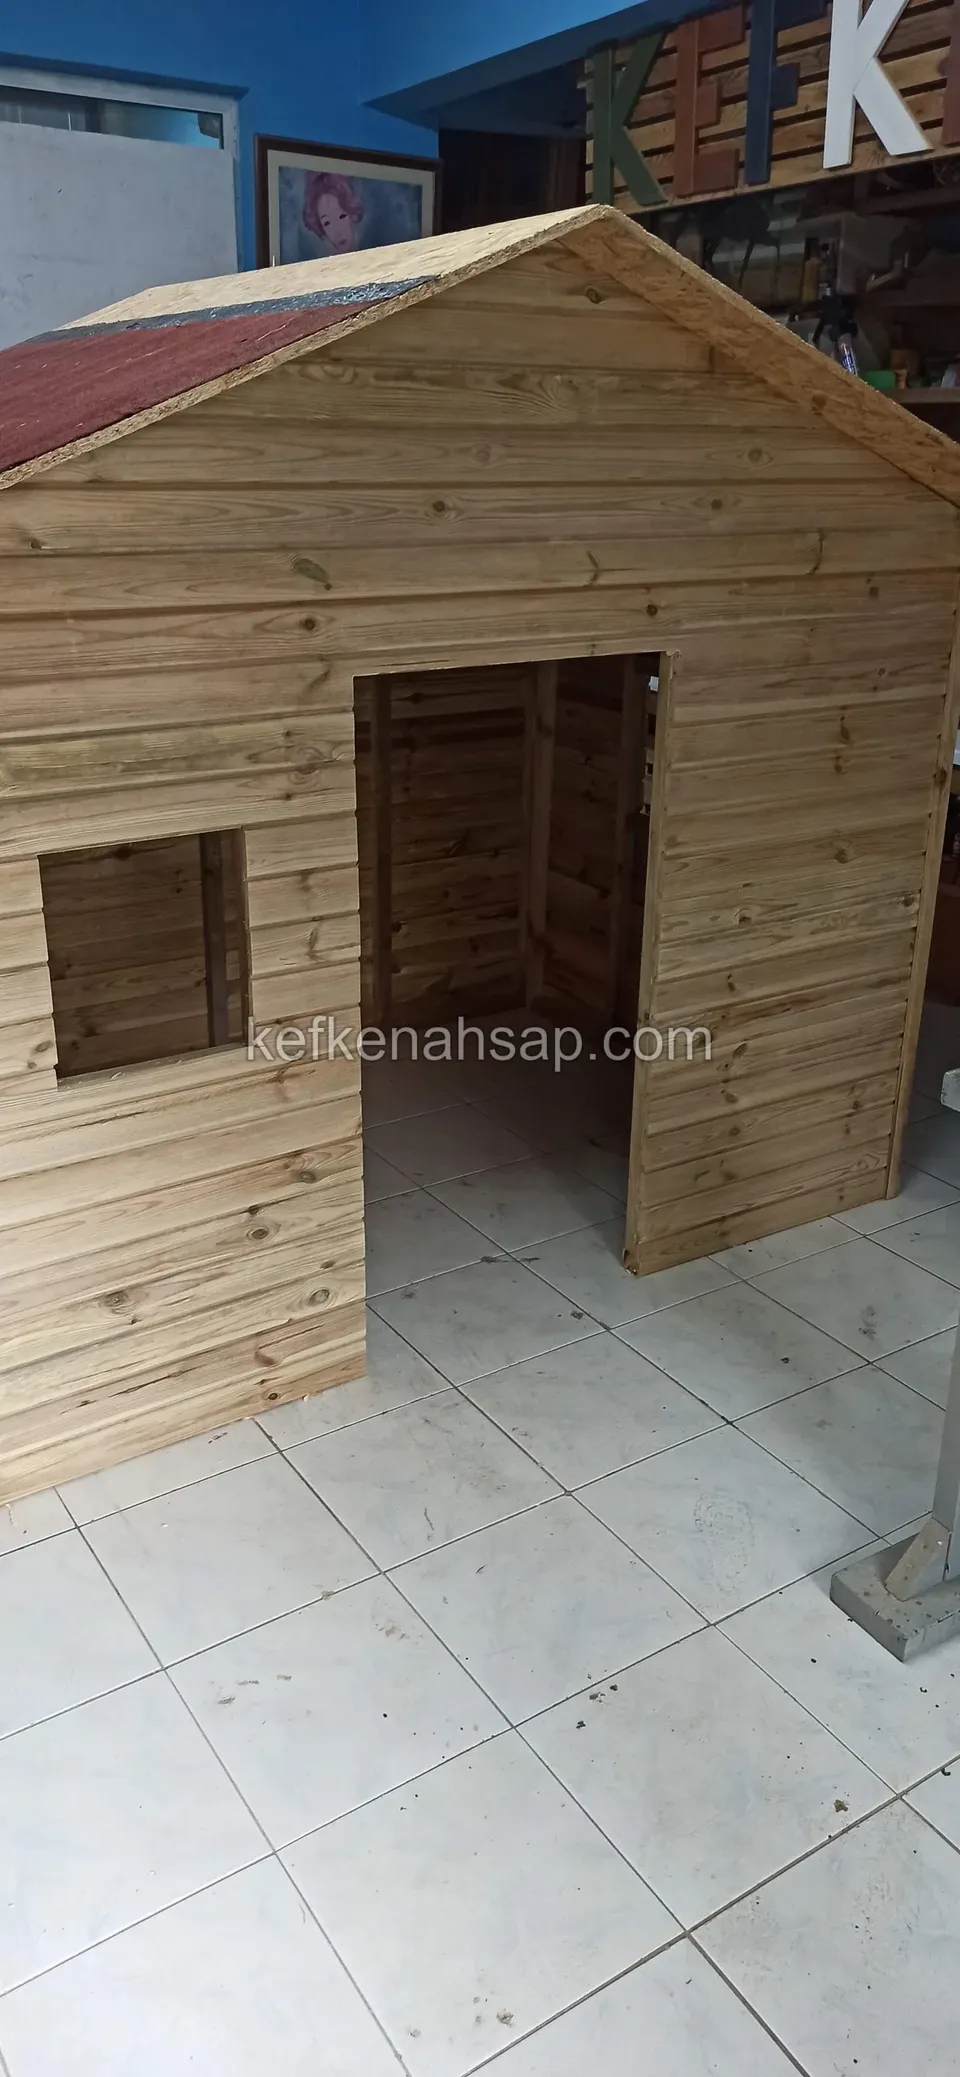
  • Small timber playhouse with a red roof and a door and window opening, standing on a workshop floor
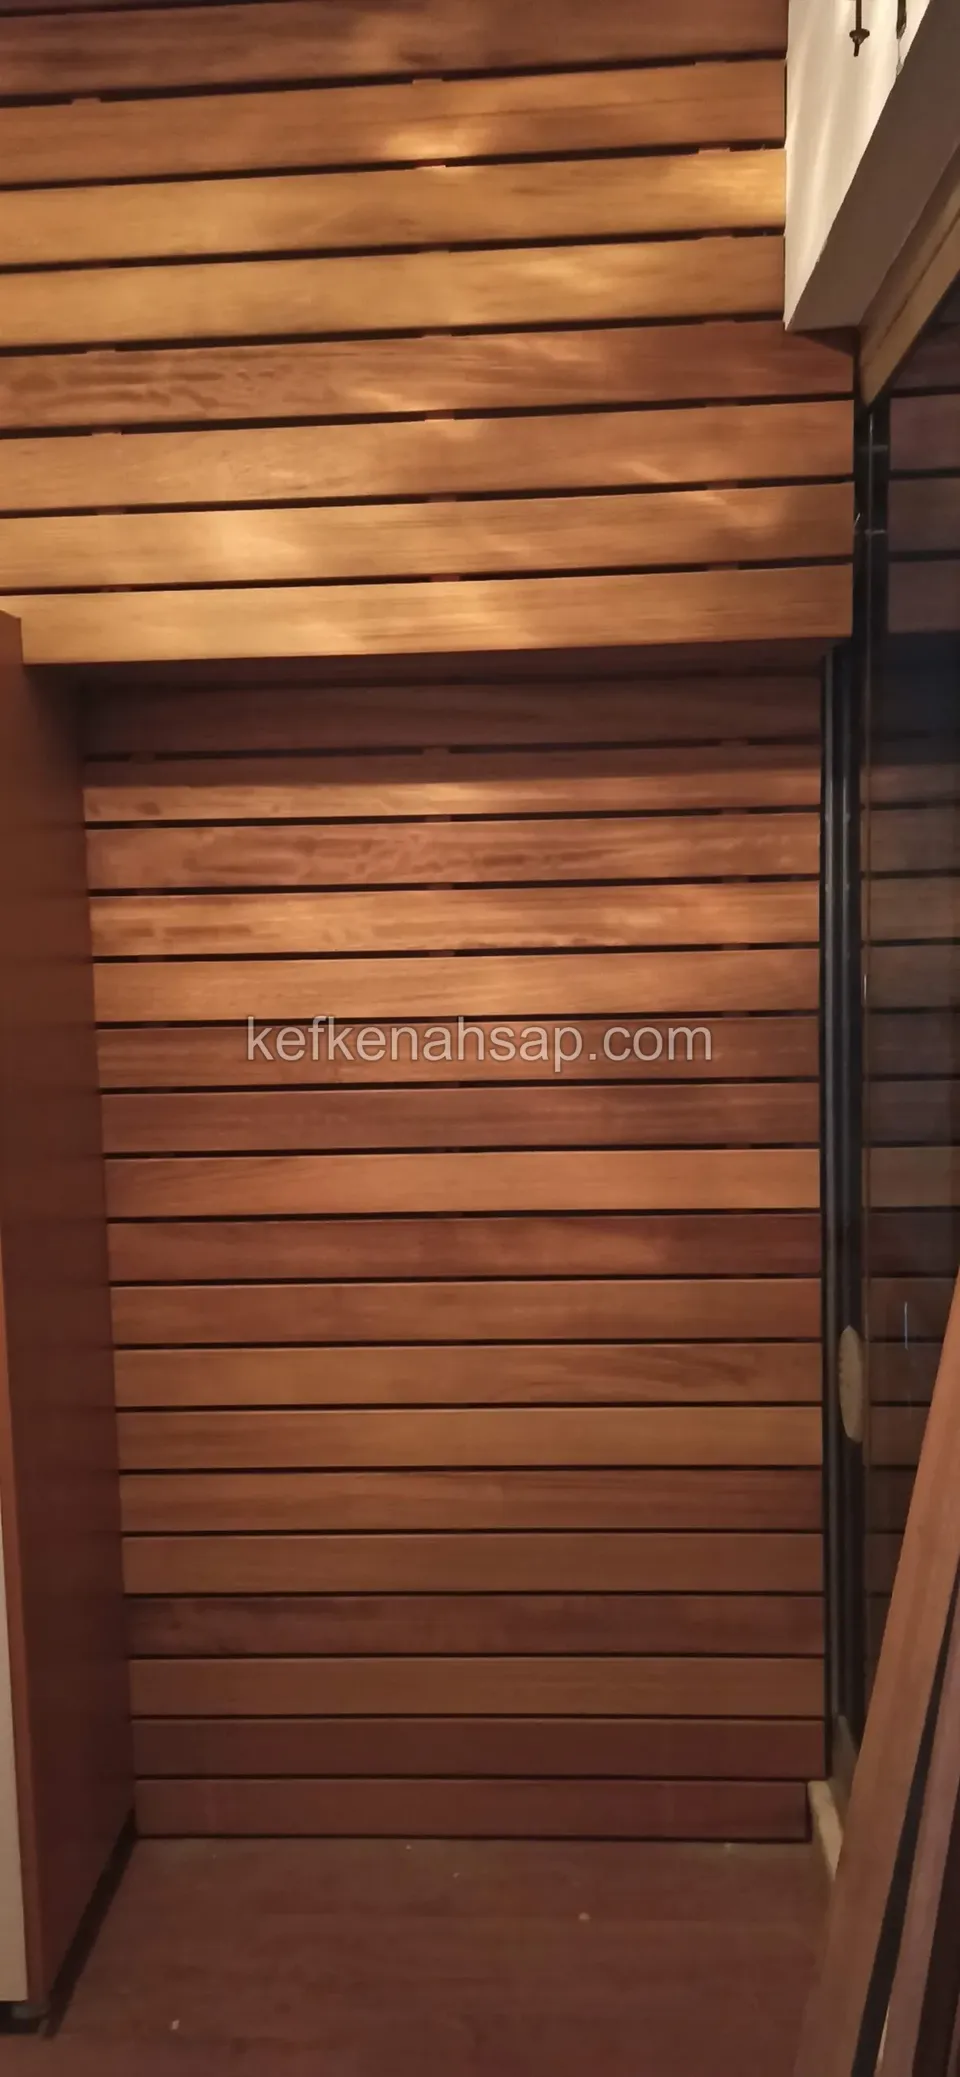
  • Horizontal varnished timber cladding carrying on inside a recess and round a corner in honey-brown tones
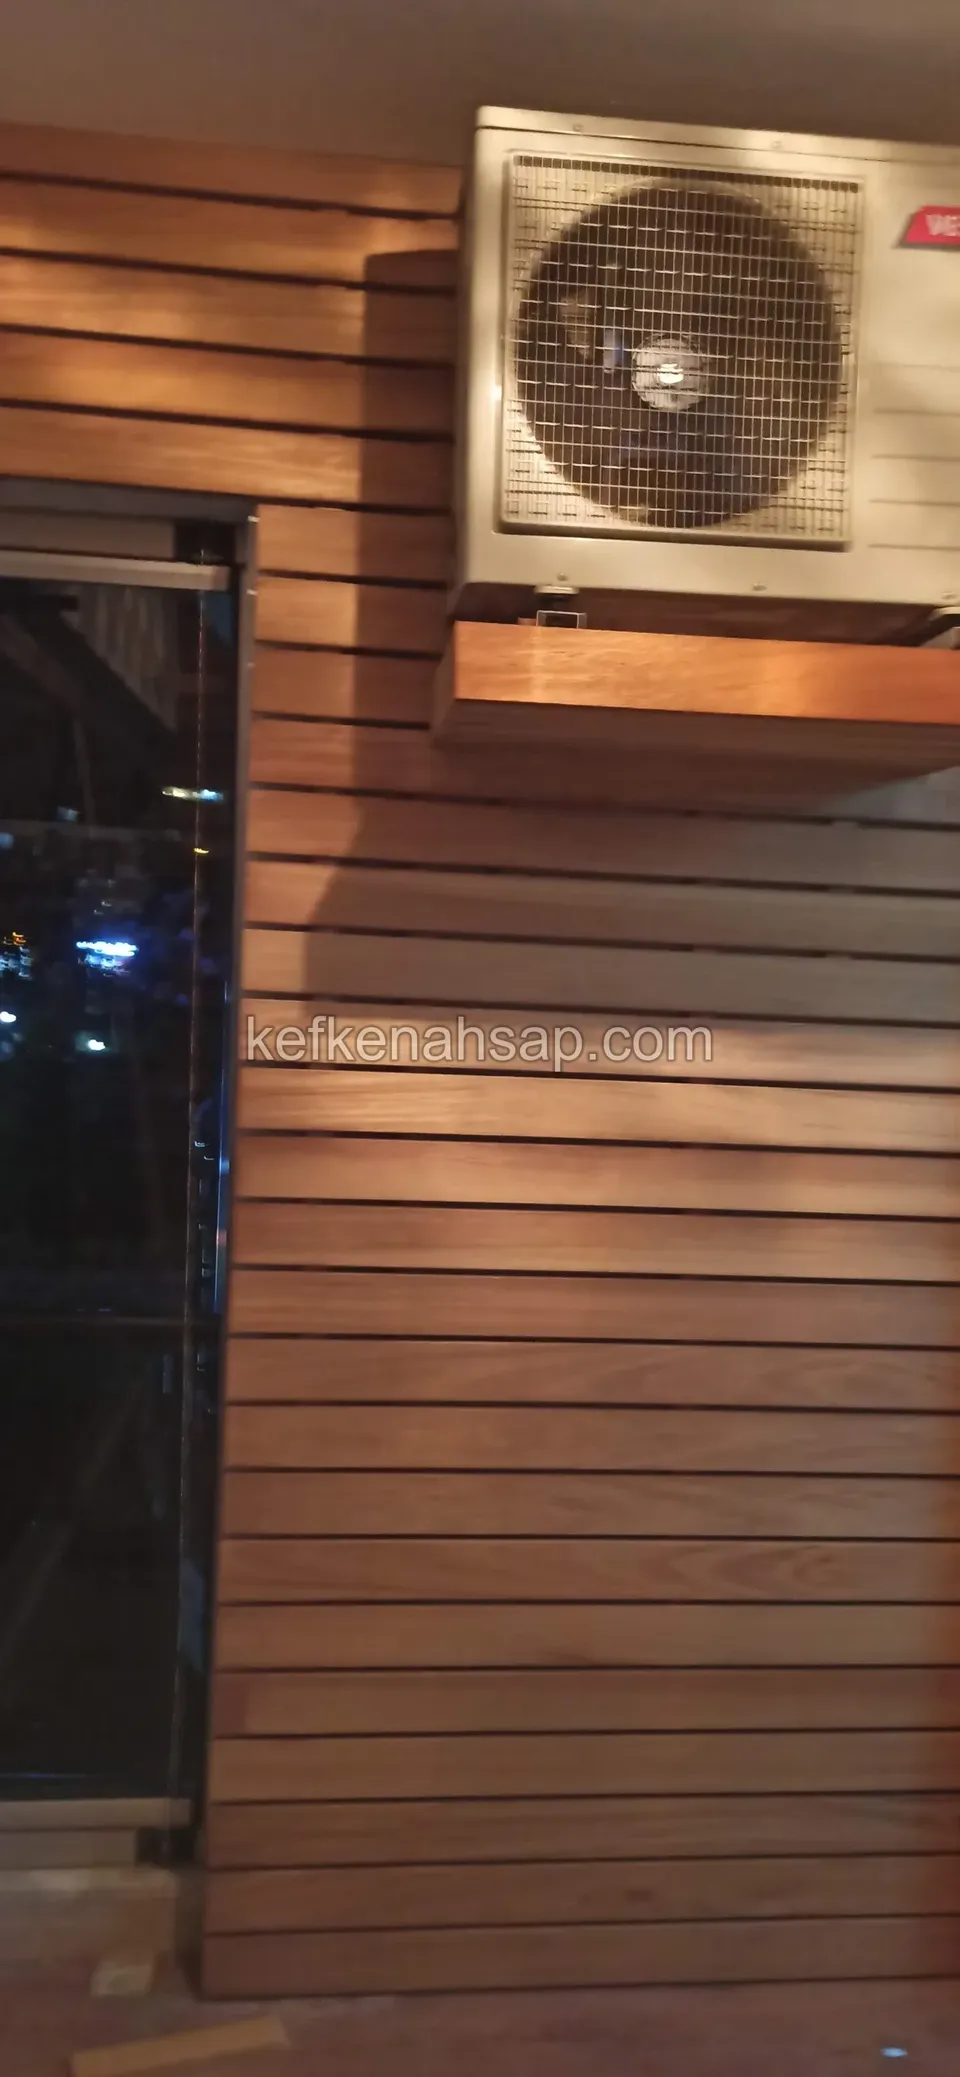
  • Air-conditioner outdoor unit mounted on a small shelf on a reddish varnished horizontal timber-clad wall beside a dark glass
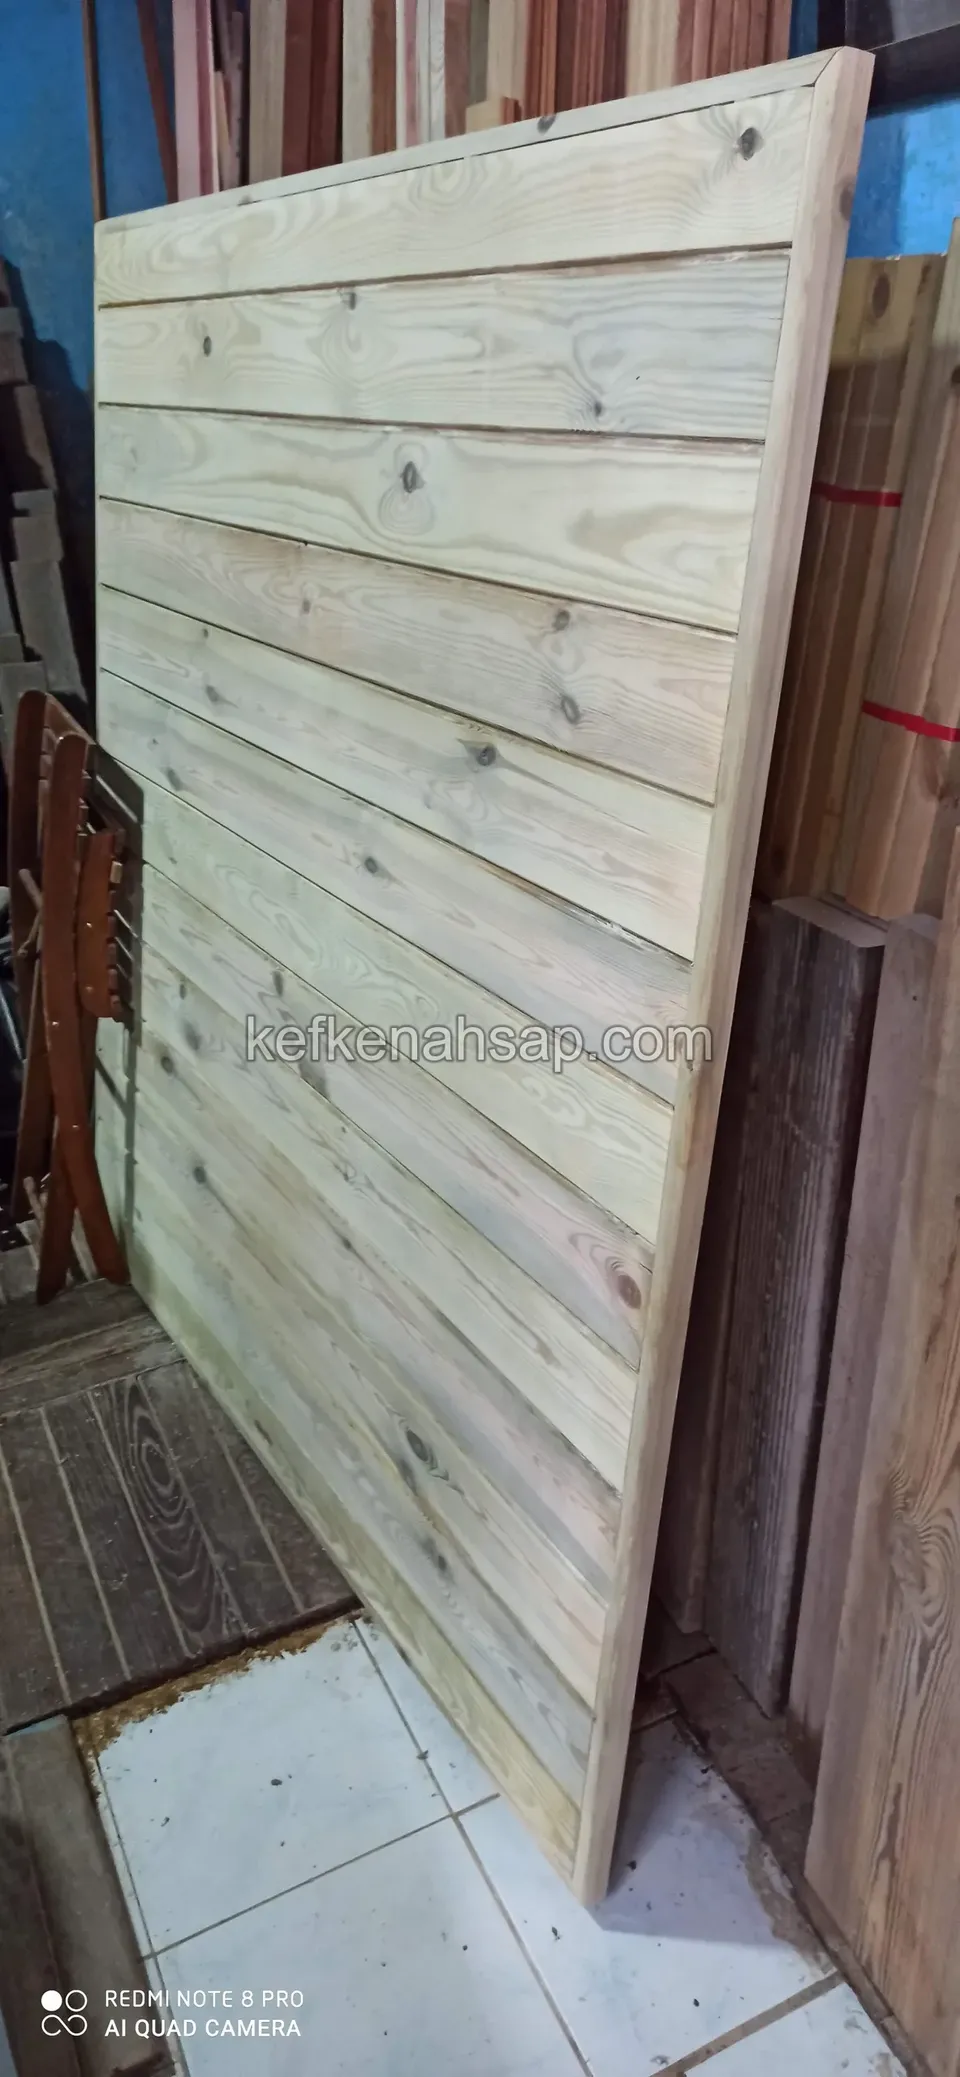
  • Large light timber panel made of horizontal cladding boards, leaning against a workshop wall
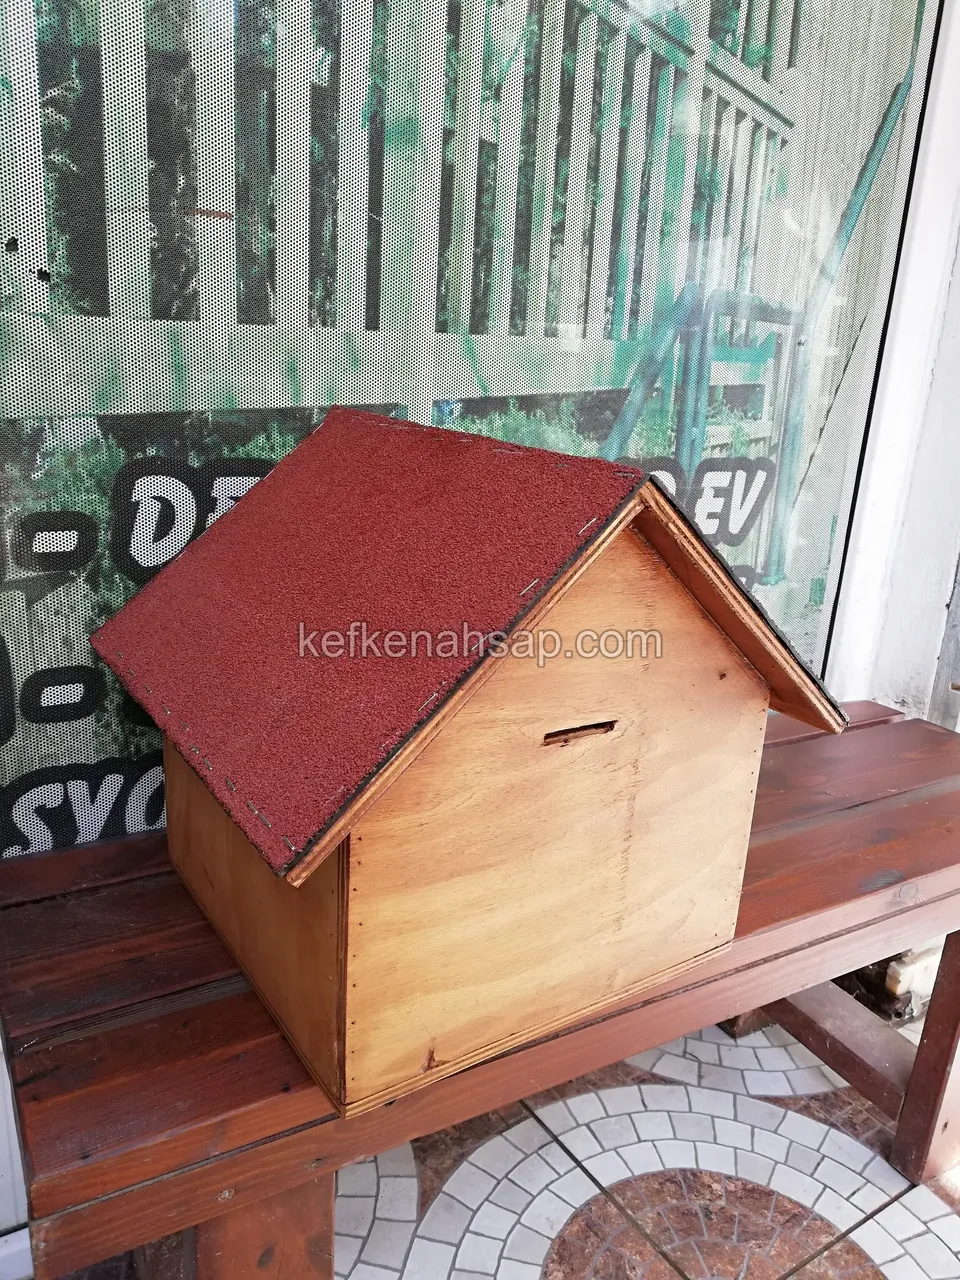
  • Small varnished timber house with a red roof standing on a reddish timber bench
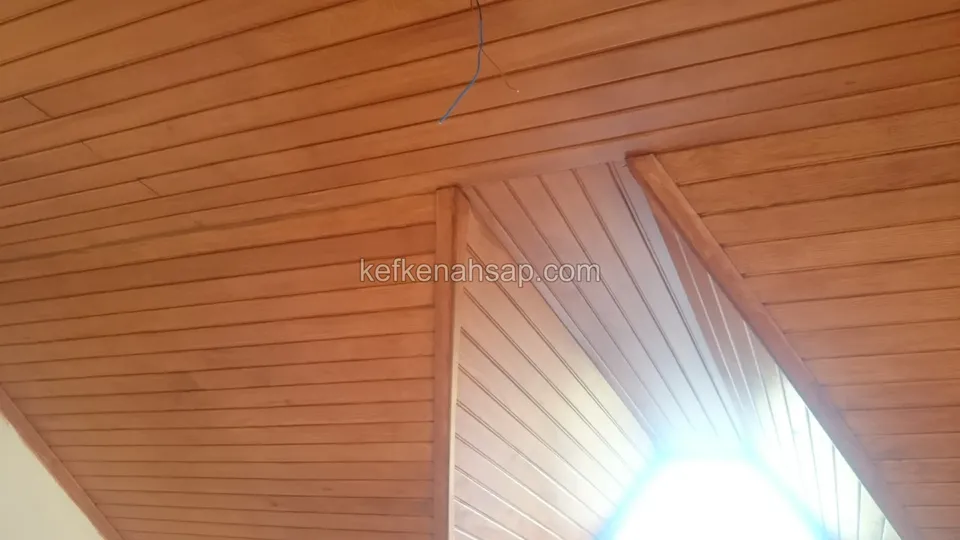
  • Orange-toned varnished panelled ceiling with a sloping section forming a step in the middle
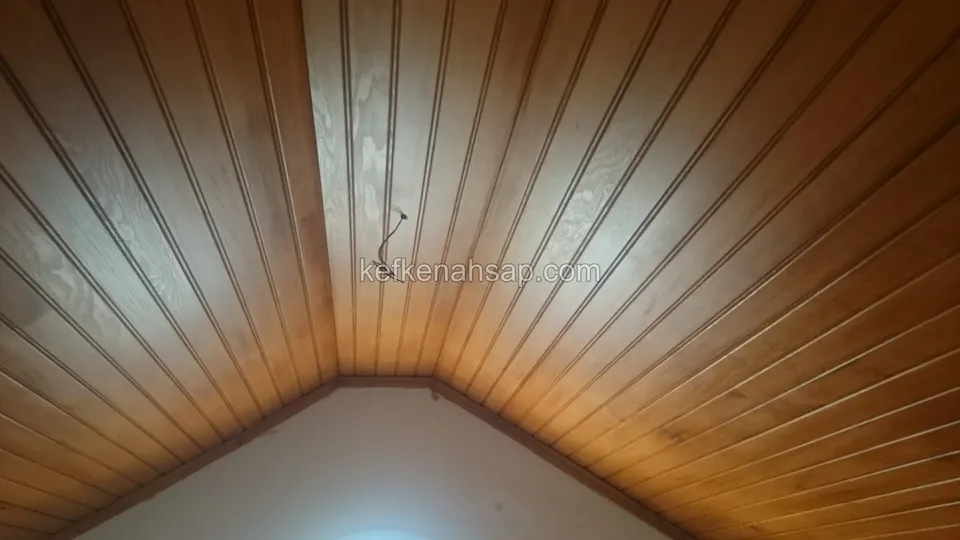
  • Varnished panelled ceiling in honey-brown tones with a ridge line in the middle
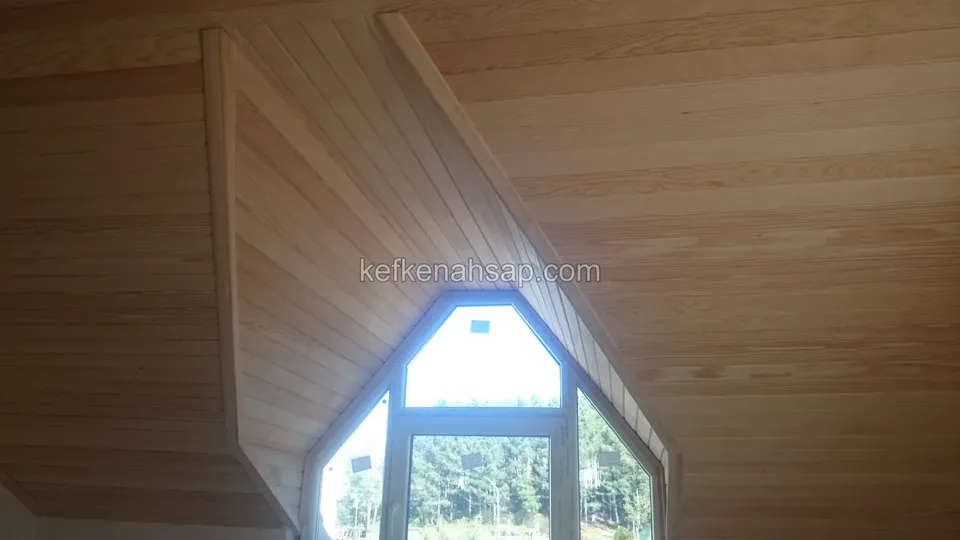
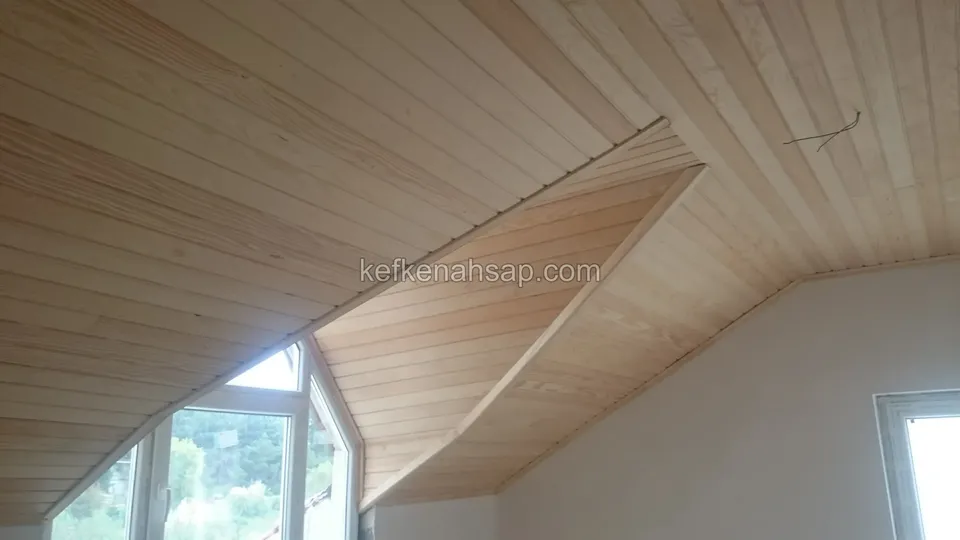
  • Light panelling rising in the middle of the ceiling and framing a polygonal window, with trees outside
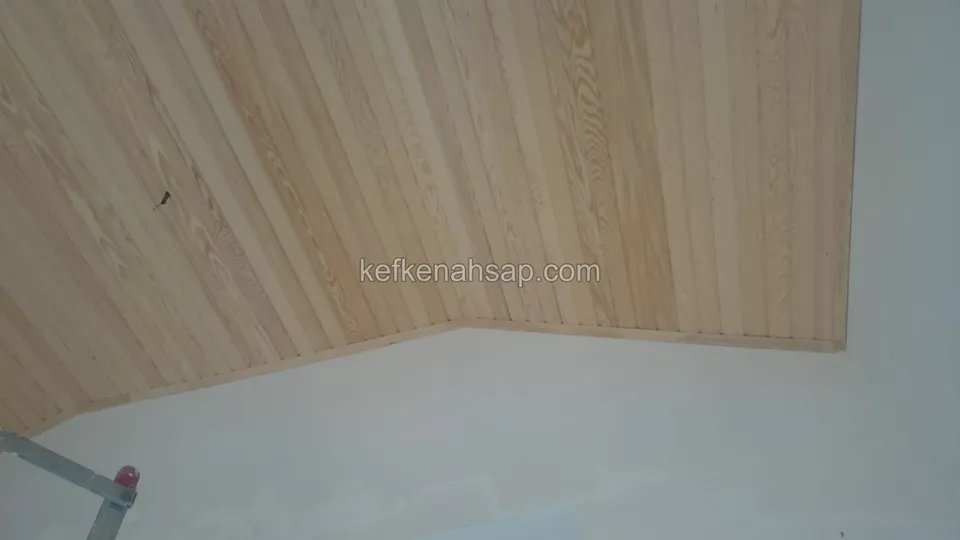
  • Sloping panelled ceiling that breaks at the corner, with a bare plaster wall below and scaffold parts on the left
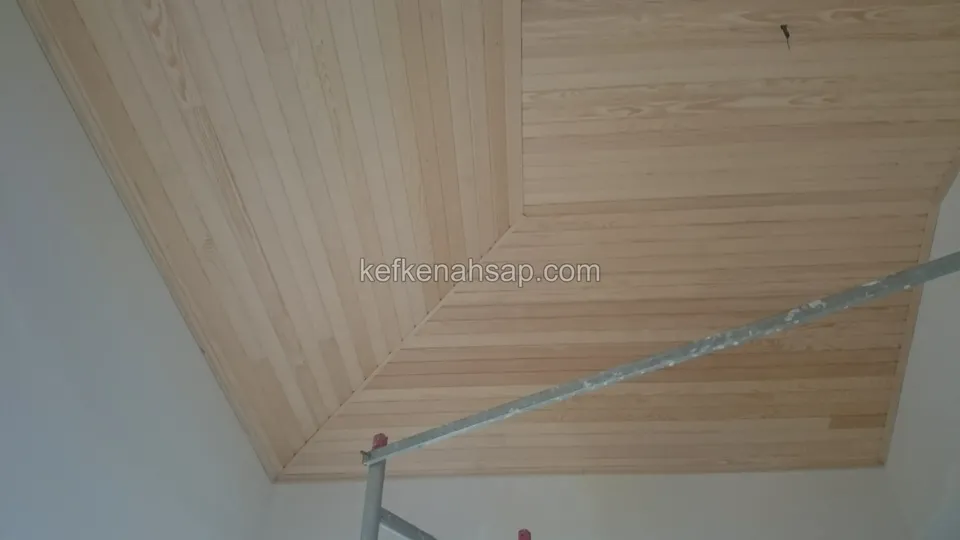
  • Light panelled ceiling with a sloping, angled line, a metal scaffold pipe on the right
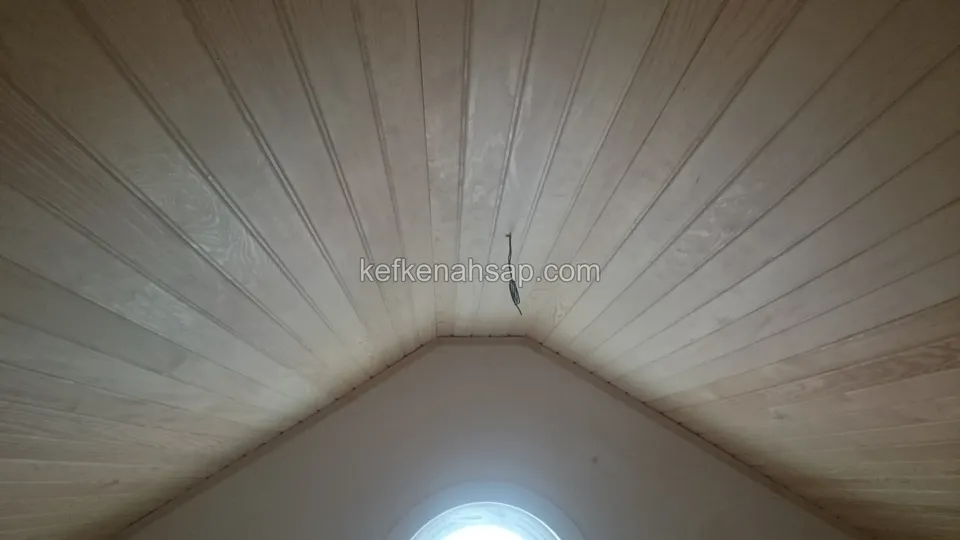
  • Gable-shaped ceiling with fine panelling strips fanning out from the ridge, with a half-round window at the lower edge
  • Light panelling on a sloping ceiling with the top of an arched window below, a plastered wall

Get a price and timeline for your space

Send a photo and the measurements of the space on WhatsApp and we will get back to you.
Areas we serve: Istanbul and across Türkiye

WhatsAppCallGet a quote