Skip to content
Kefken Wood Decoration

Gallery

Real photos of work we have finished. Tap a photo to enlarge it, and message us on WhatsApp about a similar job.
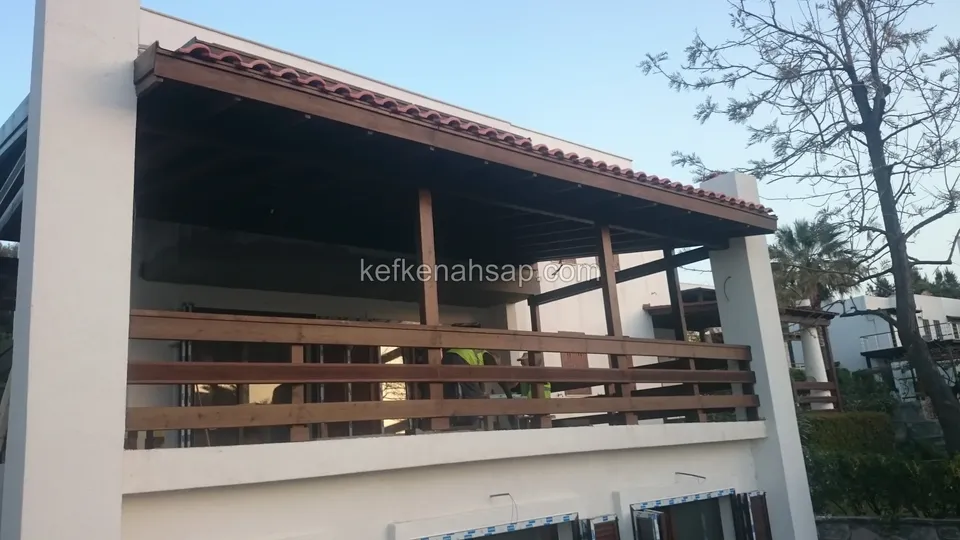
  • Horizontally slatted timber railing of a wide tile-roofed terrace, with a palm and a bare tree beside it
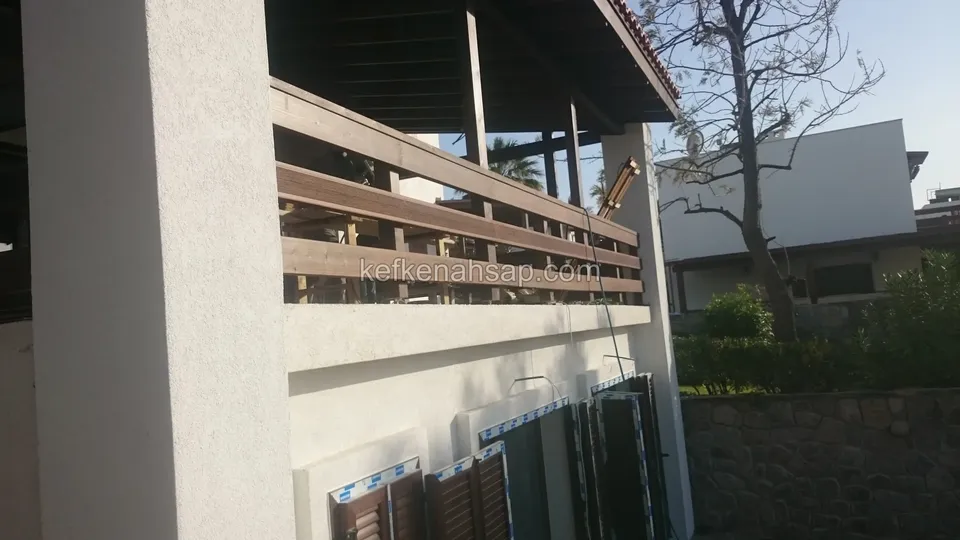
  • Horizontally slatted timber railing and roof on the upper terrace of a two-storey house, with shuttered windows below
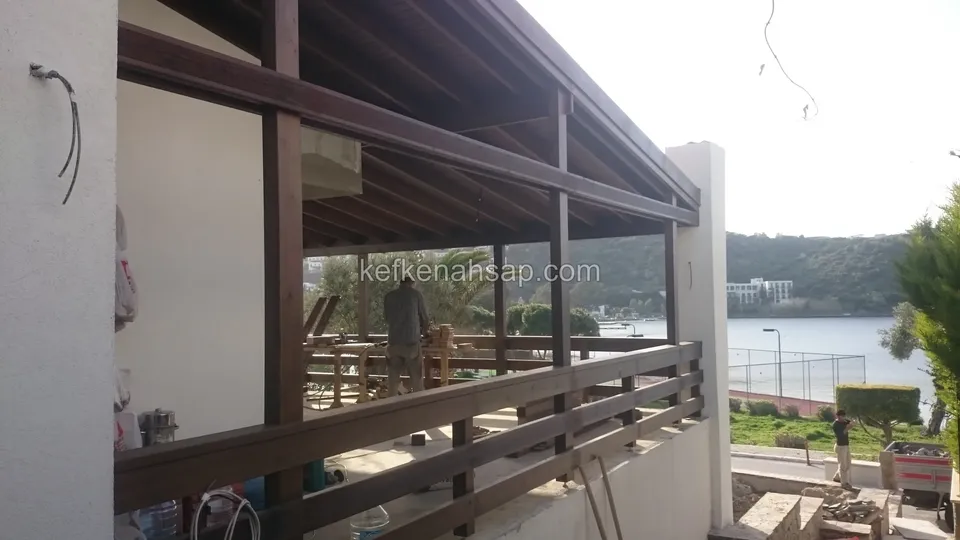
  • Dark timber railing and roof on an upper-floor terrace, with workers and a bay visible behind
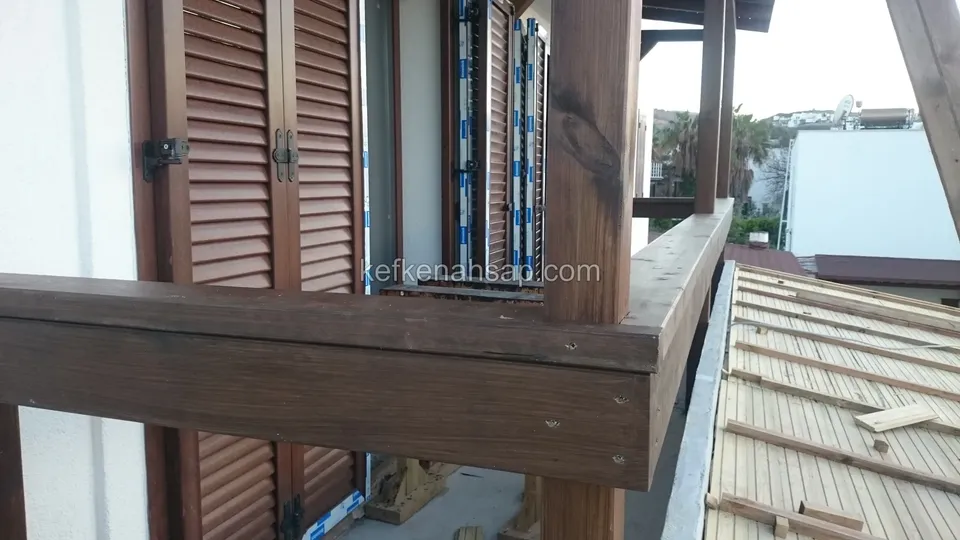
  • Thick dark timber railing beam in front of a window with brown shutters, with decking boards and a roof on the right
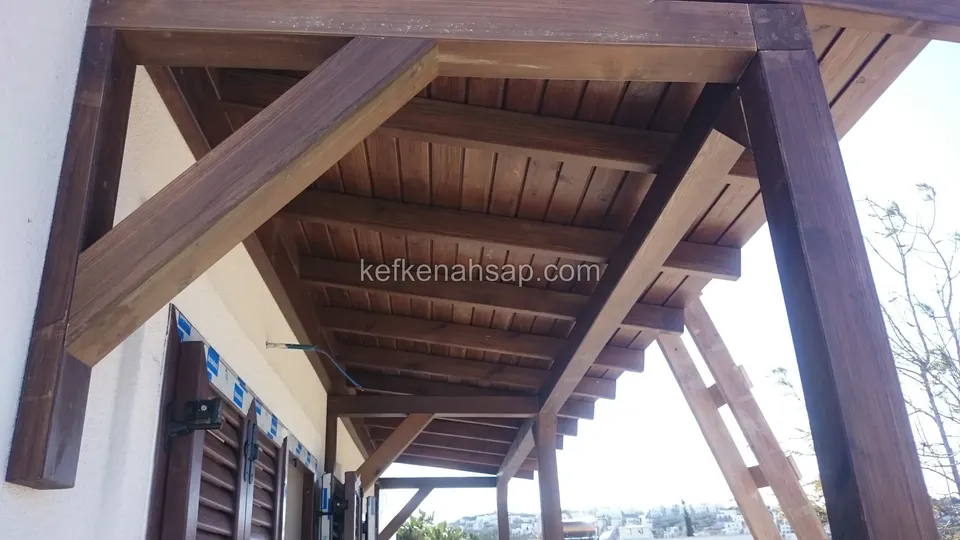
  • Panelled underside of a dark varnished timber eave with corner brackets, shuttered windows beneath
  • Dark varnished timber roof with a panelled ceiling in front of a white wall, with the surrounds of the doors still unfinished
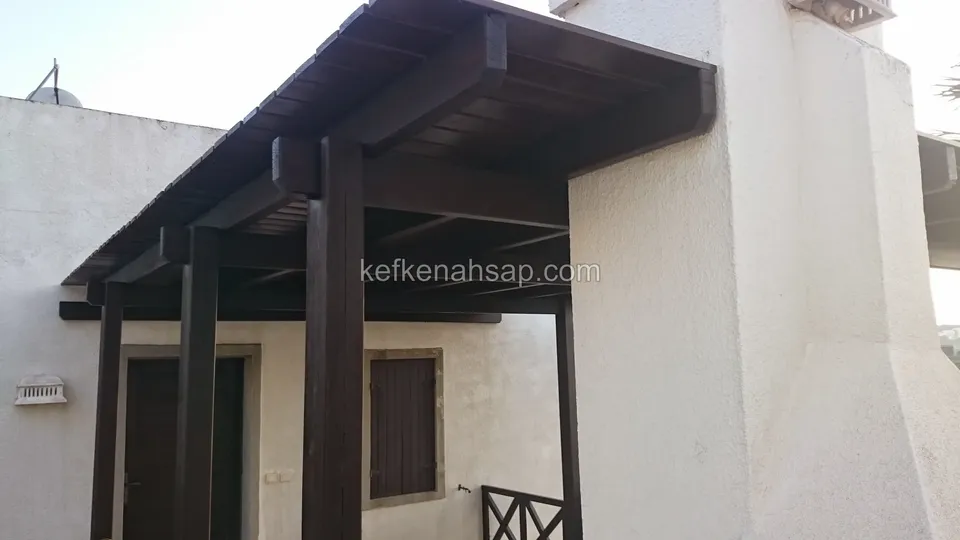
  • Flat-roofed timber porch carried on thick dark varnished posts at the entrance of a white building
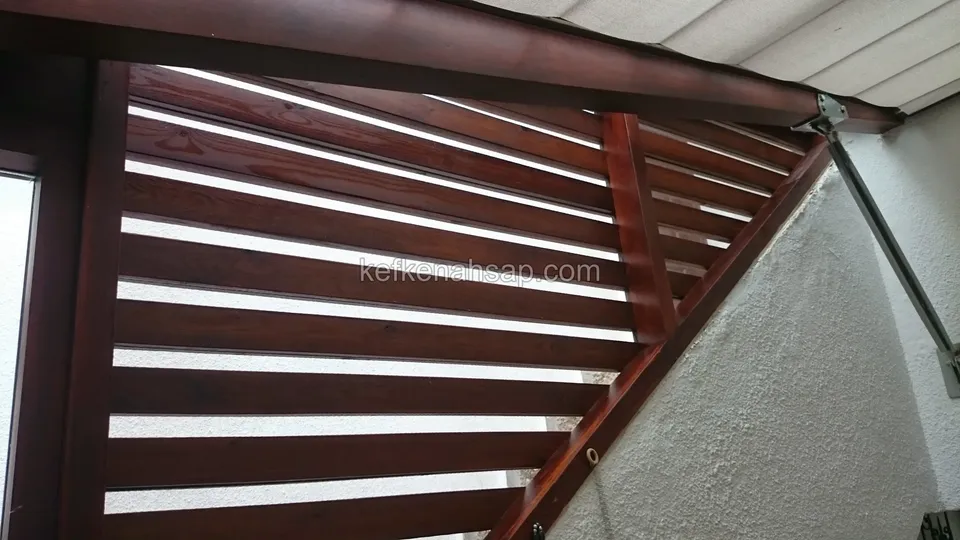
  • Close view of a dark red varnished horizontal-slat timber roof and a side panel fitted to a sloping wall, with a white wall
  • Varnished beams, thick posts and a timber door on the right in front of a stone-walled building
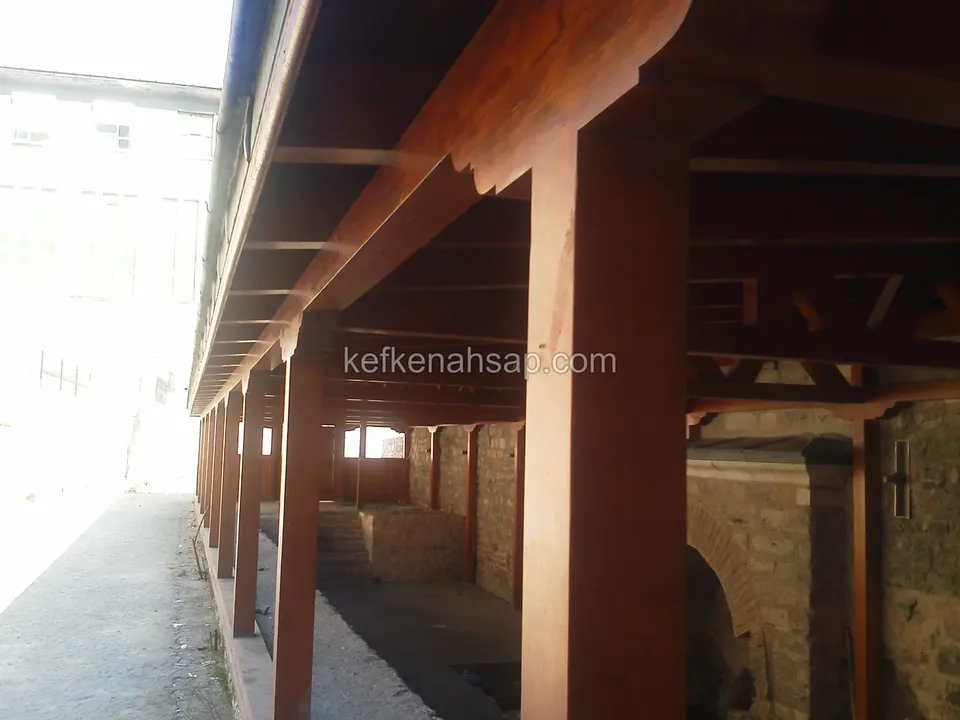
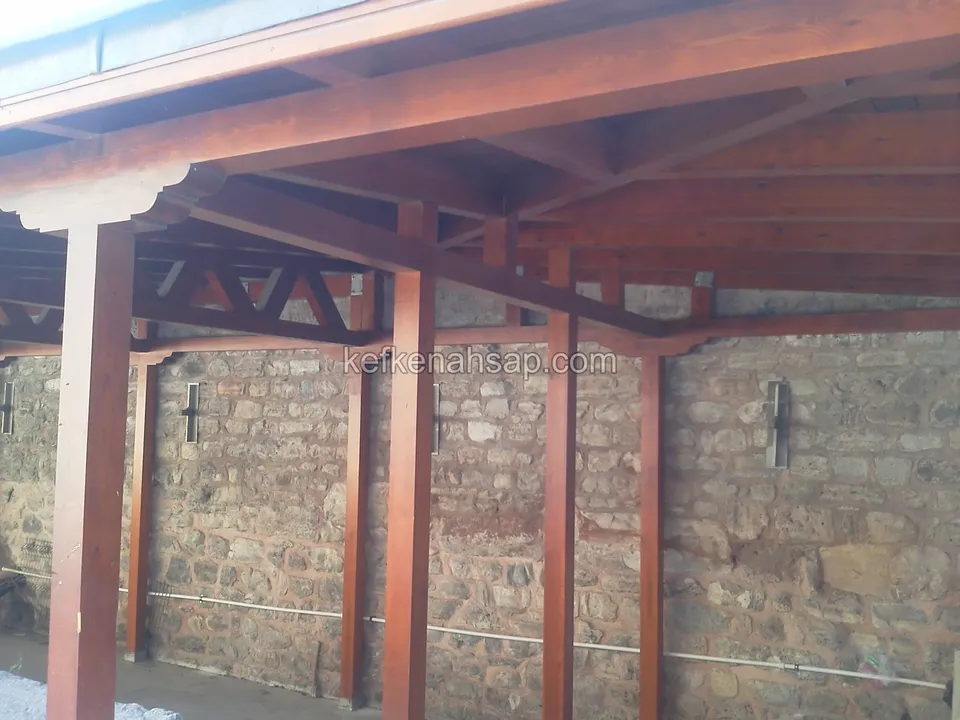
  • Long varnished timber porch running along a stone wall with a footpath beside it
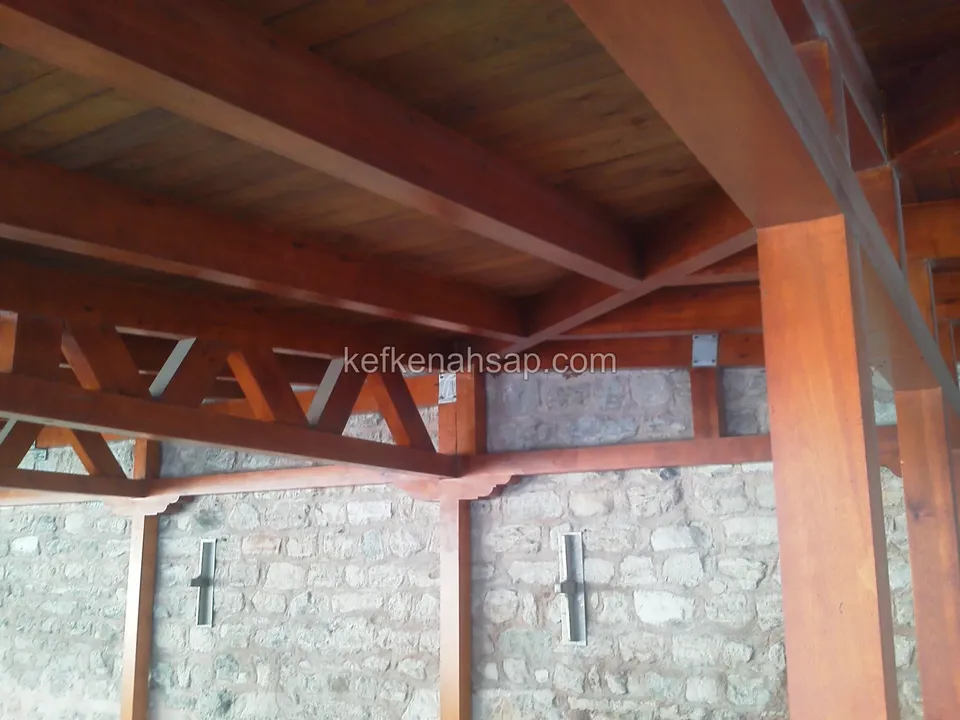
  • Detail of a thick varnished beam, post and diagonal truss in front of a stone wall
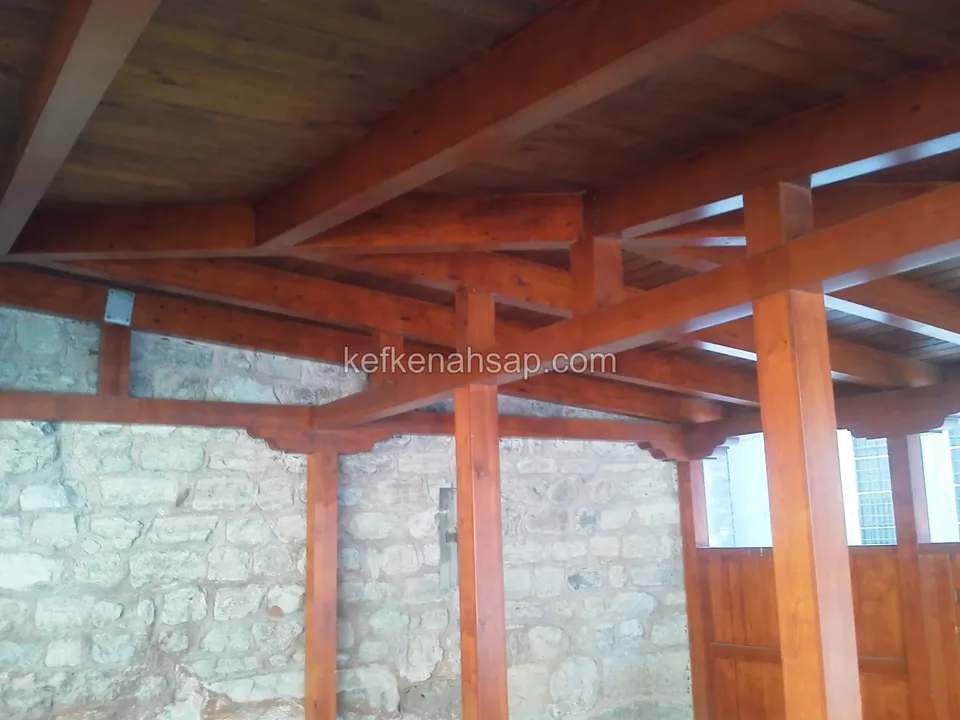
  • Timber roof structure carried on thick reddish-varnished posts and beams in front of a stone wall
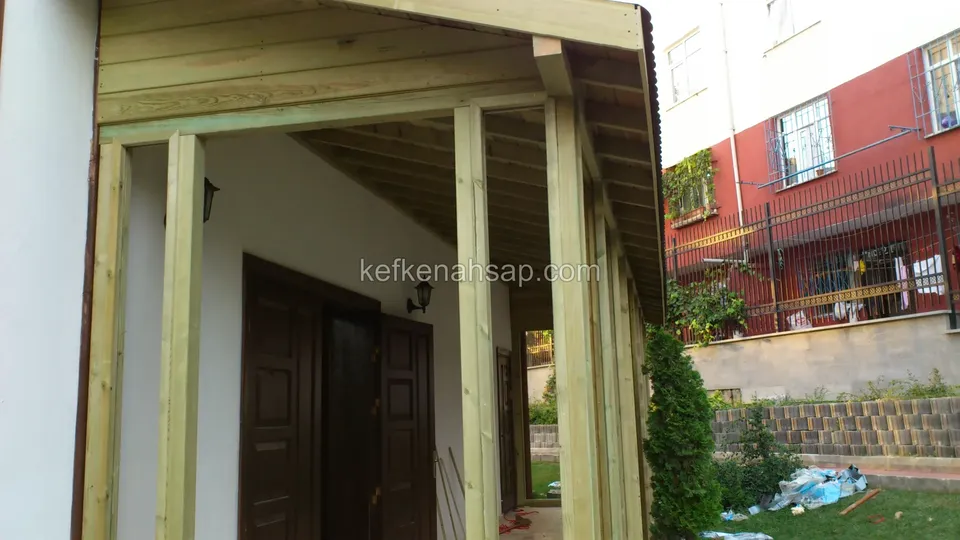
  • Porch with light timber posts and beams in front of the dark door of a white building
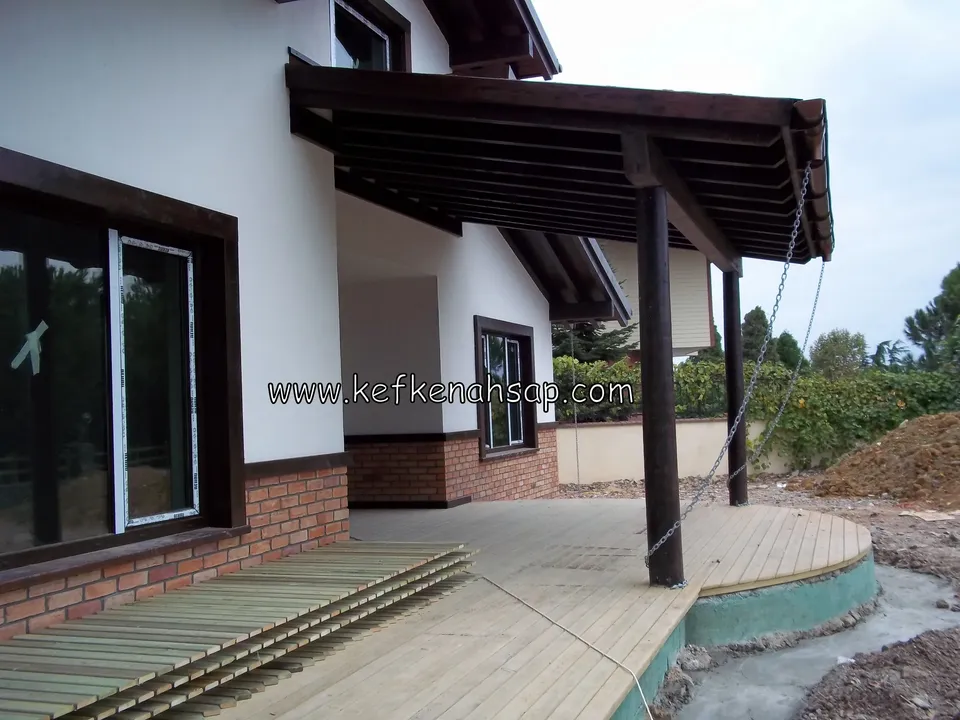
  • Dark-posted timber canopy and a semicircular timber deck beside a white house, still under construction
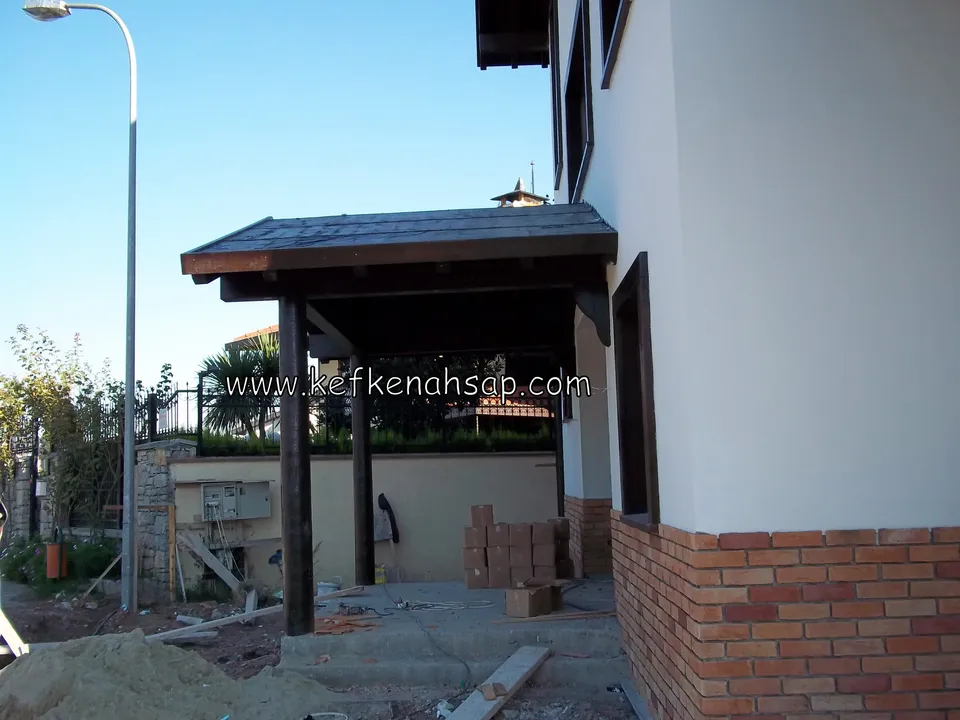
  • Small dark timber canopy carried on posts at a side entrance, with a pile of sand and cardboard boxes around it
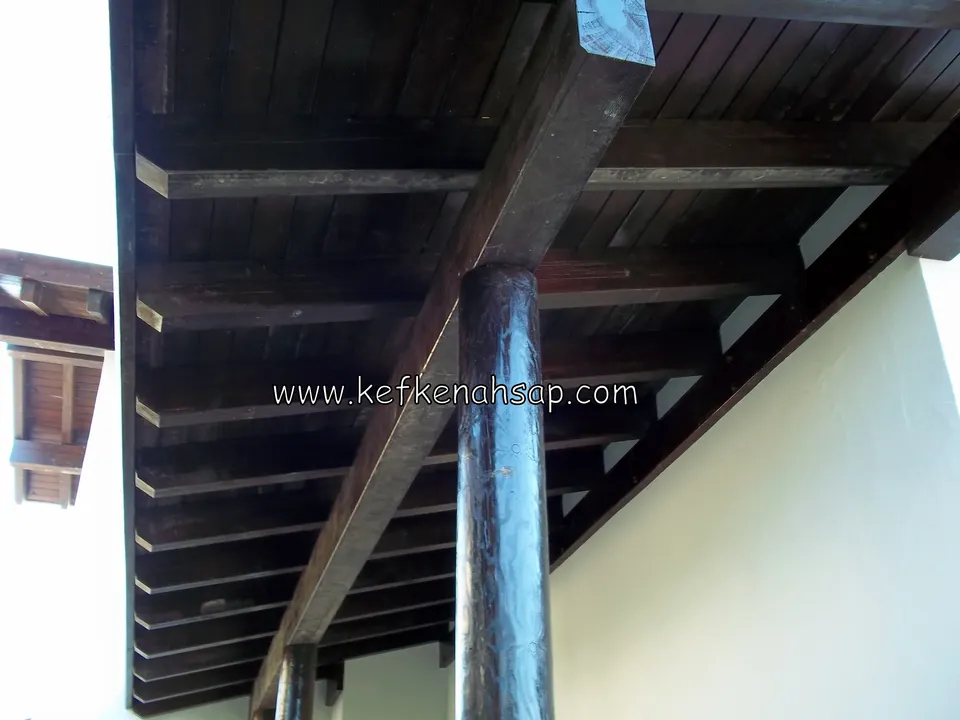
  • Close view of a beam, a round post and a panelled ceiling under a dark timber eave
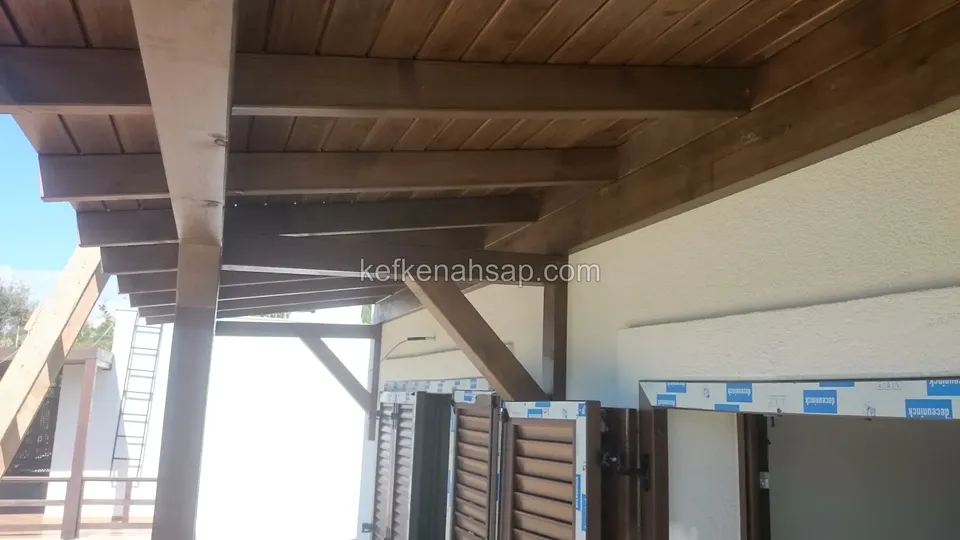
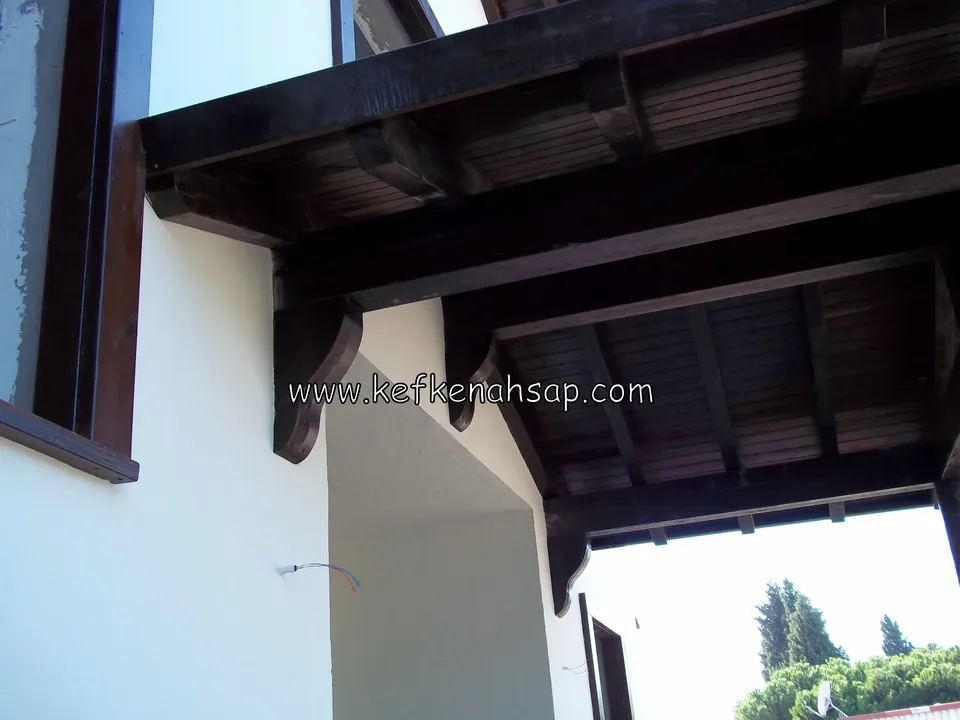
  • Dark varnished eave beams and the panelled soffit beneath them, with a dark window frame beside
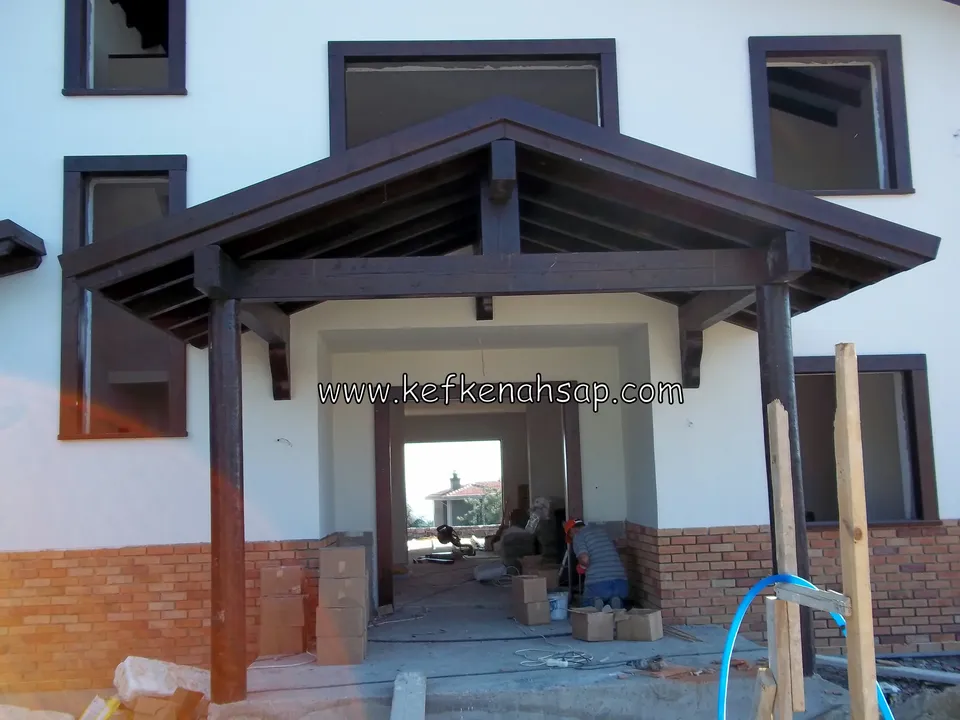
  • Dark timber canopy sloping two ways with two thick posts at the entrance of a white building under construction
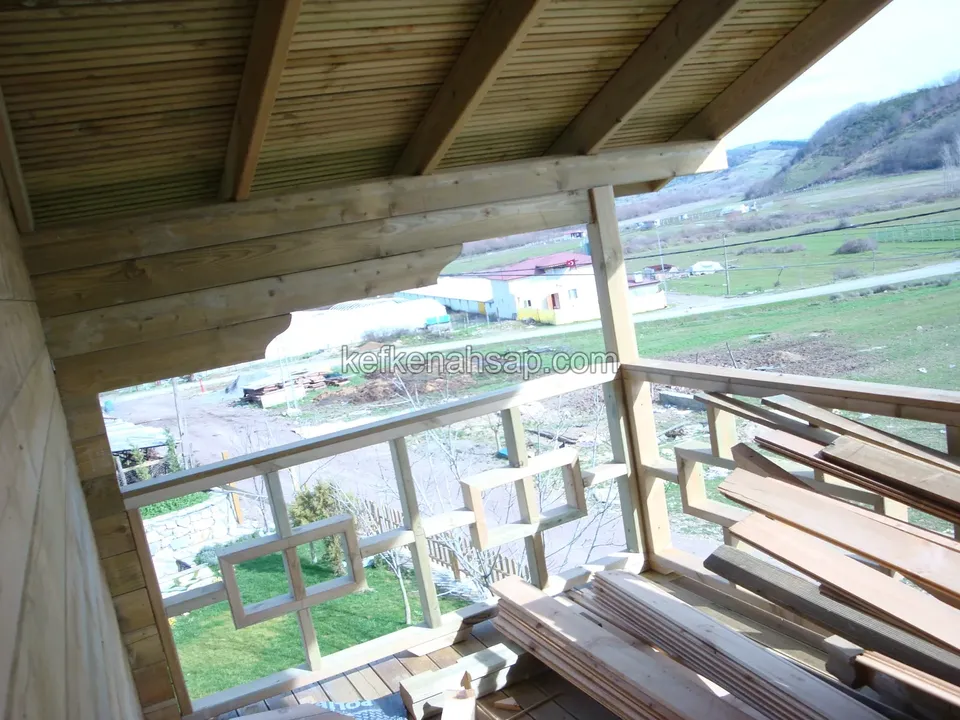
  • Geometric-pattern carved timber railing under a panelled roof, with a valley view beyond and boards stacked in the corner
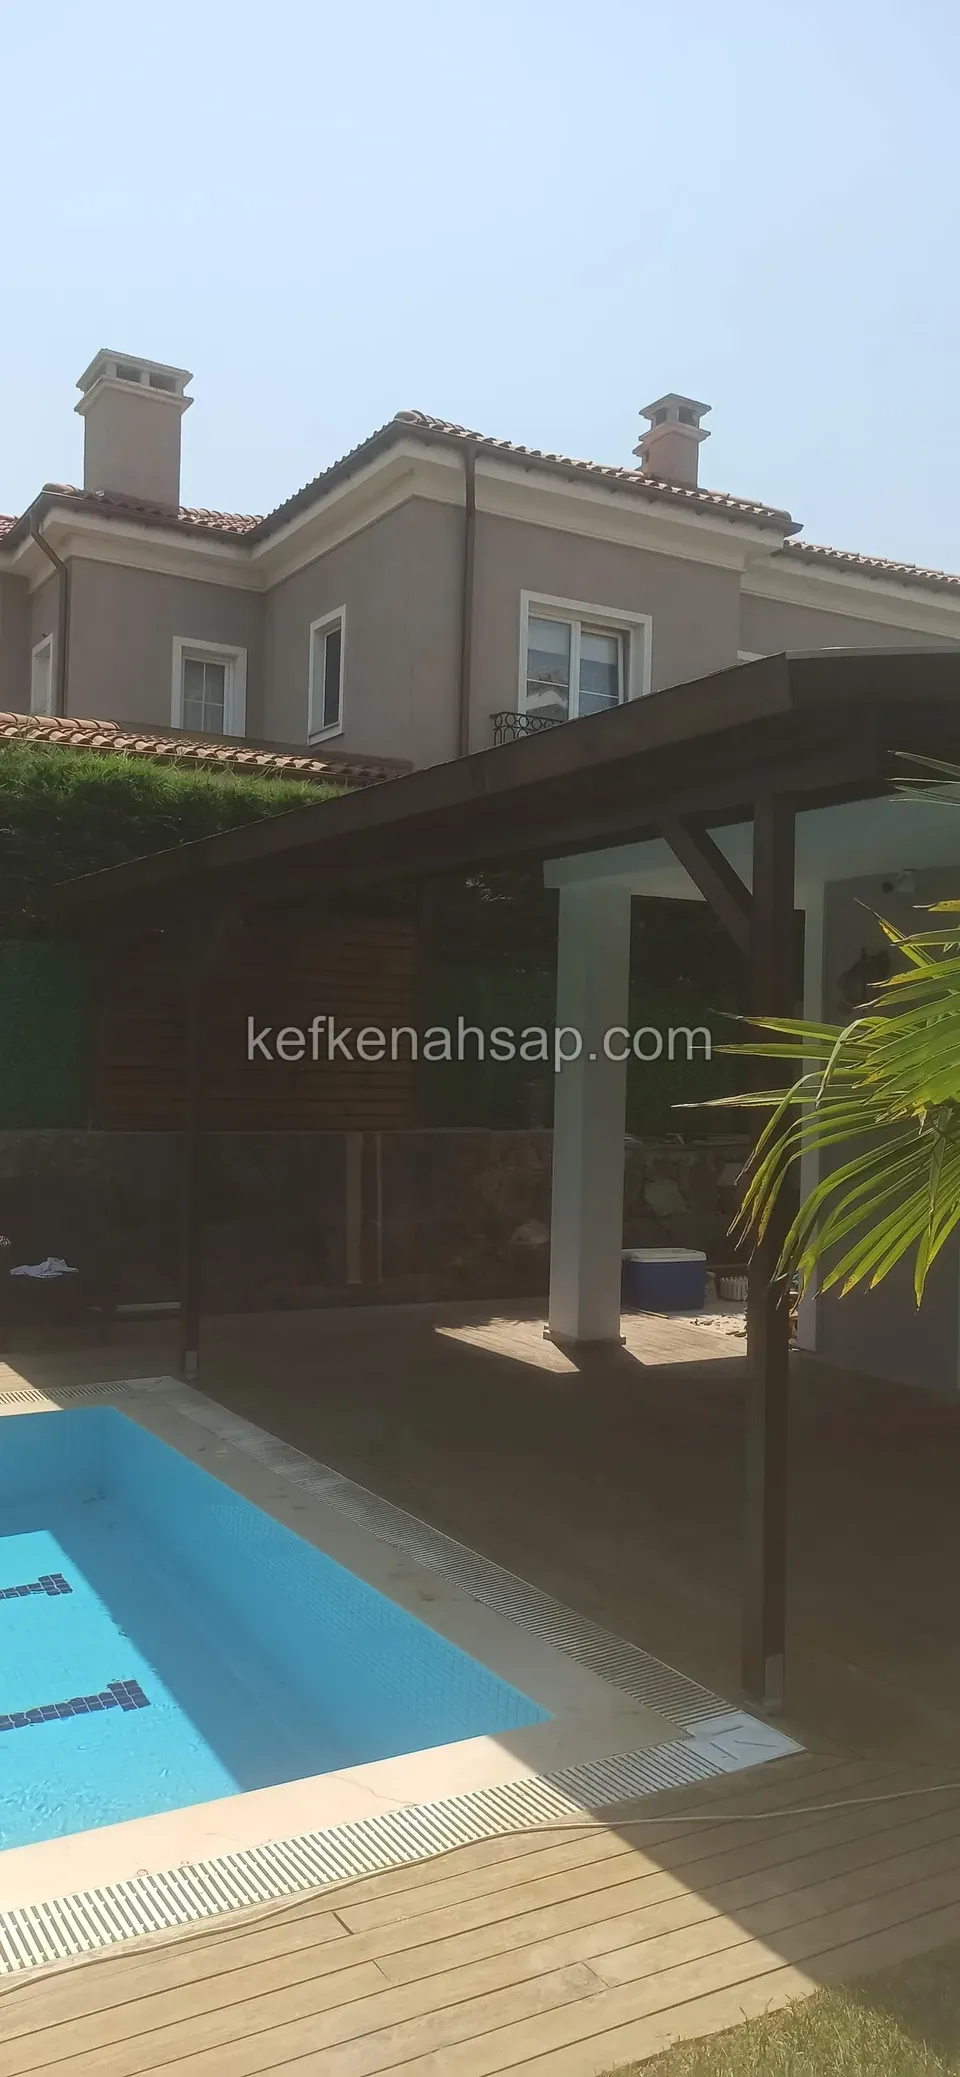
  • A dark timber roof and a timber deck in front of a house at the edge of a pool, the blue pool water in the foreground
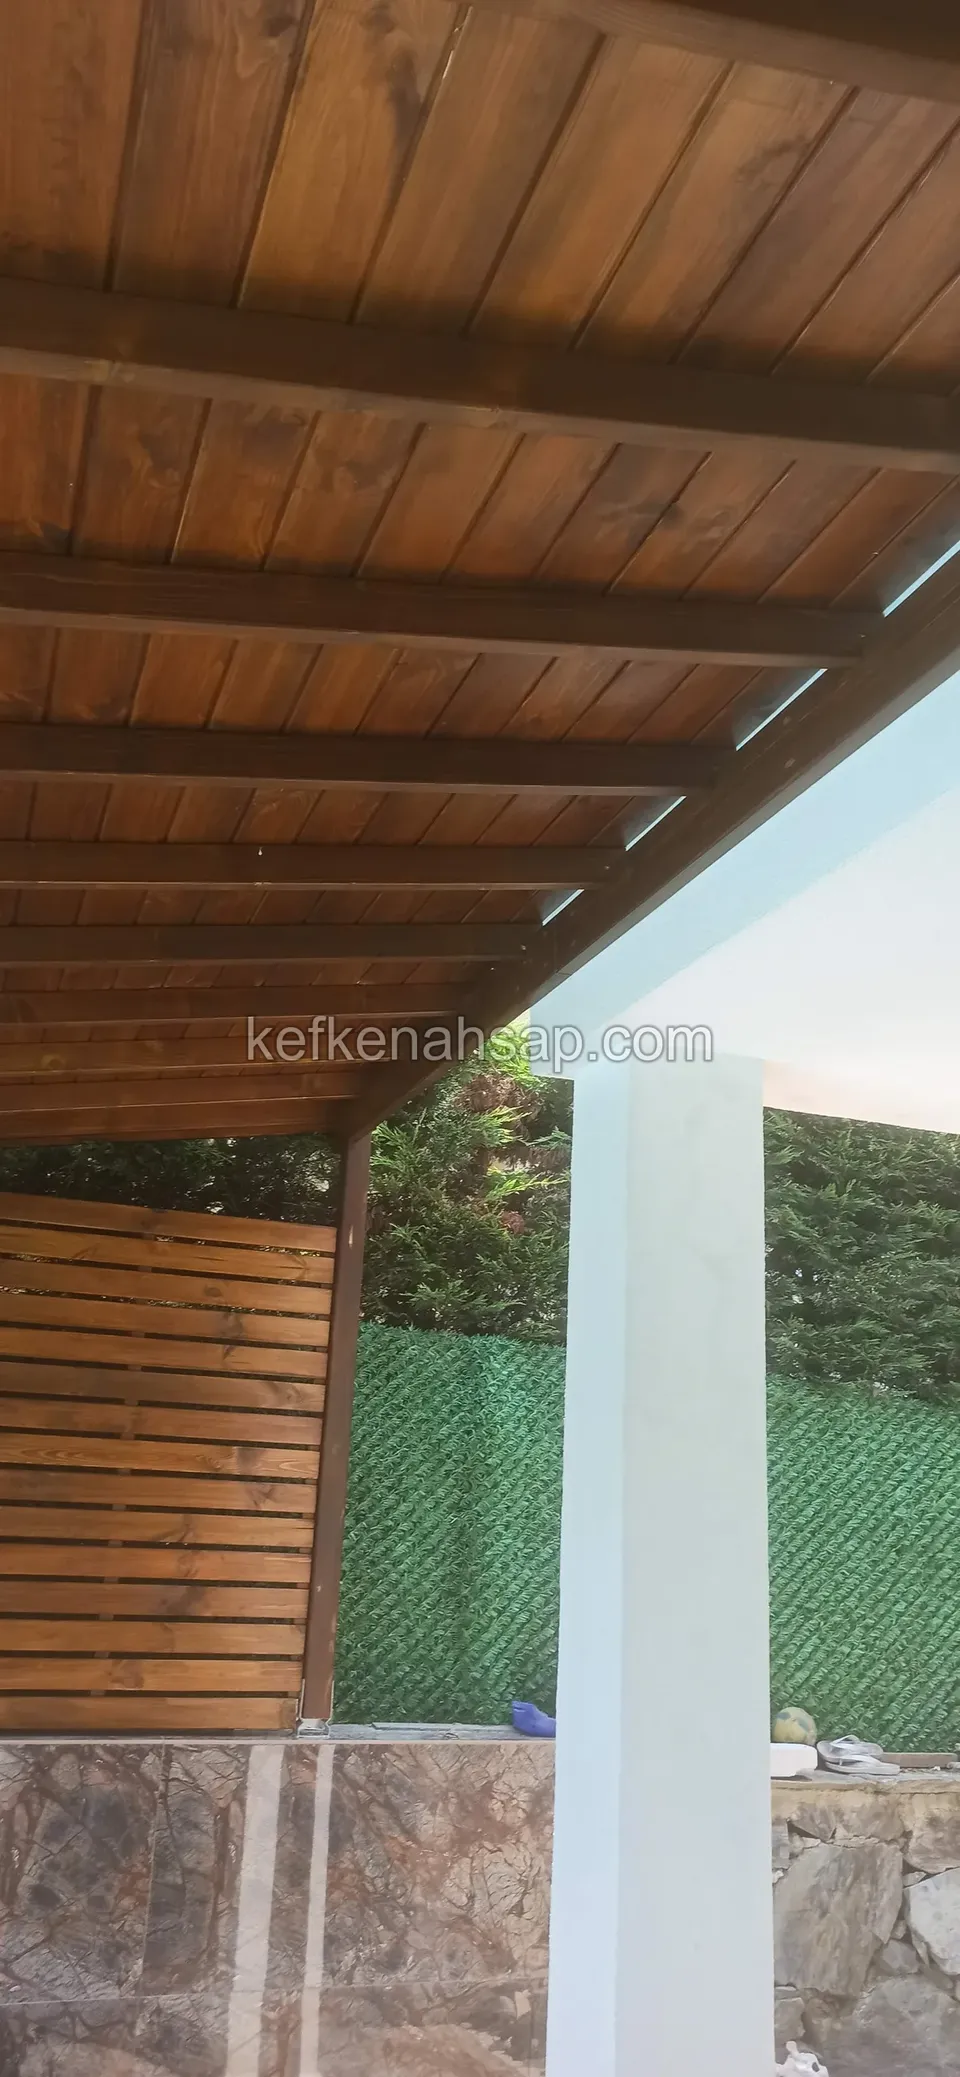
  • Panelled underside of a roof, a white post and a slatted timber panel beside it, seen from below
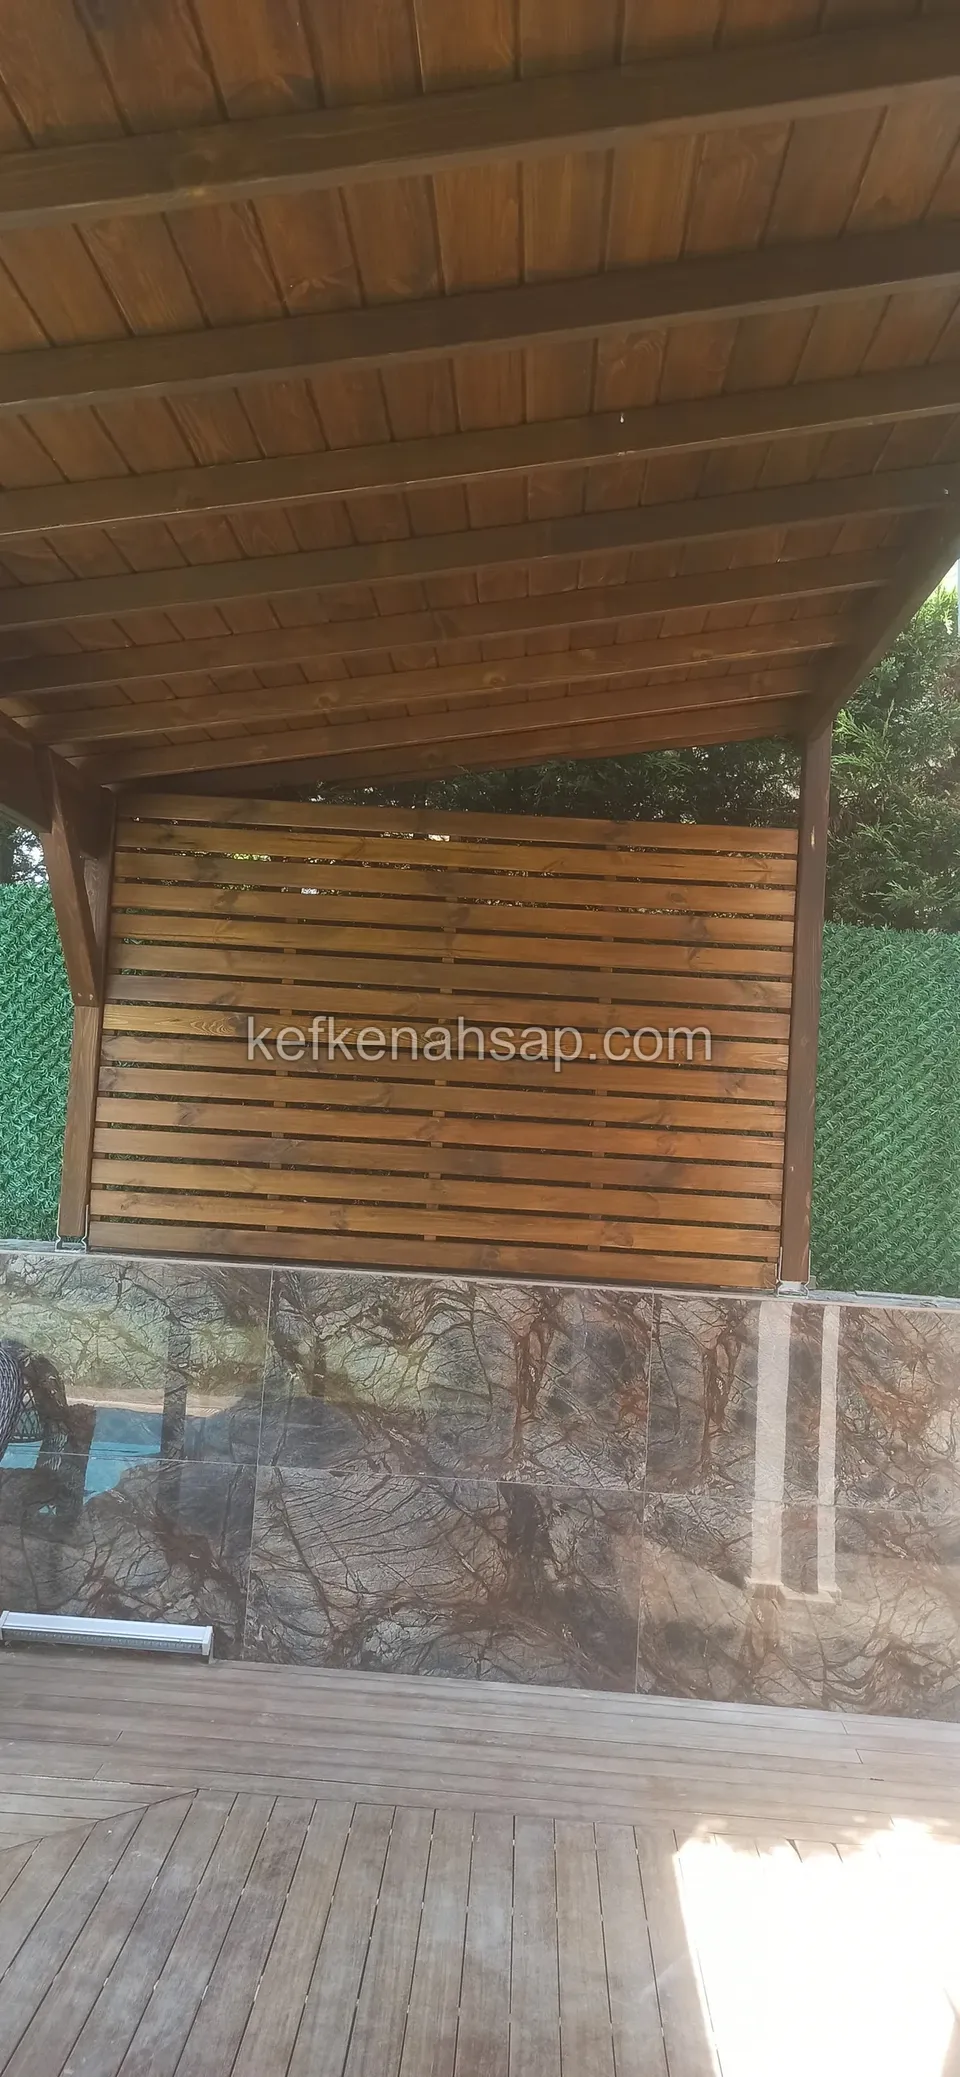
  • Horizontally slatted timber panel and deck floor under a roof with a panelled ceiling, with a pool beyond
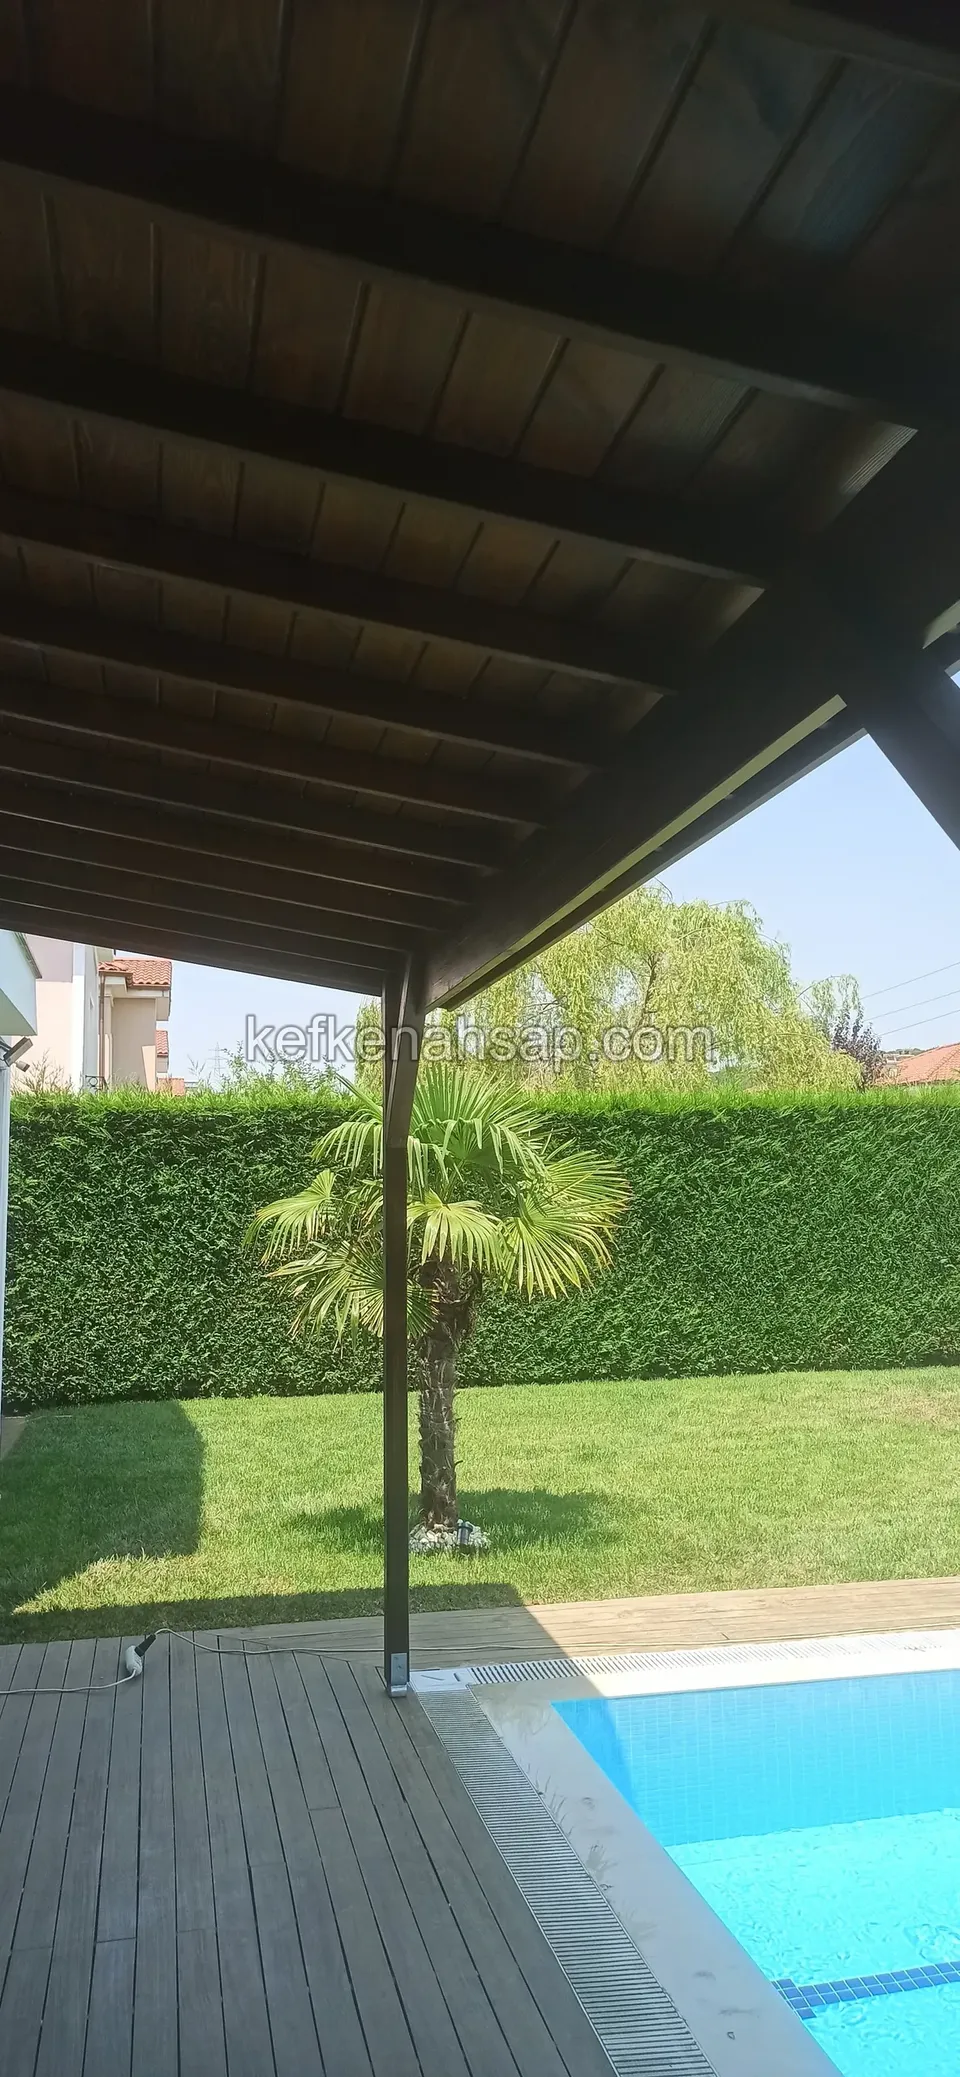
  • Dark timber roof with a deck floor beneath it at the edge of a pool, with lawn and a palm behind
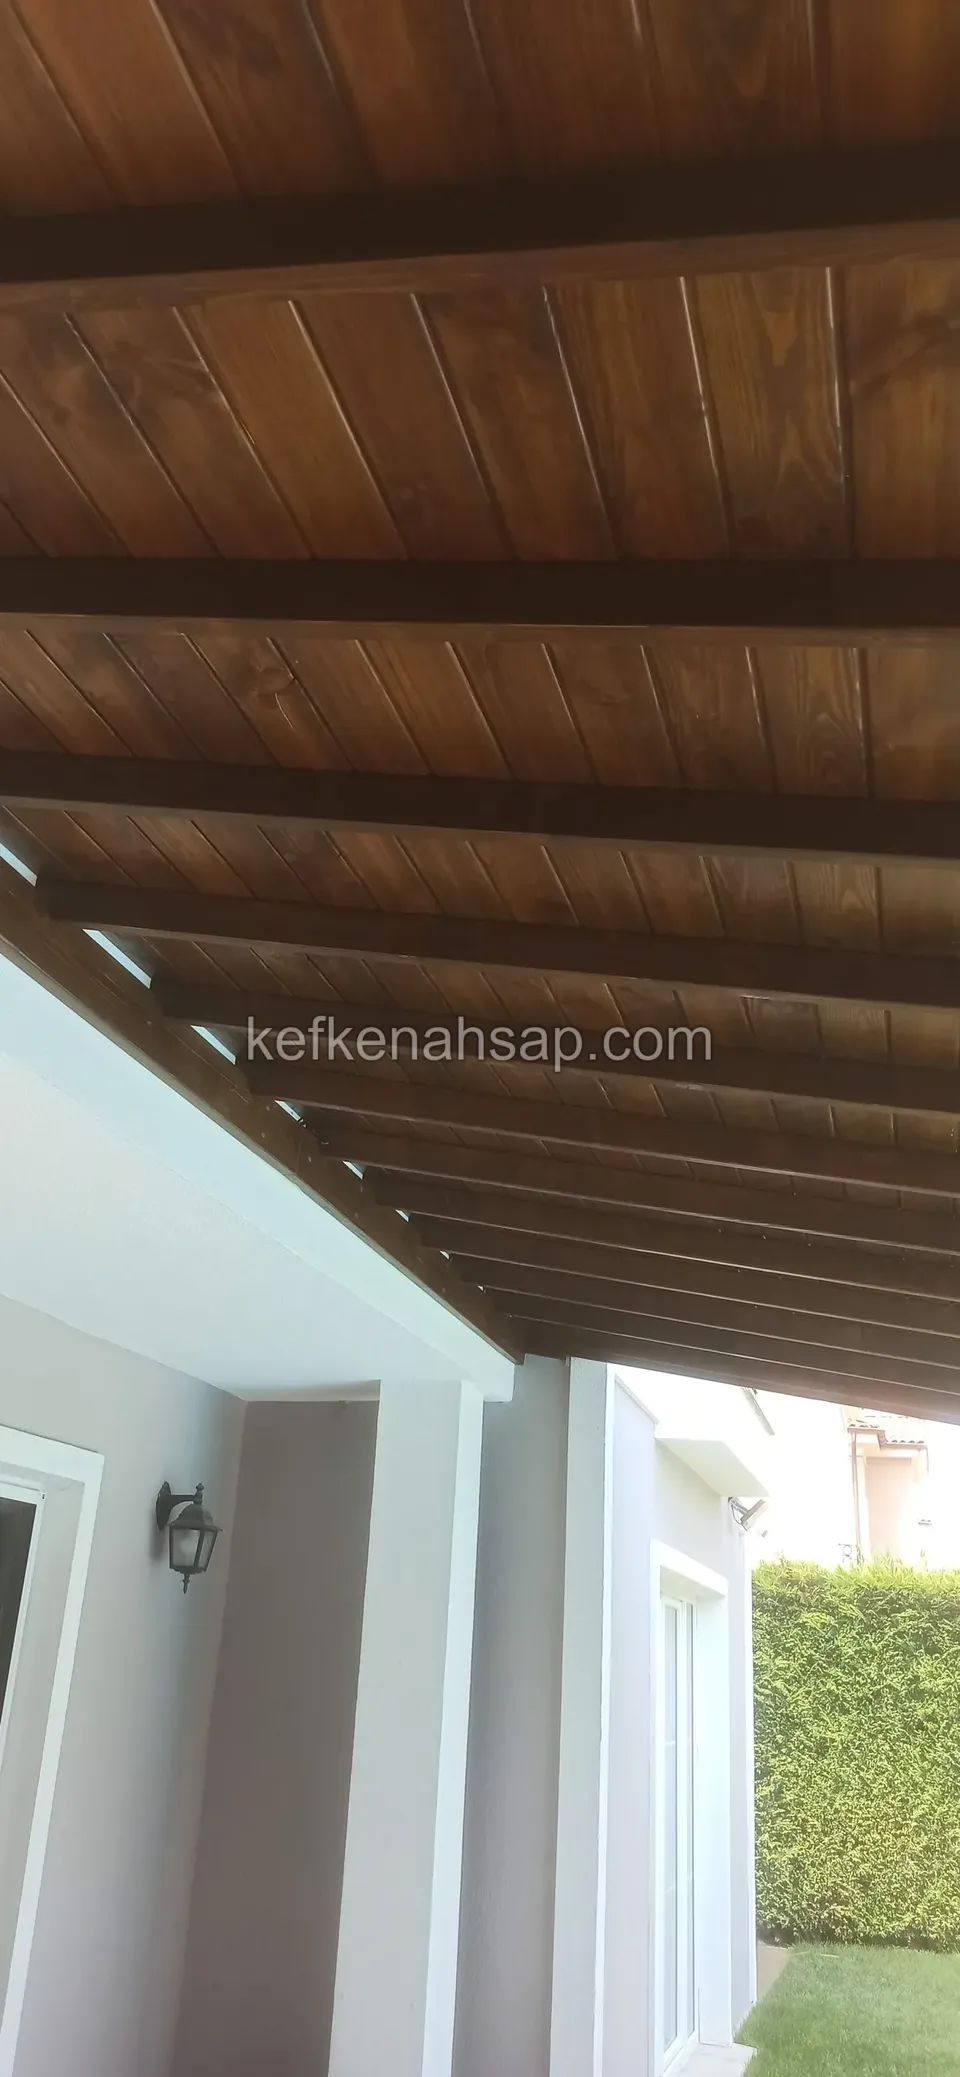
  • Varnished lining-board ceiling and beams of a terrace roof attached to a white-walled house, with a green hedge beside
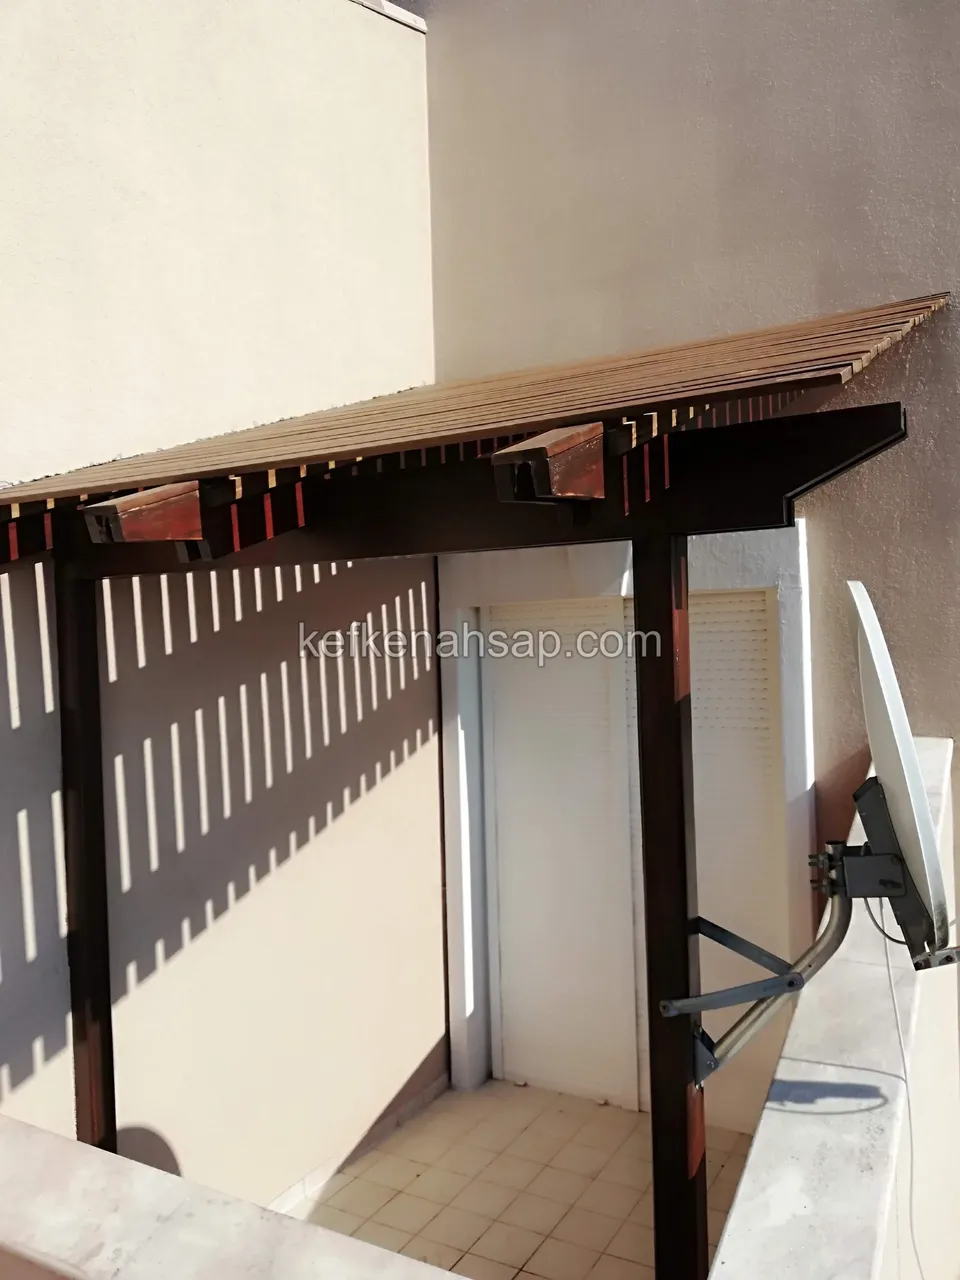
  • Small porch with dark varnished timber beams built at the side entrance of a building, with a satellite dish beside it
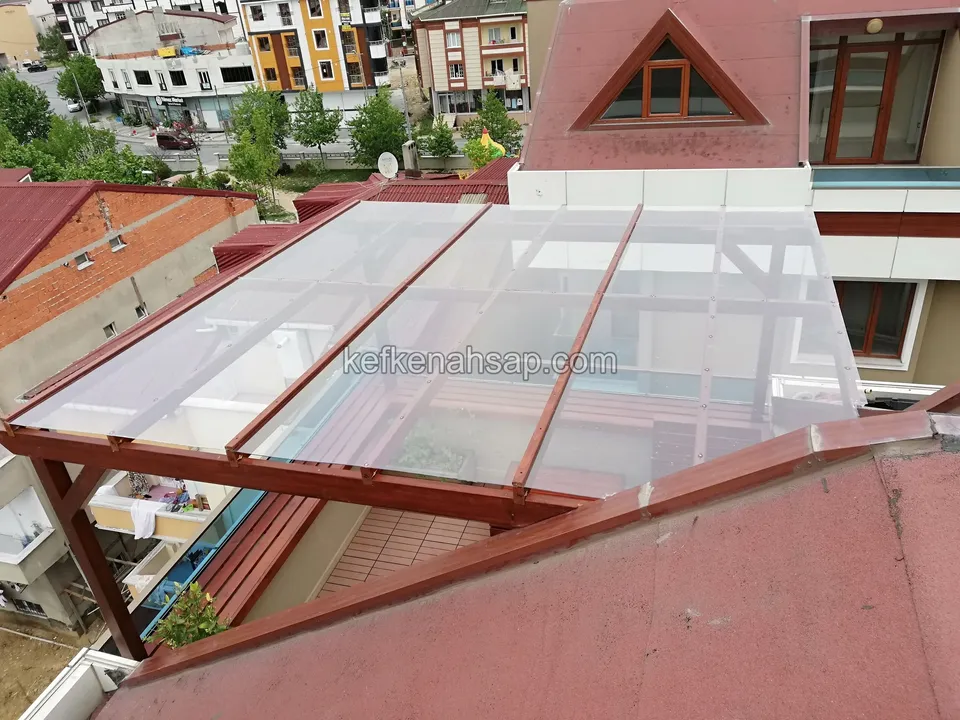
  • Roof terrace pergola with varnished timber and clear roof sheets seen from above, with apartment blocks around
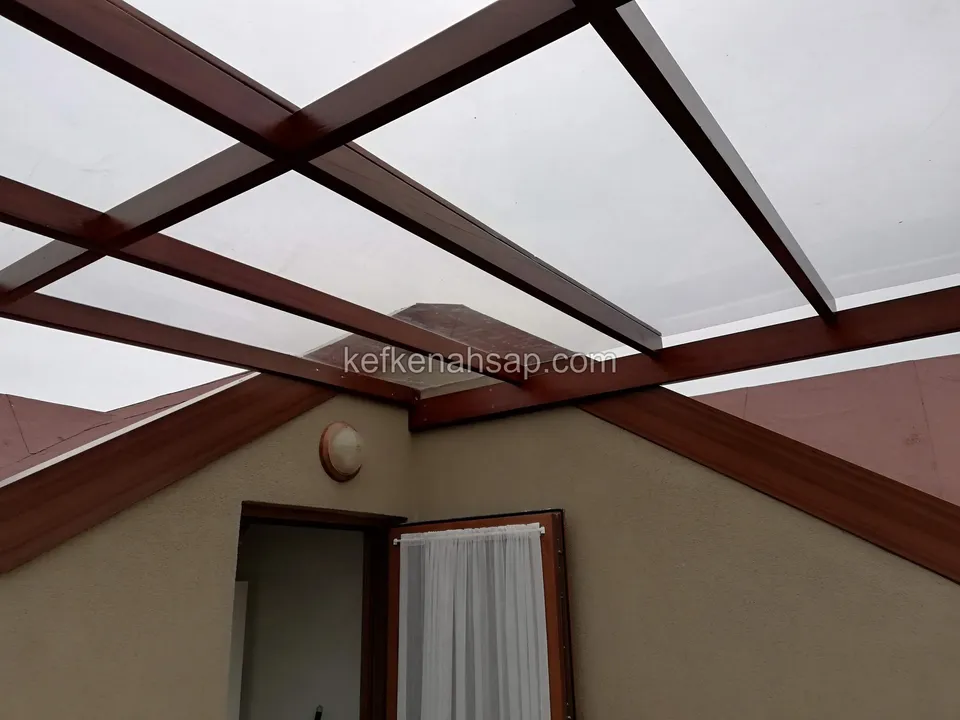
  • Crossing dark red varnished beams with a clear roof sheet over a terrace, with an attic door at the side
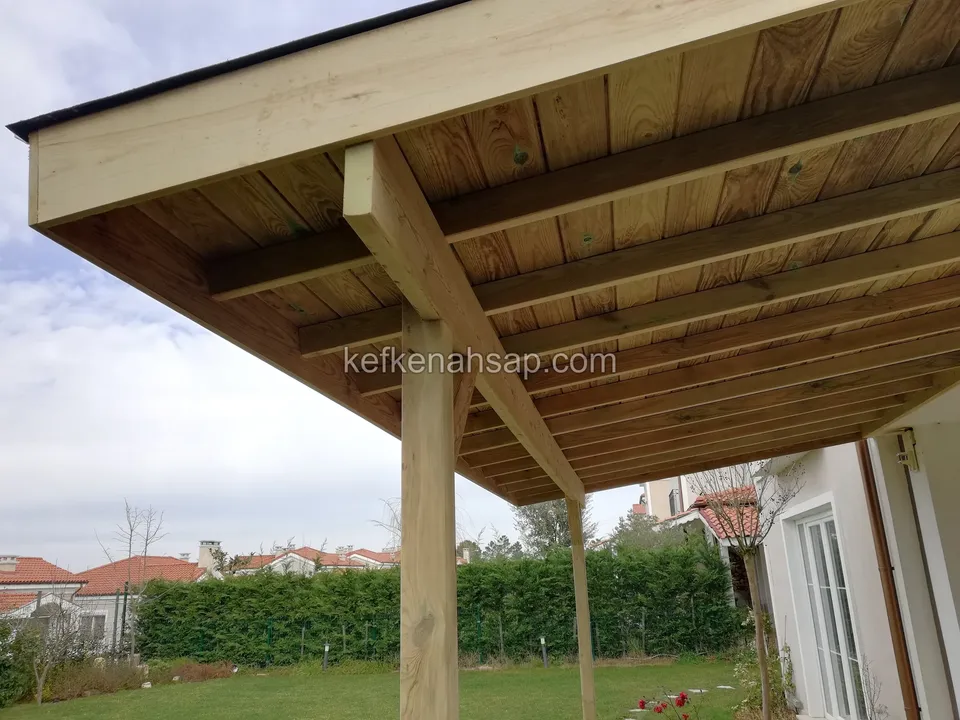
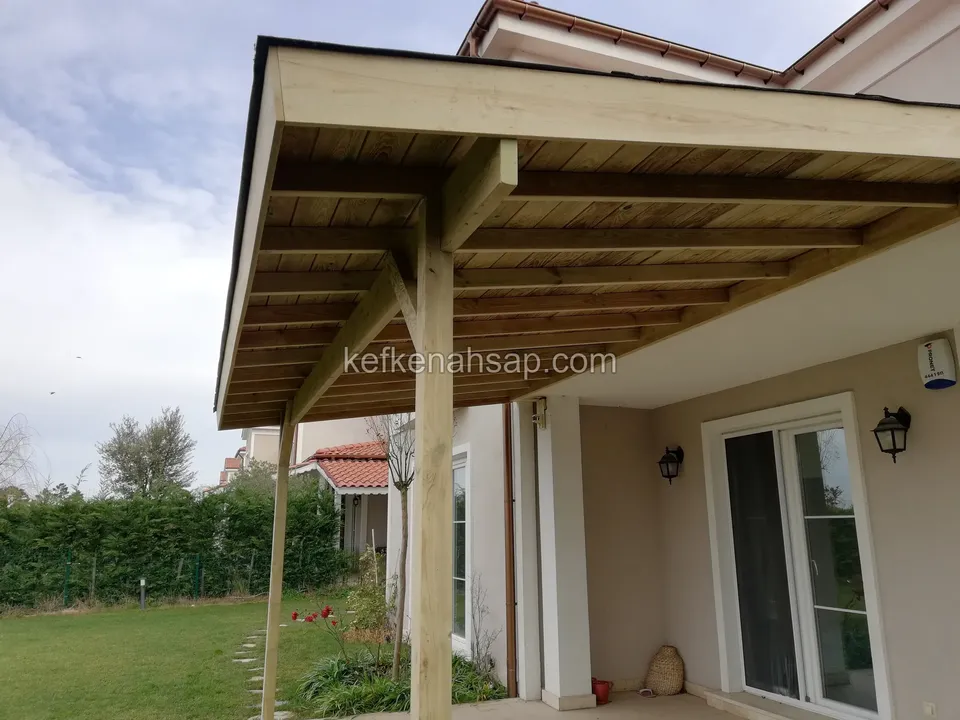
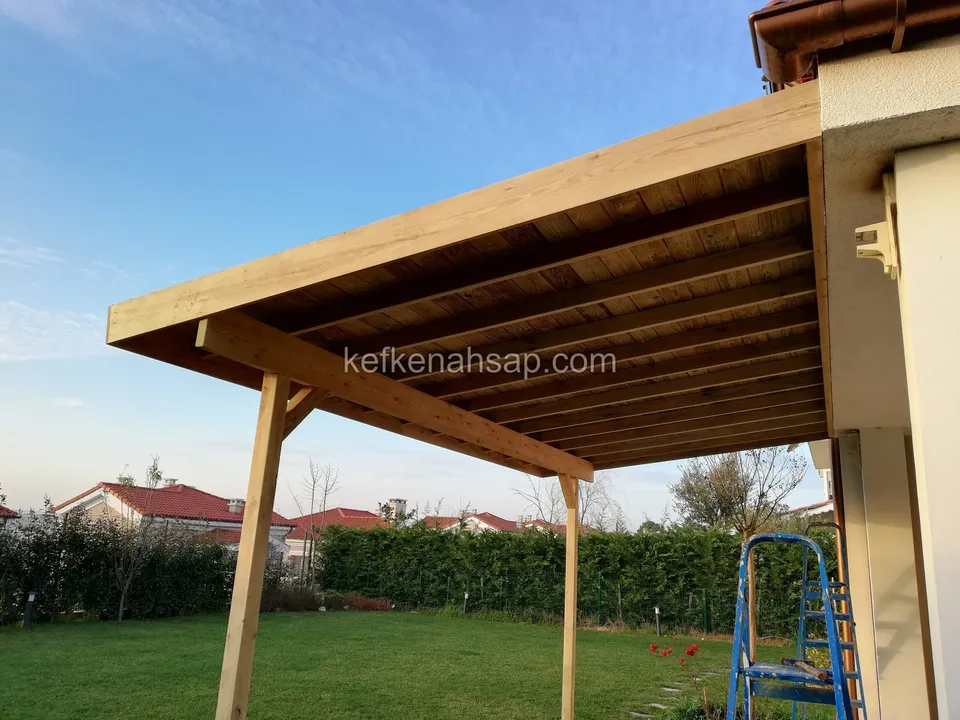
  • The projecting roof of a porch and its thick corner brace seen from below, with a lawn garden behind
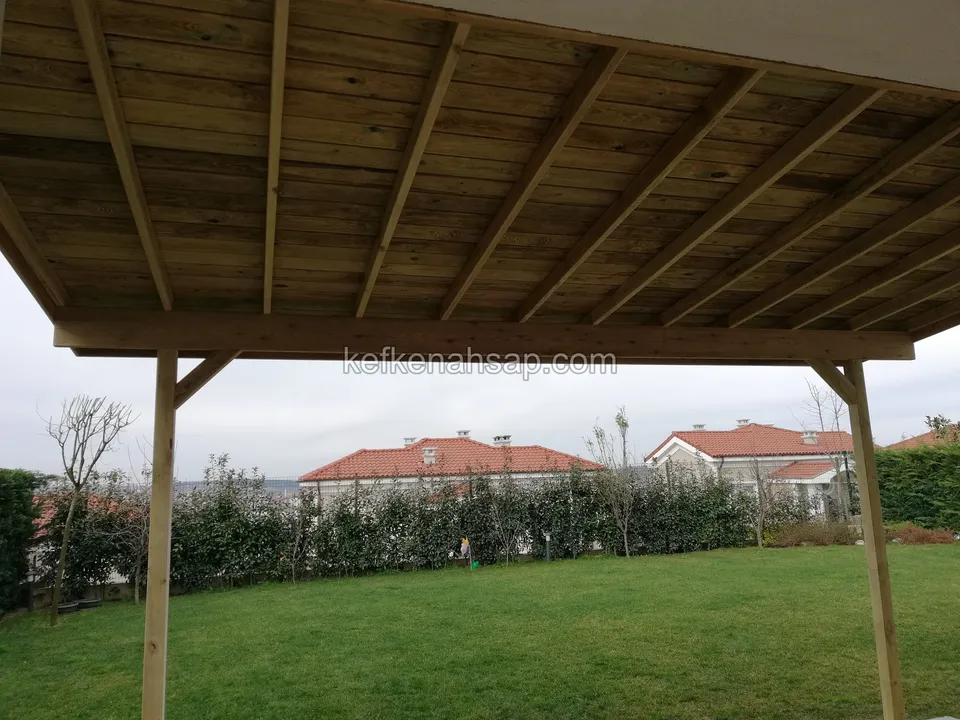
  • Roof boarding and beams seen from beneath the porch, with a lawn garden and neighbouring houses beyond
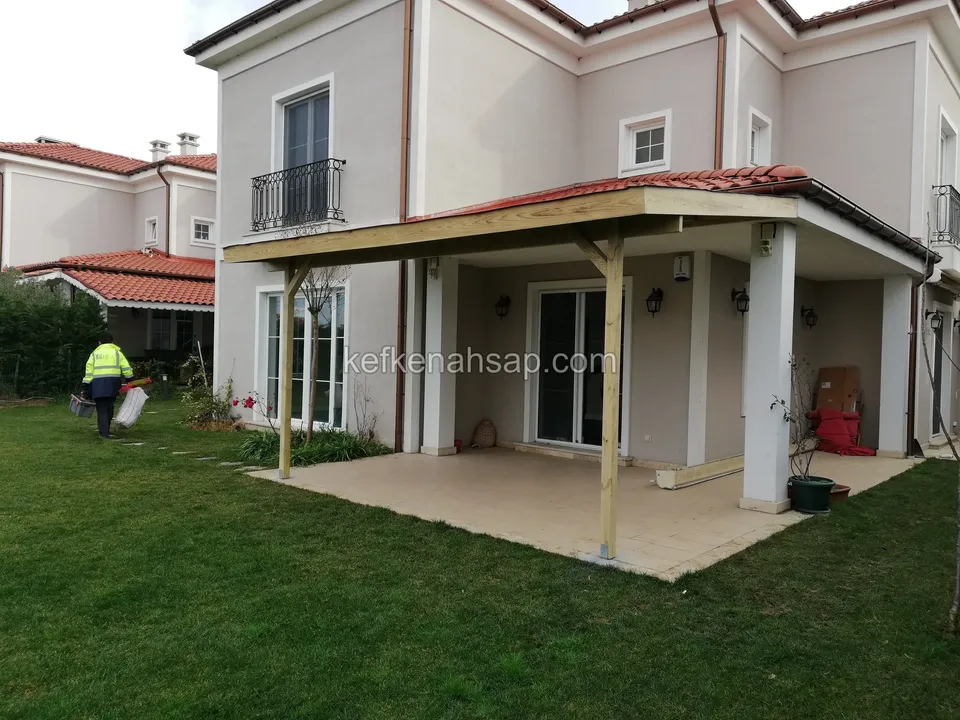
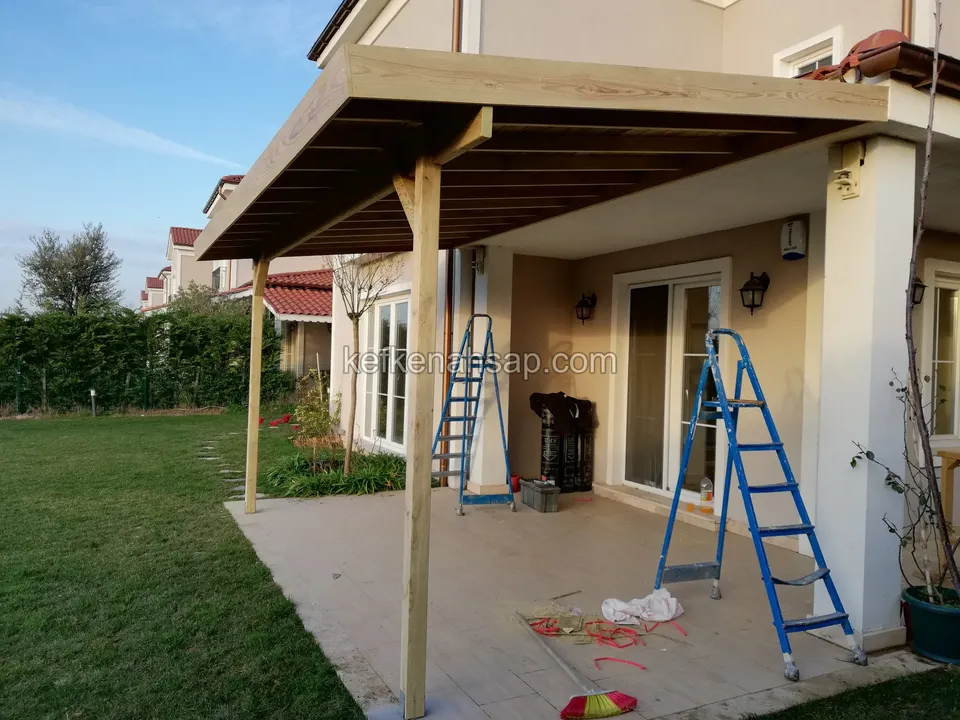
  • Timber porch added to the terrace entrance of a two-storey house, with a lawn garden in front
  • Timber porch with support posts built in front of a house with glazed doors, hedges trimmed like fences beside the terrace
  • Timber porch fixed to the wall of a house and standing on angled support legs
  • Sloping timber porch carried on slim posts at the back entrance of a house, with two ladders on the terrace
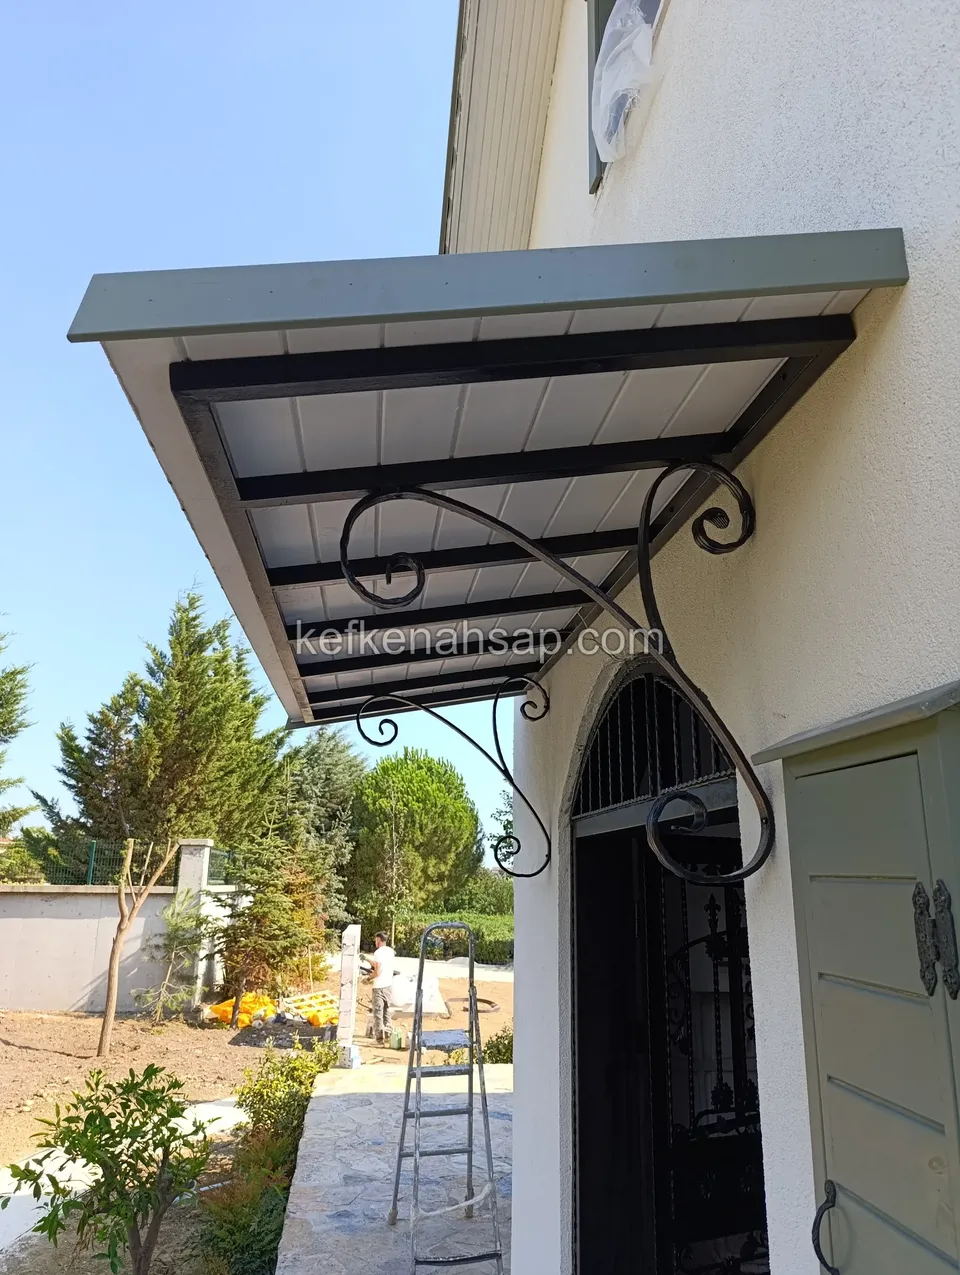
  • Entrance canopy with grey cladding and wrought iron scroll supports above a door
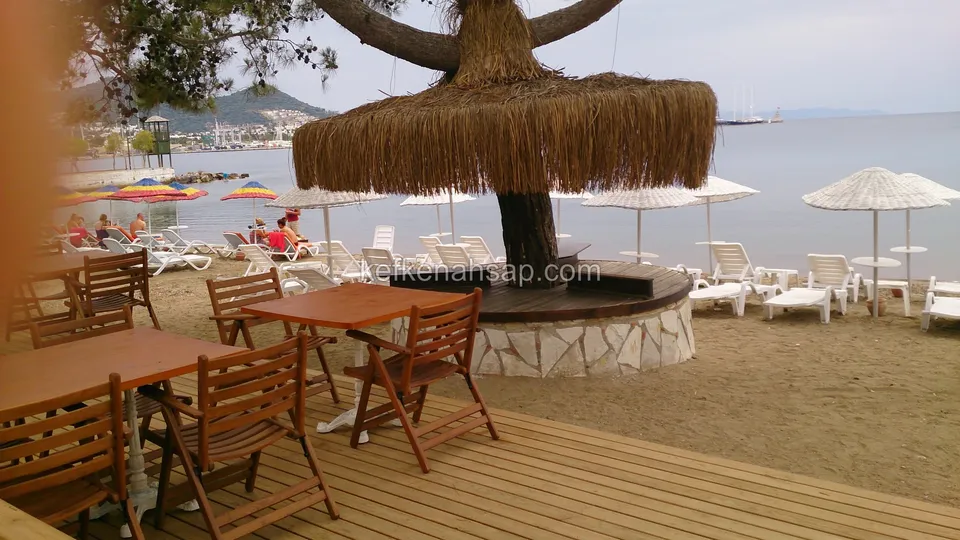
  • Deck stretching around a tree with a thatched parasol on a beach, with timber tables and chairs on it, and sun loungers
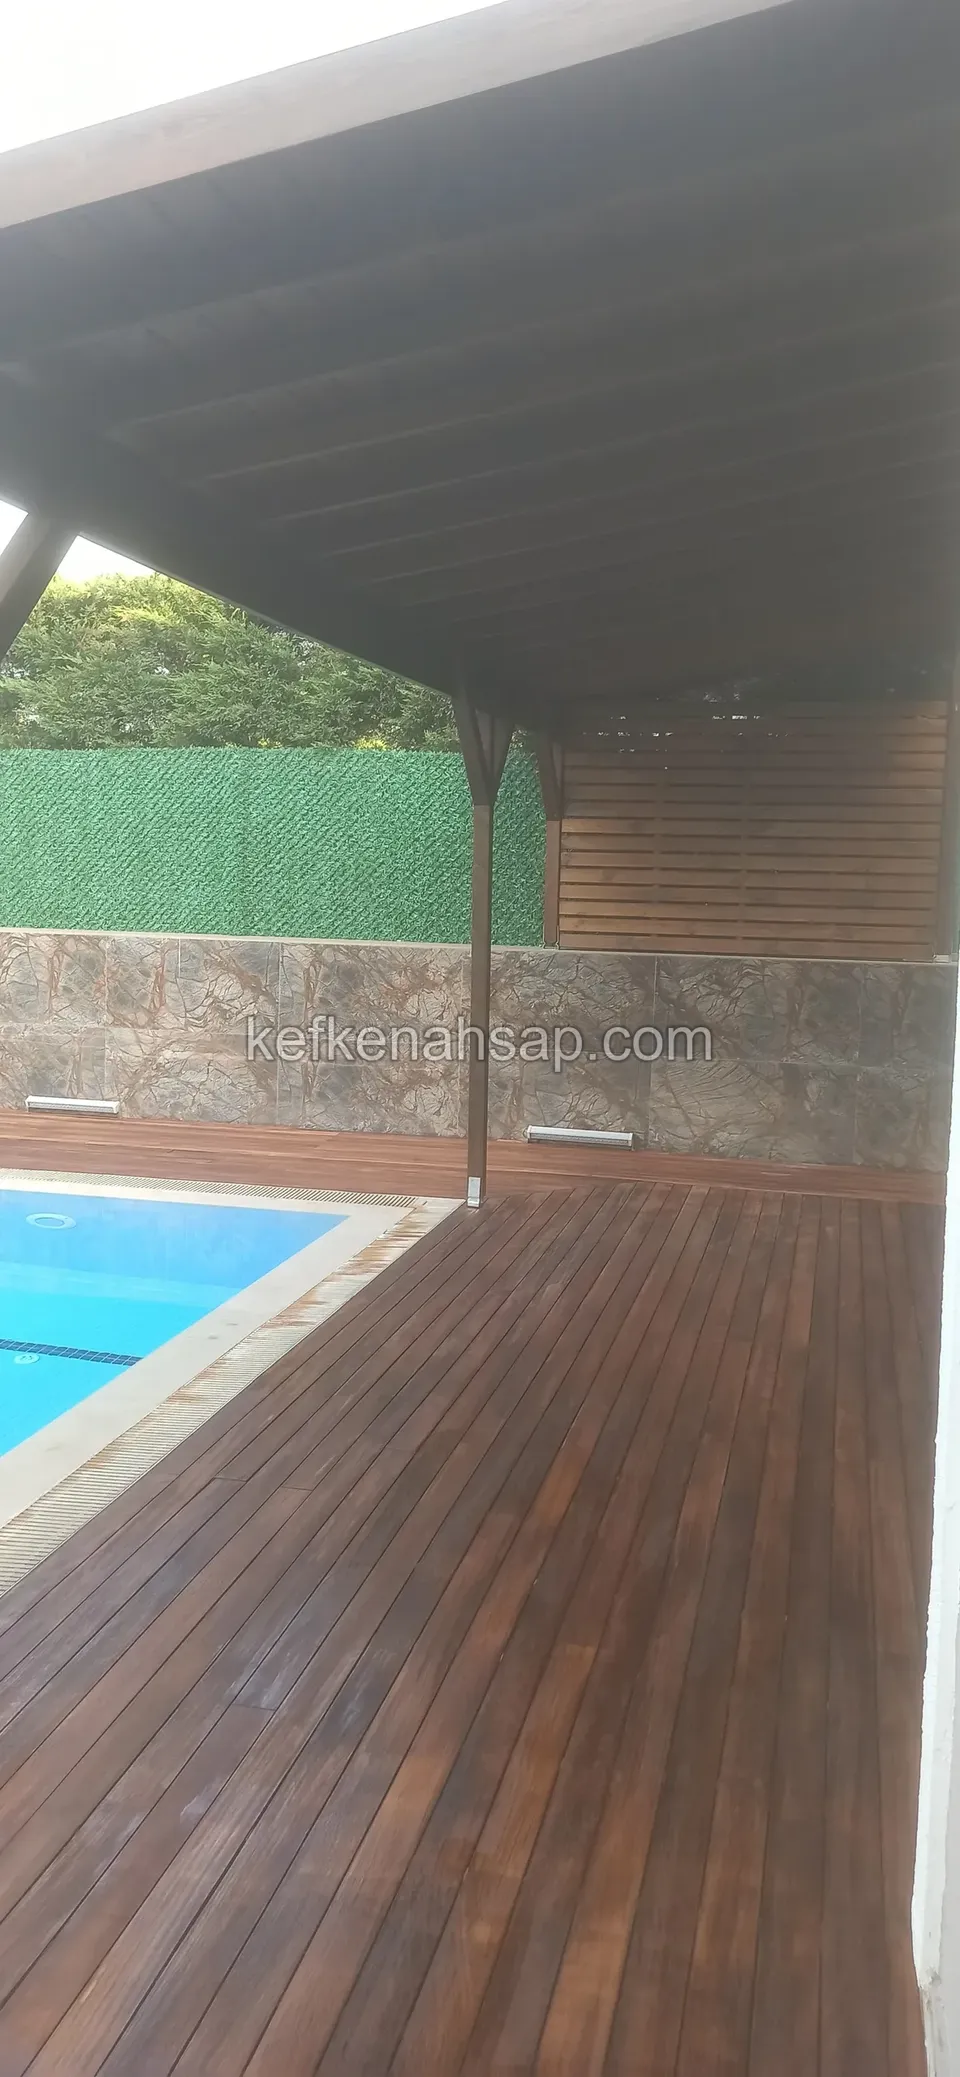
  • Dark brown deck at the pool edge under a timber-roofed canopy, with a stone-clad wall behind
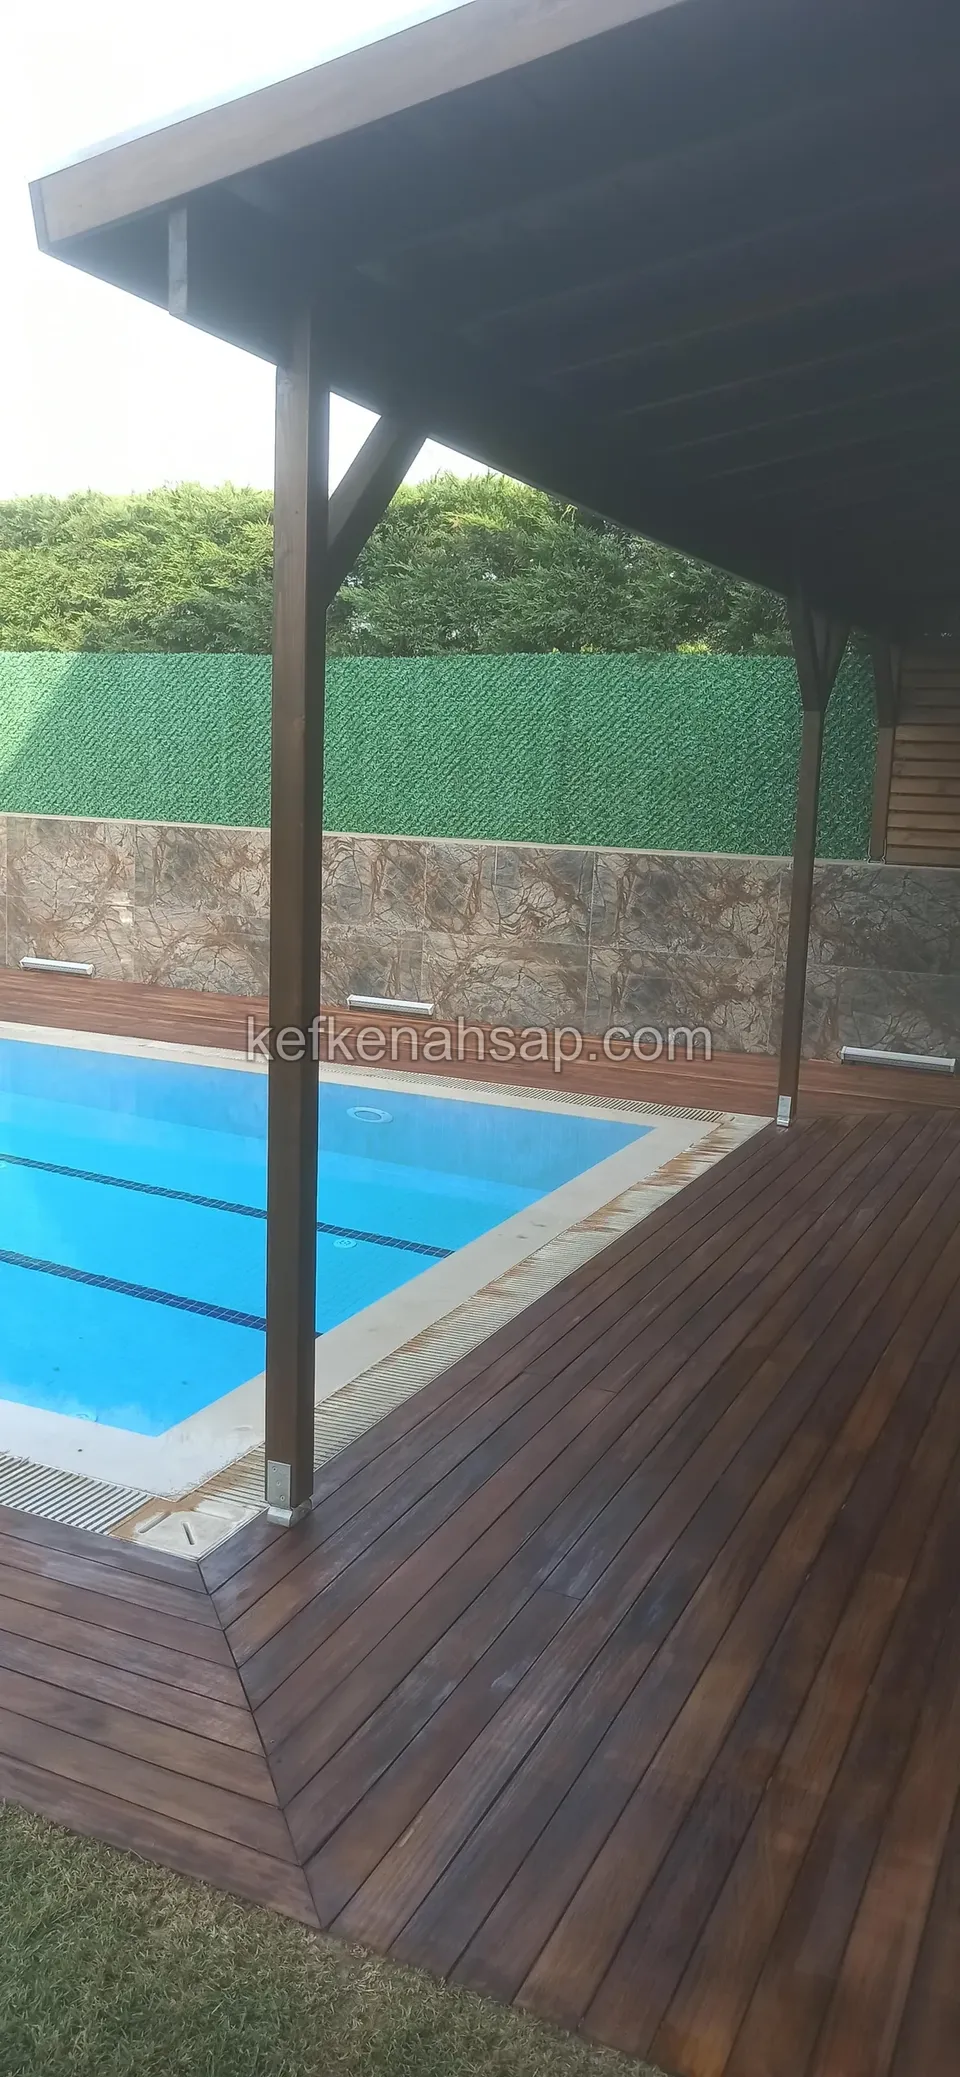
  • Dark deck wrapping the pool corner with boards meeting in a mitre, under a timber-roofed canopy and its posts
  • Wide timber pavilion with a tiled roof, wooden tables beneath it, and lawn and paving in front
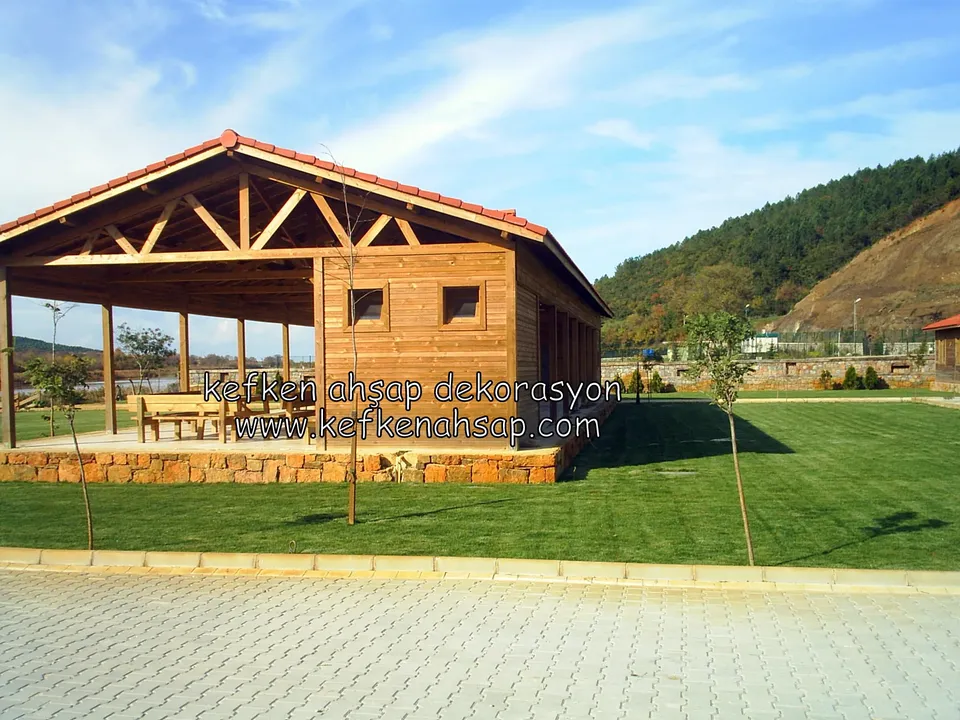
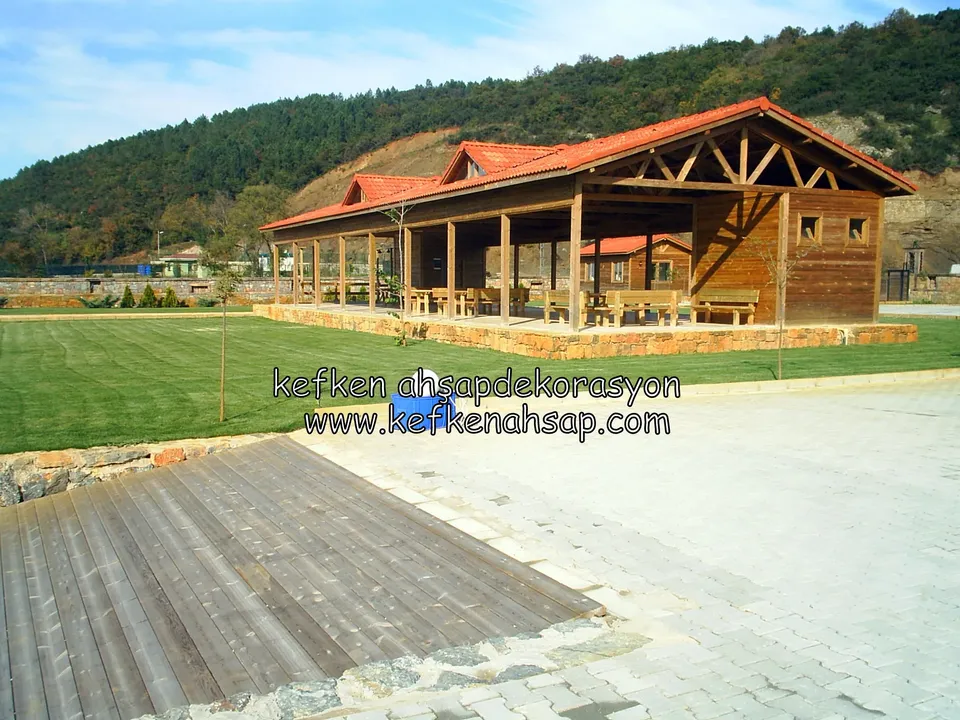
  • Large open timber pavilion with a red tile roof, a lawn and a paved road in front, and a wooded hill behind
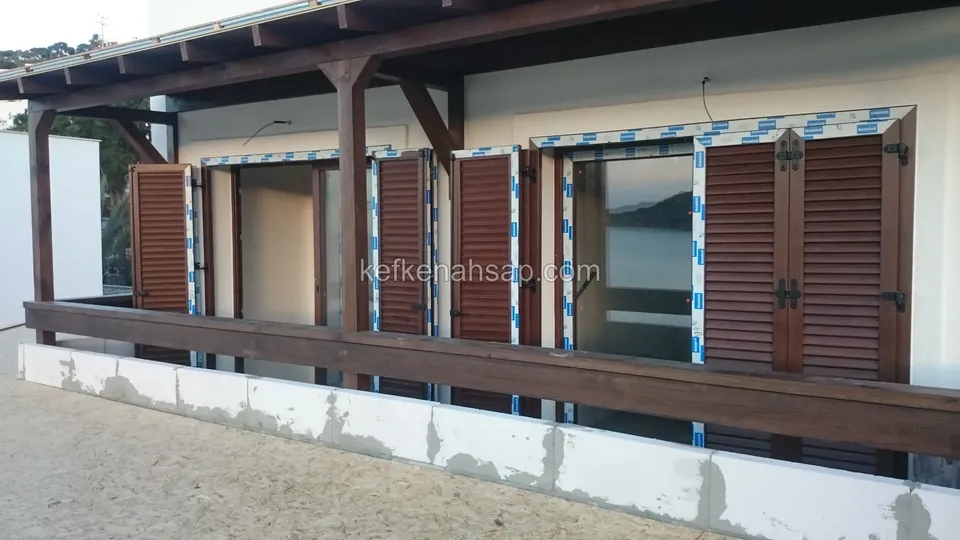
  • Covered terrace with brown-shuttered windows and a timber-beamed roof, the wall plaster not yet finished
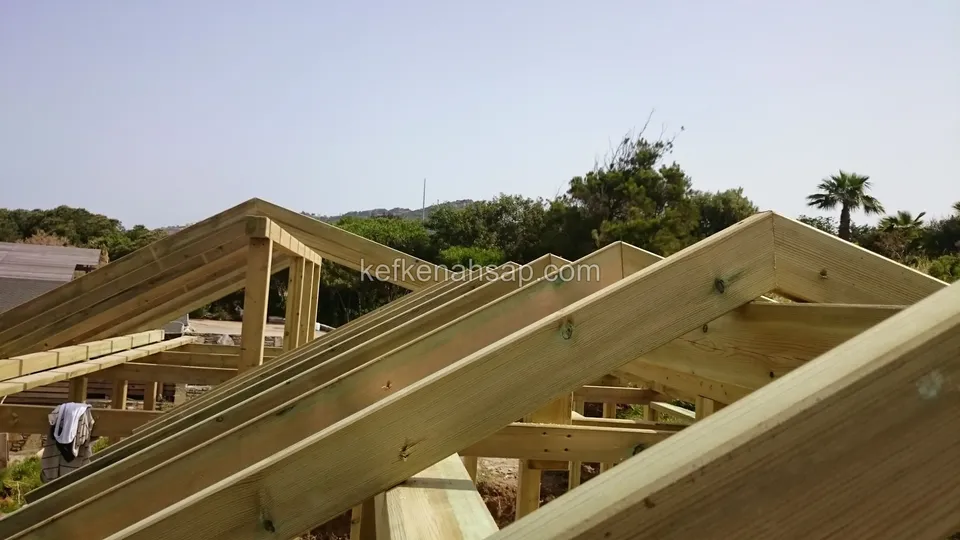
  • Close view of light-coloured roof trusses joined together, with vegetation and a palm in the distance
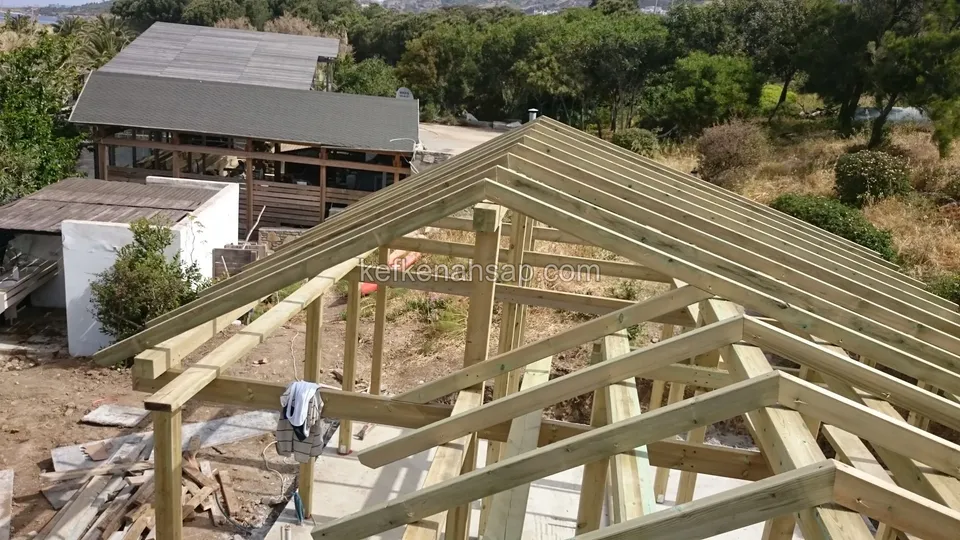
  • Wide timber roof frame seen from above, with small buildings along the shore behind and a tool on the ground
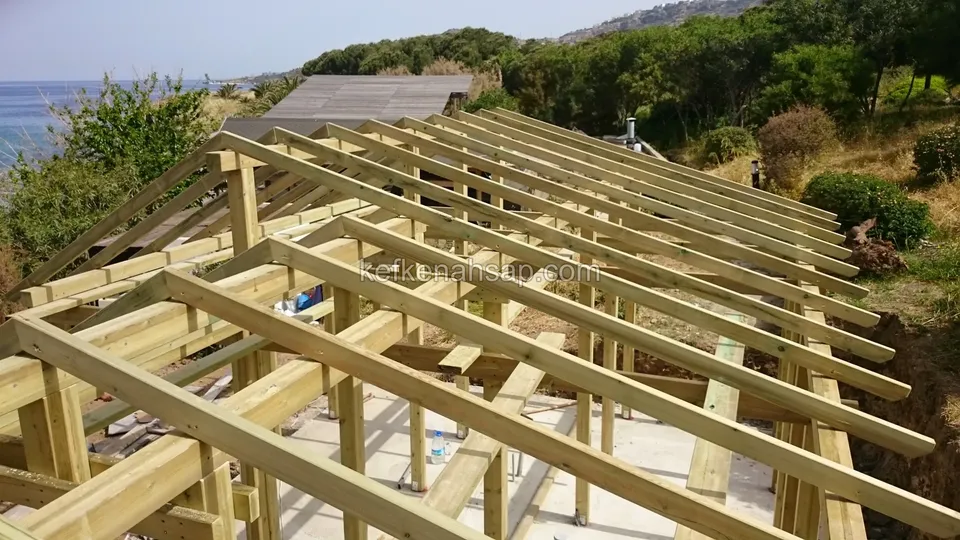
  • Parallel trusses of a mono-pitch roof seen from above, with the sea and a hillside behind
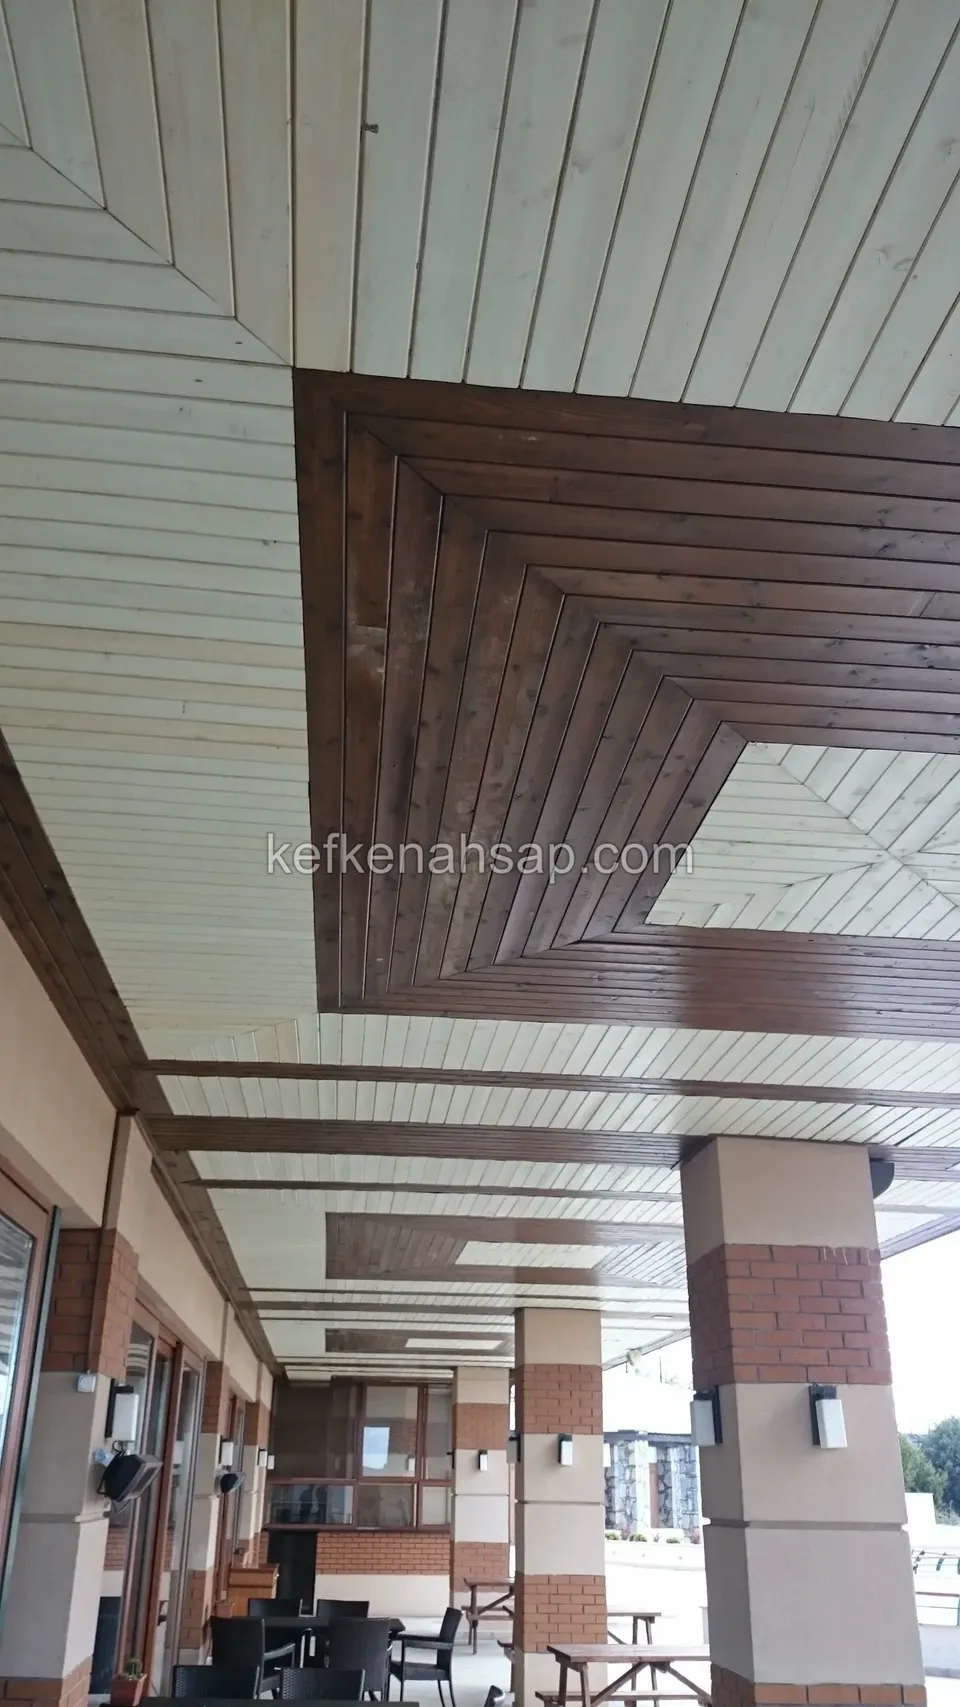
  • Colonnade ceiling with light and dark timber boards forming squares between brick-faced columns
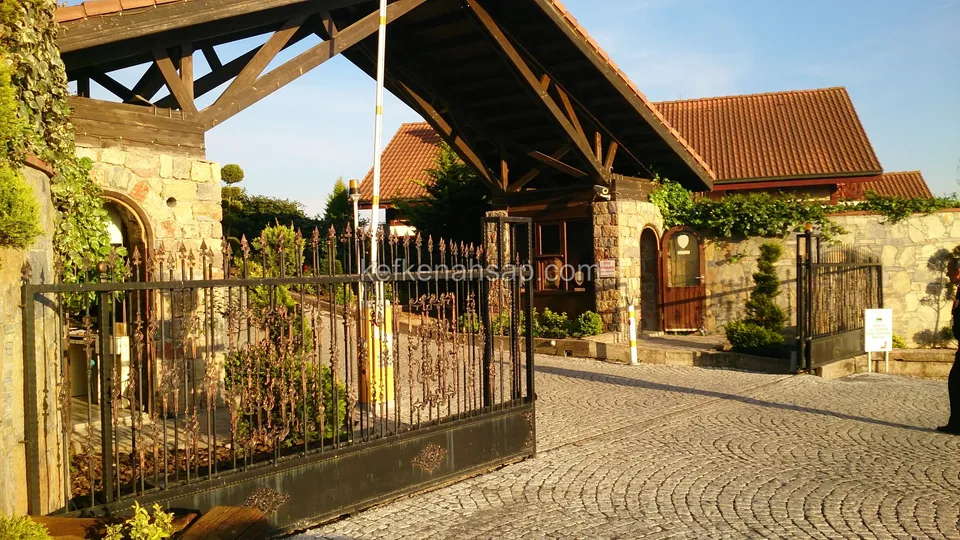
  • Iron gate at the entrance of a stone-clad building with a beamed timber roof eave above it
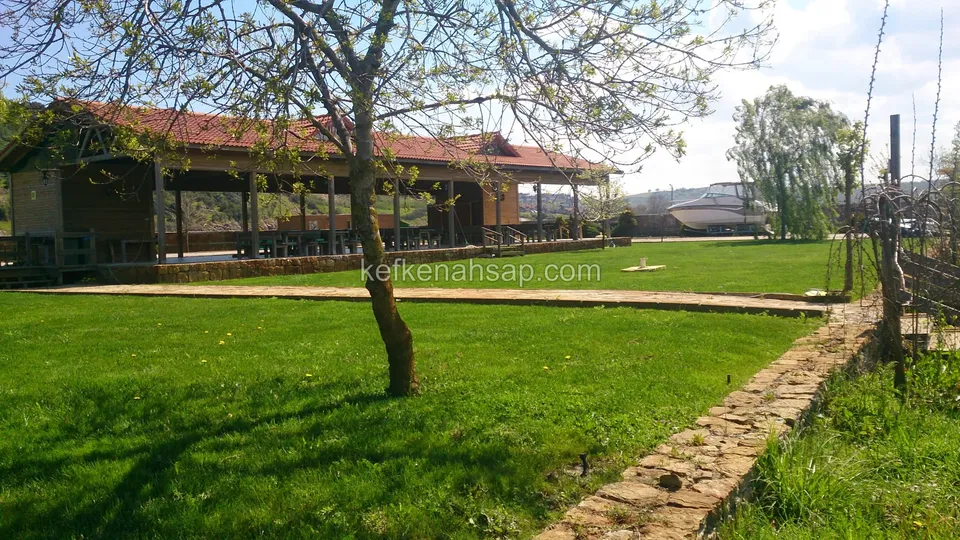
  • Timber building with a tile roof and open sides in the distance across a stone-edged lawn, with a budding tree in front
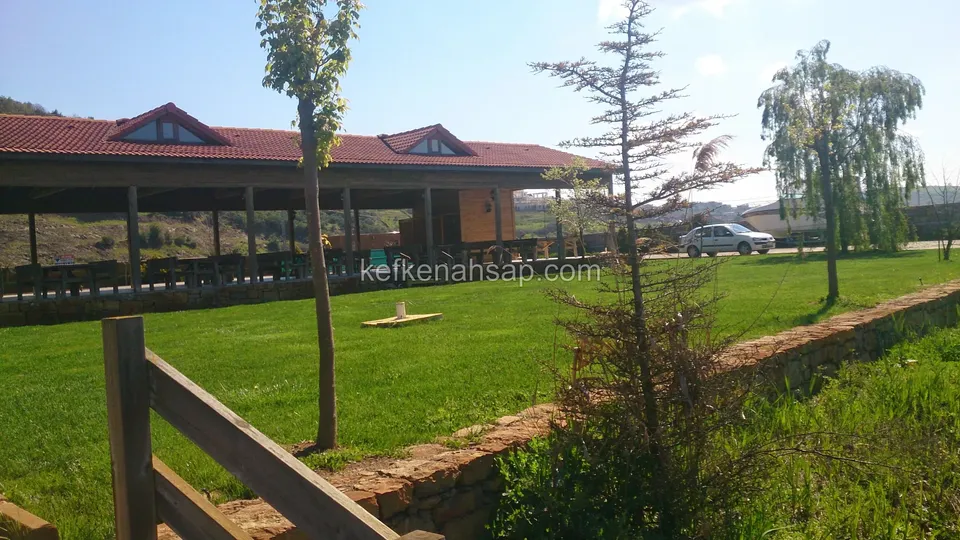
  • Long timber structure with a red tile roof and open sides, standing across a wide lawn
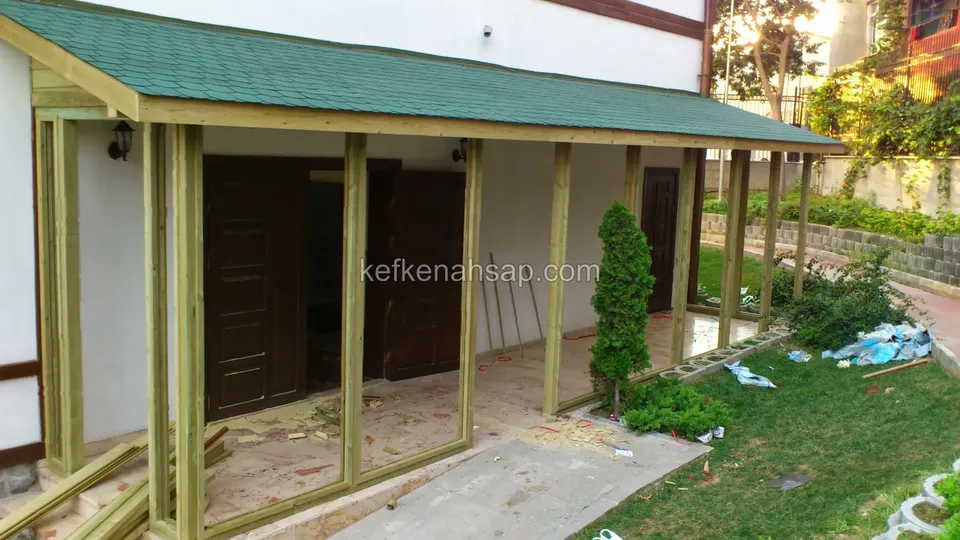
  • Entrance porch with a green shingle roof built on pressure-treated pine posts, still in progress

Get a price and timeline for your space

Send a photo and the measurements of the space on WhatsApp and we will get back to you.
Areas we serve: Istanbul and across Türkiye

WhatsAppCallGet a quote