Skip to content
Kefken Wood Decoration

Gallery

Real photos of work we have finished. Tap a photo to enlarge it, and message us on WhatsApp about a similar job.
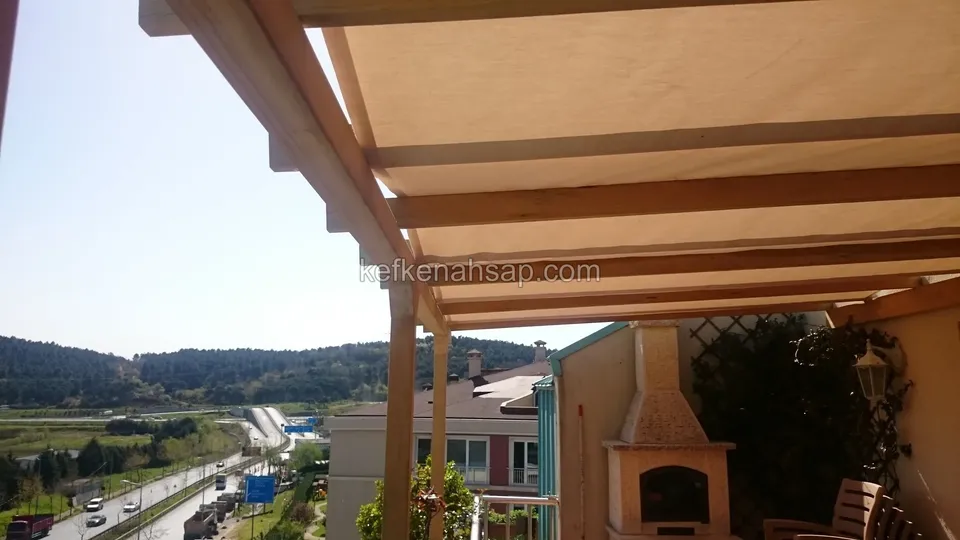
  • Fabric-covered timber pergola on a terrace, with a brick fireplace in the corner, wooded hills and a road running below
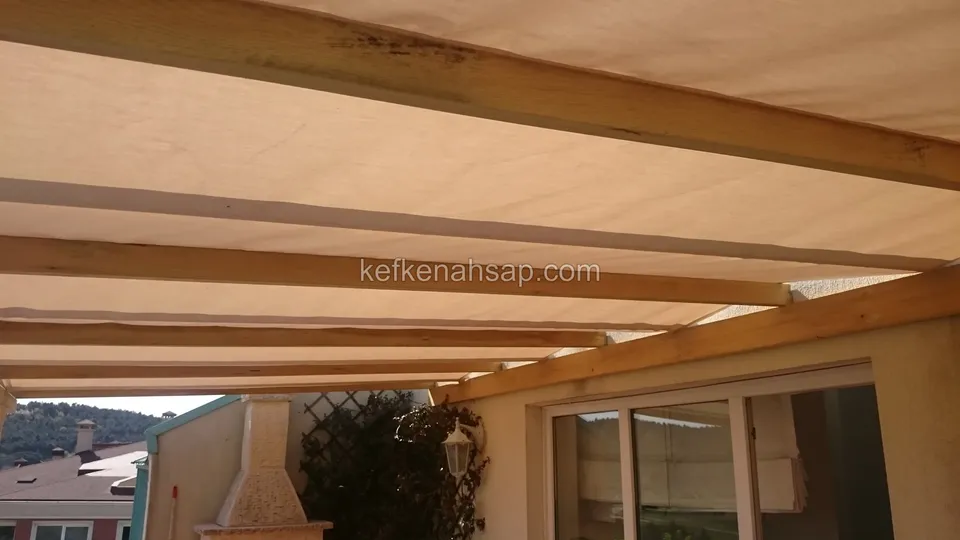
  • Beige fabric stretched over a timber pergola above a terrace with glass doors, with a lattice panel at the side
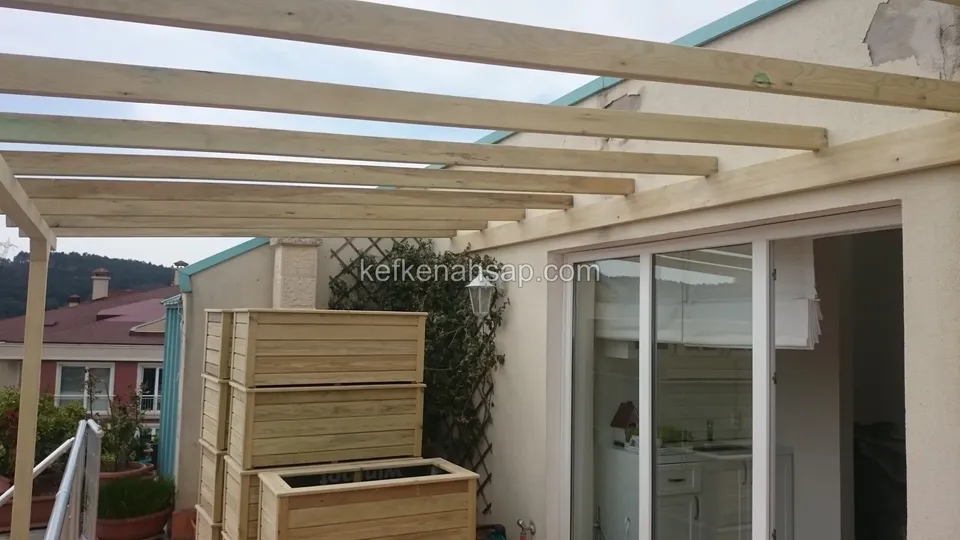
  • Pergola beams in front of a glass sliding terrace door, with a lattice panel and stacked timber planters
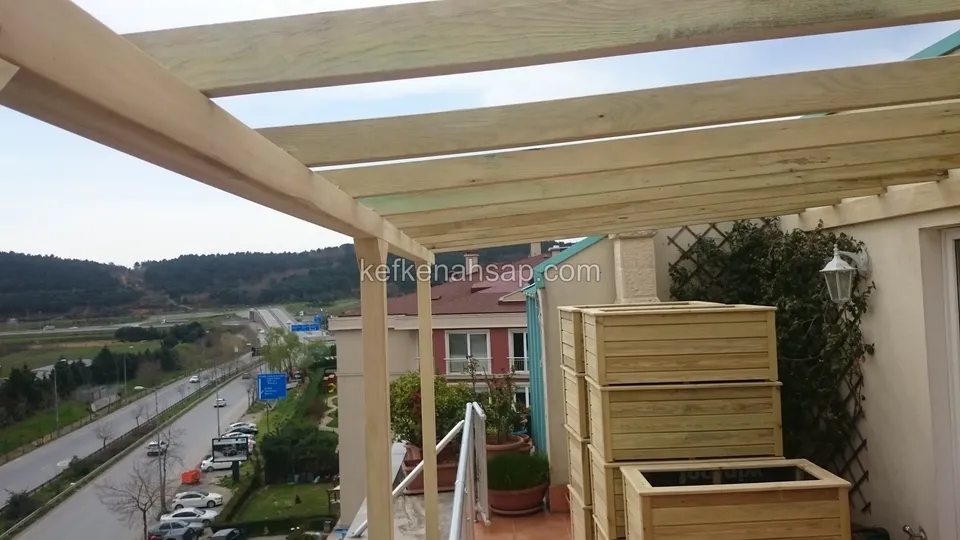
  • Timber pergola frame on a terrace, with timber planters stacked in front, a lattice panel and a road running below
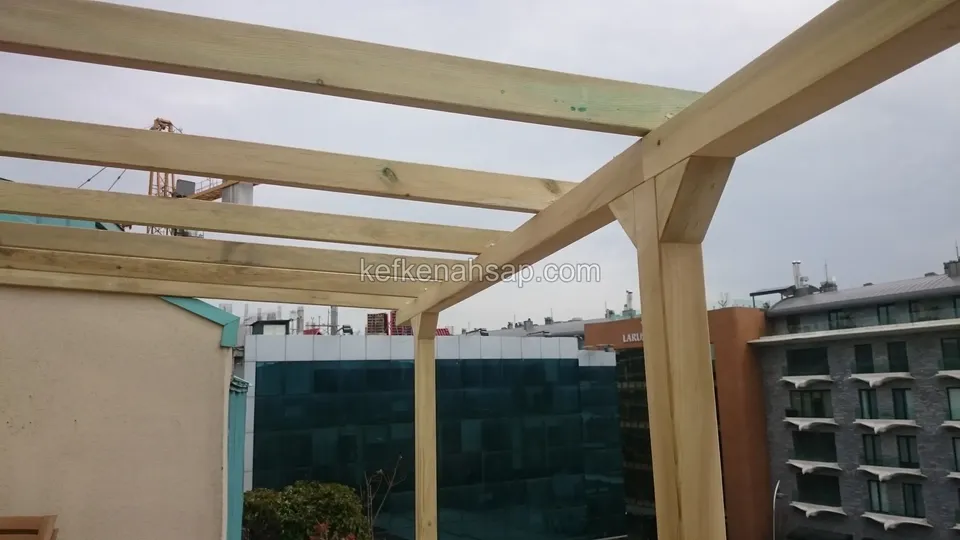
  • Pressure-treated posted pergola frame over a terrace, with braces and a glass-fronted building behind
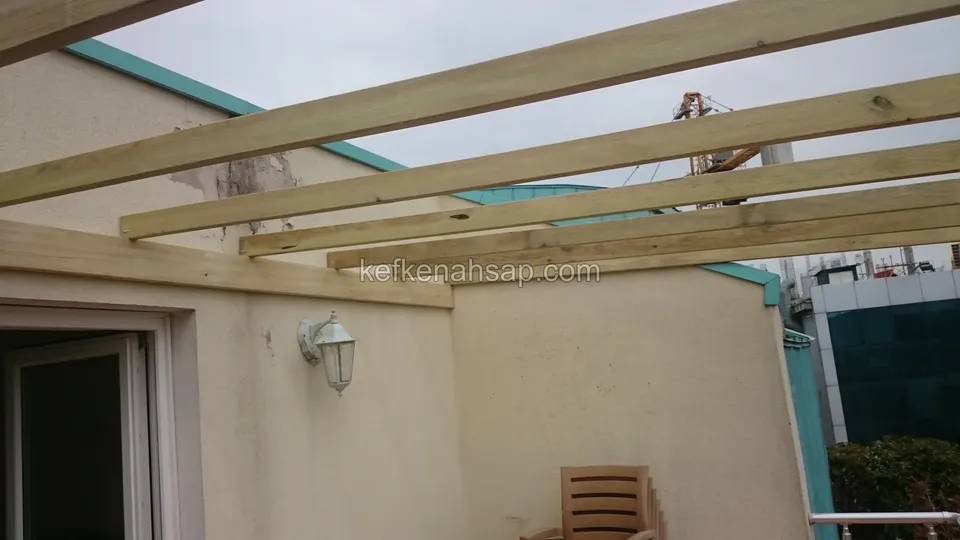
  • Pressure-treated pine beams laid in a row on a roof terrace, with a building corner, a wall light and a wooden chair
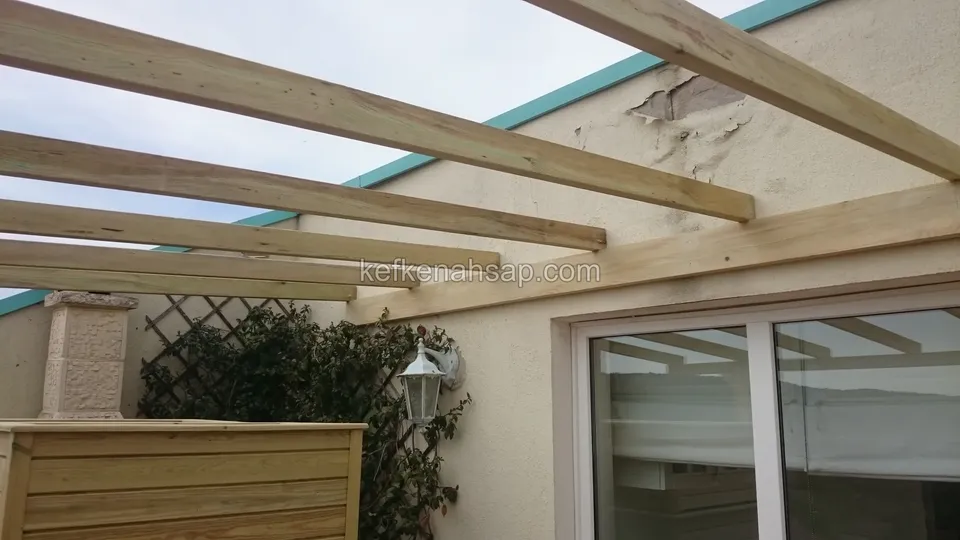
  • Pressure-treated pine pergola beams on a terrace with a glass sliding-door wall, a lattice panel and a timber planter
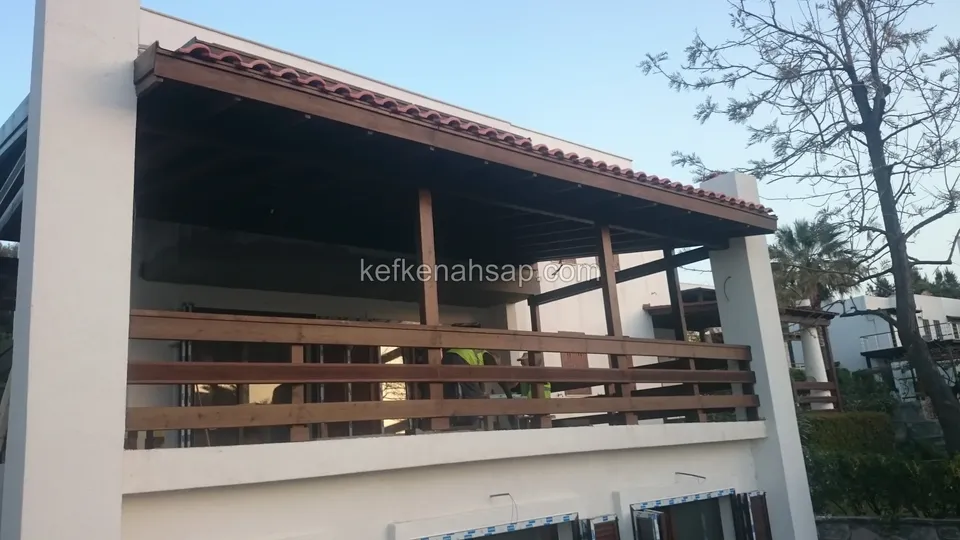
  • Horizontally slatted timber railing of a wide tile-roofed terrace, with a palm and a bare tree beside it
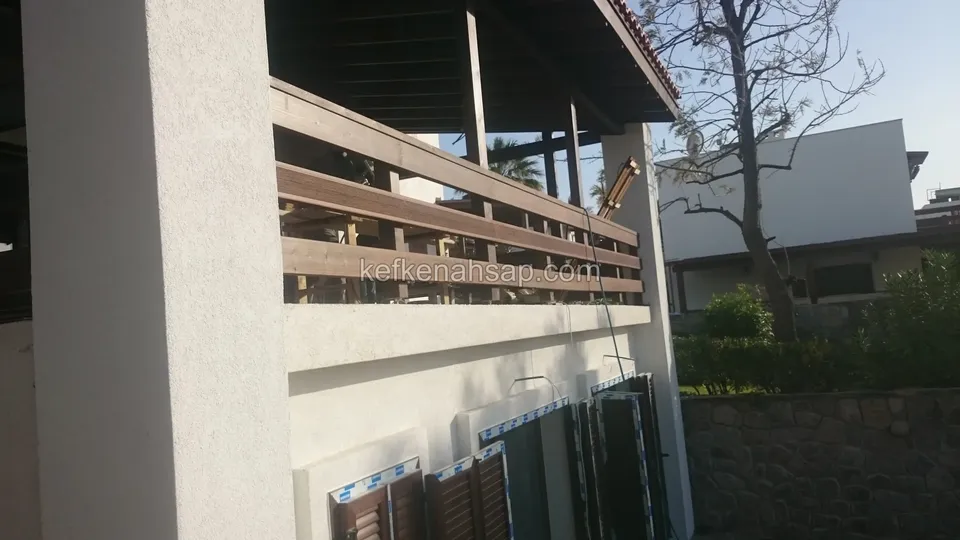
  • Horizontally slatted timber railing and roof on the upper terrace of a two-storey house, with shuttered windows below
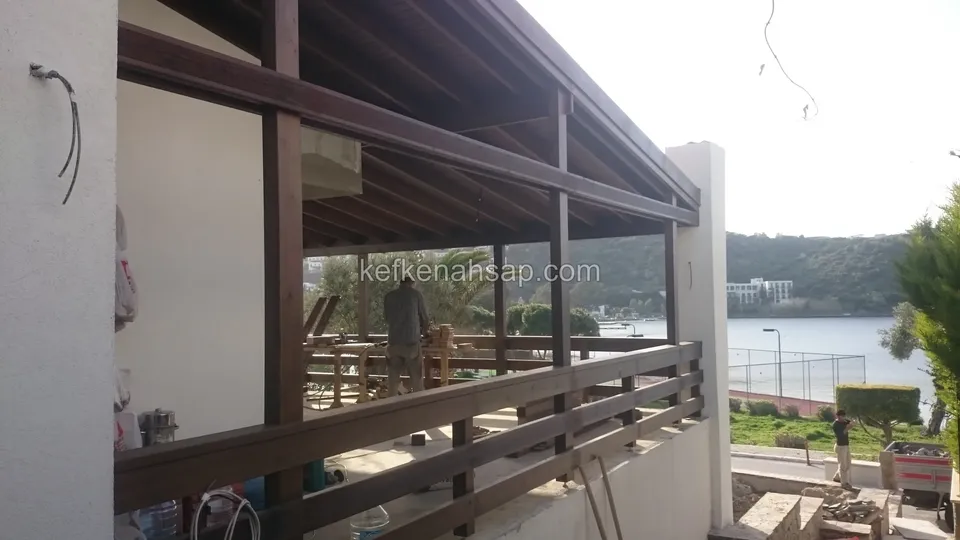
  • Dark timber railing and roof on an upper-floor terrace, with workers and a bay visible behind
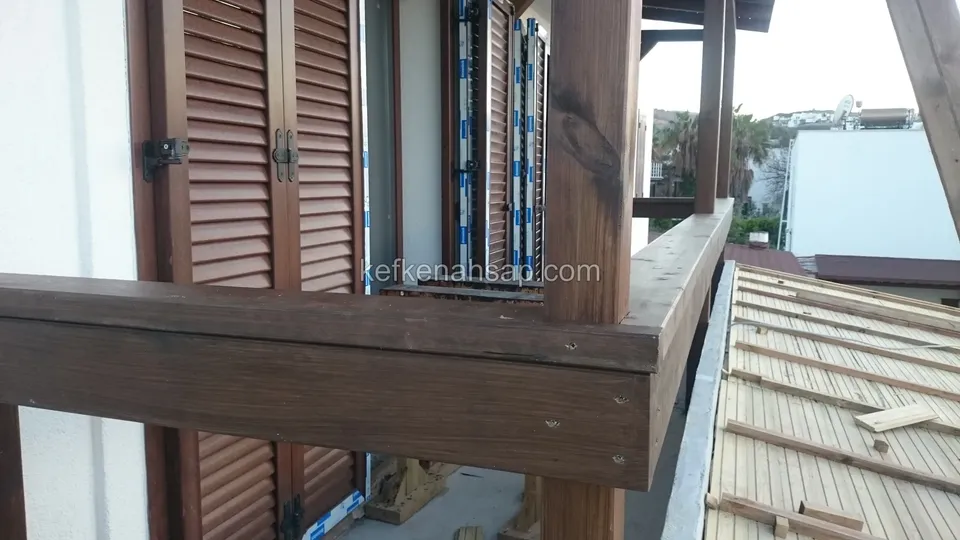
  • Thick dark timber railing beam in front of a window with brown shutters, with decking boards and a roof on the right
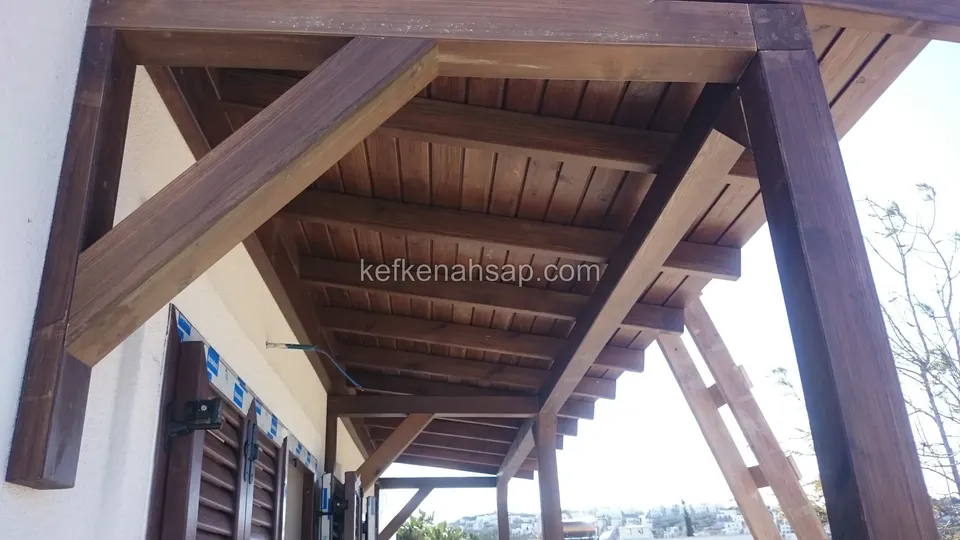
  • Panelled underside of a dark varnished timber eave with corner brackets, shuttered windows beneath
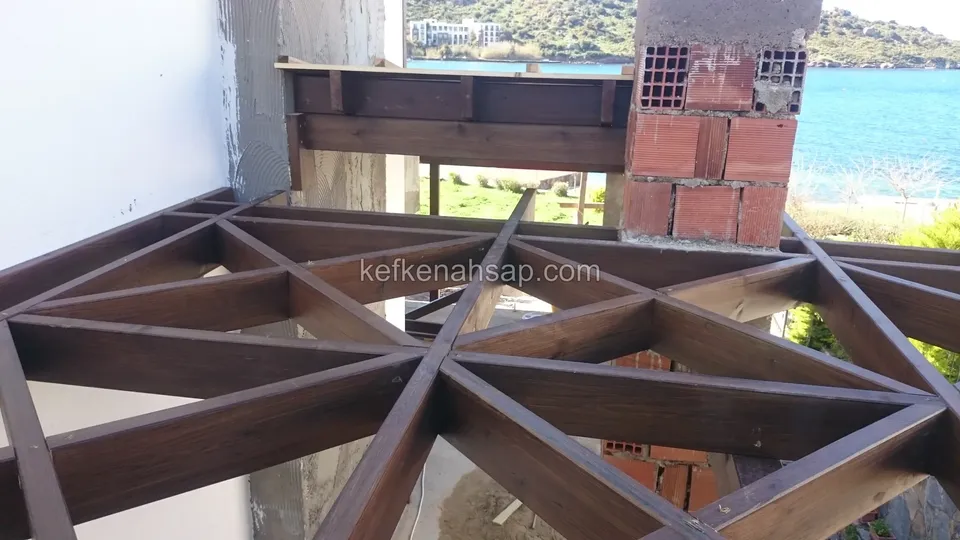
  • Varnished pergola lattice with a triangular pattern beside a brick column, with a terrace and the blue sea behind
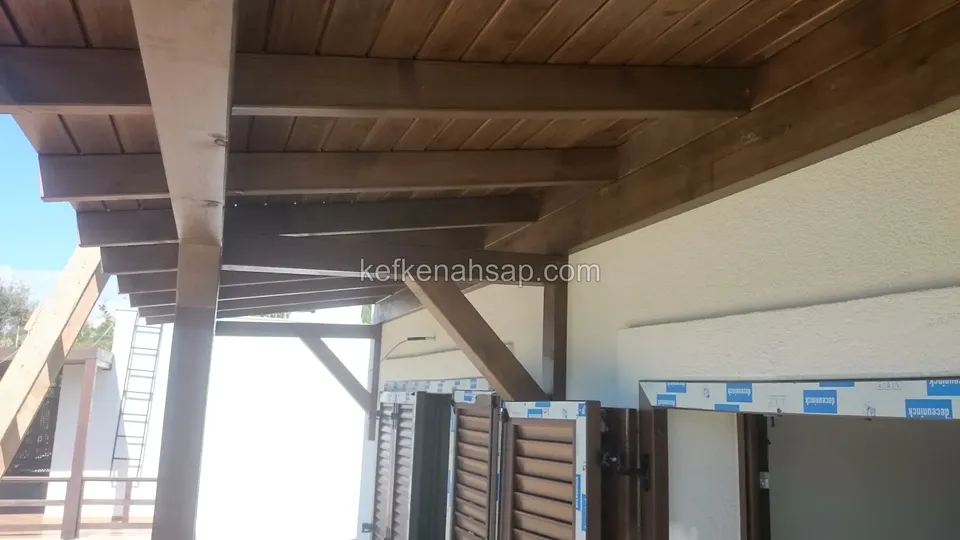
  • Dark varnished timber roof with a panelled ceiling in front of a white wall, with the surrounds of the doors still unfinished
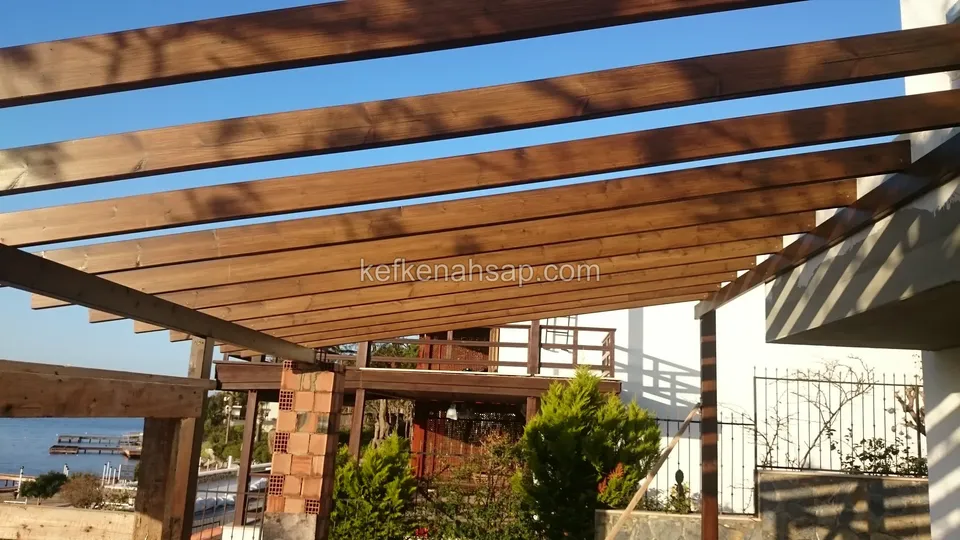
  • Varnished pergola beams beside a villa, with a brick column, a shrubby garden and the sea at the edge
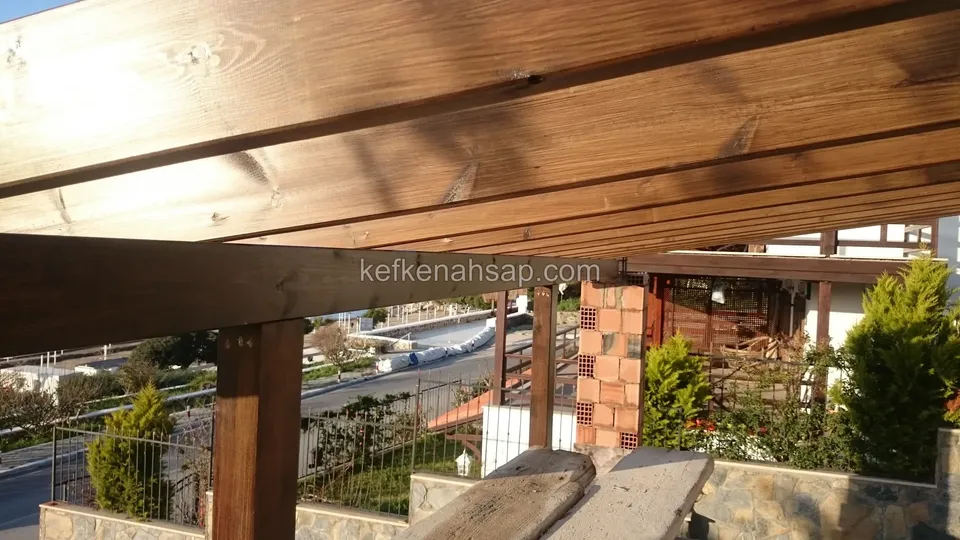
  • Close view of a thick varnished pergola beam and post, with a brick column, a garden and a winding road behind
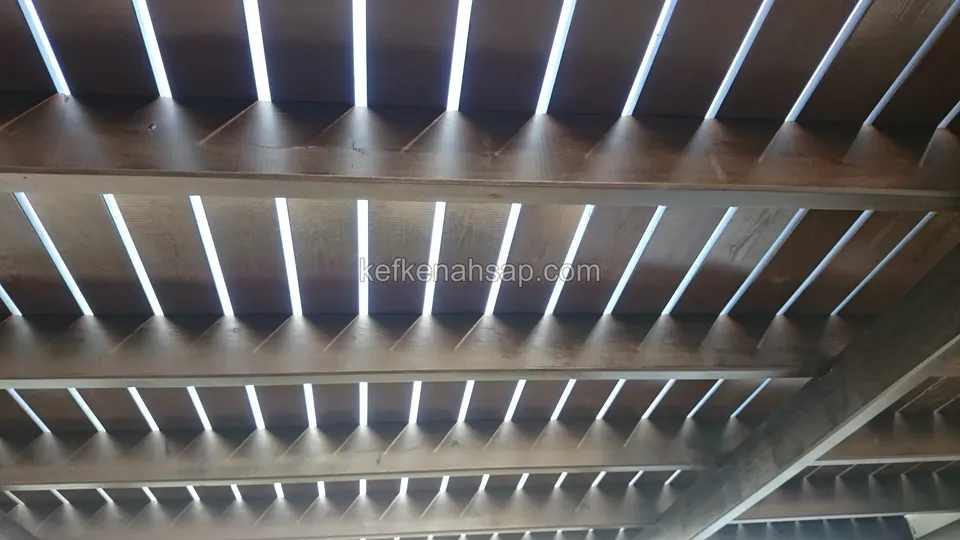
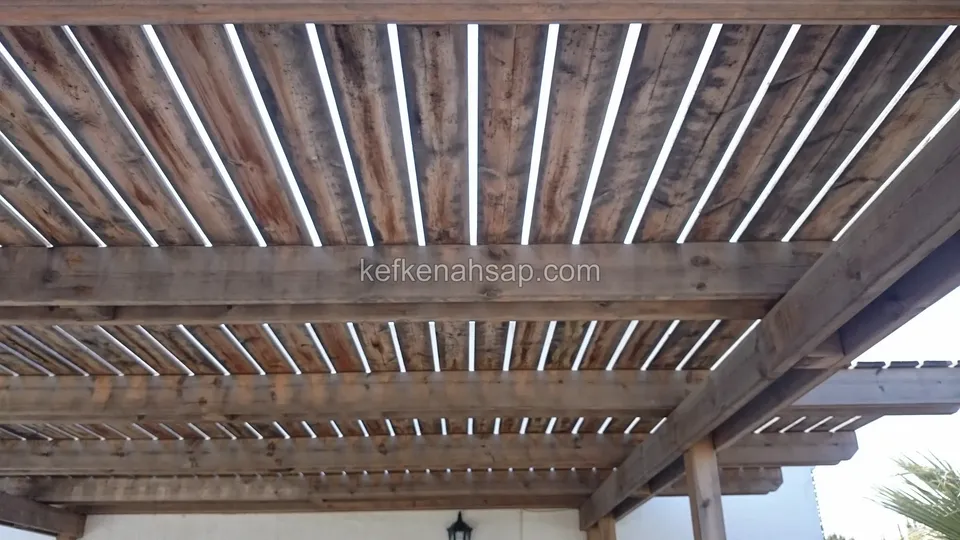
  • Dark varnished slatted pergola roof seen from below, with main beams and the sky filtering between the slats
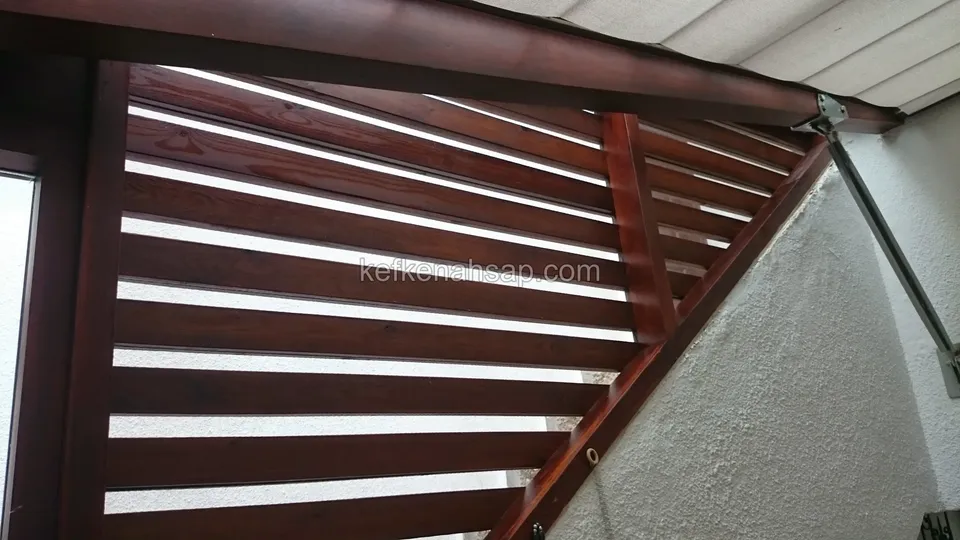
  • Close view of a dark red varnished horizontal-slat timber roof and a side panel fitted to a sloping wall, with a white wall
  • Slatted timber pergola roof seen from below, with dark-toned beams and the sky filtering through the slats
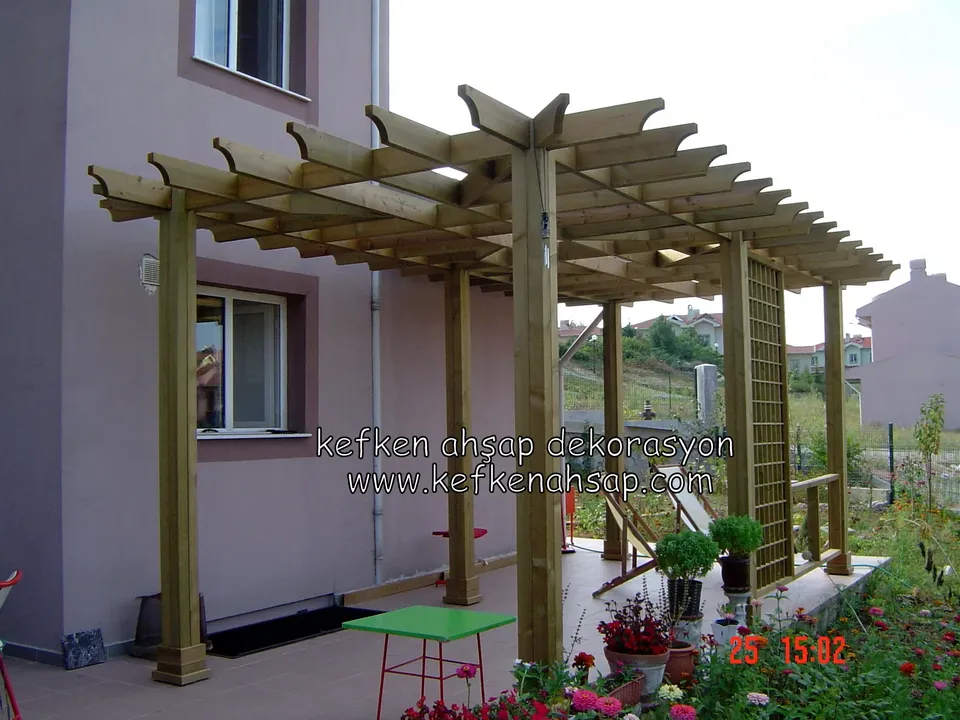
  • Timber pergola against a pink-fronted building with a side lattice panel, flowerpots and a green table in front
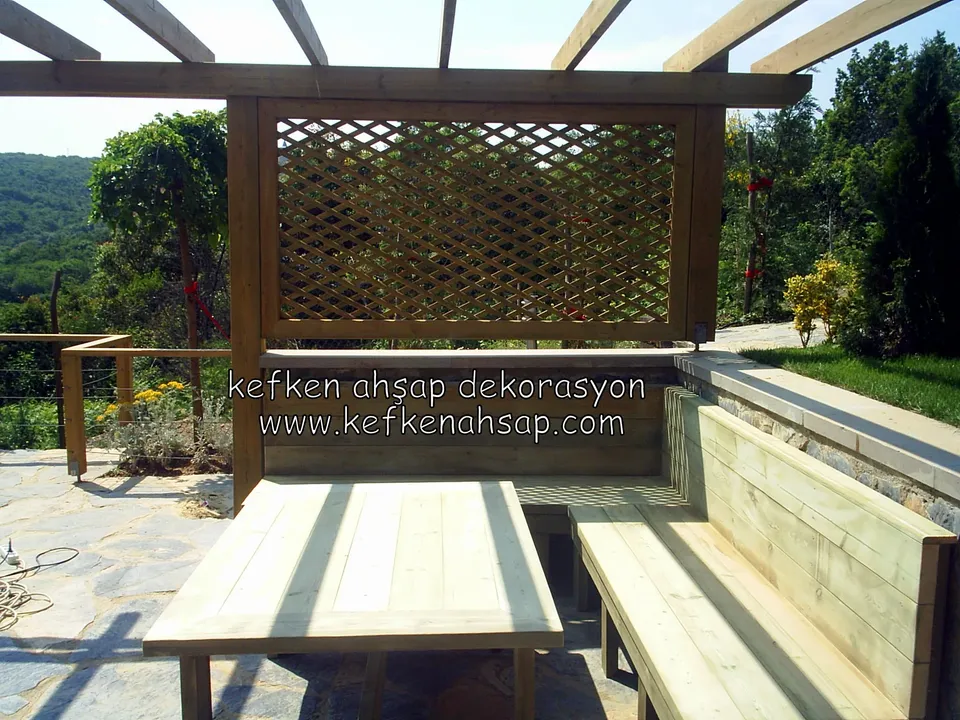
  • Timber table and corner bench under a pergola with a lattice panel, on stone paving and a wooded hill behind
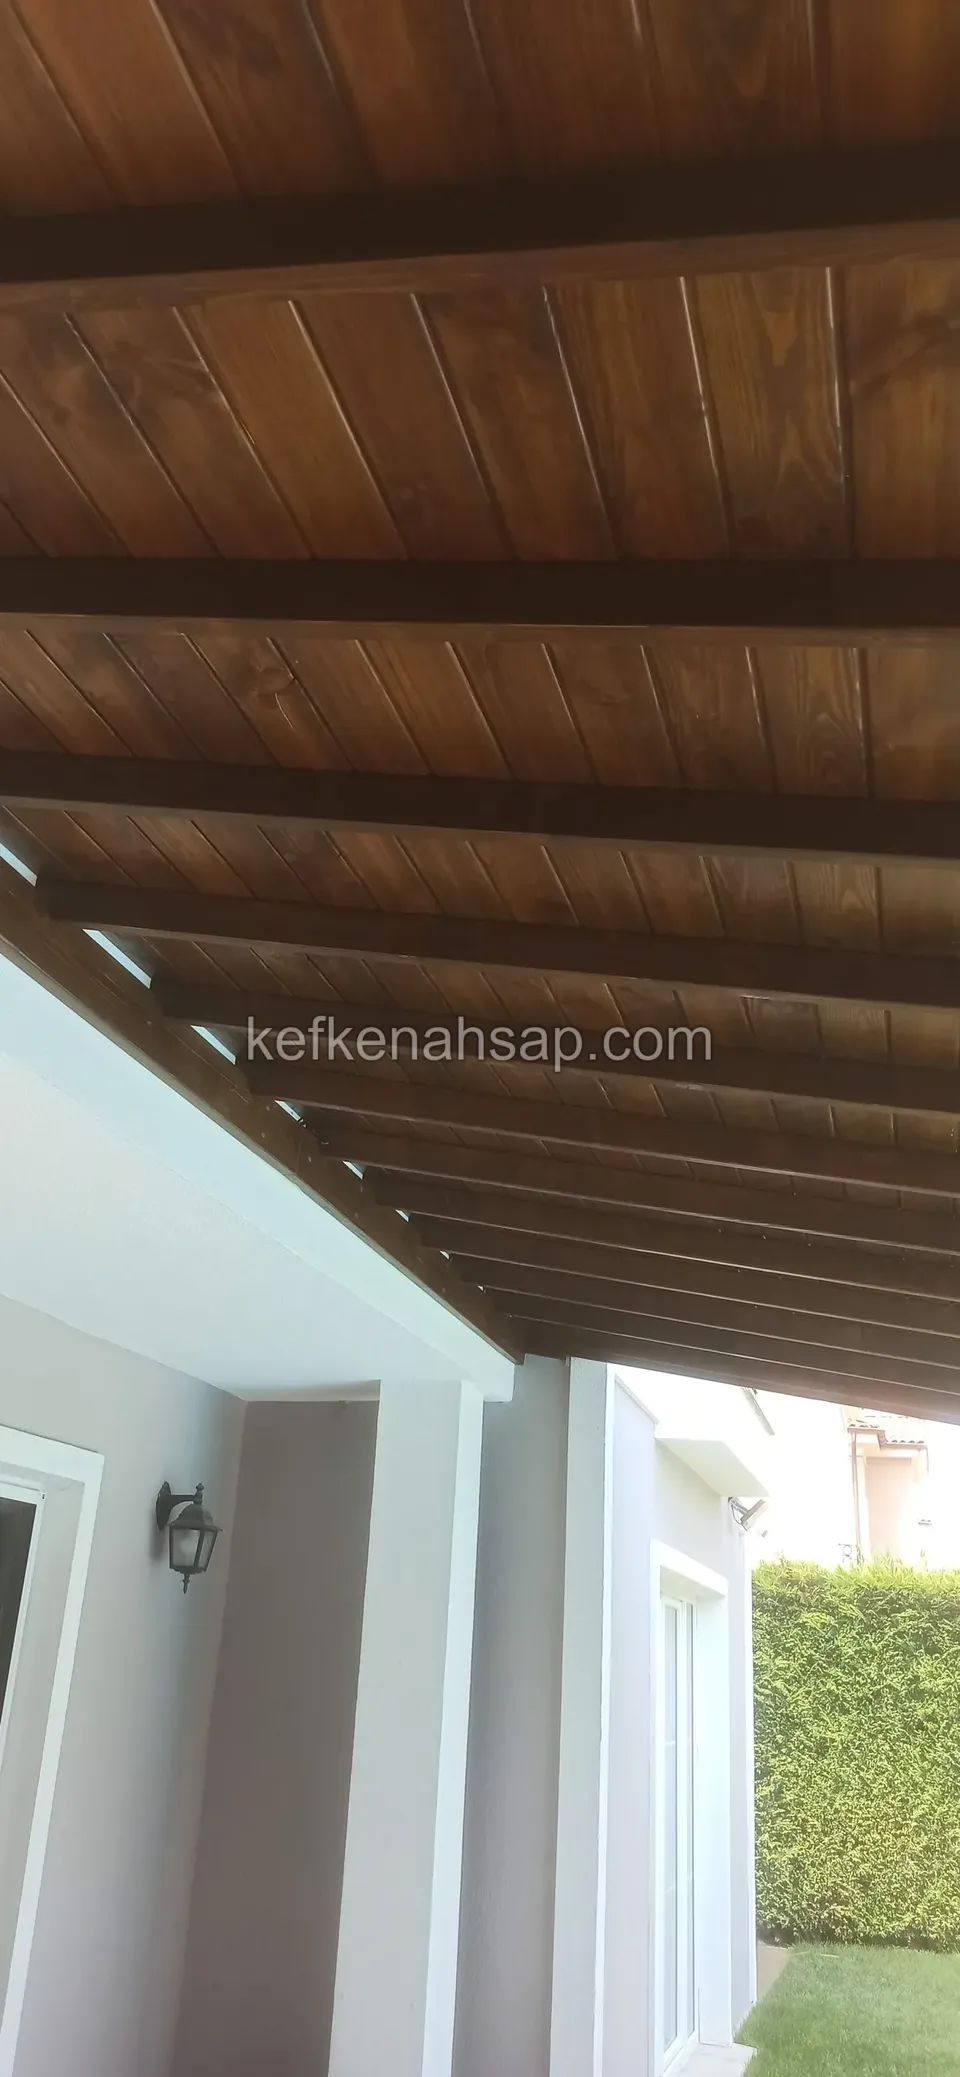
  • Varnished lining-board ceiling and beams of a terrace roof attached to a white-walled house, with a green hedge beside
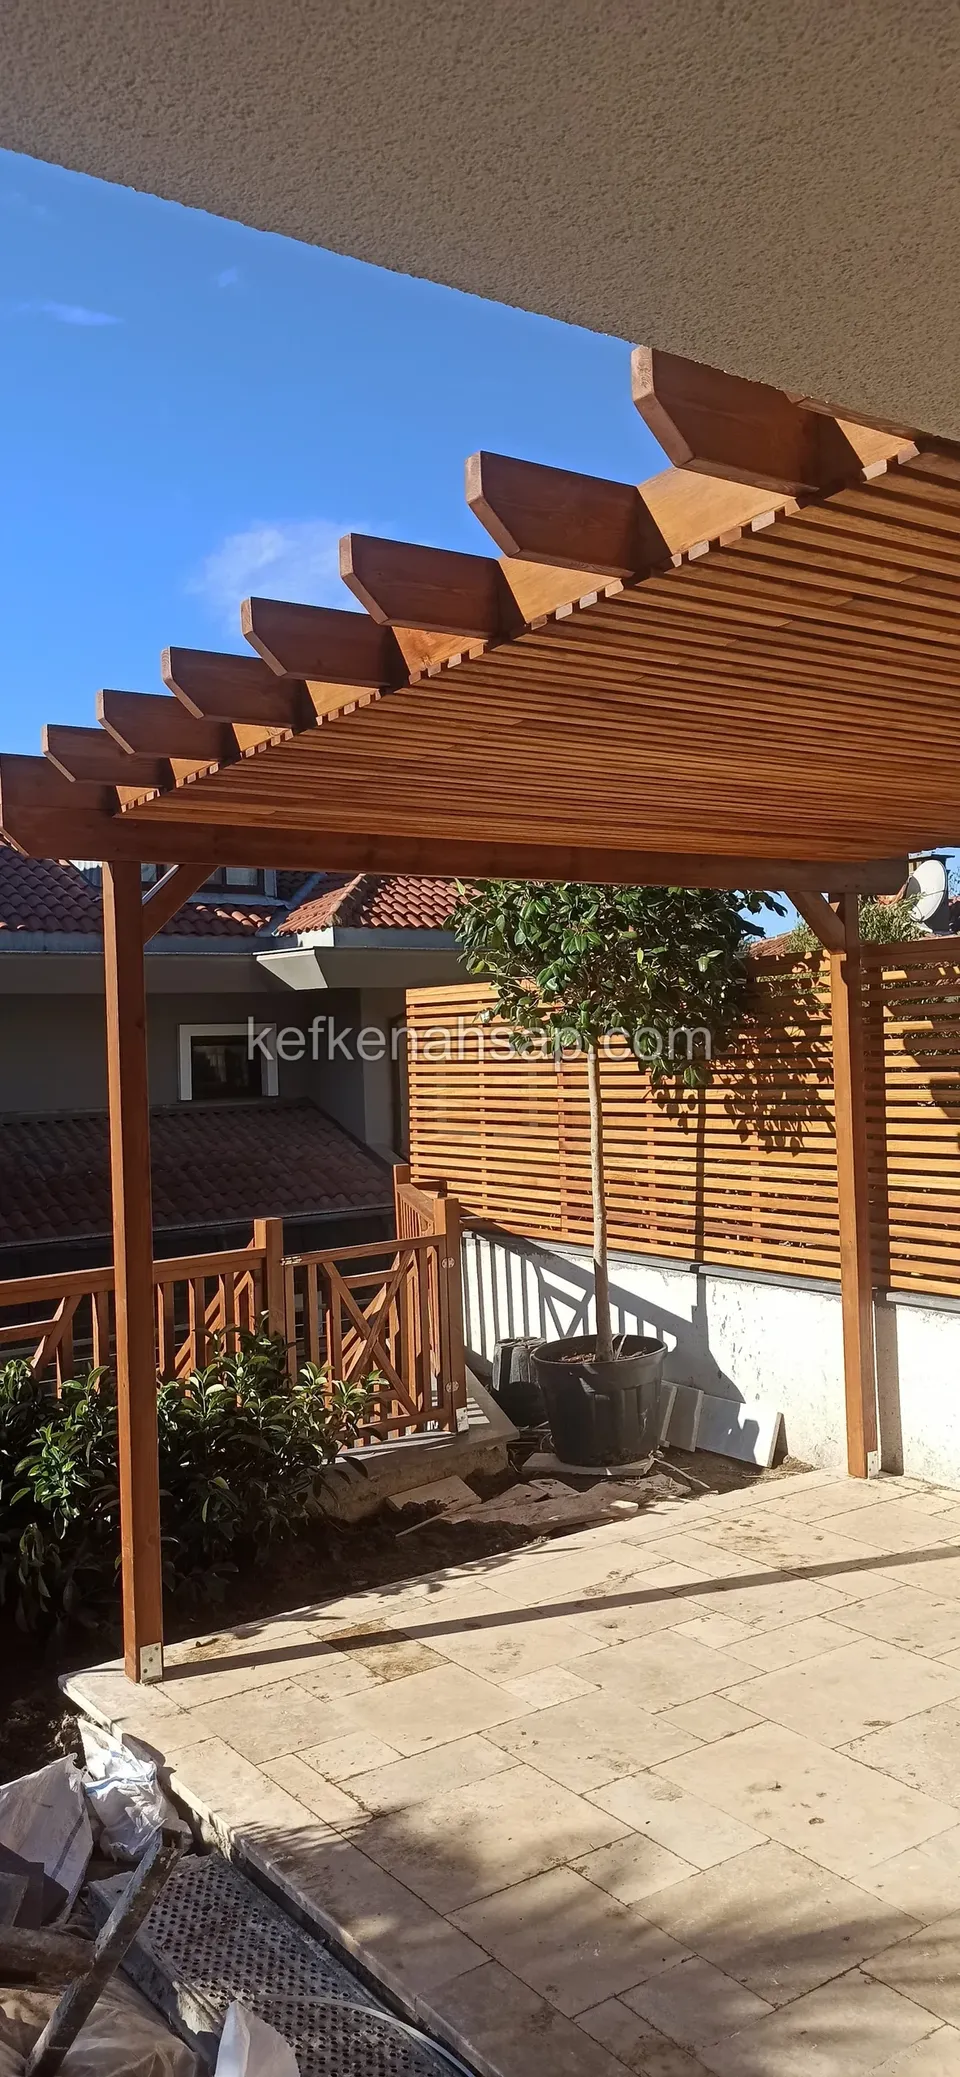
  • Varnished timber pergola over a stone-paved entrance area, with a timber slatted fence and a potted tree beside
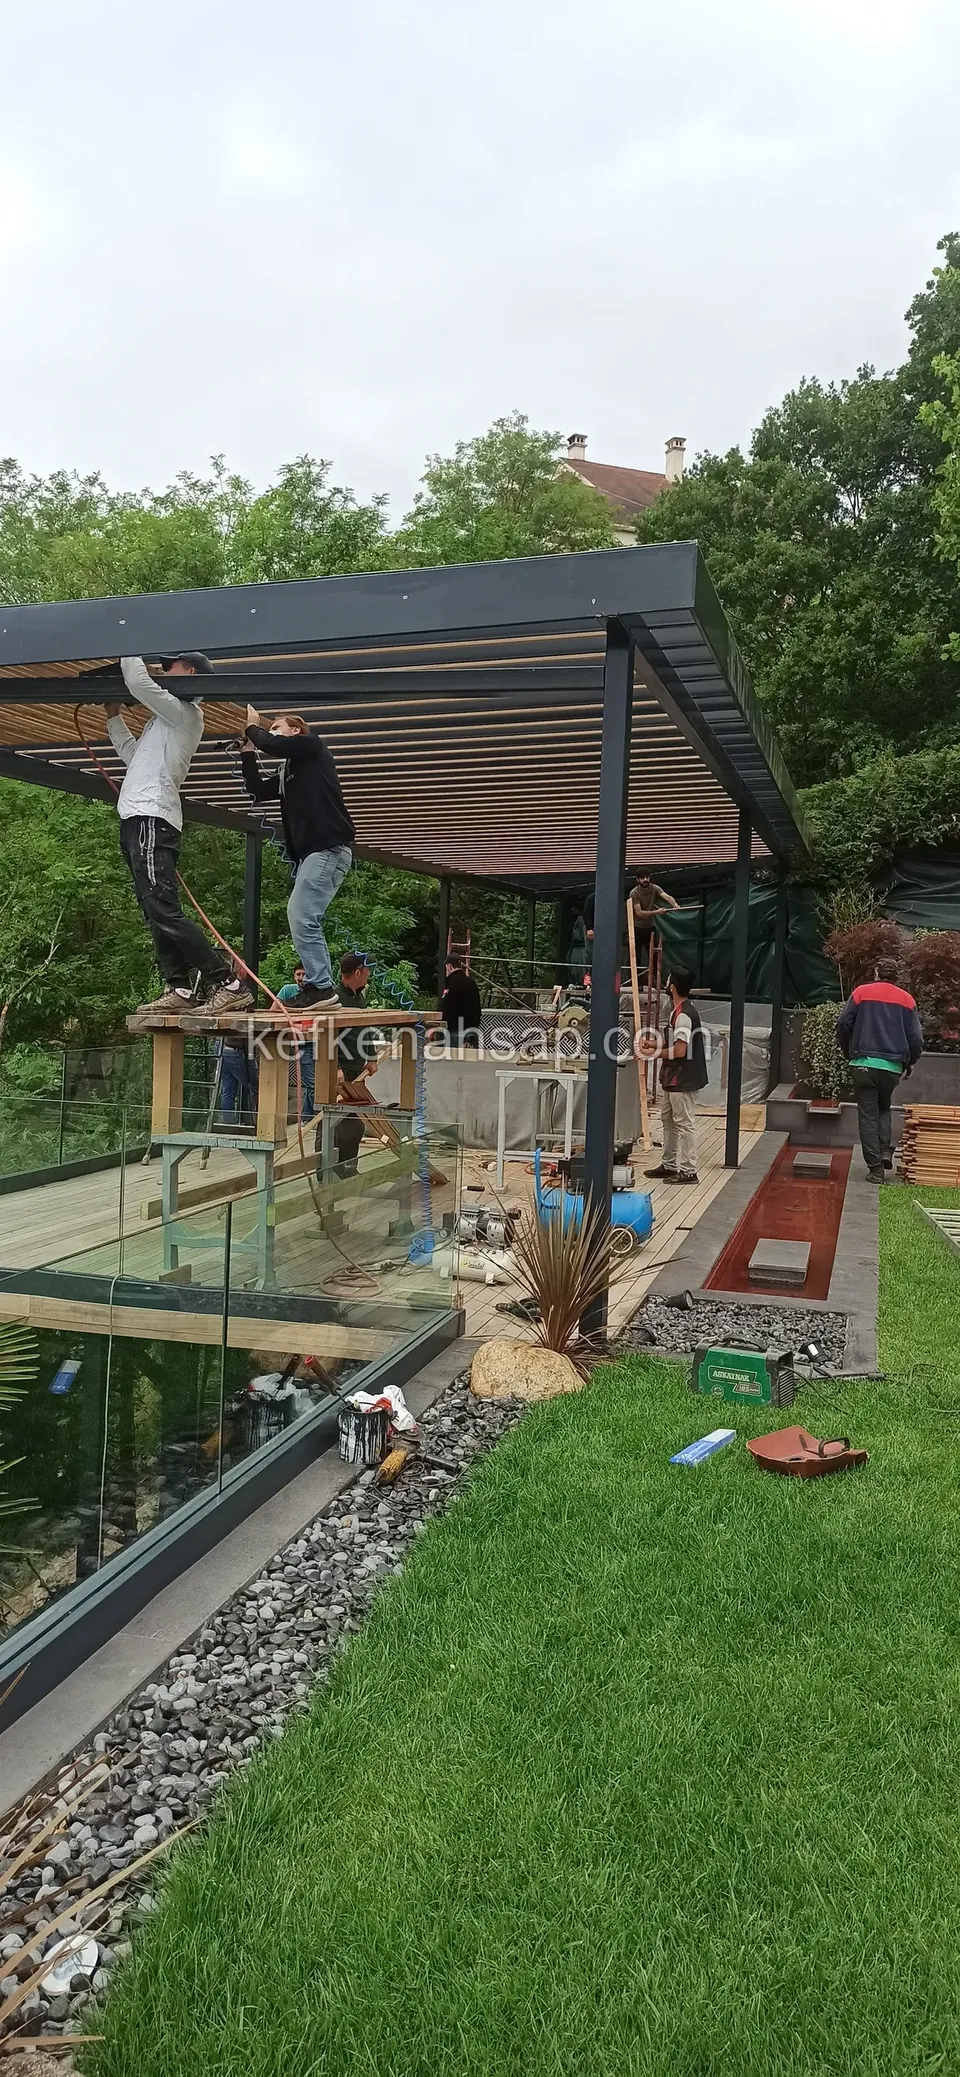
  • Workers on the roof of a black metal-framed pergola beside a glass-railed terrace, with a green lawn around
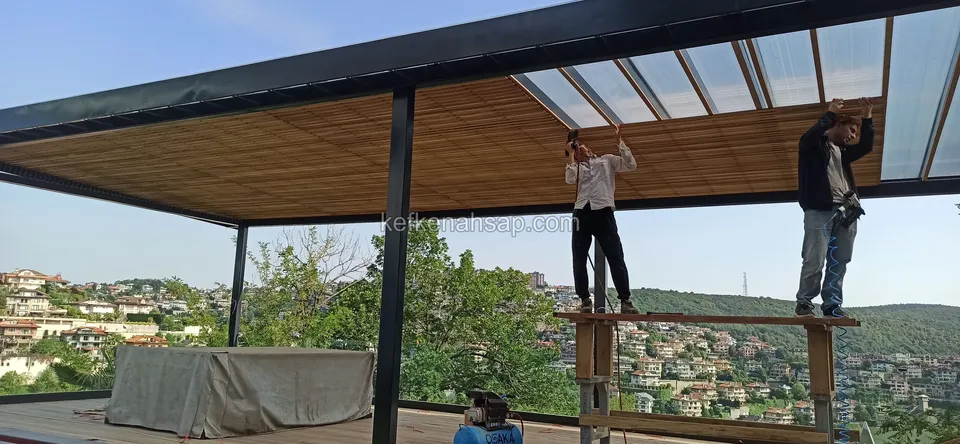
  • Two craftsmen on a platform fitting timber ceiling slats and a clear panel to a metal-framed pergola, with houses behind
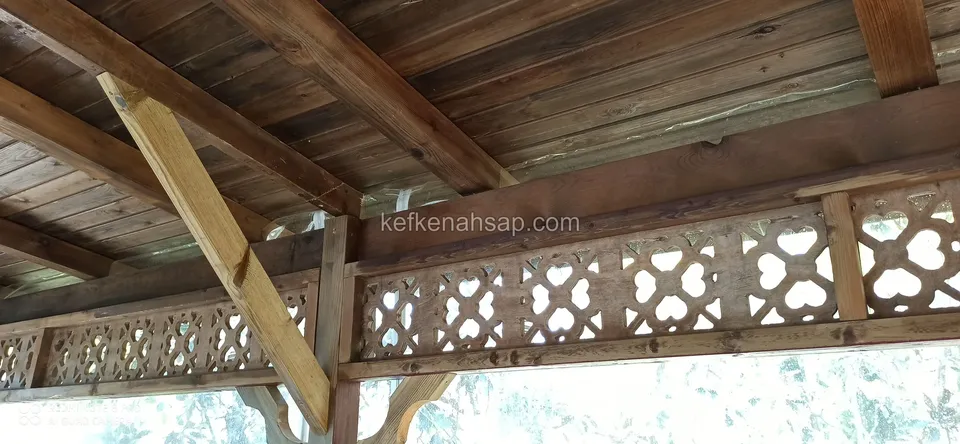
  • Carved lattice panel with a geometric motif under brown timber ceiling beams, with an angled brace in the corner
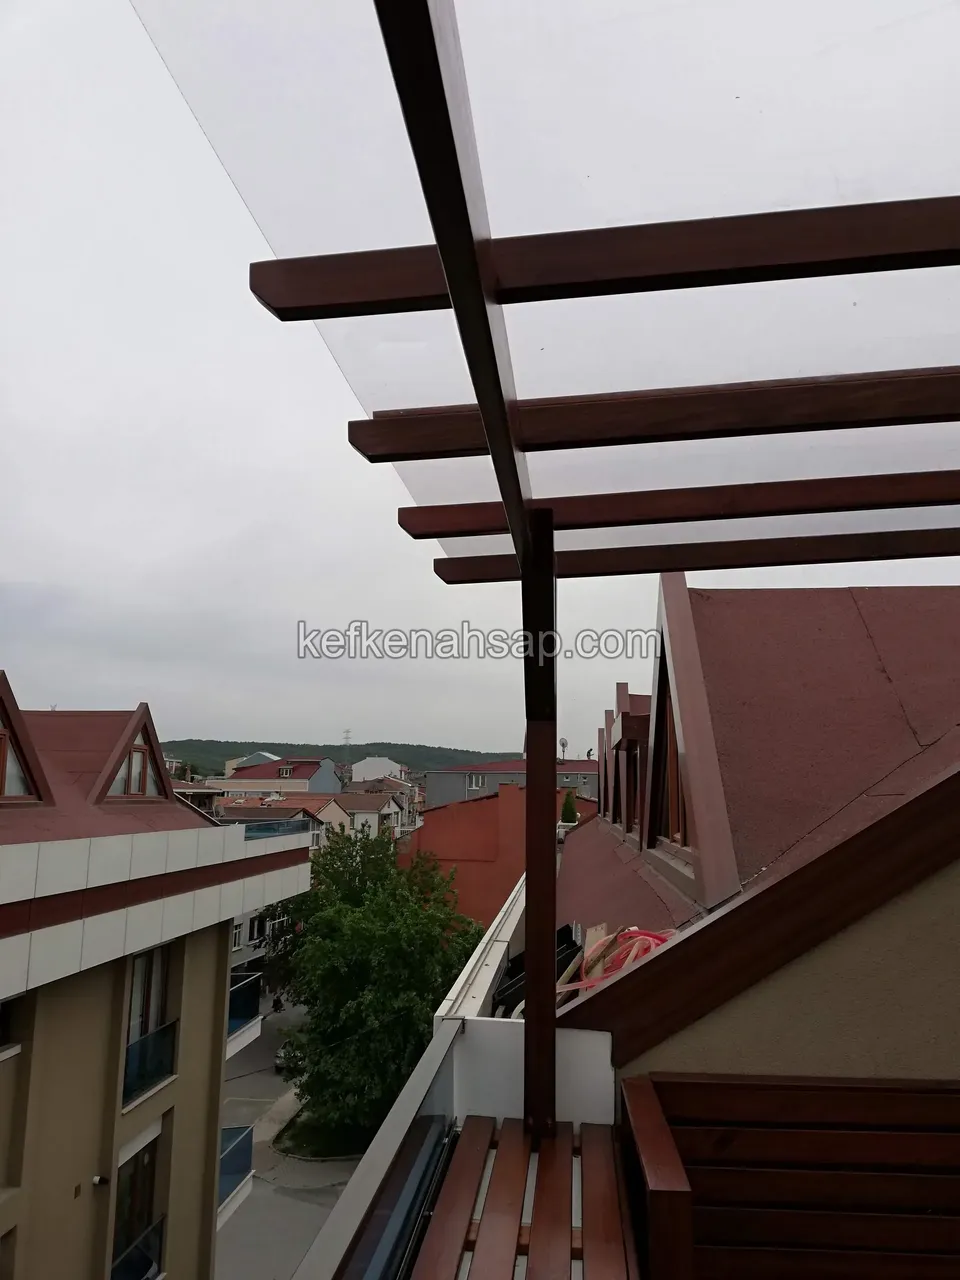
  • Rows of timber pergola beams under a clear roof sheet, with a timber bench alongside and rooftops around
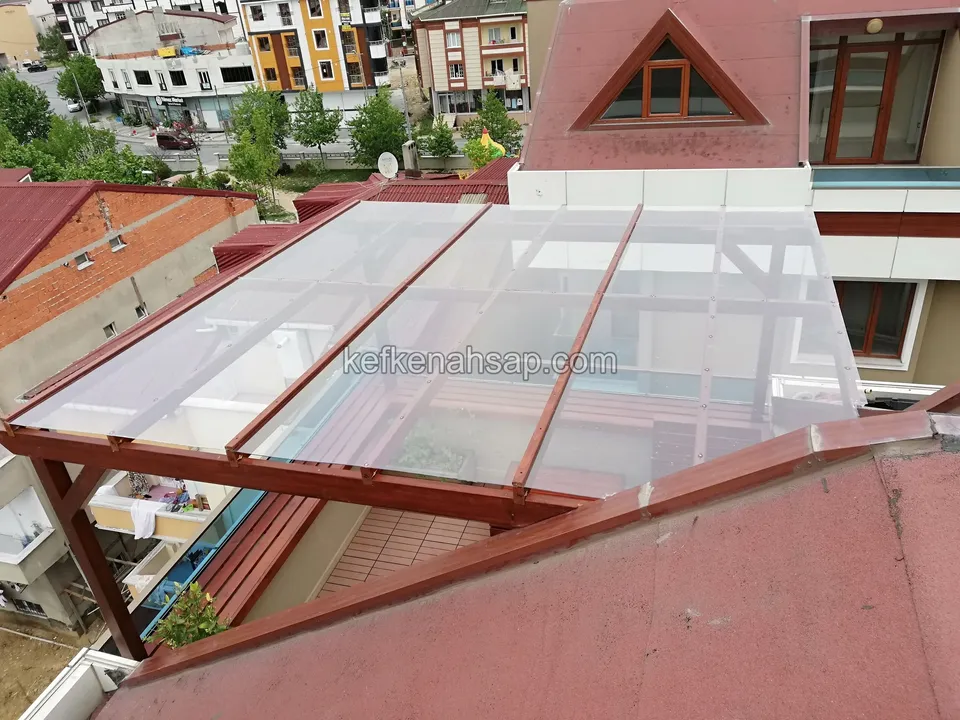
  • Roof terrace pergola with varnished timber and clear roof sheets seen from above, with apartment blocks around
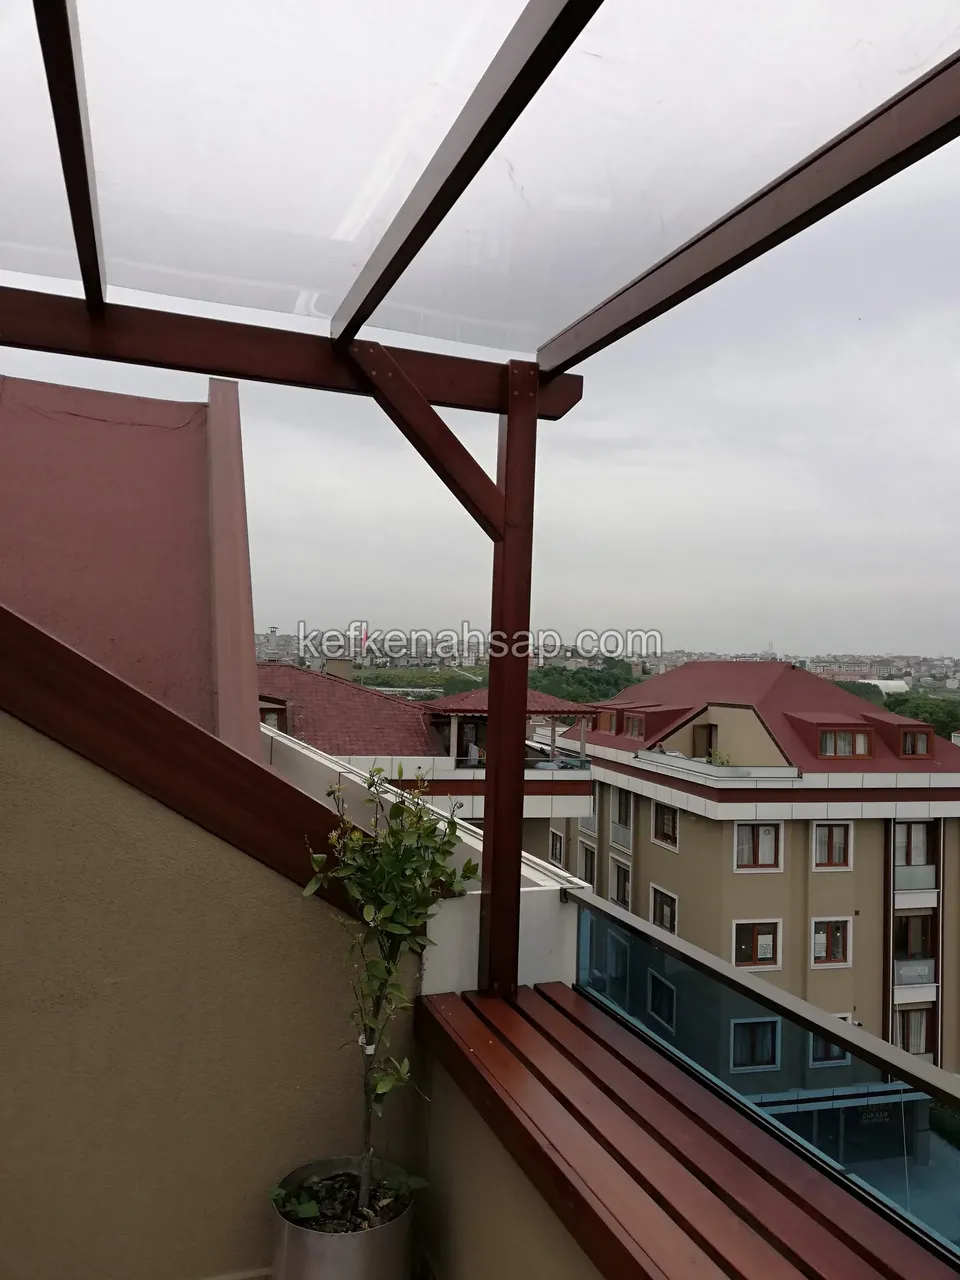
  • Varnished timber bench at a terrace corner with a clear roof sheet over beams and a post, apartment blocks behind
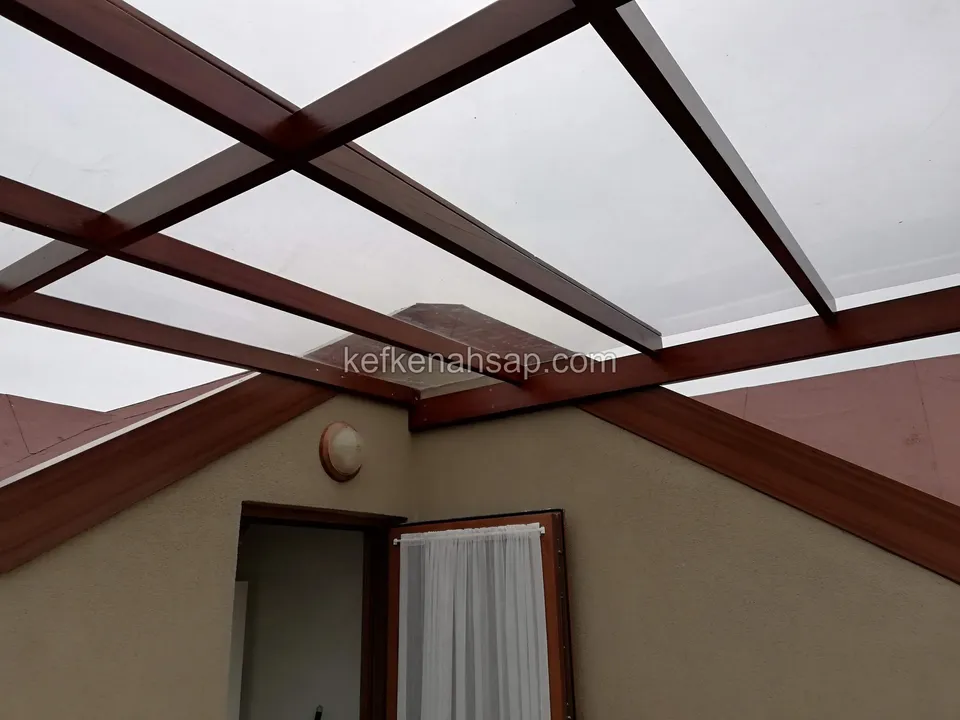
  • Crossing dark red varnished beams with a clear roof sheet over a terrace, with an attic door at the side
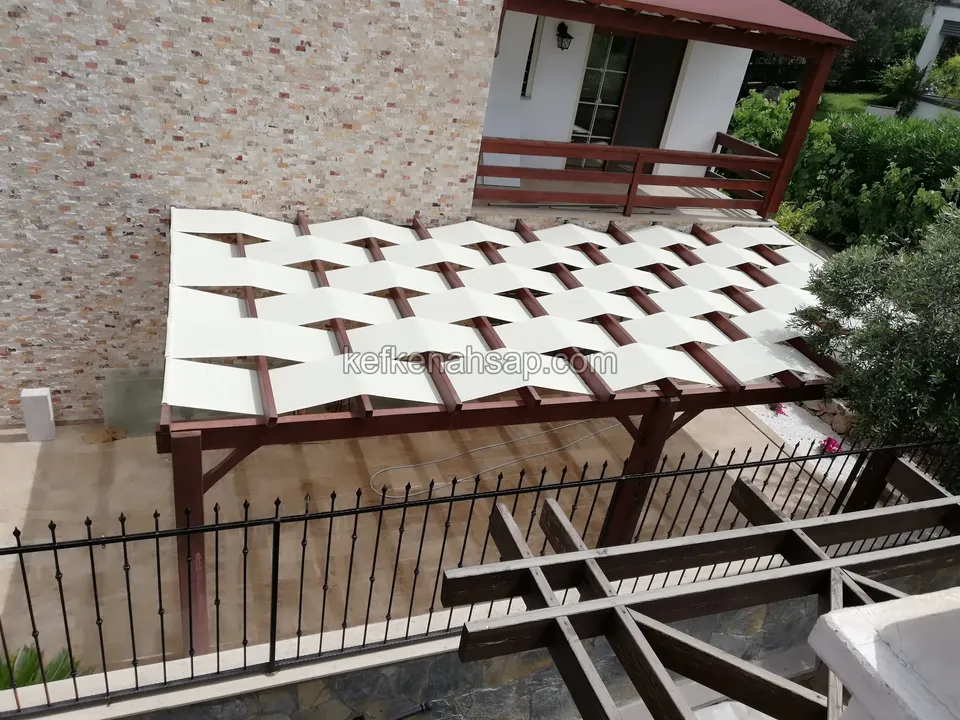
  • Dark brown timber pergola in front of a stone-clad wall, with a cream fabric cover on top and an iron fence at the front
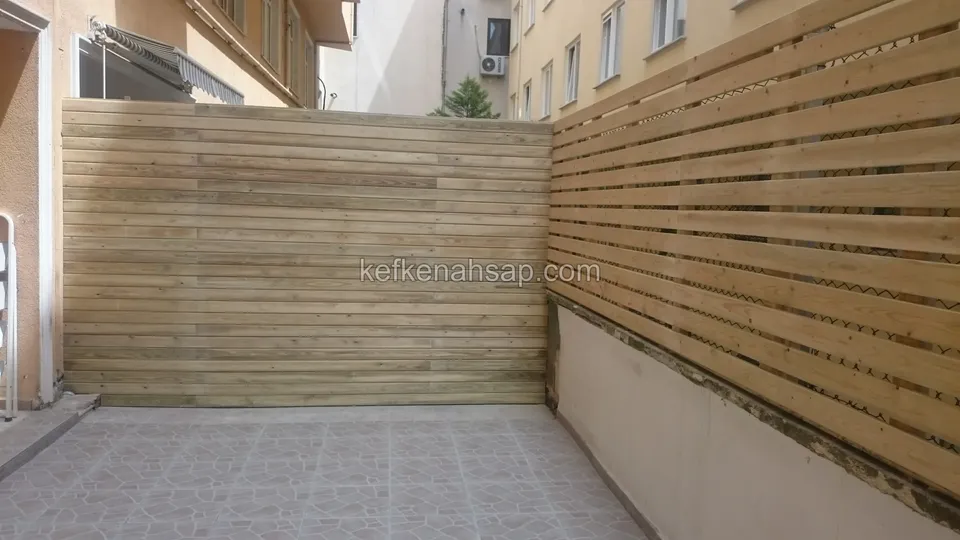
  • Horizontal-slat timber screen covering two surfaces in a courtyard corner, with a low white wall below
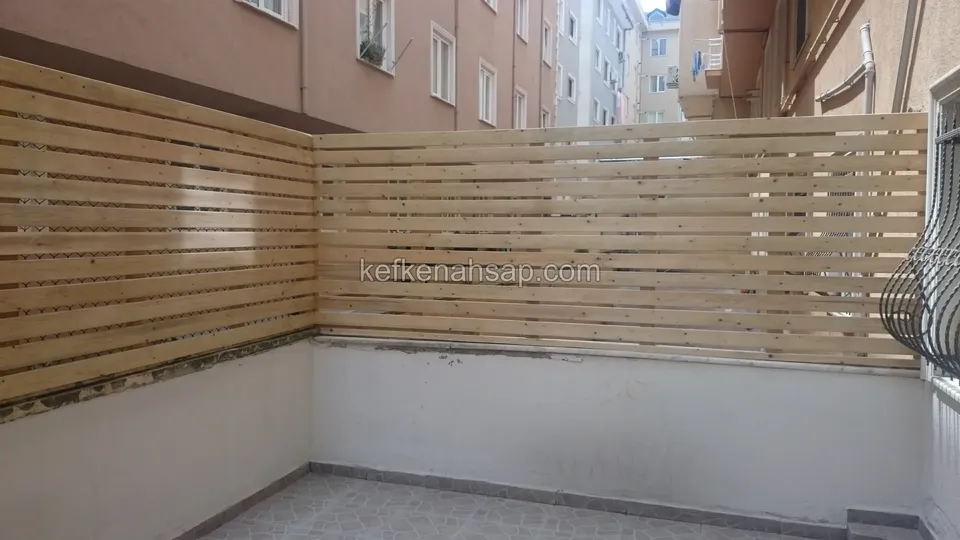
  • Light horizontal-slat timber screen in an L shape on top of a white rendered courtyard wall, with tiled flooring below
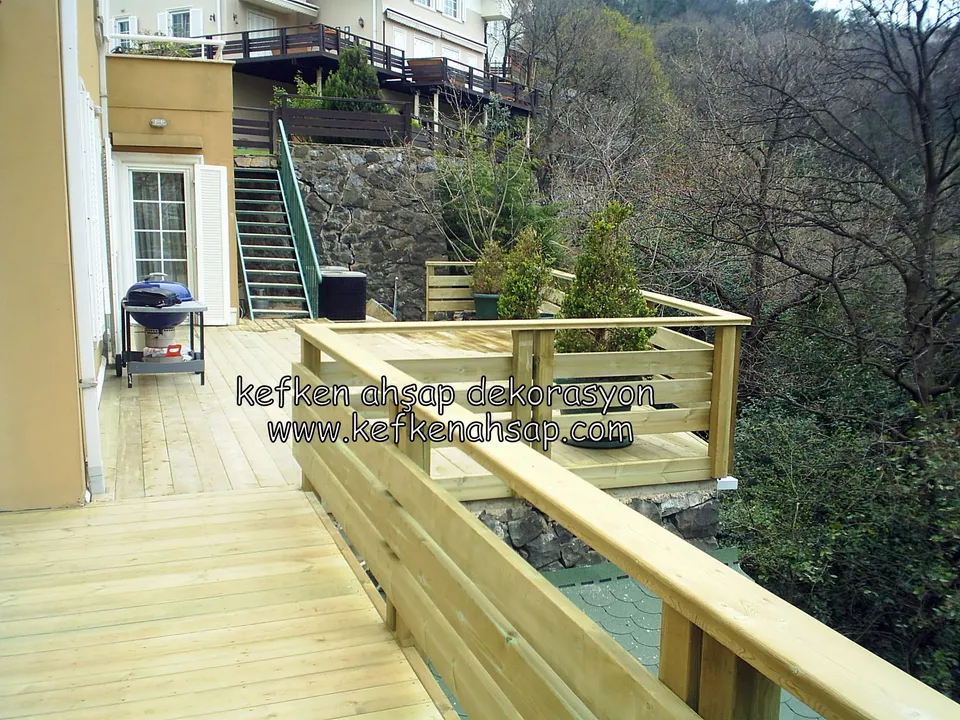
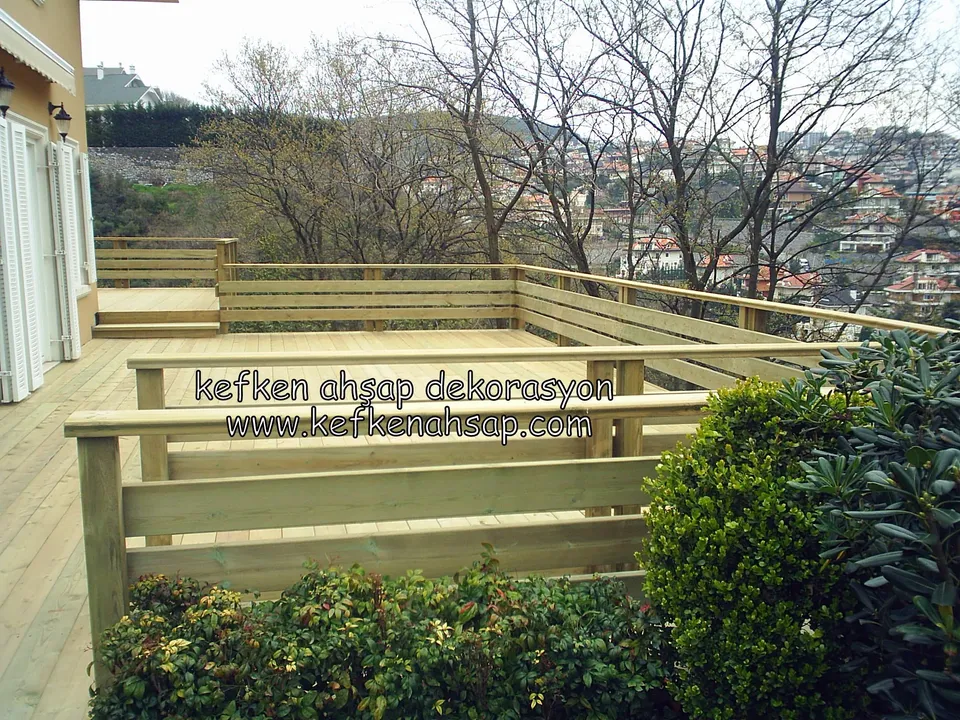
  • Pale deck along the side of a house with a horizontal-board railing facing a slope, with a grill, a stone wall
  • L-shaped pale deck in front of a glazed door of a house, surrounded by a horizontal-board railing and green shrubs
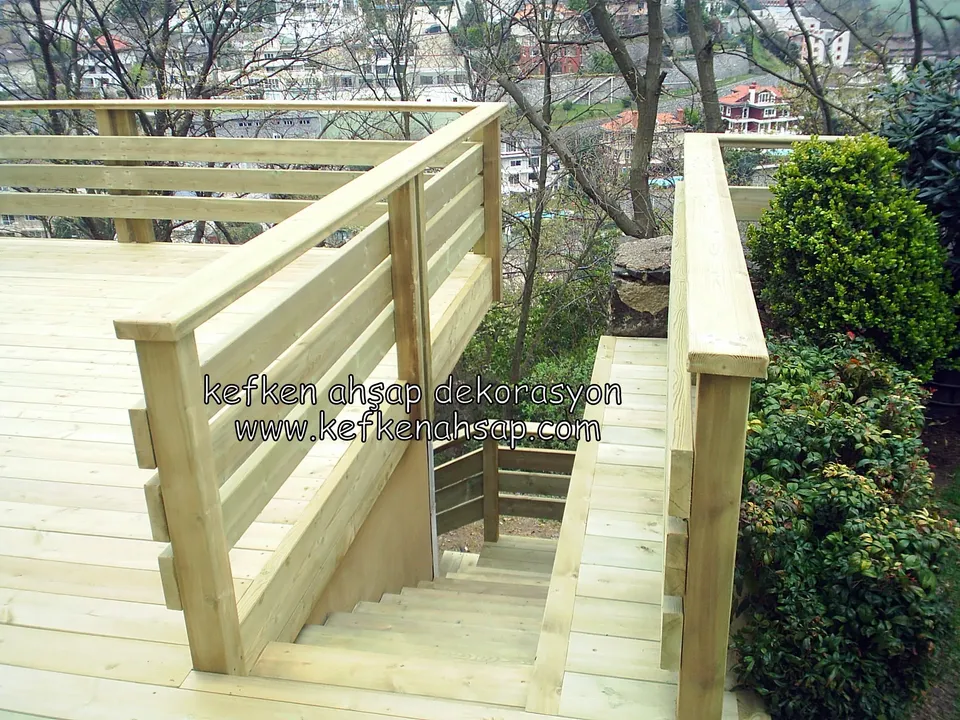
  • Horizontal-board railing on both sides of timber steps leading down from a deck, with green shrubs on the right
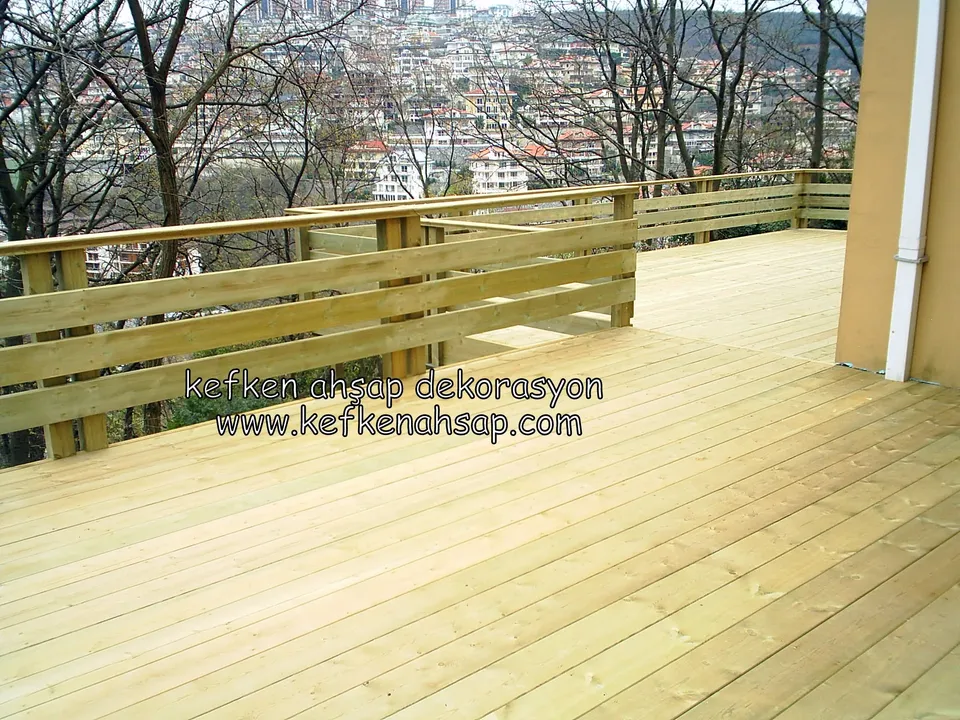
  • Wide pale deck set against the corner of a house, with a horizontal-board railing at its edge and a slope with housing behind
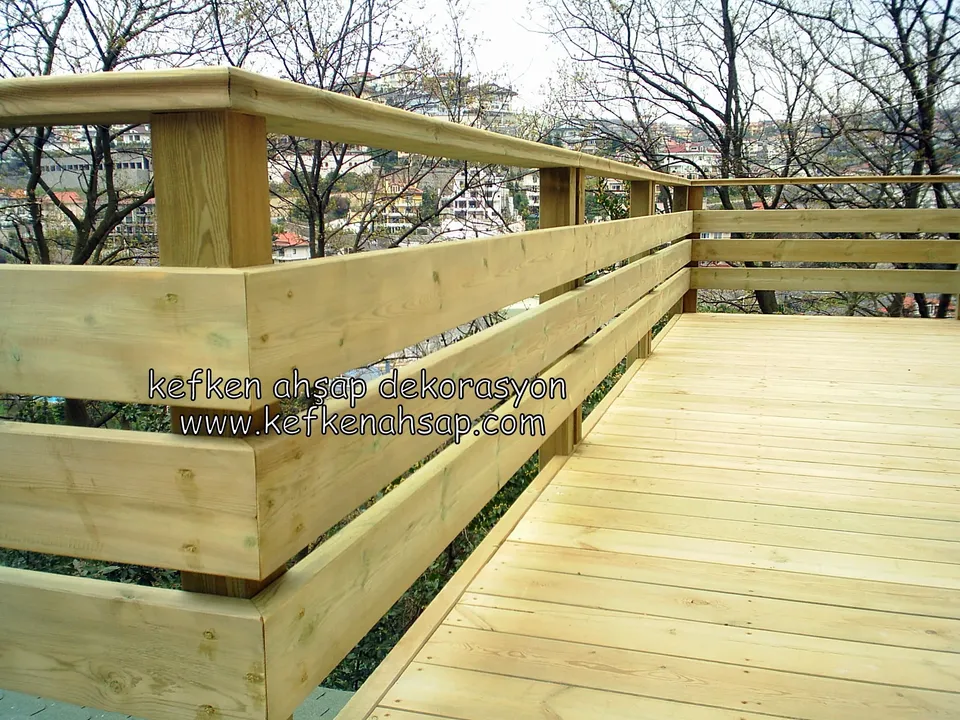
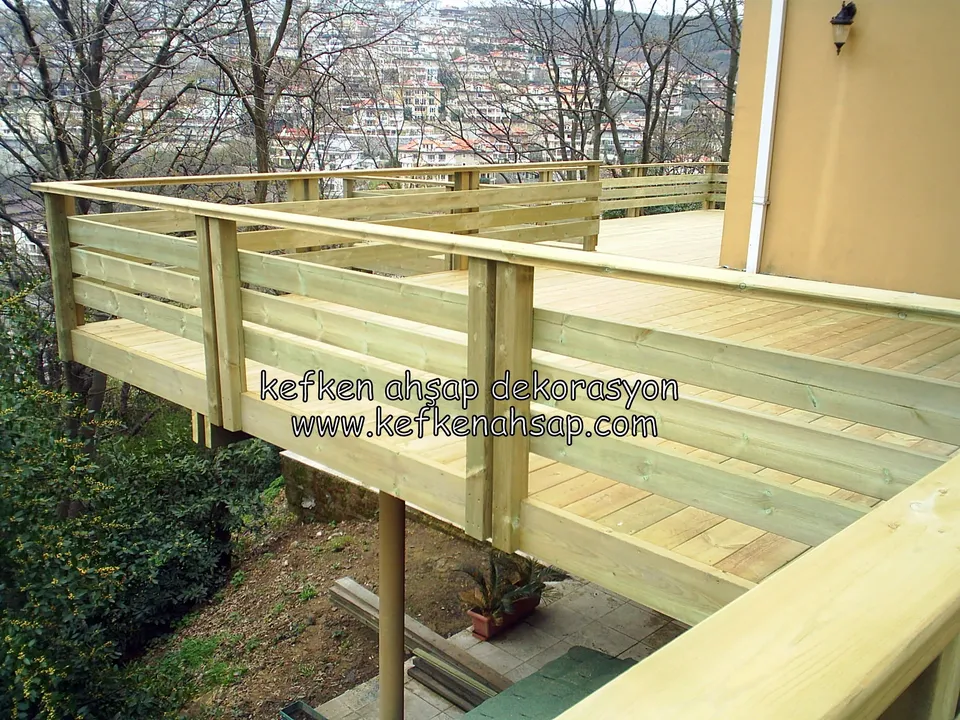
  • Freshly laid pale decking and a thick horizontal-board railing turning the corner, with bare trees and a town behind
  • Light timber deck extending over a slope beside a house, with a horizontal-board railing along its edge, bare trees
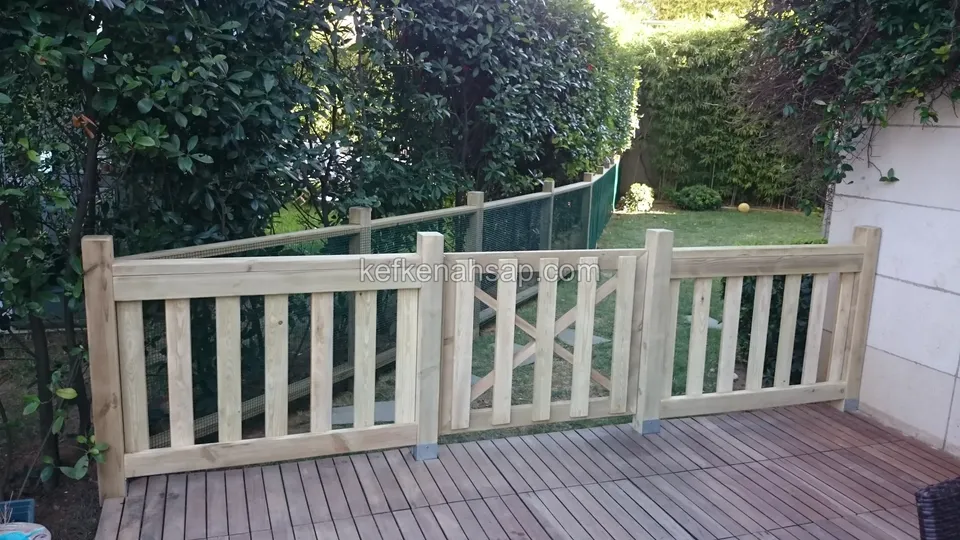
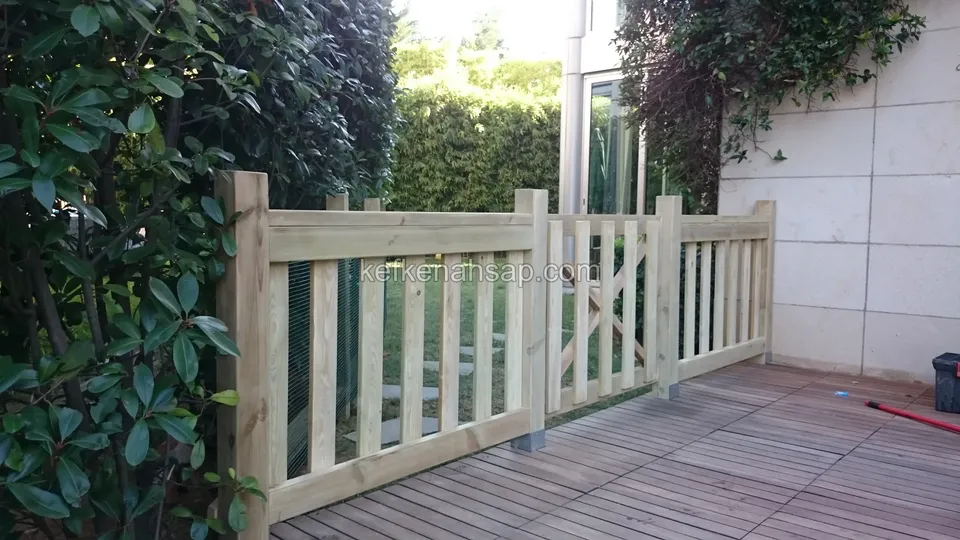
  • Three-section light slatted railing on the edge of a darkened-board deck, with an X-braced gate in the middle
  • Vertical slatted timber railing with a small gate along the edge of a wooden deck terrace
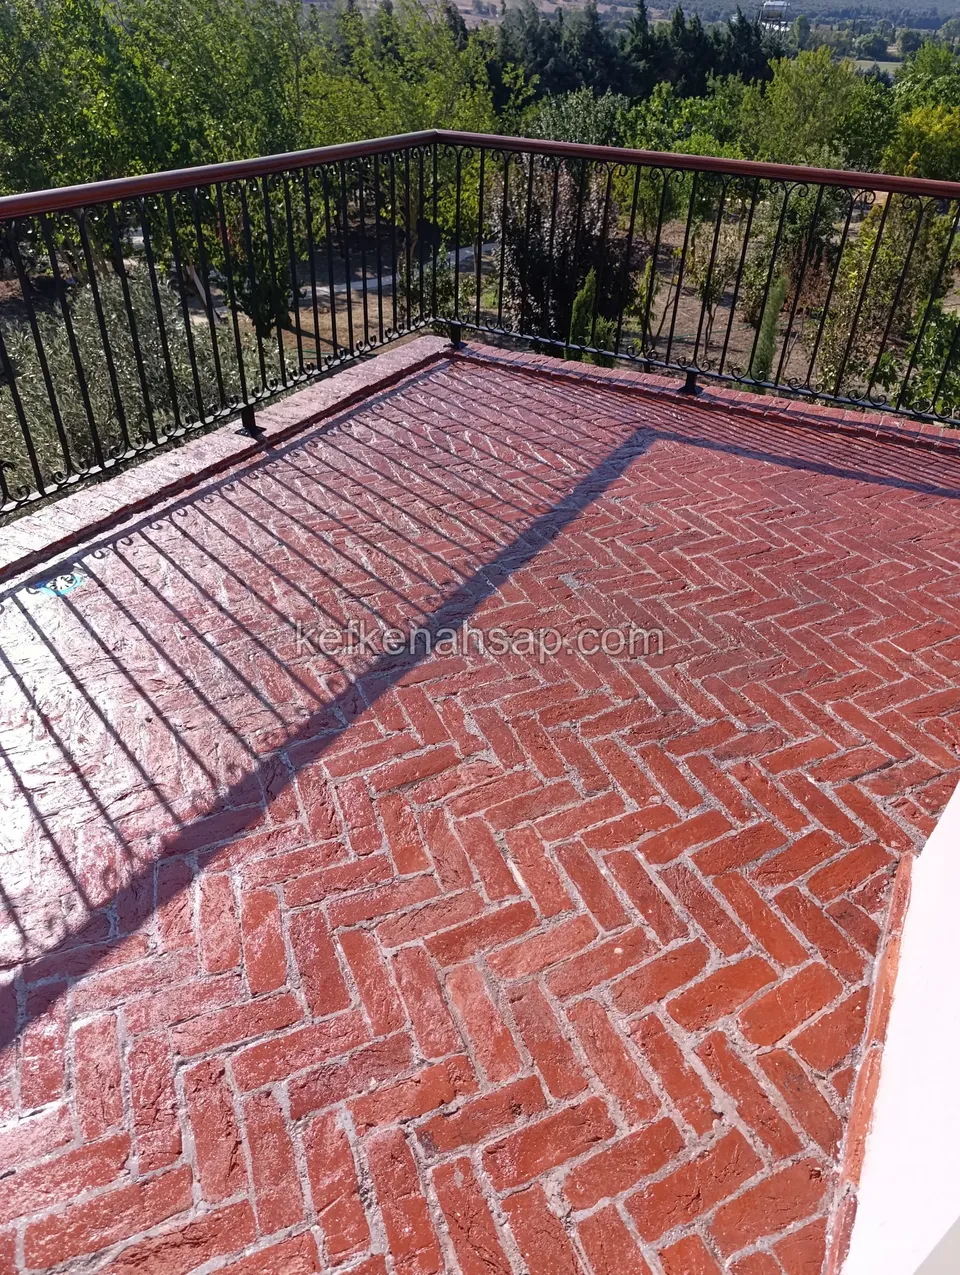
  • Glossy, freshly sealed red brick terrace floor with a black iron railing and a timber handrail around it
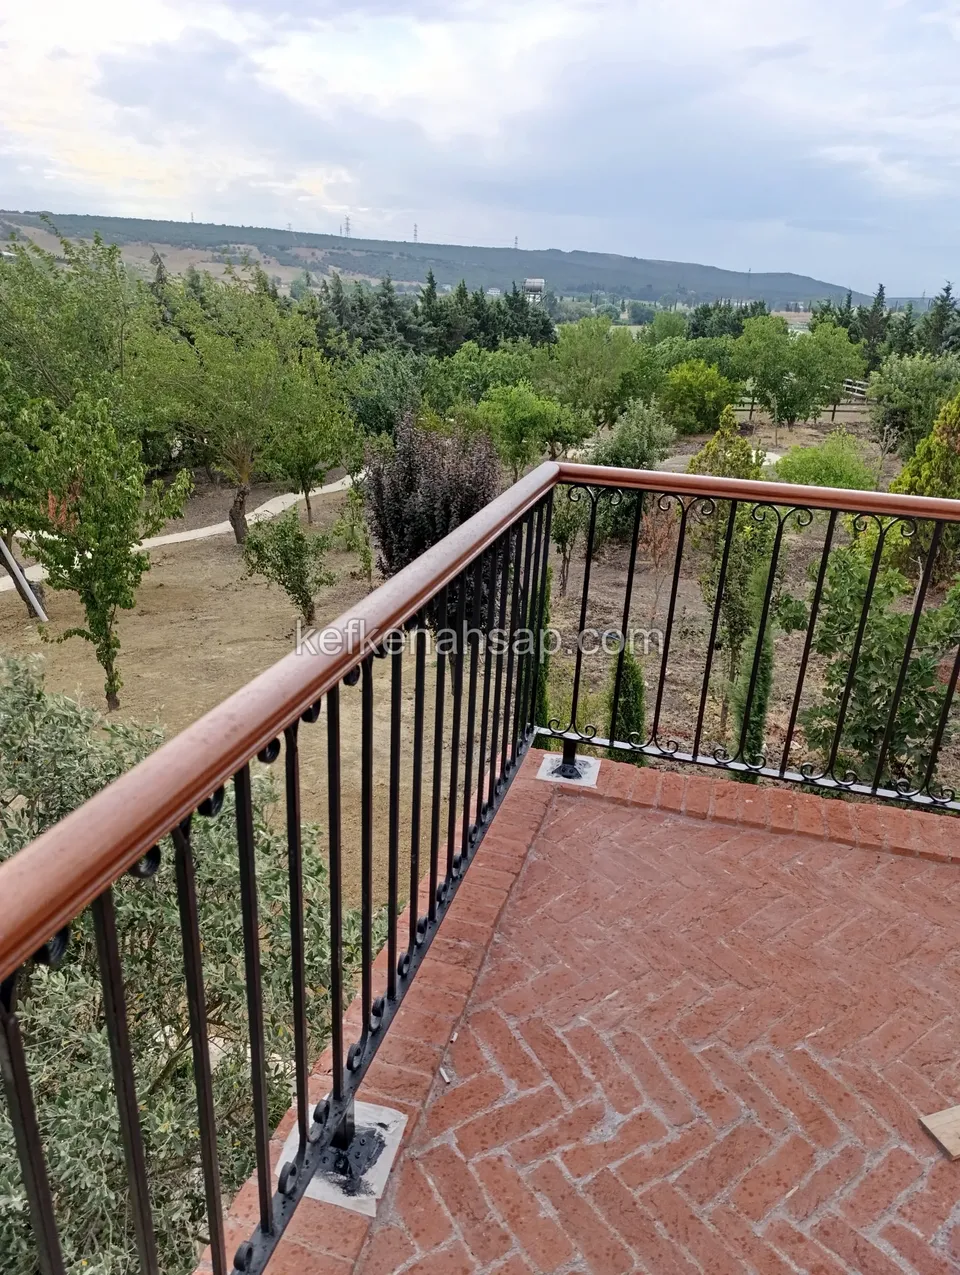
  • Black iron railing turning at a terrace corner with a brown timber handrail, trees and a valley behind
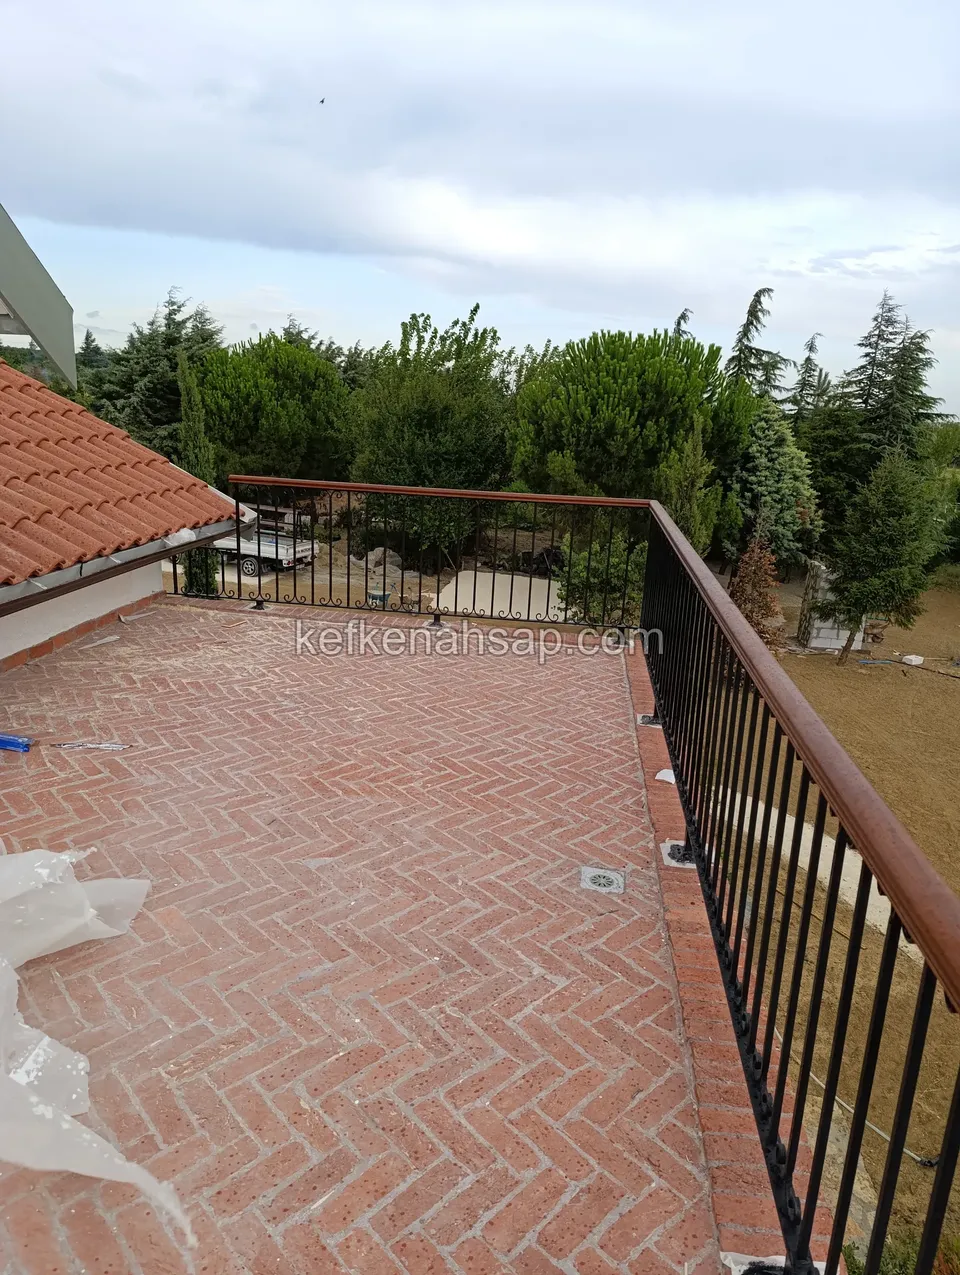
  • Black vertical-bar iron railing with a timber handrail along a red herringbone brick terrace, with a tiled roof on the left
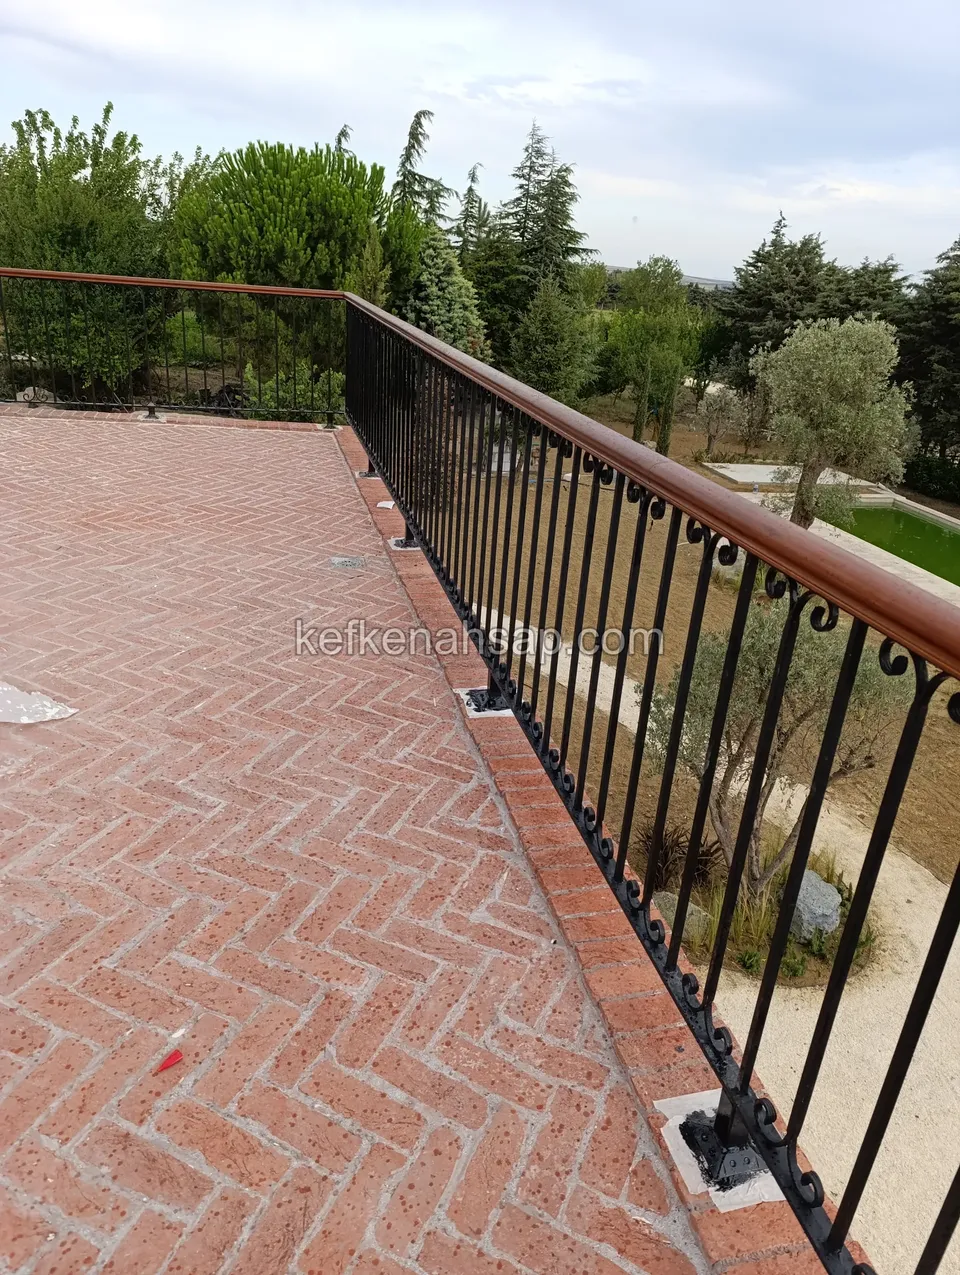
  • Black iron railing with curled decoration and a brown timber handrail along a terrace paved in red herringbone brick
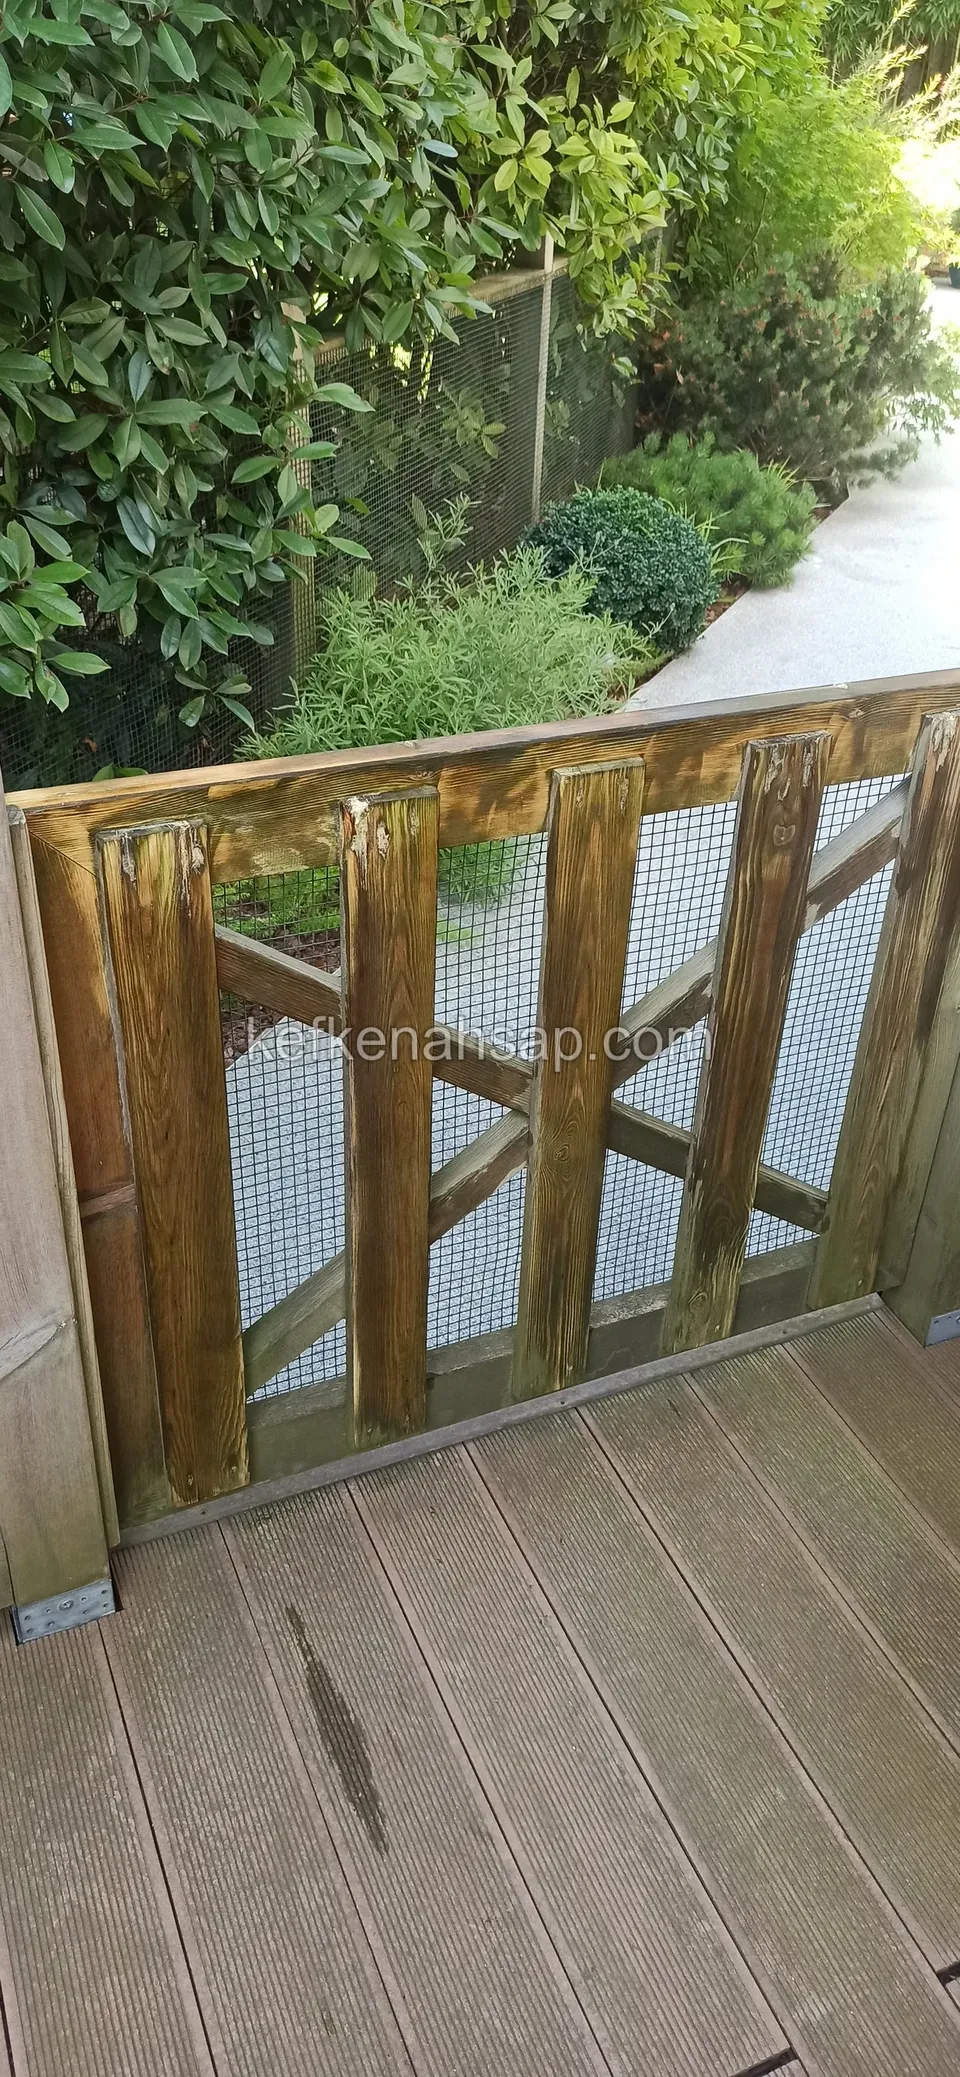
  • Dark timber gate with cross braces and wire mesh infill, standing on grey decking with shrubs behind
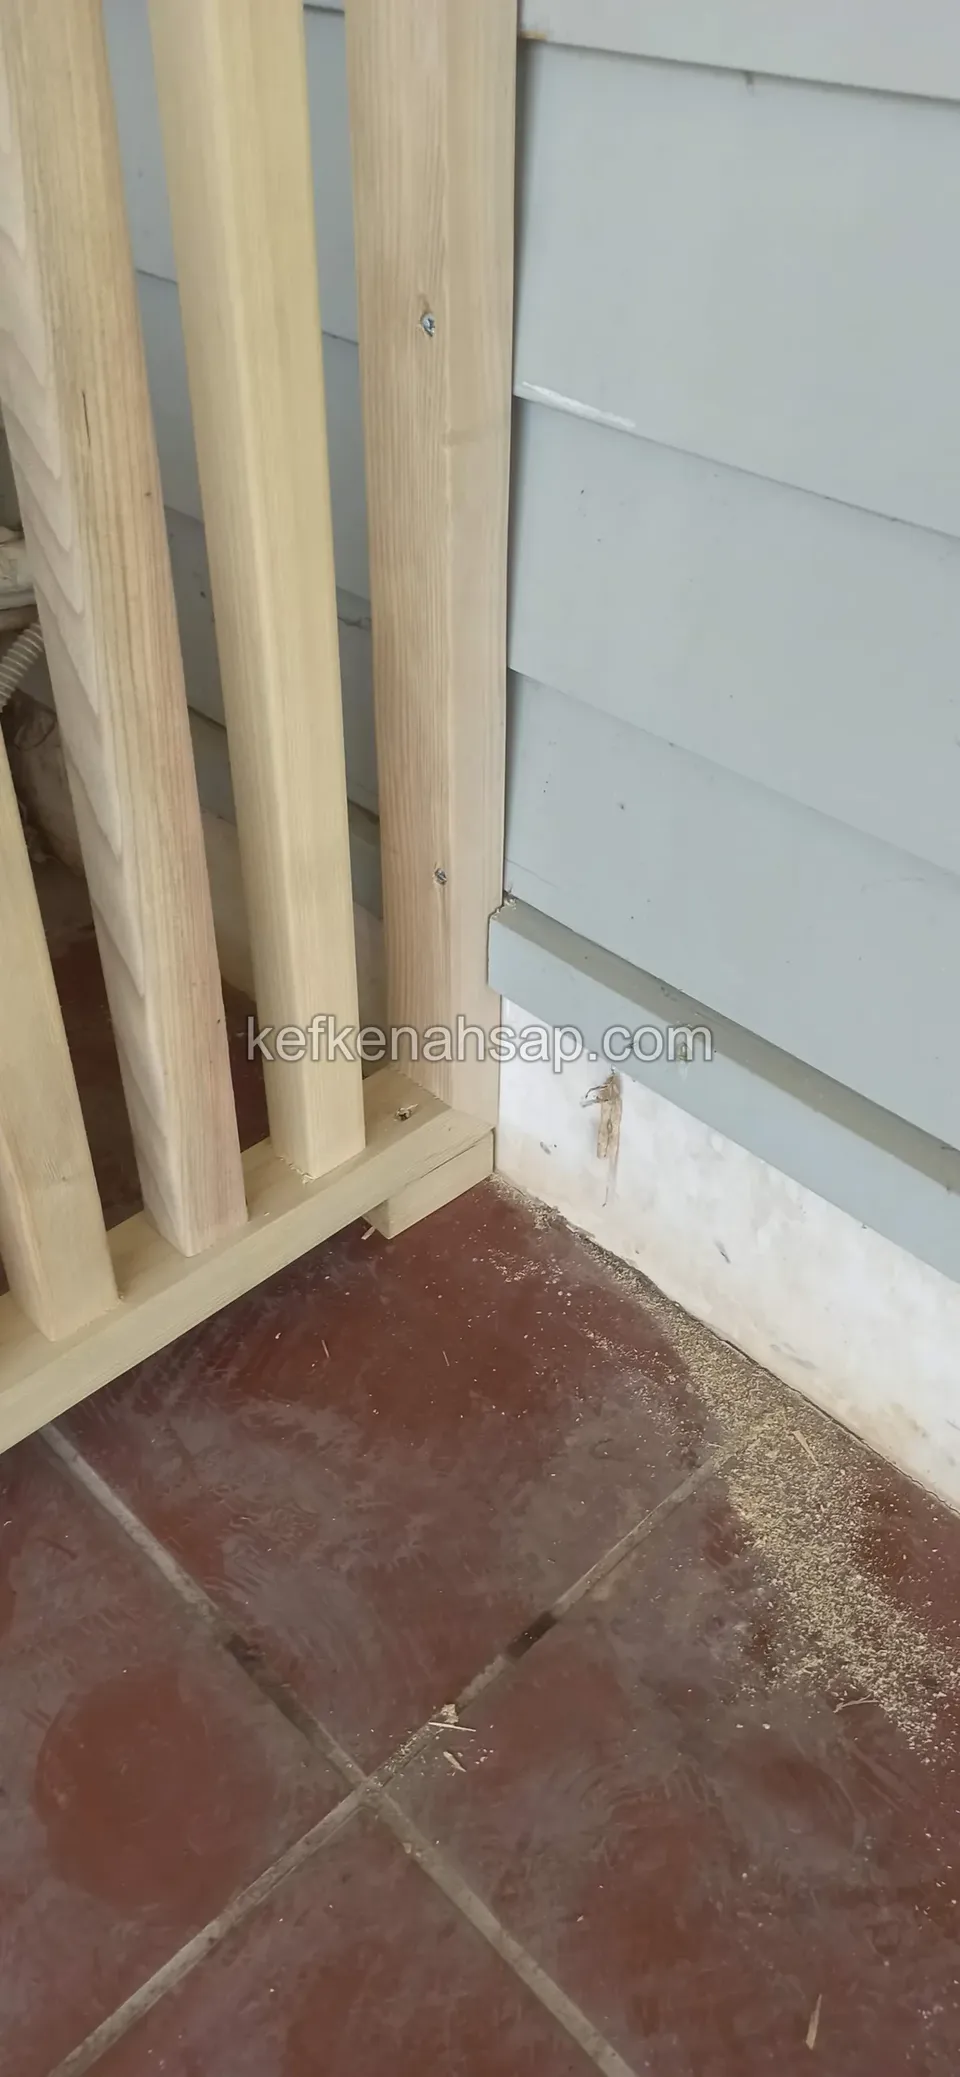
  • Corner of a light-toned slatted panel standing on red tile flooring, next to grey wall cladding
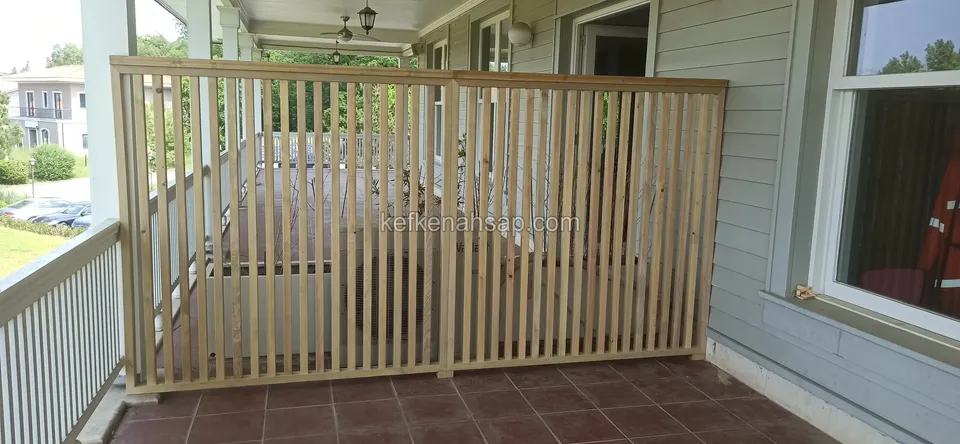
  • Vertical slatted timber screen hiding an outdoor air conditioning unit on a tiled porch

Get a price and timeline for your space

Send a photo and the measurements of the space on WhatsApp and we will get back to you.
Areas we serve: Istanbul and across Türkiye

WhatsAppCallGet a quote