Skip to content
Kefken Wood Decoration

Gallery

Real photos of work we have finished. Tap a photo to enlarge it, and message us on WhatsApp about a similar job.
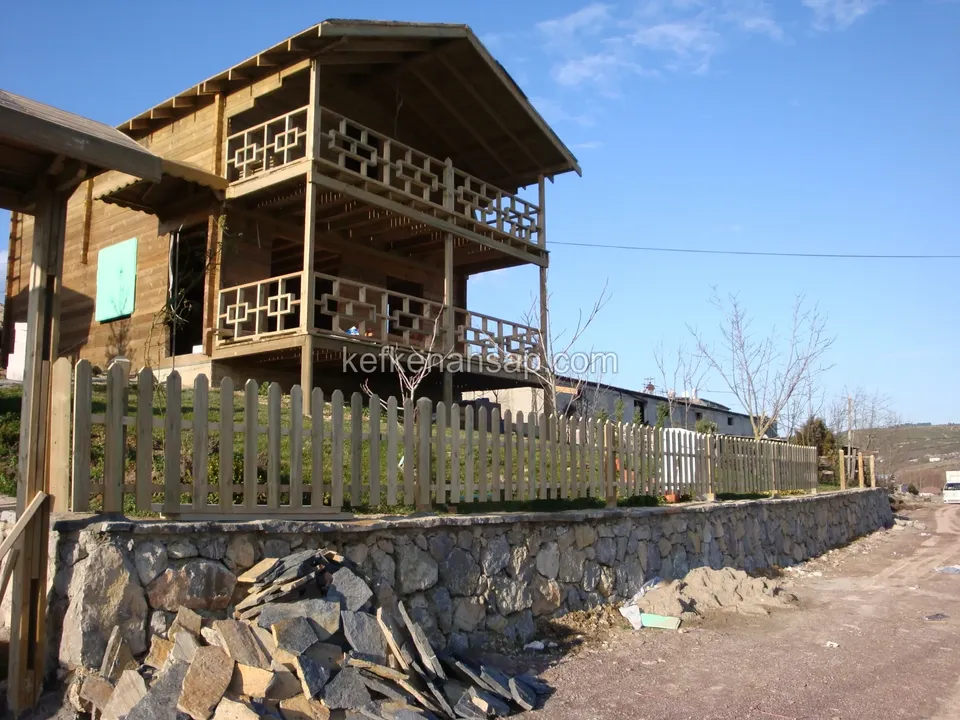
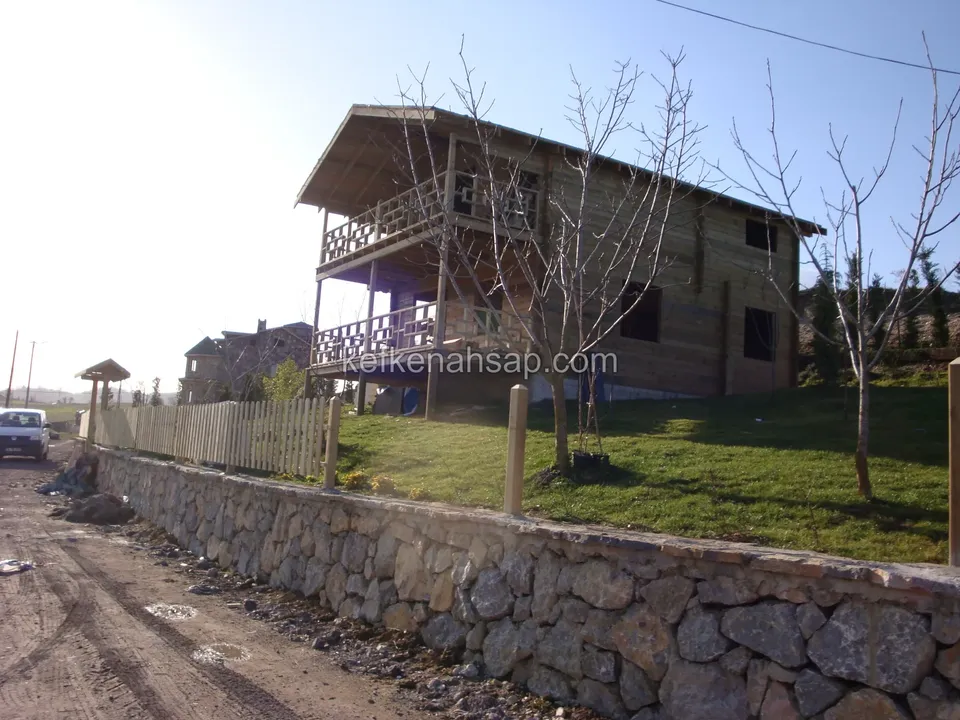
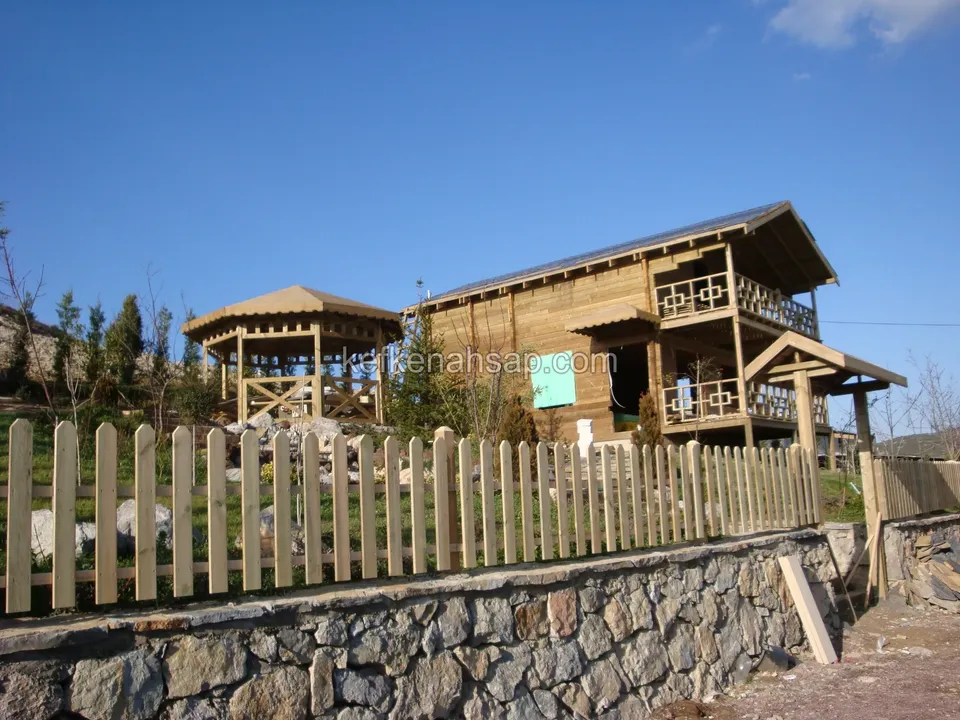
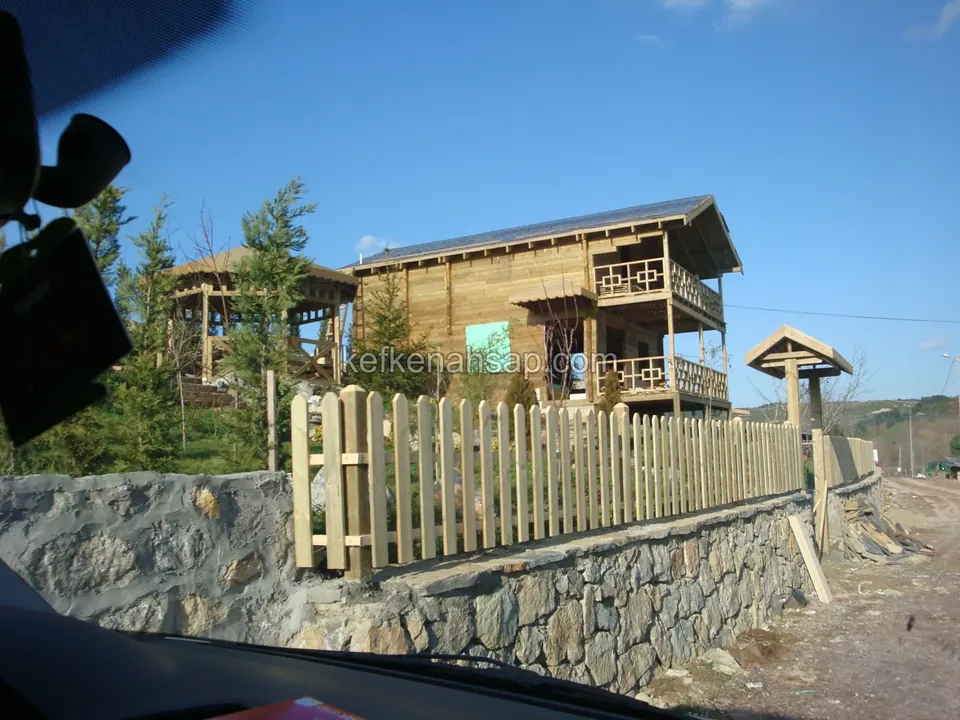
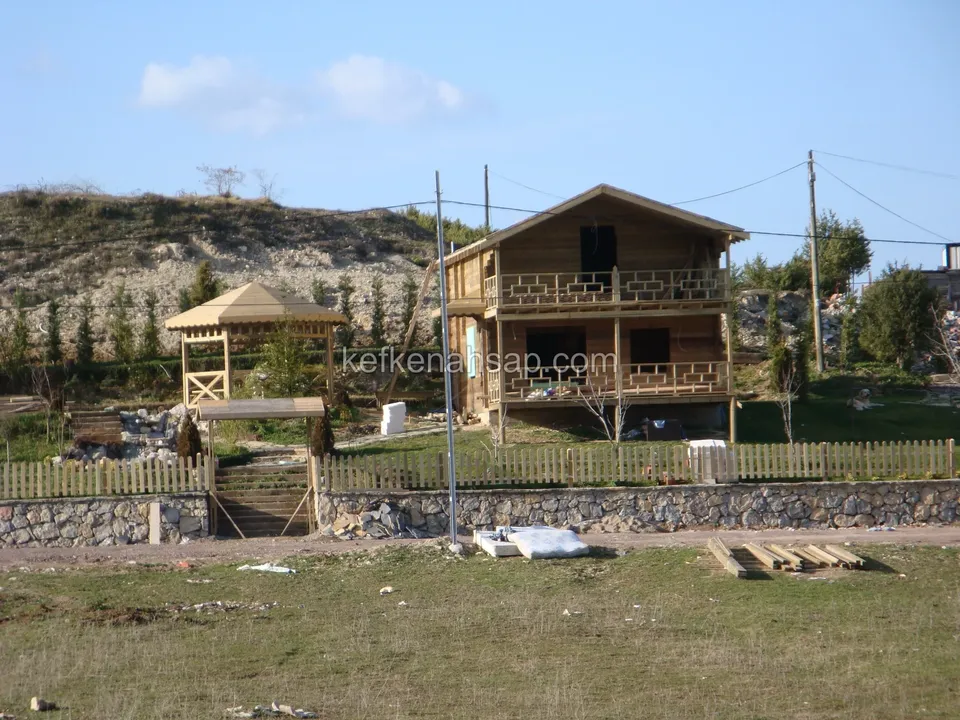
  • Timber picket fence on a stone wall, with a two-storey timber building with lattice-pattern balconies behind
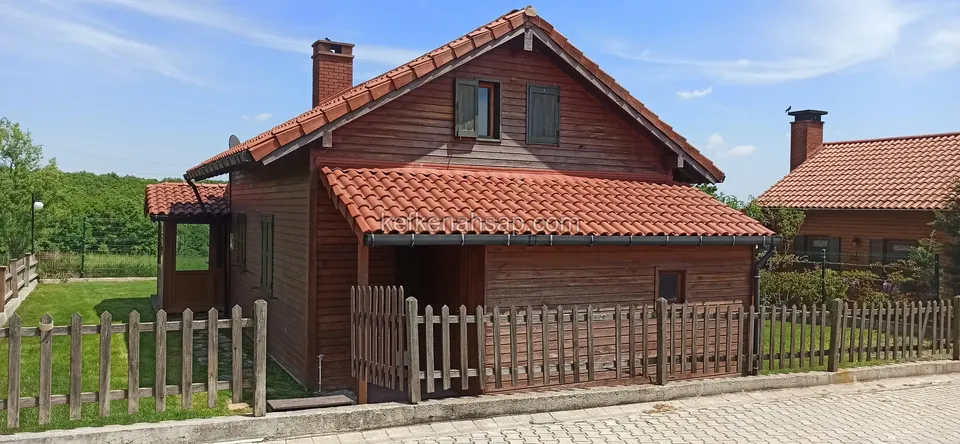
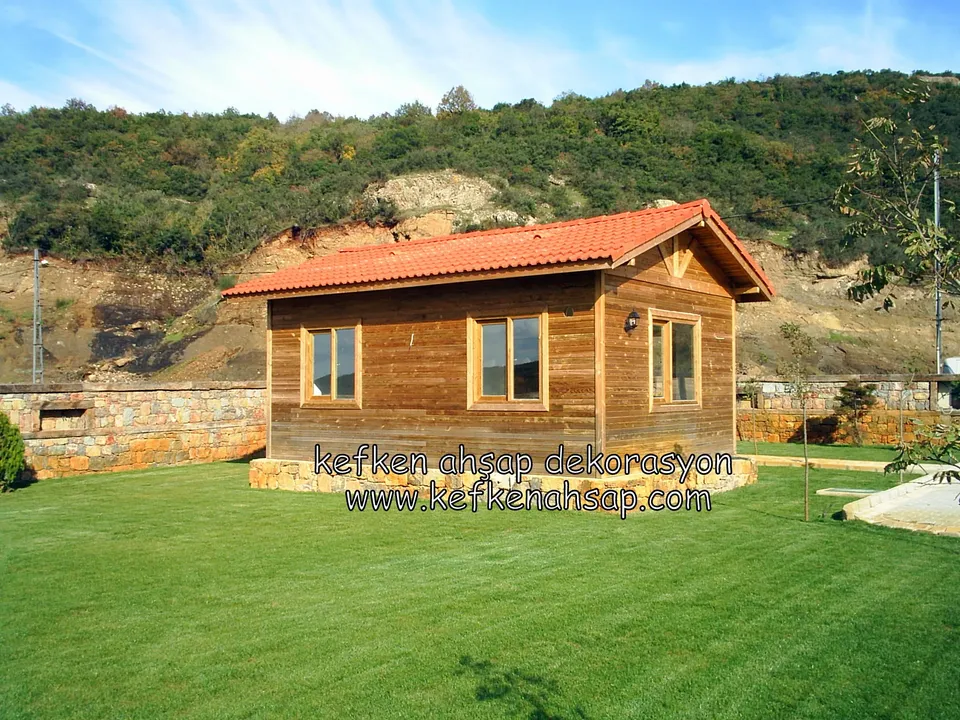
  • Small single-storey timber house with a red tile roof on a lawn in front of a wooded slope
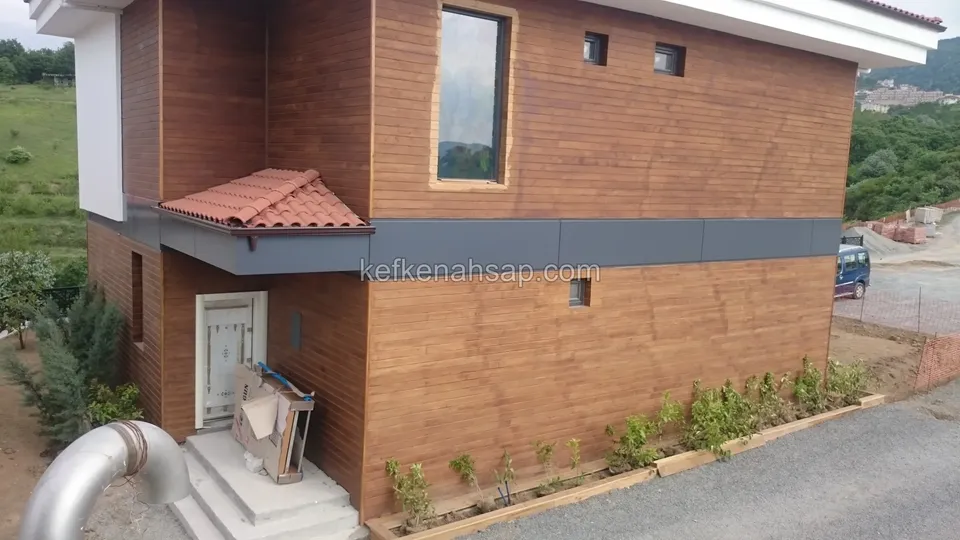
  • Small two-storey building clad in reddish varnished horizontal timber, with a small red-tiled canopy
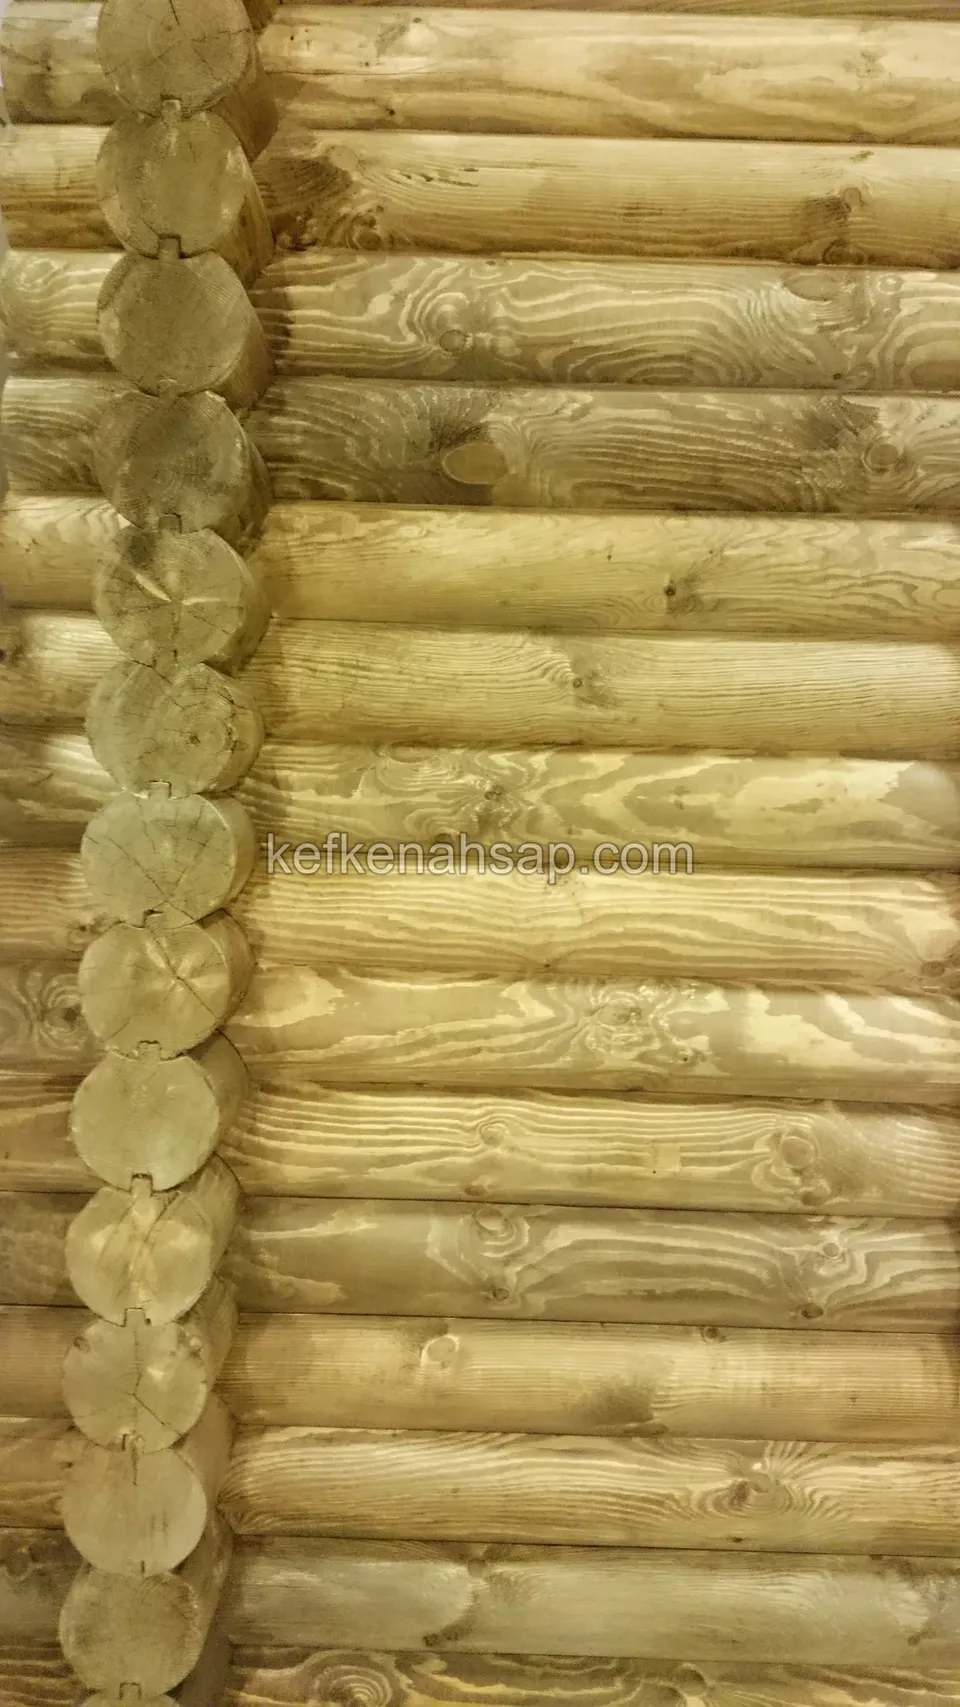
  • Close-up of the corner joint in a wooden house wall built from stacked round logs
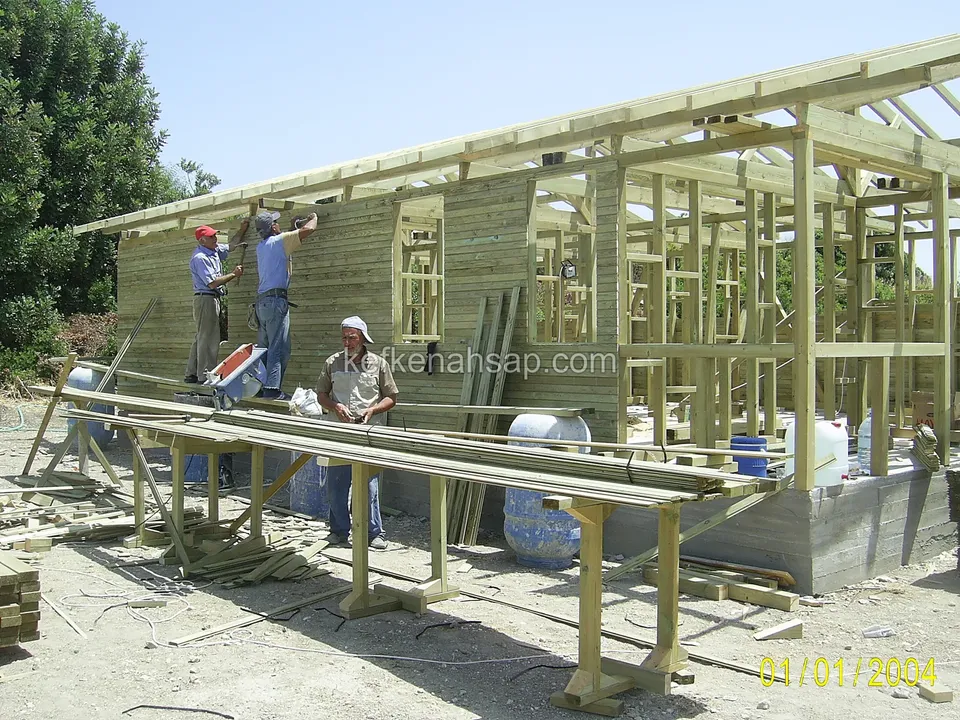
  • Three craftsmen at a cutting bench in front of a timber house whose wall frame has been erected
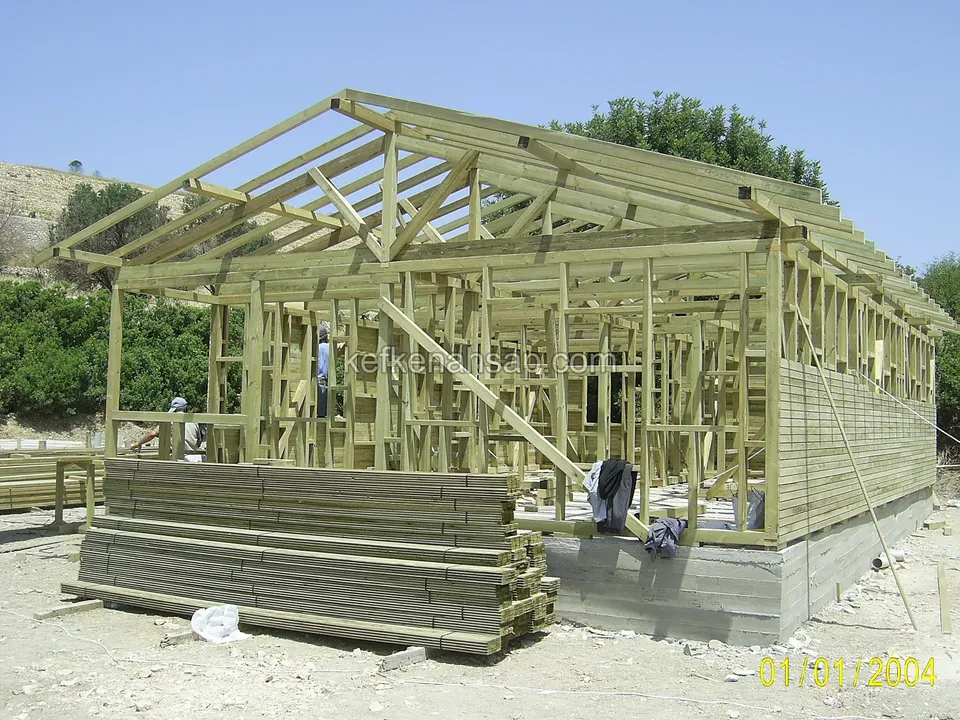
  • Timber house with the wall and roof frame erected and a stack of timber in front
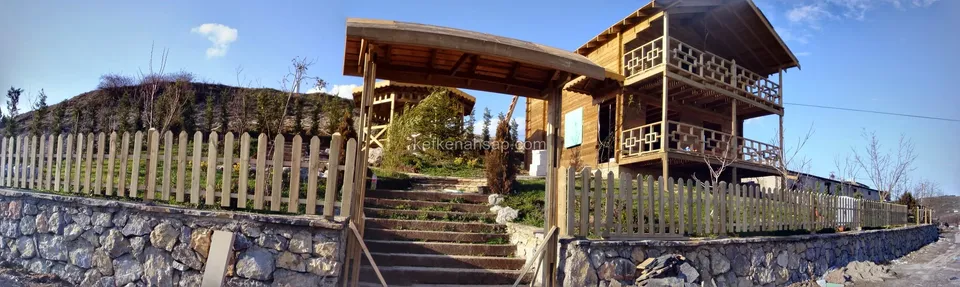
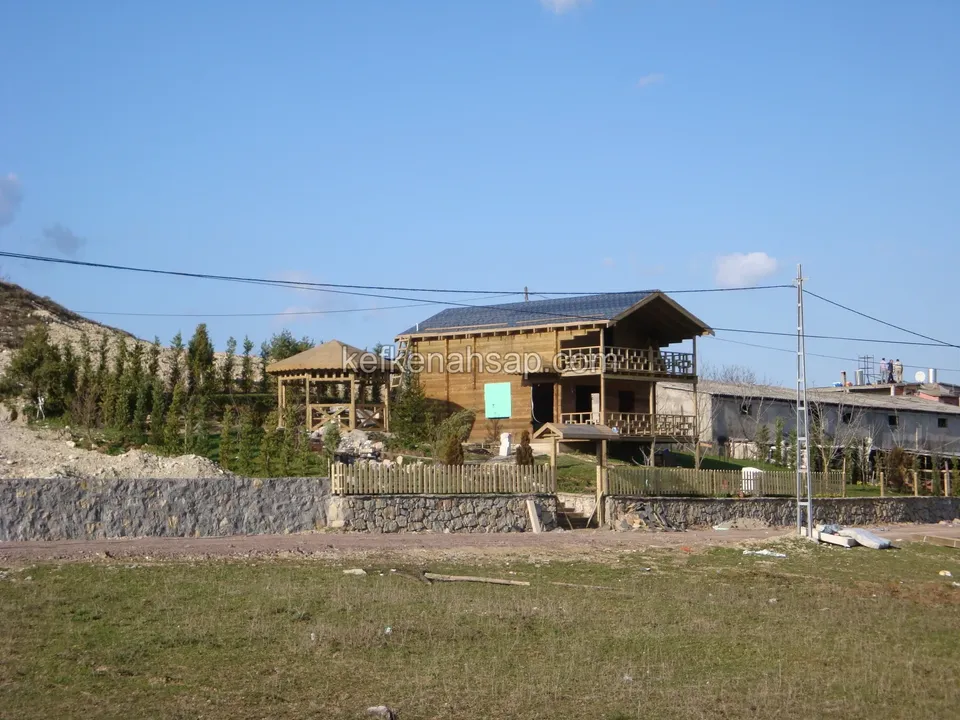
  • Wide view of a timber house with balconies behind a stone wall, a flight of steps and a slatted fence
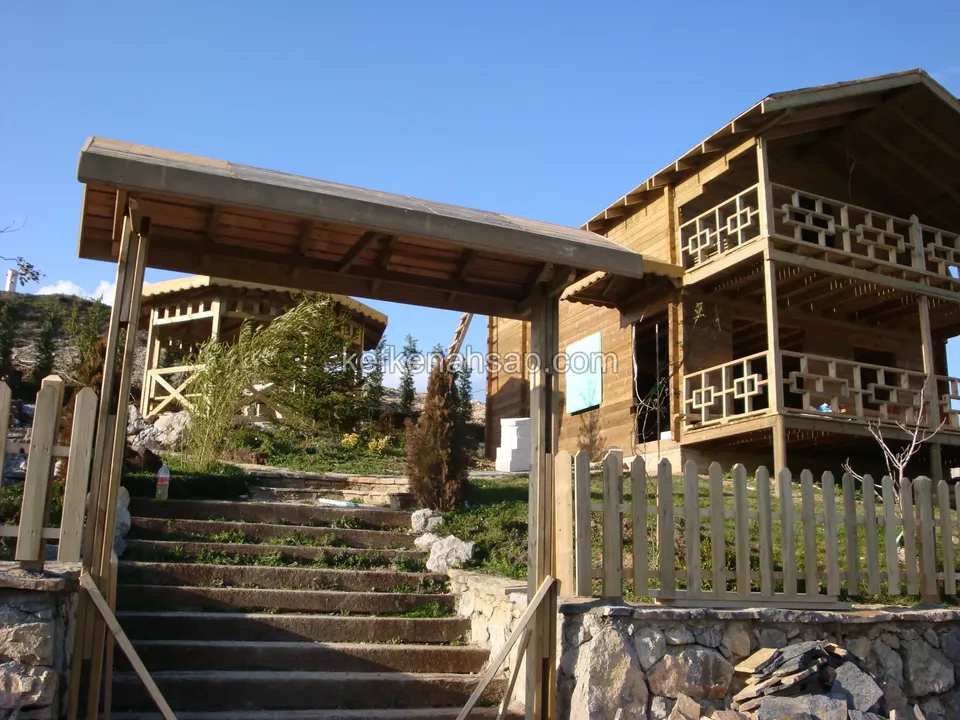
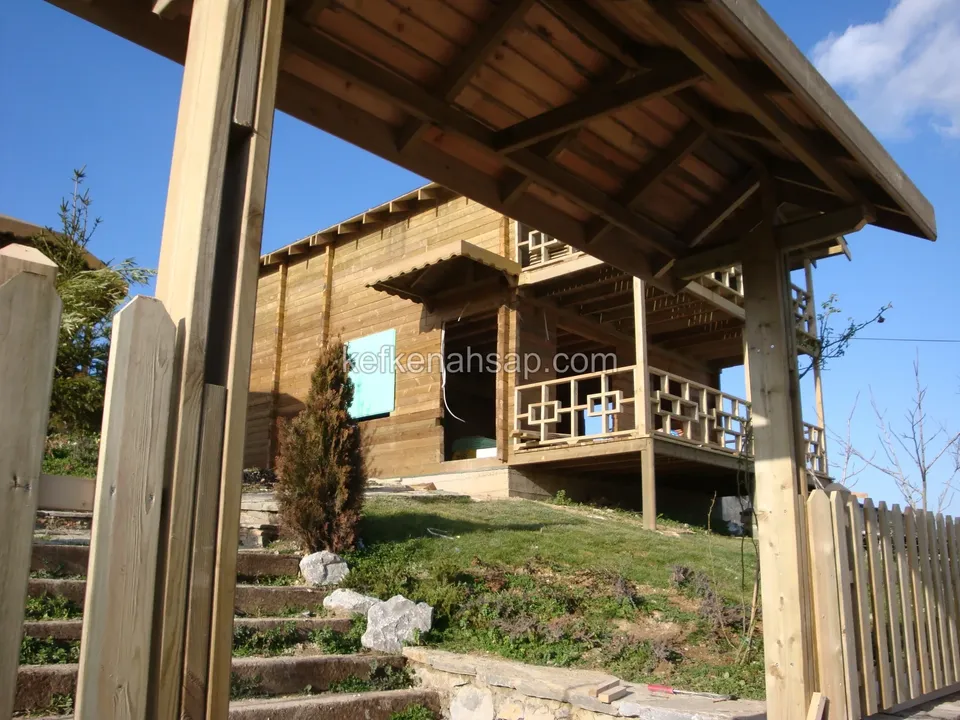
  • Stone steps in a garden with a timber entrance roof and picket fence, and a timber house with balconies above
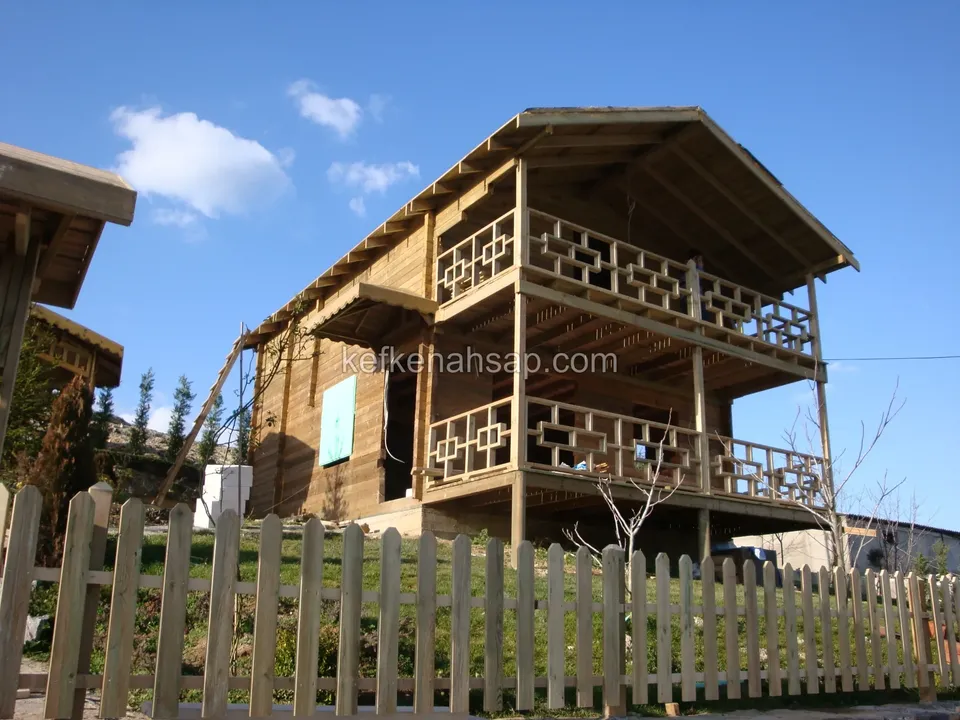
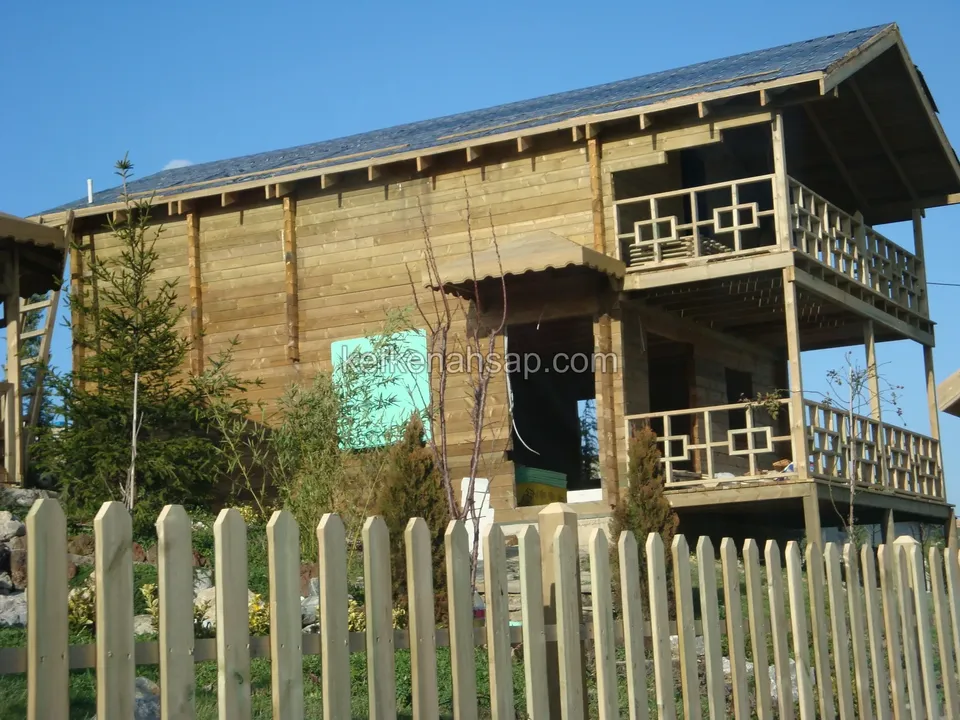
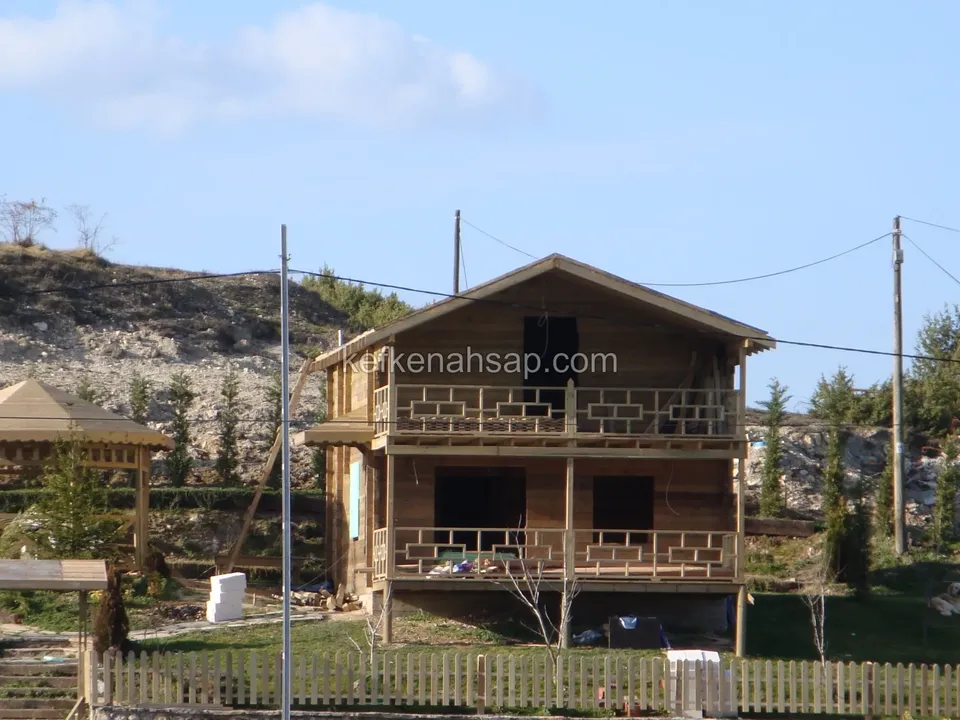
  • Two-storey timber house with wide balconies and geometric railings behind a light slatted fence
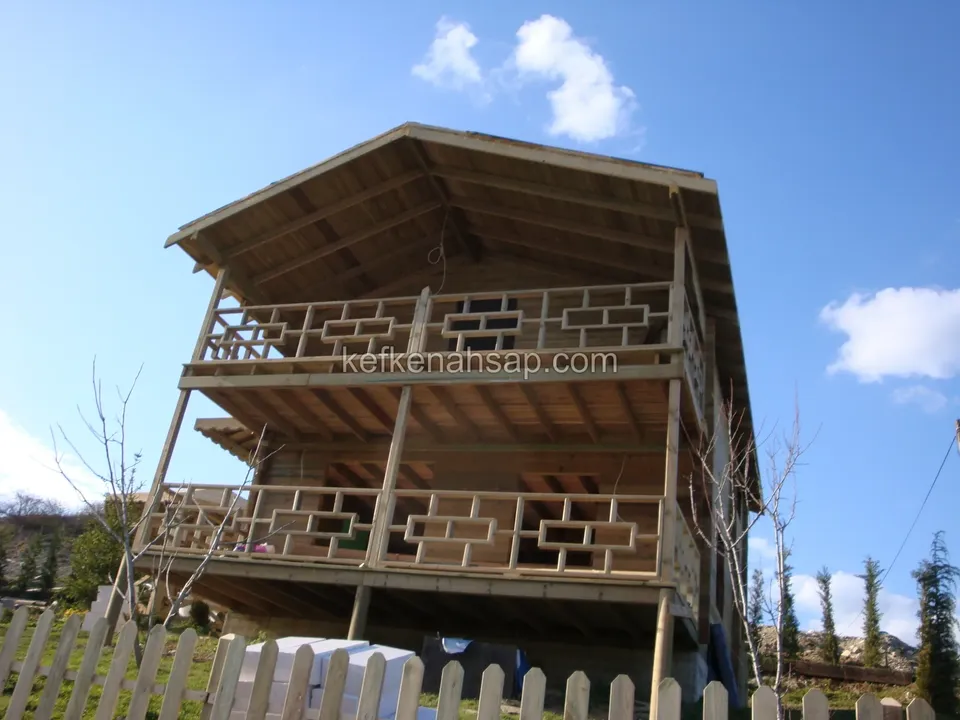
  • Patterned balcony railings of a two-storey timber house, looking up from behind a slatted fence
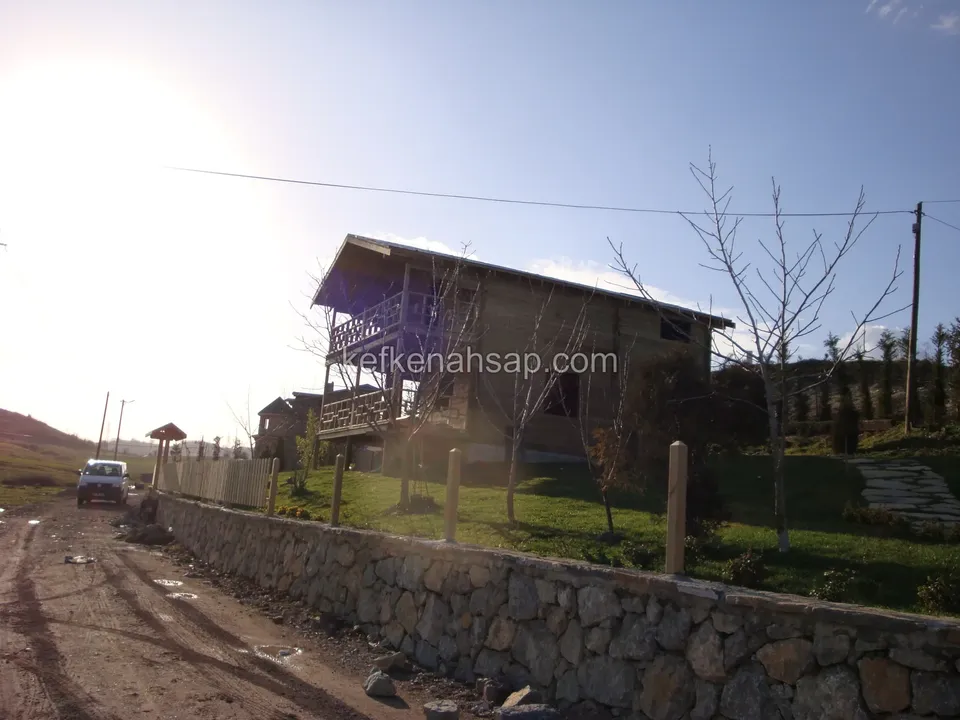
  • Timber house with balconies behind a stone wall and slatted fence, with leafless trees in front
  • Timber house under construction behind a stone wall along a dirt road
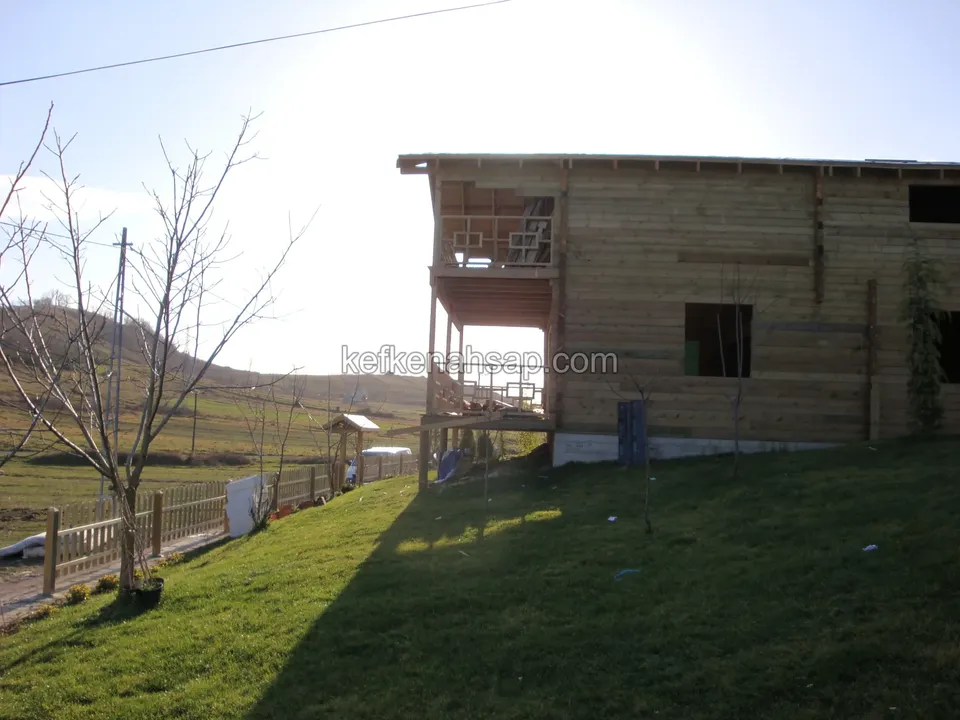
  • Two-storey timber house under construction on a grassy slope, shot against the sun
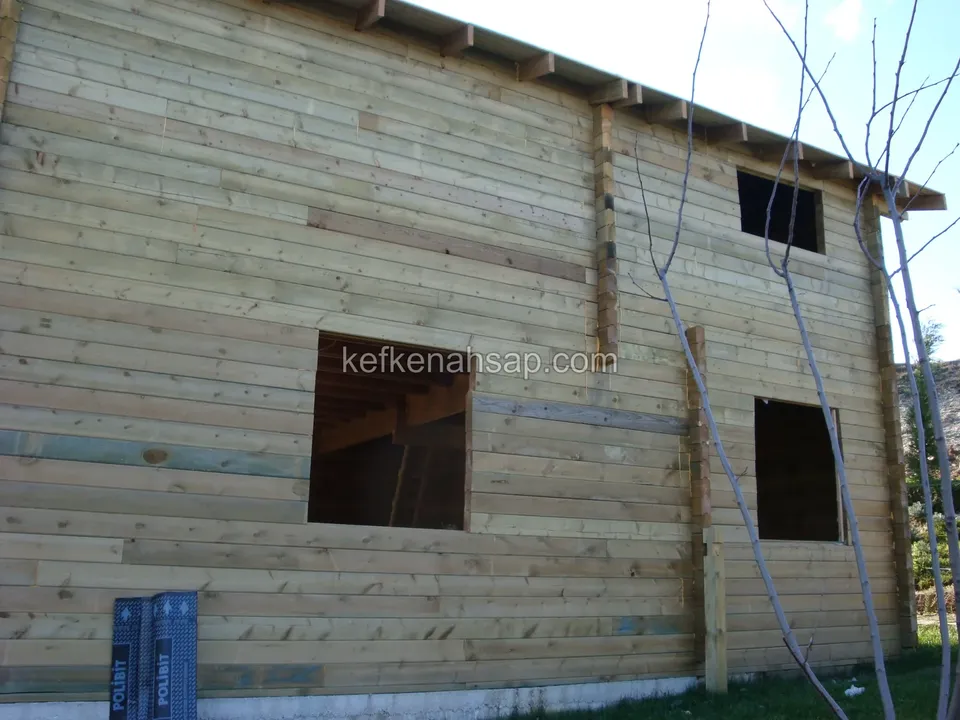
  • Wall of a timber house under construction, clad in horizontal boards, with the window openings still empty
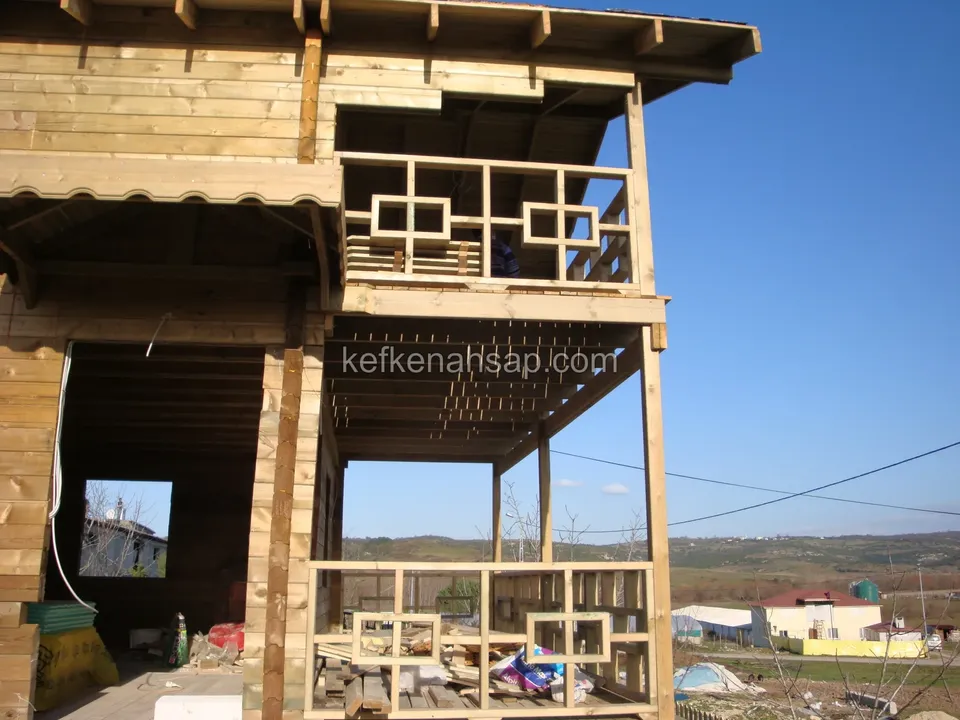
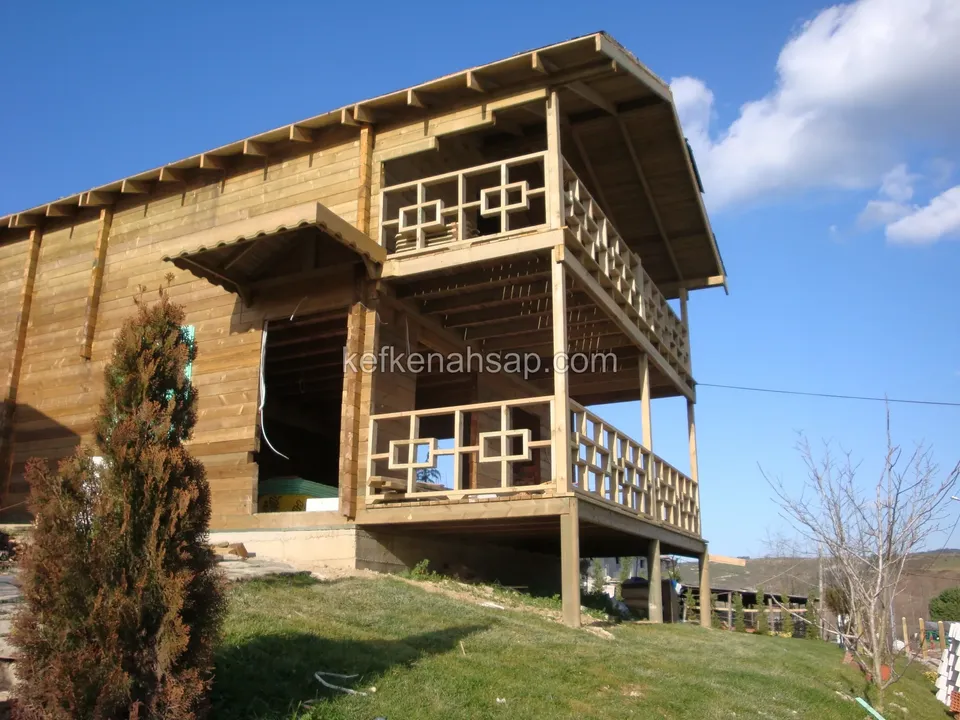
  • Timber house under construction with geometric-pattern railings and a ground floor not yet closed in
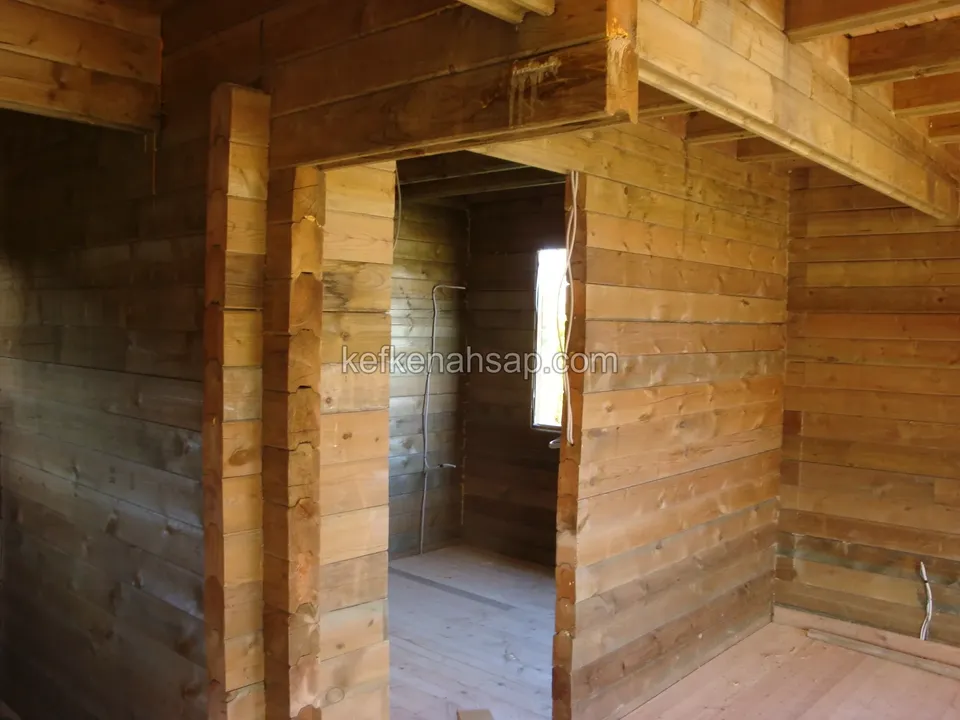
  • Room of a timber house under construction, with horizontal board walls and a door opening
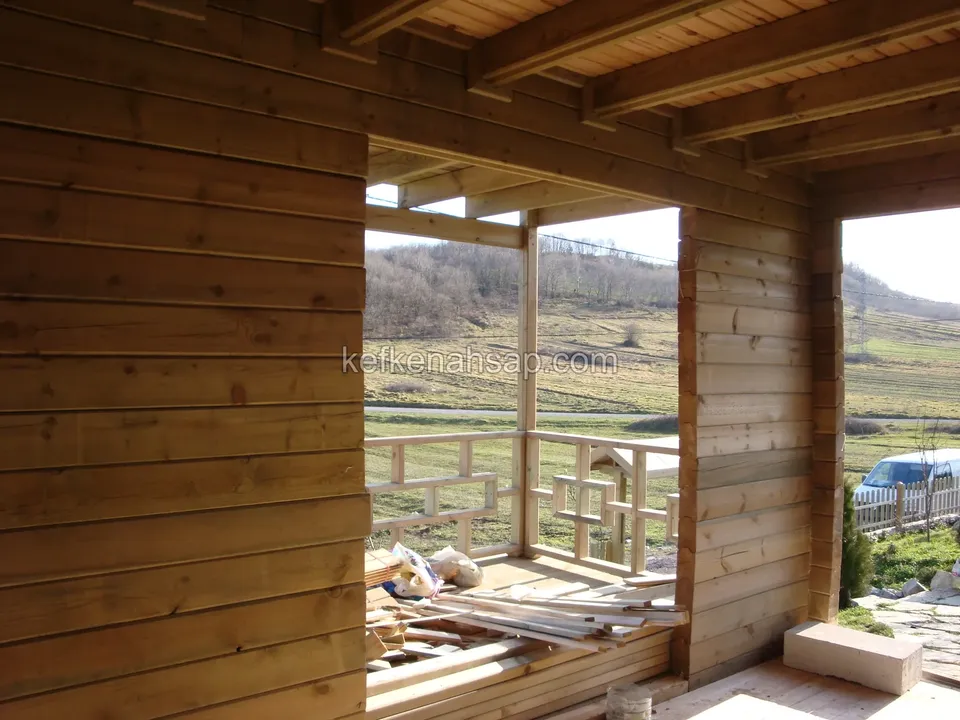
  • Inside a timber house in progress, with a beamed ceiling, a wide window opening and planks on the floor
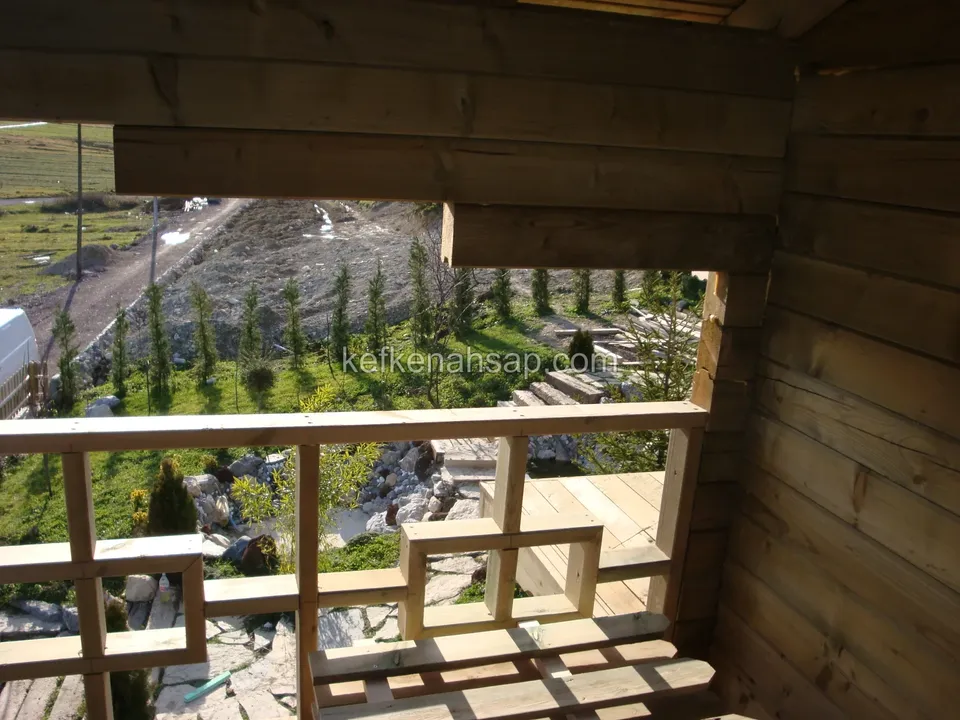
  • Inside a timber house with horizontally boarded walls, a garden visible past the balcony railing
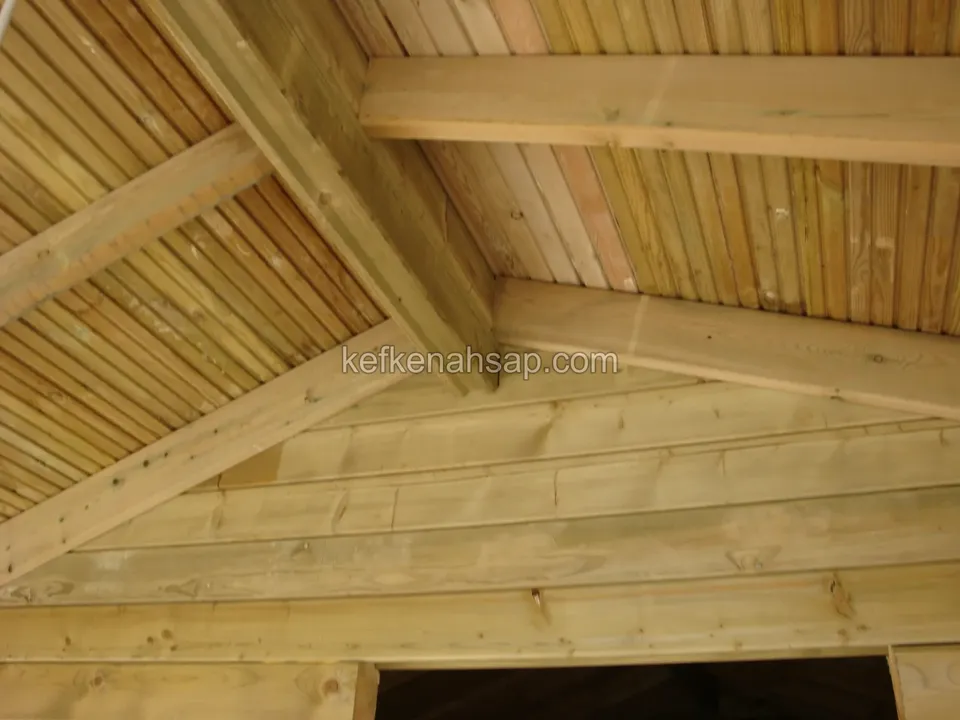
  • Panelled ceiling laid between angled roof beams under a roof, with a horizontal-board wall below and a doorway opening
  • Two-storey timber house seen from a grassy slope, with geometric-pattern balcony railings
  • View of a timber house on a slope with stone steps, framed by a timber porch post and roof in the foreground
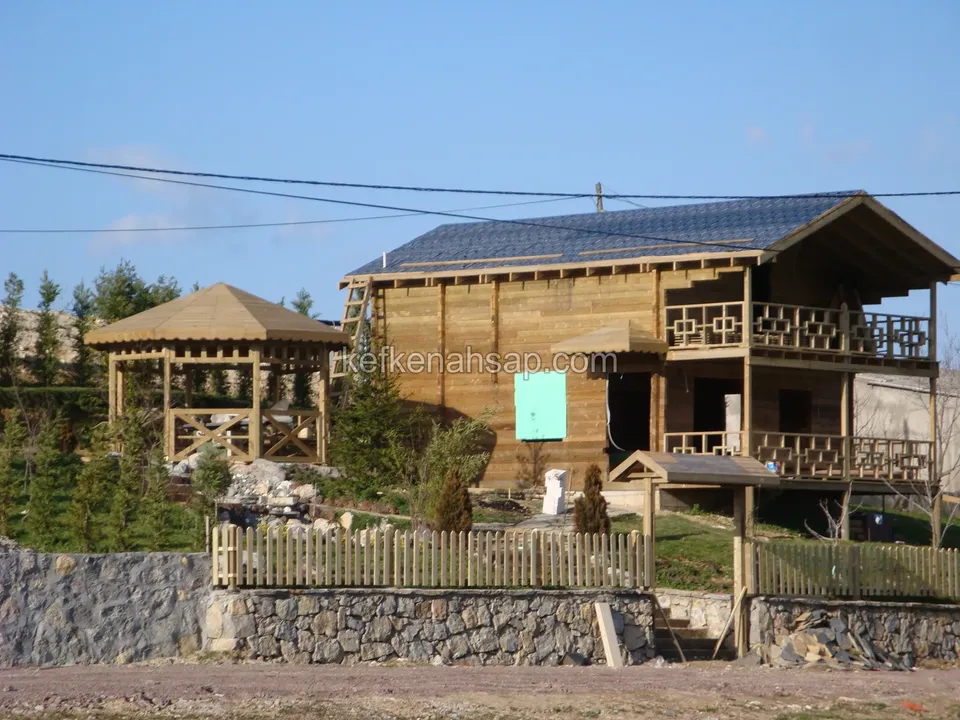
  • Timber house standing next to a gazebo behind a slatted timber fence on top of a stone wall
  • Timber house with balconies fitted with geometric-pattern railings, a light slatted fence in front
  • Light slatted timber fence set on a stone wall, with a timber house and a gazebo behind
  • Distant view of a timber house with a fence and a gazebo beside it on open land above a stone wall
  • Timber house with balconies and a gazebo with an octagonal roof behind a stone retaining wall and a timber fence
  • Two-storey timber house on land edged by a stone wall, with a gazebo on its left and steps leading down
  • Two-storey timber house with balconies on sloping ground, a slatted fence in front and a gazebo on the left
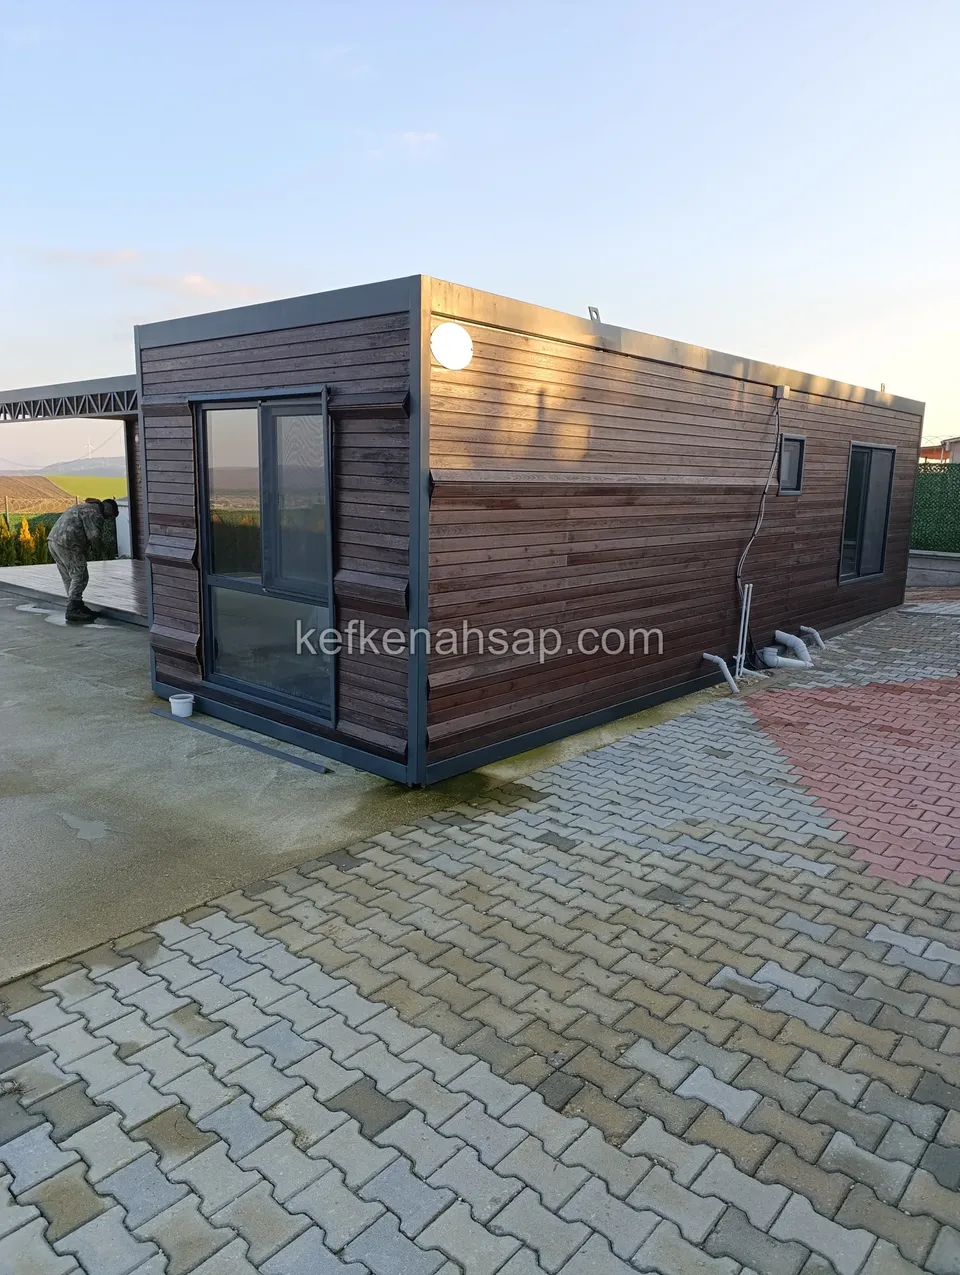
  • Rectangular modular building clad in dark timber with a glazed door, set on patterned paving
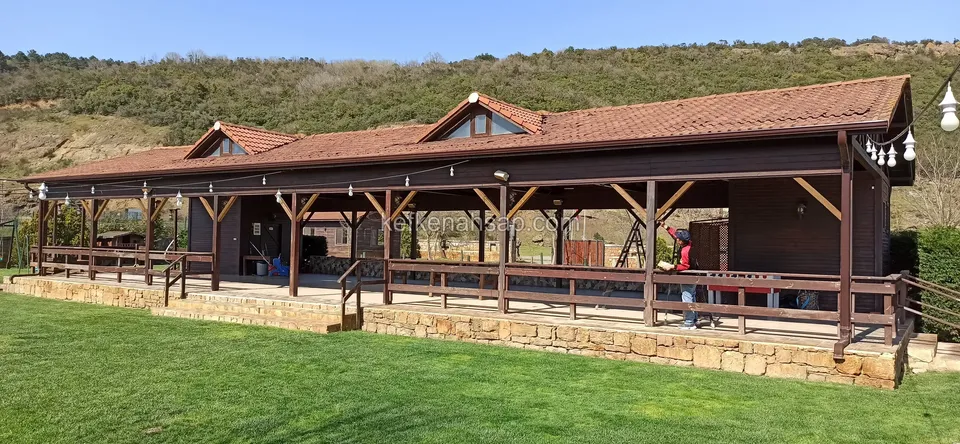
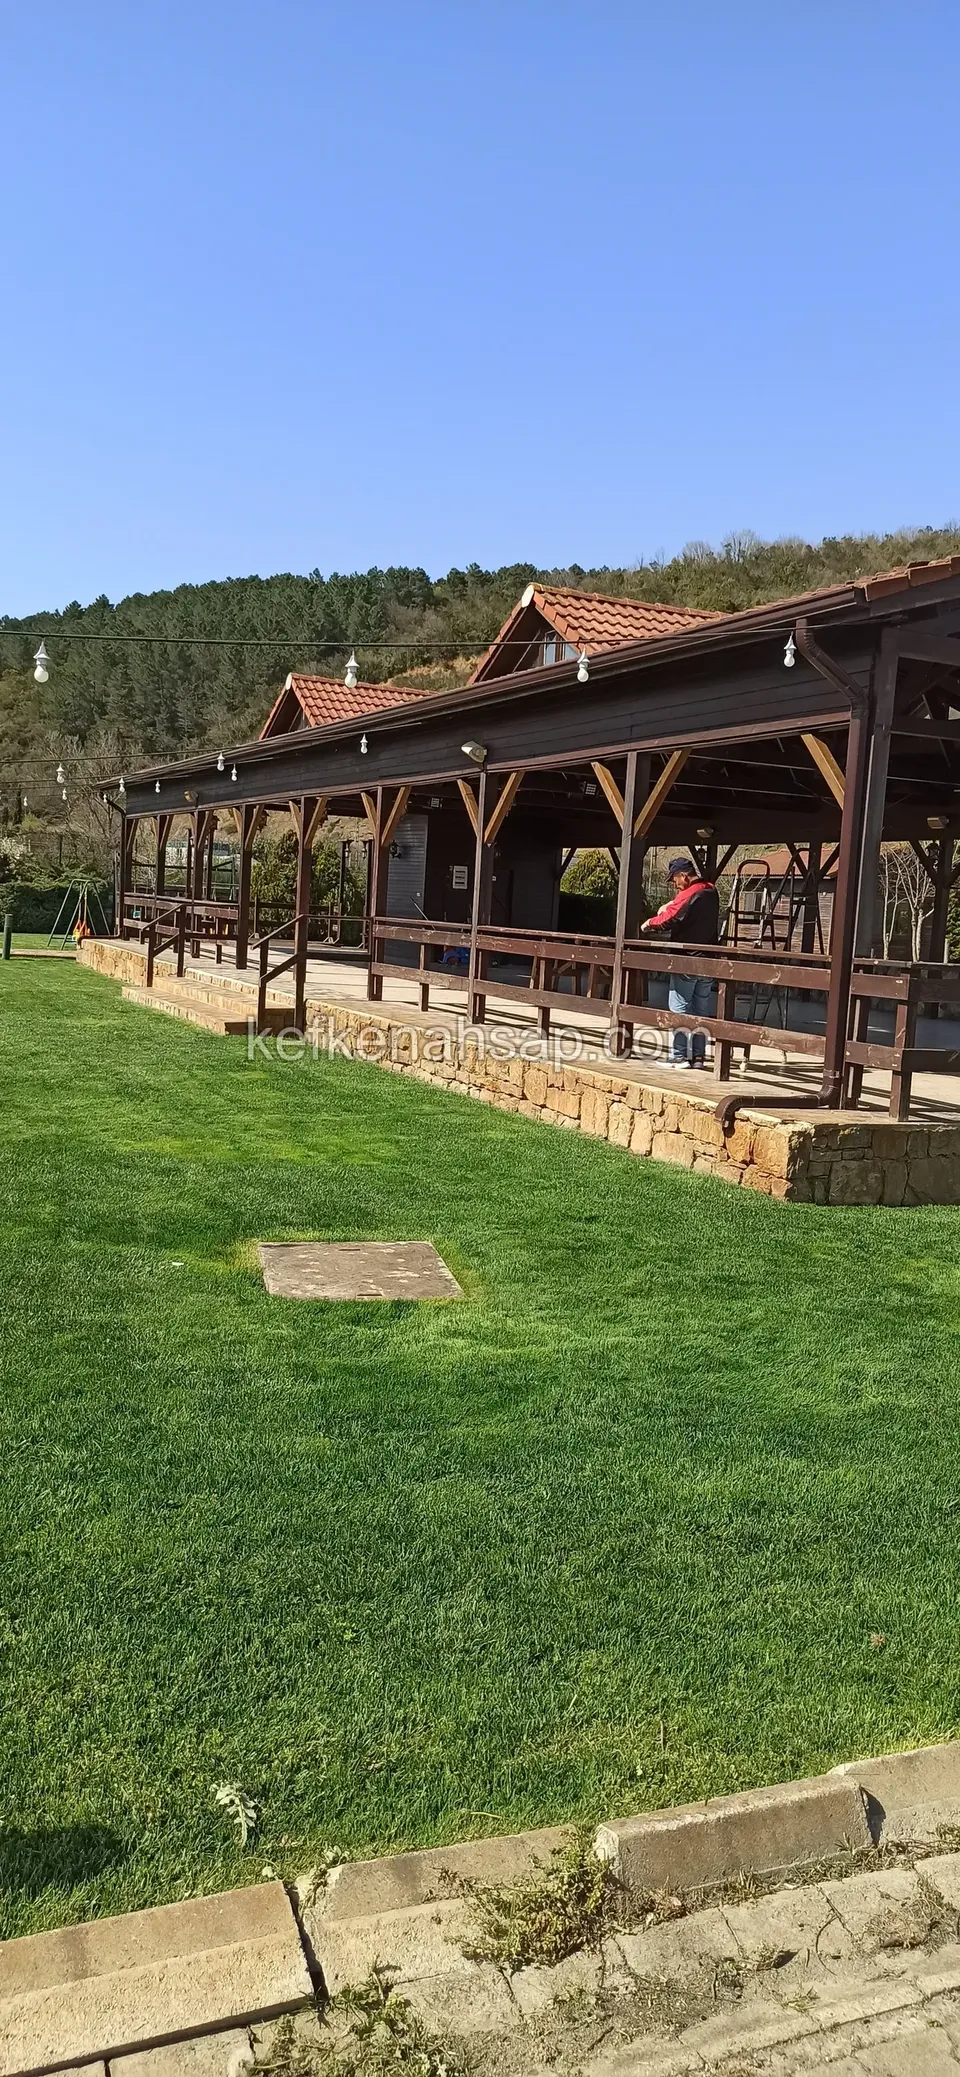
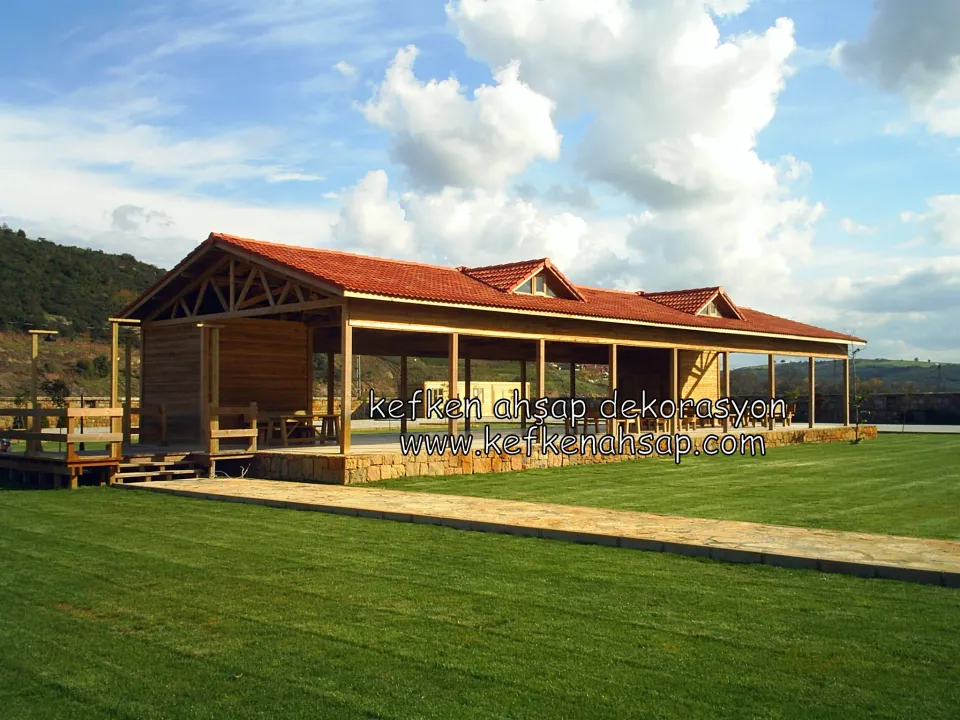
  • Open porch with a long tile roof and timber posts, with a stone-edged lawn in front
  • Long timber building with a tile roof and open sides, standing at the edge of a lawn
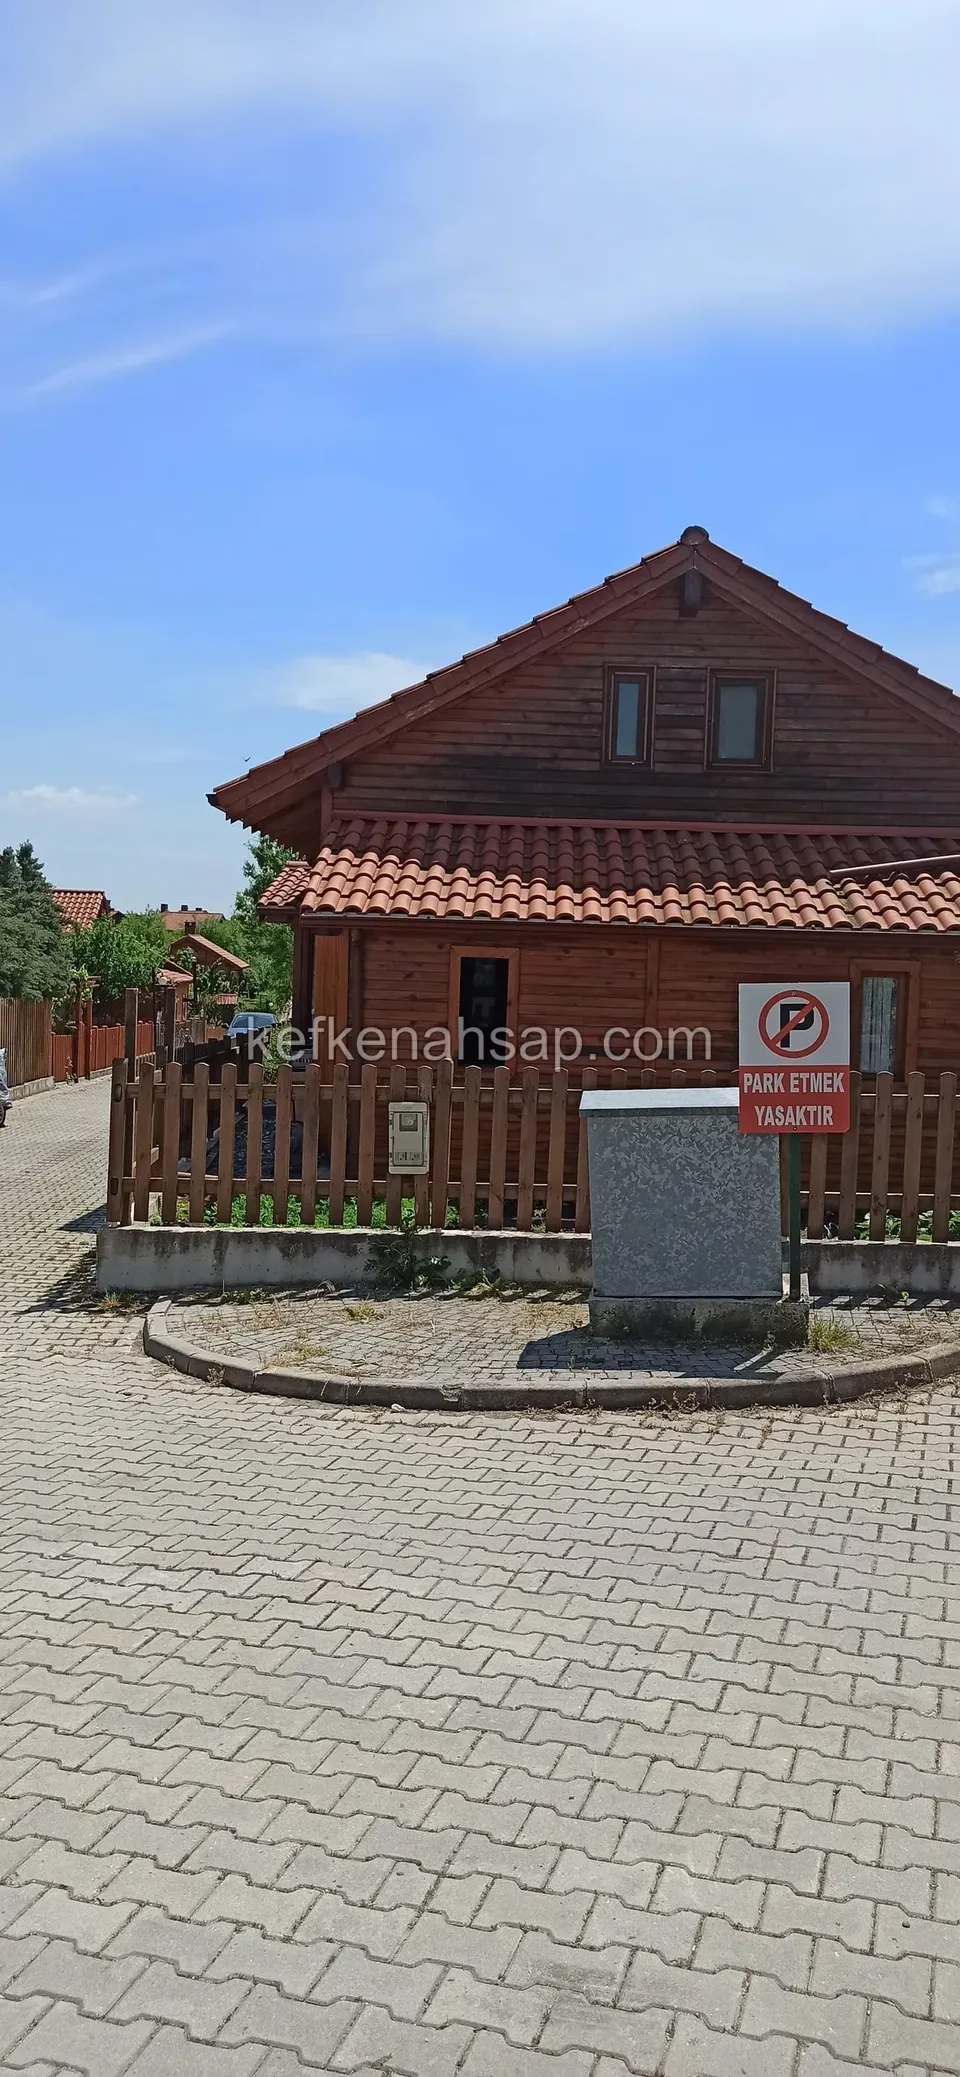
  • Dark timber house with a red tile roof behind a slatted timber fence, beside a paved road
  • Reddish brown timber house with a tiled roof and chimney, behind a timber picket fence
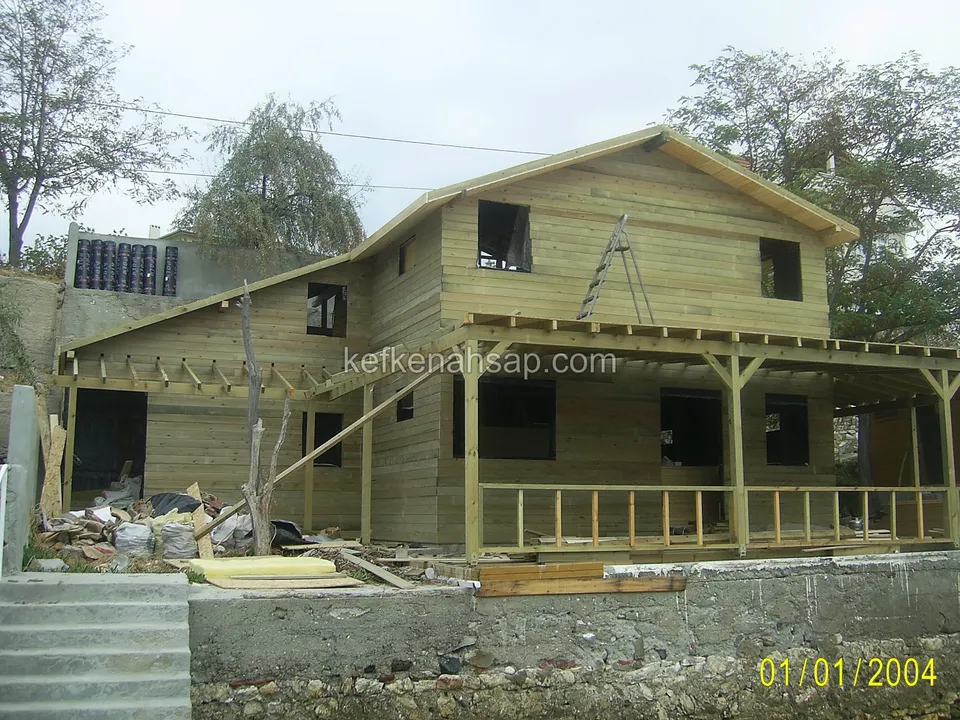
  • Two-storey timber house with a covered veranda and railing, still under construction
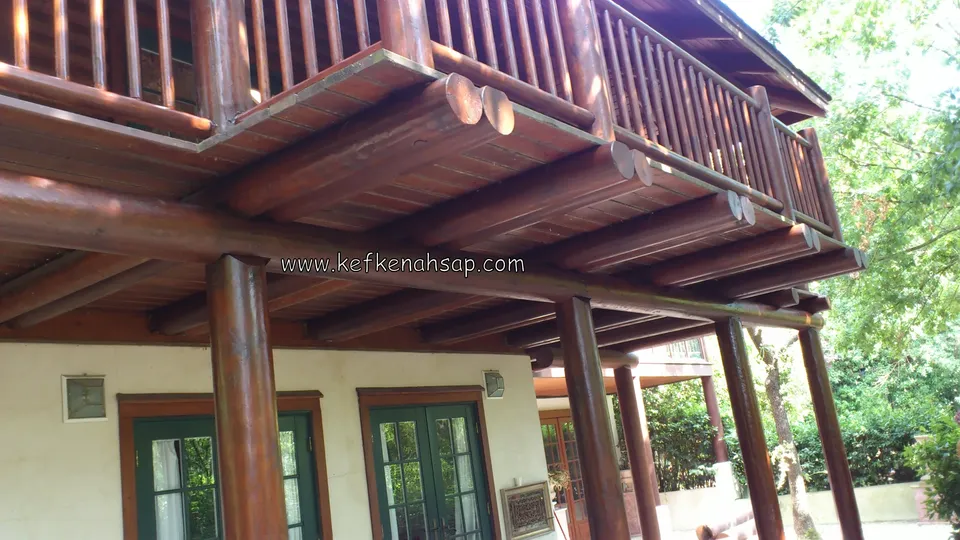
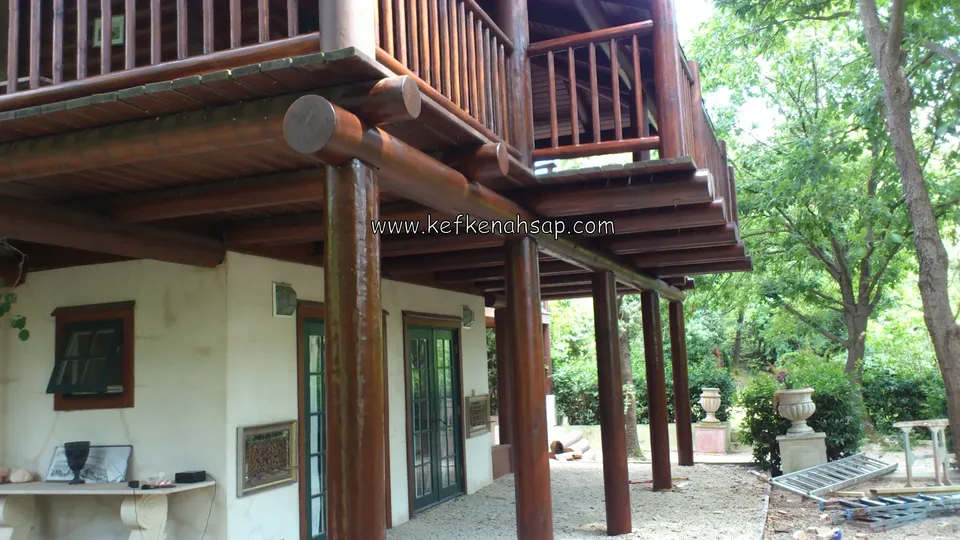
  • Wooden balcony with round log beams and posts on a house among trees, with green doors below
  • Dark brown stained round log columns and second floor wooden balcony railings.
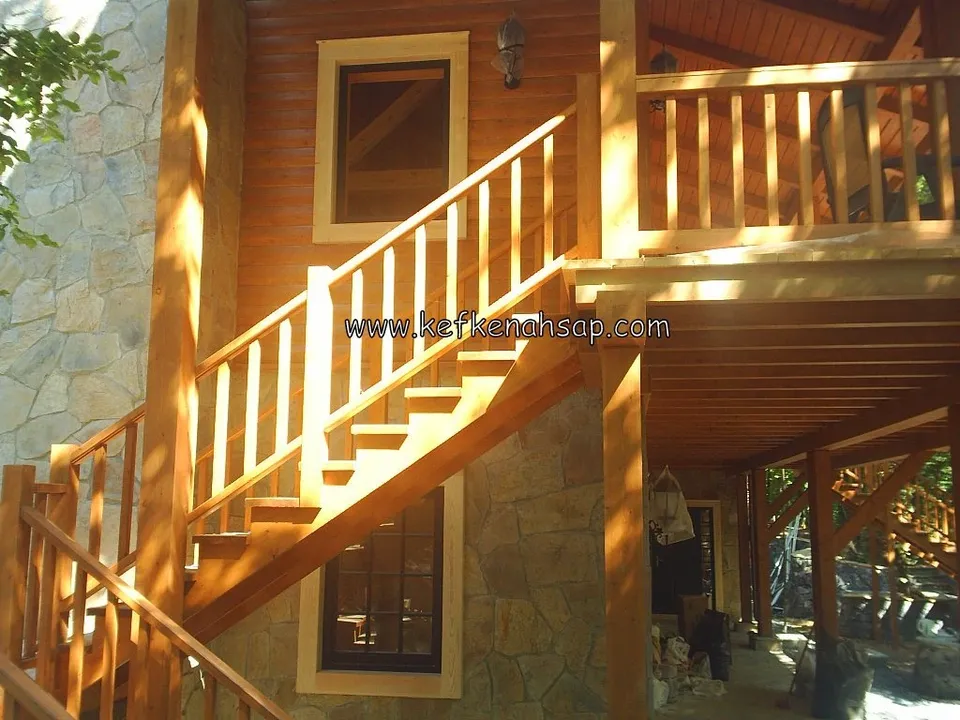
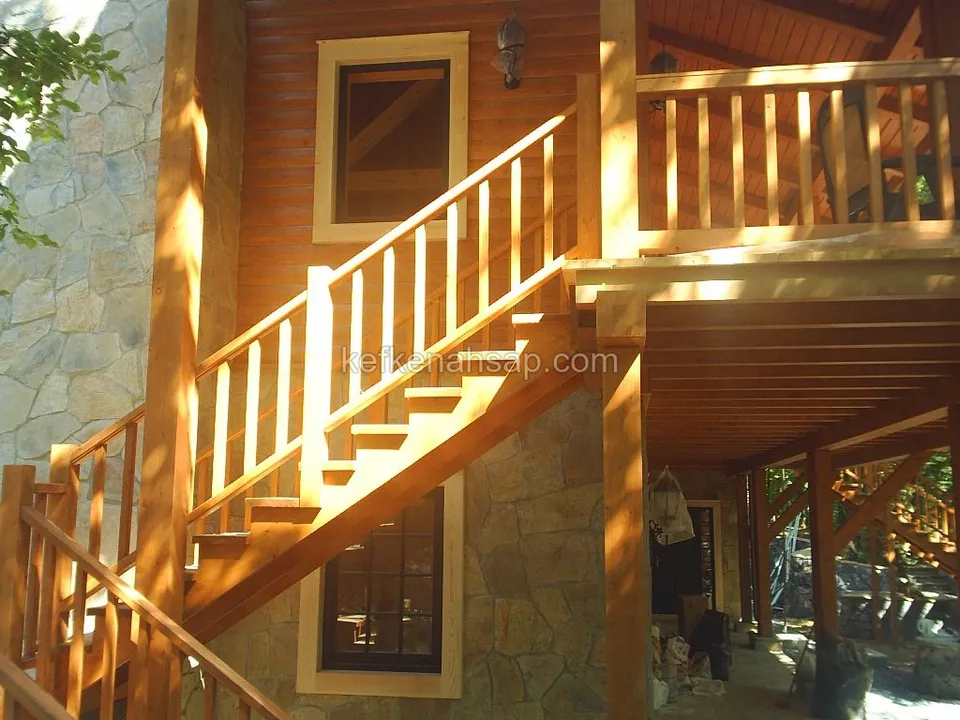
  • Exterior wooden staircase with railings leading up to the upper deck of a timber house.
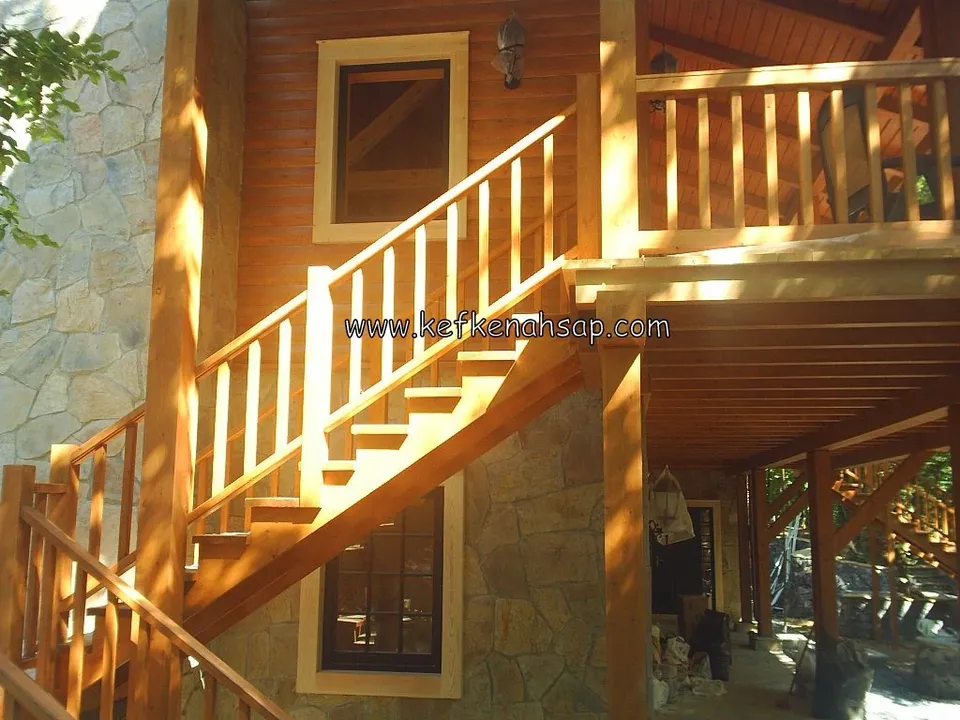
  • Wooden staircase with vertical railings leading to the upper balcony of a stone-clad house.
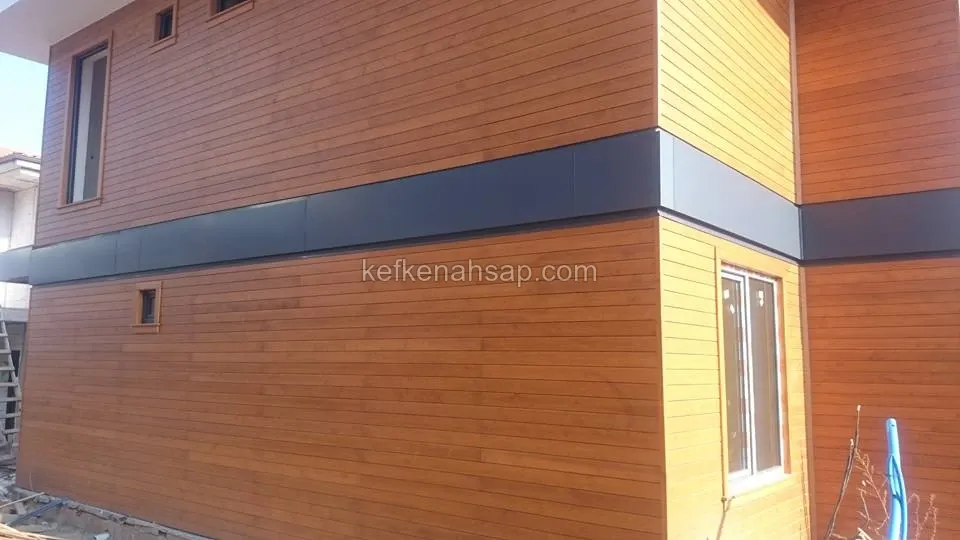
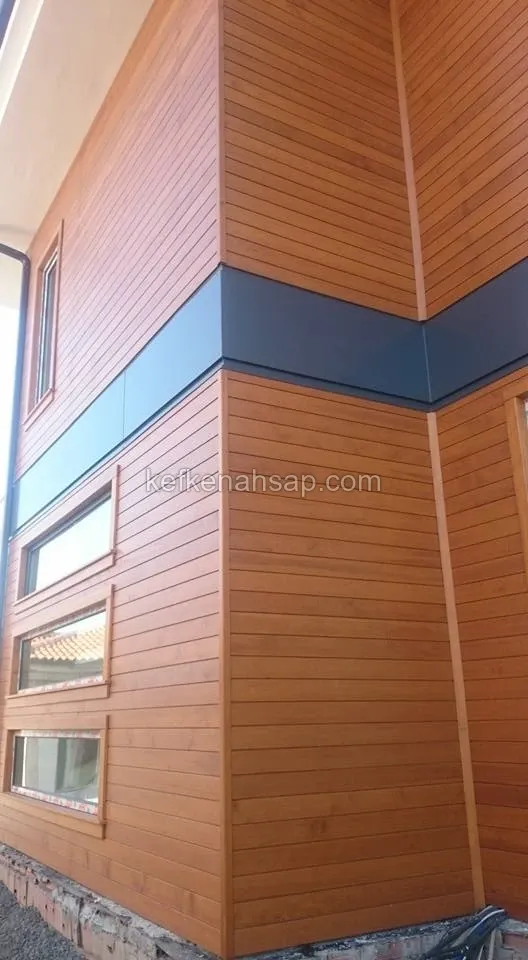
  • Honey-toned horizontal wood cladding on a building corner with a dark grey band and wood-framed windows
  • Corner of a two-storey house clad in horizontal wood boards with a dark grey metal band between floors and windows
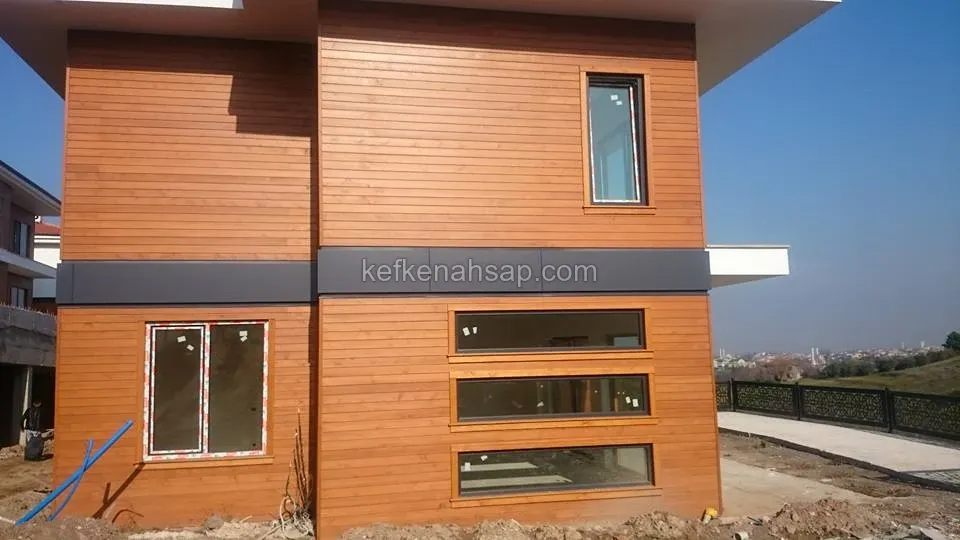
  • Two-storey house clad in horizontal wood siding with a dark grey band between floors and wood-framed windows
  • Exterior wooden staircase with railings leading to the upper deck of a timber and stone house.
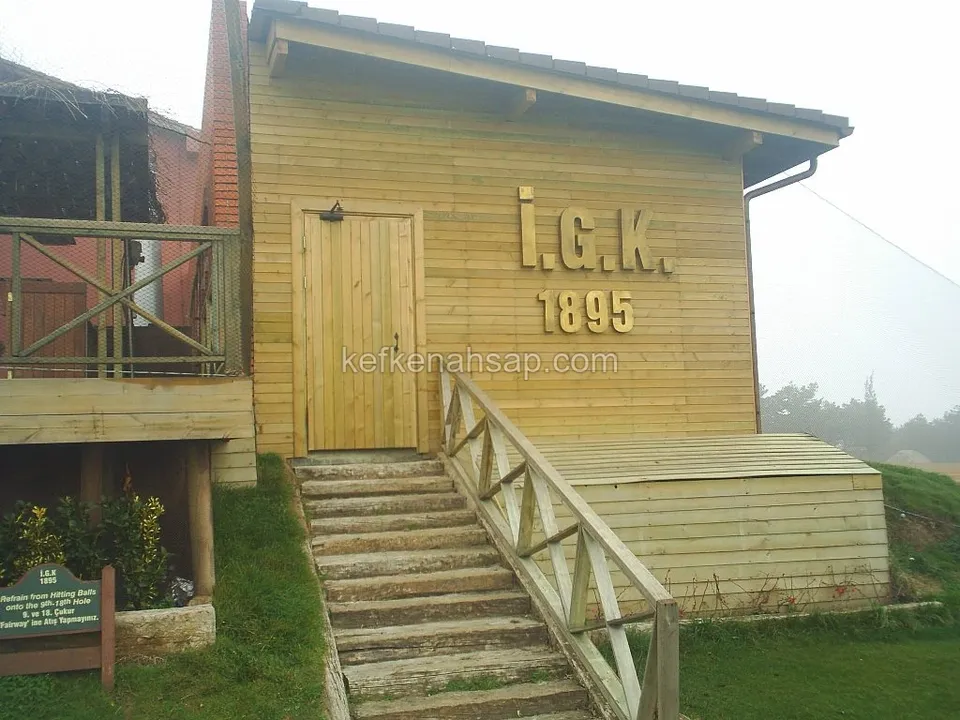
  • Wooden cladded structure with steps and cross-pattern railing.
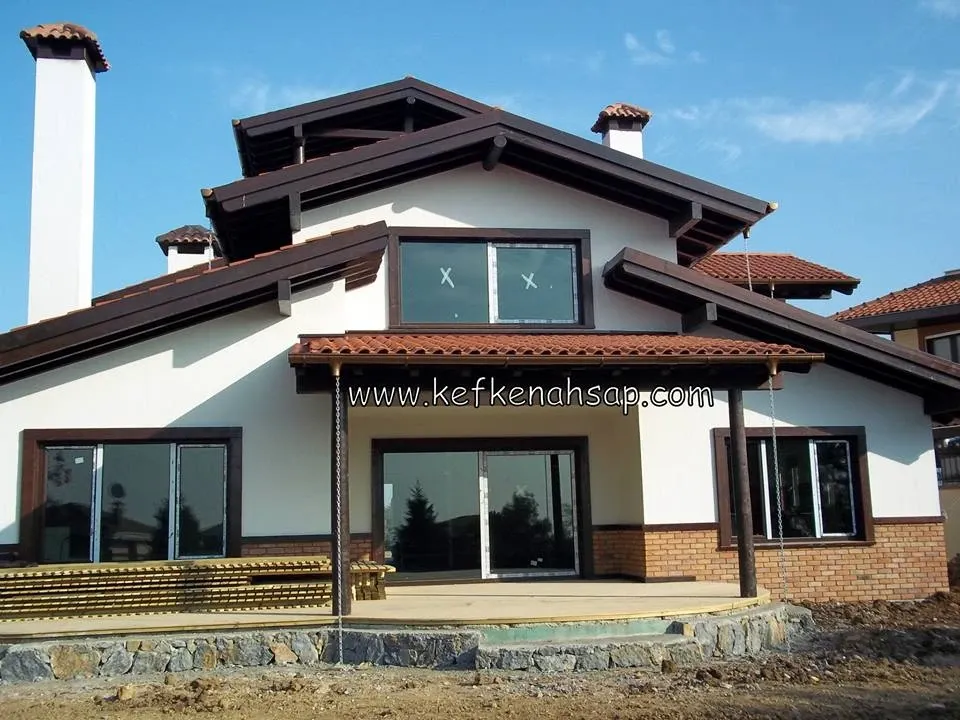
  • Dark wooden eaves, window frames, and a porch canopy on a detached tiled-roof house.
  • Single-storey wooden building with red tile roof, open covered walkway and stone-clad base beside a lawn
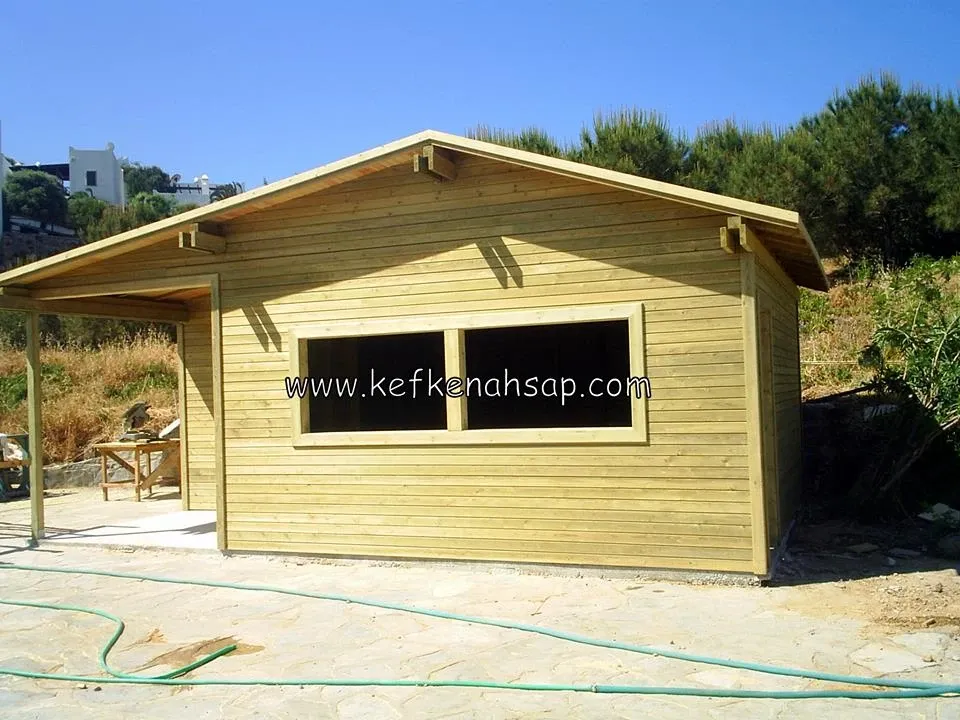
  • Single-storey wooden cabin with horizontal cladding, a wide window and a side canopy, in a greenish treated-wood tone
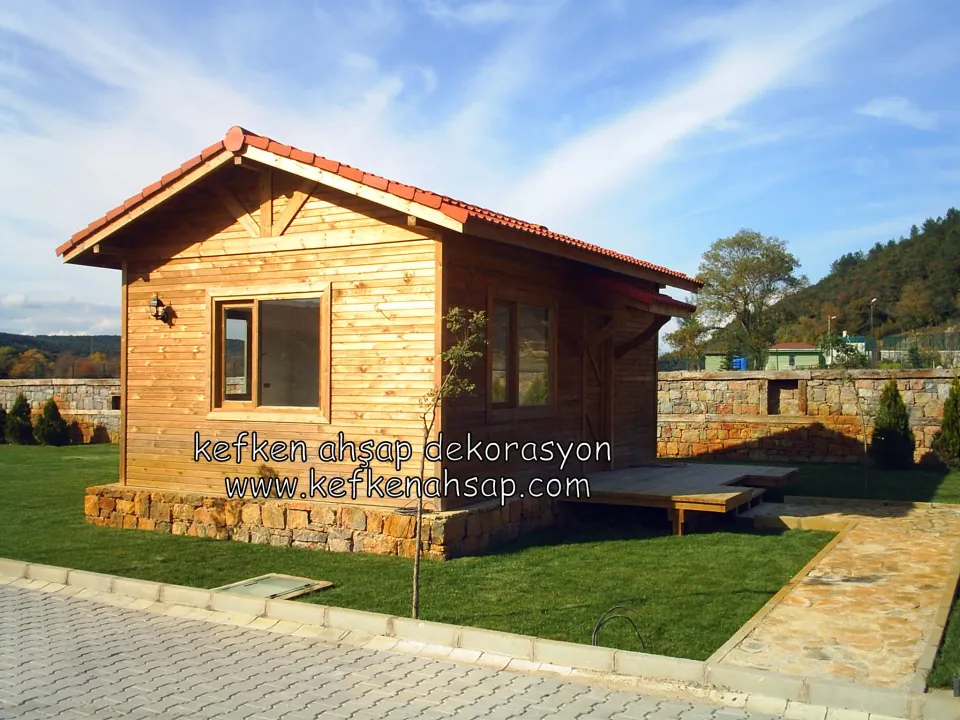
  • Wooden garden cabin with a tiled roof built on a stone foundation.
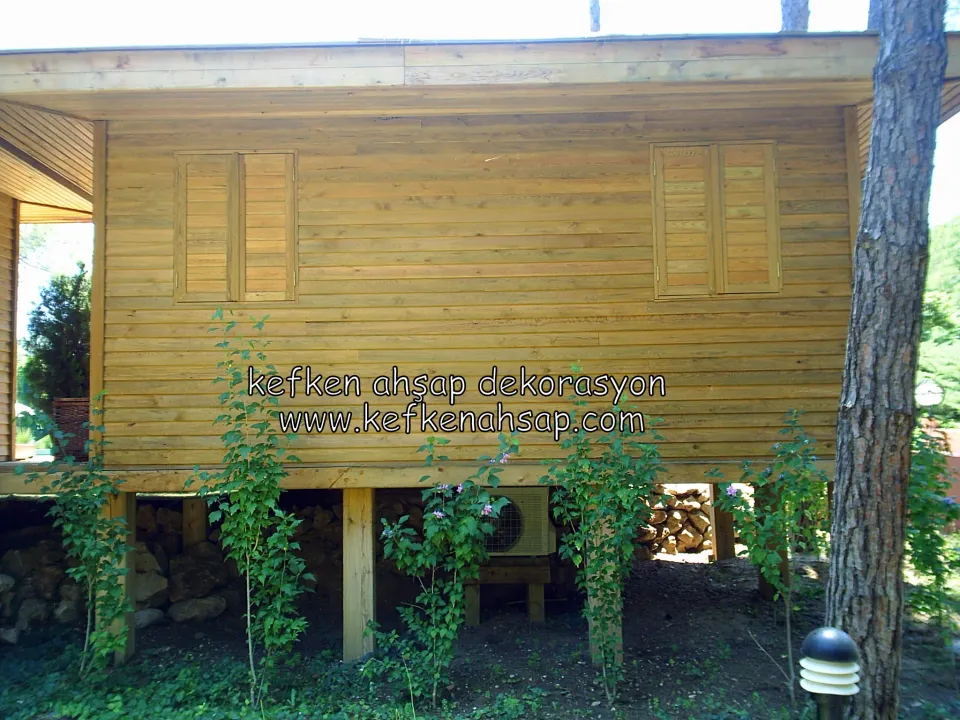
  • Single-storey wooden house with horizontal cladding and shuttered windows, raised on timber posts among pine trees

Get a price and timeline for your space

Send a photo and the measurements of the space on WhatsApp and we will get back to you.

Areas we serve: Istanbul and across Türkiye

WhatsAppCallGet a quote