Skip to content
Kefken Wood Decoration

Gallery

Real photos of work we have finished. Tap a photo to enlarge it, and message us on WhatsApp about a similar job.
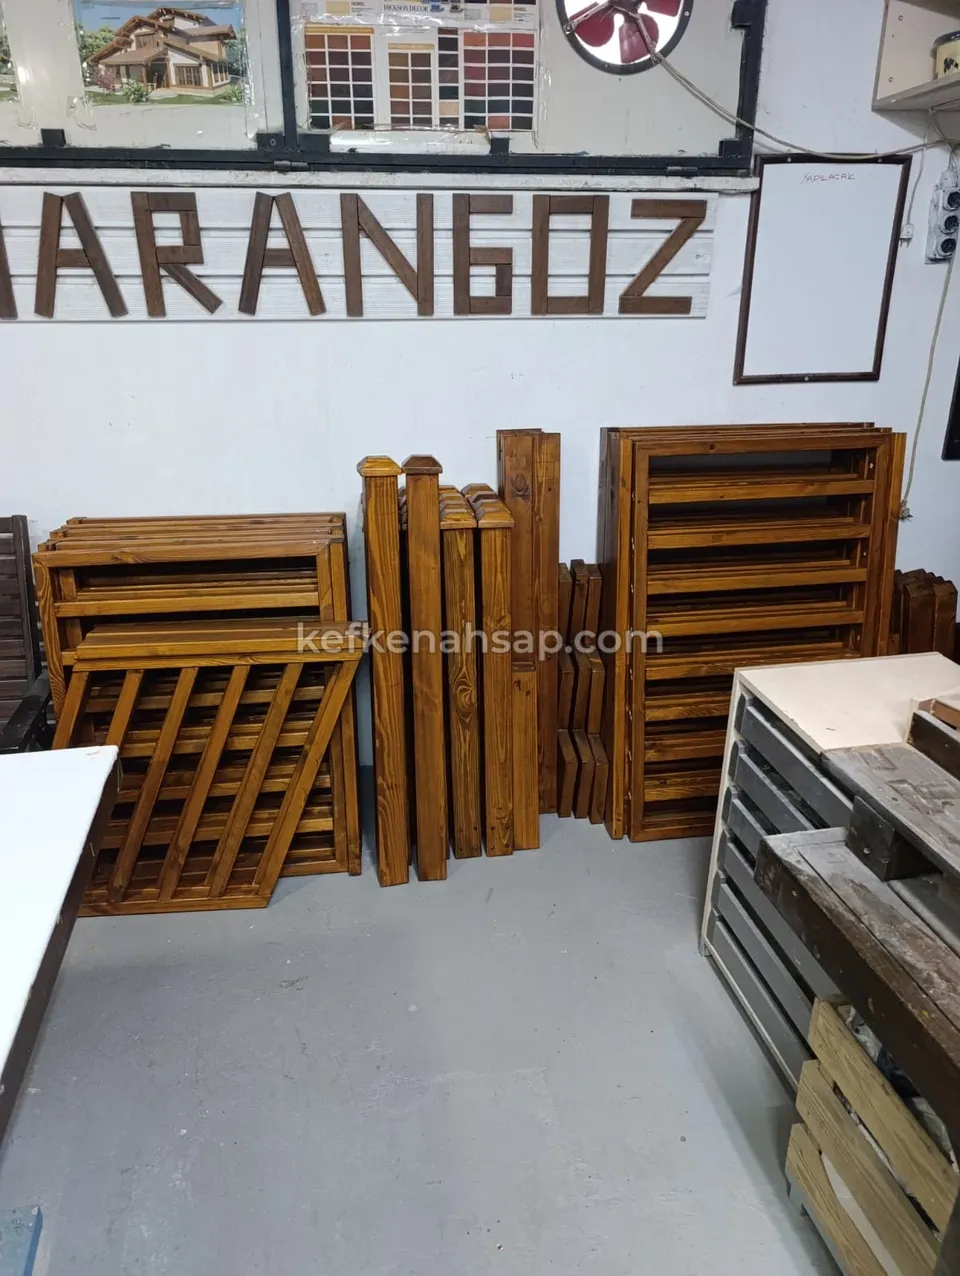
  • Brown stained wooden railing panels and support posts lined up against a workshop wall.
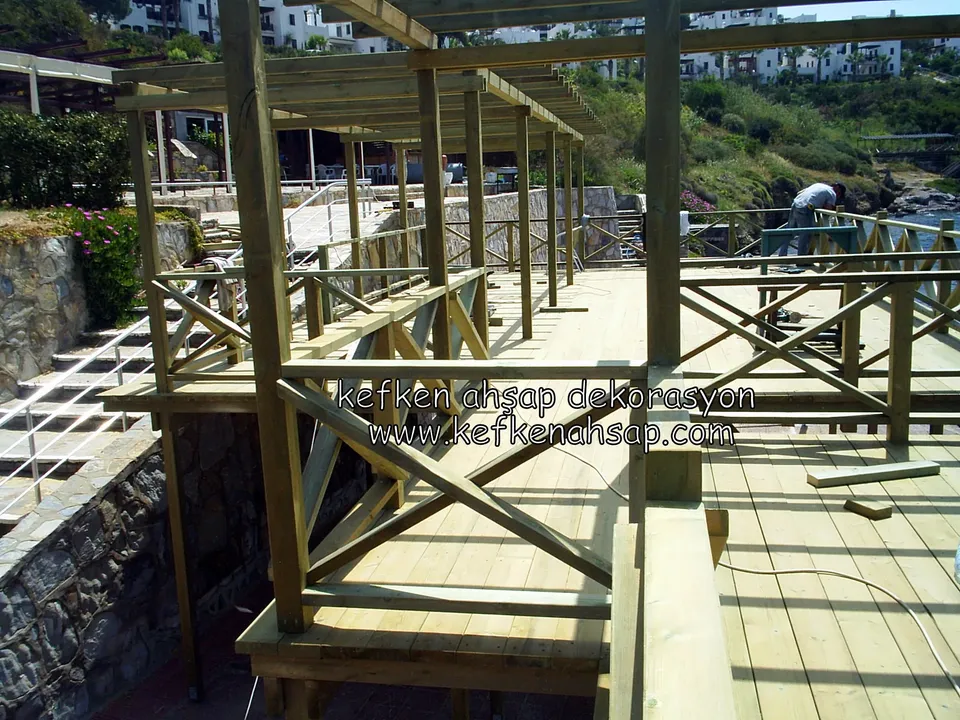
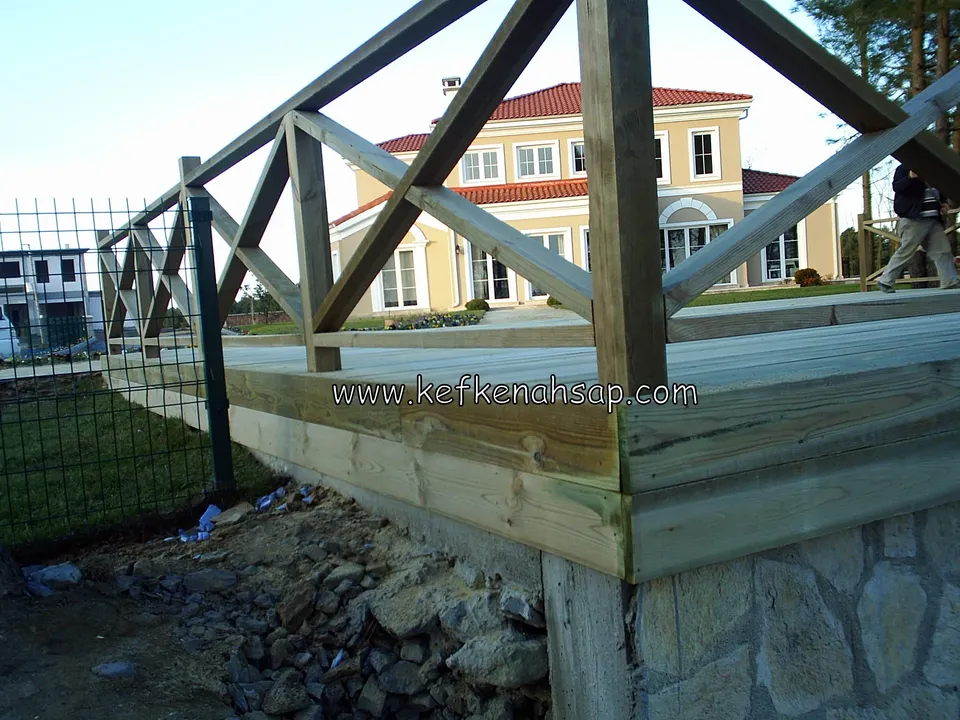
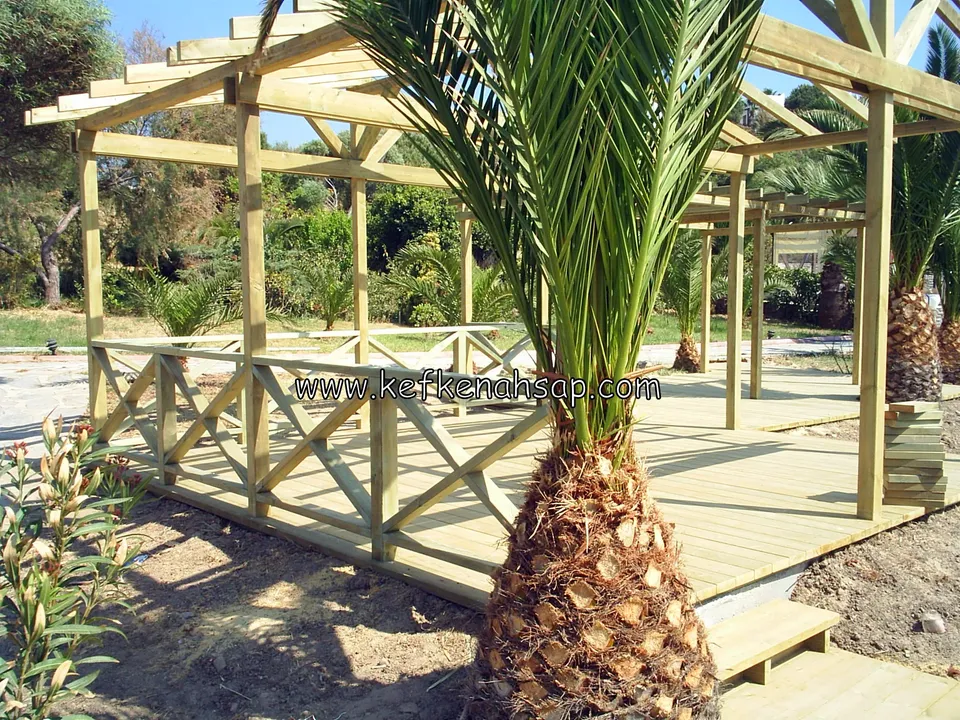
  • Low deck beside a palm tree with X-pattern railing and a pergola frame above, with a step at the front
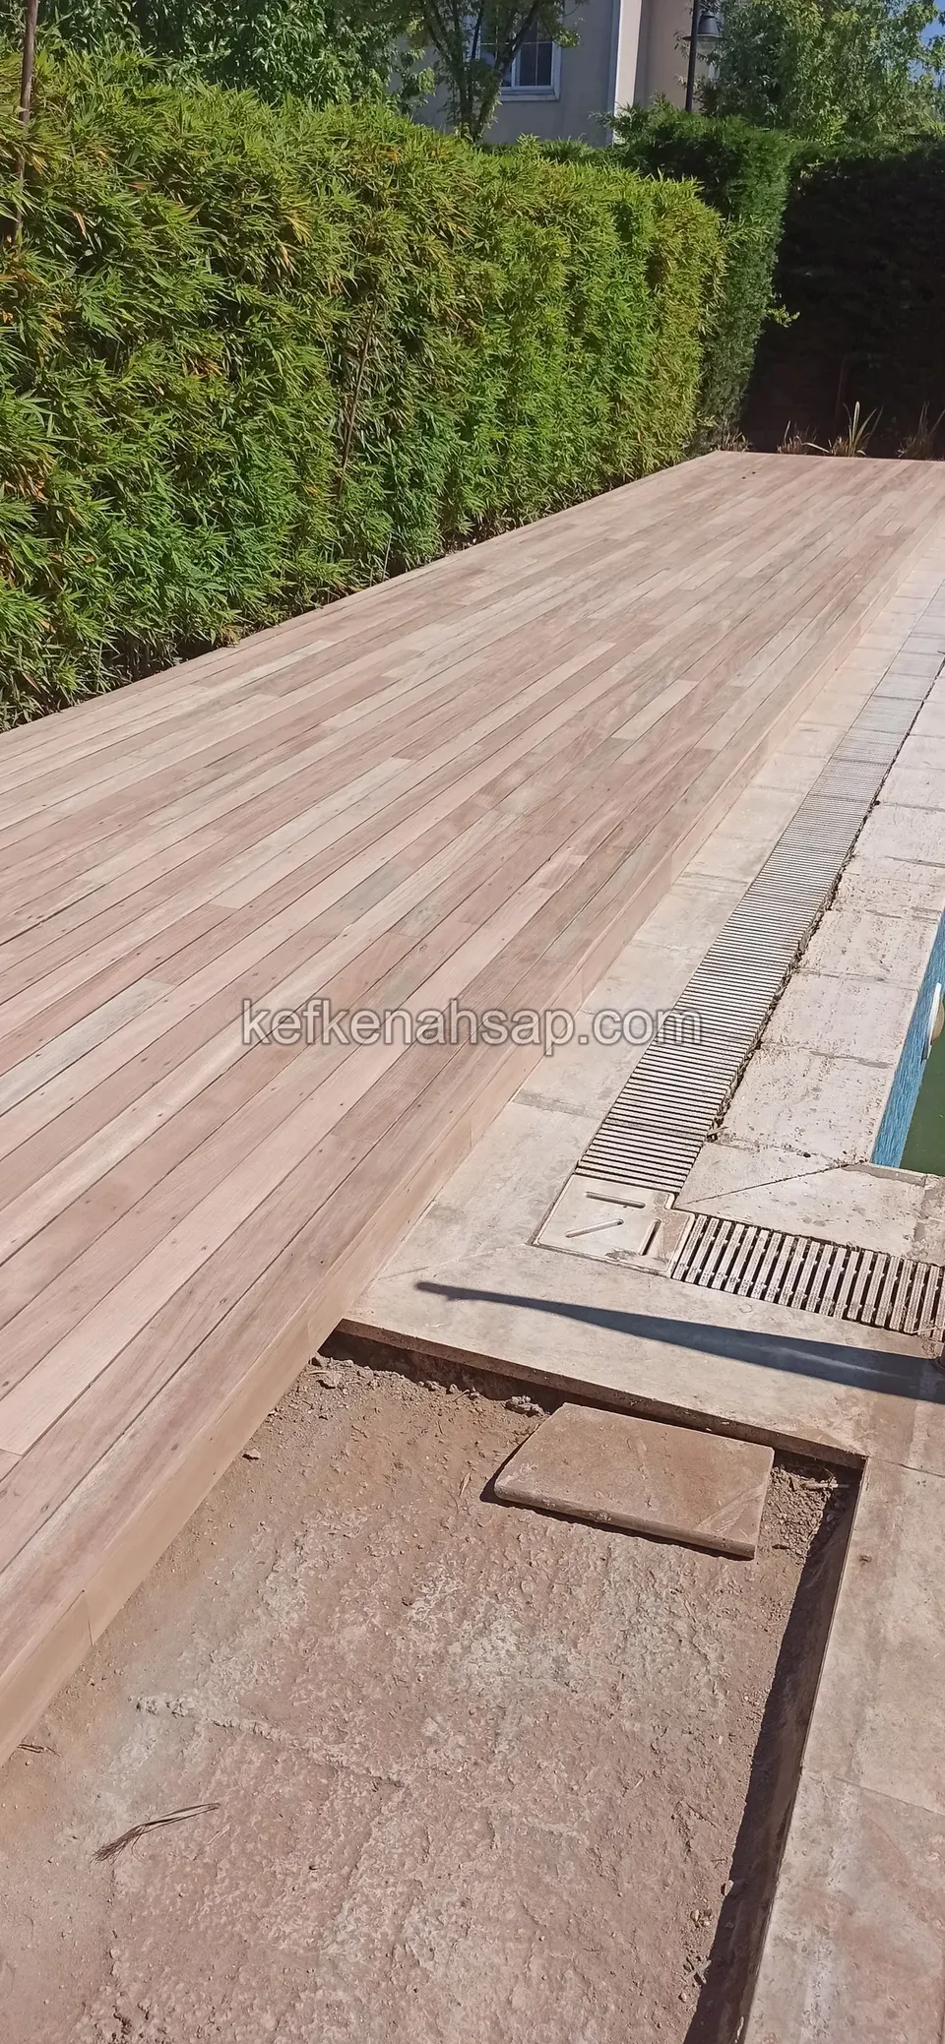
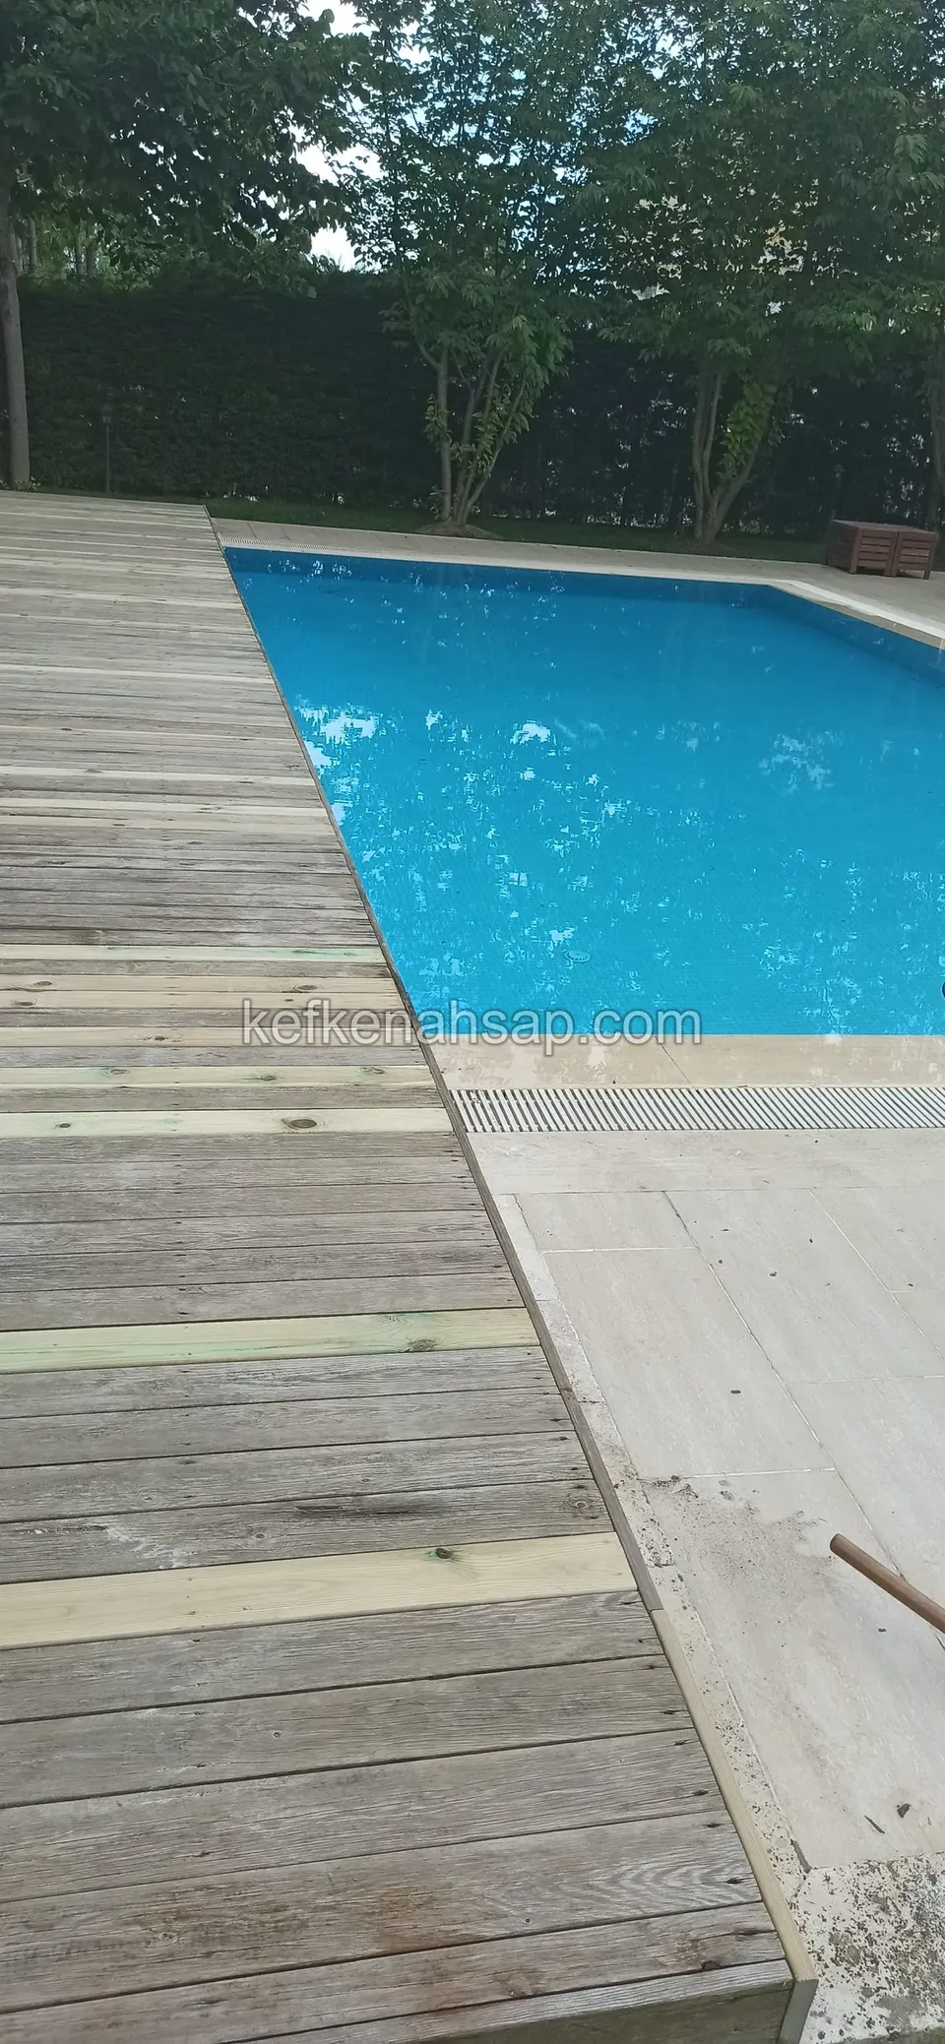
  • Pinkish deck at the pool edge with a drainage grille beside it and a patch not yet boarded
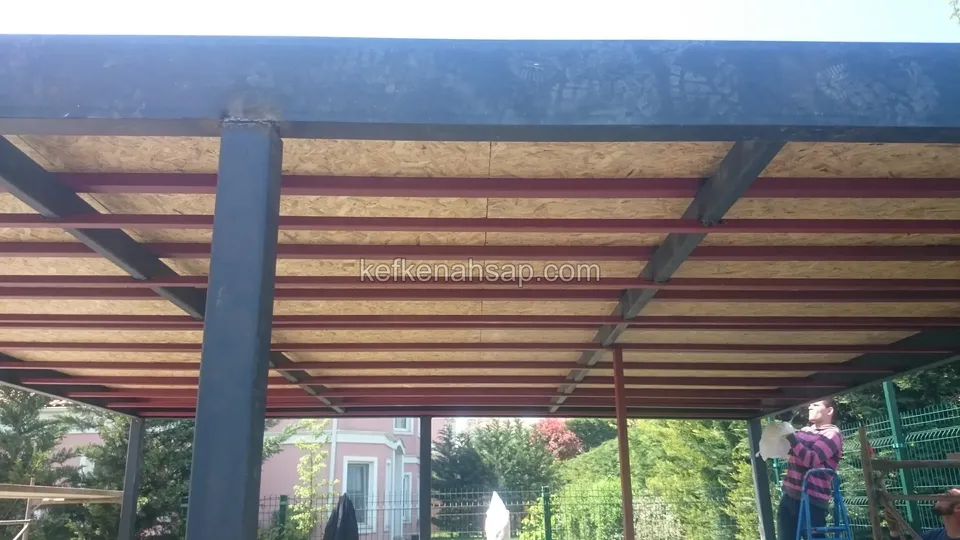
  • Underside of a grey metal-framed pergola showing red-painted profiles with OSB sheets on top and a person at the edge
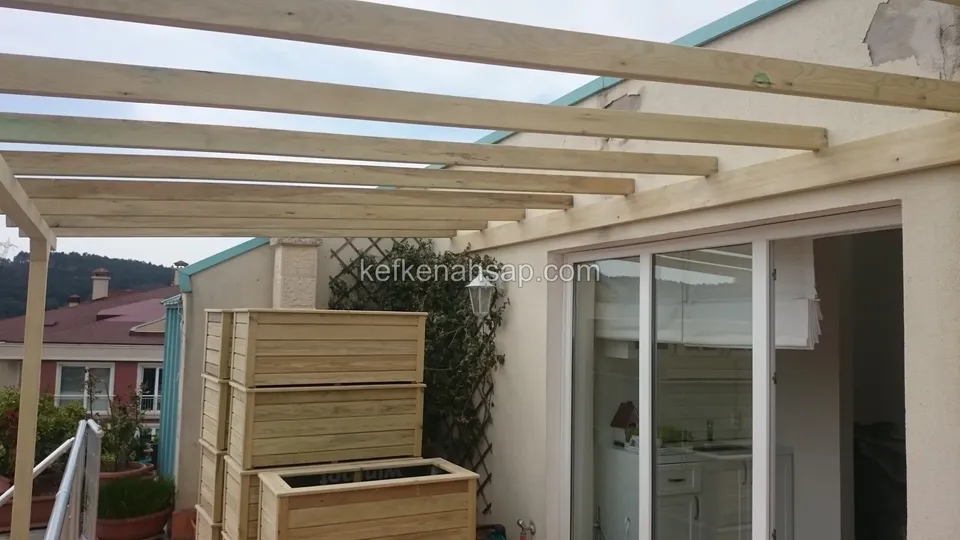
  • Pergola beams in front of a glass sliding terrace door, with a lattice panel and stacked timber planters
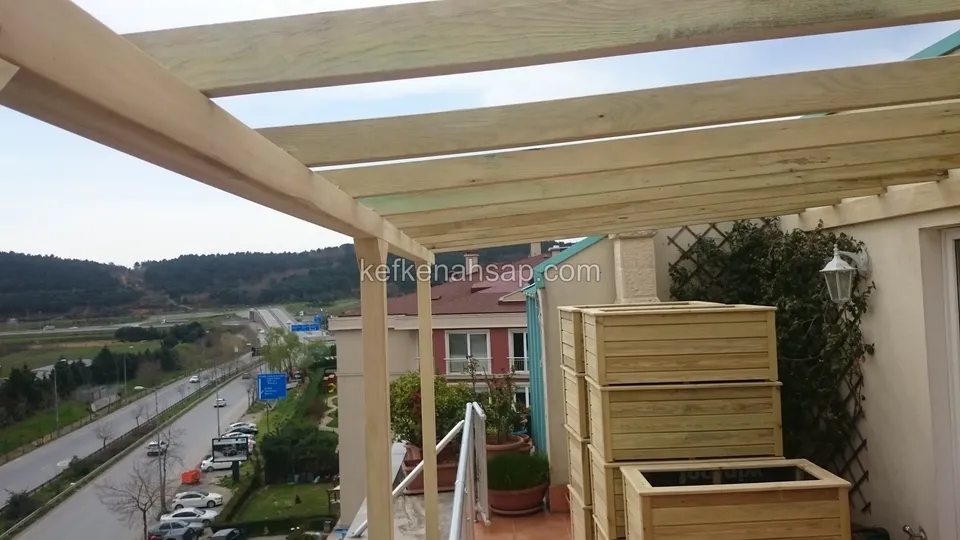
  • Timber pergola frame on a terrace, with timber planters stacked in front, a lattice panel and a road running below
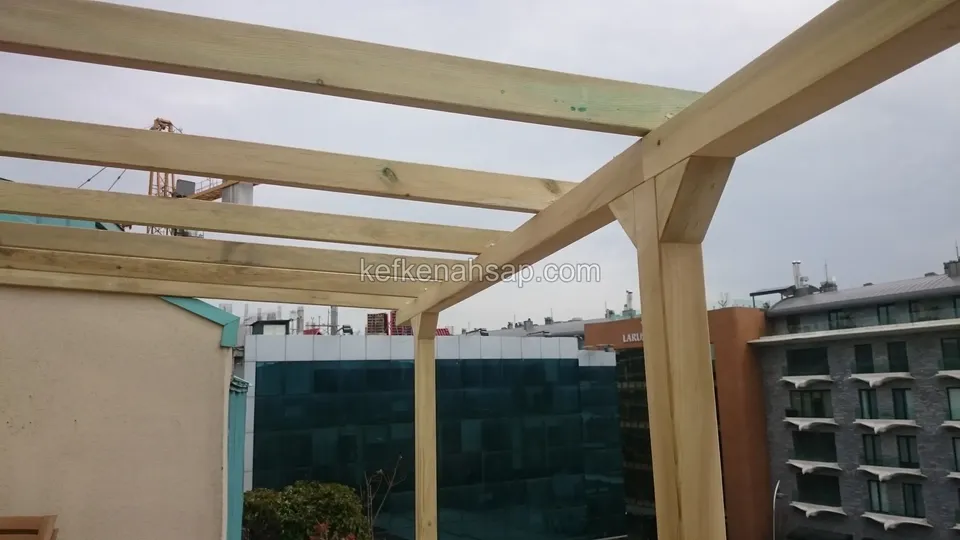
  • Pressure-treated posted pergola frame over a terrace, with braces and a glass-fronted building behind
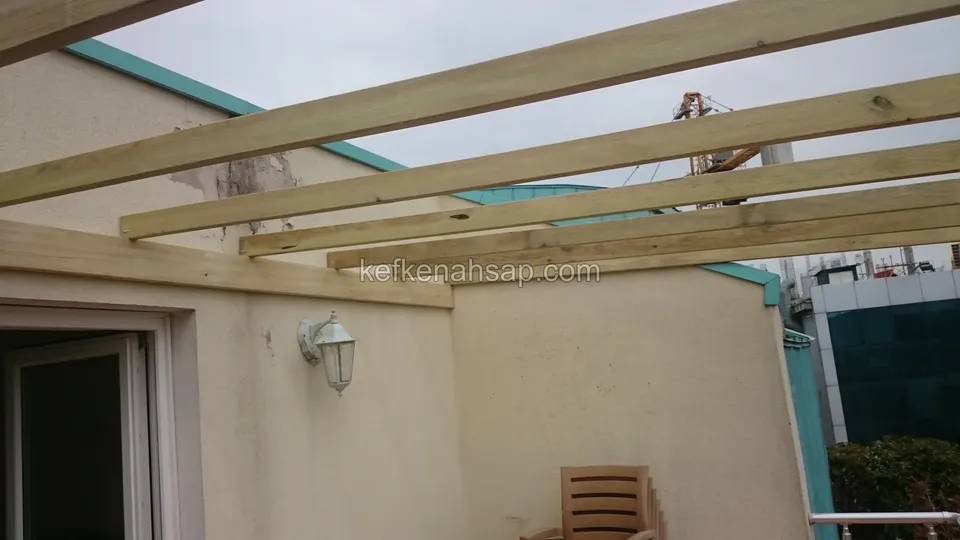
  • Pressure-treated pine beams laid in a row on a roof terrace, with a building corner, a wall light and a wooden chair
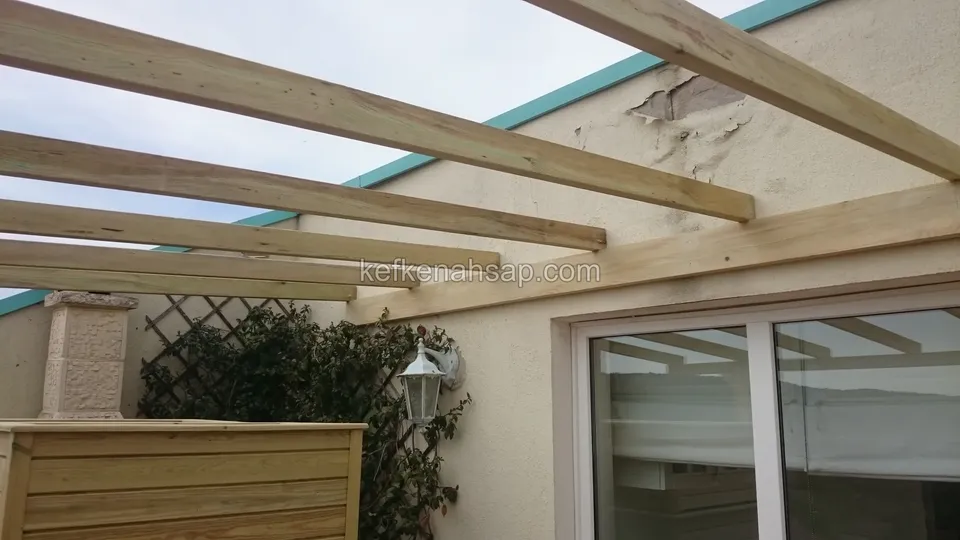
  • Pressure-treated pine pergola beams on a terrace with a glass sliding-door wall, a lattice panel and a timber planter
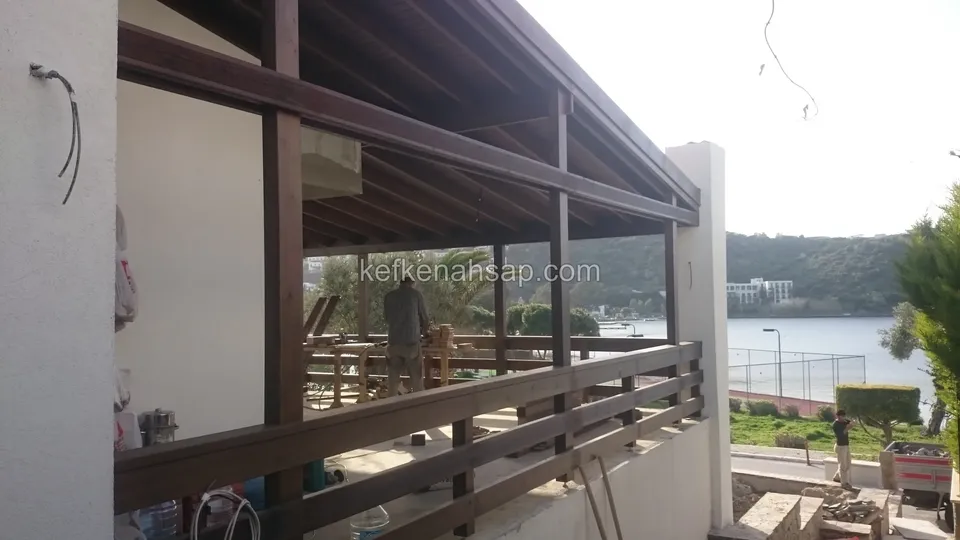
  • Dark timber railing and roof on an upper-floor terrace, with workers and a bay visible behind
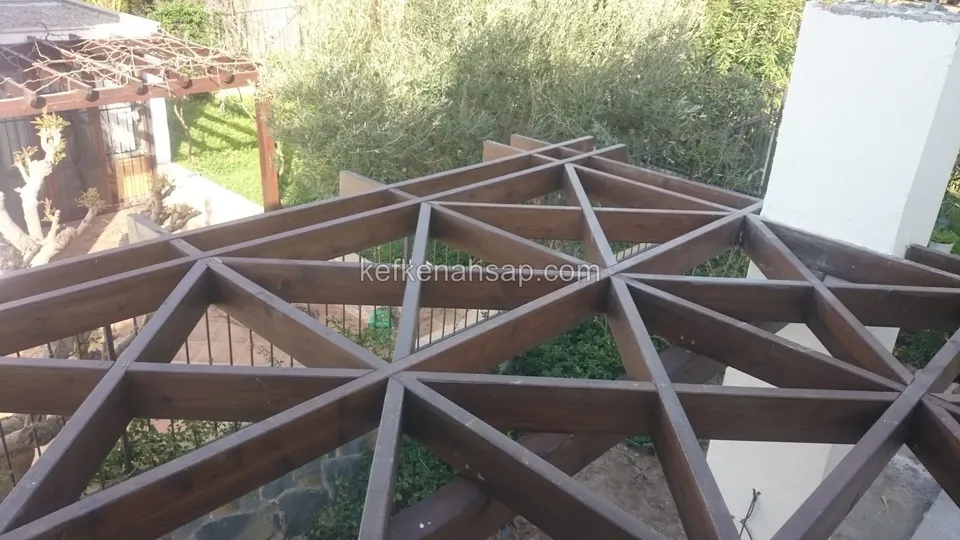
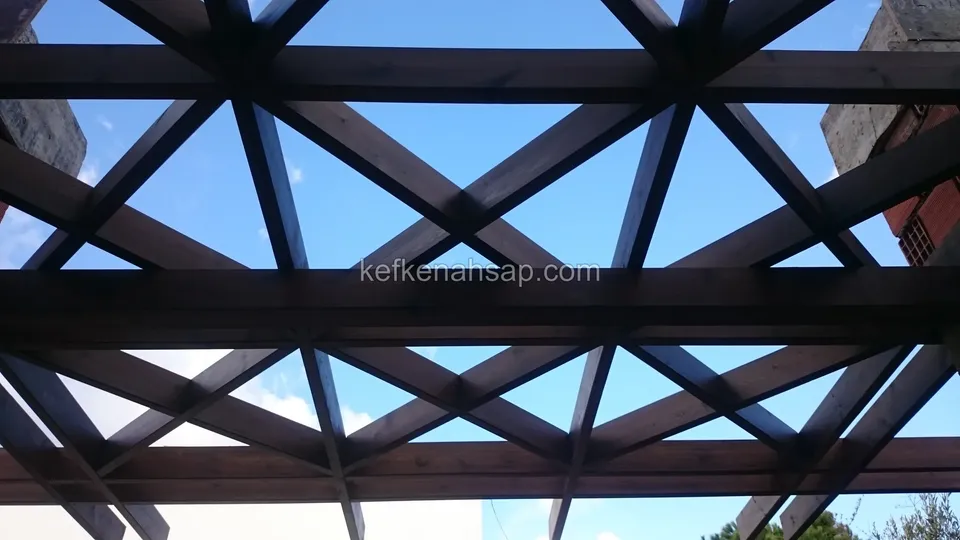
  • Varnished triangular-lattice pergola seen from below, with plants and brick and white columns around
  • Edge of a varnished triangular-pattern pergola lattice beside a white wall, with a green garden and an iron railing below
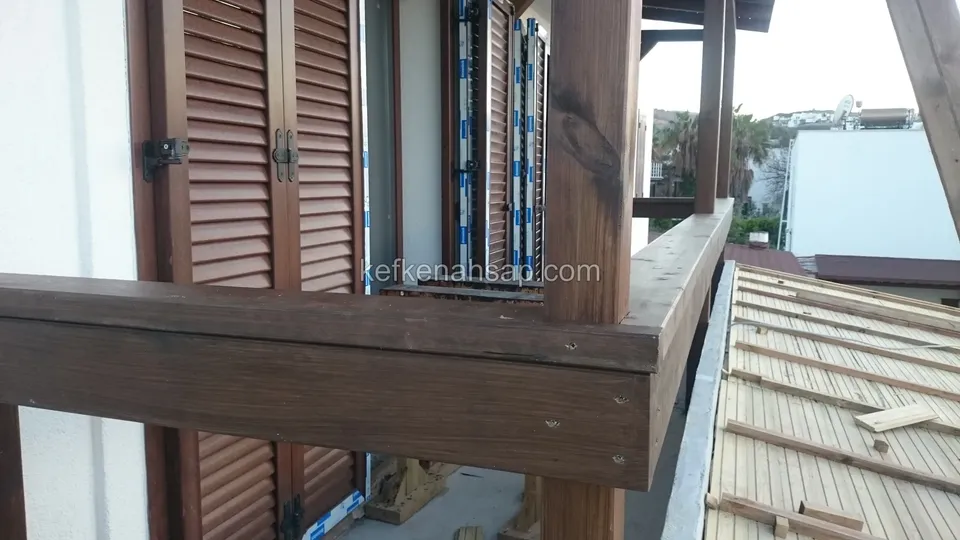
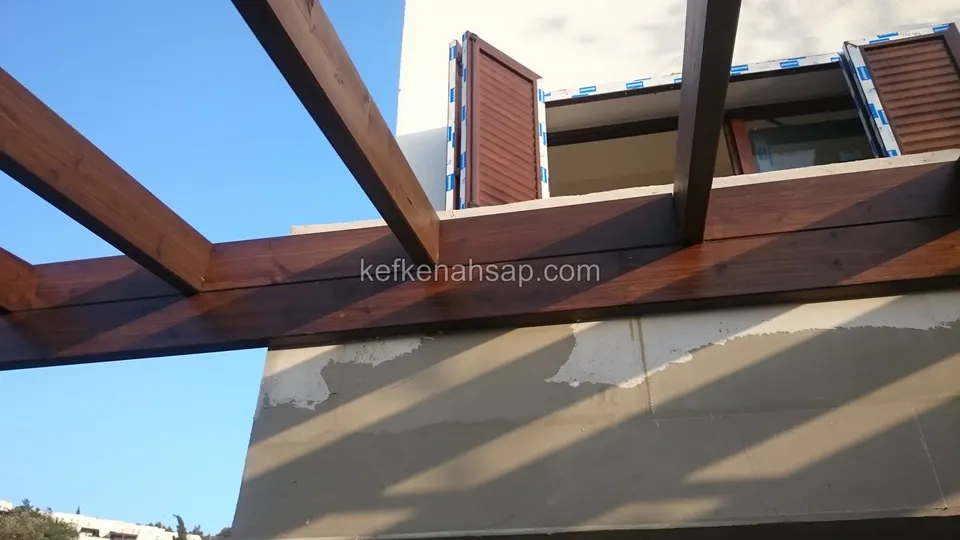
  • Thick dark timber railing beam in front of a window with brown shutters, with decking boards and a roof on the right
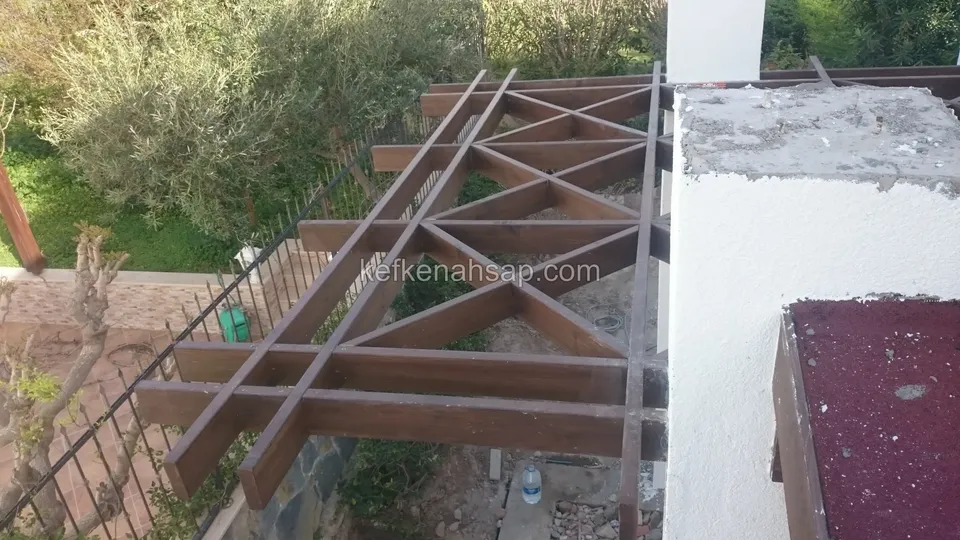
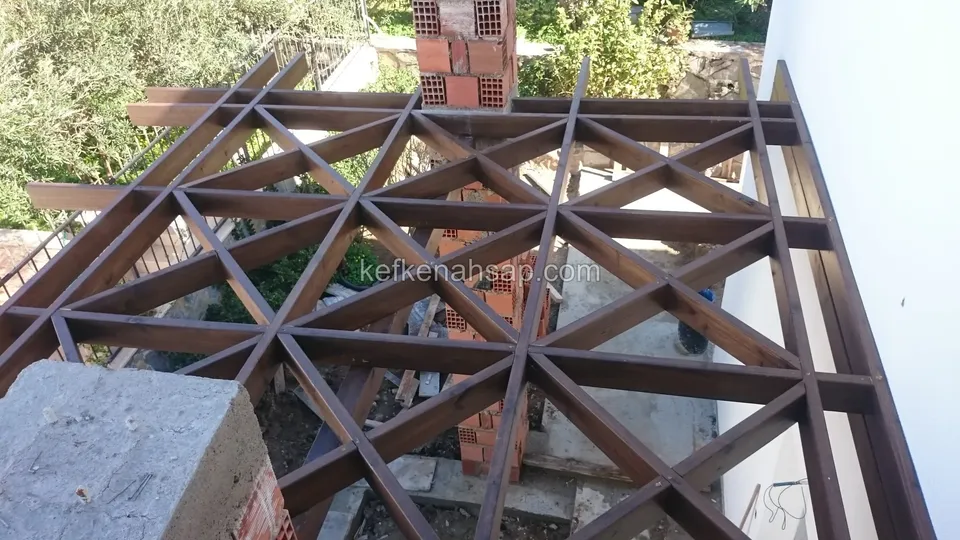
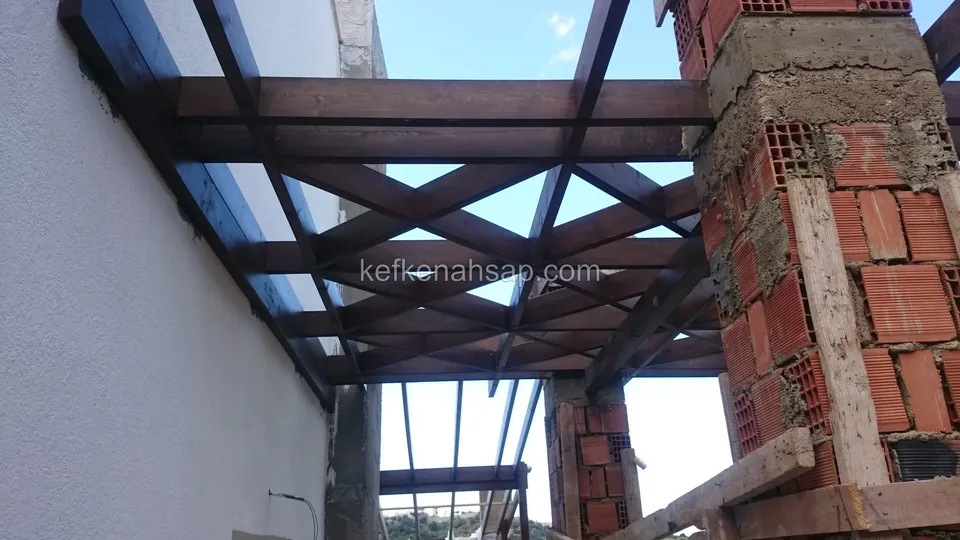
  • Unfinished triangular-pattern pergola lattice beside brick and concrete columns, a timber walkway and olive trees
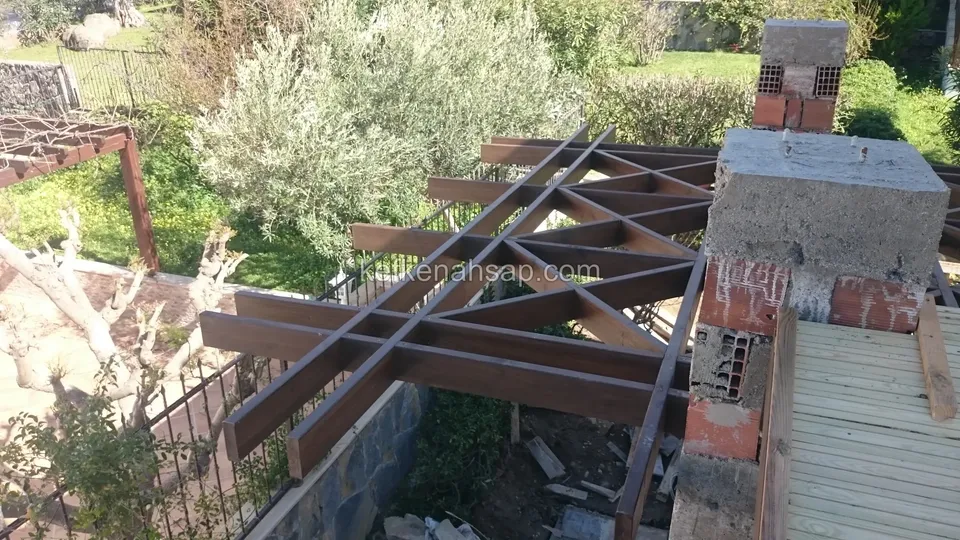
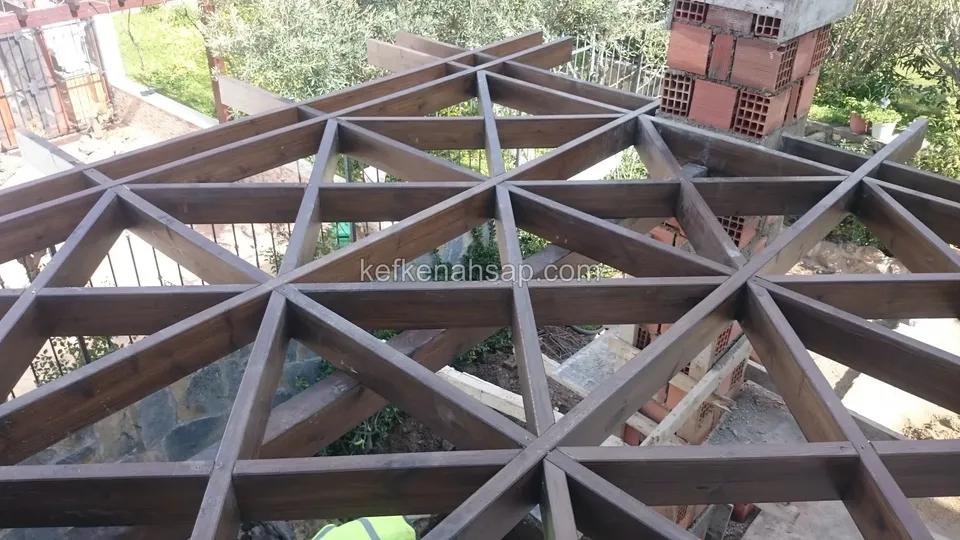
  • Geometric pergola lattice seen from above, with brick columns, a white wall, and shrubs and olive trees around
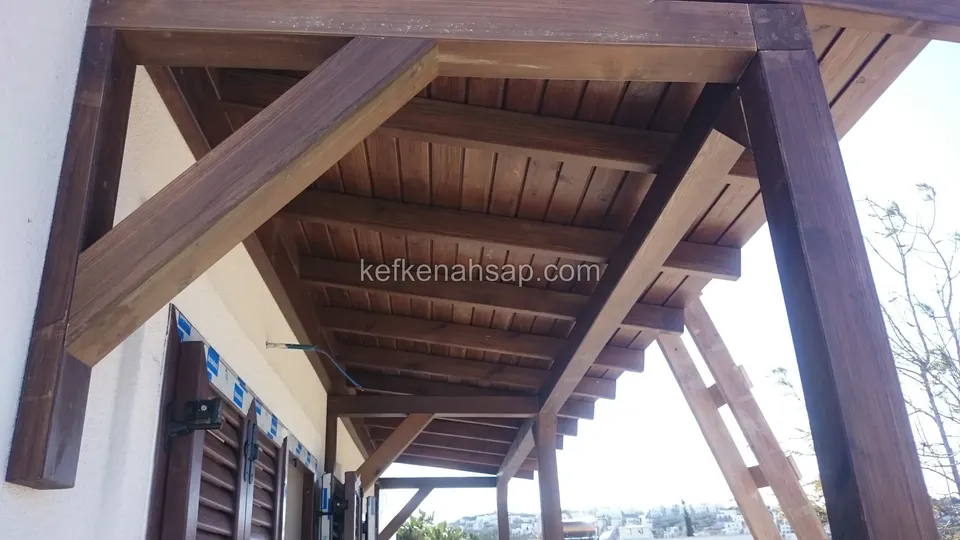
  • Panelled underside of a dark varnished timber eave with corner brackets, shuttered windows beneath
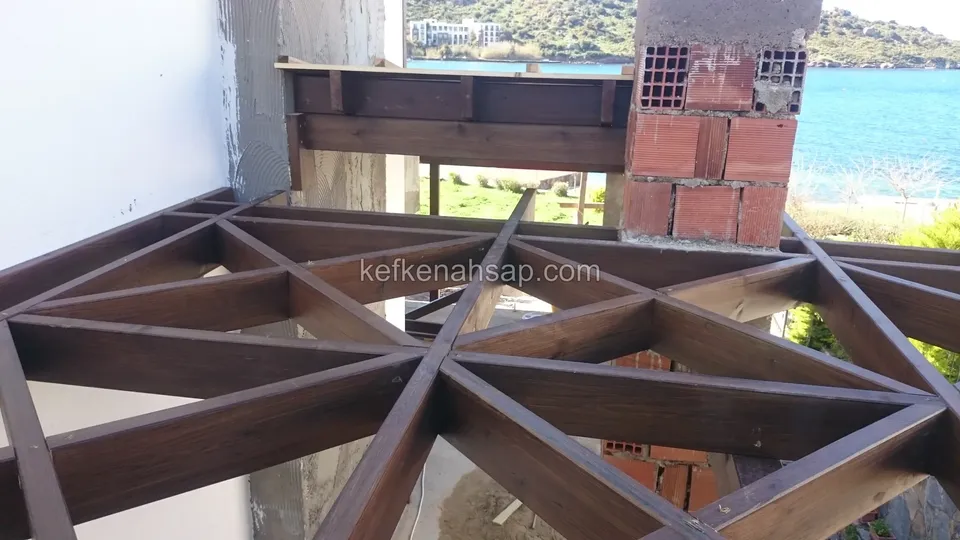
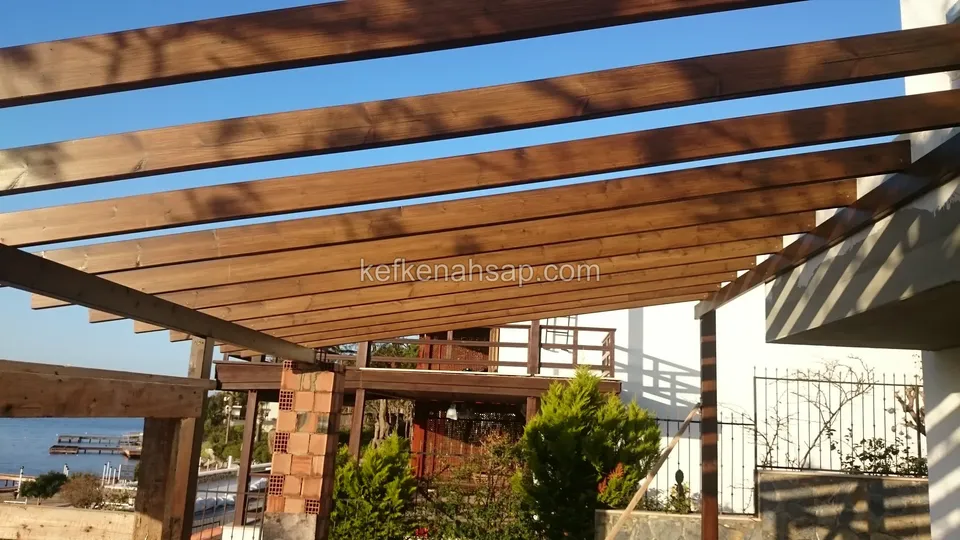
  • Varnished pergola lattice with a triangular pattern beside a brick column, with a terrace and the blue sea behind
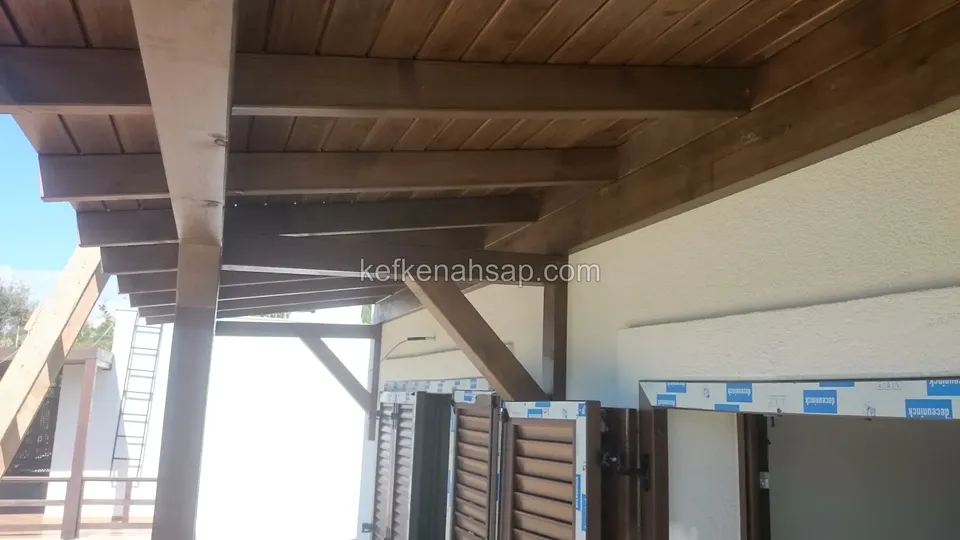
  • Dark varnished timber roof with a panelled ceiling in front of a white wall, with the surrounds of the doors still unfinished
  • Dark varnished triangular-pattern pergola lattice seen from below, with blue sky through the gaps and a brick column
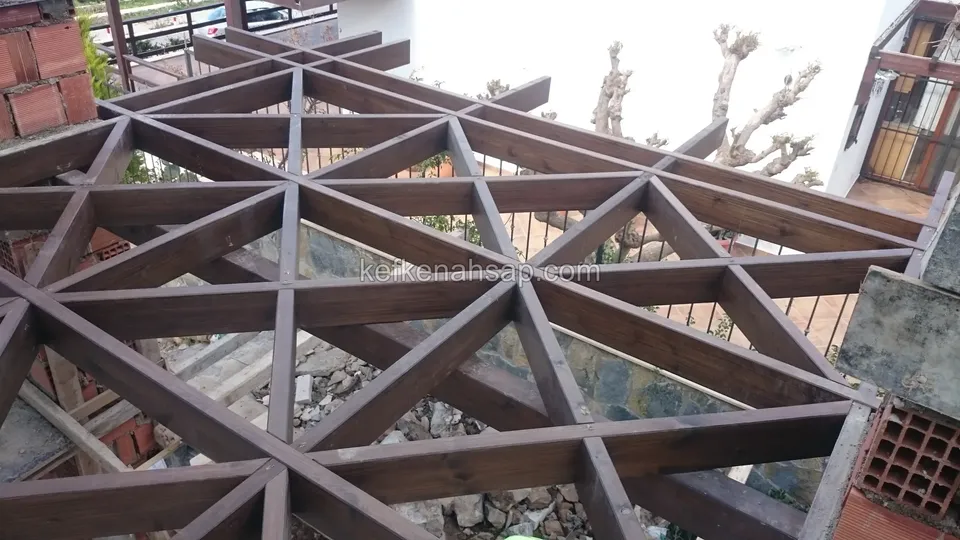
  • Triangular pattern pergola beams with a garden, olive trees and building debris below, and a brick column in the corner
  • Varnished pergola roof lattice with a triangle pattern between a brick column and a stone wall
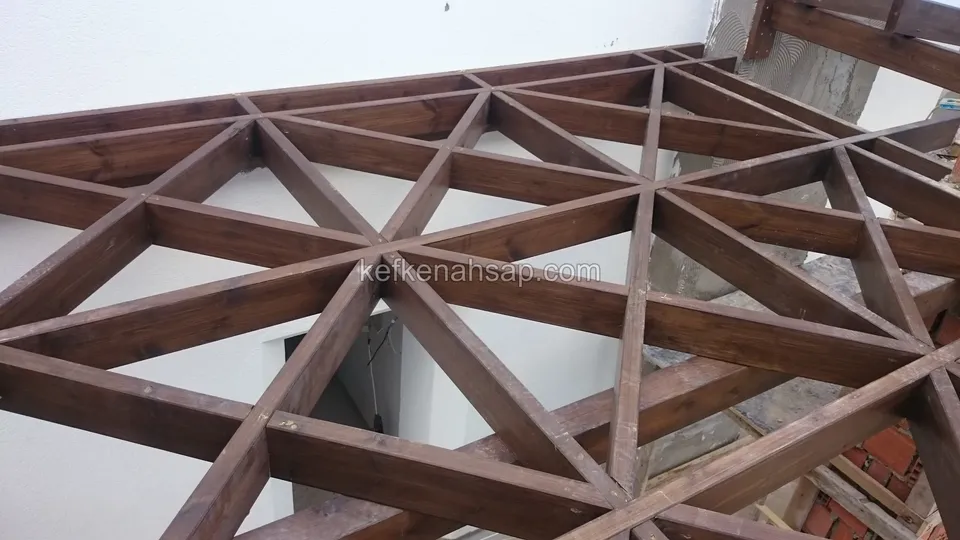
  • Varnished timber pergola lattice forming a triangular pattern in front of a white wall, with a brick column in the corner
  • Pergola corner made of crossing beams, with brick columns showing their mortar beside it and a white wall
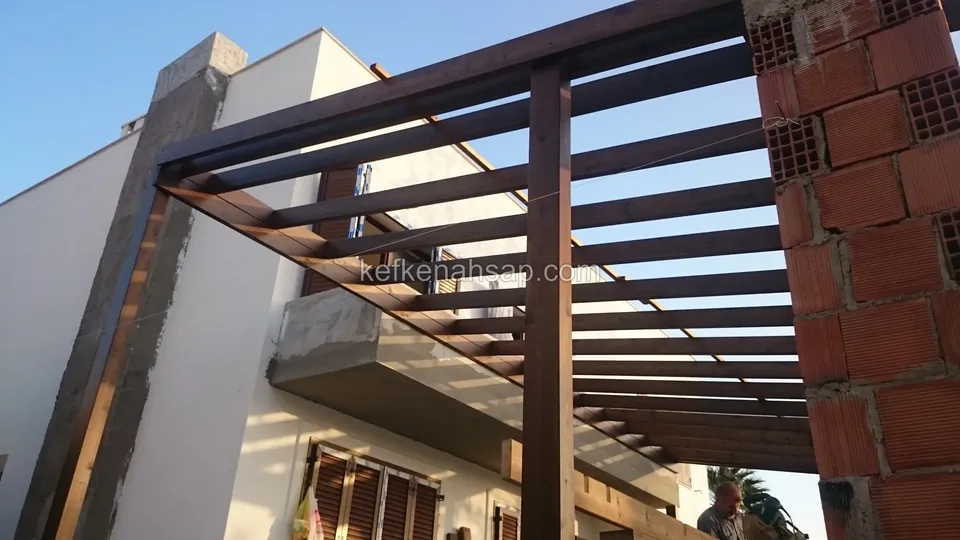
  • Varnished pergola frame resting on a brick column beside a building, with rows of beams and shuttered windows below
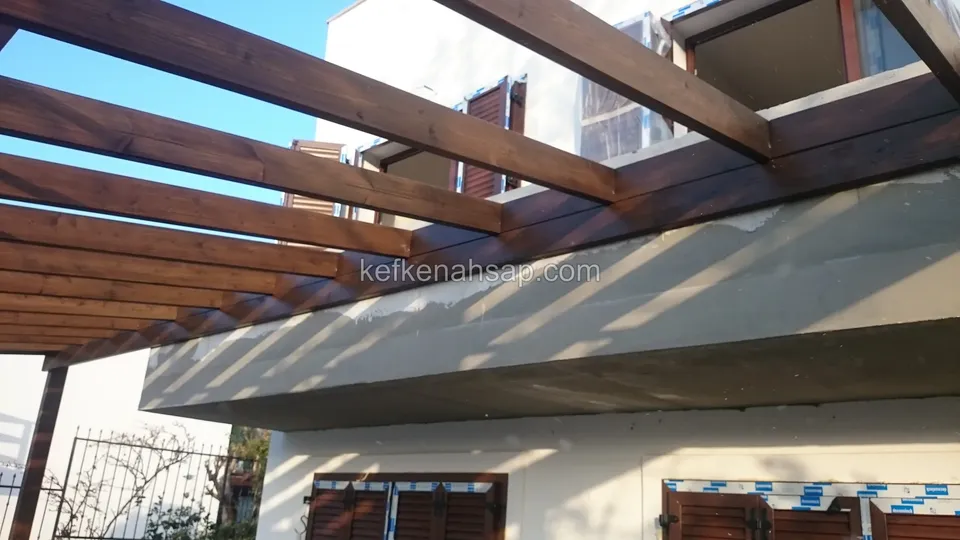
  • Pergola beams reaching out beside a plastered balcony, with brown-shuttered windows and an iron railing on the floor below
  • Varnished pergola beams beside a plastered balcony, with diagonal braces and shuttered windows above
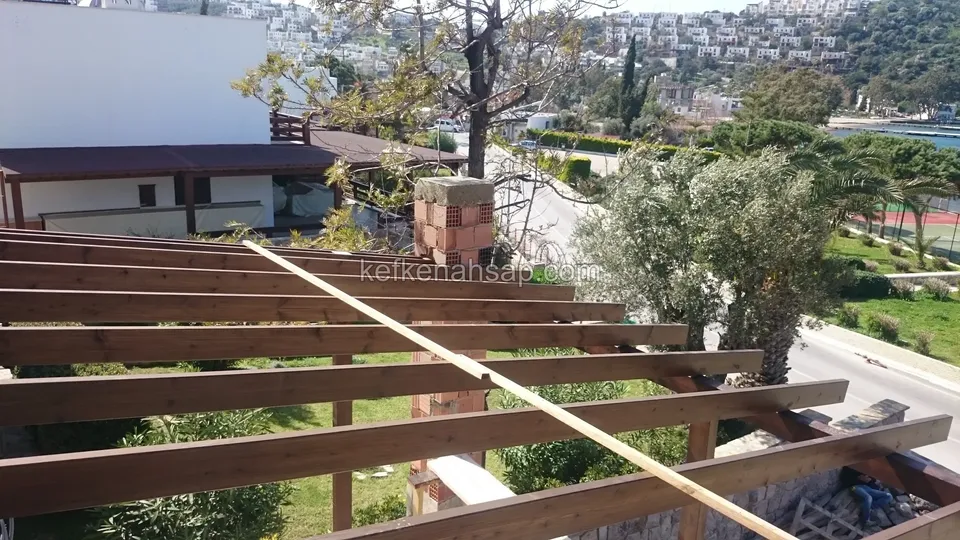
  • Horizontal varnished pergola beams on sloping ground with a brick column, an olive tree and a coastal village beyond
  • Varnished pergola beams beside a villa, with a brick column, a shrubby garden and the sea at the edge
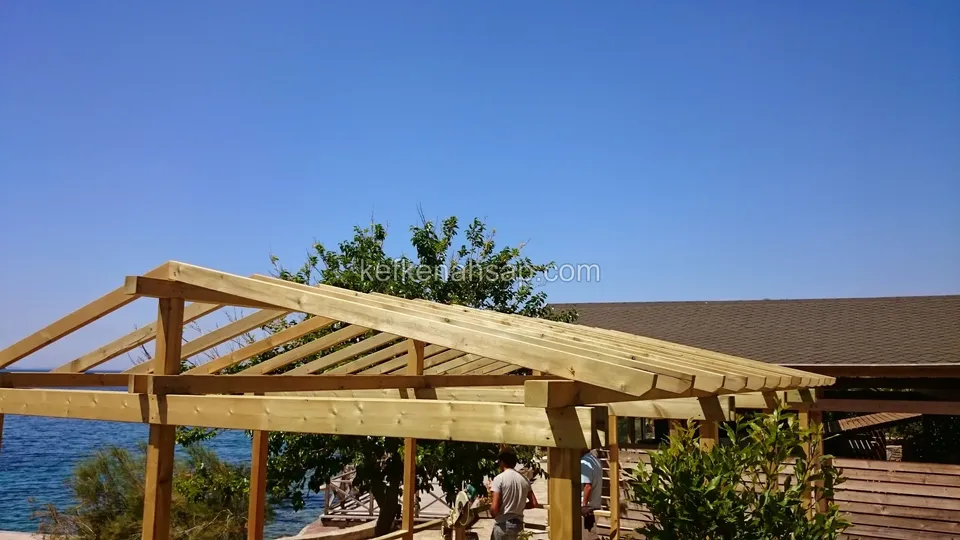
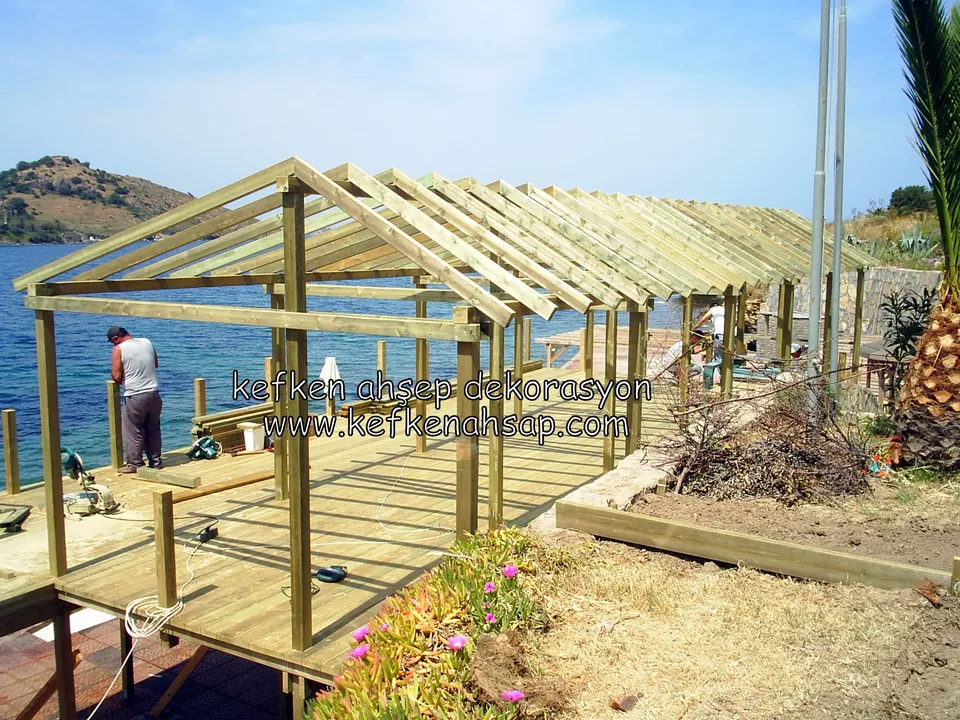
  • Gable-roofed timber pergola frame facing the sea, with people working beneath it and a rocky shore behind
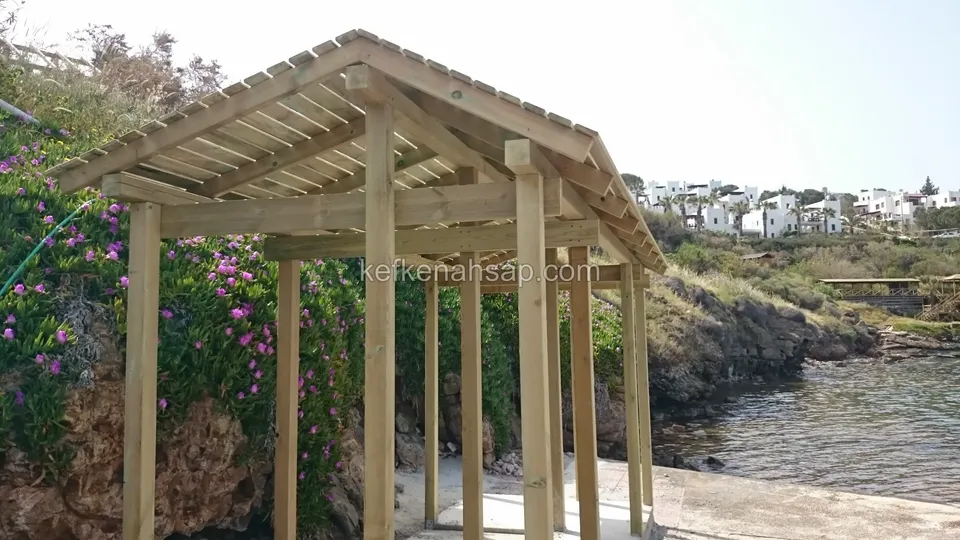
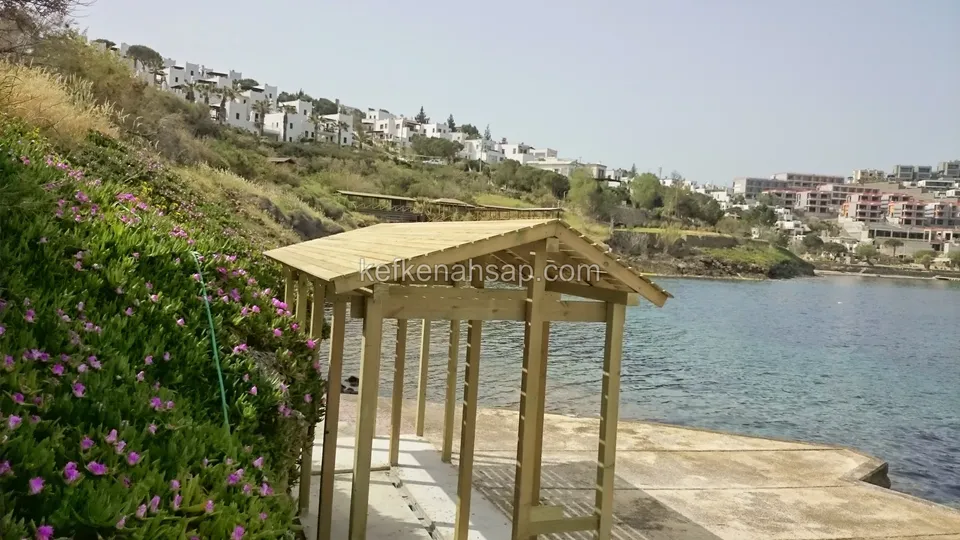
  • Small gabled timber arbour at the foot of flowering rocks, facing a bay
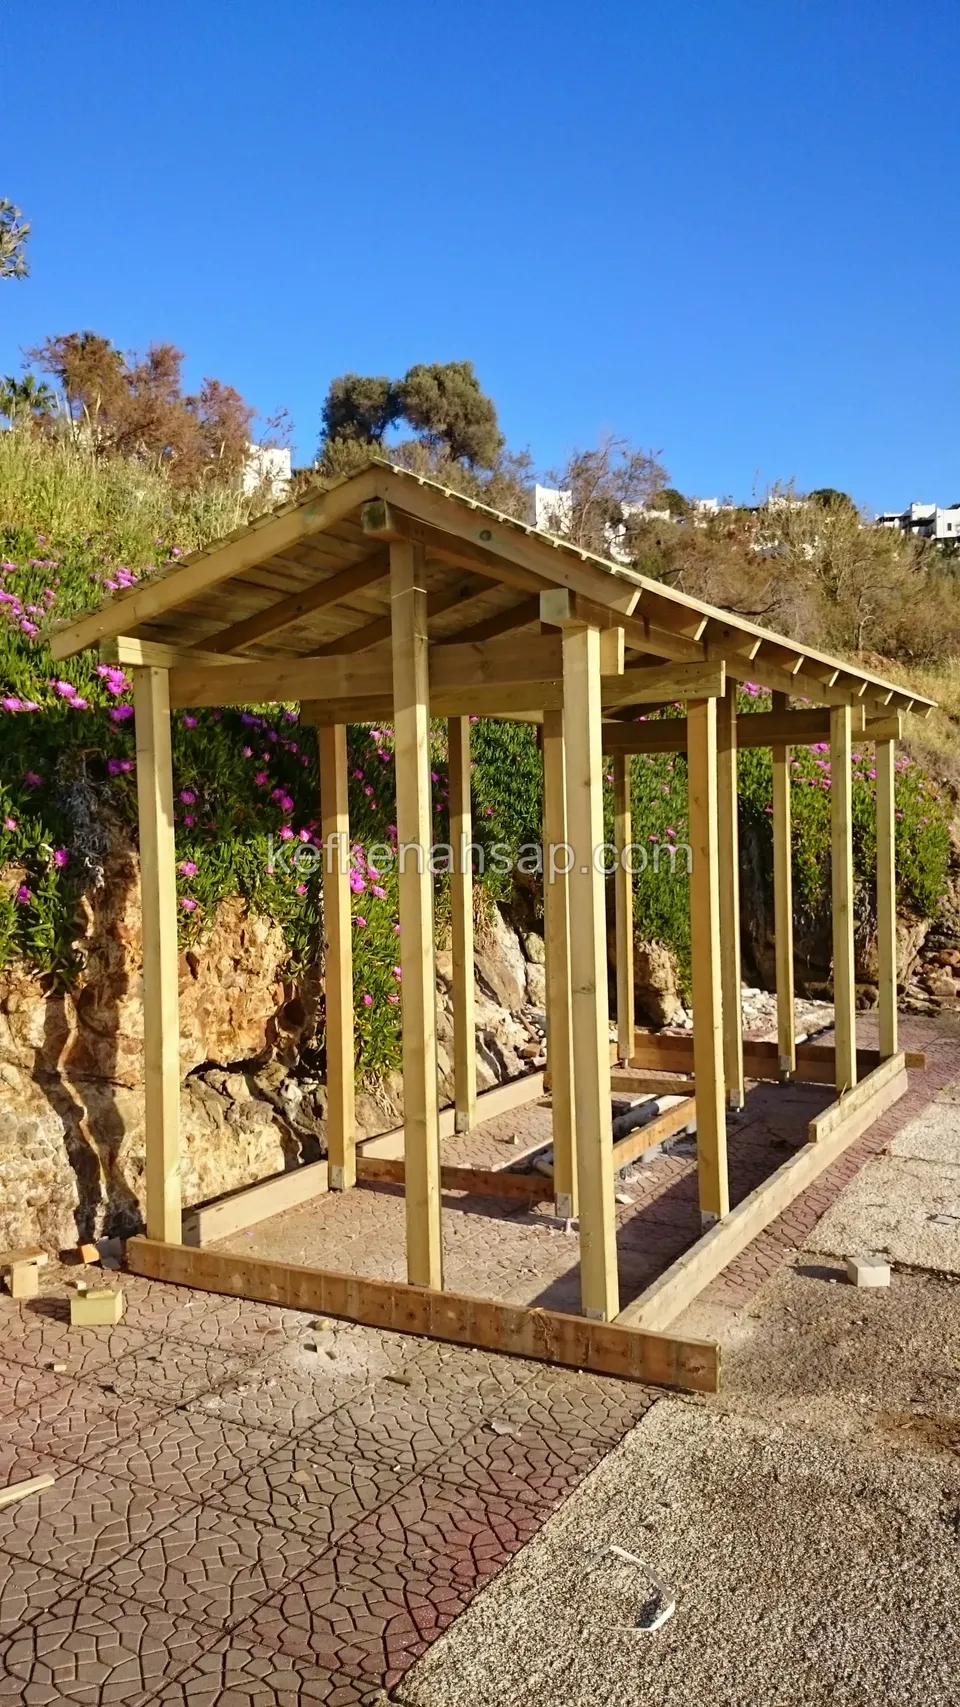
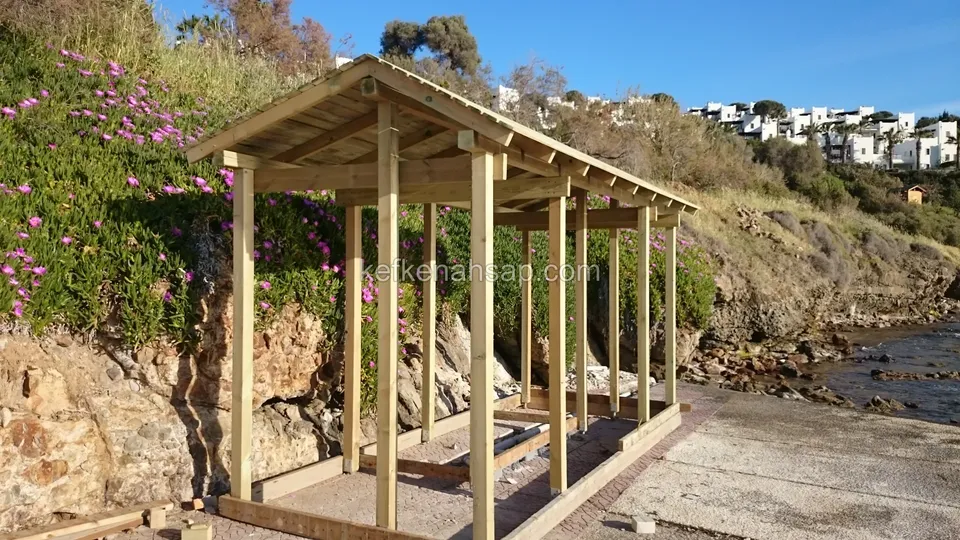
  • Timber gazebo with a pitched roof frame beside a flowering bank on a waterside floor, with the bay and hillside houses behind
  • Distant seafront timber gazebo frame with a red chair on the concrete floor, and hillside houses behind
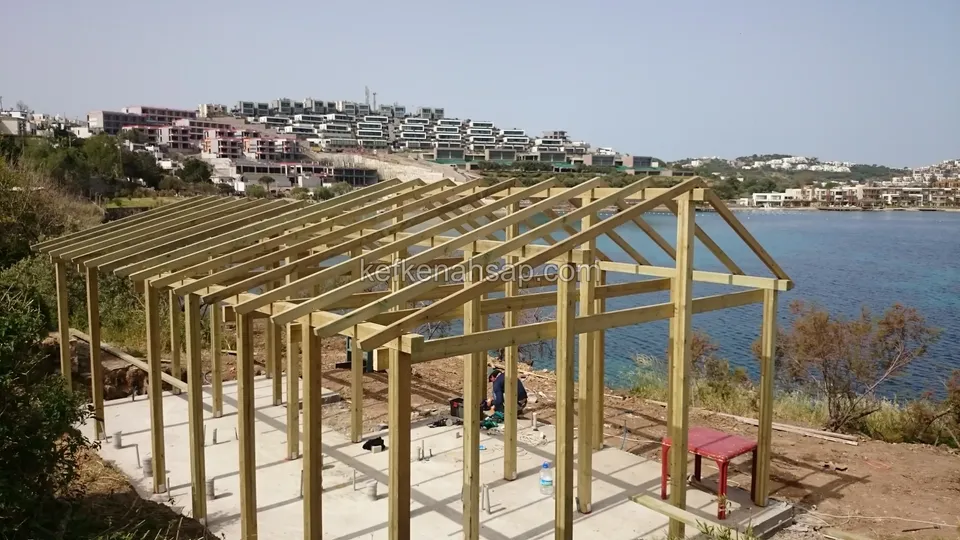
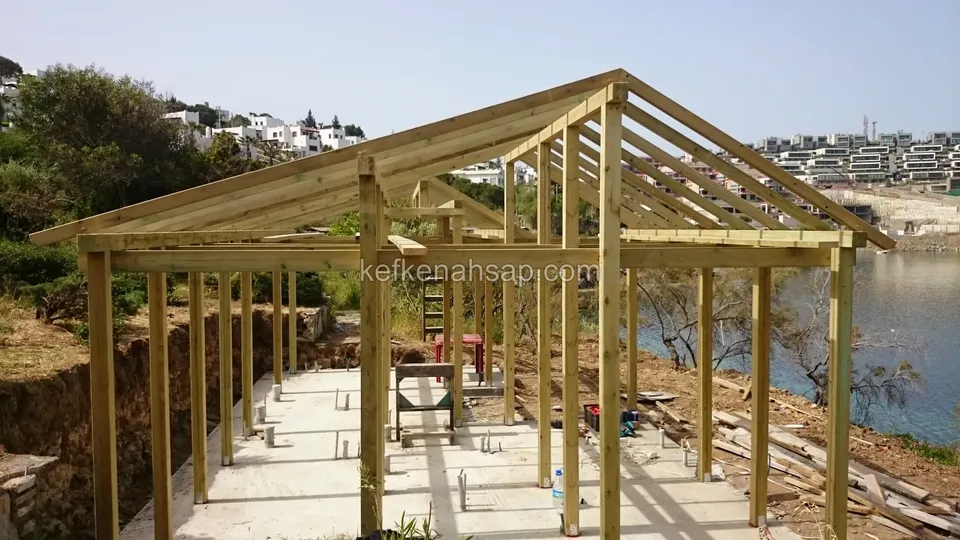
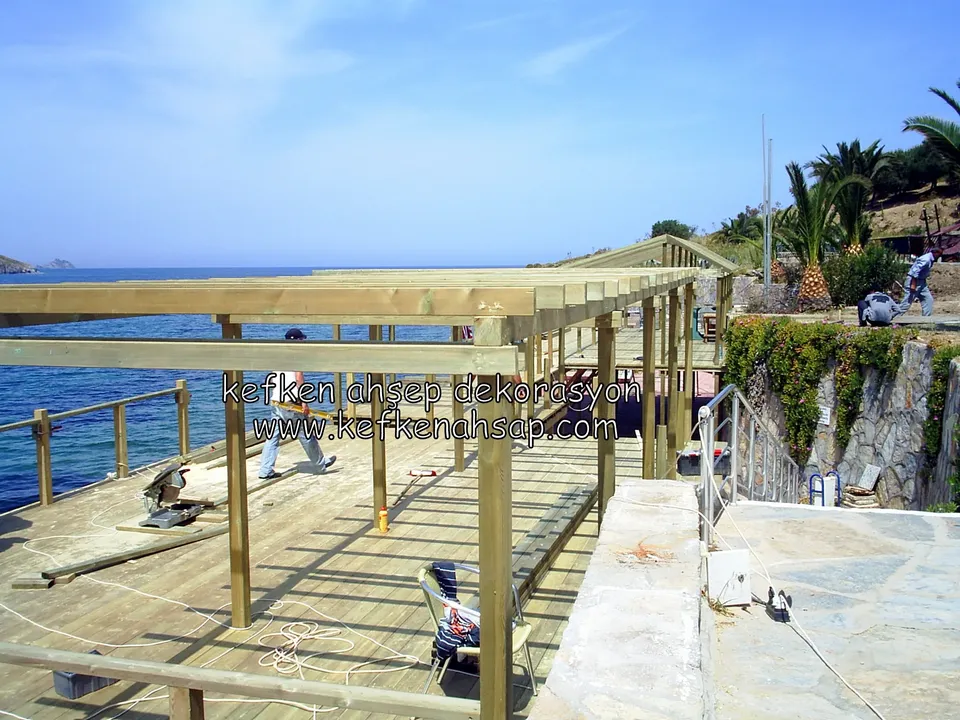
  • Long timber gazebo frame on a concrete floor on the shore, with a ladder and work bench in the middle
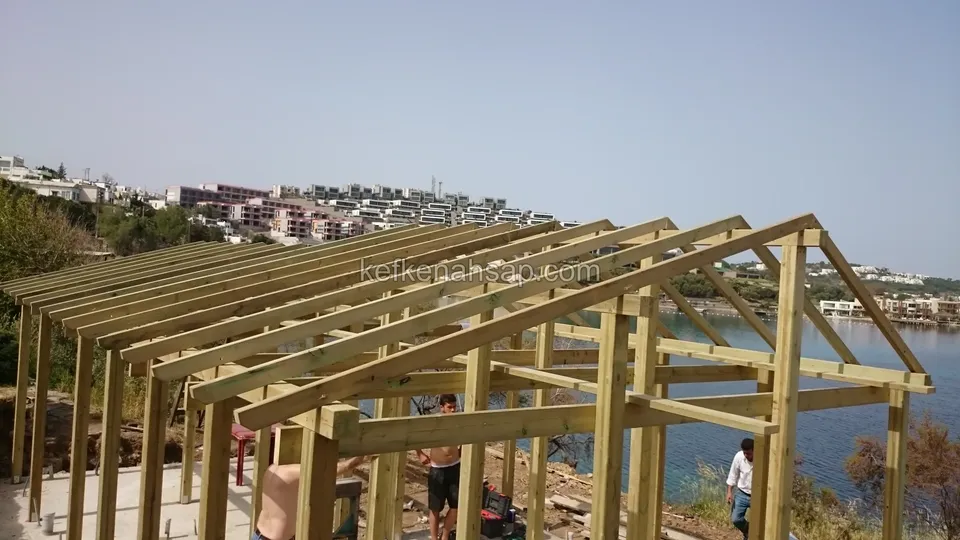
  • Closely spaced roof rafters of a long gazebo, with the sea, shoreline houses and workers behind
  • Rectangular-plan timber gazebo frame beside a flowering bank on stone paving under a blue sky
  • Timber gazebo frame with a roof not yet covered on a rocky shoreline slope, with a flowering bank and houses in the distance
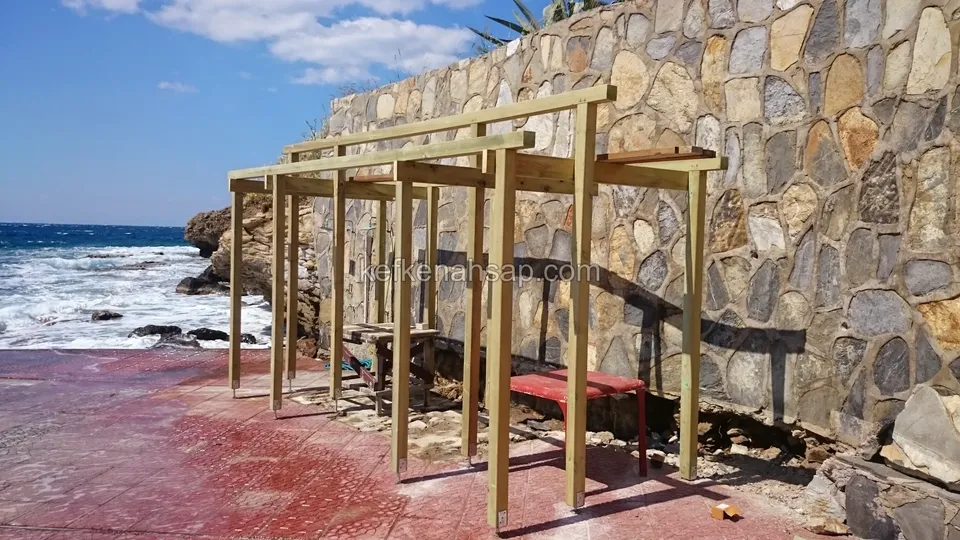
  • Timber pergola frames lined up in front of a stone wall, with a red bench and waves breaking on the shore
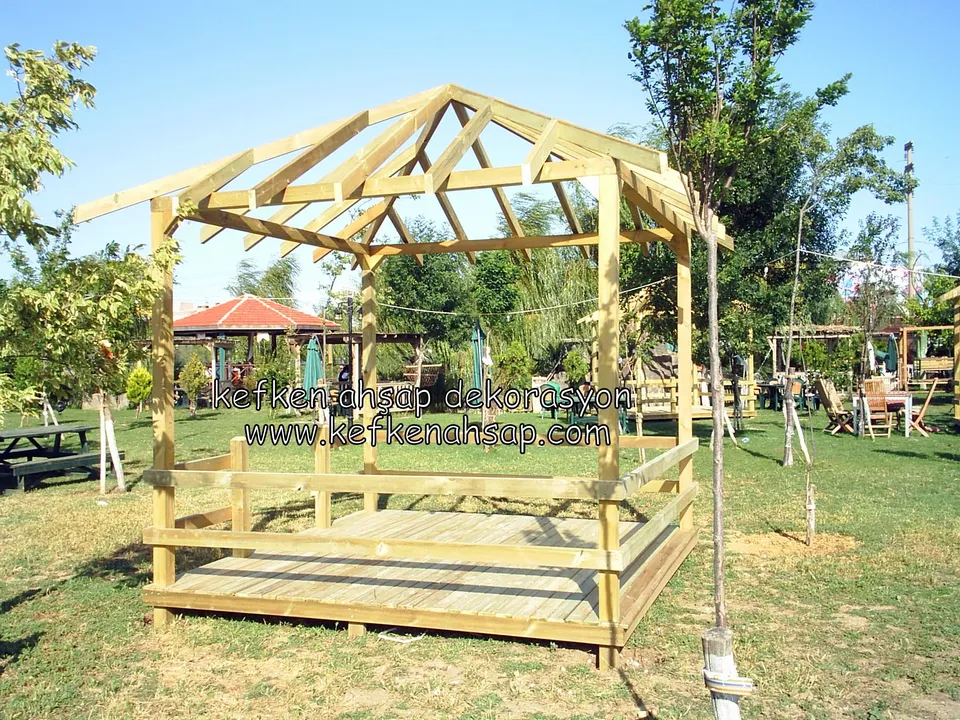
  • Park gazebo frame with a railed deck, picnic tables and lawn around, and another gazebo in the background
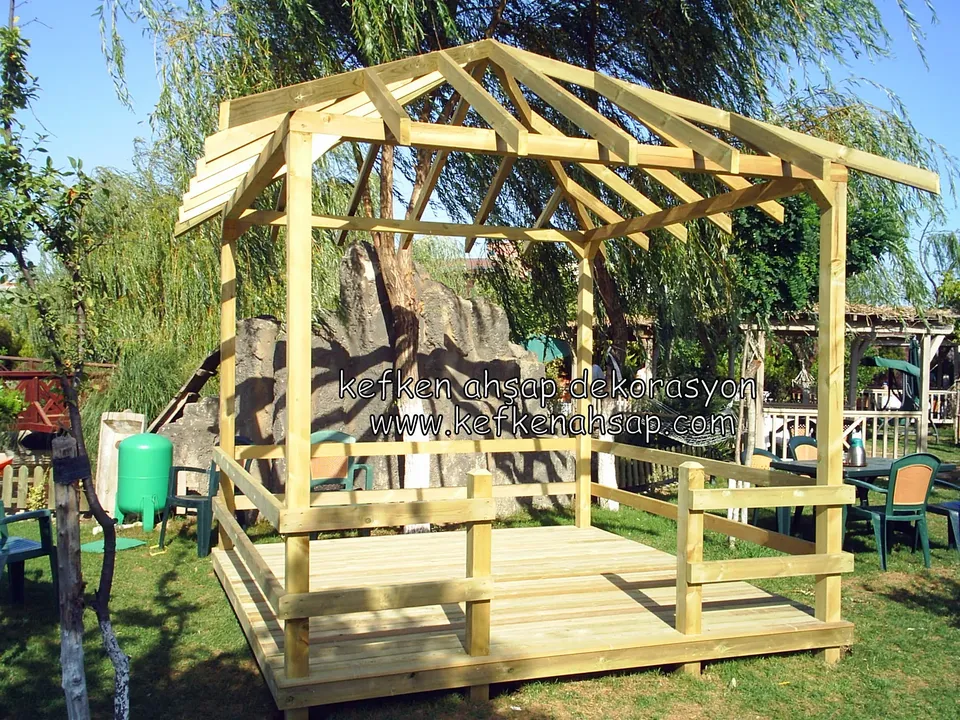
  • Gazebo under a willow with its roof frame not yet covered, a timber deck and a rail, and garden chairs at the side
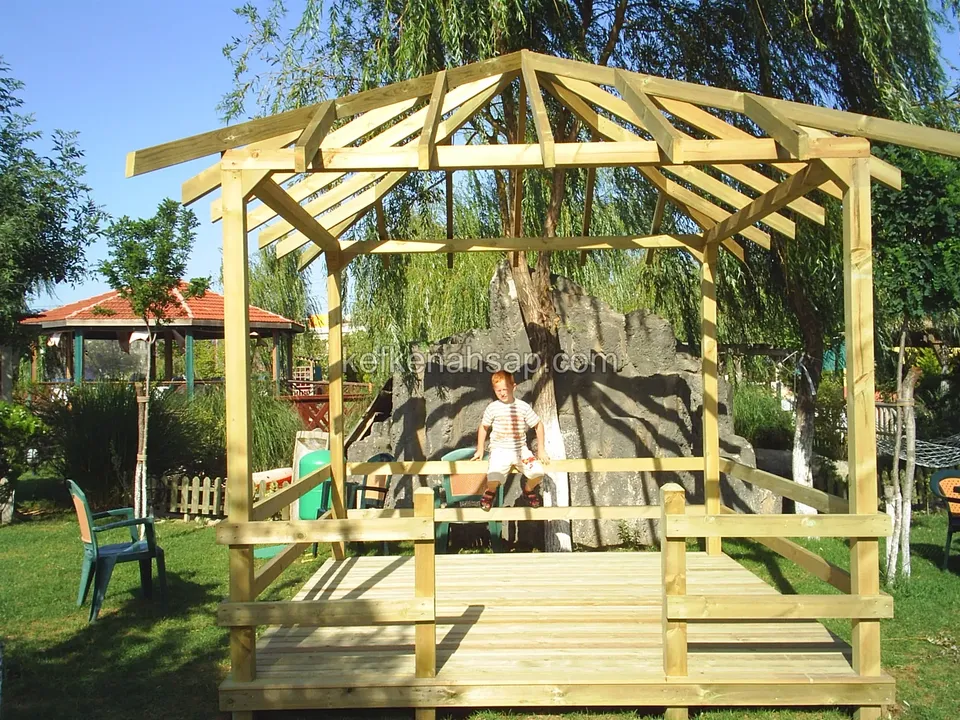
  • Timber gazebo with an exposed roof frame under a willow tree, with a deck and a low railing and one person sitting inside
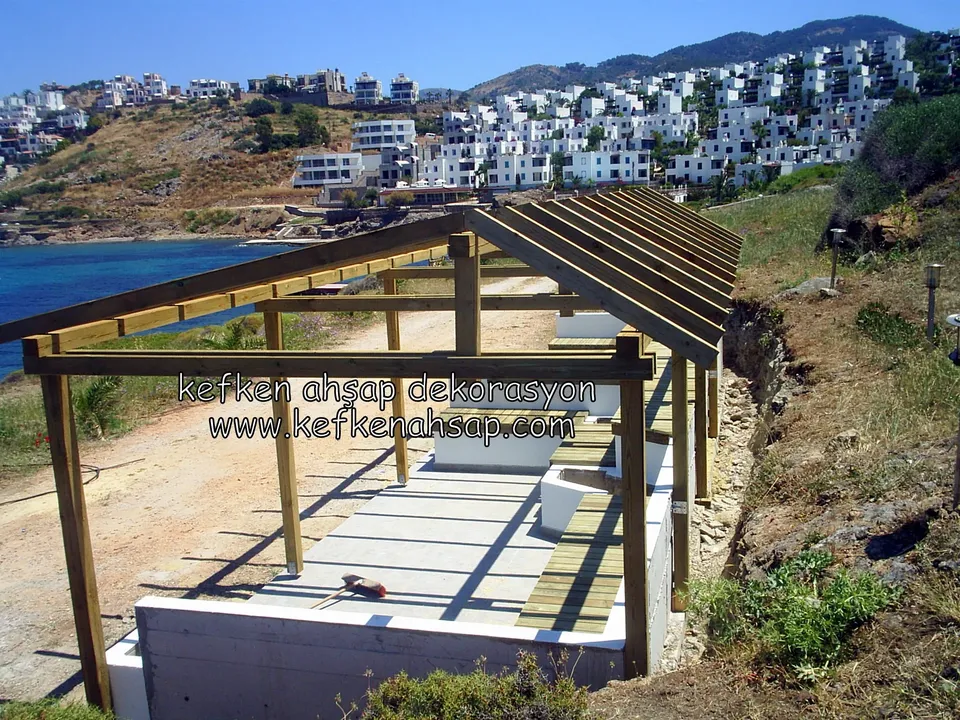
  • Bench area on a concrete base and a single-pitch timber roof frame on a hillside, with a cove and white houses behind
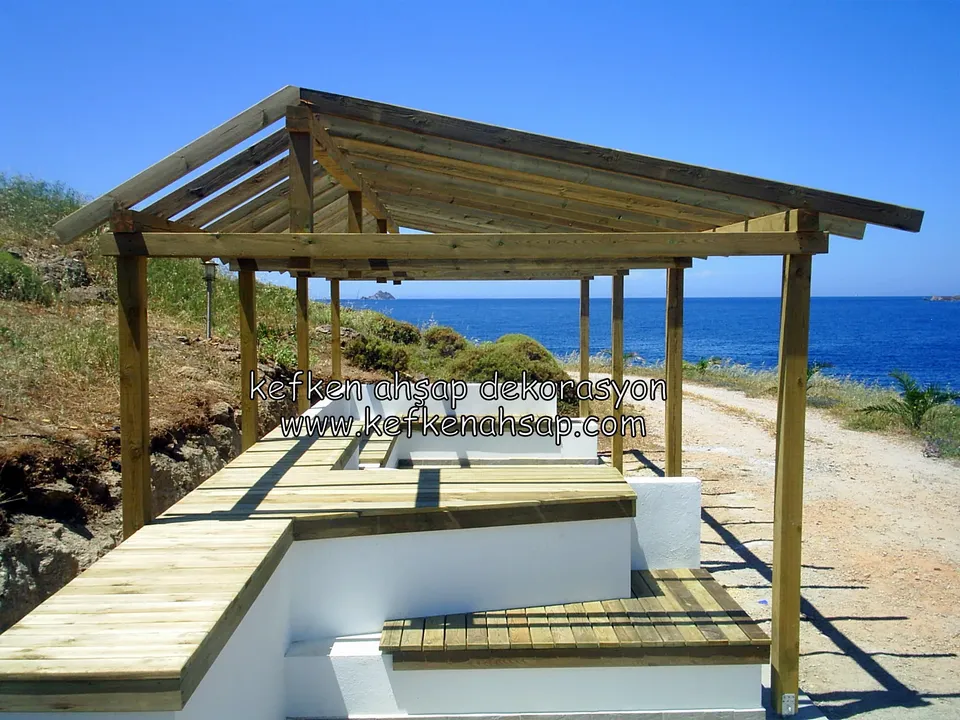
  • Boarded-roof gazebo beside a seafront road, with timber bench seats on a white rendered base and the sea behind
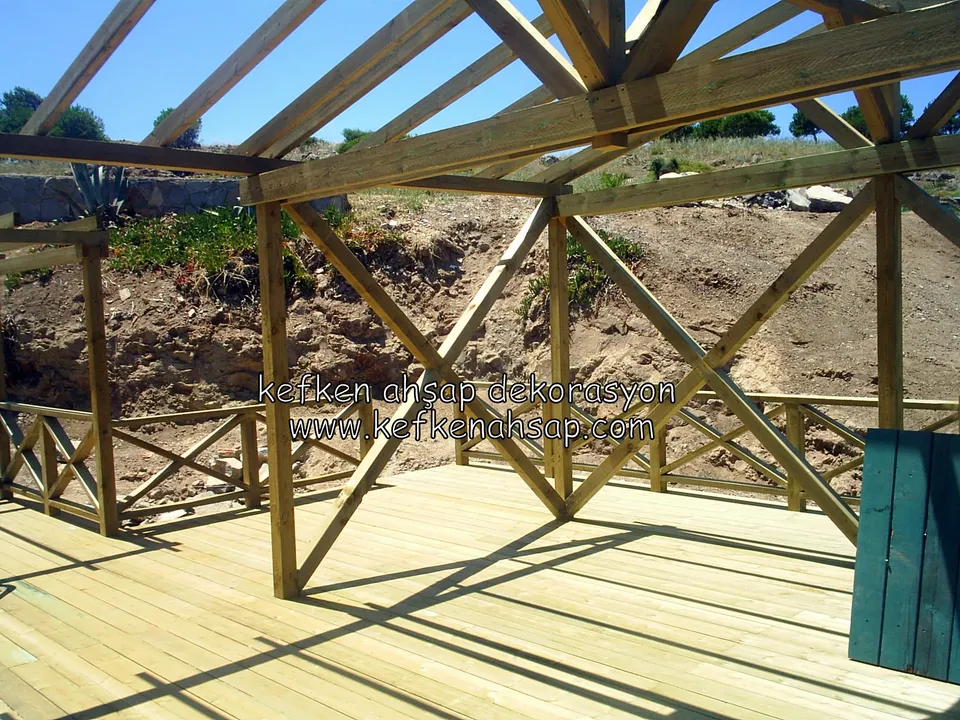
  • Pergola frame strengthened with crossed braces on a deck, with a cut soil slope and a low railing behind
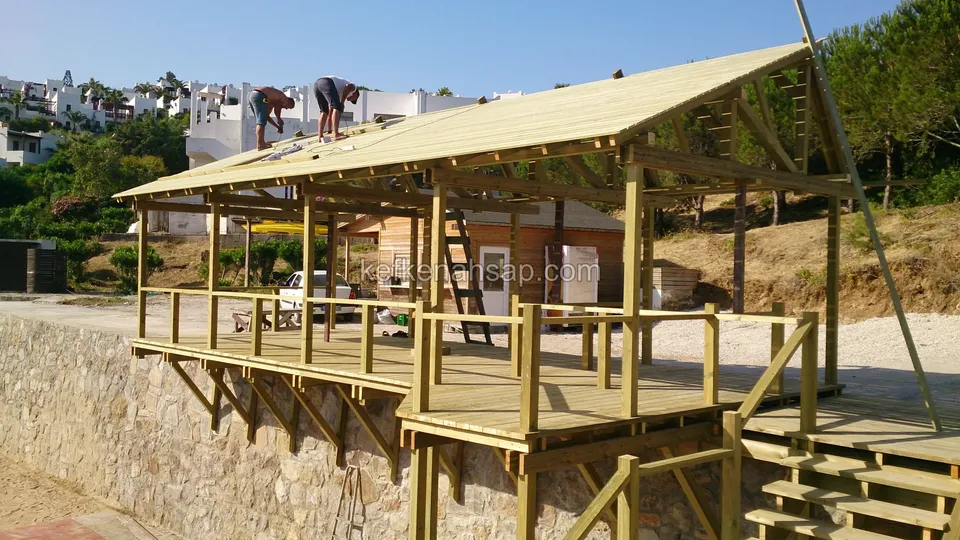
  • Deck and gazebo raised on a stone wall with bracket supports, and two craftsmen working on the roof
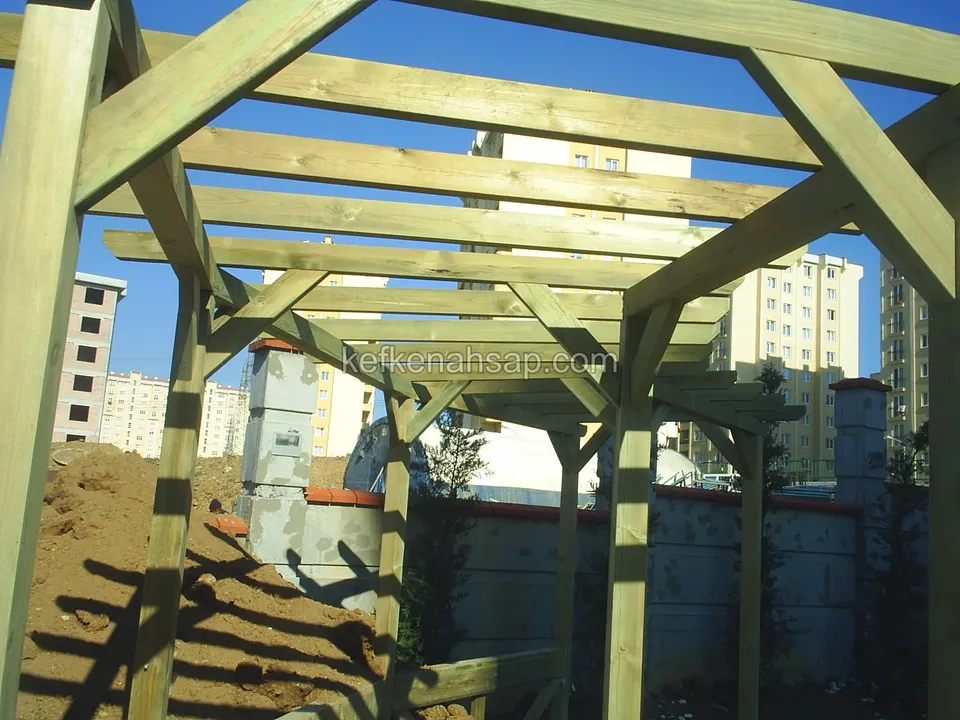
  • Close view of pergola posts, diagonal braces and beams, with a pile of soil, a wall and apartment blocks behind
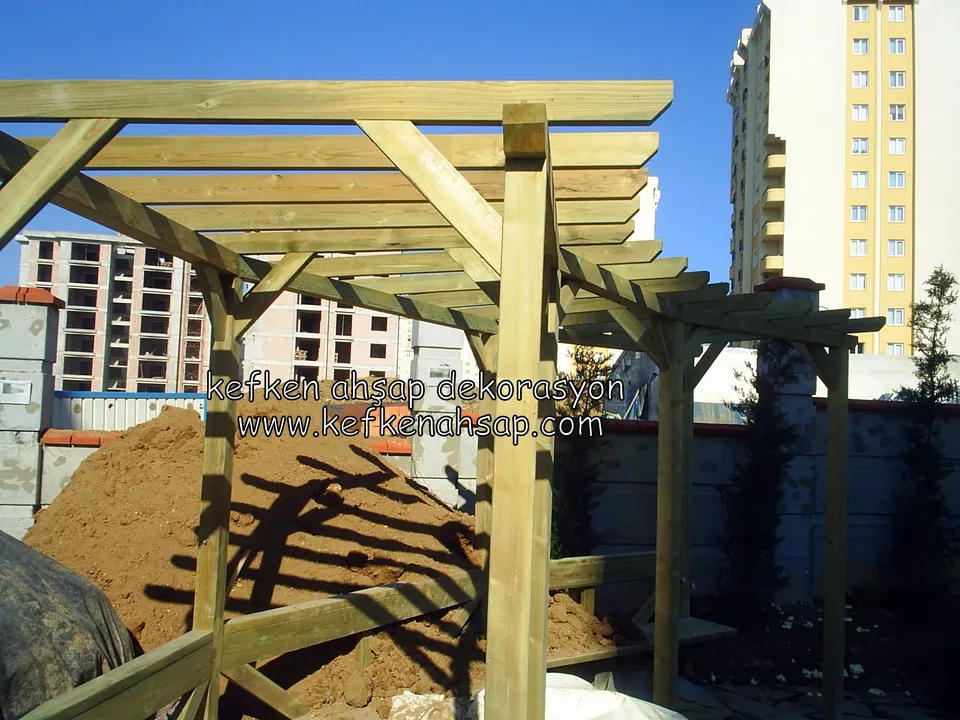
  • Timber pergola frame rising beside a pile of soil, with braced beams and tall apartment blocks behind
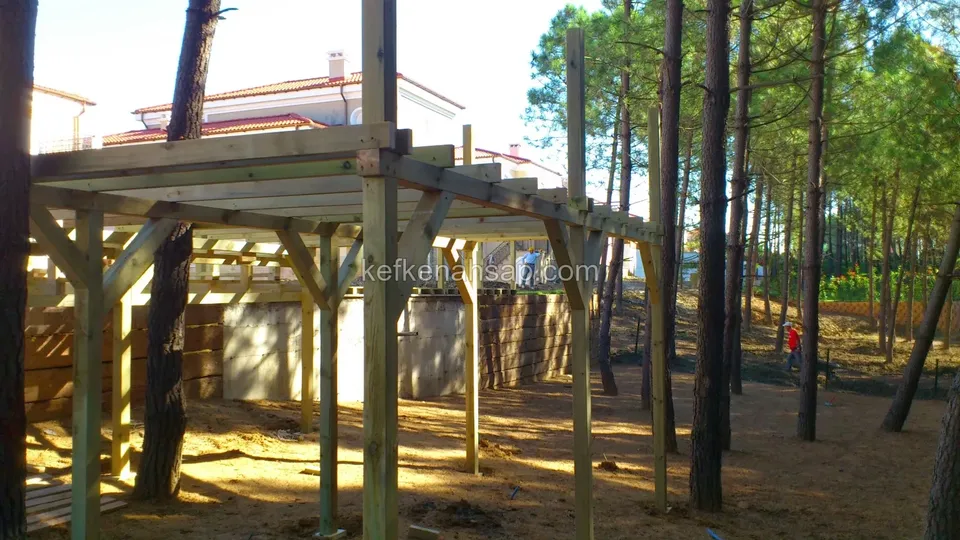
  • Timber pergola frame with diagonal braces under construction on sloping ground among pine trees
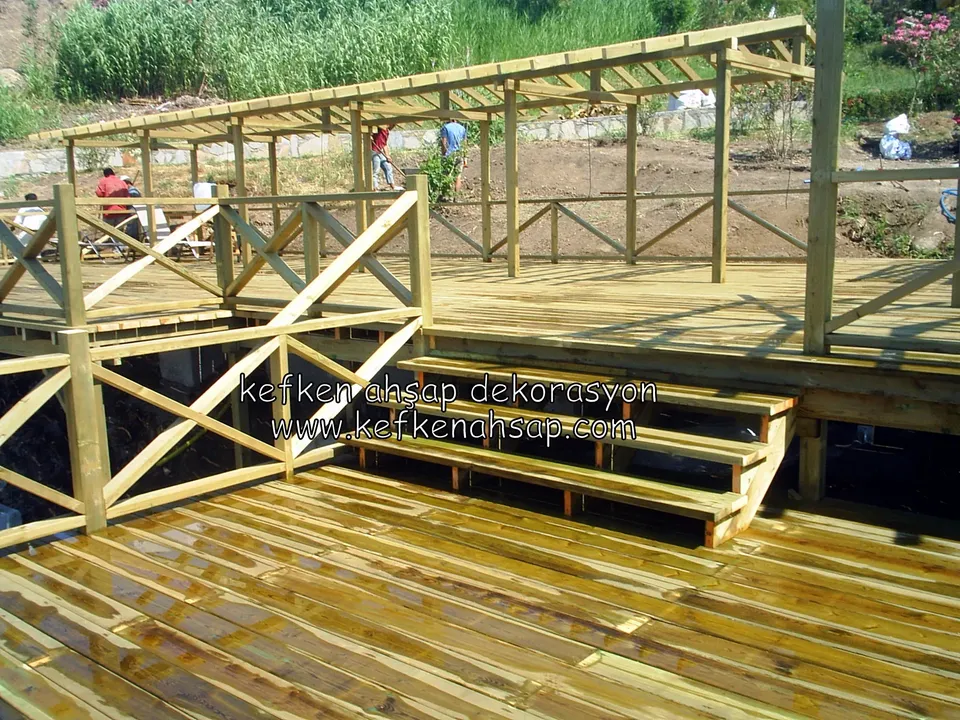
  • Two-level deck on sloping ground joined by steps, with X-pattern railings and pergola beams rising overhead
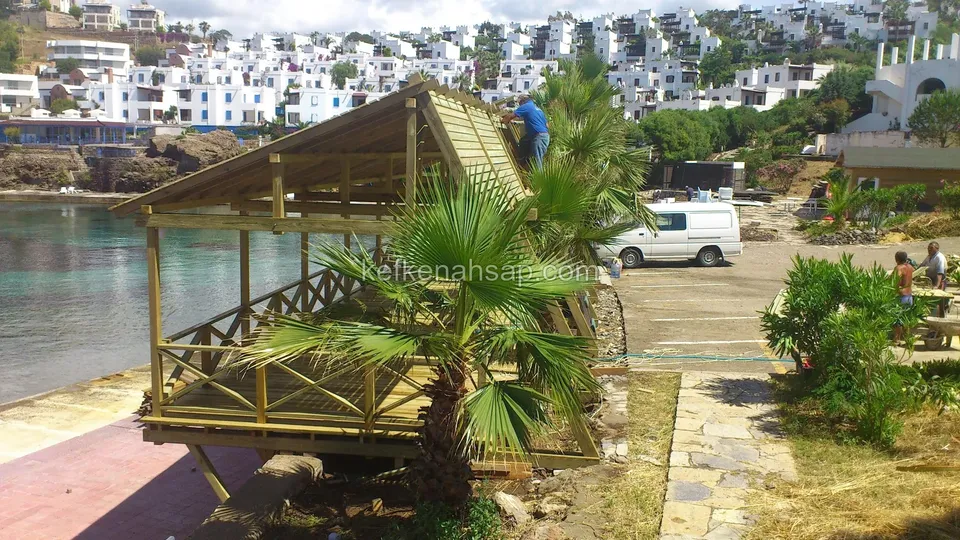
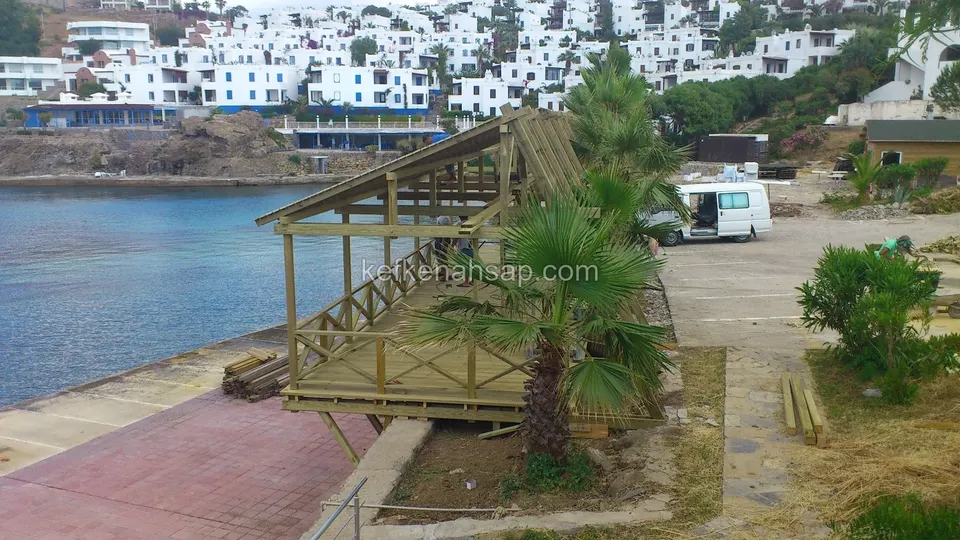
  • Timber gazebo on the shore with a palm in front and a parked white van, and the bay and white houses behind
  • Railed timber gazebo beside a palm on the edge of a bay, with a worker on the roof and white houses in the distance
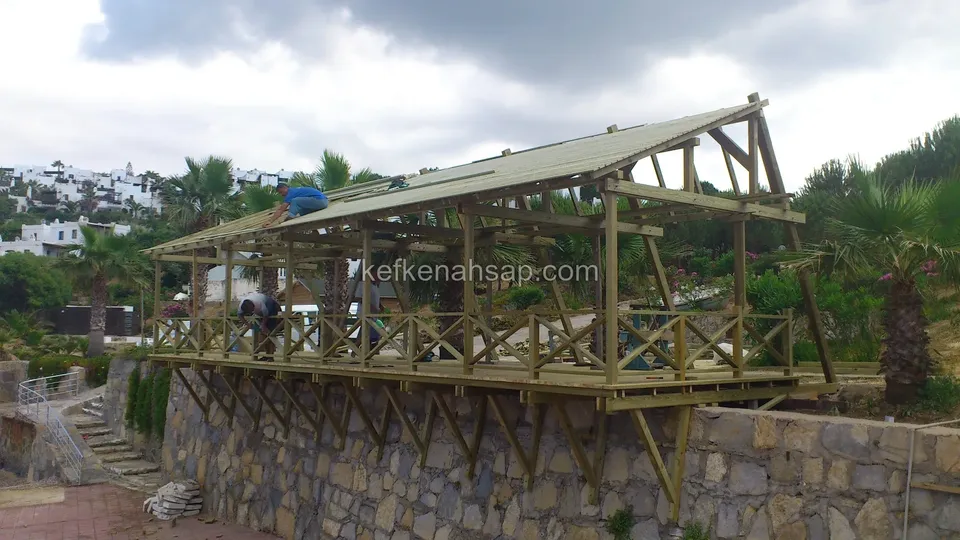
  • Raised timber gazebo on a stone wall with an X-braced railing, the roof covering still being laid and palm trees behind
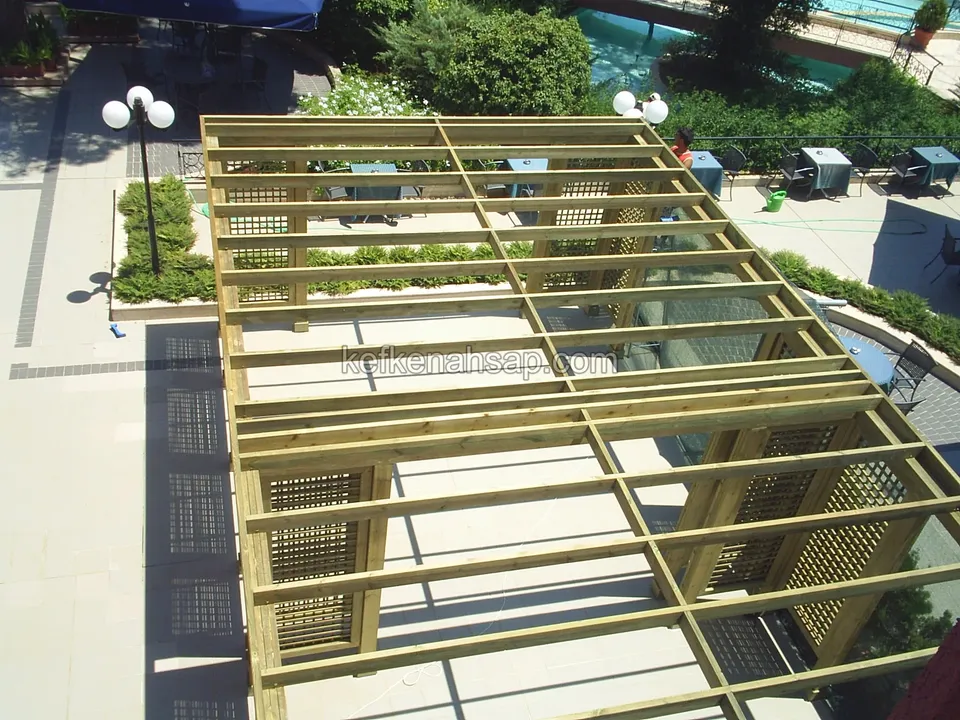
  • Timber pergola with a grid of beams and lattice panels at the corners, seen from above on a terrace
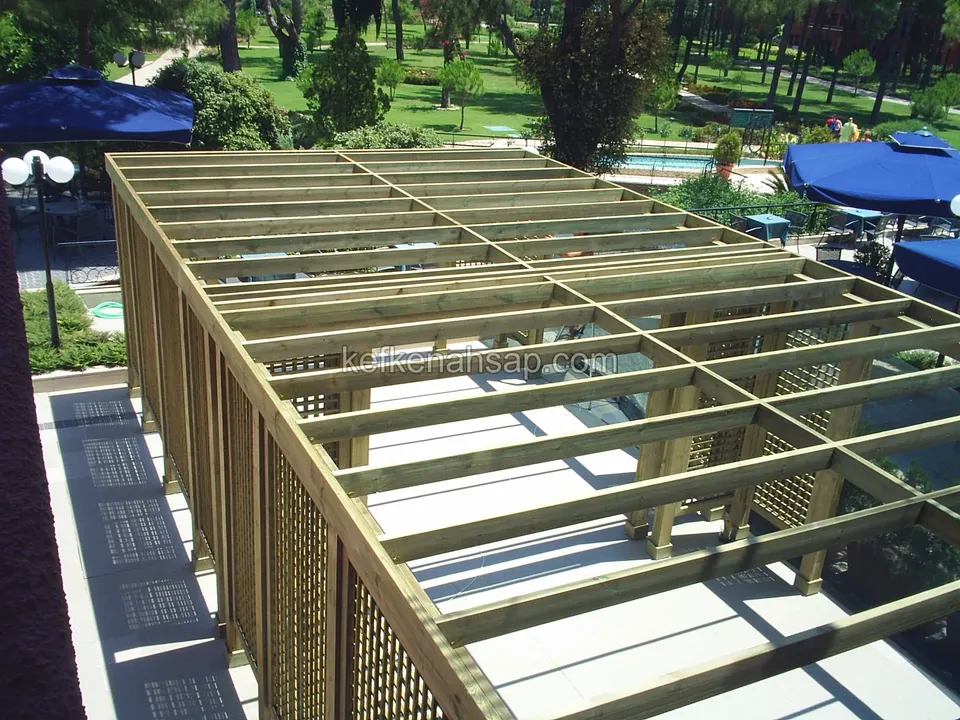
  • Long timber frame with lattice panels in a garden with a pool and trees, with rows of roof beams on top and no covering yet
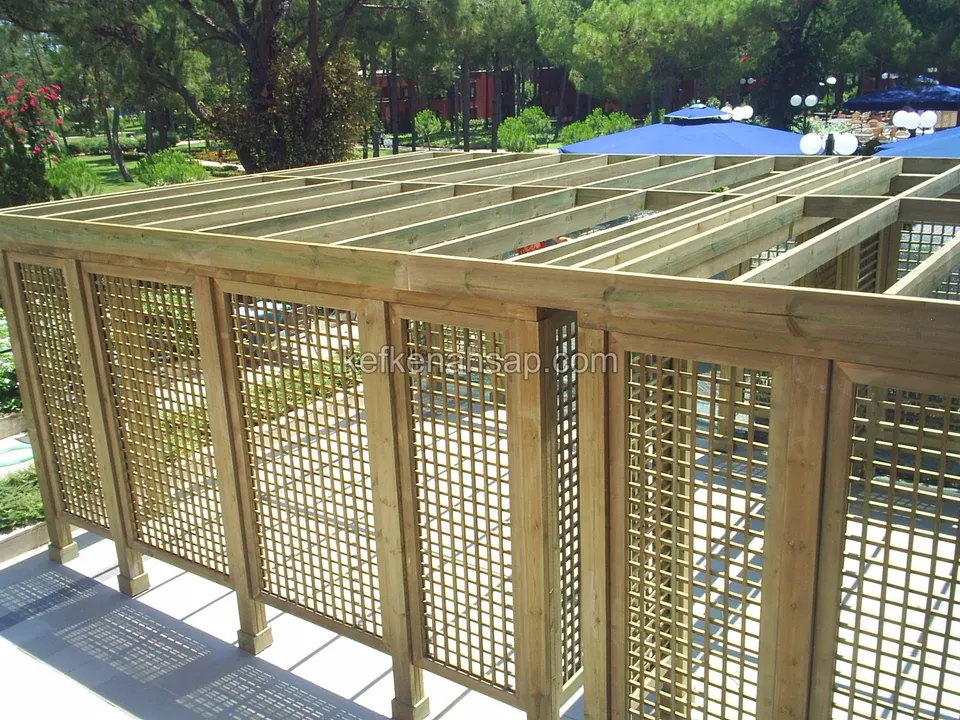
  • Rectangular timber frame enclosed by square lattice panels in a pool garden, with the top still open on bare joists
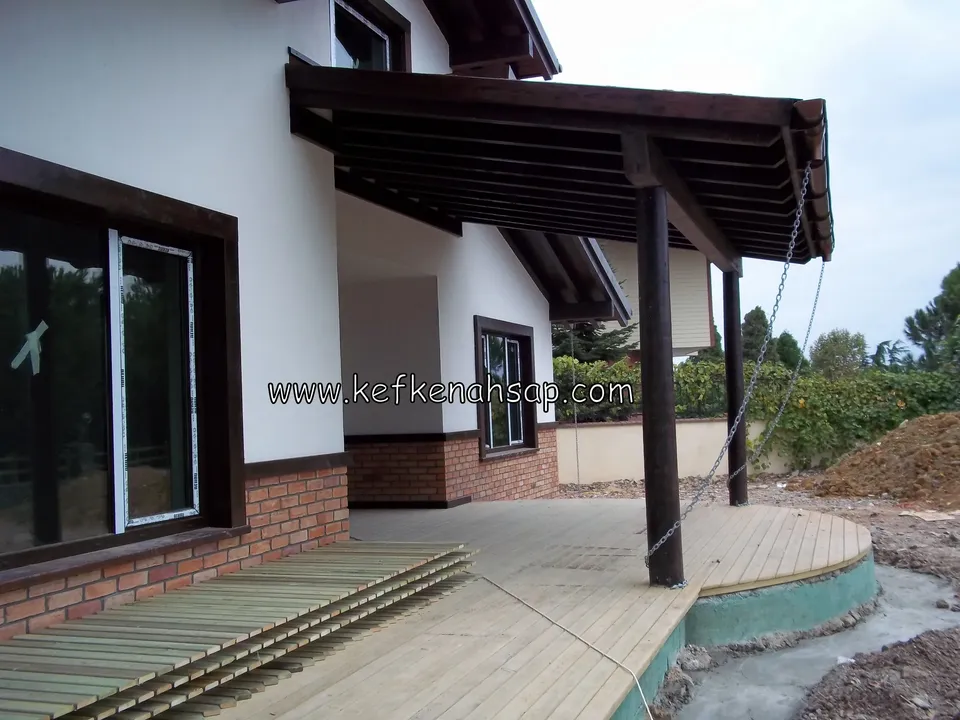
  • Dark-posted timber canopy and a semicircular timber deck beside a white house, still under construction
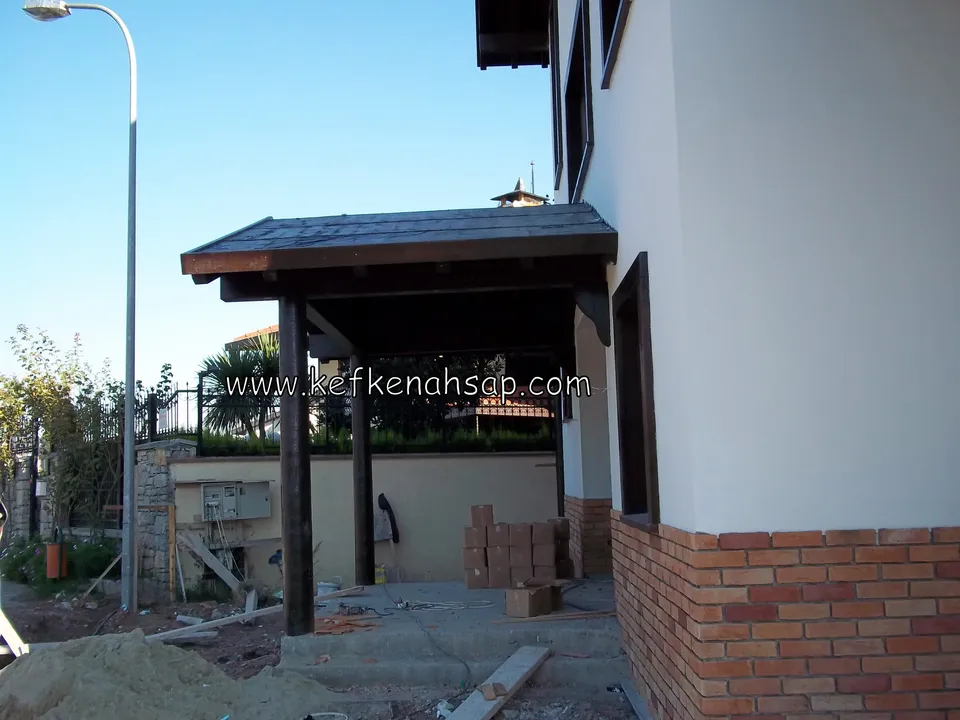
  • Small dark timber canopy carried on posts at a side entrance, with a pile of sand and cardboard boxes around it
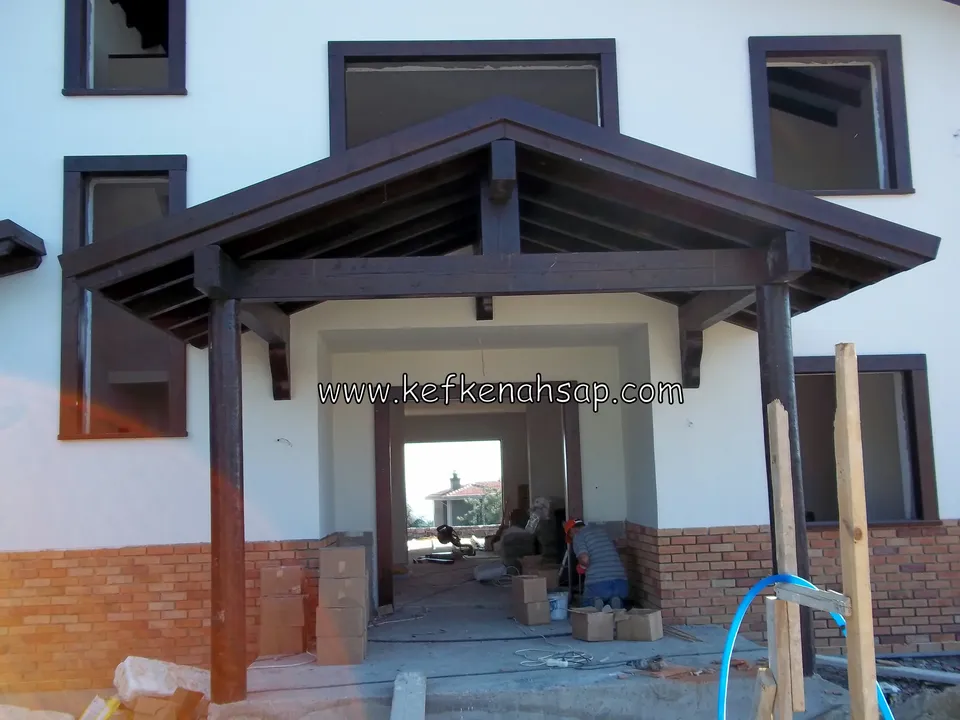
  • Dark timber canopy sloping two ways with two thick posts at the entrance of a white building under construction
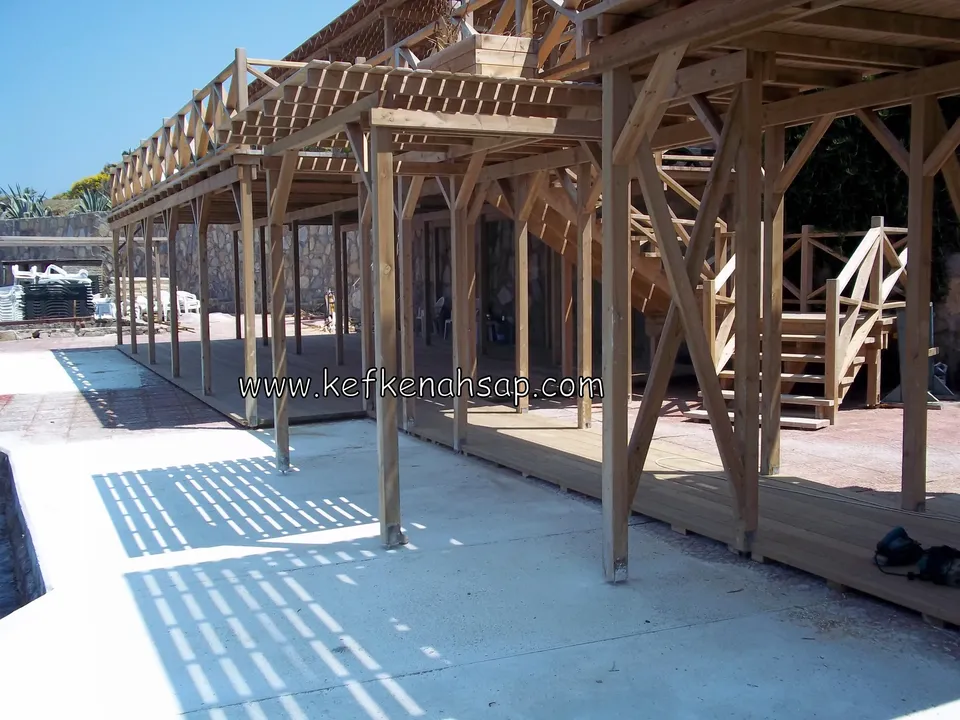
  • Multi-level timber frame on a concrete floor with diagonal supports, stairs and a stair railing, still under construction
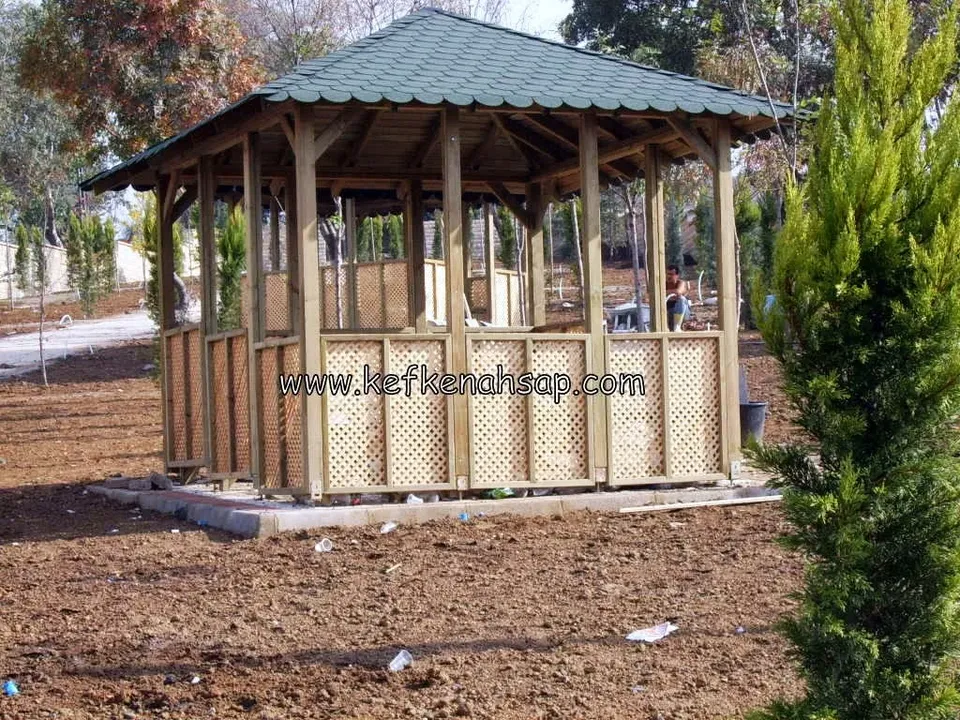
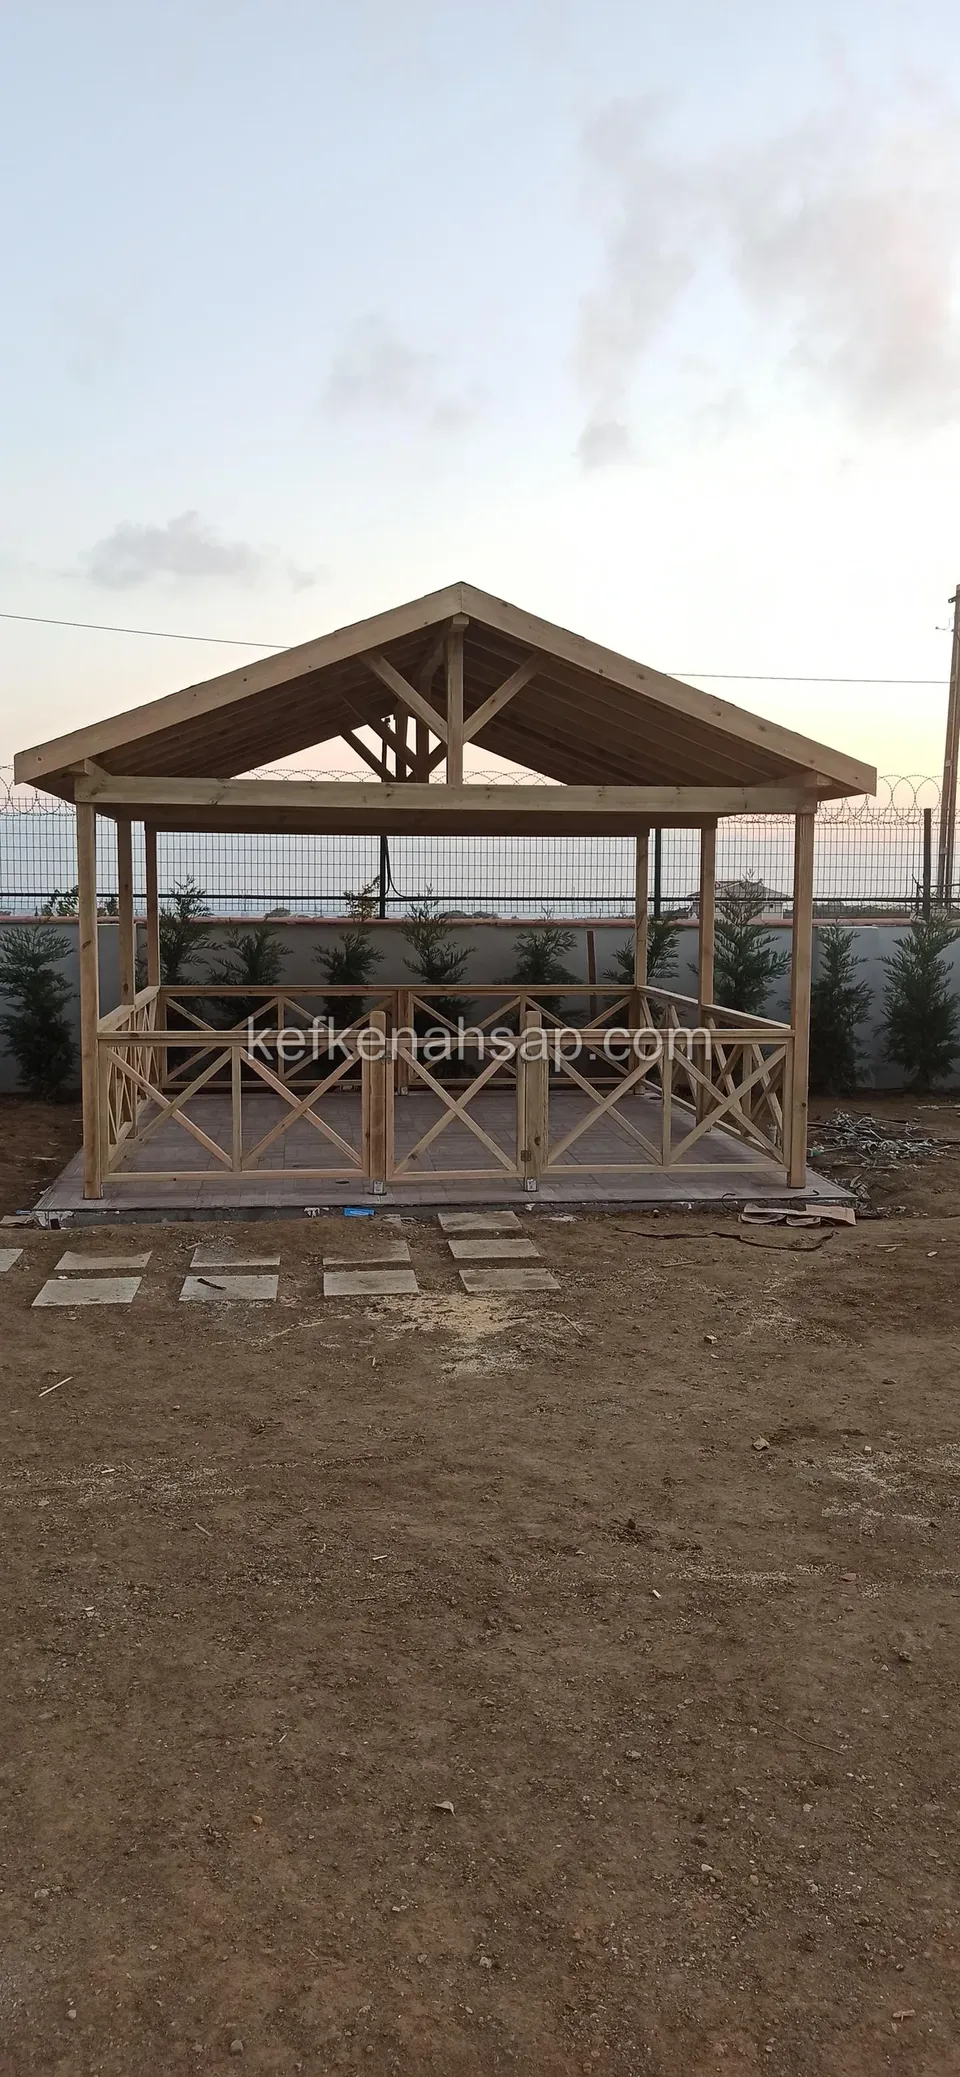
  • Green-roofed octagonal gazebo with a lattice-panel half wall, bare soil around it and a cypress tree at the side
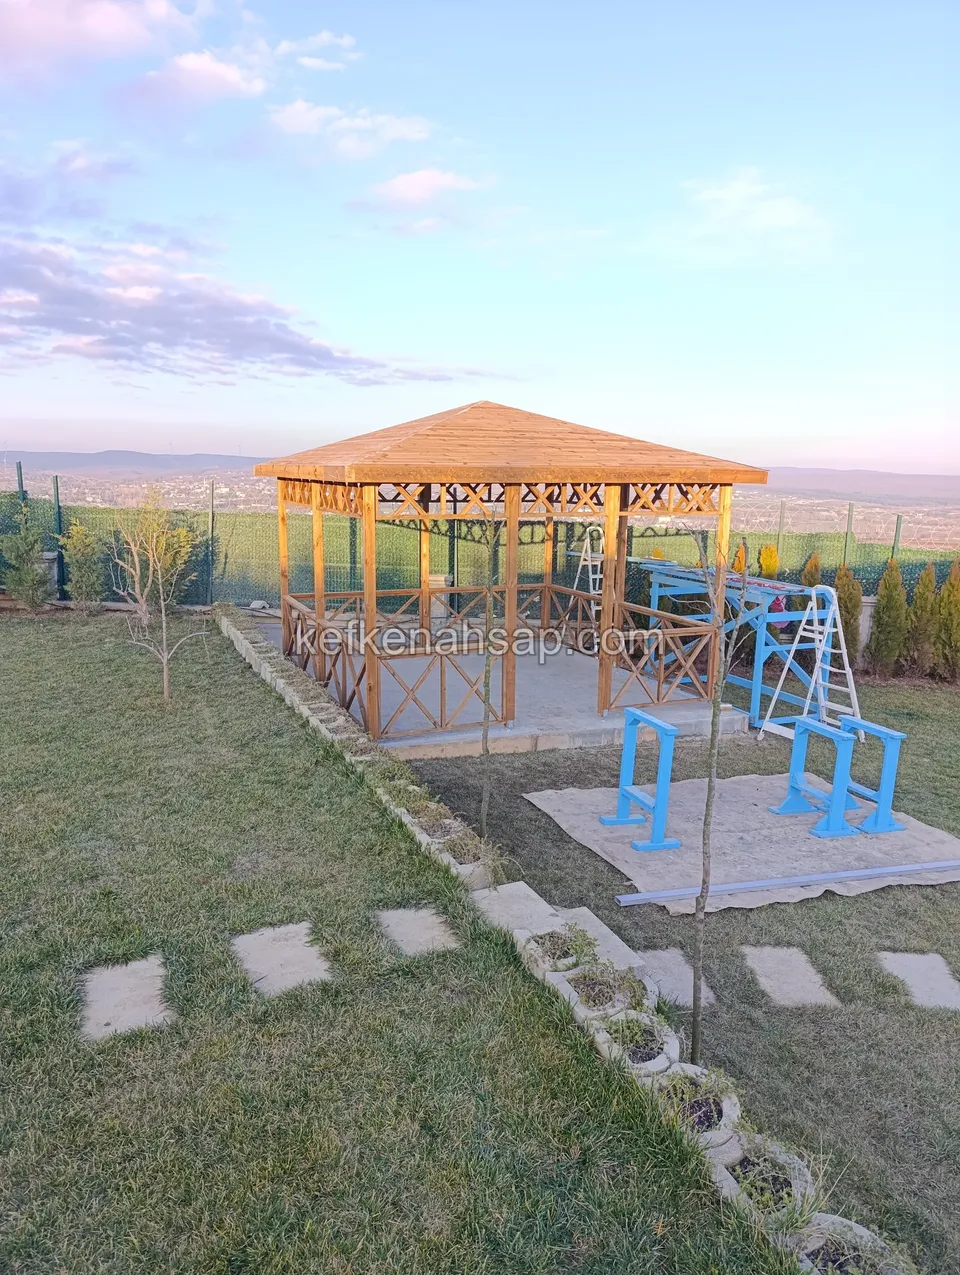
  • Gazebo seen from a distance with blue scaffolding and a ladder around it, lawn and stepping stones, and a pink-lit sky
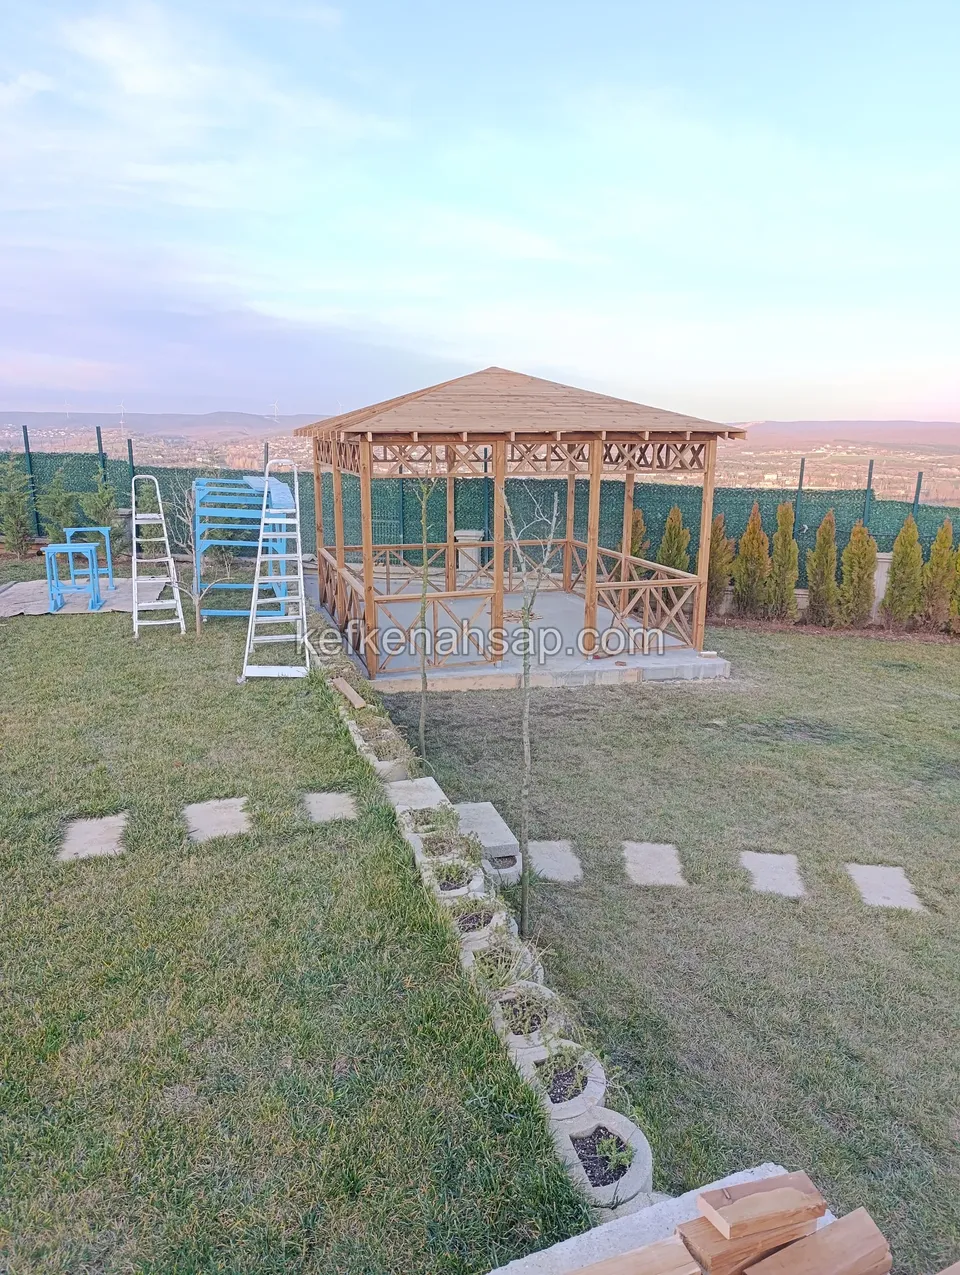
  • Railed gazebo in sunset light with ladders, blue scaffolding and stacked boards in front, and stepping stones across the lawn
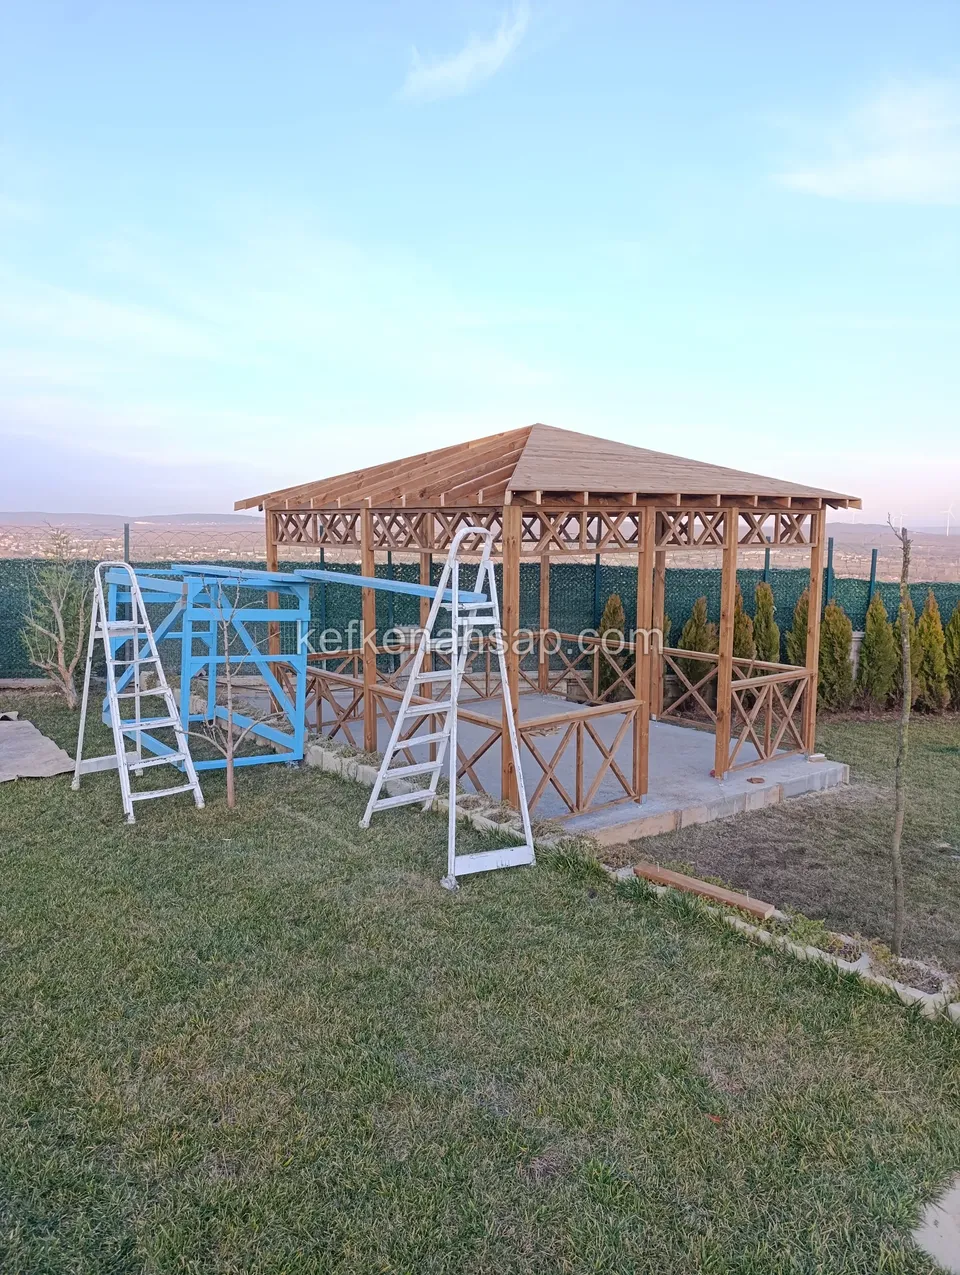
  • X-braced gazebo with two white ladders and blue scaffold parts in front, in a lawn garden
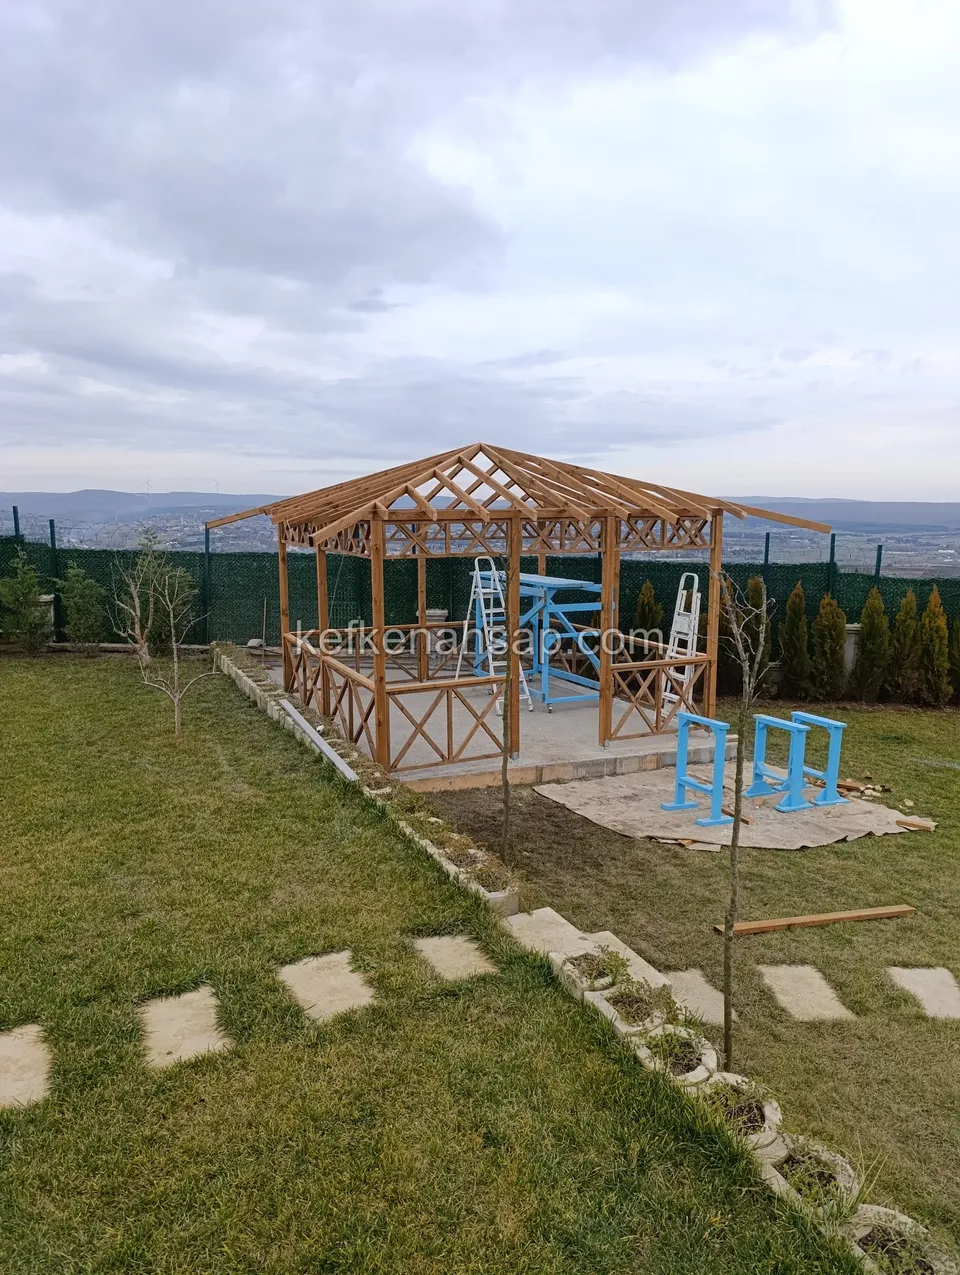
  • Timber gazebo on a lawn with blue steel scaffold sections and ladders inside, and stepping stones in front
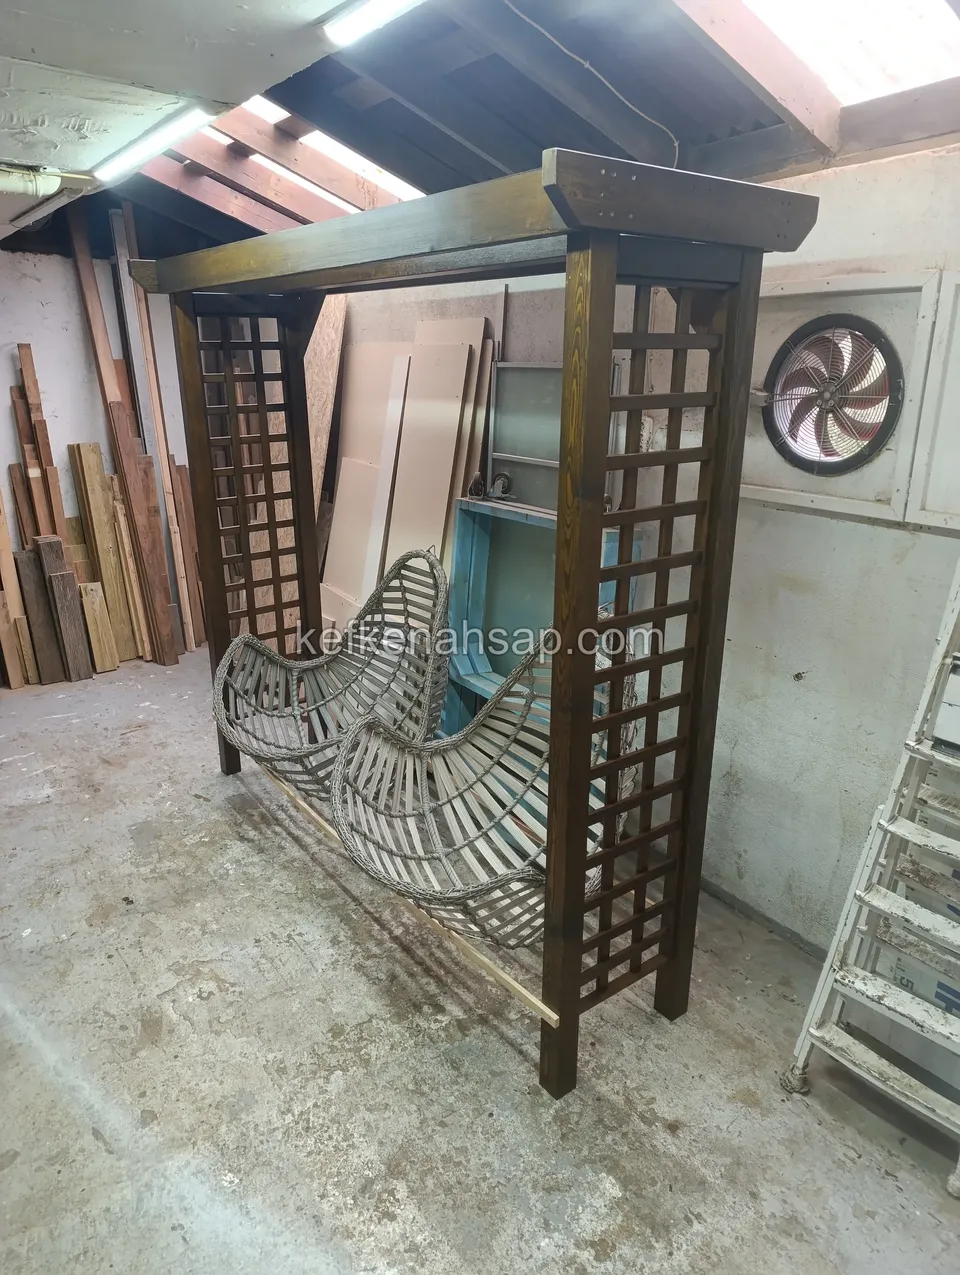
  • Fan-shaped wicker seat standing under a dark timber arch with lattice sides in a workshop, with boards leaning around
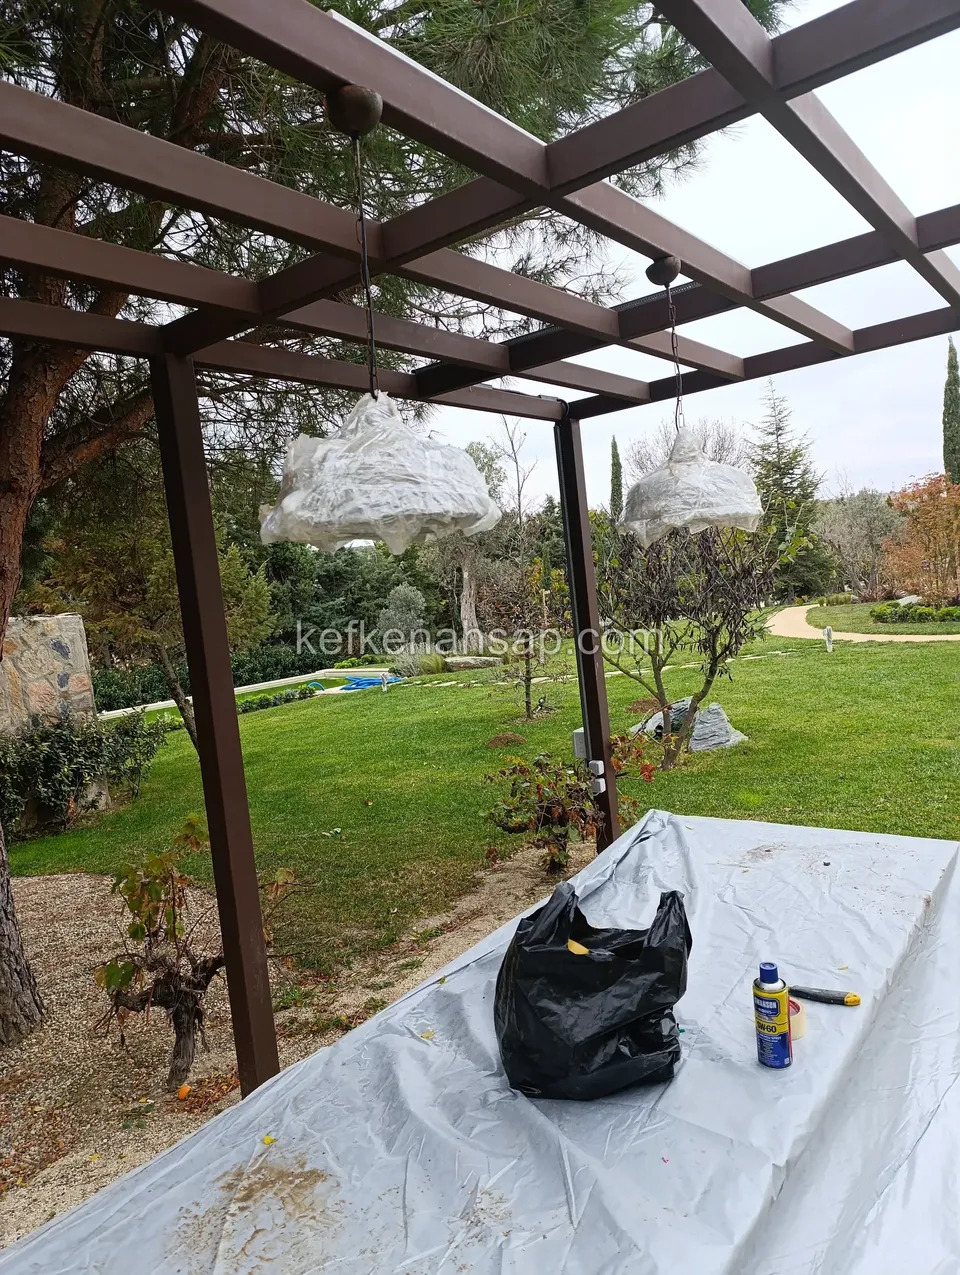
  • Dark-stained timber pergola beams in a garden, with a plastic sheet spread below and a spray can and bag on it
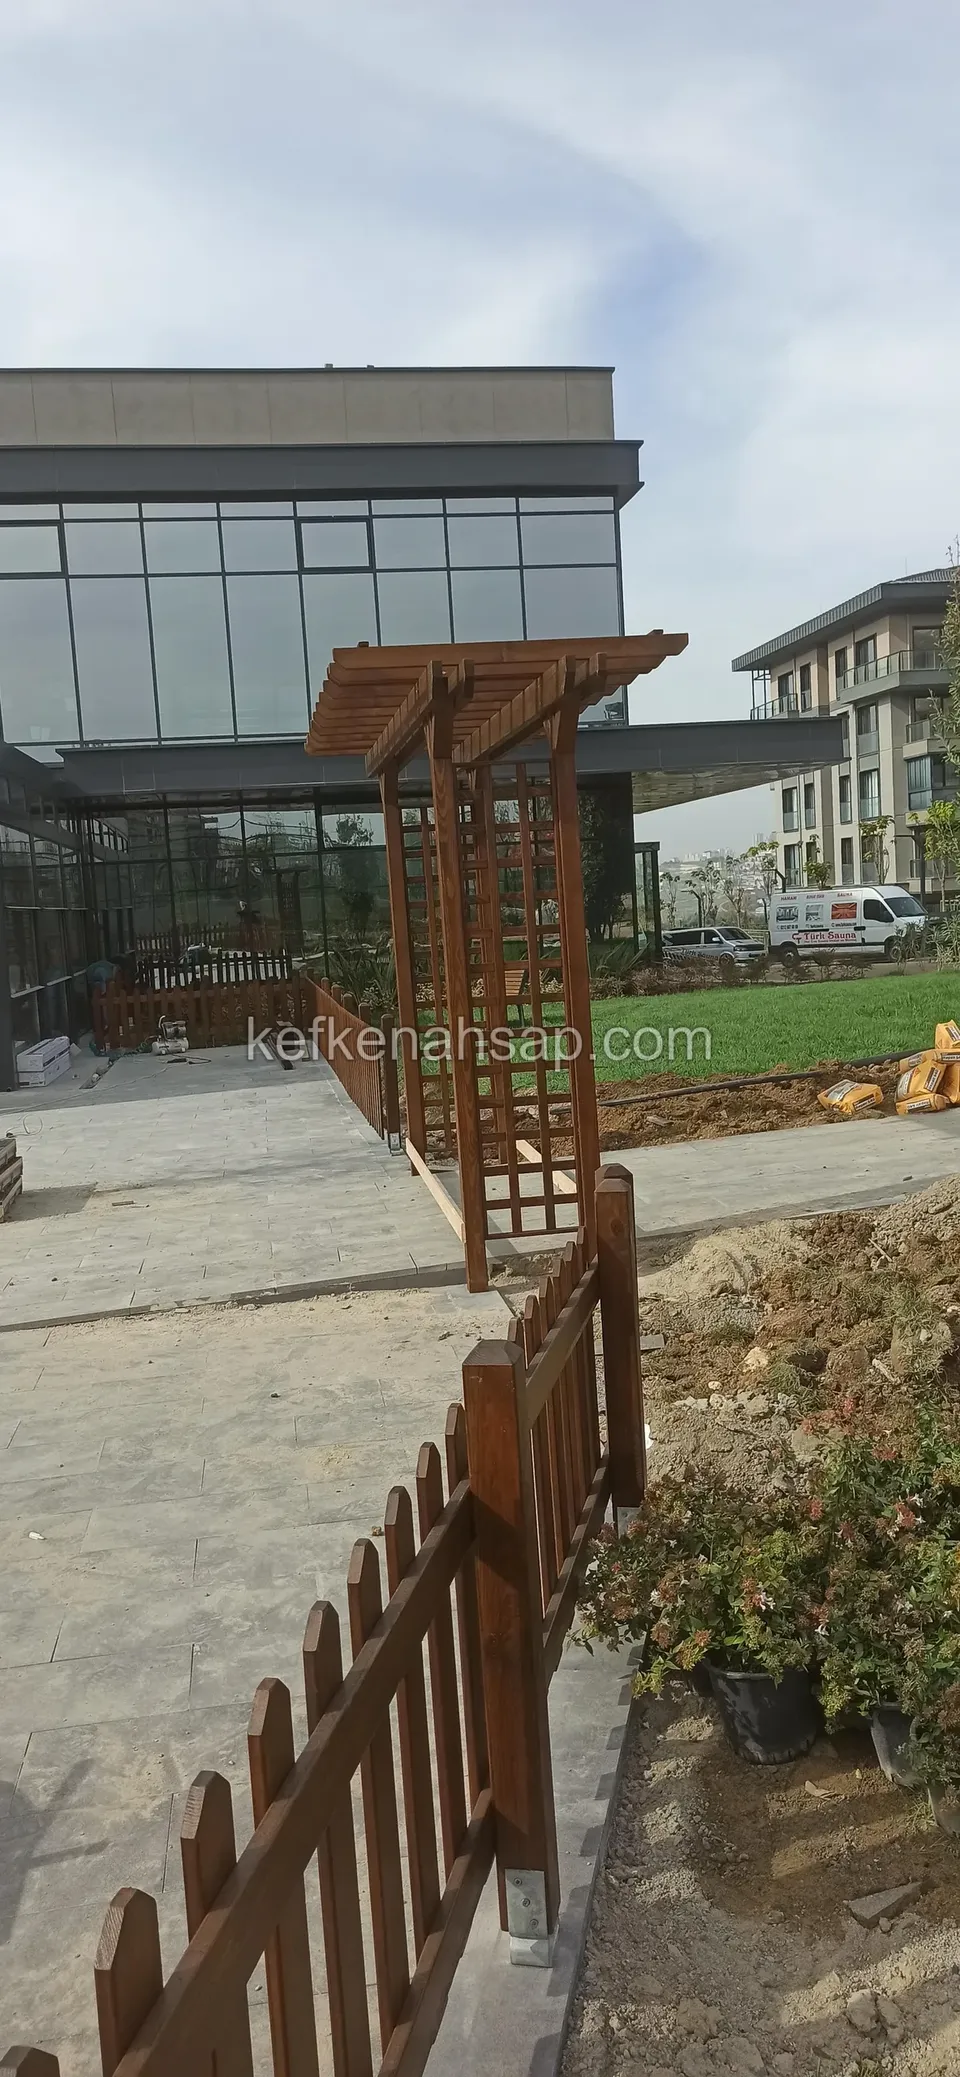
  • Lattice pergola arch in the distance on stone paving, with a timber picket fence and potted shrubs in front
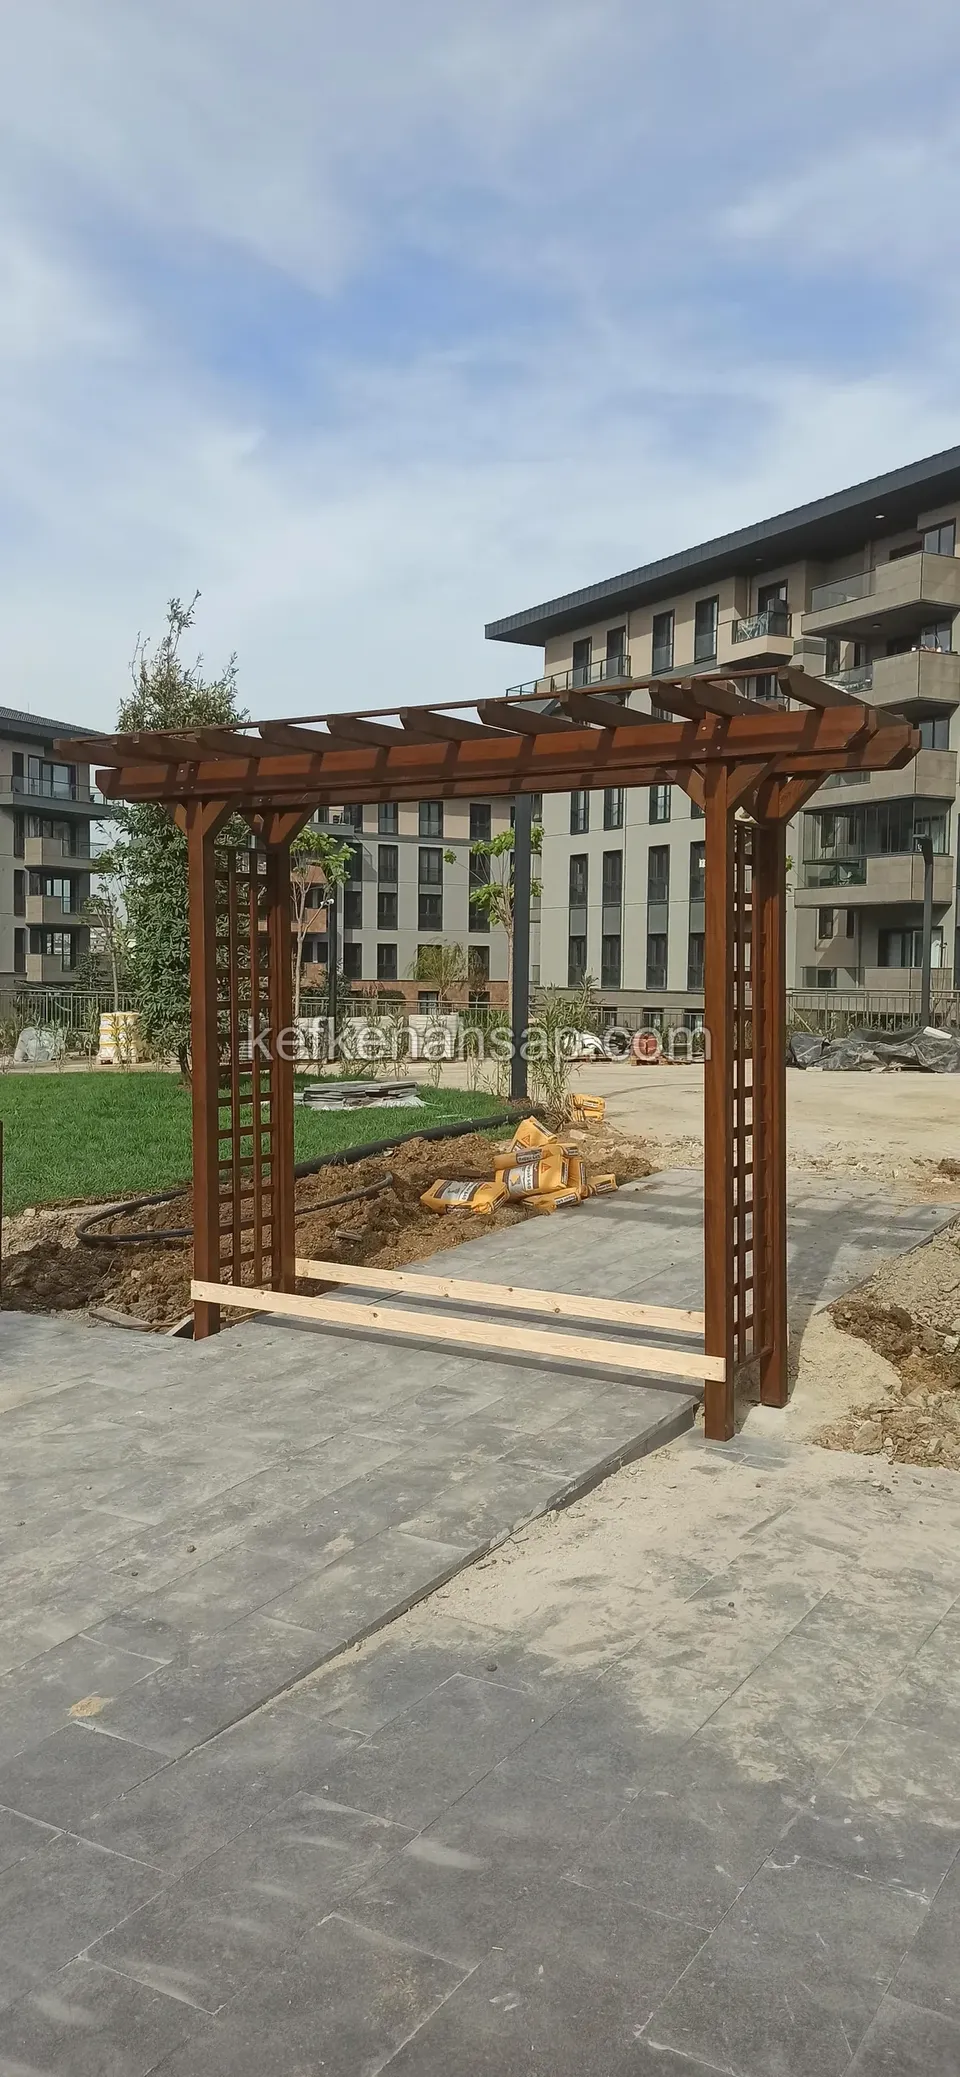
  • Lattice-sided timber pergola arch over a paved path, with a lawn and apartment blocks behind
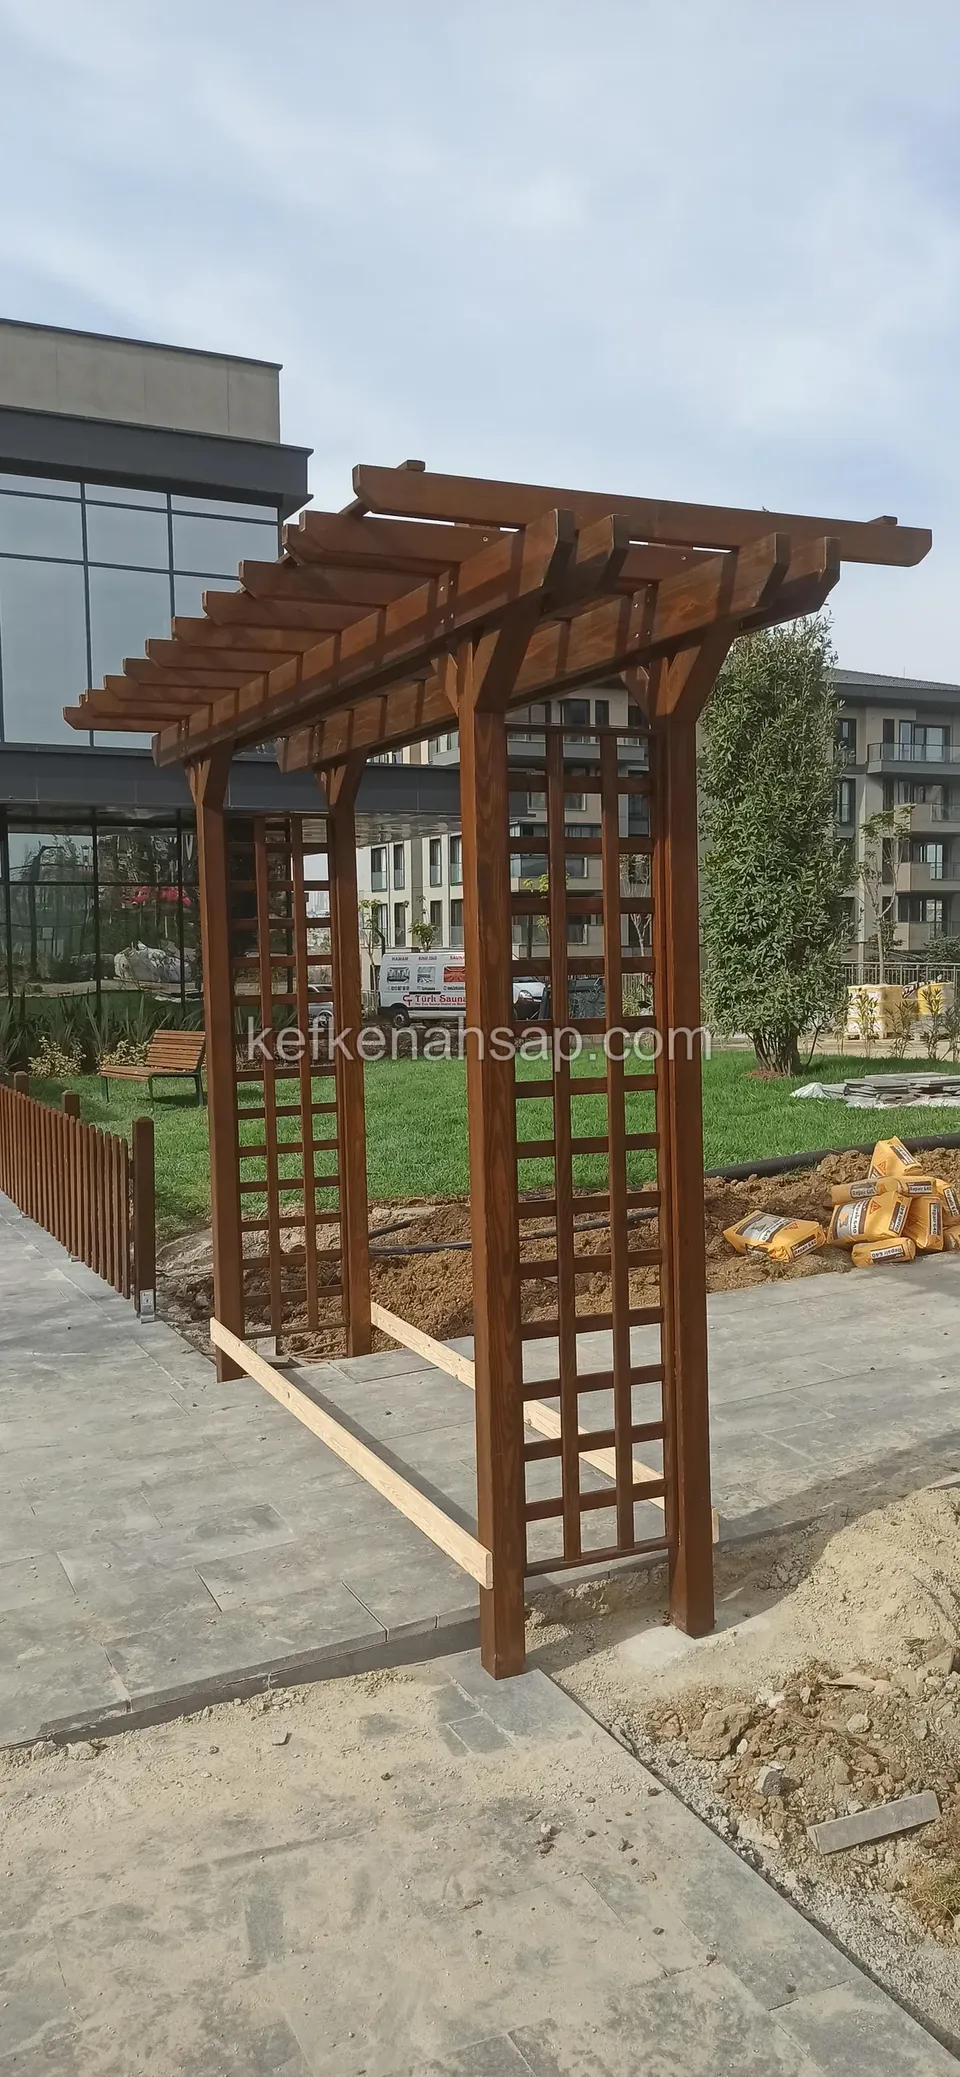
  • Dark varnished timber pergola arch with lattice side panels, a sand pile, a paved path and a glass-fronted building
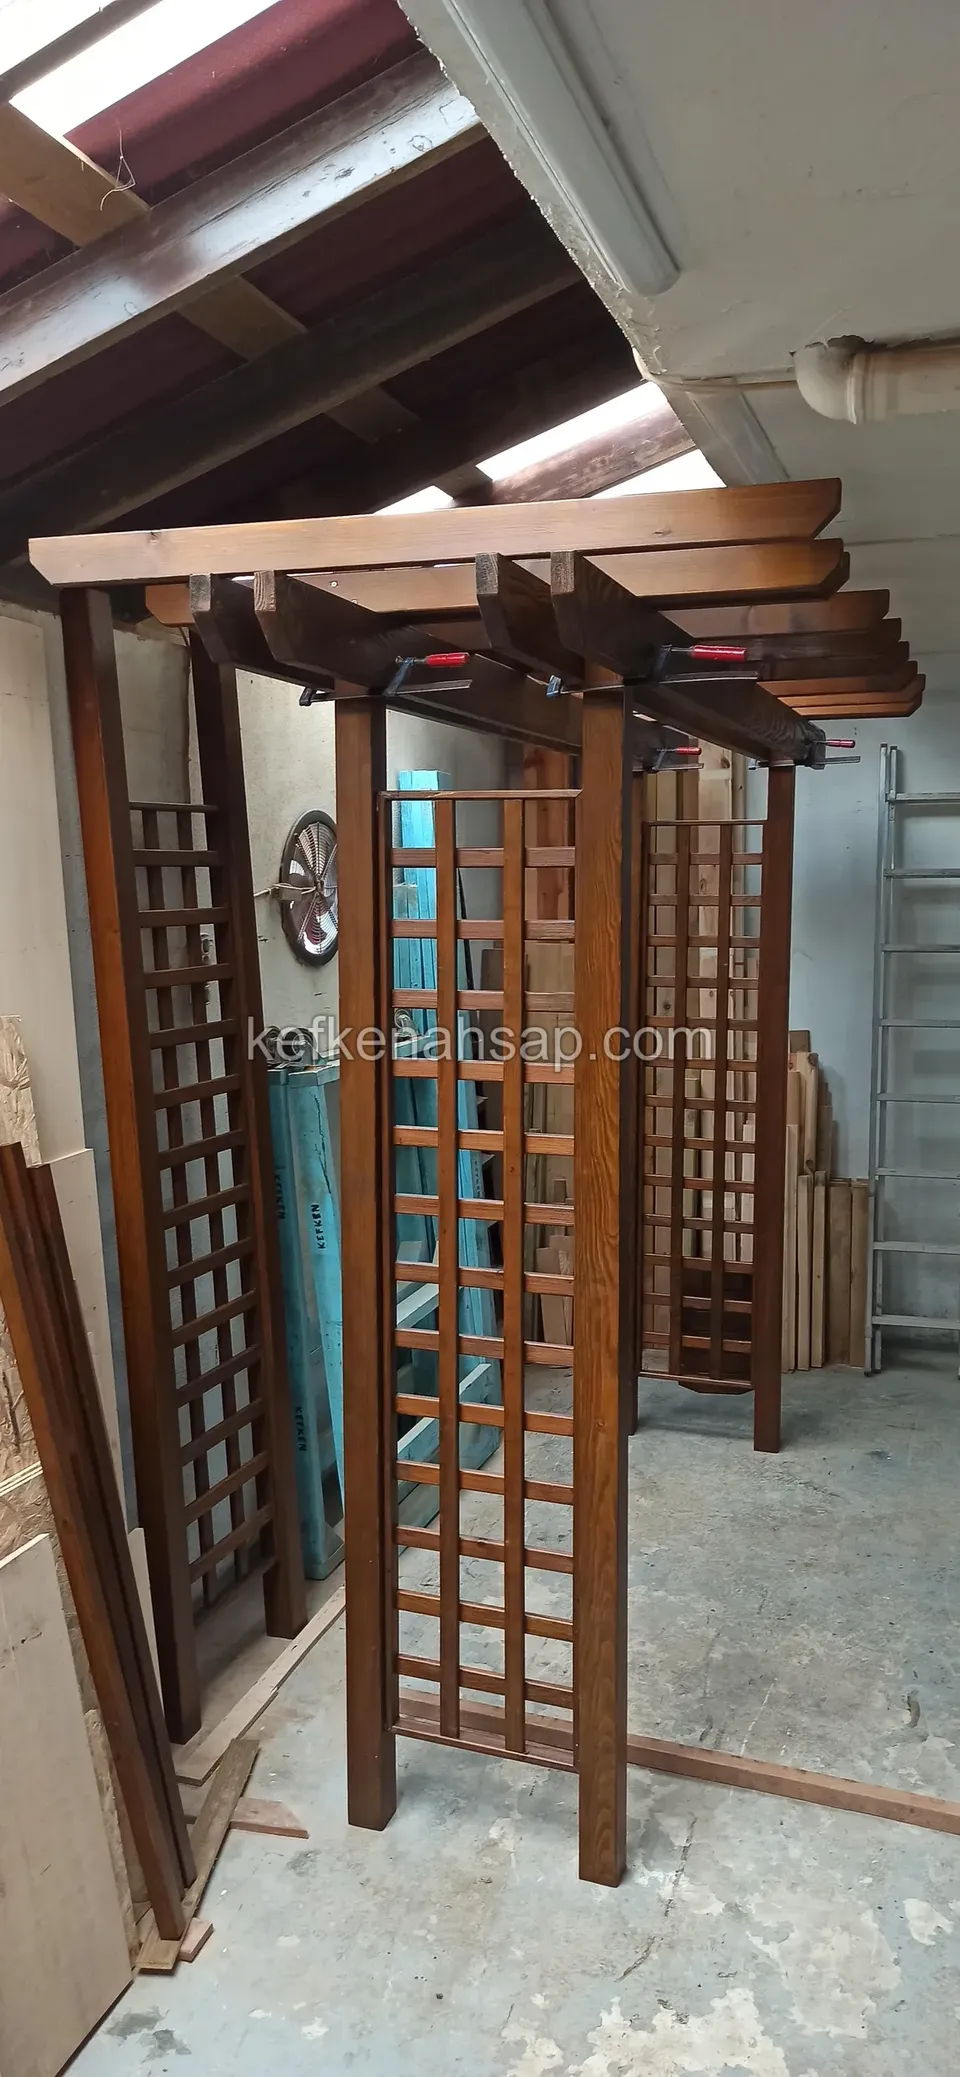
  • Dark varnished timber garden arch with square lattice sides inside a workshop, with beams on top and boards stacked beside it
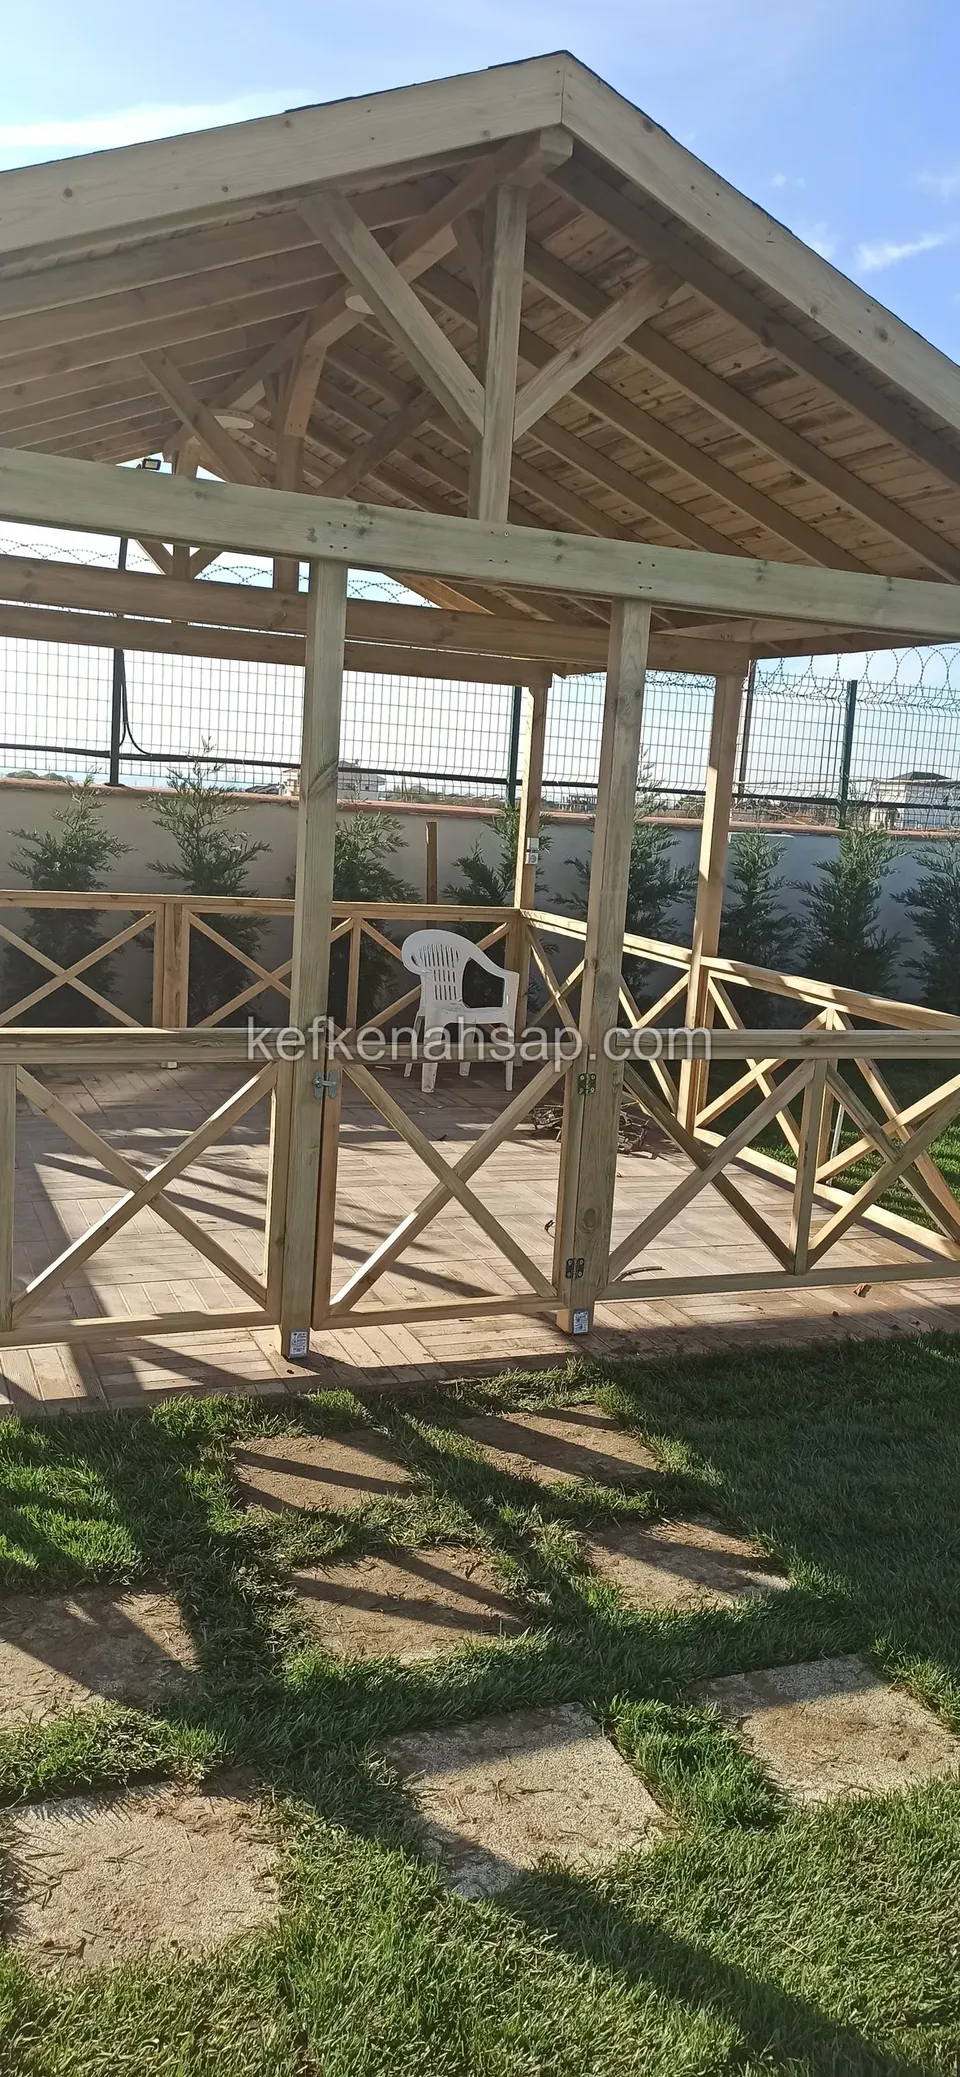
  • Gazebo under construction on a lawn with X-braced rails, a timber floor and a plastic chair on it
  • Gazebo seen from a distance in a garden of bare soil, with a red-roofed neighbouring house behind
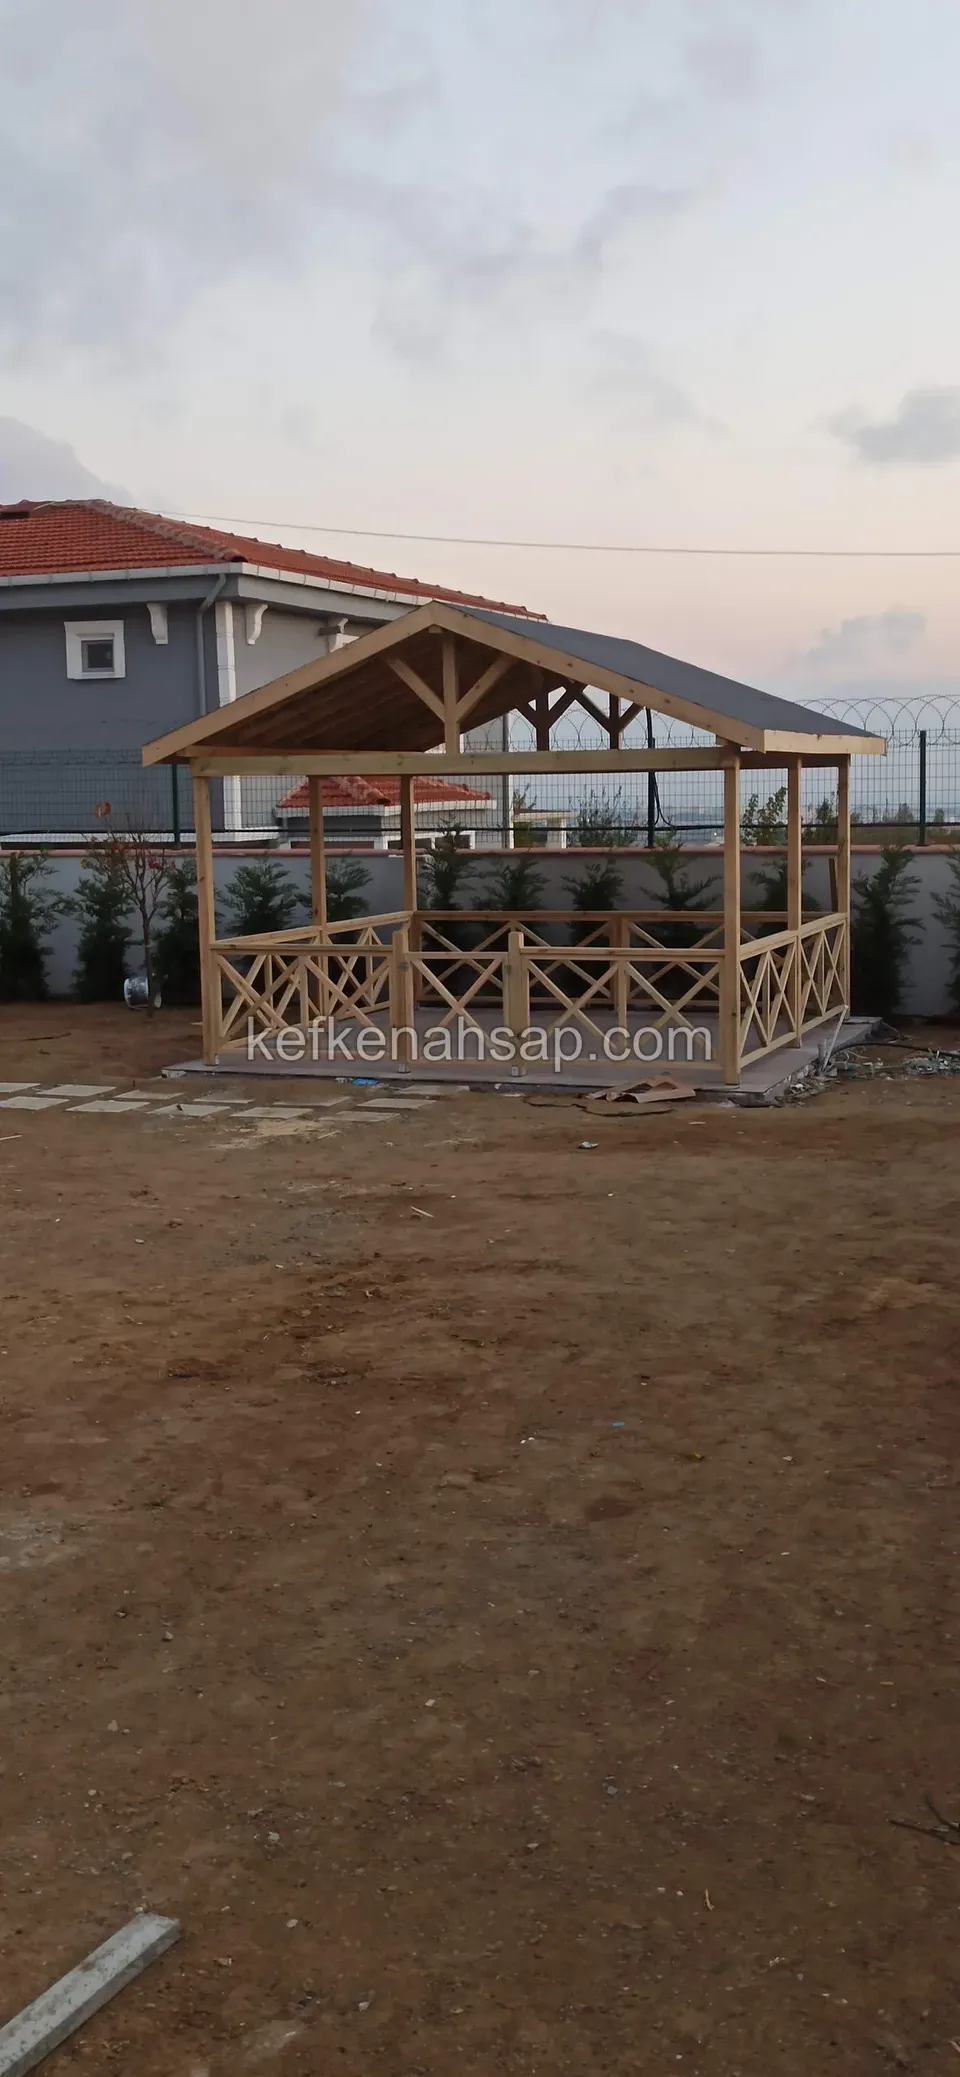
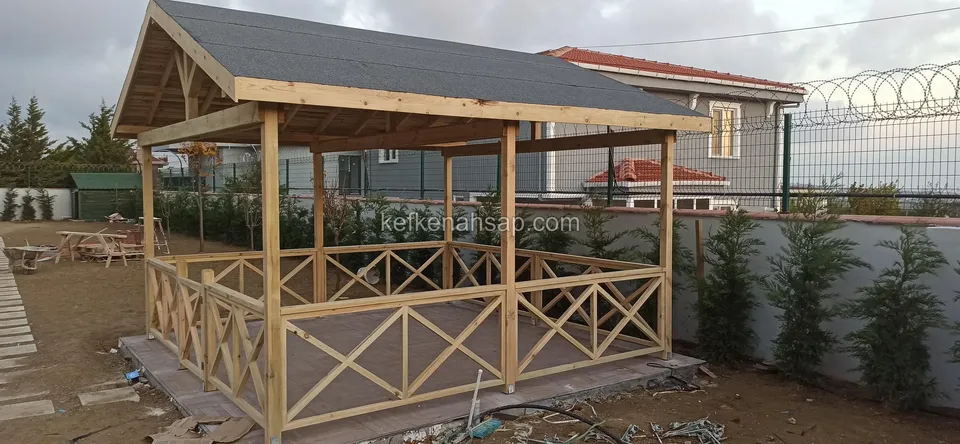
  • Timber gazebo with a grey roof covering and X-braced rails, with a house and a boundary wall lined with cypresses behind
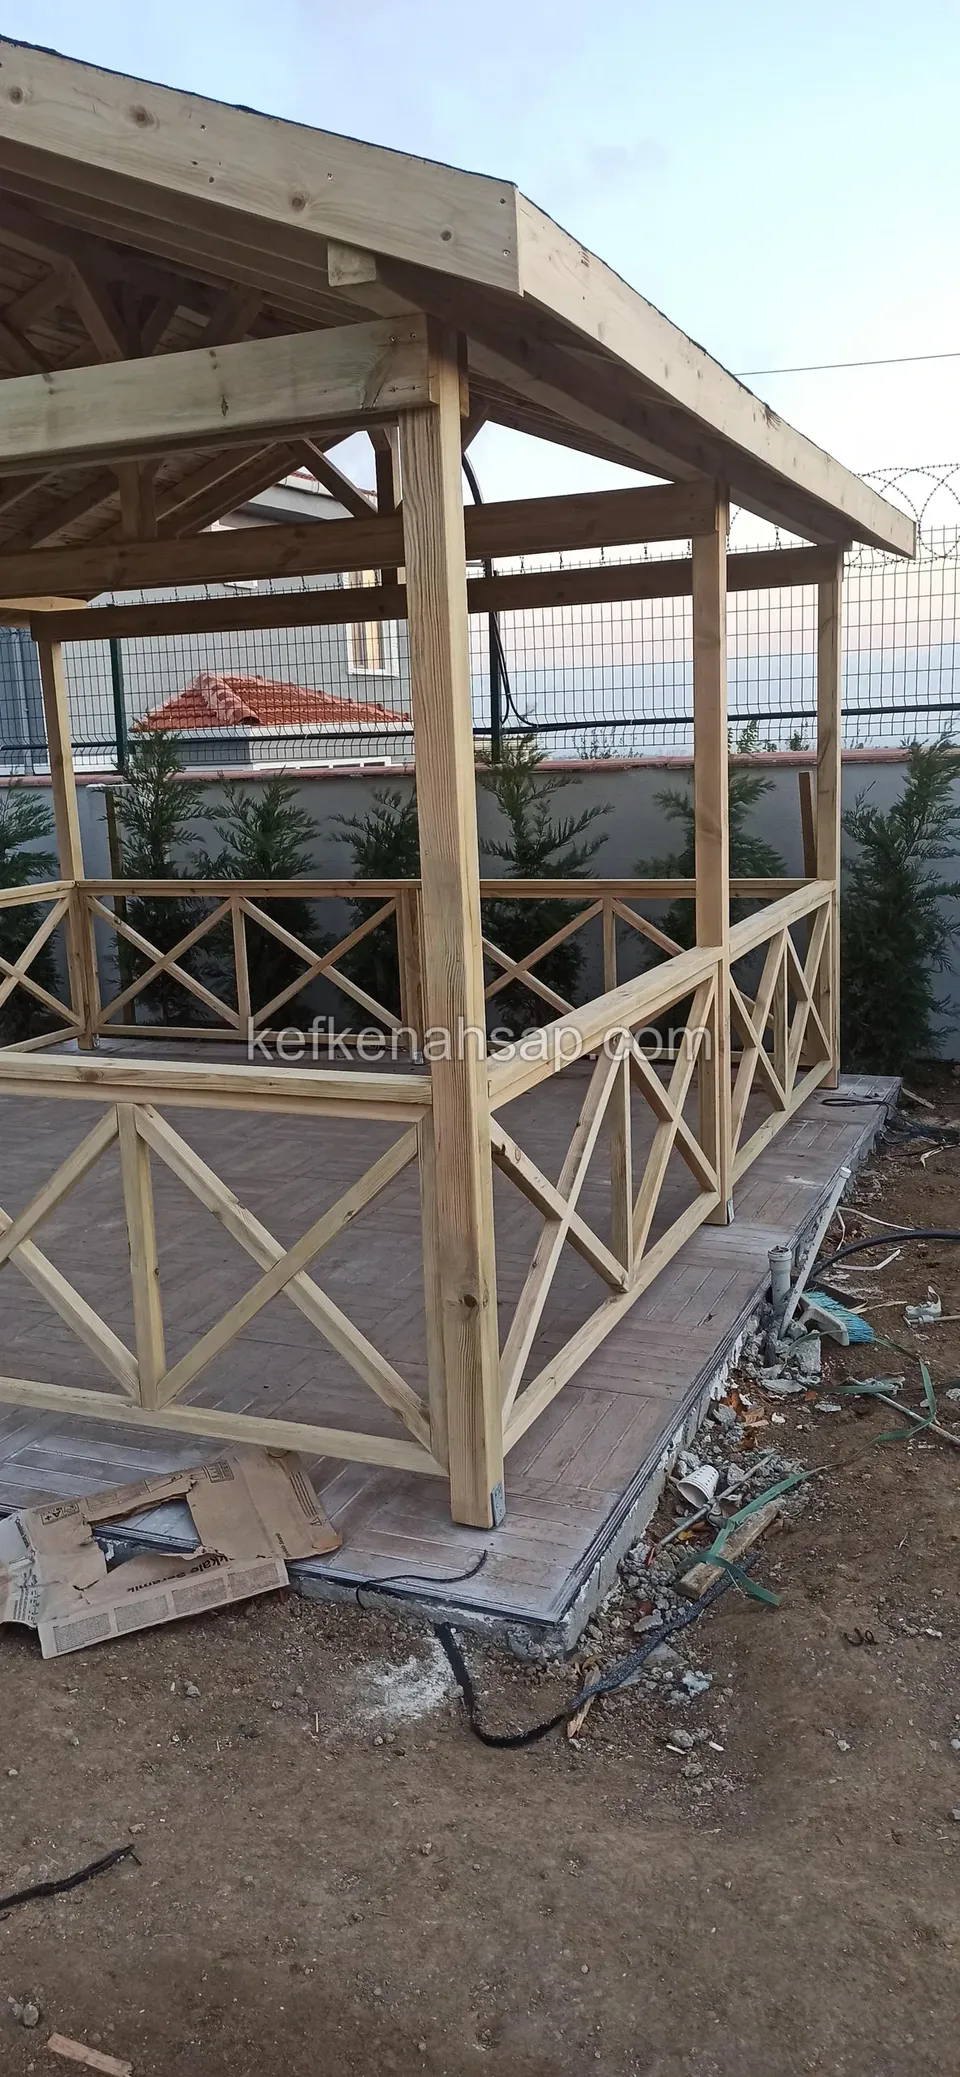
  • Corner of a gazebo under construction: X-braced rail, timber floor and offcuts scattered around
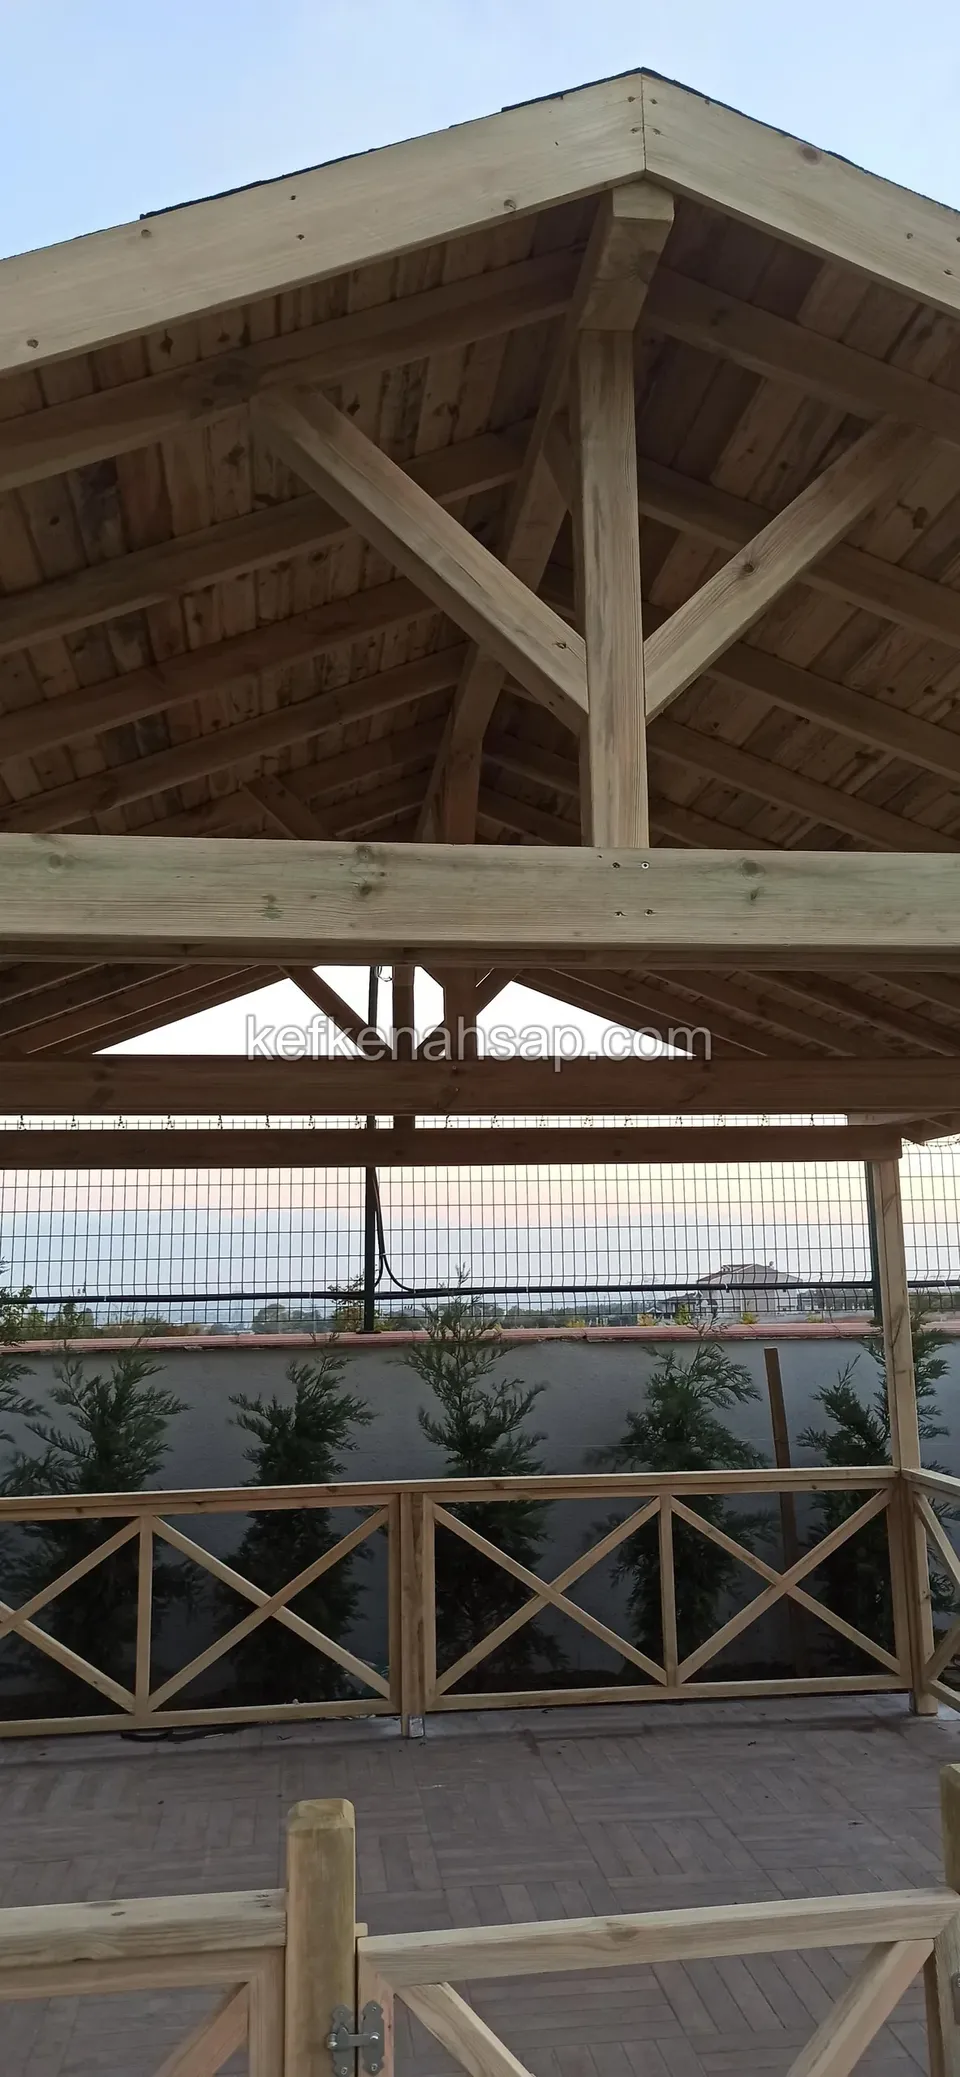
  • Inside a gazebo: roof beams, V-shaped braces and an X-braced railing, with a fence behind
  • Railed gazebo with a dark roof covering, stepping stones laid in front and bare, unlandscaped soil
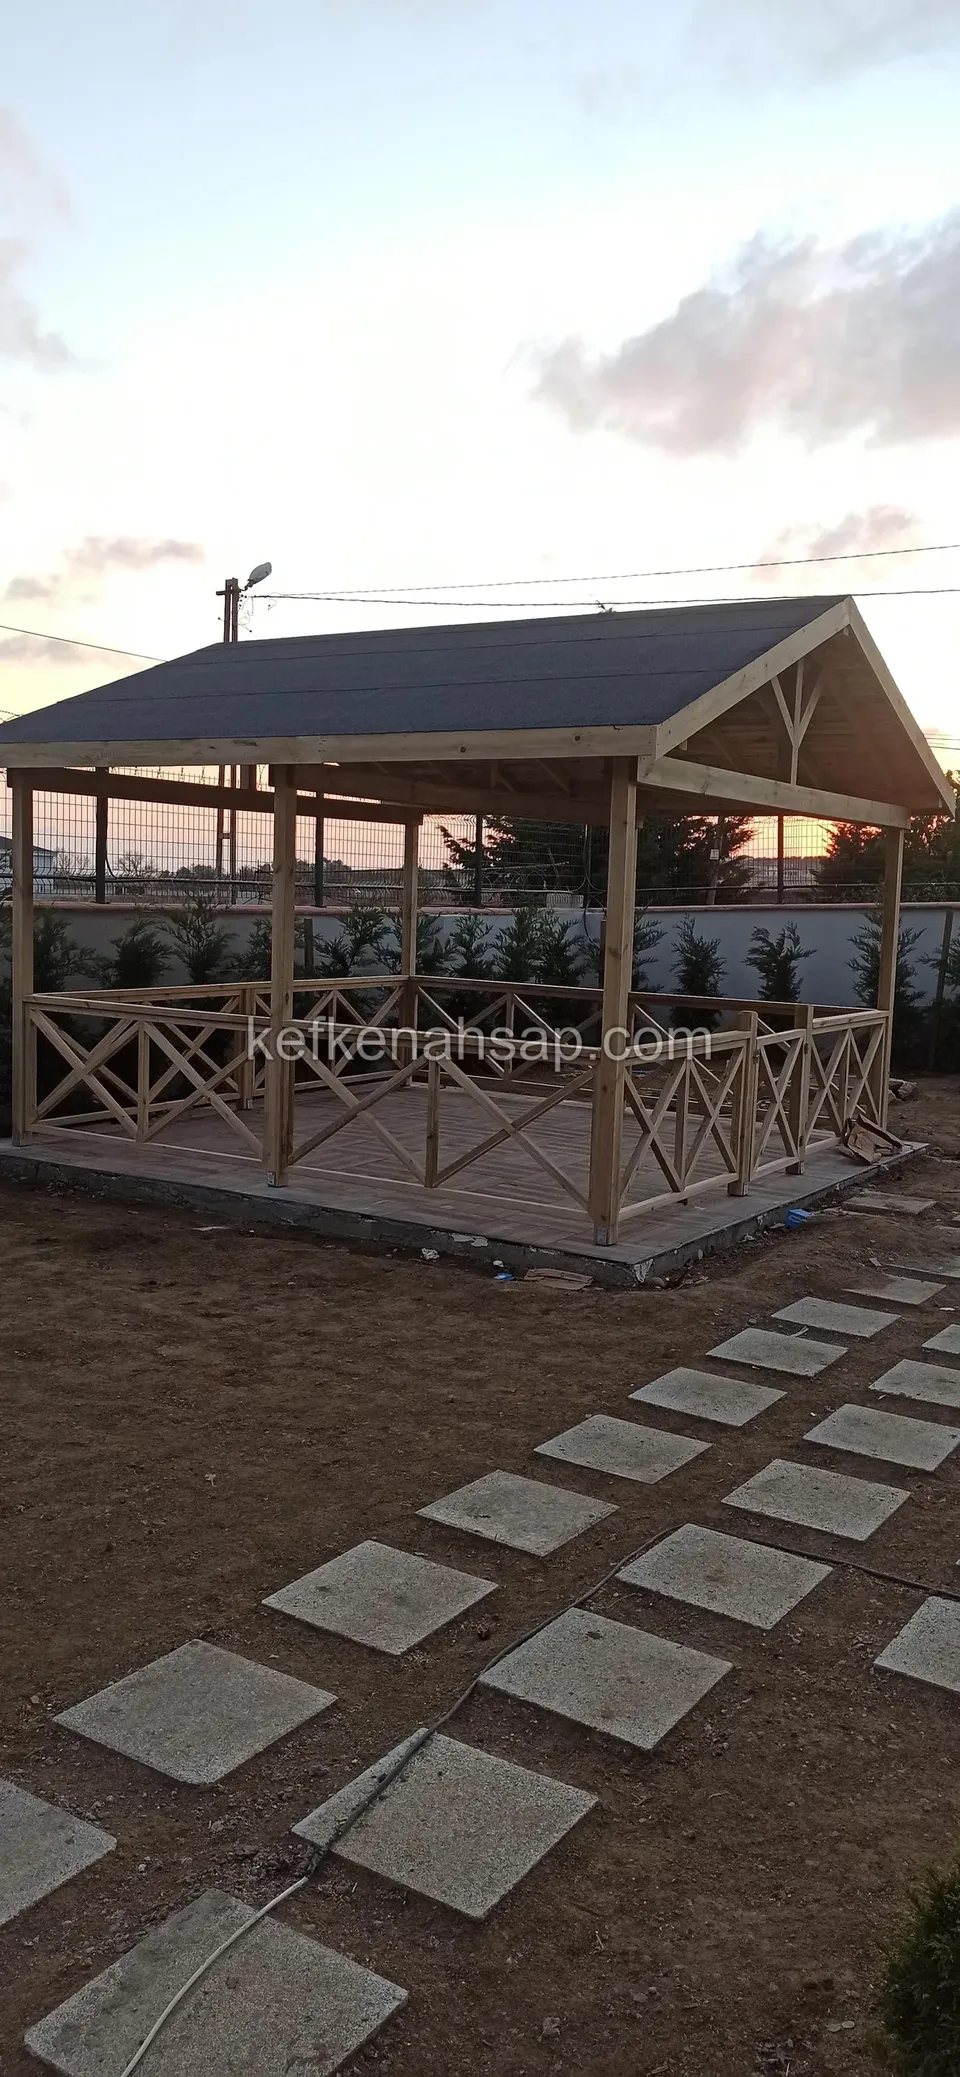
  • Timber gazebo frame with X-braced rails in the evening light, with stepping stones and bare soil in front
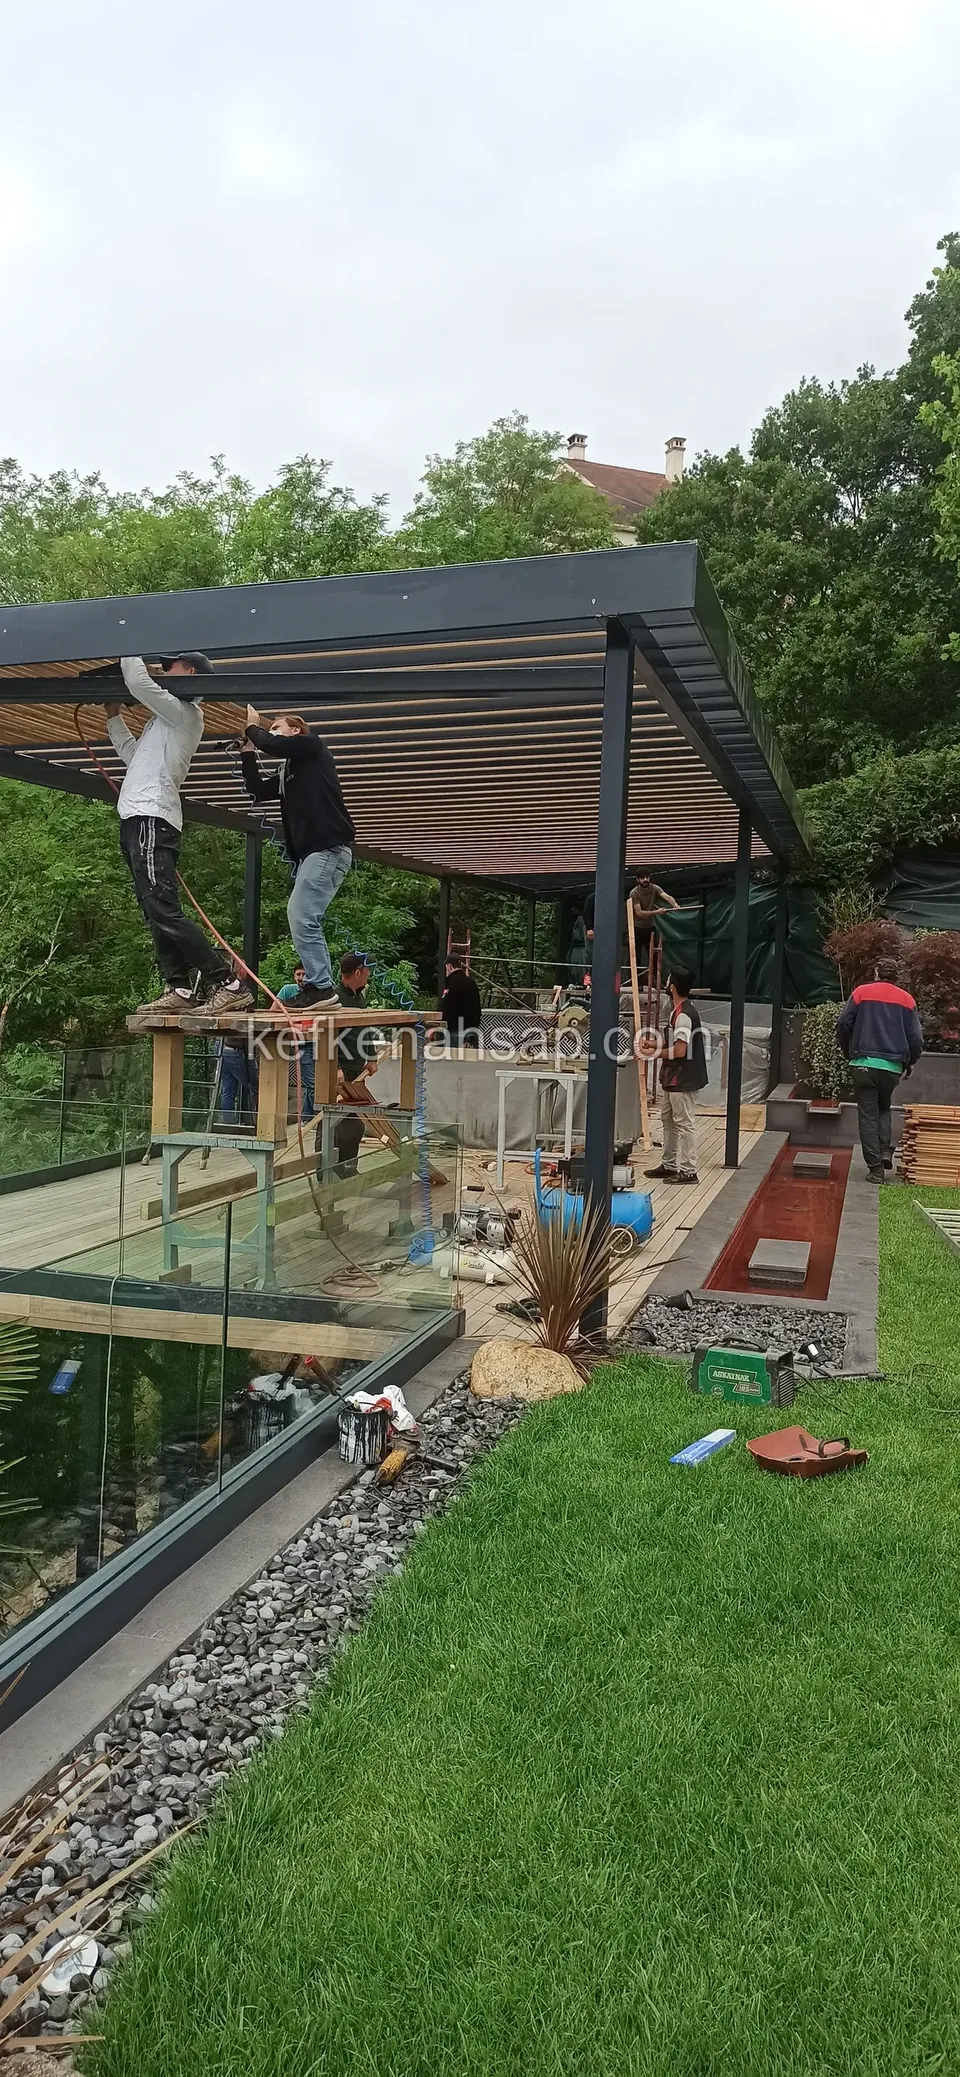
  • Workers on the roof of a black metal-framed pergola beside a glass-railed terrace, with a green lawn around
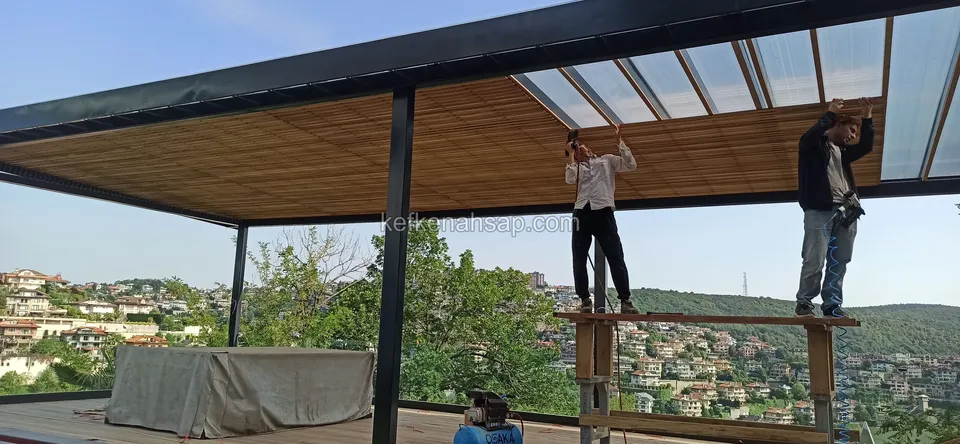
  • Two craftsmen on a platform fitting timber ceiling slats and a clear panel to a metal-framed pergola, with houses behind
  • Long pergola posts and top beams in a garden, with timber offcuts on the ground and flowering shrubs
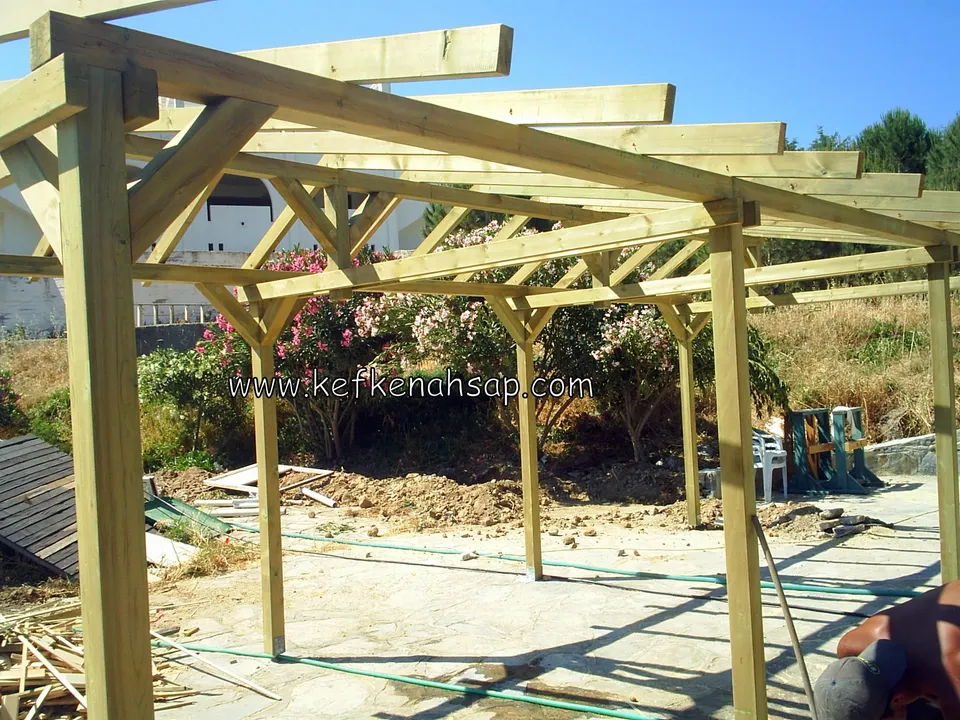
  • Pressure-treated pine pergola frame over a garden floor not yet laid, with horizontal beams and diagonal braces
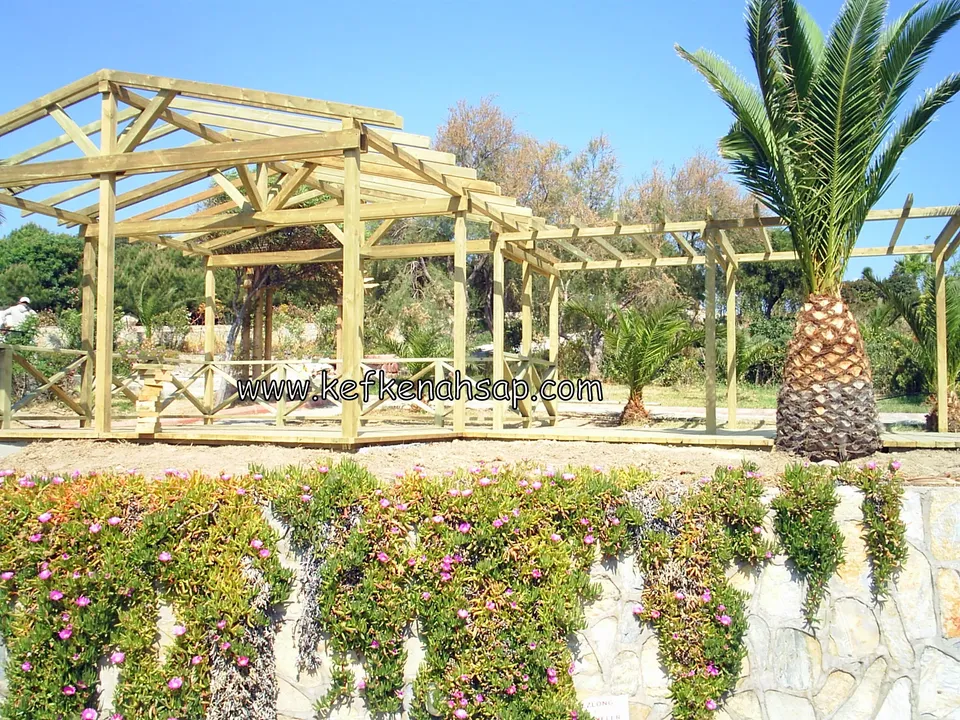
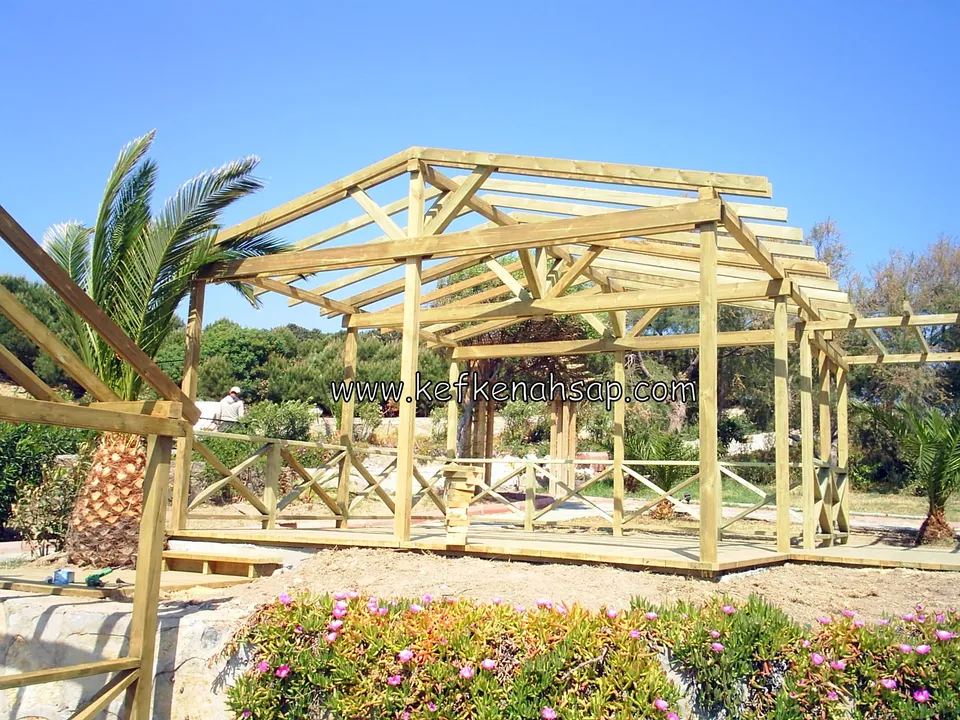
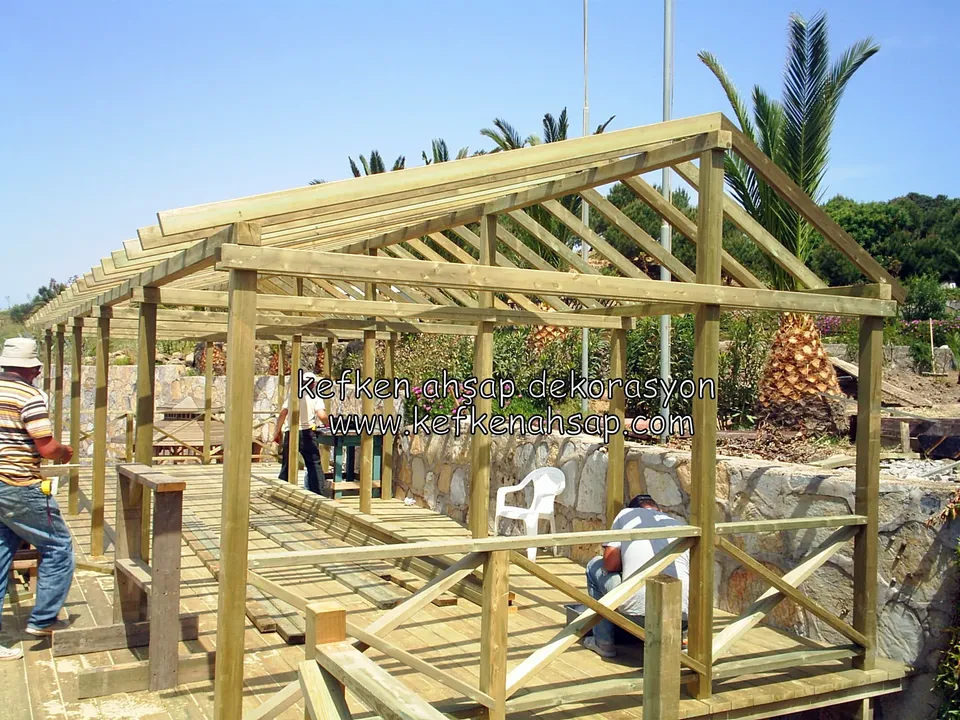
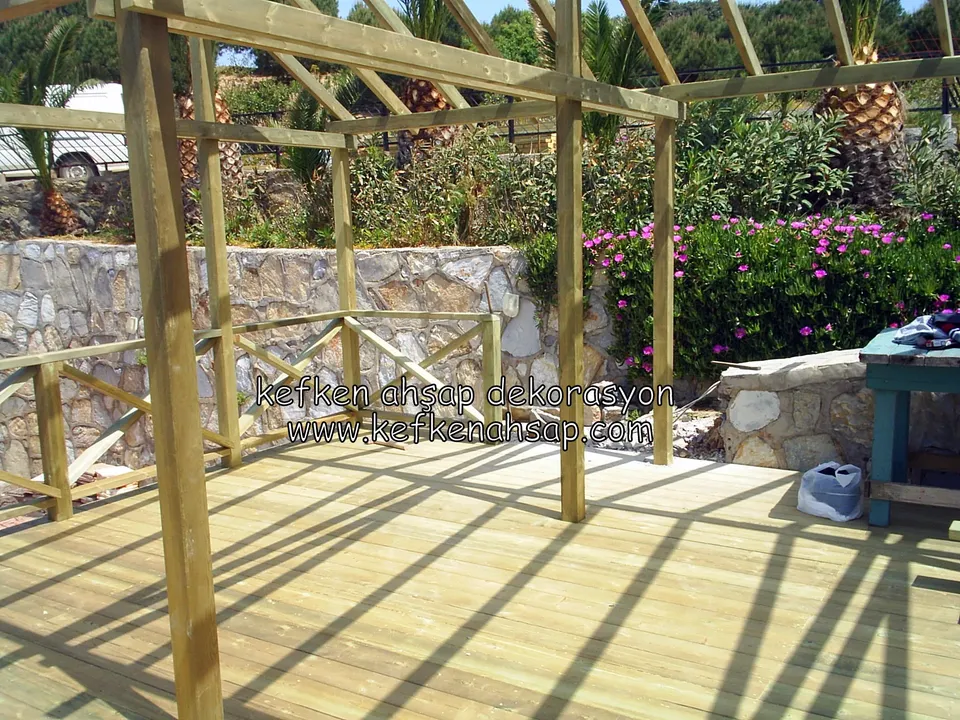
  • Gabled timber pergola set on a deck among palms, above a stone wall covered in flowers
  • Wide pergola frame under construction in a garden with palm trees, a railed deck and flowering plants
  • Wide deck floor under construction on the shoreline, with upright posts and beams and a craftsman working on the boards
  • Deck with X-braced railings beside a stone wall and a timber pergola frame under construction above it
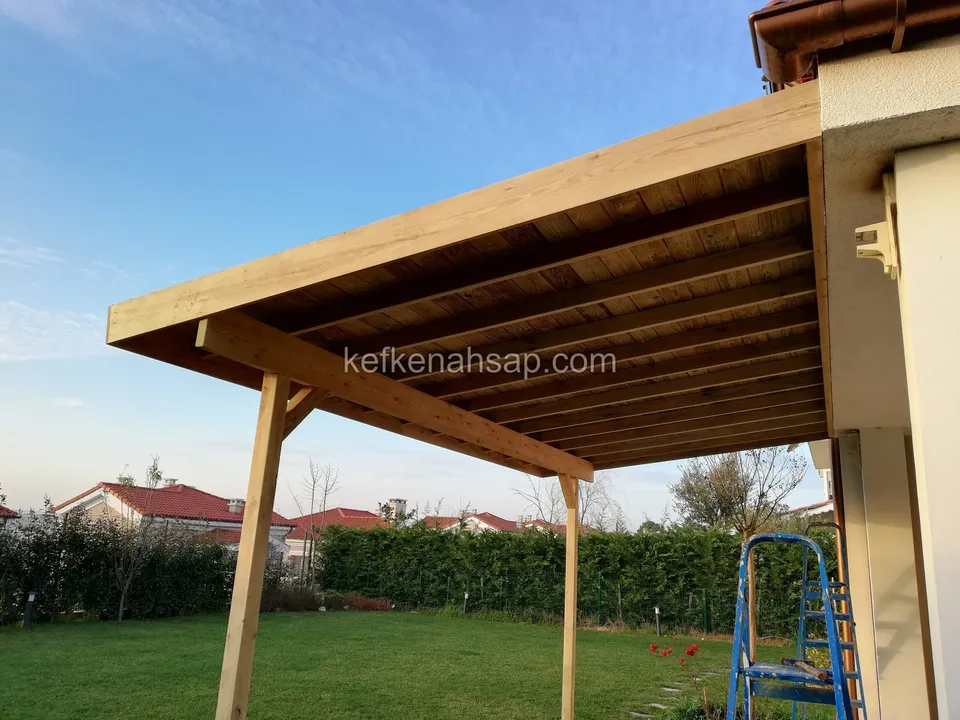
  • Timber porch fixed to the wall of a house and standing on angled support legs
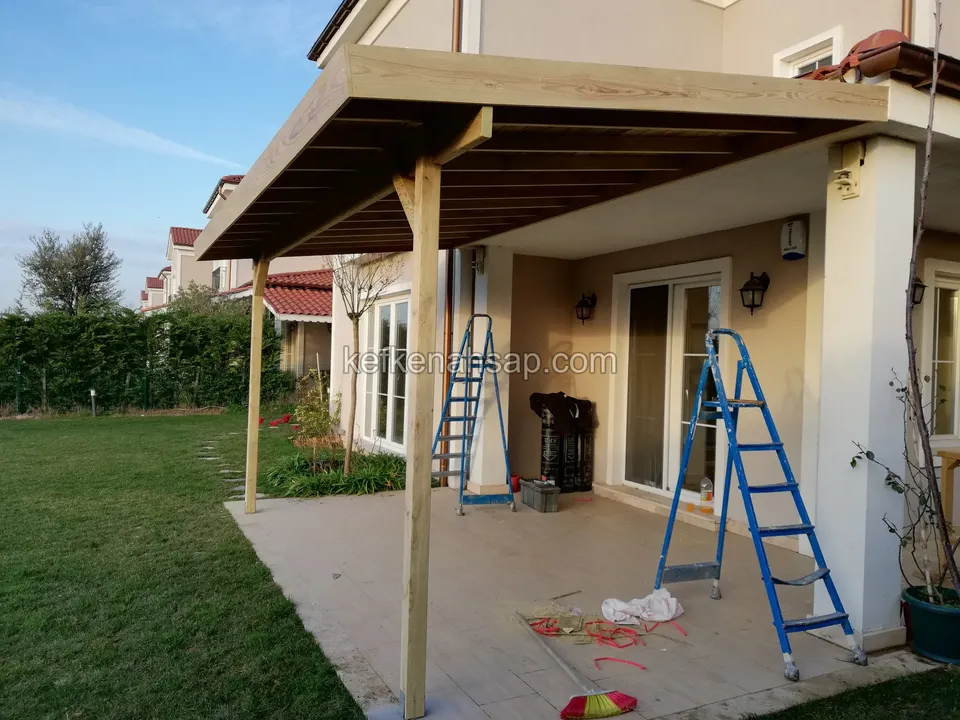
  • Sloping timber porch carried on slim posts at the back entrance of a house, with two ladders on the terrace
  • Timber structure with roof beams being fitted beside a stone wall and a palm, with a plastic chair on the deck and workers
  • Broad deck floor on a slope with a stone wall, posts rising in the middle with a beam roof above, and flowering plants behind
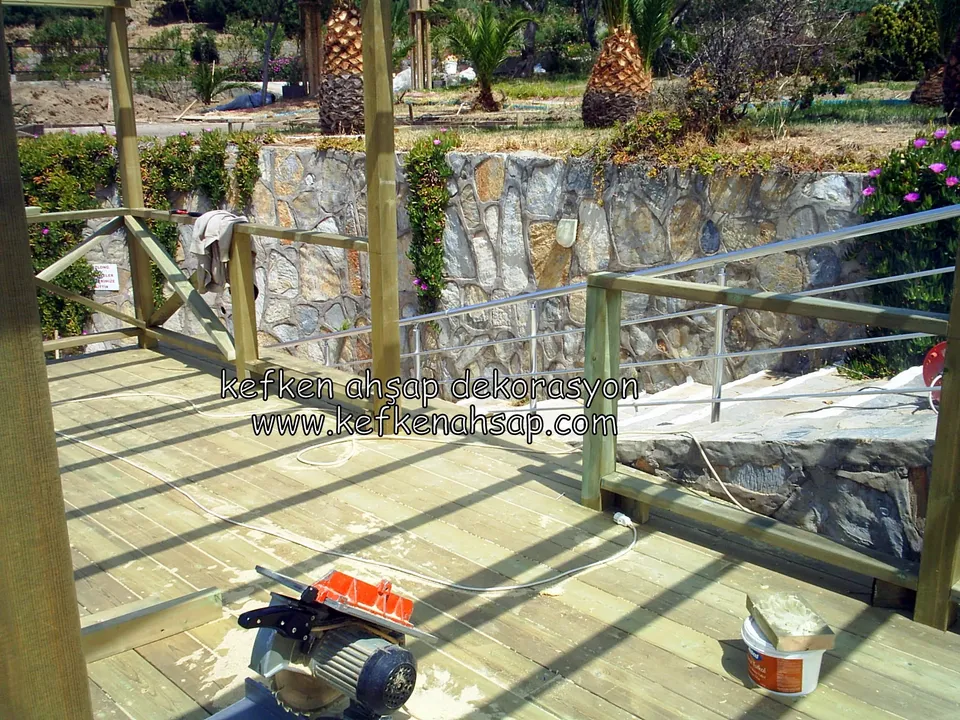
  • Roof frame on a deck in front of a stone wall, with cross-braced rails, a work bench on the left and a palm tree
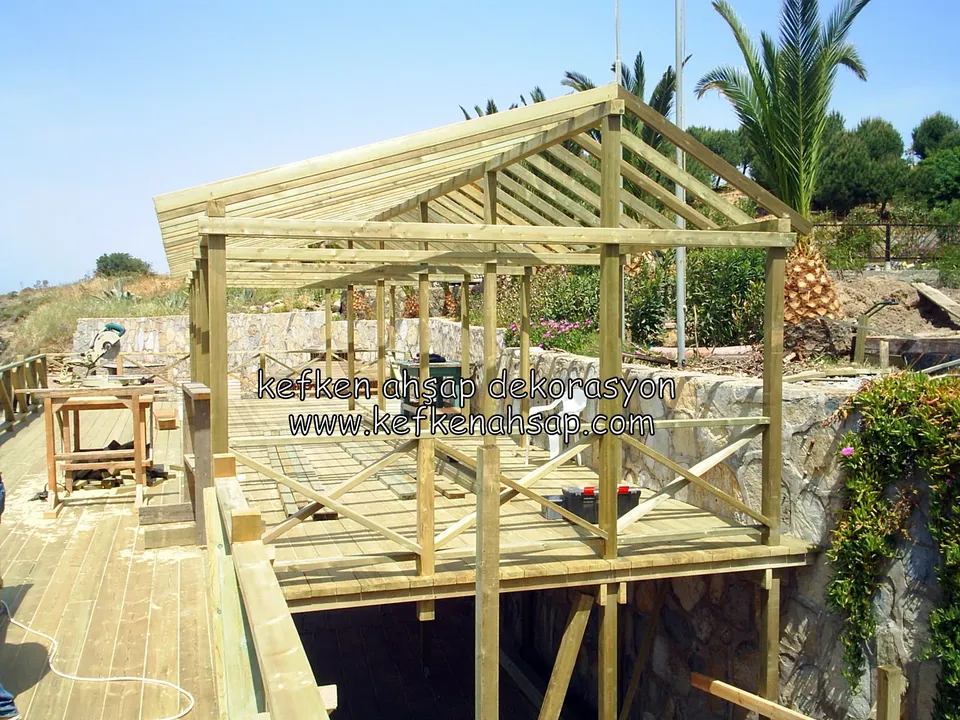
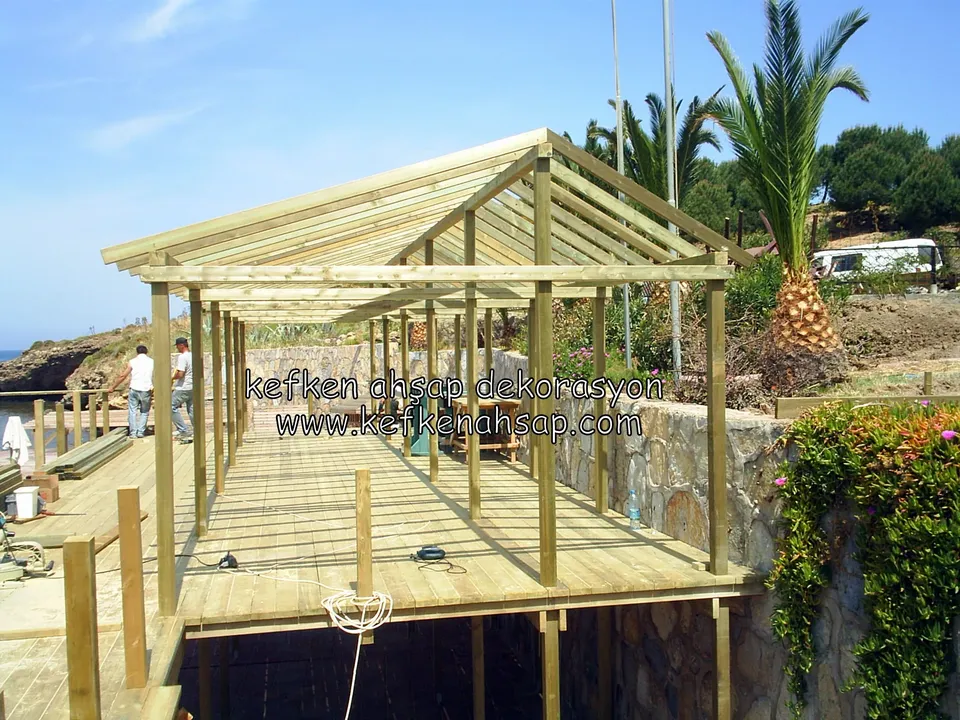
  • Long gable roof frame on a deck floor beside a stone retaining wall and a palm tree
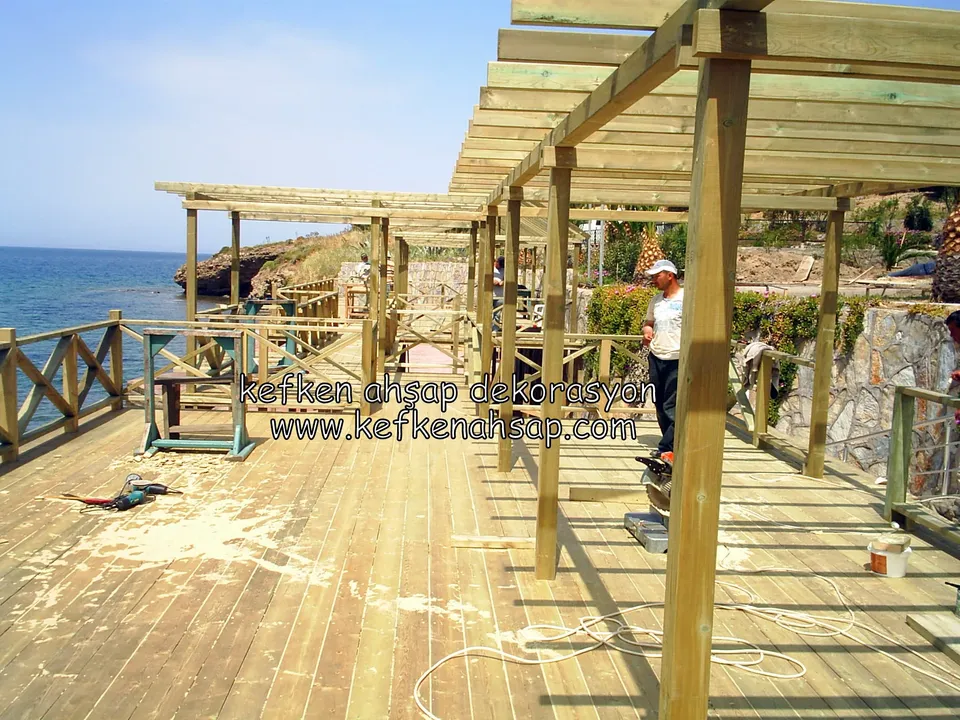
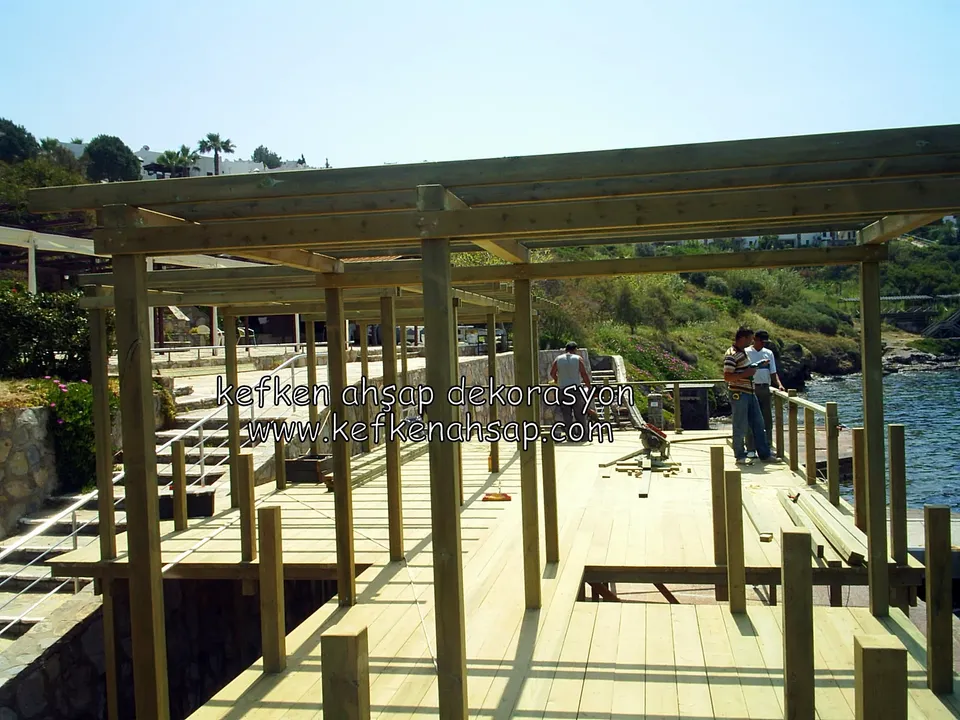
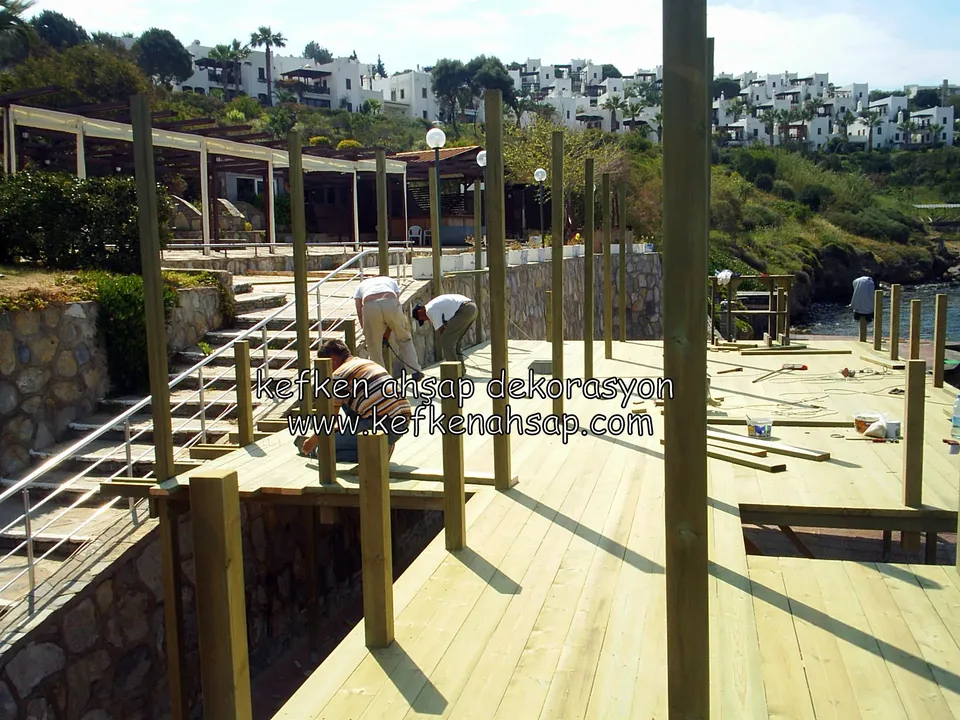
  • Seafront timber structure with posts, overhead beams and a wide deck floor, workers laying boards
  • Gable roof frame on a shoreline timber deck, with one worker cutting and loose branches beside it
  • Pergola frame rising over a seafront deck, with roof beams being fitted and workers on site
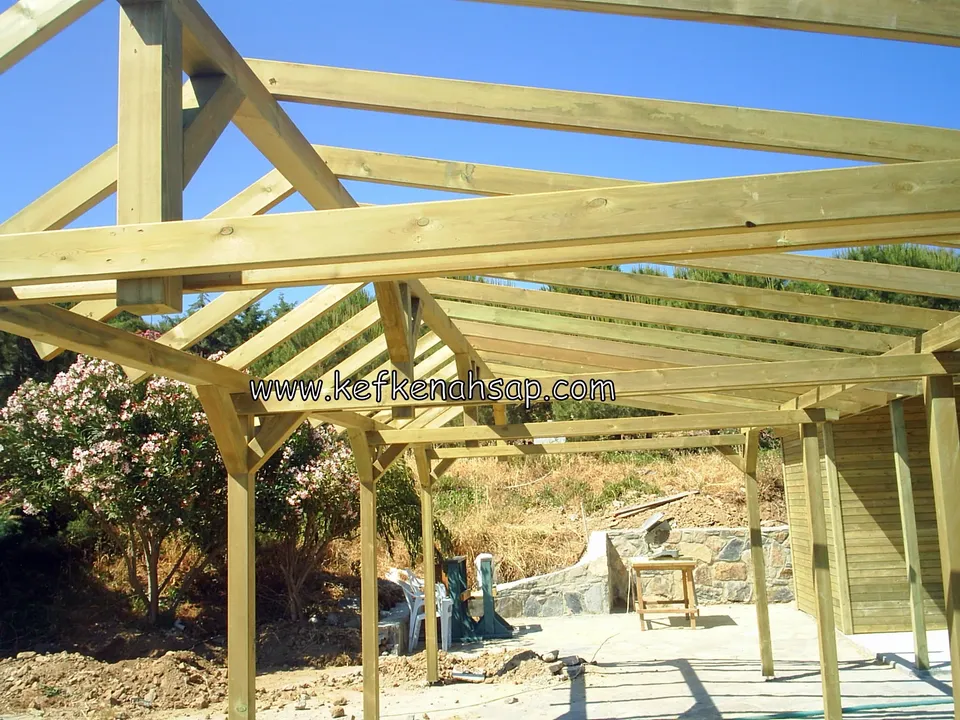
  • Wide terrace being built on a coastal slope beside stone steps, with tall posts and a new pressure-treated deck floor
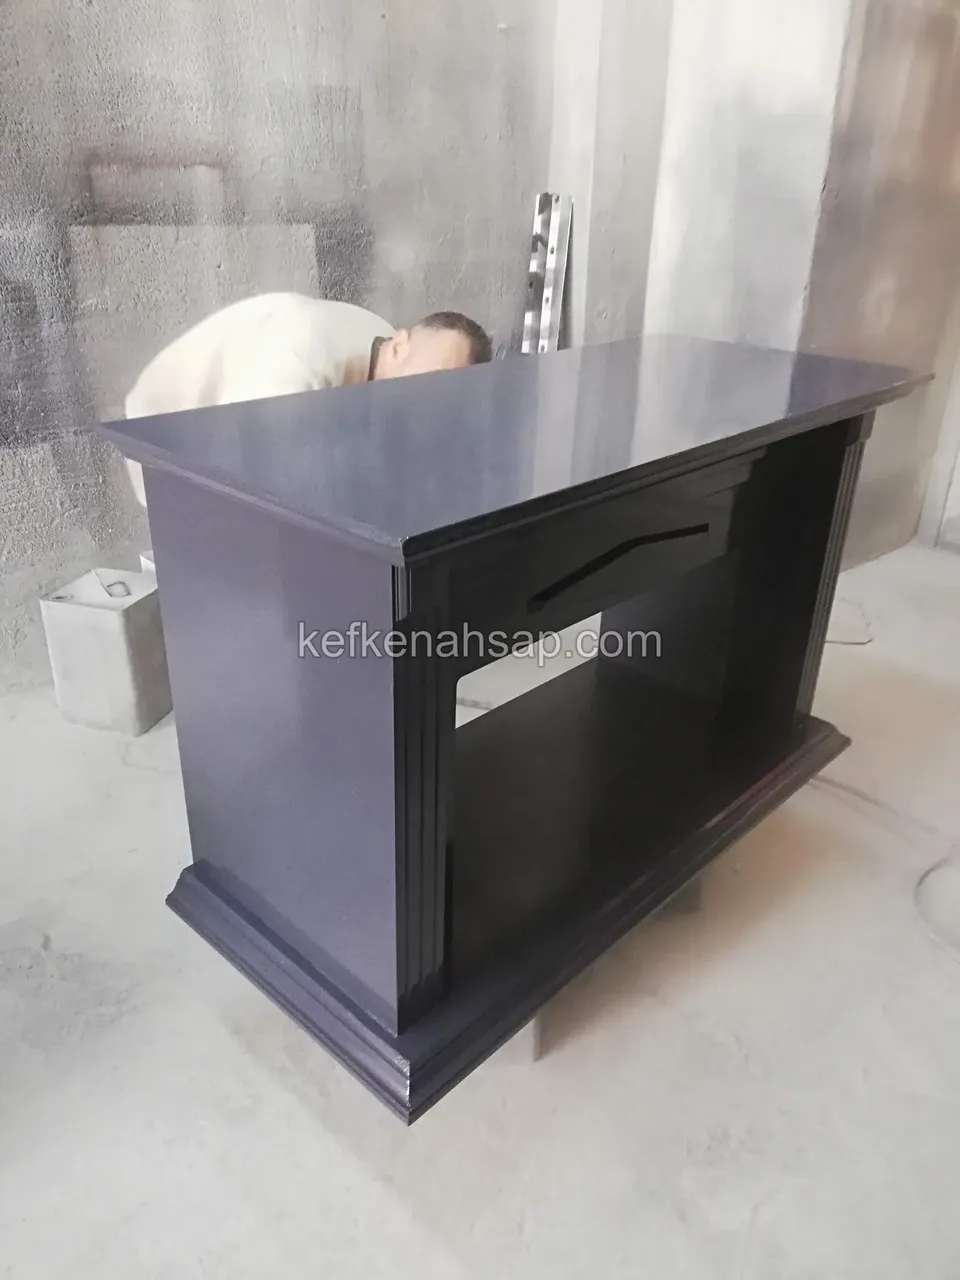
  • A timber fireplace surround painted a dark colour, with someone working behind it and a simply profiled base
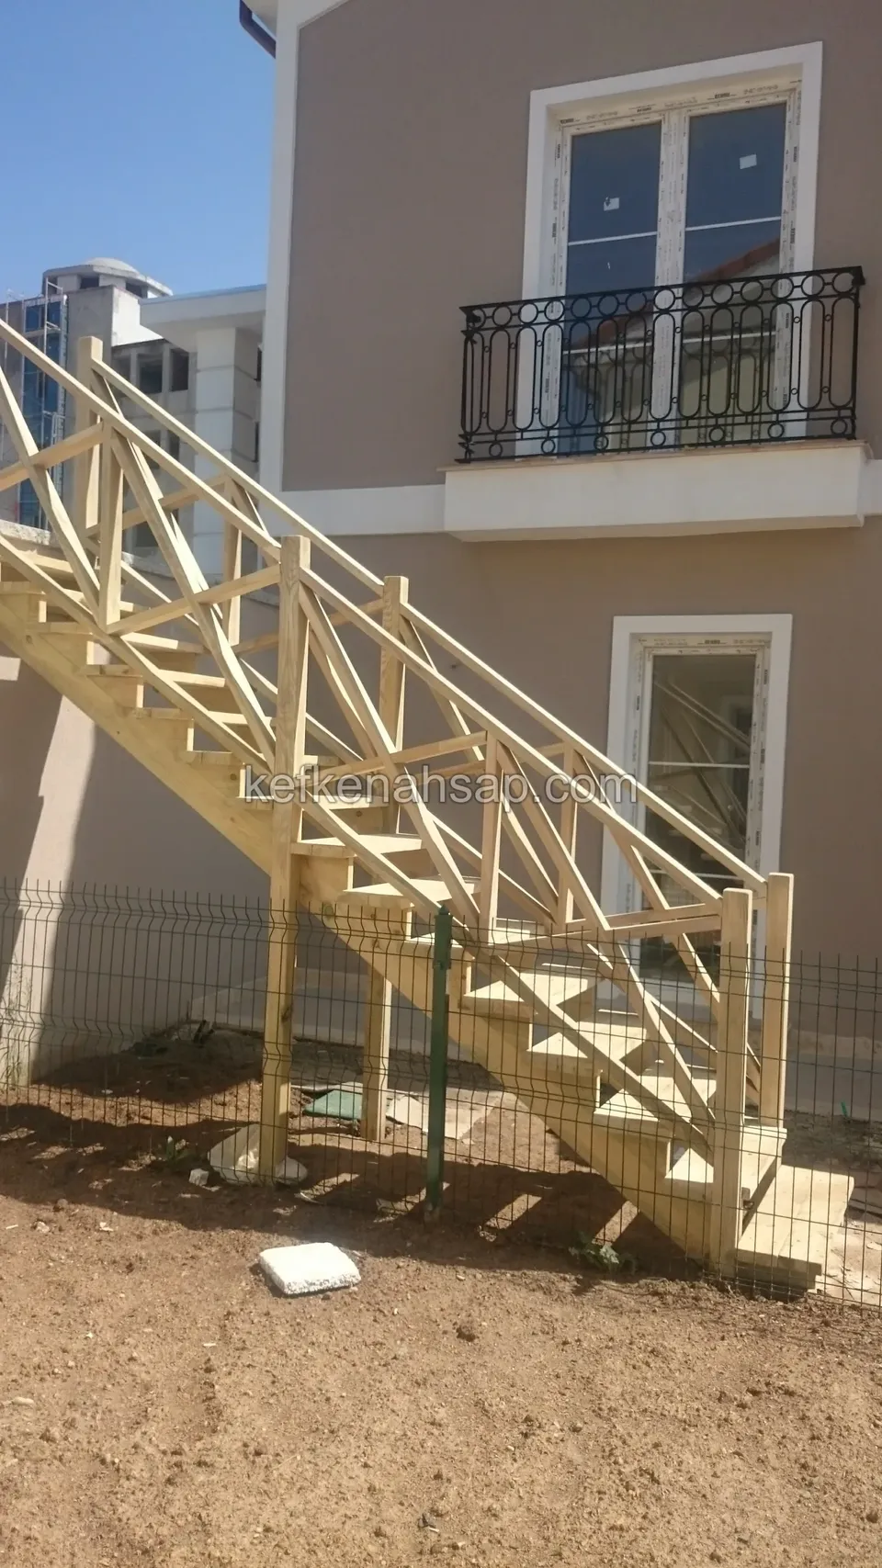
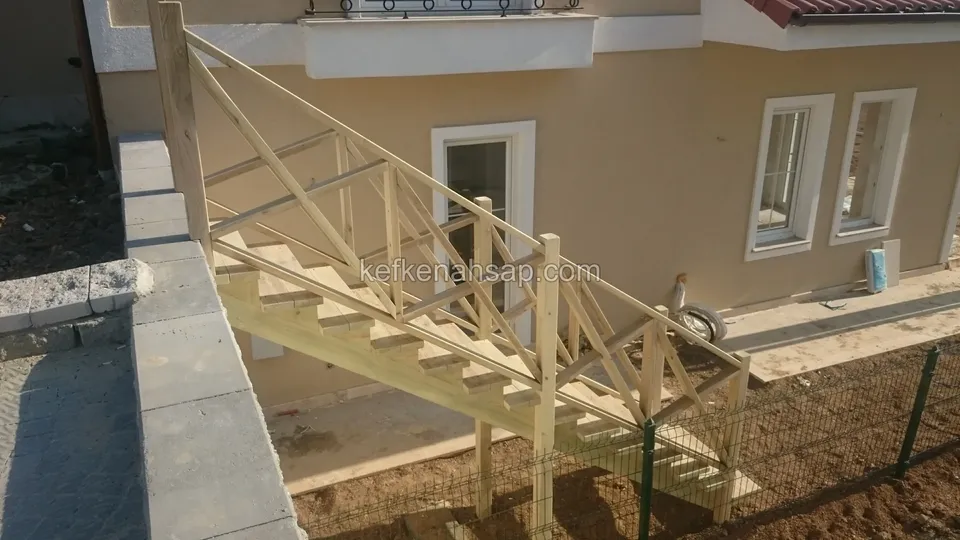
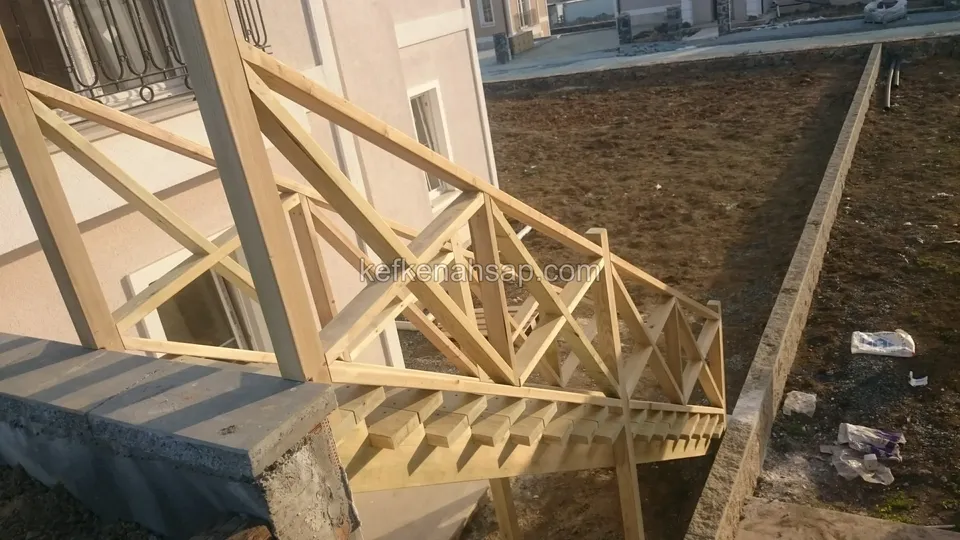
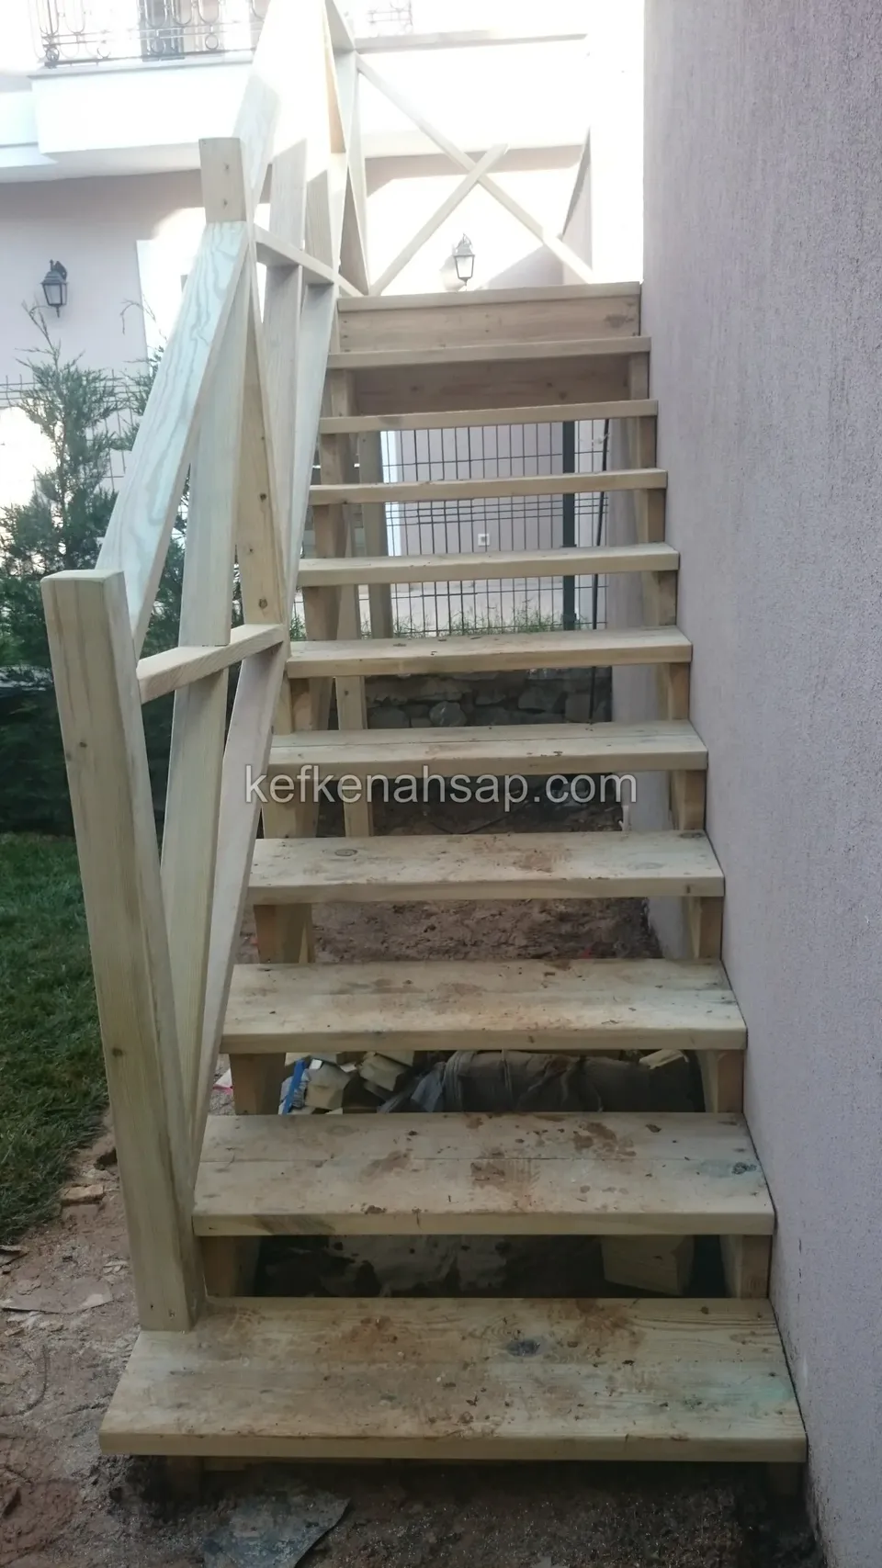
  • Timber stair frame running along a wall with windows and a balcony, with wire fencing below and bare soil
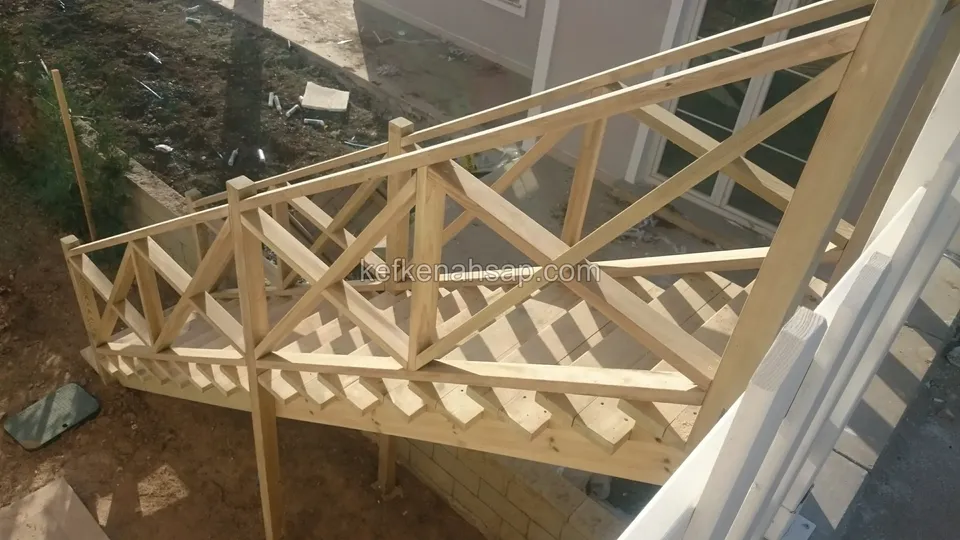
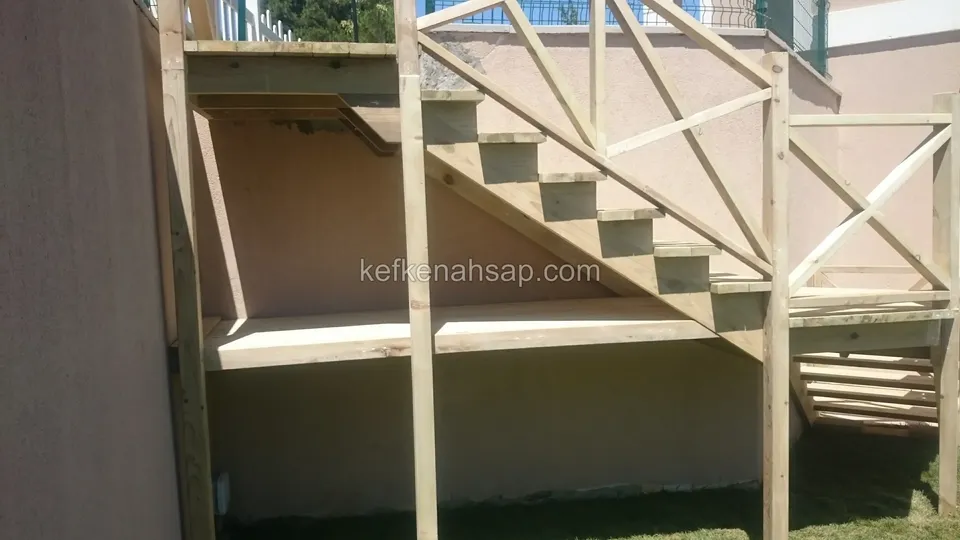
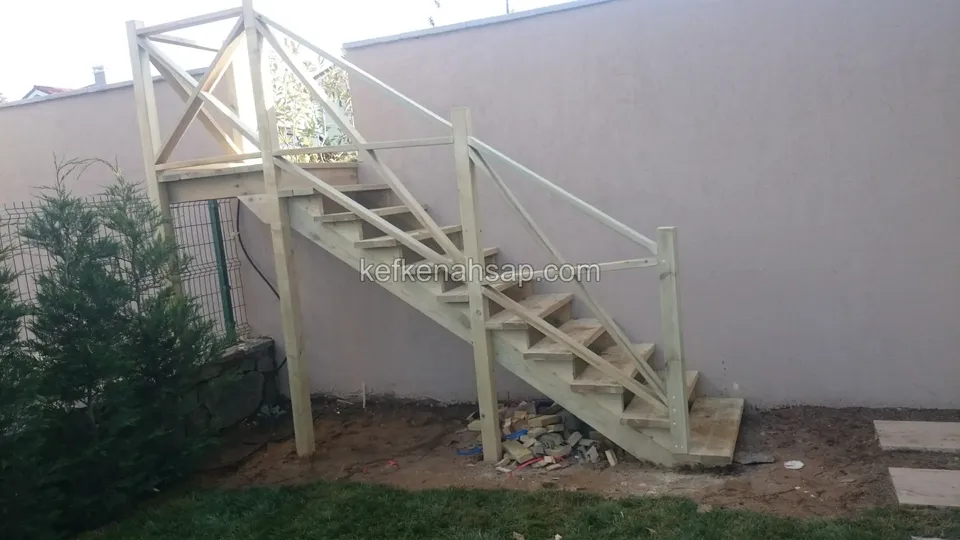
  • Side view of a timber platform, stairs and cross-braced railing, with a white fence on the right and bare soil
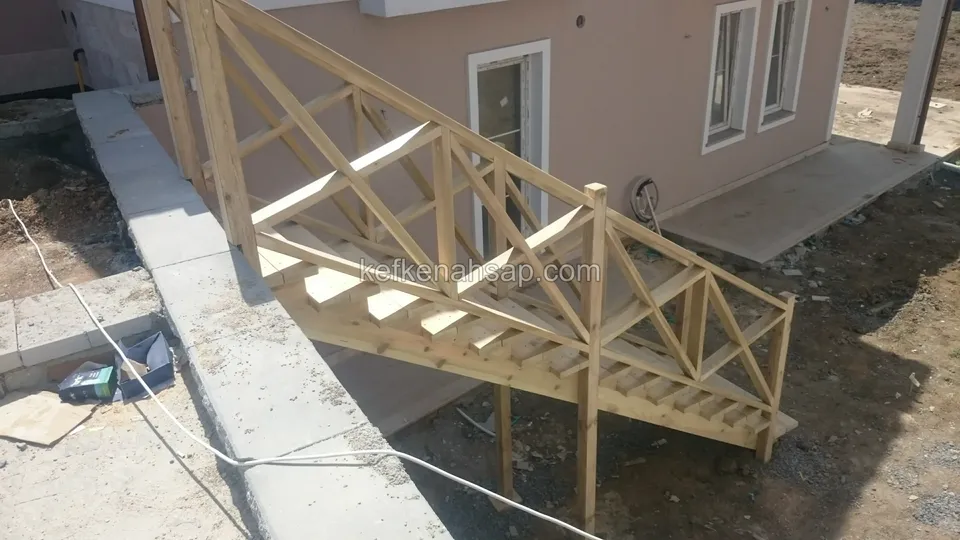
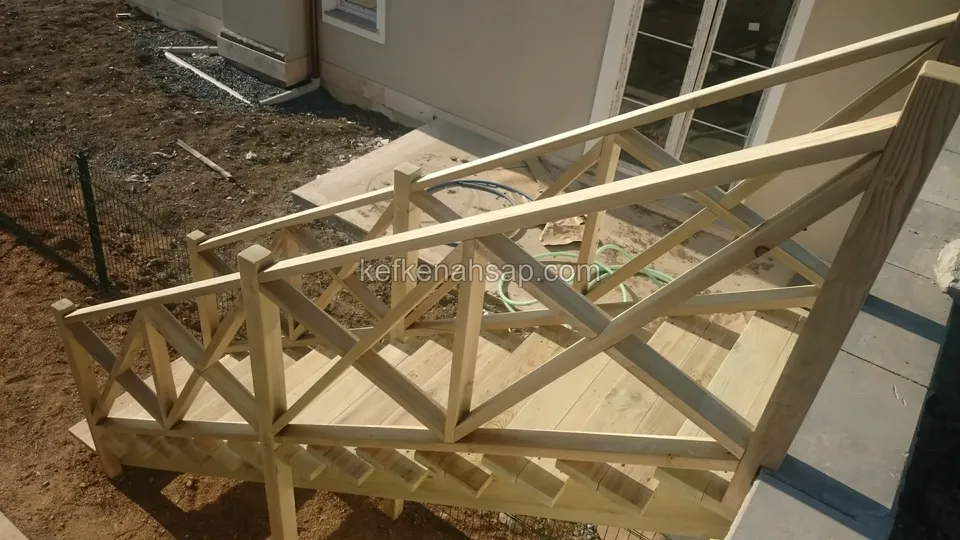
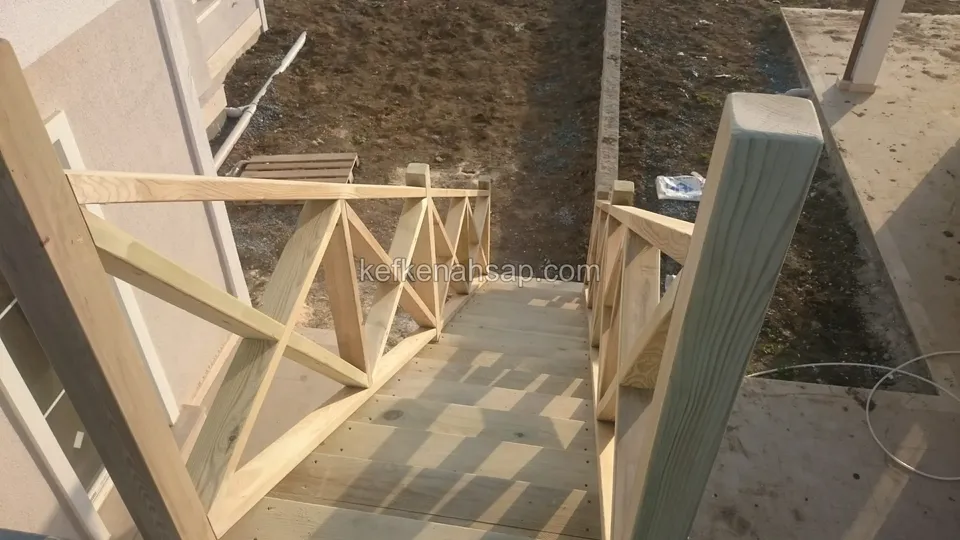
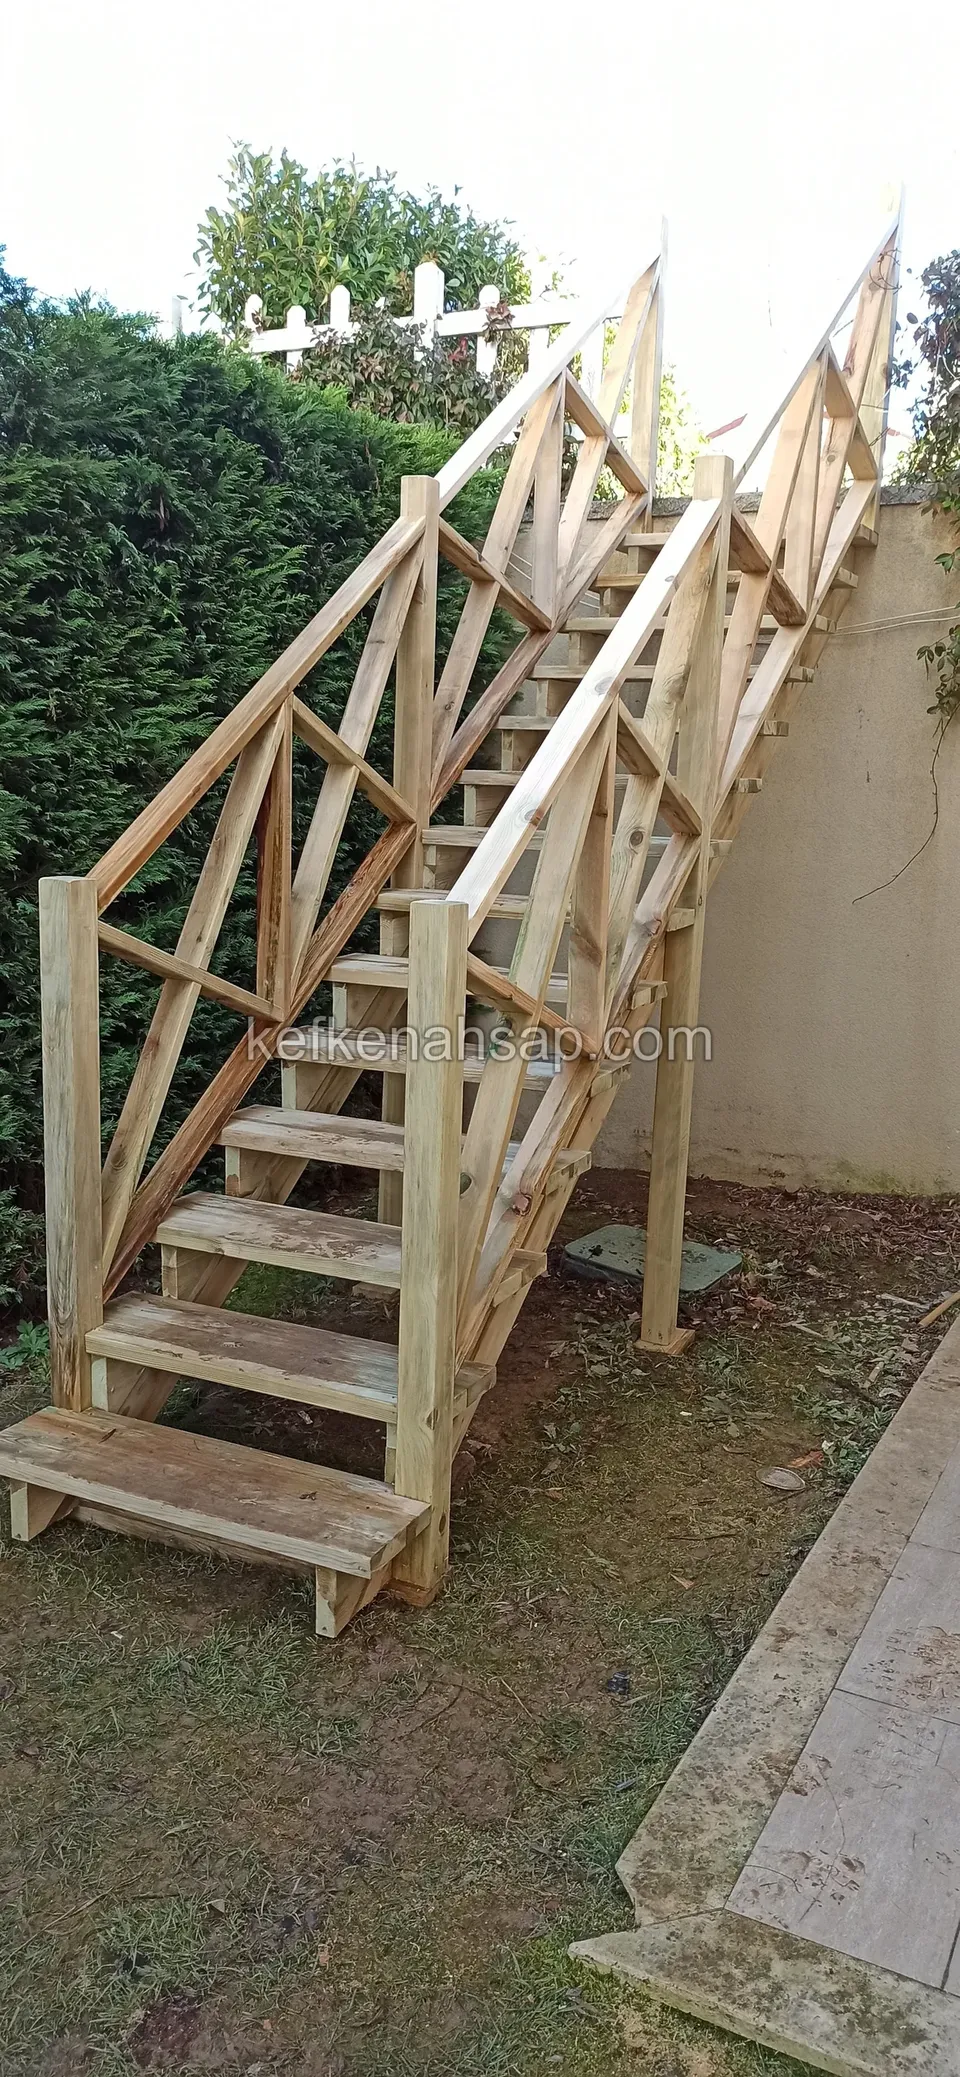
  • Timber stairs with a cross-braced railing beside a house, with a concrete edge, a cable on the ground and bare soil
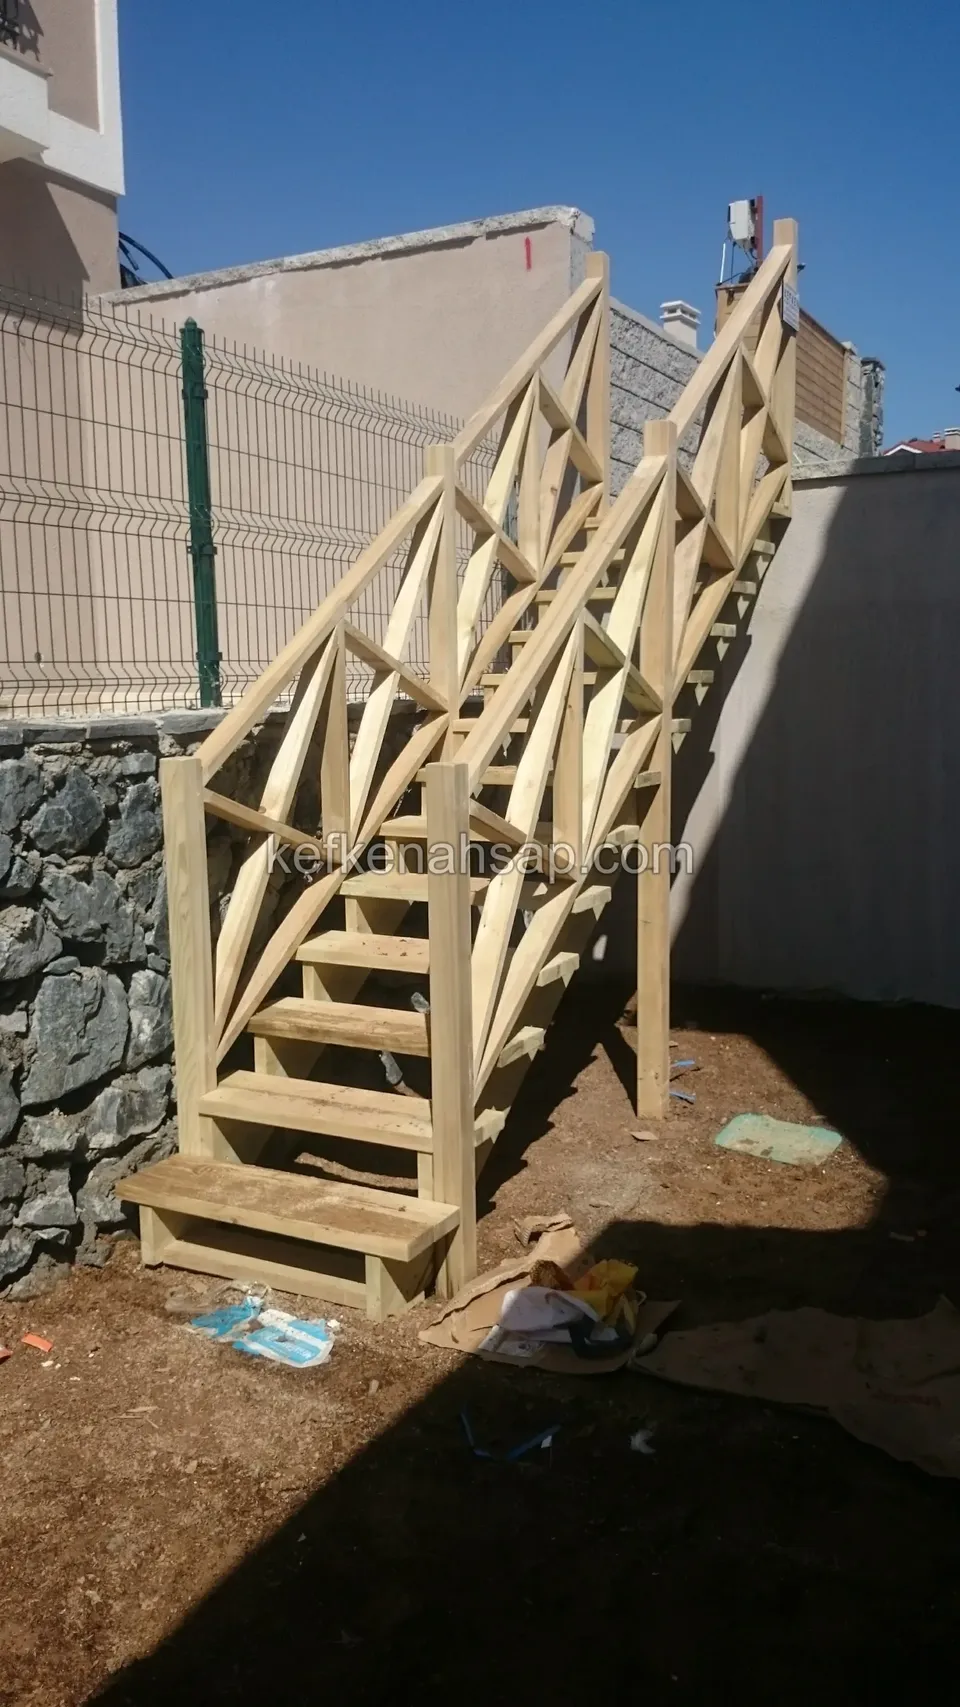
  • Timber stairs with a cross-braced railing rising beside a dark stone wall, with bare soil and wire fencing alongside
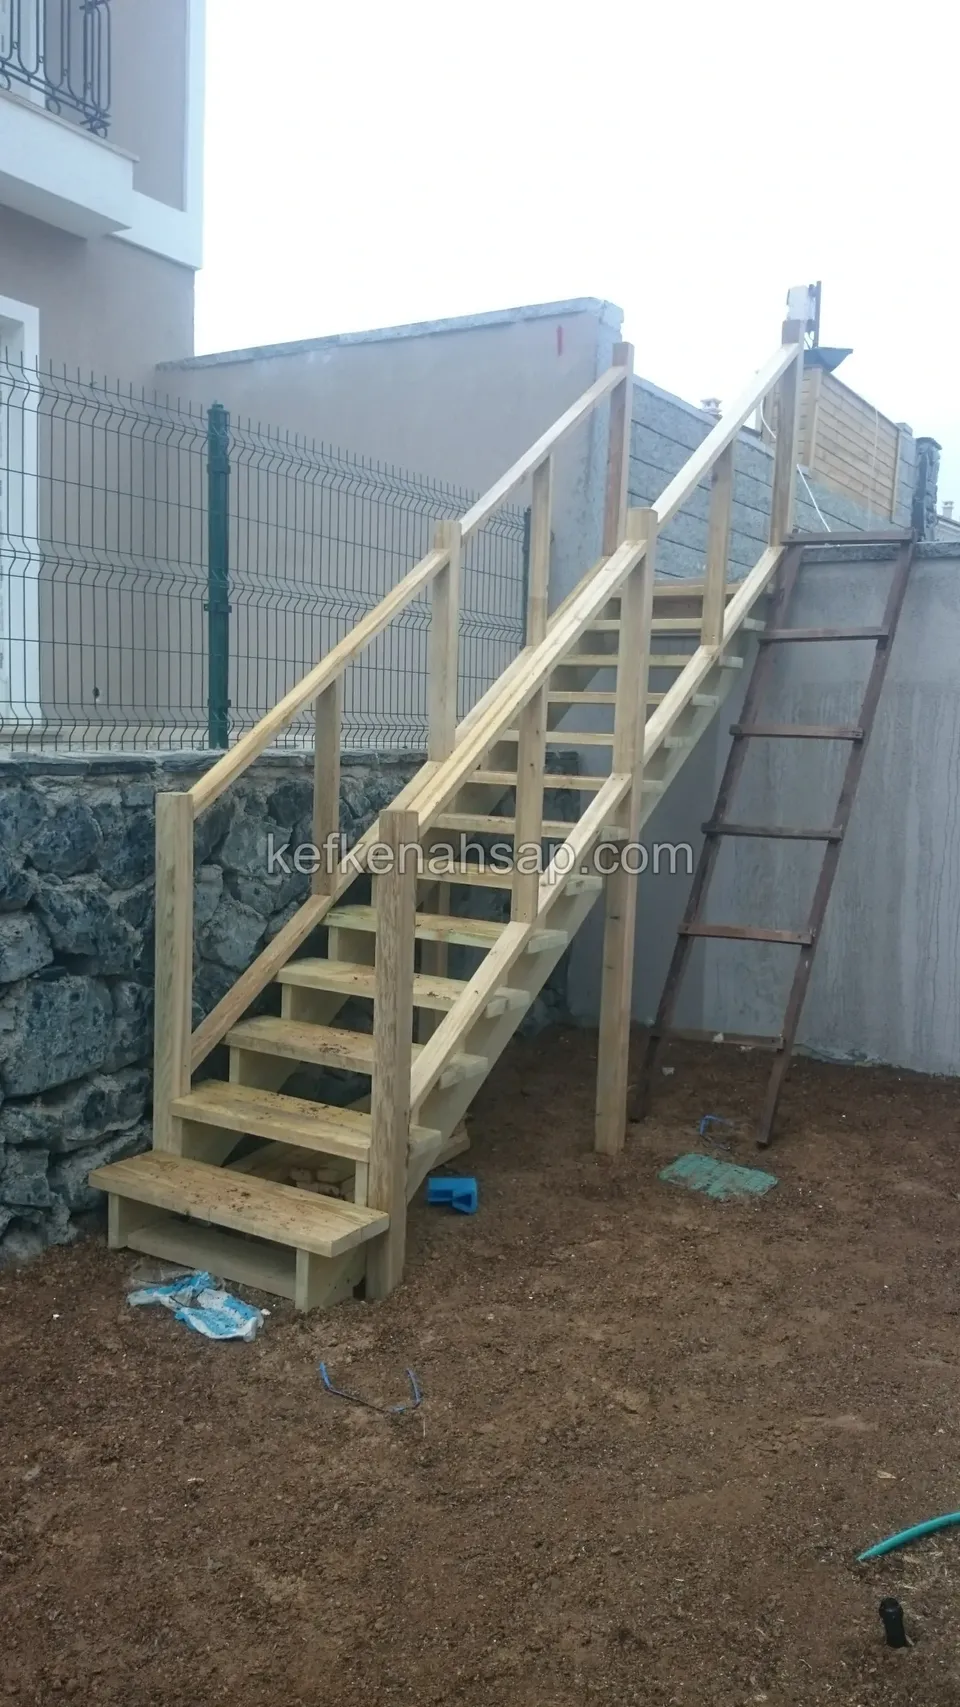
  • Timber stairs running along a wall, with a hose on the ground, a work ladder leaning at the side and a stone wall
  • Side view of a cross-braced railing and timber steps, with a glass-doored house facade and a bare-soil side garden
  • Timber stairs with a cross-braced railing rising along the side wall of a house, with wire fencing below and bare soil
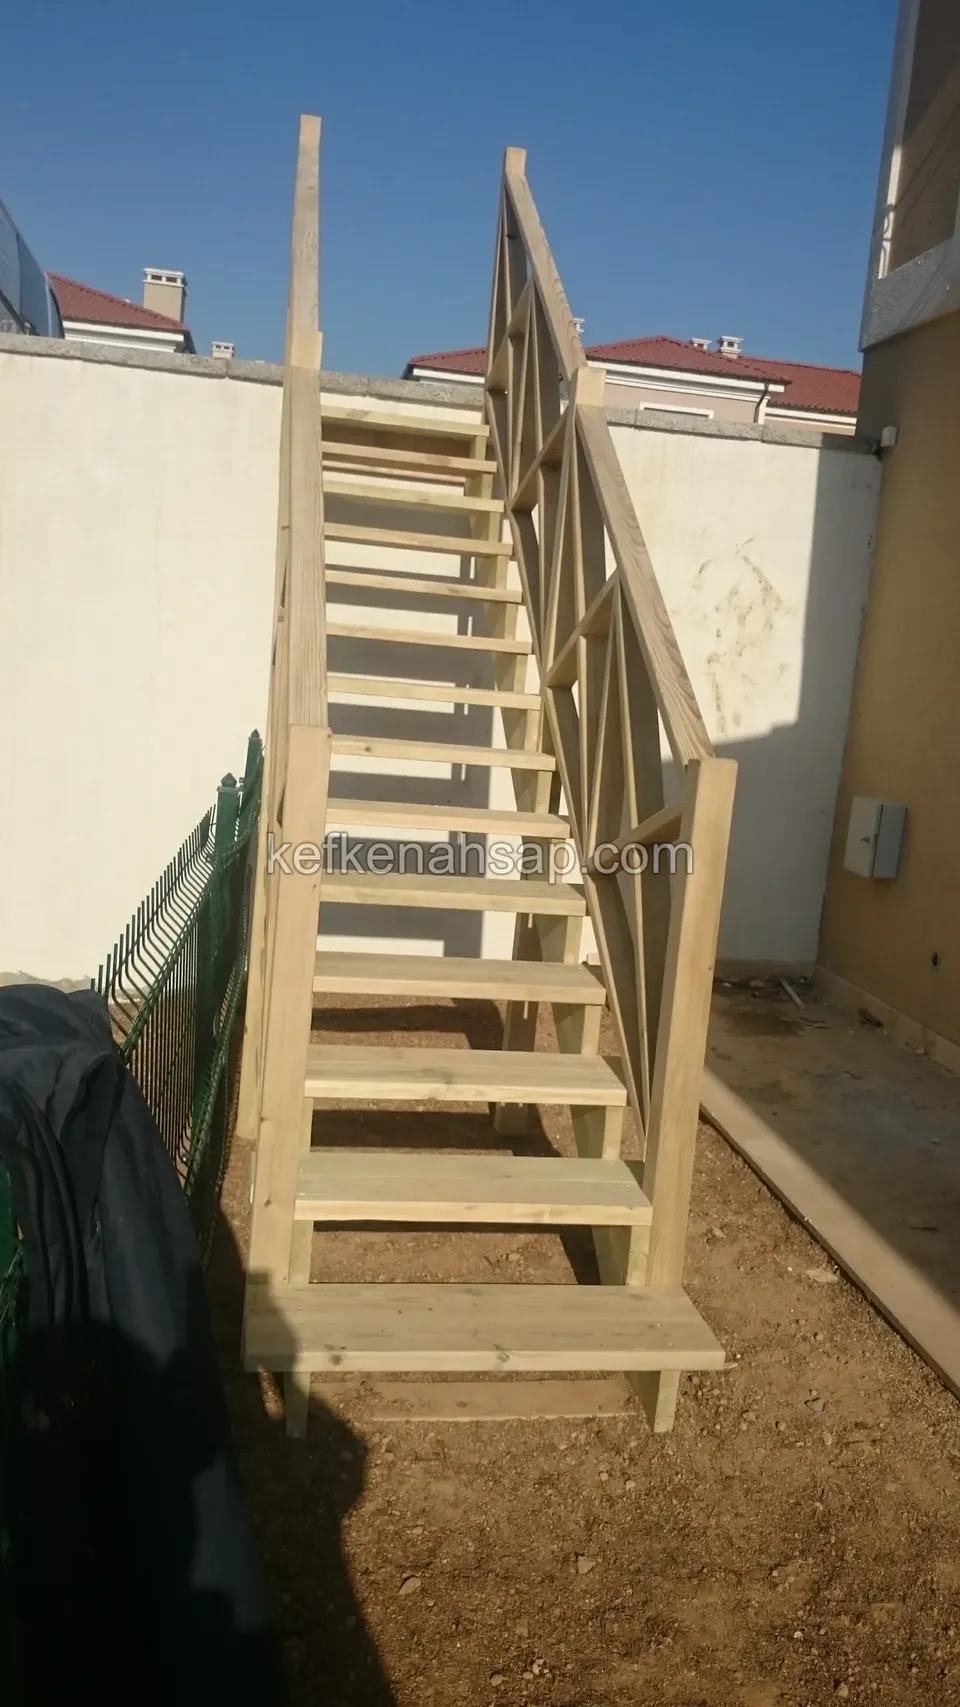
  • Timber steps seen from the front in a narrow passage, with a cross-braced railing on the right and none yet on the left
  • Timber stairs with a cross-braced railing between two walls, with wire fencing at the side and a vehicle parked behind
  • Timber stairs with a cross-braced railing set up on gravel, with a building at the side and a blue sky
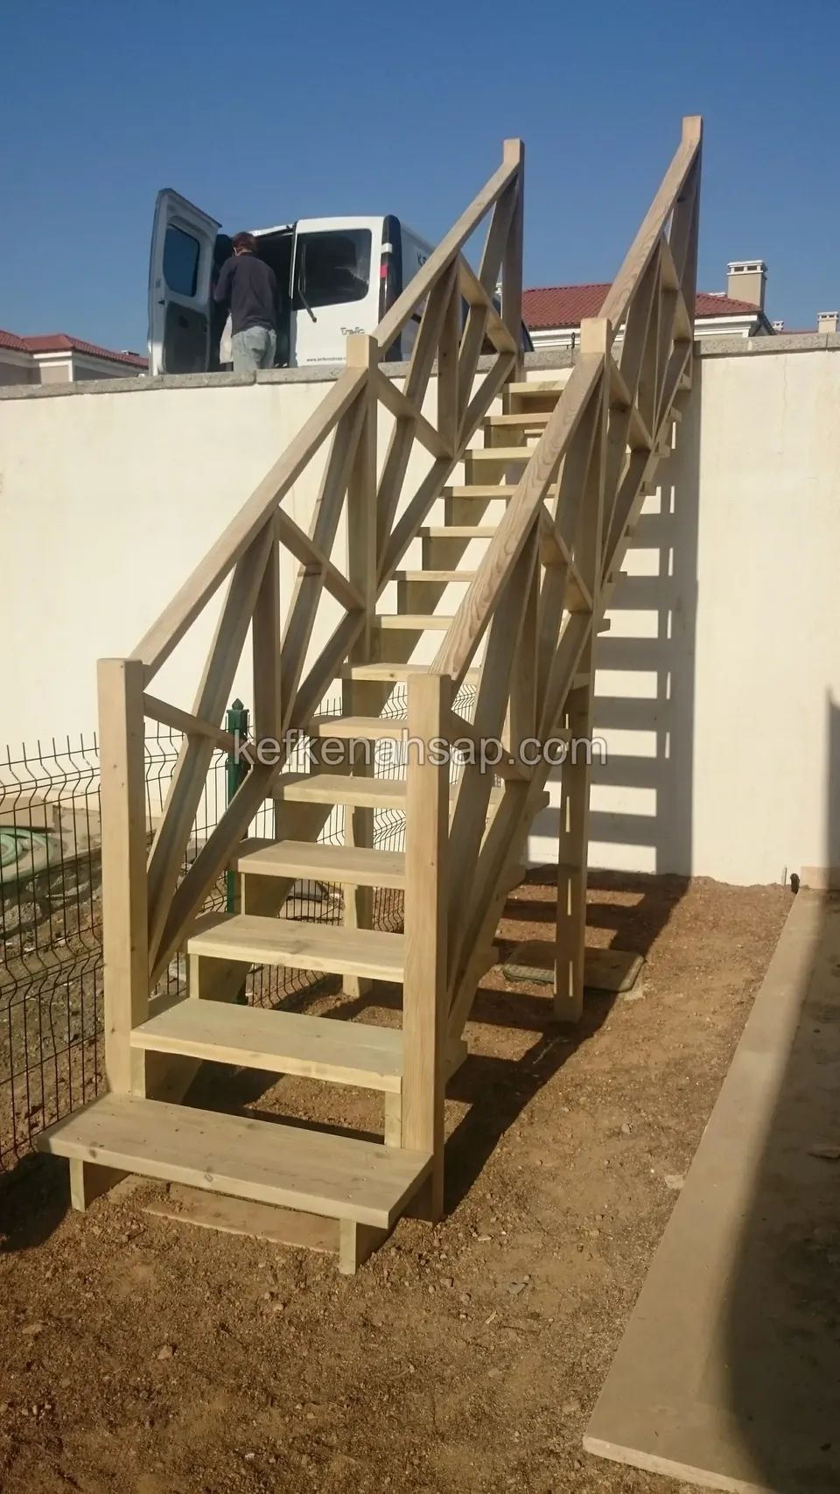
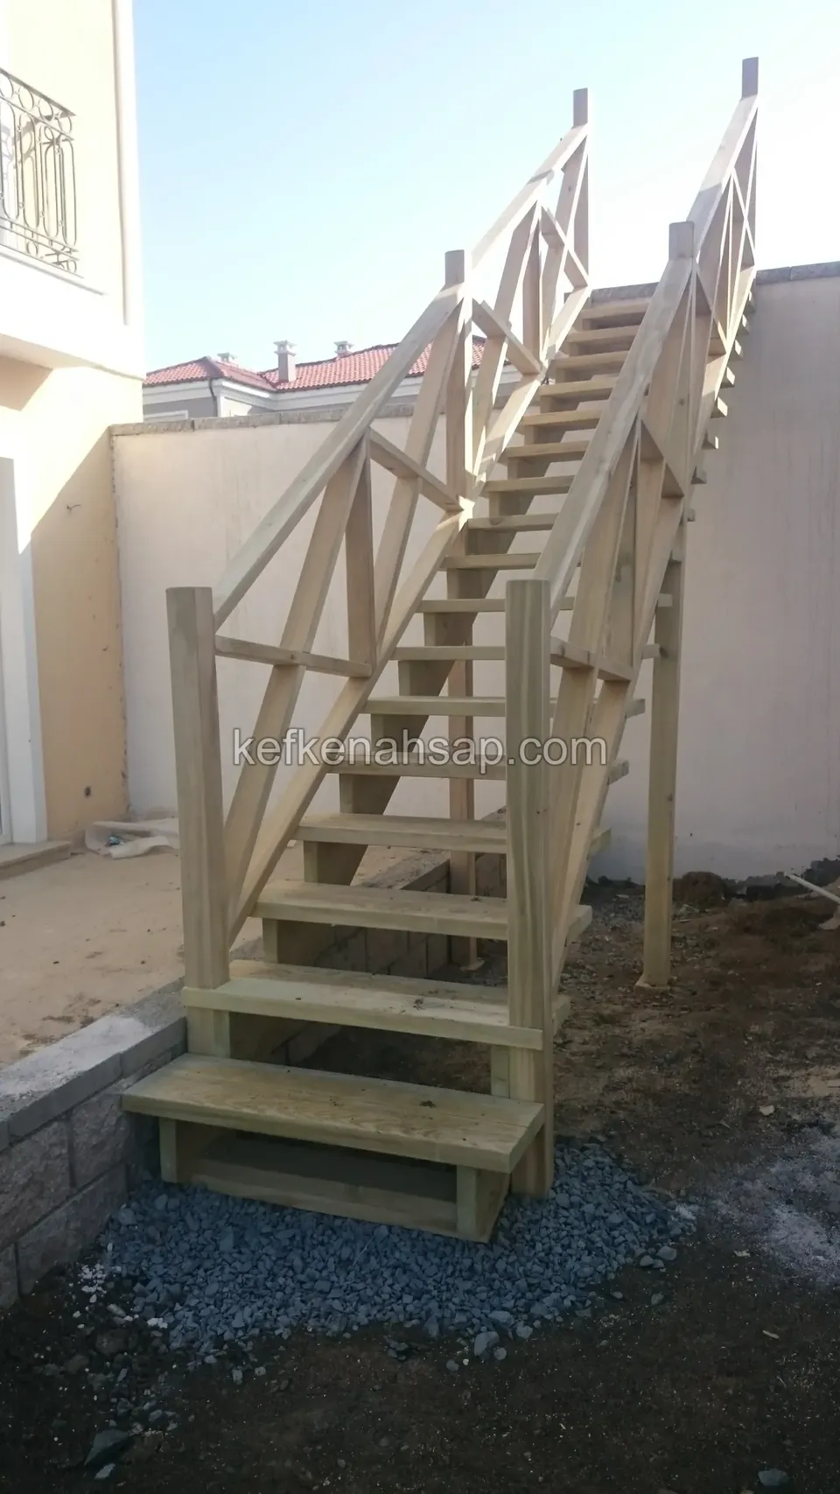
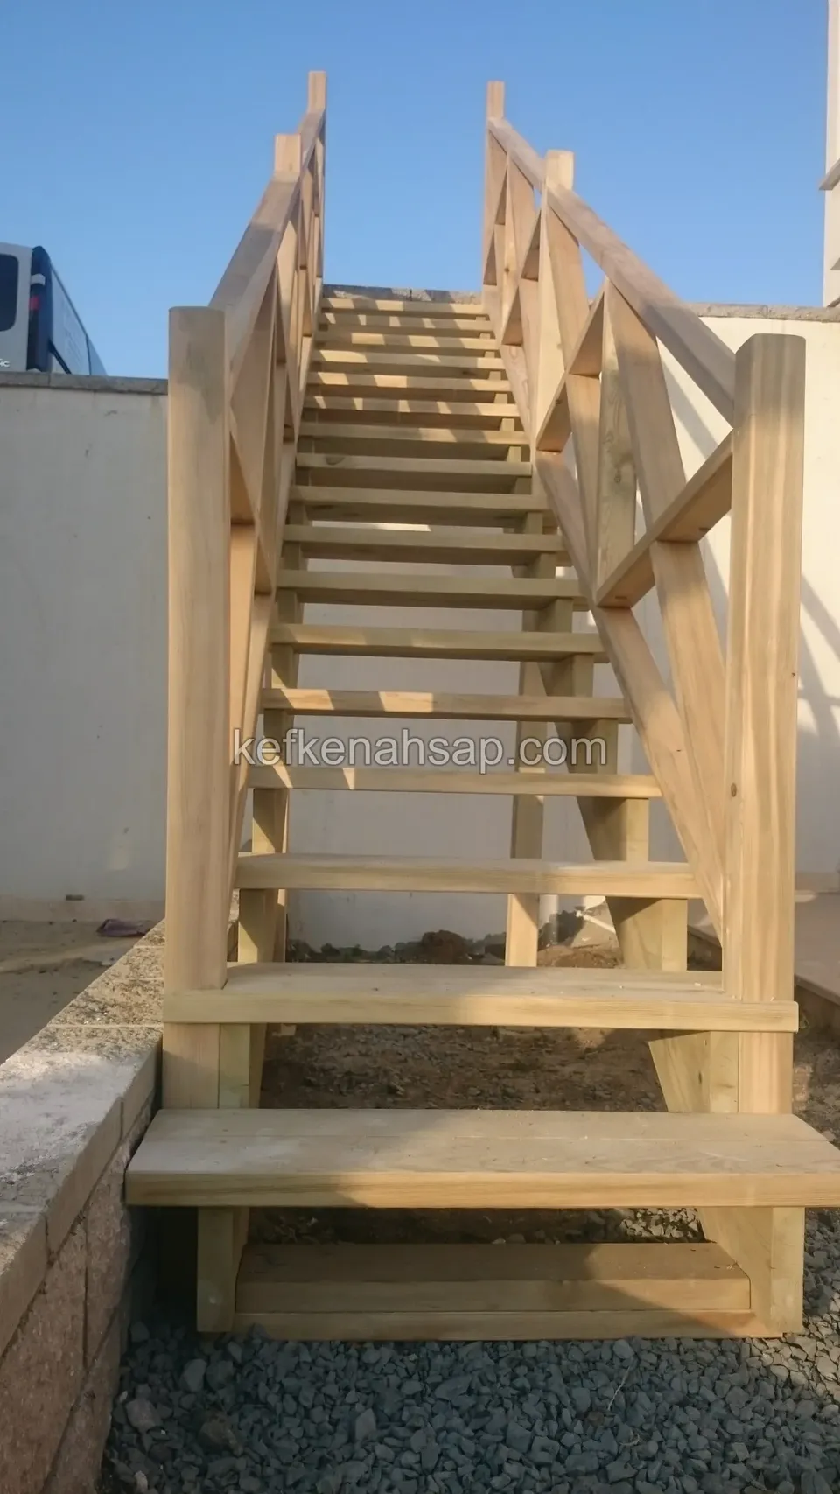
  • Front view of a timber staircase with cross-braced railings rising from a gravel bed to the top of a wall
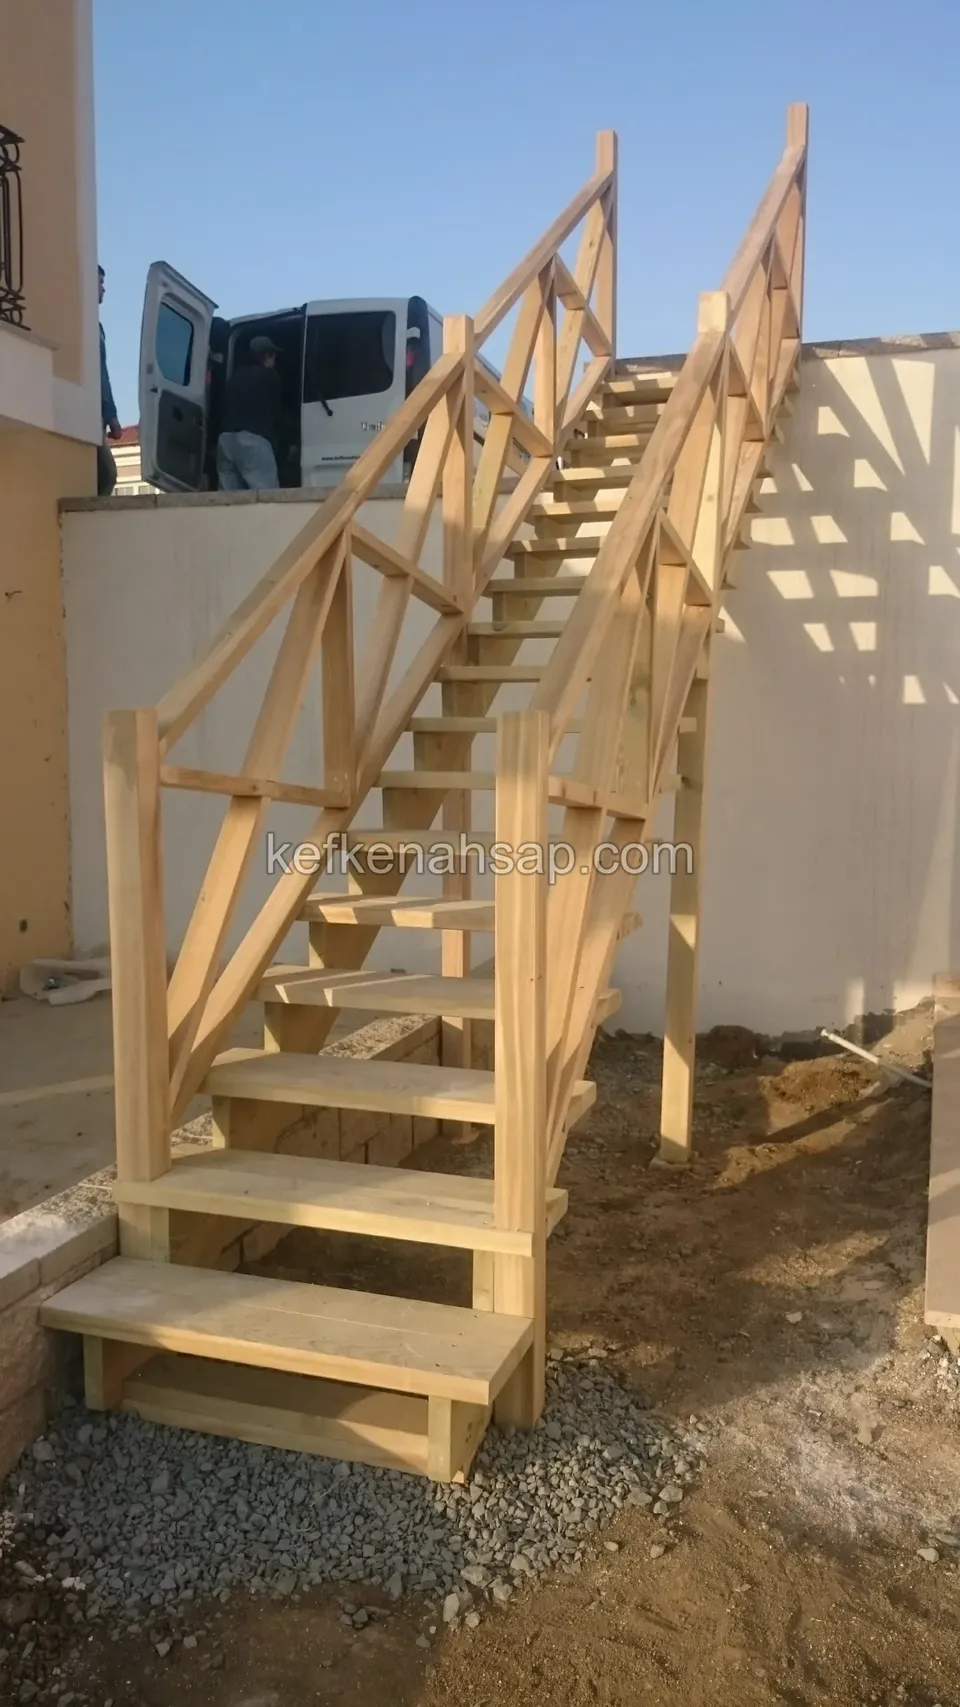
  • Timber stairs with a cross-braced railing on soil laid with gravel, with a white wall and a white vehicle behind
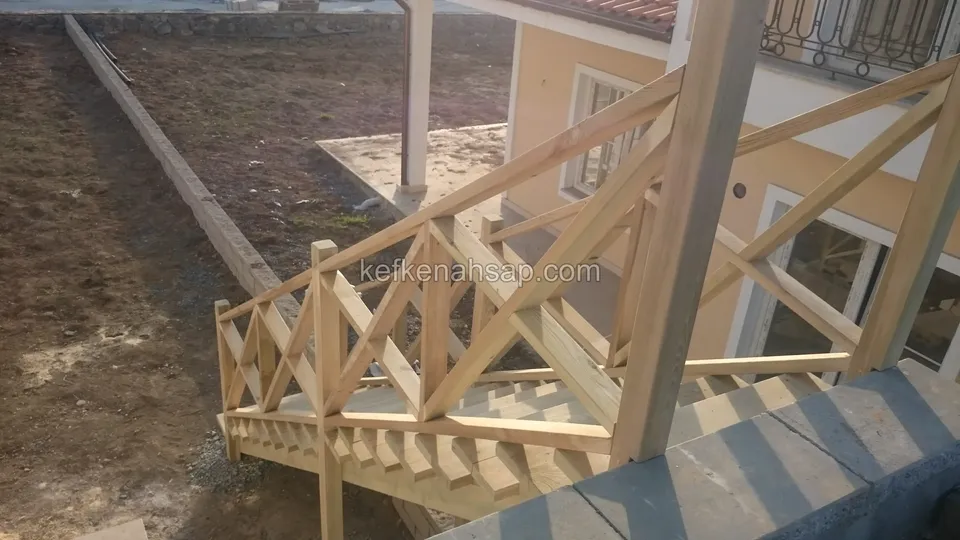
  • Timber stairs with a cross-braced railing along a house wall, with open soil below and a thick post at the top
  • A cross-braced railing and platform running in front of a window, with a stone step head and bare soil around
  • A platform and cross-braced railing beside the house wall, with open soil around it and a thick post in front
  • The substructure of a staircase between two walls with a cross-braced railing, with a horizontal beam and posts below
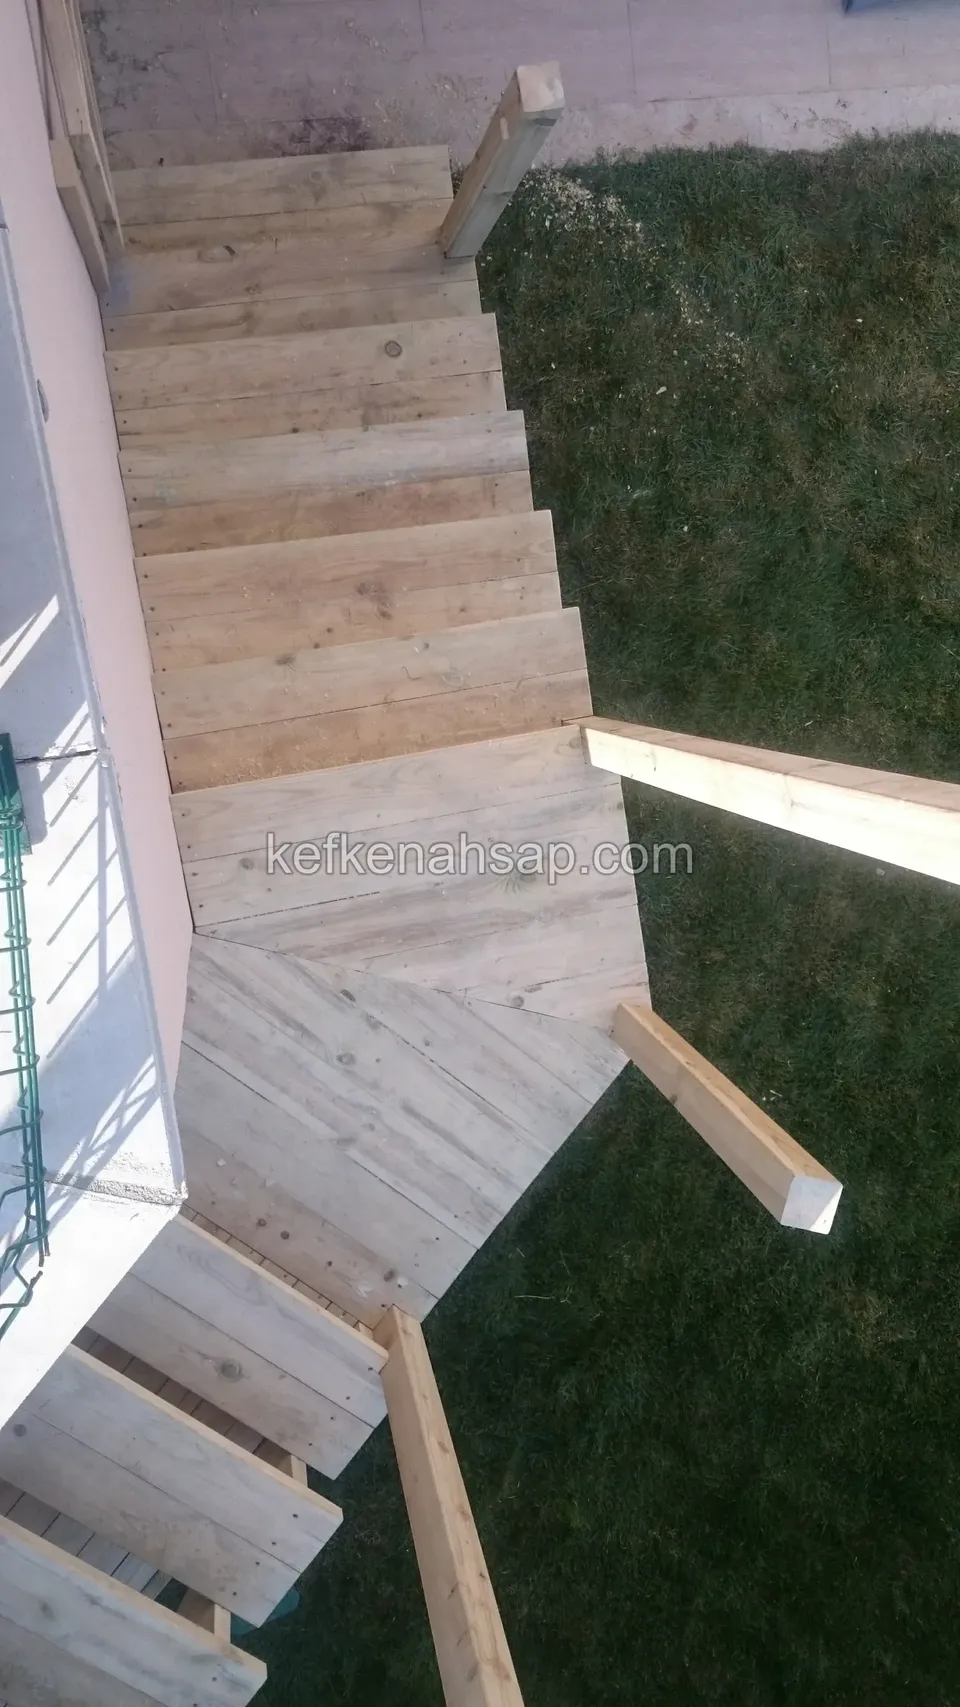
  • Turning timber steps and a landing seen from above, with timber pieces on the grass and the house wall beside
  • Timber steps and a one-sided railing seen from the front in the narrow passage between the house's side wall and shrubs
  • Timber stairs with a turn against a wall, with a landing and cross-braced railing at the top and timber offcuts on the ground
  • Timber stairs with a cross-braced railing along a concrete wall
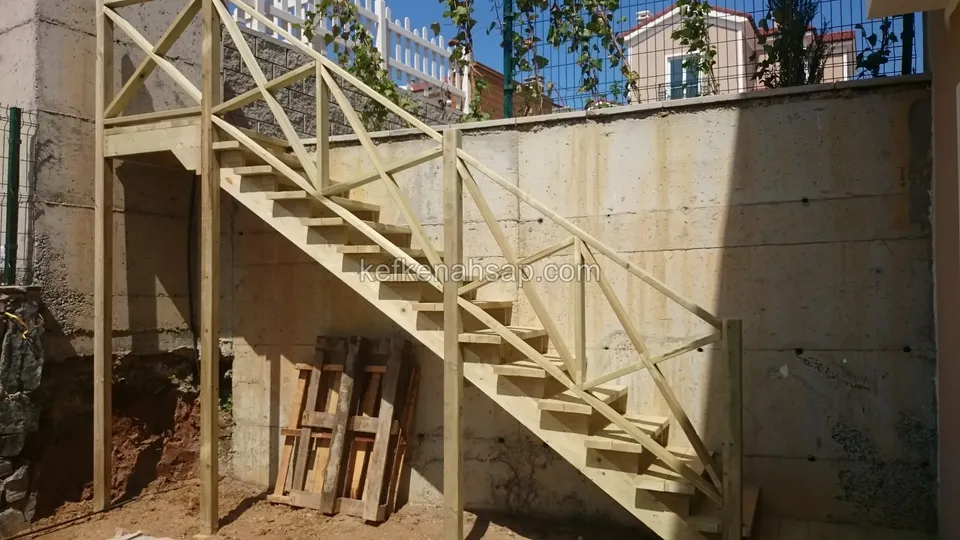
  • Timber stairs with a cross-braced railing running along a concrete retaining wall
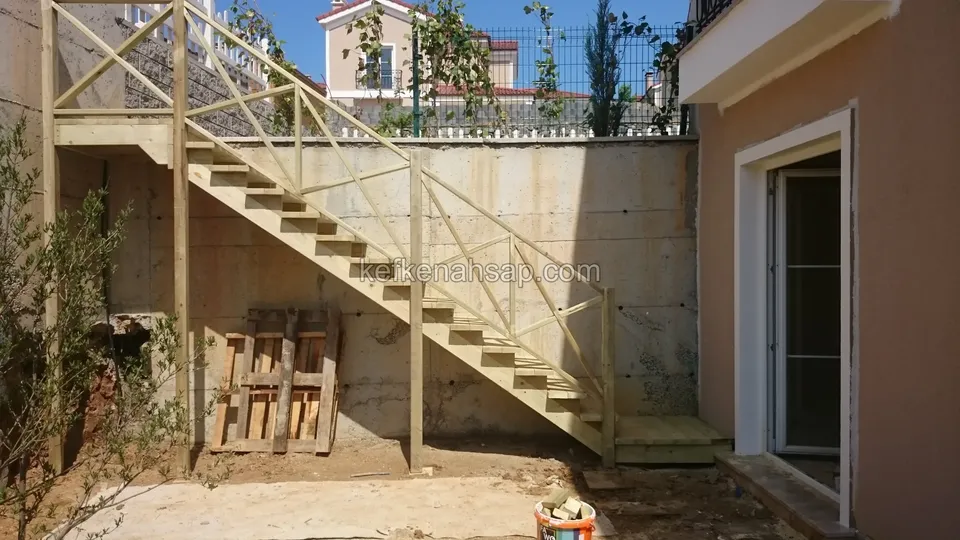
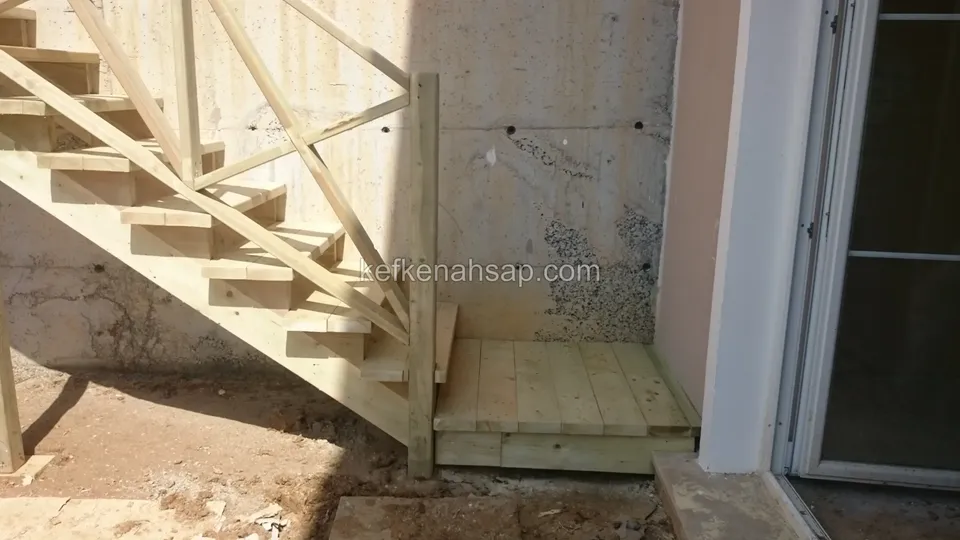
  • Timber stairs with a cross-braced railing against a concrete wall, with a small timber landing in front of the glass door
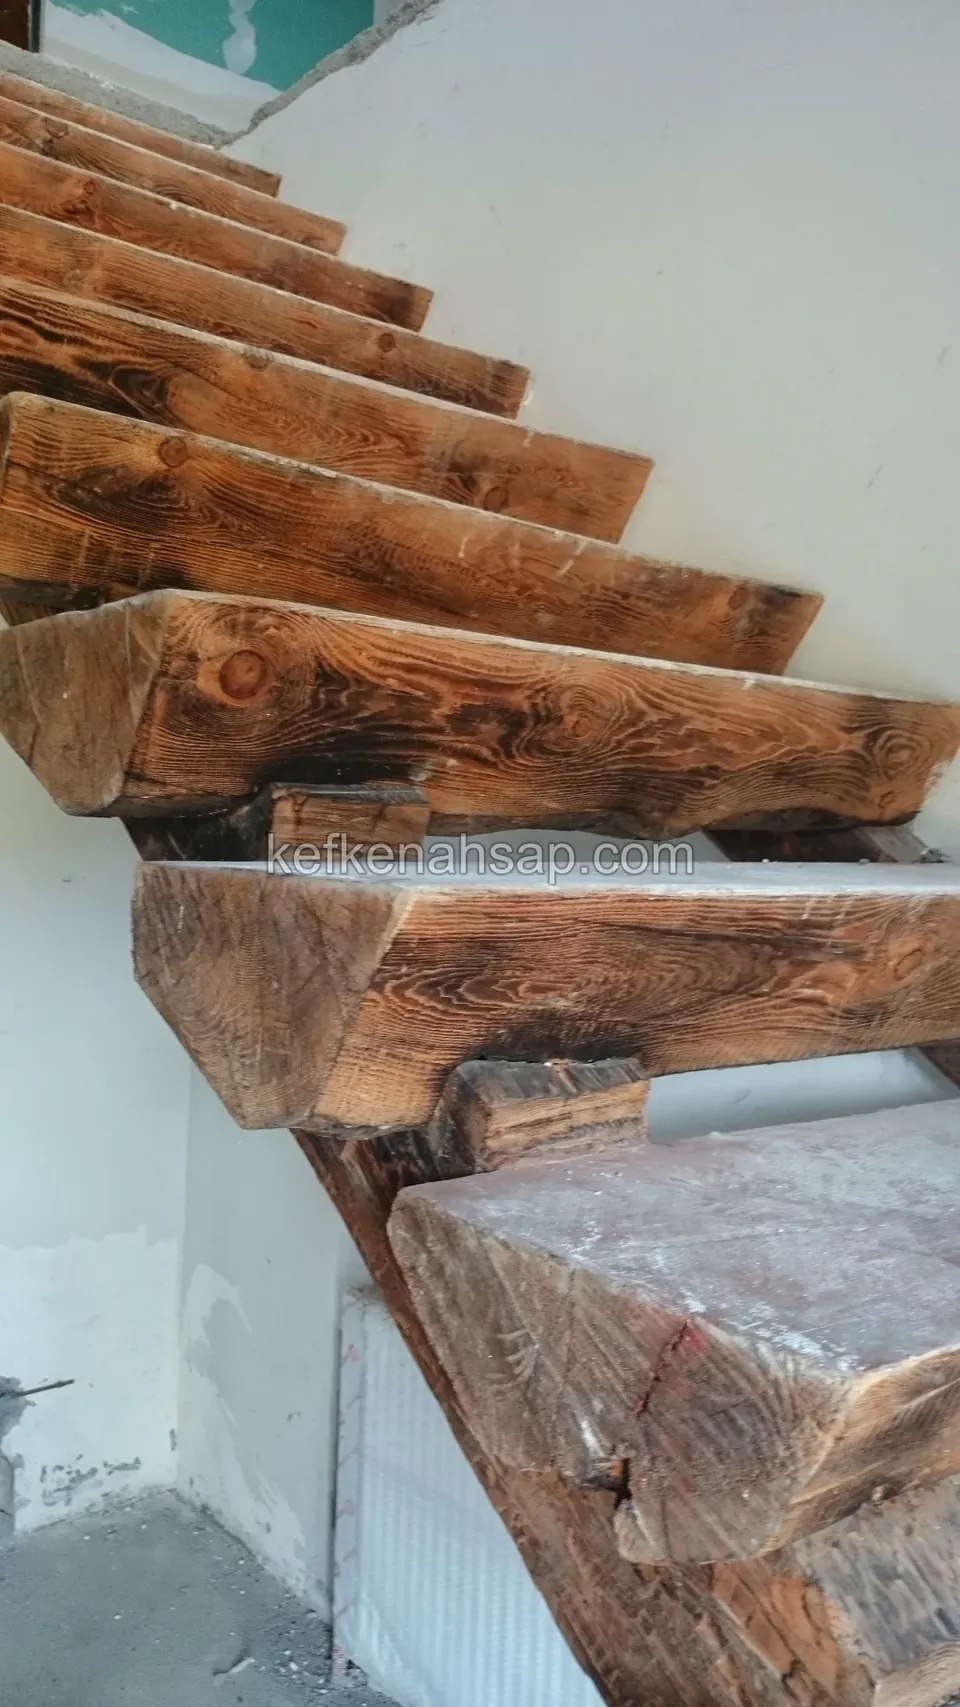
  • Indoor cantilevered steps made of thick solid timber blocks, with renovation work in progress
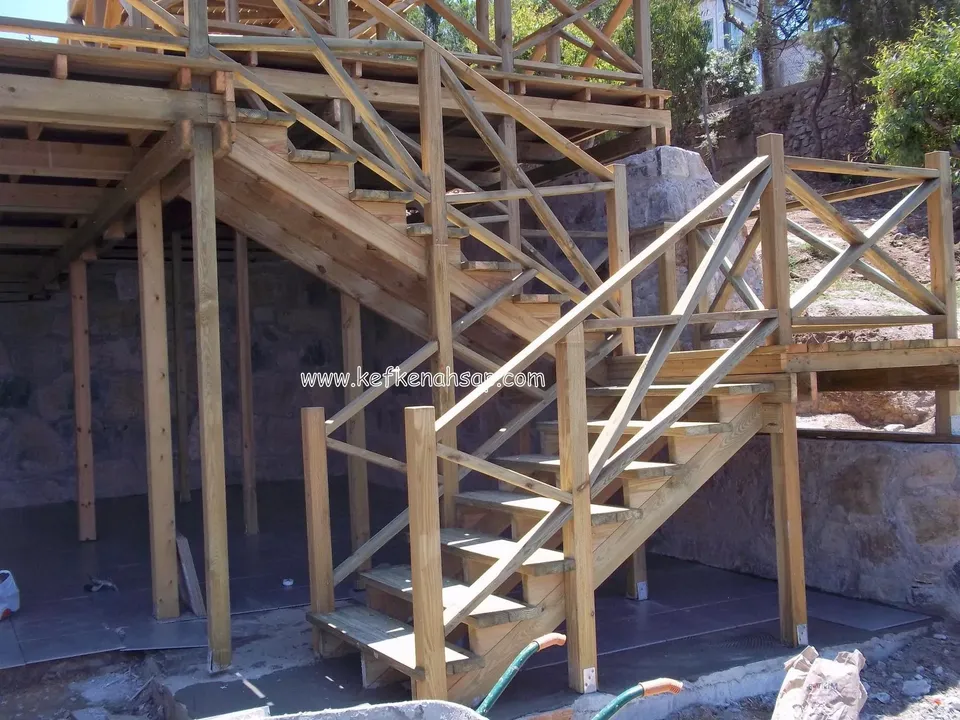
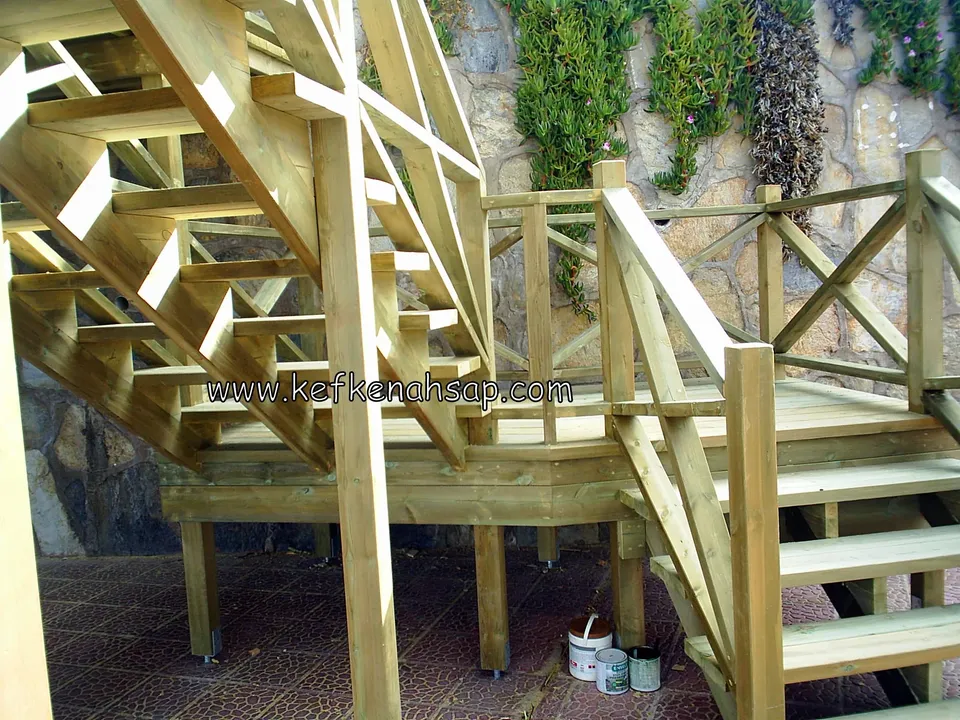
  • Stair frame leading up to the timber structure above, with a cross-braced railing and supporting posts below
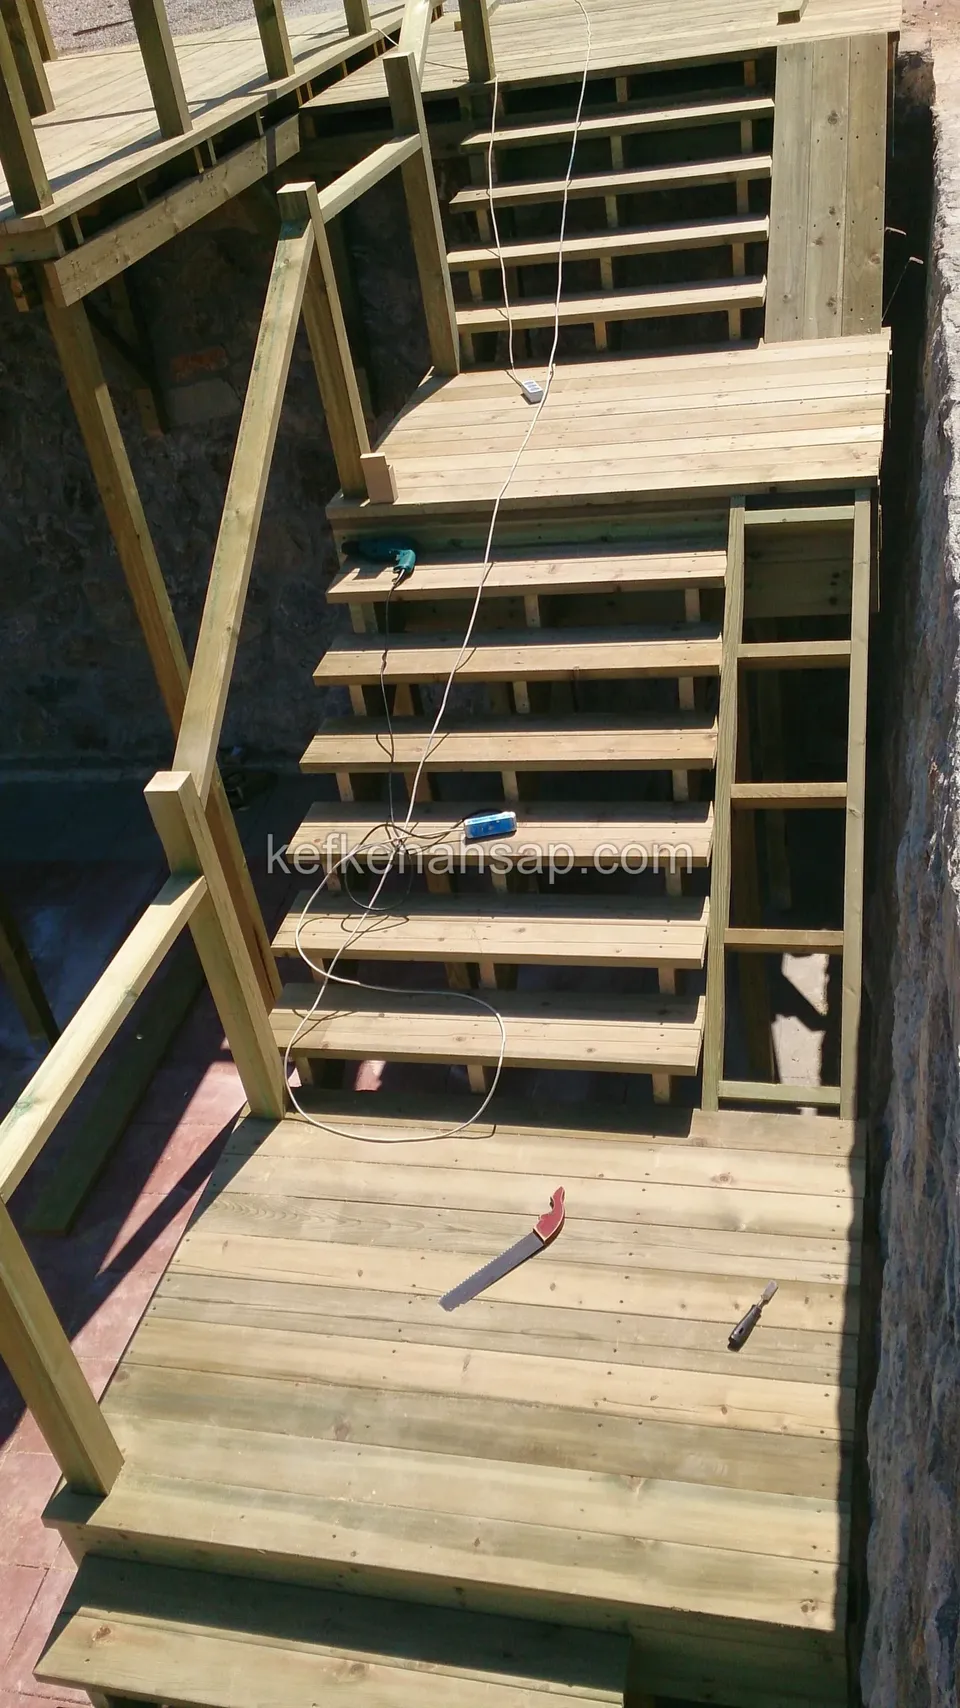
  • Timber platform and steps seen from above in a narrow stone-walled cut, under construction
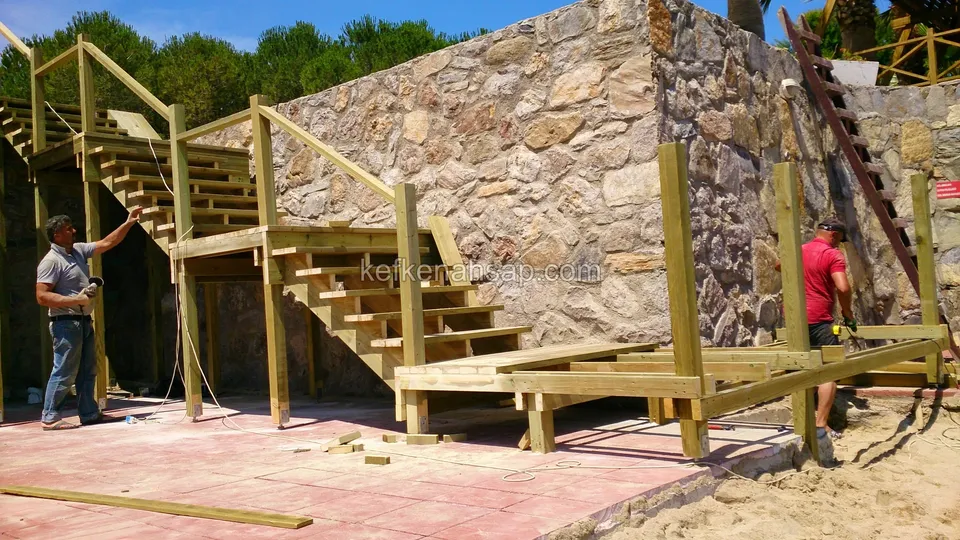
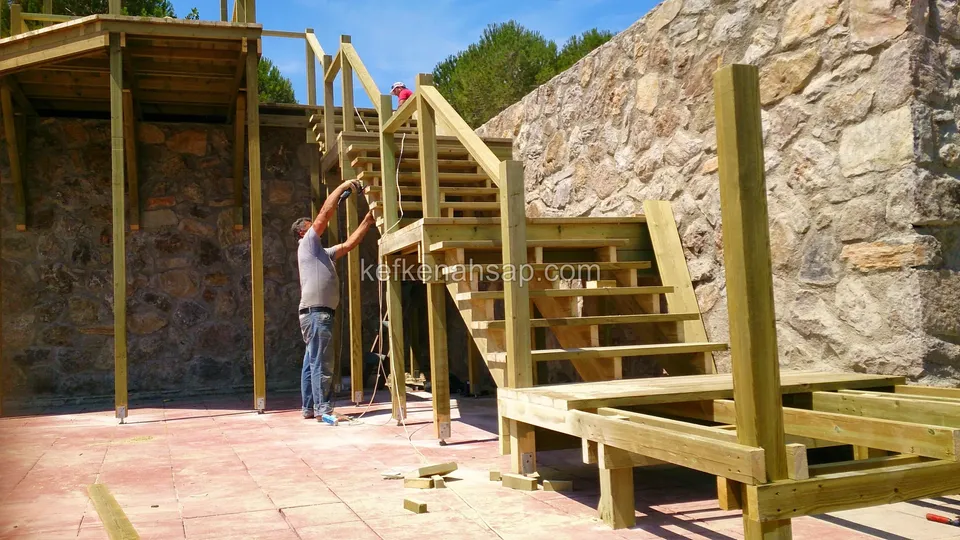
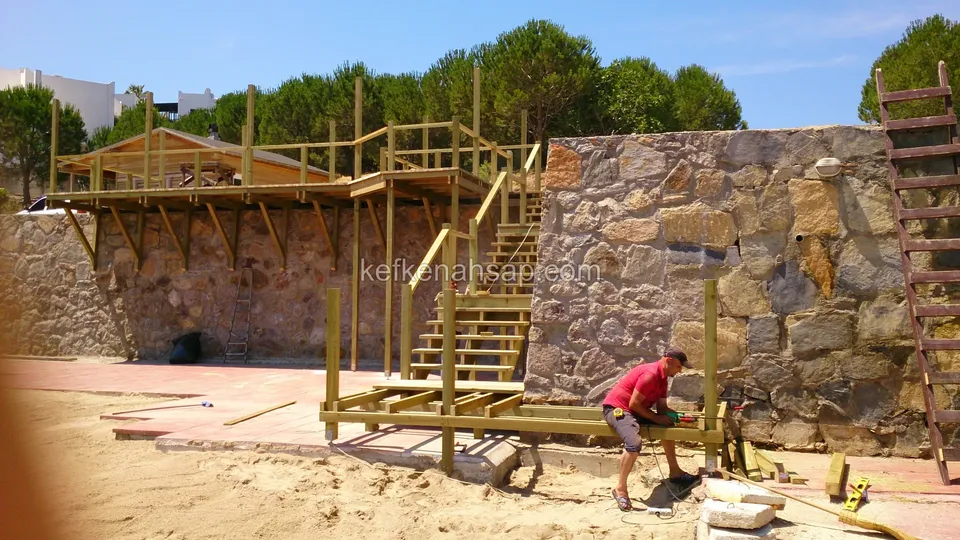
  • Wide view of the timber stairs and platform being built in front of a stone wall, with two carpenters working
  • Timber stairs and platform being built beside a stone wall, with two carpenters at work and a red-tiled floor
  • Timber stairs and platform frame under construction in front of a stone wall, with one of the carpenters at work
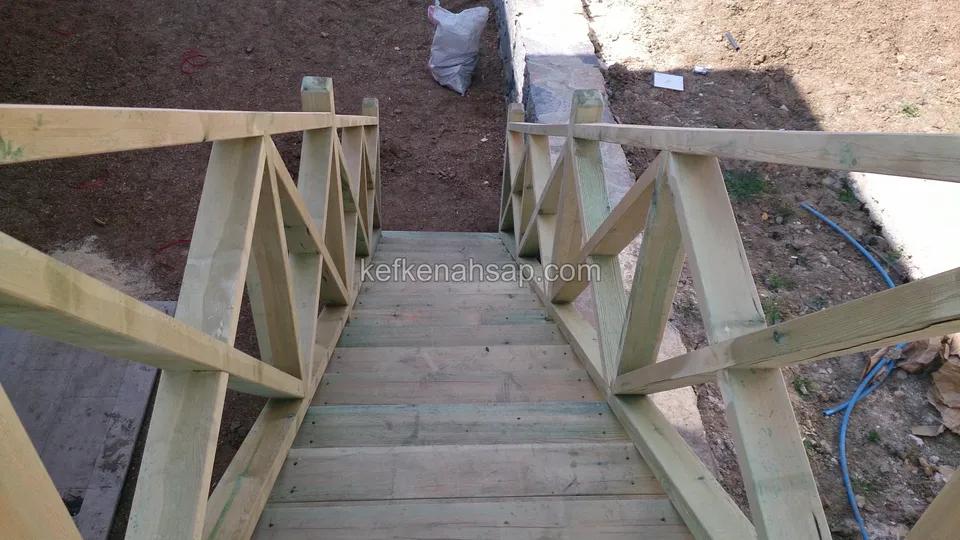
  • Top view of a cross-braced railing and treads, with soil on both sides and a blue hose on the ground
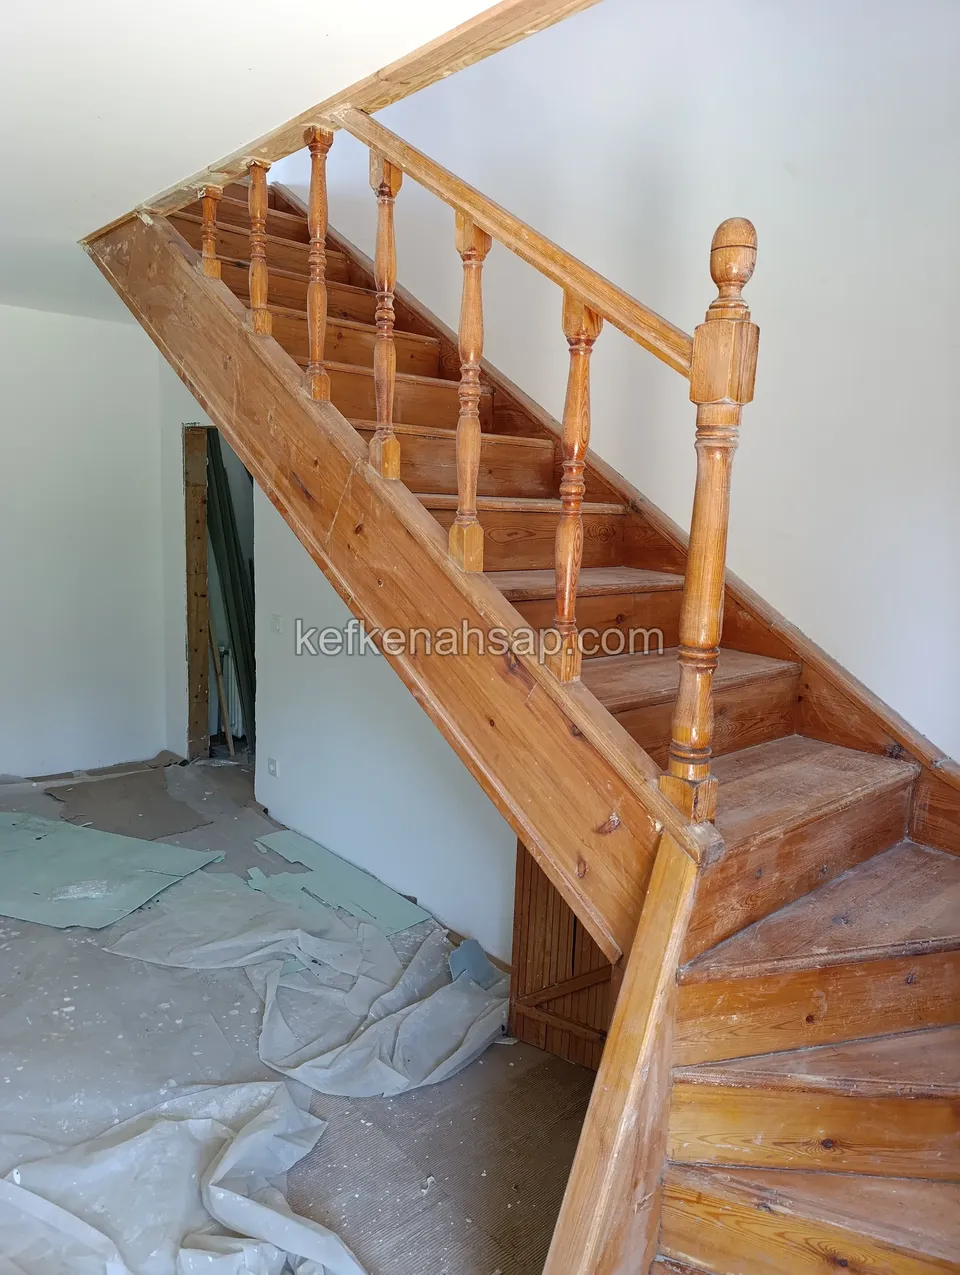
  • Indoor varnished timber staircase with turned balusters, a ball-topped newel post and a protective sheet on the floor
  • Timber stairs with the cross-braced railing being fitted, with a cable on the ground and a green hedge and wall beside
  • Timber stair frame with the railing posts set, beside an ivy-covered wall, with cables on the ground
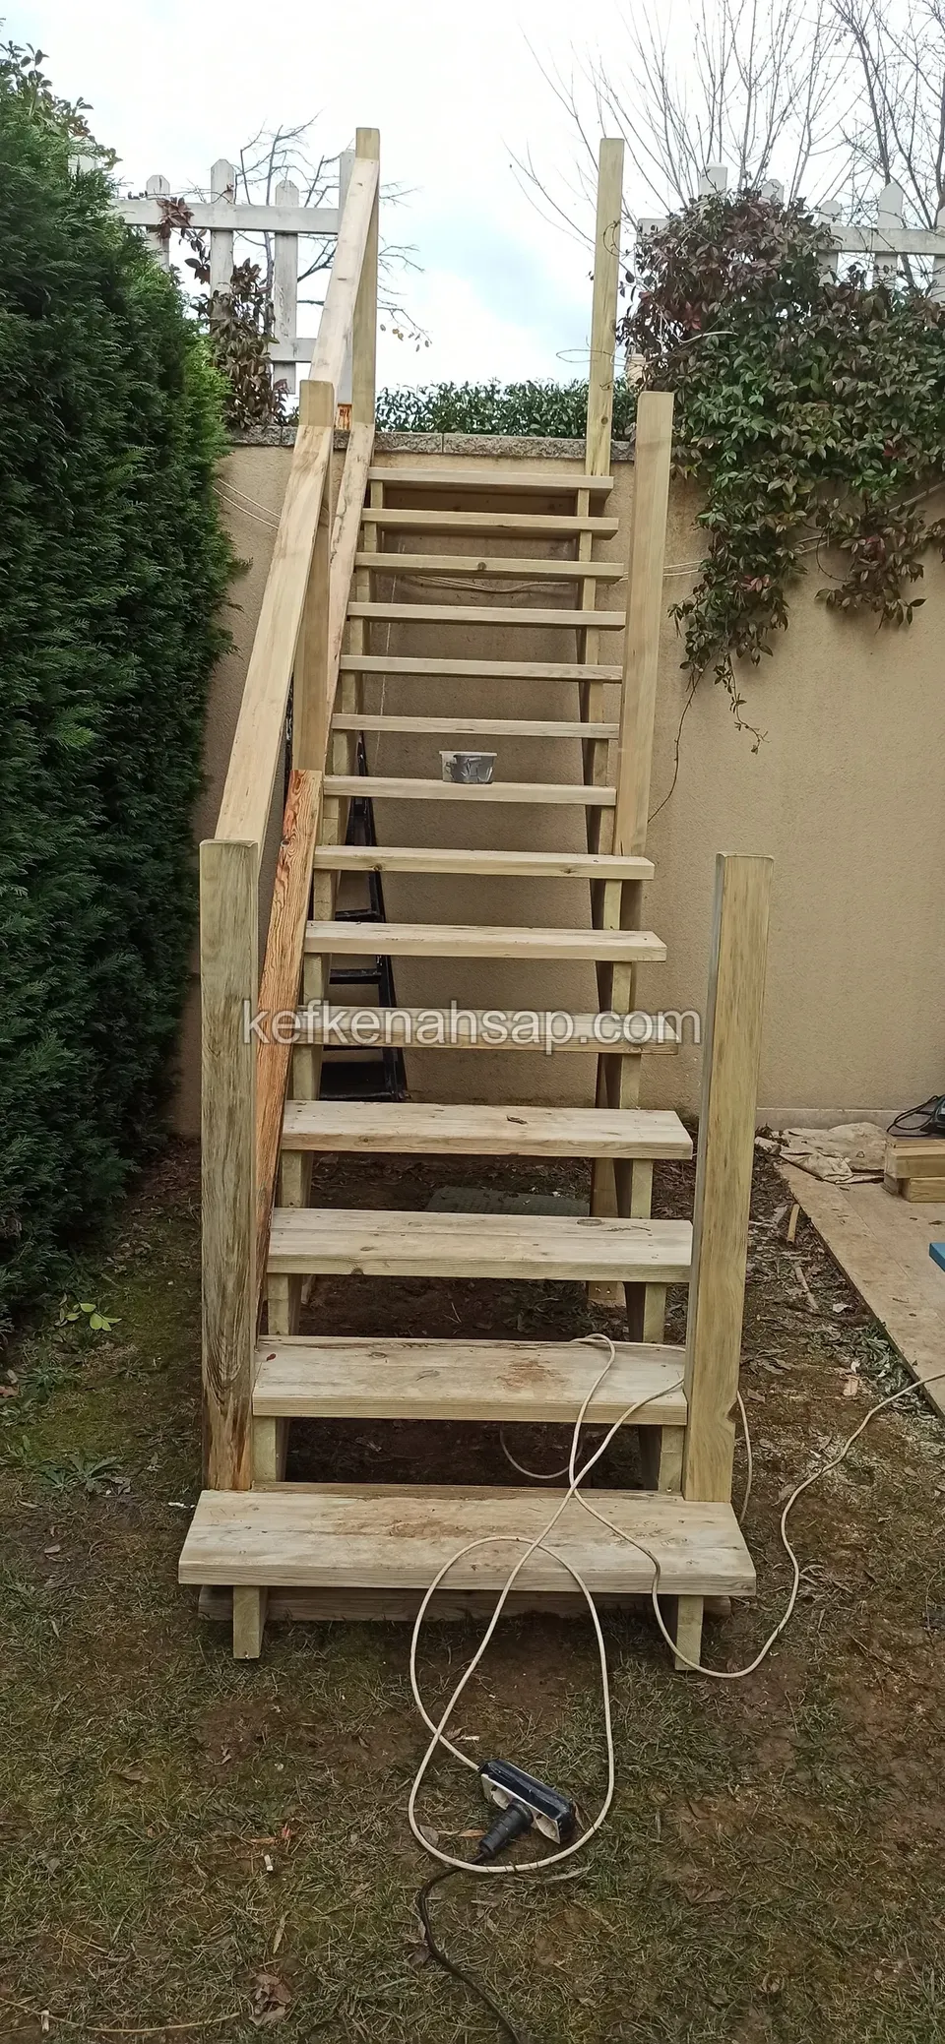
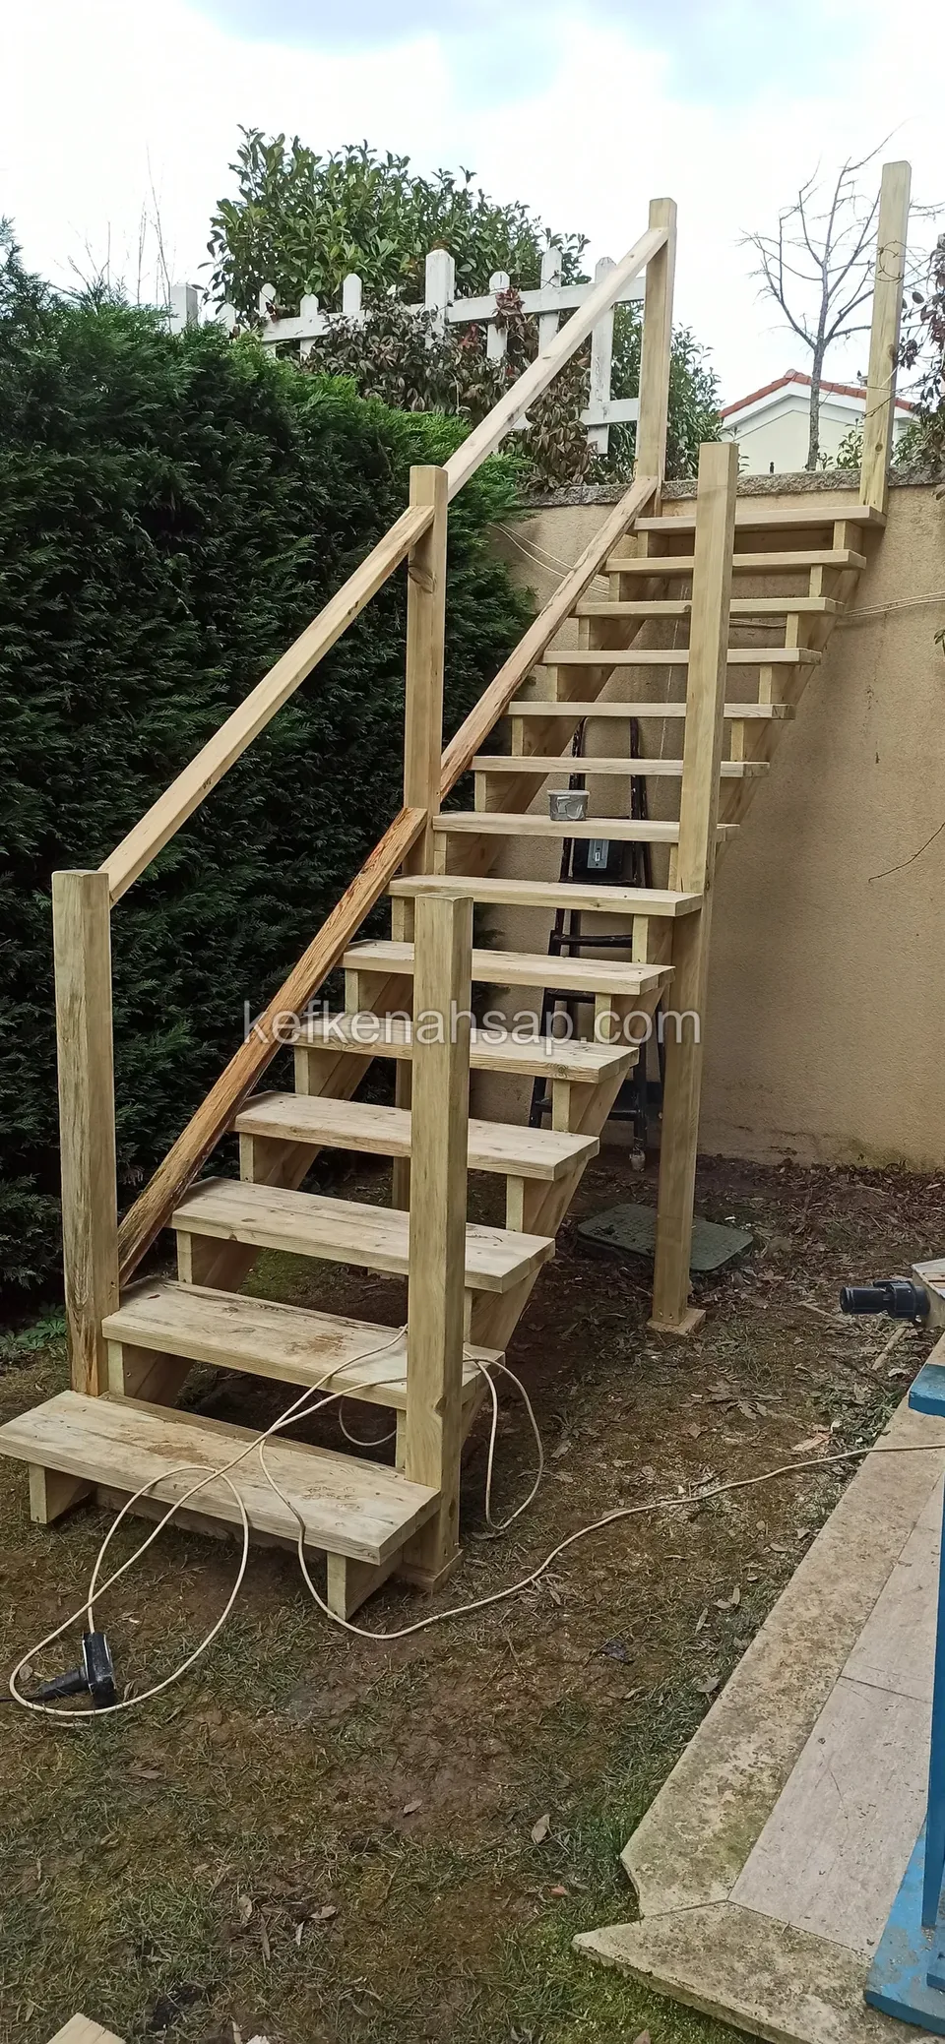
  • Timber staircase under construction with a railing fitted on one side only and an extension cable on the ground
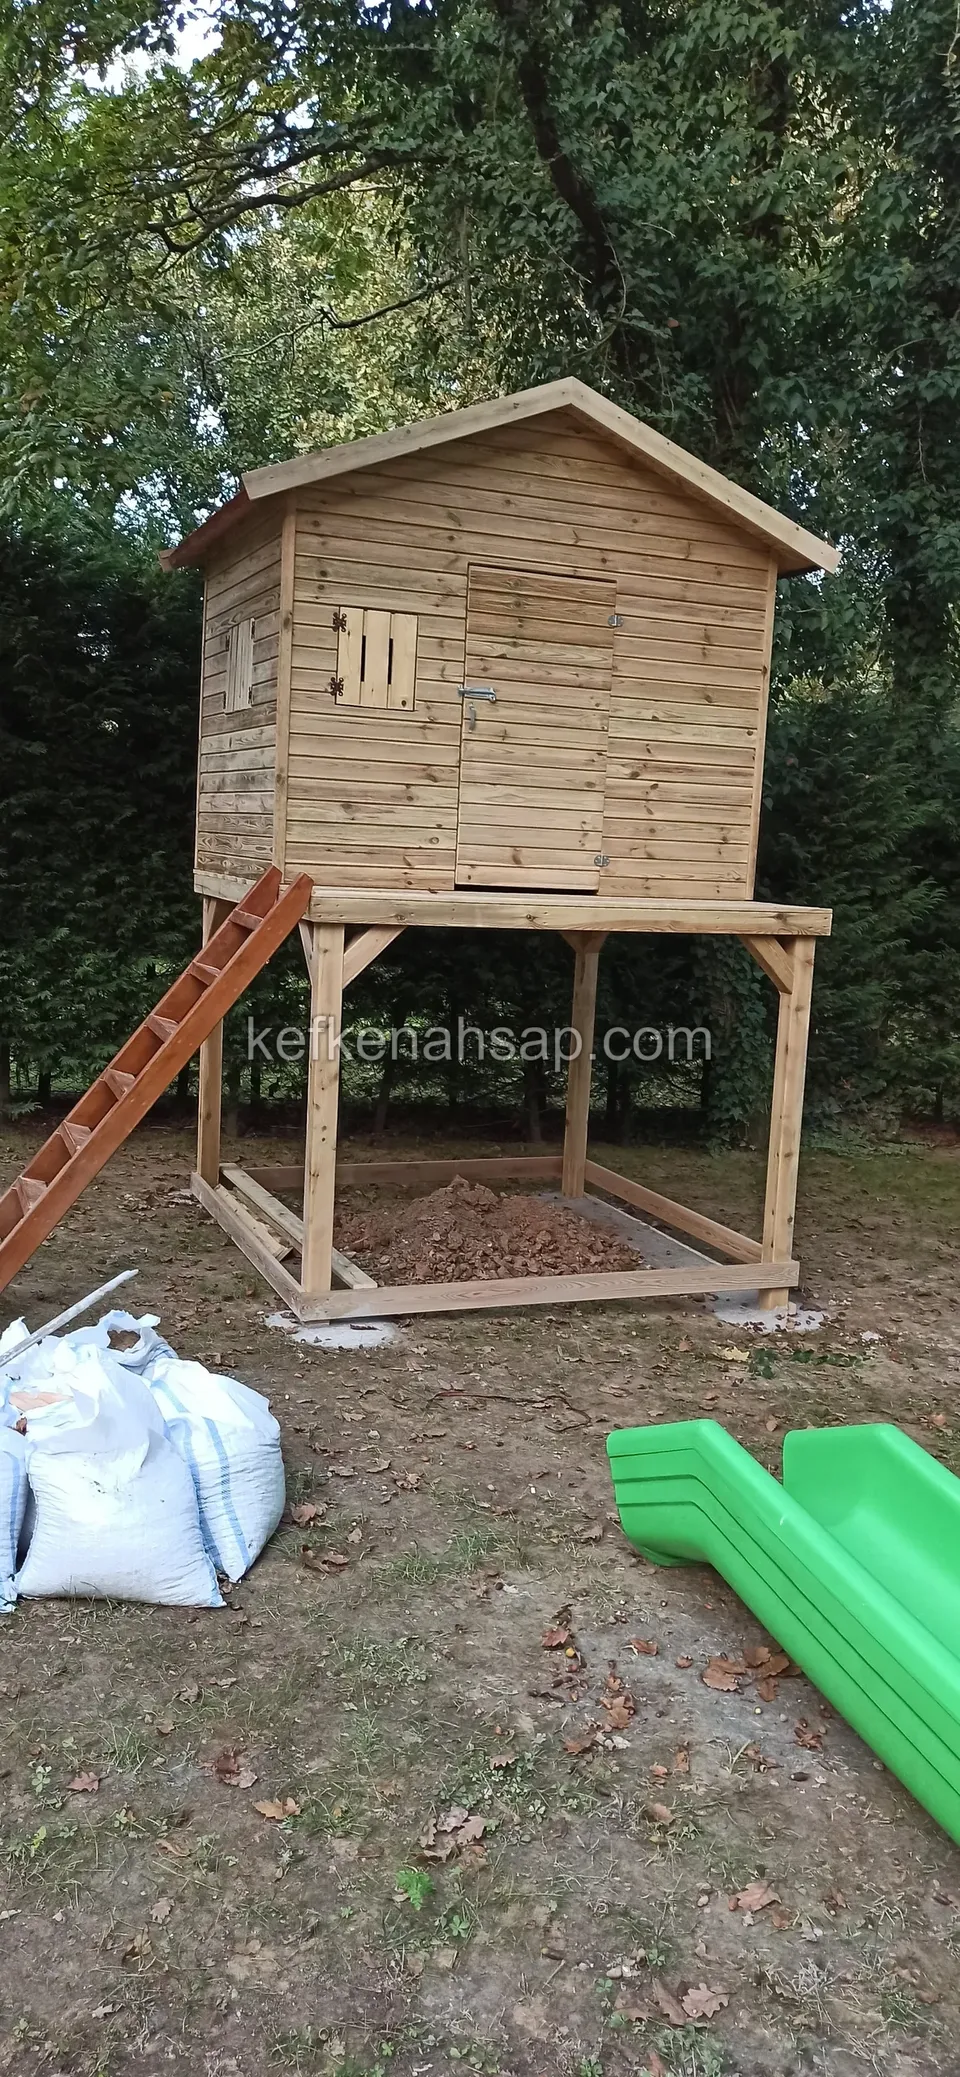
  • A timber playhouse on posts in a wooded plot, with an unmounted green slide and sacks lying on the ground
  • Timber posts and beams in the substructure of a platform and stairs, with paint tins on the ground and a stone wall behind
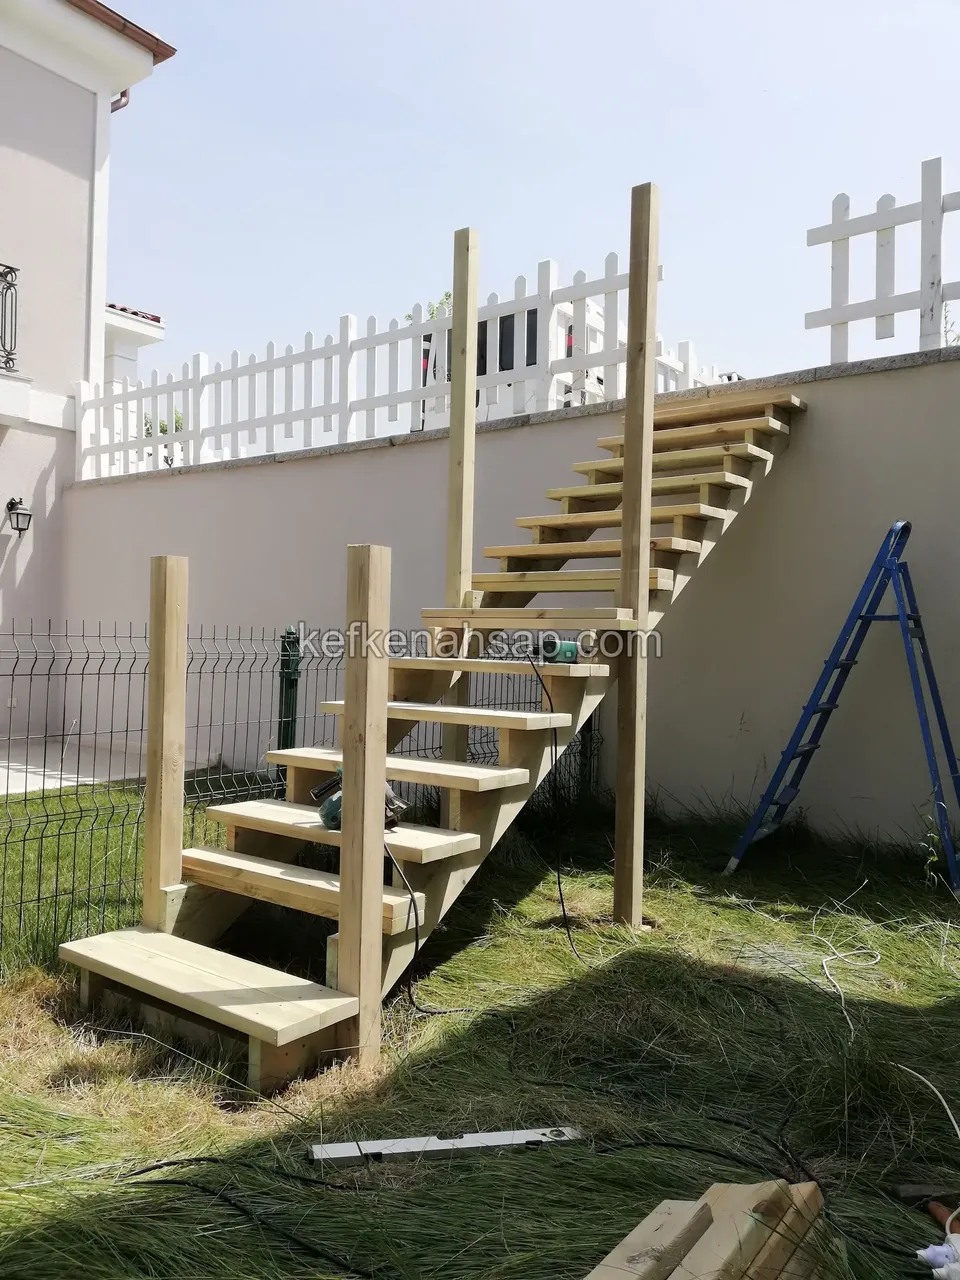
  • Timber stair frame with the treads in place and the posts up but no railing yet, with a step ladder beside it
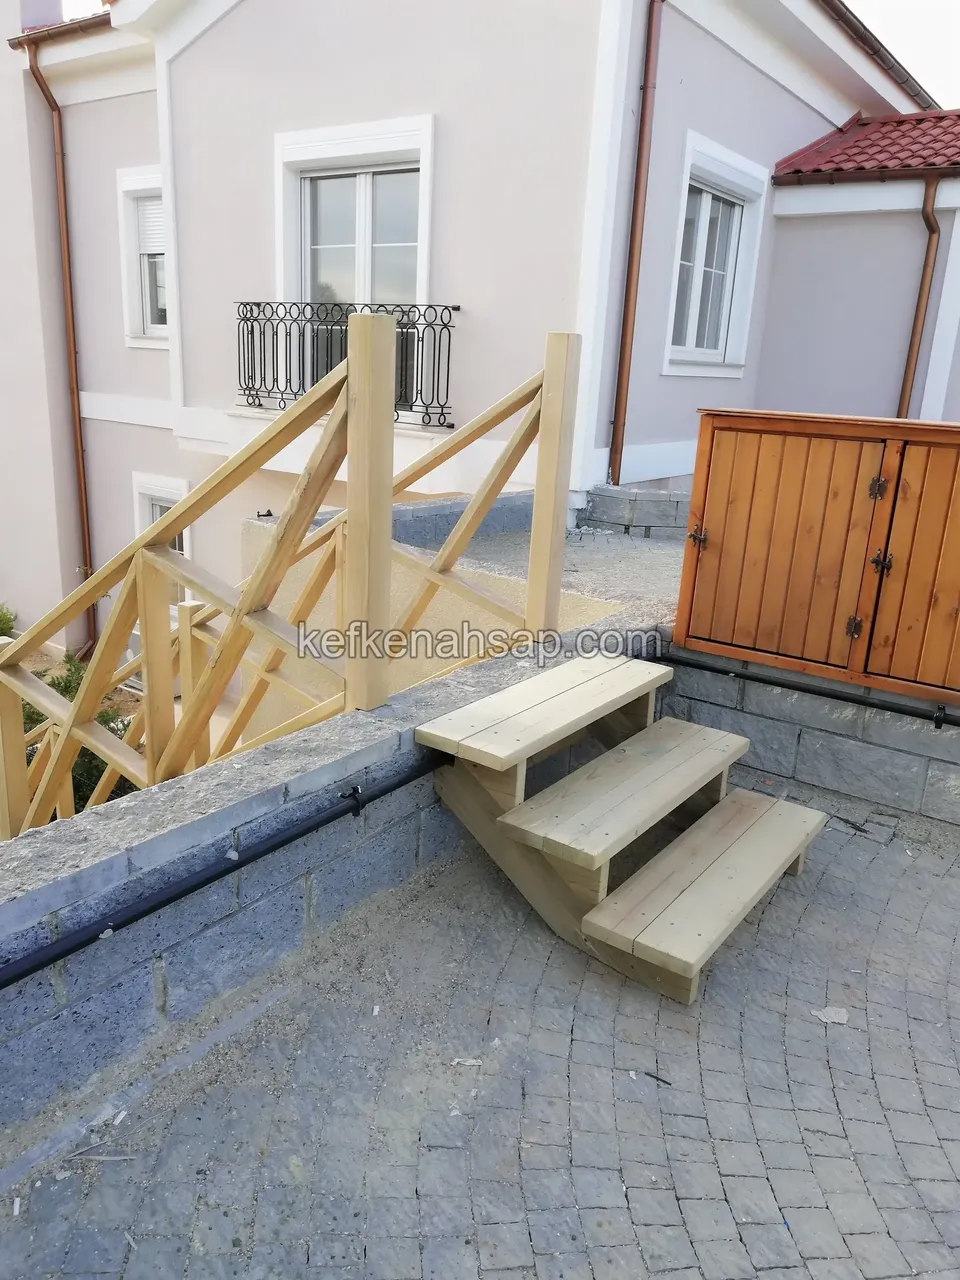
  • Three-step timber stairs on stone paving, with a cross-braced railing and a timber-doored cabinet behind
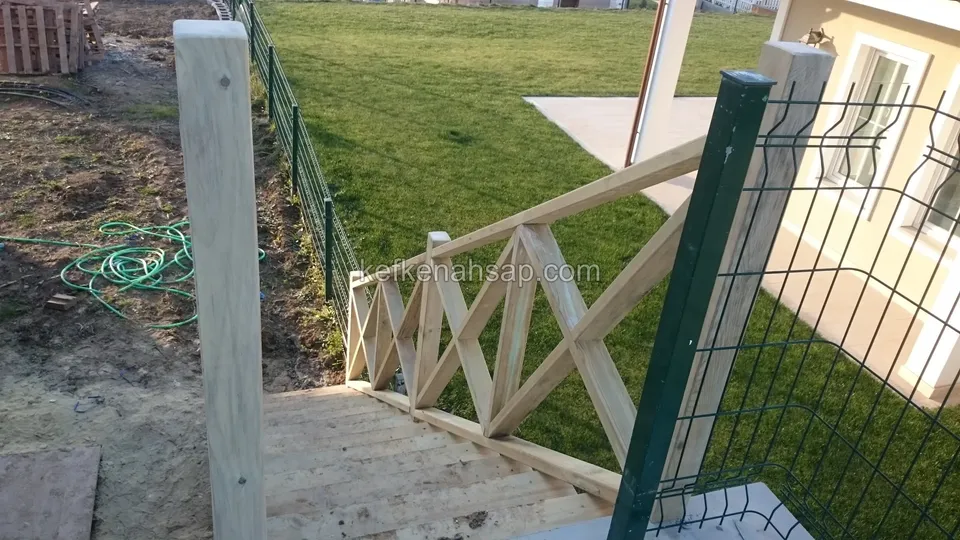
  • X-braced railing along a timber staircase down to a lawn, with a thick post and a green welded-wire panel fence beside it
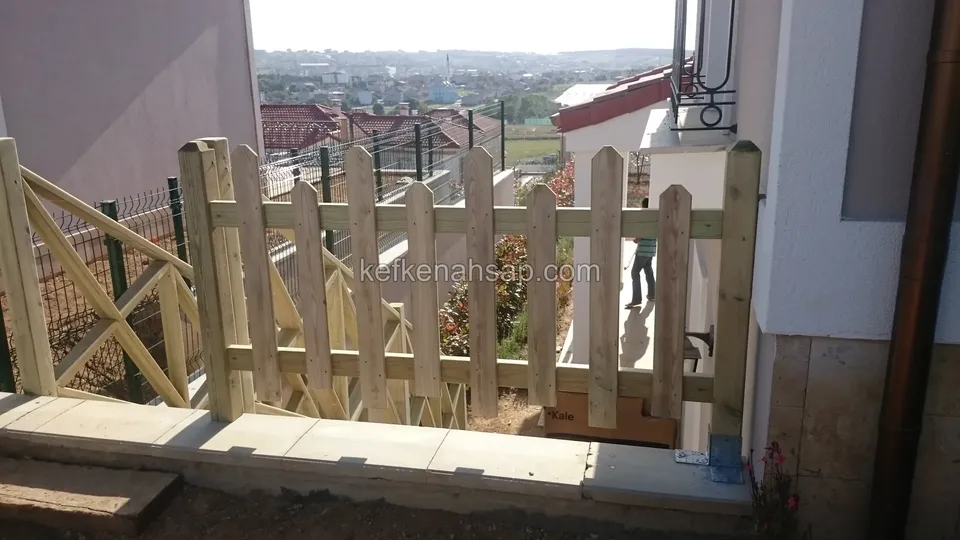
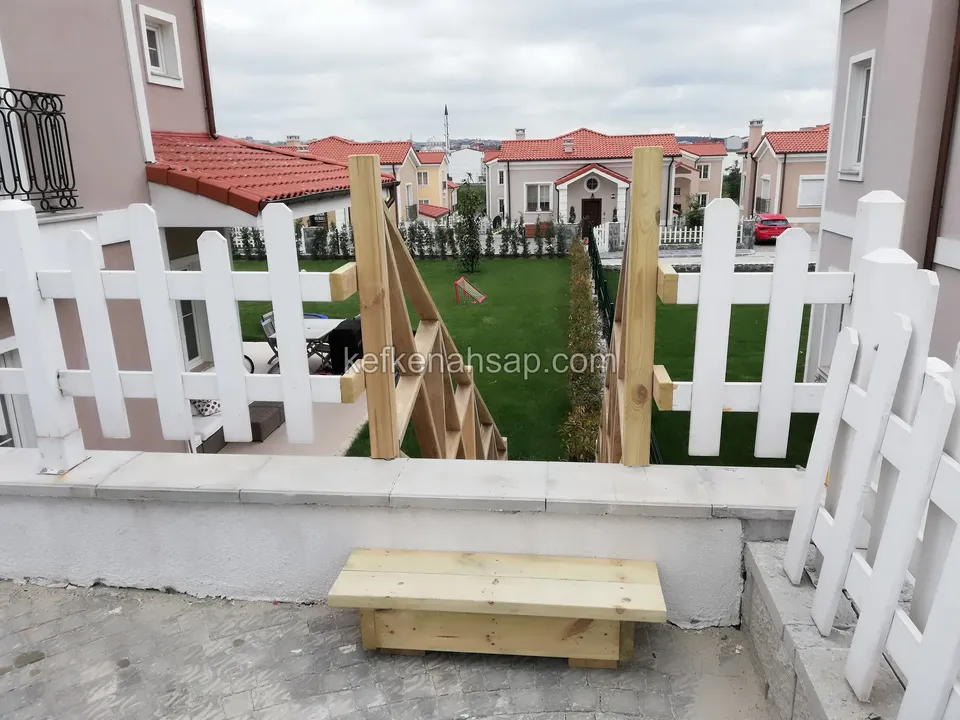
  • Greenish timber picket gate fitted at the head of steps against the side of a house, with an X-braced railing on the left
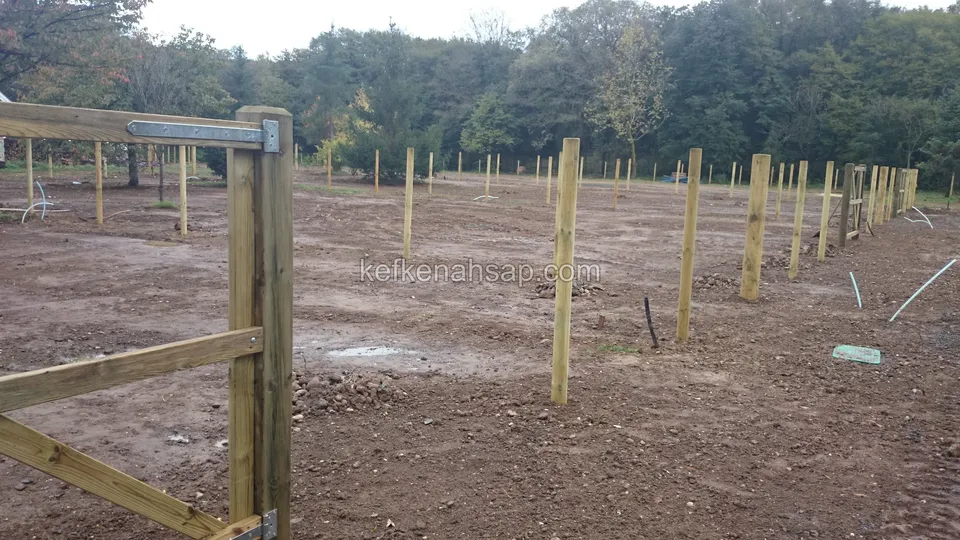
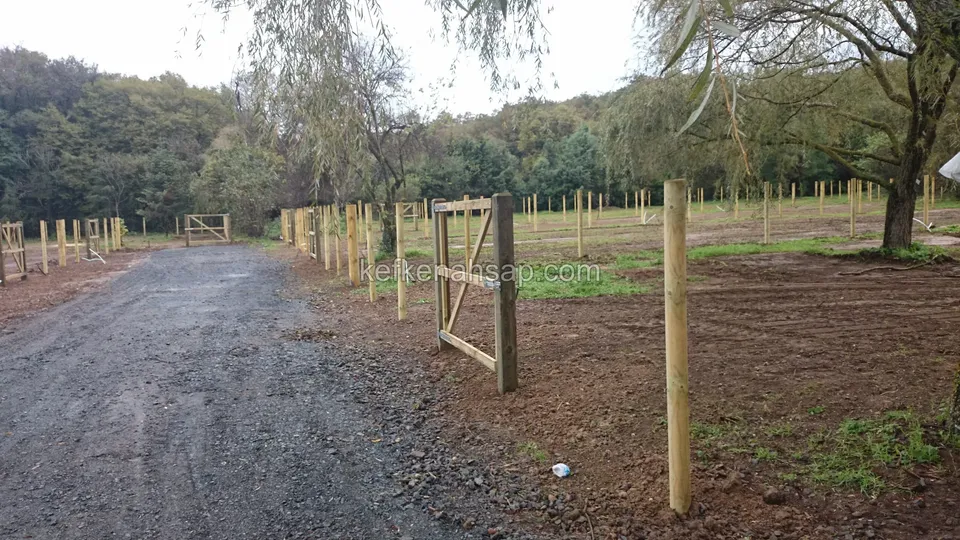
  • Rows of posts receding across a muddy site, with the corner of a gate rail with a galvanised hinge in front
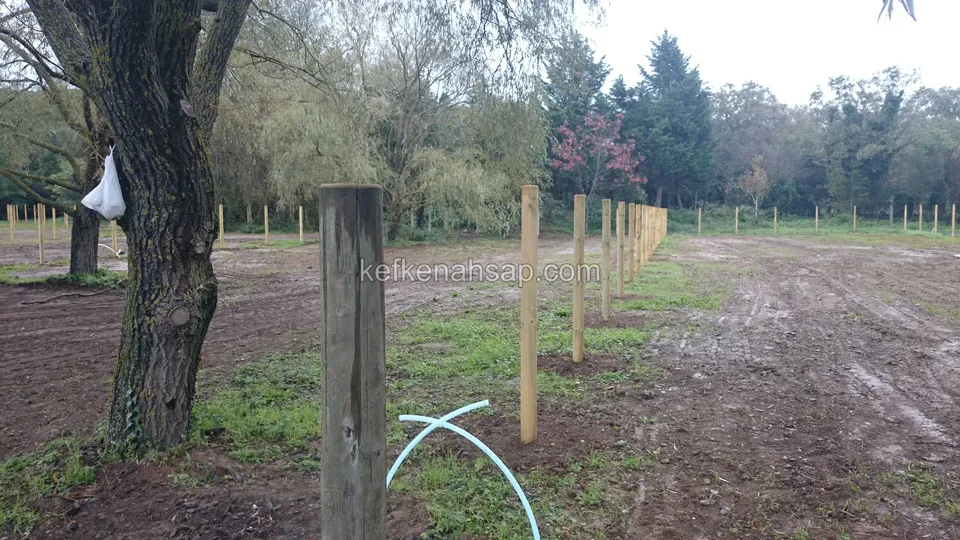
  • Thick round post beside an old tree, with slender posts receding across a muddy plot and a blue hose on the ground
  • Timber fence posts receding on the right of a gravel road, with a gate frame behind and a wide area under willow trees
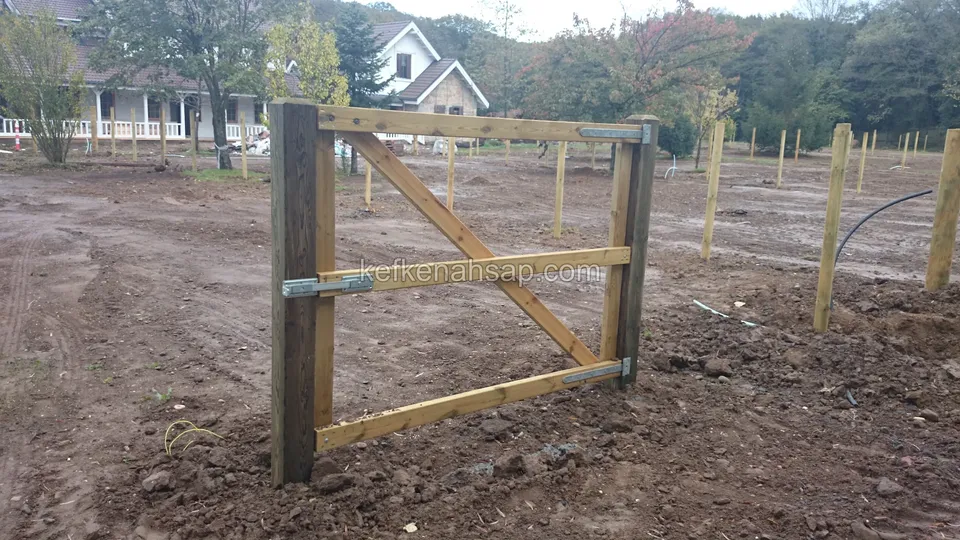
  • Greenish braced timber gate hung from thick posts on a muddy plot, with rows of posts and a white house behind
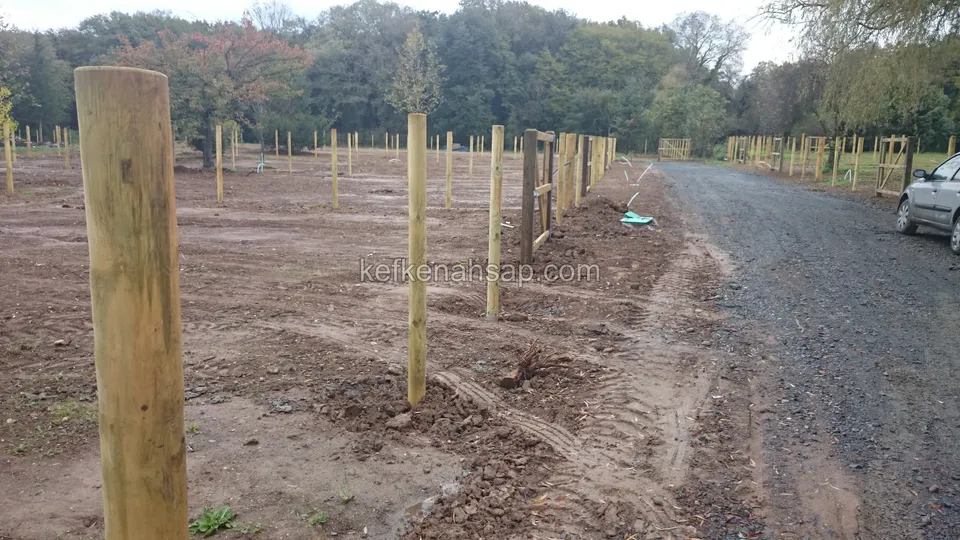
  • Round timber fence posts set in rows across a wide muddy site beside a gravel road, with a thick post in the foreground
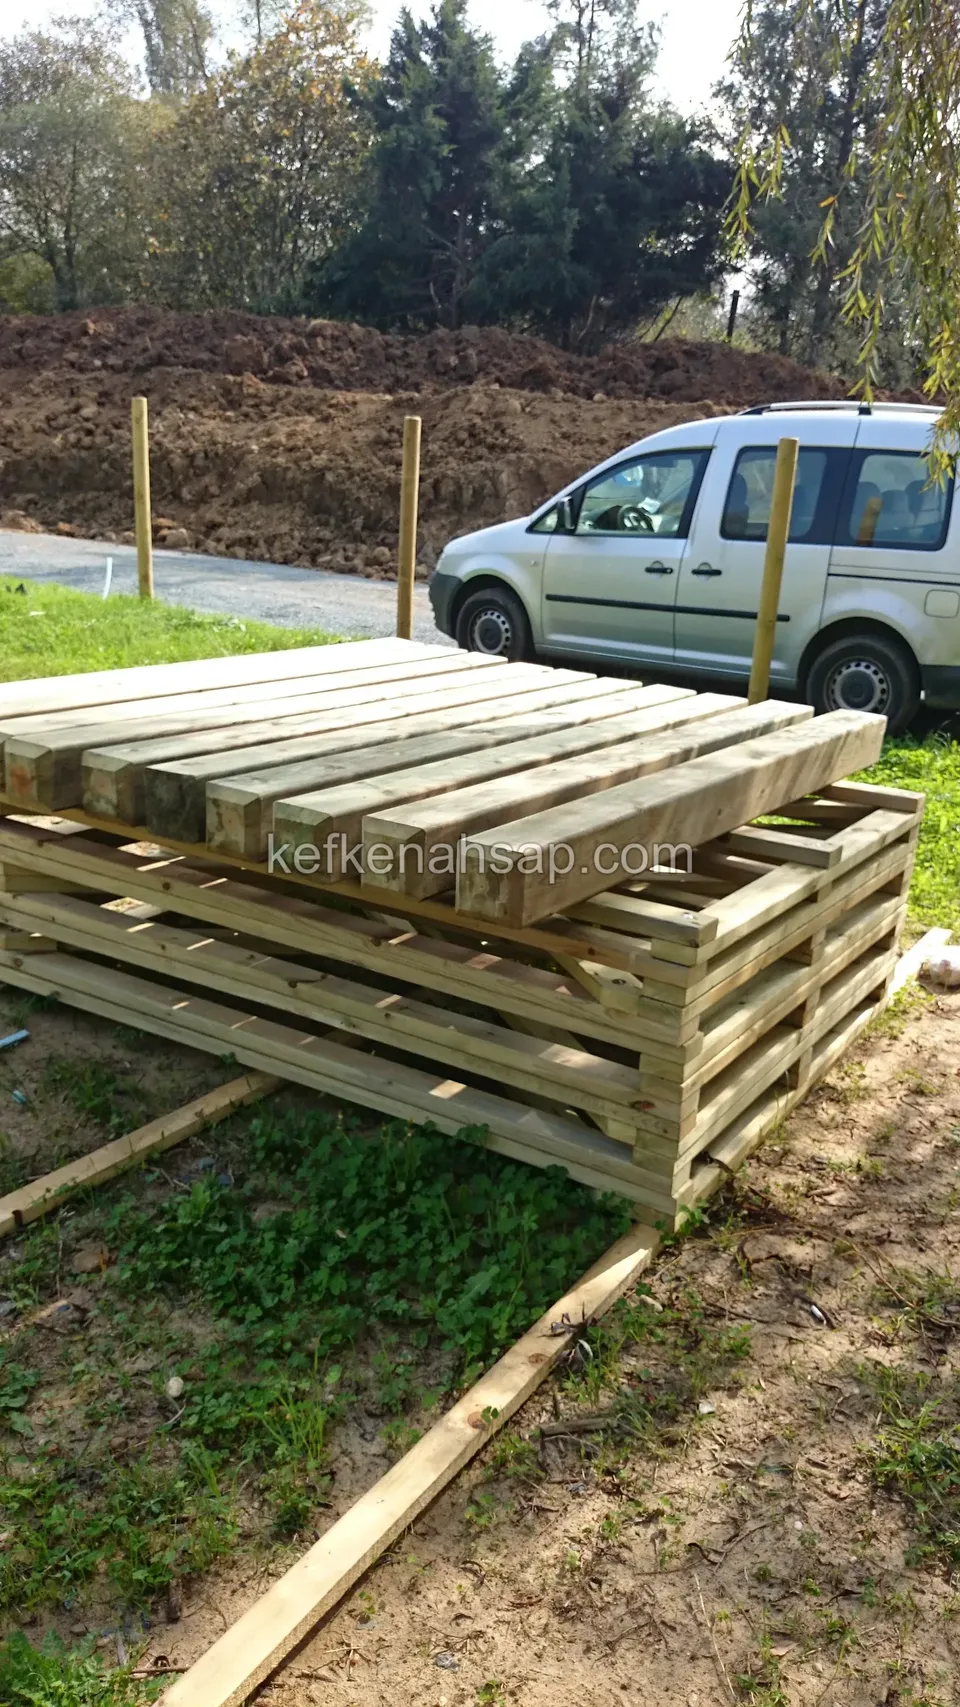
  • Wooden crates and timber stacked on grass, with a parked vehicle and slender posts set in the soil behind
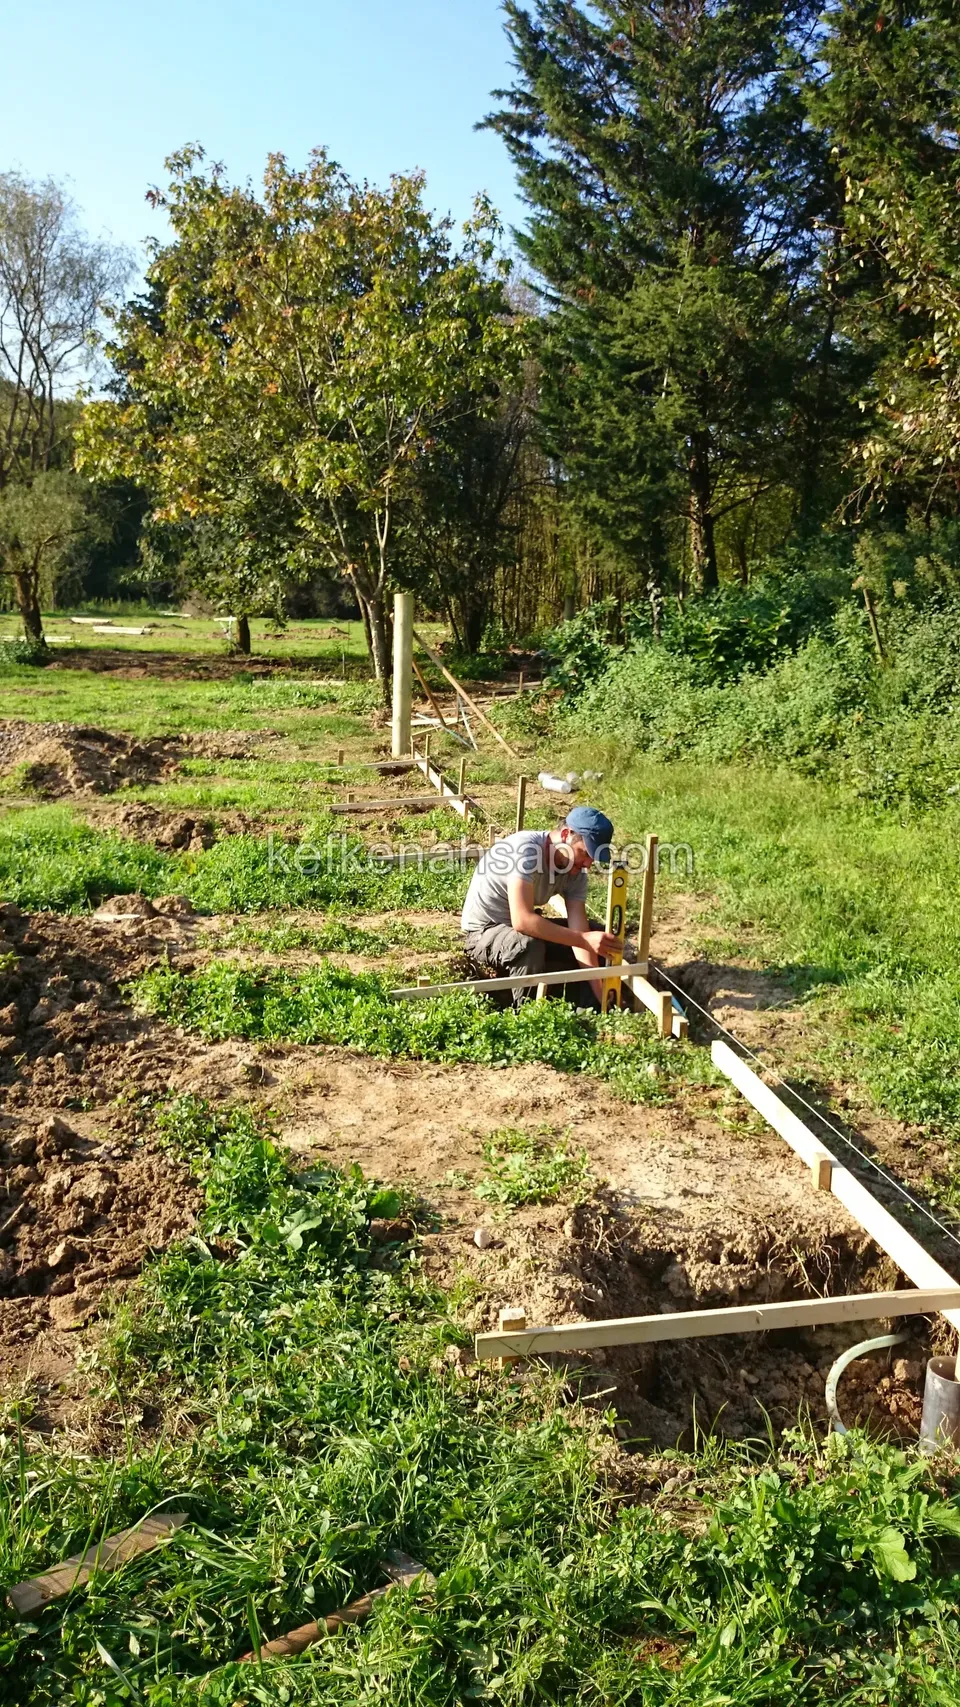
  • A narrow foundation trench dug into a lawn, with formwork slats at its edge and a worker crouching beside it, trees behind
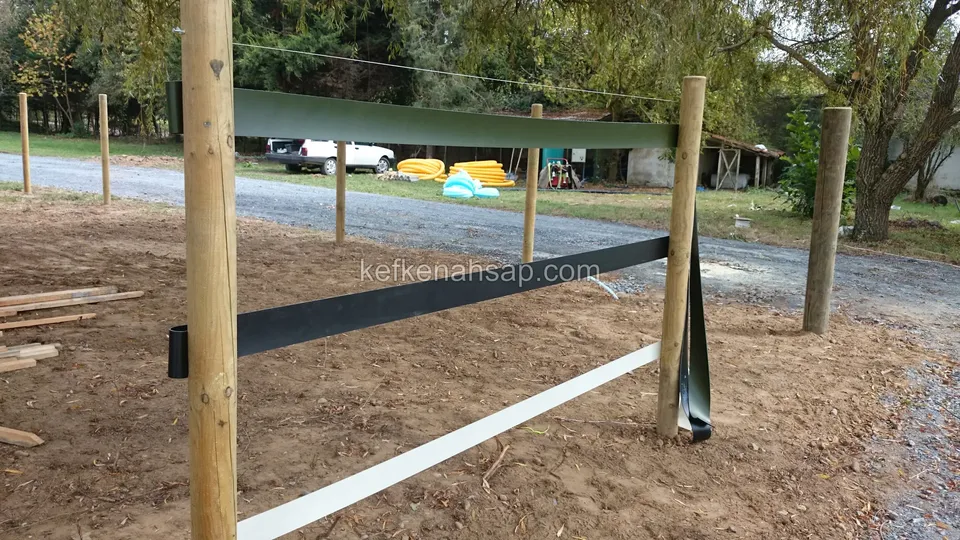
  • Black and white tape stretched between thick timber posts, with a gravel track and vehicles under the trees behind
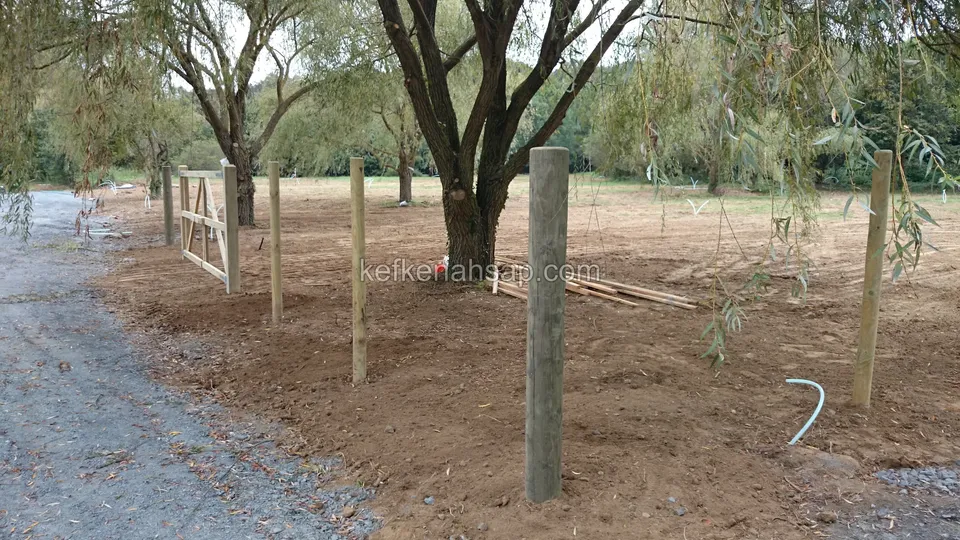
  • Slender timber posts lined up beside a gravel track beneath willow-like trees, with timber and a white hose on the ground
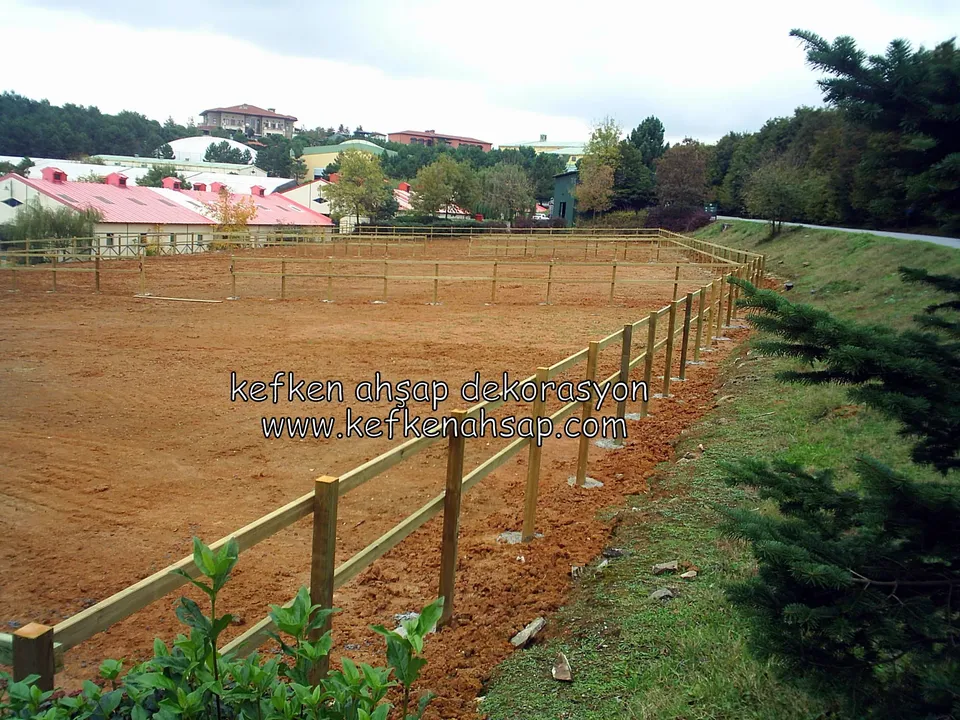
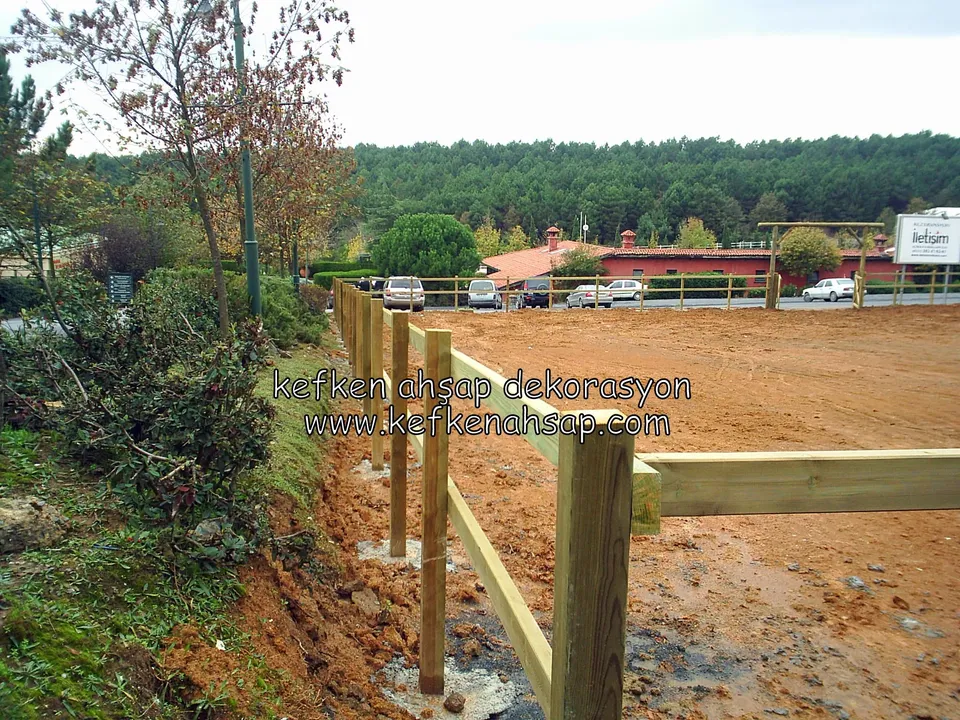
  • Horizontal-rail timber fence around the edge of a wide levelled red-soil site, with pink-roofed buildings and trees behind
  • Greenish timber posts on concrete footings along a muddy plot with horizontal rails and angled props, a forest
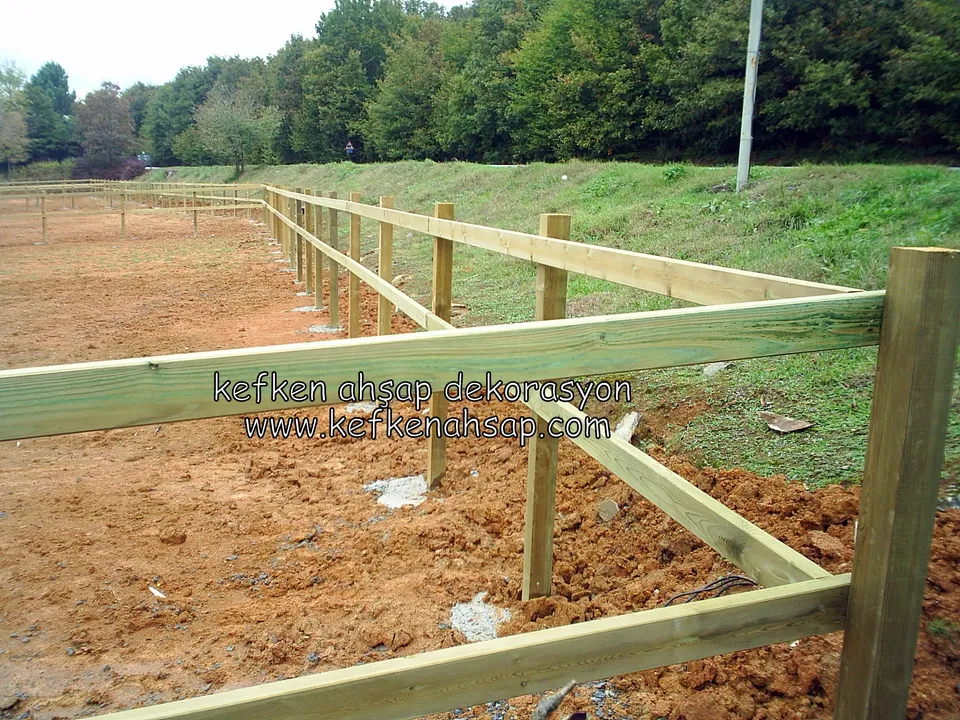
  • Thick greenish posts set at the edge of a wide red-soil site with horizontal rails fixed to them, a green bank behind
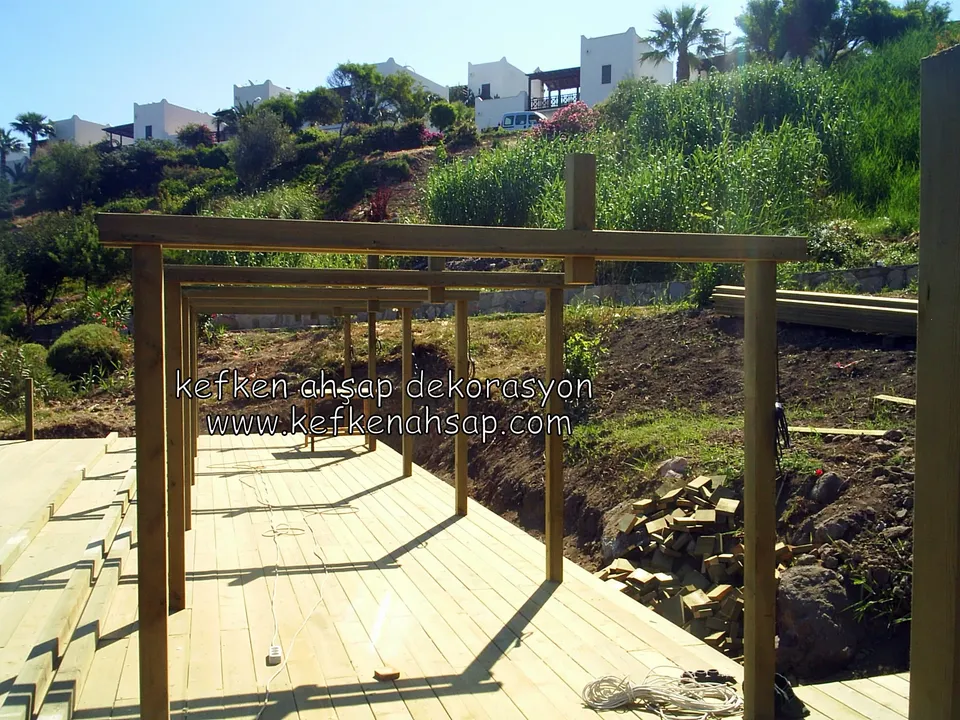
  • Thick timber posts with horizontal beams lined up on a deck platform, with a slope and white houses behind
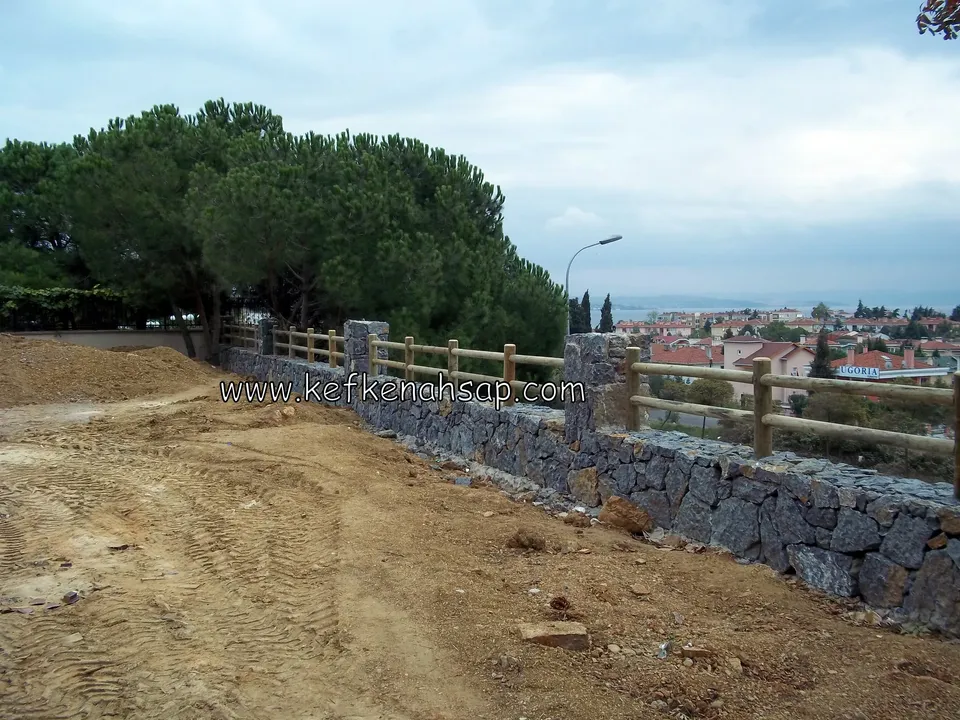
  • Horizontal-rail timber fence on top of a stone wall at a hillside edge, divided by stone piers, with a town
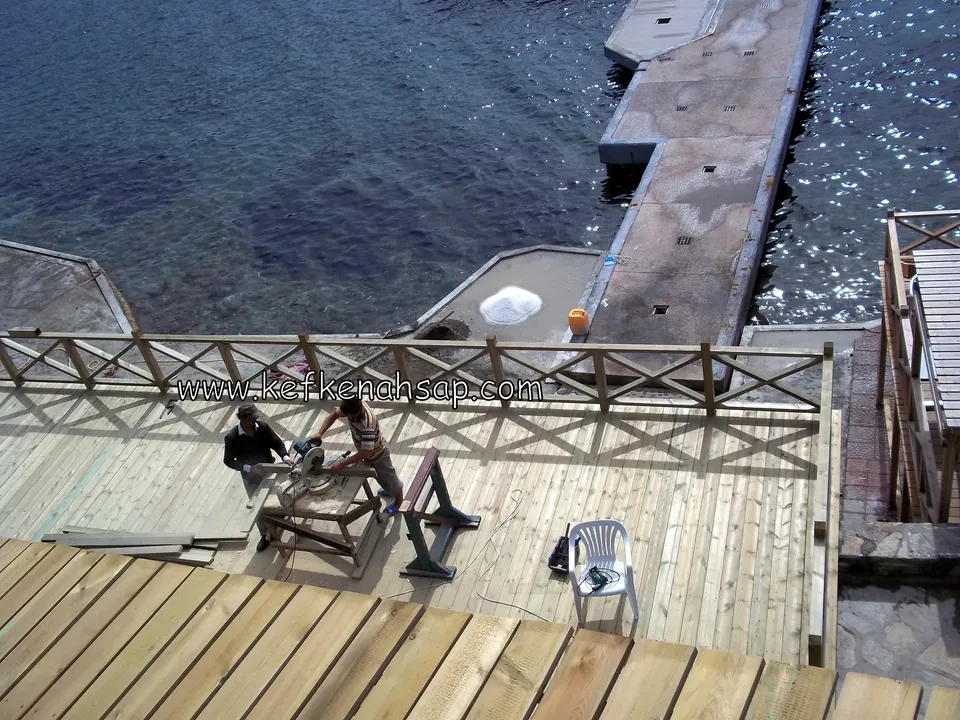
  • Greenish boarded deck by the sea with a cross-braced railing at its edge, two people working in the middle
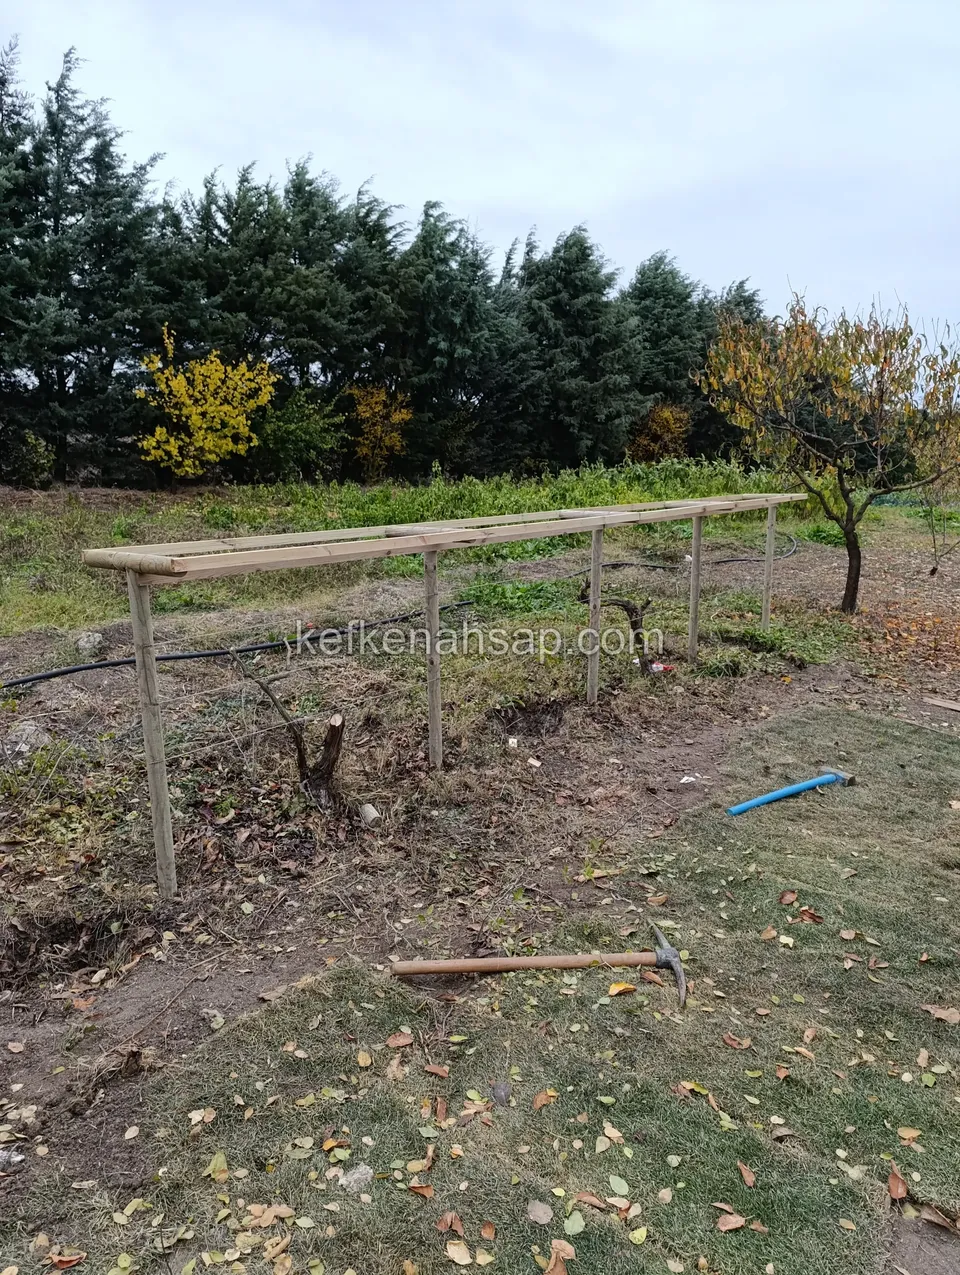
  • Long horizontal timber beam carried on slender posts in an orchard, with a hammer, a blue pipe and a board on the ground
  • Slender timber posts with horizontal beams on top, lined up across bare soil among fruit trees
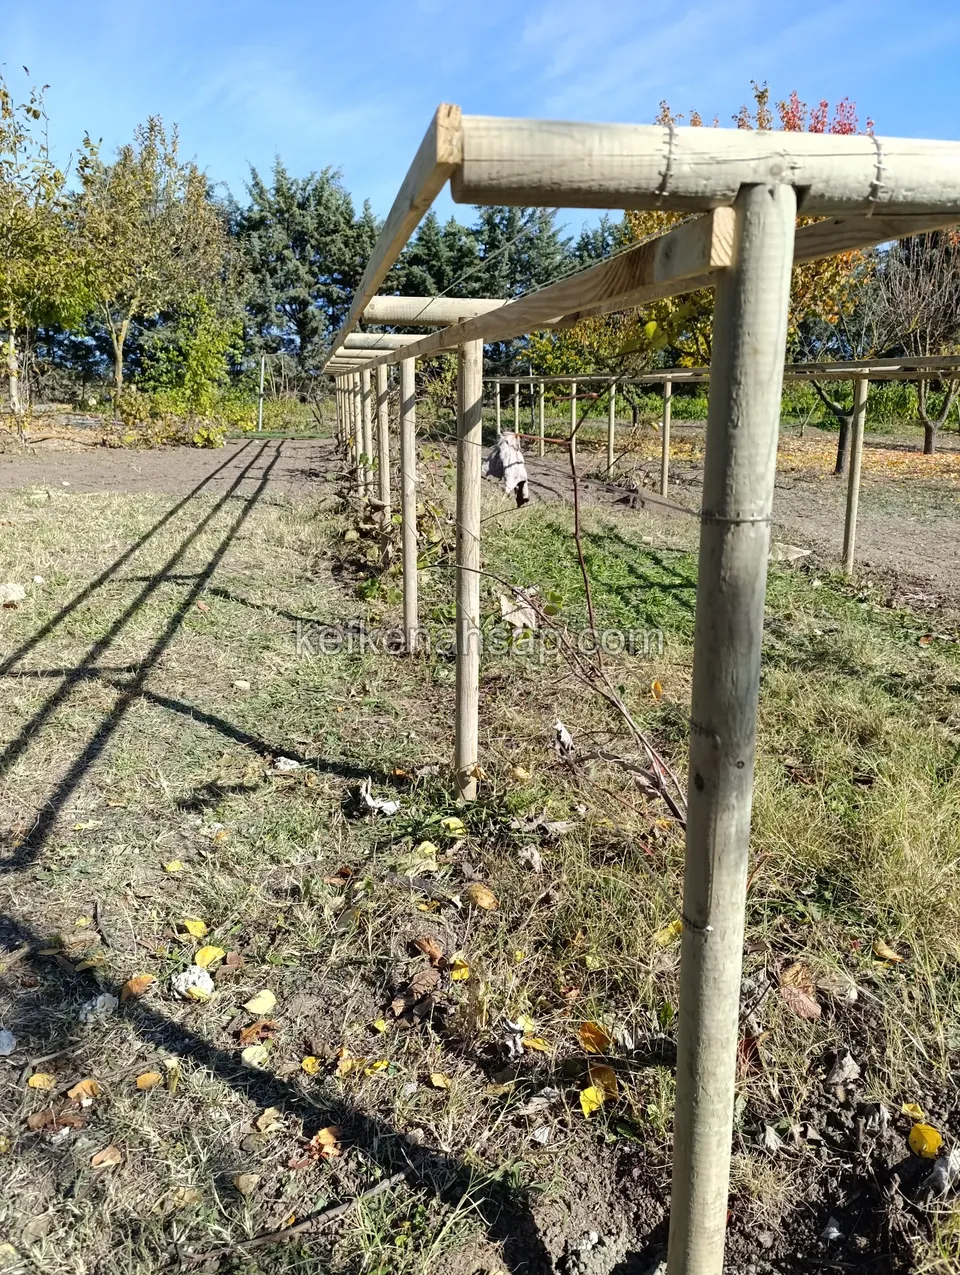
  • Close view of a light round timber post with horizontal beams fixed to it, with the same row of posts continuing behind
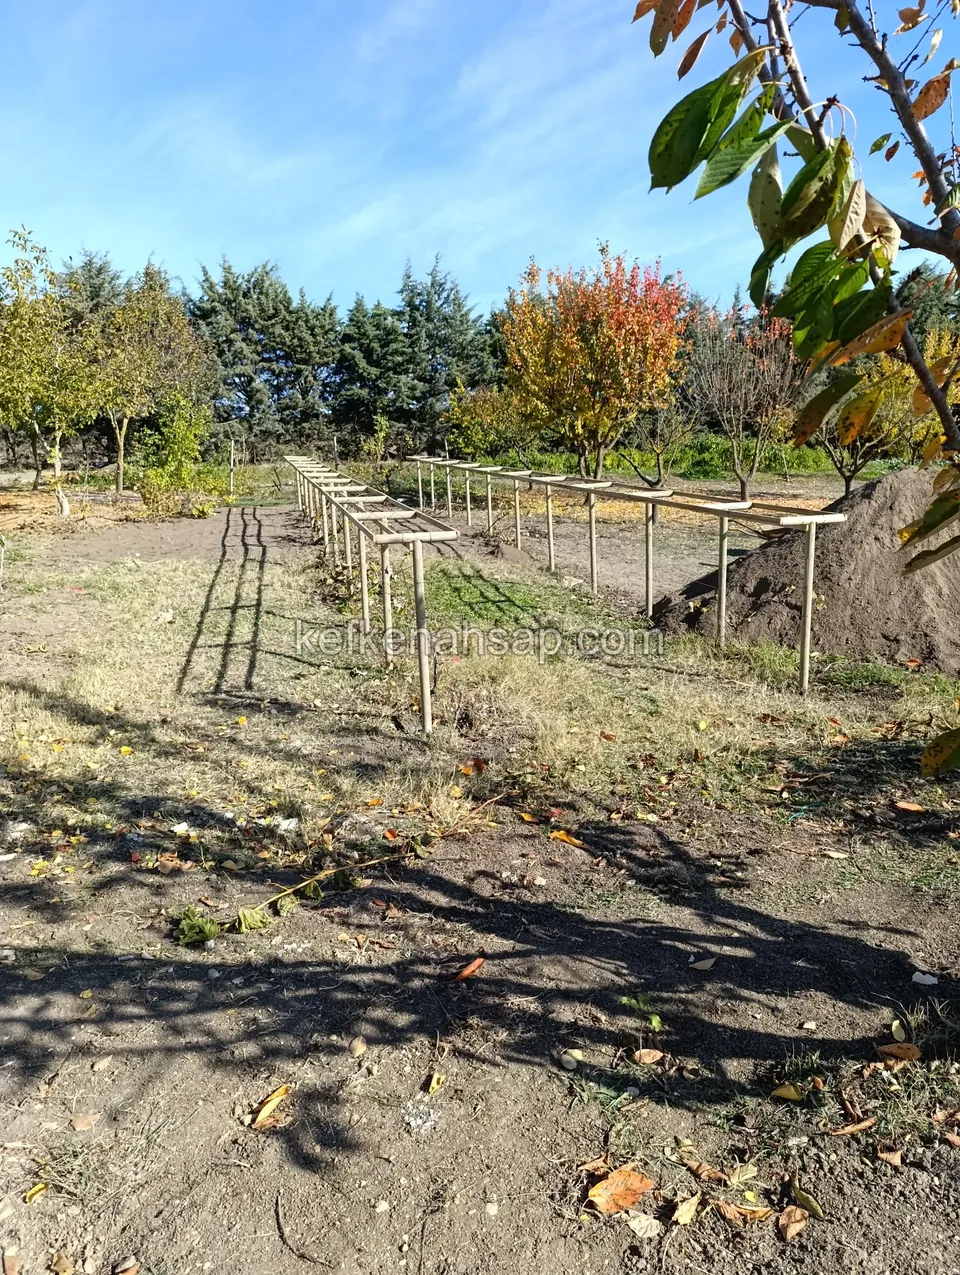
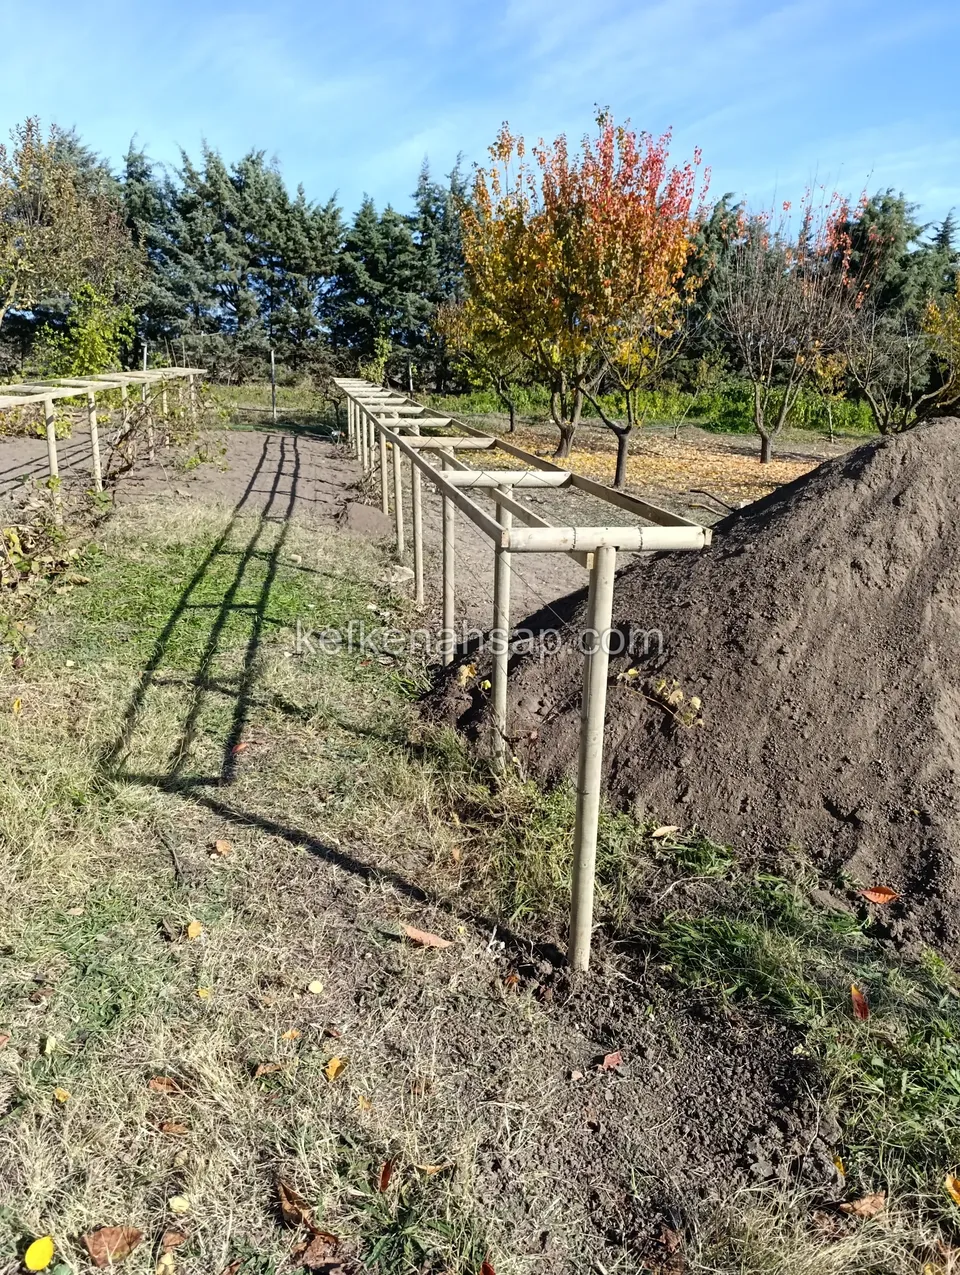
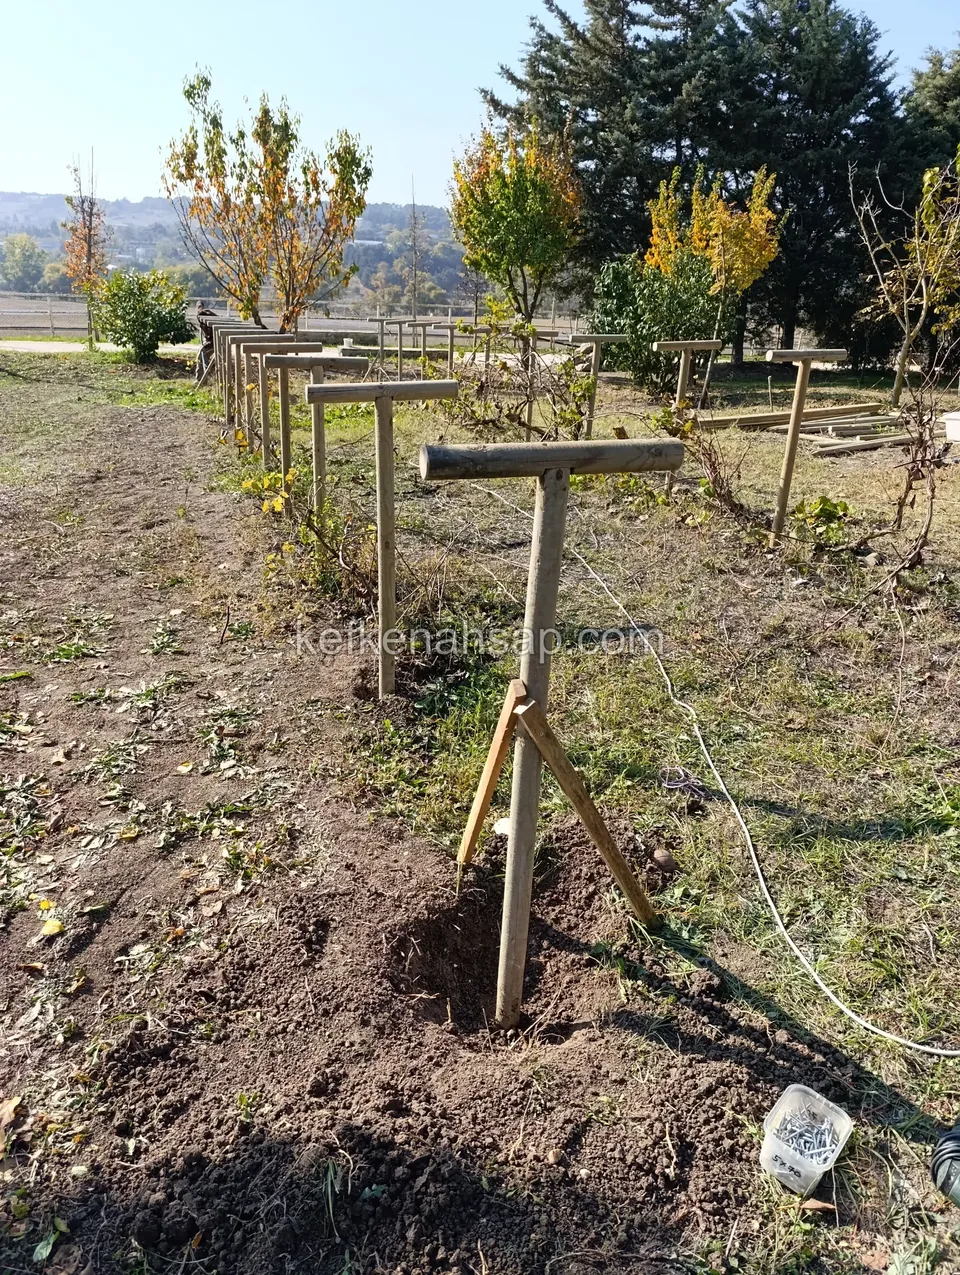
  • Row of T-shaped timber posts running through a garden, with a fresh mound of earth on the right and autumn trees behind
  • T-shaped slender timber posts with horizontal crossbars set in the soil of a garden among autumn-coloured trees
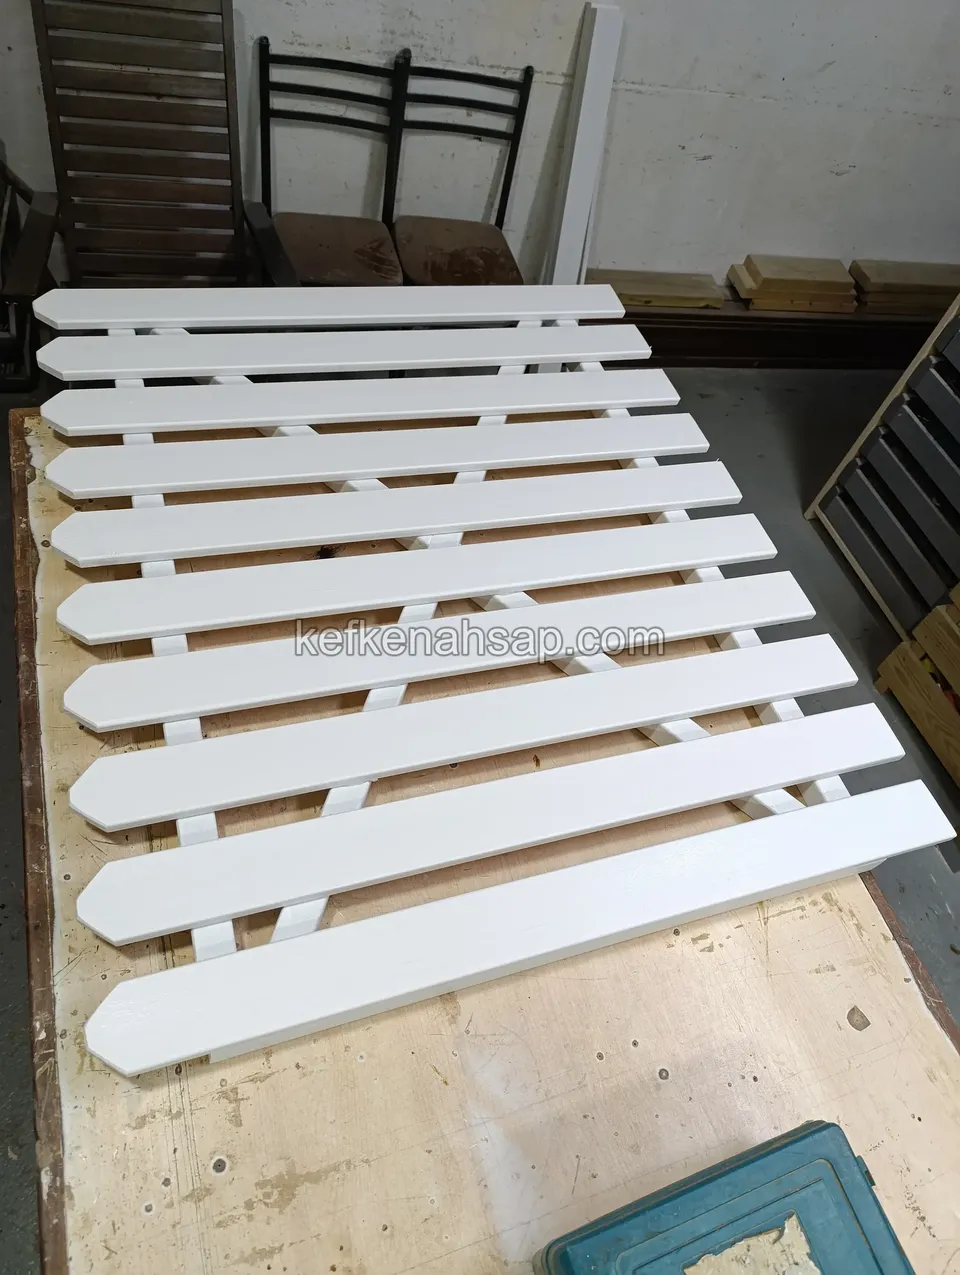
  • Fence panel of pointed white-painted pickets lying on a workshop table, with chairs beside it
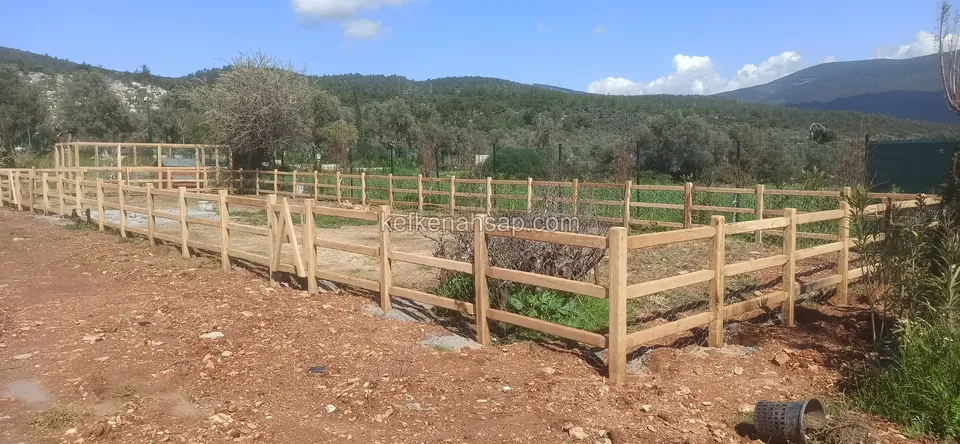
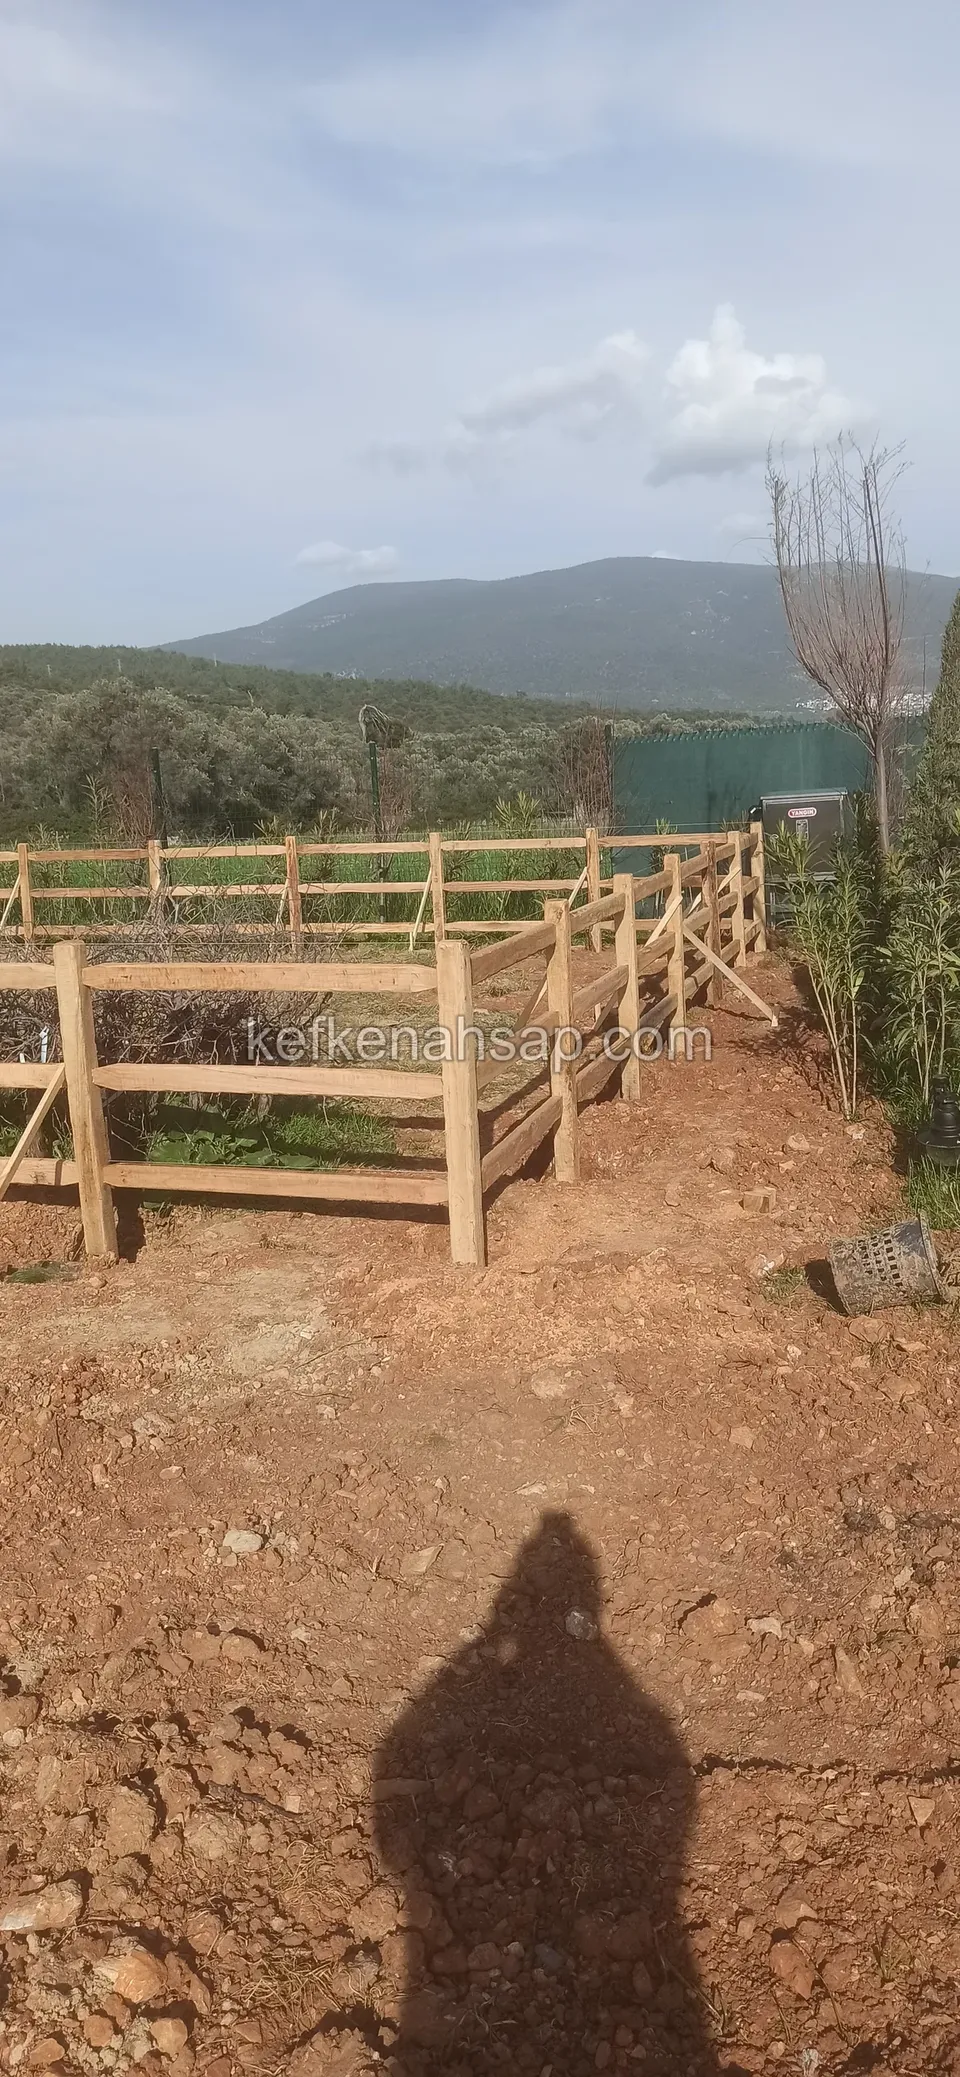
  • Long double-rail timber fence on red soil, with an olive grove and mountain behind
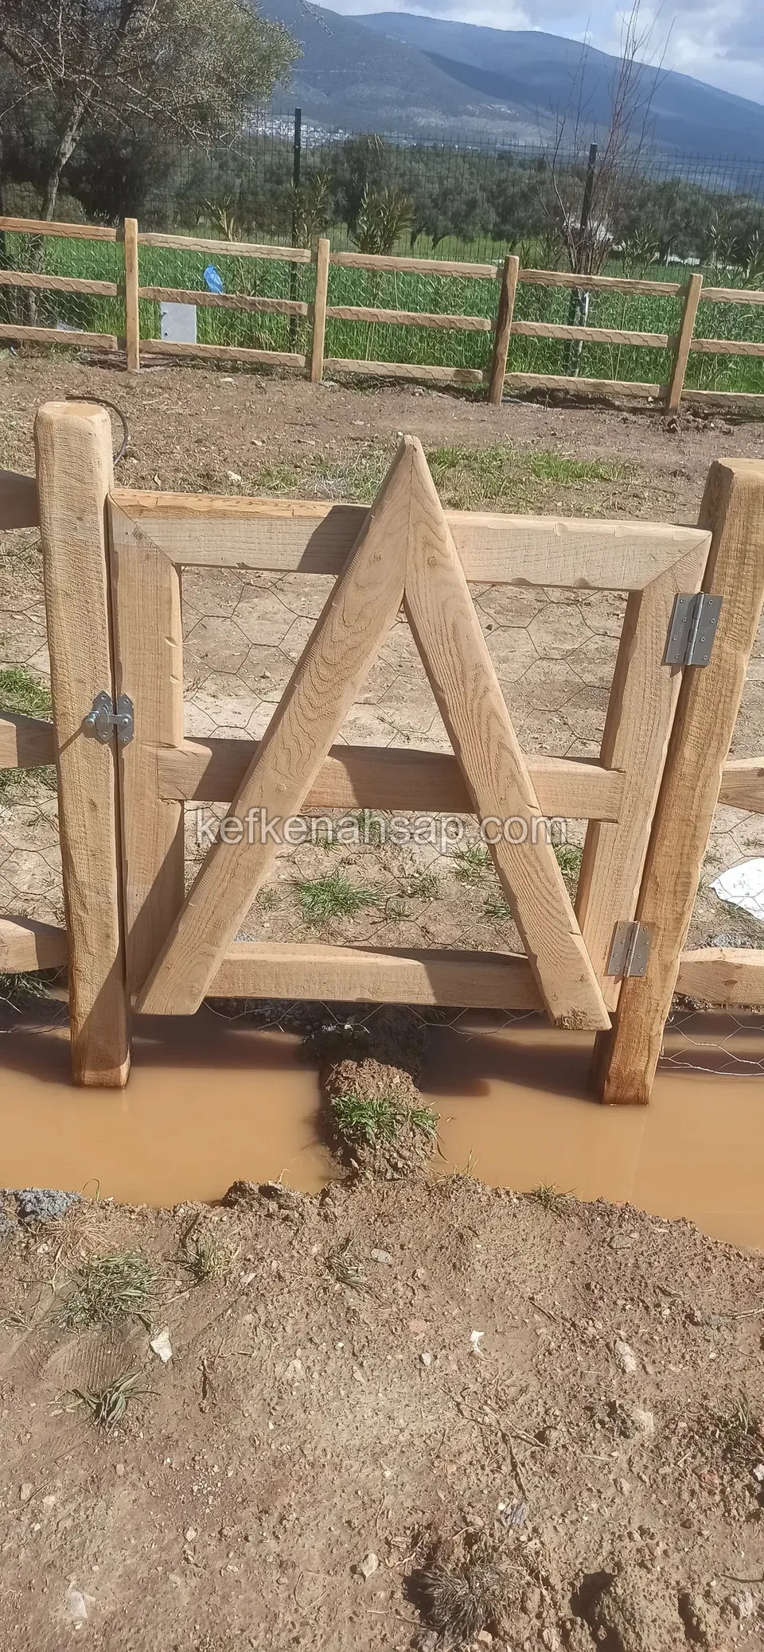
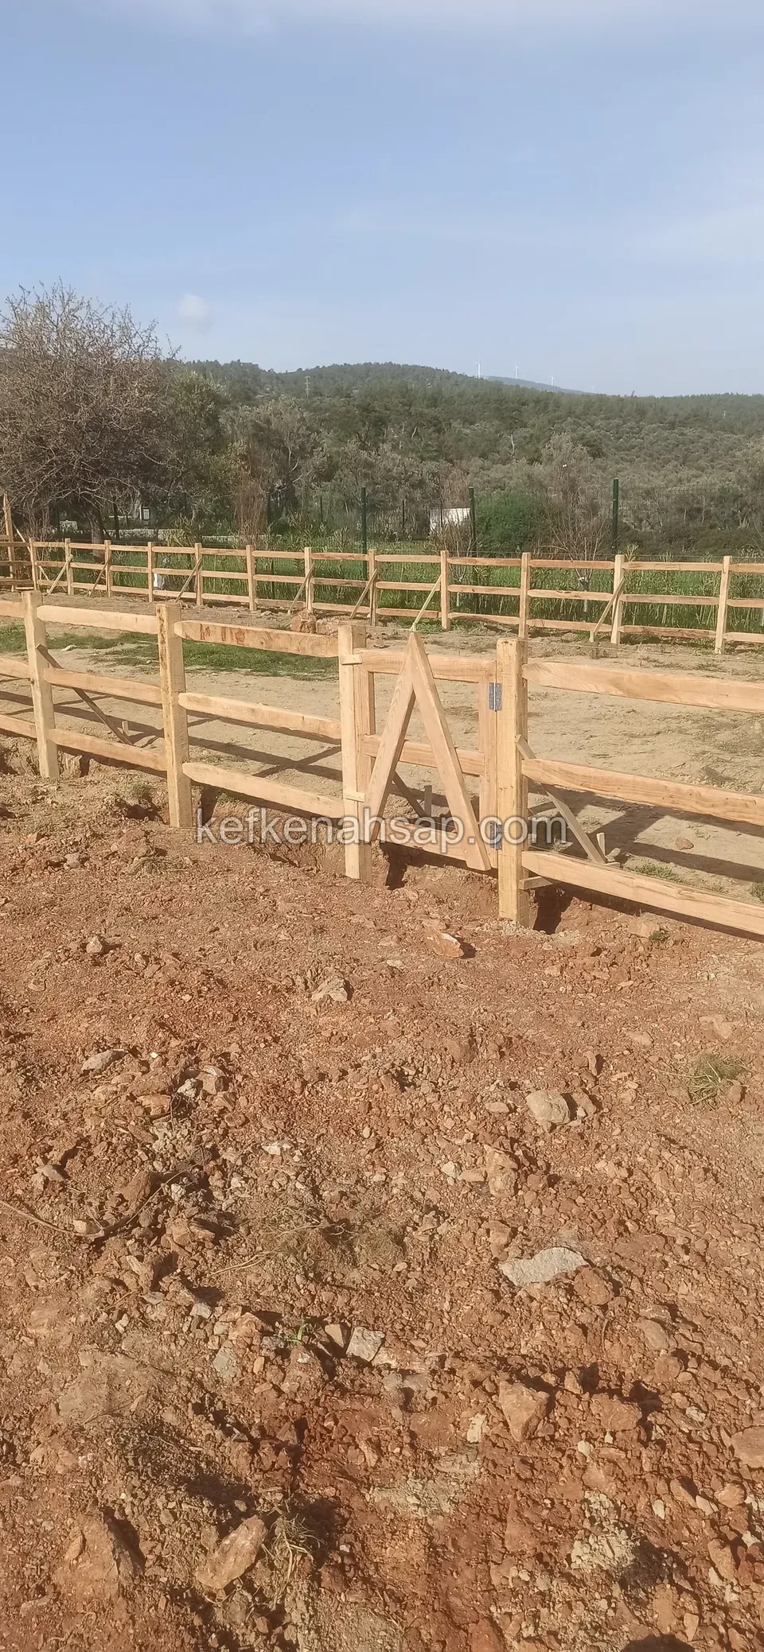
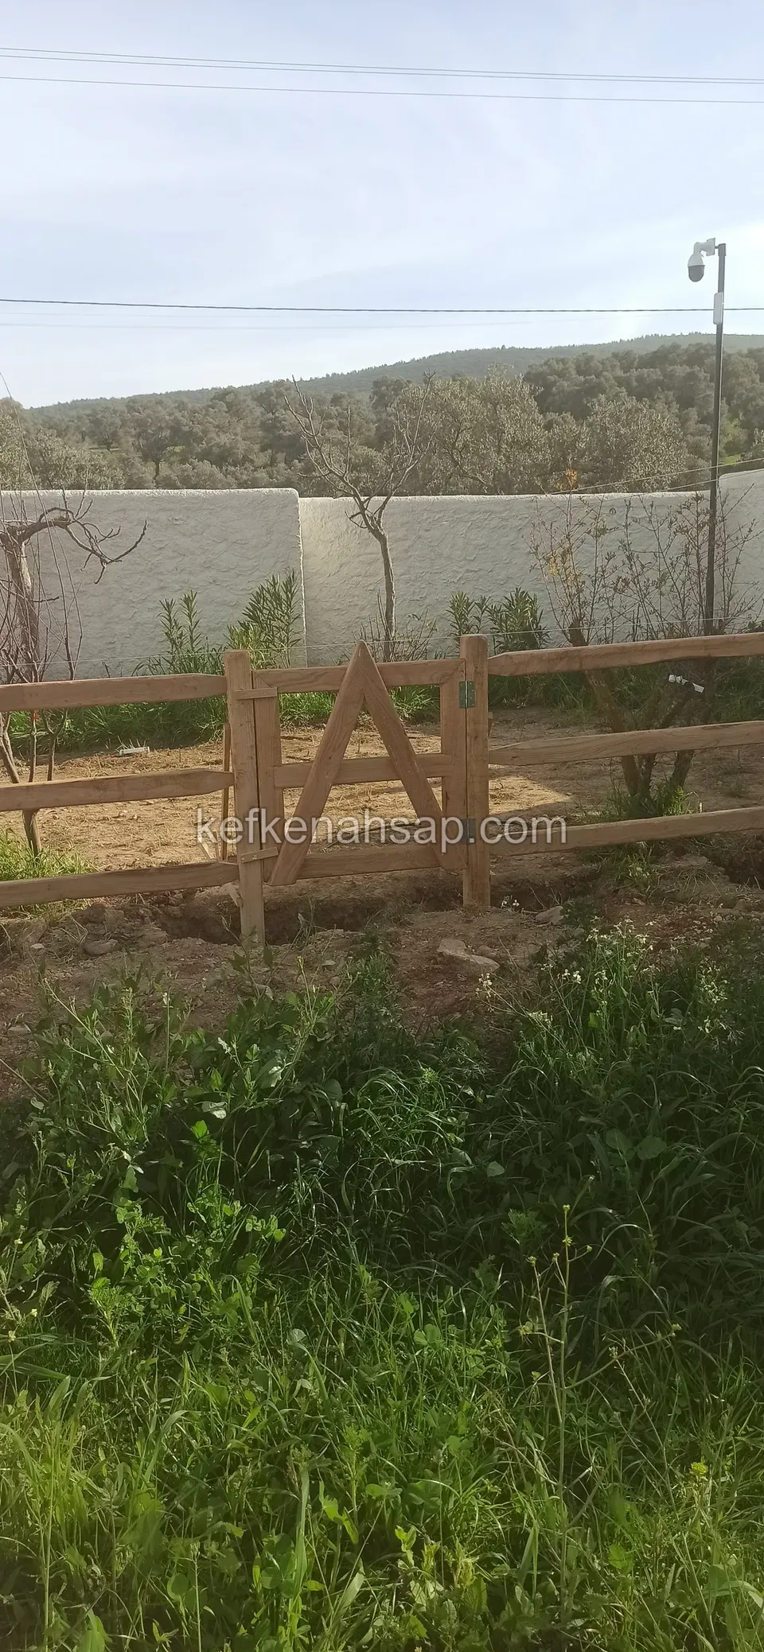
  • Thick timber fence gate with an A-shaped brace and hinges on muddy ground, with a rail fence behind
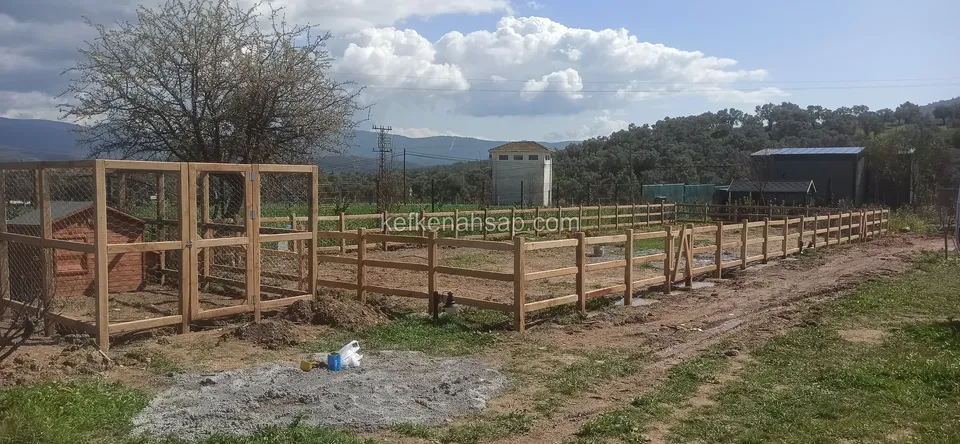
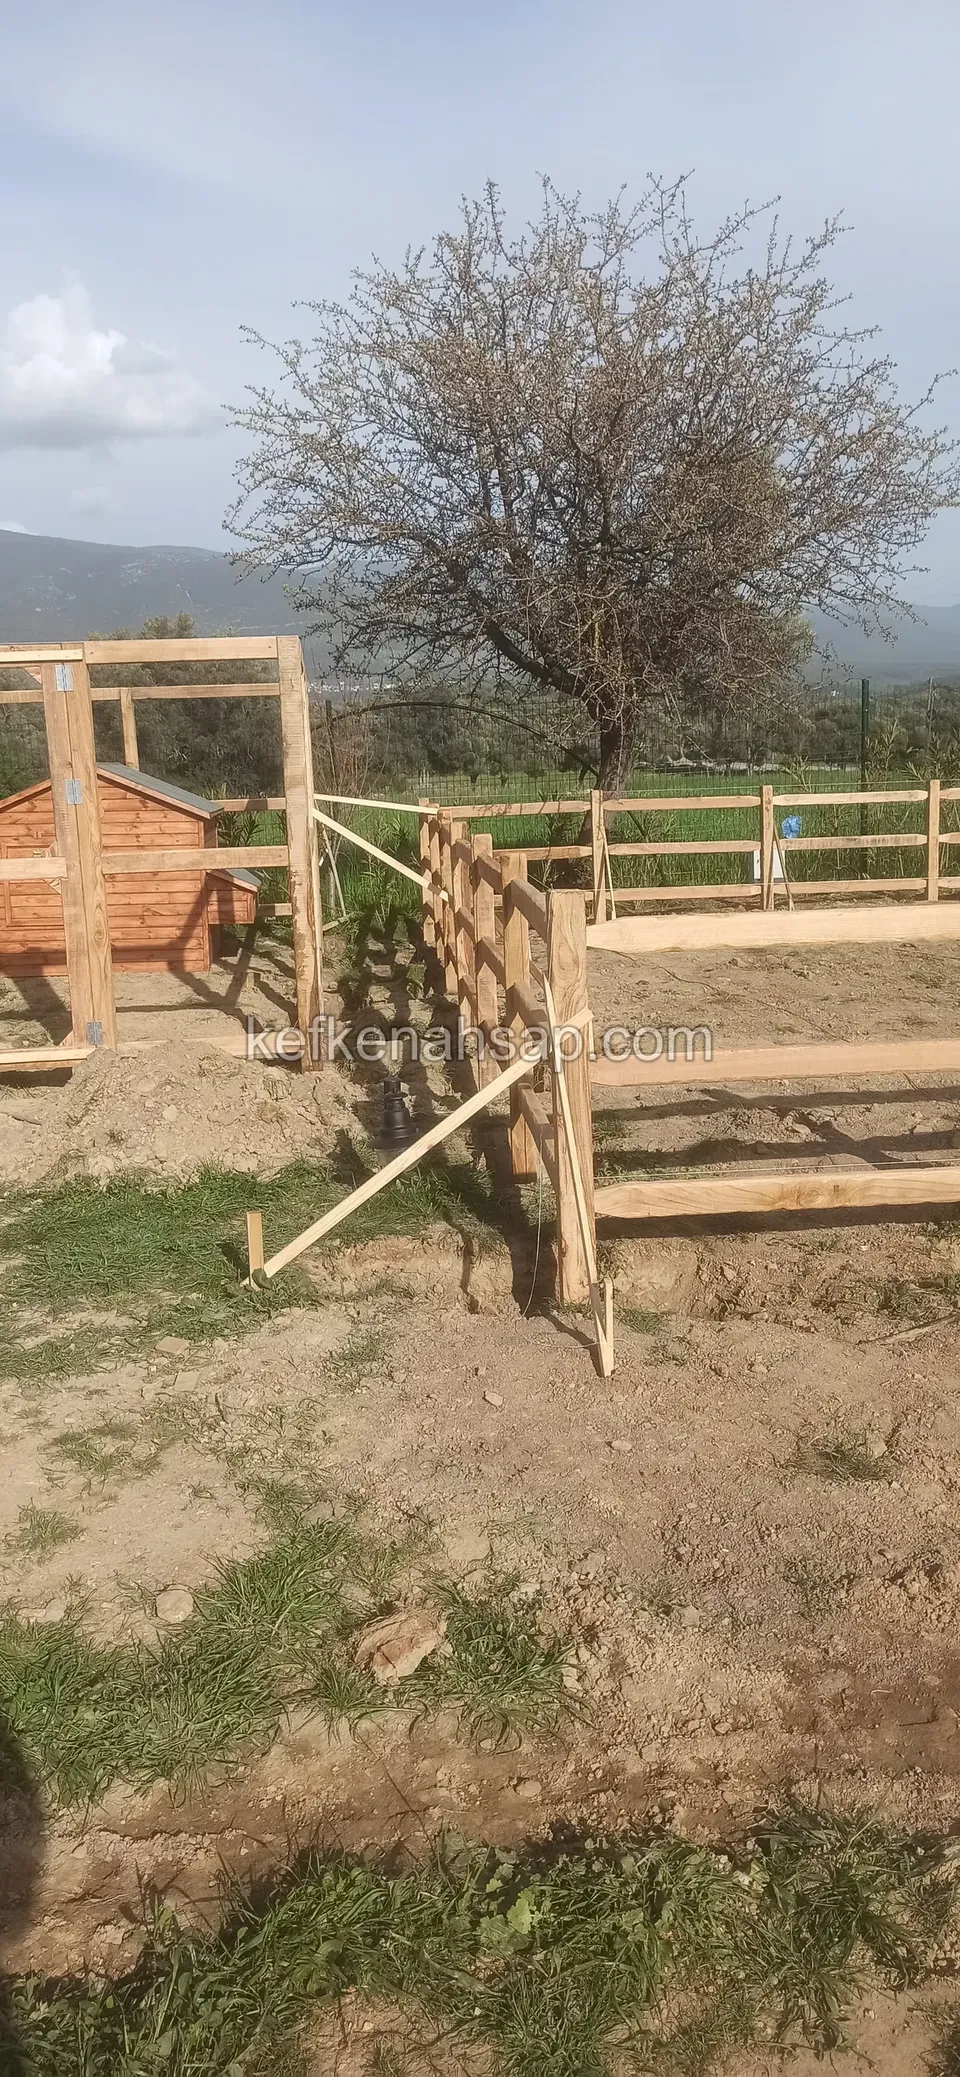
  • Horizontal-rail fence line across open ground with two gate frames at one end, a kennel beside them and mountains far behind
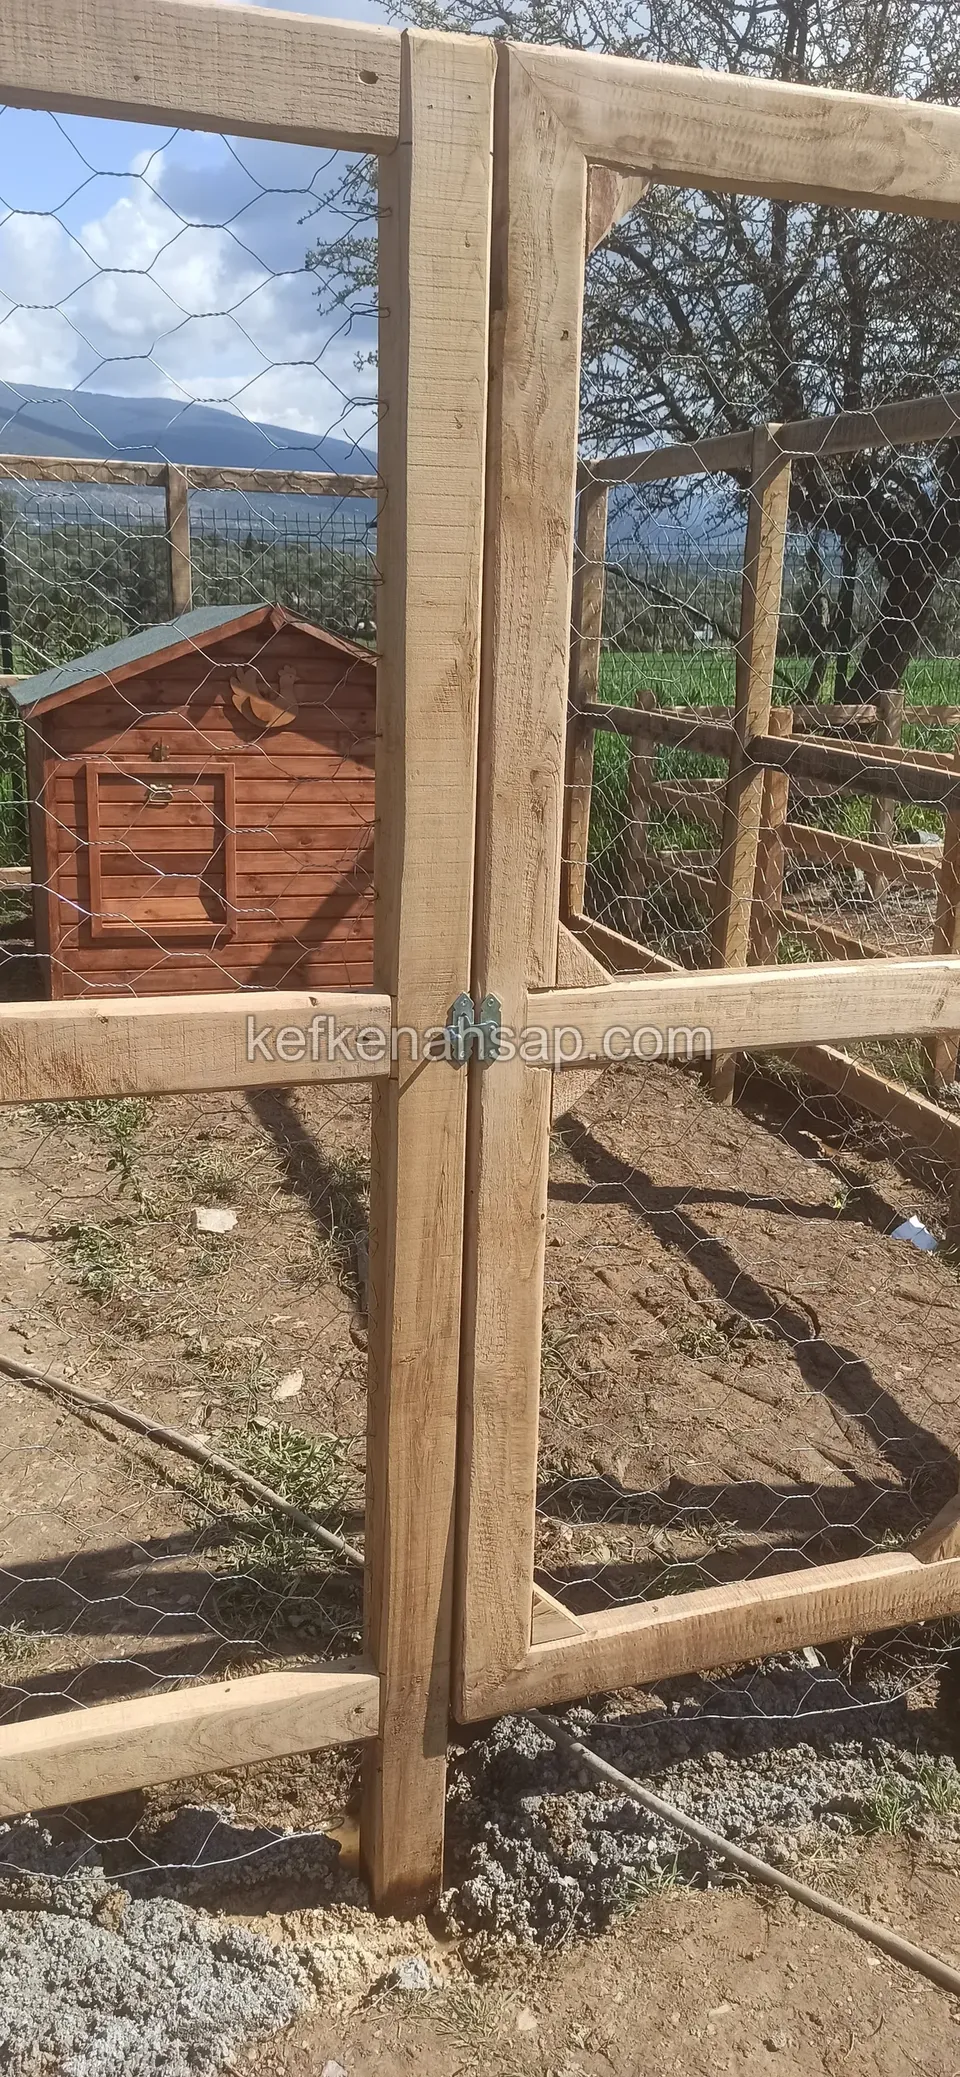
  • Wire mesh stretched over a thick timber gate frame, with a small red timber kennel and bare ground behind
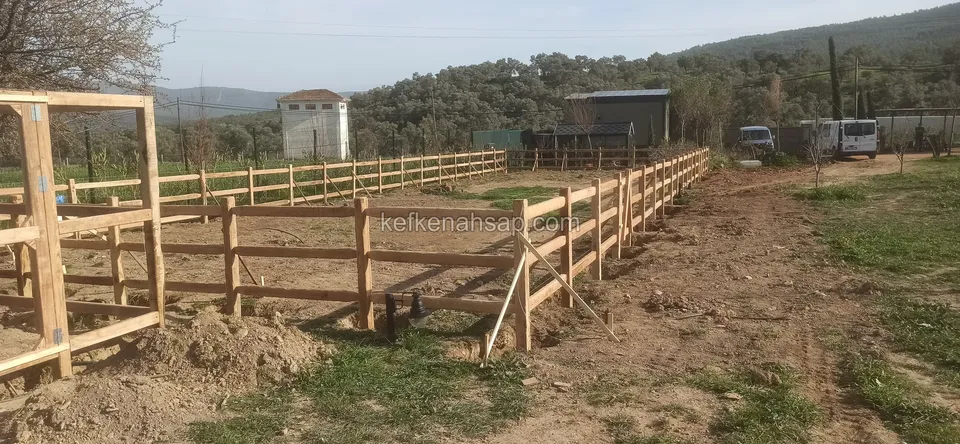
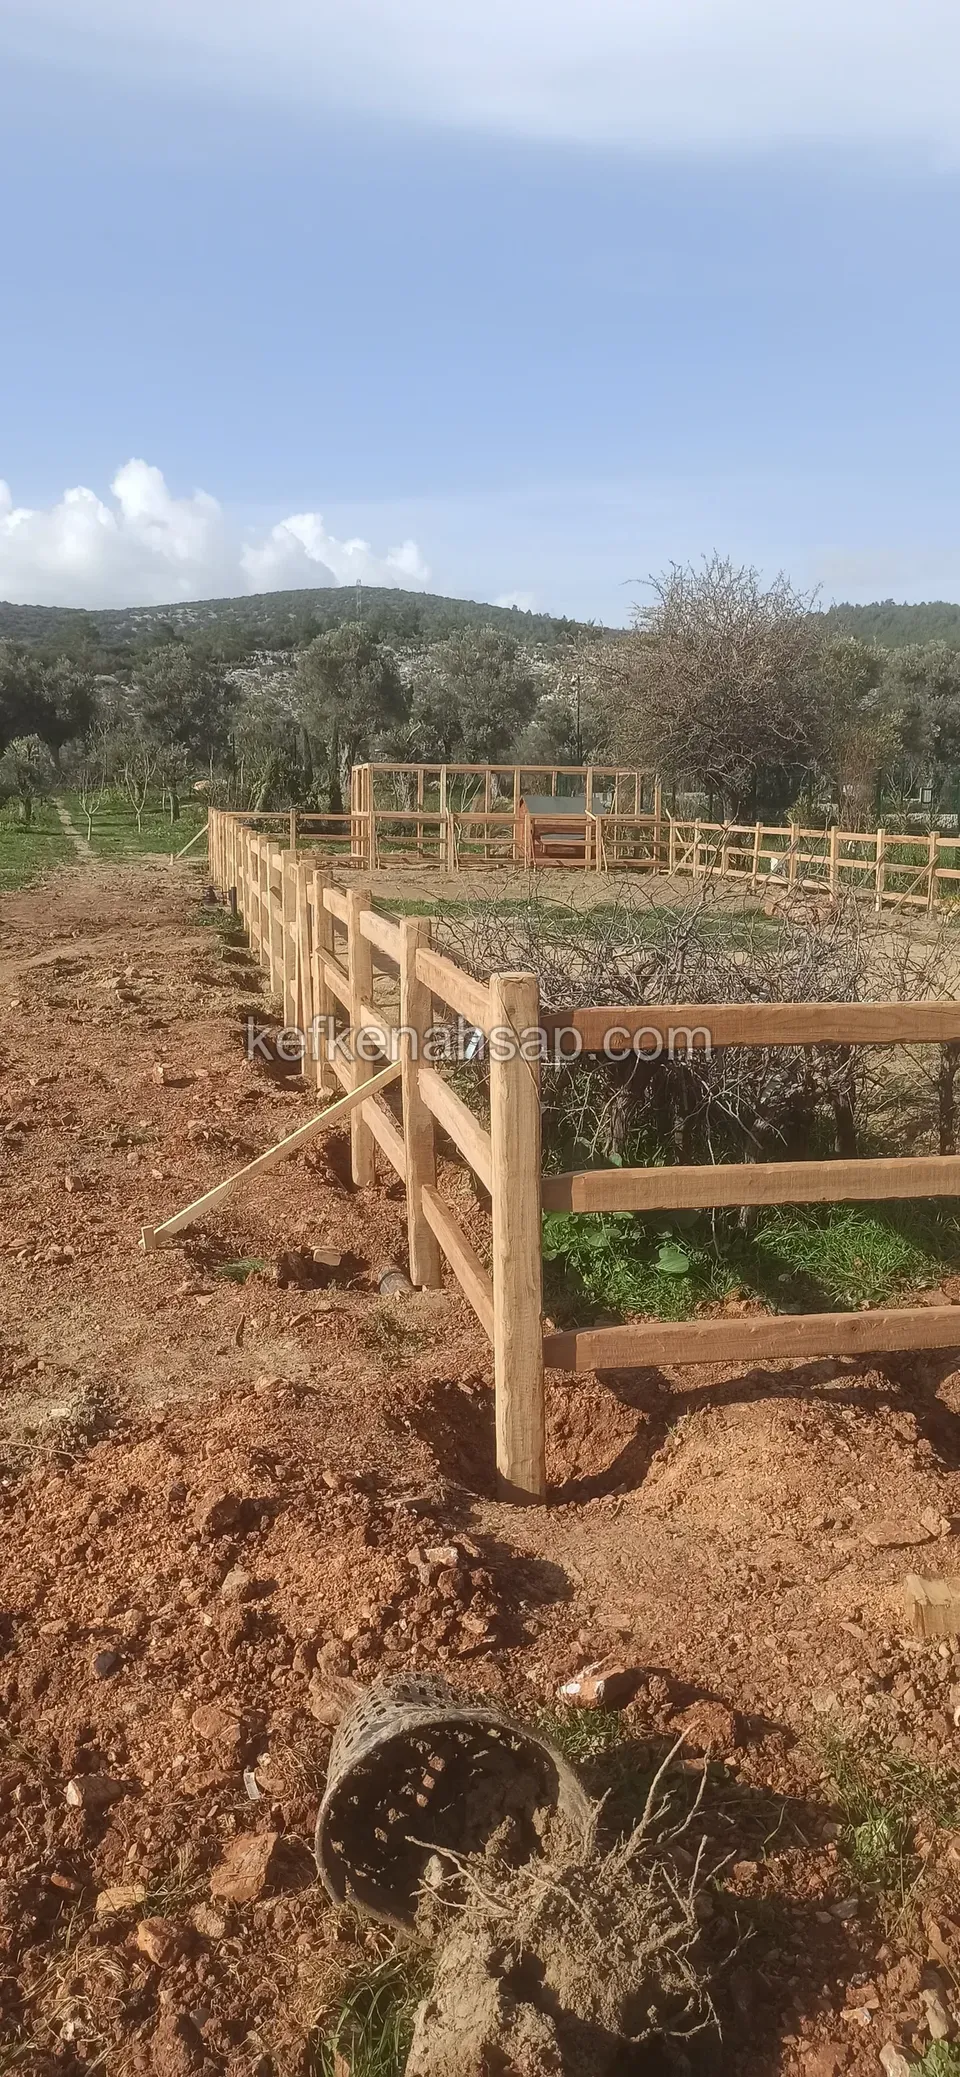
  • Horizontal-rail fence across a wide open plot, a timber gate frame in front, with hills and a few buildings behind
  • Horizontal-rail fence line with a timber gate frame on a plot with a bare tree, and a small red-roofed kennel behind
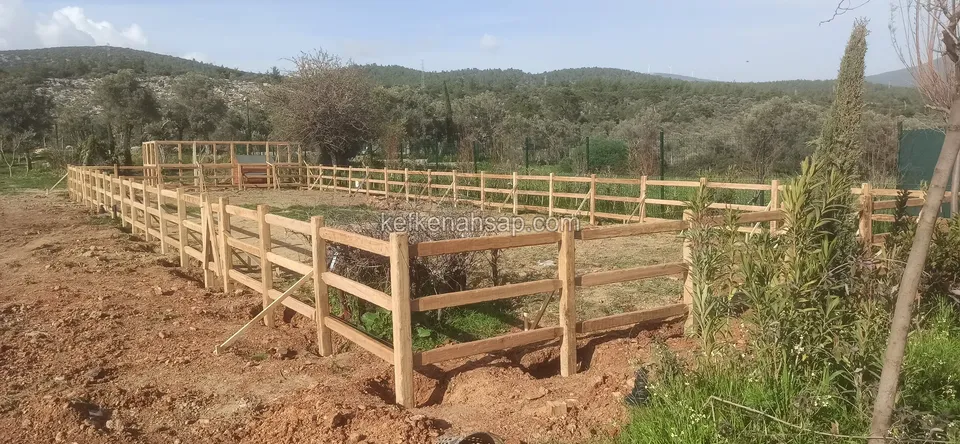
  • Large rural plot enclosed by a timber rail fence, with wooded hills behind
  • Horizontal-rail timber fence line on red soil with a braced gate frame in it, and a wooded hill in the distance
  • Light timber fence with horizontal rails enclosing a long rectangle on red soil, with a pot and roots in front
  • Two lines of horizontal-rail timber fence on red-soil ground, with a mountain and olive trees behind
  • Rail fence running behind green grass with an A-braced gate frame in the middle, a white wall behind
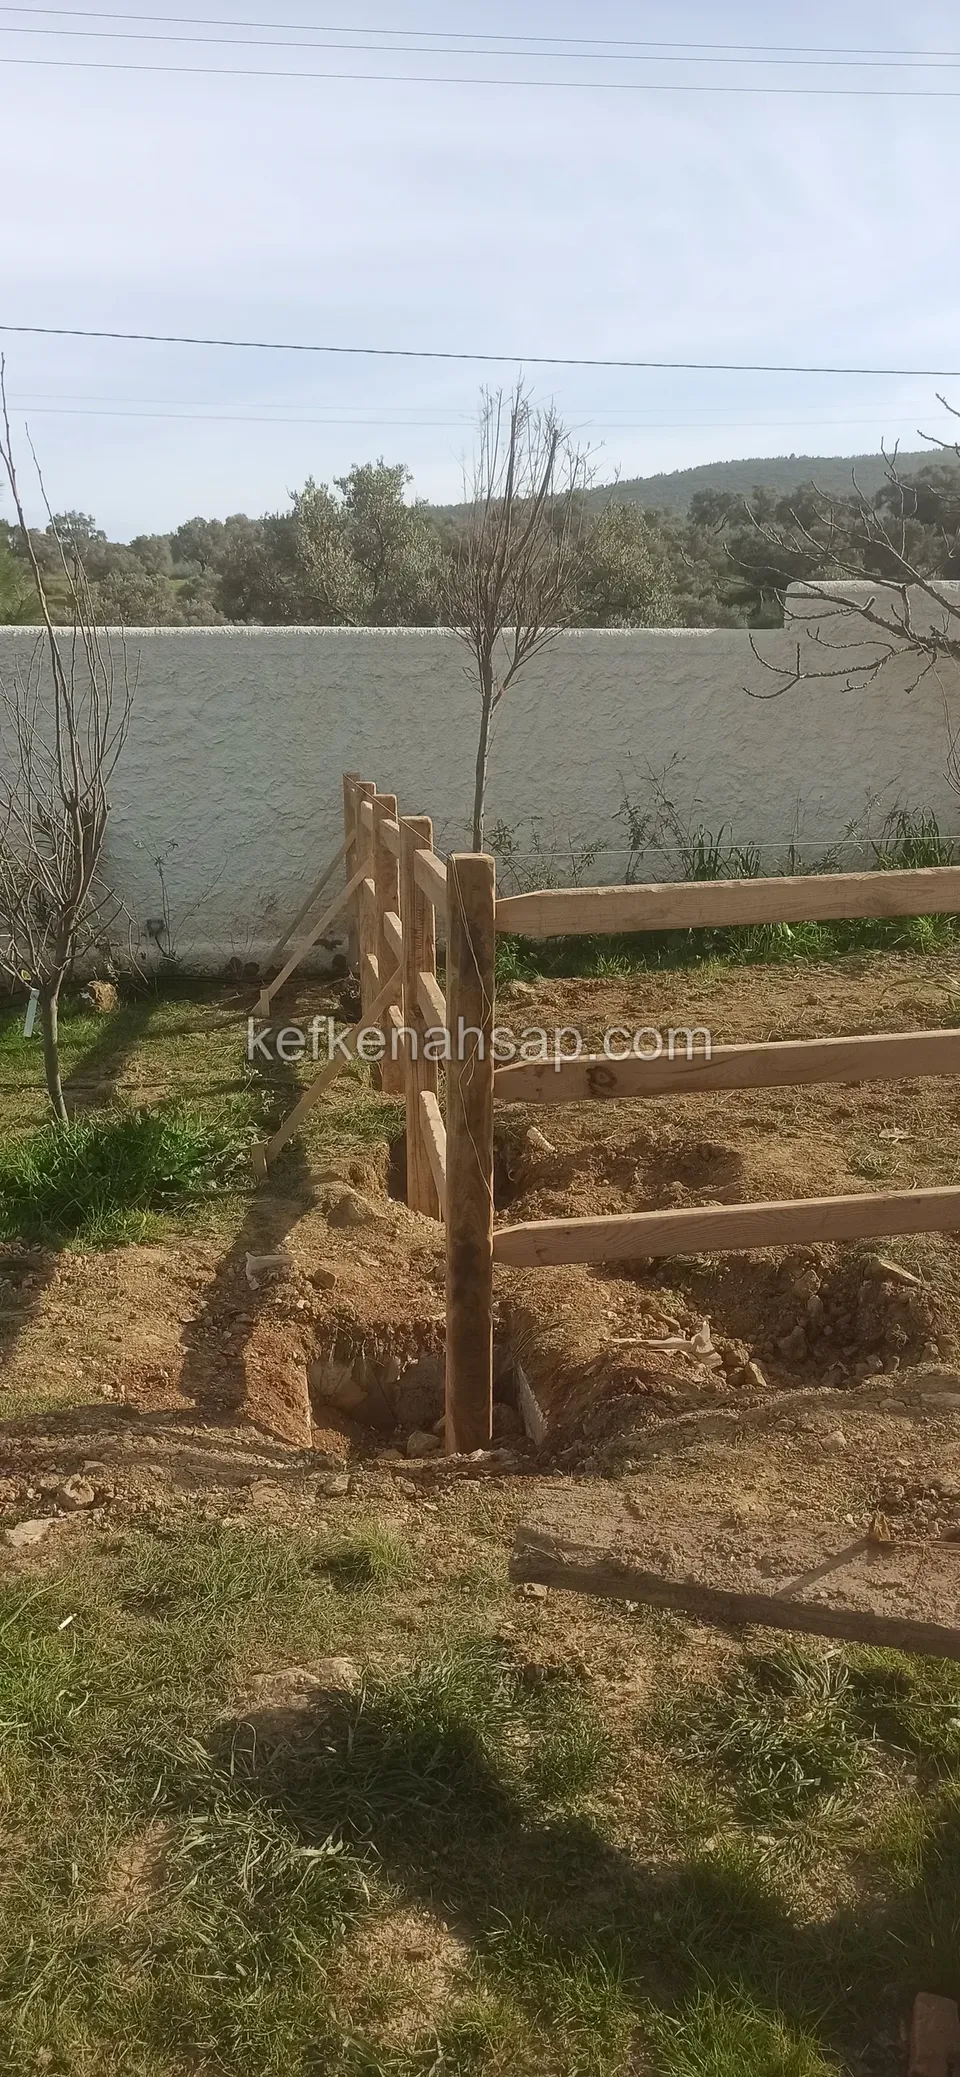
  • Three horizontal rails fixed to thick timber posts, with dug-up soil around and a white wall behind
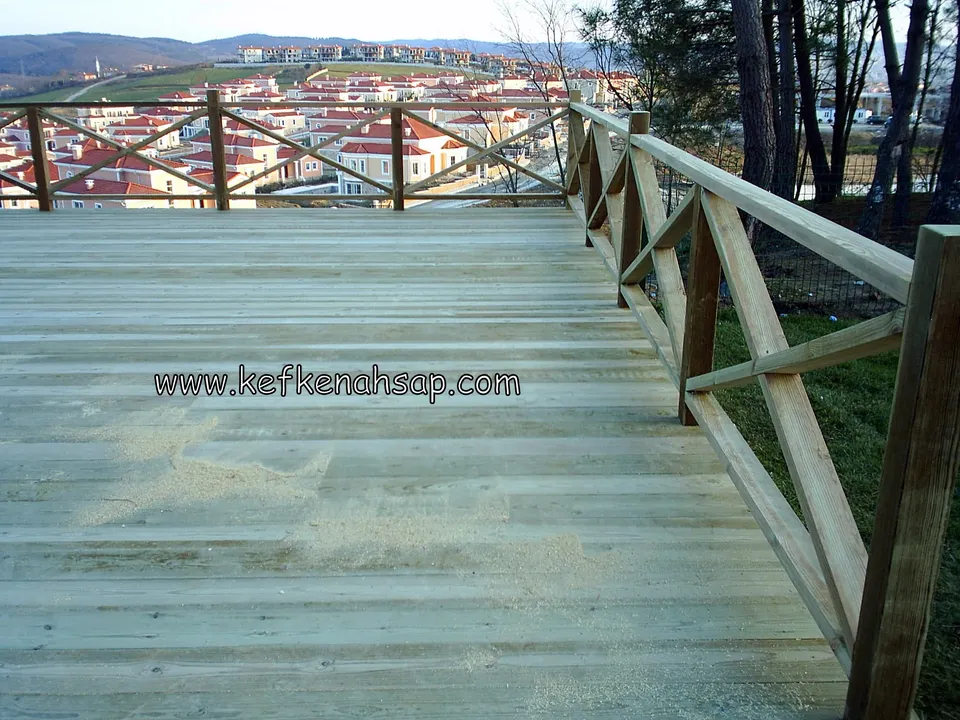
  • Wide platform of light greenish boards with a cross-braced railing along the edge, red-roofed houses in the distance
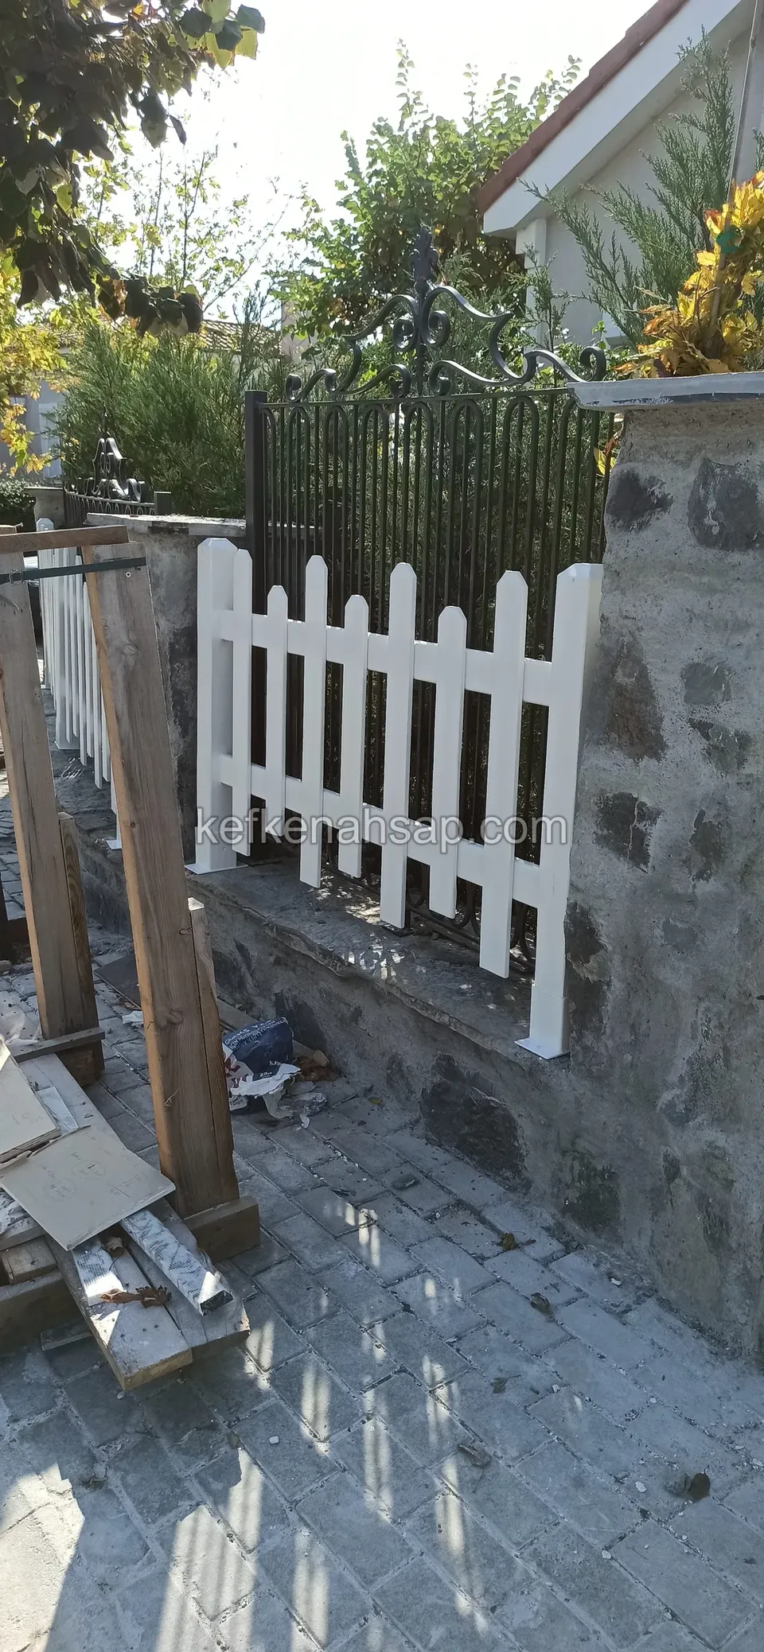
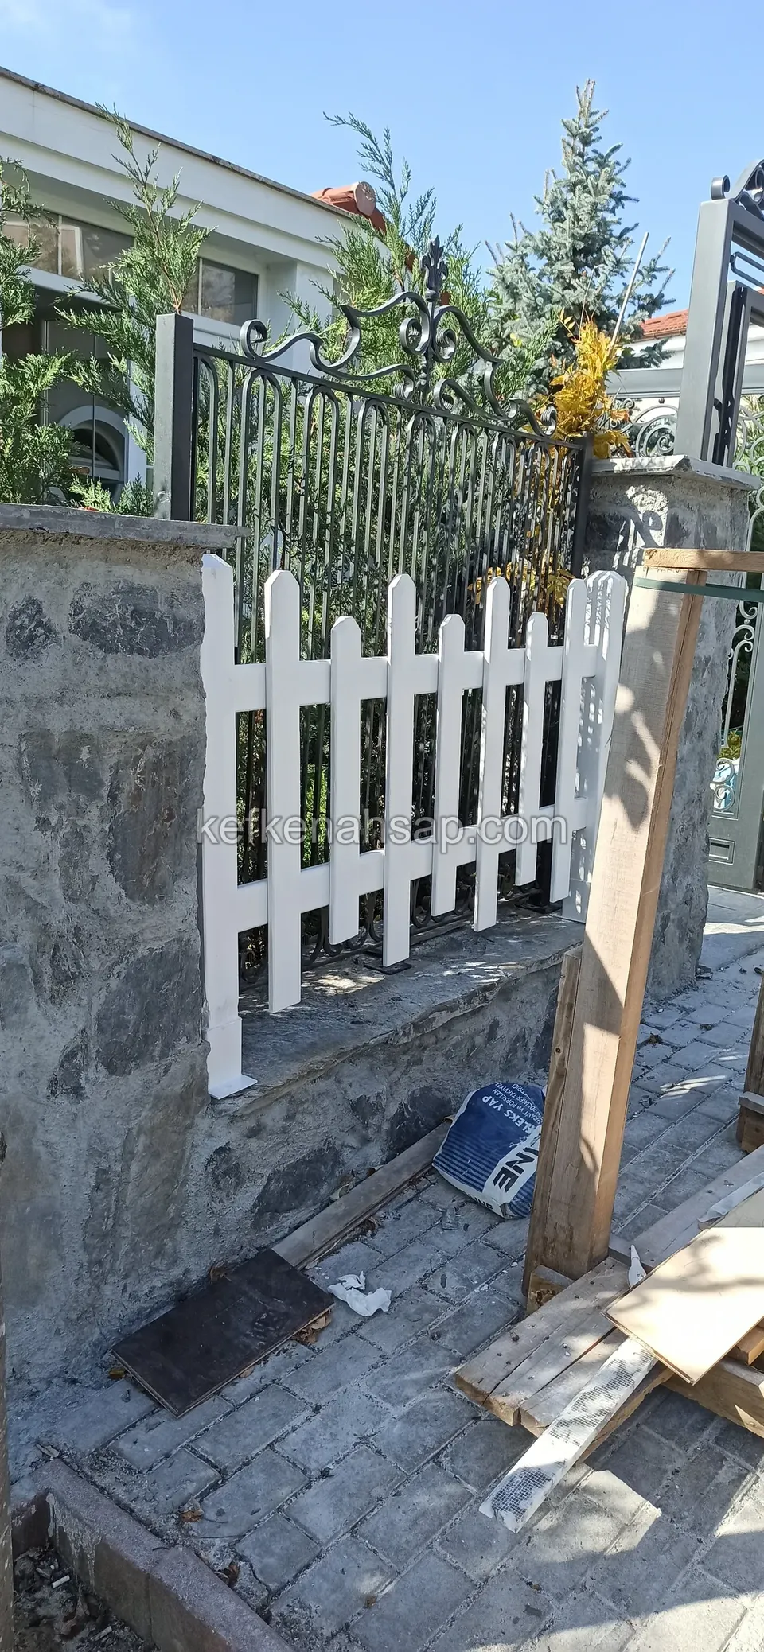
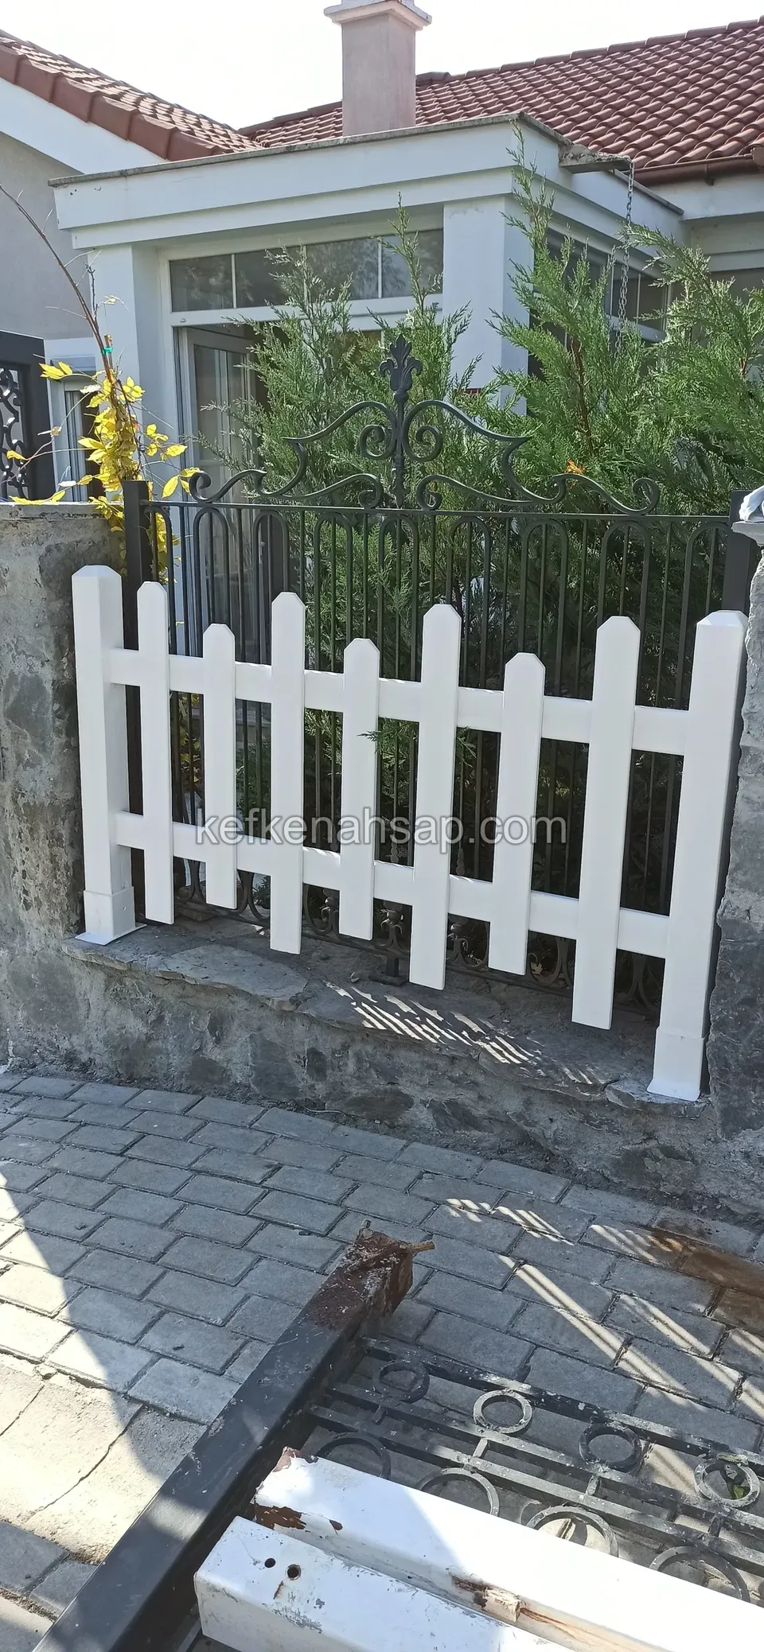
  • White picket fence on a stone wall, with upright timber beams on the left and a stack of boards on the ground
  • White picket fence fitted on a stone wall, with an upright timber post beside it and board offcuts
  • White-painted picket fence on a stone wall with a black post and old fence parts lying in front, a house behind
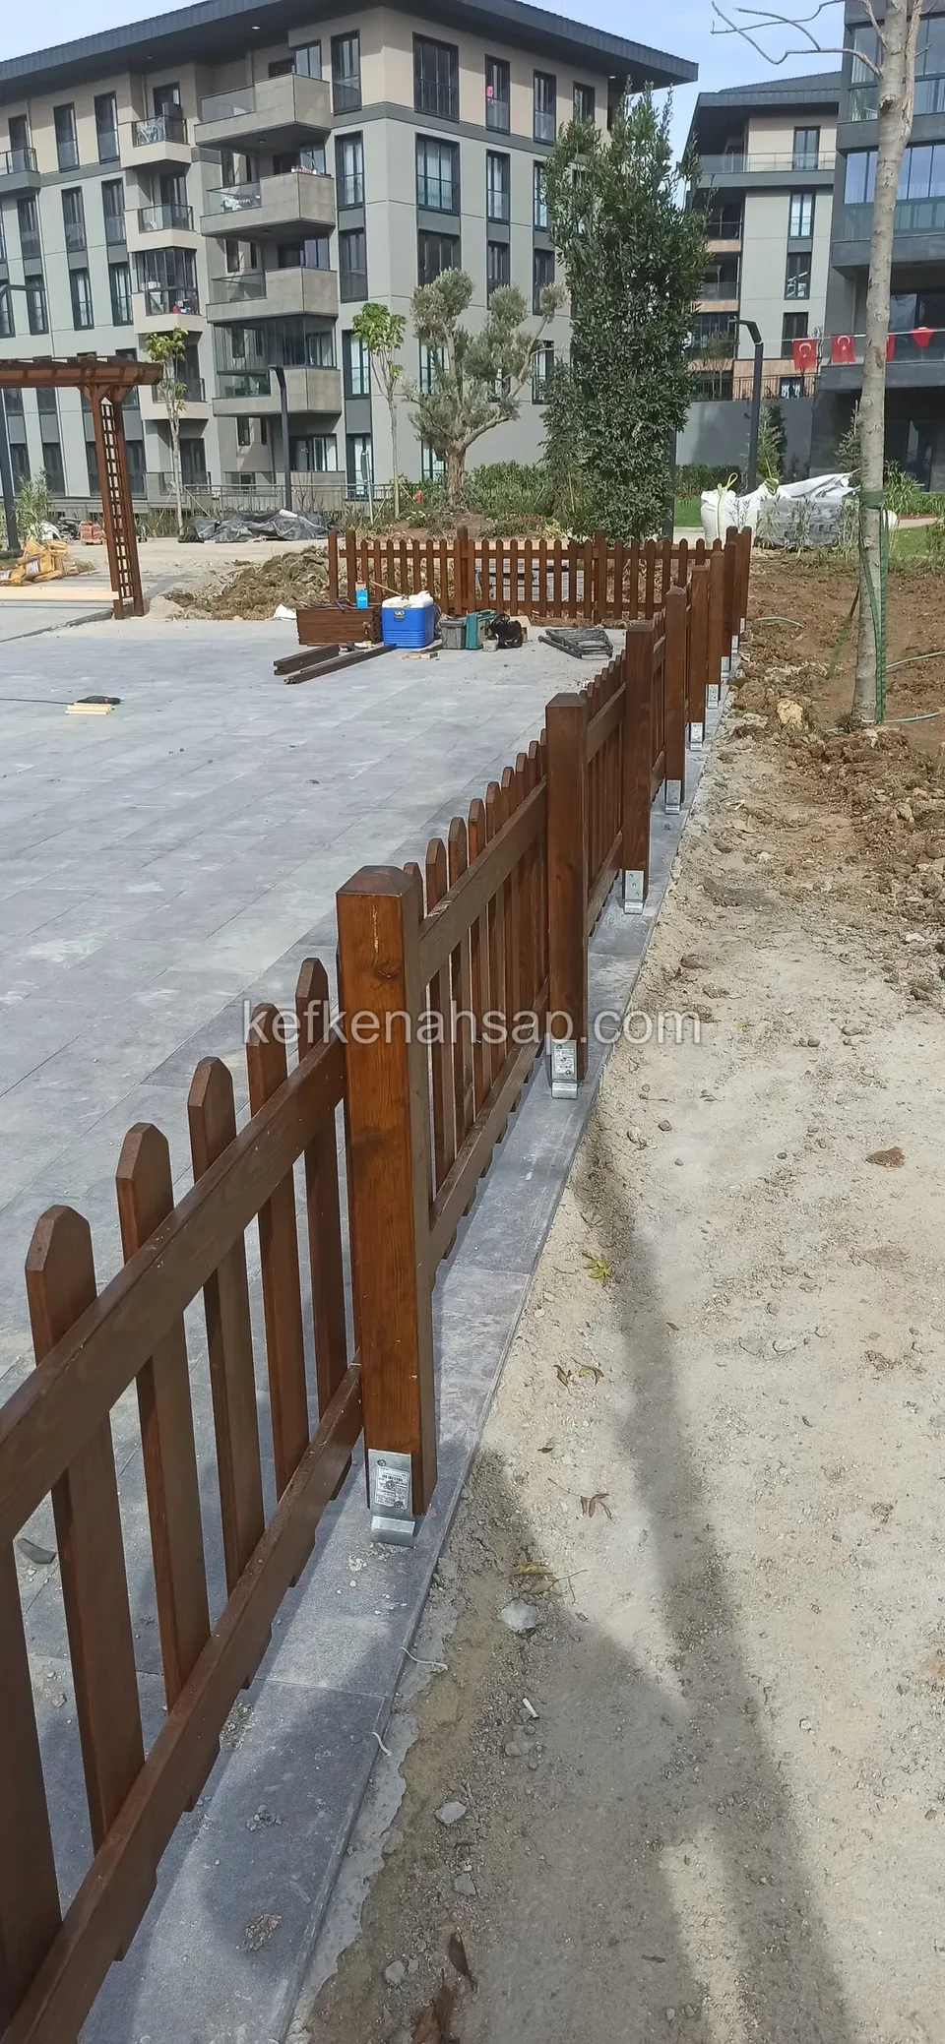
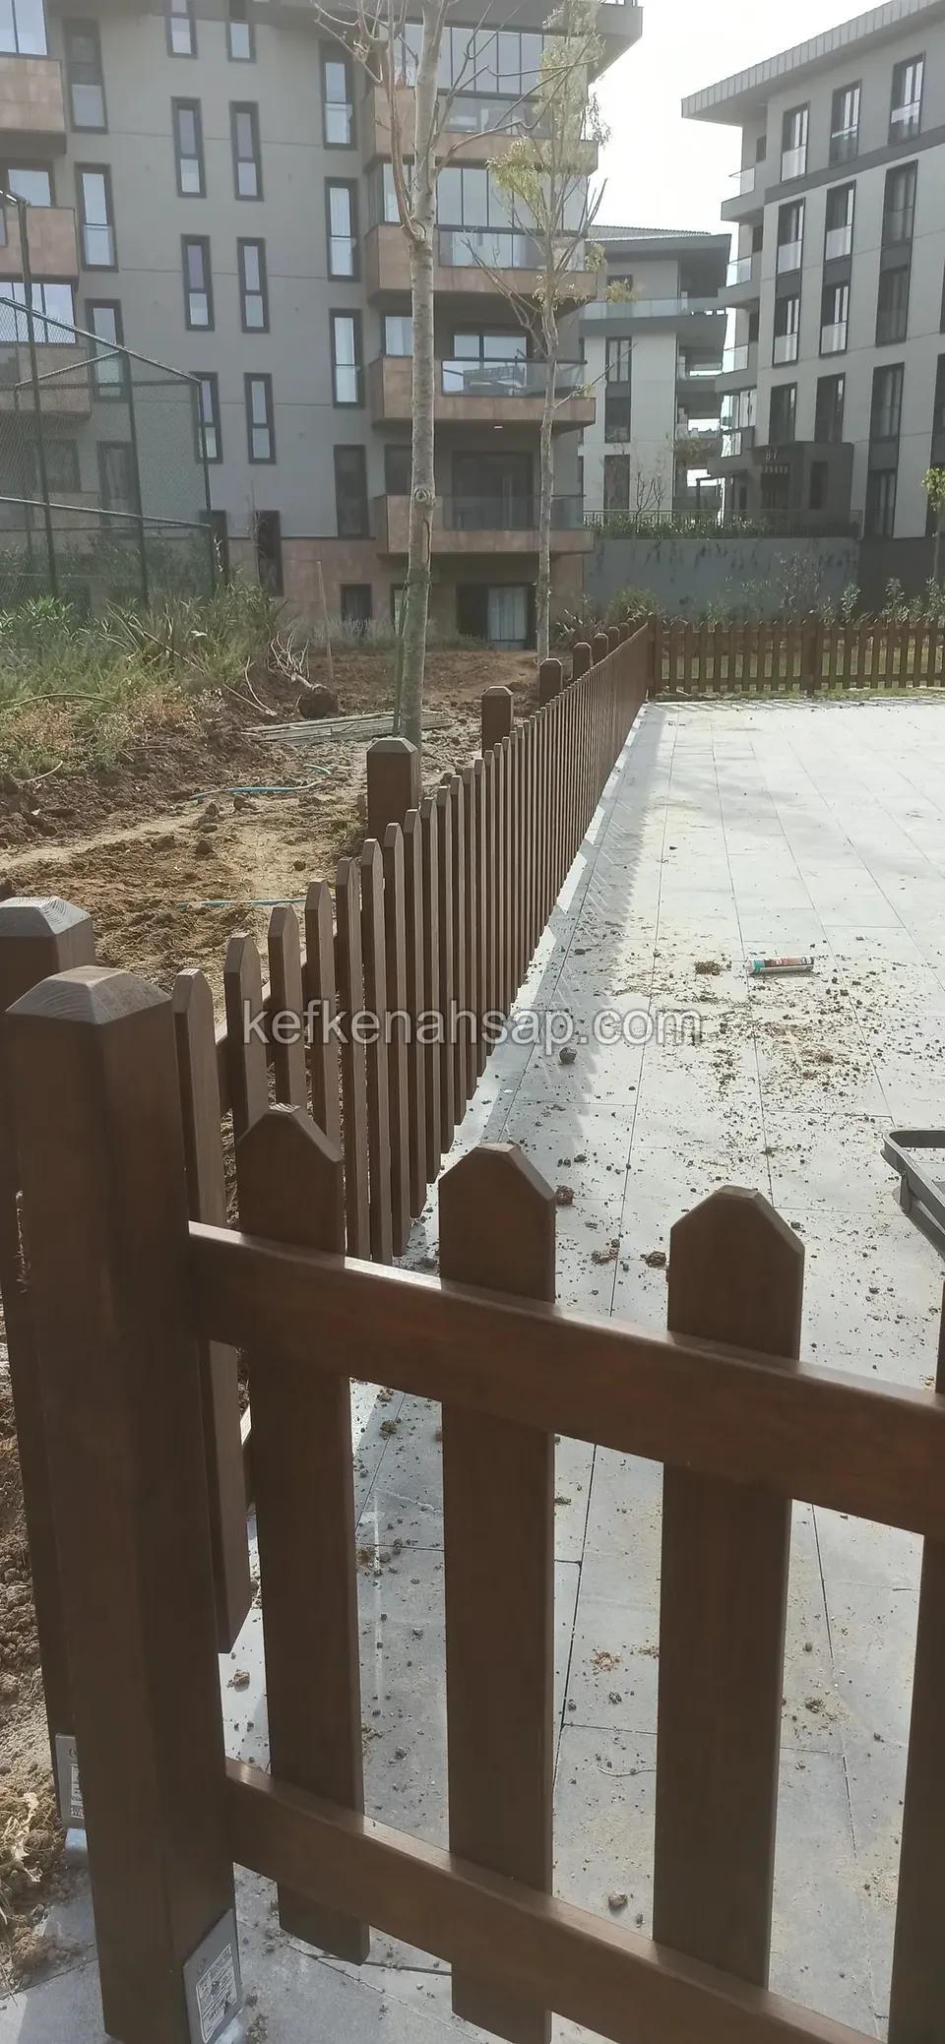
  • Brown varnished slatted fence lined up on the left of a stone-paved path, with apartment blocks
  • Light greenish timber deck built on a stone-clad wall, with a thick corner post and a cross-braced railing
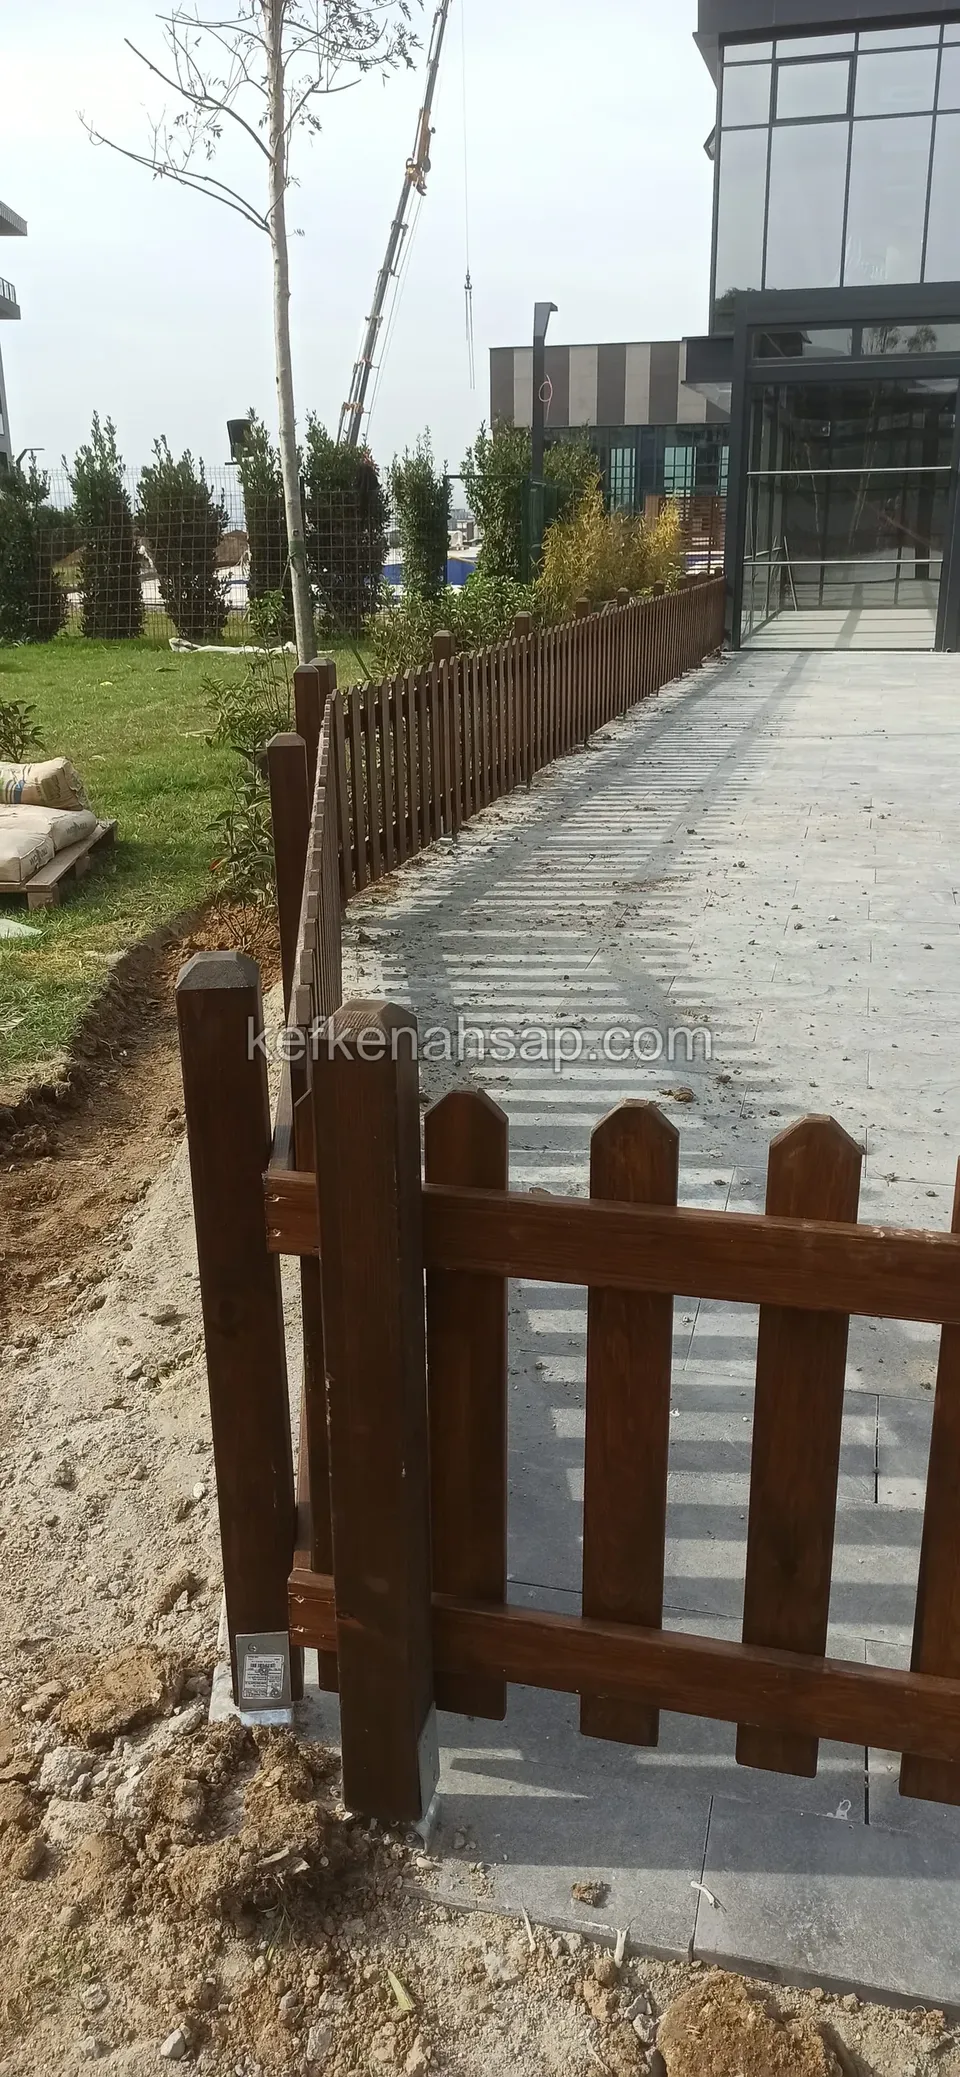
  • Dark brown slatted fence with two horizontal rails along a stone walkway, with young cypress trees
  • Close view of a dark brown slatted fence with horizontal rails, with the same fence line continuing along the path
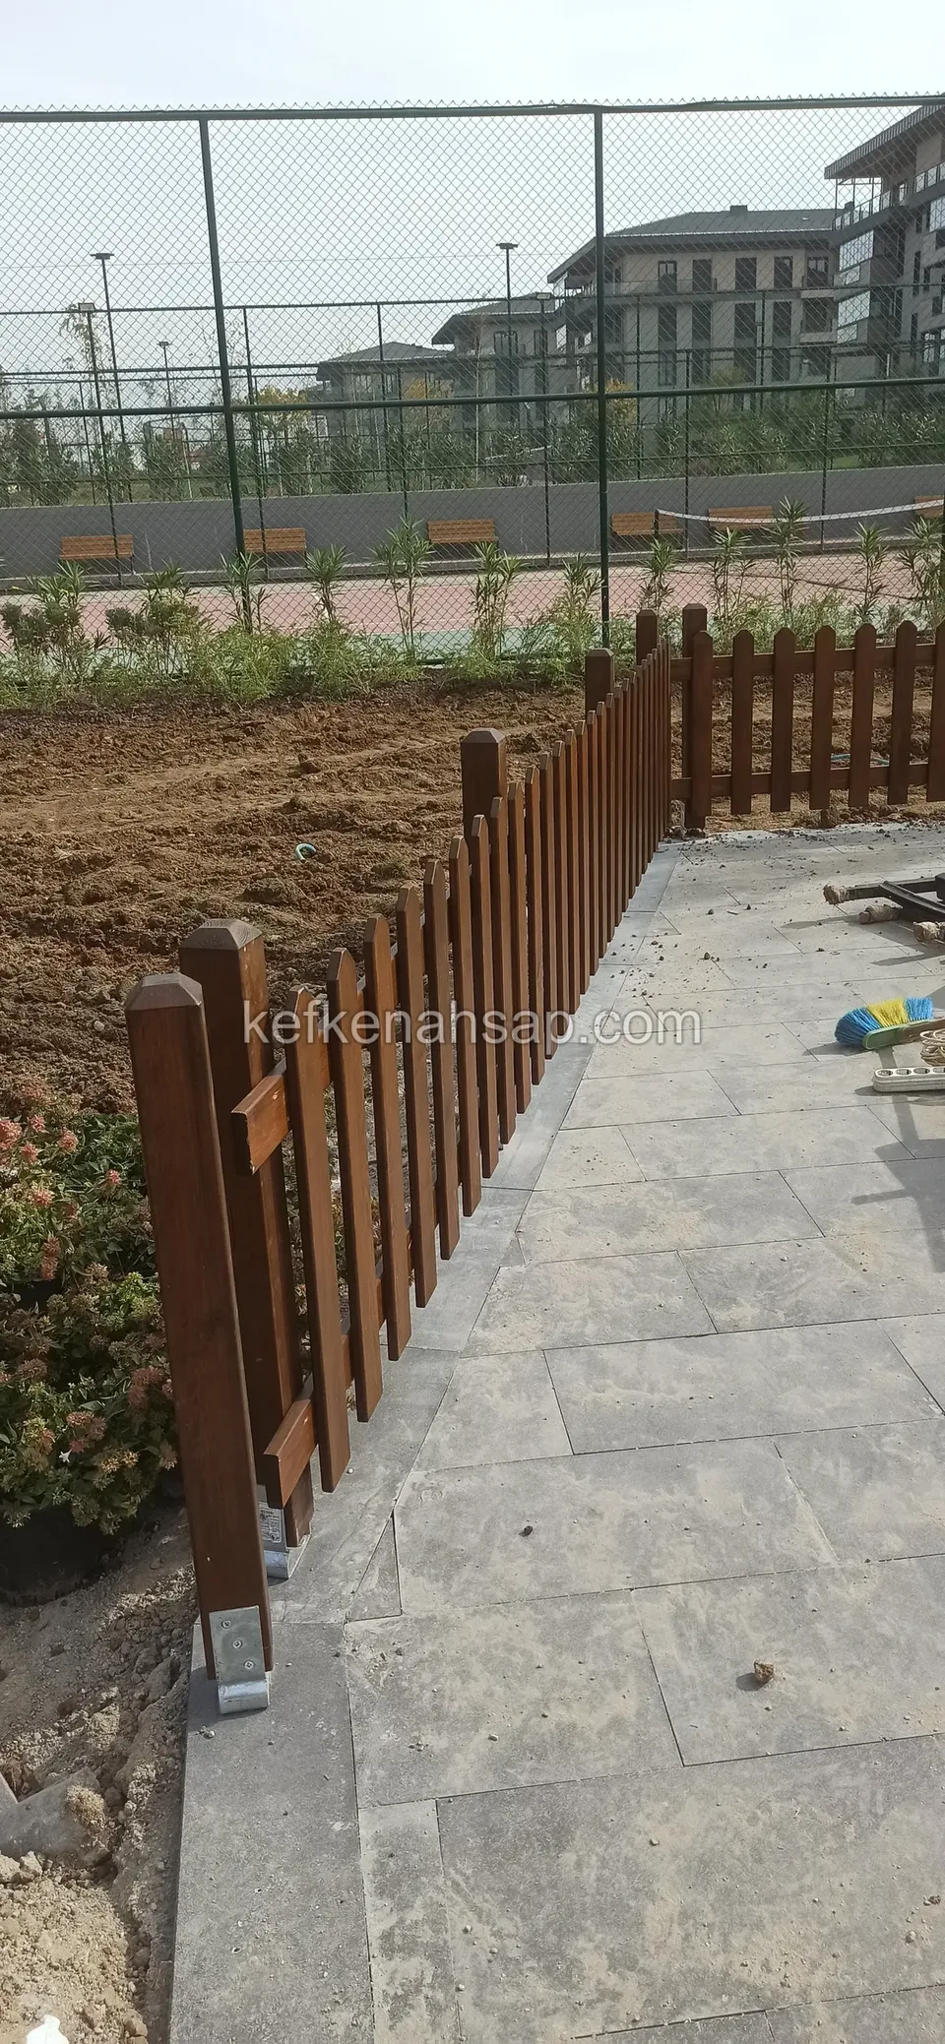
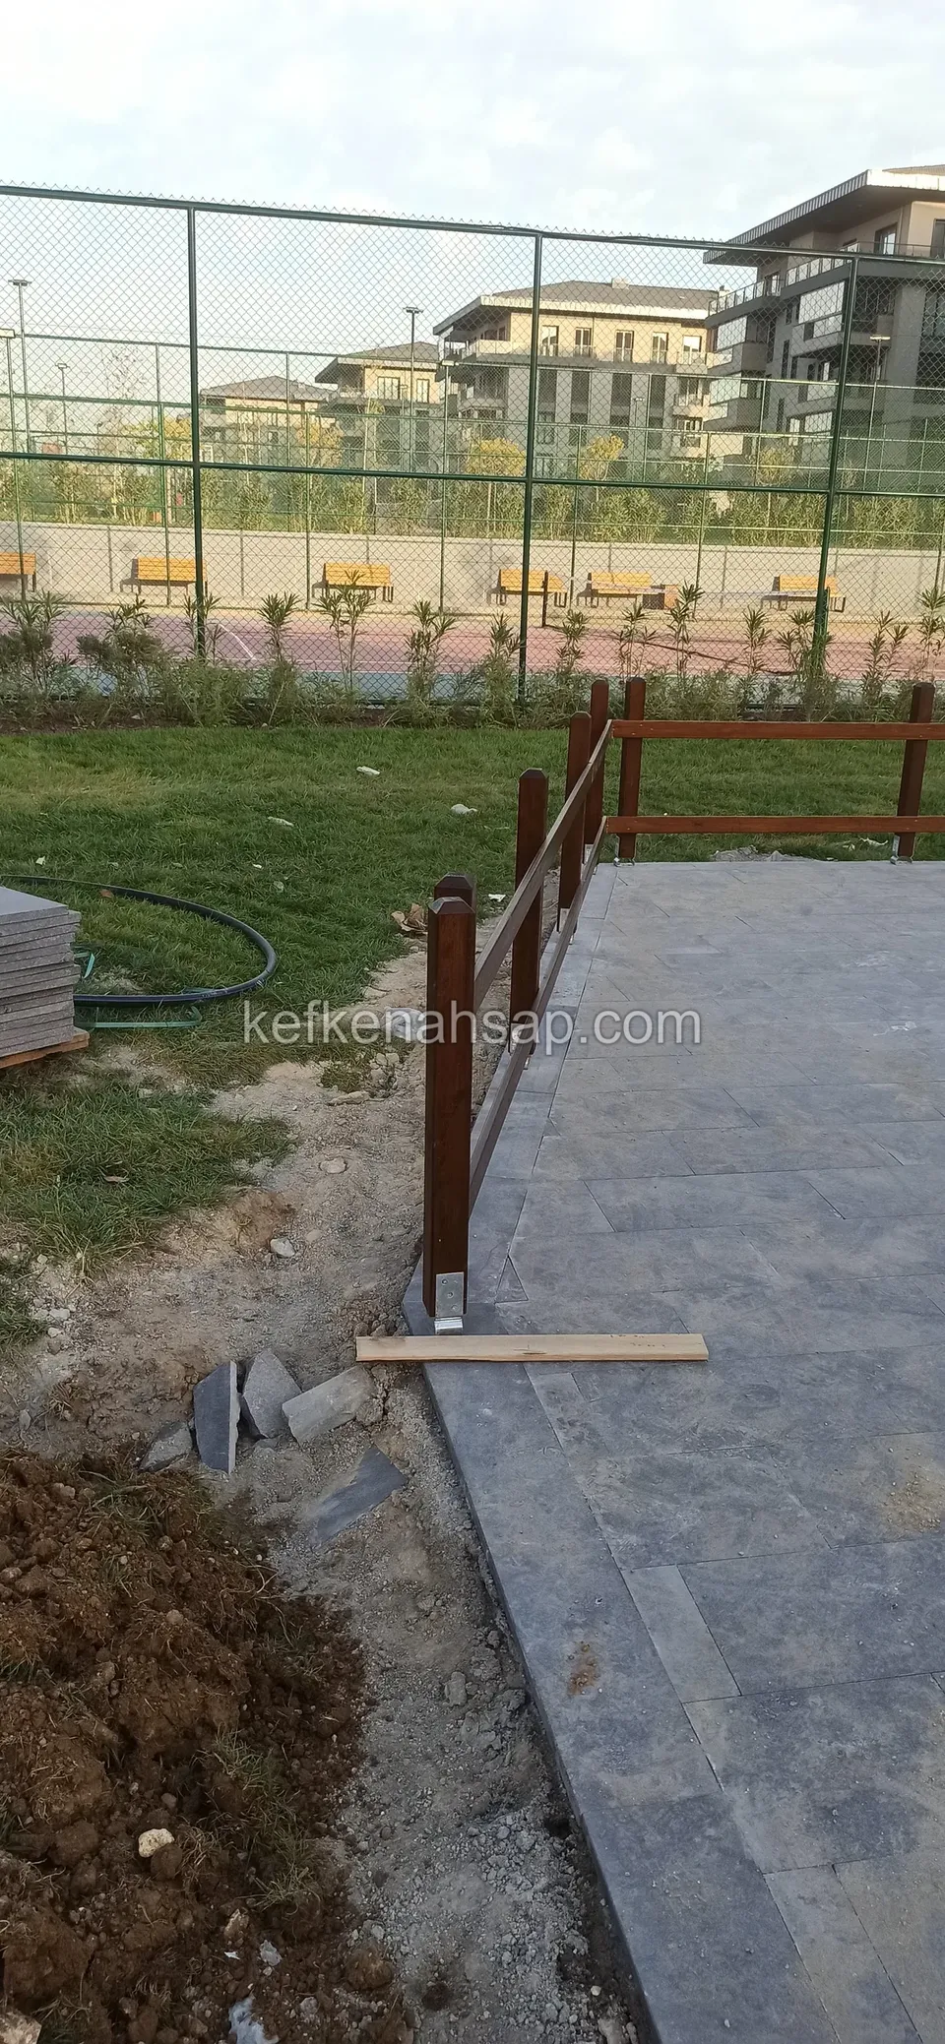
  • Dark brown slatted fence on metal feet along a grey stone floor, with a wire-fenced court behind
  • Dark timber fence posts set in the soil beside a grey stone-paved path, with a board and a pile of earth on the ground
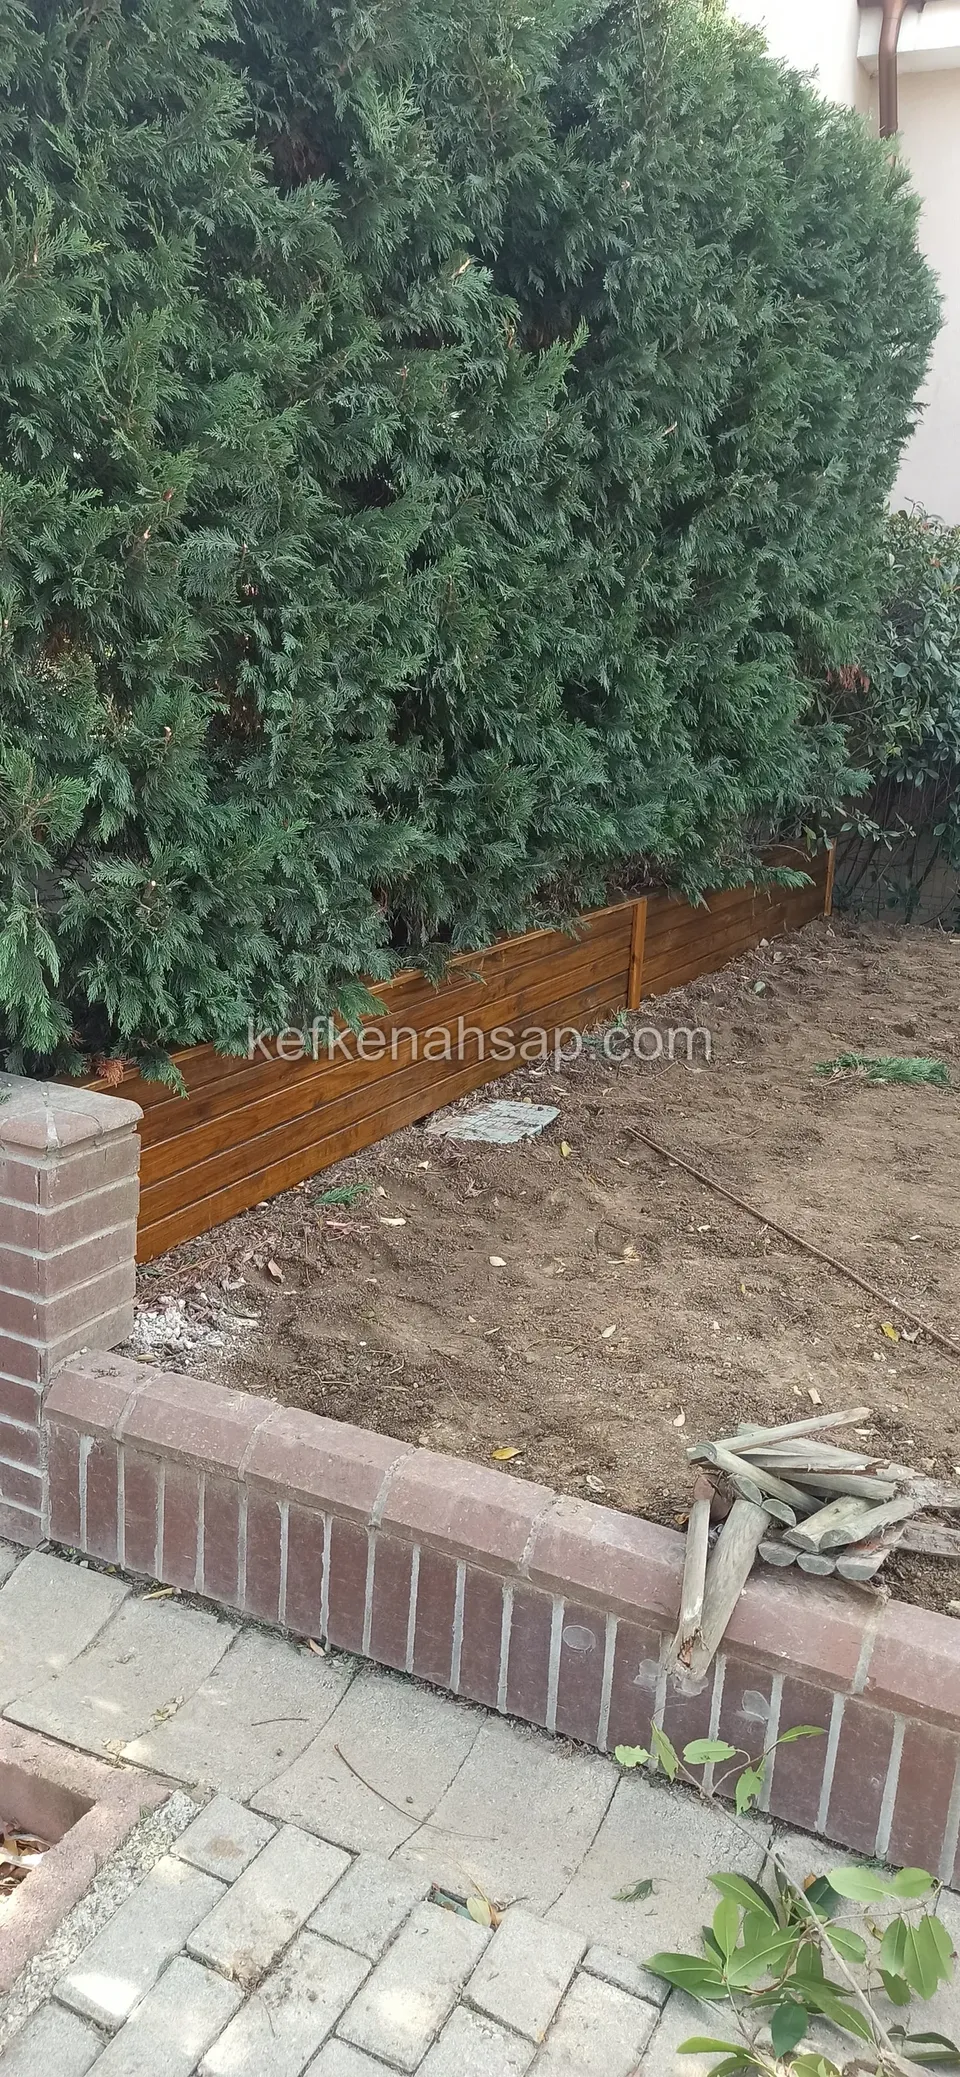
  • Wooden edging behind a brick-bordered bed of bare soil, with debris on the ground and a green hedge above
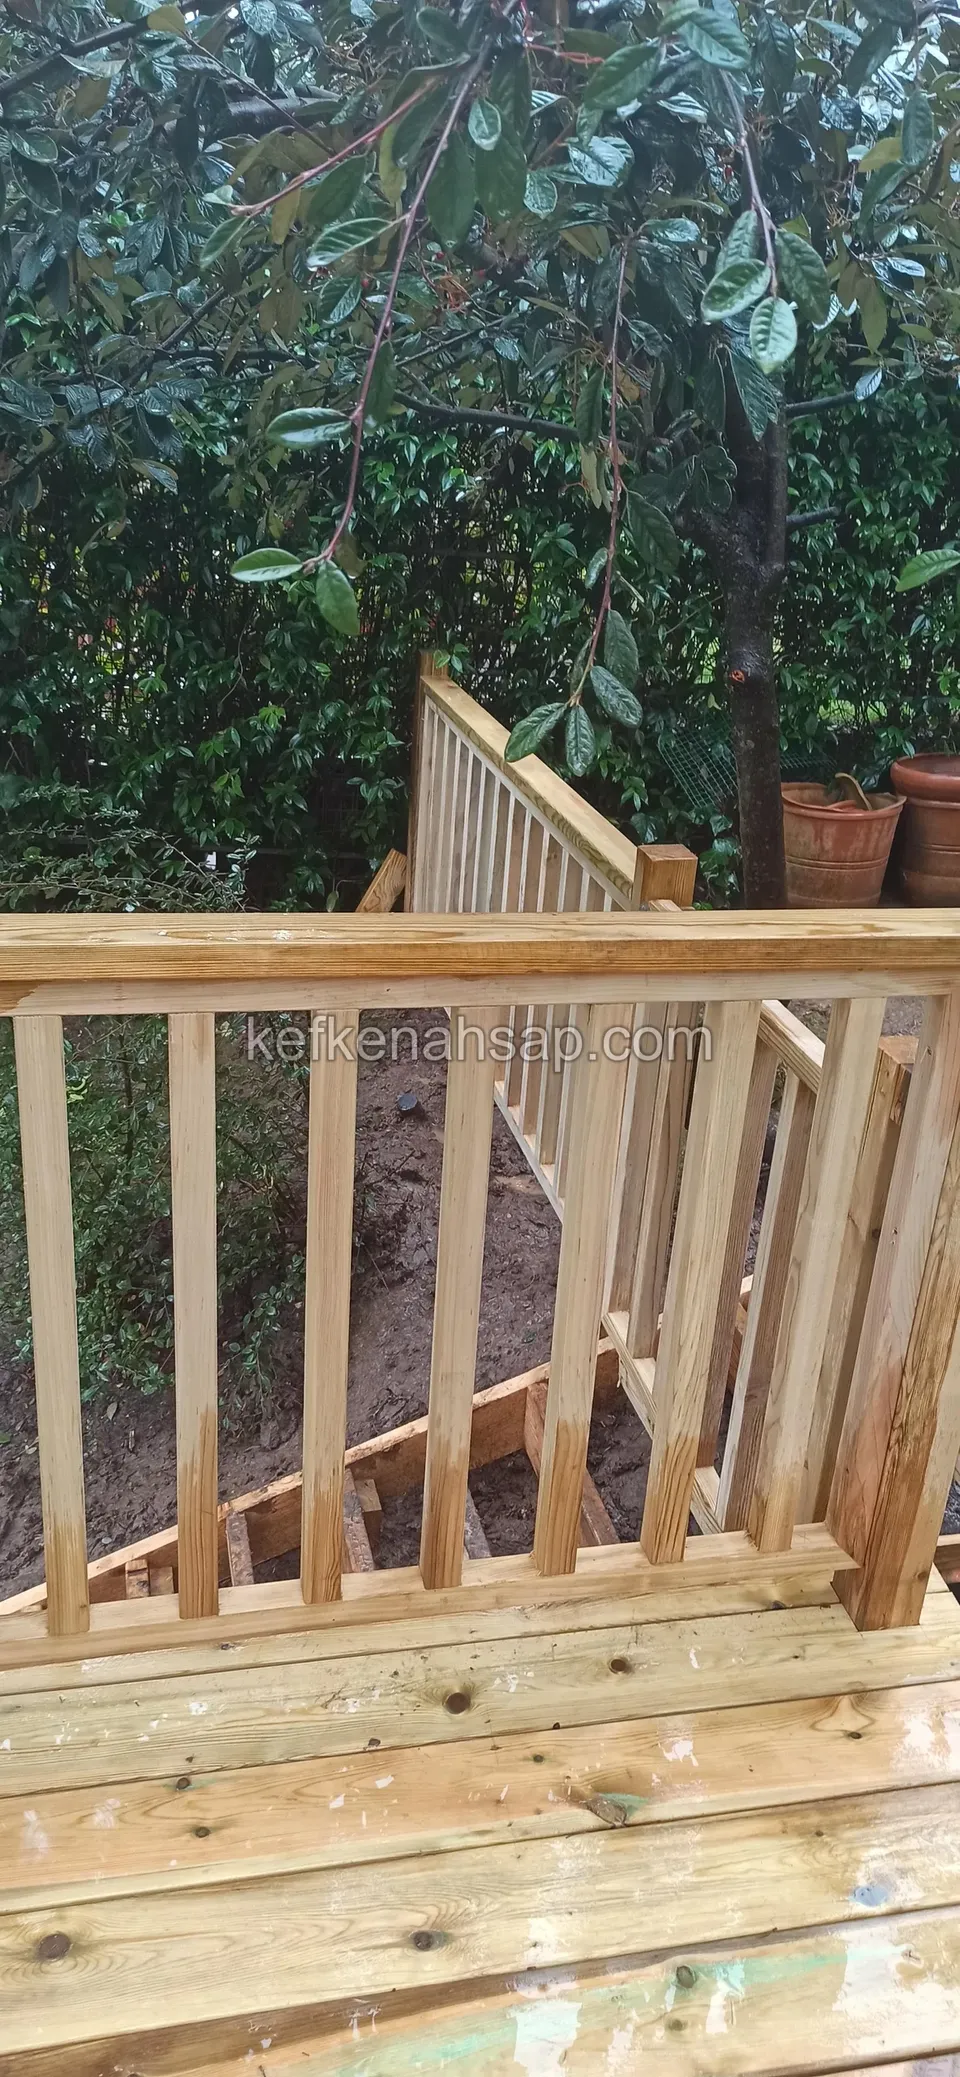
  • New light-toned decking with a vertical-slat timber railing along its edge and tree leaves behind
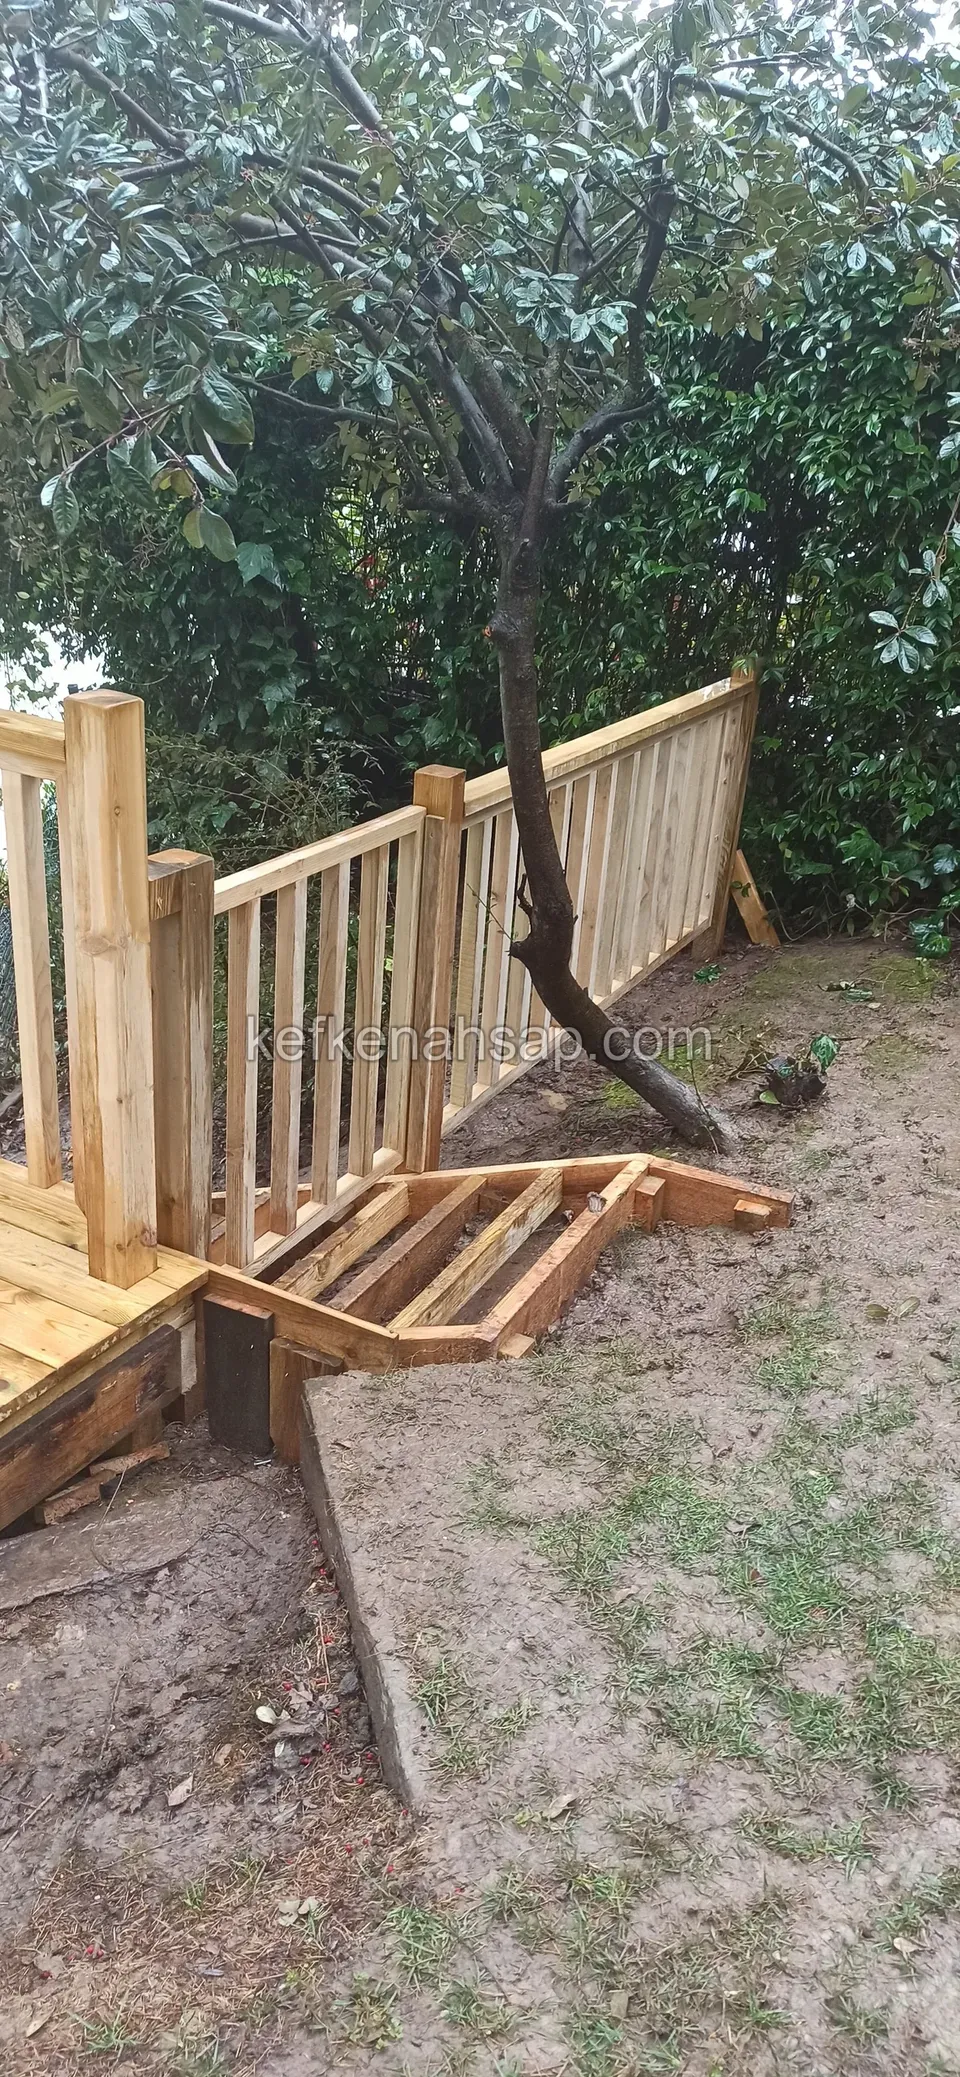
  • Vertical slatted timber railing and low steps wrapped around a tree trunk in a garden
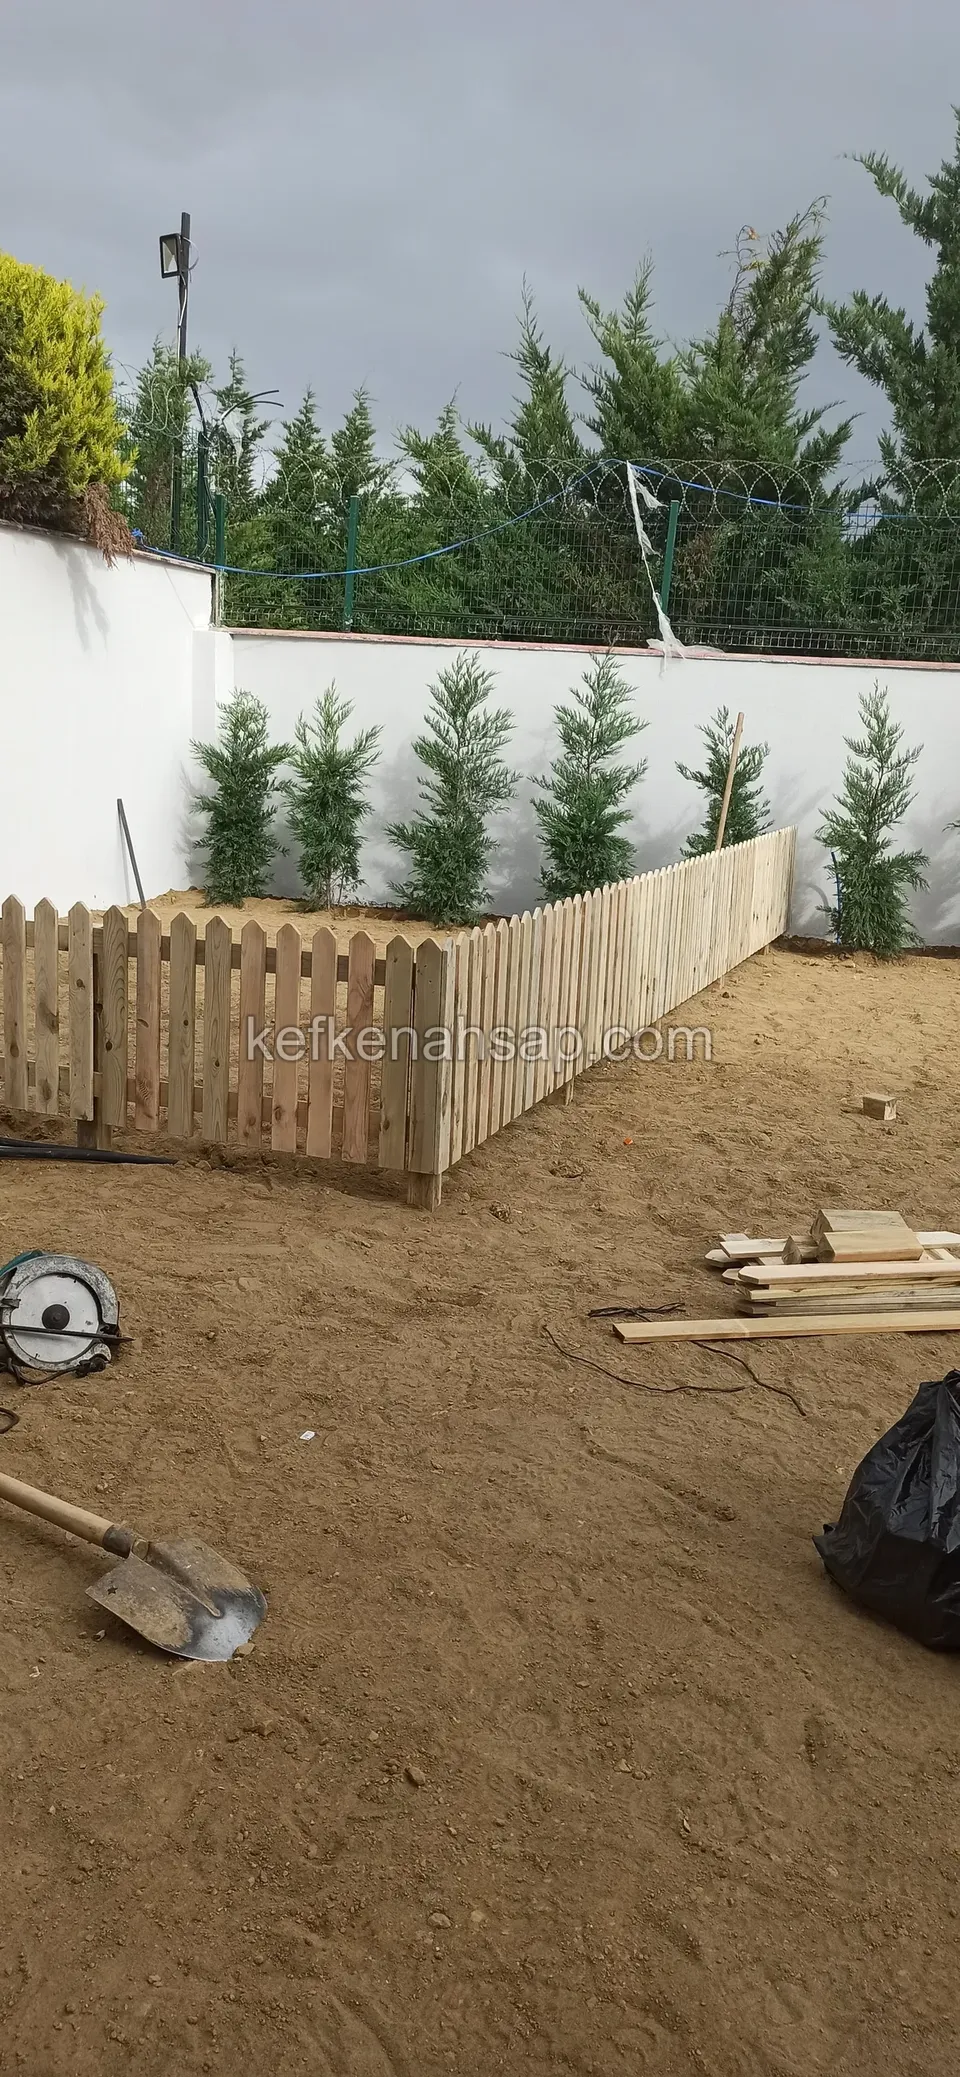
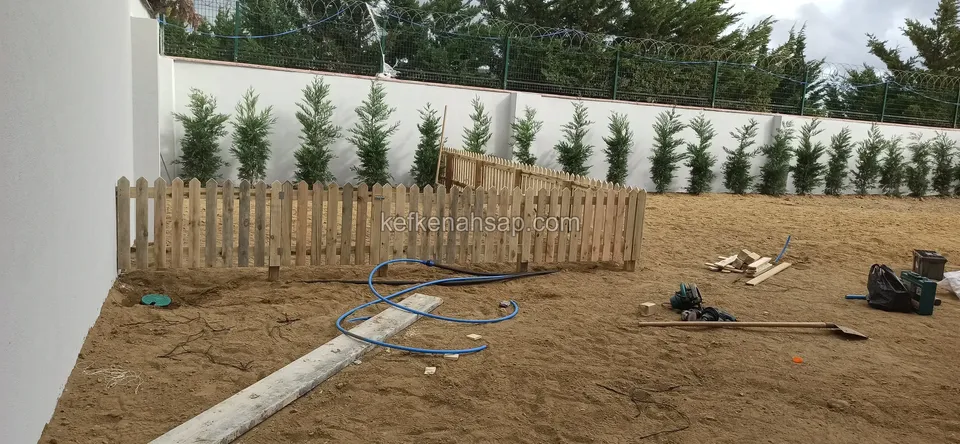
  • Slatted fence set up parallel to the wall in the corner of a sandy garden, with a circular saw, shovel
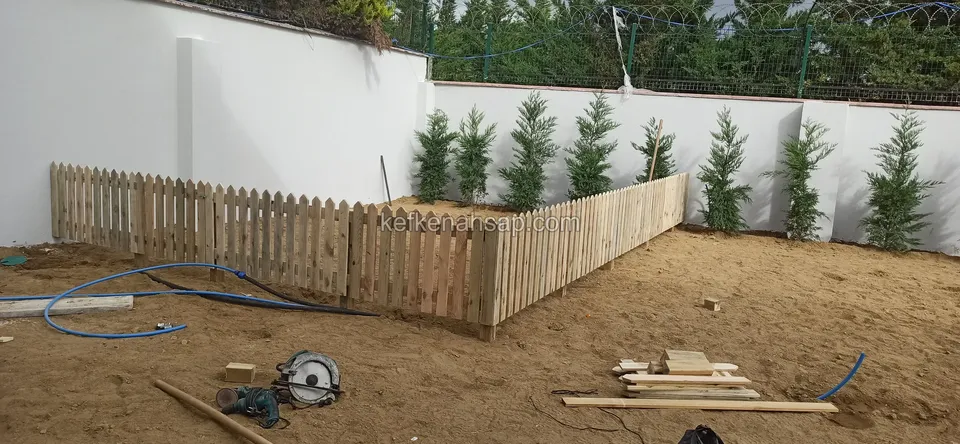
  • L-shaped slatted timber fence in the corner of a white wall, with a circular saw and timber pieces in front
  • Slatted timber fence set up on sandy ground in front of a white wall, with a hose and hand tools on the ground
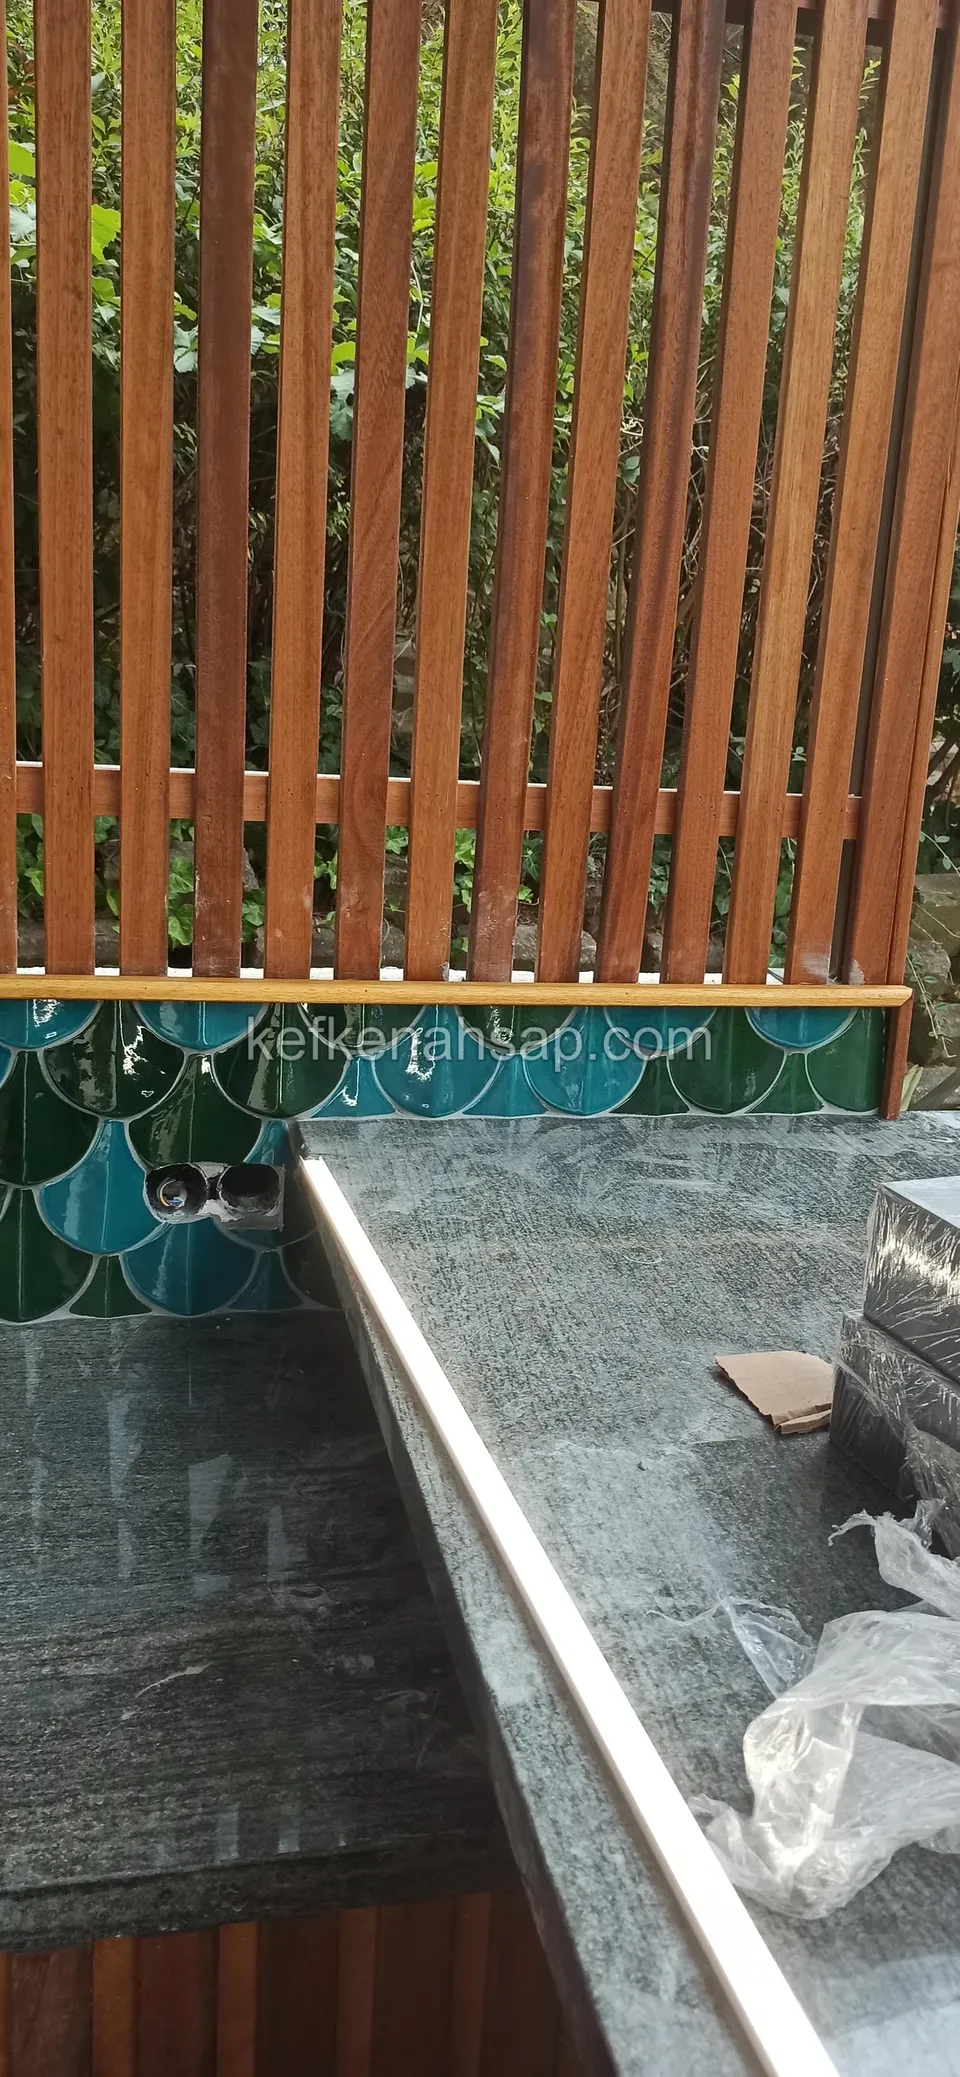
  • Shiny metal edge profile on a stone counter with vertical timber slats and green tiles behind, packaging scraps beside it
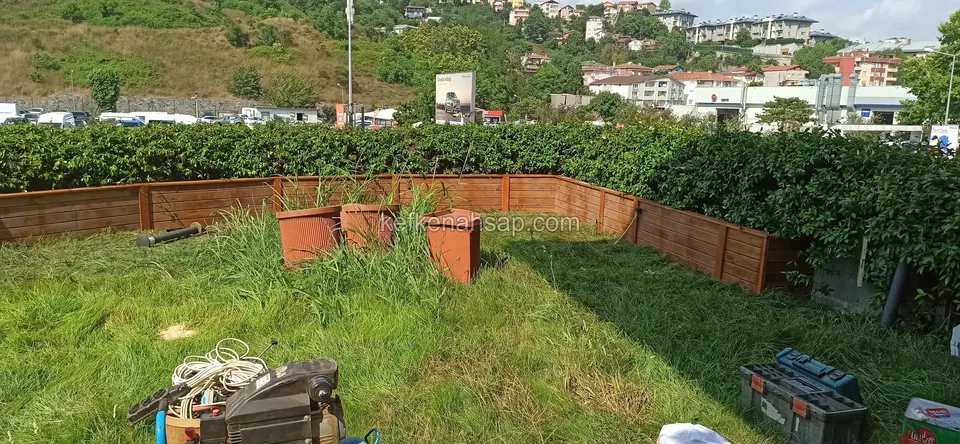
  • Low orange timber planter boxes set in an angle on the lawn in front of a hedge, with tools on the ground
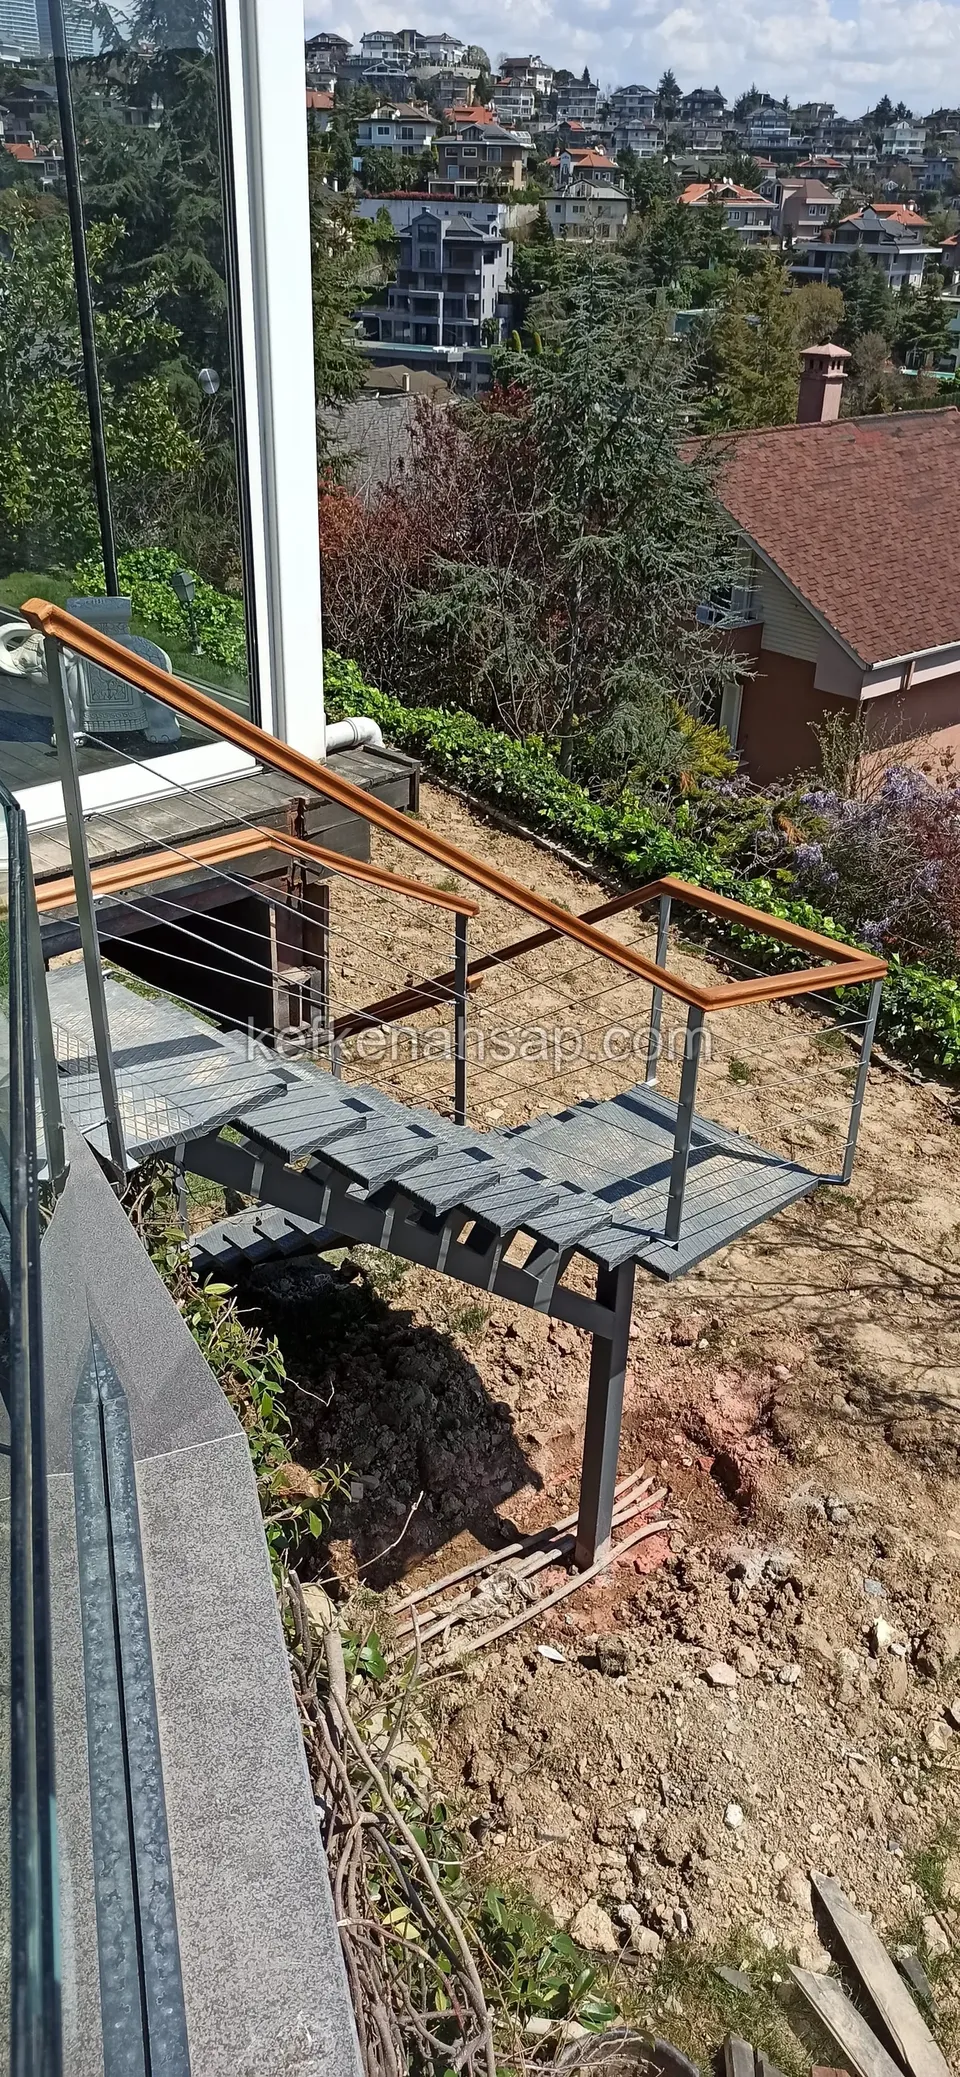
  • Metal staircase with a timber handrail under construction on a slope, with houses lined up on the hillside behind
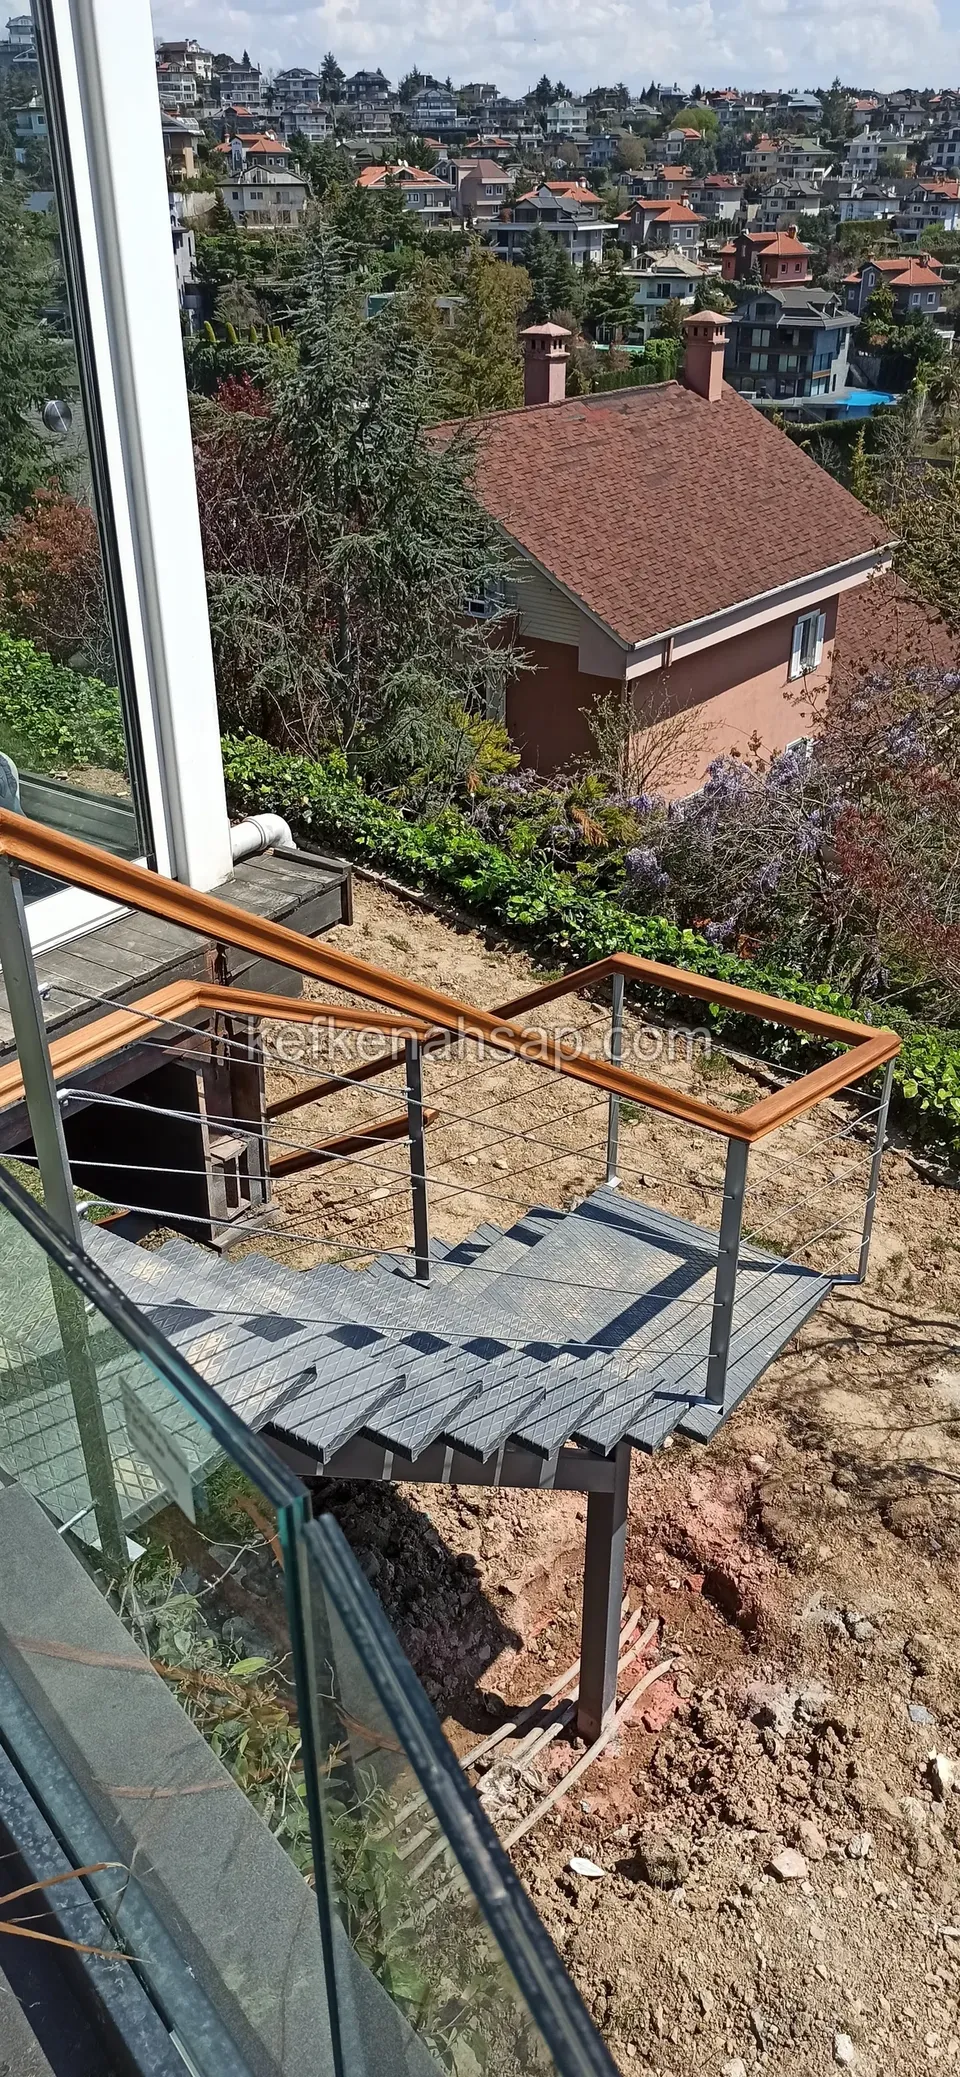
  • Metal-tread staircase with a timber handrail on an earth slope, with houses in the distance
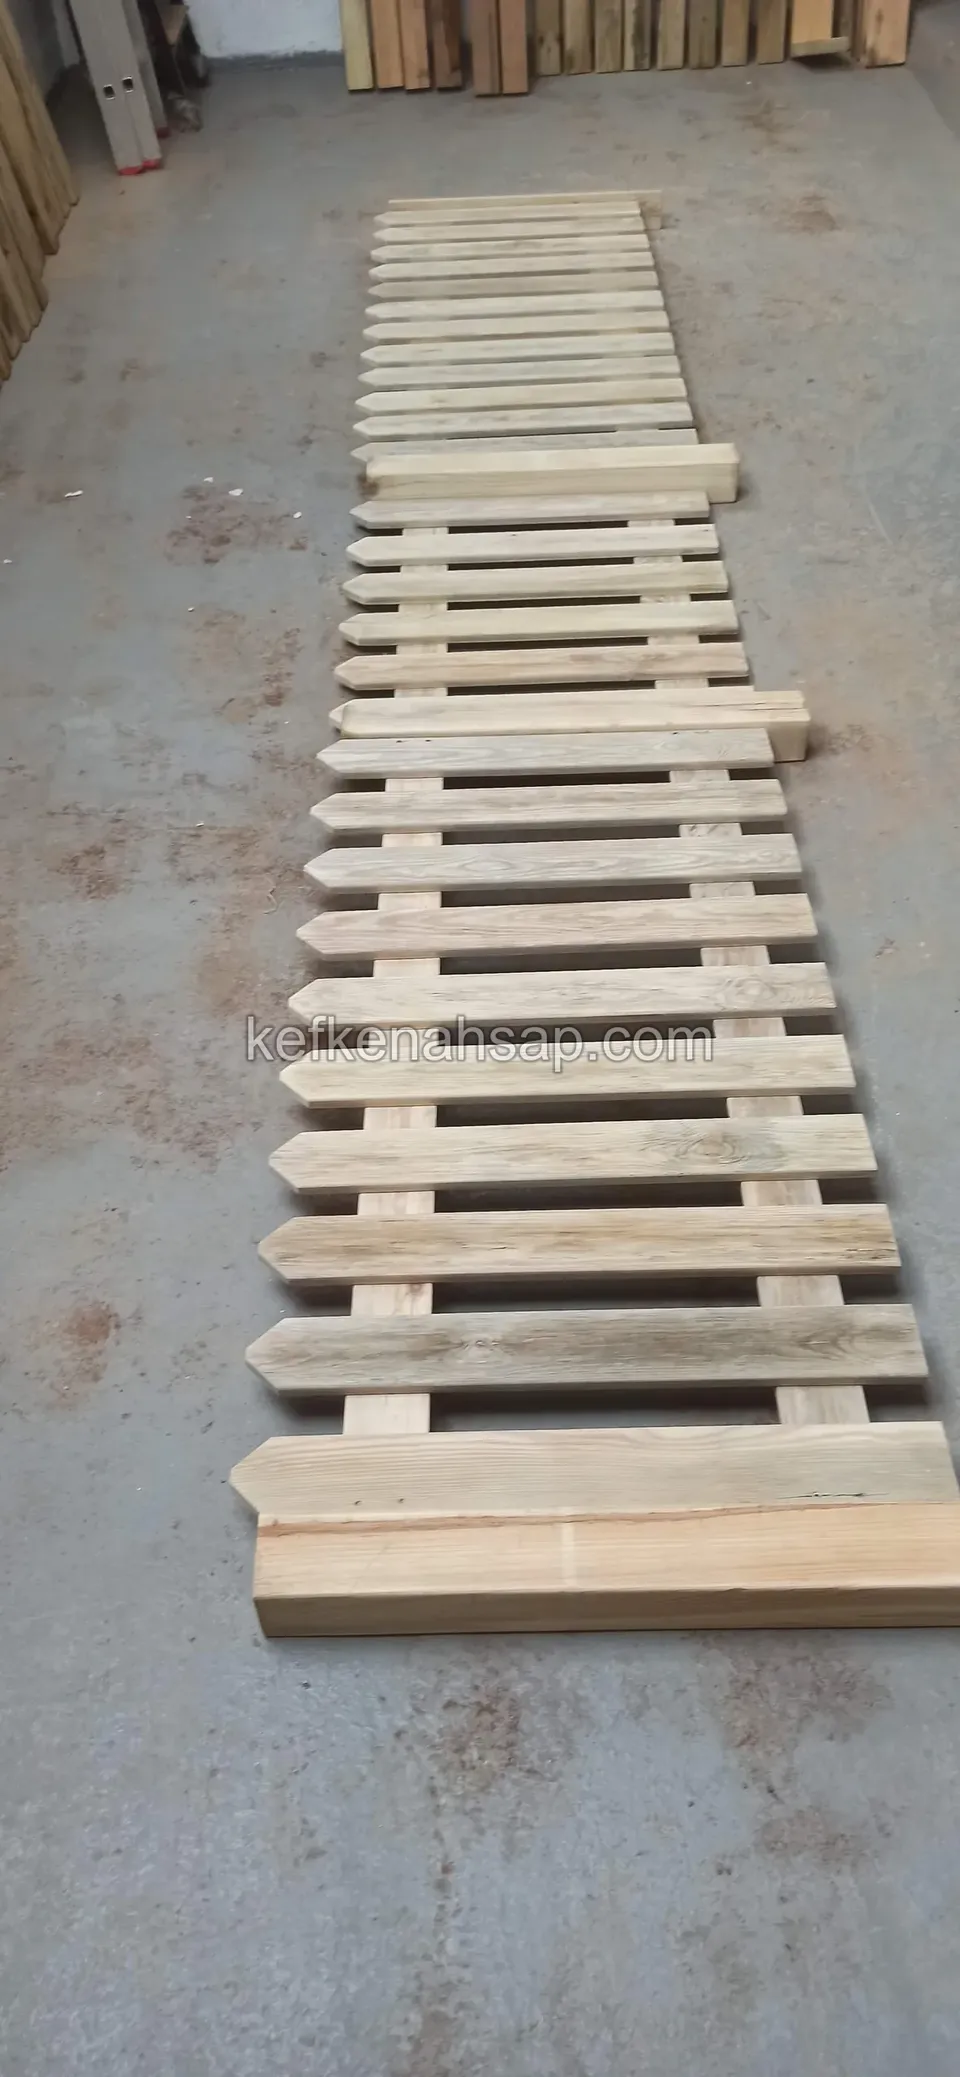
  • A light pointed-slat fence panel laid lengthwise on the grey floor of a workshop
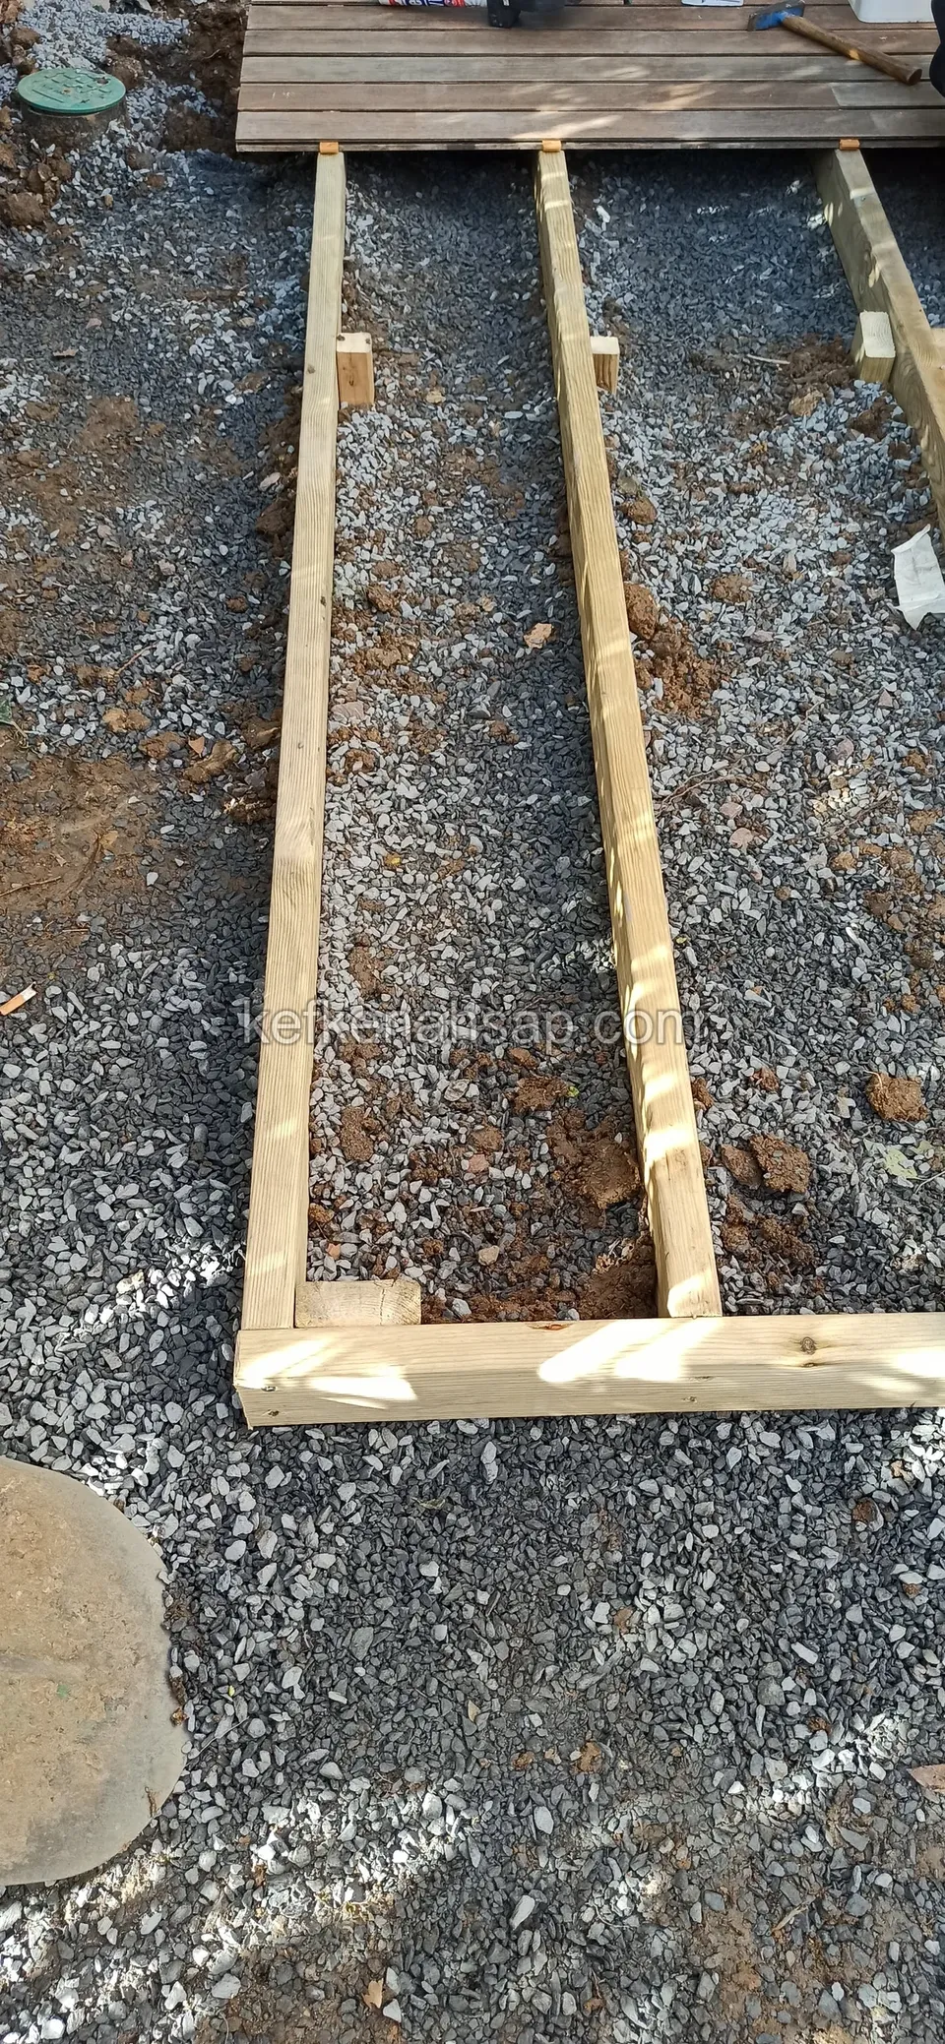
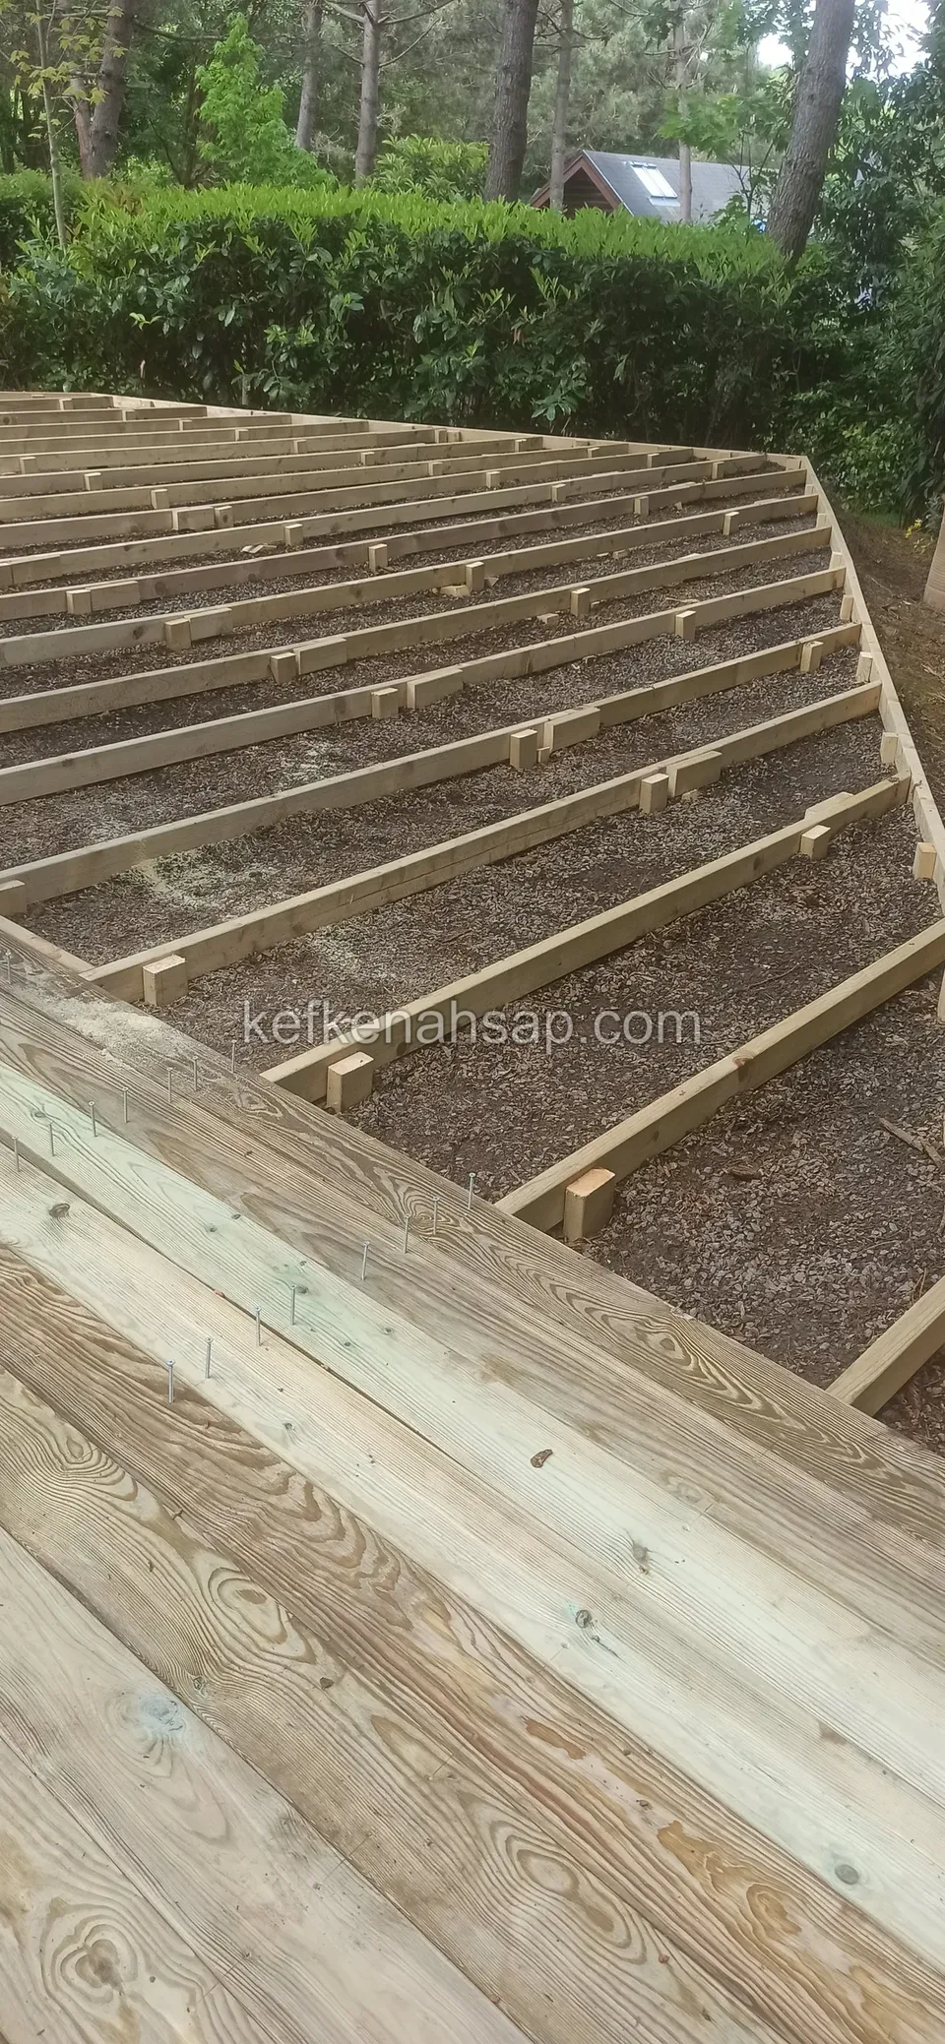
  • Two long joists side by side on gravel with short cross pieces between them, and deck boards started at the far end
  • A low white-painted fence around a lawn garden and a braced timber gate frame being built on top of a low wall
  • New pressure-treated pine deck floor in a garden with a stone wall, timber railing posts at the edge
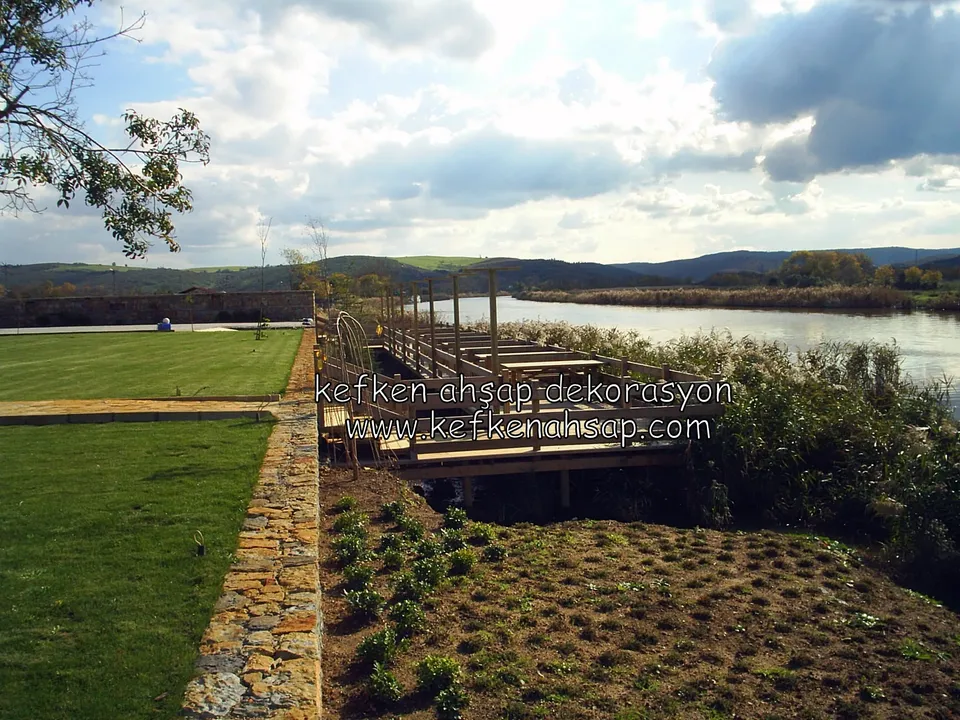
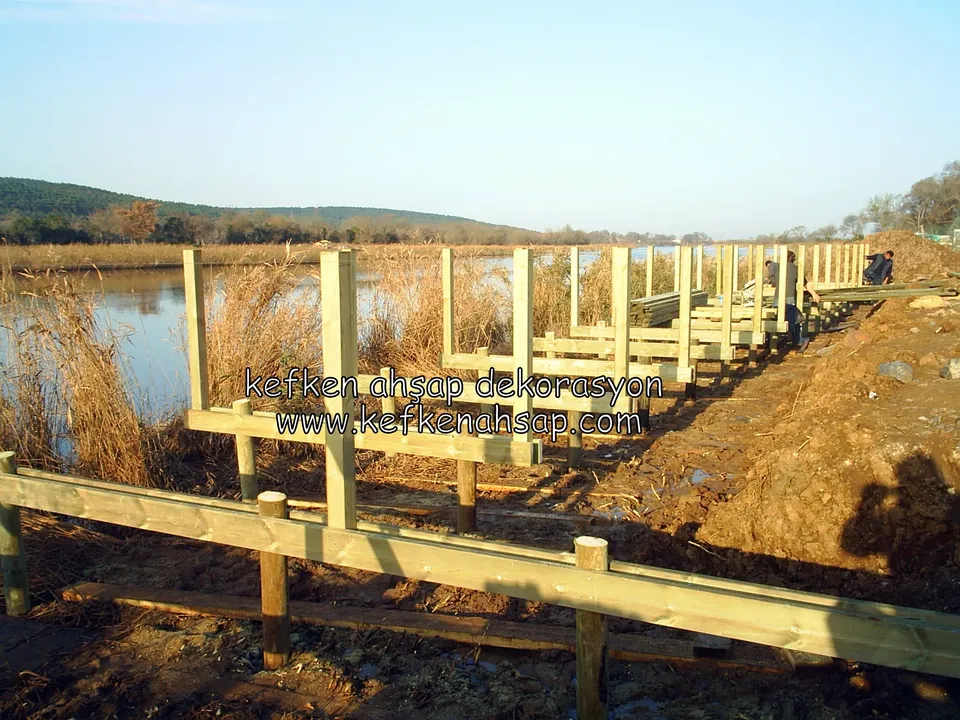
  • Timber pier structure on the lakeshore beyond a stone wall at the edge of a lawn, with a freshly planted bed in front
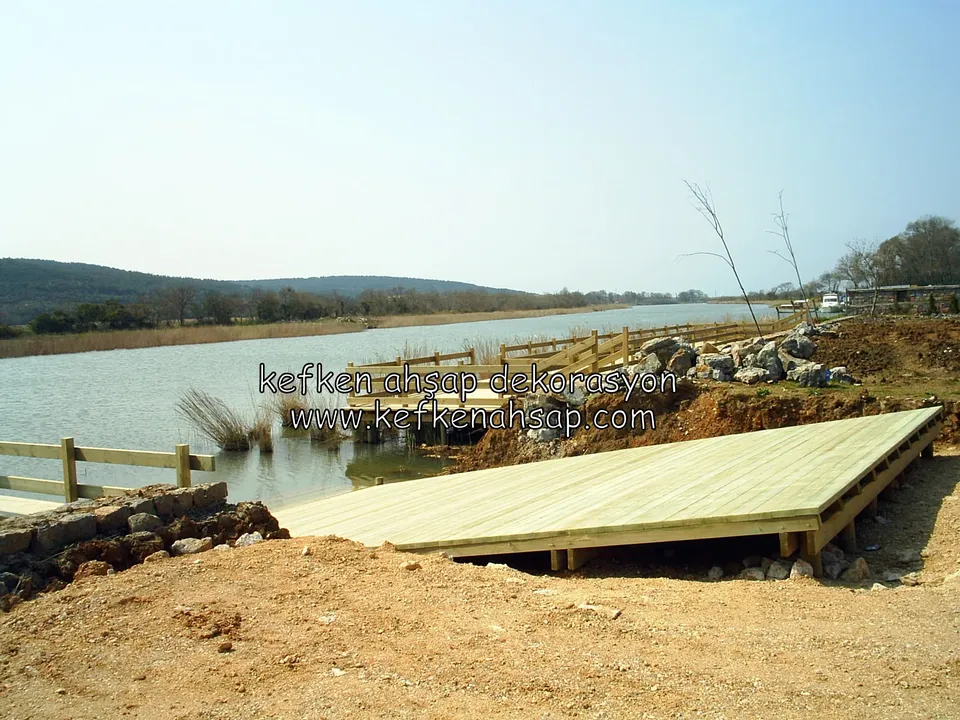
  • New light timber platform extending towards the lake in front of a heap of earth, with the work area
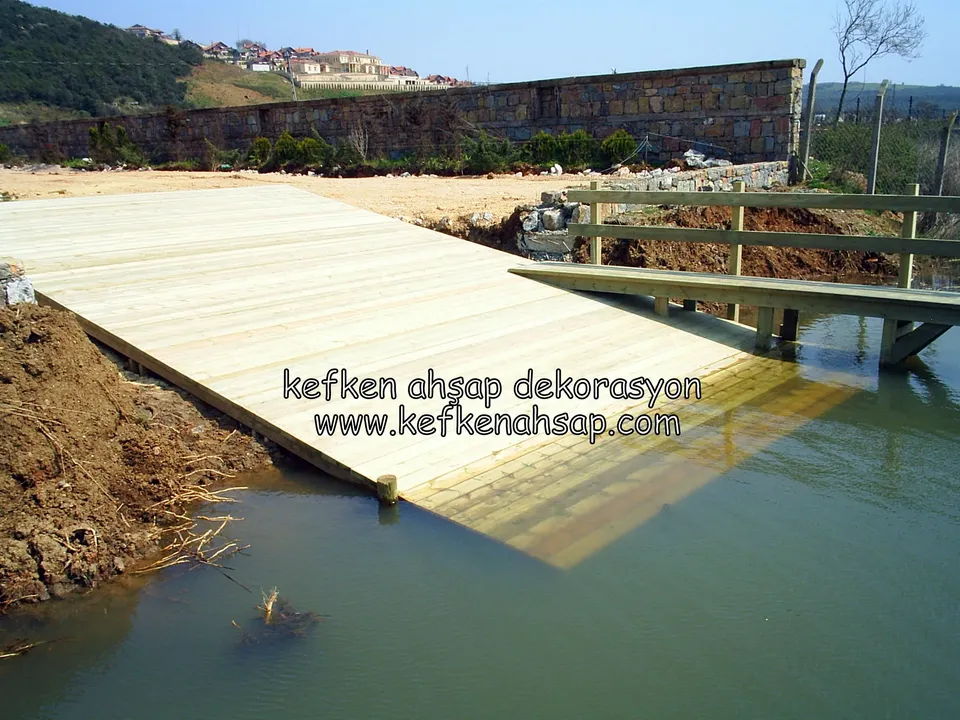
  • New light timber decking sloping from in front of a stone wall into the lake water
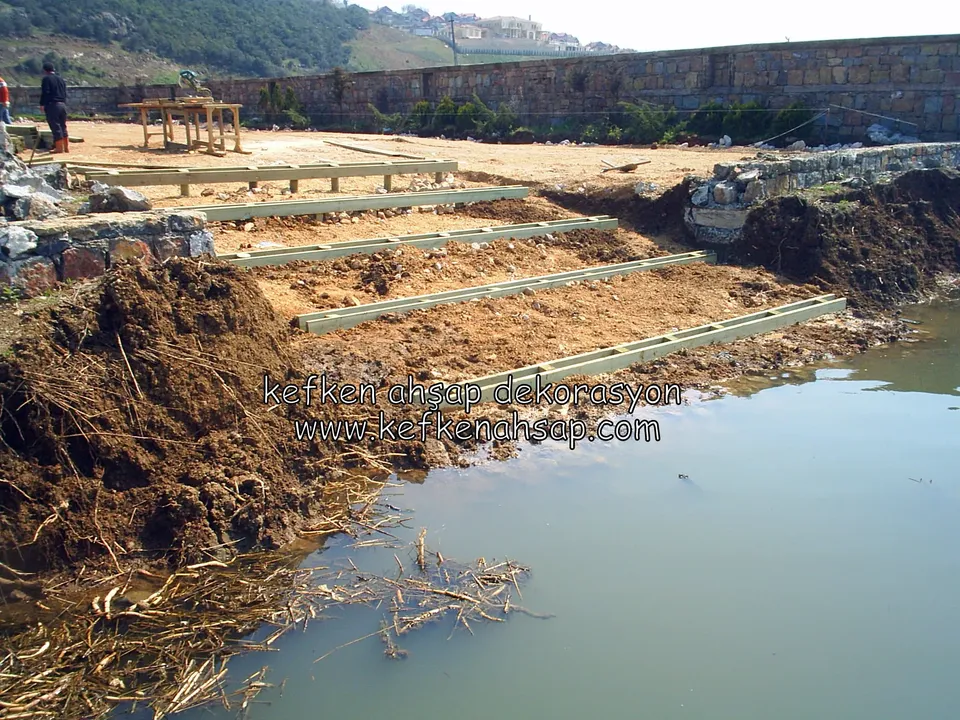
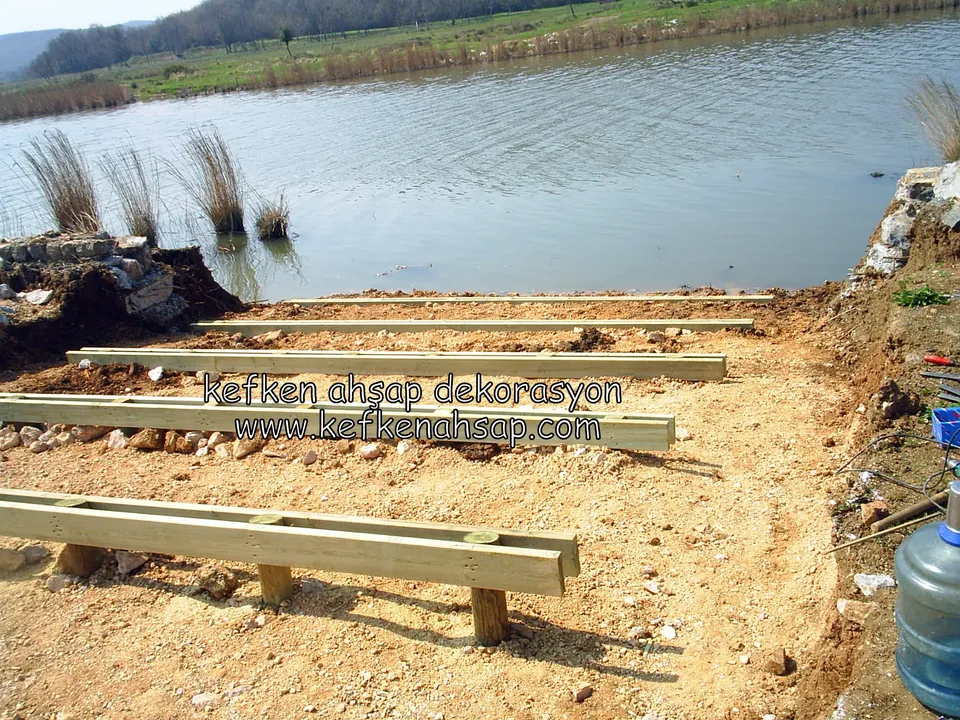
  • Rows of timber beams on dug ground stepping down towards the lake in front of a stone wall, with a muddy waterside
  • Long timber beams and the round posts under them on dug ground beside a stone wall, the lake behind
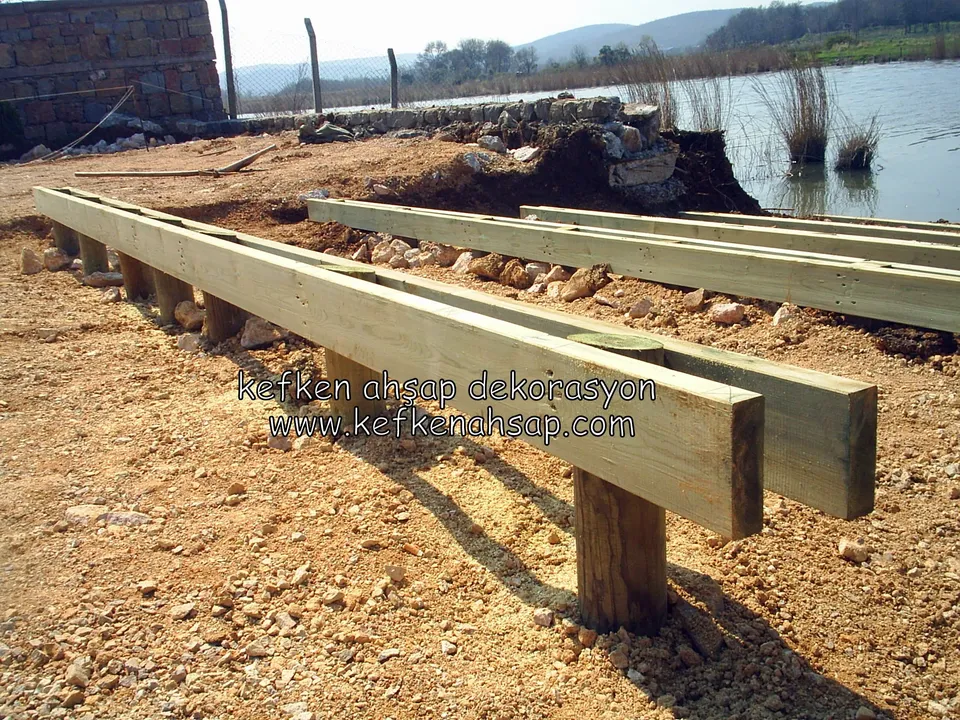
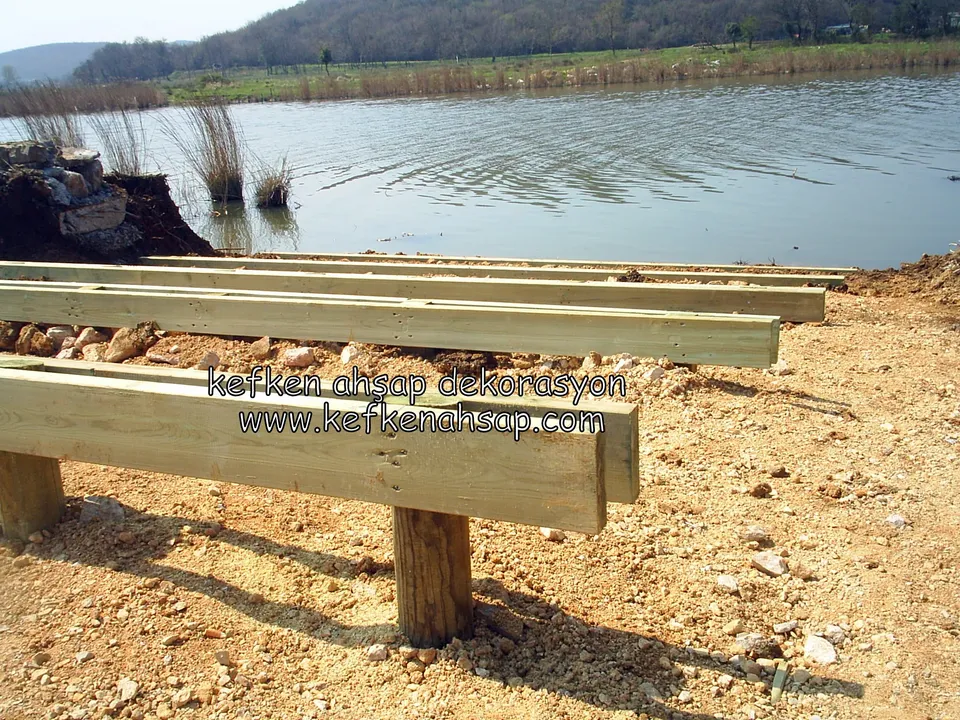
  • Horizontal timber beam resting on short round posts on stony ground, with the lake and reeds behind
  • Three timber beams laid side by side towards the lake on dug sandy ground
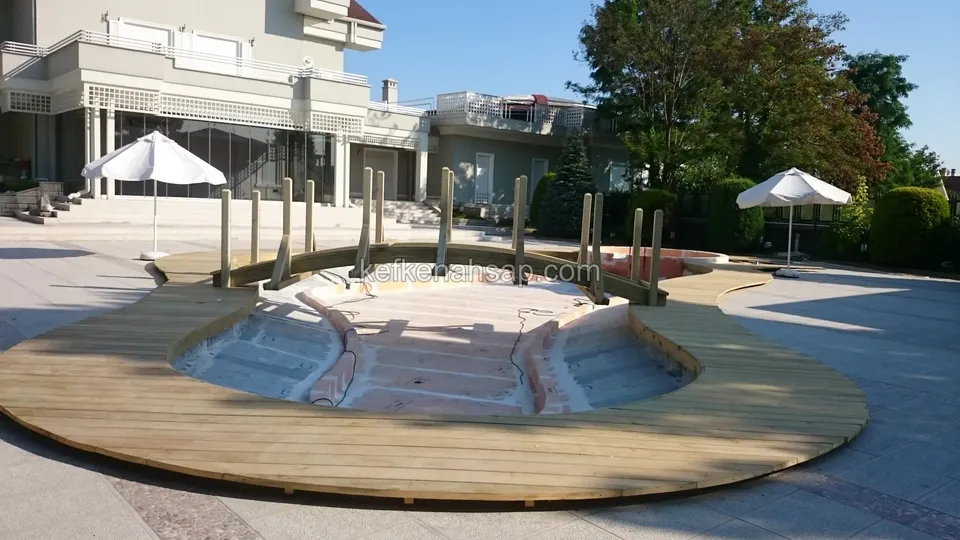
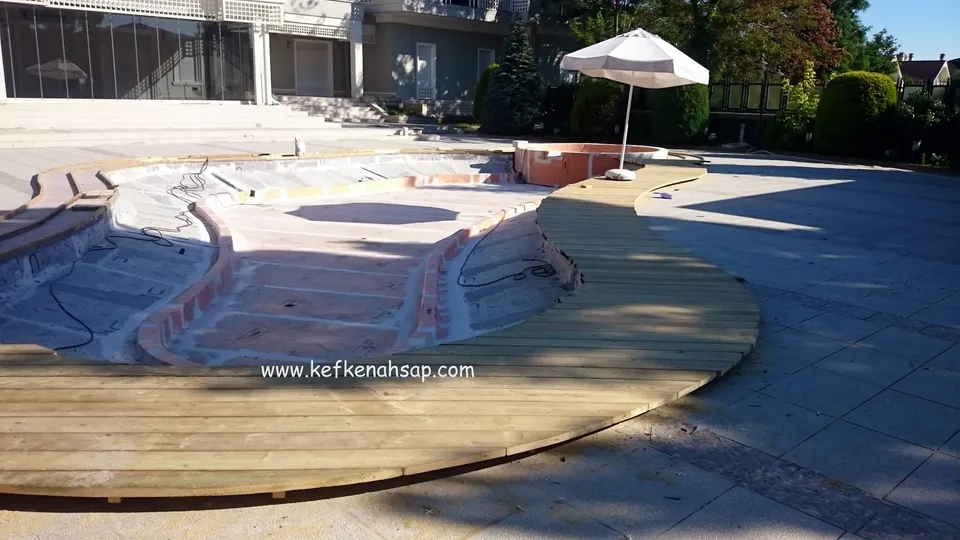
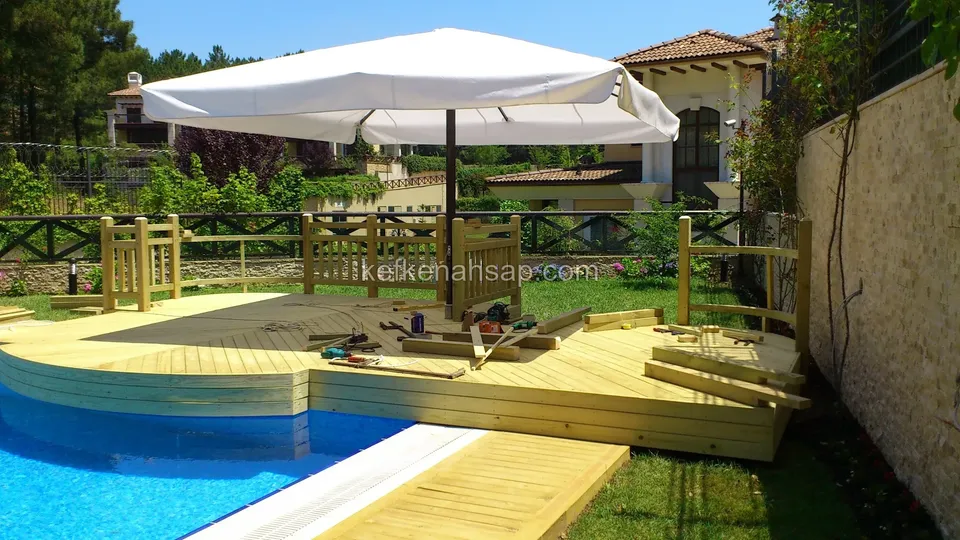
  • Wide view of the deck around a curved pool shell, with the curve in front and posts, parasols and houses behind
  • Light deck around a curved empty pool with a row of timber posts along one side, with residential buildings behind
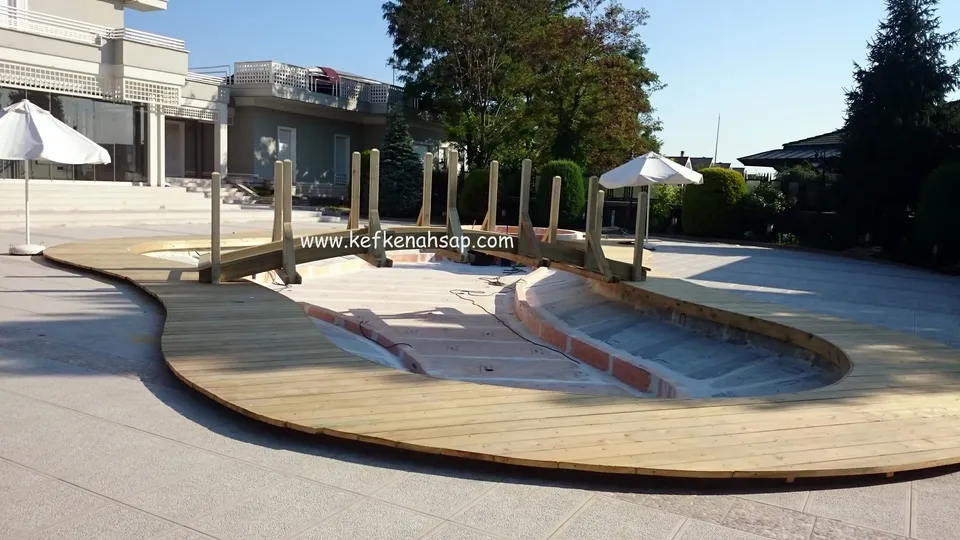
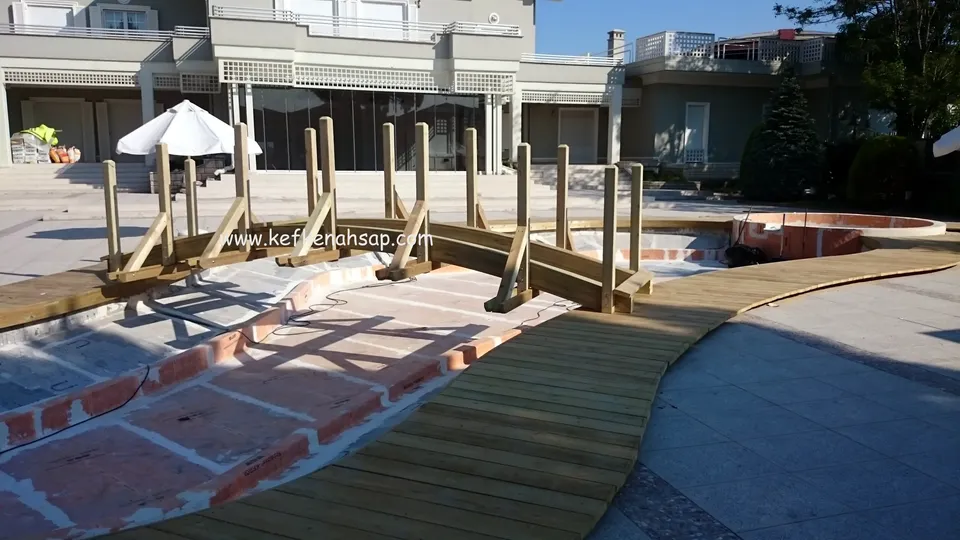
  • Bridge posts over an empty pool with a winding deck path, a terrace with an umbrella and a building behind
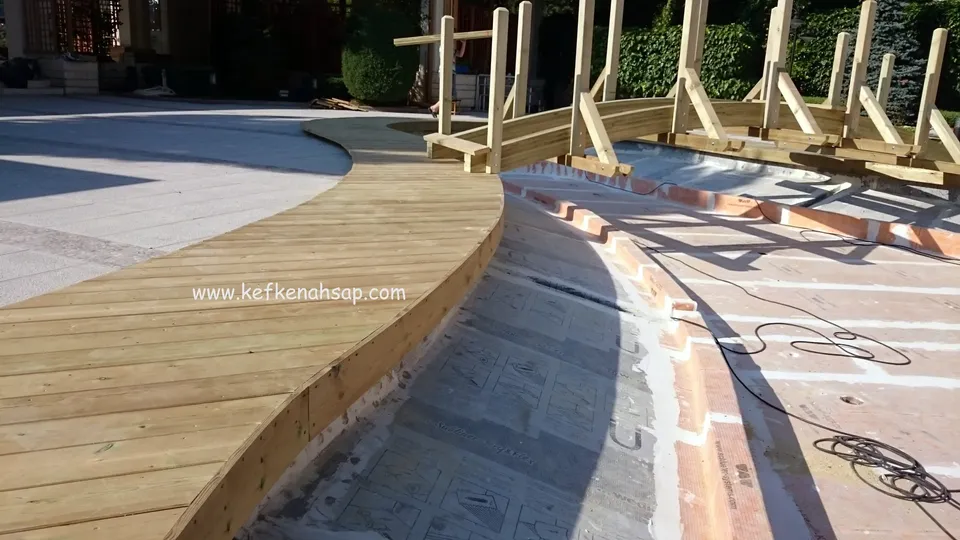
  • Light deck strip following the curved edge of a pool towards the bridge posts, with cables and marked paving below
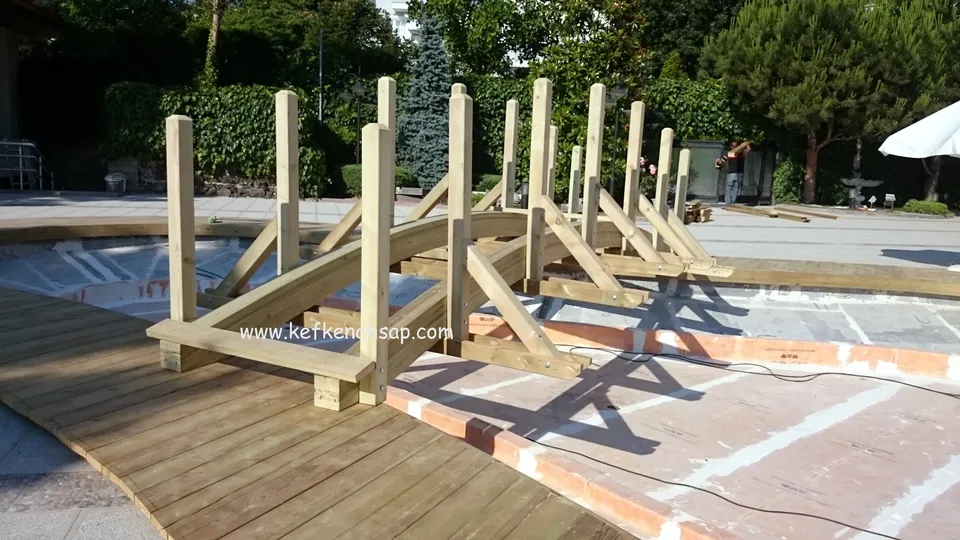
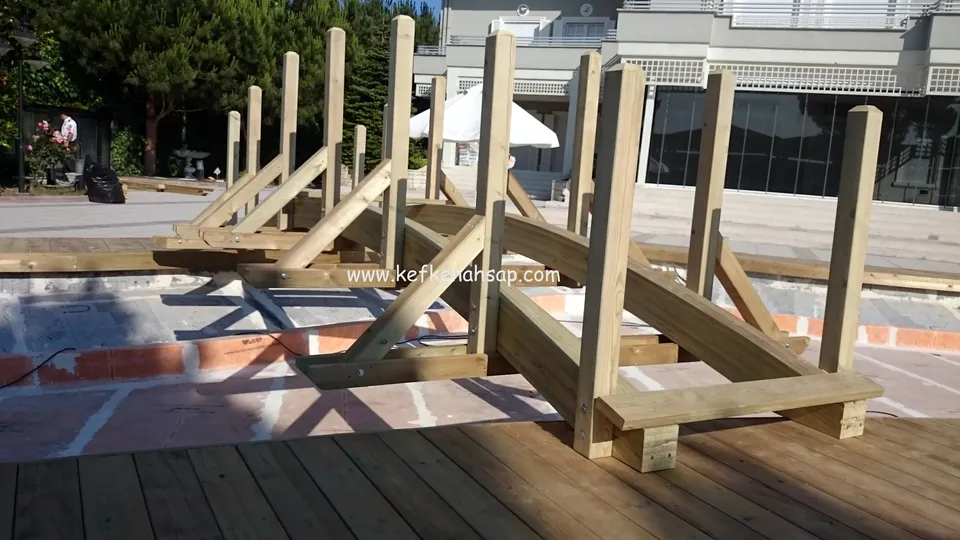
  • Posts and braces of a timber bridge being built across an empty pool, with a curved deck path in front and trees behind
  • Curved light deck around an empty pool shell, with granite paving beside it and parasols behind
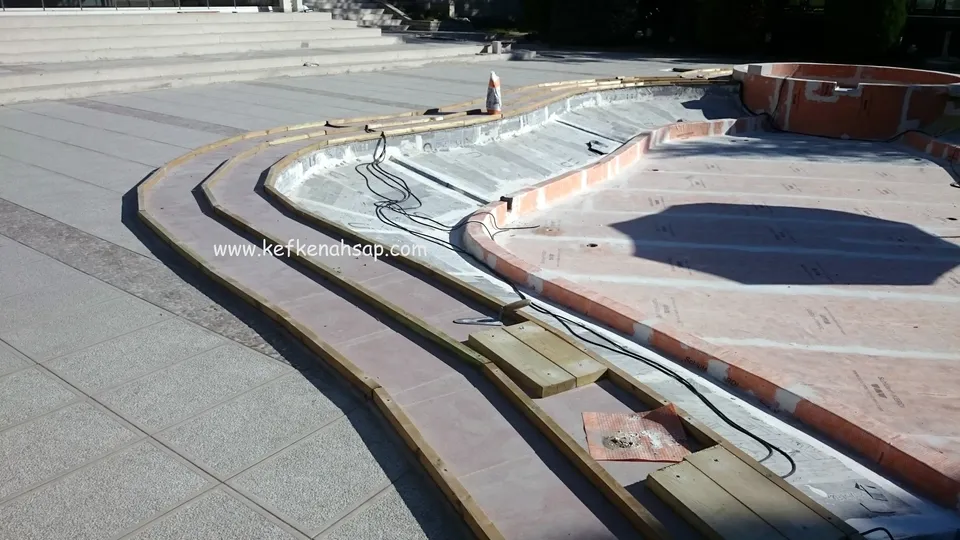
  • Curving timber deck frame set on granite paving around the shell of a curved pool
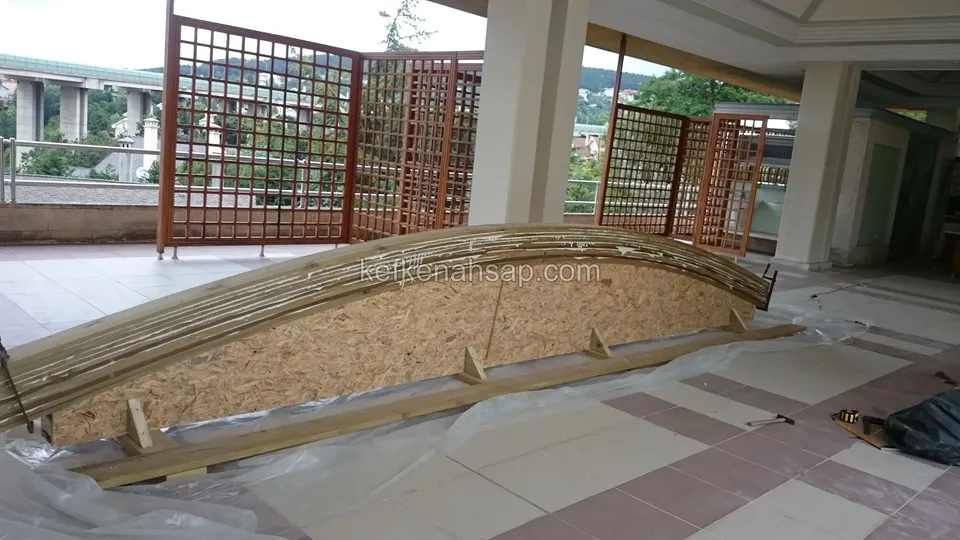
  • Timber bridge body with an OSB side and curved slatted top lying on a terrace floor
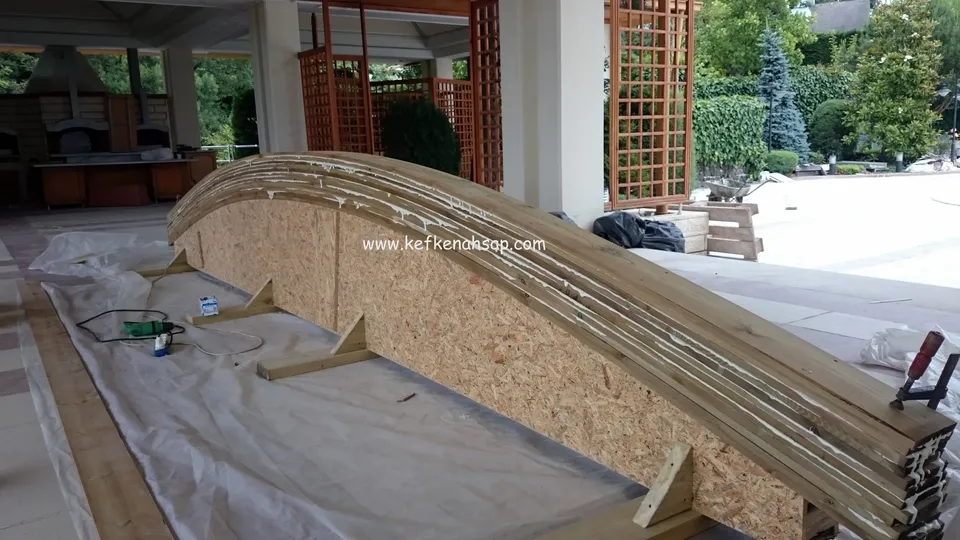
  • Timber bridge body with an OSB-sheathed side and a top of curved slats, on a terrace floor covered with plastic sheeting
  • Timber joist frame under assembly on excavated ground beside a stone wall
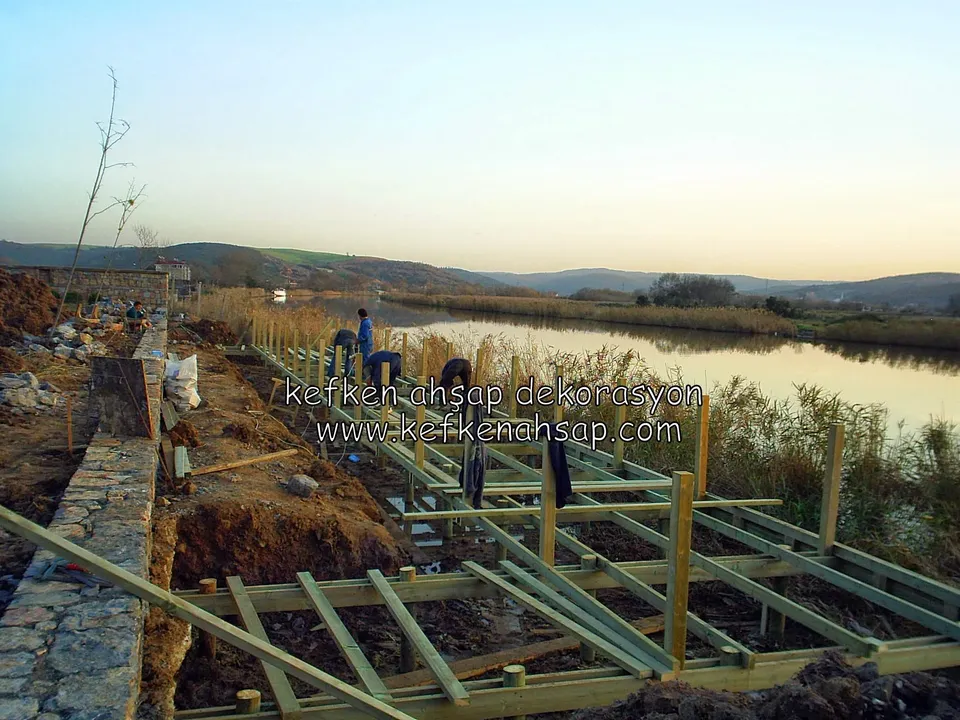
  • Timber pier frame on the lakeshore with horizontal joists set across rows of posts in front of reeds
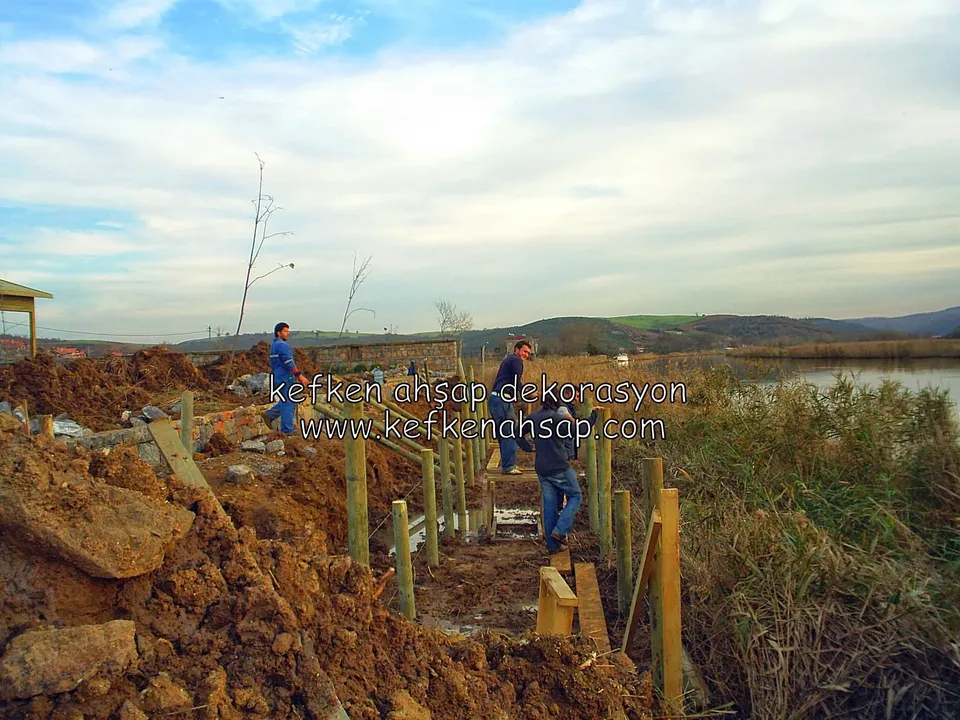
  • Timber posts lined up towards the lake between piles of earth and muddy ground, workers on site and reeds on the right
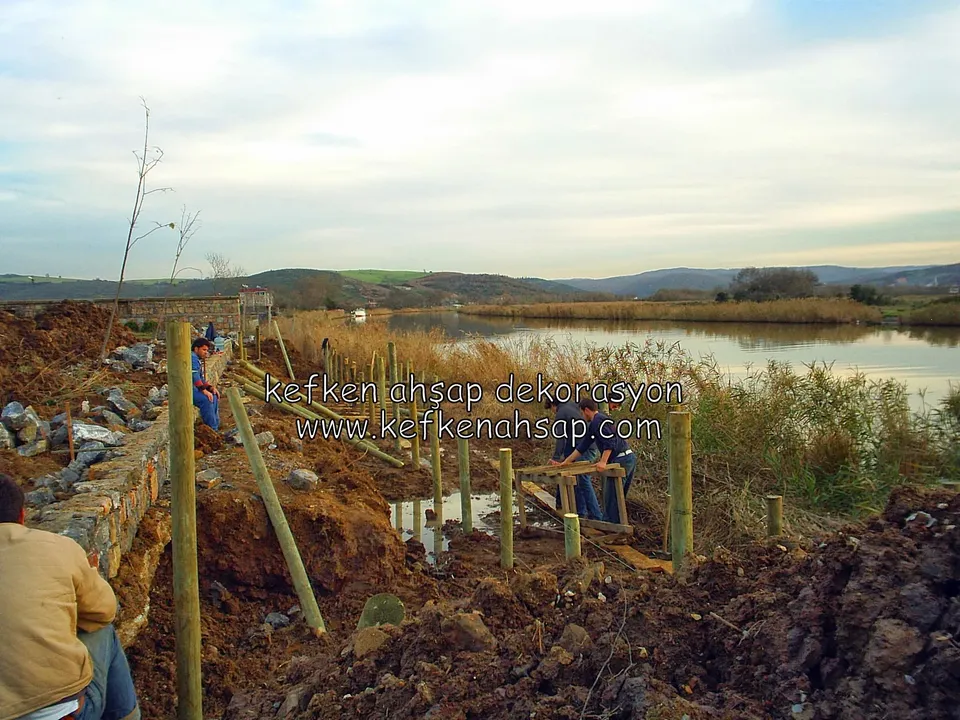
  • Timber pier posts being set towards the lake between earth excavation and a stone wall, workers on site and reeds behind
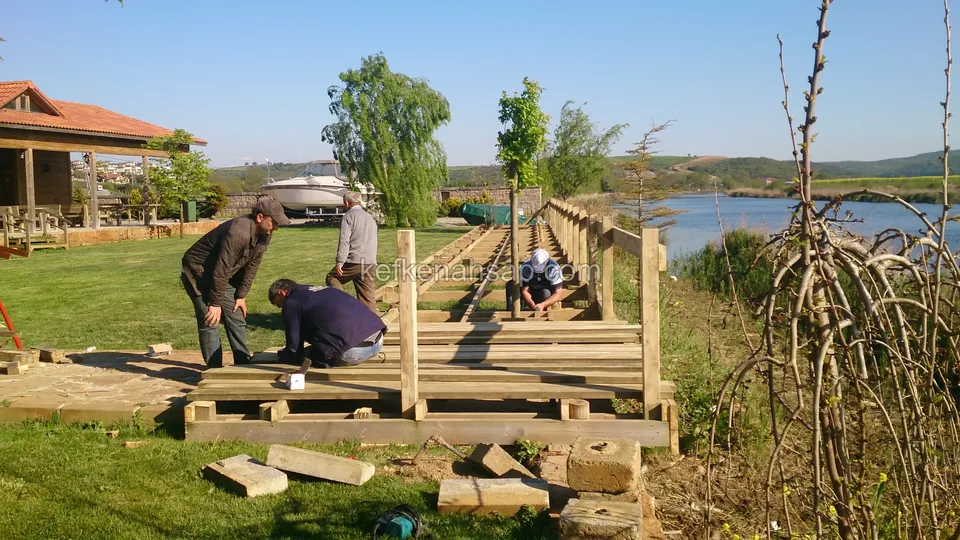
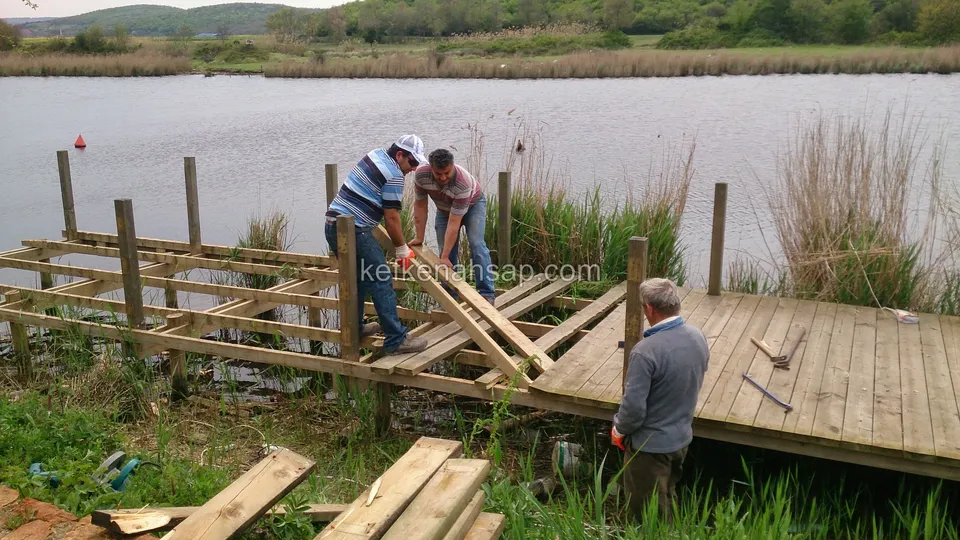
  • Three people setting the joists of a timber walkway towards the lakeshore on the lawn in front of a house
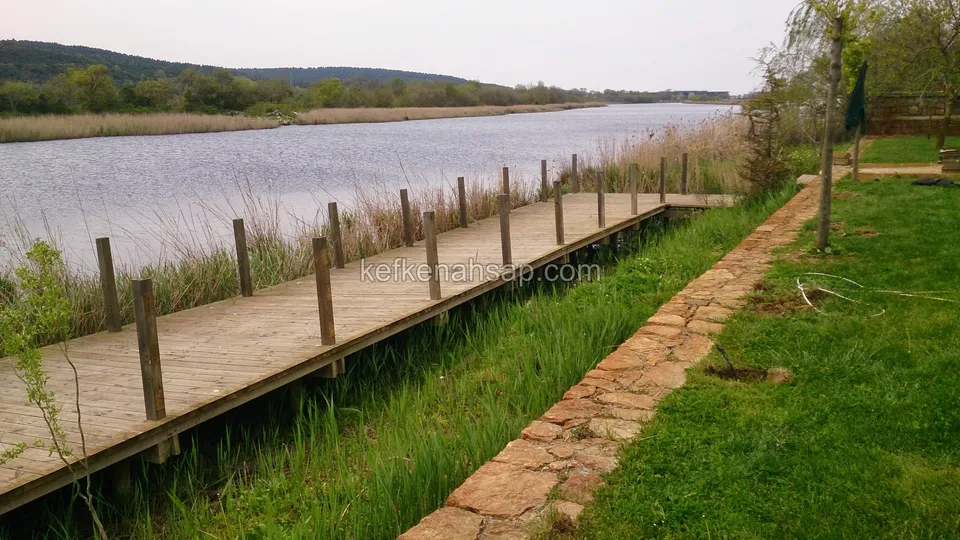
  • Grey-brown boardwalk running along the waterside with timber posts along the edge, reeds, and a stone path through the grass
  • Joist frame and first boards of a timber pier being built beside reeds on a lakeshore
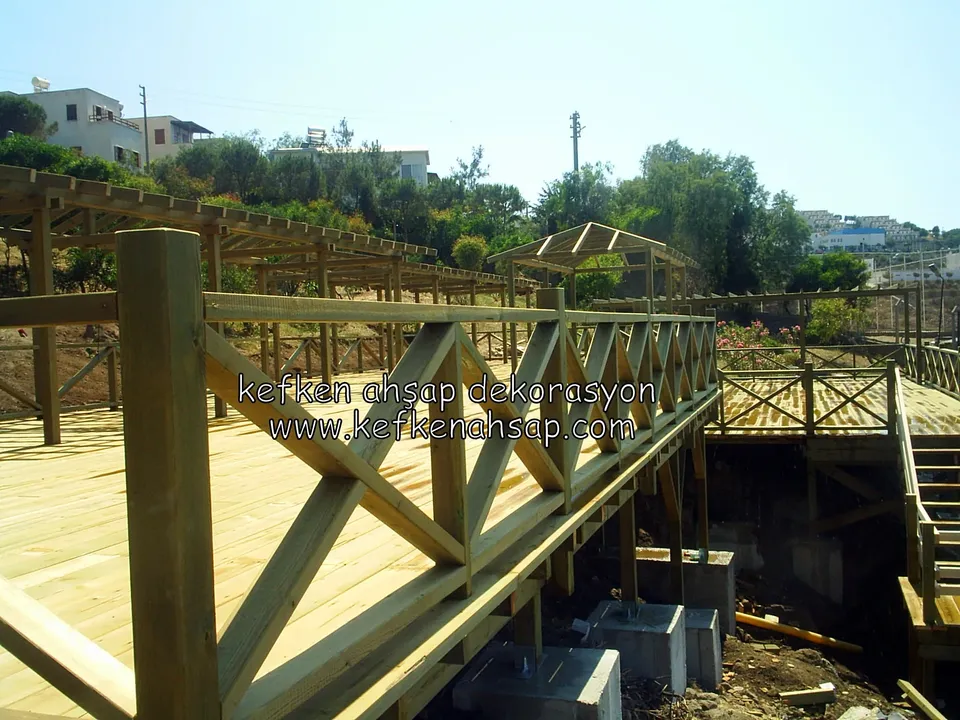
  • Cross-braced railing with thick posts on freshly laid light decking, with a pergola and shoreside structure behind
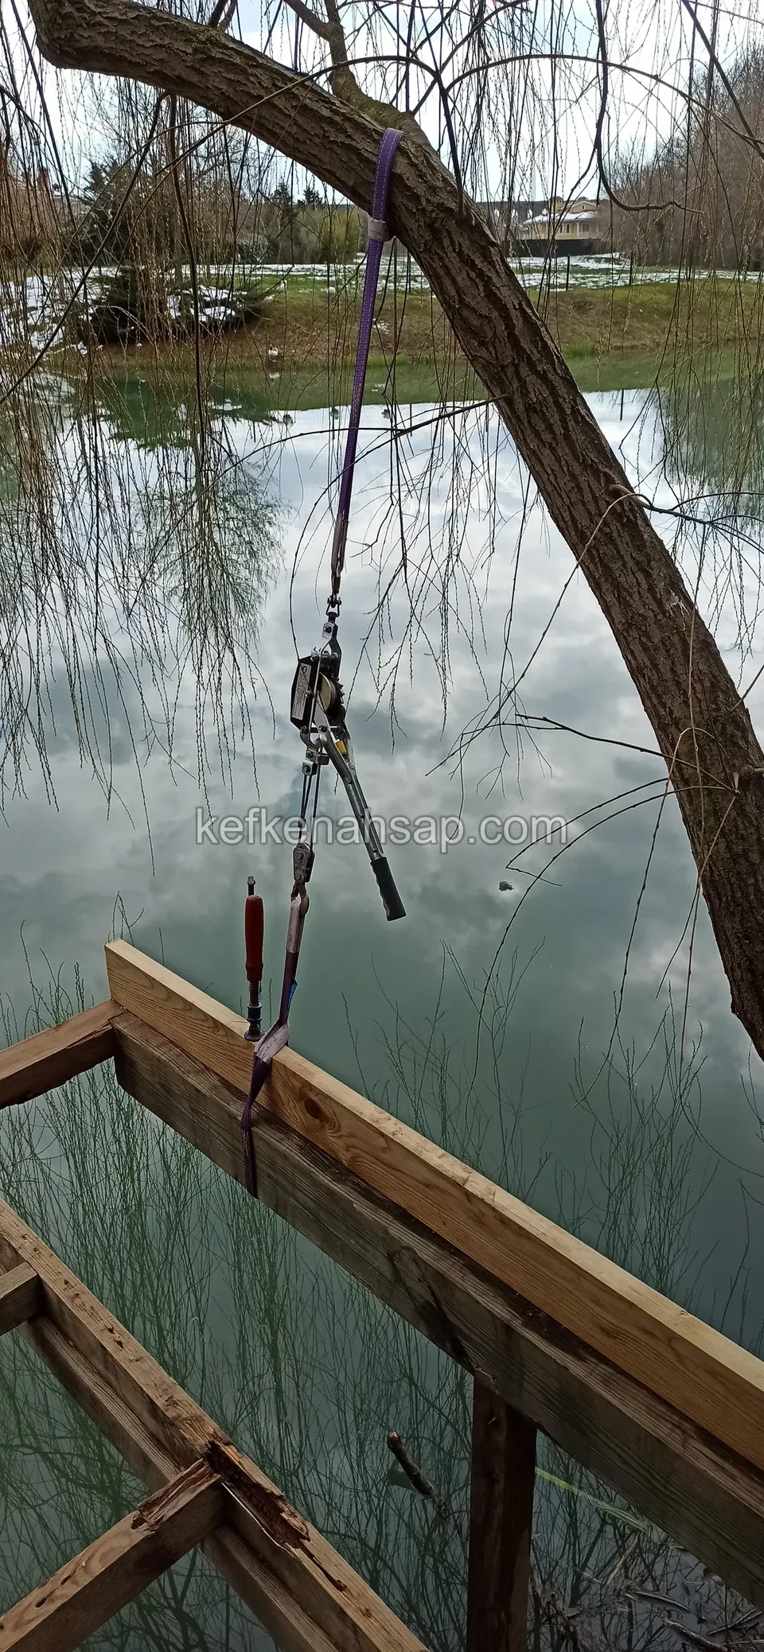
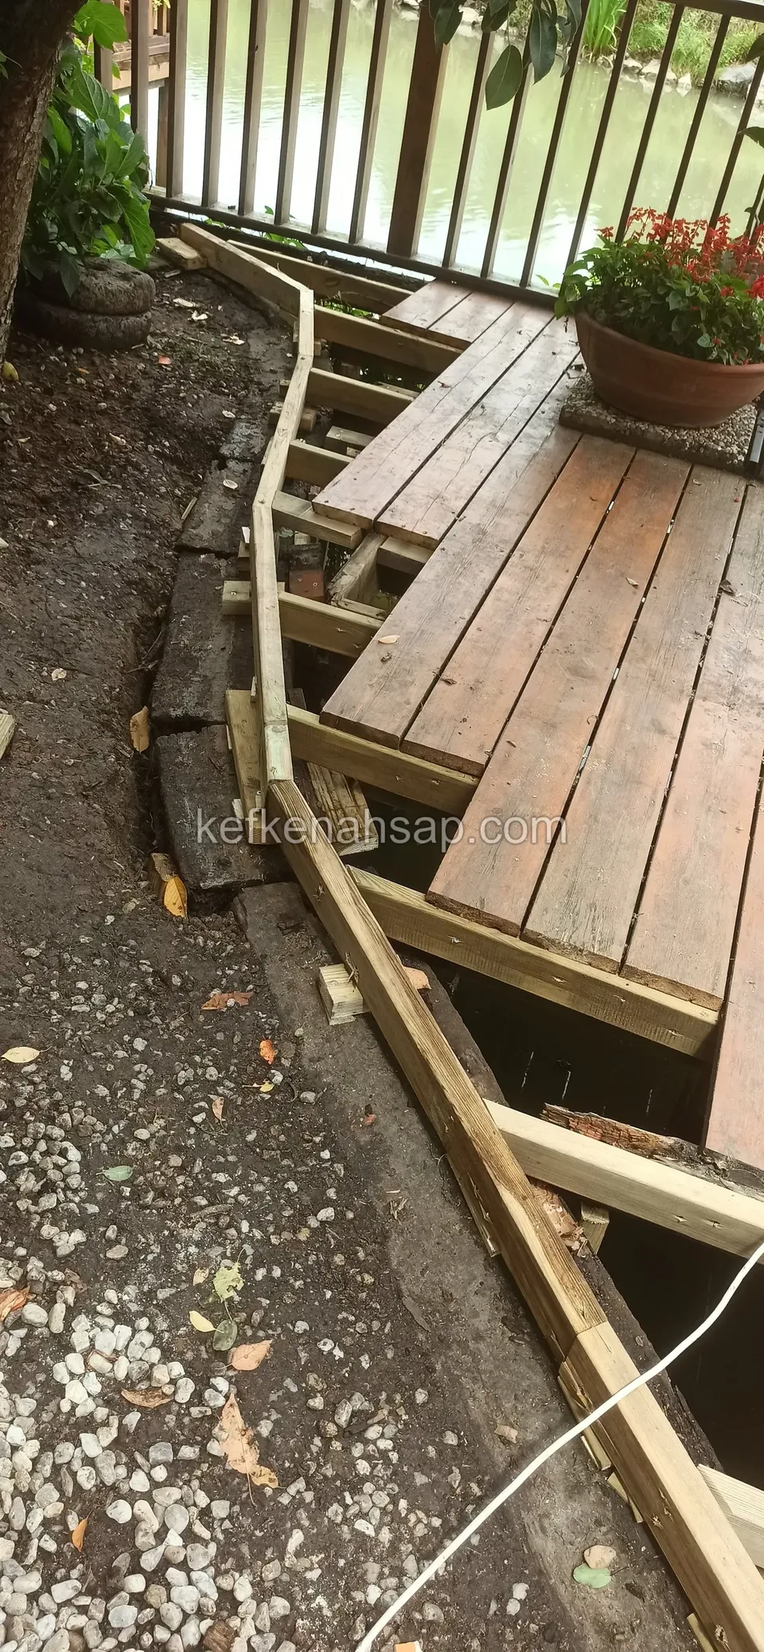
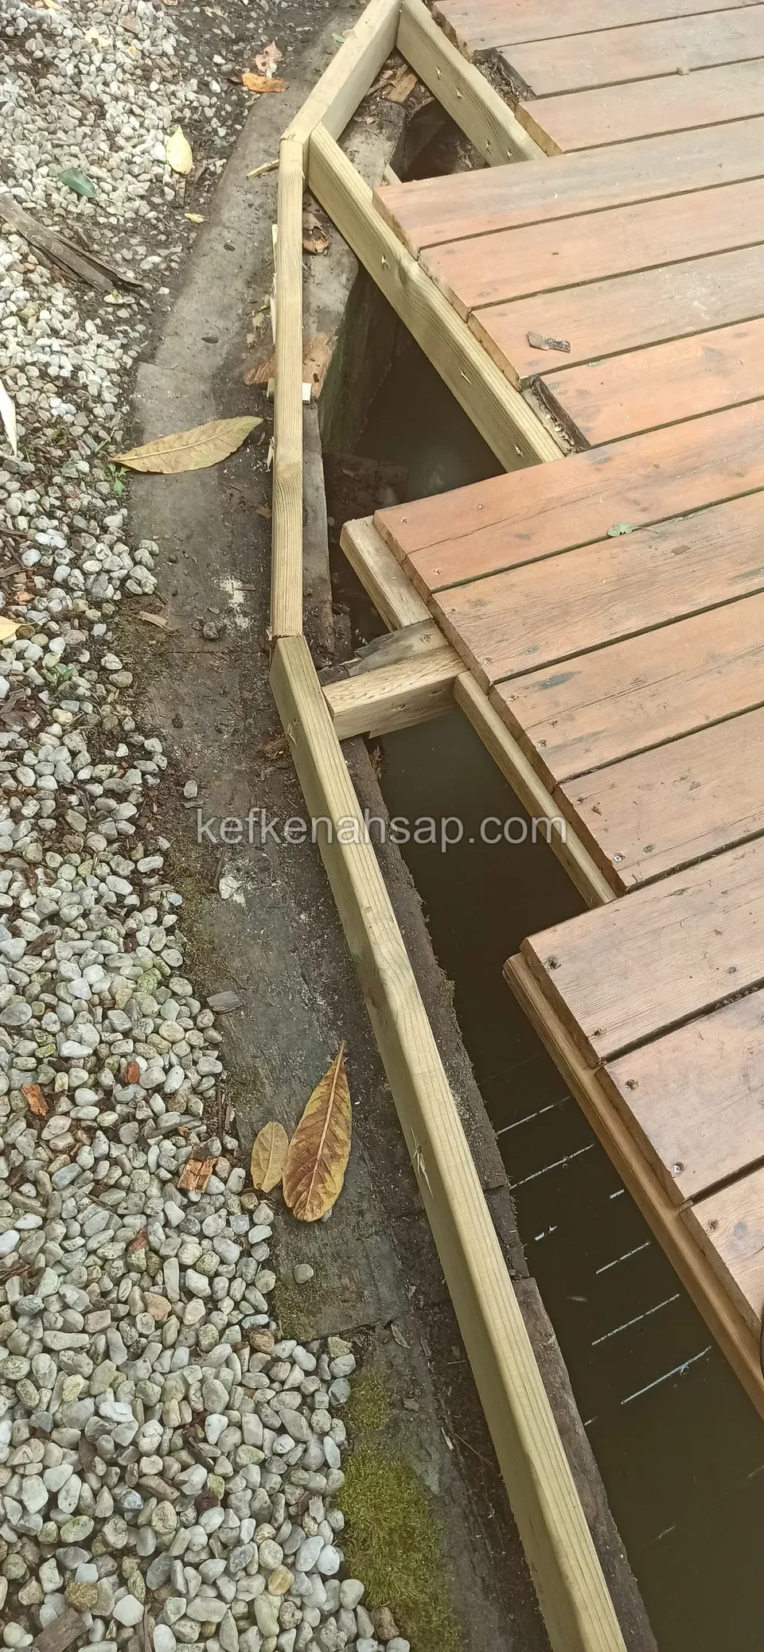
  • The beams of a timber railing frame reaching out over pond water
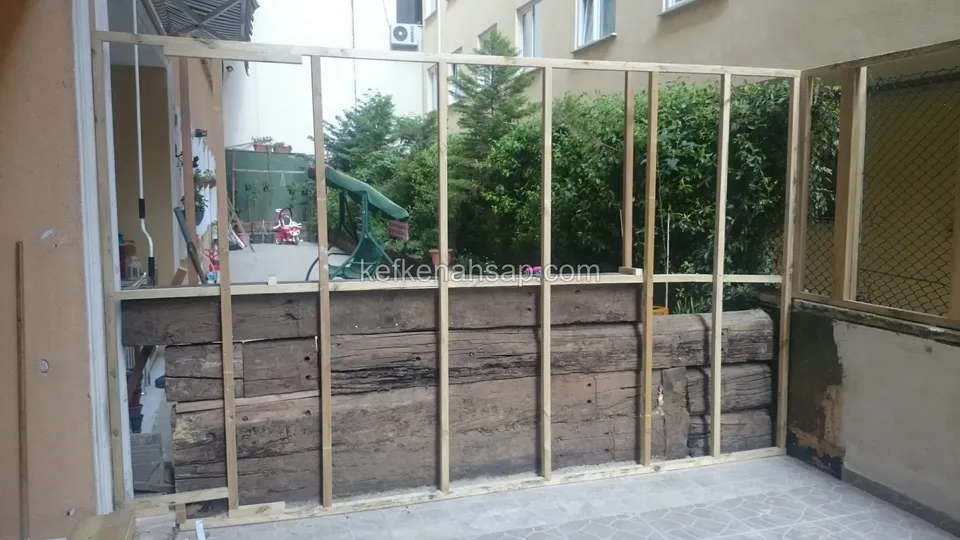
  • Timber wall frame of slim studs built in front of dark old heavy timber beams, with a garden visible behind
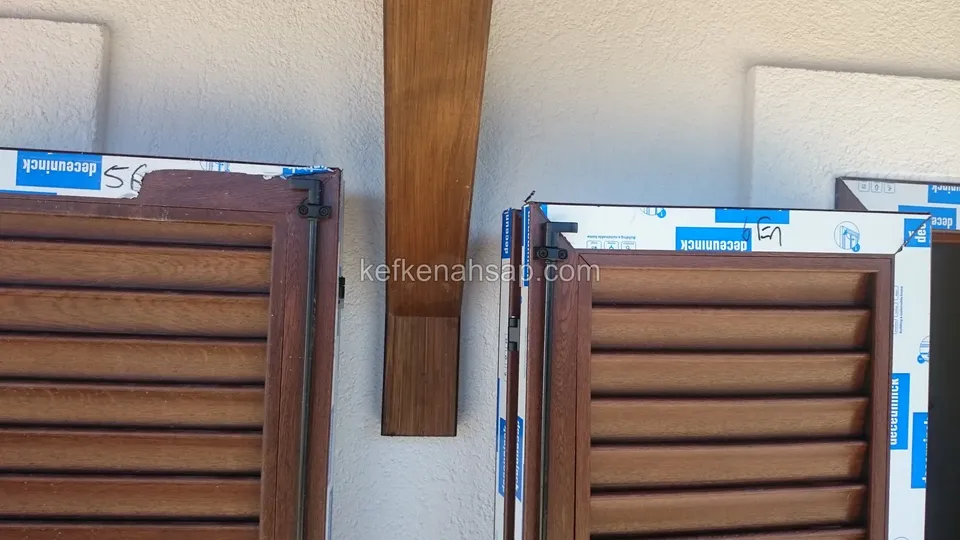
  • Two dark-varnished timber window sashes with louvres, standing with protective film still on the frames
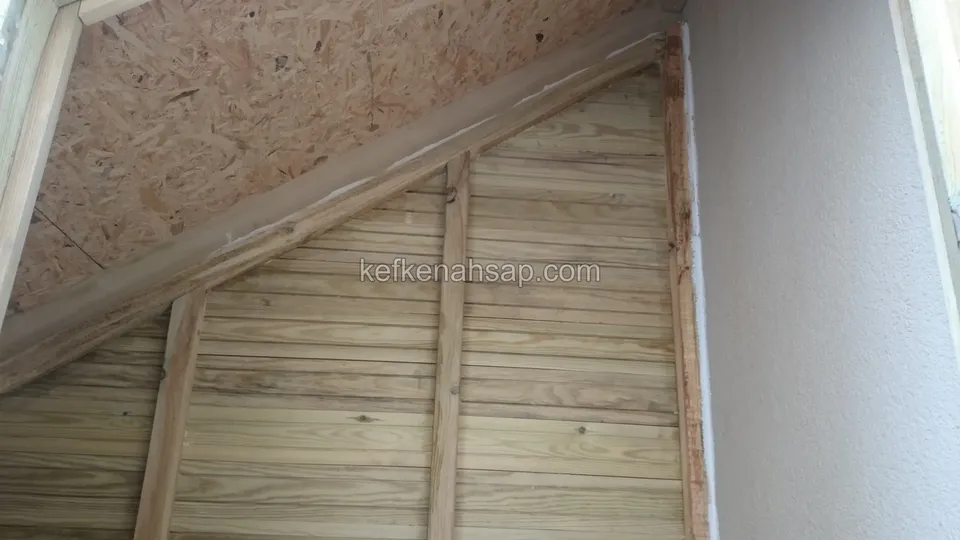
  • OSB sheet at the top of a sloped ceiling, with light-coloured boards fixed to battens below
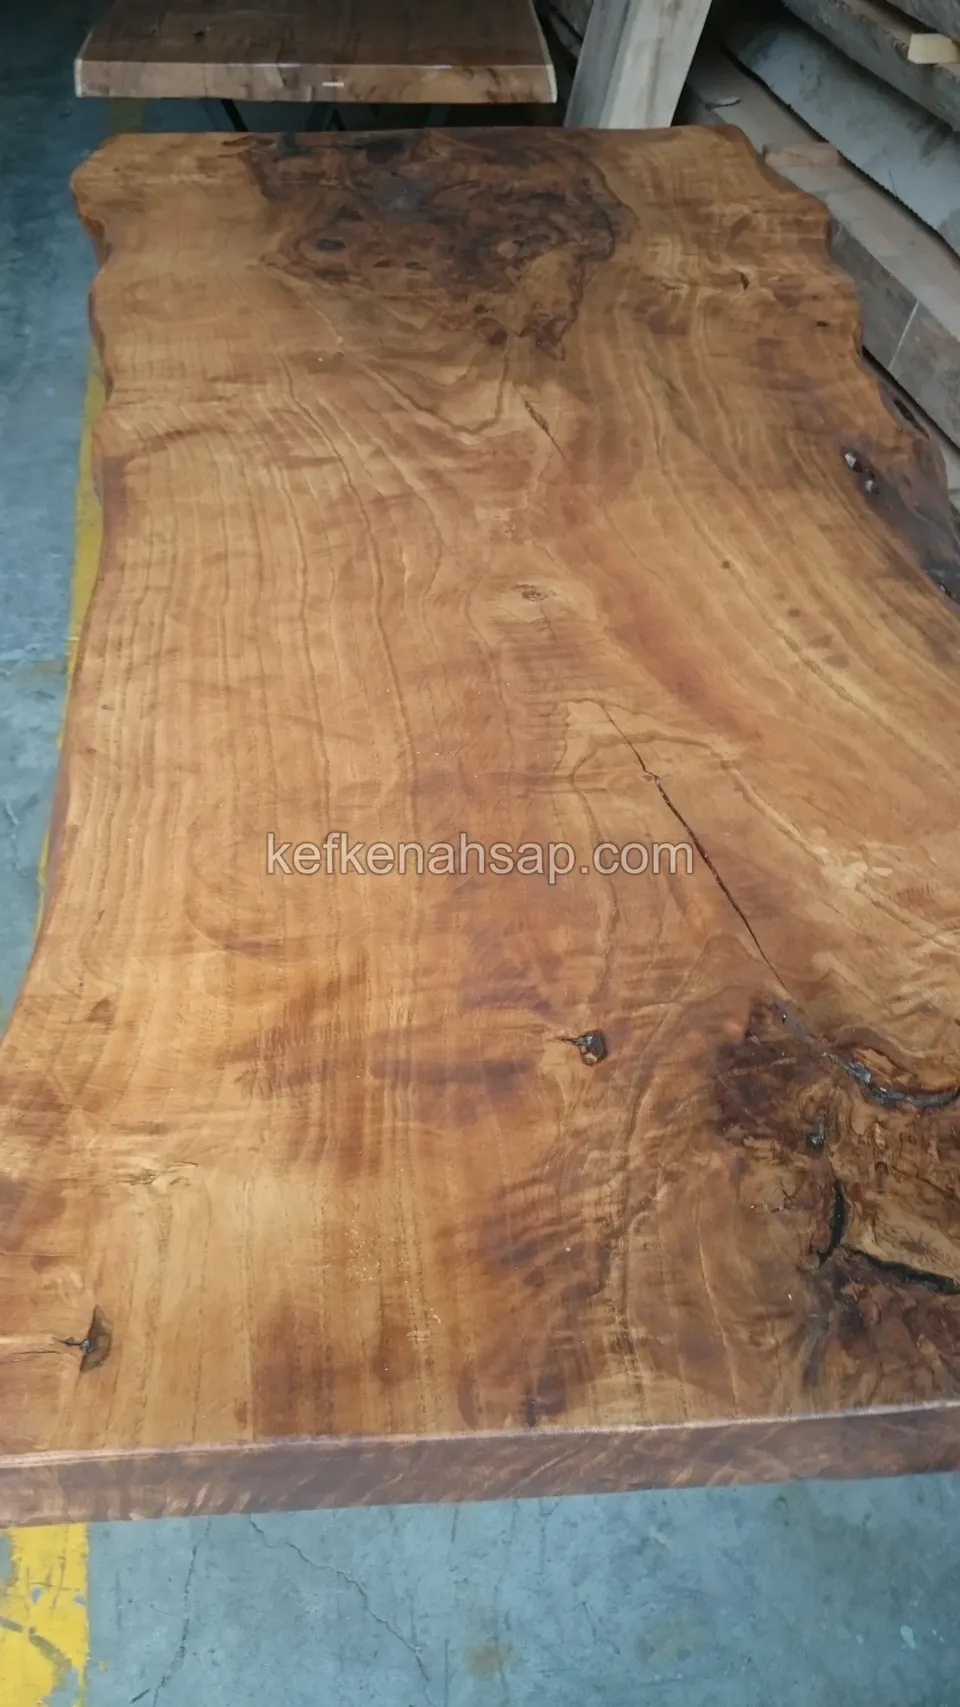
  • Thick golden-brown timber table slab lying on a concrete workshop floor, with natural edges and distinct cracks and grain
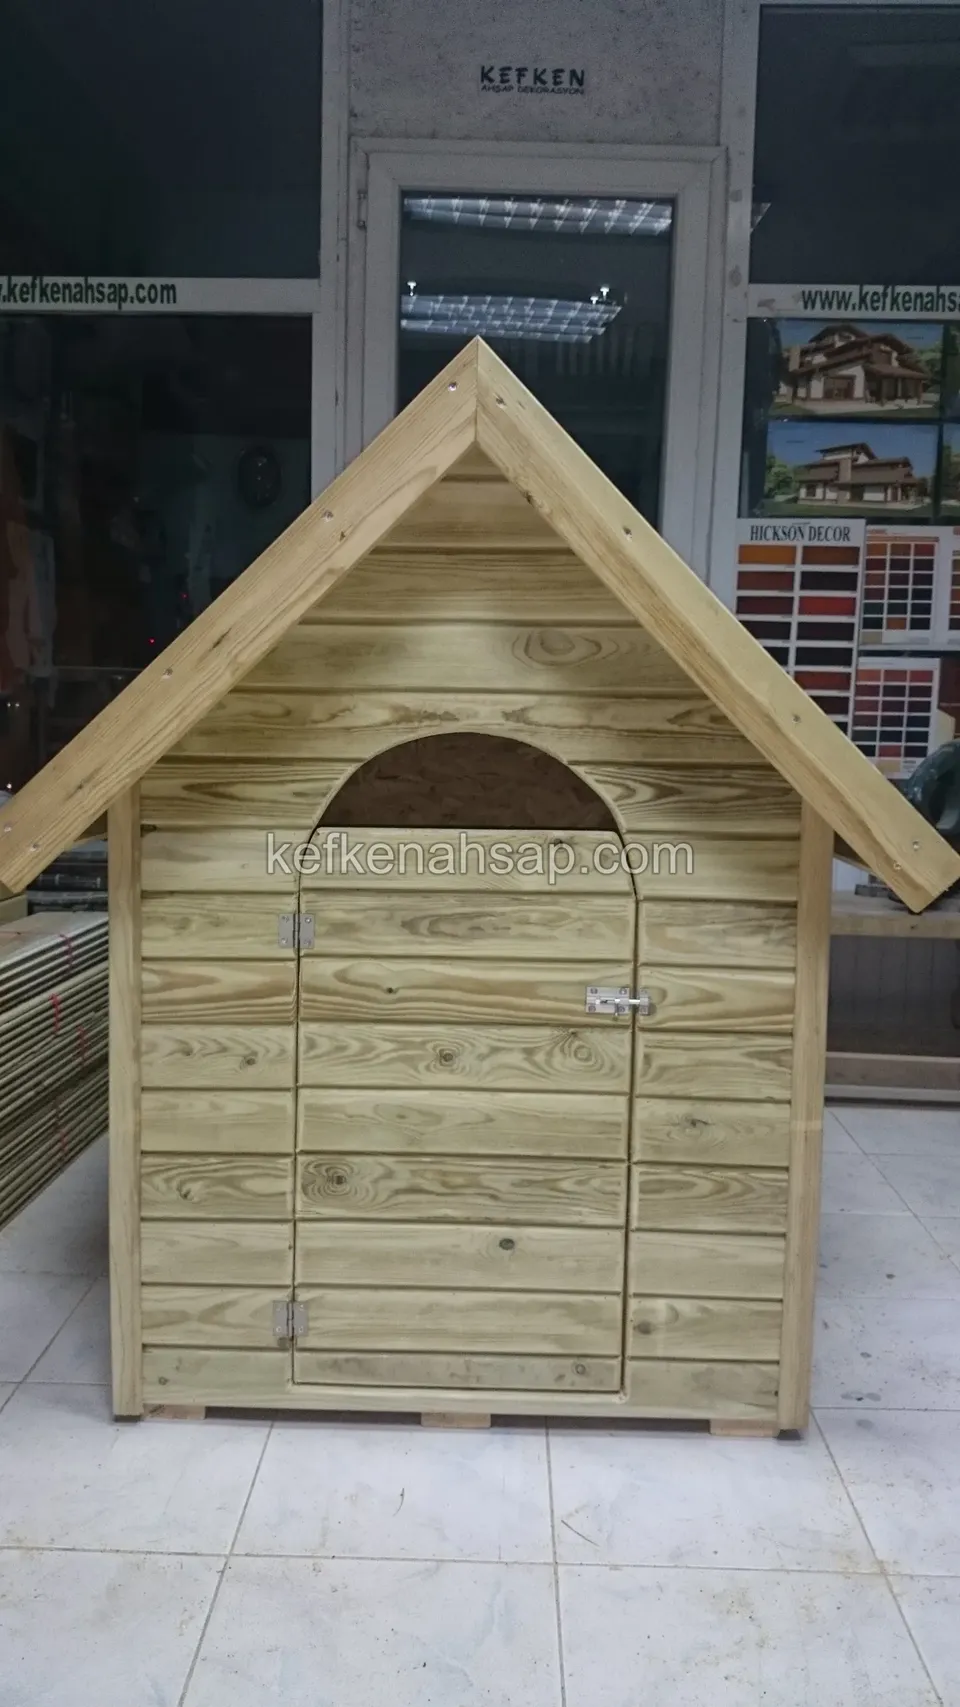
  • A light timber dog house with a gabled roof and an arched doorway stands on a tiled indoor floor
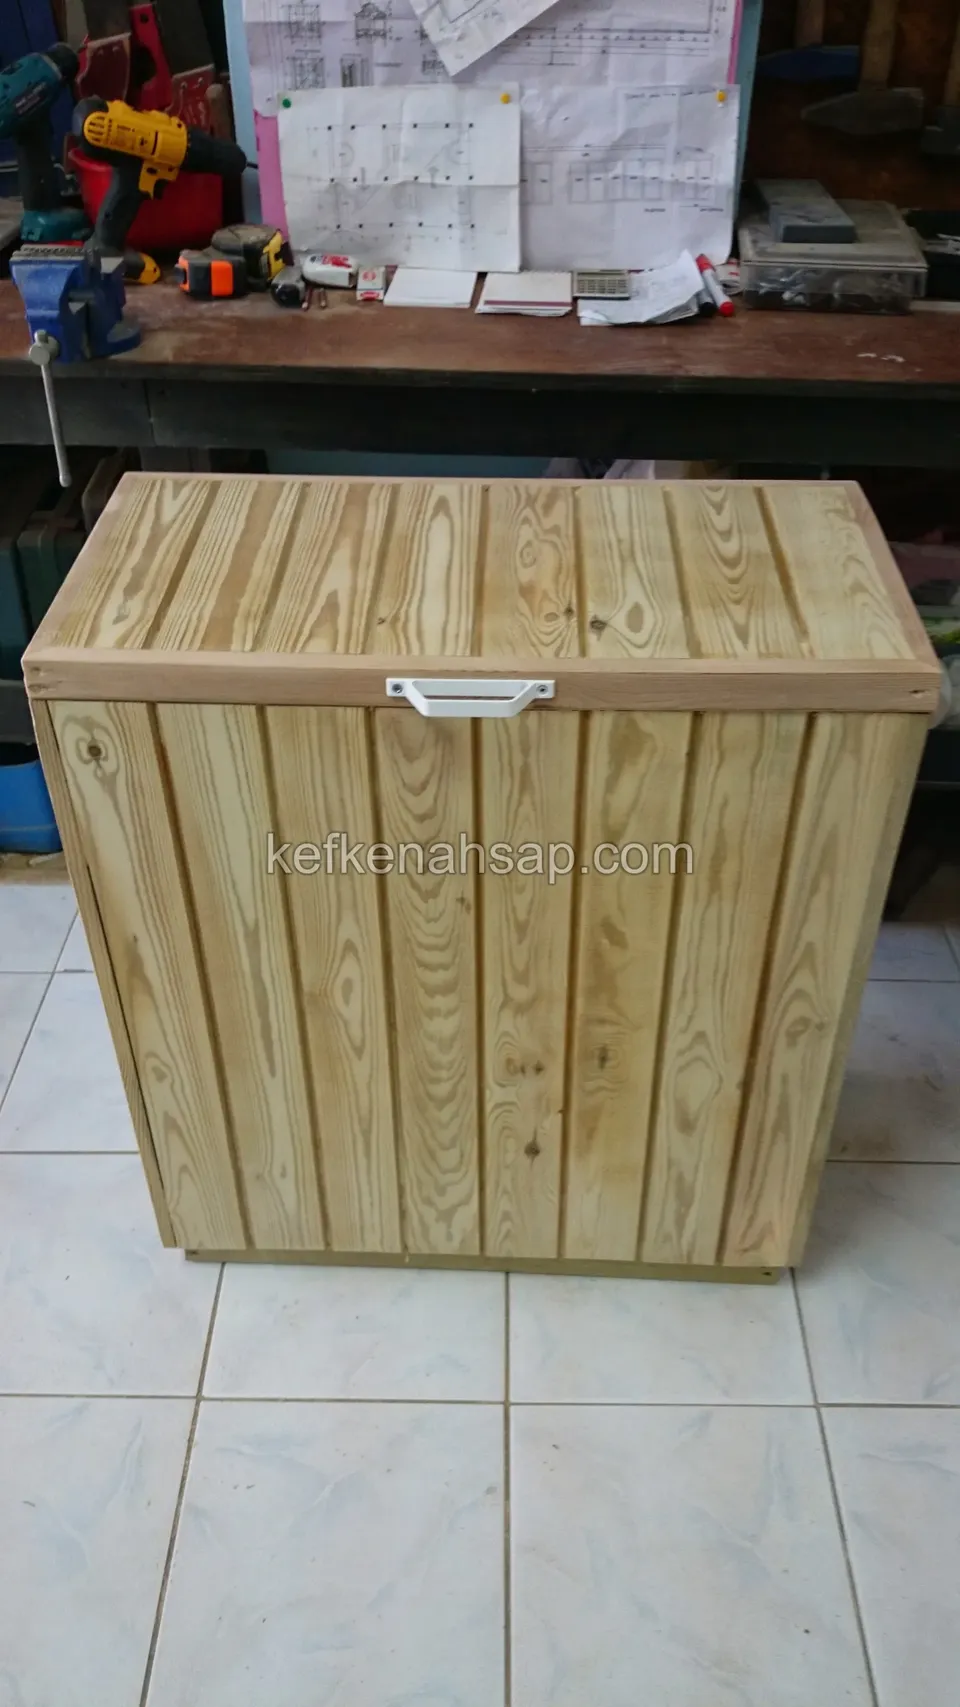
  • Timber chest of vertical pressure-treated pine boards with a figured lid and a metal handle on a tiled floor
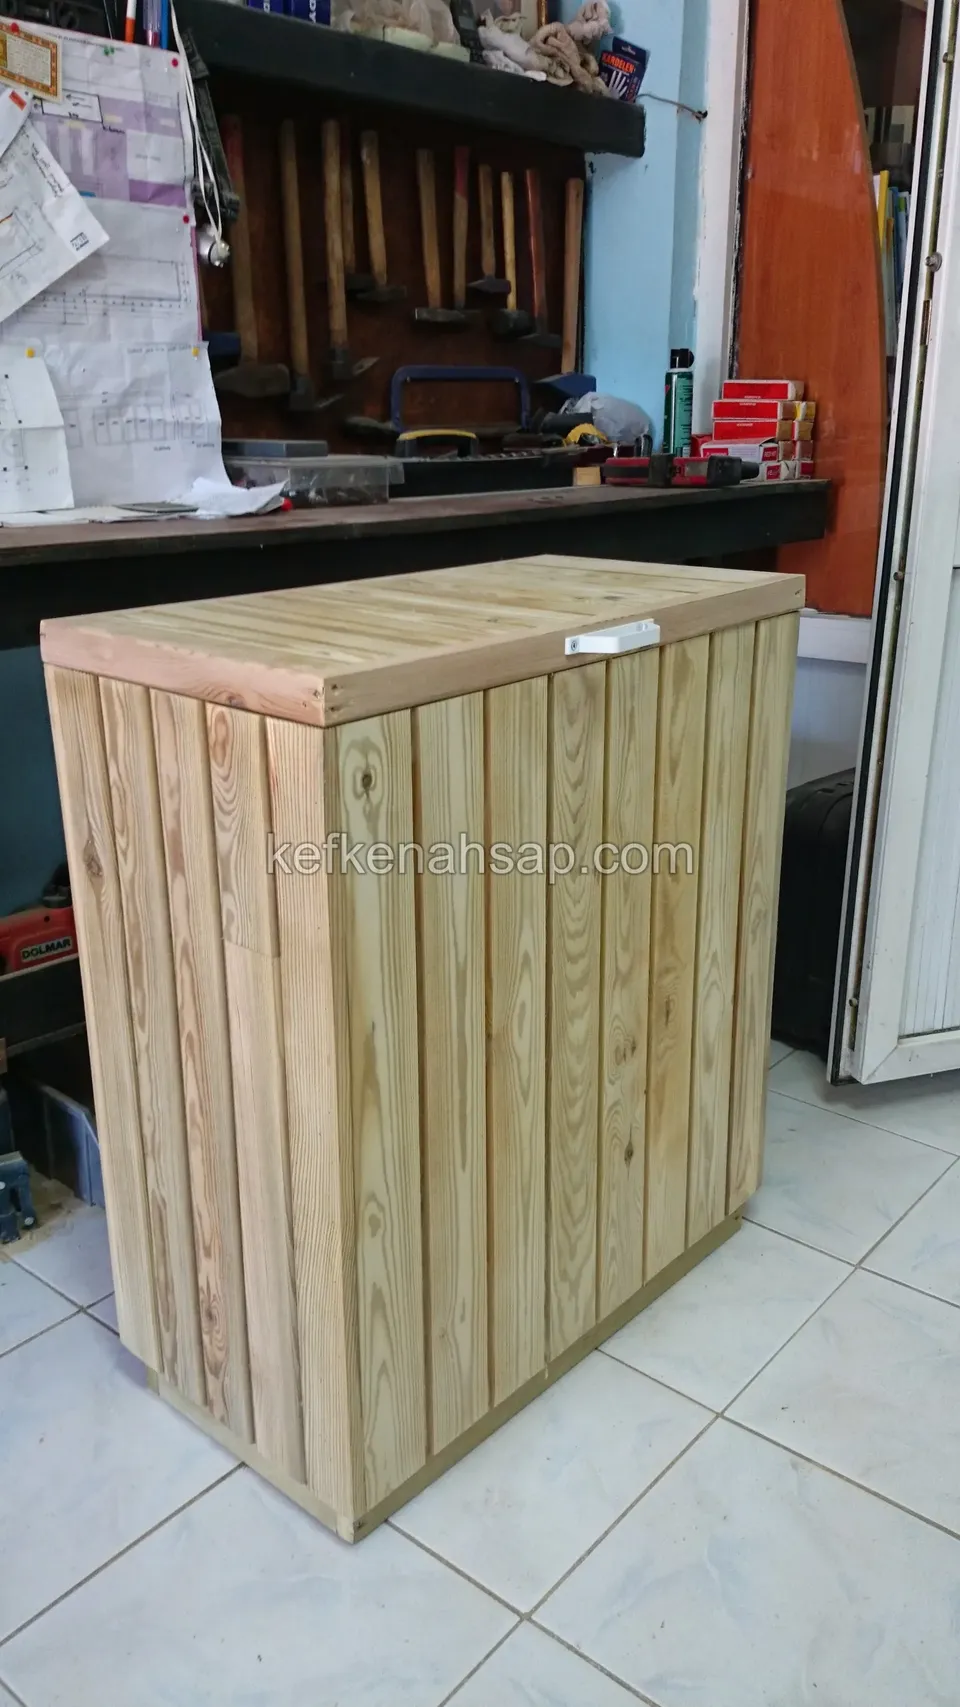
  • Pale pressure-treated pine chest with vertical boards and a lid standing on a tiled workshop floor
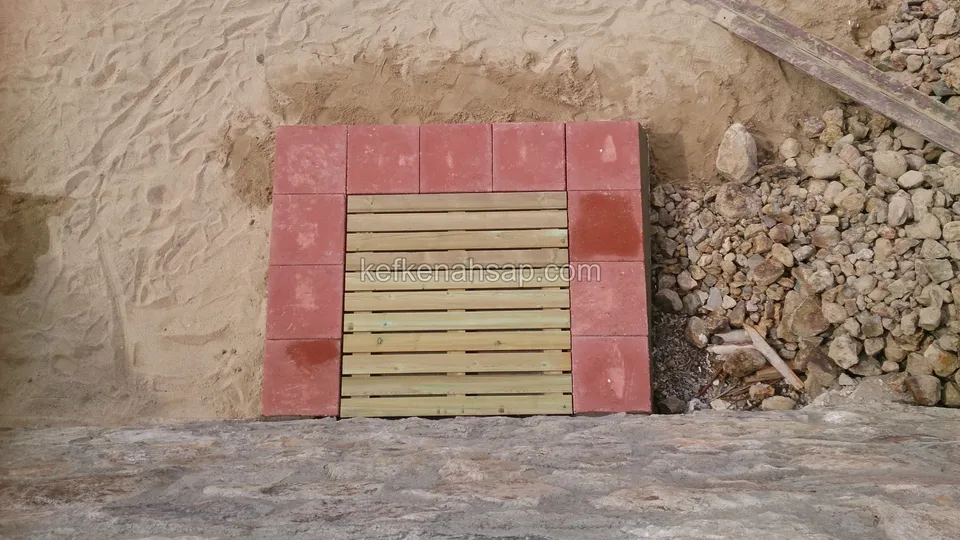
  • Small horizontally slatted timber vent hatch framed with red paving blocks in a sandy excavation face
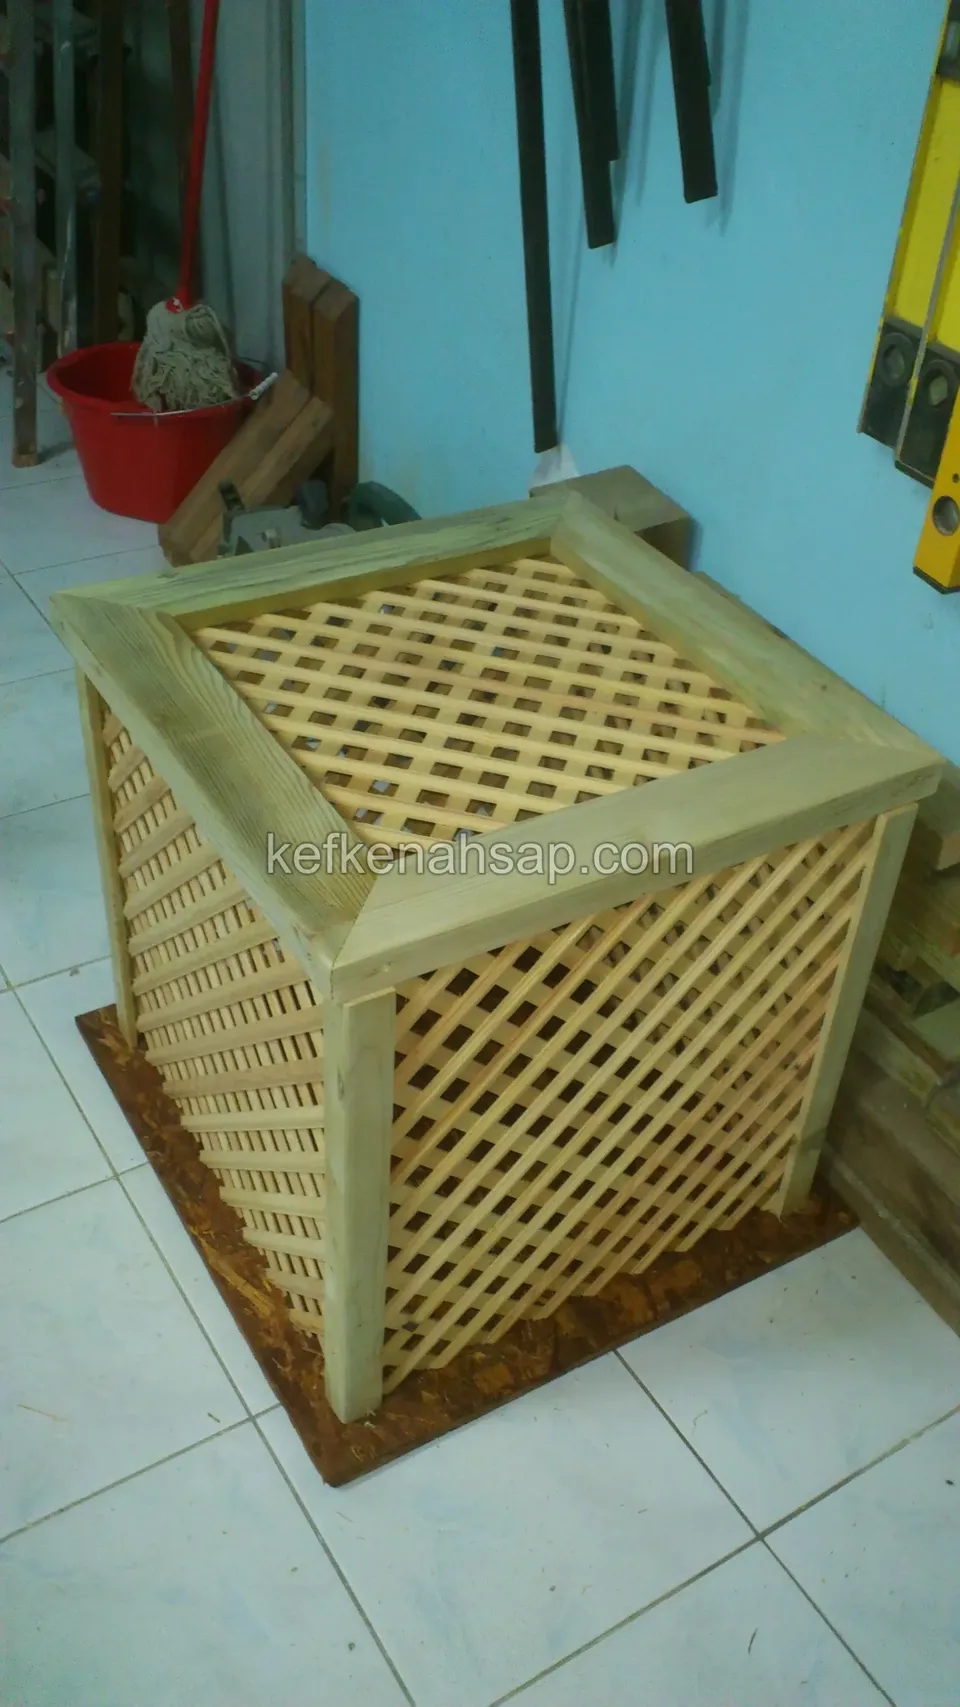
  • Square timber housing with a light pressure-treated frame and diagonal lattice on its sides and top
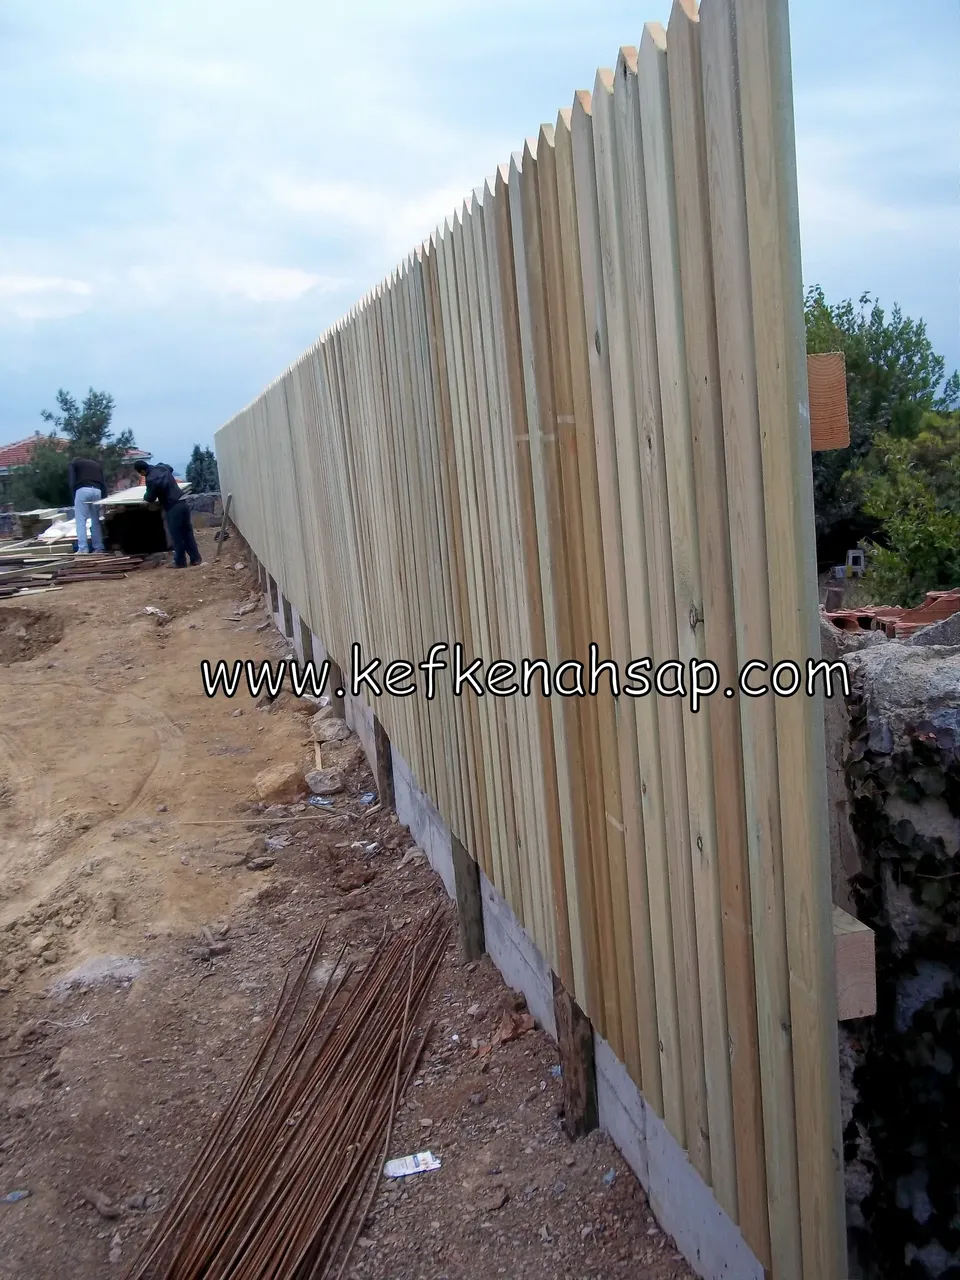
  • A long timber fence of pointed vertical boards being lined up on a concrete plinth beside soil and reinforcing bars
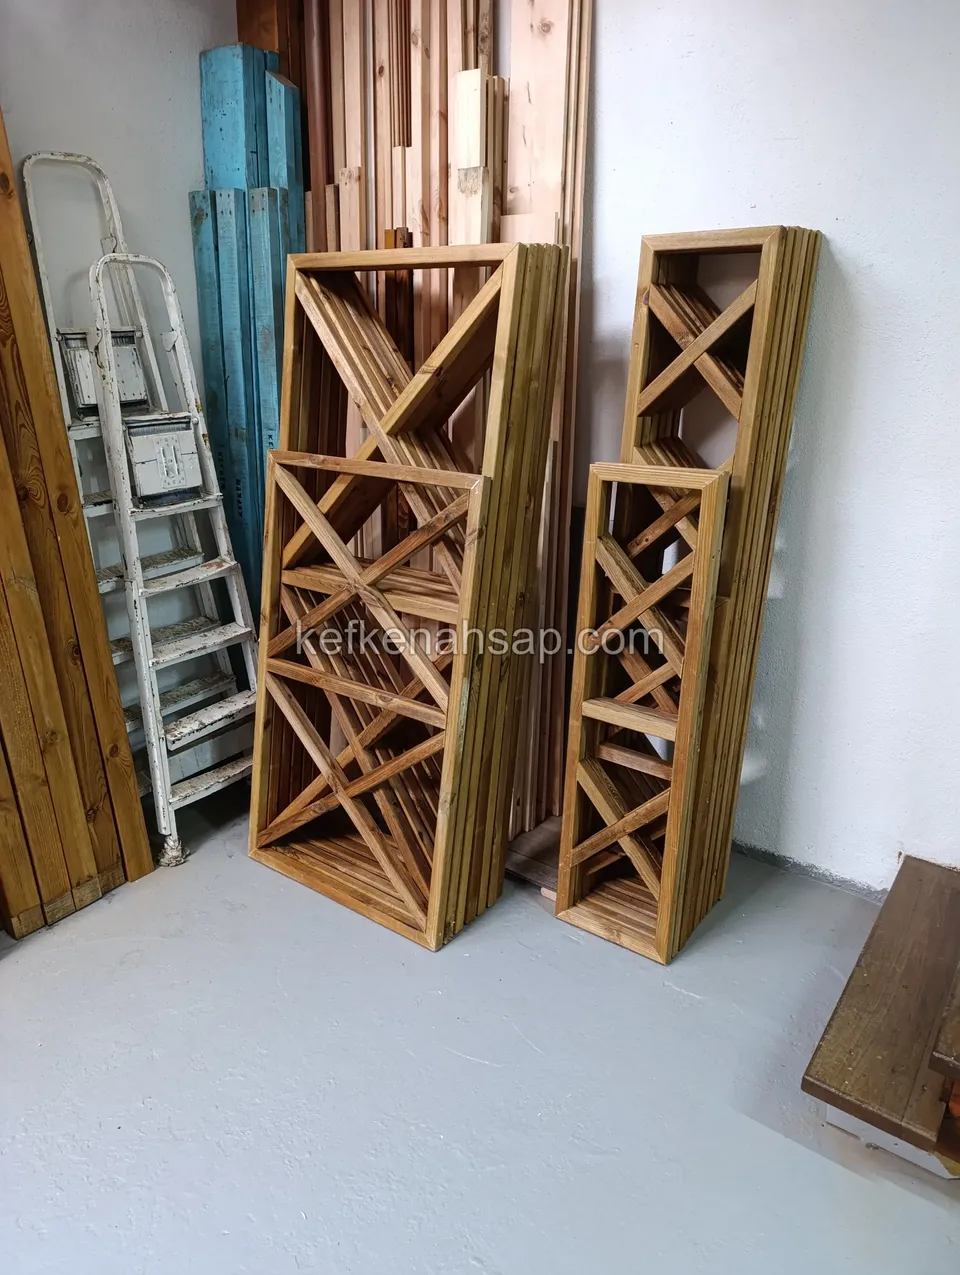
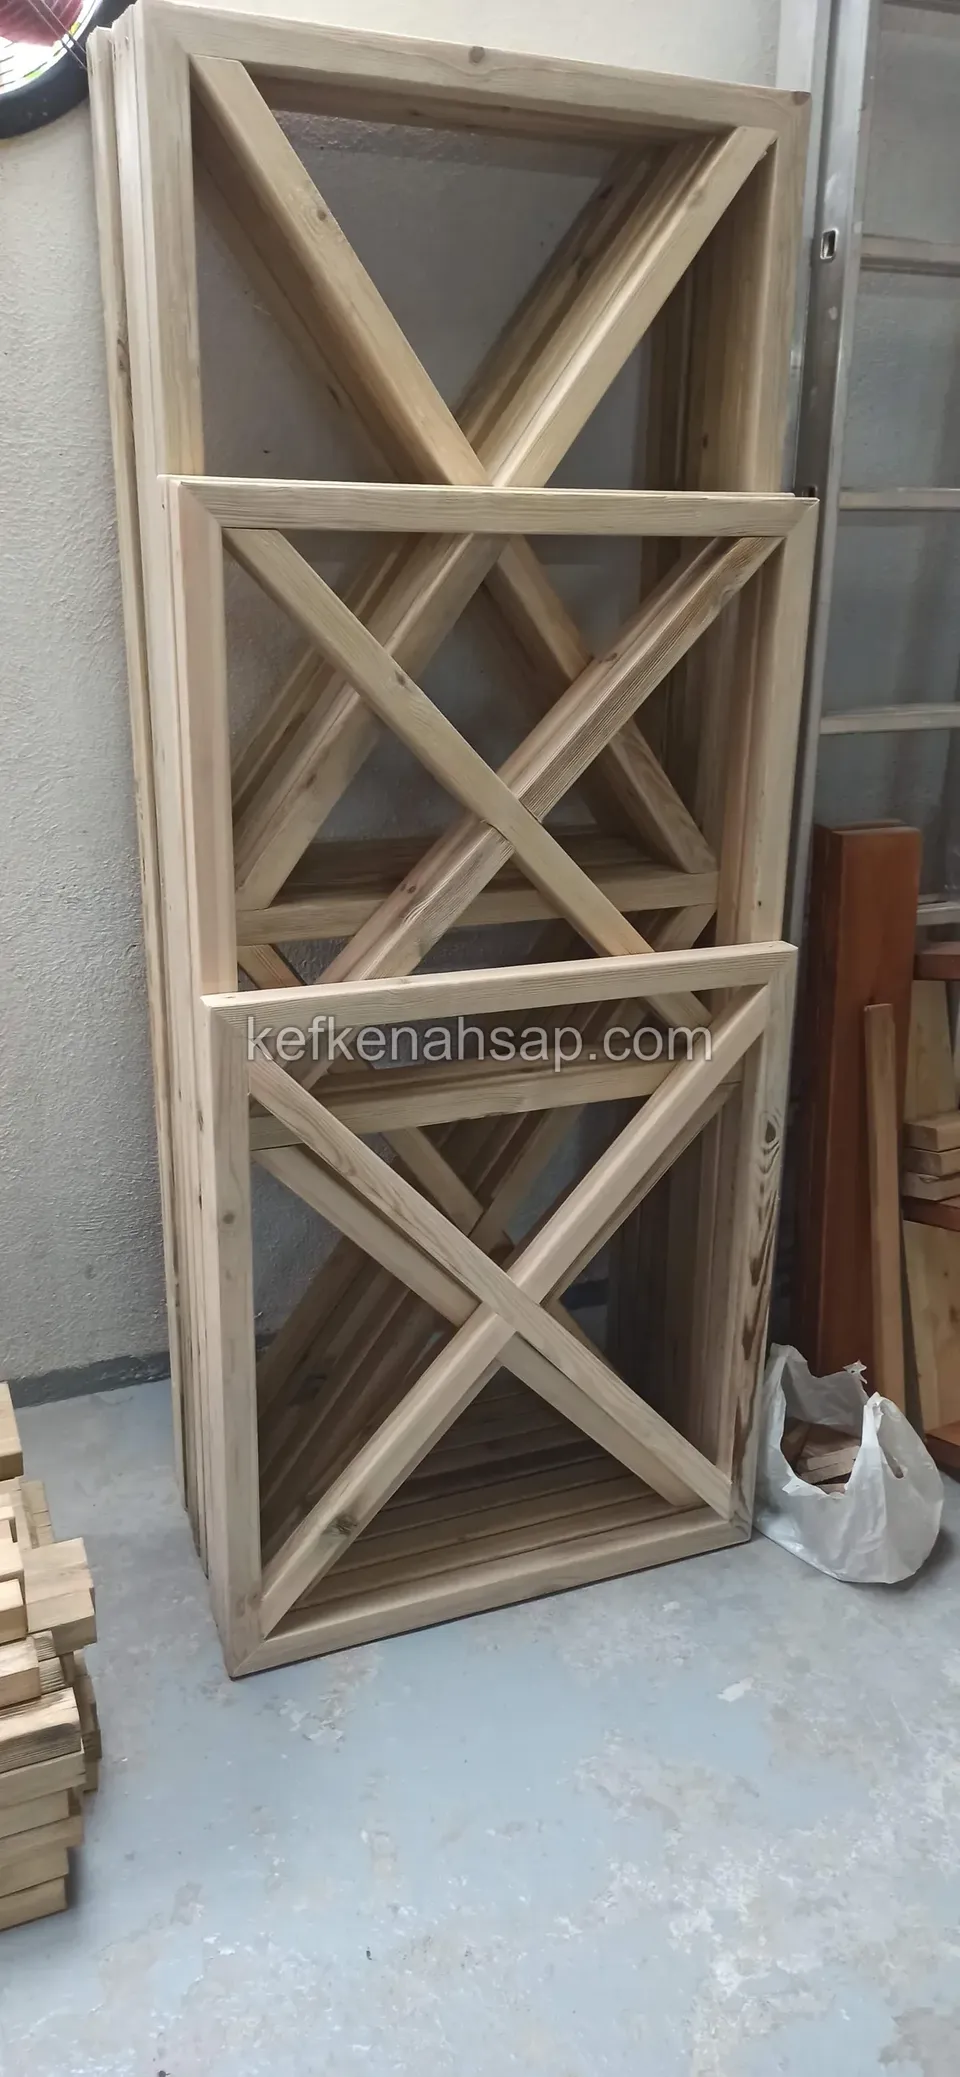
  • Two raw-coloured timber frames of different sizes with X braces leaning against the wall in the workshop
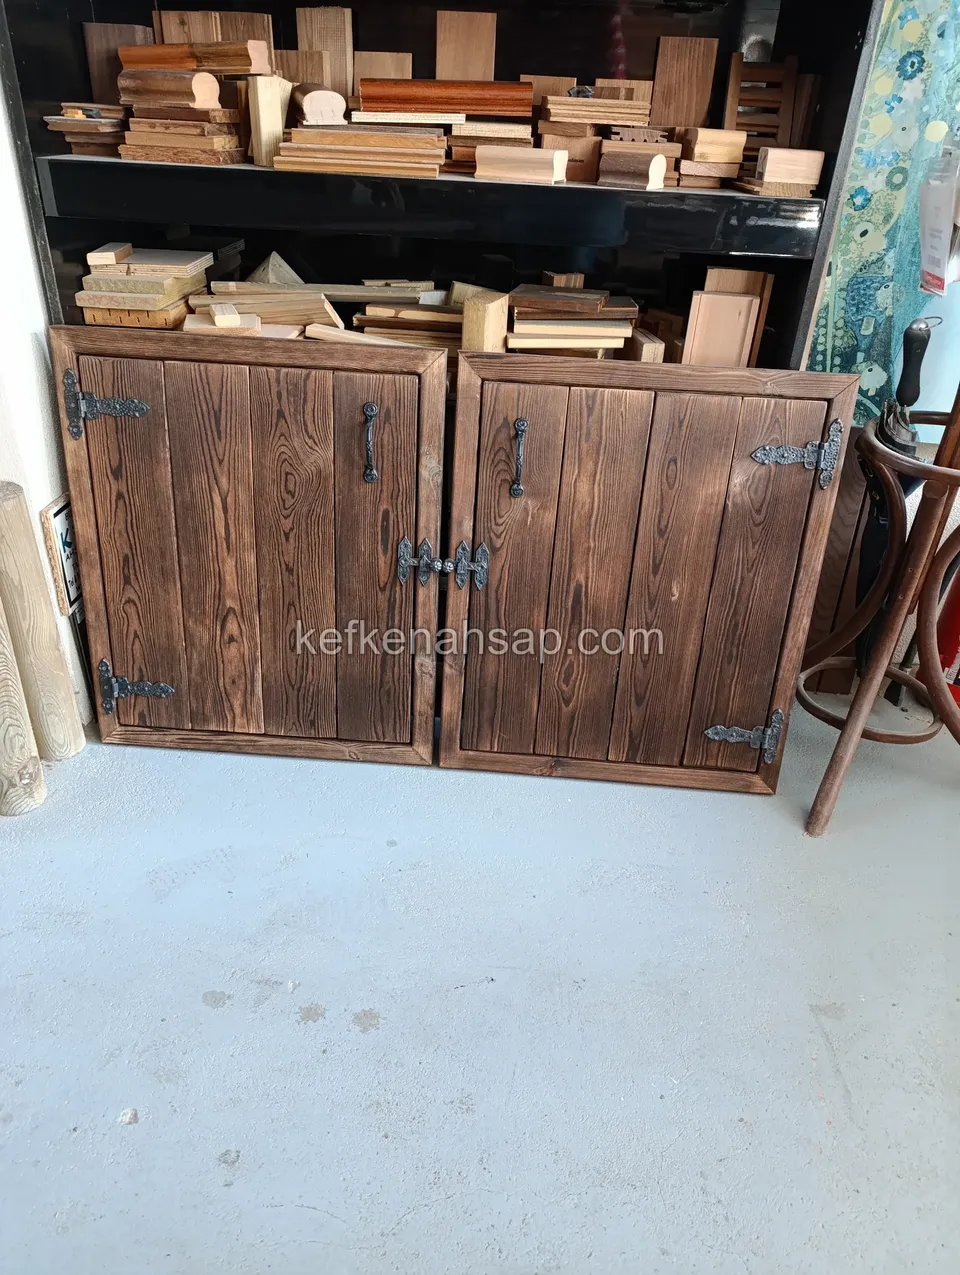
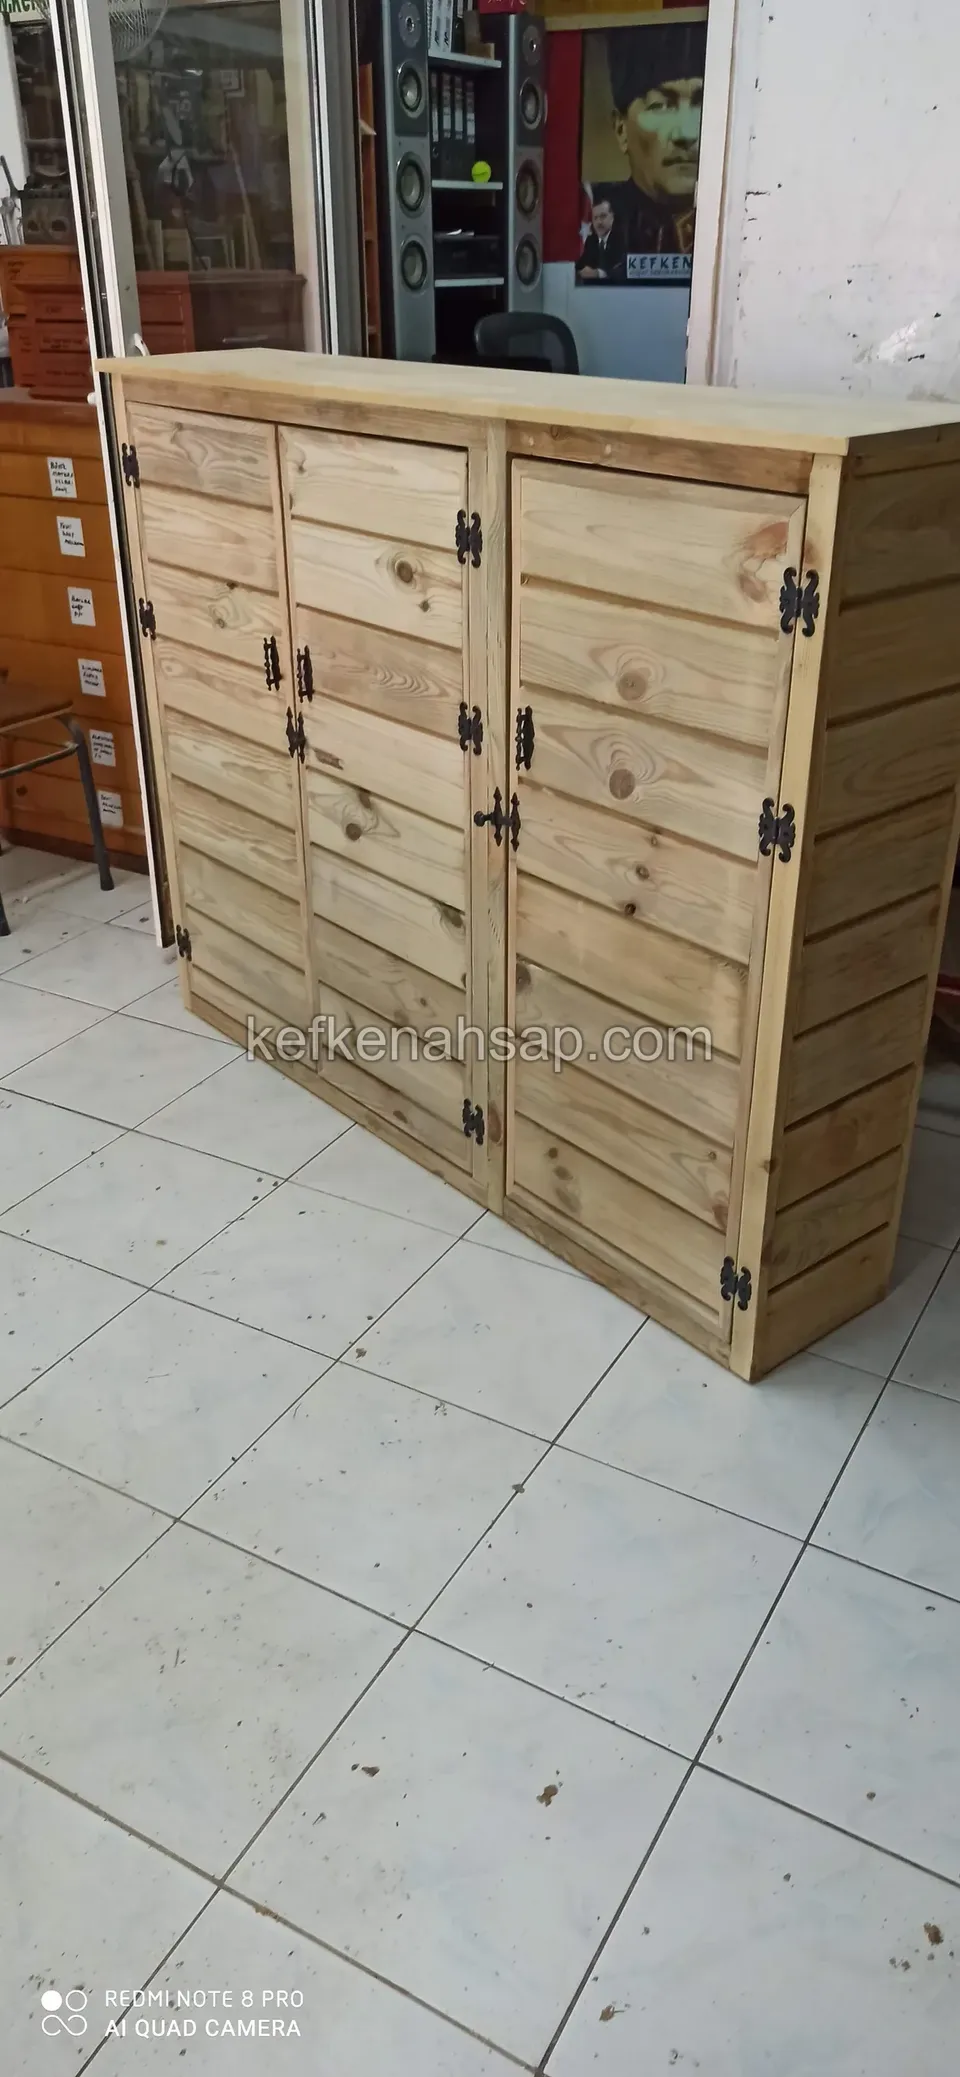
  • A rustic timber double-door cabinet in a dark scorched tone with black hinges, with workshop timber offcuts on top
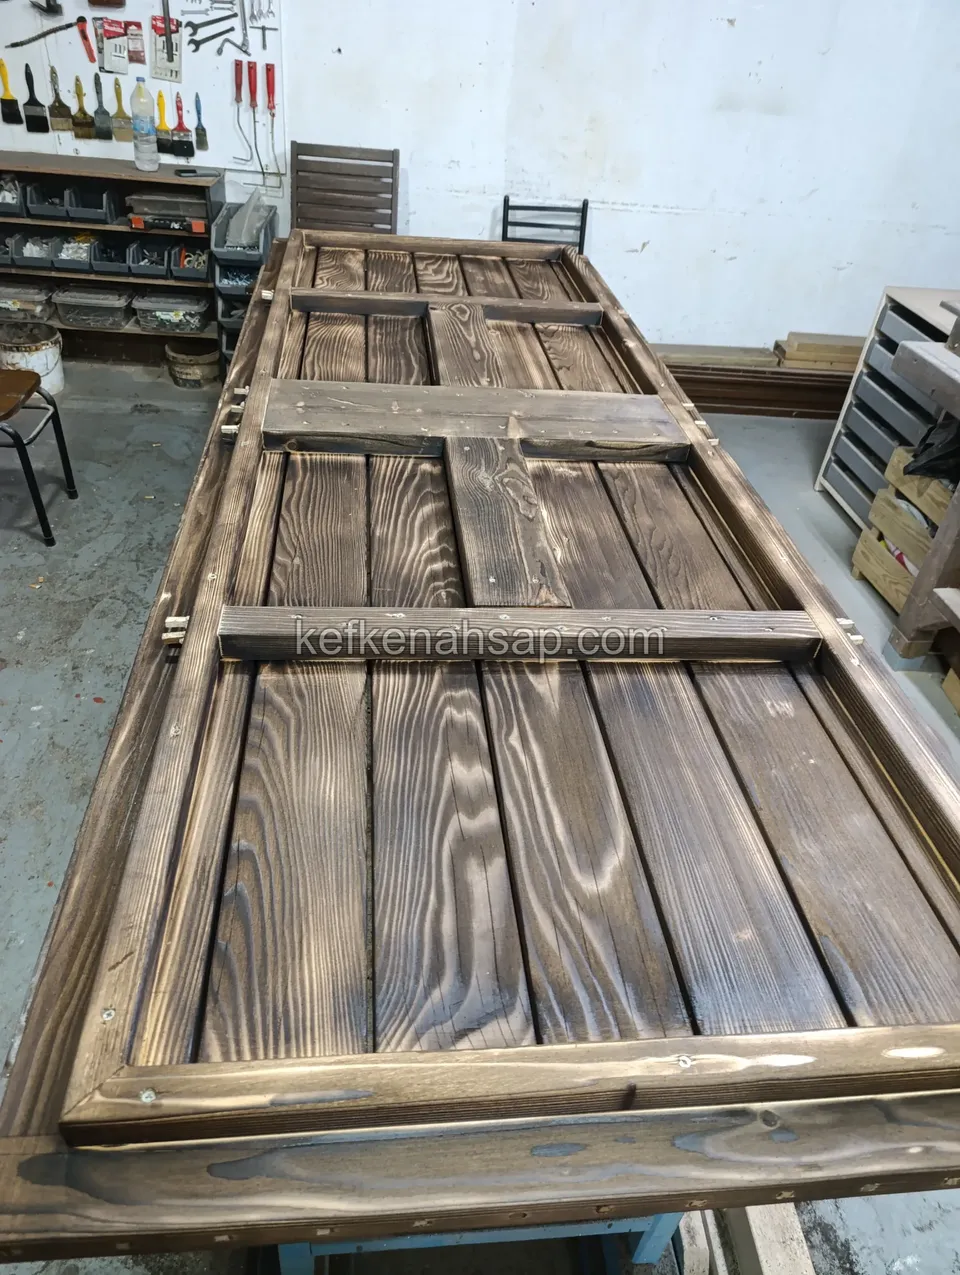
  • Dark brown timber door leaf lying on a long workshop bench
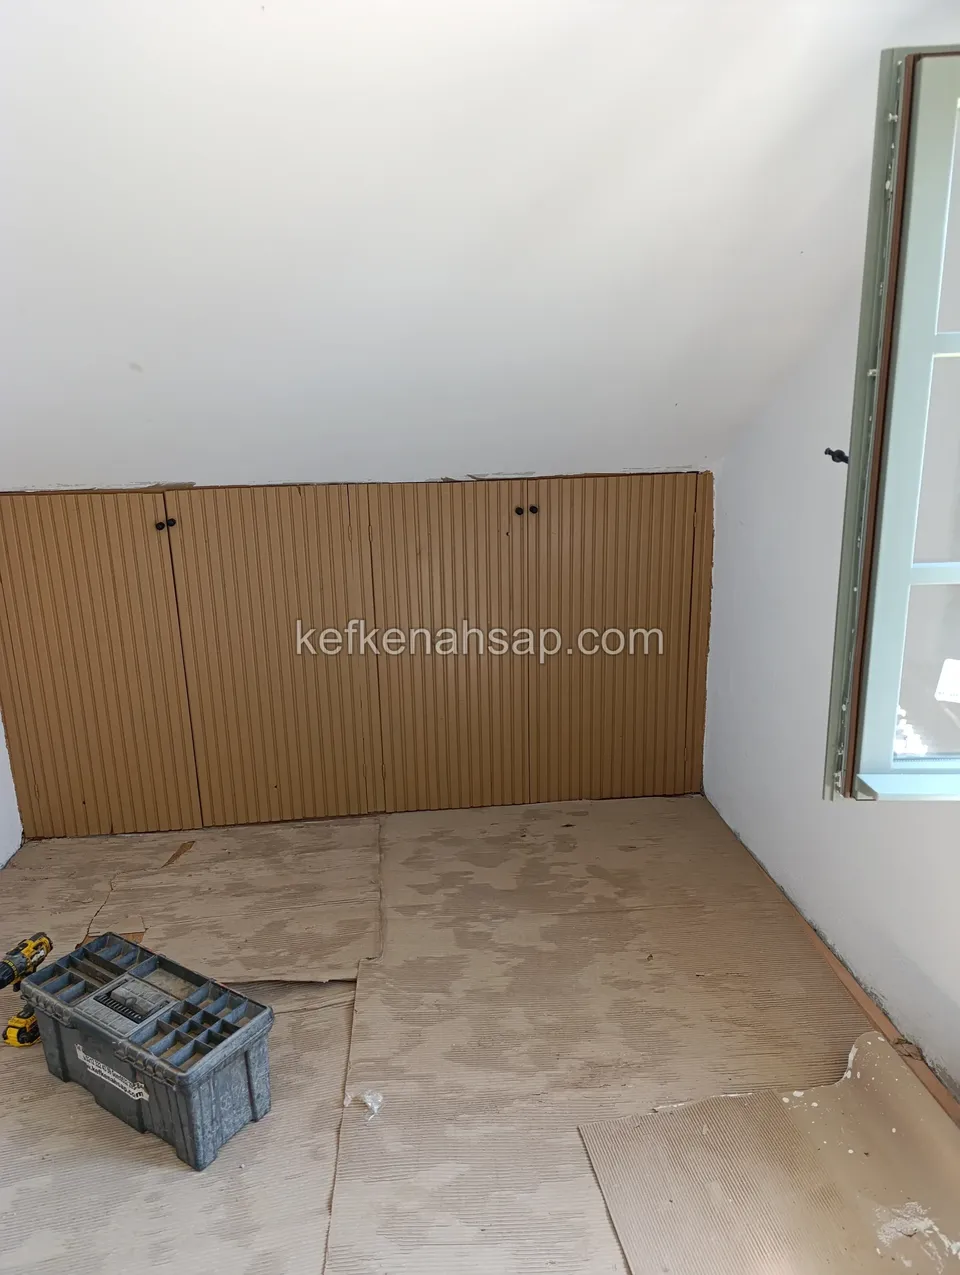
  • Beige ribbed panel fitted at the foot of a wall in a room with a sloped ceiling
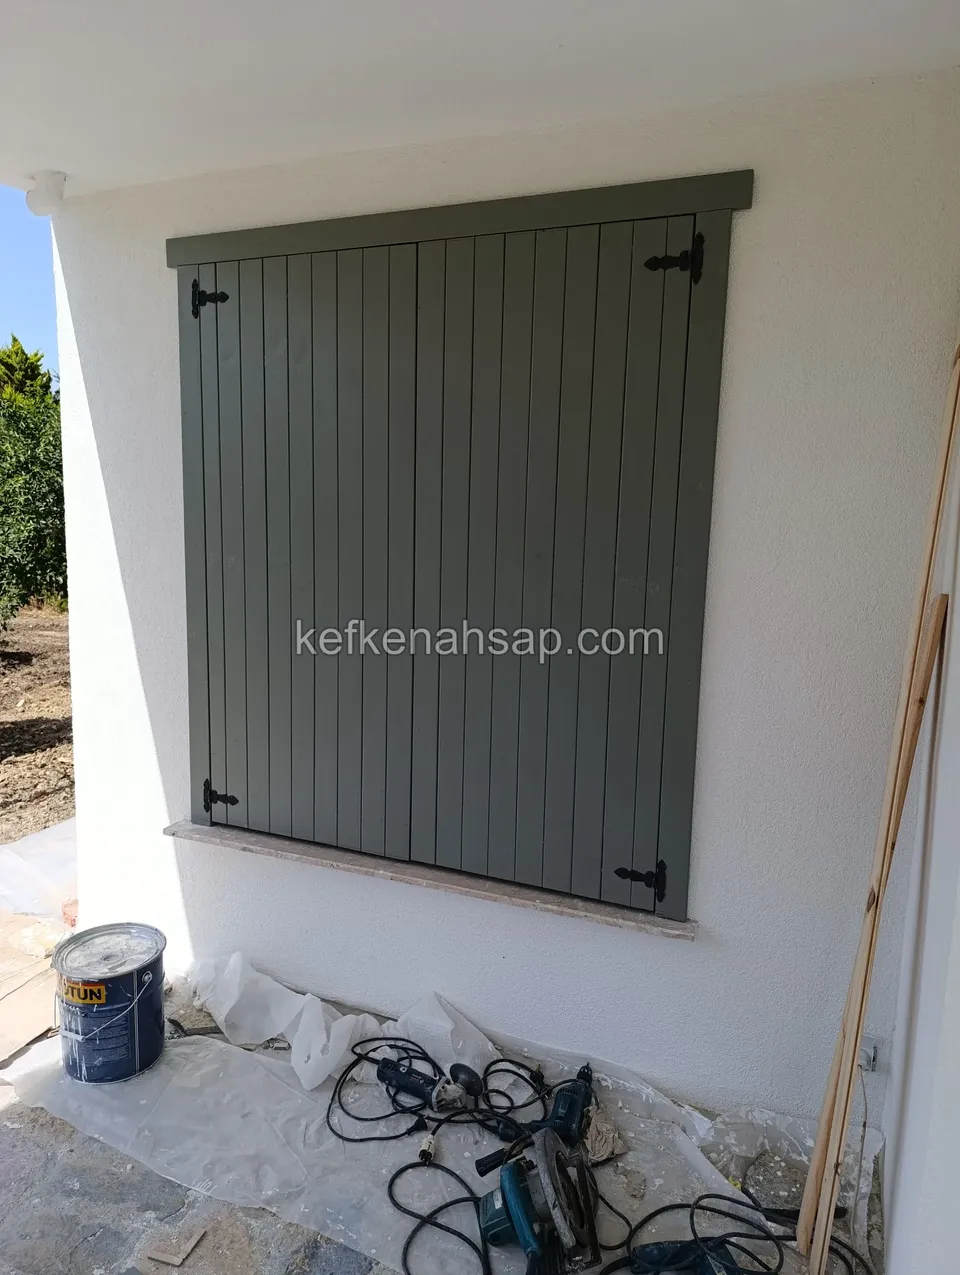
  • Sage-green vertical-slat timber shutter closing a window on a white rendered facade, with a paint tin
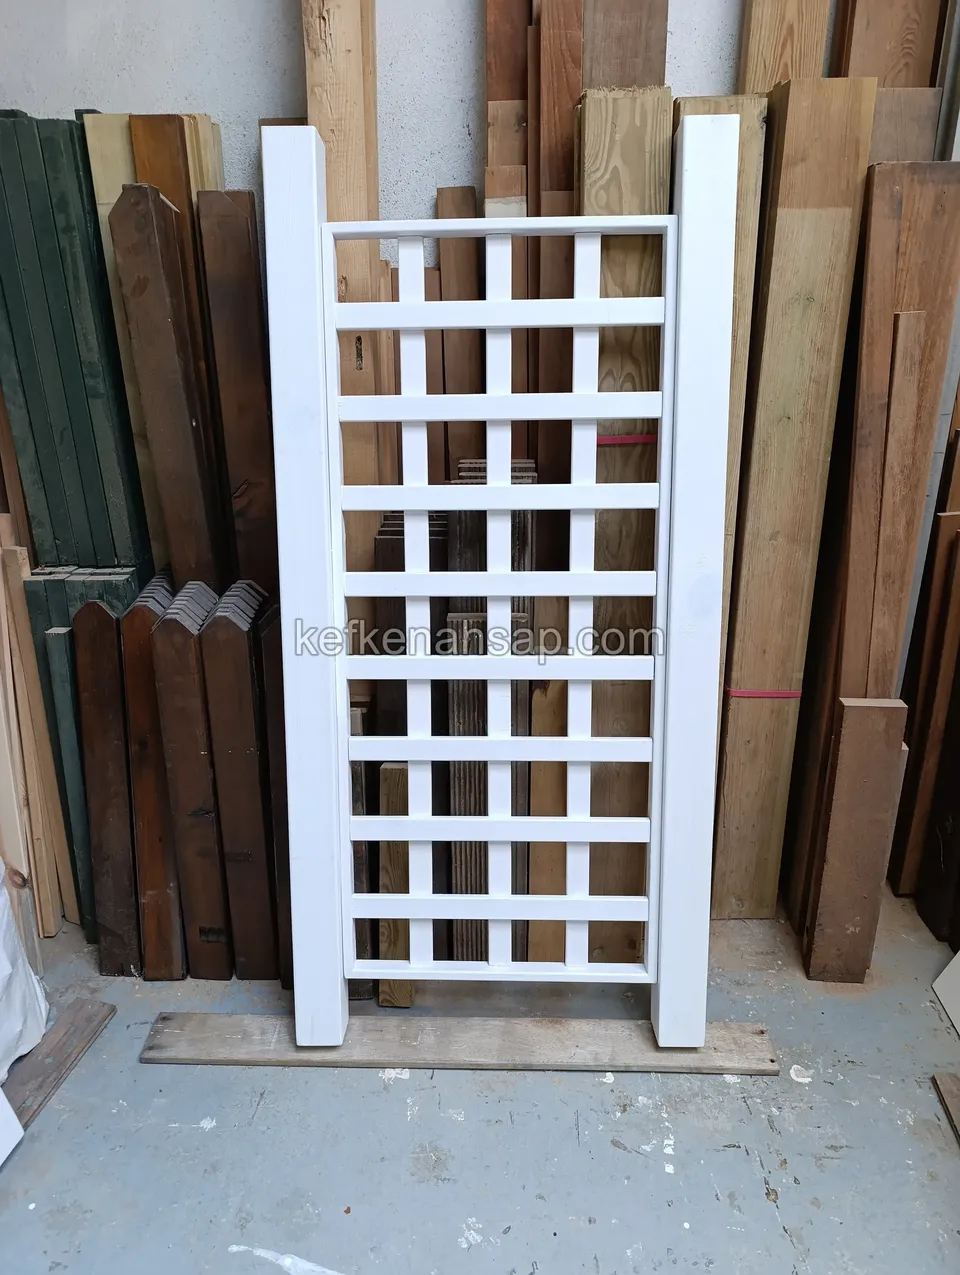
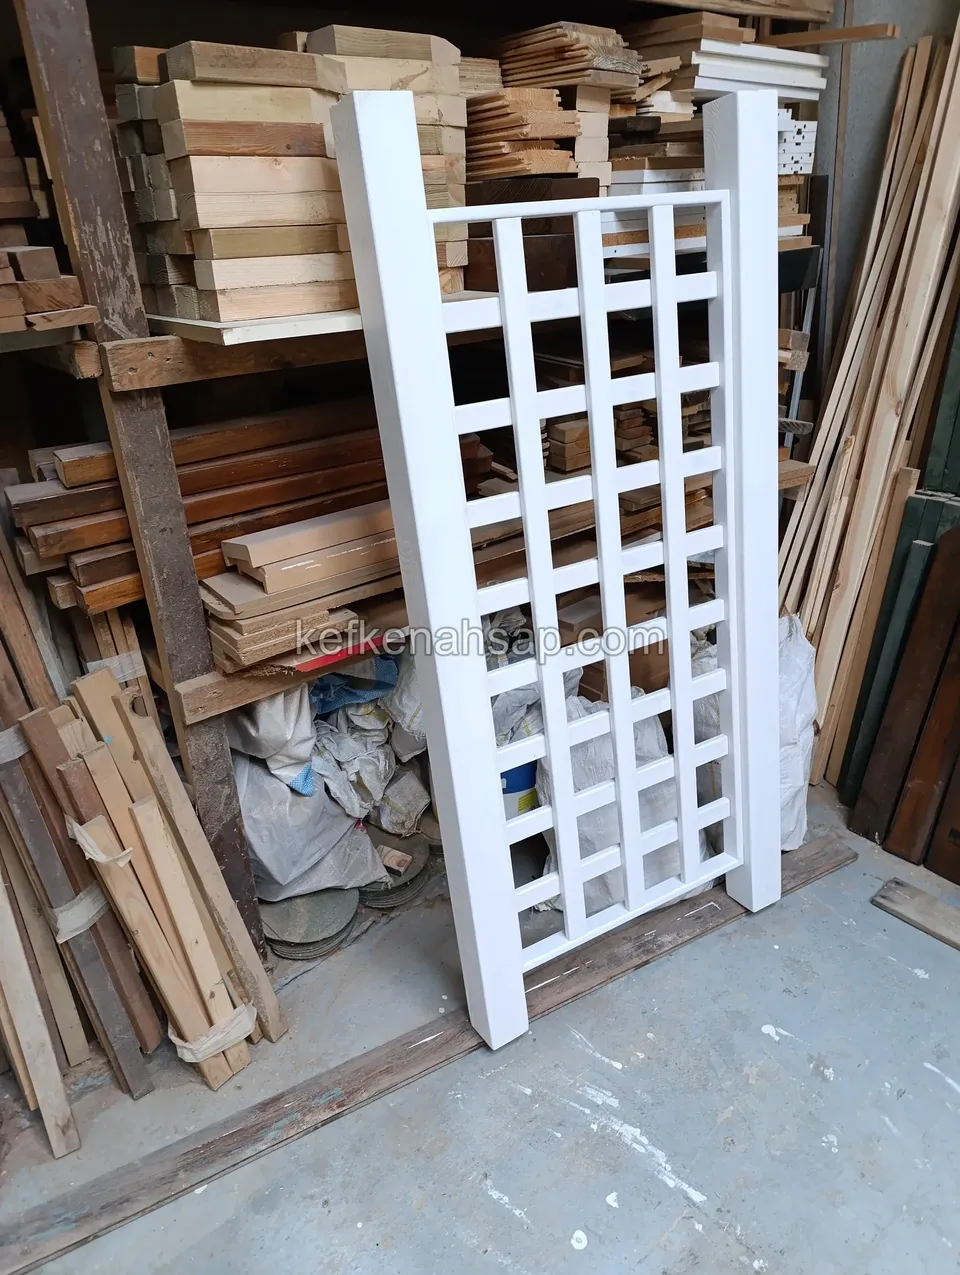
  • A white-painted square-cell timber lattice panel with two thick uprights in front of upright timber and fence boards
  • A white-painted timber lattice panel with thick uprights and square cells among timber stacks and materials
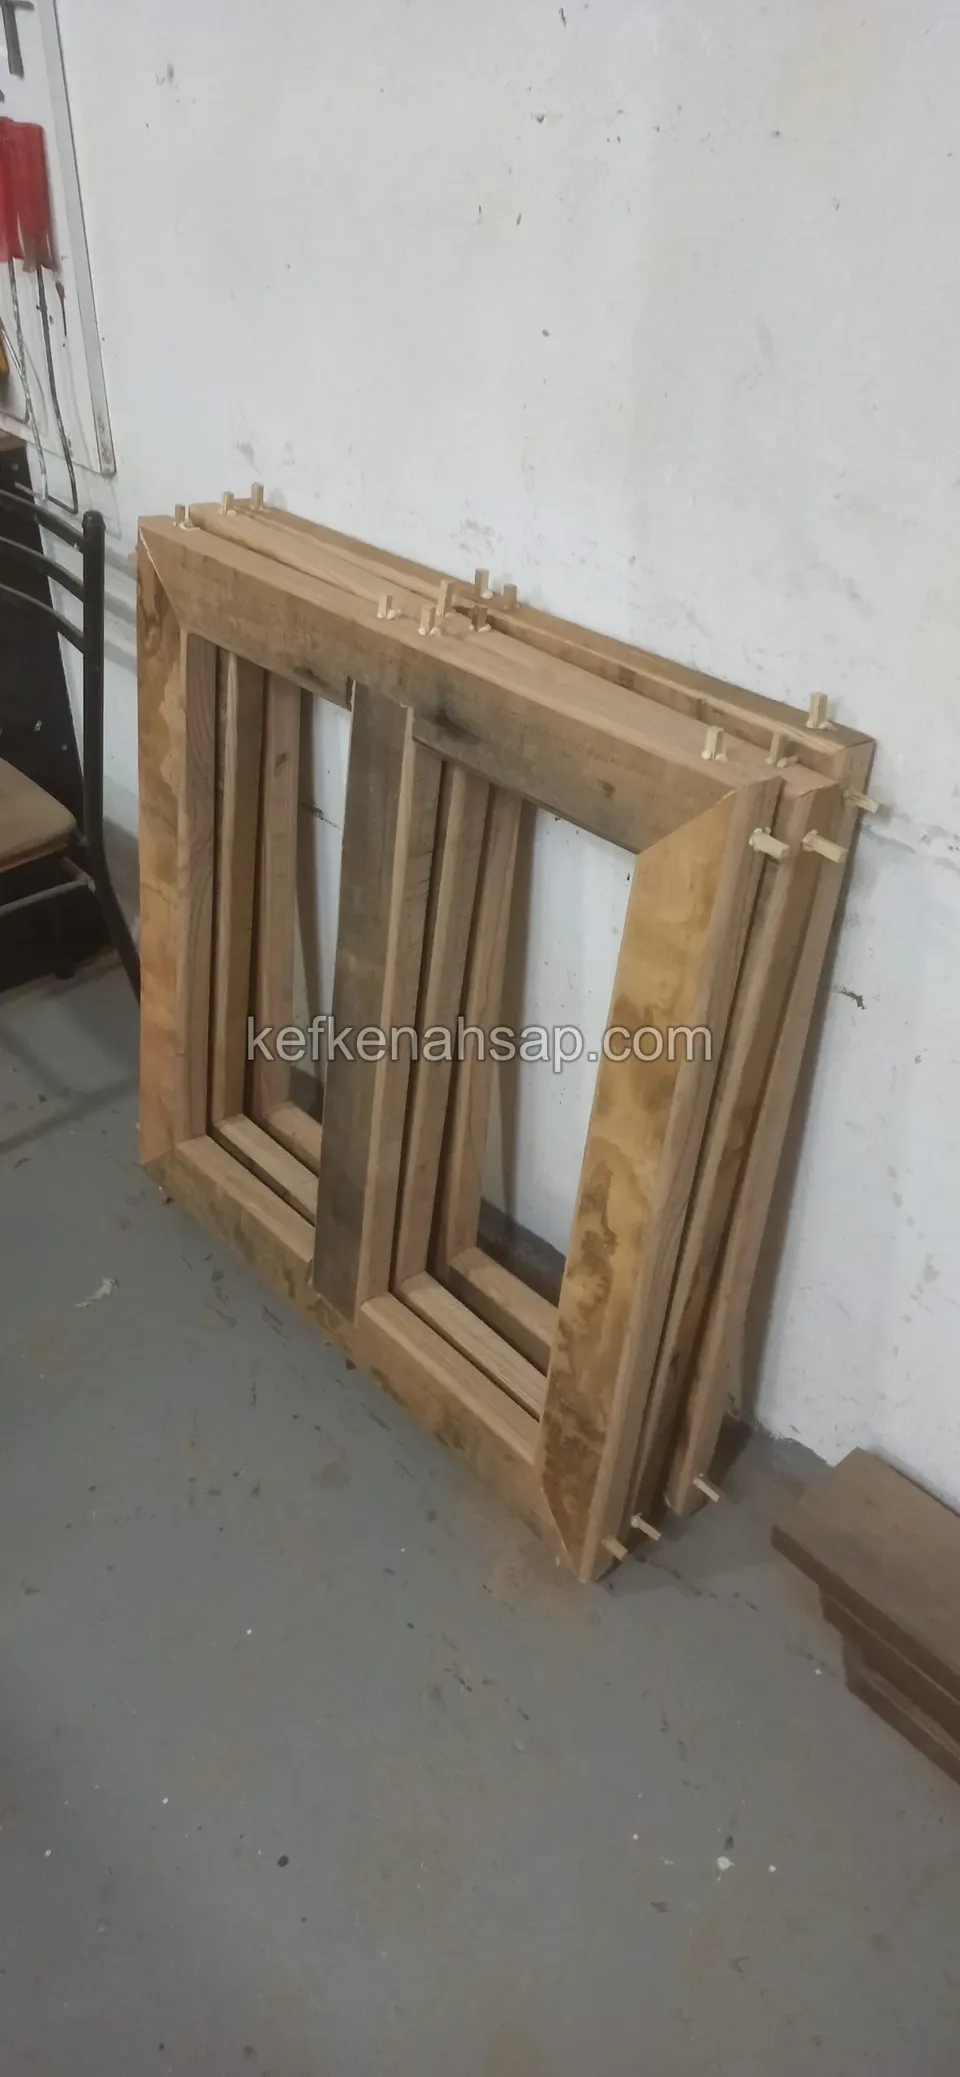
  • Stack of pale unfinished timber window frames leaning on a white wall
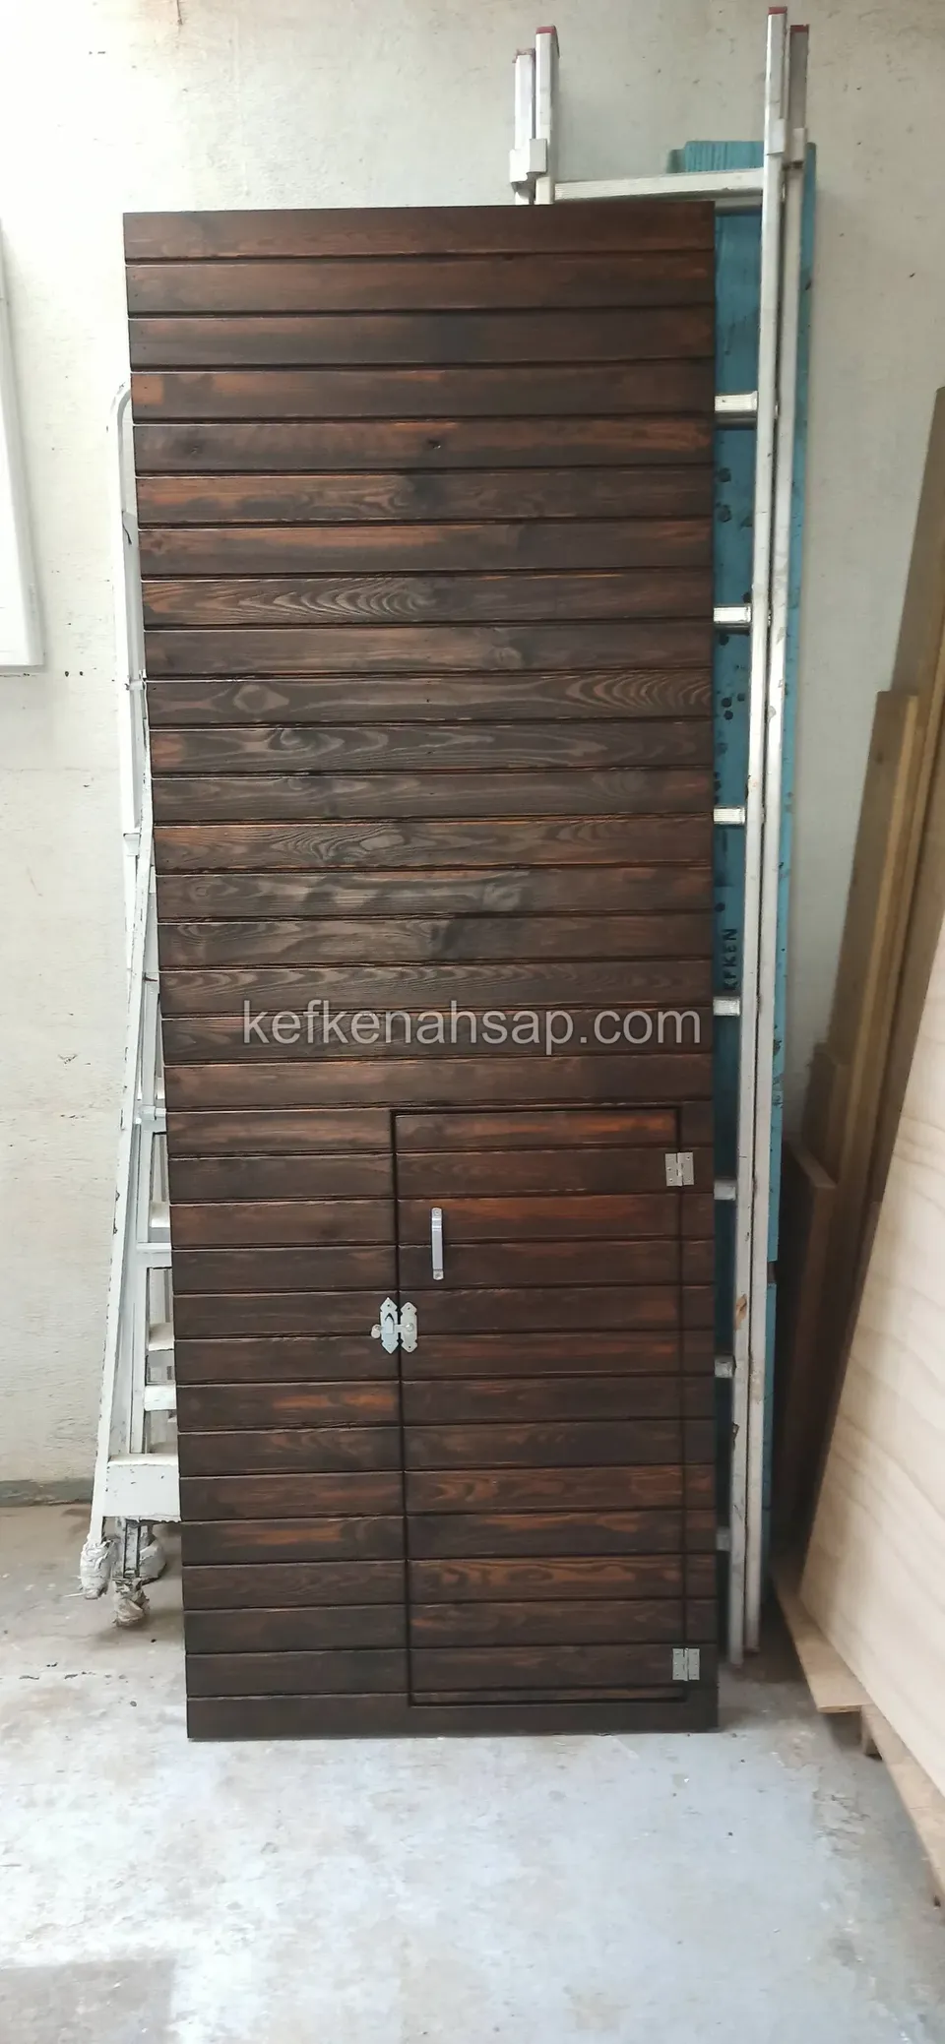
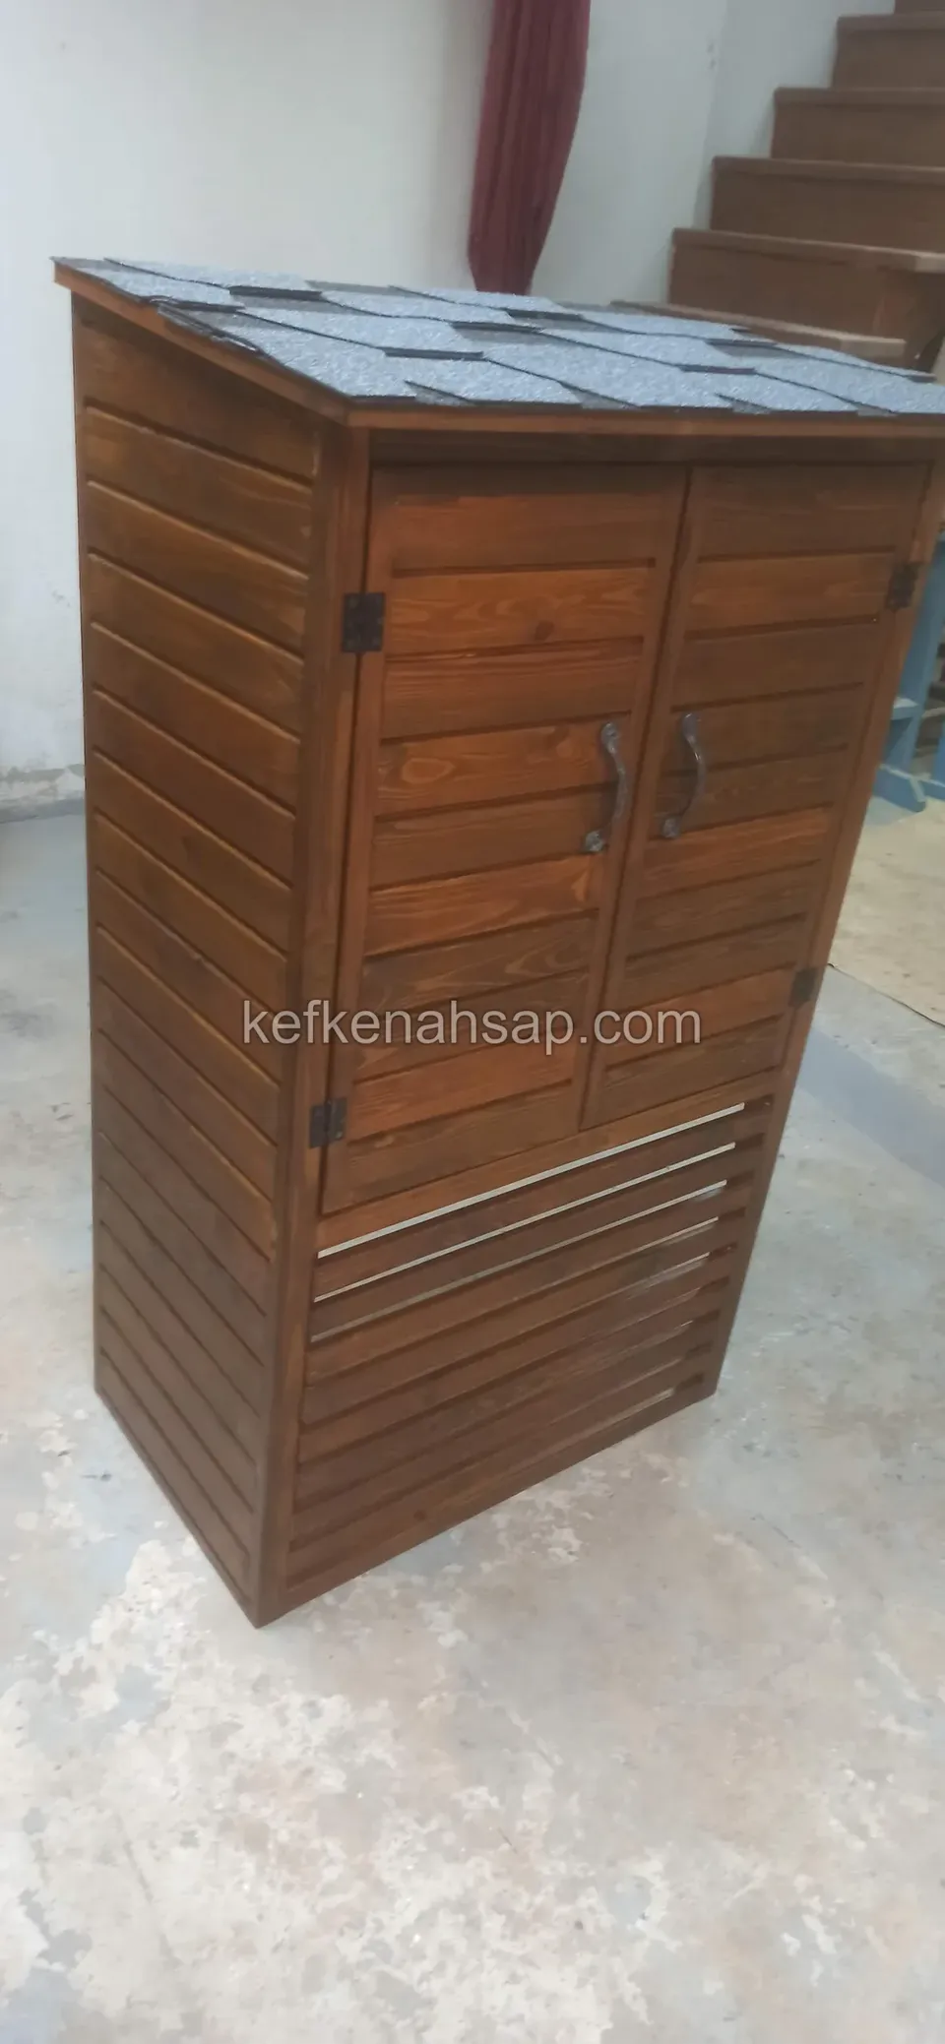
  • Tall upright cabinet body clad in dark horizontal boards on a workshop floor, with a small double-door bay at the bottom
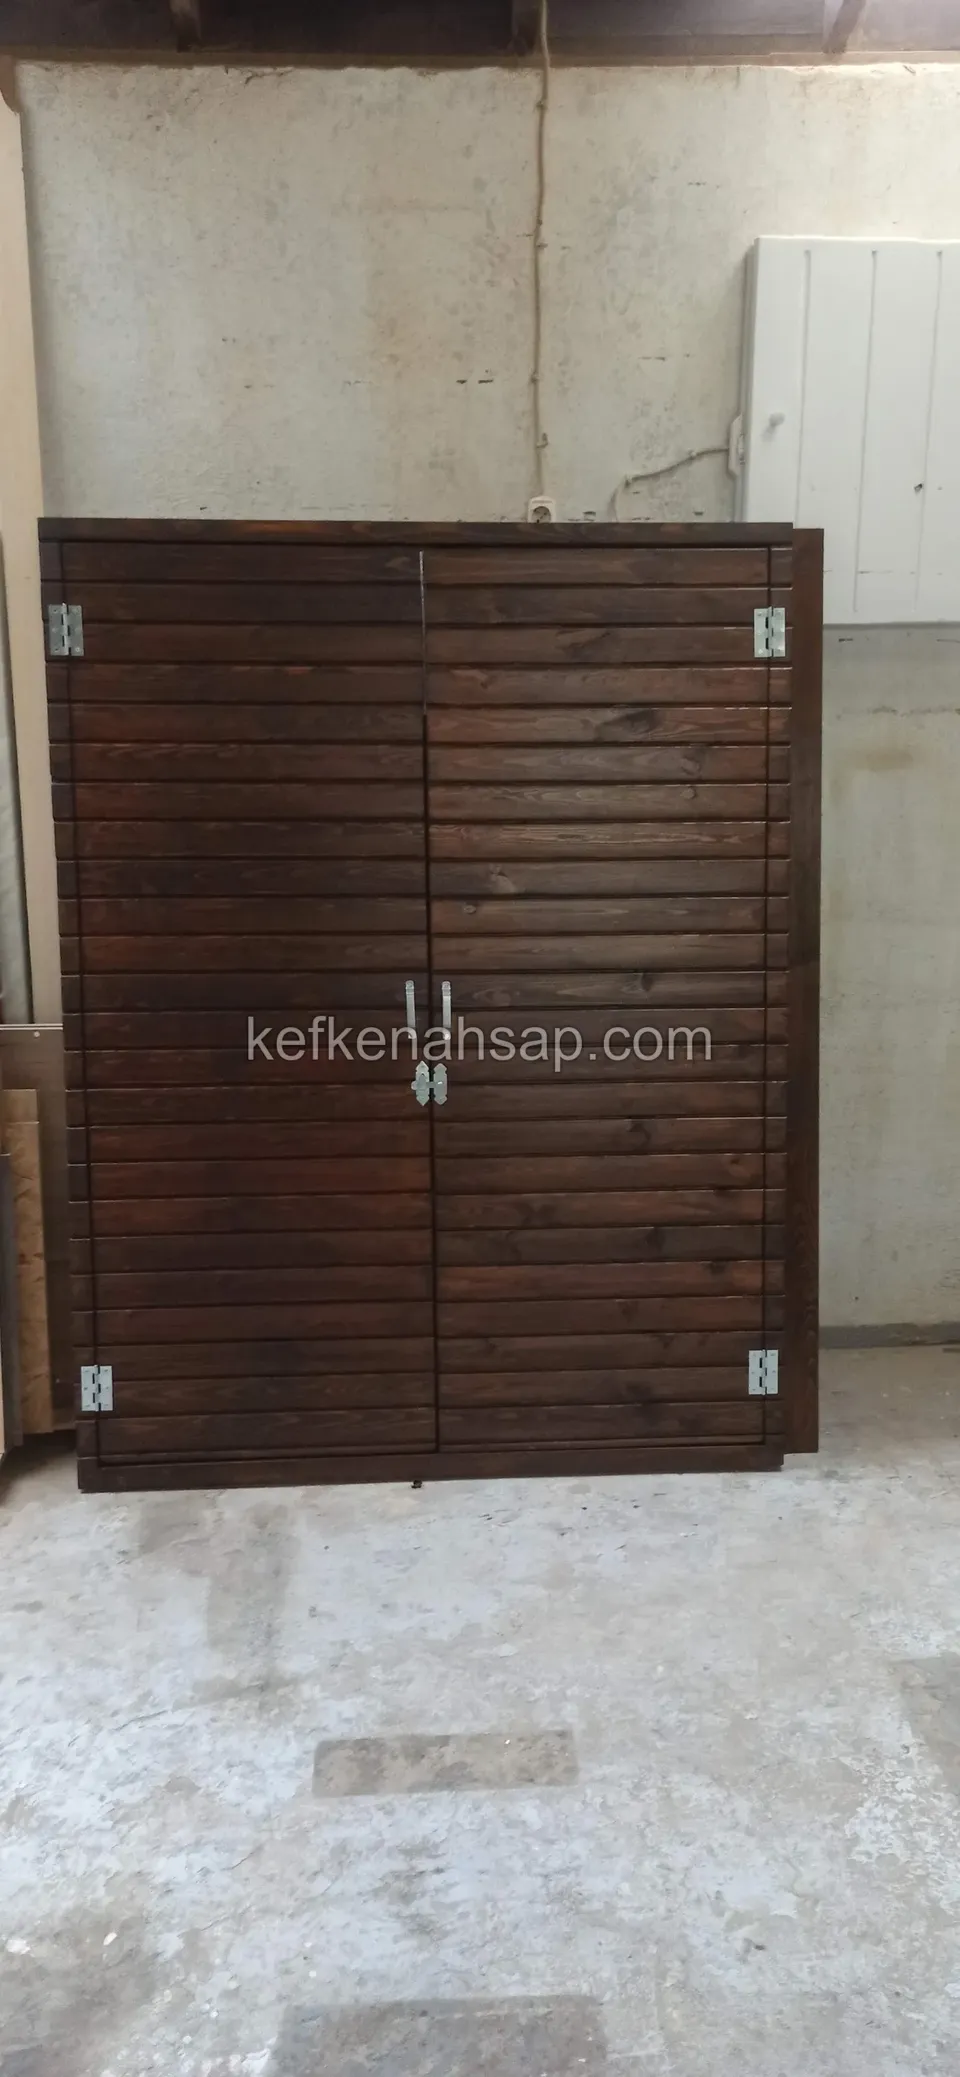
  • Dark brown timber cabinet with two horizontally boarded doors in a concrete niche
  • Tall double-door cabinet in dark honey tone on a concrete floor, with horizontally boarded sides
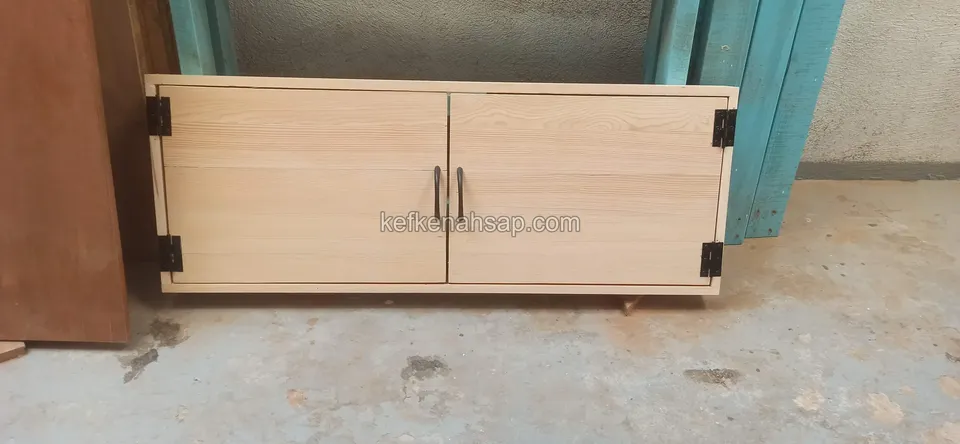
  • A low light timber two-door cabinet standing on a concrete floor in the workshop, with black hinges on the doors
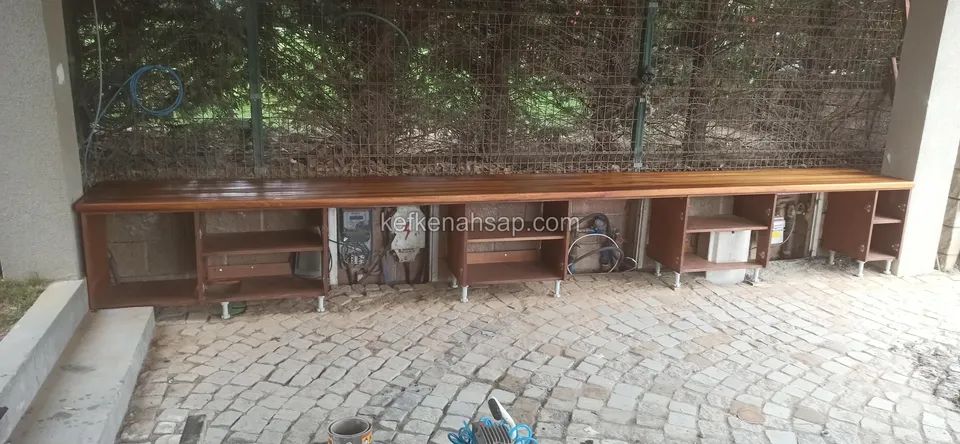
  • Long timber cabinet run along the wall under a pergola in a cobbled courtyard
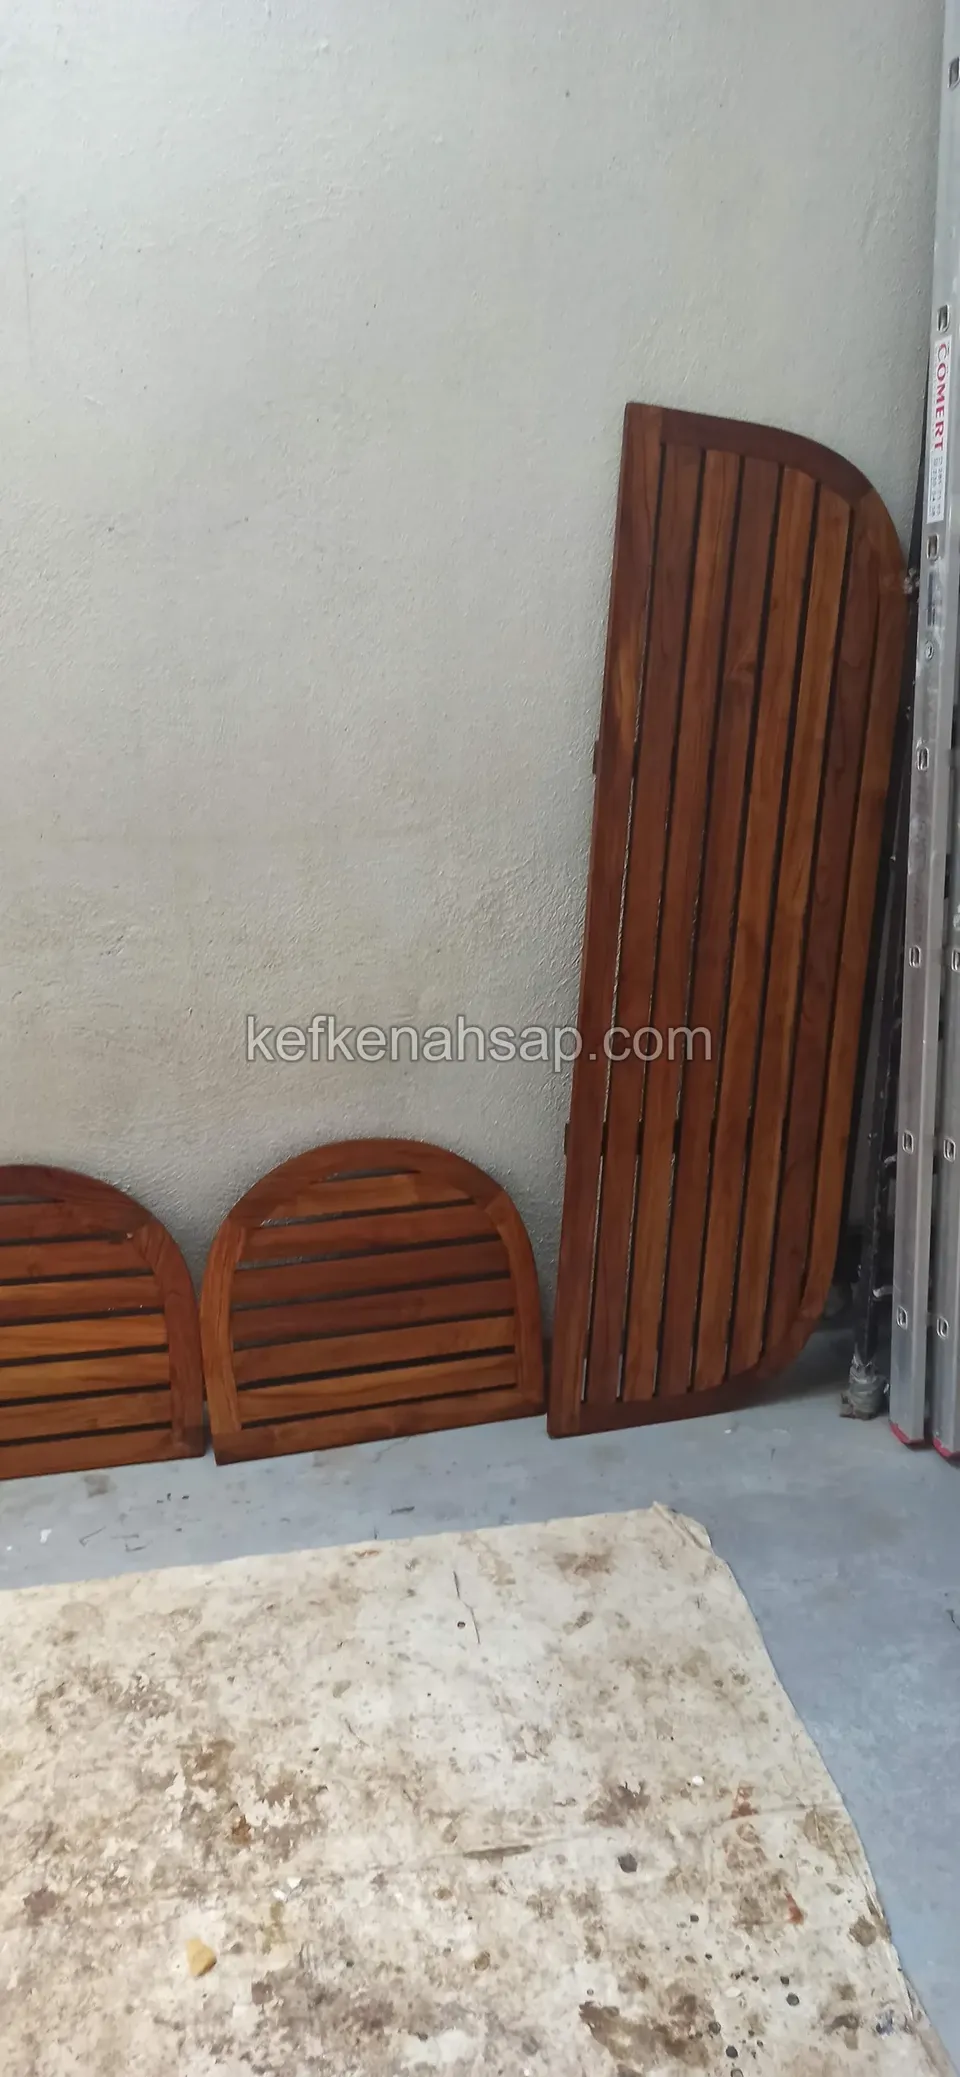
  • Red-brown vertical-board door leaf with an arched top leaning on a wall, with two arch-shaped pieces on the floor
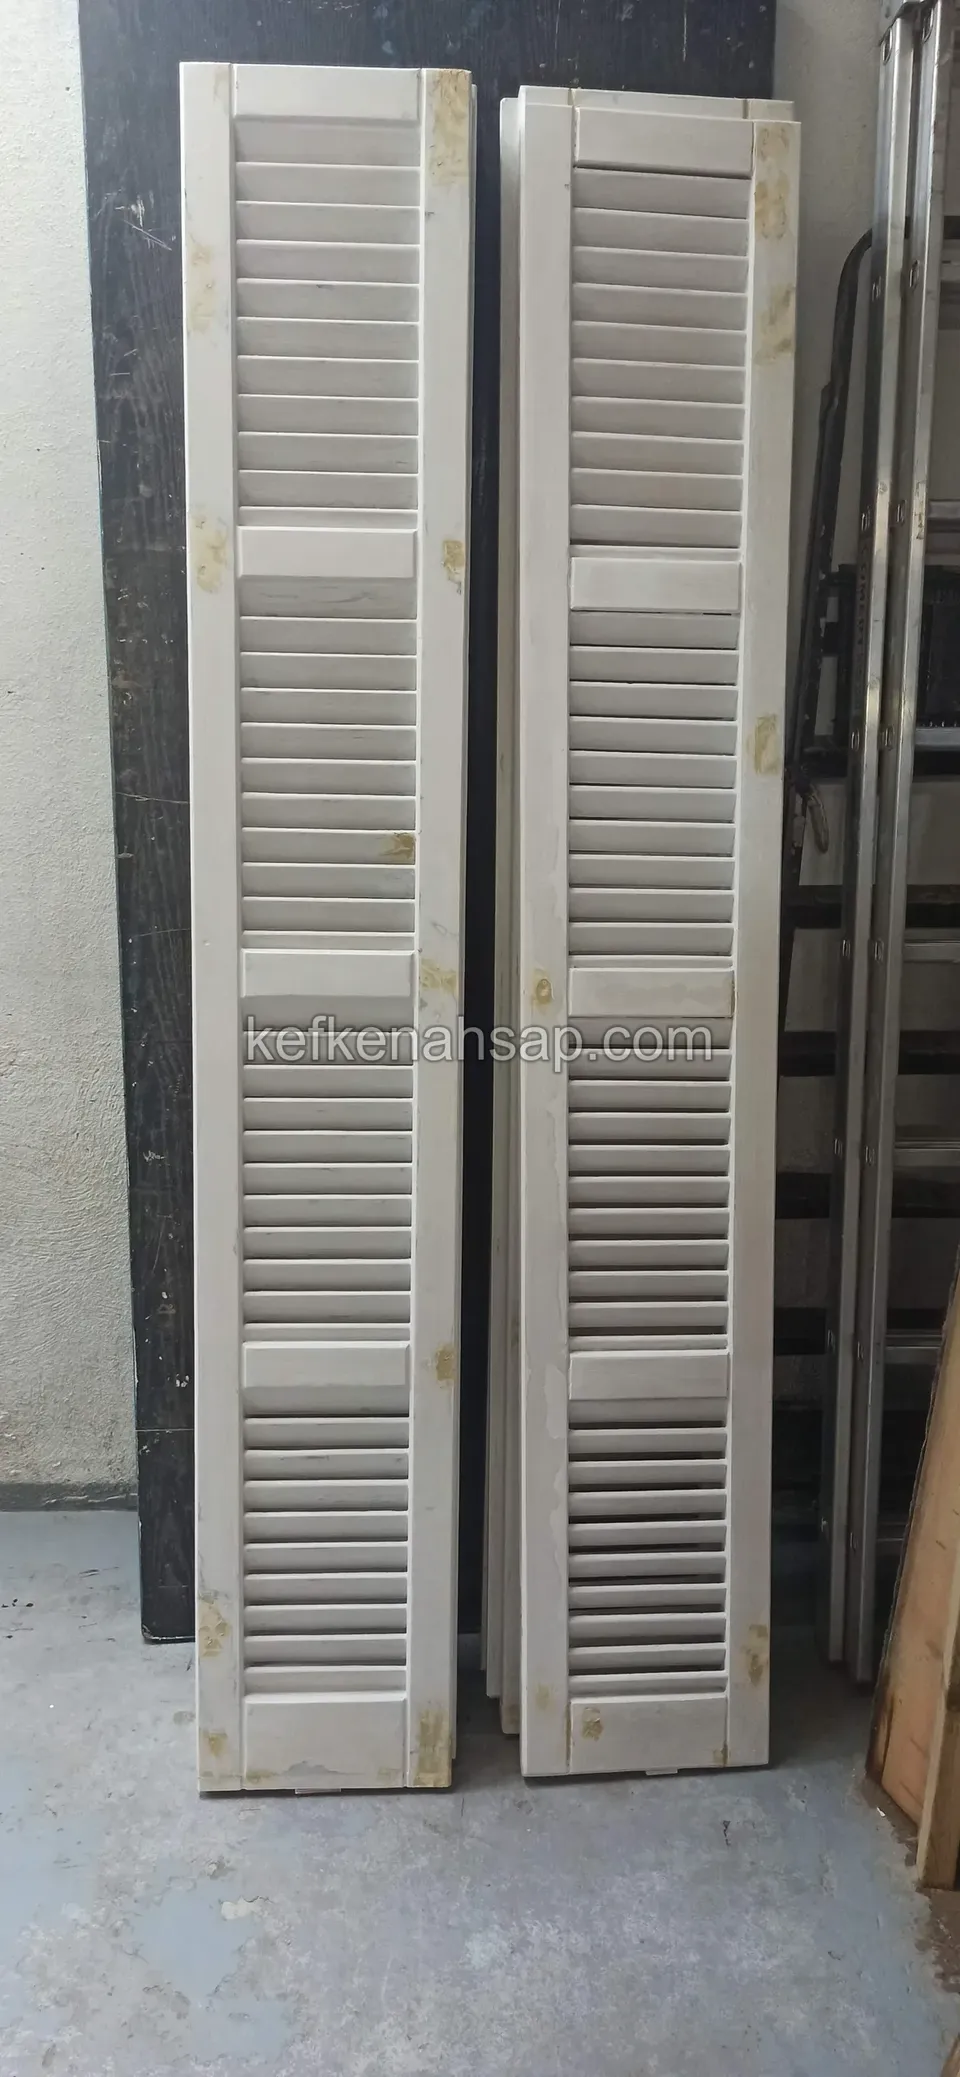
  • Two tall louvred shutter leaves with flaking white paint leaning on a wall, with a ladder and a dark panel beside them
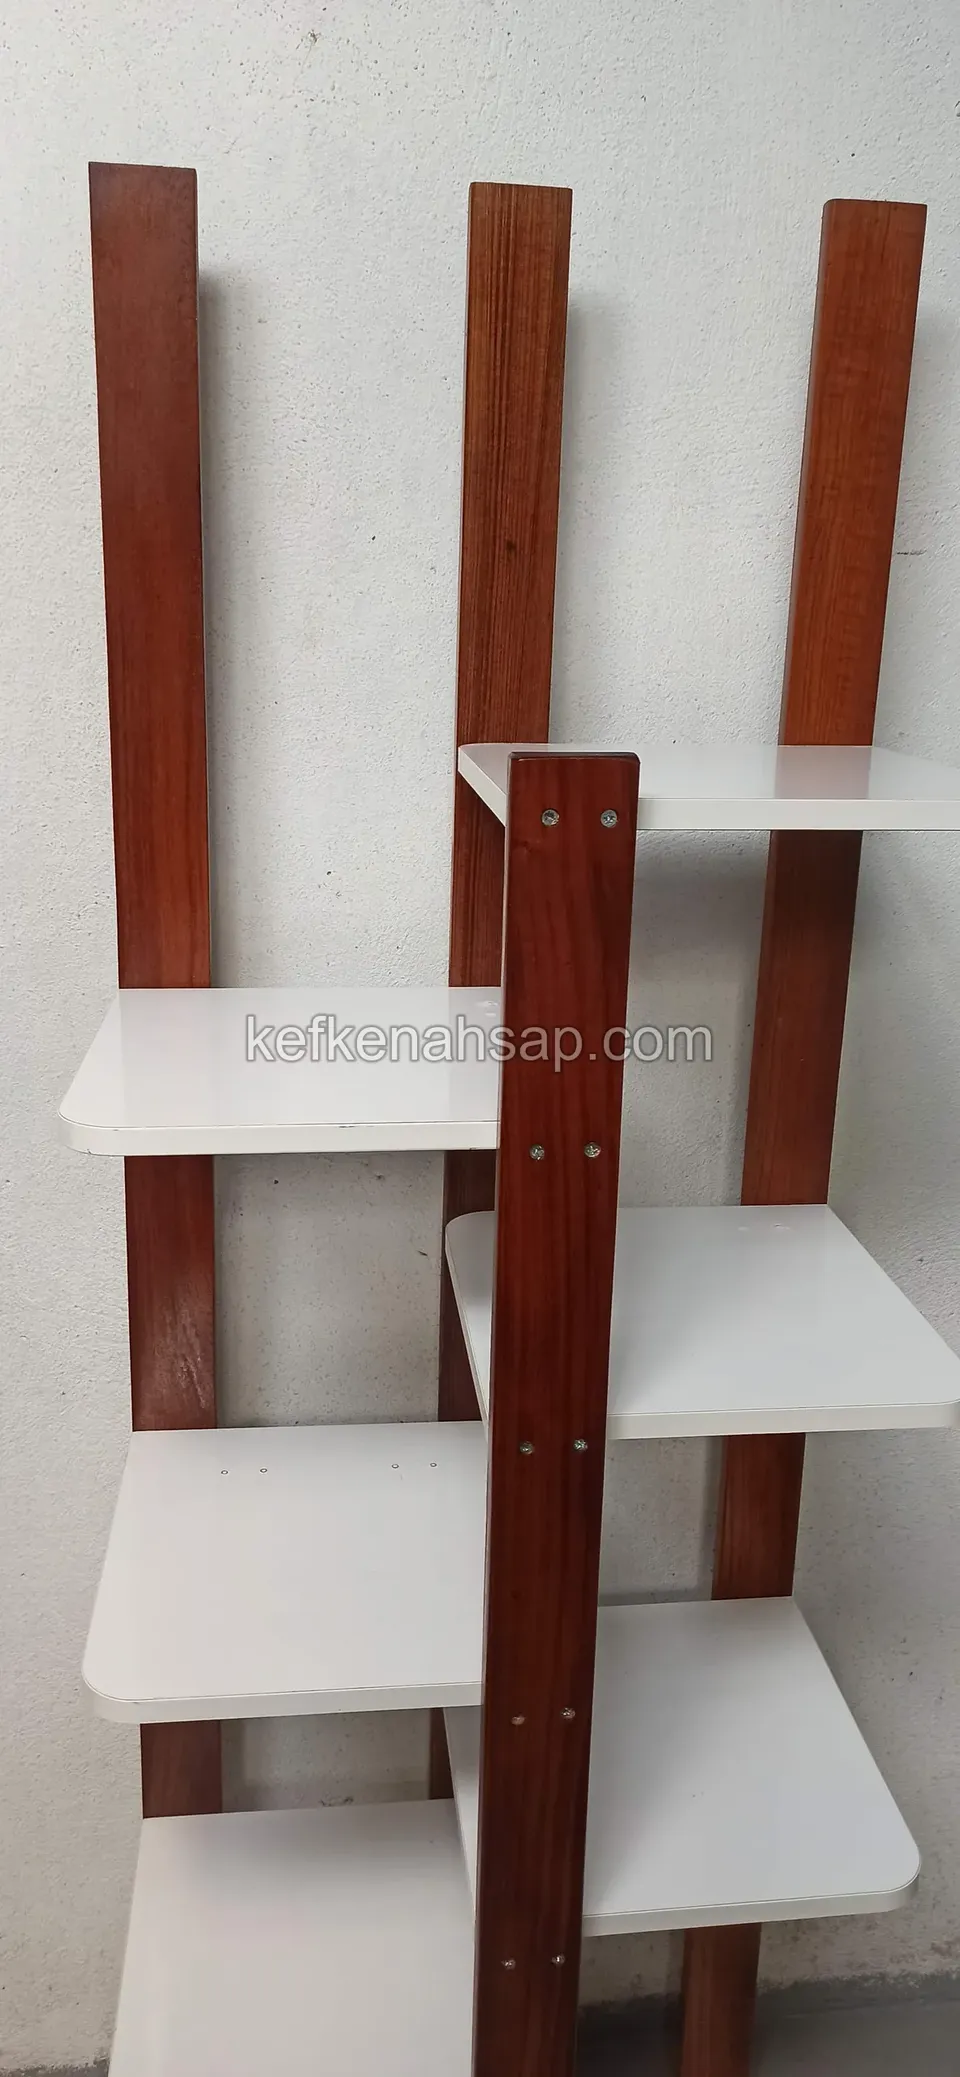
  • A timber shelf unit with reddish brown varnished uprights and white shelf boards set at staggered heights
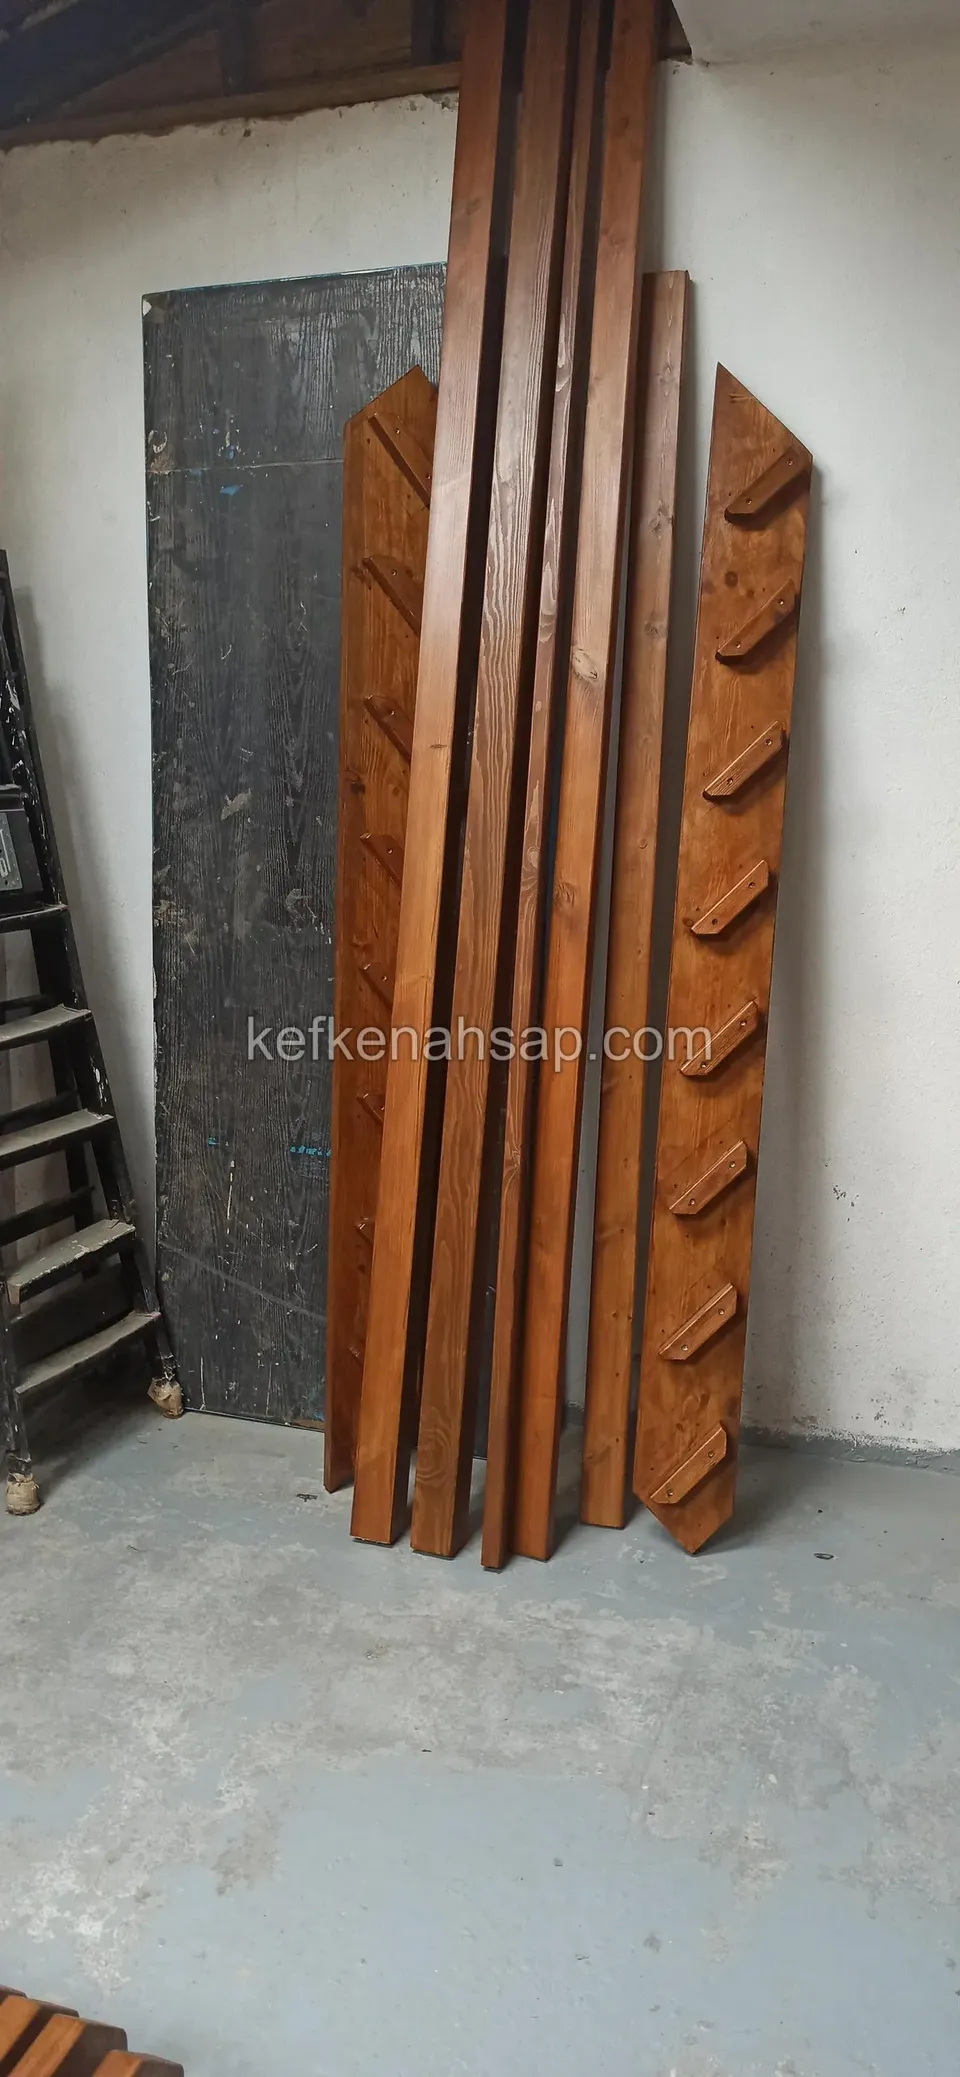
  • Long red-brown timber beams and two slats with notched edges leaning upright against a workshop wall
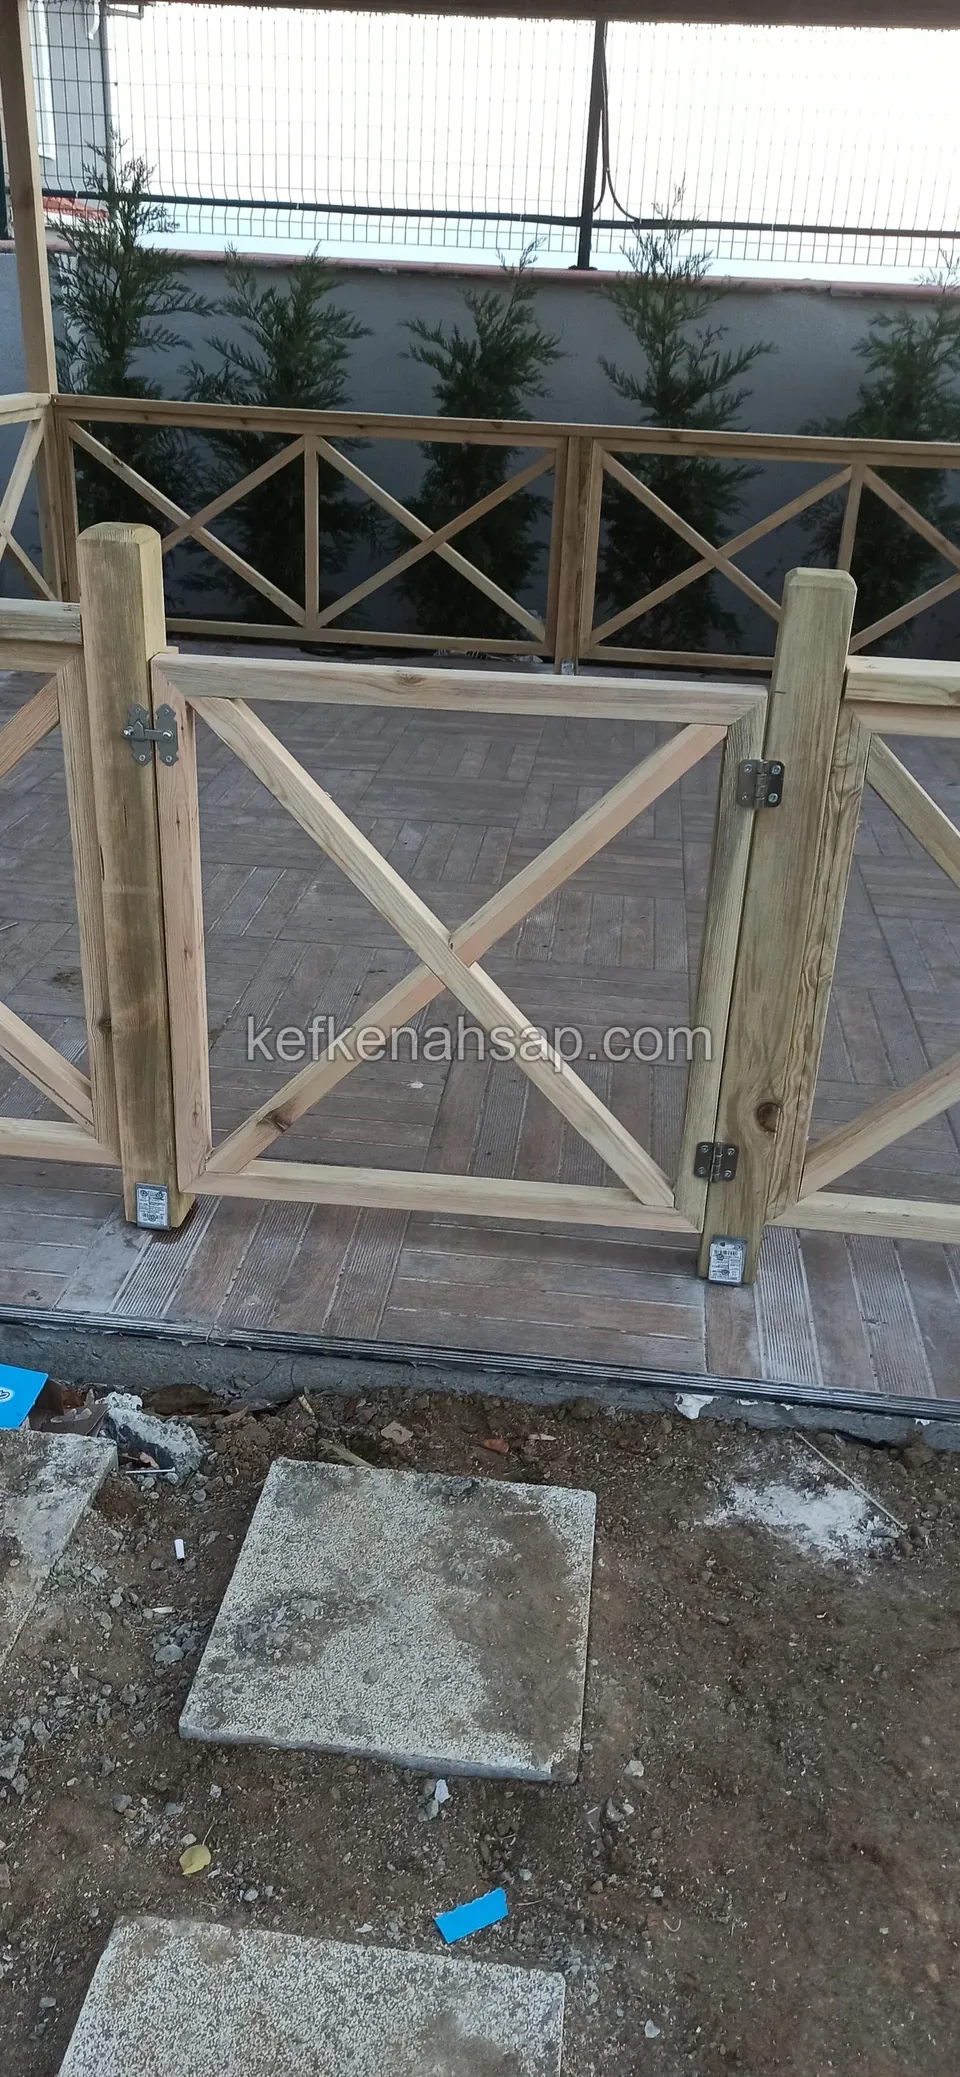
  • An X-braced timber fence and gate section being built on a brick-paved area
  • Three raw-coloured timber frames leaning against the wall on a grey workshop floor, each with X-shaped slats inside
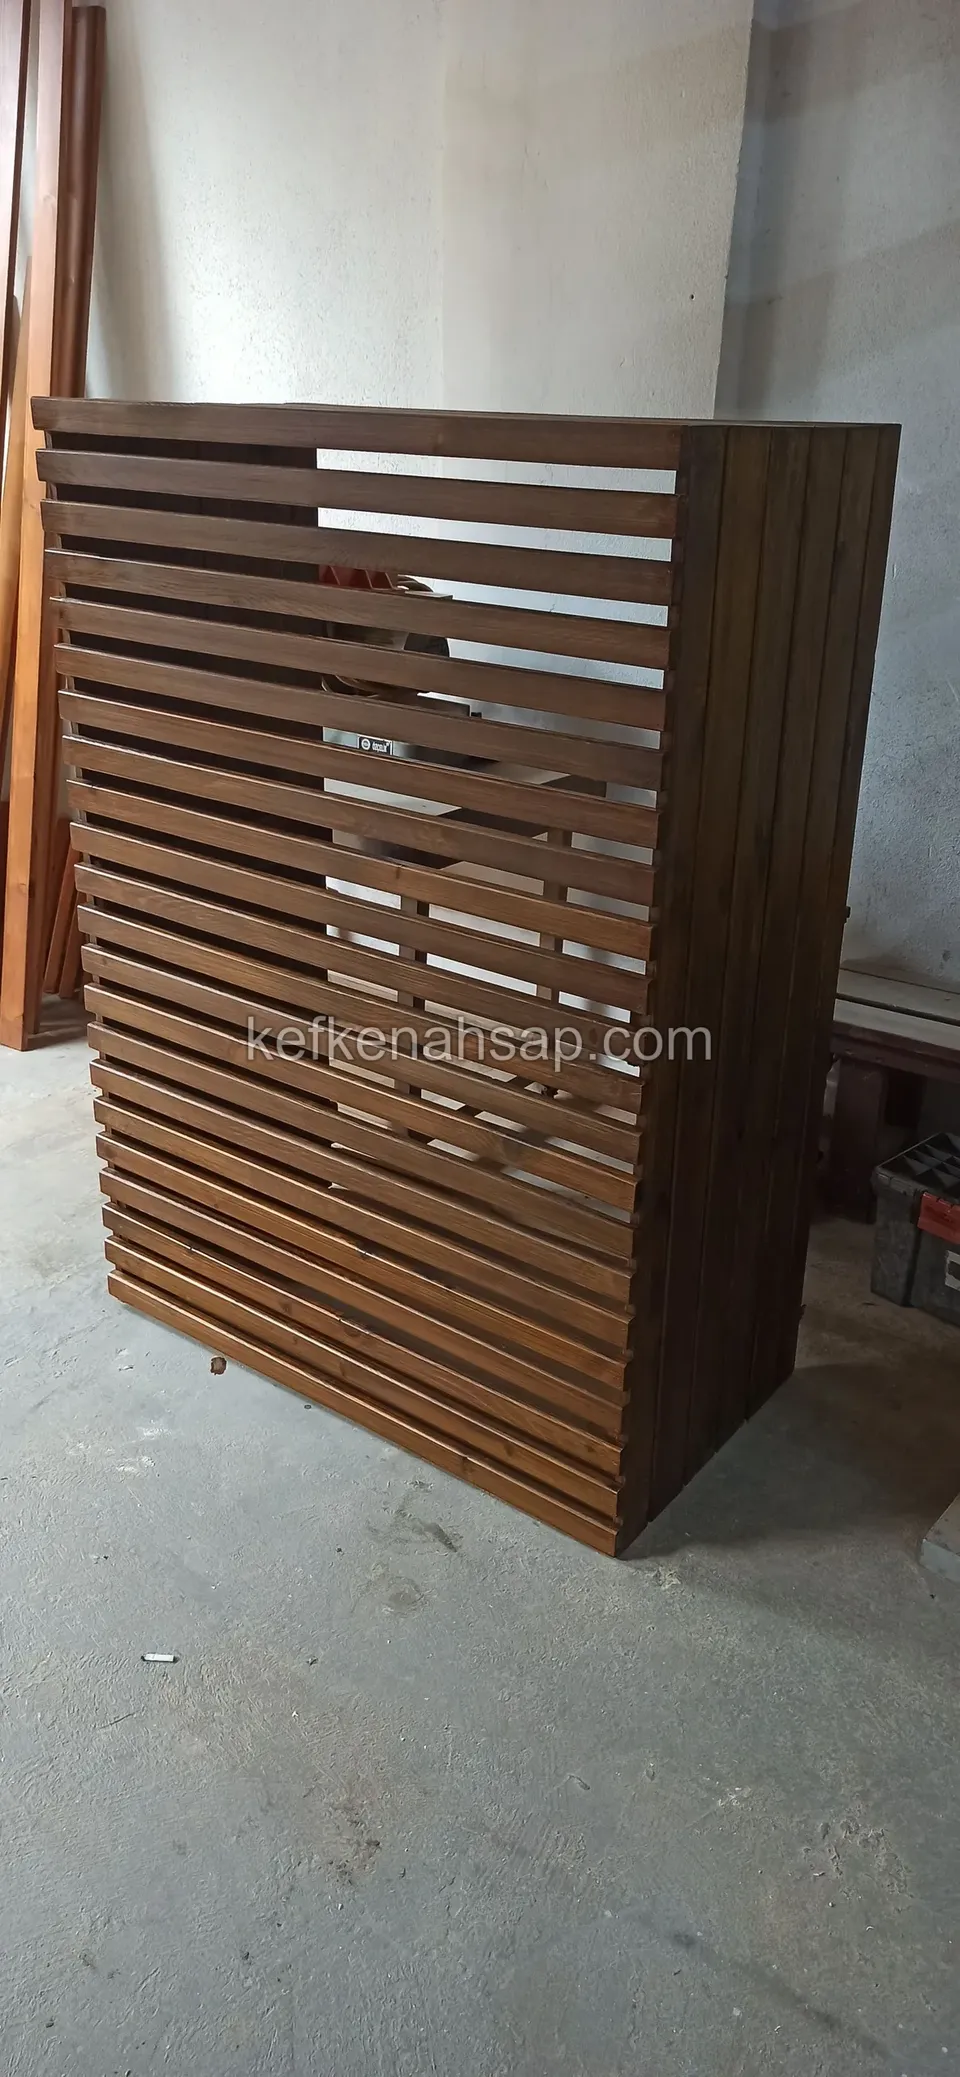
  • Tall timber housing with spaced horizontal slats standing on a workshop floor, with a white wall and door frame behind
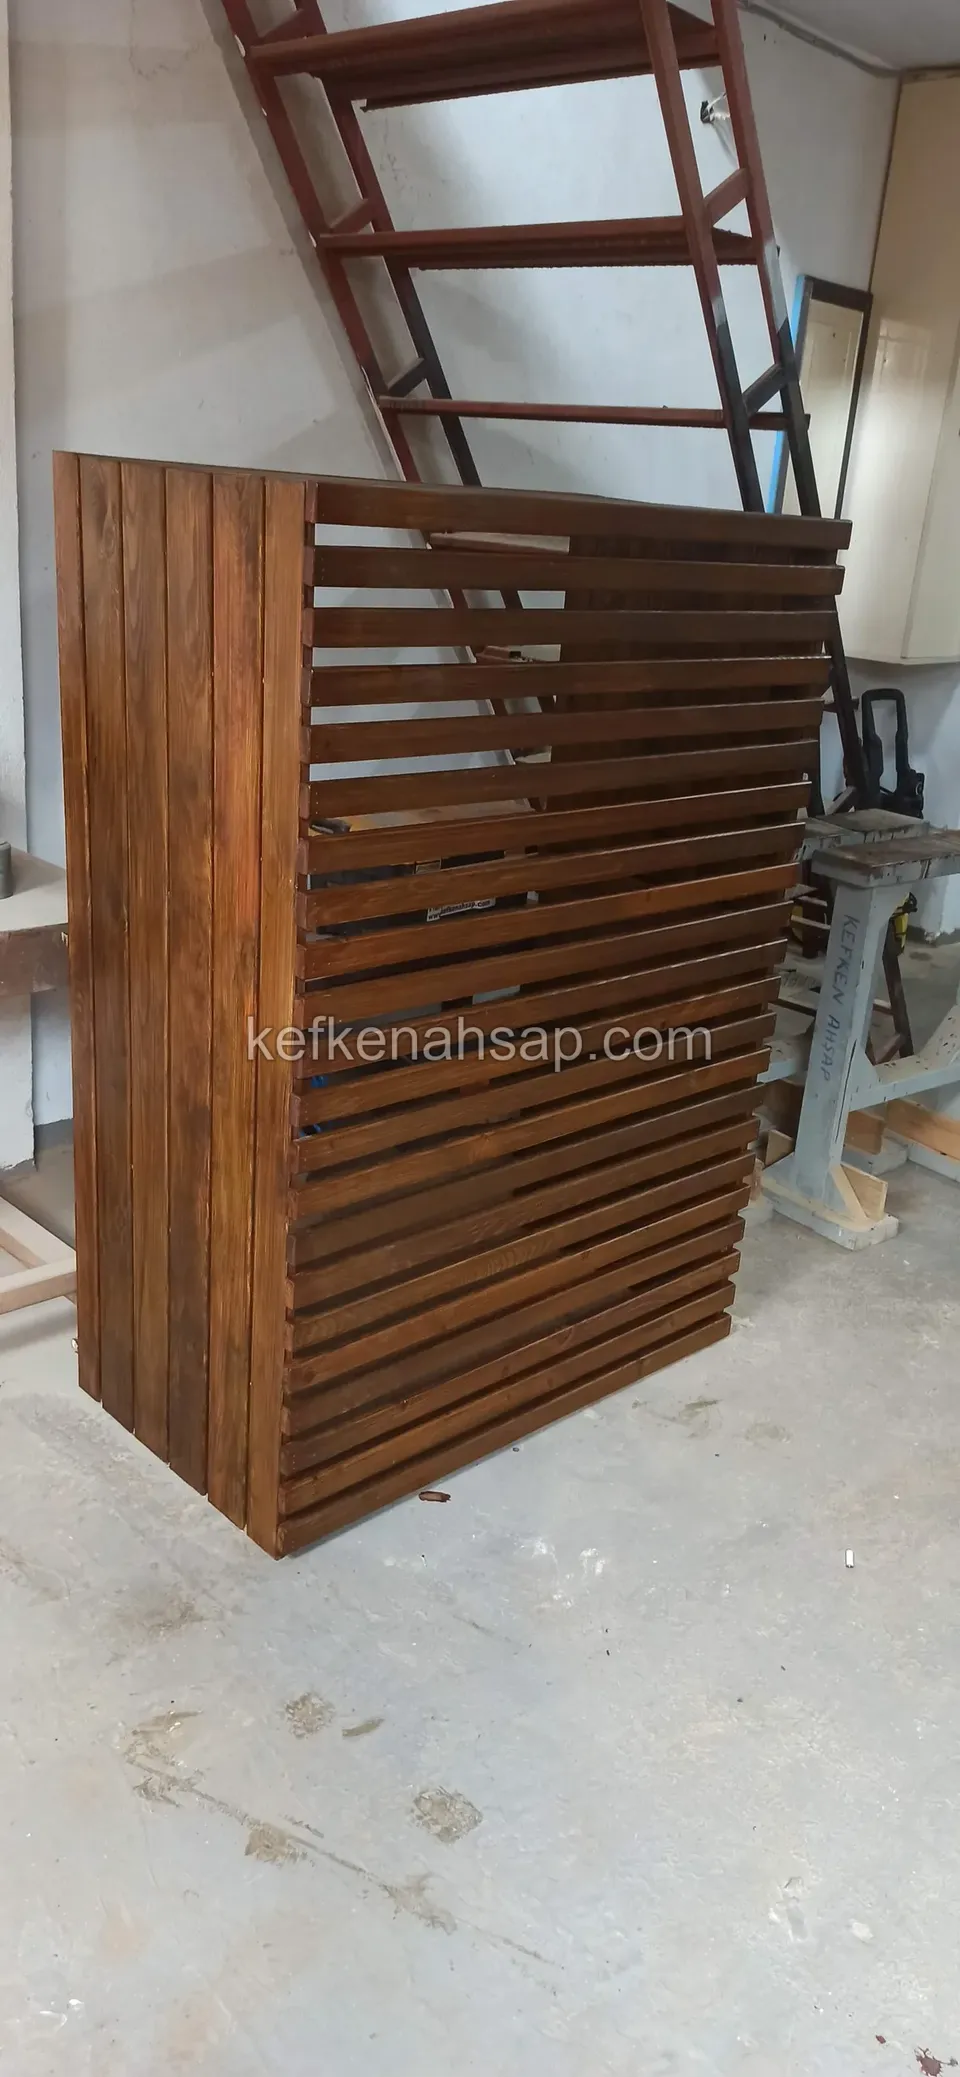
  • Tall red-brown timber housing with horizontally slatted sides and a vertically boarded face standing on a workshop floor
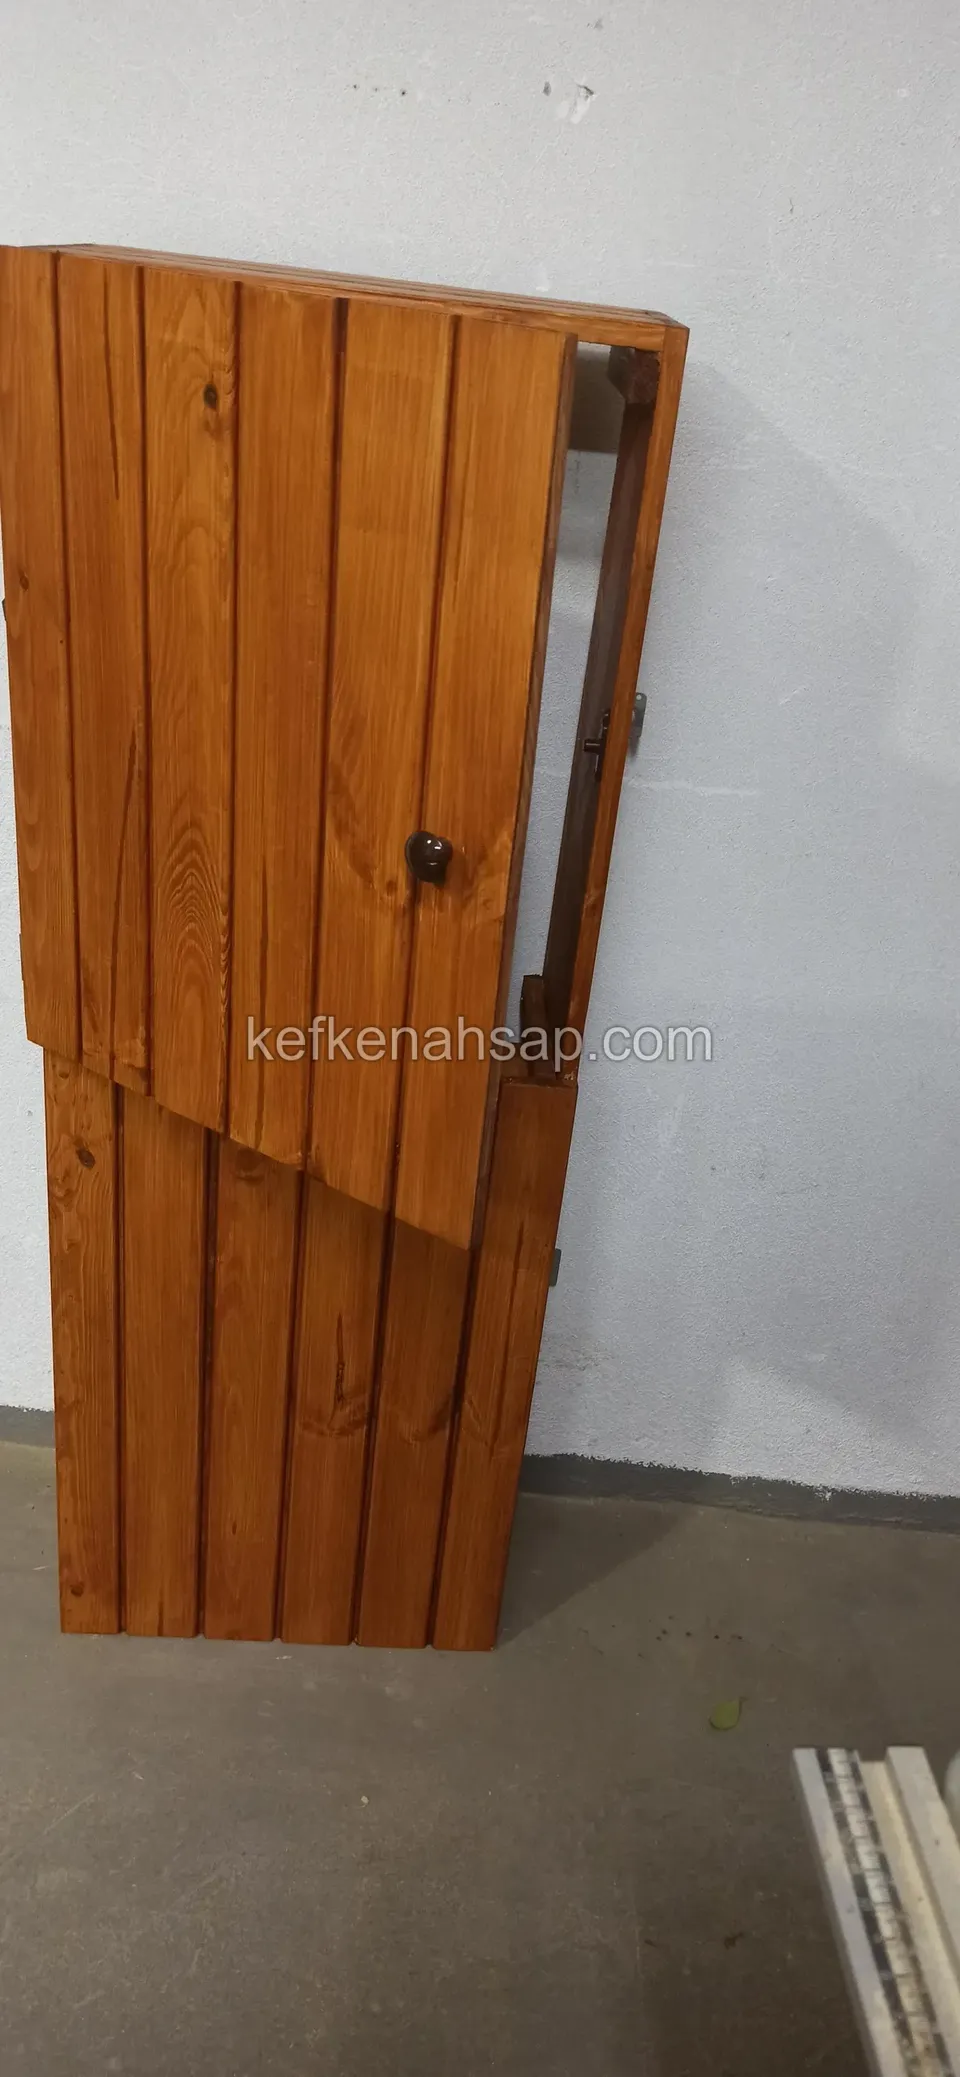
  • Light brown vertical-board timber door leaf in two parts leaning on a white wall, with a small handle in the middle
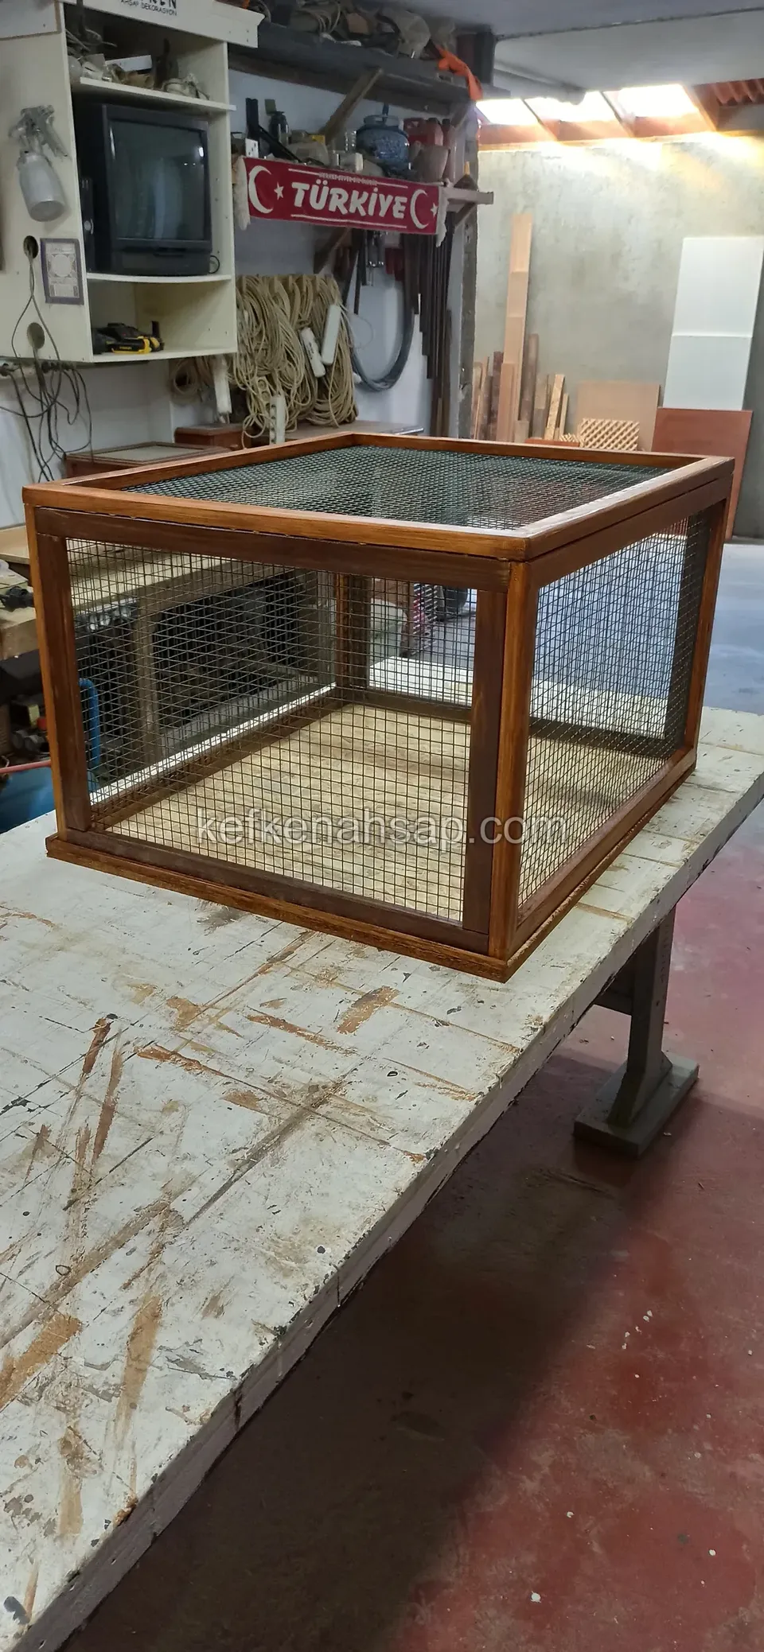
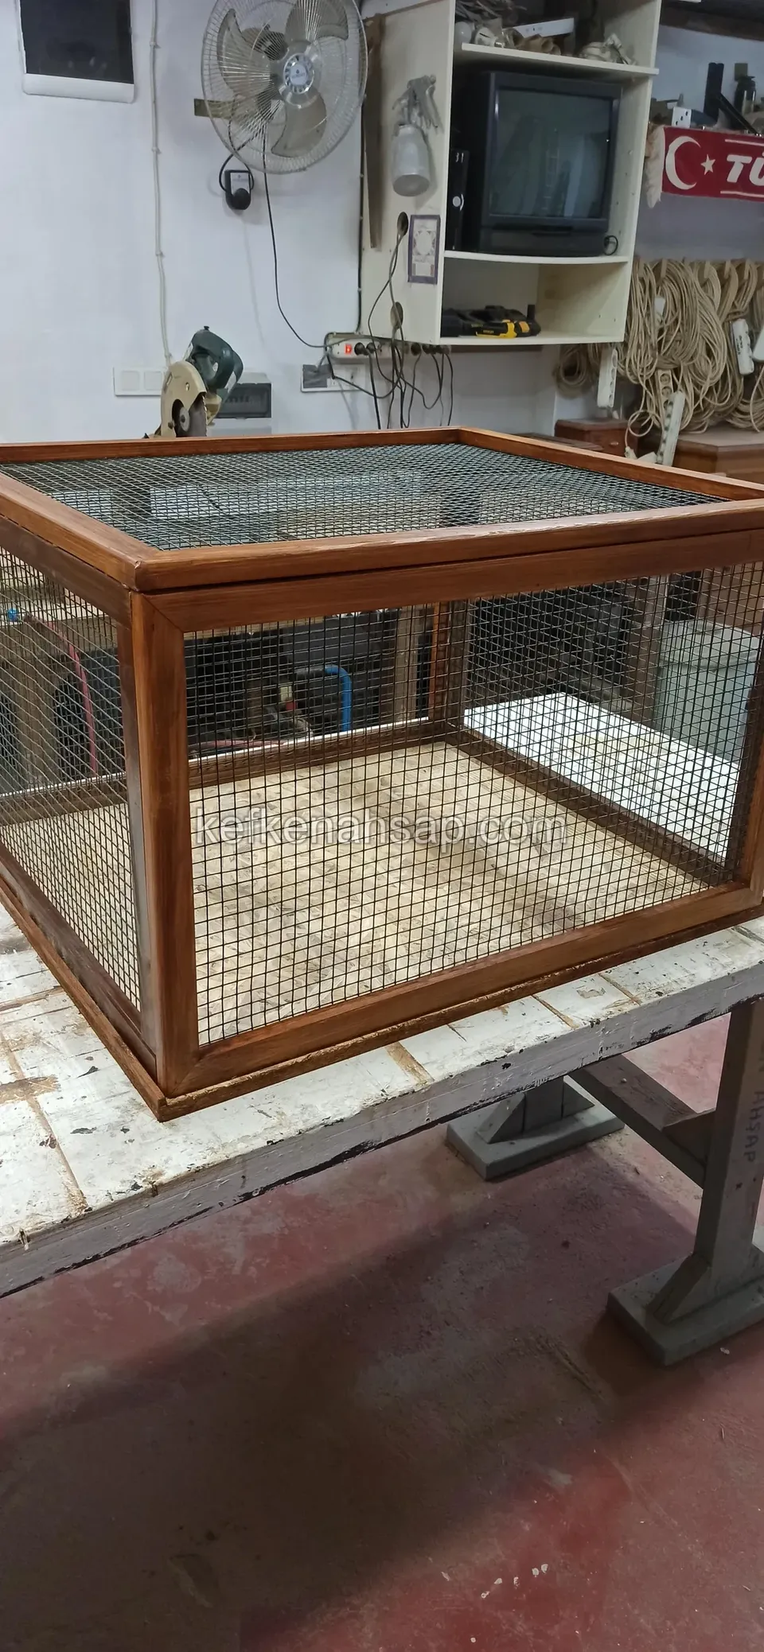
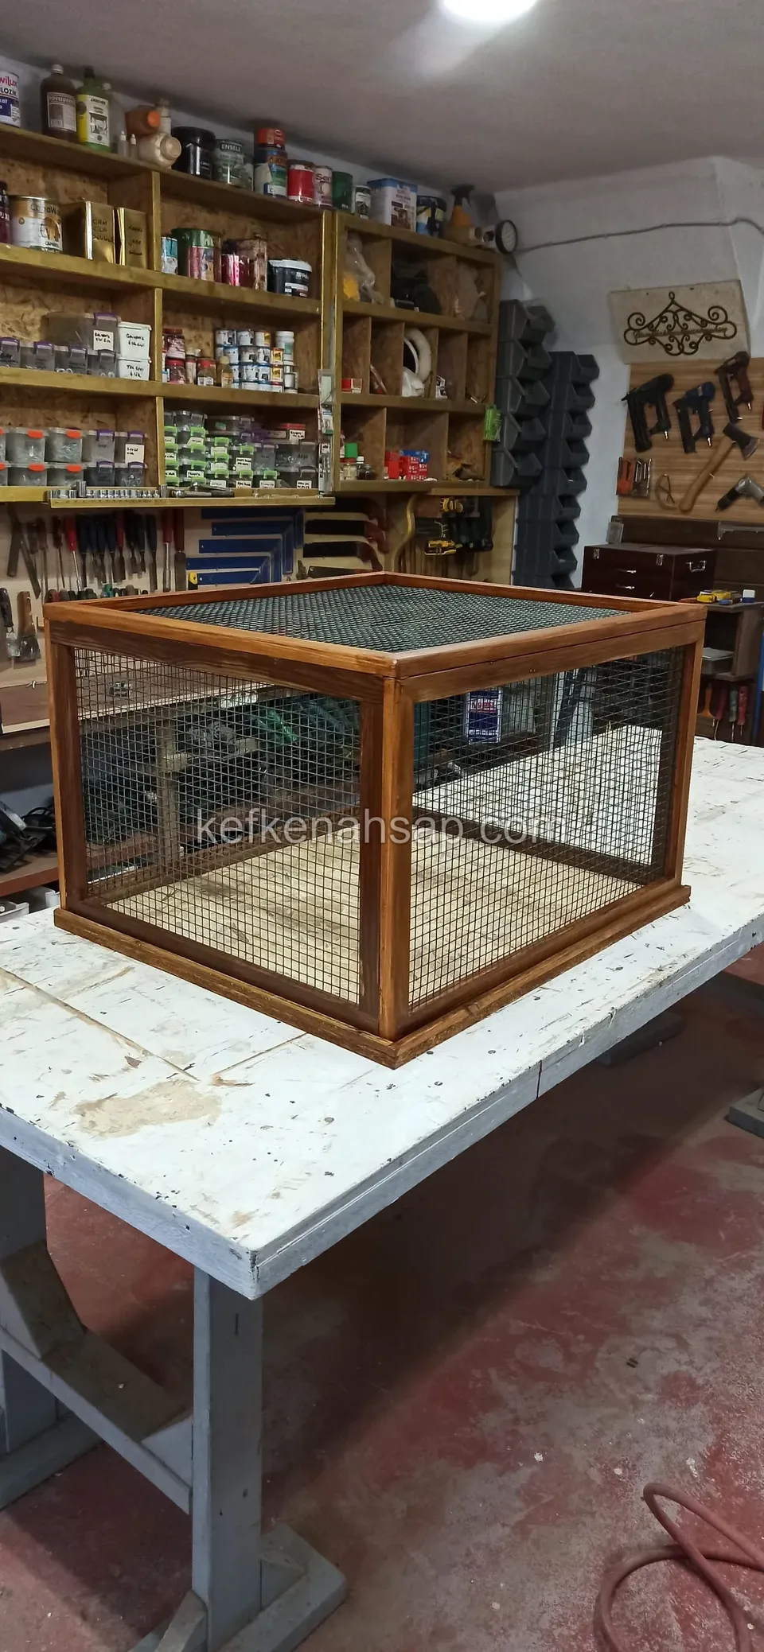
  • Small red-brown framed cage with wire-mesh faces on a workshop table, with a television and a flag behind
  • Close view of a red-brown timber-framed wire-mesh cage on a workshop table, with a television and shelves behind
  • Red-brown timber cage frame with wire-mesh sides and top on a white workbench in a workshop, with material shelves behind
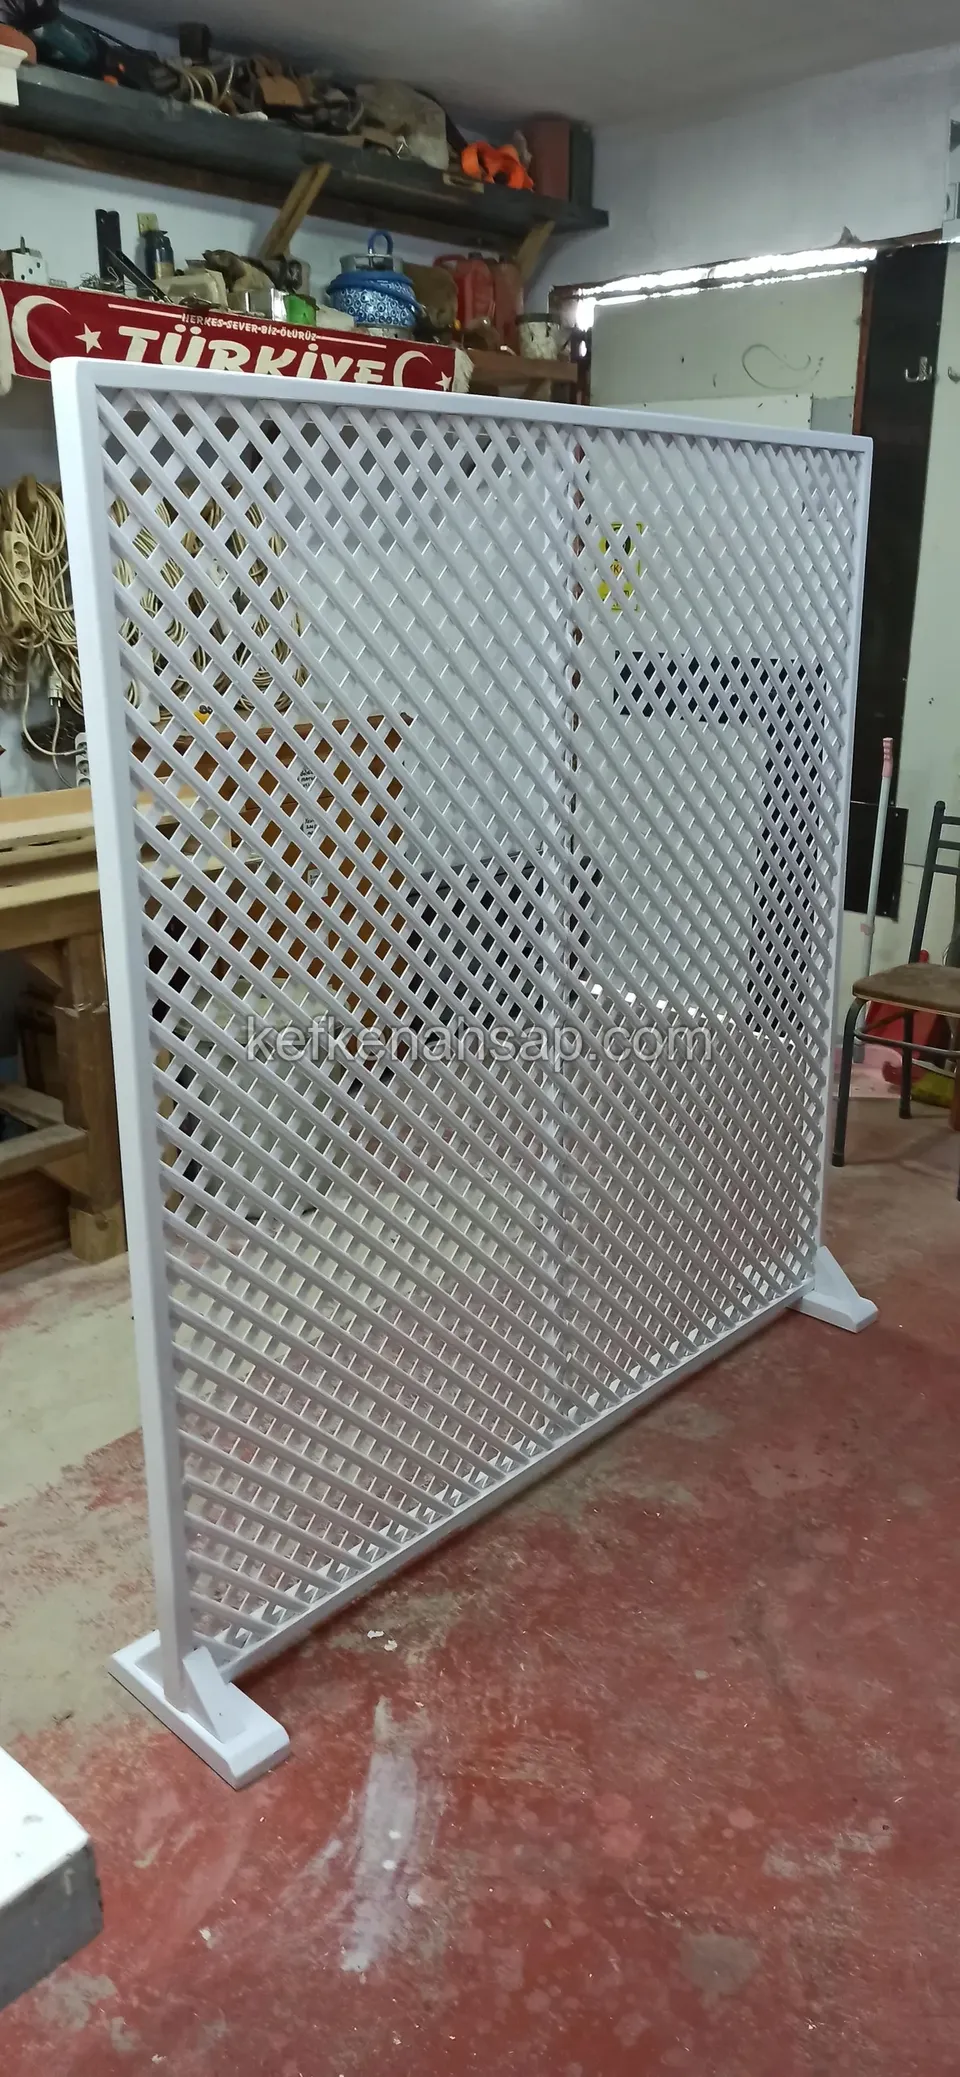
  • A white-painted diagonal lattice panel in front of shelves and materials in the workshop
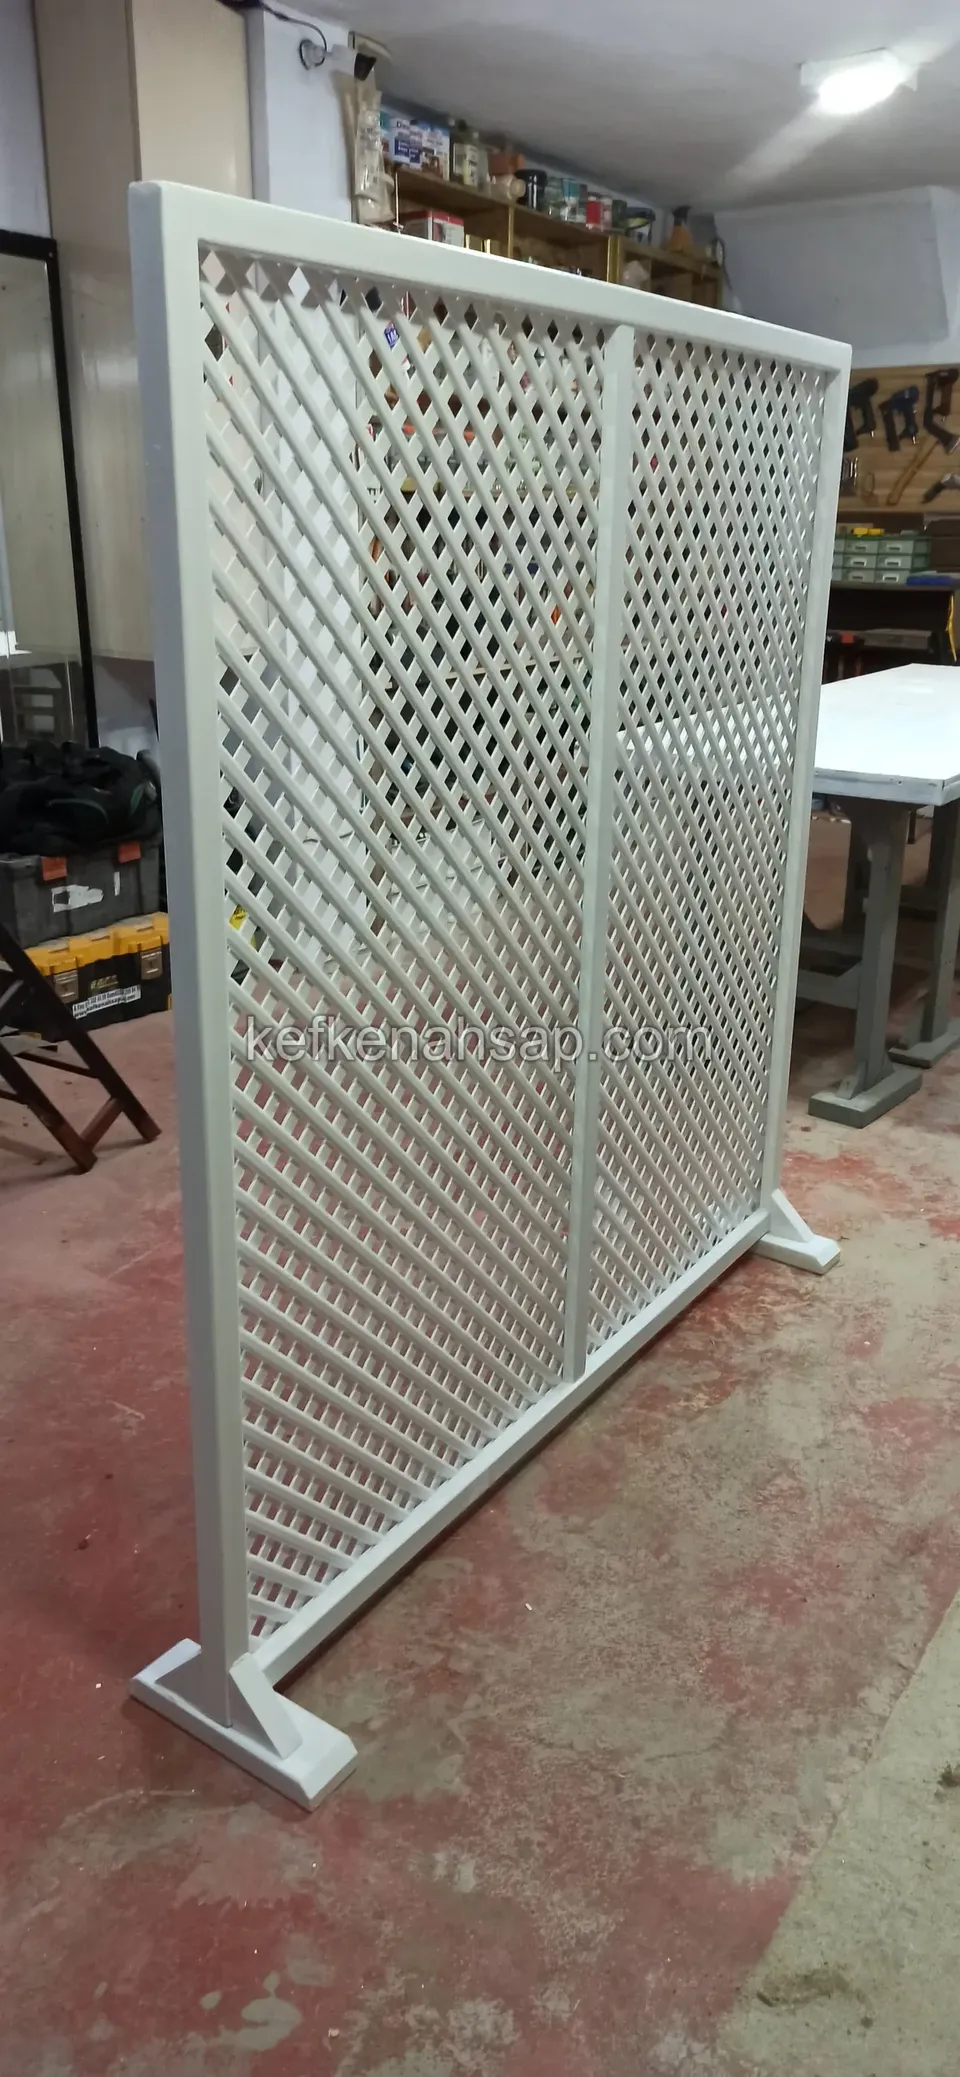
  • A white-painted lattice panel with diagonal slats standing on reddish concrete in front of a timber ladder in the workshop
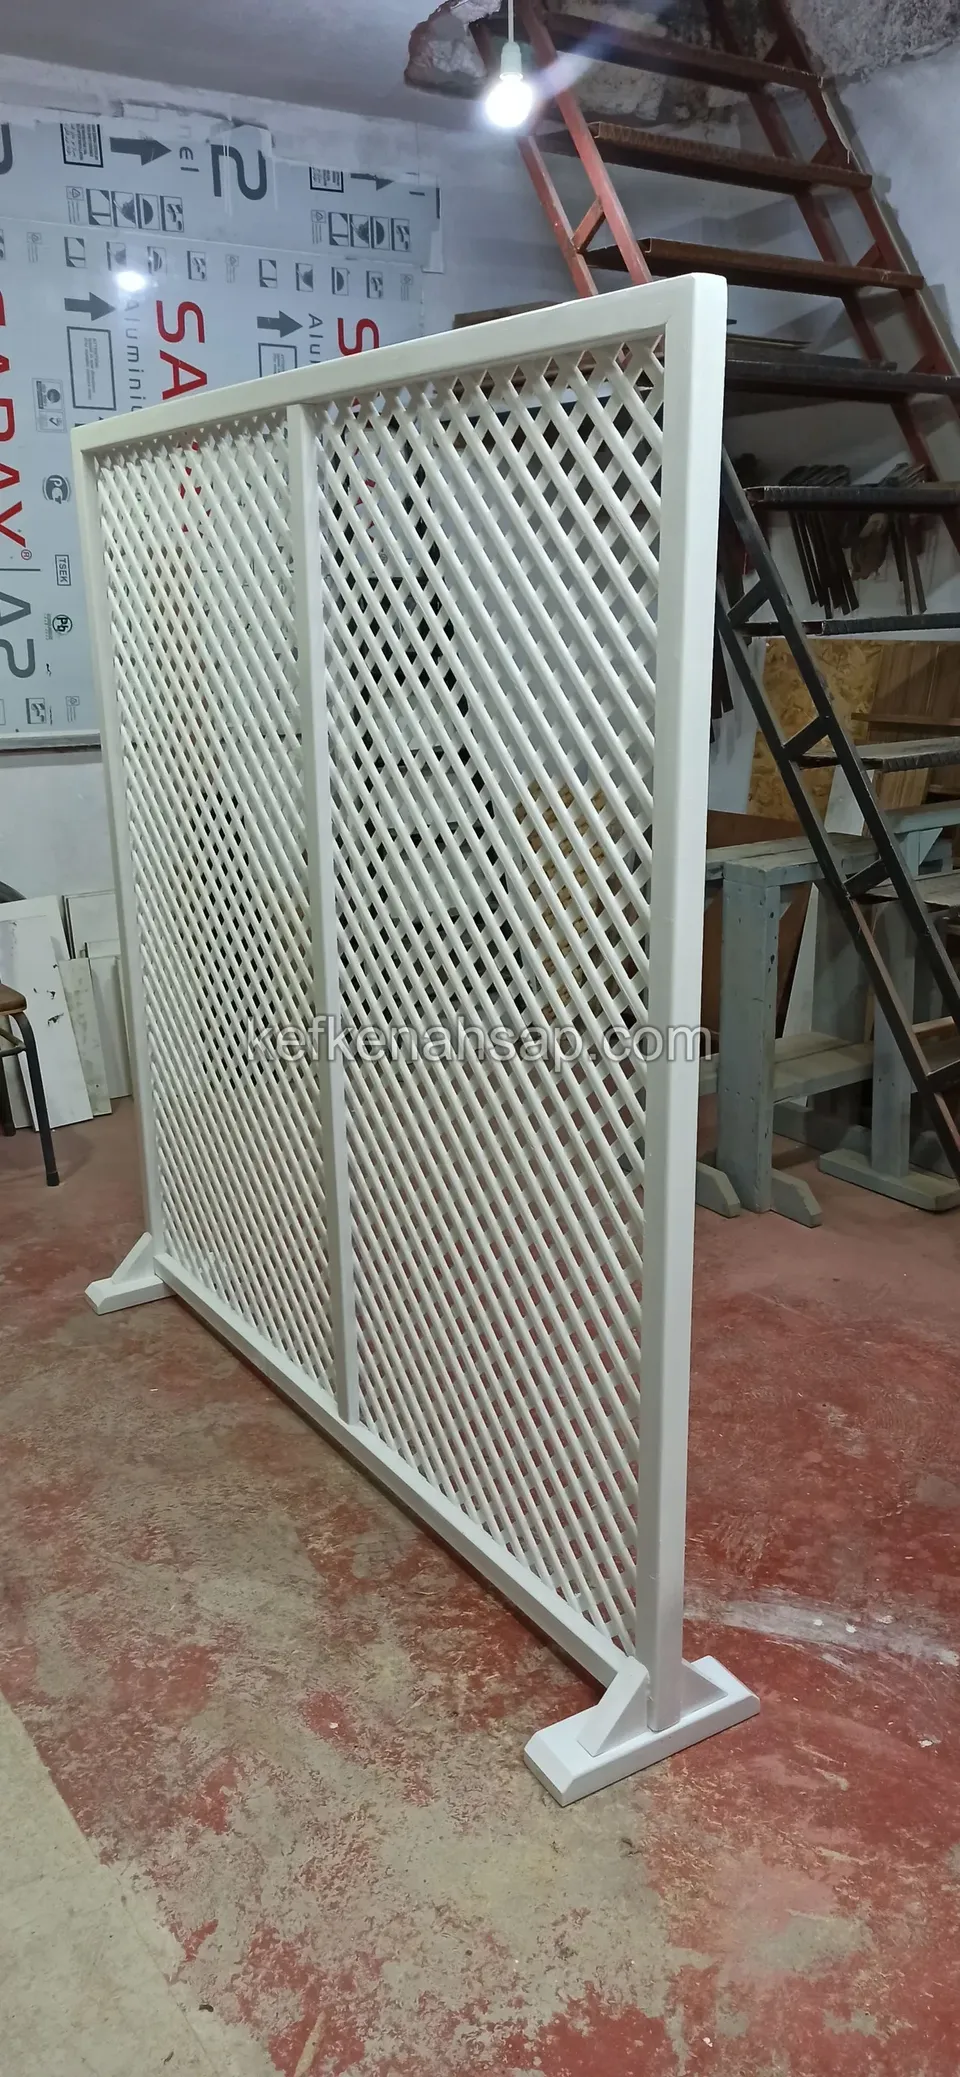
  • A two-section white-painted timber lattice panel with diagonal slats standing on a reddish floor in a workshop
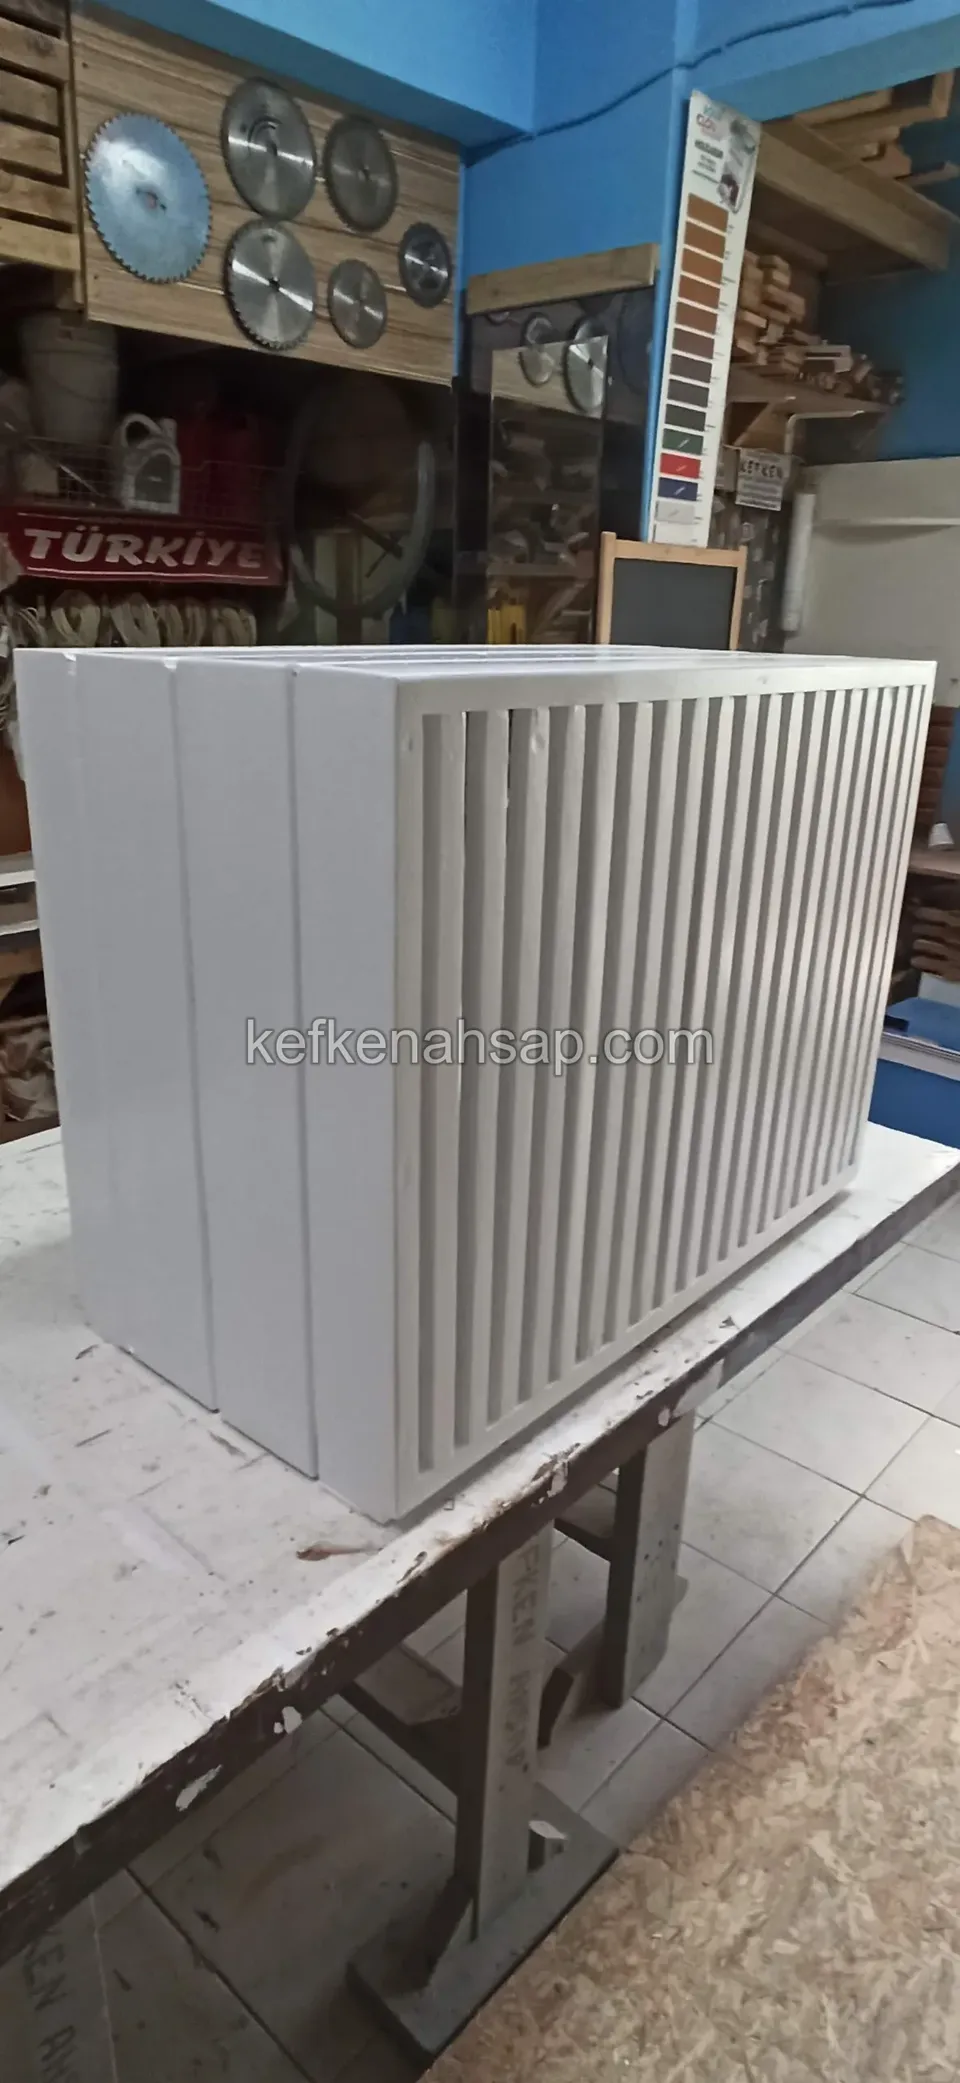
  • Grey-painted housing with vertical slatted sides on a workshop bench, with saw blades and shelves behind
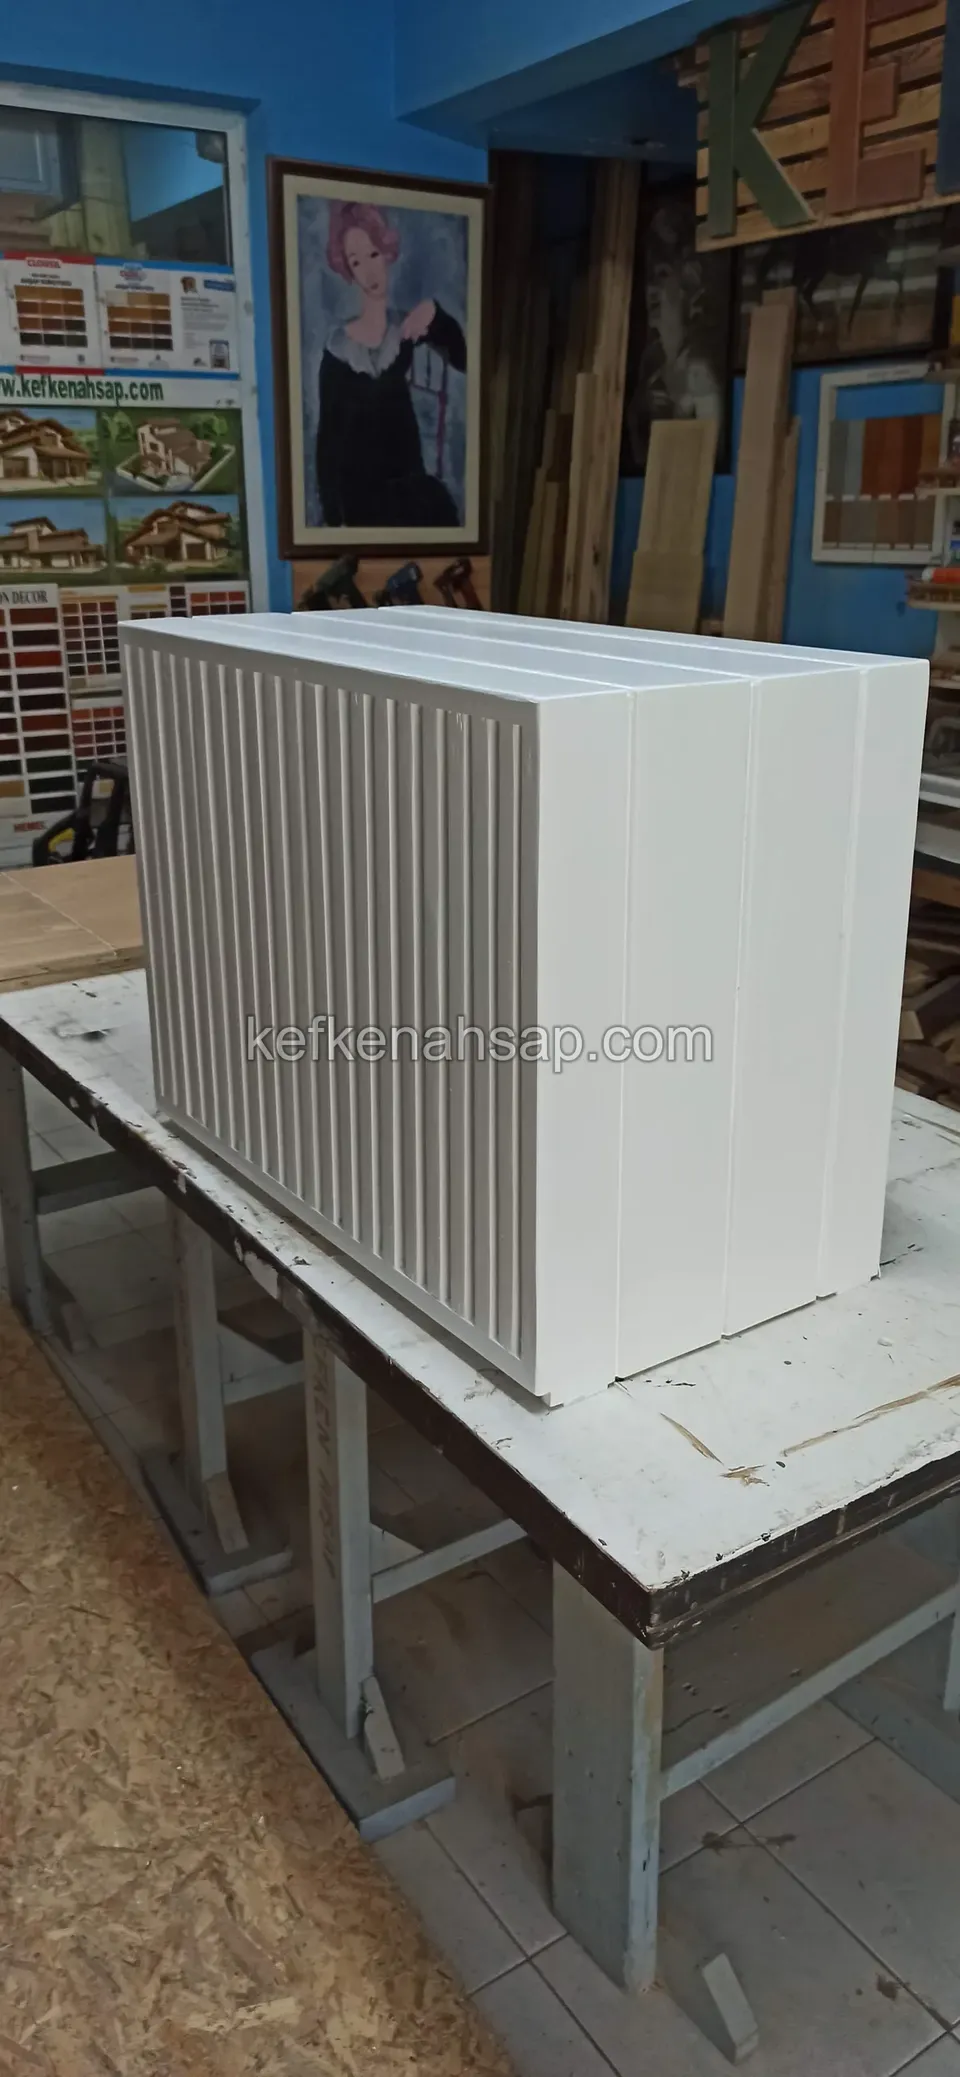
  • Large white-painted box with a vertical louvre front standing on a workshop table, with shelves and pictures behind
  • A light timber cabinet with rows of small-door compartments on a white tiled floor
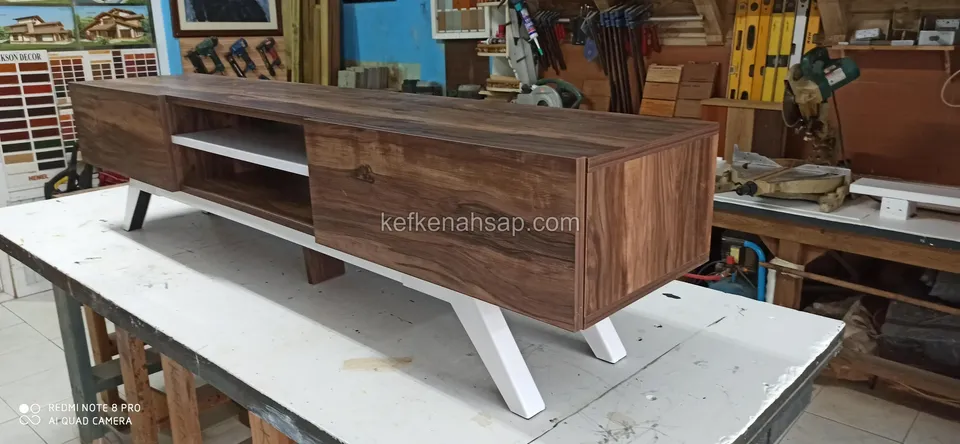
  • A dark timber TV unit standing on a workshop bench, with an open compartment and a door, and white legs
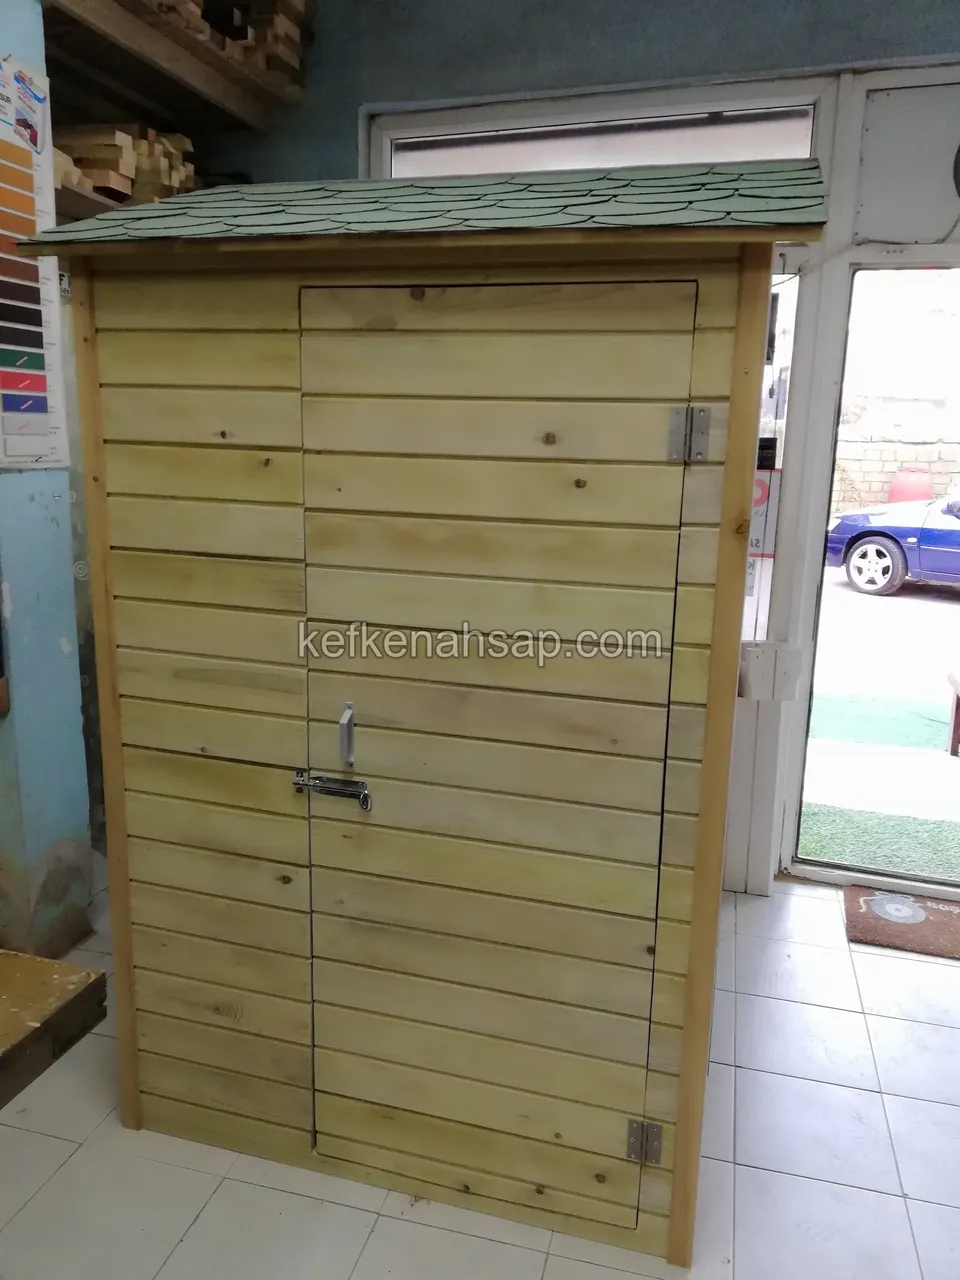
  • A timber tool cabinet clad in horizontal boards with a green shingle roof, door closed and fitted with a metal latch
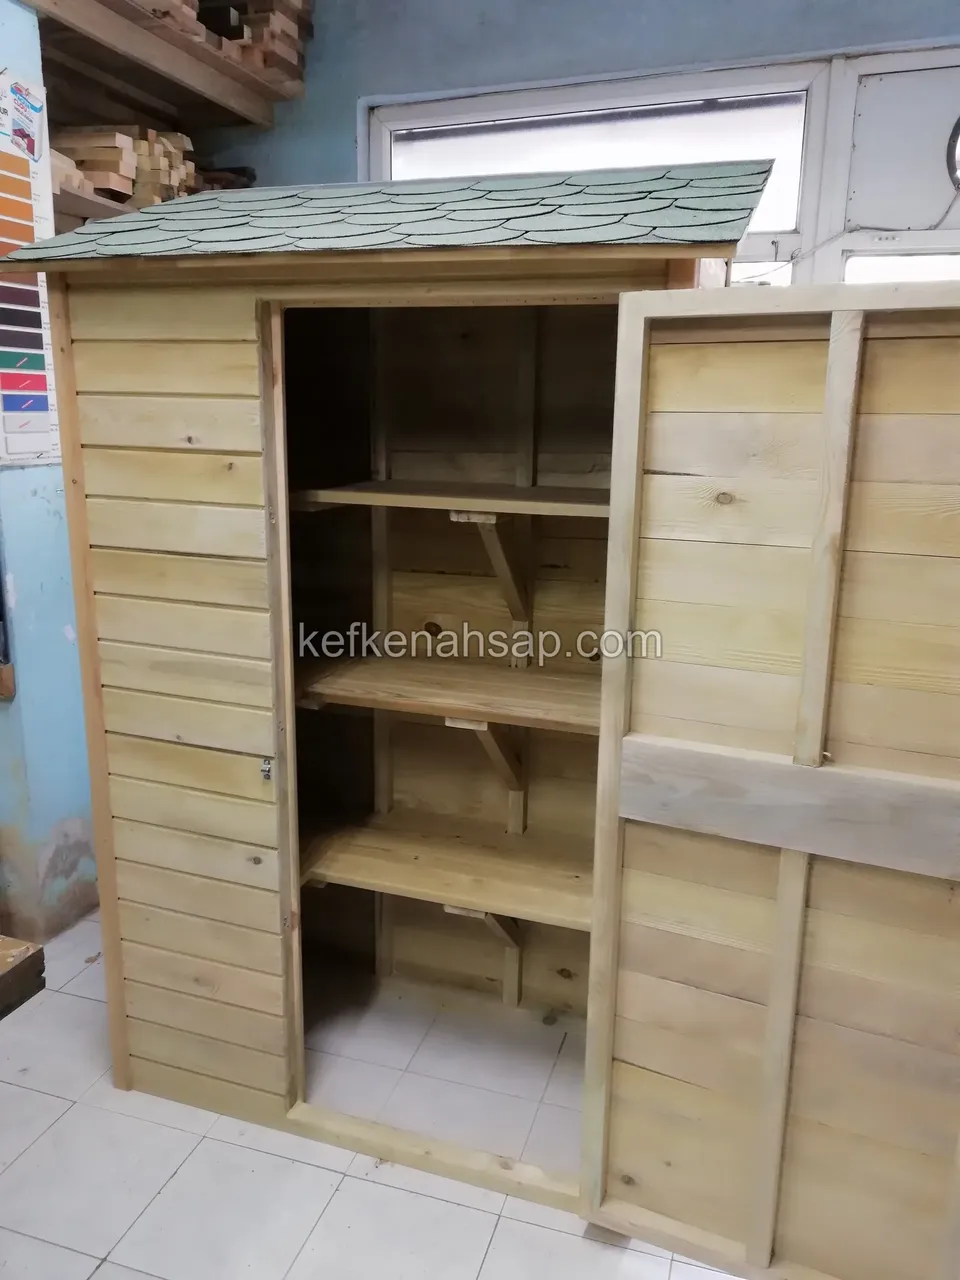
  • A timber tool cabinet with a shingle roof and horizontal boards, its door open to show three shelves inside
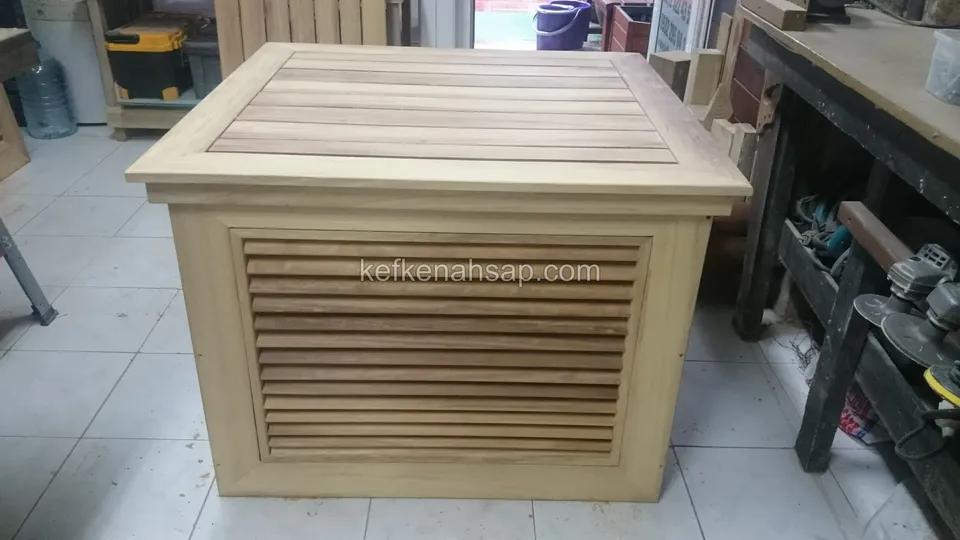
  • Light square timber housing with a framed louvre front and a flat boarded top standing beside a workbench in a workshop
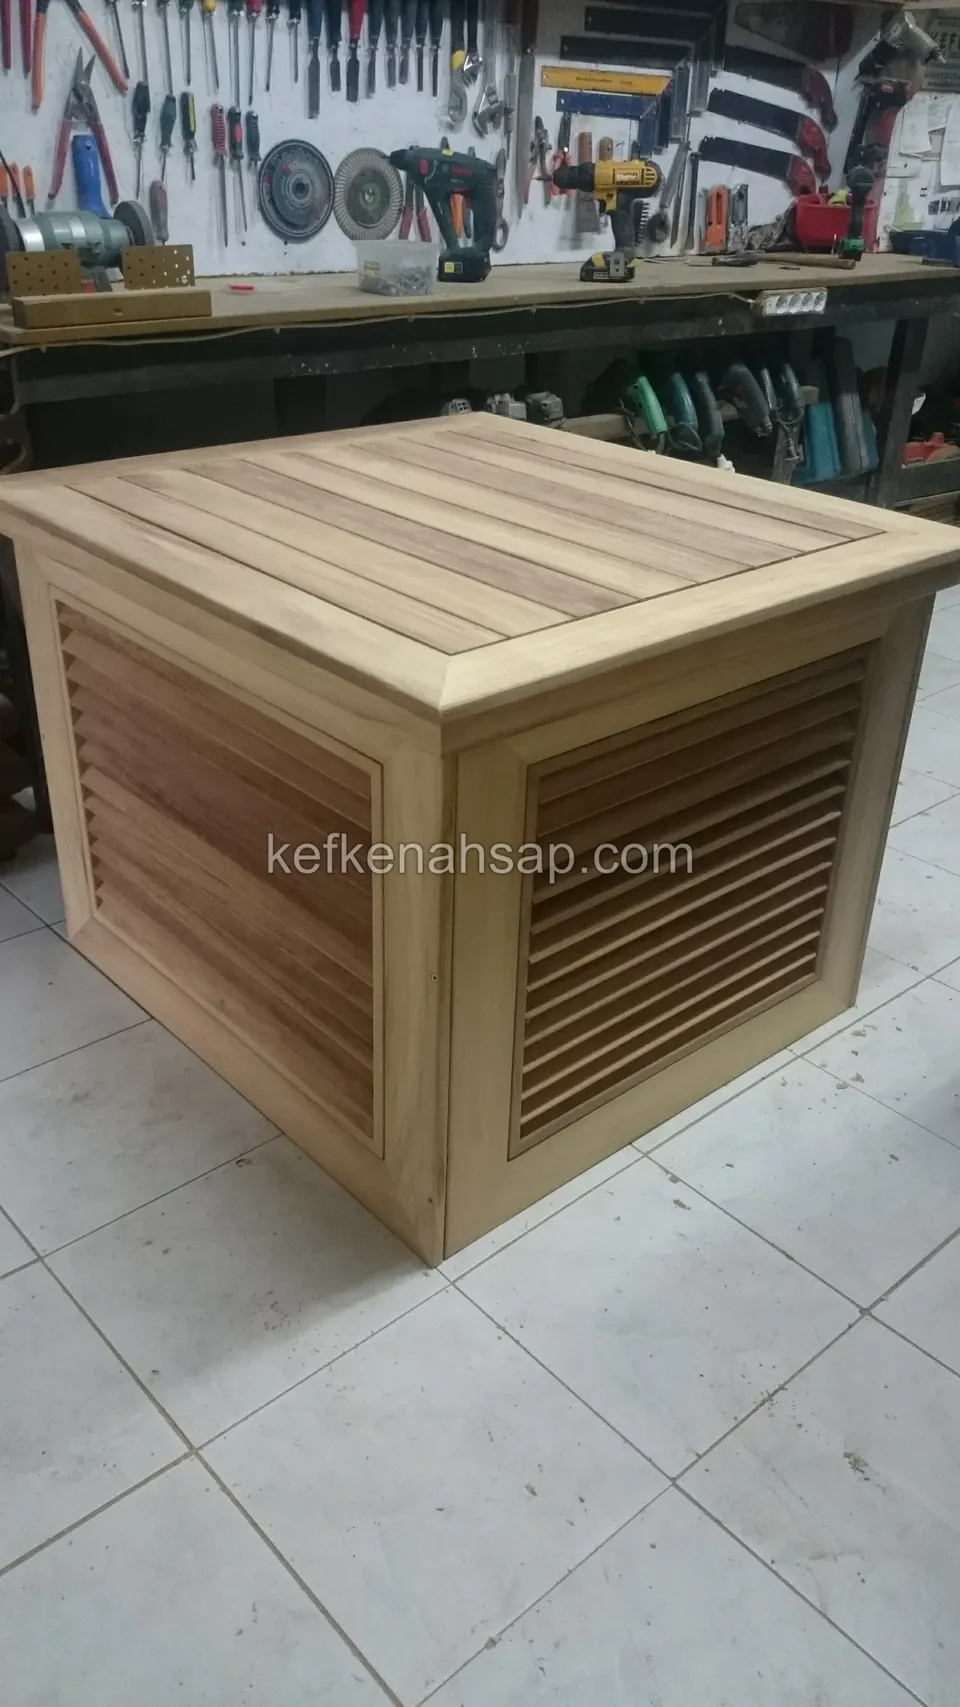
  • Light timber housing with louvre sides and a slatted top standing on a tiled workshop floor, with a tool board behind
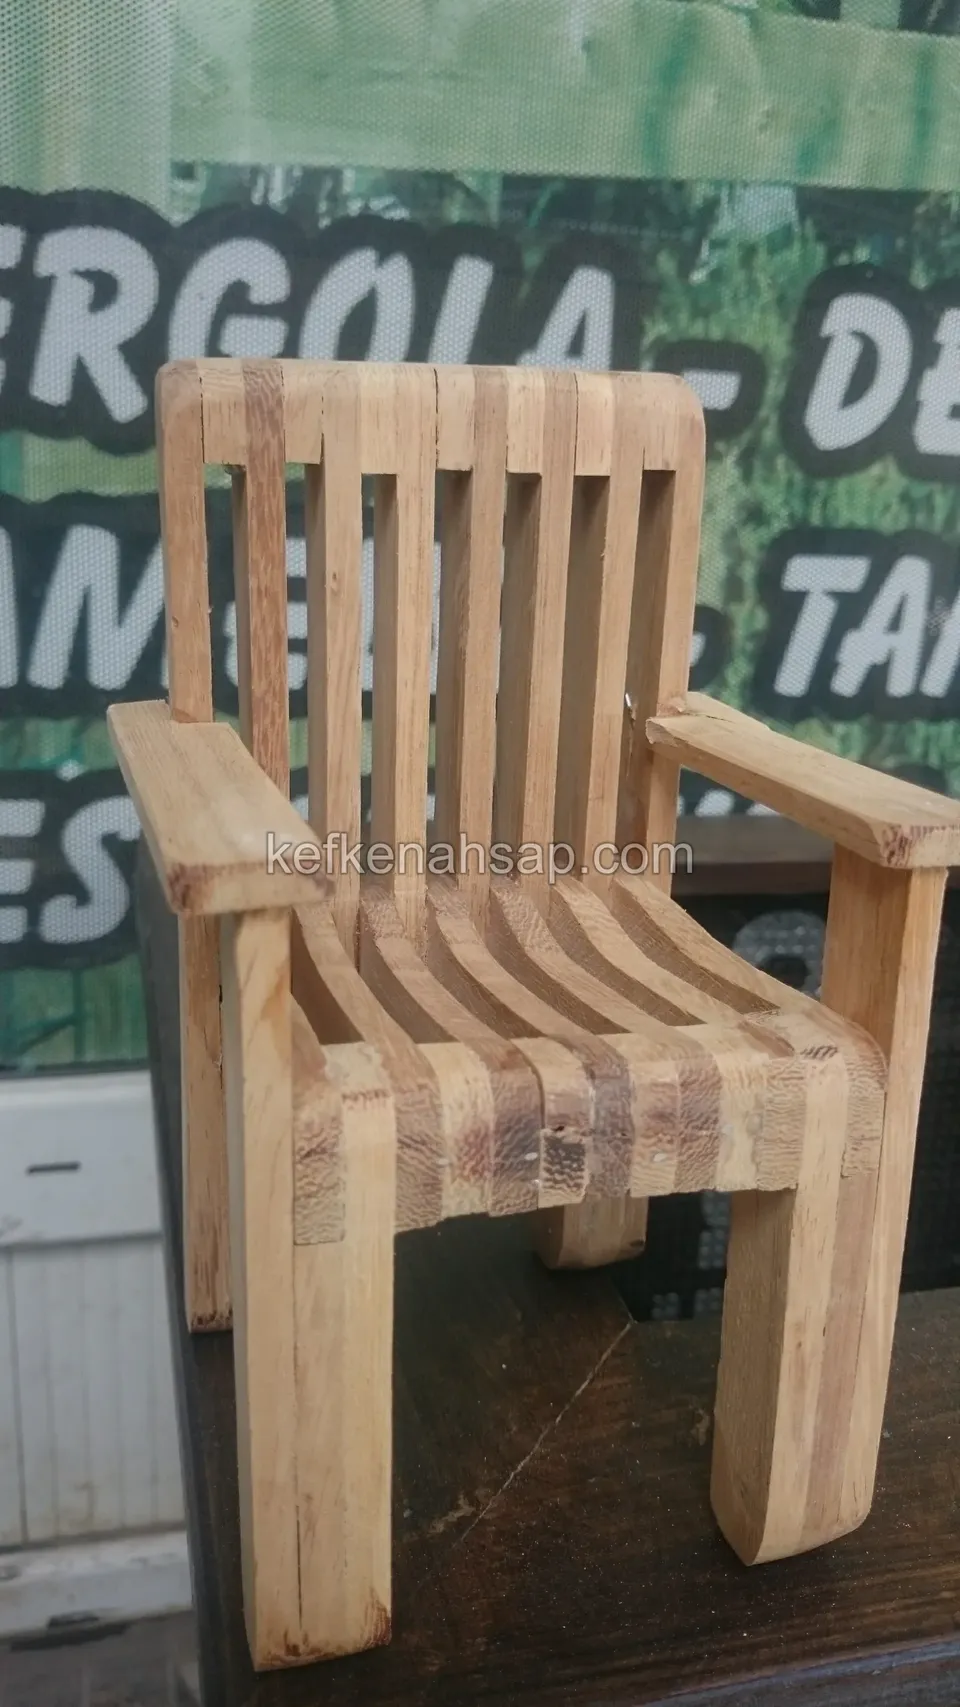
  • Small armchair model made from joined strips of raw, light timber, with a sign behind it
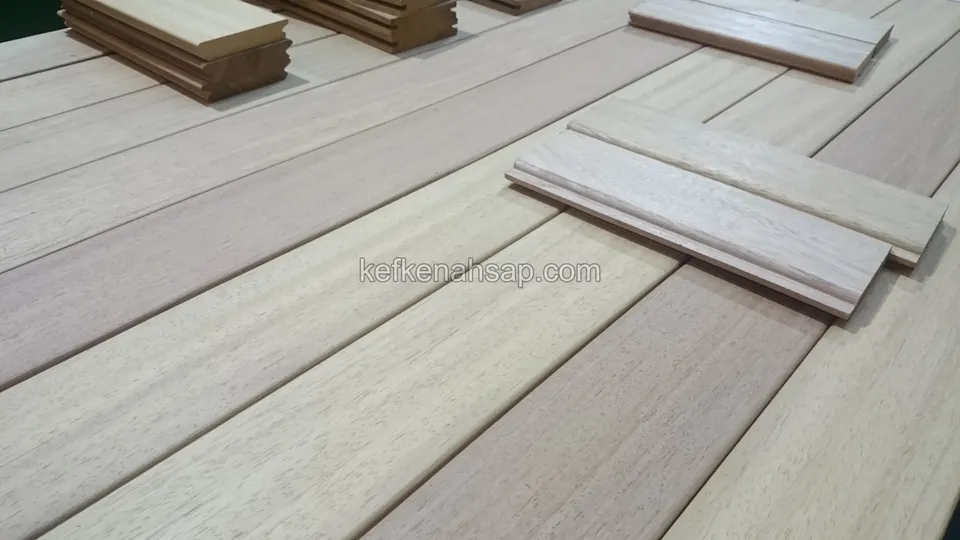
  • Pale cream timber deck boards with two profiled edge pieces resting on them and a darker piece in the corner
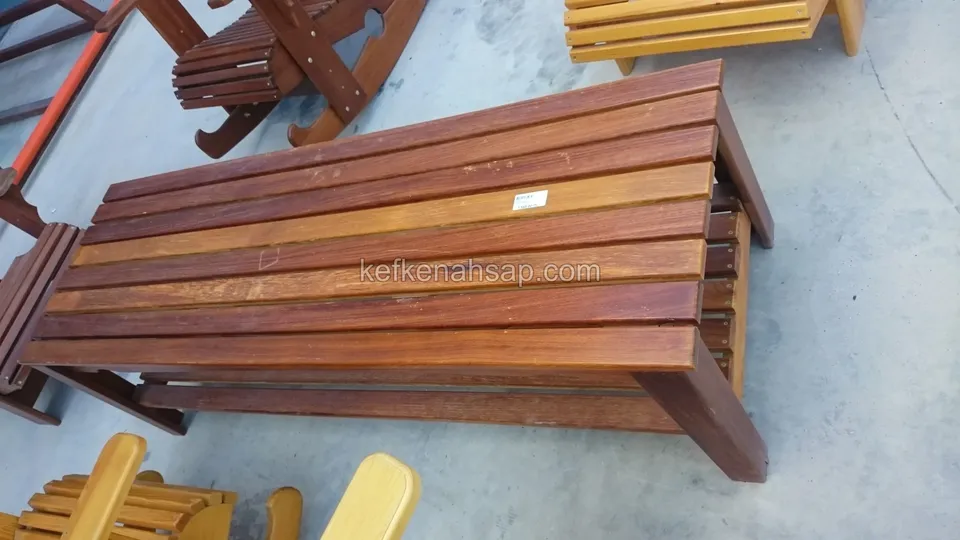
  • Low slatted timber bench on a concrete floor, surrounded by yellow folding chairs
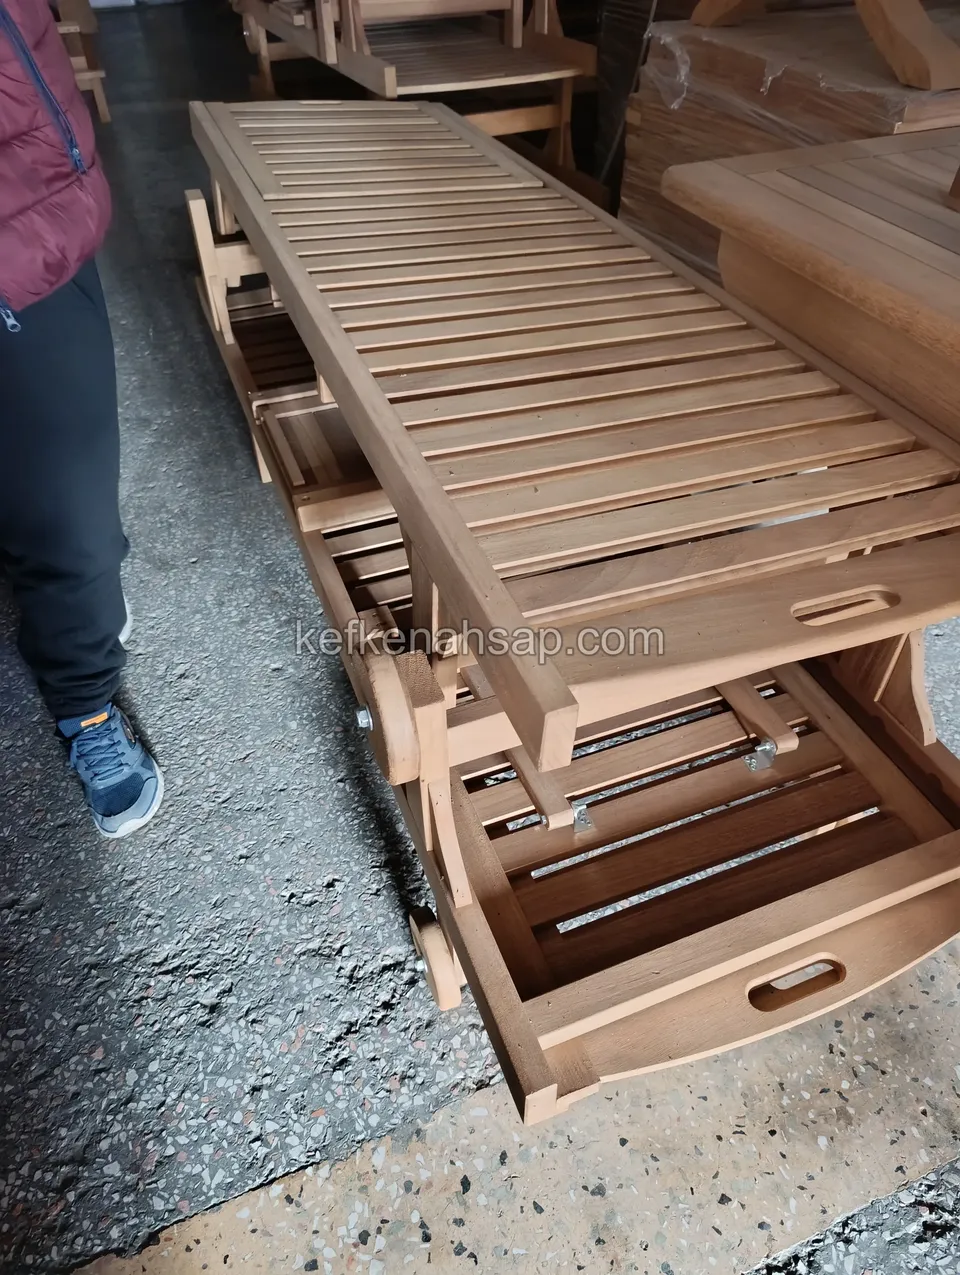
  • Slatted timber lounger body with drawer parts beneath it on the workshop floor
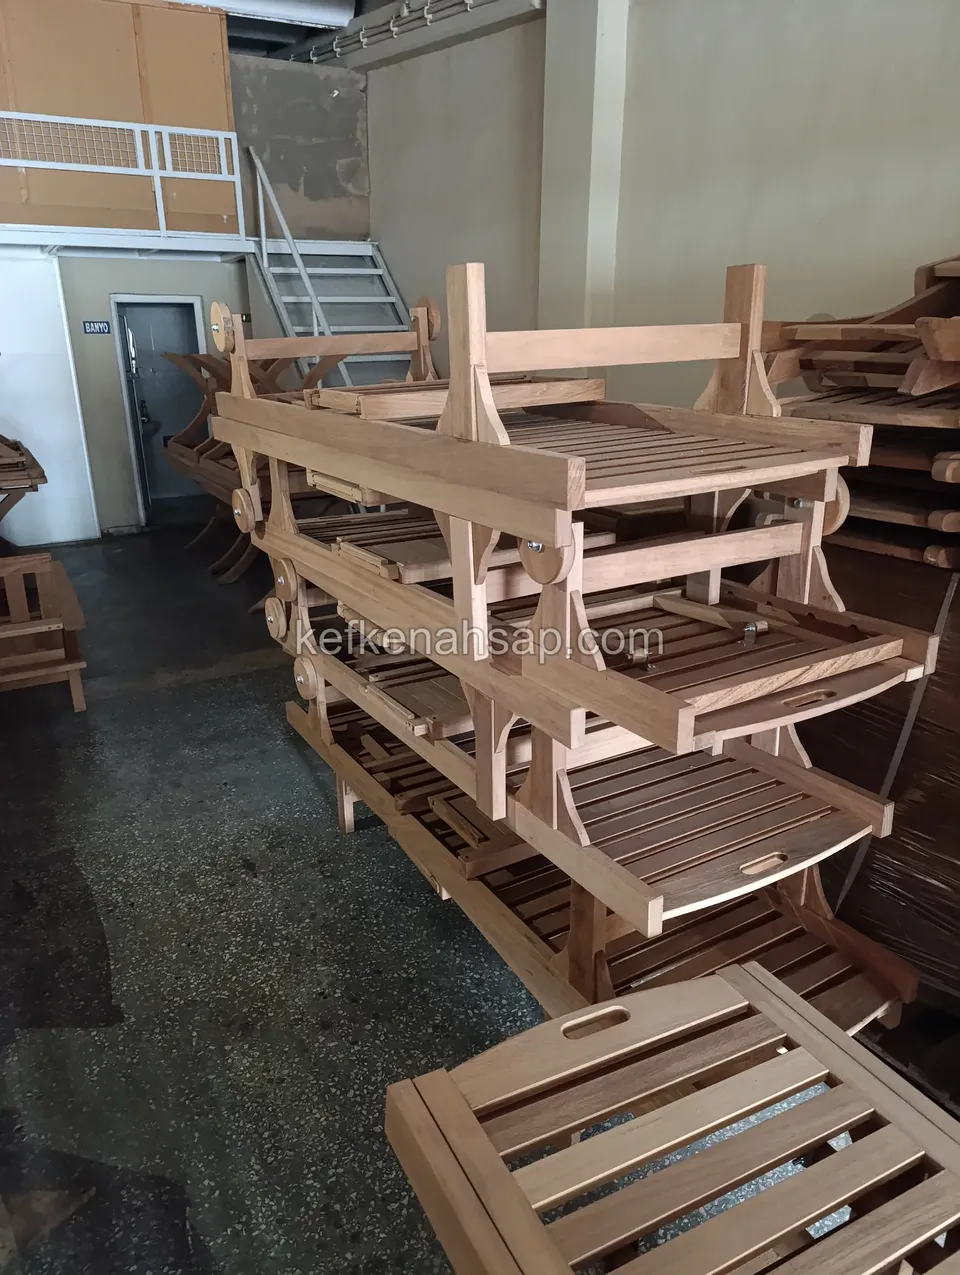
  • Unfinished timber chair and table frames stacked on workshop racks
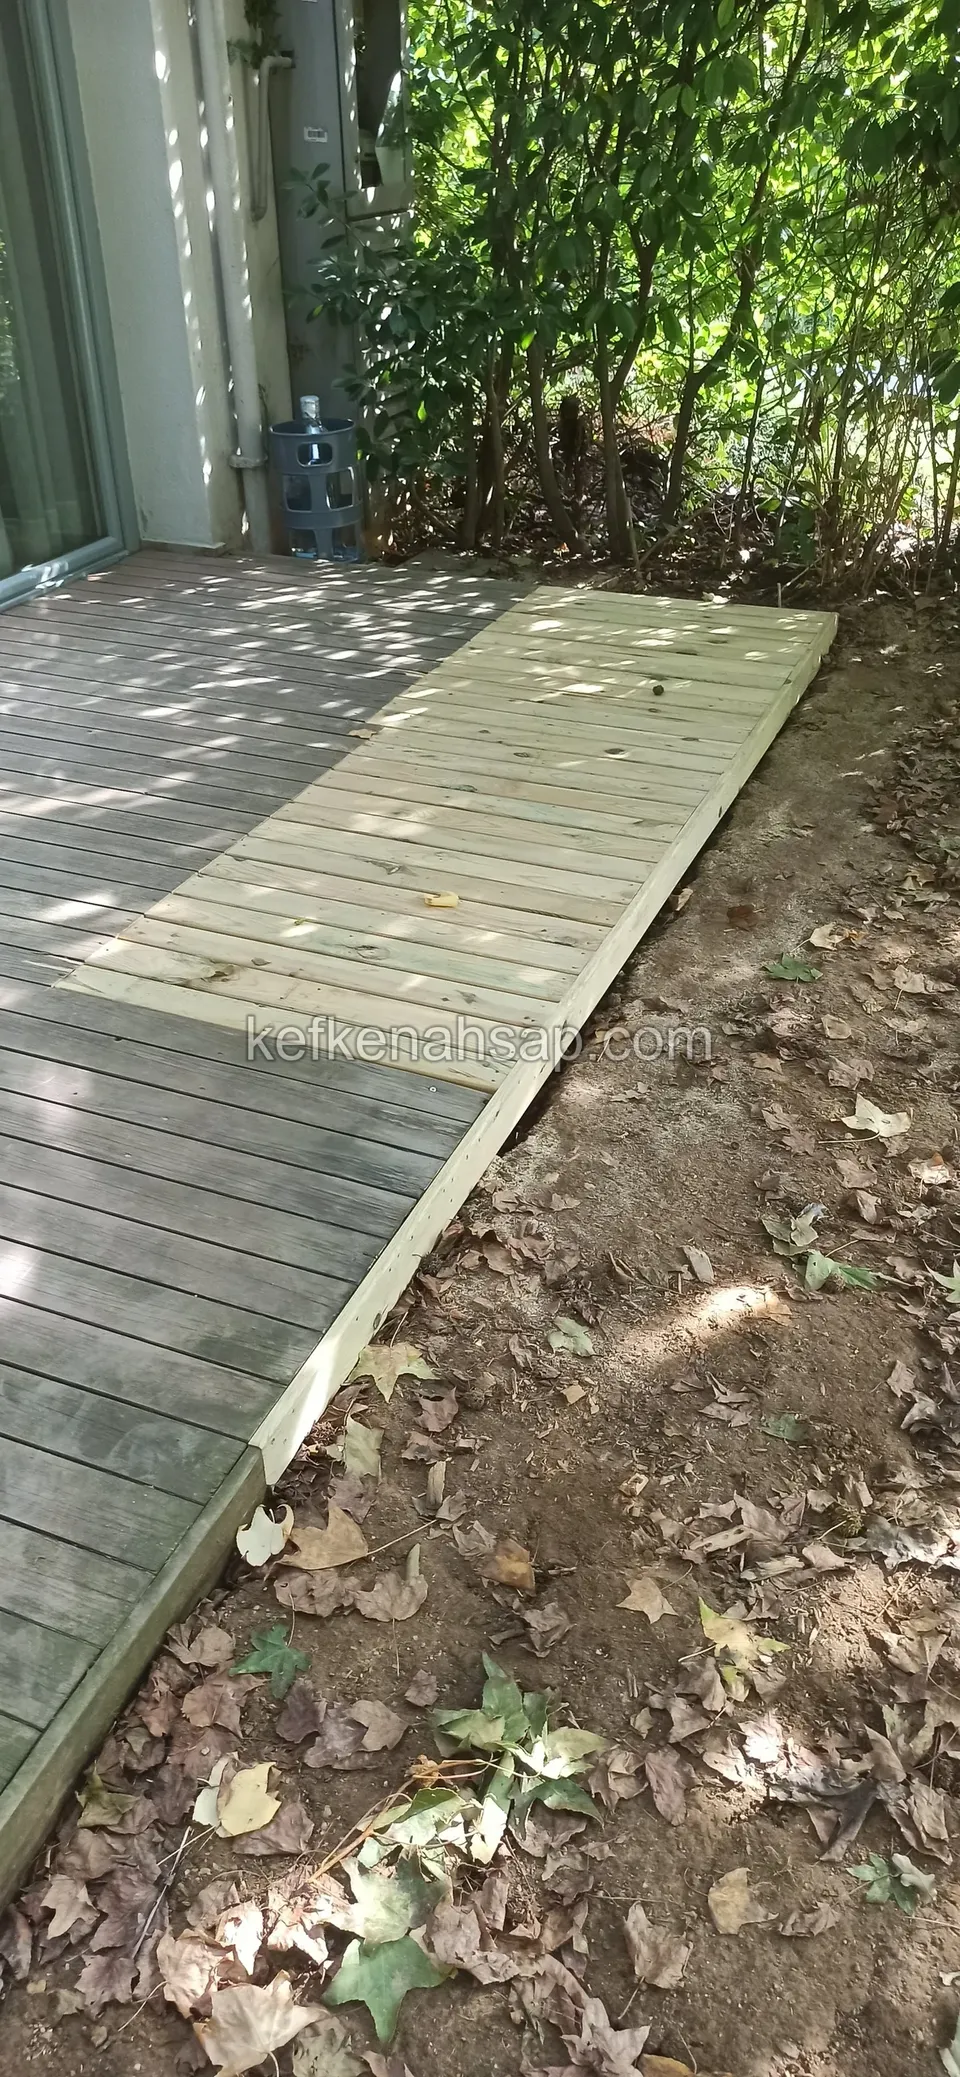
  • Narrow honey-coloured deck strip laid diagonally on concrete alongside a shrub border
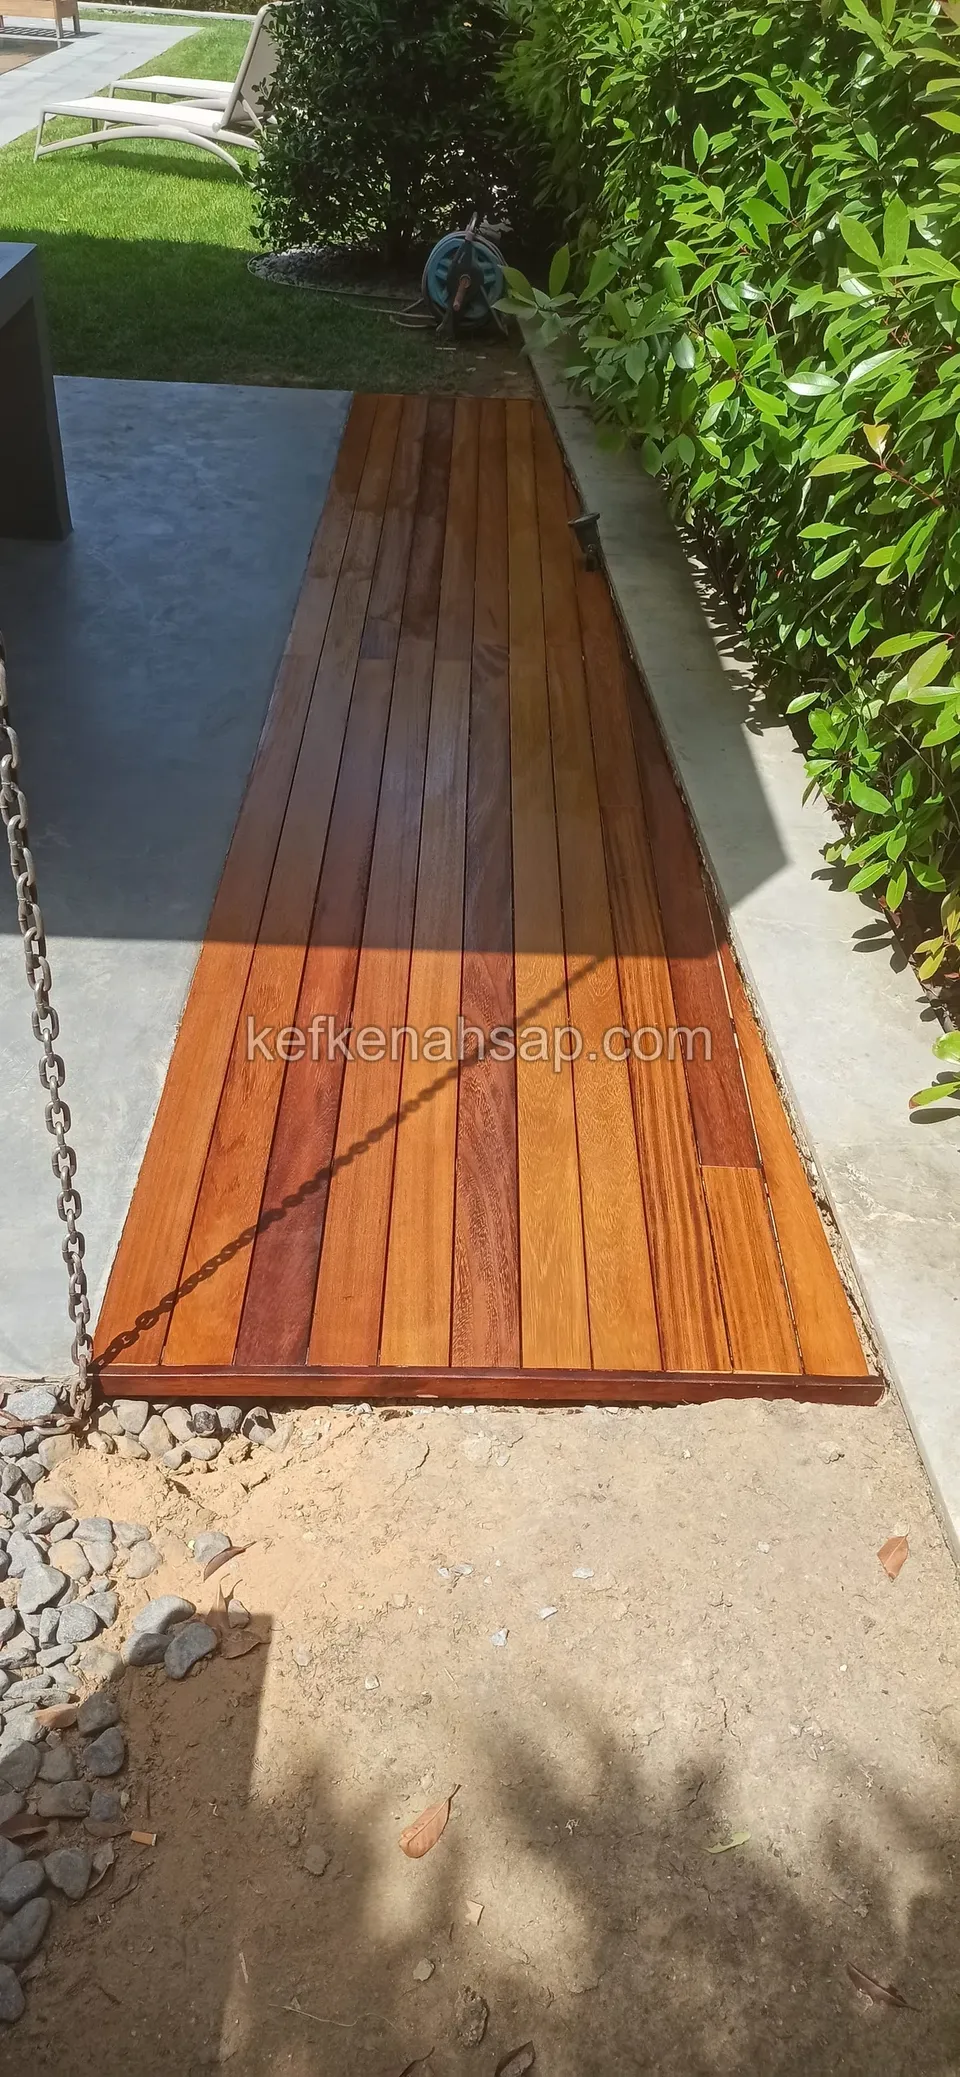
  • Narrow new deck strip between a concrete floor and a green hedge, with a chain on the left and bare soil below
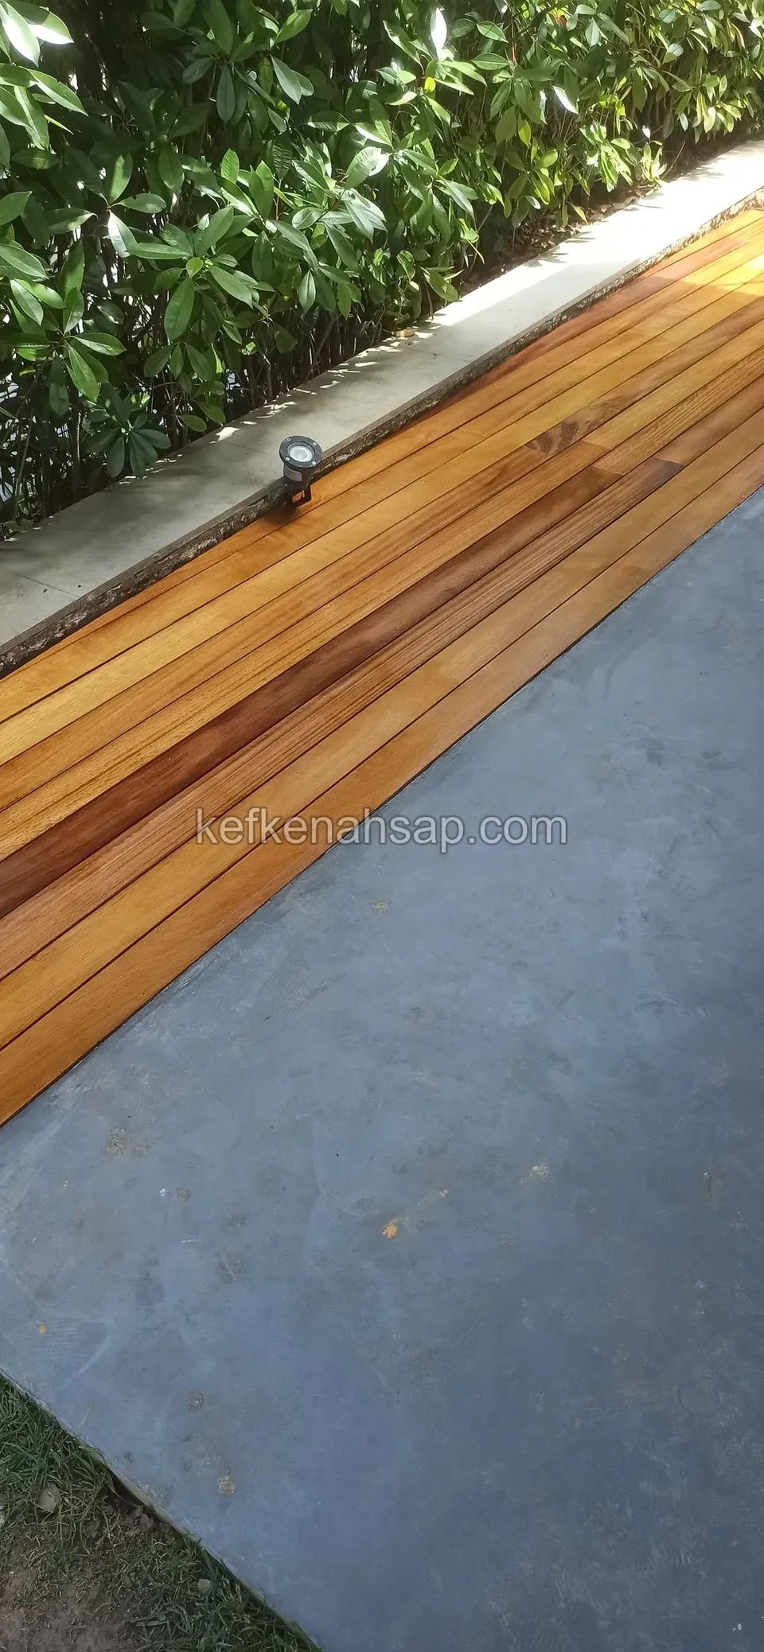
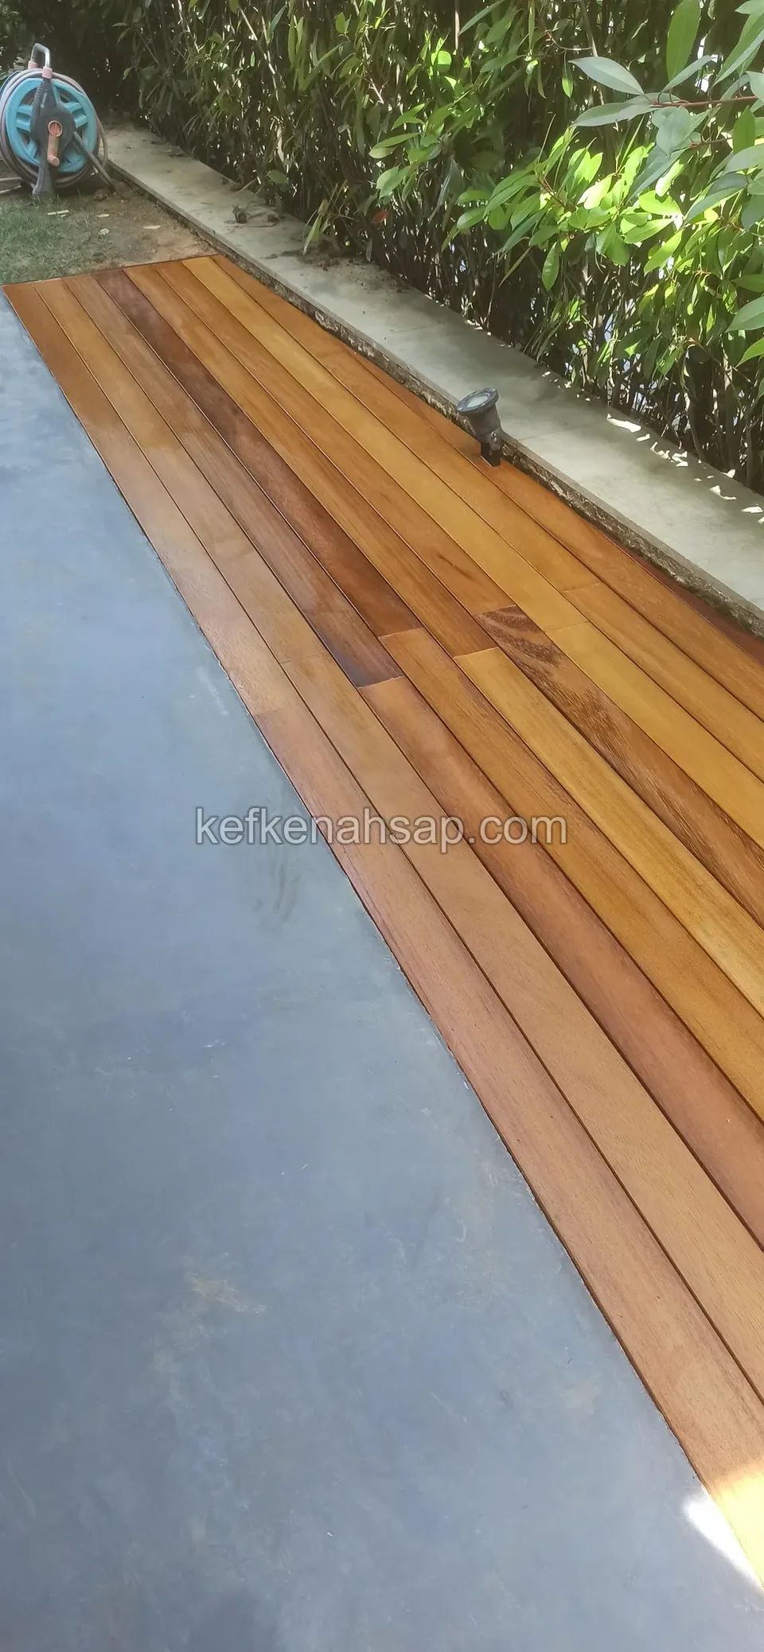
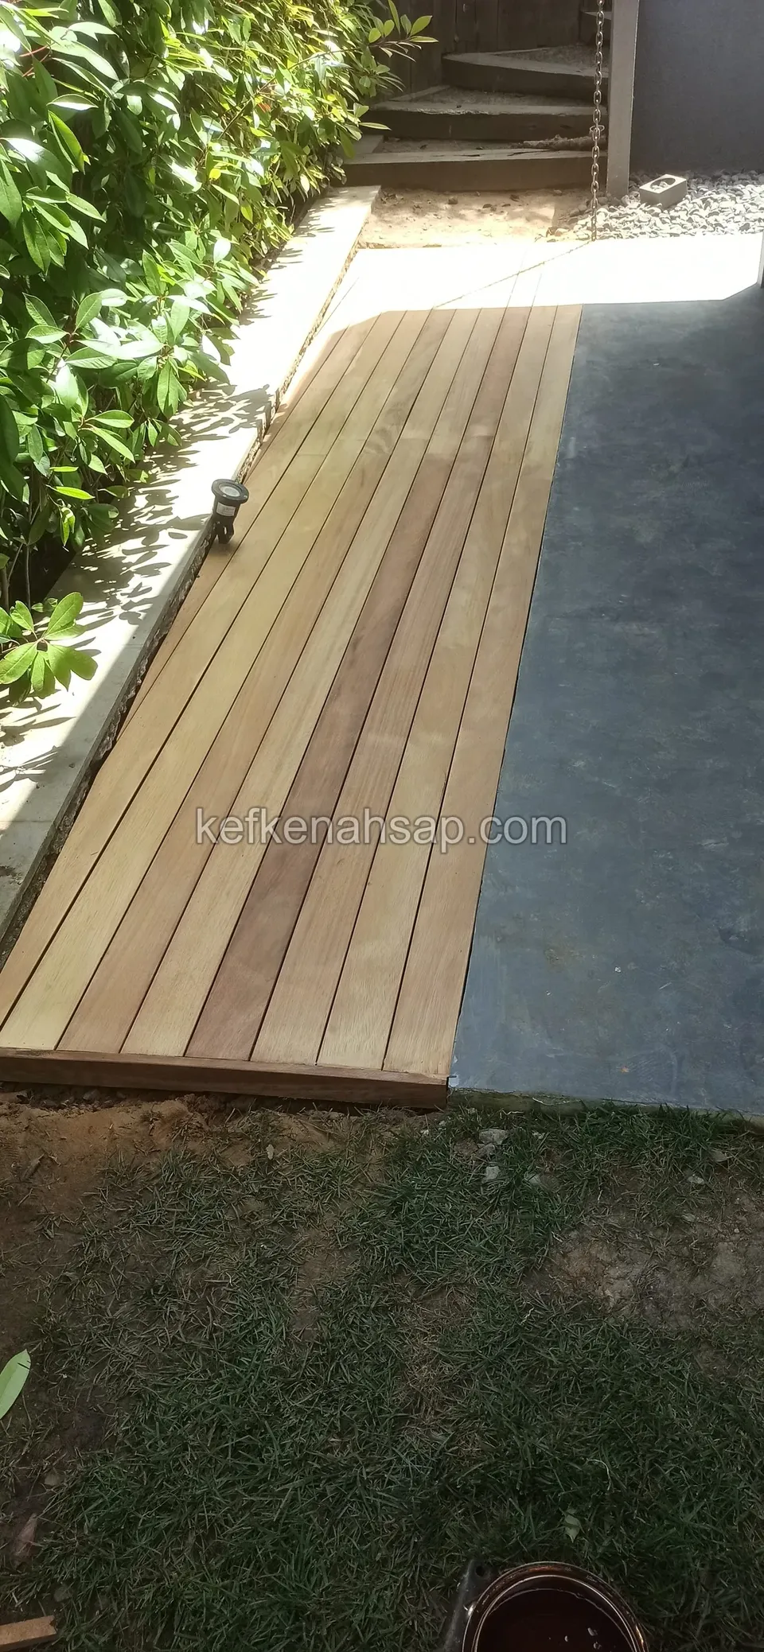
  • Narrow deck path on concrete next to shrubs, with two spotlights set into the kerb
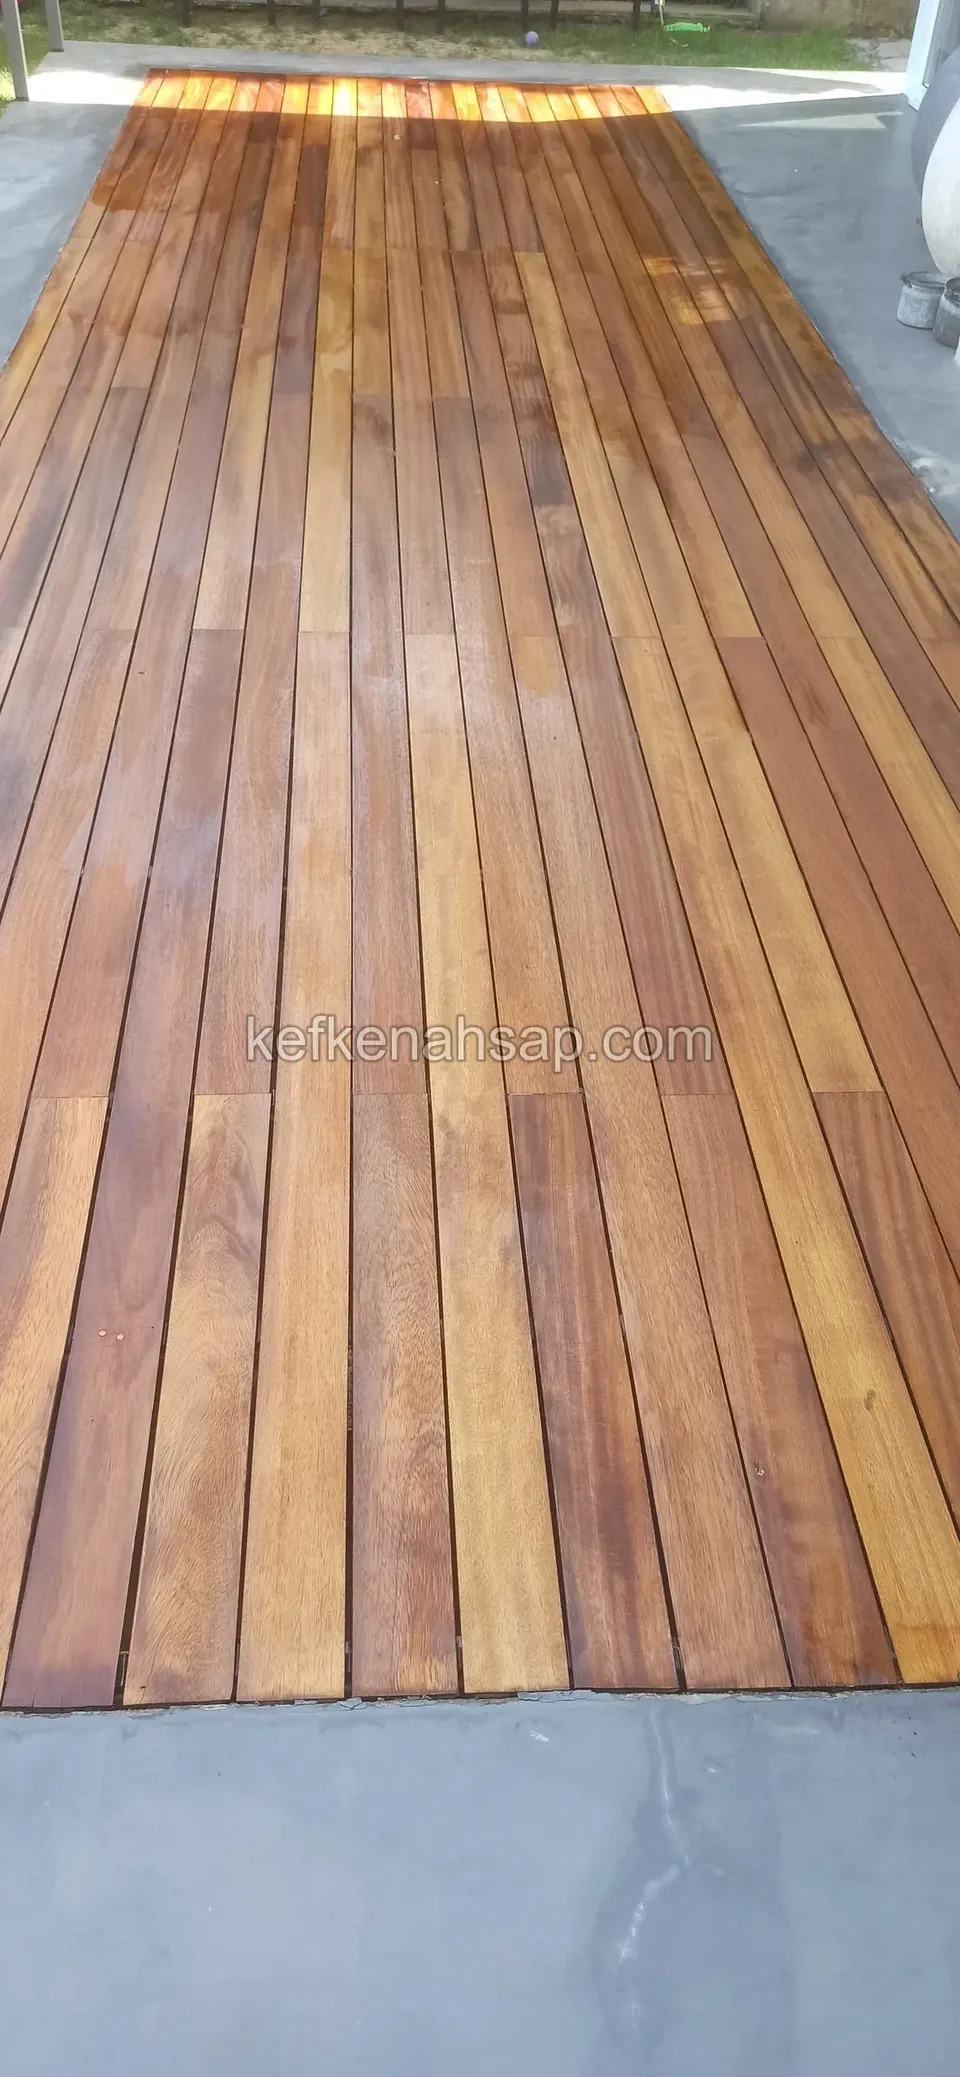
  • Narrow honey and brown timber boards laid out side by side across a concrete floor
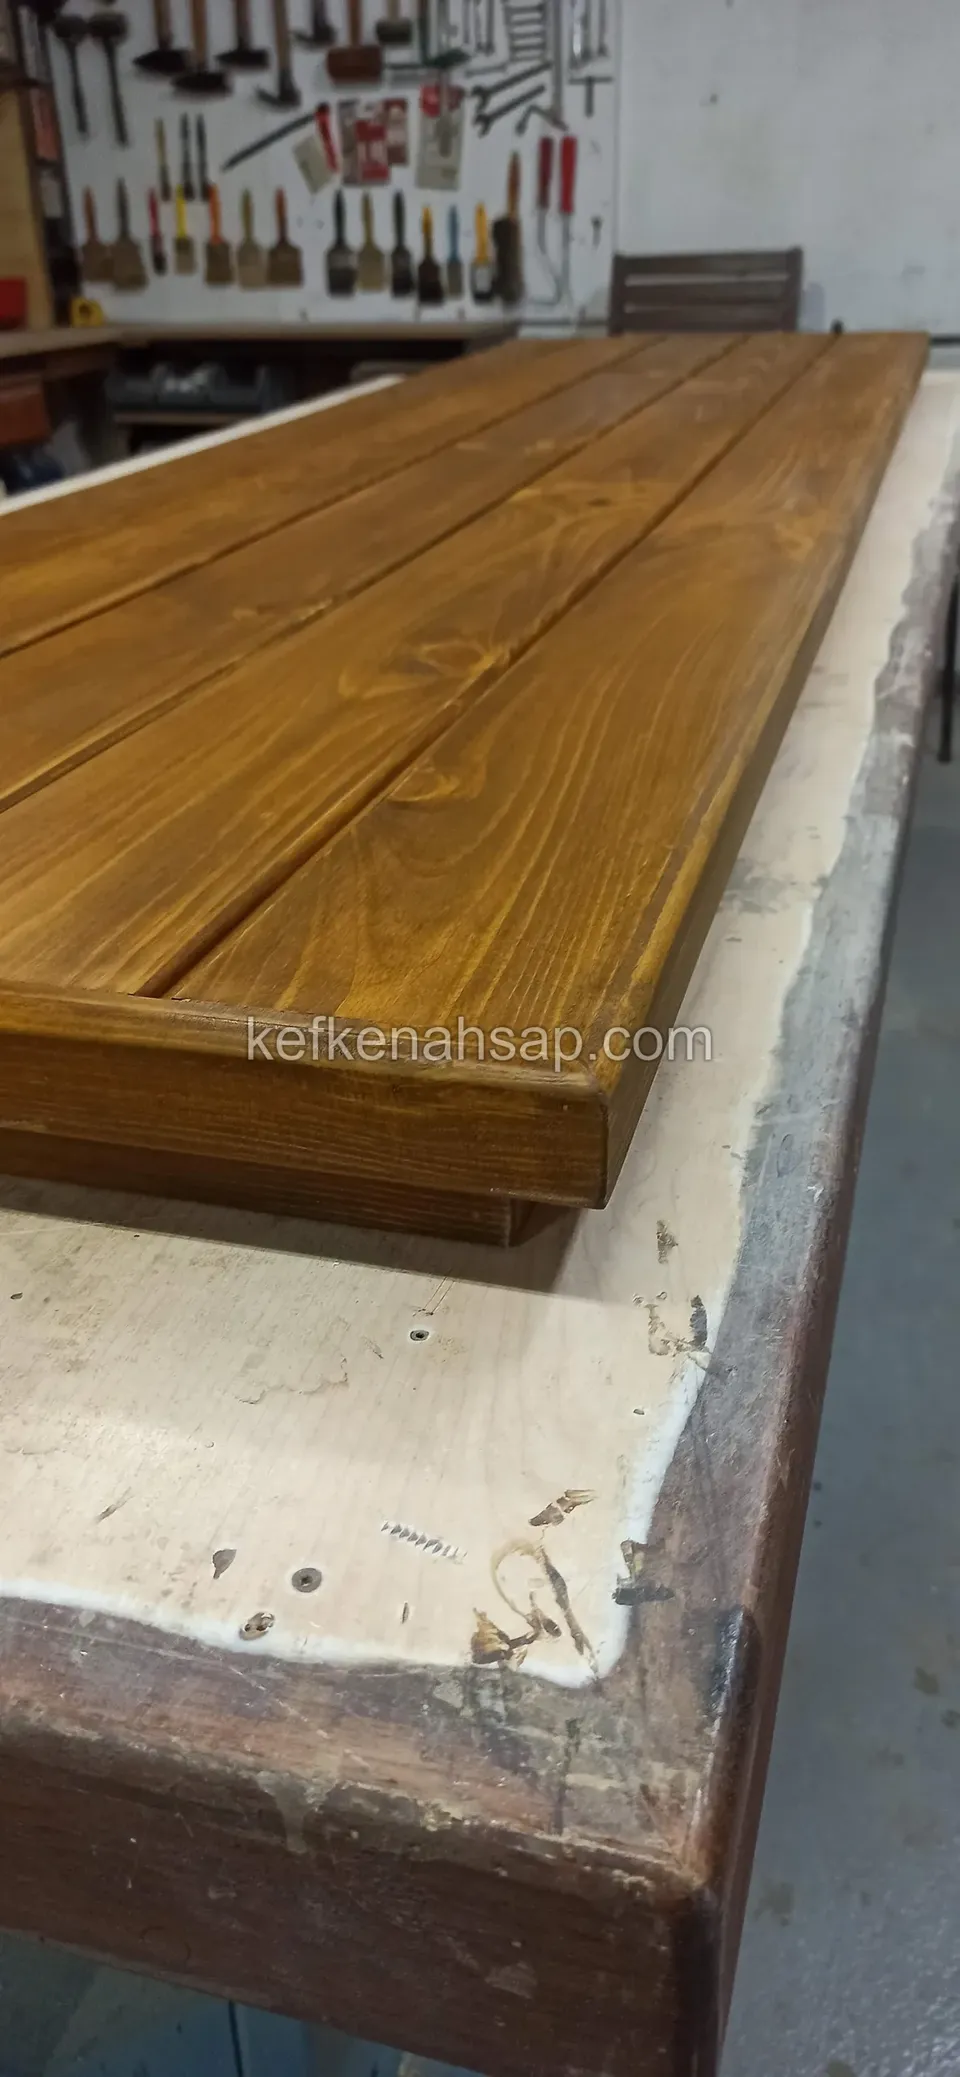
  • Thick timber tabletop in the workshop with a tool board on the back wall
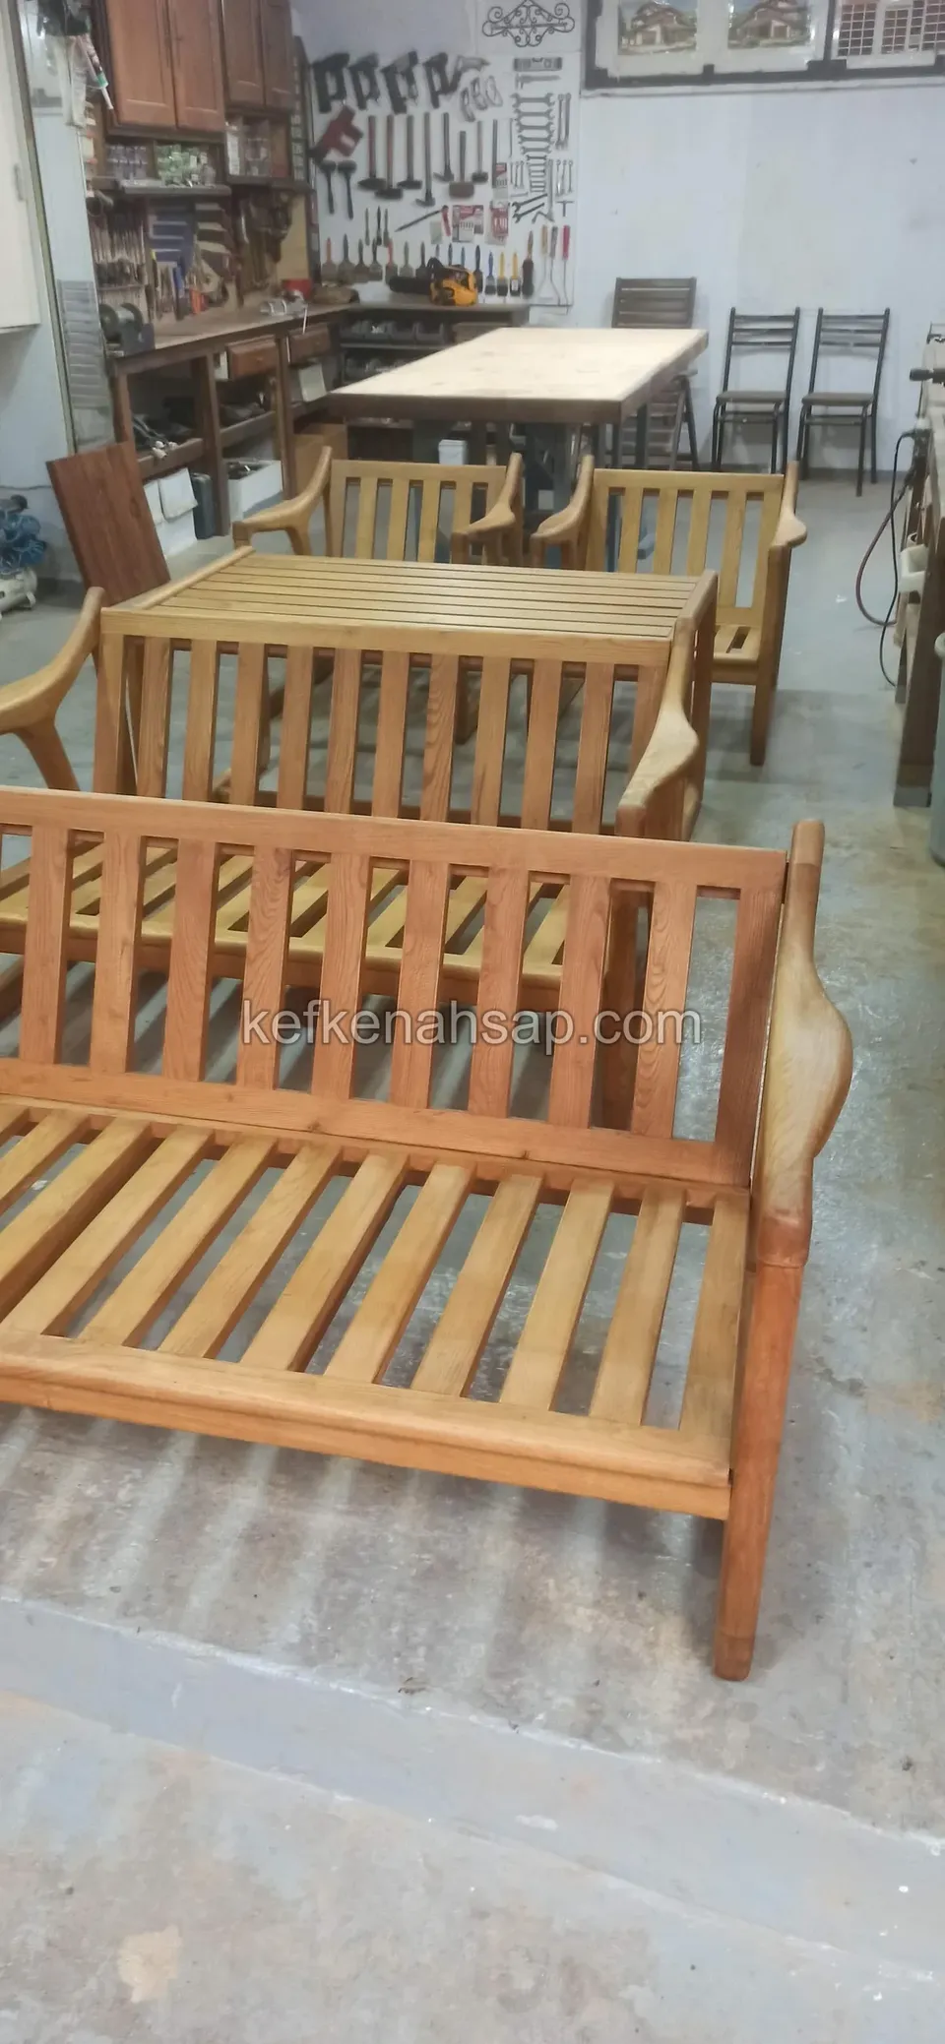
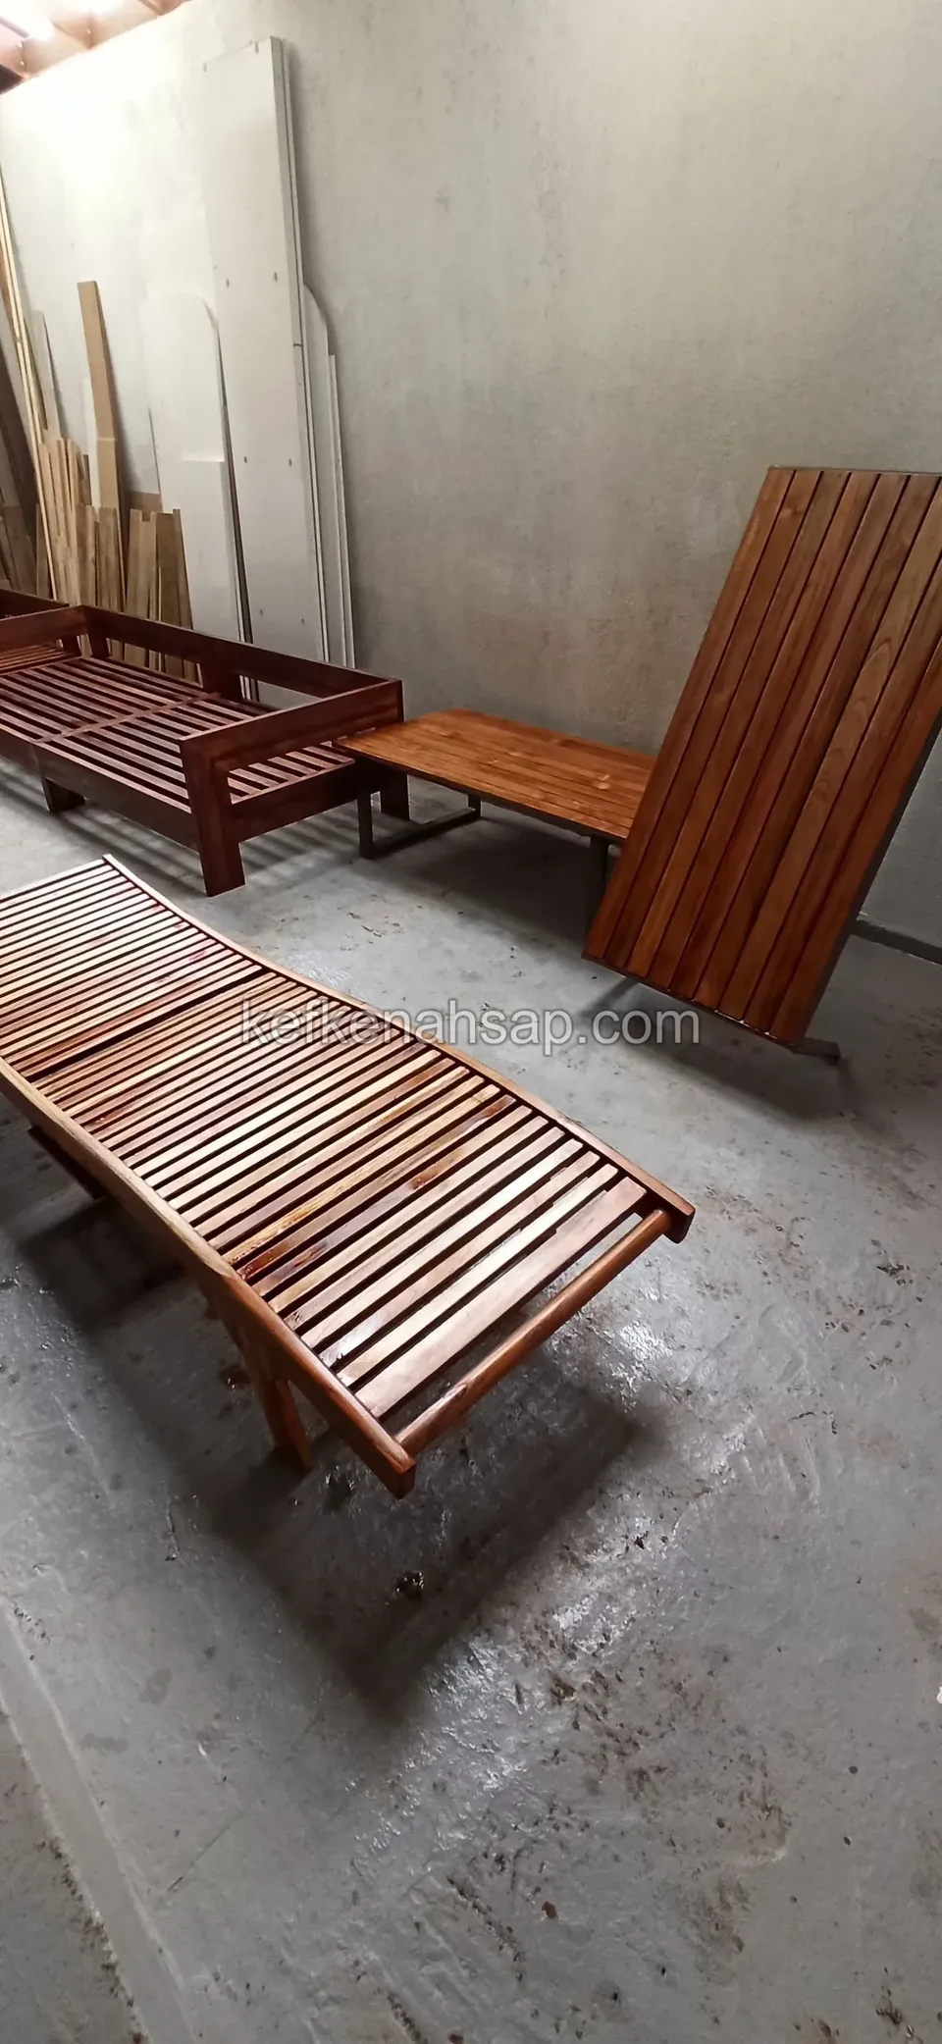
  • Two slatted timber sofas and a table lined up in the workshop, with a tool board on the wall
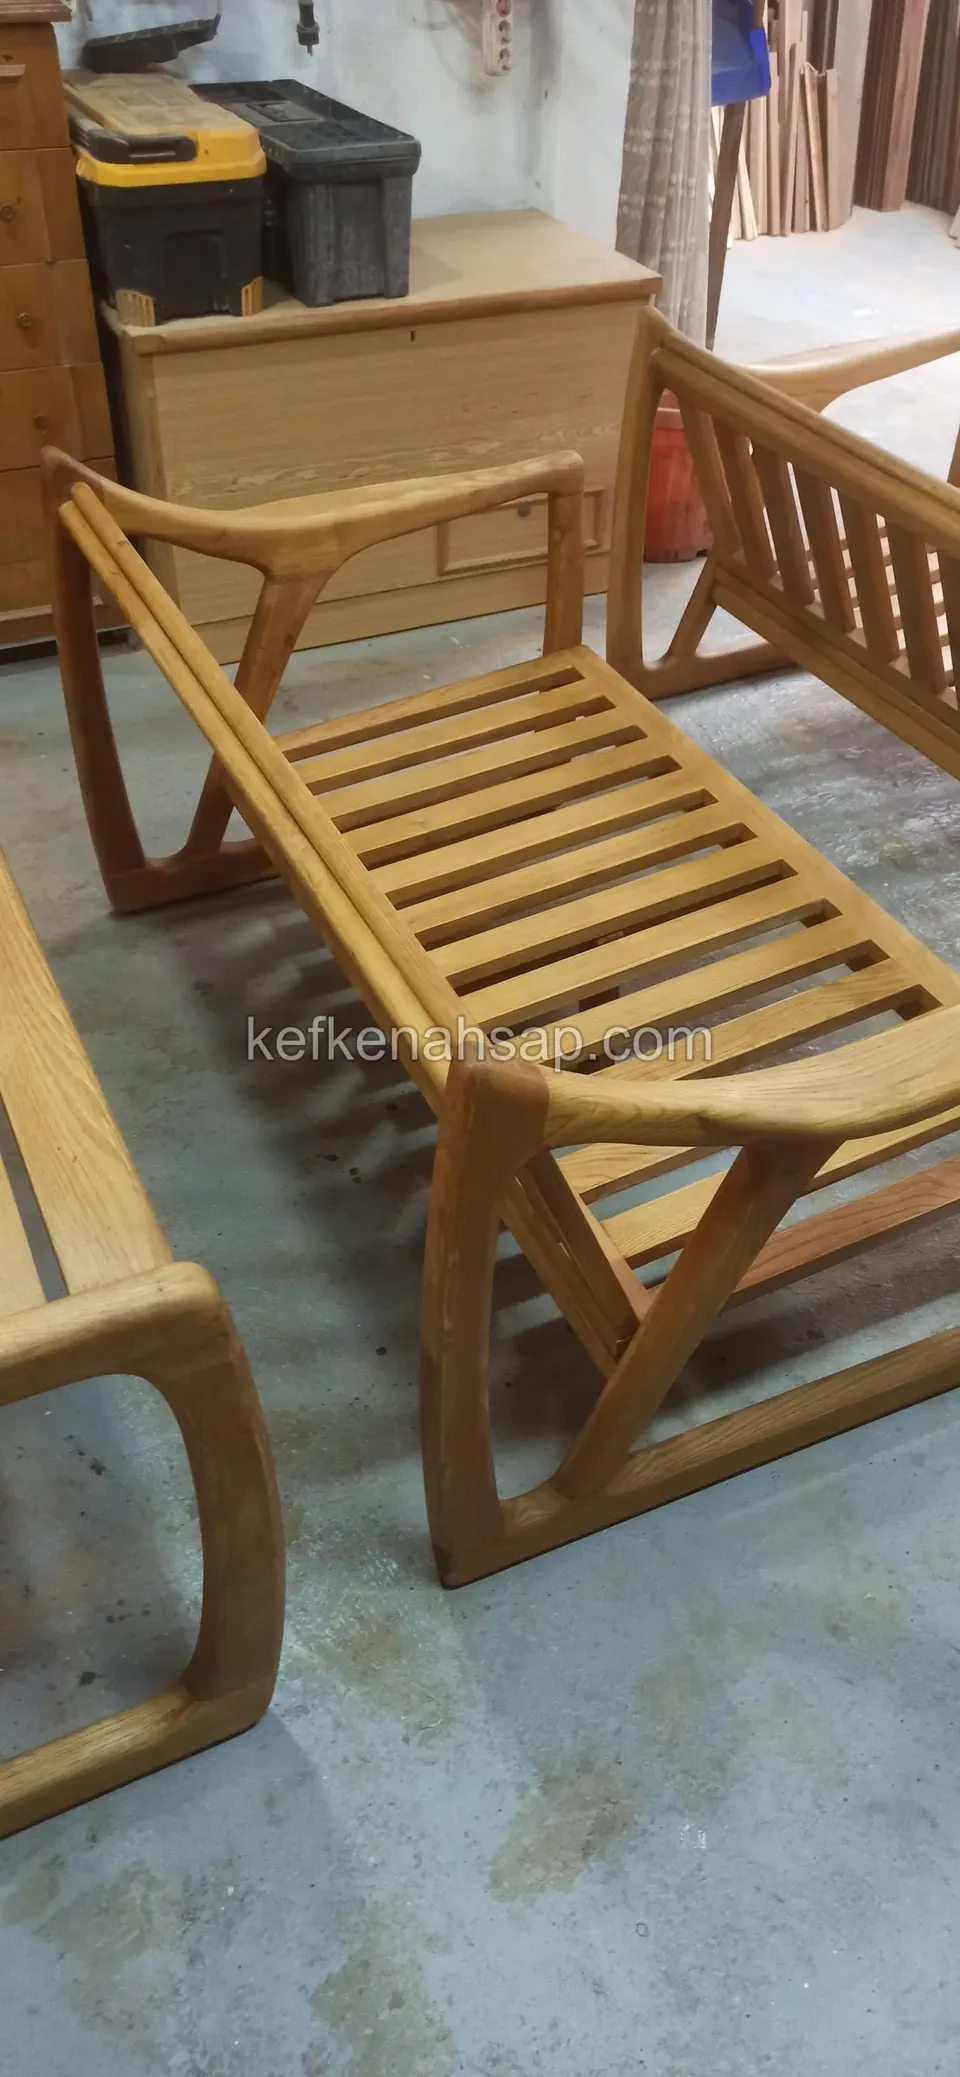
  • Timber sofa frame with slatted seat, armrests and skid legs, workshop items behind
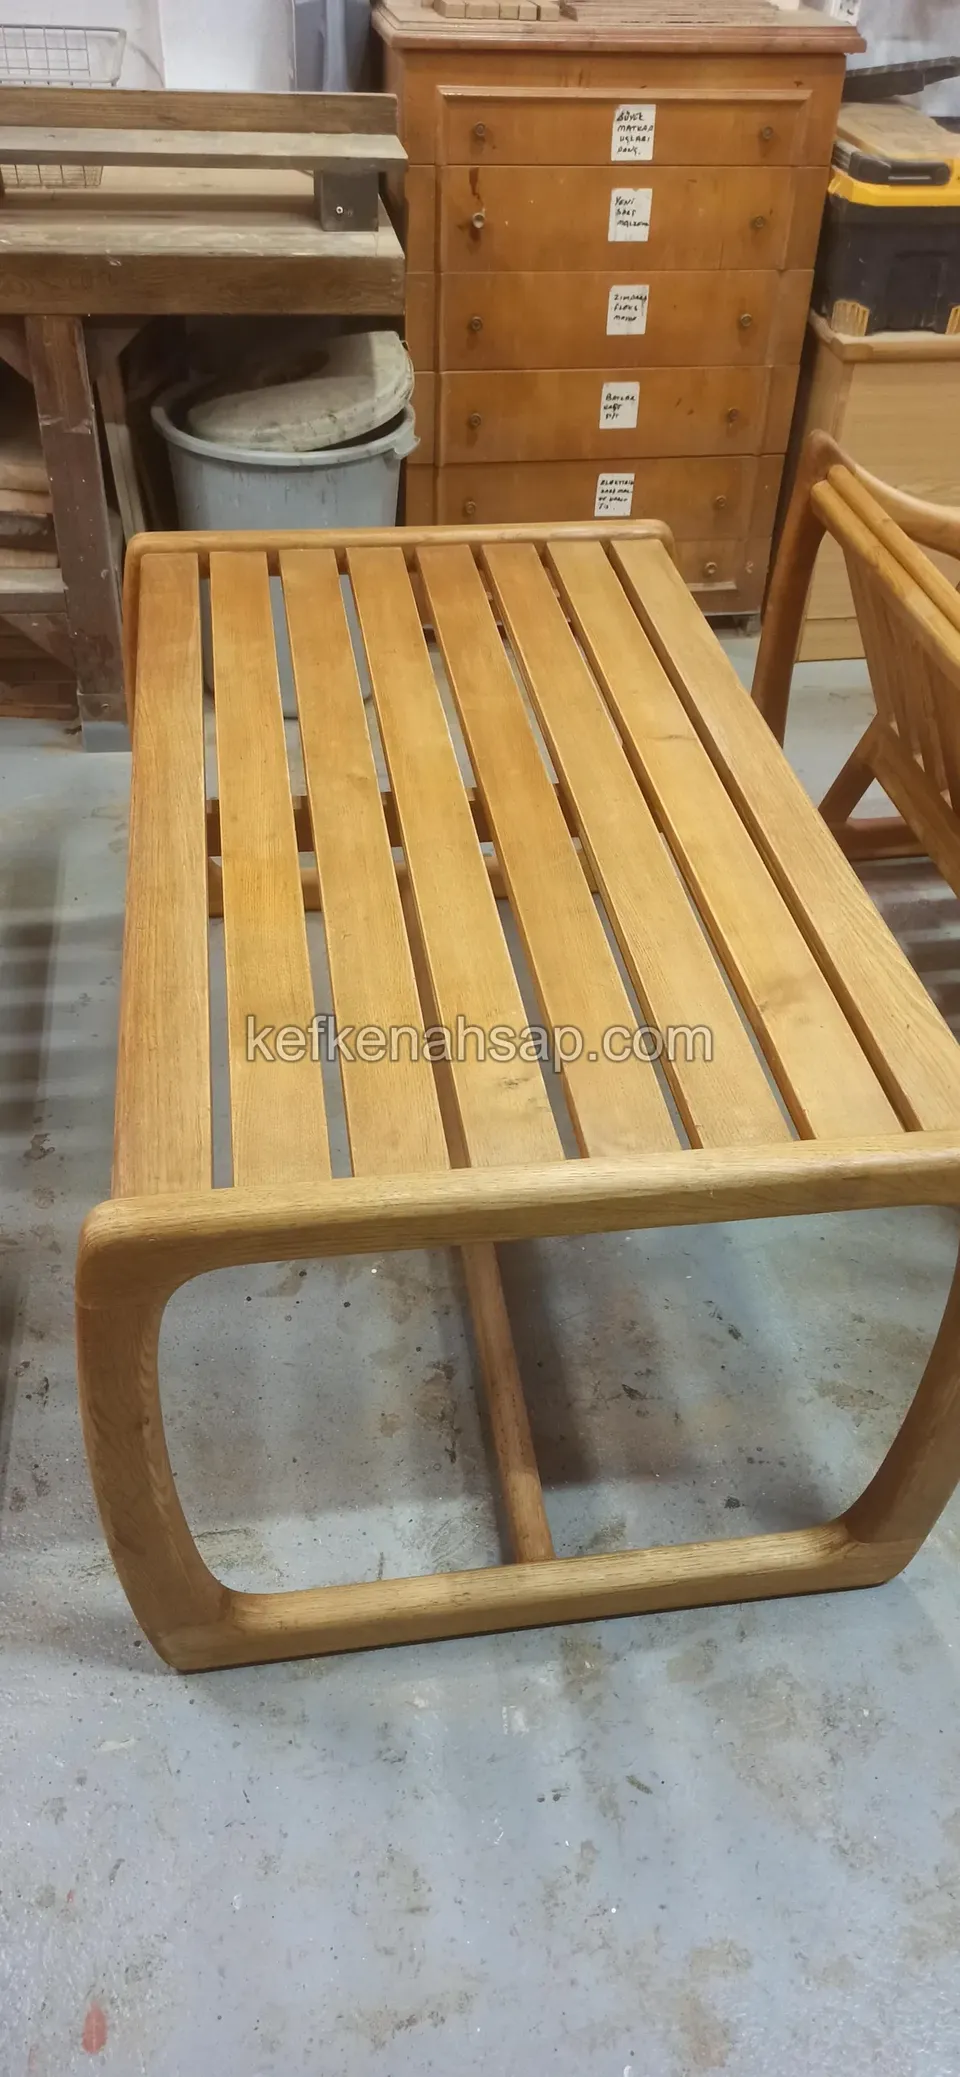
  • Timber coffee table with a slatted top and curved skid legs standing on the workshop floor
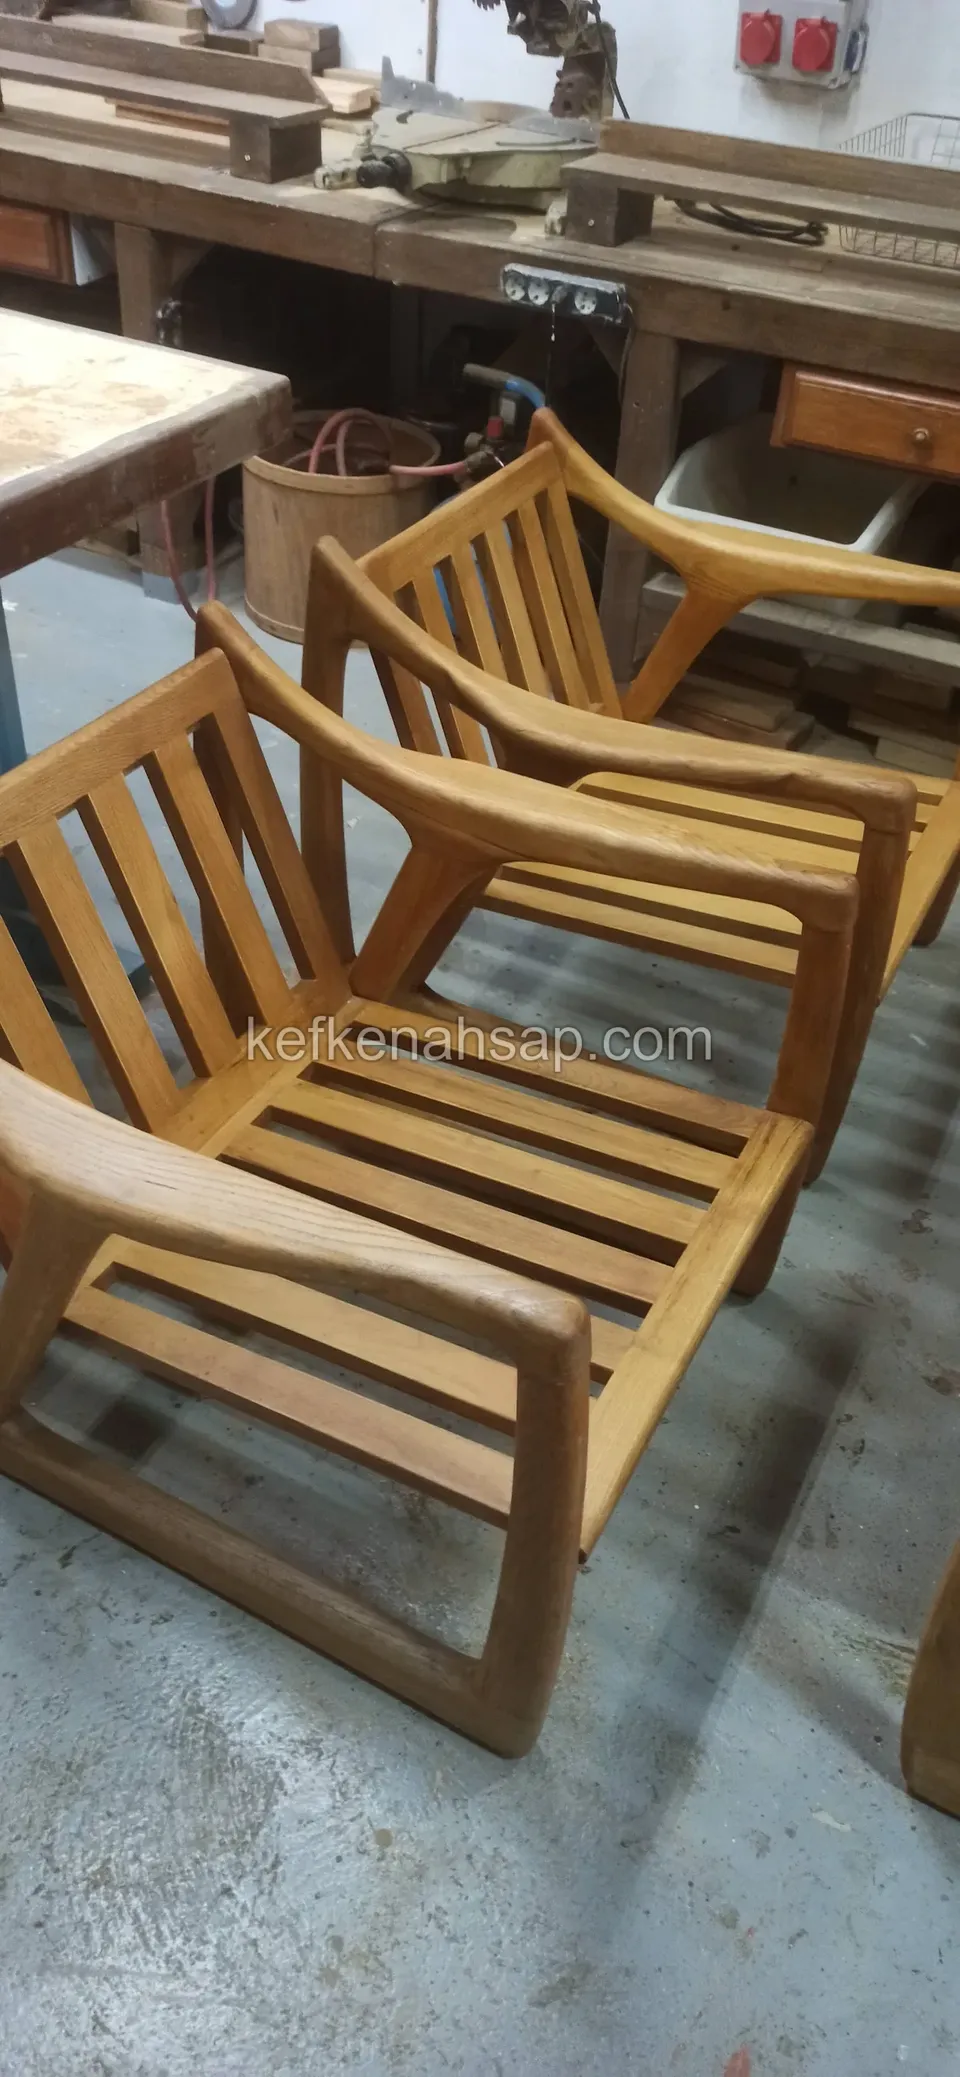
  • Two timber armchair frames with slatted seats and skid legs in the workshop
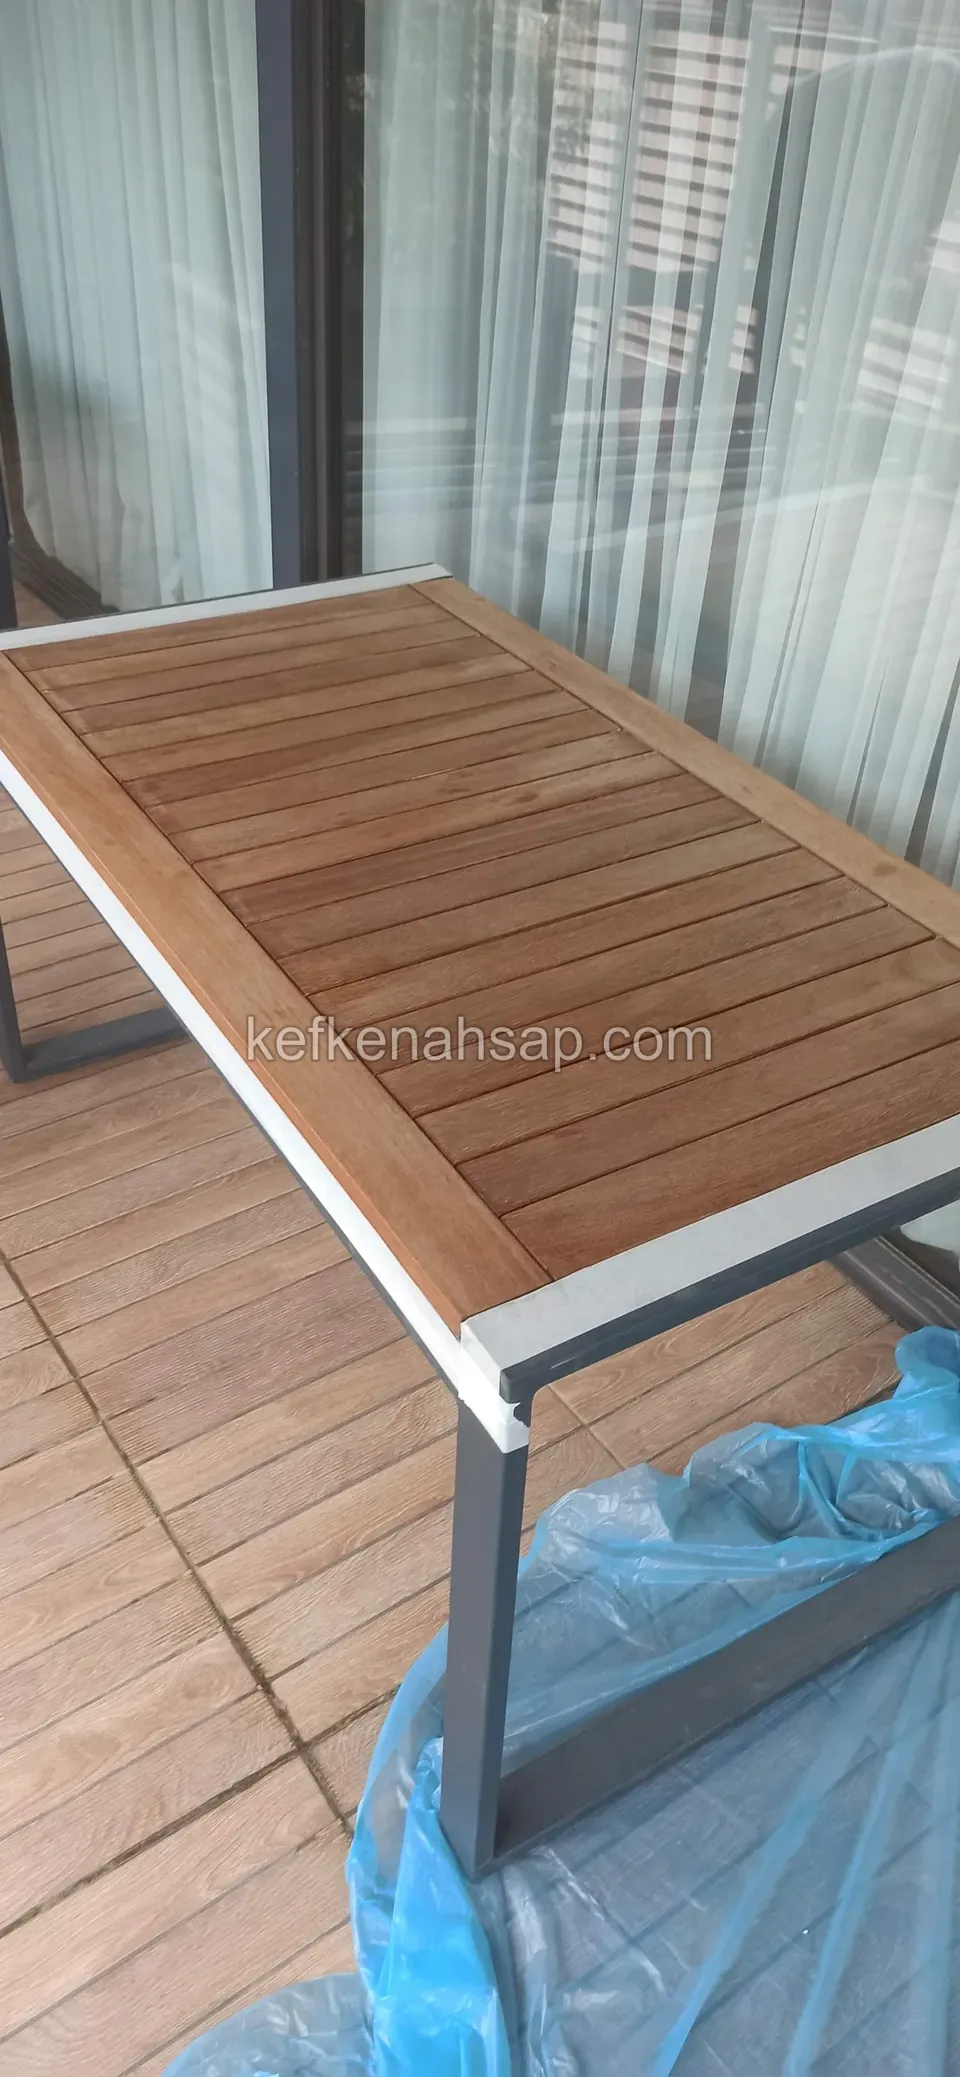
  • Table with a slatted timber top and grey metal frame on a decked balcony
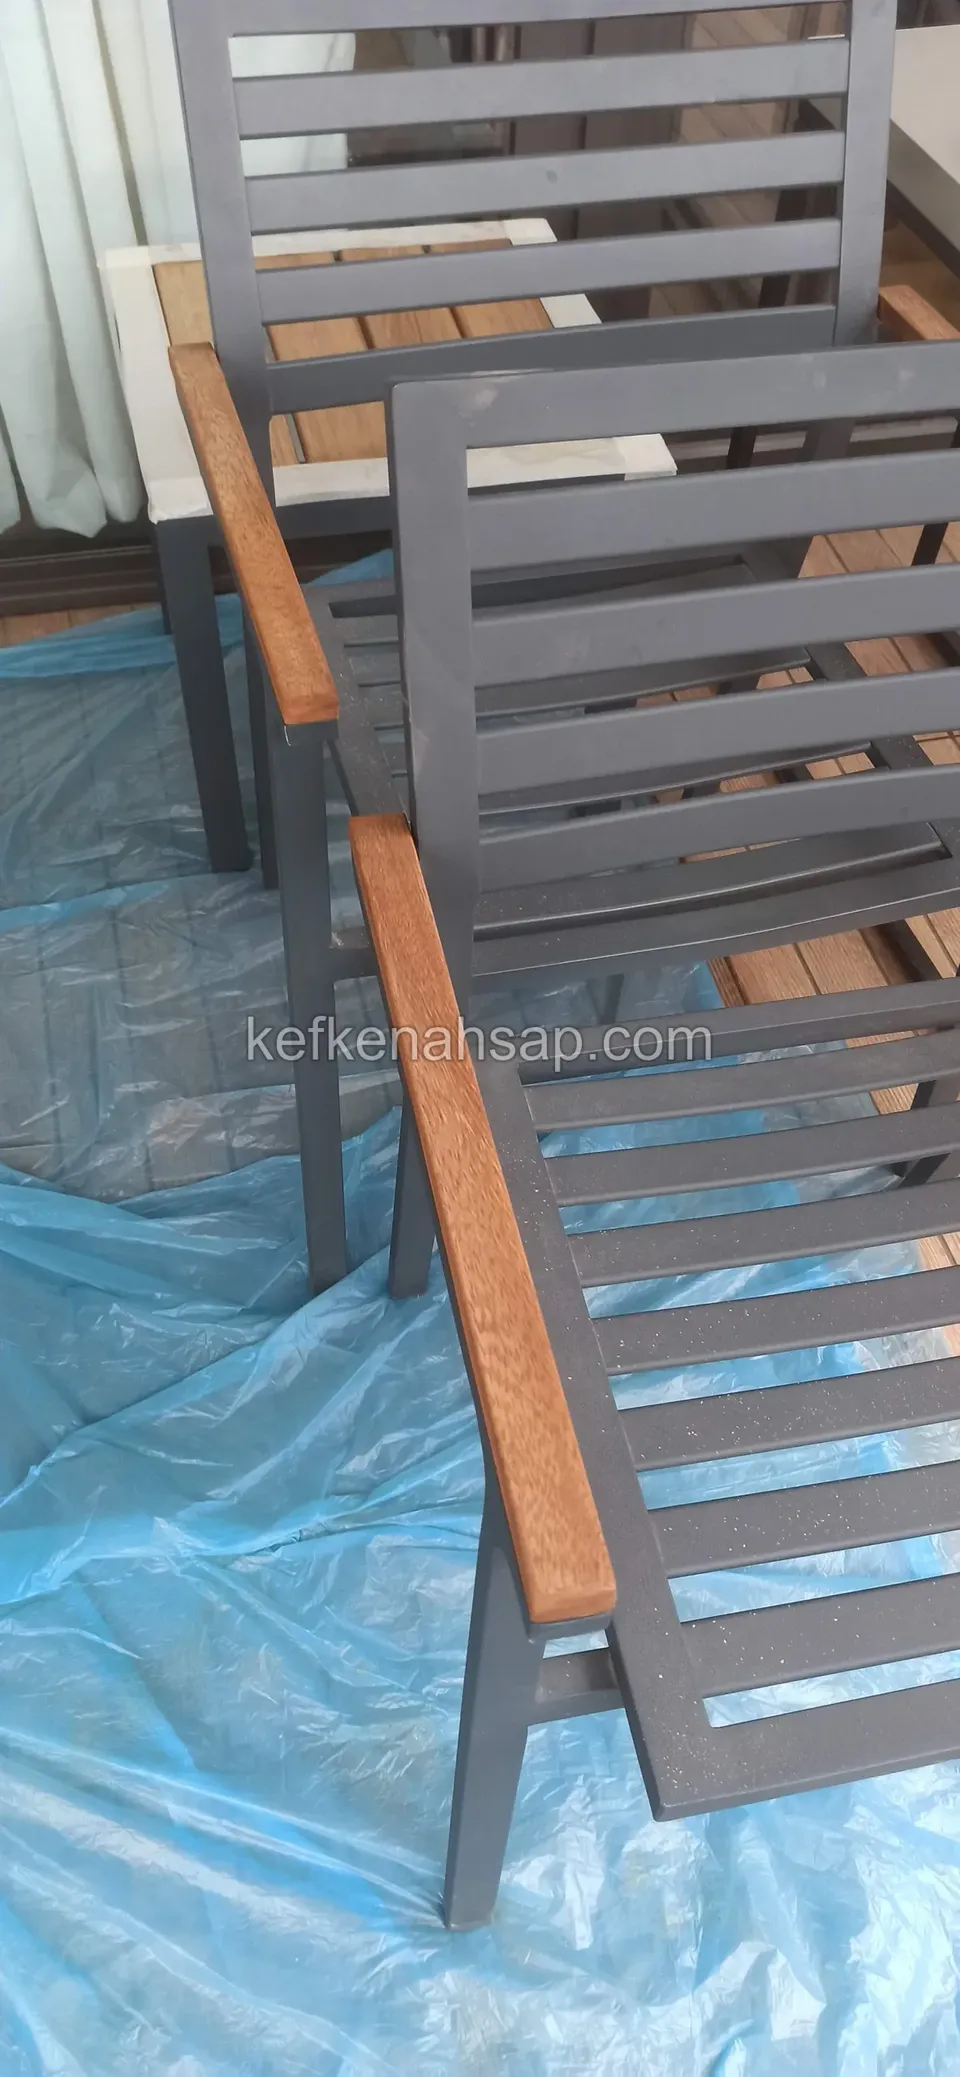
  • Dark grey metal chairs with timber armrests standing on a blue plastic sheet
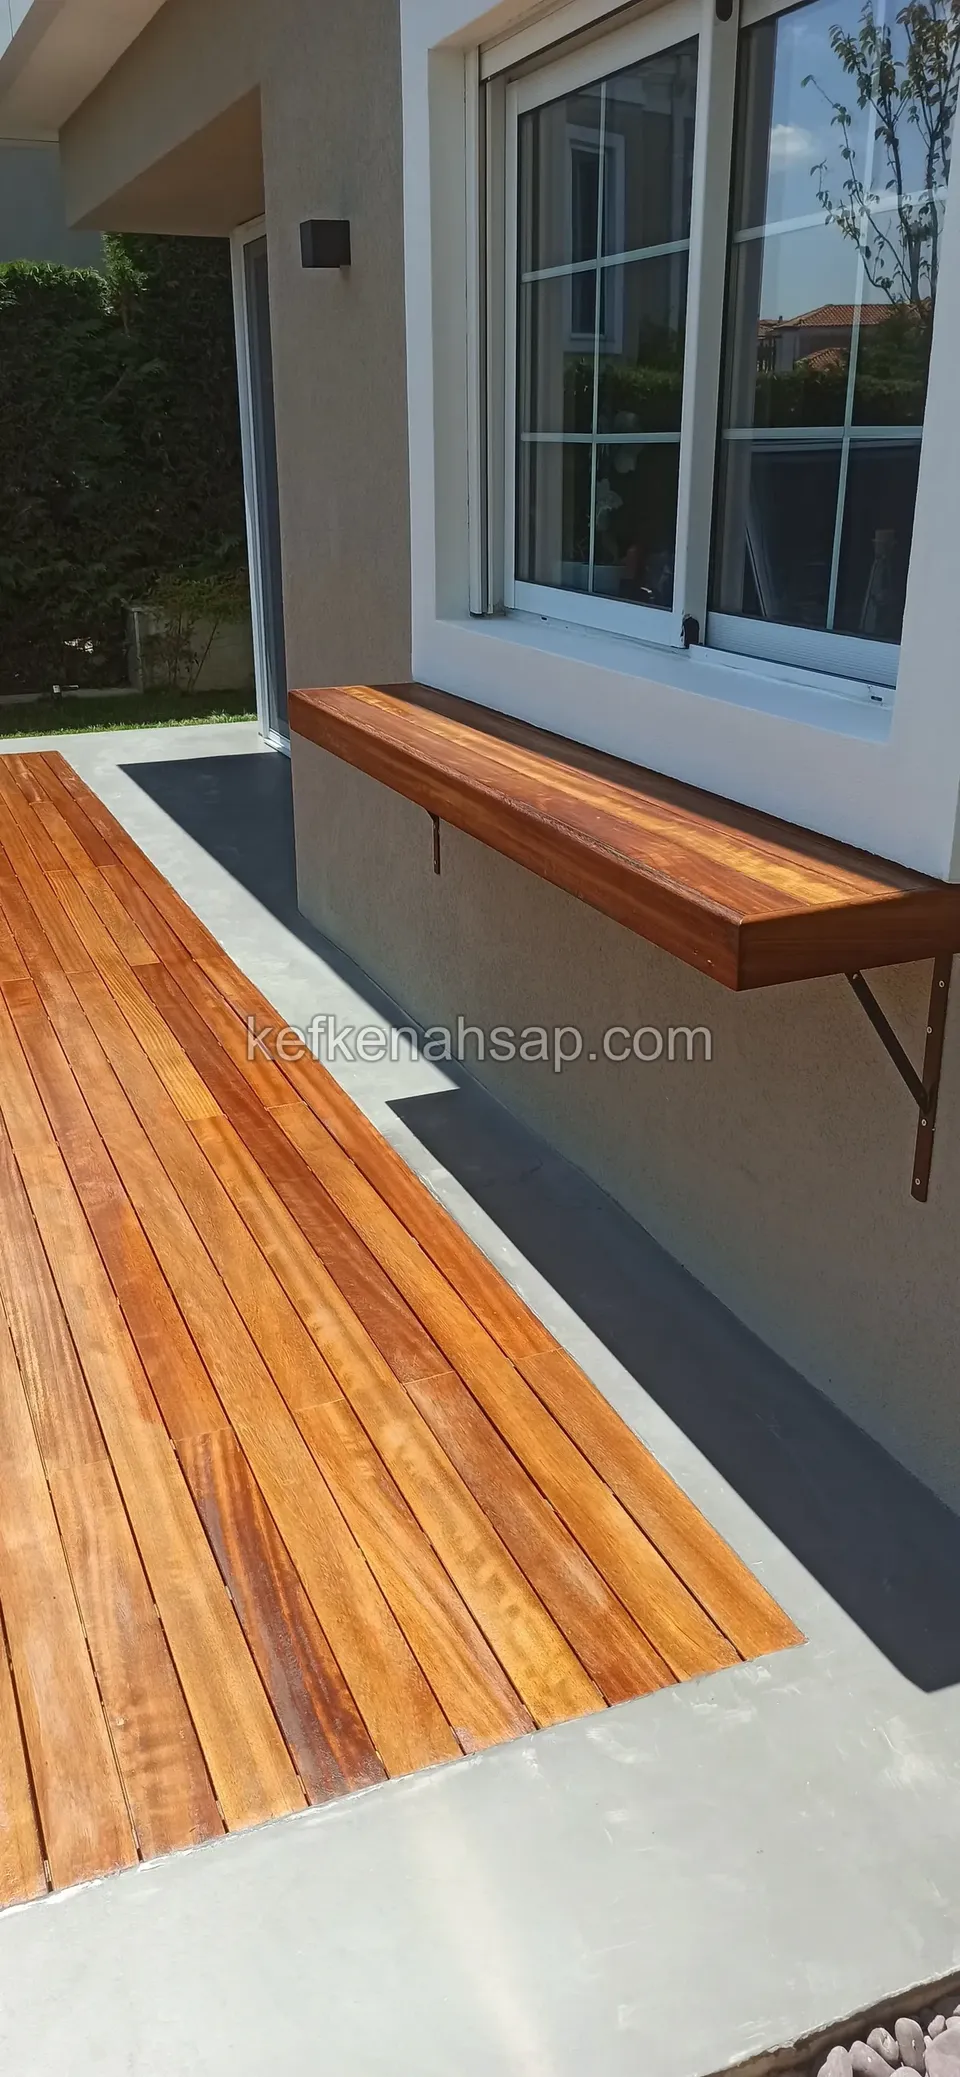
  • Timber shelf on metal brackets below a window, with glossy timber decking in front
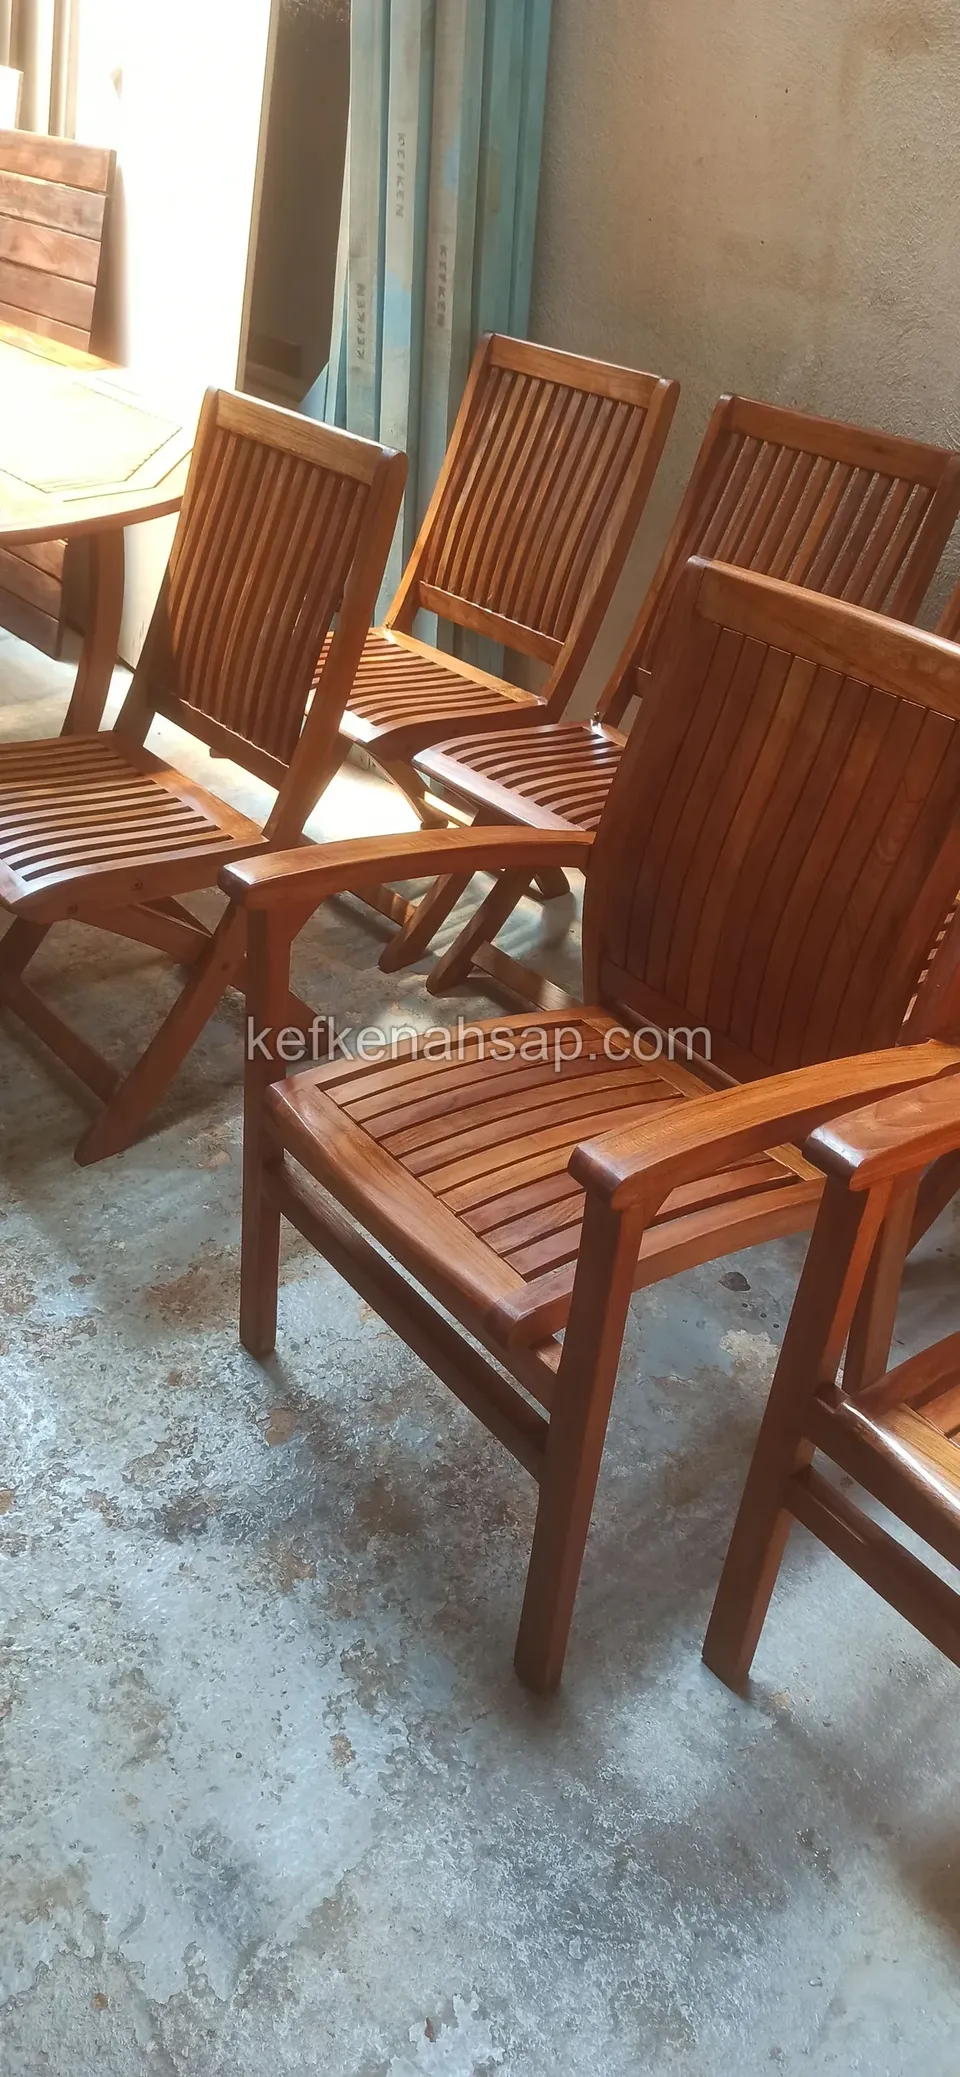
  • Varnished timber armchairs with slatted backs standing side by side on a grey floor
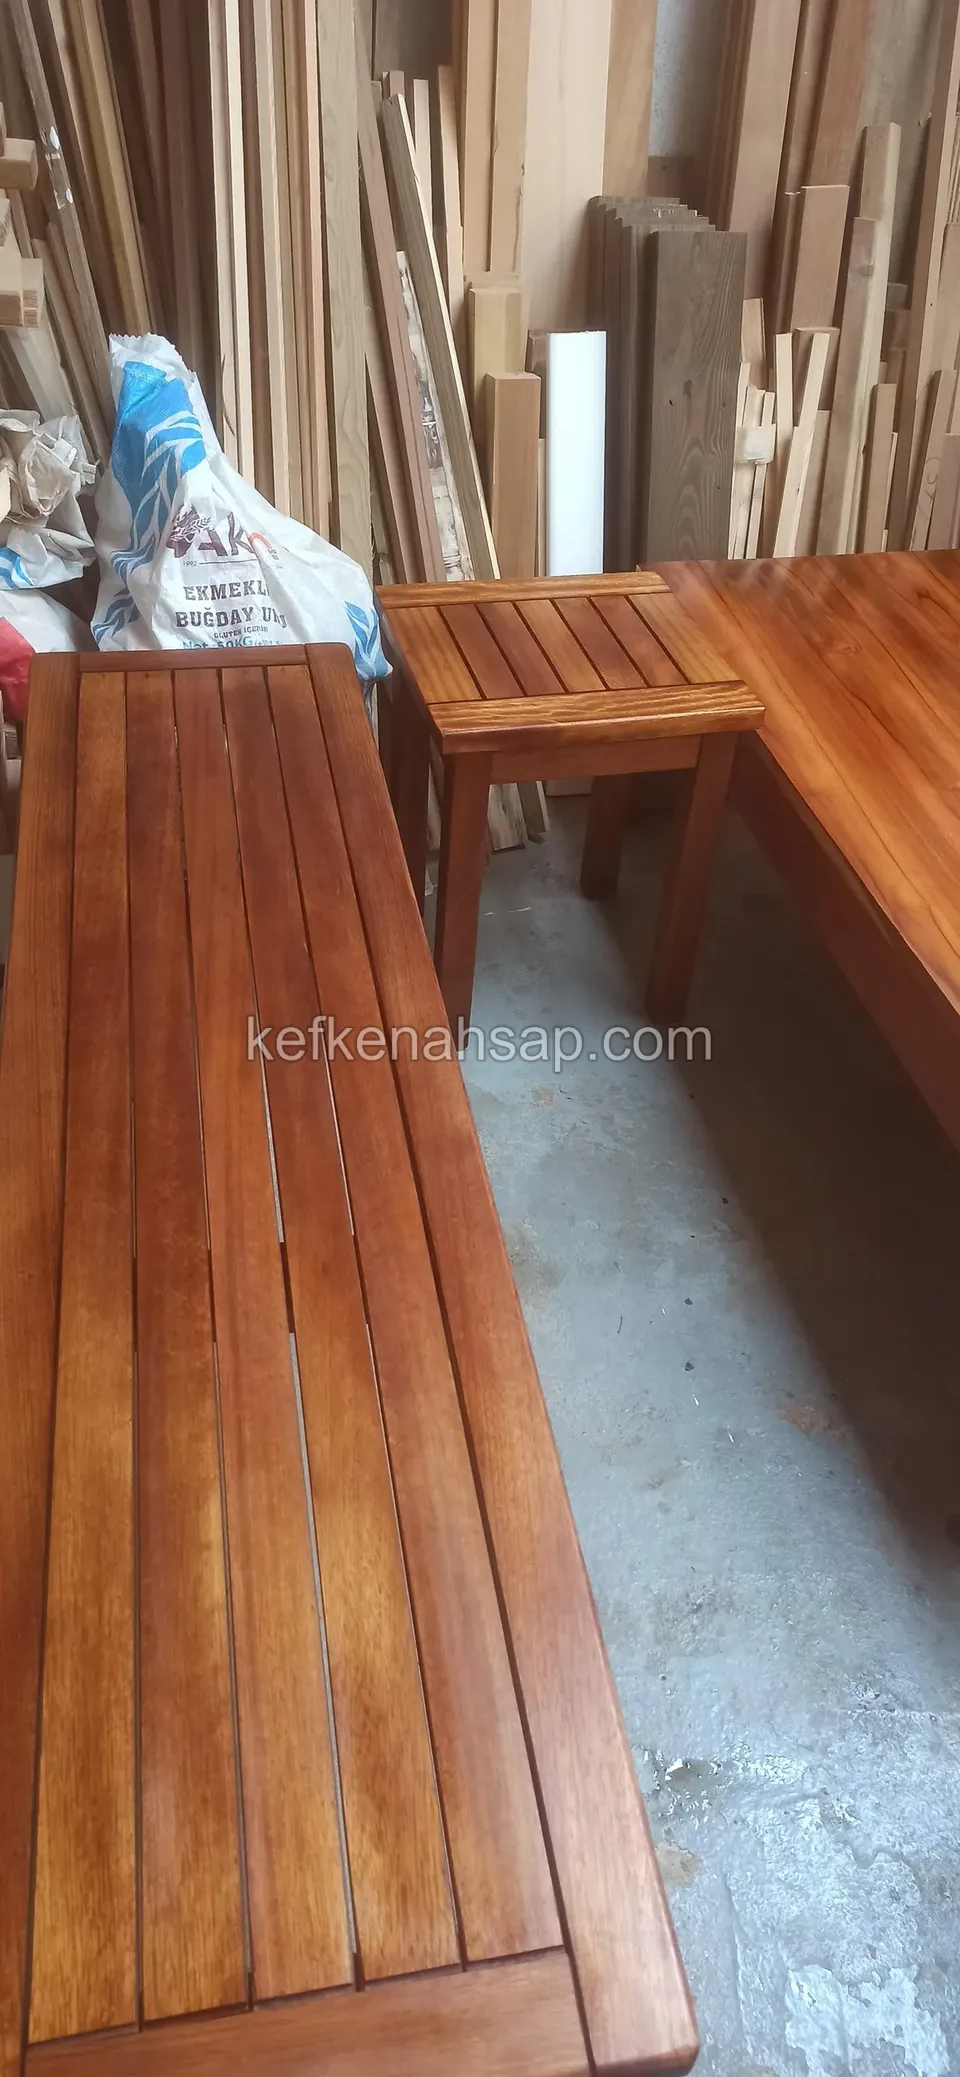
  • On a workshop floor, a long slatted timber bench and a small slatted table beside it in reddish varnish
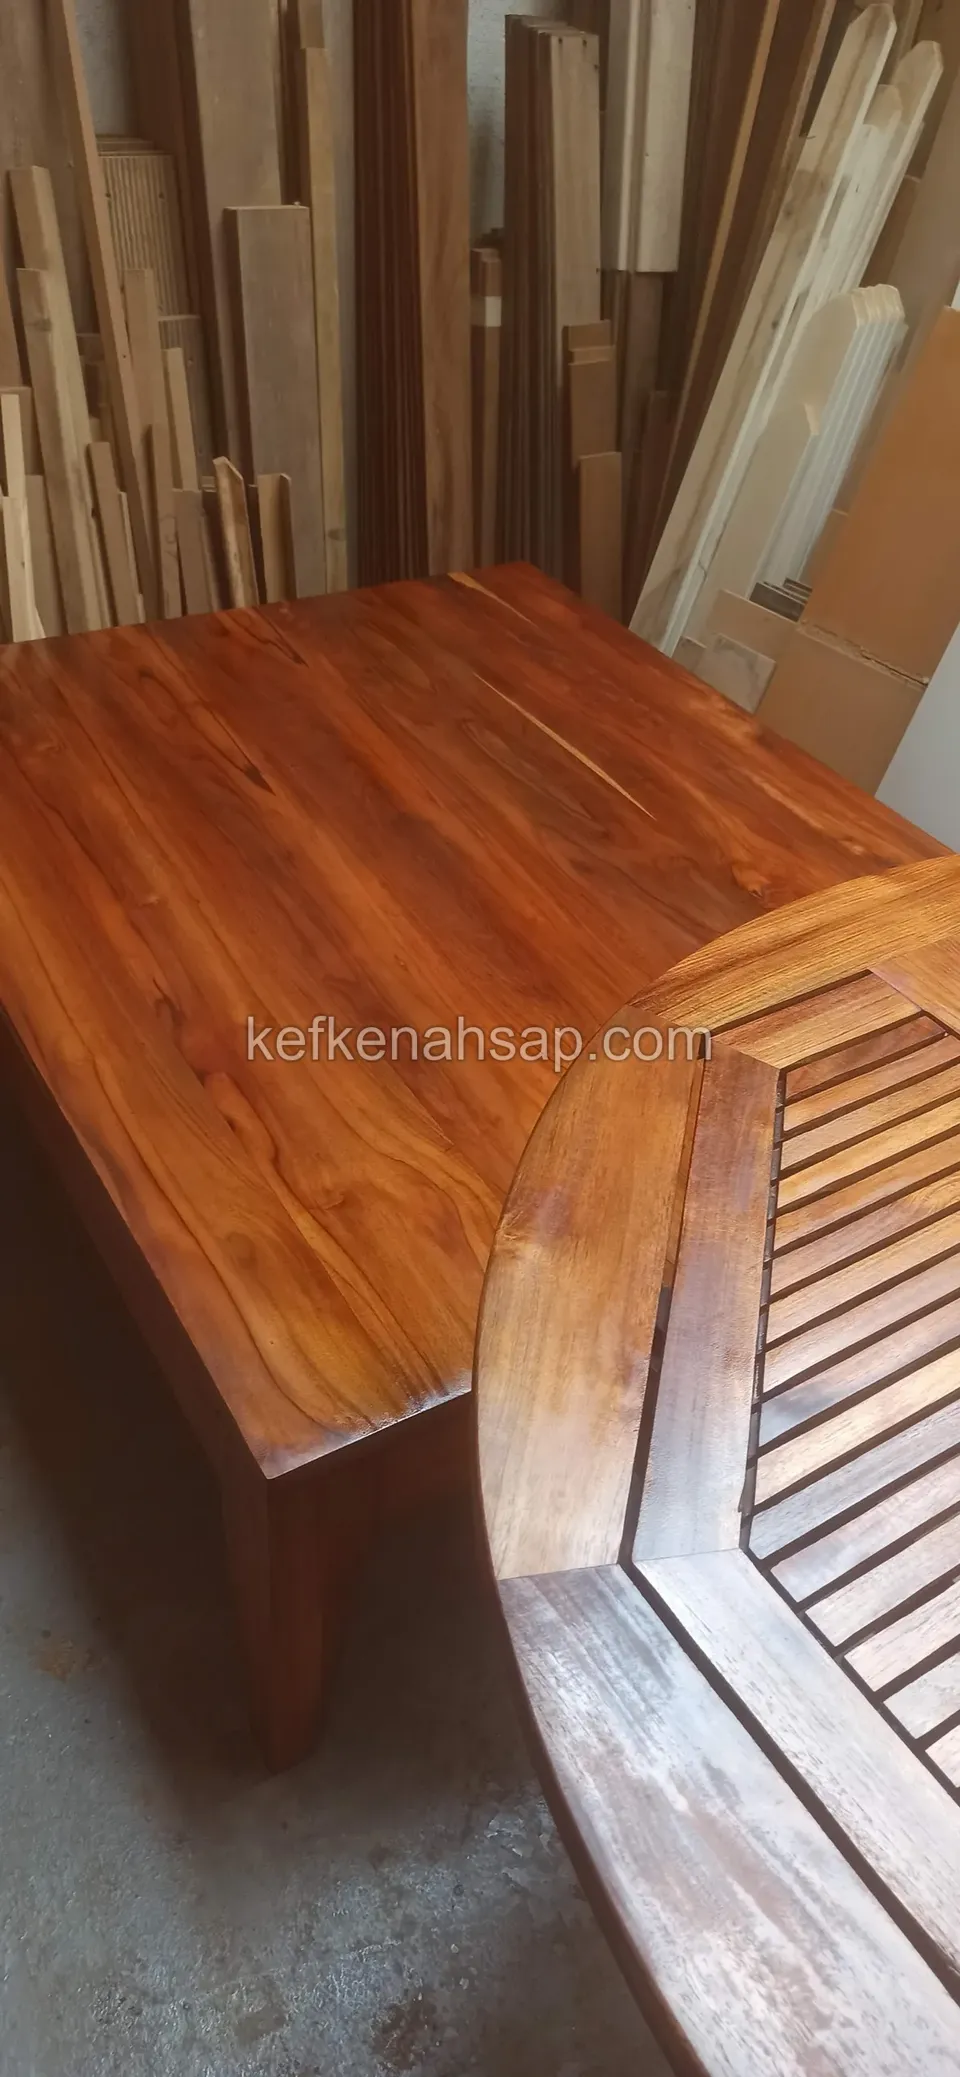
  • In a workshop in front of upright lumber, a glossy-varnished reddish timber table top and a slatted seat element
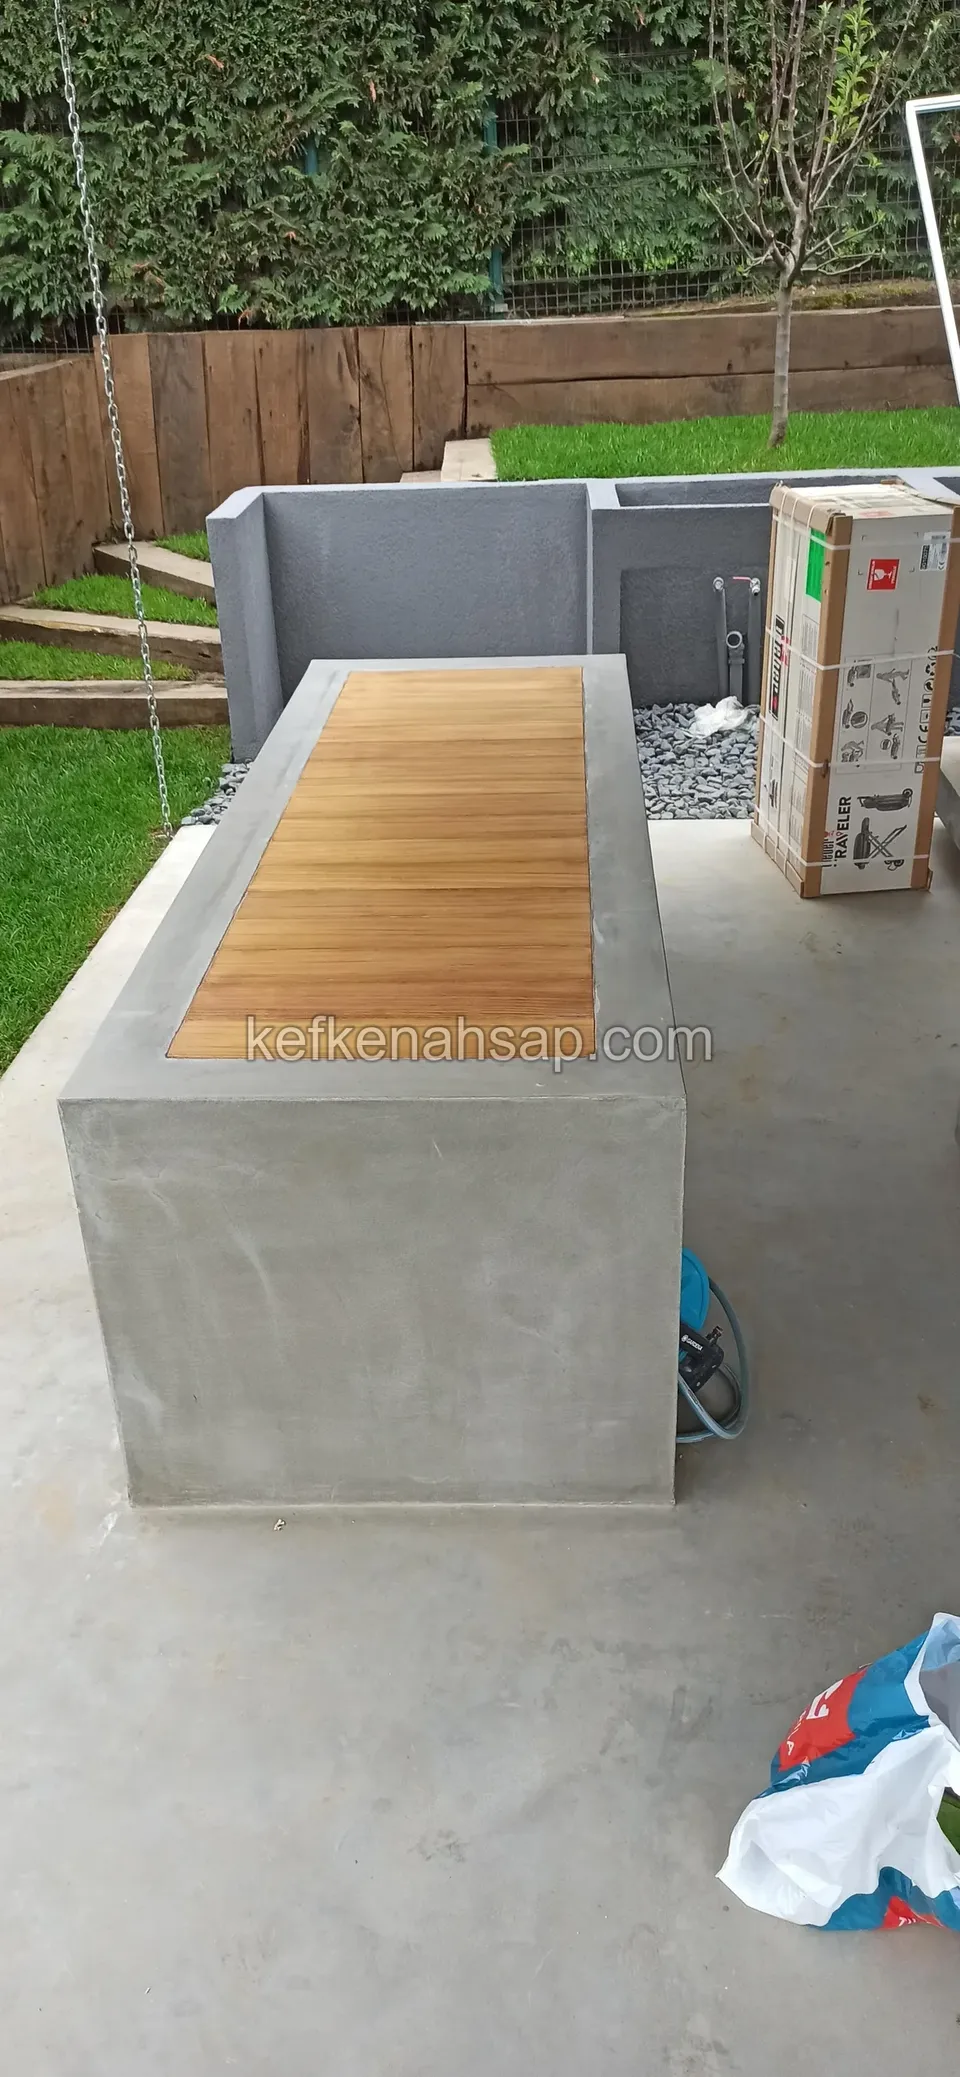
  • Slatted timber surface in the middle of a grey concrete counter, with a boxed item, a lawn and a grey wall behind
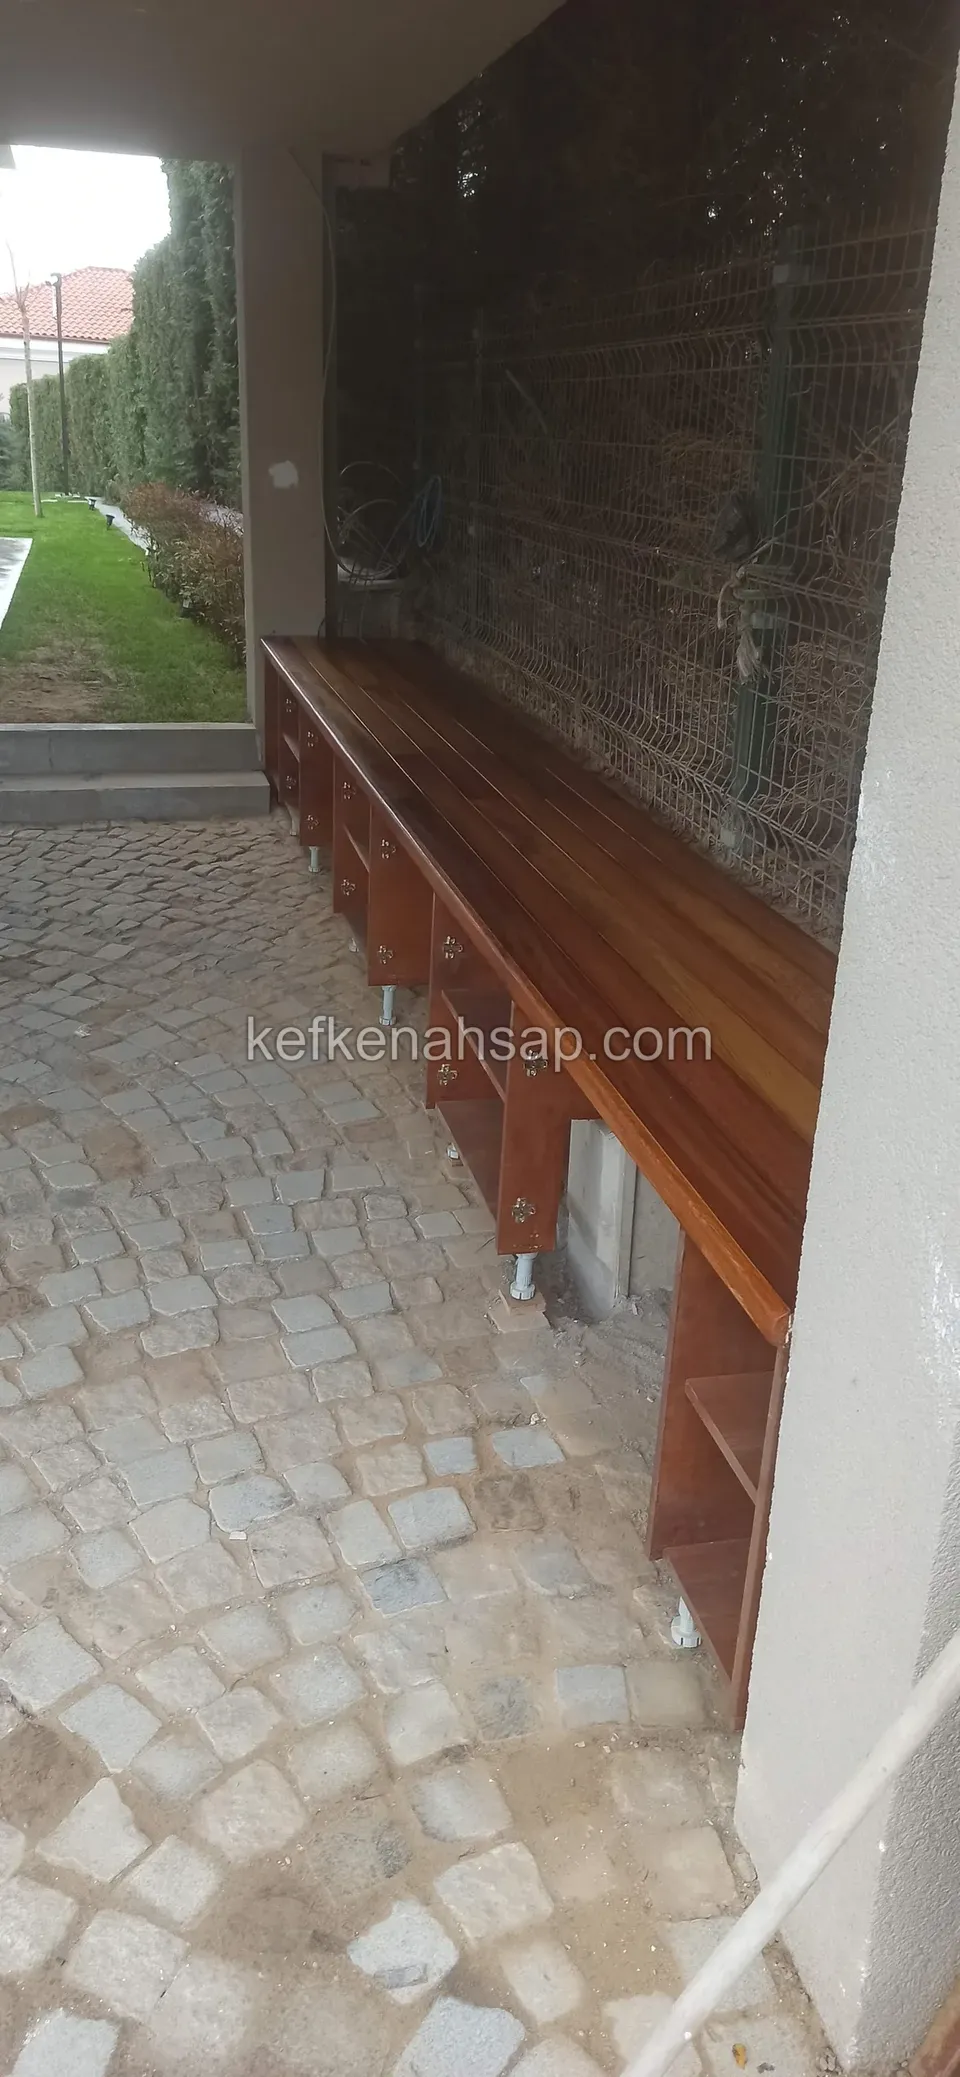
  • A timber-clad cabinet frame running along the wall beside a stone-paved entrance, with a bench top over it
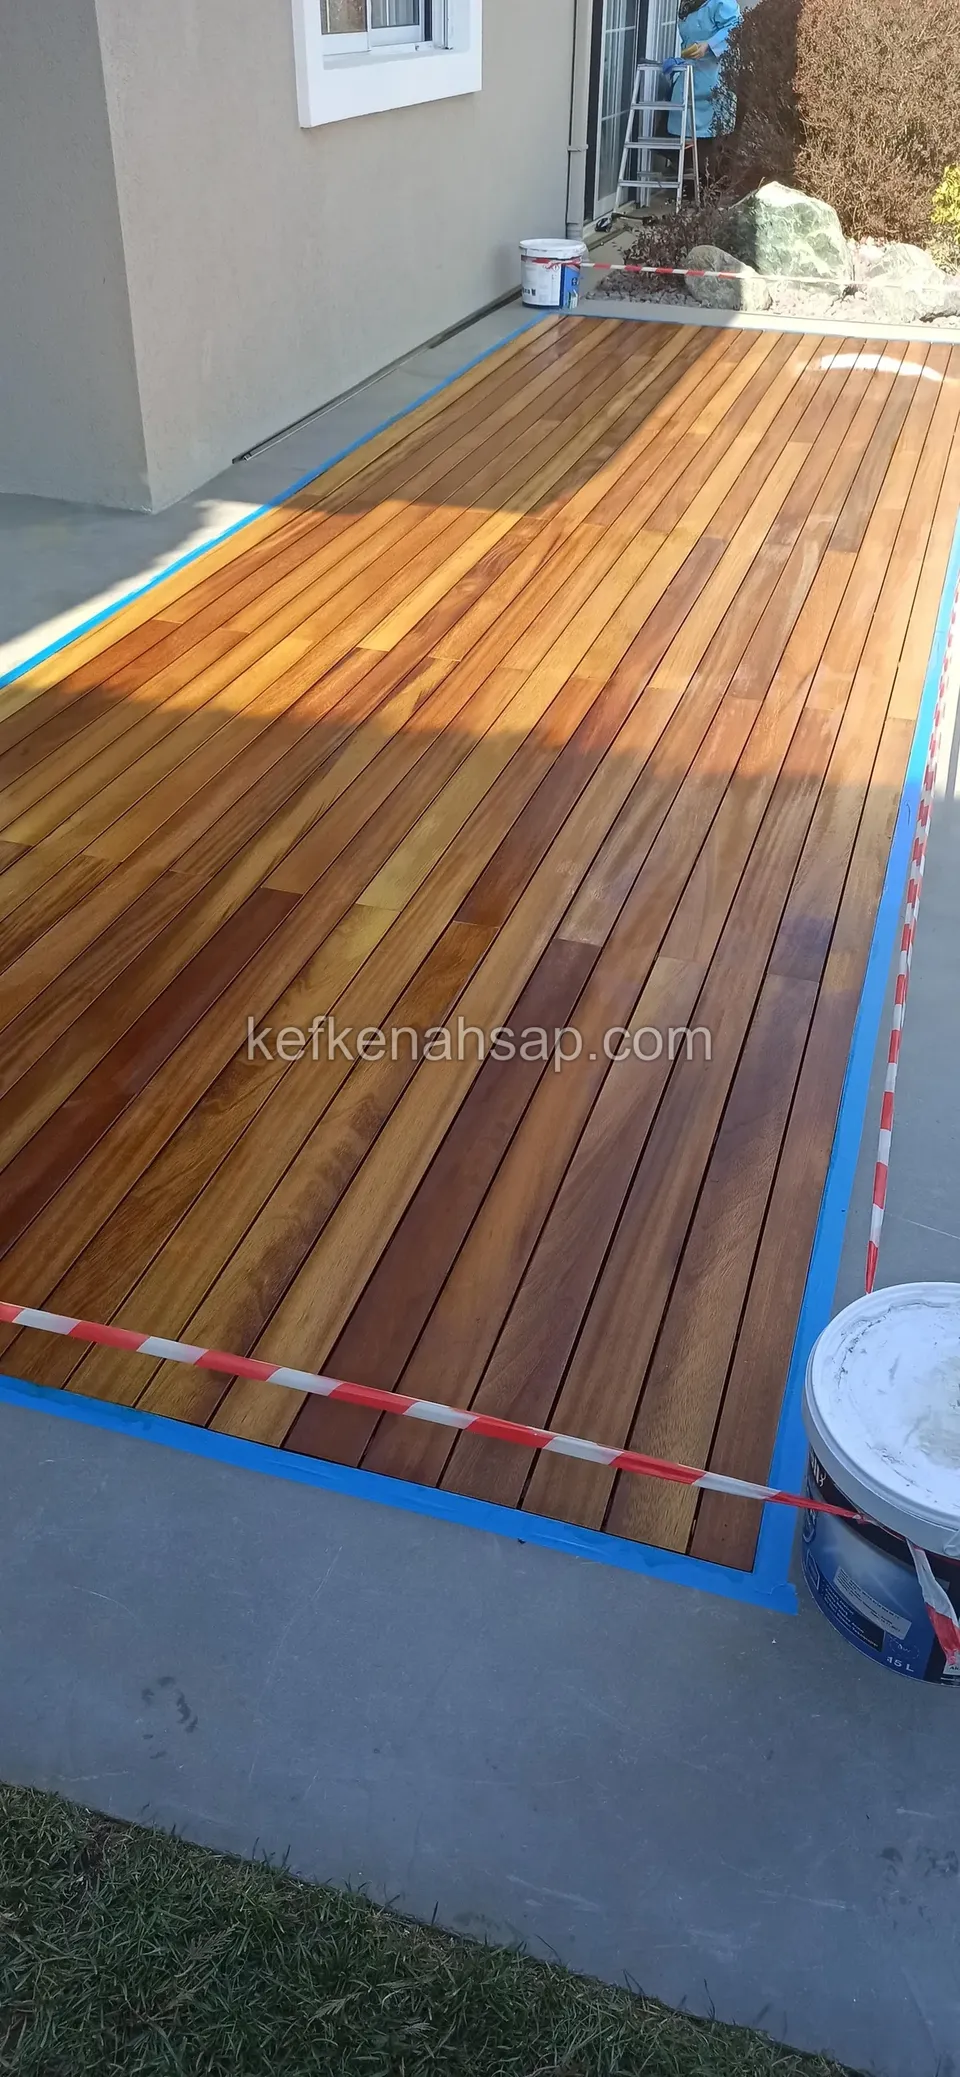
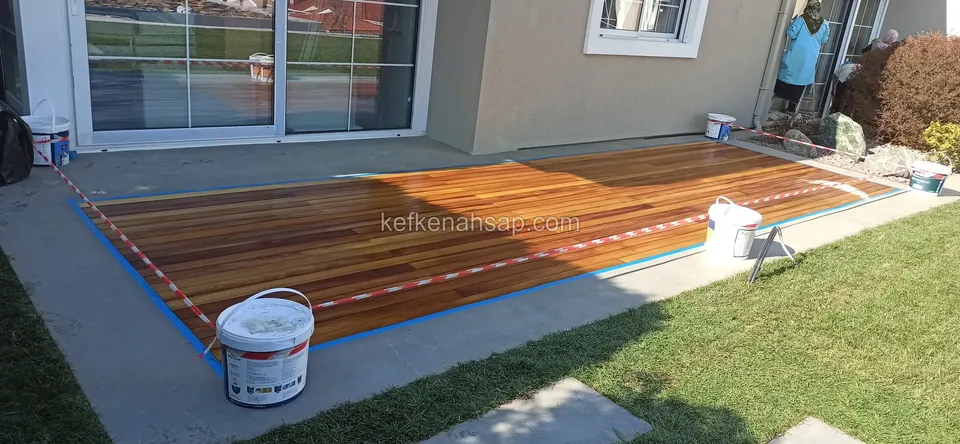
  • Dark orange deck strip along a house wall, edges taped in blue, with white buckets in front
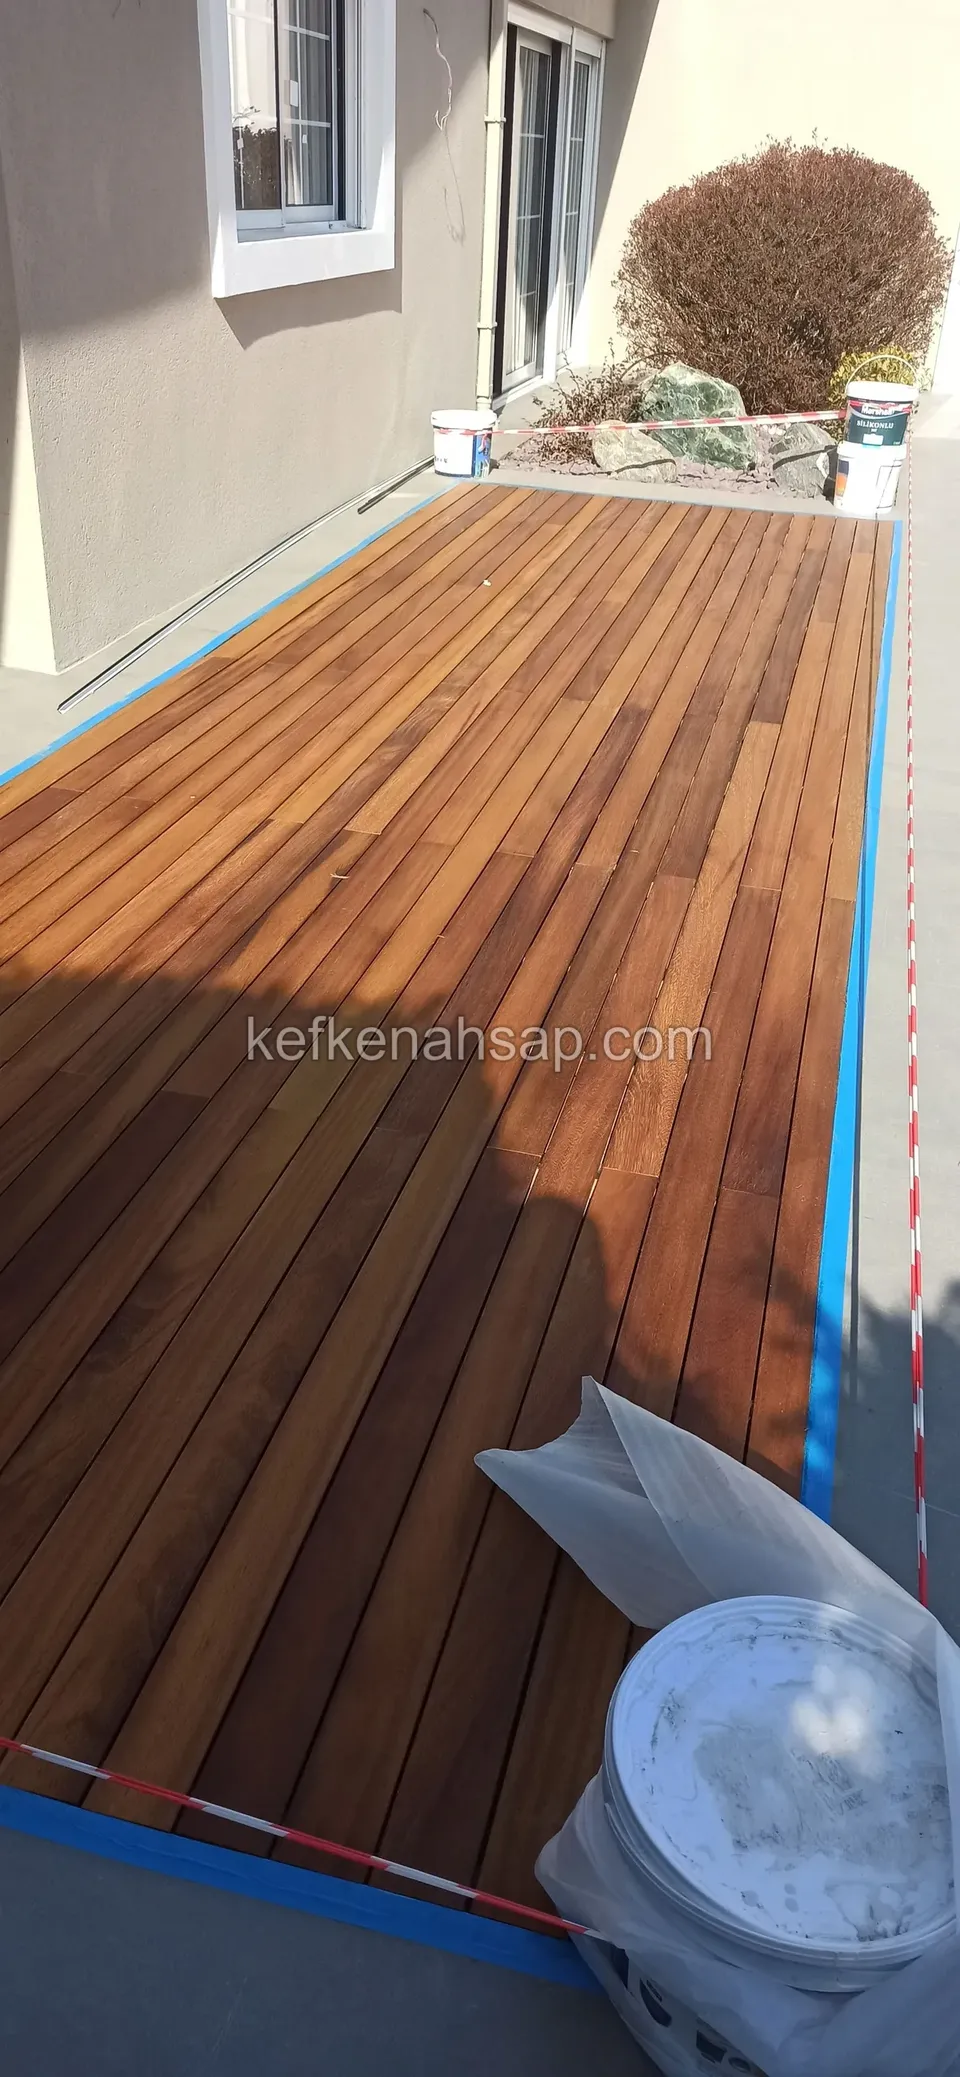
  • Freshly oiled orange-brown deck in a narrow area beside a house, edges protected by blue tape, with a paint bucket in front
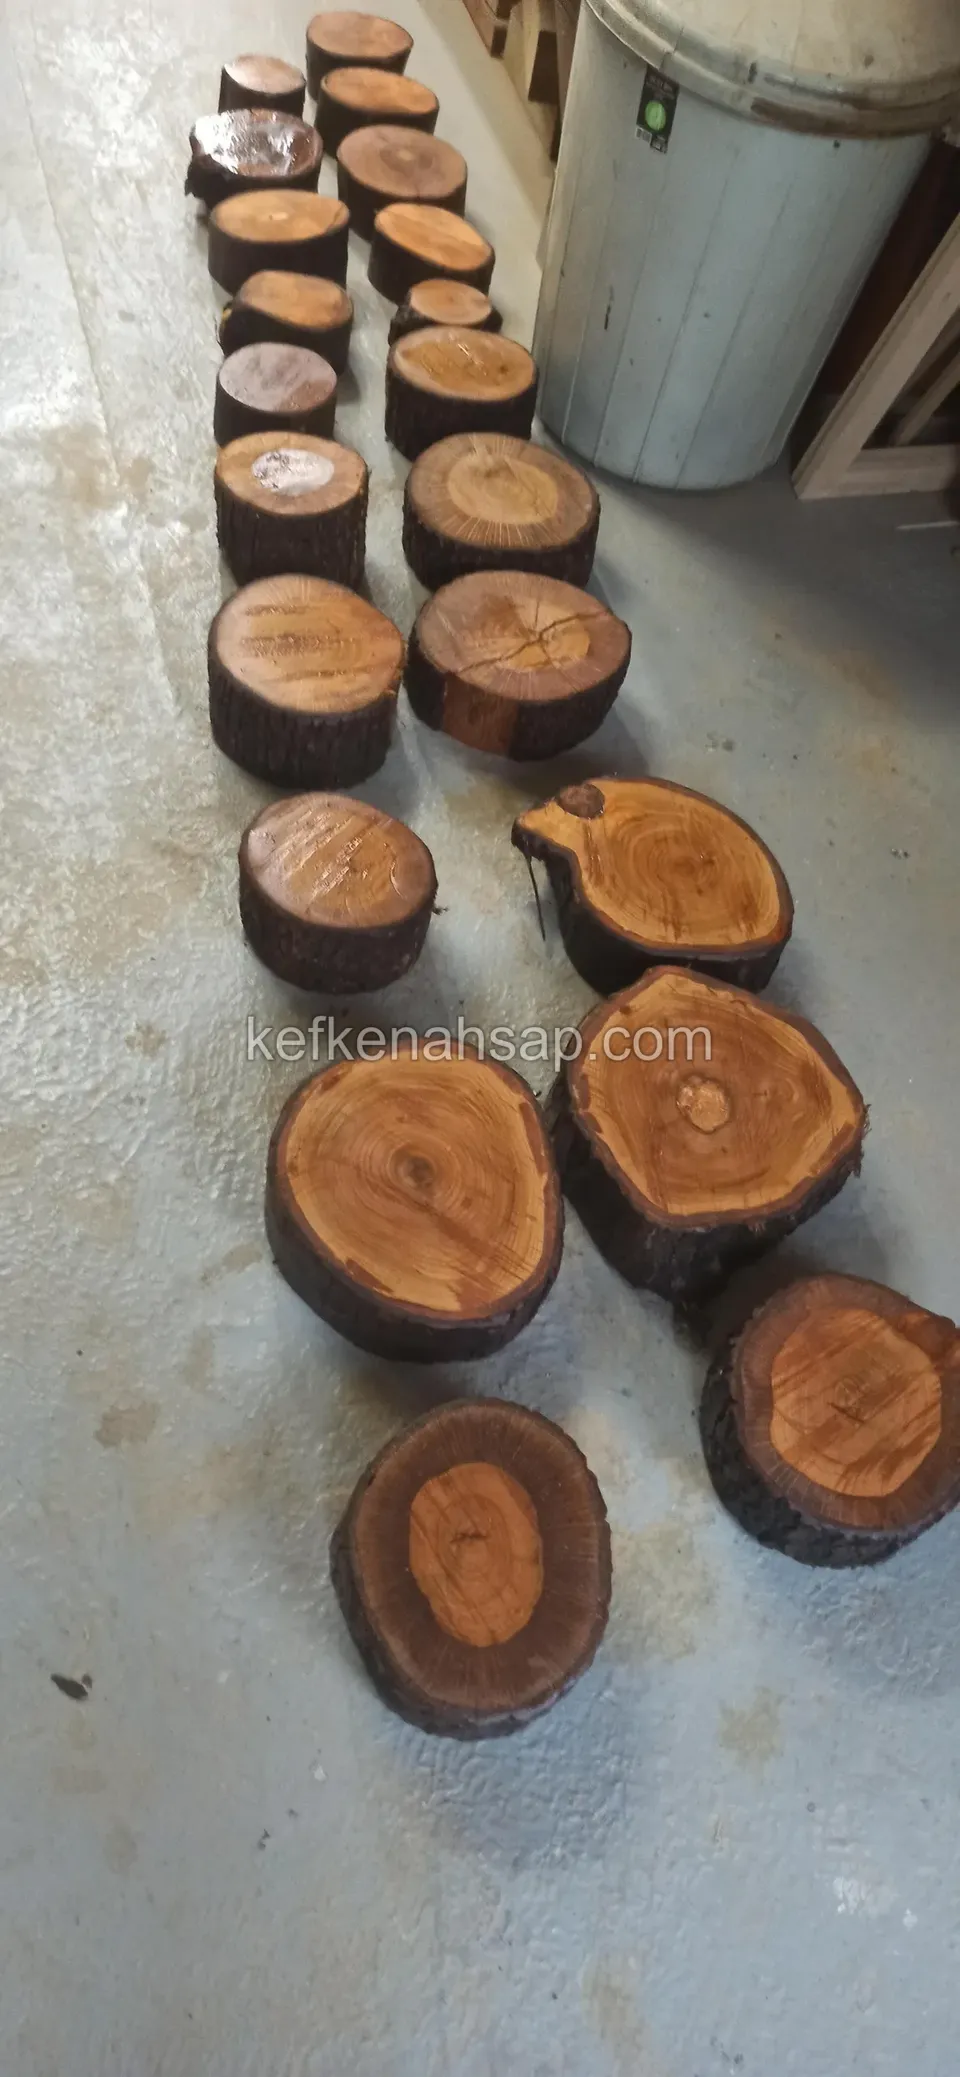
  • Round polished log slices with bark laid out on a concrete workshop floor
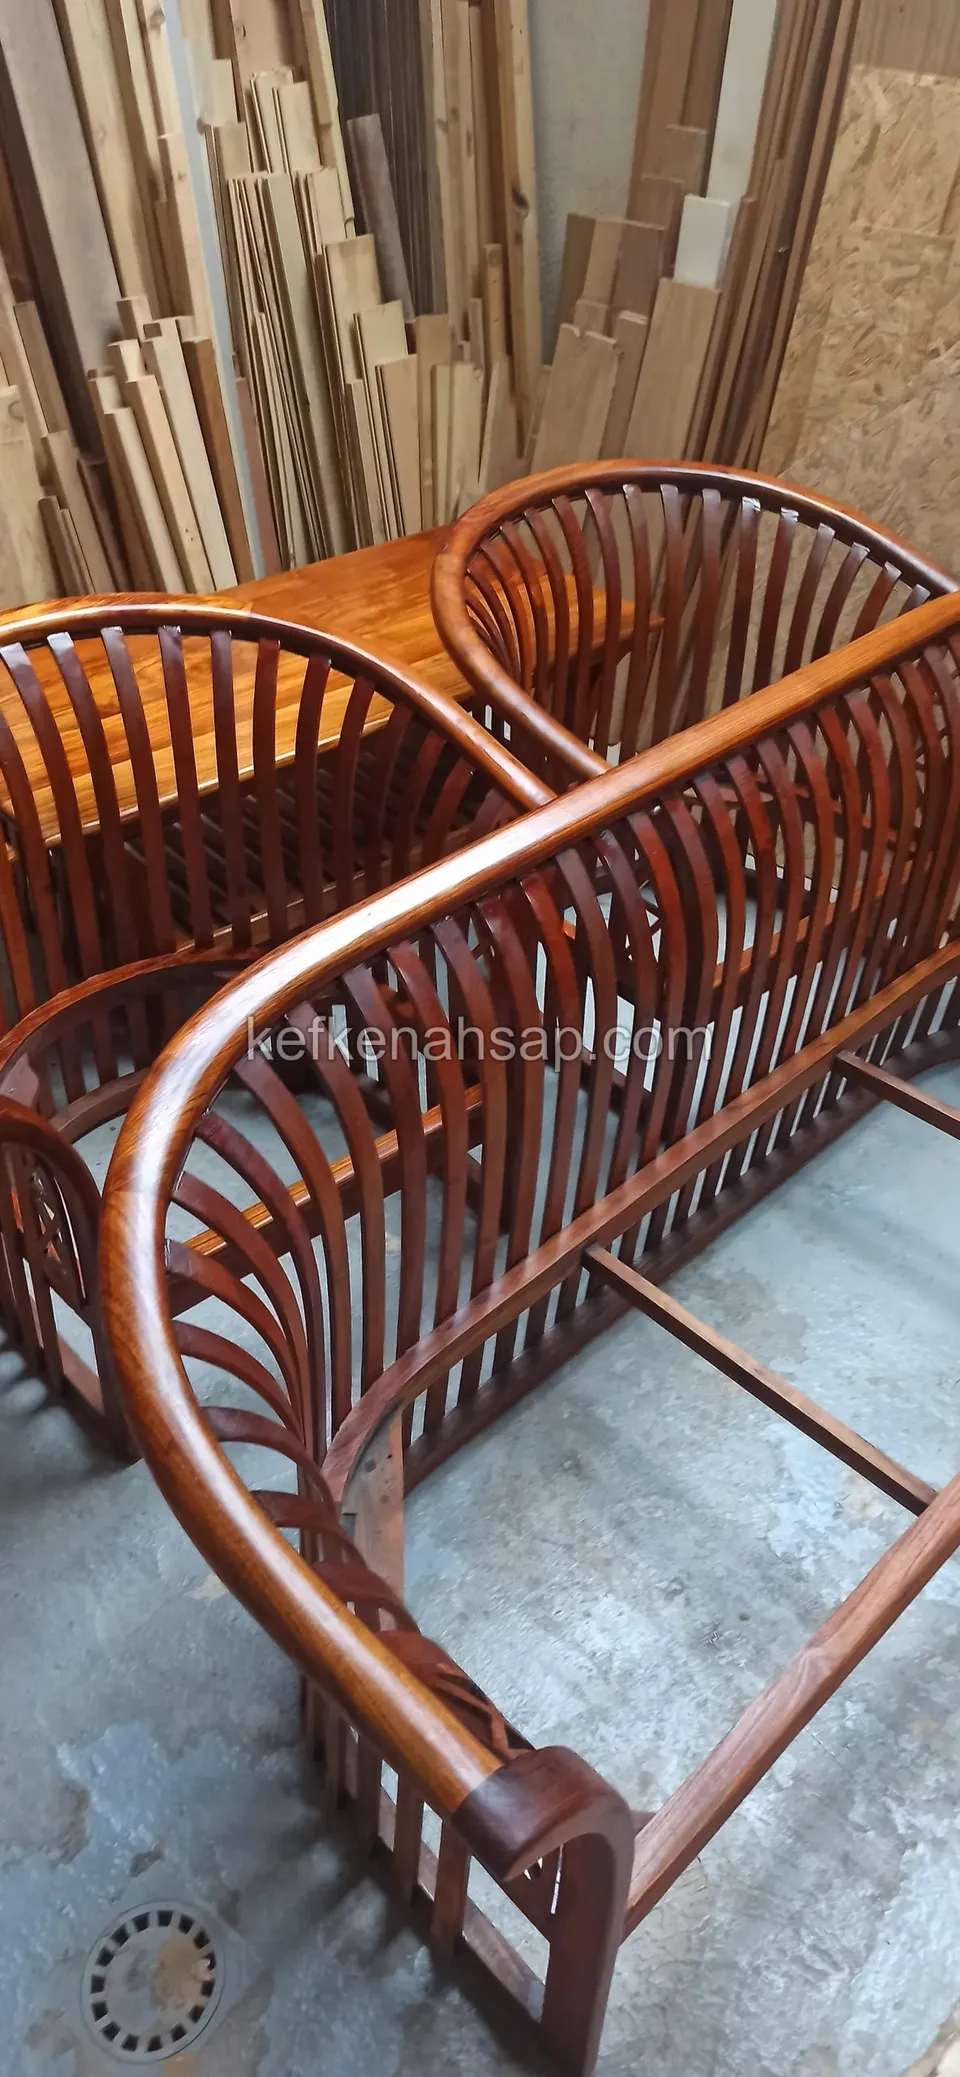
  • Armchairs with rounded slatted backs and bentwood arms on a workshop floor, with a rack of upright lumber behind
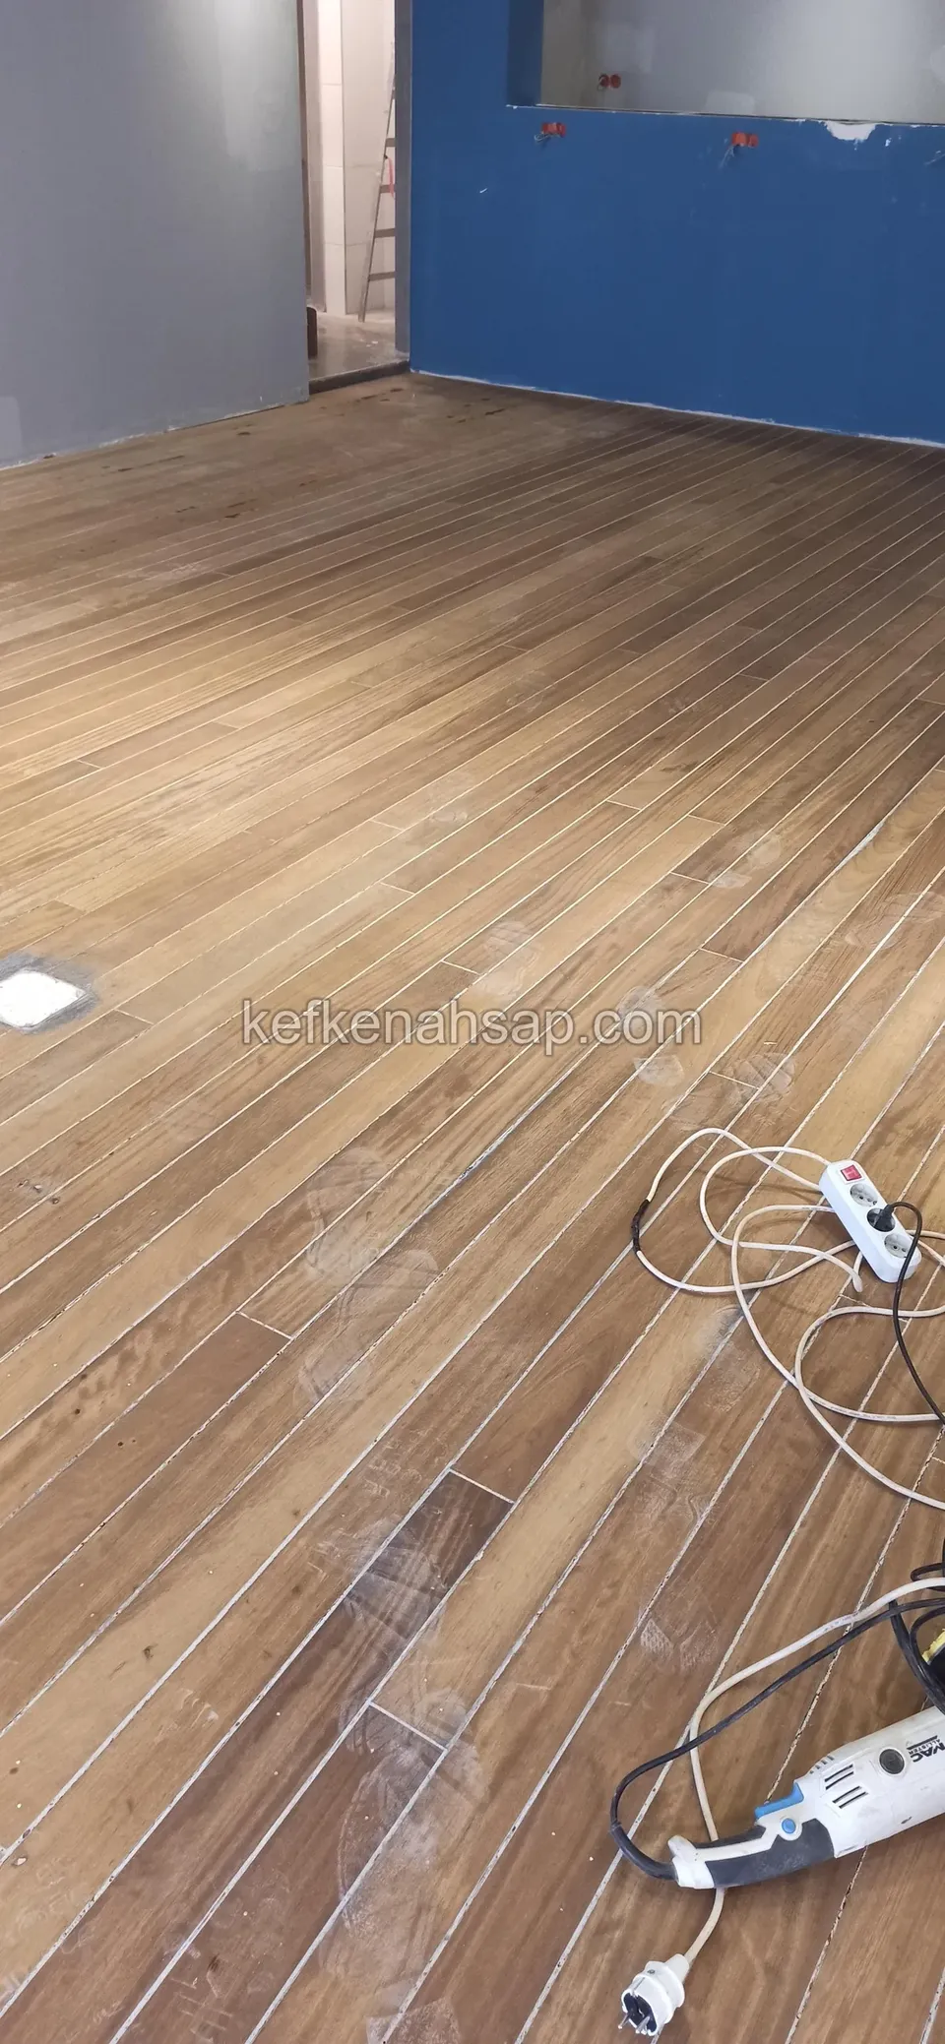
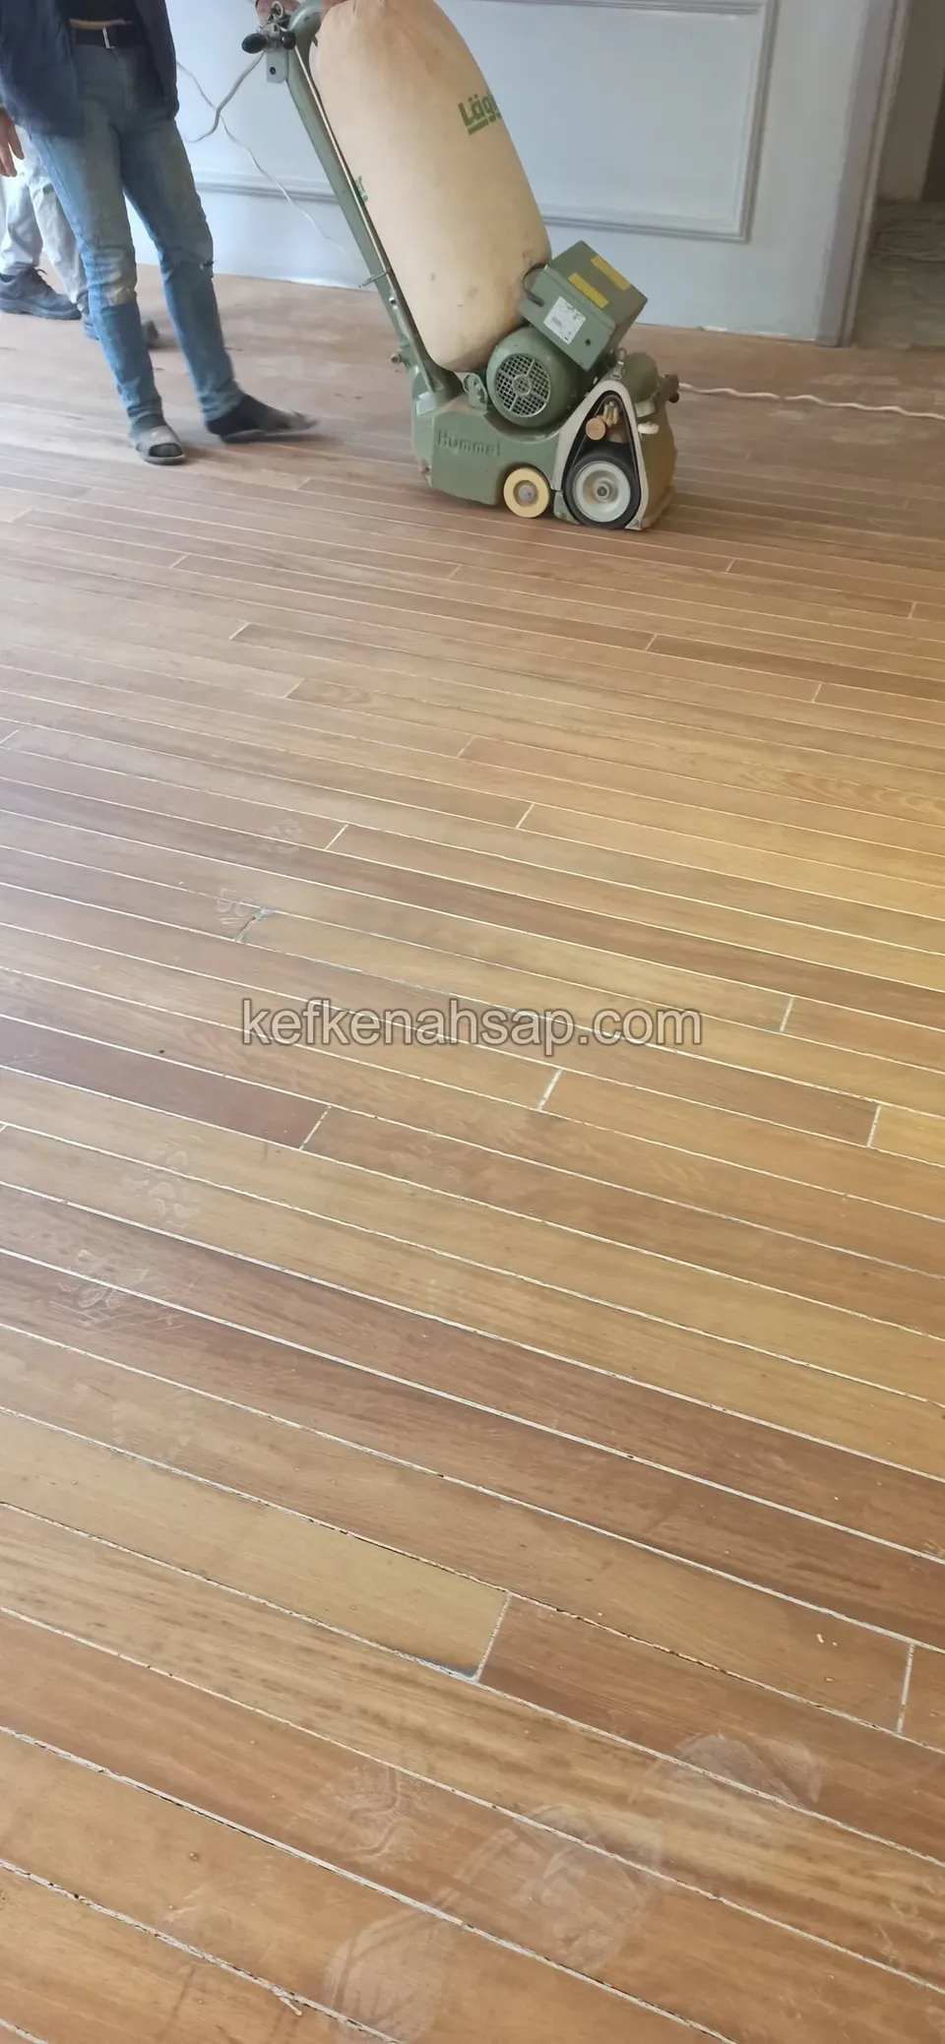
  • Interior floor laid with narrow timber strips, with an extension cord in the middle and a hand sander on the floor
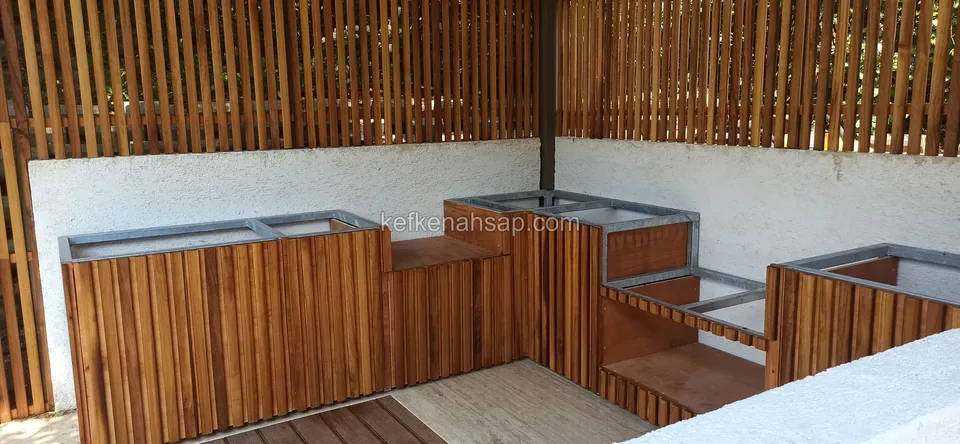
  • Timber-clad outdoor kitchen cabinets with a stepped recess in front of a slatted timber wall, seen close up
  • Low timber-clad cabinets set against a white wall at the foot of a vertical slatted timber wall
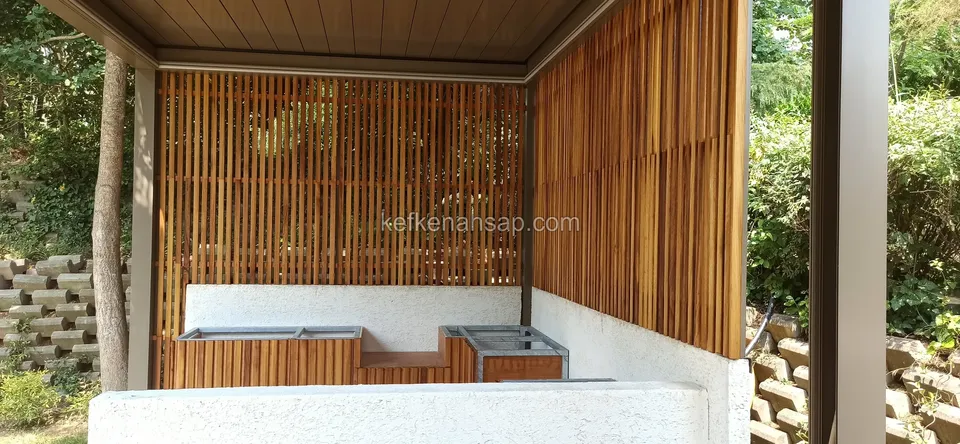
  • Timber-clad outdoor kitchen cabinets with a white partition in front of a slatted timber screen
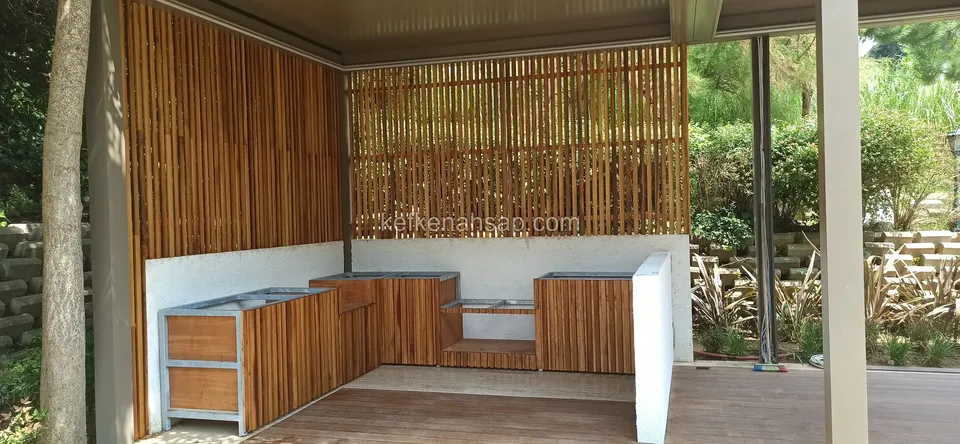
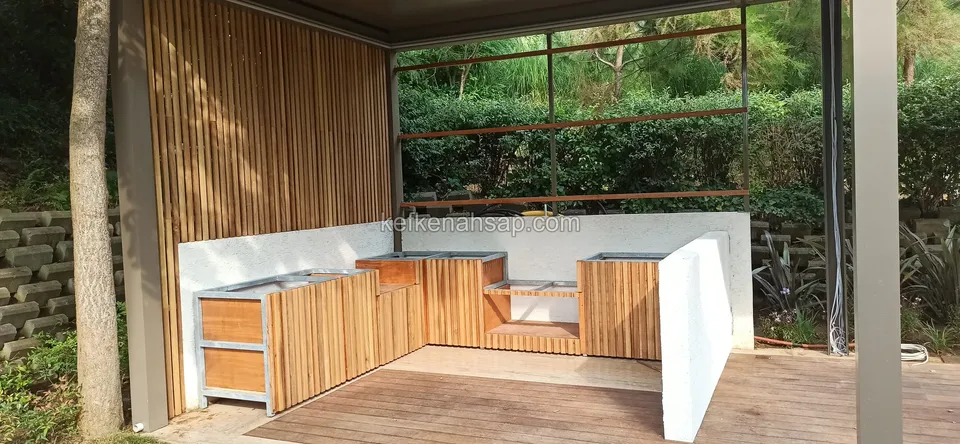
  • Timber-clad outdoor kitchen cabinets set up in a U shape in front of a white wall on a deck
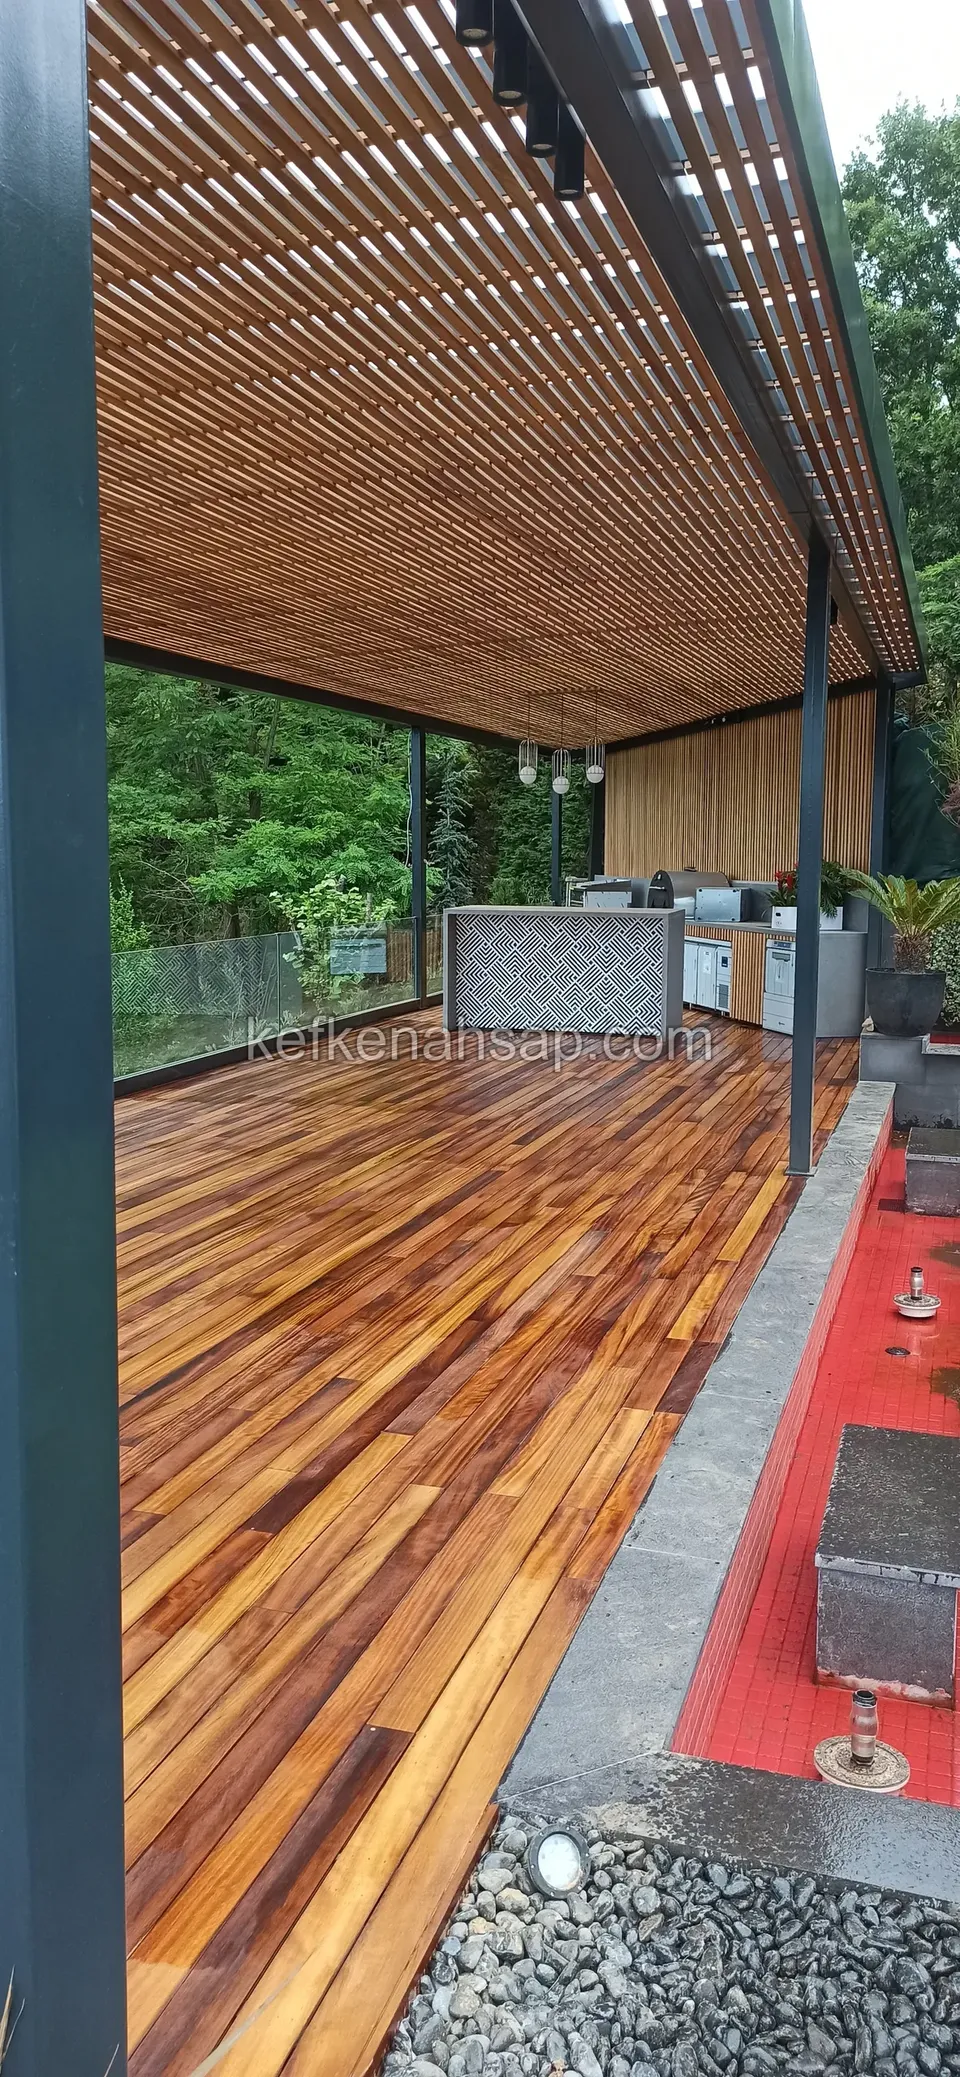
  • Timber deck in varied tones under a metal pergola with a slatted timber ceiling, an outdoor kitchen behind
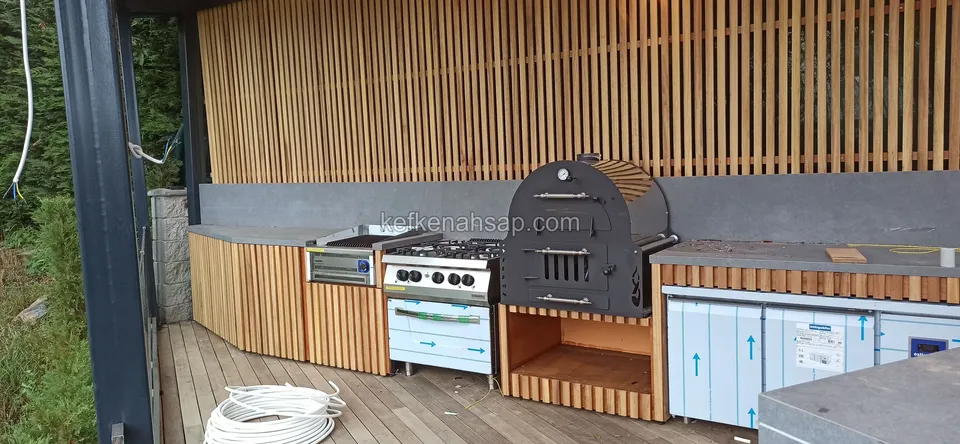
  • Outdoor kitchen with a stove, wood-fired oven and counter in front of a vertical slatted timber wall, a cable on the floor
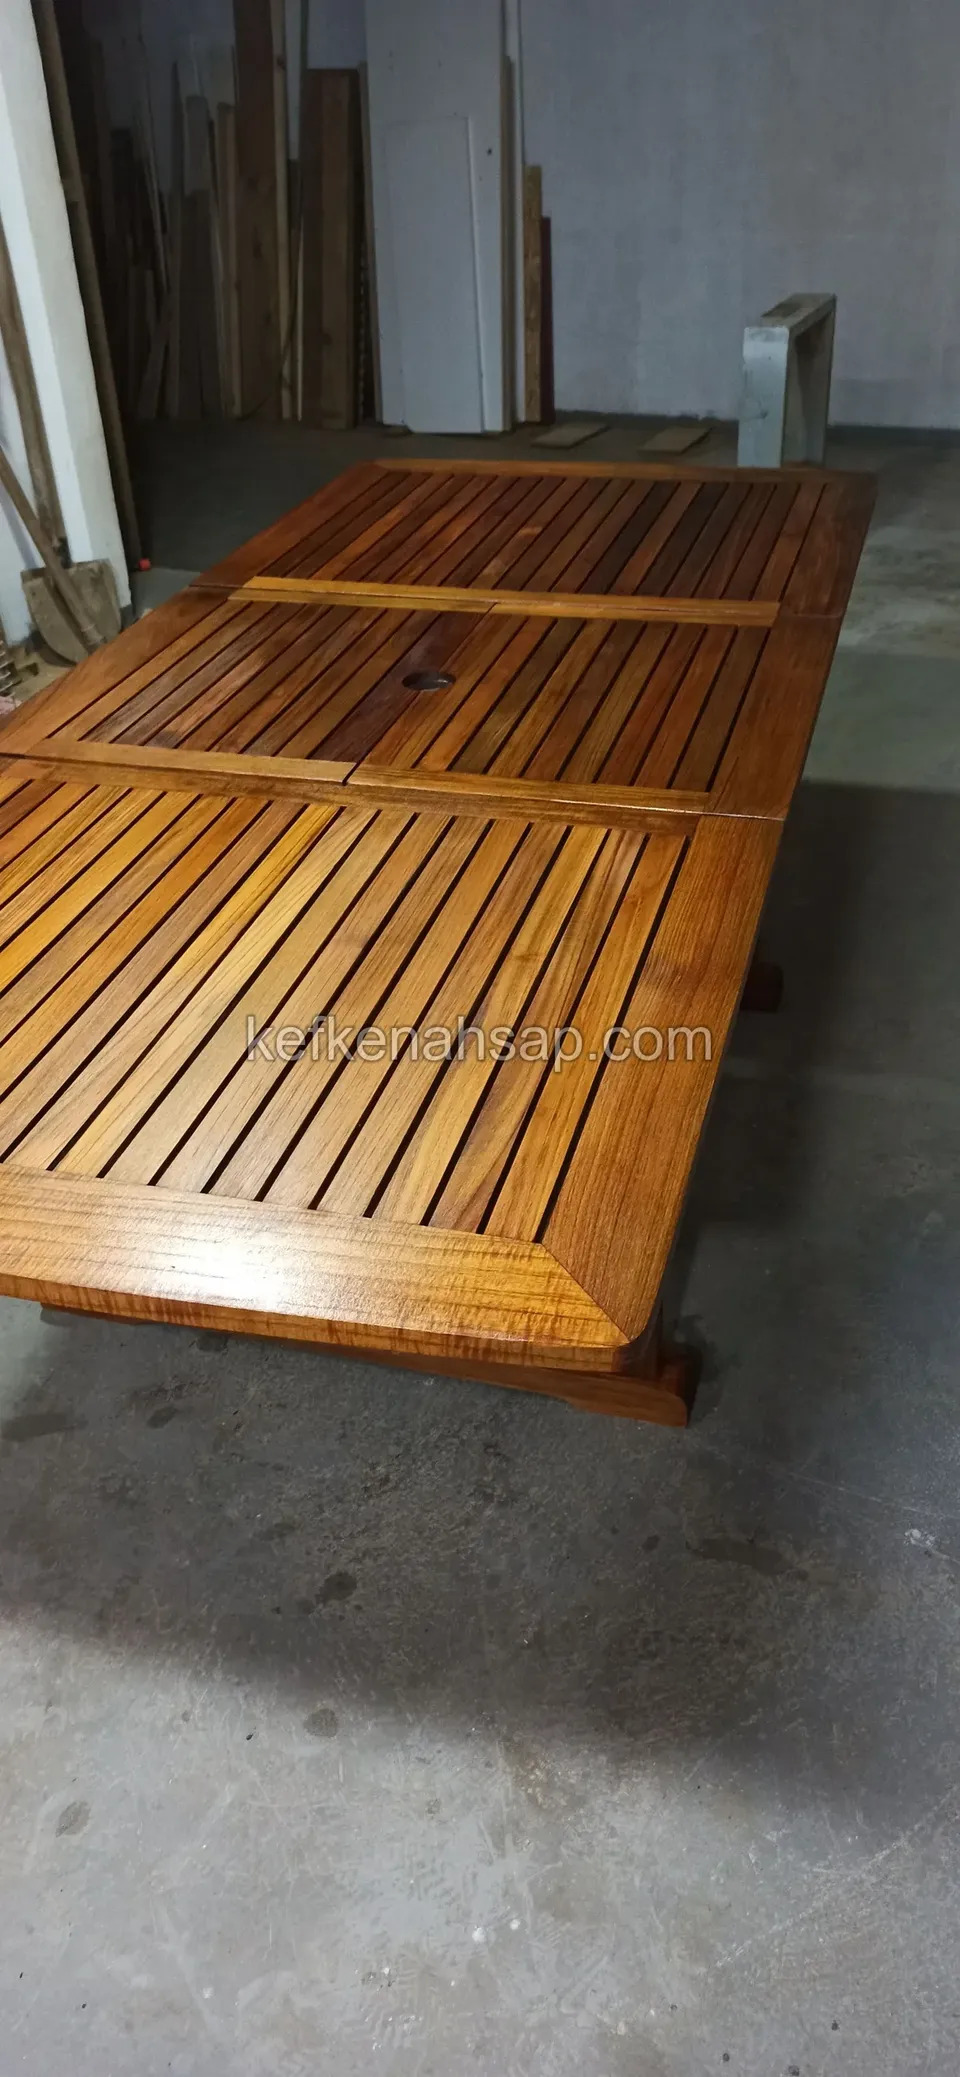
  • A slatted timber table top with extension leaves on a concrete workshop floor
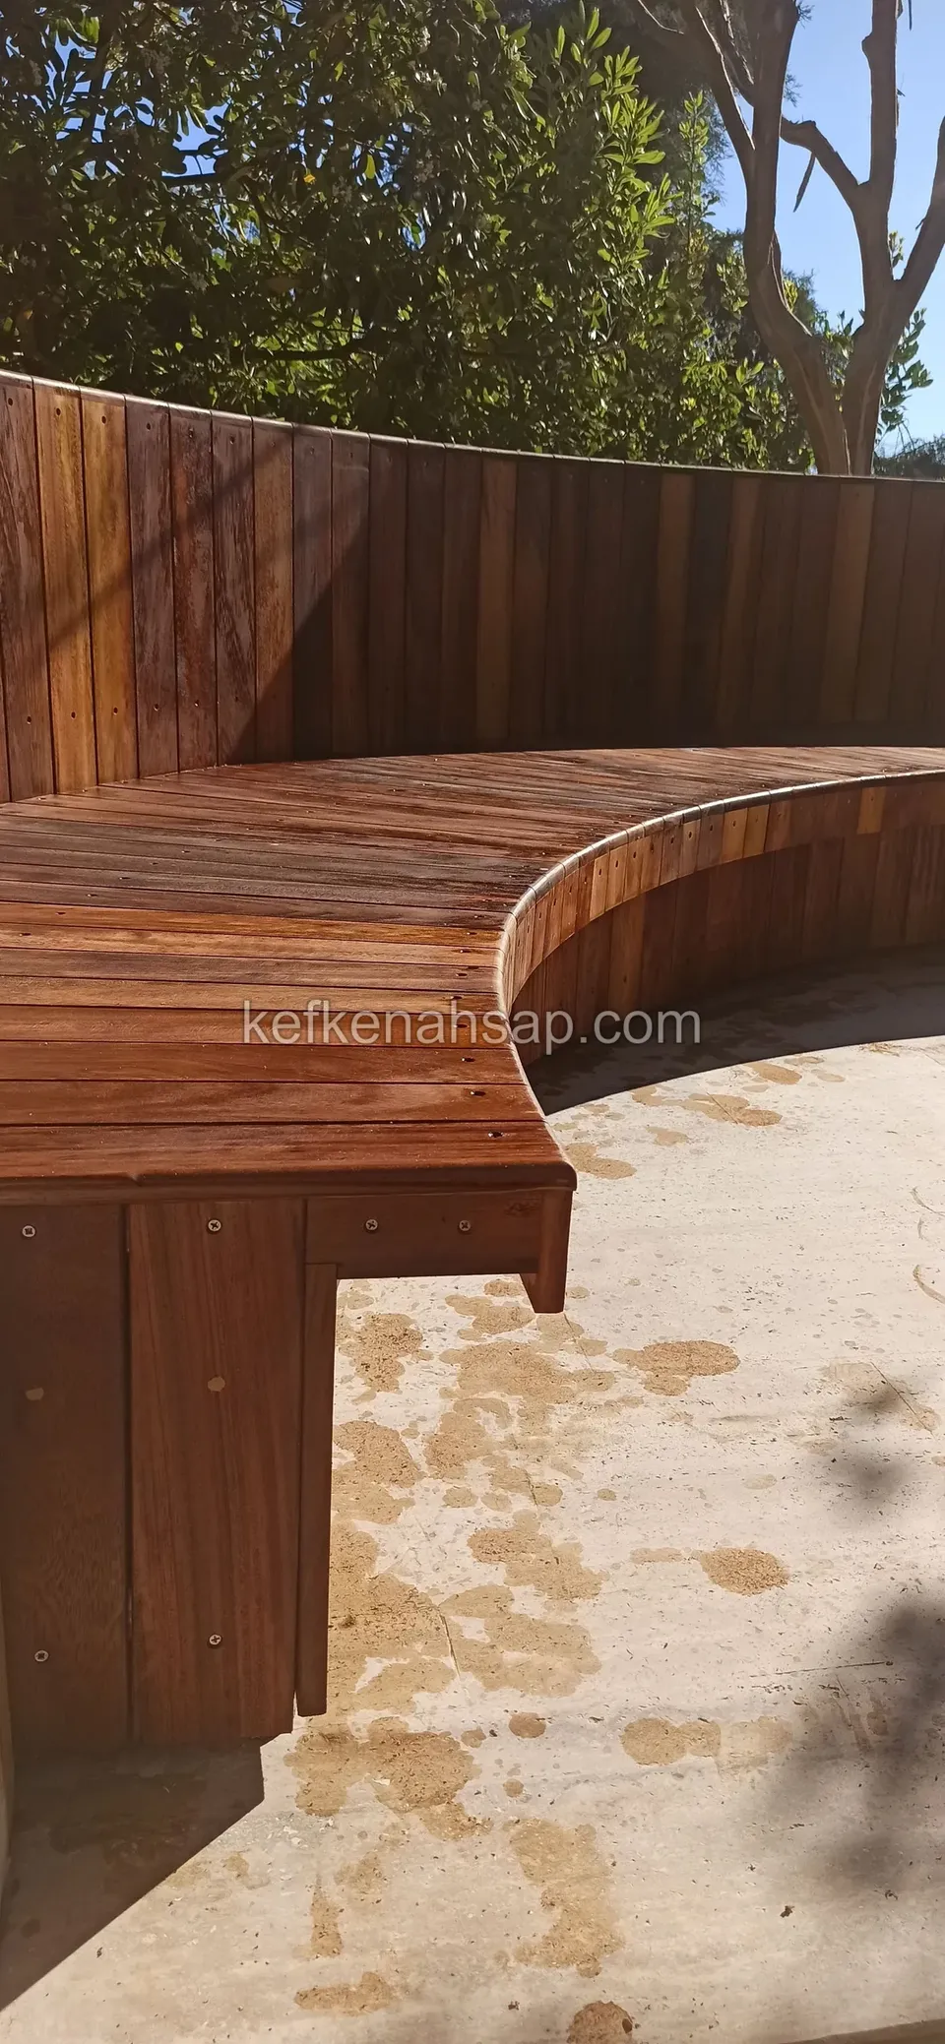
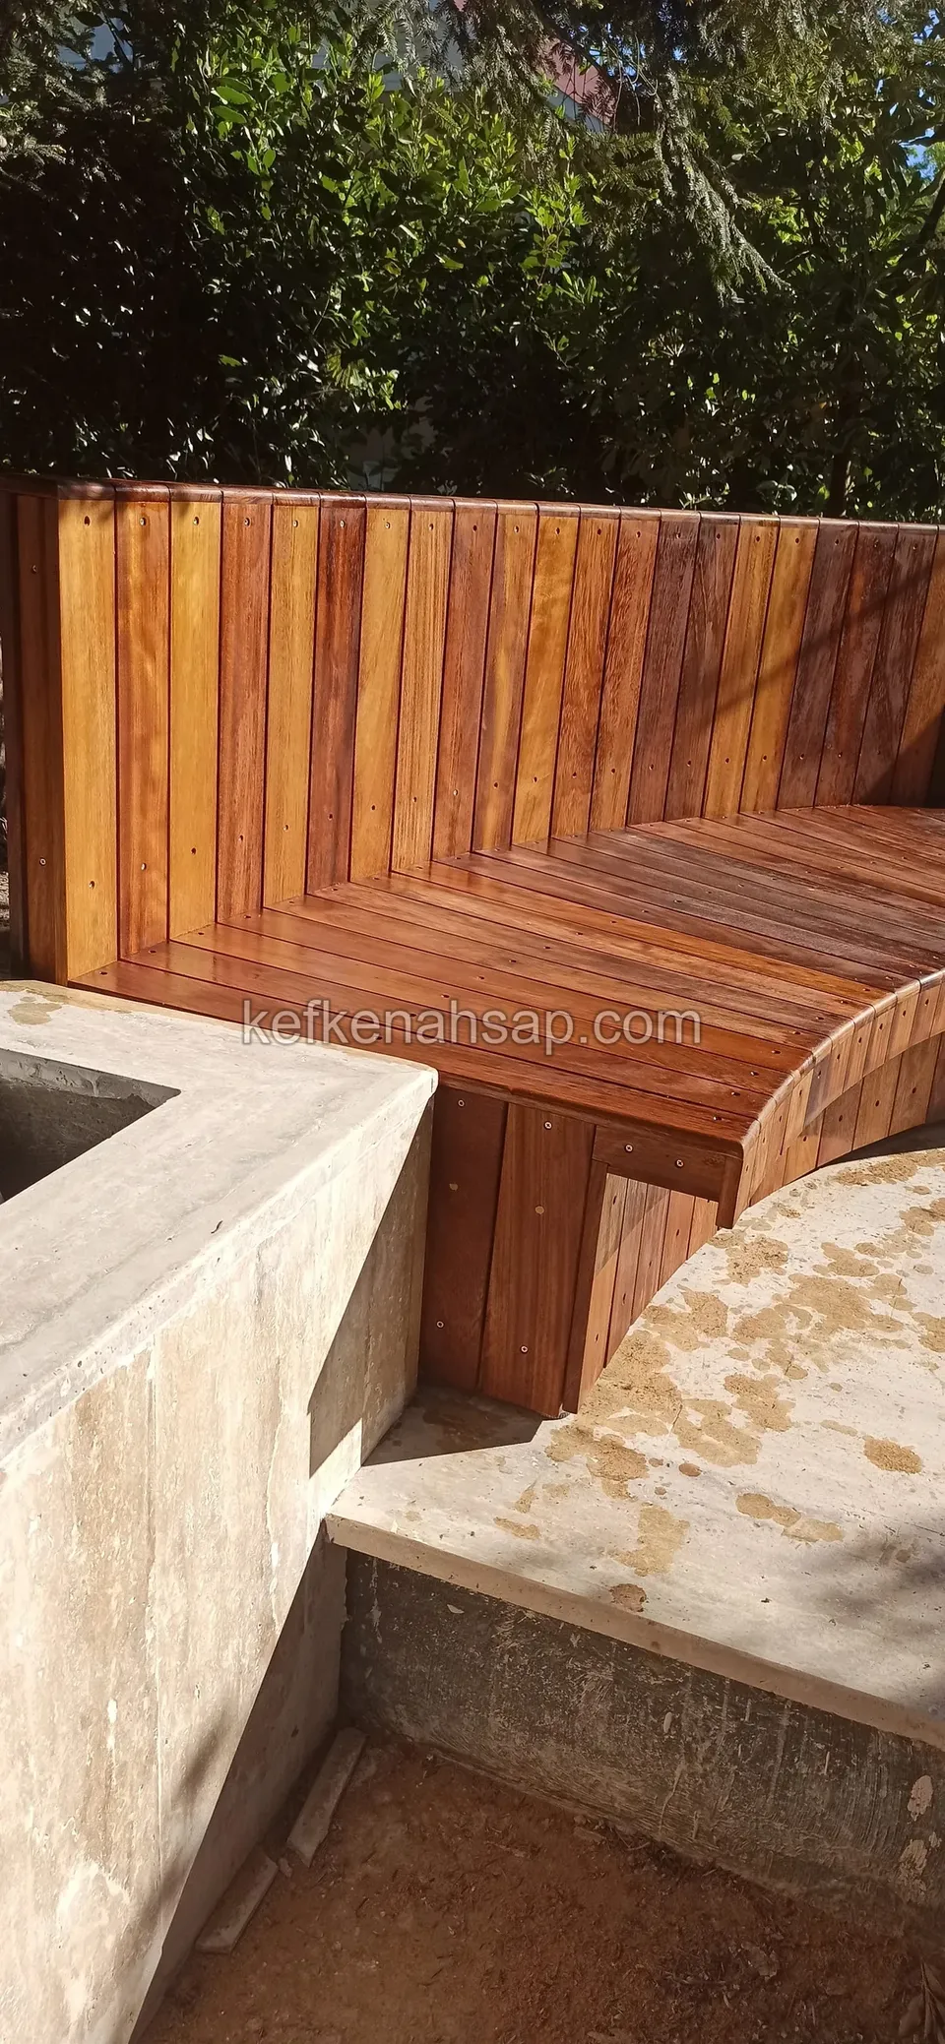
  • Curved timber bench with a tall timber backrest sweeping in front of trees
  • A bench with a vertical timber back and timber-covered seat set on a curved concrete structure
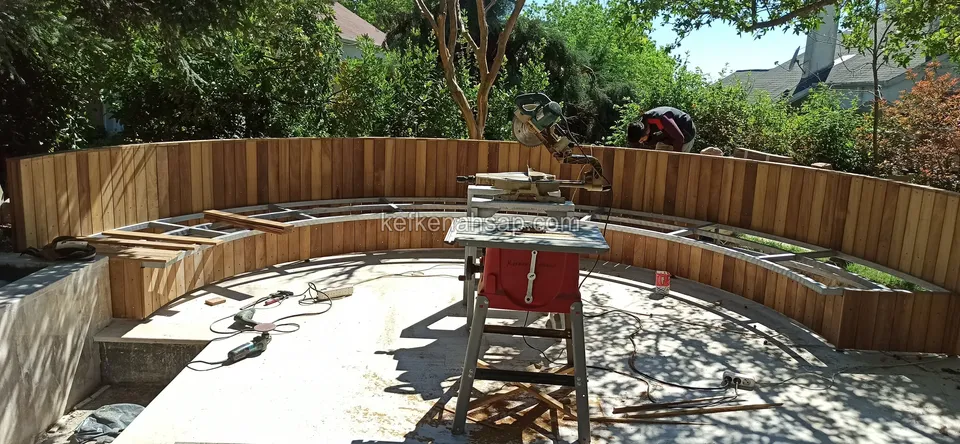
  • In a garden with trees, vertical timber cladding is being fitted around a semicircular concrete seating area
  • On a concrete workshop floor, a slatted timber lounger with a reddish seat frame and a timber panel behind it
  • On a concrete floor, a box of vertical timber strips with a small seat in front
  • On a workshop's concrete floor, a long timber box with sides of vertical strips and a small seat in front of it
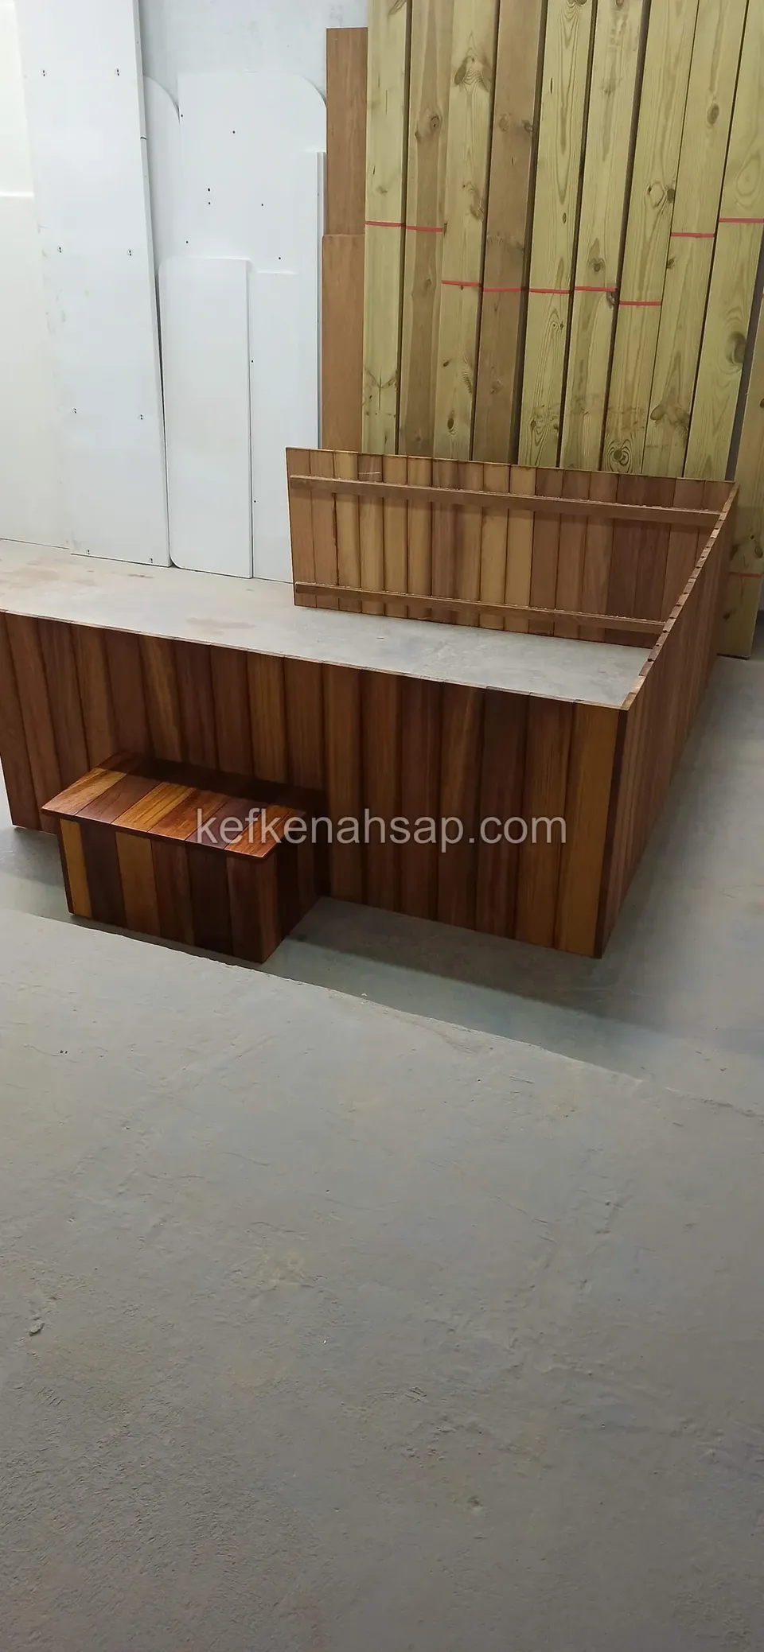
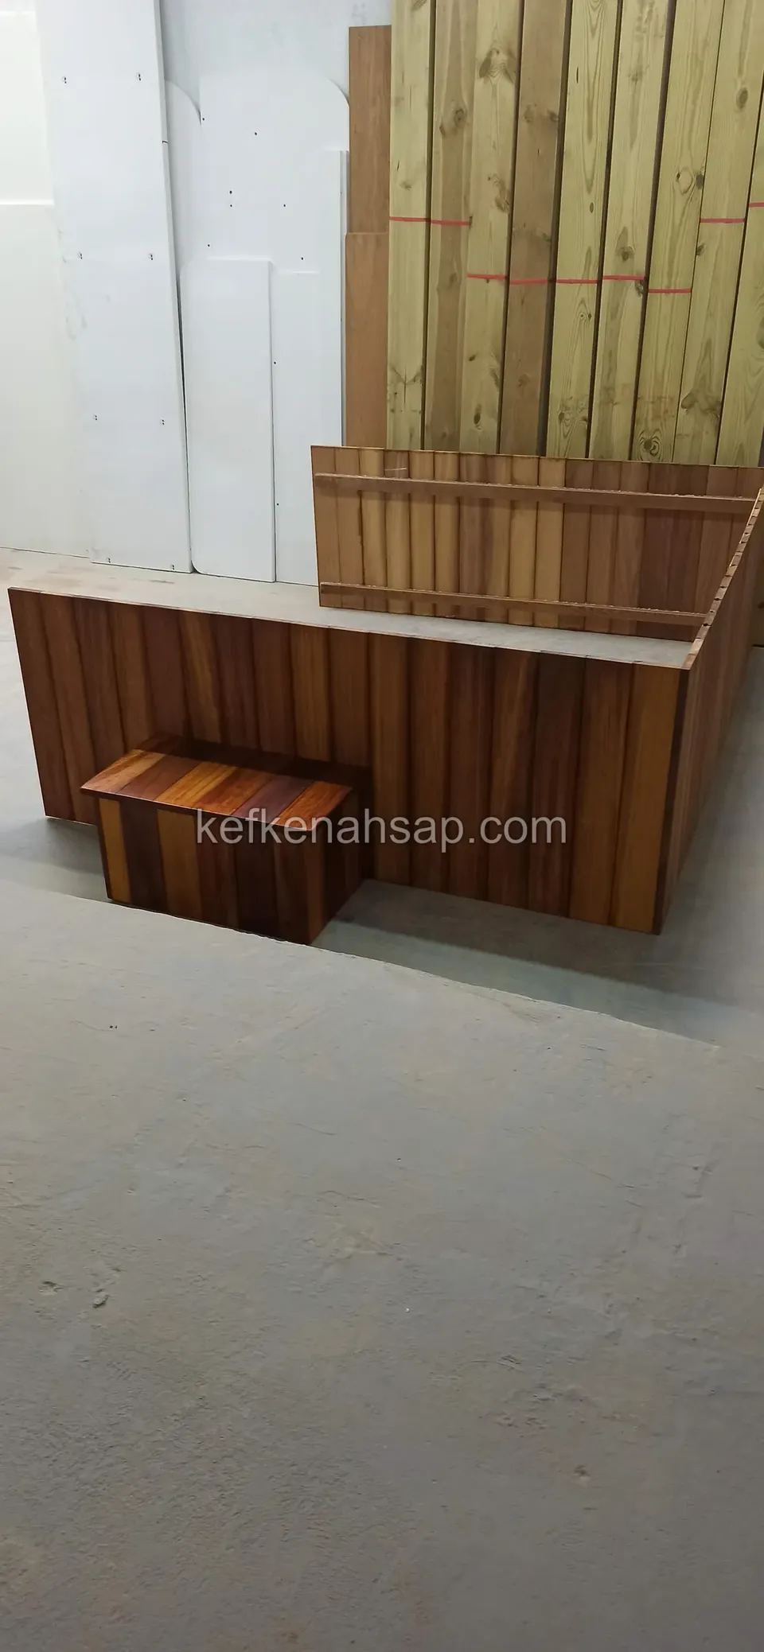
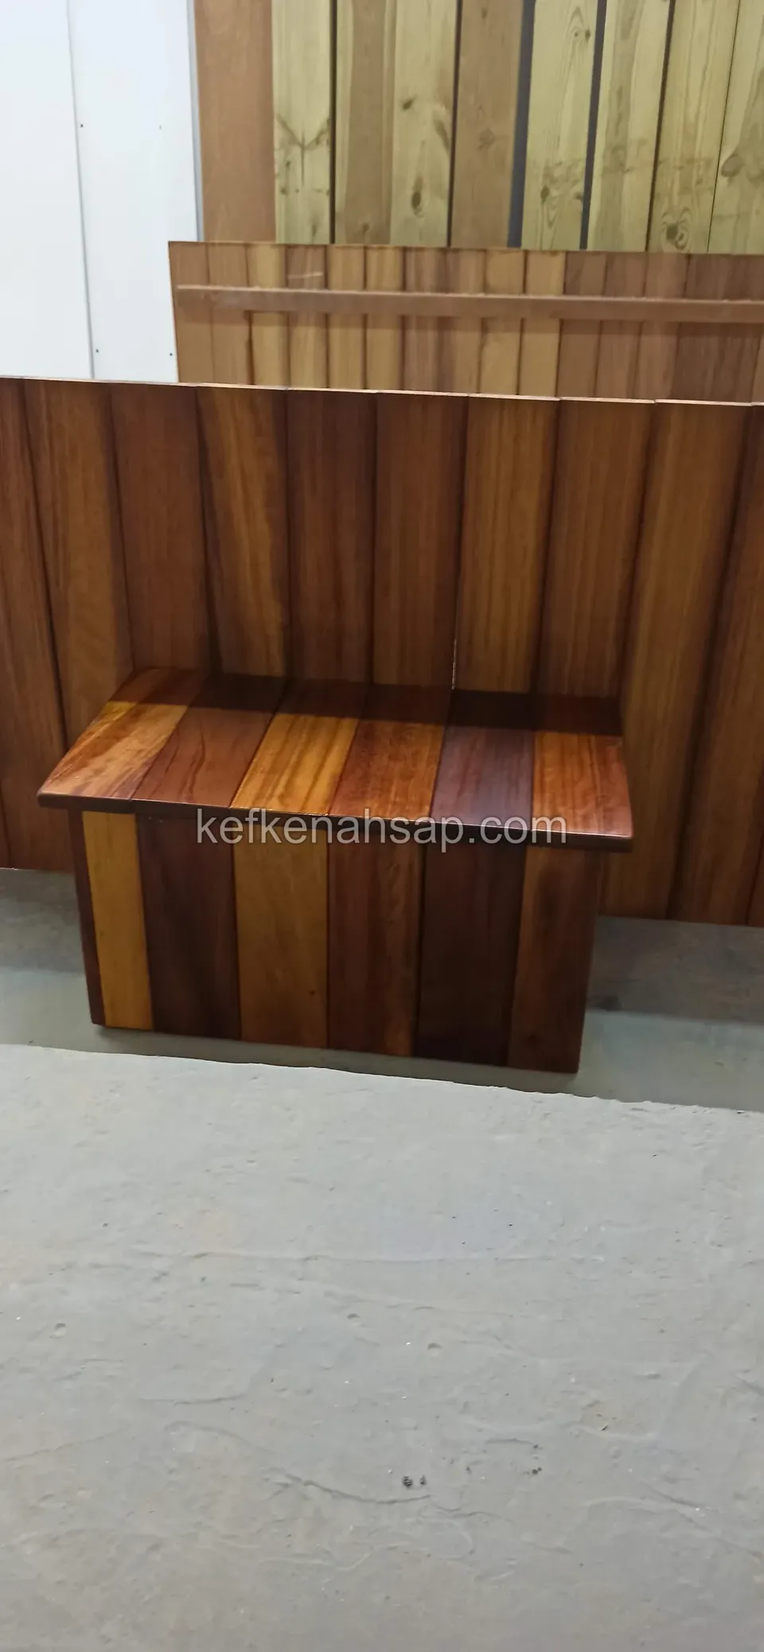
  • On a concrete floor in front of a wide panel of vertical timber strips stands a small bench made from the same material
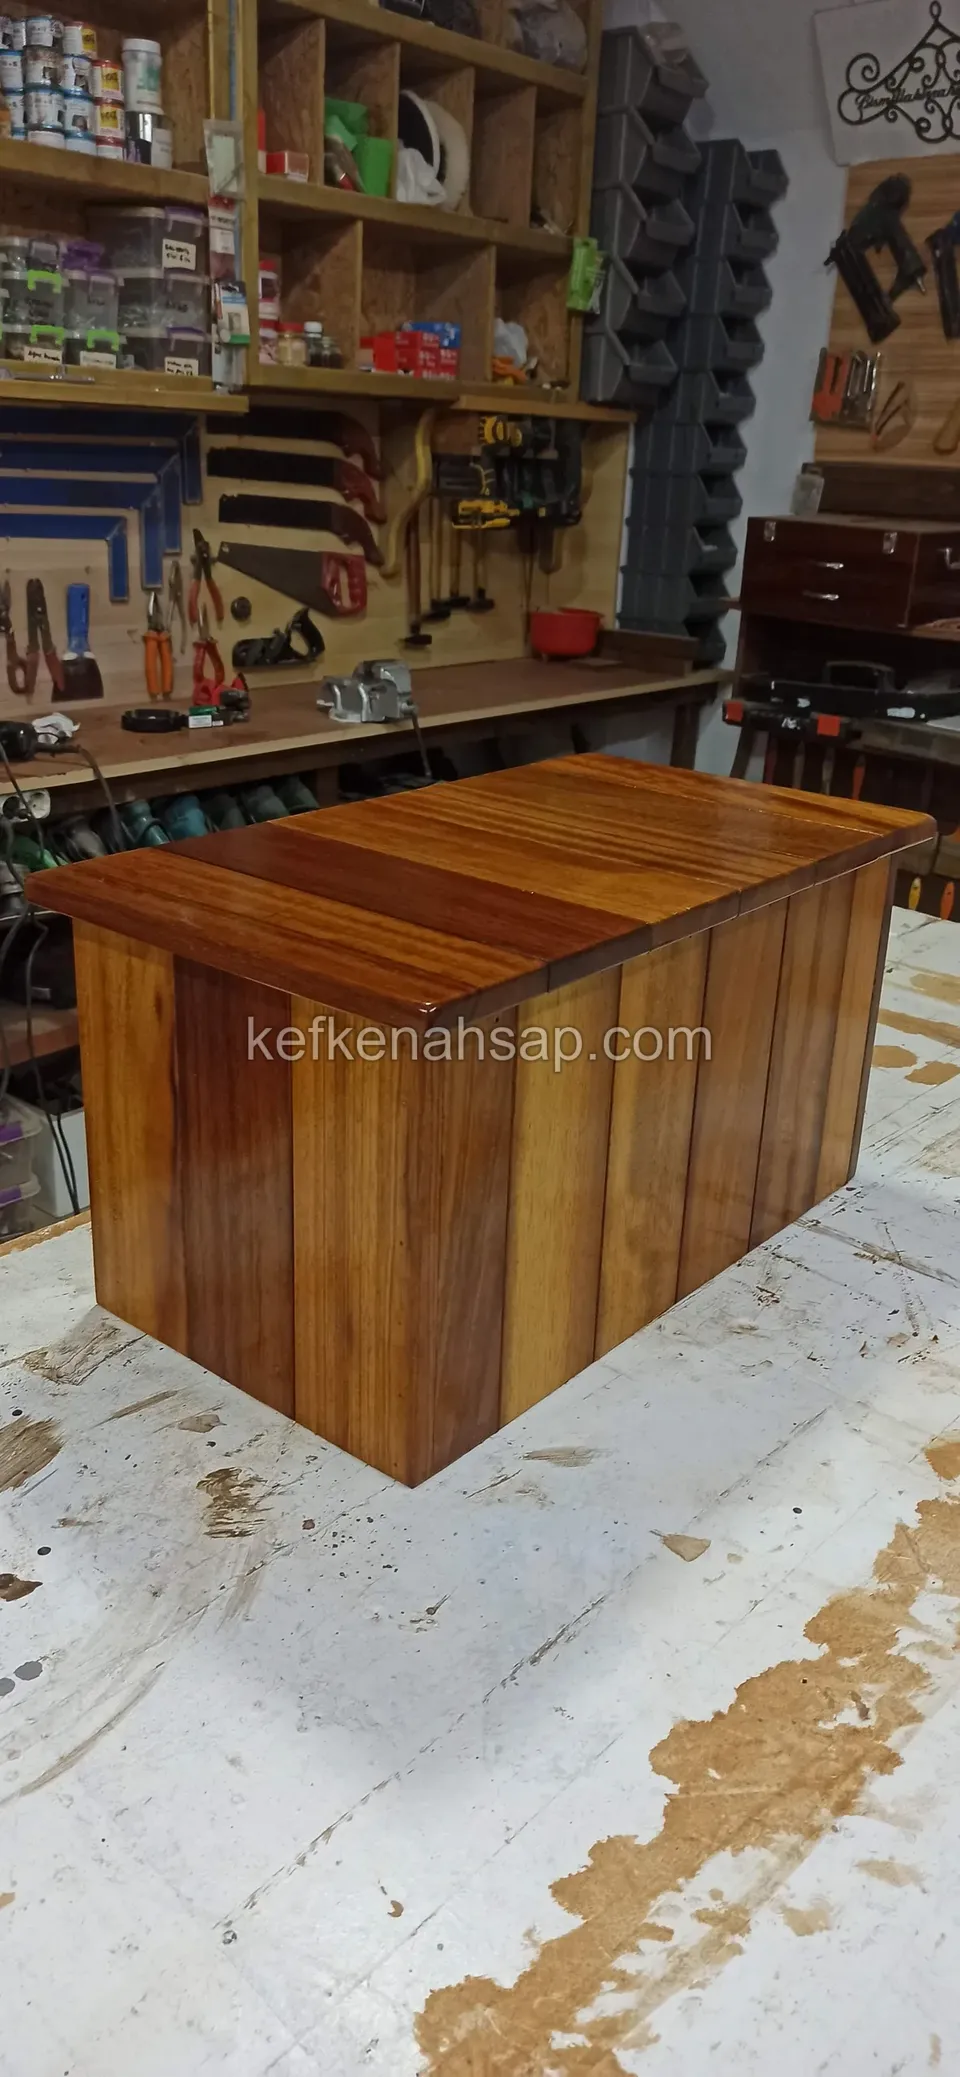
  • In a workshop in front of a tool board, a box-shaped timber chest with vertical strip sides and a glossy top
  • A long glossy-varnished table top made from pieces of timber in different tones lies across a white workbench in a workshop
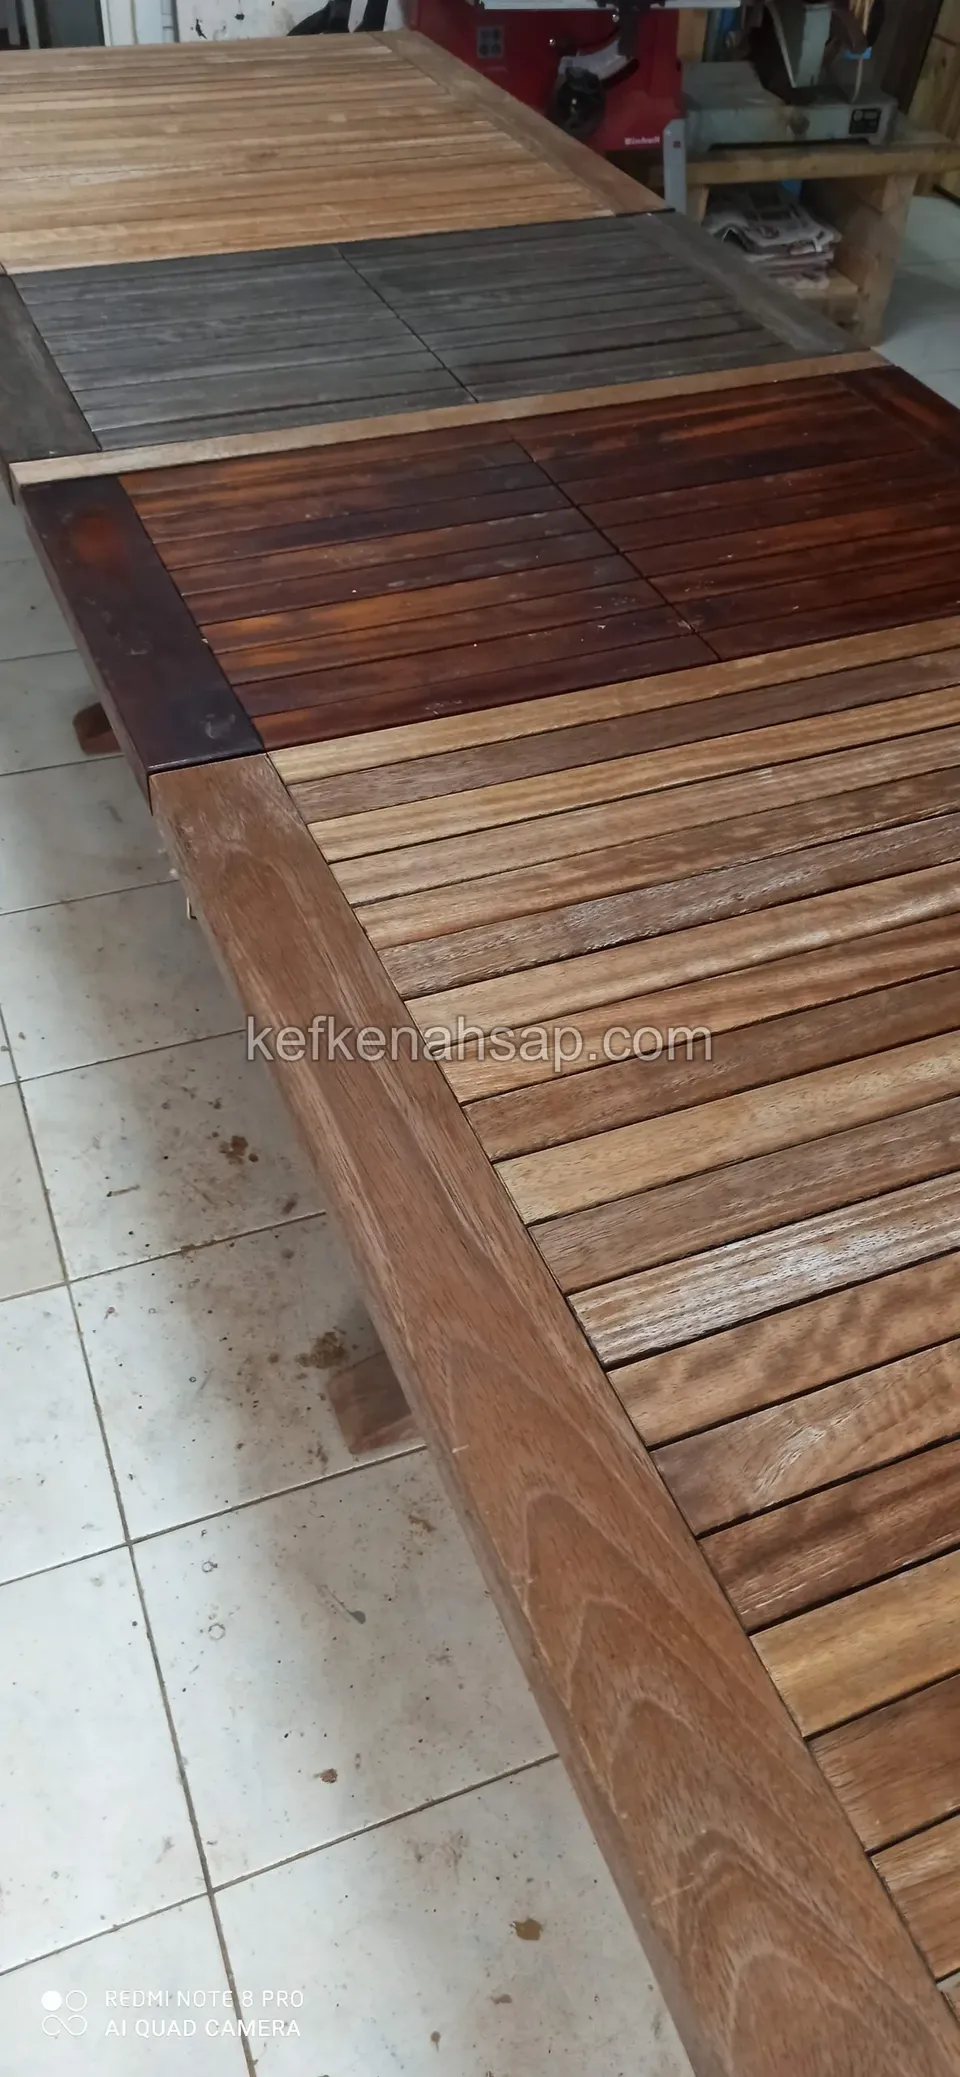
  • On a tiled floor, the slatted surface of a long timber table top, one section treated dark and the rest raw
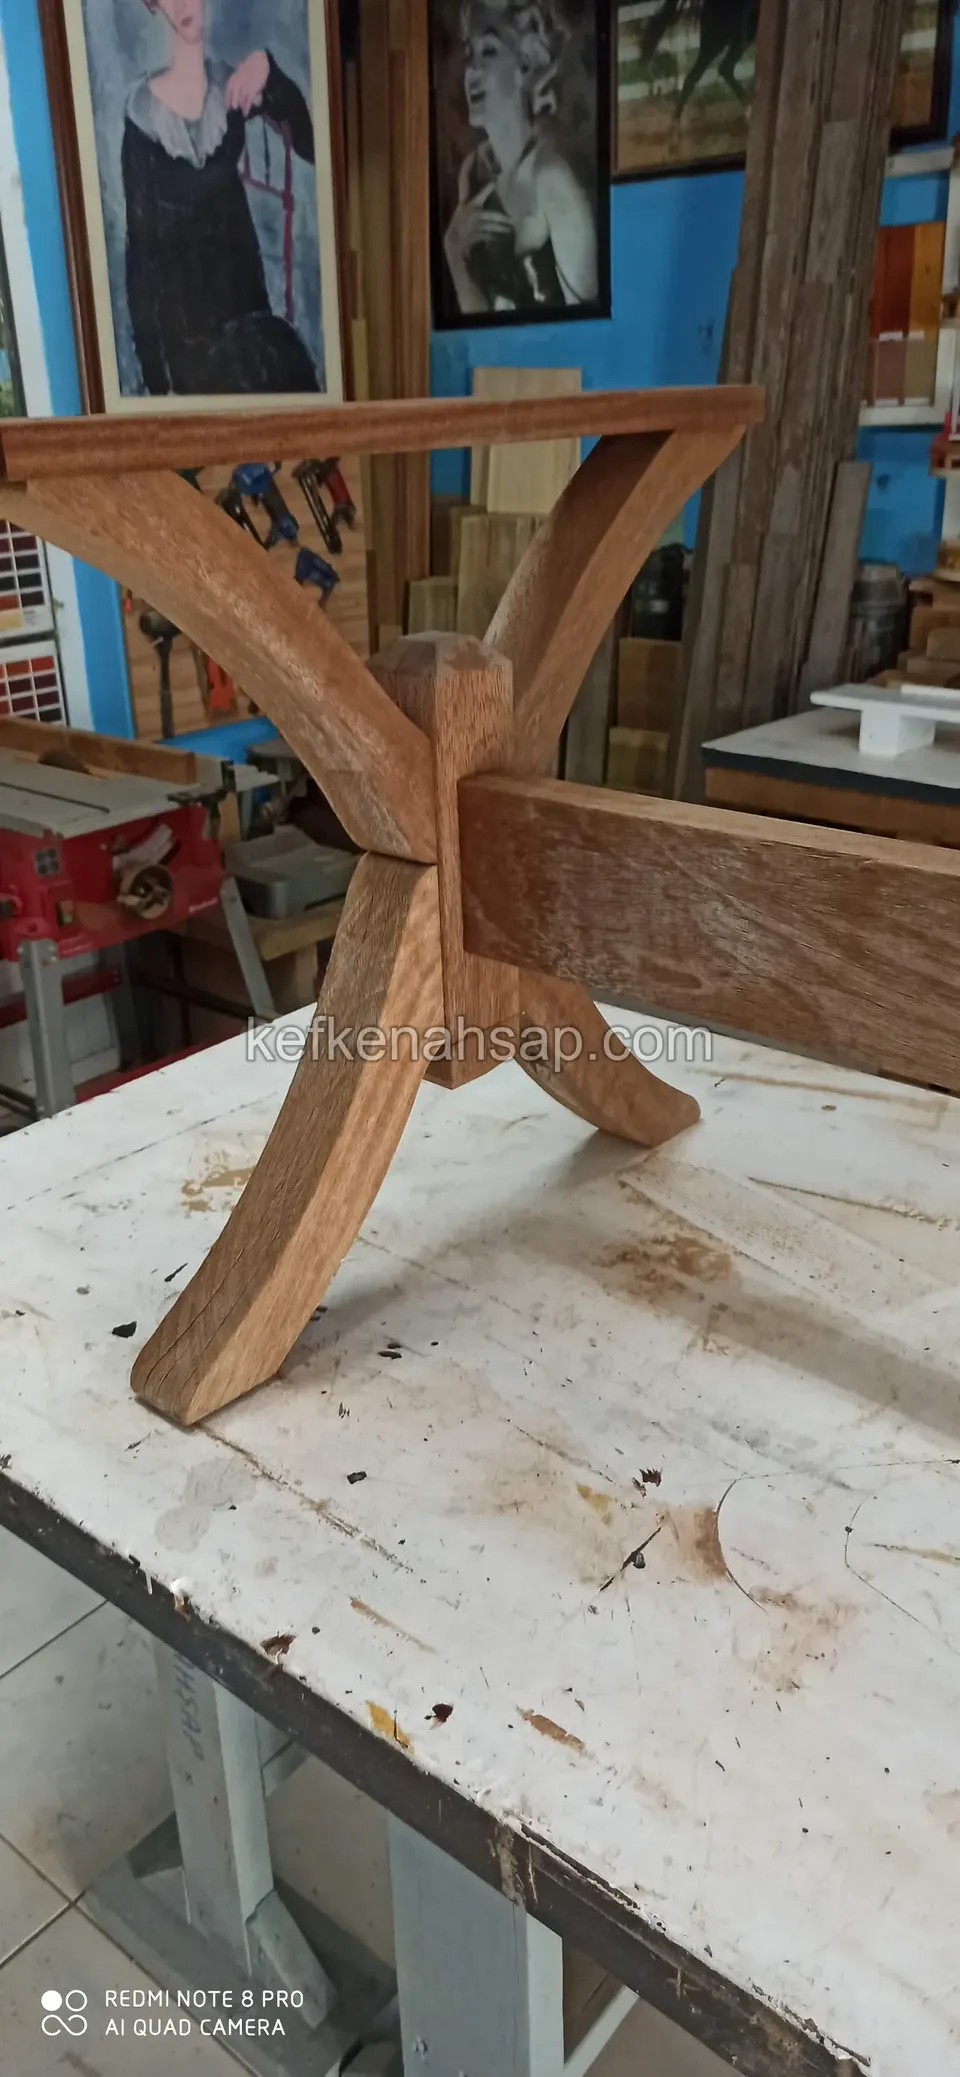
  • On a white workshop bench, a timber table base whose curved arms meet in an X, with a long beam attached
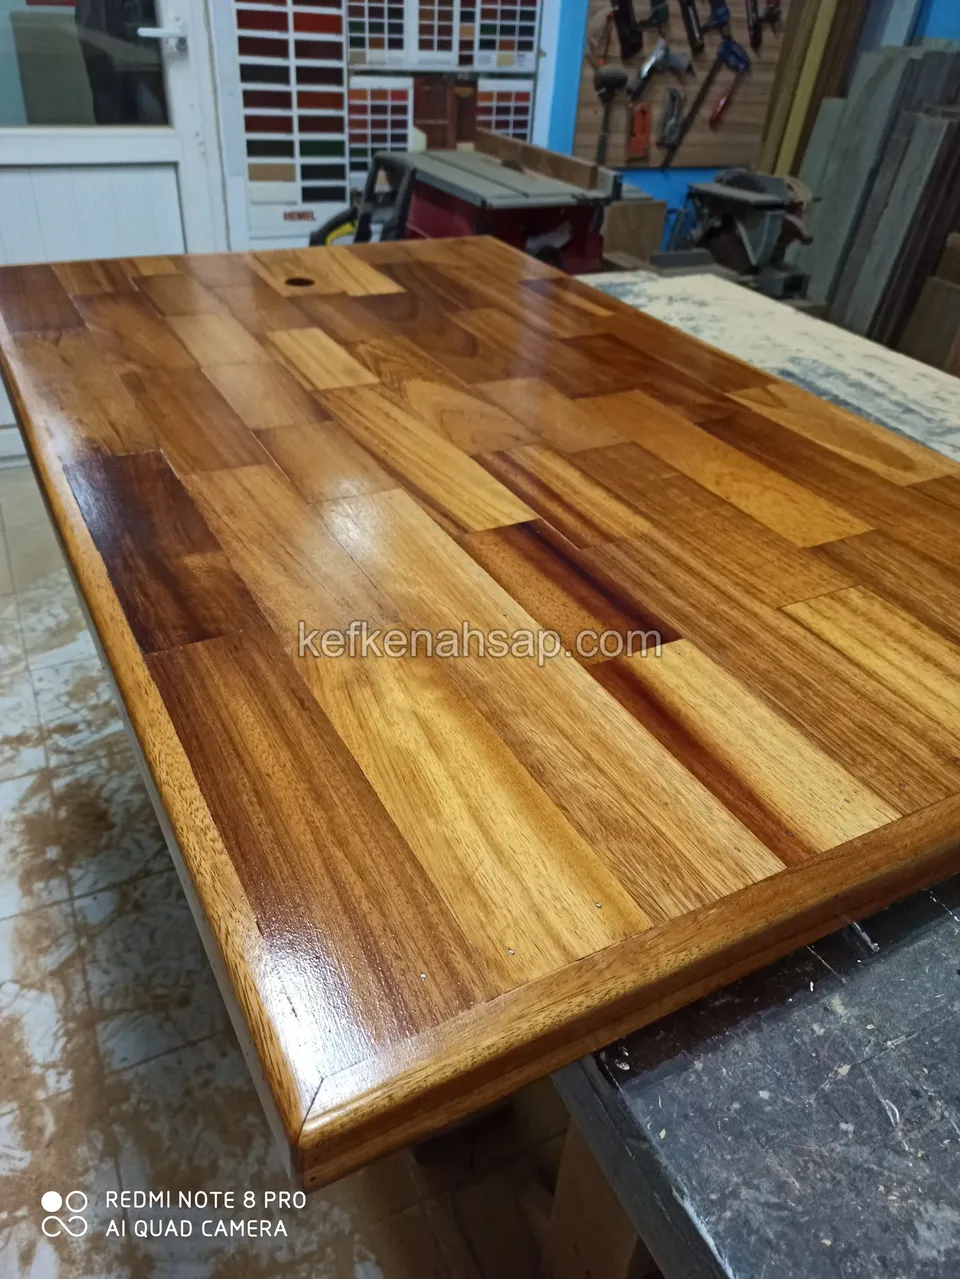
  • A rectangular table top on a workshop bench made of timber pieces in different tones, joined and glossy-varnished
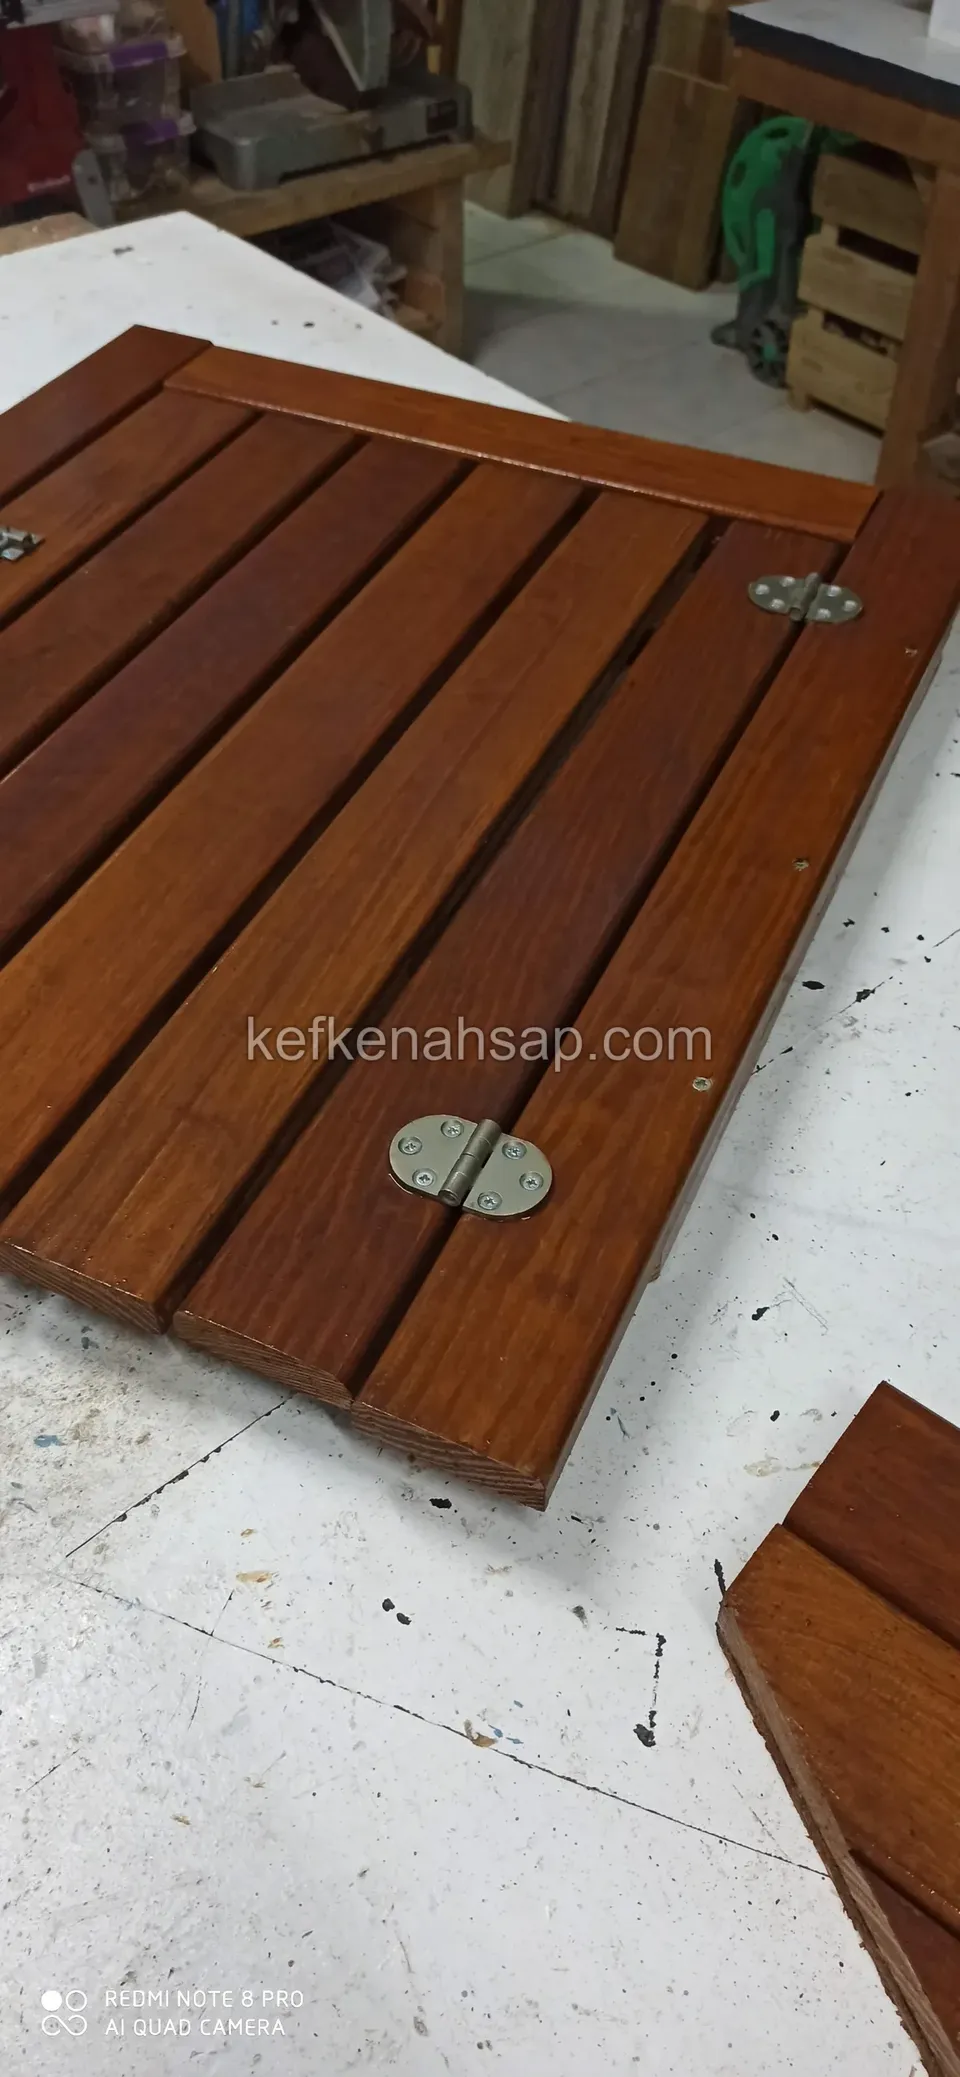
  • Reddish-brown polished slatted lid with a hinge lying on a workshop bench, with a second piece beside it
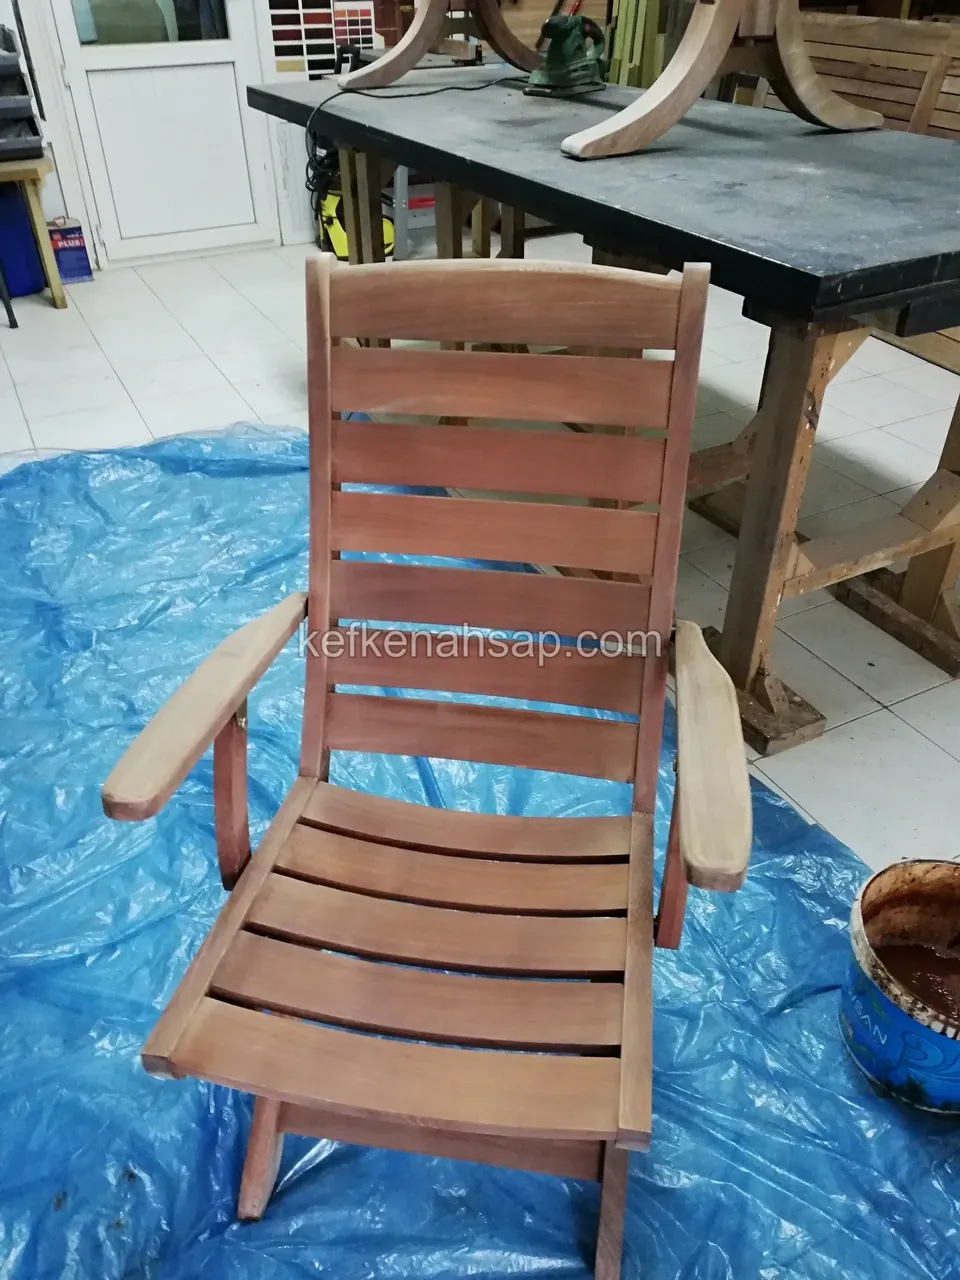
  • A timber armchair with wide slats stands on a blue plastic sheet awaiting varnish or paint, with a paint tin beside it
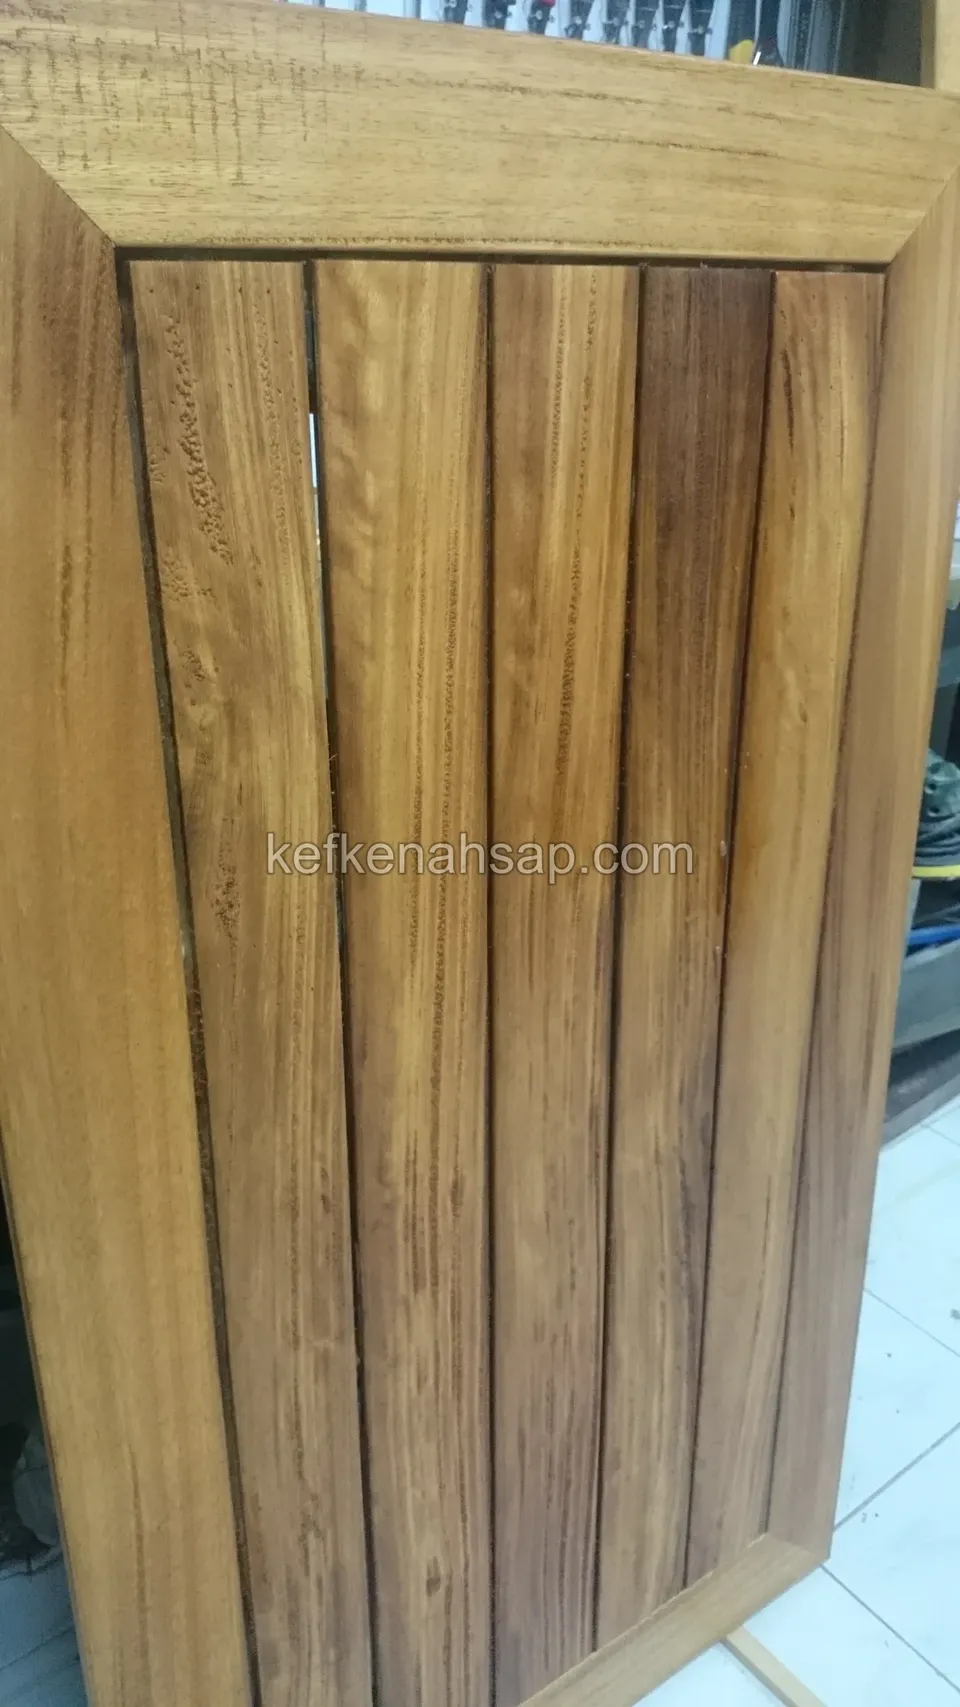
  • An upright view of a rectangular timber table top with a wide frame and long slats
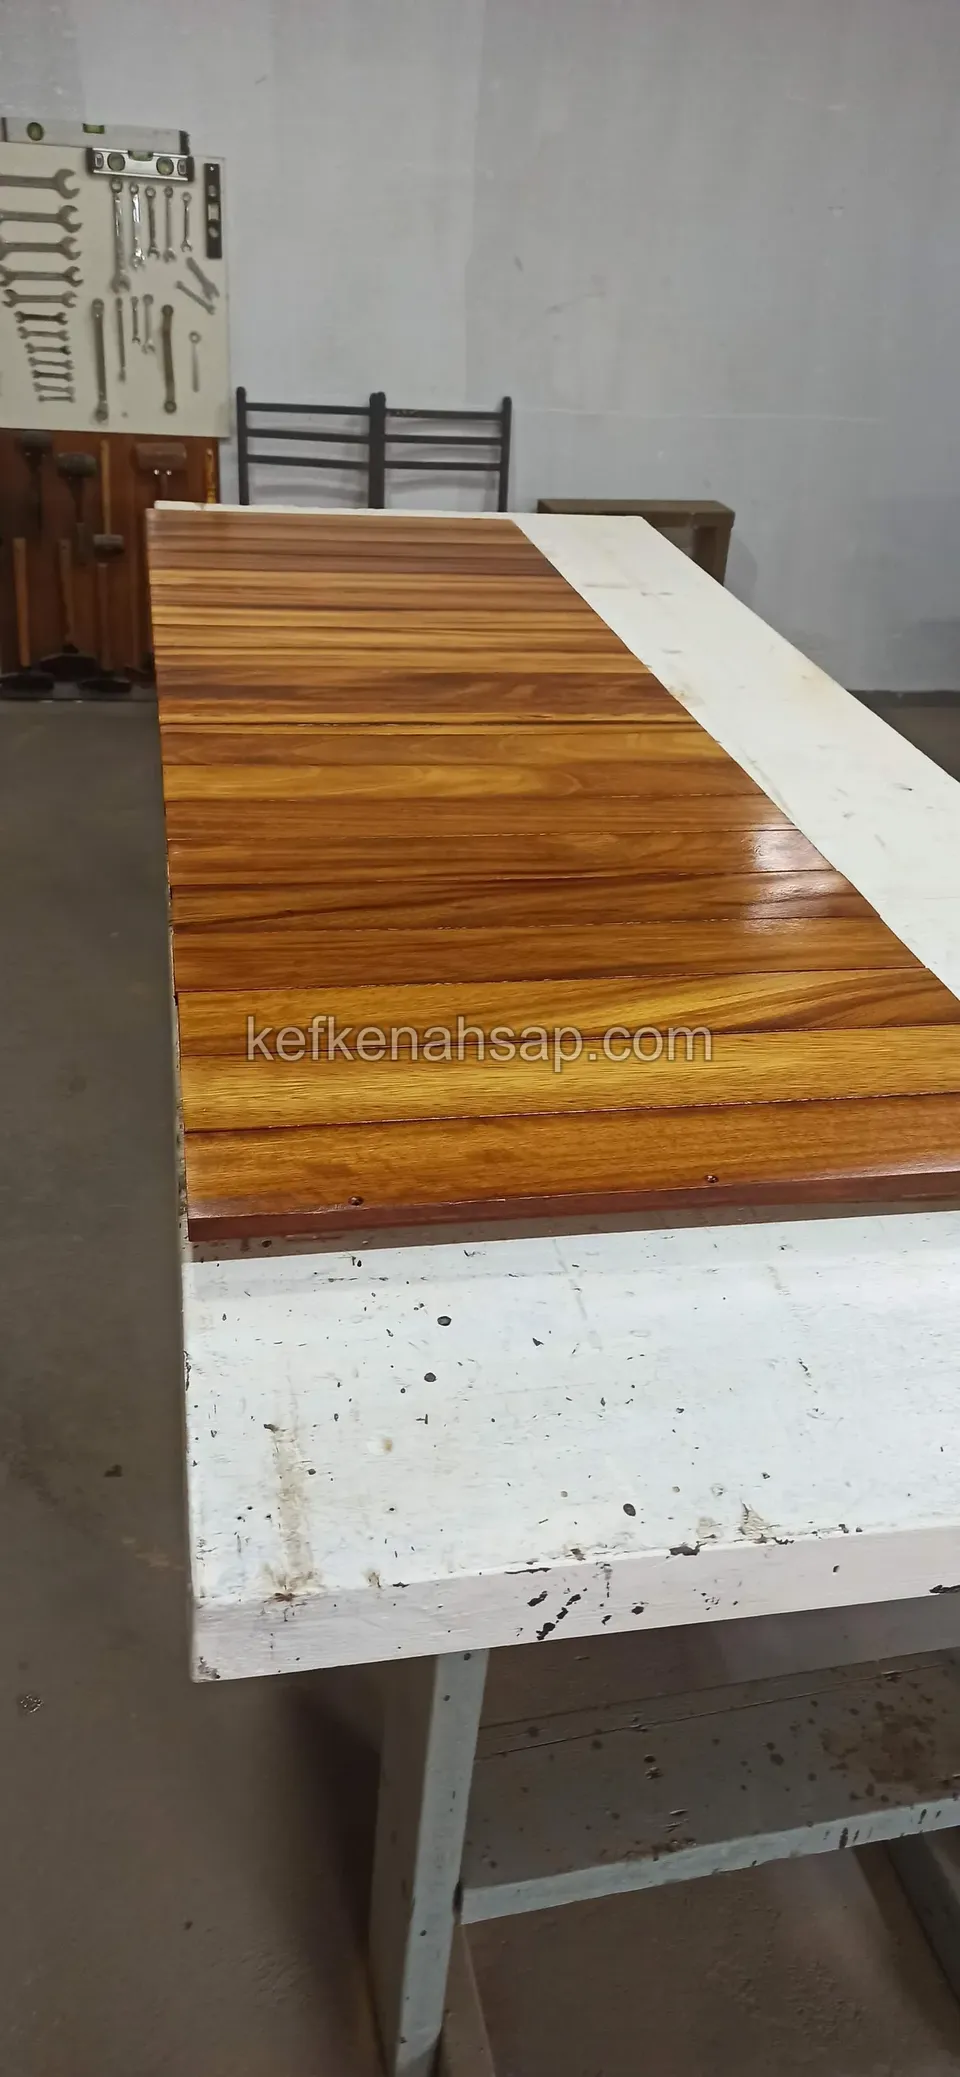
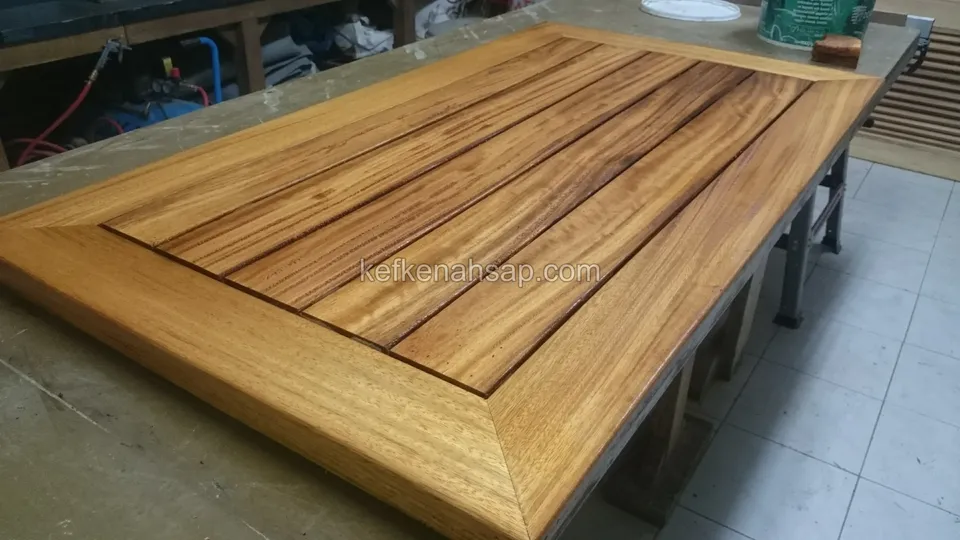
  • A rectangular golden-brown varnished timber table top on a workshop bench
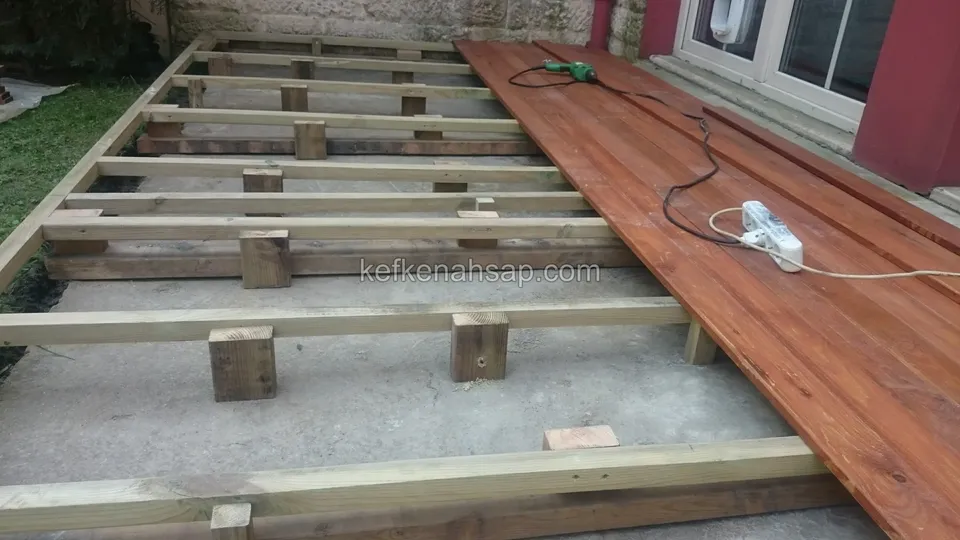
  • Joist frame on a concrete slab resting on timber blocks
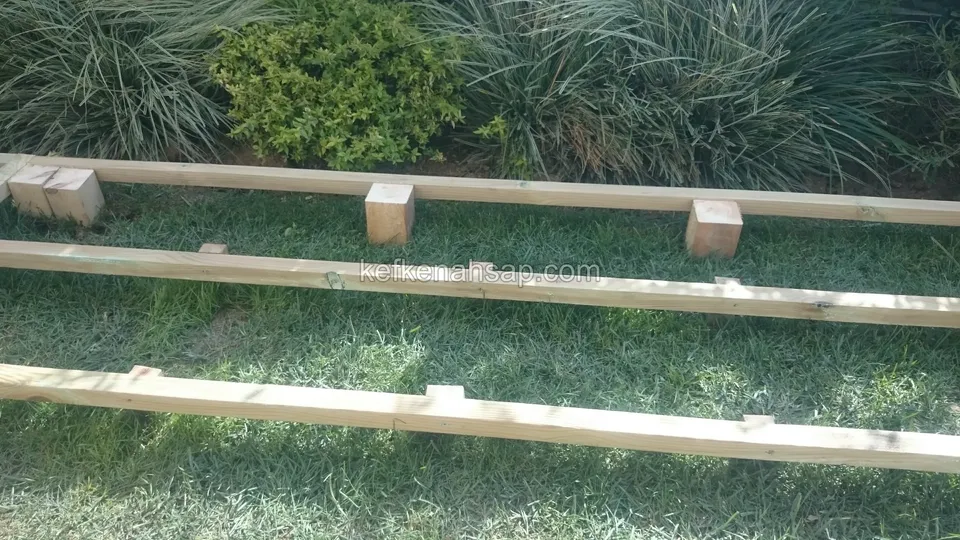
  • Three pale joists running in parallel over a lawn, with timber blocks underneath
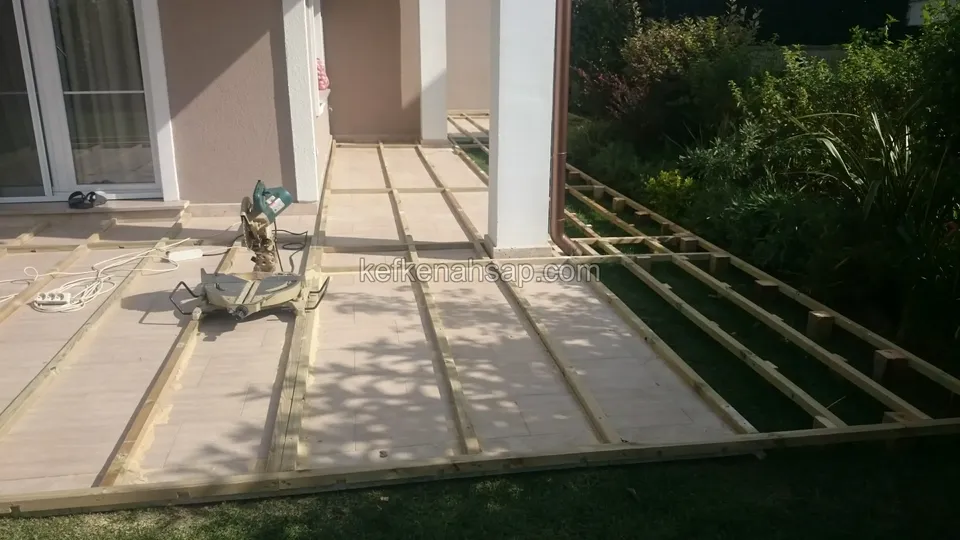
  • A deck frame at the terrace entrance on the lawn edge, with a mitre saw in the middle and extra arms on feet to the right
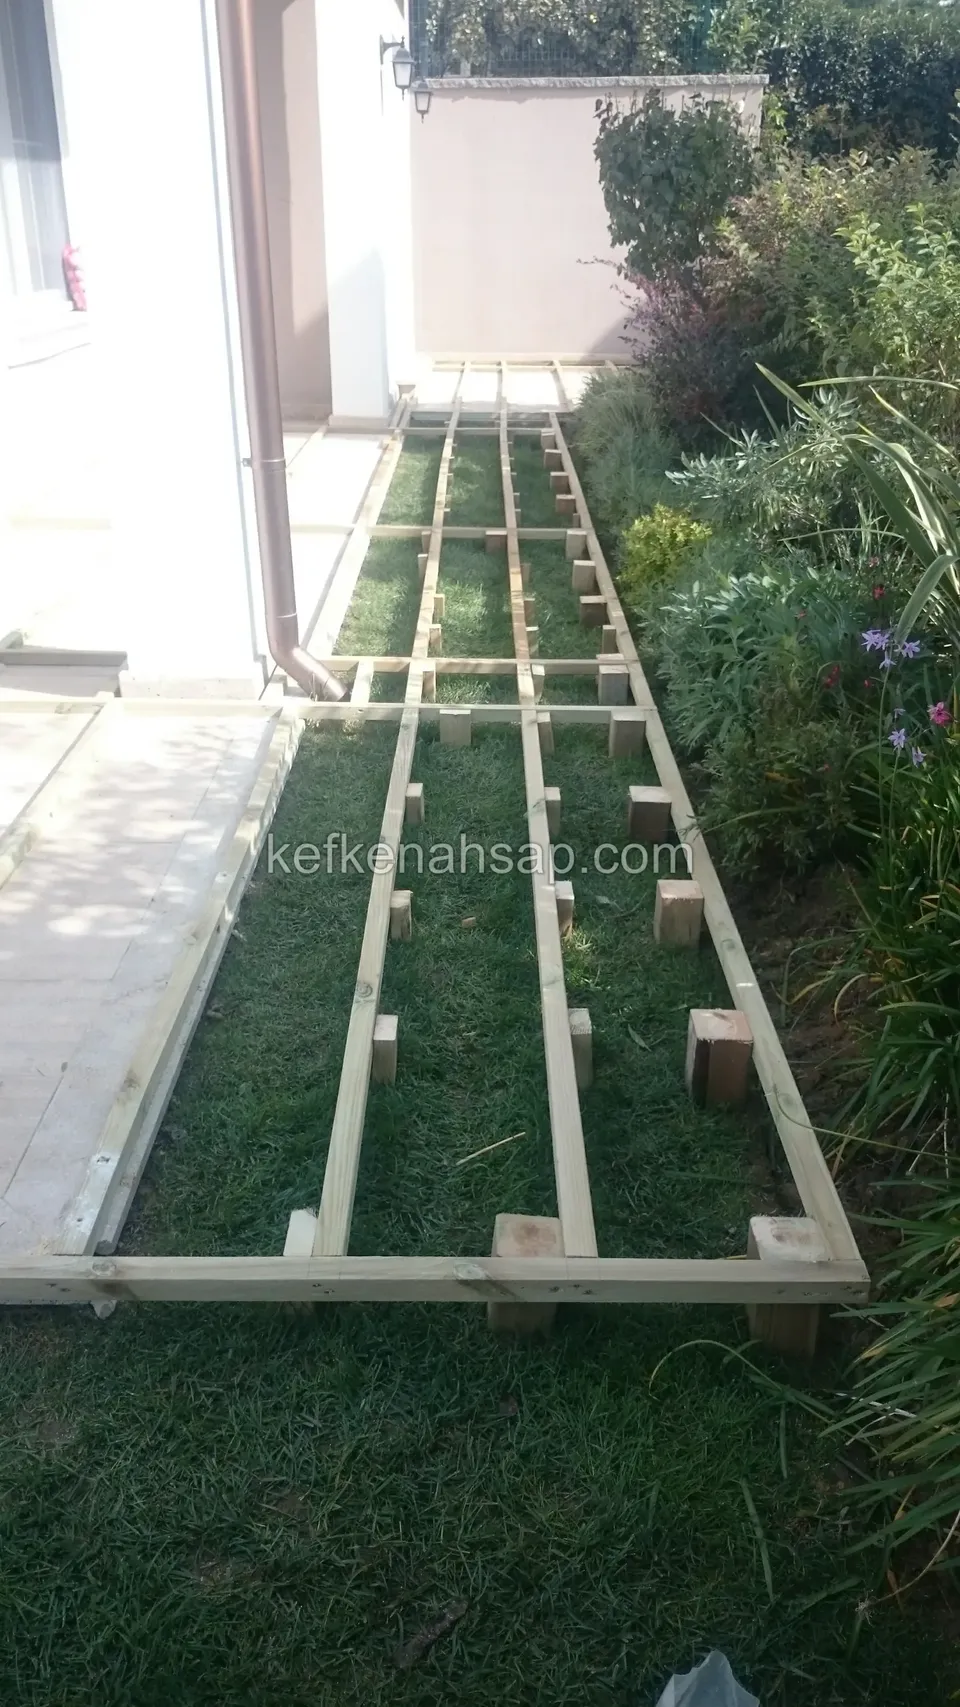
  • Wide deck base framed with pressure-treated pine joists on the terrace floor at a house entrance, lawn in front
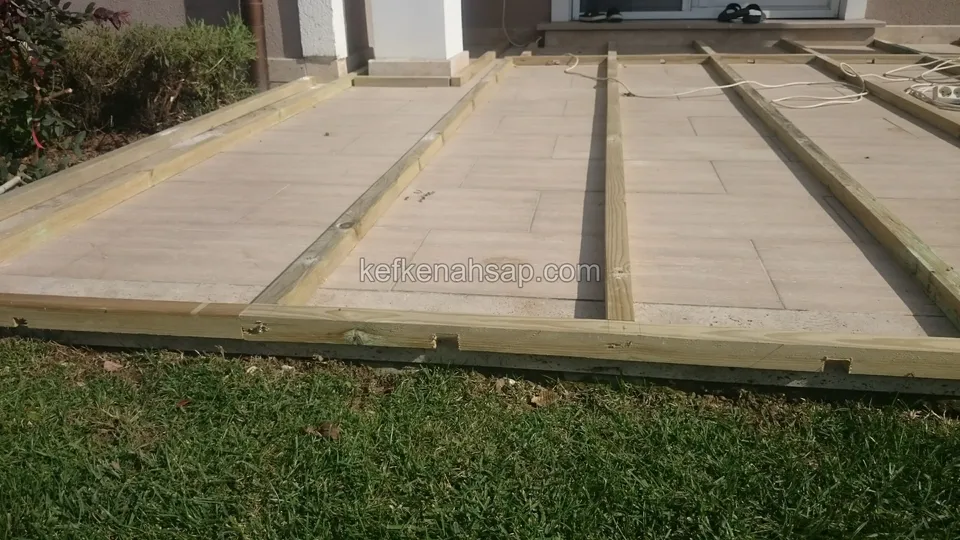
  • A narrow, long pressure-treated joist frame set over lawn along a house wall, resting on short feet
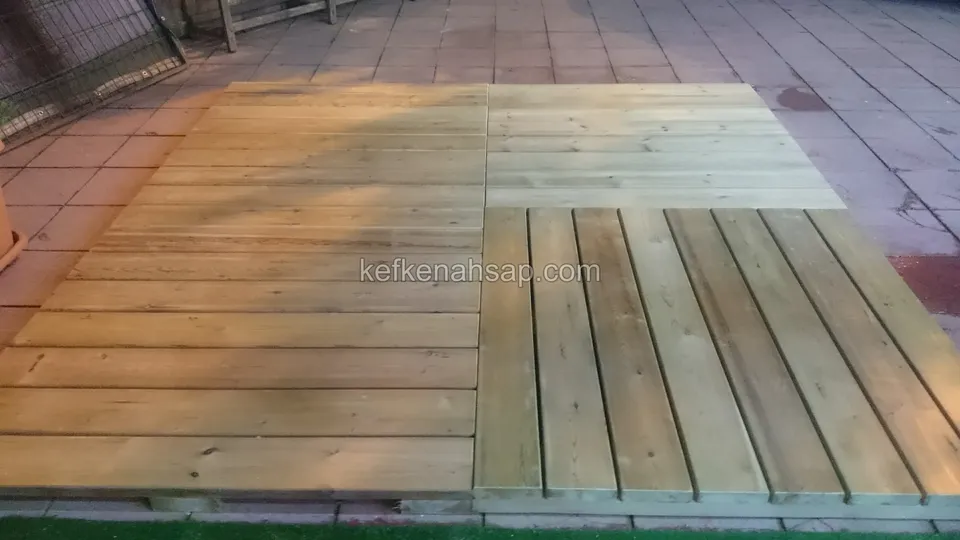
  • Pale greenish pressure-treated deck panels joined on paved ground, with the lower right panel turned crosswise
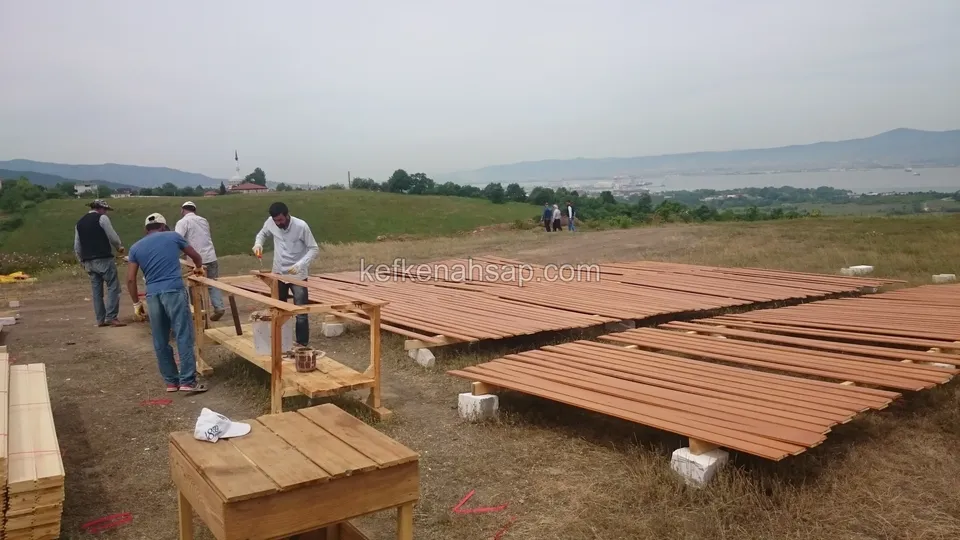
  • On an open hill overlooking the sea, deck panels laid out on the ground beside work tables, with three people working on them
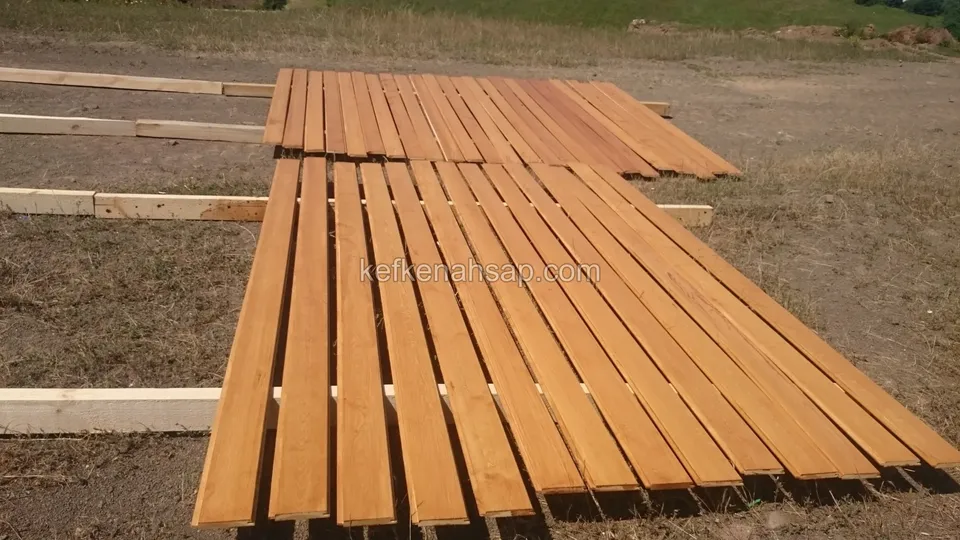
  • Orange-brown timber boards spaced out on battens over dry open ground
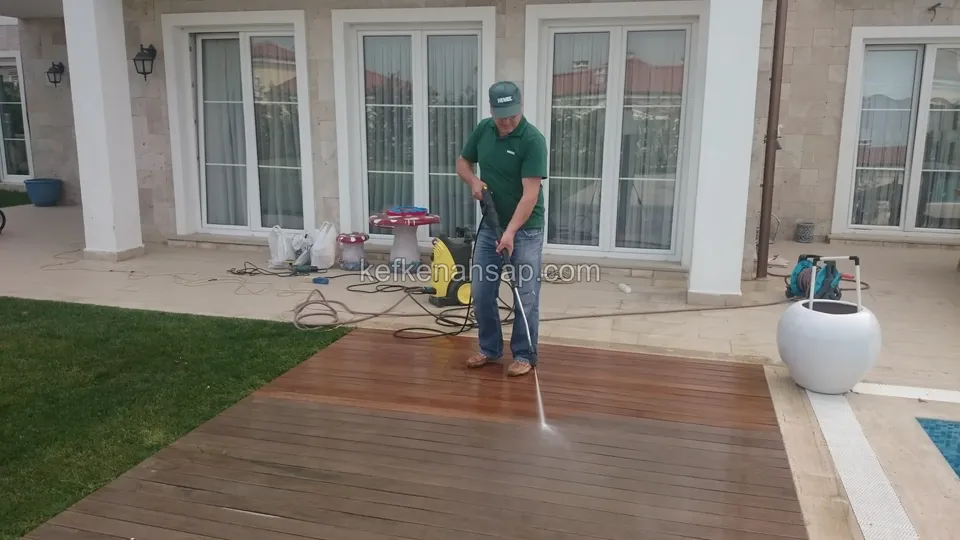
  • A worker pressure-washing the deck beside a pool, with a house with glass doors and maintenance supplies behind
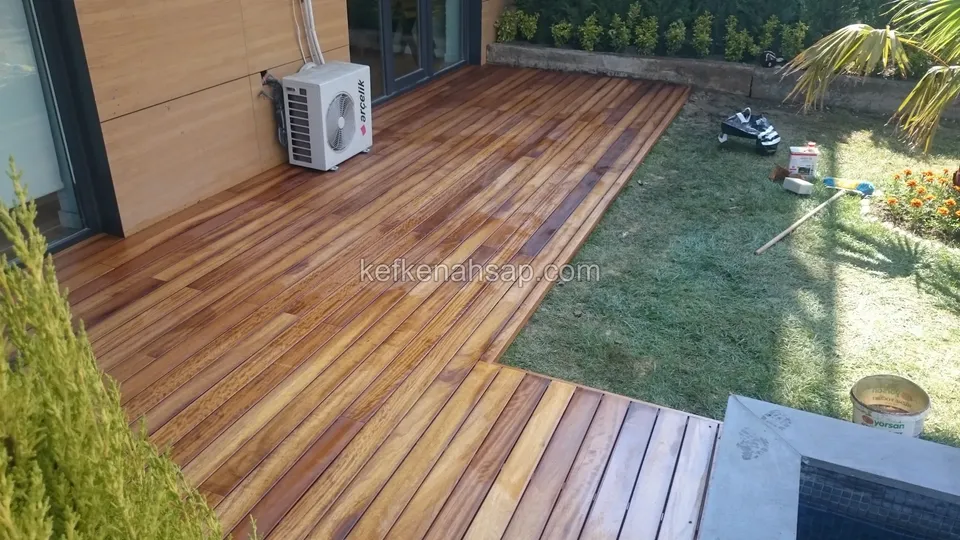
  • L-shaped deck area outside a house, bordered by lawn on one side, with an air-conditioner unit and greenery beside it
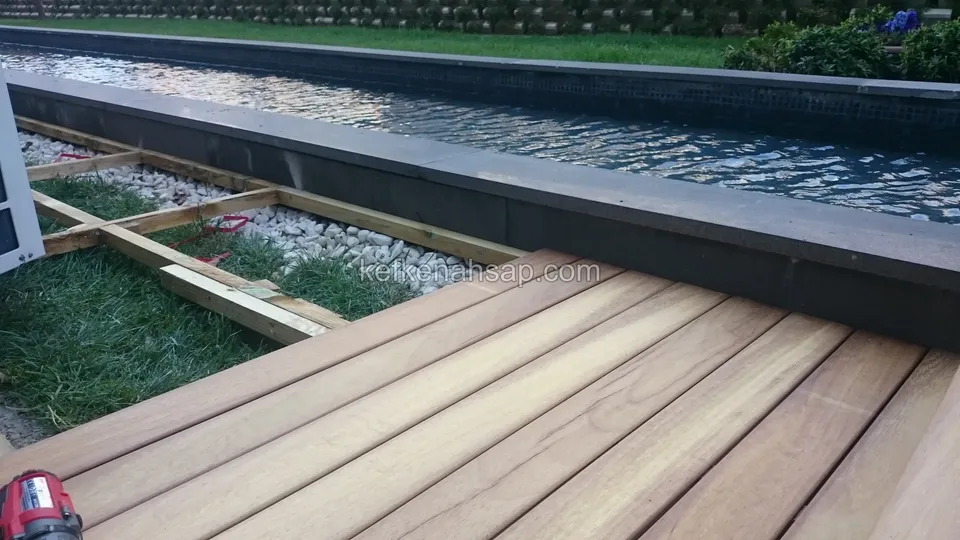
  • New deck boards beside a water channel, with a bare timber frame set over gravel
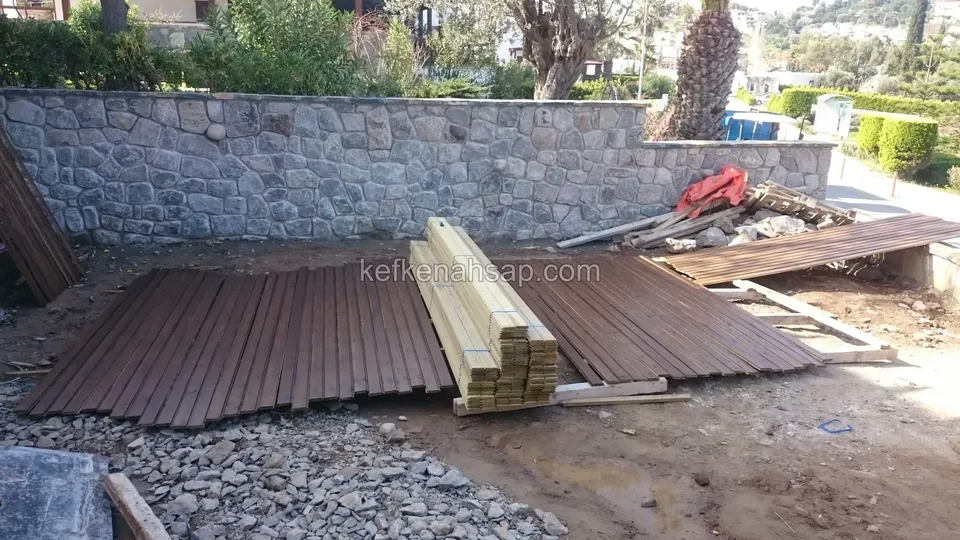
  • Dark deck boards lying on a gravel base, a strapped bundle of timber and a stone wall behind
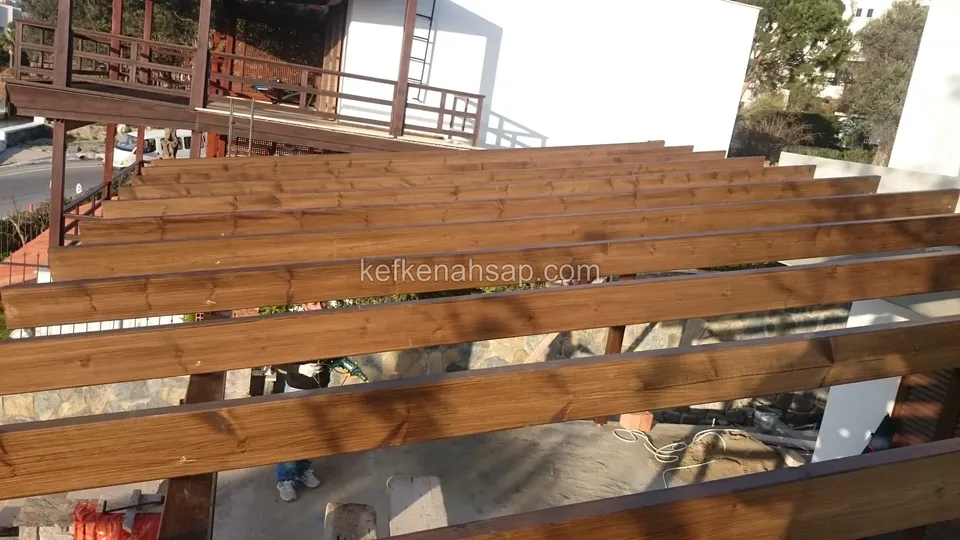
  • Pergola beams under construction with a house behind that has a timber-railed balcony, and a stone wall
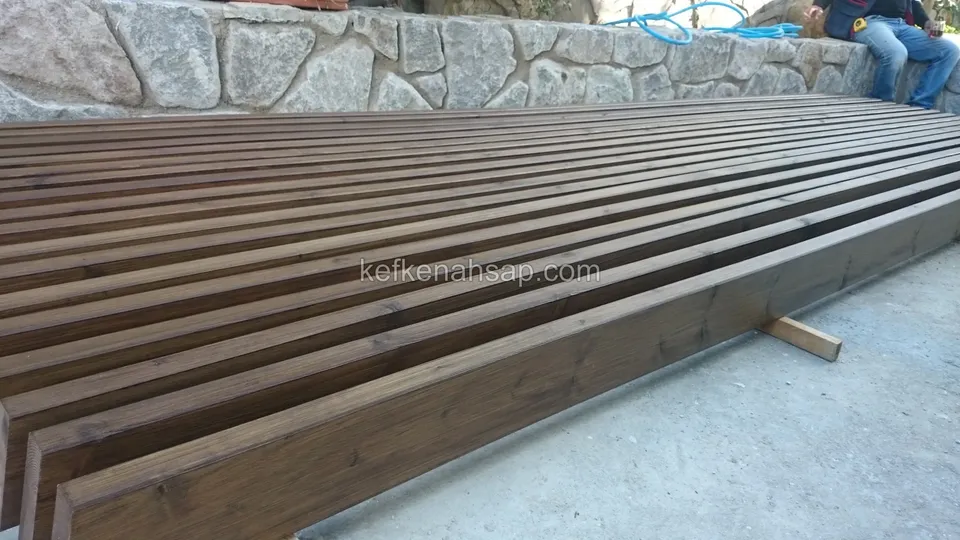
  • Dark brown timber beams laid in parallel rows on a concrete base next to a stone retaining wall
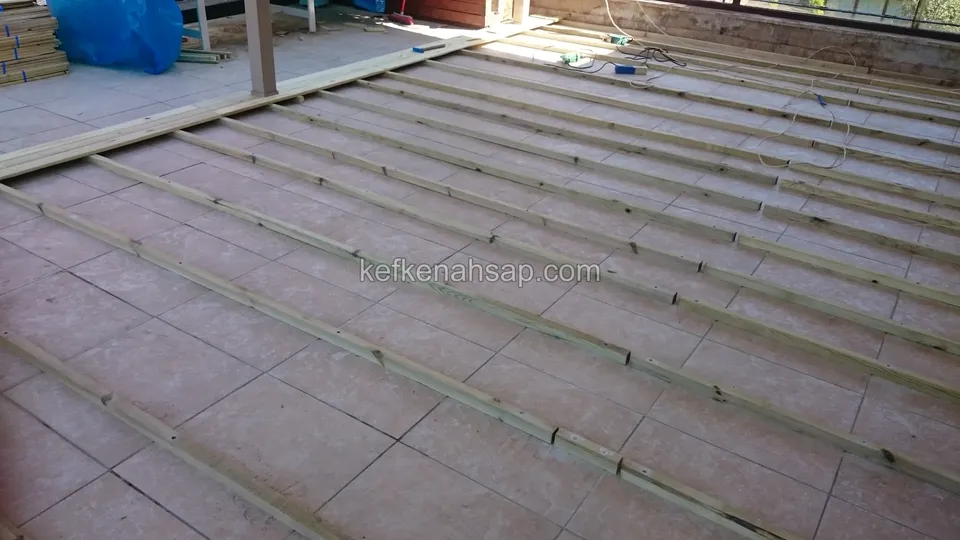
  • Rows of pressure-treated battens running toward the corner of a wide tiled terrace, glazing around
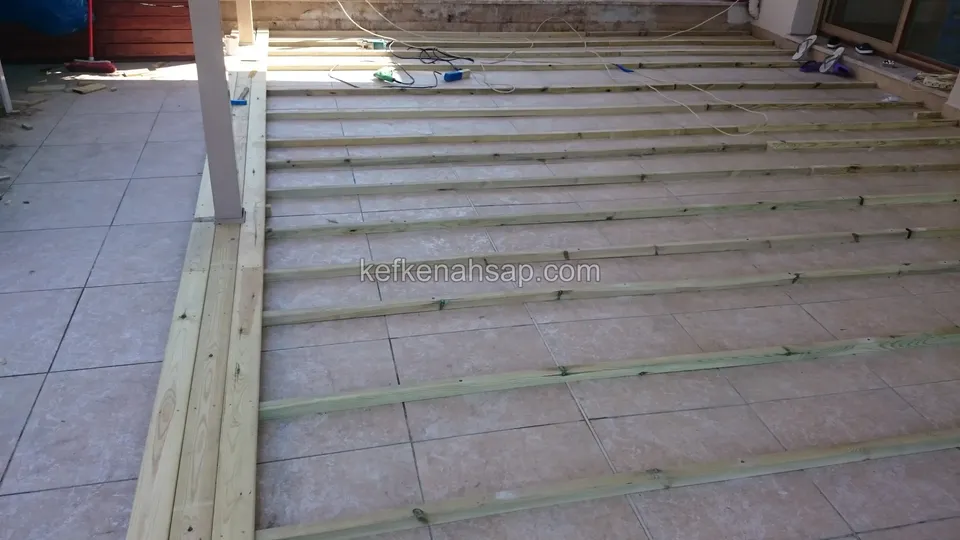
  • Parallel battens across a tiled terrace floor, with a thicker edge beam on the left and sliding glass doors behind
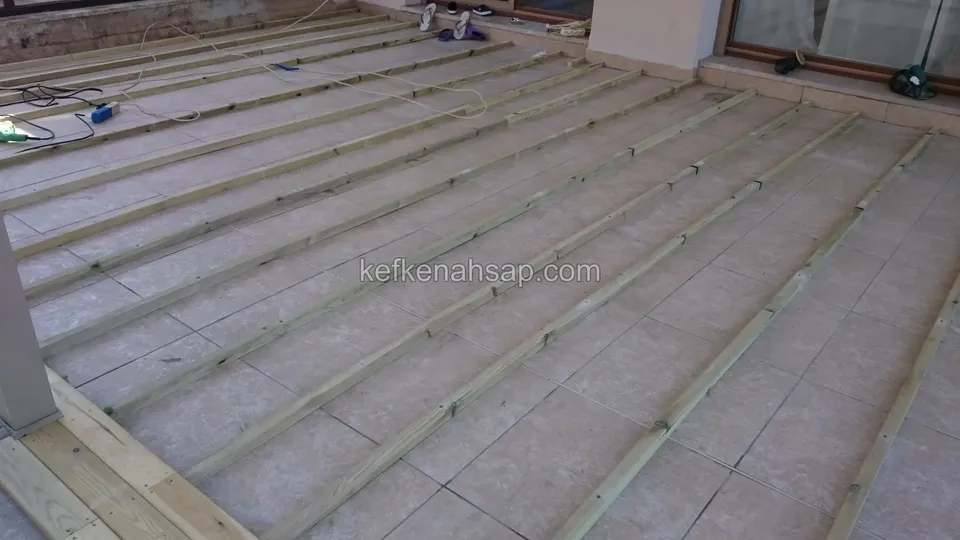
  • Thin pressure-treated battens spaced evenly across a tiled floor, with a glazed terrace behind
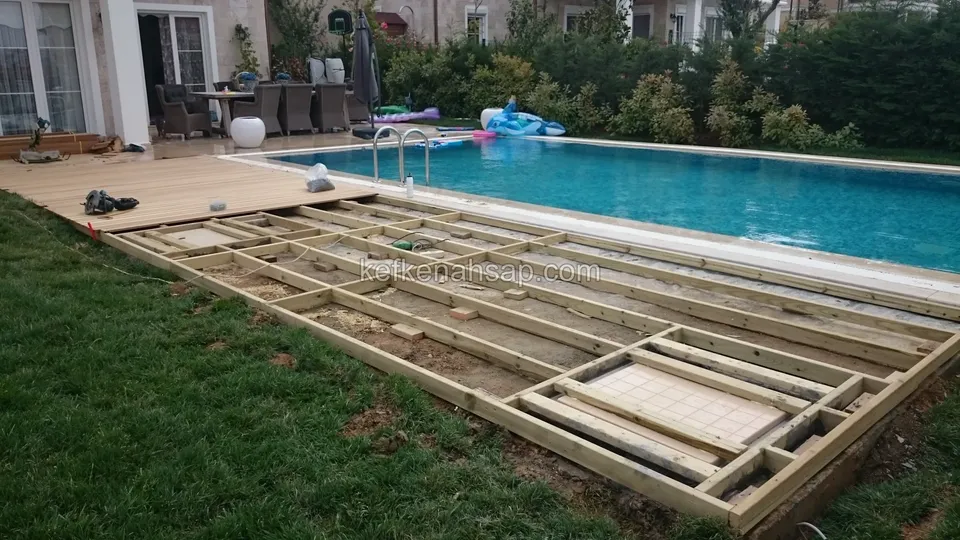
  • Wide wooden frame laid on lawn, with the pool, a seating set and the house behind it; deck boards start from the corner
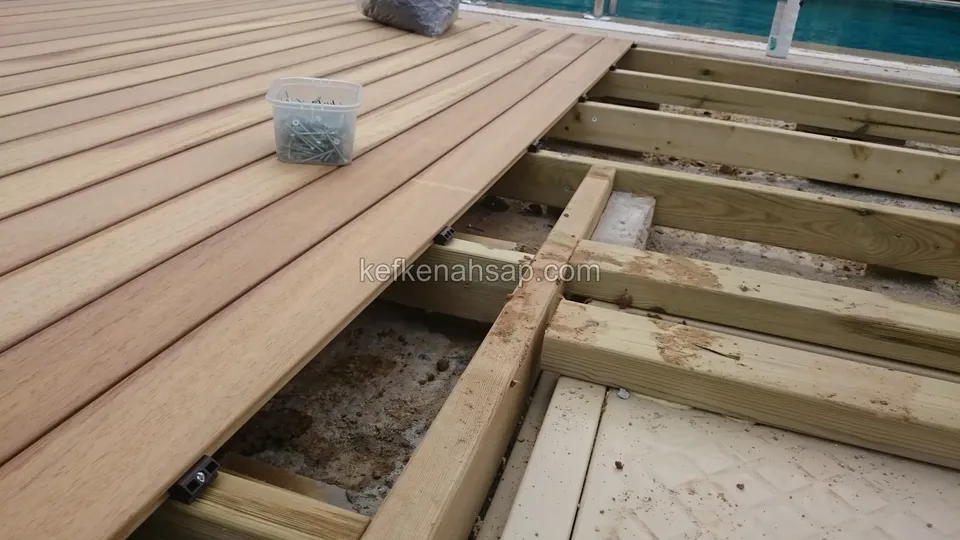
  • Close view of deck boards laid on joists, with a tub of screws beside them and open frame bays
  • Wooden support frame divided into square bays on lawn next to a pool, with deck boards laid along the bottom edge
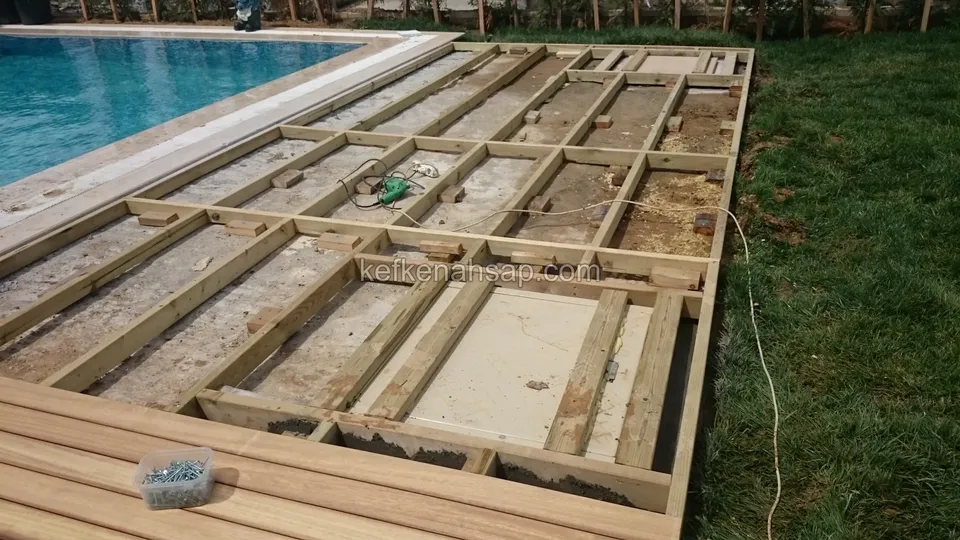
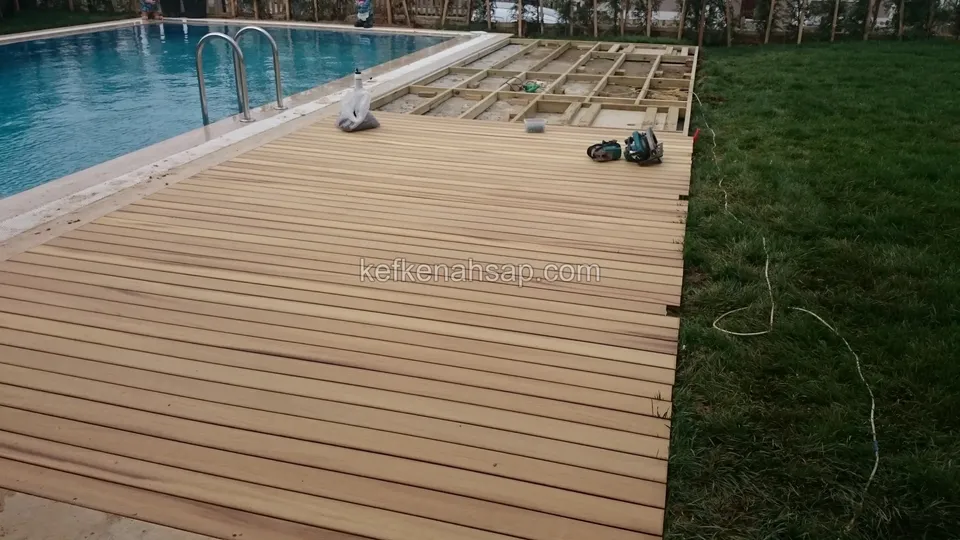
  • Deck surface along a pool, with a bare support frame at the far end and a drill and hand tools lying on it
  • Pressure-treated pine posts and support beams by a pool, with laid deck boards in the foreground
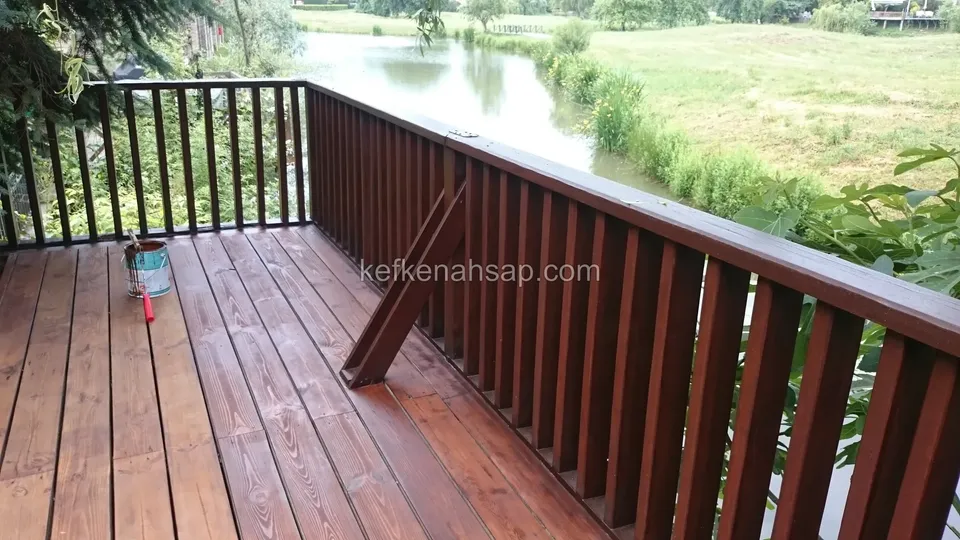
  • Deck painted dark reddish-brown on a balcony facing a lake with a dark railing, with a paint tin in the corner
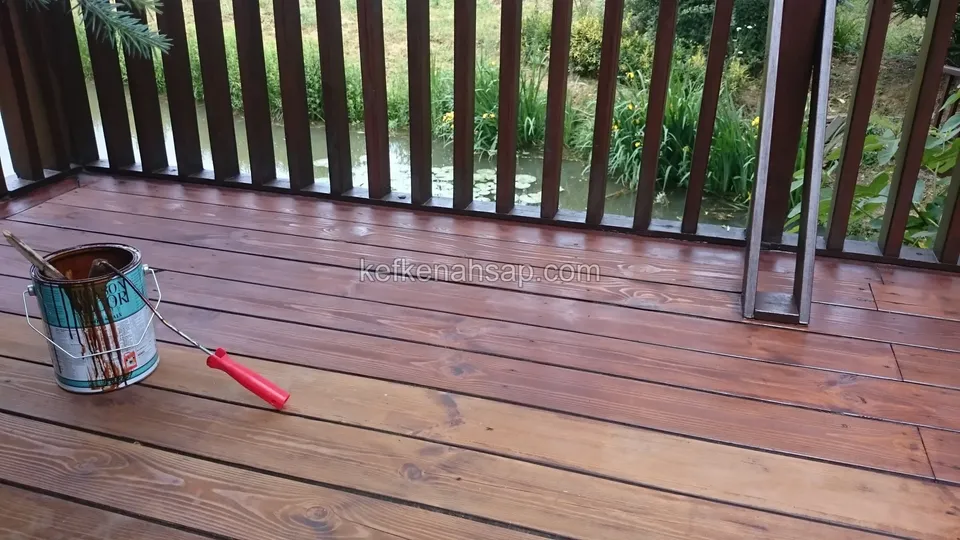
  • Deck being painted brown on a balcony with a vertical-slat timber railing, with an open paint tin
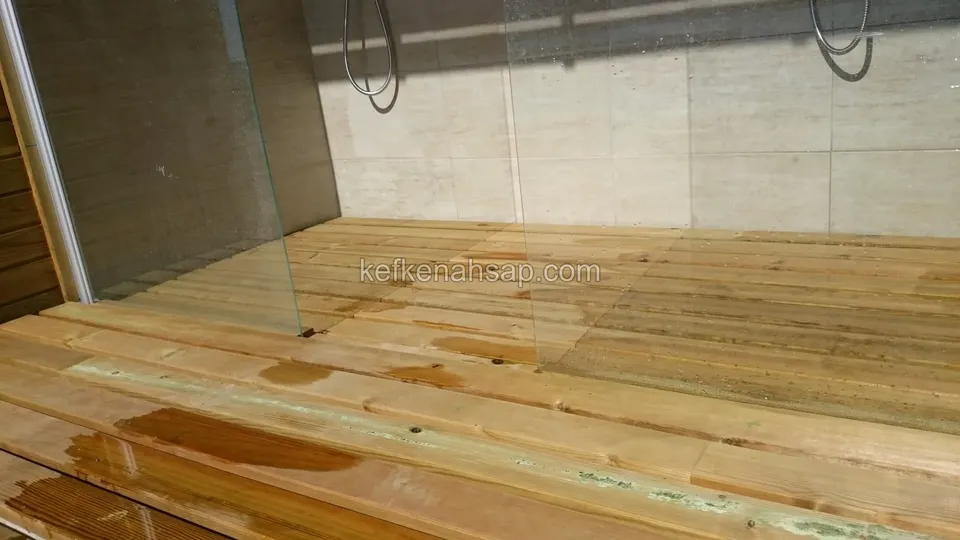
  • New honey-coloured deck floor laid in a shower area beneath a glass partition, with wet and dark oily stains on the surface
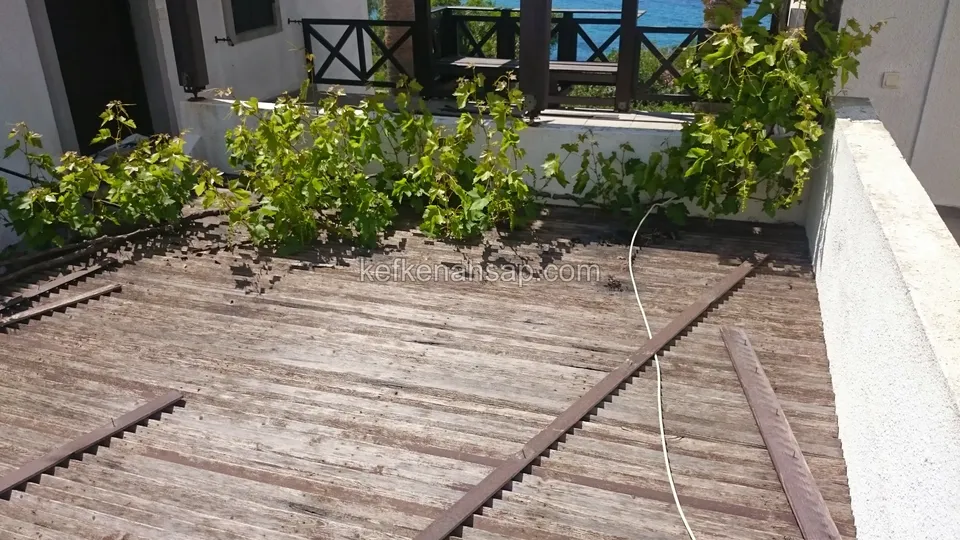
  • Old greyed deck on a balcony, with removed pieces of board lying on it and vine leaves and a cable at the edge
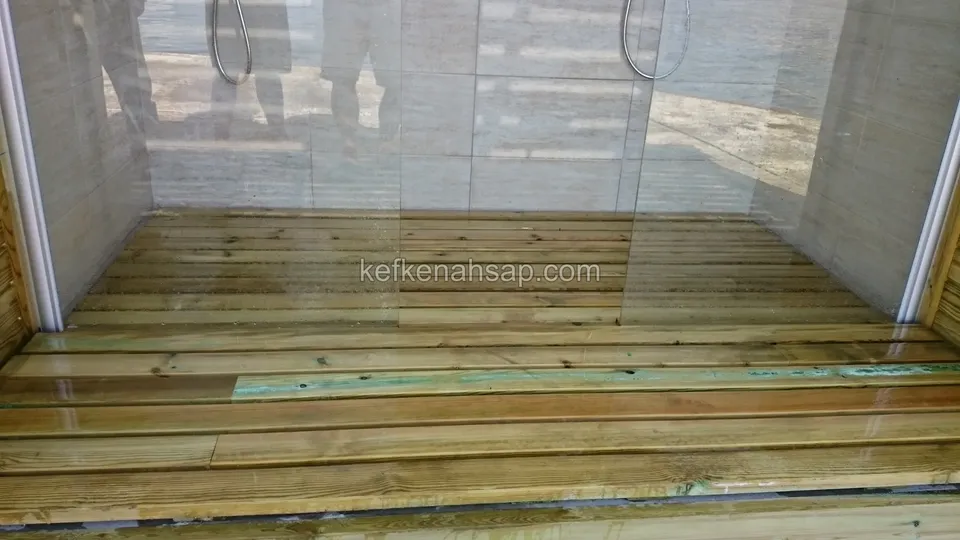
  • Deck of horizontal boards laid on the floor of a glass-partitioned shower cabin, shining wet, with tiled side walls
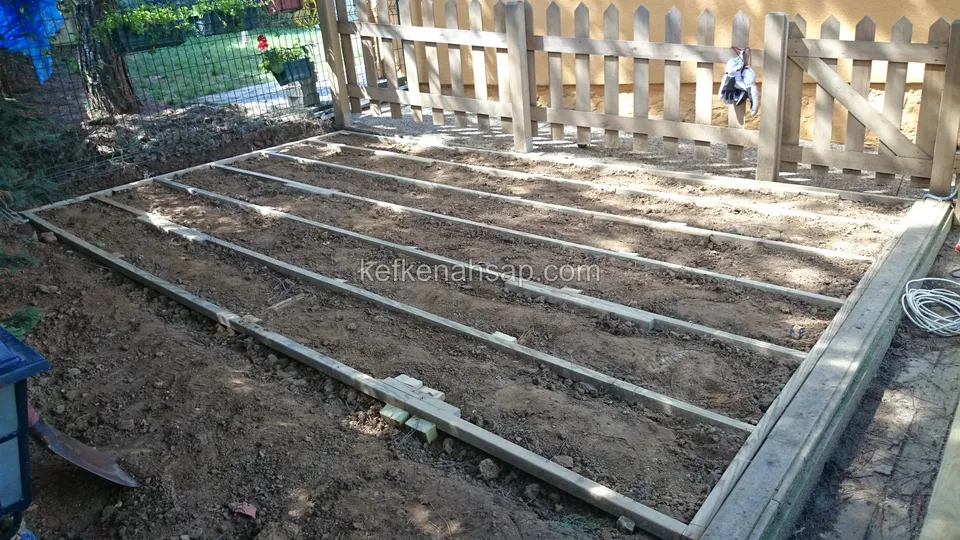
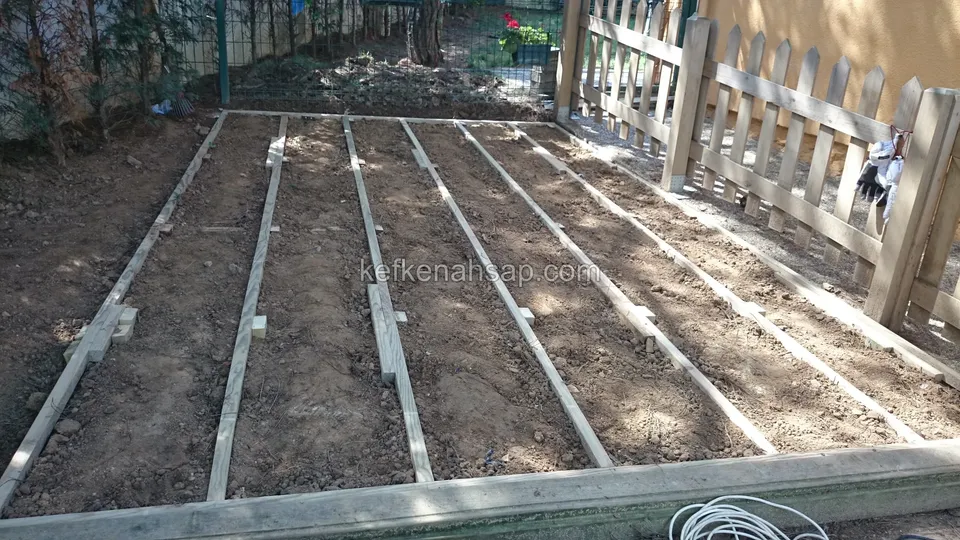
  • Timber frame set up on soil with thin joists inside it, a timber fence with a gate behind and an electric cable on the right
  • Long timber joists set at even spacing over bare soil, with a whitish timber fence behind
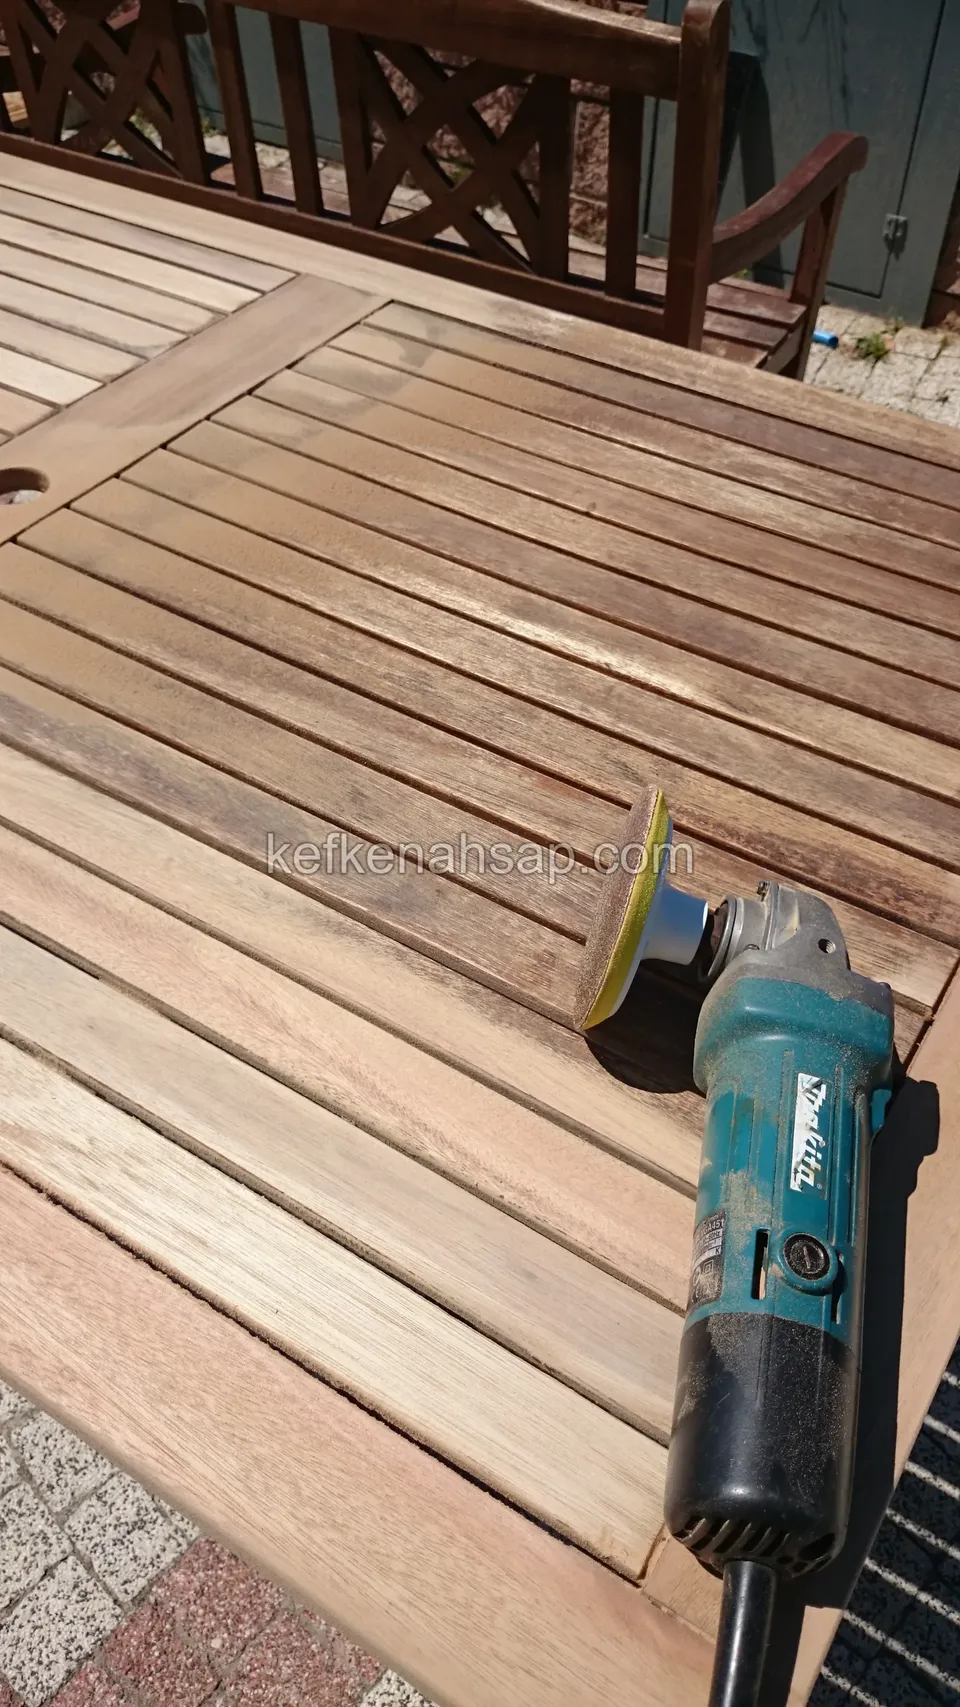
  • The slatted top of an outdoor timber table being sanded with an angle grinder
  • Wide deck at a pool edge, its right part treated dark and its left part raw timber, with the pool in the distance
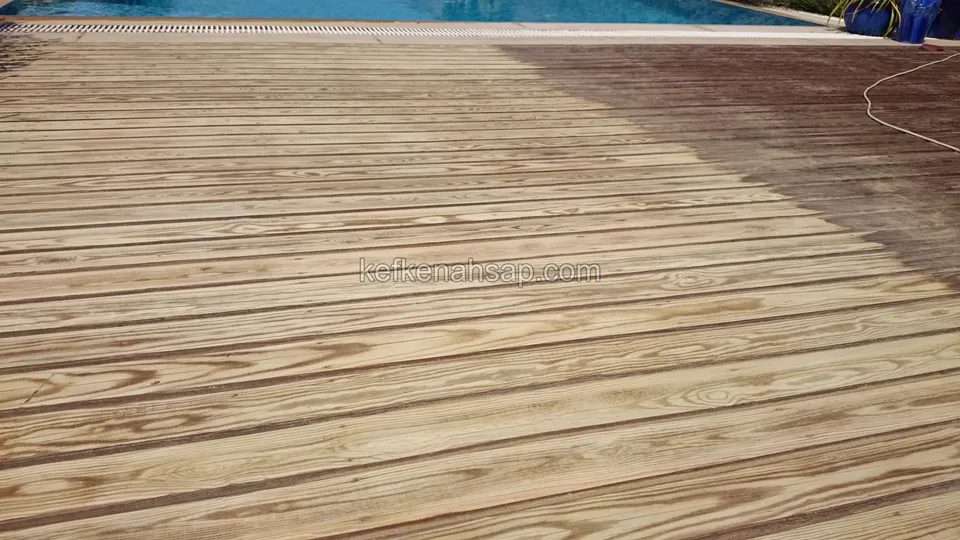
  • Deck surface in front of a pool, its right half painted dark reddish-brown and its left half raw and pale
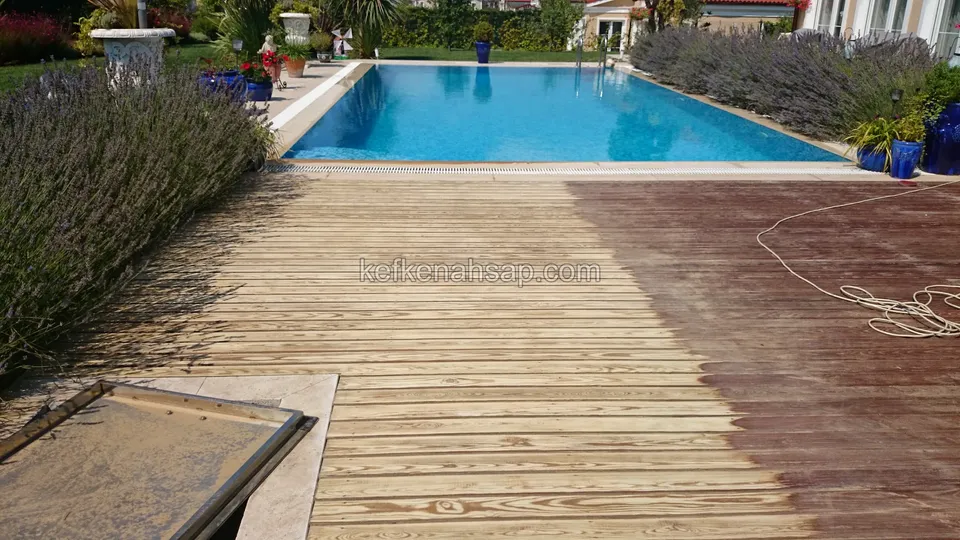
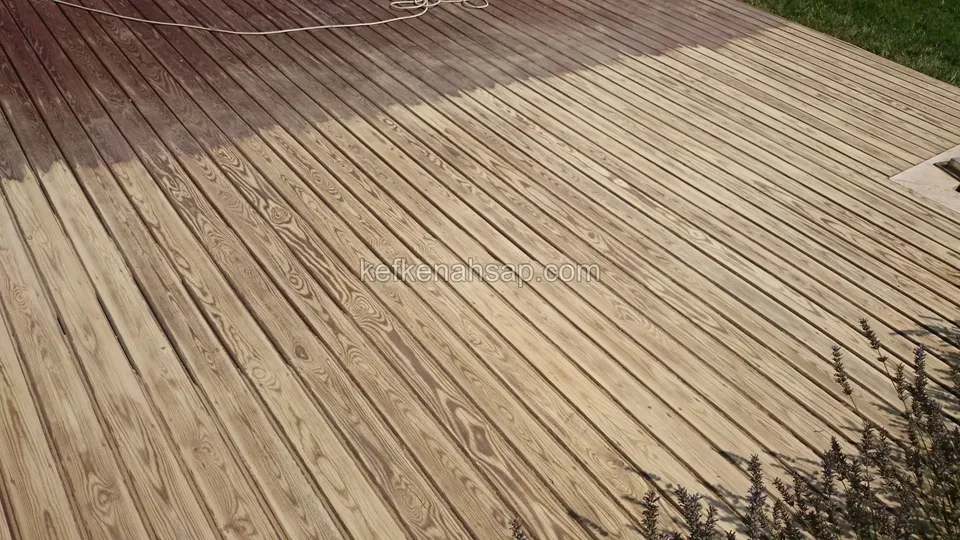
  • The upper half of the deck surface treated with a dark protector and the lower half still raw, with lavender in the corner
  • Joist frame built beside a stone retaining wall and a house, with deck boards starting to go down on the right
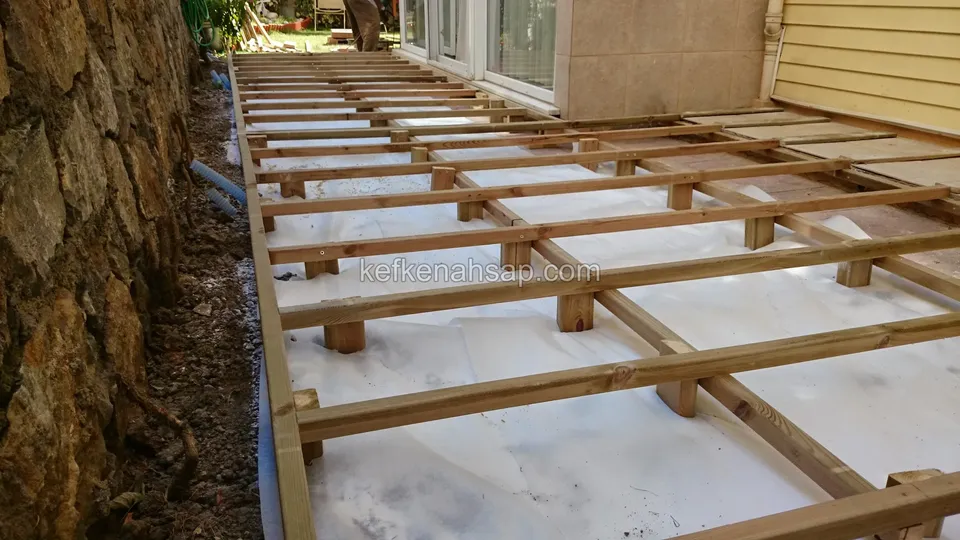
  • Crosswise and lengthwise joists set on small timber blocks over white sheeting beside a stone wall
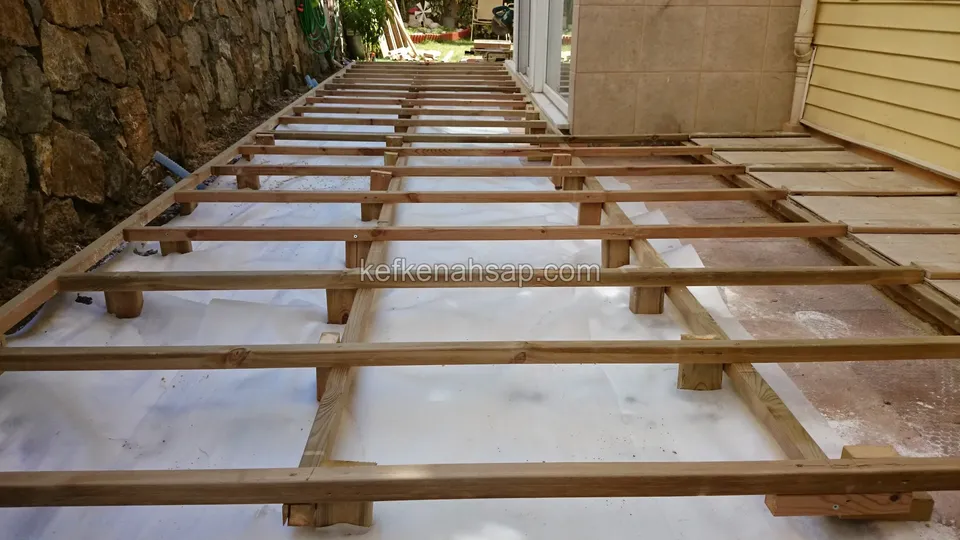
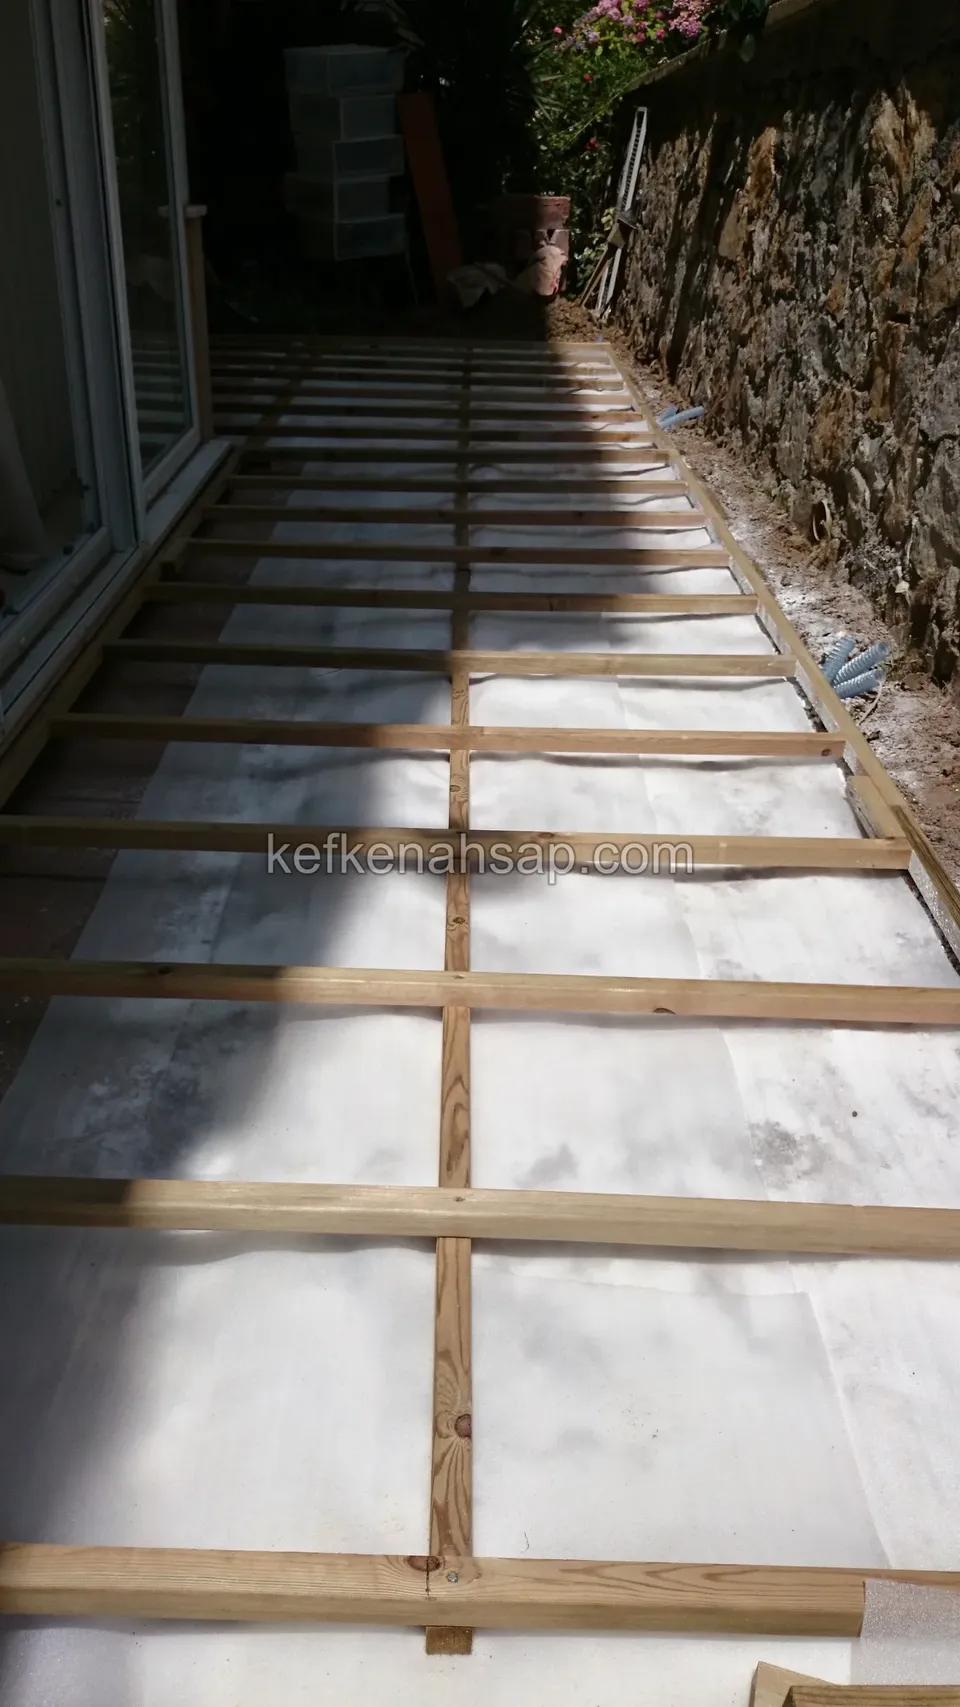
  • Rows of timber sub-joists laid on white sheeting towards a glass door in a narrow area beside a stone wall
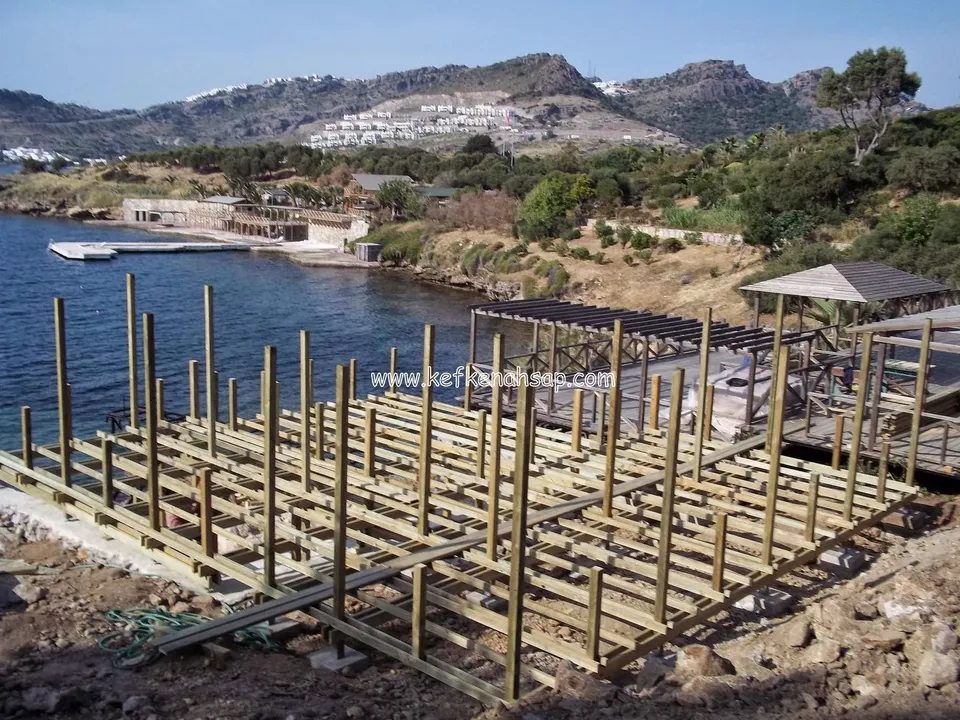
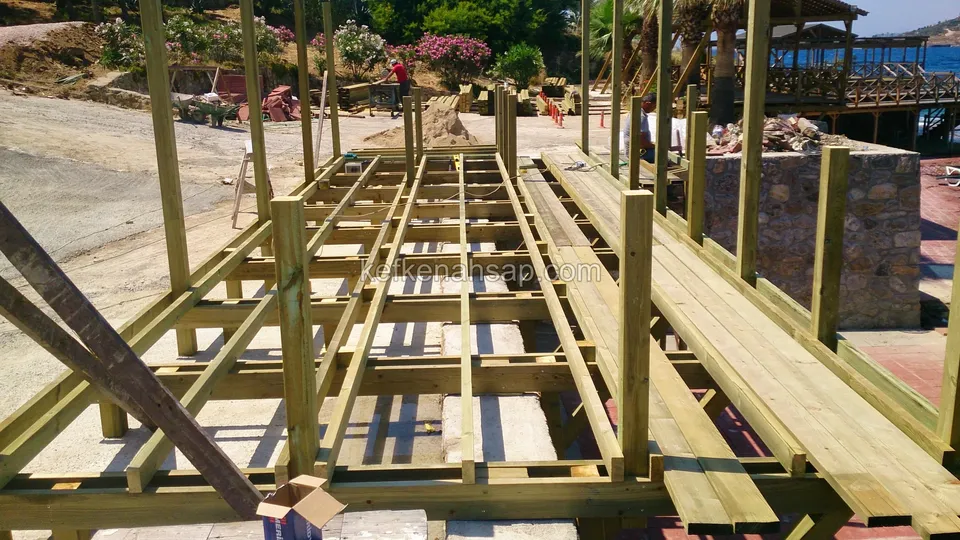
  • Timber post and joist frame spreading over a wide area on a bay shore, with a finished roofed platform
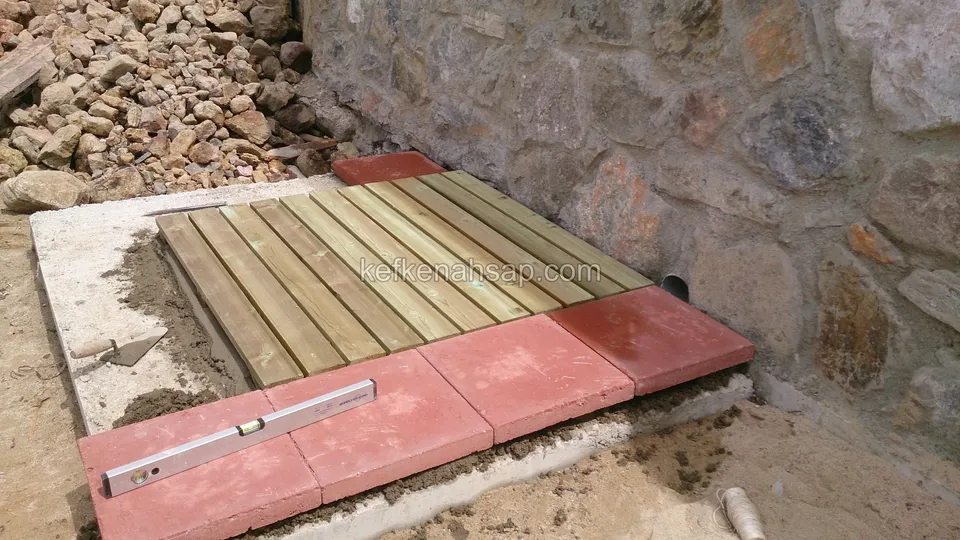
  • A small deck panel set into the concrete floor in front of a stone wall, with red concrete slabs around it
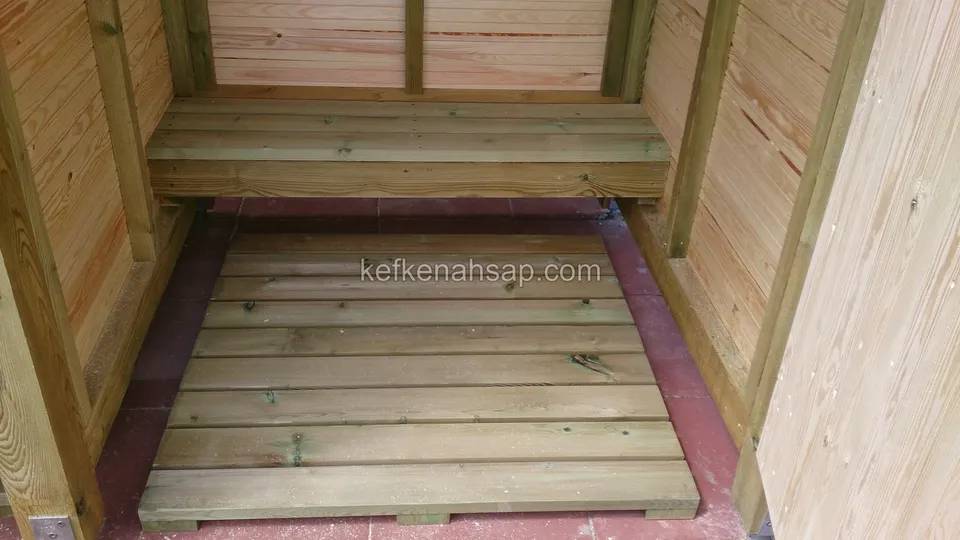
  • Deck floor of horizontal boards laid inside a small cabin clad in pine boards, with red concrete slabs at the edge
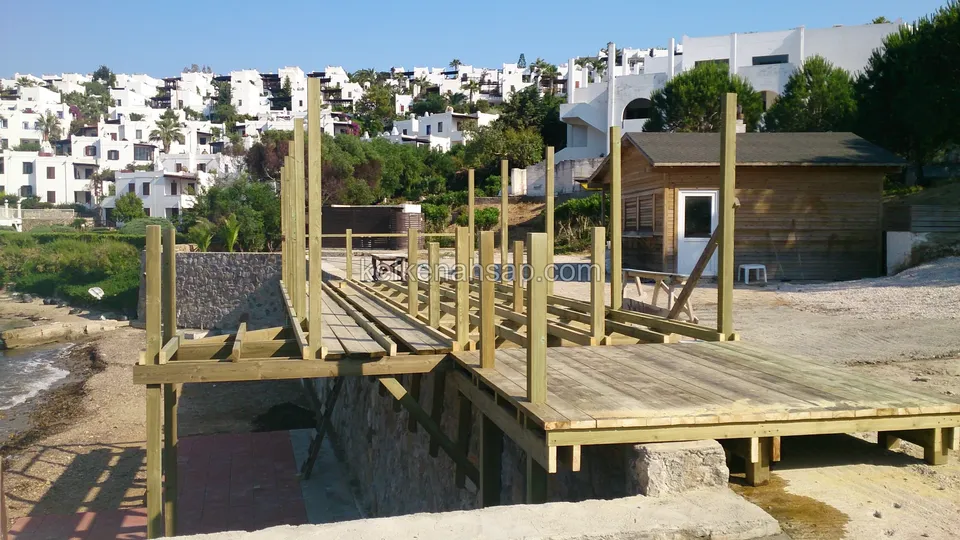
  • Raised timber deck path resting on stone ground at the shore, with railing posts not yet complete and white houses
  • Timber joist frame by the sea, with deck boards starting to go down on the right and a flowering garden behind
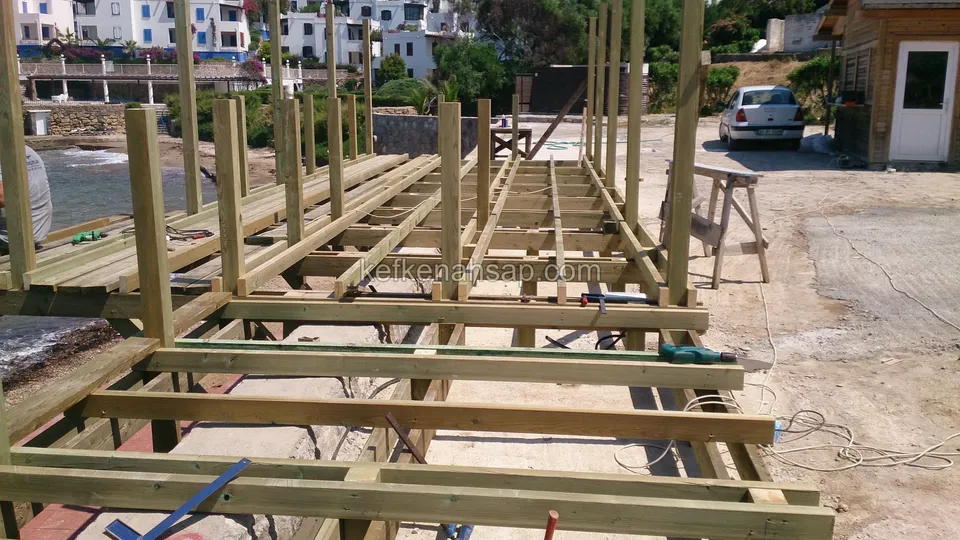
  • Wide timber sub-frame covering a long area by the sea, with rows of posts, and white buildings and vehicles behind
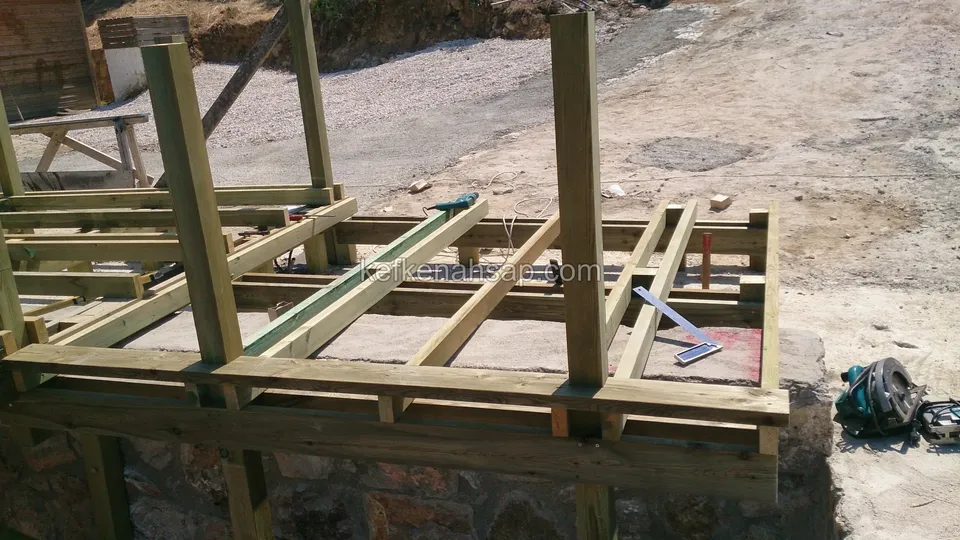
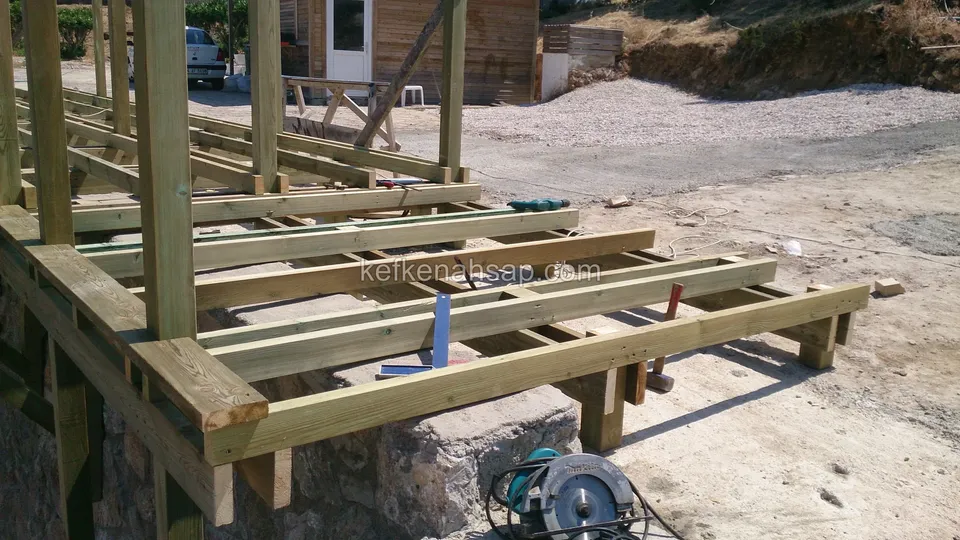
  • Timber joist and post frame built on a stone wall, not yet covered with deck boards
  • Timber deck sub-frame and rising posts set on a stone wall by the sea, with a circular saw in front
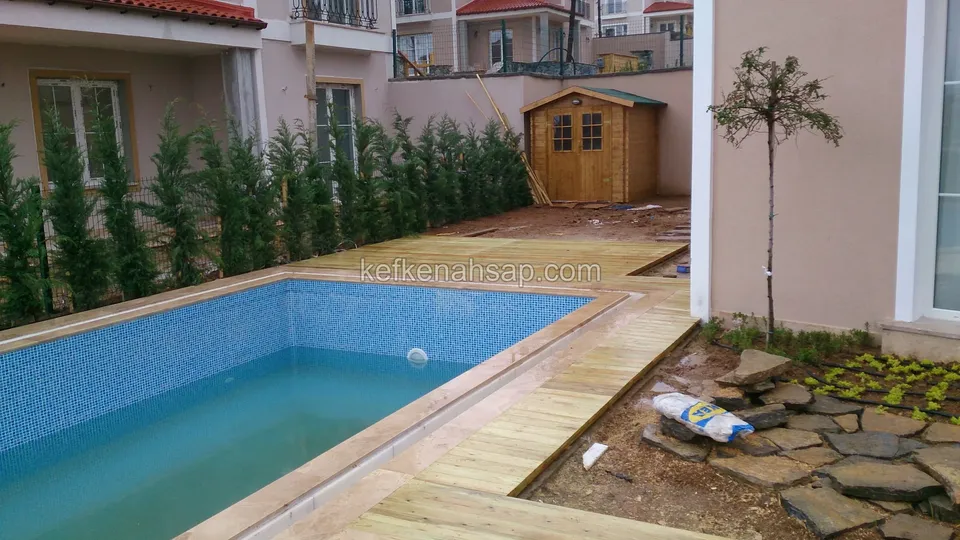
  • Pale deck strip along the edge of a small pool, with a timber garden shed and a row of cypress behind
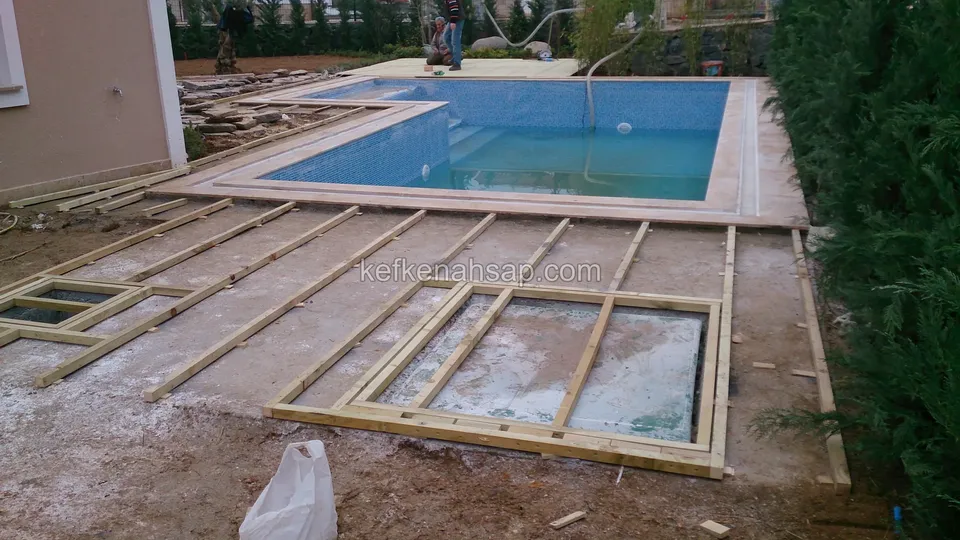
  • Timber sub-frame laid around a small pool, with openings left for covers in the frame and soil around it
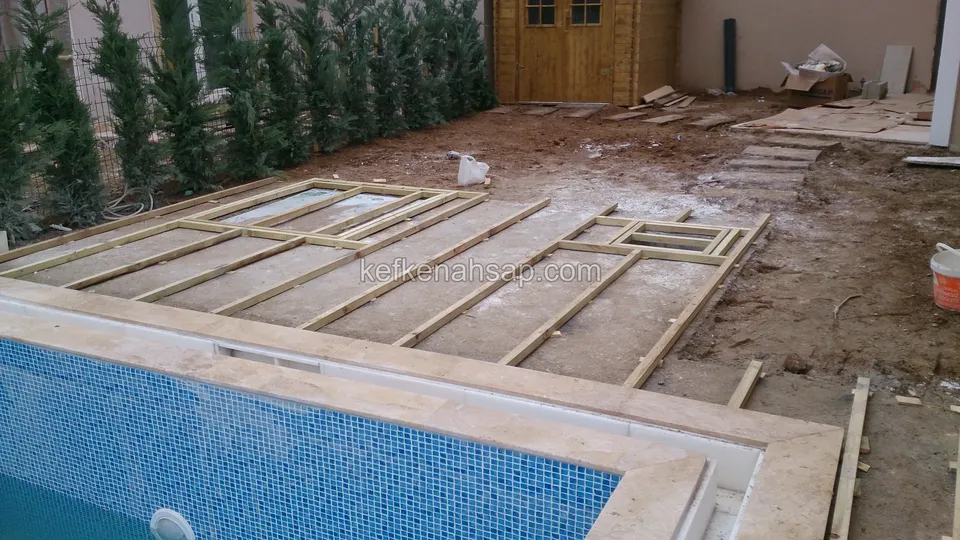
  • Timber support frame set out around a mosaic-tiled pool and not yet covered, with a timber shed and a cypress hedge behind
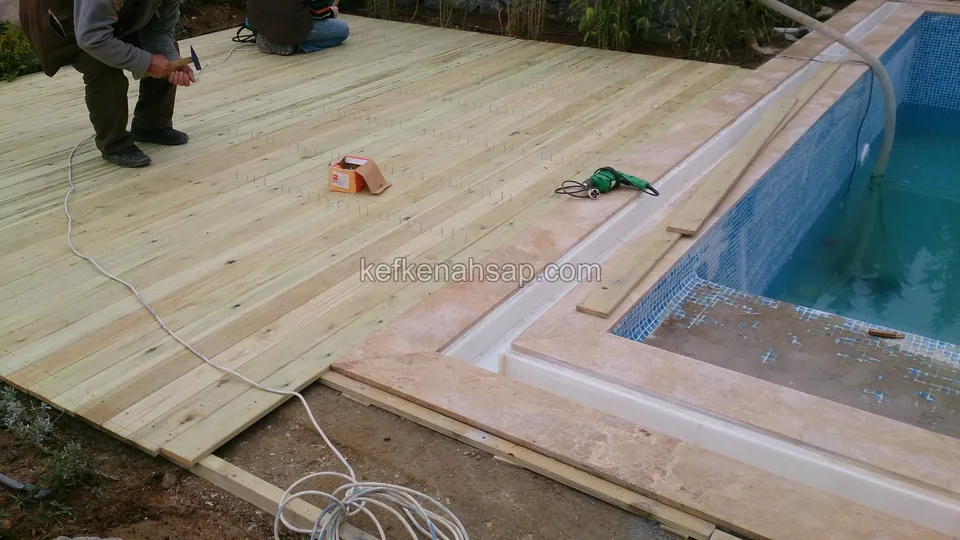
  • Pale deck boards laid right up to the stone edge of a pool, with two craftsmen fixing boards and a drill
  • Pale deck with a cross-braced railing among pine trees, with timber sleepers set in rows in the soil beside it
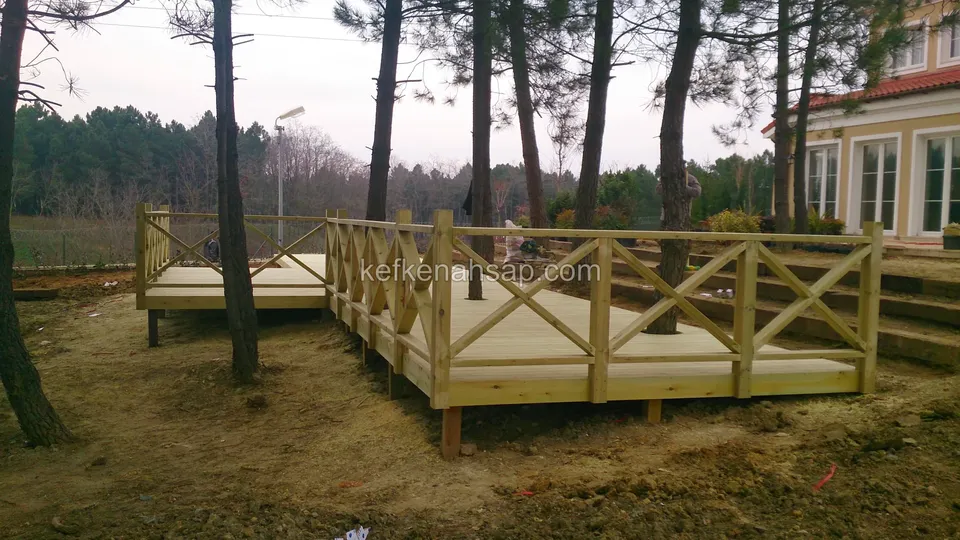
  • Pale deck raised on legs over bare soil among pine trunks, with an X-braced railing and a villa behind
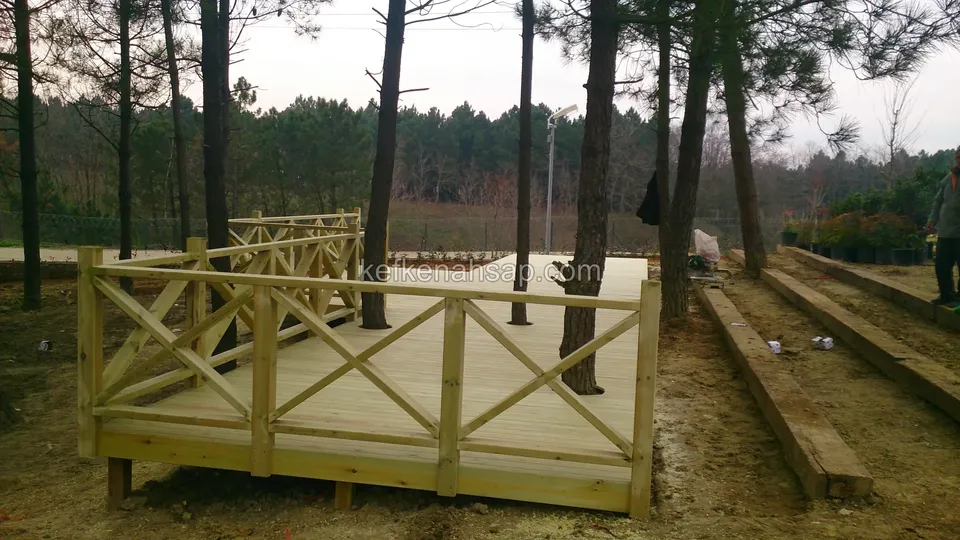
  • Wide pale deck built over bare soil among pine trees, with a cross-braced railing on the right edge
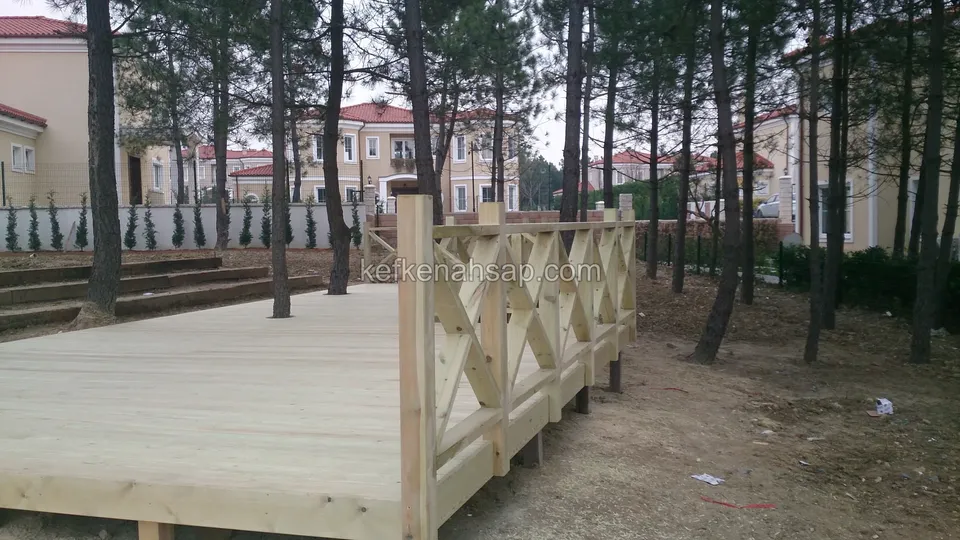
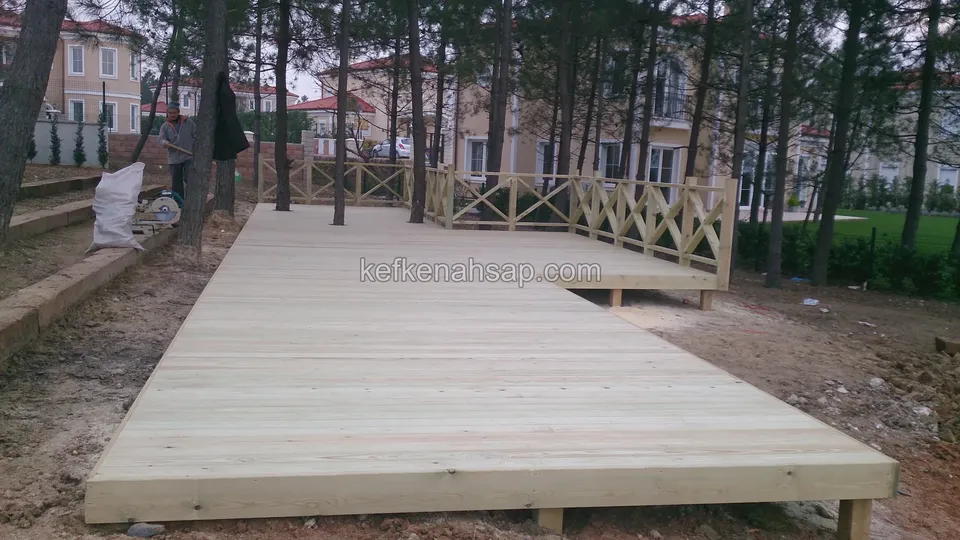
  • Long pale deck built over bare soil among pine trees, with a cross-braced railing and houses behind
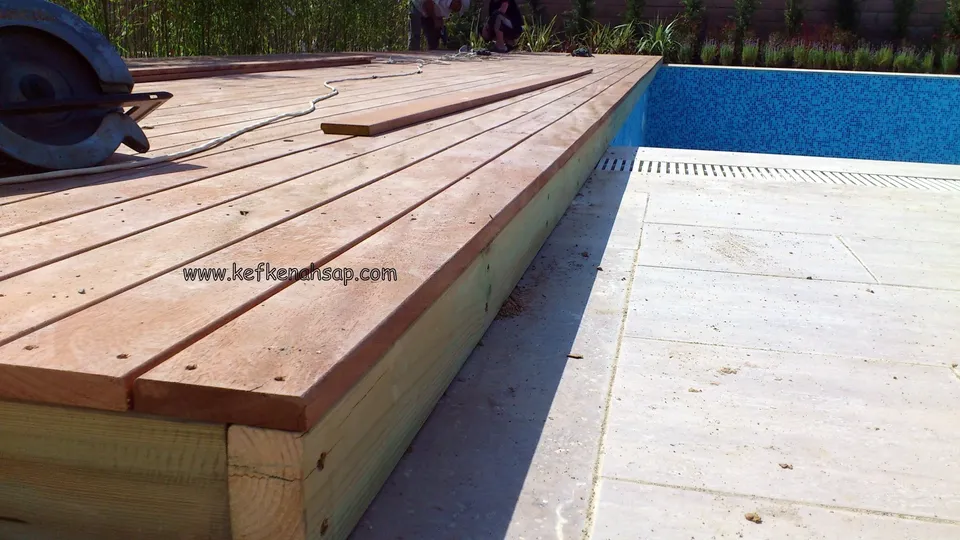
  • Reddish-brown deck boards being laid at the grated pool edge, with a saw in the corner and pale stone paving beside
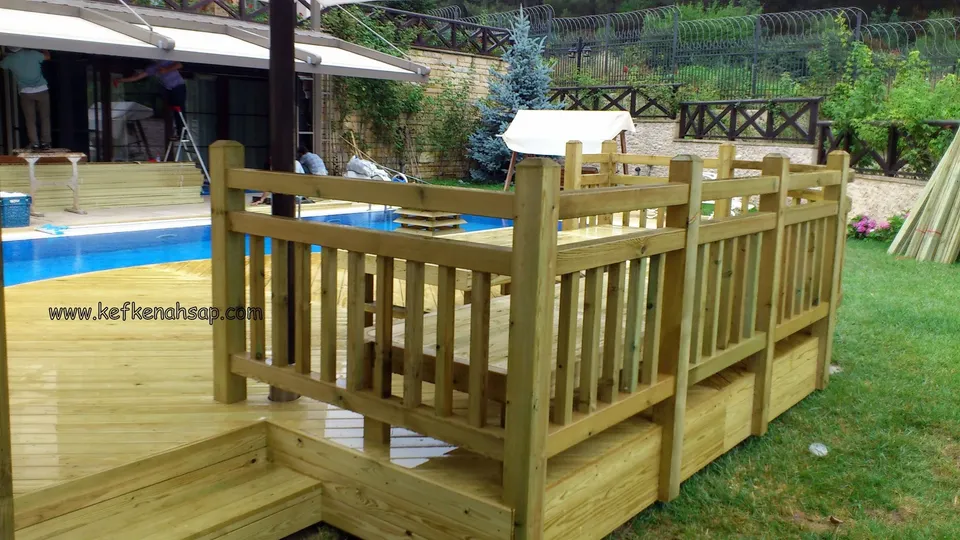
  • Vertical-slat railing and corner post of a new light-greenish deck platform, with the pool
  • Timber railing being installed on the raised platform at the pool edge, with offcuts and hand tools lying on the deck
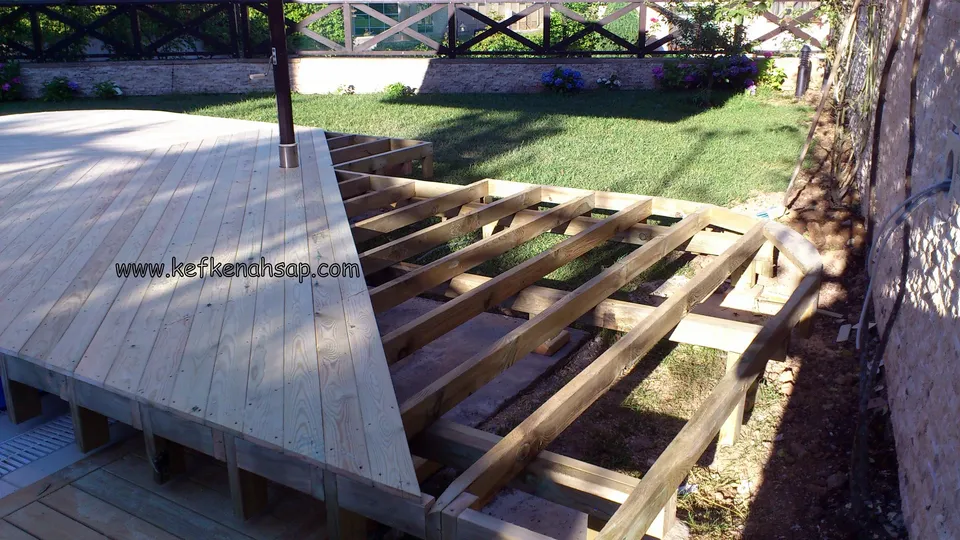
  • Platform with one half covered in deck boards and the other half showing crossing timber joists
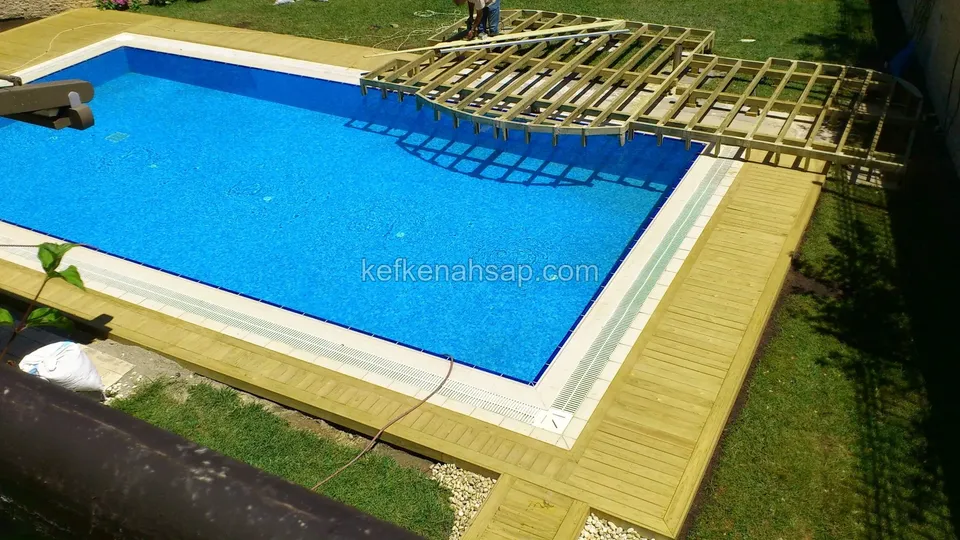
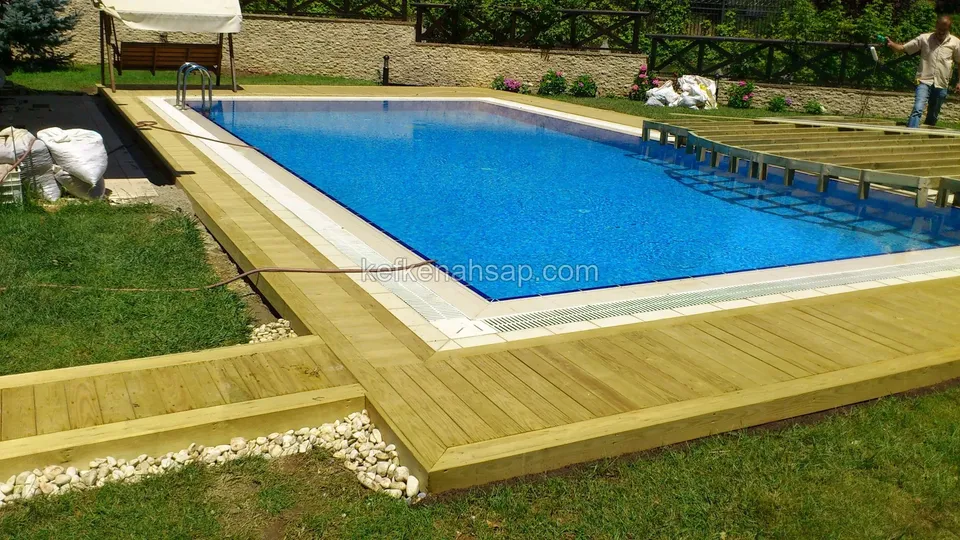
  • Pale deck around the edge of a blue pool, with an uncovered lattice-like timber frame in the upper corner
  • Pale deck wrapping a rectangular pool, with a timber support frame in the upper-right corner
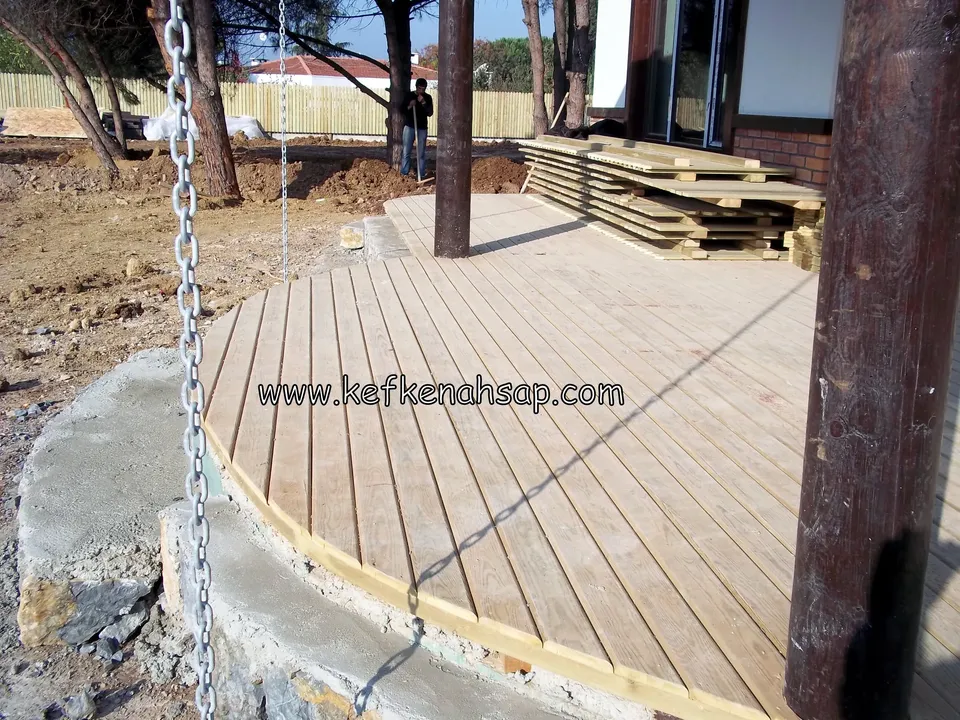
  • Pale deck with a rounded outline, ringed by a concrete edge strip, with a post hung with a chain and stacked boards beside it
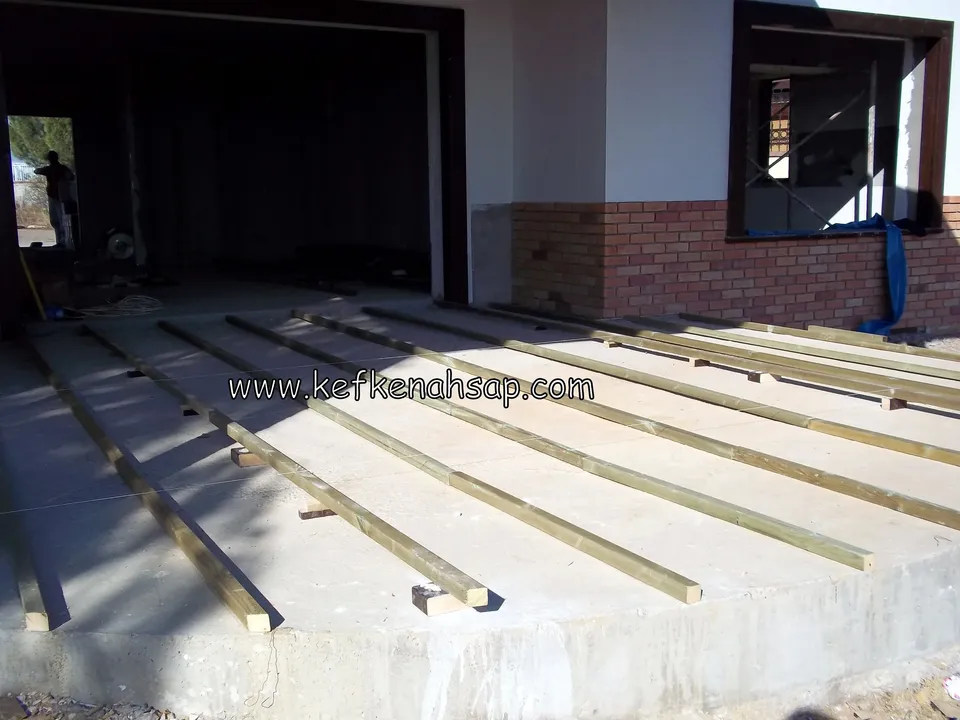
  • Pressure-treated timber support joists set out at an angle over a concrete floor, with no deck boards yet
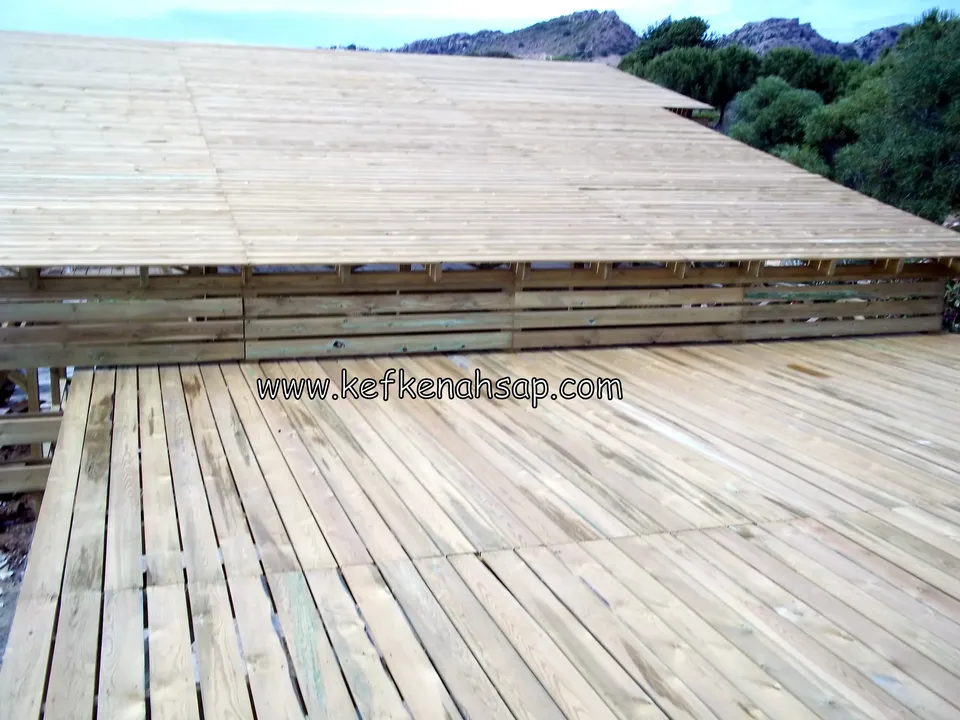
  • Wide pale pressure-treated pine deck floor facing a mountain view, with an unfinished timber-clad structure behind
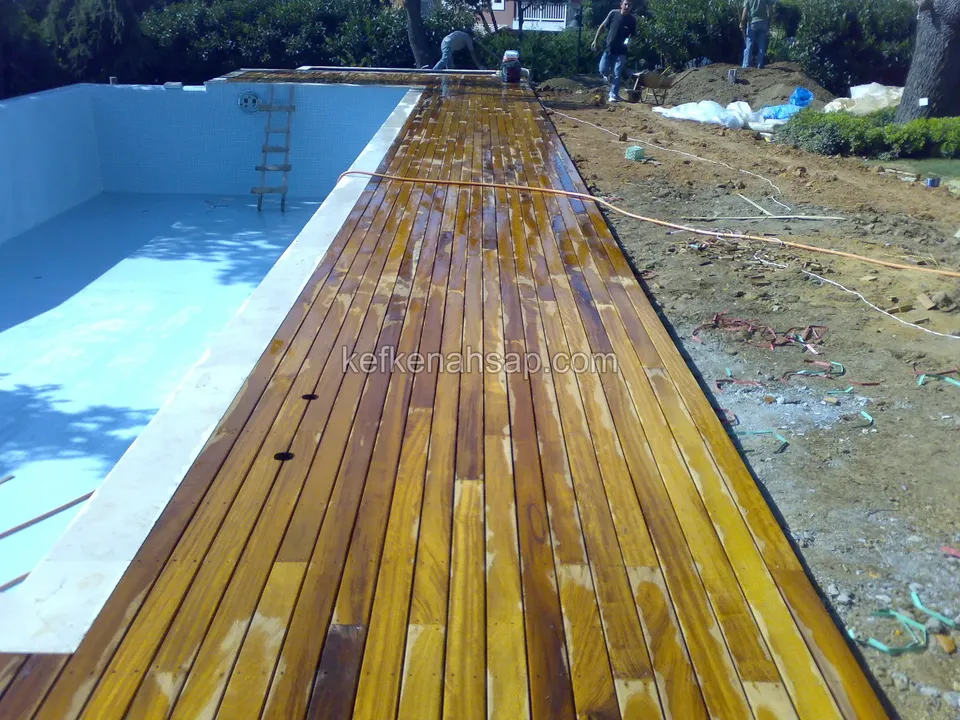
  • Long narrow deck strip of wet yellowish boards along the edge of a white-tiled pool not yet filled with water
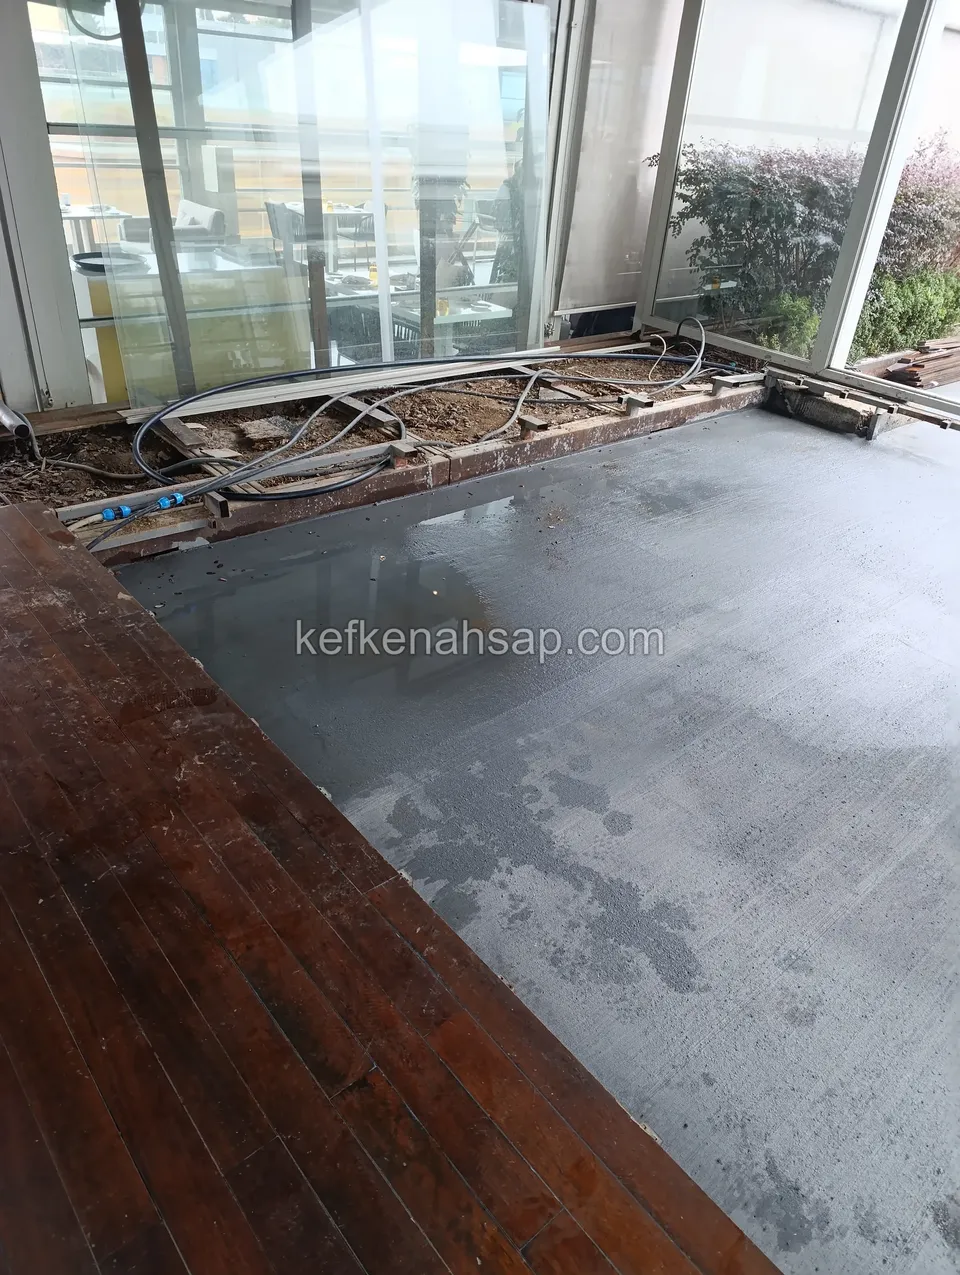
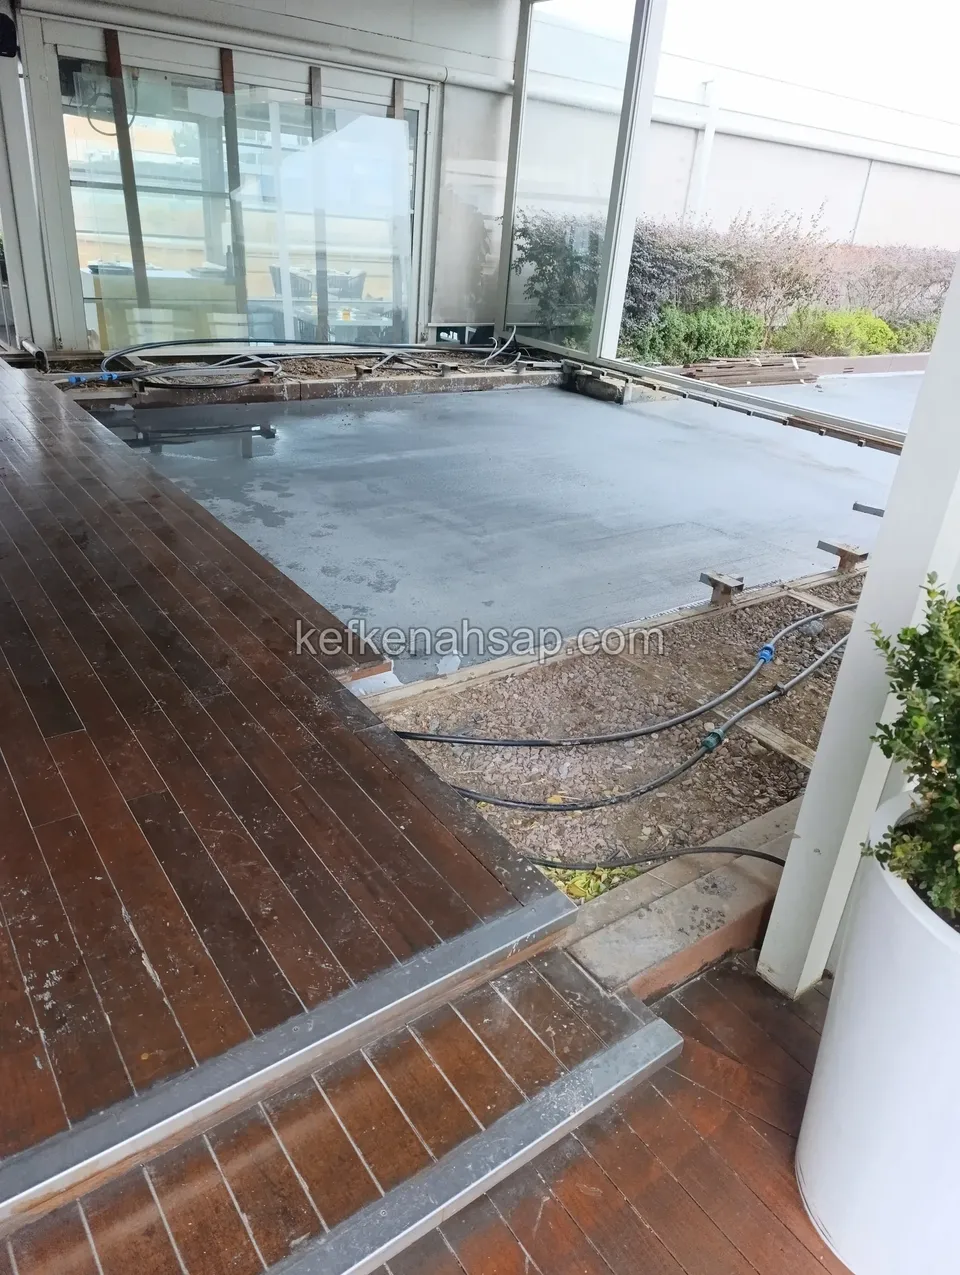
  • Wet grey concrete floor in front of a glass-fronted area, with dark red-brown deck on the left edge and cables
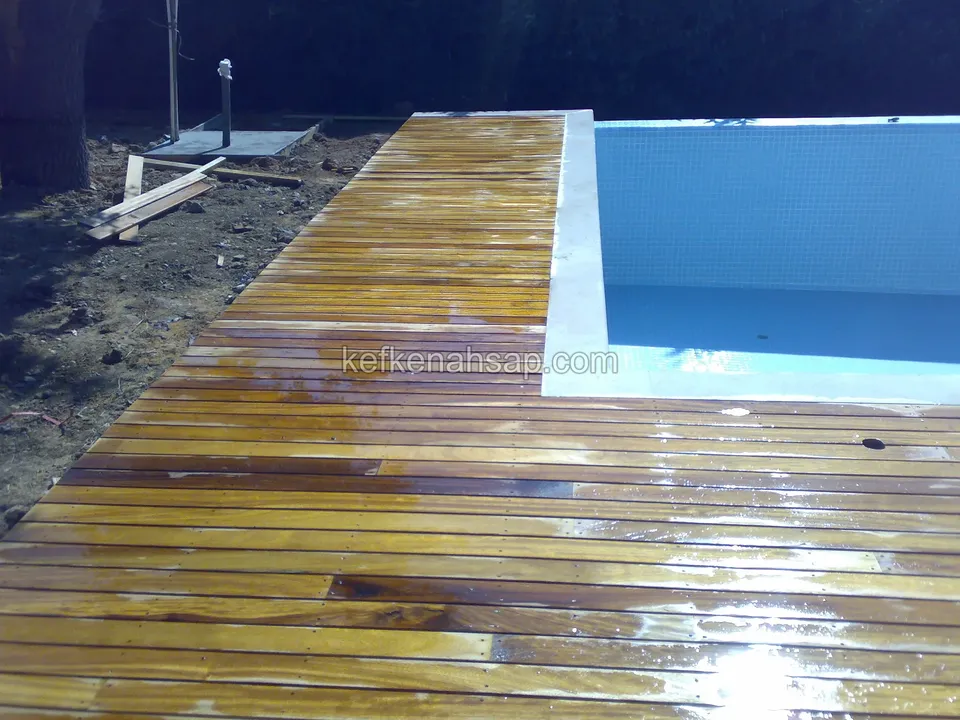
  • Yellowish deck boards wet from rain, wrapping the corner of a new blue-tiled pool, with open soil around
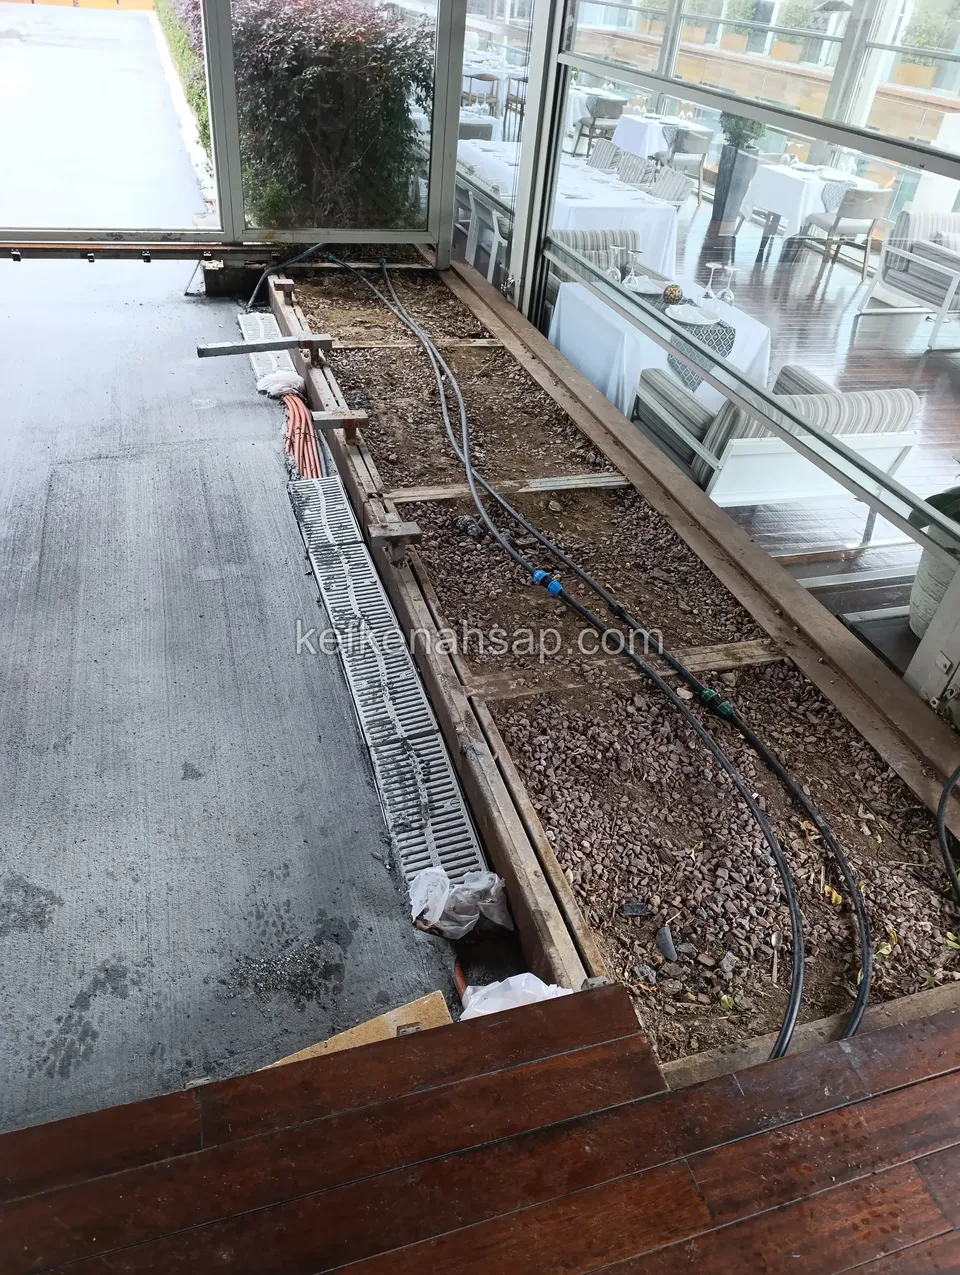
  • Gravel, pipes and a drain grating exposed where the deck has been lifted in front of a glass-fronted restaurant
  • Dark deck and steps at the entrance of a glass-fronted venue, with damp concrete floor and exposed pipes beside them
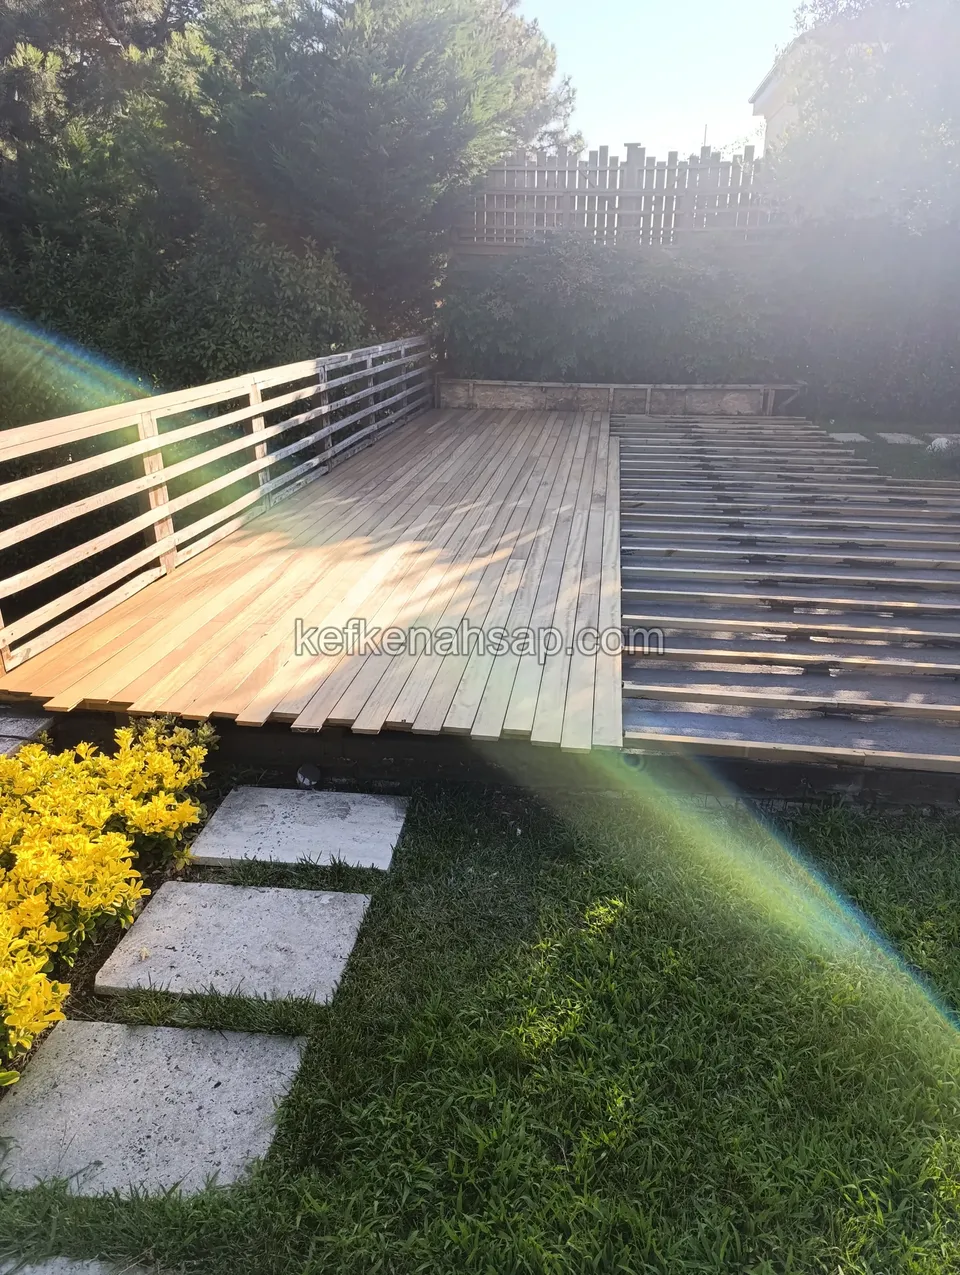
  • Half-laid pale deck with a railing at its edge, beside shrubs and stone slabs, with sun flare in the lens
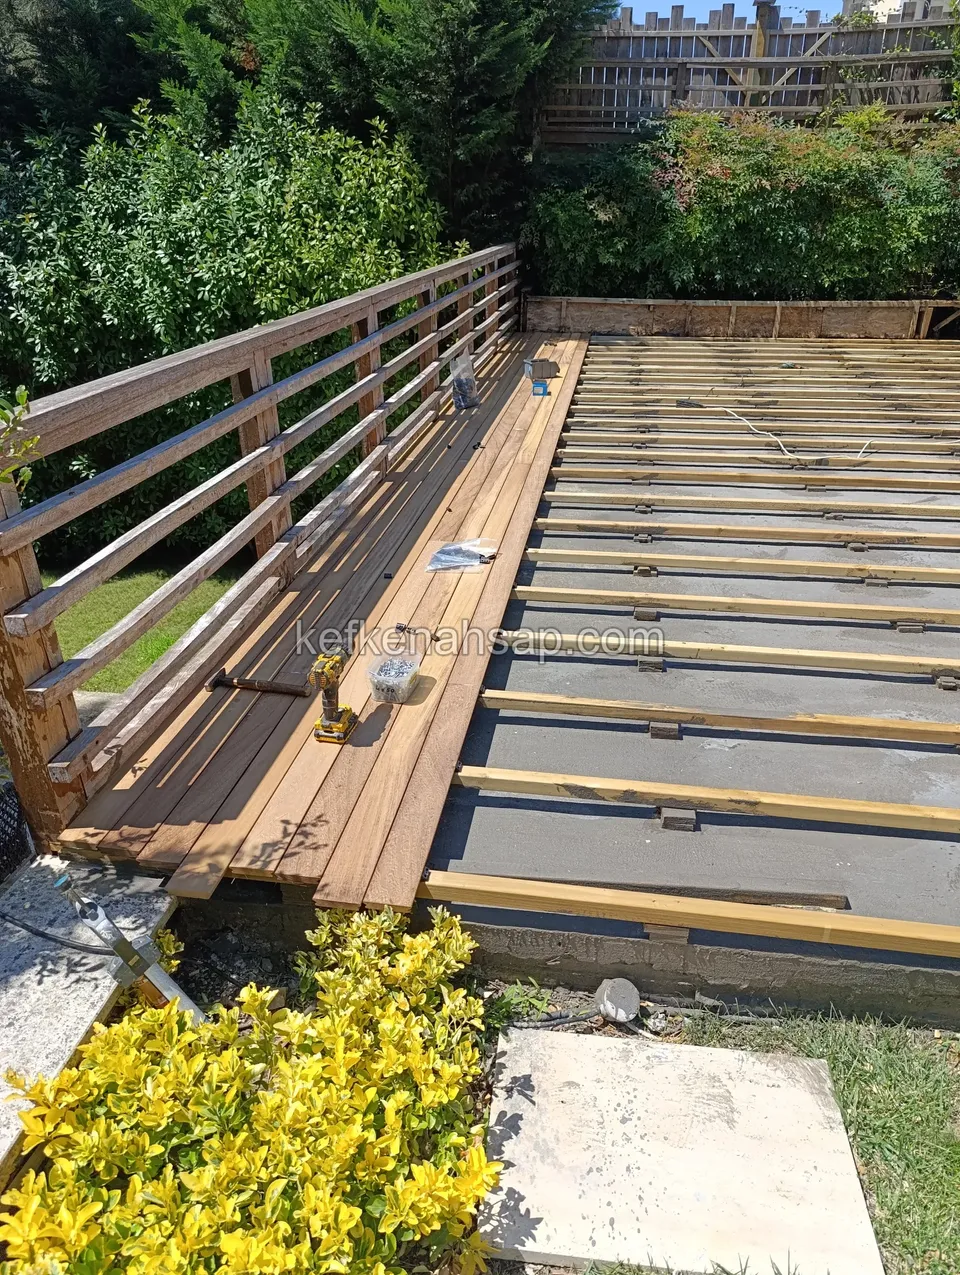
  • Pale deck laid halfway over battens, with a horizontal-slat timber railing on the left and yellow-leaved shrubs in front
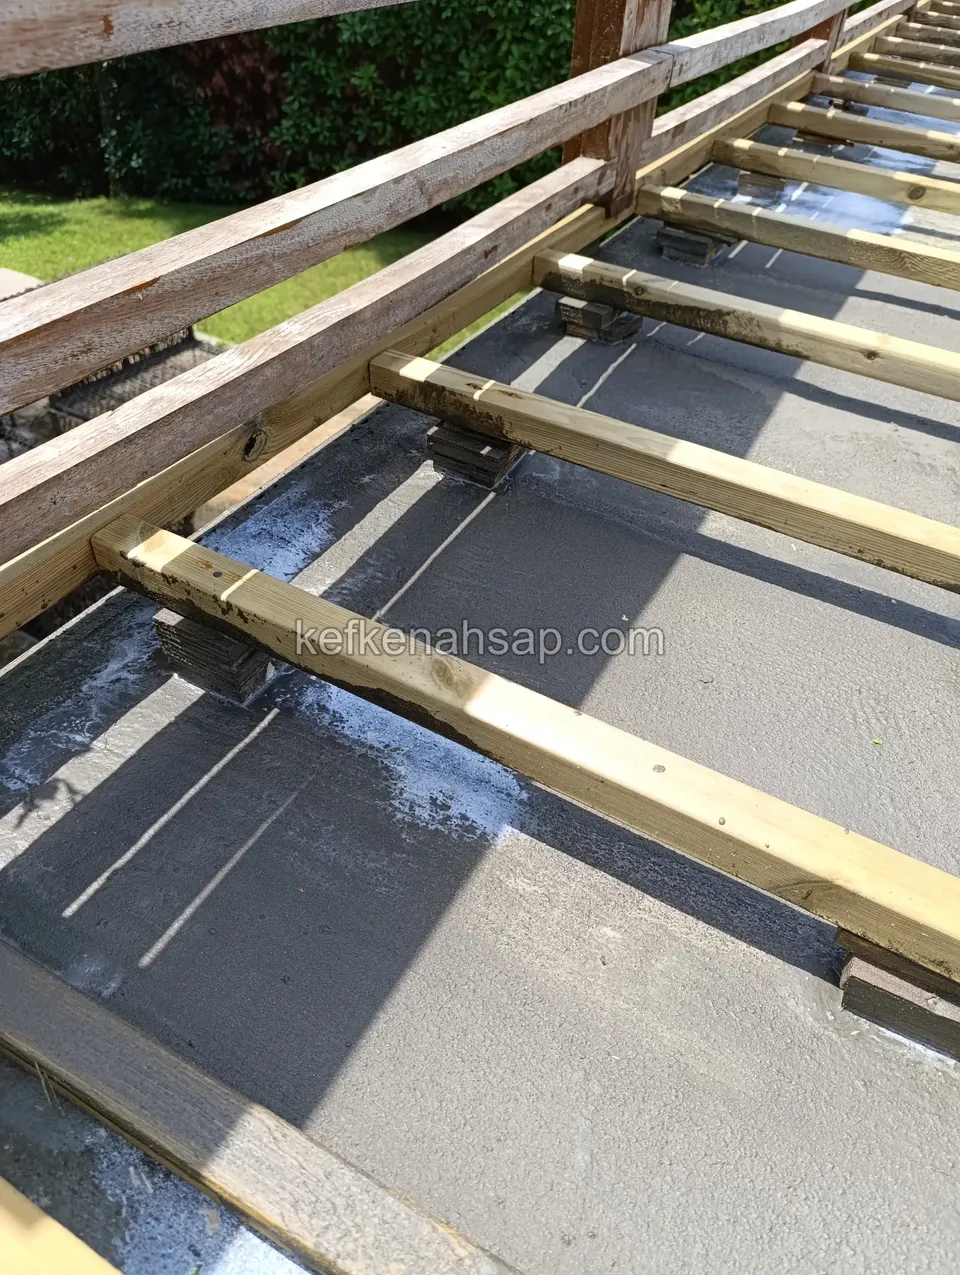
  • Pressure-treated battens set on pedestals over grey screed with a timber railing above, seen up close
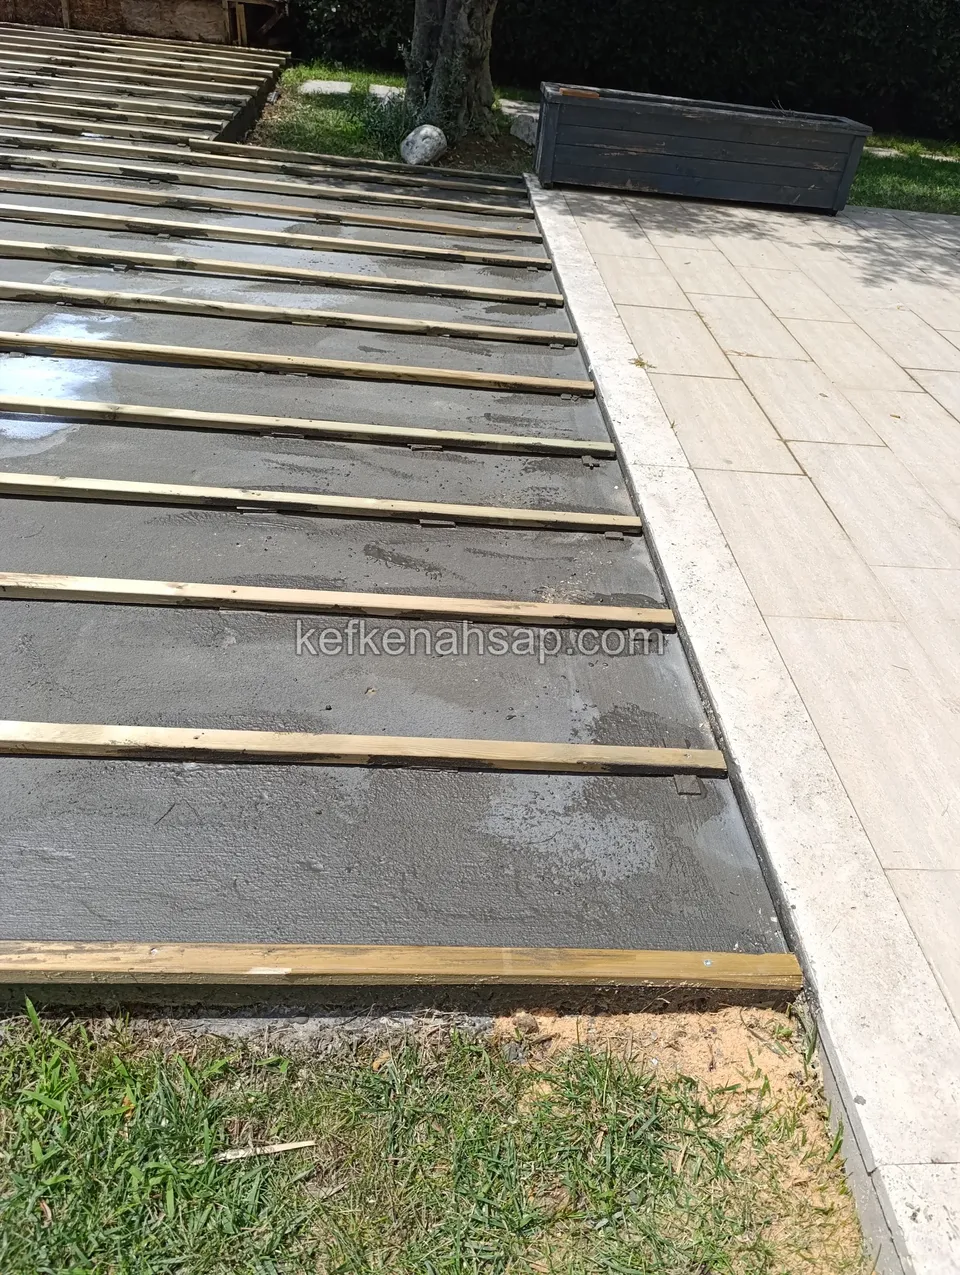
  • Spaced timber battens laid side by side over grey screed, with a pale tiled edge and lawn on the right
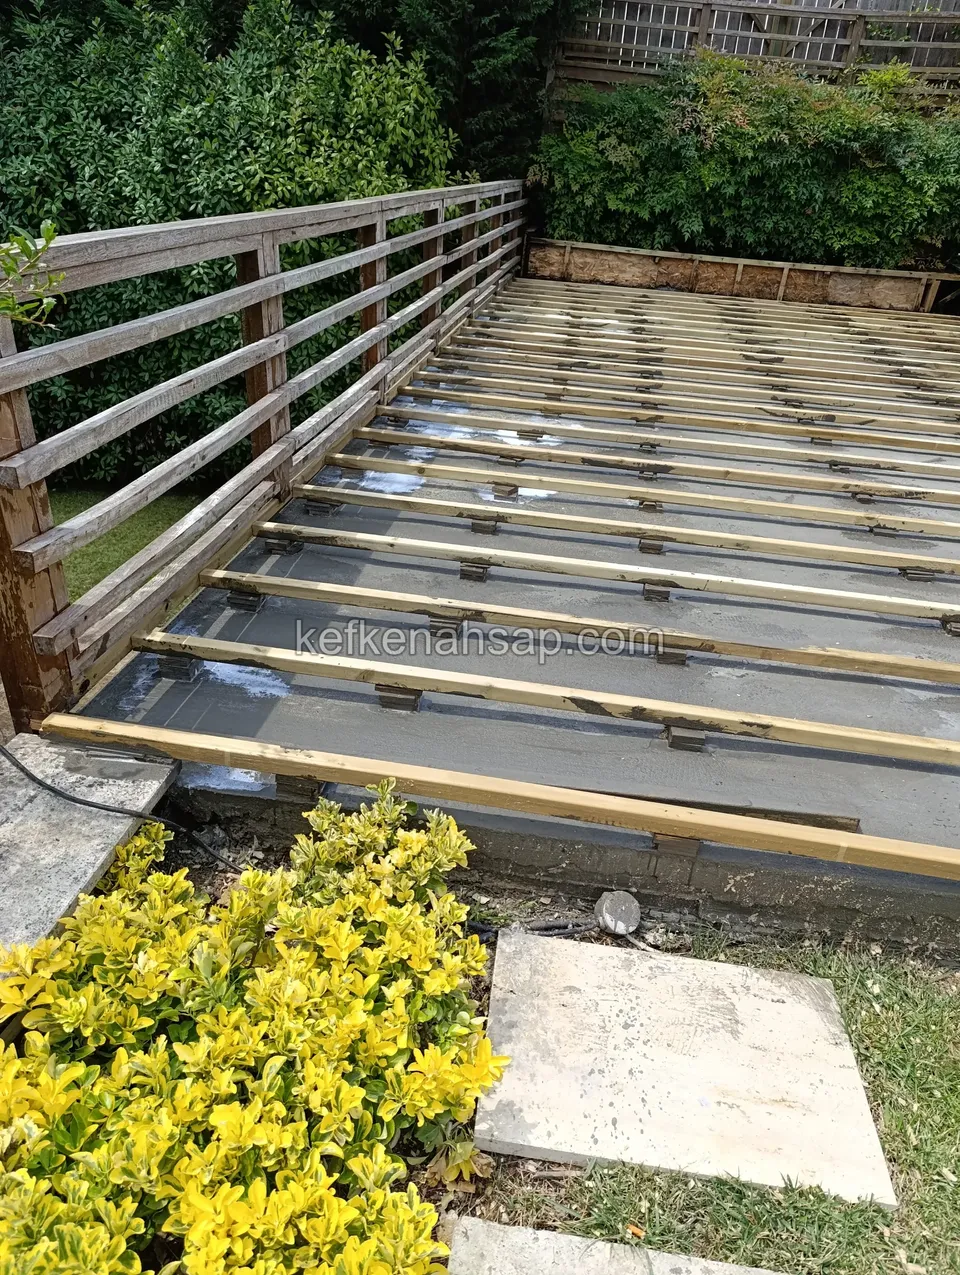
  • Thin pressure-treated battens set on pedestals over a screed floor, with a horizontal-slat timber railing on the left
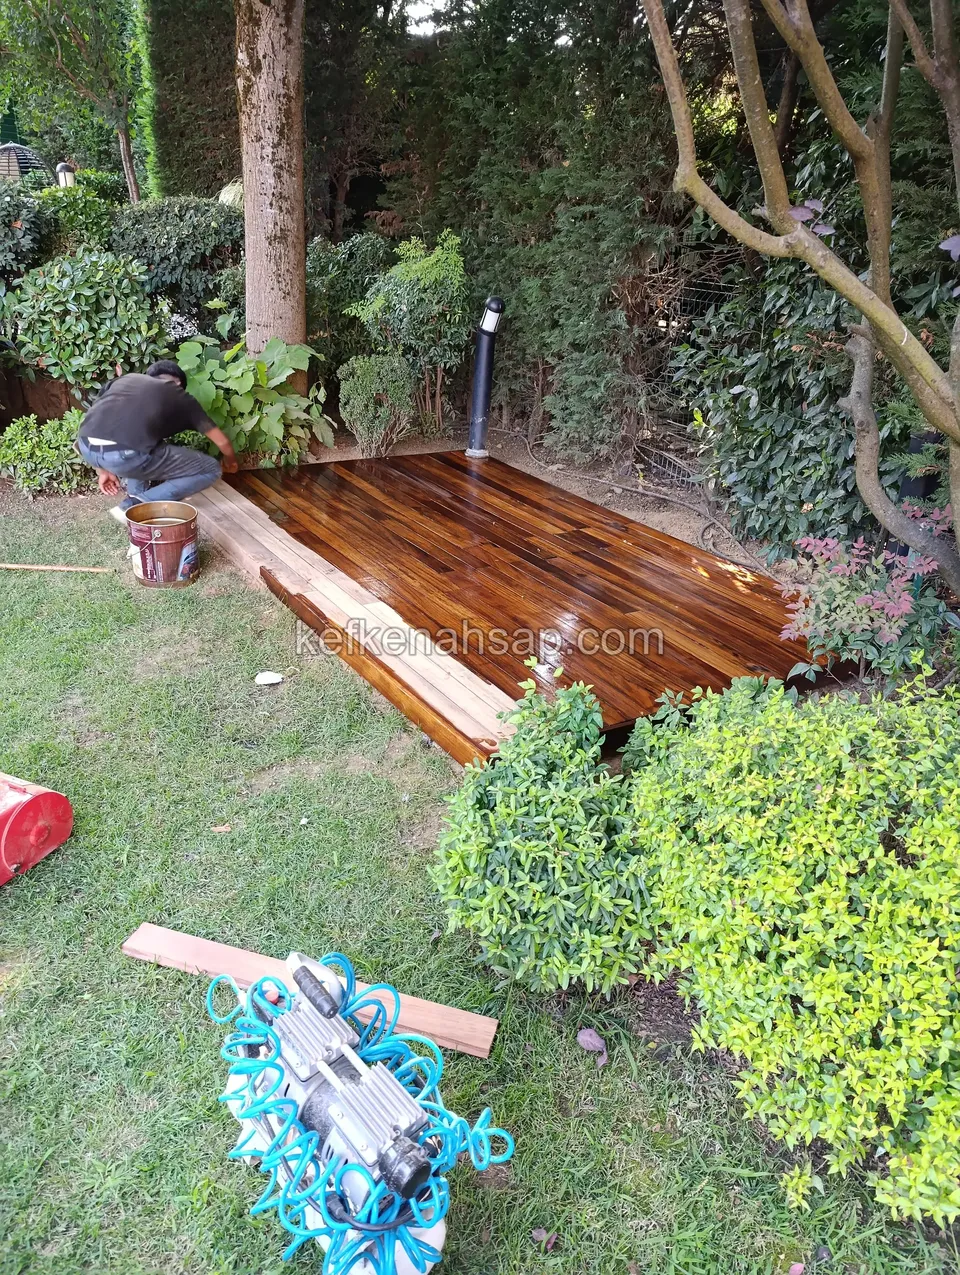
  • Newly laid, freshly finished dark deck beside a tree in a lawned garden, with a craftsman, a paint tin and tool bags nearby
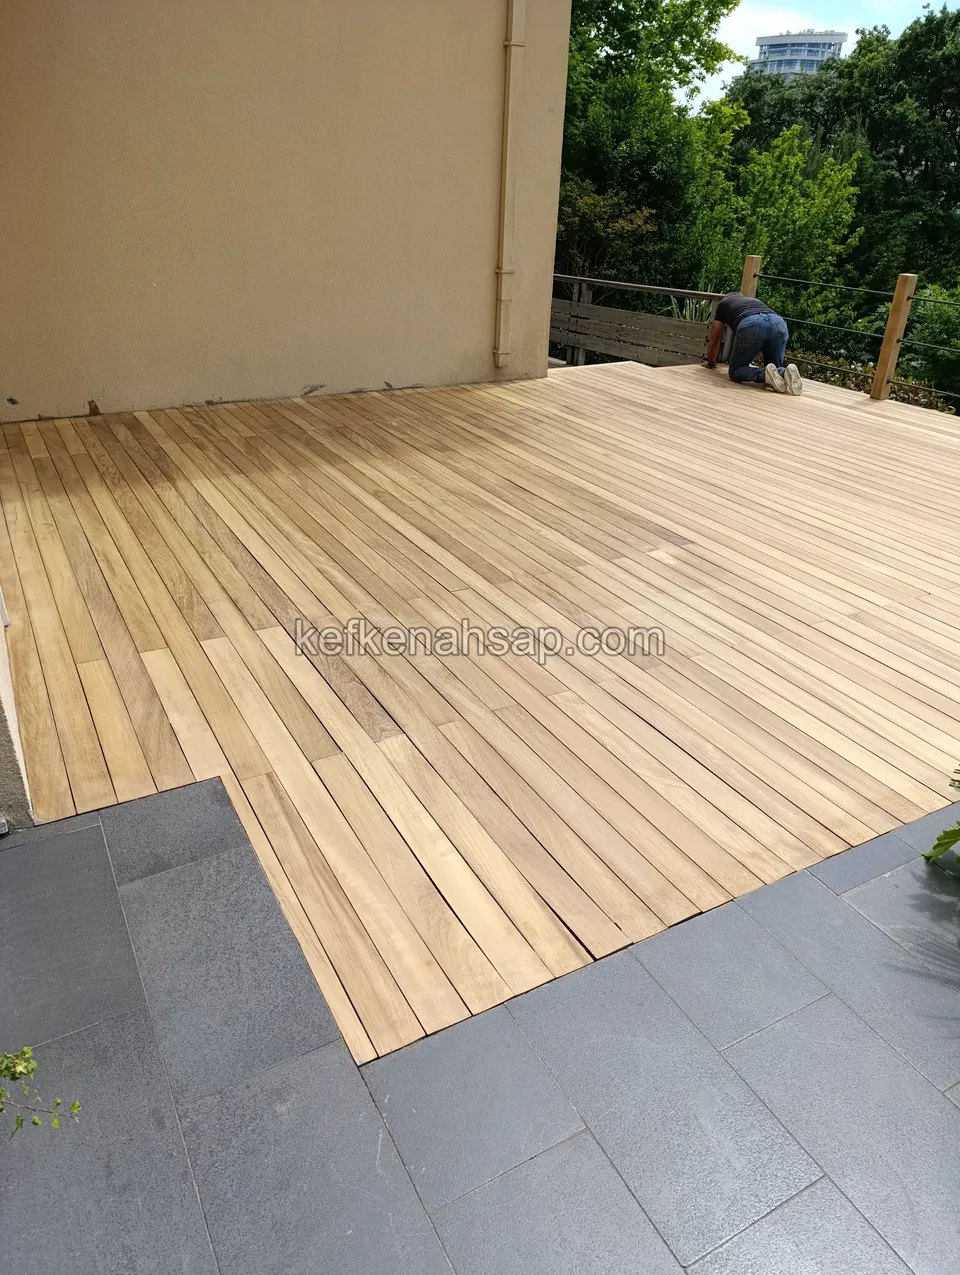
  • Newly laid pale deck in front of a building wall, meeting grey stone flooring along a stepped edge
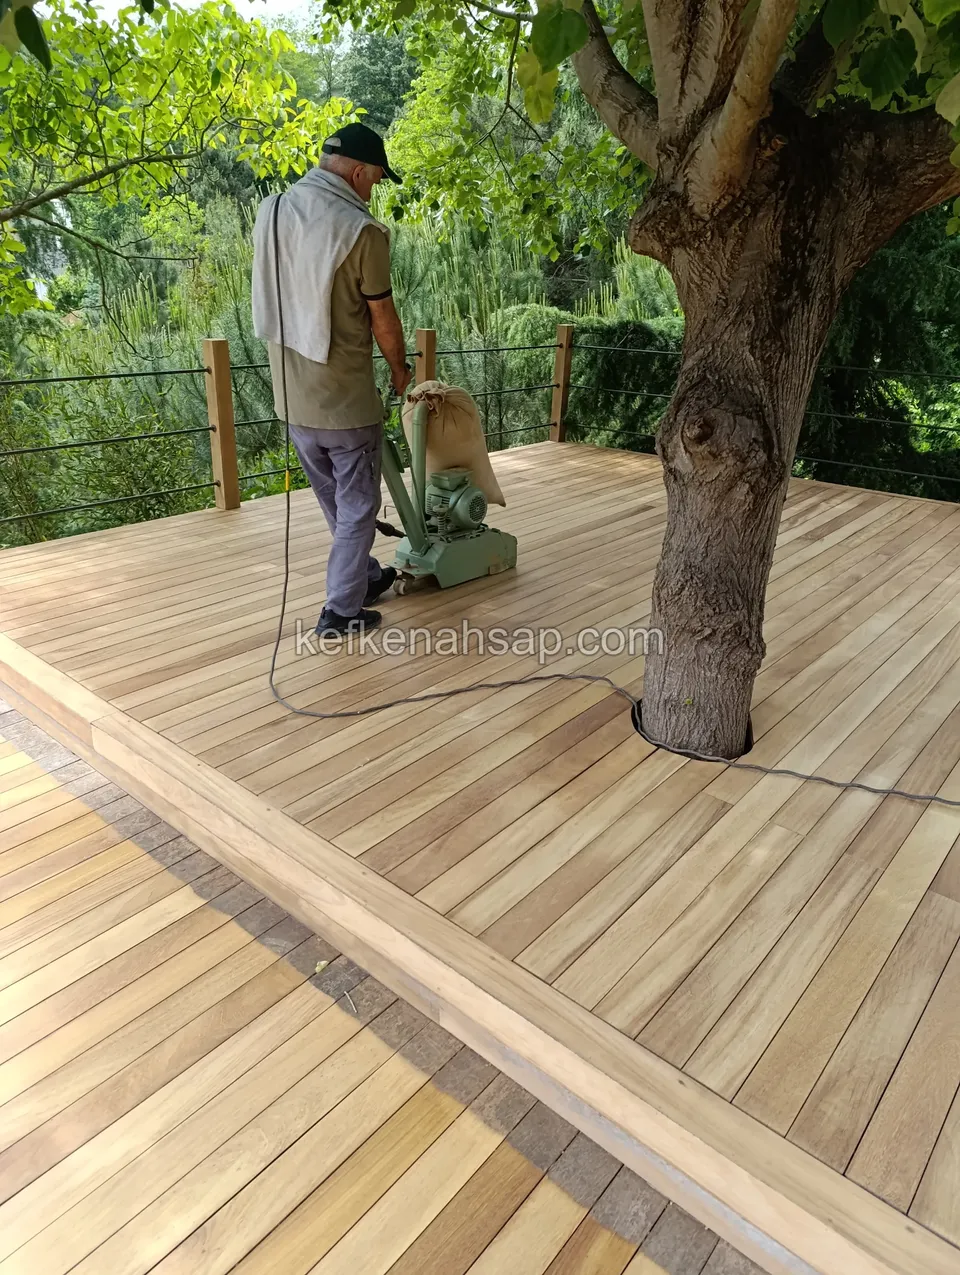
  • A wide deck with an opening for a tree trunk being worked with a floor sander
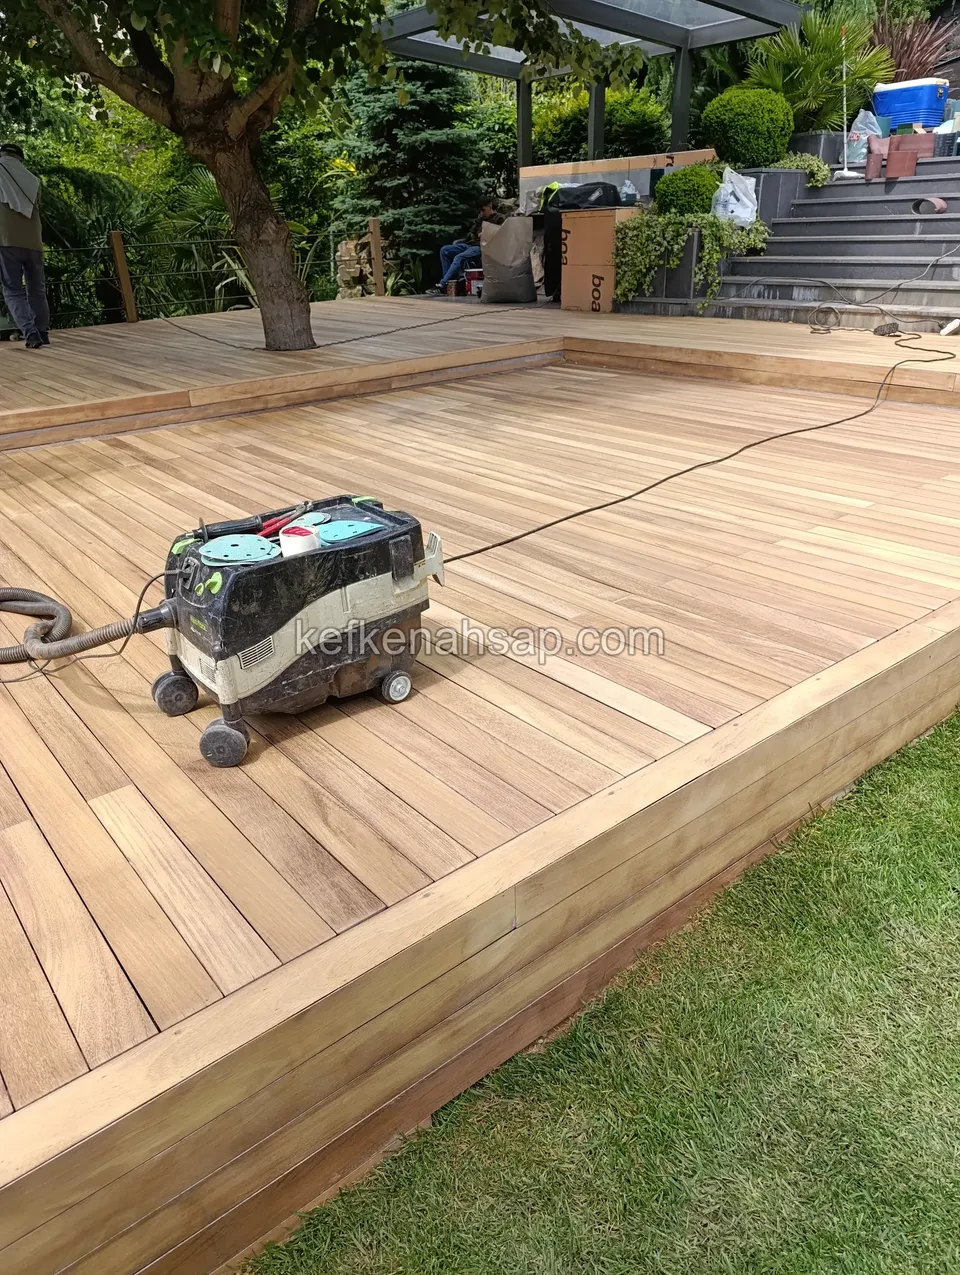
  • Dust extractor and sander resting on a wide pale deck, with a tree and a stepped garden area behind
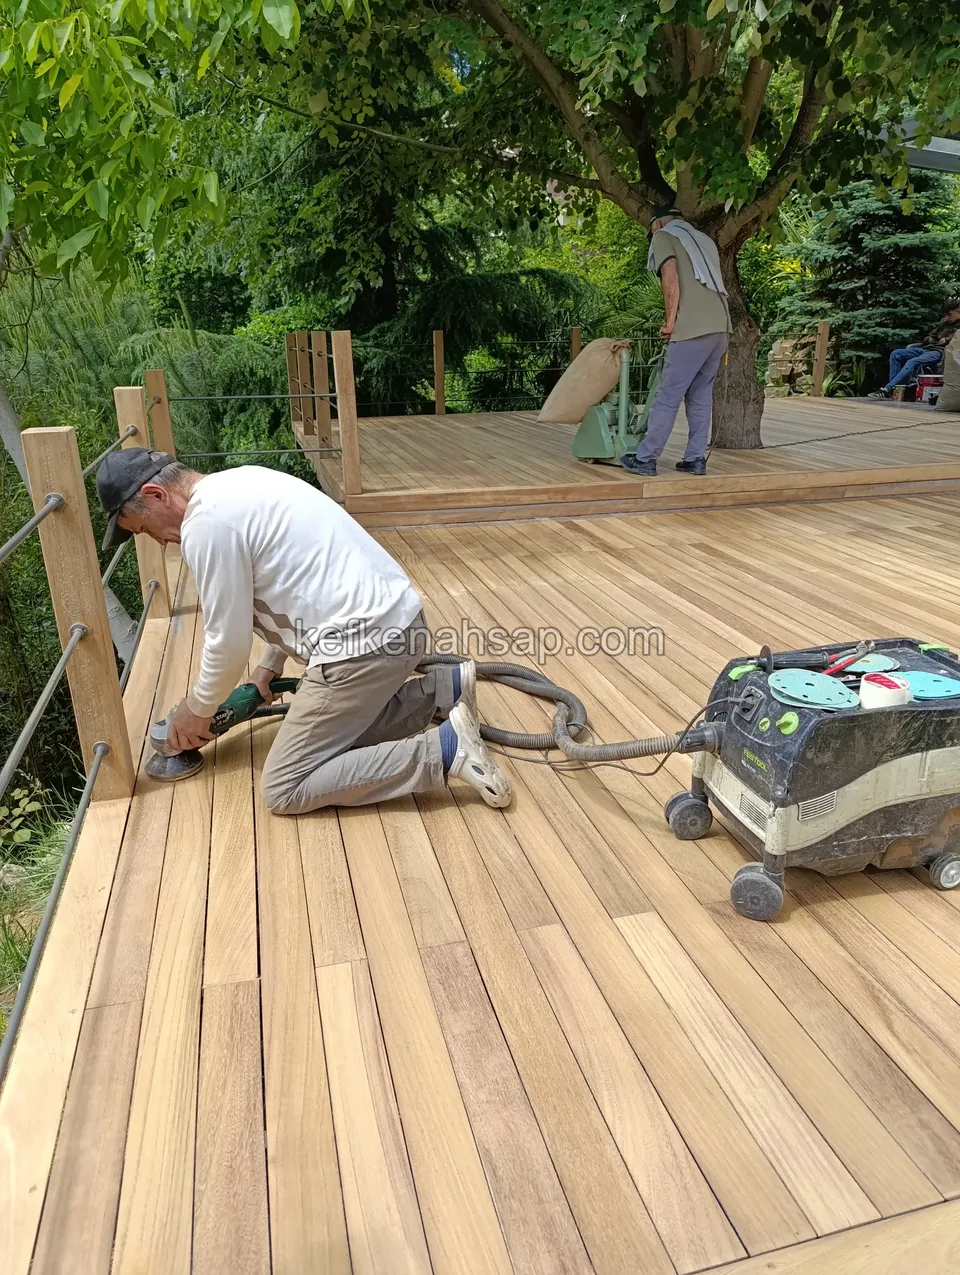
  • A wide deck under a tree being sanded by a kneeling craftsman with a dust extractor
  • Newly laid narrow pale deck strip at the edge of shrubs in a side passage, next to a concrete floor
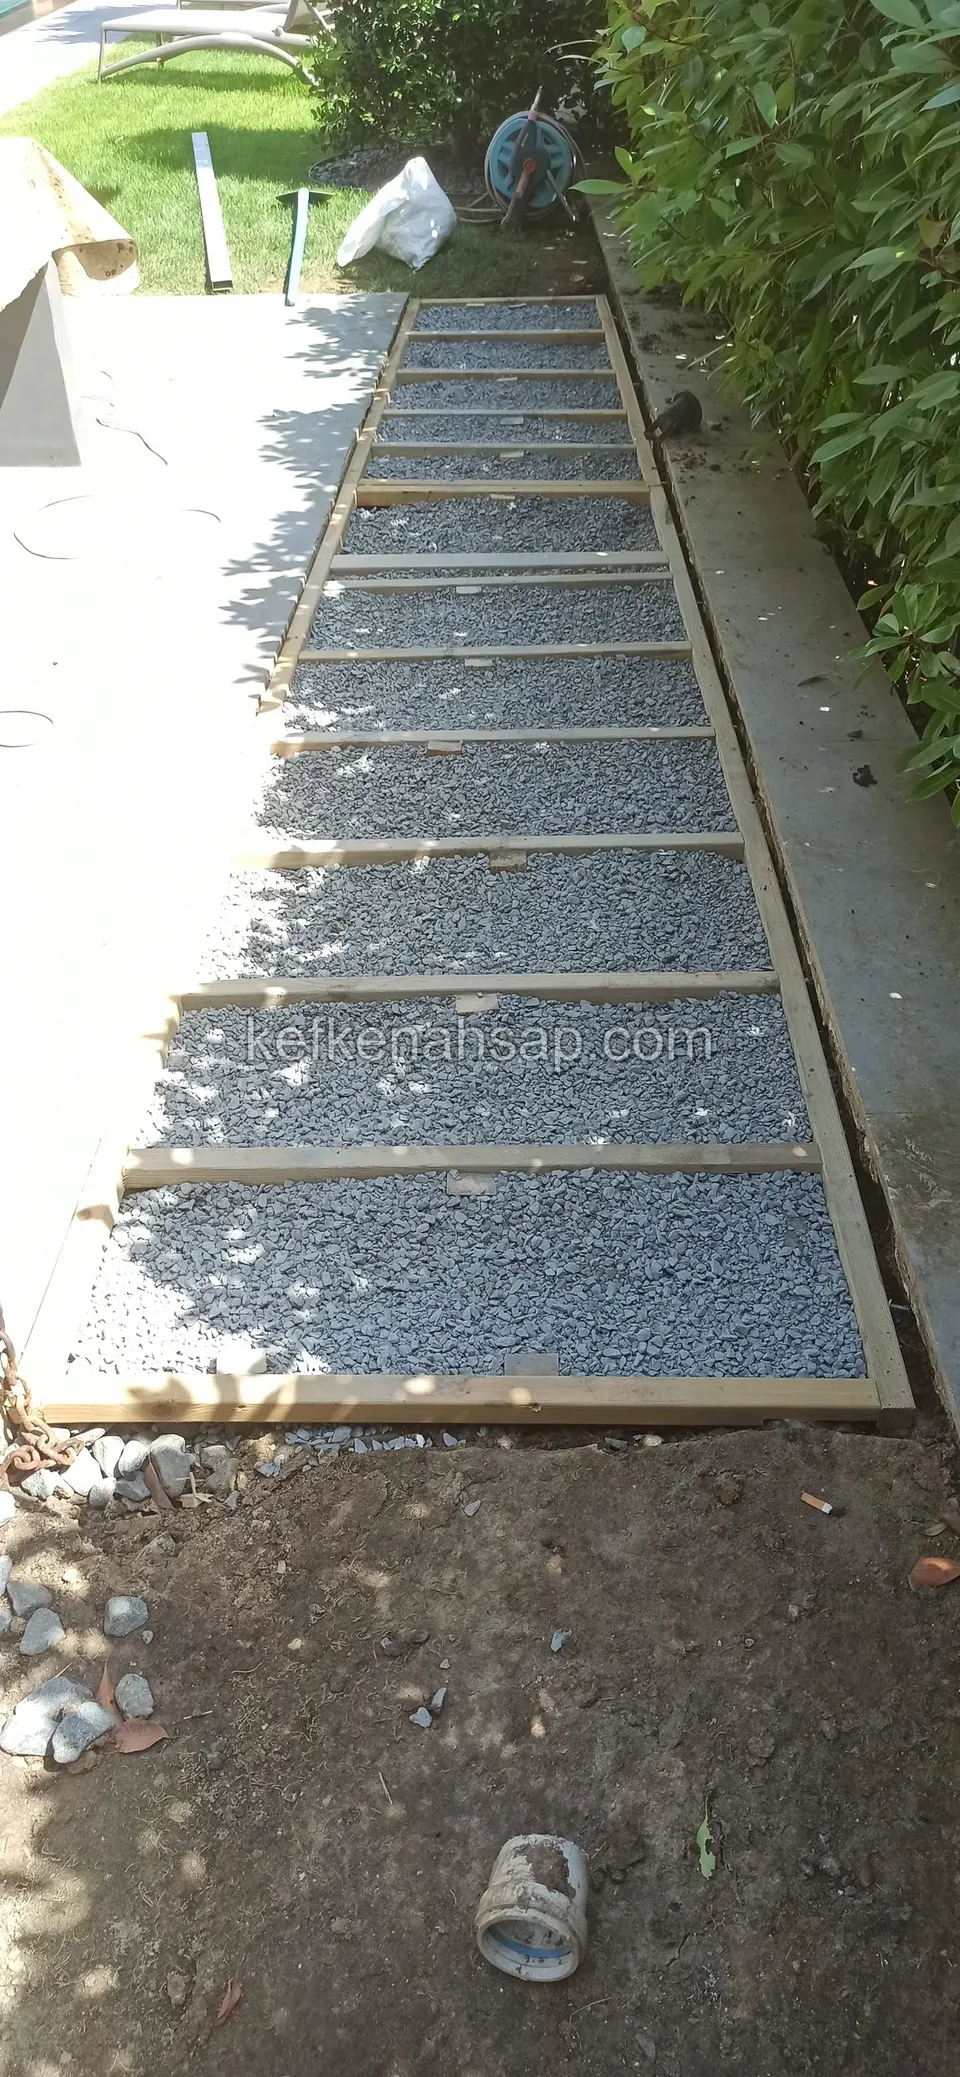
  • Timber deck frame in a side garden passage, made of cross battens with gravel spread between them
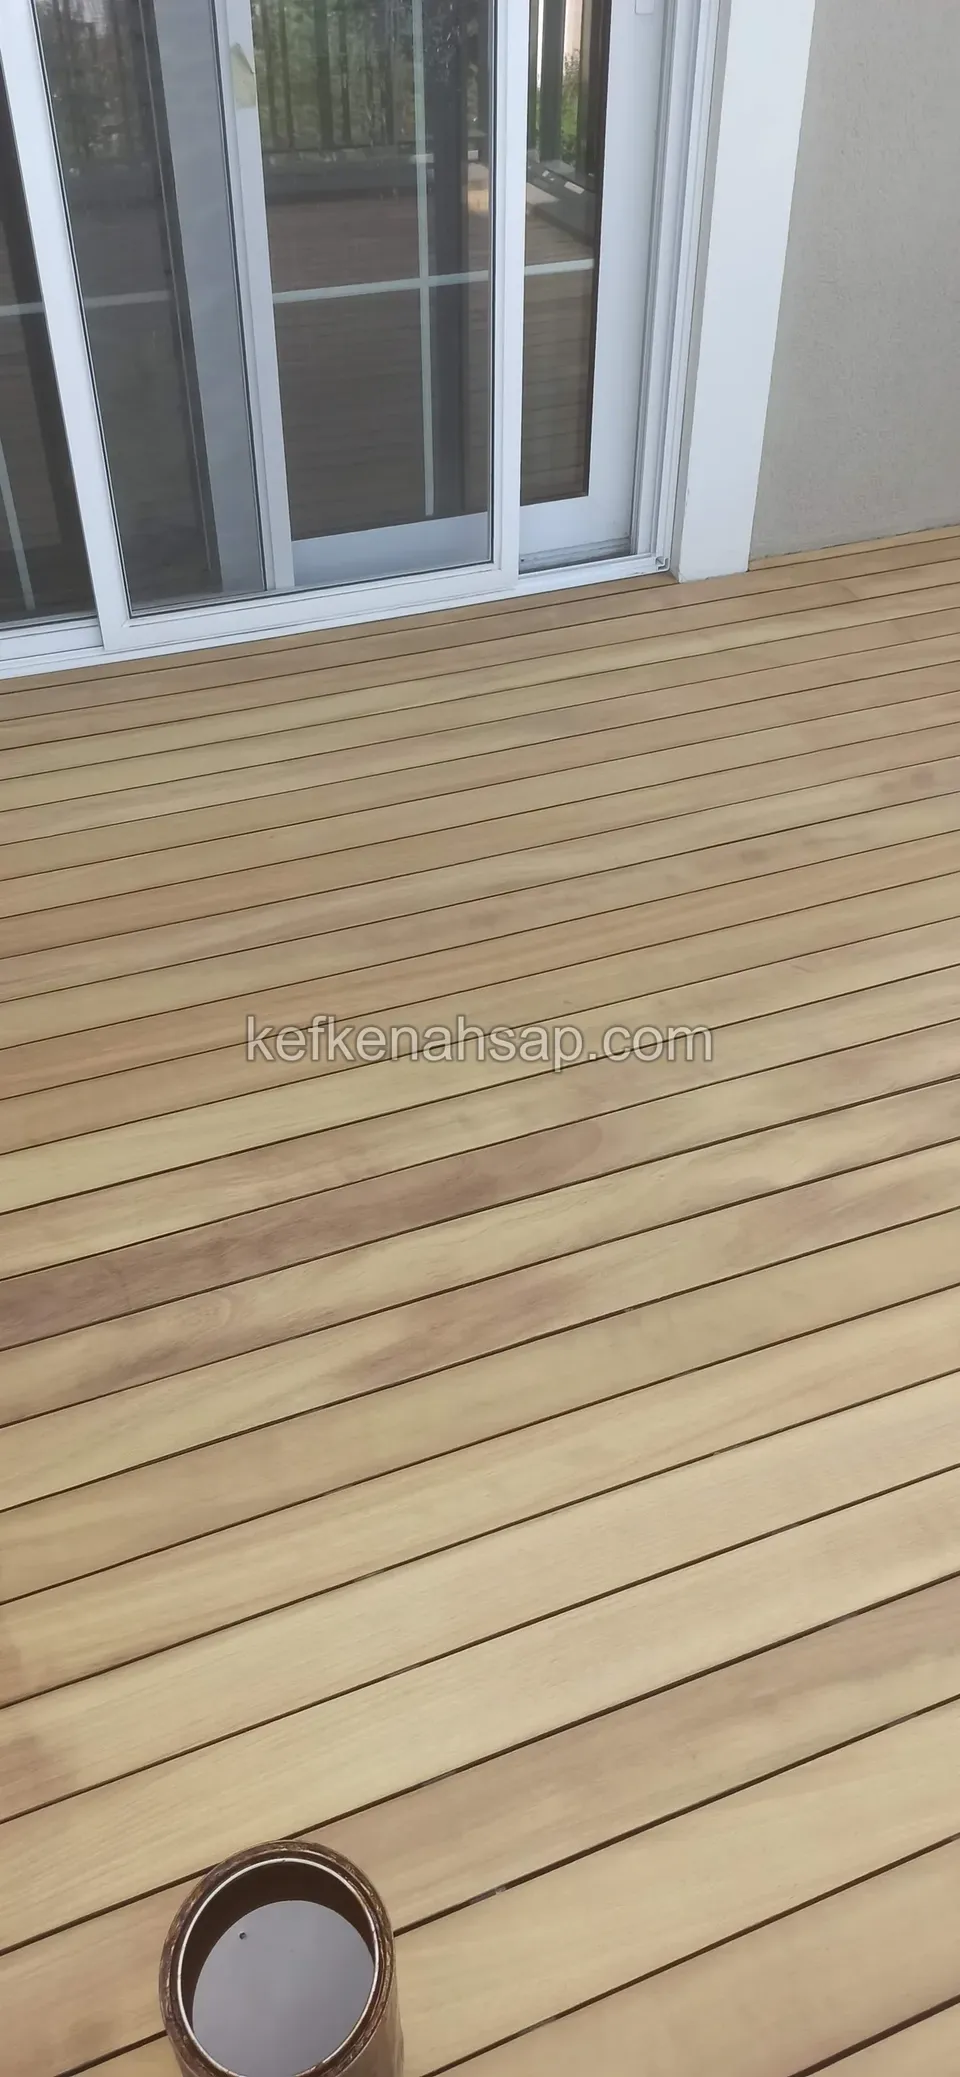
  • Light brown deck laid in front of a white-framed sliding glass door, with a small paint tin on the floor
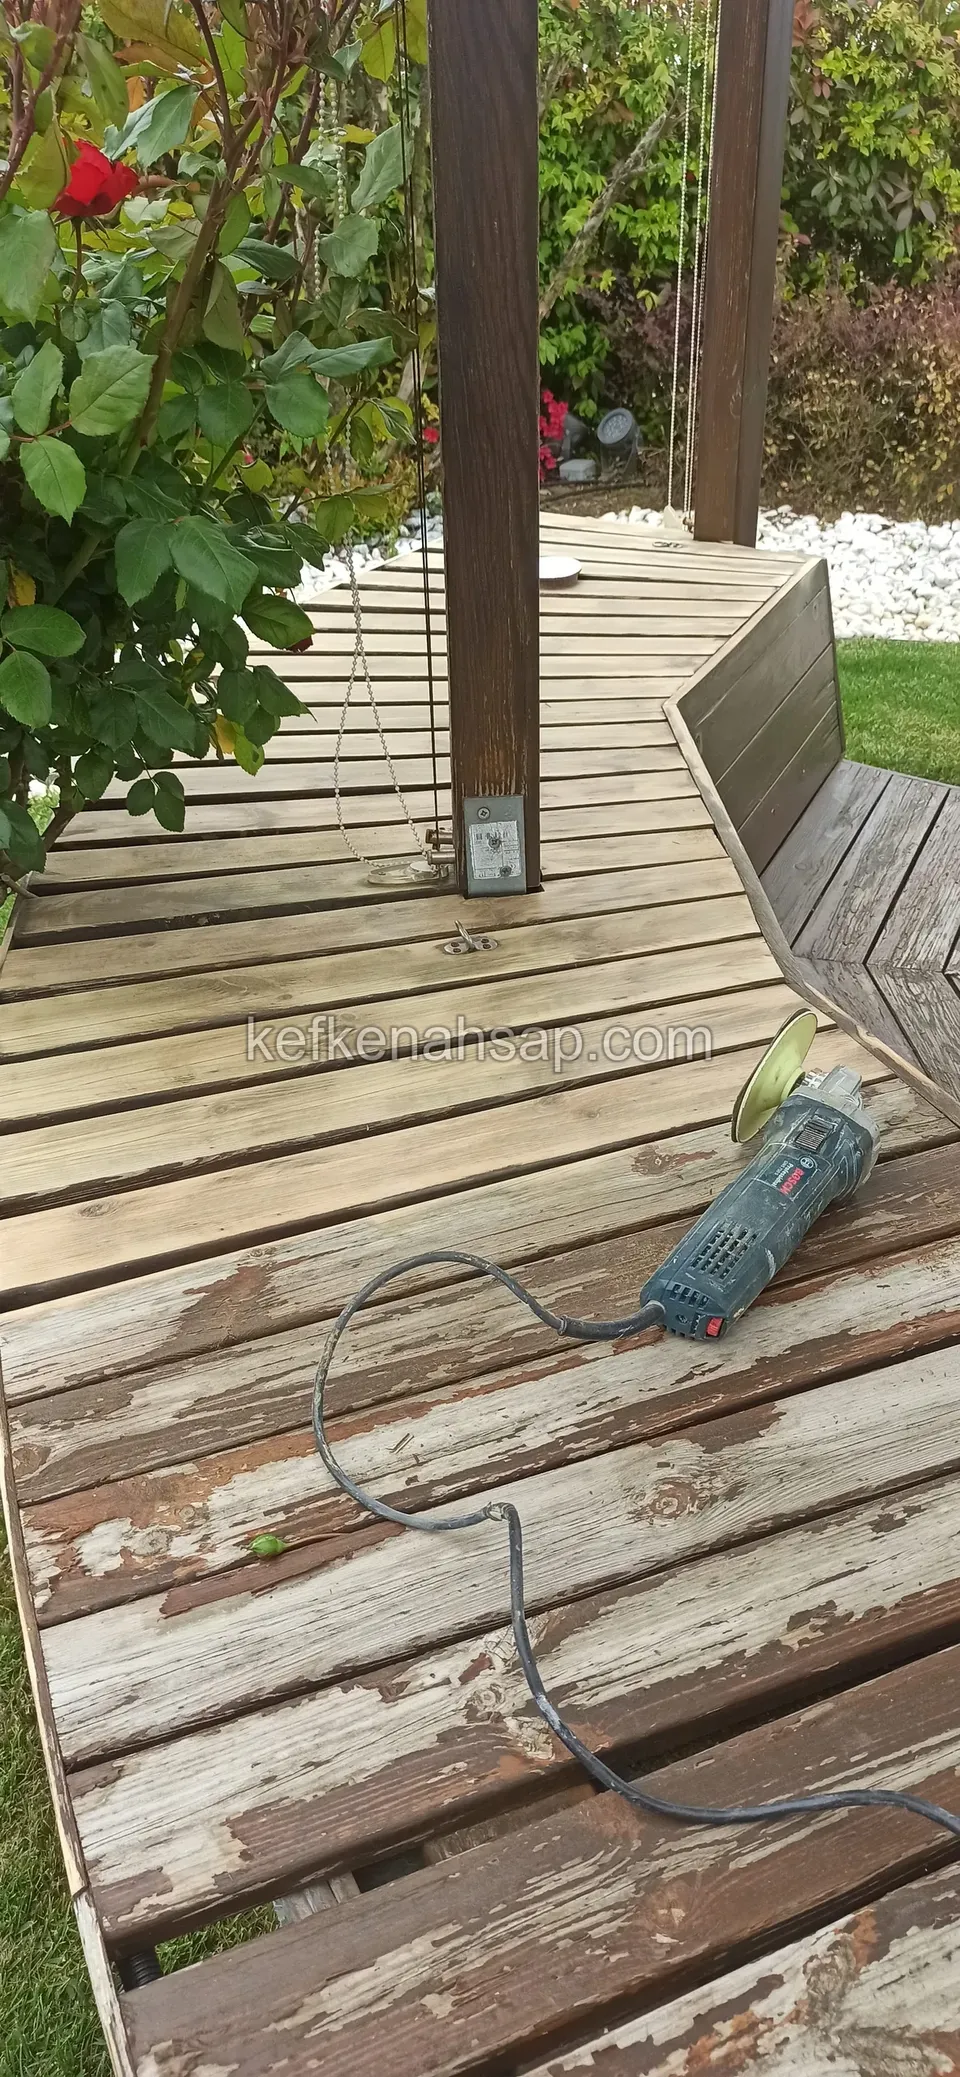
  • Beside roses and timber posts, a curved timber bench surface with its old finish flaking away and a grinder lying on it
  • Dark brown deck strip along the grated edge of a pool, with round-clipped shrubs on its left
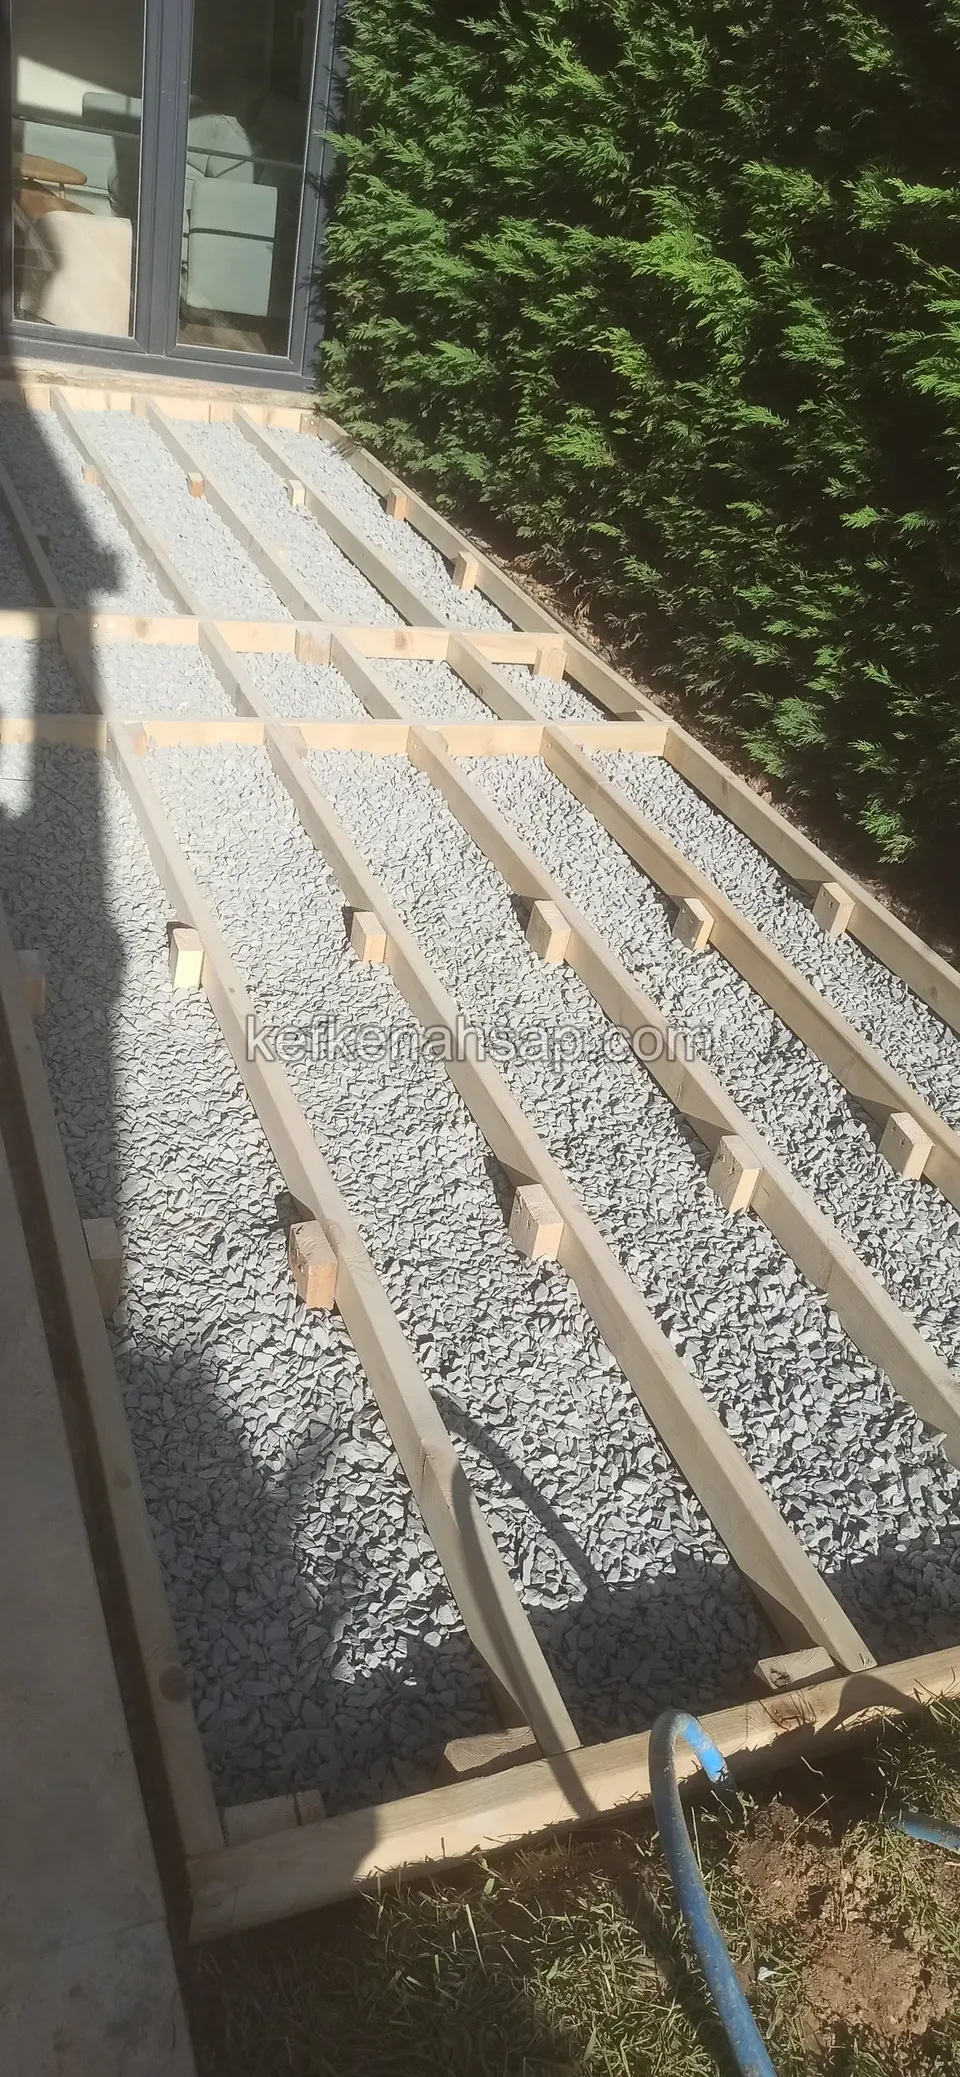
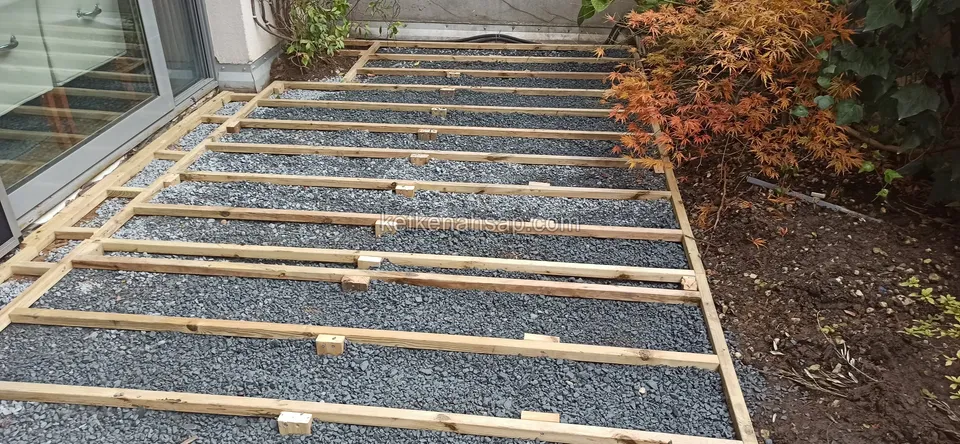
  • Deck sub-battens running from a glass door towards the lawn with gravel spread between them and a blue hose on the ground
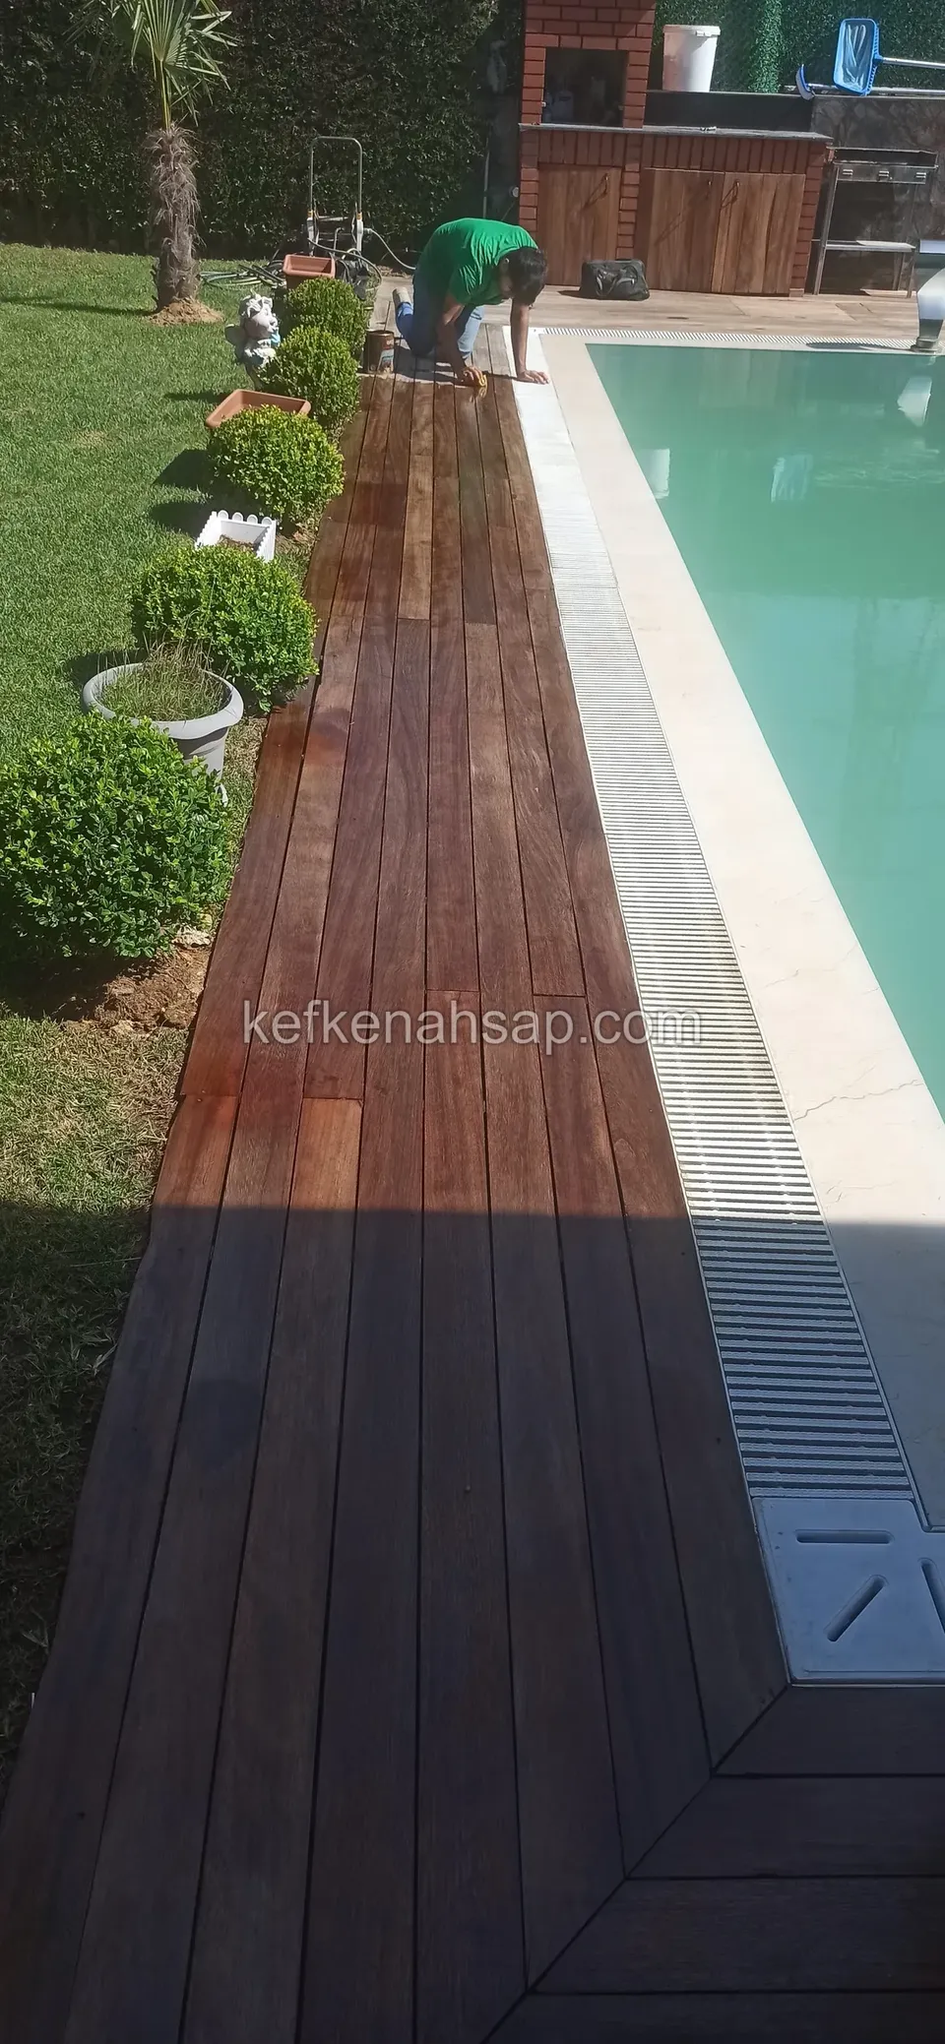
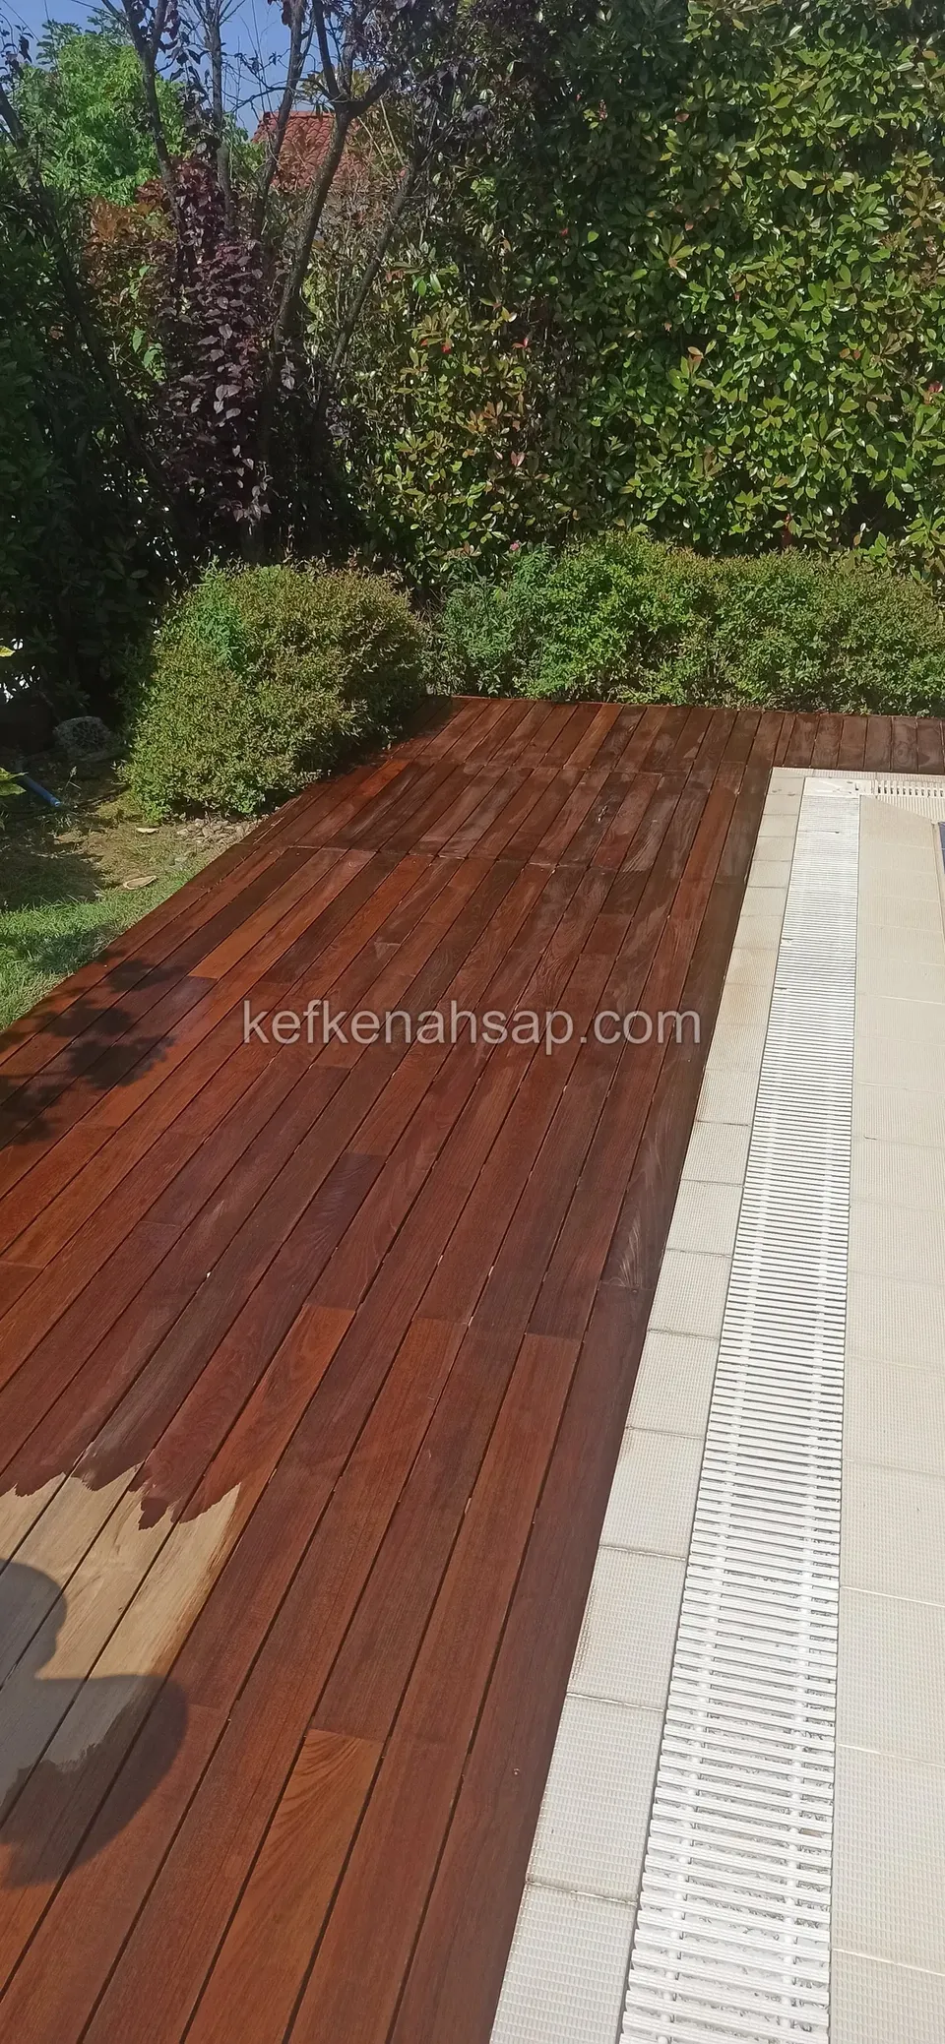
  • Deck oiled to a dark red-brown beside a white-grated channel at the pool edge, with one unoiled pale patch in the corner
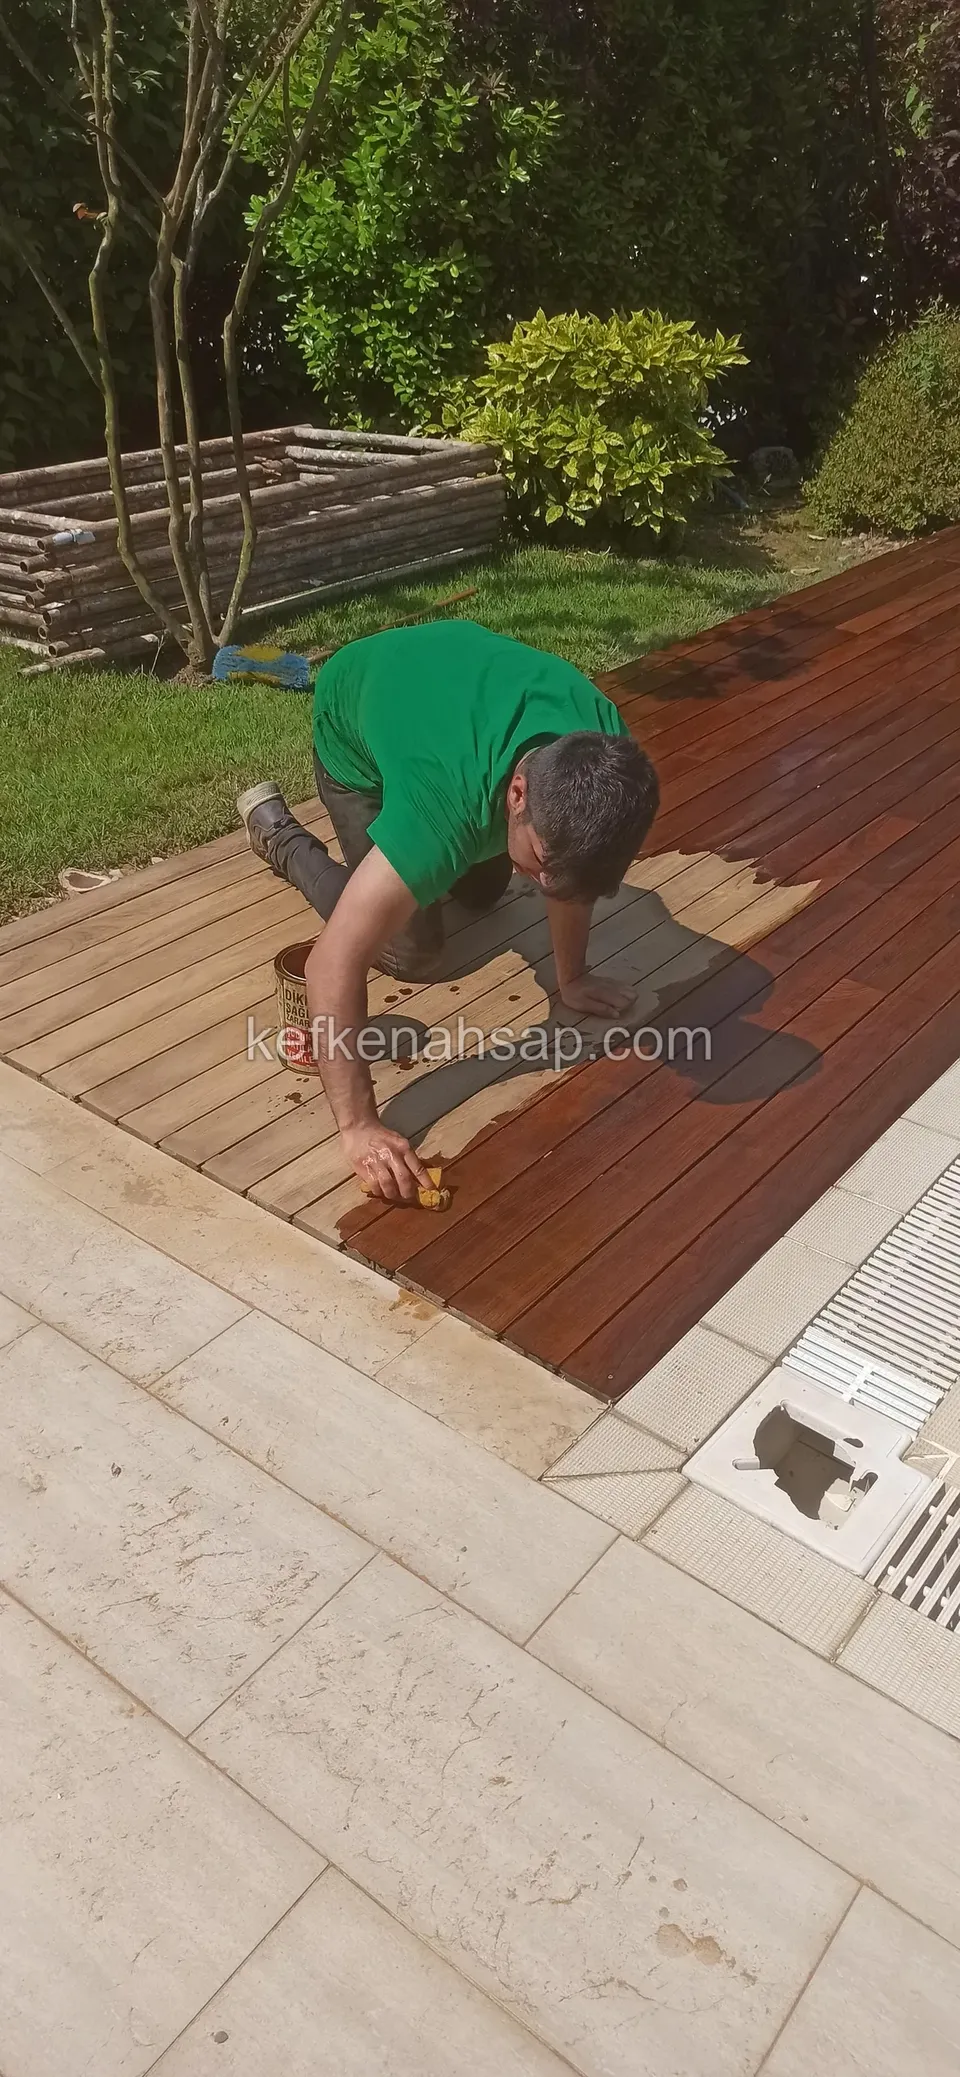
  • Deck around a pool, half already oiled, with a craftsman in a green T-shirt kneeling and applying the protector
  • Wide deck in front of a hedge, with the first pressure-treated pine boards going onto rows of joists
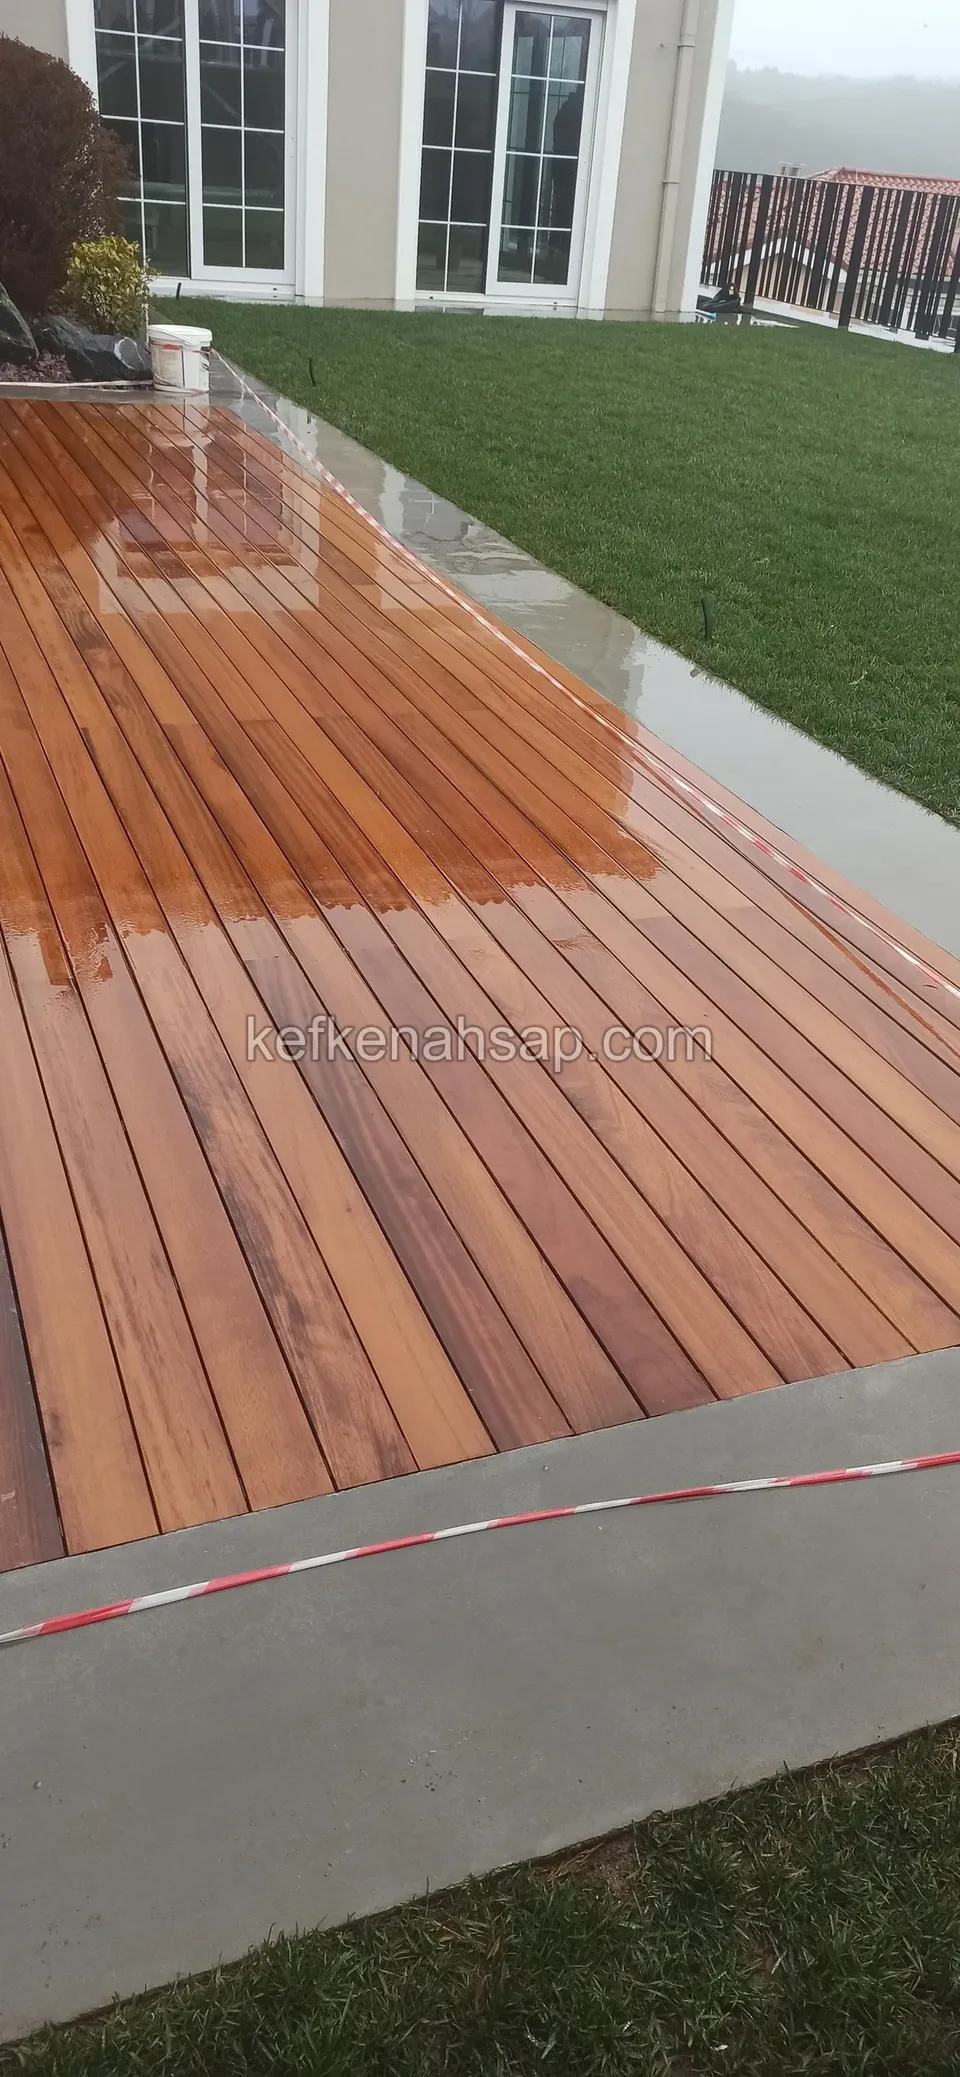
  • Deck laid on concrete beside a lawn, with a wet-looking sheen from freshly applied finish
  • Newly laid deck on concrete in front of a glass door, edges masked with tape and a white paint bucket beside it
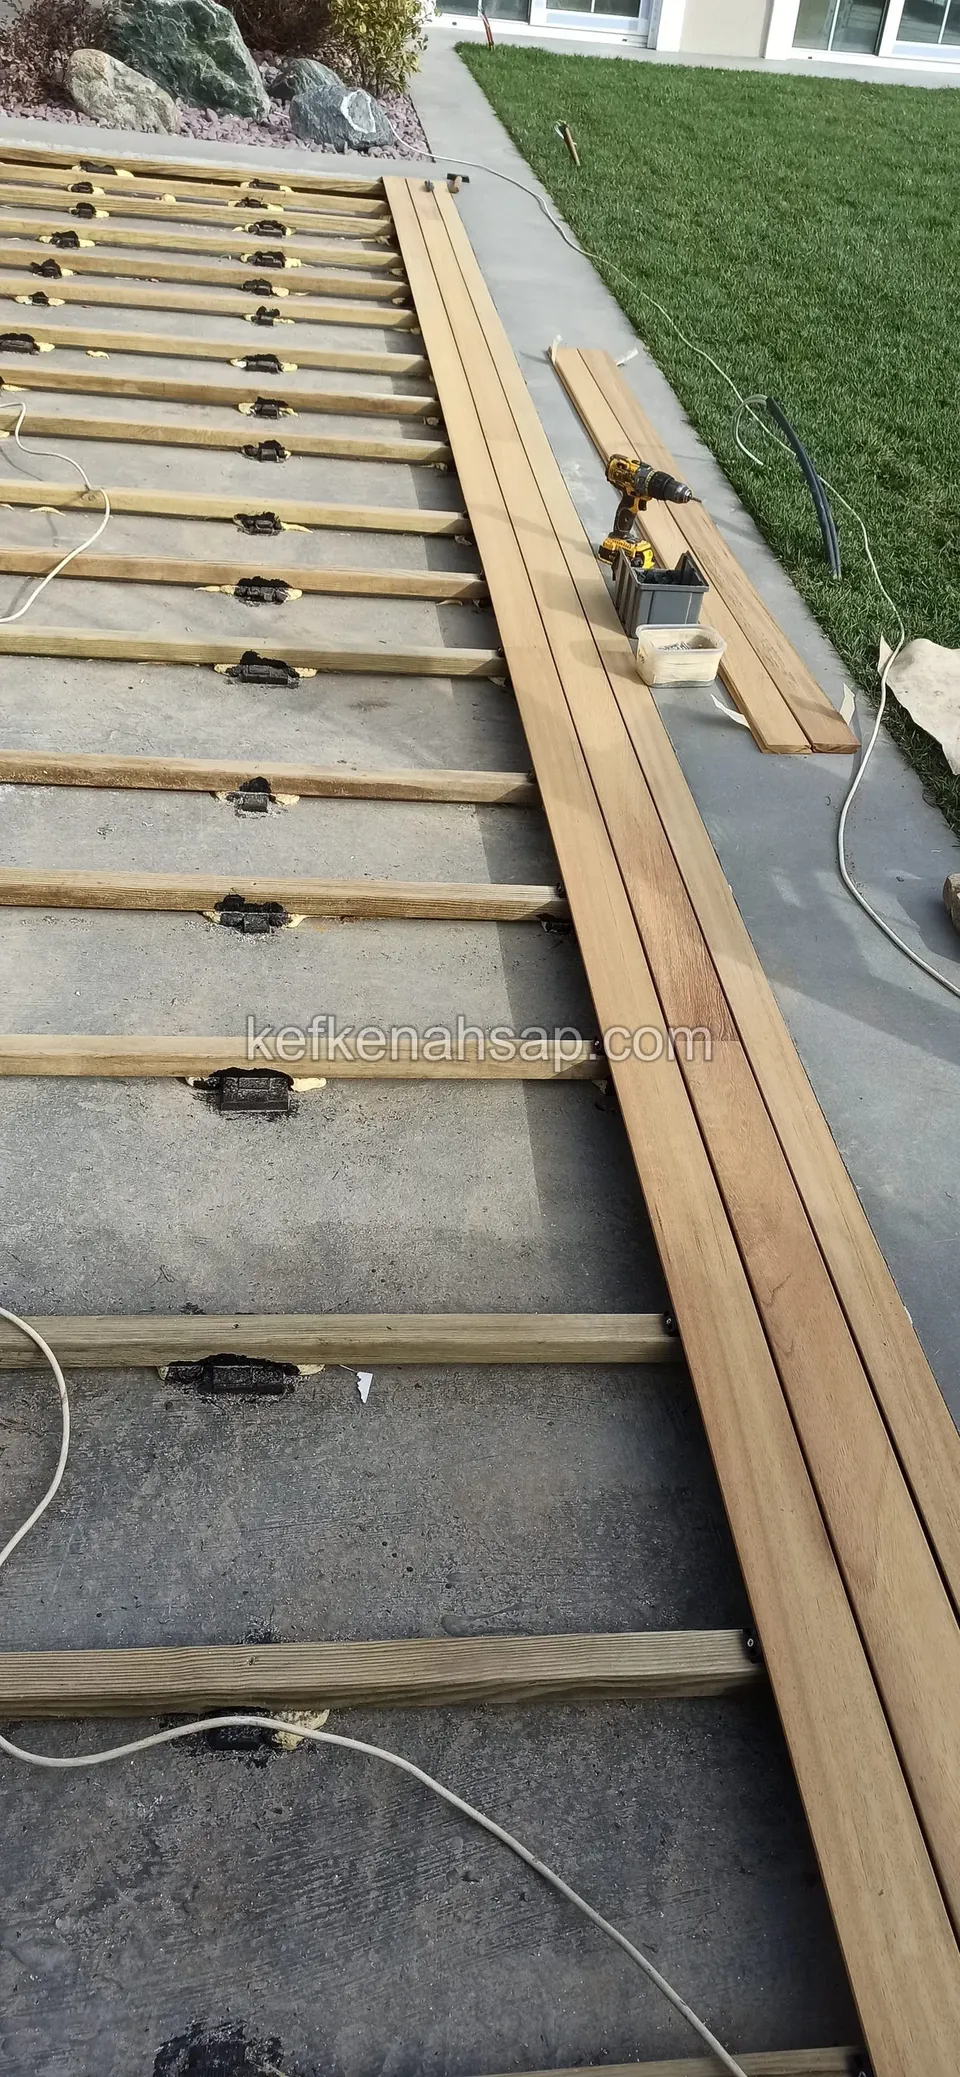
  • First deck boards placed side by side on pedestal-mounted joists, with a stack and an extension cable beside them
  • Pressure-treated pine joists laid over plastic pedestals on a sloping concrete surface, with mud marks on the ground
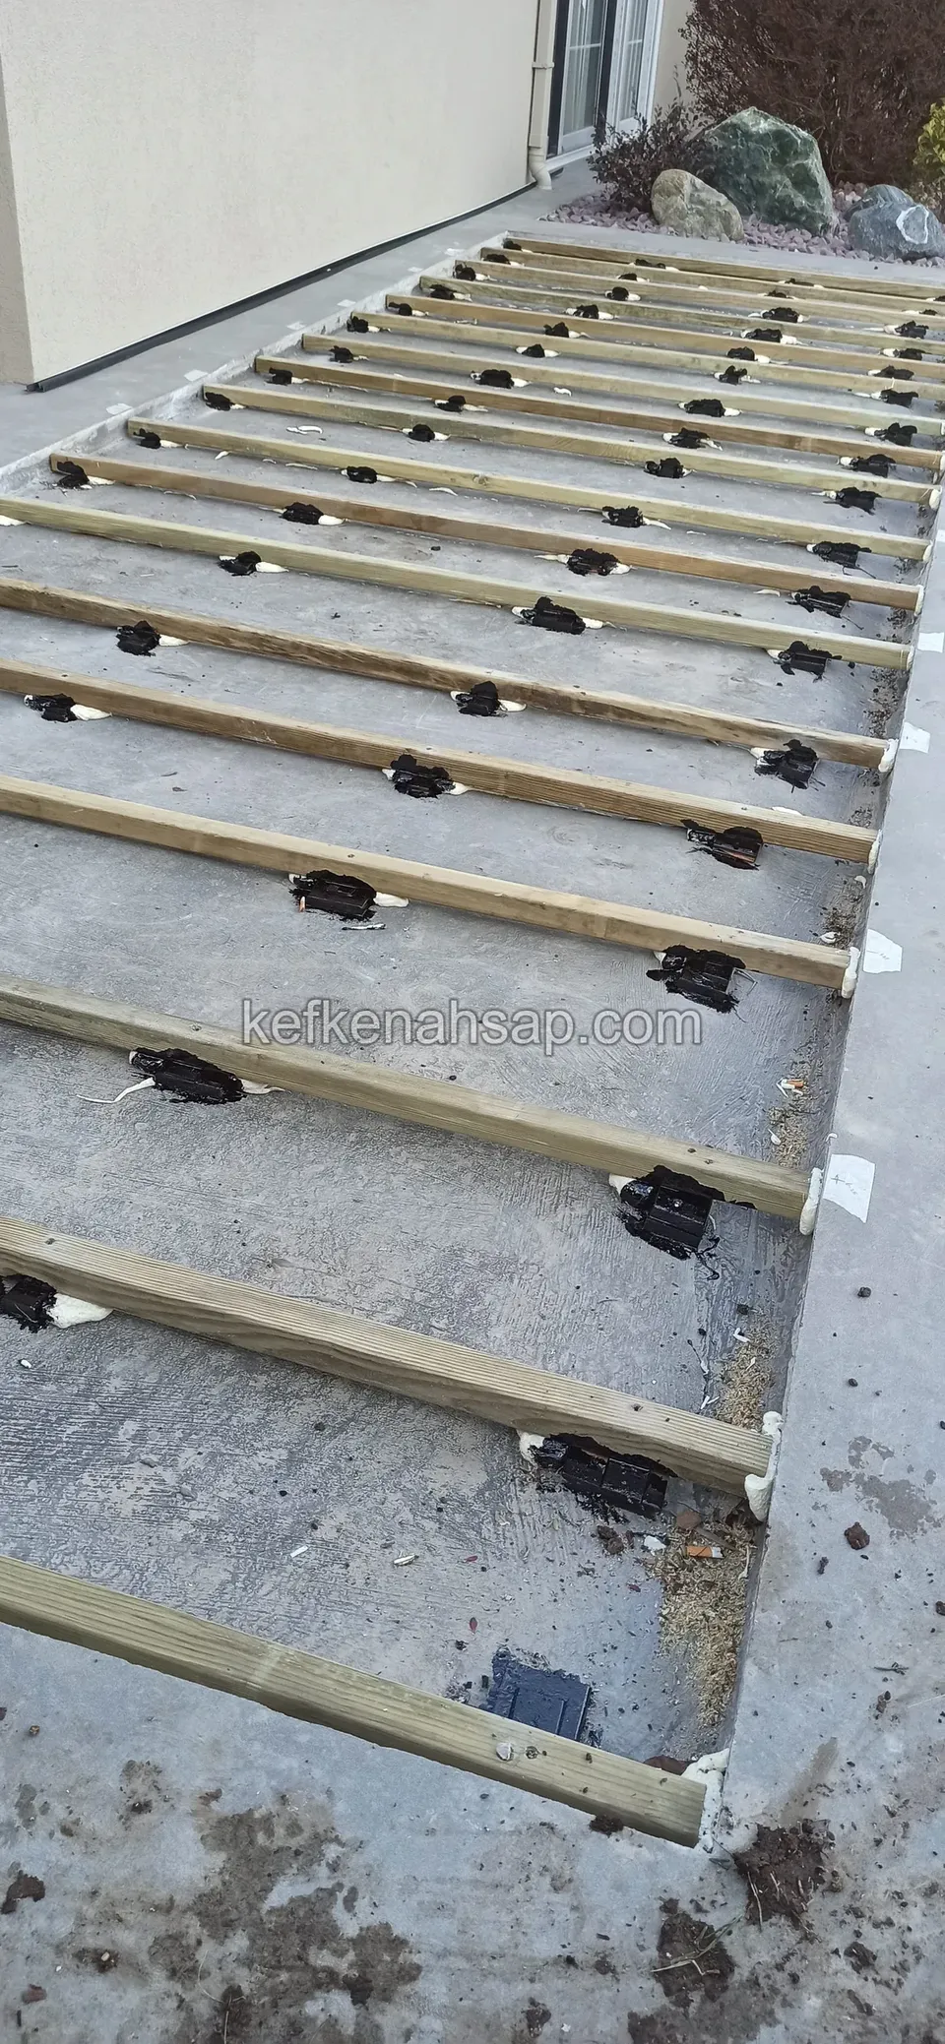
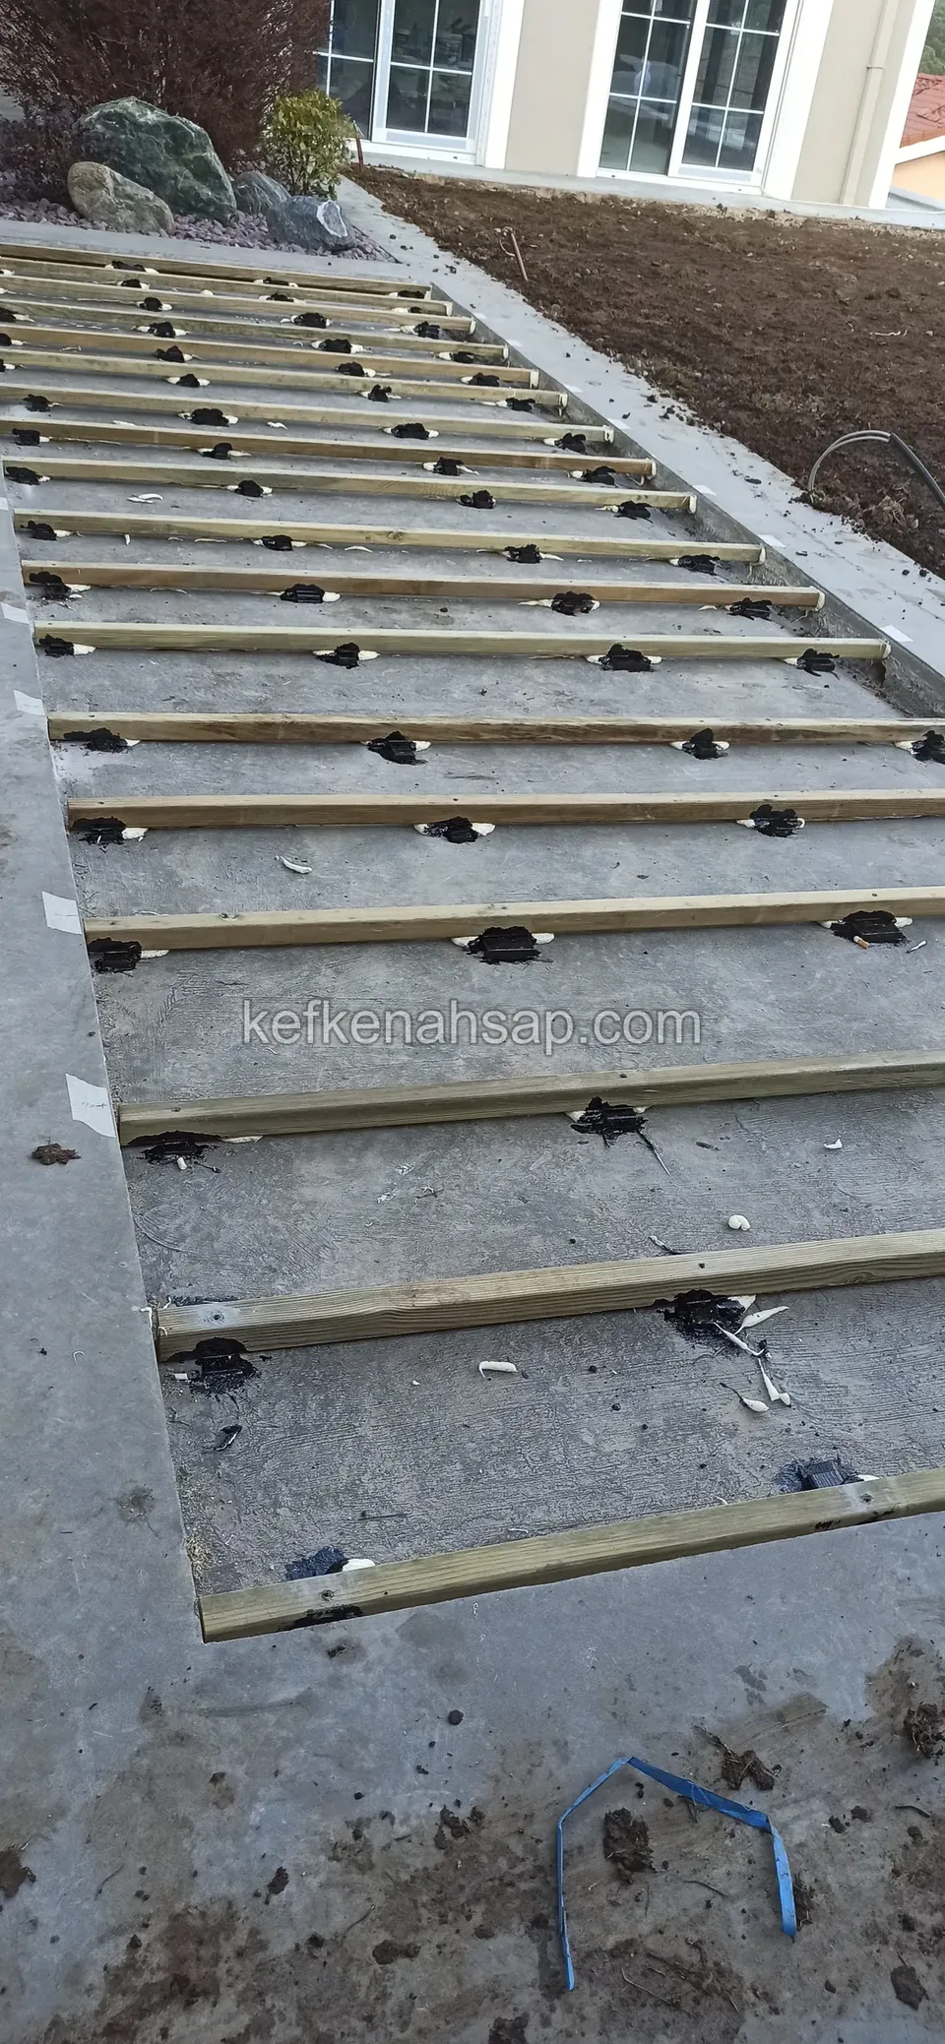
  • Deck frame of pale green pressure-treated joists set on adjustable pedestals over a concrete slab
  • Gravel and stone-slab walkway beside lavender leading into a deck frame at the lawn edge
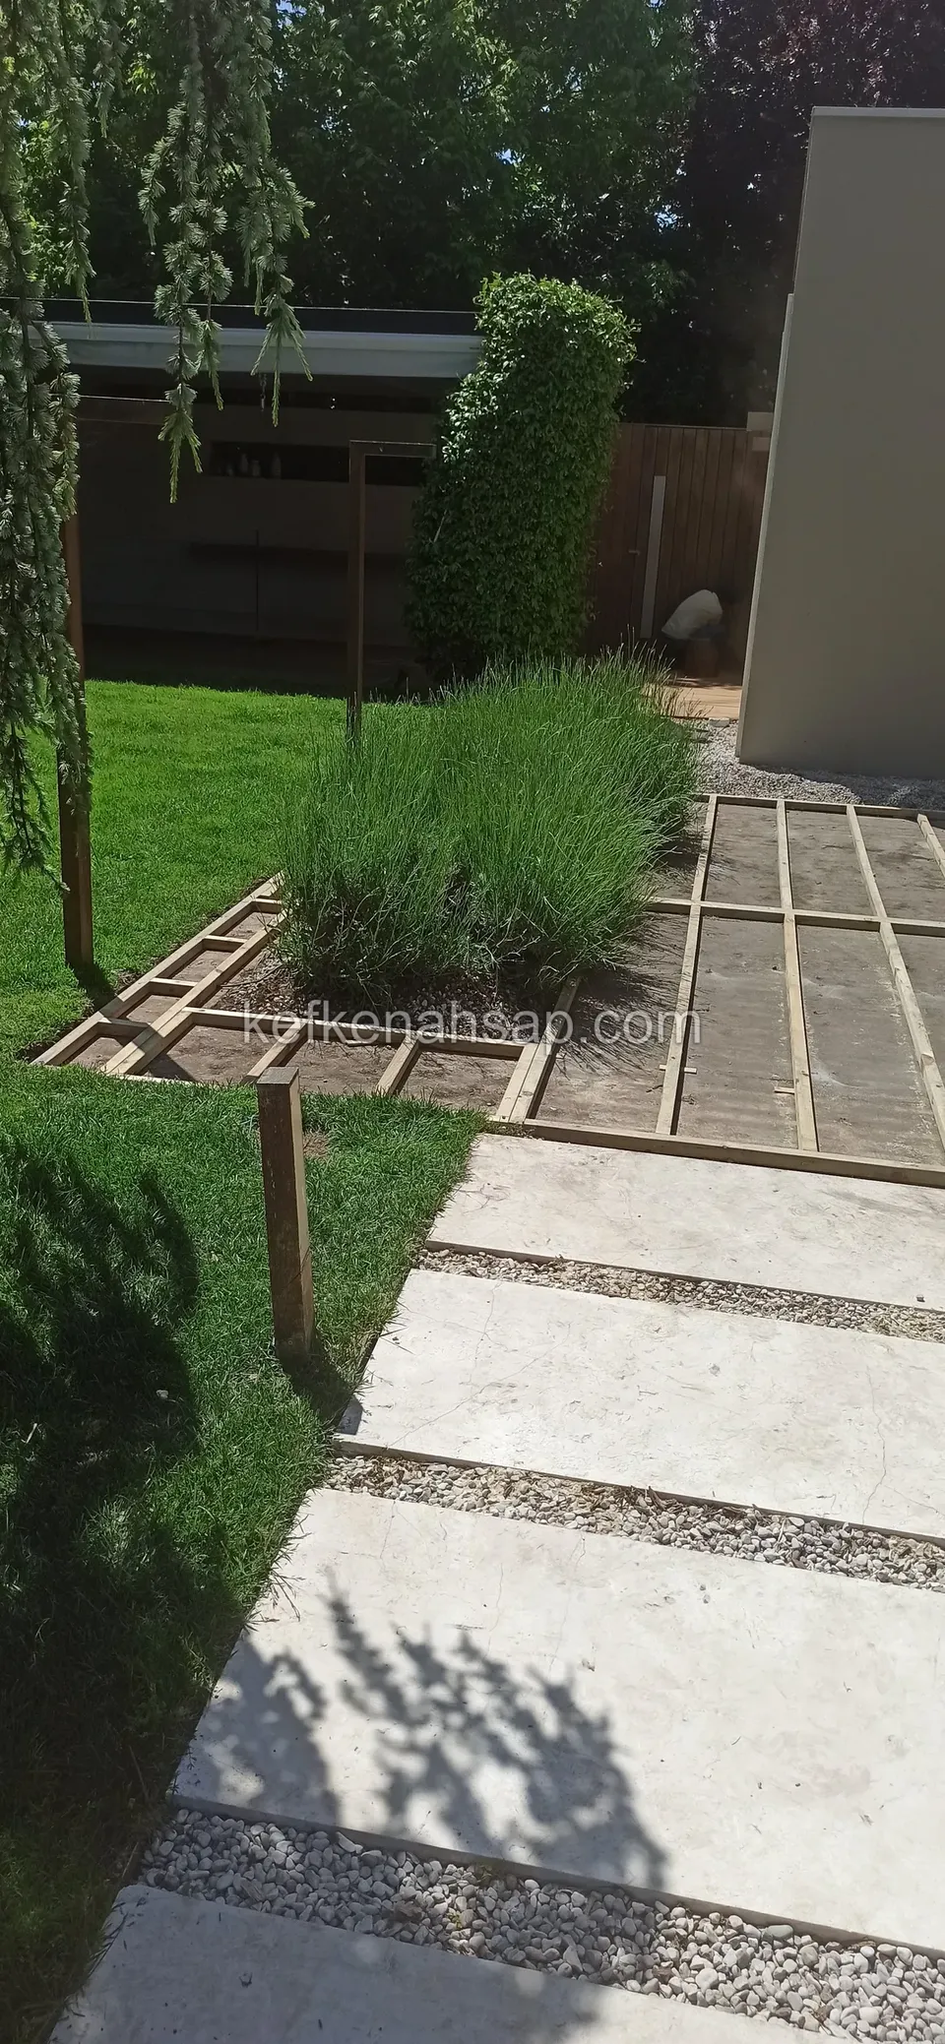
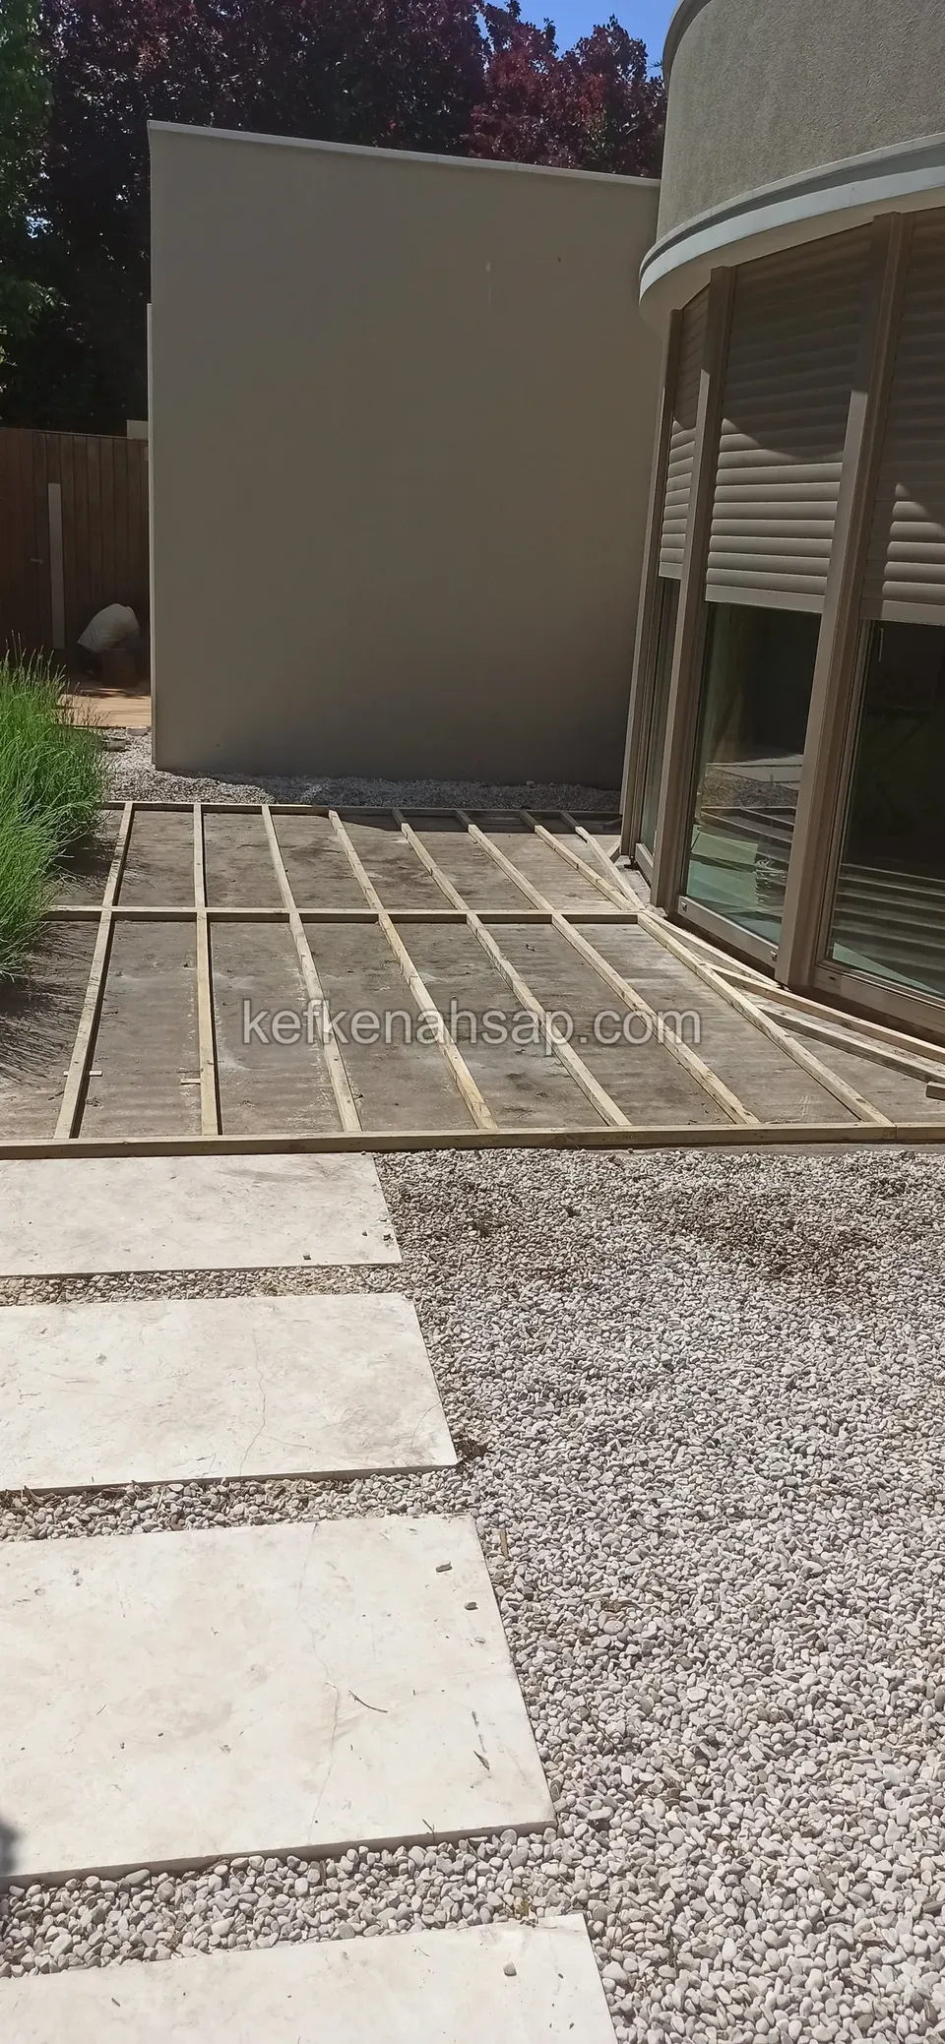
  • Slim deck sub-frame set between gravel and stone slabs beside a round building
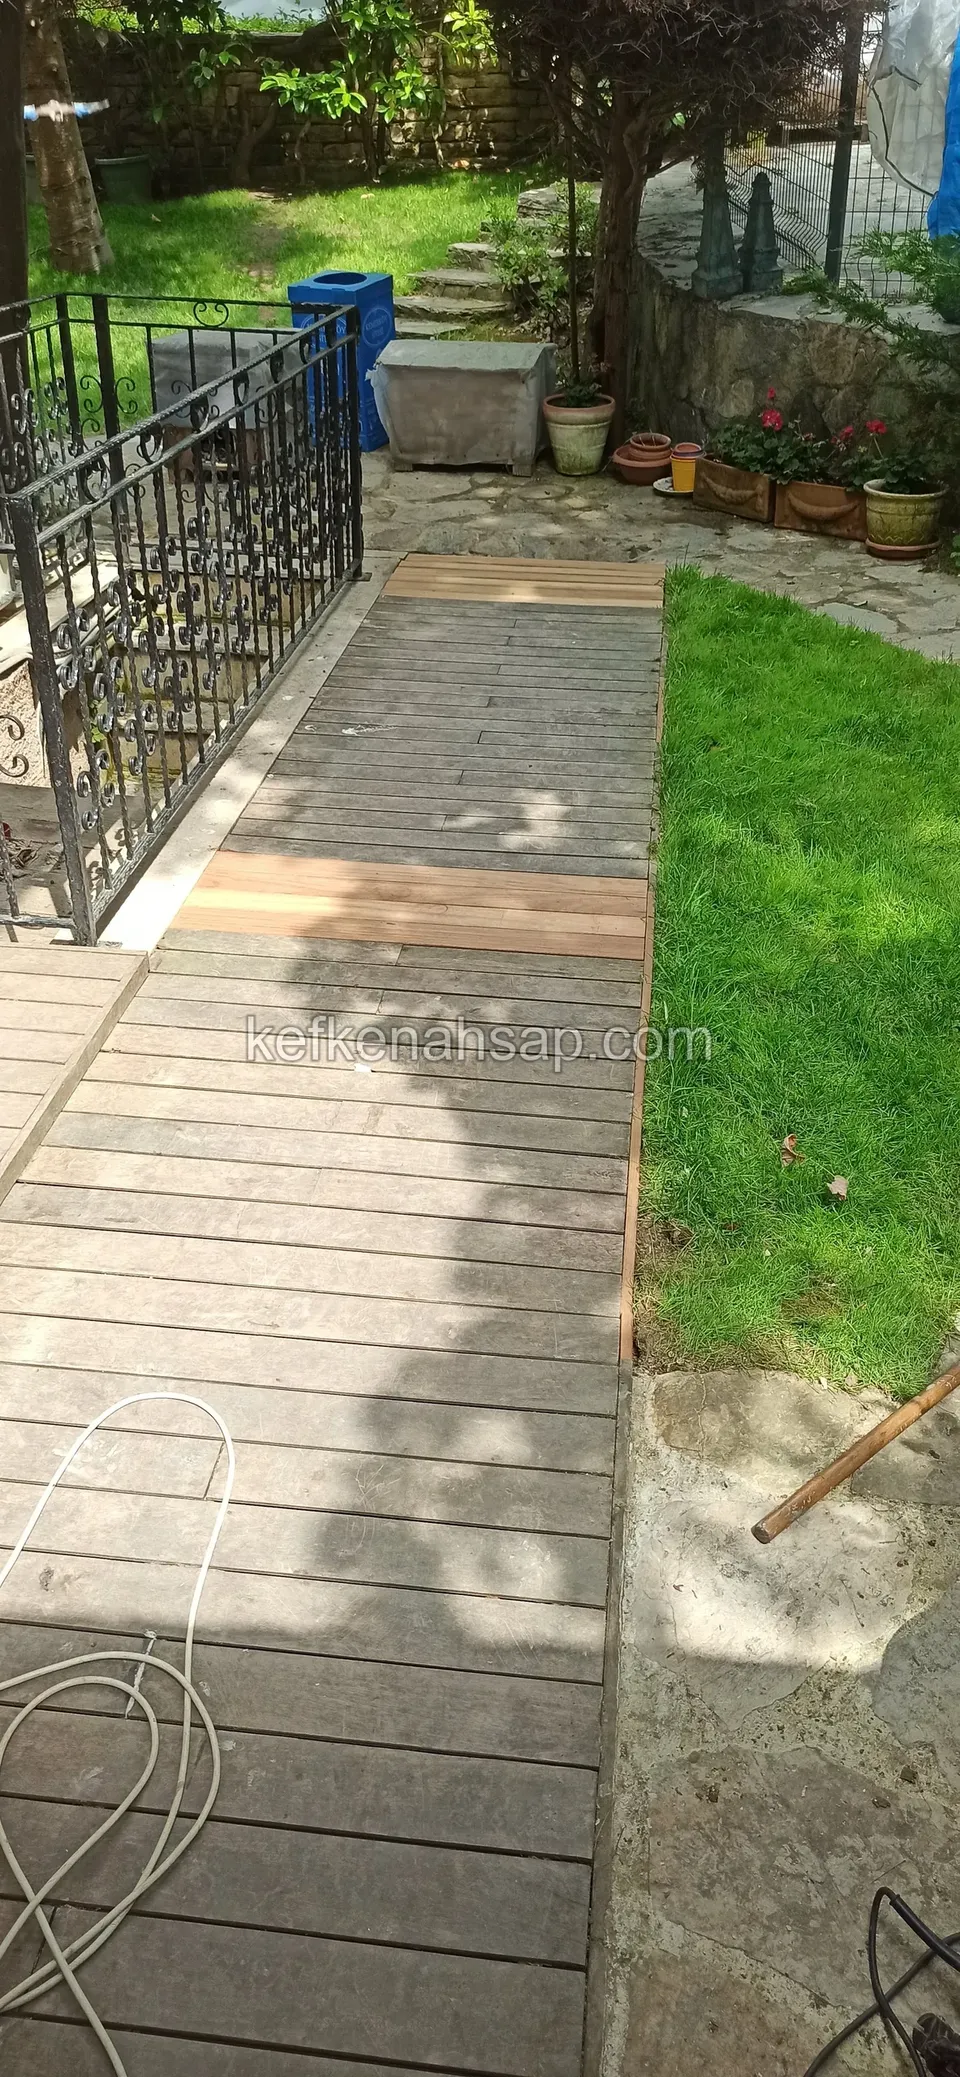
  • Worn grey deck path beside an iron railing leading down into the garden, with new pale boards at its end
  • Deck joist frame under a tree, reached by a path of stepping stones across the lawn
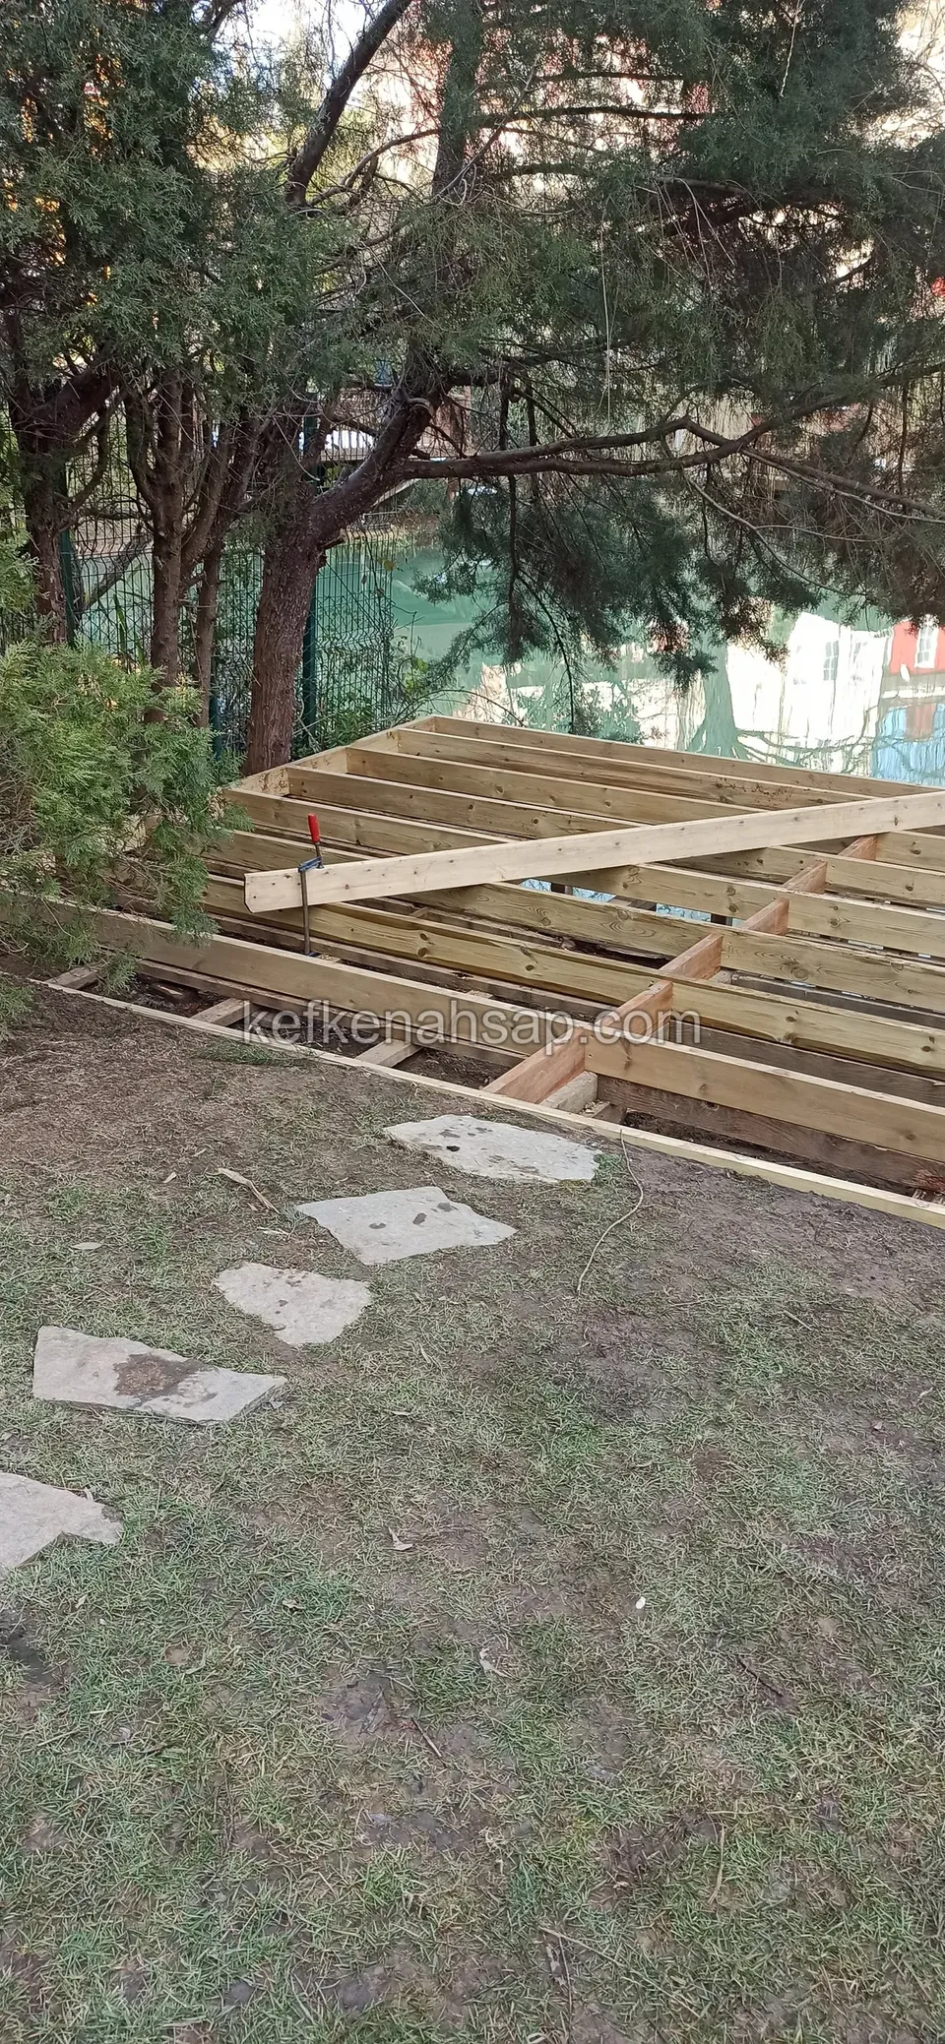
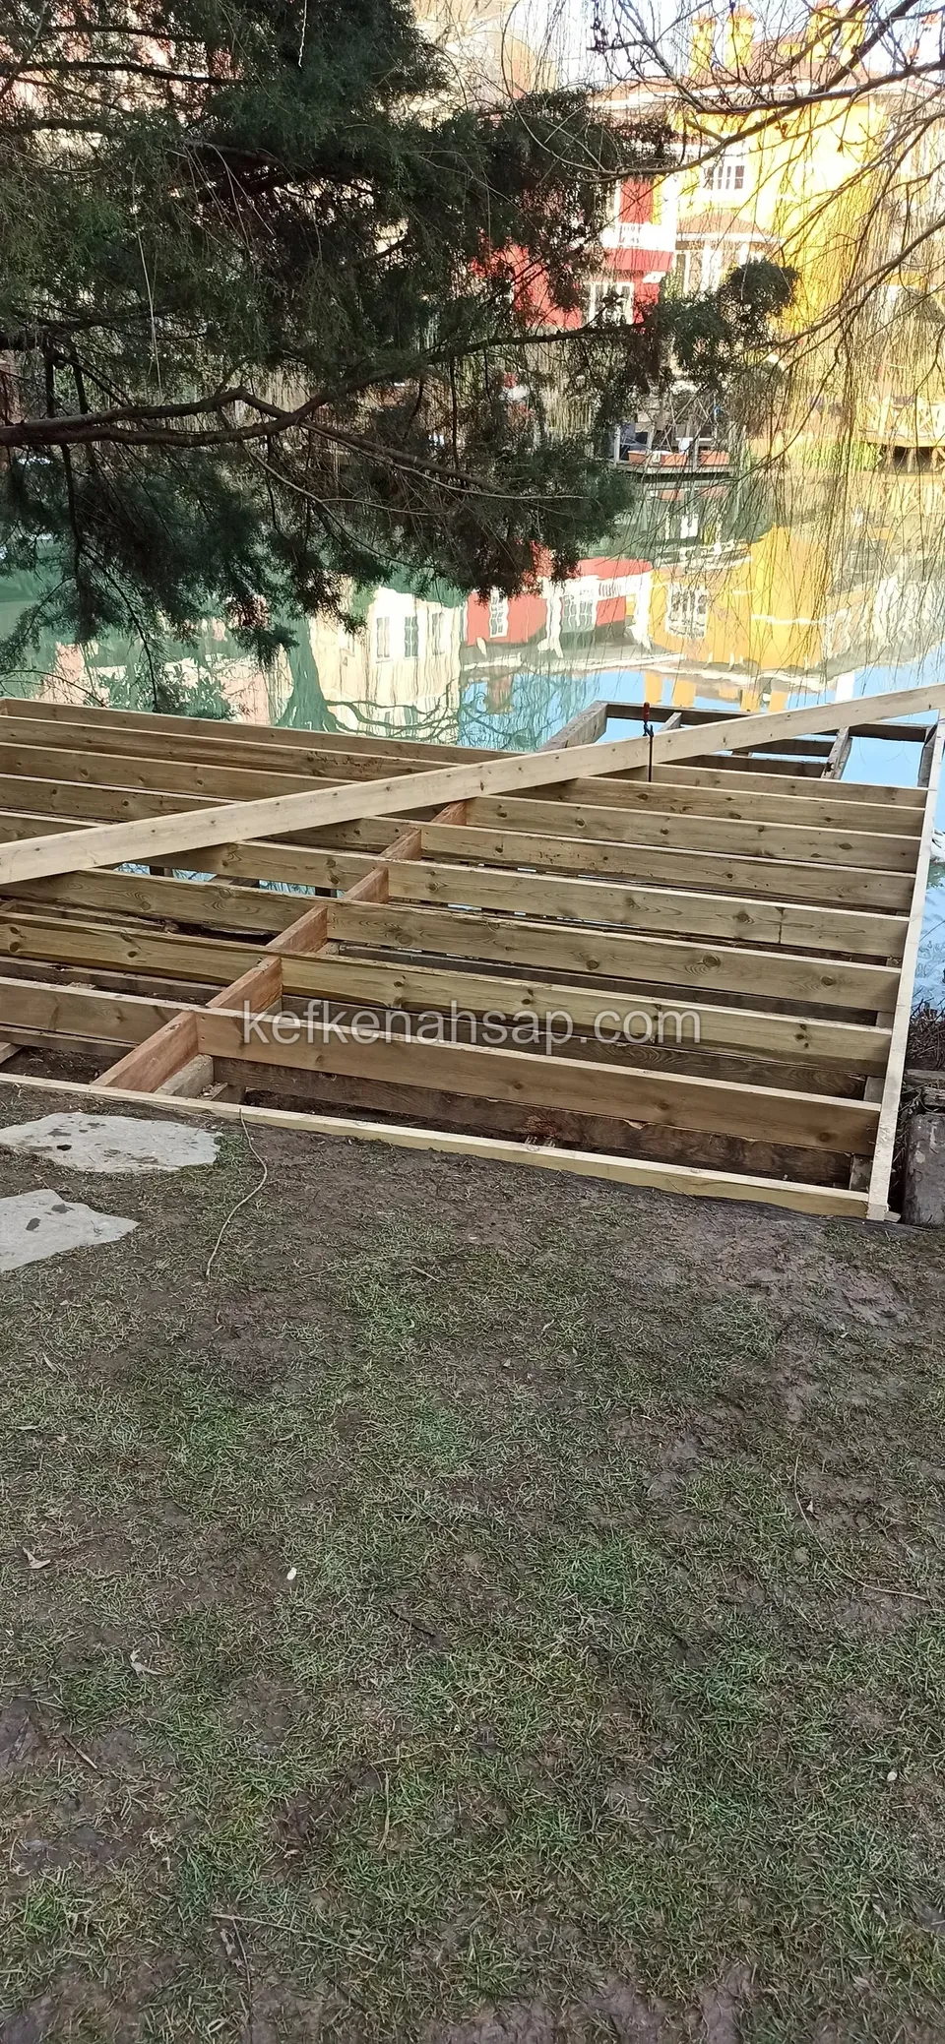
  • Pale deck sub-joists beyond the lawn and stepping stones, with trees and water behind
  • Timber floor being sanded indoors with a floor sander, the machine standing on the pale boards
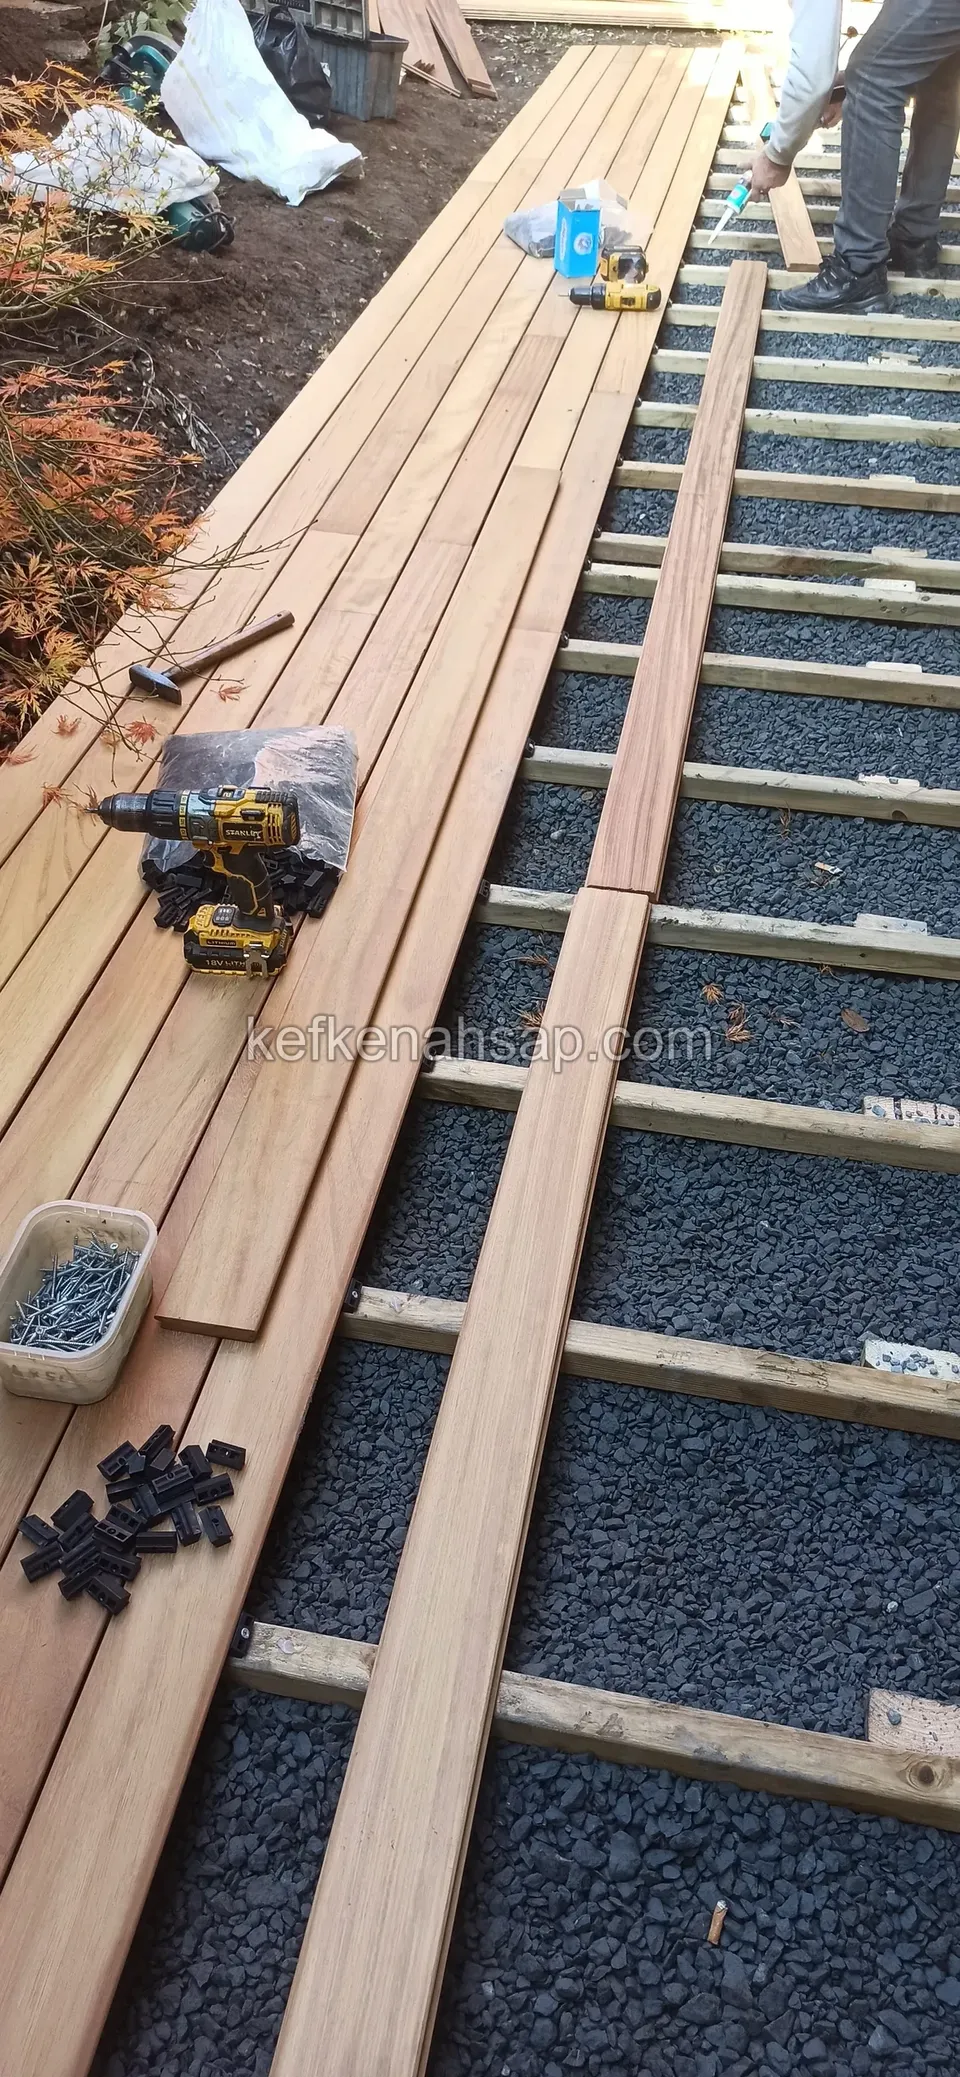
  • Boards being laid on battens over dark gravel, with a drill and a tub of screws on top
  • Slim timber deck battens in a frame laid out on gravel in front of a glass door
  • Deck edge beside a glass door with the void beneath it, stones and a metal profile showing
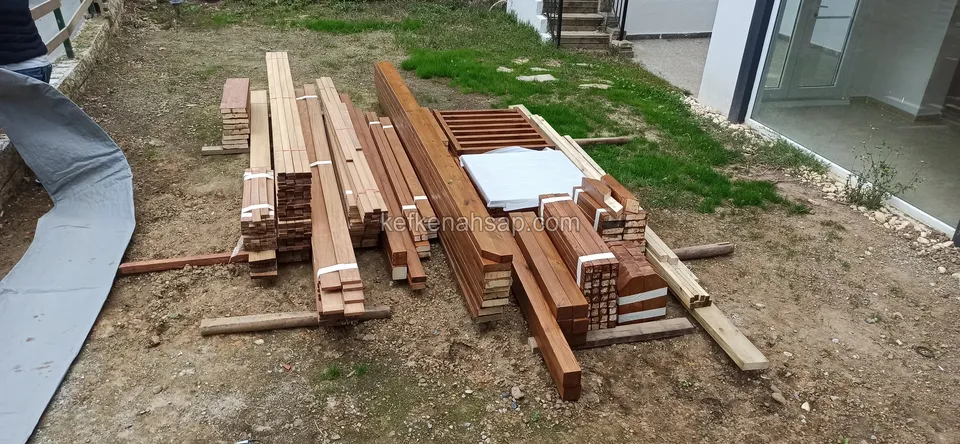
  • A large pile of orange-brown timber and battens on bare ground, with a glass-doored building behind
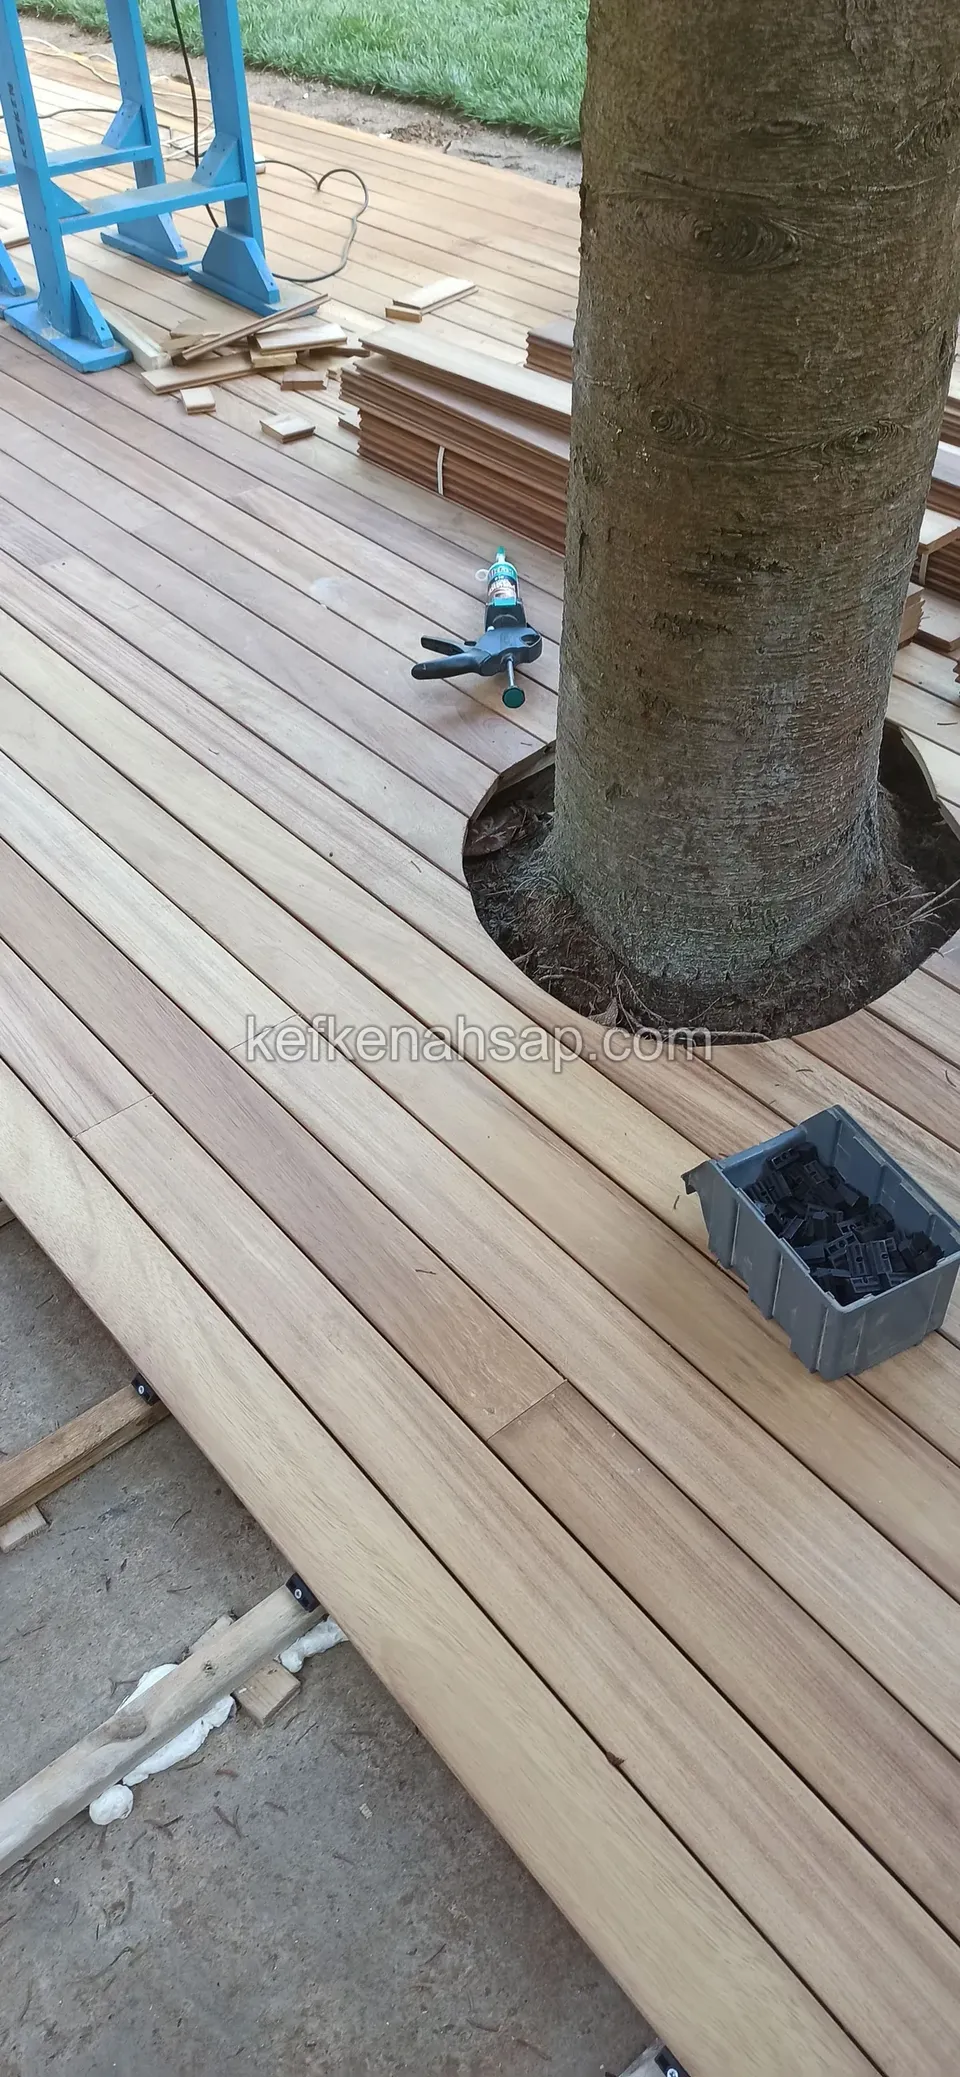
  • Pale deck laid round a tree trunk with a tool and a plastic tub on it
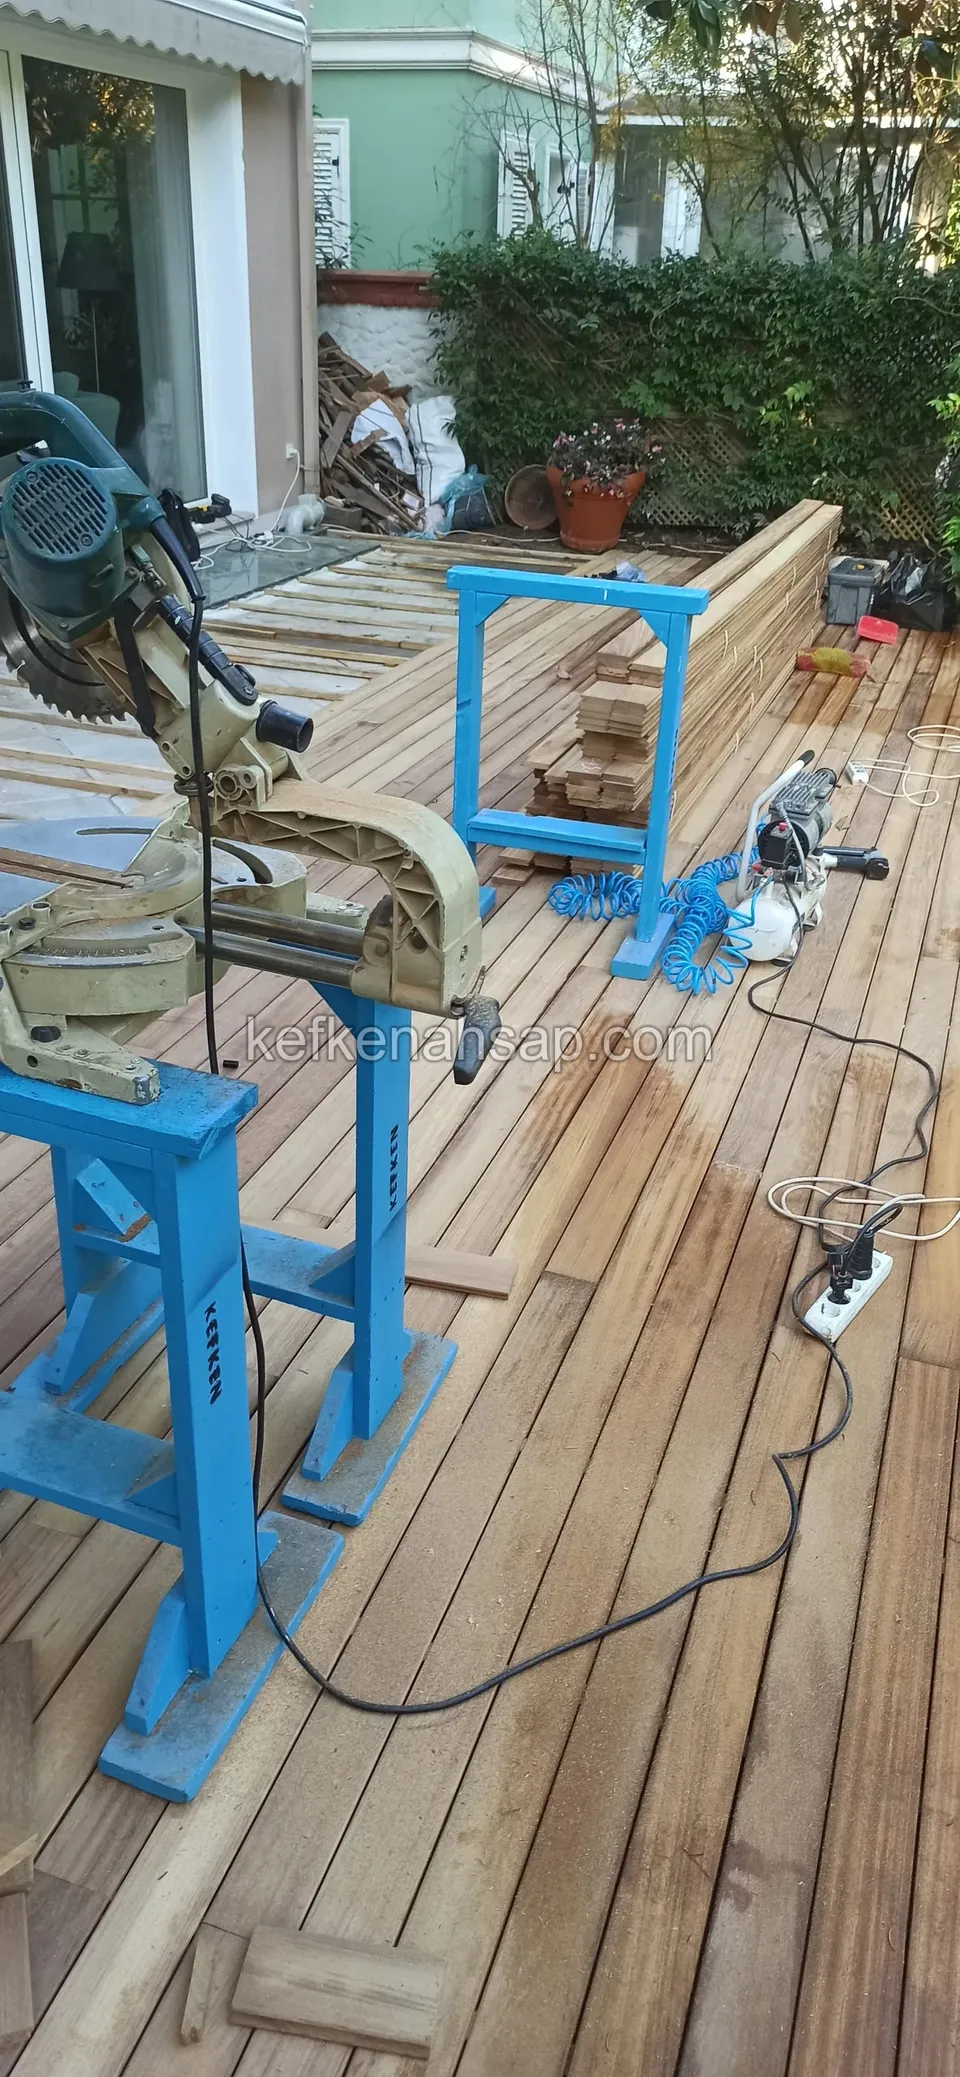
  • Mitre saw, blue stands and power cables on a part-laid deck, with a glass door behind
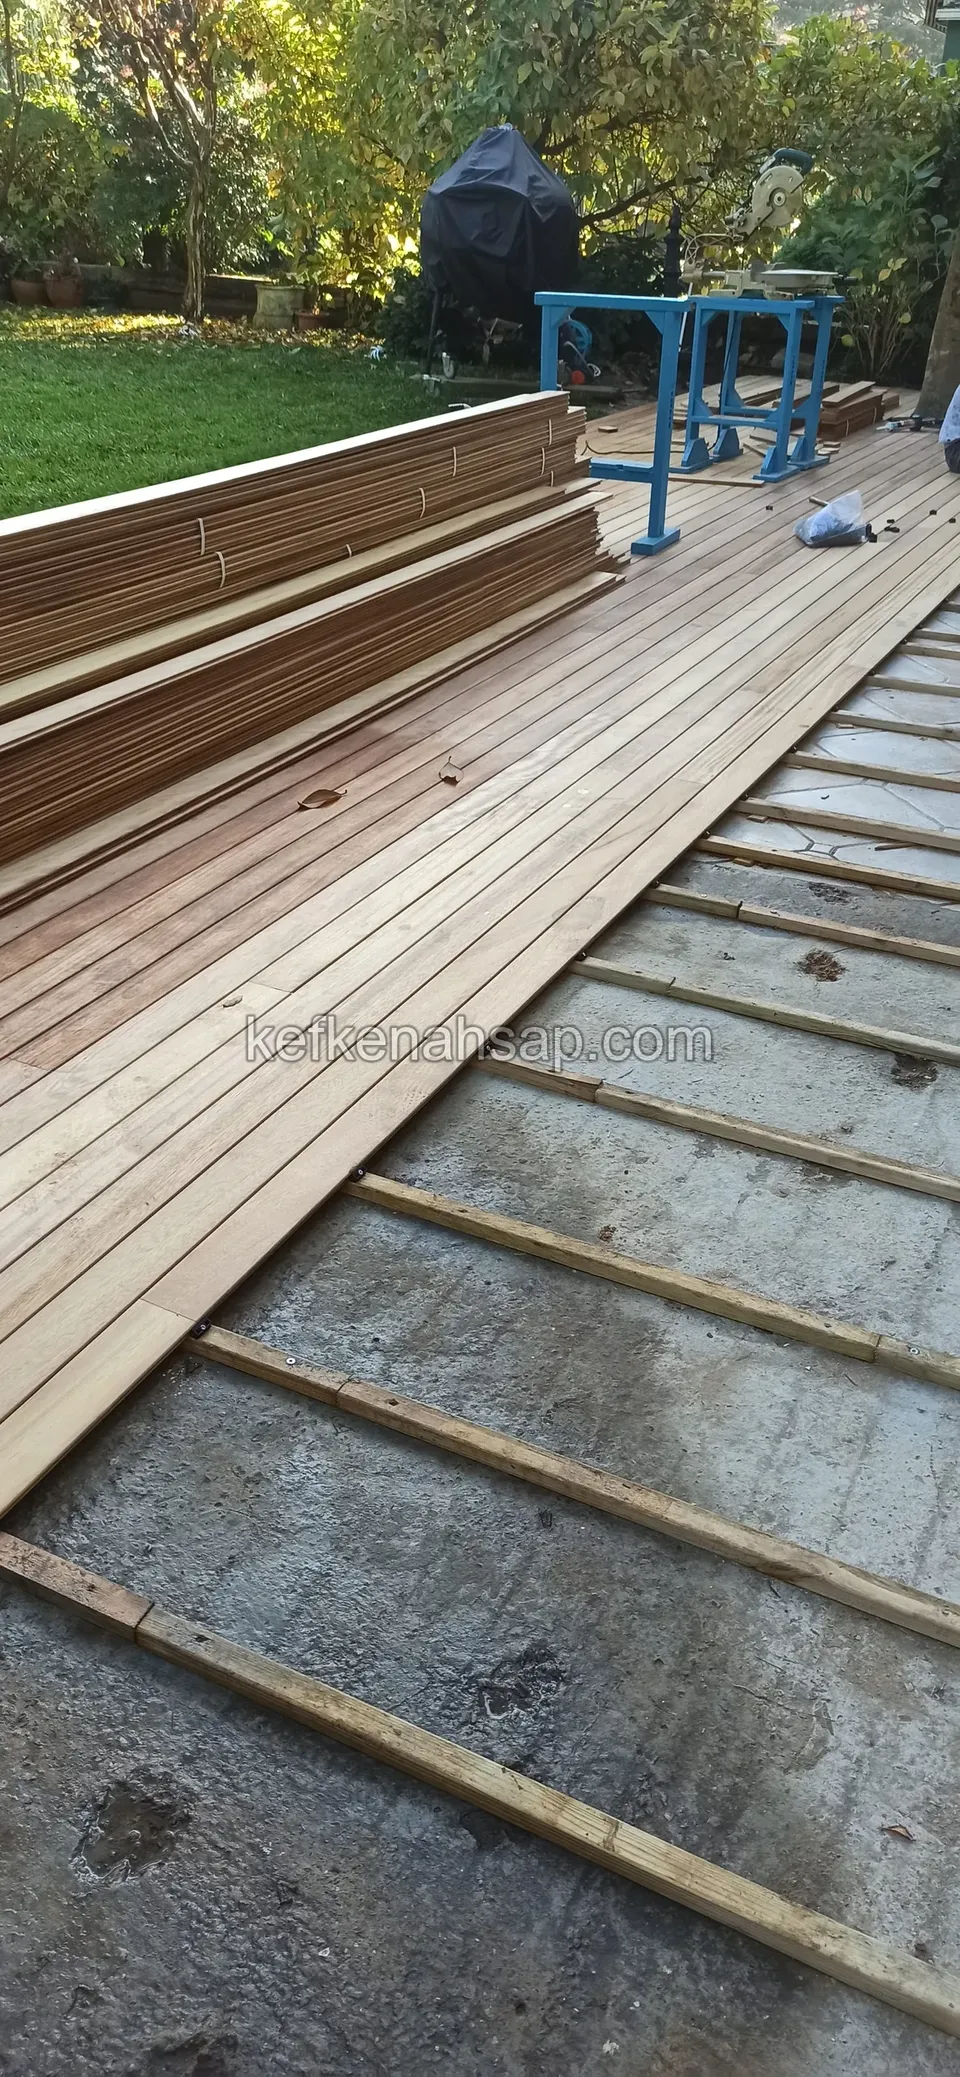
  • Battens over a concrete floor with part of the deck already laid, a stack of timber and a blue stand at the edge
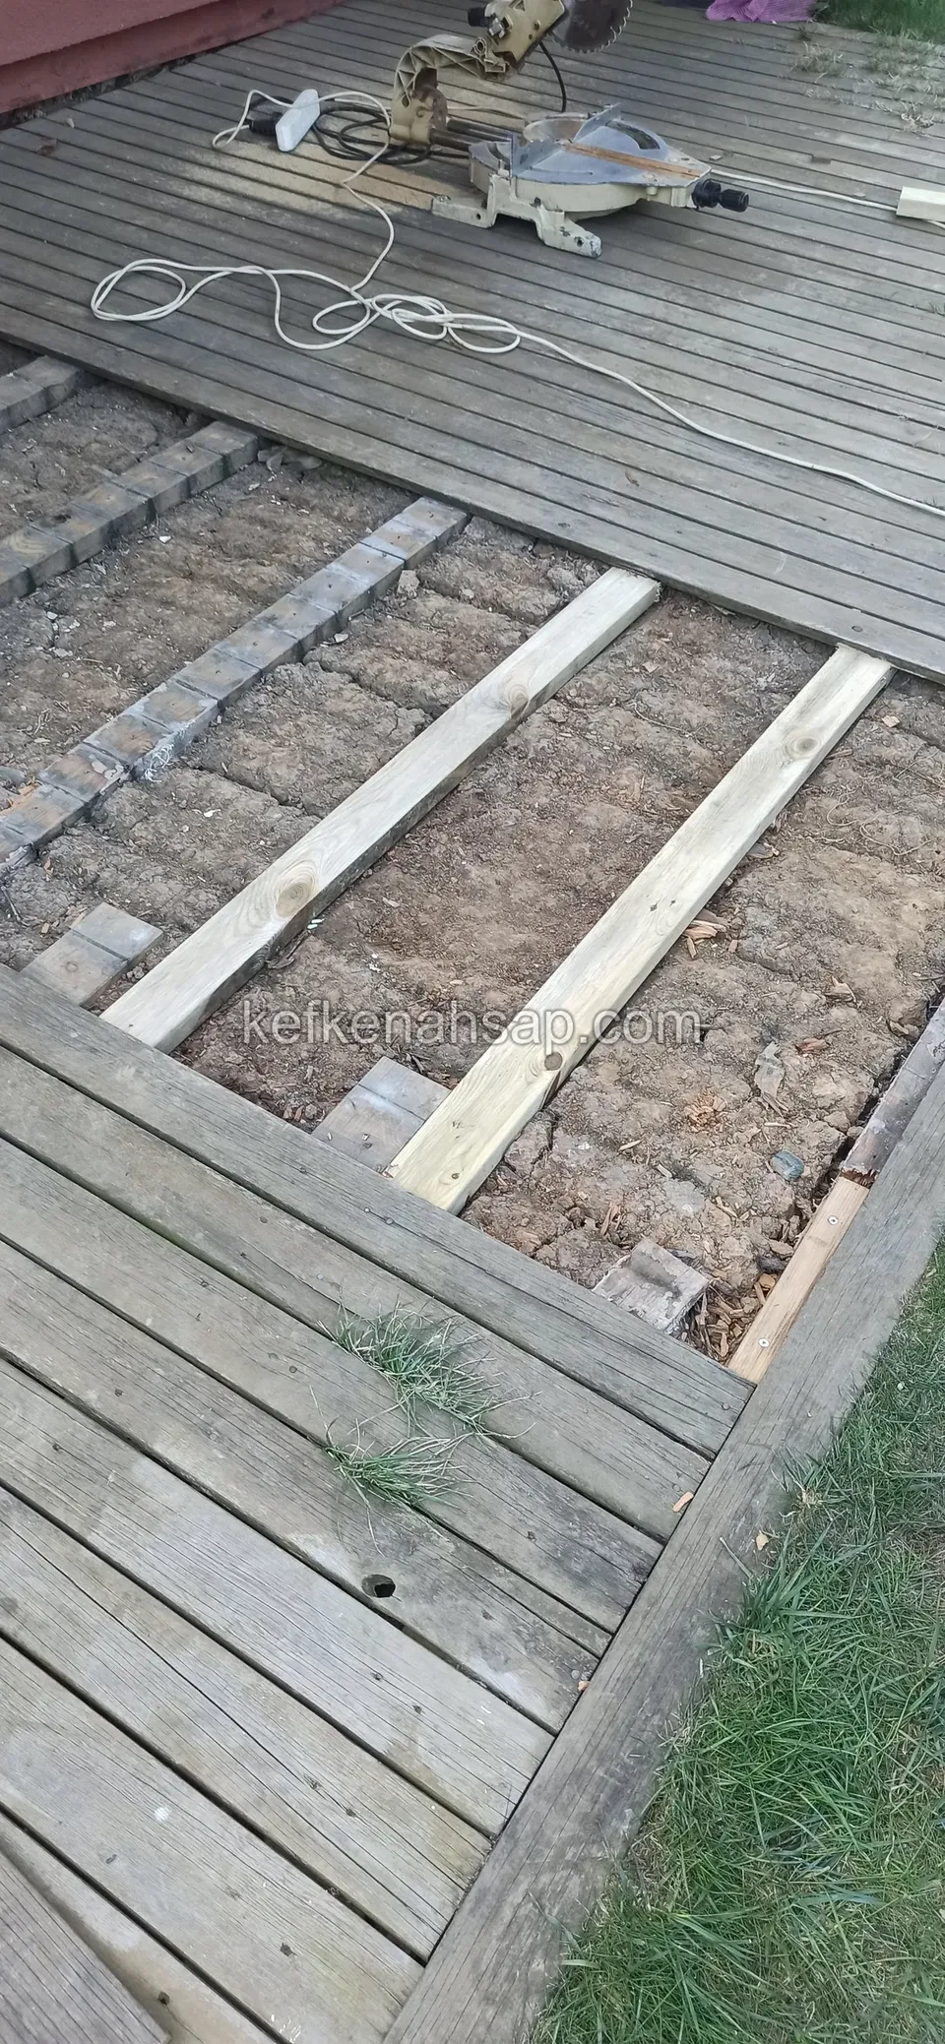
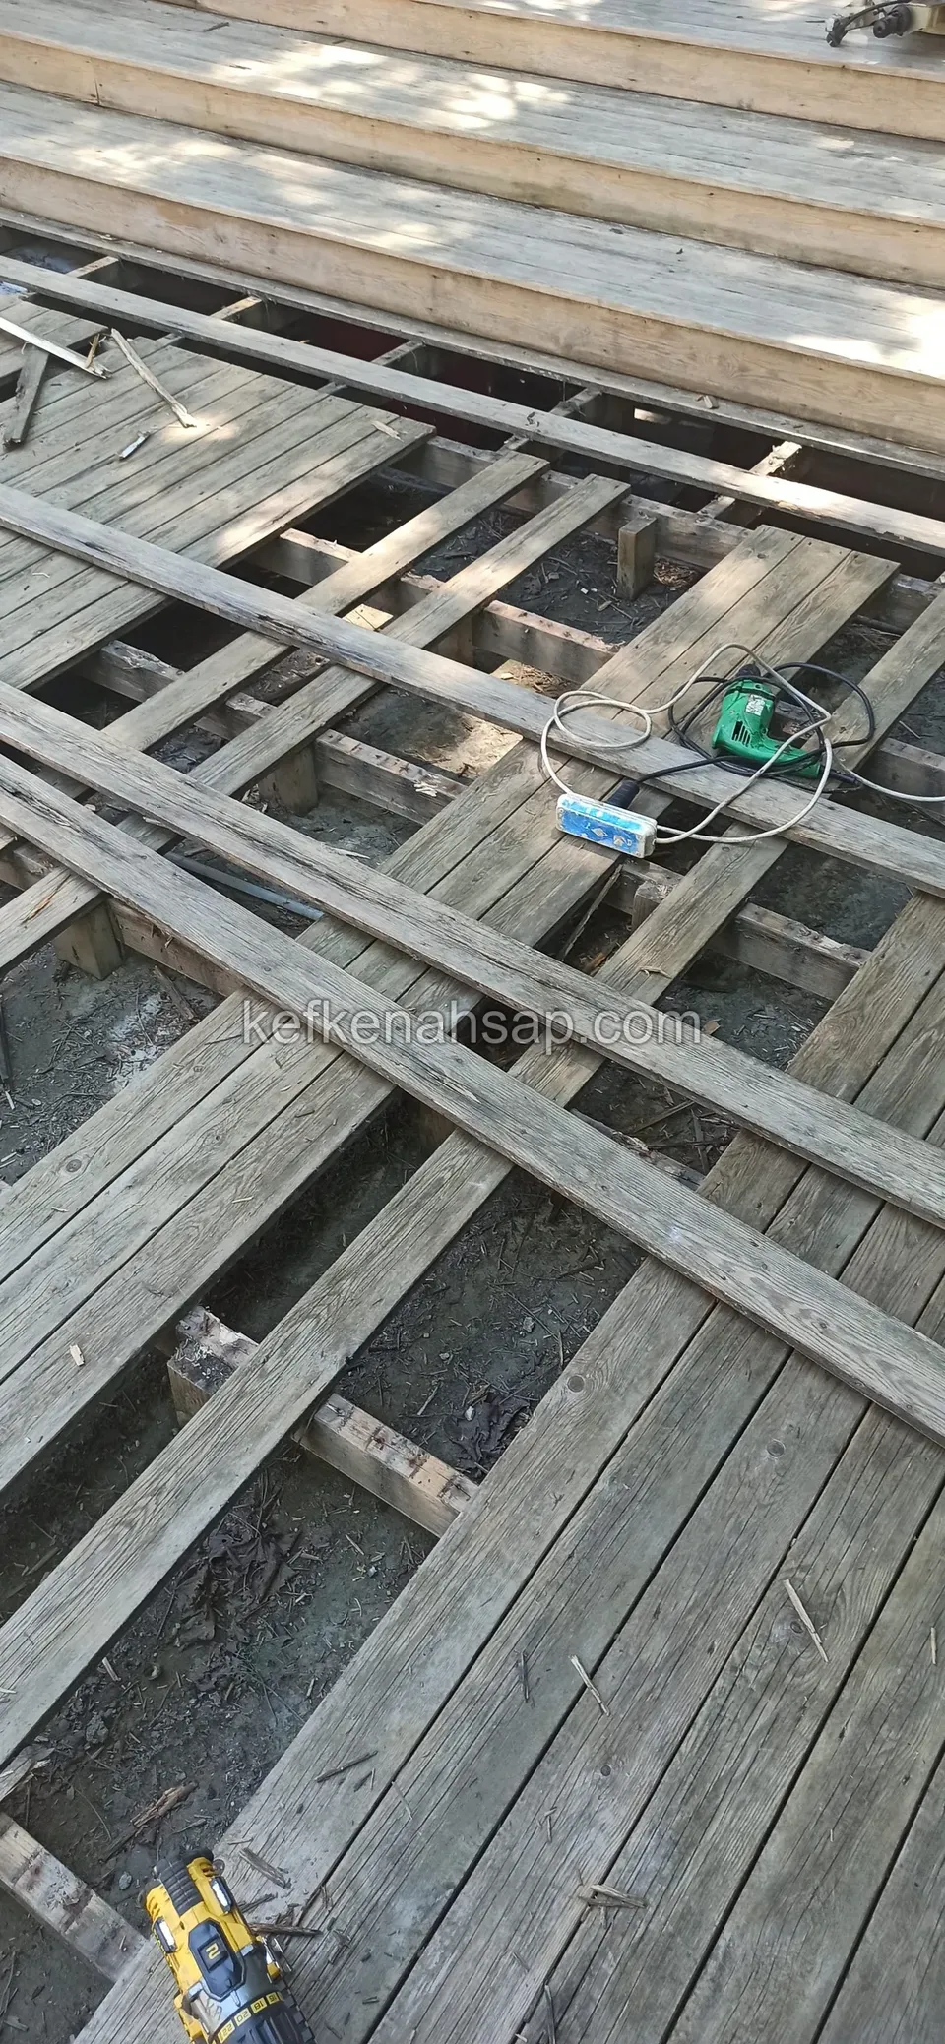
  • Old grey deck boards taken up, with soil between the joists and a mitre saw and cable showing
  • New pale boards being laid over an old grey deck beside a glass door
  • Stepped panel deck boarding along a curved line with timber edge beams, a gravel edge and a flower pot
  • Deck panels stepping along a gravel-filled edge, with timber edge beams
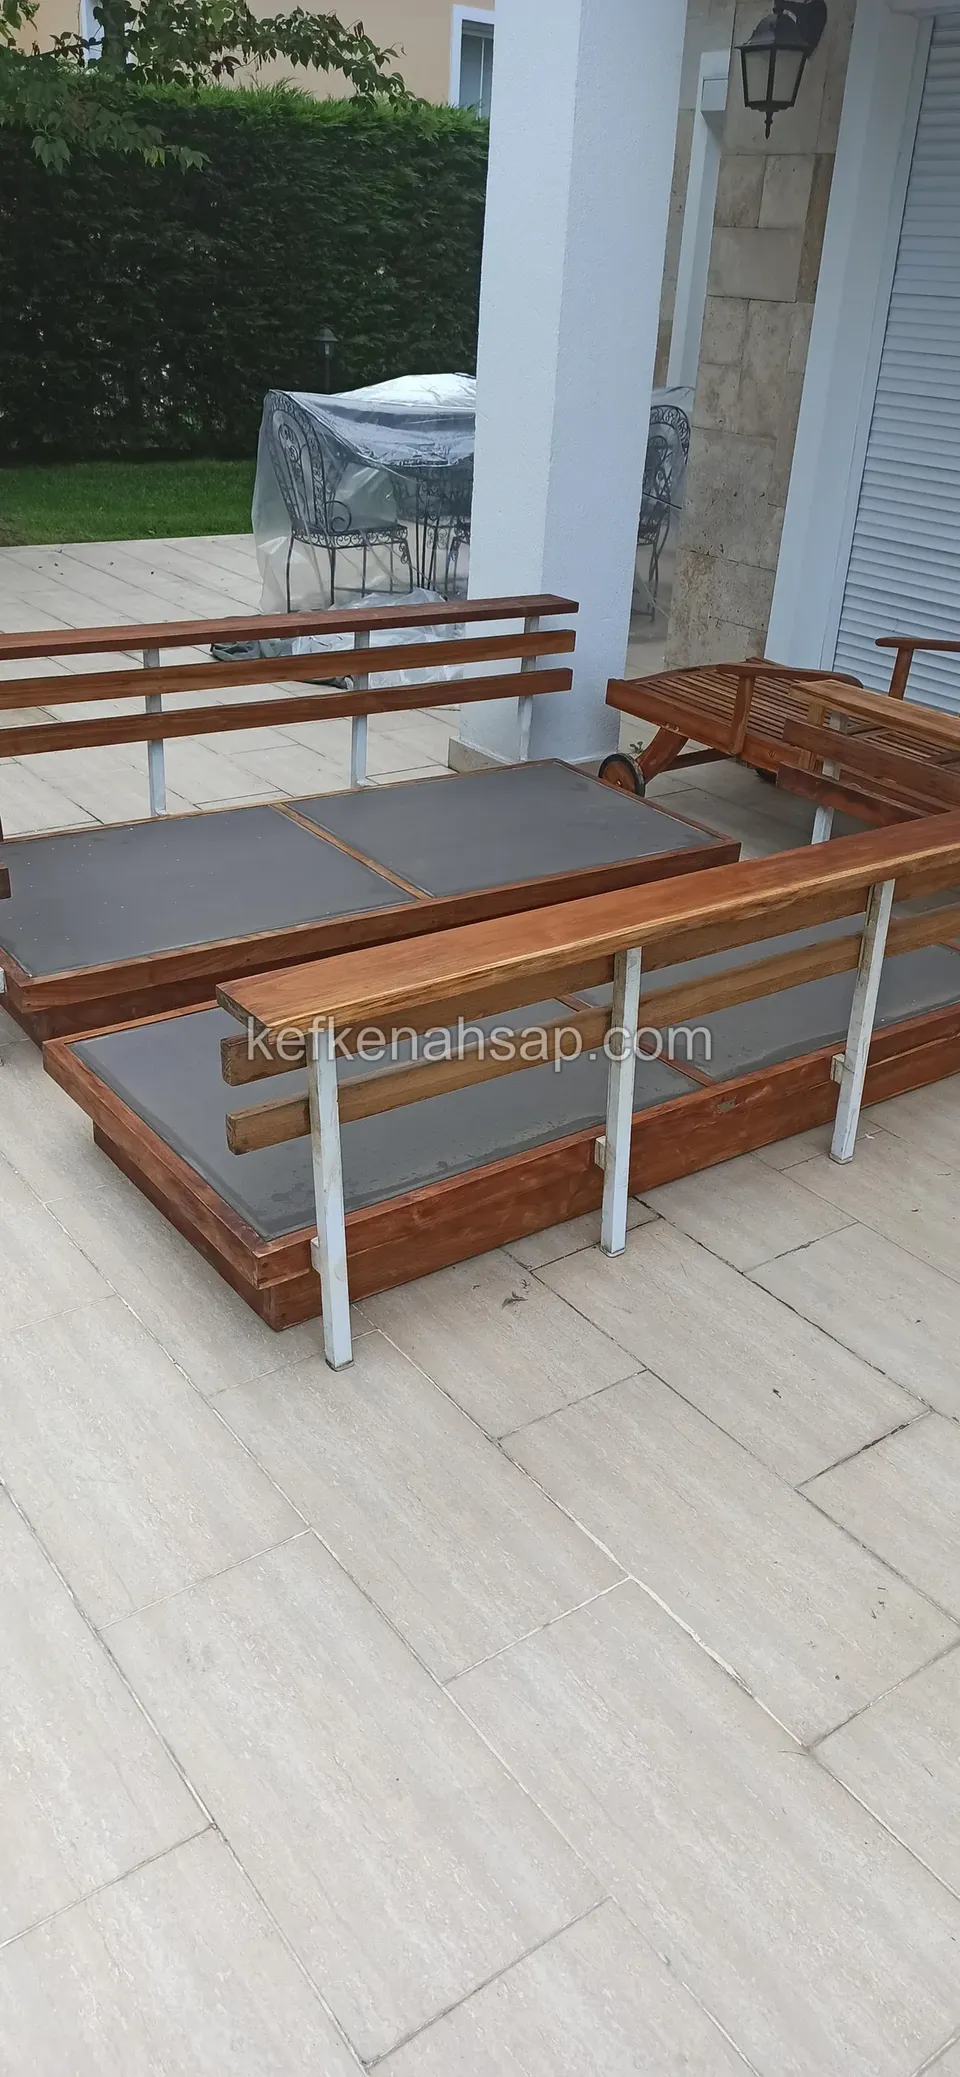
  • On a pale ceramic terrace, a raised platform with a grey surface beside slatted timber benches on metal legs
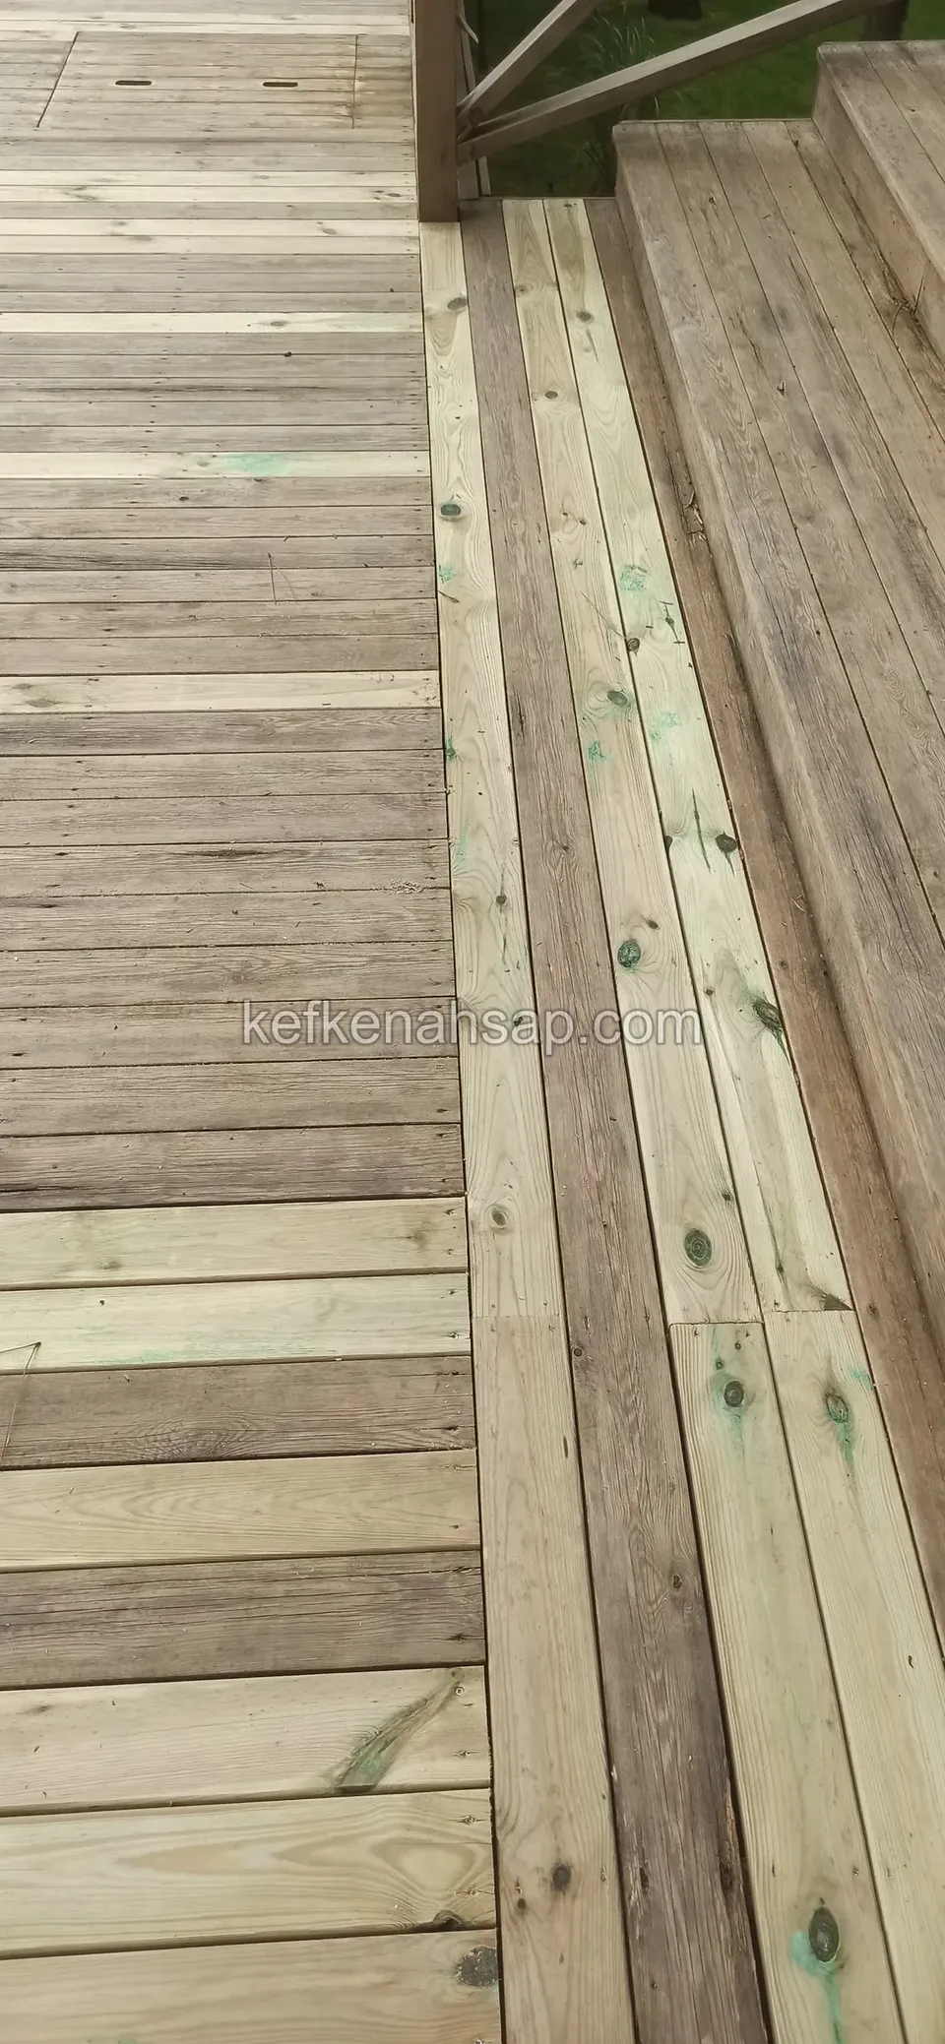
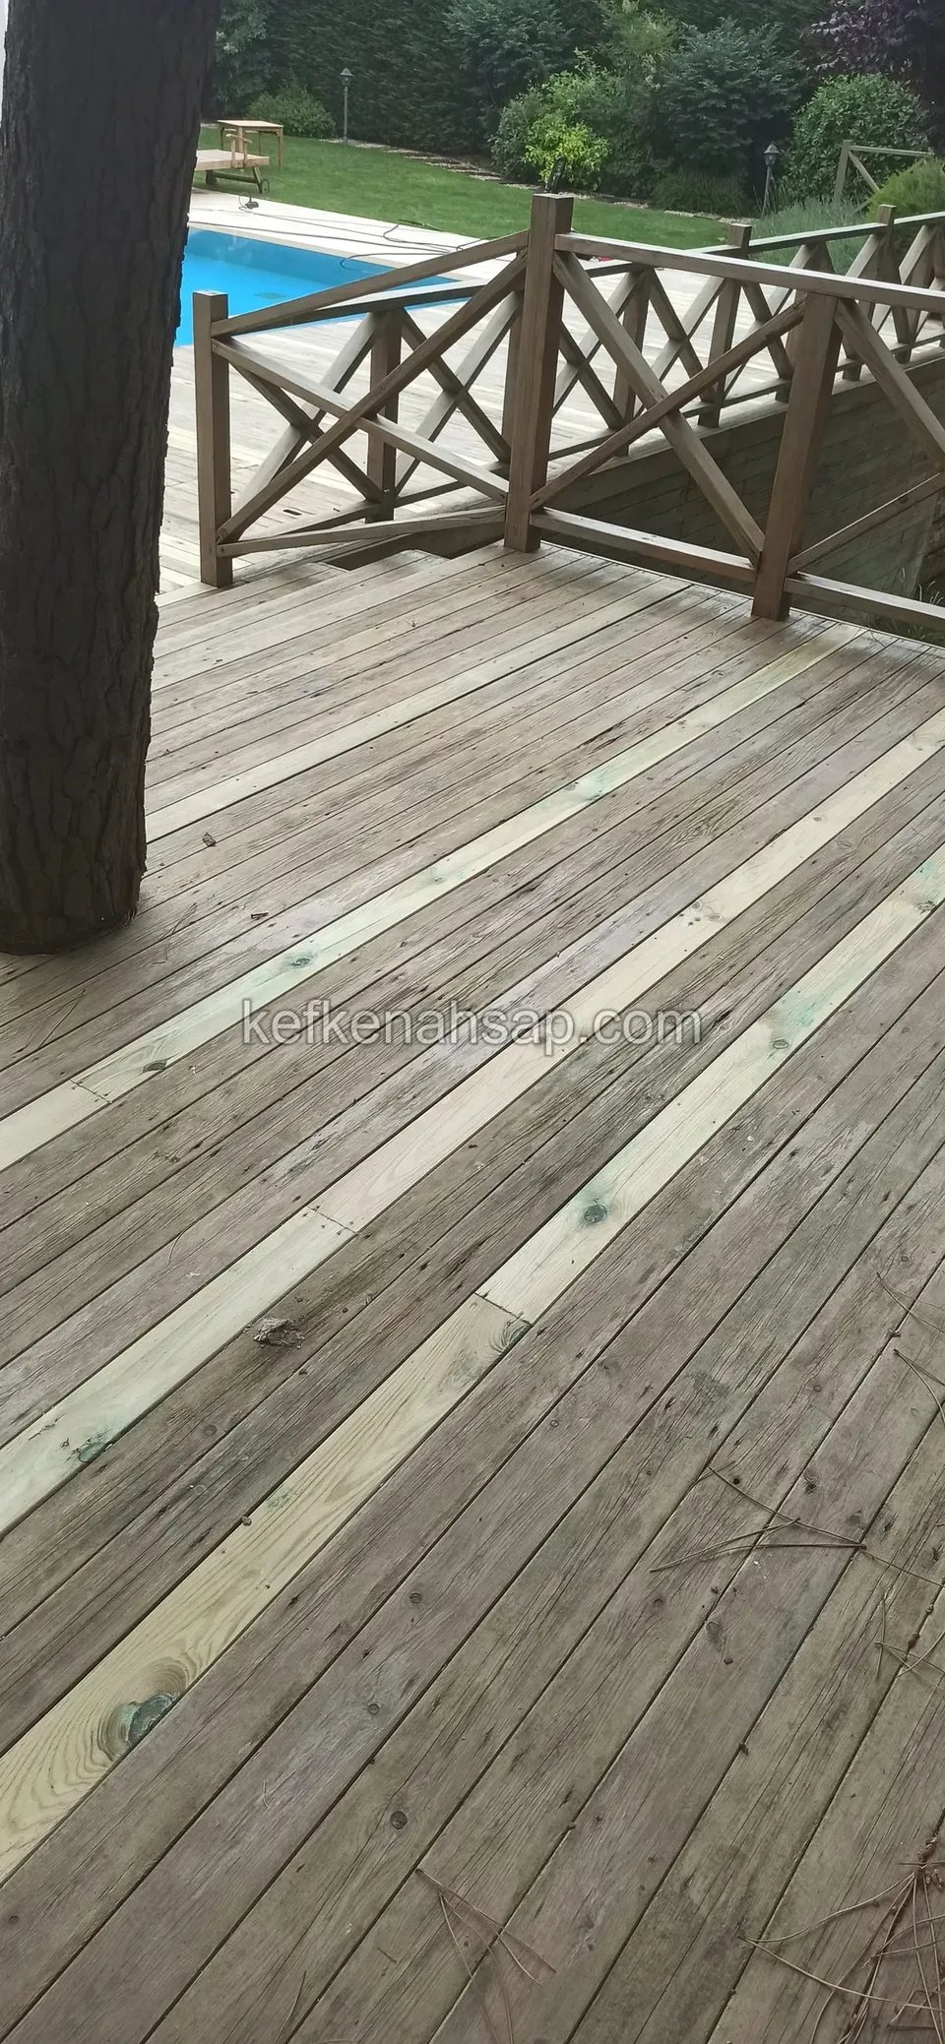
  • Broad deck with a cross-braced railing and new pale boards among old grey ones, with pine trees behind
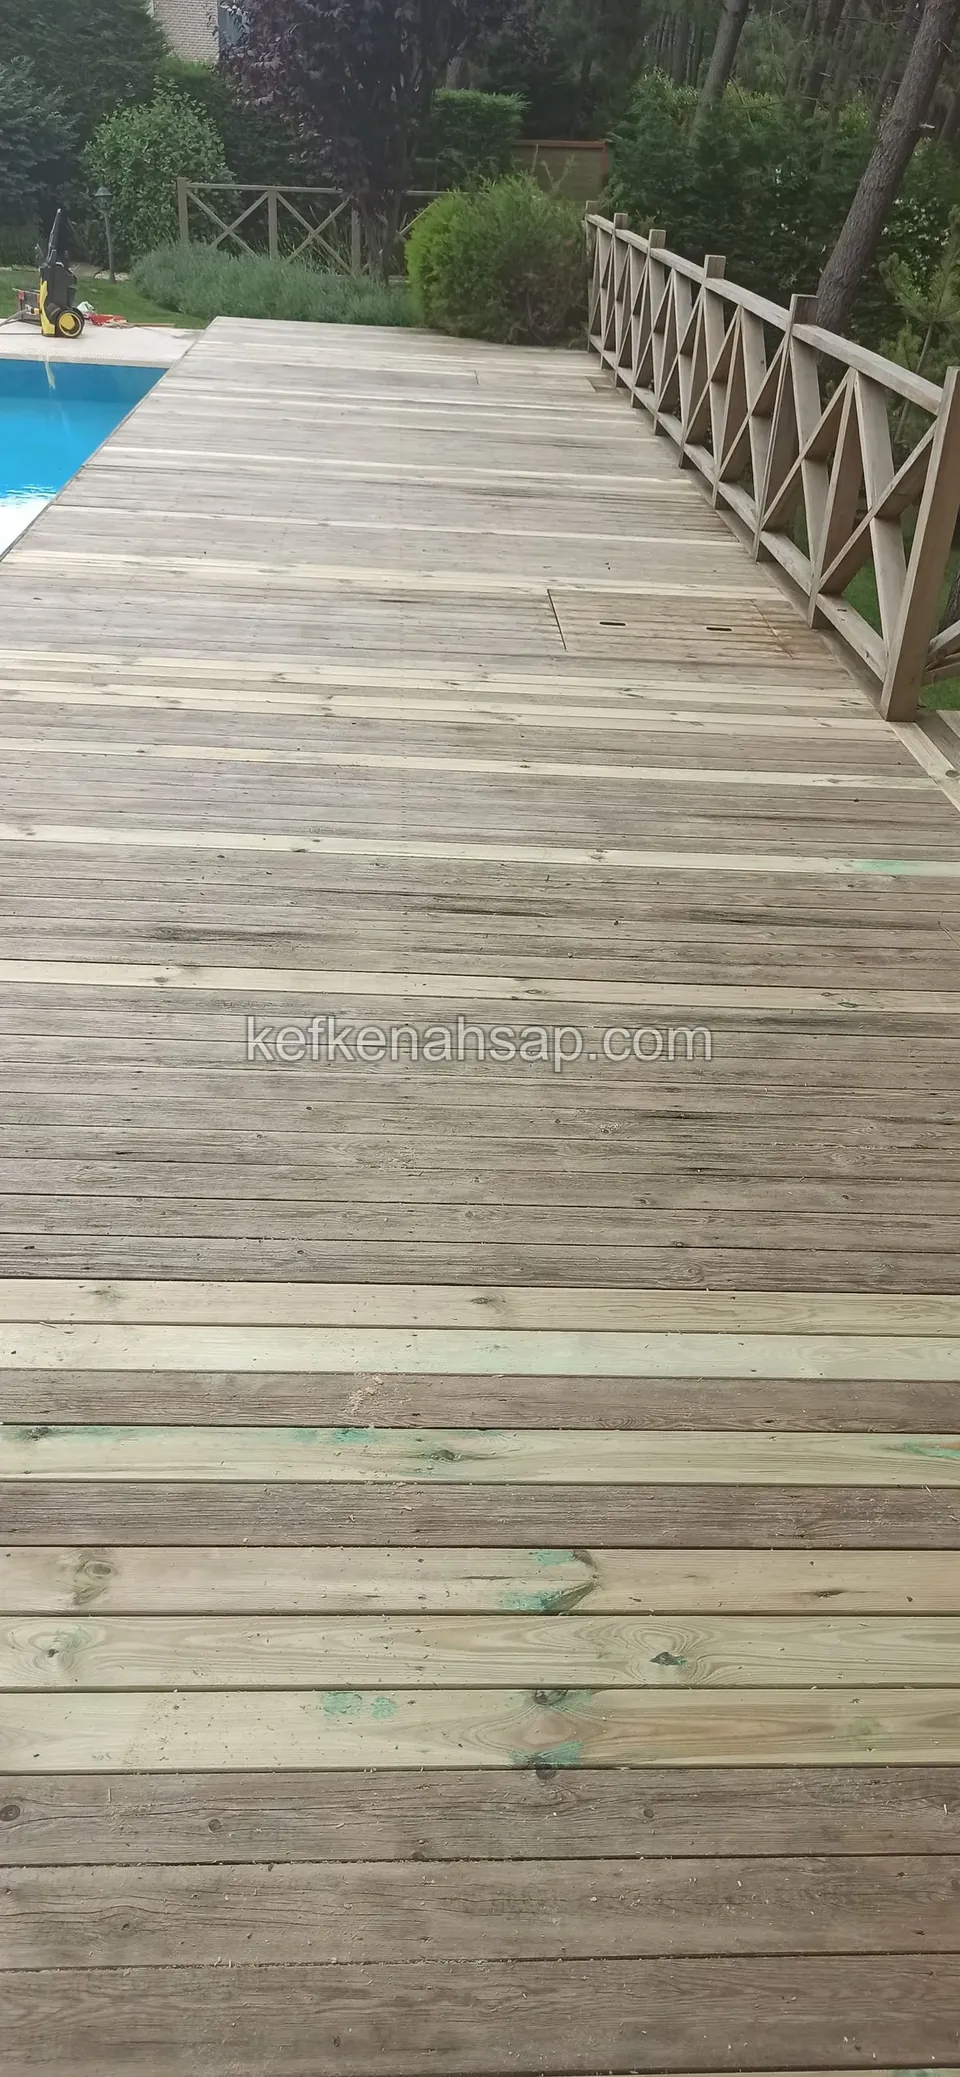
  • New pale deck boards mixed in with old grey ones along the pool edge, with the blue pool alongside
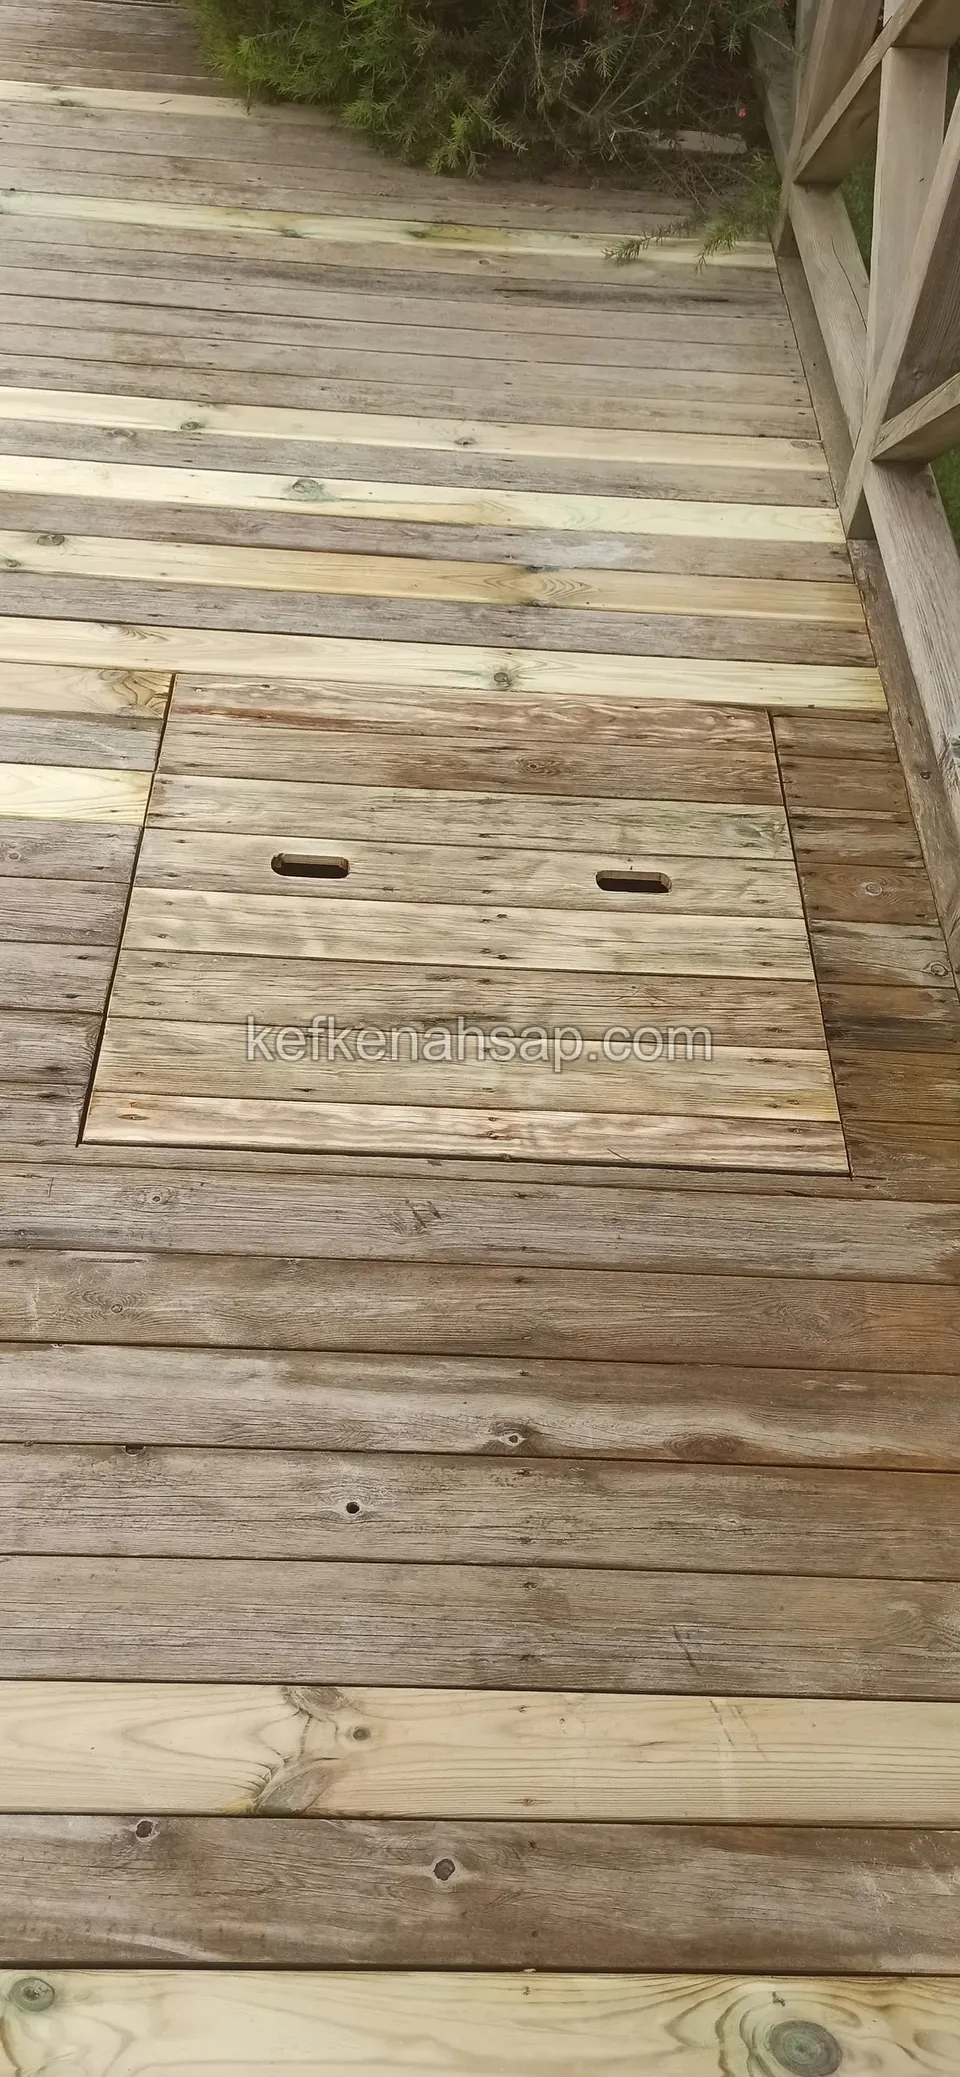
  • New pale boards across an old grey deck, with a hatch lifted by two finger holes in the middle
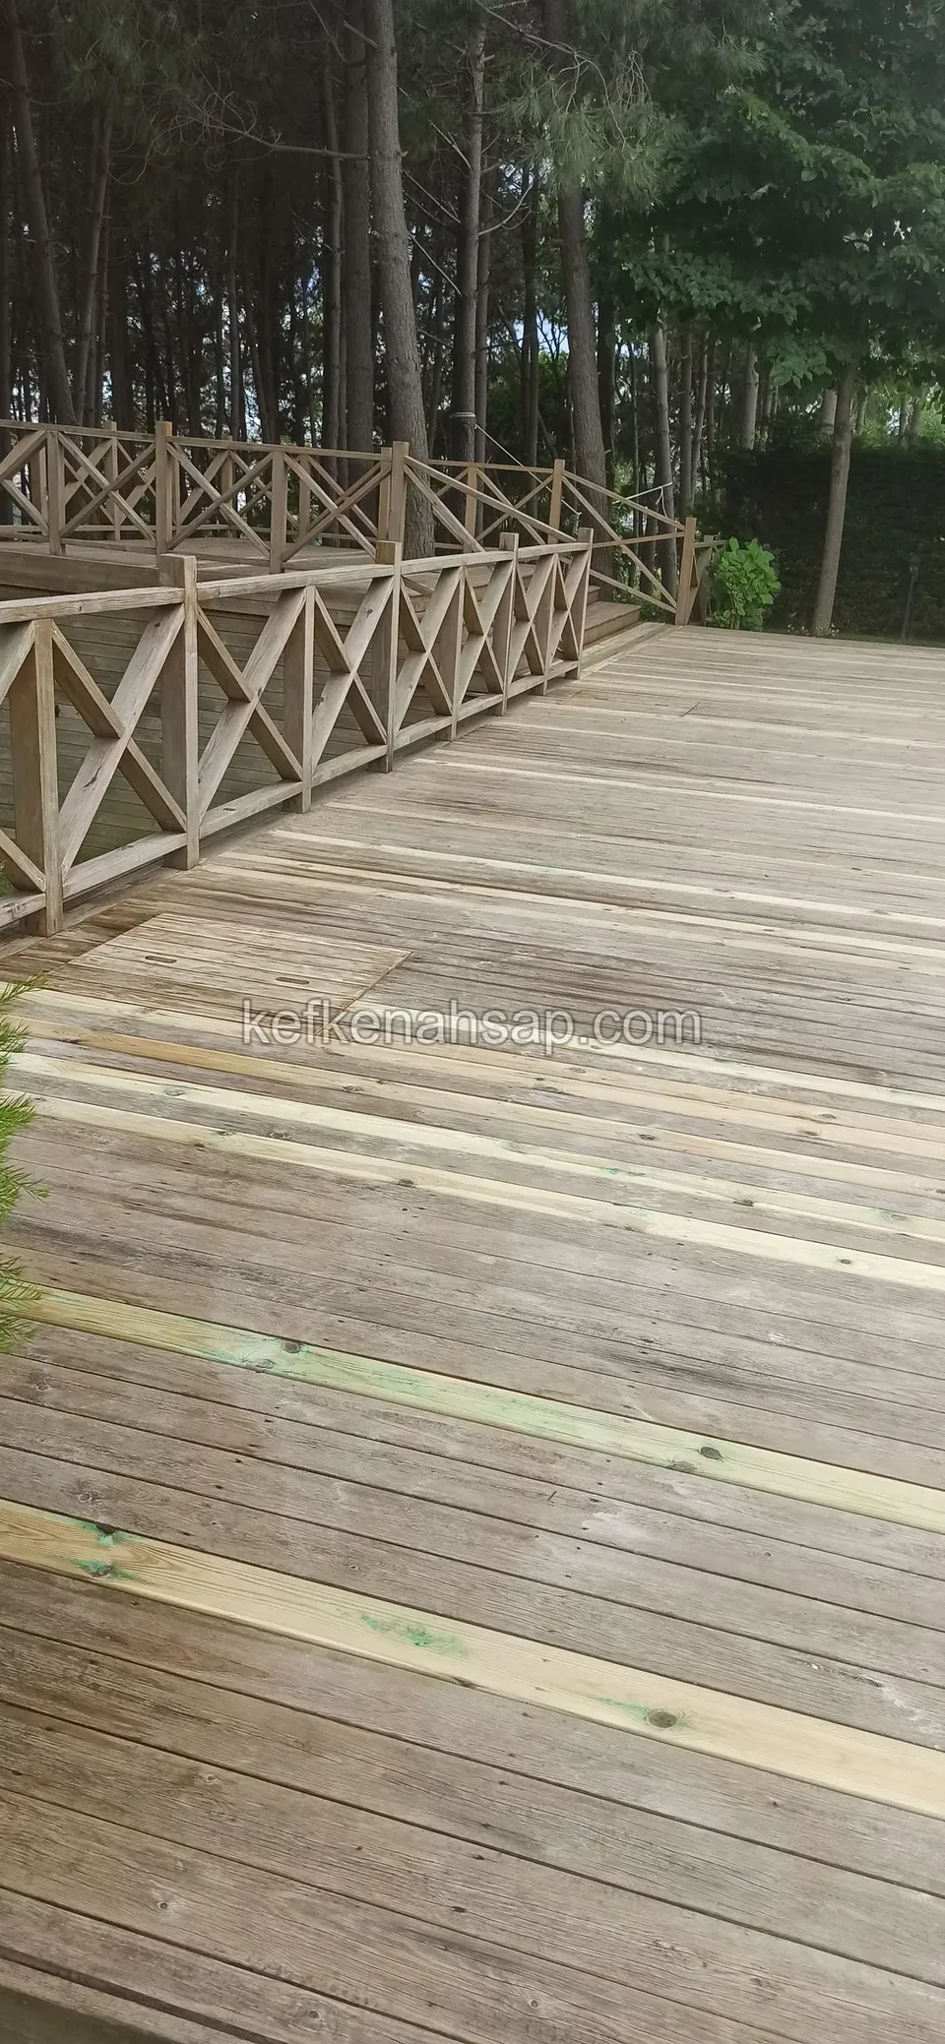
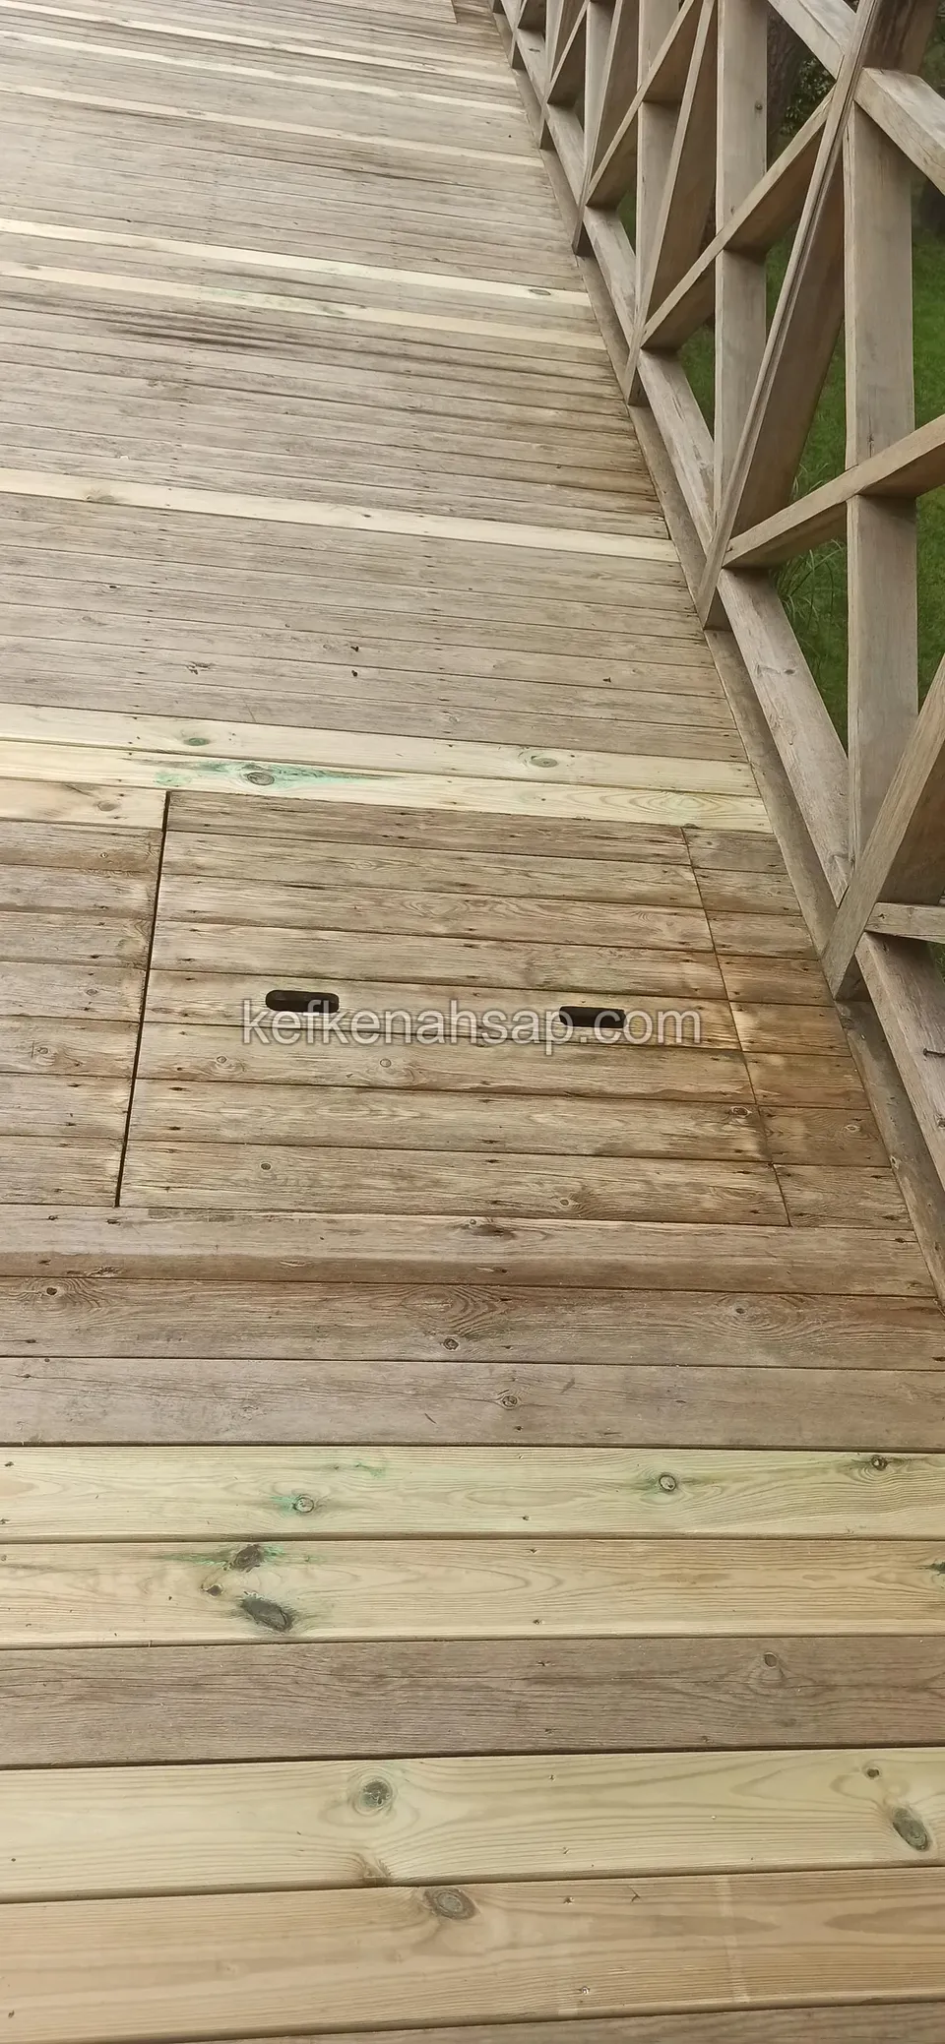
  • Deck walkway with a cross-braced railing, an inspection hatch set into the boards, and a mix of new and old boards
  • Deck on which new pale boards are mixed in with old grey ones, with a railing showing in the corner
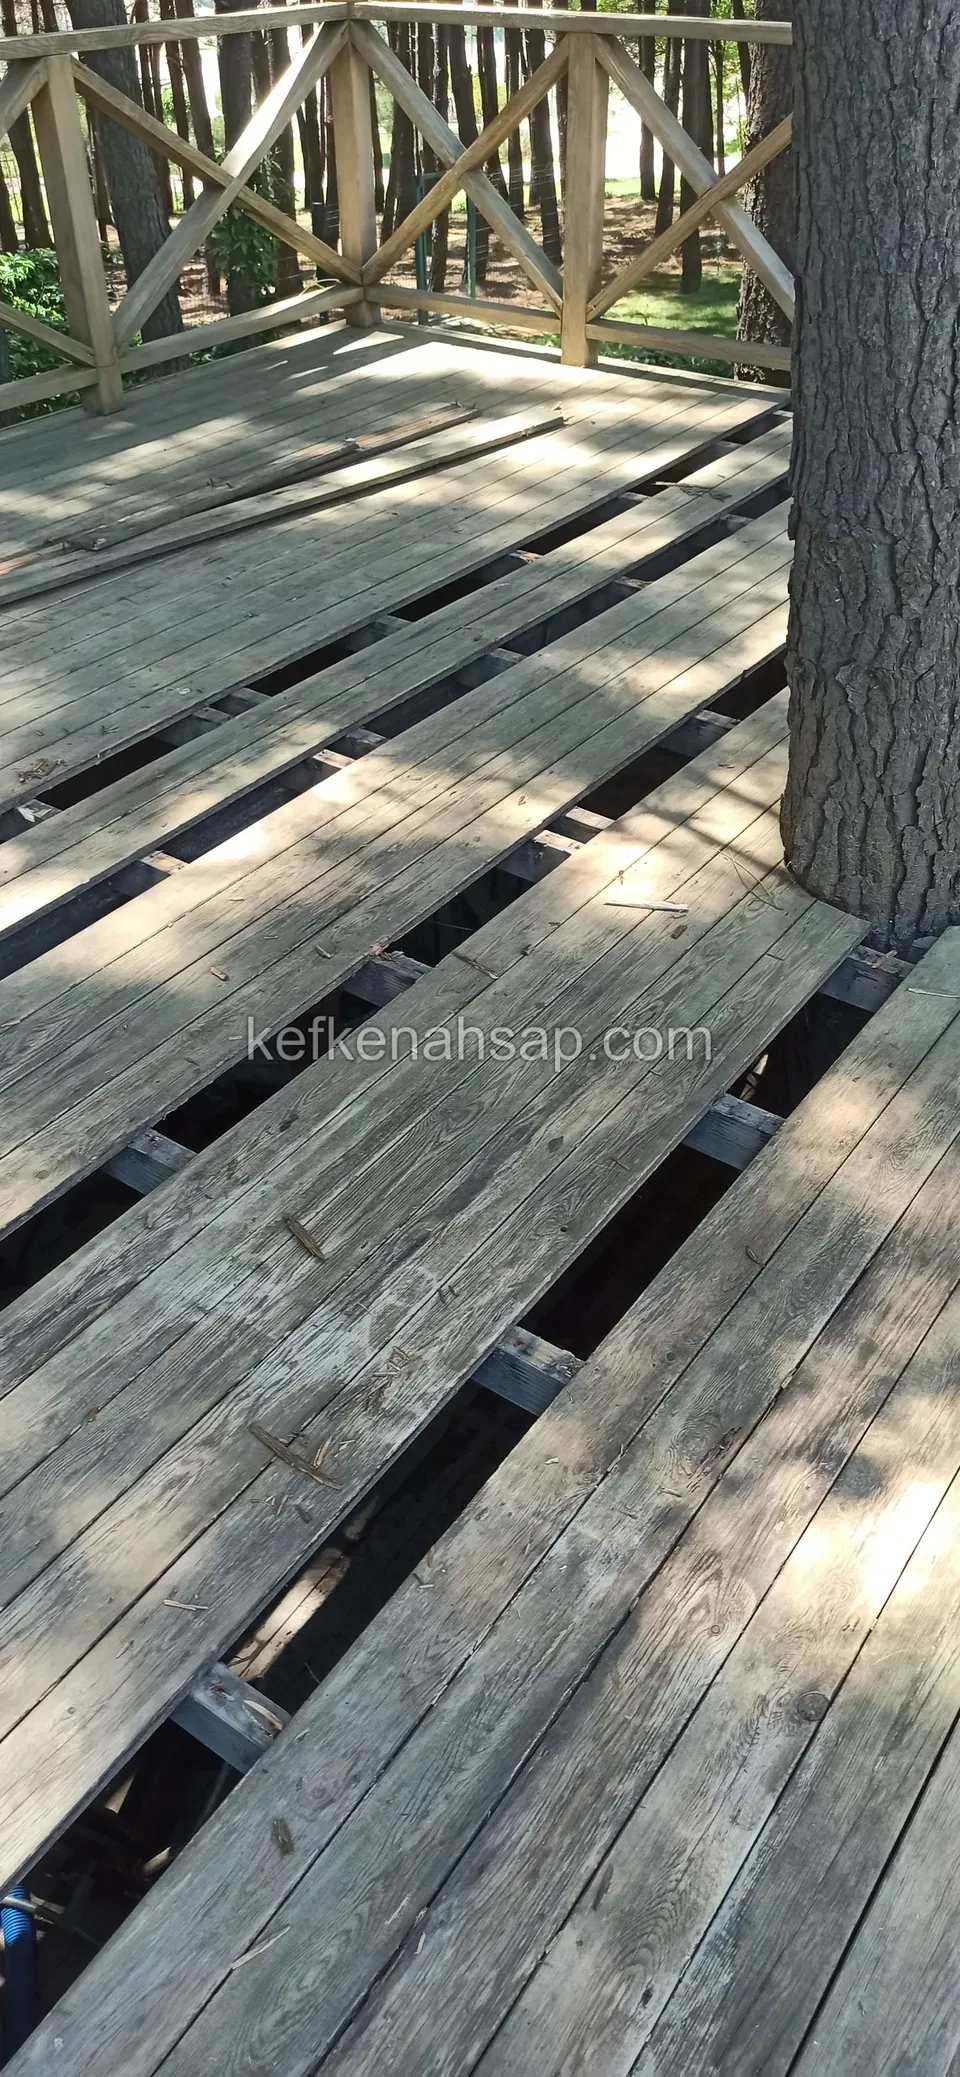
  • Deck at the pool edge beside a tree trunk, with old and new boards mixed and a cross-braced railing
  • Deck beside a pool with a cross-braced railing, where new pale boards sit mixed in with the old grey ones
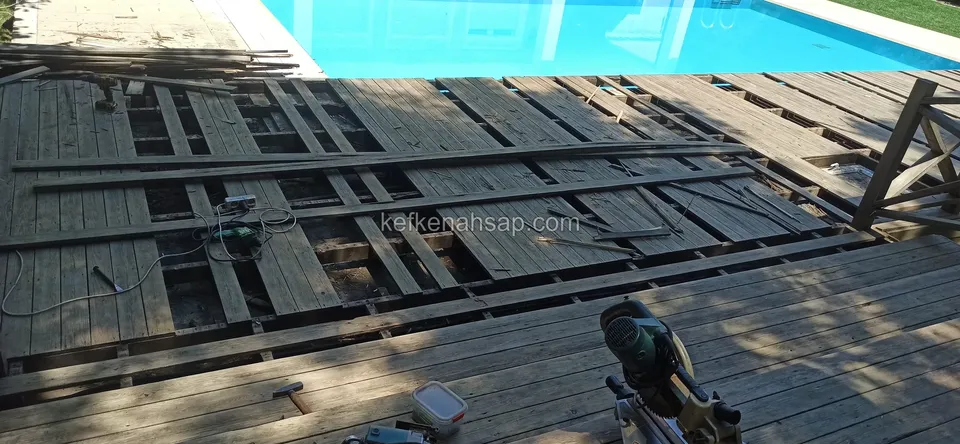
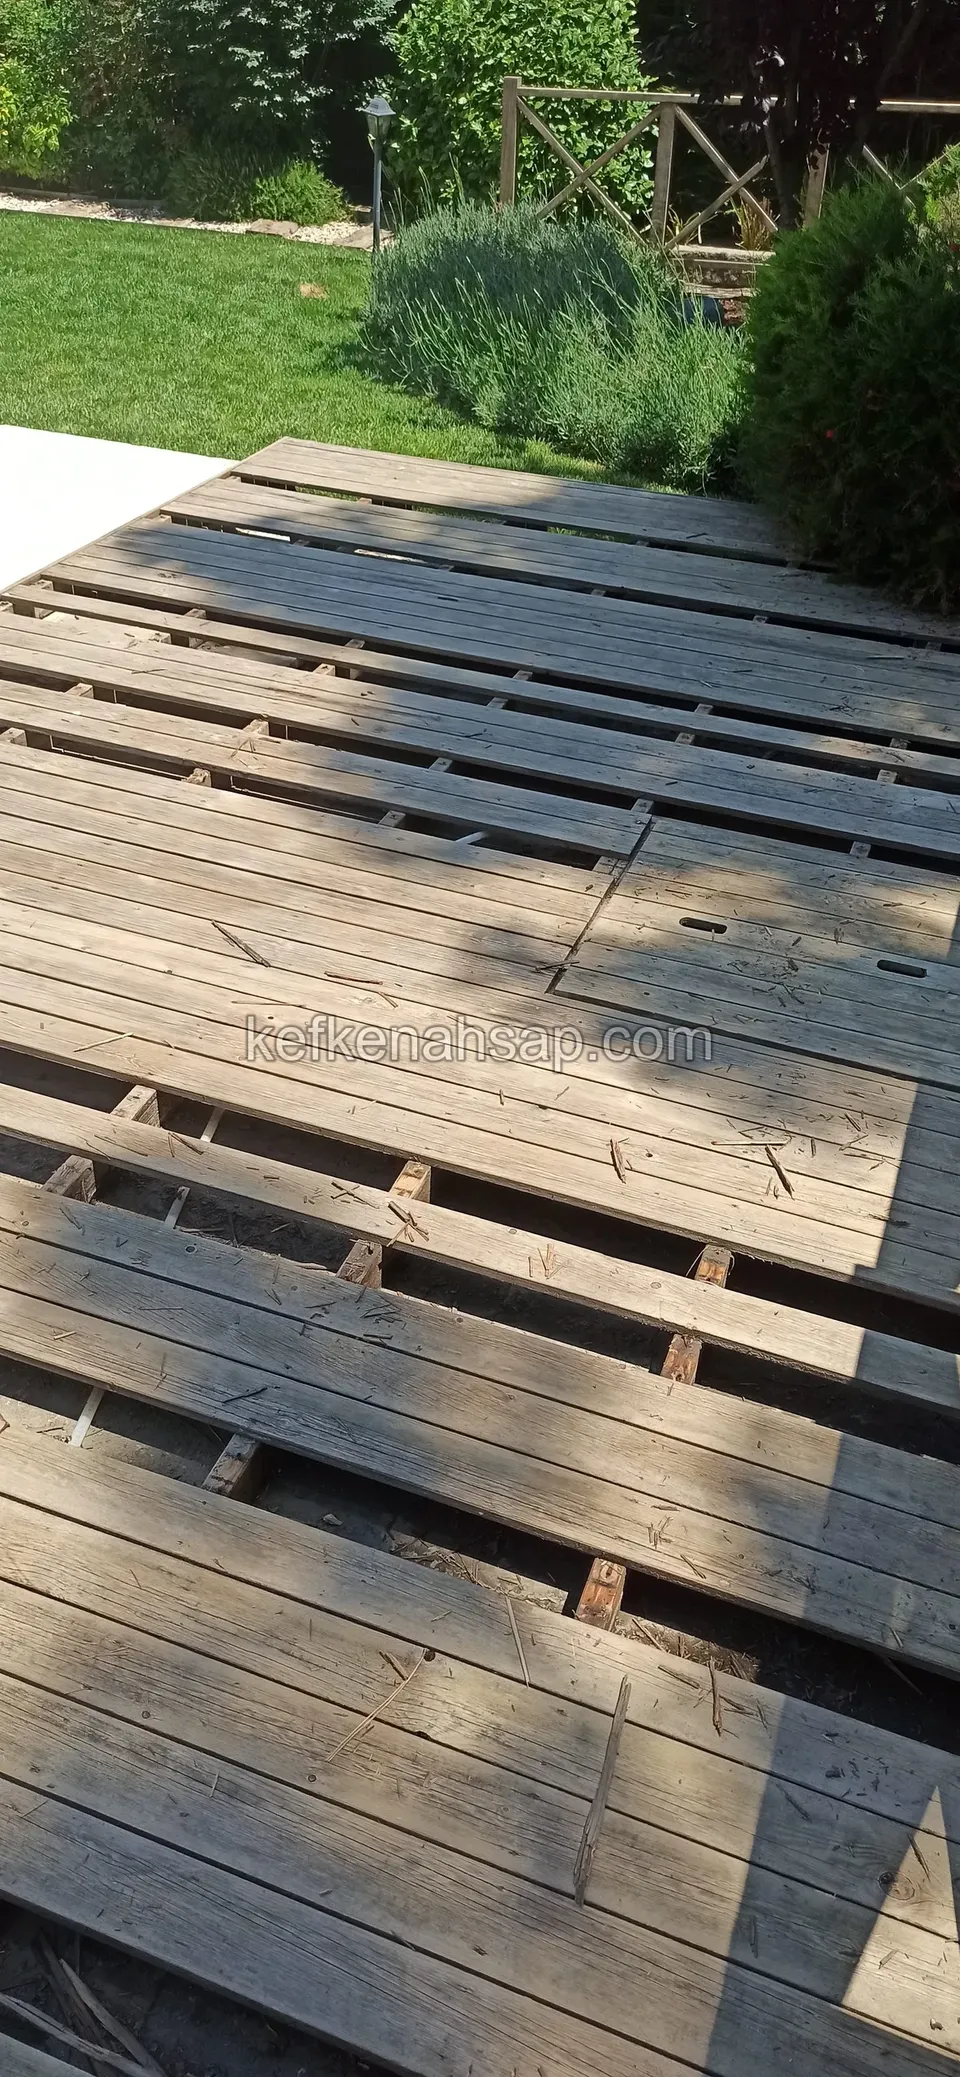
  • Old deck boards being lifted at the pool edge, with a mitre saw and tools in front
  • Old grey deck boards taken up at the lawn edge with the joists showing underneath
  • Old deck boards lifted beside a tree trunk and a cross-braced railing, with the joists left open
  • Joists exposed where an old grey deck has been taken up, with a drill and a batten on the ground
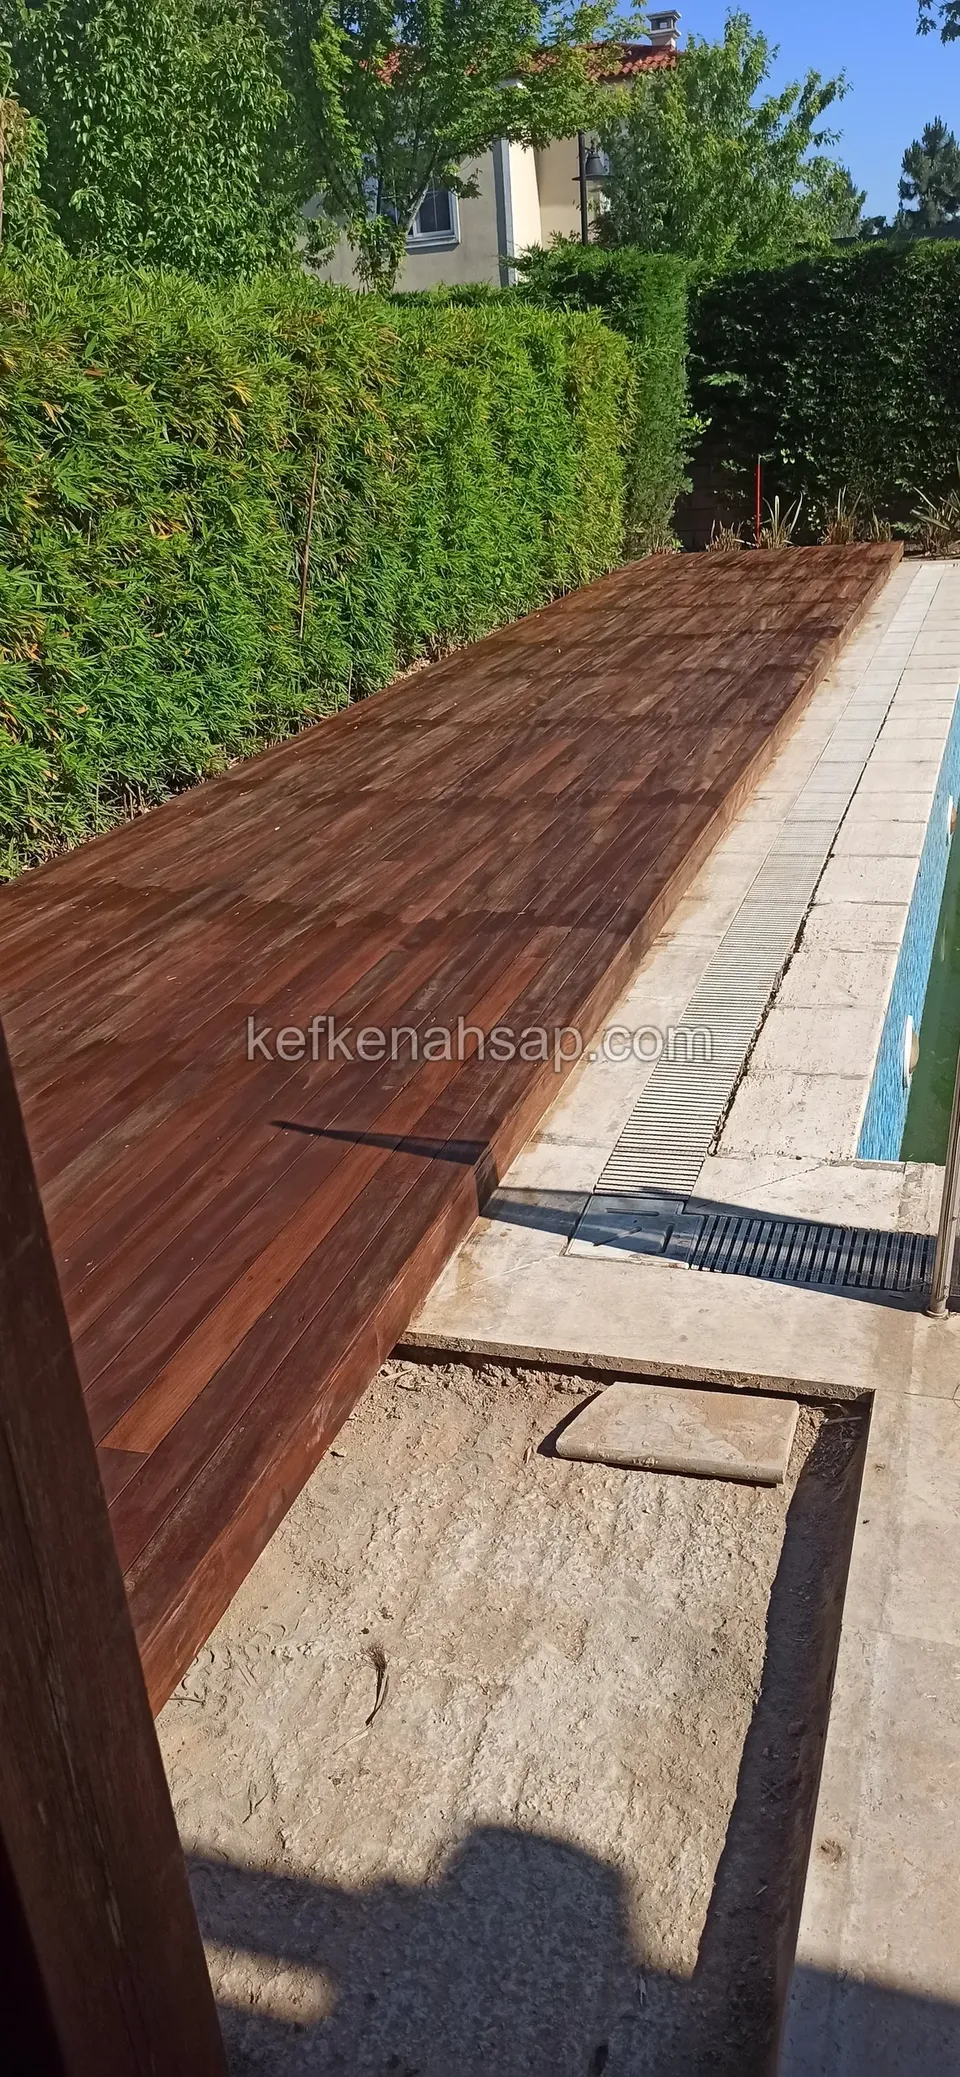
  • Dark red-brown oiled deck at the pool edge, with unboarded ground and a grille showing

Get a price and timeline for your space

Send a photo and the measurements of the space on WhatsApp and we will get back to you.
Areas we serve: Istanbul and across Türkiye

WhatsAppCallGet a quote