Skip to content
Kefken Wood Decoration

Gallery

Real photos of work we have finished. Tap a photo to enlarge it, and message us on WhatsApp about a similar job.
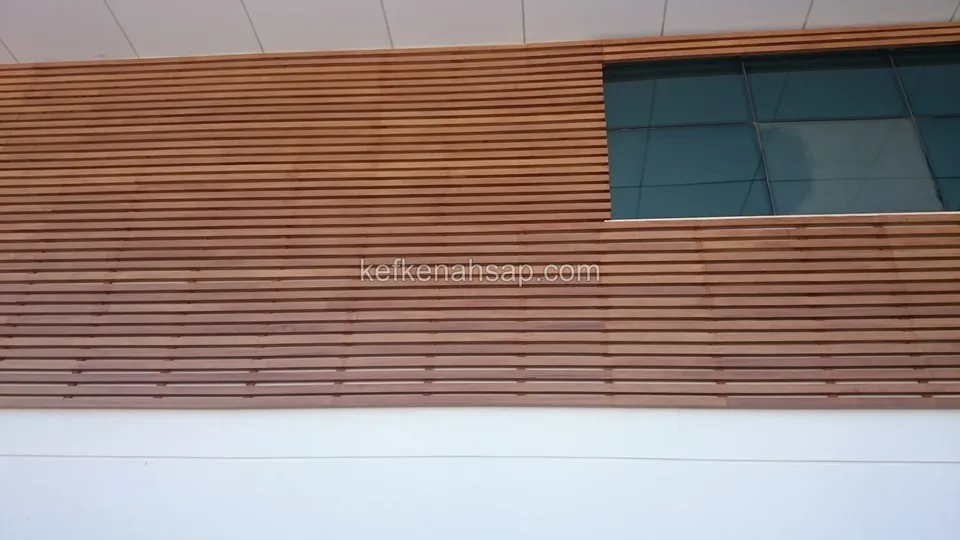
  • Horizontal timber slat cladding wrapping around a window on a white facade
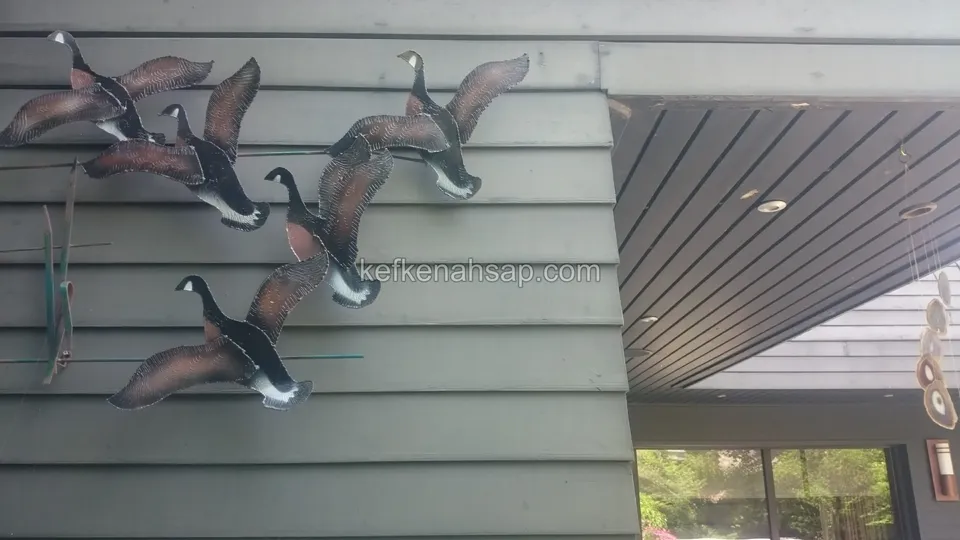
  • Grey painted horizontal timber facade cladding with a metal ornament of flying birds on the wall and a timber ceiling at the
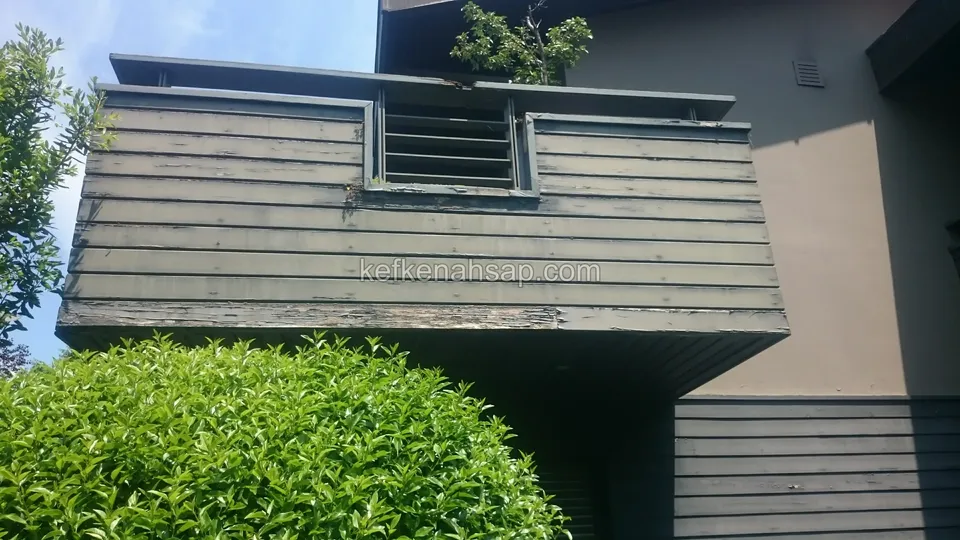
  • Projecting part of a building clad in grey timber with worn paint
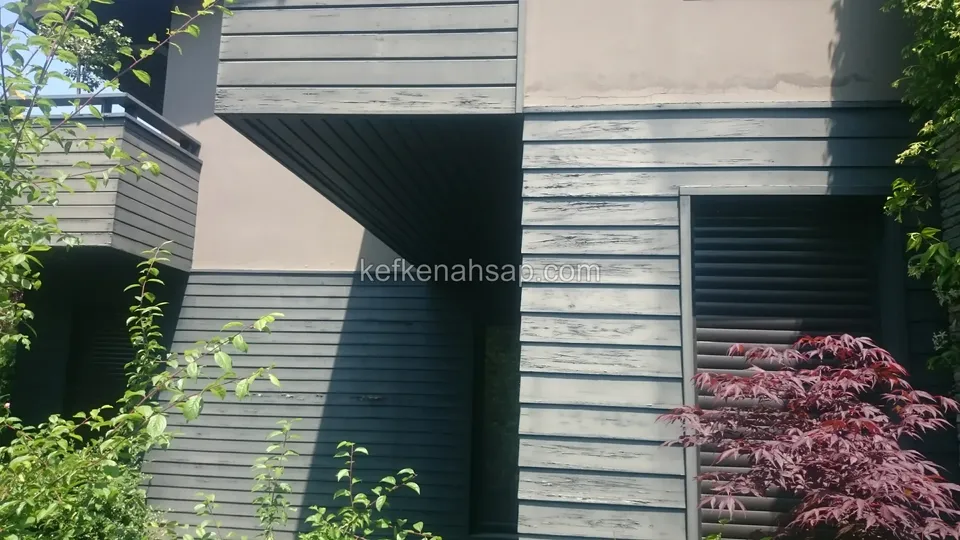
  • Grey horizontal timber facade cladding with blistered, peeling paint and a louvred panel, with a red-leaved plant beside it
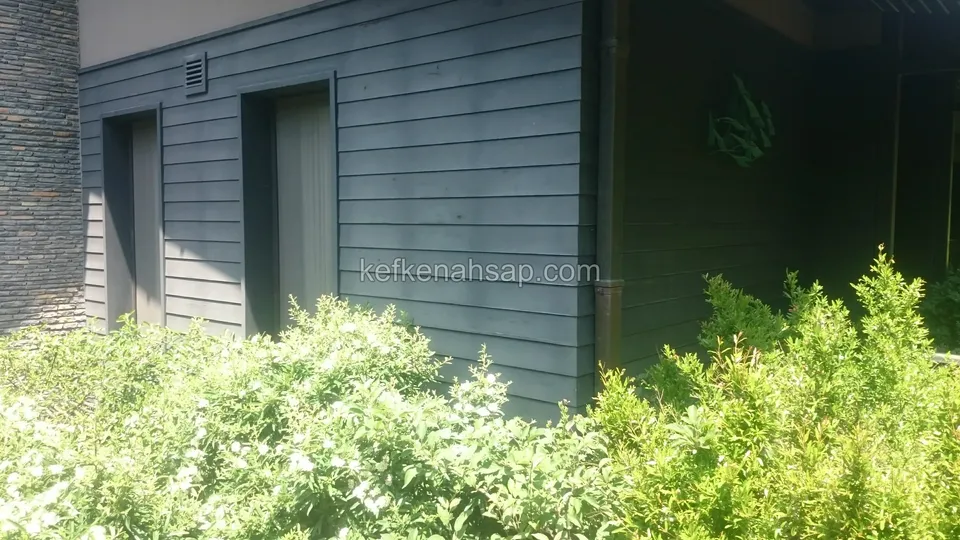
  • Horizontal timber facade cladding painted dark grey, with window openings and green plants in front
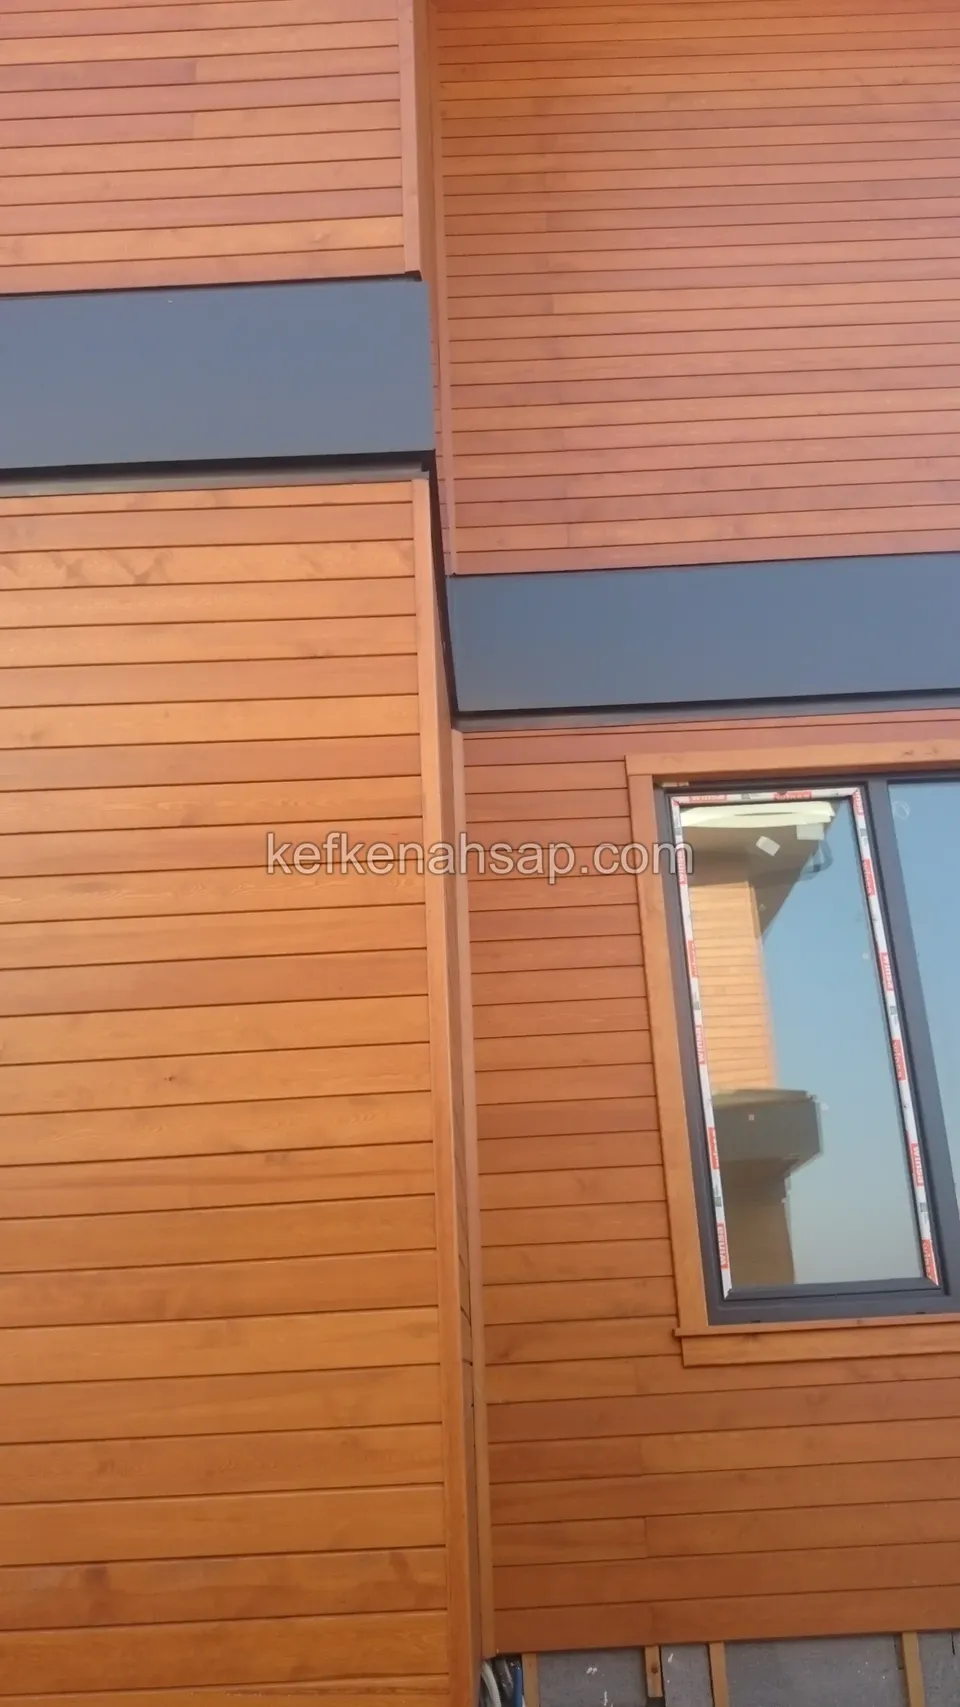
  • Horizontal timber facade boards around a window frame, with a dark grey band running across above
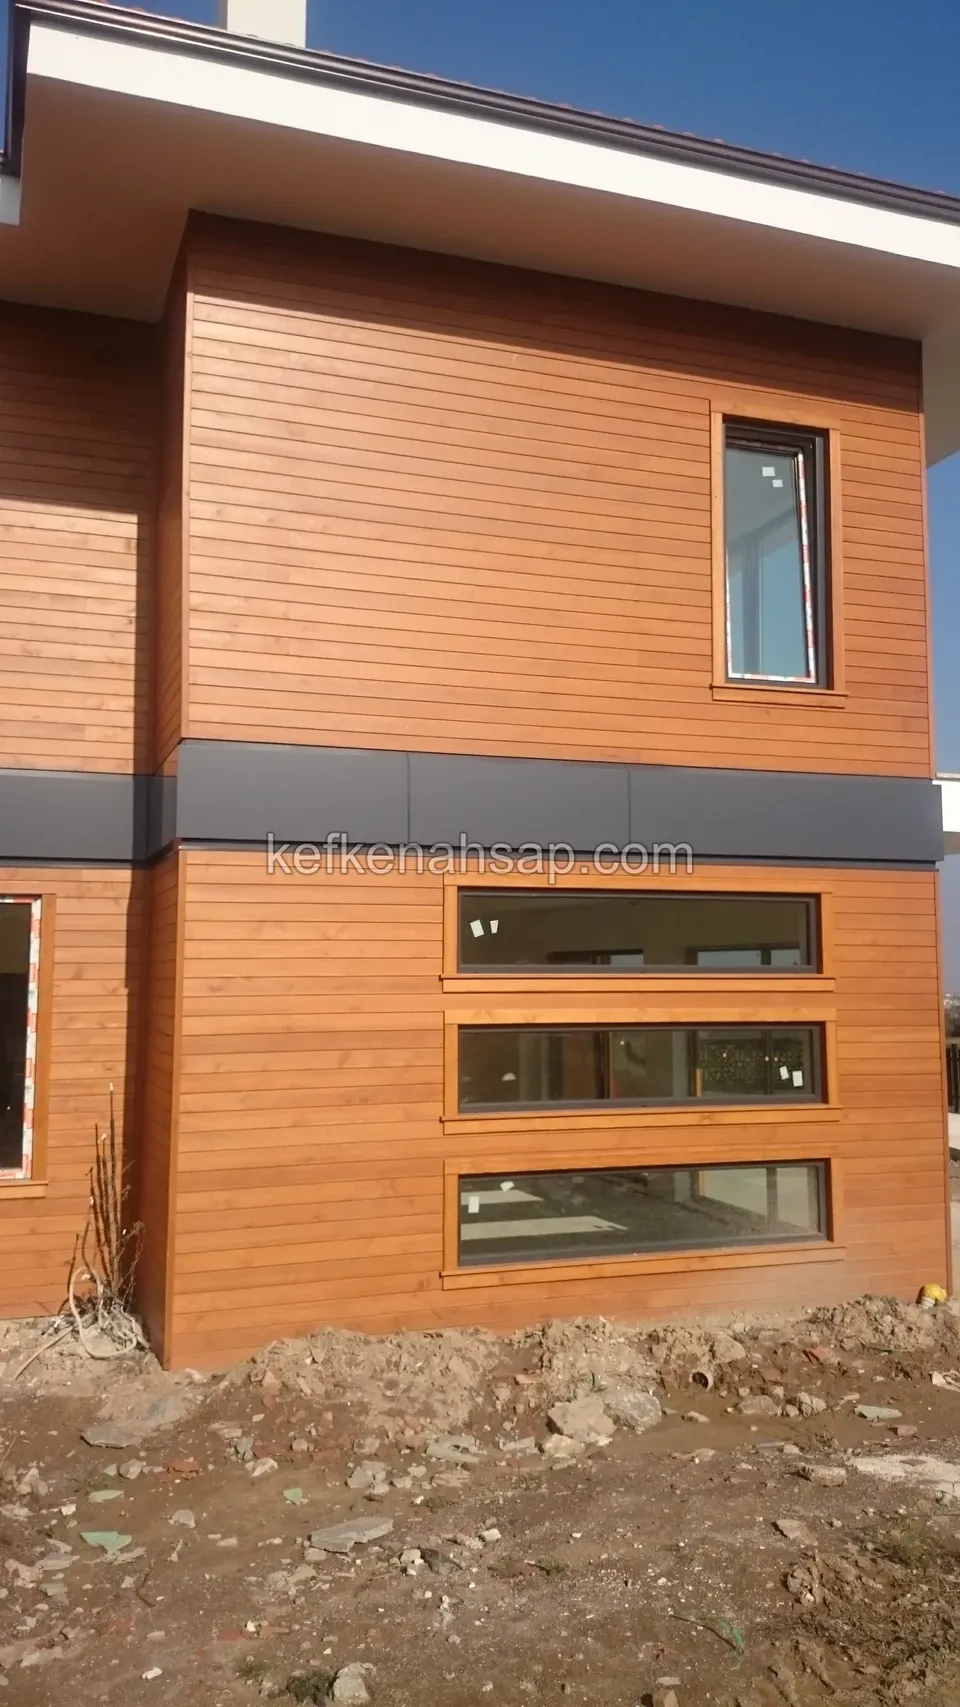
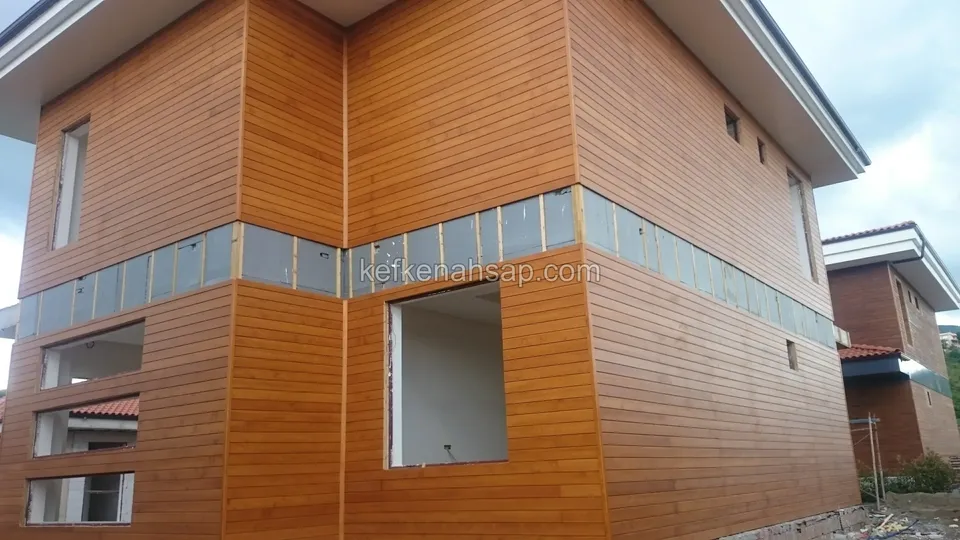
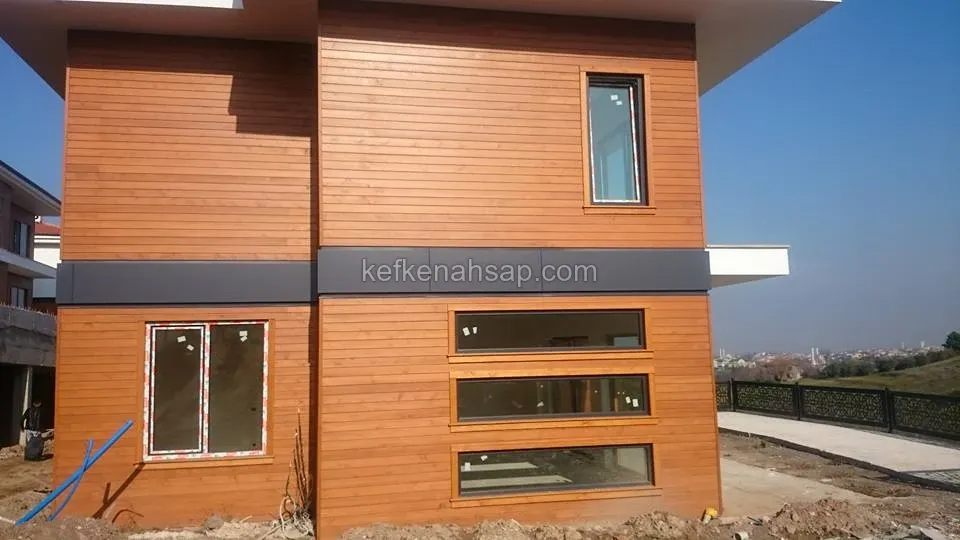
  • Horizontal timber facade cladding on a two-storey building with ribbon windows on the ground floor and a dark band in the
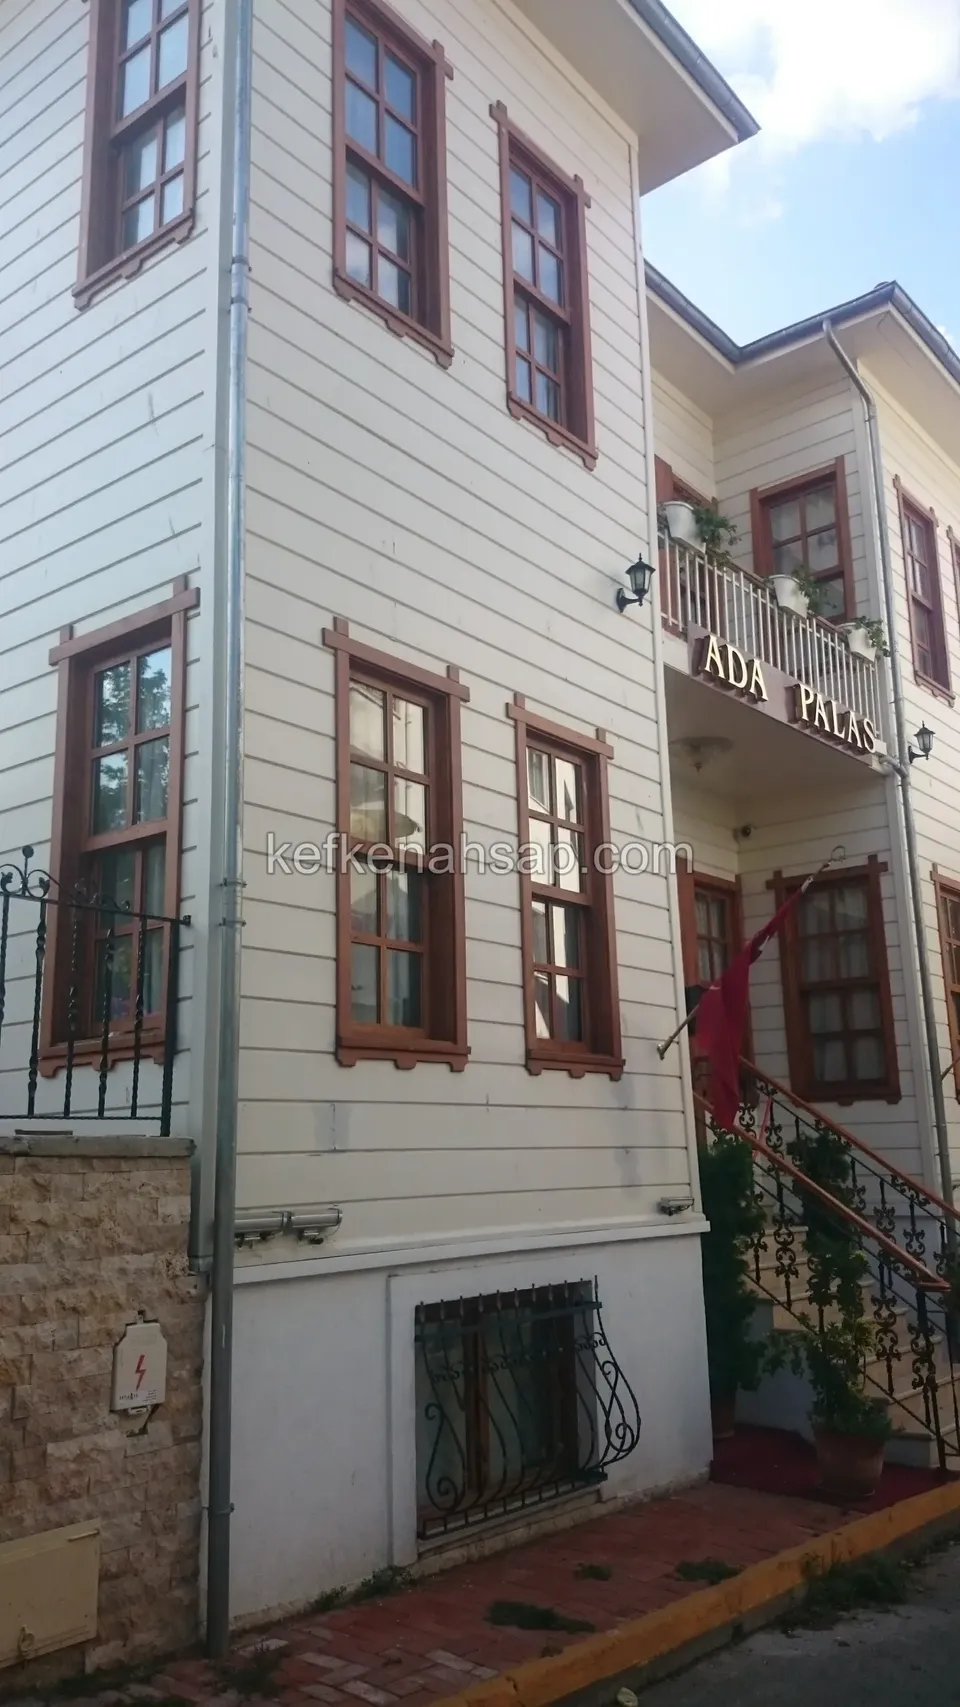
  • Multi-storey timber building clad in white painted horizontal boards, with brown window frames, a balcony and a stone base
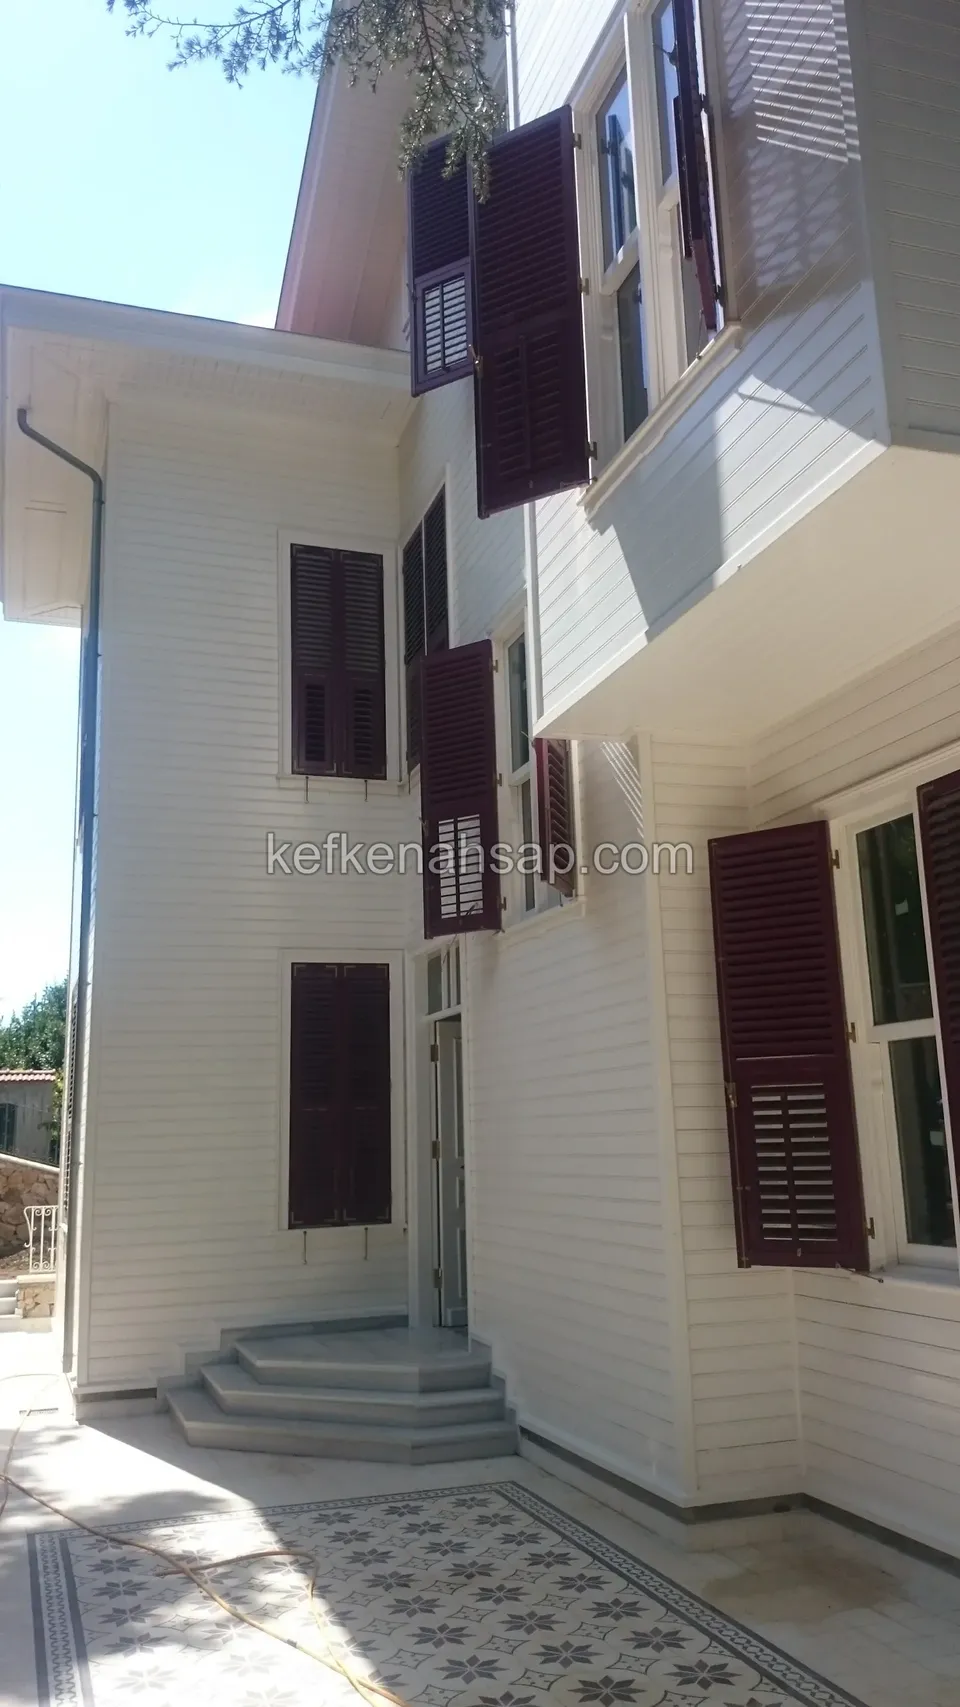
  • White painted horizontal timber cladding on a building with burgundy shutters and stone steps at the entrance
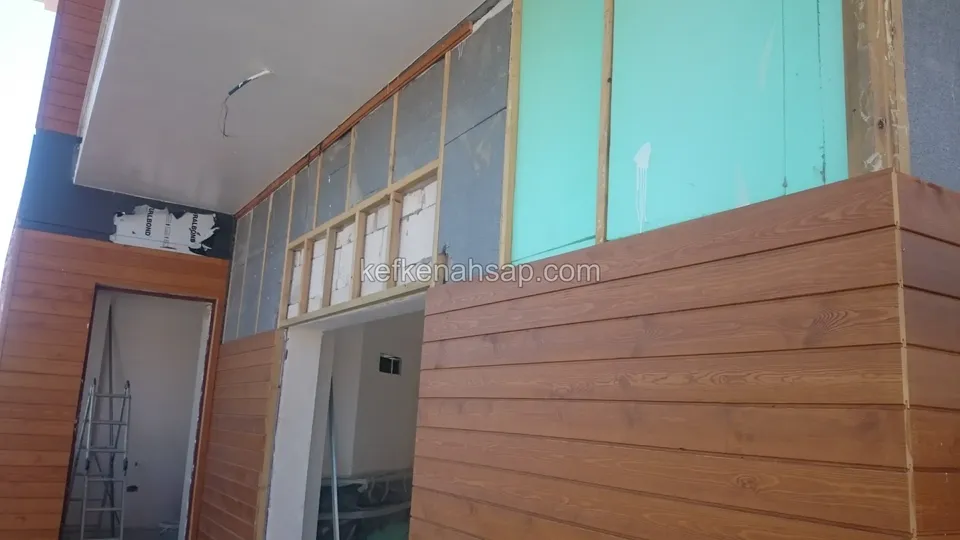
  • Horizontal timber cladding partly completed, with battens and membrane exposed above and door openings visible
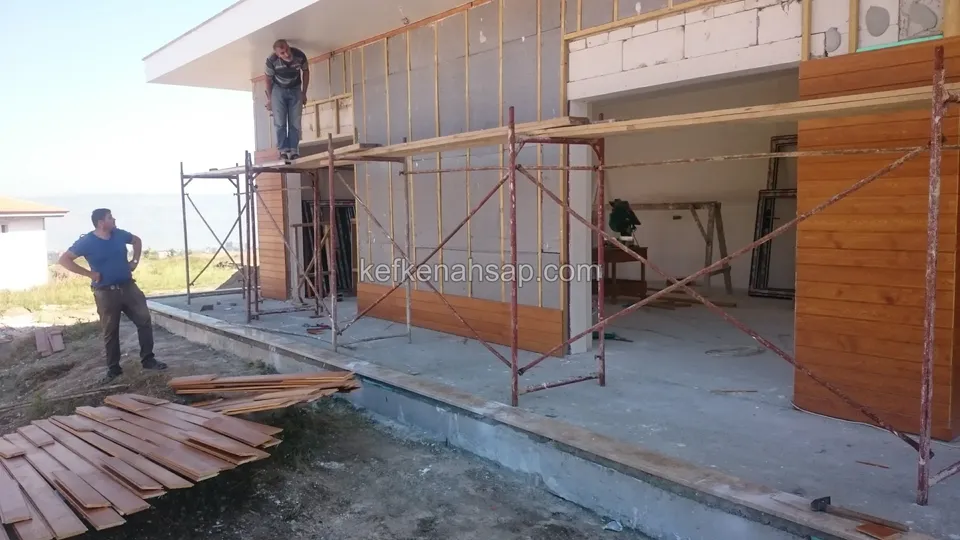
  • Half-completed timber facade cladding, with someone working on the scaffold and cladding boards stacked on the ground
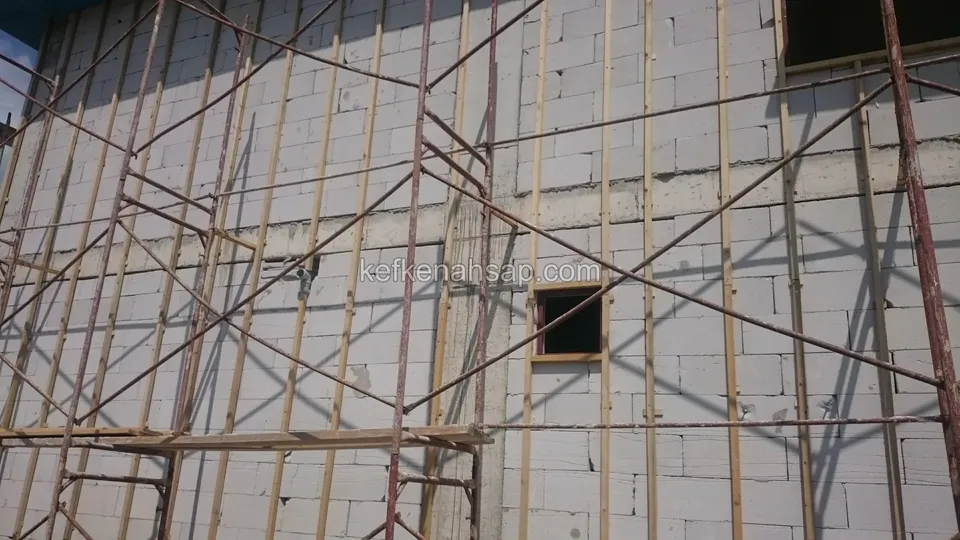
  • Rows of vertical battens on an aerated concrete facade behind scaffolding, with a small window opening
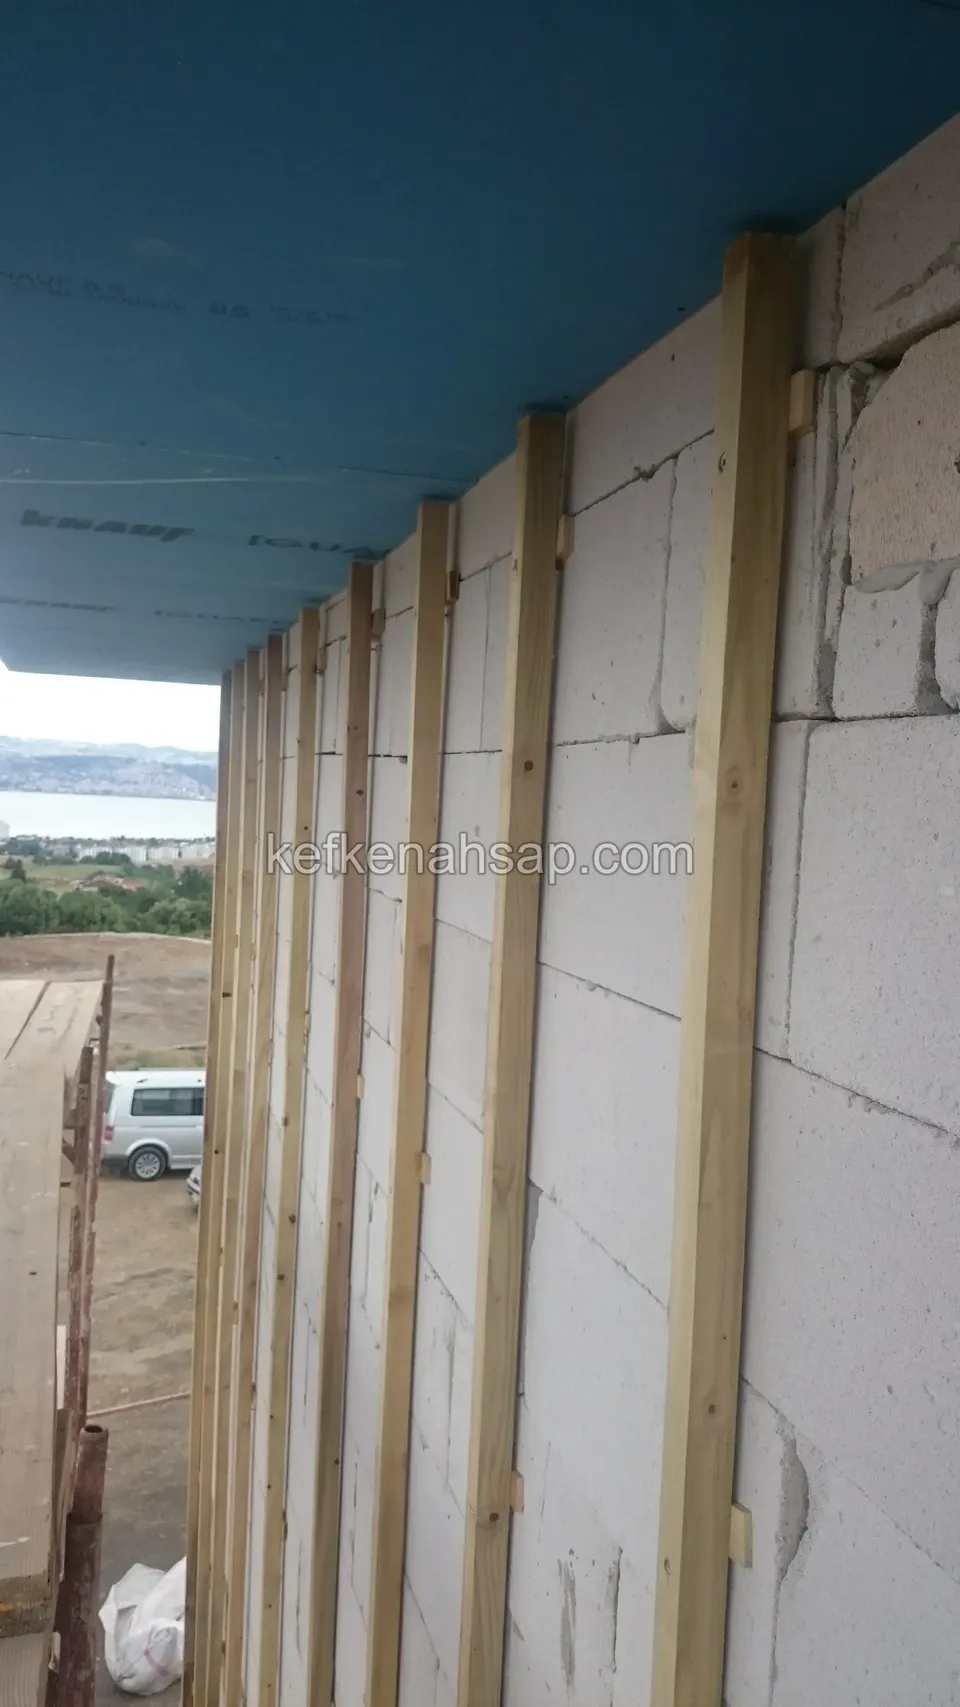
  • Vertical timber battens fixed to an aerated concrete wall, with a blue soffit above and water in the distance
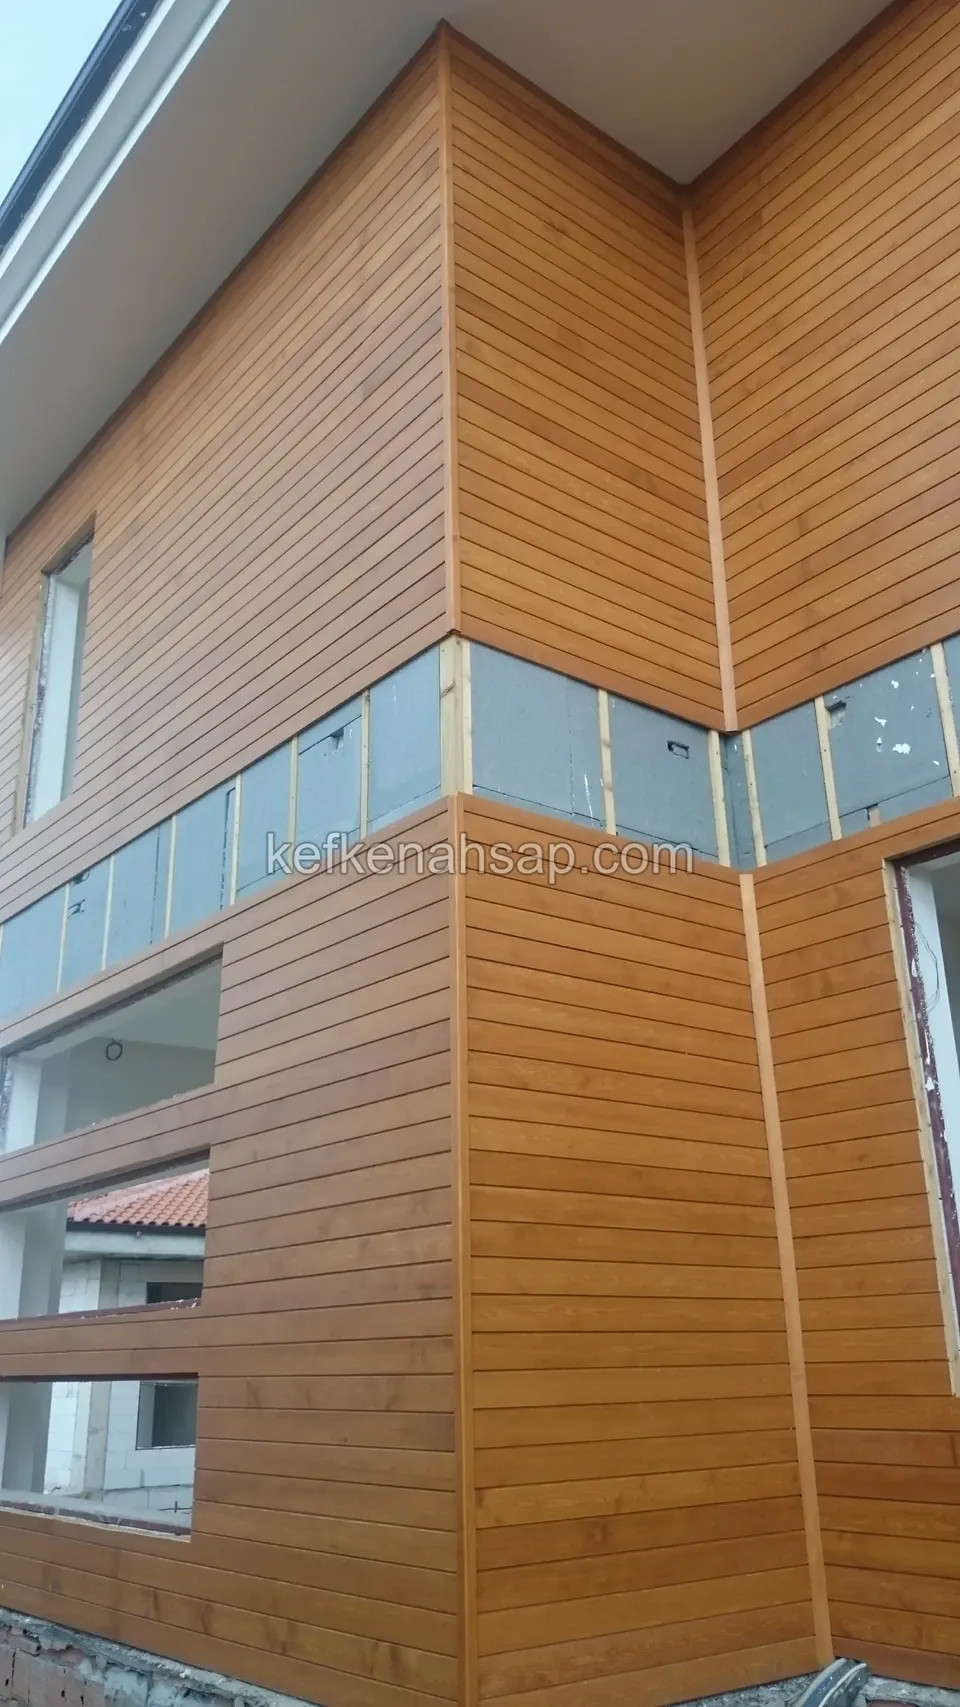
  • Corner of a timber-clad building seen from below, with a strip of membrane across the middle
  • Horizontal timber cladding on the corner of a two-storey building
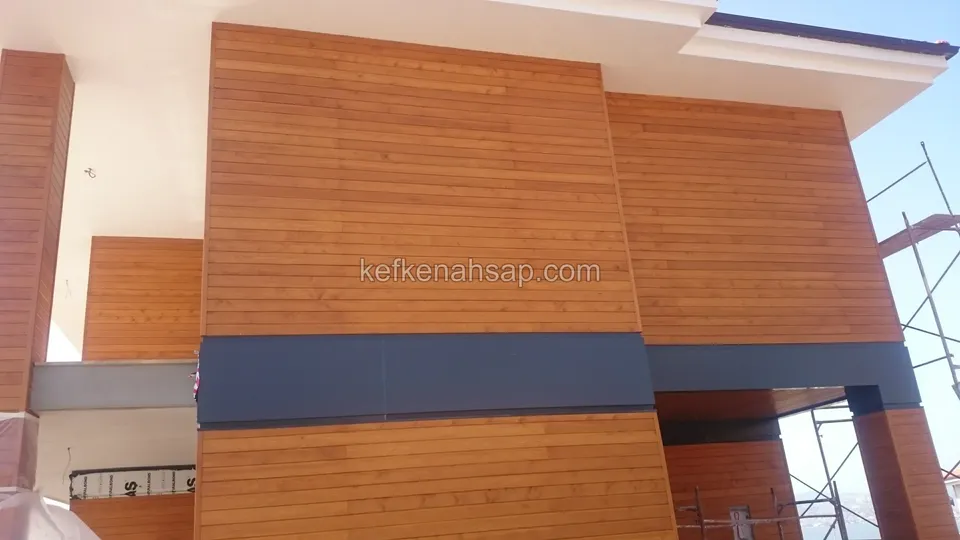
  • Horizontal timber facade cladding on a building with projecting volumes, with a dark grey band across the middle
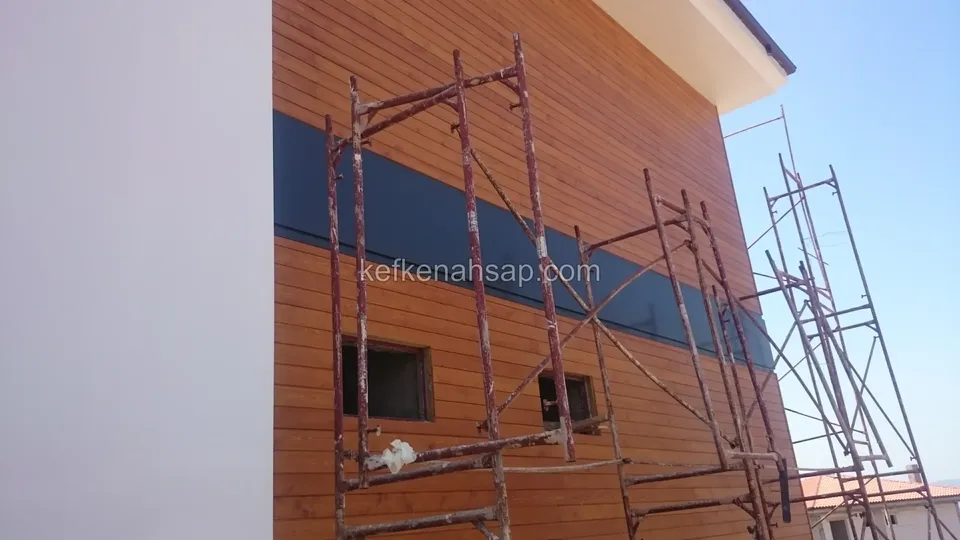
  • Scaffolded building facade clad in horizontal timber next to a white wall
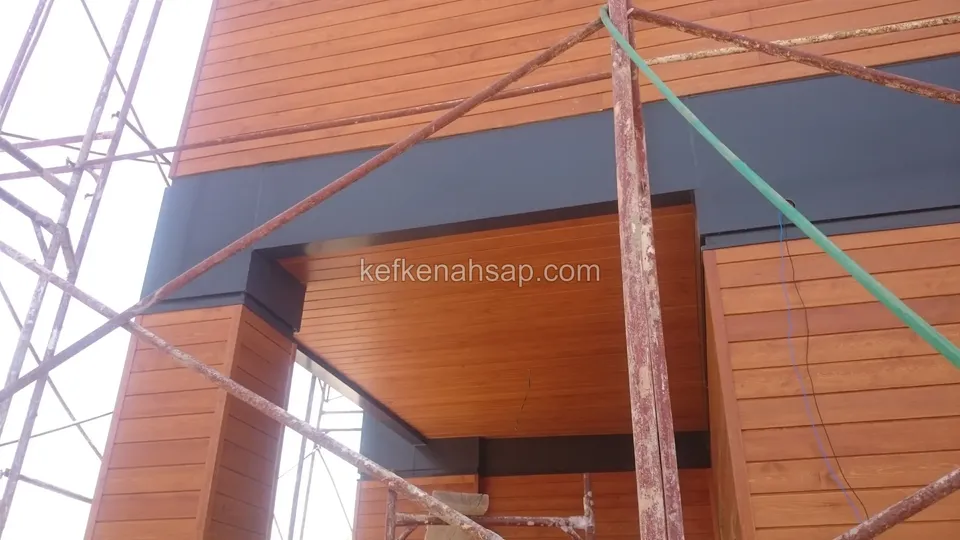
  • Timber ceiling cladding under an entrance canopy with a dark frame, seen between scaffold poles
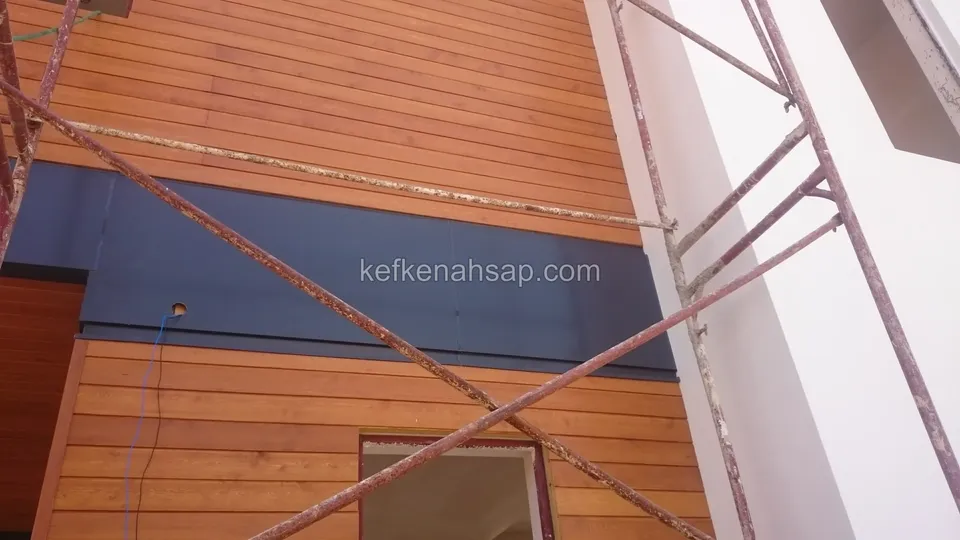
  • Horizontal timber cladding on a scaffolded building, with a dark membrane band in the middle and a window opening below
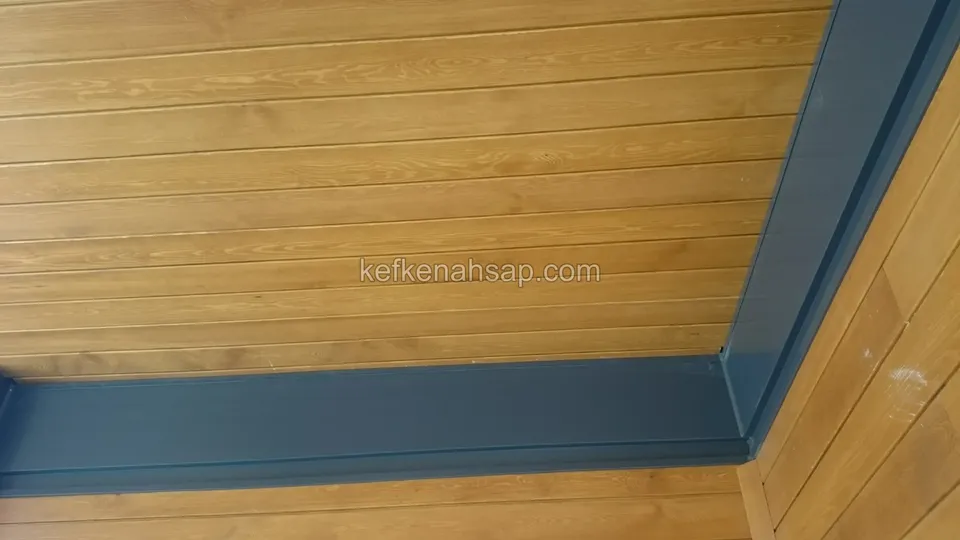
  • Horizontal timber ceiling boards meeting a dark grey metal profile in the corner, with the same boards on the side wall
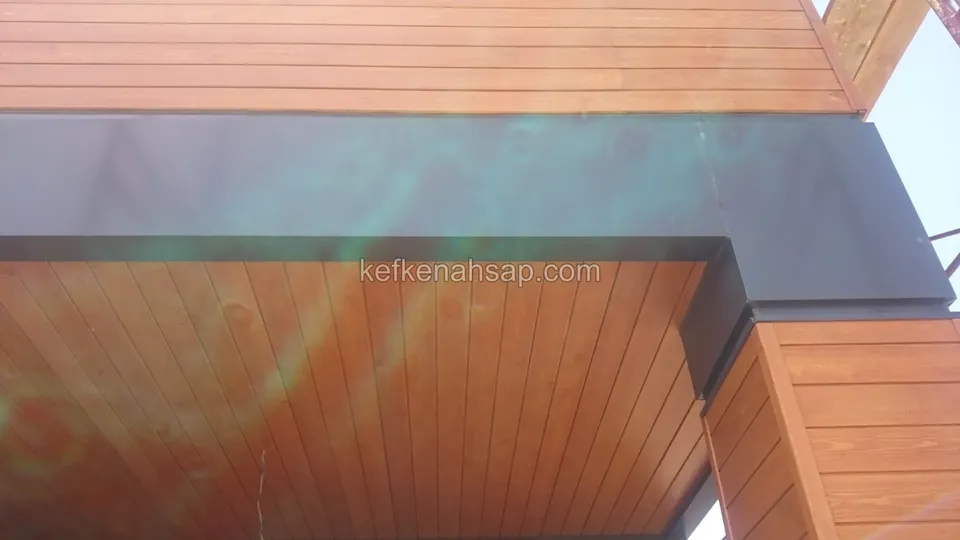
  • Timber ceiling cladding under a building overhang, framed by a dark metal band, with horizontal facade boards at the sides
  • Horizontal timber panelling on a building corner, with a banner hanging above
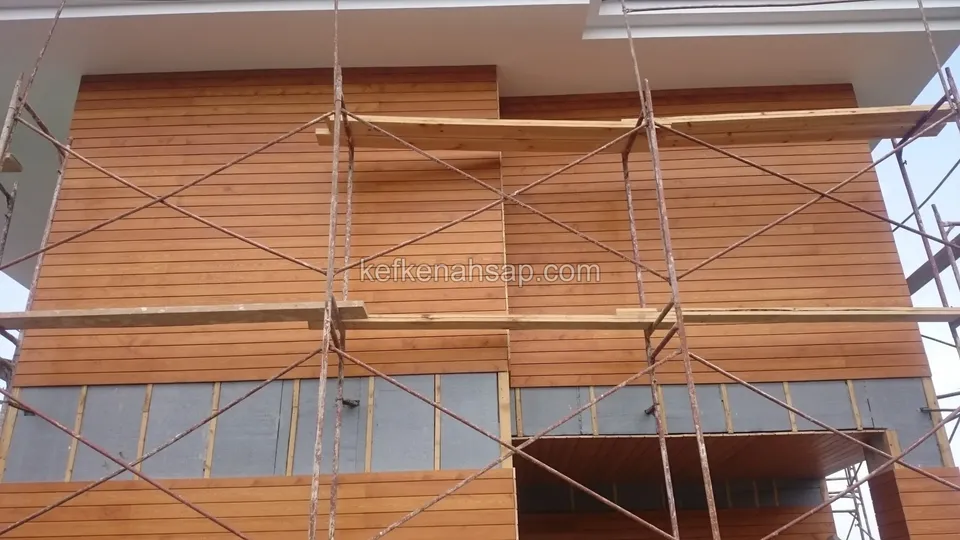
  • Horizontal timber facade cladding on a scaffolded building, with a dark membrane band across the window level
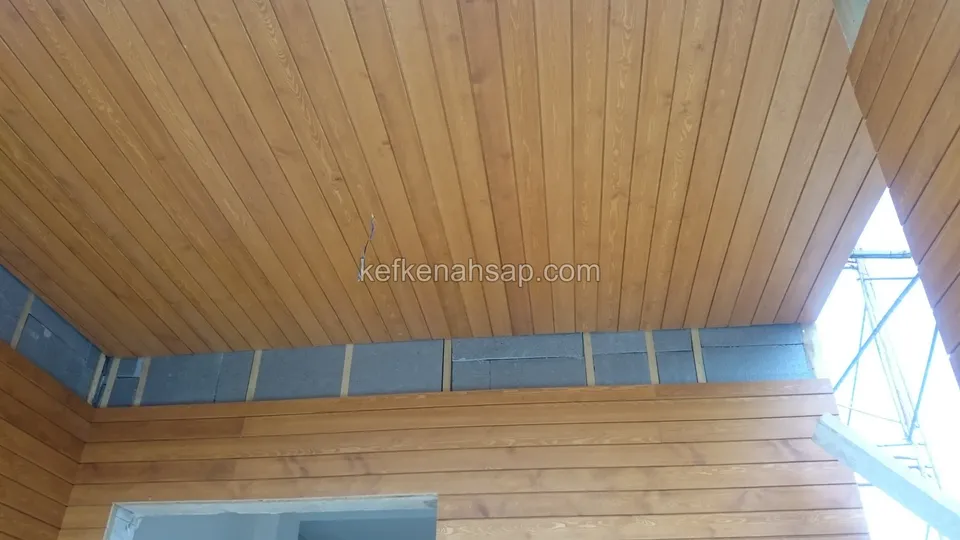
  • Orange-brown ceiling lined in vertical boards in an open recess, with horizontal wall cladding below and a blue membrane
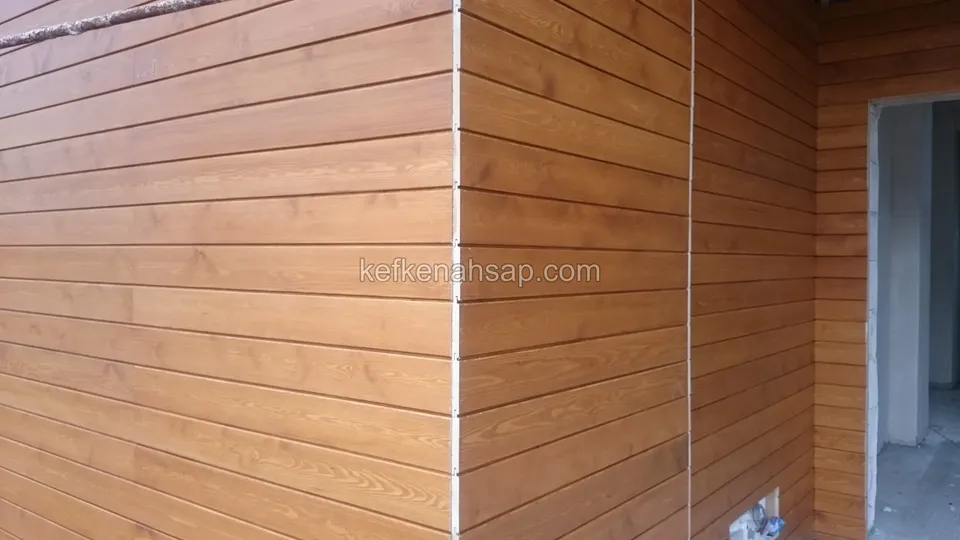
  • Orange-brown varnished horizontal timber cladding with a vertical joint down the corner and a doorway on the right
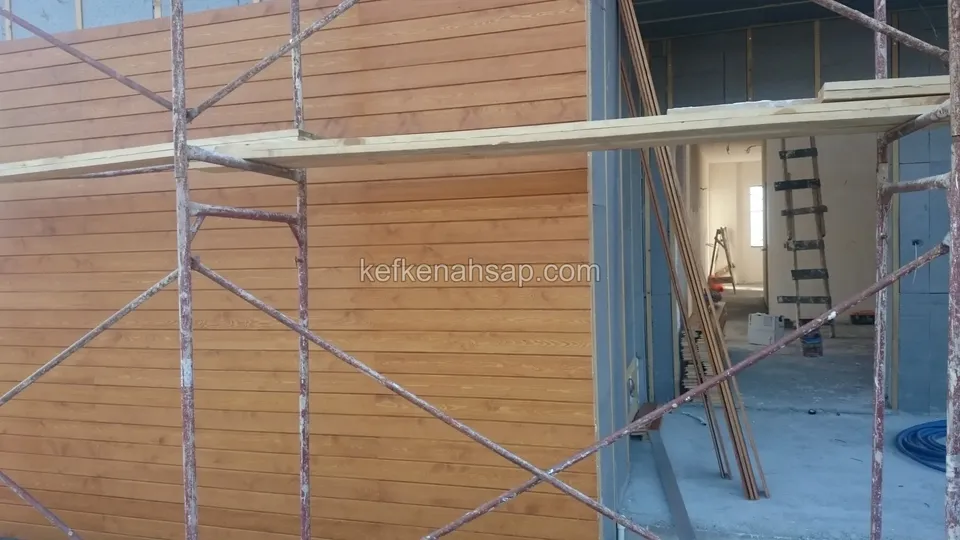
  • Orange-toned horizontal timber cladding behind scaffolding, with an empty interior
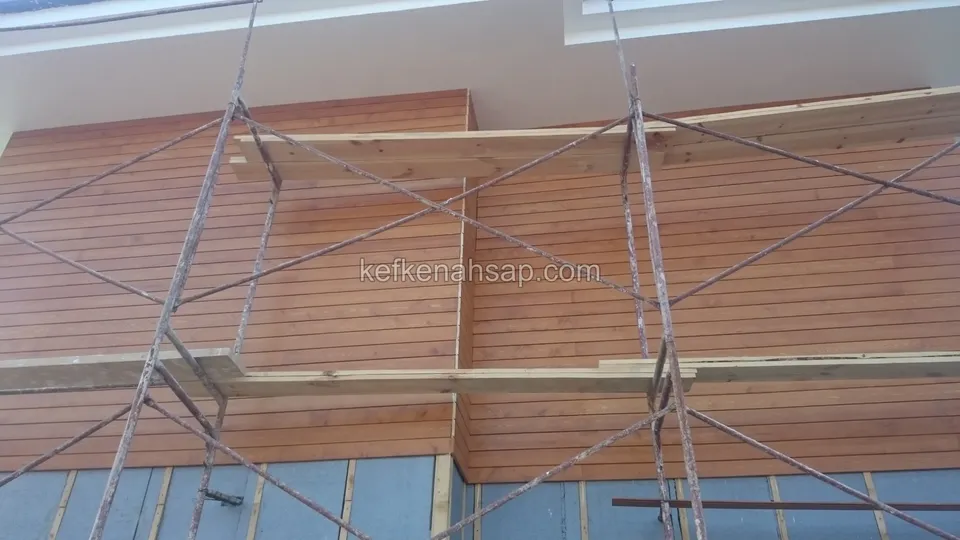
  • Orange-toned varnished timber cladding being laid horizontally on battens over a blue membrane behind steel scaffolding
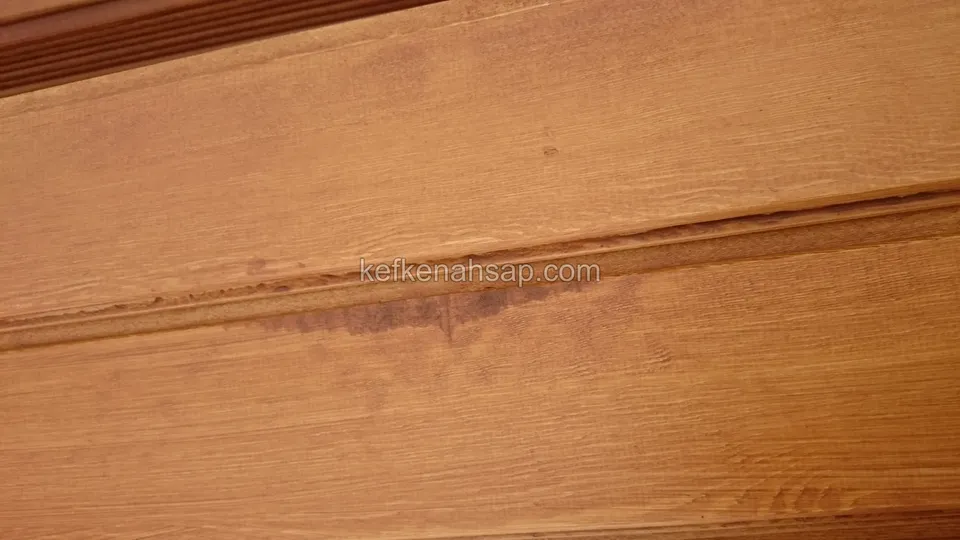
  • Close view of orange-brown varnished horizontal timber cladding boards with the grain and the joint groove clearly visible
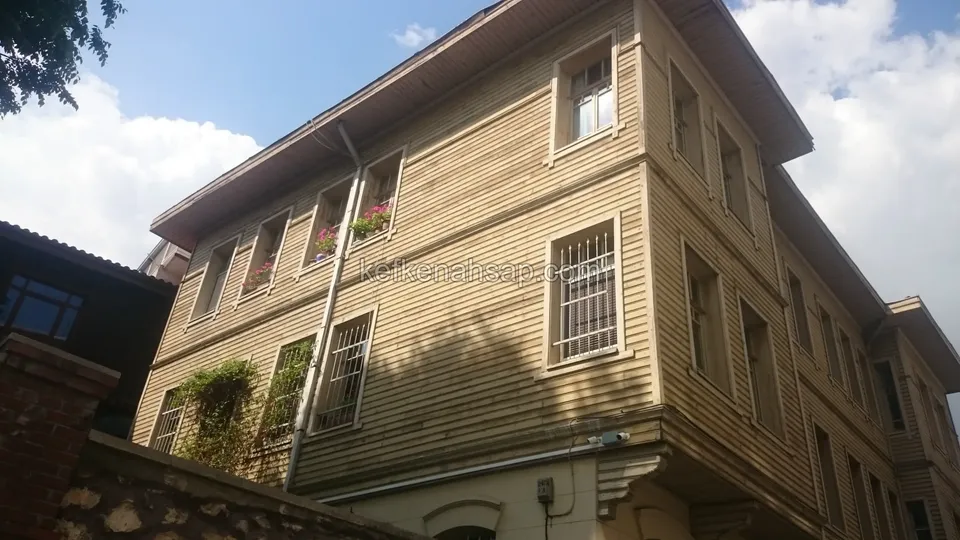
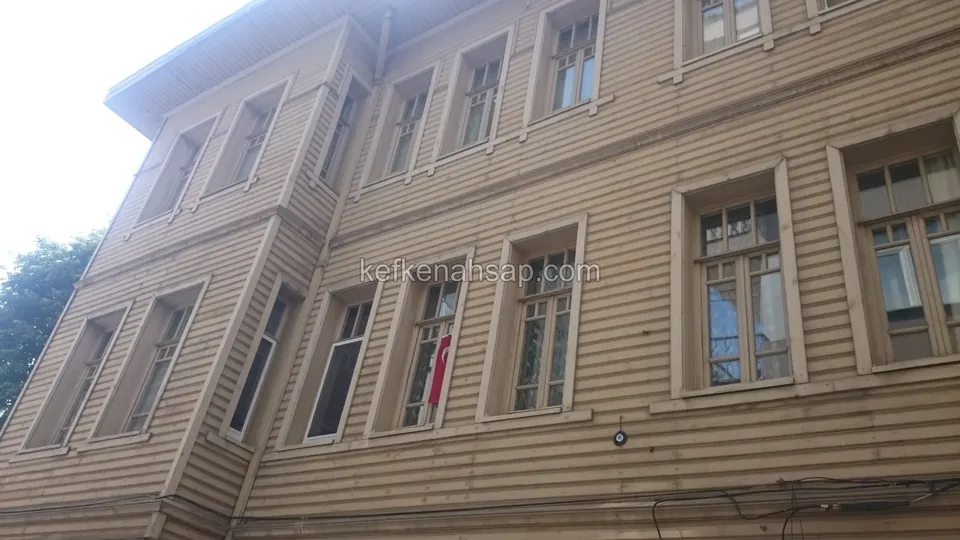
  • Three-storey beige-painted timber-clad corner building seen from below with window grilles, a broad roof eave and a downpipe
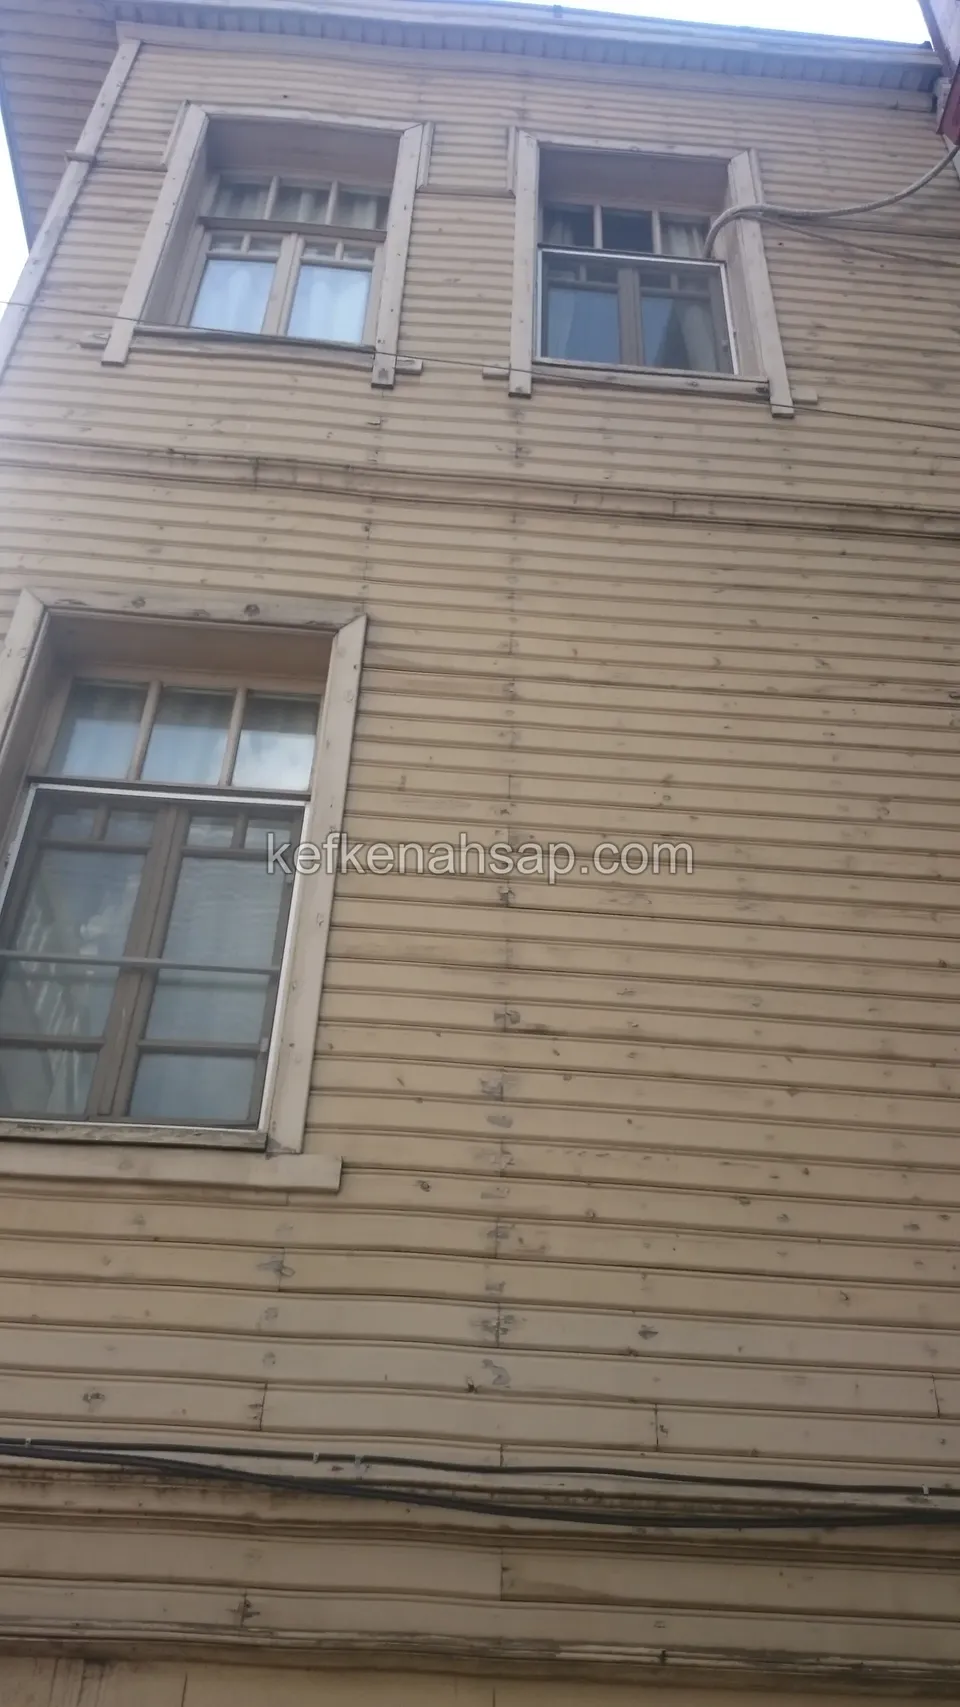
  • Upward view of the facade of an old beige-painted horizontal-clad timber building with thick-framed windows
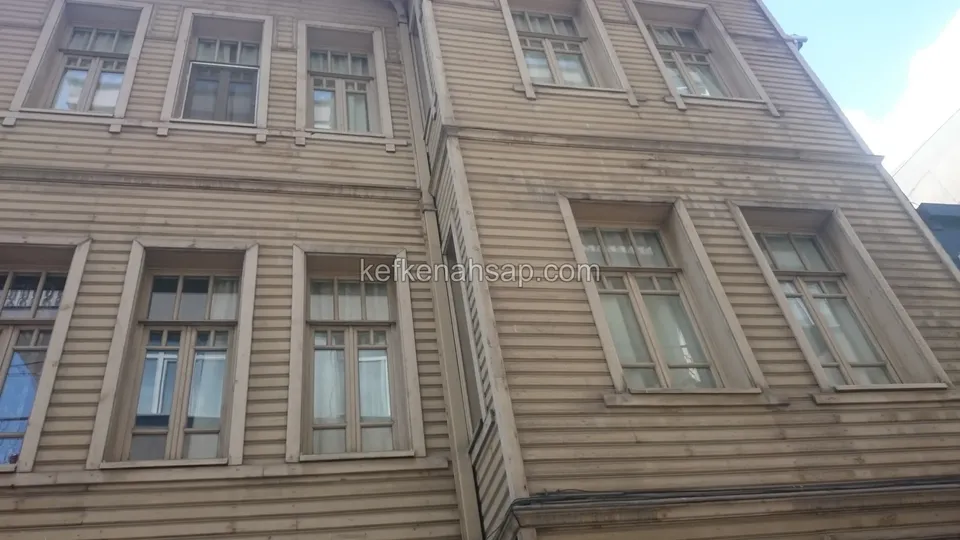
  • Facade of a three-storey beige-painted horizontal timber-clad building seen from below, with neatly aligned windows
  • Facade of an older-style building clad in beige-painted horizontal timber, with a projecting corner and rows of windows
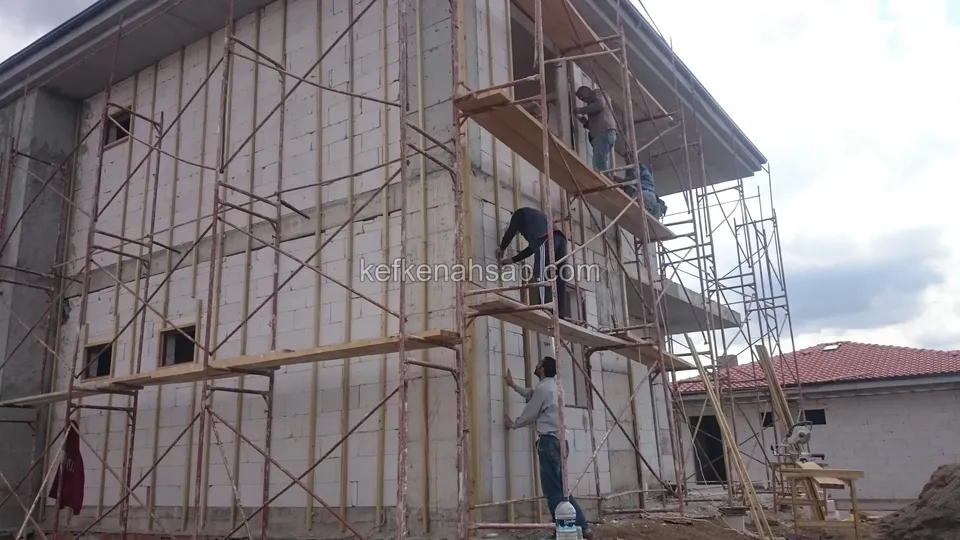
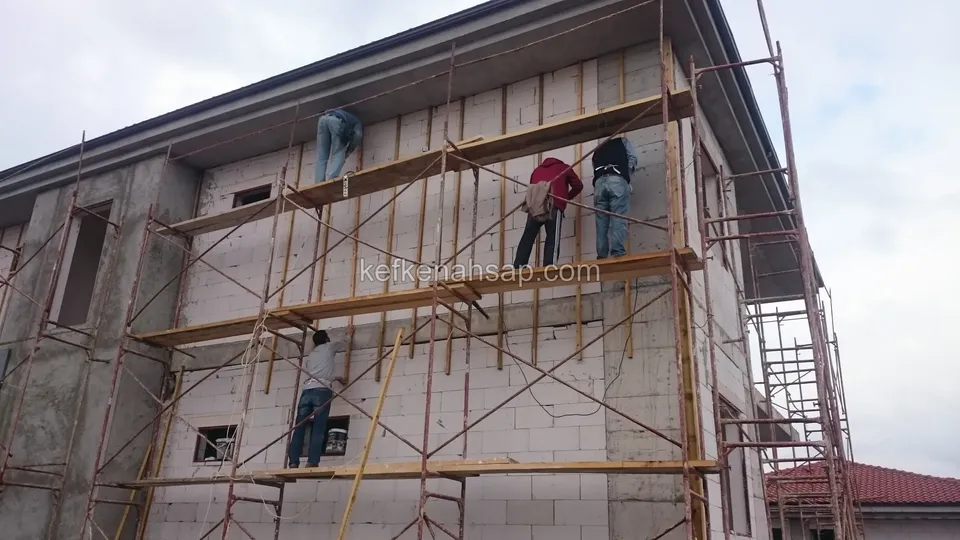
  • Scaffolding set up in front of an aerated-concrete facade with workmen fixing battens, and a tiled-roof building on the side
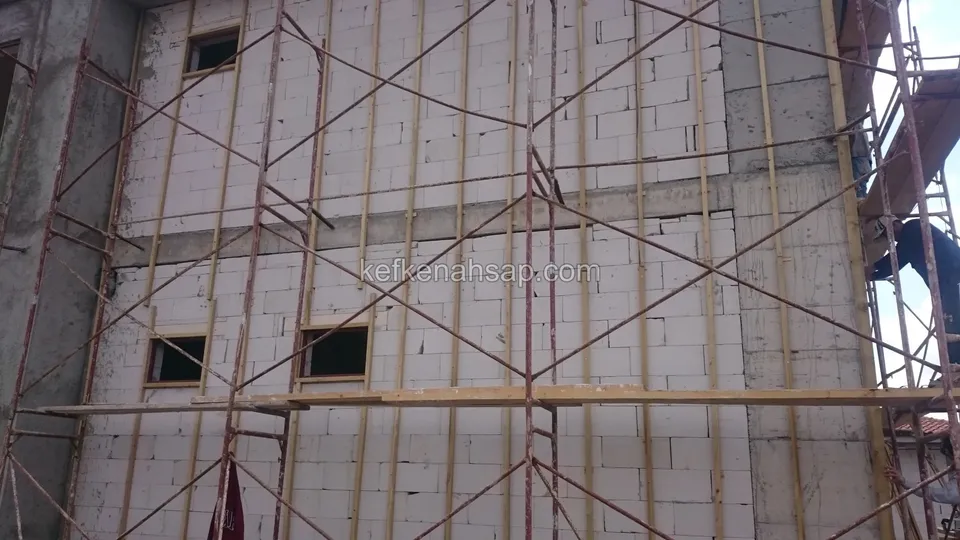
  • Aerated-concrete facade behind steel scaffolding with small window openings and vertical battens
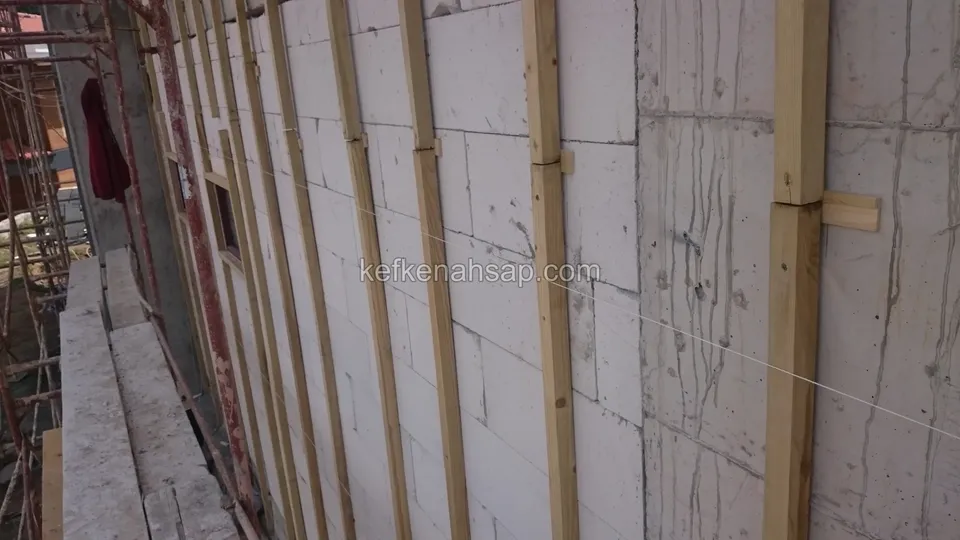
  • Vertical timber battens fixed at even spacing to the surface of a pale aerated-concrete wall, with scaffolding
  • Scaffolding and workers on the facade of a multi-storey building made of aerated-concrete blocks
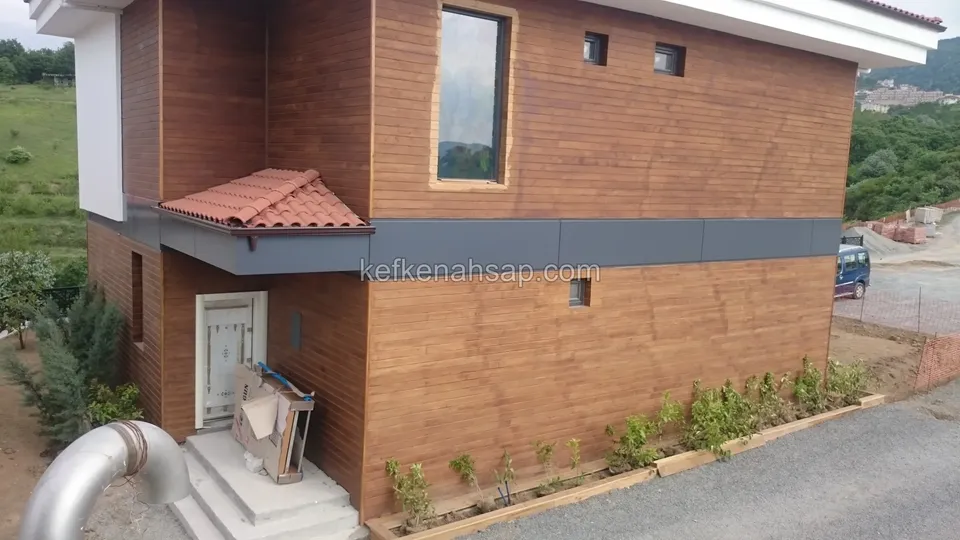
  • Small two-storey building clad in reddish varnished horizontal timber, with a small red-tiled canopy
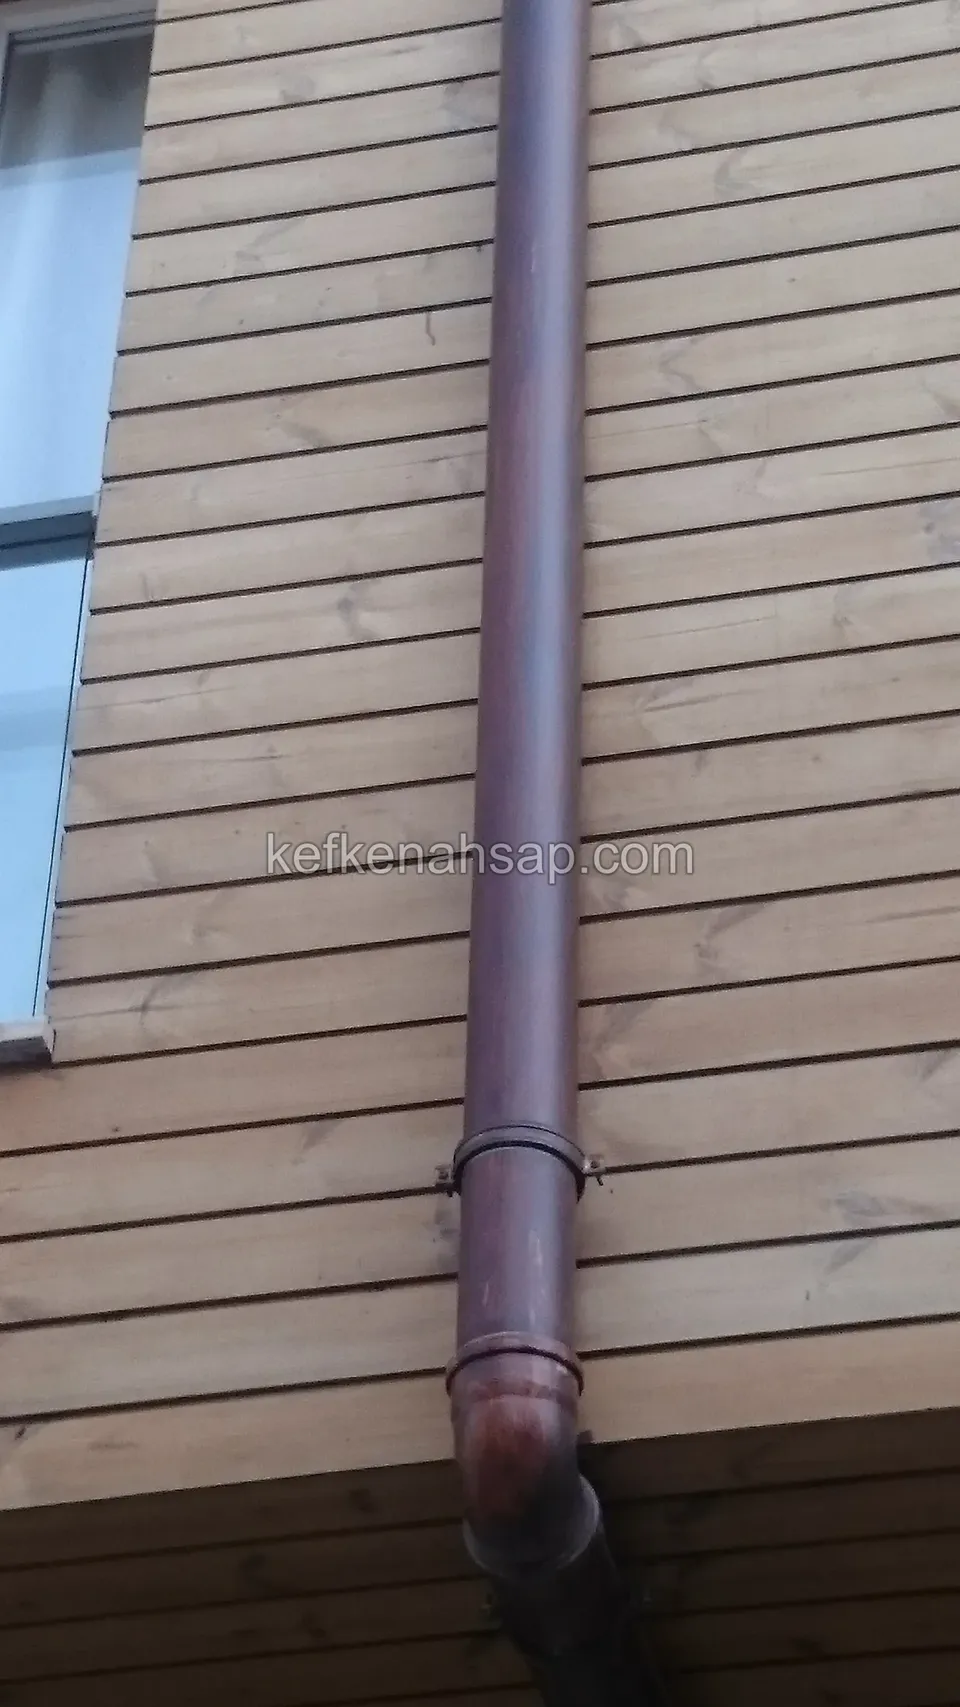
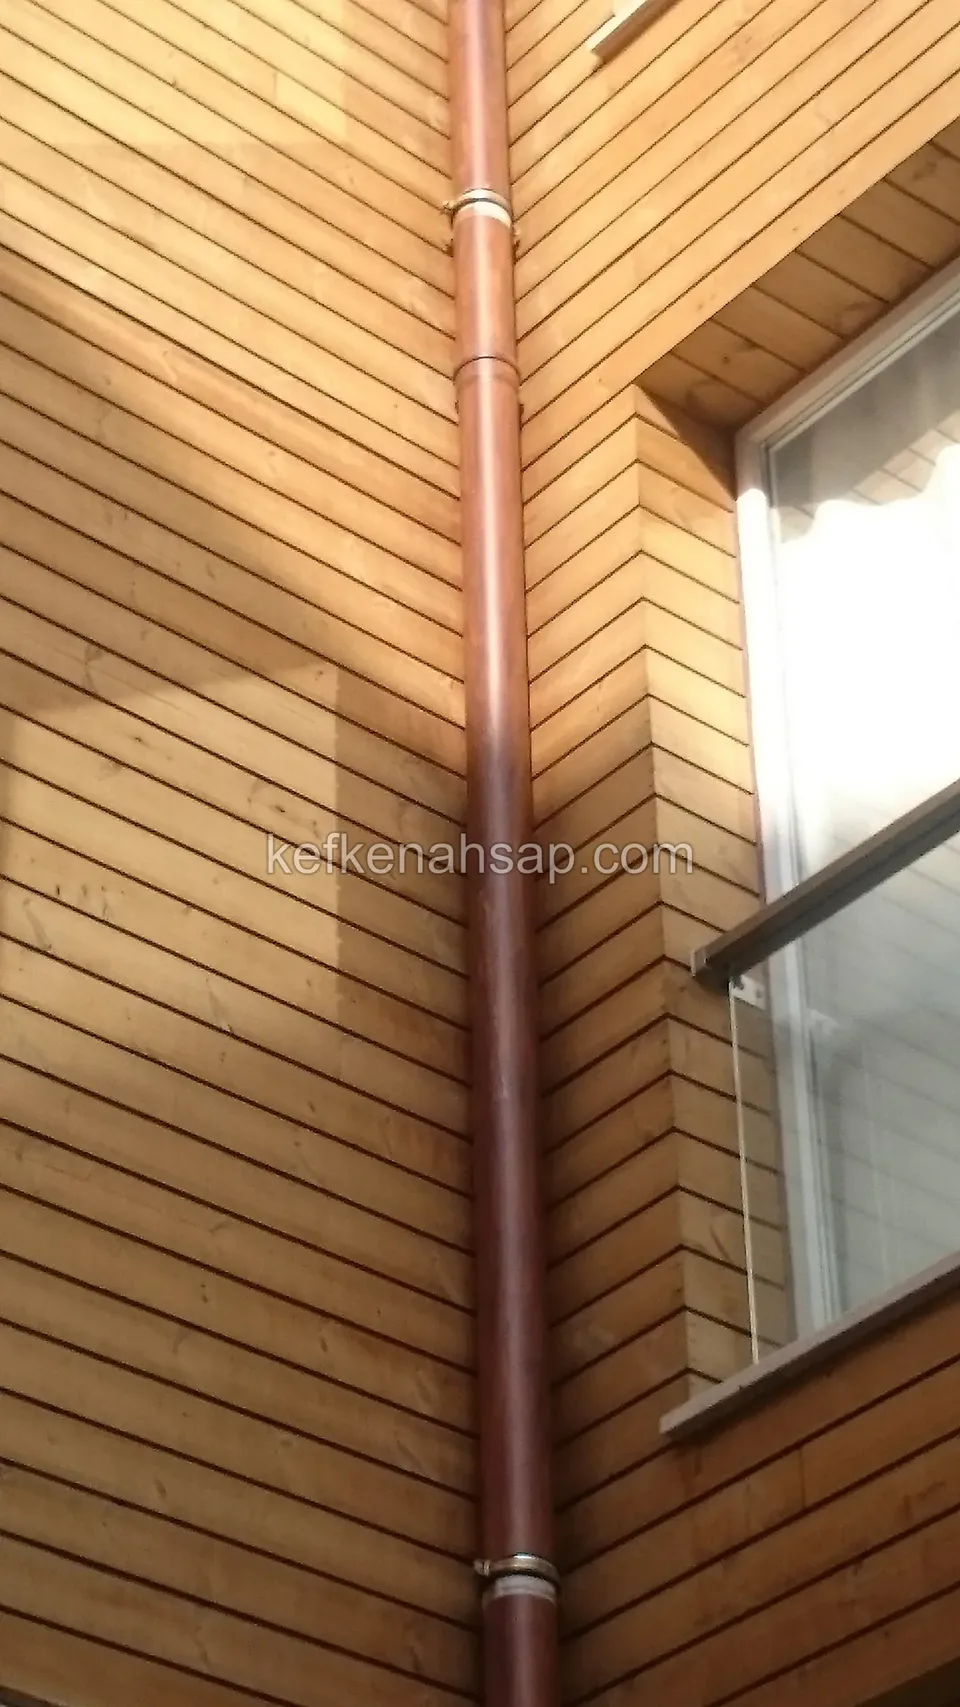
  • Downpipe running vertically over light-brown horizontal timber facade cladding, with a projecting section below
  • Horizontal timber facade cladding turning a corner, with a window on the right
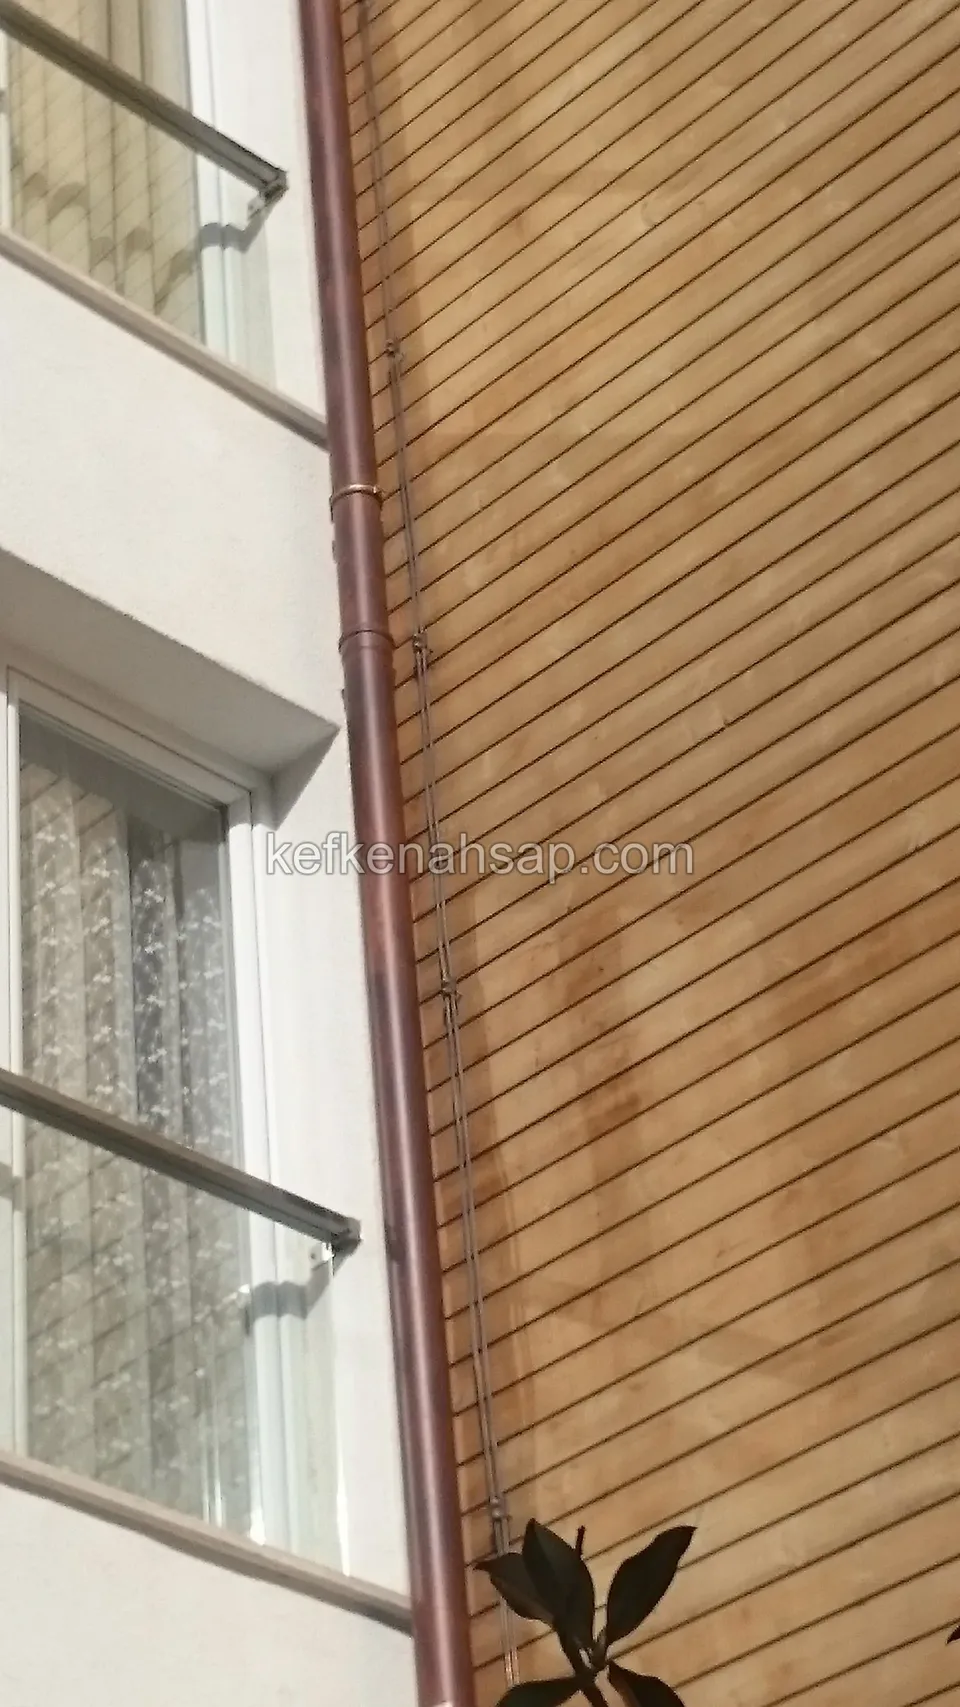
  • Light-toned horizontal timber-clad facade with windows with glass blocks and a white wall on the left
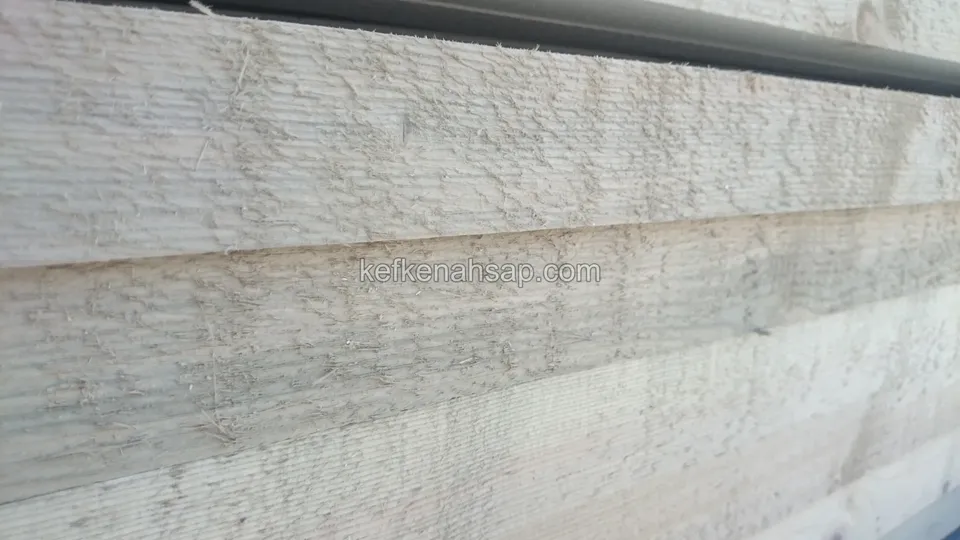
  • Close view of white-painted horizontal timber facade cladding with a slightly rough surface and a gutter along the top edge
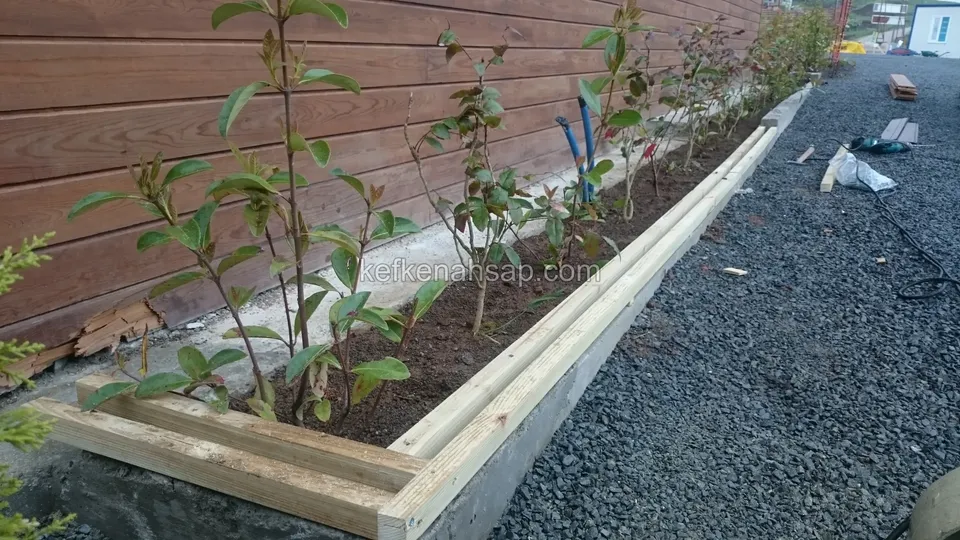
  • Long timber-framed planter with newly planted saplings in front of a horizontally clad wall, beside gravel
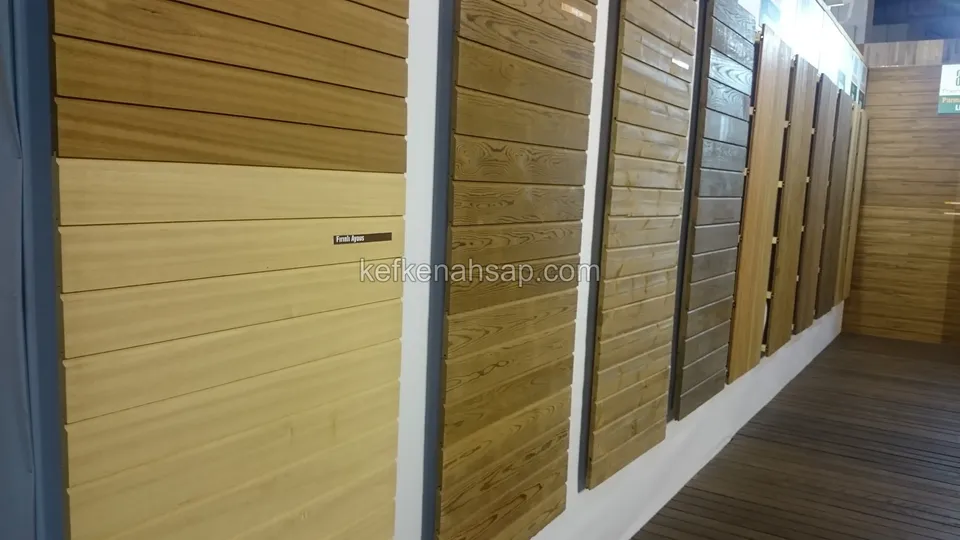
  • Sample panels of horizontal timber cladding in tones from yellow to dark brown lined up on a corridor wall
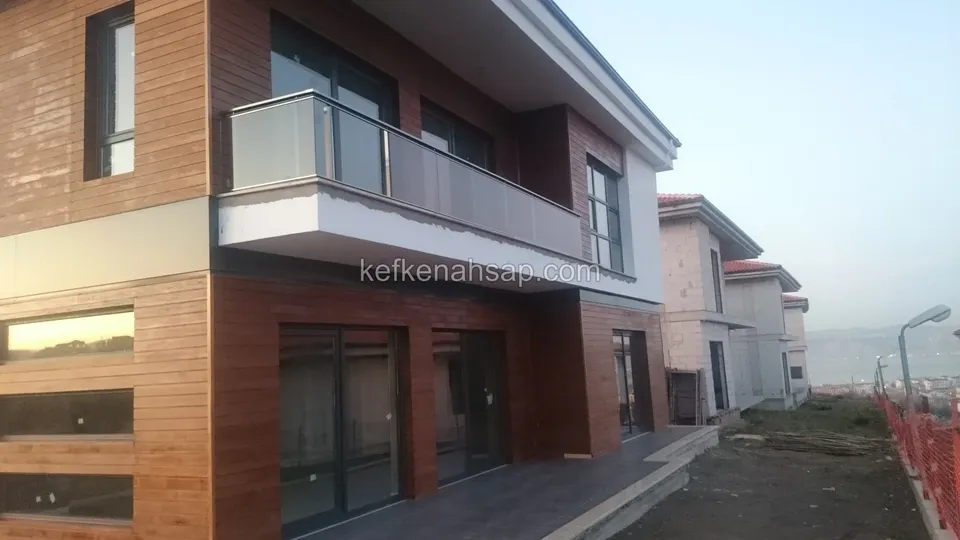
  • Facade of a modern two-storey house clad in reddish vertical and horizontal timber, with a glass balcony balustrade
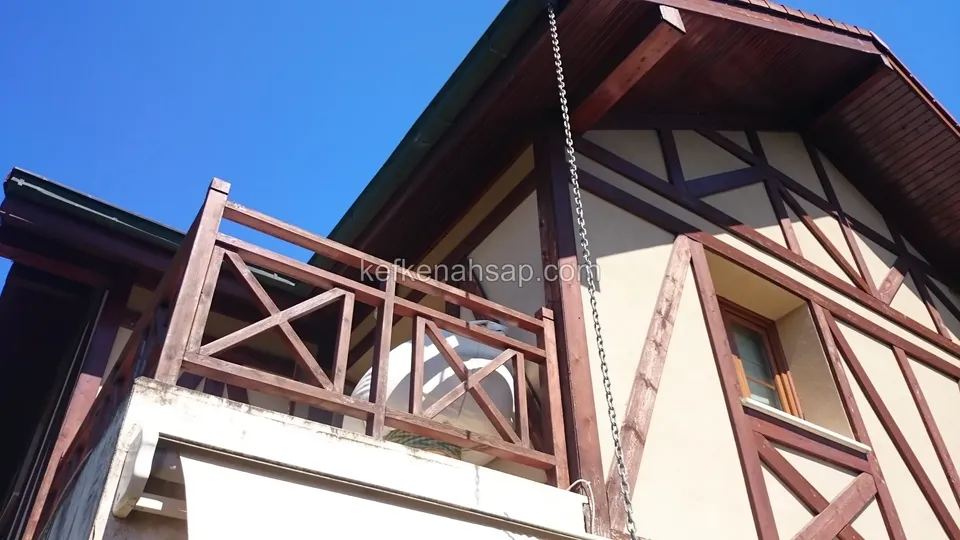
  • Cross-slat timber railing on the balcony of a half-timbered house
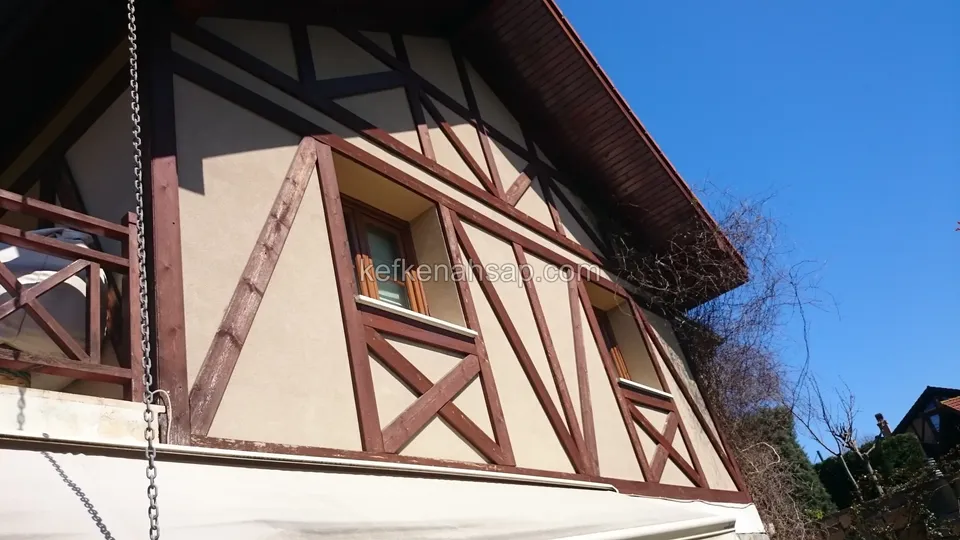
  • Under a blue sky, a facade with diagonal timber framing, small windows, a balcony railing and wide roof eaves
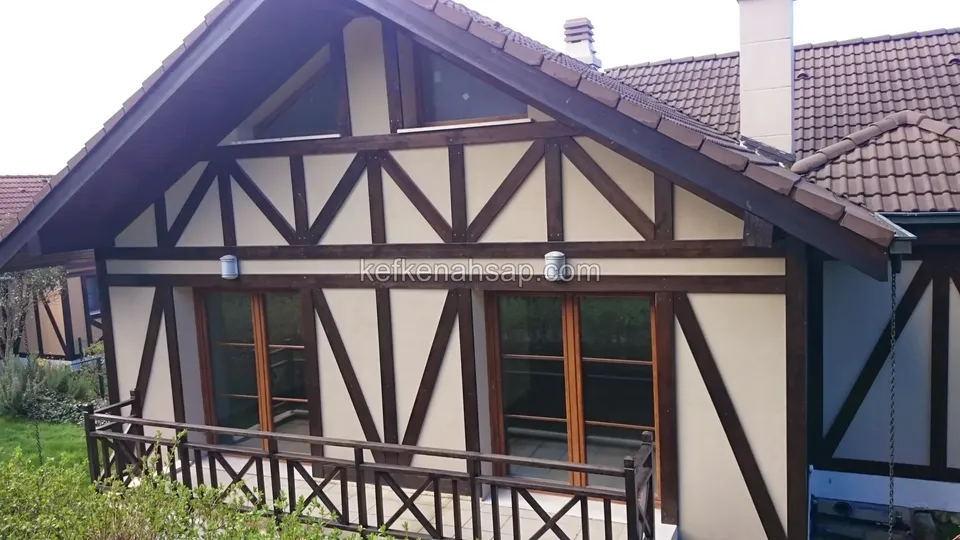
  • Dark timber beams and diagonals on cream render, with timber-framed windows and a low timber railing in front
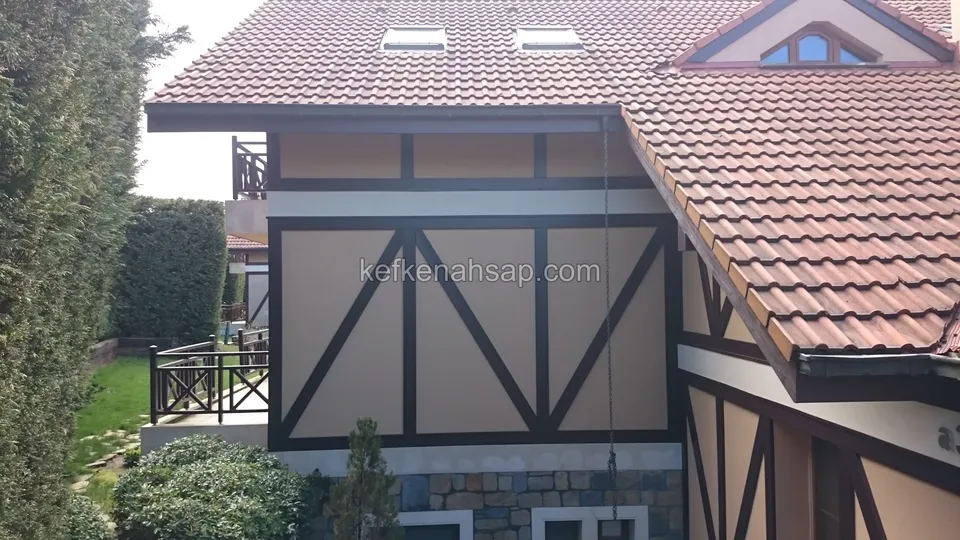
  • Facade divided by dark diagonal timber beams on cream render, with a tiled roof above and a balcony
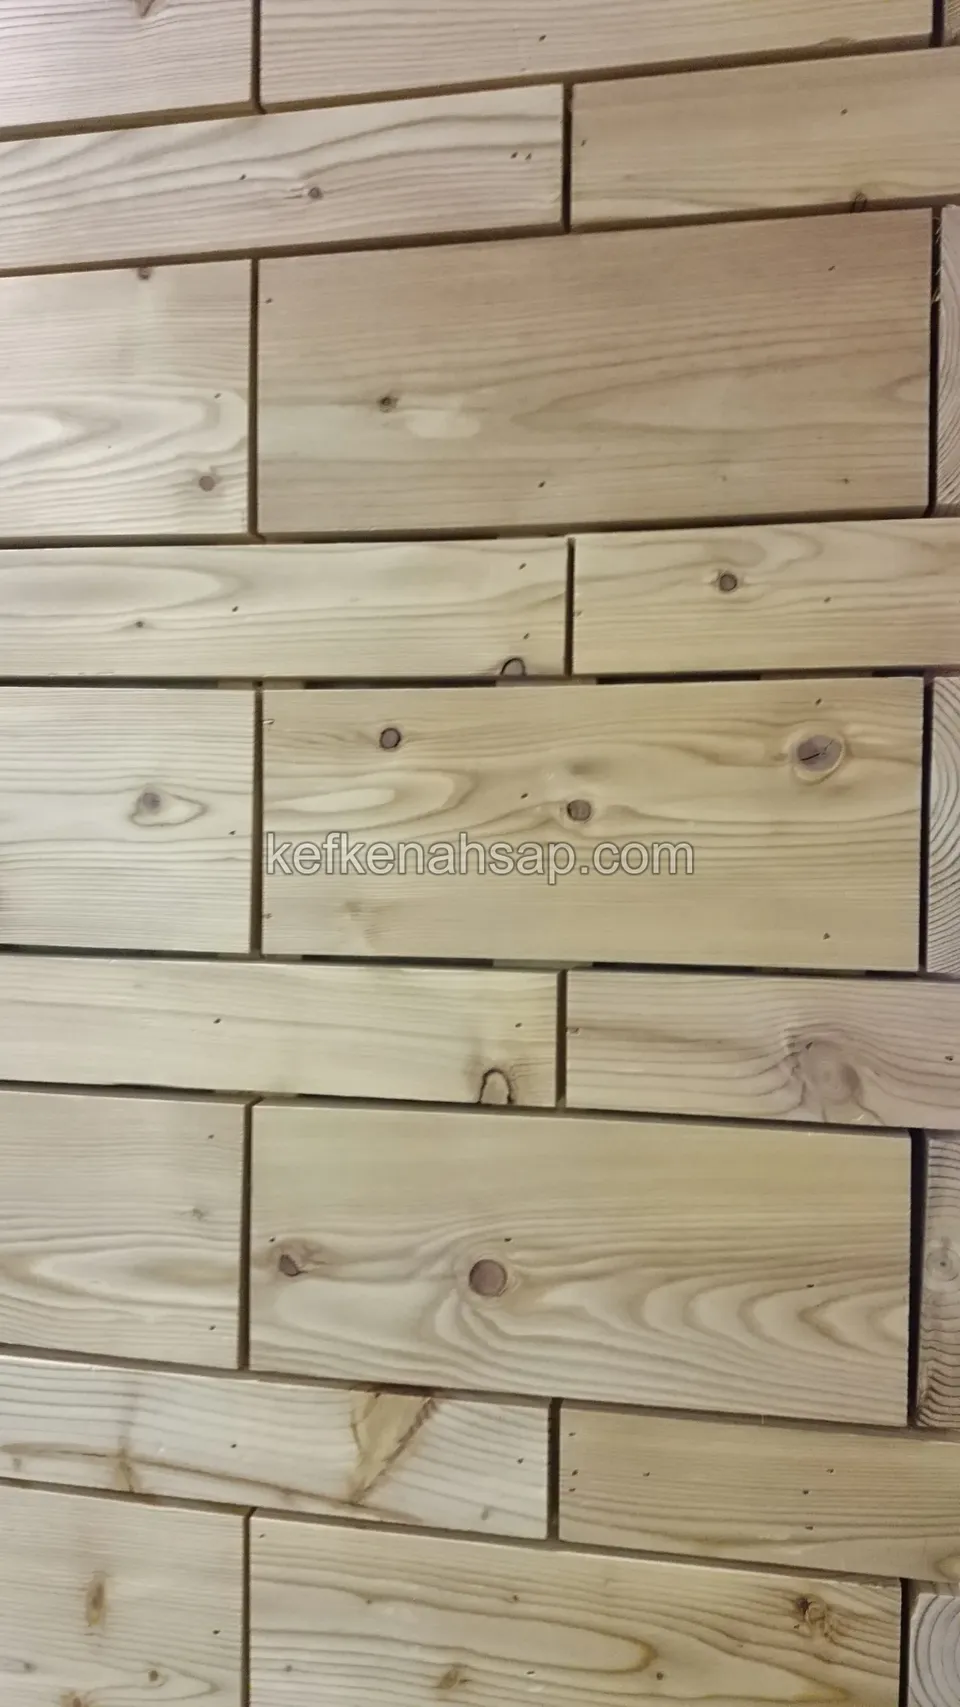
  • Close view of light, knotty horizontal timber cladding boards joined in staggered lengths
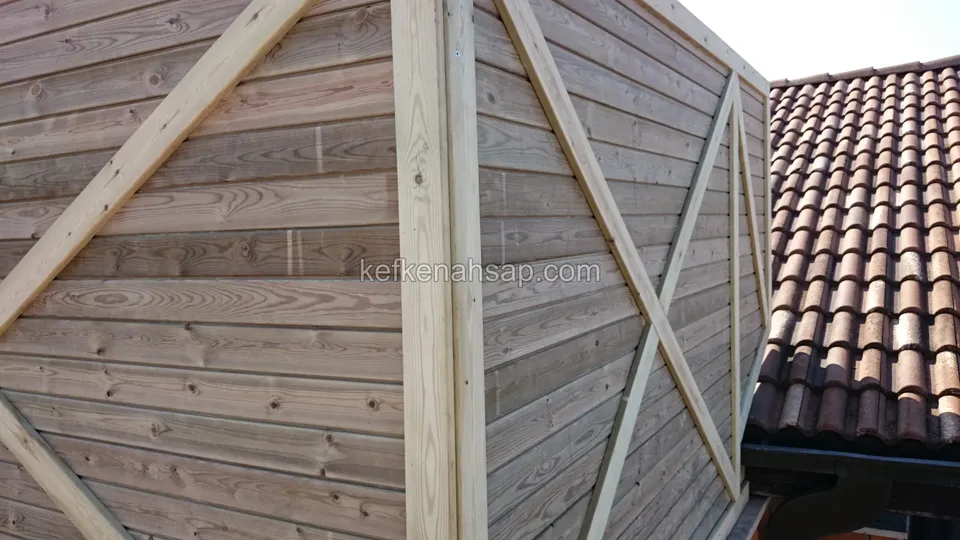
  • Wide panel of horizontal timber boards supported by upright posts and X-braces, with a tiled roof on the right
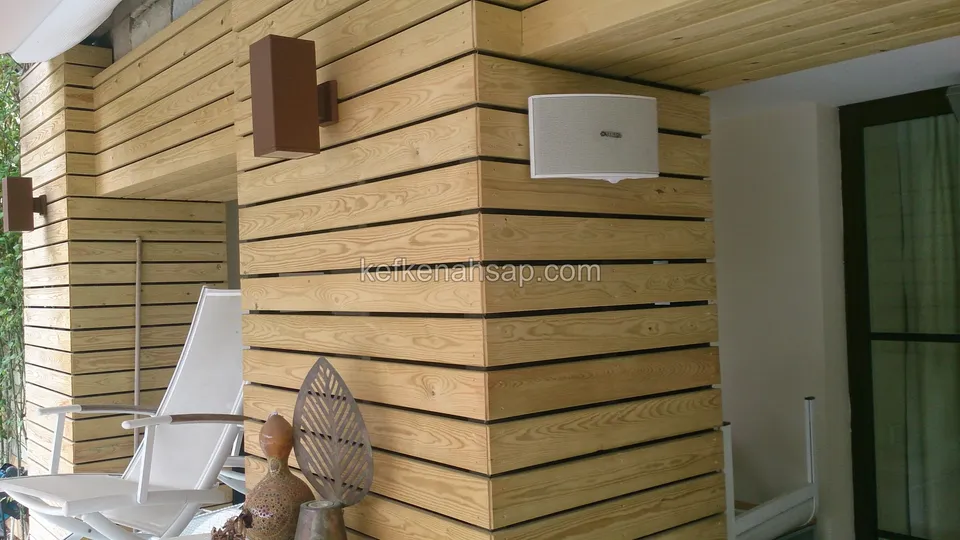
  • Light timber wall clad in horizontal slats with gaps beside a glass door, with a wall lamp and a white speaker on it
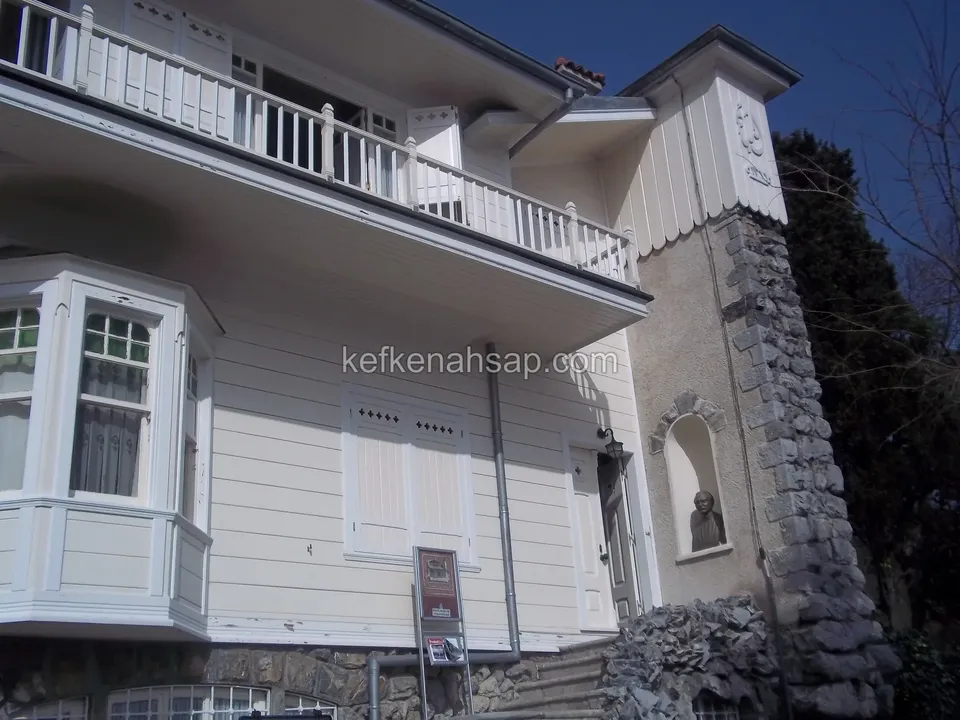
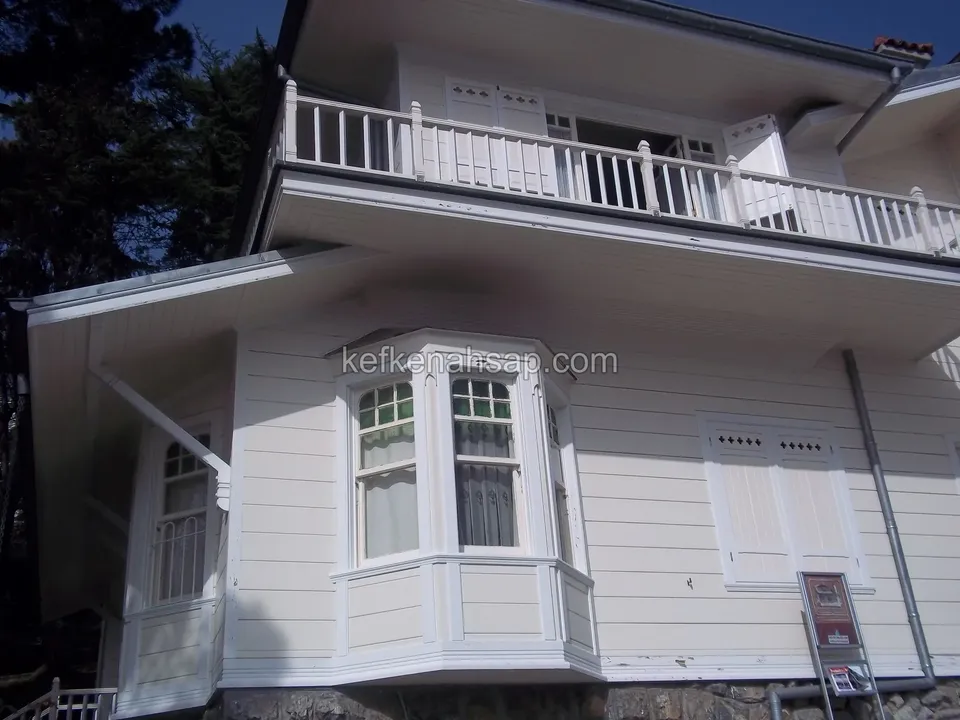
  • Balcony and oriel window of a white-painted timber-clad building, with a stone-built tower on the right
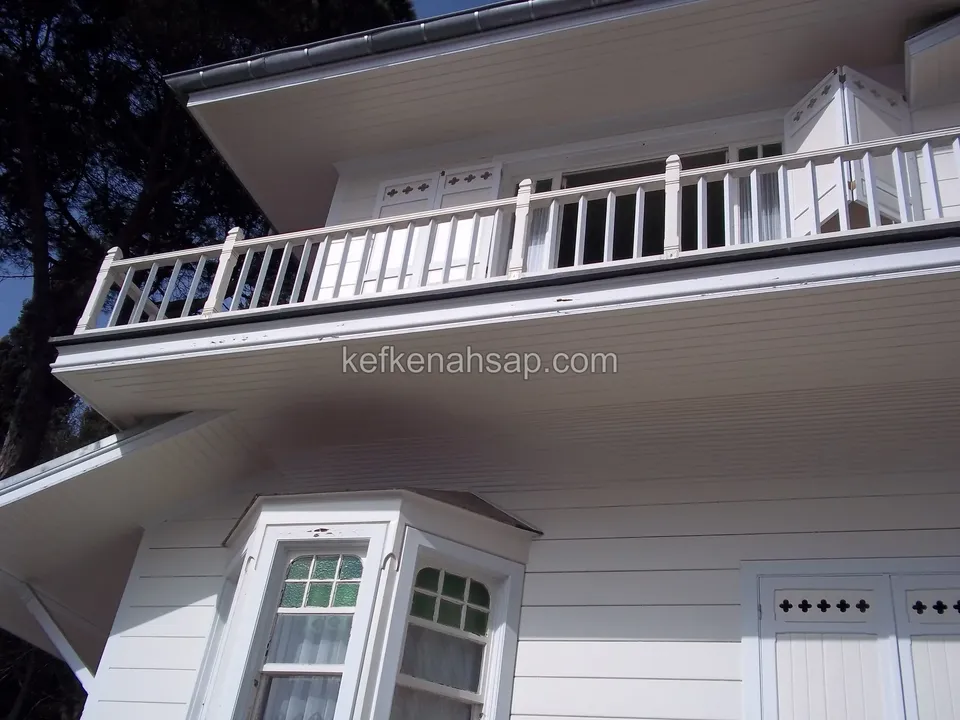
  • Balcony railing on a white-painted timber-clad building, with a projecting oriel window beneath, a shuttered window beside it
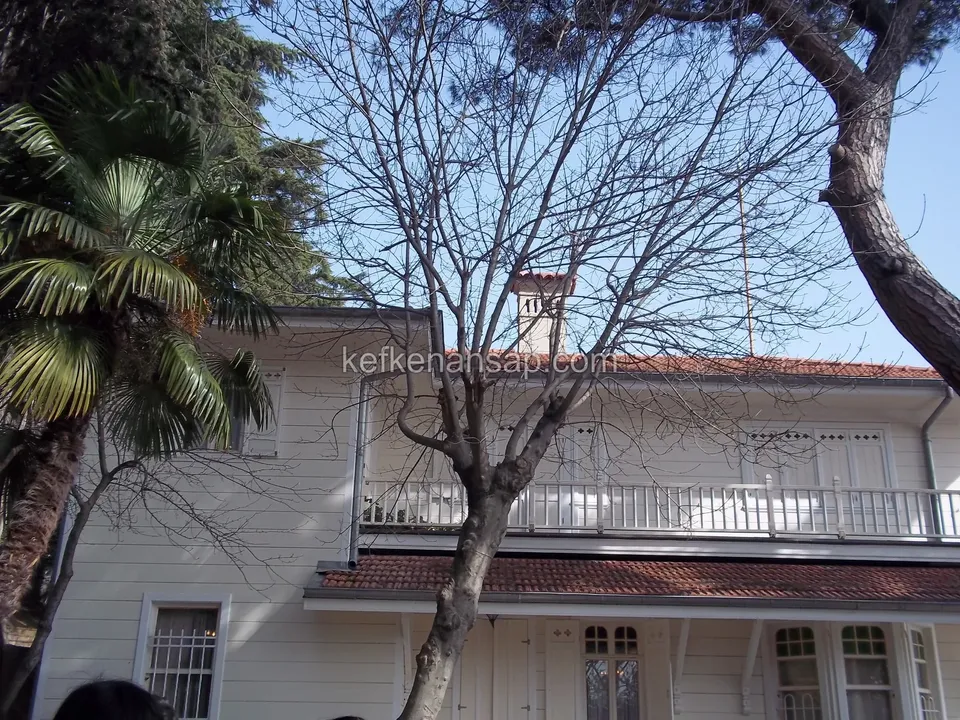
  • Long balcony railing and a red-tiled eave on a white-painted timber-clad building behind a bare tree and a palm
  • Slatted balcony railing on a white-painted horizontal timber-clad facade, with a bay window of divided panes beneath
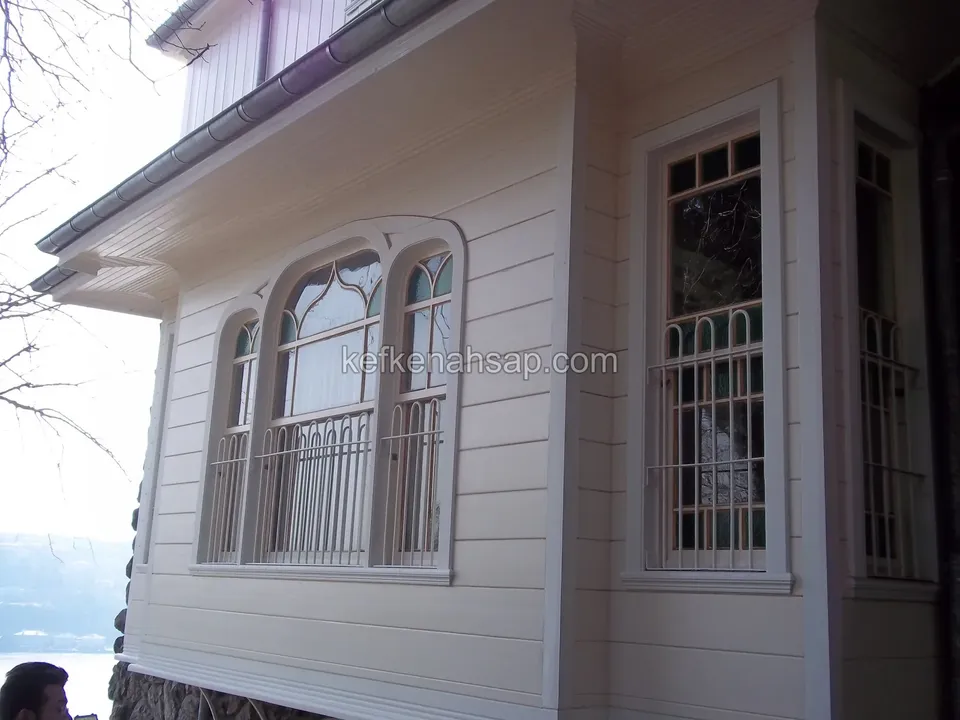
  • Triple arched window with iron bars in the bay of a white-painted horizontal timber-clad building
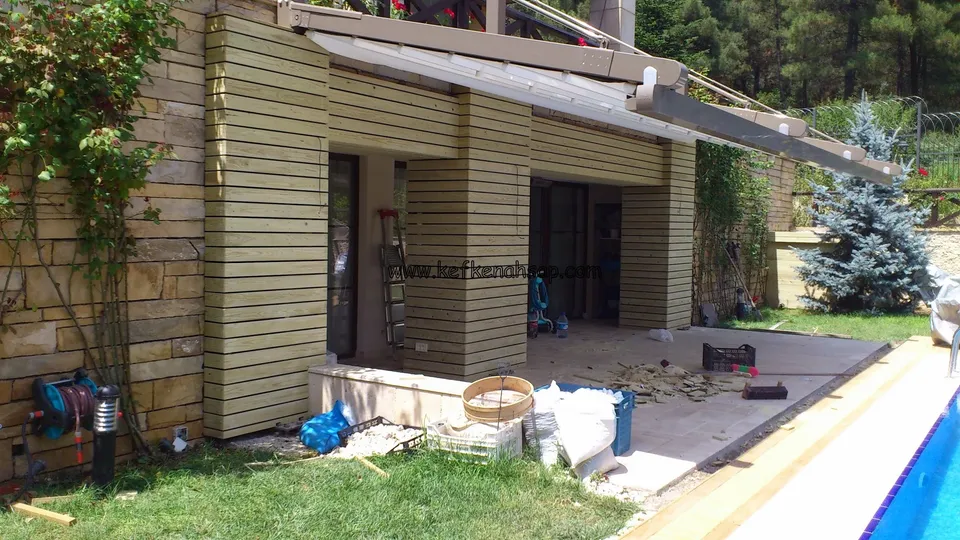
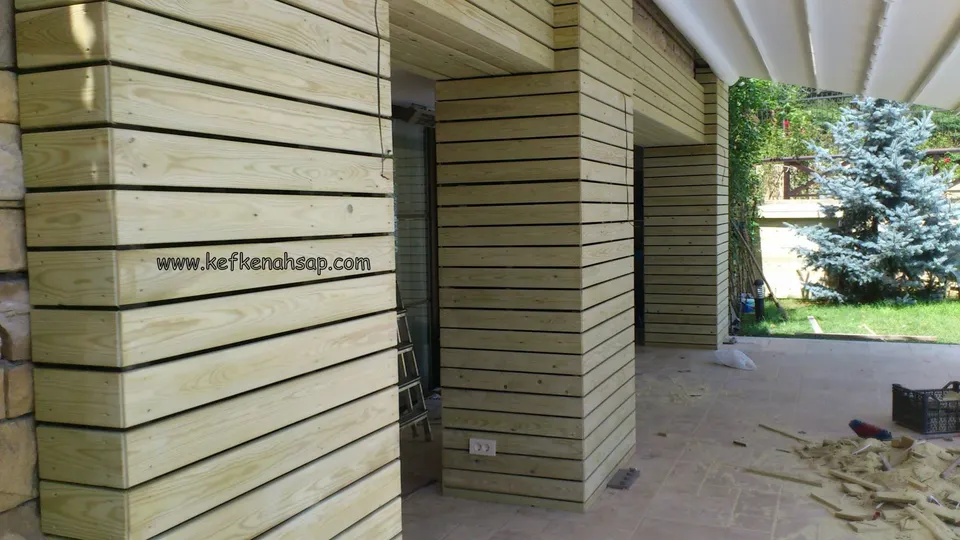
  • Columns clad in horizontal timber boards at a poolside terrace entrance, with a stone wall, lawn, tools
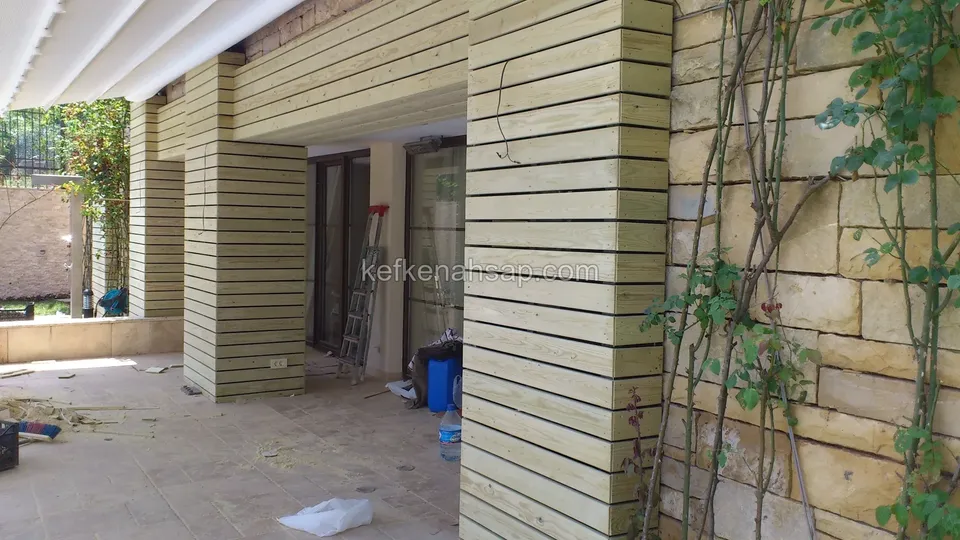
  • Thick columns clad in horizontal slats beside a stone wall and climbing plants, with a glazed-door terrace entrance
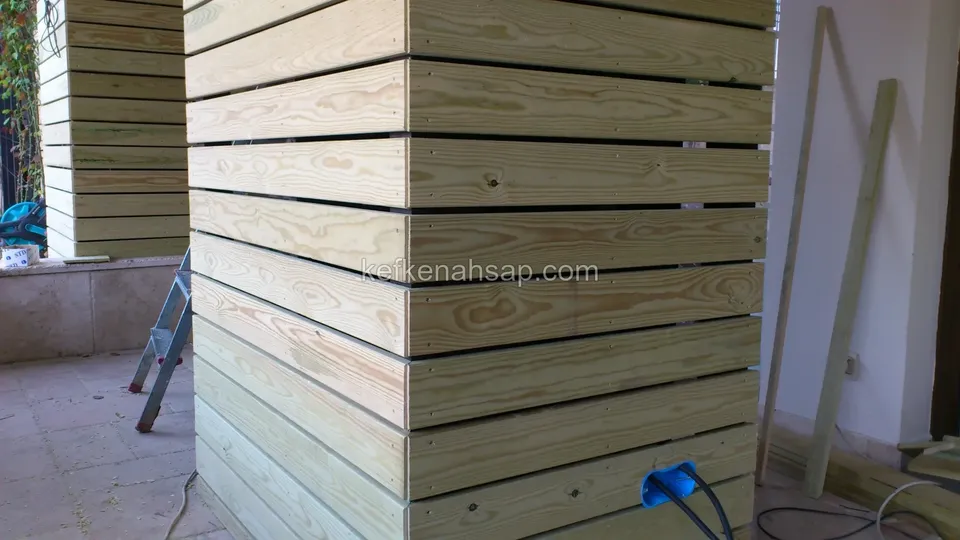
  • Corner column clad in horizontal boards with gaps between them, a ladder beside it, with a blue cable
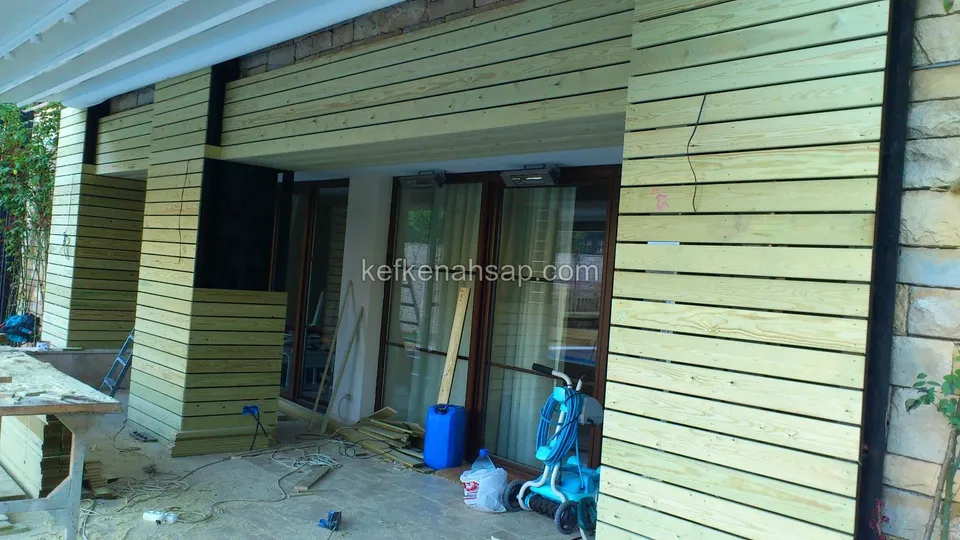
  • Greenish horizontal timber cladding wrapped around glazed doors and columns at a terrace entrance, with a blue bucket
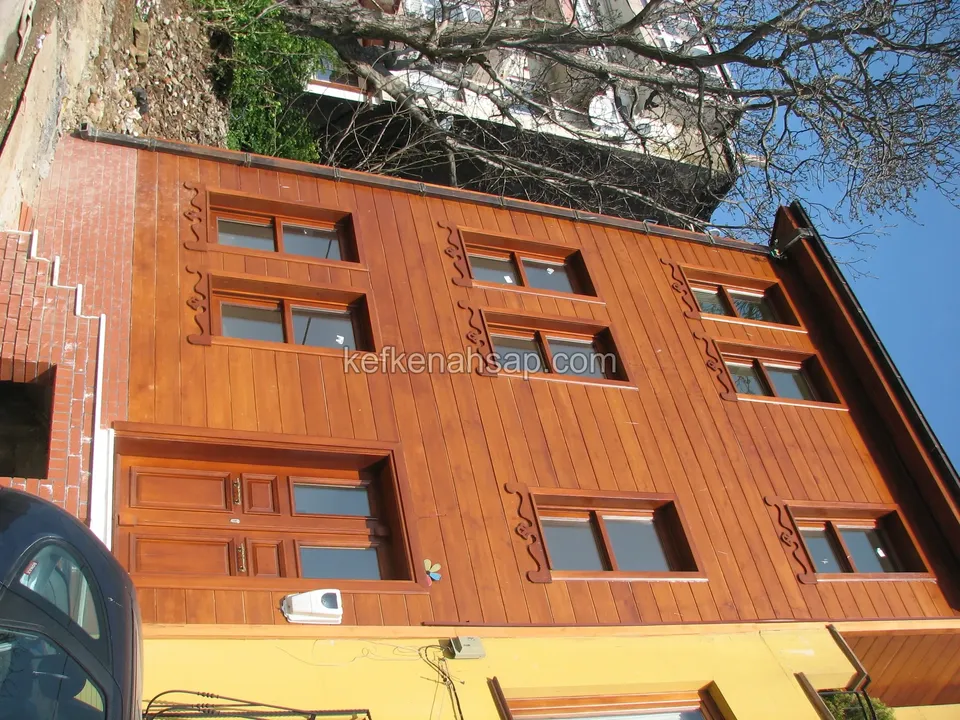
  • Three-storey building facade in orange varnished vertical timber cladding with carved ornaments above the windows
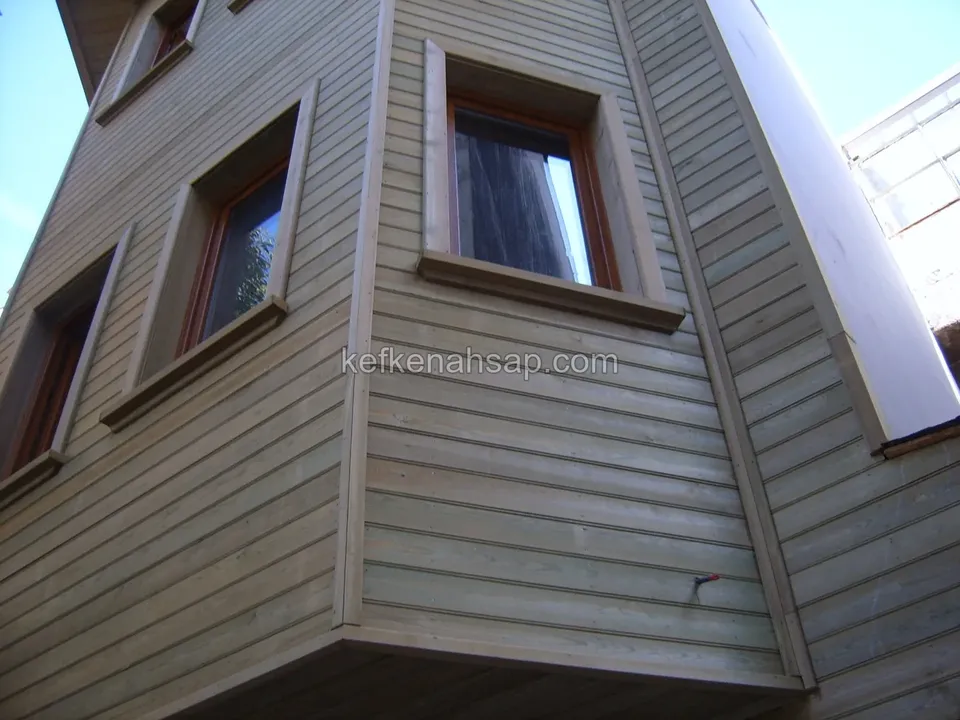
  • Seen from below, windows with timber frames and a projecting corner on a grey-brown horizontal timber-clad facade
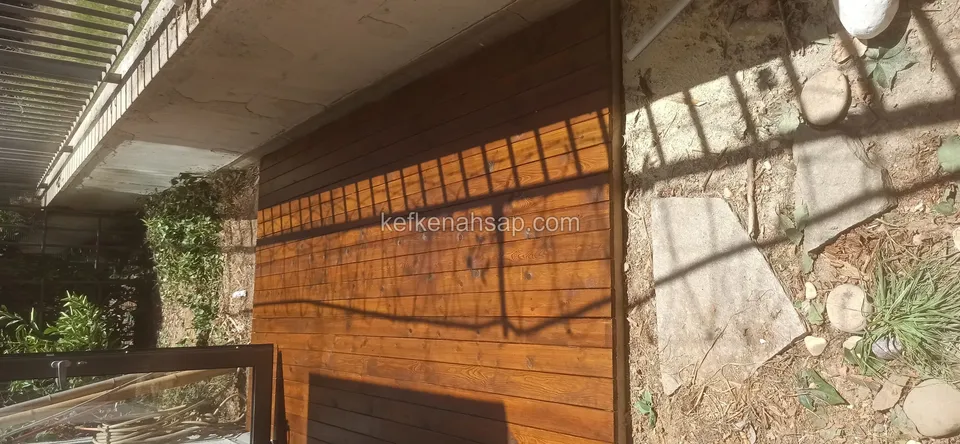
  • Orange-brown varnished horizontal timber cladding covering a wall under a concrete ceiling, with stone ground
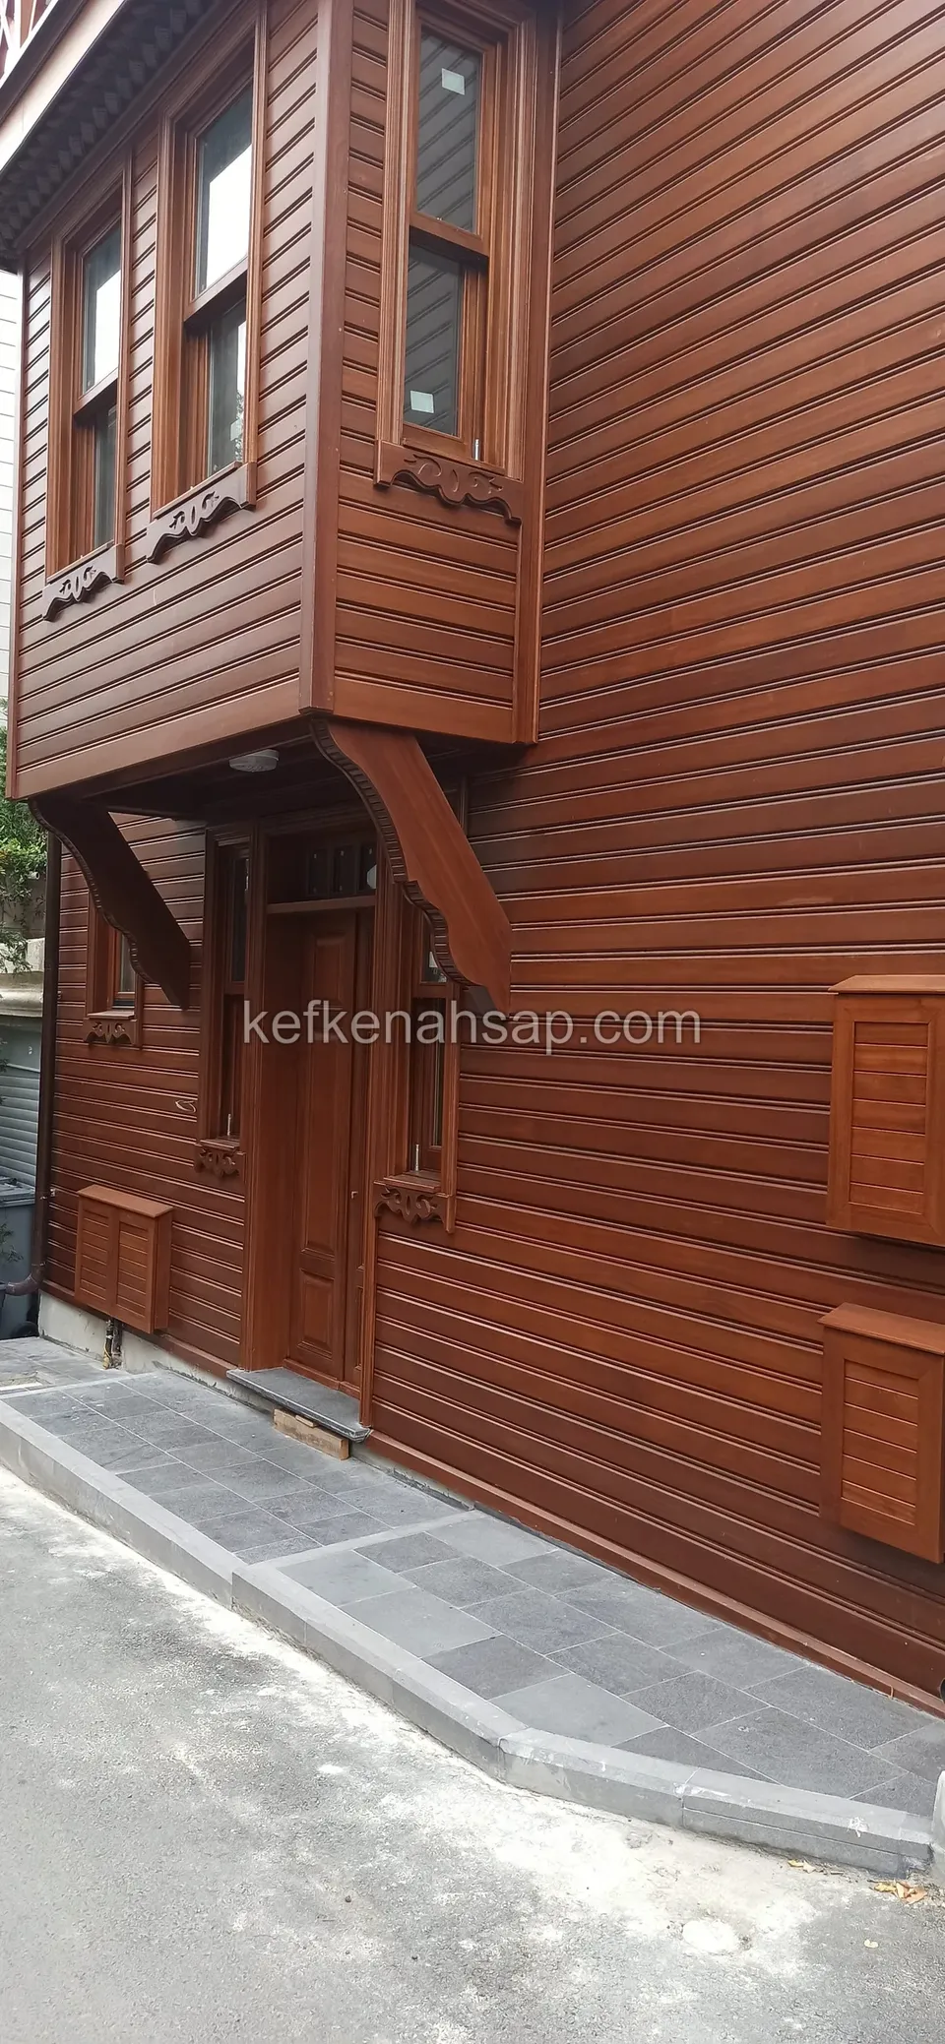
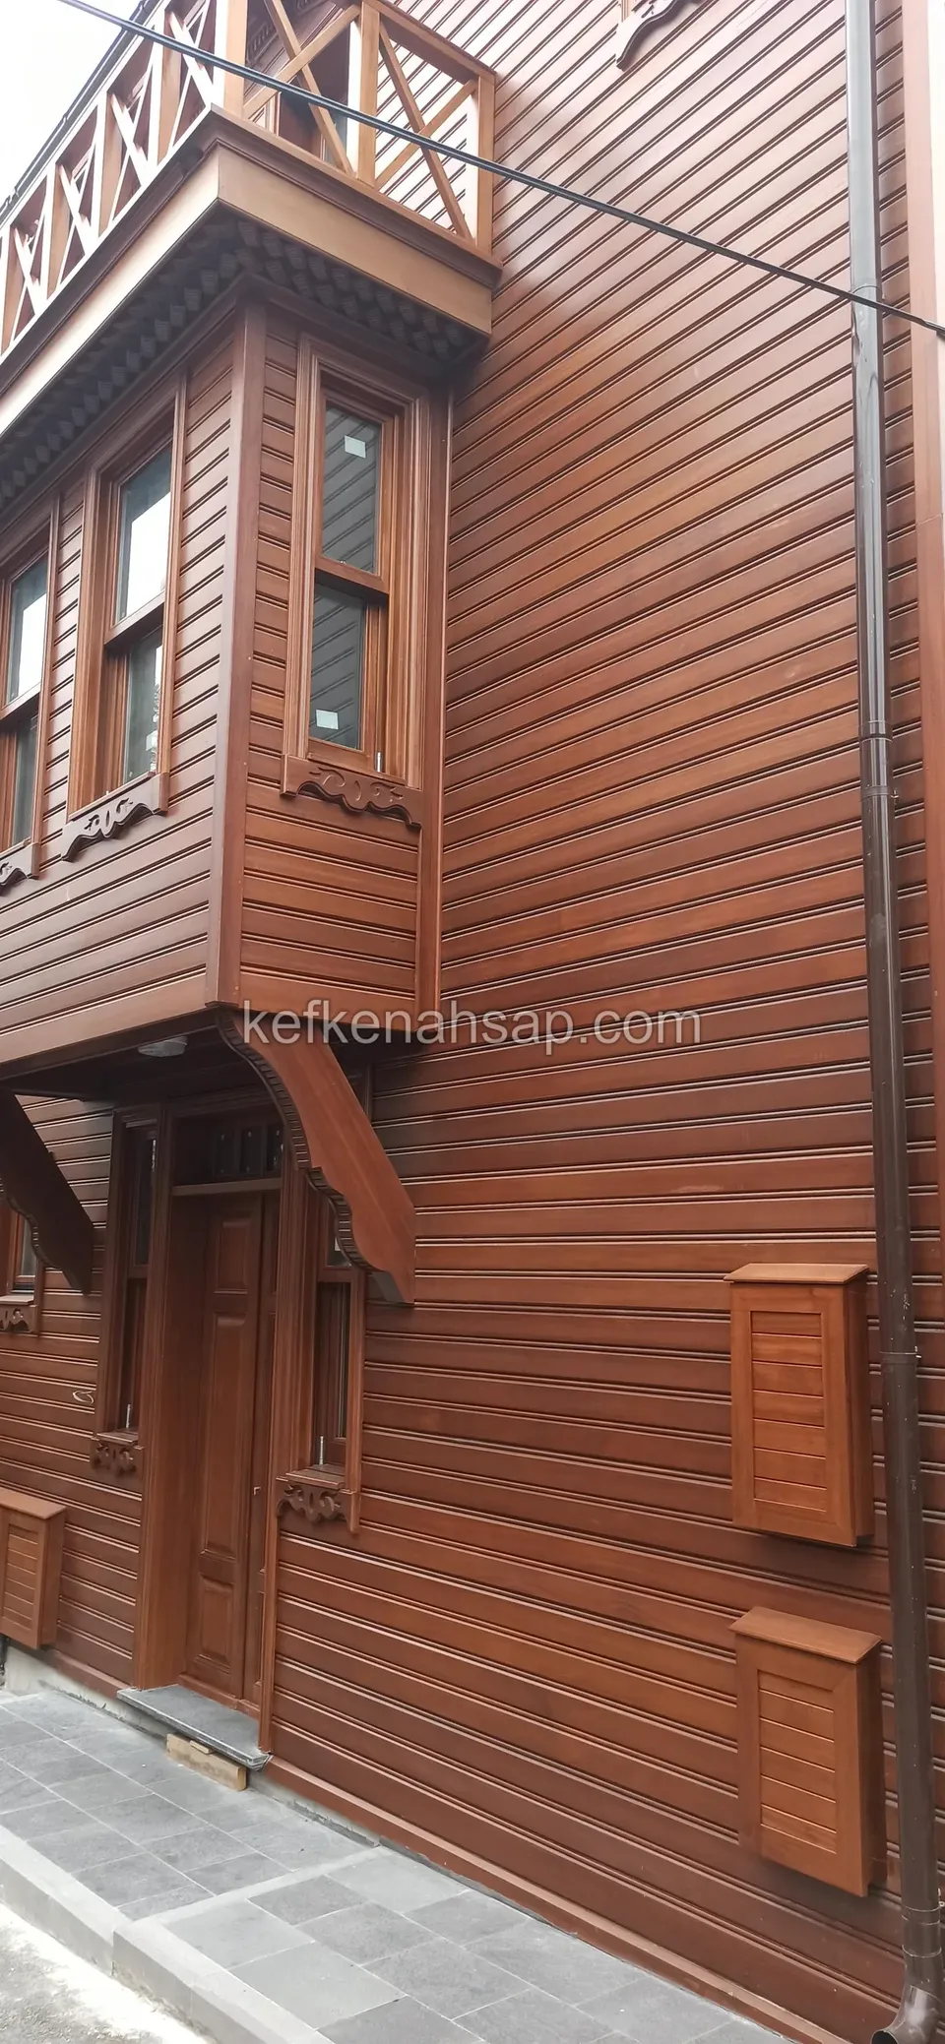
  • Reddish-brown varnished horizontal timber cladding on the facade of a house with a bay window, with a timber entrance door
  • Narrow facade clad in reddish brown horizontal timber, with a bay window above and a timber door below
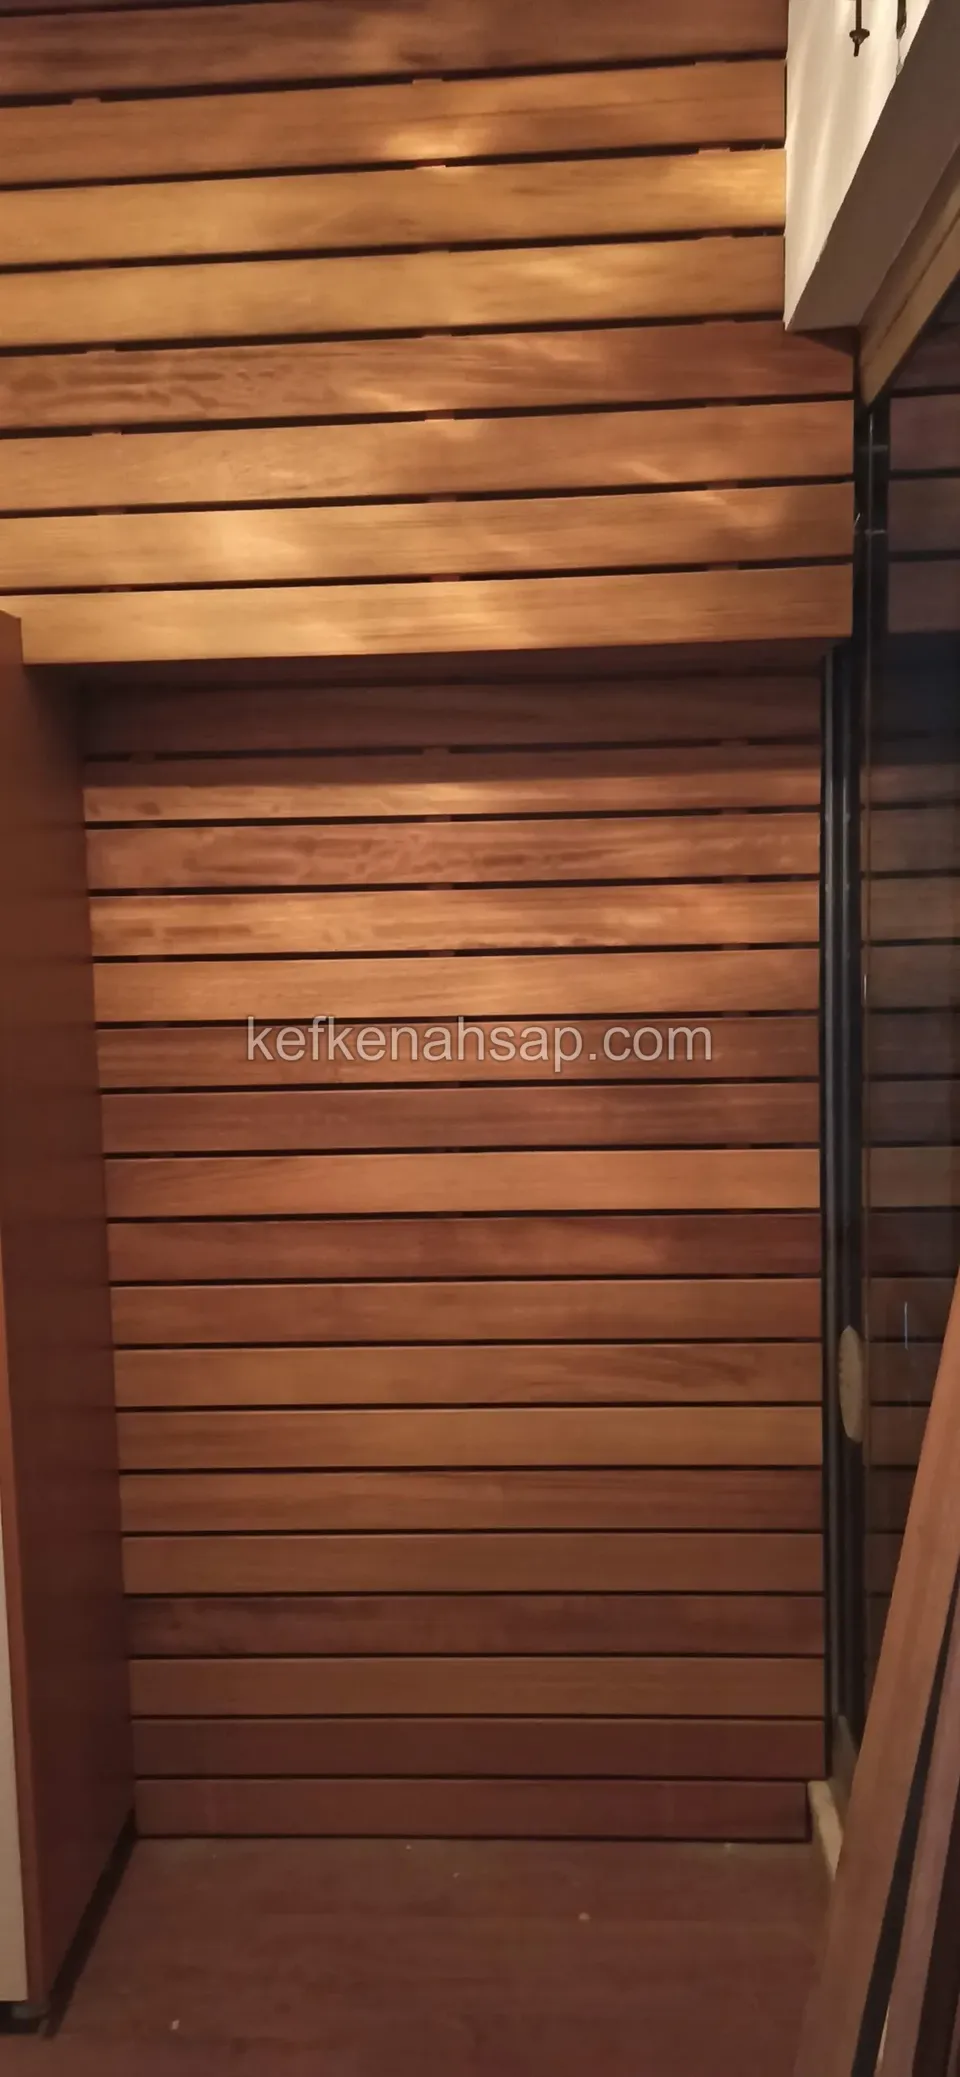
  • Horizontal varnished timber cladding carrying on inside a recess and round a corner in honey-brown tones
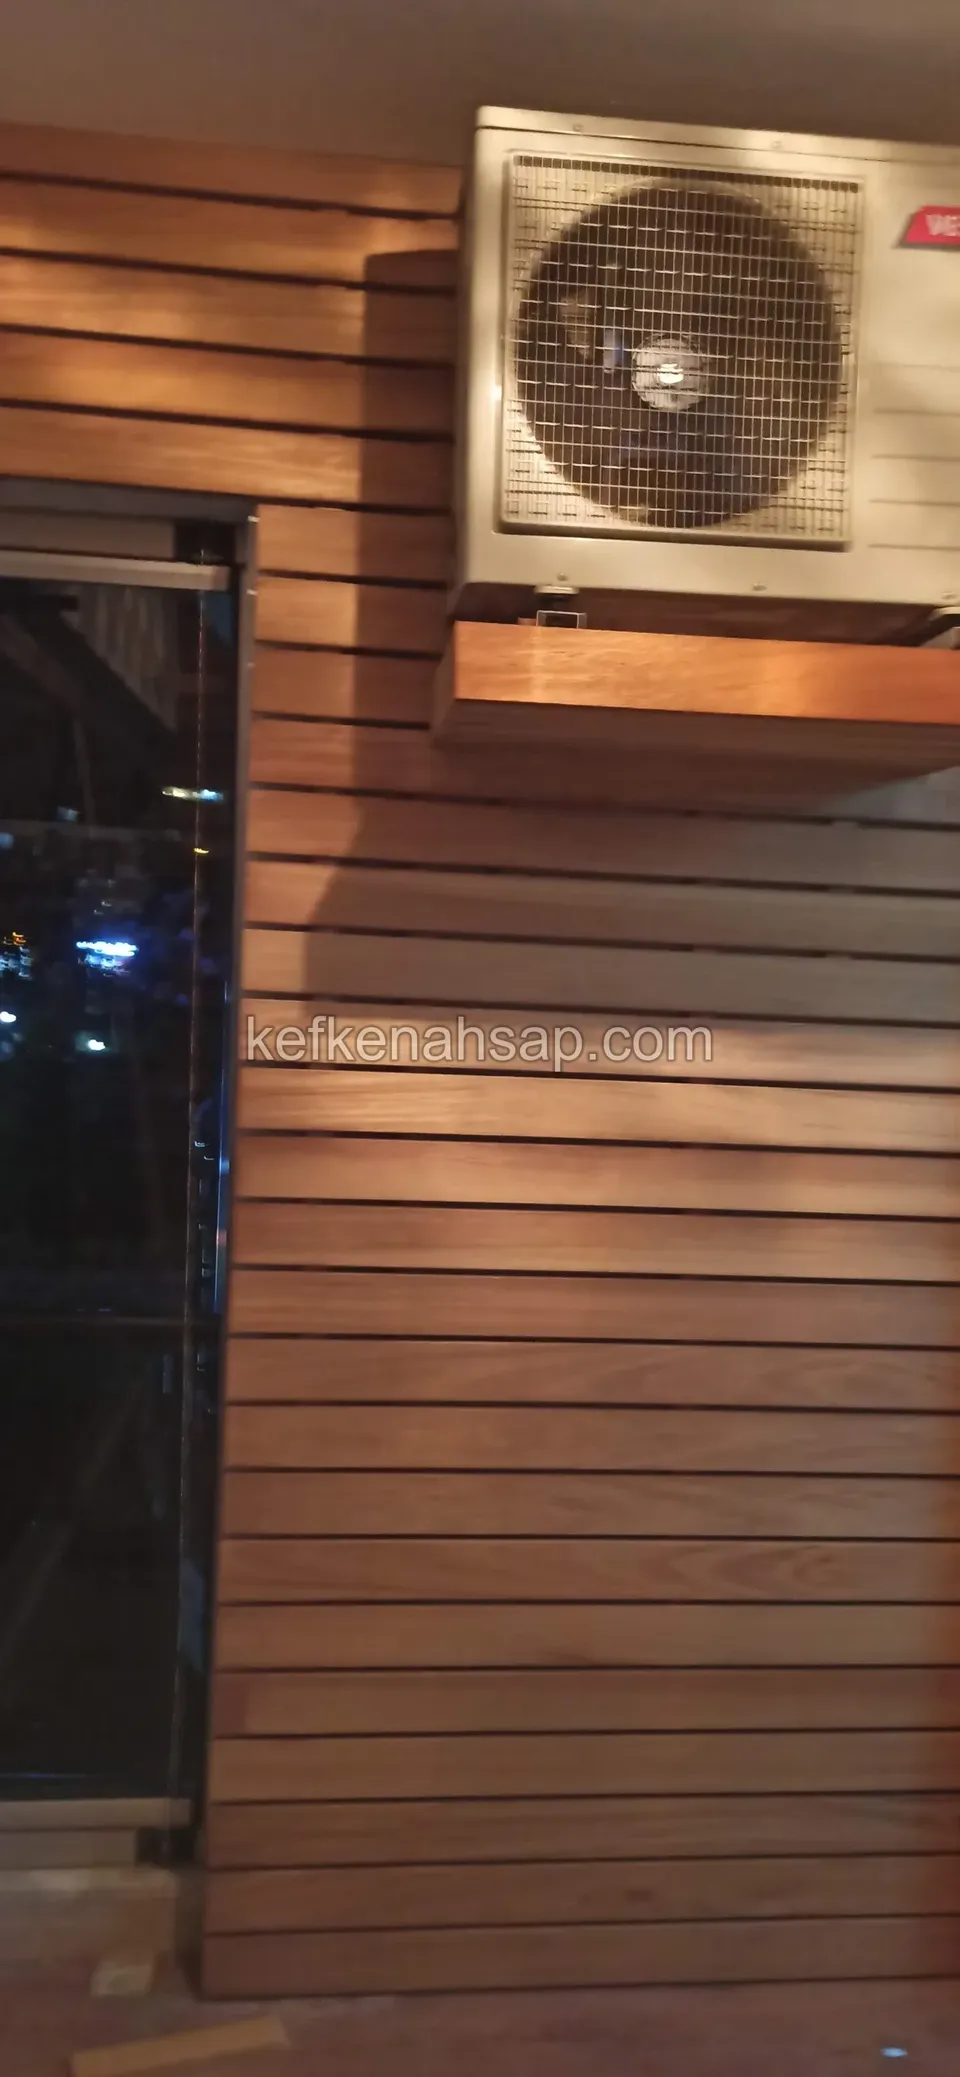
  • Air-conditioner outdoor unit mounted on a small shelf on a reddish varnished horizontal timber-clad wall beside a dark glass
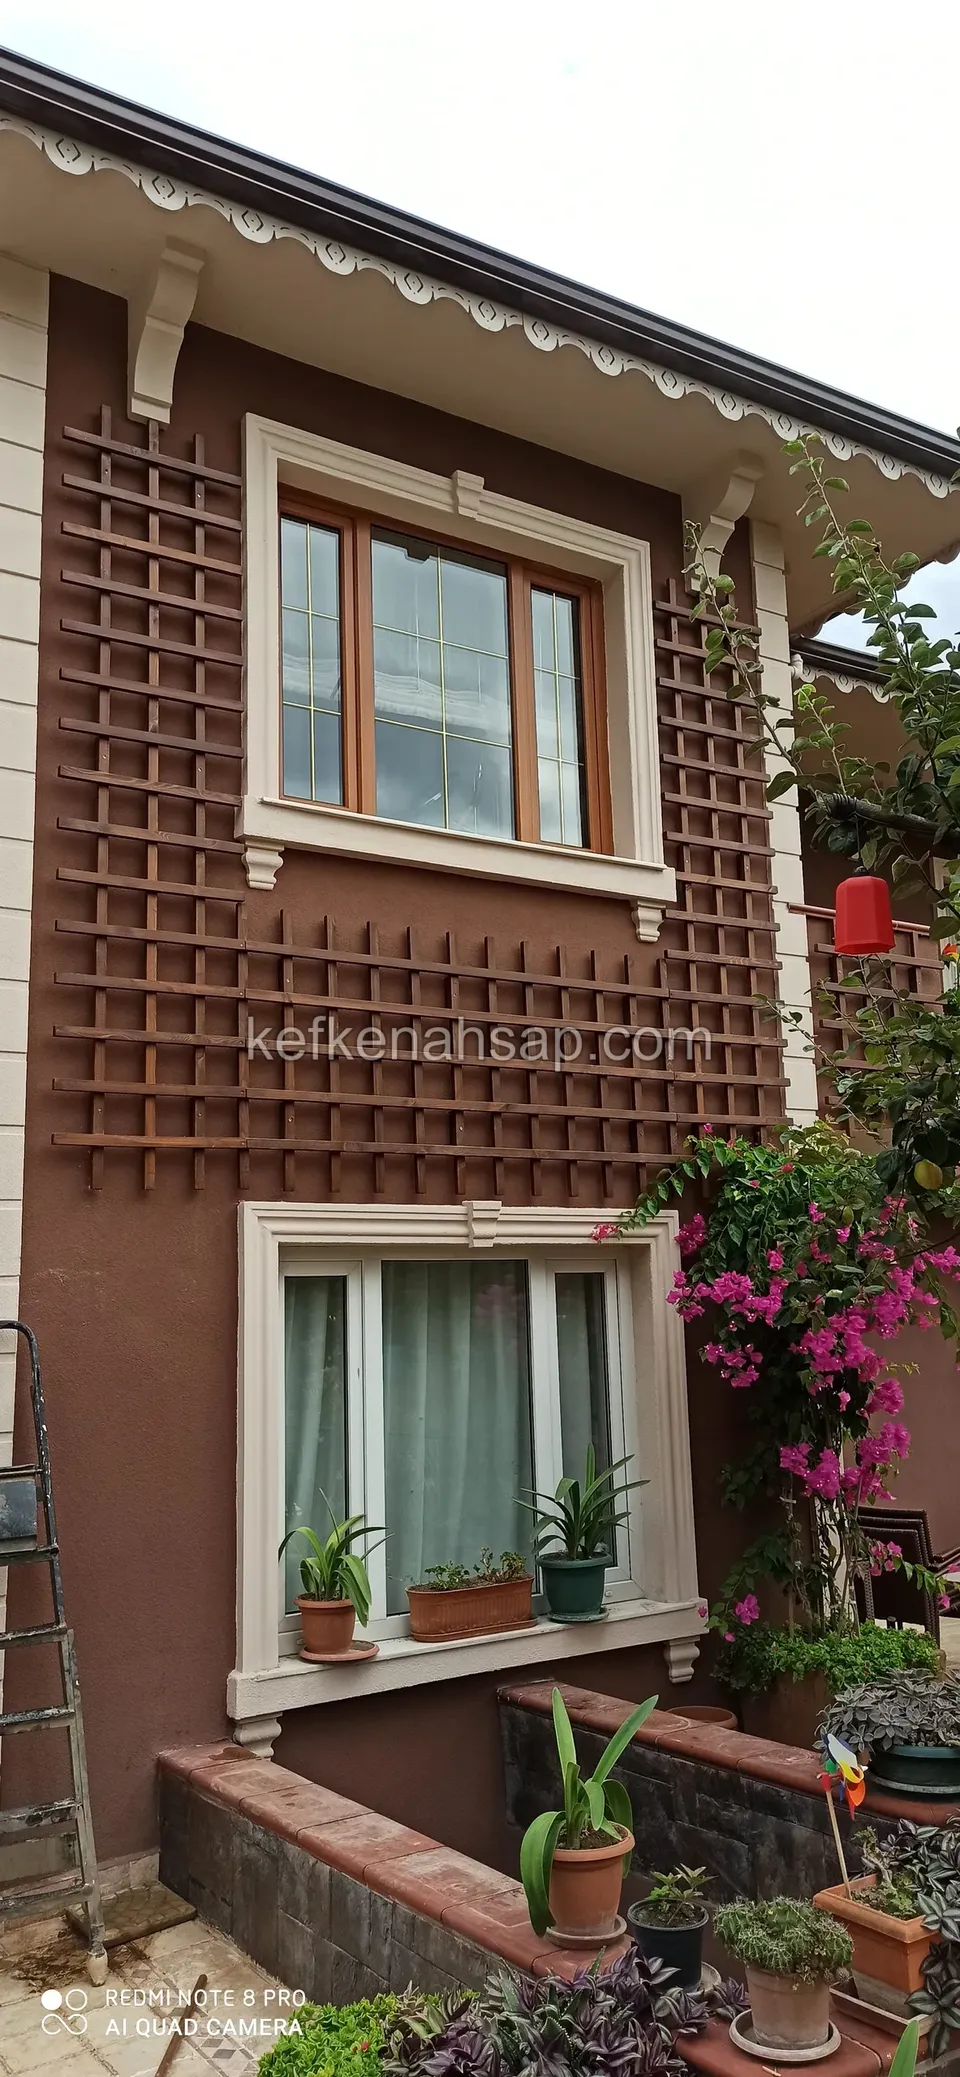
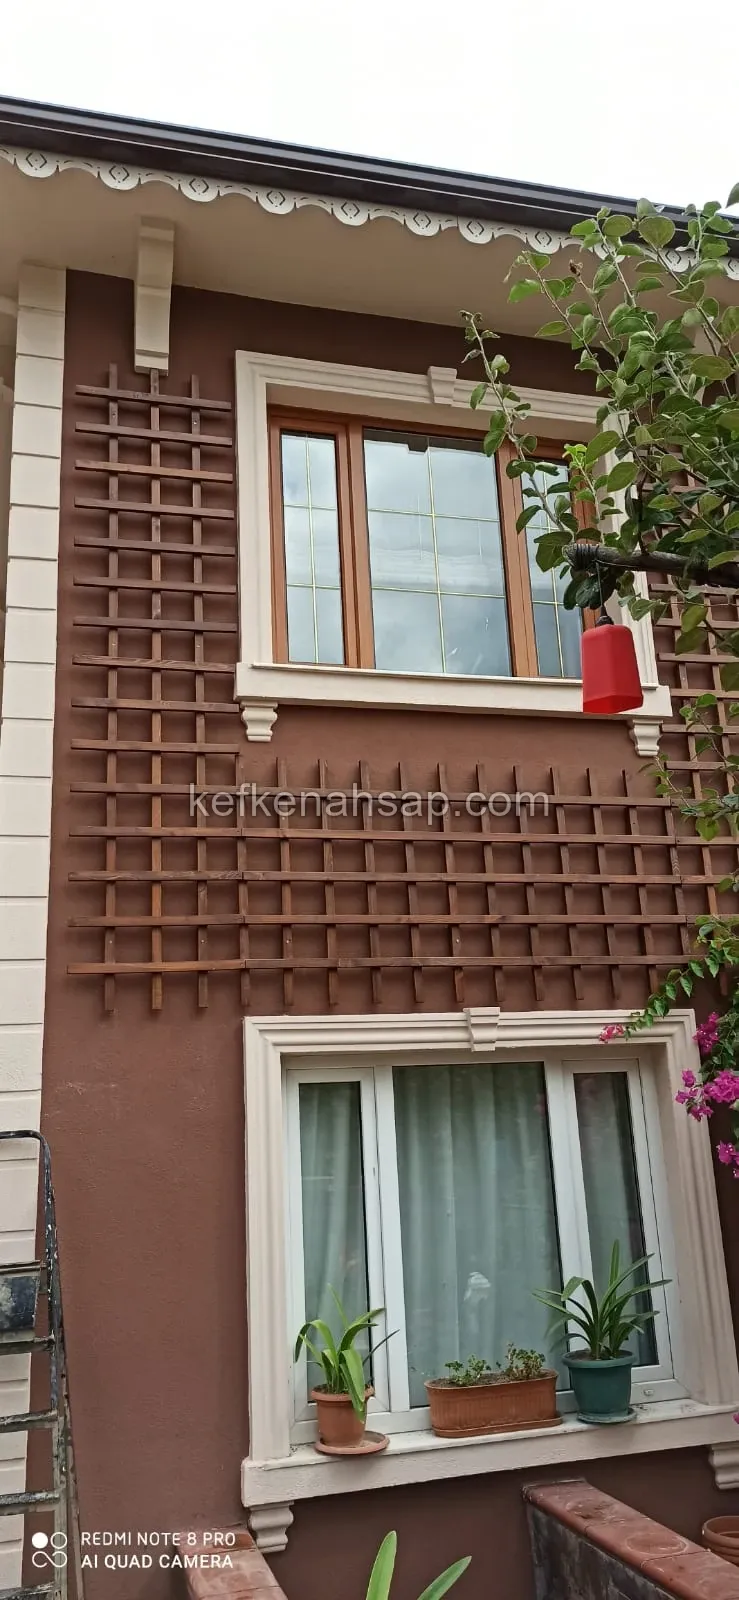
  • Square-mesh timber lattice panel covering the wall between and around two windows on a brown-painted house facade
  • Facade of an older-style multi-storey building clad in grey-painted horizontal timber, with shuttered windows
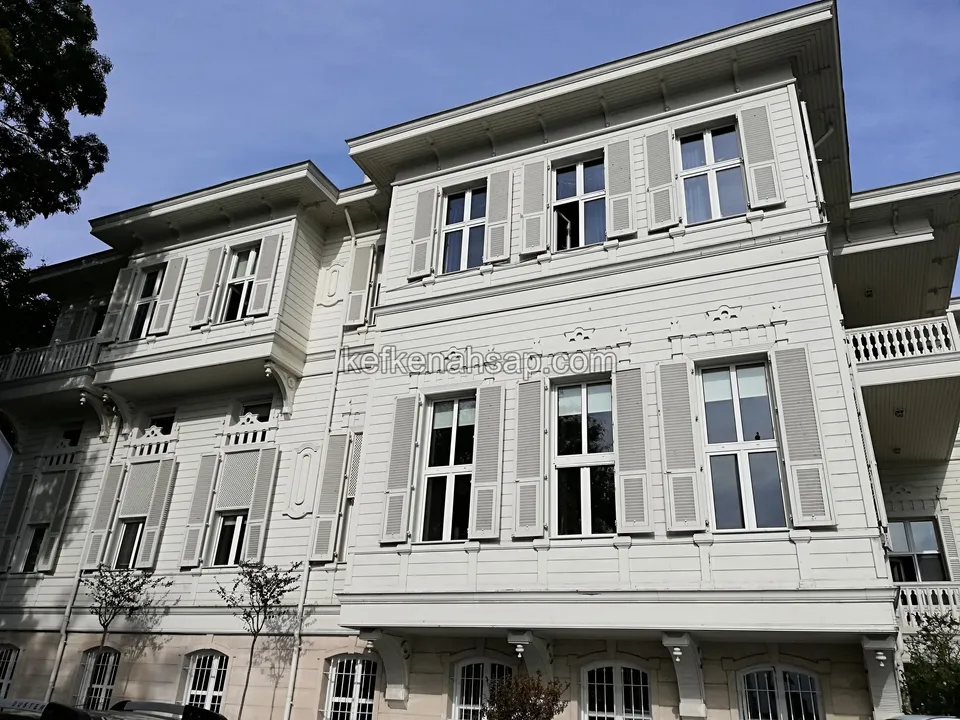
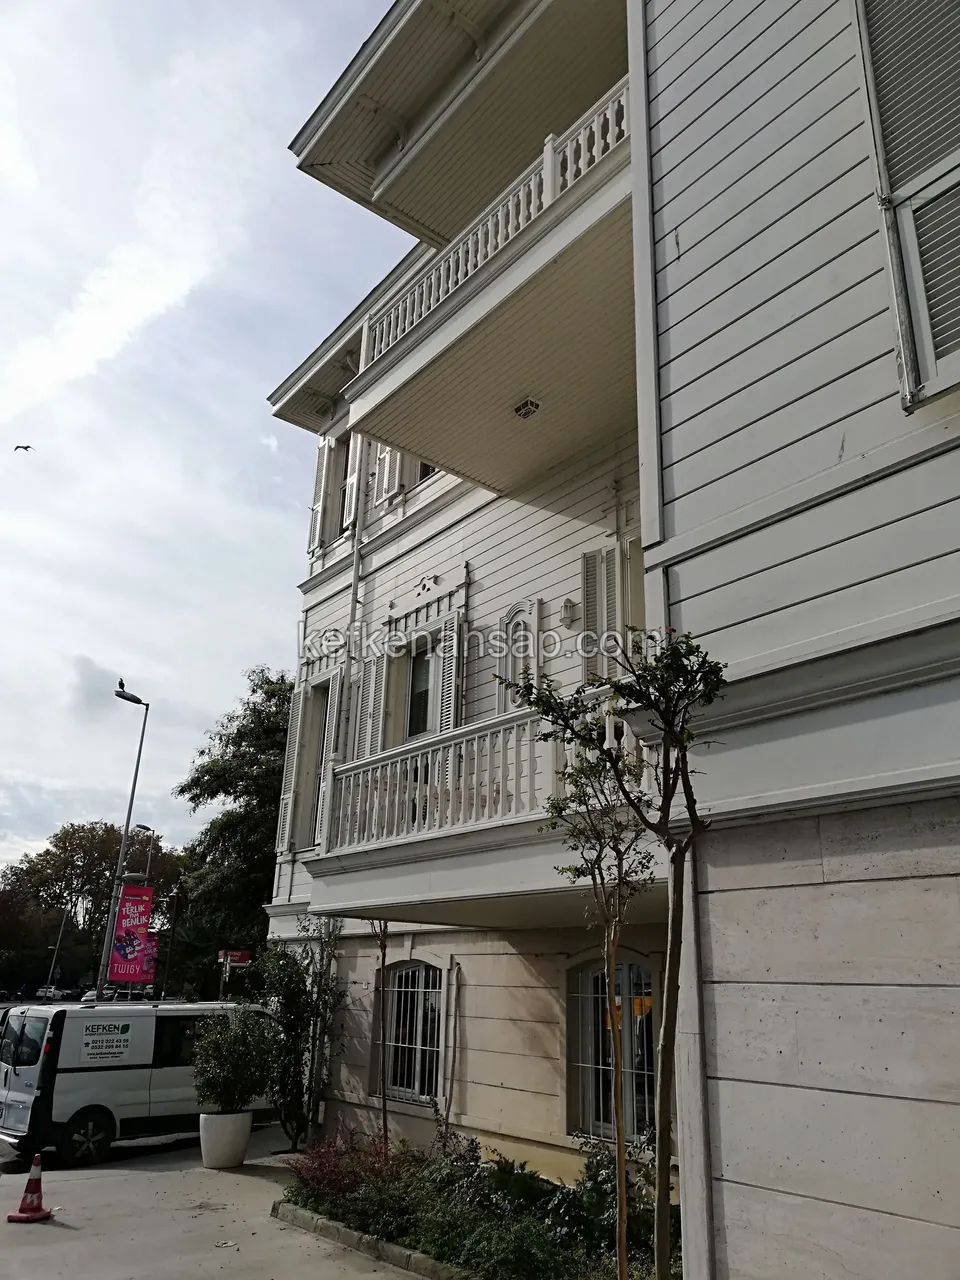
  • White-painted horizontal timber-clad multi-storey building at a street corner with ornate balcony railings
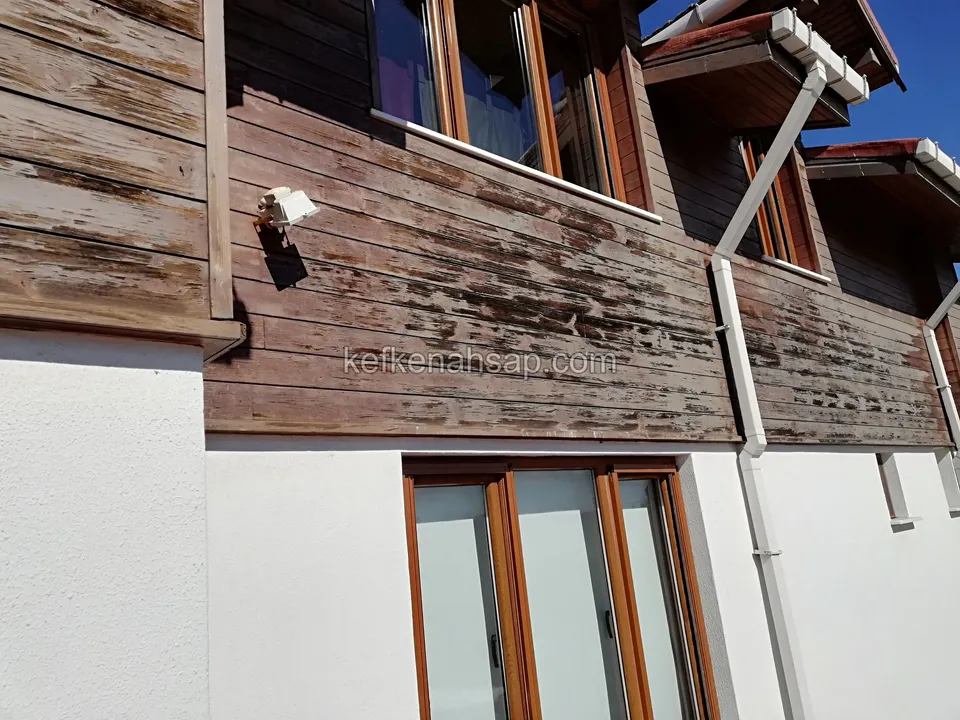
  • Horizontal timber facade cladding between windows with faded colour and finish peeling in patches
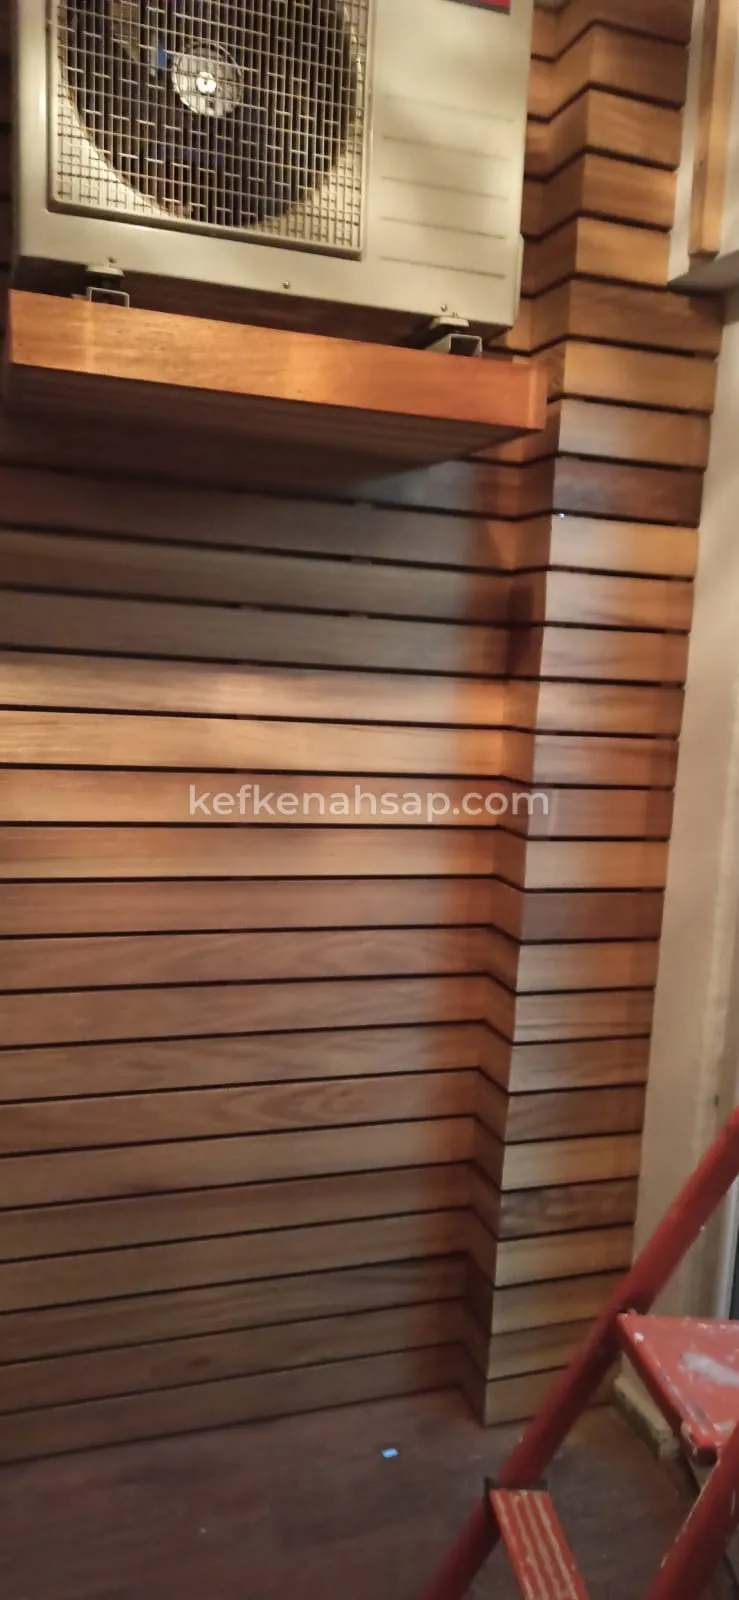
  • Wall clad in horizontal wood slats below an outdoor AC unit, with a wooden shelf above and a red ladder on the right
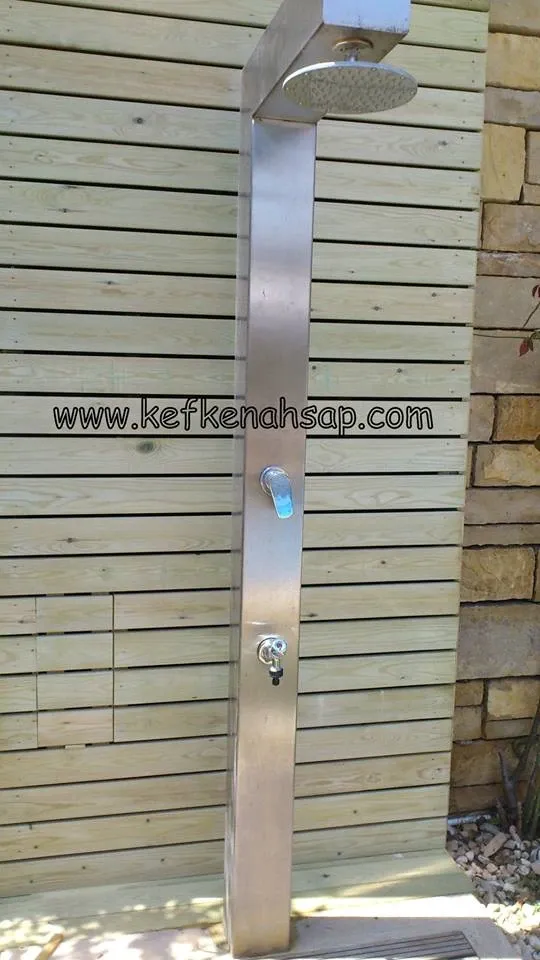
  • Stainless steel outdoor shower in front of a horizontal slatted wooden screen, with a stone wall beside it
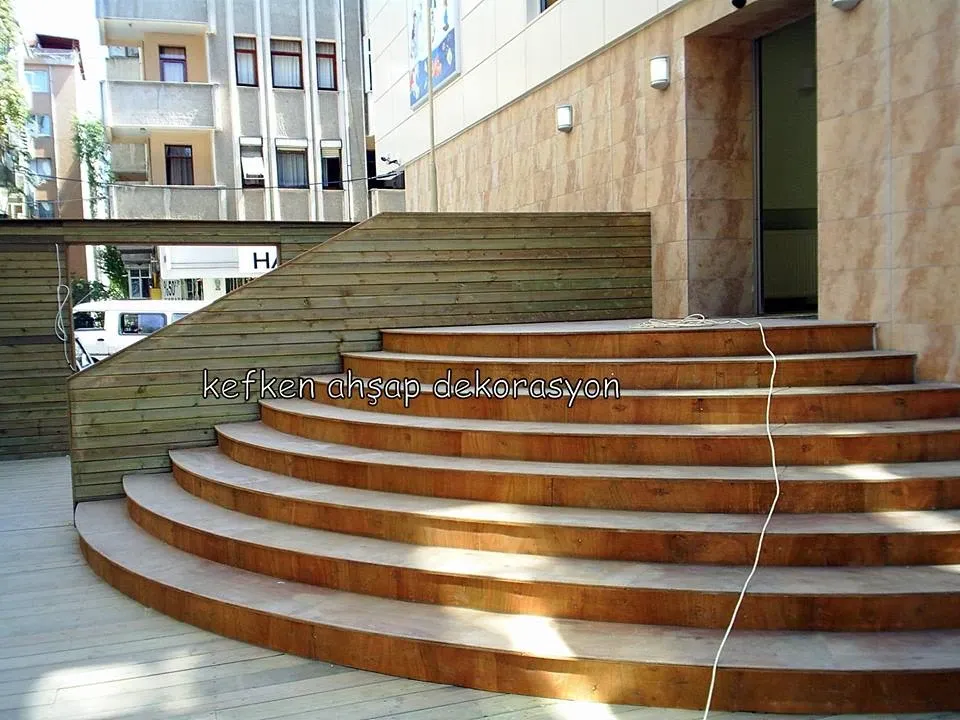
  • Wide curved wooden stairs at a building entrance, beside a horizontal-slat wooden screen wall
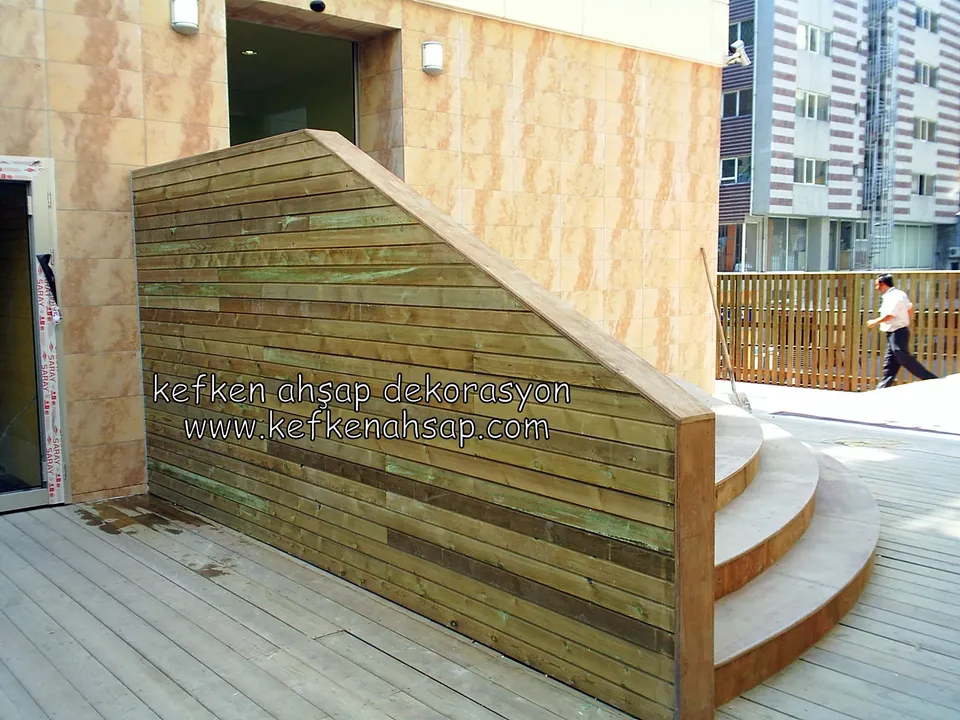
  • Sloped railing wall clad in horizontal wood slats beside a curved stone staircase, with a wooden deck floor
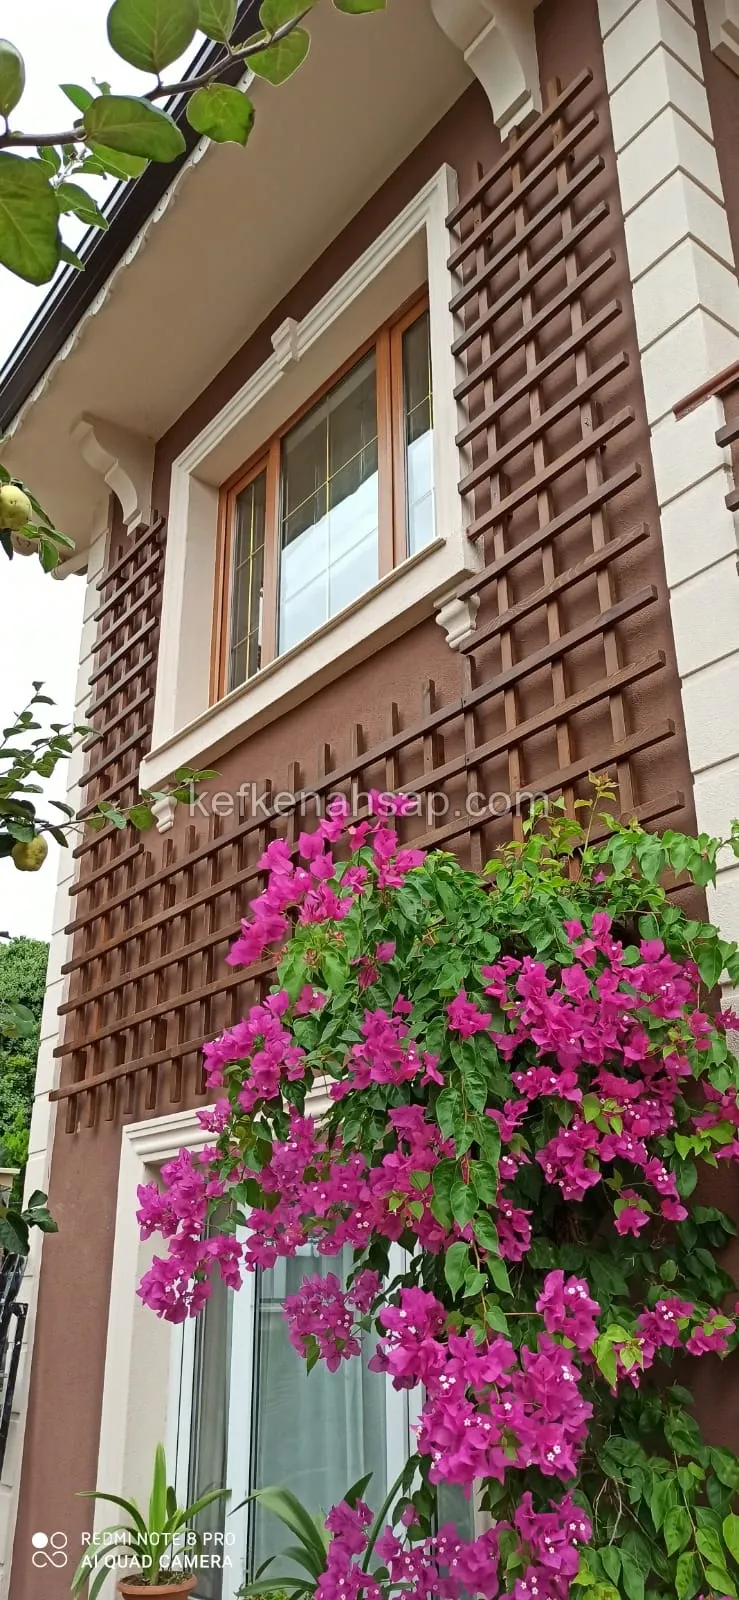
  • Wooden lattice trellis on a brown villa façade beside a window, with pink bougainvillea climbing upward
  • Wooden lattice trellis fixed to a brown house facade between two windows, with climbing plants beside it
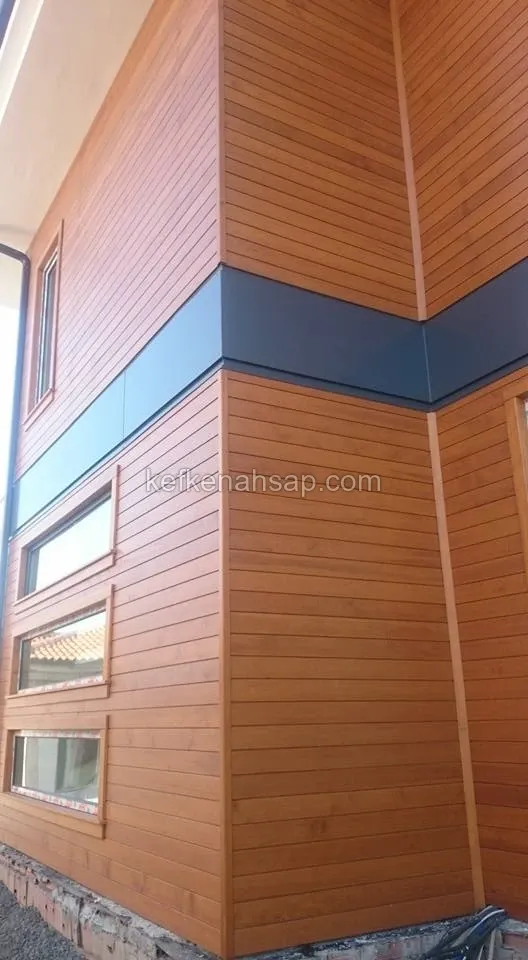
  • Honey-toned horizontal wood cladding on a building corner with a dark grey band and wood-framed windows
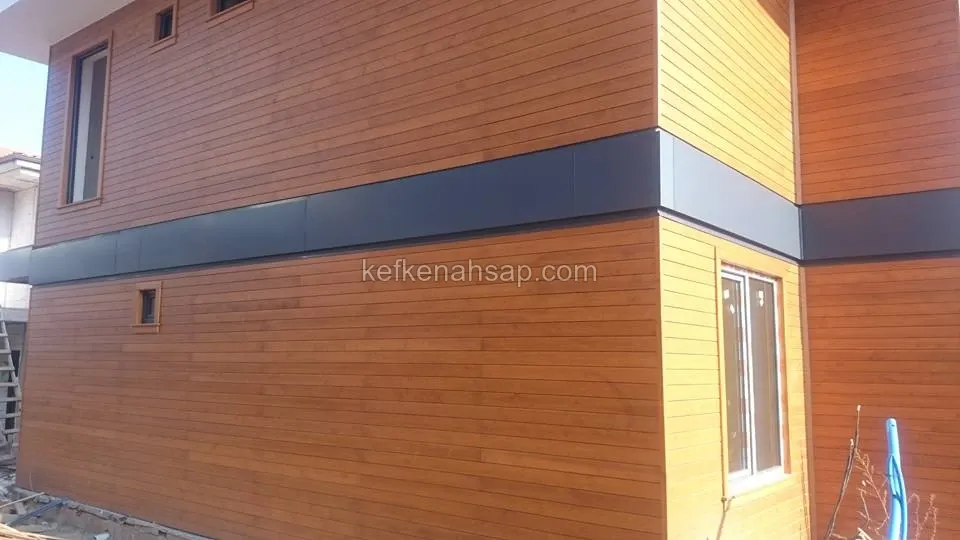
  • Corner of a two-storey house clad in horizontal wood boards with a dark grey metal band between floors and windows
  • Two-storey house clad in horizontal wood siding with a dark grey band between floors and wood-framed windows
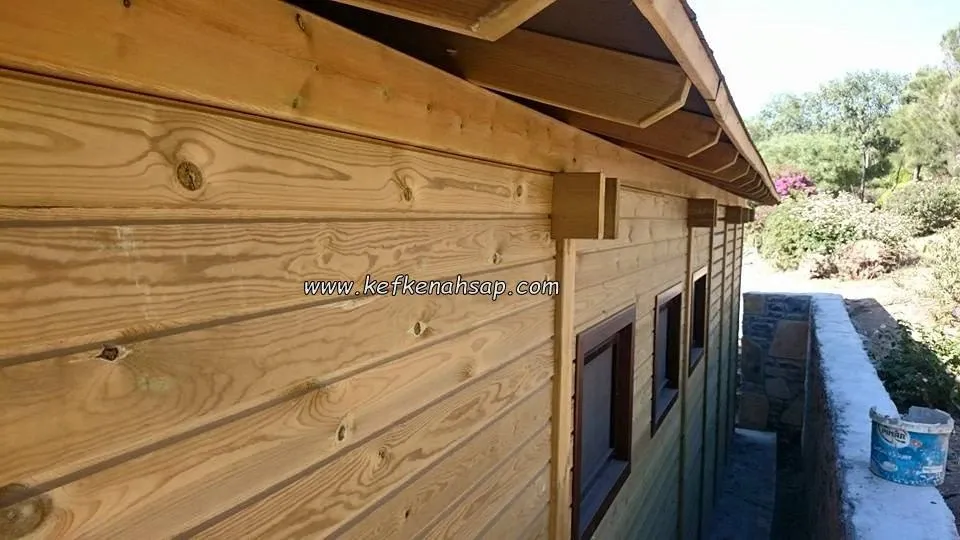
  • Horizontal wood-clad wall with exposed roof beams, brown-framed windows and a stone garden wall alongside
  • Concrete columns and wall section clad with horizontal wooden slats on a garden patio.
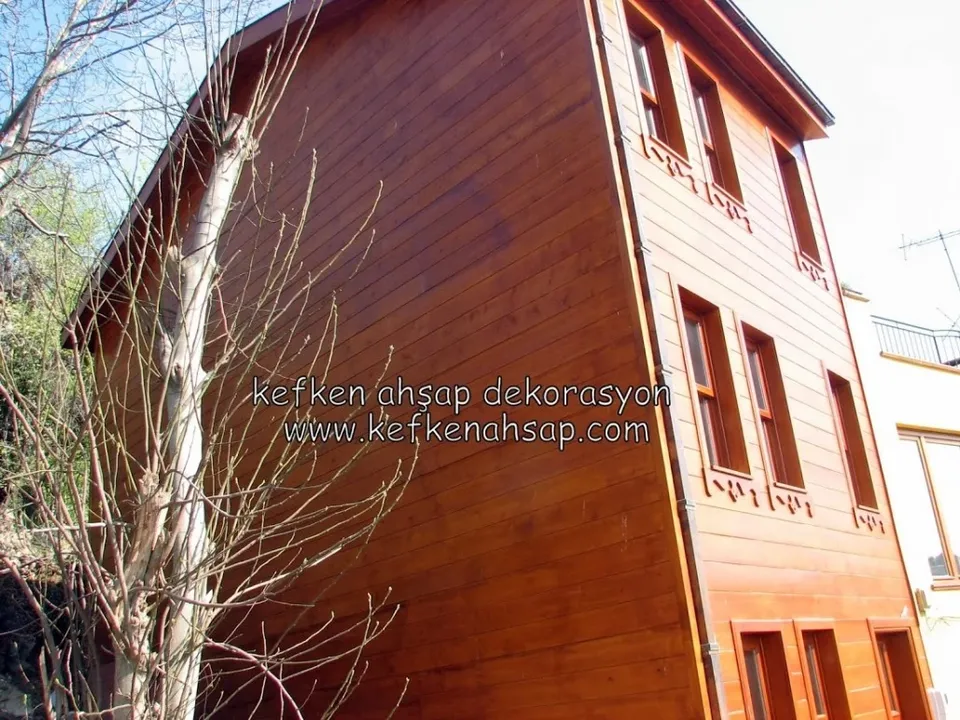
  • Facade of a three-storey house clad in horizontal reddish-brown varnished wood, with carved ornaments under the windows.

Get a price and timeline for your space

Send a photo and the measurements of the space on WhatsApp and we will get back to you.

Areas we serve: Istanbul and across Türkiye

WhatsAppCallGet a quote