Skip to content
Kefken Wood Decoration

Gallery

Real photos of work we have finished. Tap a photo to enlarge it, and message us on WhatsApp about a similar job.
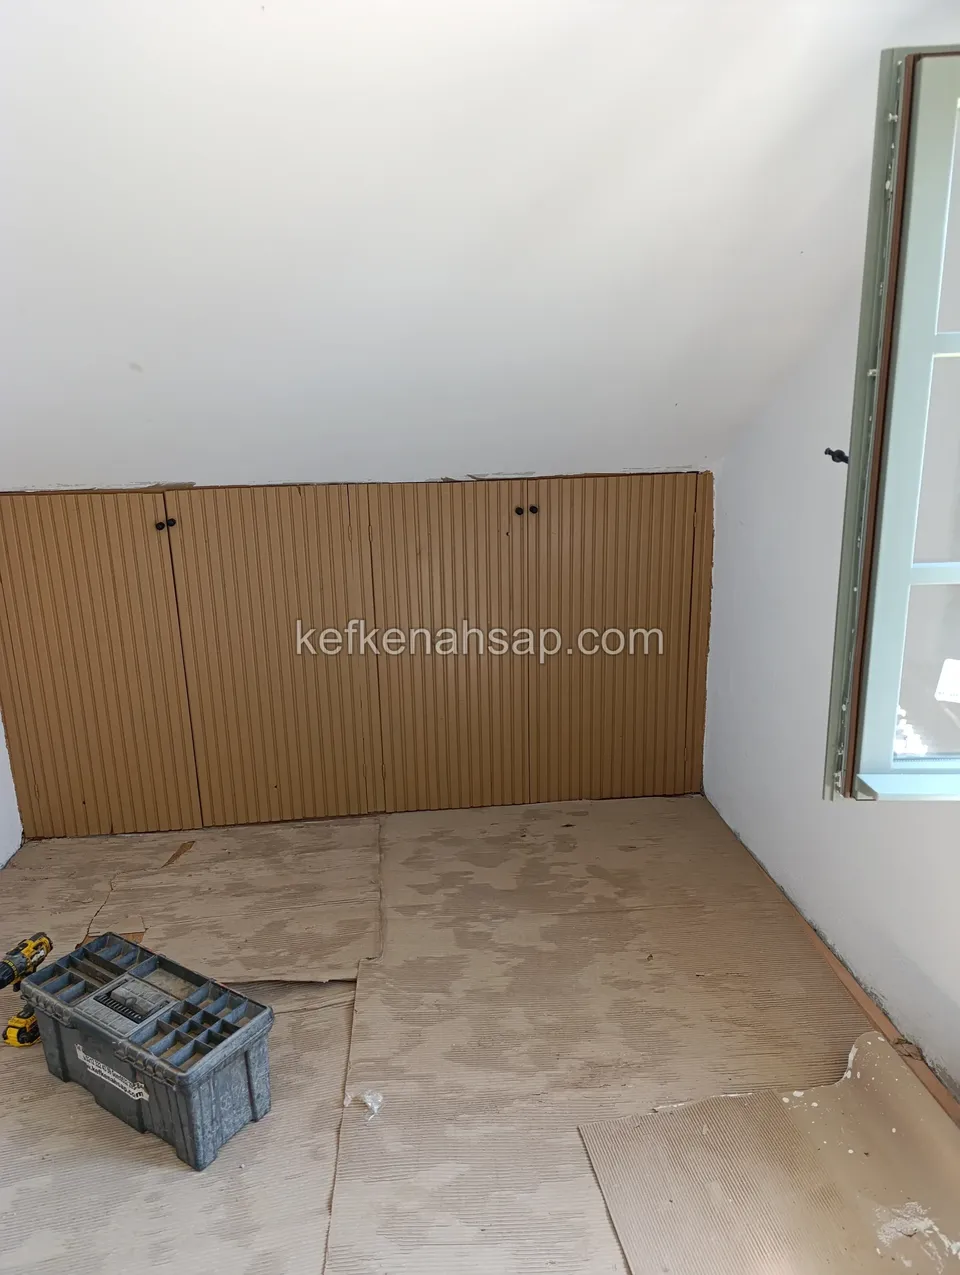
  • Beige ribbed panel fitted at the foot of a wall in a room with a sloped ceiling
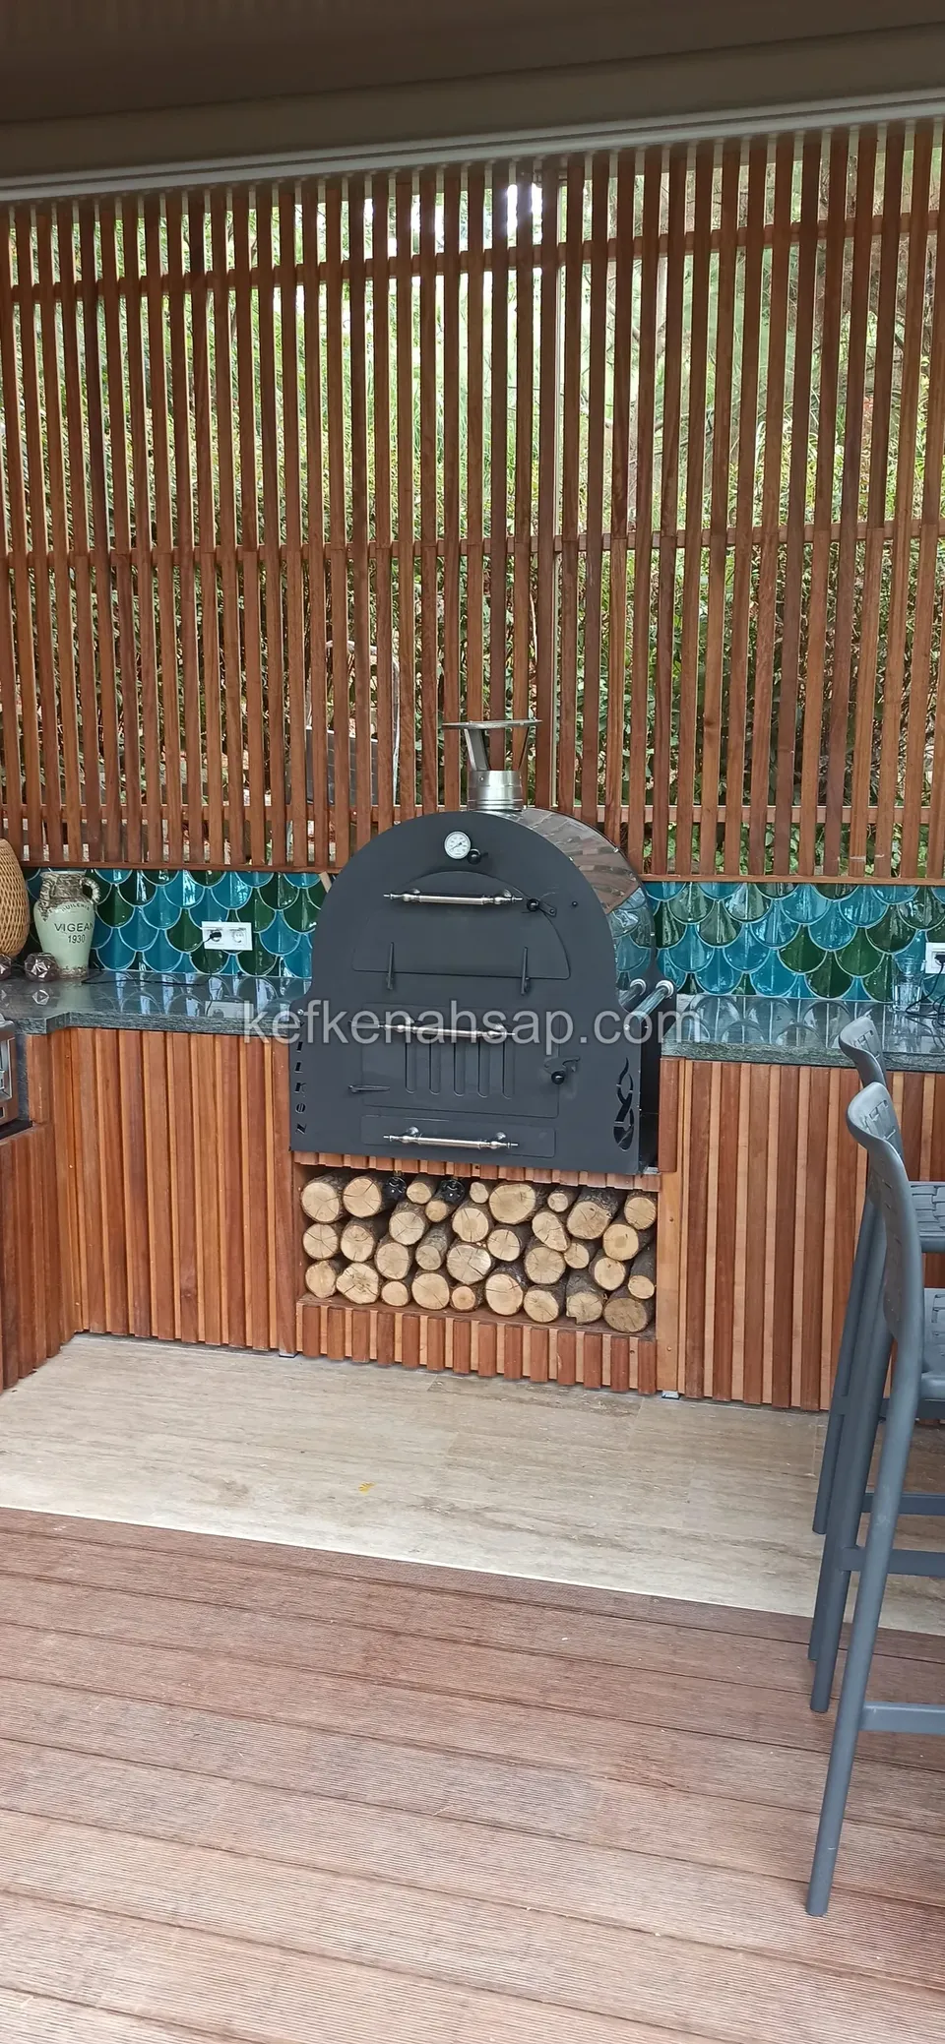
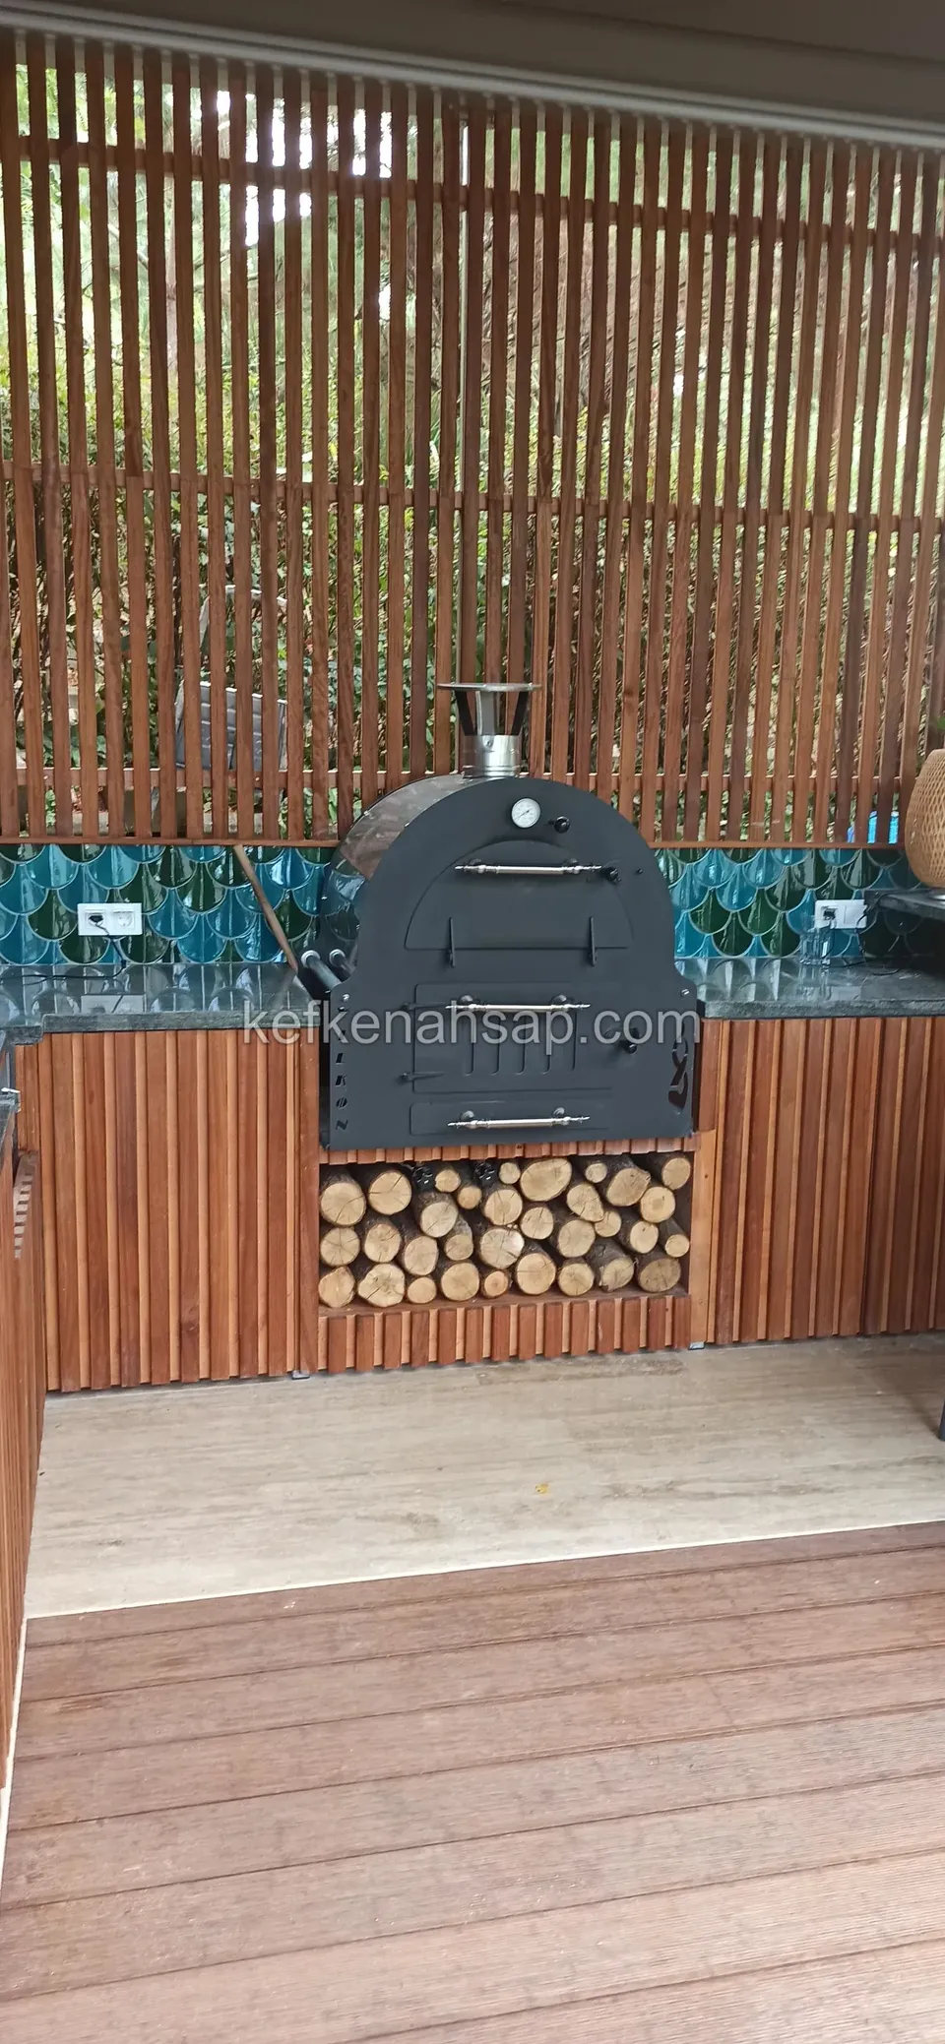
  • Open kitchen with an oven and a log niche in front of a slatted timber wall, with decking in the foreground
  • Open kitchen with an oven in front of a vertical slatted timber back wall and a log niche beneath it
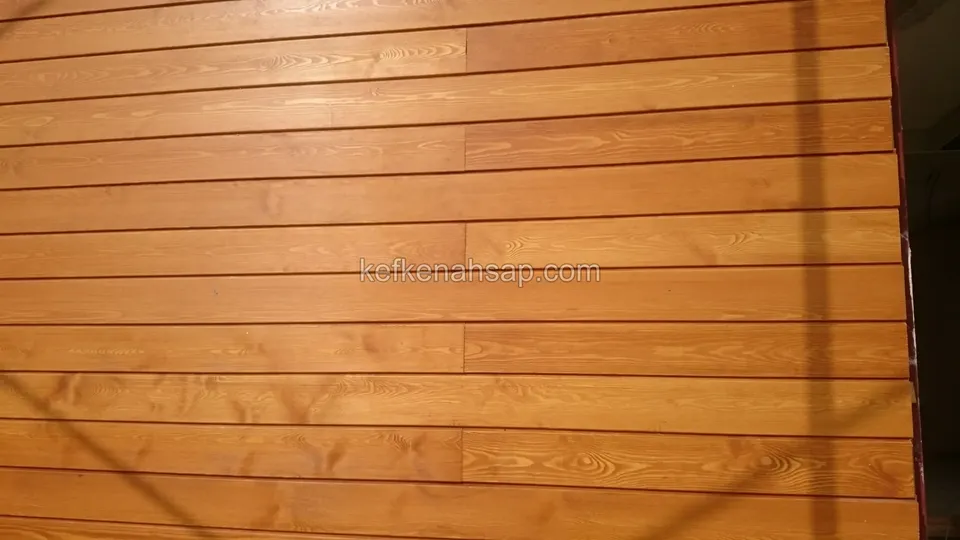
  • Close-up of a surface of horizontally laid orange-toned timber cladding boards
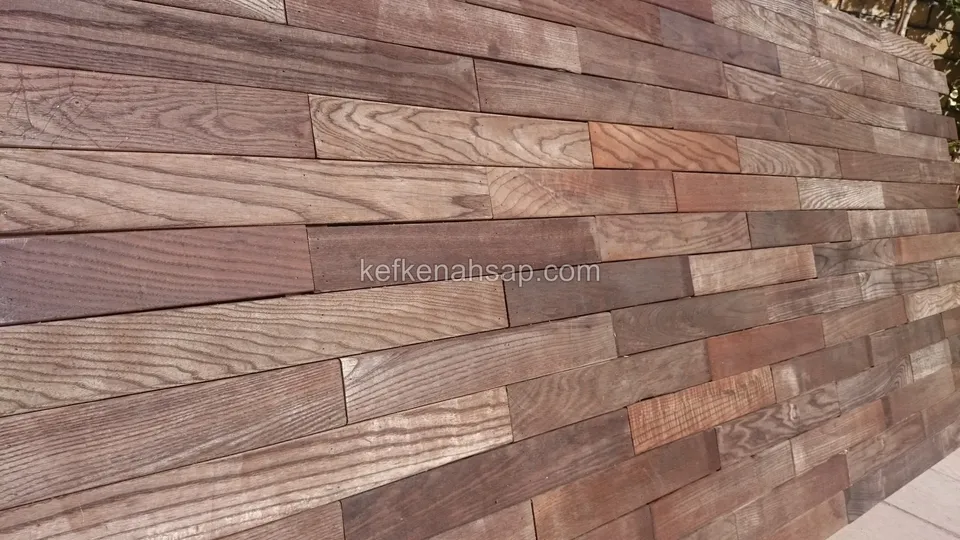
  • Close-up of a cladding panel made from timber strips of different widths, with the grain and tone differences visible
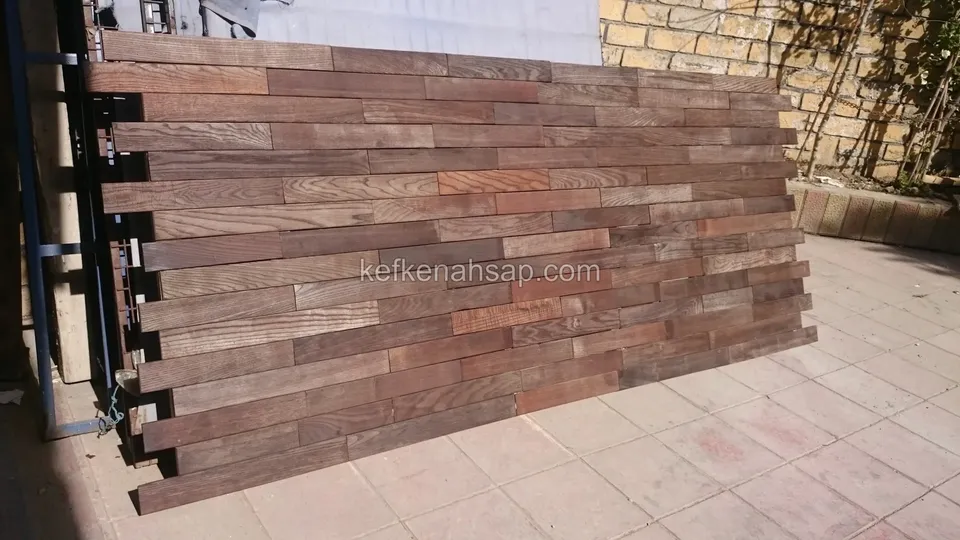
  • Cladding panel made of brown timber strips of different widths, standing upright outdoors on a paved floor
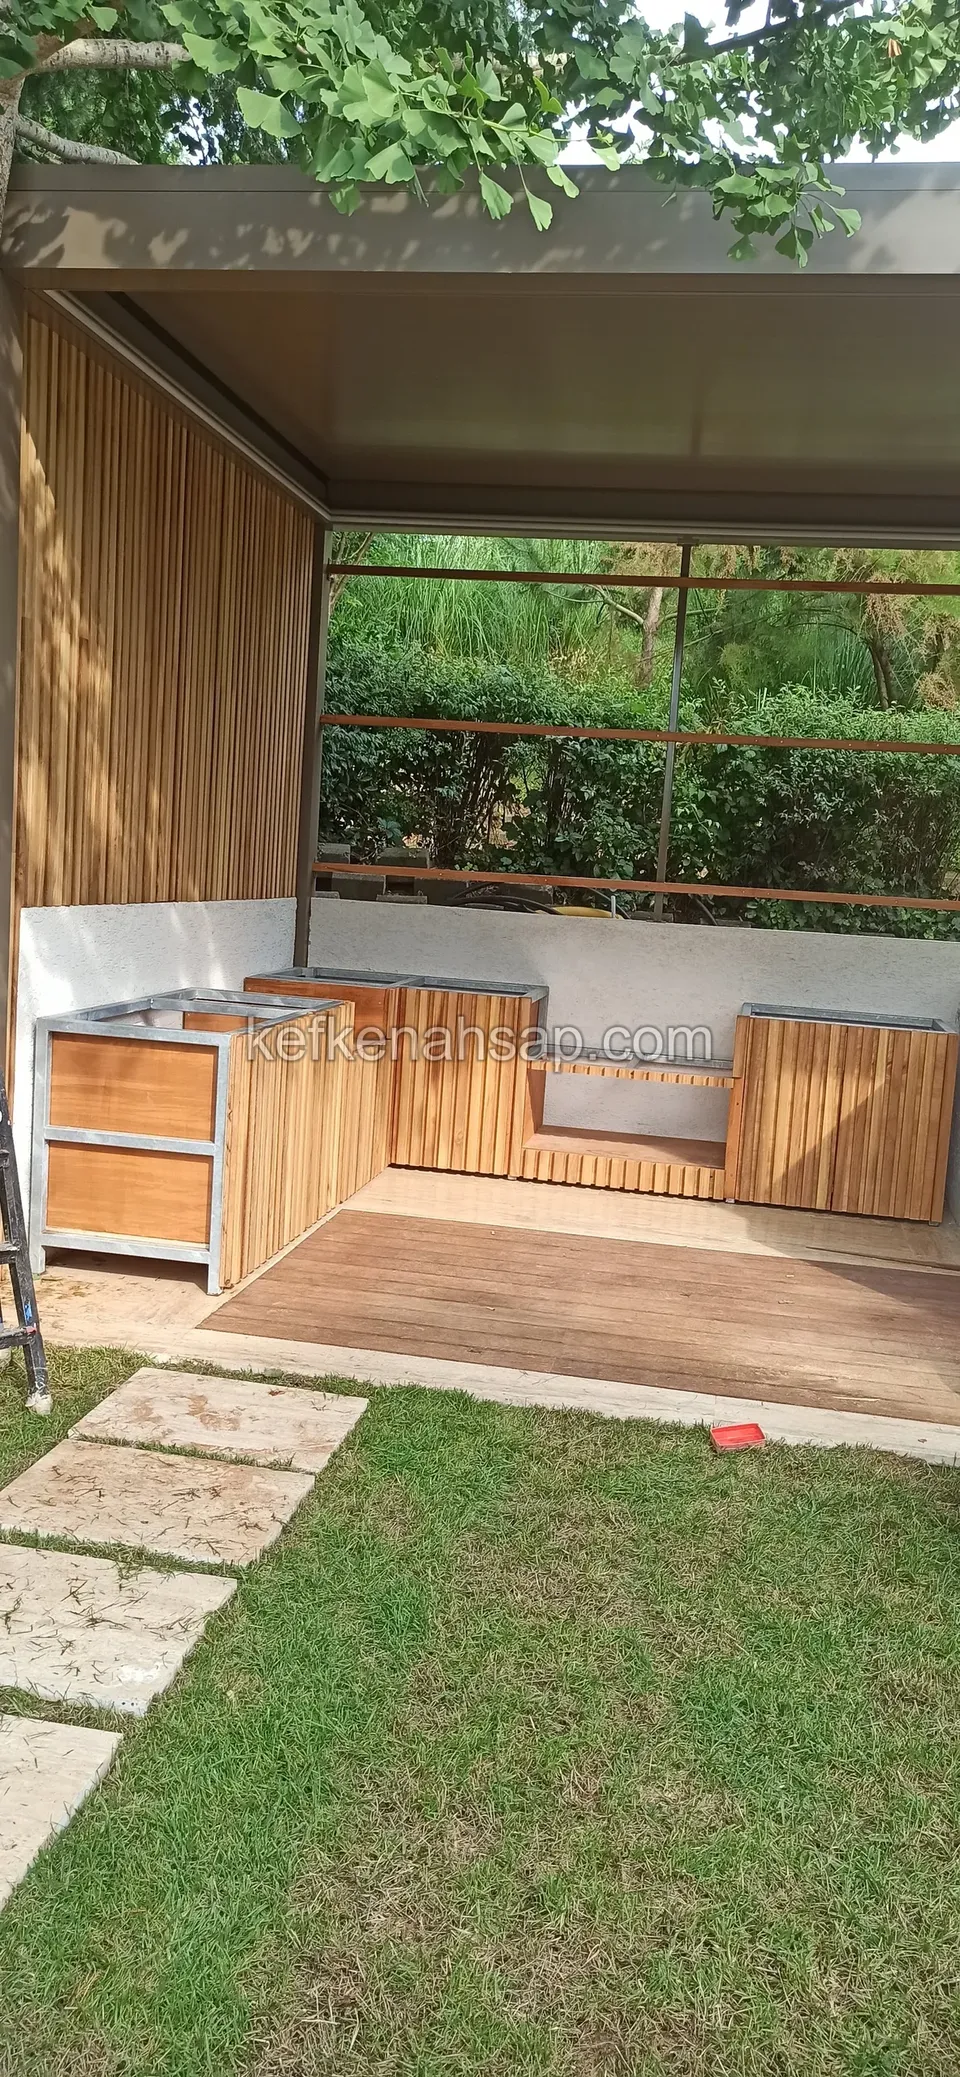
  • Outdoor kitchen built with slatted timber cabinets and a deck floor inside an open metal-roofed shed, lawn in front
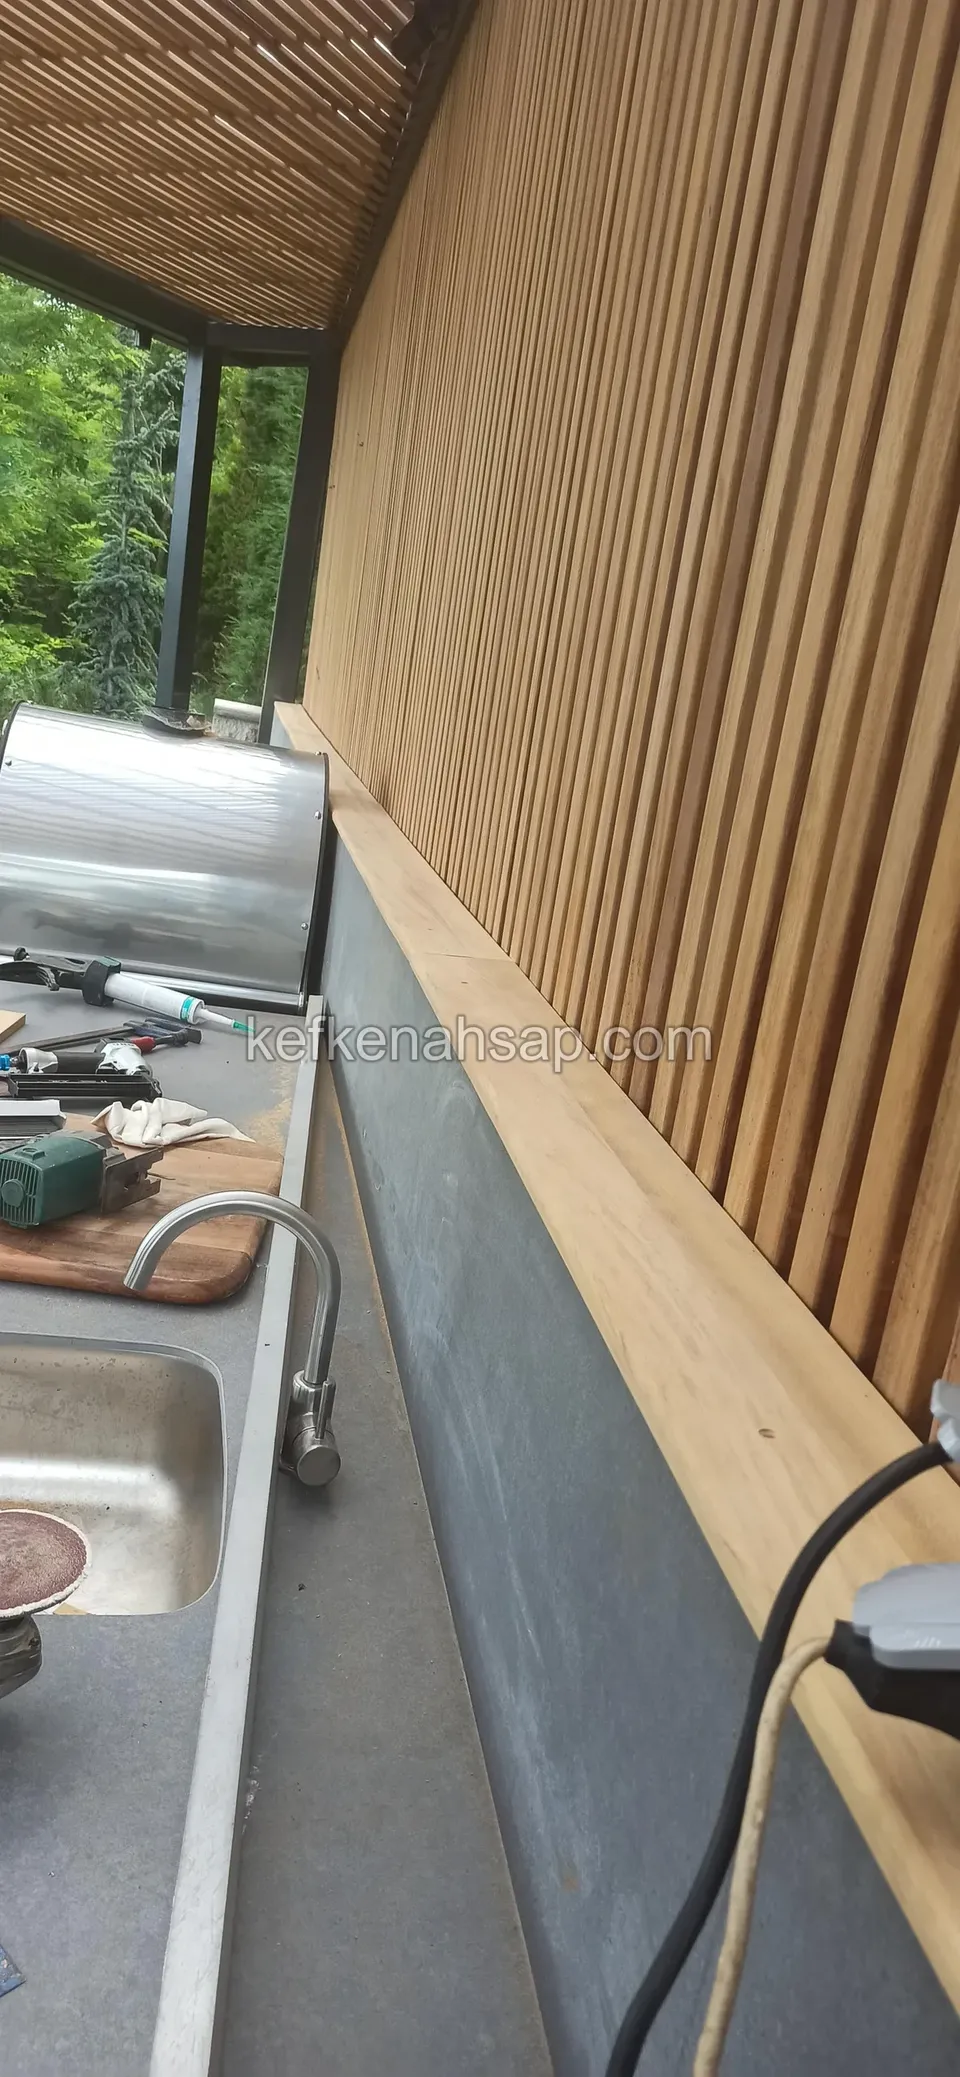
  • Close view of a sink and counter at the foot of a wall clad in vertical timber slats, with cables and tools lying around
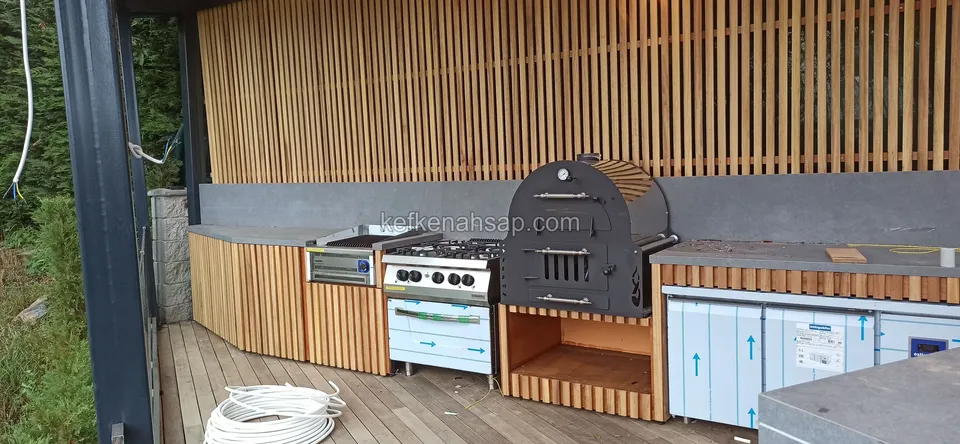
  • Outdoor kitchen with a stove, wood-fired oven and counter in front of a vertical slatted timber wall, a cable on the floor
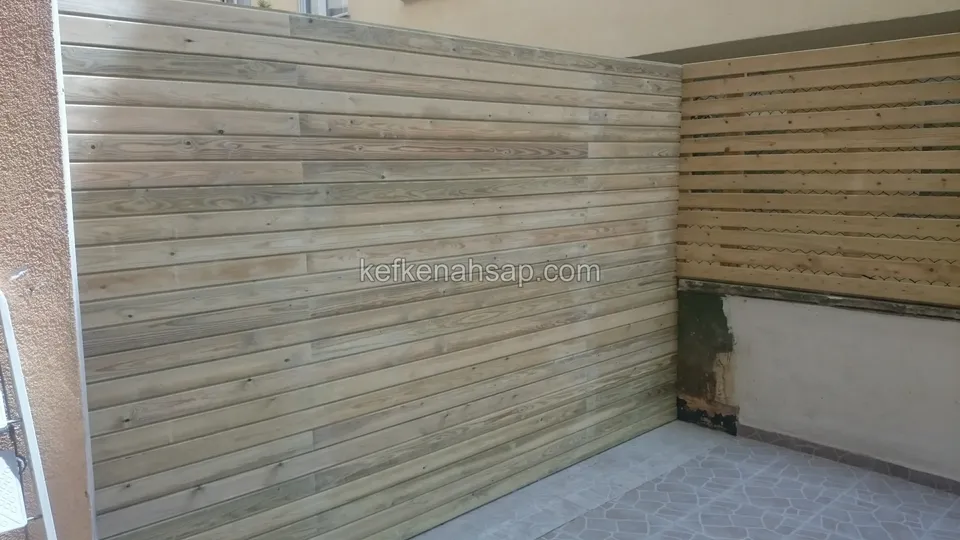
  • Horizontal board wall cladding over a tiled floor, with a more widely spaced slatted screen section on the right
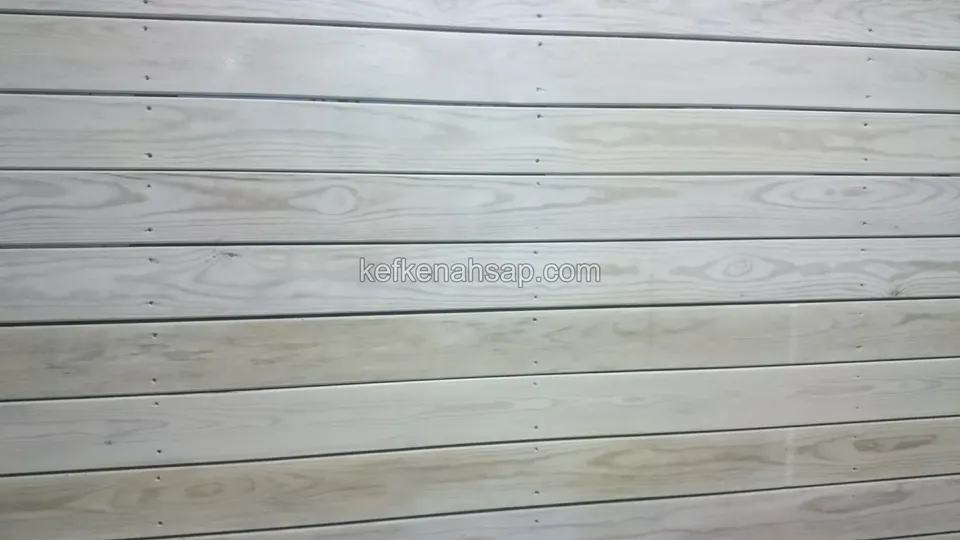
  • Close-up of light-coloured horizontal timber cladding boards, with screw heads and the gaps between boards visible
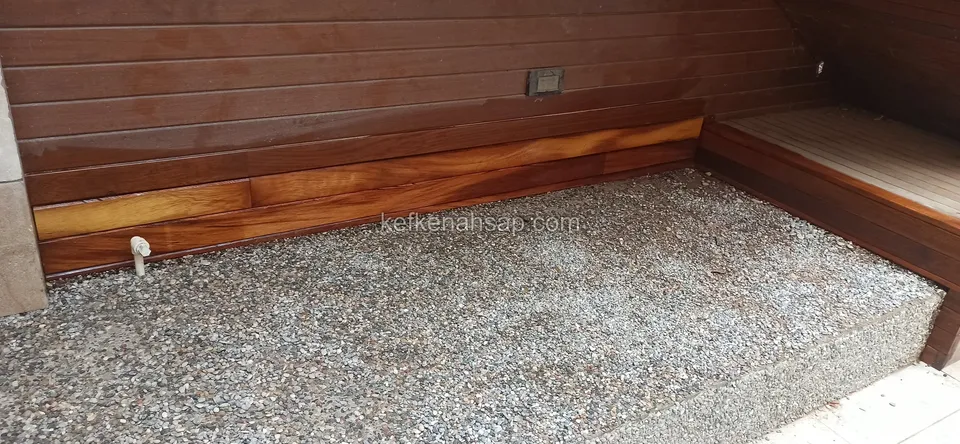
  • Horizontal timber wall cladding over a gravel floor, with a timber seating section in the corner
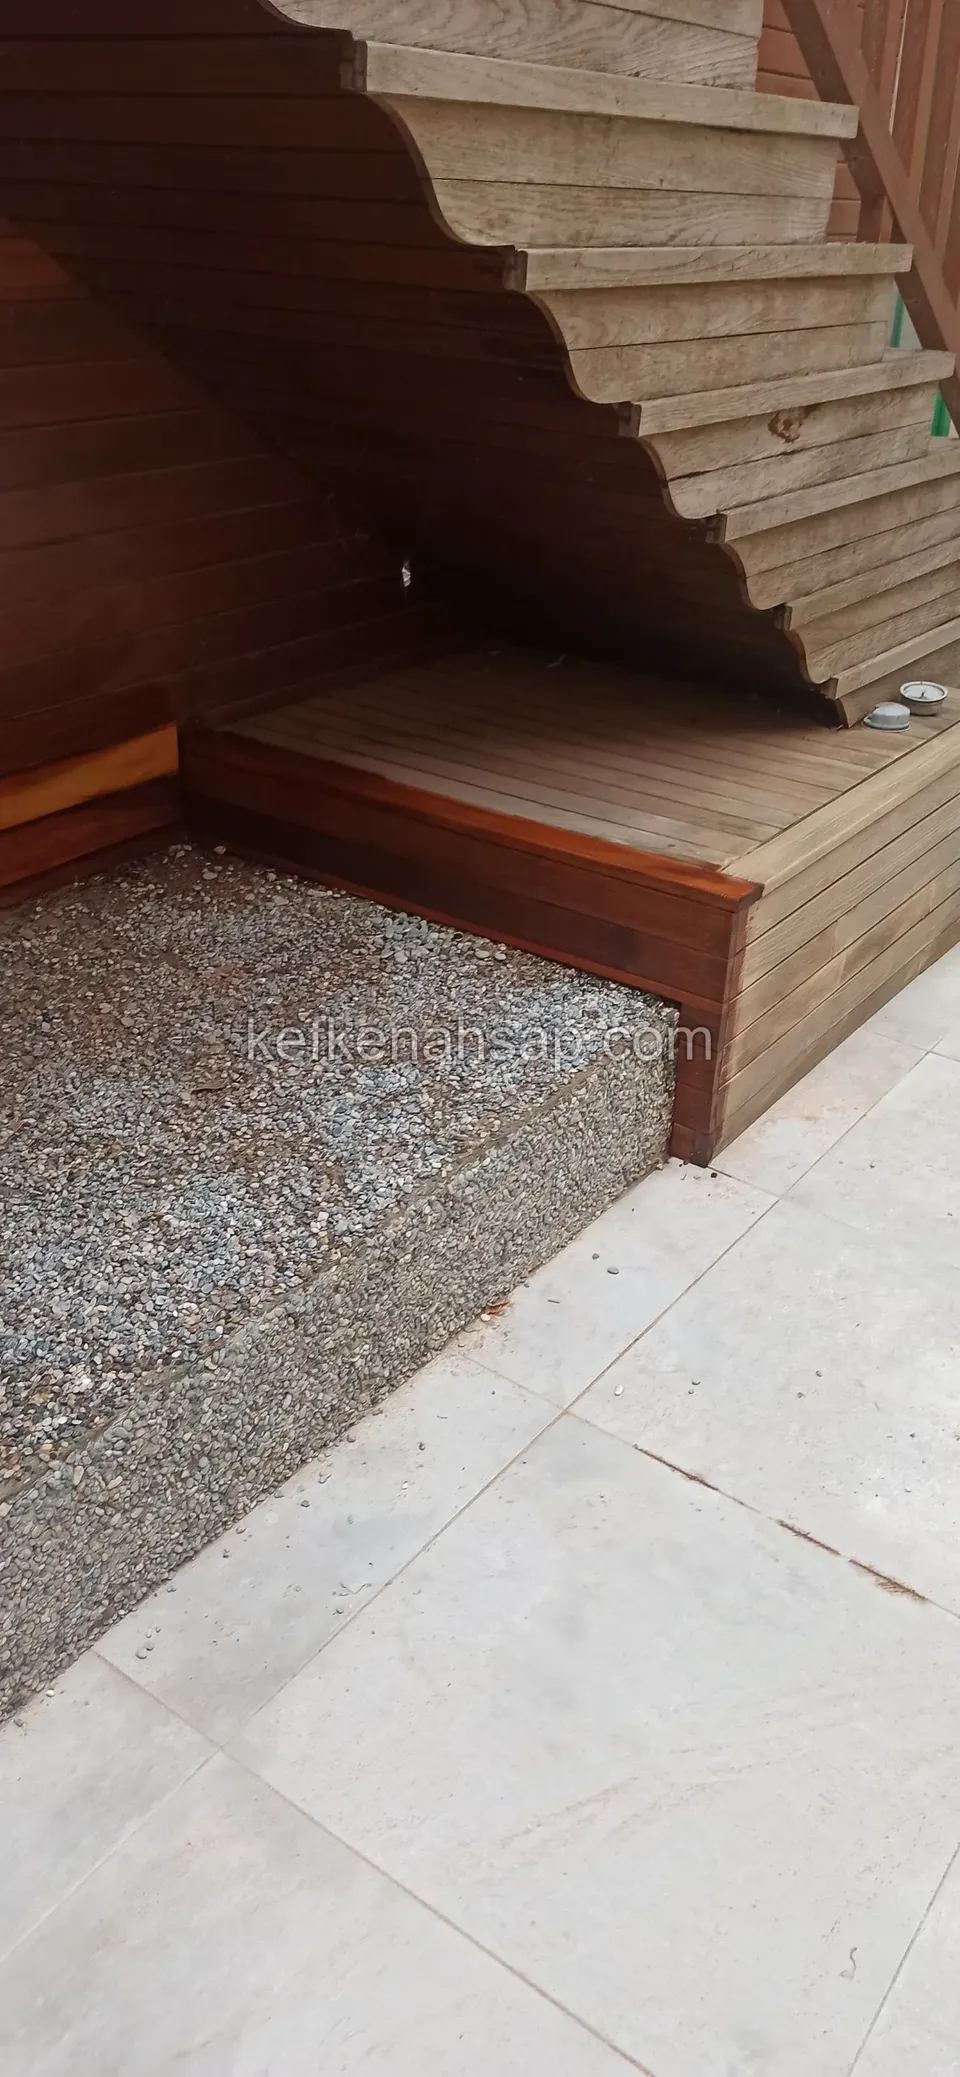
  • Horizontal timber wall cladding, a timber seating section and a gravel floor under an open-tread staircase
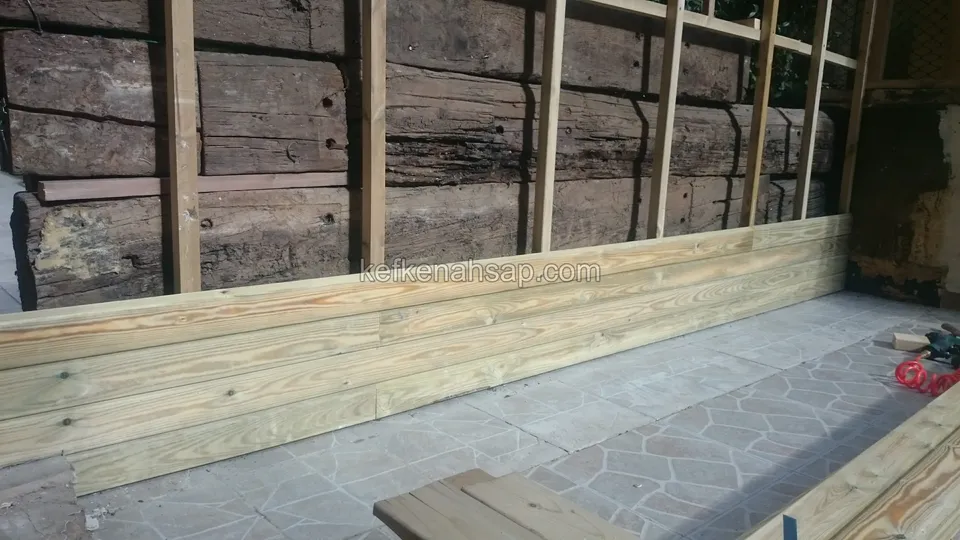
  • New light-coloured horizontal board cladding being fixed to battens in front of an old log wall, with hand tools on the floor
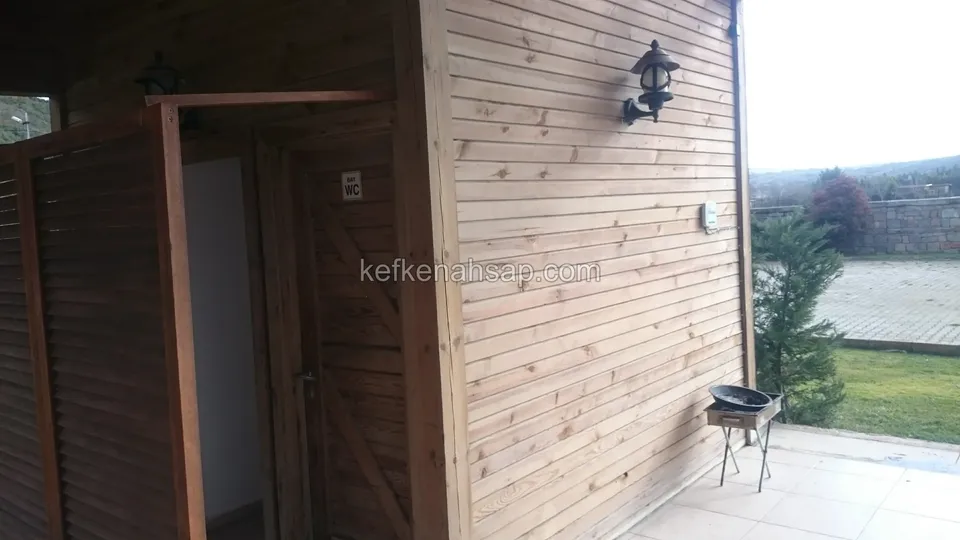
  • Dark brown louvred door beside a horizontally clad timber wall, with a black outdoor lamp on the wall
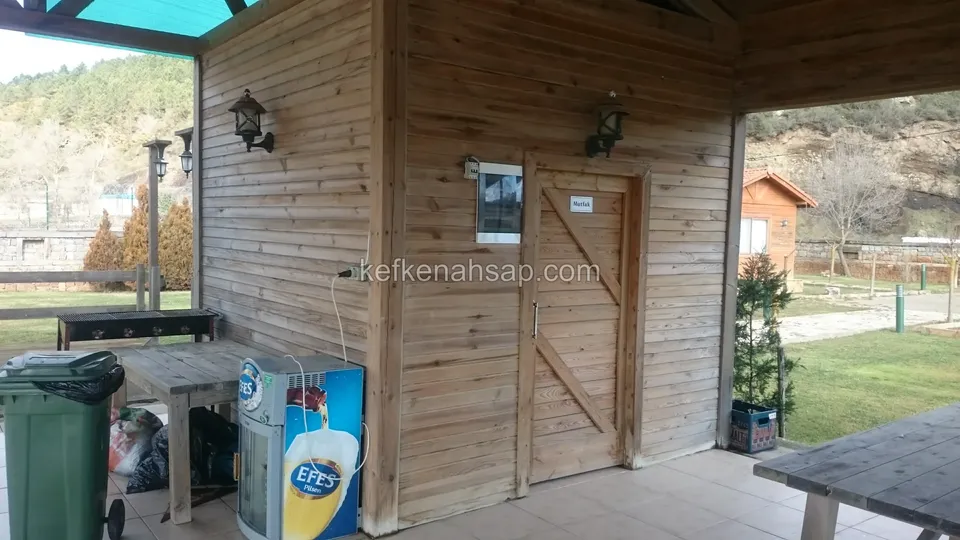
  • Timber wall cladding and a cross-braced timber door on a roofed terrace, with tables in front
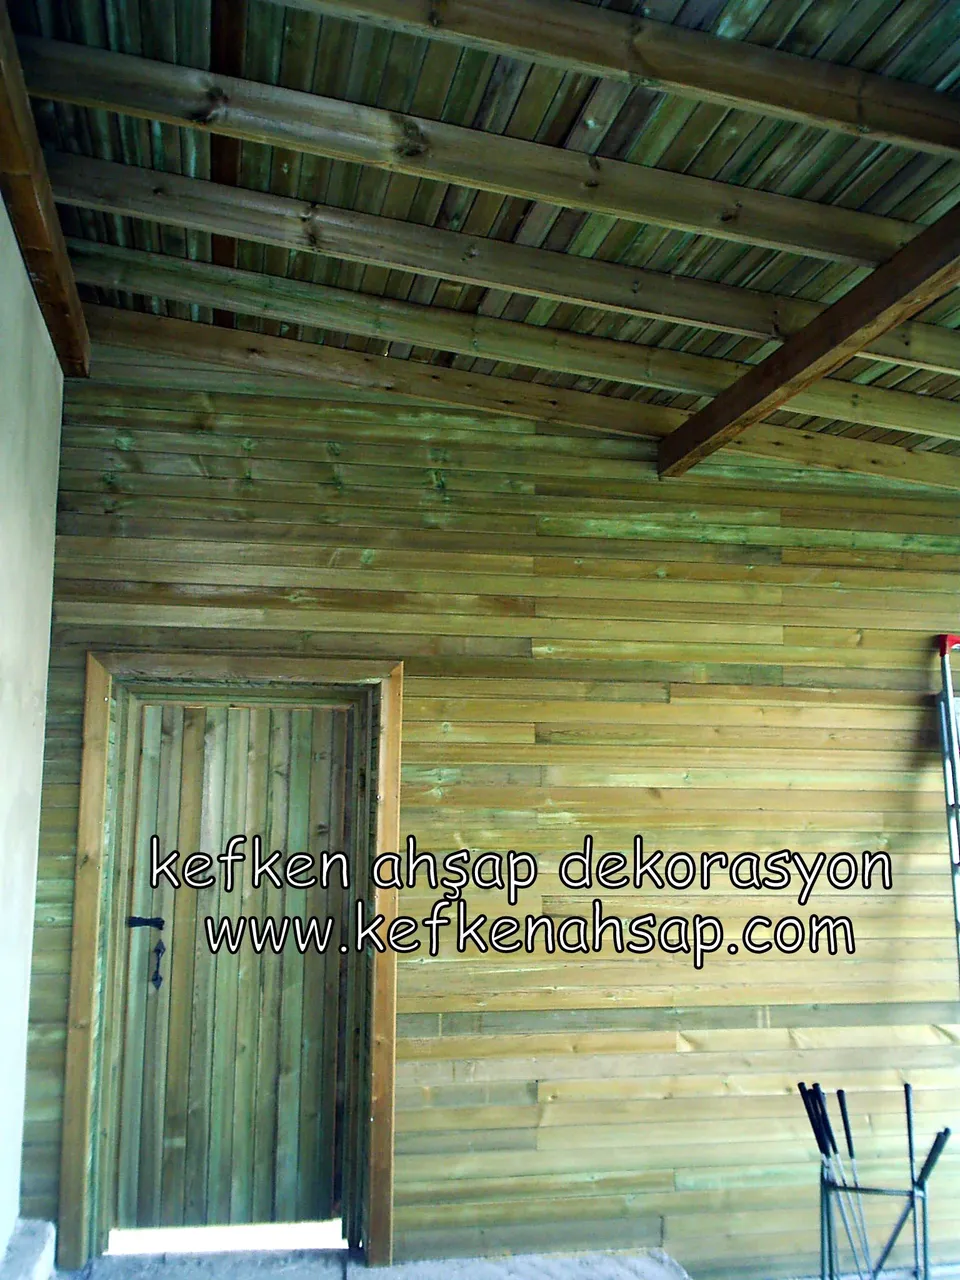
  • Horizontally clad timber wall under a timber-beamed porch roof with a vertical plank door set into it
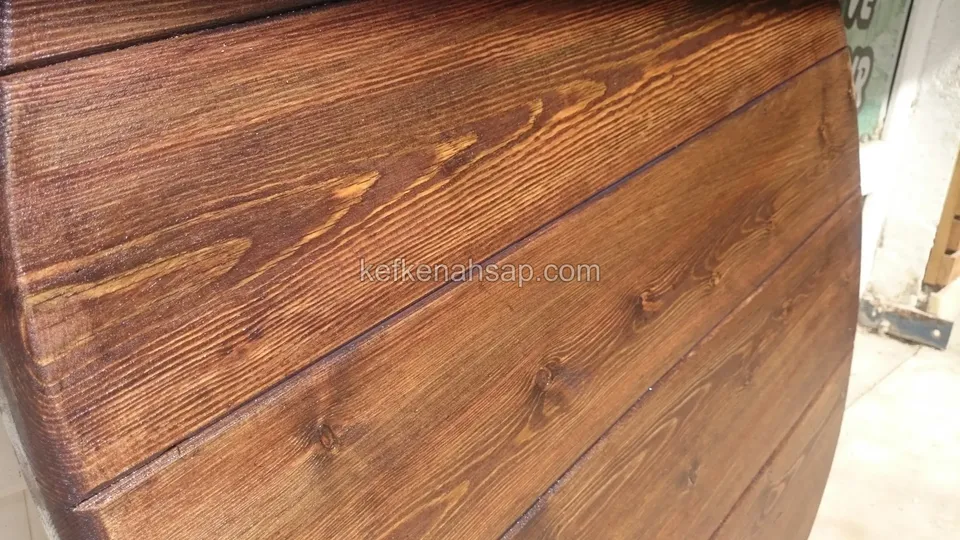
  • Wide-angle close-up of a dark brown-orange varnished timber board surface with prominent pine grain
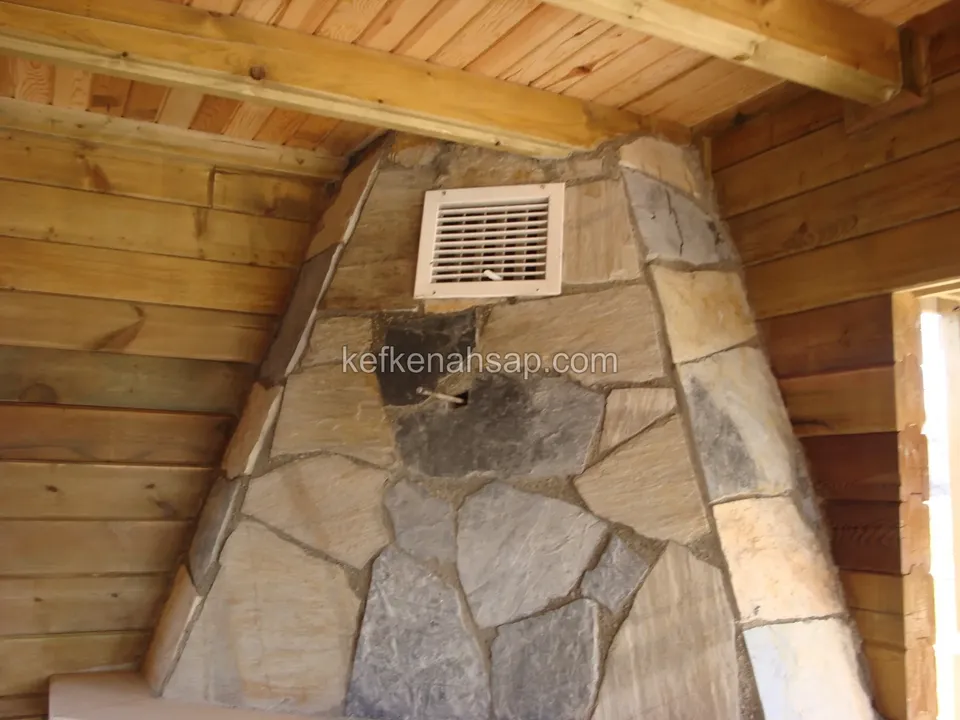
  • Chimney breast faced in irregular cut stone between horizontal timber-lined walls, with a ventilation grille on it
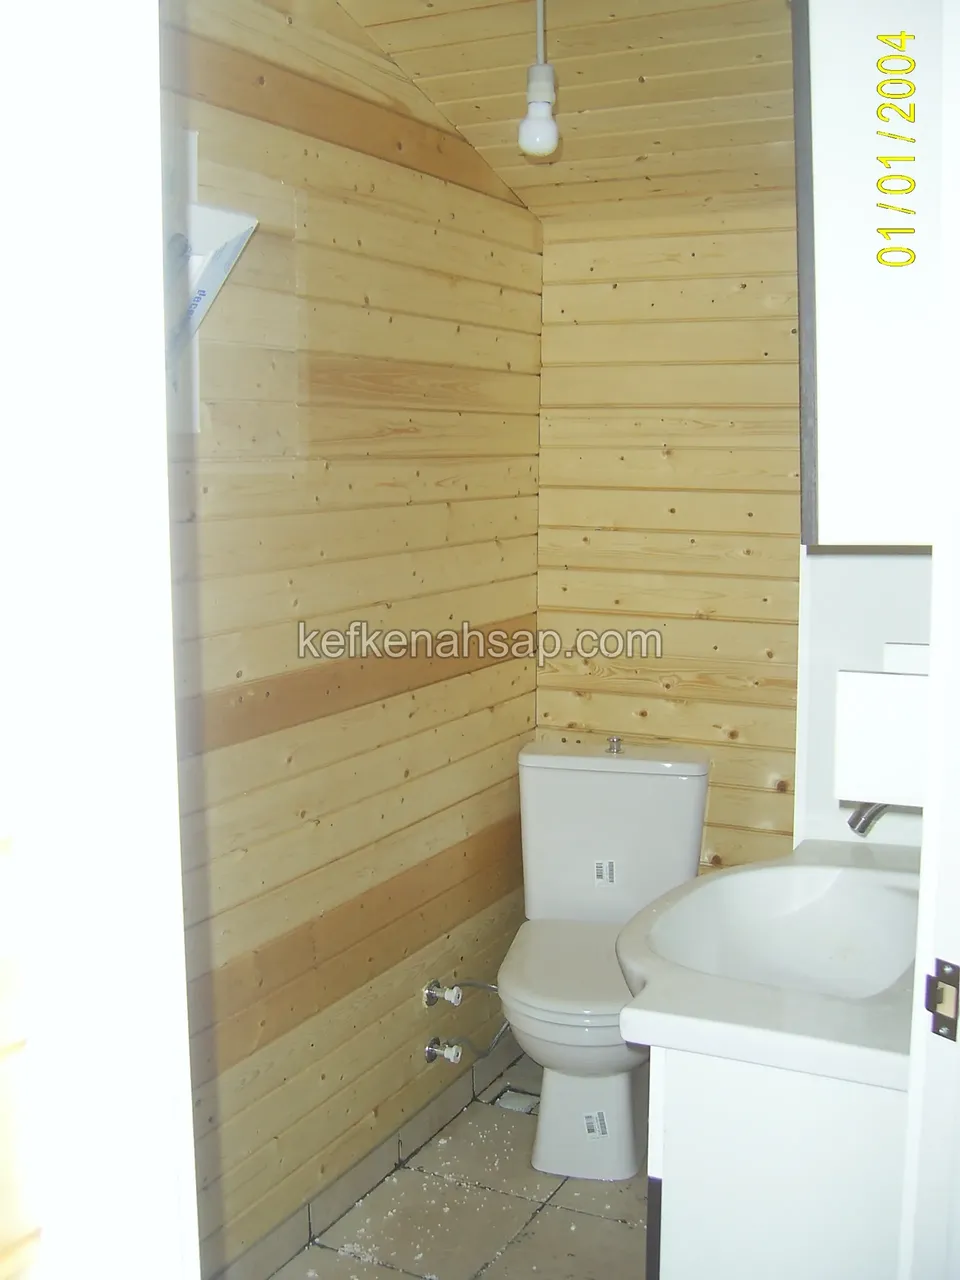
  • Narrow toilet room with walls lined in horizontal panelling, with a toilet, a basin and a bulb hanging from the ceiling
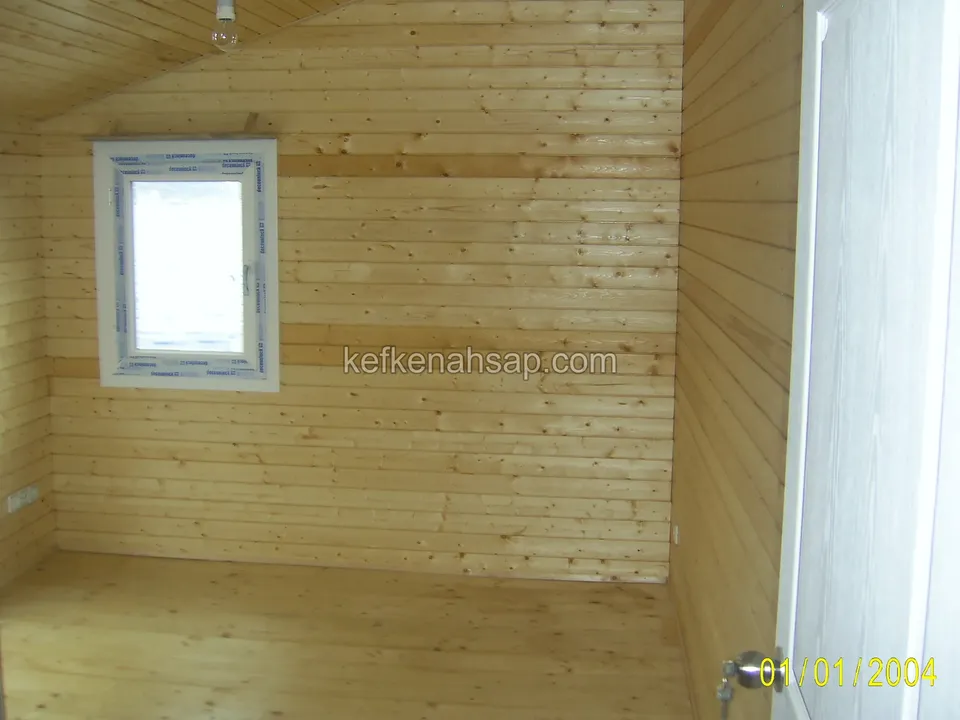
  • Light panelling covering the walls and ceiling of a small room, with a small white-framed window in the middle
  • Wooden reception desk, dark slatted wall paneling, and lounge seating in an office waiting area.
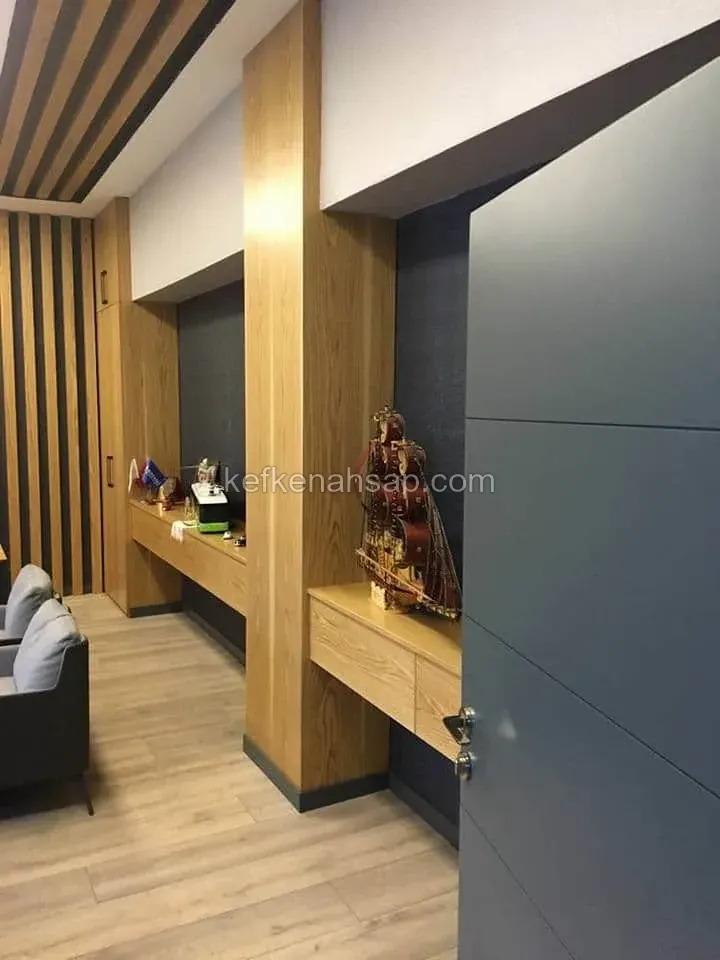
  • Office room with wood-clad column, slatted wall and ceiling, a drawer console in light wood and a dark grey door
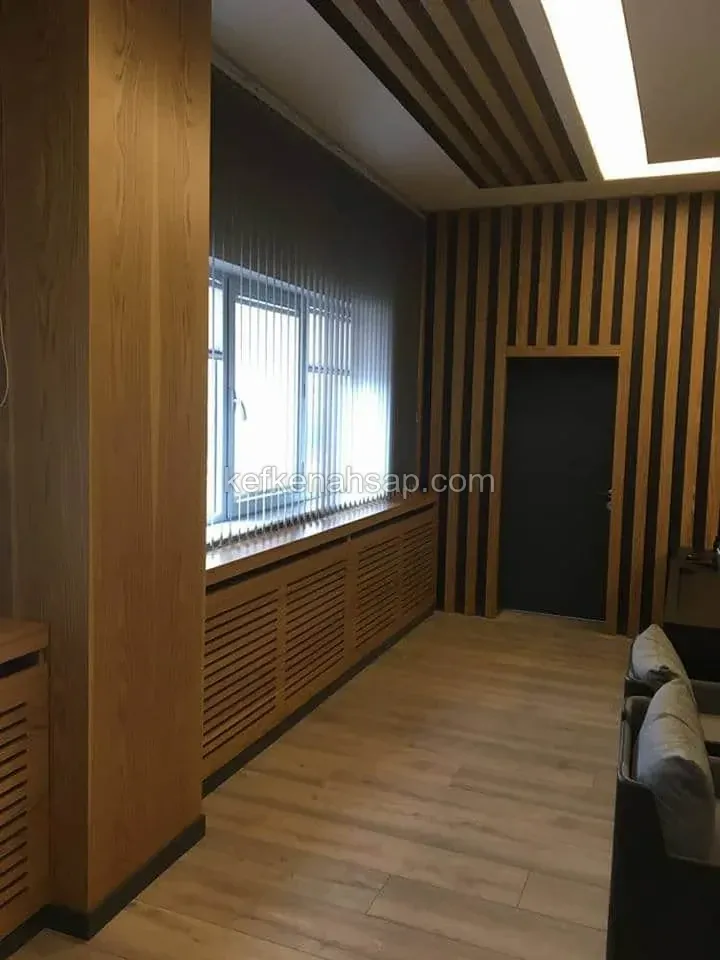
  • Office with slatted wood wall and ceiling panels, a louvered wood radiator cover under the window and a dark door
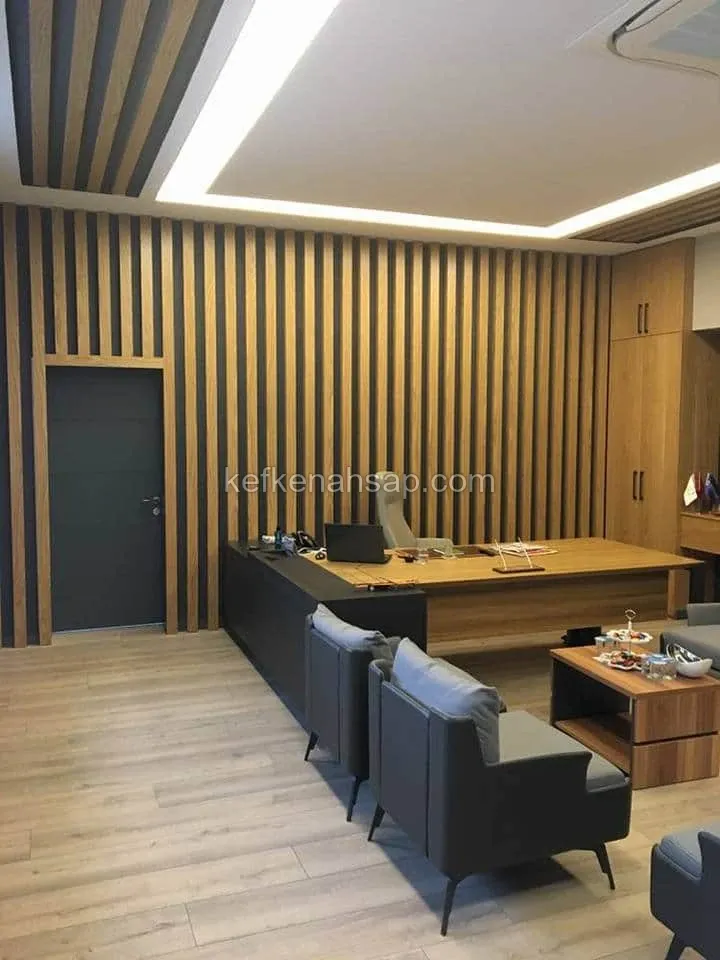
  • Office with vertical wood slat wall, L-shaped desk, grey armchairs, coffee table and a ceiling with concealed lighting
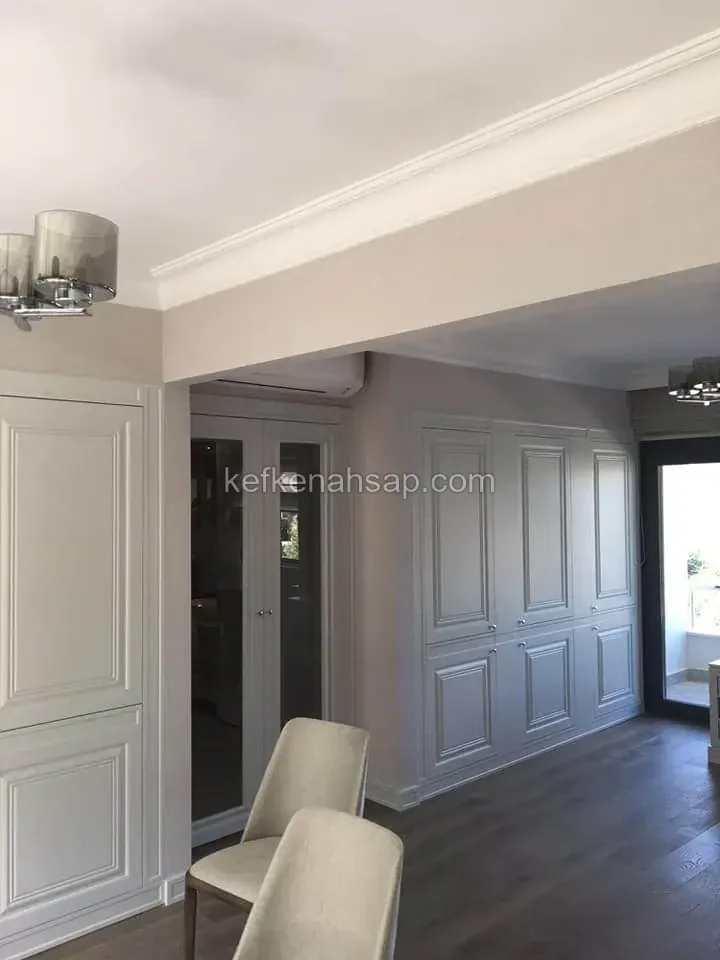
  • Grey painted built-in cabinets with raised panel doors, a glazed double door, ceiling cornice and dark wood floor
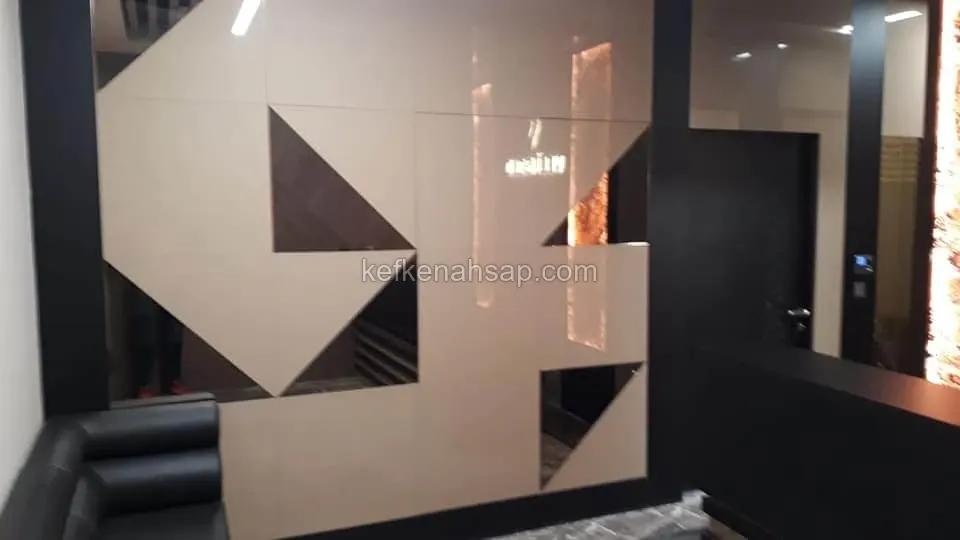
  • Beige high-gloss geometric wall panel with triangular cut-outs in a black frame, next to a black leather sofa
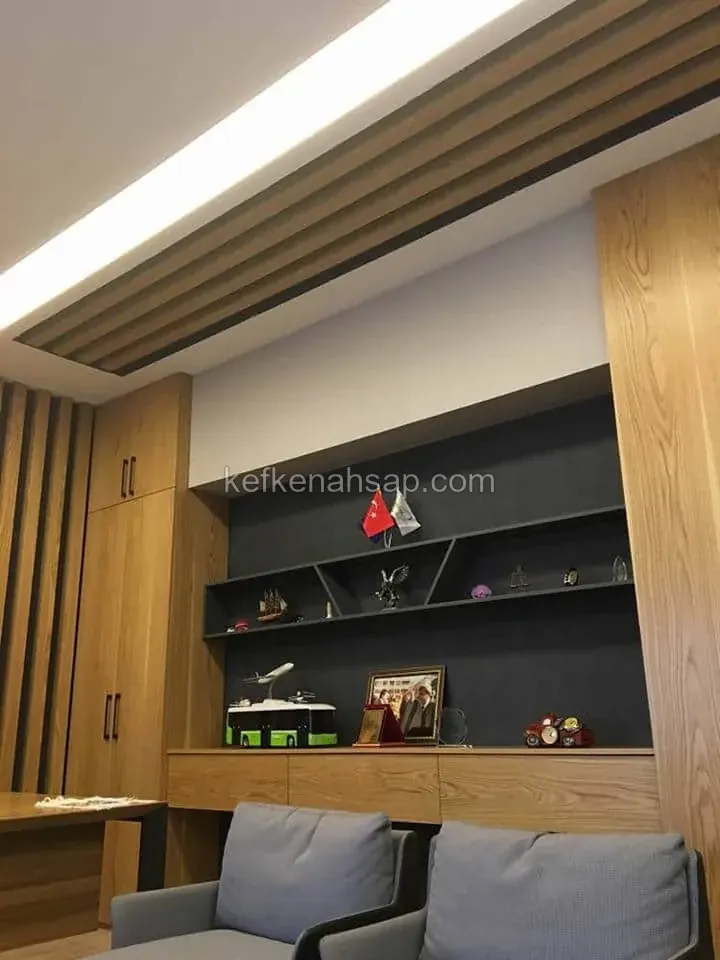
  • Office interior featuring oak veneer cabinets, display shelf unit, and a wooden slatted ceiling.
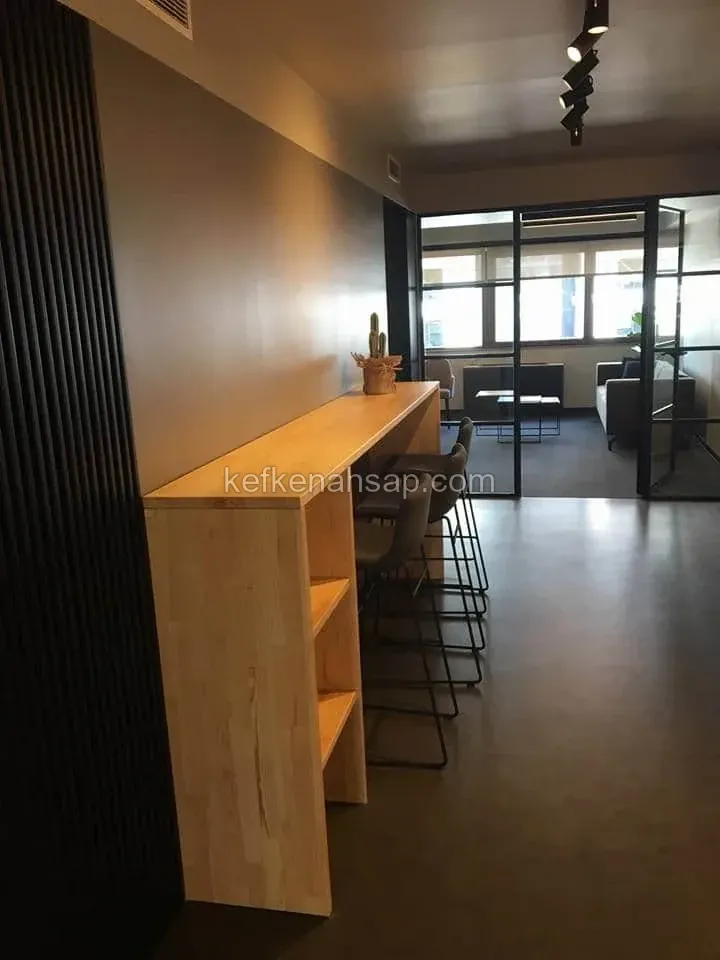
  • Long light wood bar counter with shelves and grey stools in an office, black slatted wall panel on the left
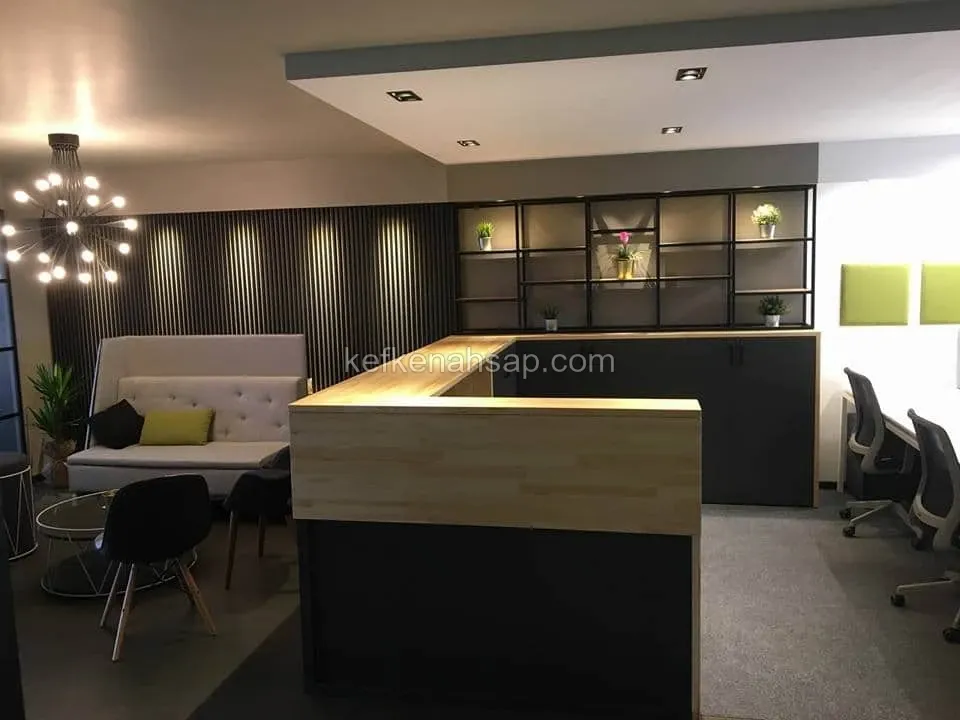
  • L-shaped reception counter with a light wood top, black-framed shelves, a slatted wall and a grey sofa behind it
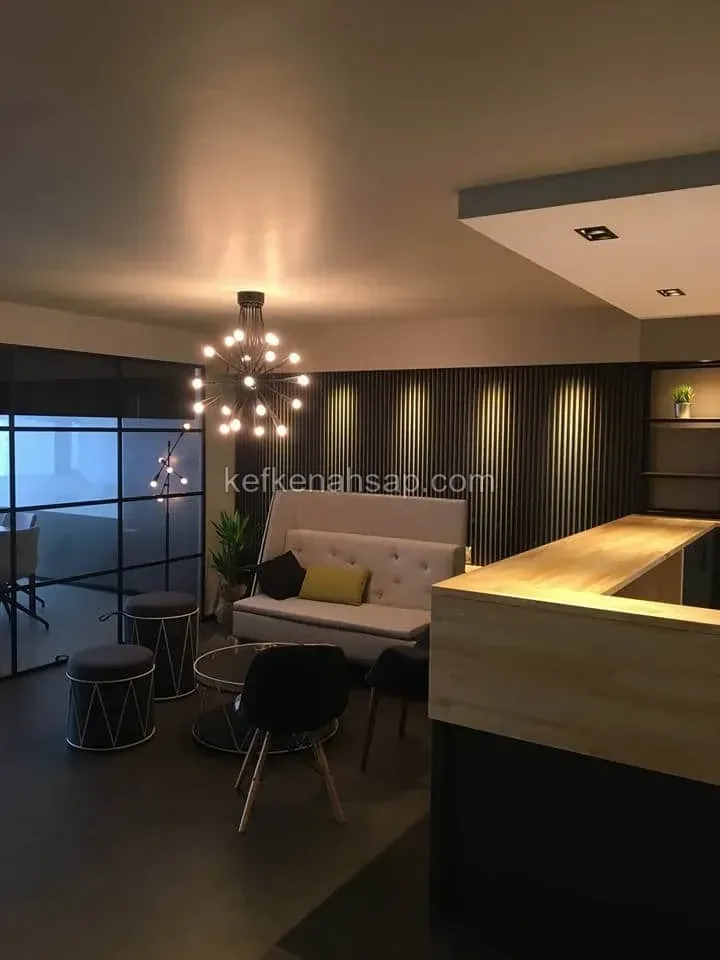
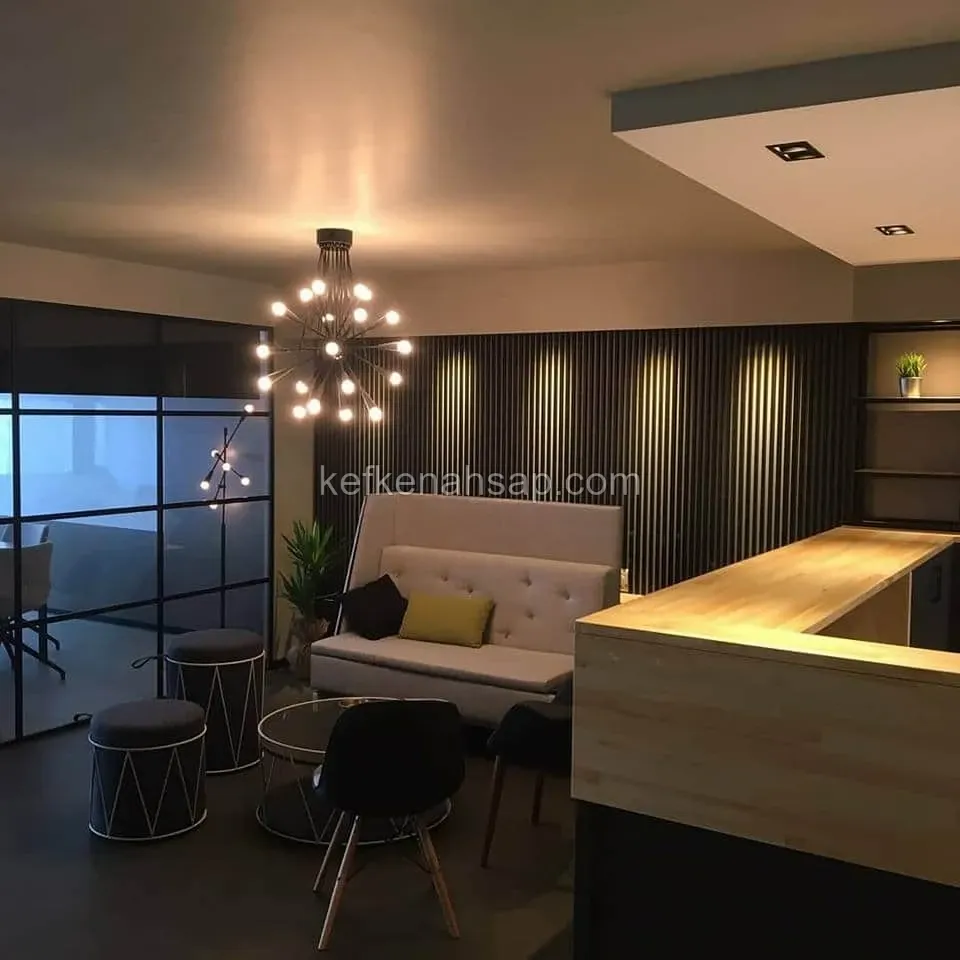
  • Dimly lit office lounge with a cream sofa and round table in front of a dark slatted wall, beside a light wooden counter
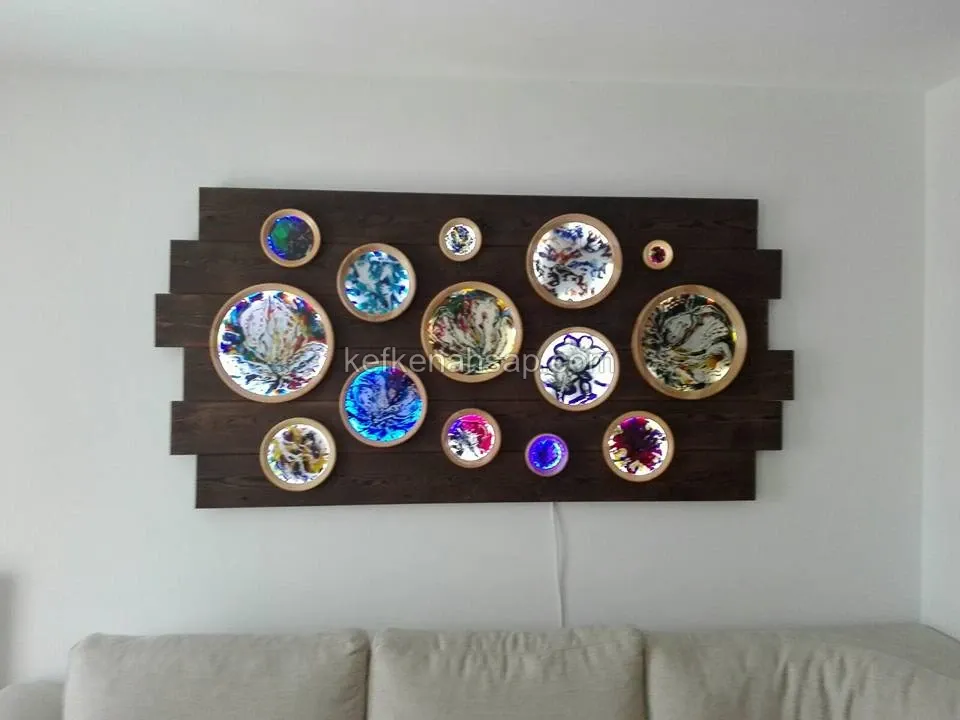
  • Dark wood plank wall panel with round wood-framed glass discs in colorful patterns, lit from behind, above a sofa
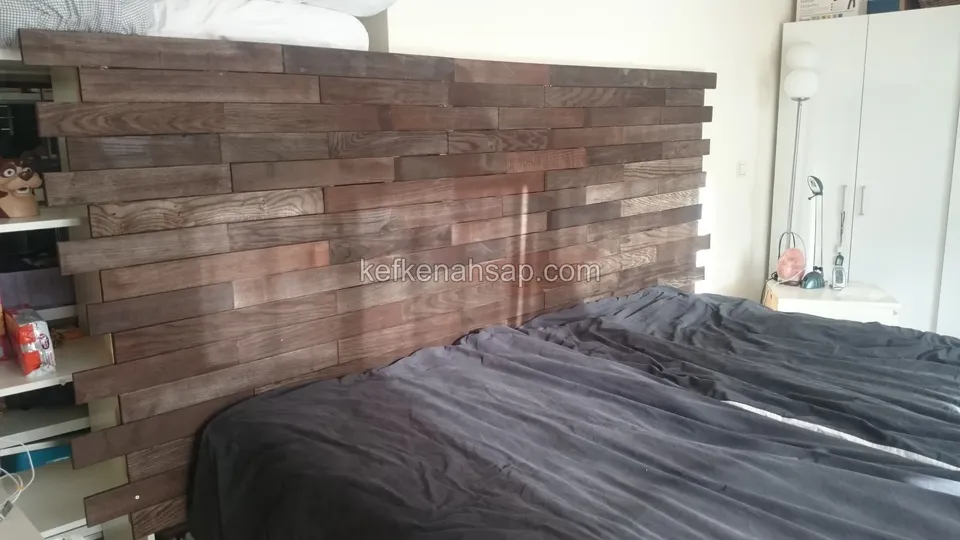
  • Dark brown wooden slat headboard panel of varying lengths standing behind a bed in a bedroom
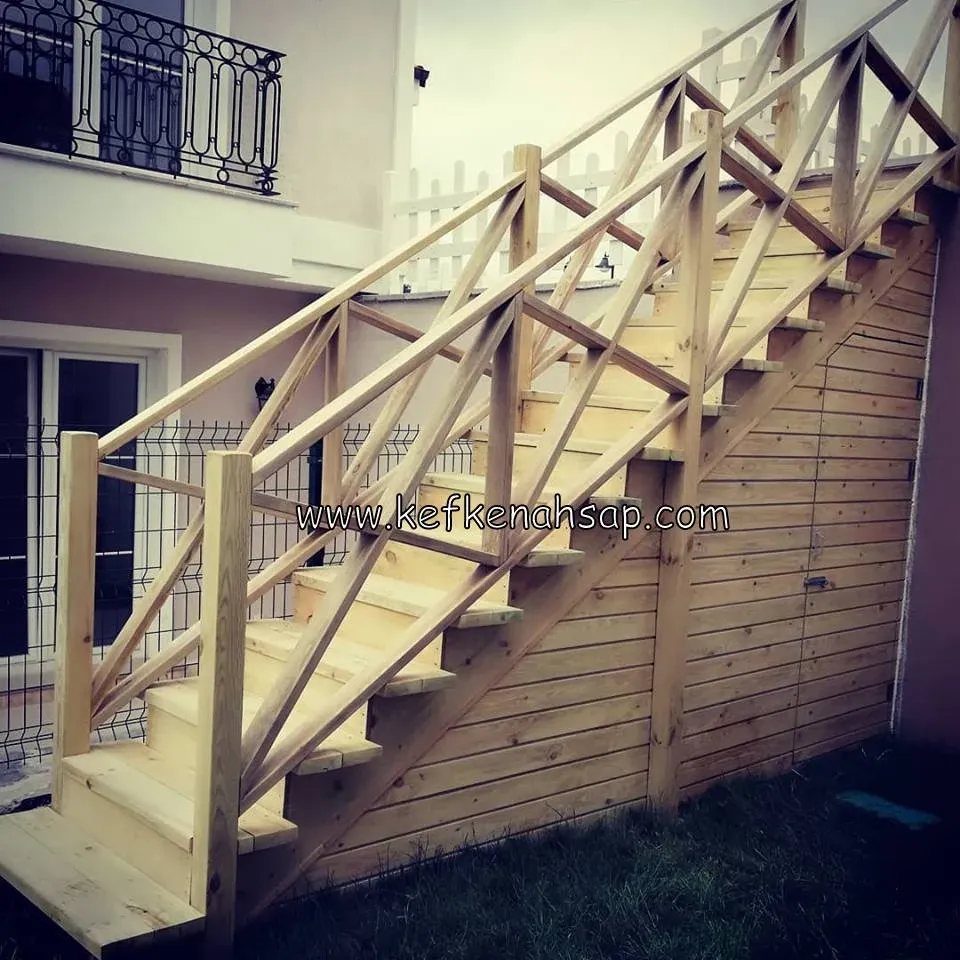
  • Light wooden garden staircase with cross-braced railing and a small storage space with doors beneath it
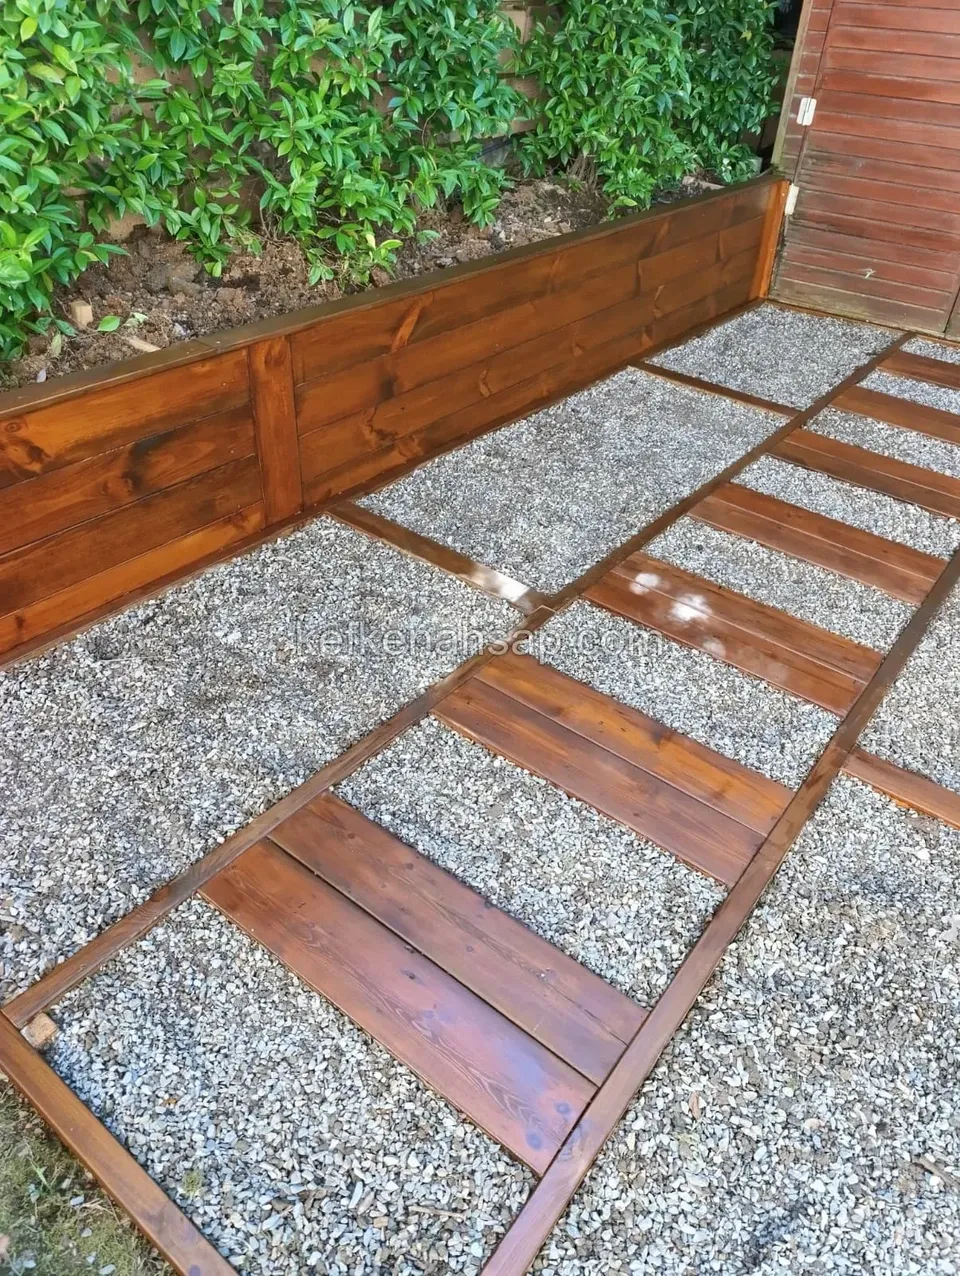
  • Brown stained wooden walkway set in gravel in a garden, beside a raised planter bed clad in matching wood boards
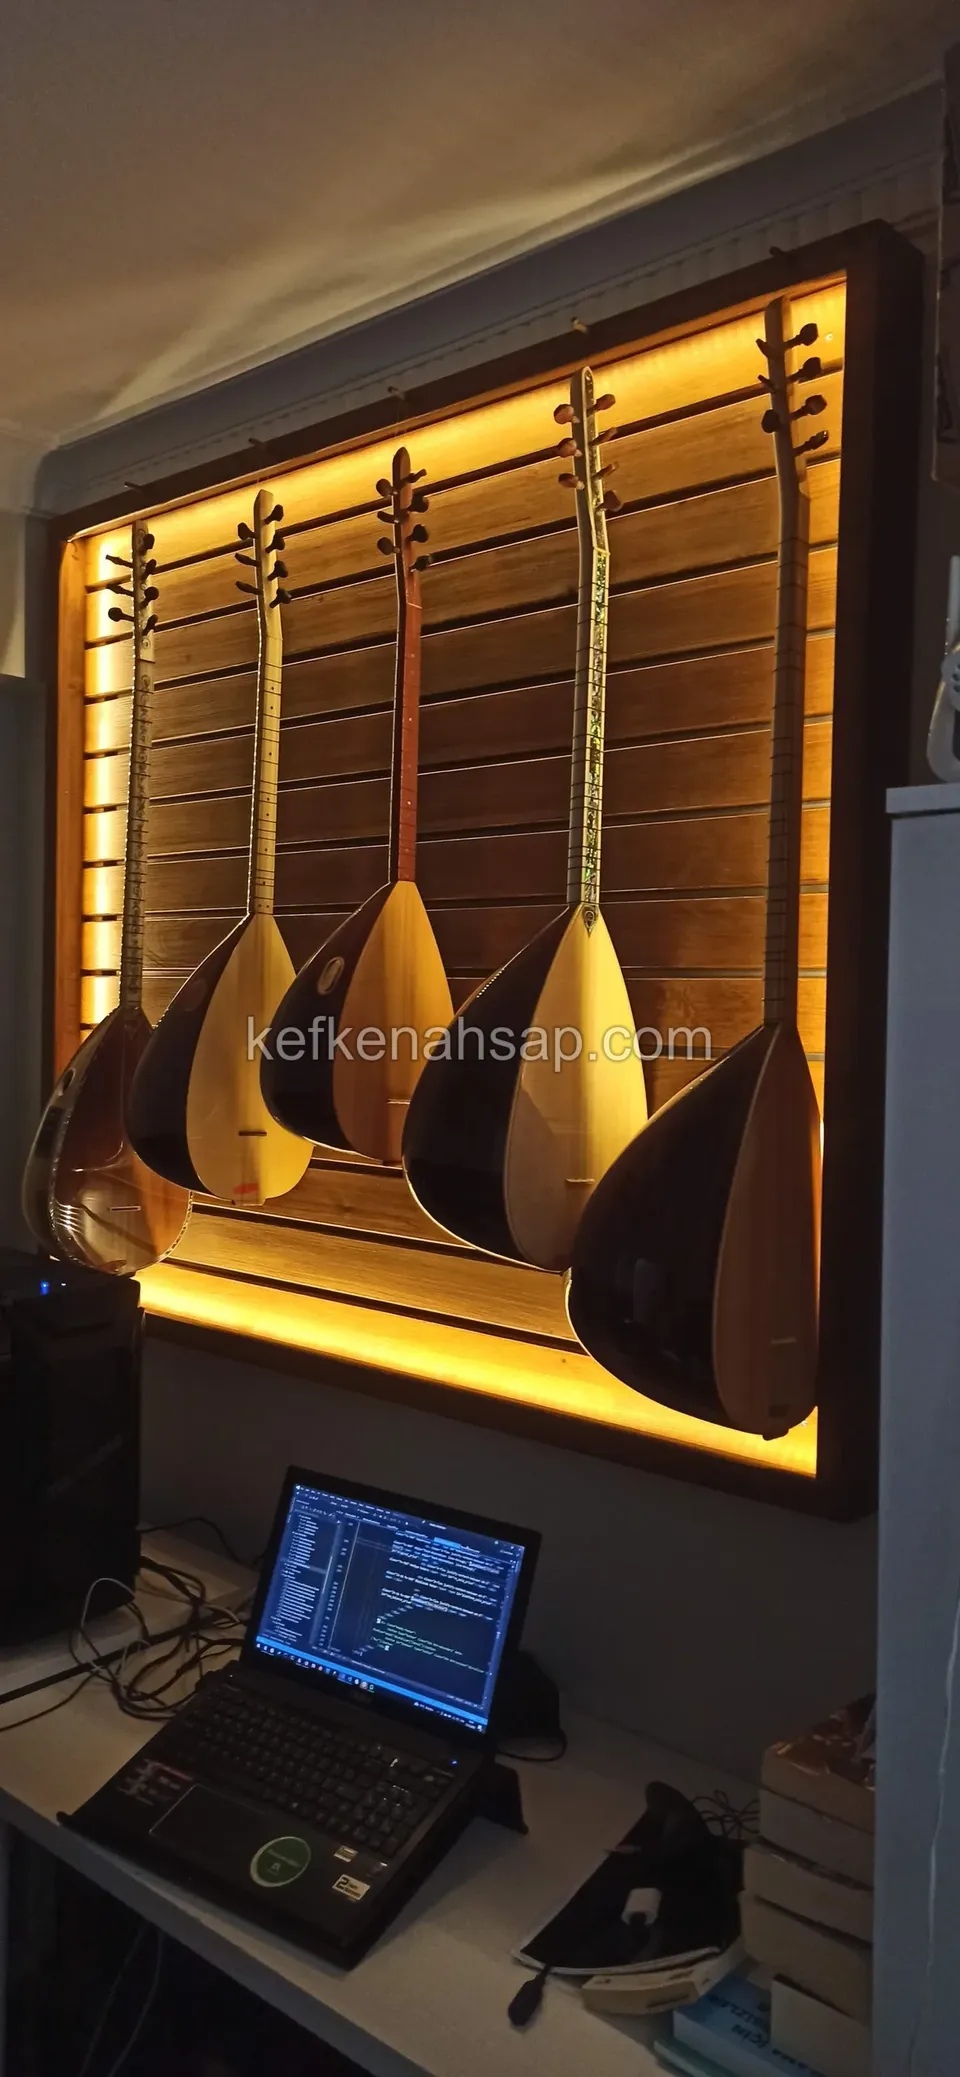
  • Five baglamas hanging side by side on a dark-framed wooden wall panel backlit by warm yellow LED light
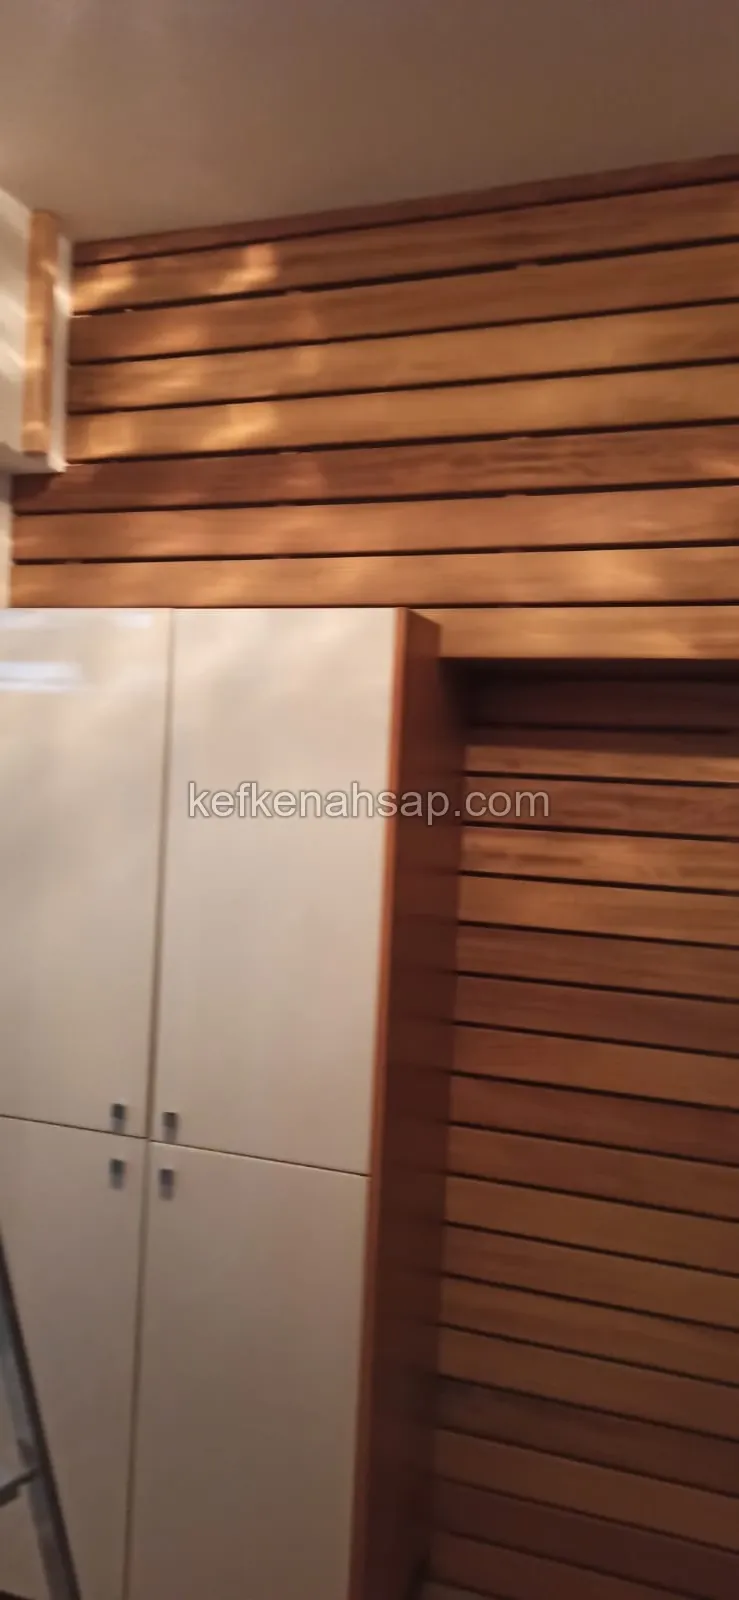
  • Wall clad in horizontal wooden slats beside and above a white cabinet, with thin gaps between the slats
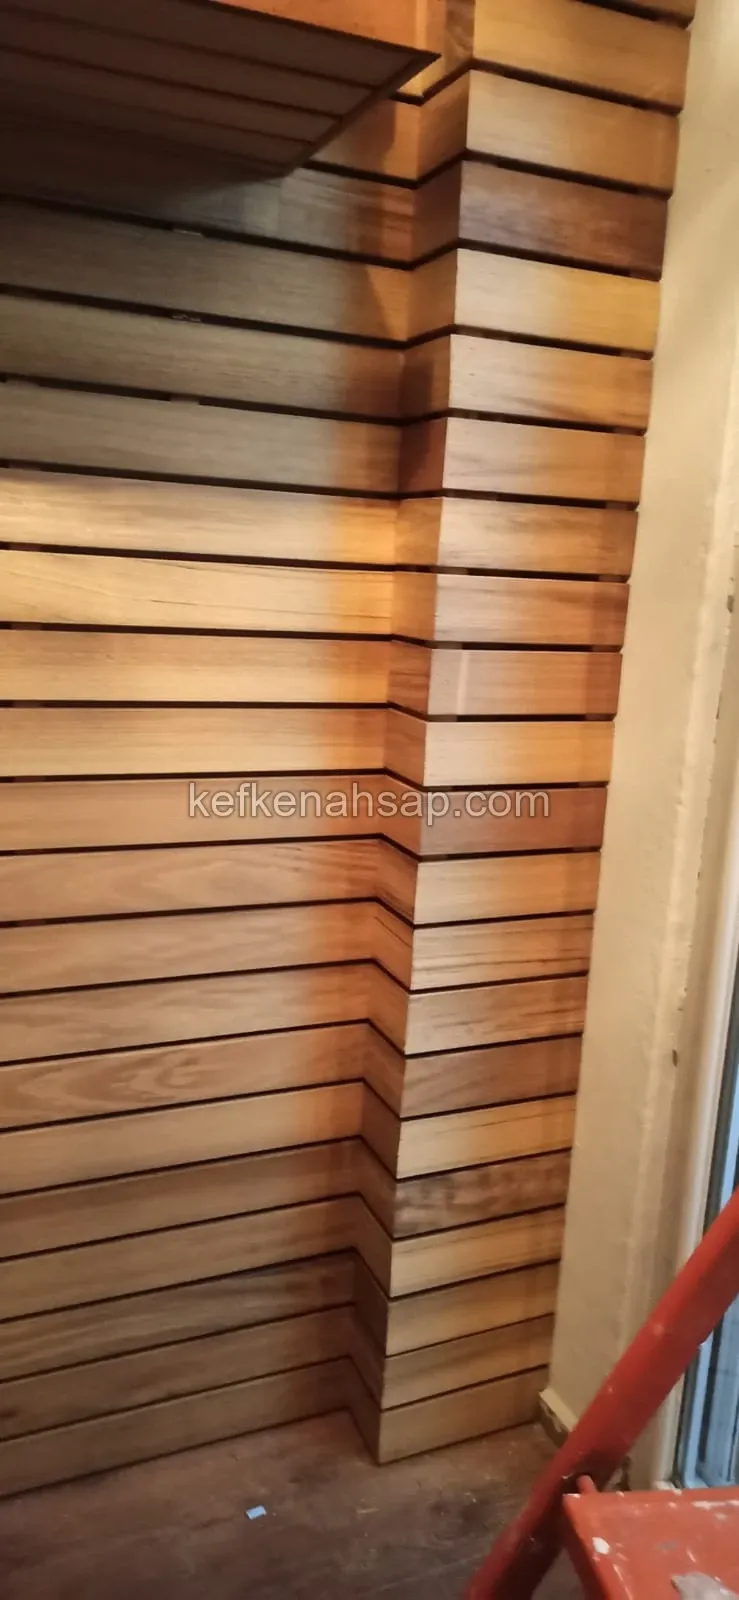
  • Horizontal wooden slat cladding with small gaps on a corner wall, a red stepladder and window on the right

Get a price and timeline for your space

Send a photo and the measurements of the space on WhatsApp and we will get back to you.

Areas we serve: Istanbul and across Türkiye

WhatsAppCallGet a quote