Skip to content
Kefken Wood Decoration

Gallery

Real photos of work we have finished. Tap a photo to enlarge it, and message us on WhatsApp about a similar job.
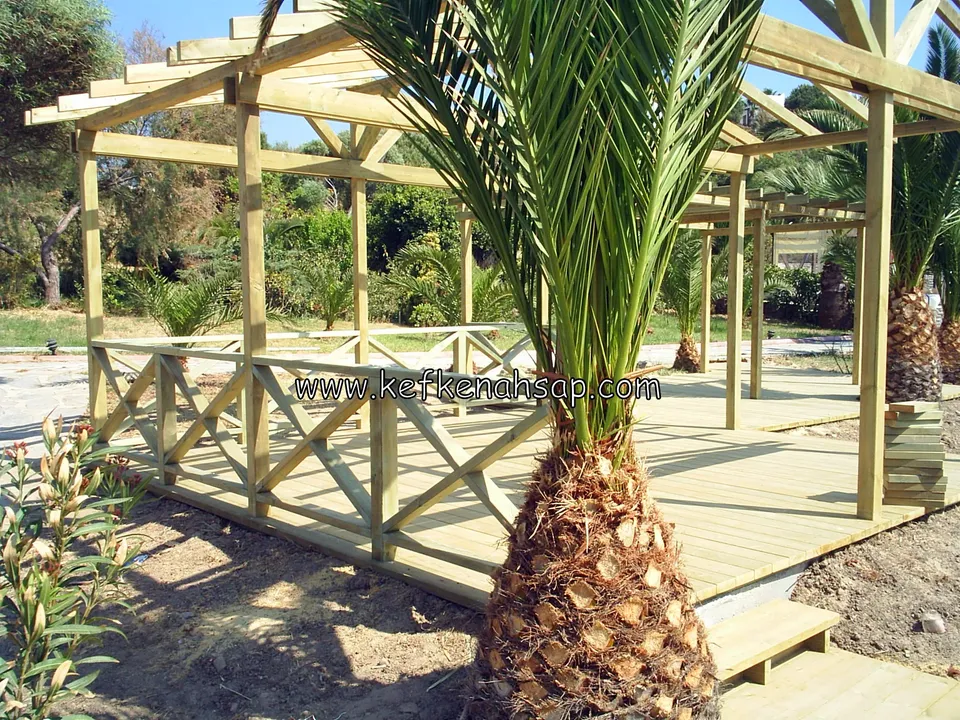
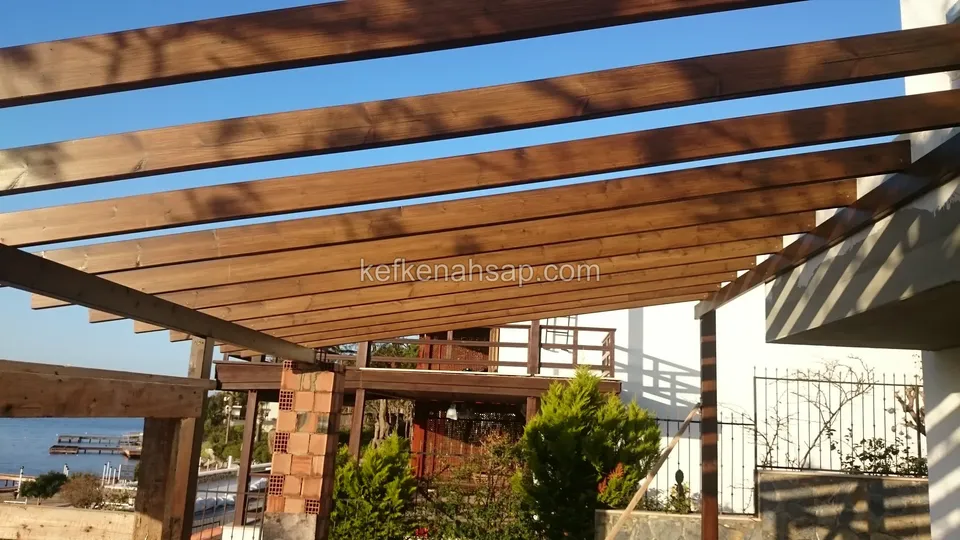
  • Low deck beside a palm tree with X-pattern railing and a pergola frame above, with a step at the front
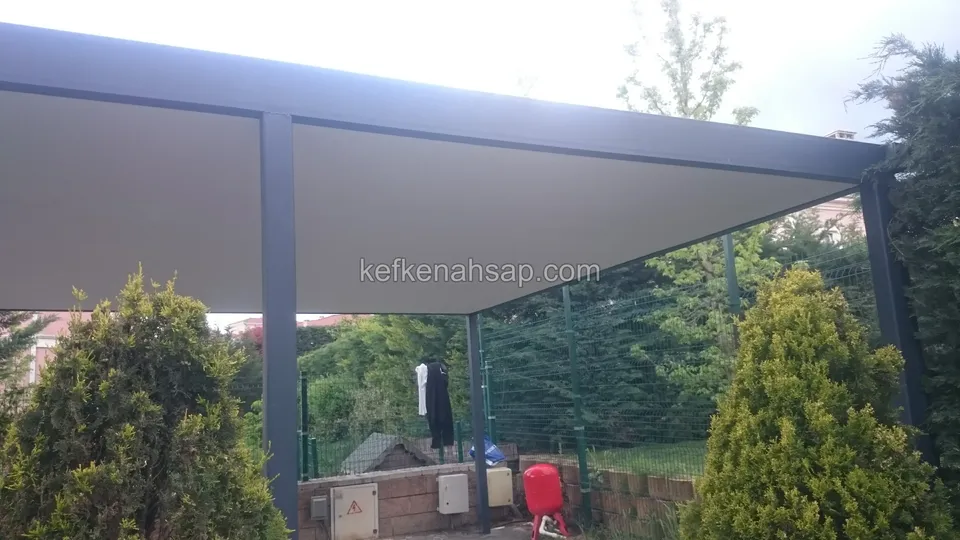
  • Wide pergola with anthracite metal posts and a white cover, with yellow-green shrubs in front and a garden fence behind
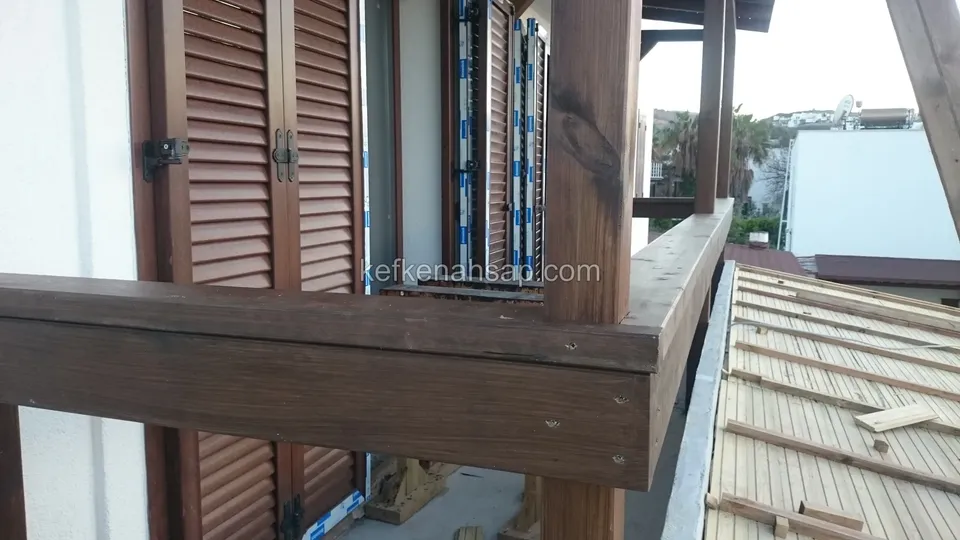
  • Thick dark timber railing beam in front of a window with brown shutters, with decking boards and a roof on the right
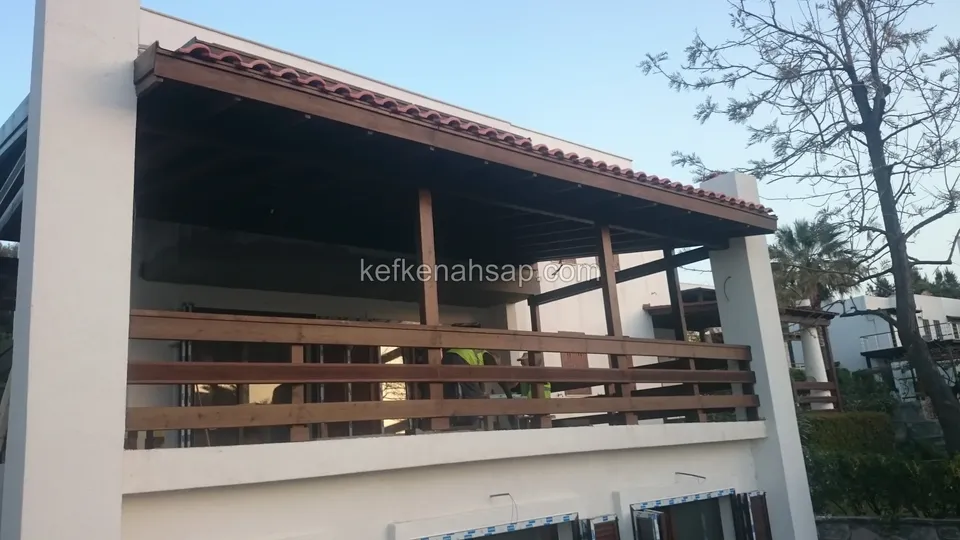
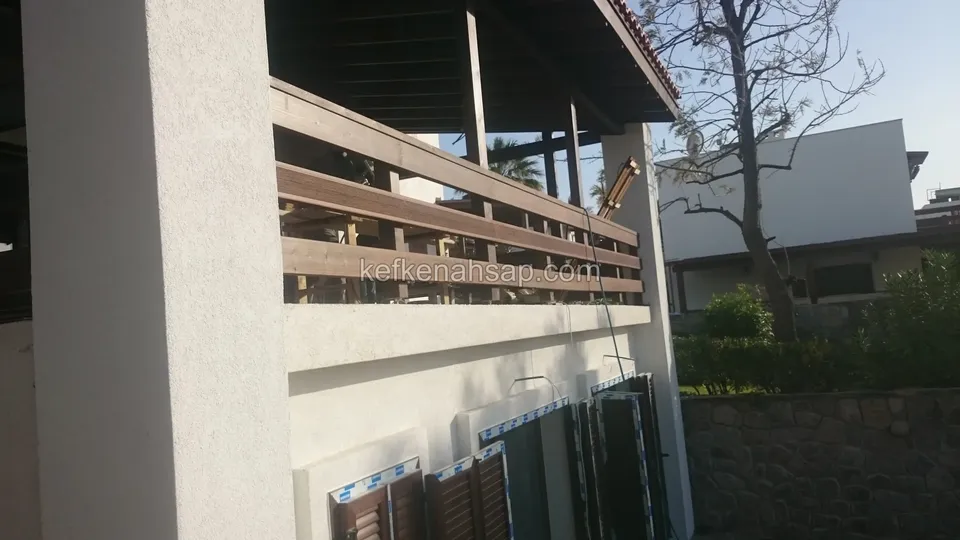
  • Horizontally slatted timber railing of a wide tile-roofed terrace, with a palm and a bare tree beside it
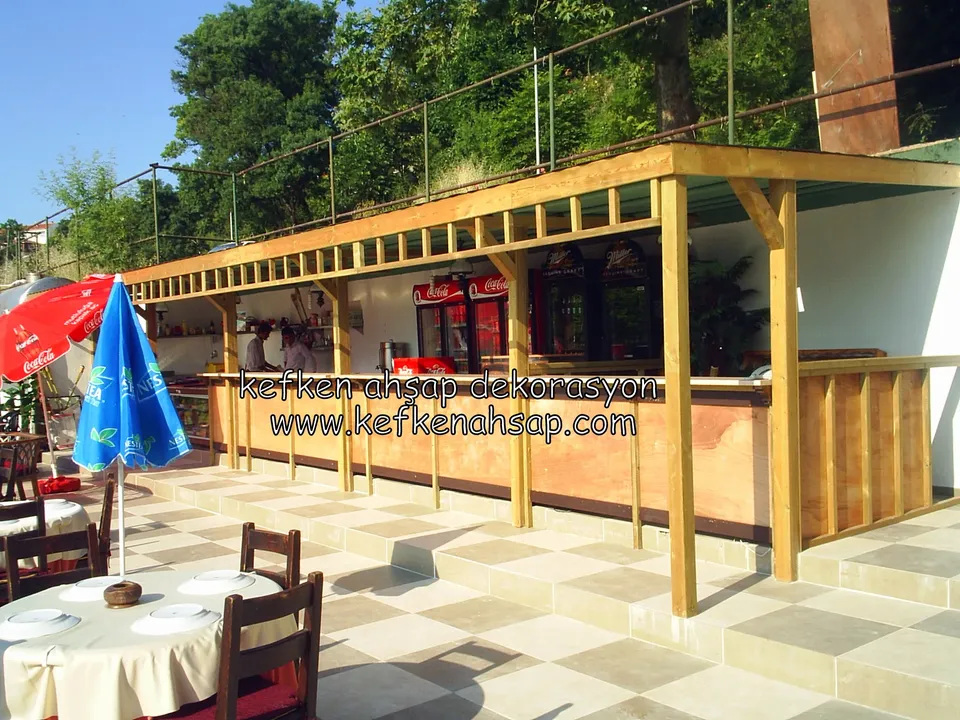
  • A bar counter running under a slatted timber roof, with dining tables and a bright blue parasol in front
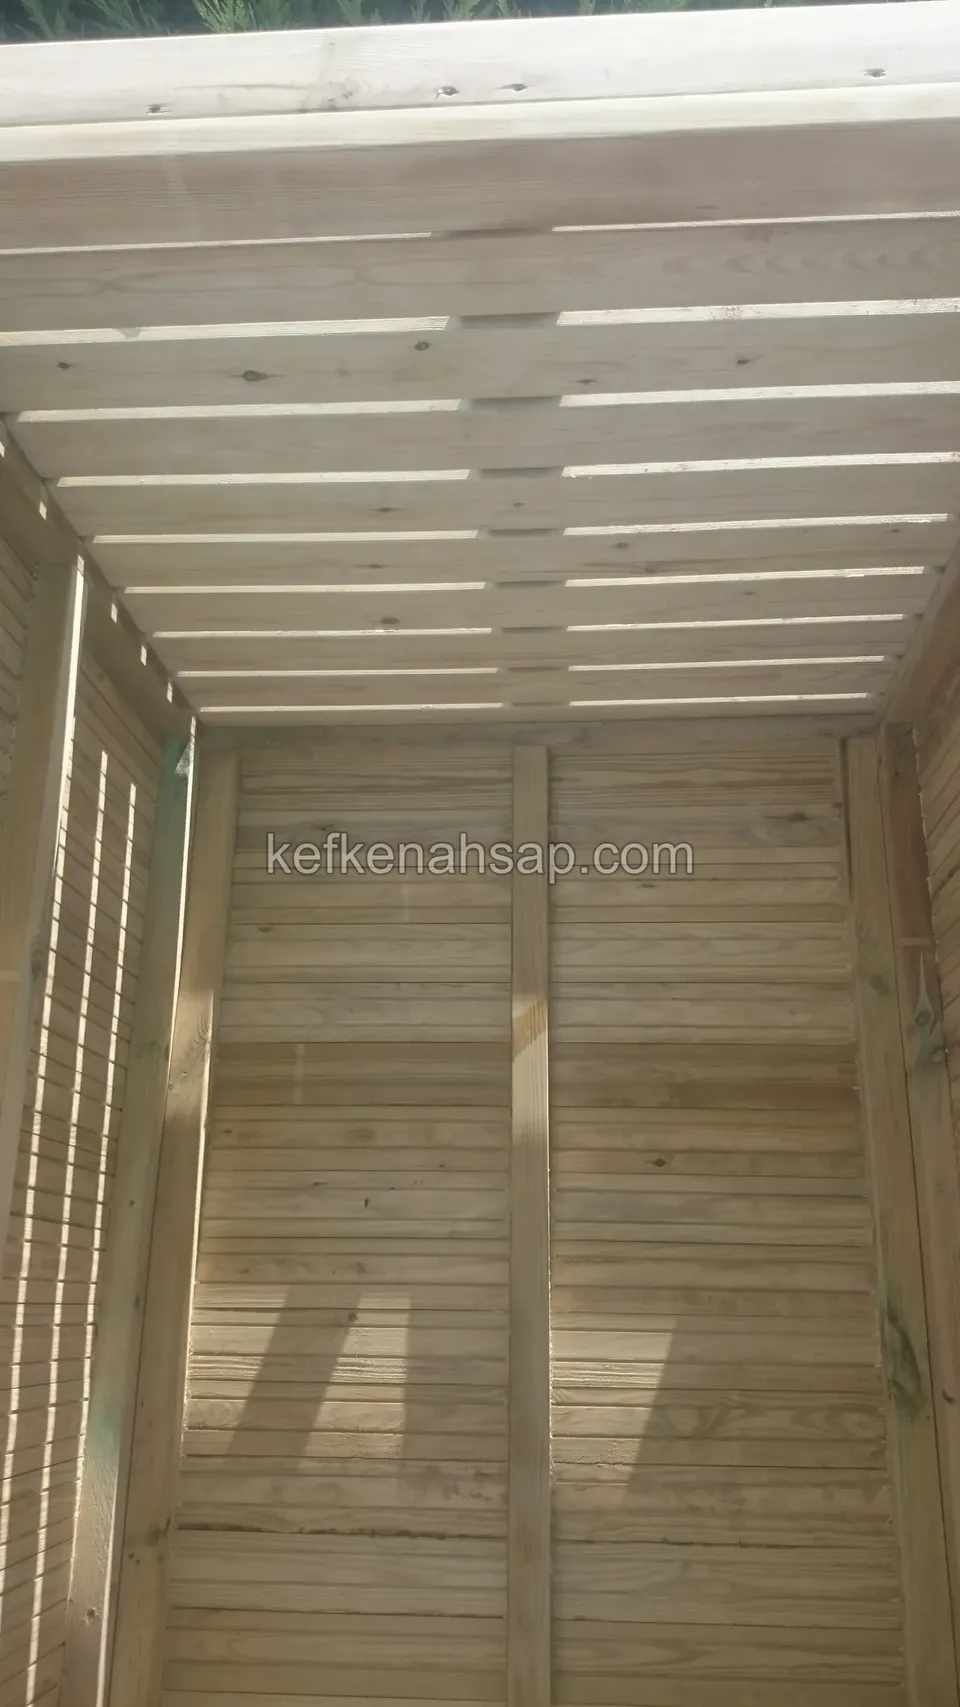
  • Looking into a narrow, tall timber cabin with a ceiling of spaced slats, a lambris back wall and a slatted side panel
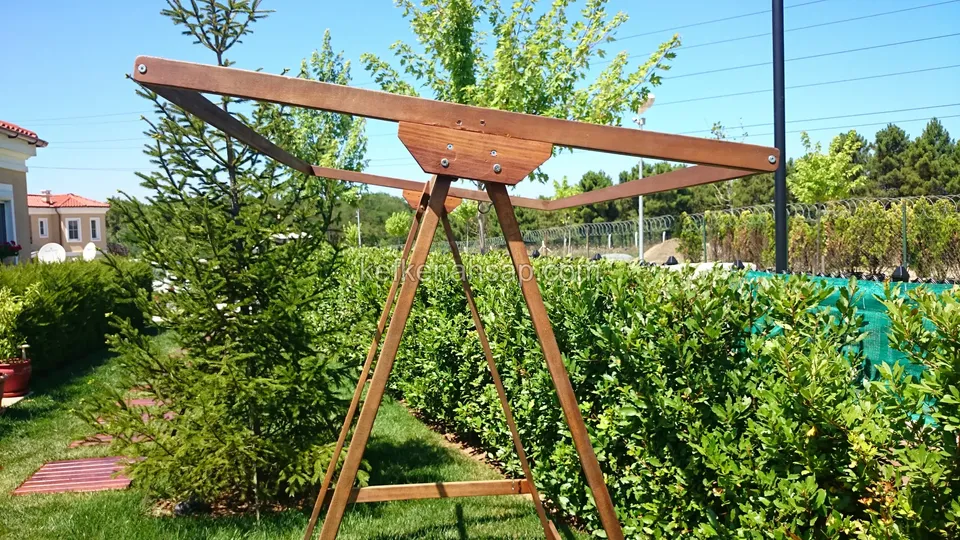
  • Varnished timber swing frame, only the frame visible, in front of shrubs and a conifer
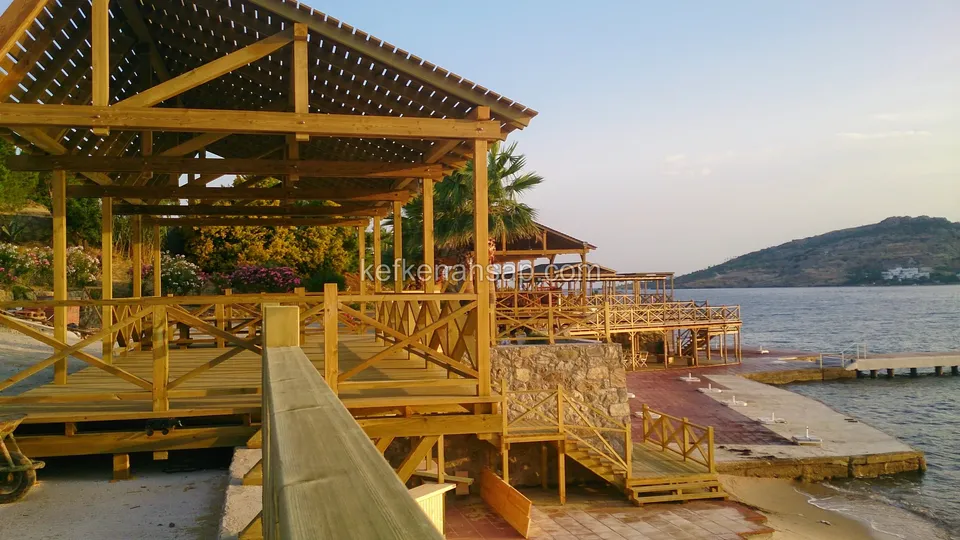
  • Decks with cross-braced railings, a gazebo with a slatted roof and timber steps down to the beach
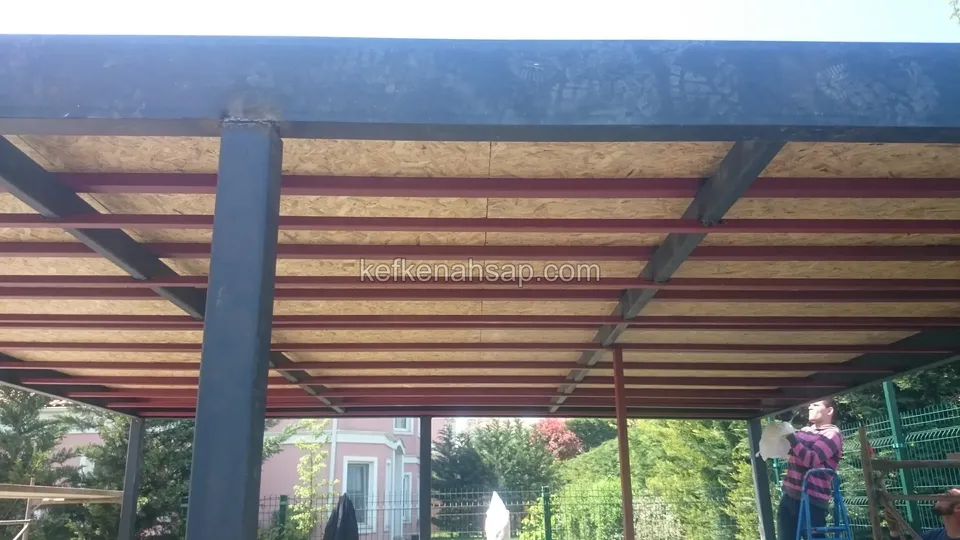
  • Underside of a grey metal-framed pergola showing red-painted profiles with OSB sheets on top and a person at the edge
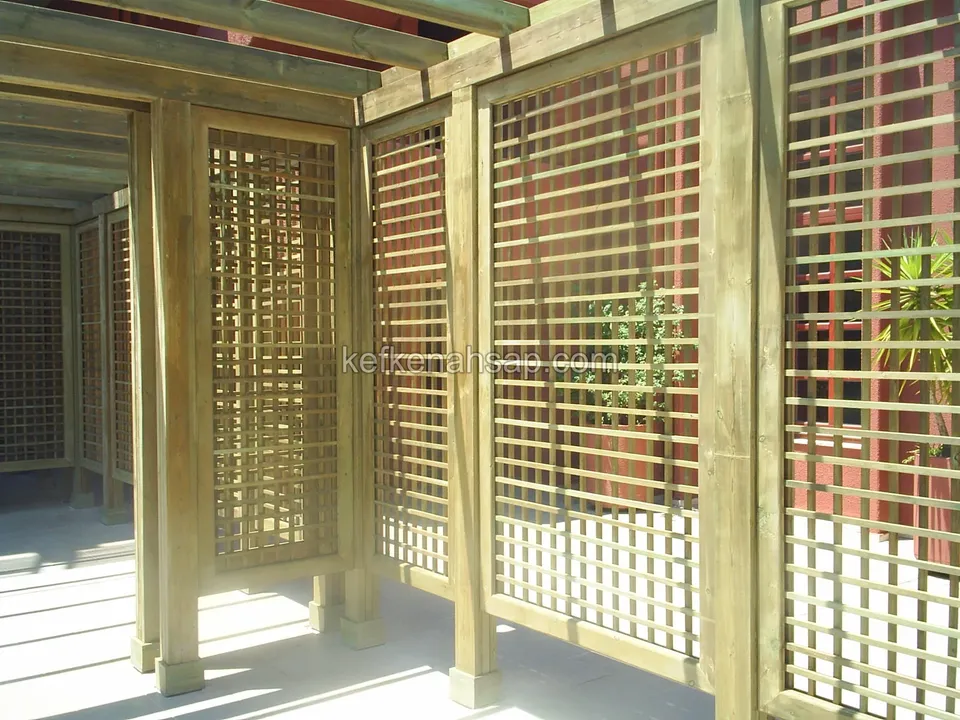
  • Timber cubicles divided by square lattice panels on a glossy terrace floor, with a slatted ceiling and a plant at the side
  • Horizontally slatted timber railing and roof on the upper terrace of a two-storey house, with shuttered windows below
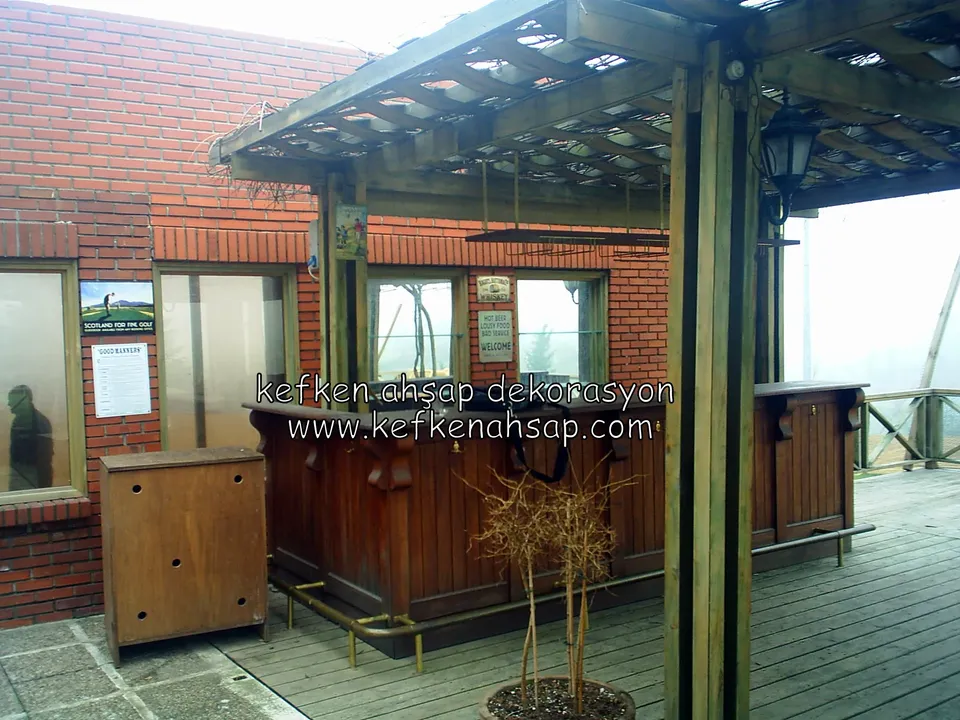
  • A dark varnished timber bar counter under a slatted pergola in front of a brick building, with a small cabinet beside it
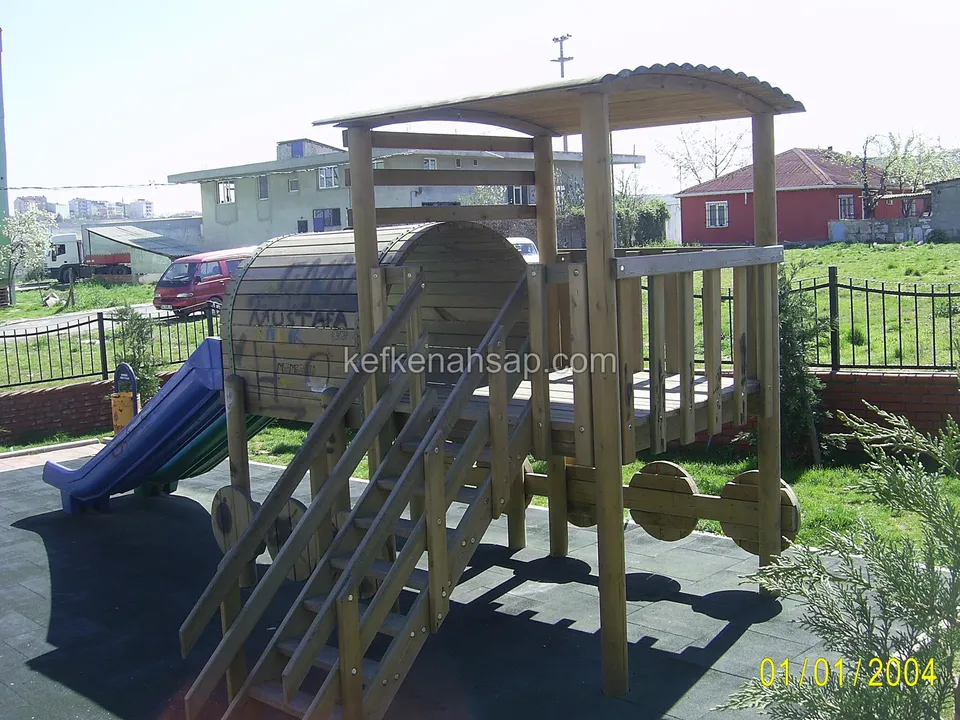
  • A locomotive-shaped timber play structure on a rubber surface, with a staircase and a blue slide on its side
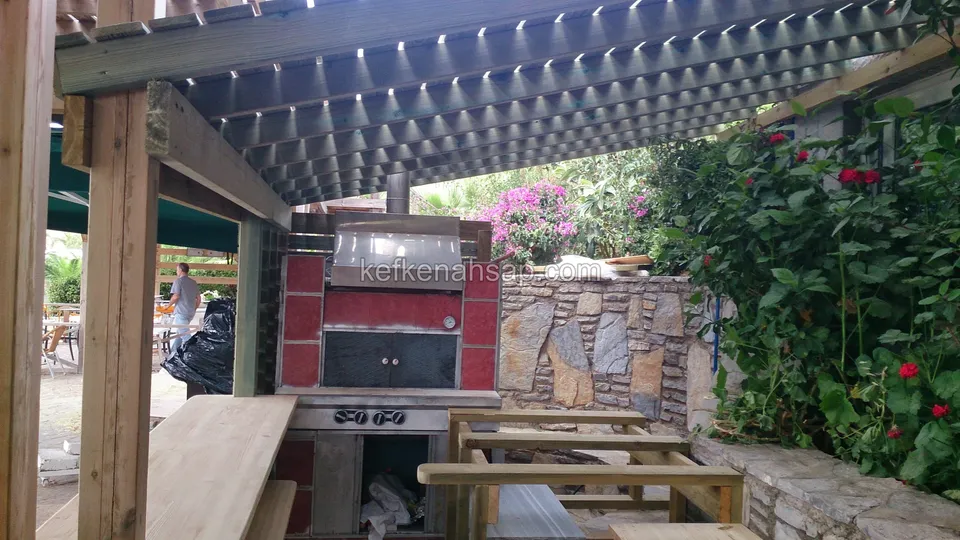
  • Red-brick barbecue hearth and timber picnic tables under a slatted pergola, with a flowering wall alongside
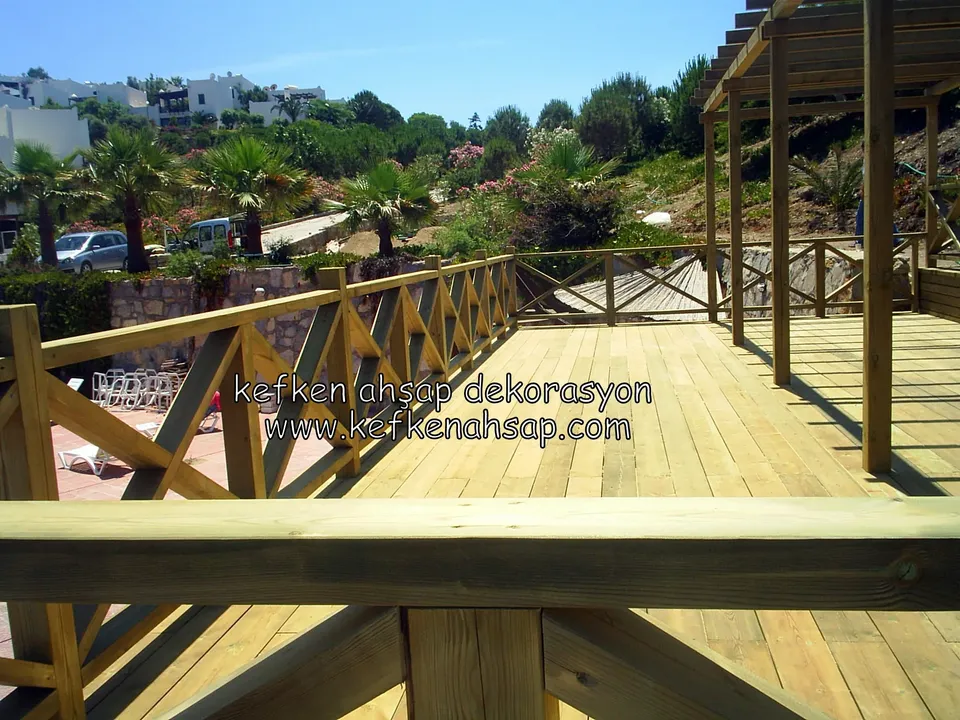
  • Broad deck floor overlooking a garden with palms, with cross railing, a thick handrail beam and pergola columns
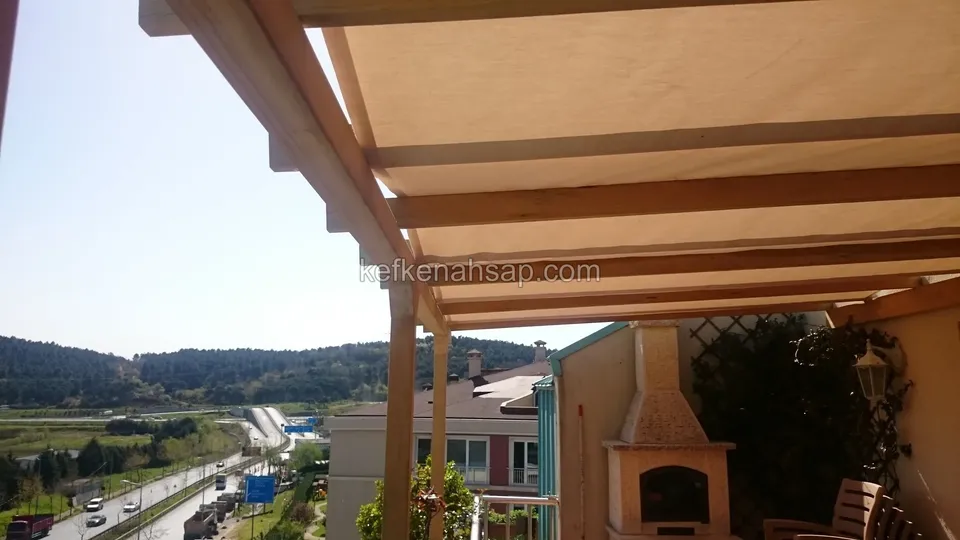
  • Fabric-covered timber pergola on a terrace, with a brick fireplace in the corner, wooded hills and a road running below
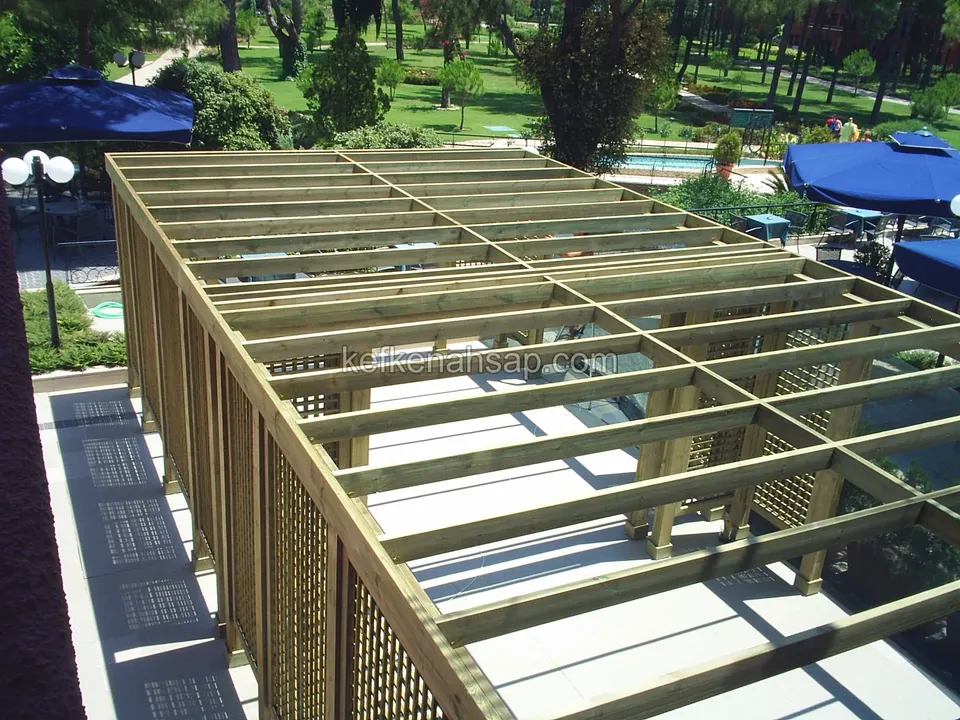
  • Long timber frame with lattice panels in a garden with a pool and trees, with rows of roof beams on top and no covering yet
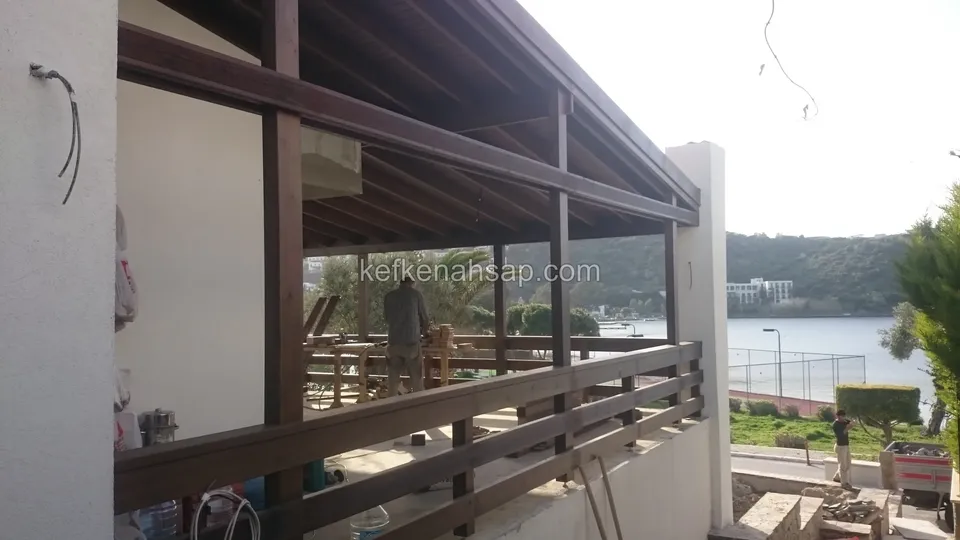
  • Dark timber railing and roof on an upper-floor terrace, with workers and a bay visible behind
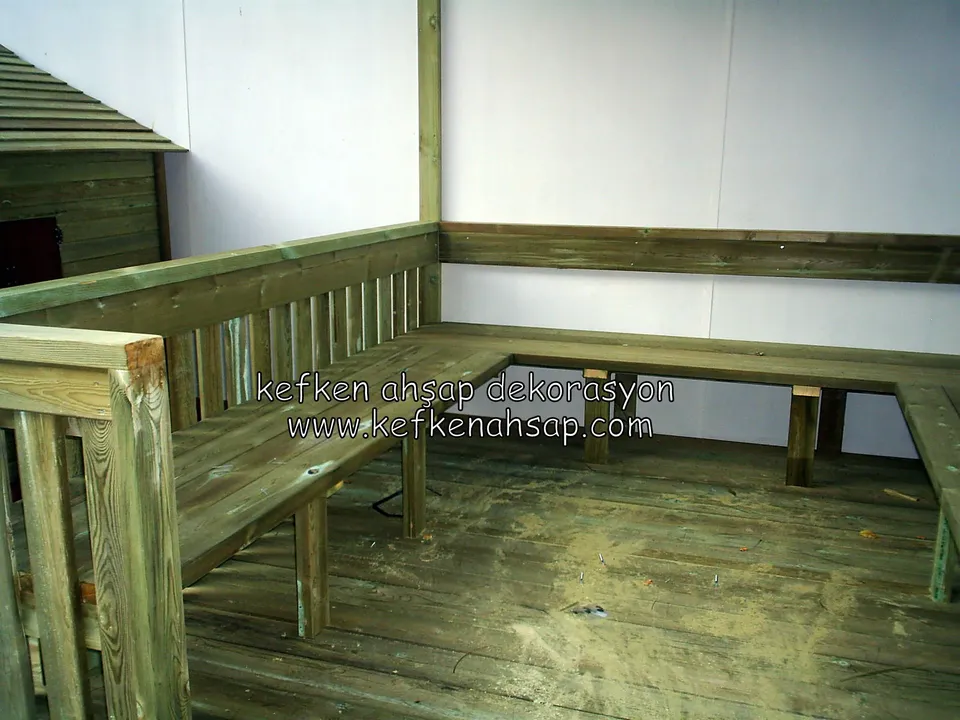
  • U-shaped timber bench turning at the corners and a timber floor in a white-walled space
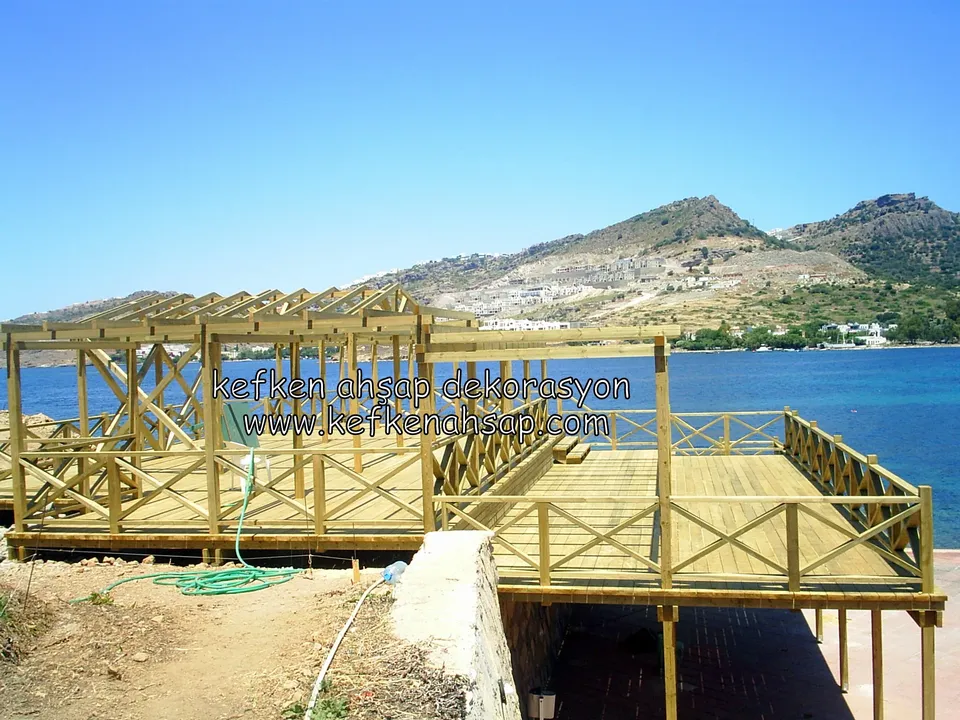
  • Wide deck on posts right at the sea edge with cross railing, a hose on the floor and a mountain outline behind
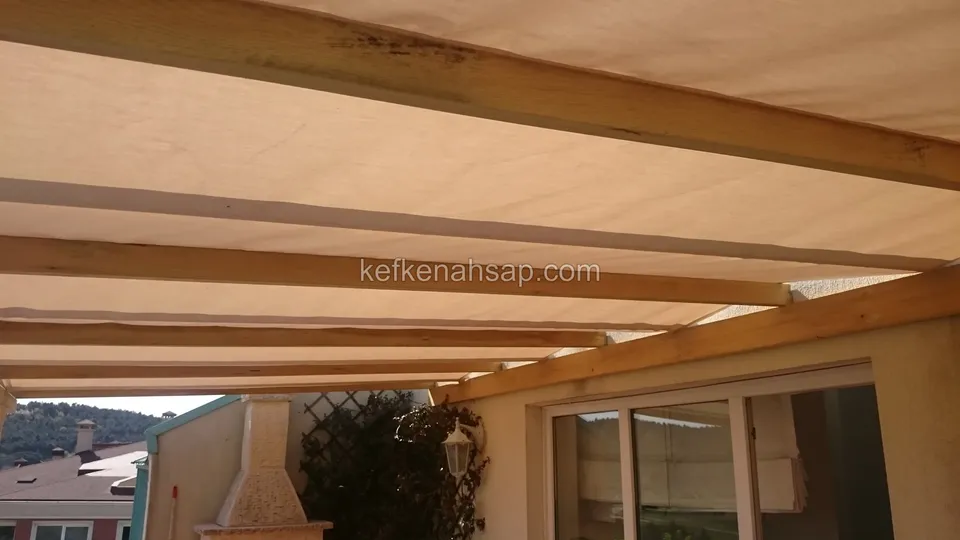
  • Beige fabric stretched over a timber pergola above a terrace with glass doors, with a lattice panel at the side
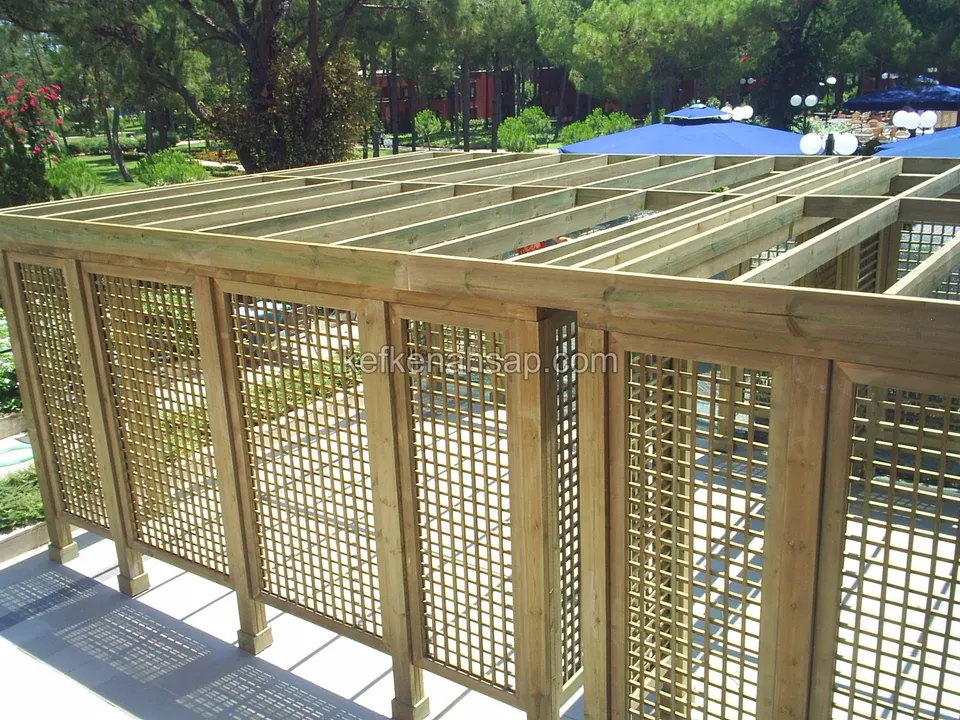
  • Rectangular timber frame enclosed by square lattice panels in a pool garden, with the top still open on bare joists
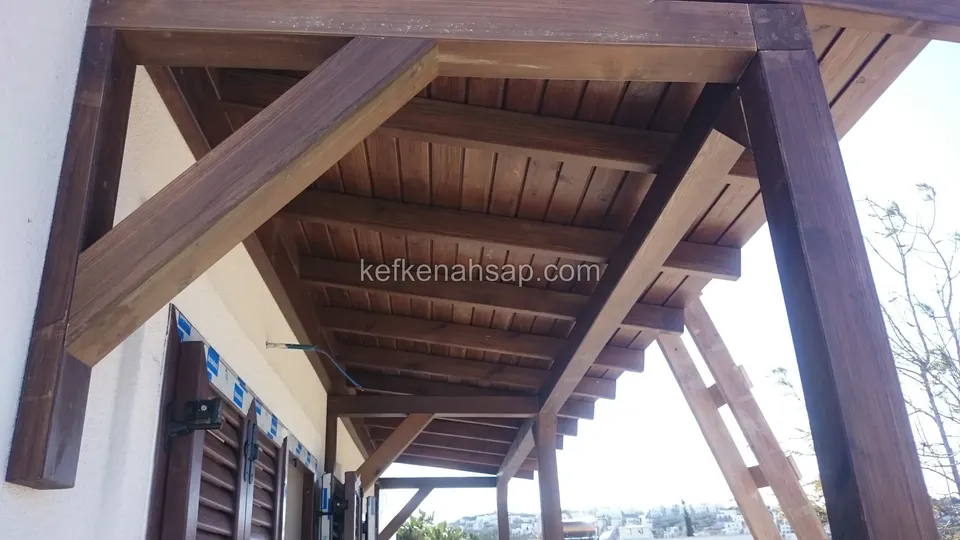
  • Panelled underside of a dark varnished timber eave with corner brackets, shuttered windows beneath
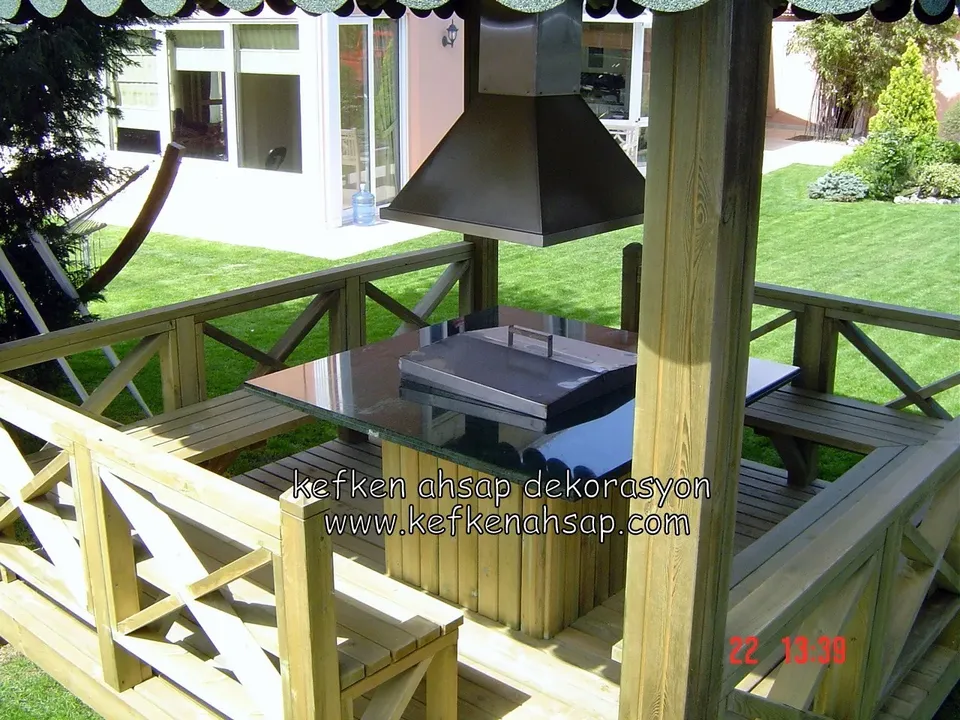
  • Timber barbecue table with a hob in the middle and a hood above, surrounded by cross-braced railings and benches
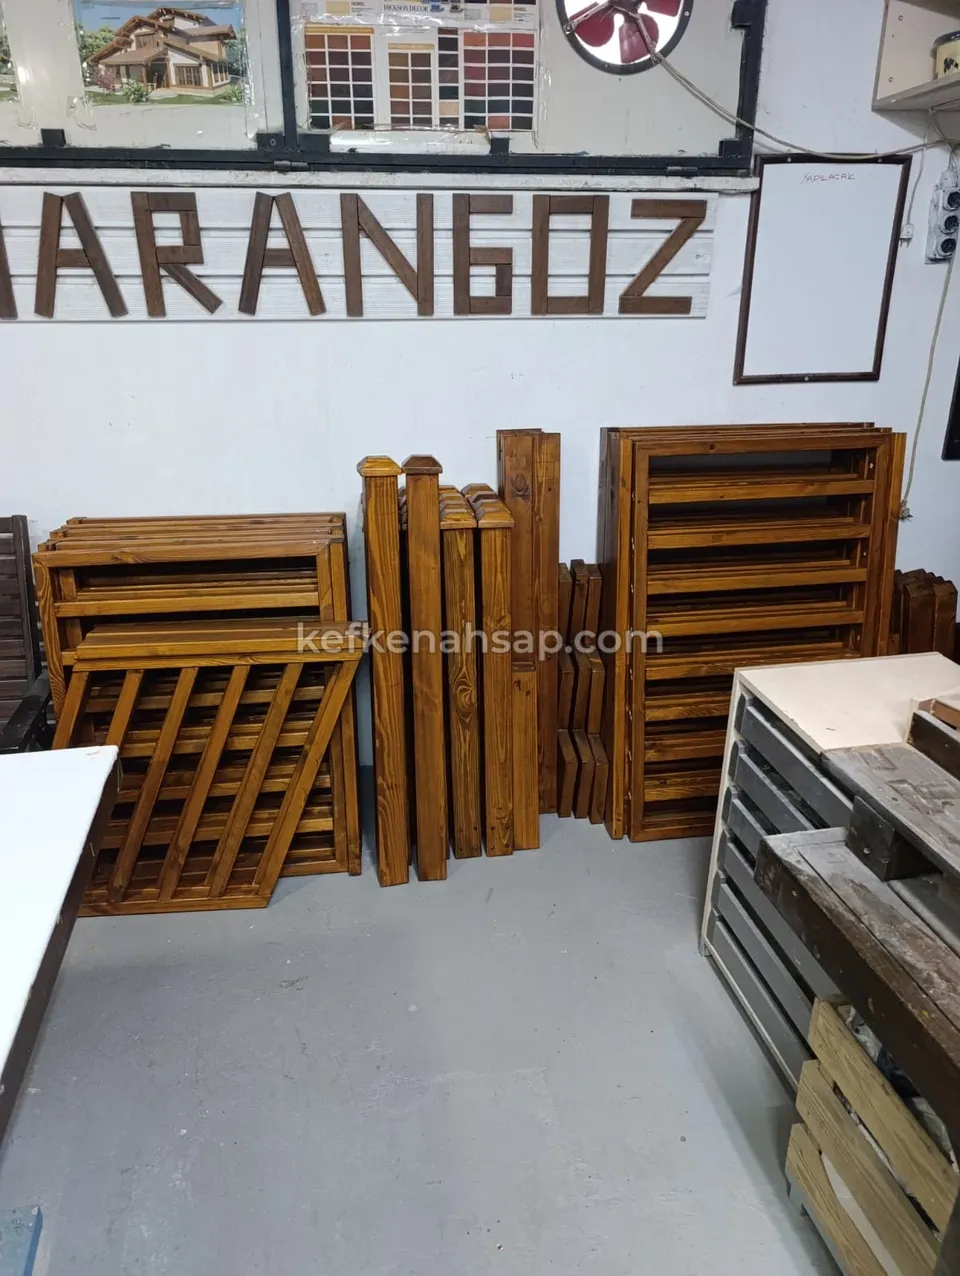
  • Brown stained wooden railing panels and support posts lined up against a workshop wall.
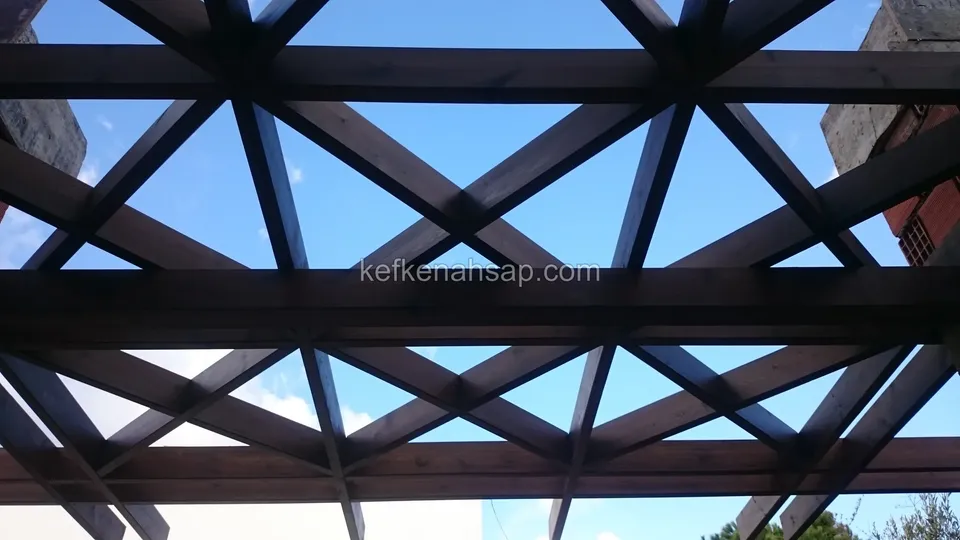
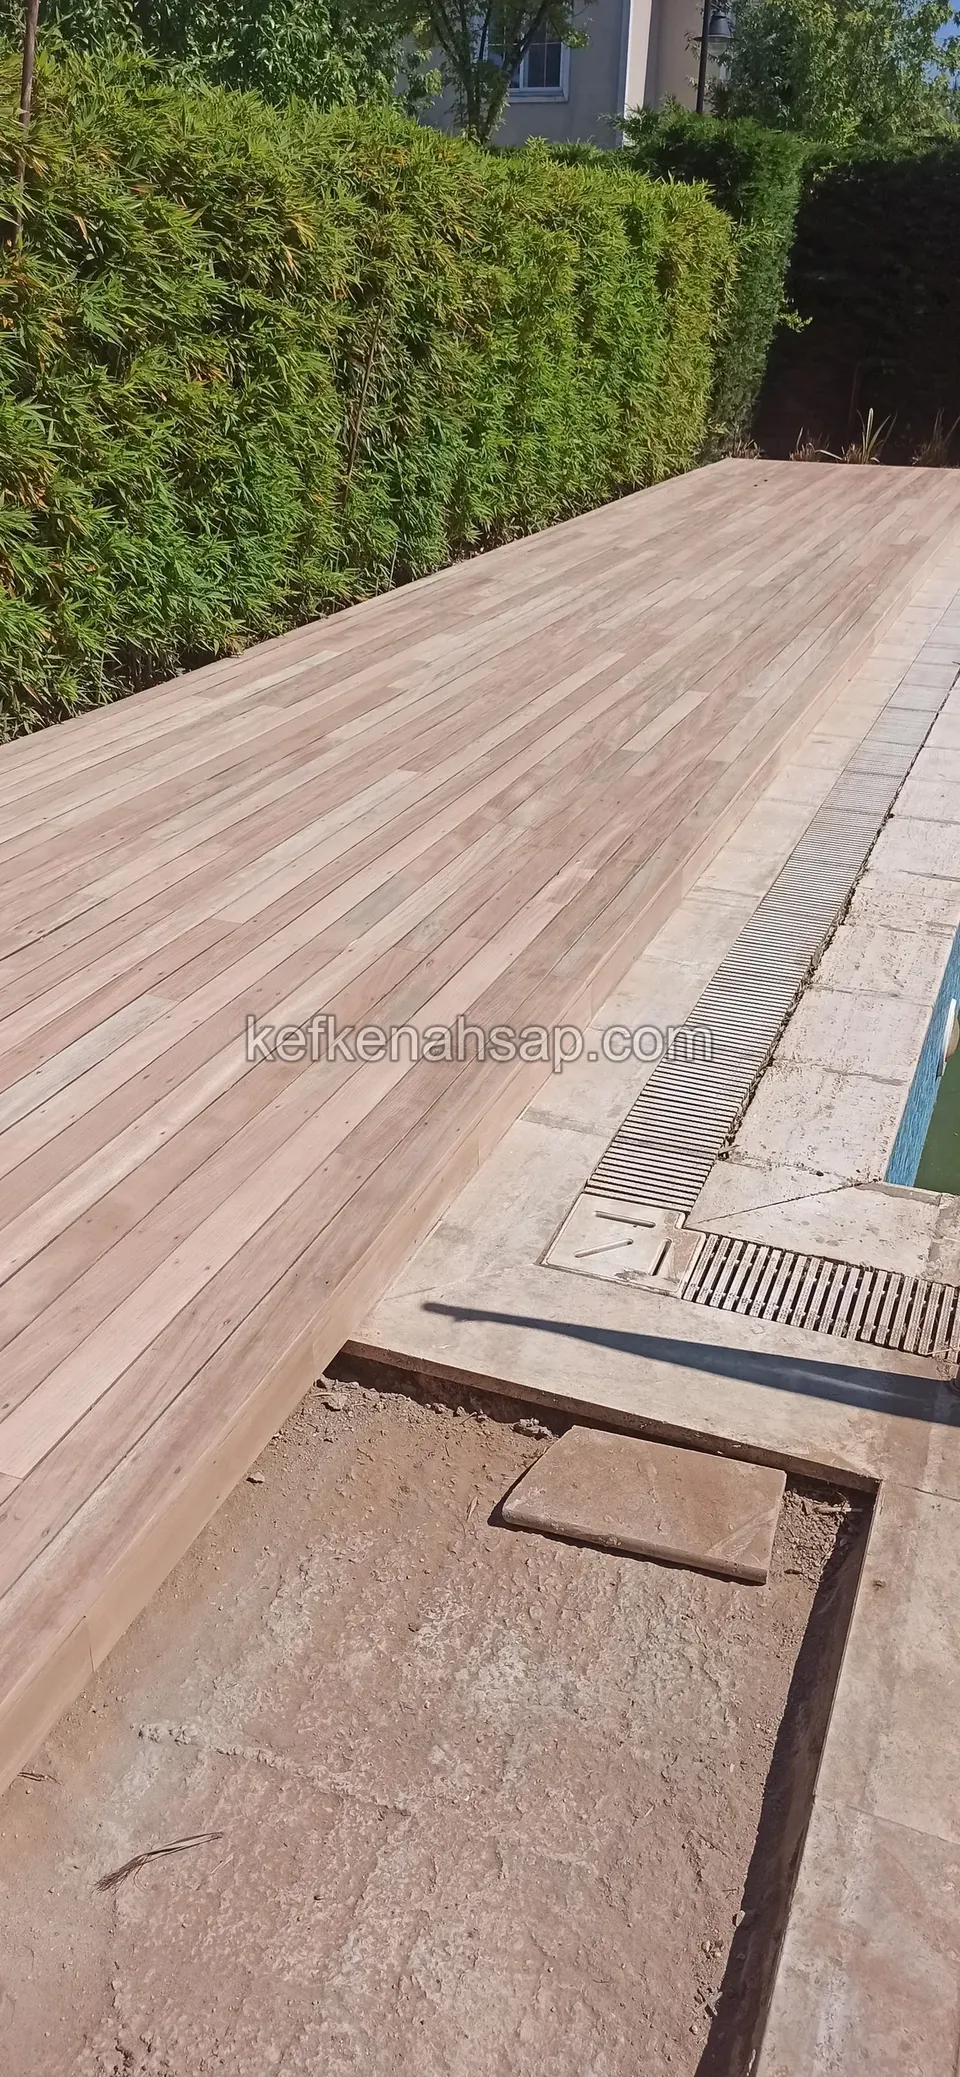
  • Pinkish deck at the pool edge with a drainage grille beside it and a patch not yet boarded
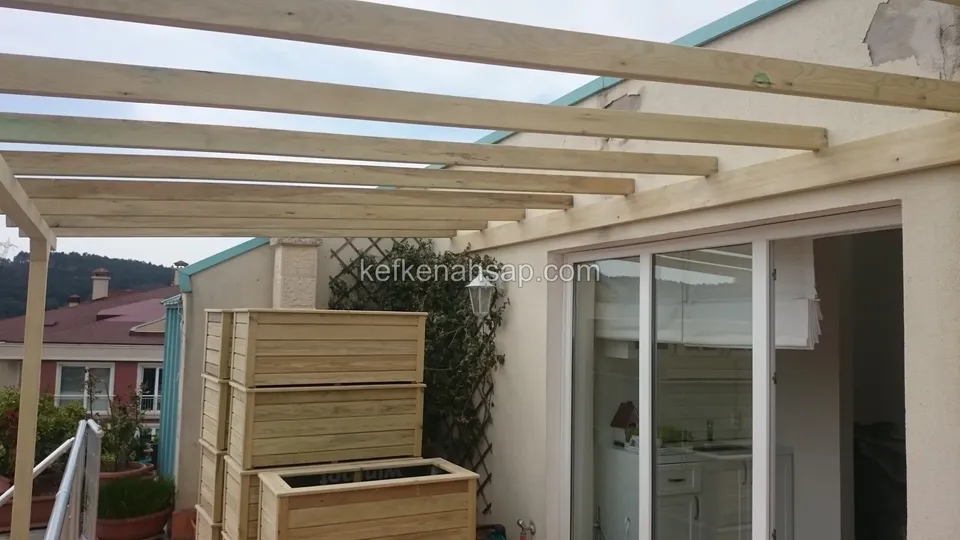
  • Pergola beams in front of a glass sliding terrace door, with a lattice panel and stacked timber planters
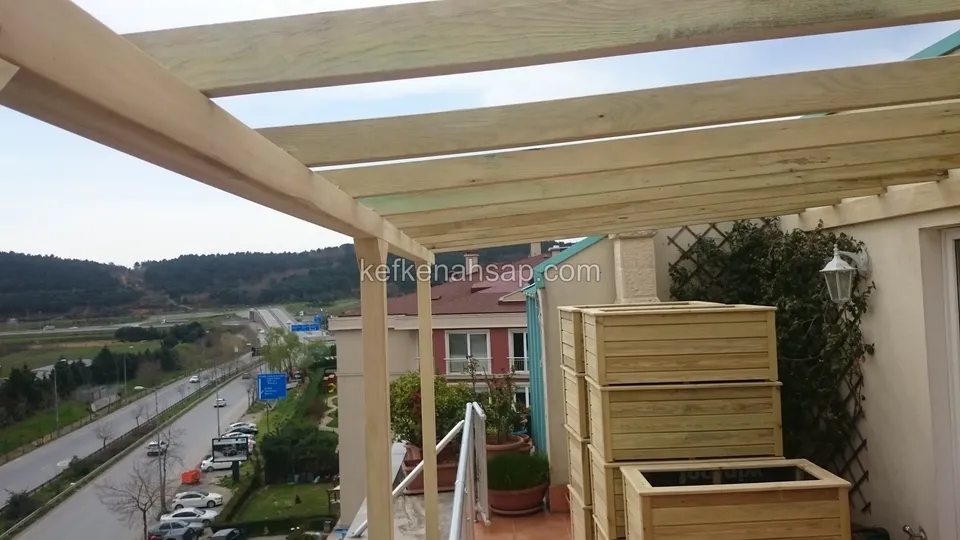
  • Timber pergola frame on a terrace, with timber planters stacked in front, a lattice panel and a road running below
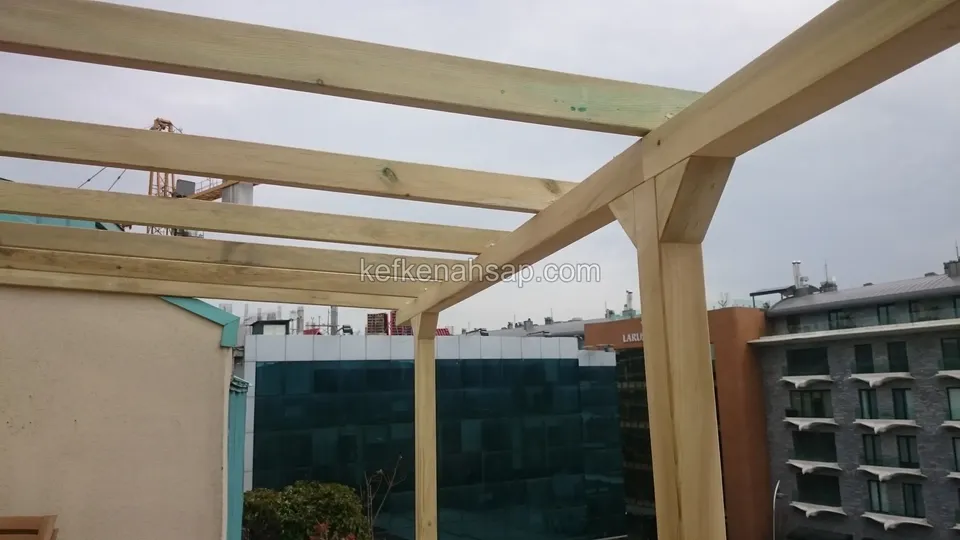
  • Pressure-treated posted pergola frame over a terrace, with braces and a glass-fronted building behind
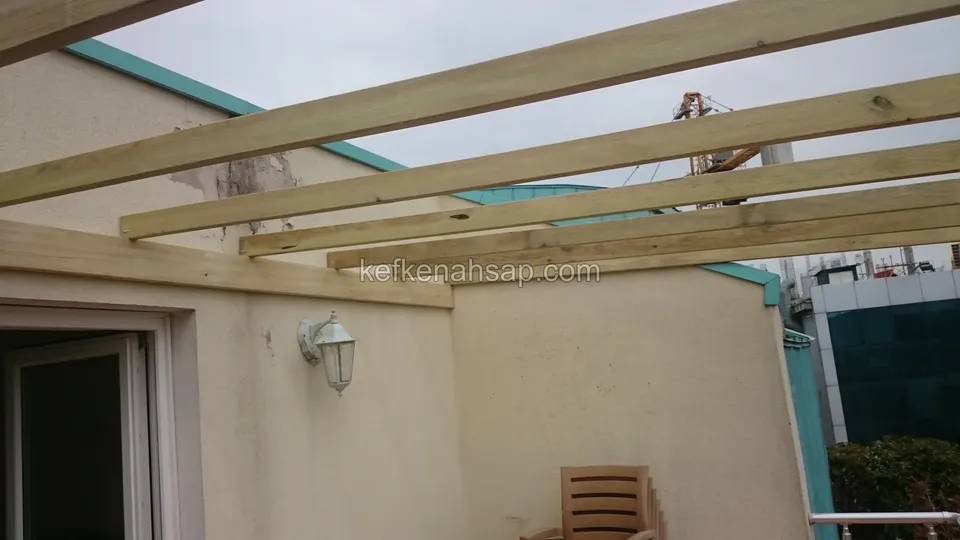
  • Pressure-treated pine beams laid in a row on a roof terrace, with a building corner, a wall light and a wooden chair
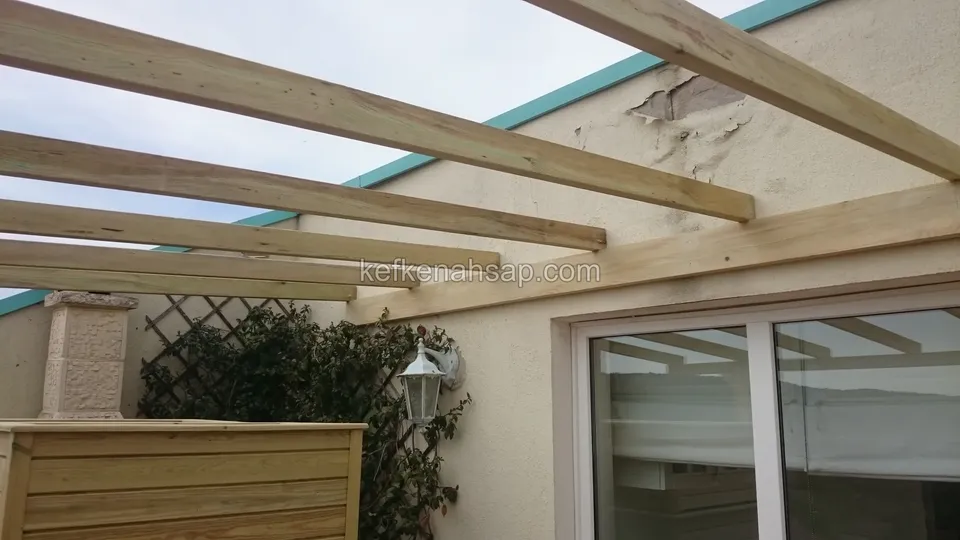
  • Pressure-treated pine pergola beams on a terrace with a glass sliding-door wall, a lattice panel and a timber planter
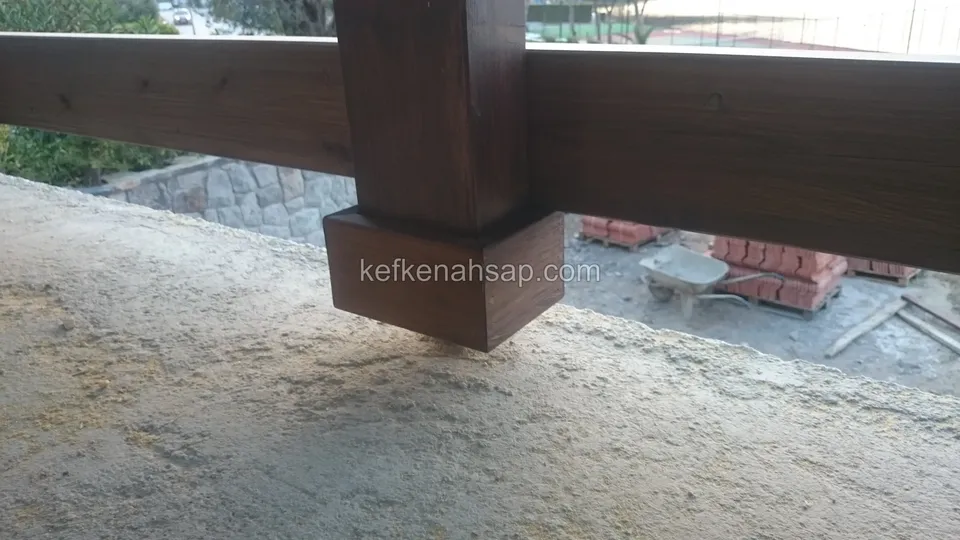
  • Close view of a varnished timber beam resting on a post, with bare soil and a pile of bricks below
  • Varnished triangular-lattice pergola seen from below, with plants and brick and white columns around
  • Edge of a varnished triangular-pattern pergola lattice beside a white wall, with a green garden and an iron railing below
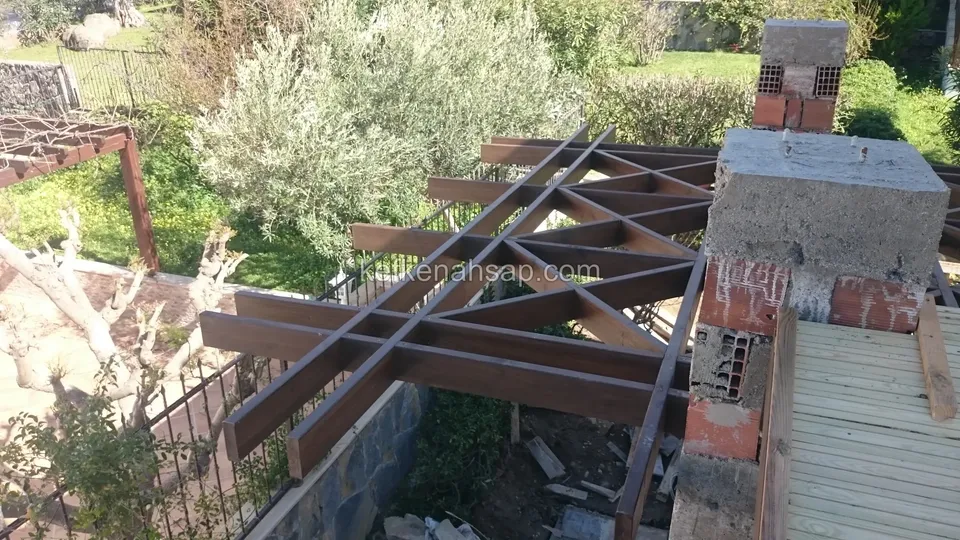
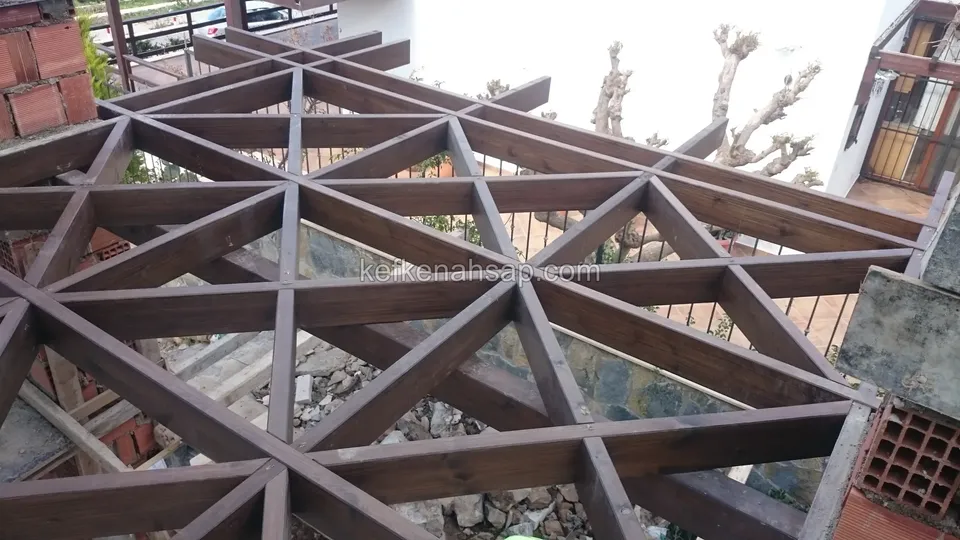
  • Unfinished triangular-pattern pergola lattice beside brick and concrete columns, a timber walkway and olive trees
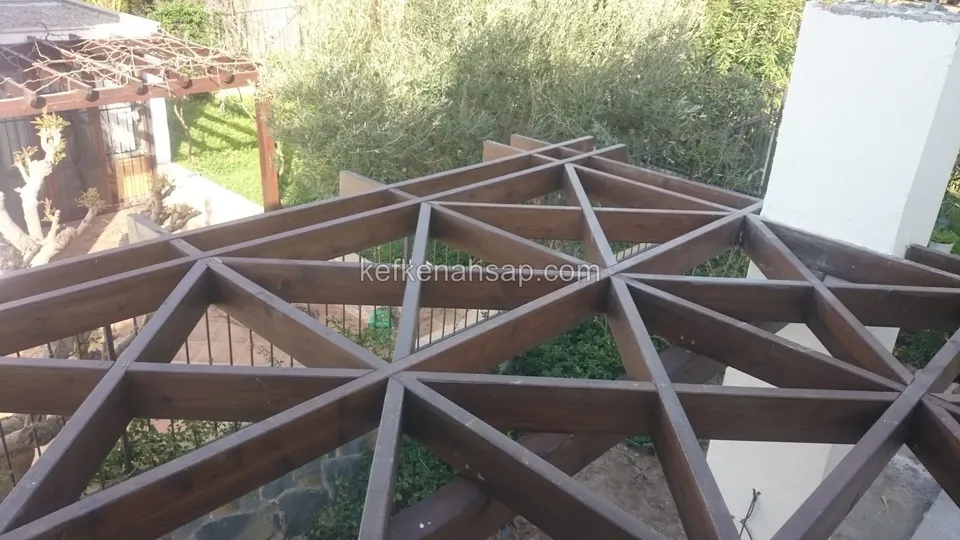
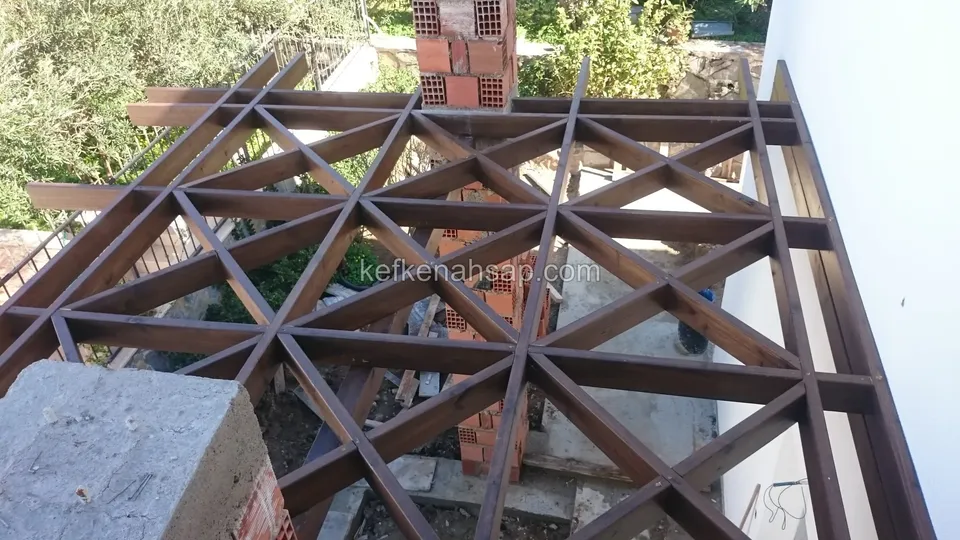
  • Geometric pergola lattice seen from above, with brick columns, a white wall, and shrubs and olive trees around
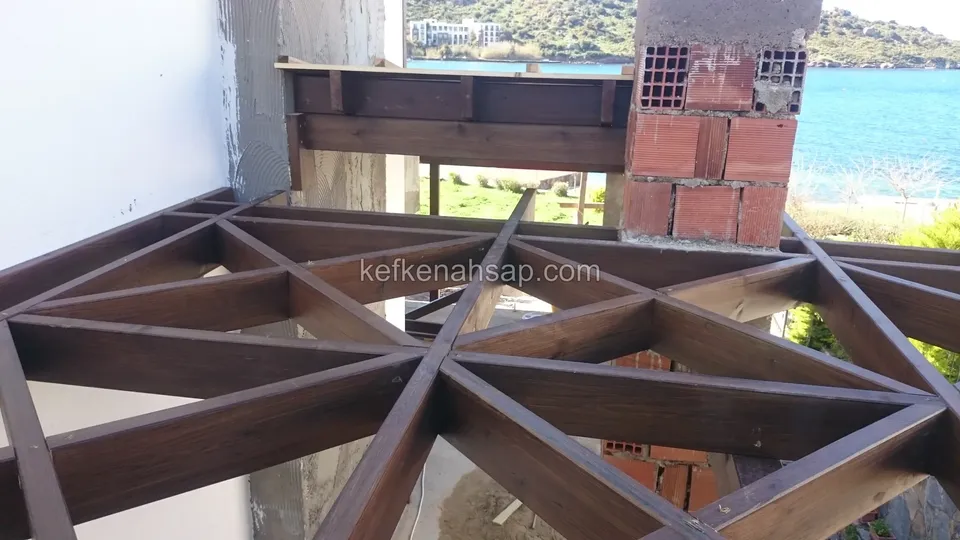
  • Varnished pergola lattice with a triangular pattern beside a brick column, with a terrace and the blue sea behind
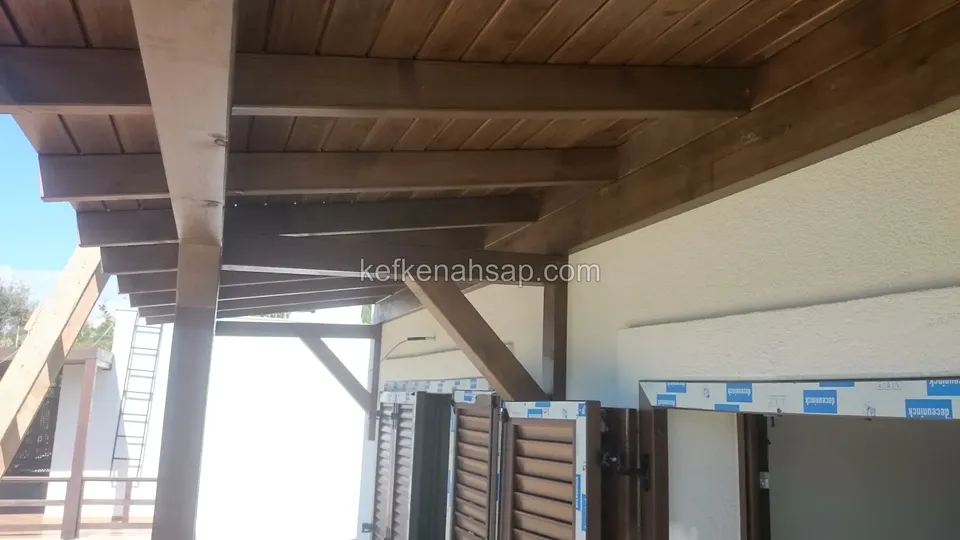
  • Dark varnished timber roof with a panelled ceiling in front of a white wall, with the surrounds of the doors still unfinished
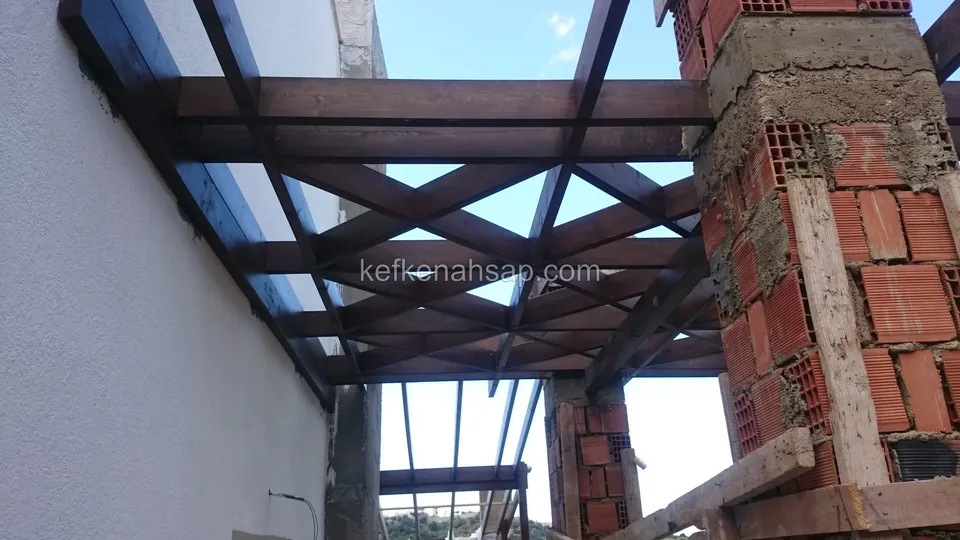
  • Dark varnished triangular-pattern pergola lattice seen from below, with blue sky through the gaps and a brick column
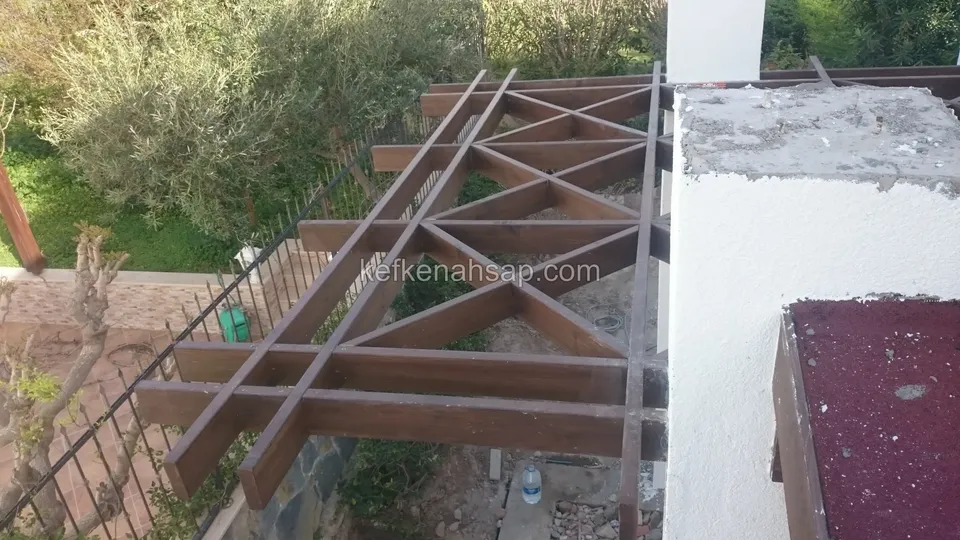
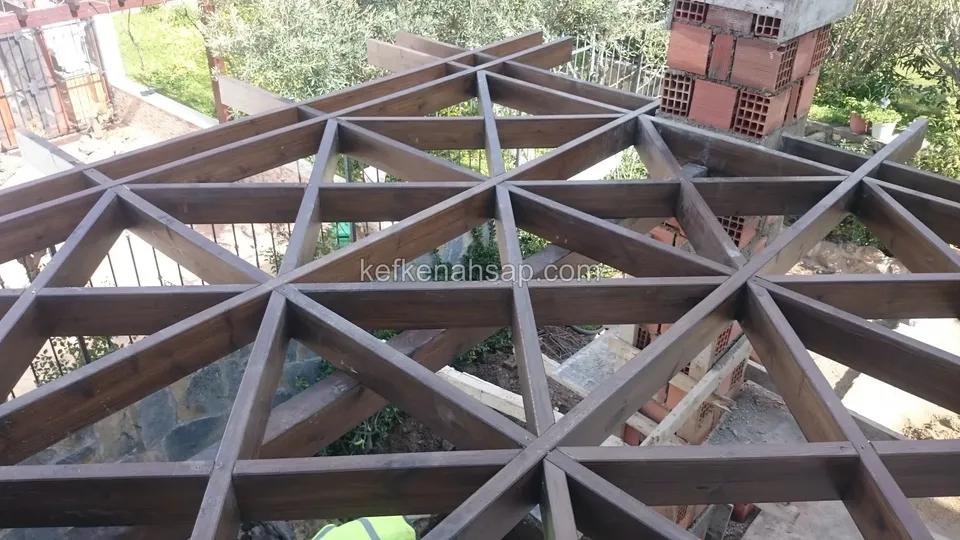
  • Triangular pattern pergola beams with a garden, olive trees and building debris below, and a brick column in the corner
  • Varnished pergola roof lattice with a triangle pattern between a brick column and a stone wall
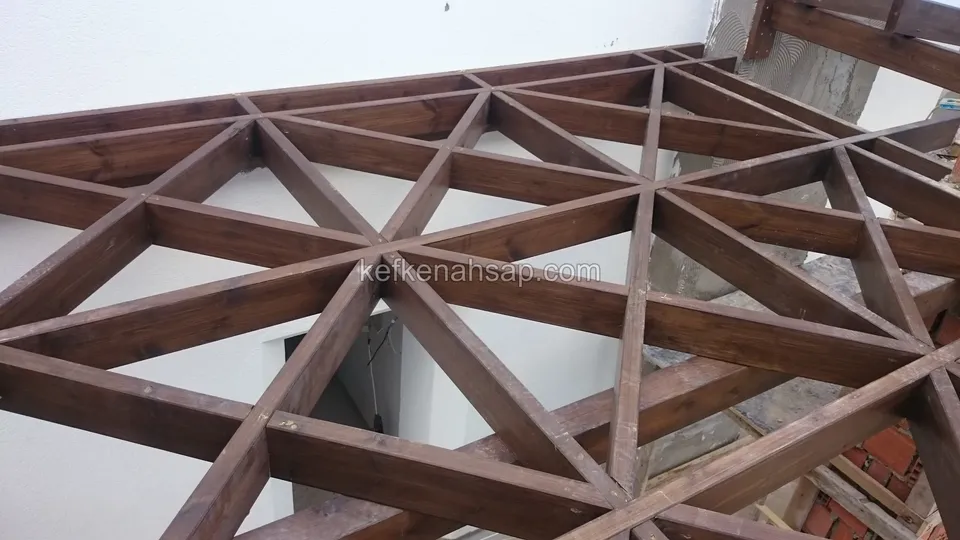
  • Varnished timber pergola lattice forming a triangular pattern in front of a white wall, with a brick column in the corner
  • Pergola corner made of crossing beams, with brick columns showing their mortar beside it and a white wall
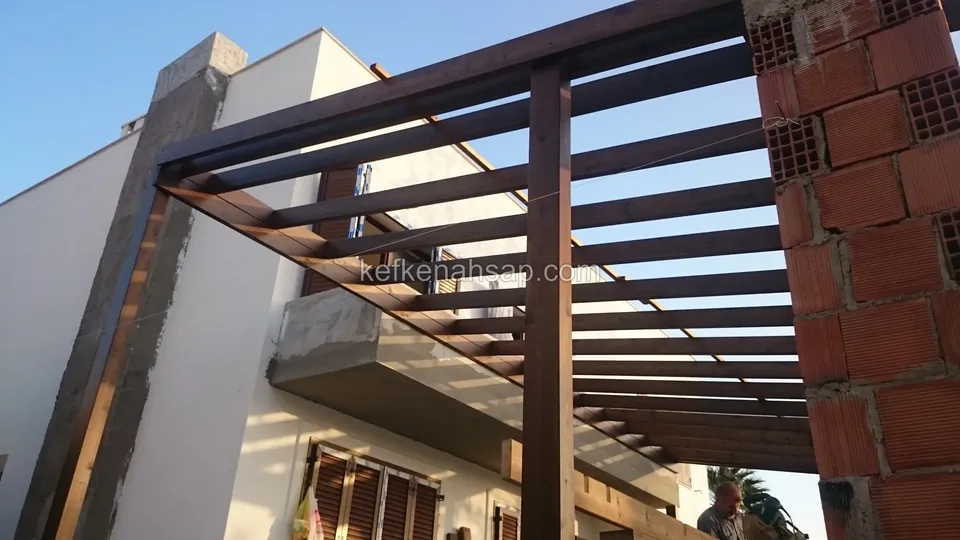
  • Varnished pergola frame resting on a brick column beside a building, with rows of beams and shuttered windows below
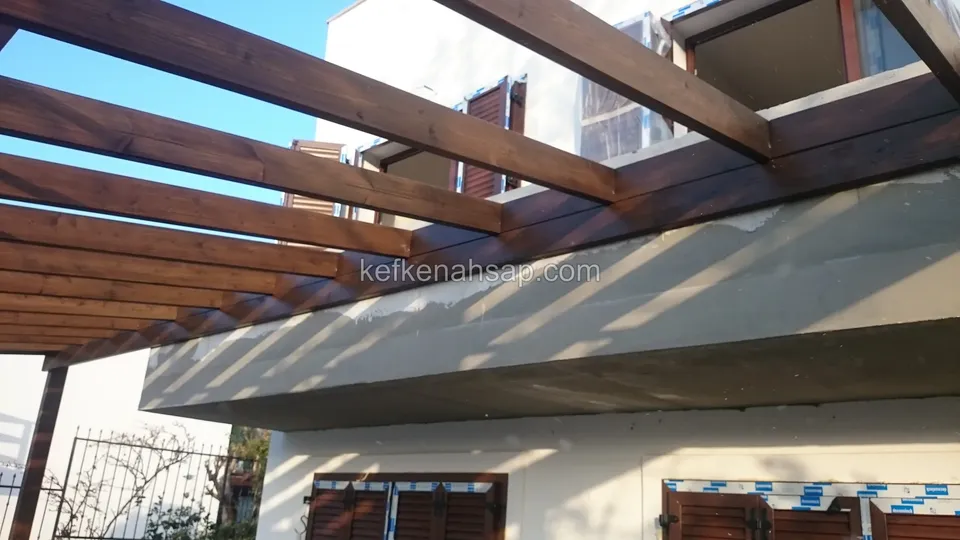
  • Pergola beams reaching out beside a plastered balcony, with brown-shuttered windows and an iron railing on the floor below
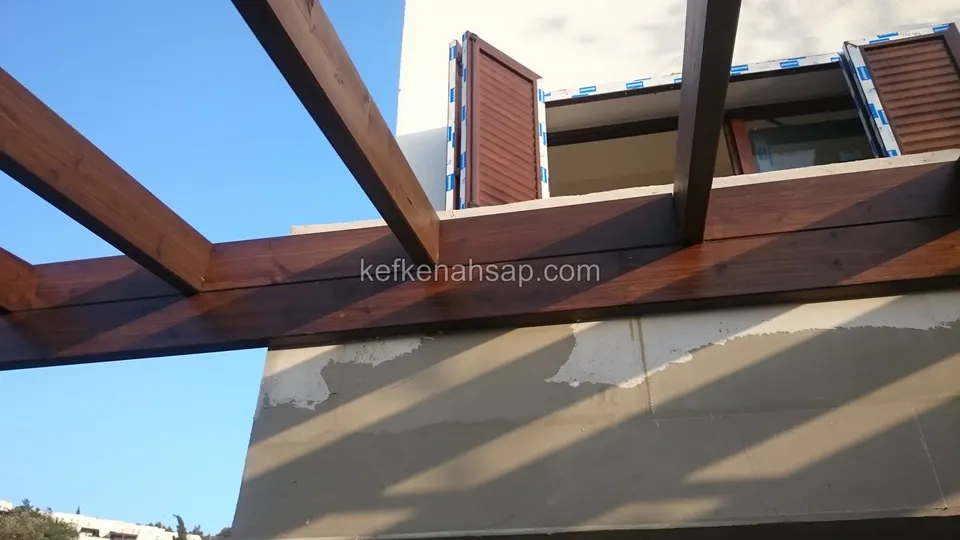
  • Varnished pergola beams beside a plastered balcony, with diagonal braces and shuttered windows above
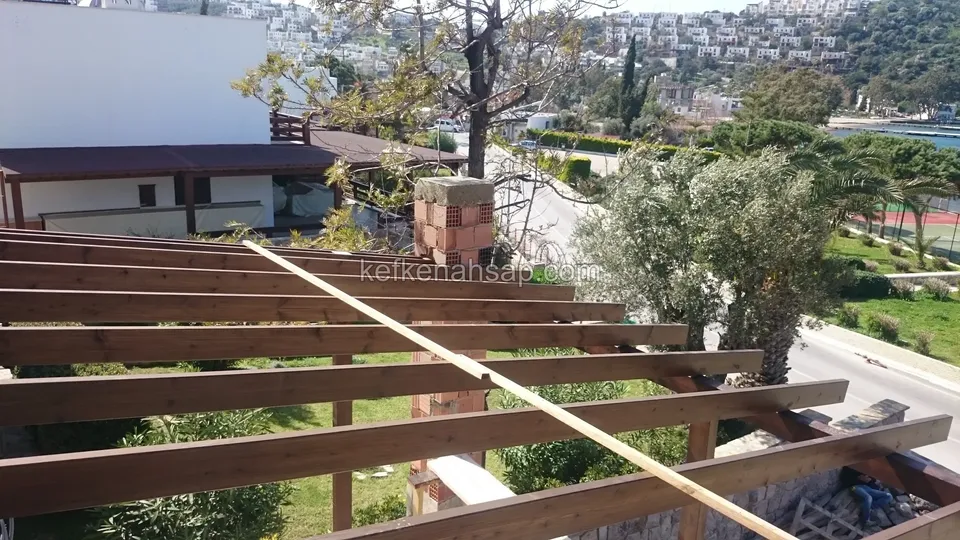
  • Horizontal varnished pergola beams on sloping ground with a brick column, an olive tree and a coastal village beyond
  • Varnished pergola beams beside a villa, with a brick column, a shrubby garden and the sea at the edge

Get a price and timeline for your space

Send a photo and the measurements of the space on WhatsApp and we will get back to you.

Areas we serve: Istanbul and across Türkiye

WhatsAppCallGet a quote